- Two-bedroom freehold home
- Modern kitchen & bathroom
- Low-maintenance garden
- Garage in nearby block
- Ideal first home or investment
- Close to local amenities

This property listing is now SSTC
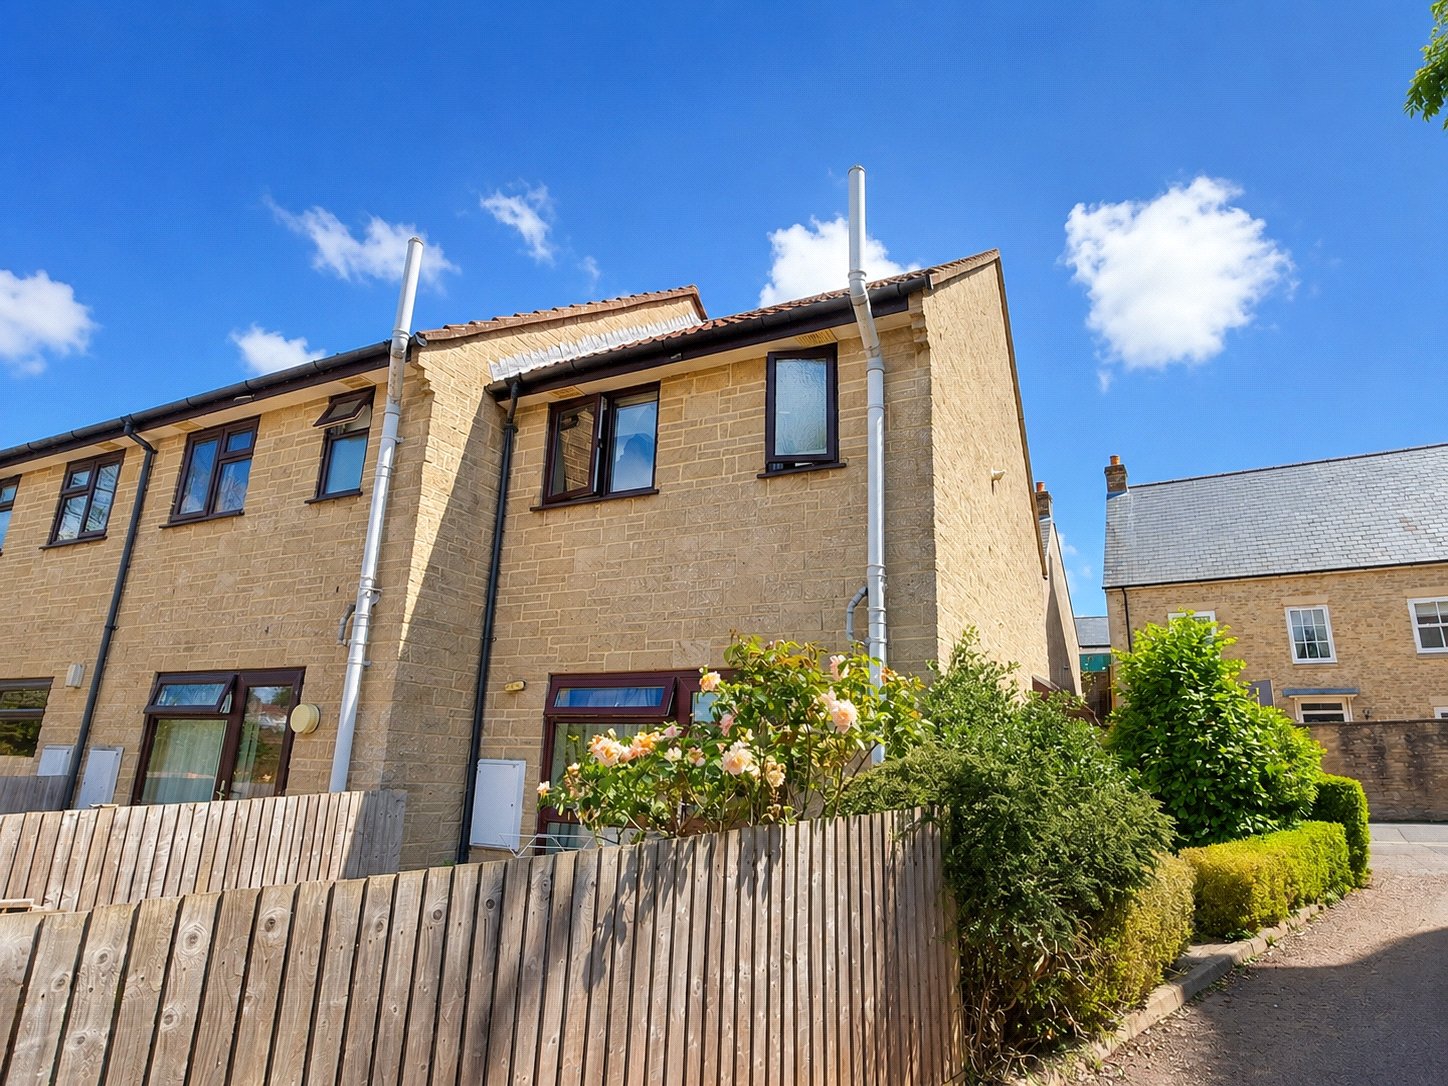
2 Bedroom End of Terrace House for sale in Somerset
 1
2
1
1
2
1
Externally, there is an attractive, low-maintenance garden together with the added benefit of a single garage, making this an ideal home for first-time buyers, downsizers, or investors alike.
ACCOMMODATION
Storm porch with outside light and UPVC double glazed front door to:
ENTRANCE HALL:
Obscured window to the side aspect, useful storage cupboard, staircase rising to the first floor and radiator.
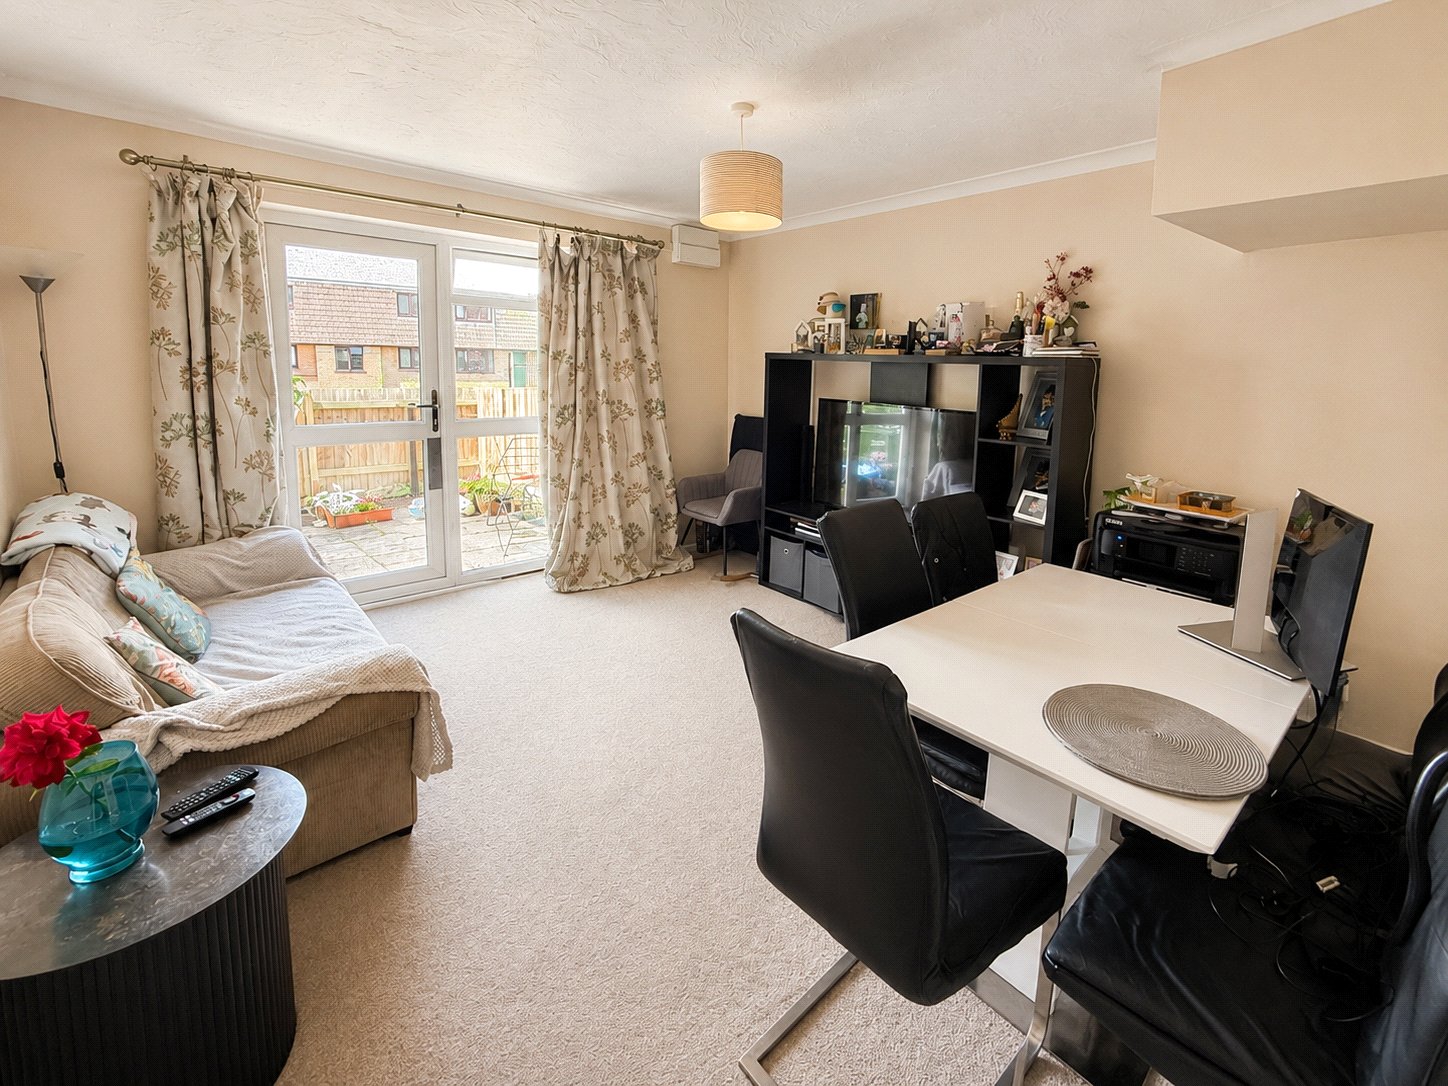
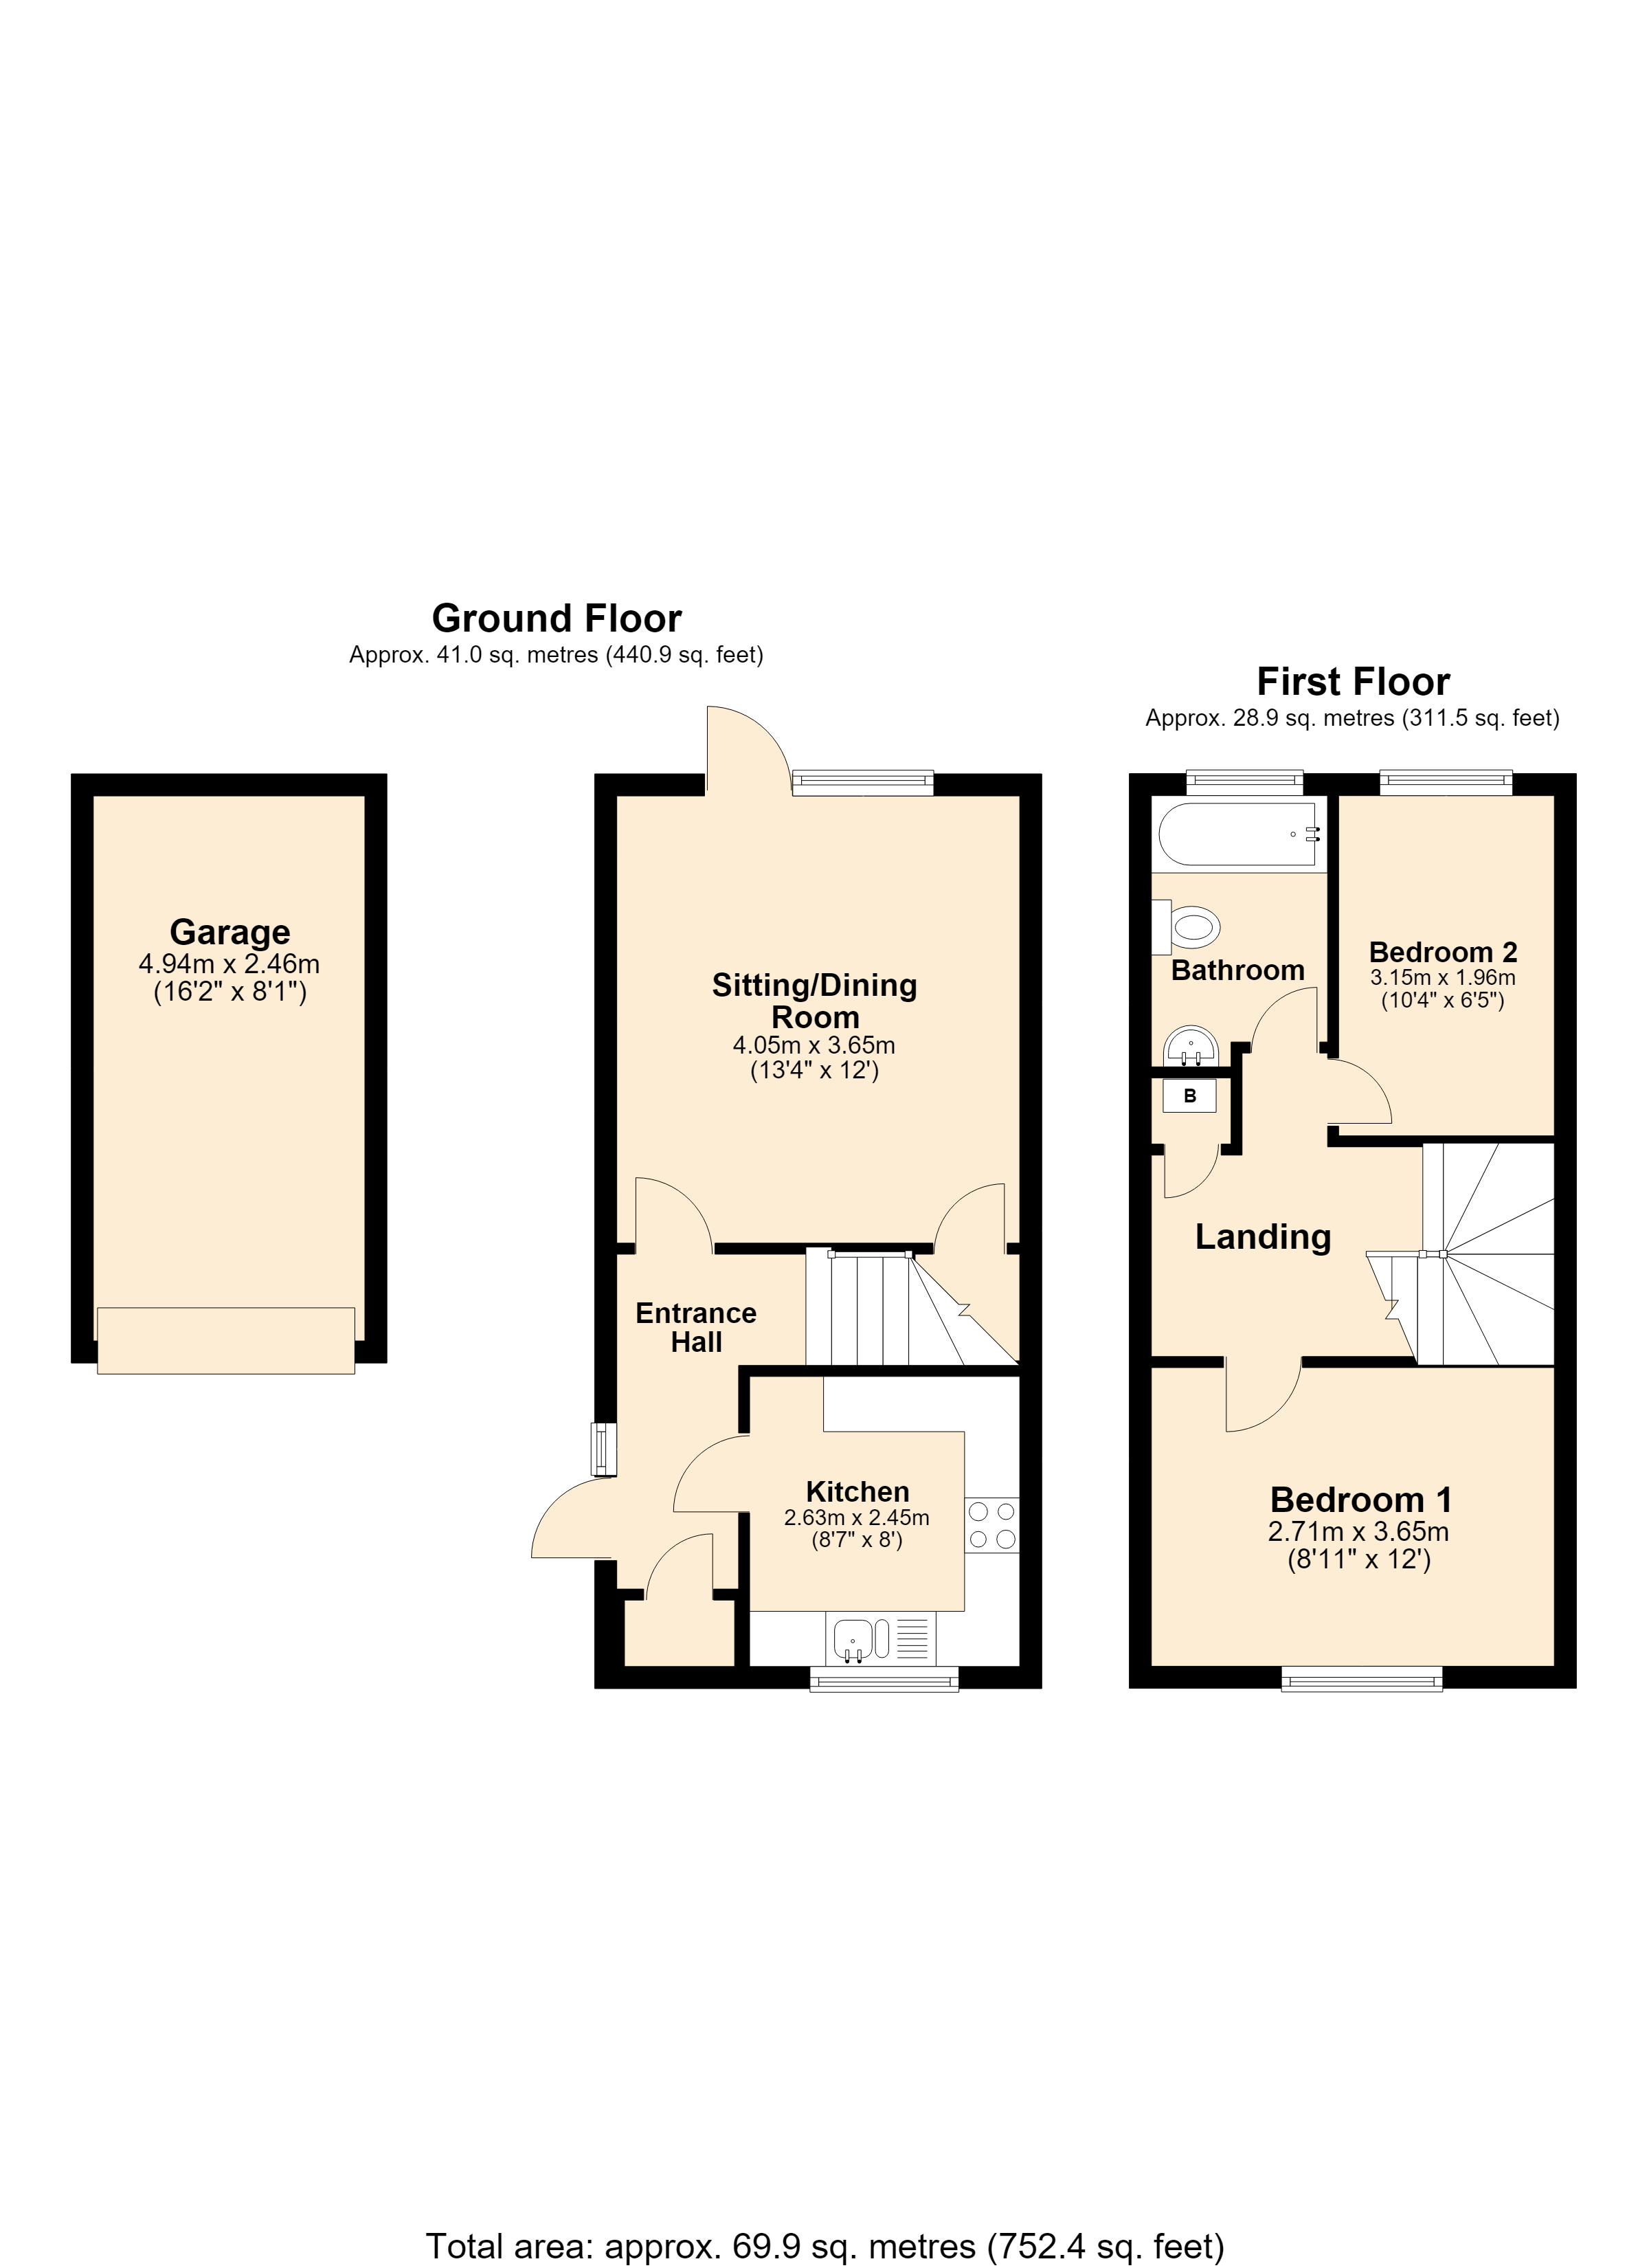
LIVING ROOM: 13’4” x 12’
UPVC double glazed door and window providing access to and overlooking the rear garden, useful understairs storage cupboard, television aerial point, and radiator.
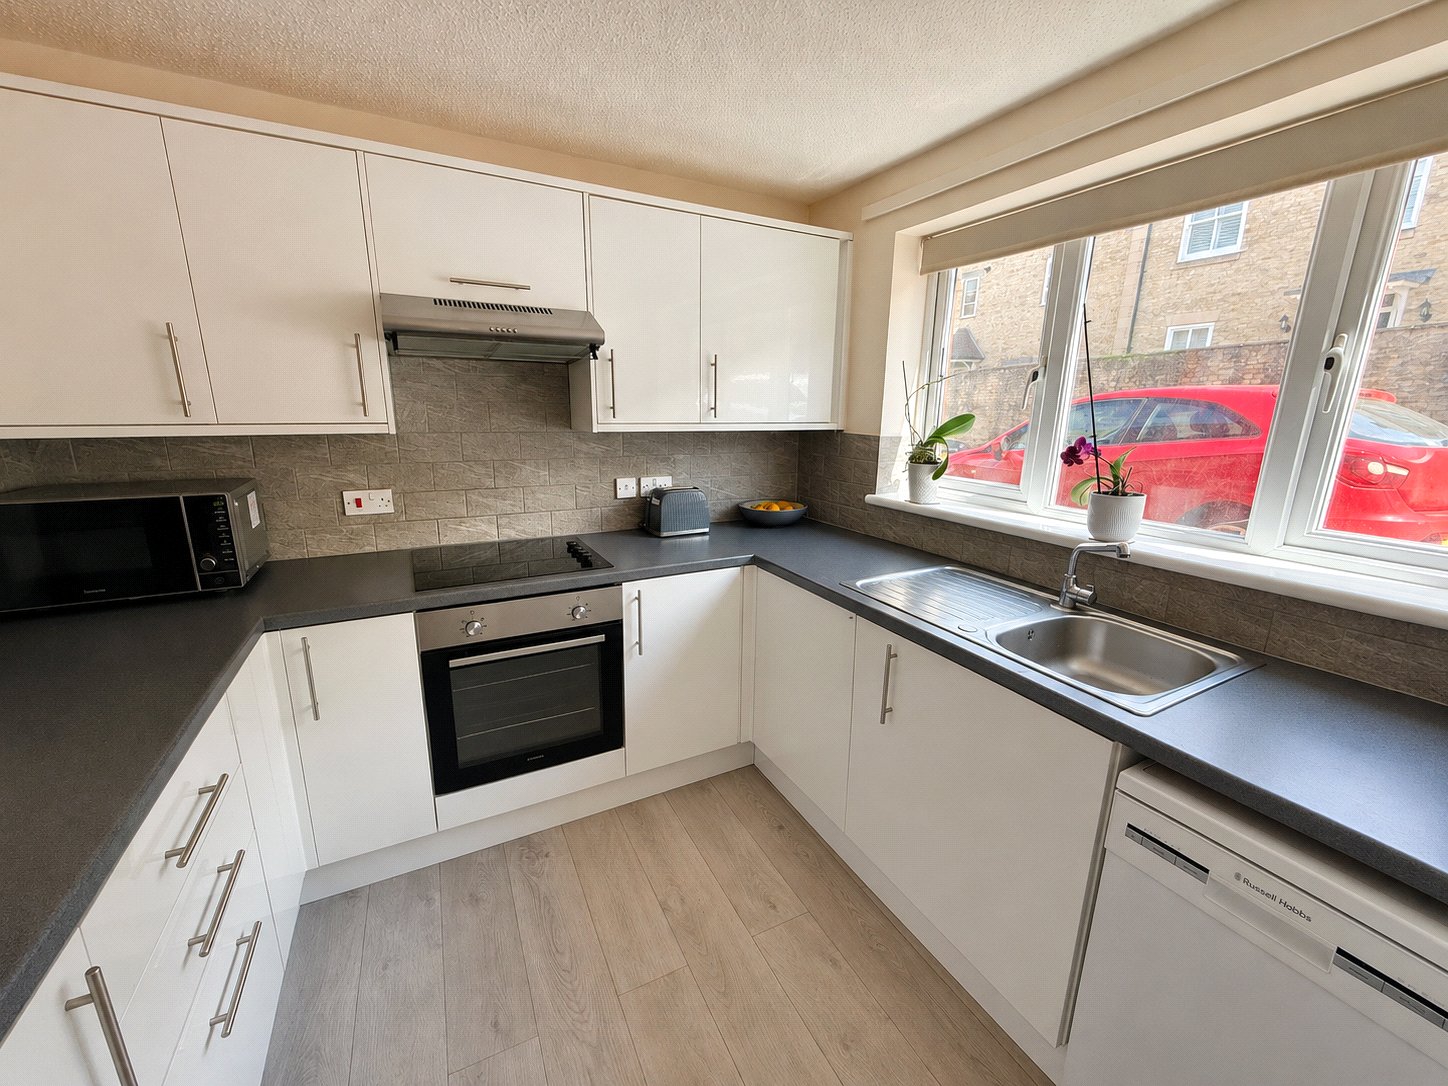
KITCHEN: 8’7” x 8’
Modern fitted kitchen comprising a range of floor and wall-mounted units with complementary roll-edge work surfaces incorporating a stainless steel one-and-a-half bowl sink with drainer. Integrated electric oven with electric hob and extractor hood over. UPVC double glazed window to the front aspect, with space and plumbing for a washing machine and slimline dishwasher, together with space for a tall fridge/freezer.
From the entrance hall stairs to first floor.
FIRST FLOOR
LANDING:
Airing cupboard housing gas central heating boiler, hatch to loft space.
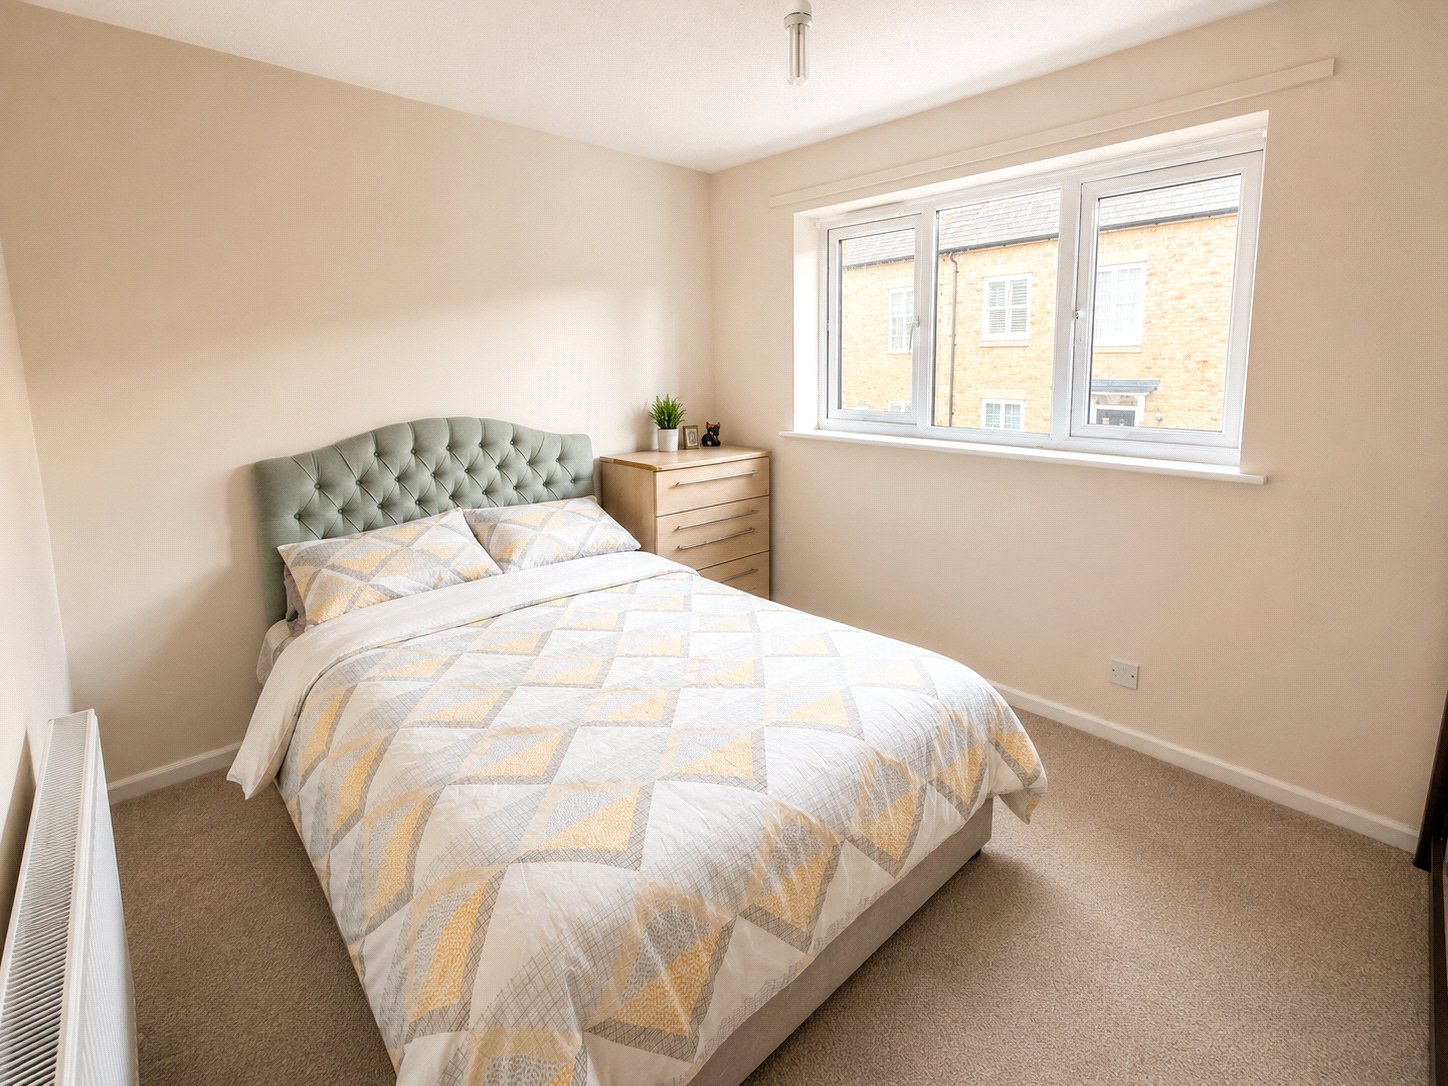
BEDROOM 1: 12’ x 8’11”
A spacious double bedroom with a UPVC double glazed window to the front aspect and radiator.
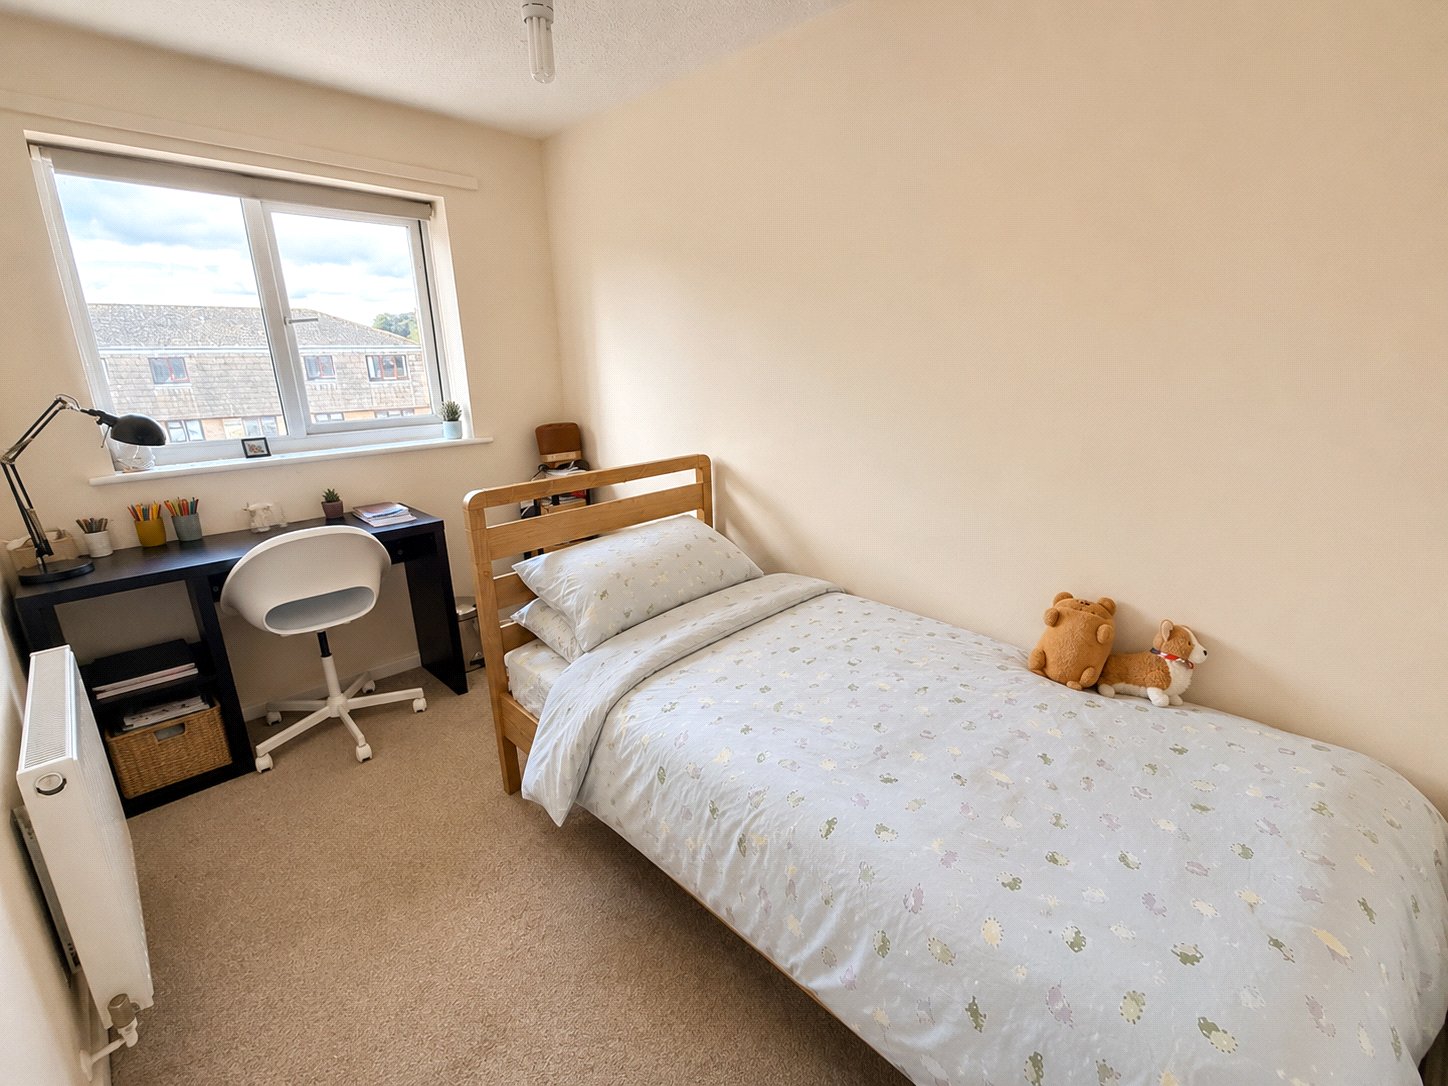
BEDROOM 2: 10’4” x 6’5”
Single bedroom with a UPVC double glazed window to the rear aspect and radiator.
BATHROOM:
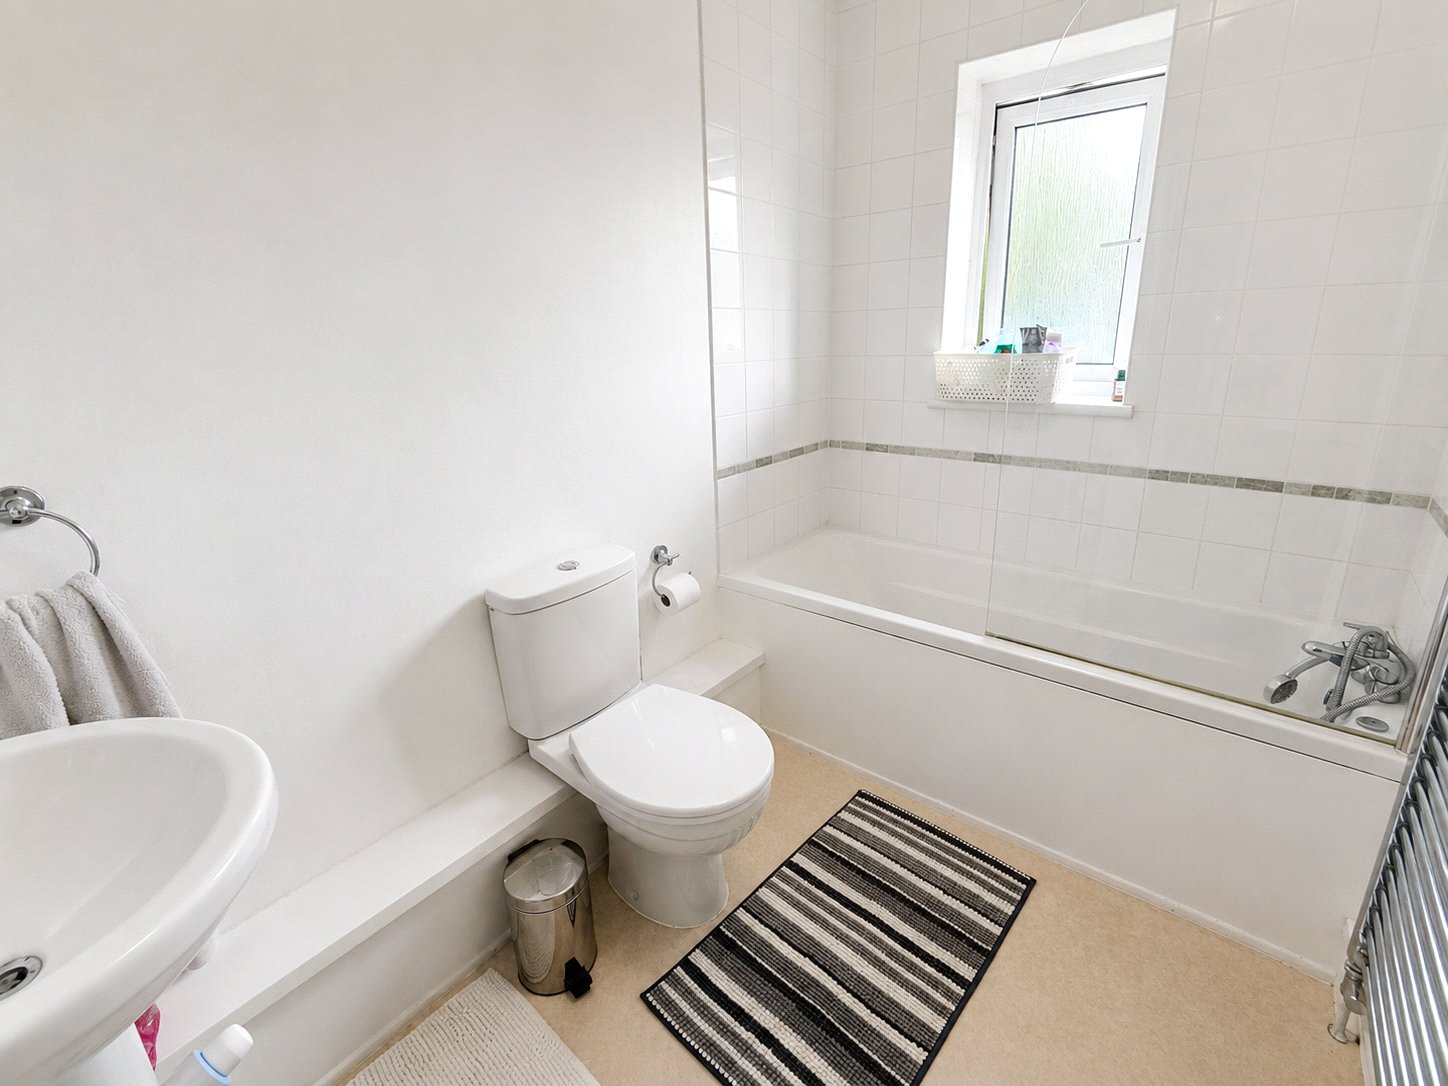
Bathroom fitted with a modern white suite comprising a paneled bath with shower over and glazed shower screen, pedestal wash hand basin, low-level WC, chrome heated towel rail, tiled splashbacks, obscured UPVC double glazed window, and extractor fan.
OUTSIDE
To the side of the property is a small, enclosed garden bordered by a hedge, providing an attractive and easy-to-maintain outdoor space.
REAR GARDEN:
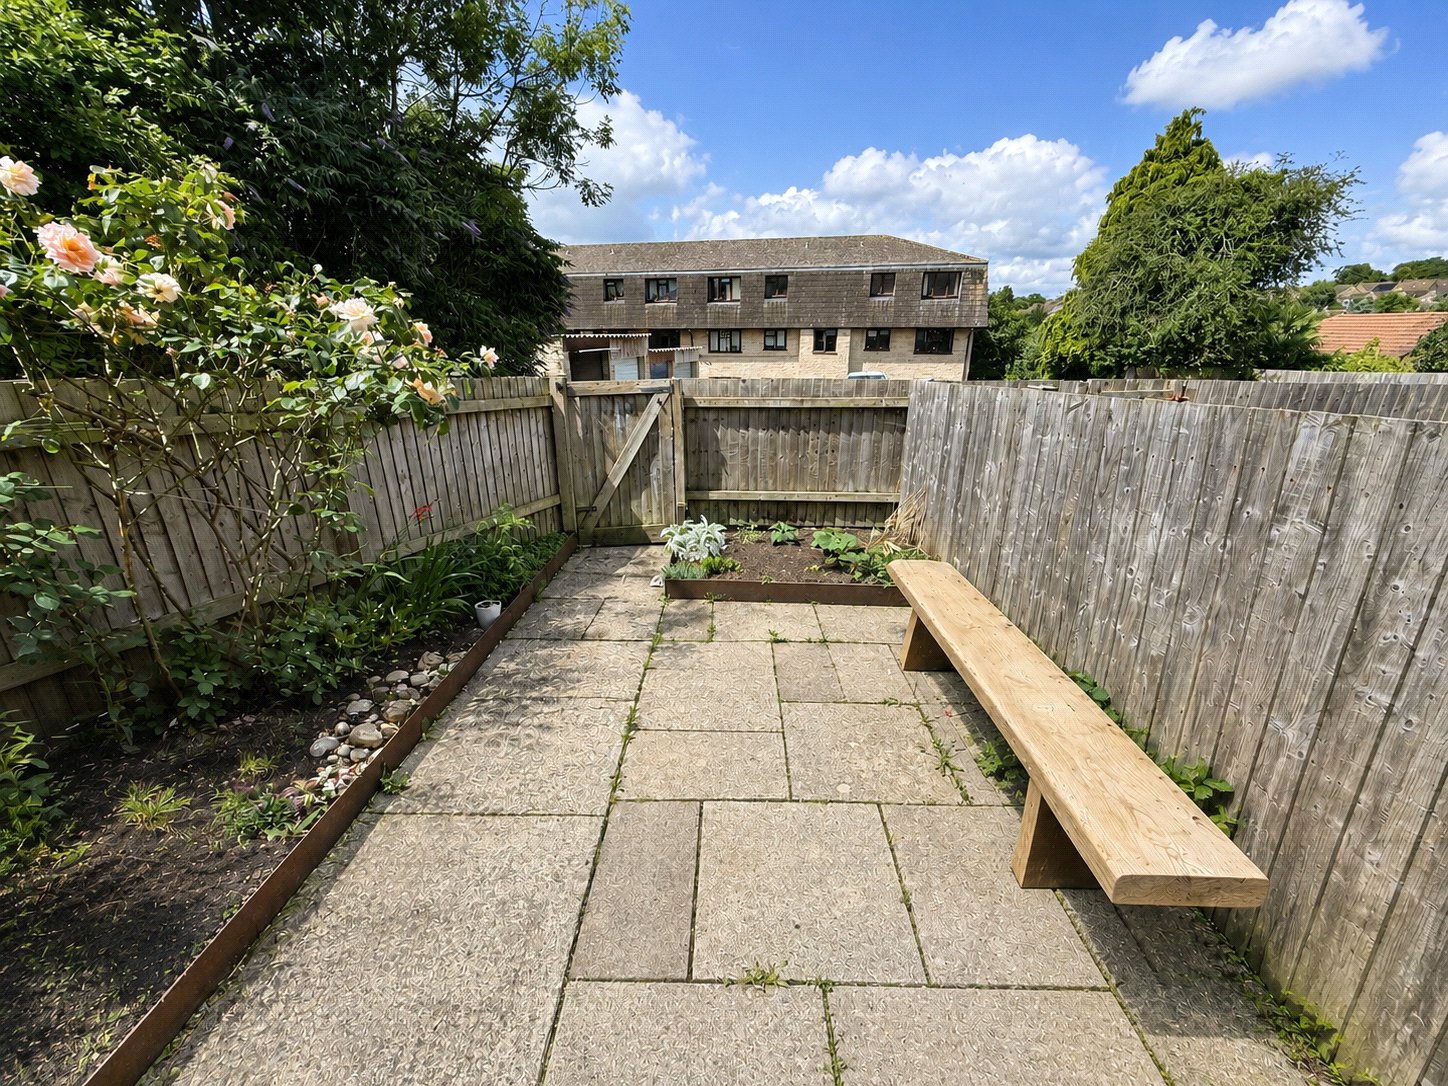
A low-maintenance rear garden, predominantly paved and enclosed by timber fencing, providing a sunny outdoor seating area.
GARAGE:
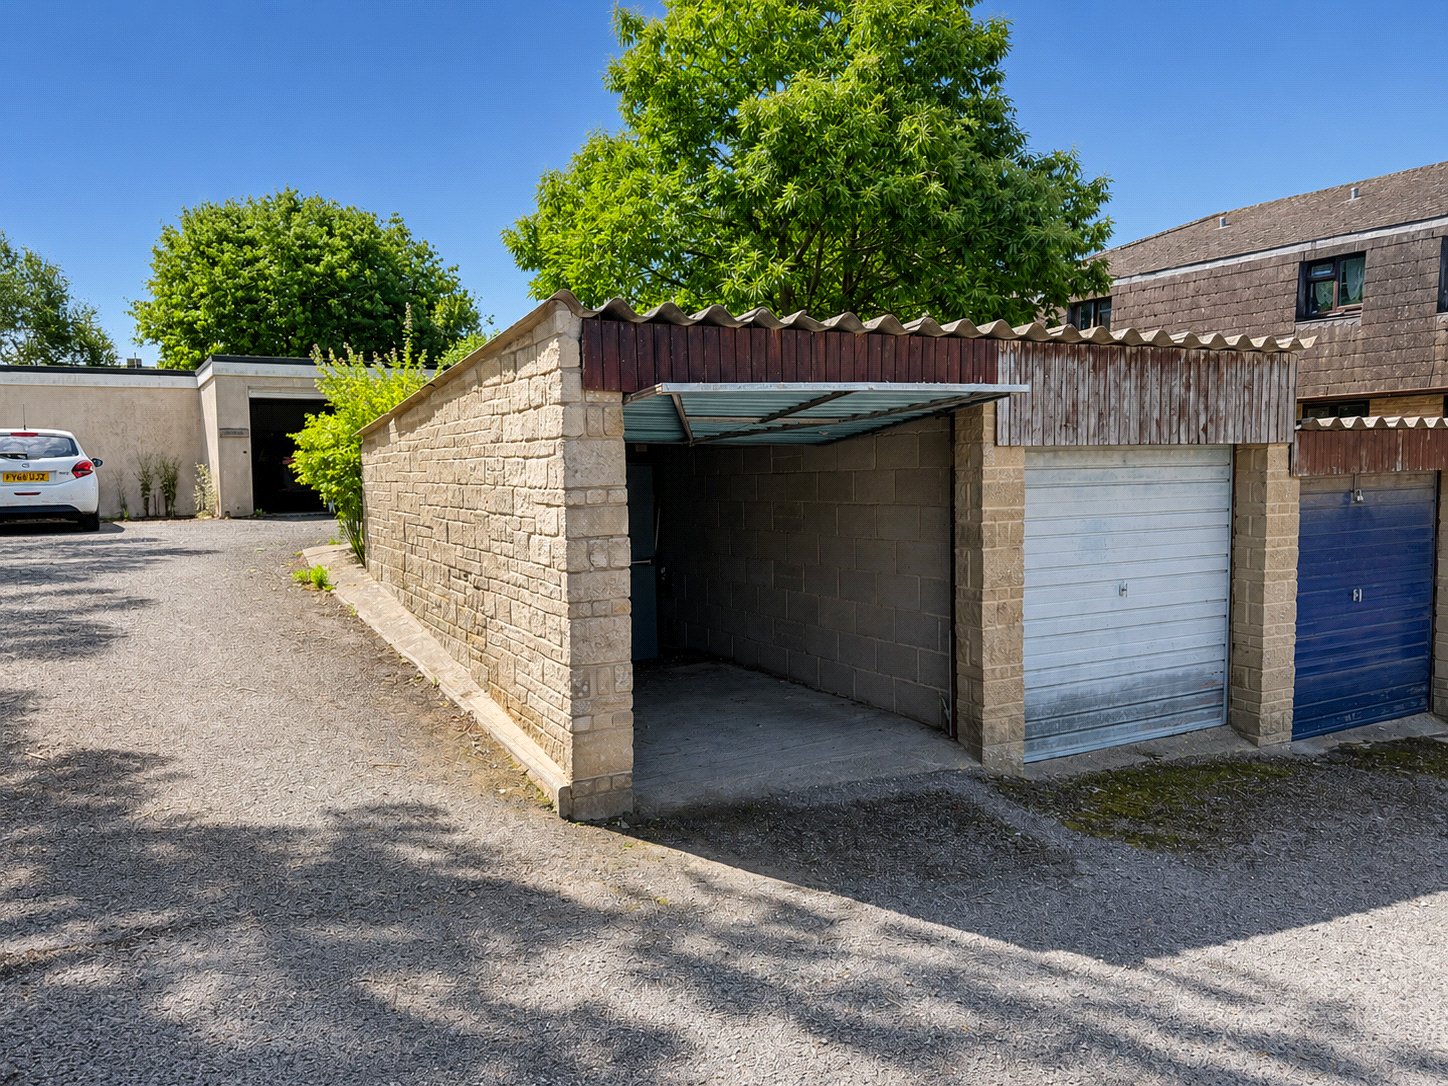
16’3” x 8’1” Single garage in nearby block.
SERVICES: Mains water, electricity, drainage, gas central heating all subject to the usual utility regulations.
TENURE: Freehold
COUNCIL TAX BAND: B
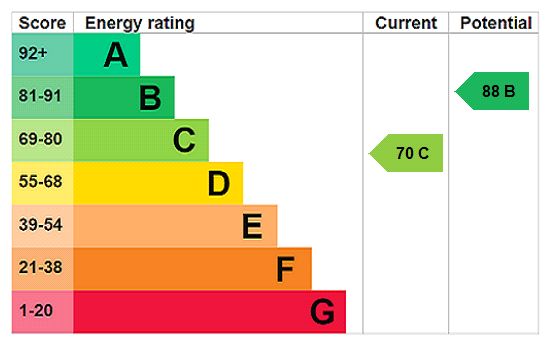
EPC Rating: C
Broadband & Mobile: Coverage can be checked at: ofcom.org.uk/phones-and-broadband/coverage-and-speeds/ofcom-checker
Viewing: Strictly by appointment through the agents.
Important notice: Measurements are approximate and floor plans are illustrative only. No guarantees are given regarding planning permission, suitability, or the condition of fixtures, fittings, or appliances. Items shown in photos may not be included. Purchasers must verify all details by inspection.
Important Information
- This is a Freehold property.
- This Council Tax band for this property is: B
- EPC Rating is C
Property Ref: HAM260187
Similar Properties
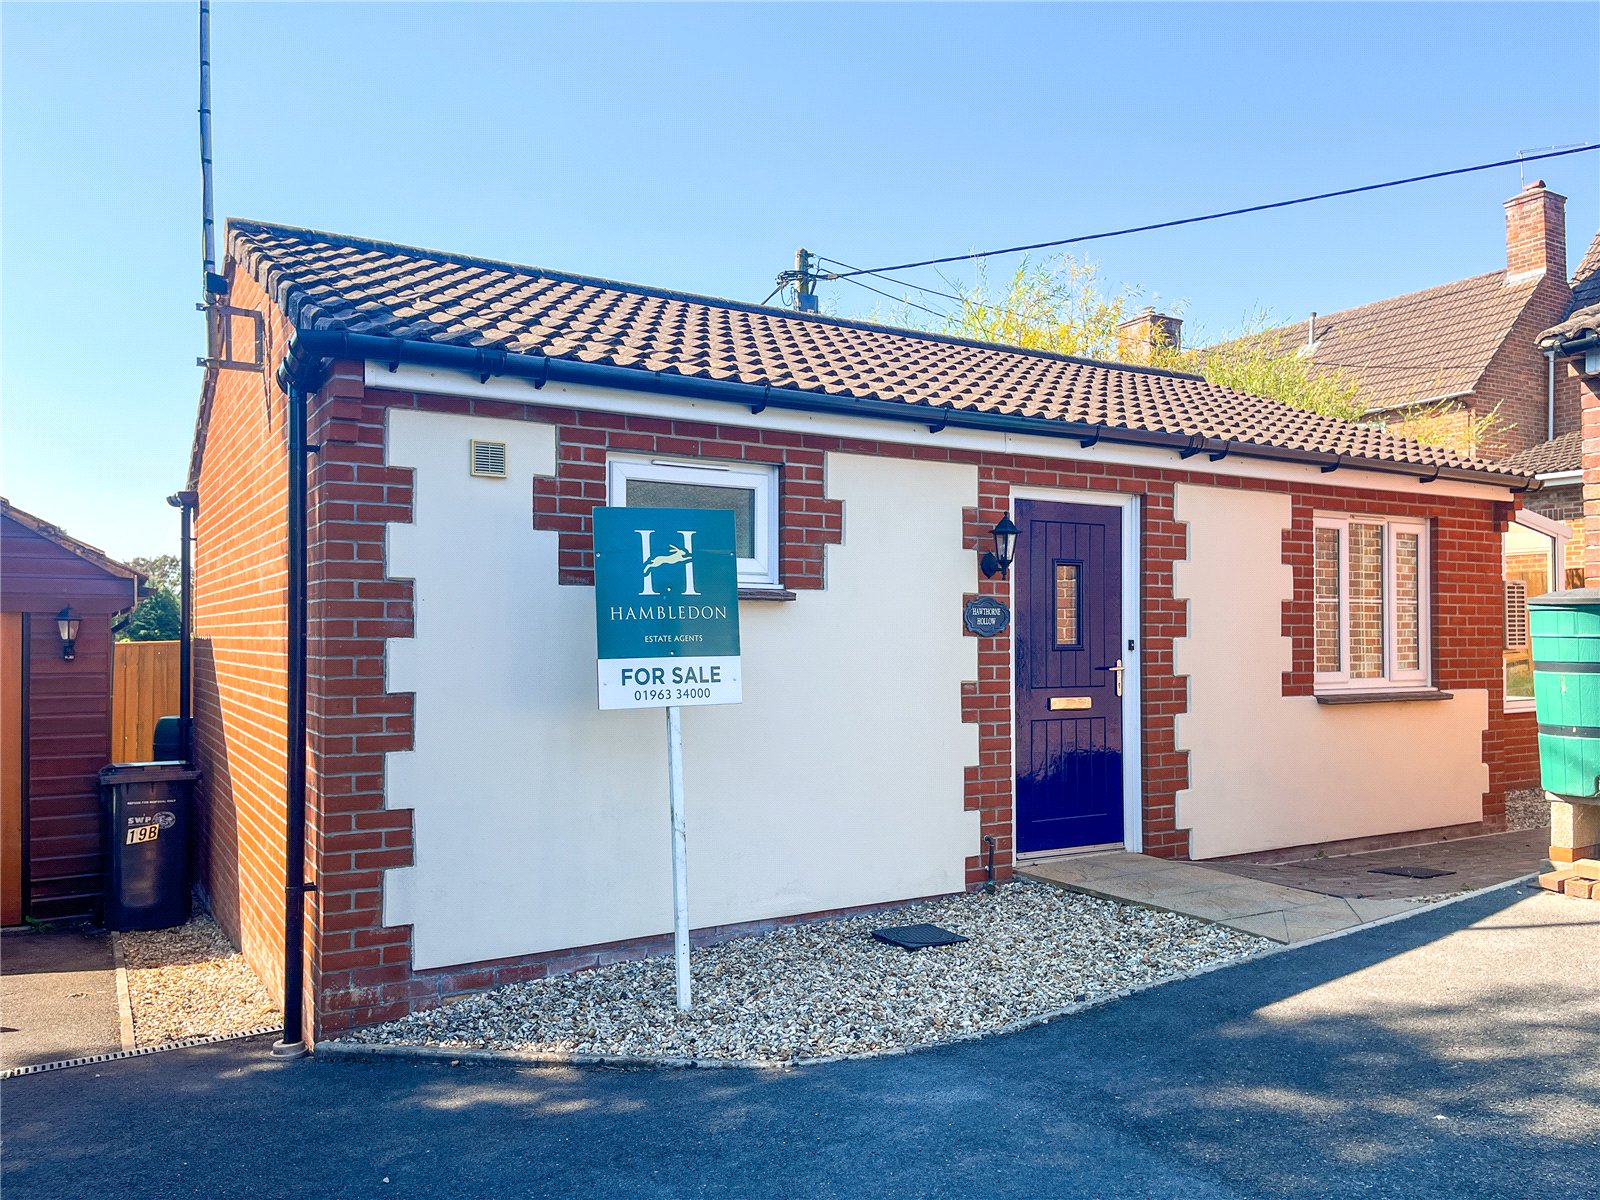
1 Bedroom Detached Bungalow | Asking Price £190,000
Tucked away in a highly private and peaceful setting, this charming detached bungalow enjoys a secluded position along a...
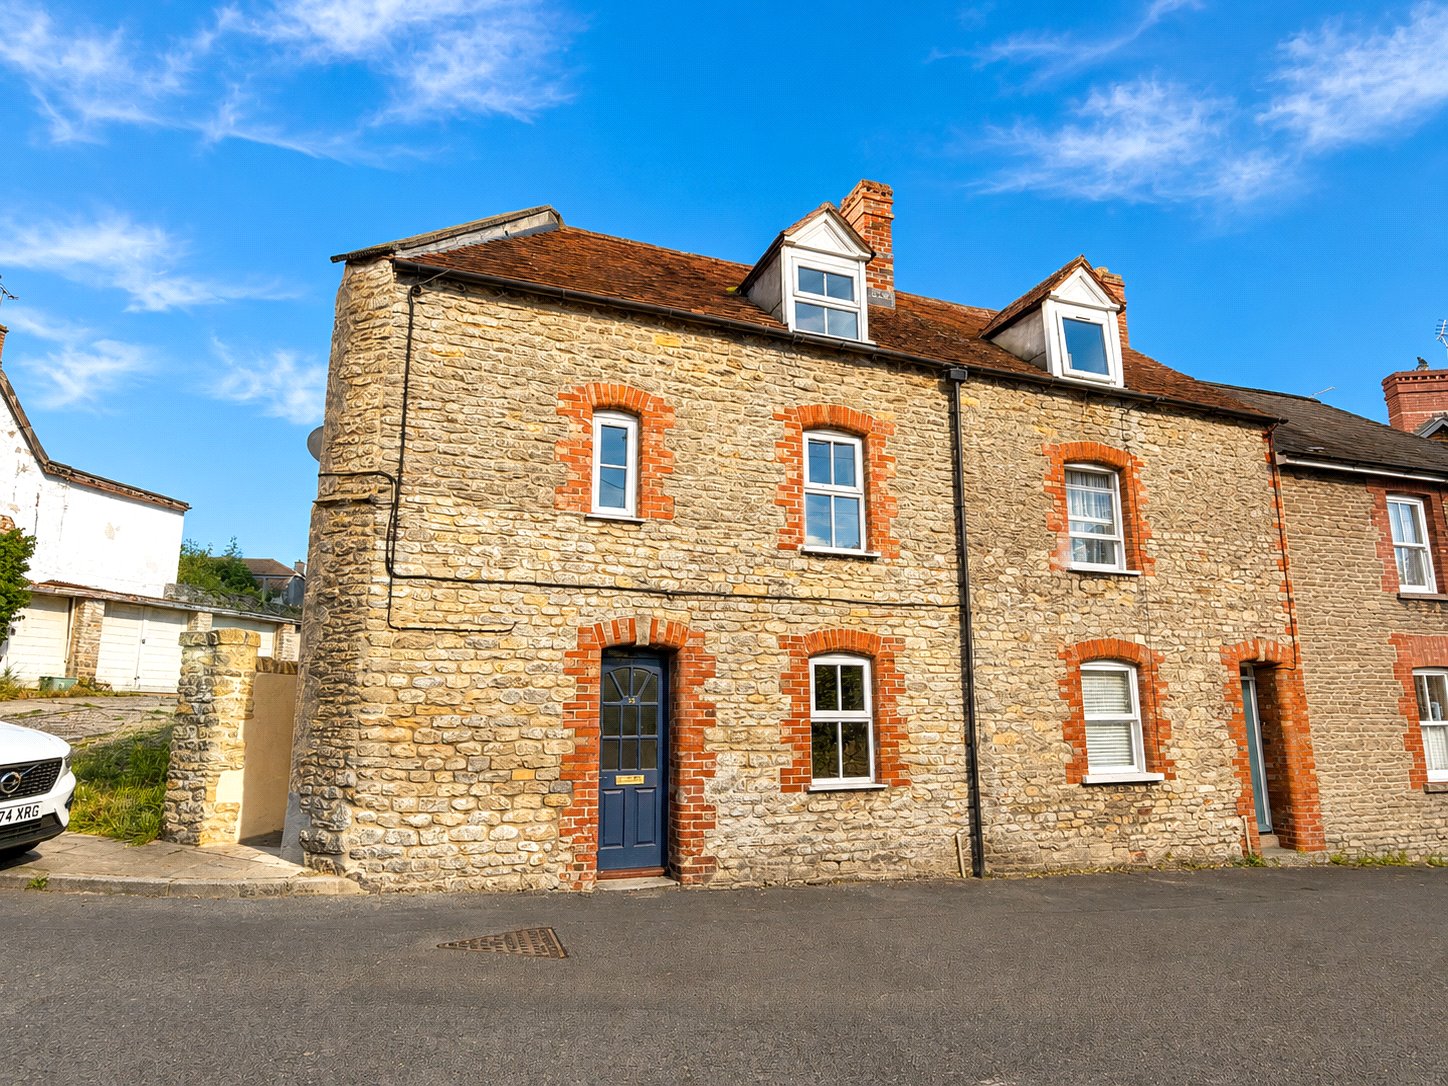
2 Bedroom End of Terrace House | Asking Price £189,950
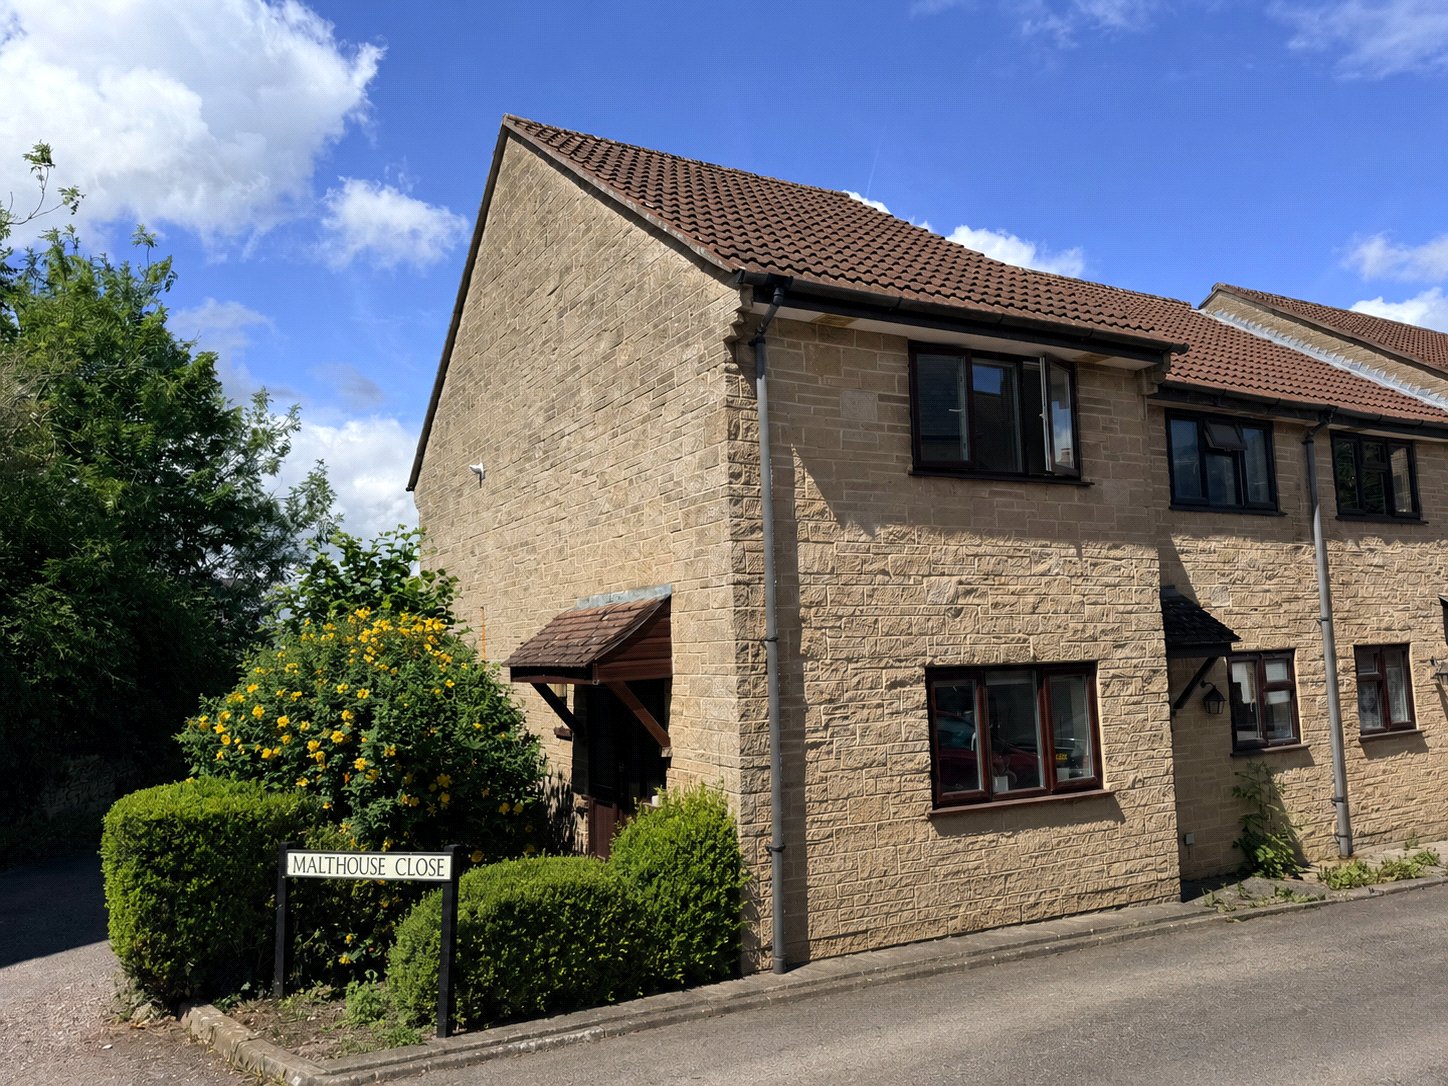
A charming two bedroom end terrace period home situated on one of Wincanton's most historic and picturesque streets, jus...
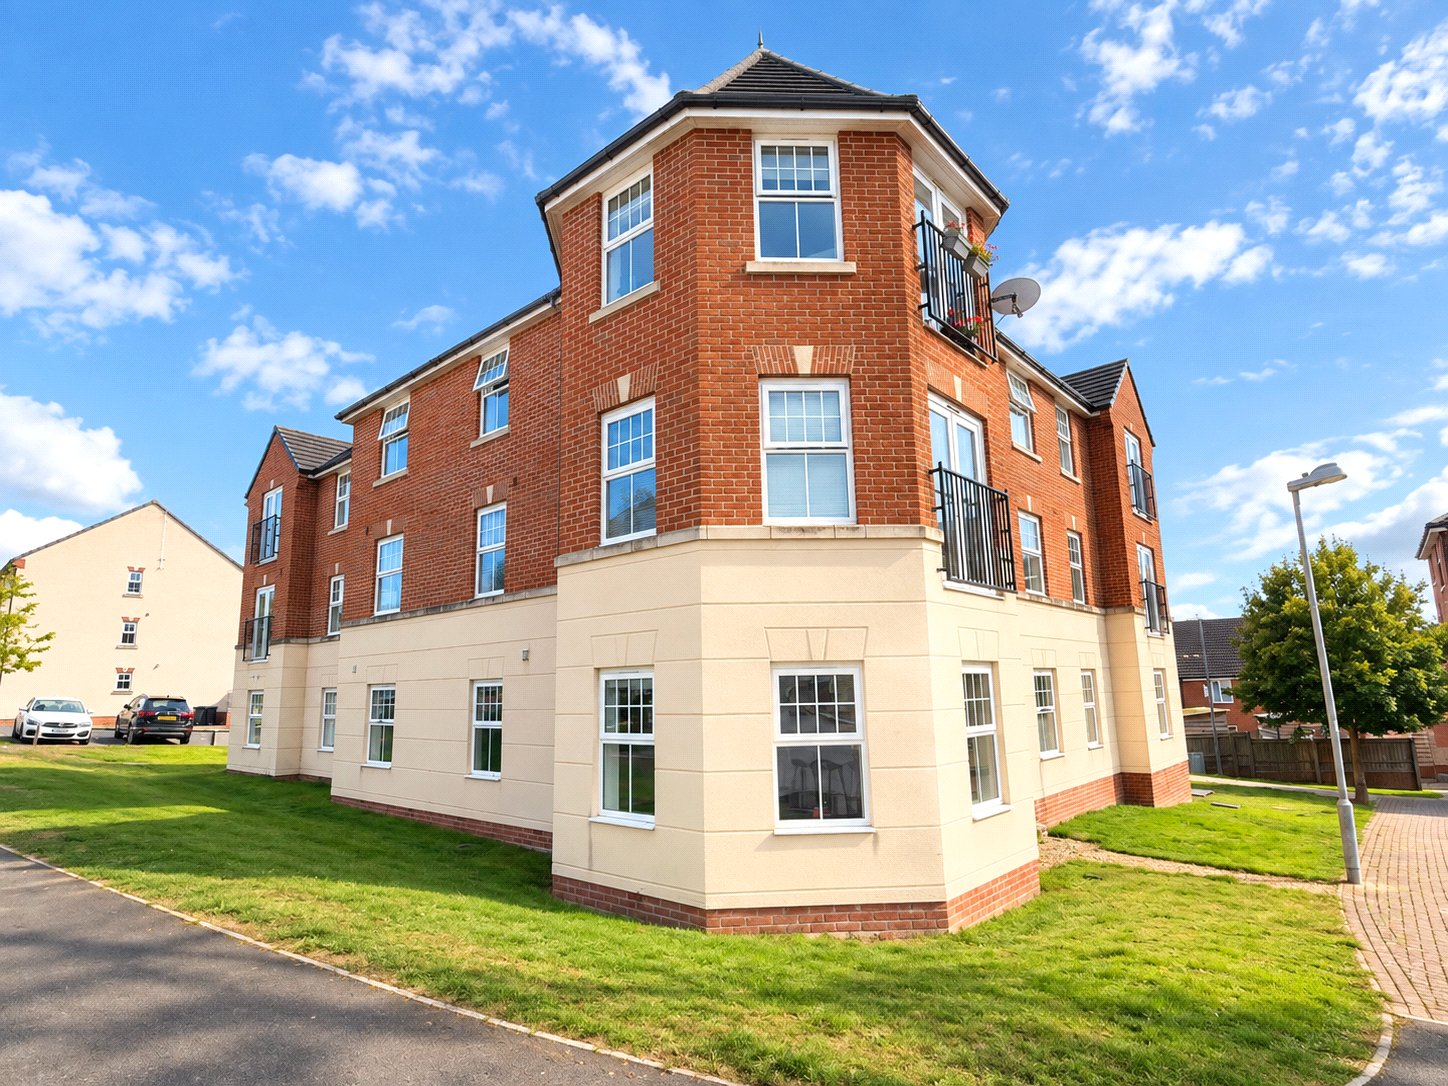
2 Bedroom Ground Floor Flat | Asking Price £157,500
An exceptional two-bedroom ground-floor apartment, situated within this popular residential development, offering stylis...
2 Bedroom Detached Bungalow | Offers Over £200,000

A wonderful opportunity to purchase a two bedroom detached bungalow tucked away at the end of a cul-de-sac with no passi...
2 Bedroom Terraced House | Asking Price £210,000
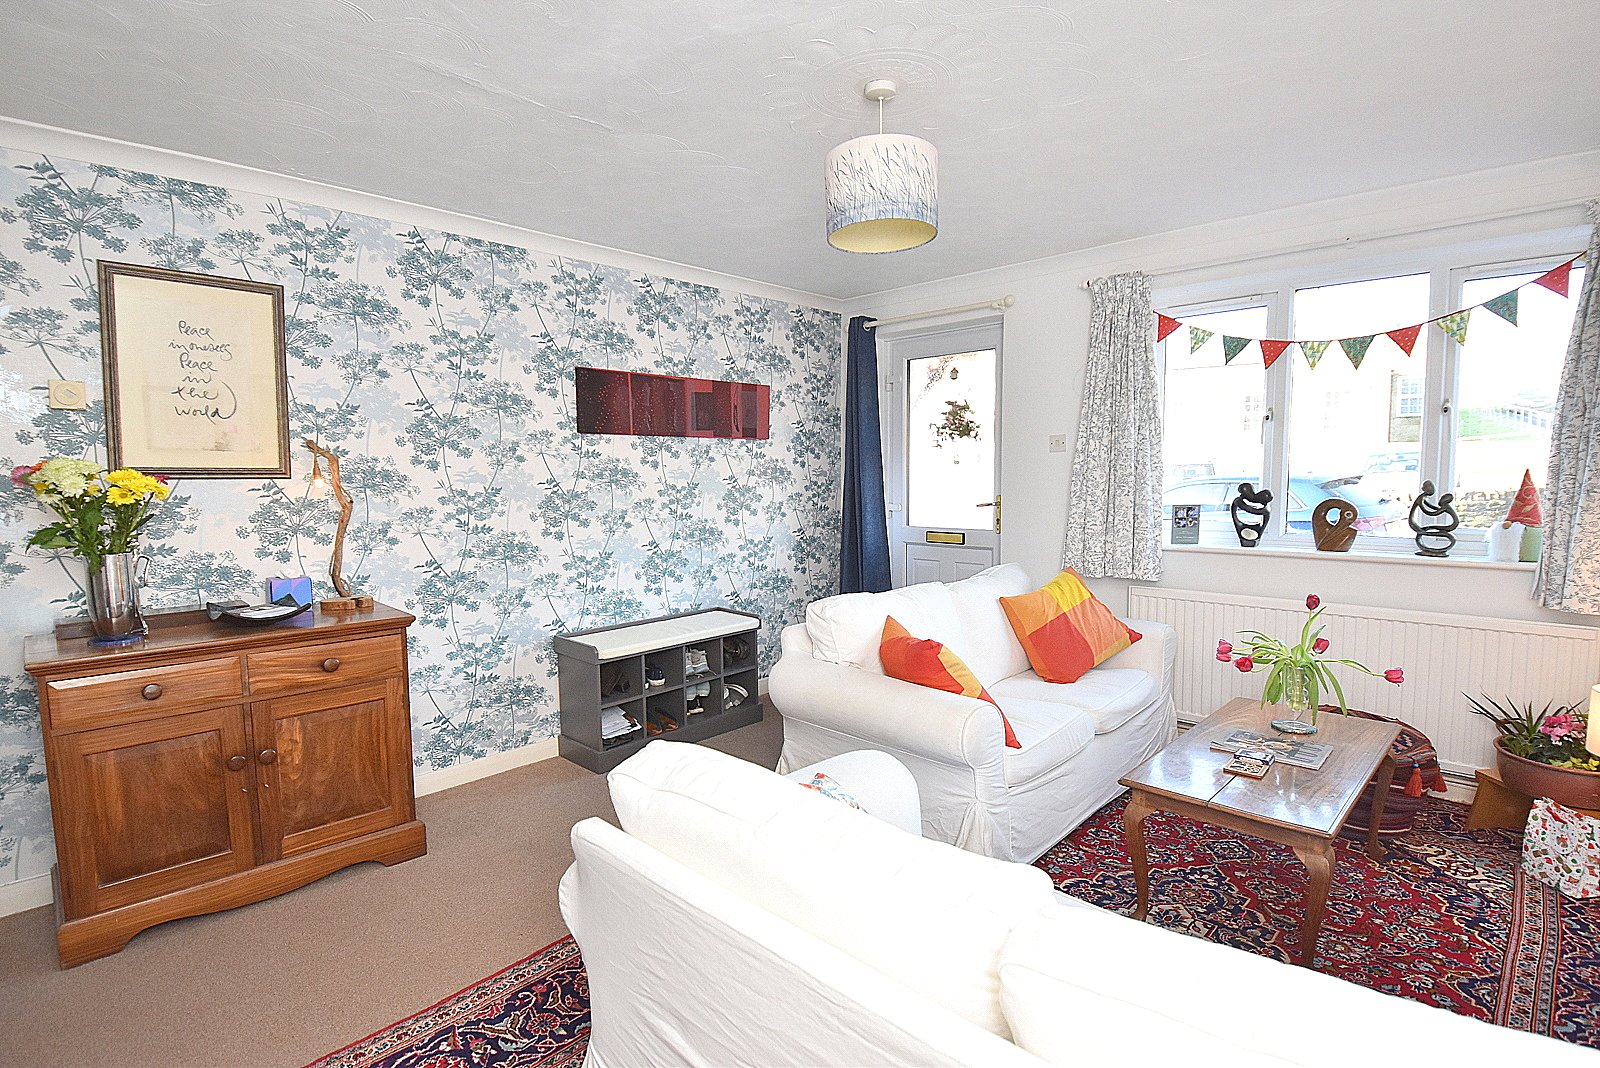
This spacious two bedroom mid-terrace house is ideally located within a popular residential development, conveniently po...
3 Bedroom End of Terrace House | Asking Price £215,000
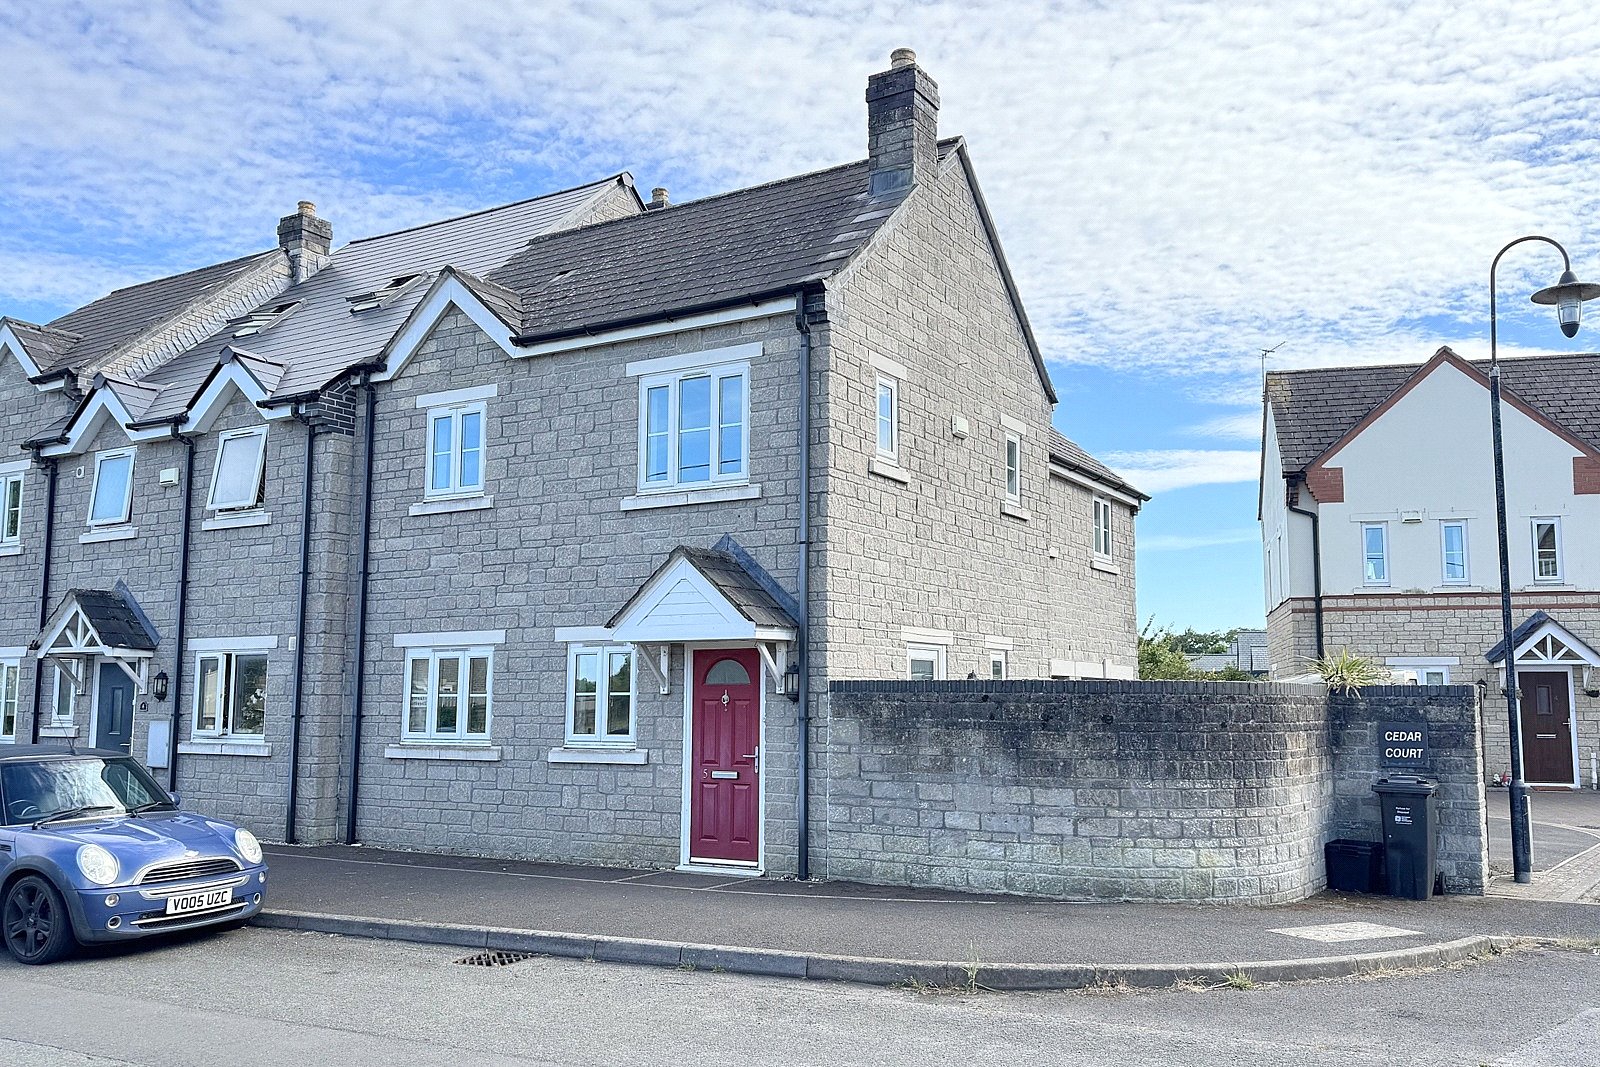
*NO ONWARD CHAIN*A spacious and versatile three bedroom end-of-terrace home, positioned at the entrance of a courtyard-s...

Hambledon Estate Agents, Wincanton (Wincanton)
Wincanton, Somerset, BA9 9JT
01963 34000
How much is your home worth?
Use our short form to request a valuation of your property.
Request a Valuation
©2026 The Guild of Property Professionals. All rights reserved.
Terms and Conditions |
Privacy Policy |
Cookie Policy |
Complaints Policy |
Members Login
The Guild of Property Professionals Trading Address: 121 Park Lane, London W1K 7AG. GPEA Limited.
Registered in England & Wales.
Company No: 02819824.
Registered Office Address: The Old Courthouse, 60A London Road, Grantham, NG31 6HR.
VAT Registration No: 180897859

