

6 Bedroom Farm for sale in Somerset
A substantial and versatile rural property comprising a farmhouse with ancillary accommodation, together with a second residential property, an extensive range of traditional and modern buildings, and approximately 9.05 acres of land, situated in a sought-after rural location on the edge of East Harptree.
About the Property.
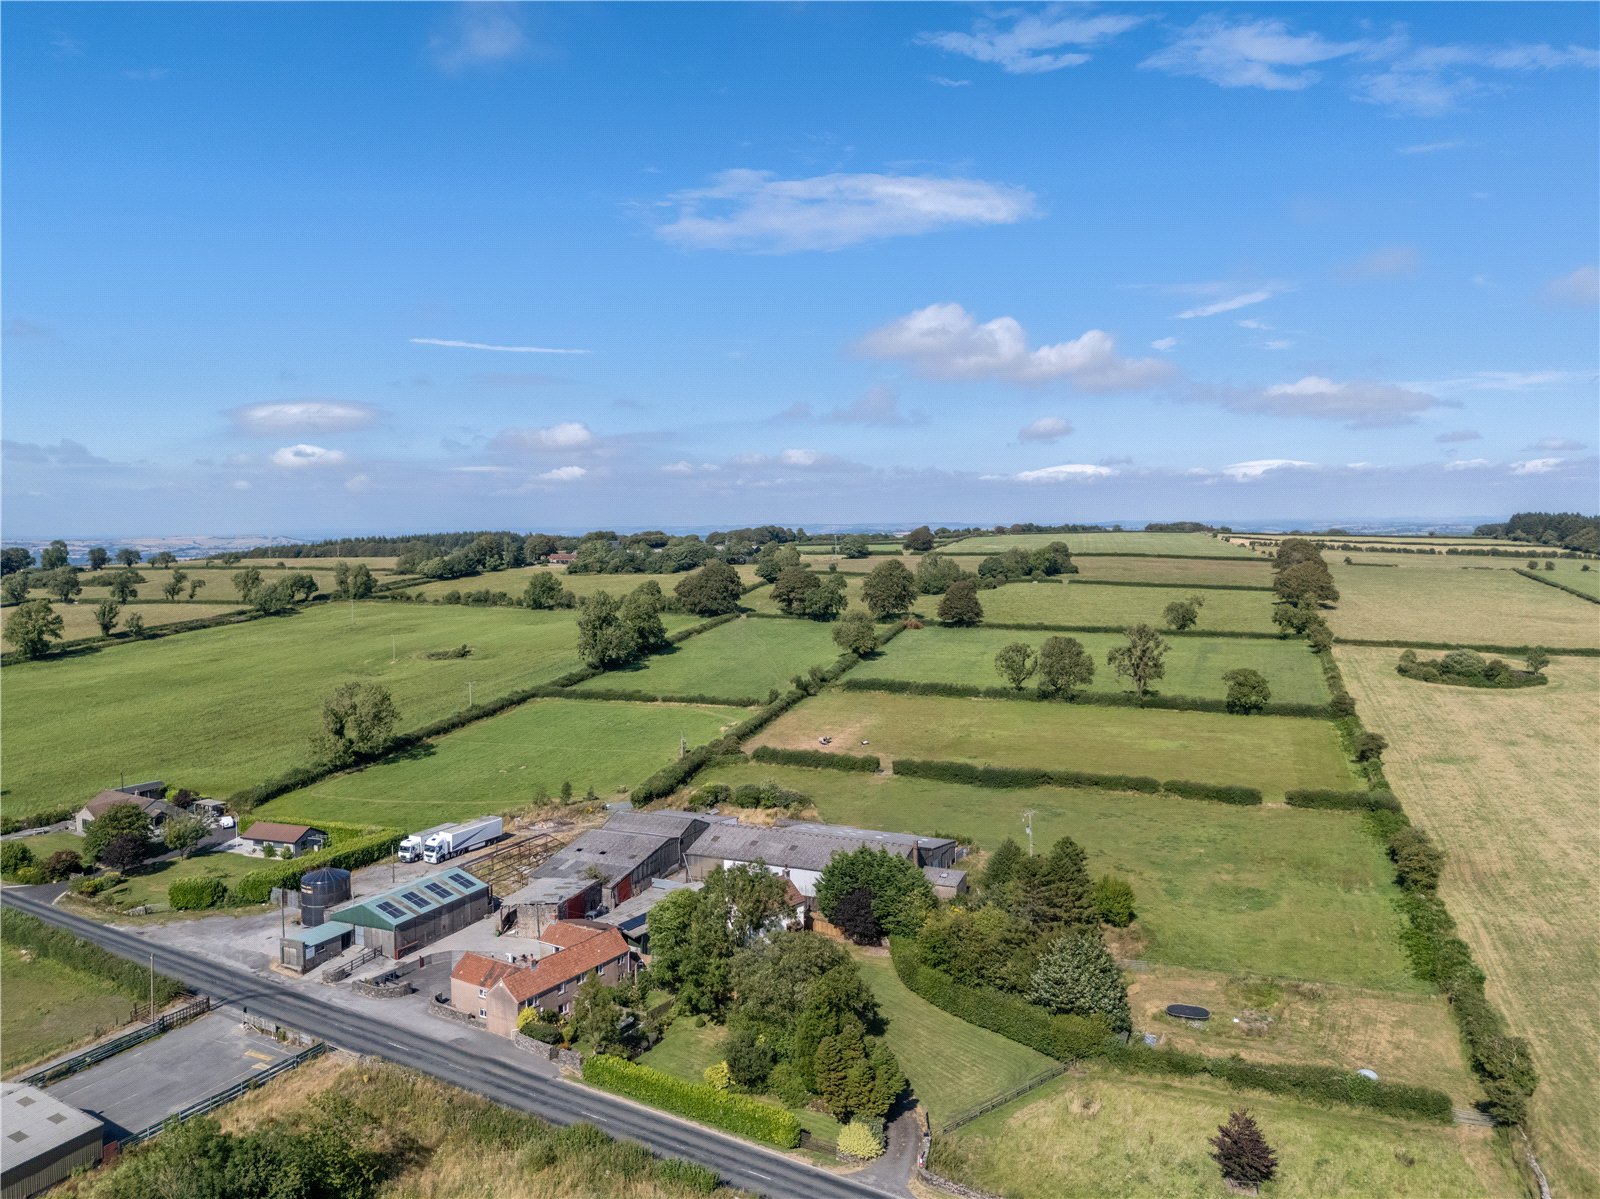
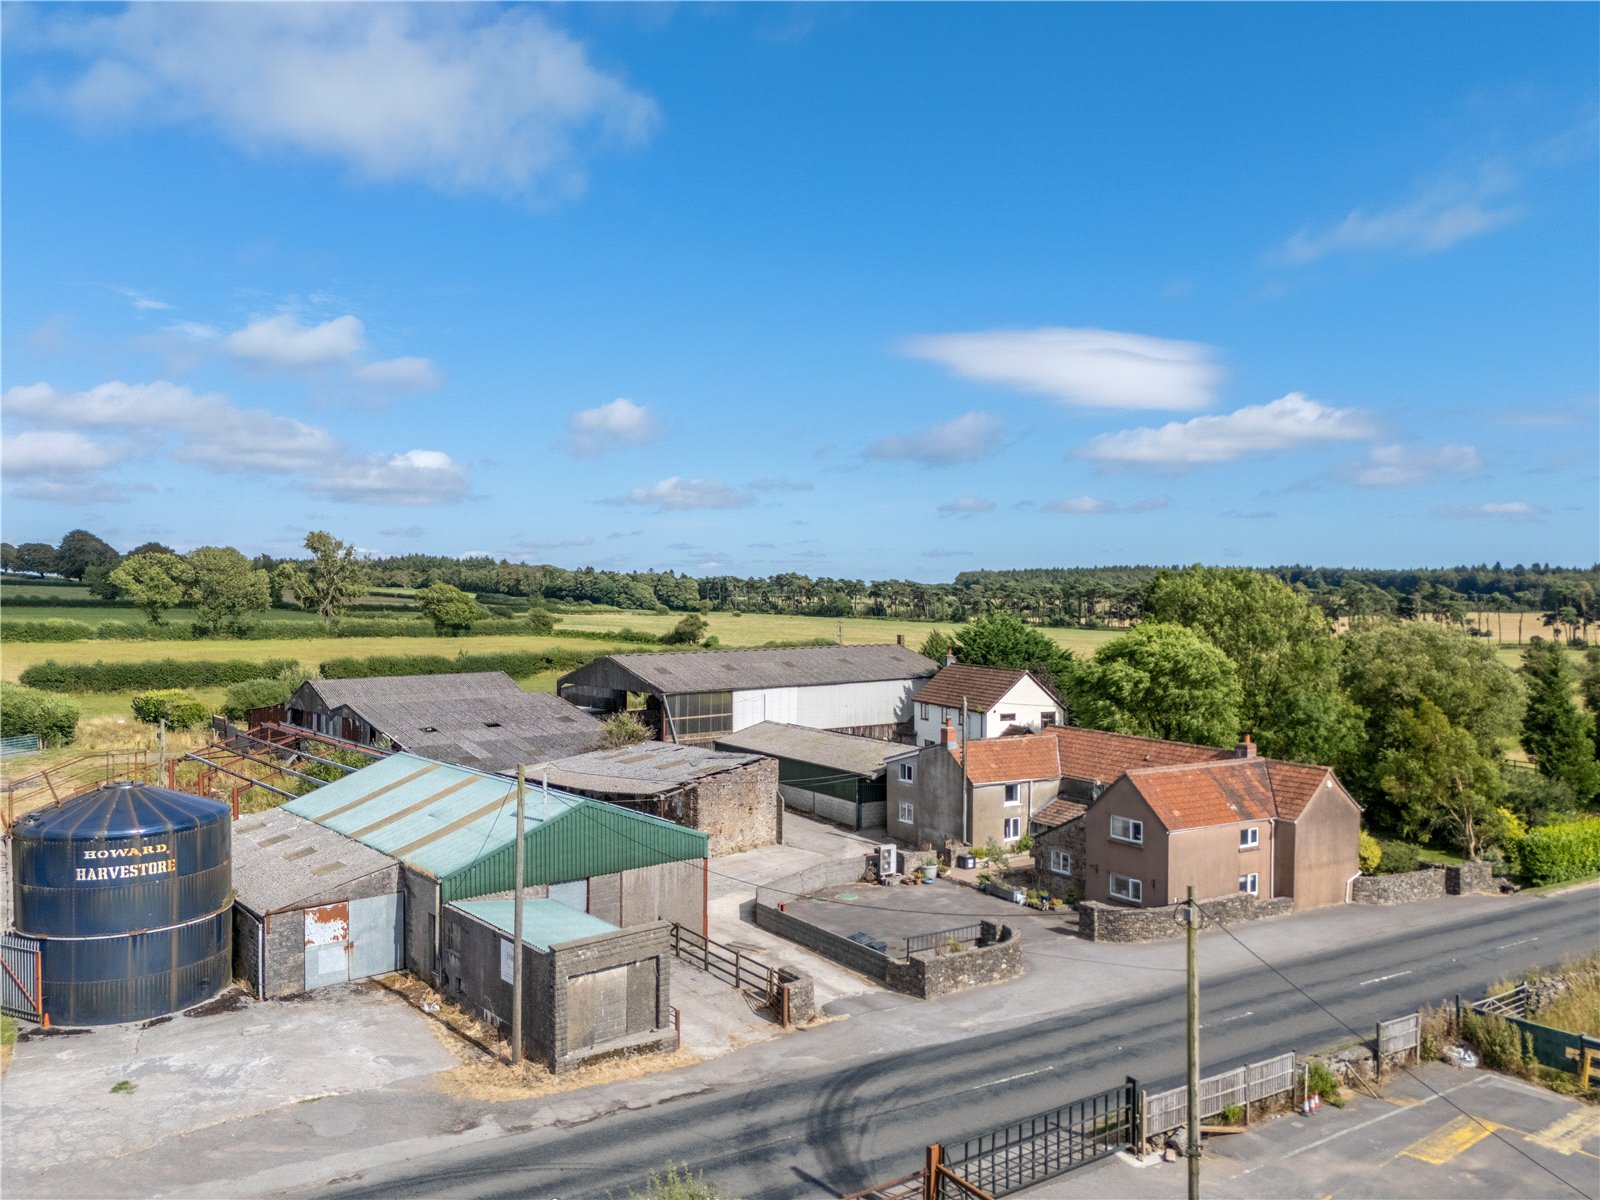
The property offers a diverse range of opportunities across its residential, commercial and agricultural elements, complemented by approximately 9.05 acres of pastureland and extensive building accommodation. Well suited to a variety of uses, Castle Farm provides flexibility for residential occupation, business operation, storage, equestrian pursuits and small-scale agricultural use. Occupying an attractive and accessible location on the edge of East Harptree, the property combines versatility, accessibility and rural appeal within a single well-balanced holding.
The combination of two residential dwellings, extensive commercial and agricultural buildings and approximately 9.05 acres of pasture creates an increasingly rare opportunity to acquire a holding capable of accommodating a wide variety of lifestyle and business requirements. The property is equally suited to multi-generational family occupation, home and income, equestrian pursuits, commercial enterprises, small-scale farming or diversification projects, whilst also offering significant potential to generate income from residential accommodation, commercial premises and other permitted uses.
Despite its idyllic rural setting, Castle Farm enjoys excellent accessibility, lying within easy commuting distance of Bristol, Bath and Wells whilst benefiting from the facilities of the thriving village of East Harptree and the outstanding countryside of the Mendip Hills National Landscape.
About the Farmhouse.
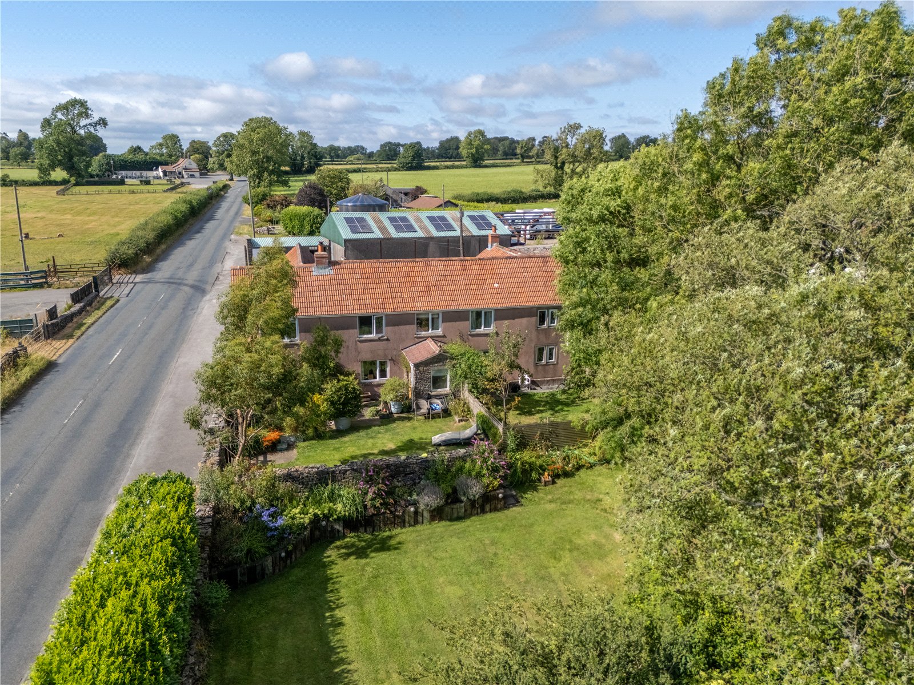
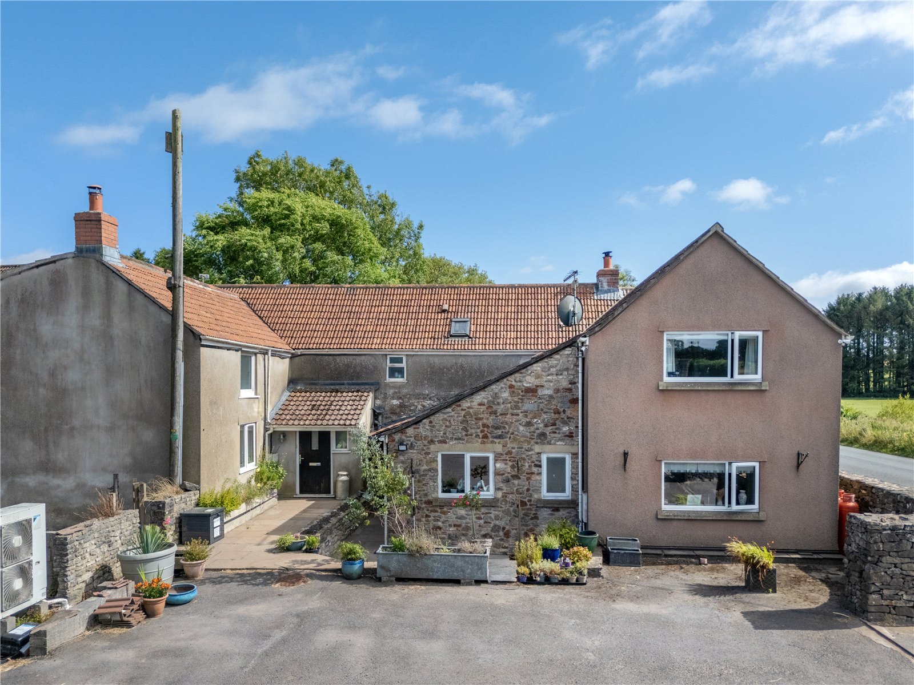
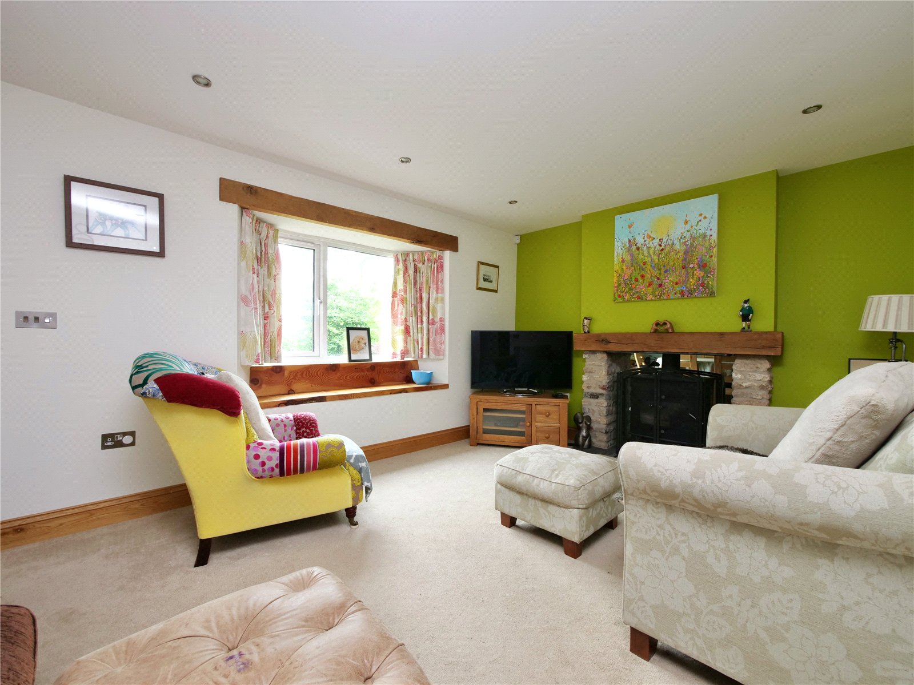
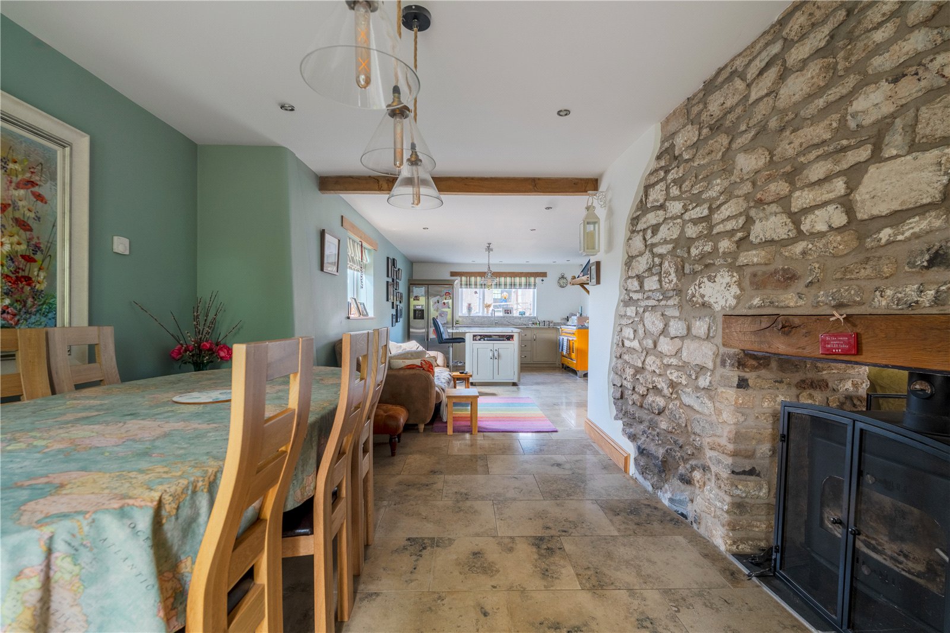
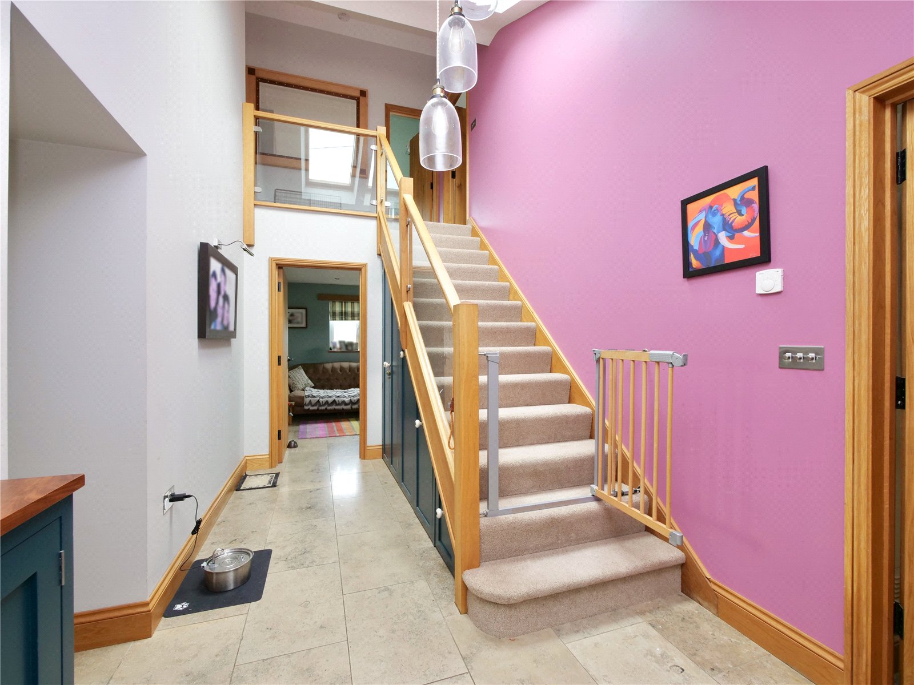
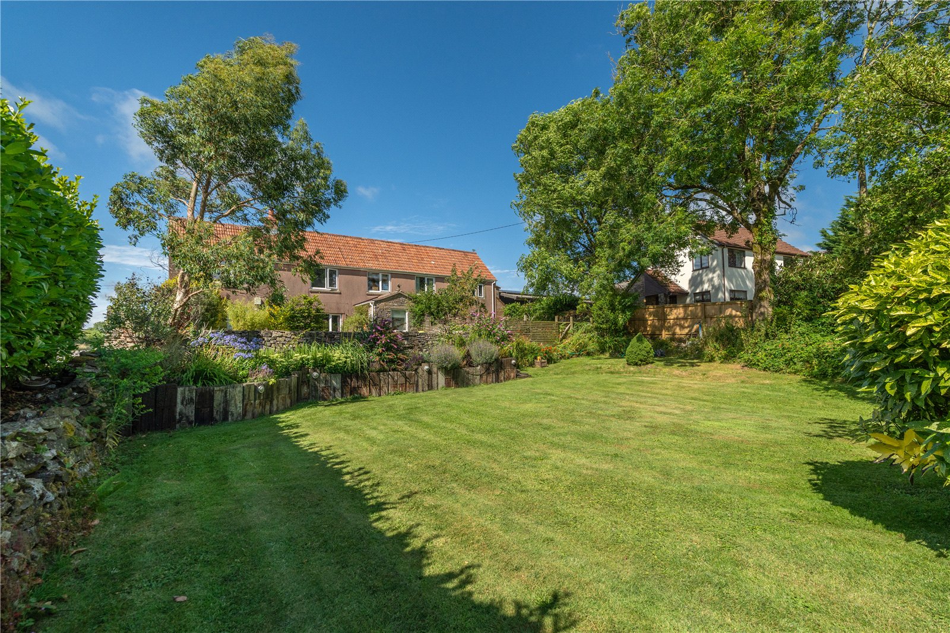
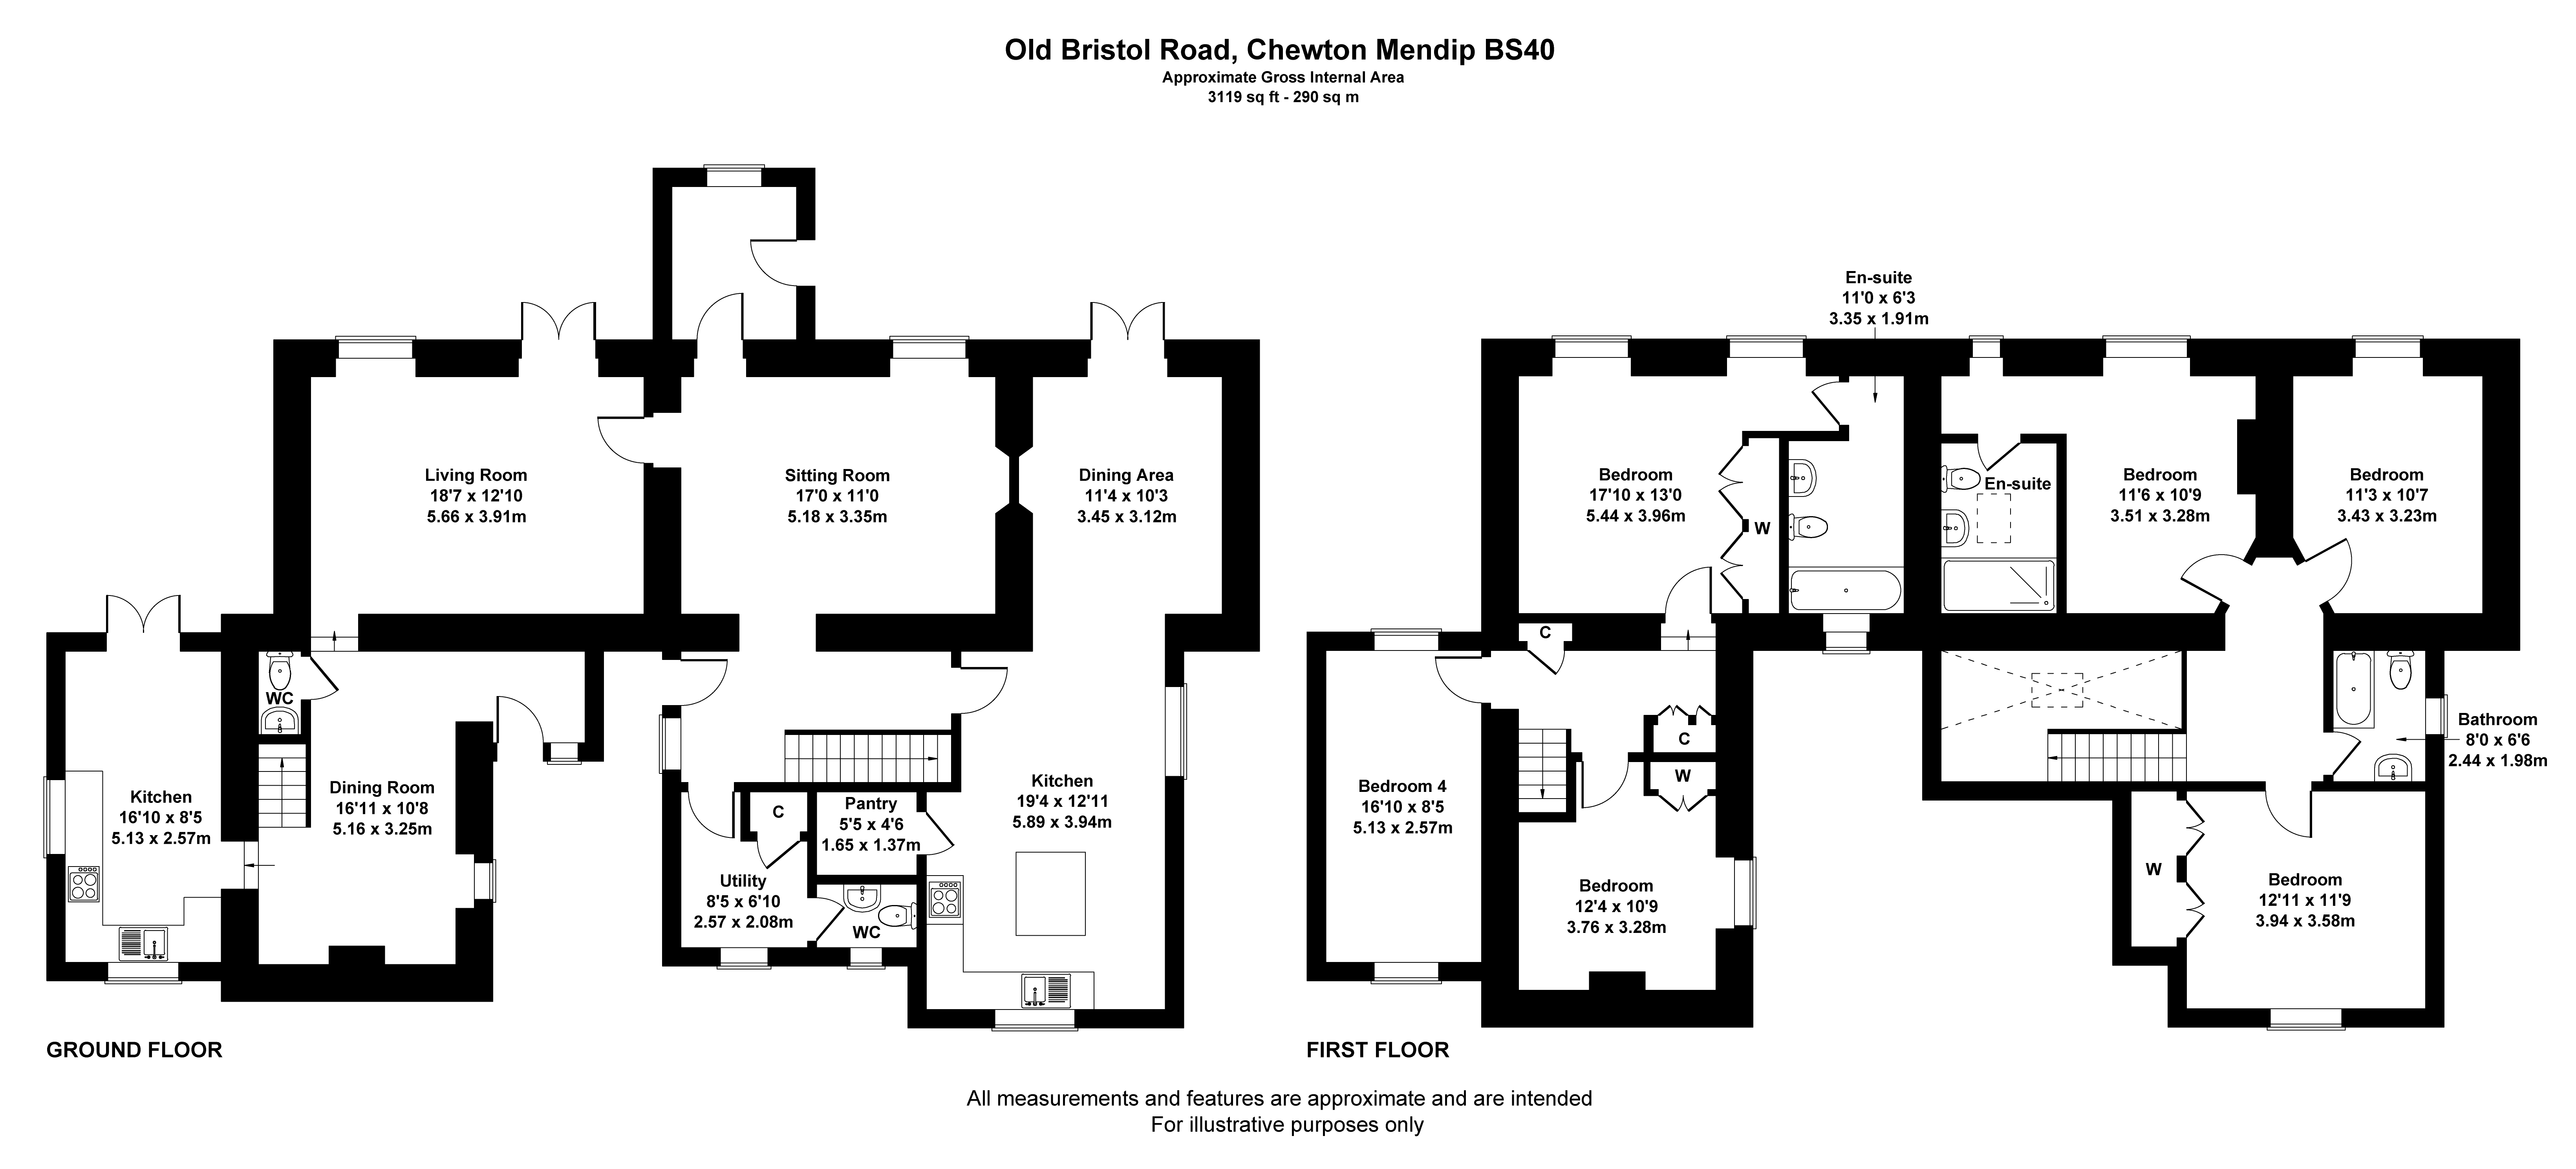
The principal farmhouse provides substantial and well-balanced accommodation, having been thoughtfully improved and extended by the current owners to create a comfortable and energy-efficient family home. The property combines character and practicality, with the original farmhouse retaining a wealth of period charm whilst more recent additions have enhanced the overall layout and functionality.
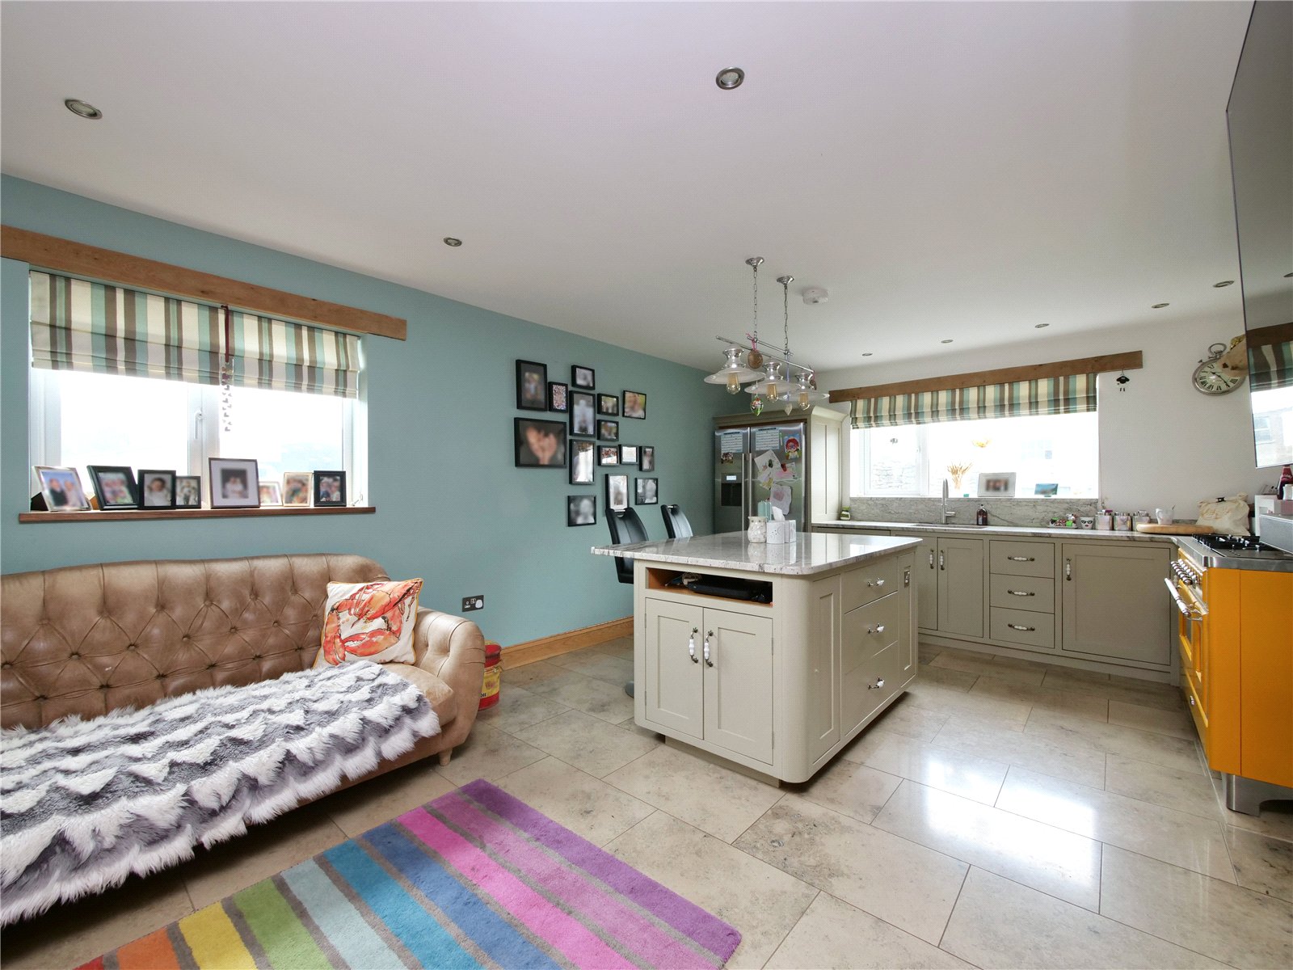
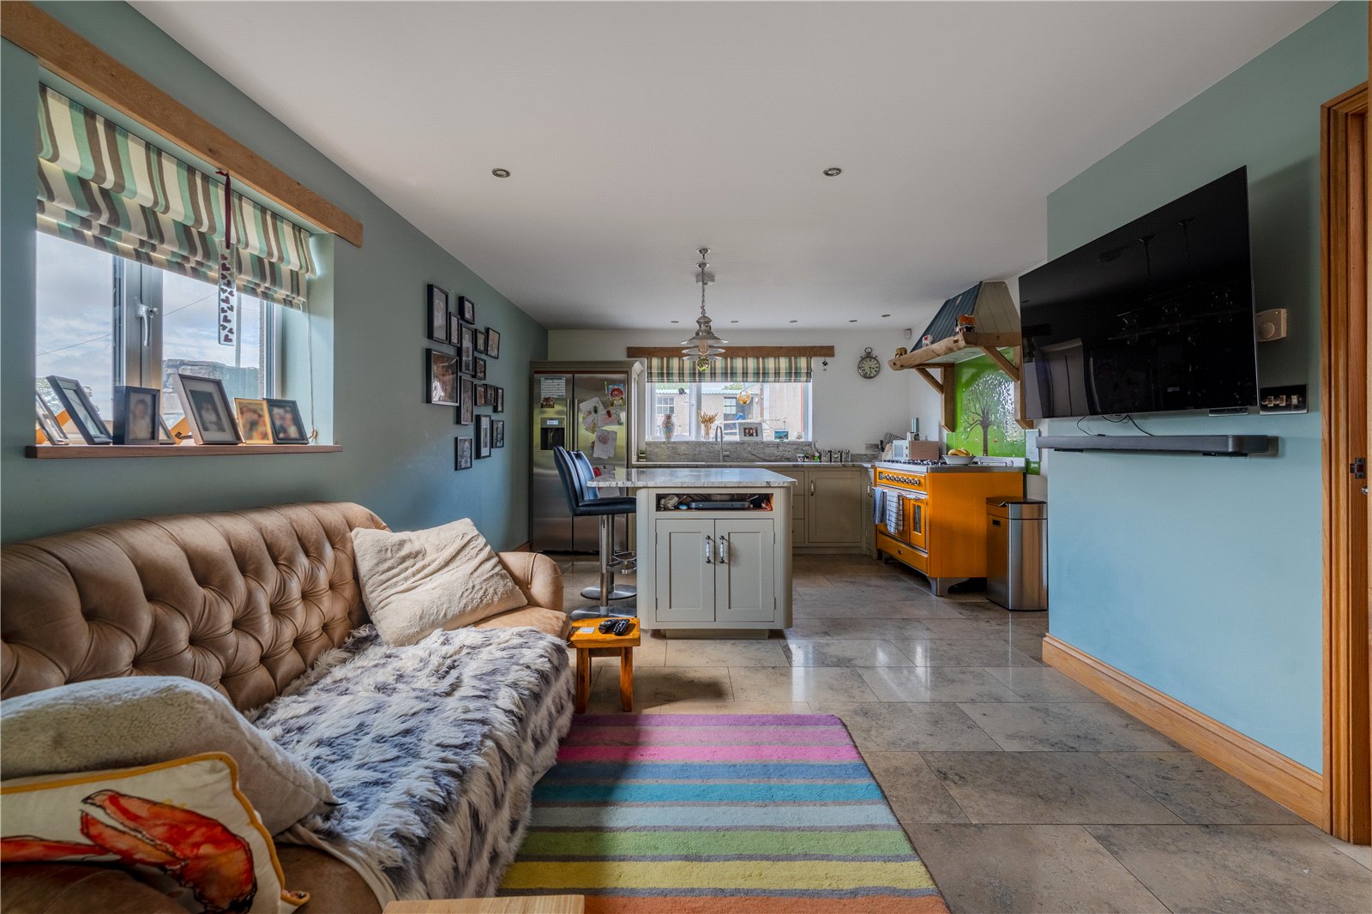
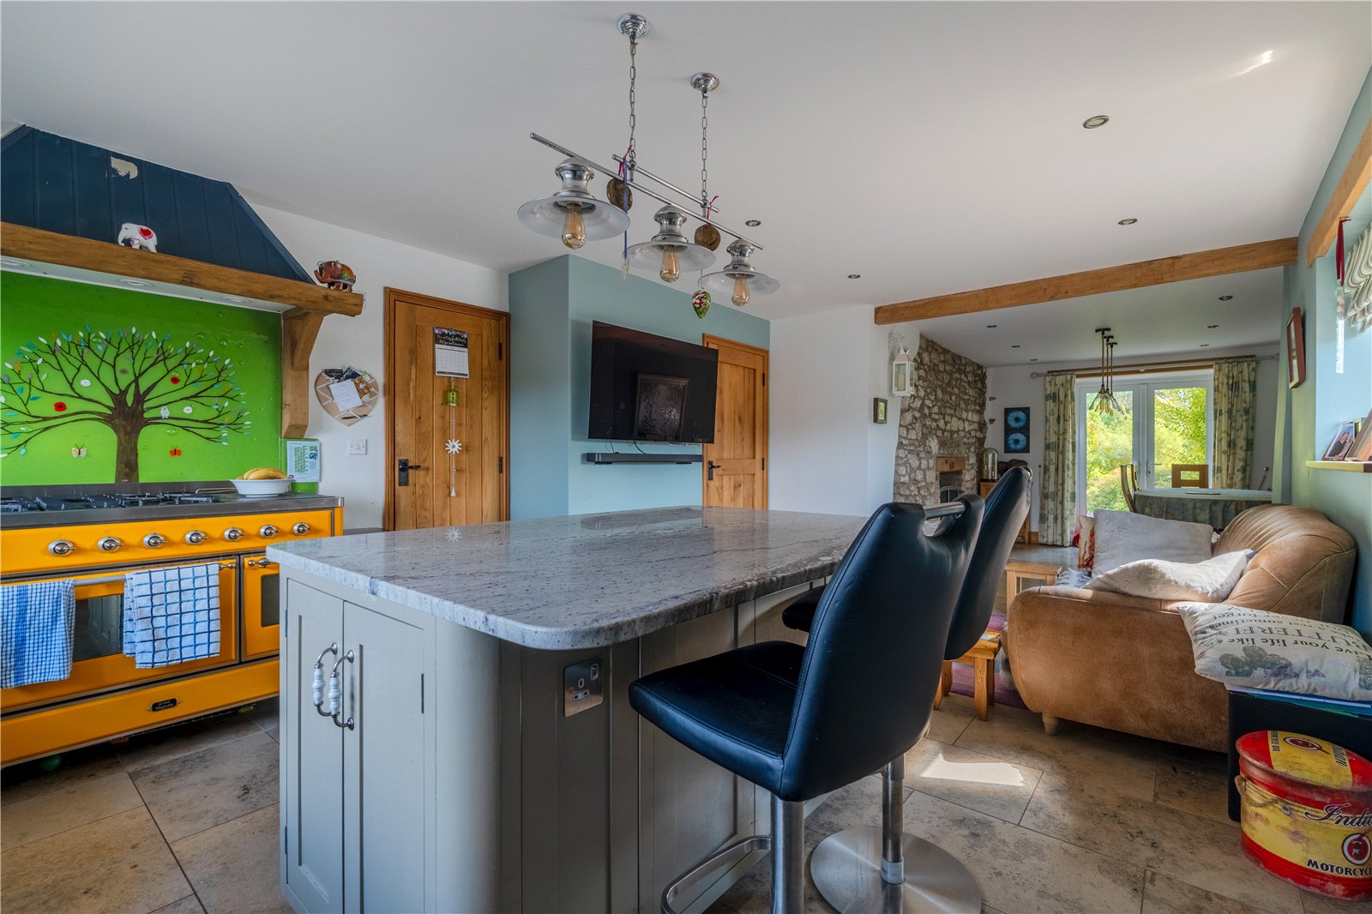
At the heart of the home is a handcrafted kitchen, complemented by a range of reception rooms and flexible living accommodation. The adjoining ancillary accommodation provides further versatility and is currently arranged to offer additional living space, whilst retaining a strong connection to the principal residence.
The property benefits from a range of modern features including underfloor heating throughout, an air source heat pump, solar panels and triple-glazed windows, all contributing to the home's excellent energy efficiency and year-round comfort.
Overall, the farmhouse offers spacious and adaptable accommodation, well suited to modern family living within an attractive rural setting.
About Castle End.
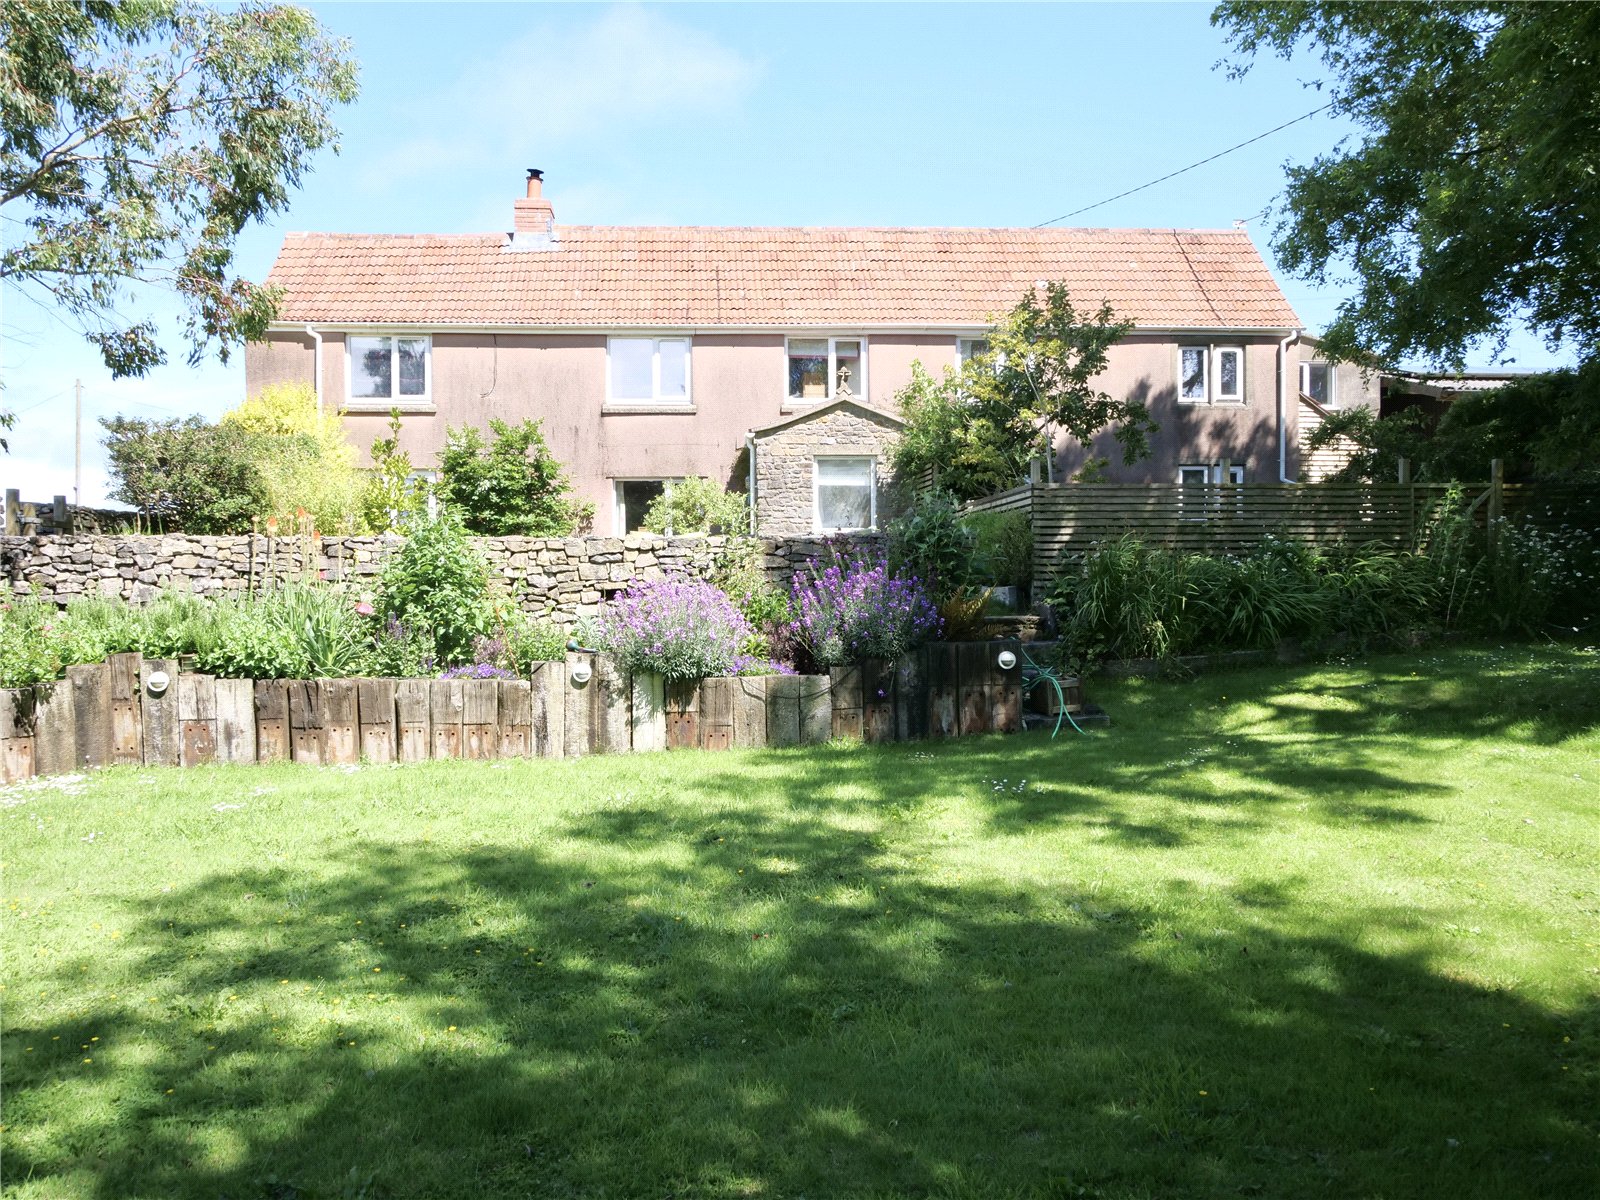
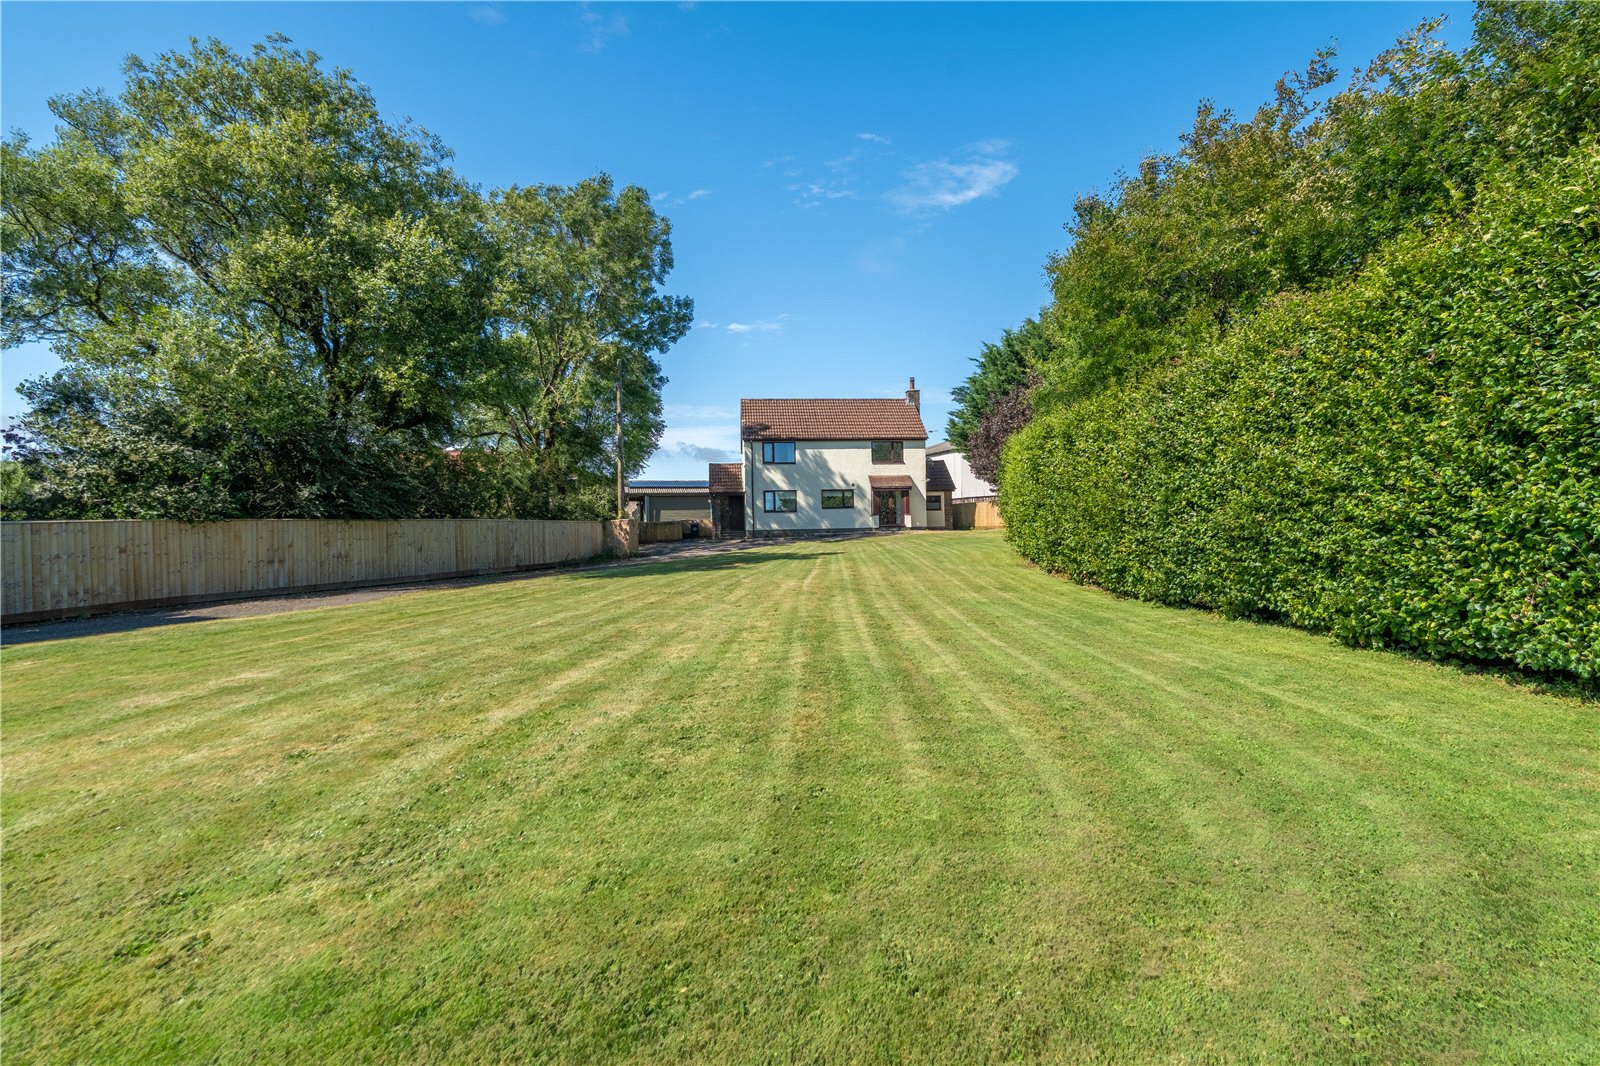
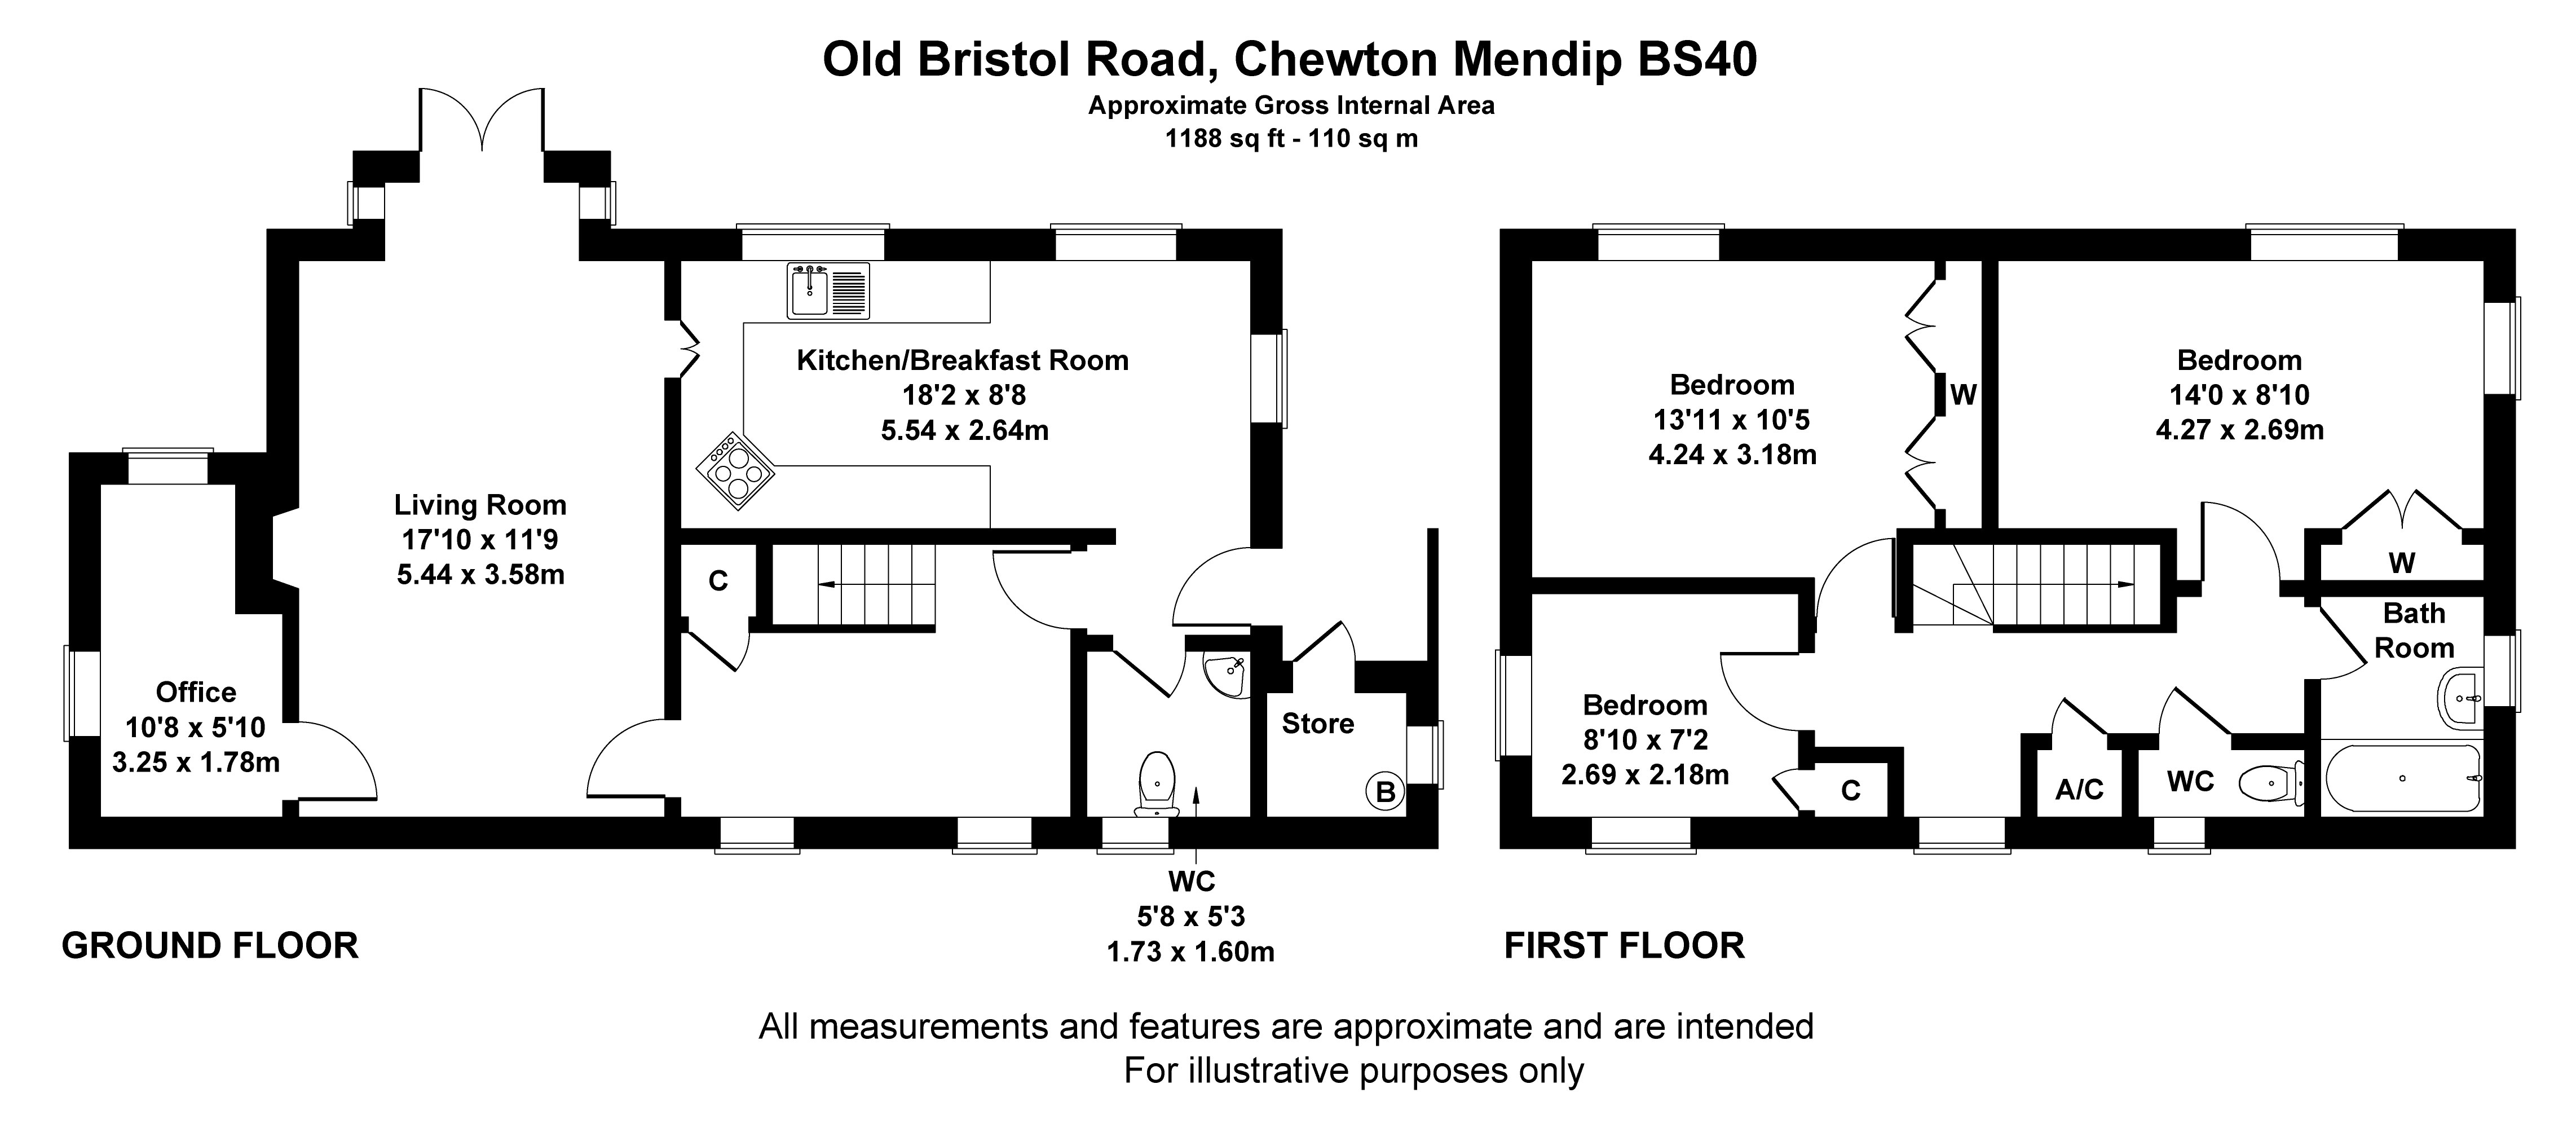
Castle End is an attractive and well-presented three-bedroom detached property occupying an elevated position within the wider holding and enjoying far-reaching views across the surrounding Somerset countryside. Offering comfortable and well-balanced accommodation throughout, the property provides an ideal family home whilst also complementing the wider residential and commercial elements of Castle Farm.
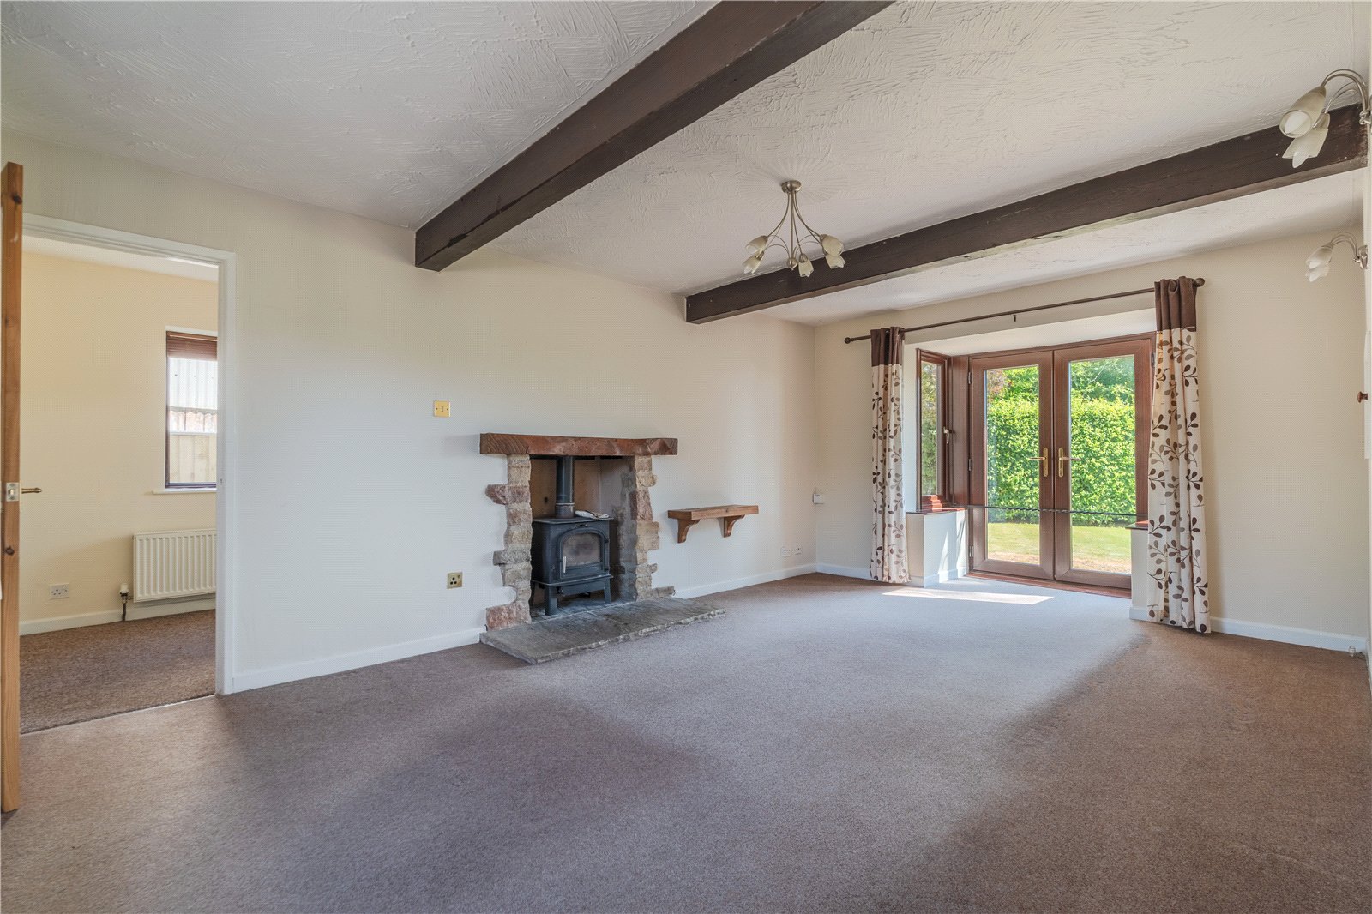
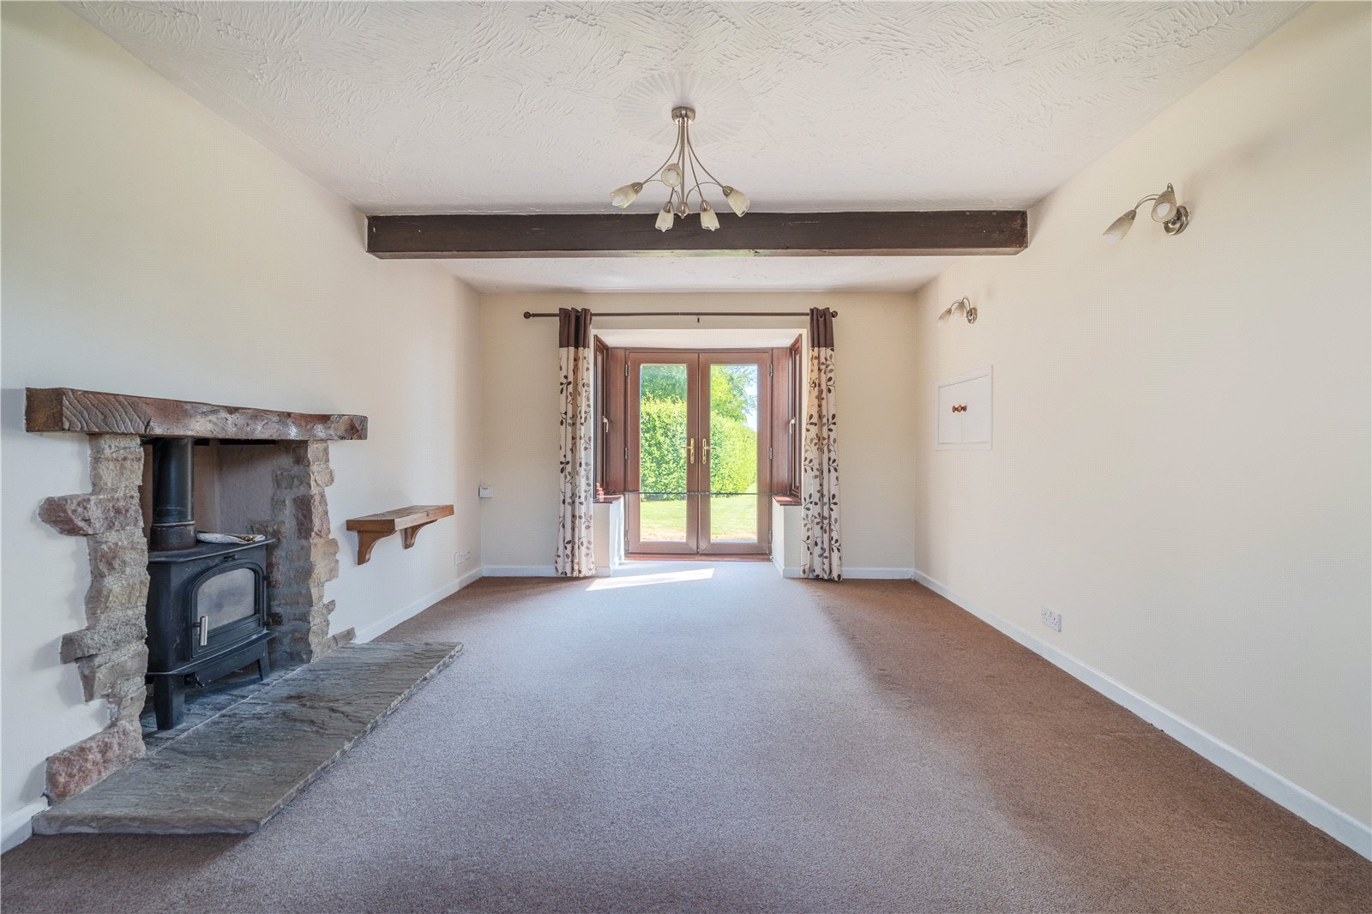
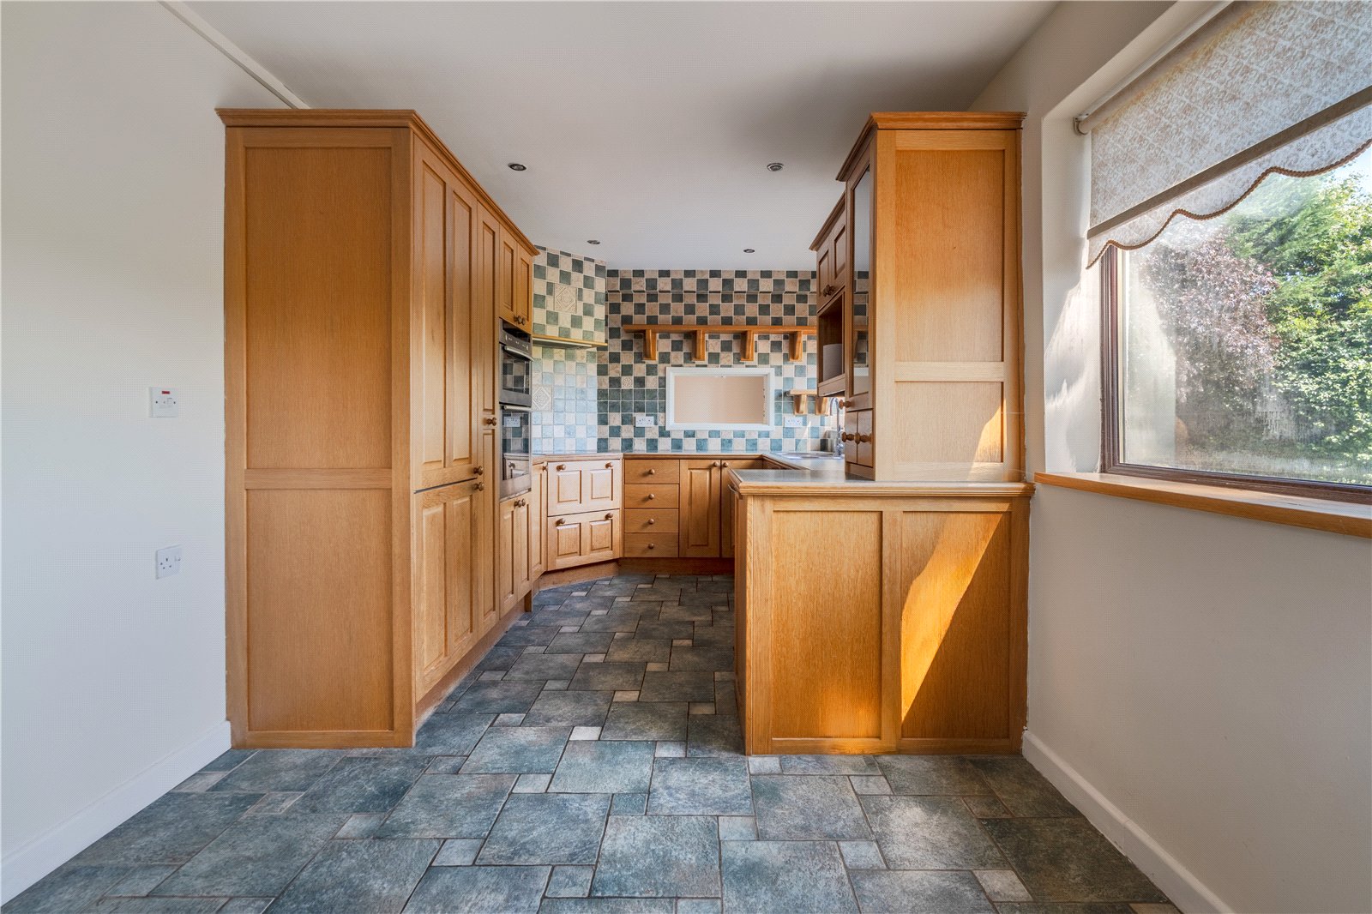
The accommodation is arranged over two floors and includes a bright kitchen/dining room fitted with a range of units and enjoying an outlook over the gardens. A spacious dual-aspect living room forms the heart of the property, featuring a characterful stone fireplace with wood-burning stove and French doors opening directly onto the garden, creating an excellent connection between the internal living space and the surrounding grounds. In addition, there is a useful office, providing flexible accommodation for home working, hobbies or ancillary uses.
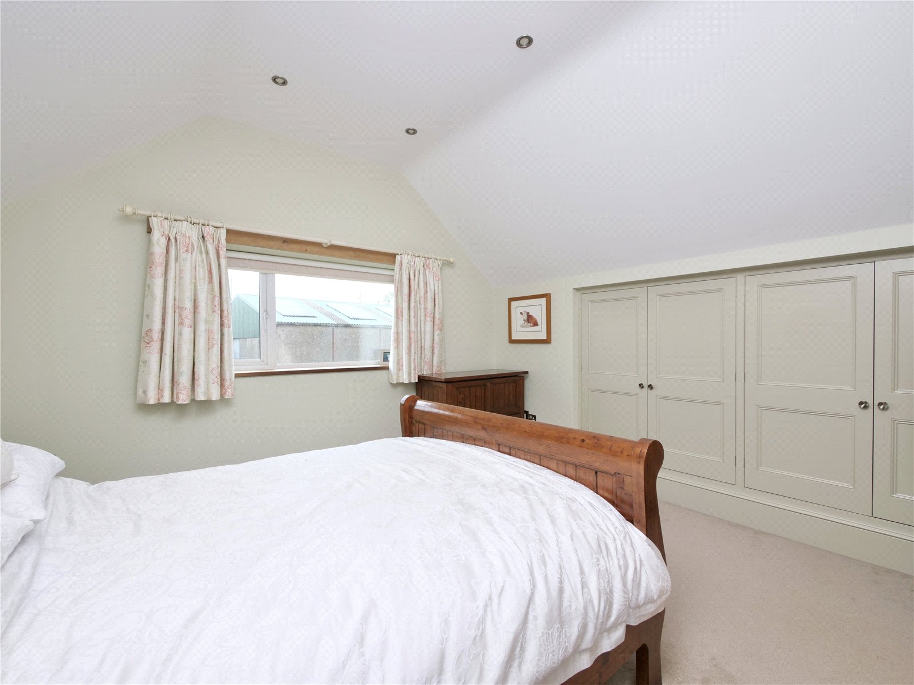
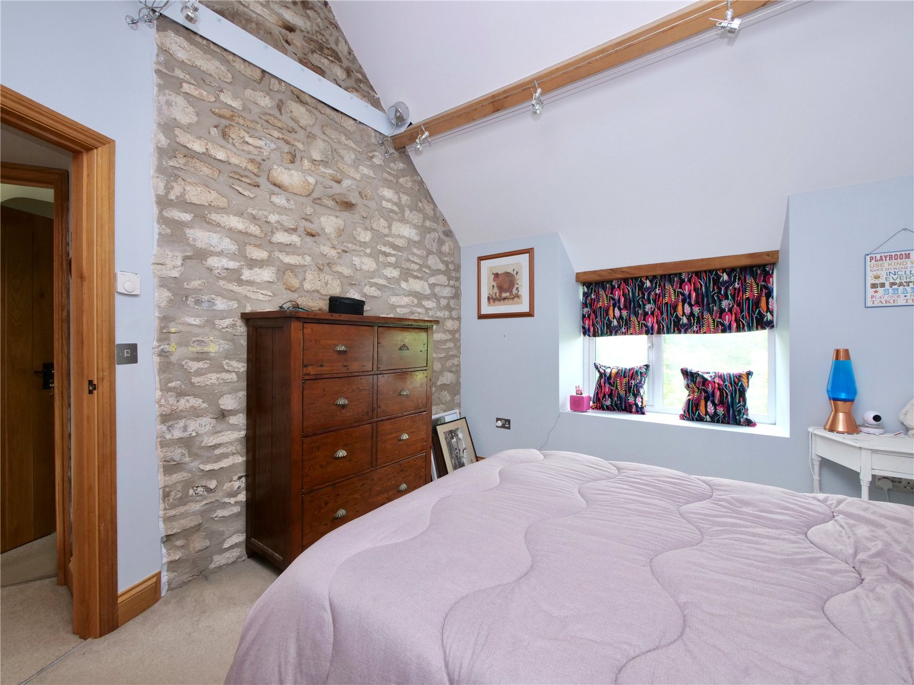
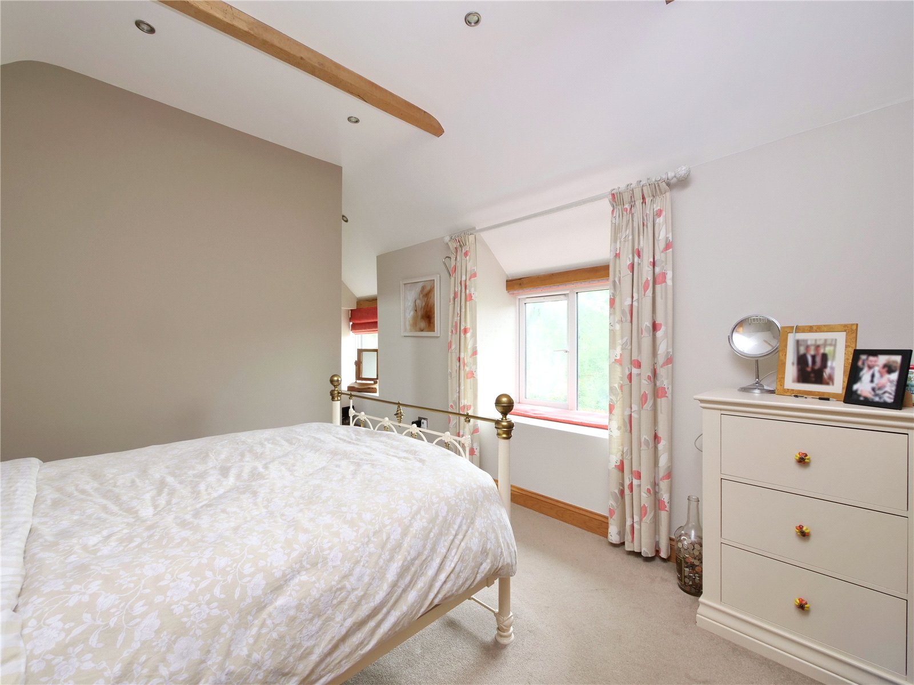
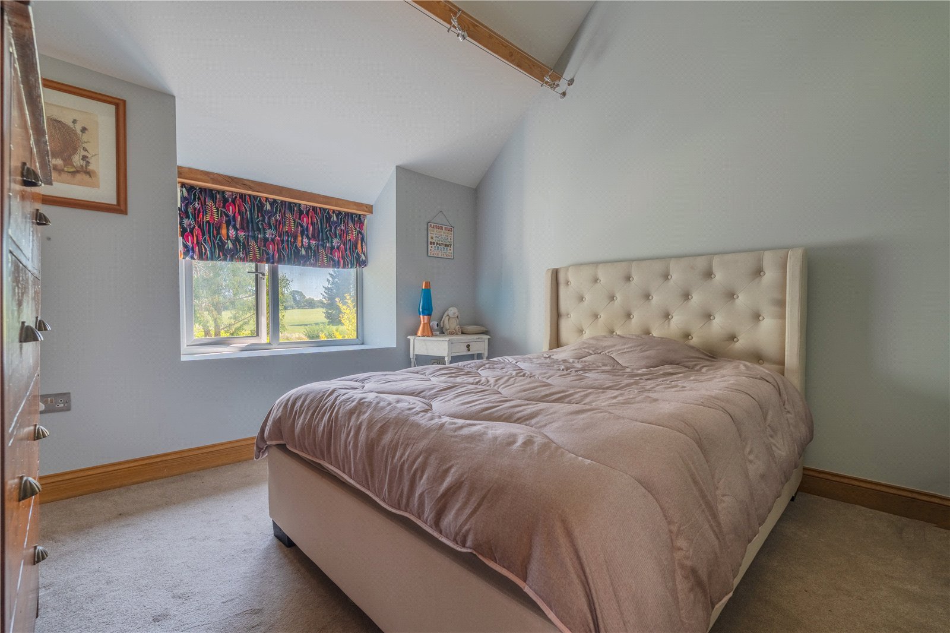
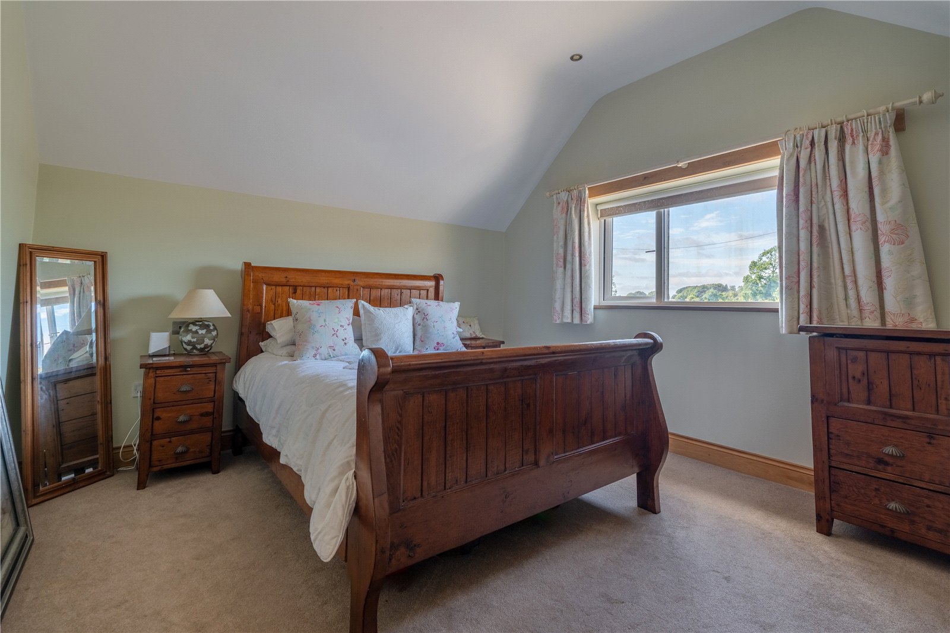
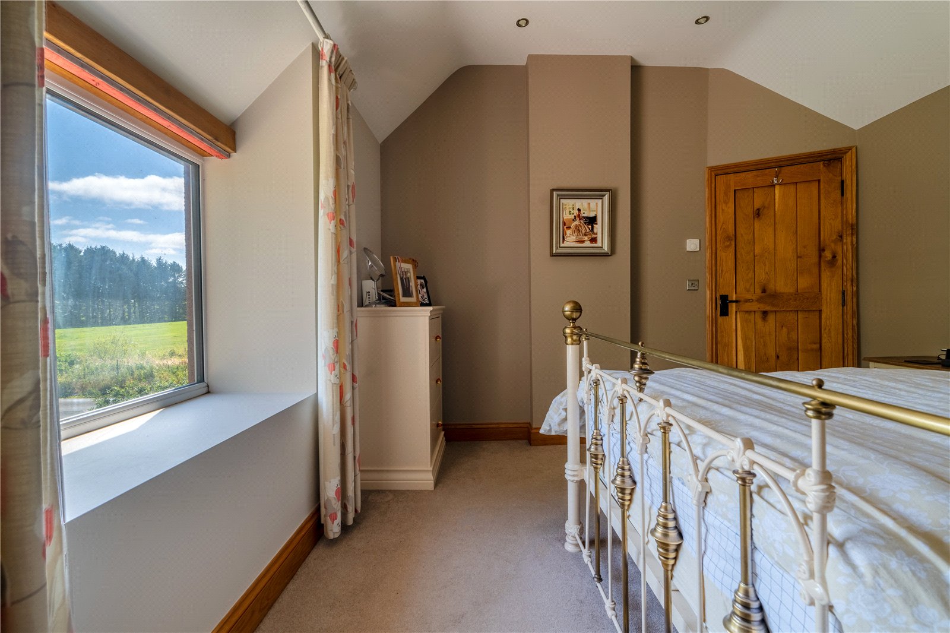
To the first floor are three bedrooms, including two generous double bedrooms with built-in wardrobes and attractive countryside views, together with a family bathroom and separate WC.
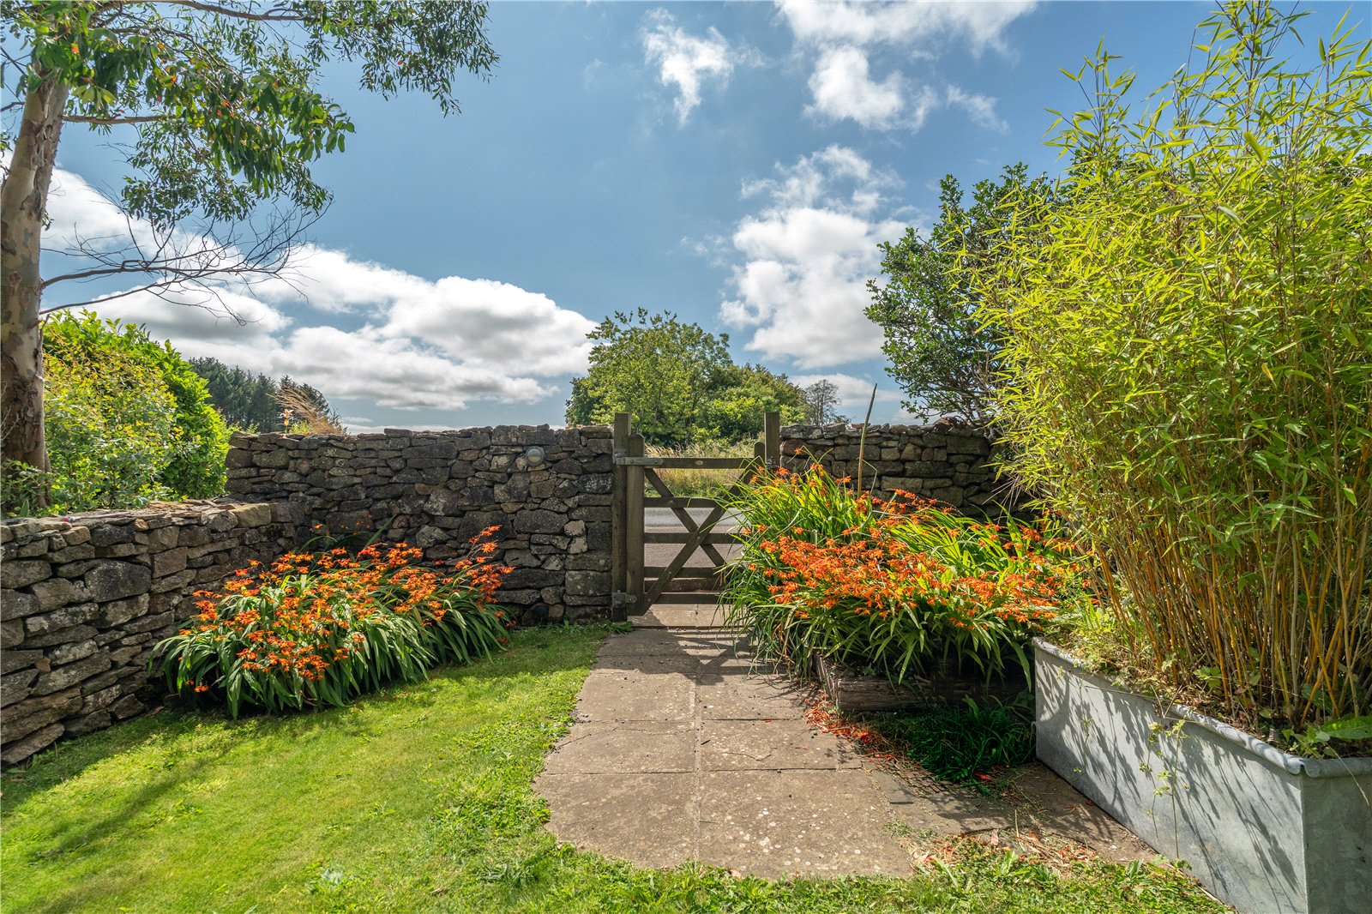
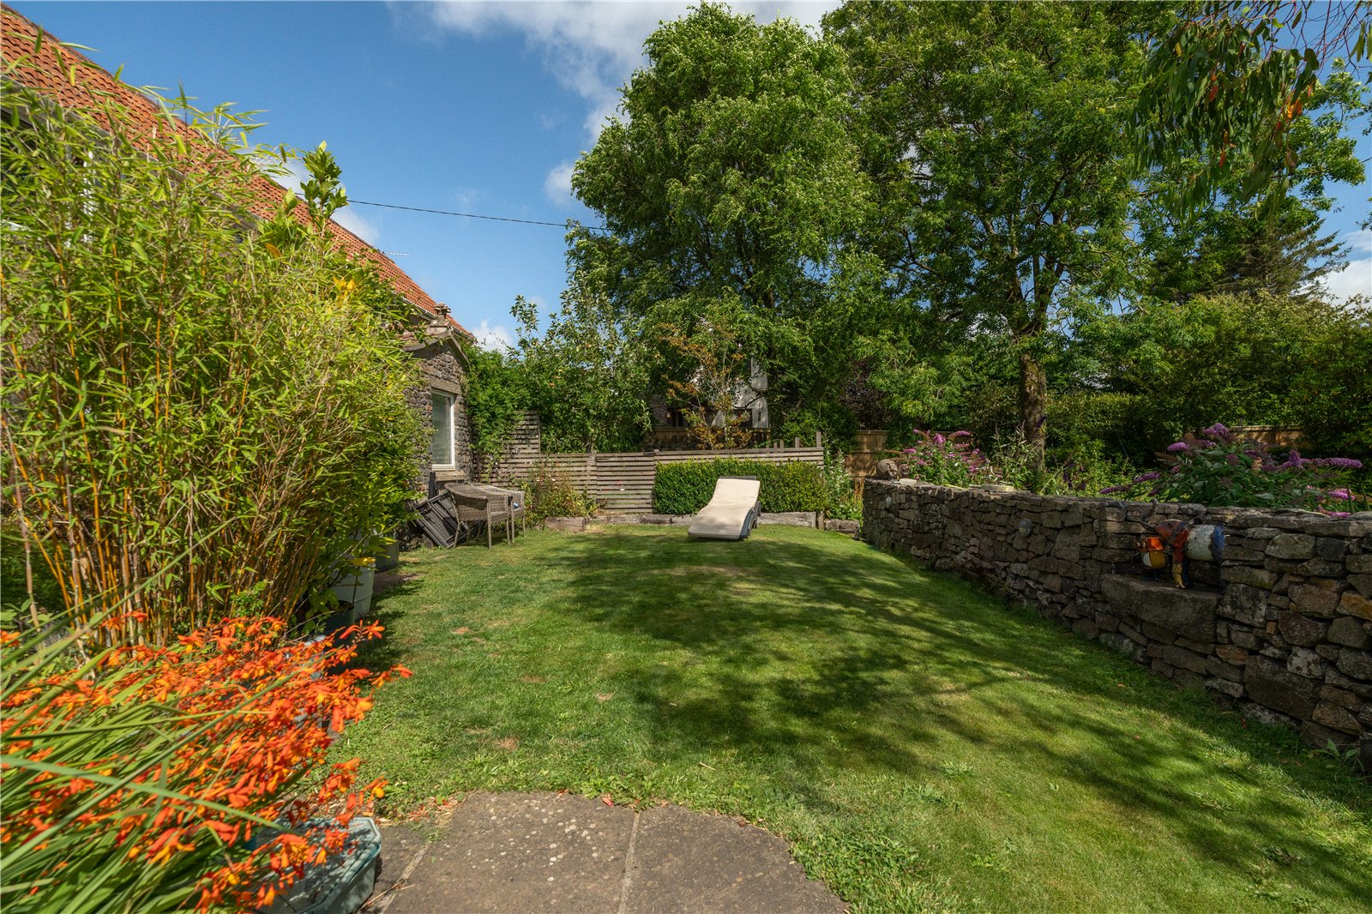

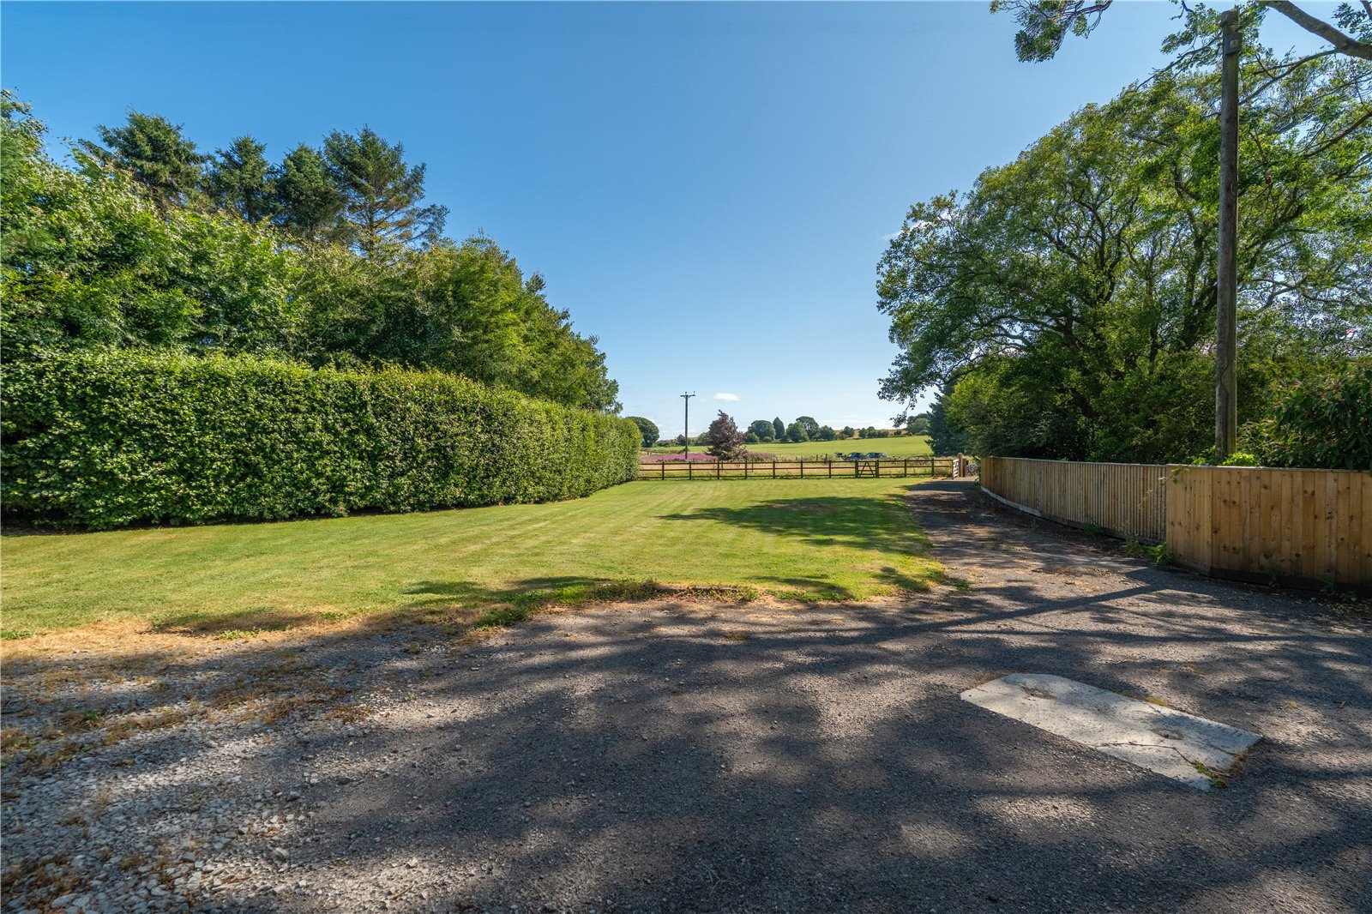
Externally, Castle End is approached via a private driveway providing ample parking for several vehicles. The generous south-facing garden is principally laid to lawn and enclosed by mature hedgerows and fencing, creating a private and peaceful setting from which to enjoy the property's rural surroundings. The property also benefits from an adjoining paddock extending to approximately 0.34 acres, providing a useful area of pasture suitable for amenity, grazing or equestrian purposes. The elevated position and open outlook are particular features, providing attractive views across the adjoining countryside and reinforcing the property's appeal as a well-located rural home.
About the Buildings.
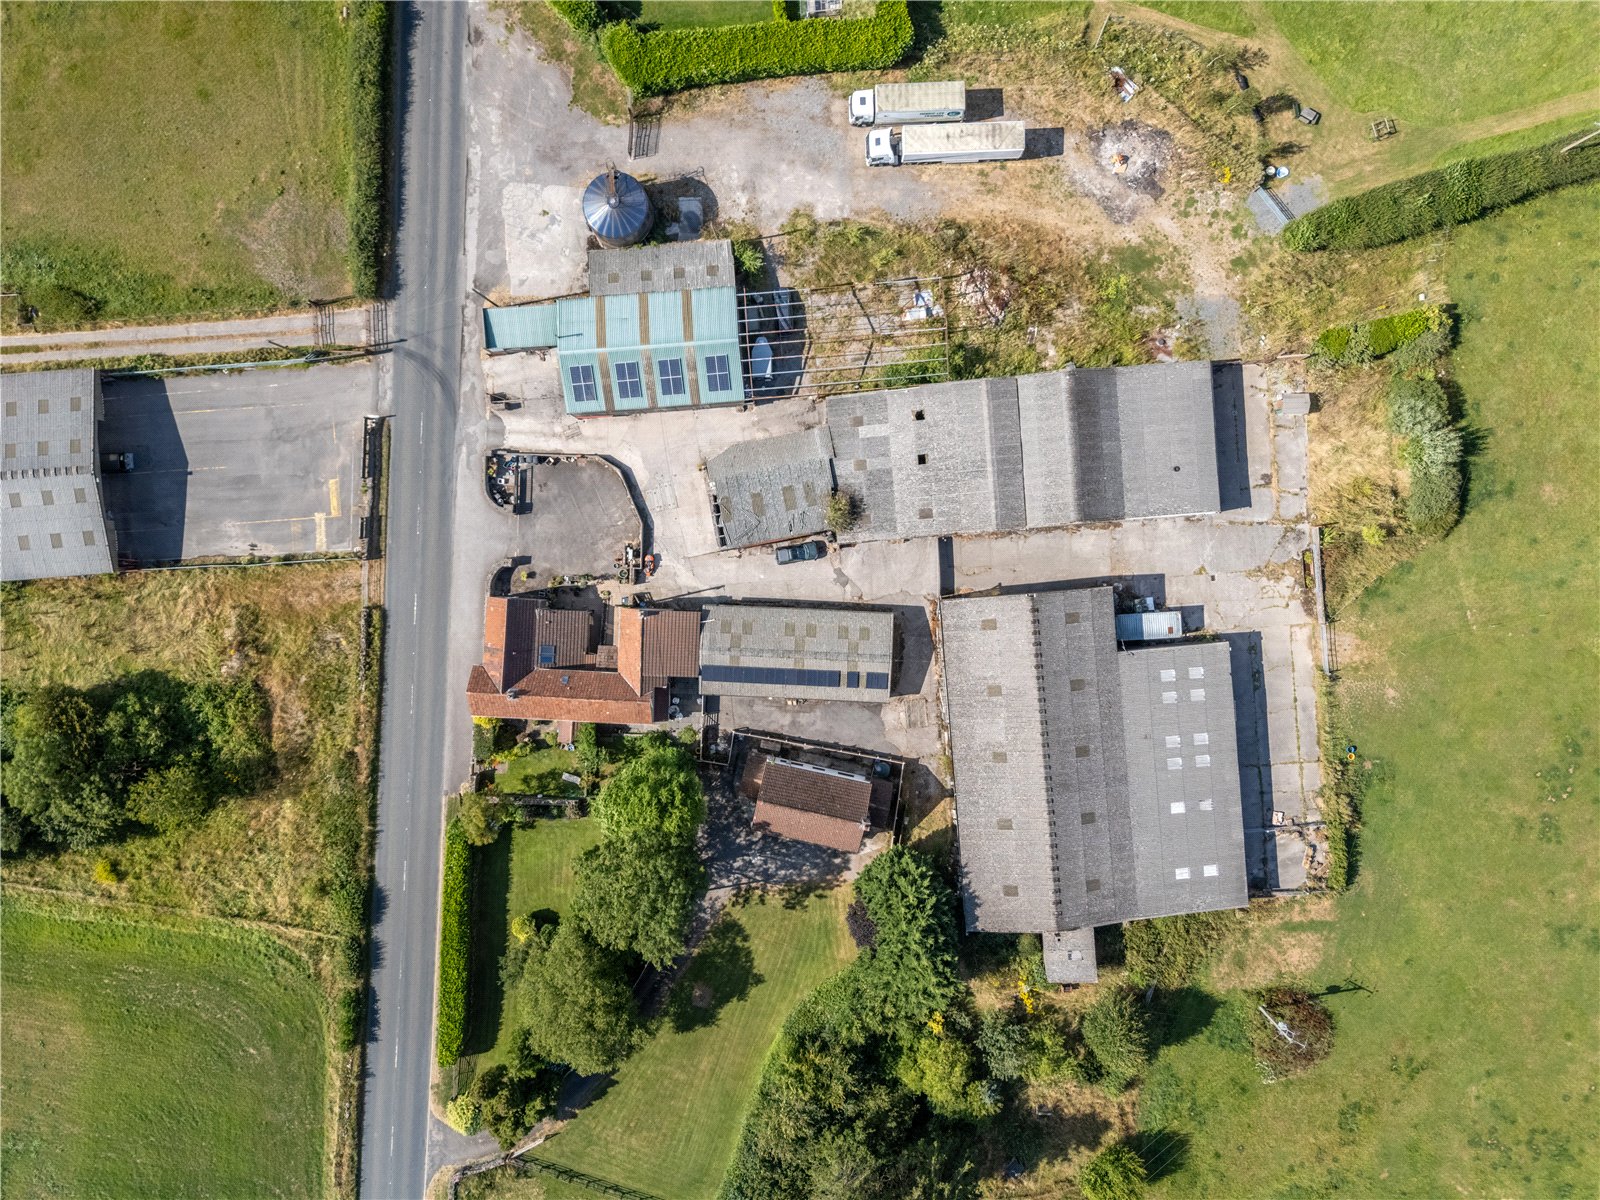
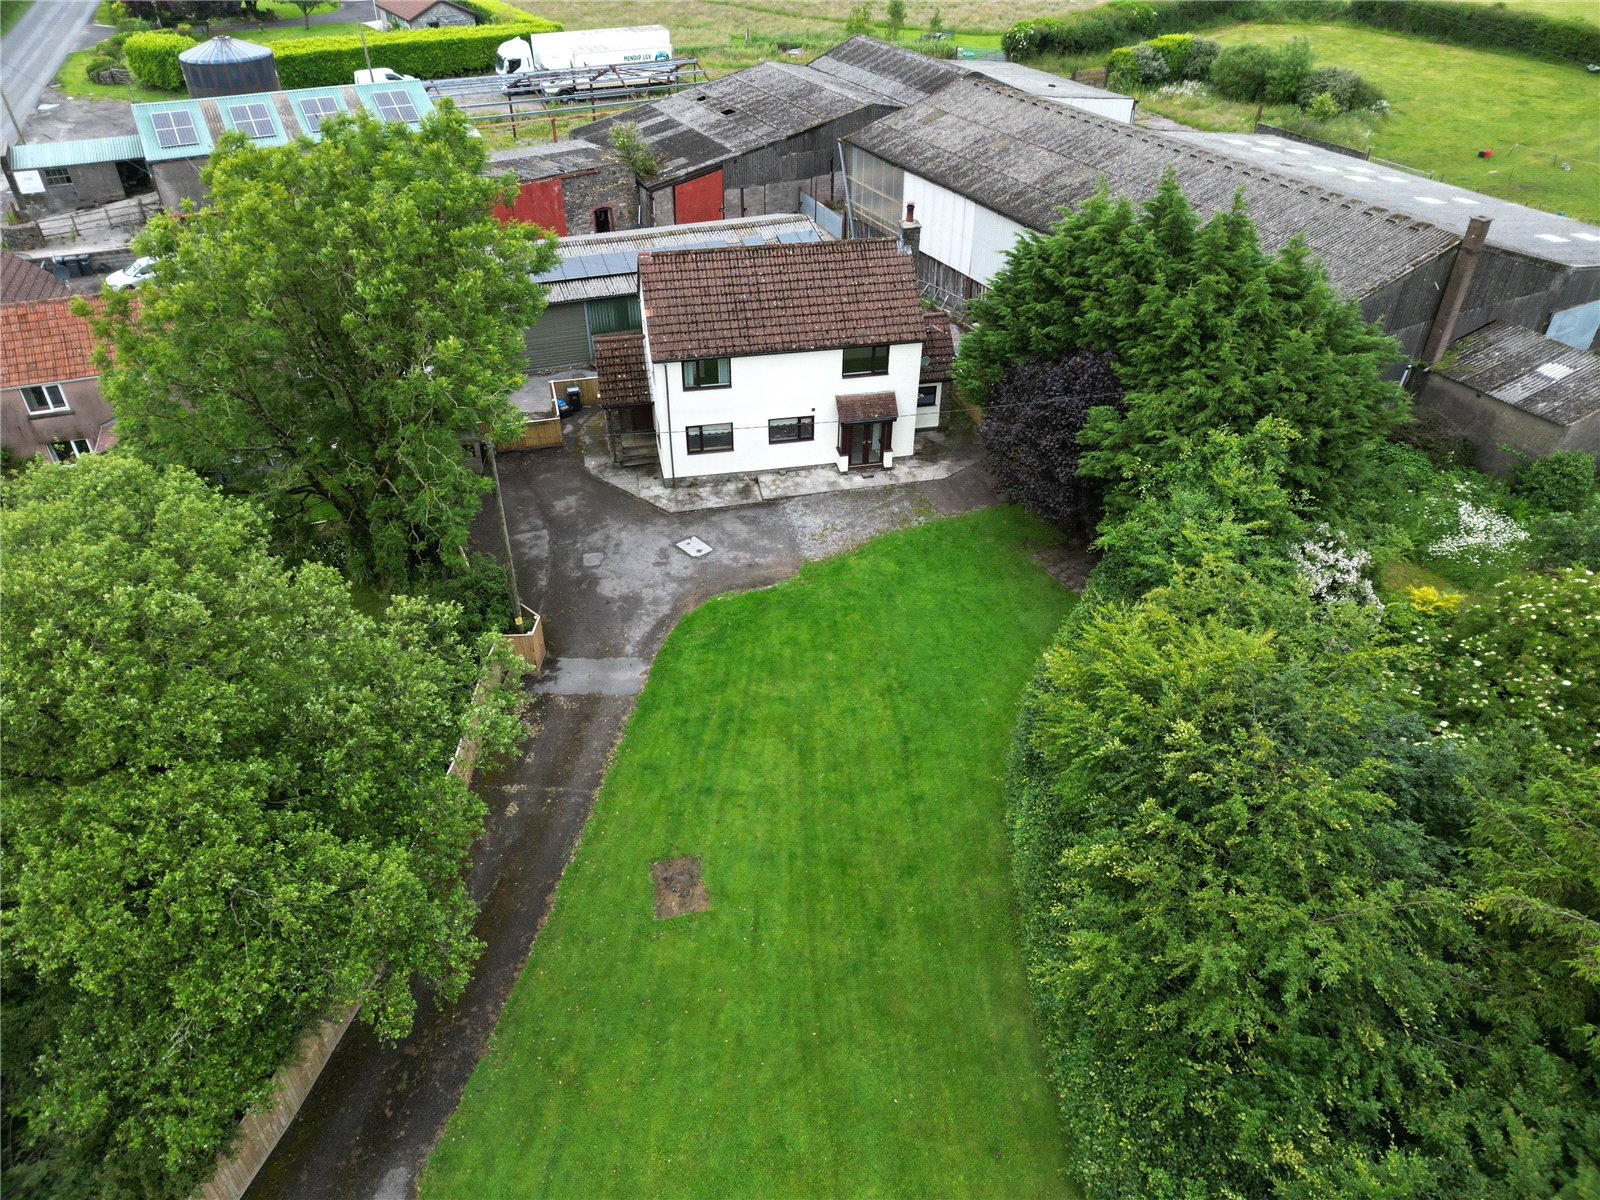
Castle Farm benefits from an extensive range of traditional and modern farm buildings, providing a substantial volume of accommodation suitable for a variety of commercial, agricultural, storage and equestrian uses. The buildings are arranged around the farmyard and include a mix of steel-framed, stone-built and timber-clad structures, offering a balance of character and practicality.
Particular features include a large steel-framed building benefitting from commercial planning permission, traditional stone buildings which may offer potential for alternative uses, subject to the necessary consents, and a range of former agricultural buildings suitable for storage, livestock accommodation, workshops and ancillary uses. The buildings are supported by extensive yard areas and benefit from good access throughout the holding.
The buildings comprise:
1. Commercial Building A substantial steel-framed commercial building extending to approximately 18.29m x 9.14m (60ft x 30ft), benefitting from commercial planning permission and suitable for a range of business, storage and workshop uses.
2. Cubicle Shed A modern agricultural building extending to approximately 26.40m x 13.62m.
3. Former Beef Shed Extending to approximately 25.00m x 10.60m.
4. Former Beef Shed No. 2 Extending to approximately 13.10m x 8.50m.
5. Former Cow Shed Extending to approximately 9.95m x 6.23m.
6. Former Cow Shed No. 2 Extending to approximately 4.71m x 10.68m.
7. Hay Store A substantial building extending to approximately 30.00m x 14.60m.
8. Piggery Extending to approximately 8.25m x 15.00m.
About the Land.
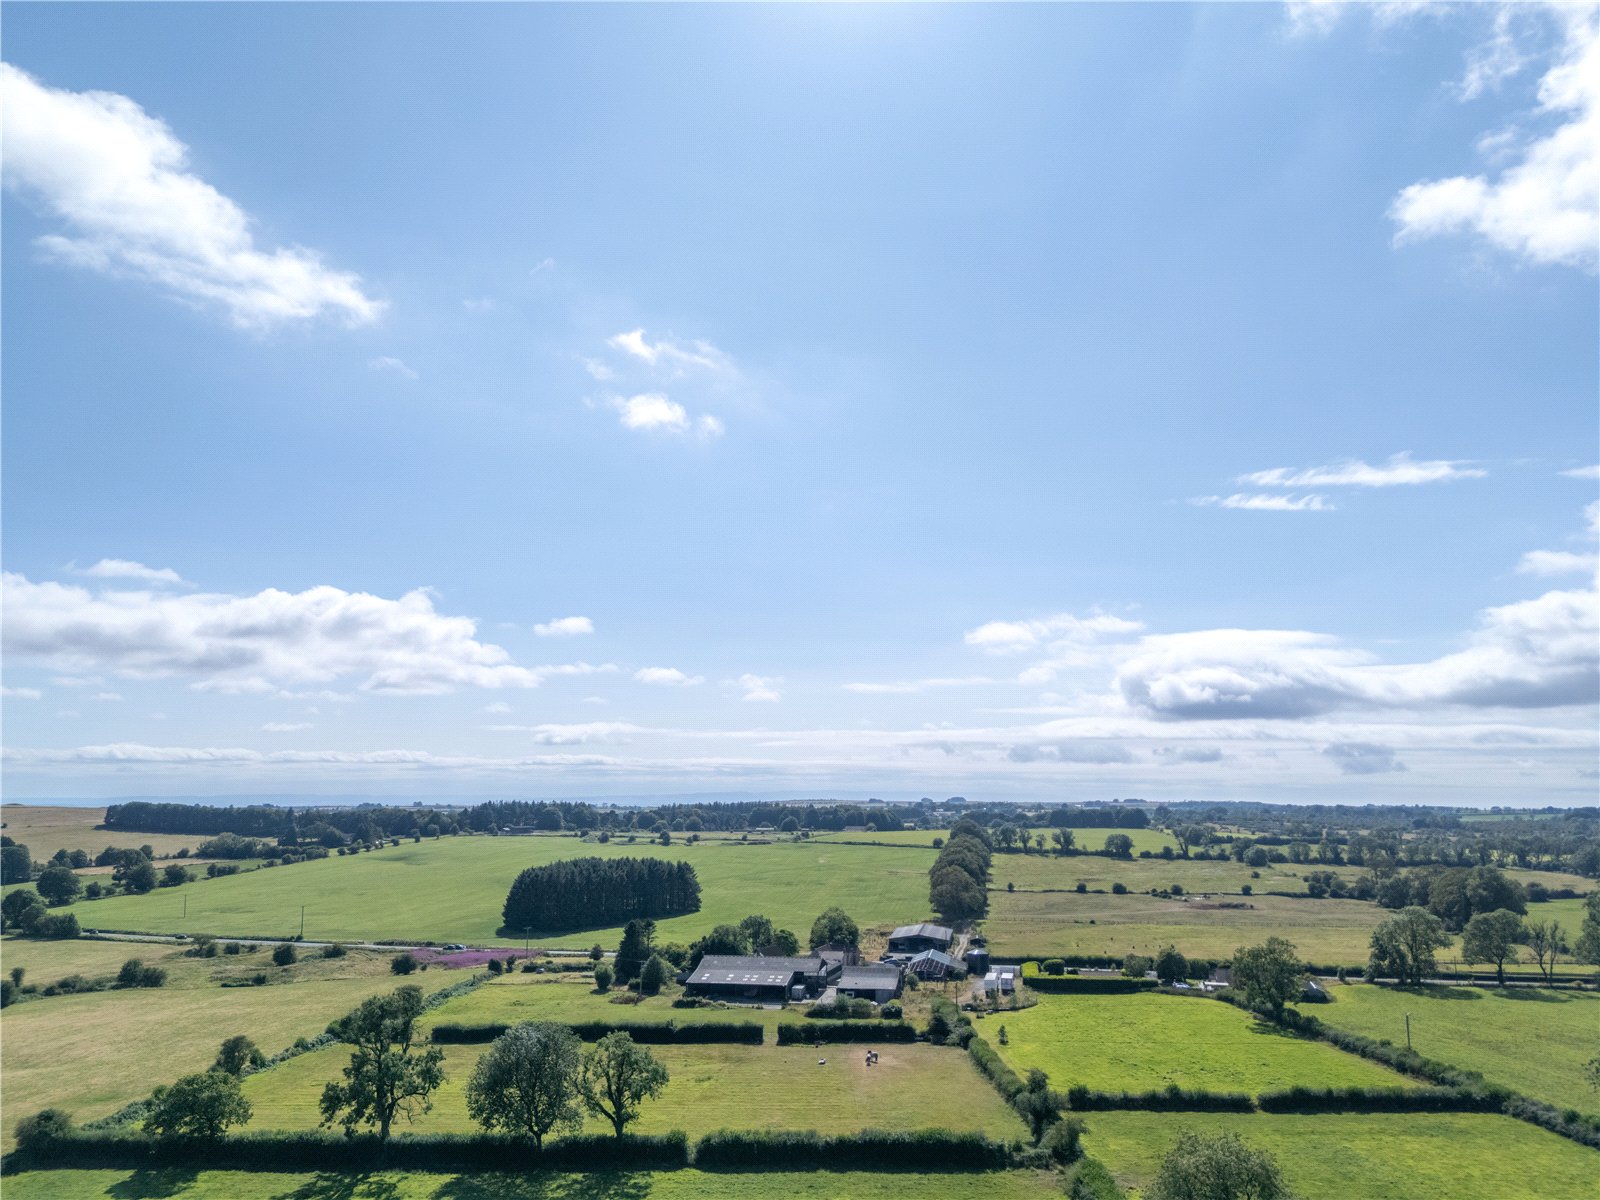
The land extends to approximately 9.05acres in total and forms an attractive and useful component of the holding. Predominantly laid to pasture, the land surrounds the principal buildings and provides a pleasant rural setting together with a range of opportunities for agricultural, equestrian and amenity use.
The land is divided into manageable enclosures and benefits from mains water, together with convenient access from the farmyard and adjoining buildings. The combination of useful grazing land, extensive buildings and generous yard areas enhances the property's versatility and practical appeal.
Taken as a whole, the land complements the residential and commercial elements of Castle Farm, providing a balance of amenity, privacy and functionality within an accessible rural.
About the Area.
The popular village of East Harptree is situated on the northern edge of the Mendip Hills and within the Chew Valley. Within the village there is a strong community with a range of local facilities including a church, village hall, public house, primary school, pre-school, shop, playing field and cricket club. Further facilities are available in the near-by villages of West Harptree and Chew Magna.
The property is ideally located for those commuting to Bristol, Bath and the local market towns. The regional centre of Bristol is 14 miles to the north whilst the Heritage City of Bath is 16 miles to the north east. The Cathedral City of Wells offers further facilities and is 7 miles to the south. Mainline rail services to London Paddington are available from Bristol (98 minutes) and Bath (85 minutes).
Lotting.
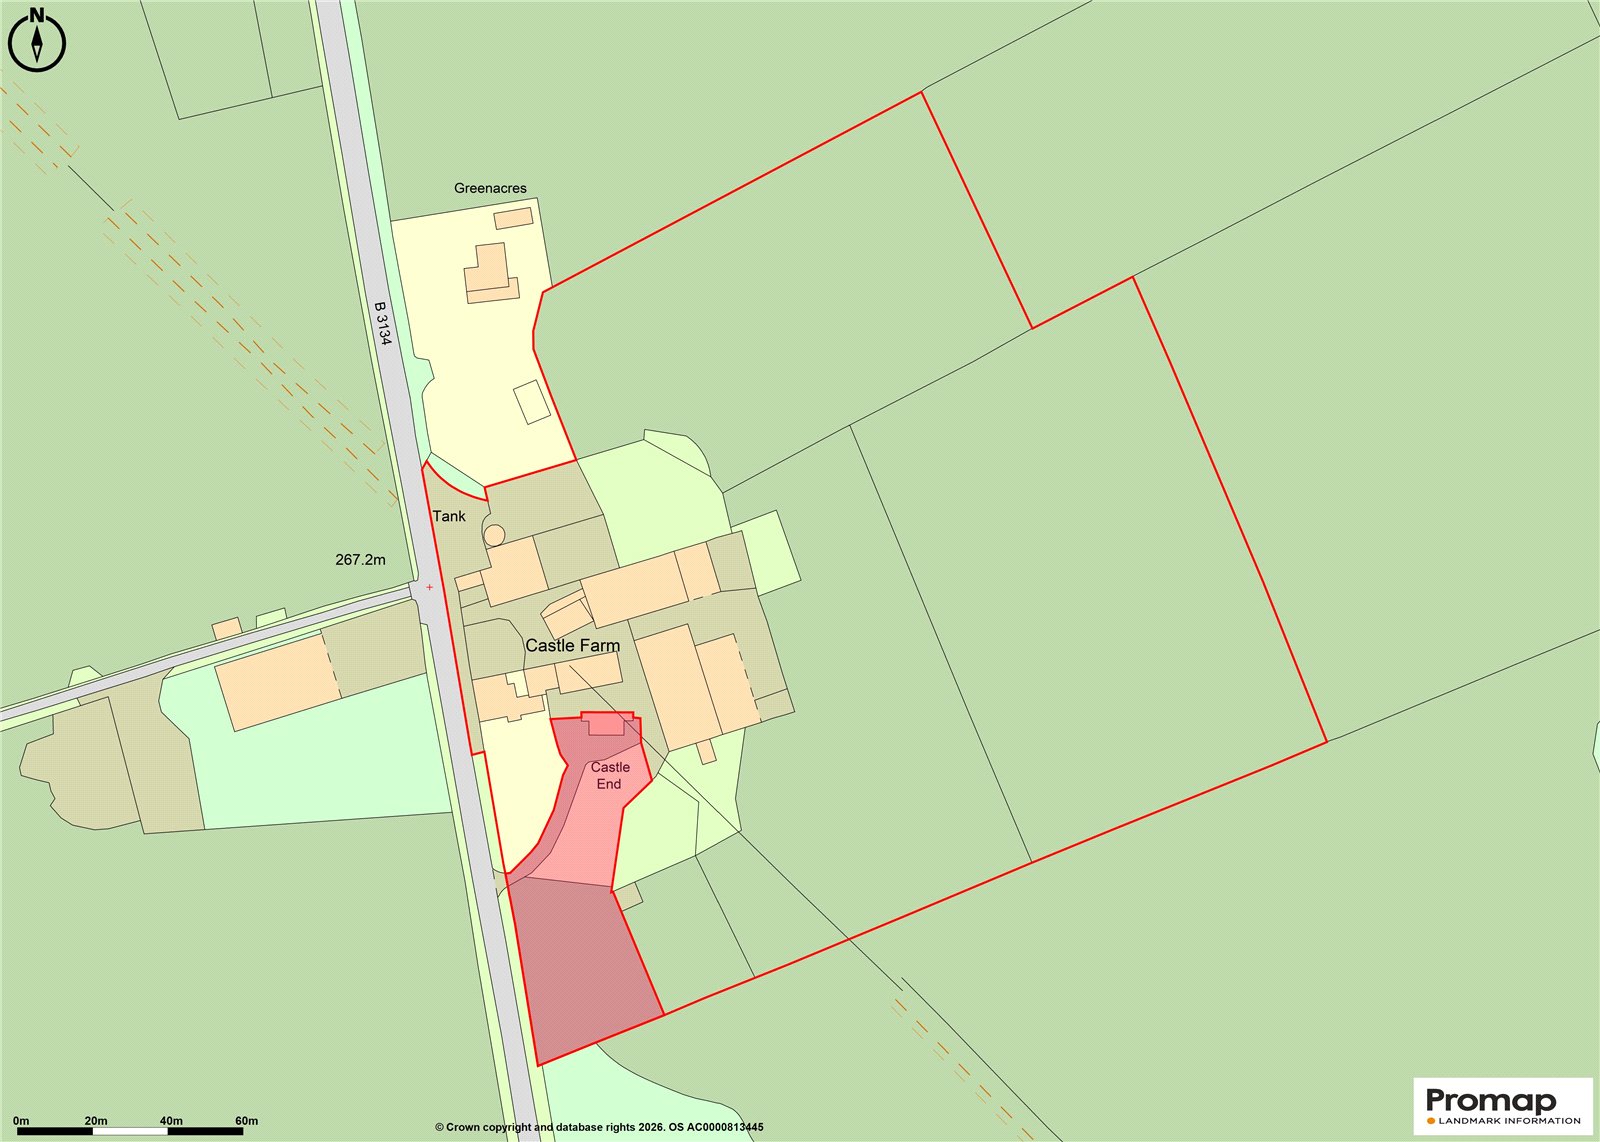
The property is offered for sale as a whole or in two lots, as shown on the sale plan:
Lot 1 Castle Farm
Comprising the principal farmhouse with ancillary accommodation, an extensive range of traditional and modern farm buildings and land, extending to approximately 8.47 acres in total and outlined red on the sale plan.
Guide Price: £1,450,000
Lot 2 Castle End
Comprising a three-bedroom detached dwelling with gardens, private driveway and adjoining paddock, extending to approximately 0.58 acres in total and shaded red on the sale plan.
Guide Price: £550,000
Guide Price for the Whole: £1,950,000
Useful Information.
Postcode BS40 6DD
Local Authority Somerset Council
Tenure Freehold
What3words ///quietest.voltage.dolphin
Viewings - Strictly by appointment with the vendors agent Killens
Important Information
- This is a Freehold property.
Property Ref: AUC260016
Similar Properties
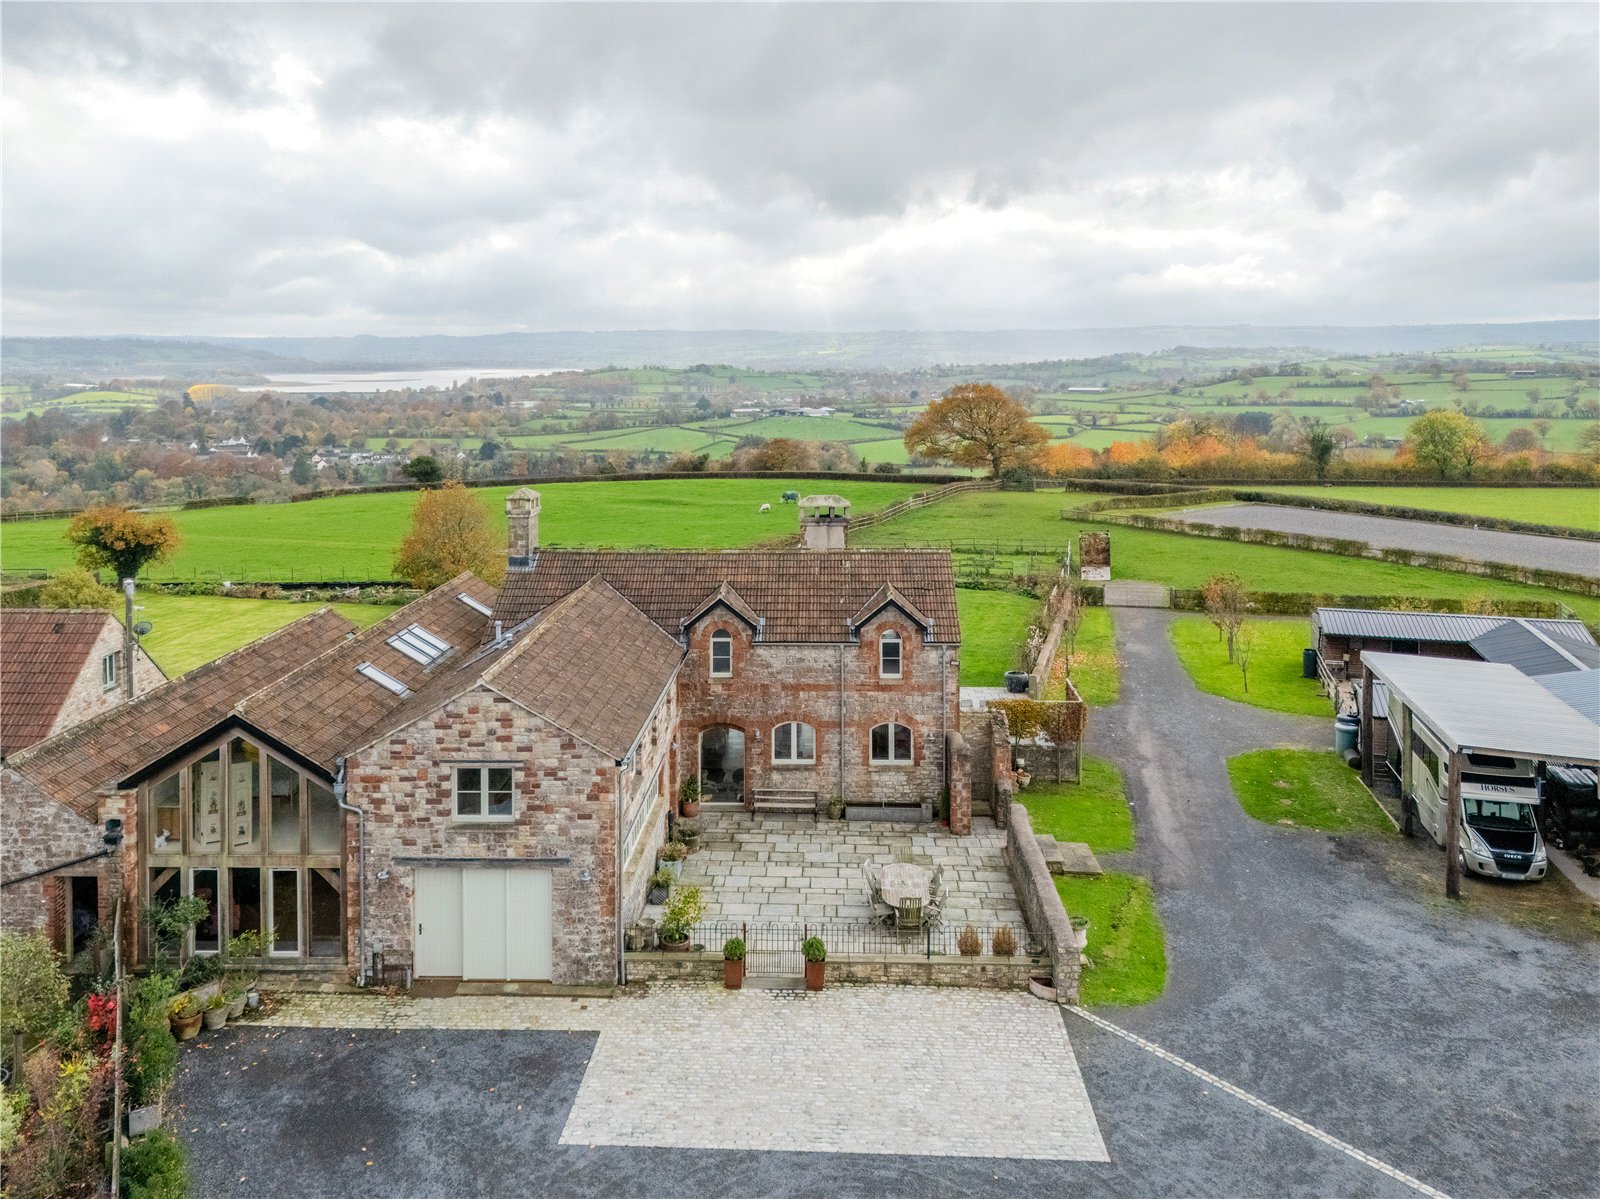
Limeburn Hill, Chew Magna, Bristol, Somerset, BS40
4 Bedroom Detached House | £1,950,000
An elevated position on the picturesque Limeburn Hill, this exceptional country residence seamlessly blends period chara...
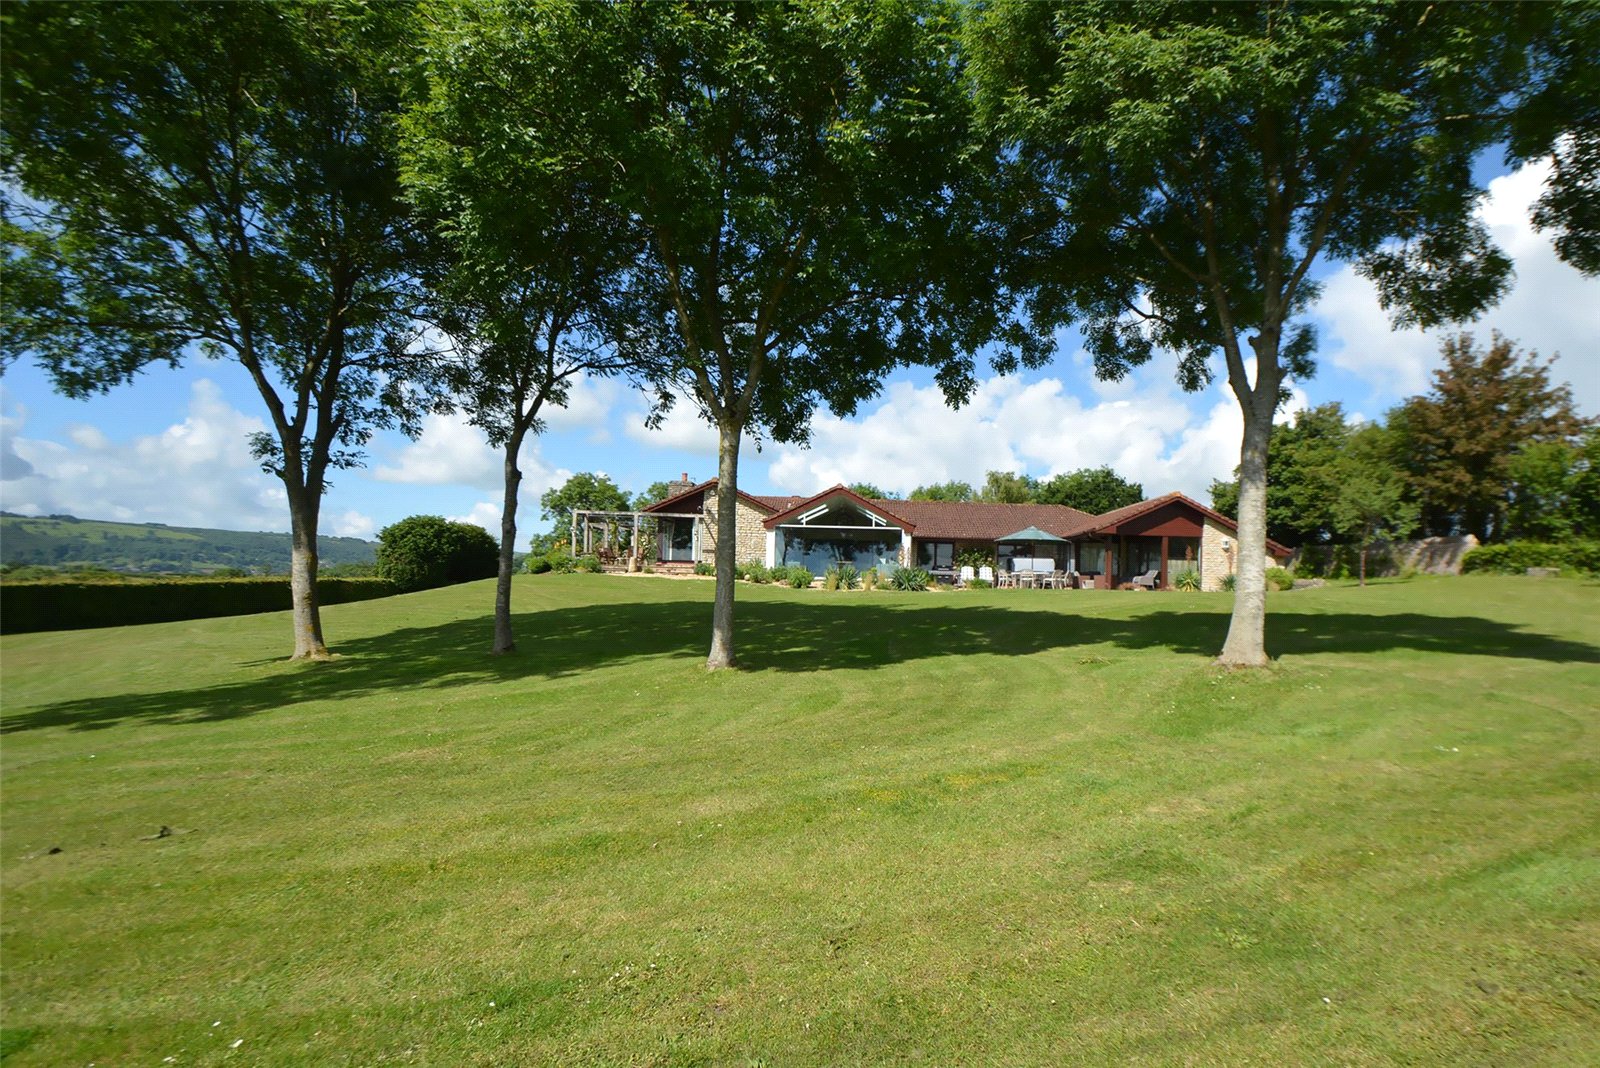
Kingshill Lane, Compton Martin, Bristol, Somerset, BS40
6 Bedroom Detached House | Guide Price £1,950,000
Occupying an elevated and remarkably private position, this outstanding country residence enjoys breathtaking, far-reach...
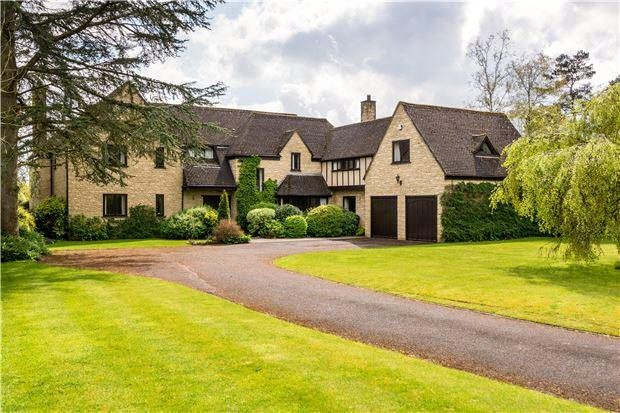
Breach Hill Lane, Chew Stoke, Bristol, Somerset, BS40
6 Bedroom Detached House | Guide Price £1,900,000
In an elevated position, The Pines offers a significant family home with versatile living spaces and a contemporary leis...
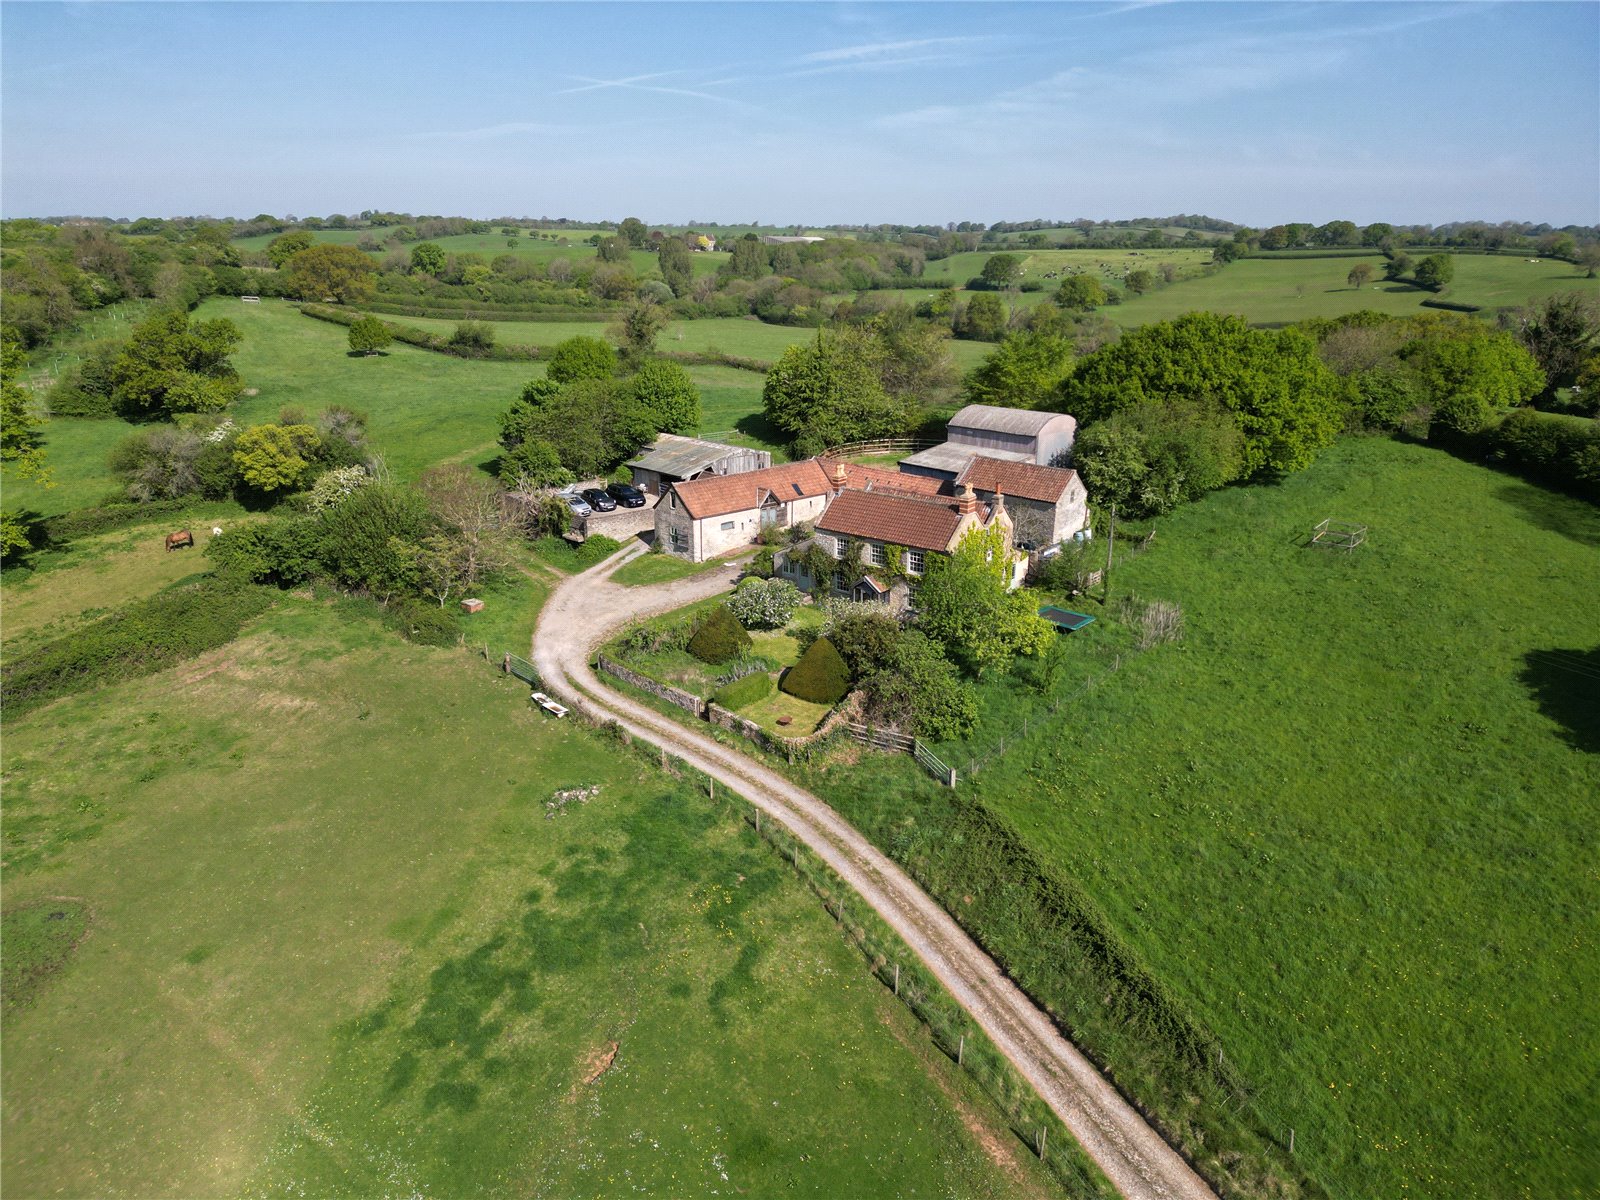
Upper Strode, Winford, Bristol, Bath And North East Somerset, BS40
6 Bedroom Detached House | £1,995,000
A quintessential farmhouse set in 23.32 acres, Upton Farm offers a charming blend of period character and rural tranquil...
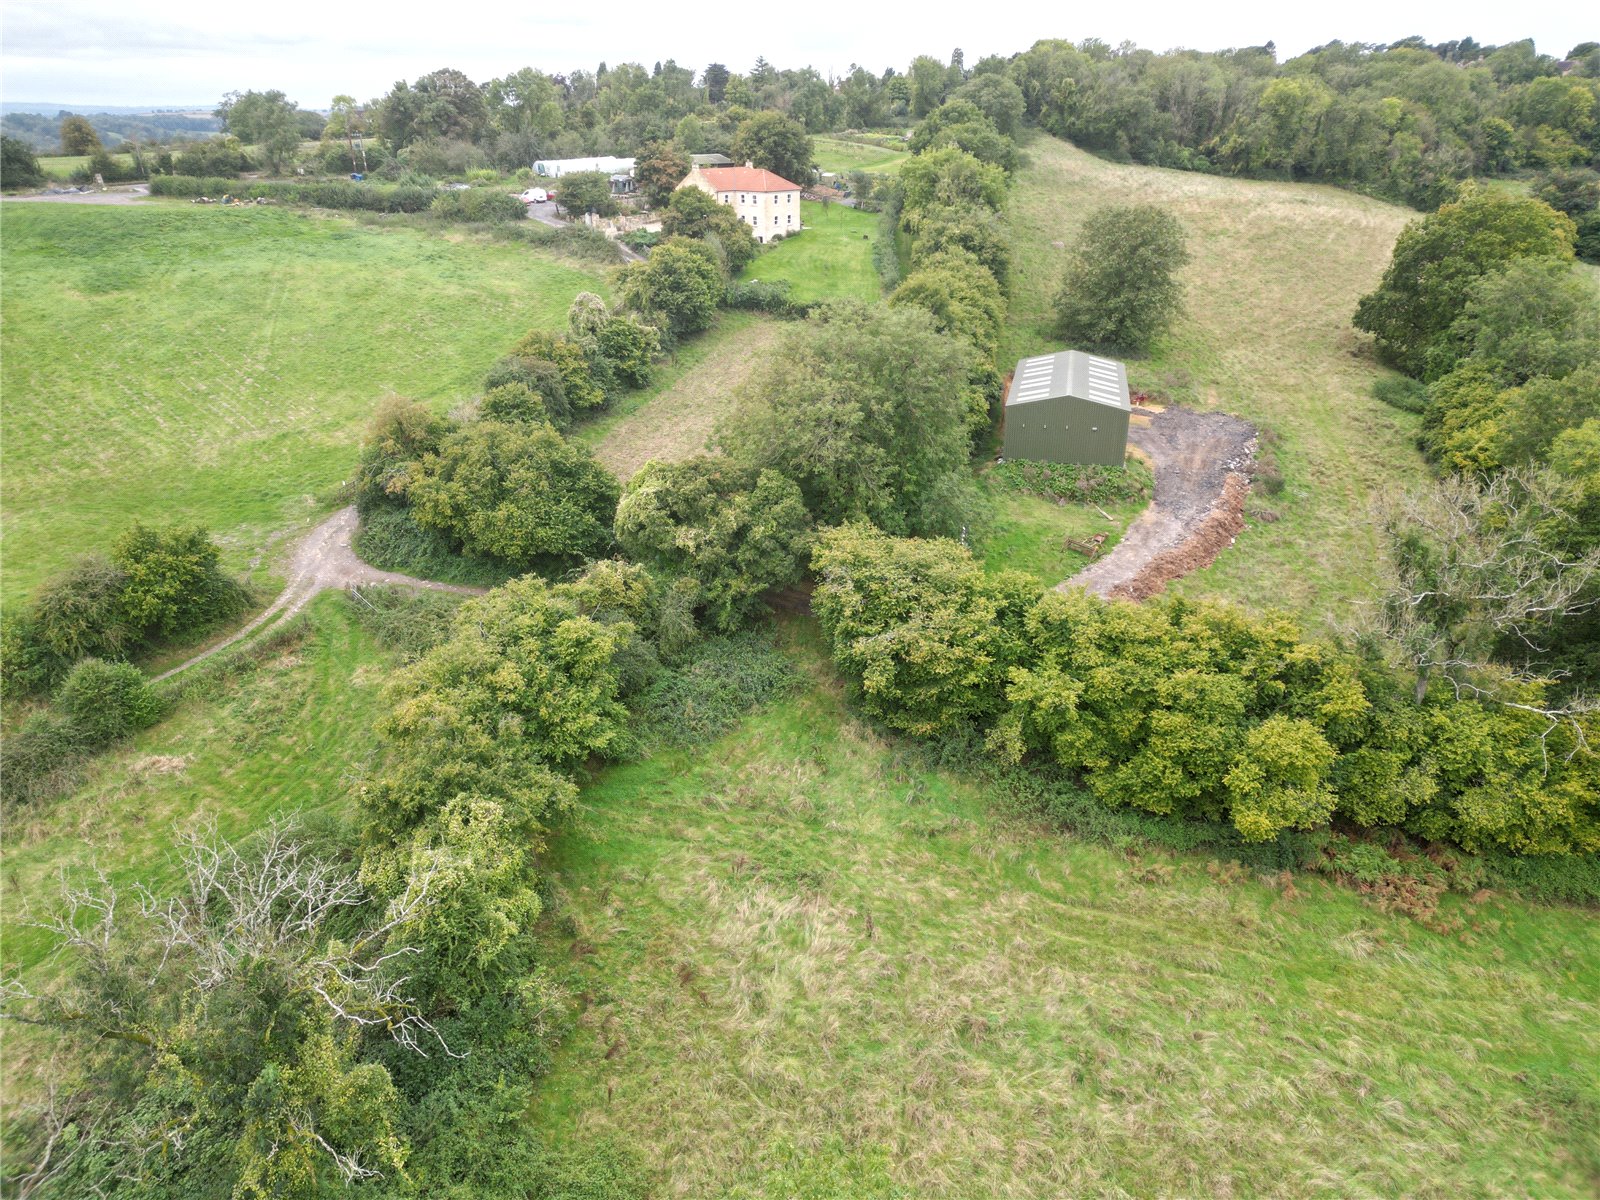
Midford Road, Midford, Bath, Somerset, BA2
Farm | £3,500,000
Situated on the southern outskirts of Bath, within the Cotswolds National Landscape, a stunning, newly built detached fa...
How much is your home worth?
Use our short form to request a valuation of your property.
Request a Valuation
