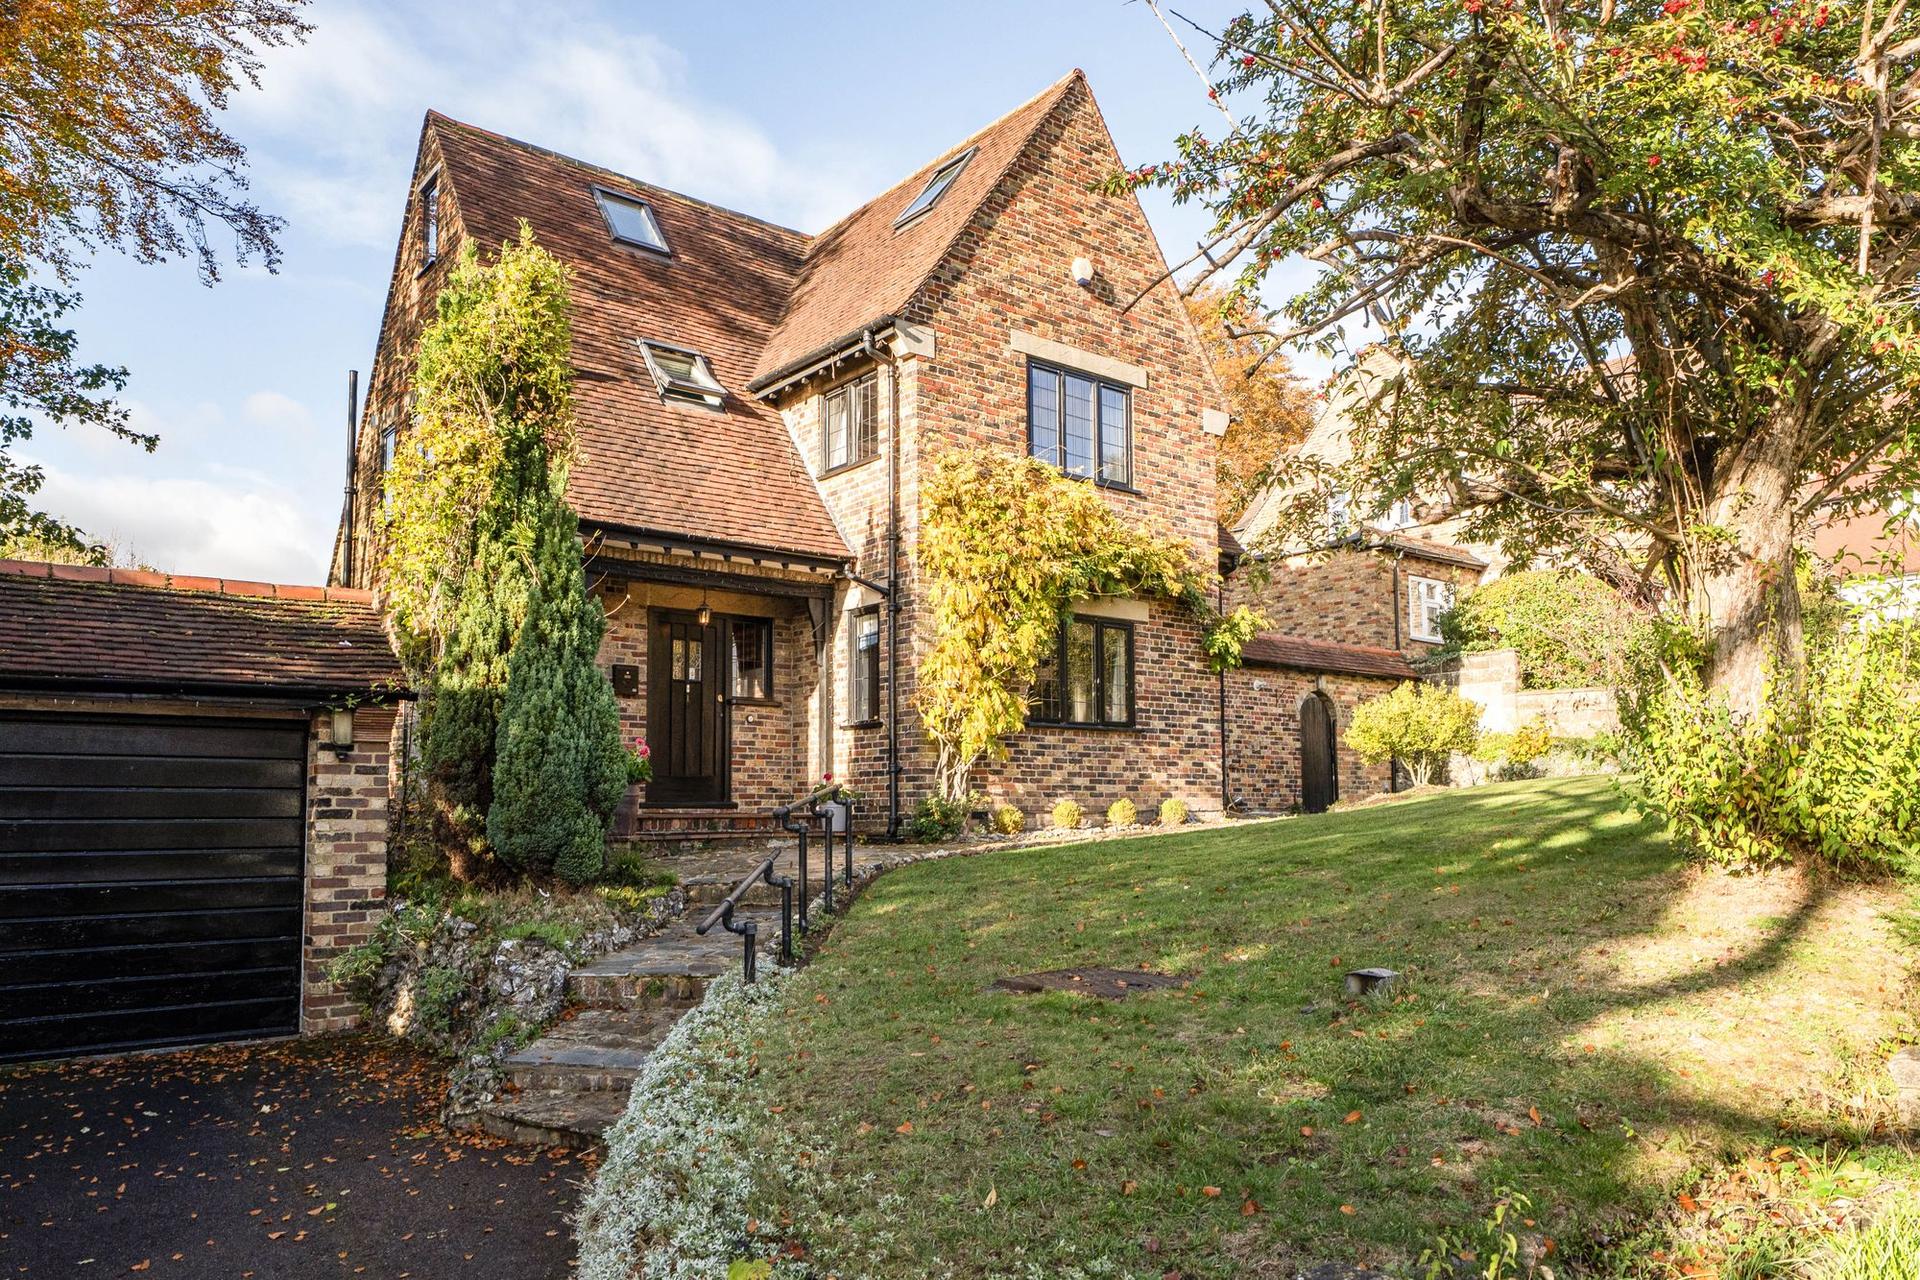
- Exceptional five-bedroom detached family residence.
- Prestigious position on a sought-after tree-lined no-through road.
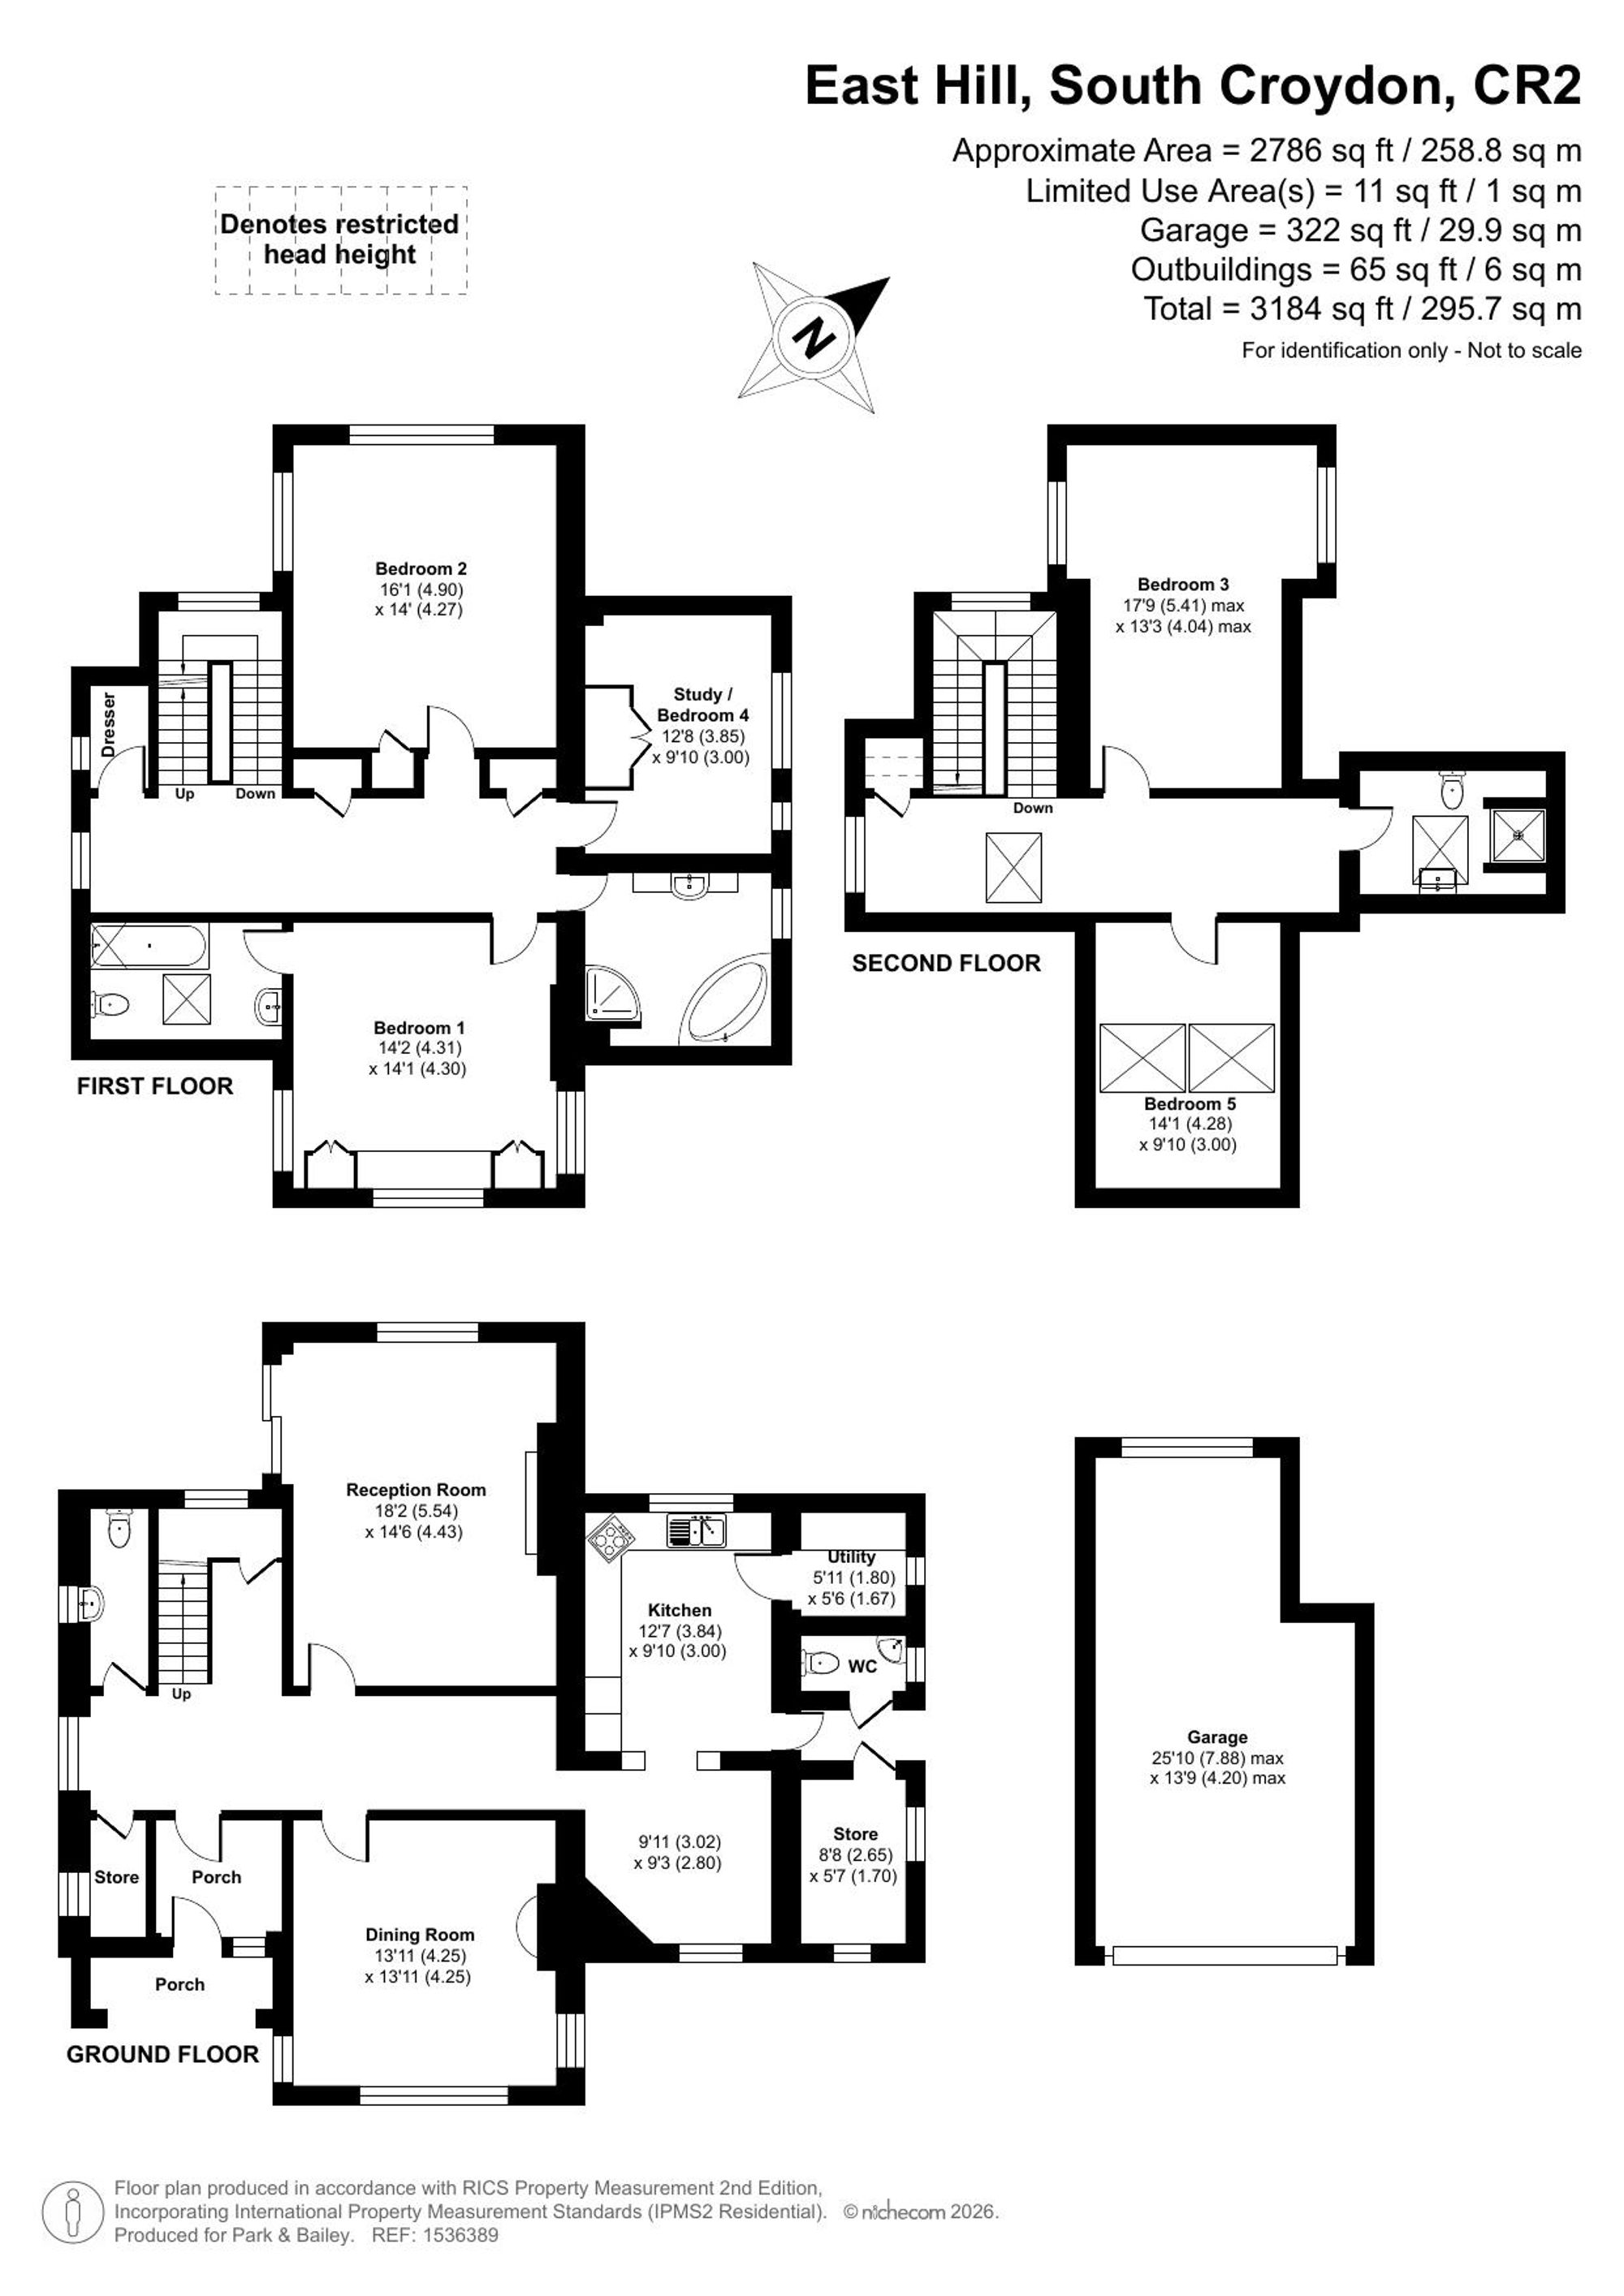
- Approximately 3,000 sq ft of accommodation arranged over three floors.
- Beautifully extended and enhanced, combining period charm with contemporary styling.
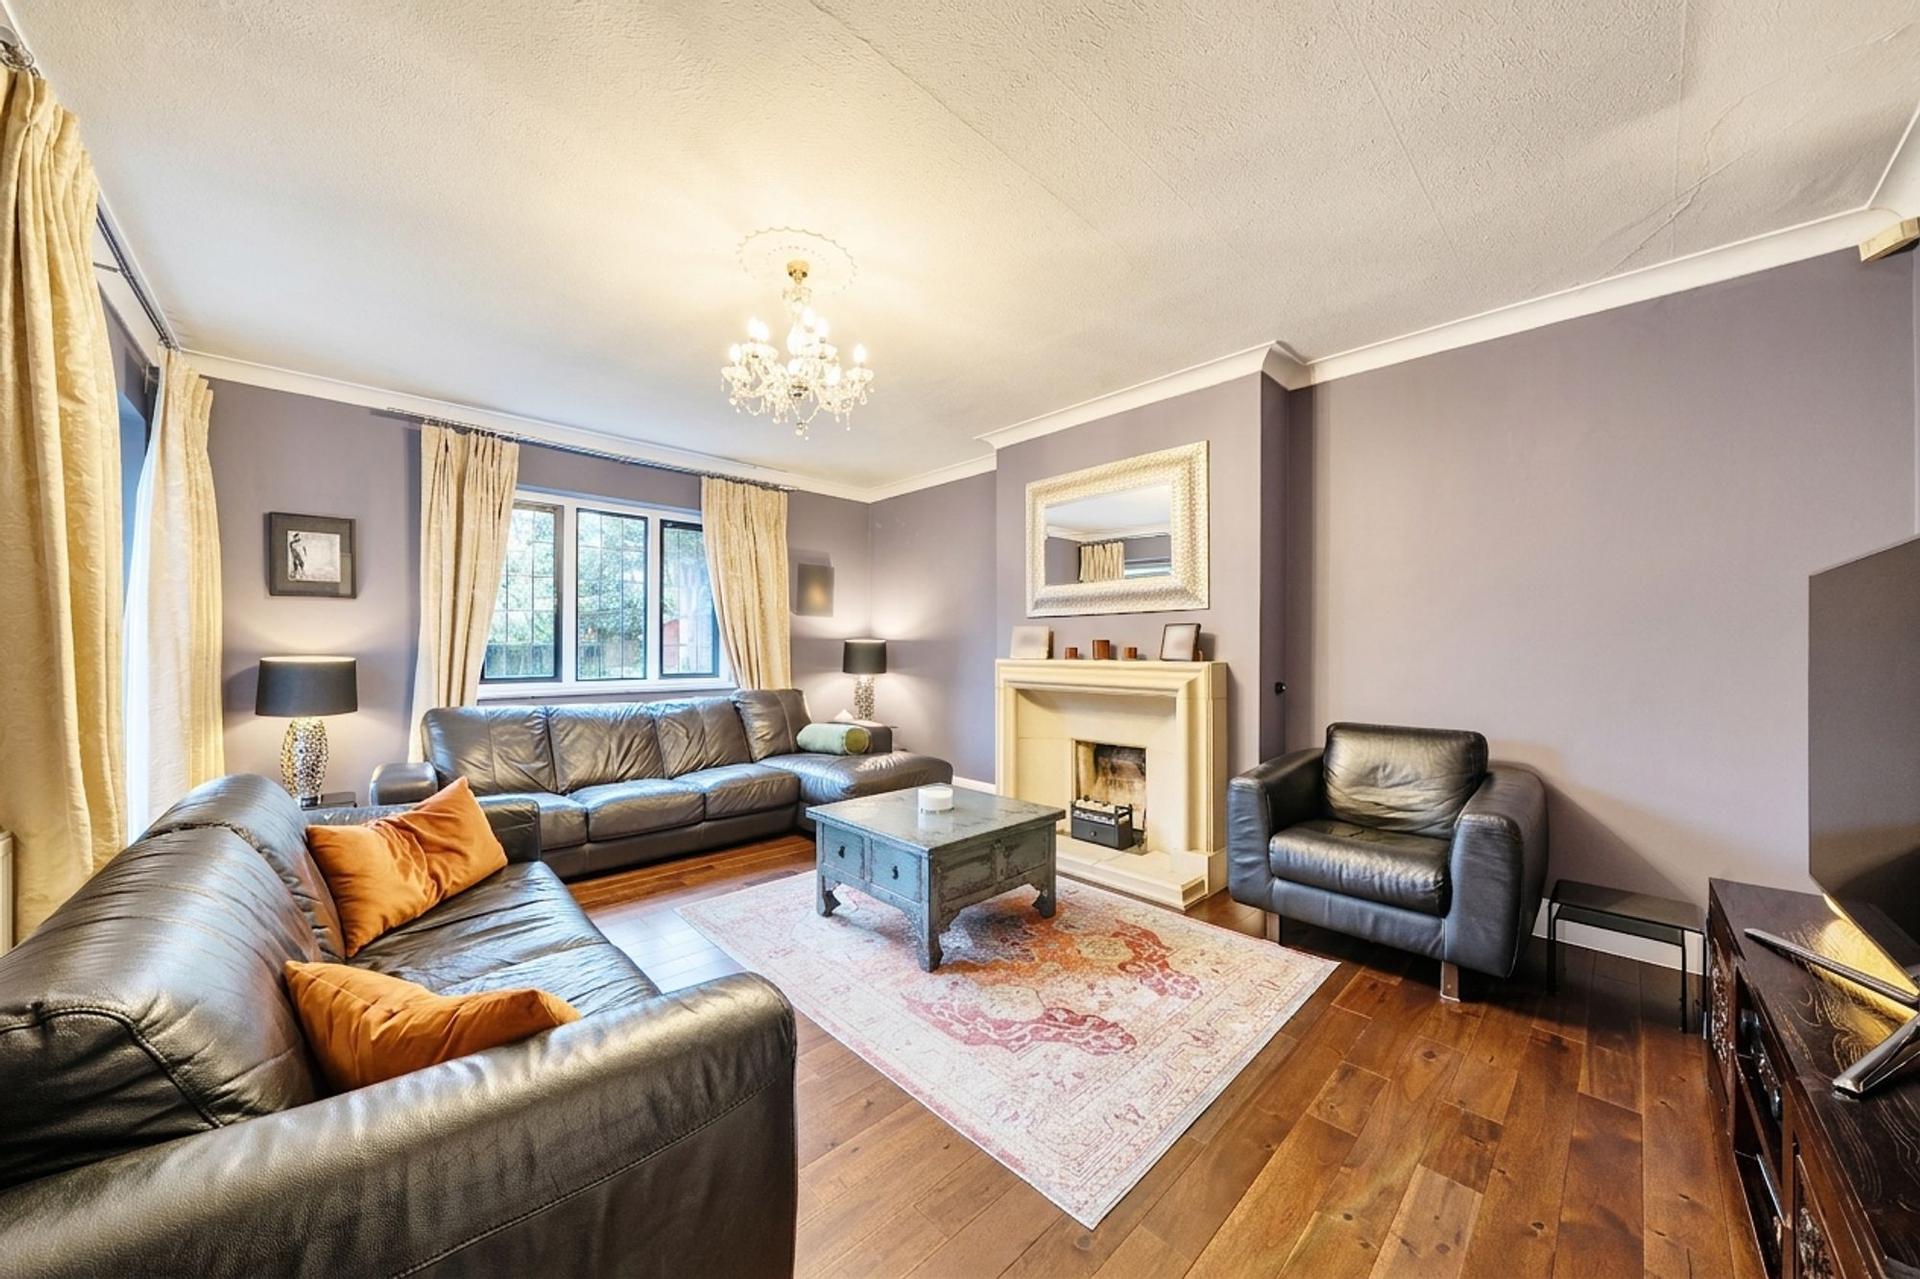
- Elegant dual-aspect living room with feature fireplace.
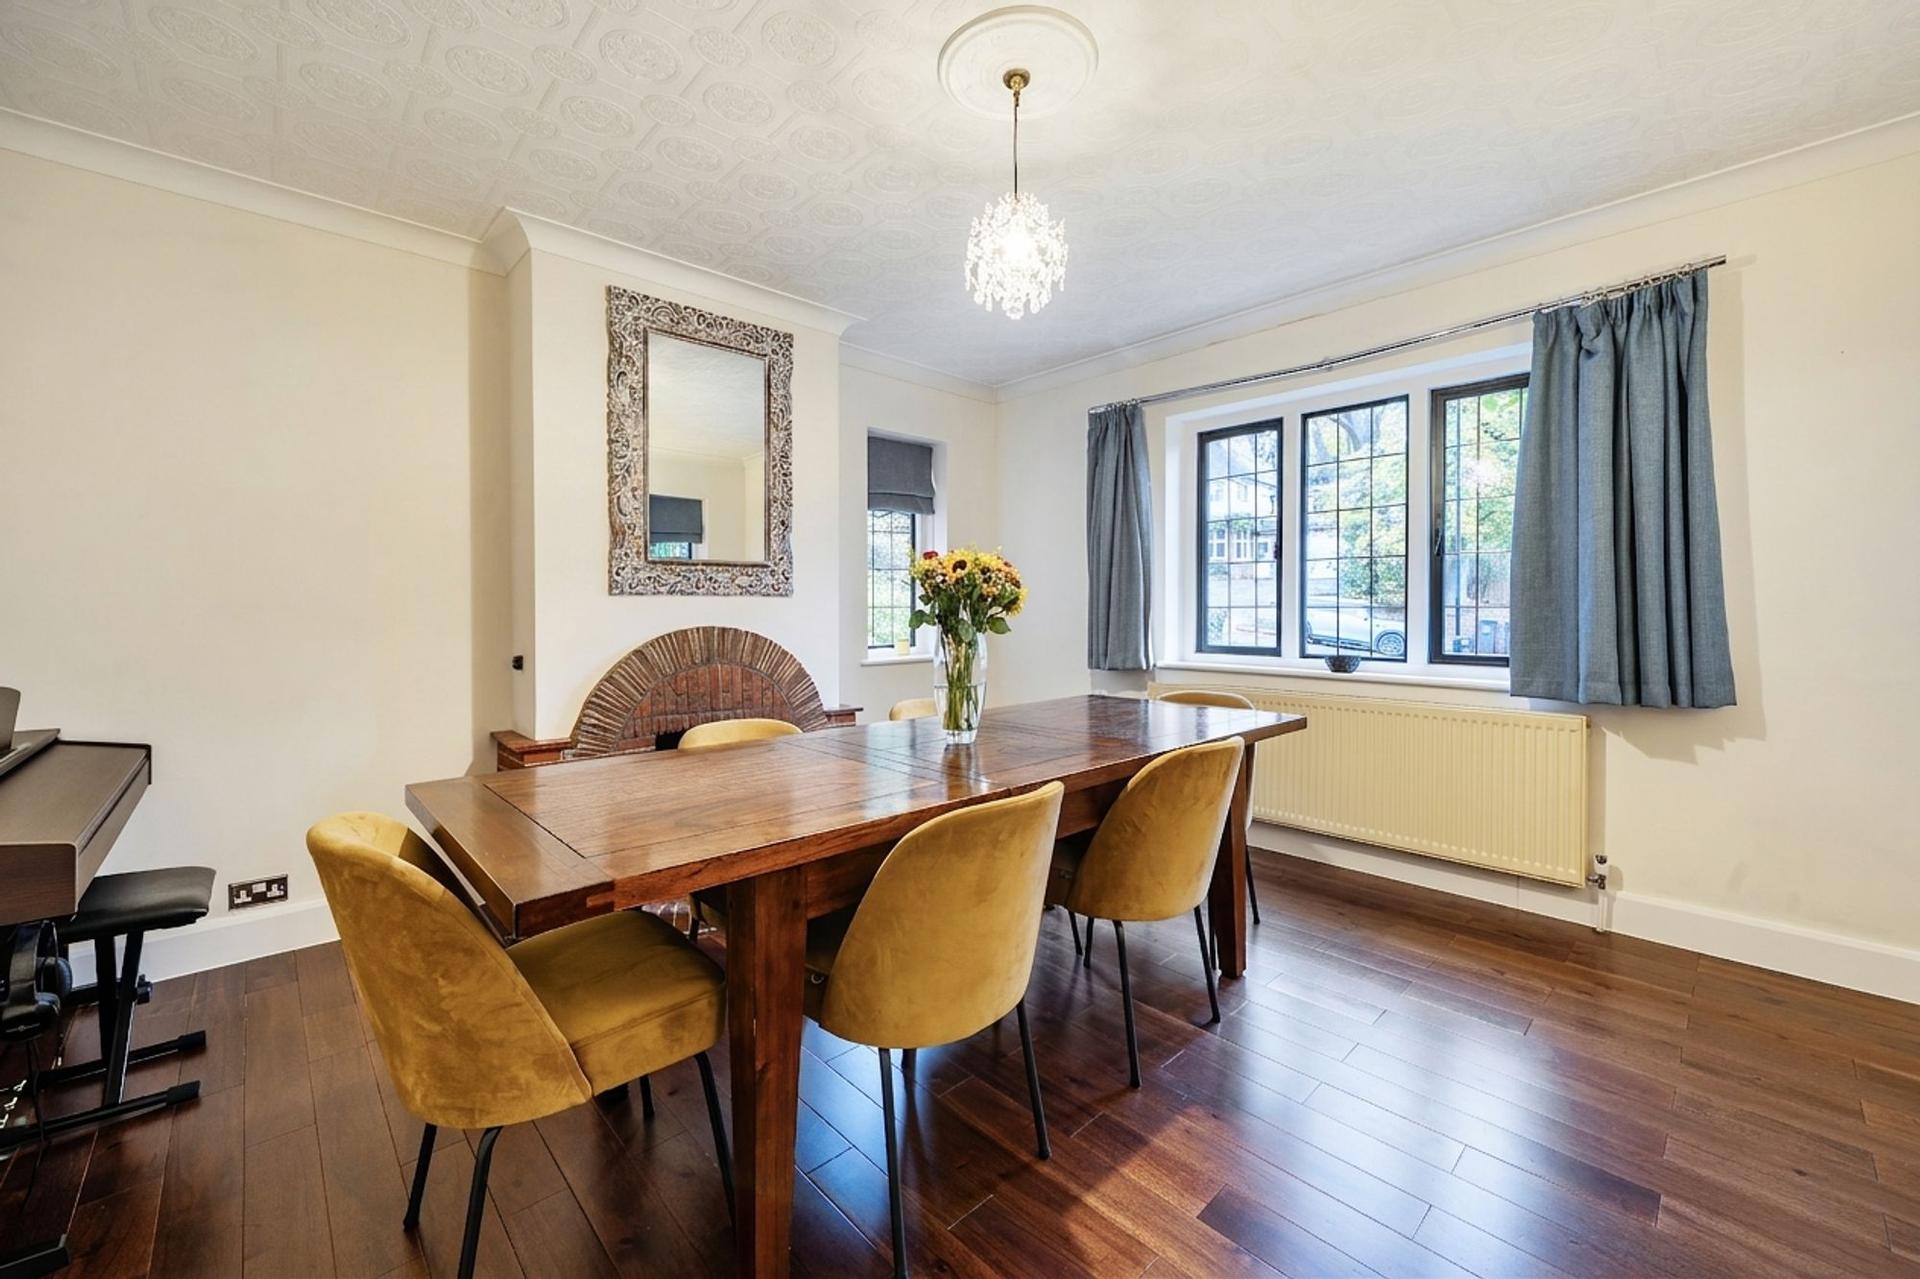
- Separate triple-aspect dining room overlooking the front gardens.
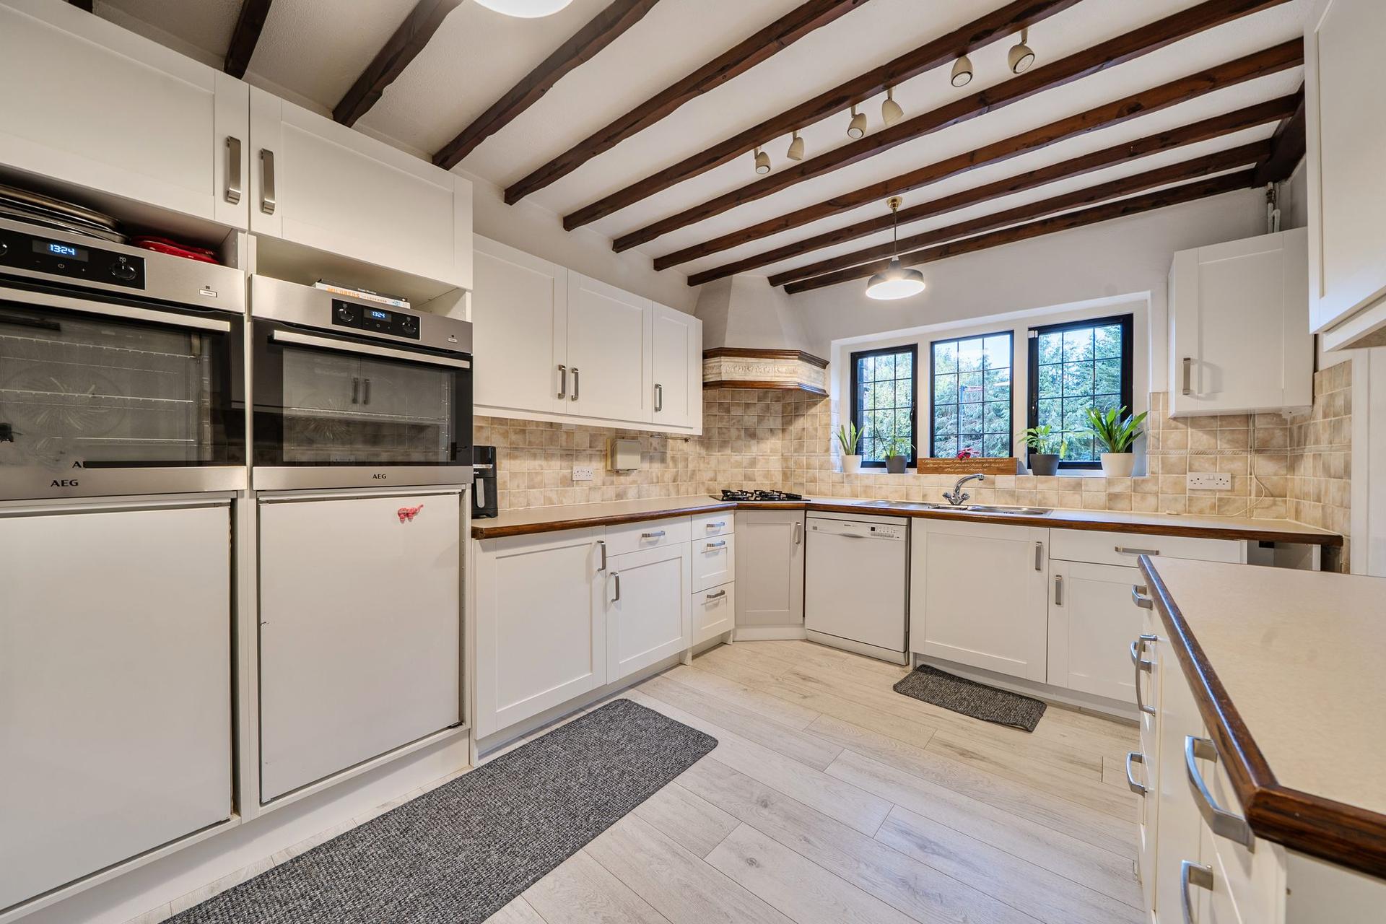
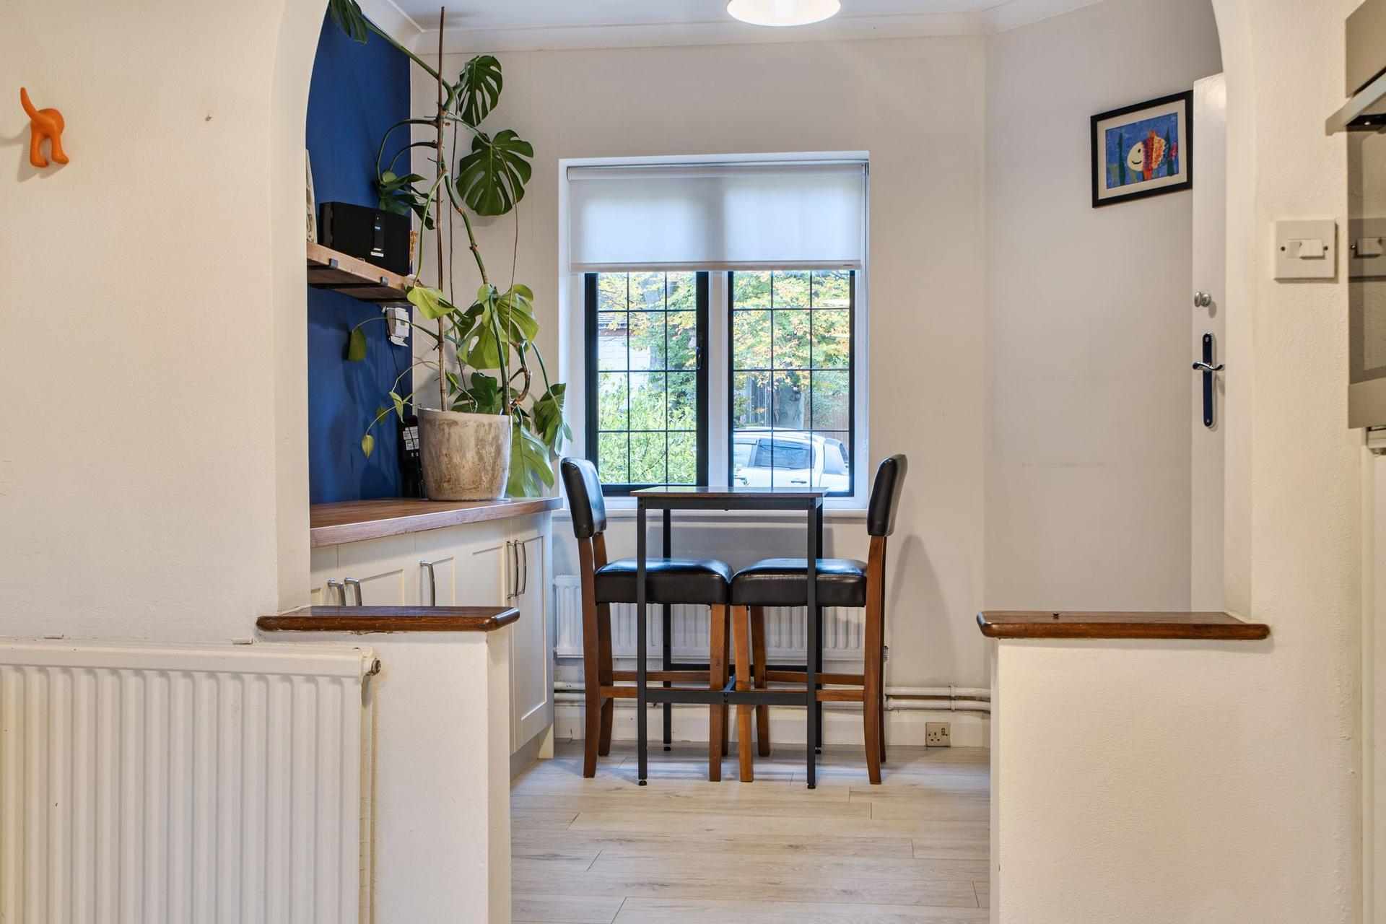
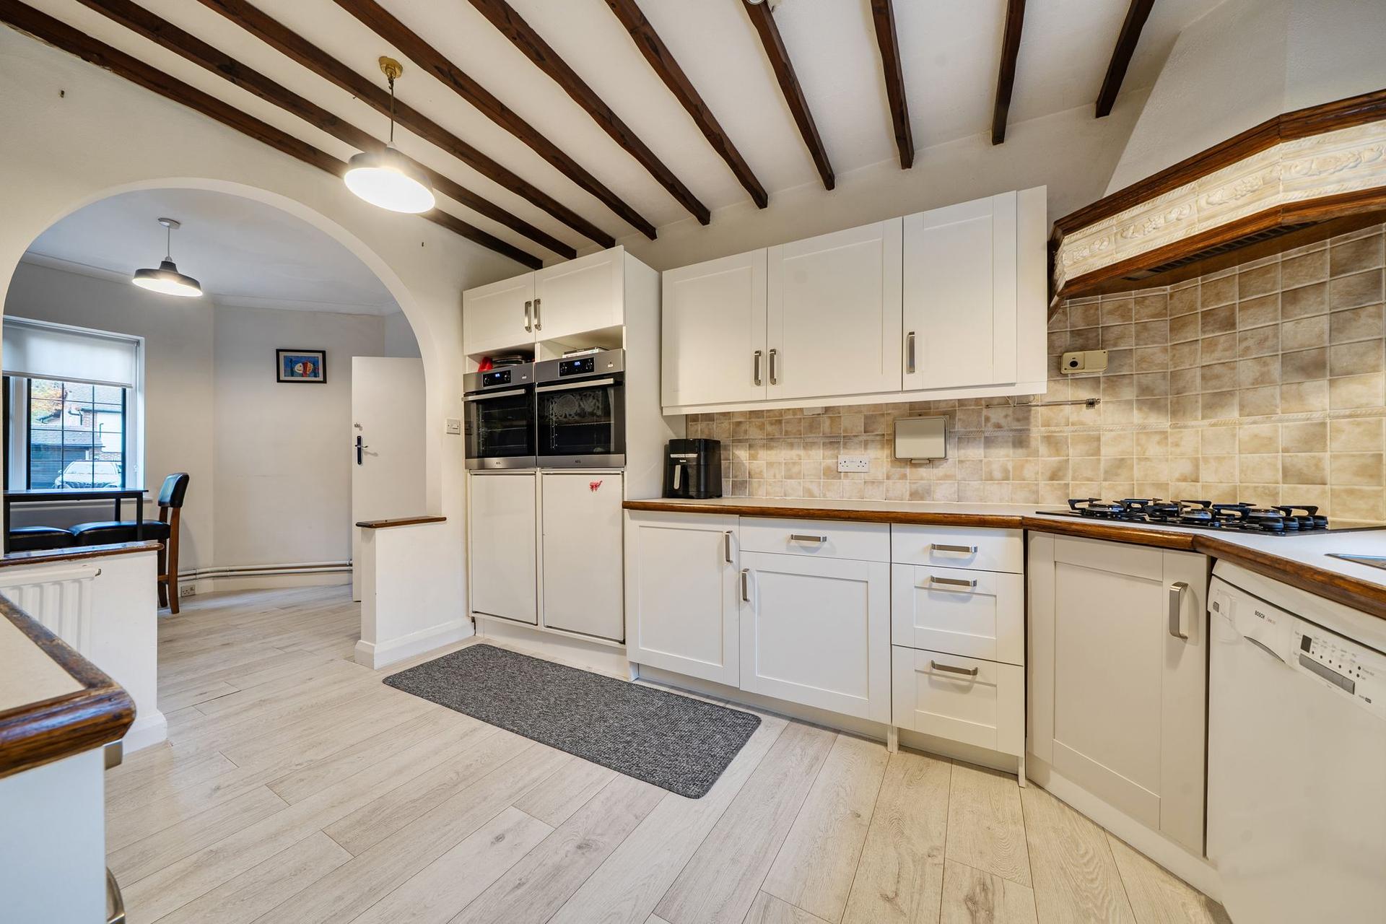
- Spacious kitchen/breakfast room with walk-in pantry.
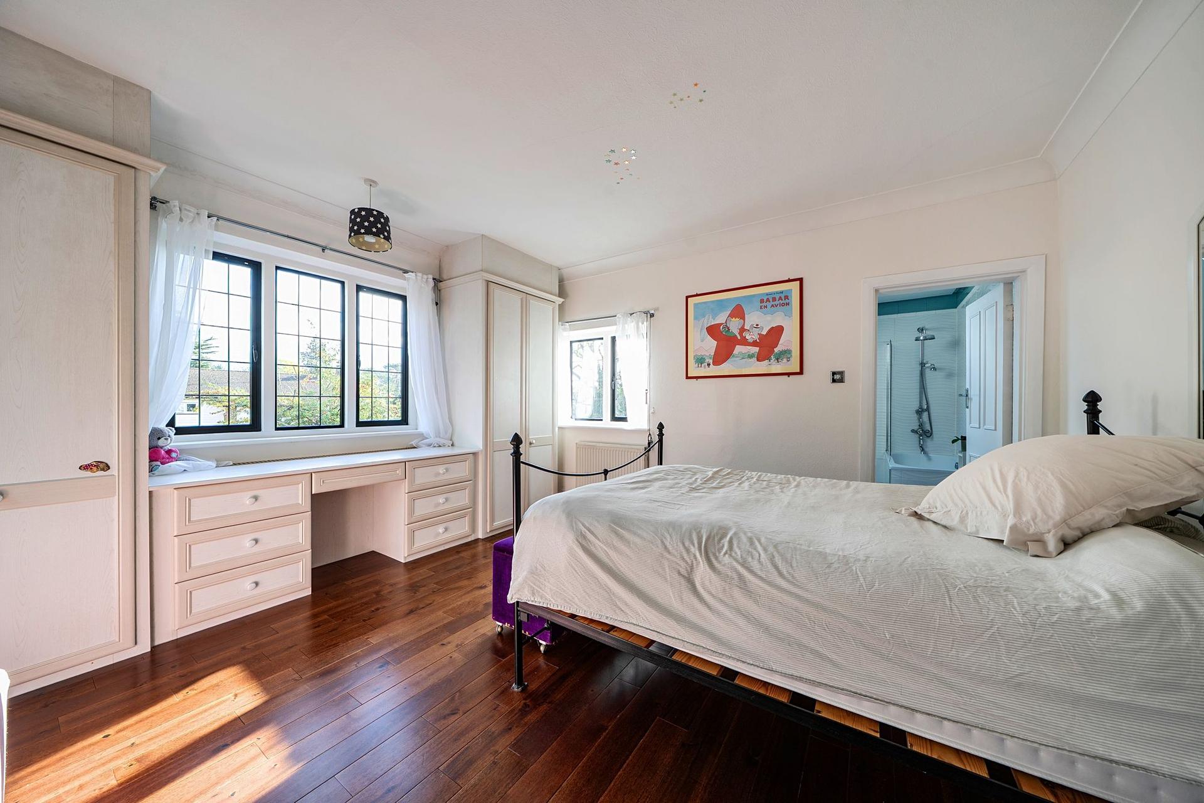
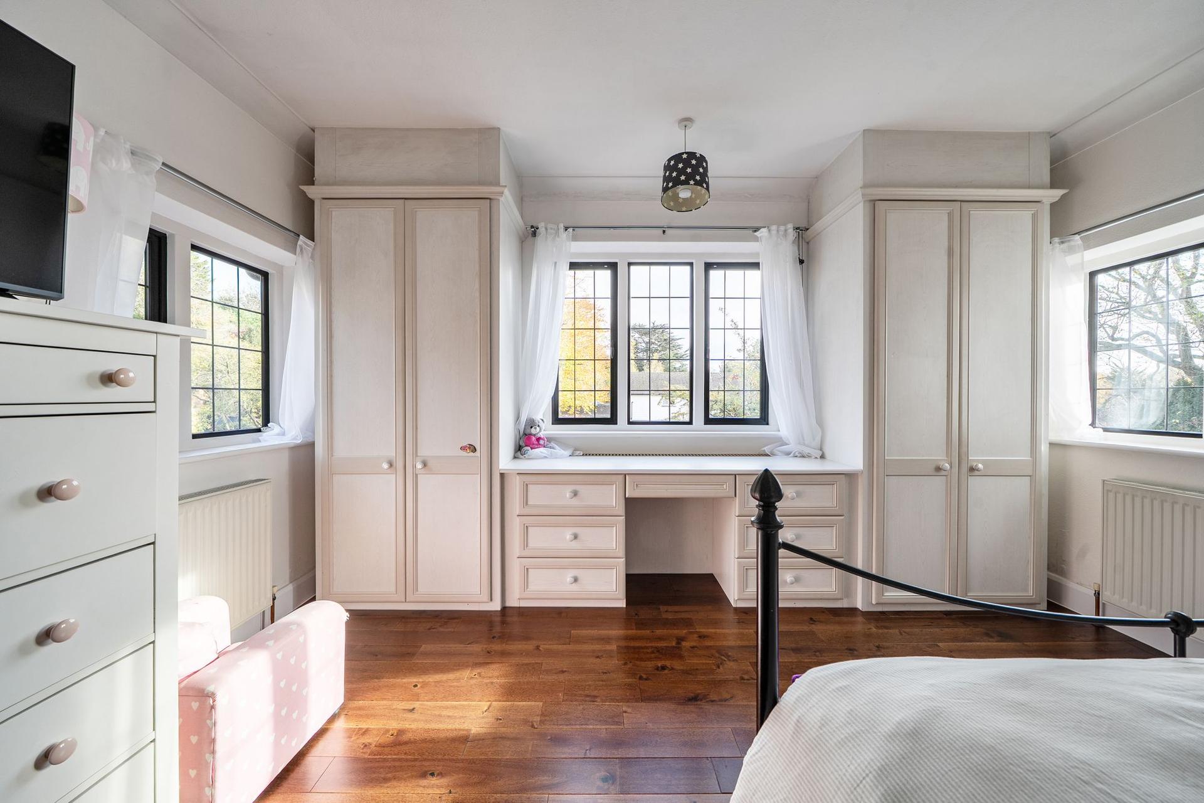
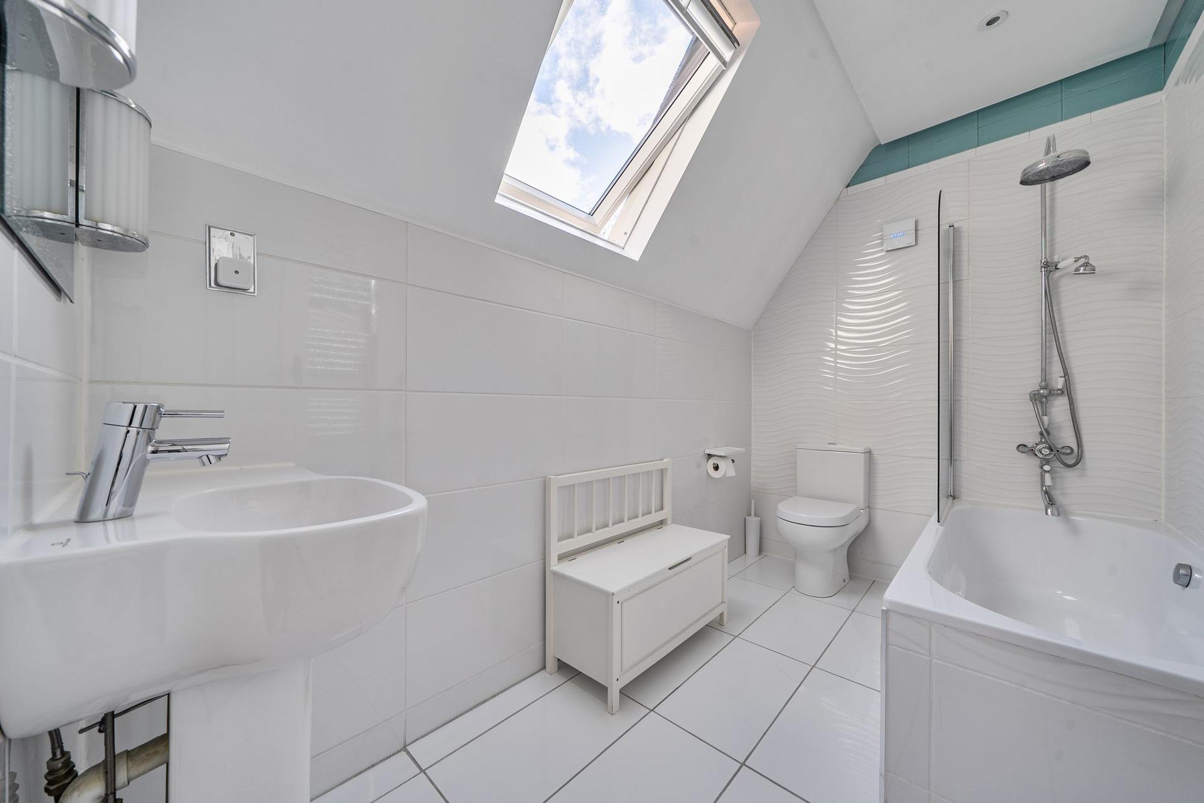
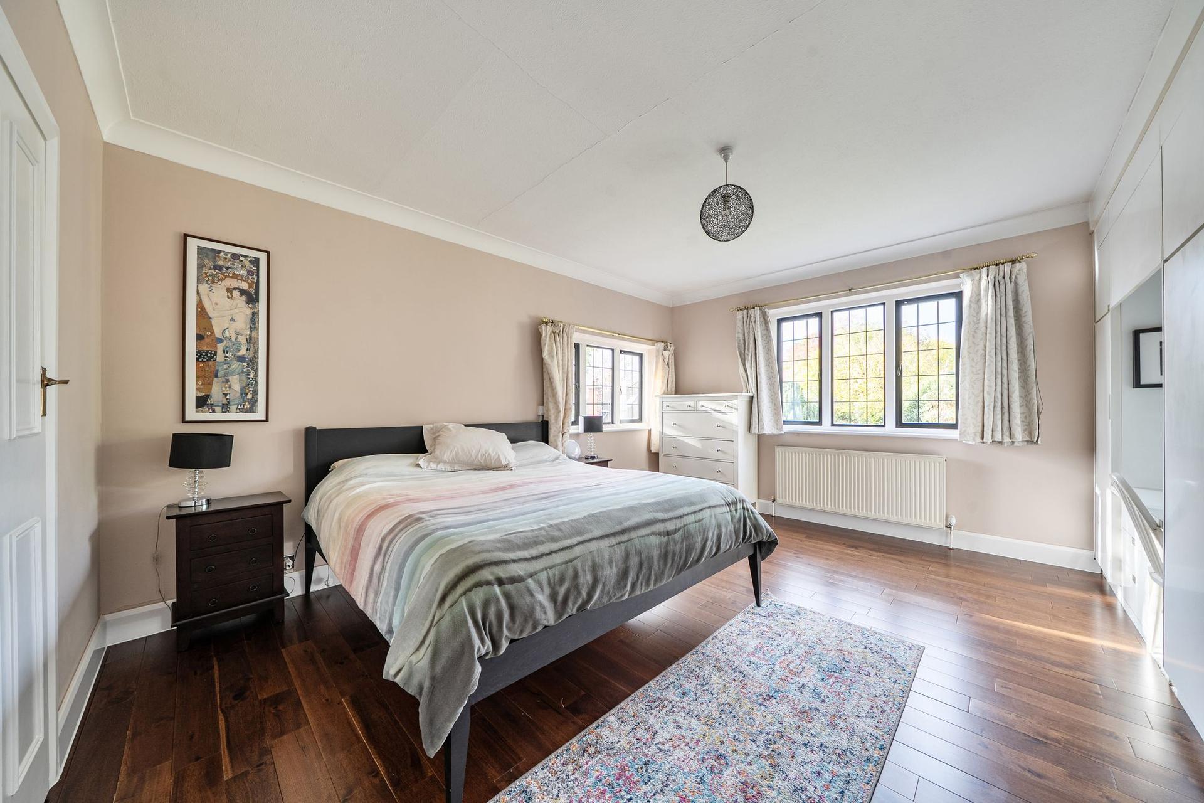
- Impressive principal and guest bedroom accommodation, including en-suite facilities.
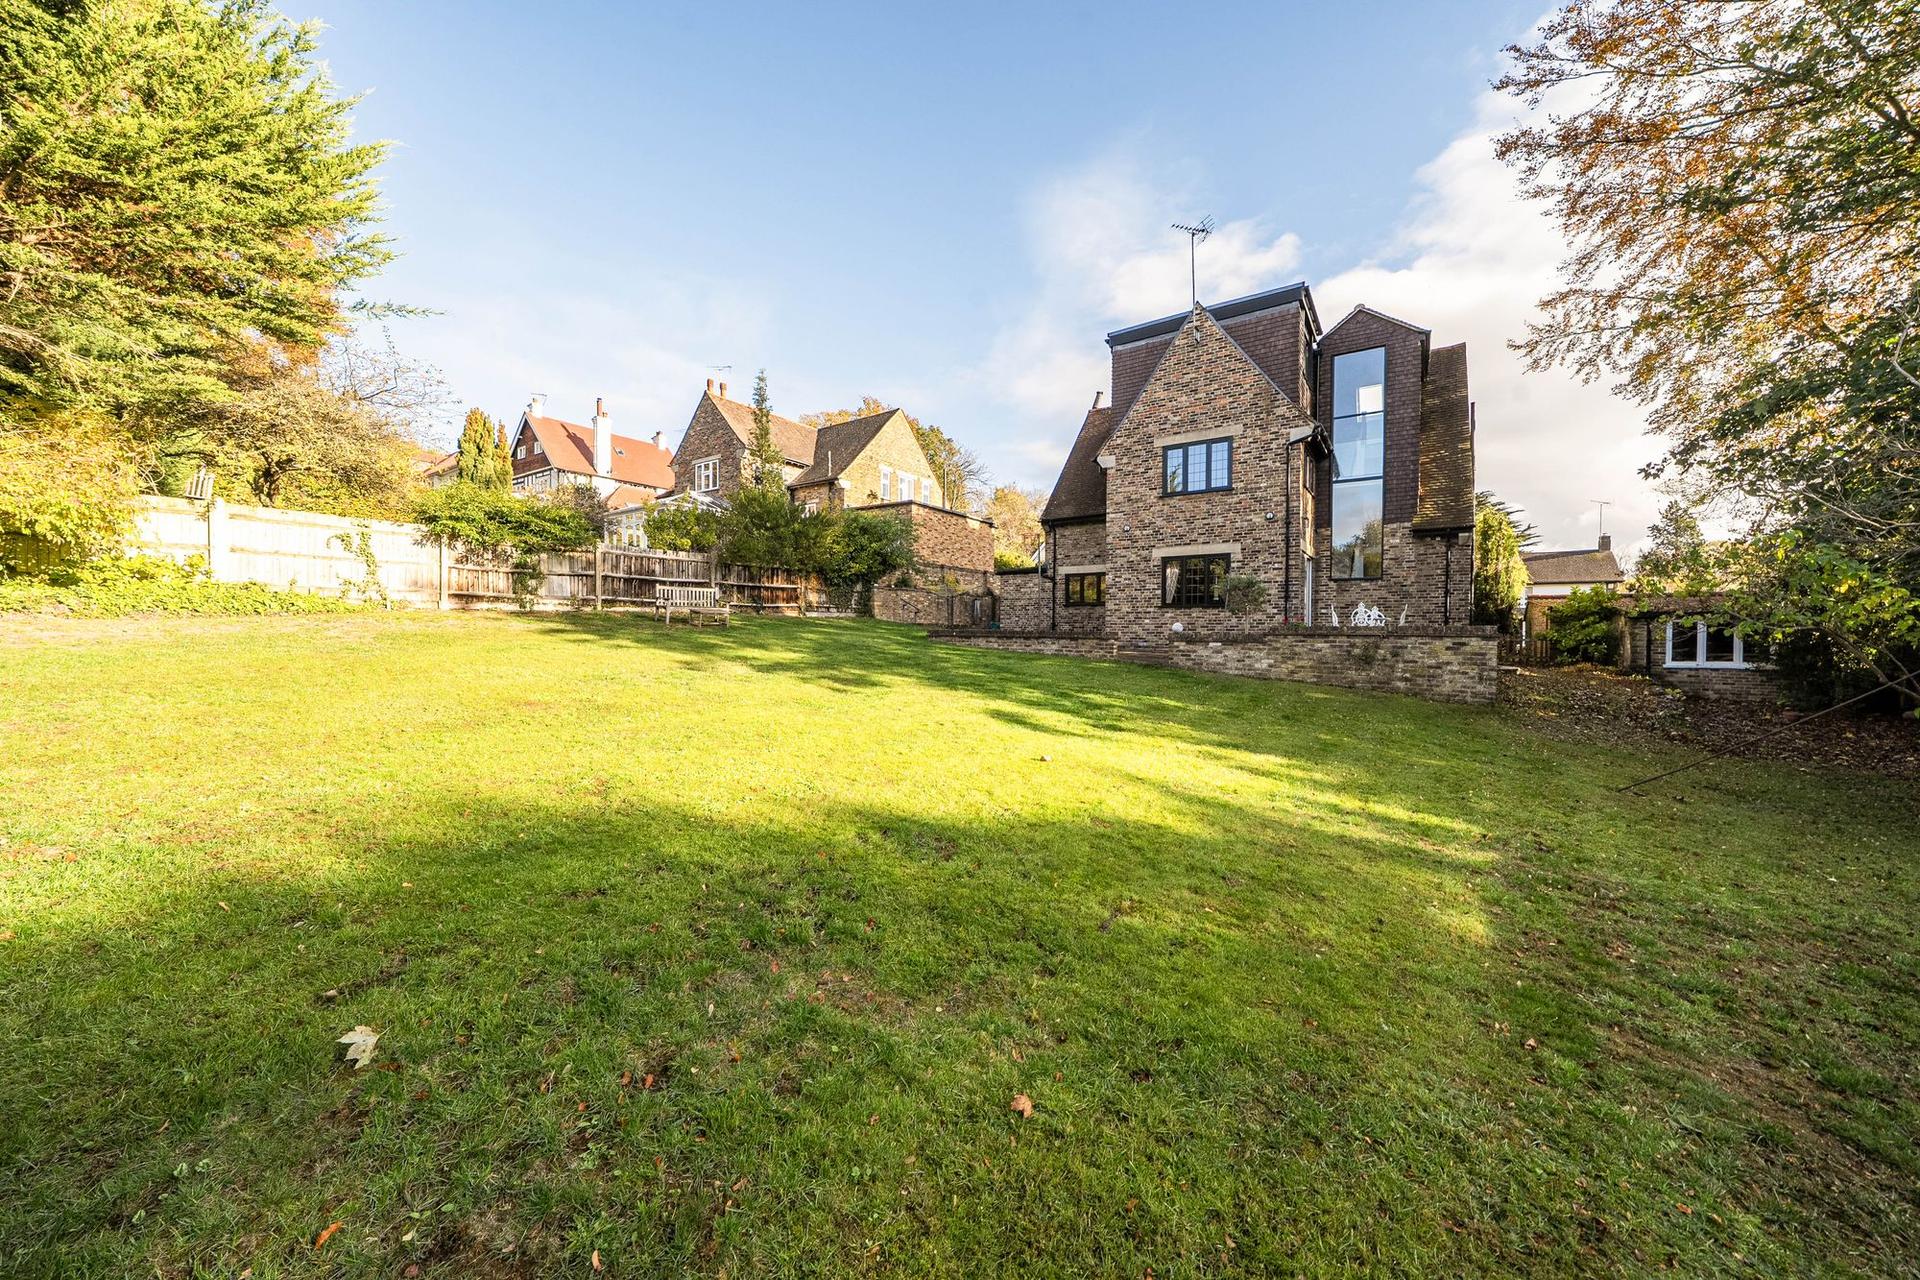
- Generous west-facing rear garden with mature planting and excellent privacy.
- Private driveway, garage and previous planning permission for further extensions.

5 Bedroom Detached House for sale in South Croydon
 2
5
3
Park & Bailey are delighted to offer this exceptional five-bedroom detached family residence, occupying a prestigious position within one of Sanderstead's most sought-after residential enclaves. Situated on the highly desirable, tree-lined no-through road of East Hill, the property enjoys a peaceful and private setting whilst being conveniently located for excellent transport links, with both Sanderstead and Purley Oaks railway stations within easy reach.
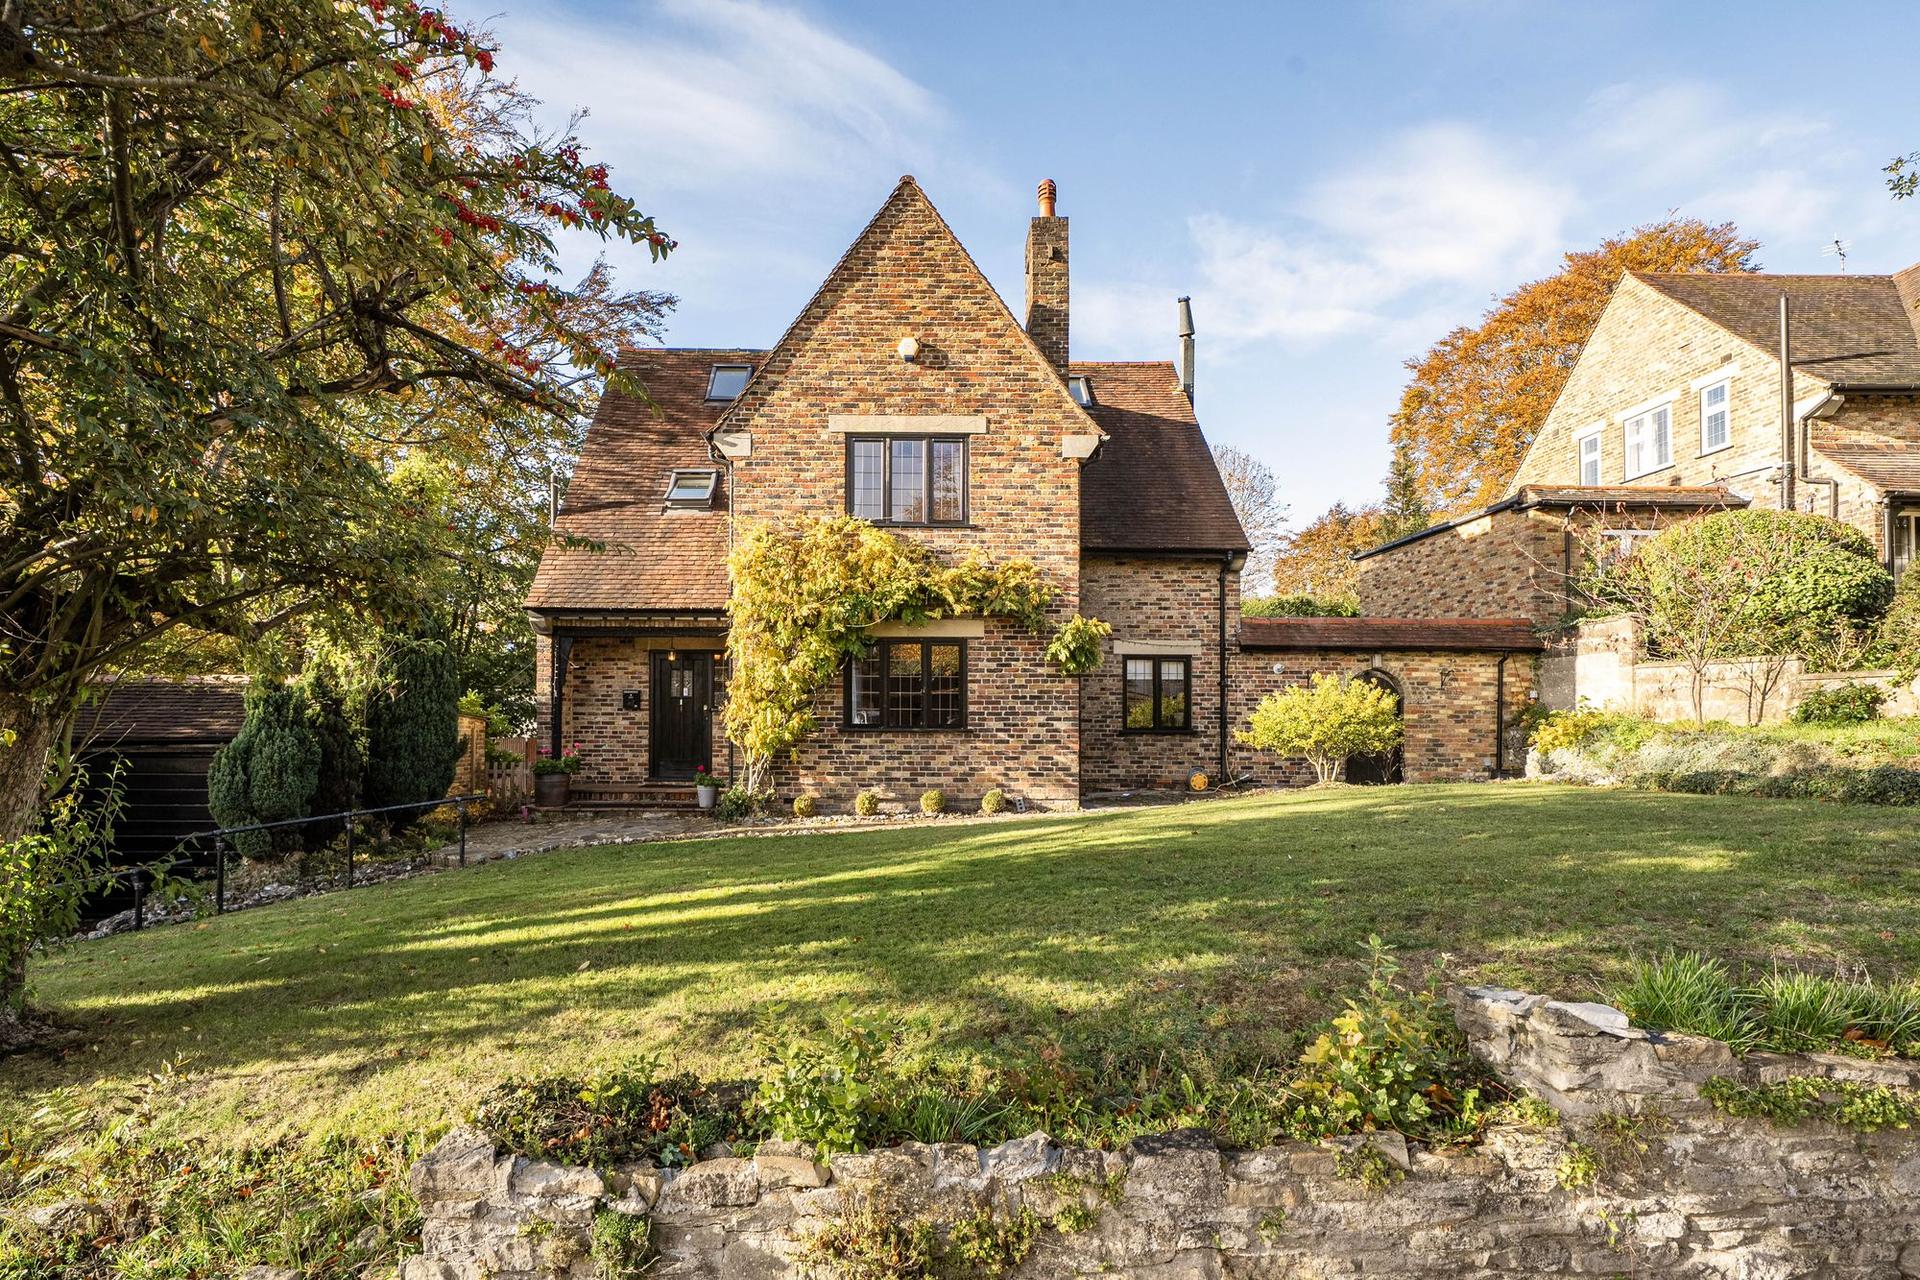
Beautifully extended and significantly enhanced by the current owners, this impressive home provides approximately 3,000 sq ft of thoughtfully designed accommodation arranged over three floors. The property successfully combines period charm with contemporary styling, creating a light, spacious and highly versatile family home, with potential for further extension.
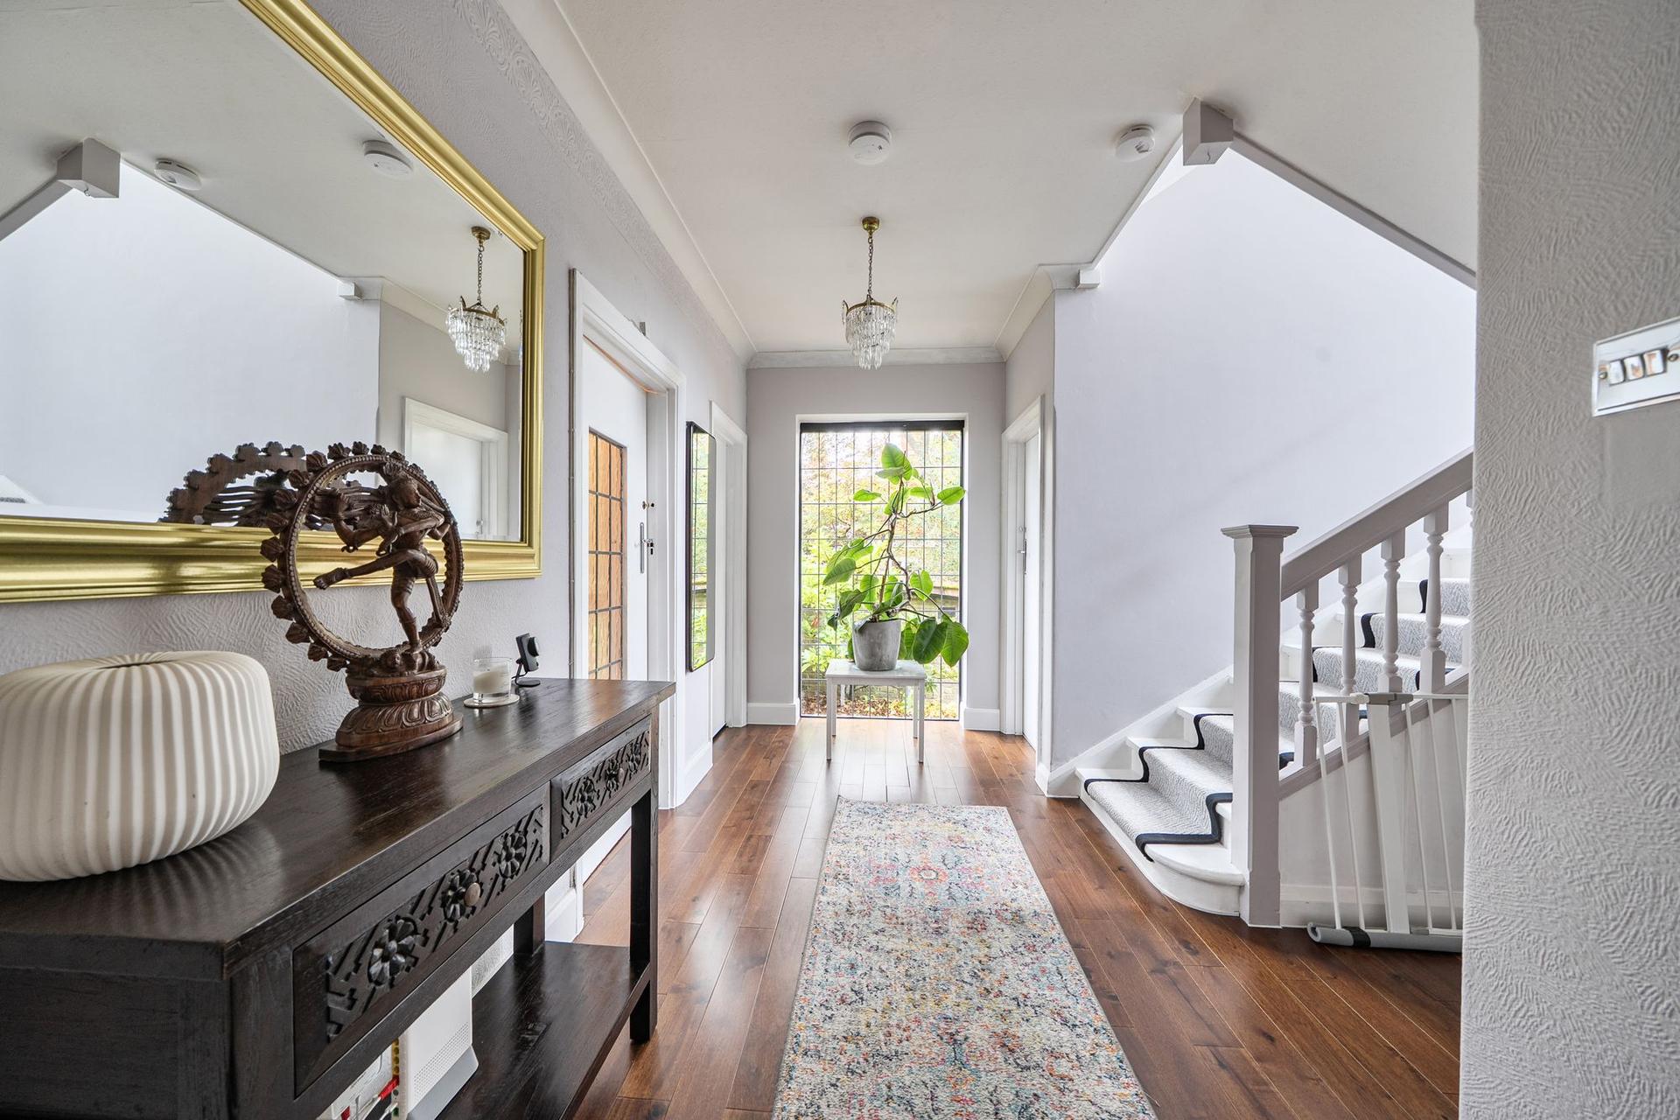
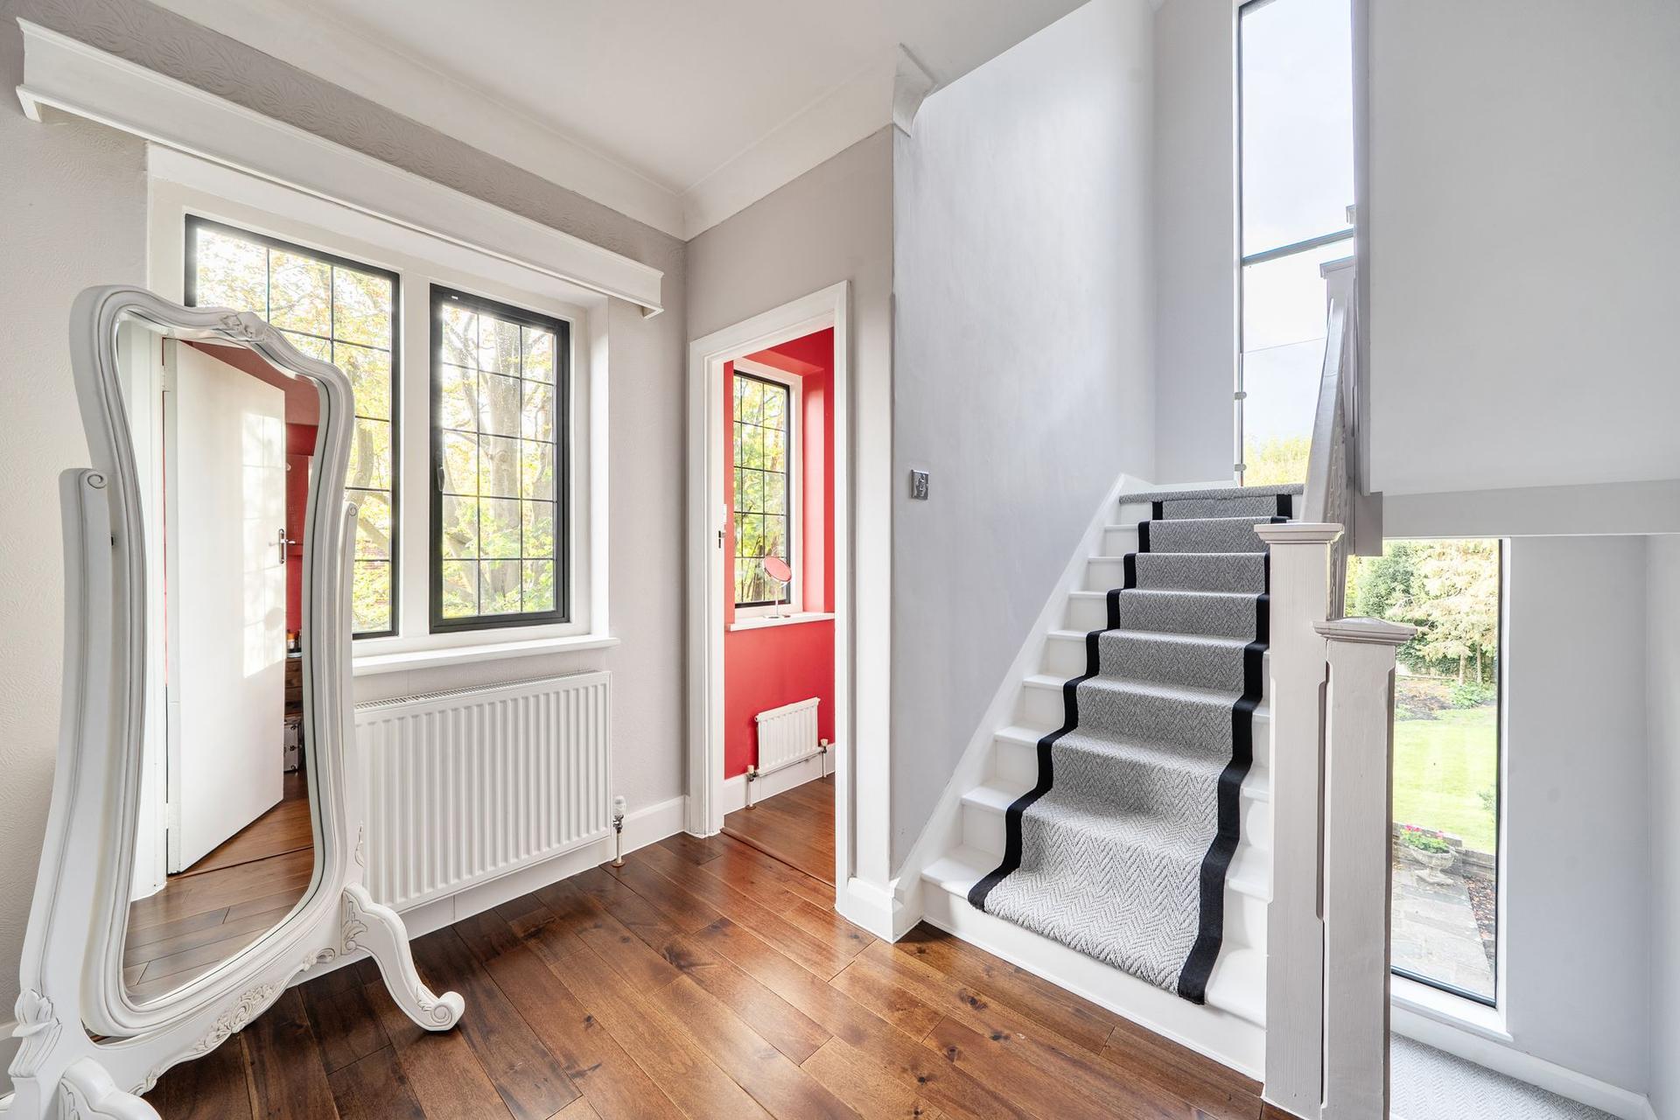
A welcoming entrance vestibule with attractive hardwood flooring leads into the elegant reception hall, with the flooring continuing throughout. The hall is particularly impressive, featuring a striking full-height feature window together with a bespoke staircase window extending from the ground floor to the top floor, flooding the entrance with natural light and creating an impressive first impression.
The ground floor also benefits from a cloakroom/WC and a generous walk-in storage cupboard.
The reception accommodation is equally impressive. The spacious dual-aspect living room overlooks the rear garden and is centred around a beautiful fireplace with ornate surround, creating an elegant and welcoming focal point. The separate triple-aspect dining room enjoys attractive views over the front gardens and provides an excellent setting for formal dining and entertaining.
Completing the ground floor is a generous kitchen/breakfast room, fitted with a range of units and benefiting from a useful walk-in pantry. There is access to the side garden, together with a gardener's WC and separate boiler room.
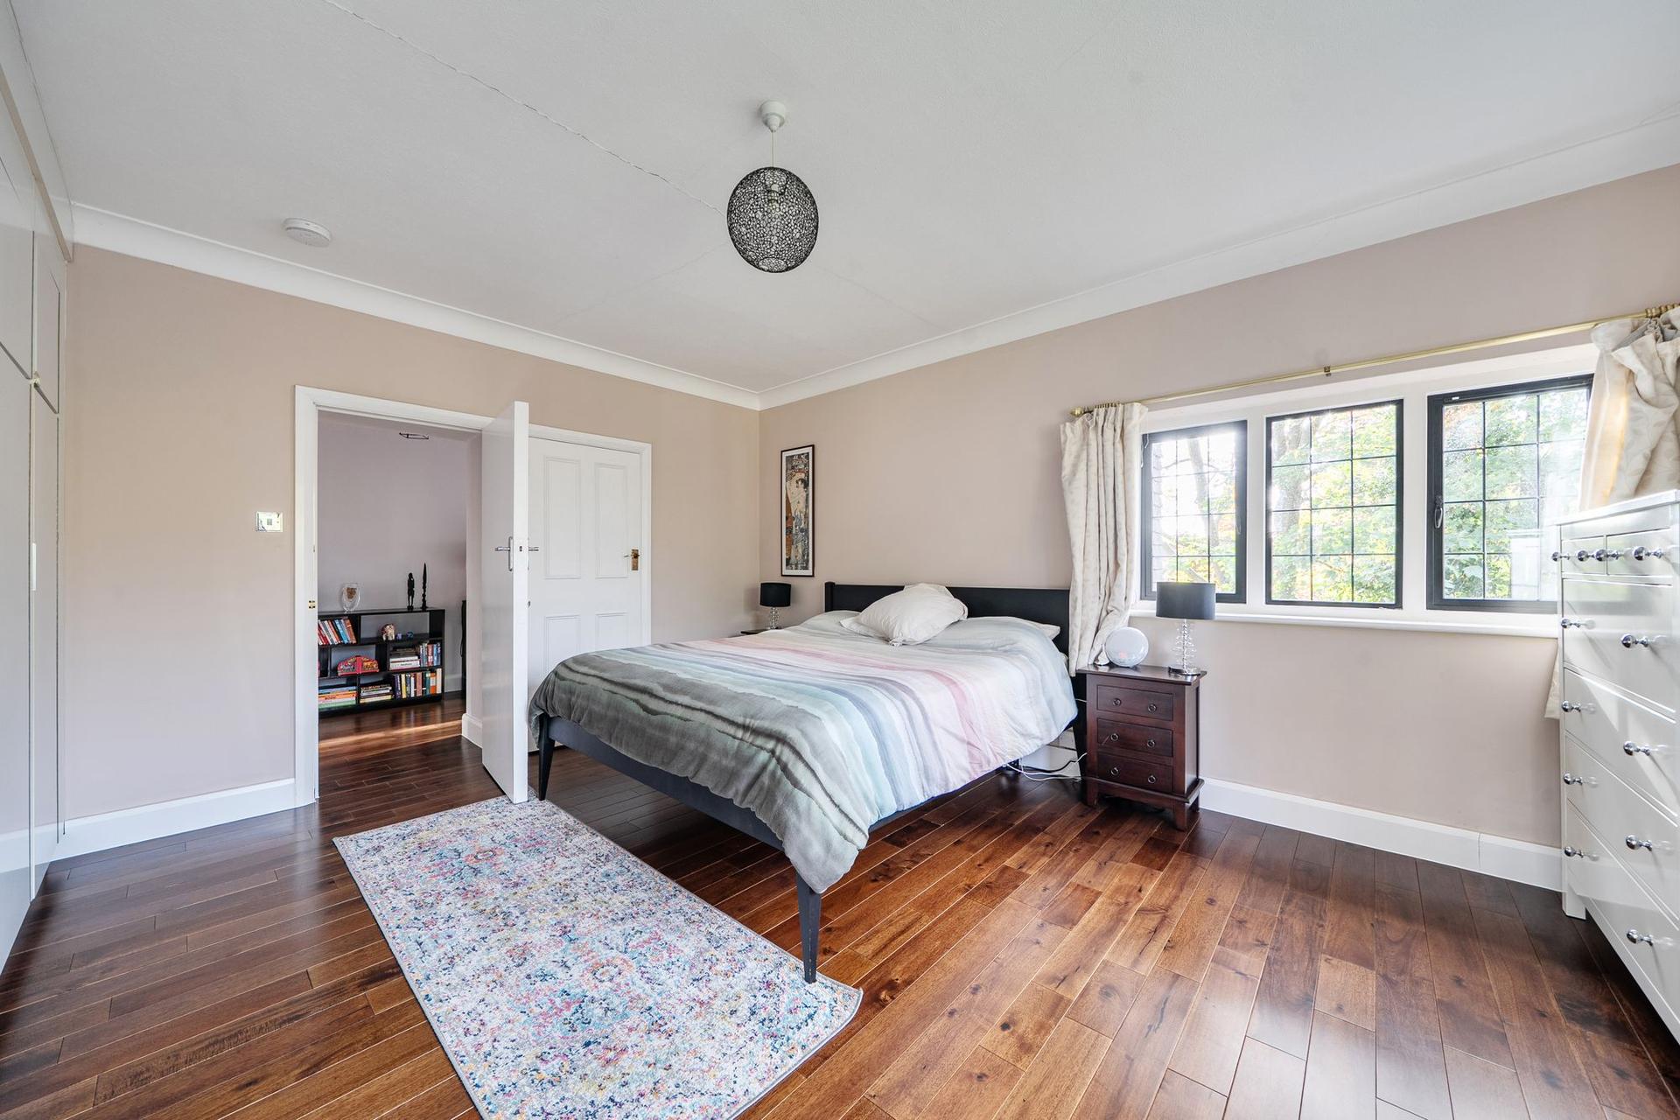
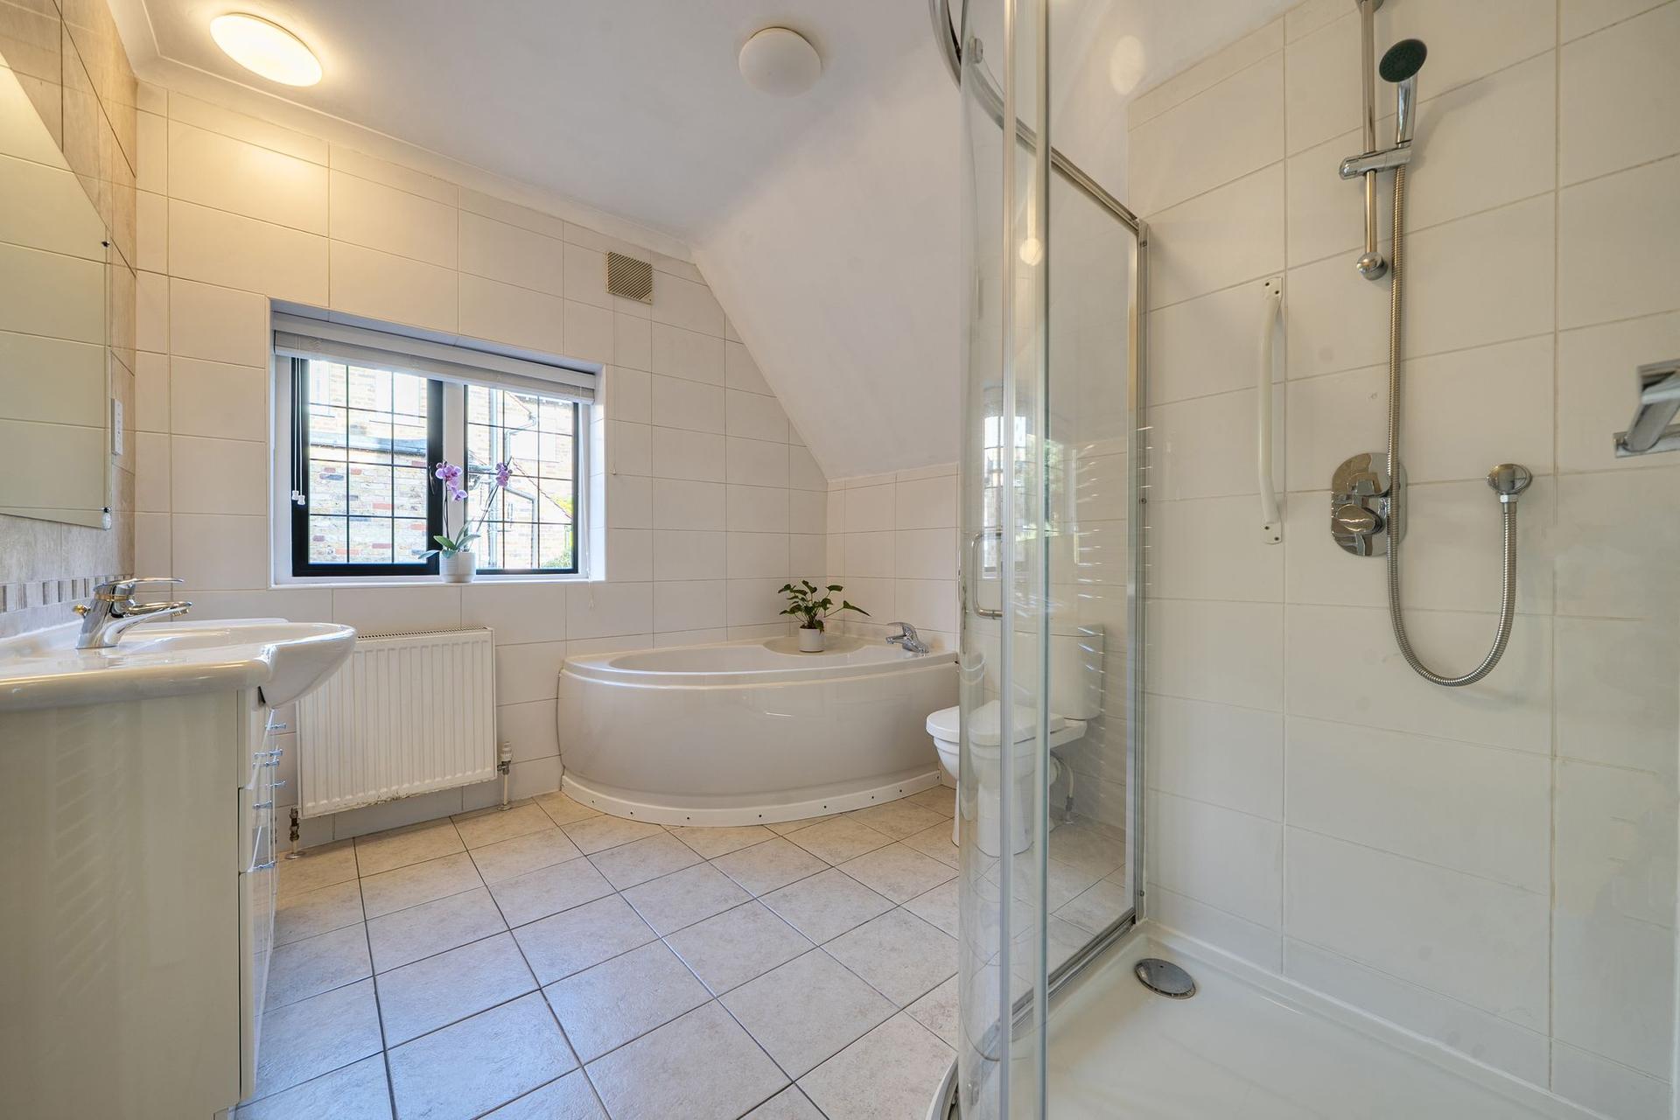
The first floor provides an impressive triple-aspect guest bedroom suite with its own en-suite bathroom, together with two further generous double bedrooms and a stylish family bathroom.
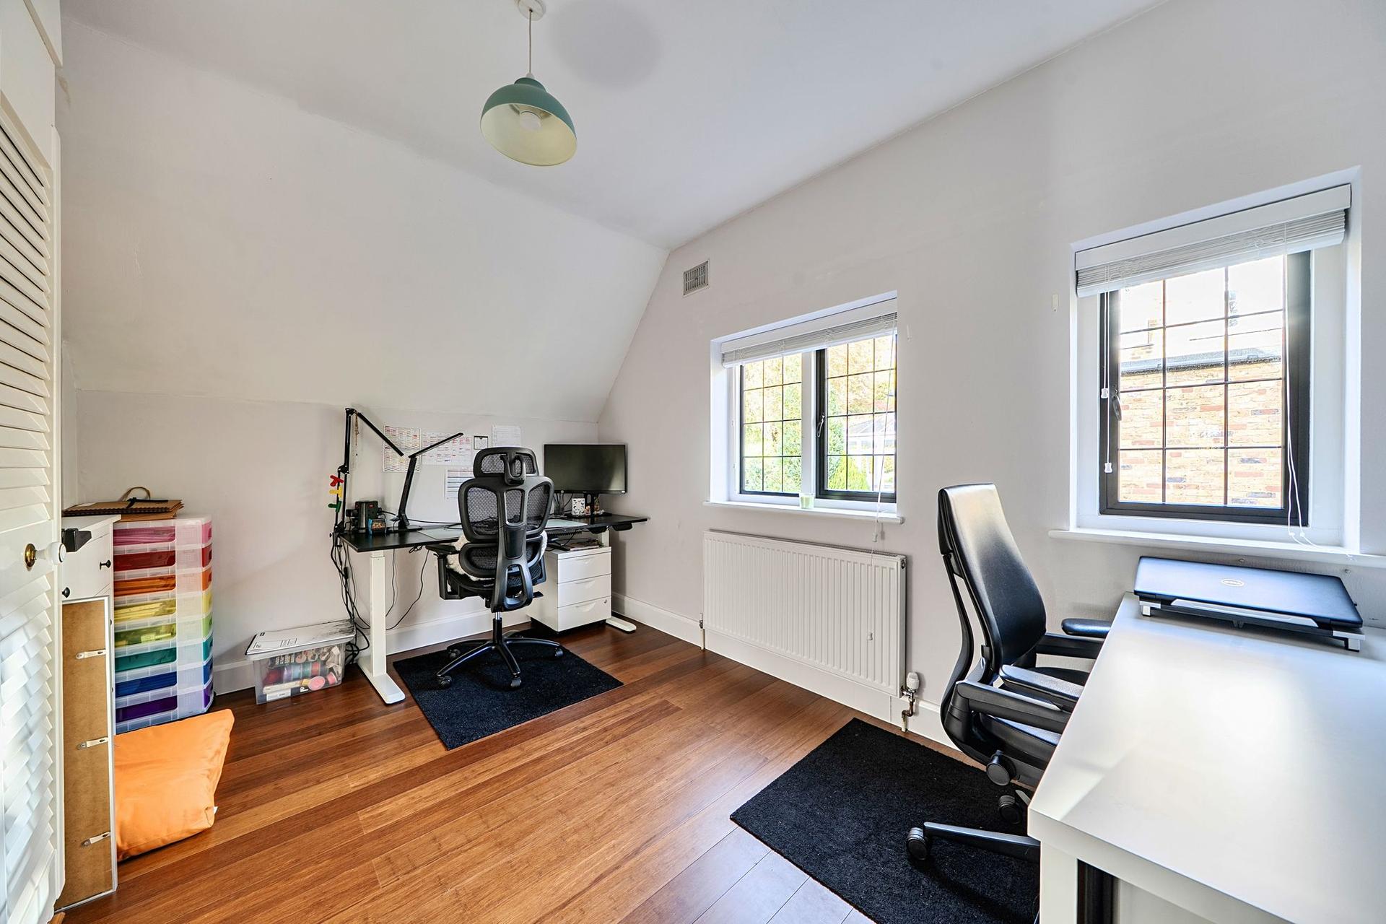
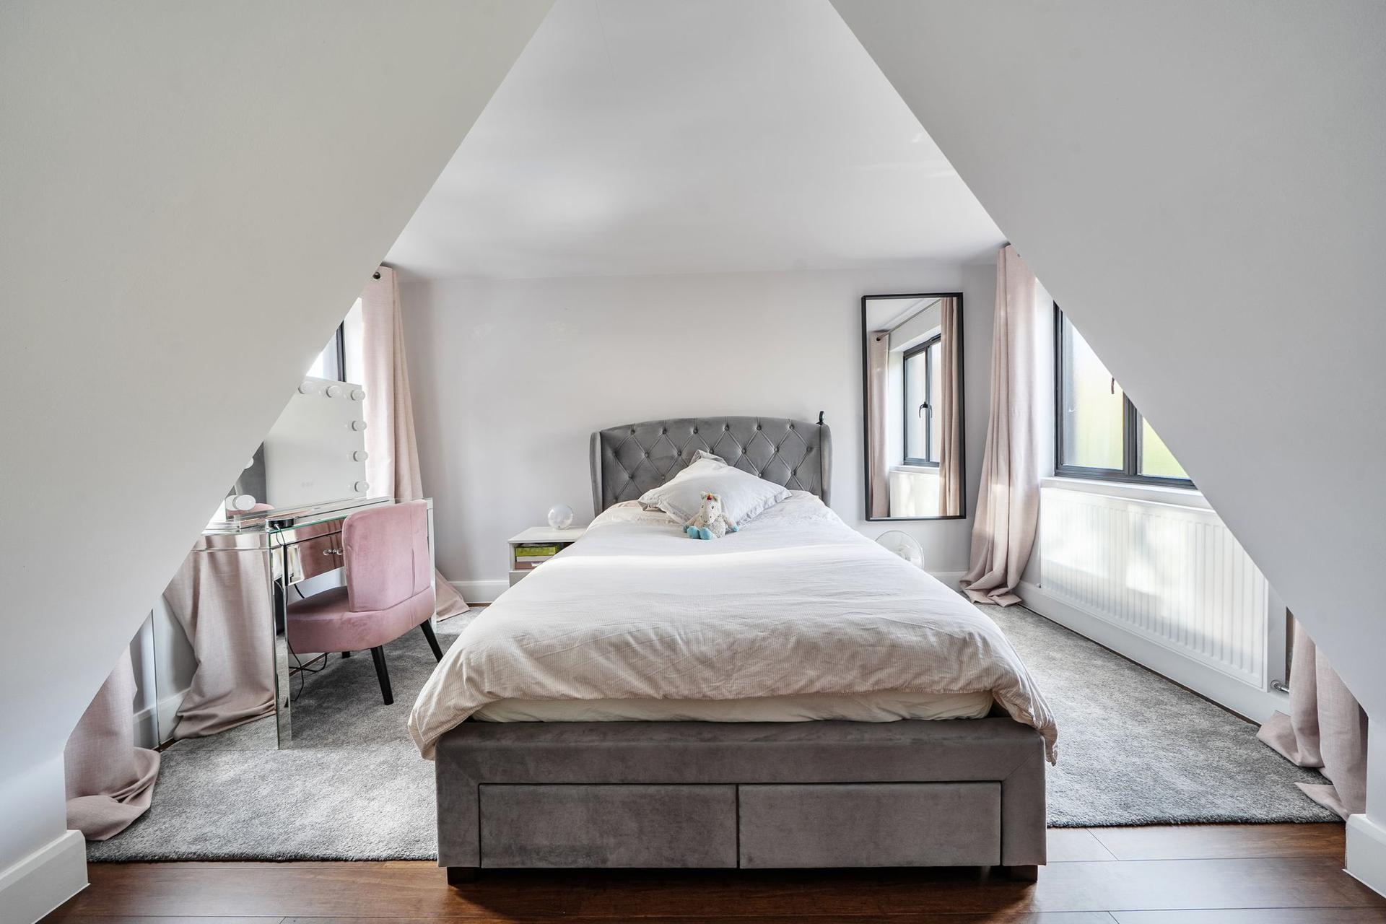
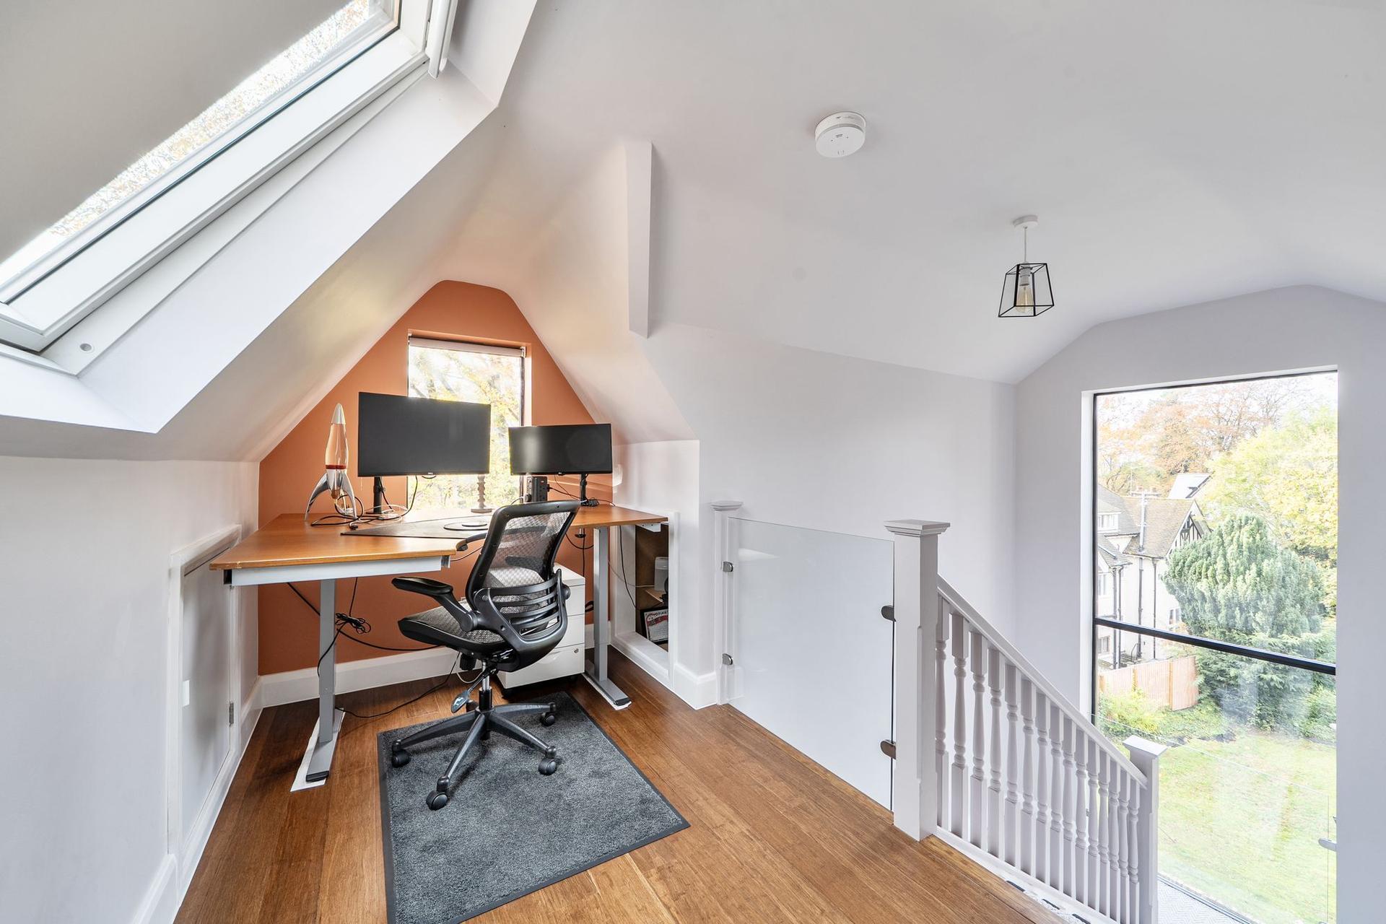
The top floor is dedicated to a magnificent principal suite and further versatile accommodation. The attractive landing benefits from a Velux window and incorporates a contemporary home office area, providing an ideal space for those working from home.
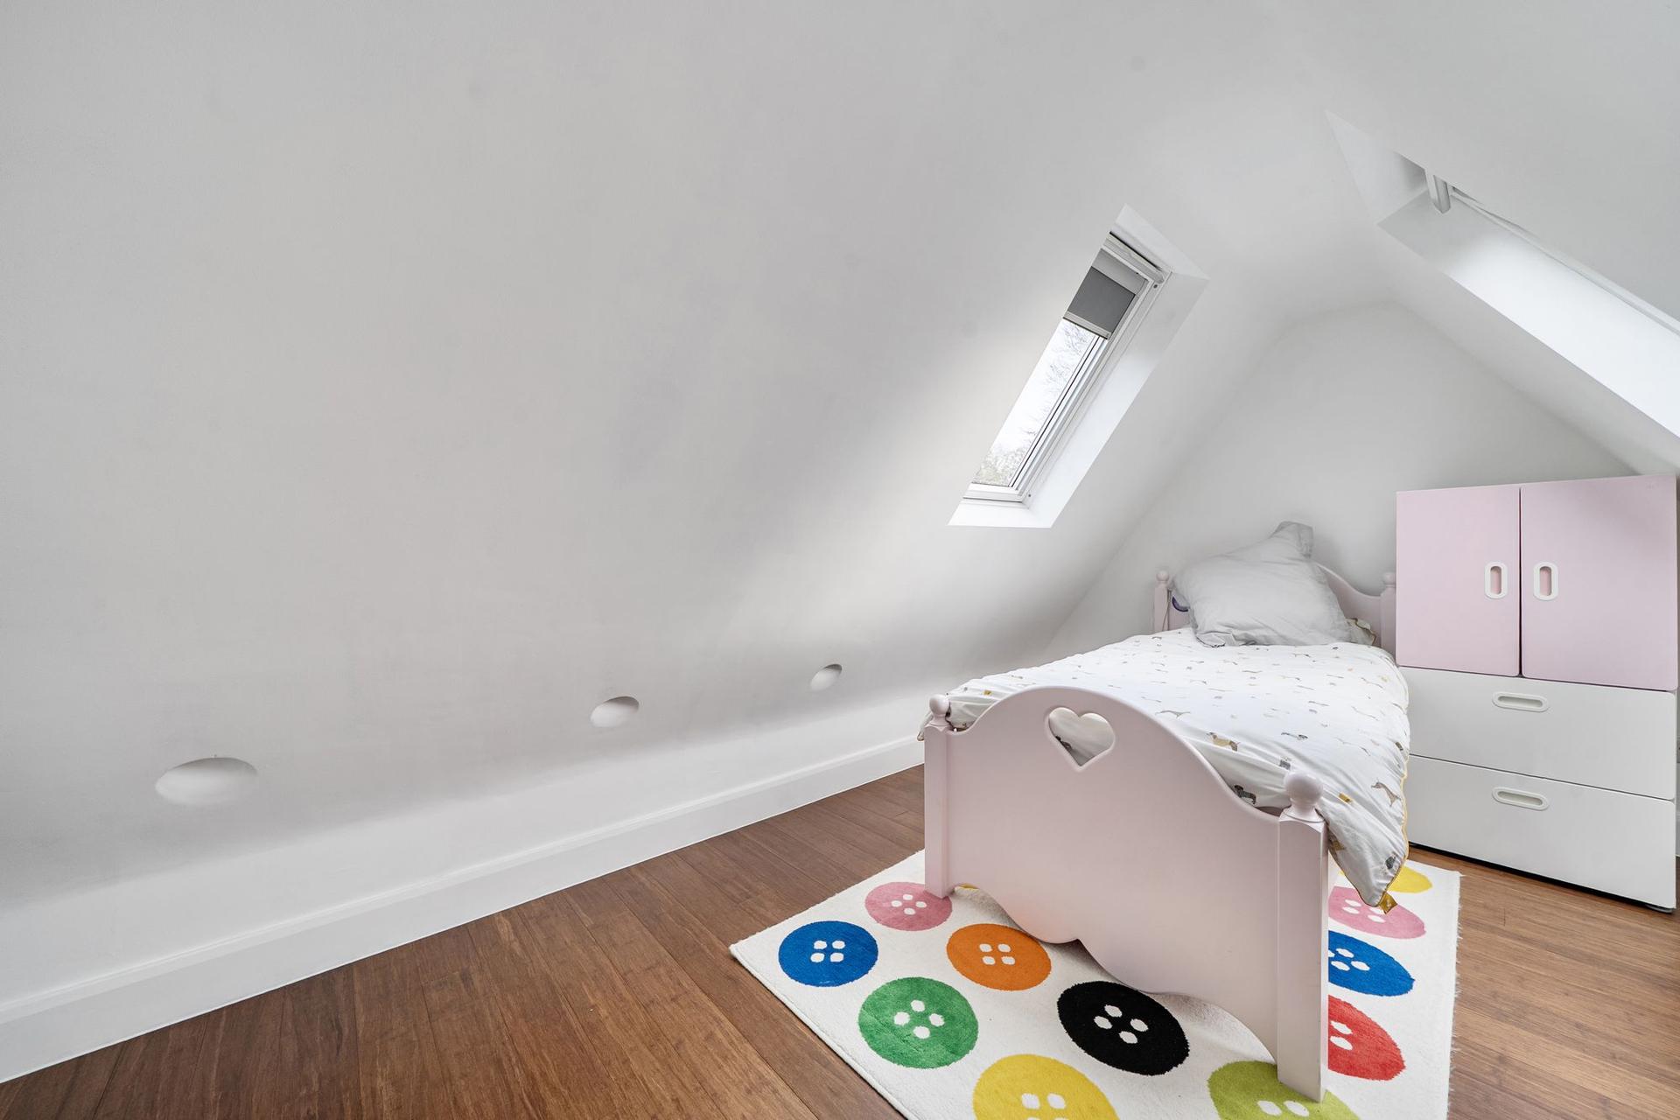
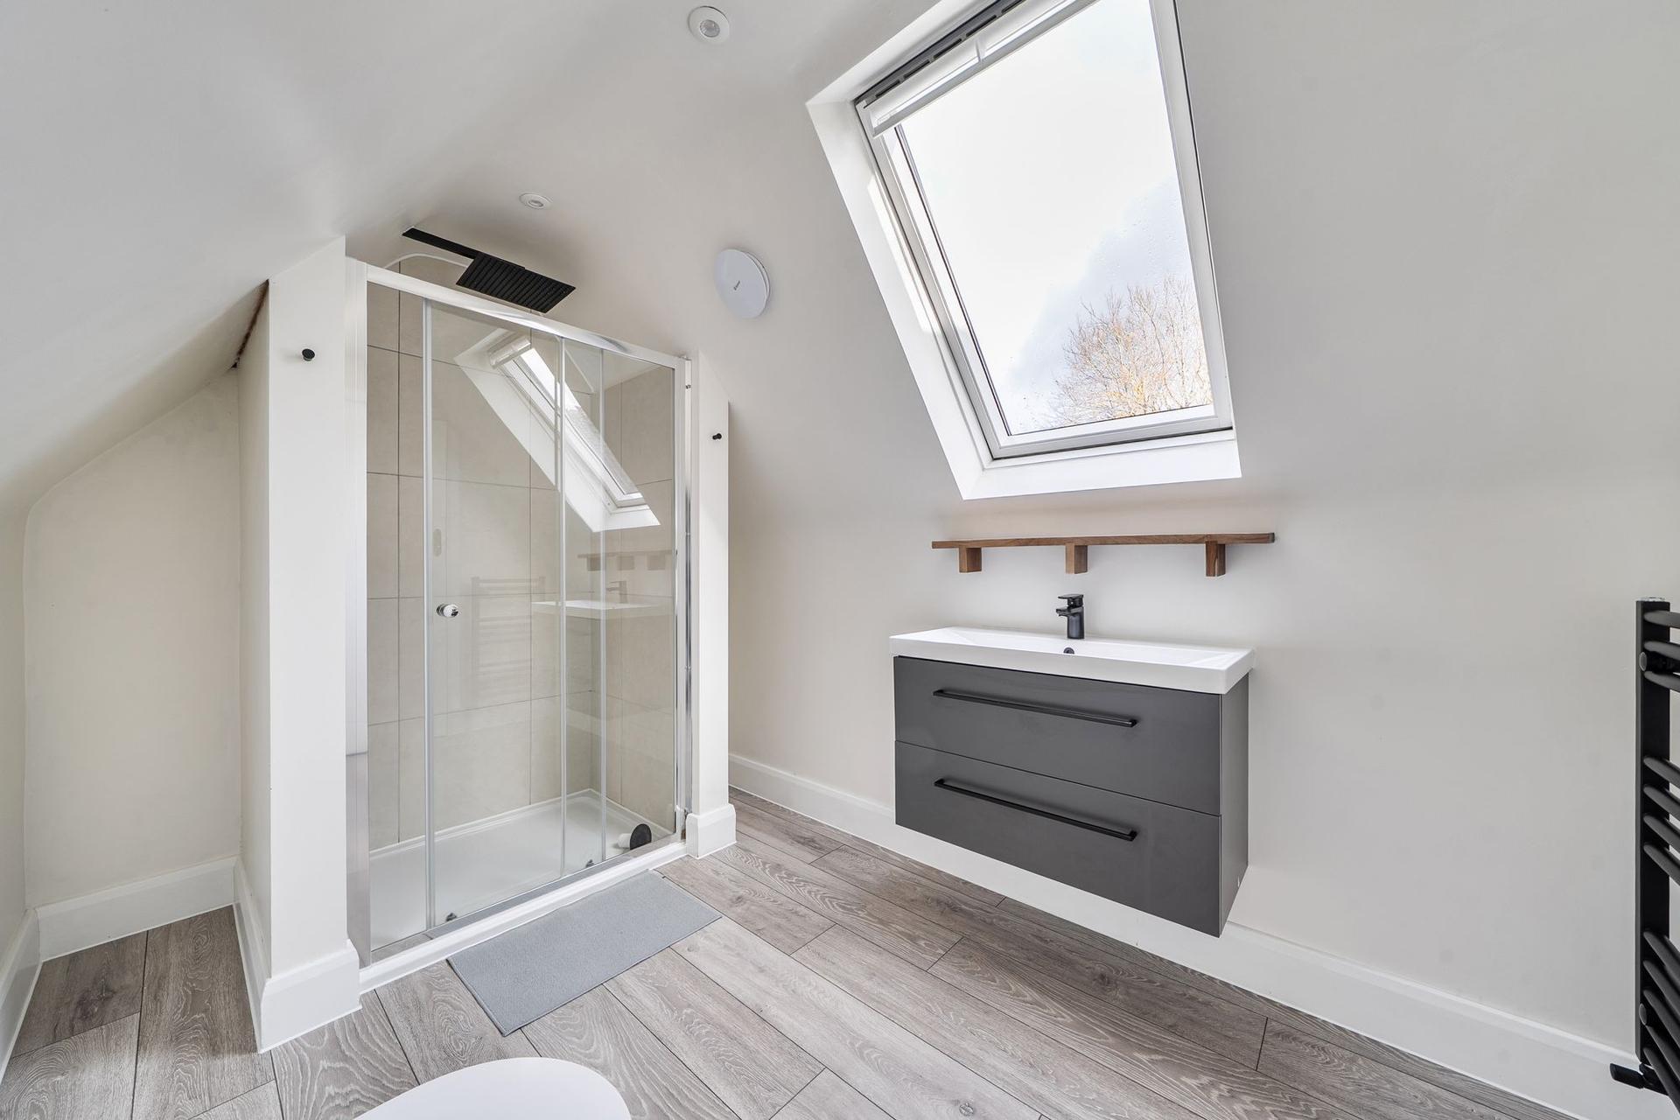
There are two further bedrooms on this floor, one of which could equally be utilised as an exceptional dressing room or walk-in wardrobe. A modern shower room completes the accommodation on this level.
Outside, the property is surrounded by beautifully established gardens. The front garden benefits from mature planting, creating an attractive and welcoming approach.
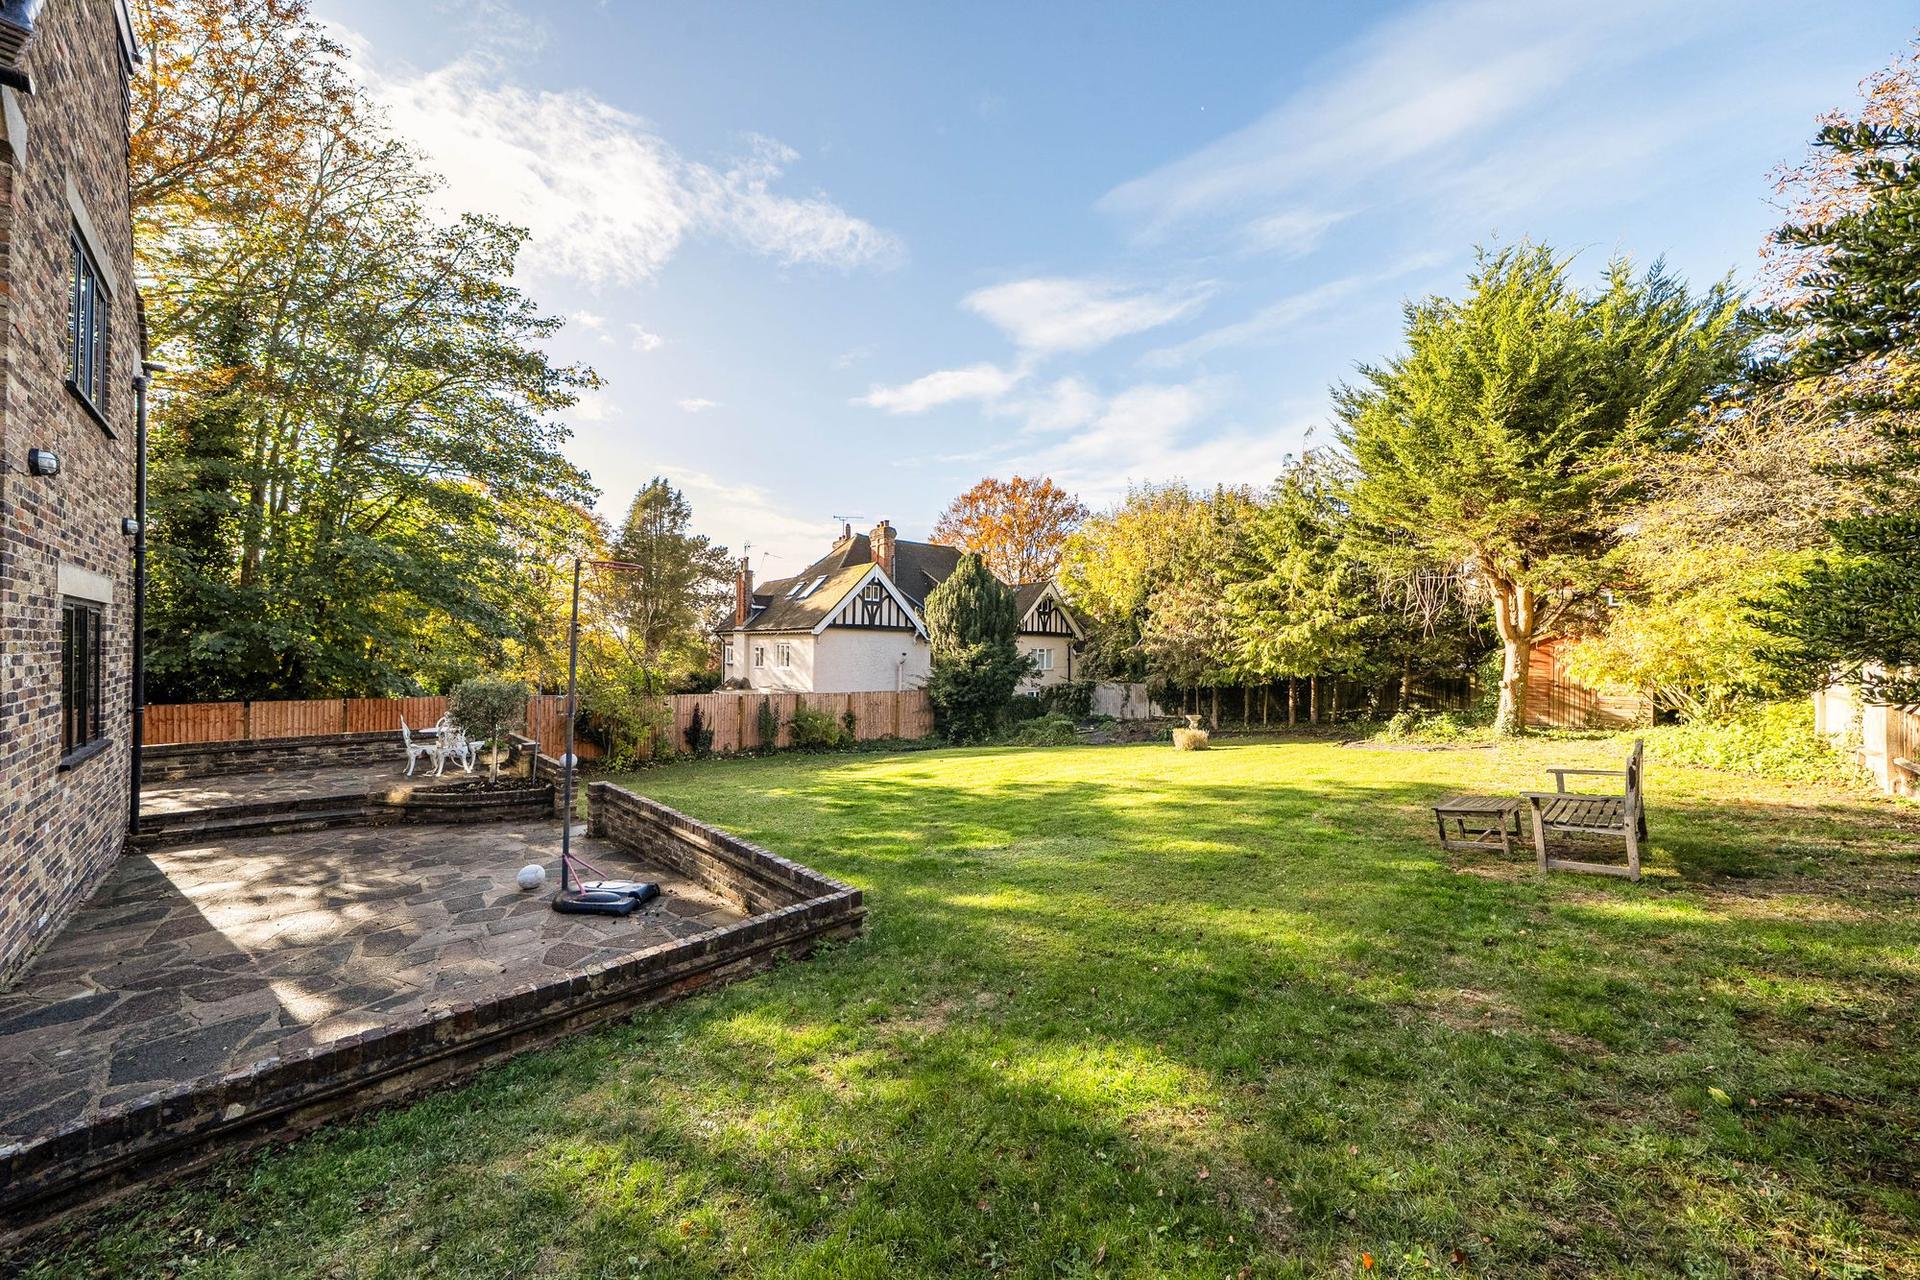
The generous west-facing rear garden provides a high degree of privacy and features an abundance of mature trees, established shrubs, flowering borders and areas of lawn, creating a wonderful setting for family life, outdoor entertaining and relaxation.
A private driveway and garage provide useful off-street parking and additional storage.
The property also benefits from previous planning permission for a two-storey side extension and single-storey rear extension, offering exciting potential for further enlargement, subject to the necessary consents.
East Hill is a highly desirable residential location, particularly popular with families and commuters. Both Sanderstead and Purley Oaks railway stations are within easy walking distance, providing direct services into Central London. The nearby 403 bus service offers connections to South Croydon and East Croydon stations, with additional bus routes available from Sanderstead Road.
The area is well served by an excellent selection of highly regarded schools, both state and independent, including Croydon High School, Whitgift School, Trinity School, Royal Russell School, Woldingham School, Ridgeway Primary School and Riddlesdown.
There are also a wealth of green open spaces and recreational facilities nearby, including Wettern Tree Garden, Purley Beeches and the ancient woodland of Croham Hurst Woods. A selection of local tennis, golf and cricket clubs further enhances the appeal of this popular location.
Sanderstead itself offers an attractive village environment with a selection of independent shops, cafés and restaurants, together with a large Waitrose supermarket nearby.
For commuters, direct rail services provide journey times to London Bridge and London Victoria of approximately 23 minutes. The M23 and M25 are also easily accessible, whilst Gatwick Airport can be reached in around 30 minutes.
This is a rare opportunity to acquire a substantial and beautifully presented detached family home in one of Sanderstead's most desirable locations. Combining exceptional proportions, versatile accommodation, established gardens and excellent transport and educational facilities, this outstanding property is ideally suited to modern family life.
Important Information
- This is a Freehold property.
- This Council Tax band for this property is: G
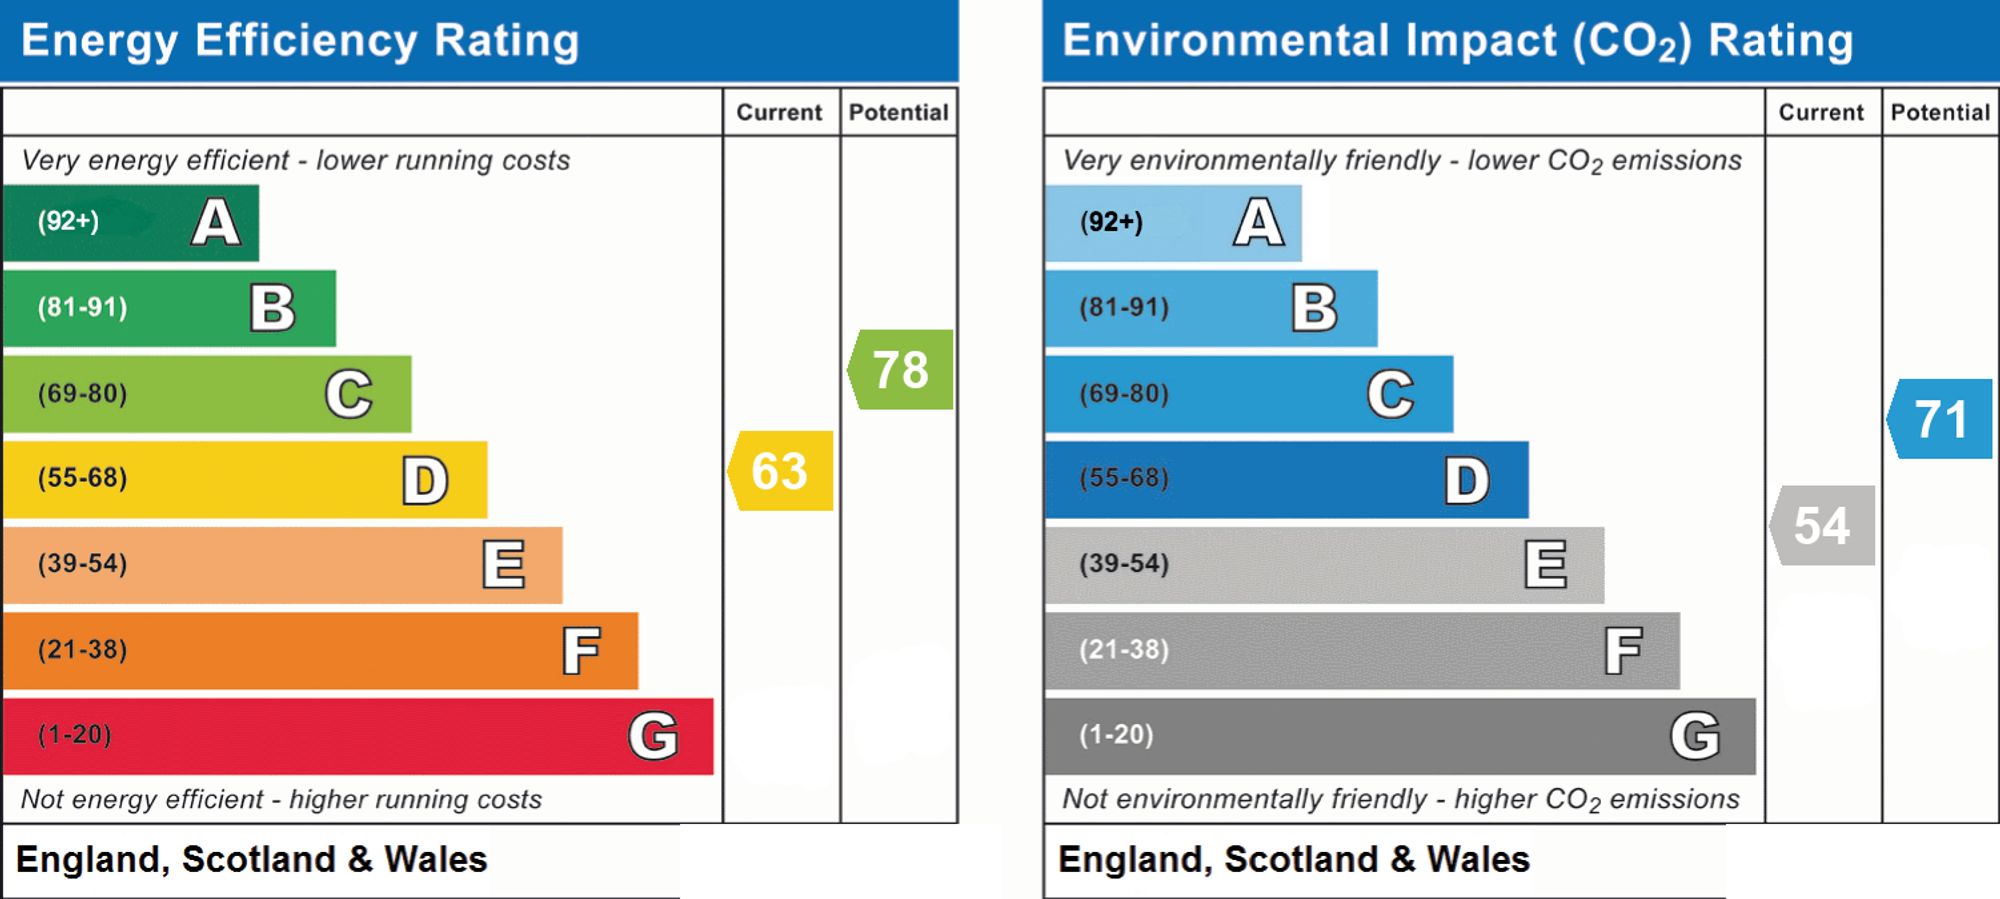
- EPC Rating is D
Property Ref: 0c4b851d-bcb2-4c61-ac27-3058a5f5d5eb
Similar Properties
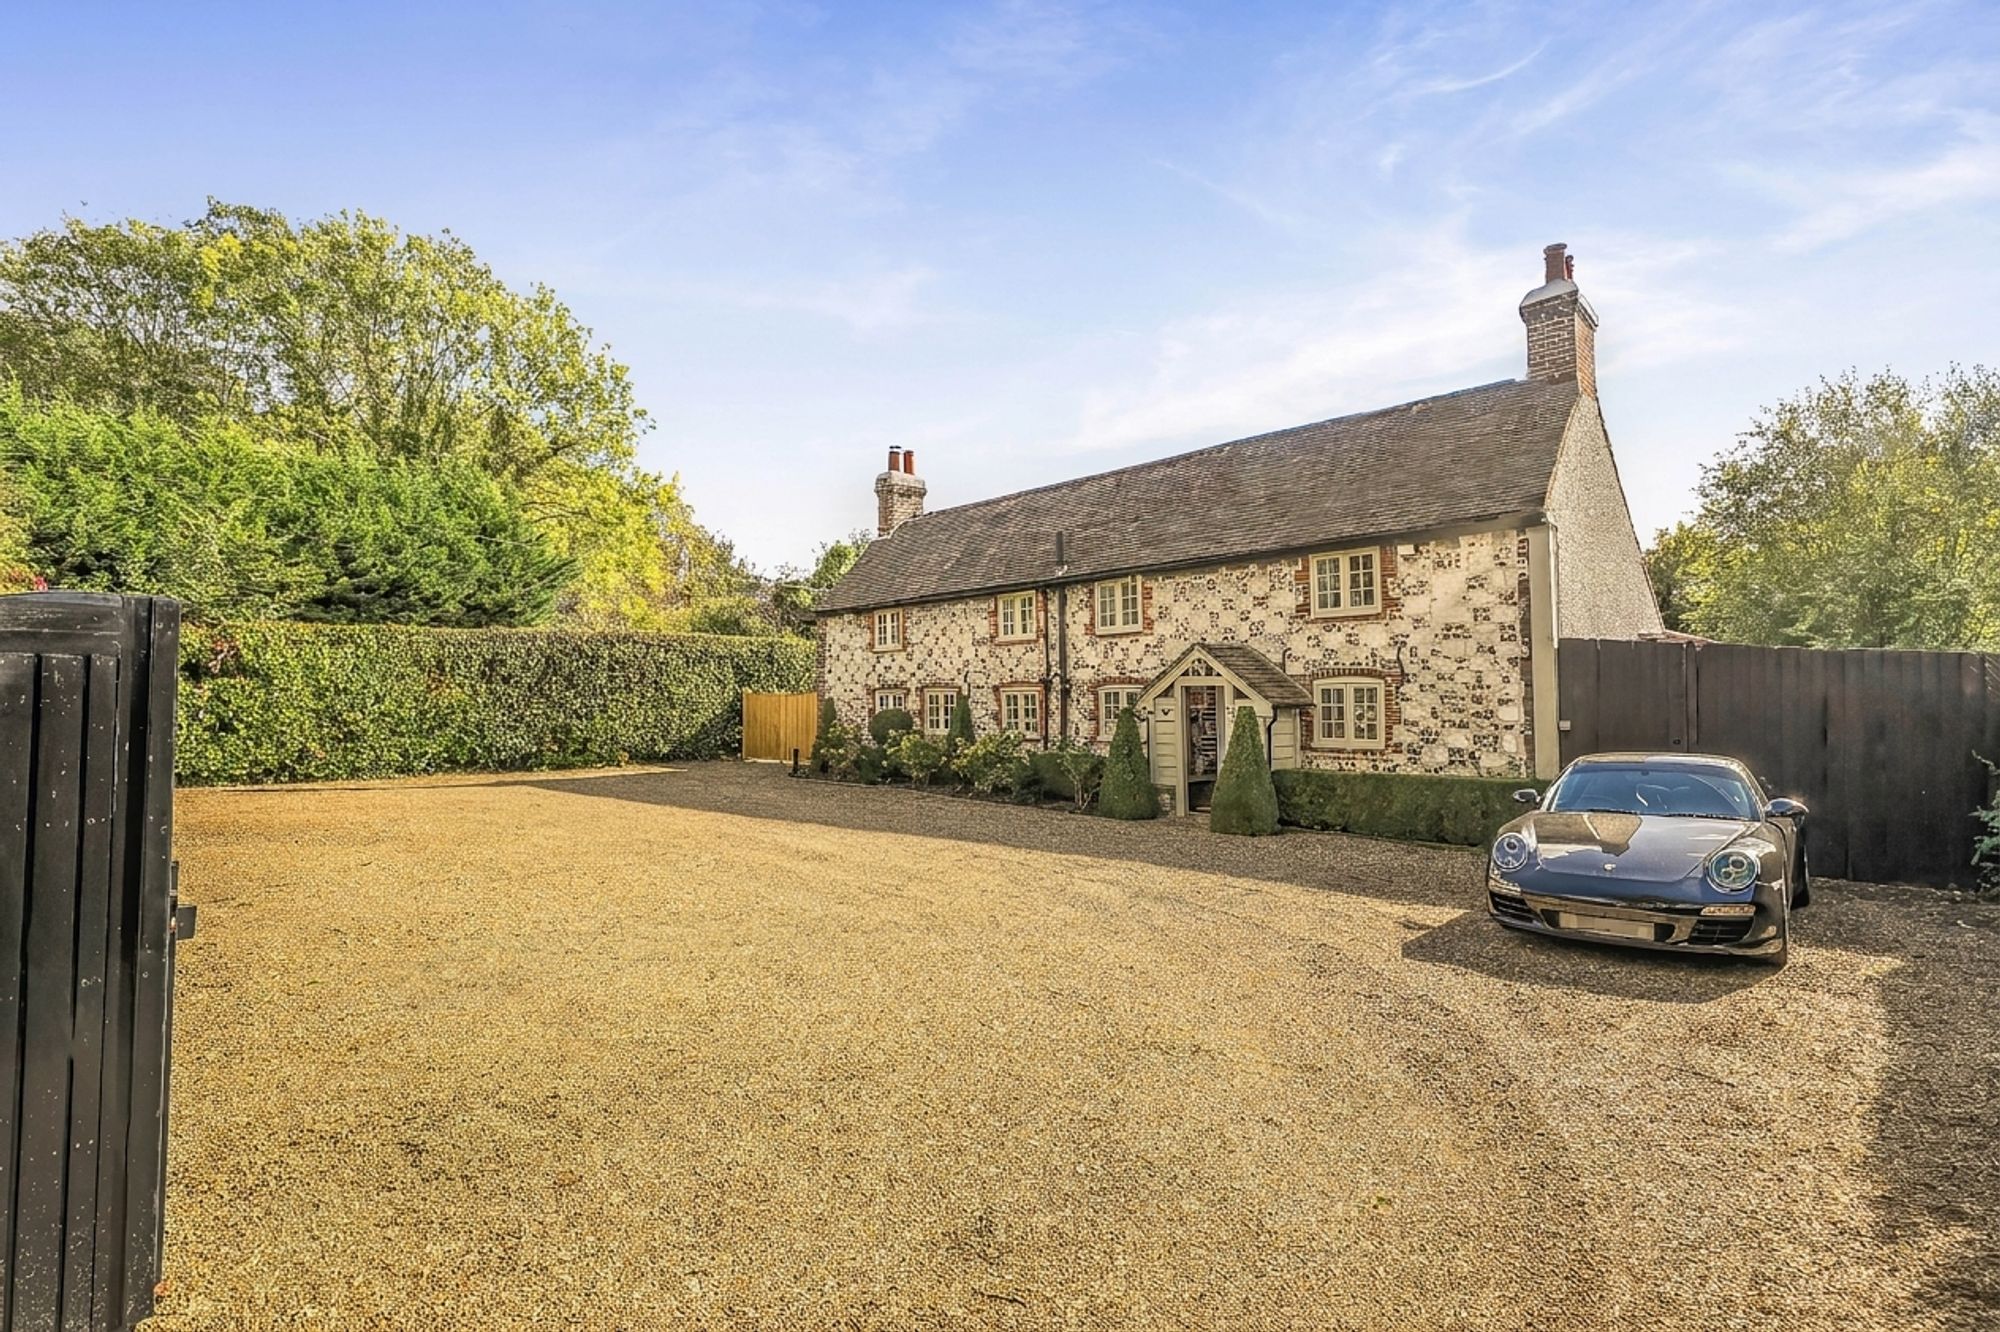
Tithepit Shaw Lane, Warlingham, CR6
5 Bedroom Detached House | Guide Price £1,250,000
A stunning Grade II listed family home with detached one-bedroom annex, three-car oak garage, gated parking and beautifu...
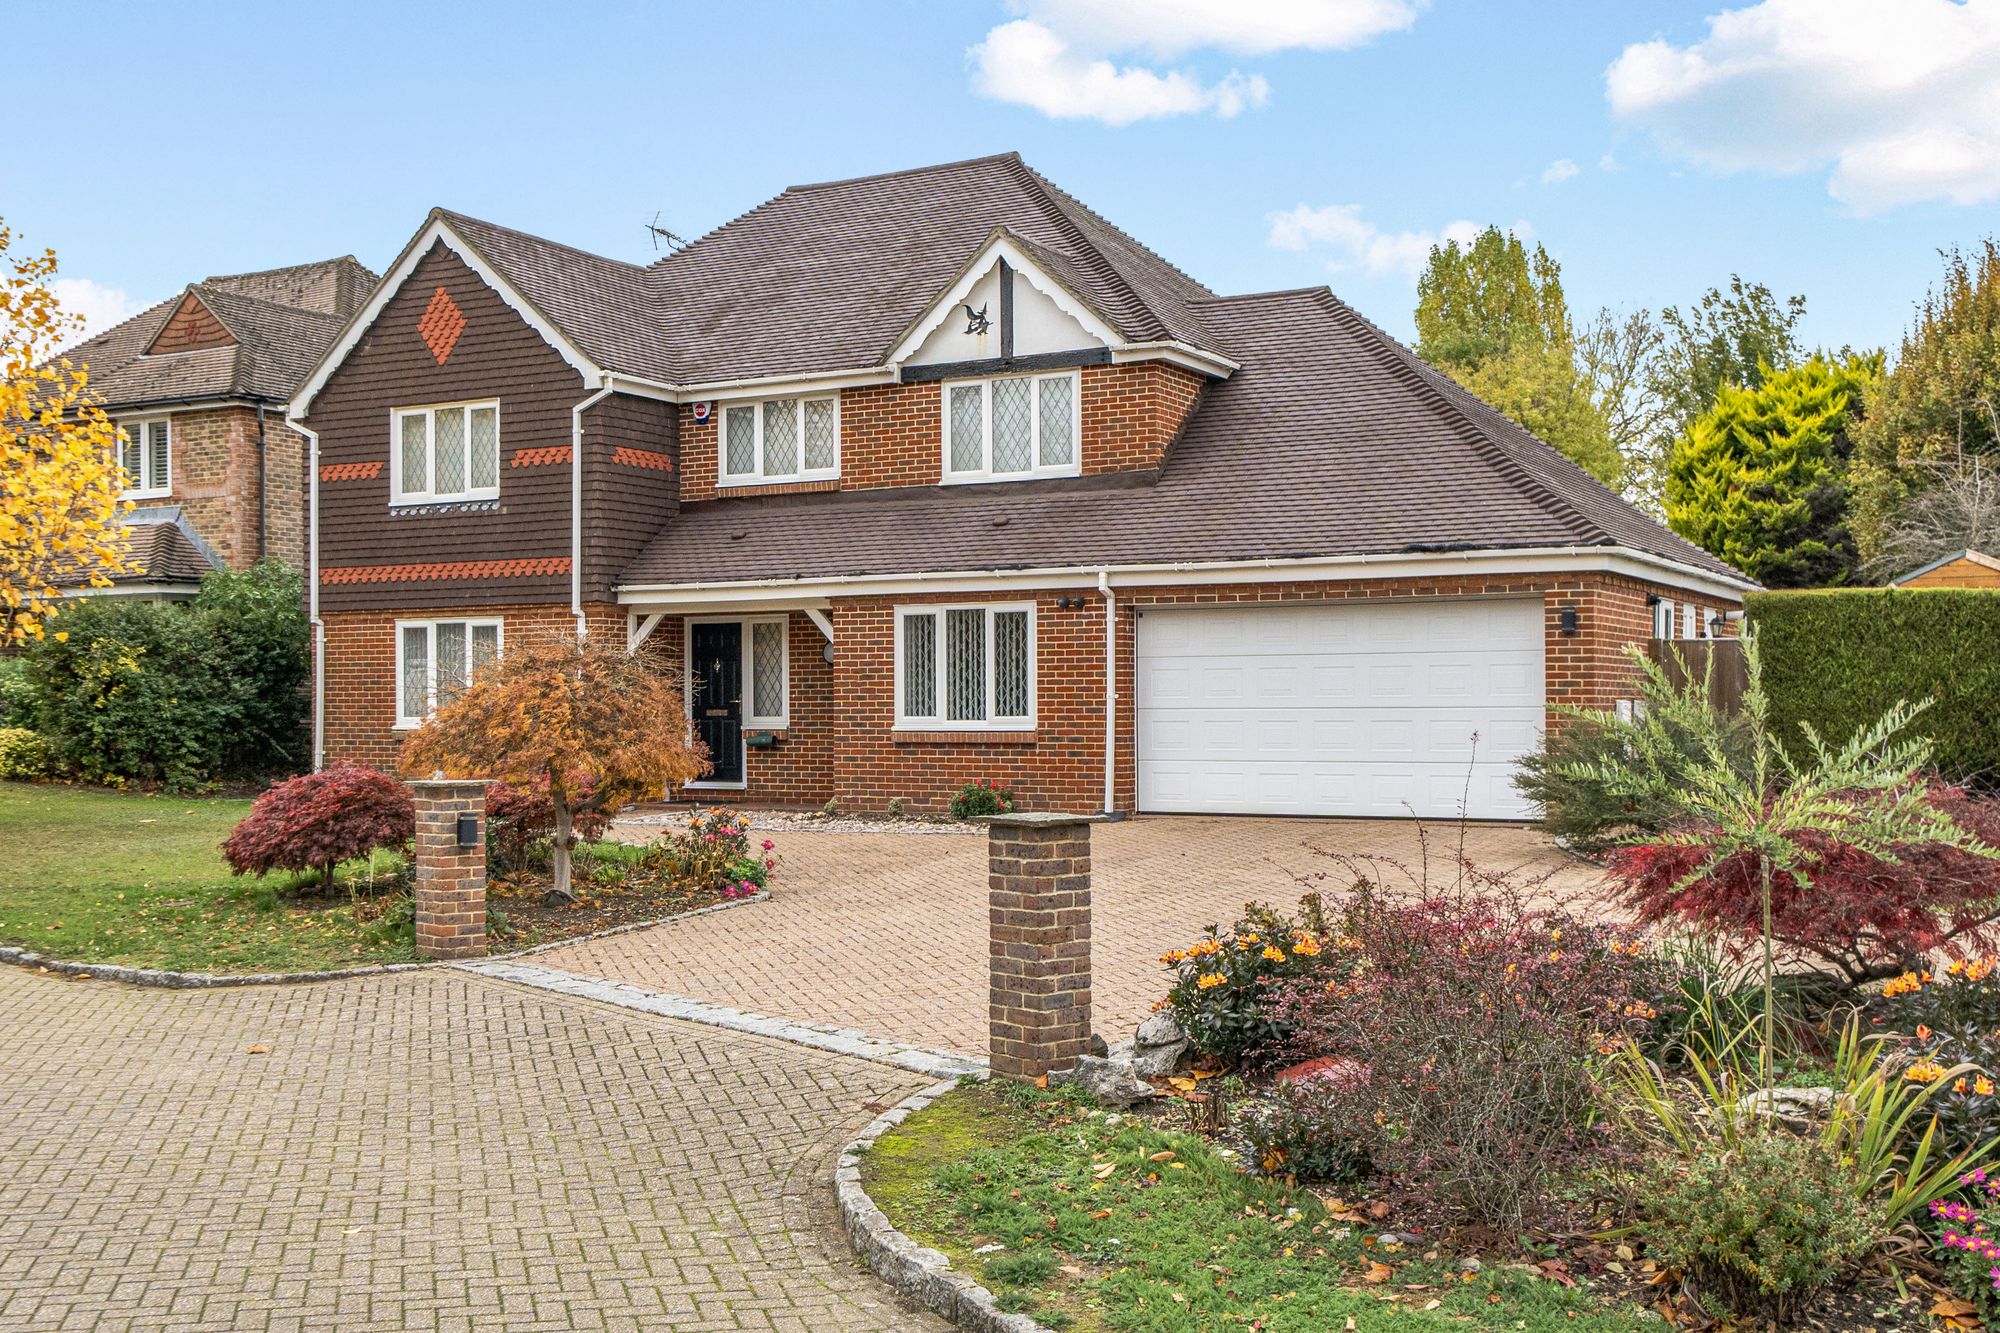
4 Bedroom Detached House | £1,200,000
A four bedroom detached family home with four reception rooms situated in a highly sought after cul-de-sac within a shor...
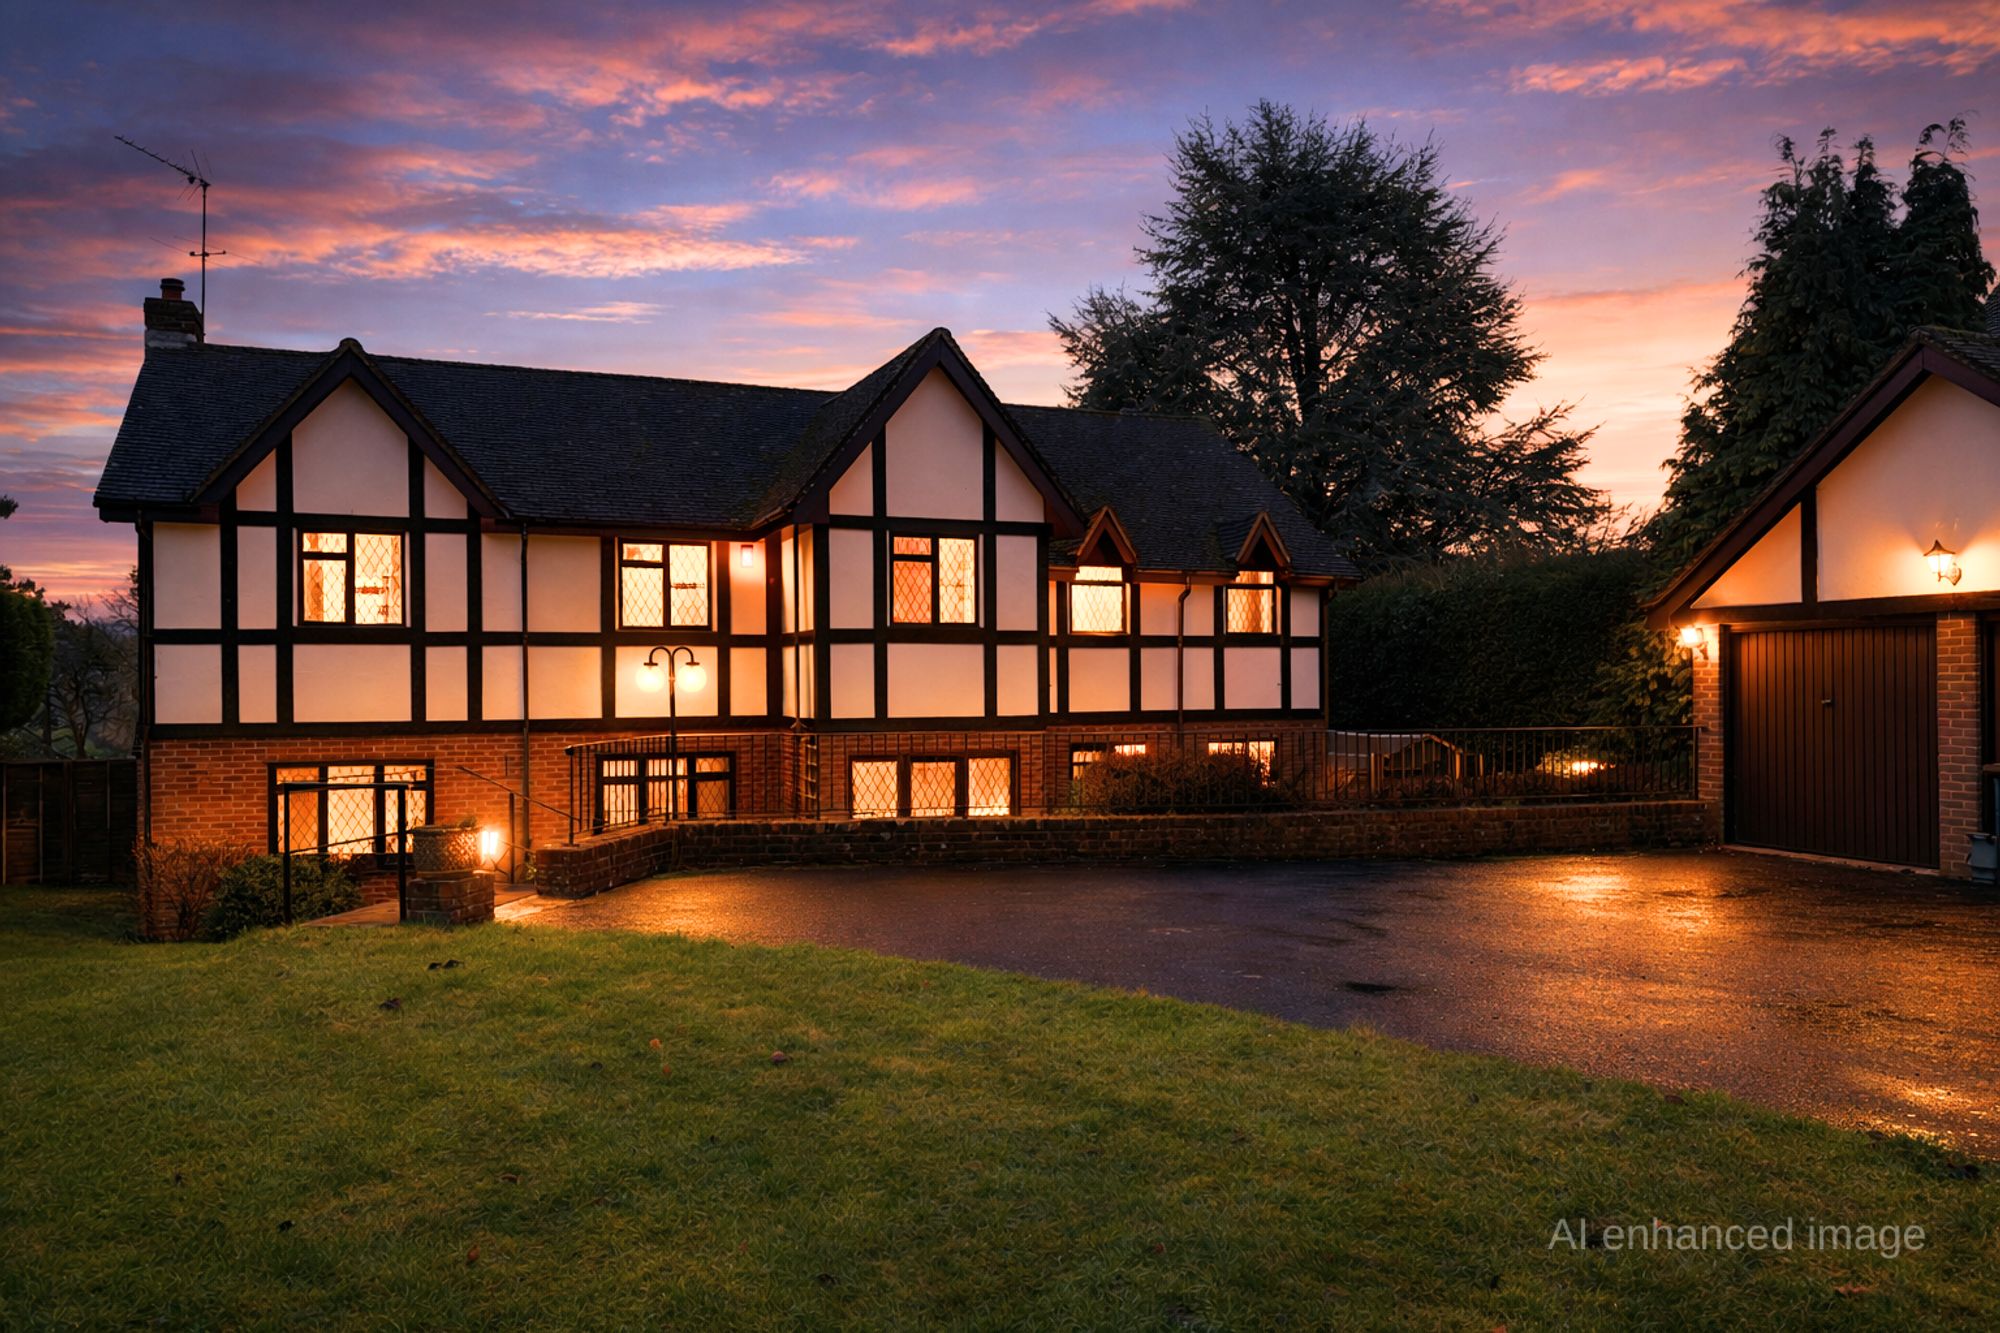
5 Bedroom Detached House | Offers in excess of £1,125,000
Five-bedroom extended detached family home featuring spacious living areas, two en-suite bedrooms, conservatory, double...

Westview Road, Warlingham, CR6
5 Bedroom Detached House | Offers in excess of £1,300,000
Beautifully modernised five-bedroom detached home with stunning views, open-plan living, landscaped gardens, swimming po...

5 Bedroom Detached House | Guide Price £1,350,000
Located in a peaceful cul-de-sac, this elegant circa 1889 double-fronted home offers over 4,000 sq ft of refined living,...

5 Bedroom Detached House | Guide Price £1,400,000
Five-bedroom detached family home in a secluded cul-de-sac location, offering excellent potential for modernisation, gen...

Park & Bailey Warlingham (Warlingham)
426 Limpsfield Road, Warlingham, Surrey, CR6 9LA
01883 626326
How much is your home worth?
Use our short form to request a valuation of your property.
Request a Valuation
©2026 The Guild of Property Professionals. All rights reserved.
Terms and Conditions |
Privacy Policy |
Cookie Policy |
Complaints Policy |
Members Login
The Guild of Property Professionals Trading Address: 121 Park Lane, London W1K 7AG. GPEA Limited.
Registered in England & Wales.
Company No: 02819824.
Registered Office Address: The Old Courthouse, 60A London Road, Grantham, NG31 6HR.
VAT Registration No: 180897859

