- Impressive five-bedroom detached family home
- Extended by the current owners
- Spacious and versatile family accommodation
- Potential downstairs bedroom/annex with en-suite
- Three reception areas plus separate study
- Double-aspect kitchen open plan to dining area
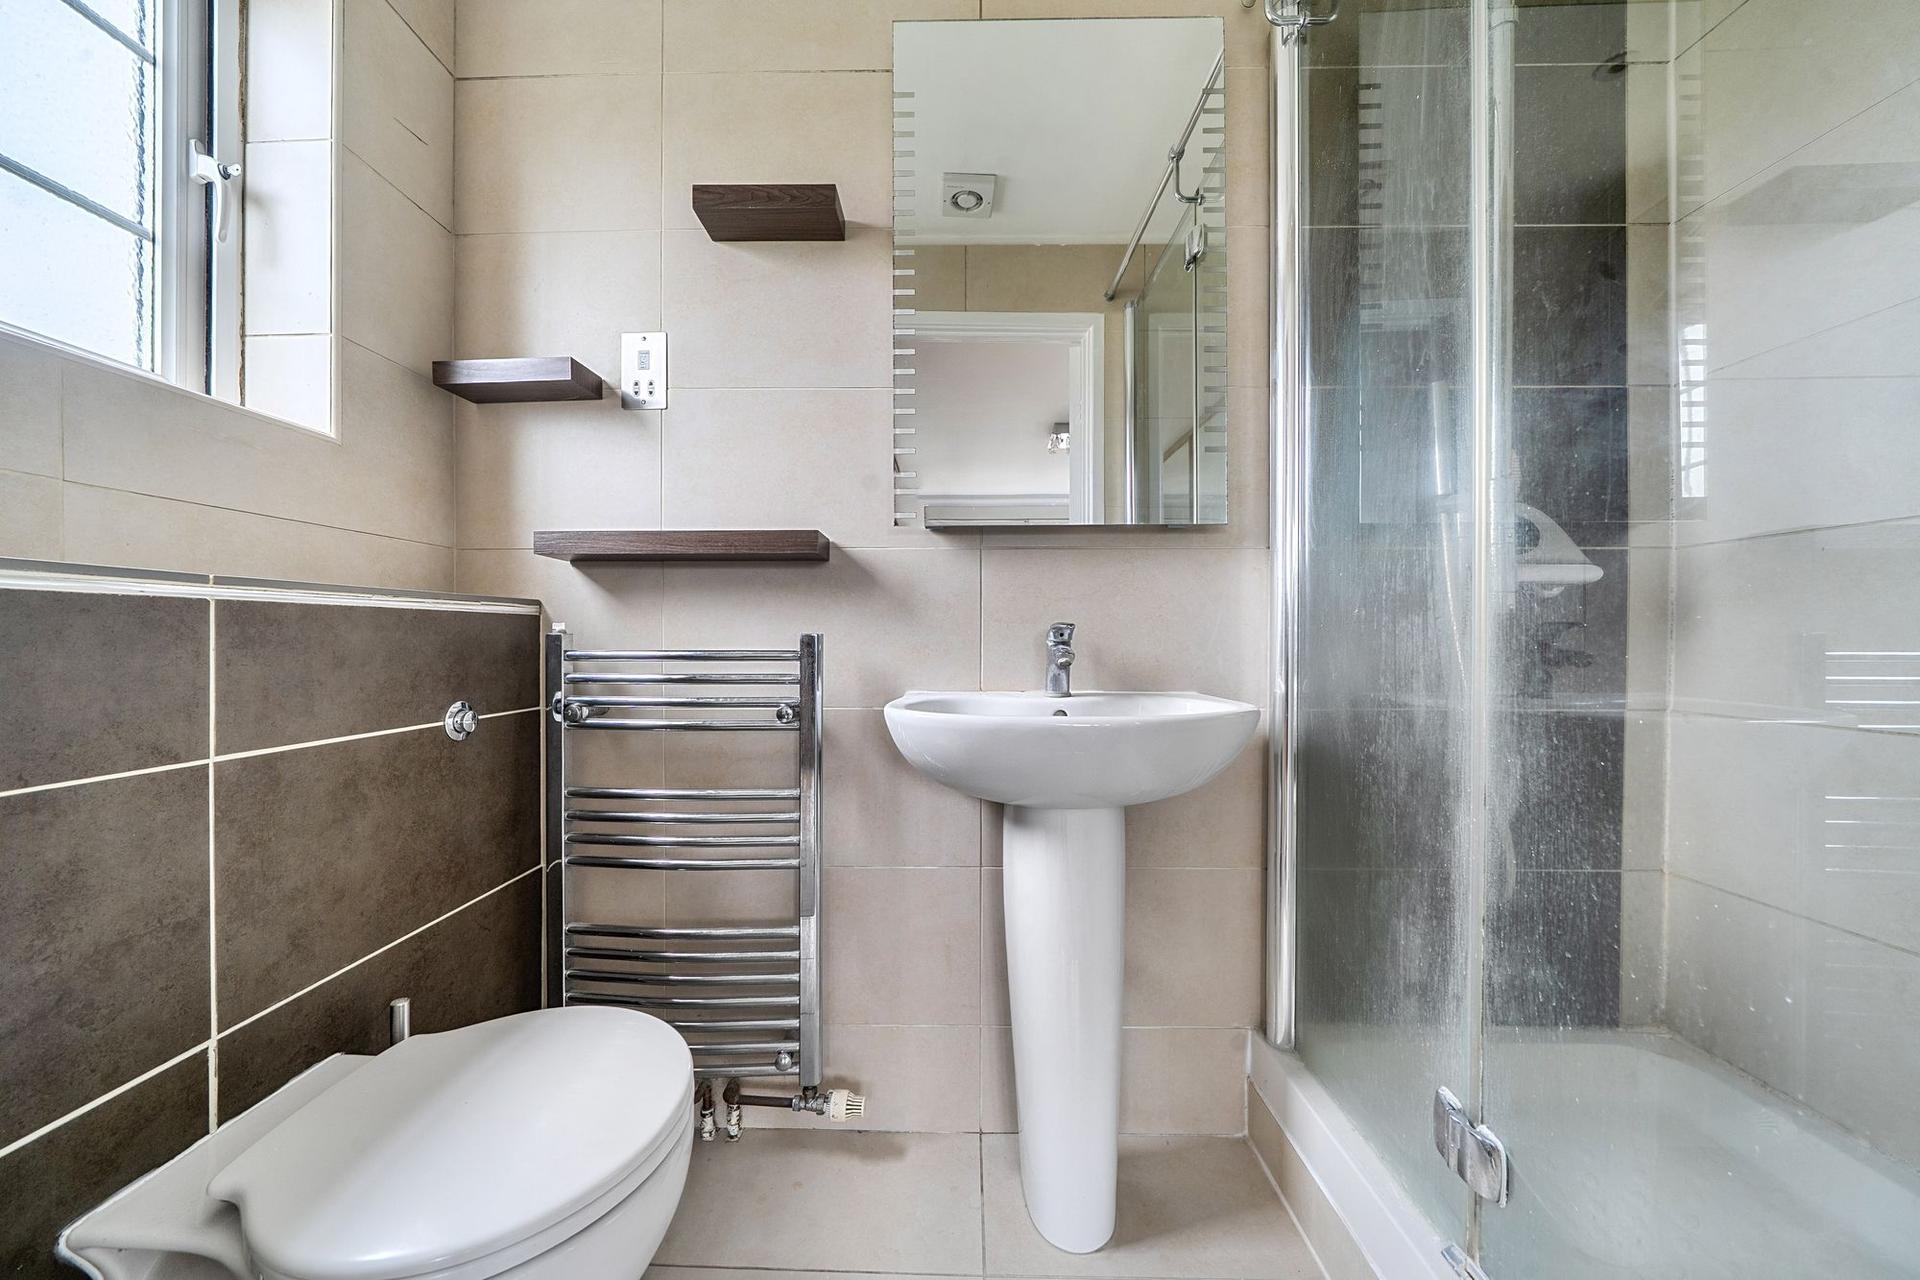
- Principal bedroom with fitted wardrobes and en-suite
- Four further bedrooms with fitted wardrobes to bedrooms two and three

5 Bedroom Detached House for sale in South Croydon
 3
5
3
FIVE BEDROOM DETACHED FAMILY HOME | EXTENDED BY THE CURRENT OWNERS | THREE RECEPTION AREAS | DOWNSTAIRS BEDROOM/ANNEX POTENTIAL | THREE BATHROOMS | DOUBLE ASPECT KITCHEN/DINING ROOM | STUDY | DOUBLE GARAGE | OFF-STREET PARKING | LEVEL REAR GARDEN
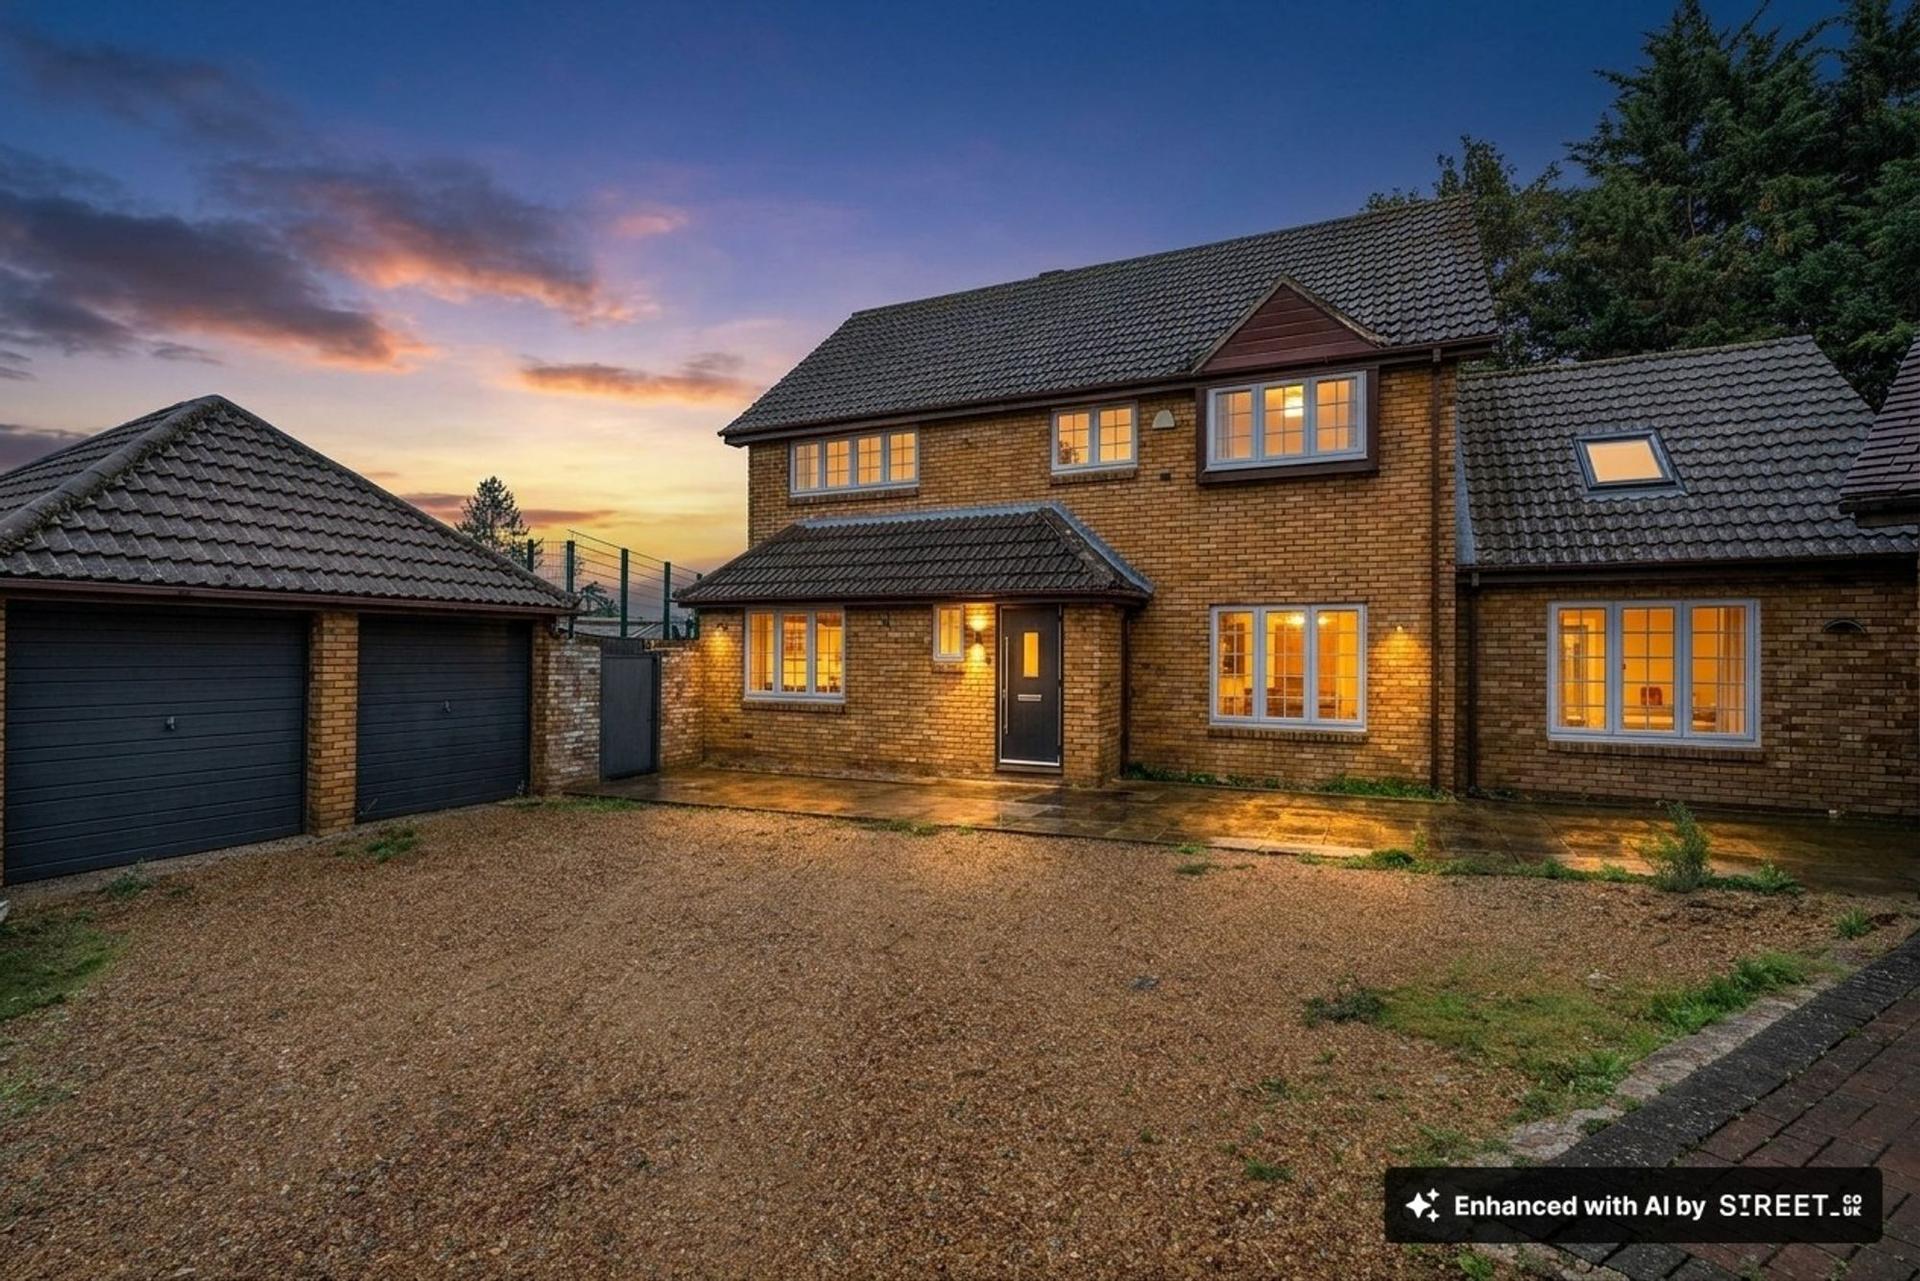
Park & Bailey are delighted to offer this impressive five-bedroom detached family home, which has been thoughtfully extended by the current owners to create spacious and versatile accommodation ideally suited to modern family living.
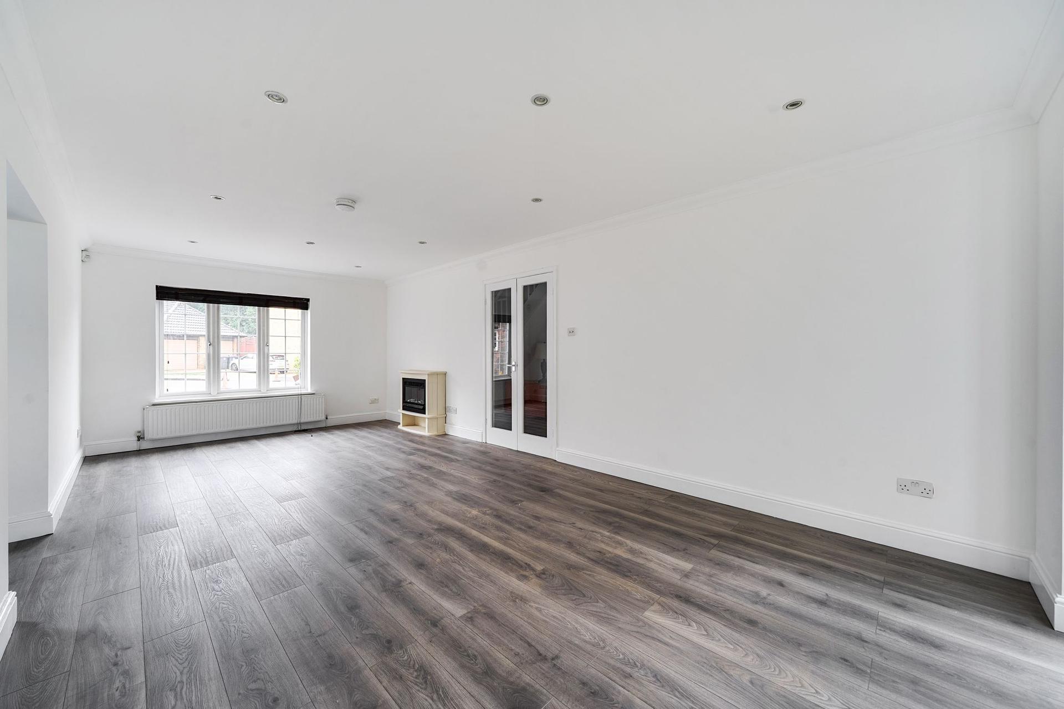
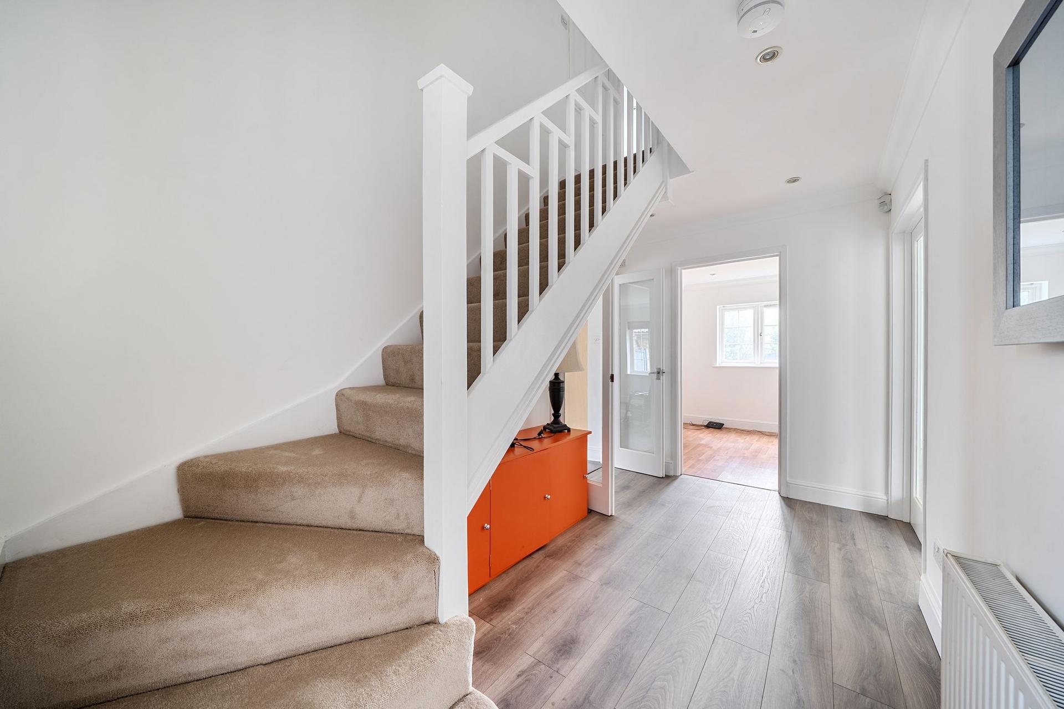
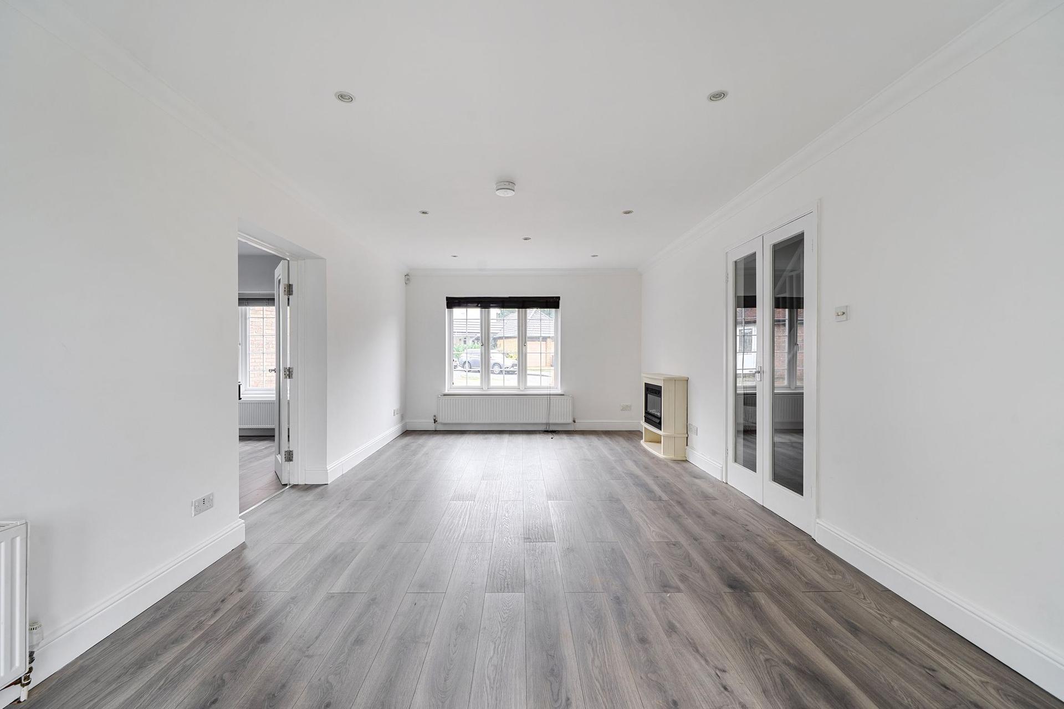
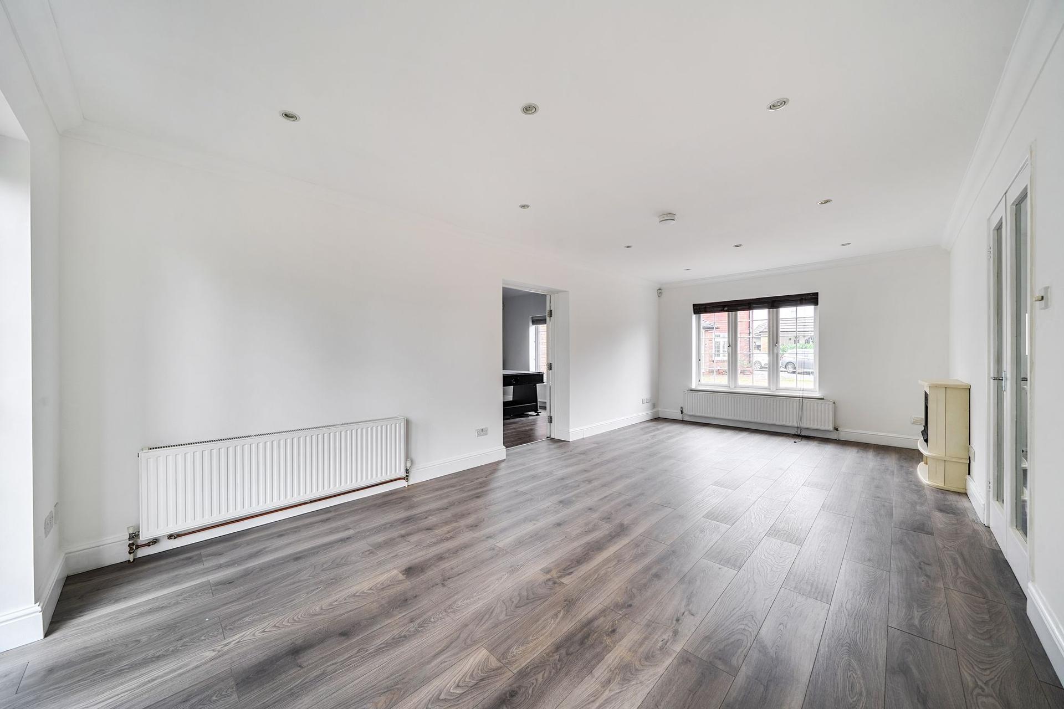
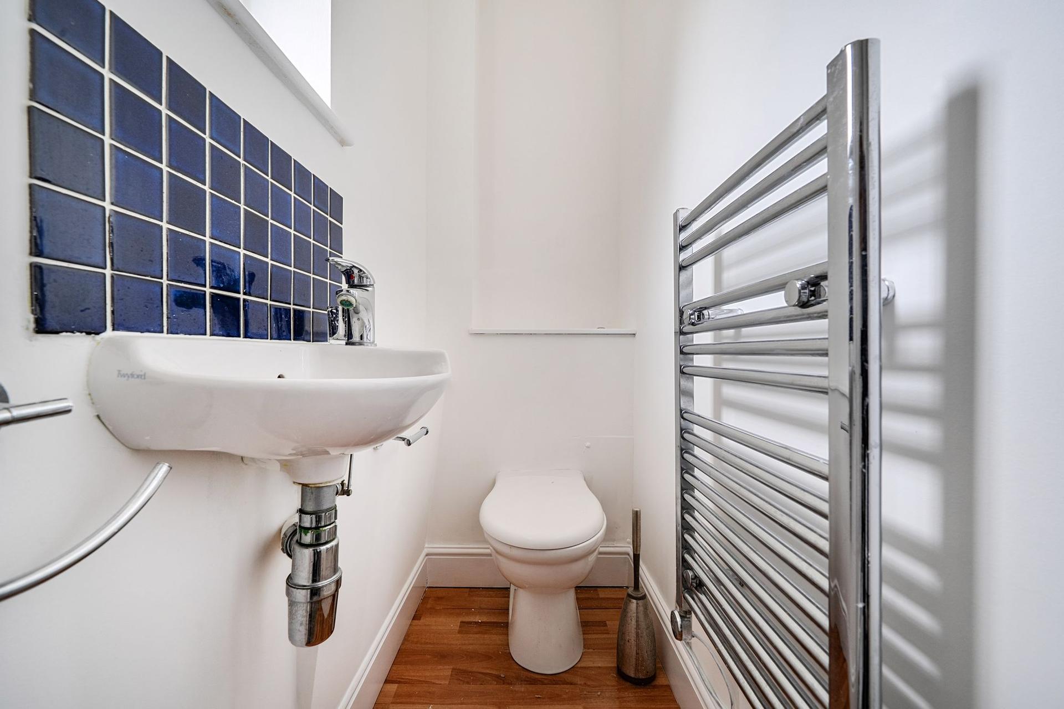
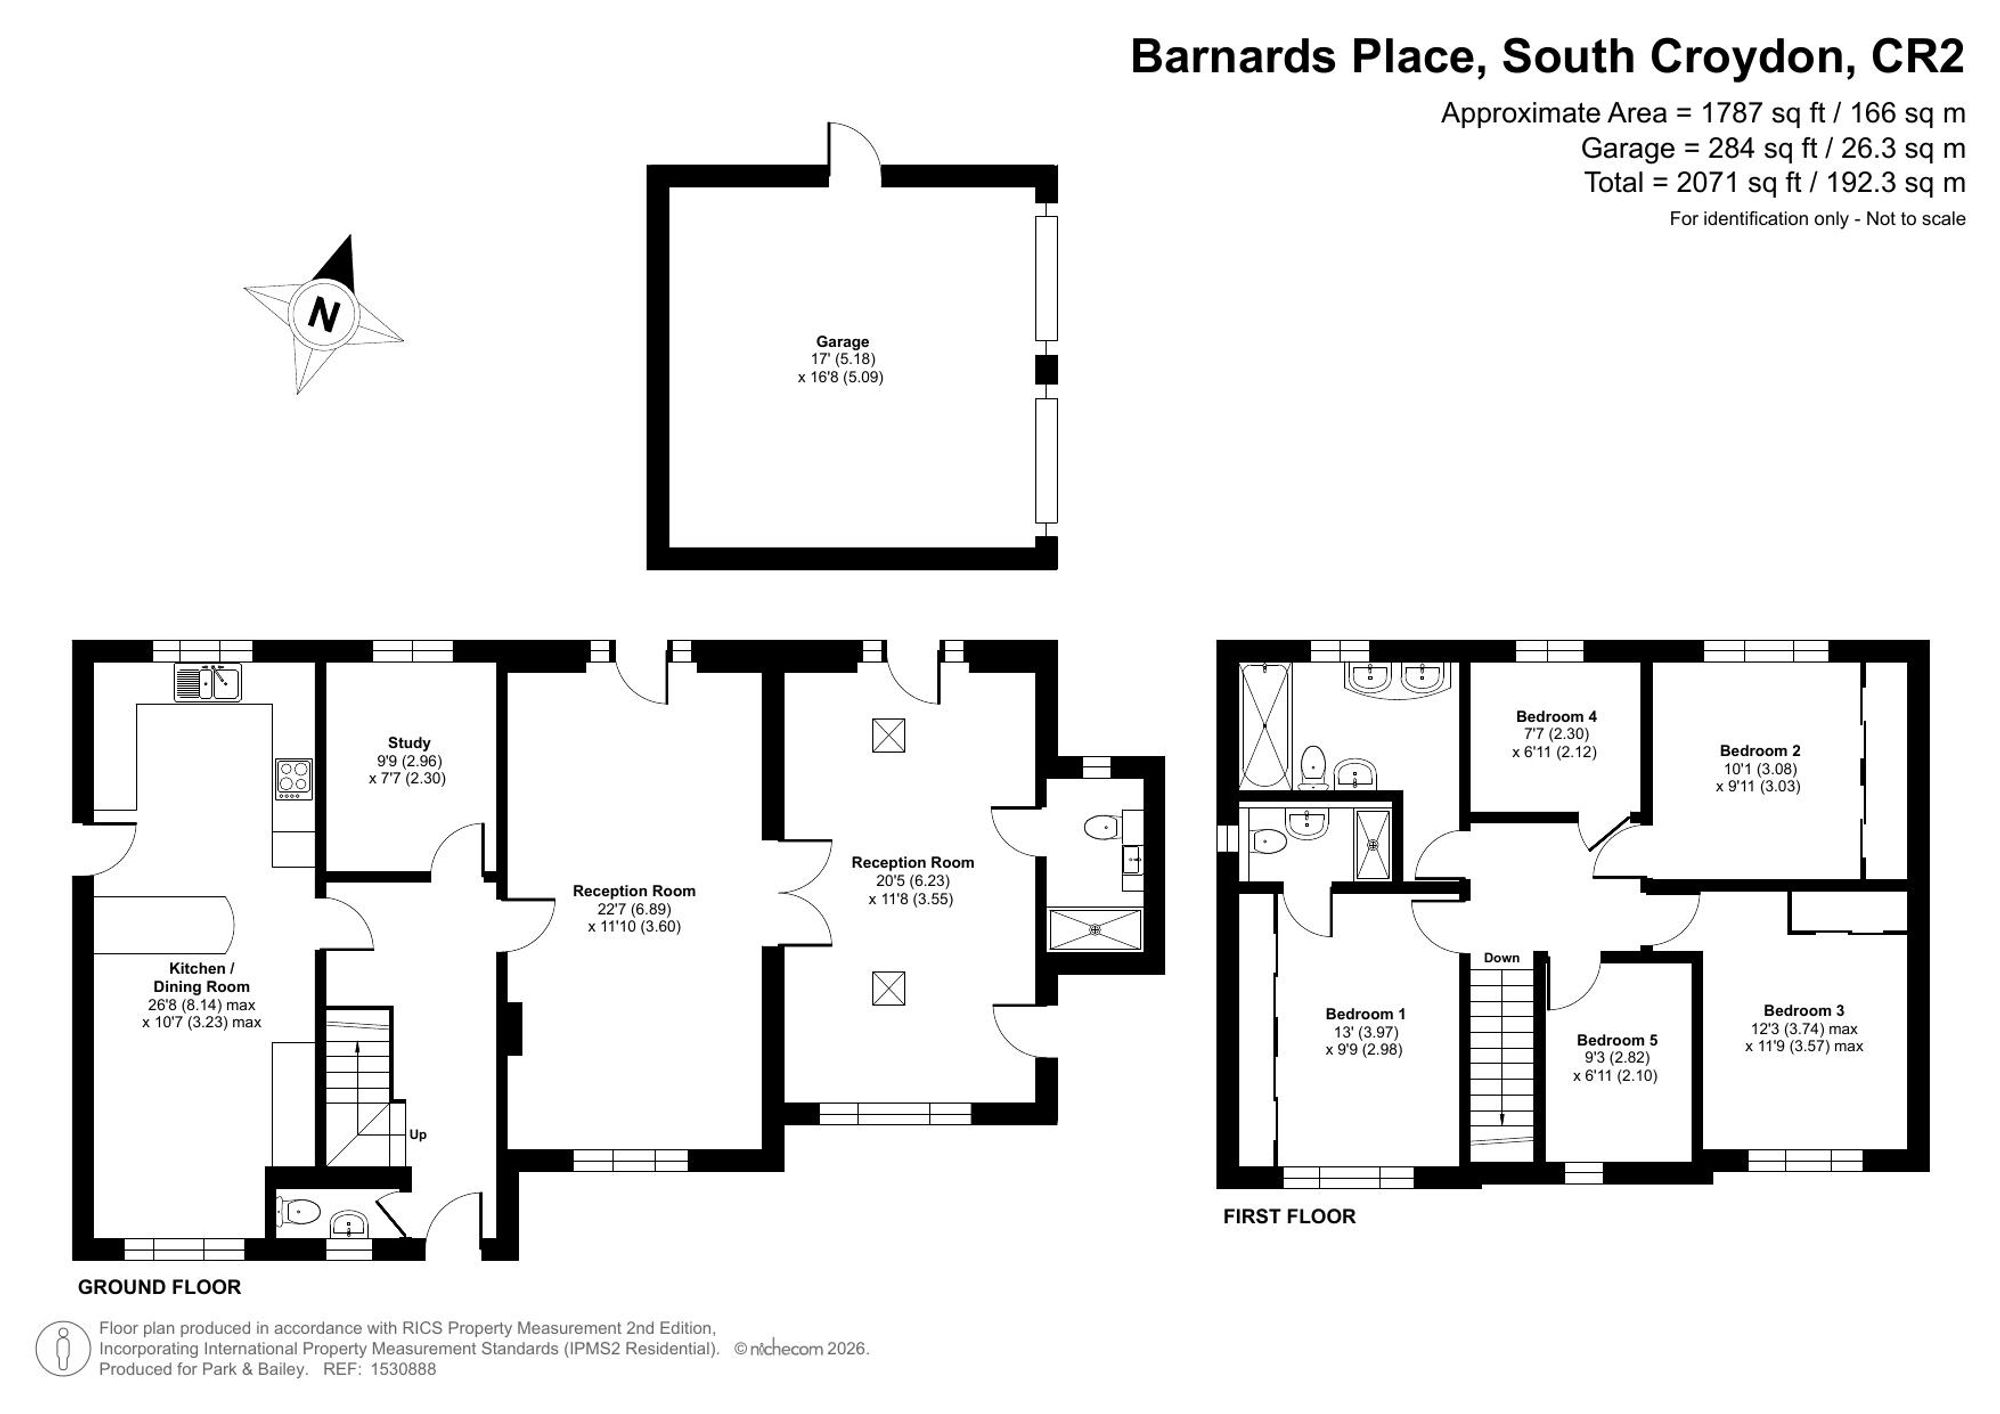
The property is approached via a spacious entrance hall with a downstairs cloakroom. Double doors open into the first of the reception rooms, a bright double-aspect room with a window overlooking the front aspect and double-glazed French doors opening directly onto the rear garden.
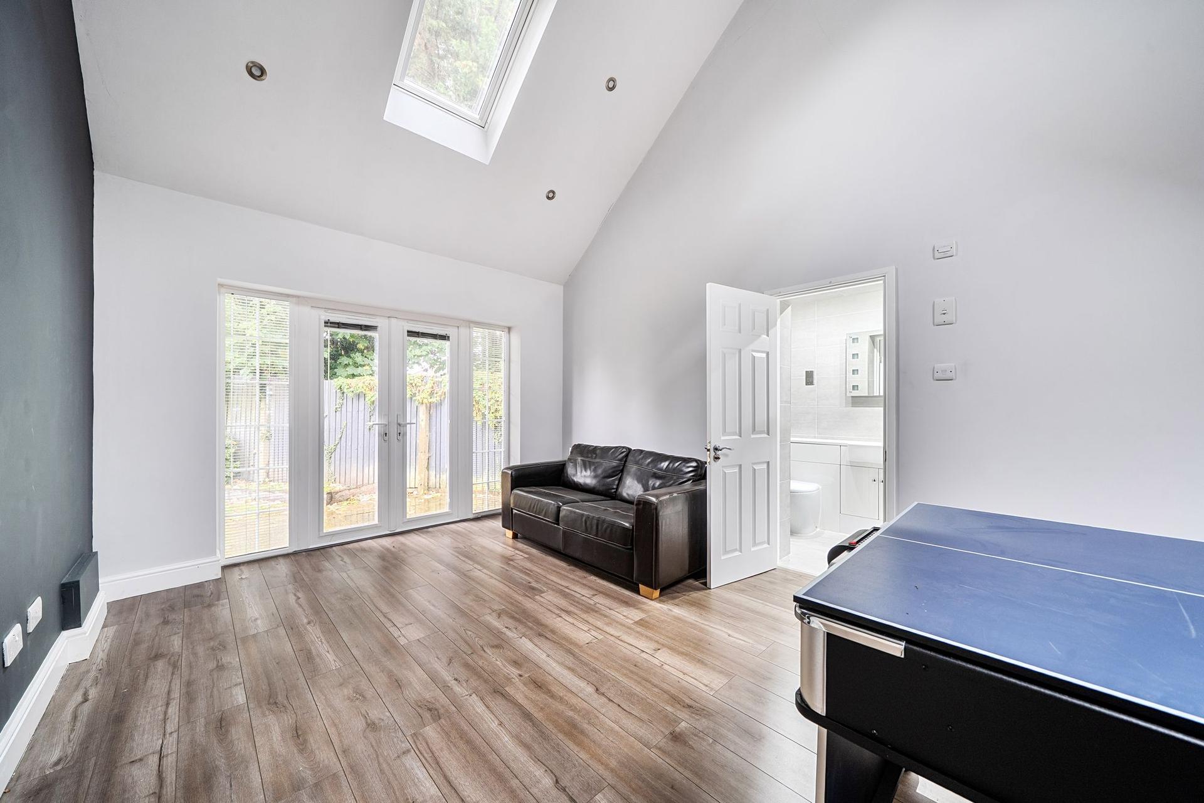
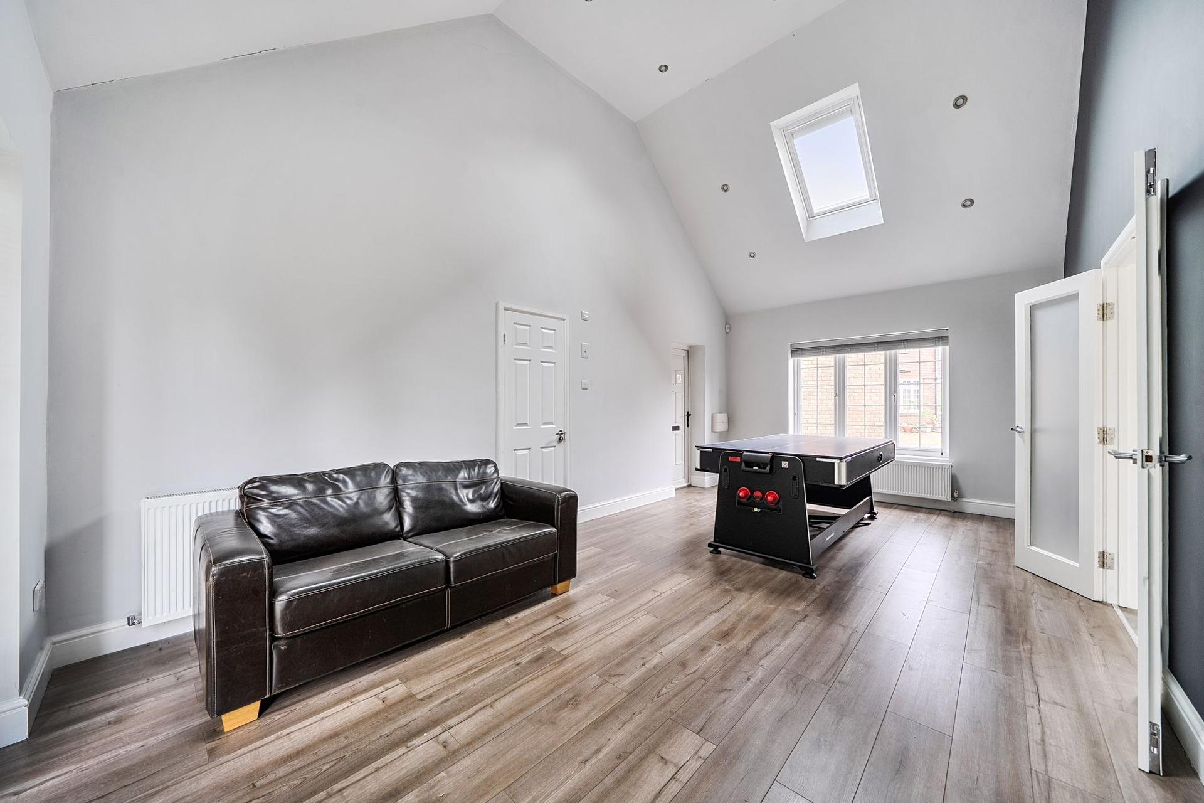
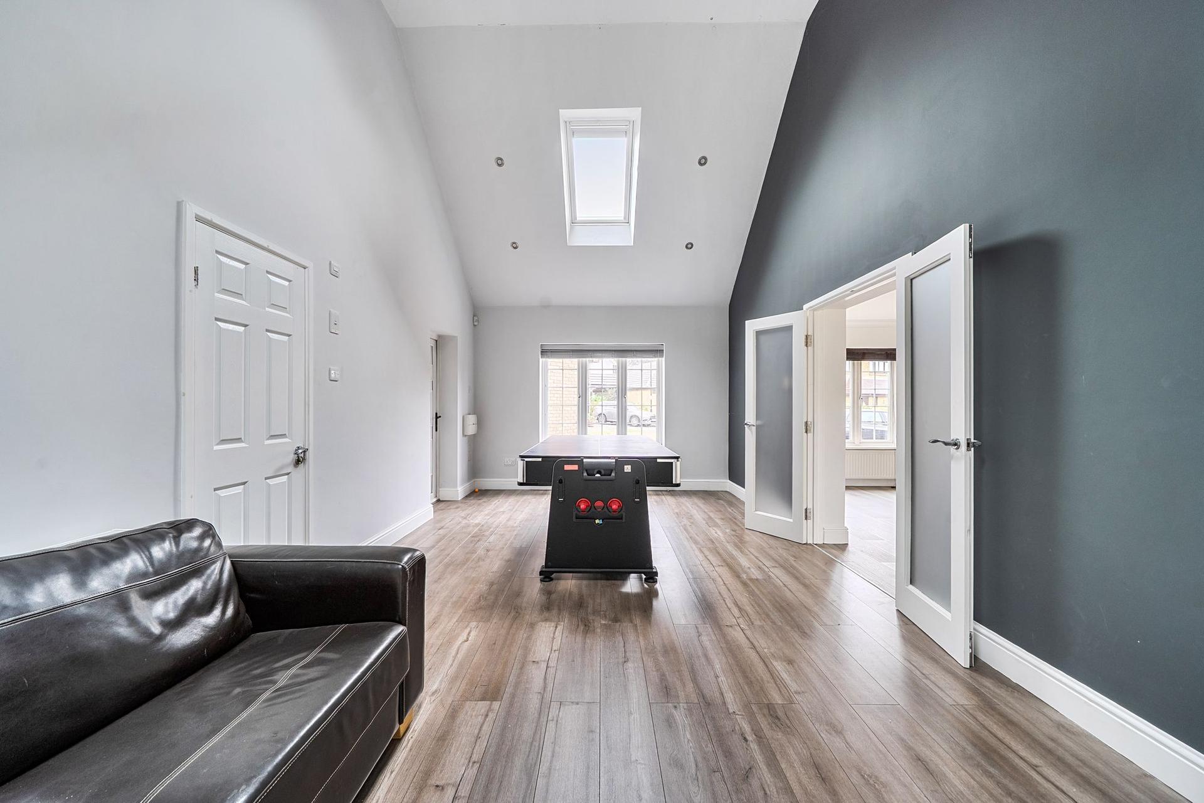
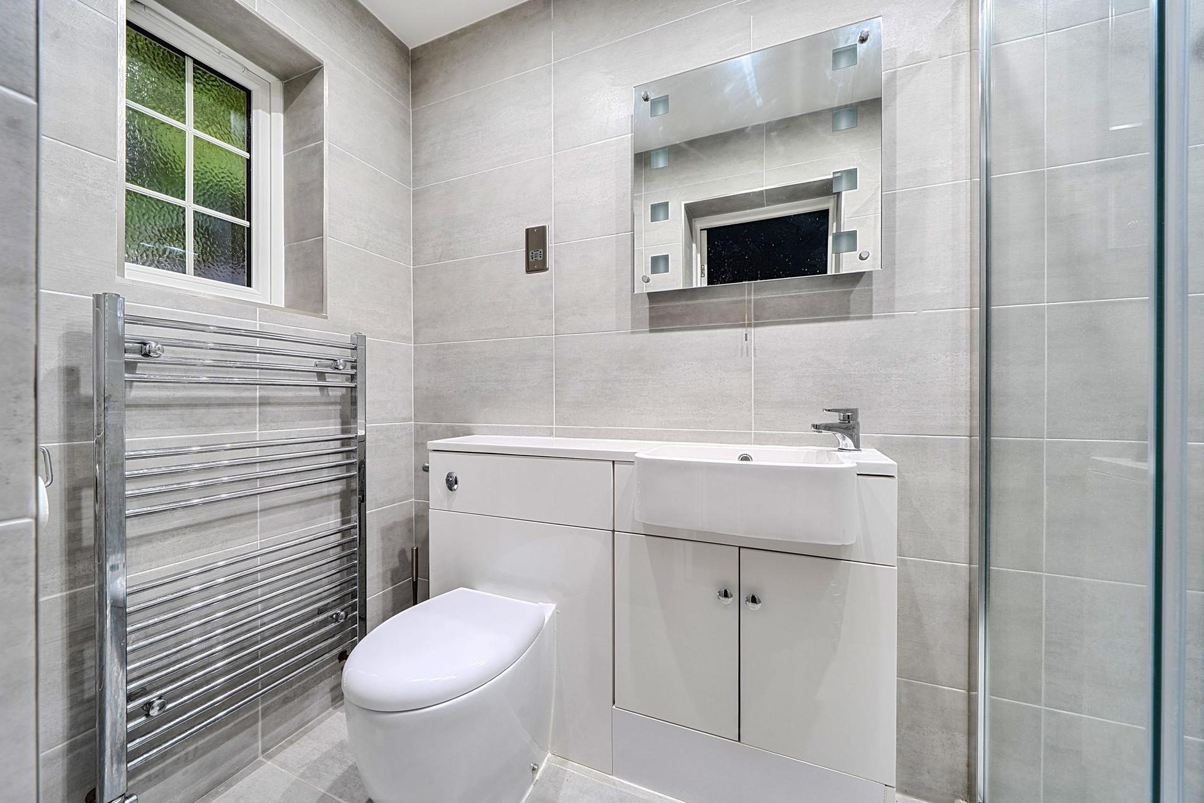
Further double doors lead through to the extended reception room, which is another generous double-aspect room with double height vaulted ceiling. This versatile space benefits from double doors opening onto the rear garden, a window overlooking the front and a further door providing separate access to the front garden. The room also benefits from an en-suite shower room, making it particularly suitable for use as a downstairs bedroom, guest suite or self-contained annex, subject to the requirements of the new owner.
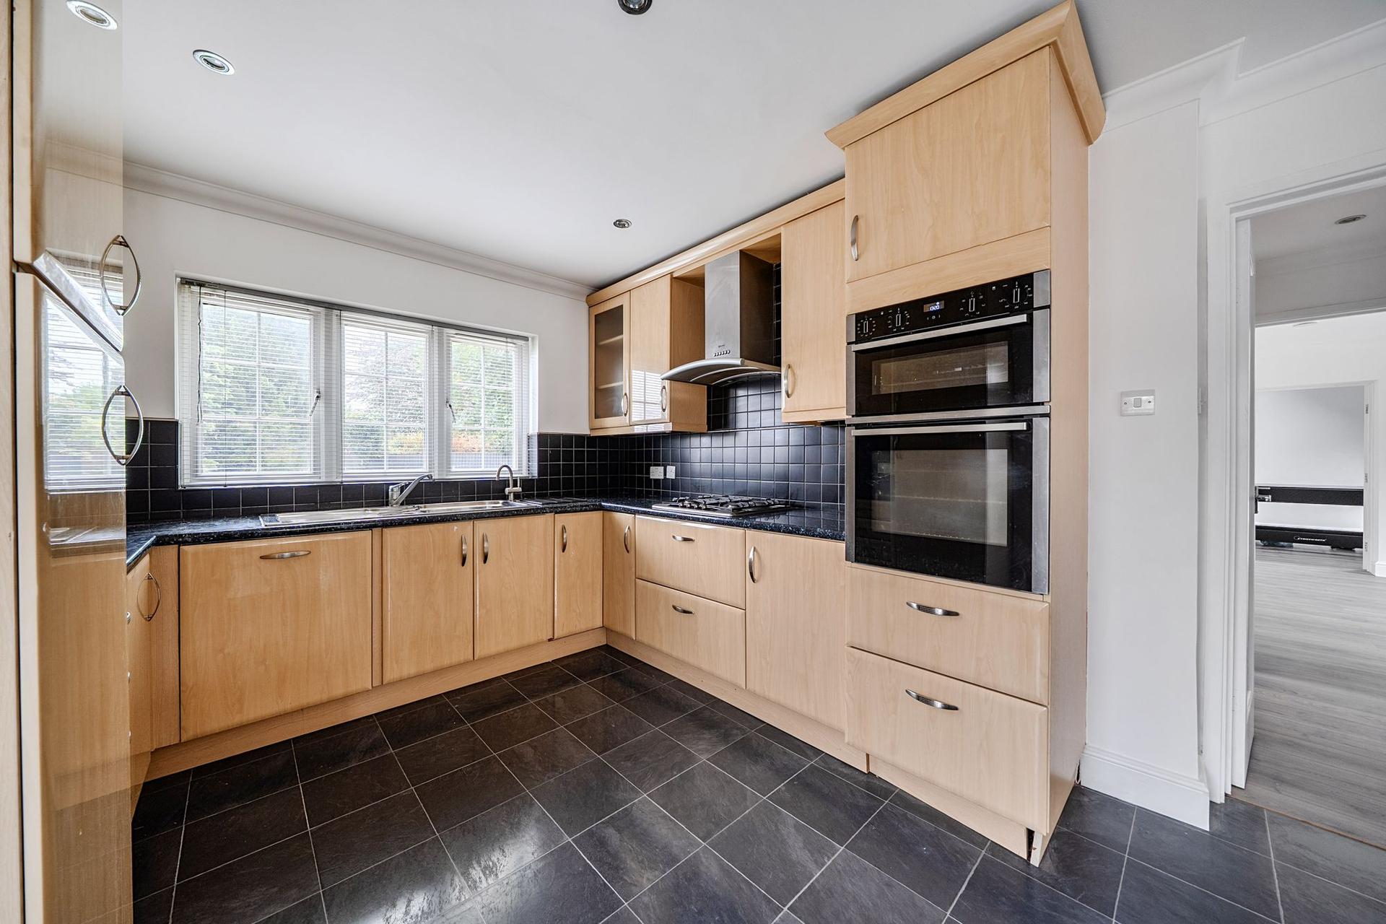
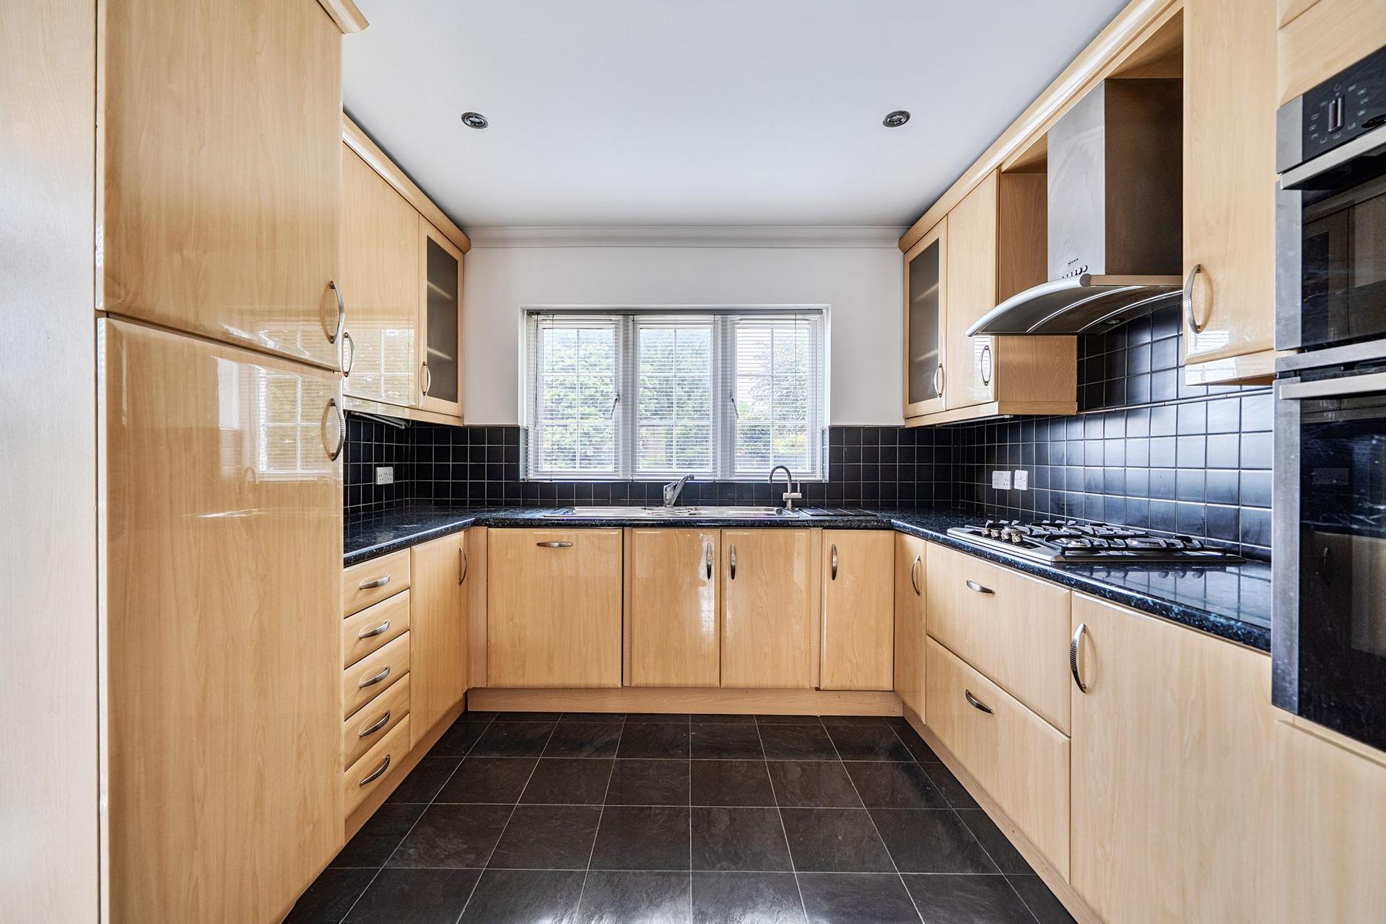
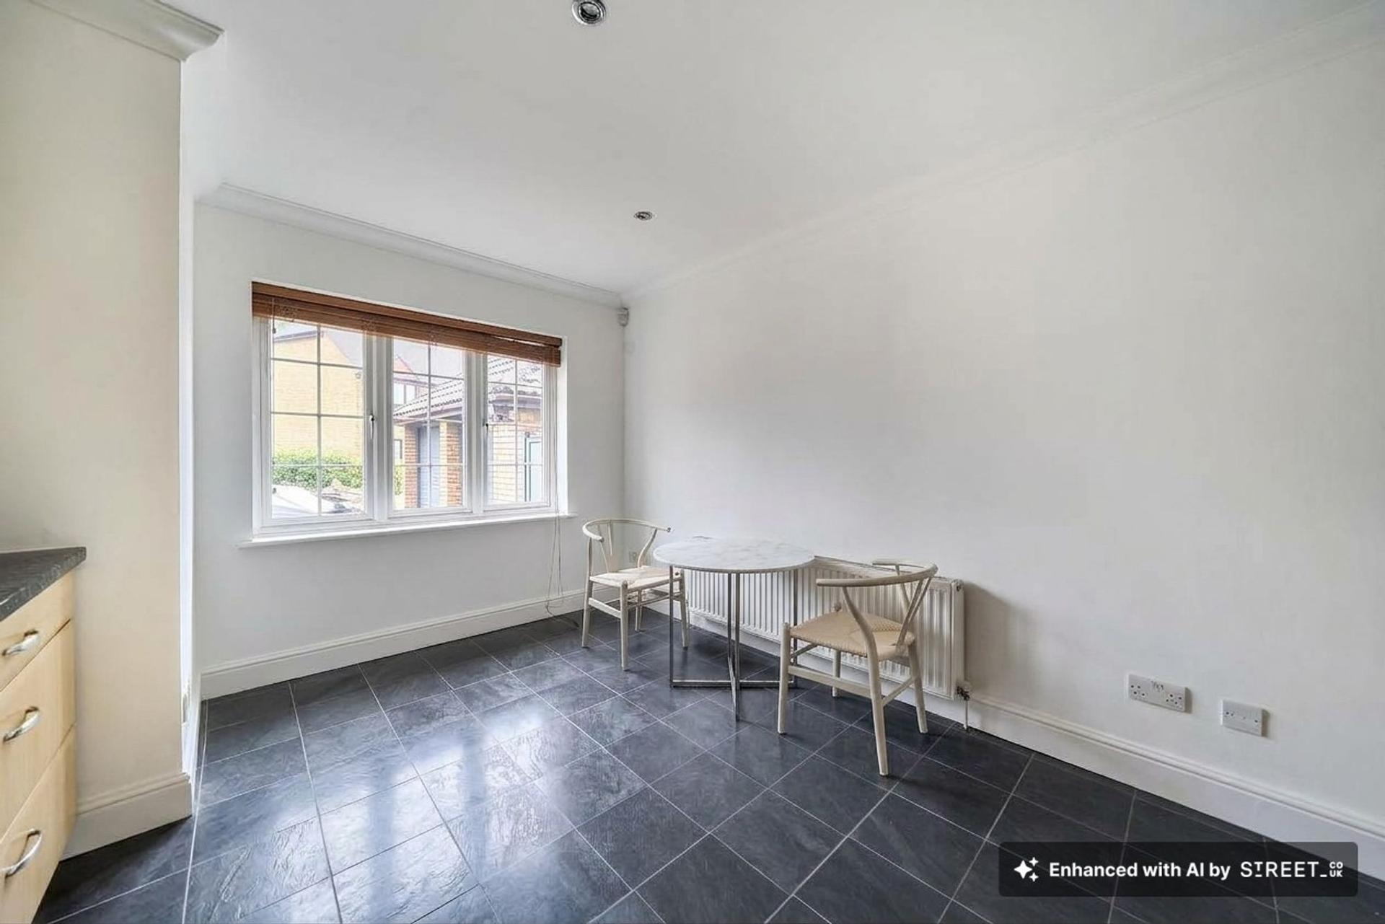
The kitchen is a generous double-aspect room and is open plan to the dining area, creating an excellent space for family dining and entertaining. The kitchen is fitted with a range of base and eye-level units together with a comprehensive range of appliances, including a Neff four-burner gas hob, Neff double oven, dishwasher, washing machine and dryer. Windows overlook both the front and rear aspects, while a door provides direct access to the rear garden.
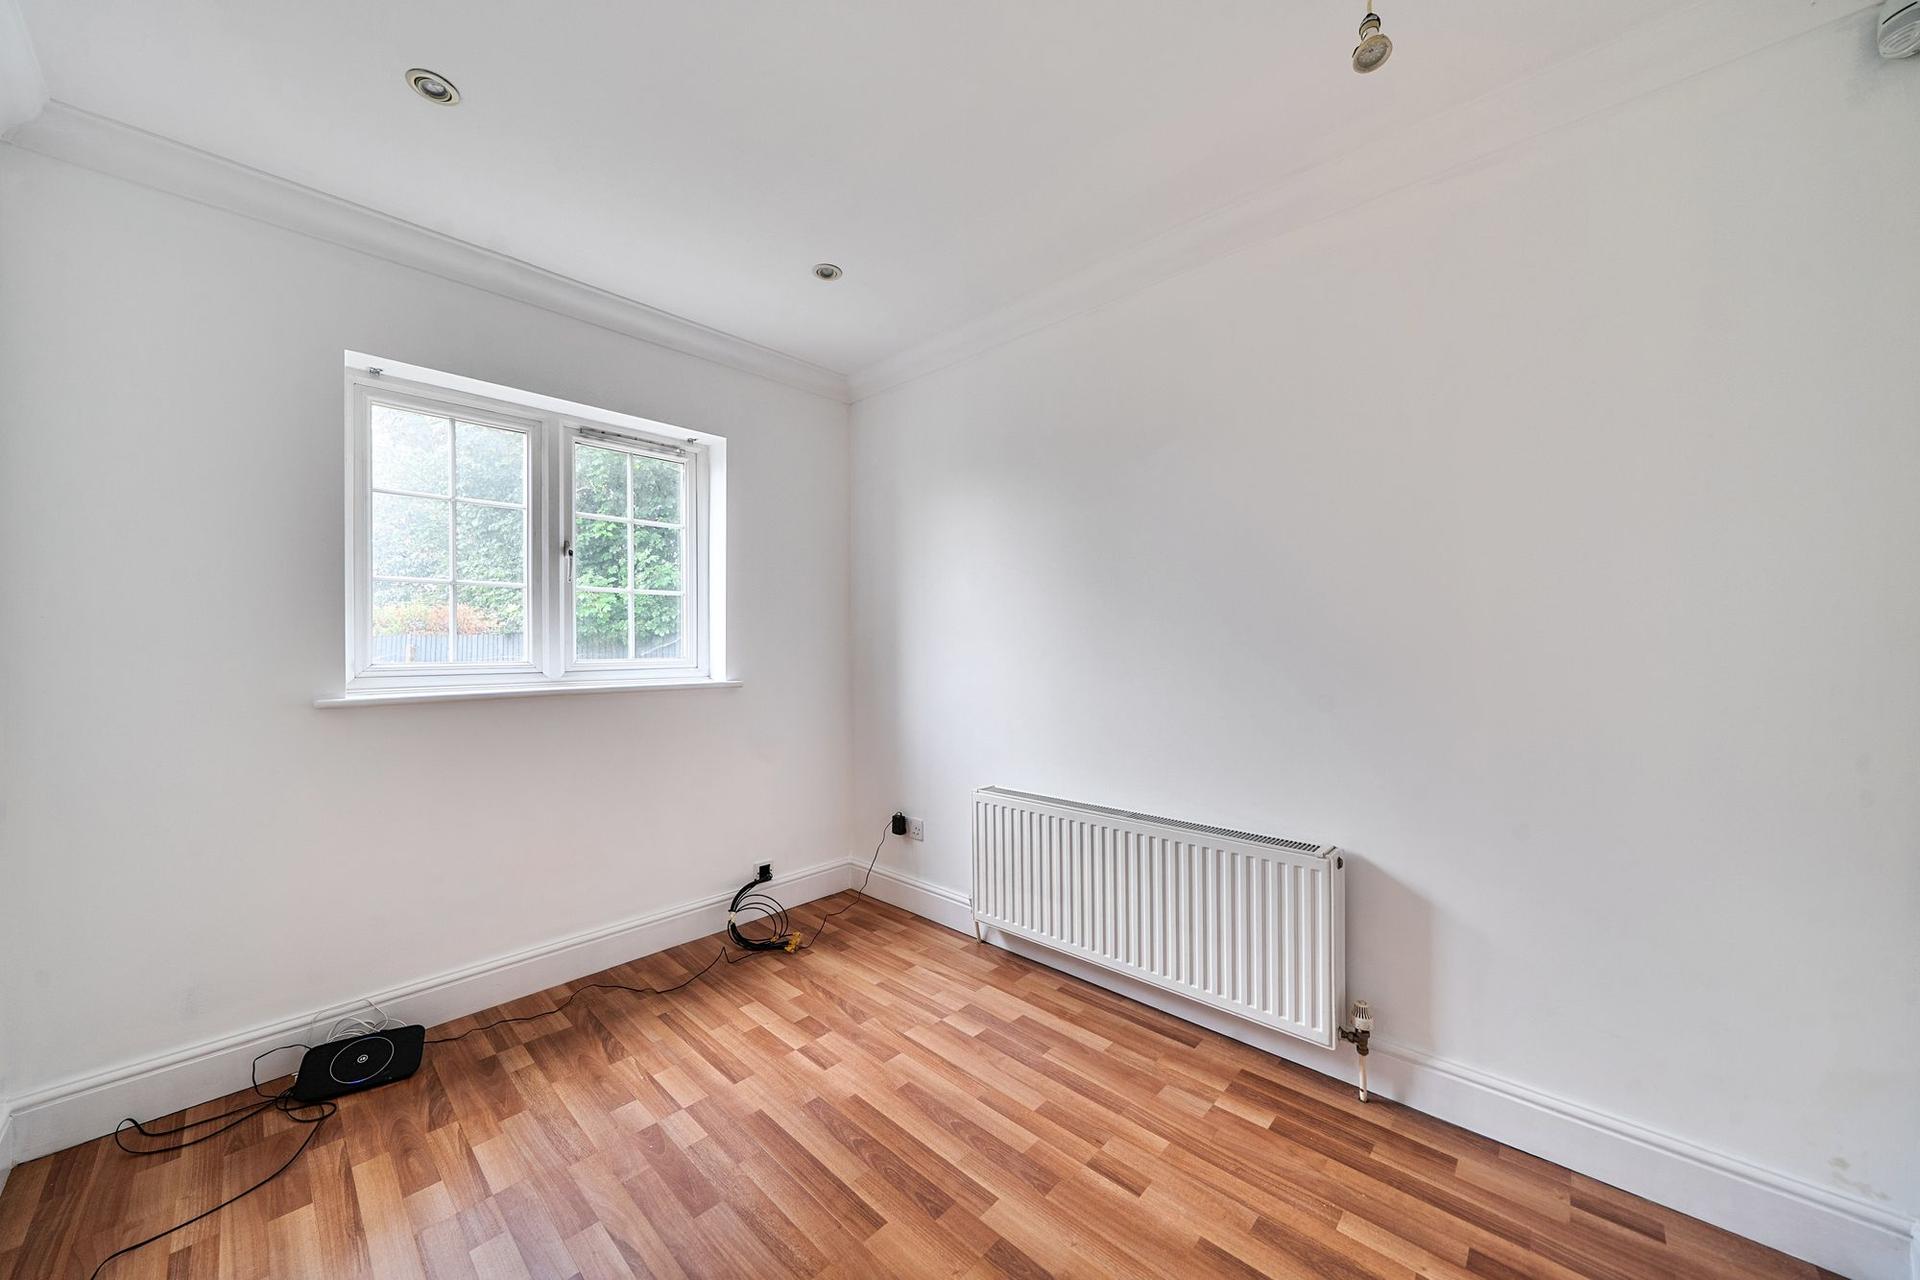
A separate study completes the ground floor accommodation, providing an ideal home-working space.
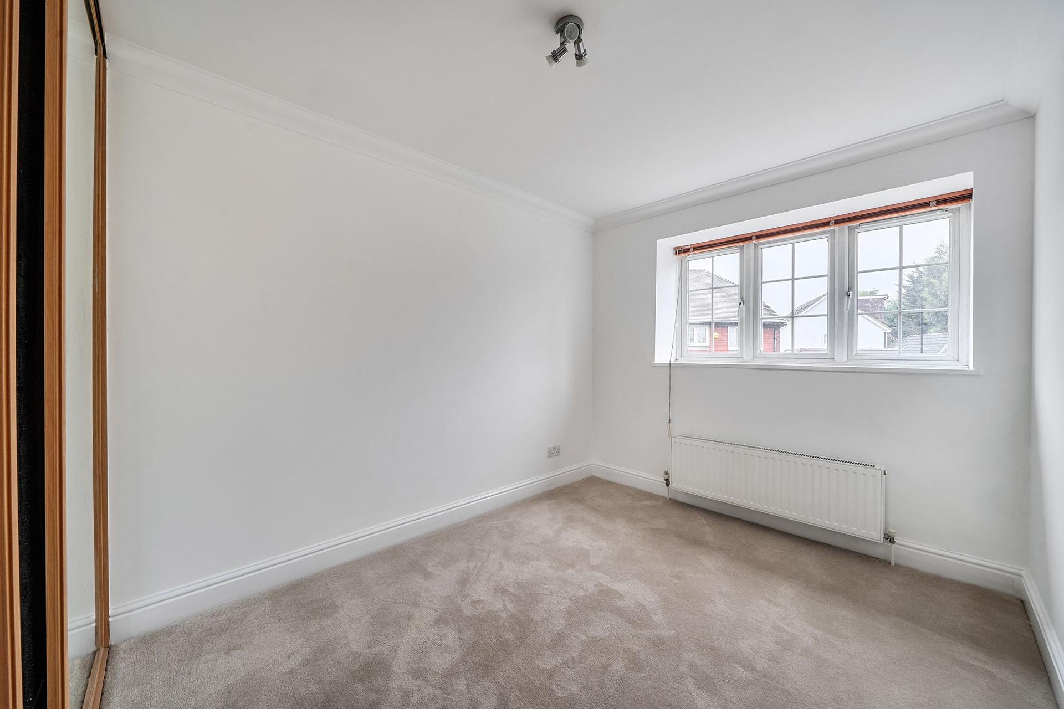
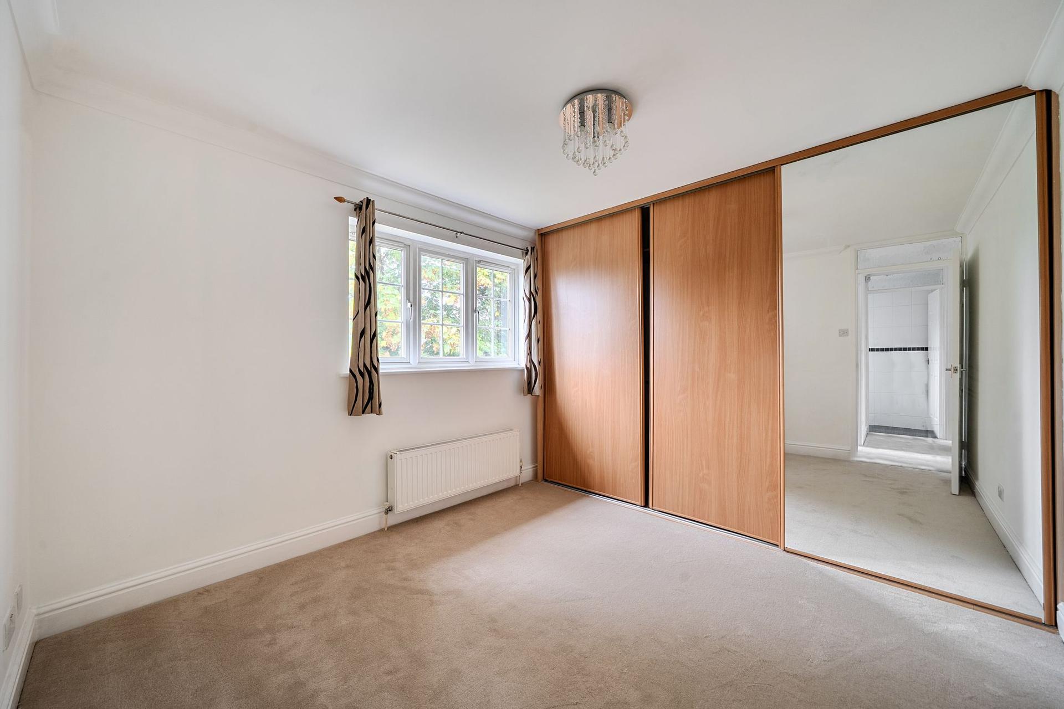
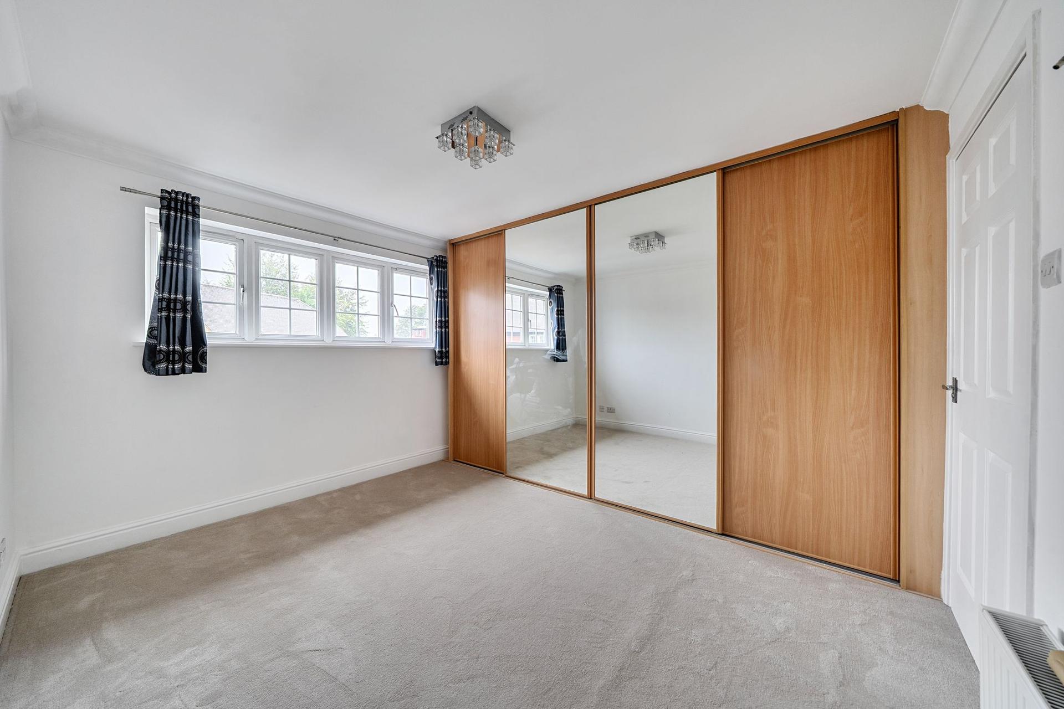
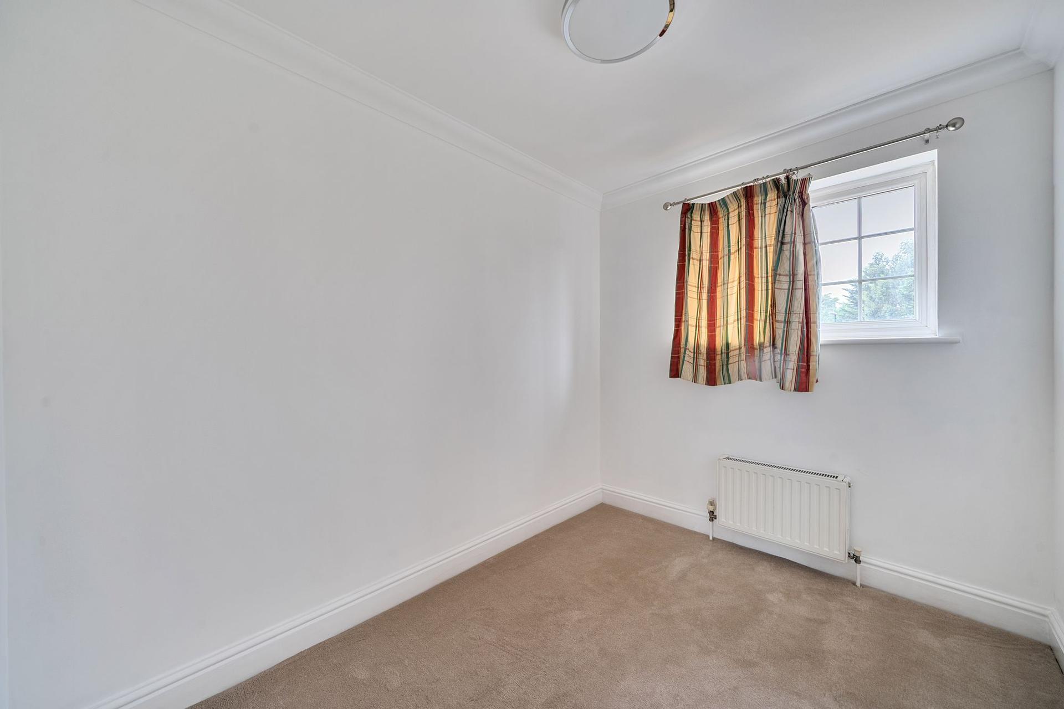
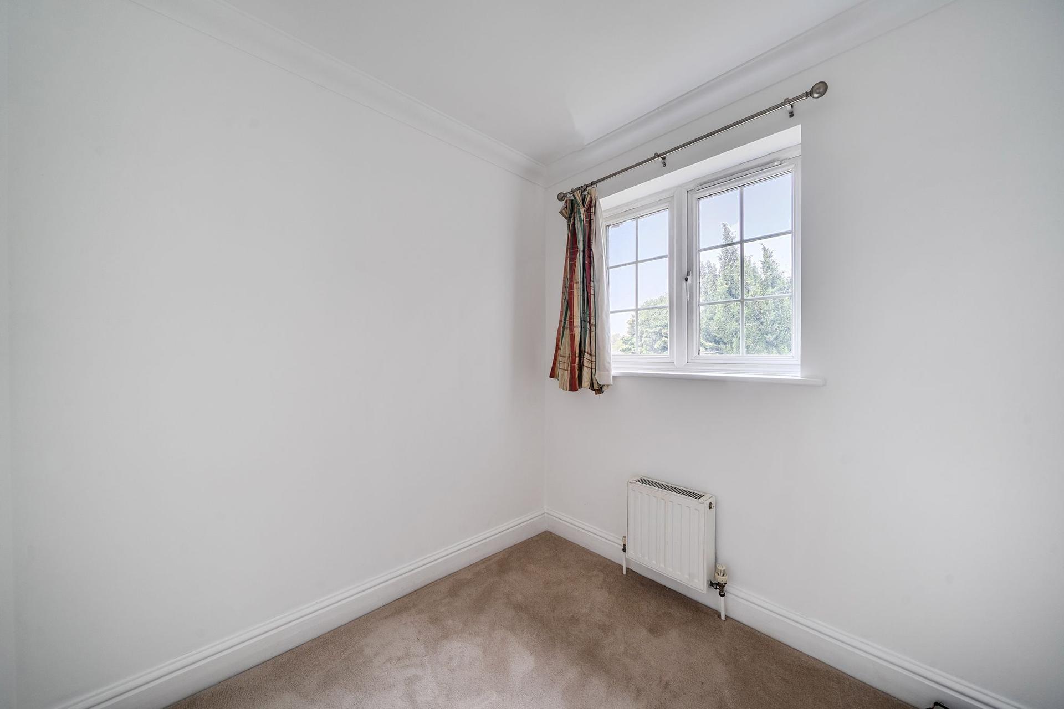
To the first floor, the principal bedroom is a generous double bedroom with a wall of fitted wardrobes with sliding doors, together with an en-suite shower room. Bedrooms two and three are also good-sized double bedrooms and both benefit from fitted wardrobes. There are two further single bedrooms, providing excellent flexibility for children, guests or additional home-working space.
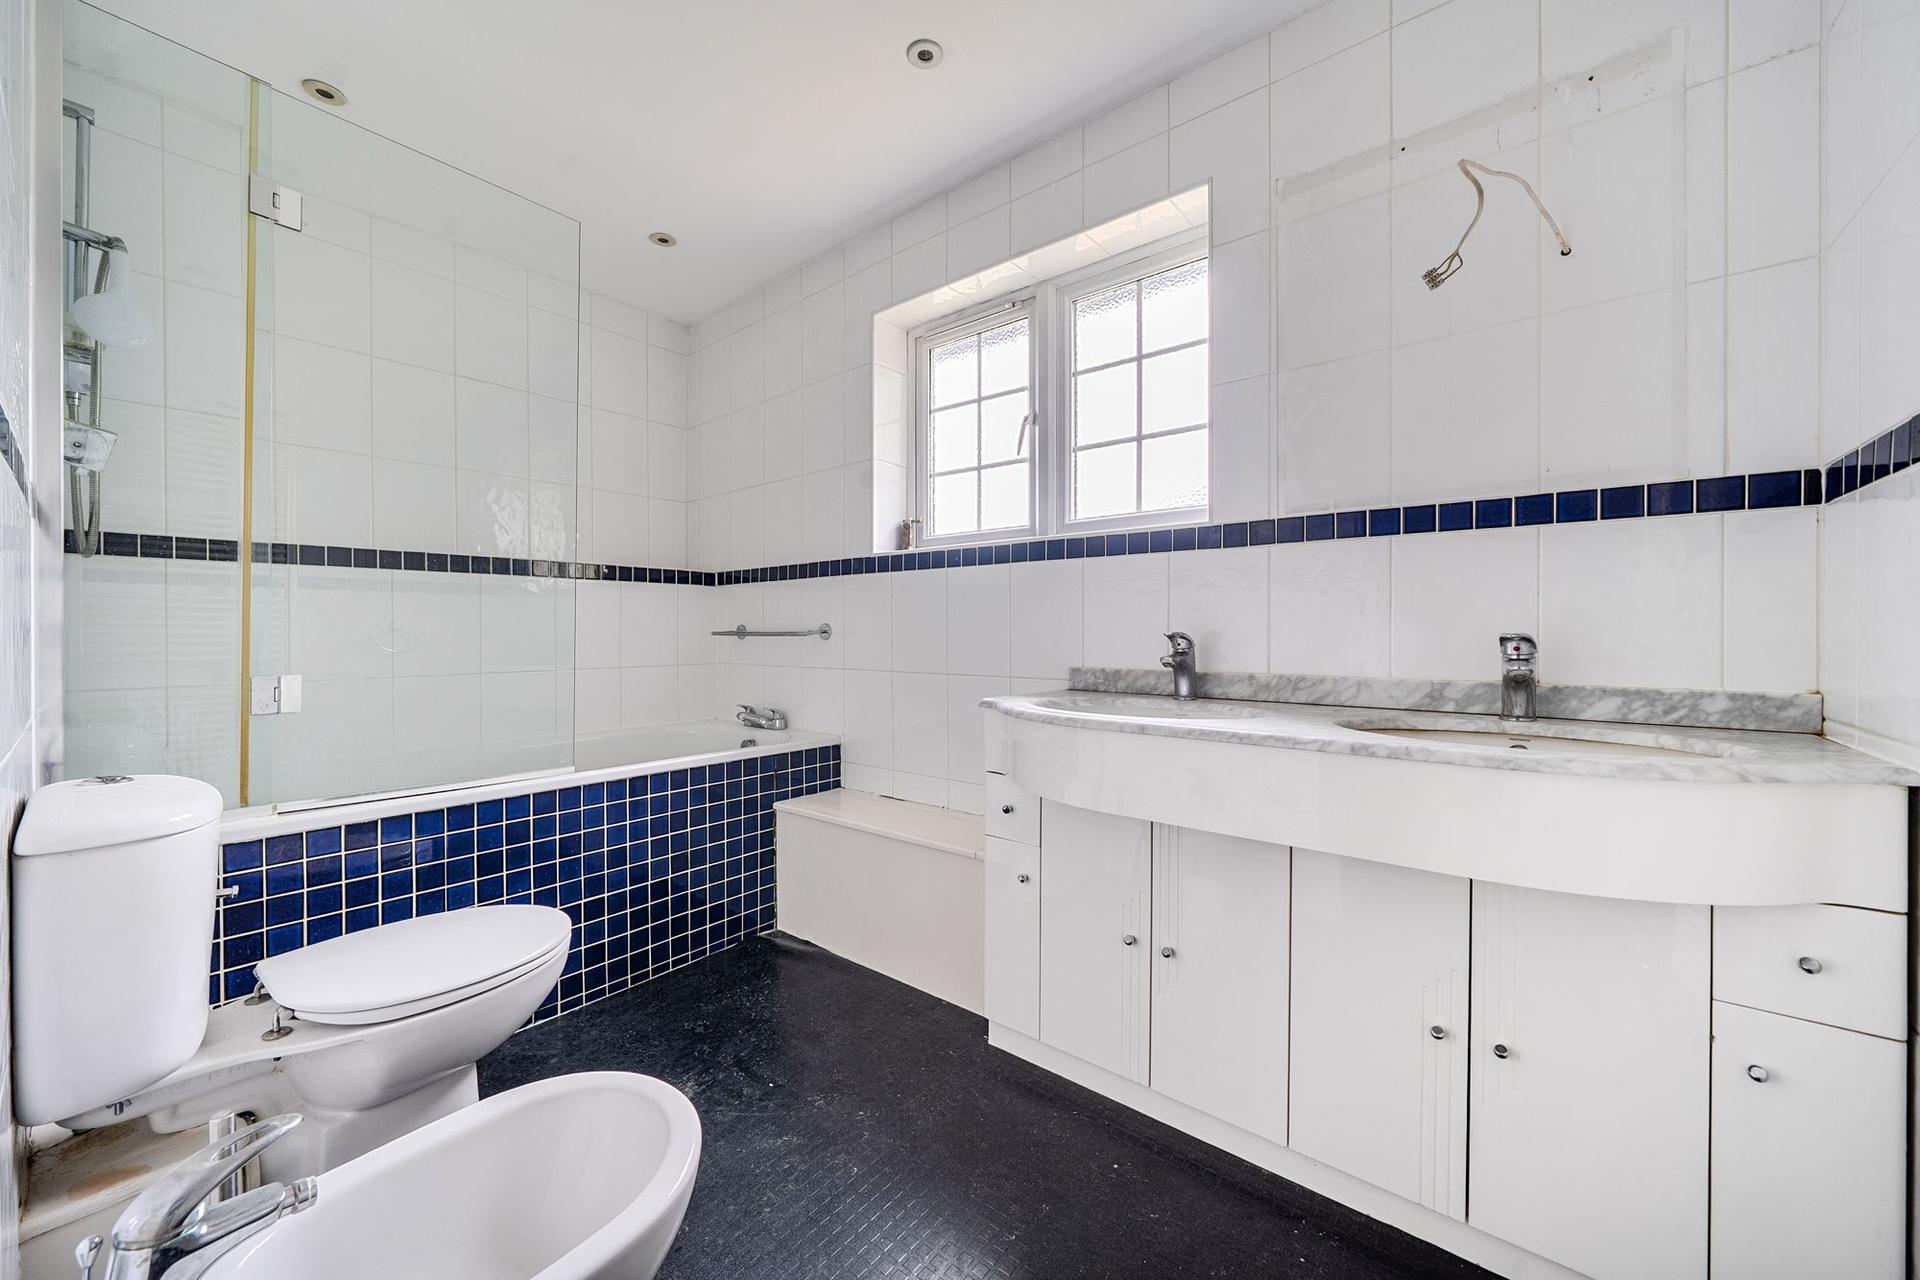
The family bathroom is particularly well appointed and comprises a bath with shower over, twin sinks set within a marble surround and WC.
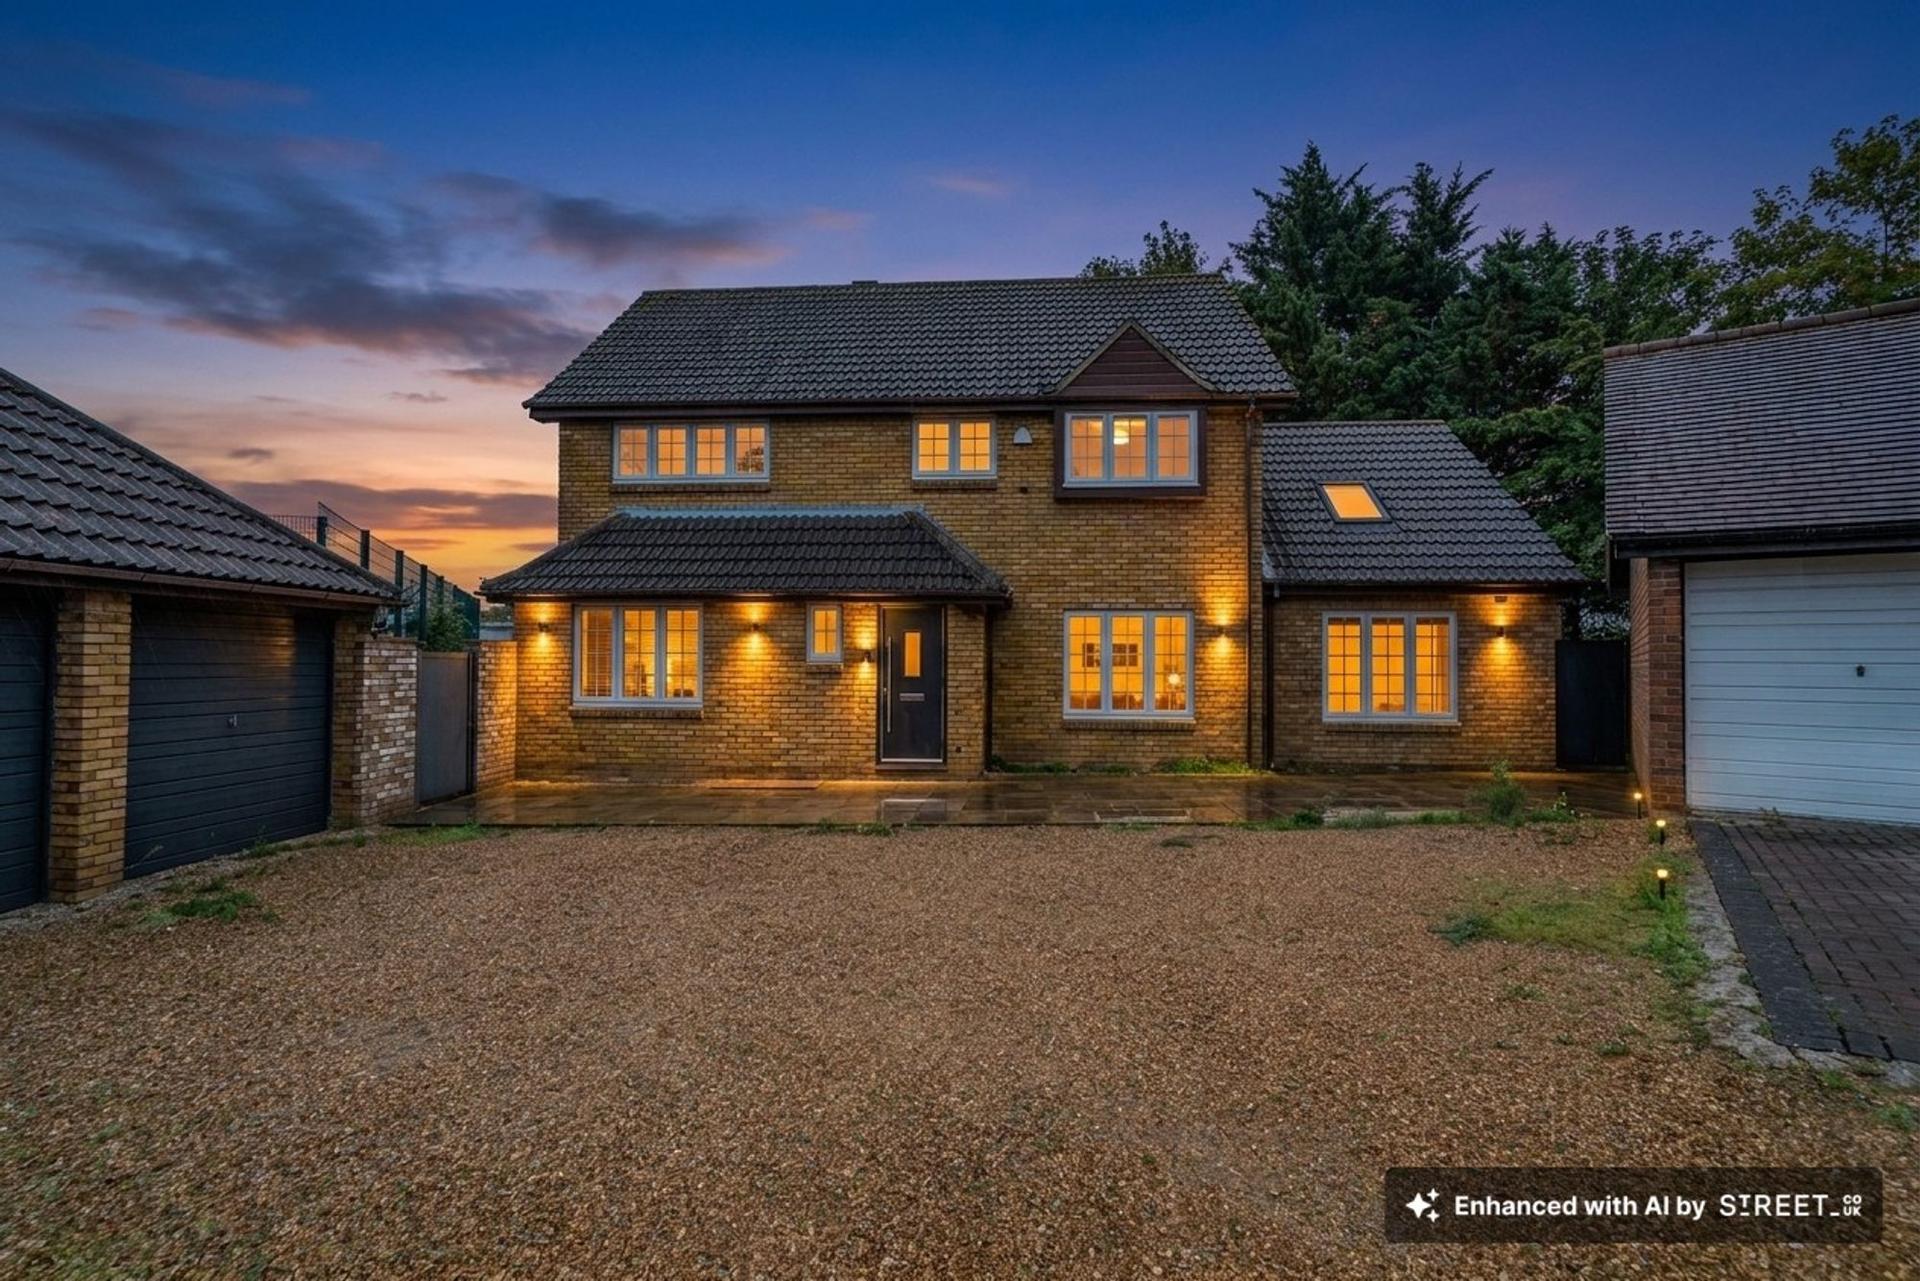
Outside, the front of the property is approached via a gravel driveway providing ample off-street parking and access to the double garage.
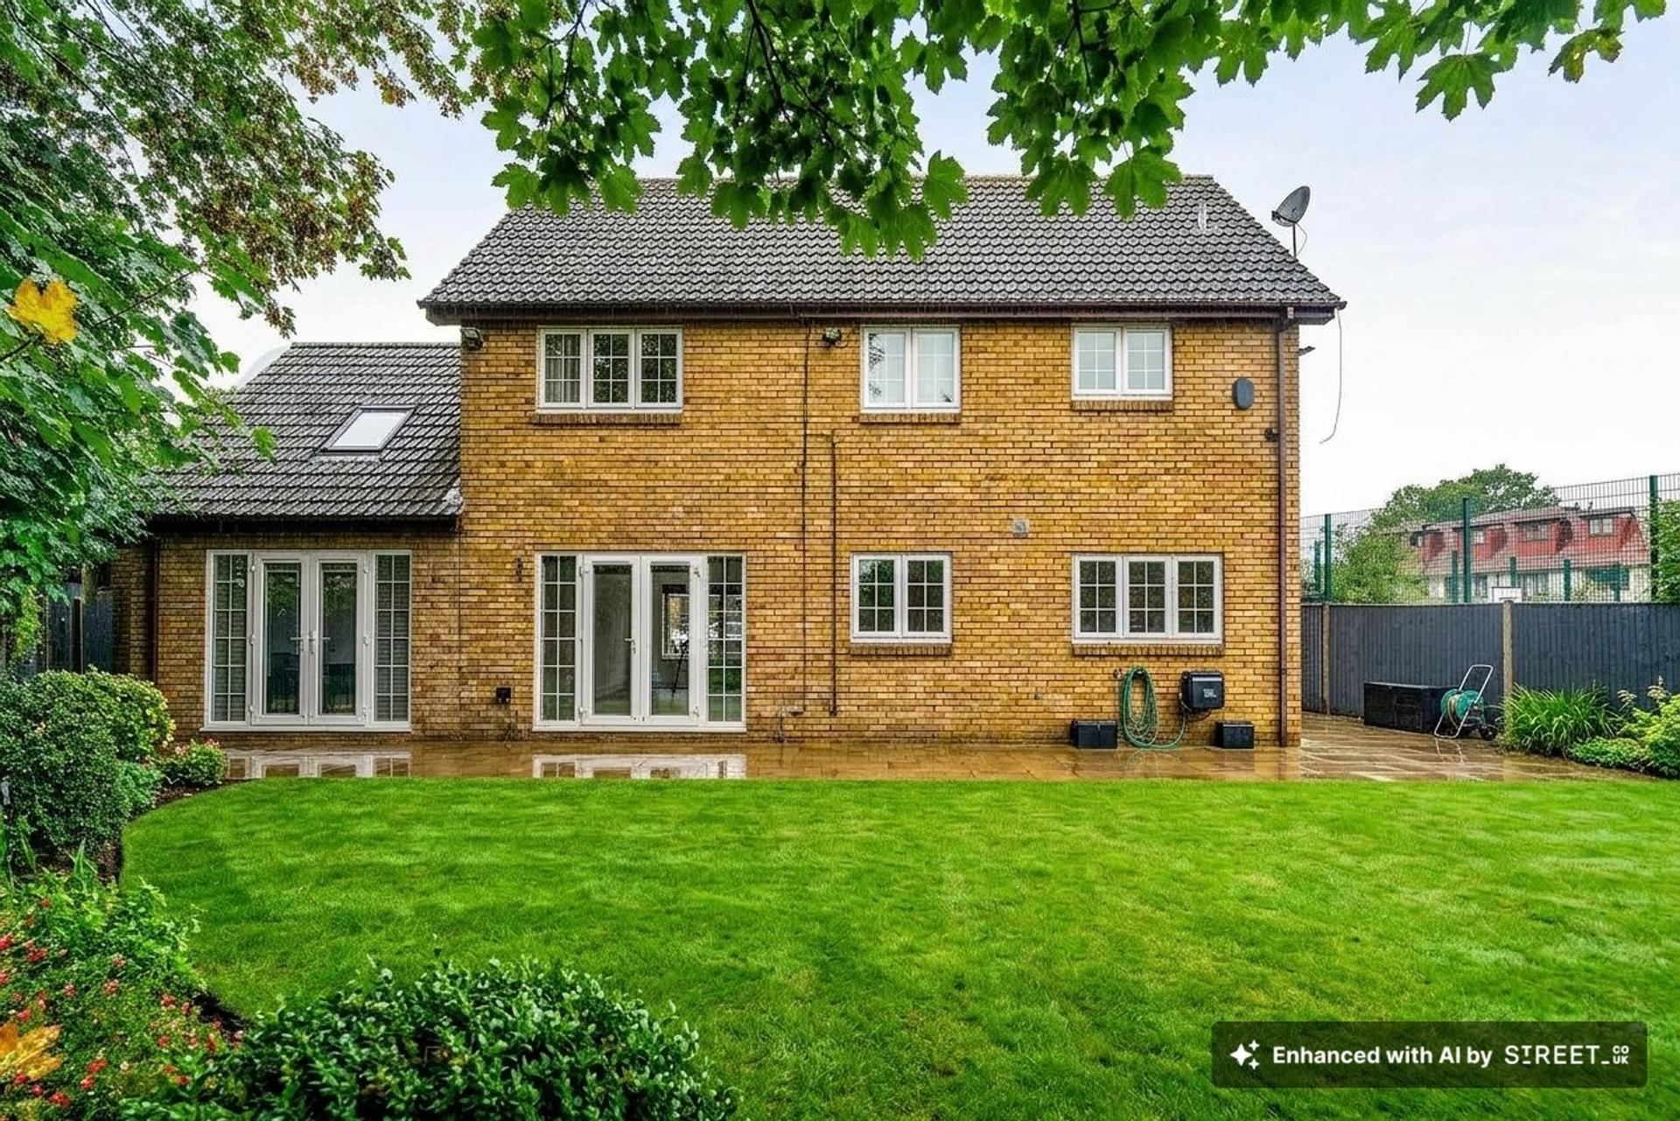
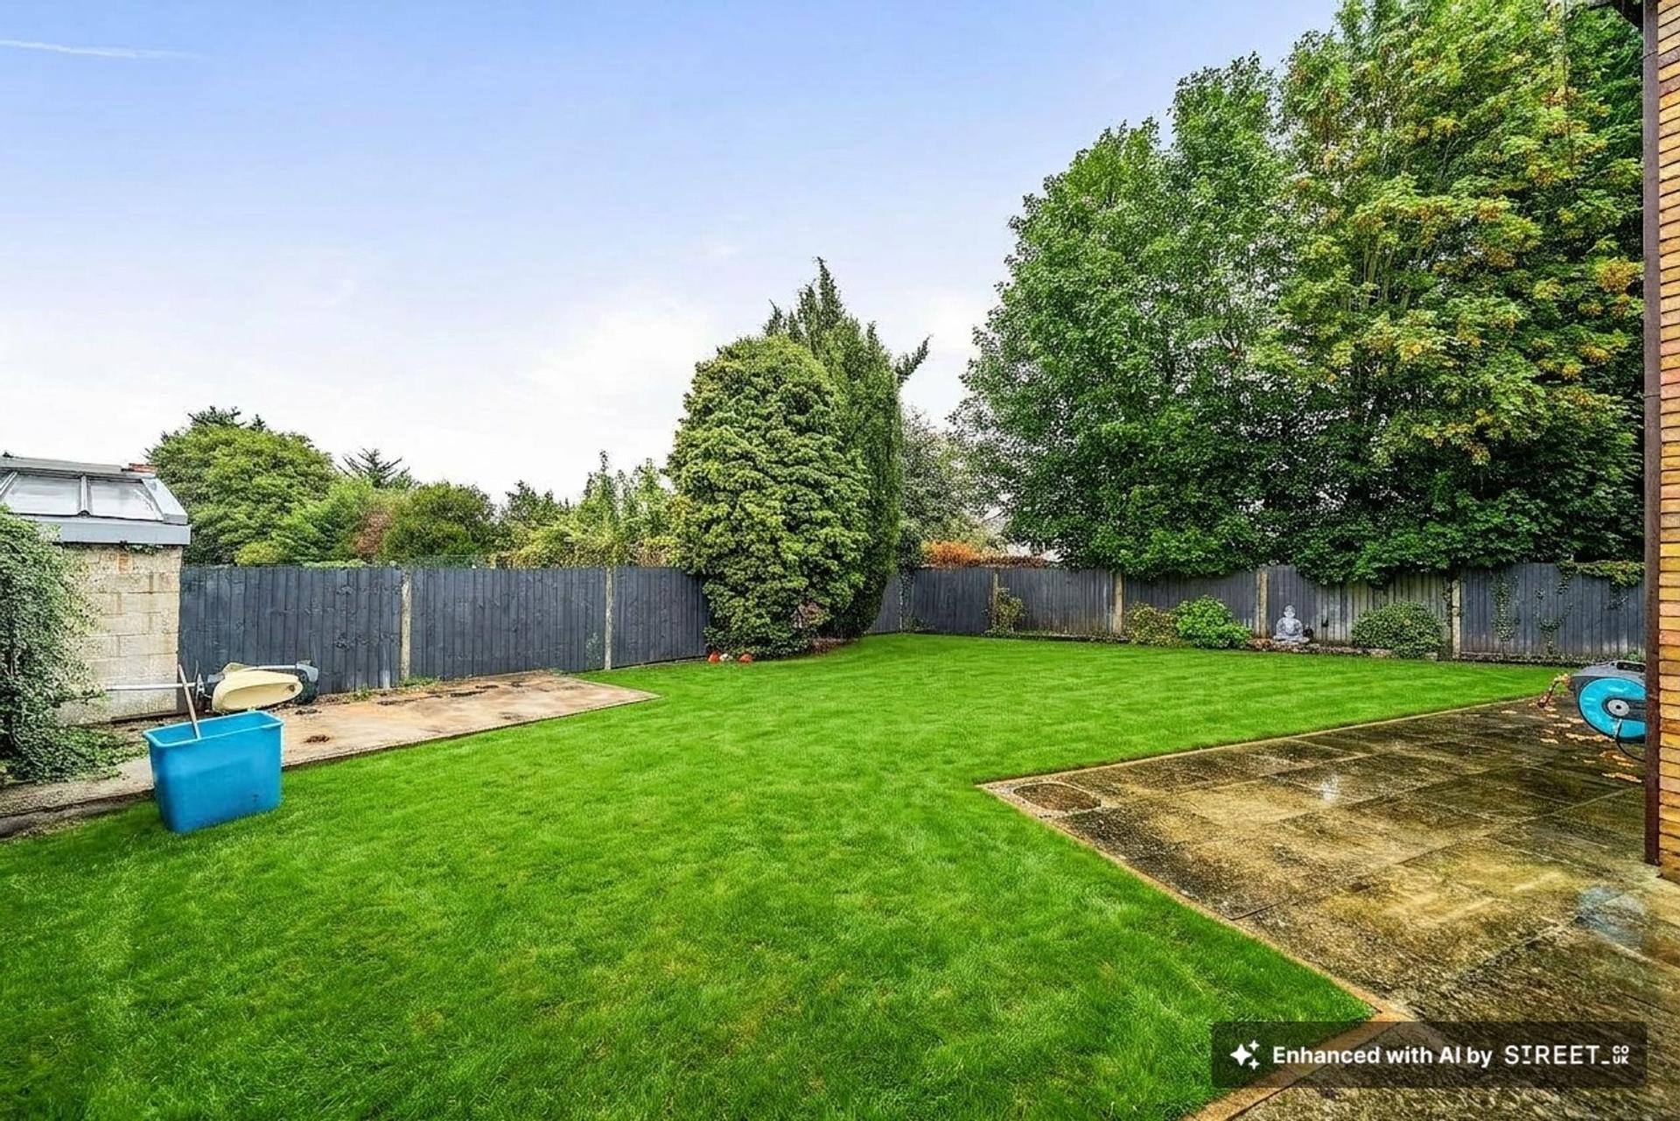
The rear garden features a large paved patio immediately adjoining the property, providing an excellent area for outdoor dining and entertaining. This leads onto the remainder of the garden, which is predominantly laid to a level lawn, with a further paved area to the side.
Overall, this is a substantial and highly versatile family home, offering excellent accommodation arranged over two floors with the added benefit of the extended ground floor space and potential downstairs annex. An internal inspection is highly recommended to appreciate the size, flexibility and quality of accommodation on offer.
Important Information
- This is a Freehold property.
- This Council Tax band for this property is: G
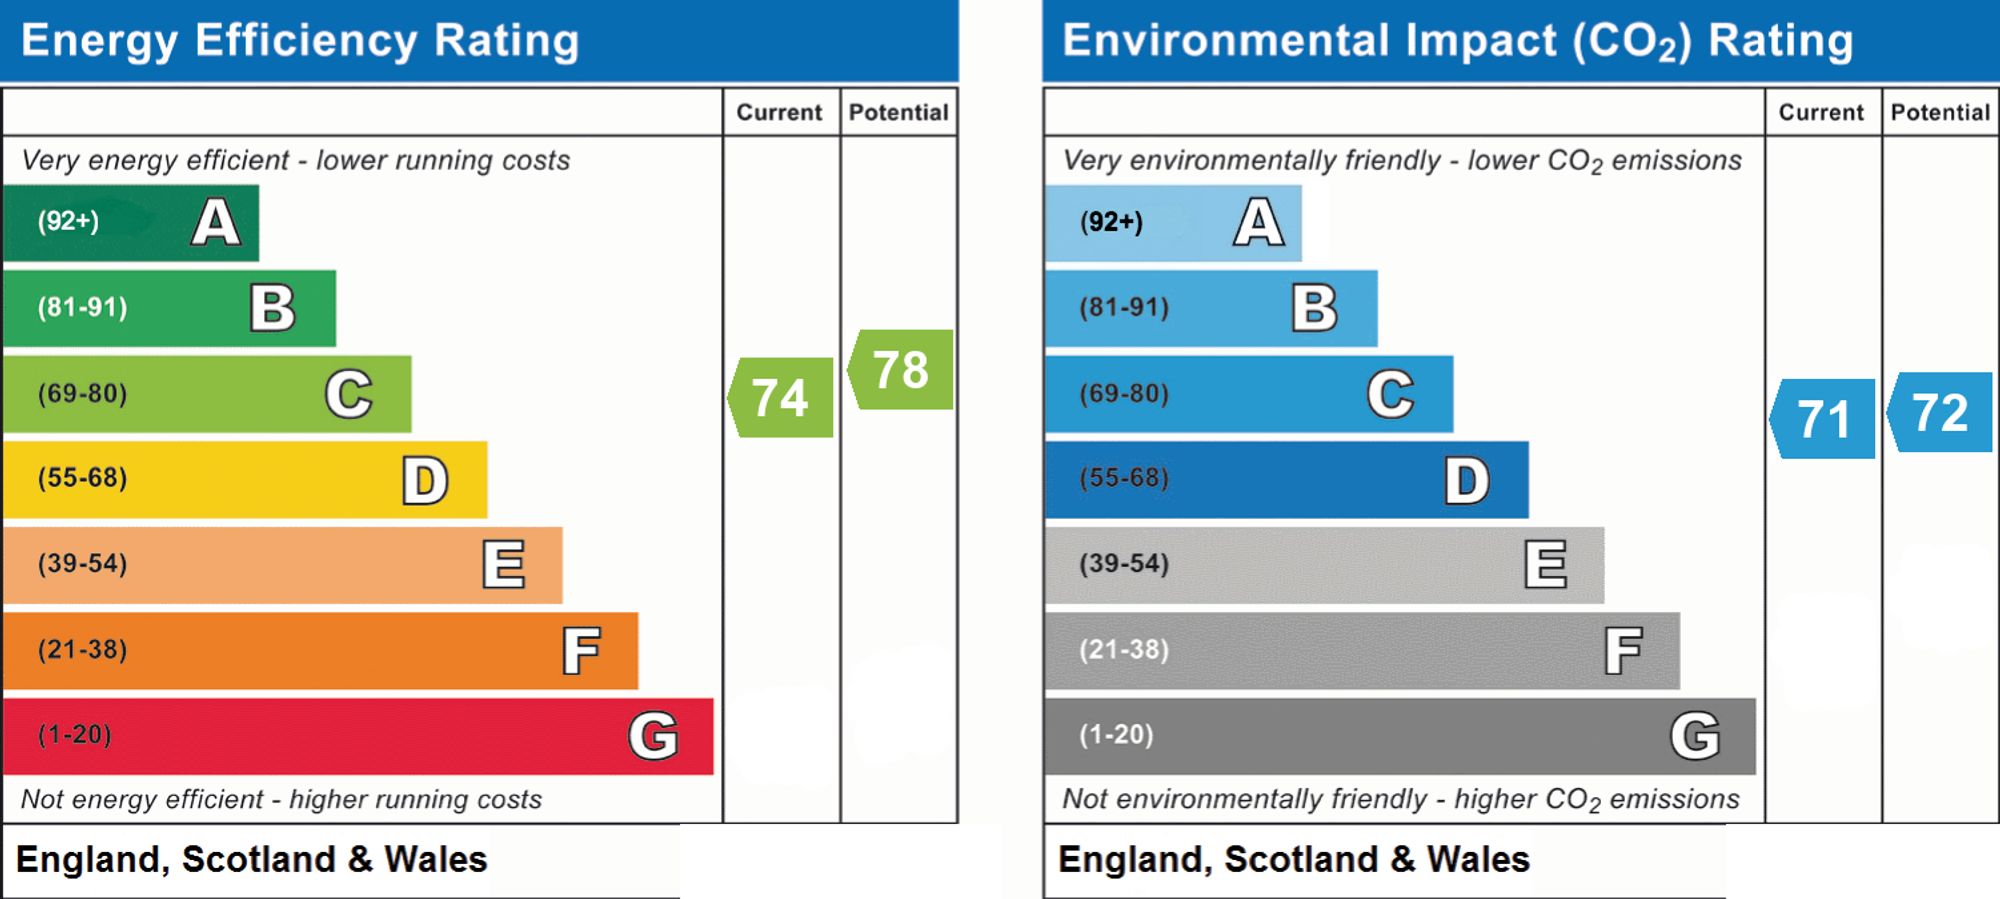
- EPC Rating is C
Property Ref: 80b195d2-47e9-4dcb-b1c8-8f404b44fdcf
Similar Properties
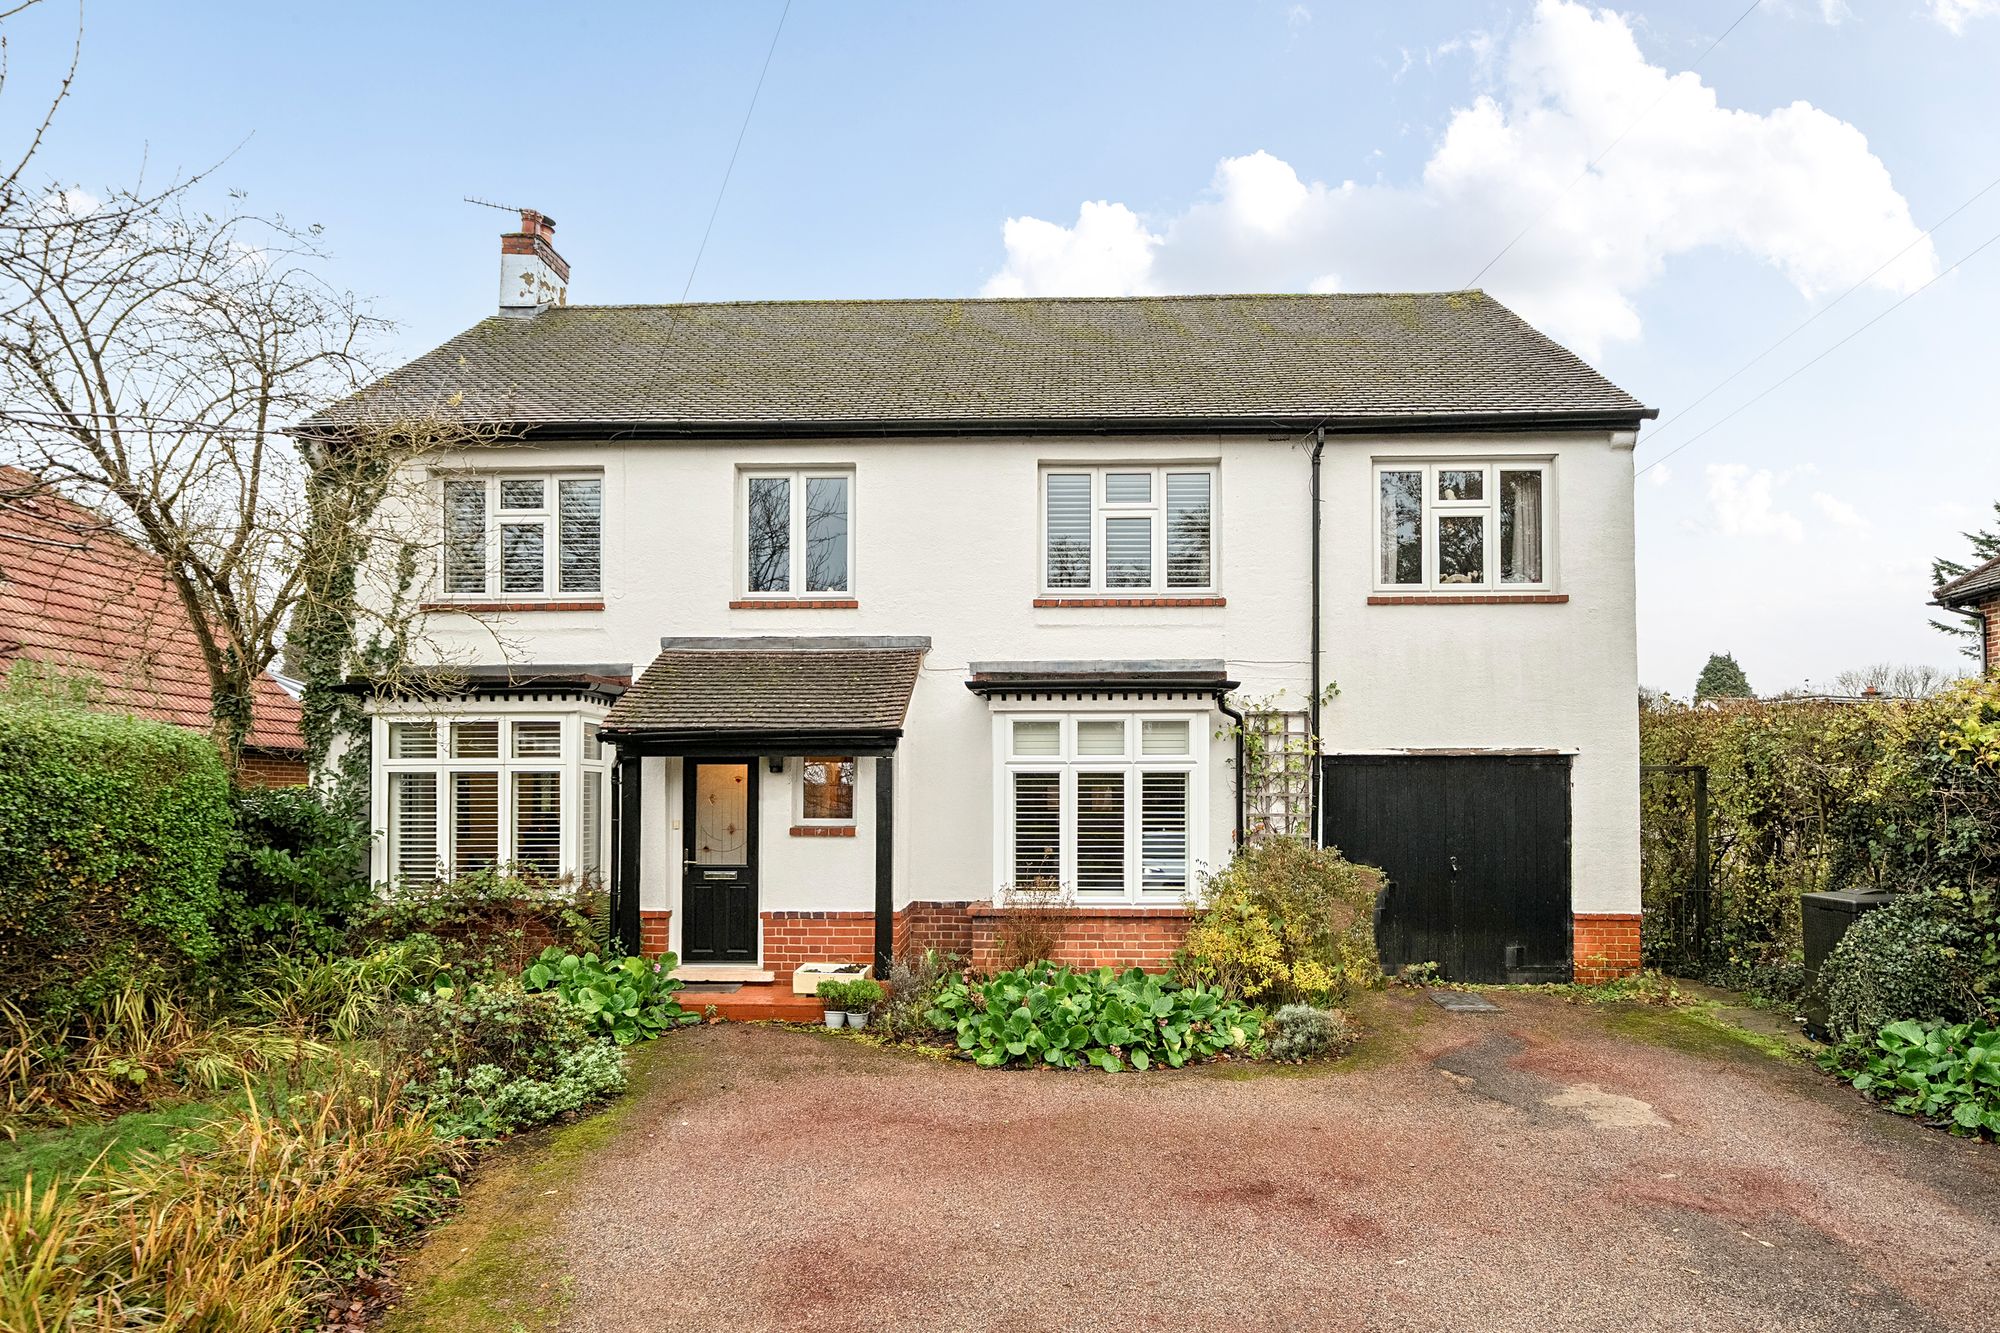
Farleigh Road, Warlingham, CR6
5 Bedroom Detached House | Offers in excess of £850,000
Beautifully presented 4-bed detached home with spacious living areas, large kitchen/breakfast room, stunning garden with...

Homefield Road, Warlingham, CR6
3 Bedroom Detached Bungalow | Offers in excess of £800,000
A rare opportunity to purchase this three bedroom detached bungalow, located in a highly sought after location and offer...
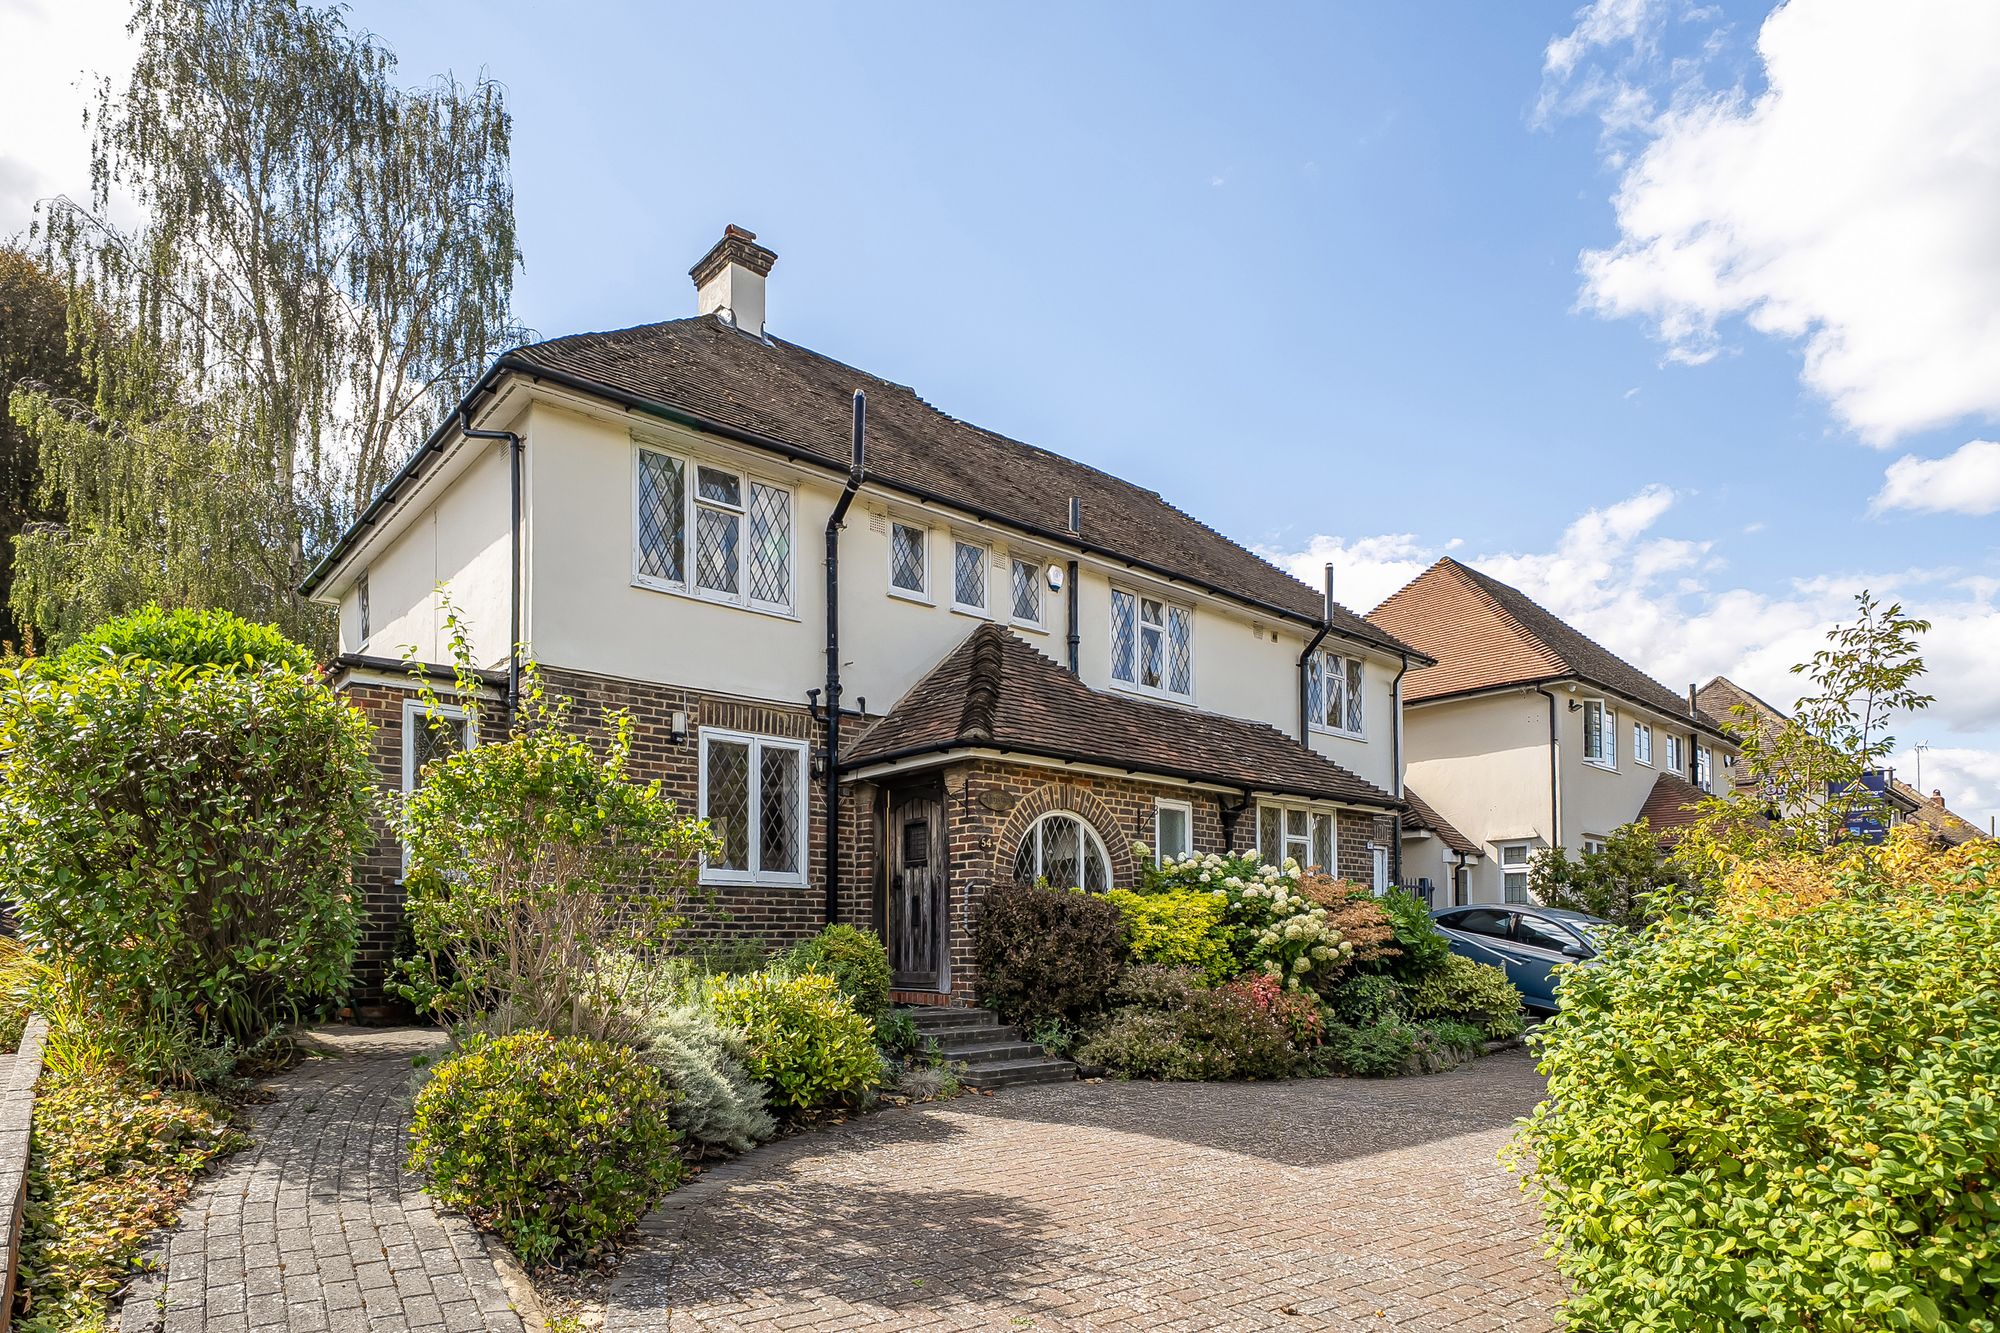
Croham Valley Road, South Croydon, CR2
4 Bedroom Detached House | Offers in excess of £800,000
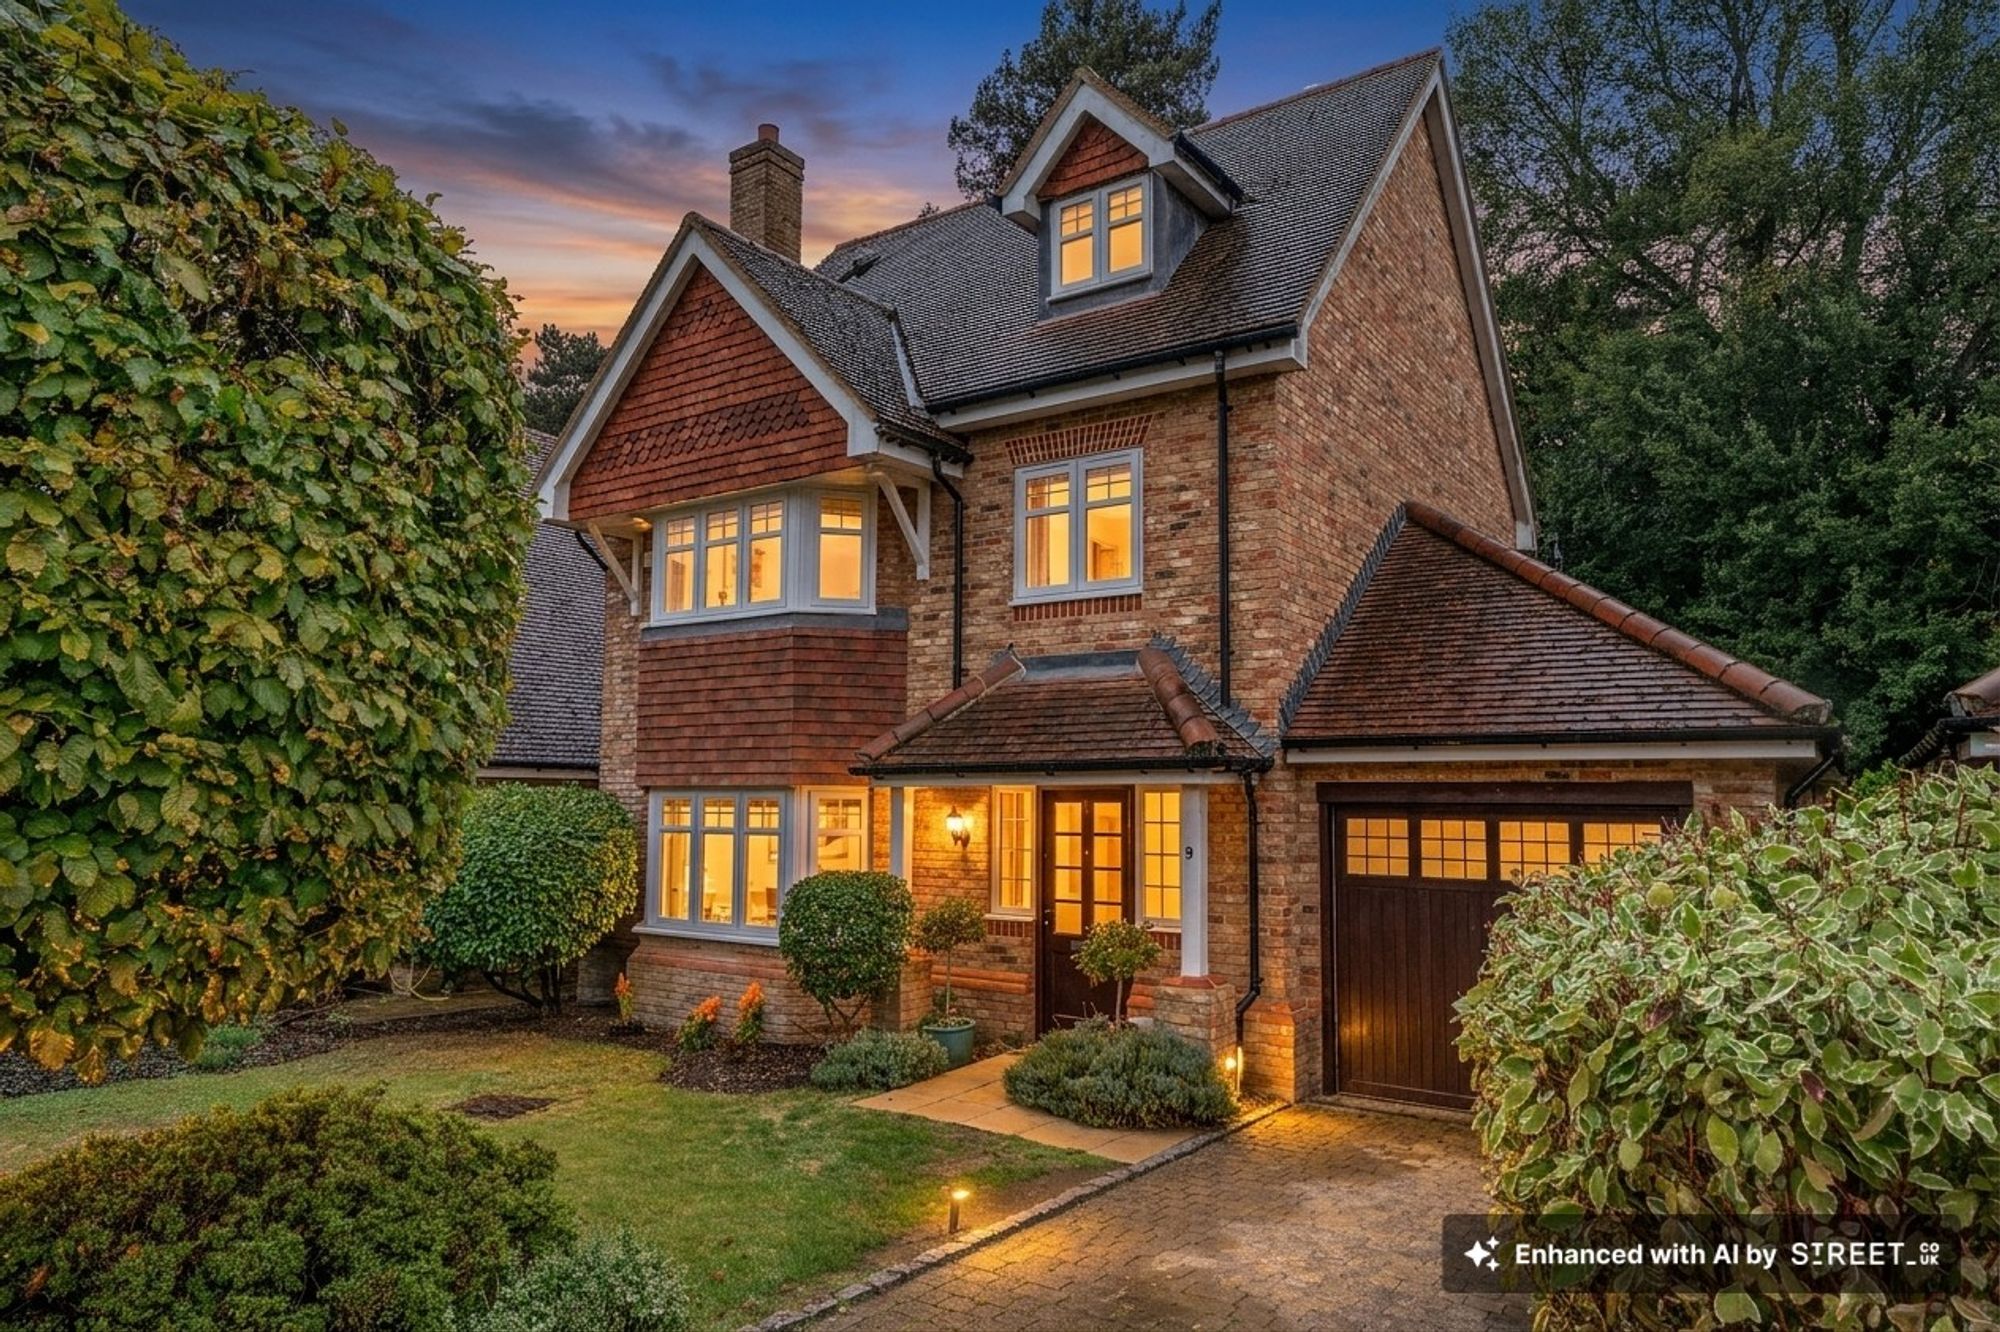
Searchwood Heights, Warlingham, CR6
4 Bedroom Detached House | Guide Price £950,000
Immaculate four bedroom detached home on gated private road. Spacious living, modern kitchen, three bathrooms, flexible...
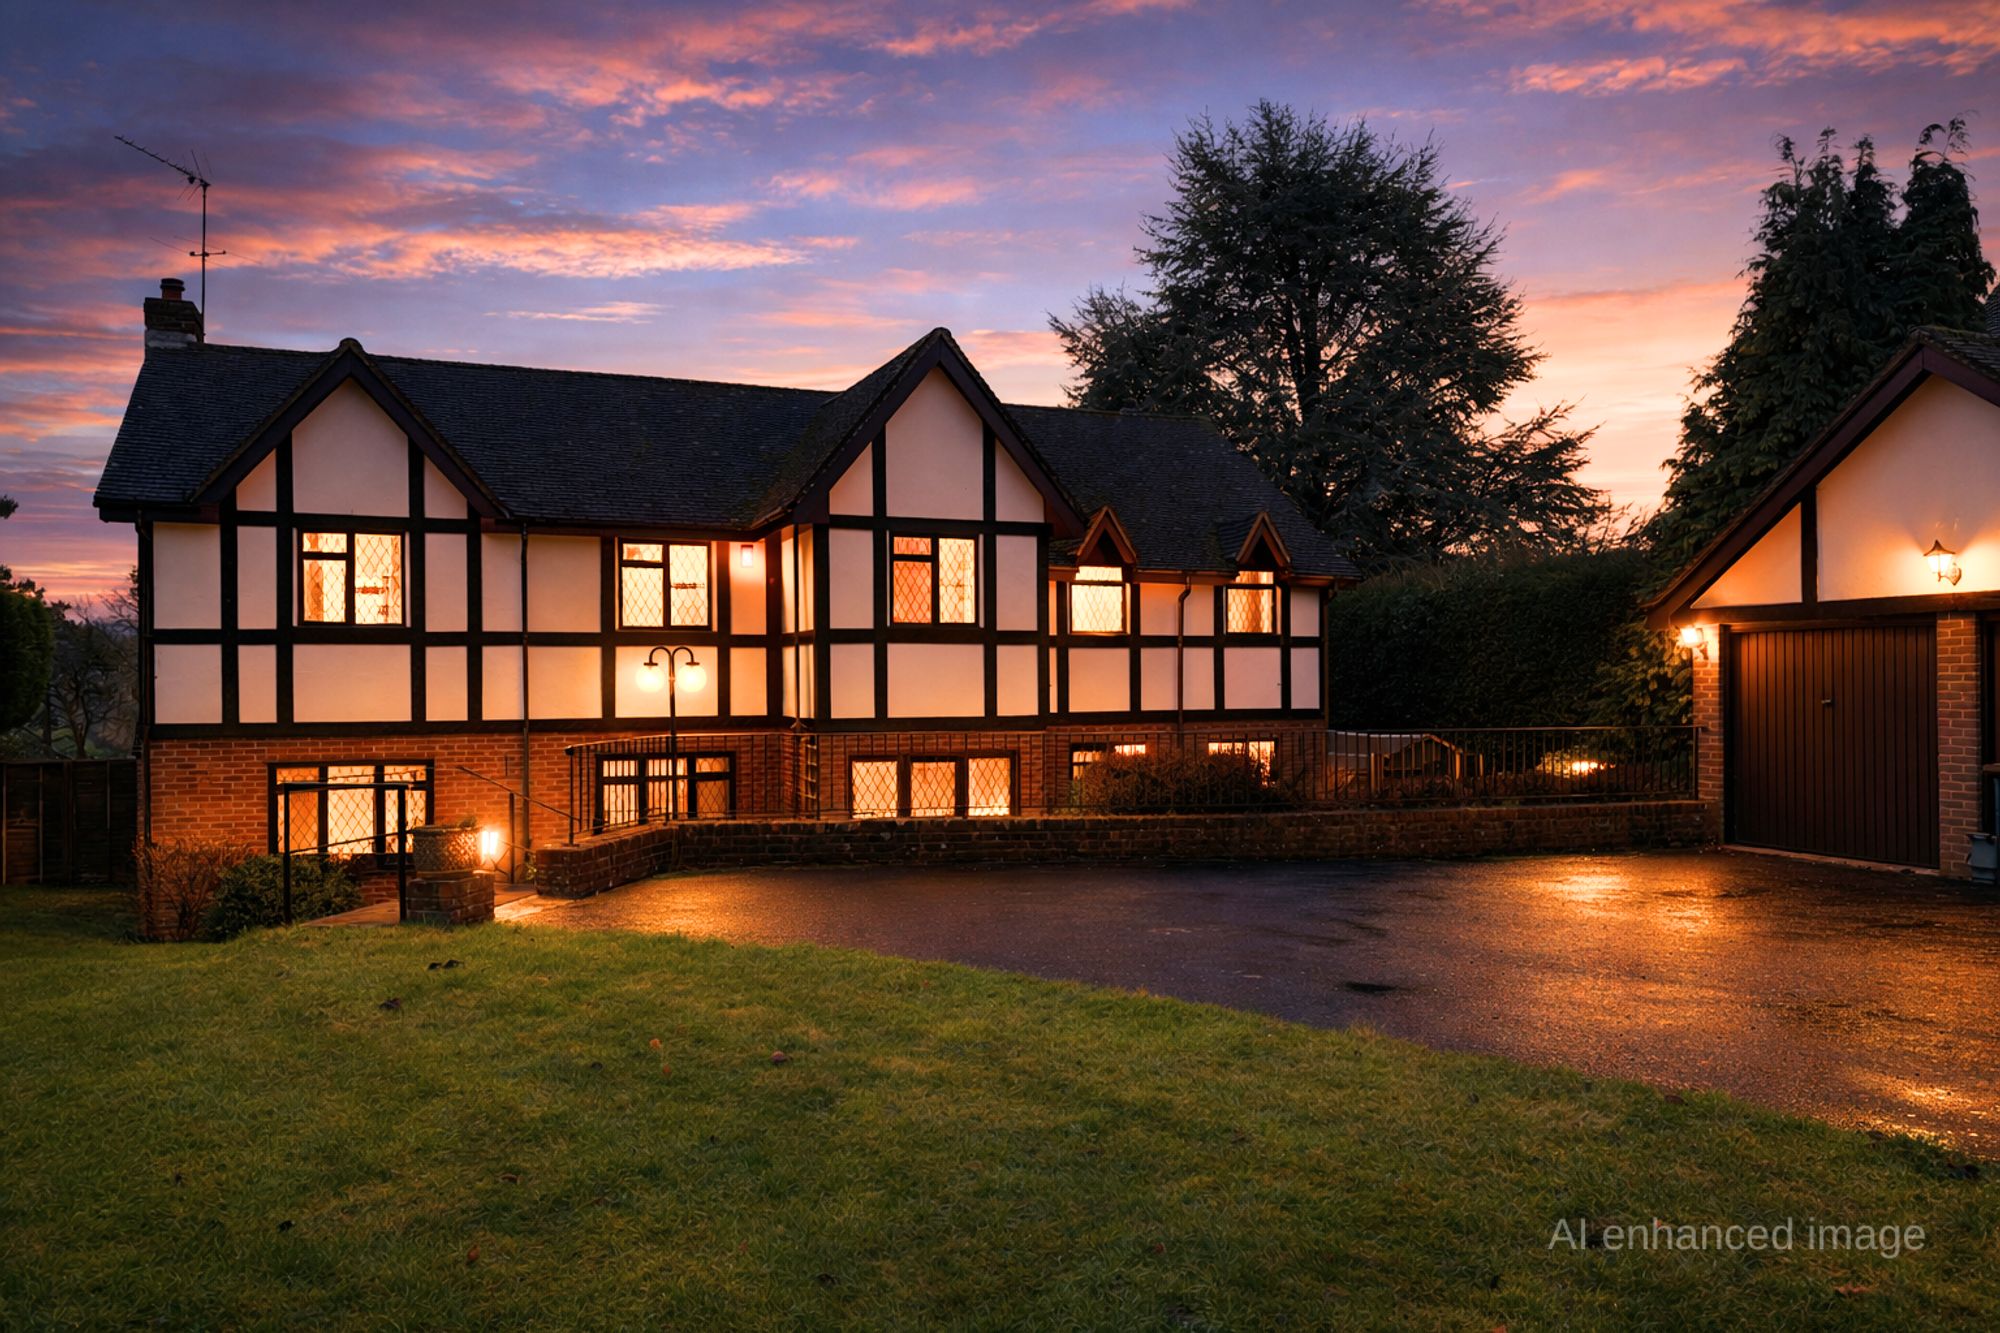
5 Bedroom Detached House | Offers in excess of £1,125,000
Five-bedroom extended detached family home featuring spacious living areas, two en-suite bedrooms, conservatory, double...
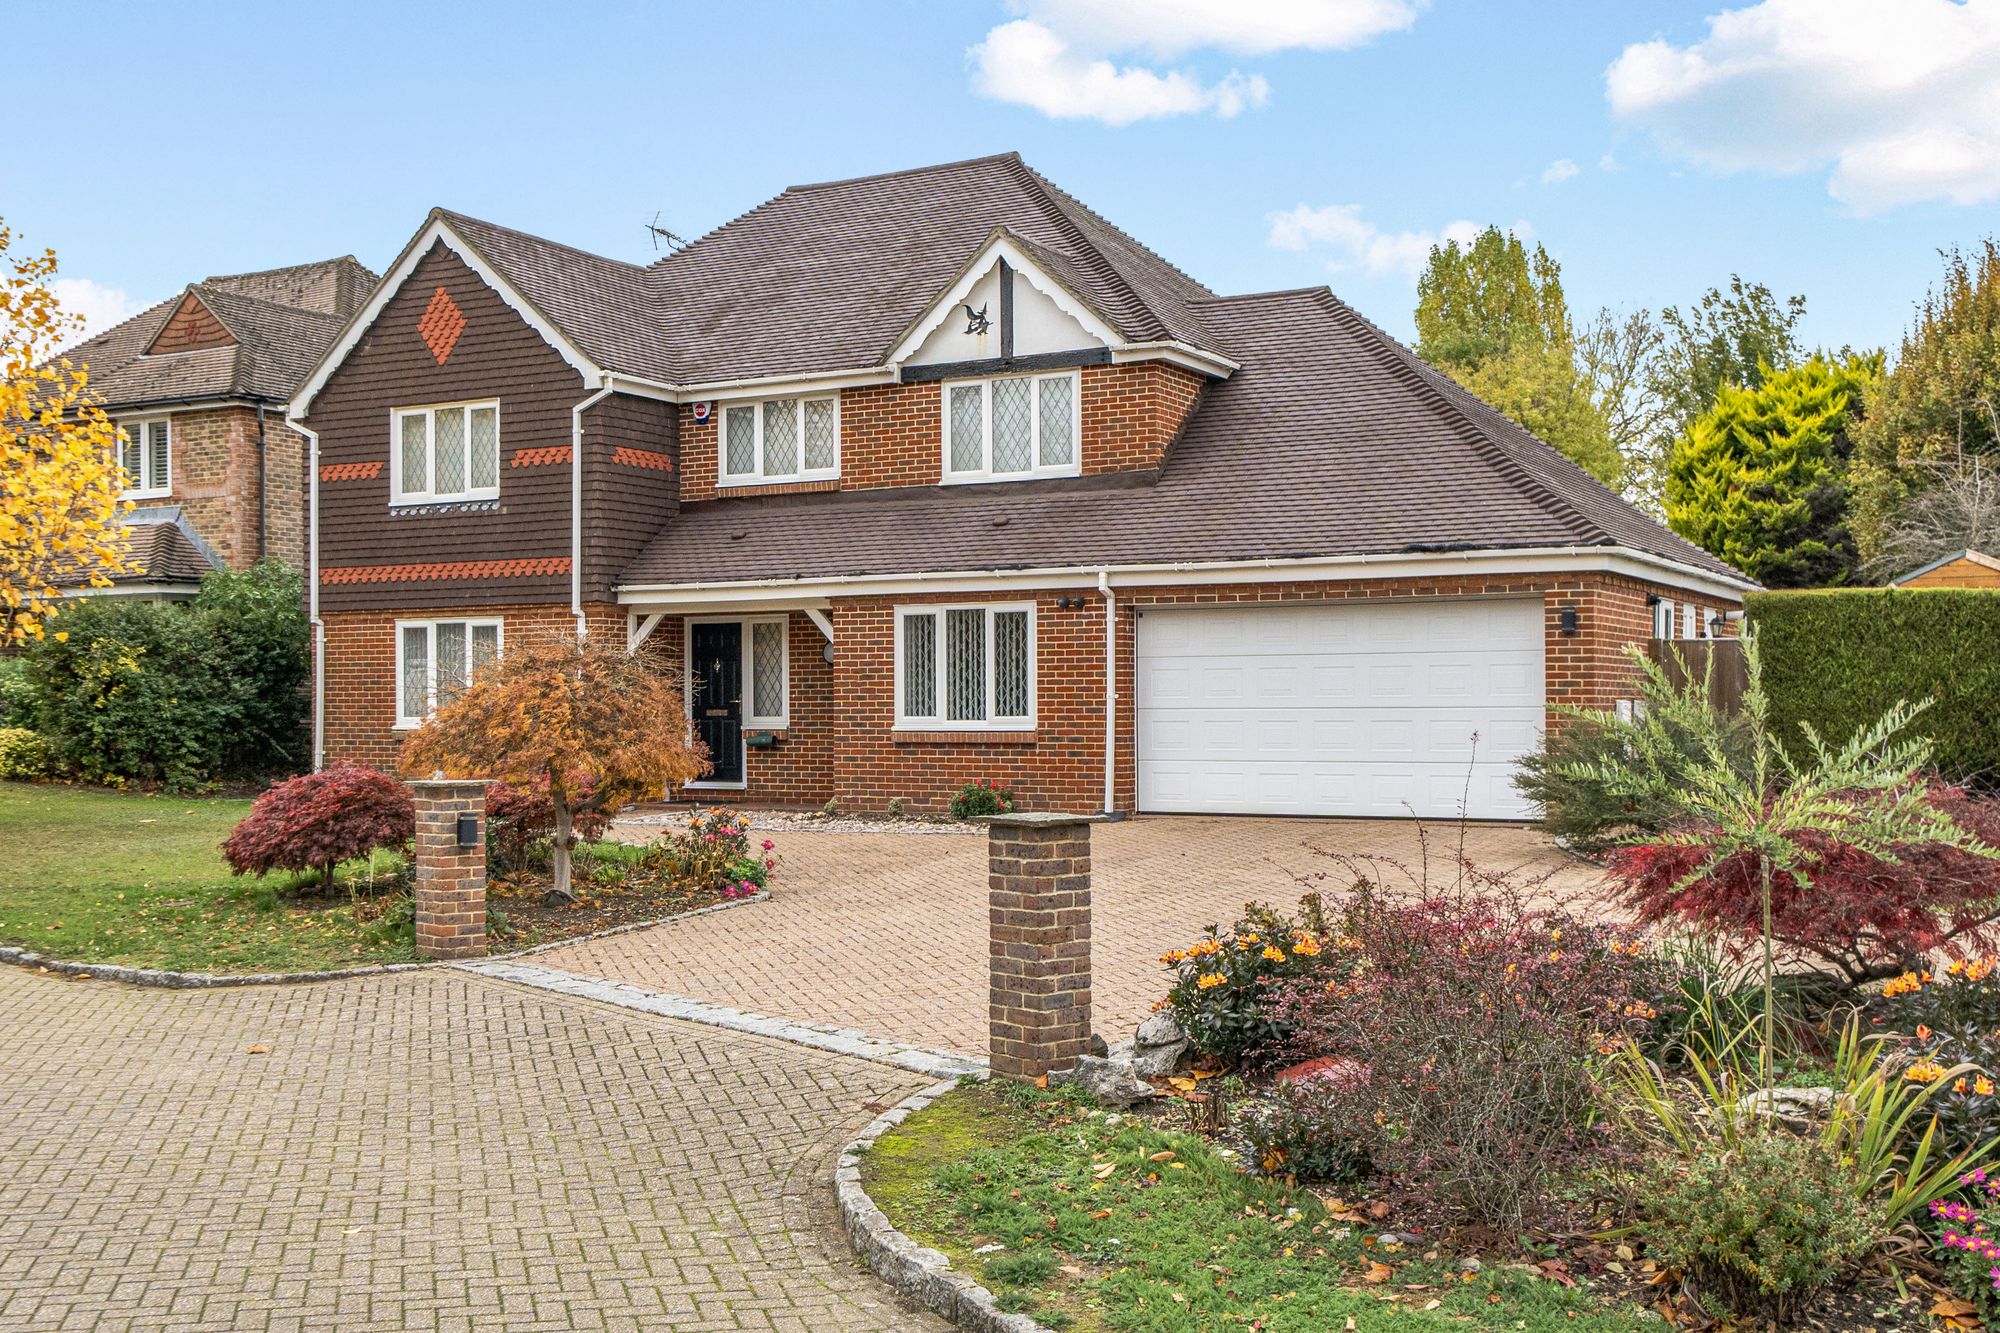
4 Bedroom Detached House | £1,200,000
A four bedroom detached family home with four reception rooms situated in a highly sought after cul-de-sac within a shor...

Park & Bailey Warlingham (Warlingham)
426 Limpsfield Road, Warlingham, Surrey, CR6 9LA
01883 626326
How much is your home worth?
Use our short form to request a valuation of your property.
Request a Valuation
©2026 The Guild of Property Professionals. All rights reserved.
Terms and Conditions |
Privacy Policy |
Cookie Policy |
Complaints Policy |
Members Login
The Guild of Property Professionals Trading Address: 121 Park Lane, London W1K 7AG. GPEA Limited.
Registered in England & Wales.
Company No: 02819824.
Registered Office Address: The Old Courthouse, 60A London Road, Grantham, NG31 6HR.
VAT Registration No: 180897859

