- Substantial detached family home
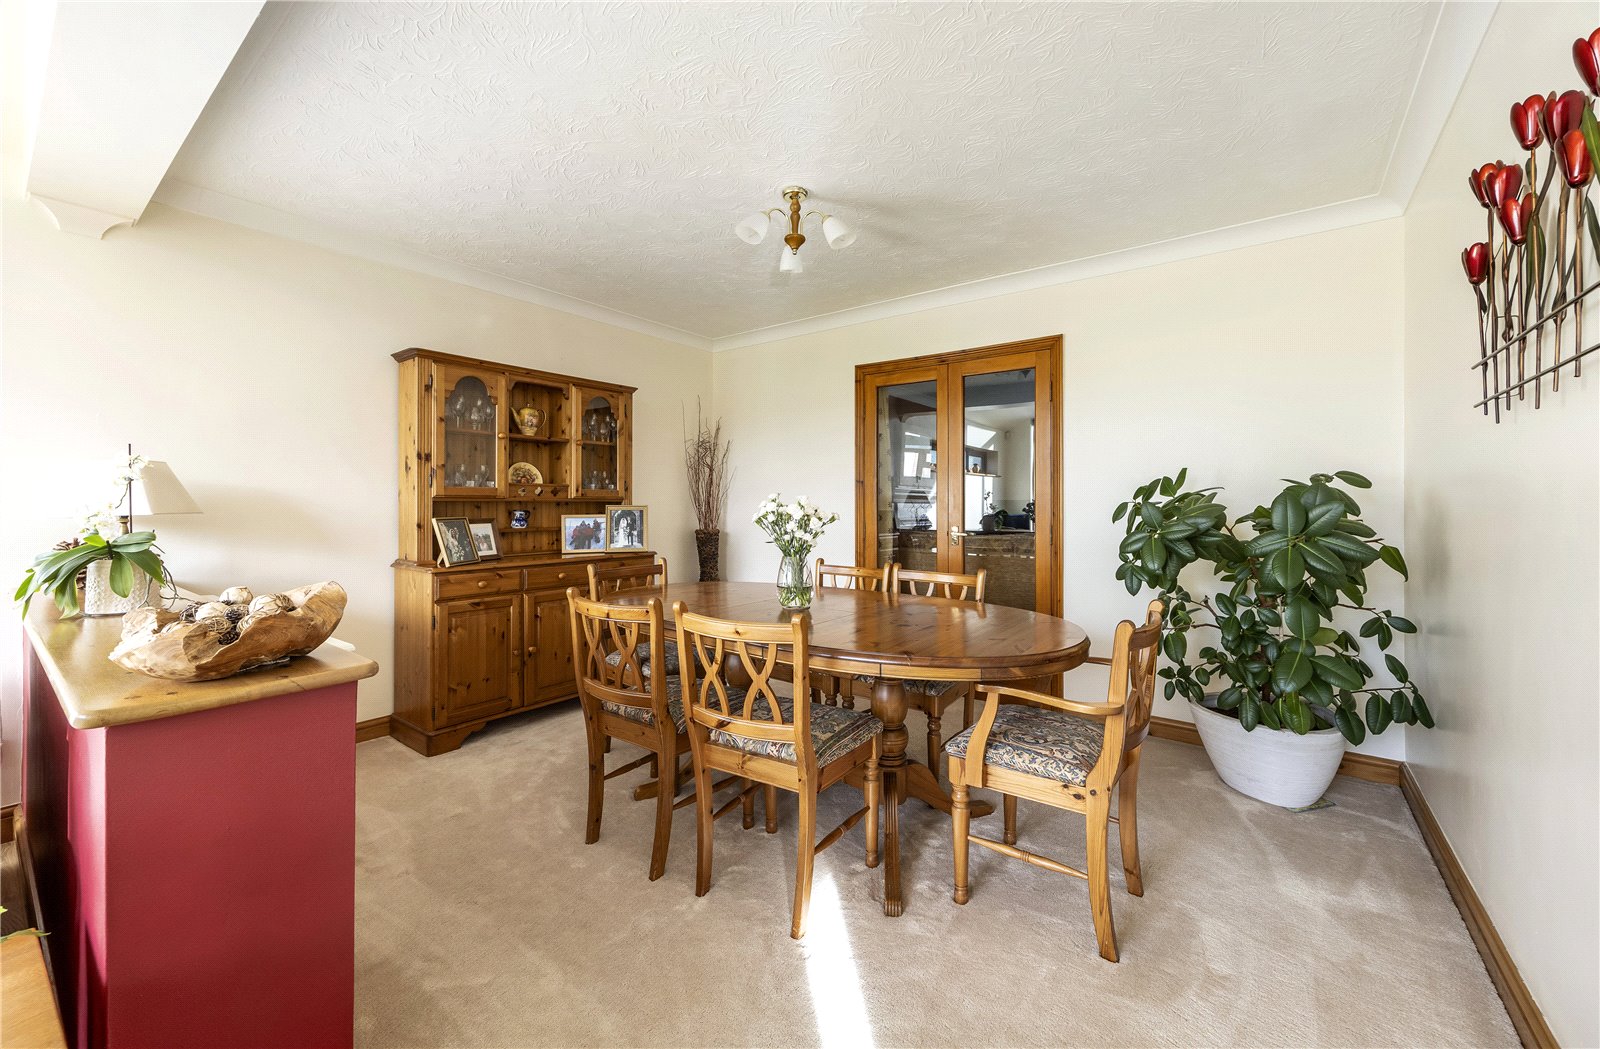
- 3 Reception rooms
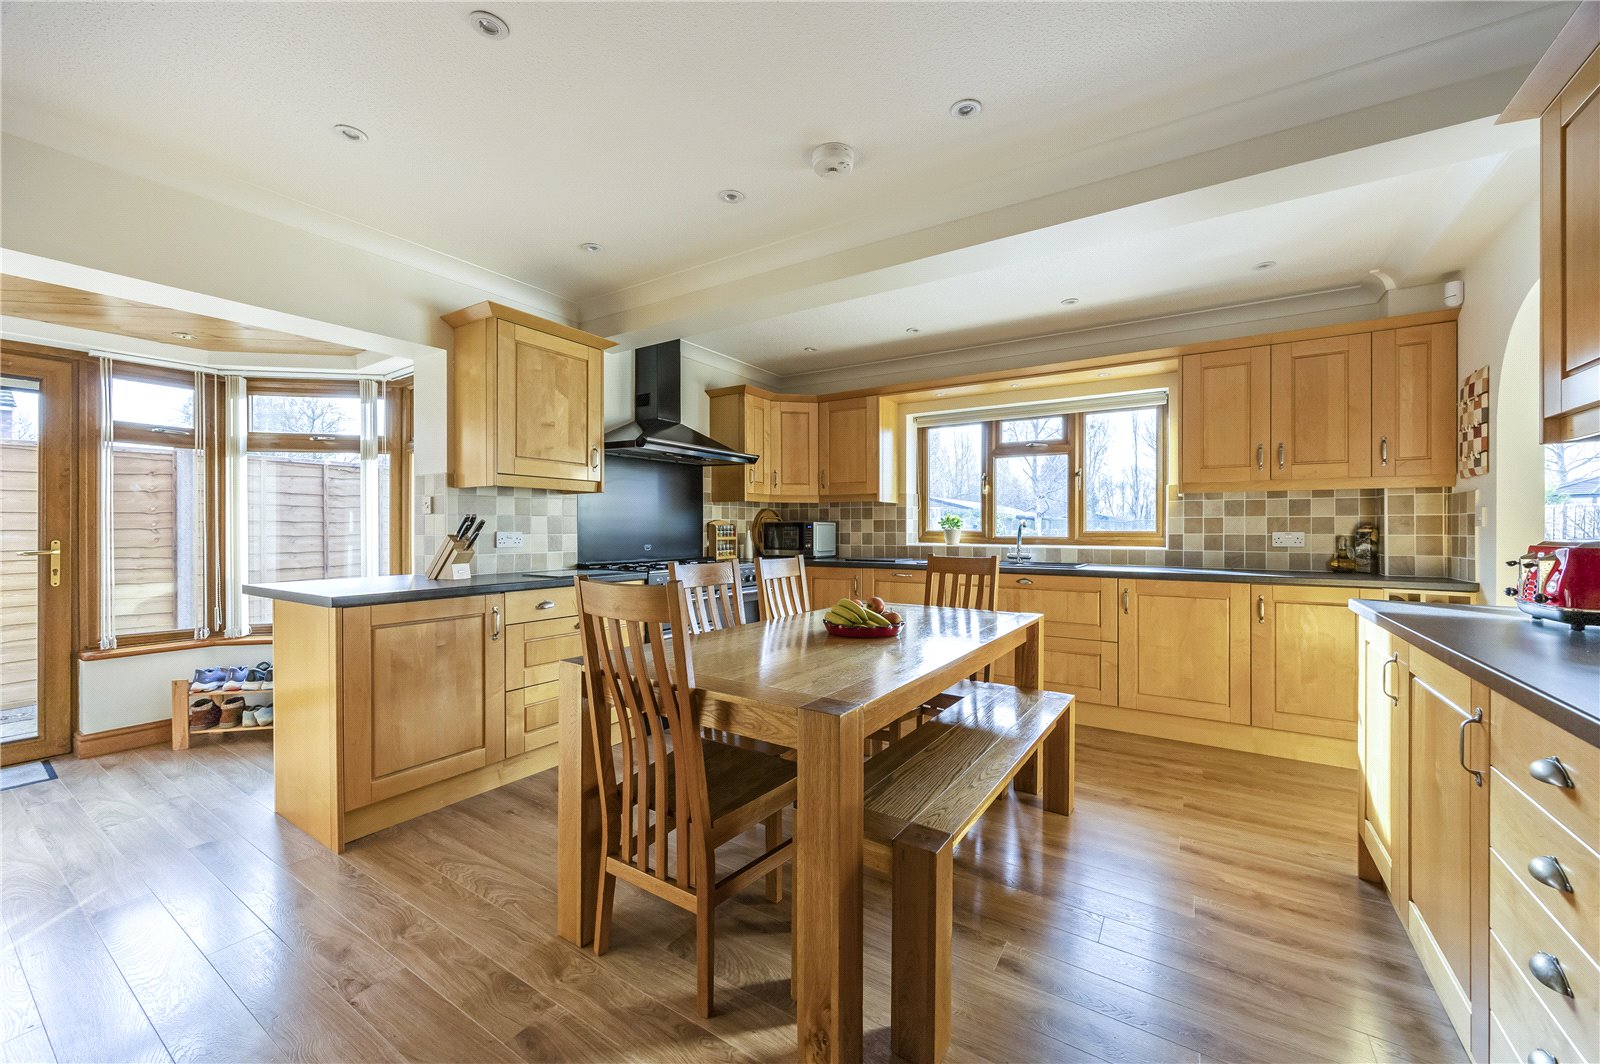
- Open plan kitchen/breakfast room
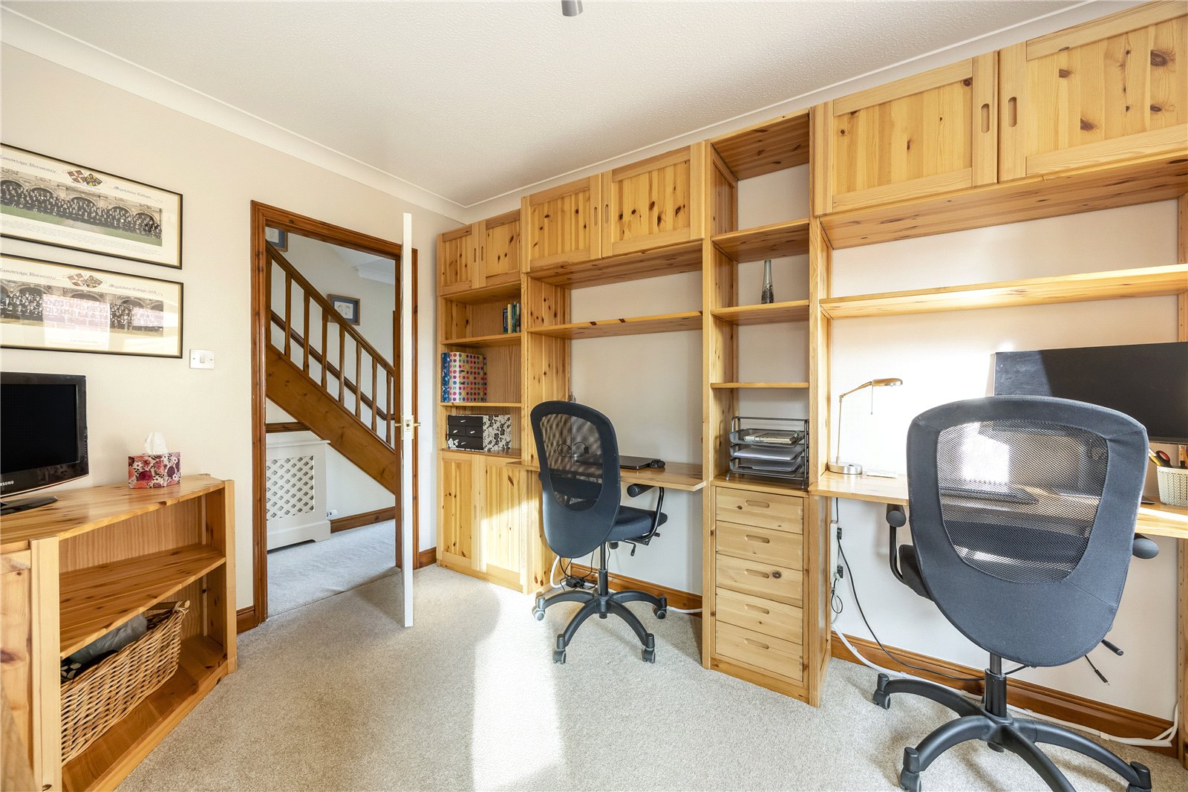
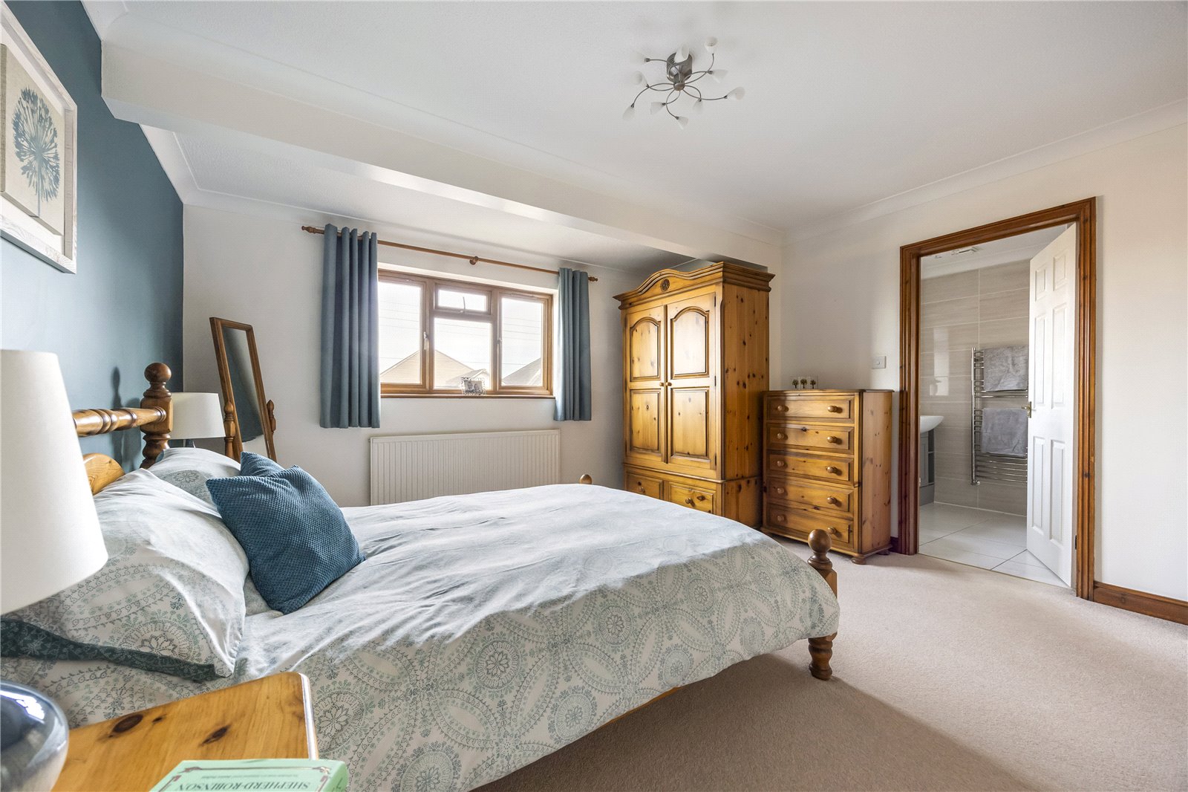
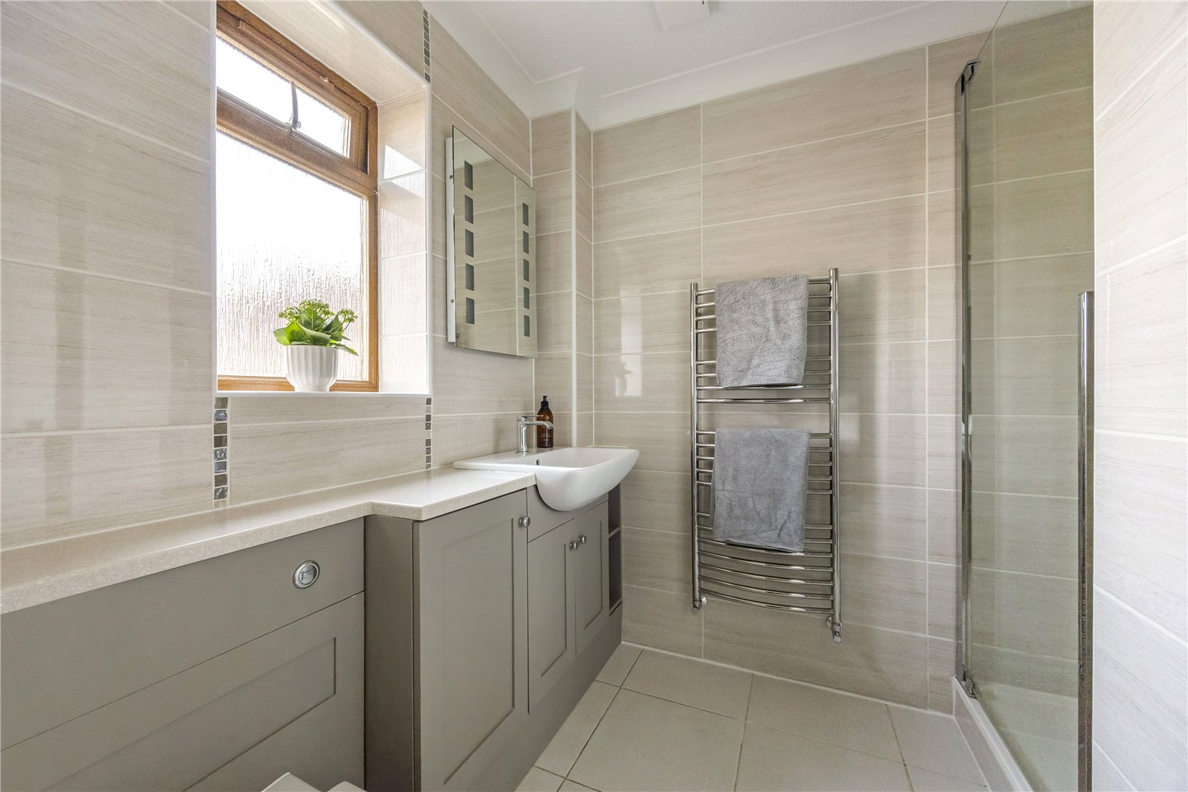
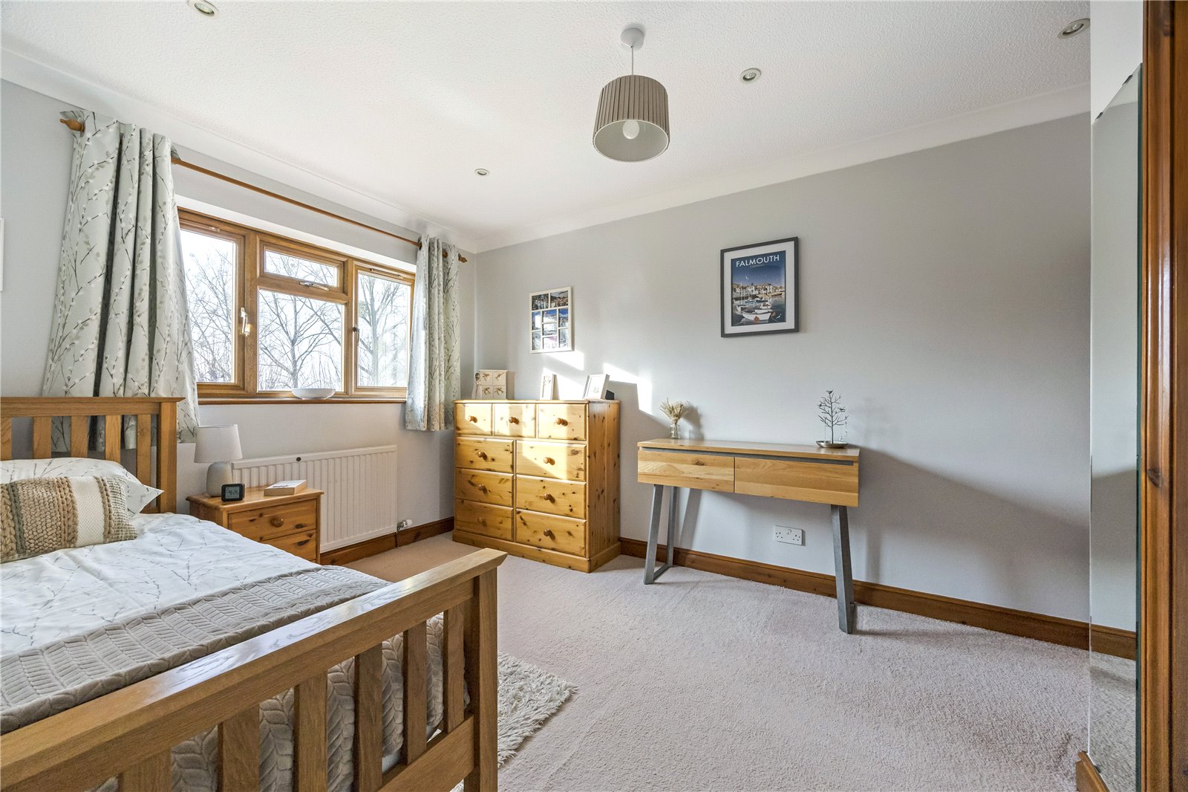
- 5 Bedrooms (2 ensuite)
- Double garage with multi use room over
- Good size garden with open outlook

5 Bedroom Detached House for sale in South Littleton
 3
5
3
3
5
3
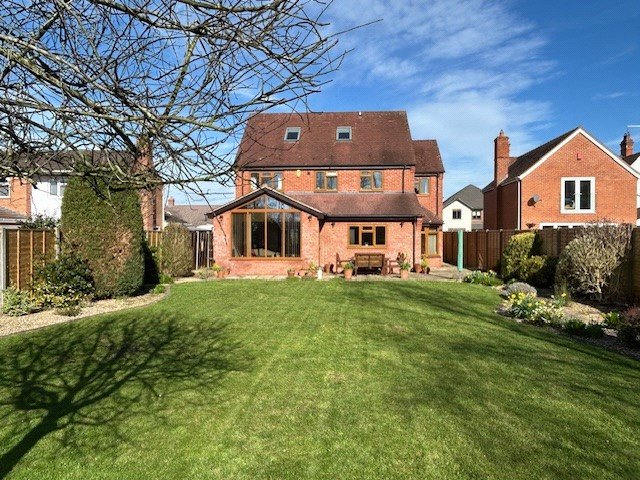
Midway is an architect-designed, non-estate detached home of impressive proportions, offering spacious and highly versatile accommodation throughout. Occupying a wonderful plot and benefitting from a double garage and ample off-road parking, Midway effortlessly meets the demands of modern family living.
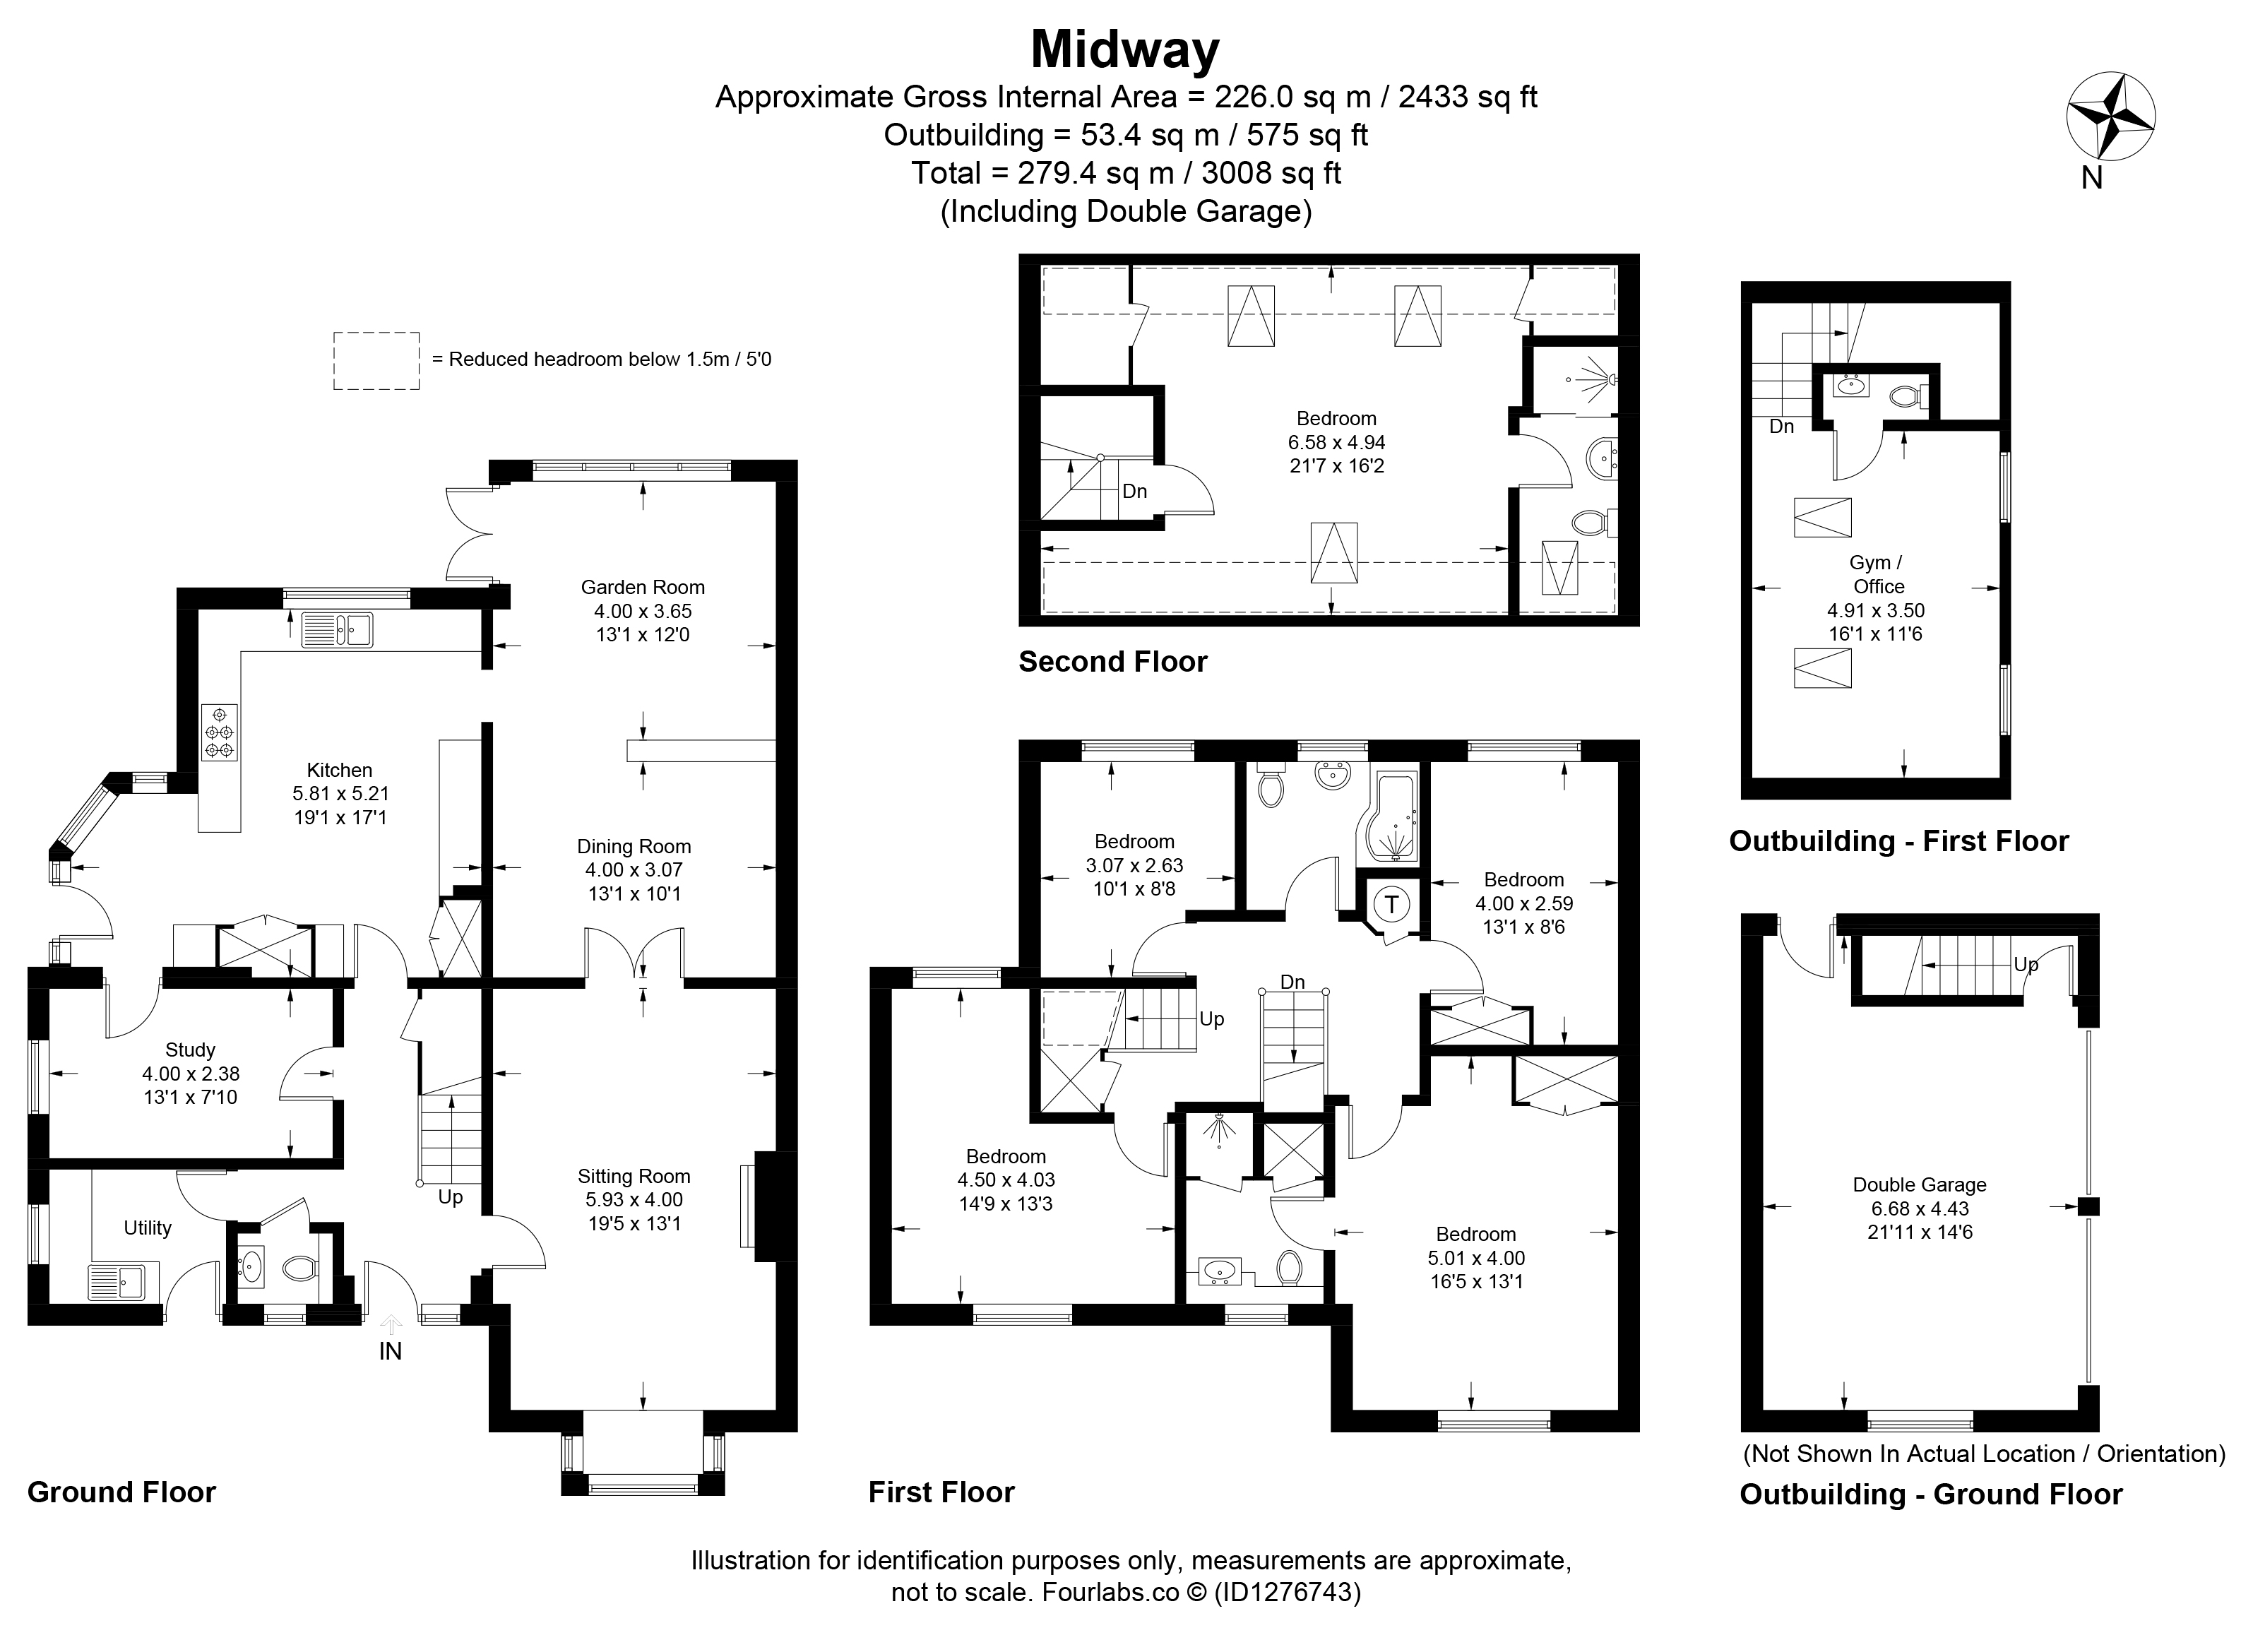
A welcoming entrance hall provides access to the sitting room, kitchen/breakfast room, study, utility room and cloakroom. The kitchen is beautifully appointed with a comprehensive range of wall and base units, complemented by a Rangemaster oven, integrated fridge, freezer and dishwasher, with ample space for a dining table.
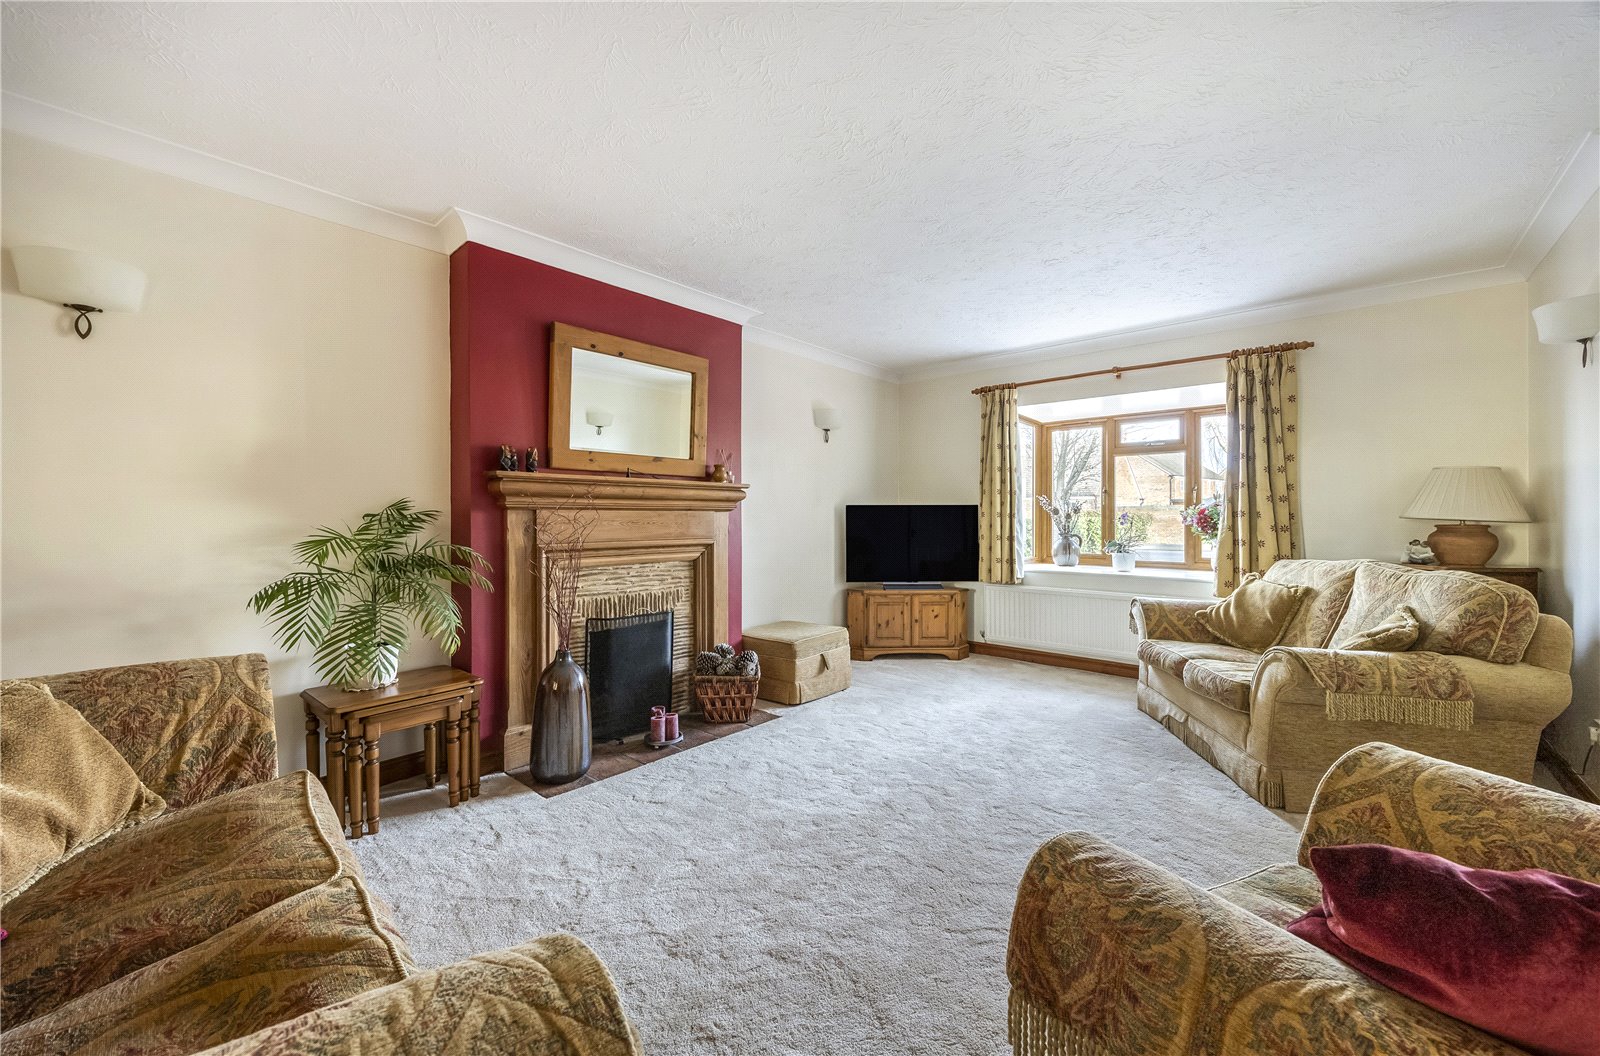
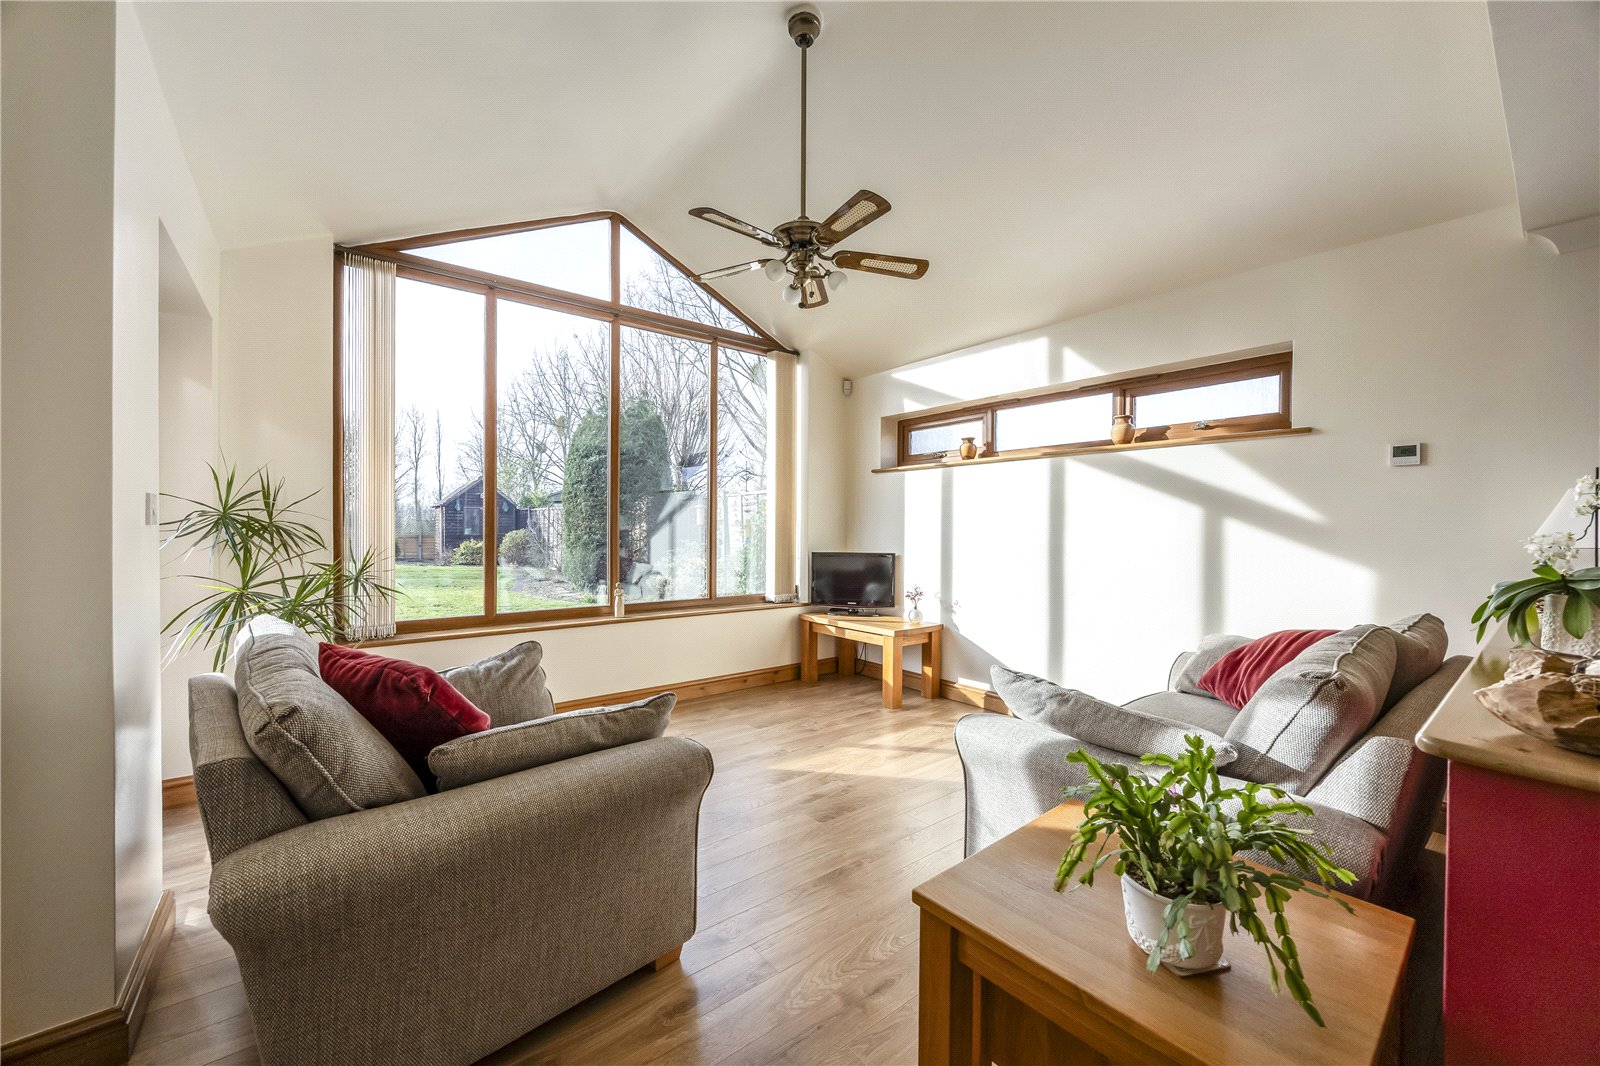
The cosy living room features a box bay window to the front aspect and an attractive open fireplace. Double doors open into a remarkable open-plan dining/family room with a vaulted ceiling and double doors leading out to the rear garden. An archway connects back through to the kitchen, creating a wonderful sense of flow throughout the ground floor.
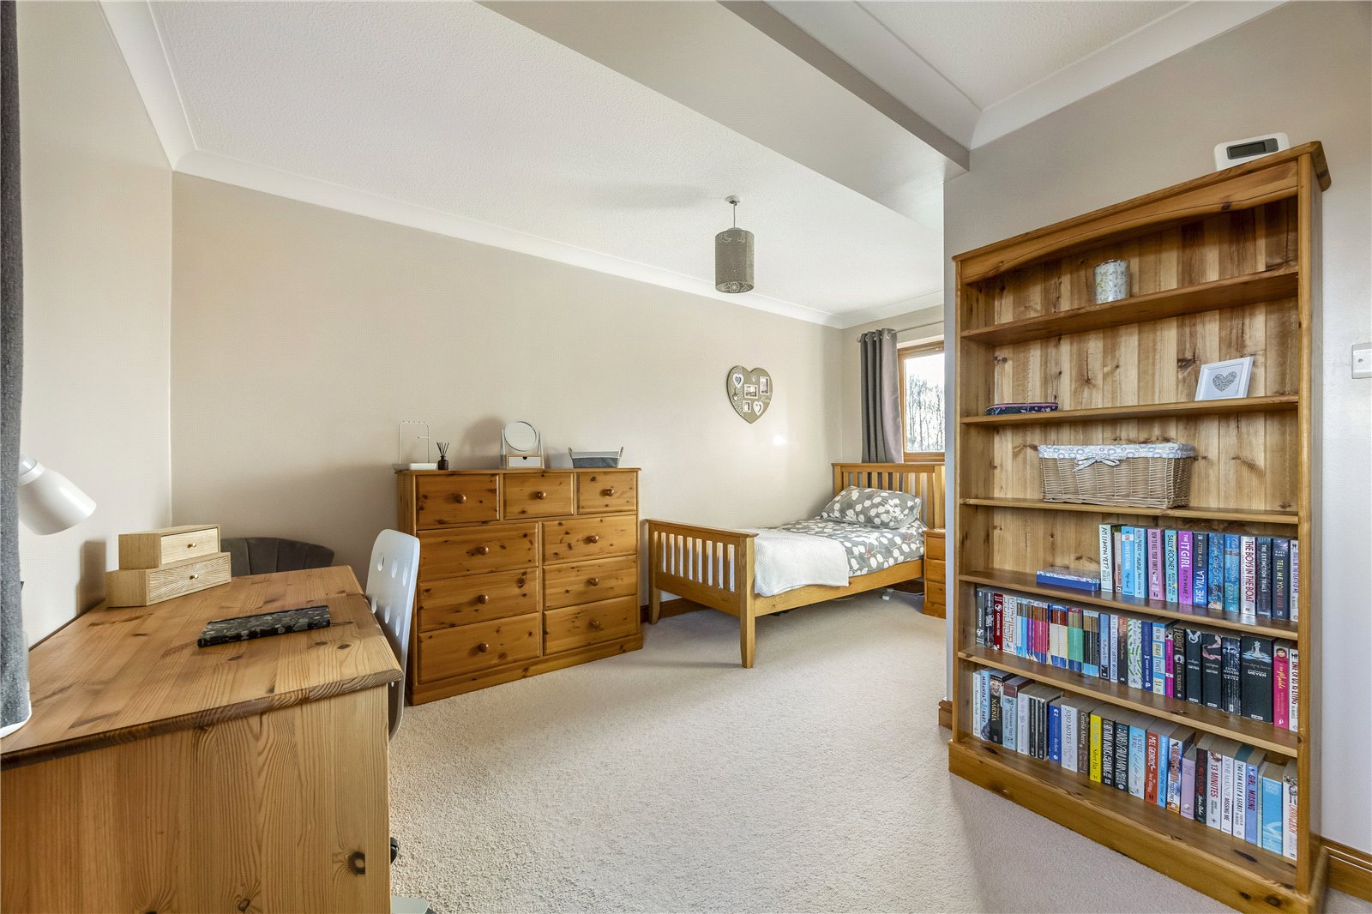
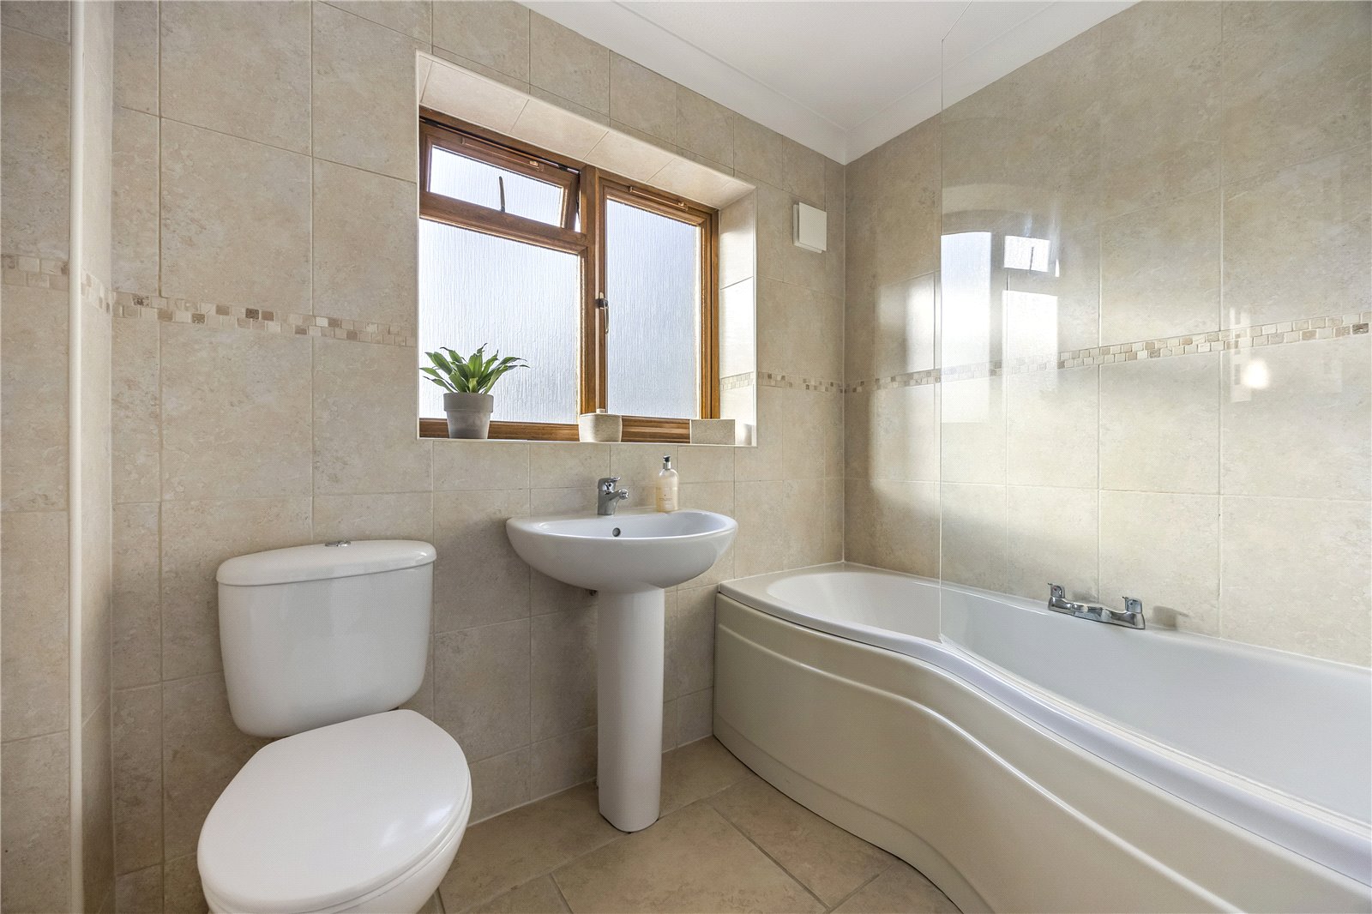
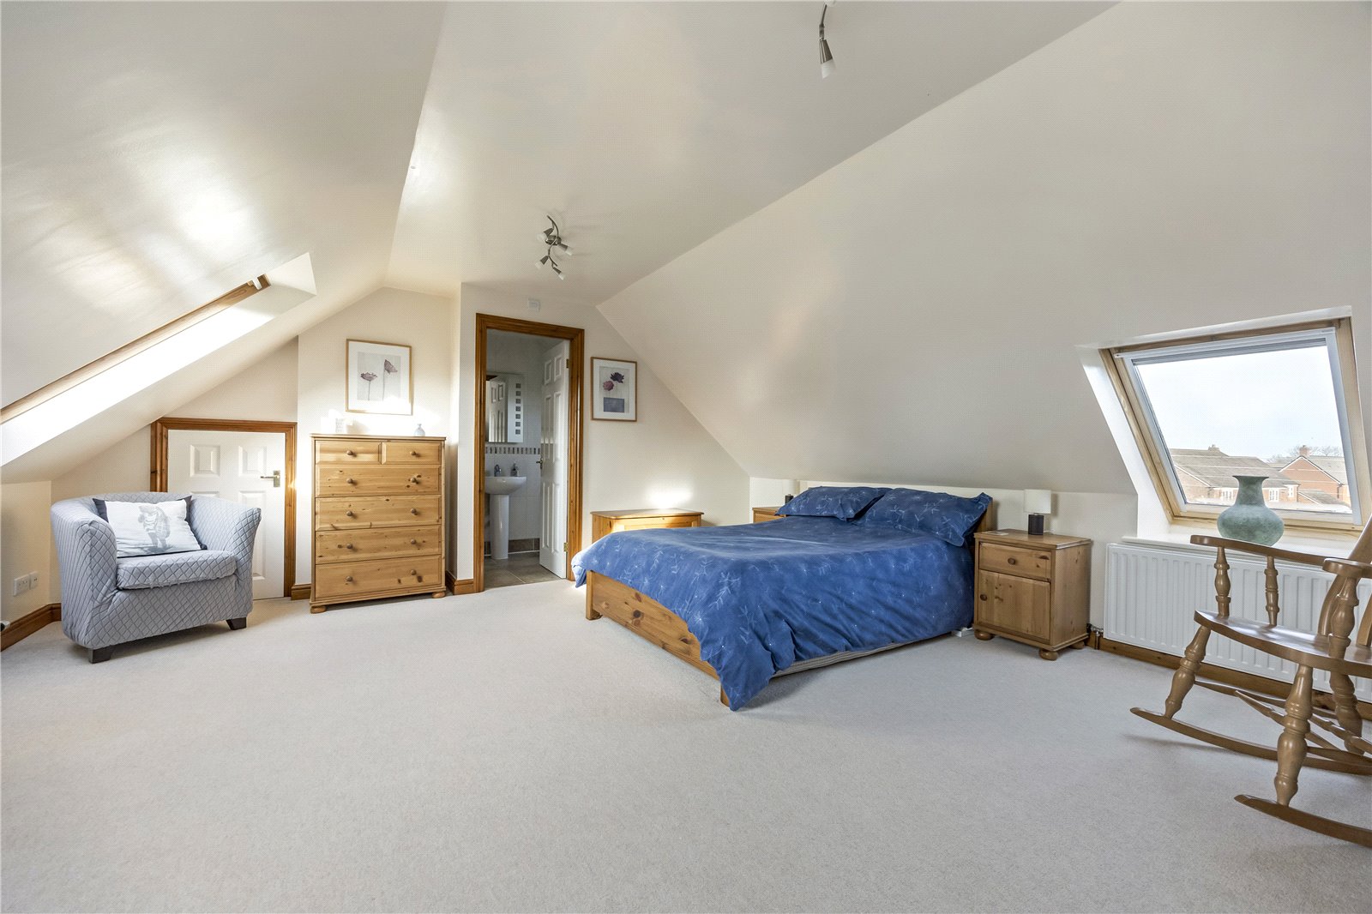
To the first floor there is a family bathroom and four well-proportioned bedrooms, with the principal bedroom benefitting from built-in wardrobes and a recently refitted en-suite. Completing the home is a superb loft conversion, offering a stunning additional bedroom with its own en-suite, ideal for guests or growing families.
OUTSIDE
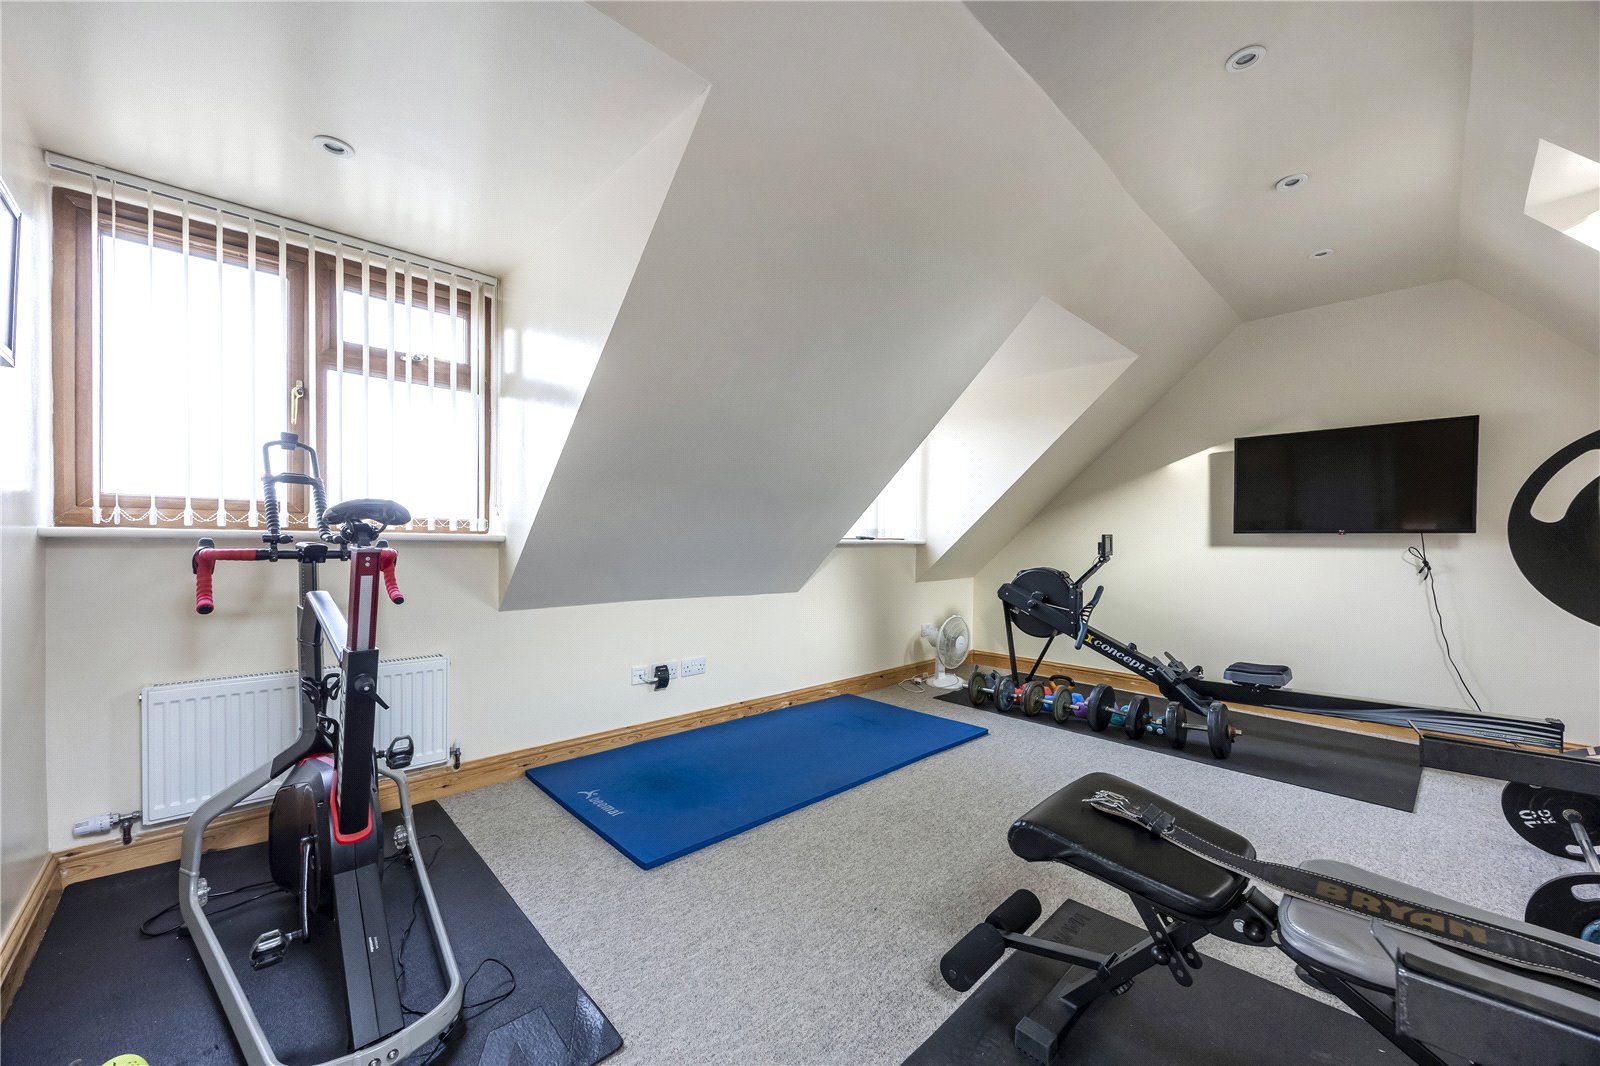
To the front, a spacious driveway provides off-road parking for several vehicles and leads to a double garage fitted with electric doors, power, and lighting. Stairs rise to an impressive, versatile space above, currently arranged as a home gym, complete with a separate WC.
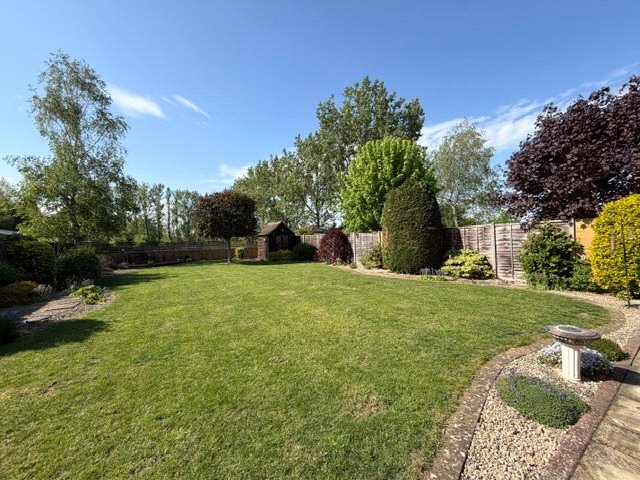
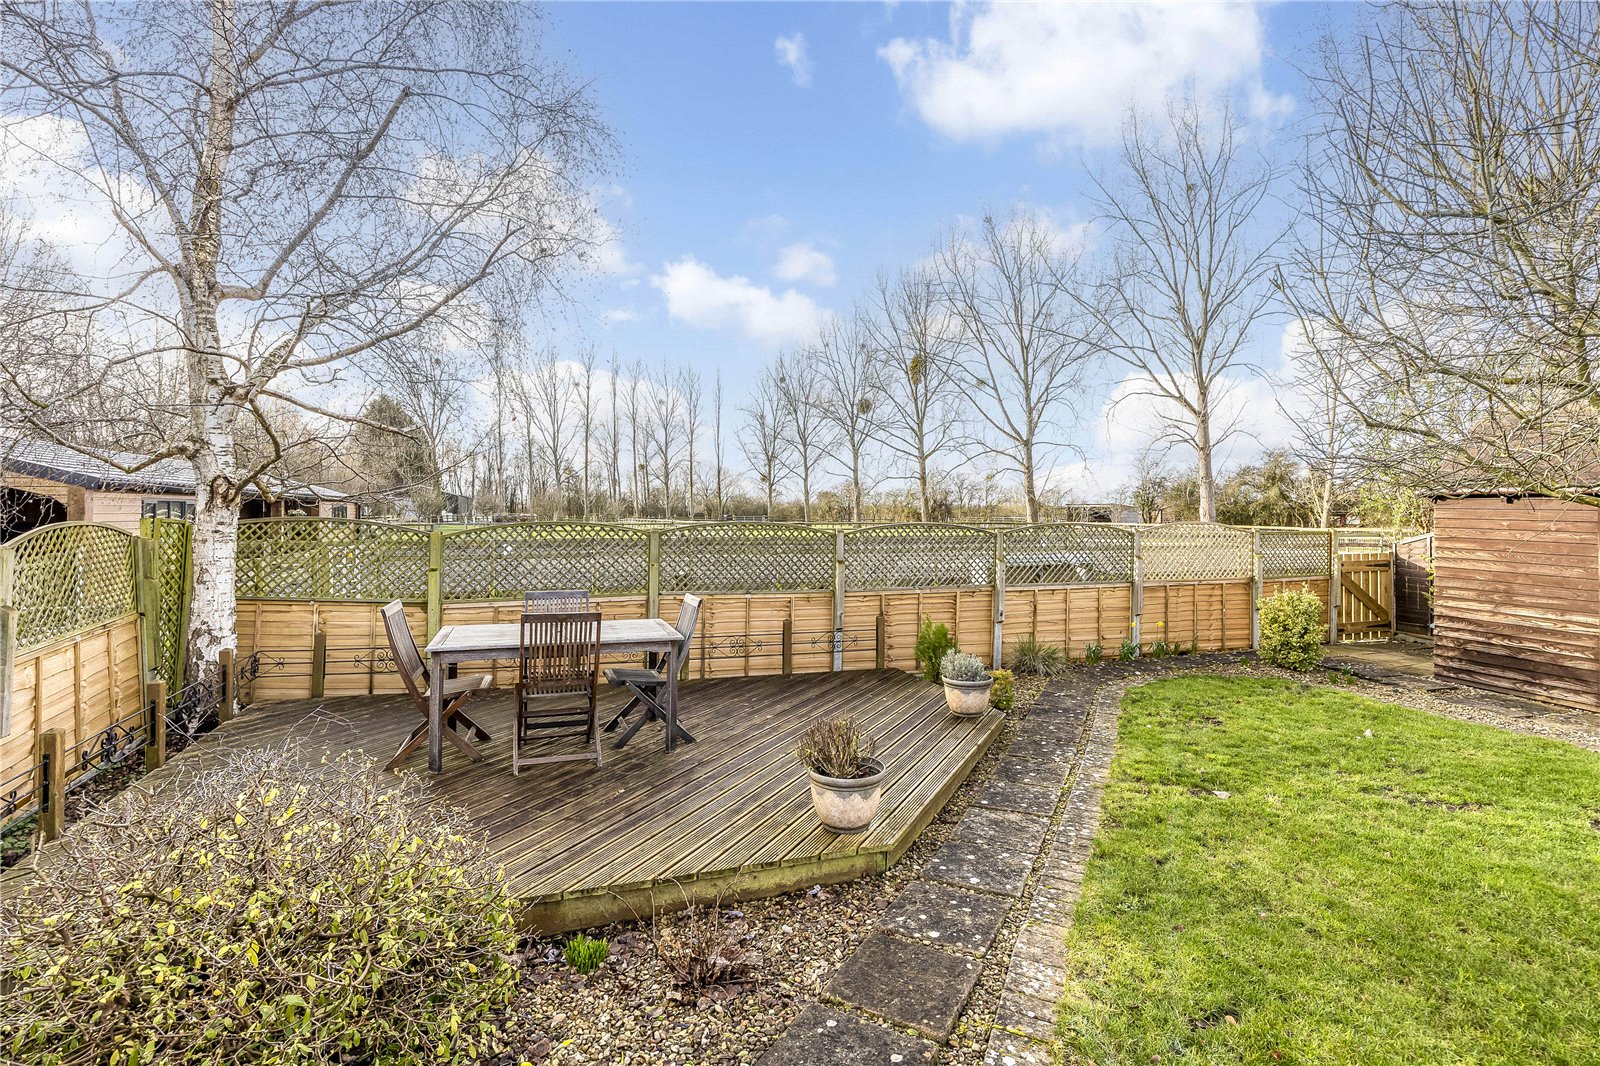
The rear garden features a patio area with gated side access, a generous central lawn bordered by mature planting, a potting shed, and delightful open fields beyond, providing a wonderful outlook and sense of privacy.
DIRECTIONS
Approaching from the west side of Shinehill Lane, the property can be found on the right-hand side, just past Orchard Close on the left.
What3Words inversion.clerk.coupler
Important Information
- This is a Freehold property.
- This Council Tax band for this property is: E
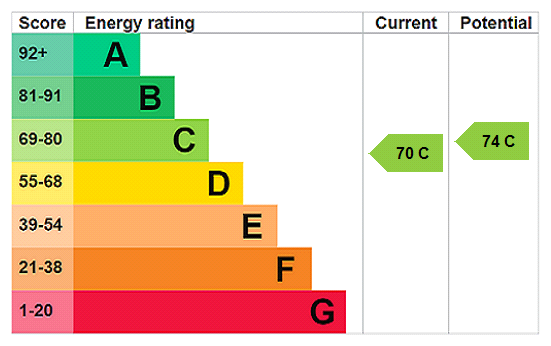
- EPC Rating is C
Property Ref: BRD230408
Similar Properties
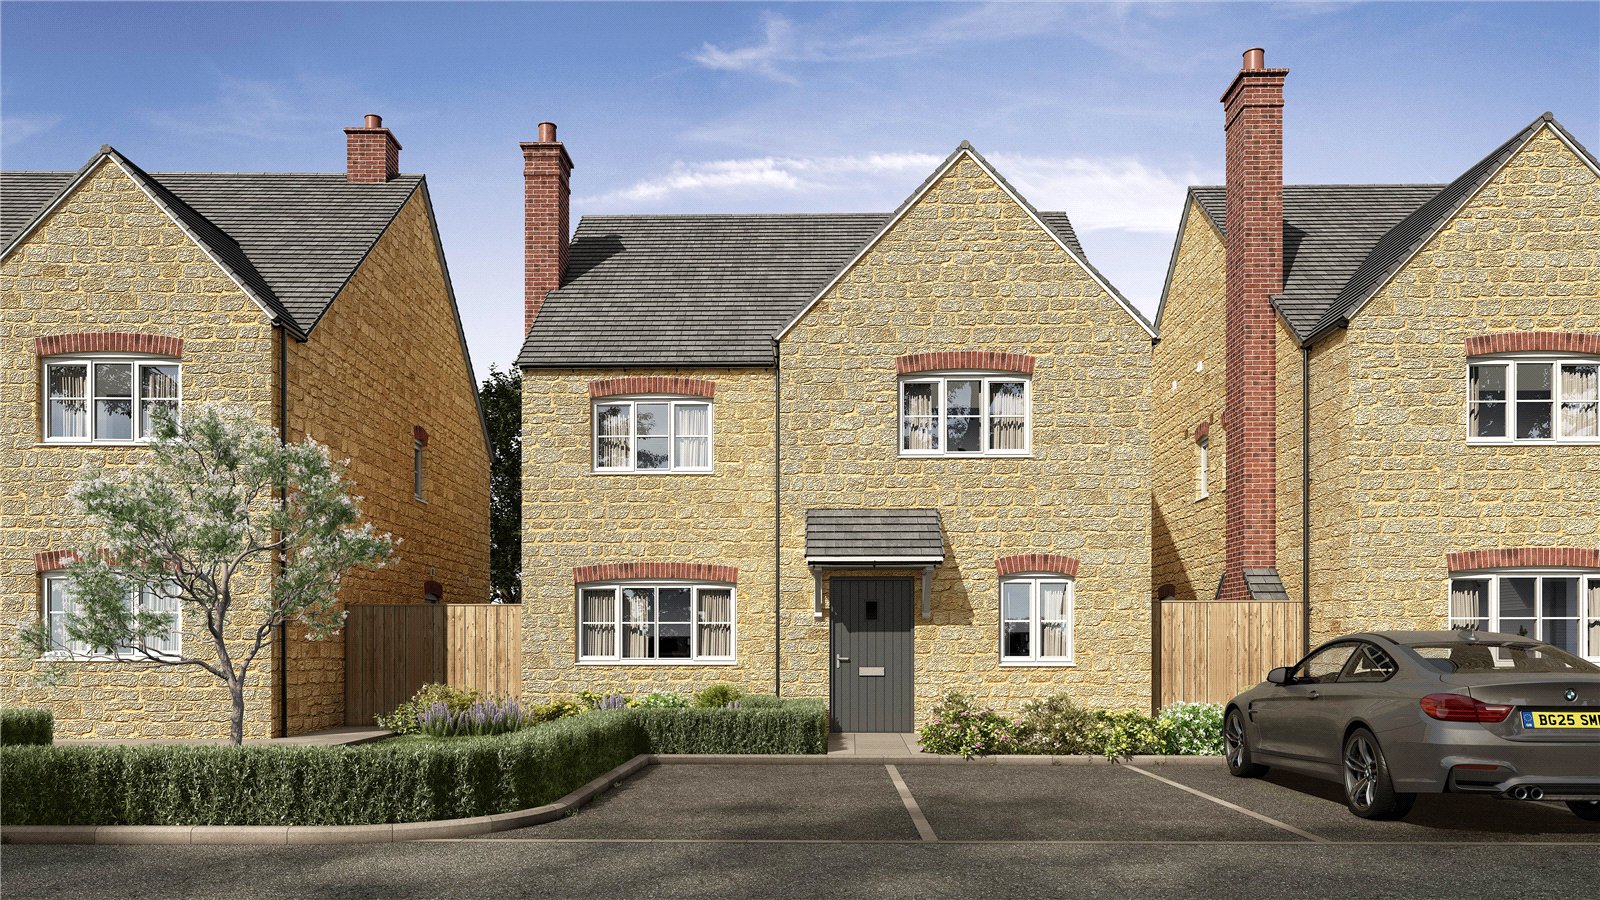
3 Bedroom Detached House | Asking Price £700,000
A stylish detached, Cotswold stone built, three bedroom, three bathroom home with luxury specification finish throughout...
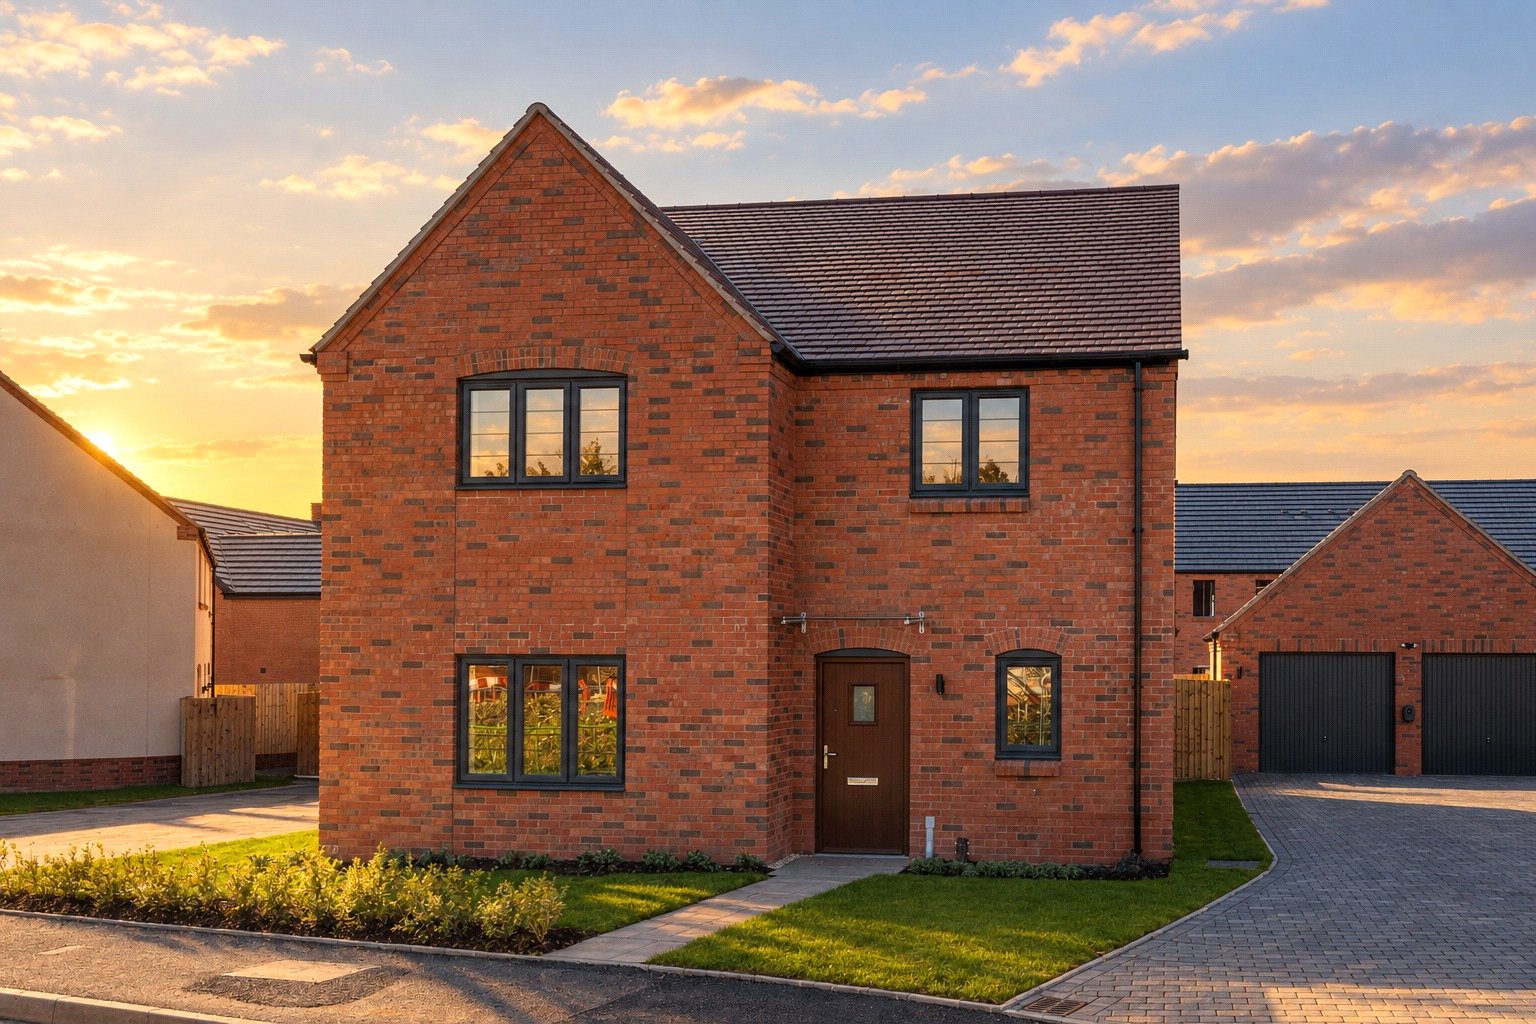
4 Bedroom Detached House | Asking Price £700,000
***STAMP DUTY PAID £25,000 TO MOVE IN FOR CHRISTMAS!***Oakwell House is a stylish and versatile residence offering a per...
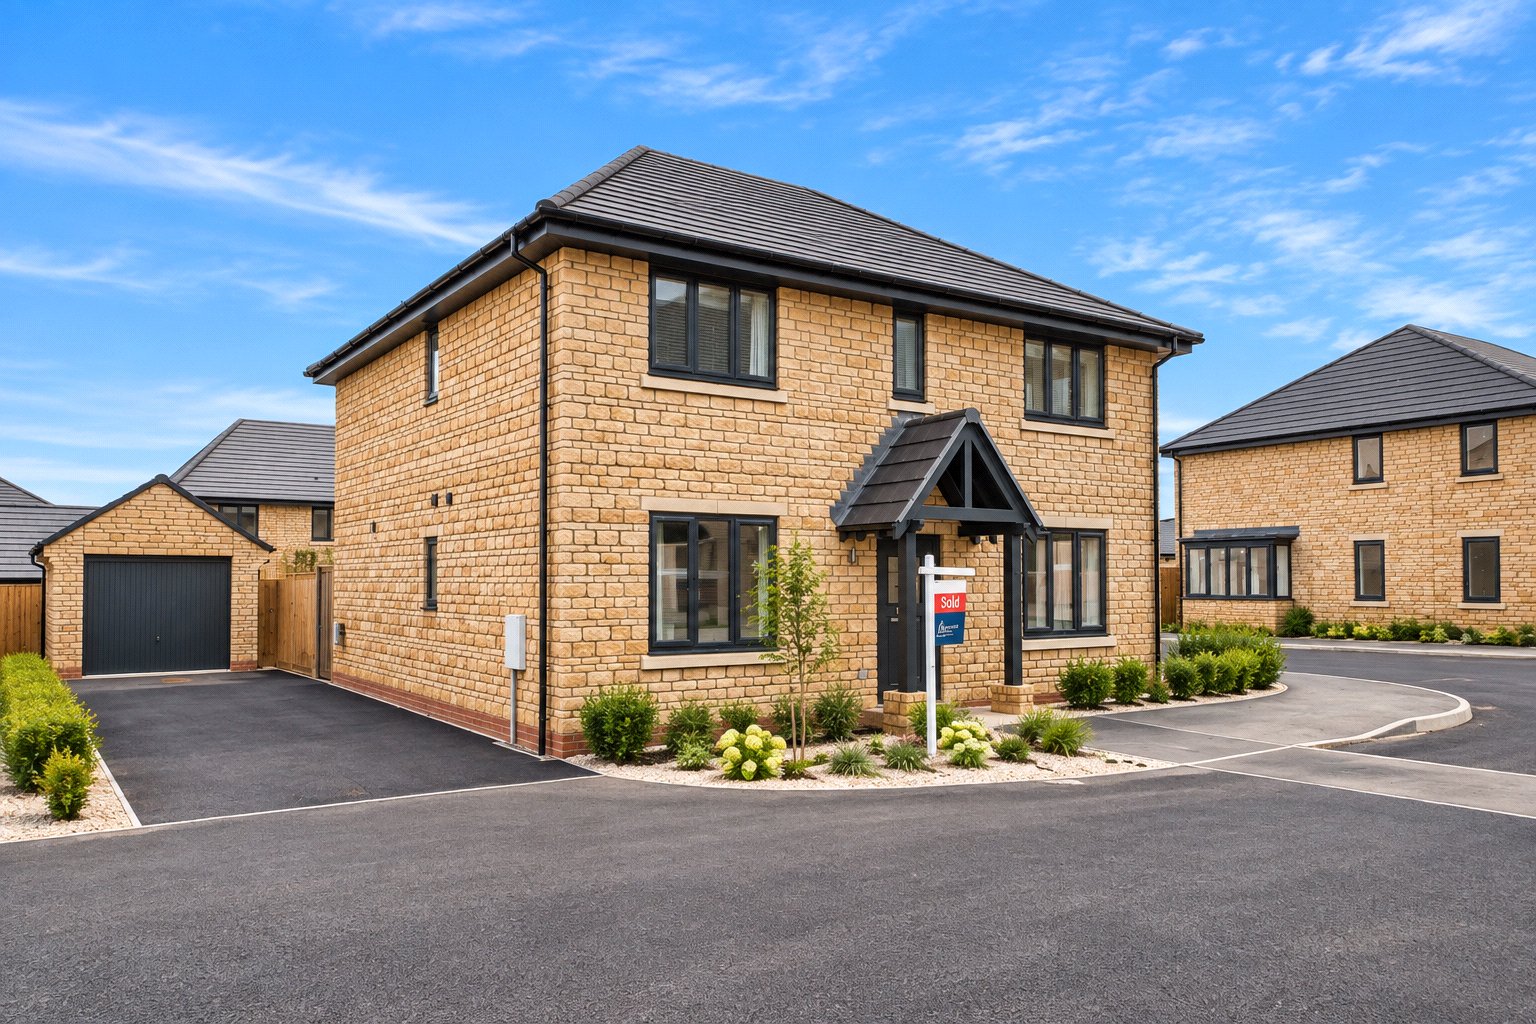
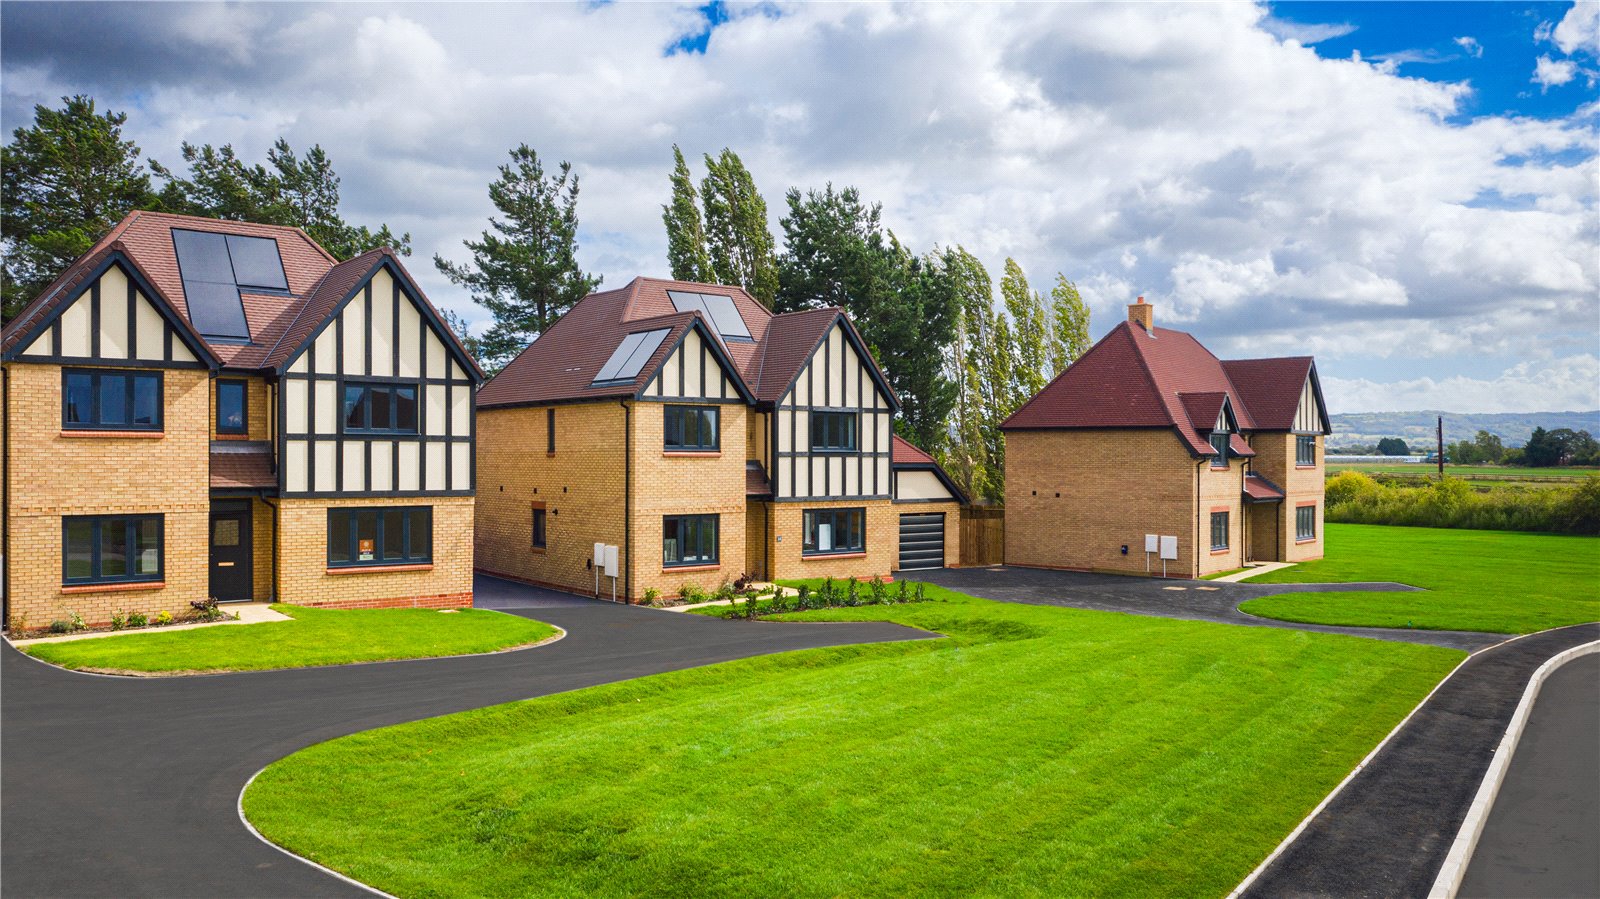
No. 26 The Grange, Winchcombe Road
4 Bedroom Detached House | Asking Price £699,950
PART EXCHANGE AVAILABLE. Enquire now, or visit our Part Exchange Event at The Grange on Saturday 17th October, 10am–5pm....
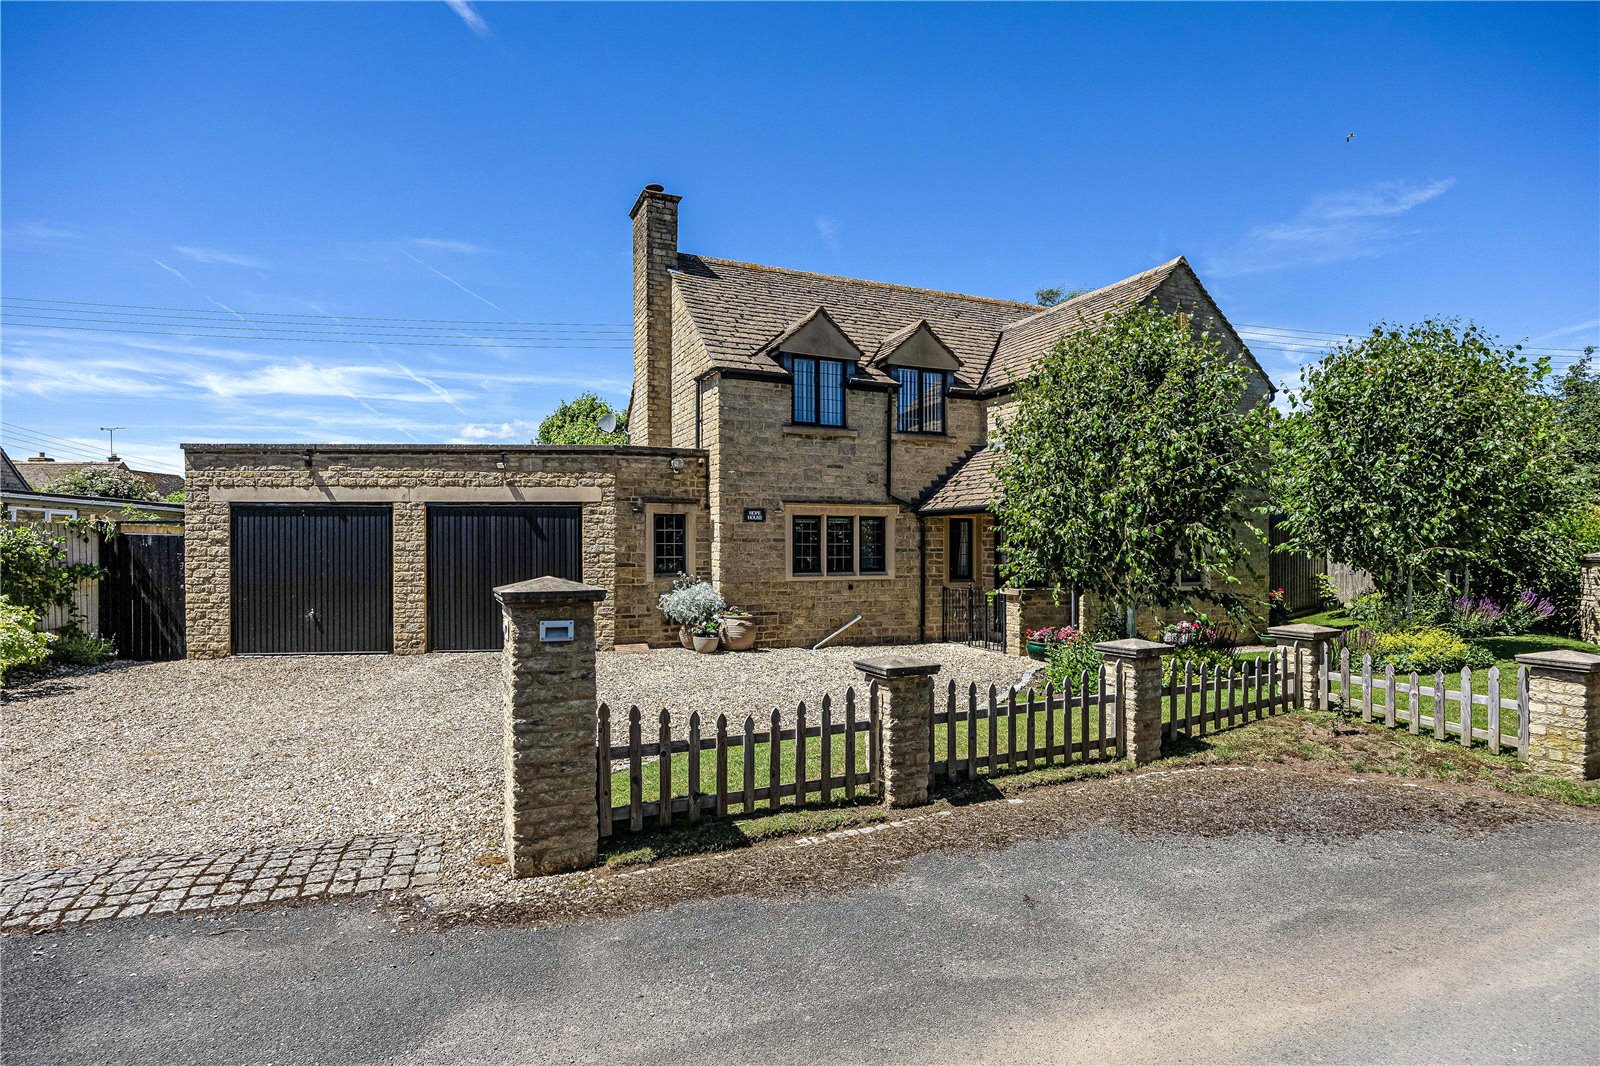
Bourton Gardens, Kingshurst Drive
4 Bedroom Detached House | Asking Price £734,950
The Buckland (No.17) is a detached 4 bedroom home on this prestigious development. The property is in an enviable positi...
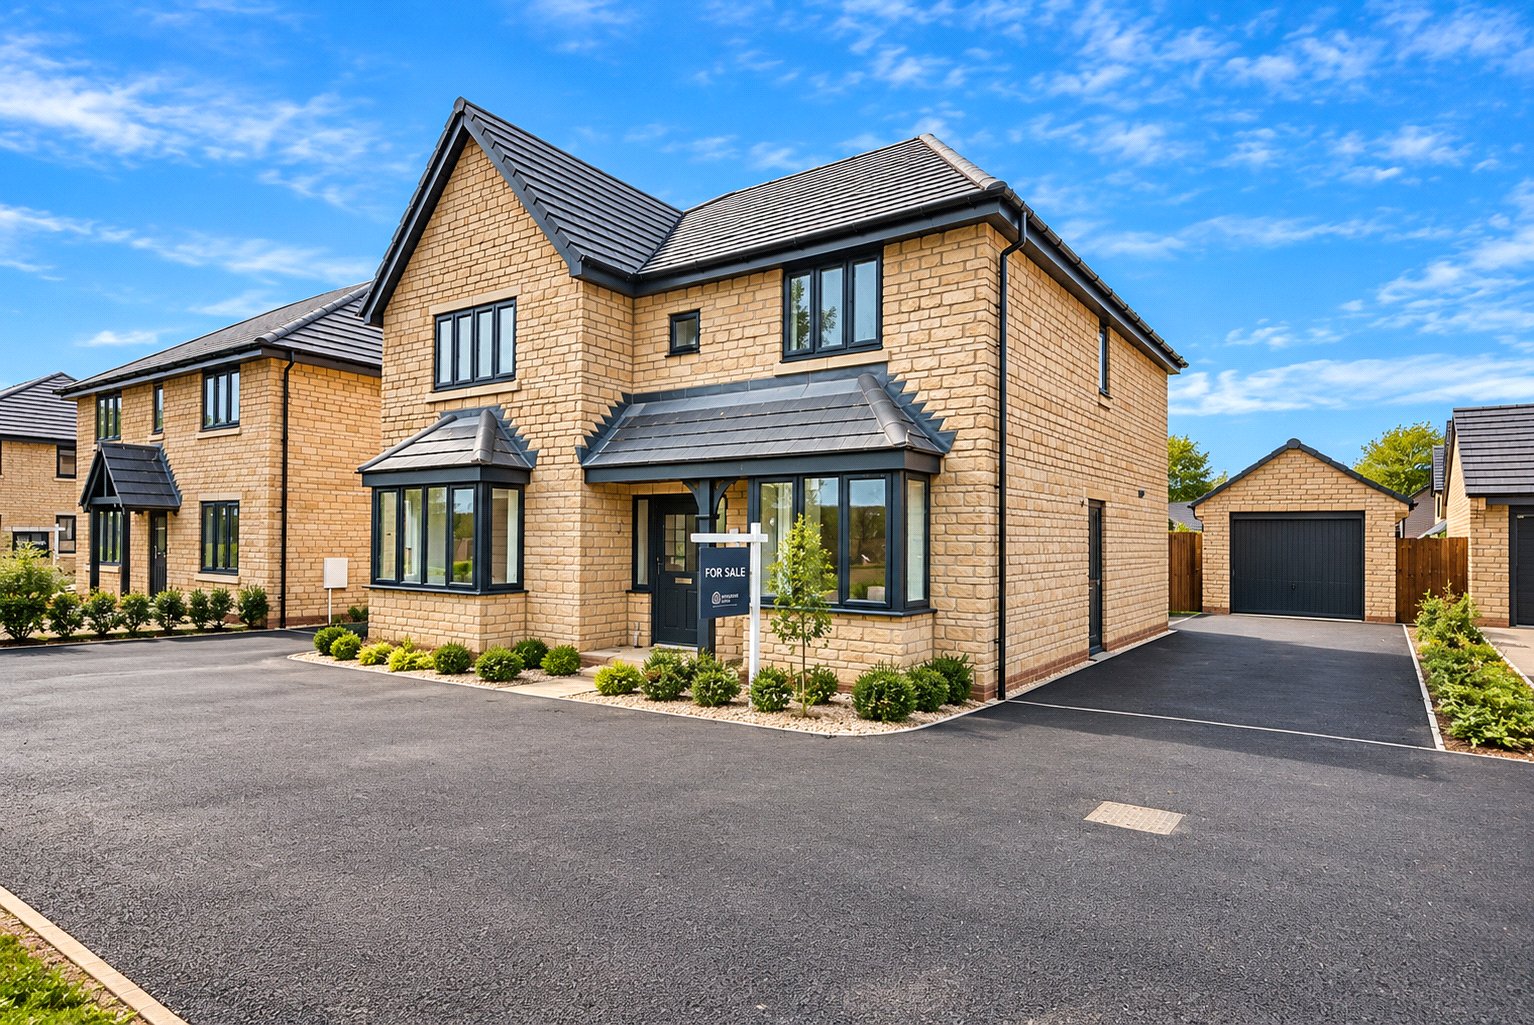
4 Bedroom Detached House | Guide Price £750,000
An attractive detached property boasting landscaped gardens, a double garage and versatile living space
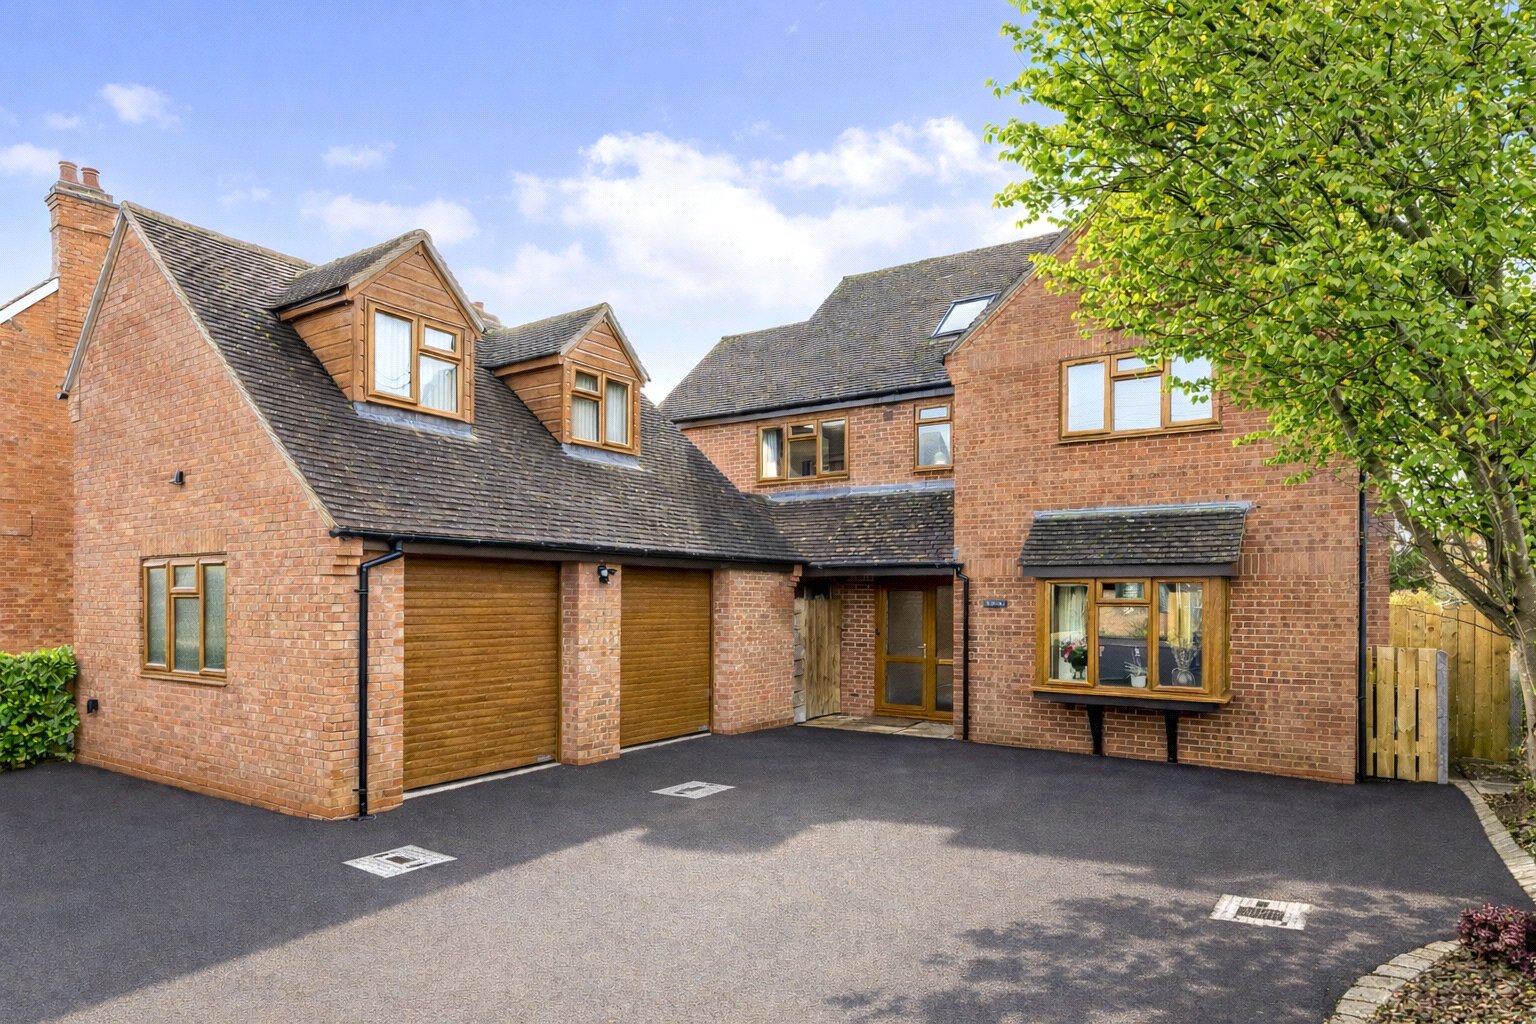
5 Bedroom Detached House | Asking Price £774,950
PART EXCHANGE AVAILABLE. Enquire now, or visit our Part Exchange Event at The Grange on Saturday 17th October, 10am–5pm....

Hayman-Joyce (Broadway)
Broadway, Worcestershire, WR12 7DT
01386858510
How much is your home worth?
Use our short form to request a valuation of your property.
Request a Valuation
©2026 The Guild of Property Professionals. All rights reserved.
Terms and Conditions |
Privacy Policy |
Cookie Policy |
Complaints Policy |
Members Login
The Guild of Property Professionals Trading Address: 121 Park Lane, London W1K 7AG. GPEA Limited.
Registered in England & Wales.
Company No: 02819824.
Registered Office Address: The Old Courthouse, 60A London Road, Grantham, NG31 6HR.
VAT Registration No: 180897859

