- Three Bedrooms
- Semi-Detached Home
- No Upwards Chain!
- Gas Central Heating & Aluminum Windows
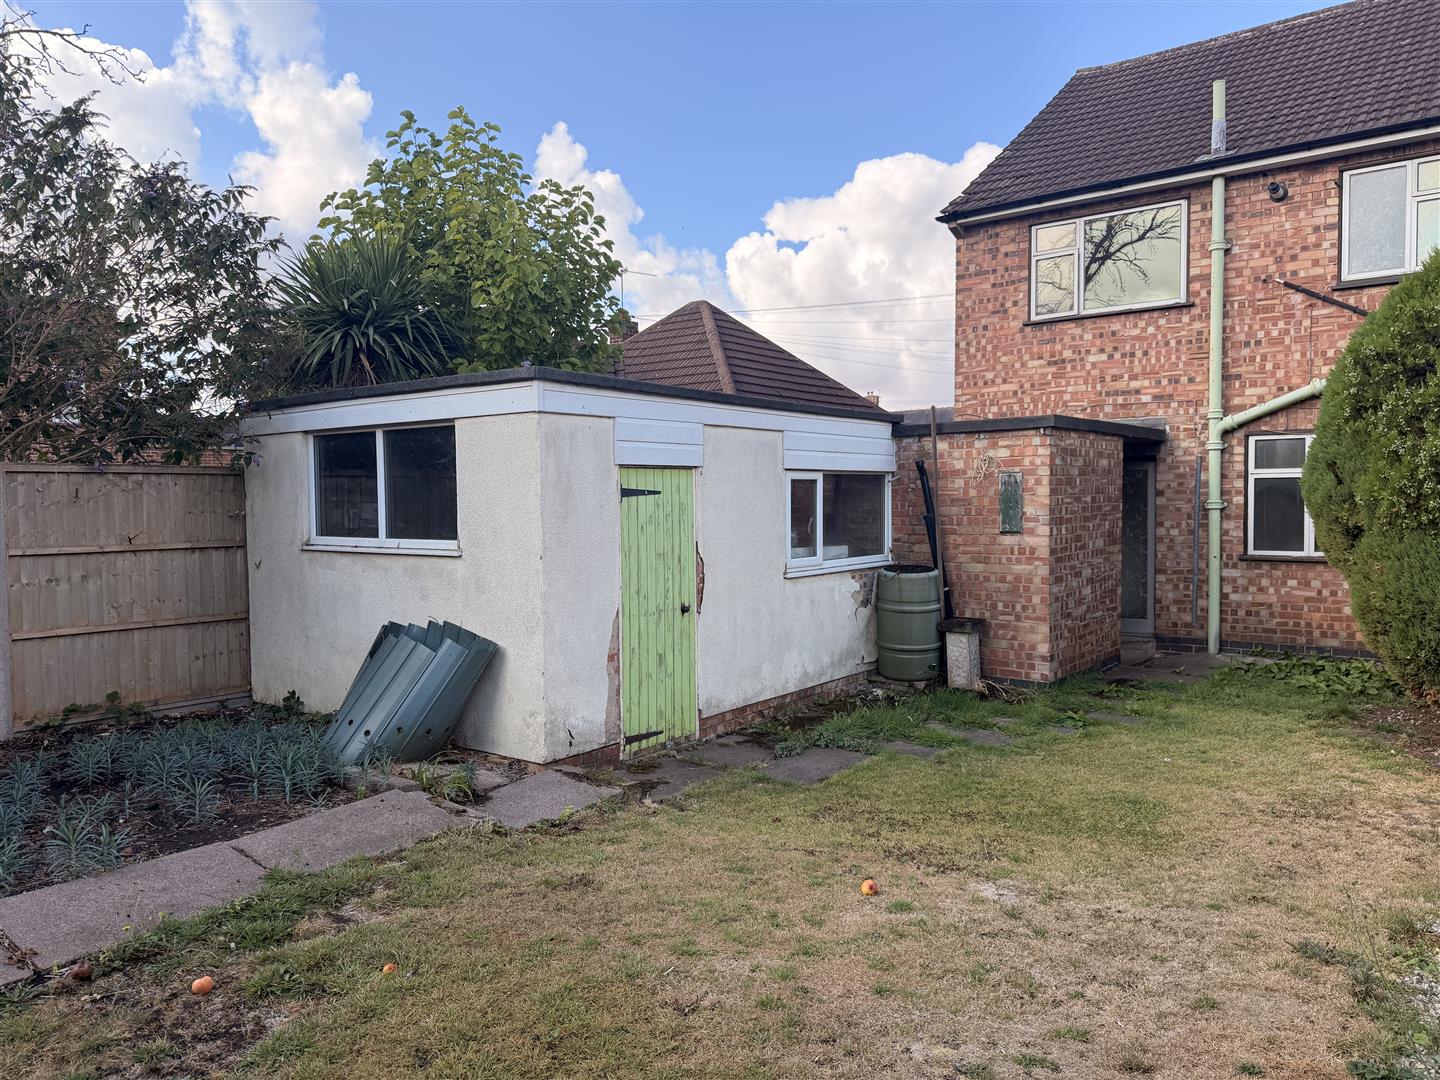
- Garage & Off Road Parking
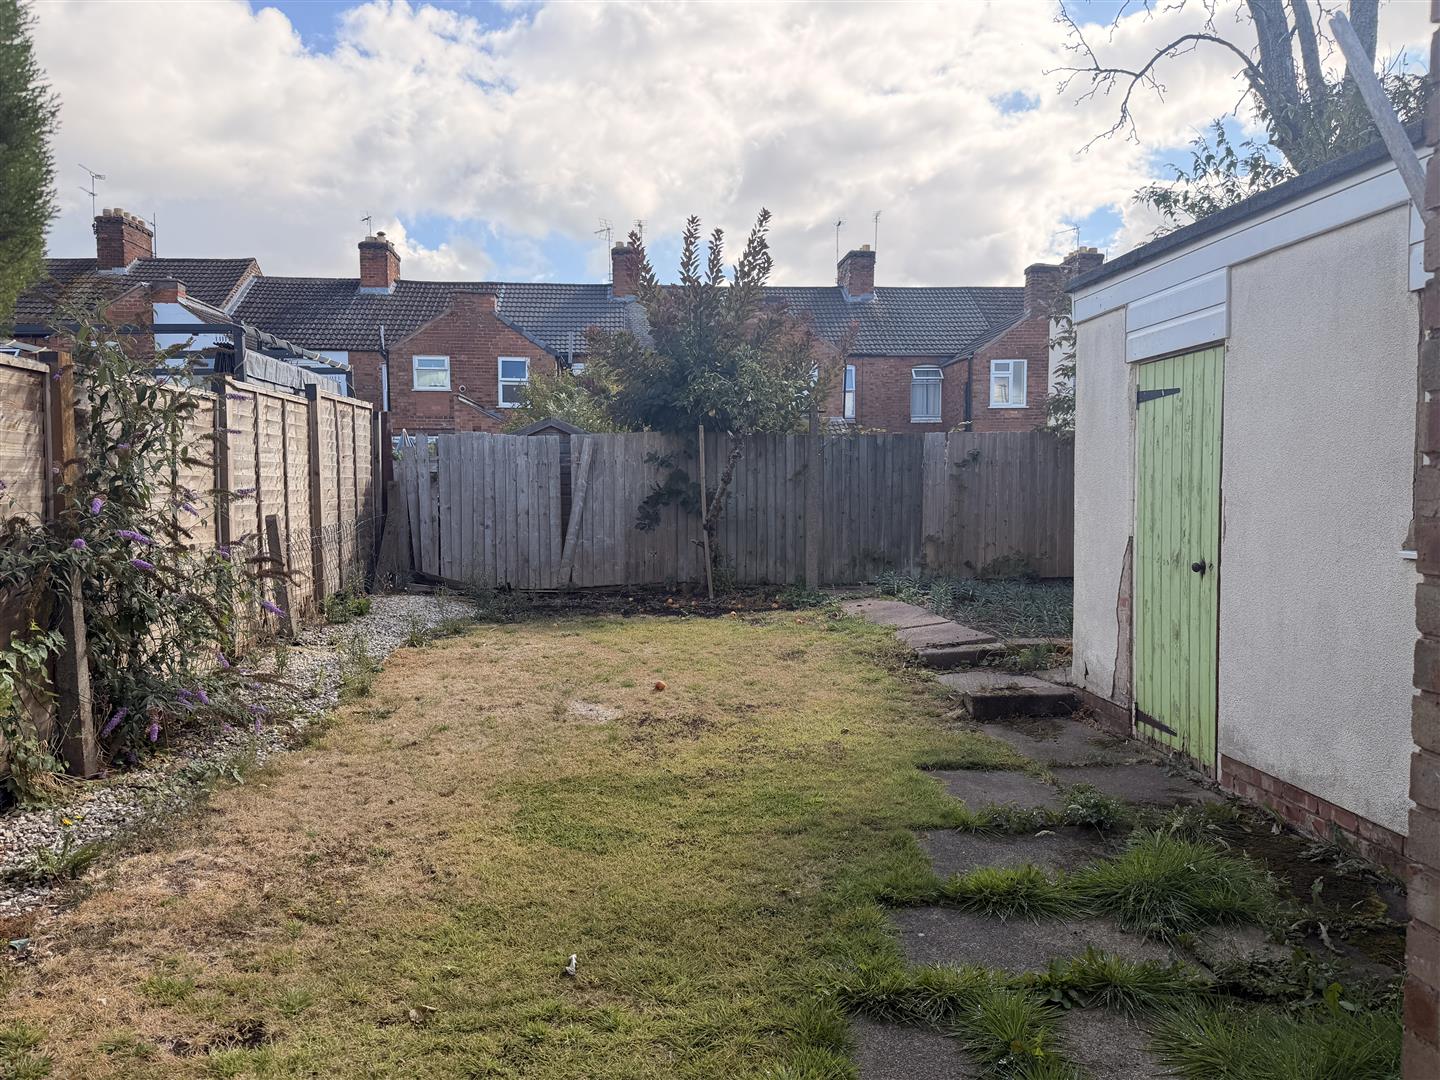
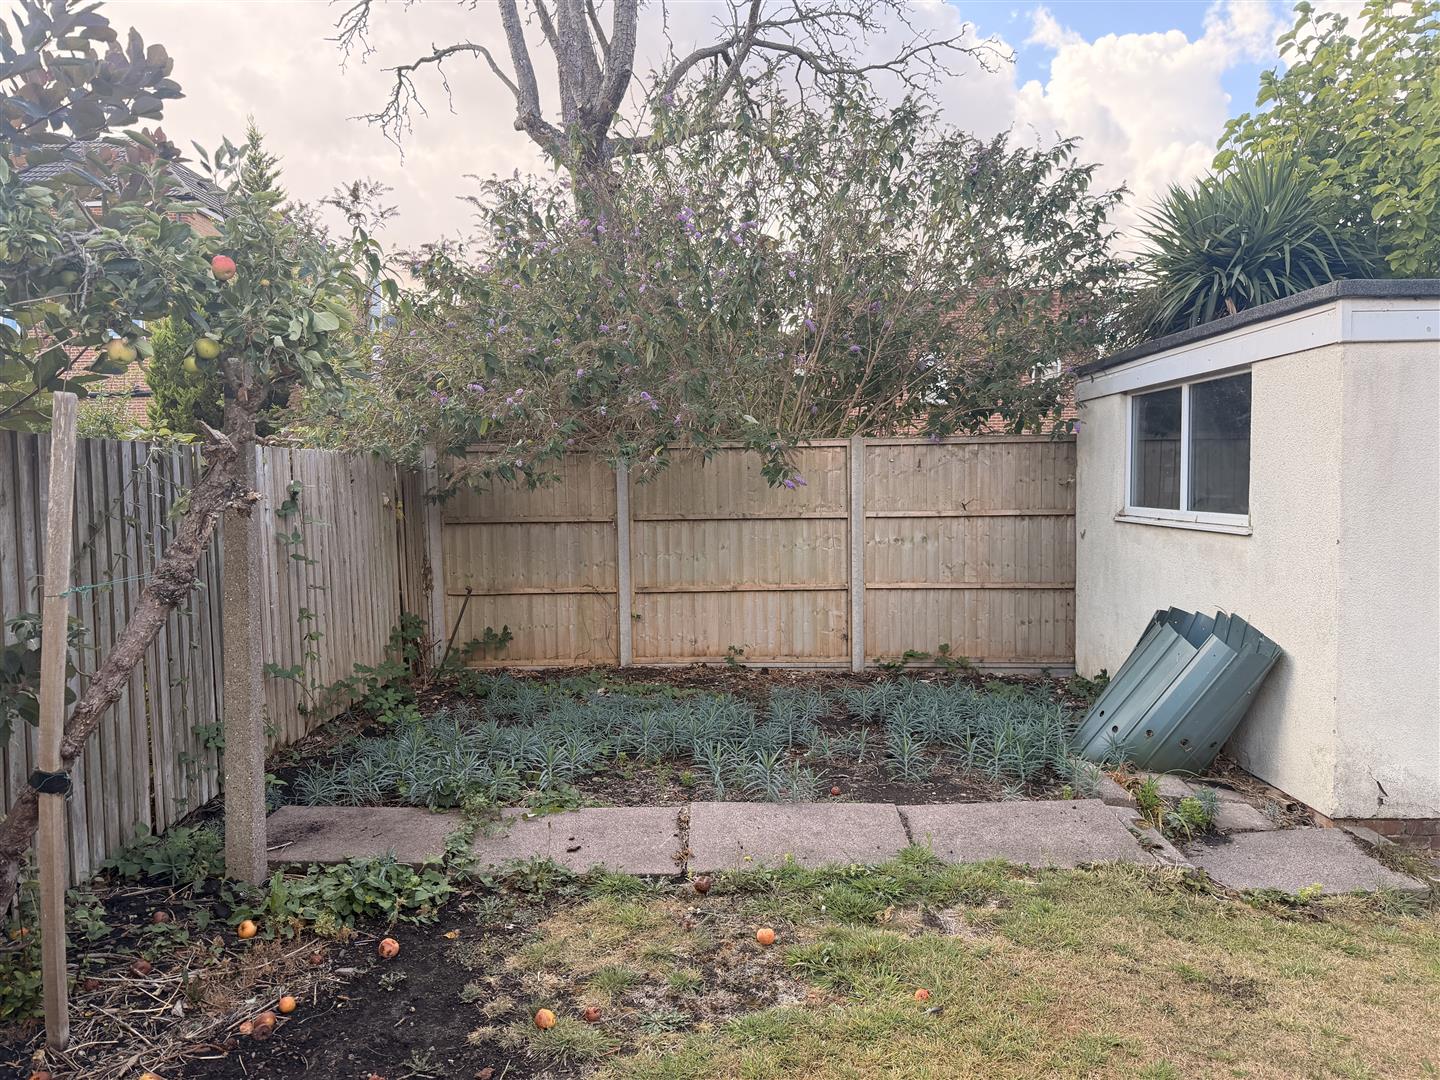
- Enclosed Rear Garden Space
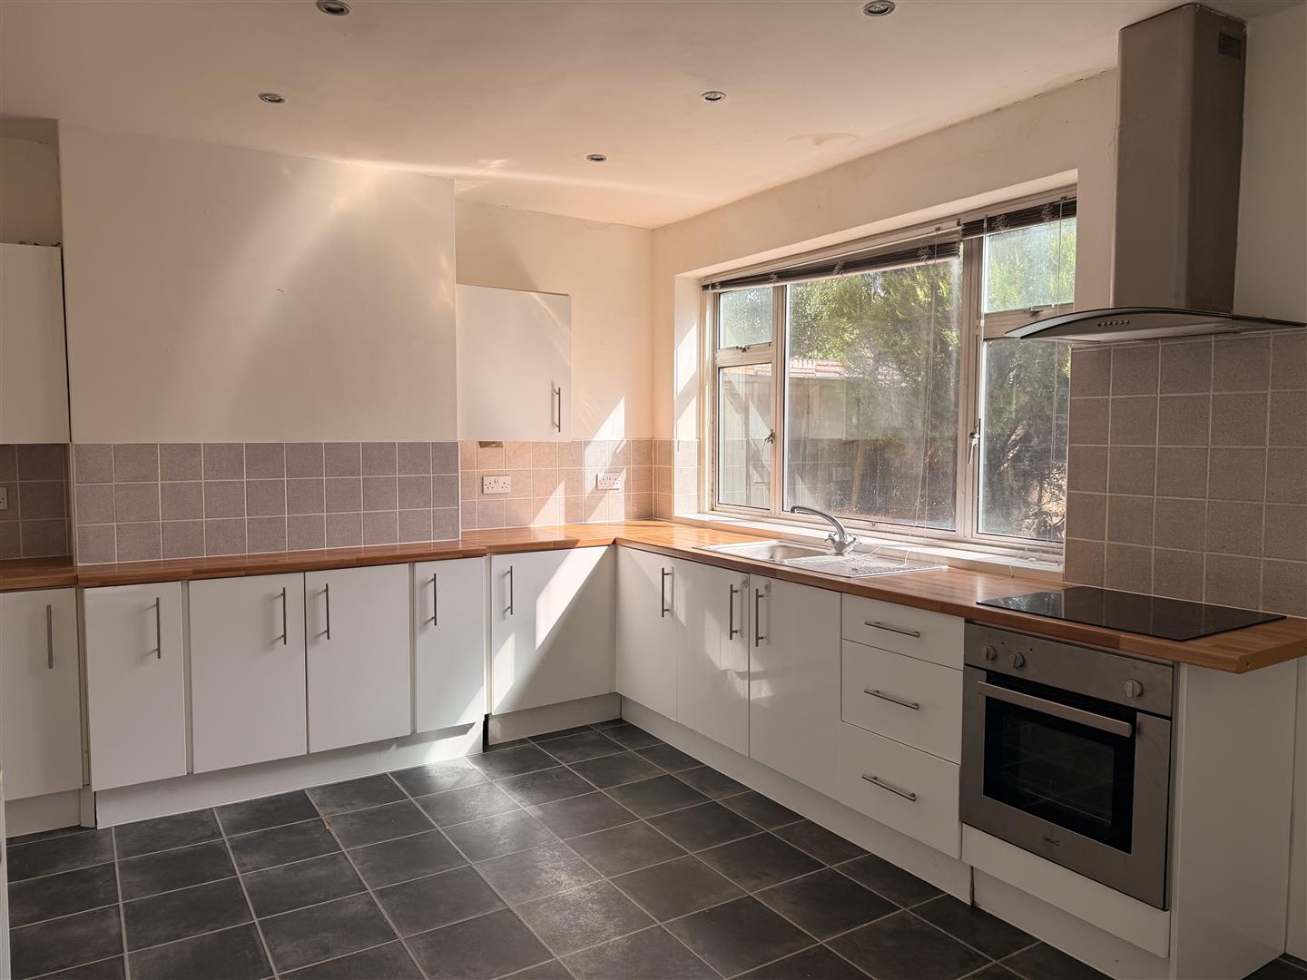
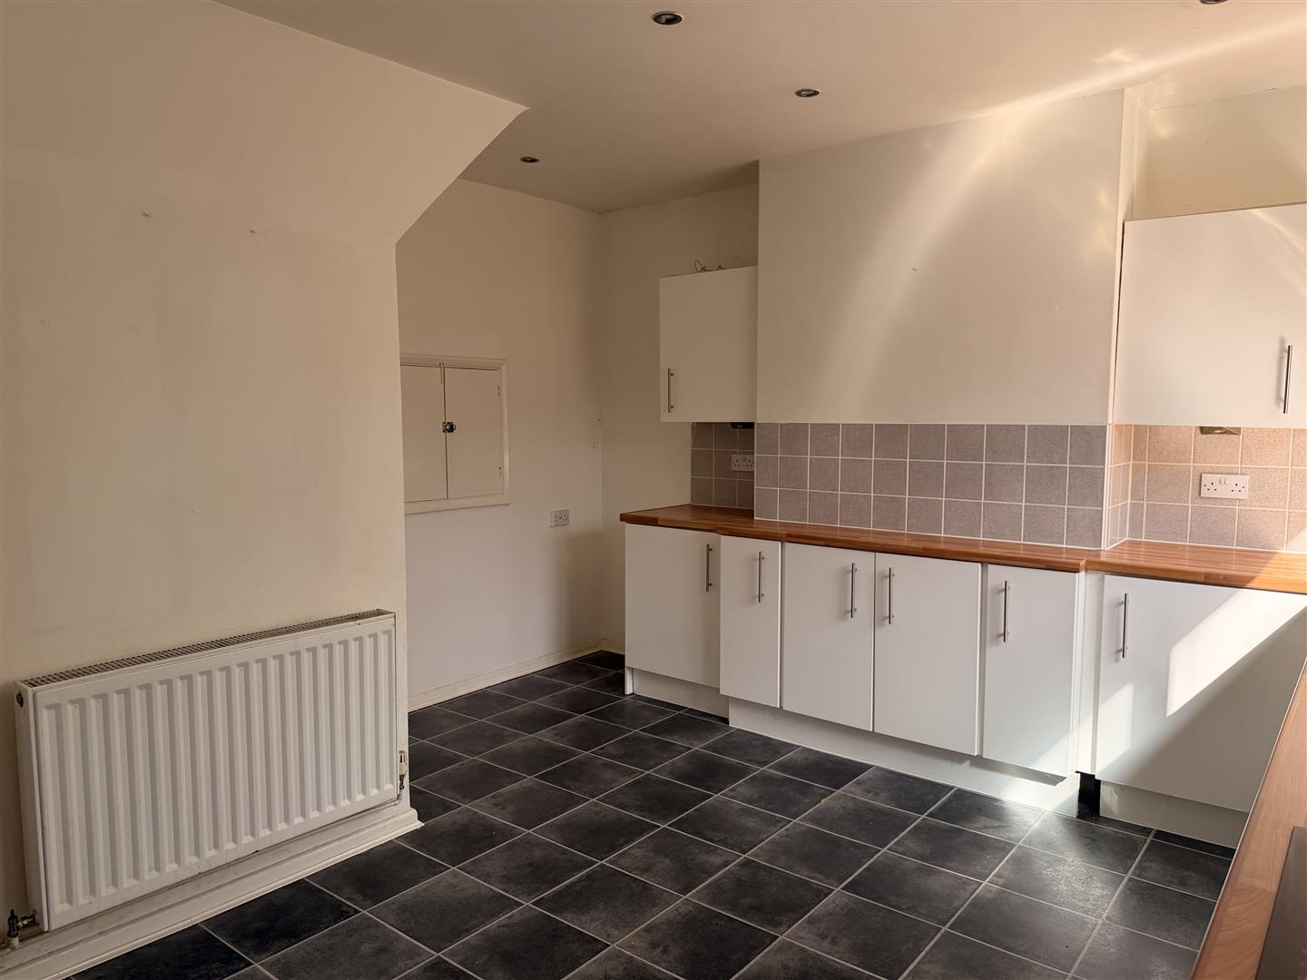
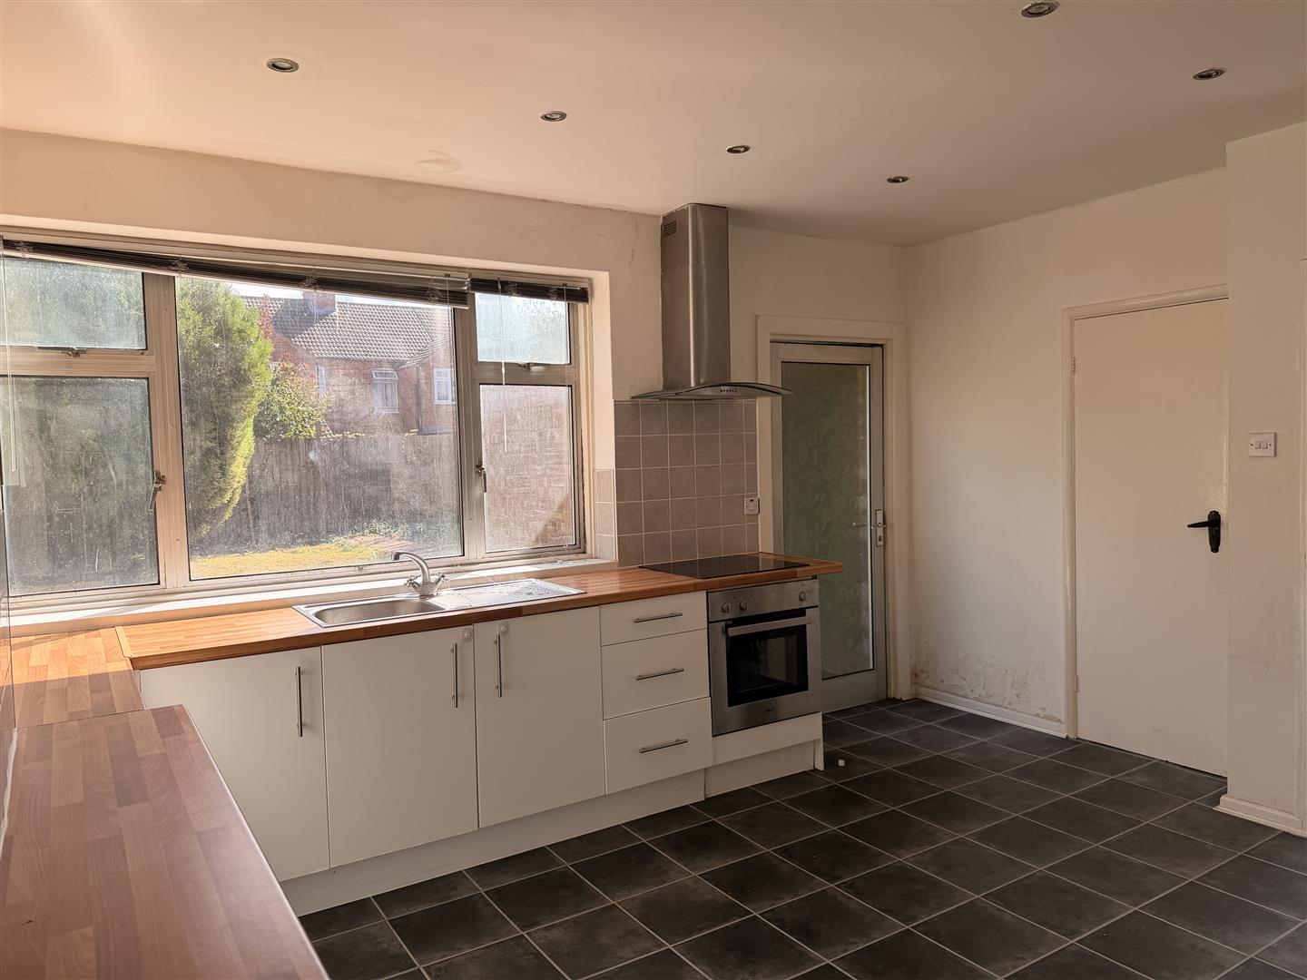
- Spacious Kitchen
- Internet - Standard, Superfast & Ultrafast - see ofcom checker.
- Council Tax Band C
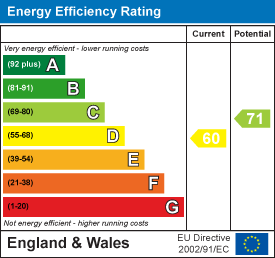
- EPC Rating D

This property listing is now SSTC
3 Bedroom Semi-Detached House for sale in South Wigston
 1
3
1
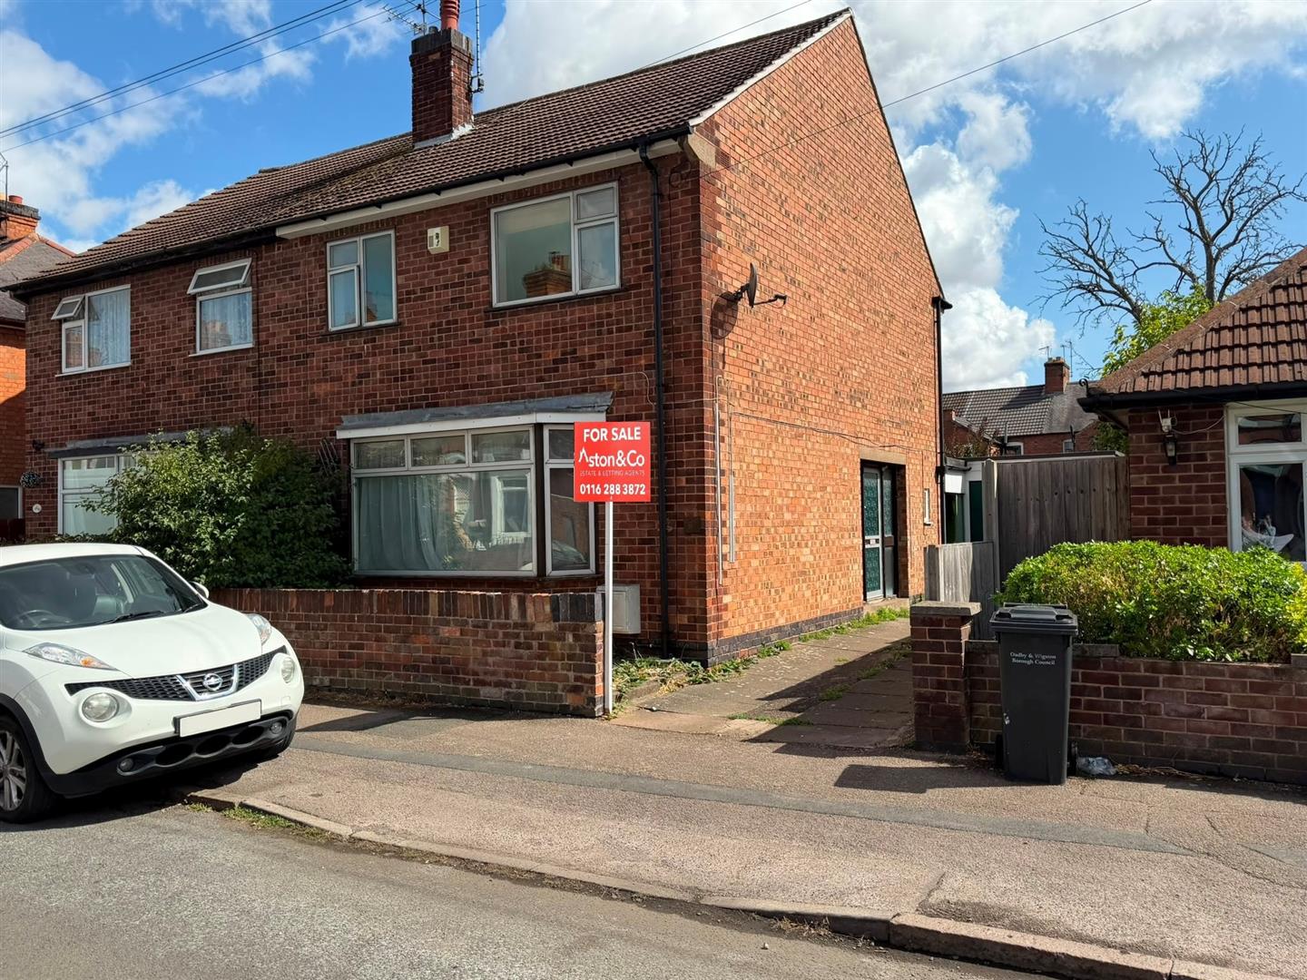
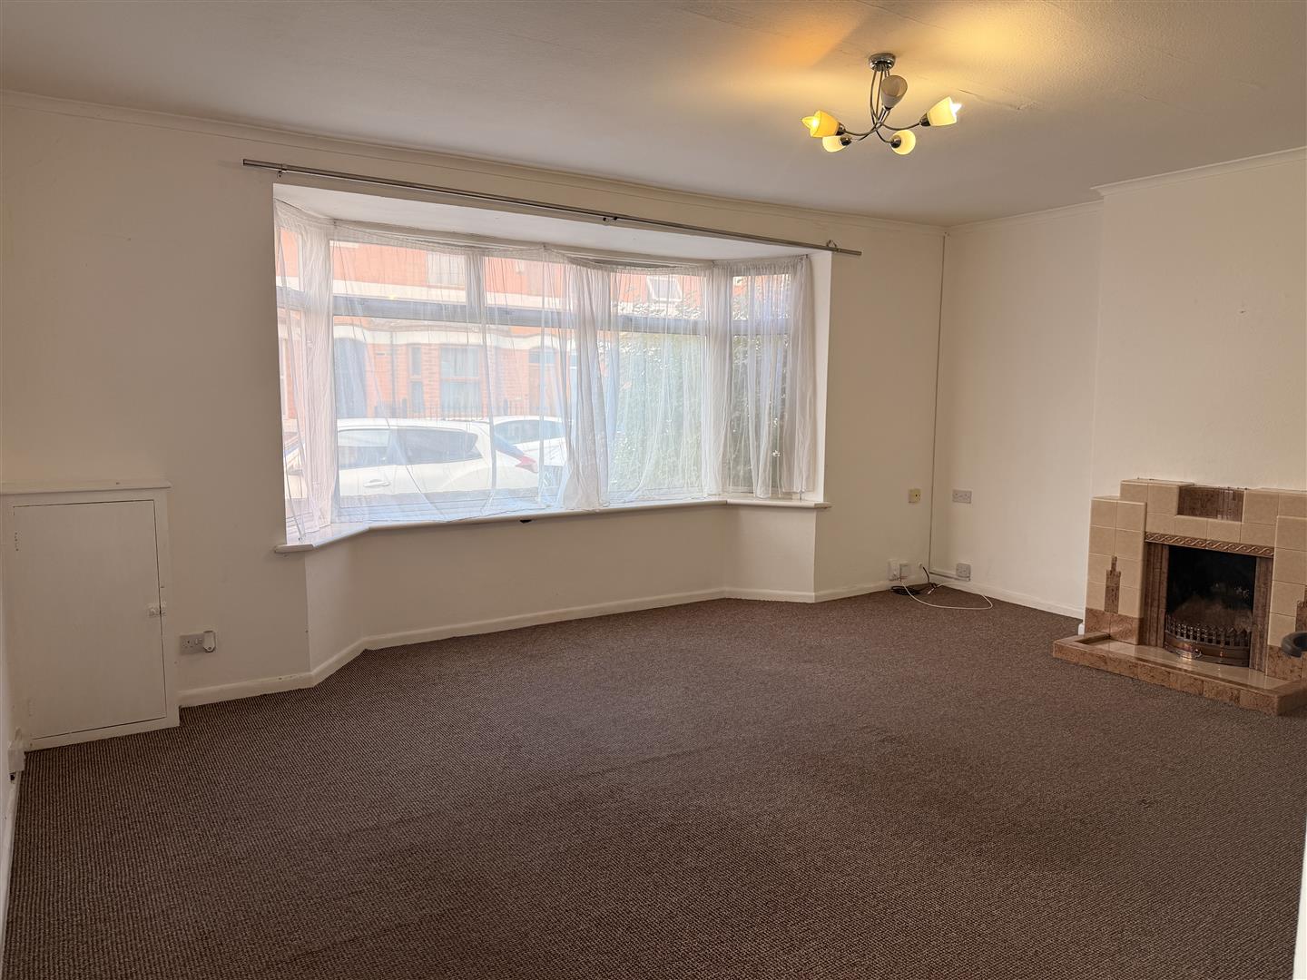
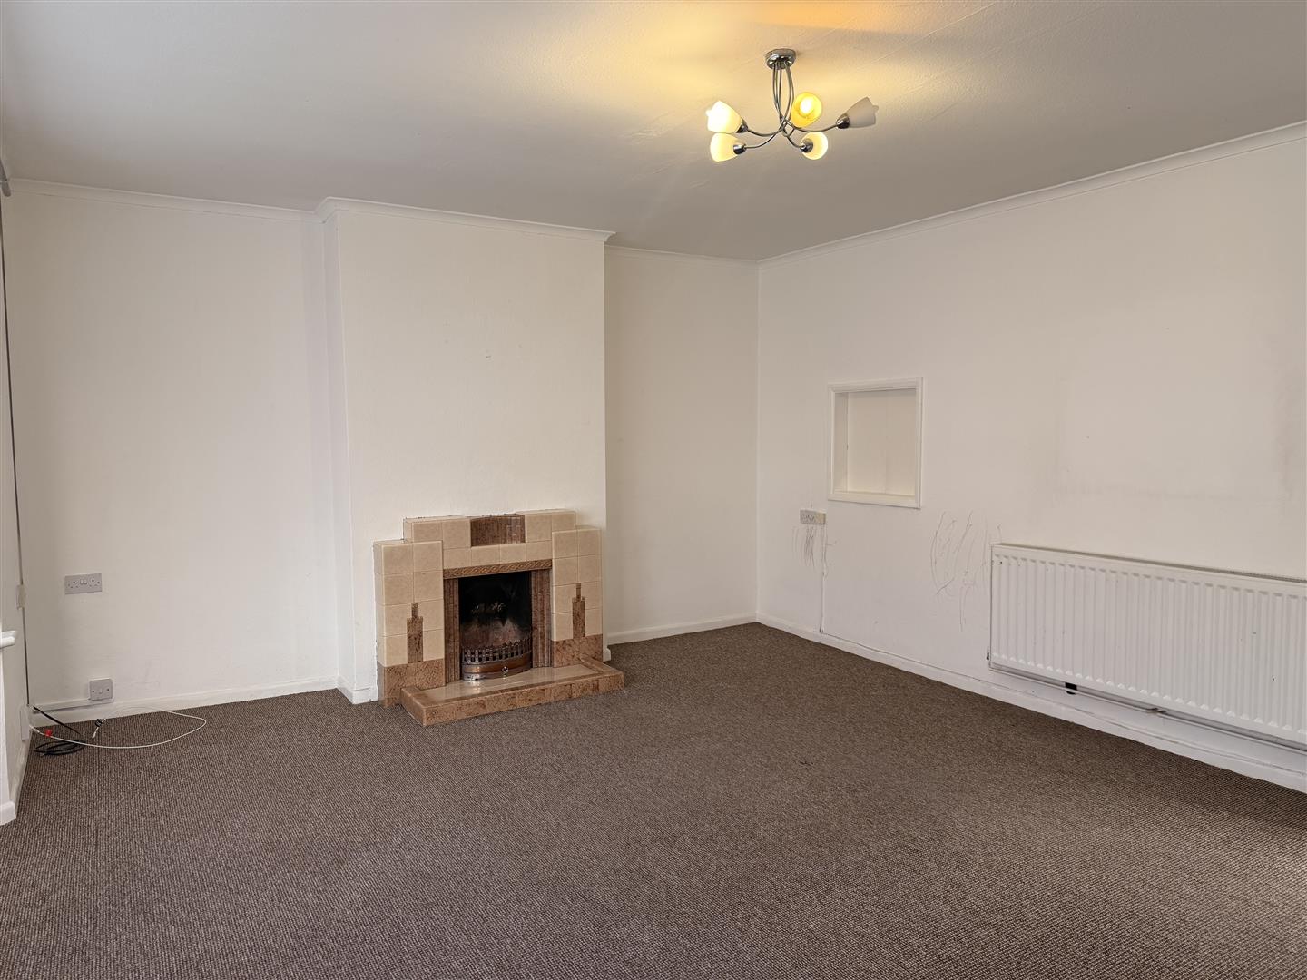
No upwards chain! Aston & Co are delighted to offer this well presented three bedroom semi detached house on Albion Street in the heart of South Wigston. The property offers good room sizes throughout and is the perfect family home.
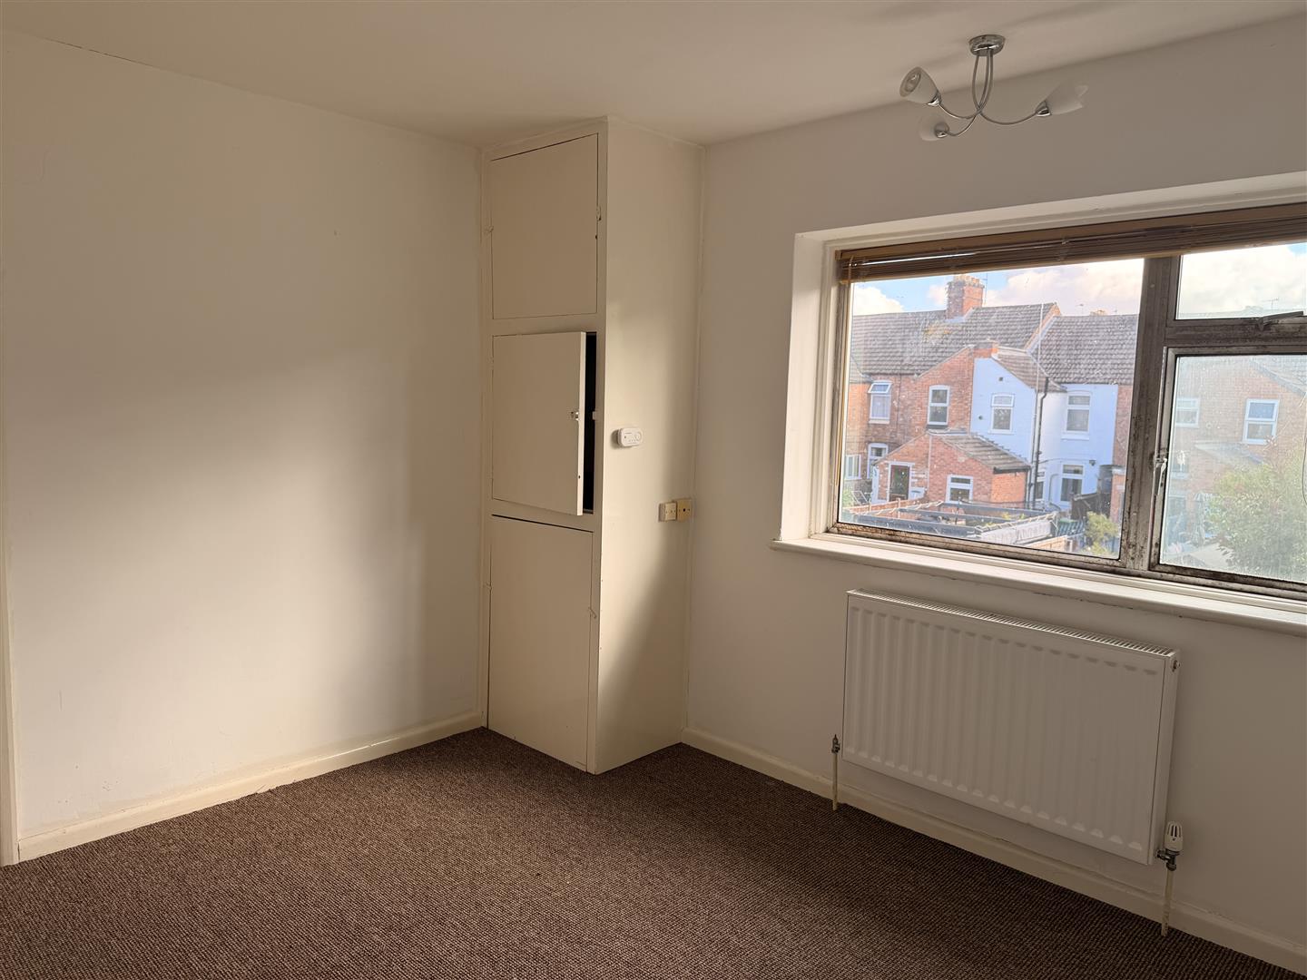
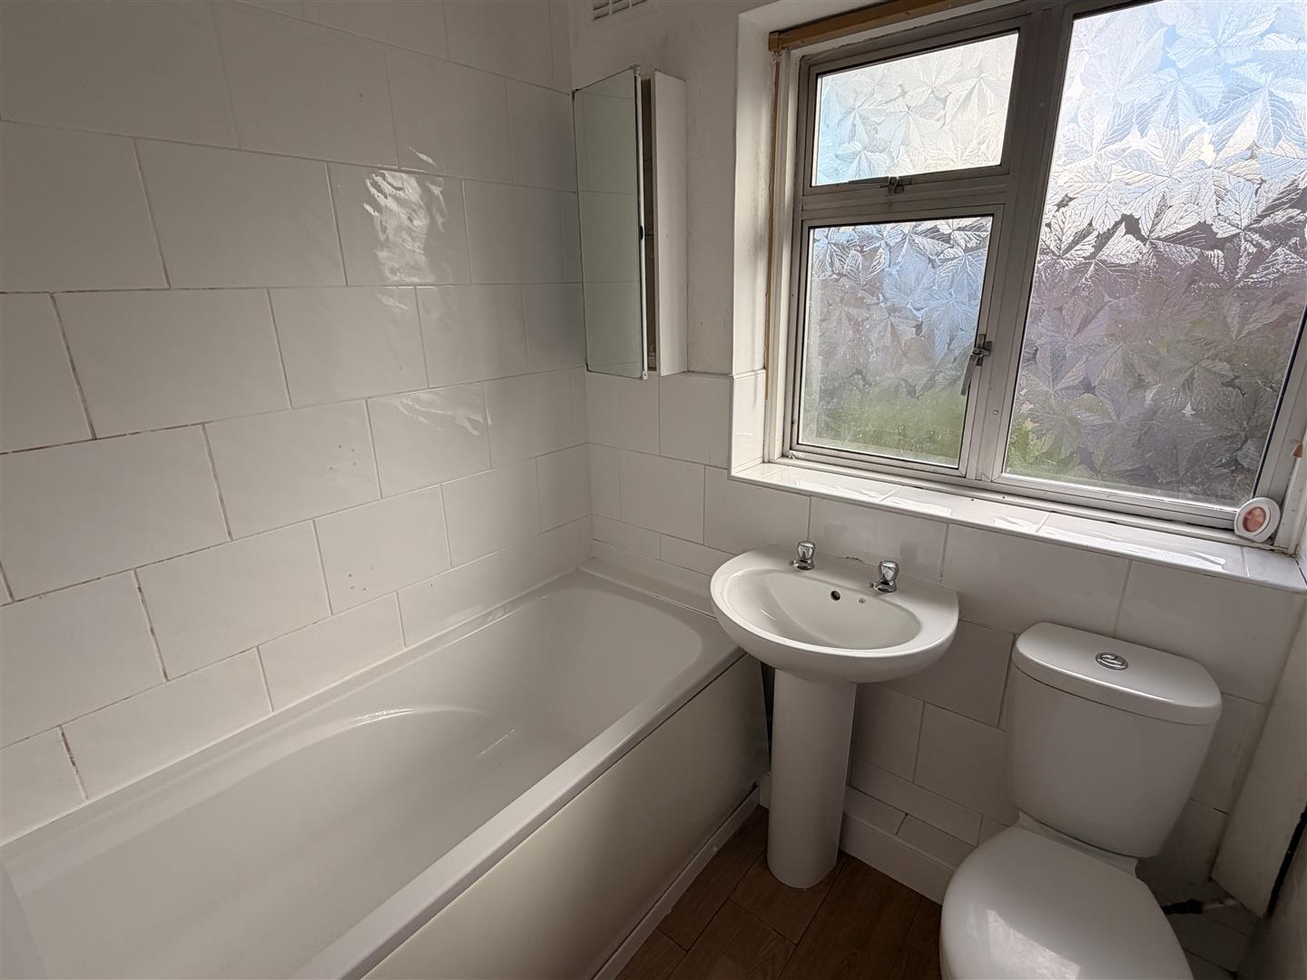
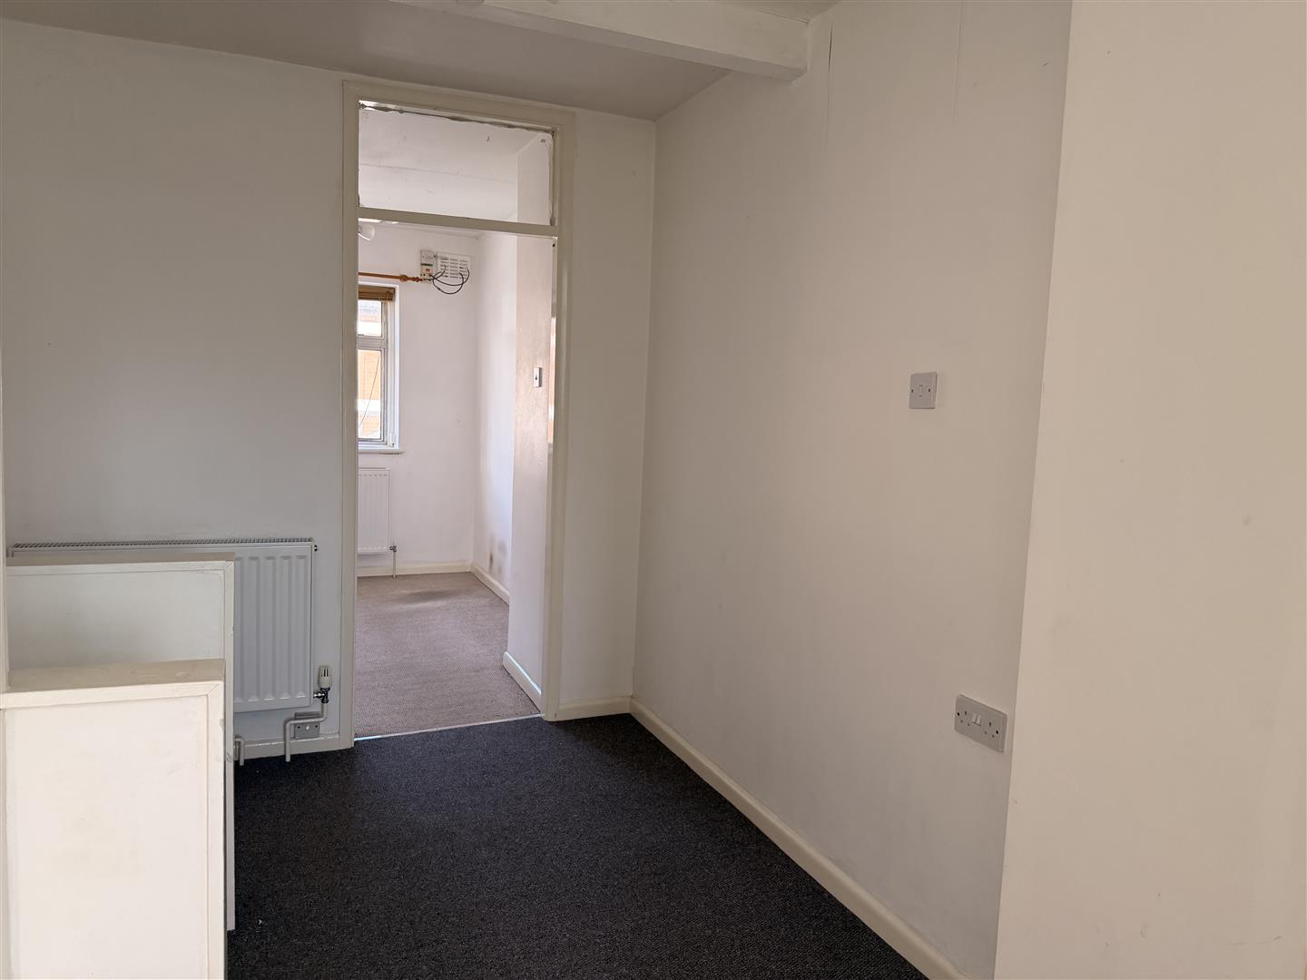
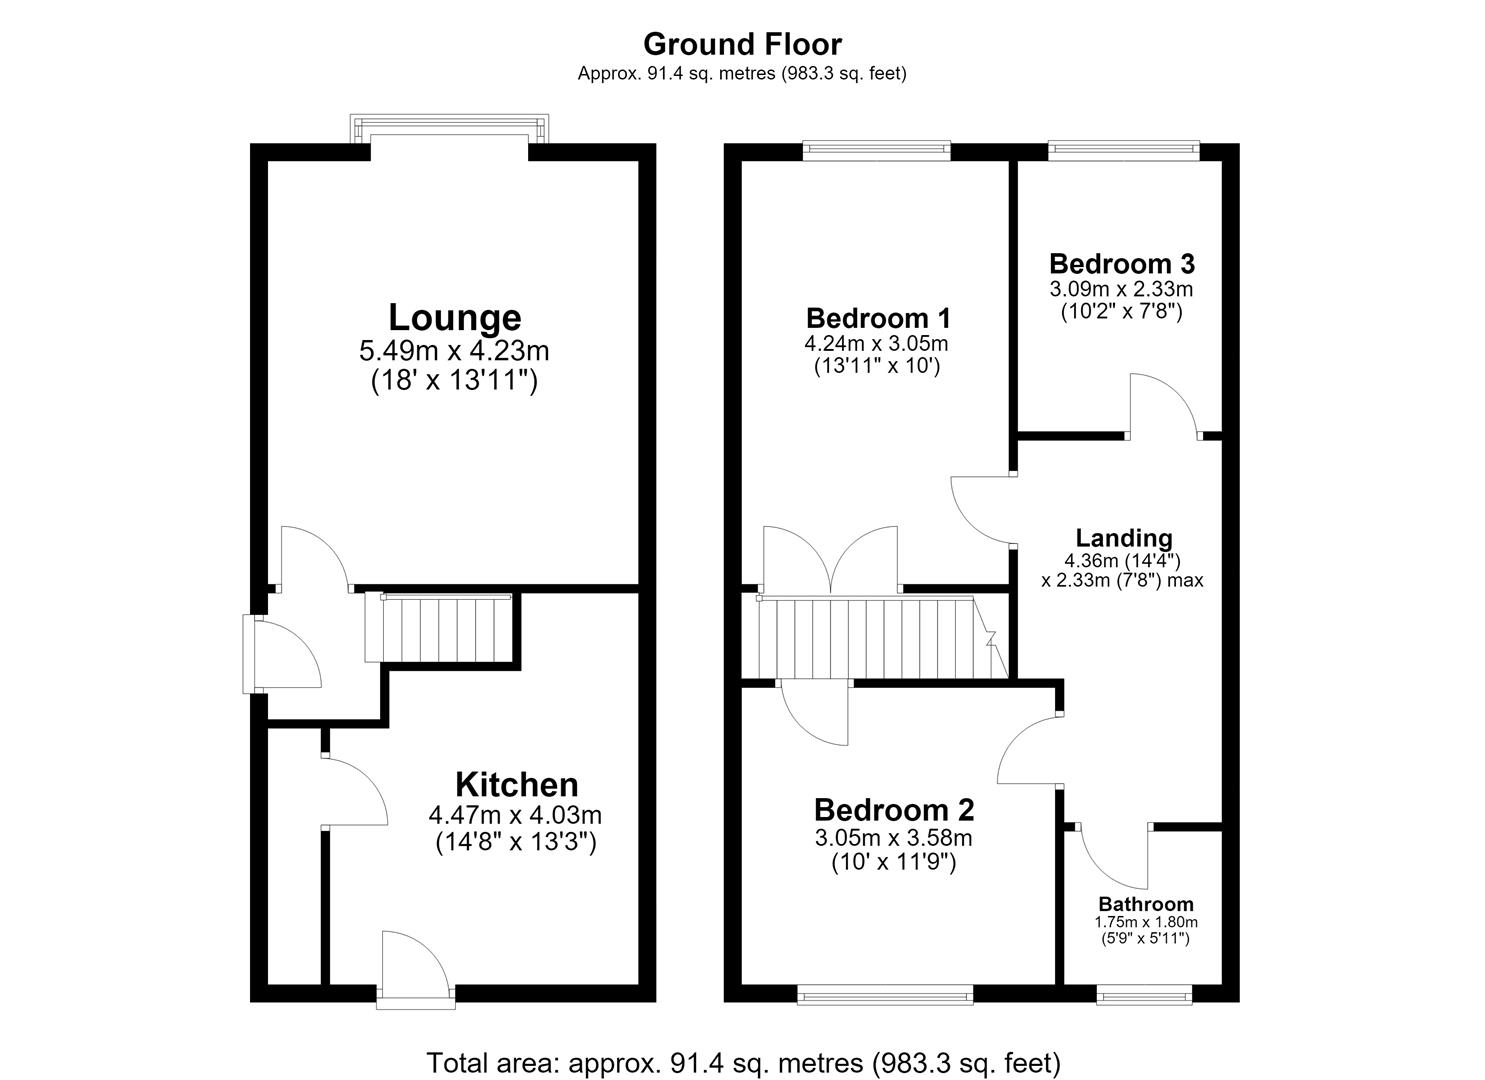
The accommodation briefly comprises: Entrance hall, lounge and kitchen/diner with utility area on the ground floor, whilst on the first floor are three bedrooms and family bathroom. The property has gas central heating, off road parking, a good size rear garden & a detached garage space.
The property stands in a great location, with plenty of local amenities , all within walking distance such as the local Tesco Superstore, Morrisons Daily, local shops the local train station and the option of primary & secondary schools along with the South Leicestershire College.
Early internal viewing is essential to avoid disappointment.
Location - South Wigston is located approximately 3 miles south east of Leicester City Centre. The location is convenient for local shops, supermarket, train station, access to Leicester City Centre, Fosse Park Shopping Centre and the motorway network. Local Schools include Rolleston Primary School, Eyres Monsell Primary, The Samworth Academy, Sir Jonathan North College and South Wigston High School and the South Warwickshire North Leicestershire College ( Wigston Campus) is just a short walk away.
Draft Details Awaiting Vendor Approval -
Lounge - 5.49m x 3.99m (18 x 13'1) -
Kitchen - 4.47m x 4.04m (14'8 x 13'3 ) -
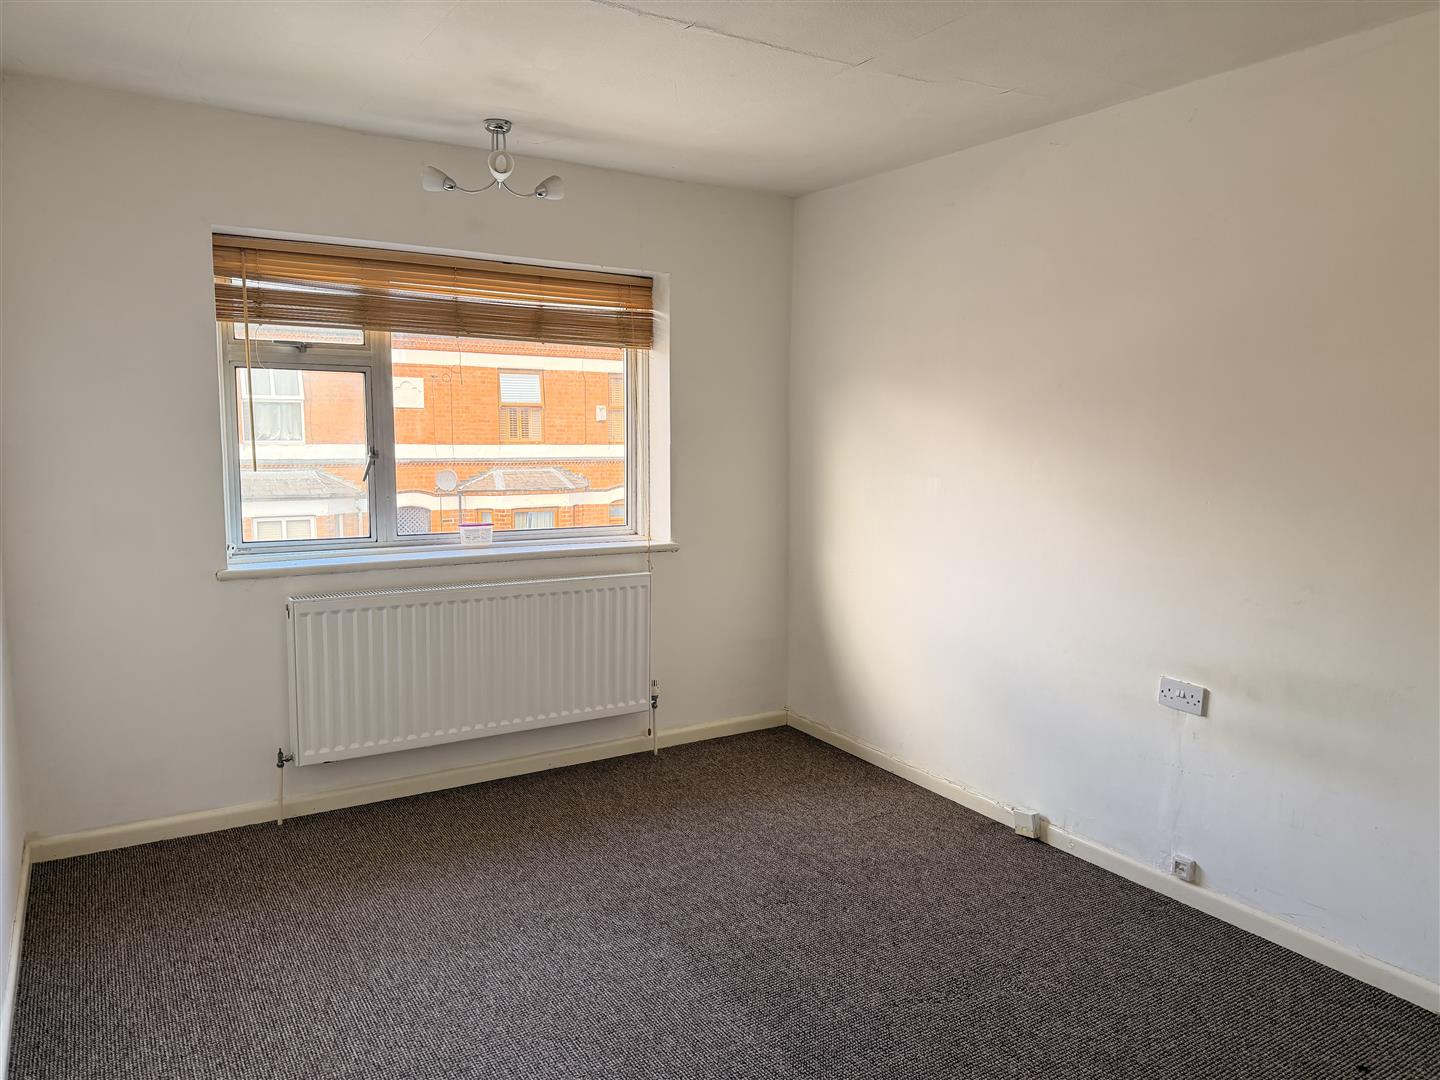
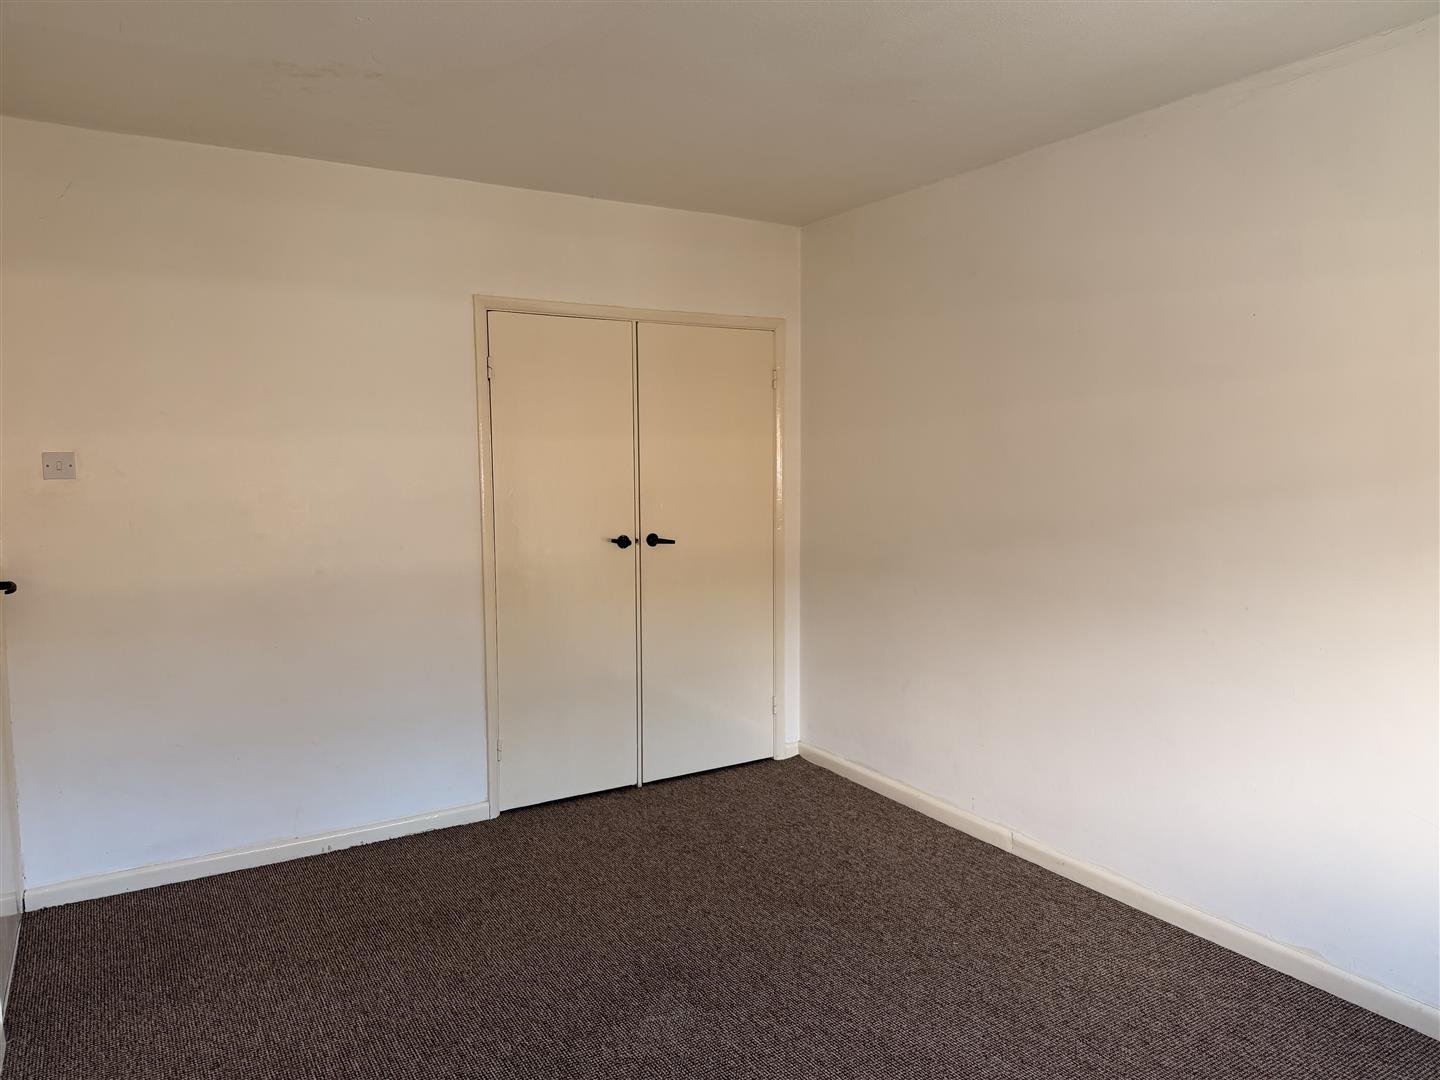
Bedroom One - 3.99m x 3.05m (13'1 x 10) -
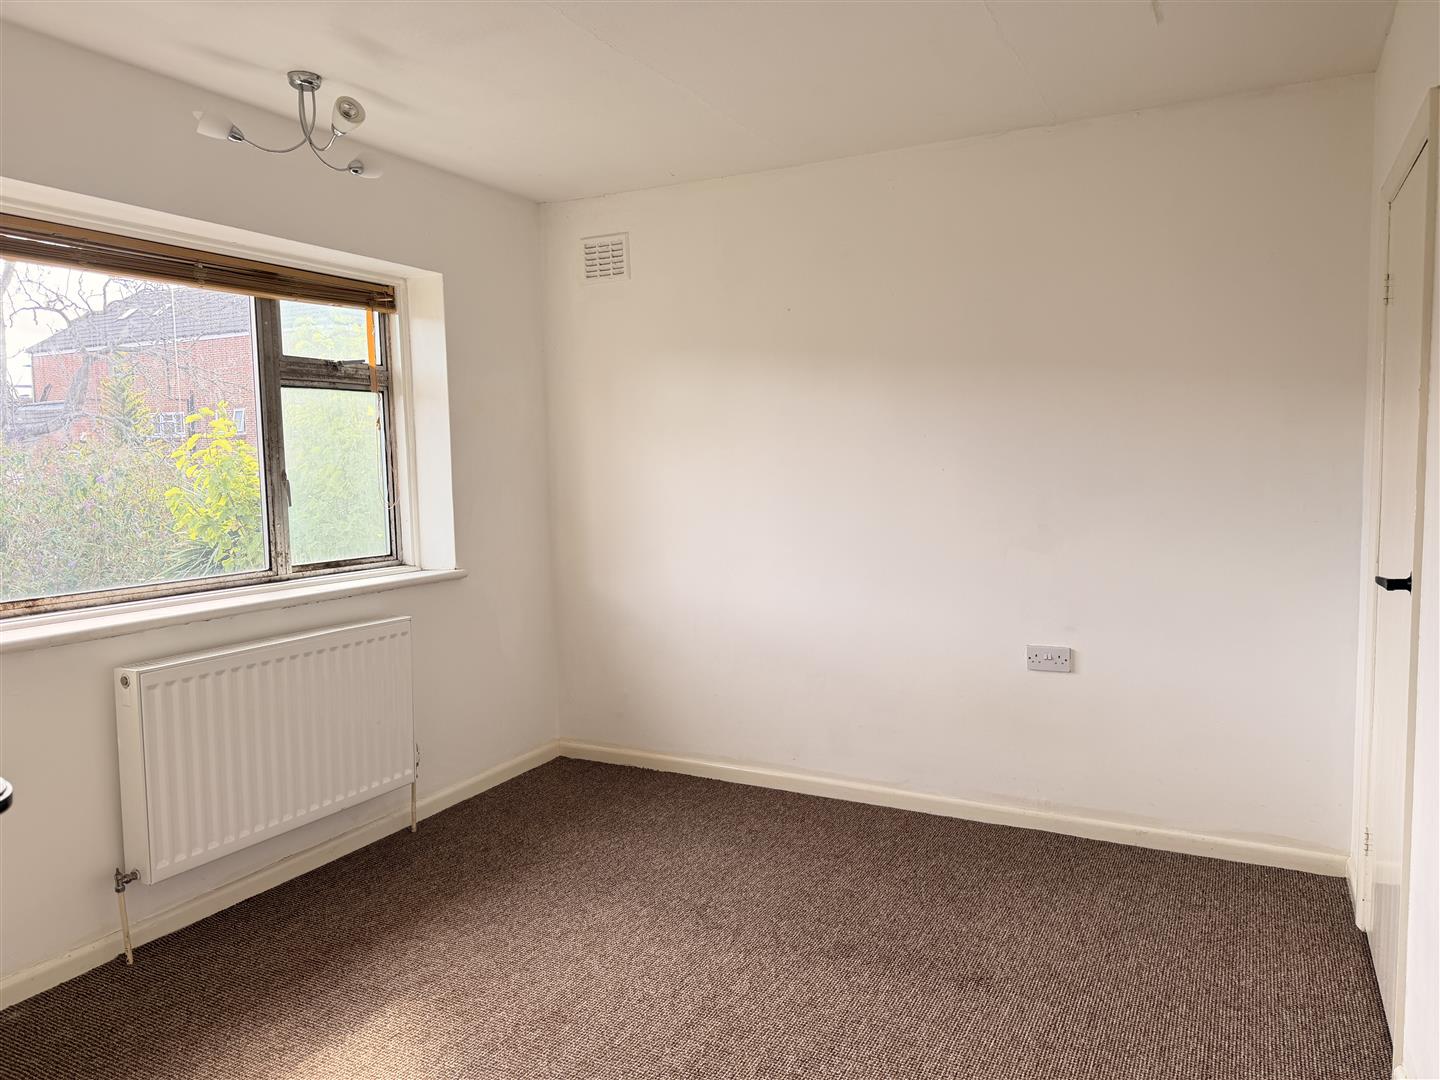
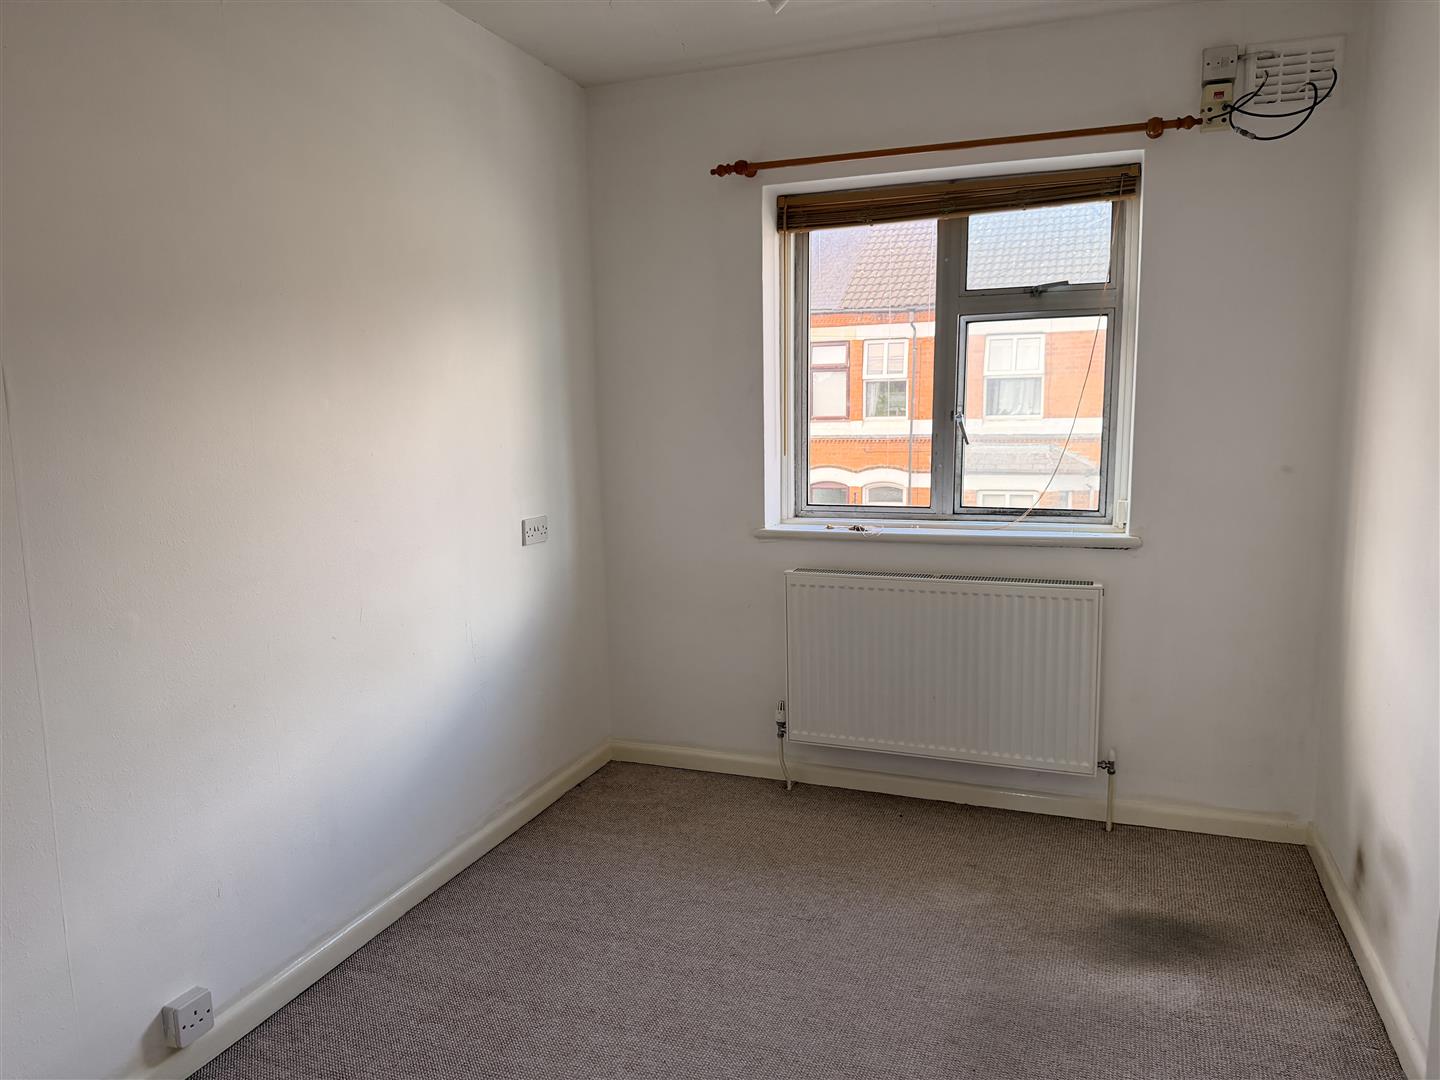
Bedroom Two - 3.05m x 3.58m (10 x 11'9) -
Bedroom Three - 3.10m x 2.34m (10'2 x 7'8) -
Bathroom - 1.75m x 1.80m (5'9 x 5'11) -
Outside -
Financial Services - Do you require any assistance with a mortgage? We have an in house mortgage adviser who has a whole of market lender panel to tailor the best product for each individual. If you are wanting to get some advice on borrowing, give our office a call on and we can arrange an appointment at a convenient time that suits you.
Valuation? - Are you looking to sell your own home? We would be delighted to provide you with a free market appraisal/valuation of your own property. Please contact Aston & Co on and one of the team will happily arrange an appointment.
Property Ref: 34883203
Similar Properties
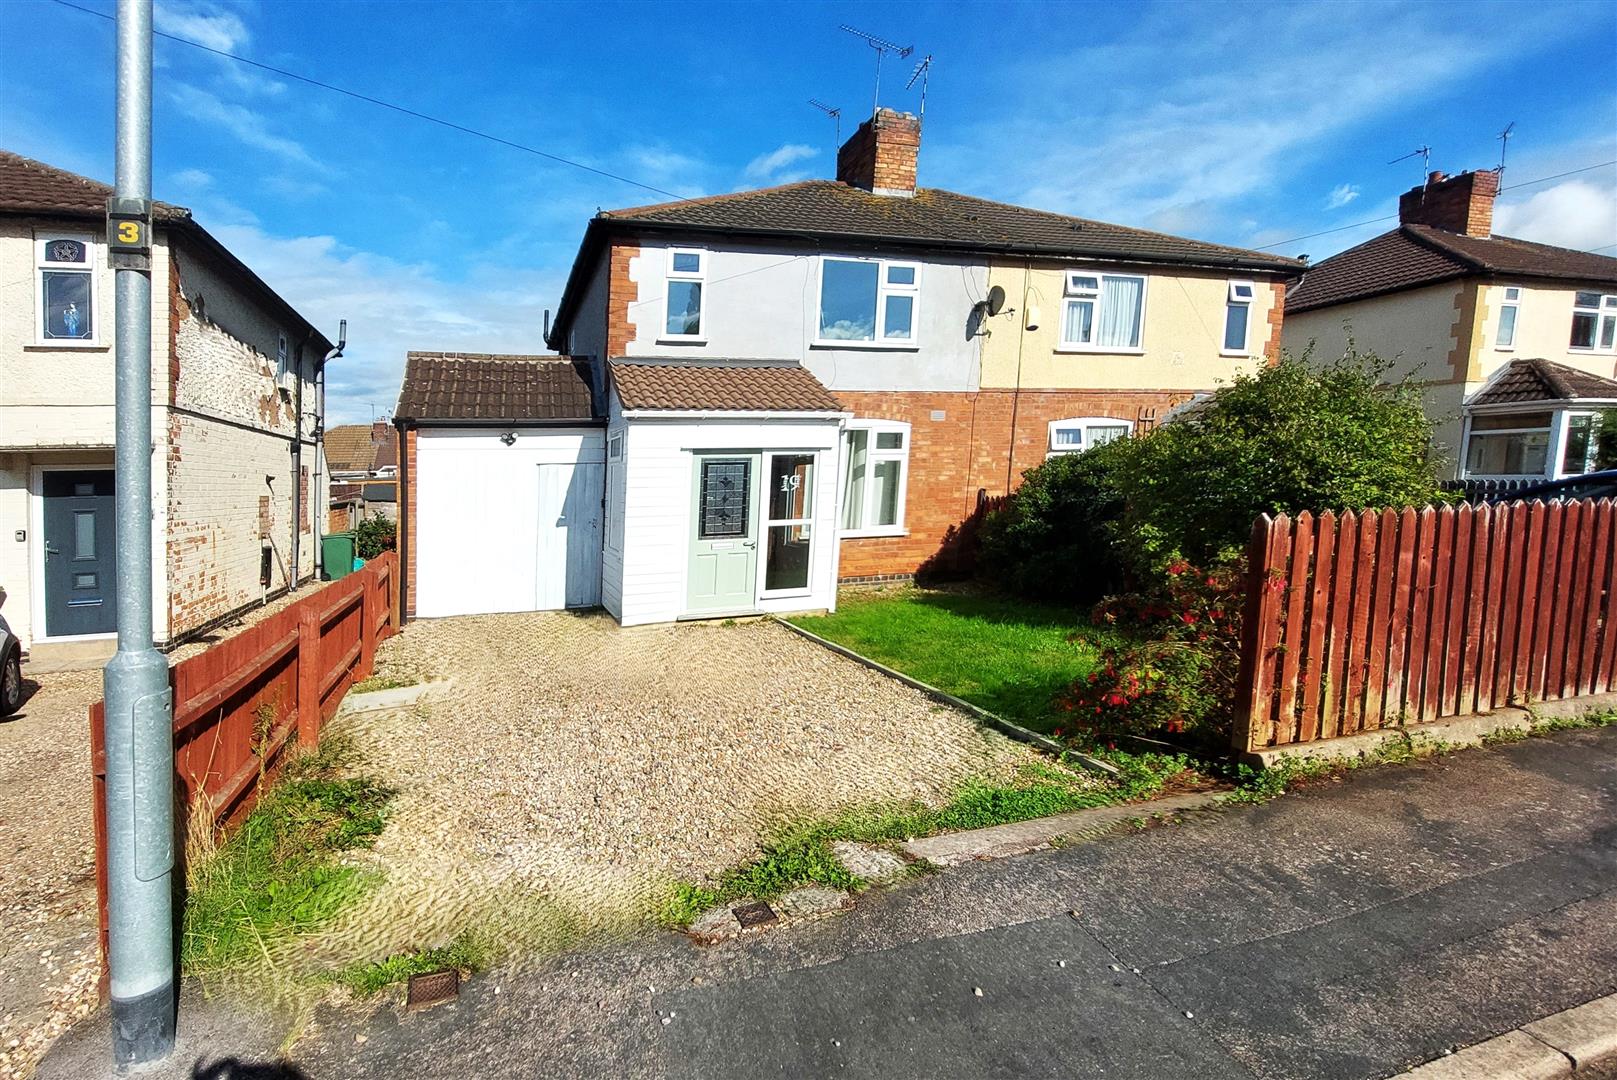
Northfield Avenue, Wigston, Leicestershire
3 Bedroom Semi-Detached House | Offers in excess of £230,000
Extended & re-ordered this family home, with scope for further extension / improvement, presented with no upward chain,...
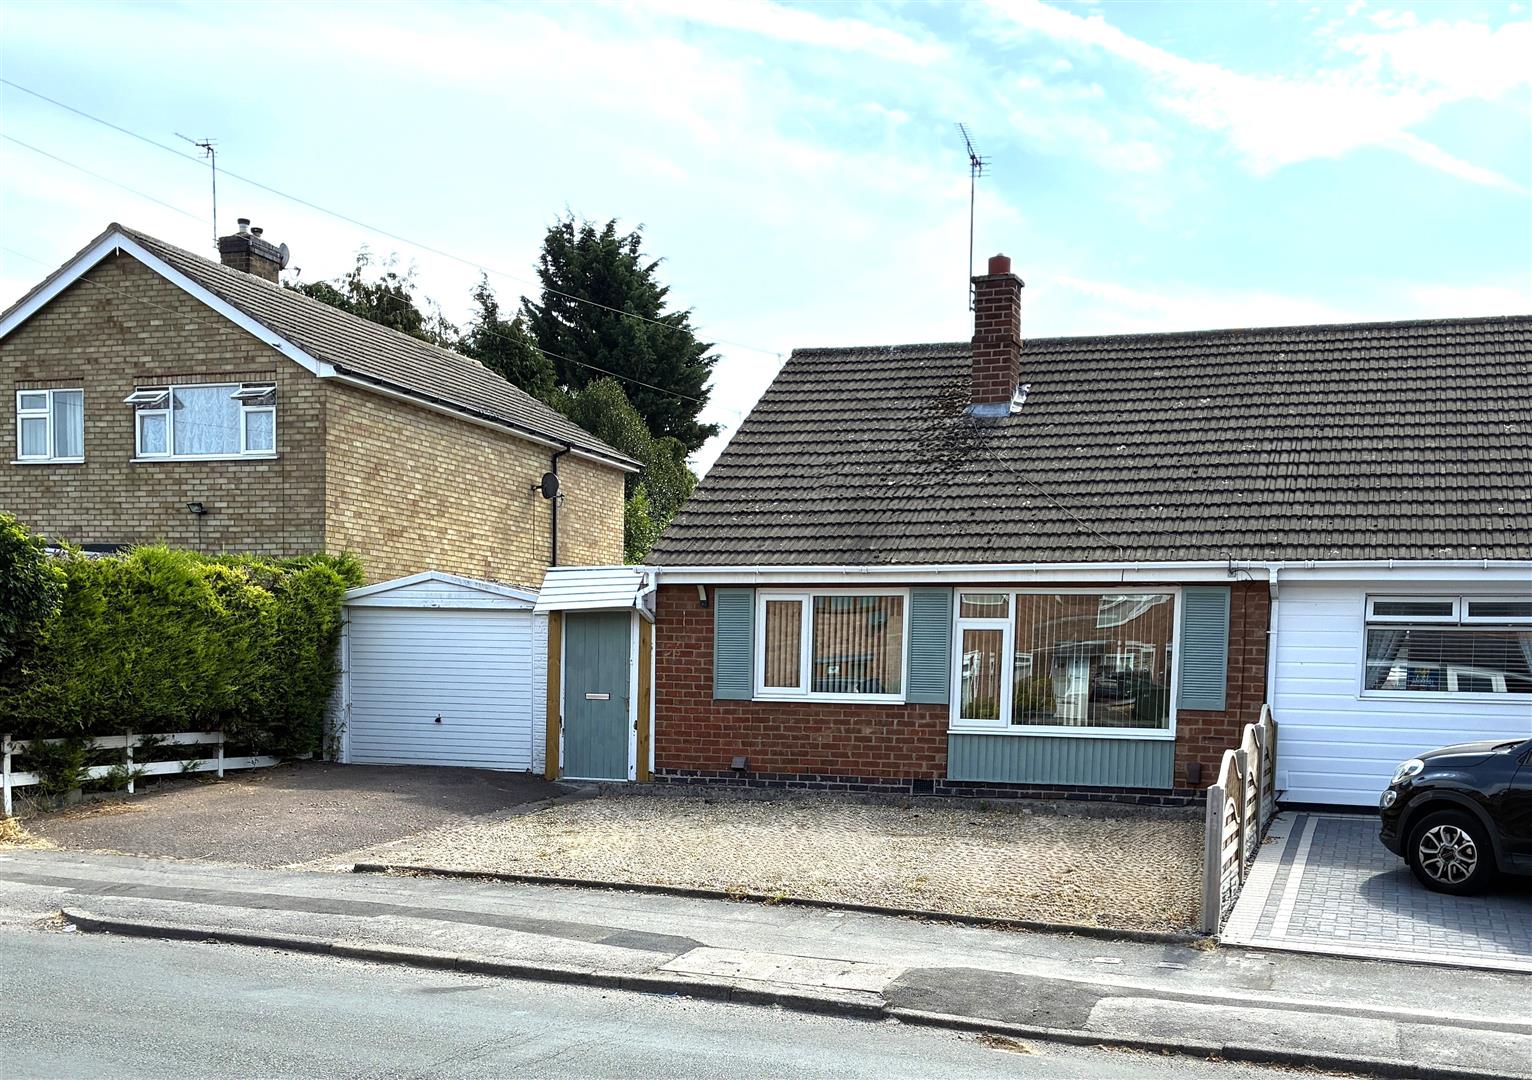
2 Bedroom Semi-Detached Bungalow | Offers in excess of £225,000
Nicely presented bungalow with a refurbished kitchen and a new boiler. Standing on a wide plot with parking and a garage...
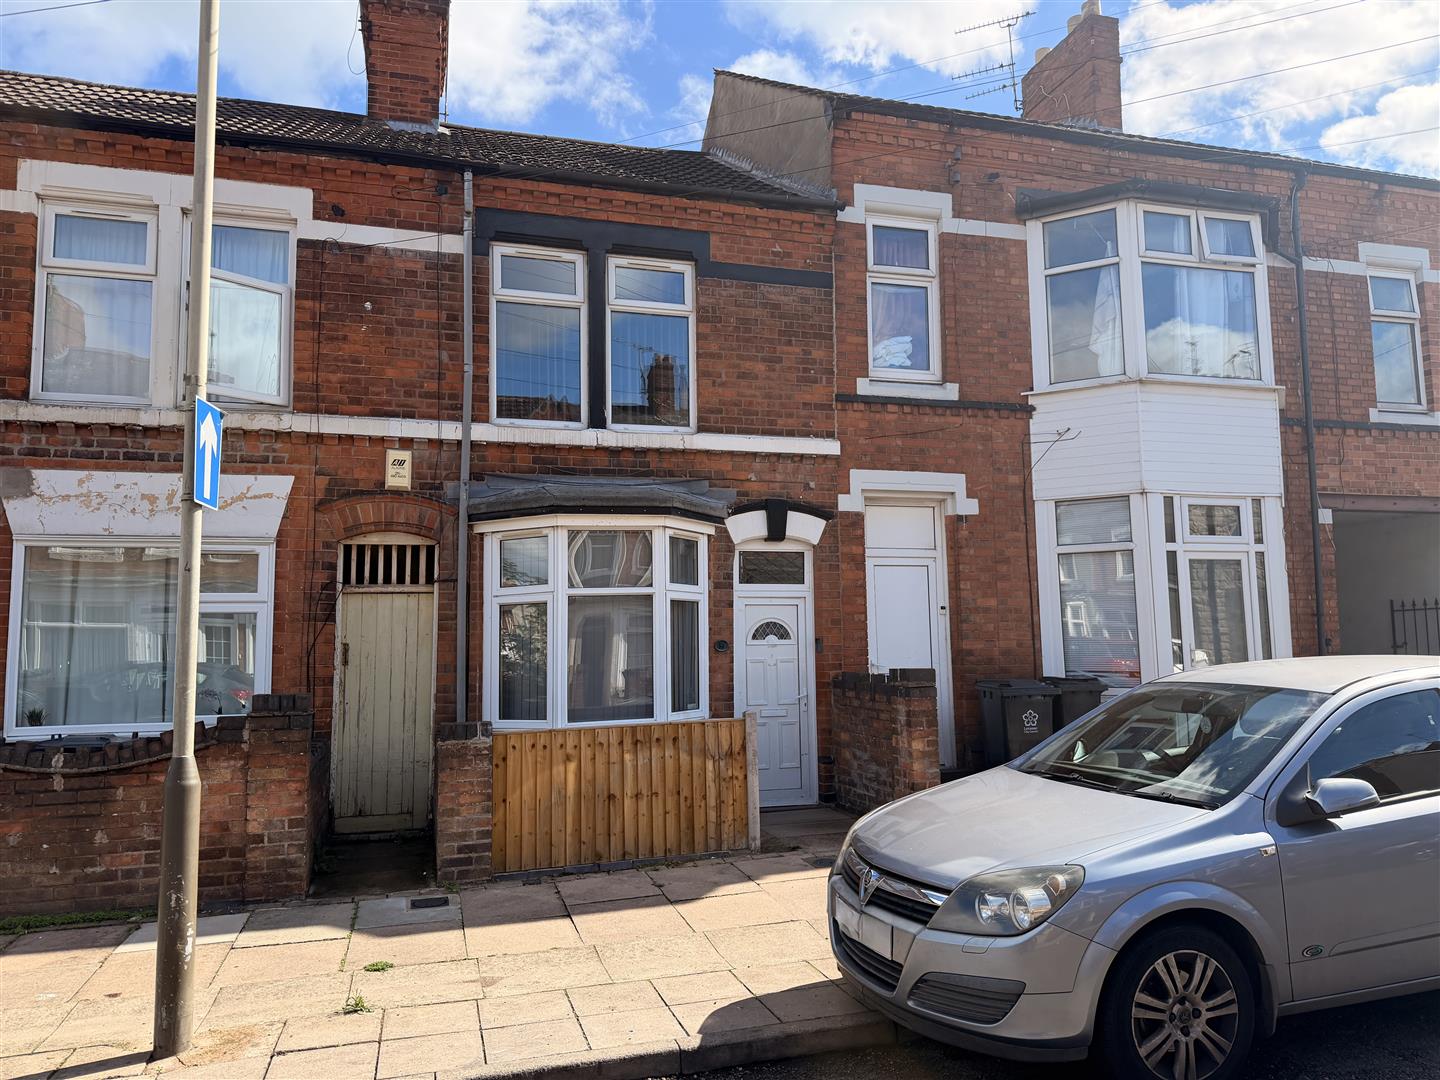
2 Bedroom Terraced House | £185,000
No Upwards Chain! Ideal for first time buyers or investors with a potential monthly return of £1100pcm, Aston & Co are d...
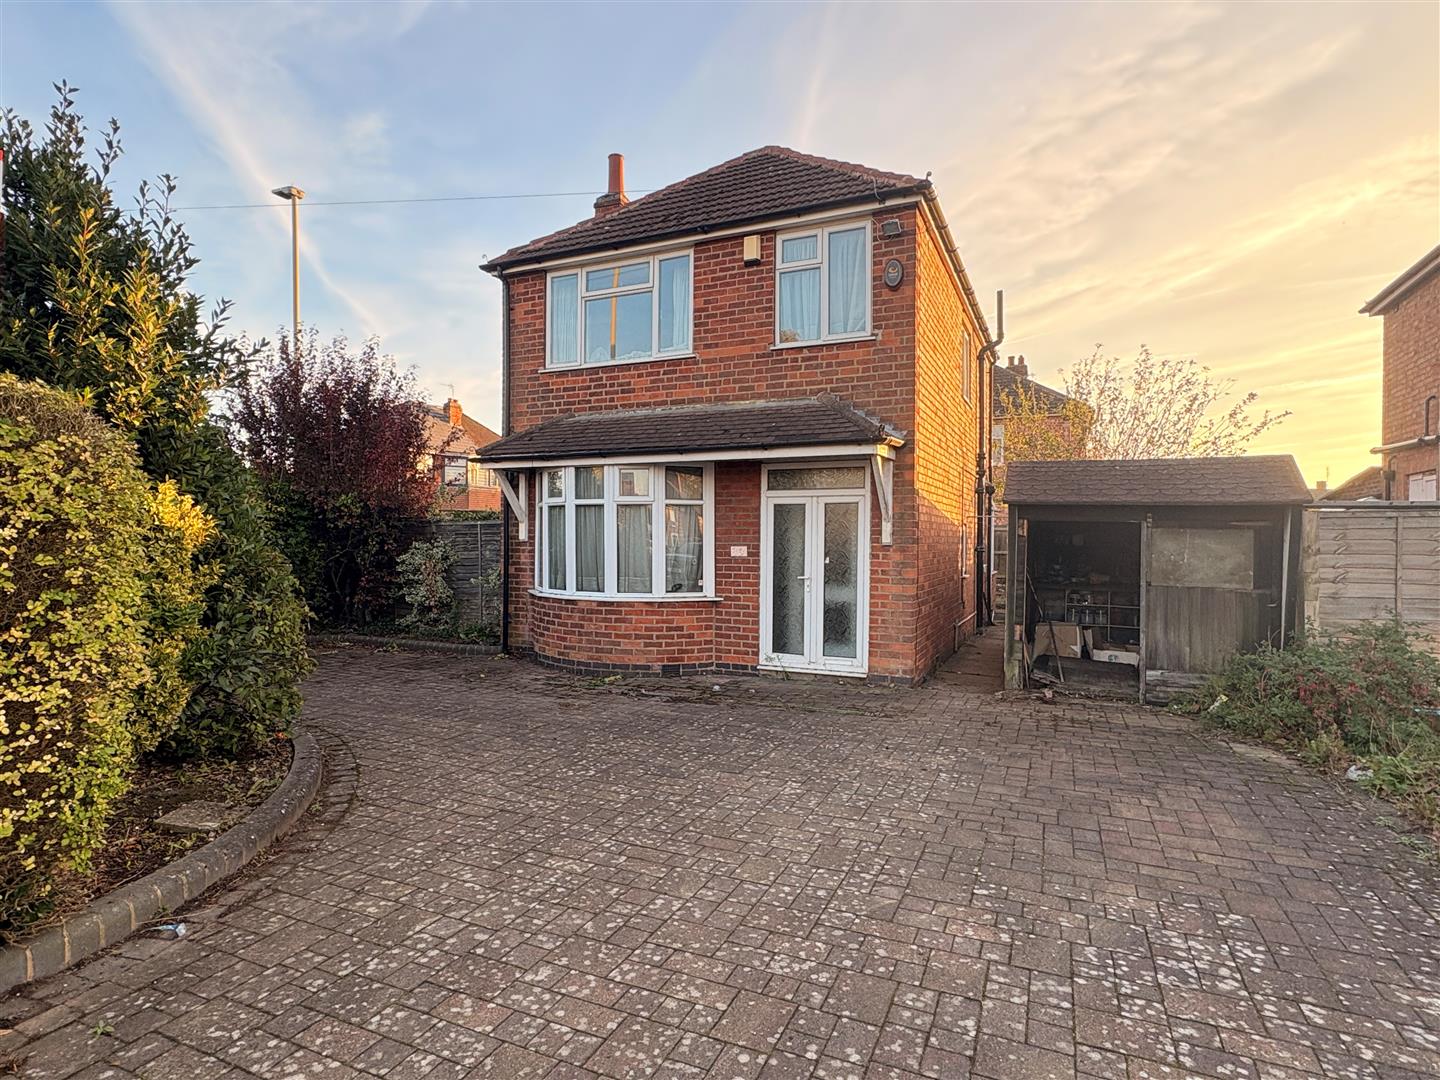
Stonesby Avenue, Leicester LE2
3 Bedroom Detached House | Guide Price £234,950
Available with no upward chain & providing a massive opportunity to extend to both sides this detached family home stand...
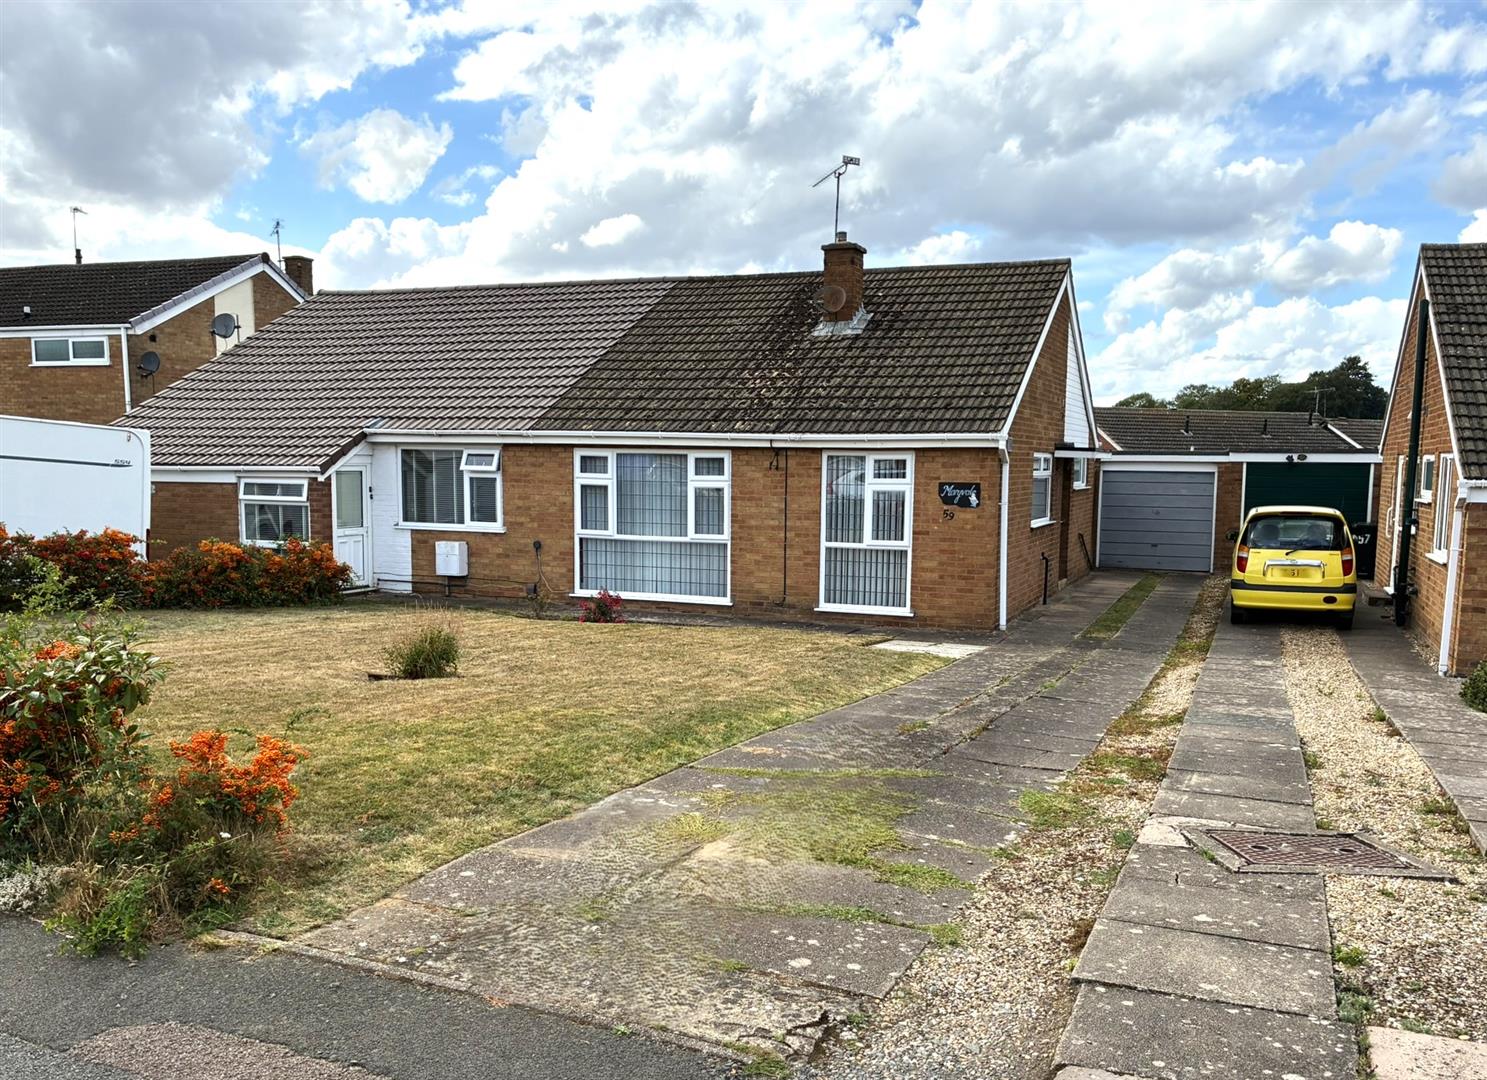
Penzance Avenue, Wigston, Leicestershire
2 Bedroom Semi-Detached Bungalow | £245,000
Very well presented bungalow with newly installed Combi-Boiler on a generous plot, conveniently located for town centre...
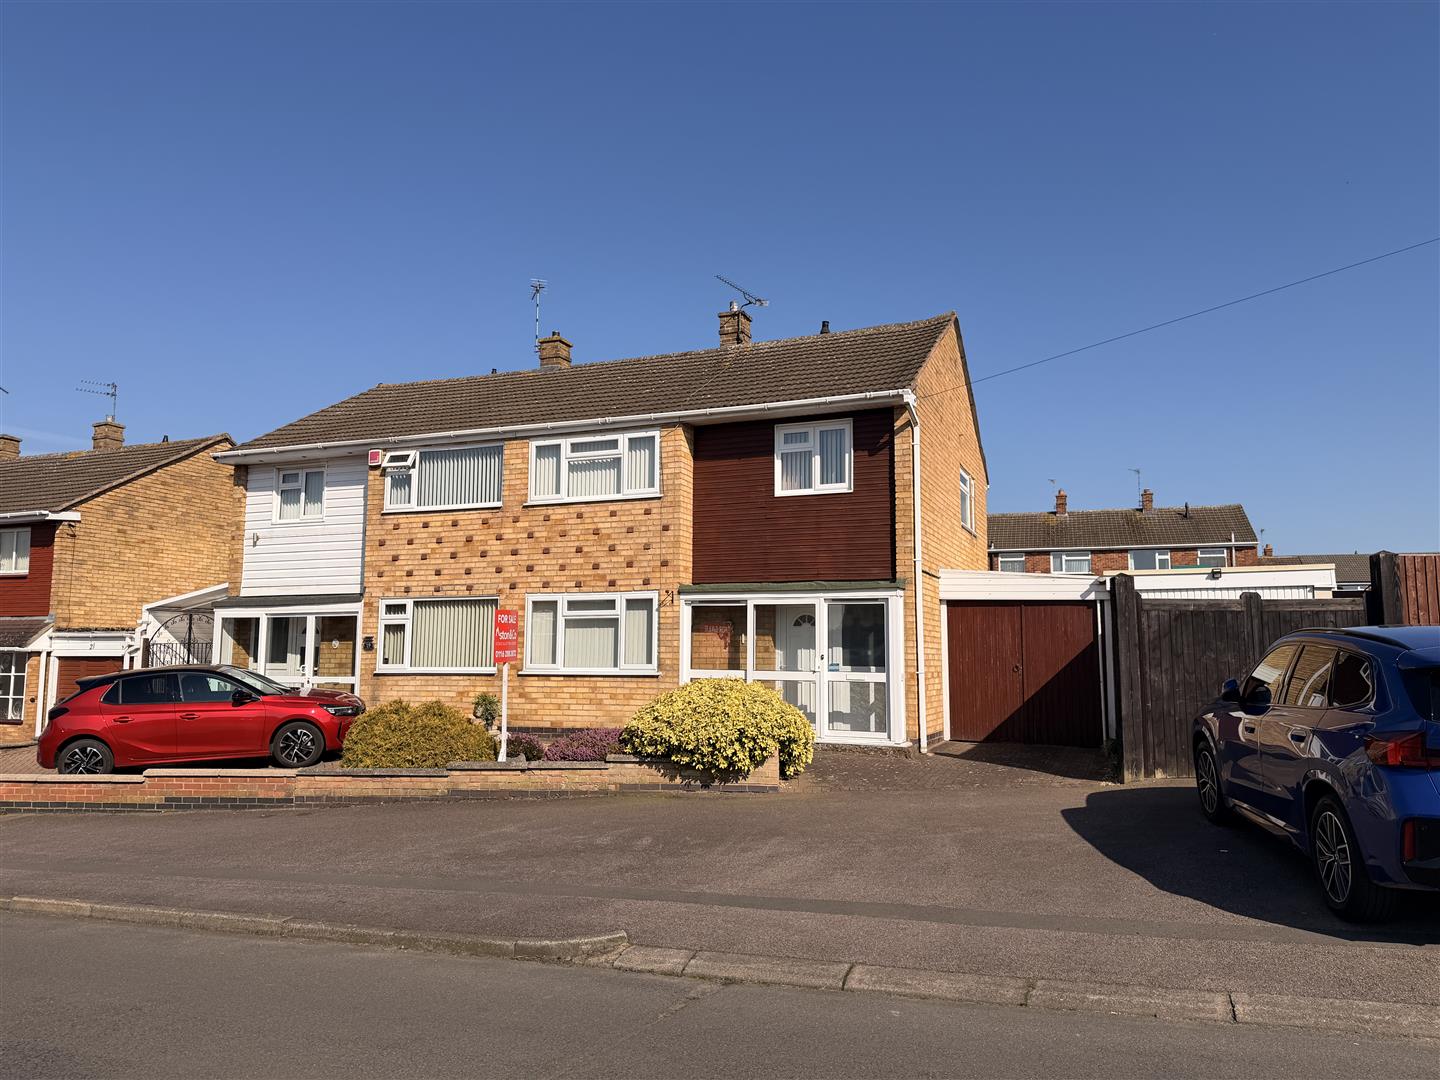
Homestead Drive, Little Hill Wigston
3 Bedroom Semi-Detached House | Offers Over £250,000
WITH NO UPWARD CHAIN this spacious family home with scope to extend stands on a generous plot in a very popular location...

Aston & Co (Wigston)
67 Long Street, Wigston, Leicestershire, LE18 2AJ
0116 2883872
How much is your home worth?
Use our short form to request a valuation of your property.
Request a Valuation
©2026 The Guild of Property Professionals. All rights reserved.
Terms and Conditions |
Privacy Policy |
Cookie Policy |
Complaints Policy |
Members Login
The Guild of Property Professionals Trading Address: 121 Park Lane, London W1K 7AG. GPEA Limited.
Registered in England & Wales.
Company No: 02819824.
Registered Office Address: The Old Courthouse, 60A London Road, Grantham, NG31 6HR.
VAT Registration No: 180897859

