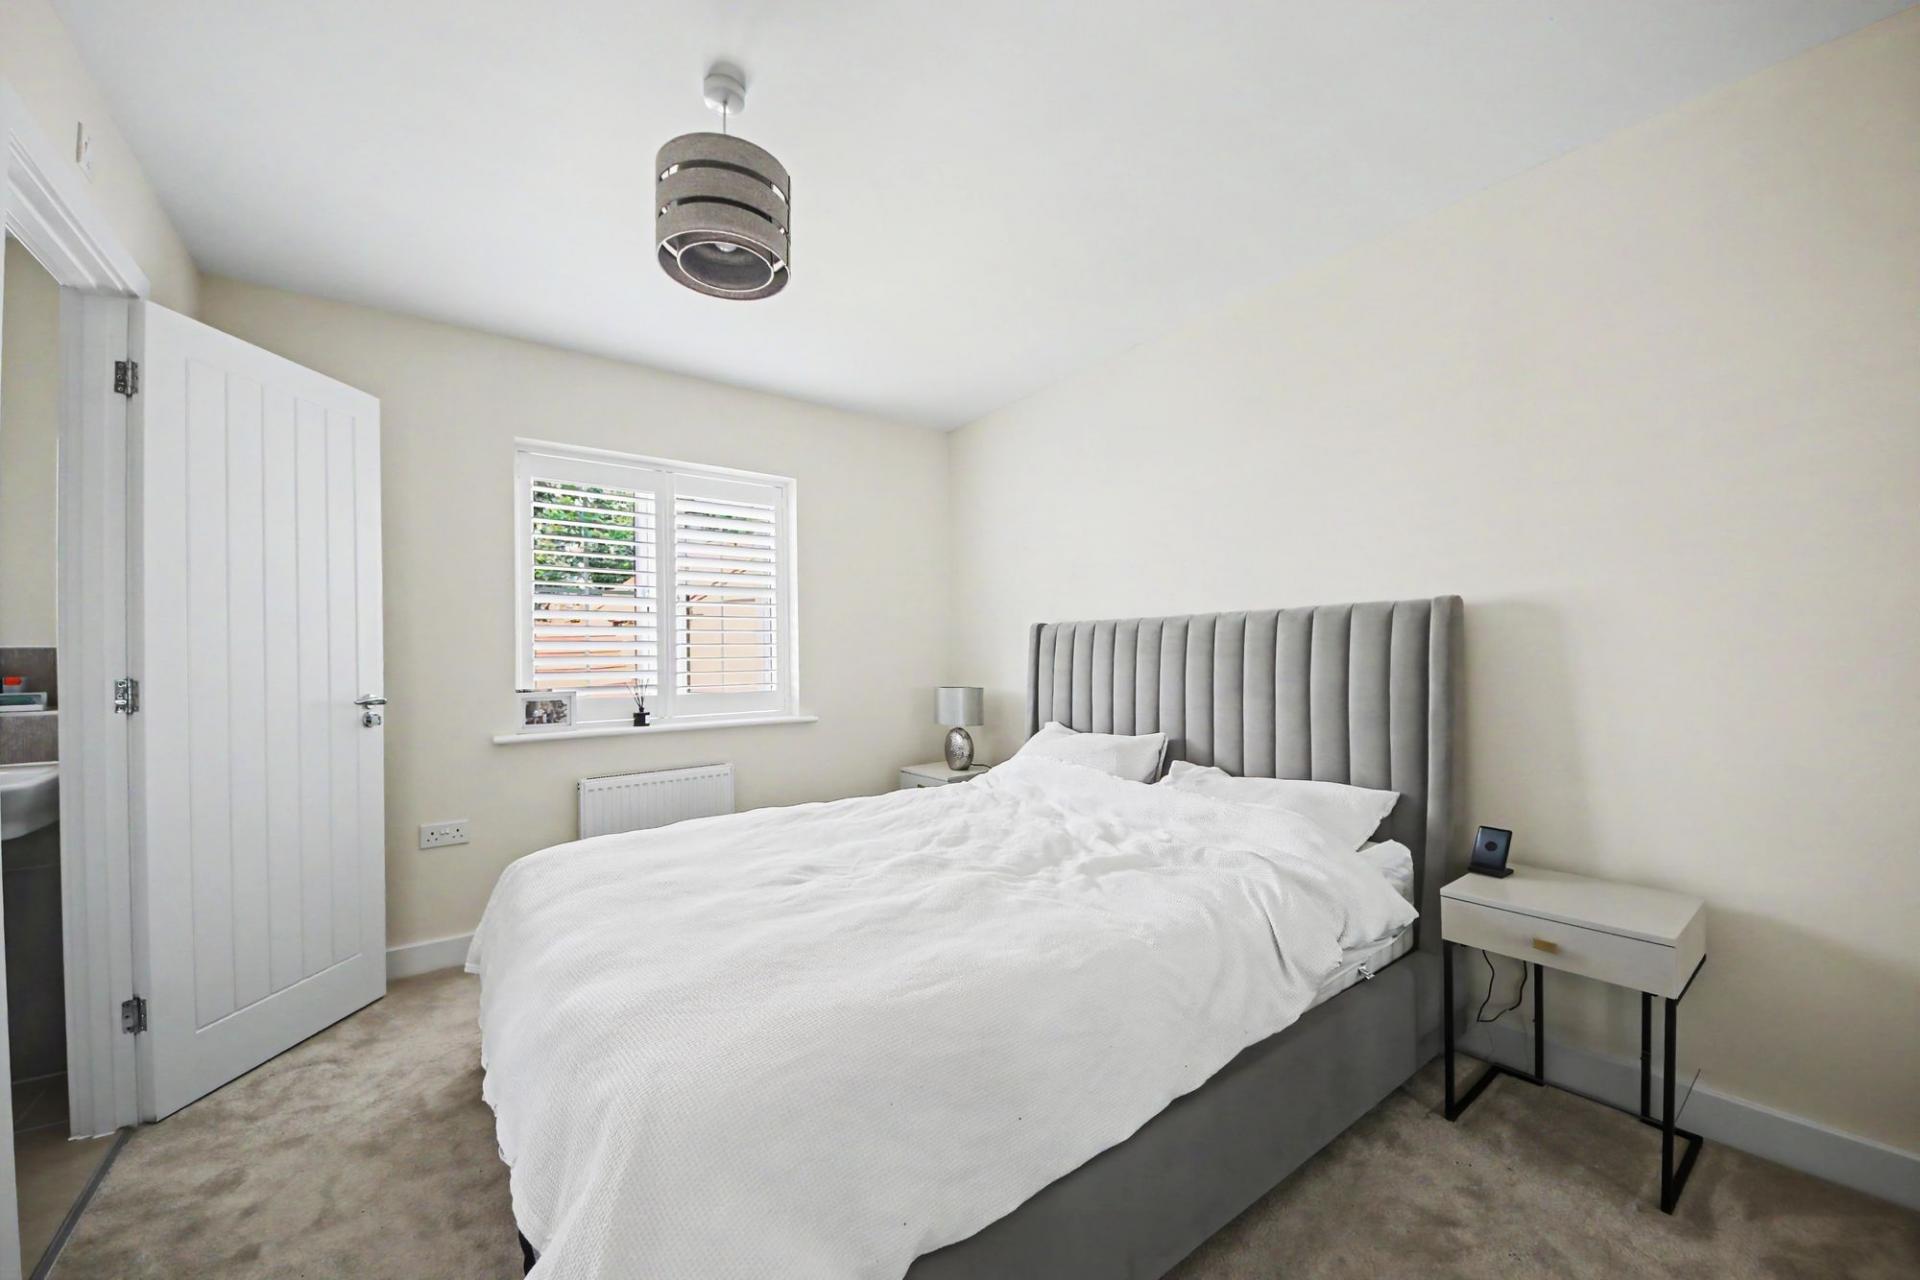
- THREE DOUBLE BEDROOMS
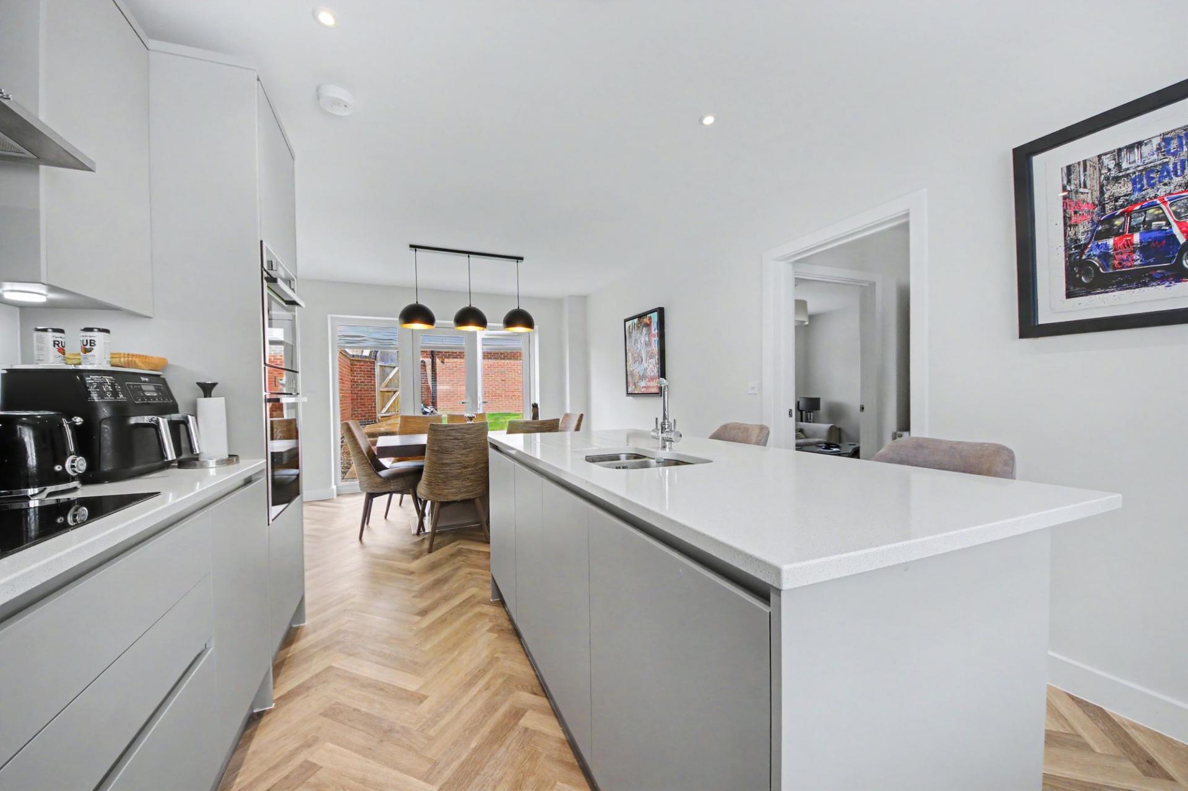
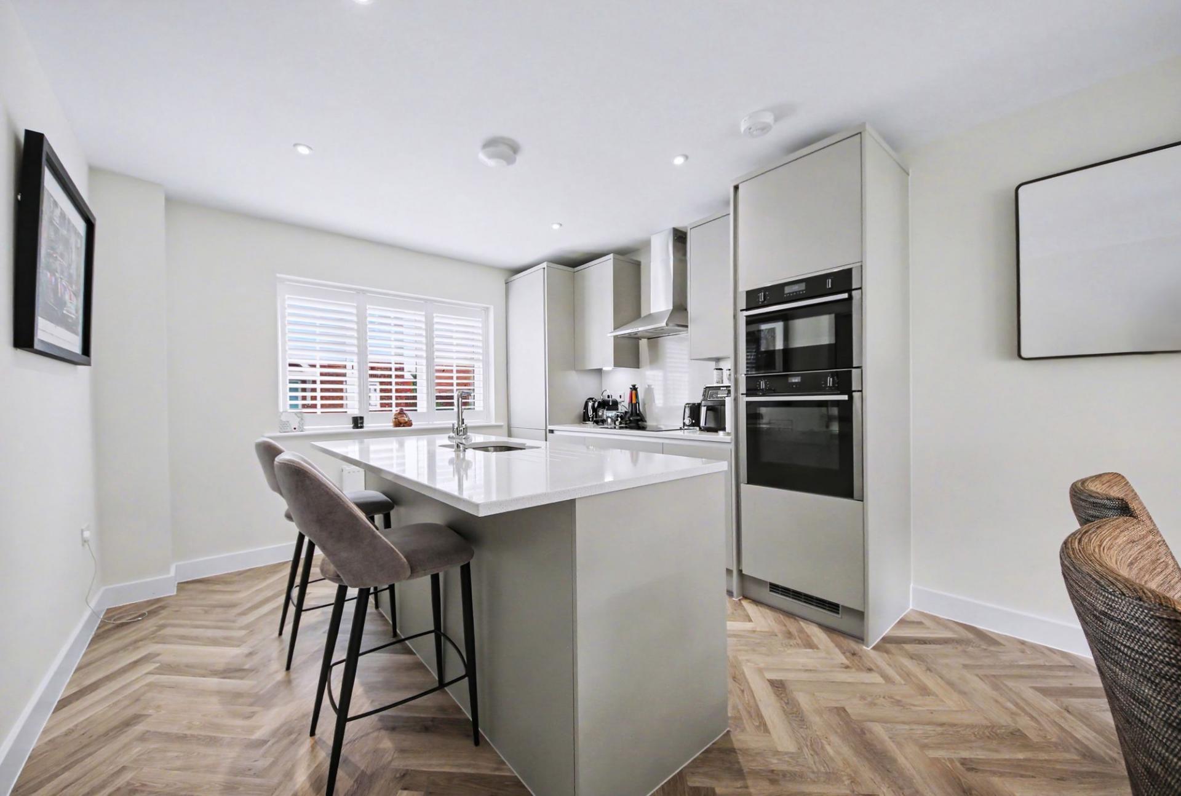
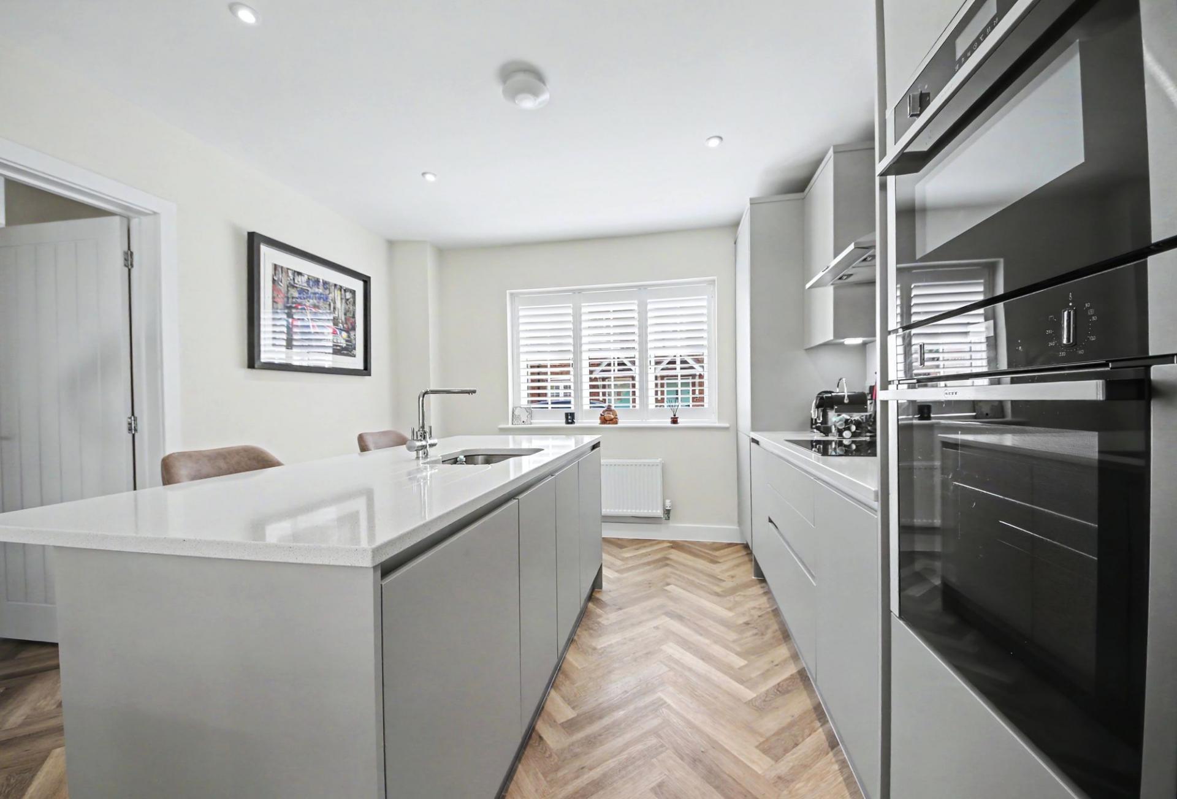
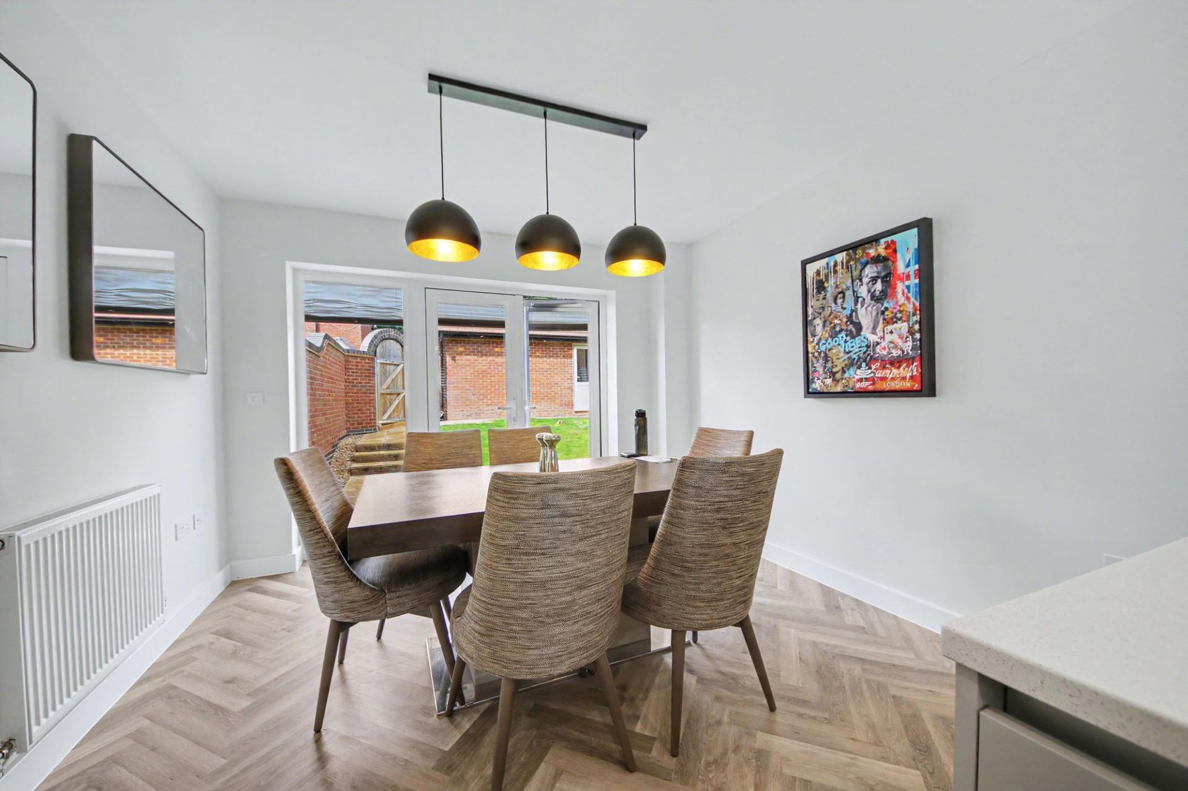
- SPACIOUS KITCHEN/DINER
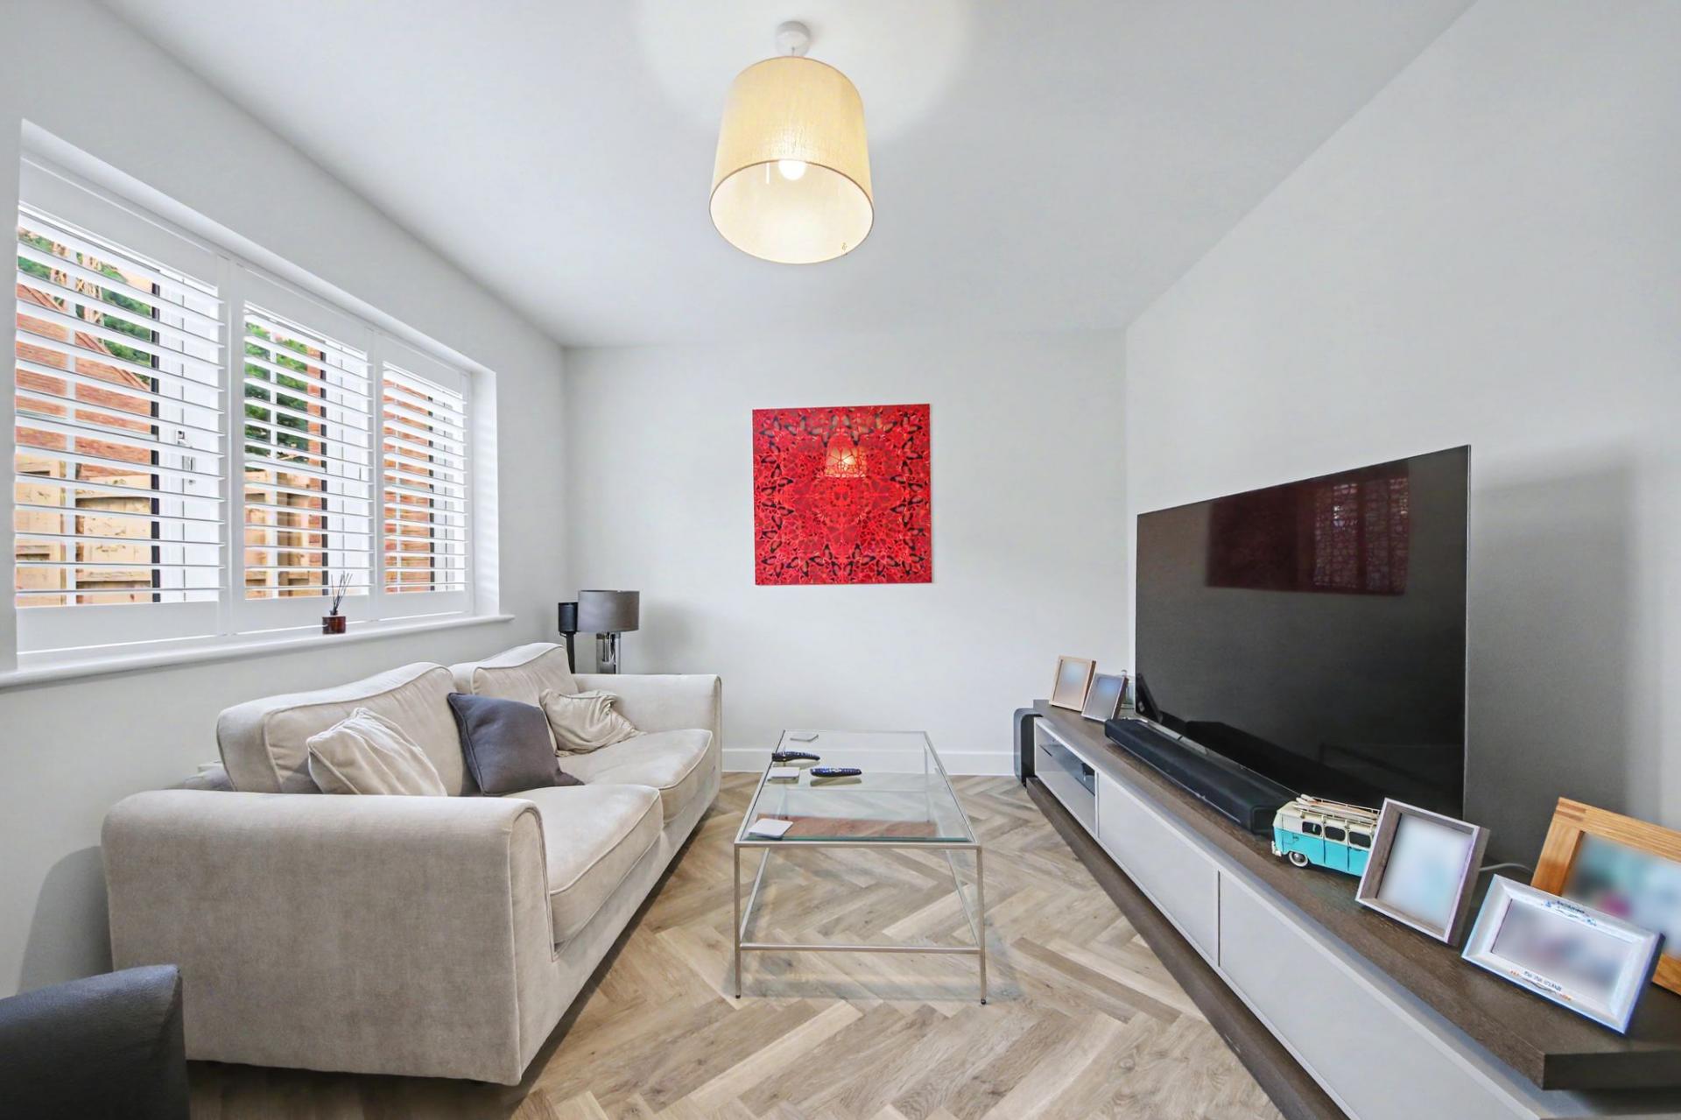
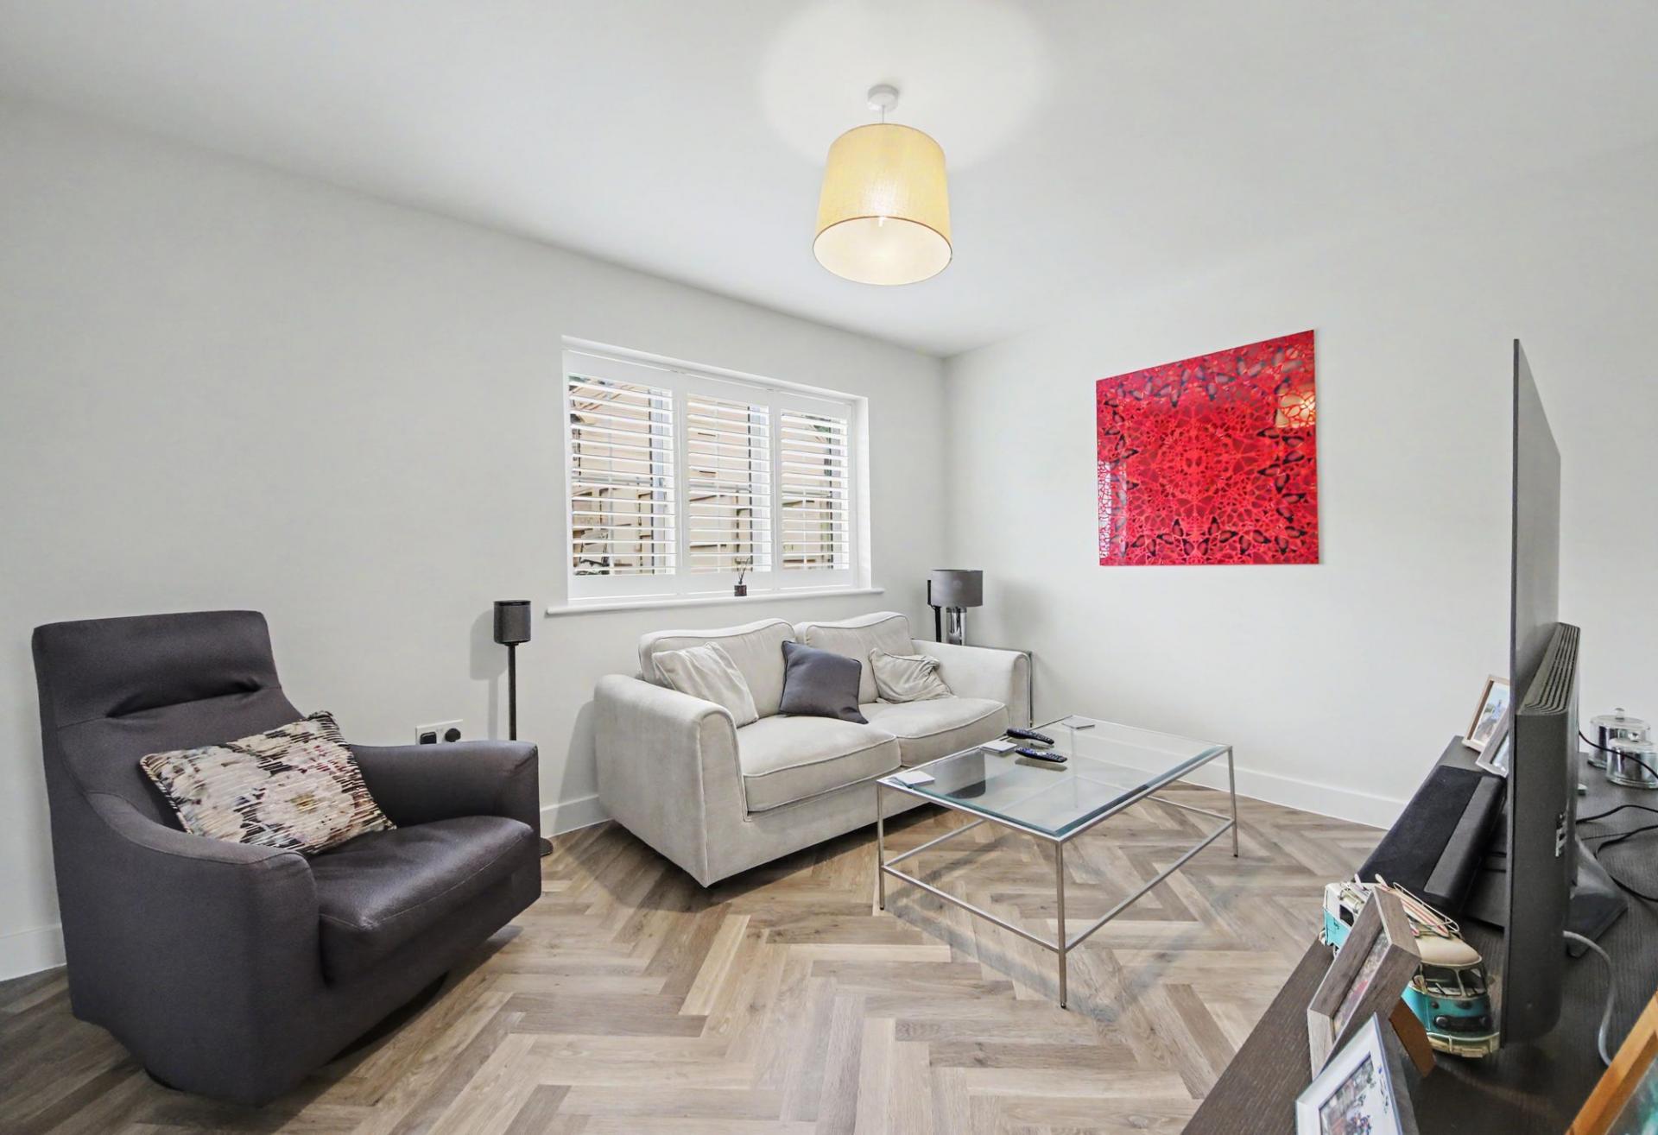
- GOOD-SIZED LOUNGE
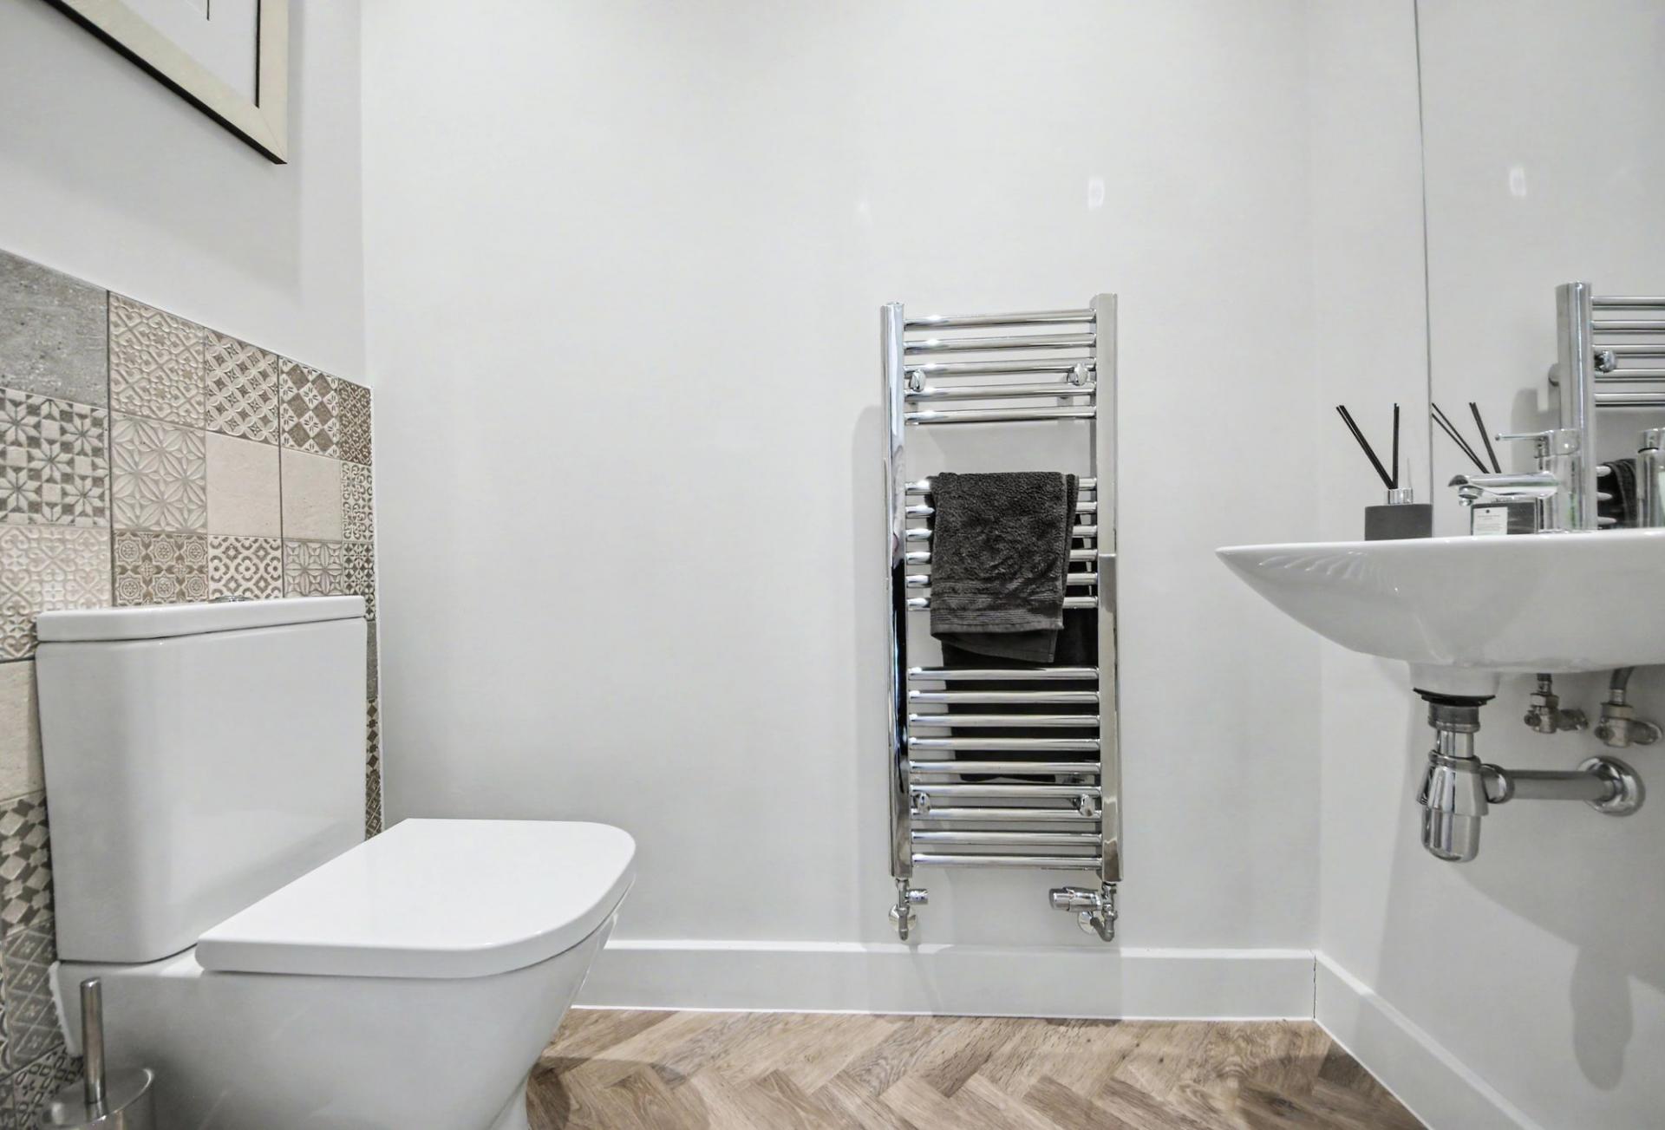
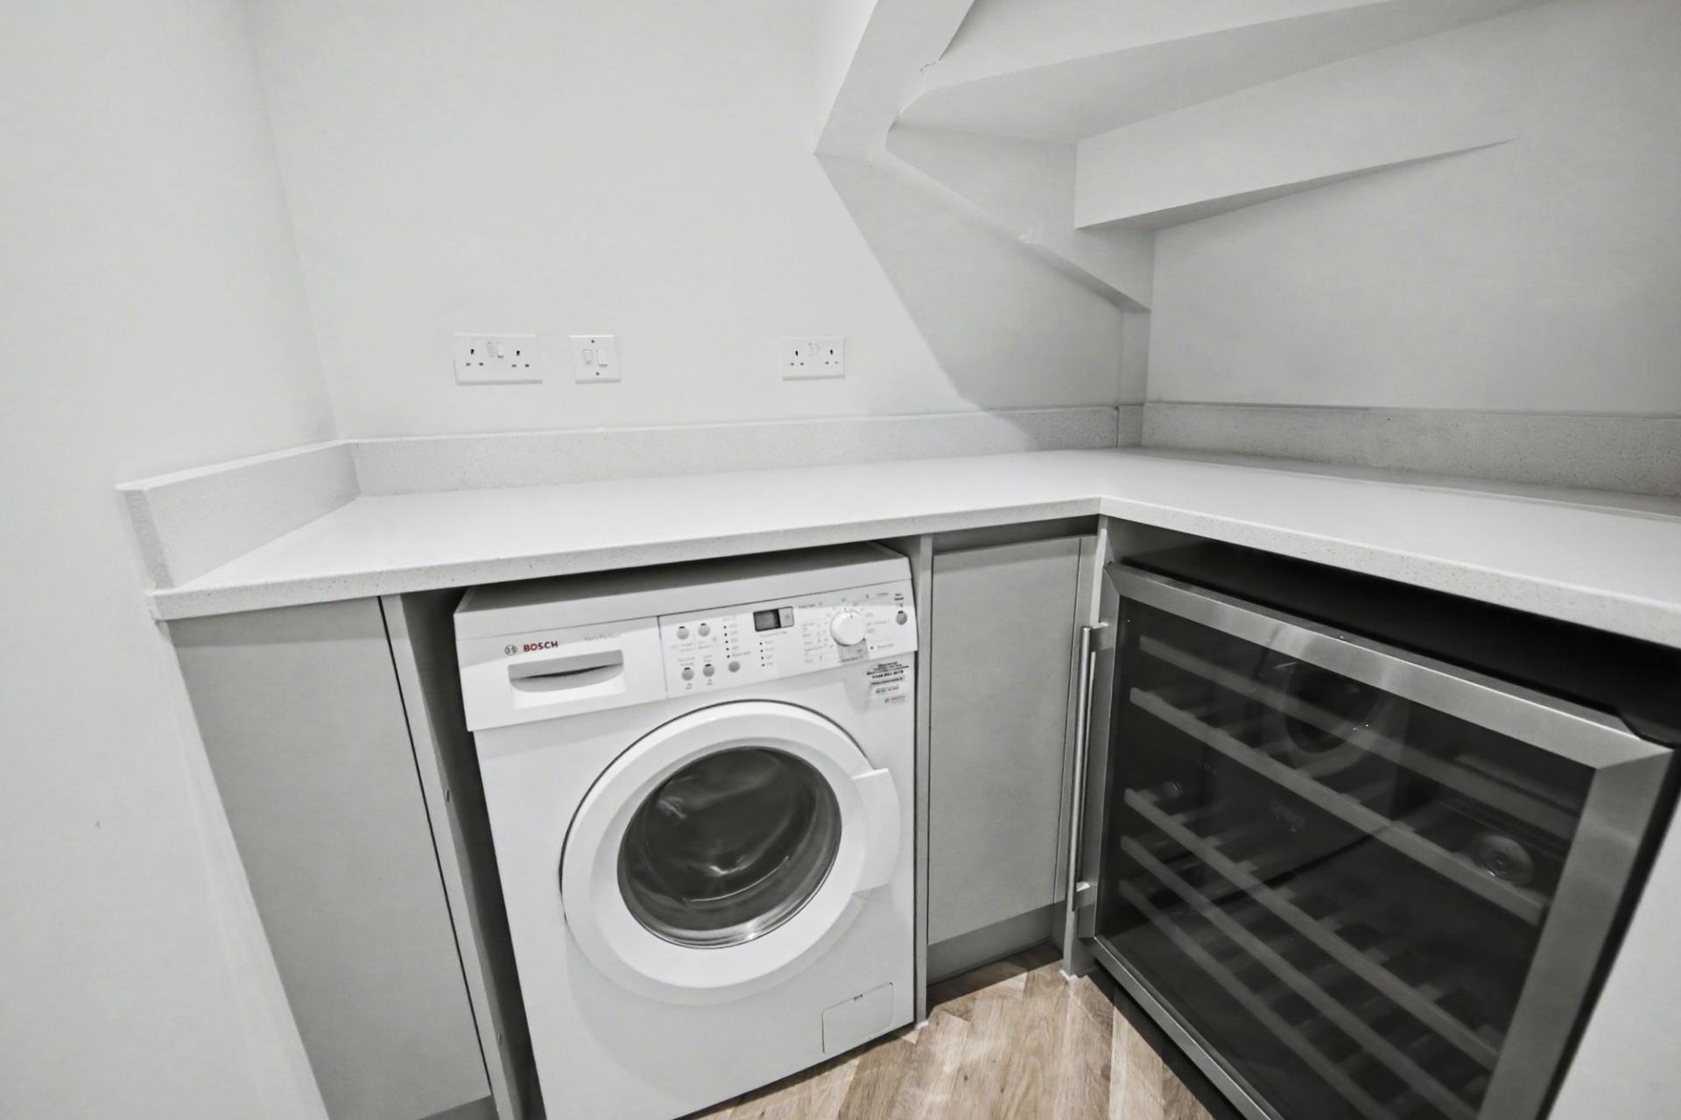
- LAUNDRY ROOM & WC
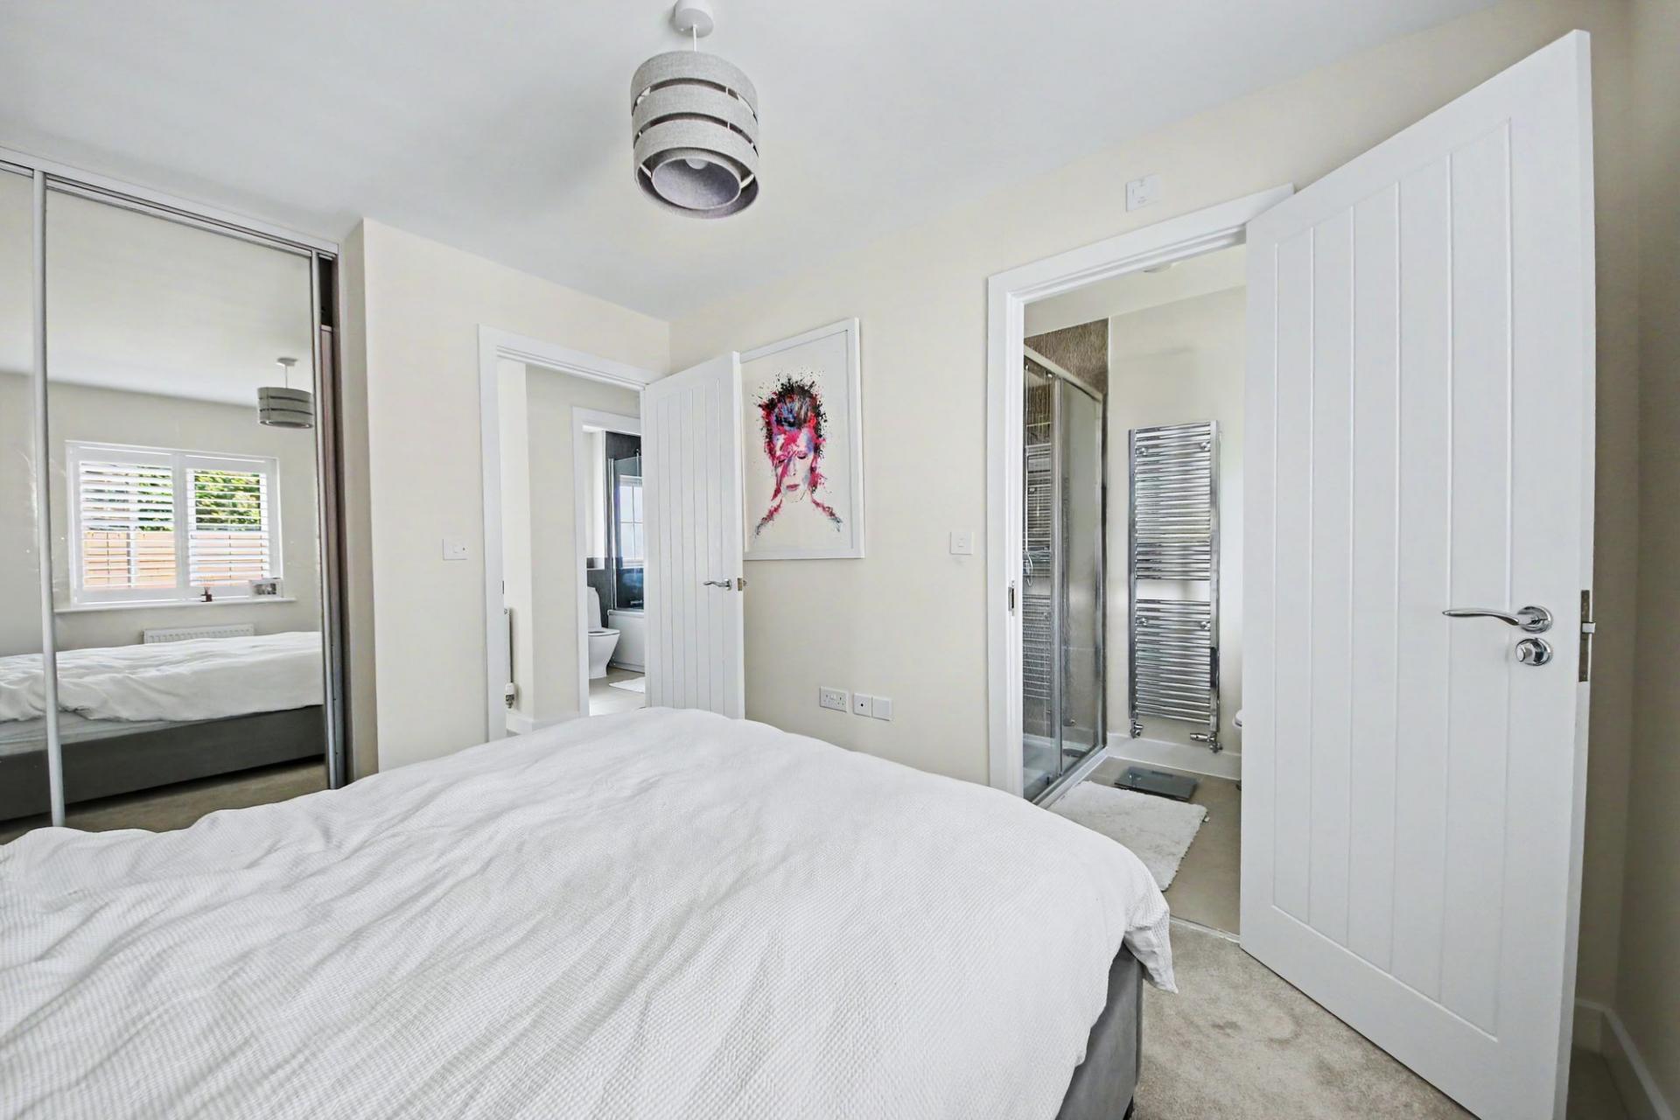
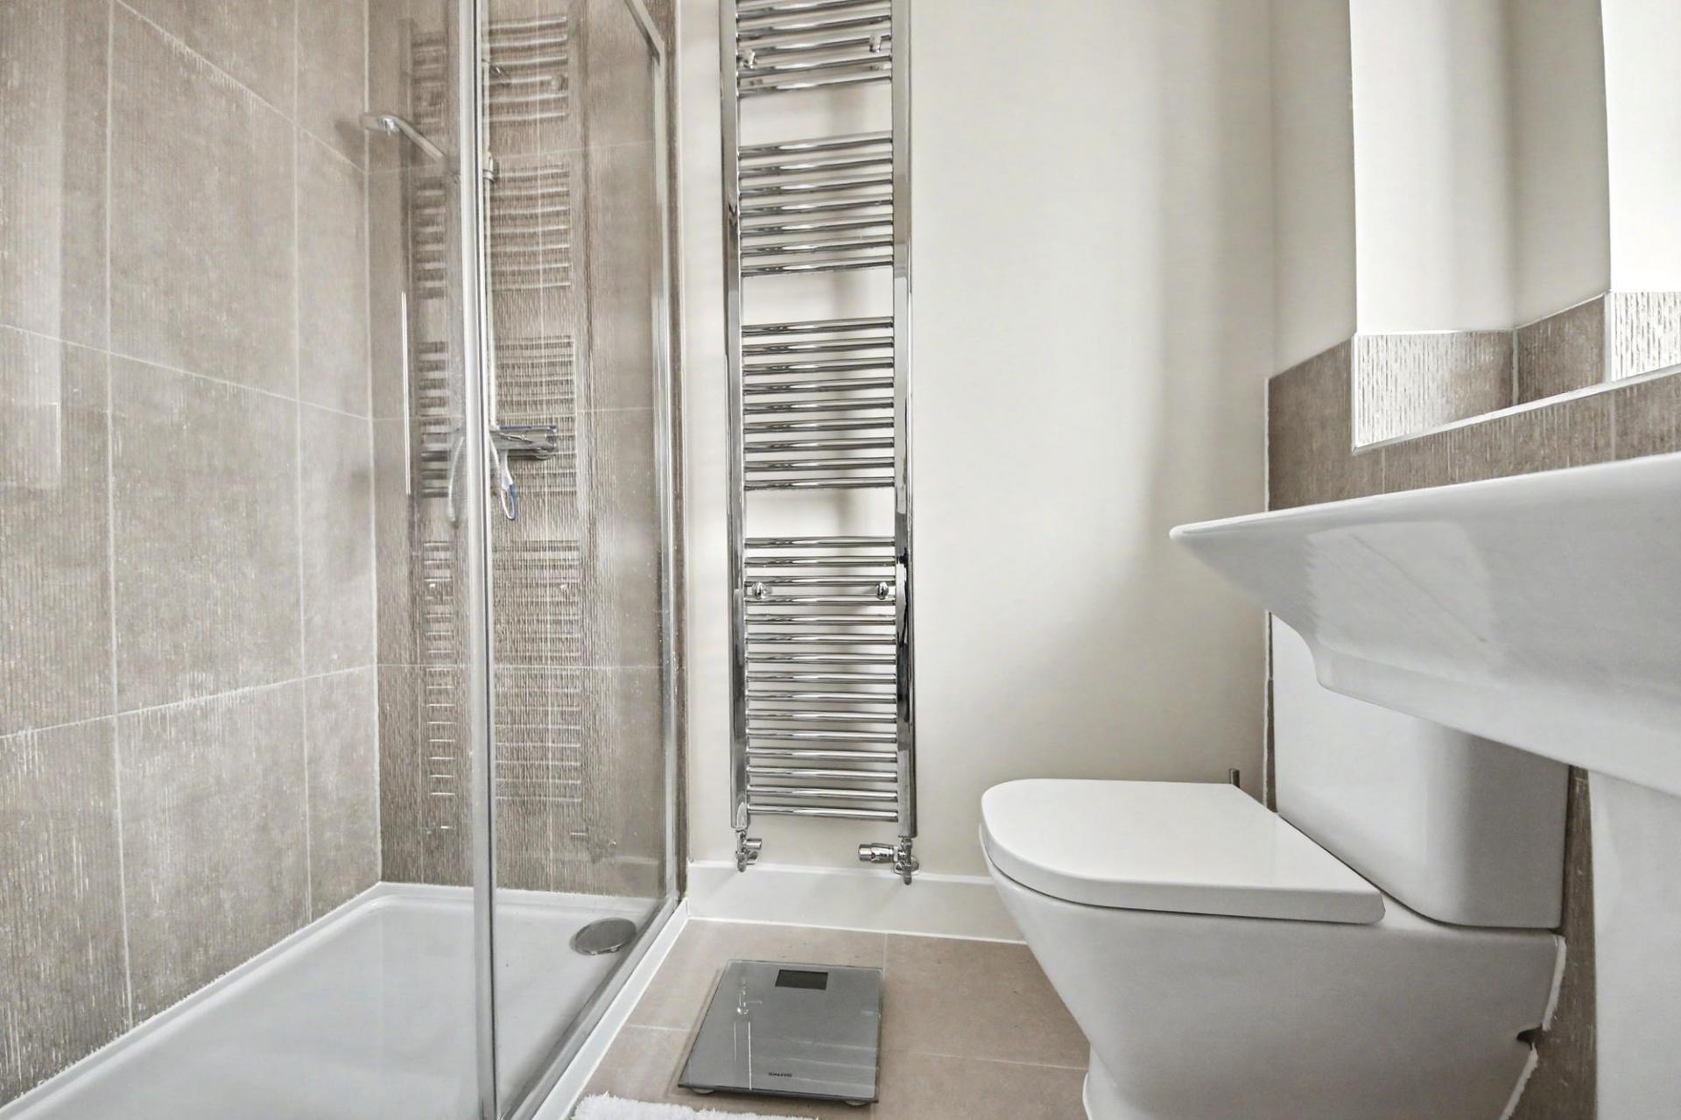
- EN-SUITE TO THE MASTER
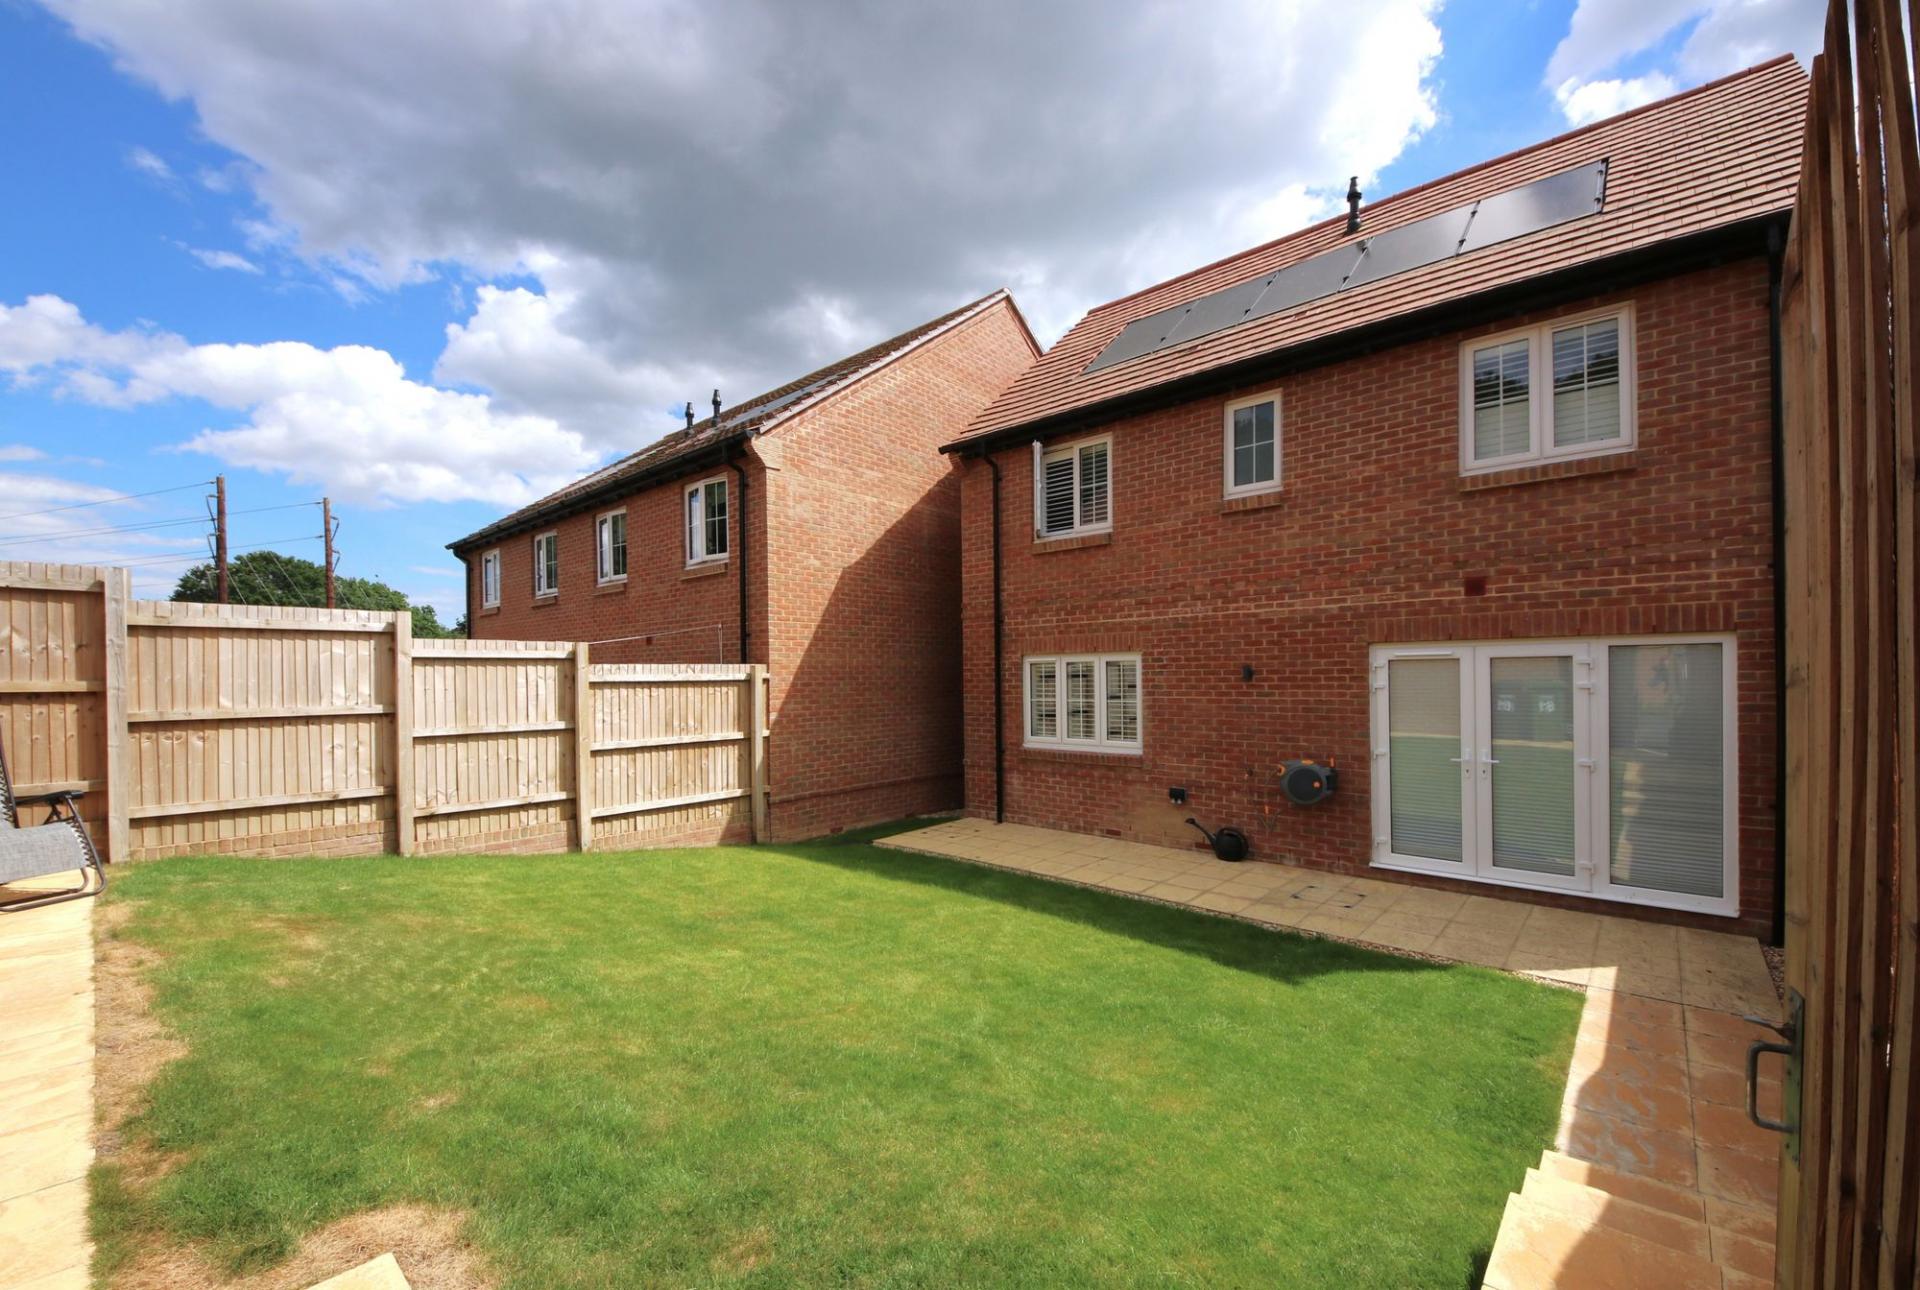
- LANDSCAPED REAR GARDEN
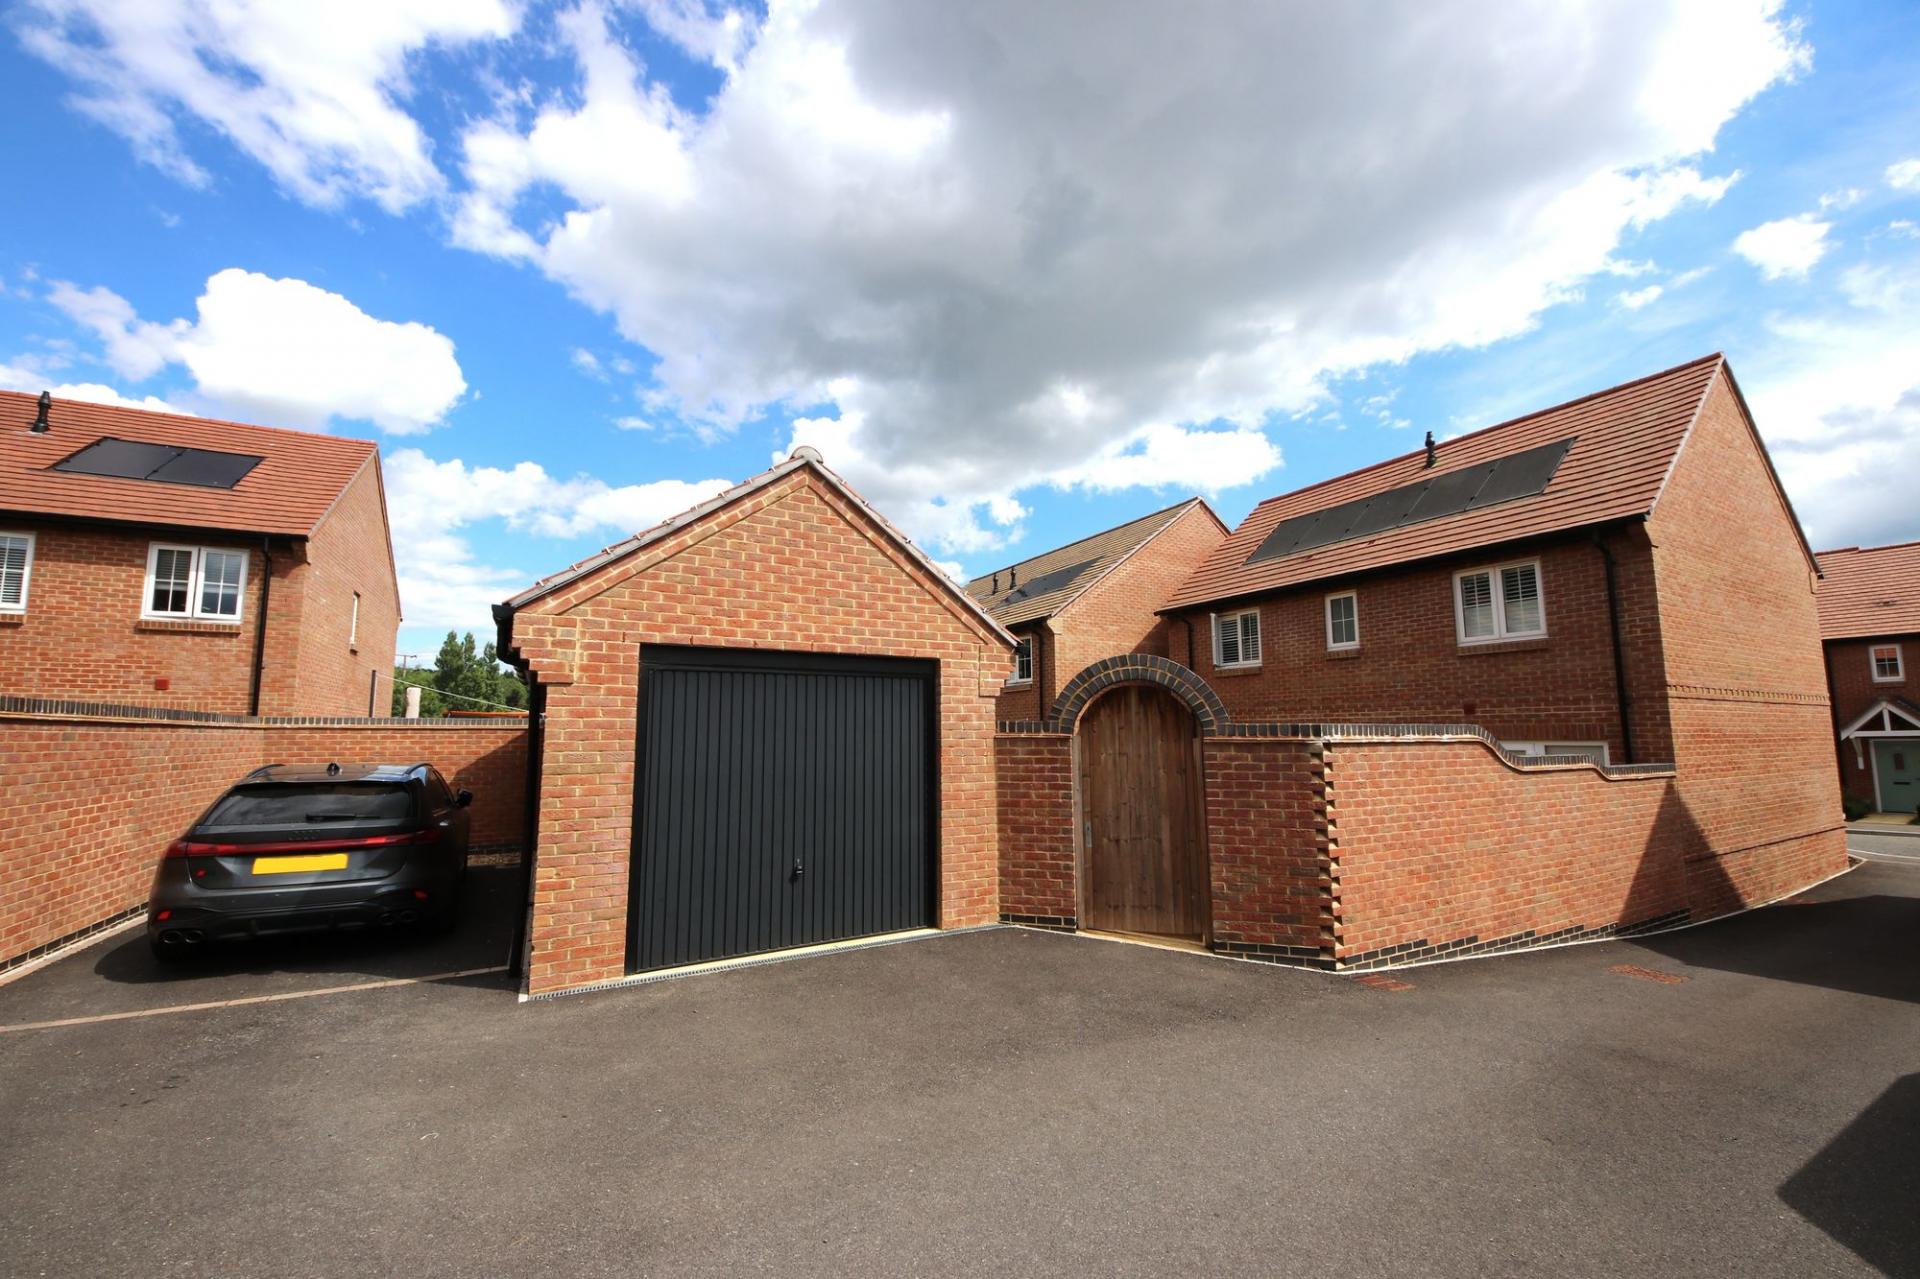
- GARAGE & DRIVEWAY
- FREEHOLD
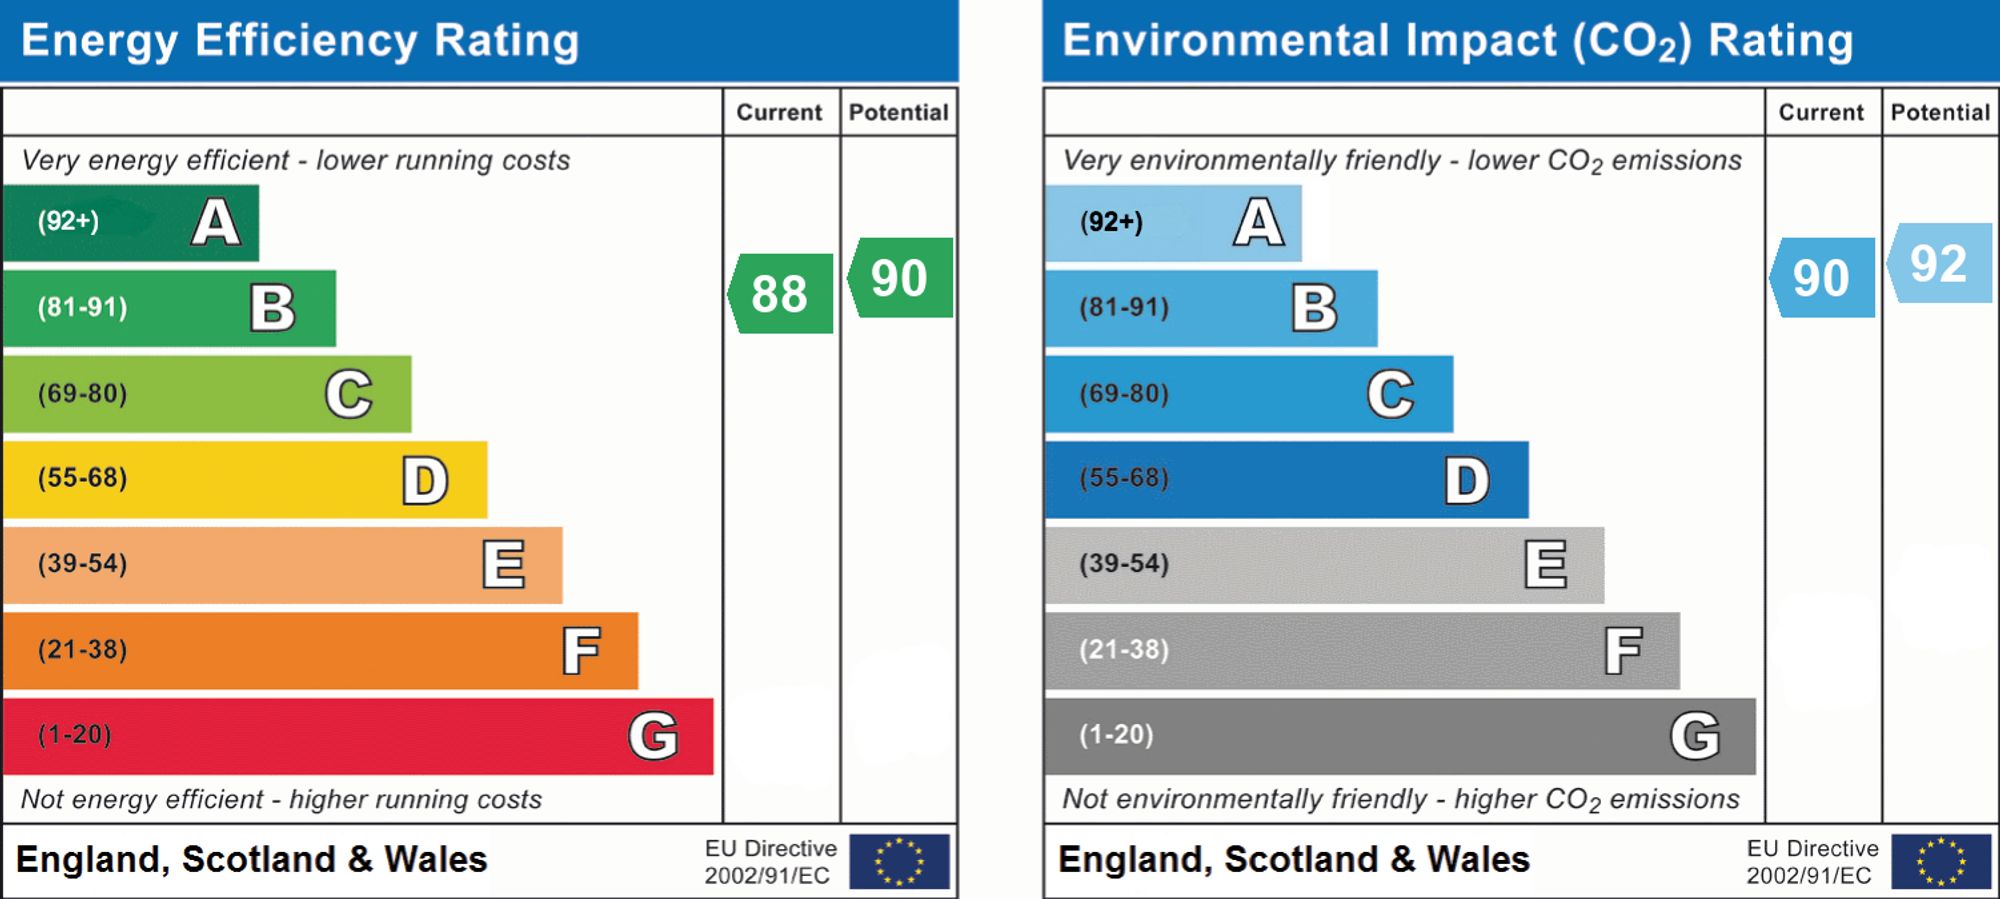
- EPC GRADE B
- EASTLEIGH COUNCIL BAND D

This property listing is now SSTC
3 Bedroom Detached House for sale in Southampton
 1
3
2
1
3
2
INTRODUCTION
Offering beautiful, modern décor throughout, this three bedroom detached family home comes with a landscaped rear garden, as well as a garage and parking to the rear.
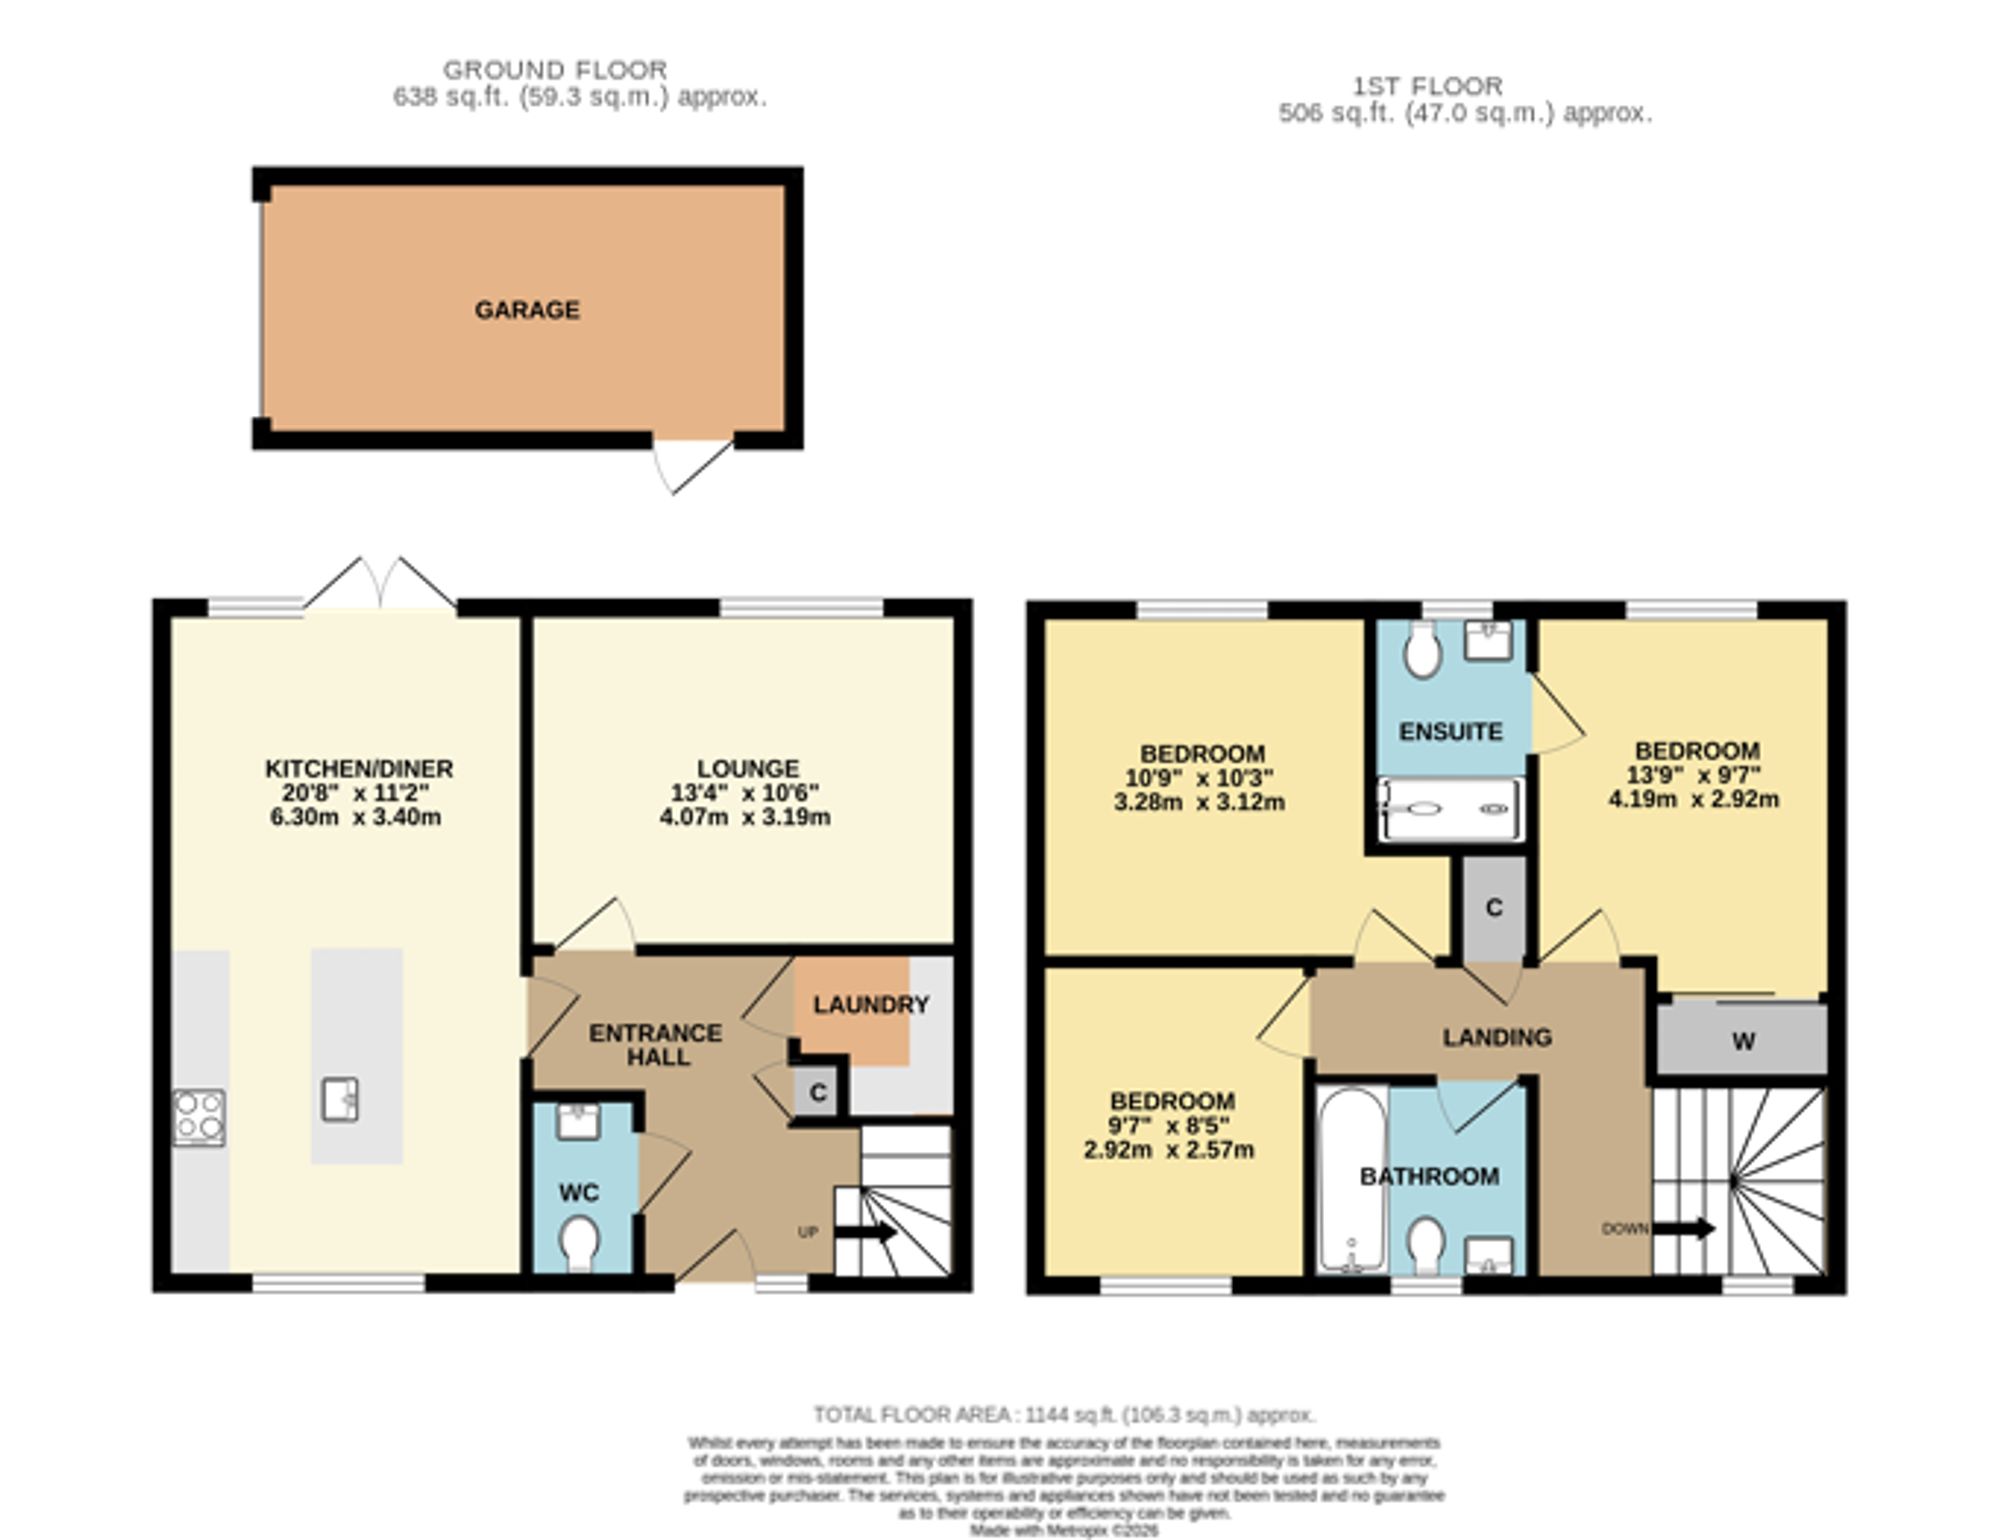
The ground floor comprises a good-sized lounge, an impressive, open plan kitchen/diner with French doors to the rear garden, a laundry room and WC.
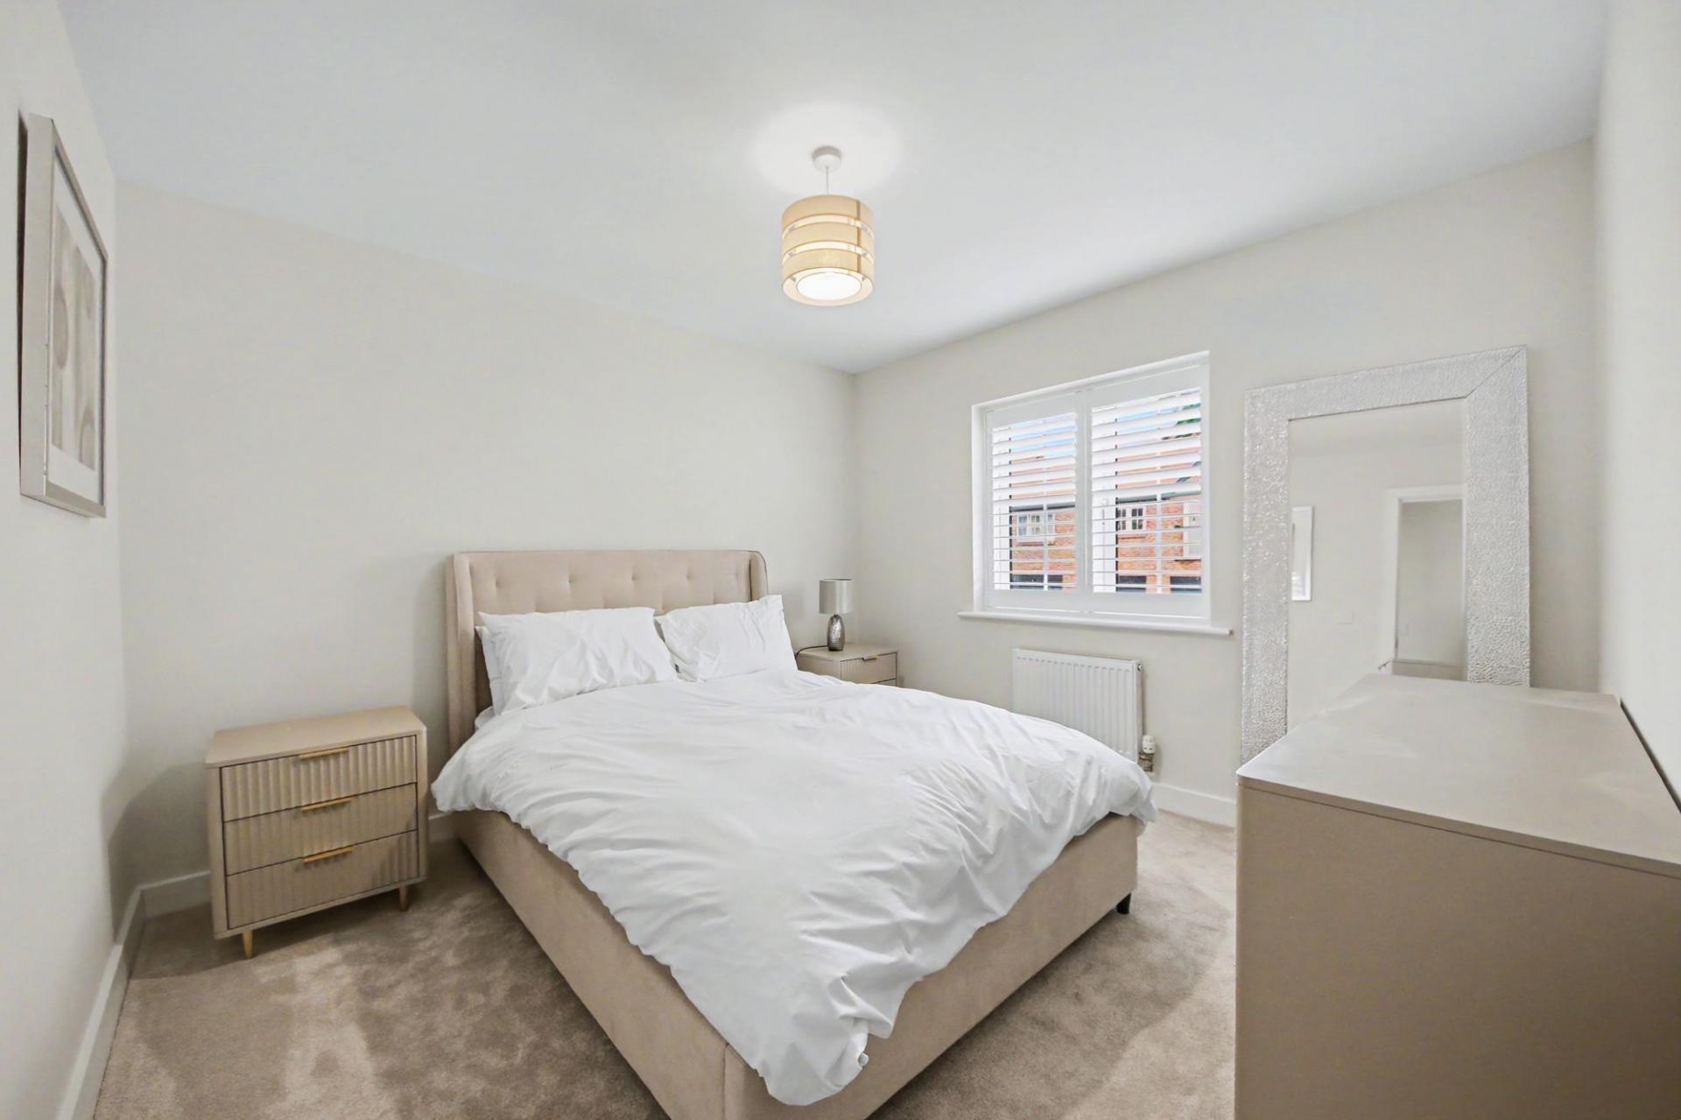
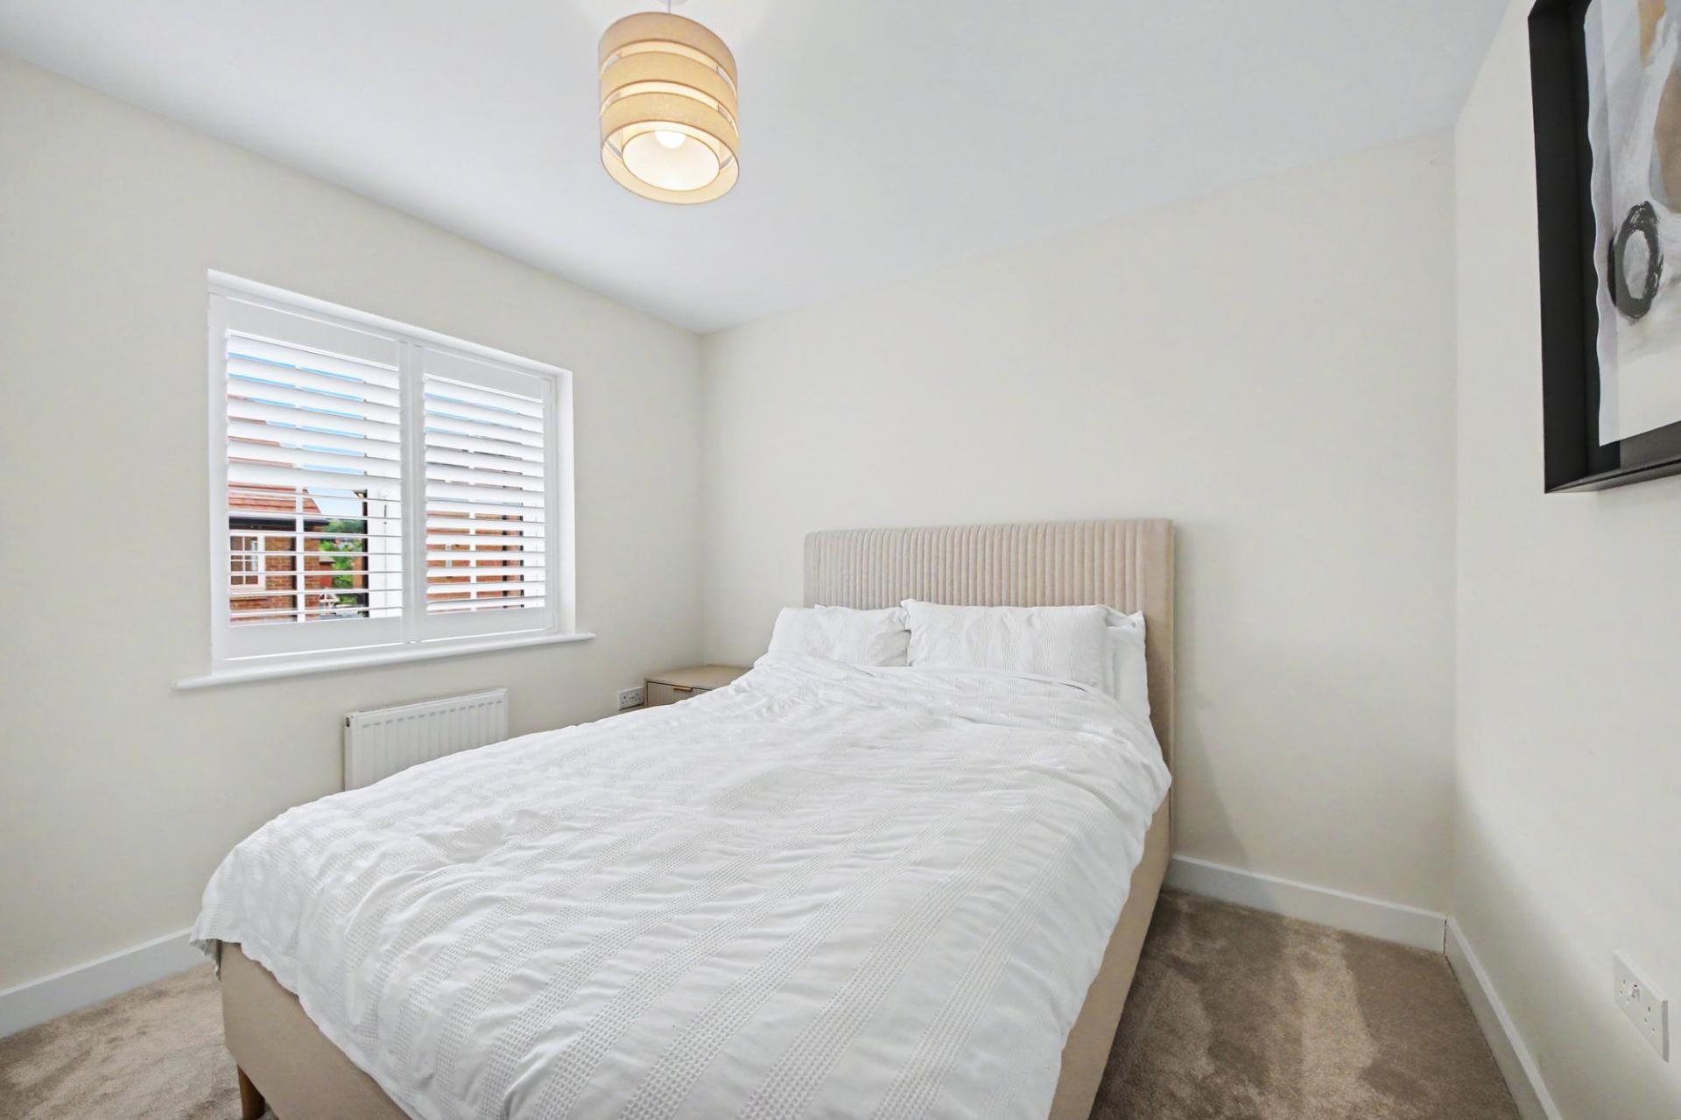
On the first floor there are three double bedrooms, with an en-suite shower room to the master, and a contemporary family bathroom.
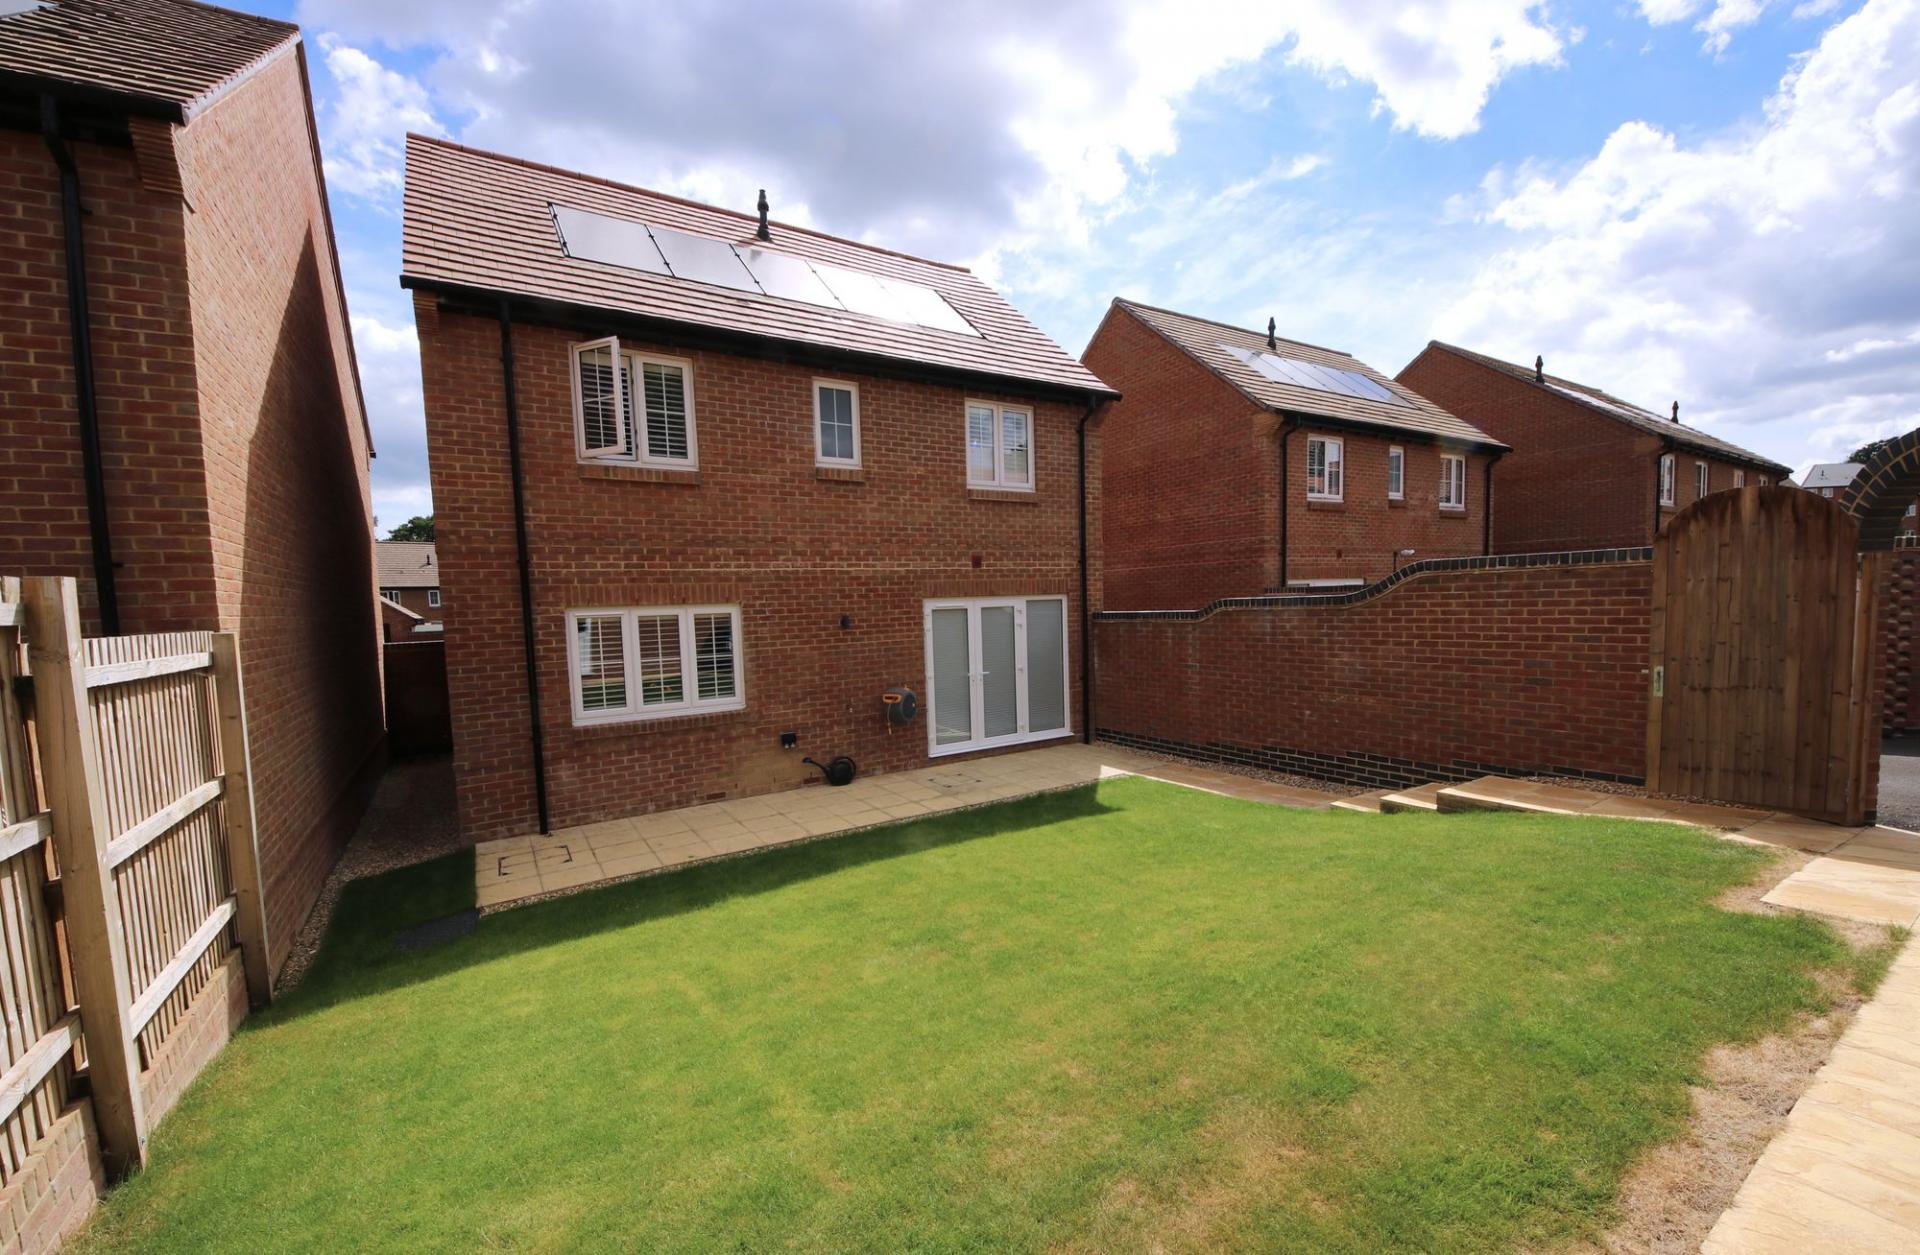
Additional benefits include solar panels and remaining buildings warranty.
LOCATION
The property is situated within easy reach of Hedge End’s village centre and retail park, as well as local schools, the M27 motorway links and both Manor Farm and River Hamble Country Parks.
GROUND FLOOR
The welcoming entrance hall has stairs to the first floor, a built-in cupboard and doors through to all ground floor rooms, including the modern WC.
The lounge is a spacious room with a window to the rear, whilst the generous kitchen/diner features a dual aspect with French doors from the dining area opening out to the rear garden.
The kitchen has been fitted with a contemporary range of wall and base units with a central island incorporating a breakfast bar, as well as integrated appliances including a double oven, induction hob with extractor over, fridge/freezer and dishwasher.
The useful laundry room provides further fitted units with appliance space for a washing machine and wine cooler.
FIRST FLOOR
The generous sized master bedroom is a light and airy room overlooking the rear garden and benefits from a fitted wardrobe and a modern en-suite with a shower cubicle, wash hand basin, WC, heated towel rail and a window to the rear.
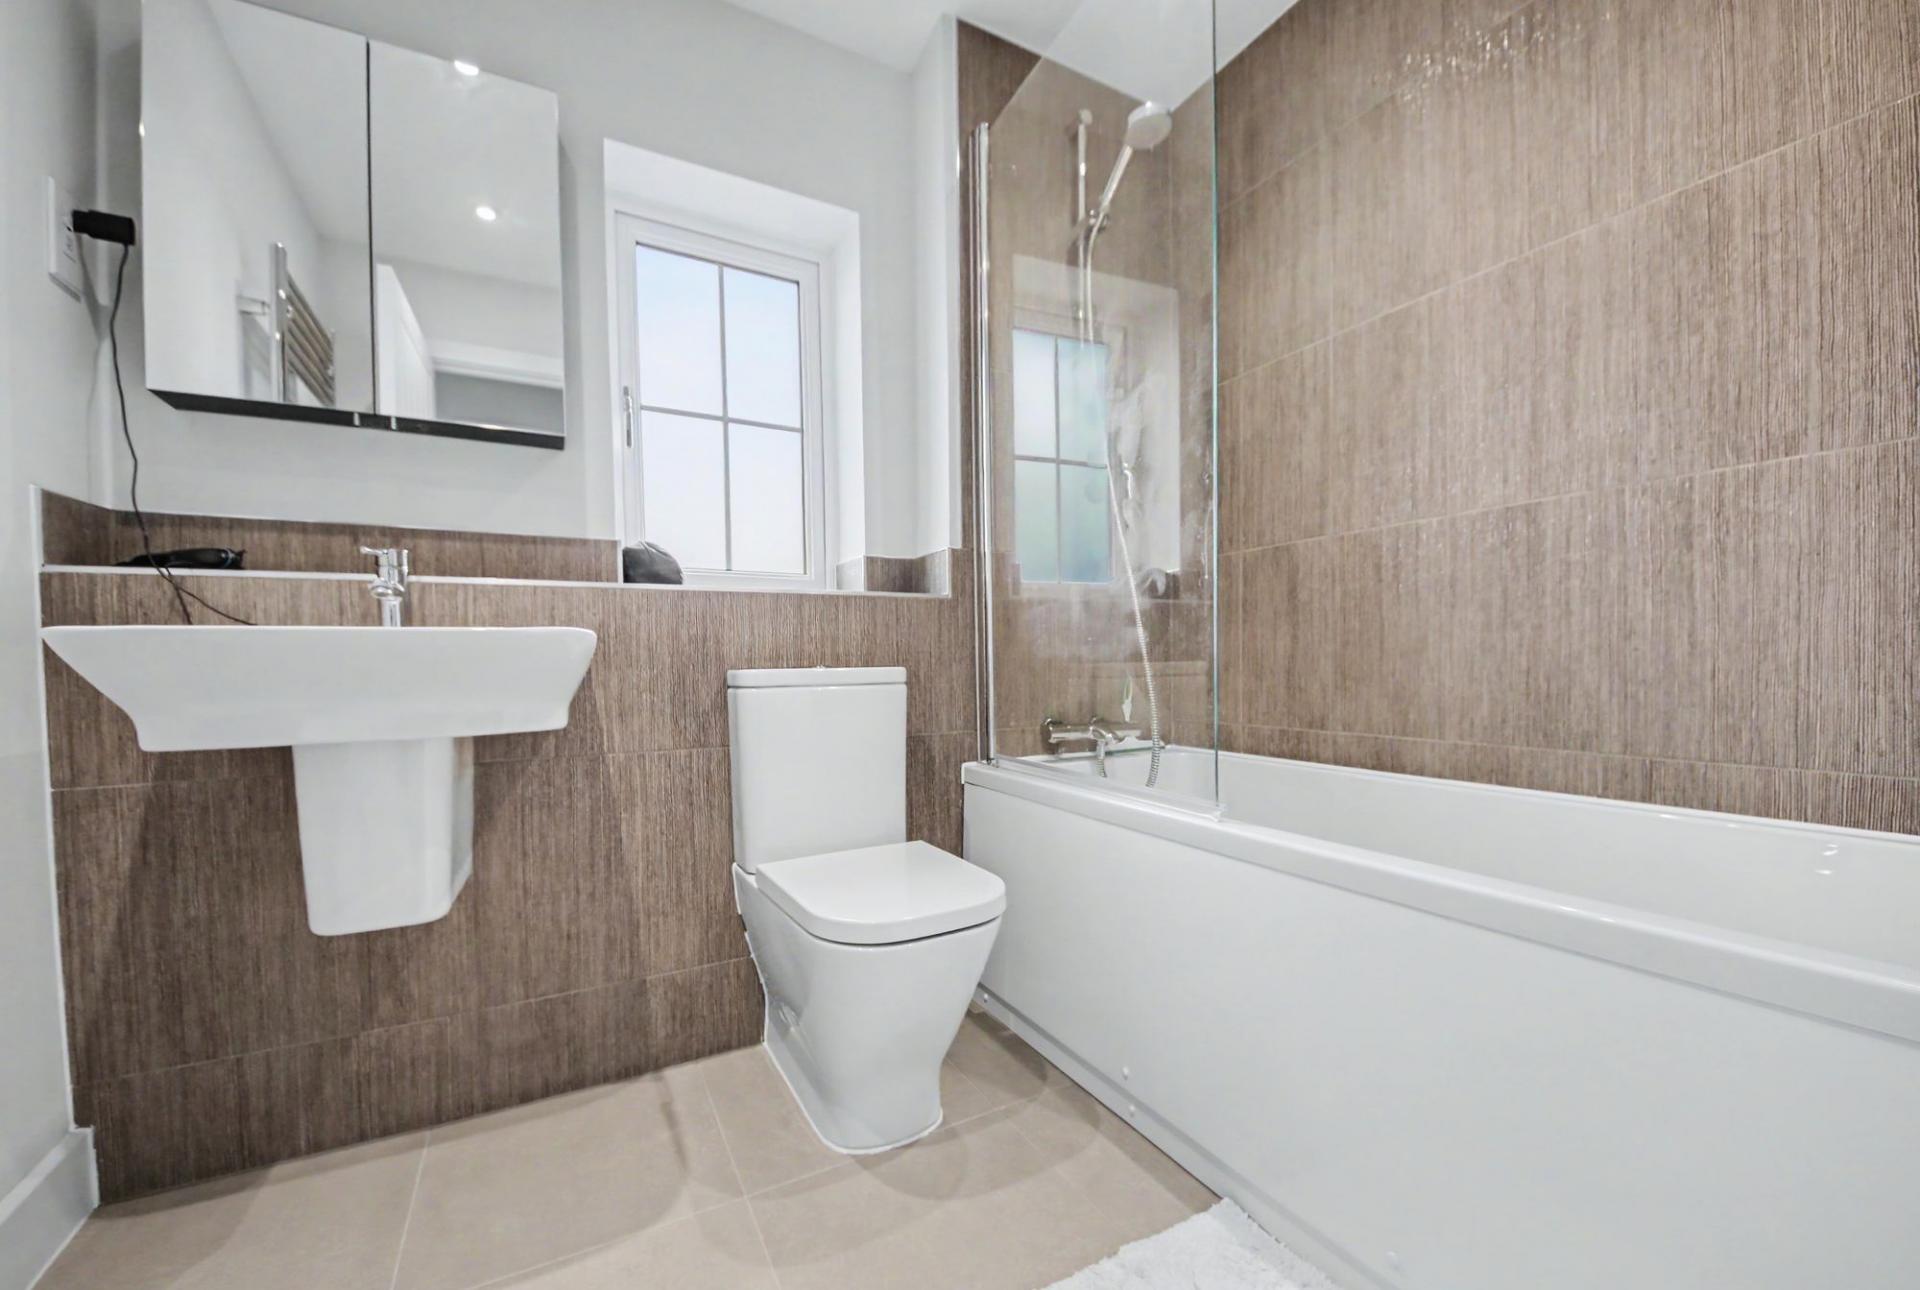
There are two further, well-proportioned double rooms and a contemporary family bathroom comprising a panel enclosed bath with shower attachment and screen over, WC, heated towel rail and a window to the front.
OUTSIDE
The enclosed rear garden has been landscaped with a paved patio area, leaving the rest of the garden mainly laid to lawn with gated, pedestrian access leading round to the detached single garage and allocated parking space.
ADDITIONAL INFORMATION
There is an estate charge of £200 per annum, which is reviewed annually.
BROADBAND
Full fibre broadband is available with download speeds of up to 1600 Mbps and upload speeds of up to 115 Mbps. Information has been provided by the Openreach website.
SERVICES
Gas, water, electricity and mains drainage are connected. Please note that none of the services or appliances have been tested by White & Guard.
Important Information
- This is a Freehold property.
- The annual service charges for this property is £200
- This Council Tax band for this property is: D
- EPC Rating is B
Property Ref: 041d36e4-180f-42e3-a2b2-c0f512f88fcb
Similar Properties
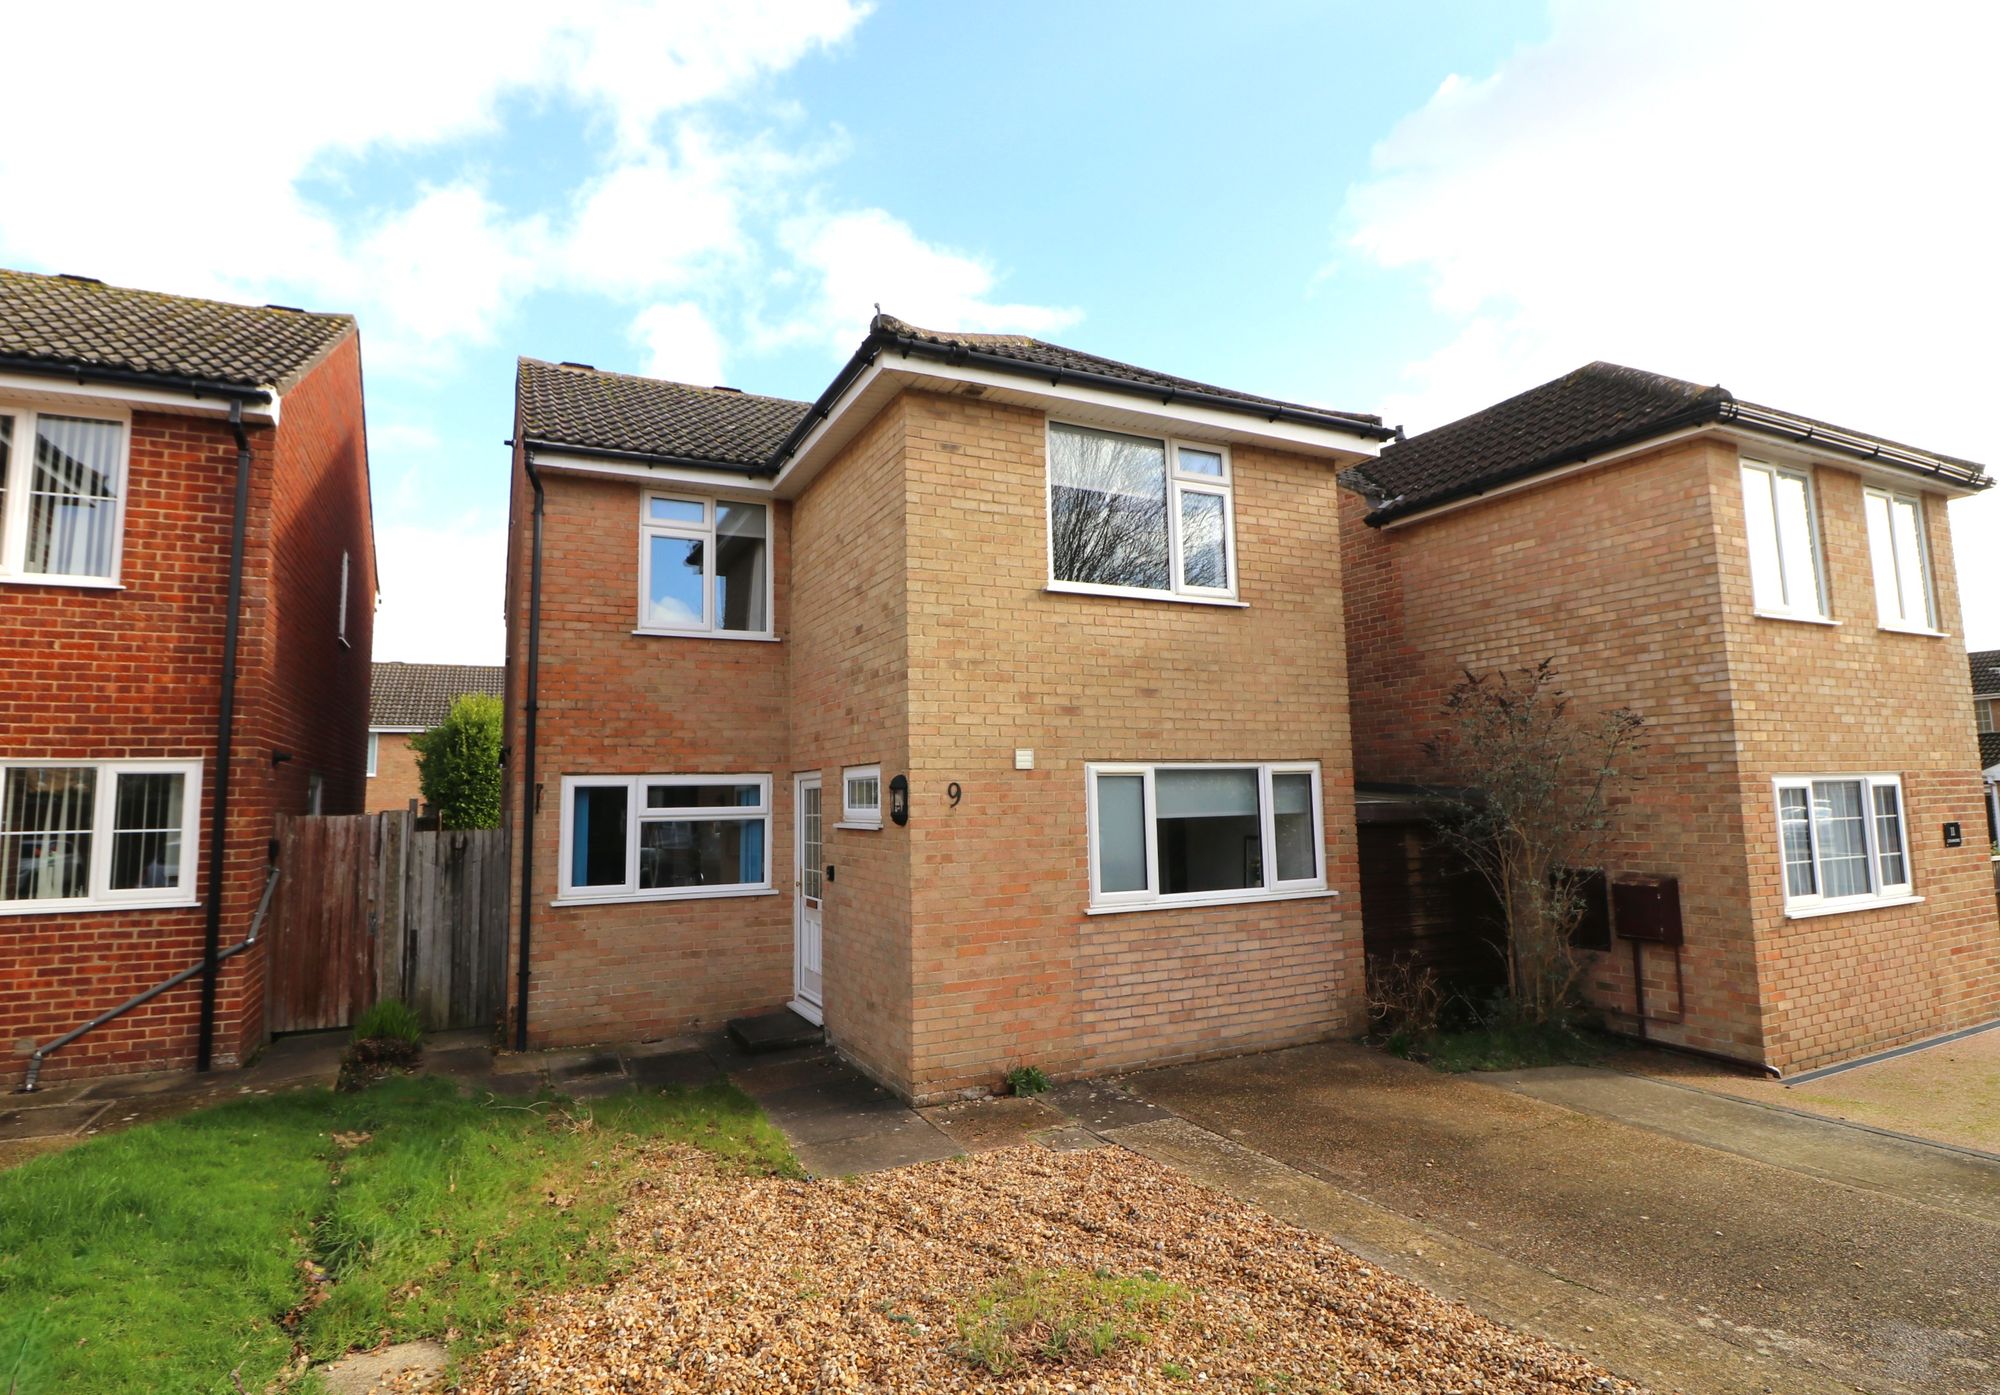
4 Bedroom Detached House | Offers in excess of £425,000
Positioned in the highly desirable coastal village of Netley Abbey, this impressive four-bedroom detached home exemplifi...
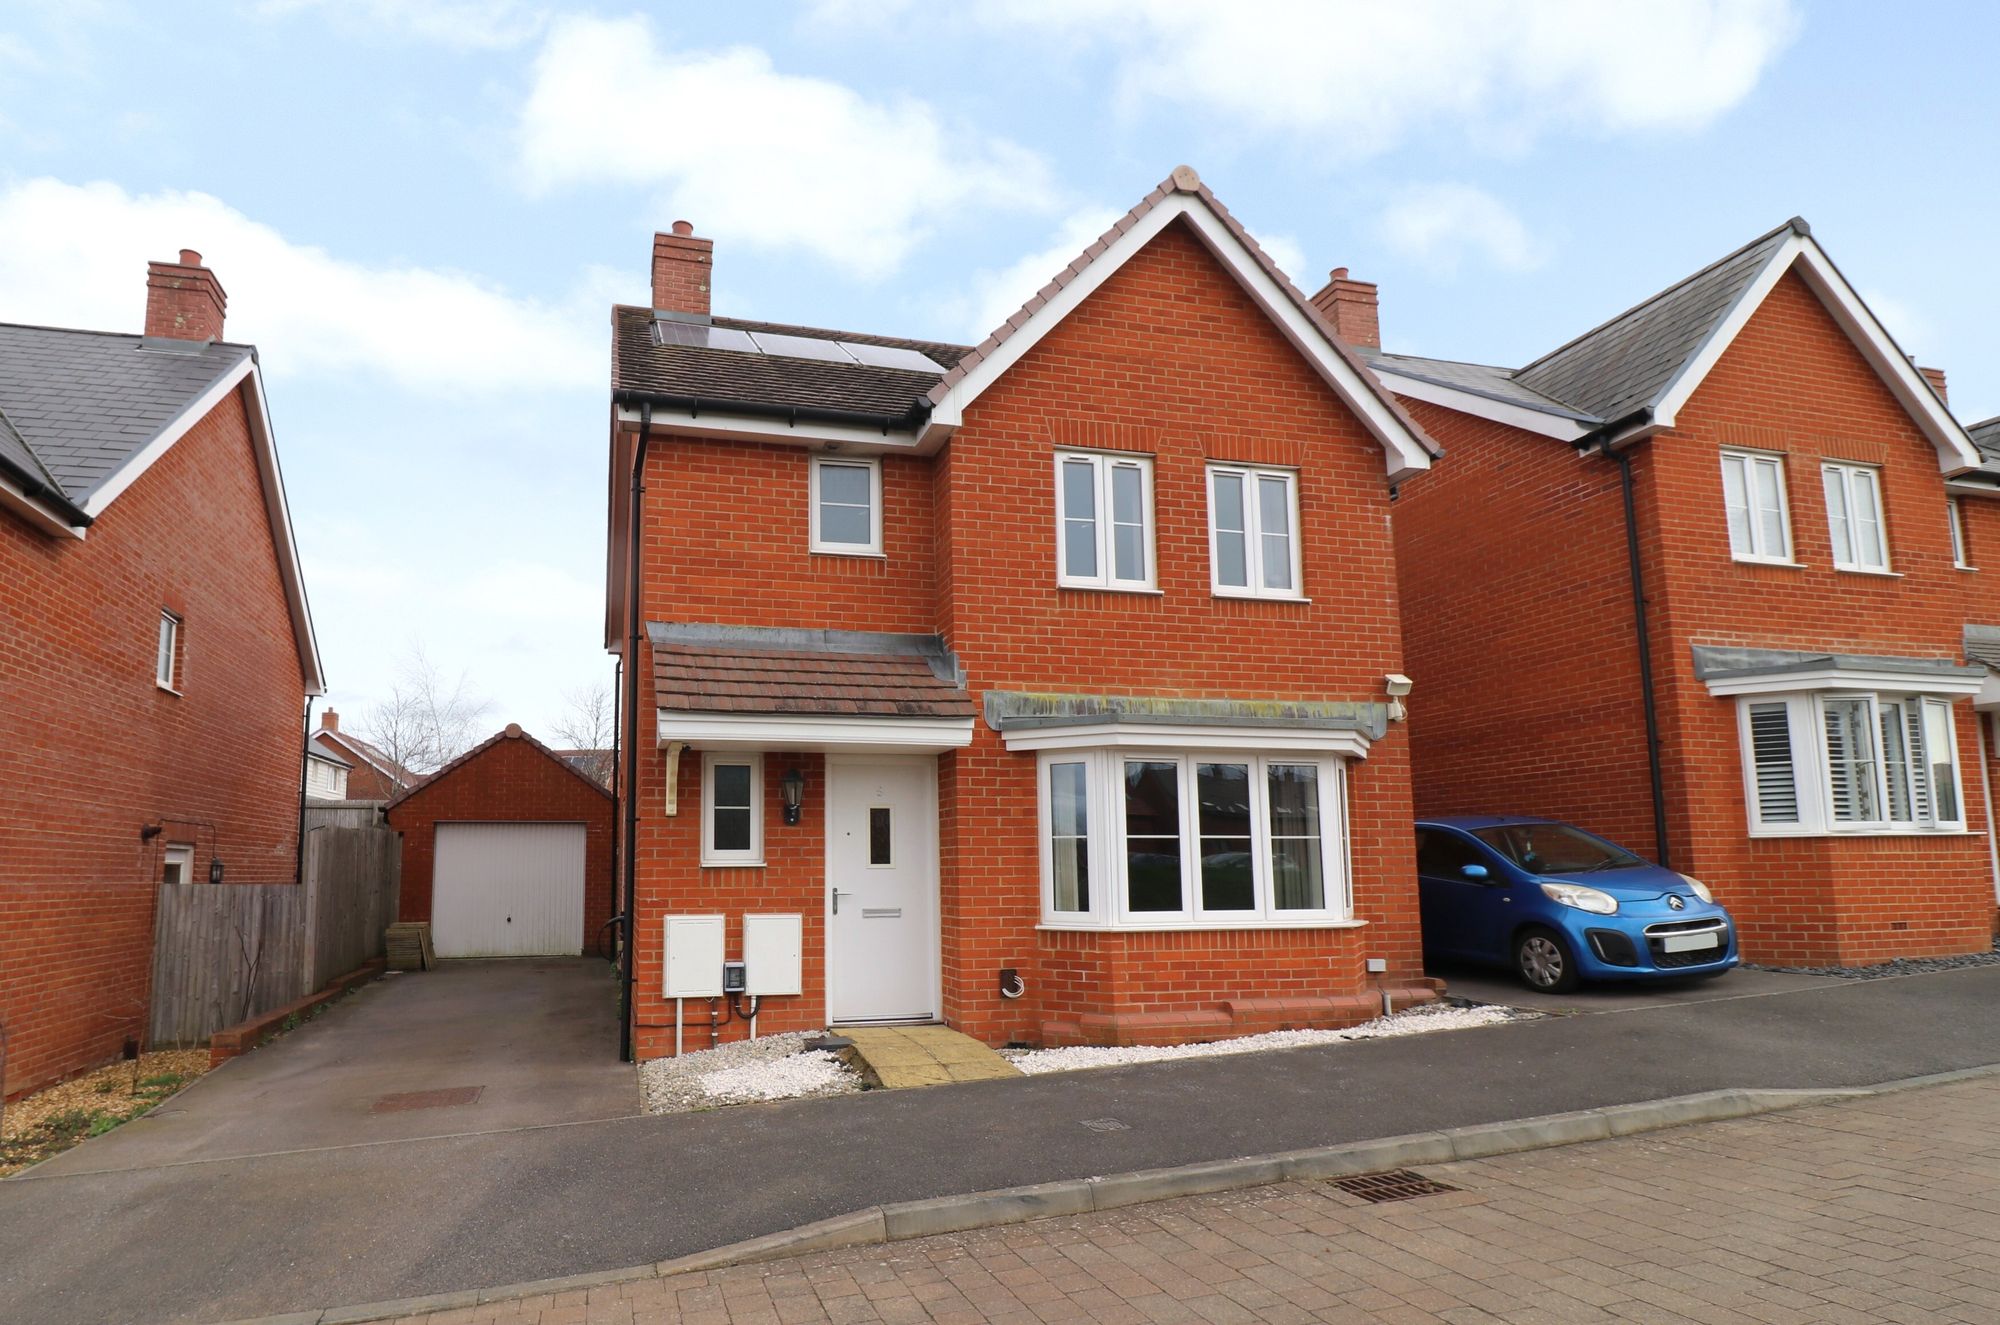
3 Bedroom Detached House | Offers in excess of £425,000
Benefitting from an attractive, landscaped rear garden, driveway parking for two cars and a single garage, this spacious...
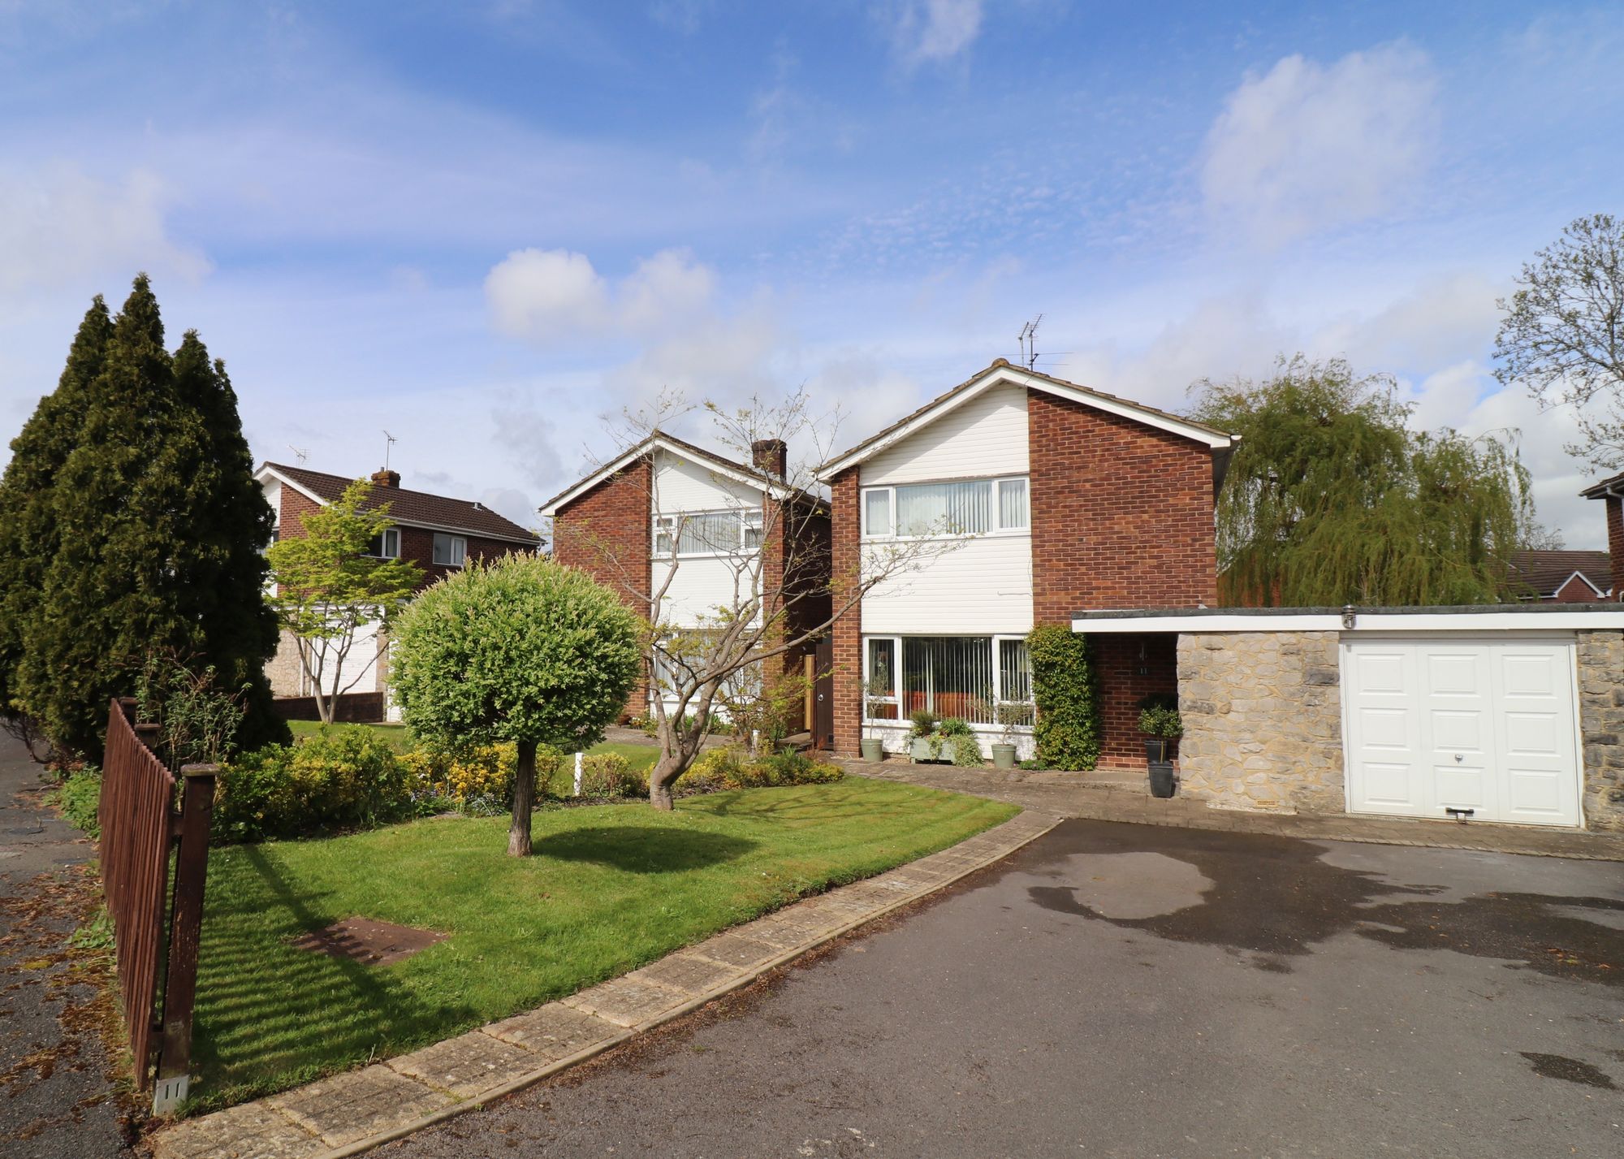
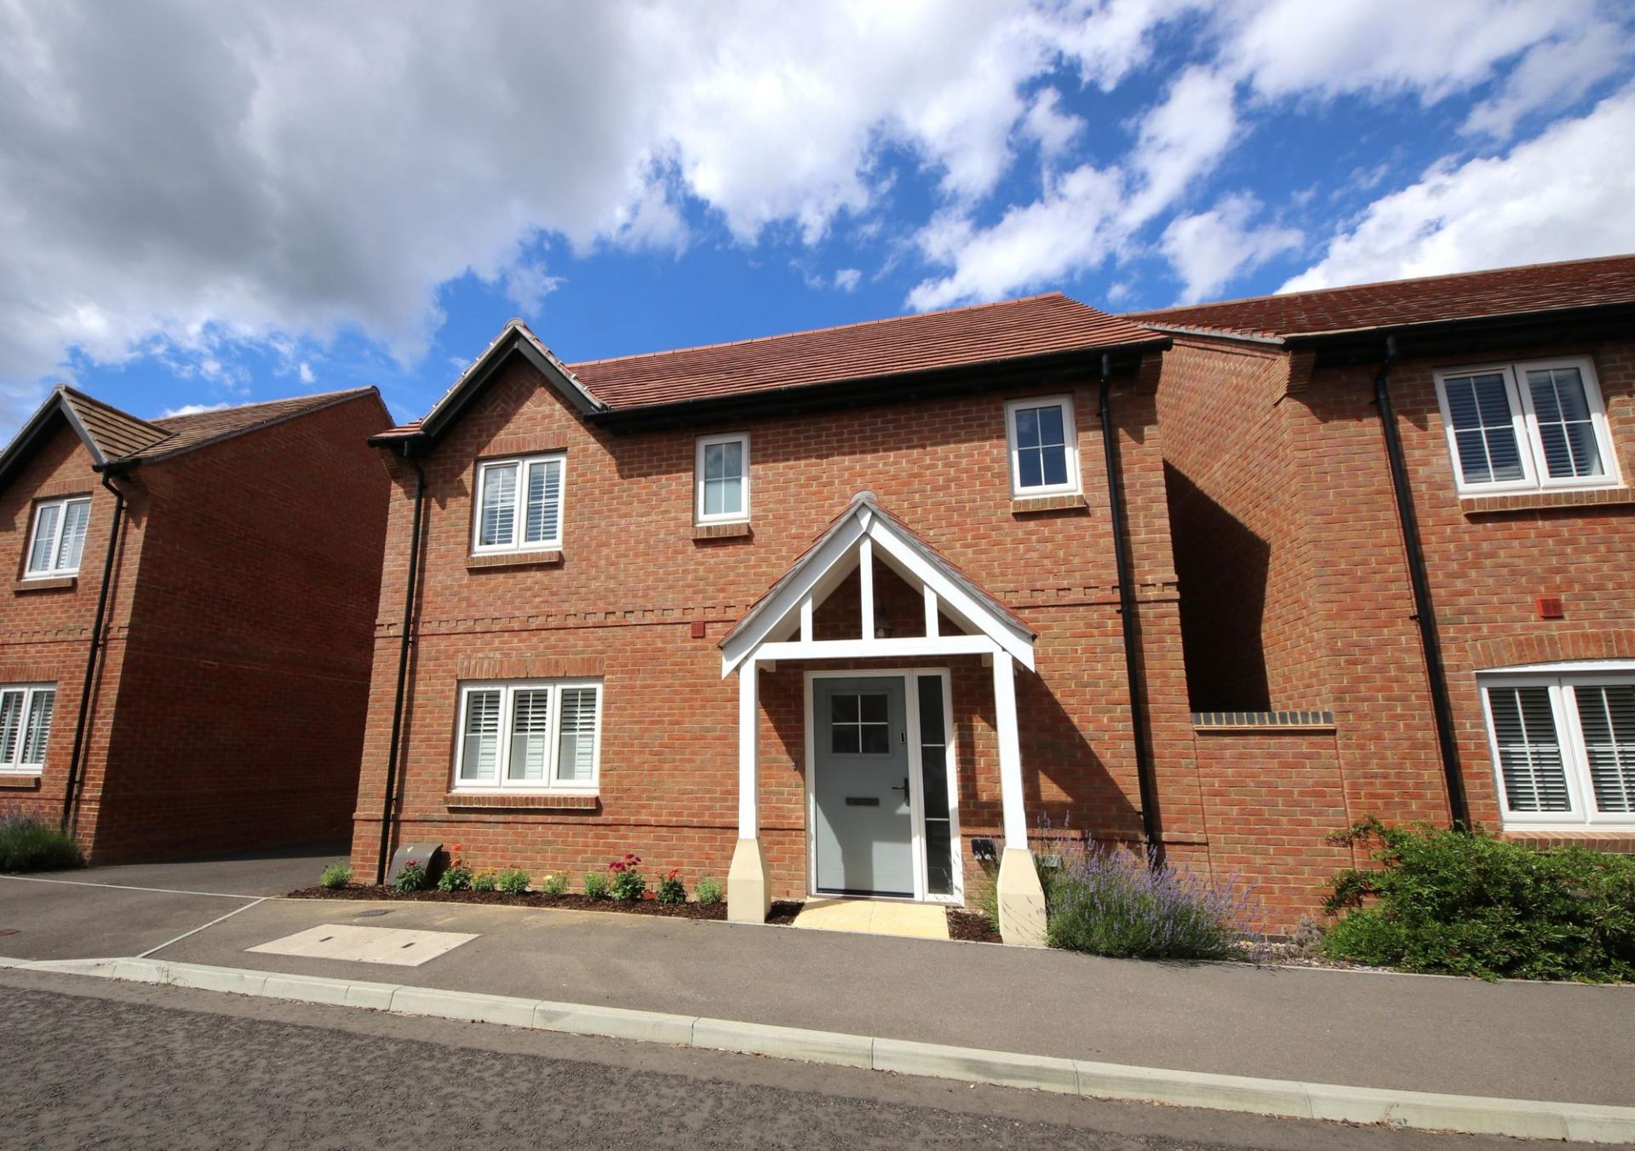
Bergen Crescent, Hedge End, SO30
3 Bedroom Link Detached House | Offers in excess of £425,000
Situated in a cul-de-sac position, this well-presented family home benefits from a good-sized, beautiful rear garden, dr...
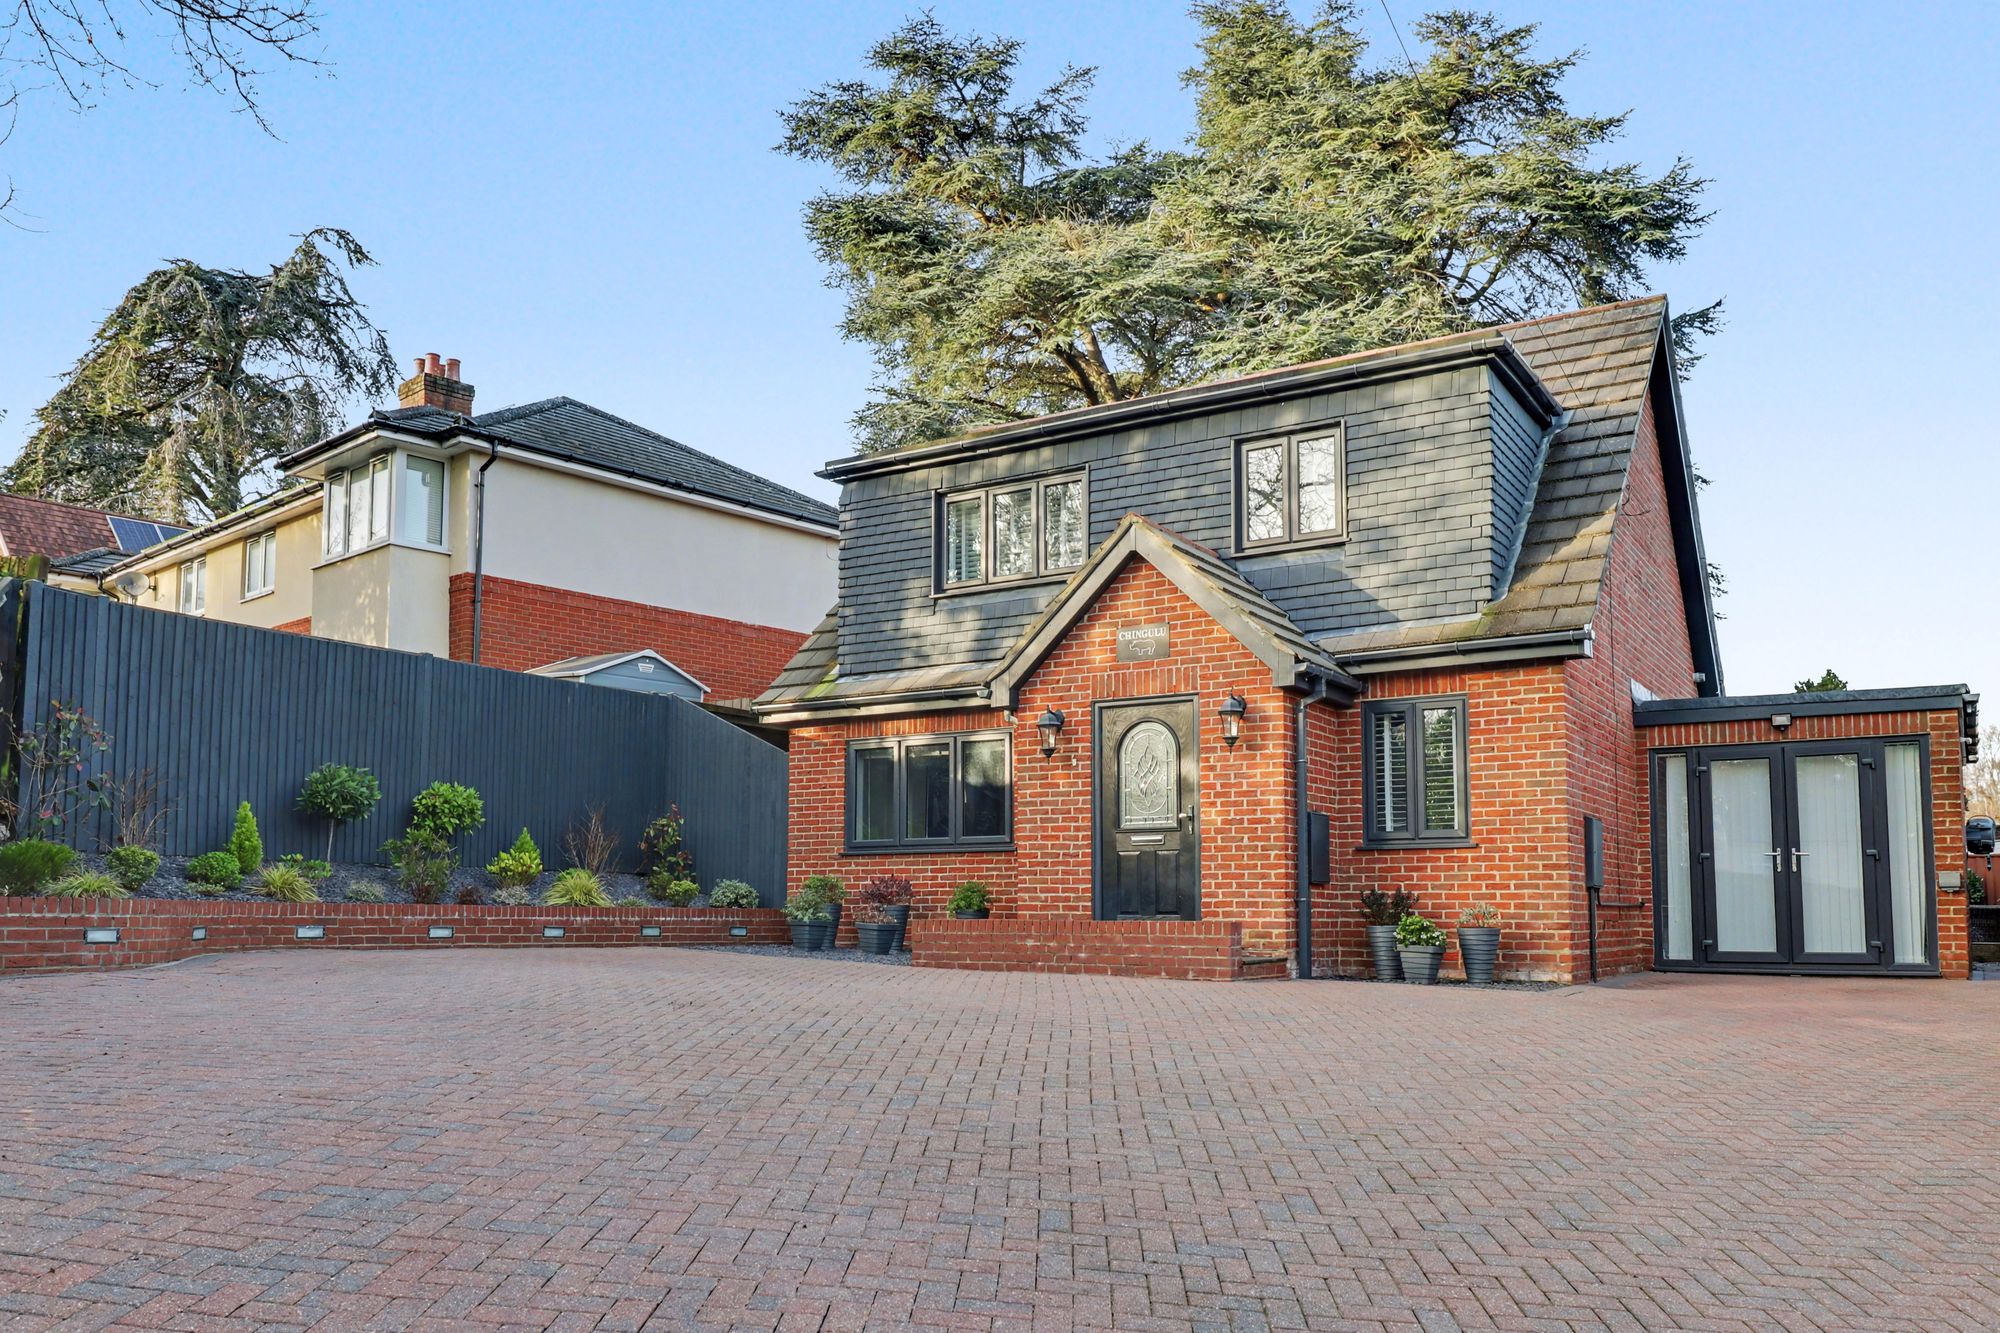
3 Bedroom Detached House | £435,000
Beautifully styled and immaculately presented, this exceptional home offers a perfect balance of contemporary design and...
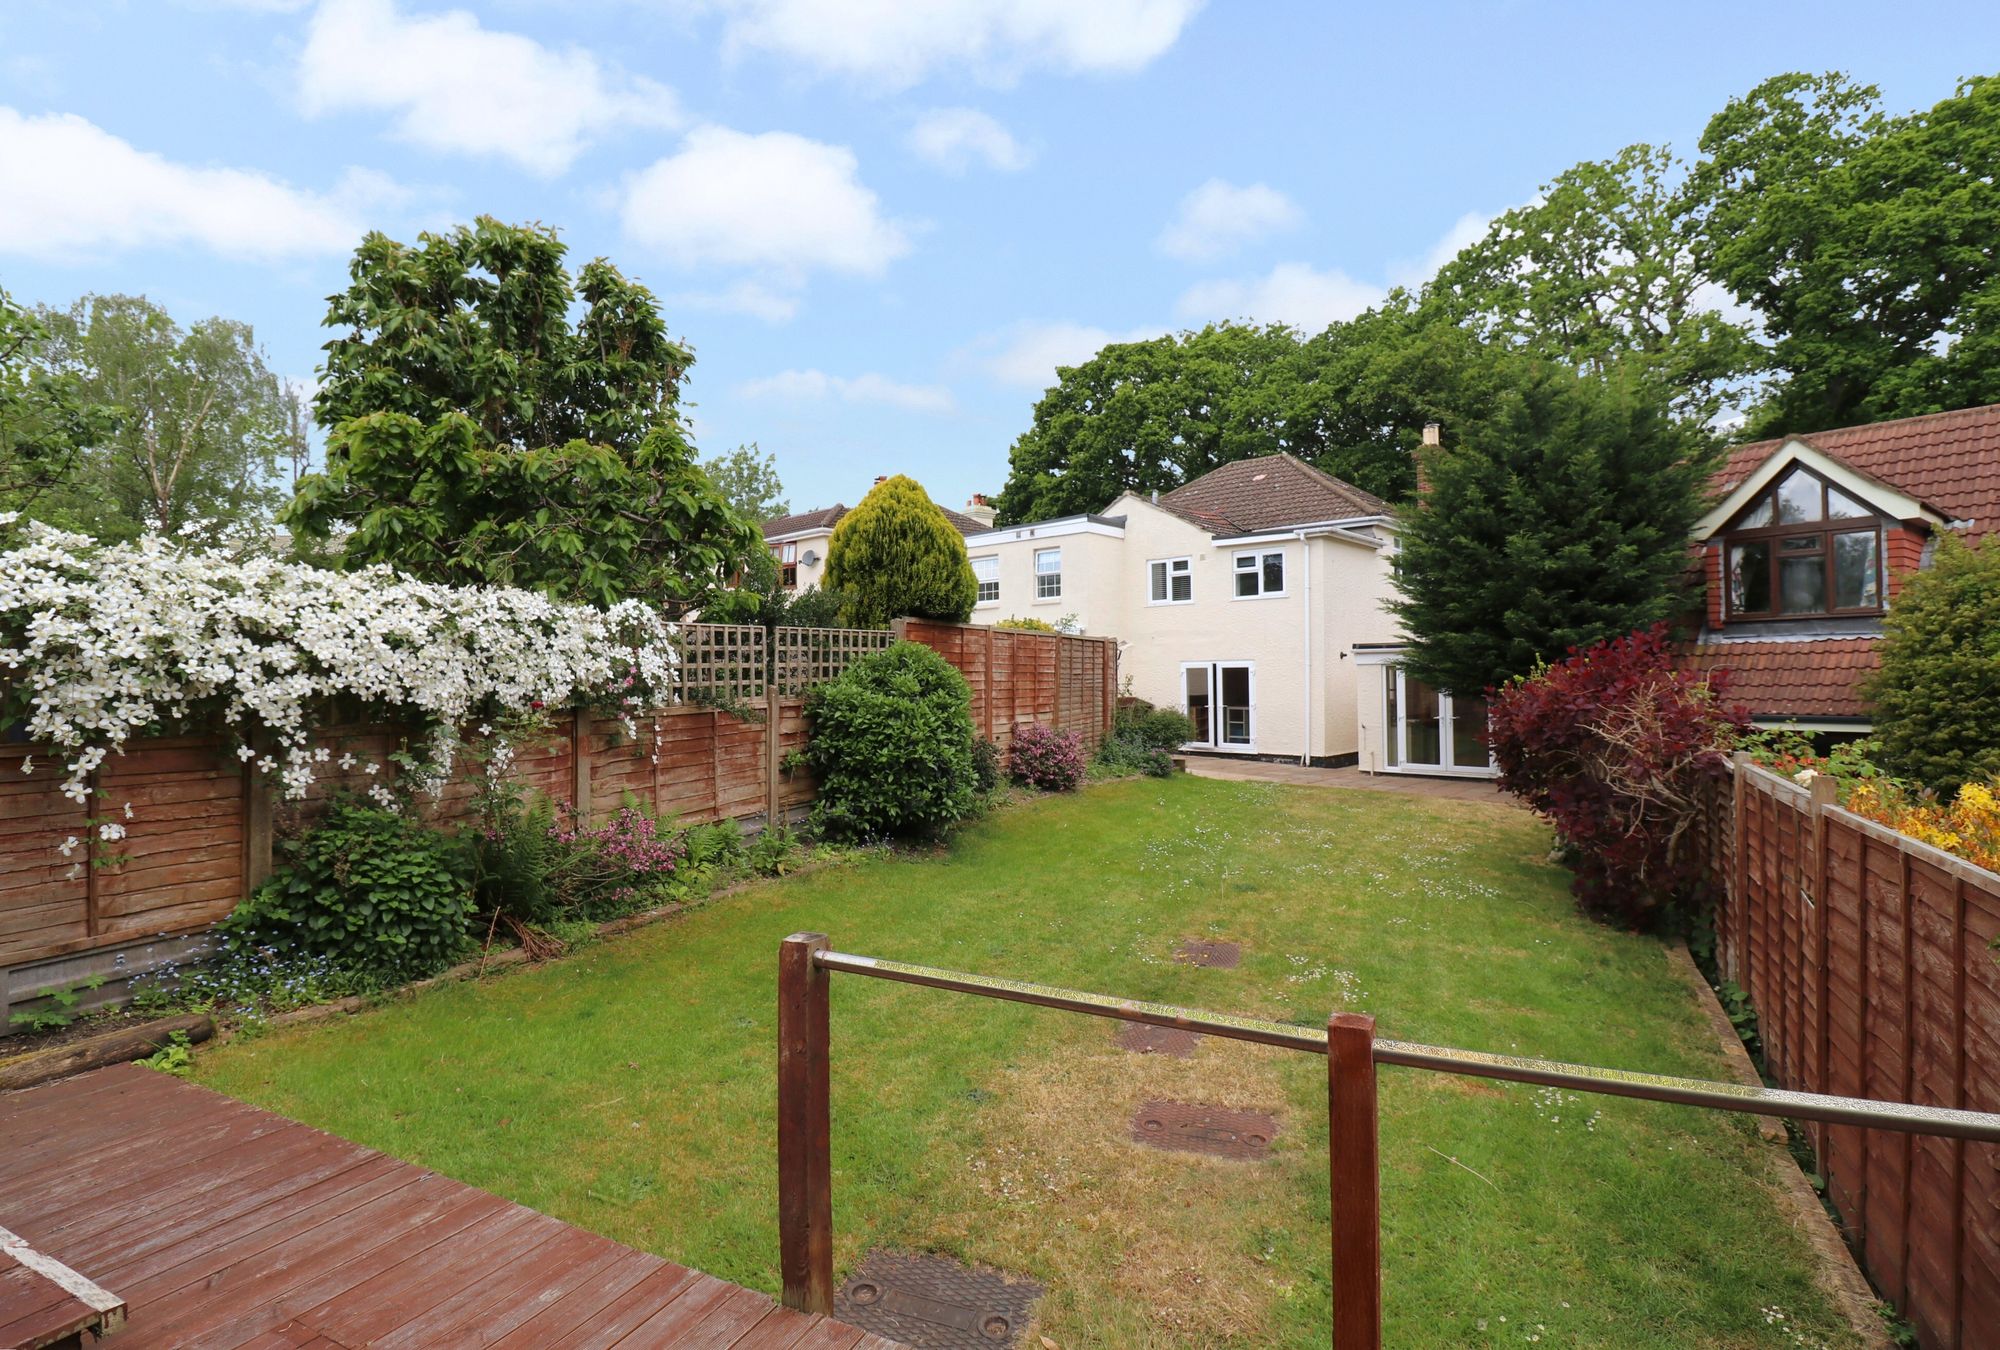
Hound Road, Netley Abbey, SO31
3 Bedroom Semi-Detached House | Offers in excess of £435,000
Dating back to circa 1910 and offered with no forward chain, this wonderful, period home offers beautifully presented ac...
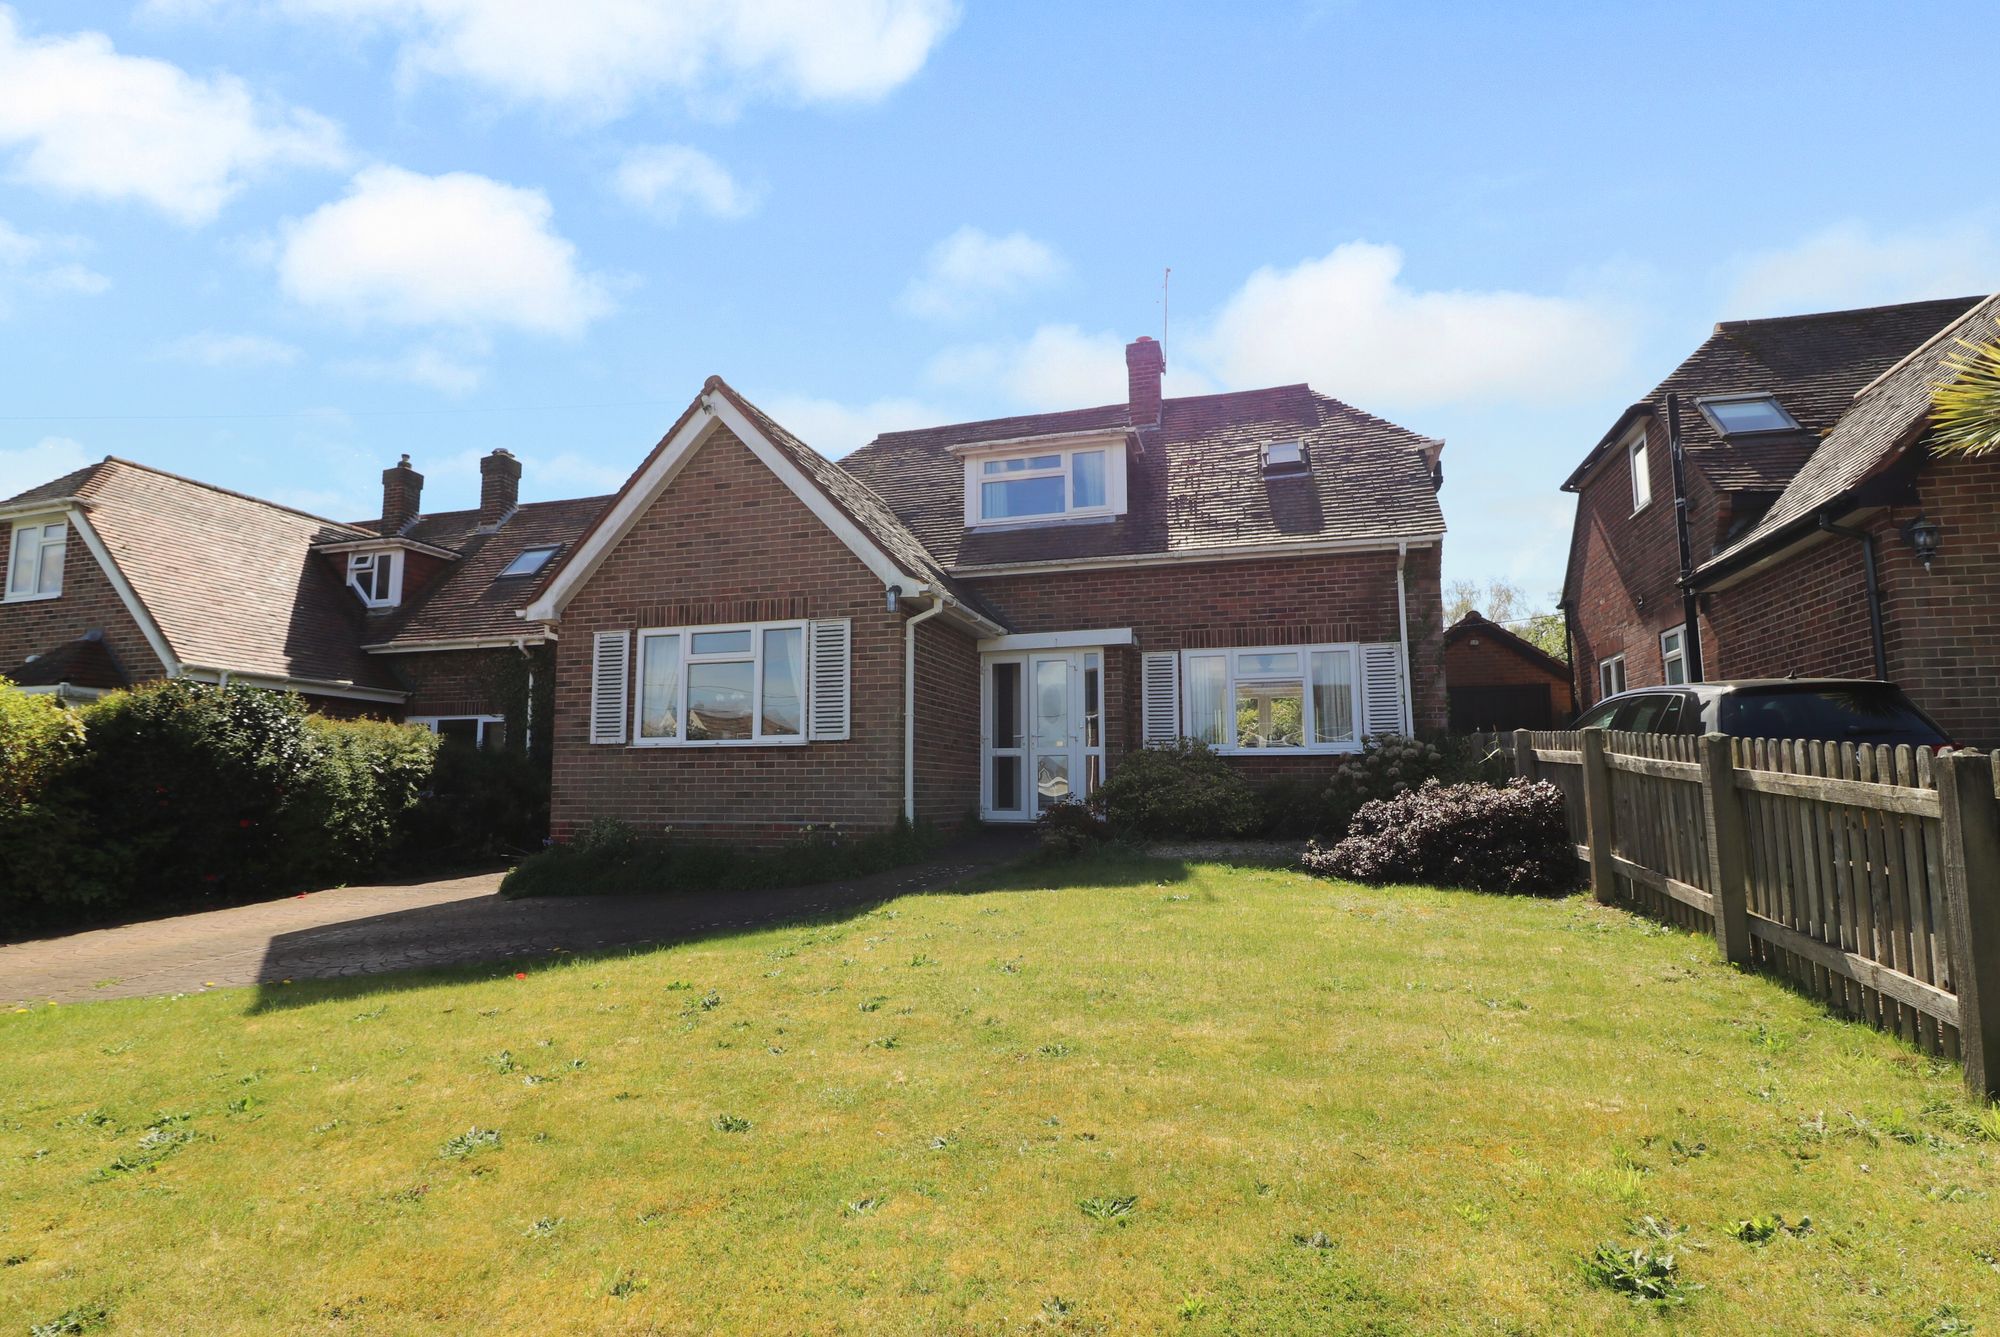
Alexandra Road, Hedge End, SO30
4 Bedroom Detached House | £450,000
Benefitting from a larger than average, south westerly rear garden, this four bedroom chalet style home comes with drive...

White & Guard (Hedge End)
St John Centre, Hedge End, Hampshire, SO30 4QU
01489 779030
How much is your home worth?
Use our short form to request a valuation of your property.
Request a Valuation
©2026 The Guild of Property Professionals. All rights reserved.
Terms and Conditions |
Privacy Policy |
Cookie Policy |
Complaints Policy |
Members Login
The Guild of Property Professionals Trading Address: 121 Park Lane, London W1K 7AG. GPEA Limited.
Registered in England & Wales.
Company No: 02819824.
Registered Office Address: 2 St. Stephen's Court, St. Stephen's Road, Bournemouth, Dorset, England, BH2 6LA.
VAT Registration No: 576 8795 61

