- FOUR DOUBLE BEDROOMS
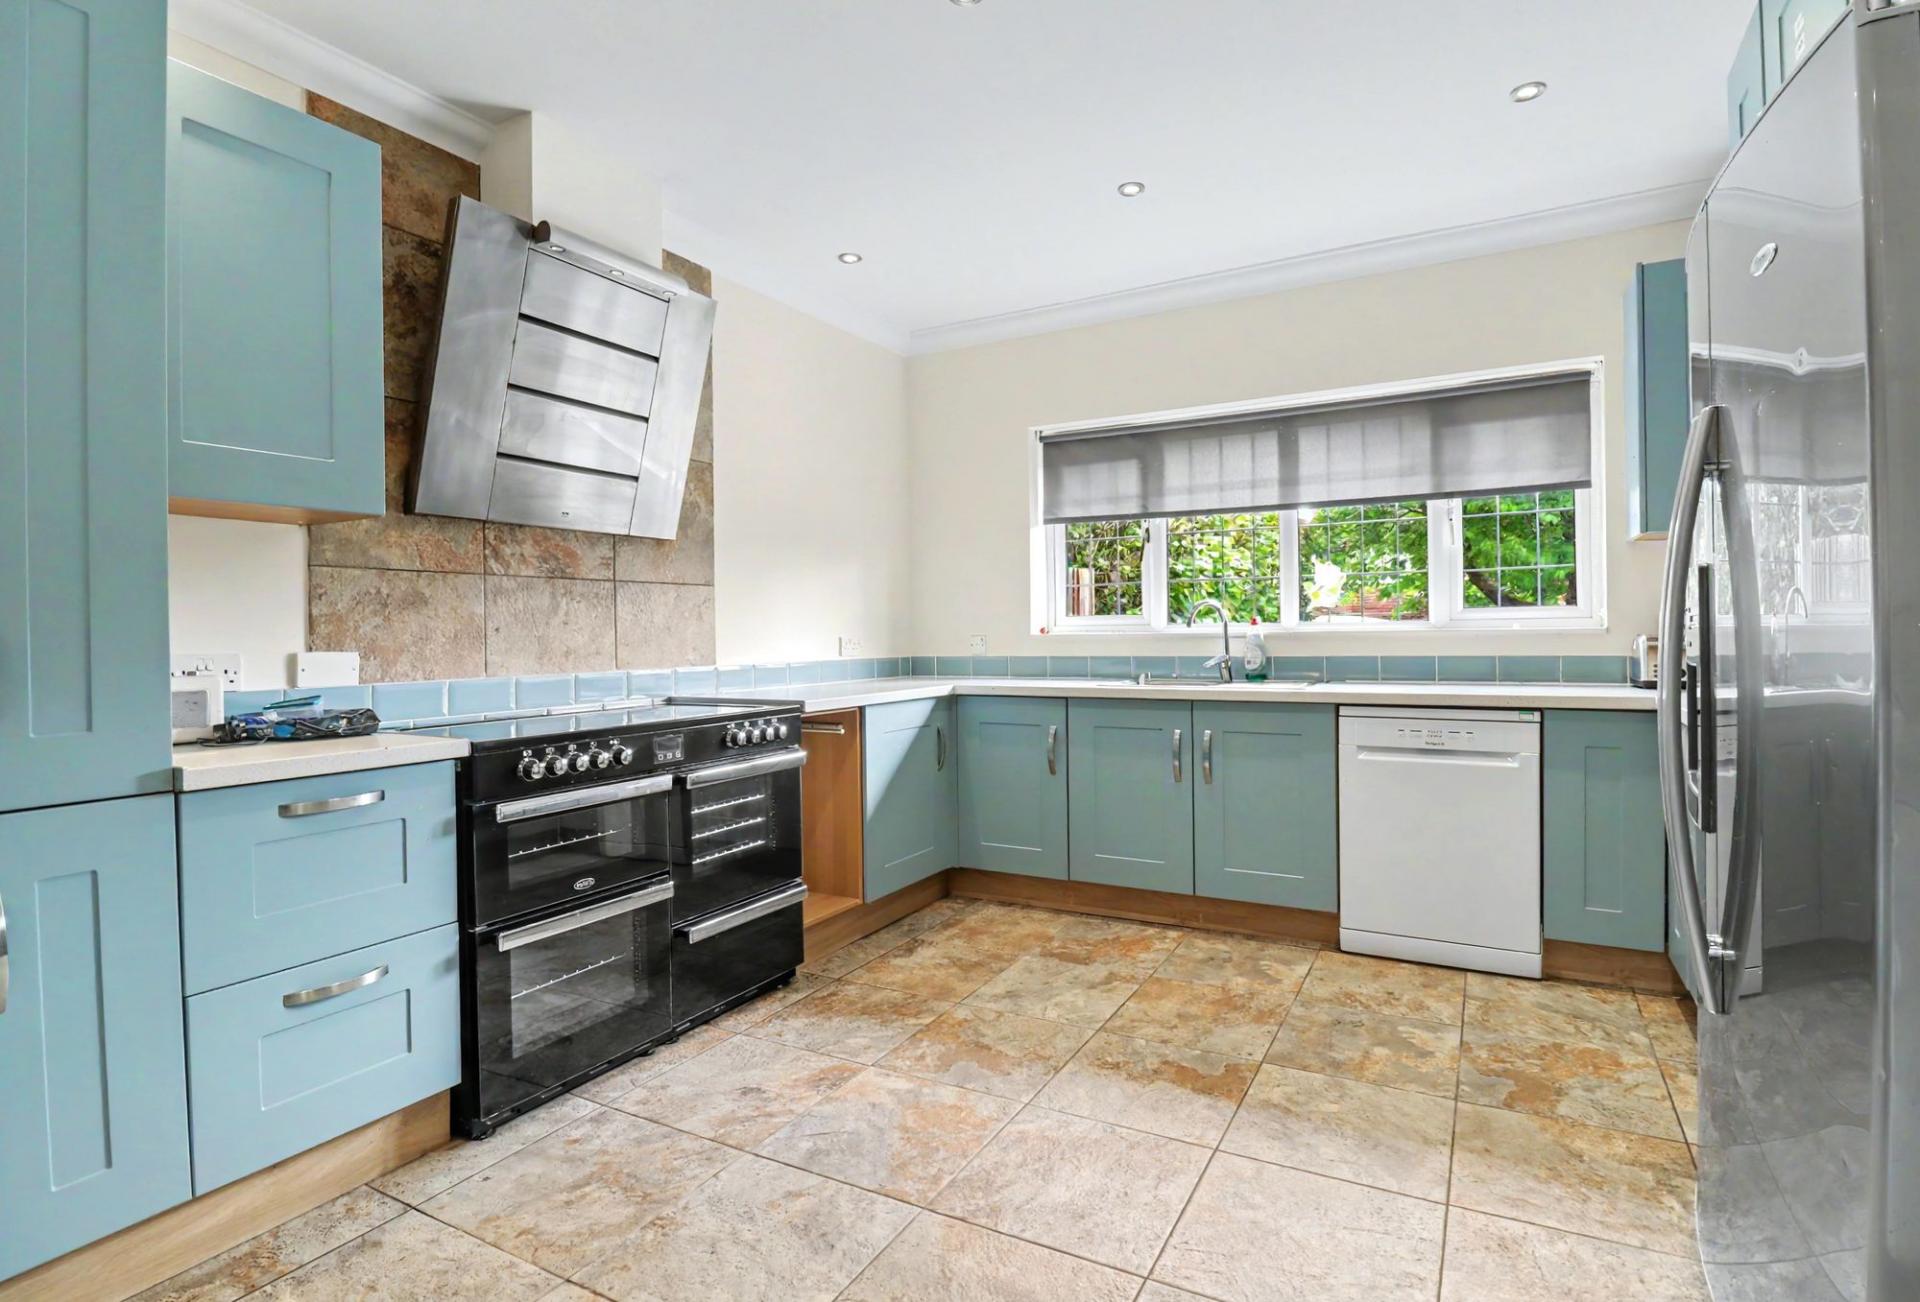
- 28FT KITCHEN/DINER
- FOUR RECEPTION ROOMS
- TWO EN-SUITES PLUS FAMILY BATHROOM
- ATTRACTIVE REAR GARDEN
- DETACHED DOUBLE GARAGE
- AMPLE OFF ROAD PARKING
- FREEHOLD
- EPC GRADE C
- EASTLEIGH COUNCIL TAX BAND F

This property listing is now SSTC
4 Bedroom Detached House for sale in Southampton
 4
4
3
4
4
3
INTRODUCTION
Situated in a small cul-de-sac of just three houses, this impressive, four bedroom family home benefits from an attractive, rear garden, ample driveway parking, a detached double garage and an additional area of land to the side.
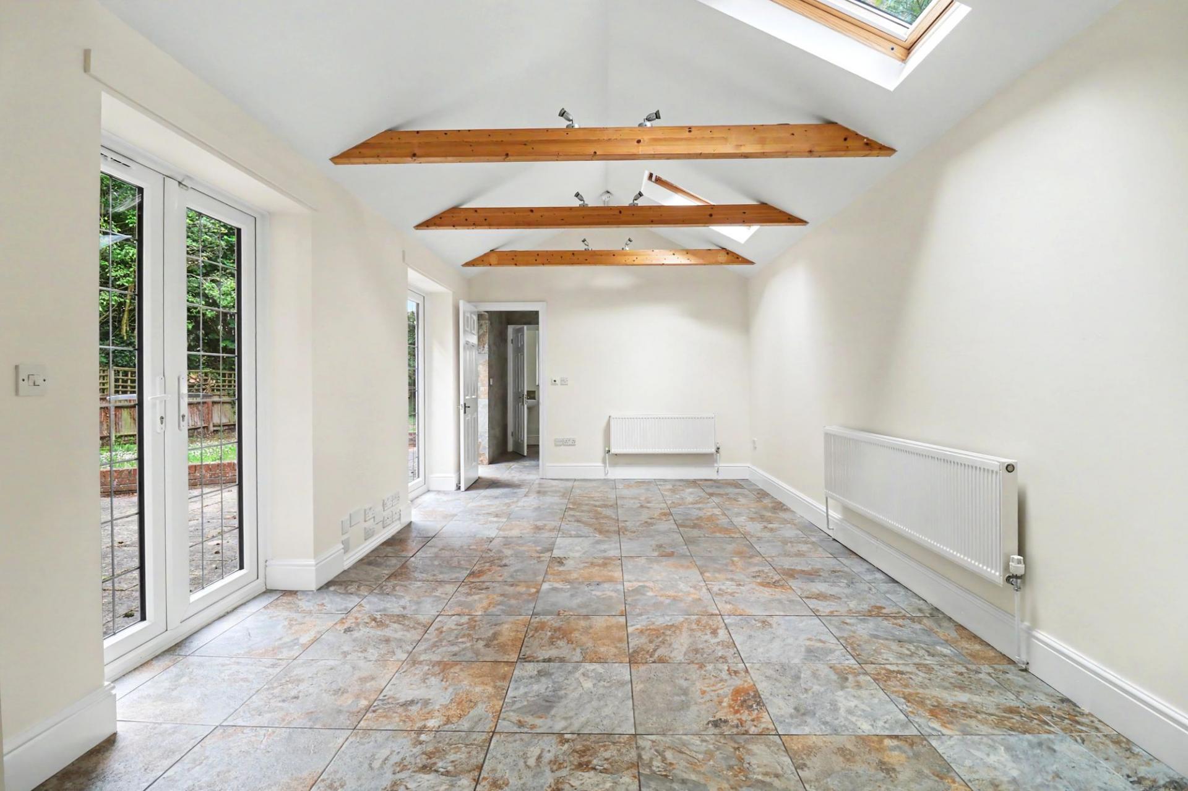
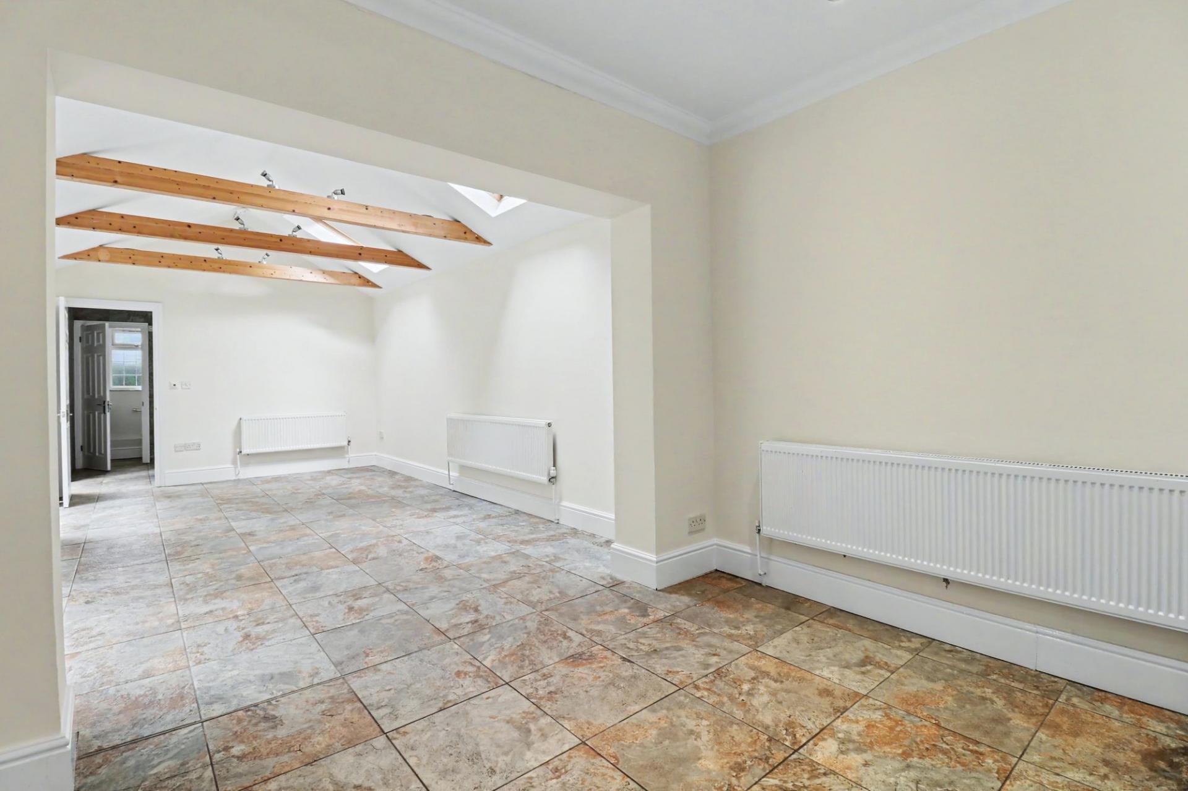
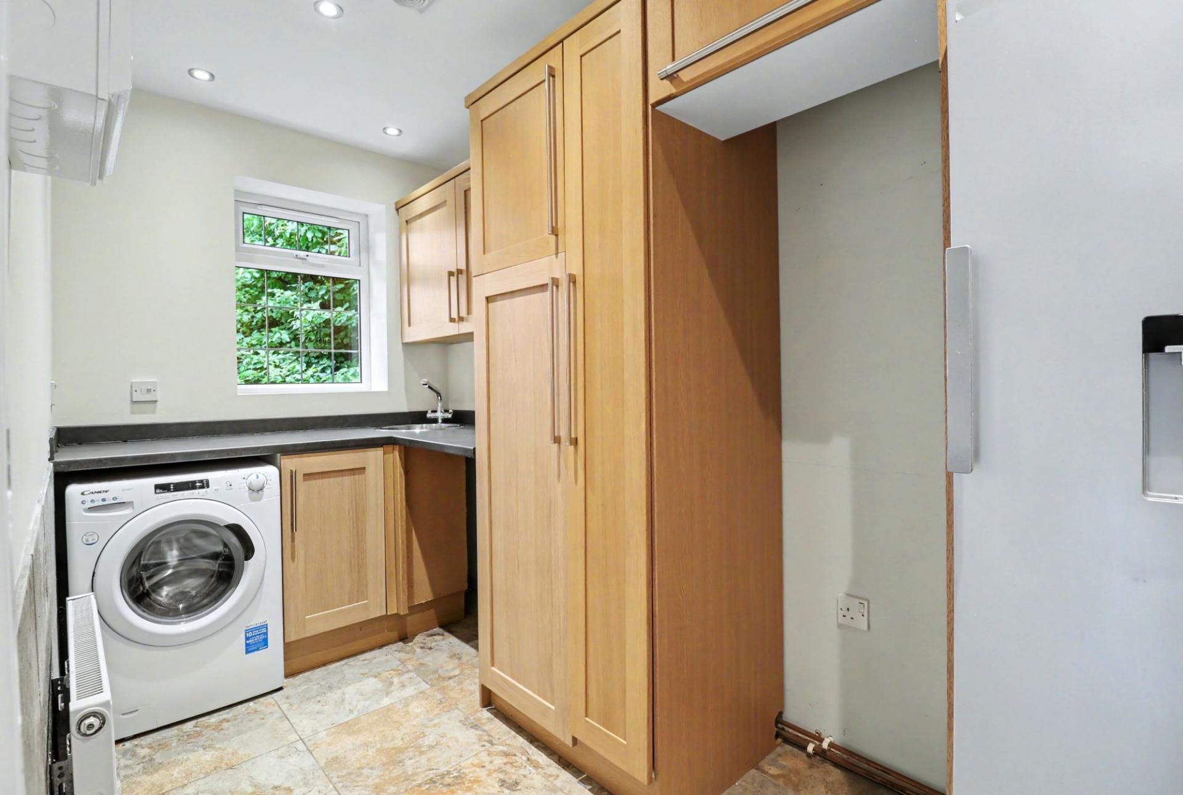
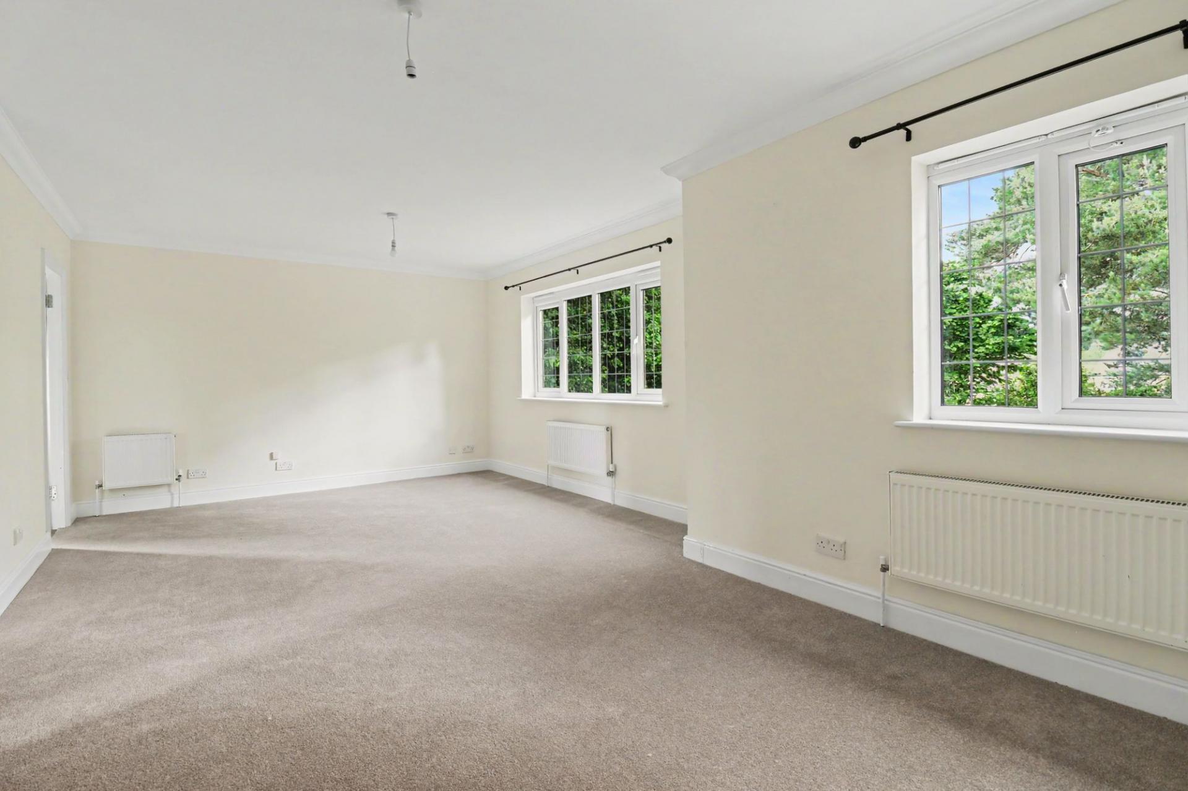
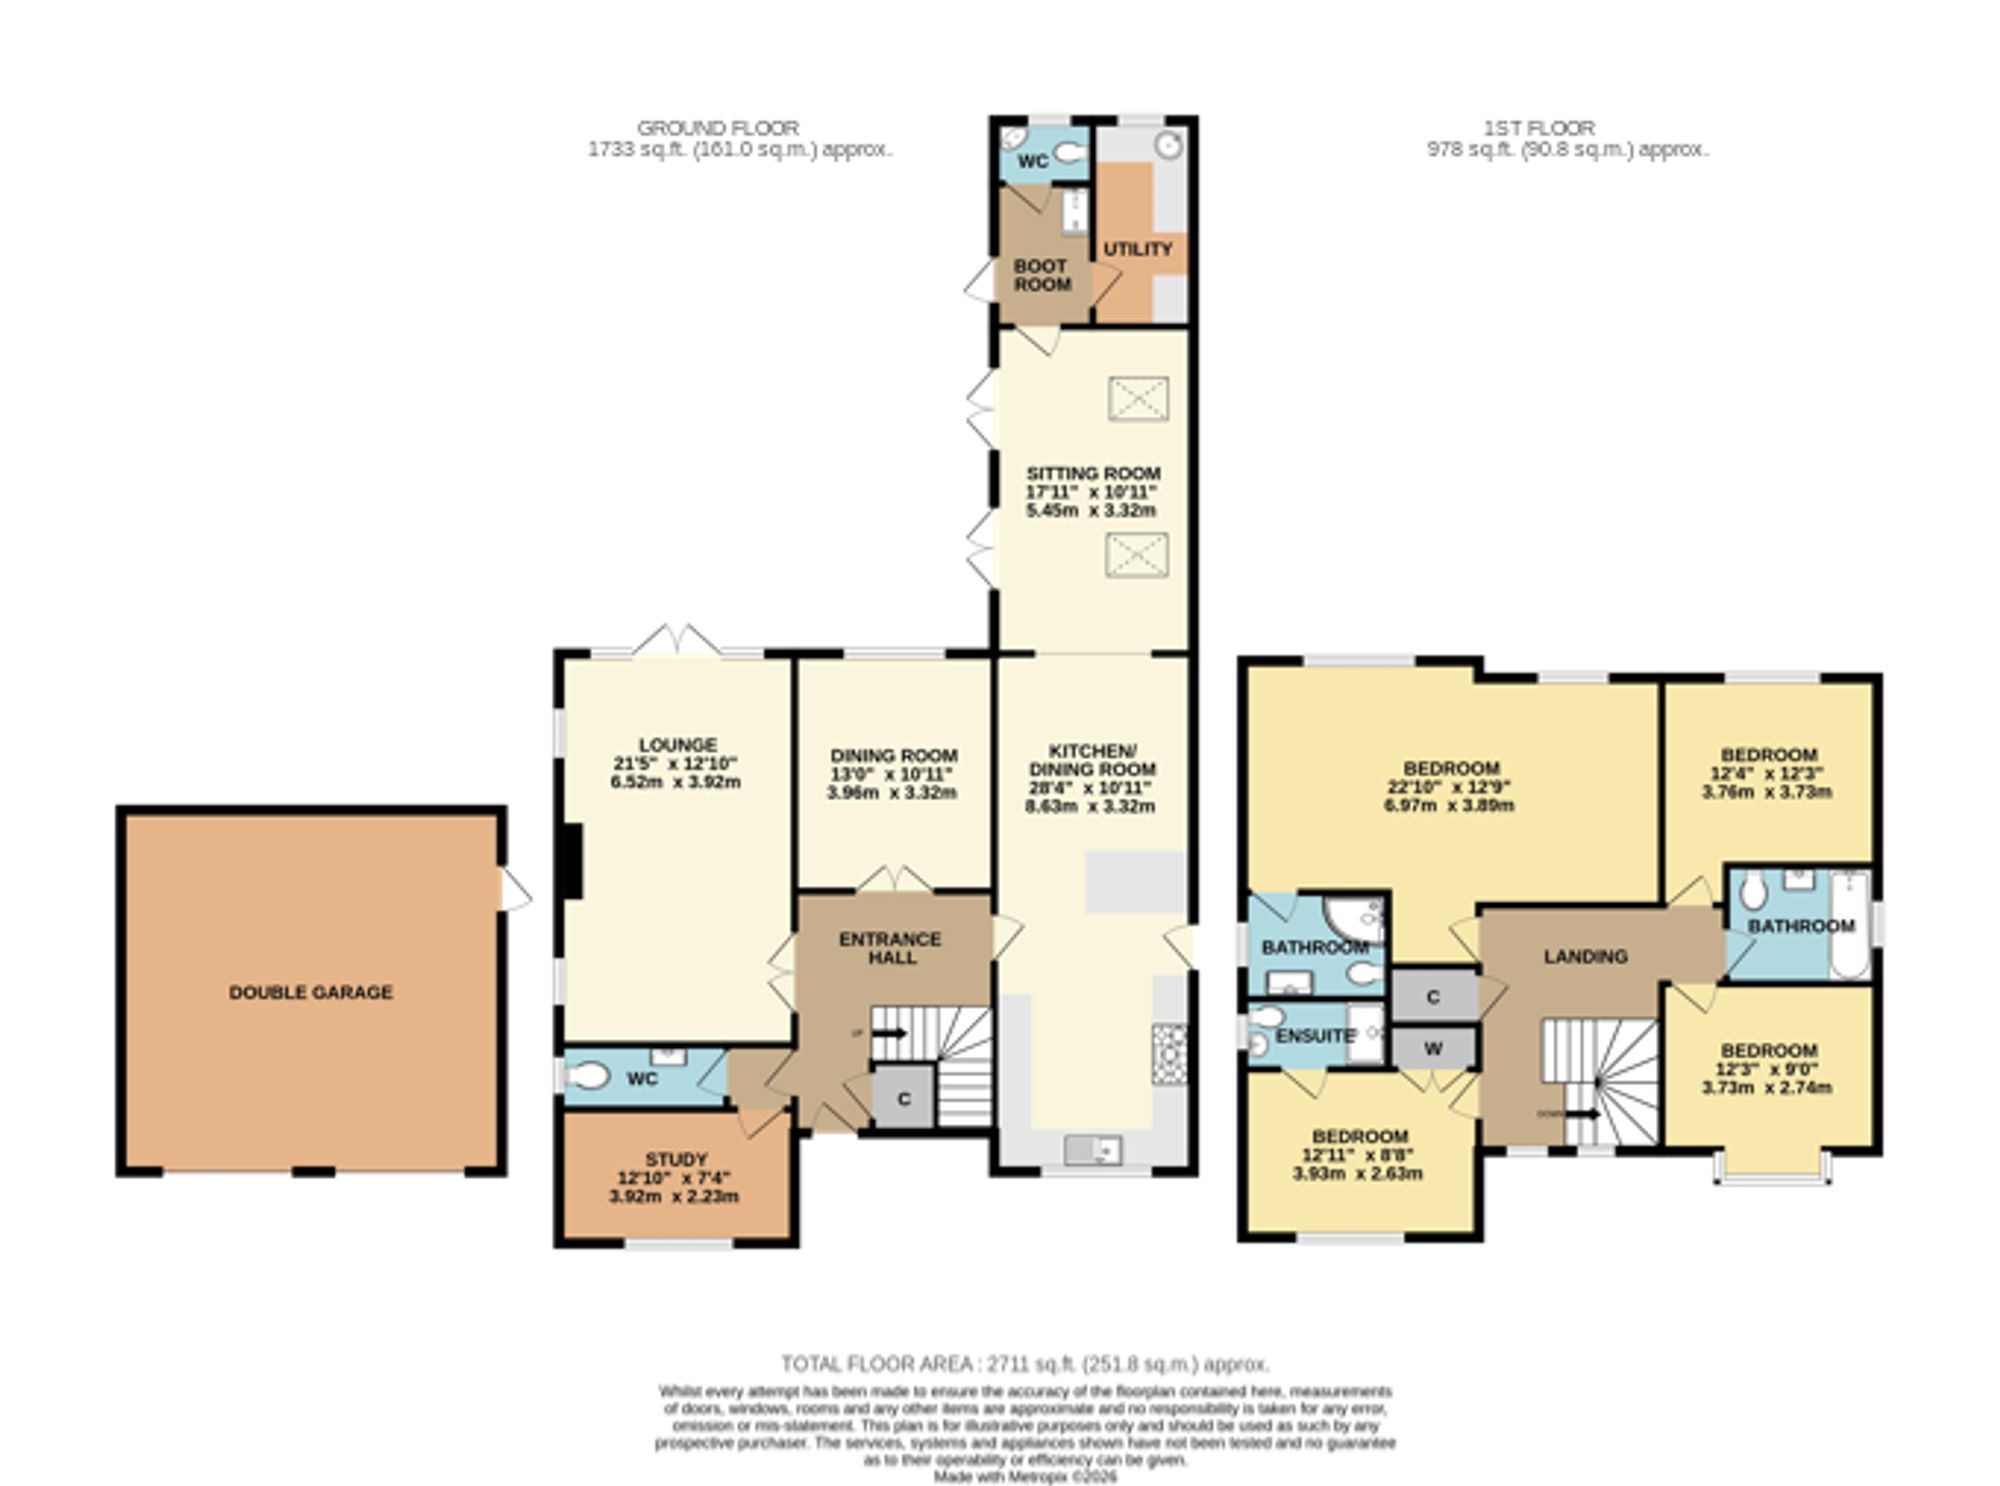
On the ground floor, the well-presented accommodation comprises a spacious lounge, dining room, study, large kitchen/diner, family room with a vaulted ceiling, utility, boot room and two cloakrooms. Upstairs, there are four, good-sized double bedrooms, two with en-suite facilities, and a modern family bathroom.
LOCATION
The property is situated in a popular area of Hedge End and benefits from being close to Hedge End’s village centre and local shops, schools and amenities, including the M27 motorway links.
GROUND FLOOR
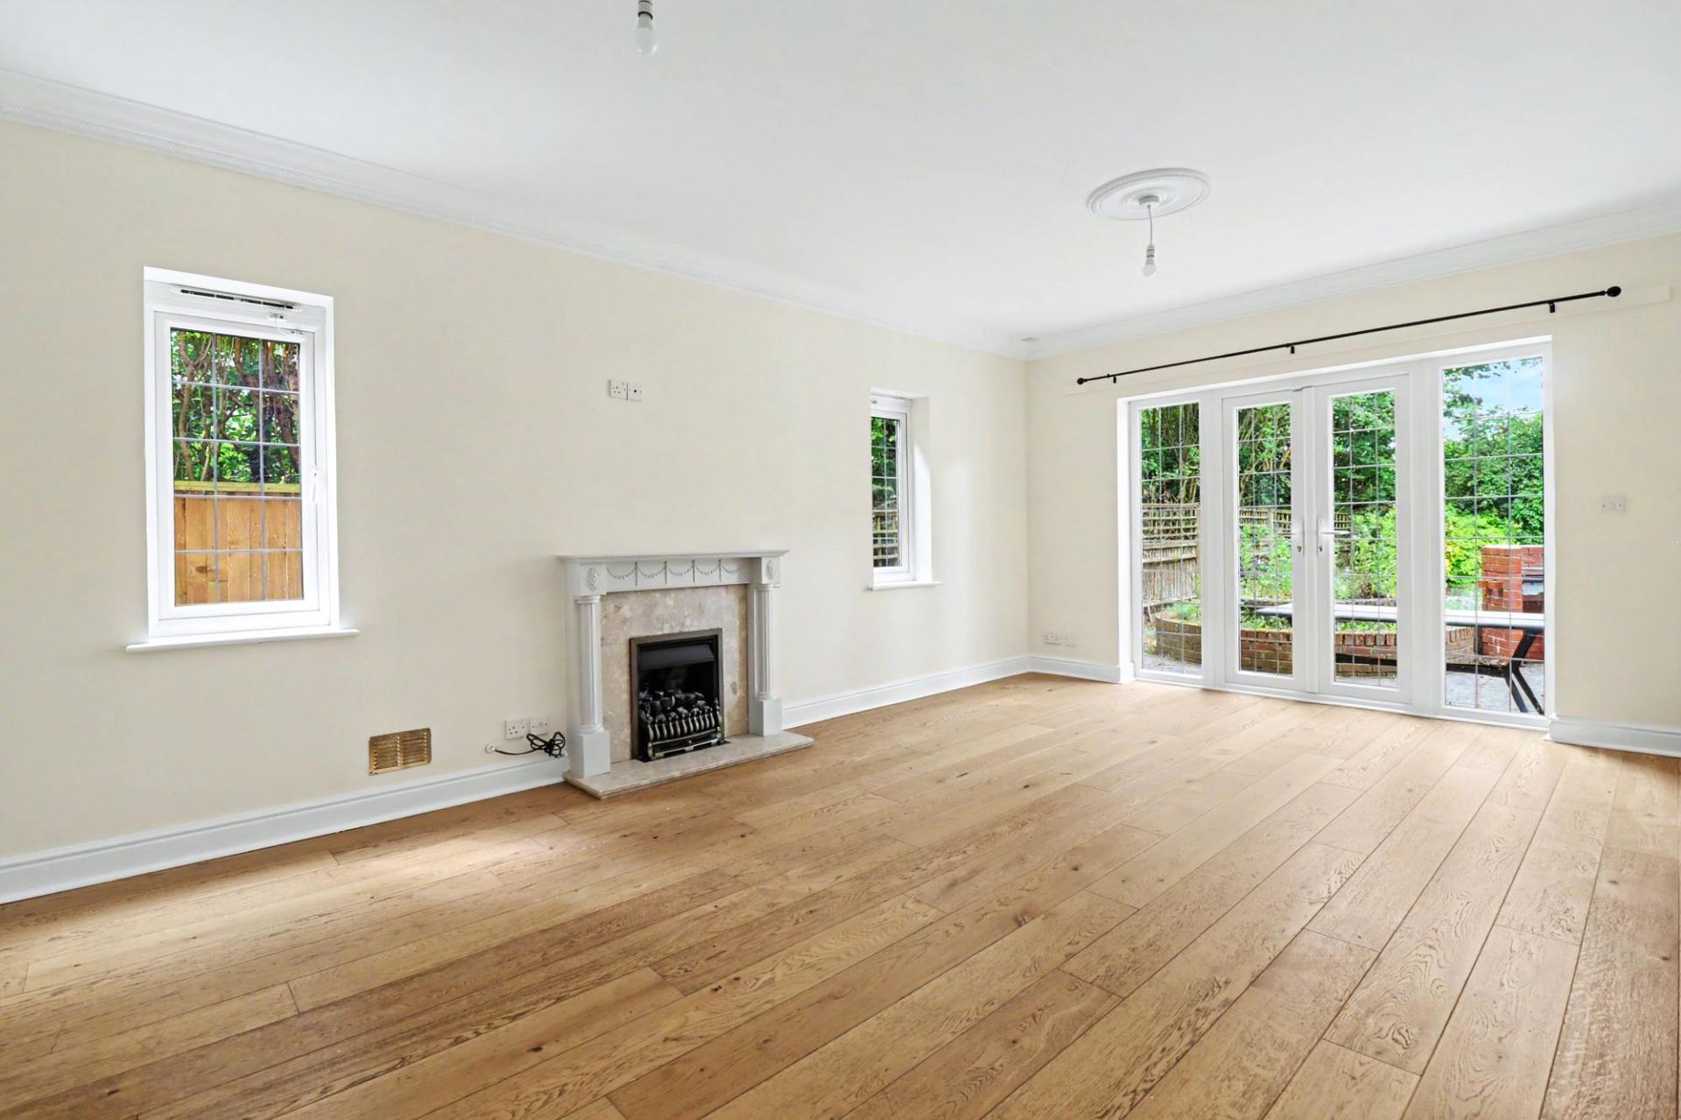
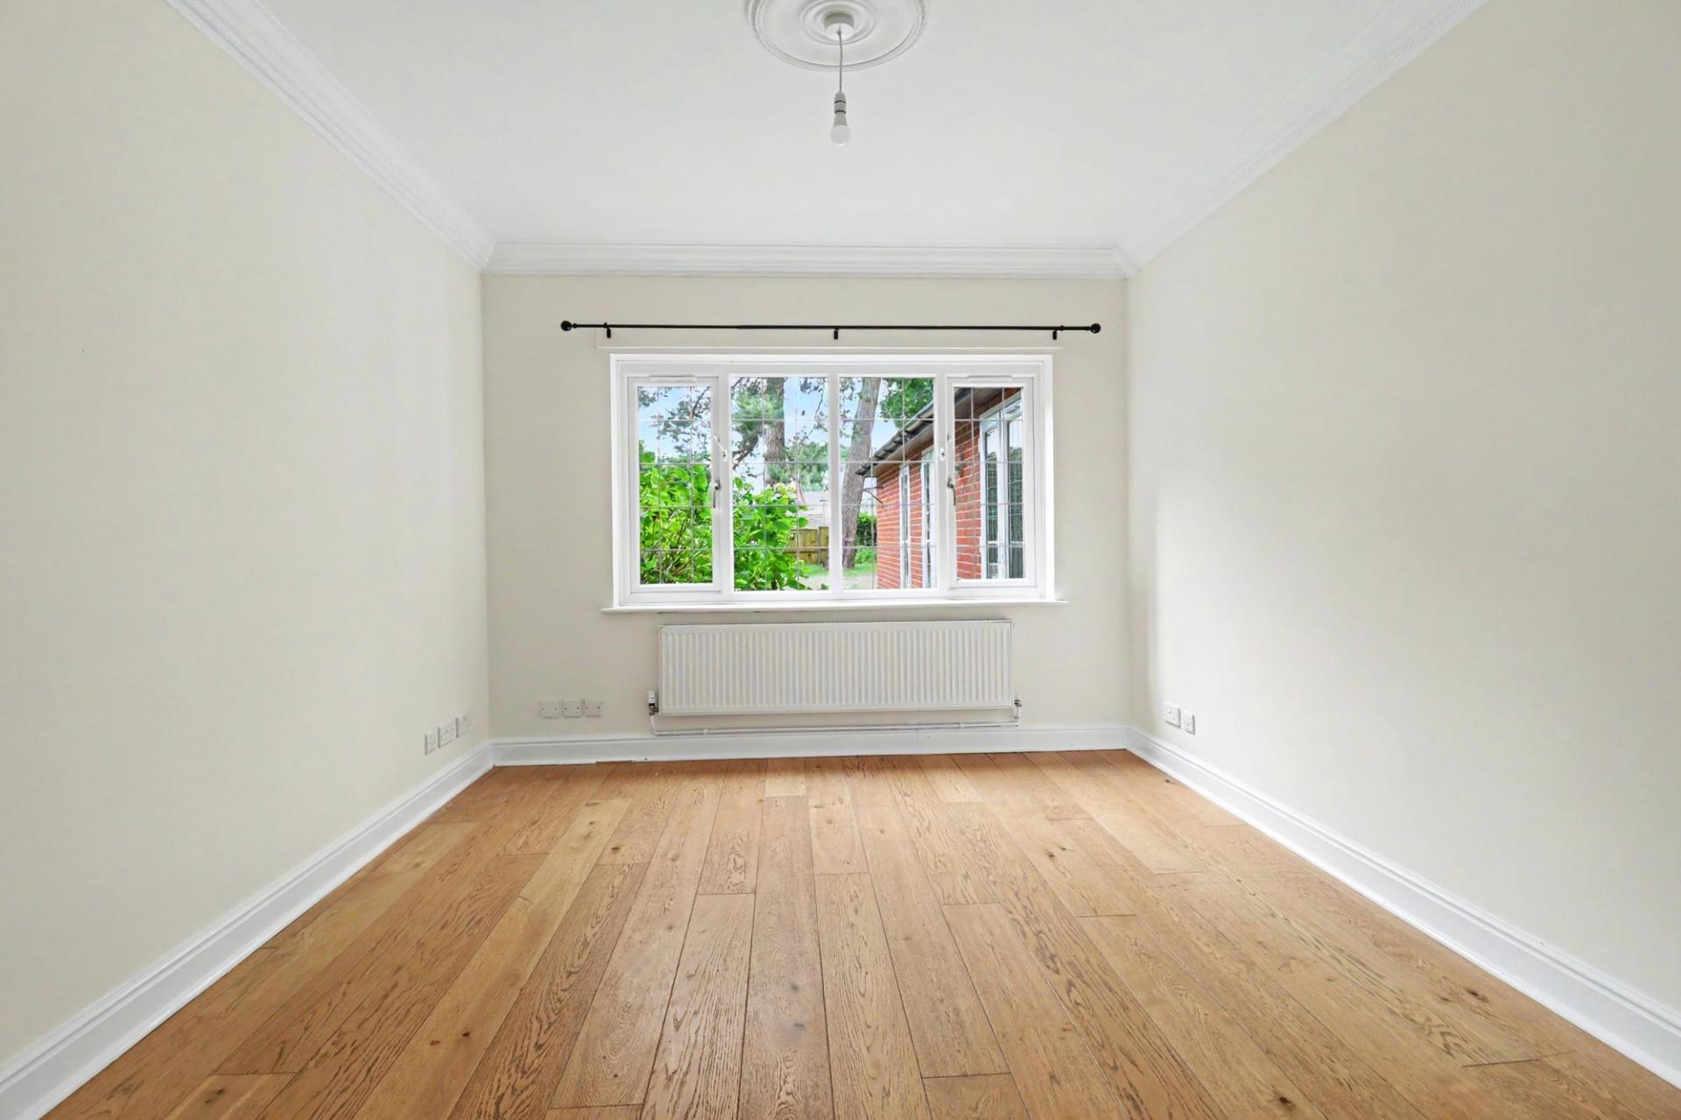
The spacious lounge enjoys a dual aspect with French doors opening out to the rear garden, whilst the study faces the front of the property, and the dining room has a window to the rear.
The generous kitchen/diner has been fitted with a range of wall and base units with space for appliances, a window to the front and a door to the side. The room is open plan to the sitting room extension which features a vaulted ceiling with Velux windows and two sets of French doors opening out to the garden.
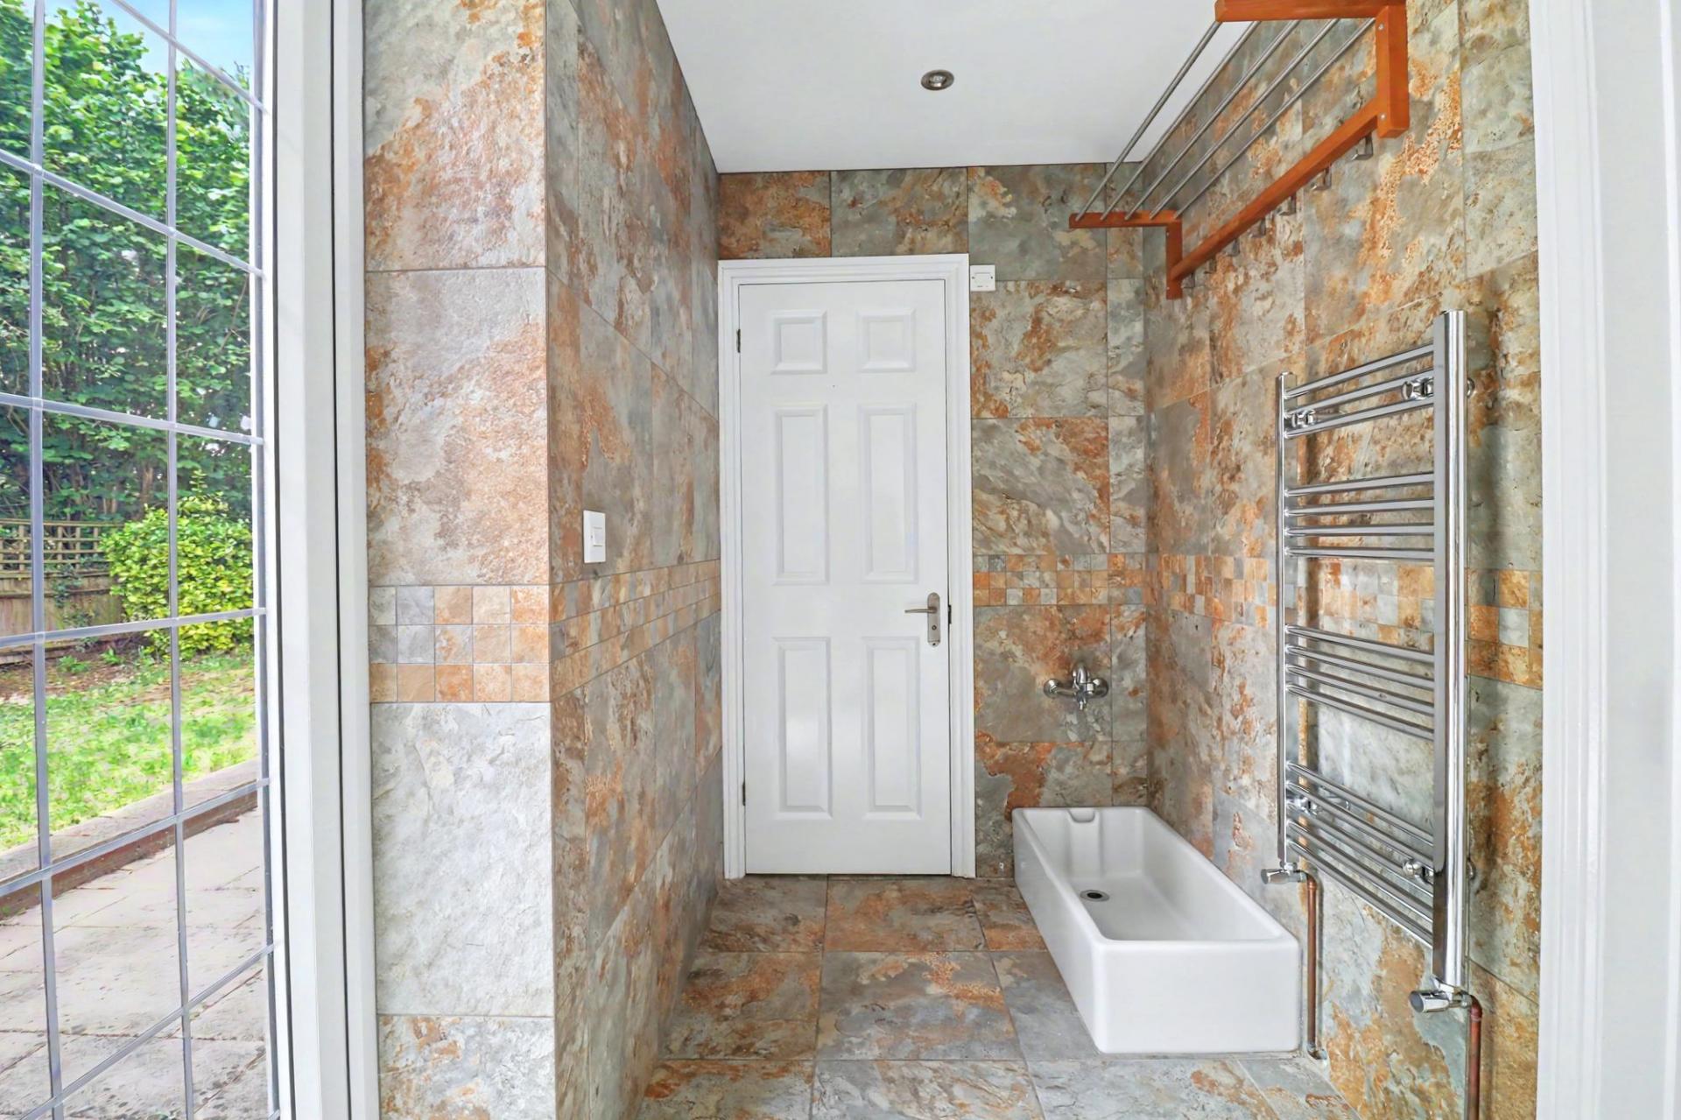
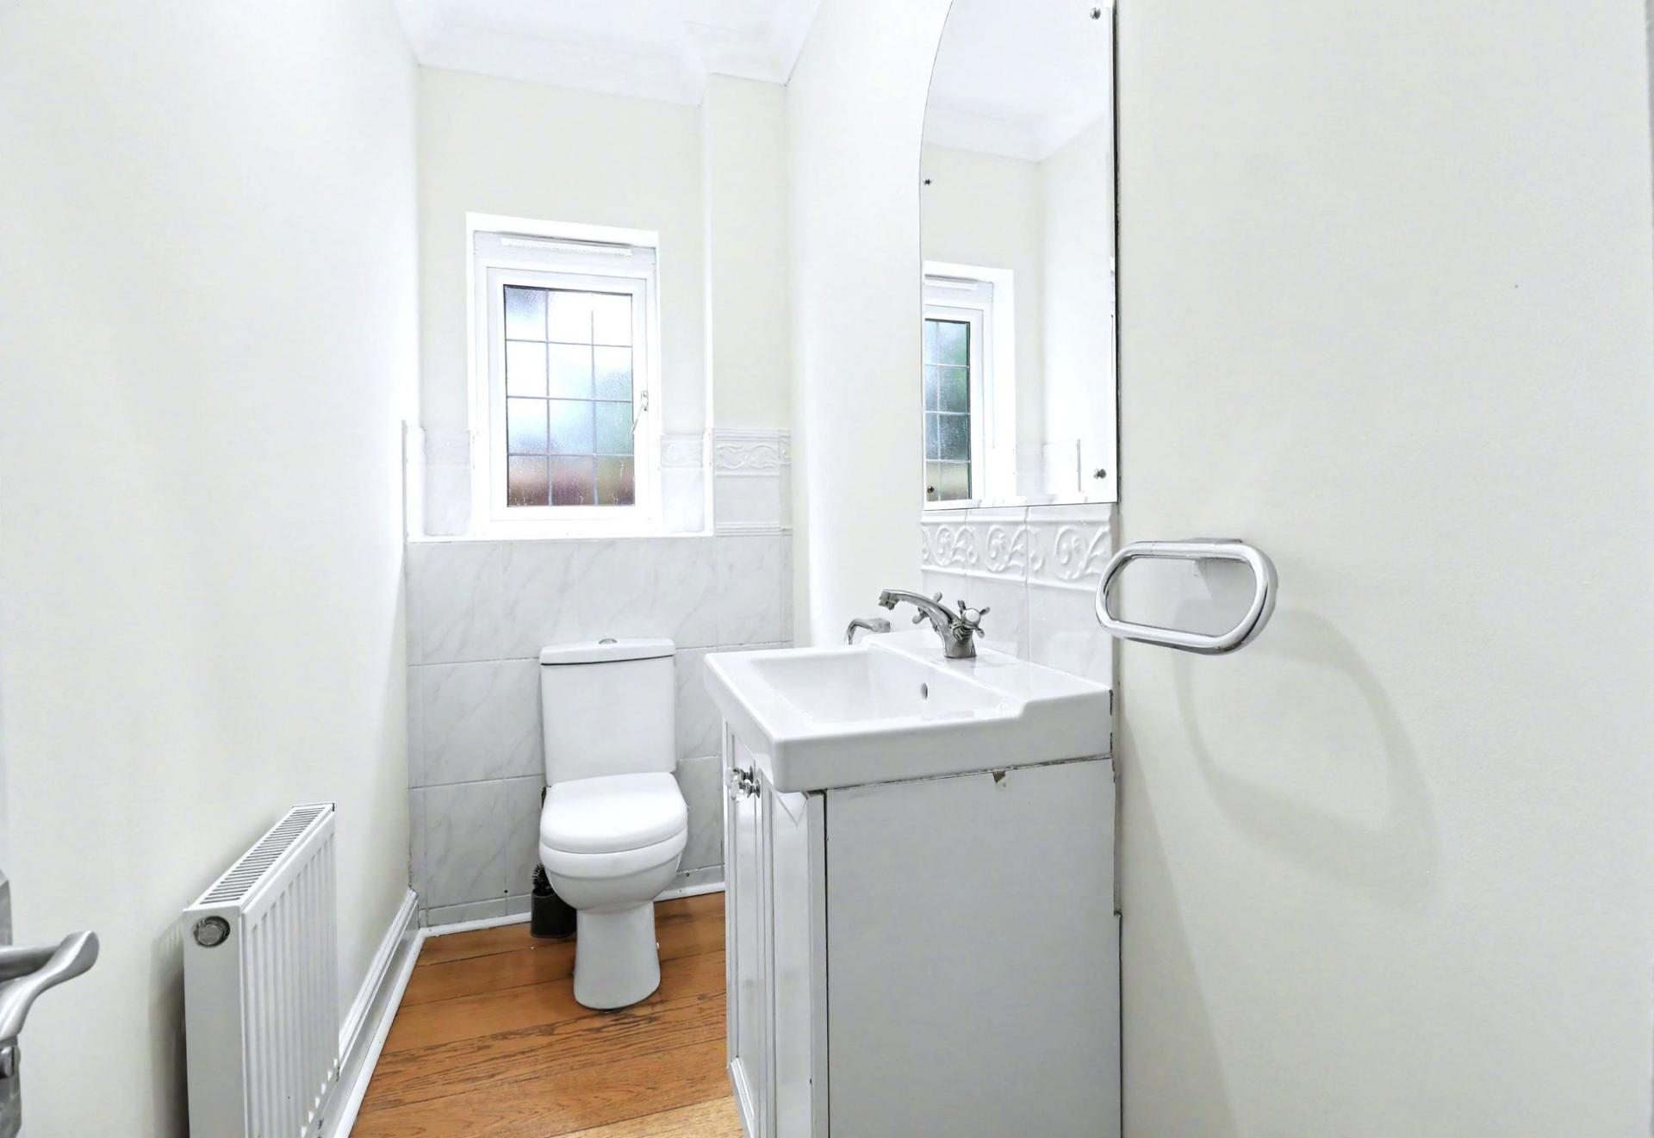
At the rear of the property there is a boot room, utility and a WC, with an additional cloakroom located off the entrance hall.
FIRST FLOOR
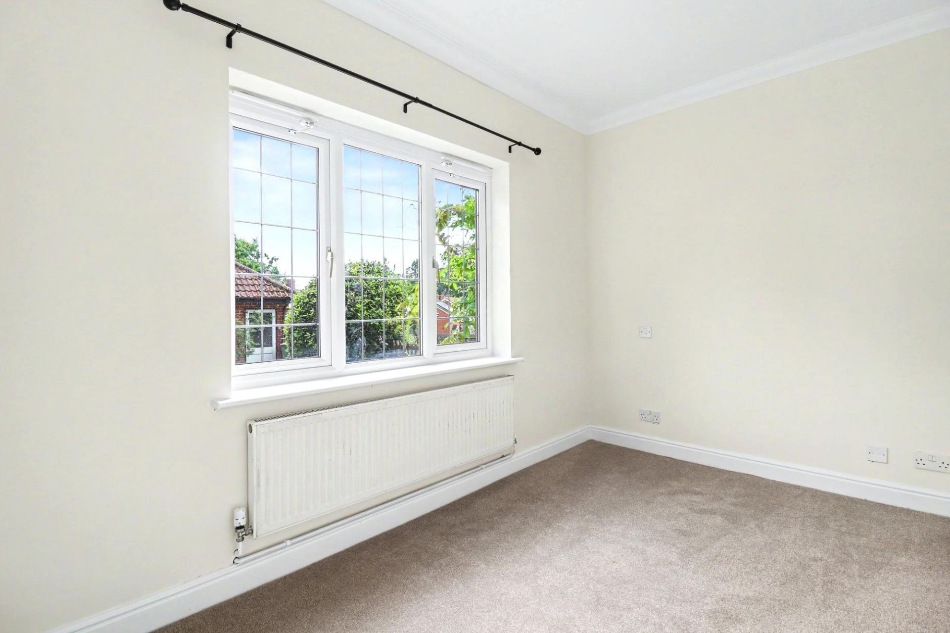
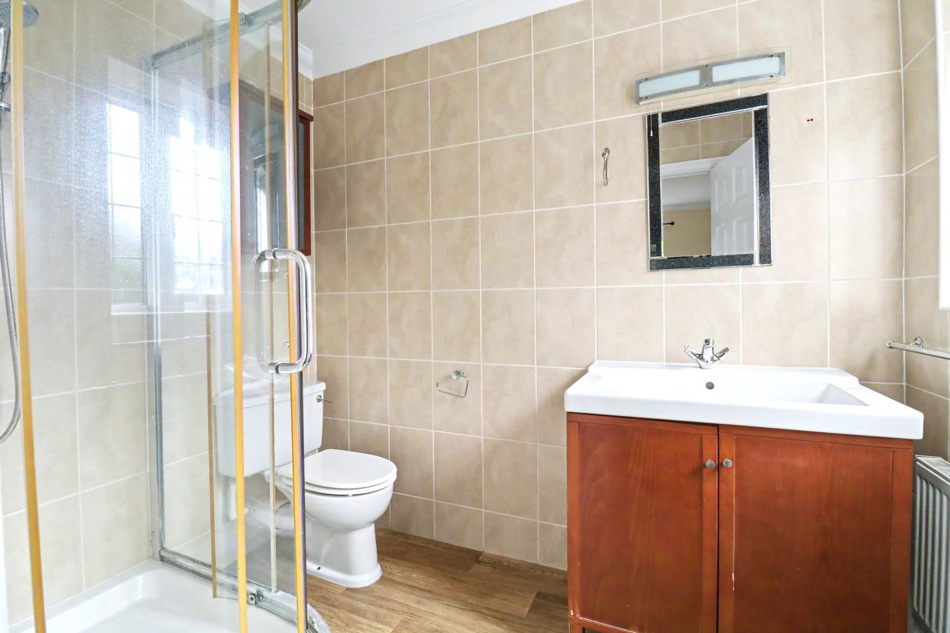
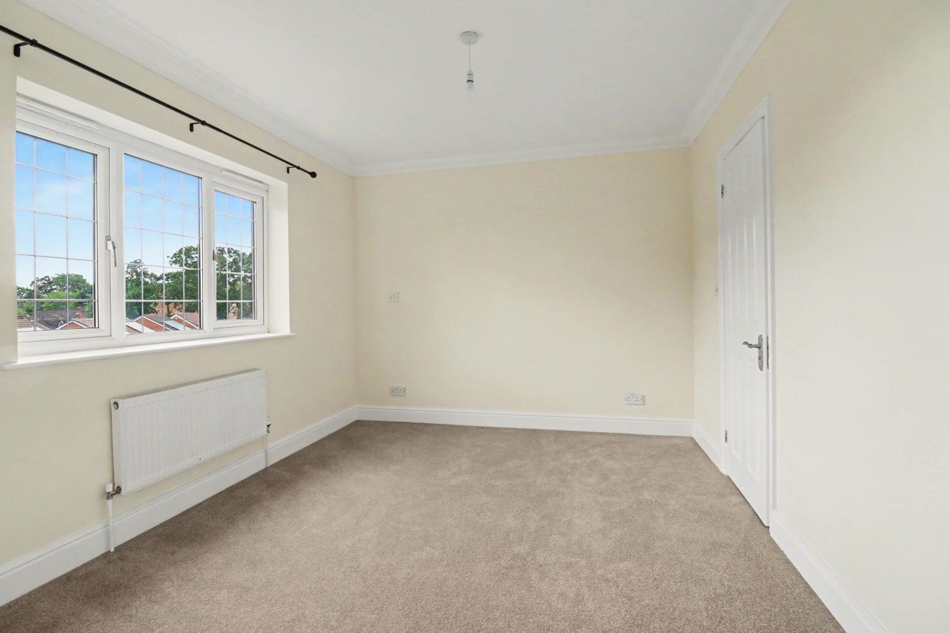
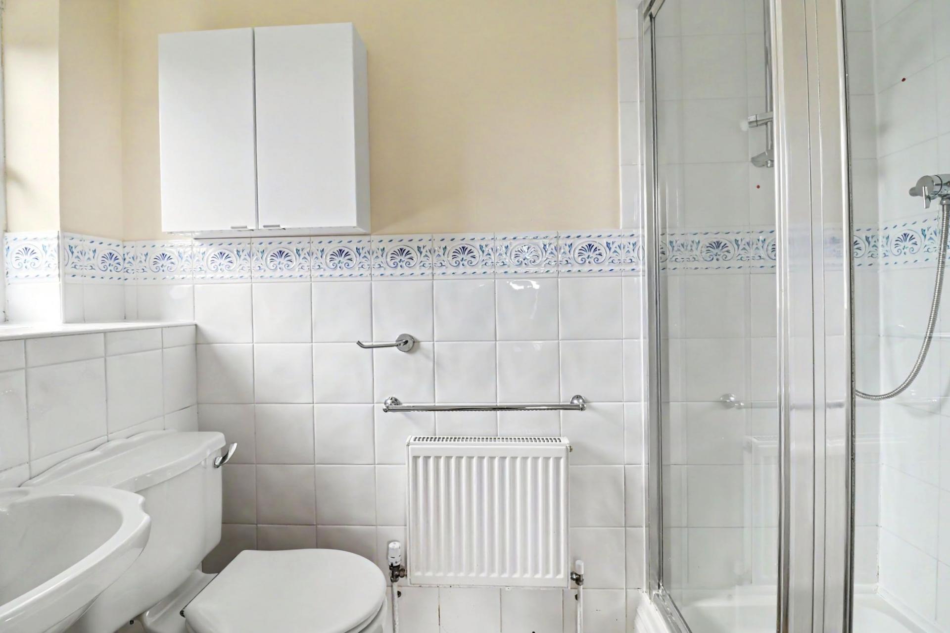
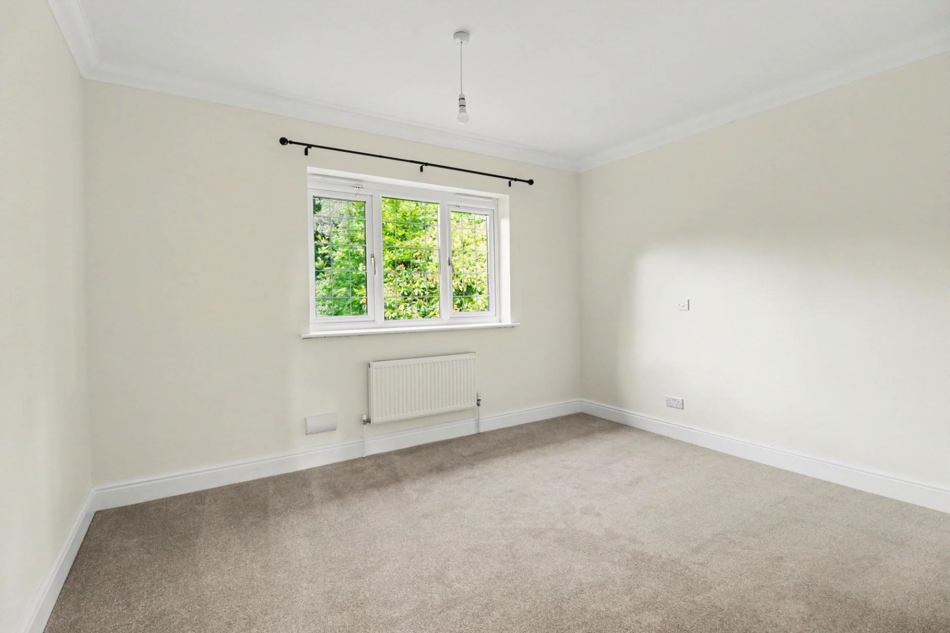
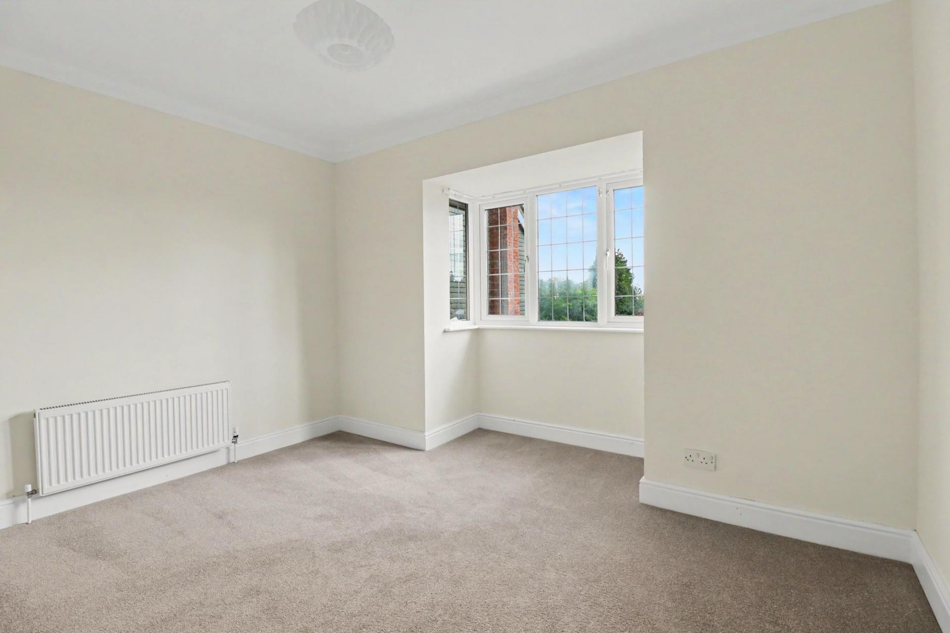
Upstairs, there are four, good-sized double bedrooms, including a large master with an en-suite shower room, with a further en-suite to the second bedroom.
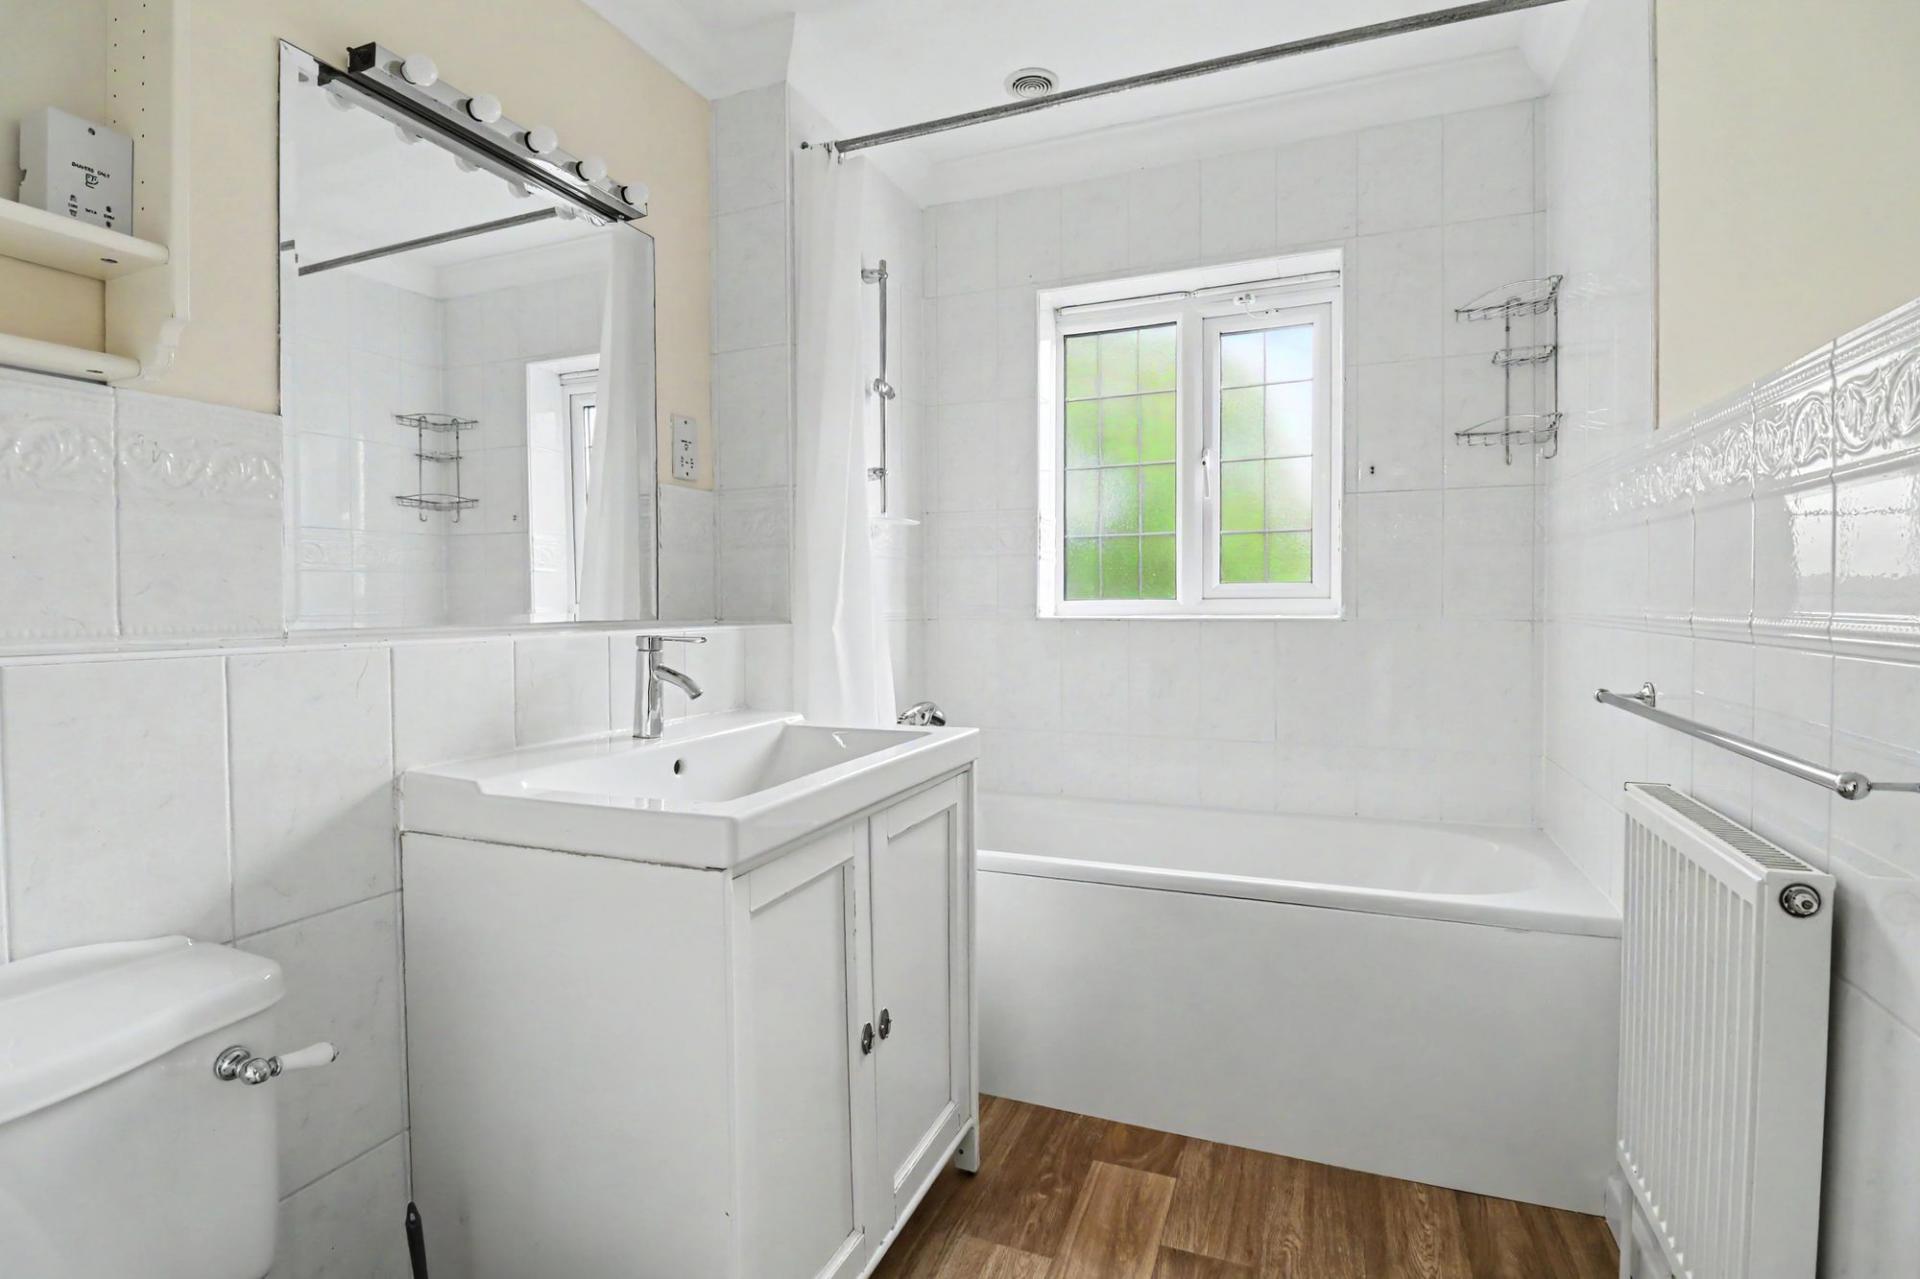
The modern family bathroom comprises a panel enclosed bath with shower attachment over, vanity wash hand basin, WC and a window to the side.
OUTSIDE
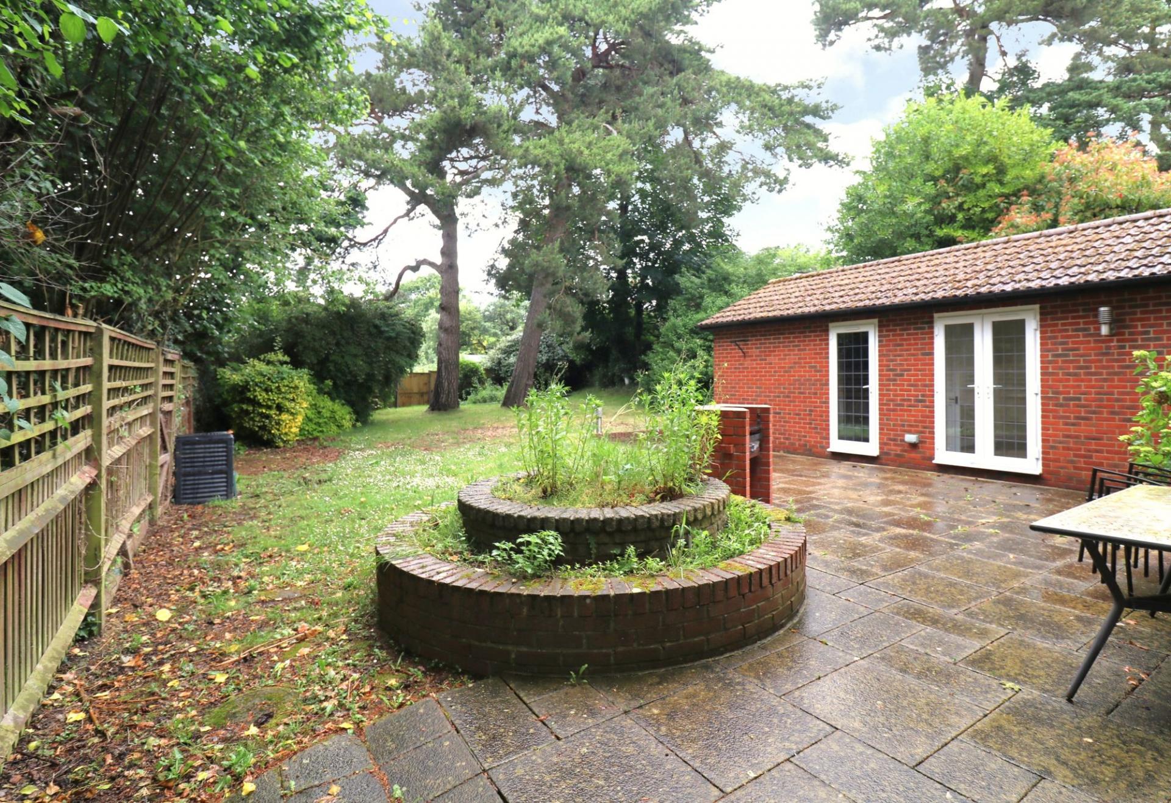
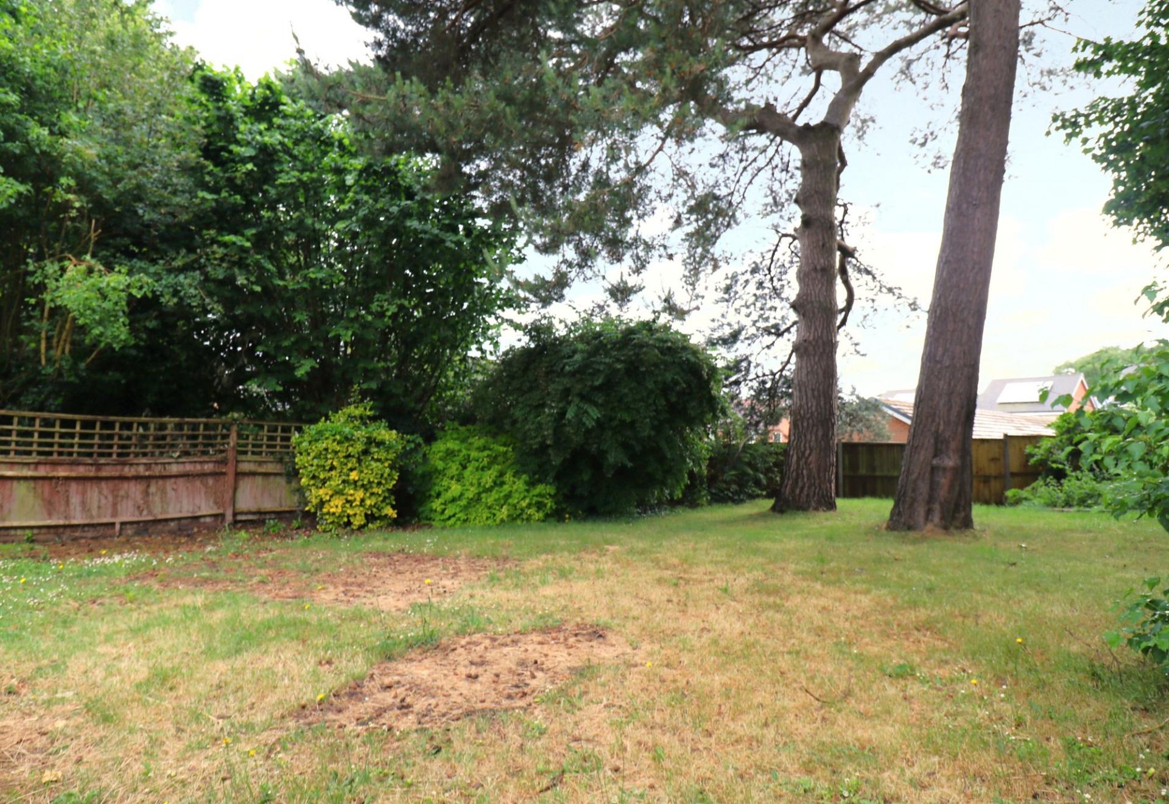
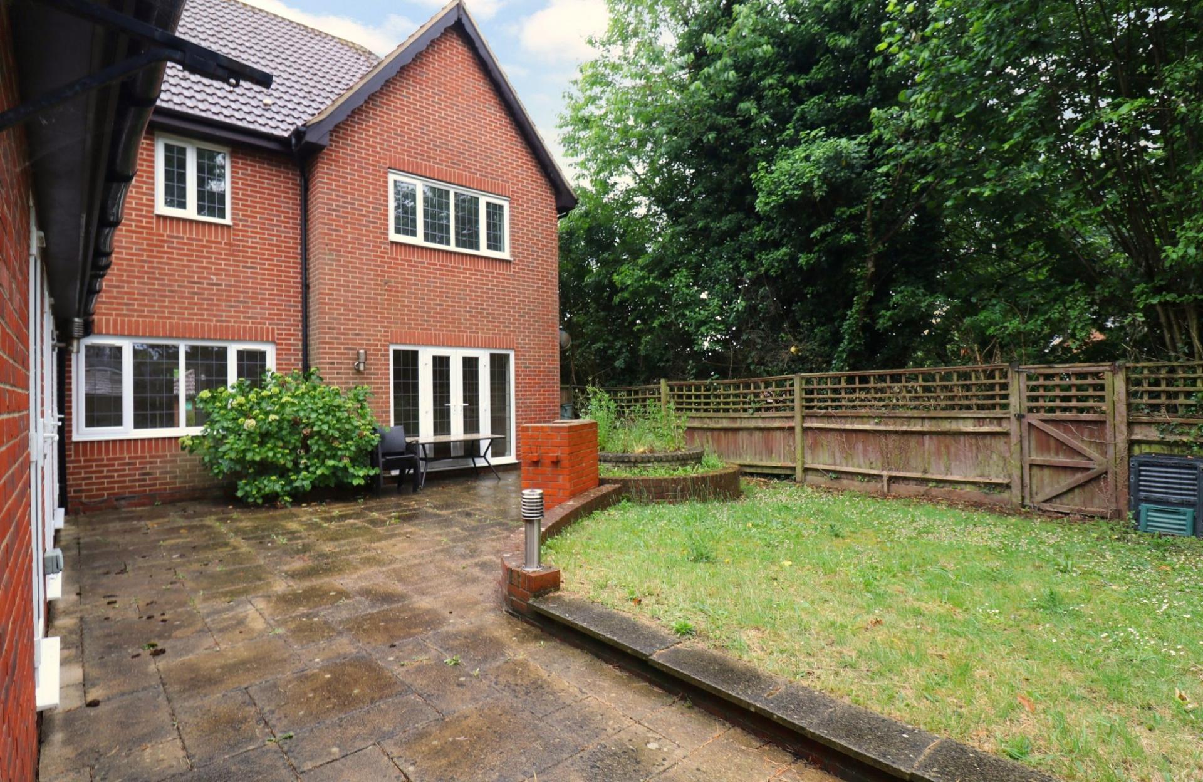
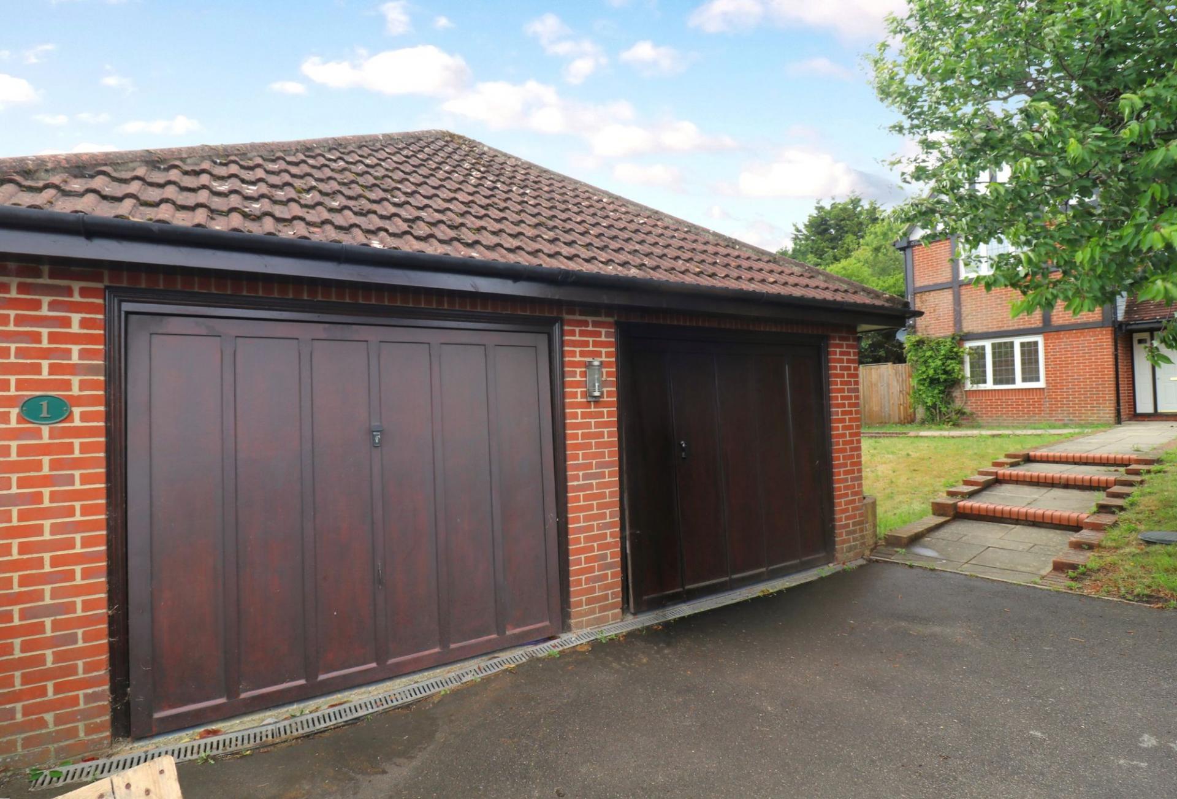
To the front there is ample driveway parking, a detached double garage and a lawned front garden. The attractive rear garden enjoys a private outlook and has a paved seating area, leaving the rest of the garden mainly laid to lawn with mature tree and shrub borders.
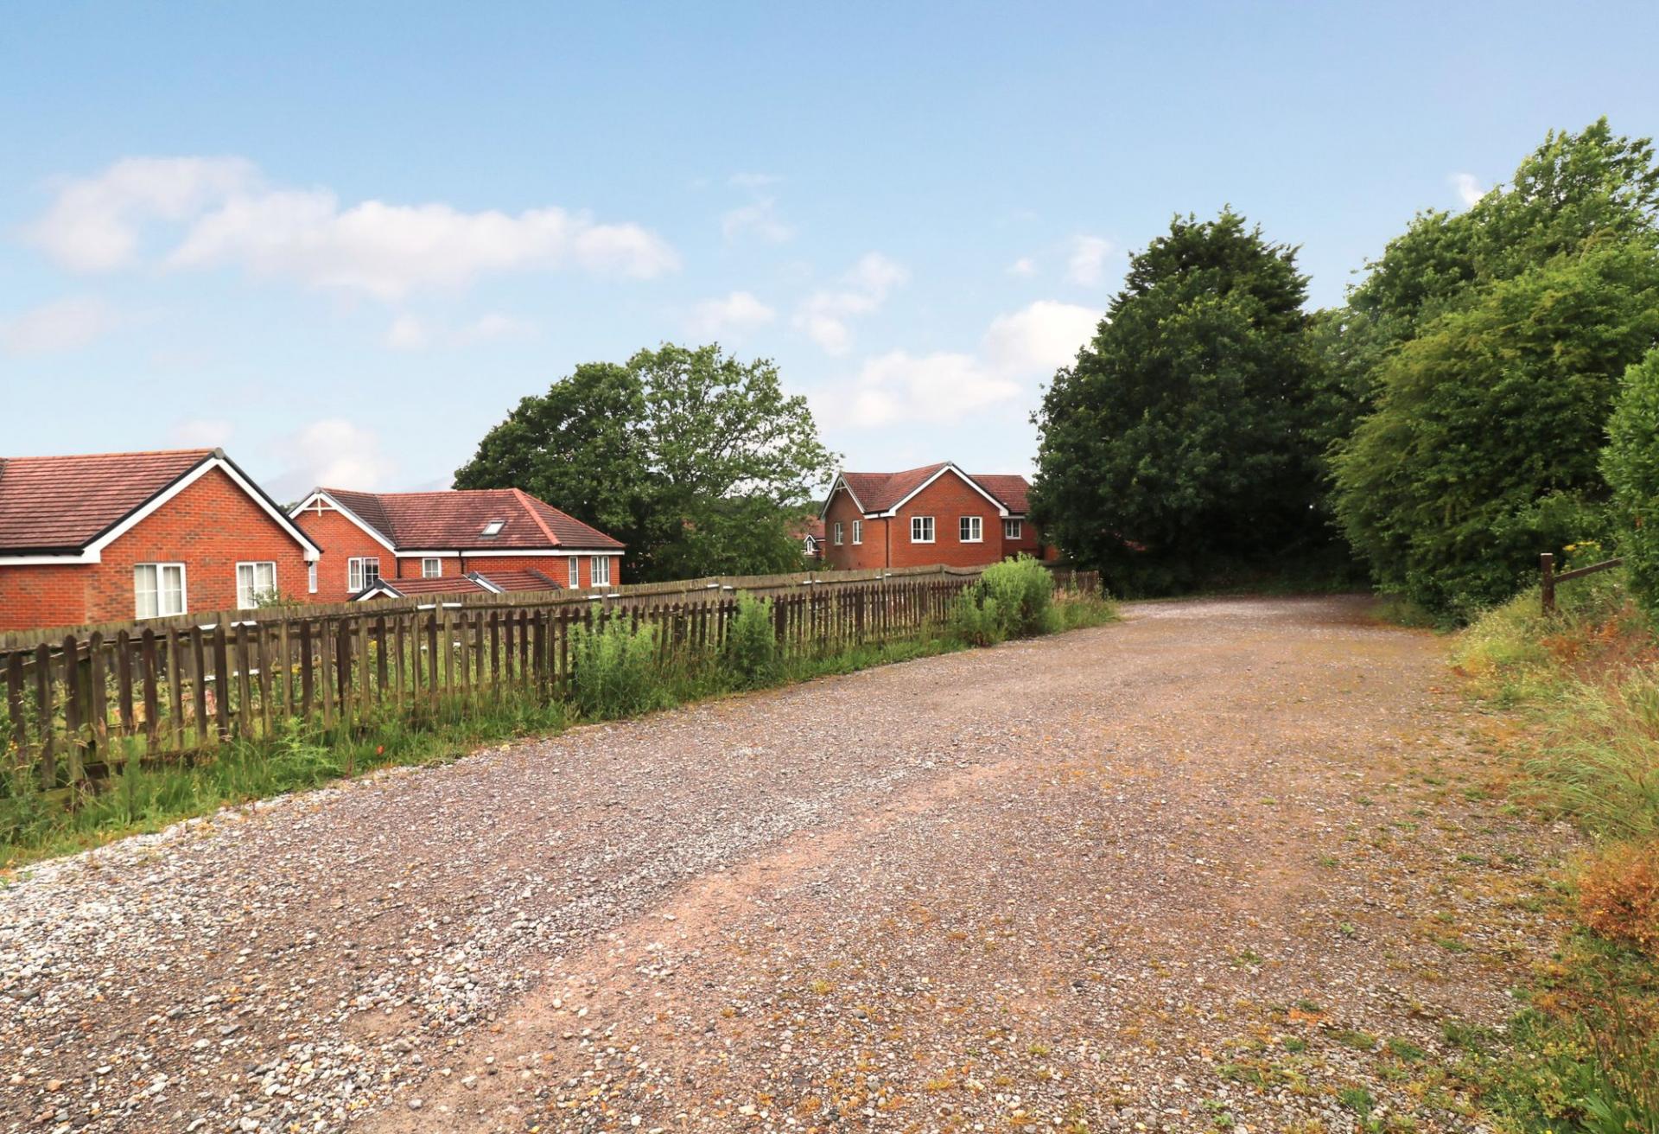
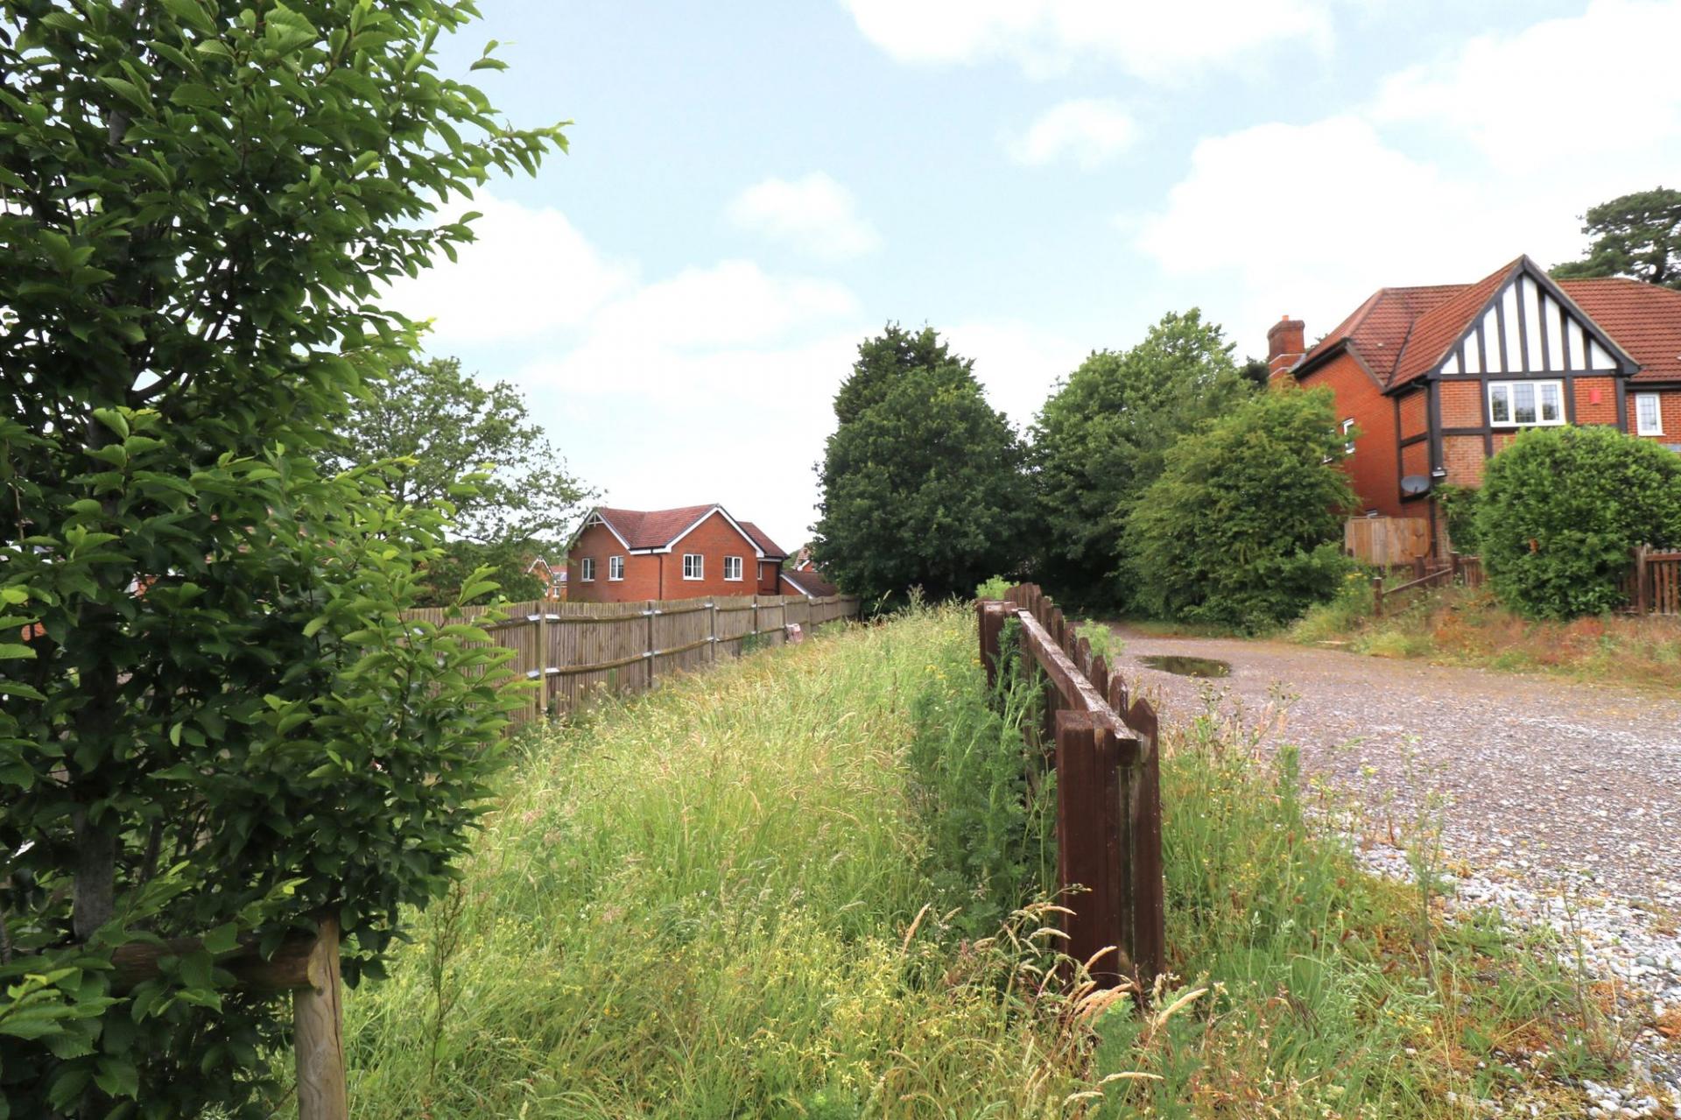
To the side of the property there is a further area of land which is mainly laid to gravel and is on separate deeds. This is available to purchase with the house for an additional sum of £100,000.
BROADBAND
Fibre to the cabinet broadband (part-fibre connection) is available with download speeds of up to 76 Mbps and upload speeds of up to 15 Mbps. Information has been provided by the Openreach website.
SERVICES
Gas, water, electricity and mains drainage are connected. Please note that none of the services or appliances have been tested by White & Guard.
Important Information
- This is a Freehold property.
- This Council Tax band for this property is: F
- EPC Rating is C
Property Ref: c0f8e05c-2bbd-498e-9e18-a7310443e1f0
Similar Properties
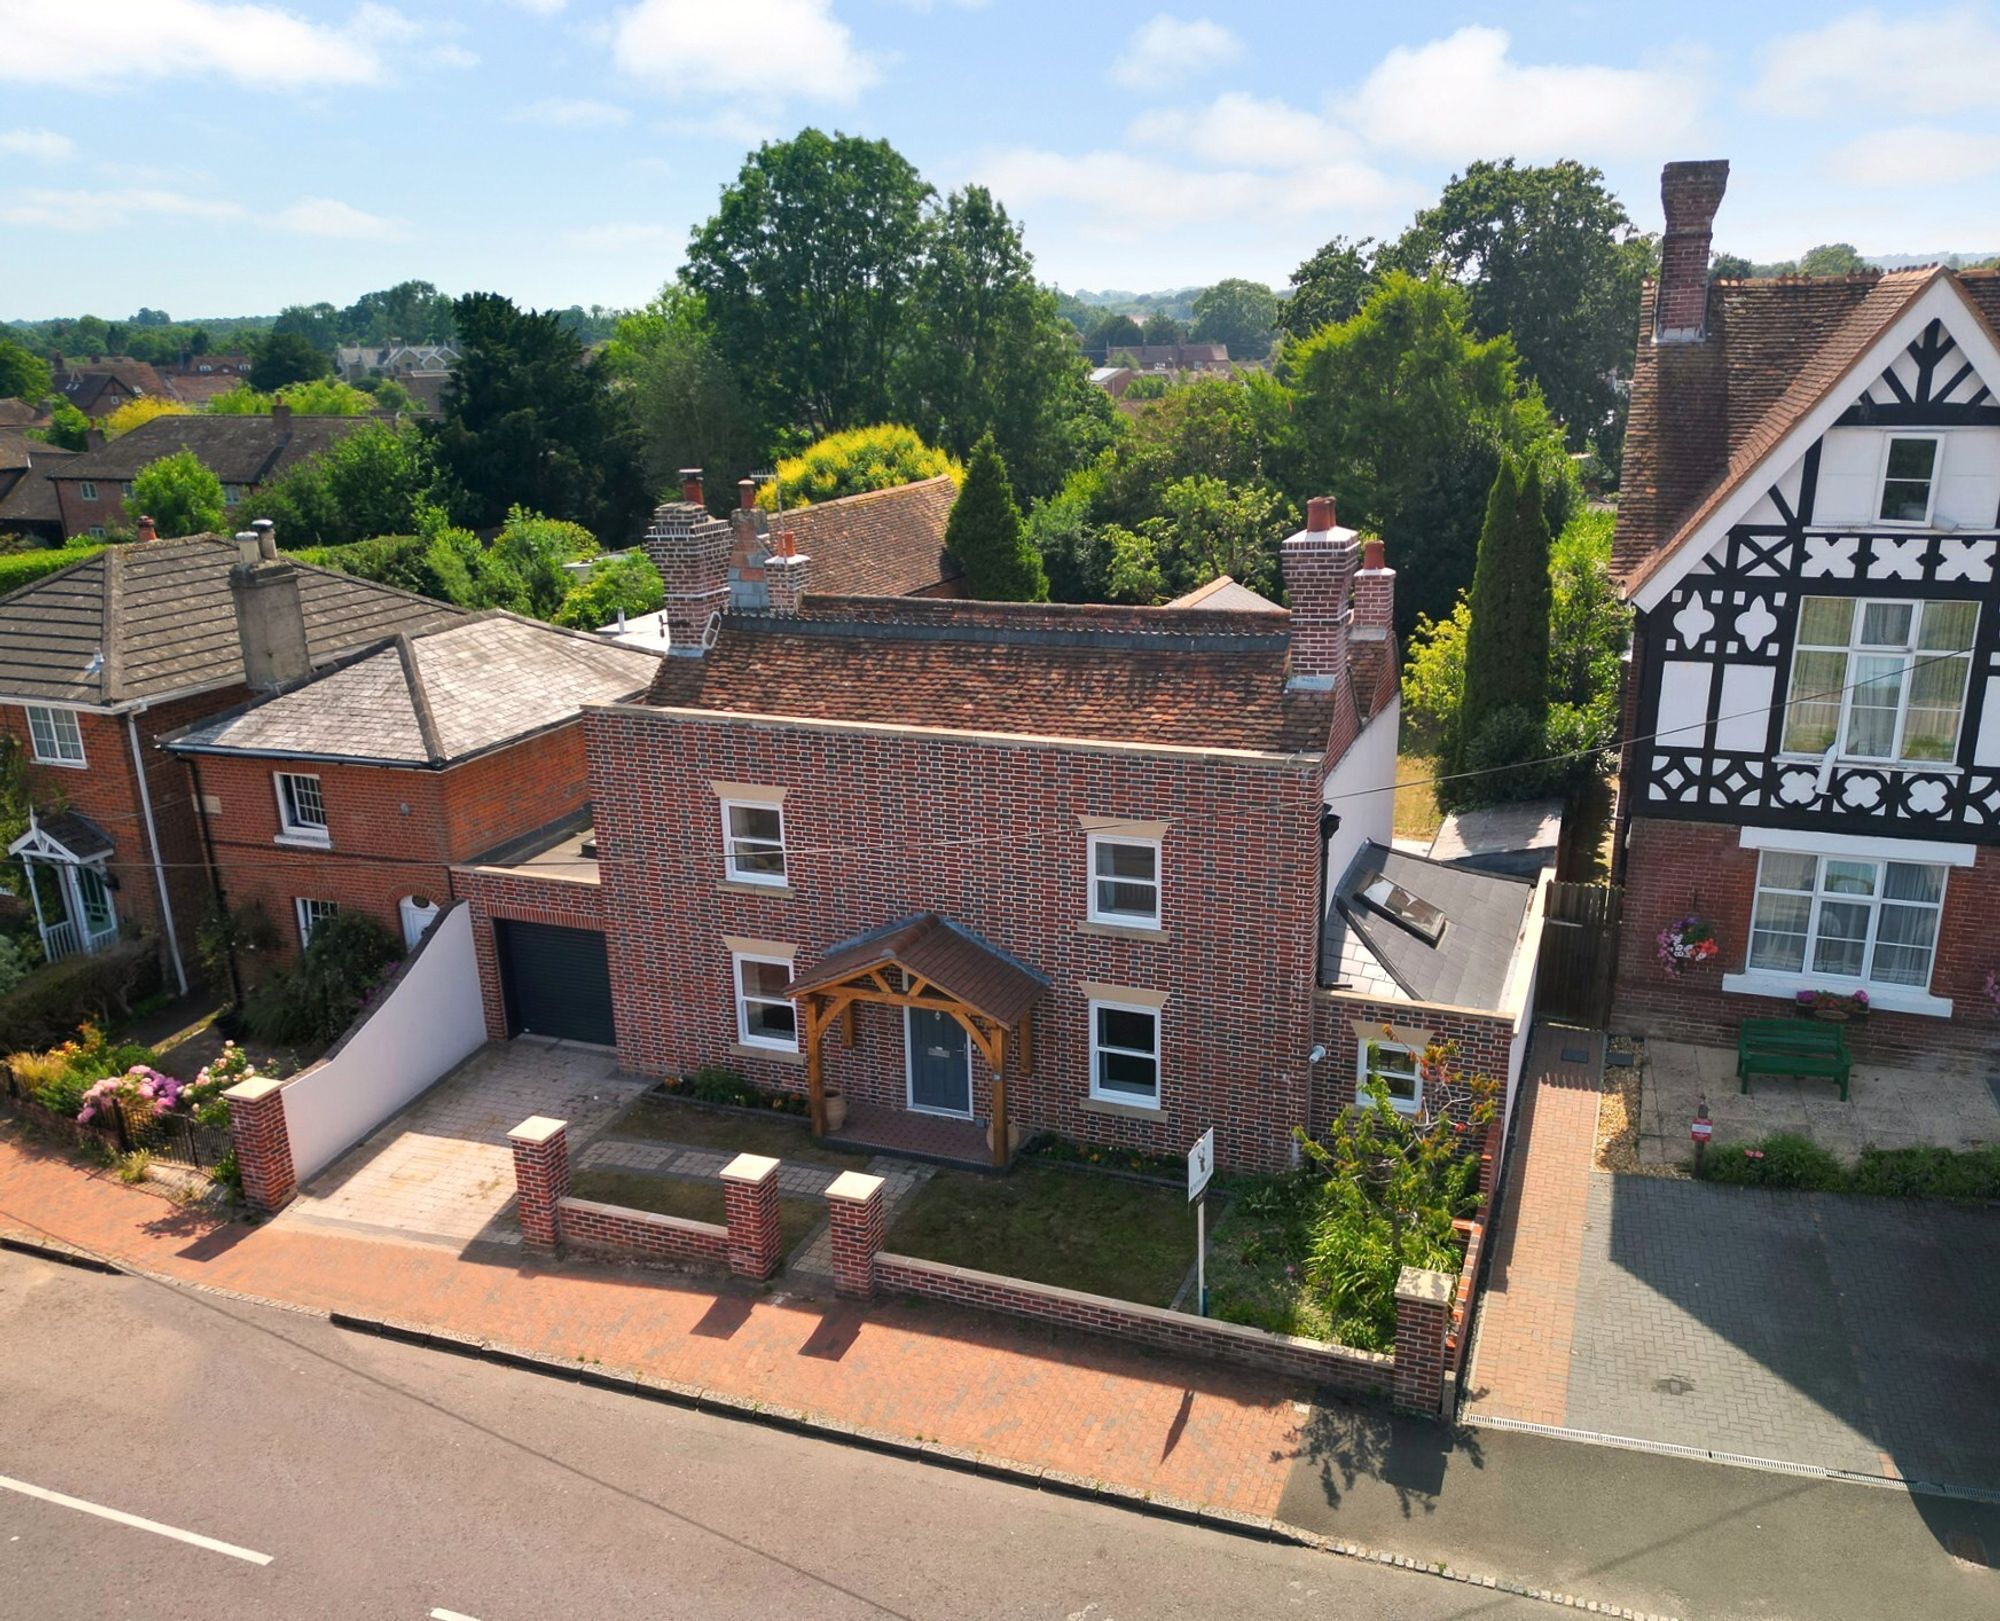
Winchester Street, Botley, SO30
4 Bedroom Detached House | Offers in excess of £800,000
Offered with no forward chain, this wonderful, four bedroom detached, character home offers beautifully presented accomm...
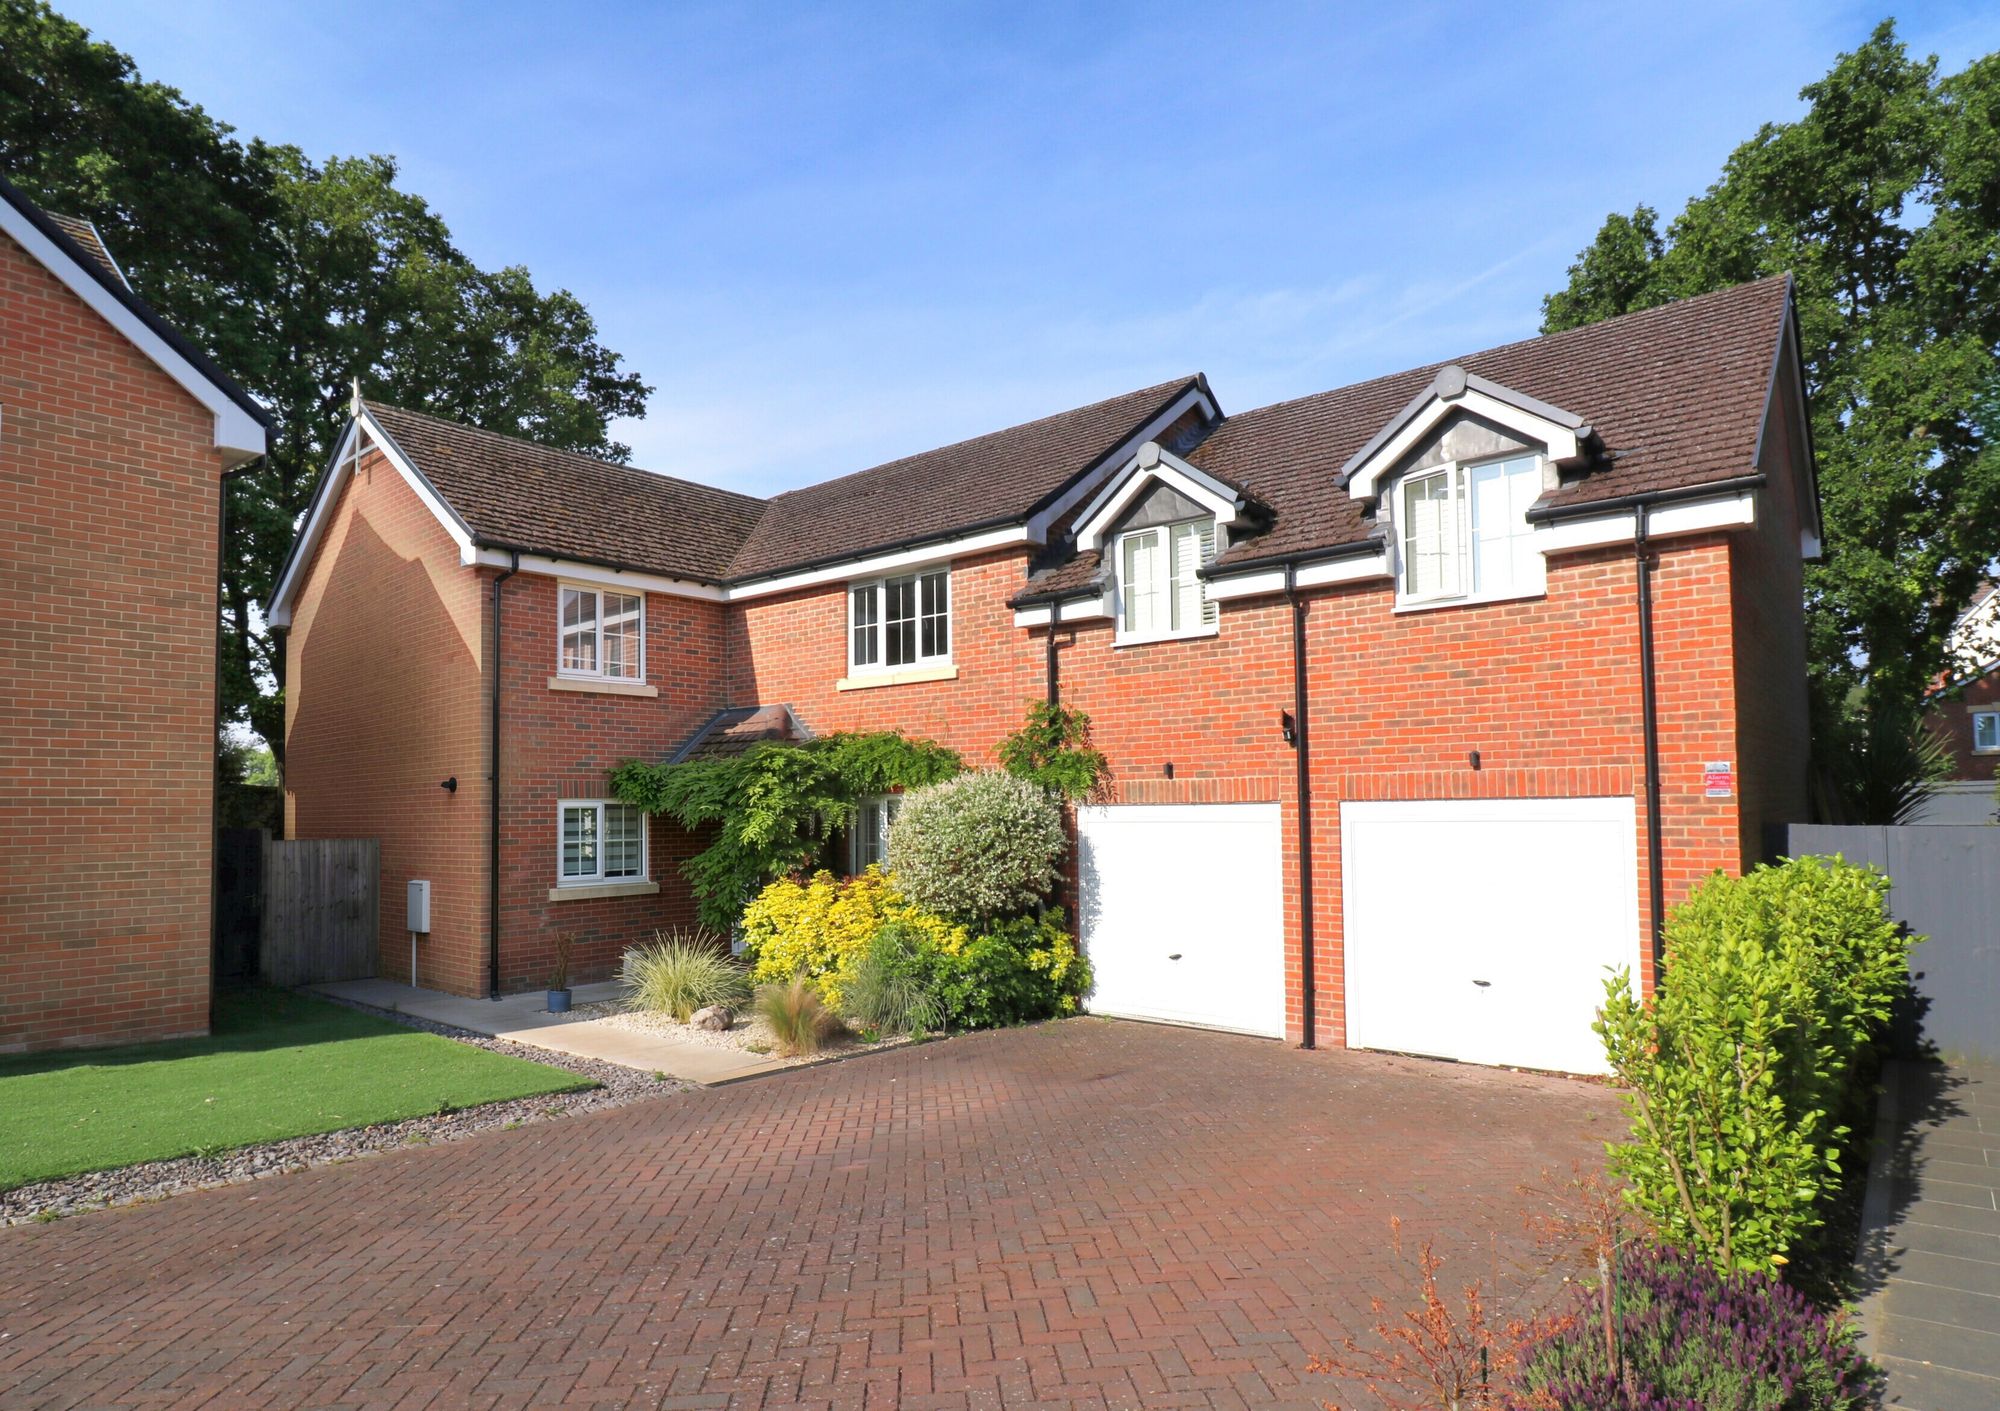
Maidman Place, Hedge End, SO30
5 Bedroom Detached House | £780,000
Situated on a larger than average corner plot at the end of a cul-de-sac, this impressive family home benefits from attr...
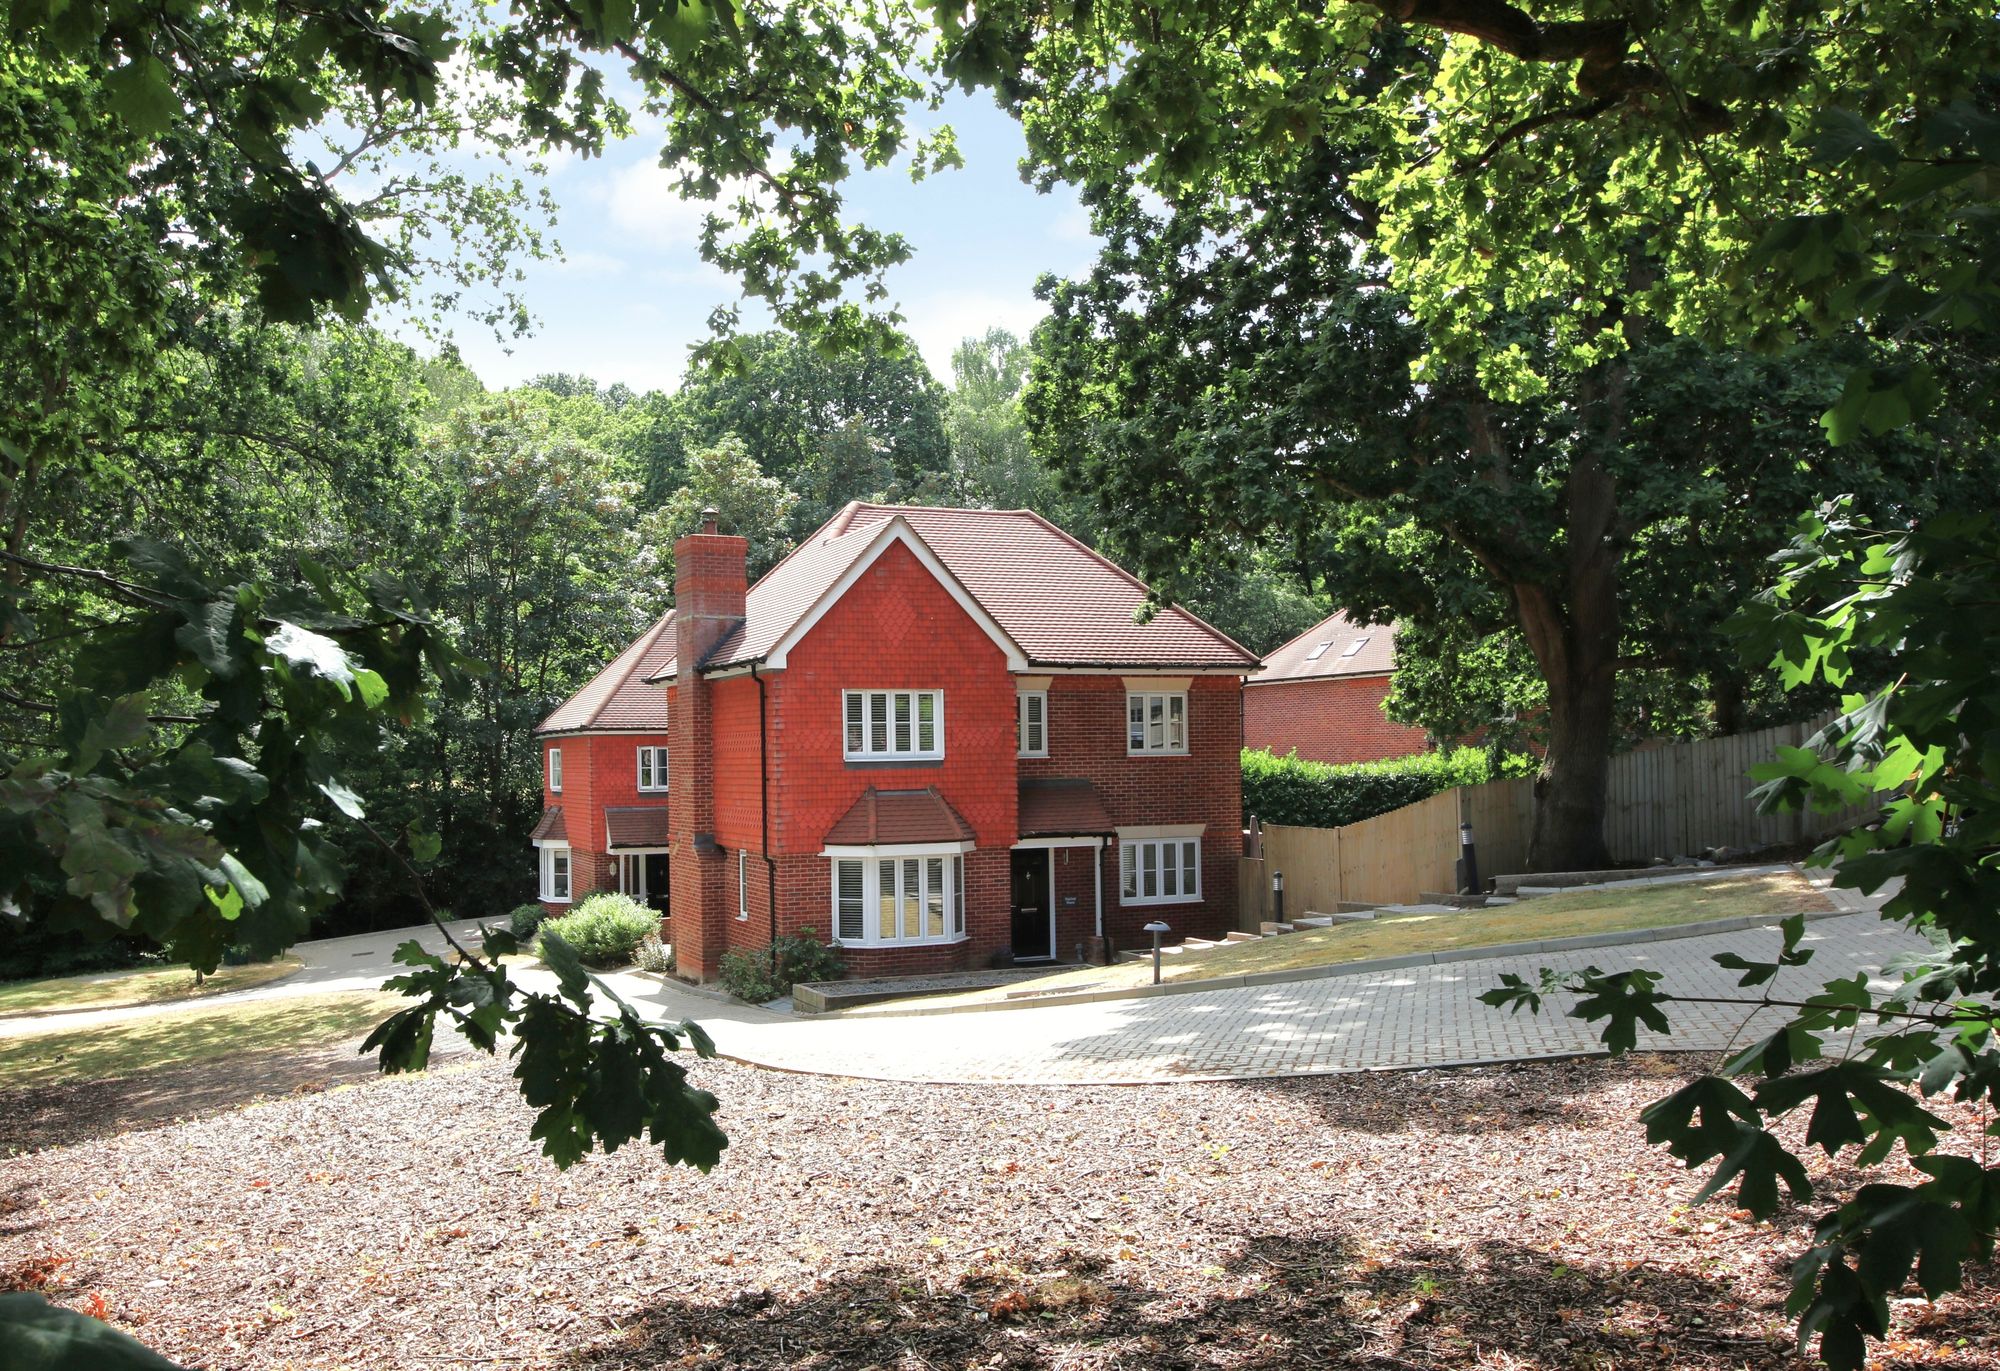
Heath House Lane, Hedge End, SO30
5 Bedroom Detached House | £765,000
Situated in a private cul-de-sac of just three houses, this impressive five bedroom family home benefits from landscaped...

Old Priory Close, Hamble, SO31
4 Bedroom Detached House | Offers in excess of £850,000
This impressive, four bedroom family home features a beautiful, landscaped rear garden, detached double garage and drive...
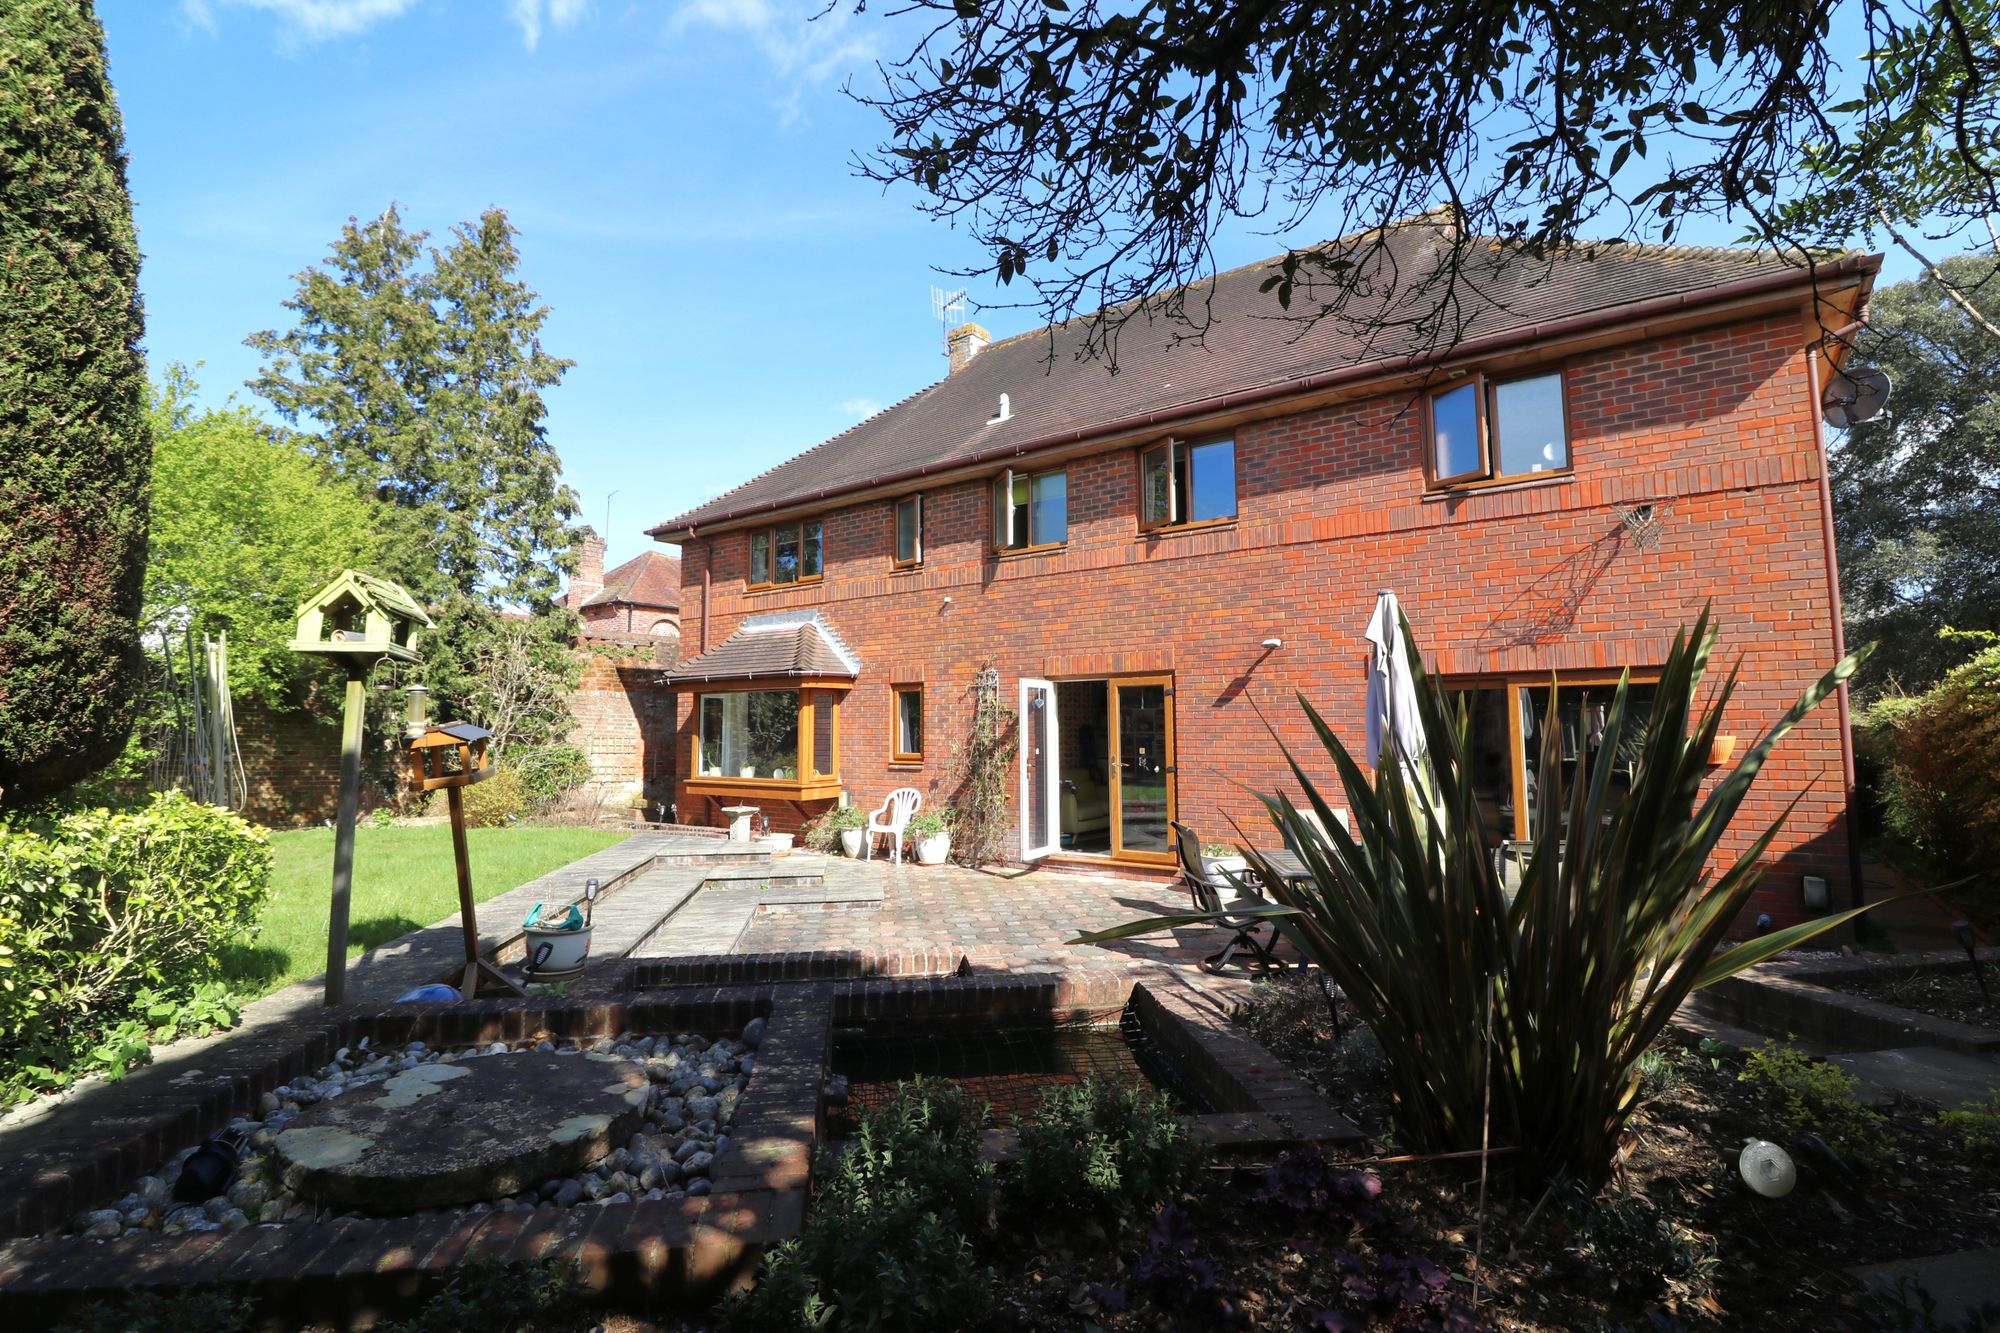
5 Bedroom Detached House | Offers in excess of £950,000
This gorgeous family home, in the heart of Botley, is coming to the market for the first time in forty years! Located al...
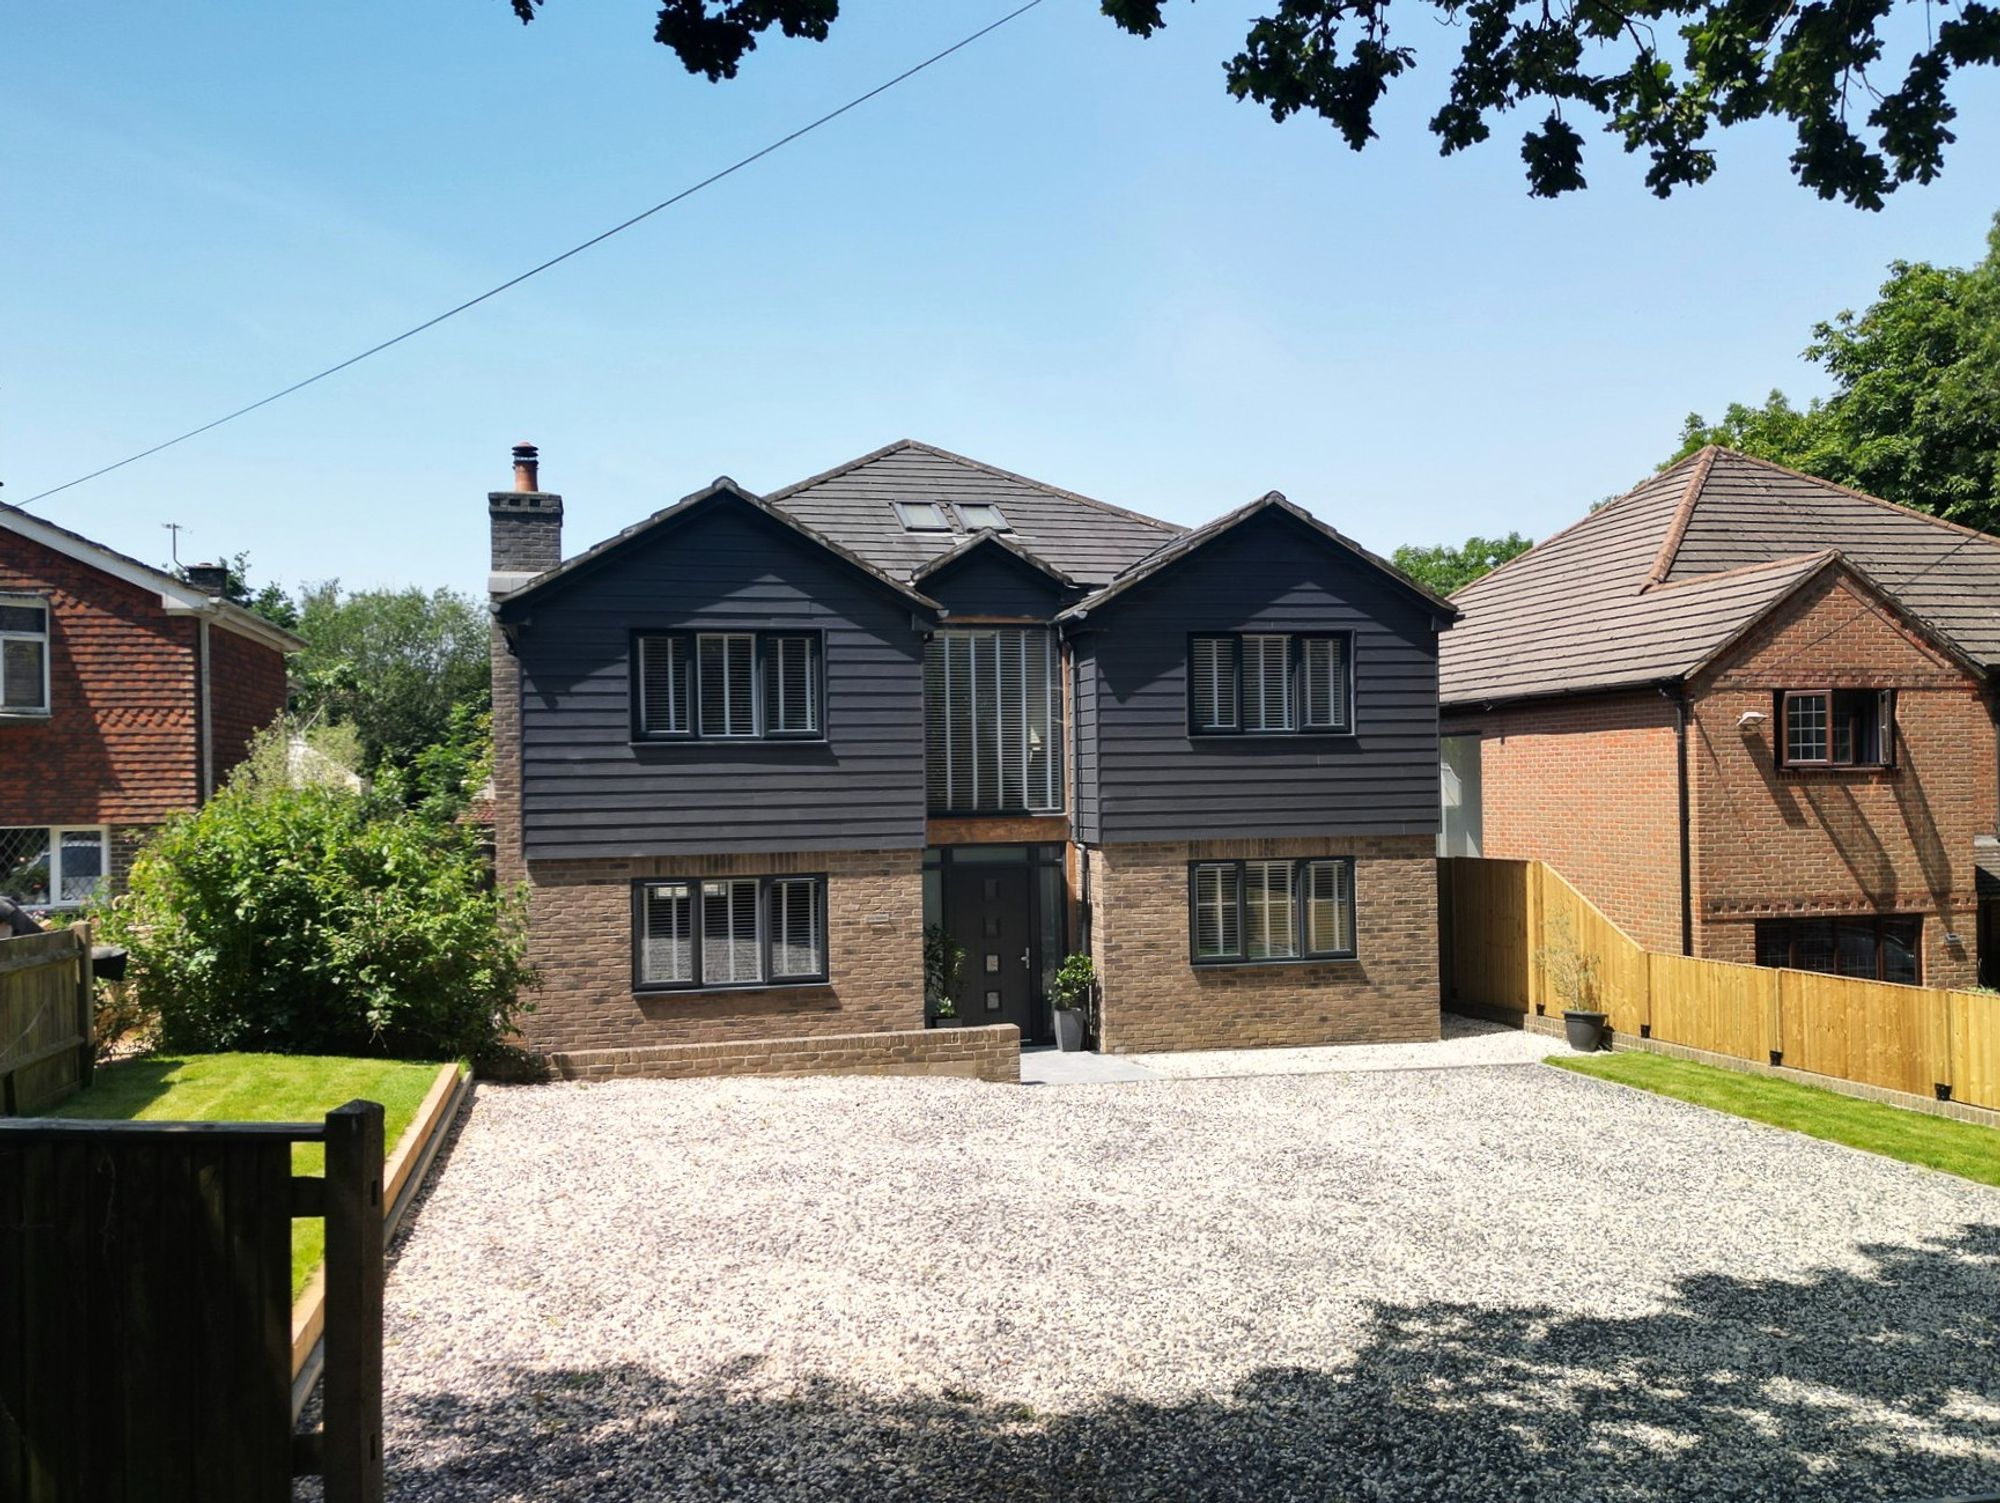
5 Bedroom Detached House | Guide Price £1,000,000
This impressive, five bedroom, detached family home is offered with no forward chain and boasts generous, contemporary l...
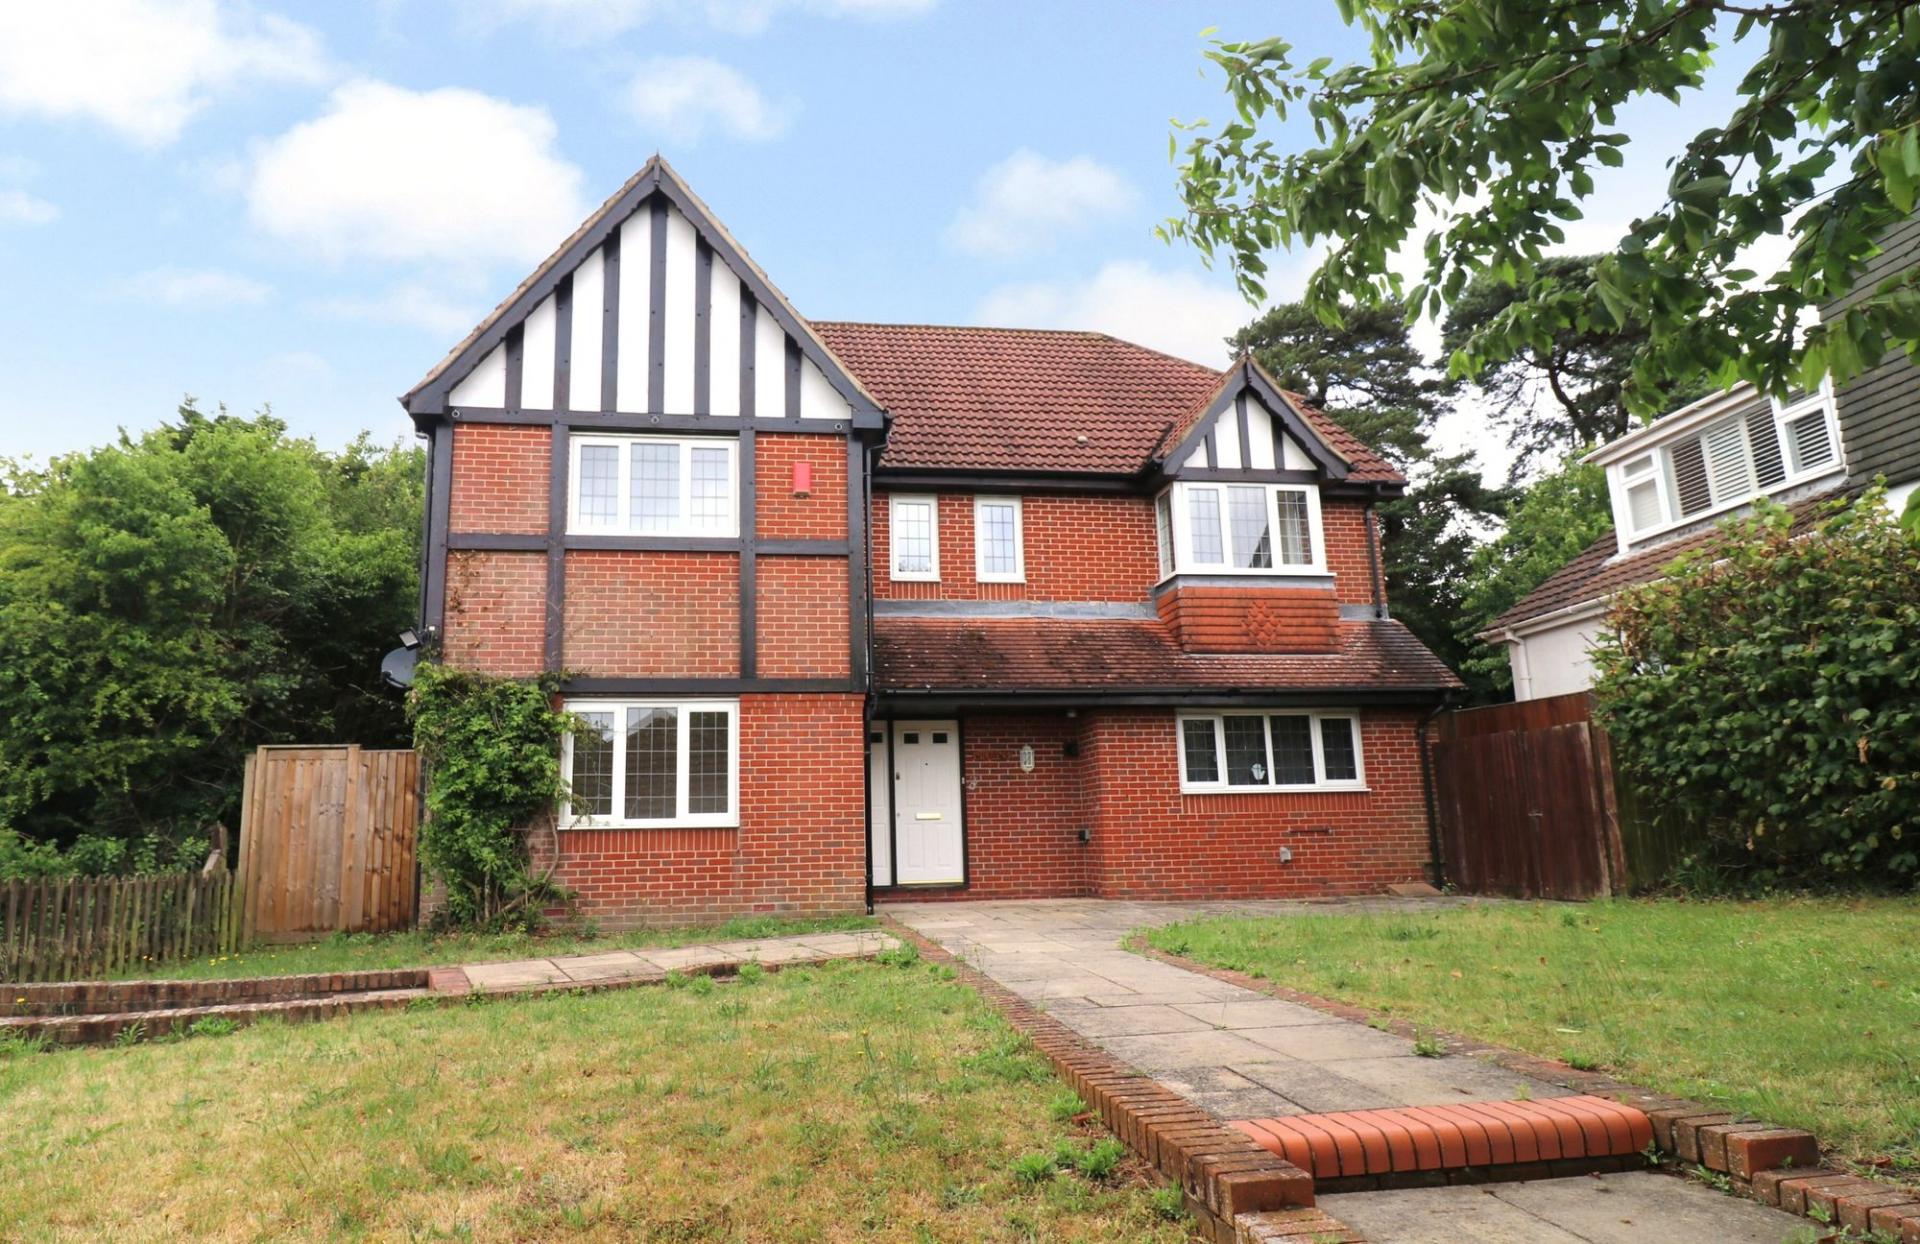

White & Guard (Hedge End)
St John Centre, Hedge End, Hampshire, SO30 4QU
01489 779030
How much is your home worth?
Use our short form to request a valuation of your property.
Request a Valuation
©2026 The Guild of Property Professionals. All rights reserved.
Terms and Conditions |
Privacy Policy |
Cookie Policy |
Complaints Policy |
Members Login
The Guild of Property Professionals Trading Address: 121 Park Lane, London W1K 7AG. GPEA Limited.
Registered in England & Wales.
Company No: 02819824.
Registered Office Address: The Old Courthouse, 60A London Road, Grantham, NG31 6HR.
VAT Registration No: 180897859

