- FOUR BEDROOM DETACHED HOME
- MODERNISED THROUGHOUT
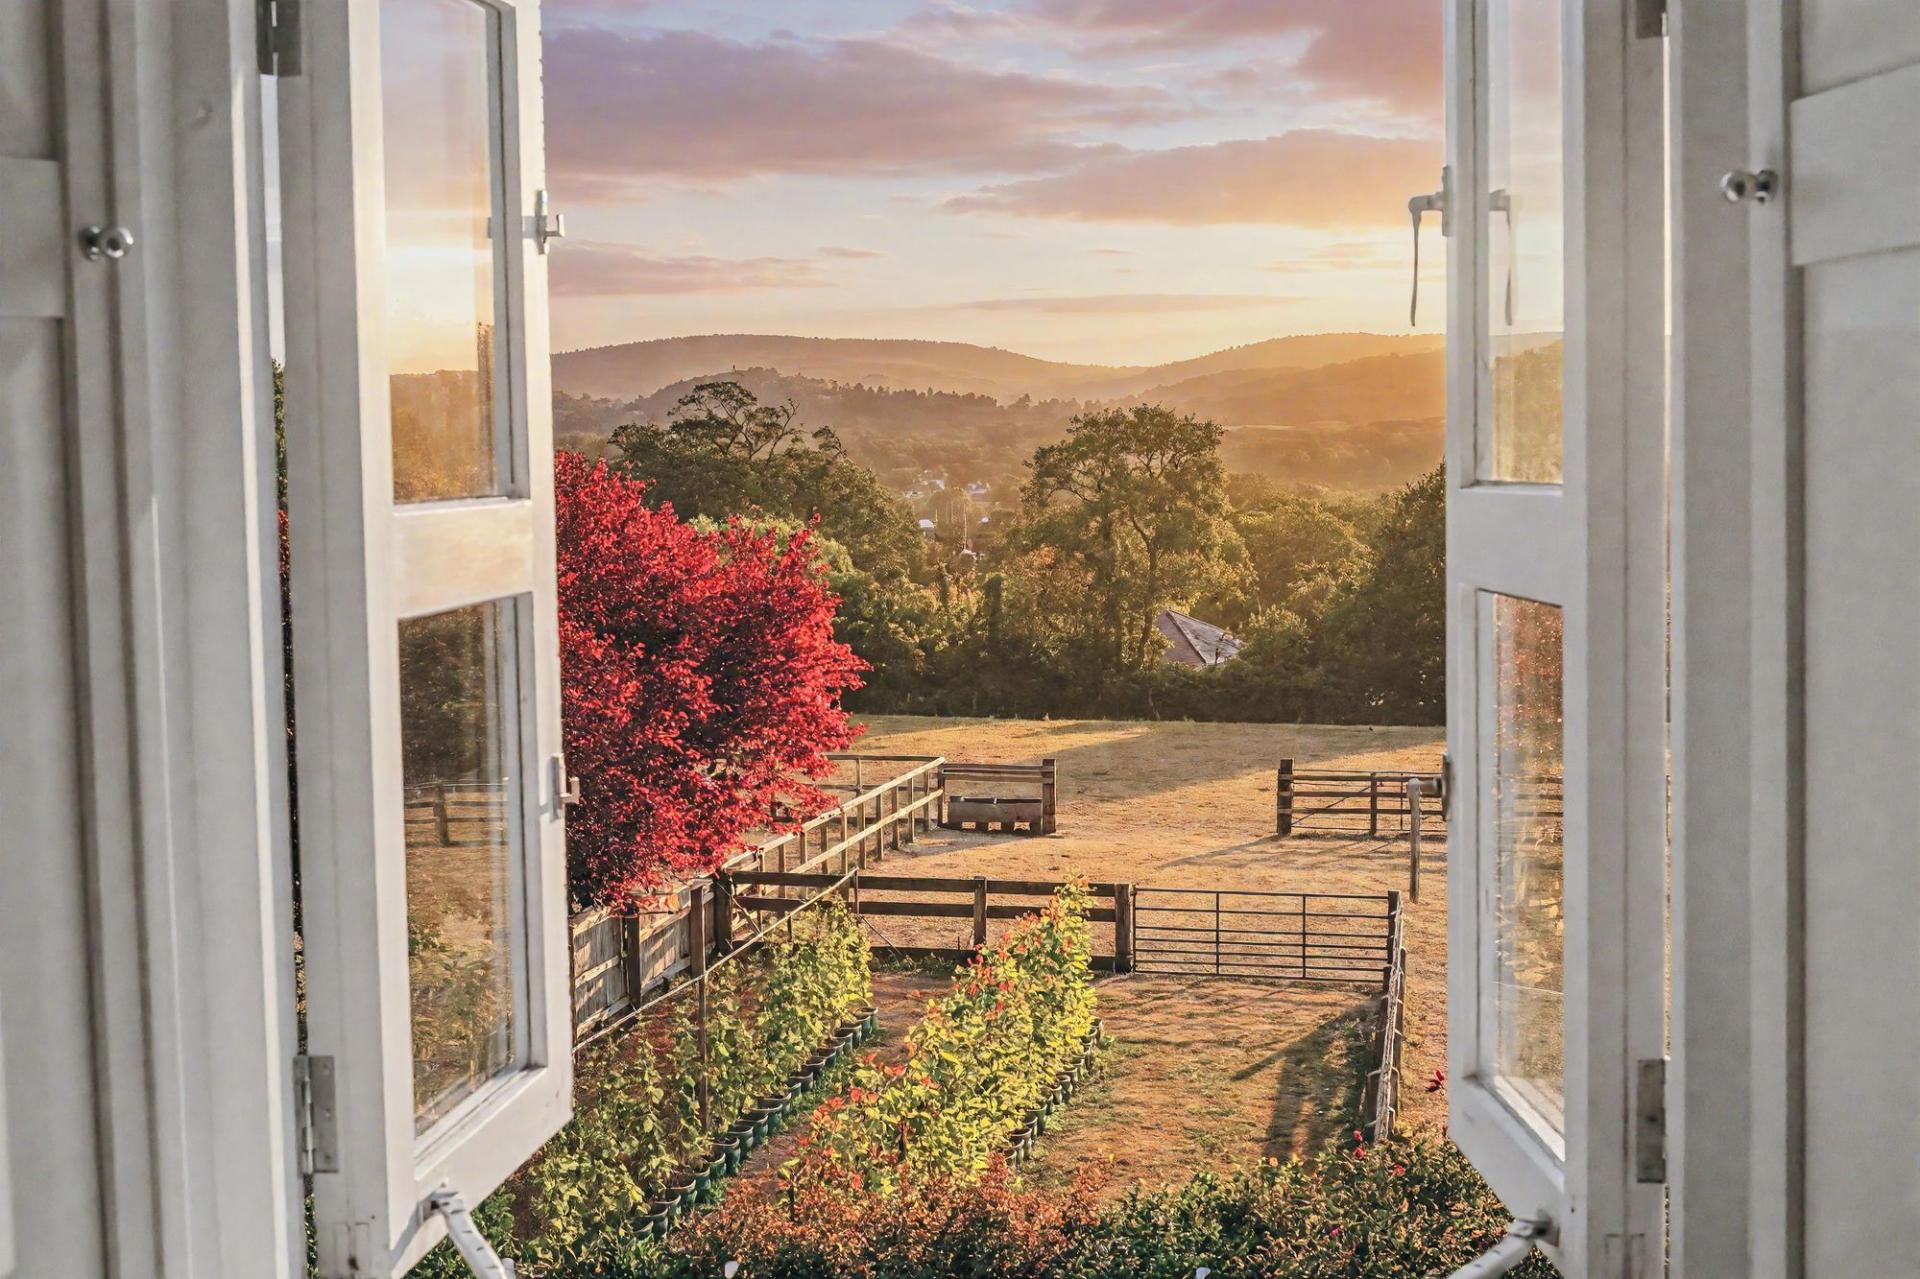
- WONDERFUL COUNTRYSIDE VIEWS
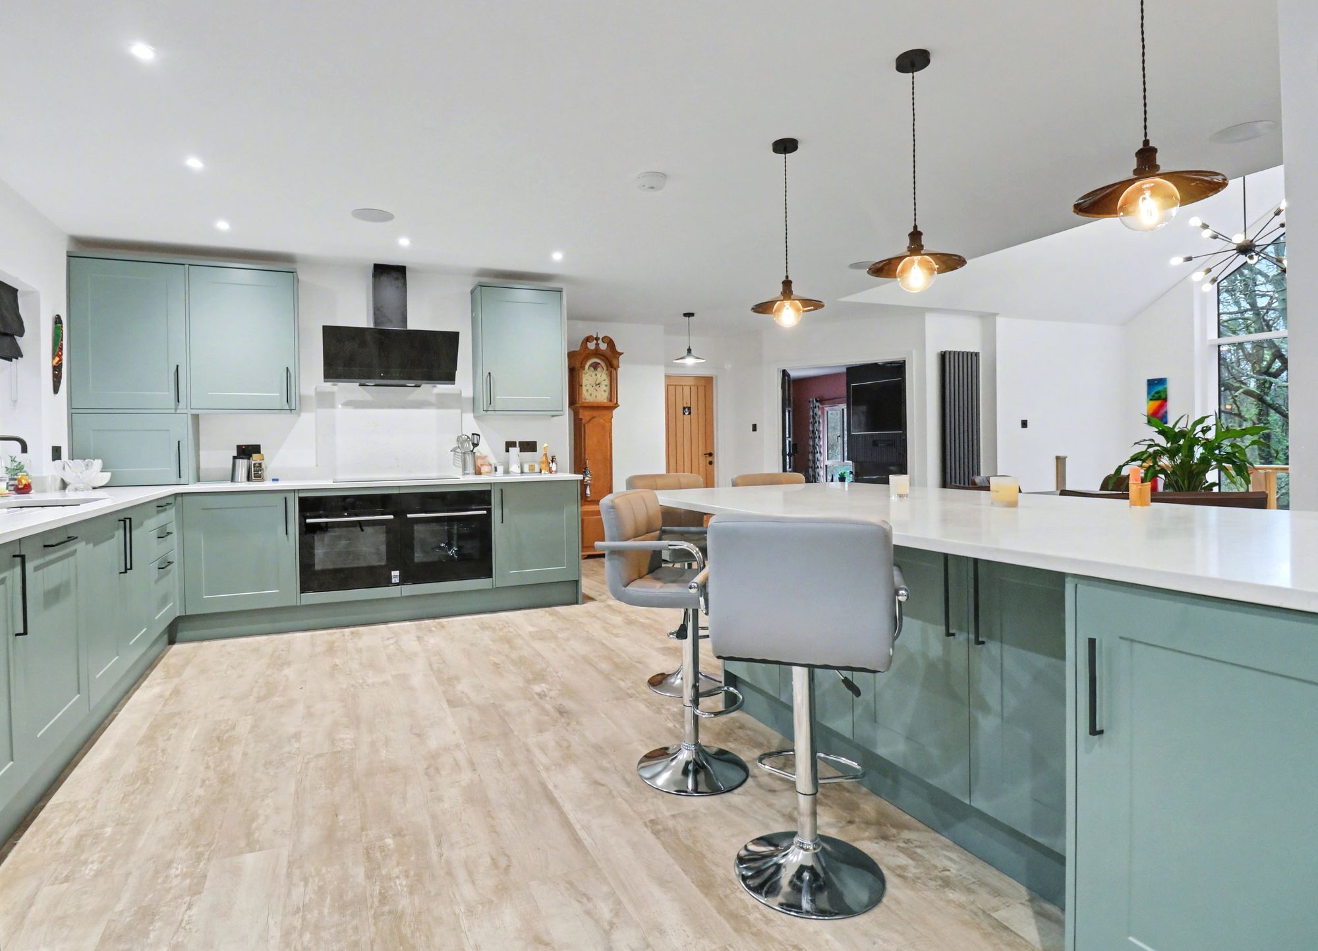
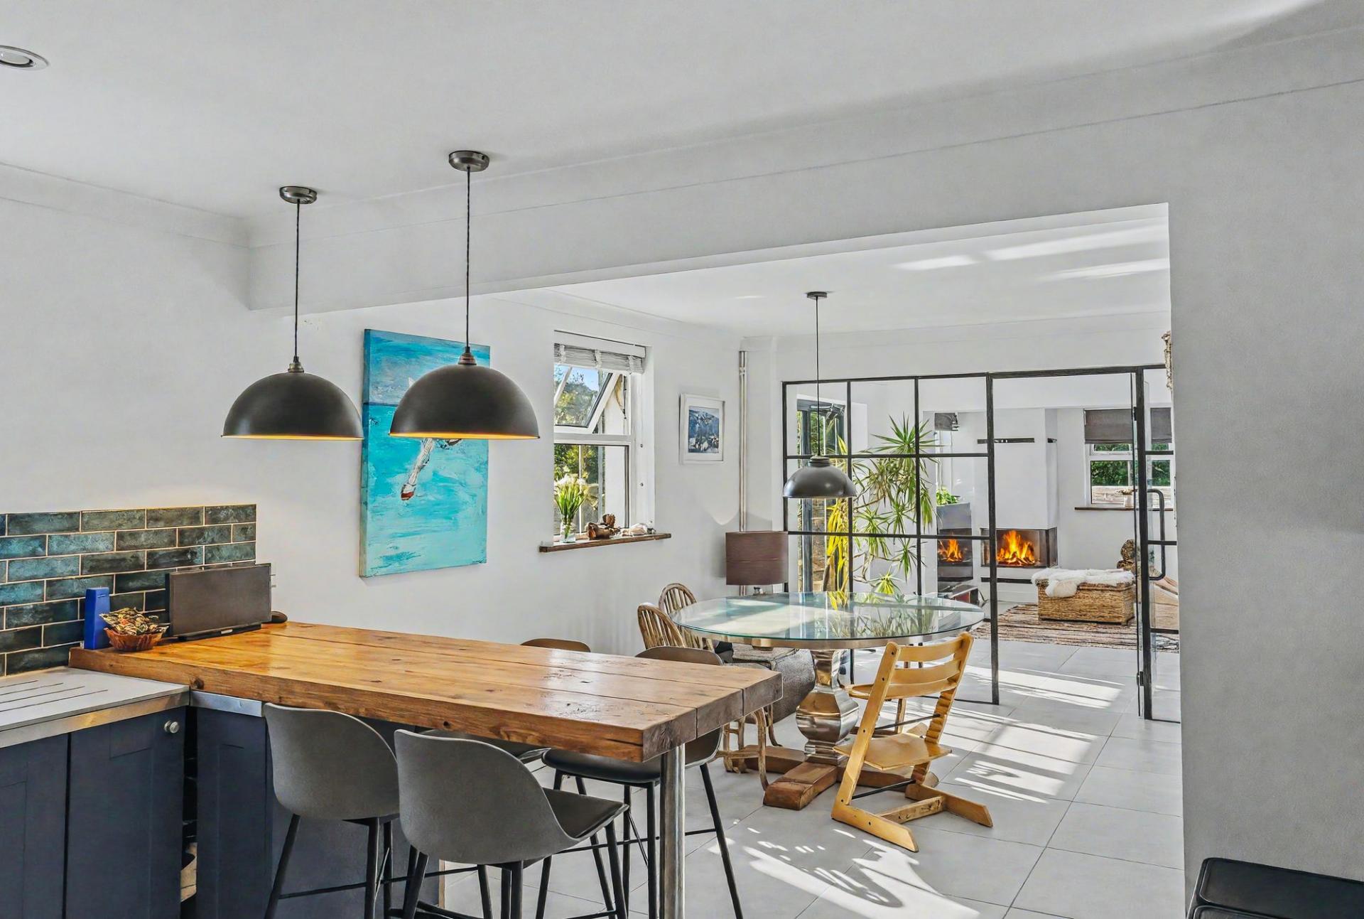
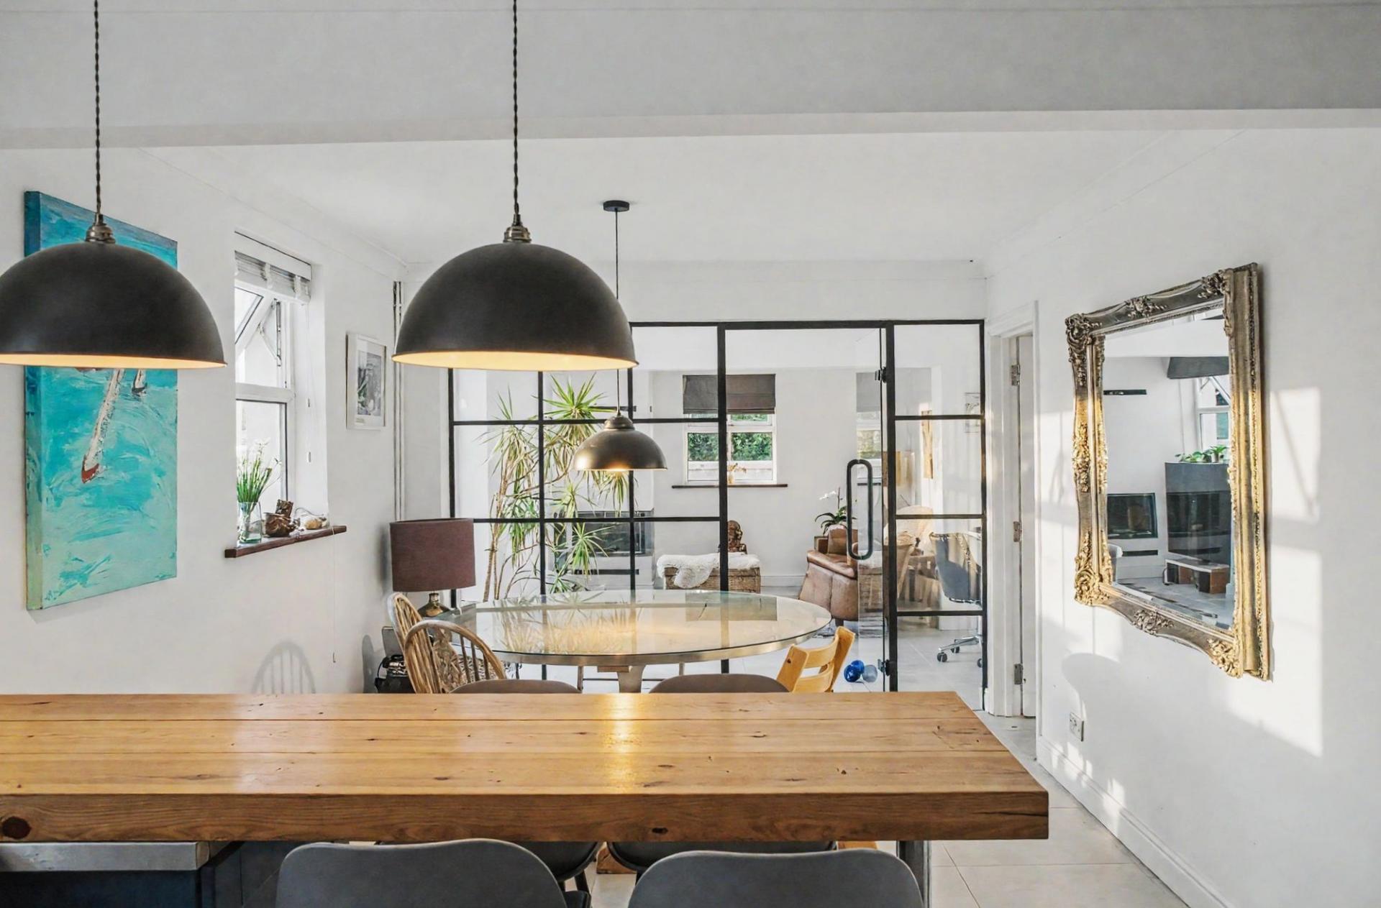
- CONTEMPORARY KITCHEN/DINER/FAMILY ROOM
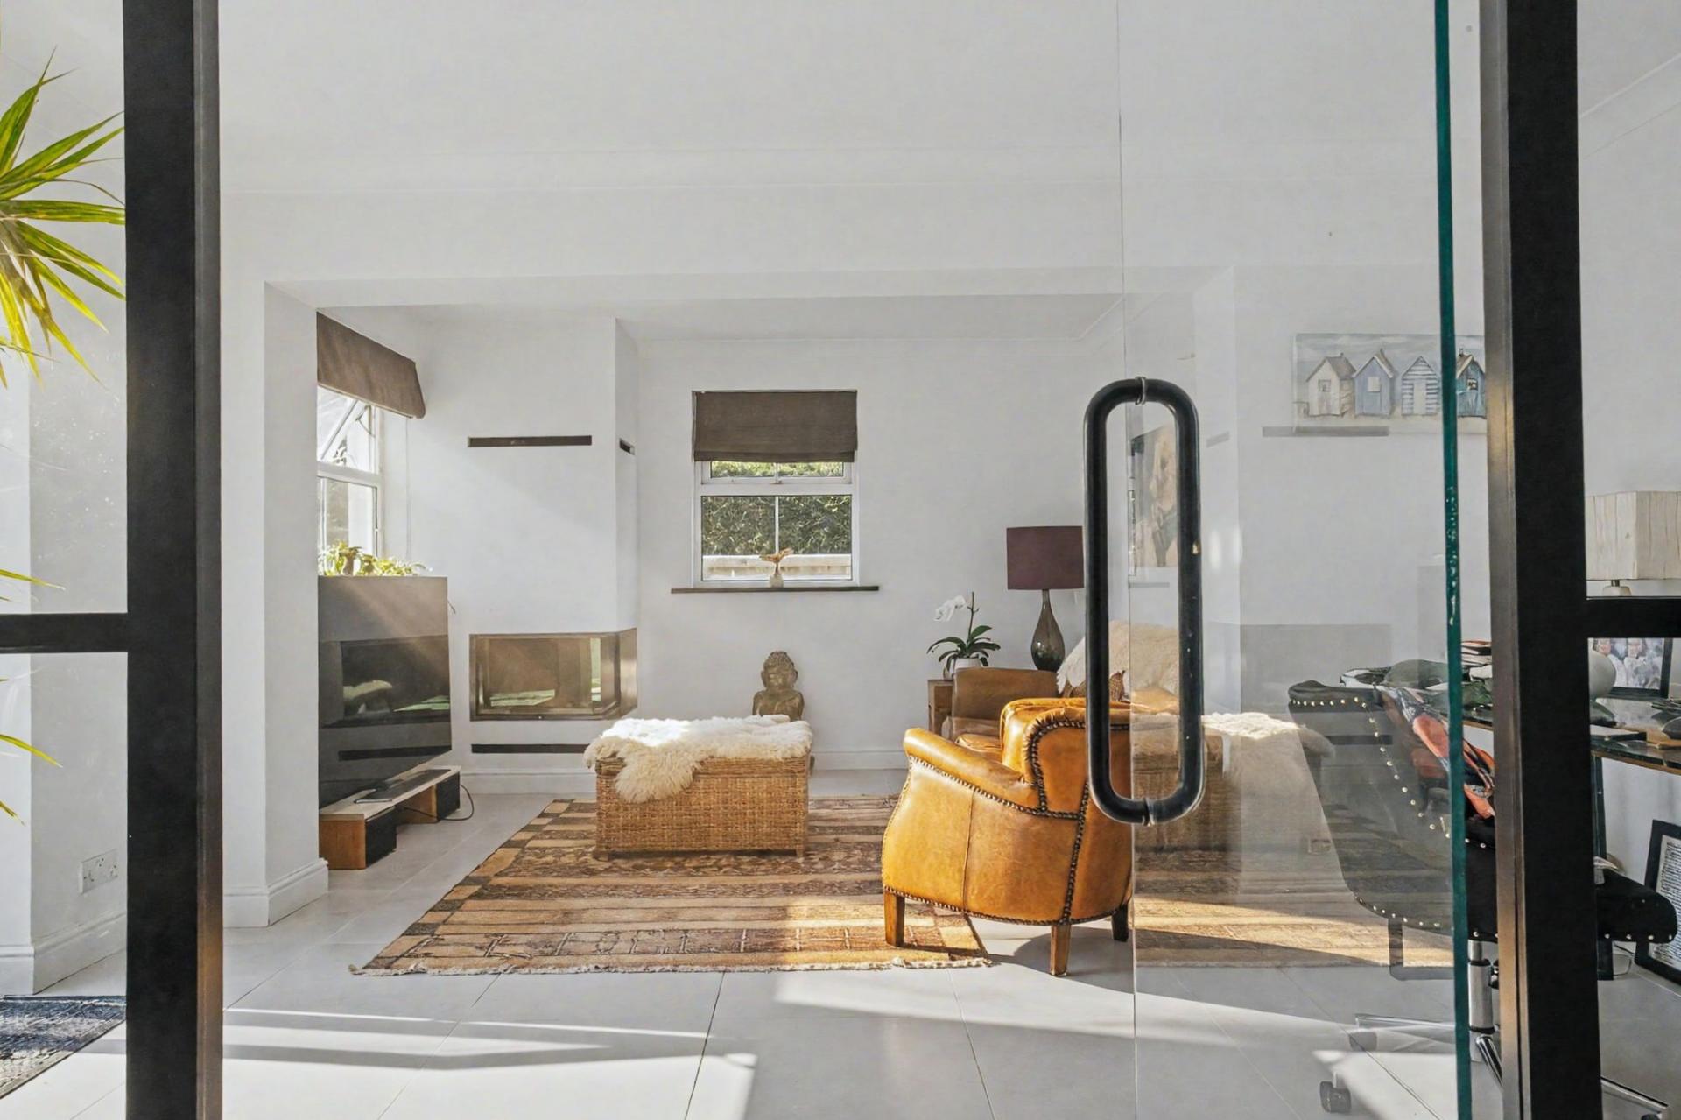
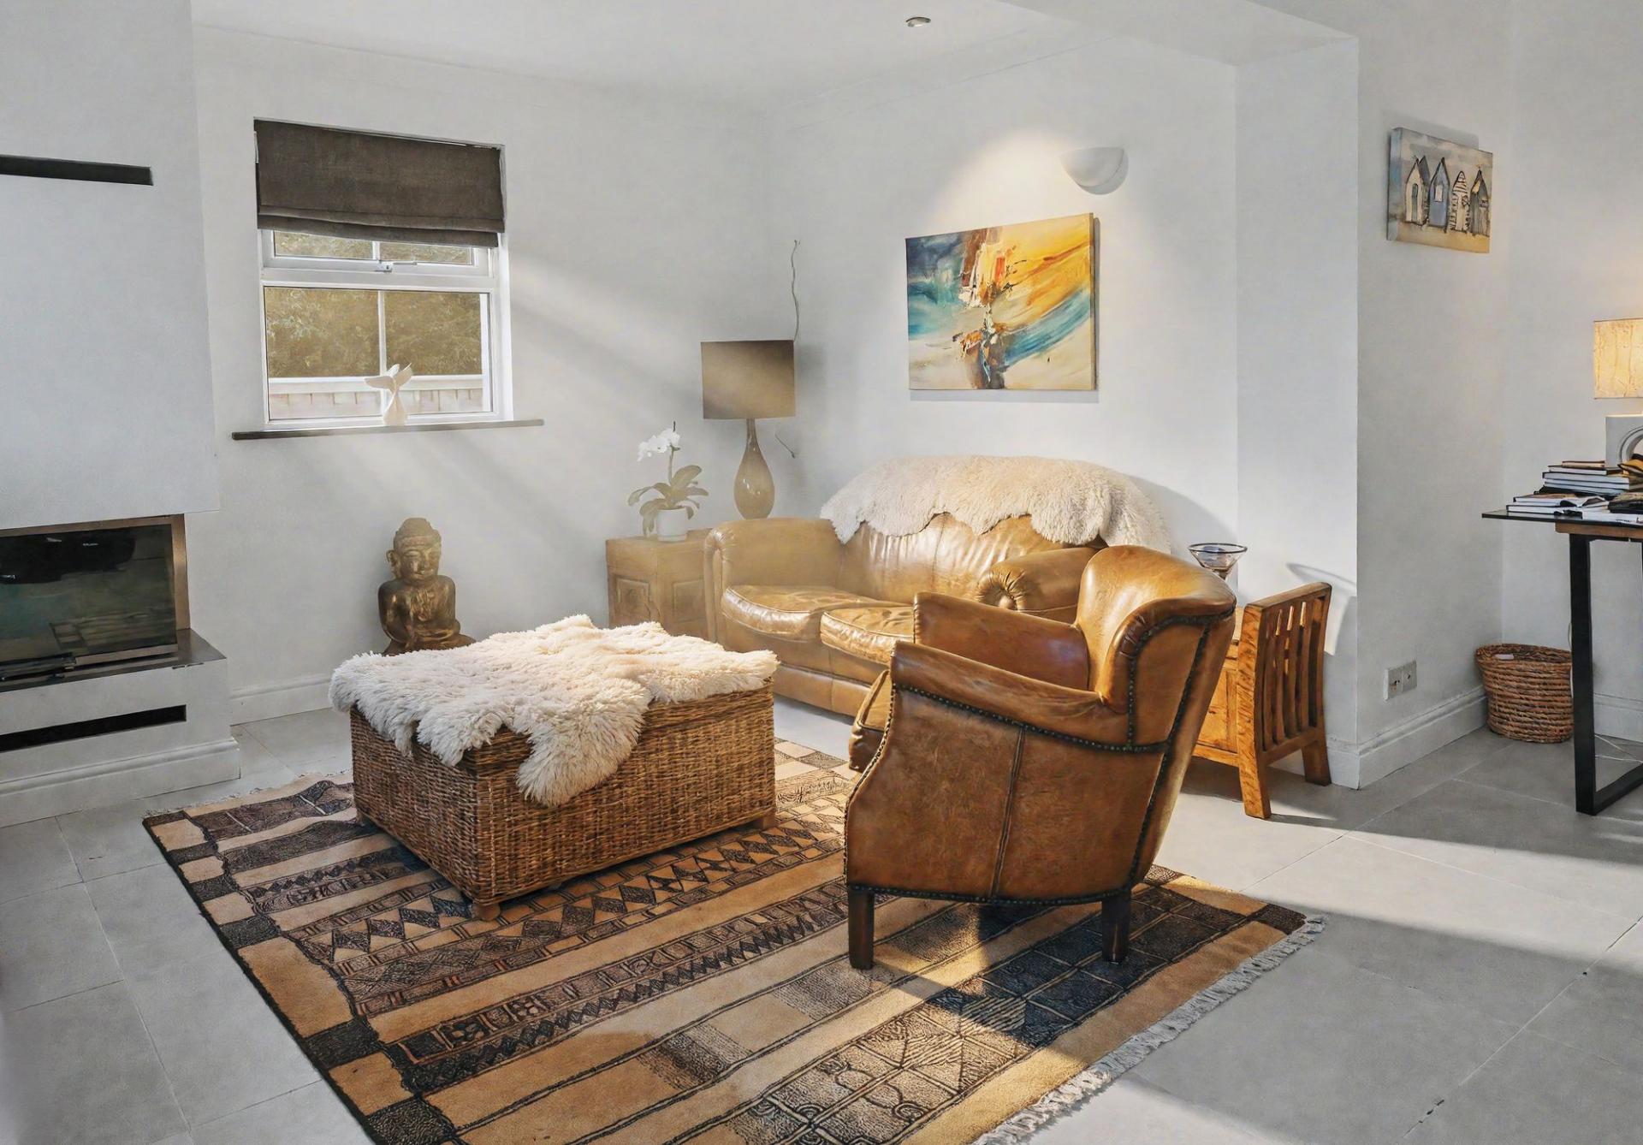
- LOUNGE WITH WOOD BURNER
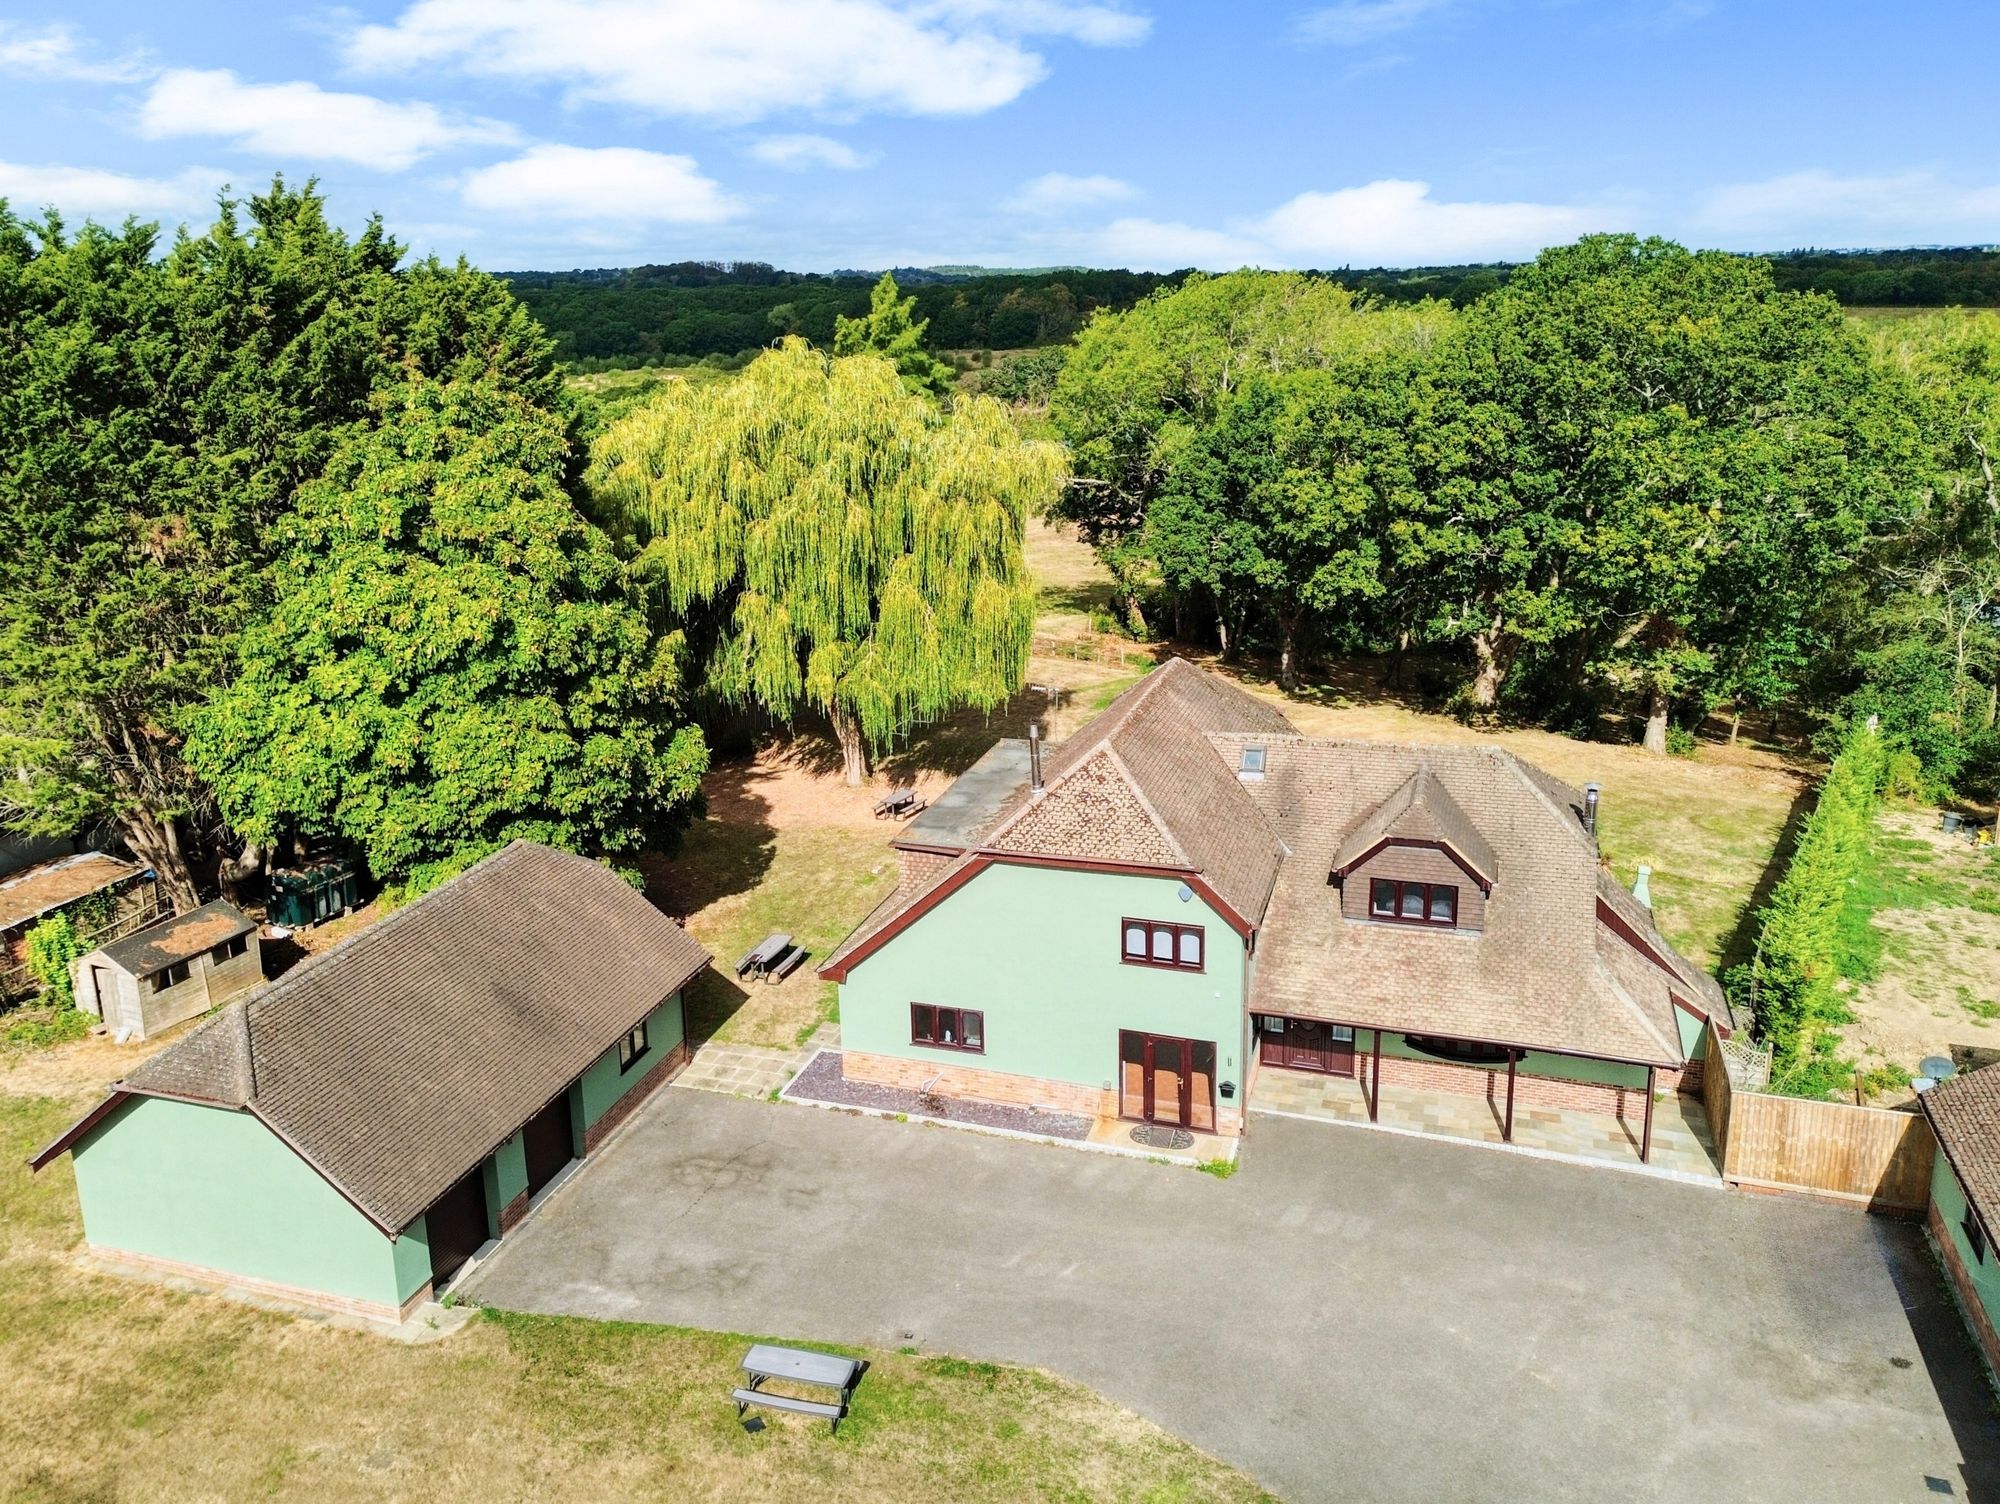
- GARAGE & DRIVEWAY
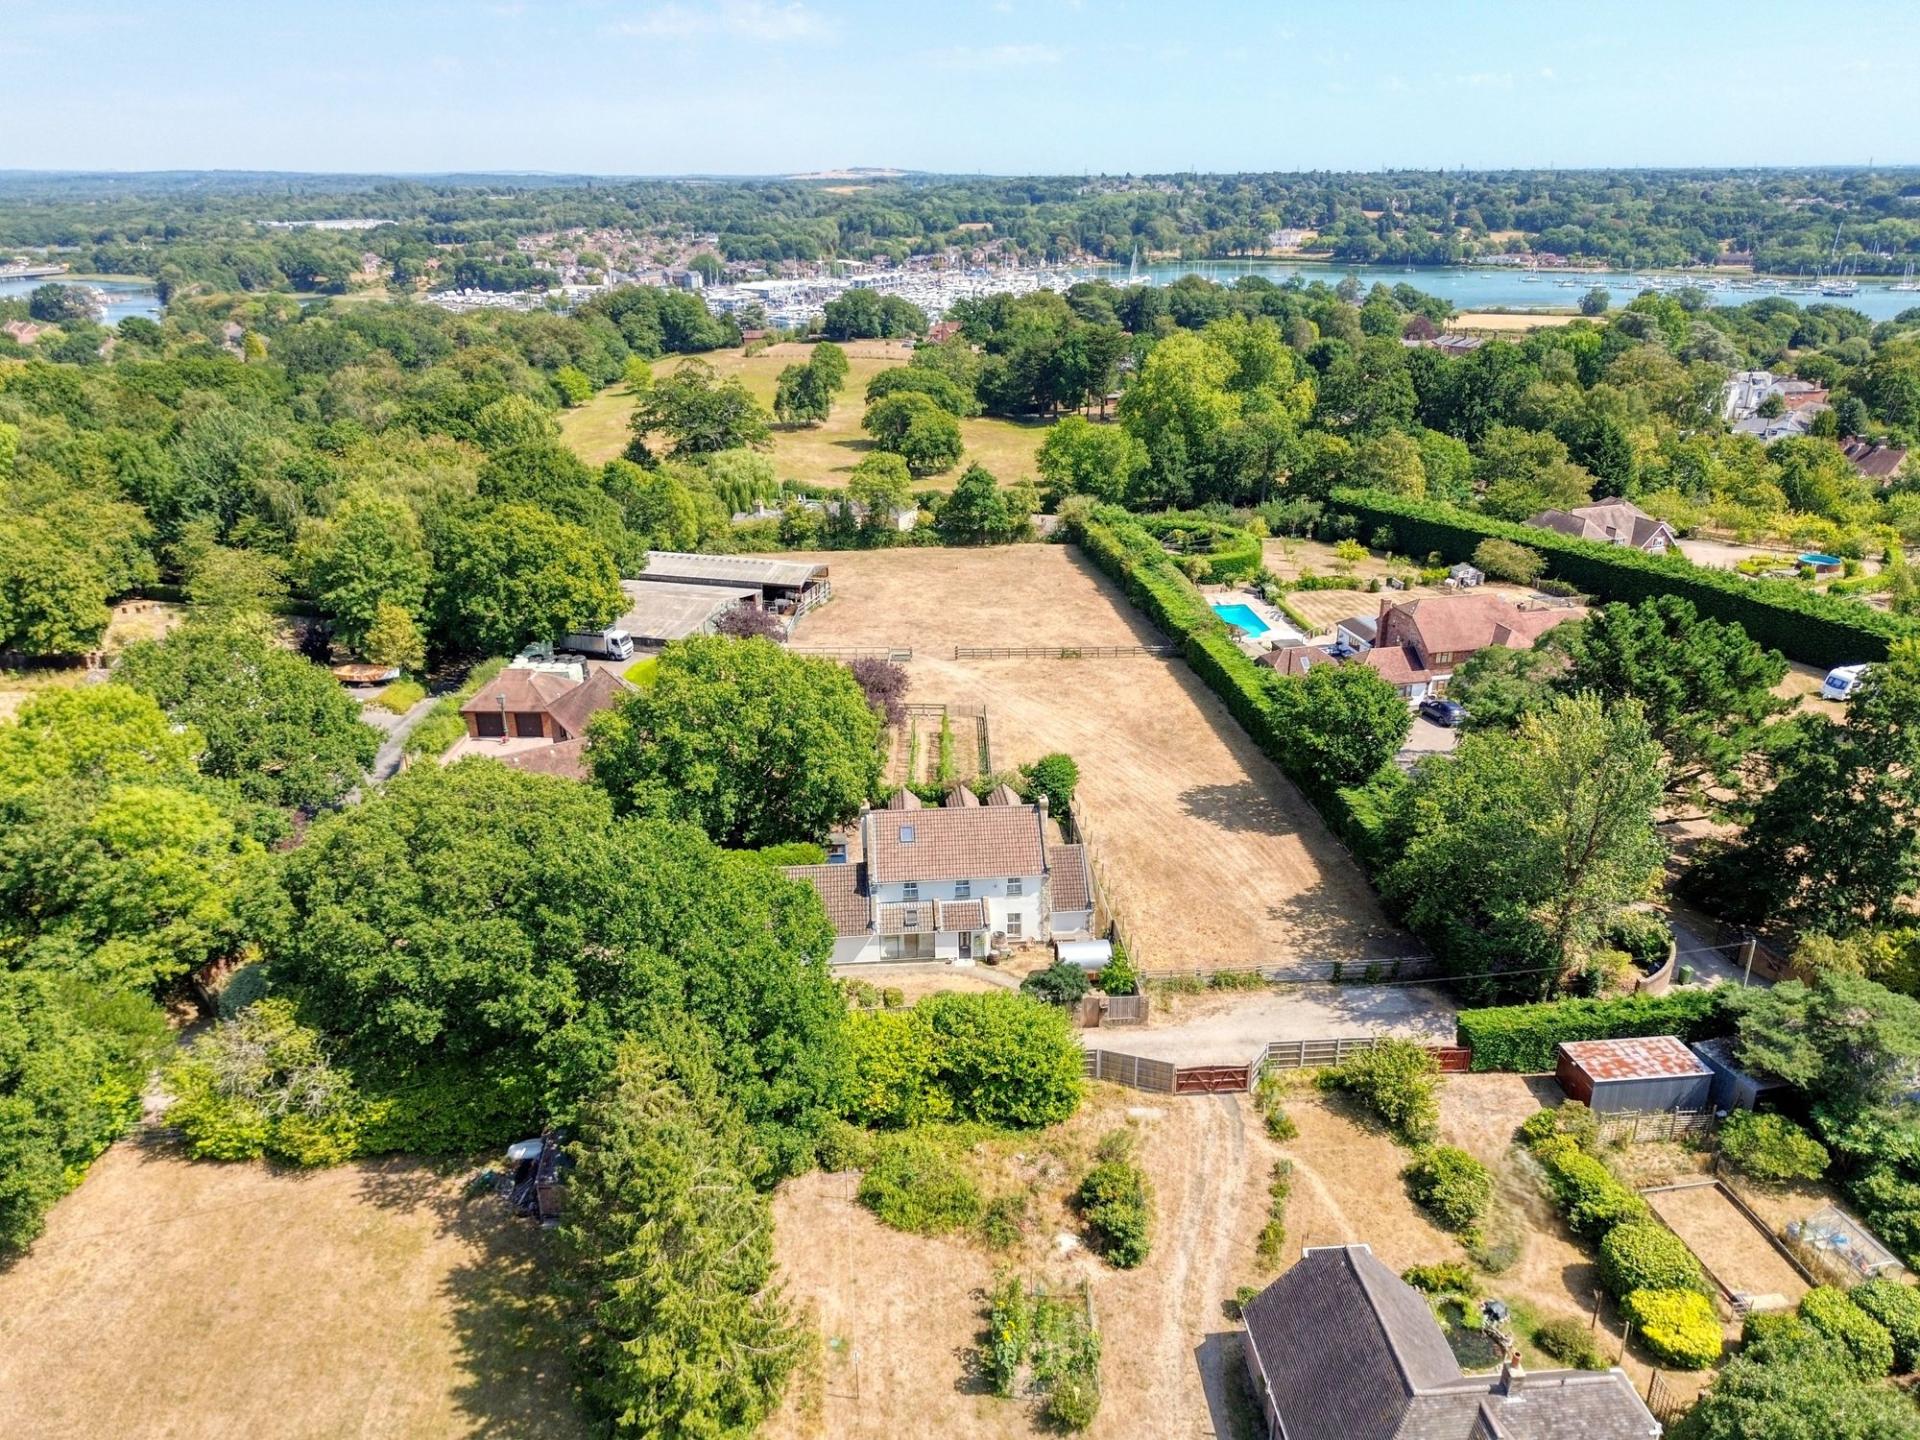
- GOOD-SIZED PLOT
- FREEHOLD
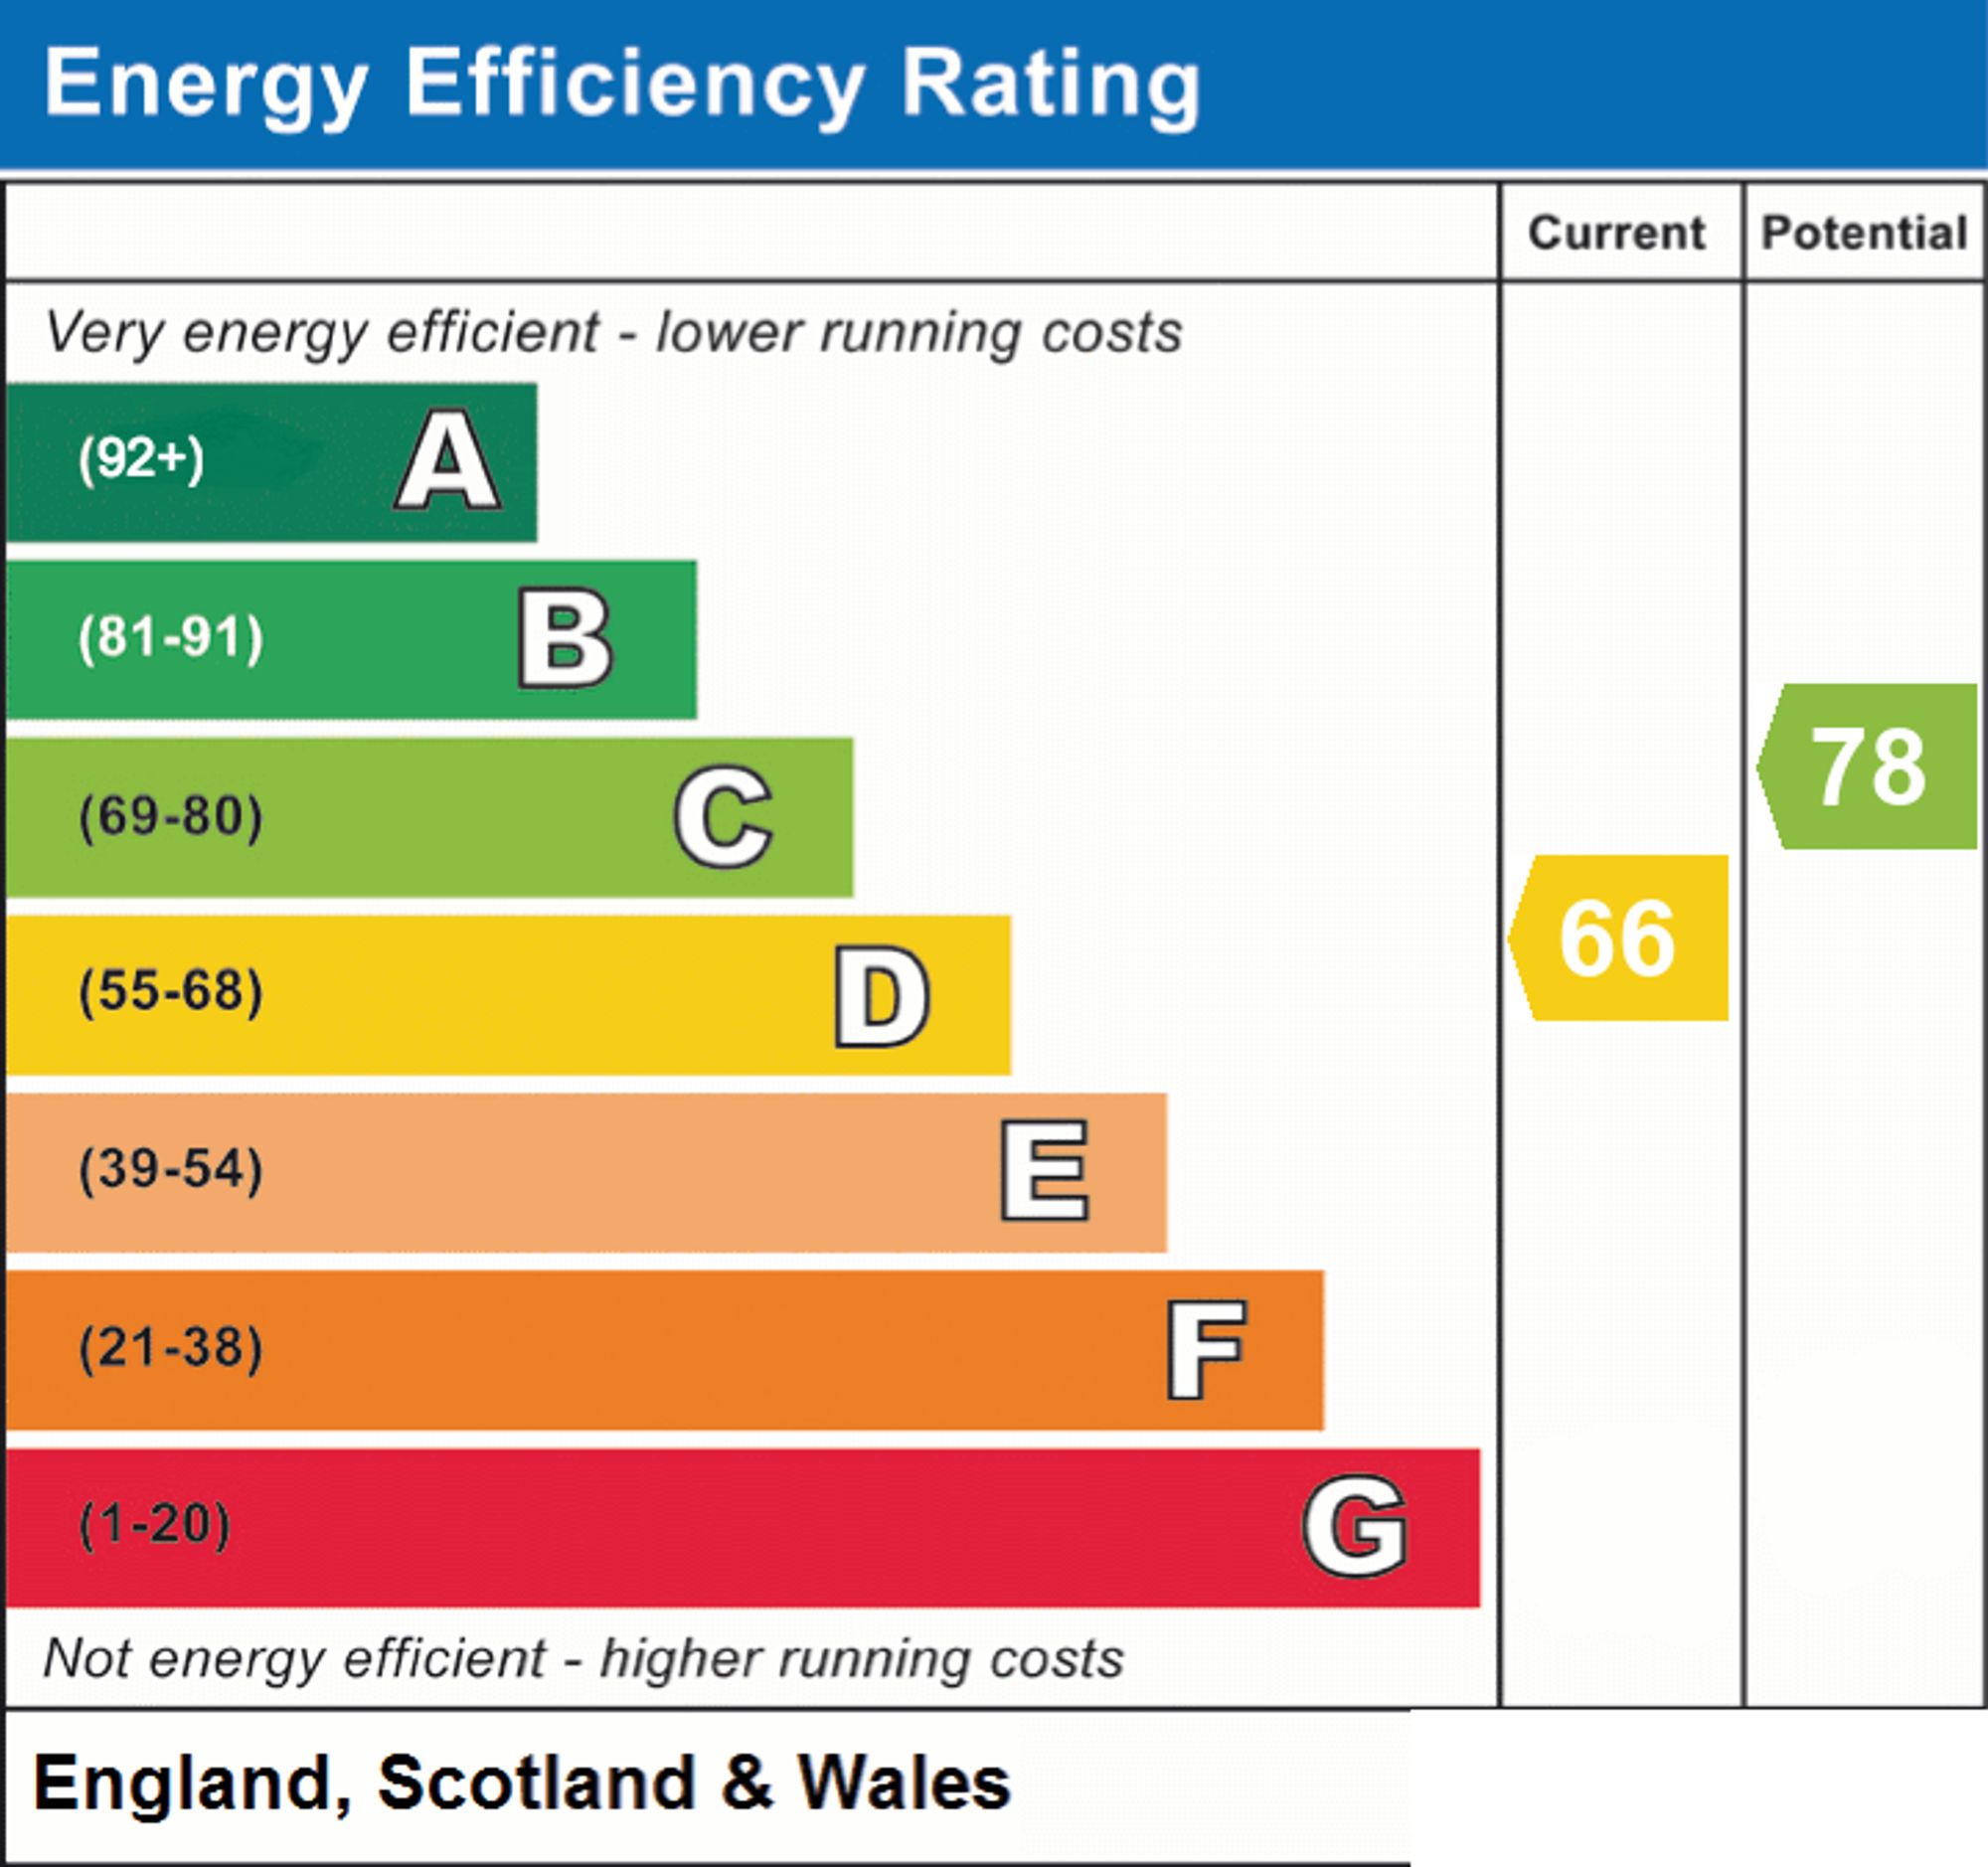
- EPC GRADE D
- EASTLEIGH COUNCIL BAND E

4 Bedroom Detached House for sale in Southampton
 2
4
2
2
4
2
INTRODUCTION
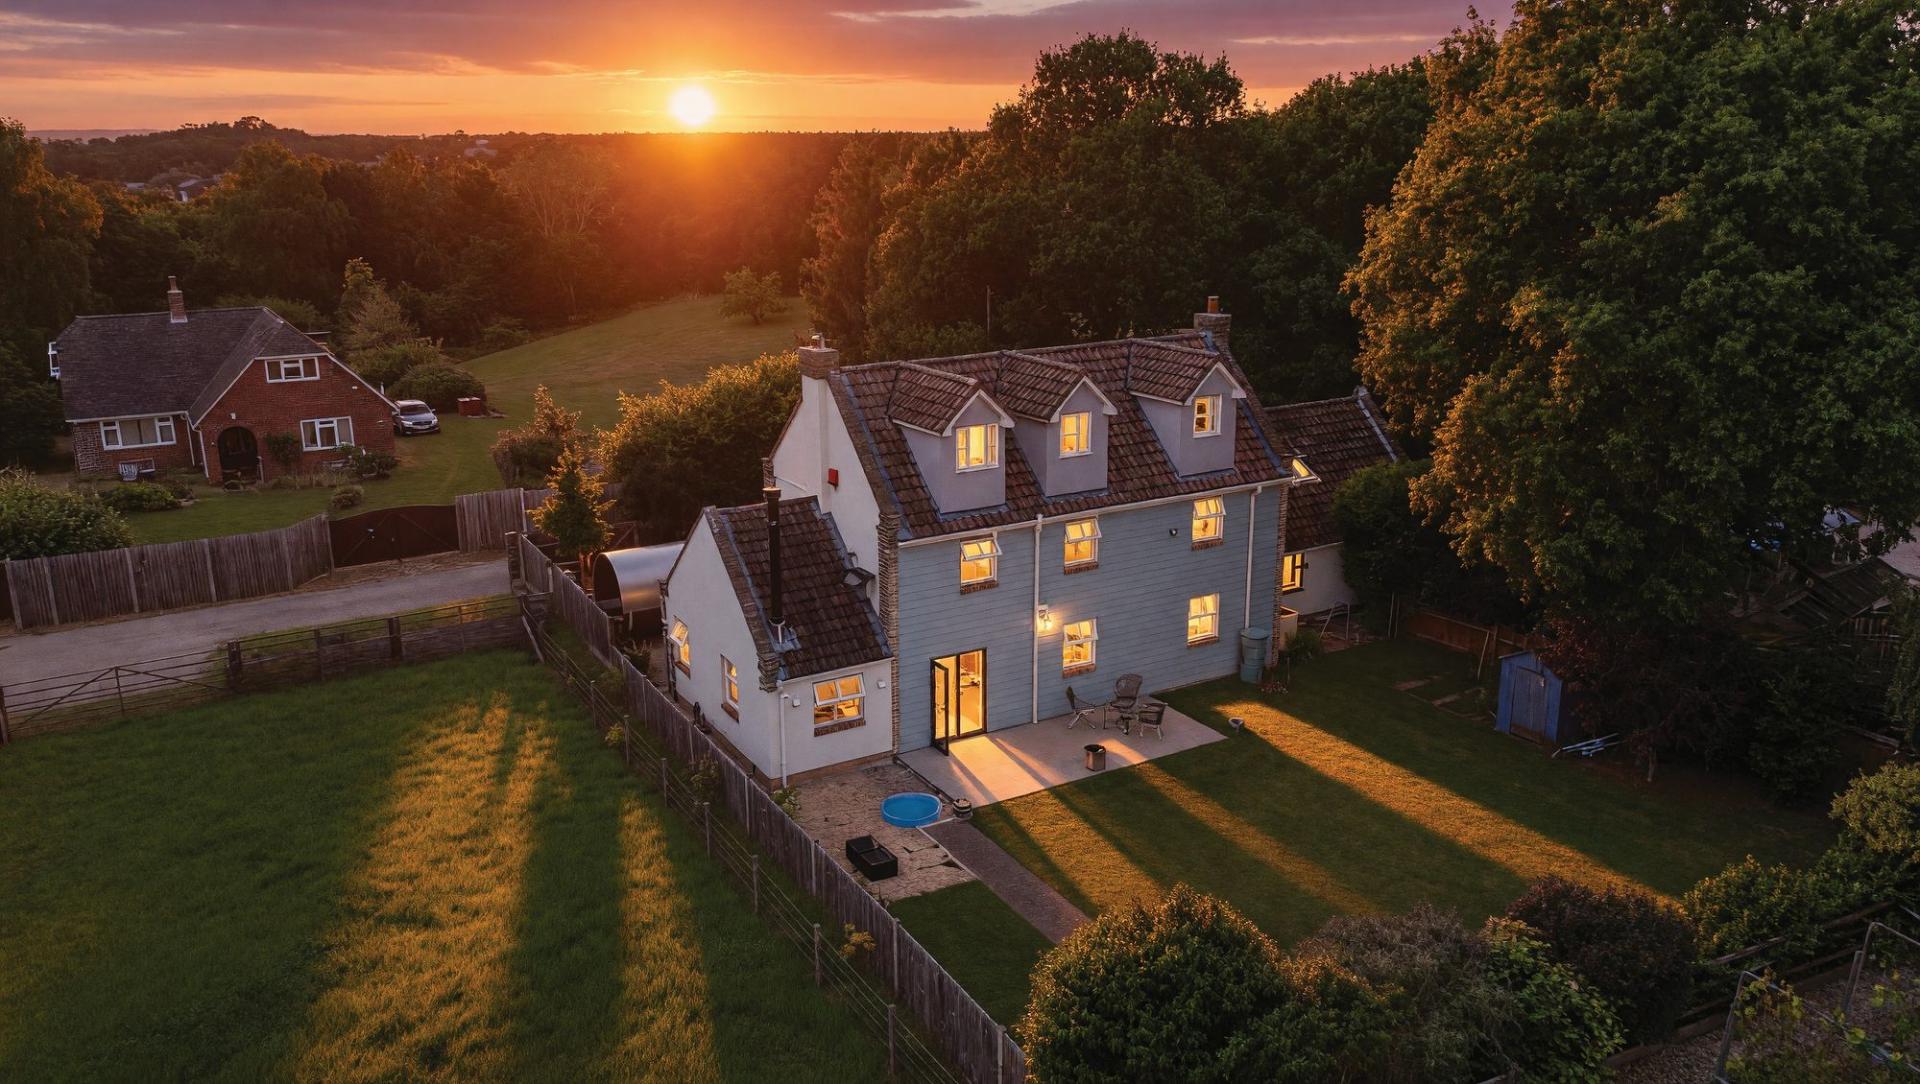
This impressive, four bedroom detached family home has been extensively modernised and refurbished throughout by the current owners, including a new kitchen and bathrooms, loft conversion, side extension and converted garage. The property now boasts wonderful, contemporary living space throughout with stylish features, perfect for family life.
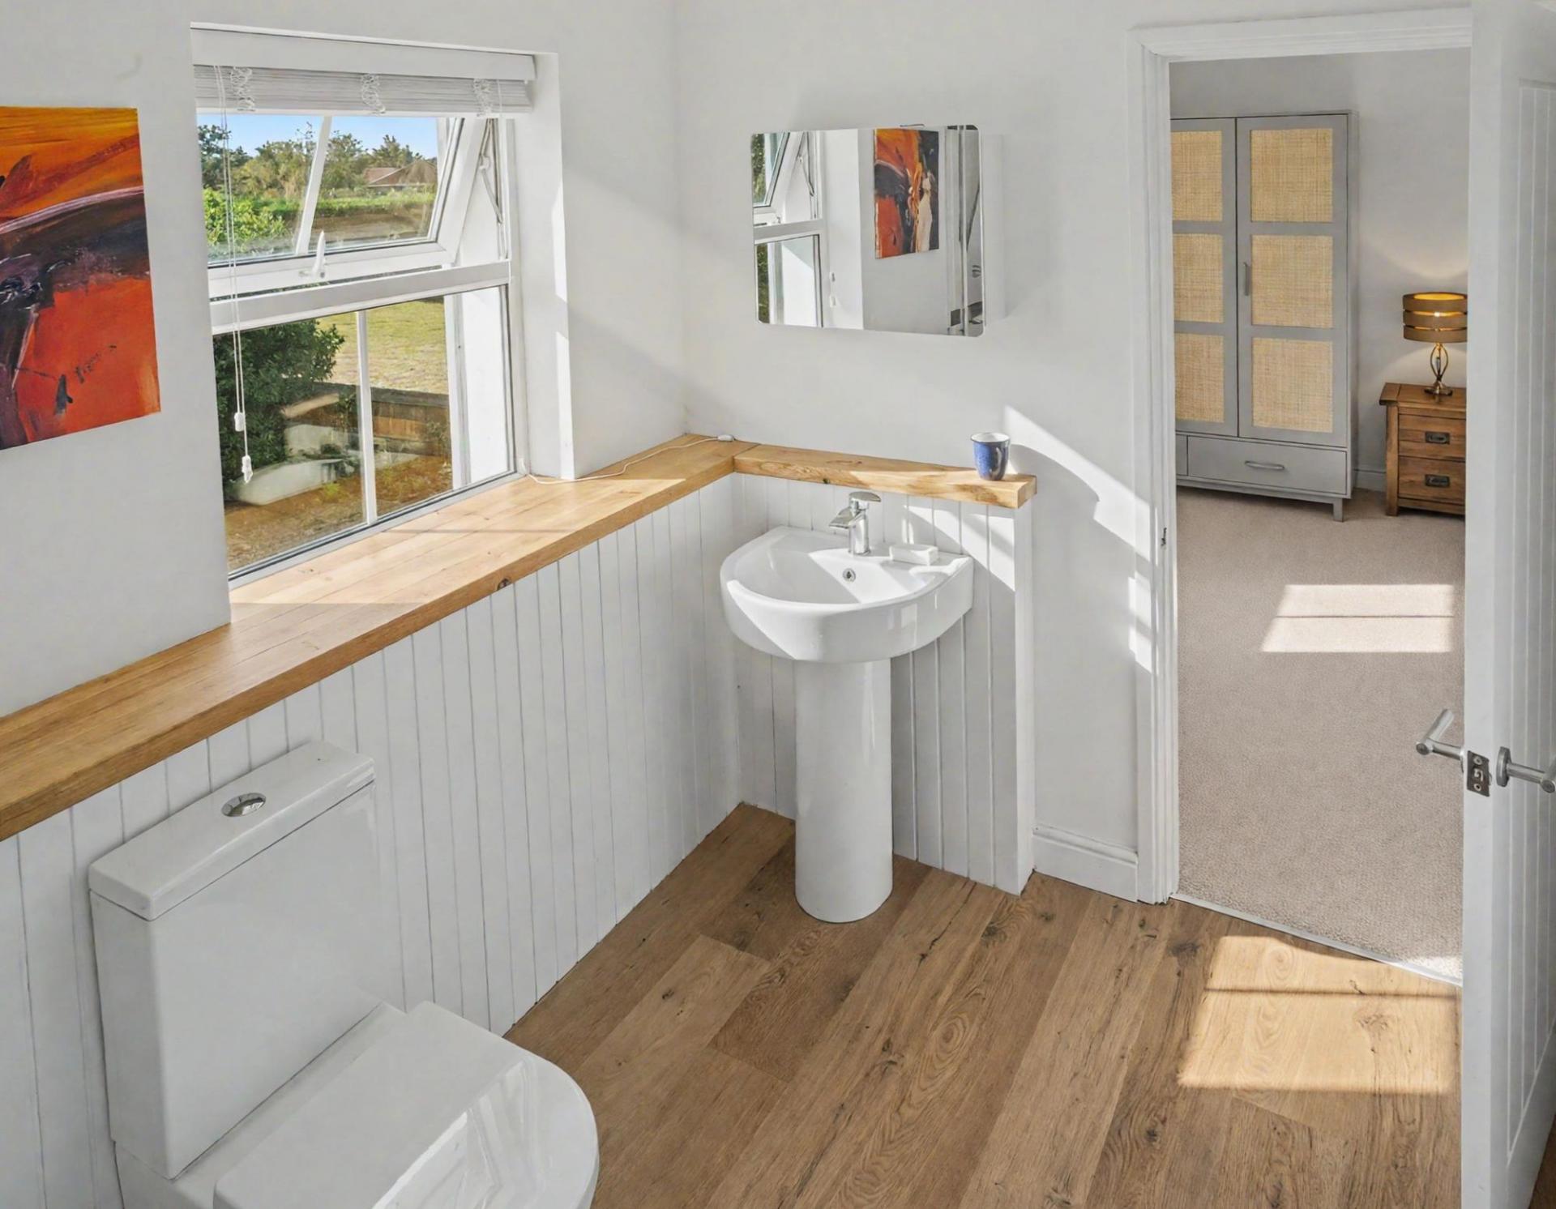
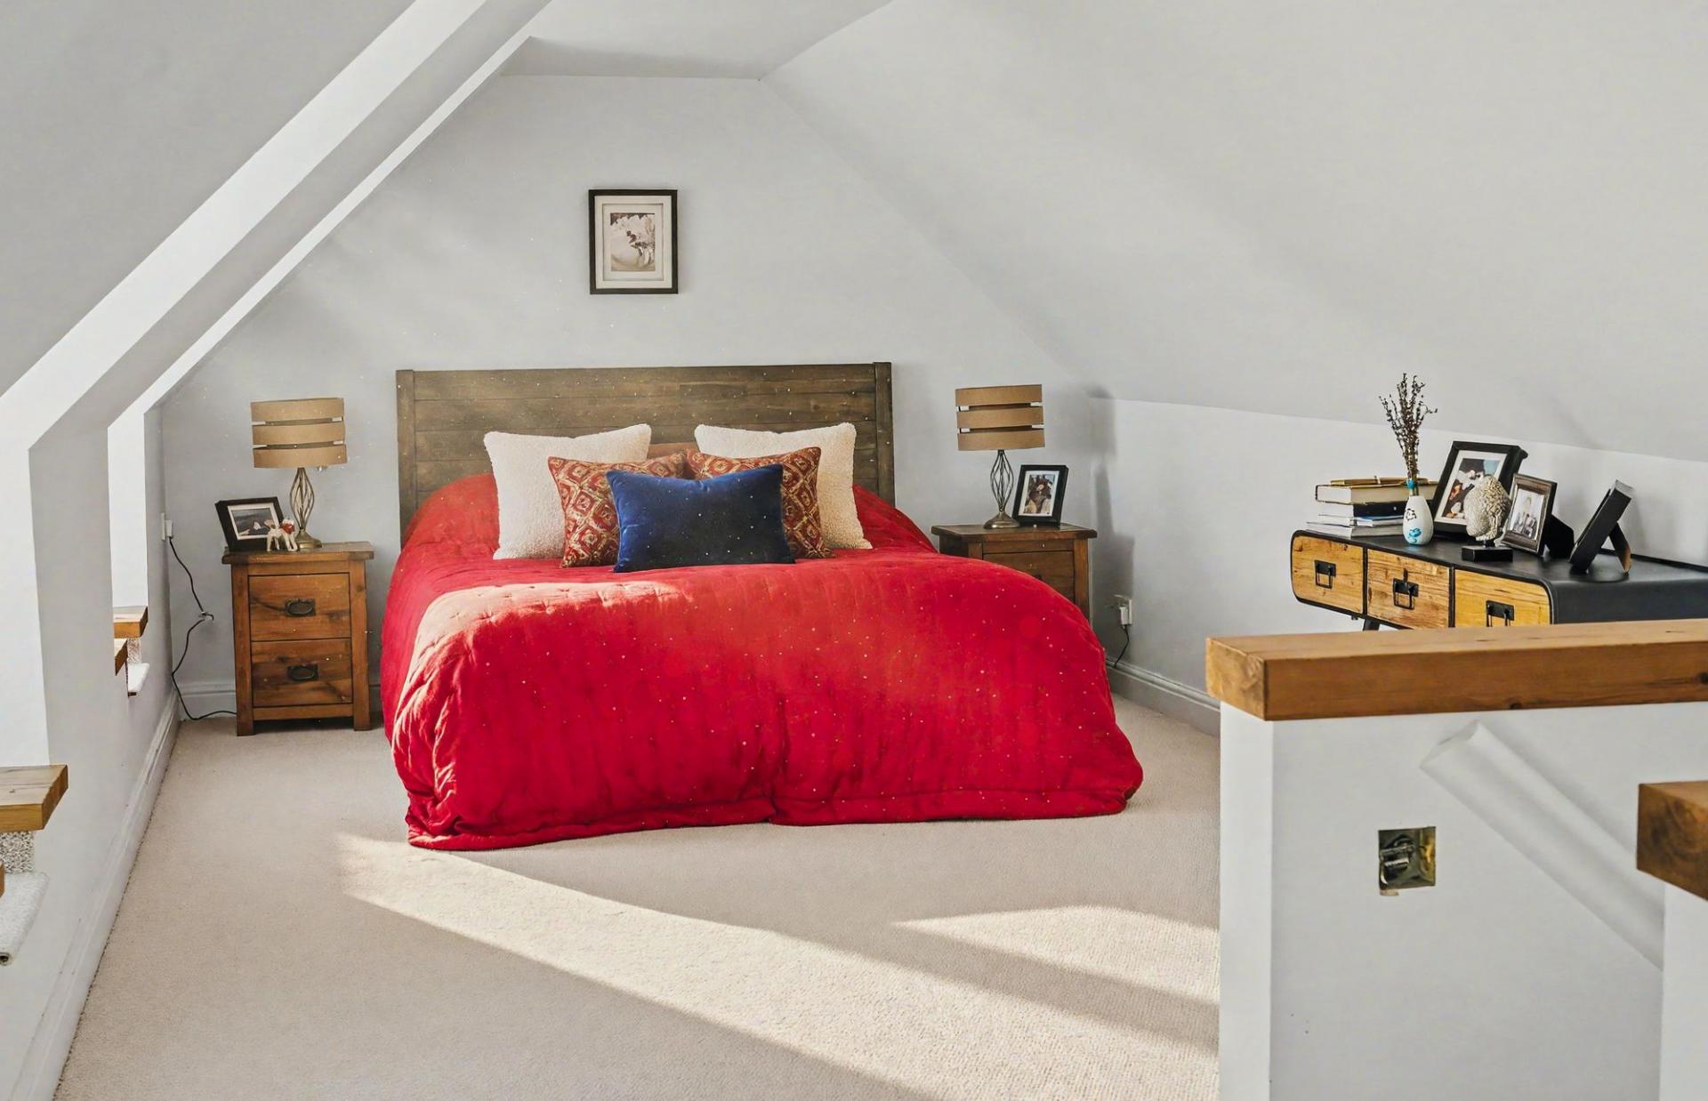
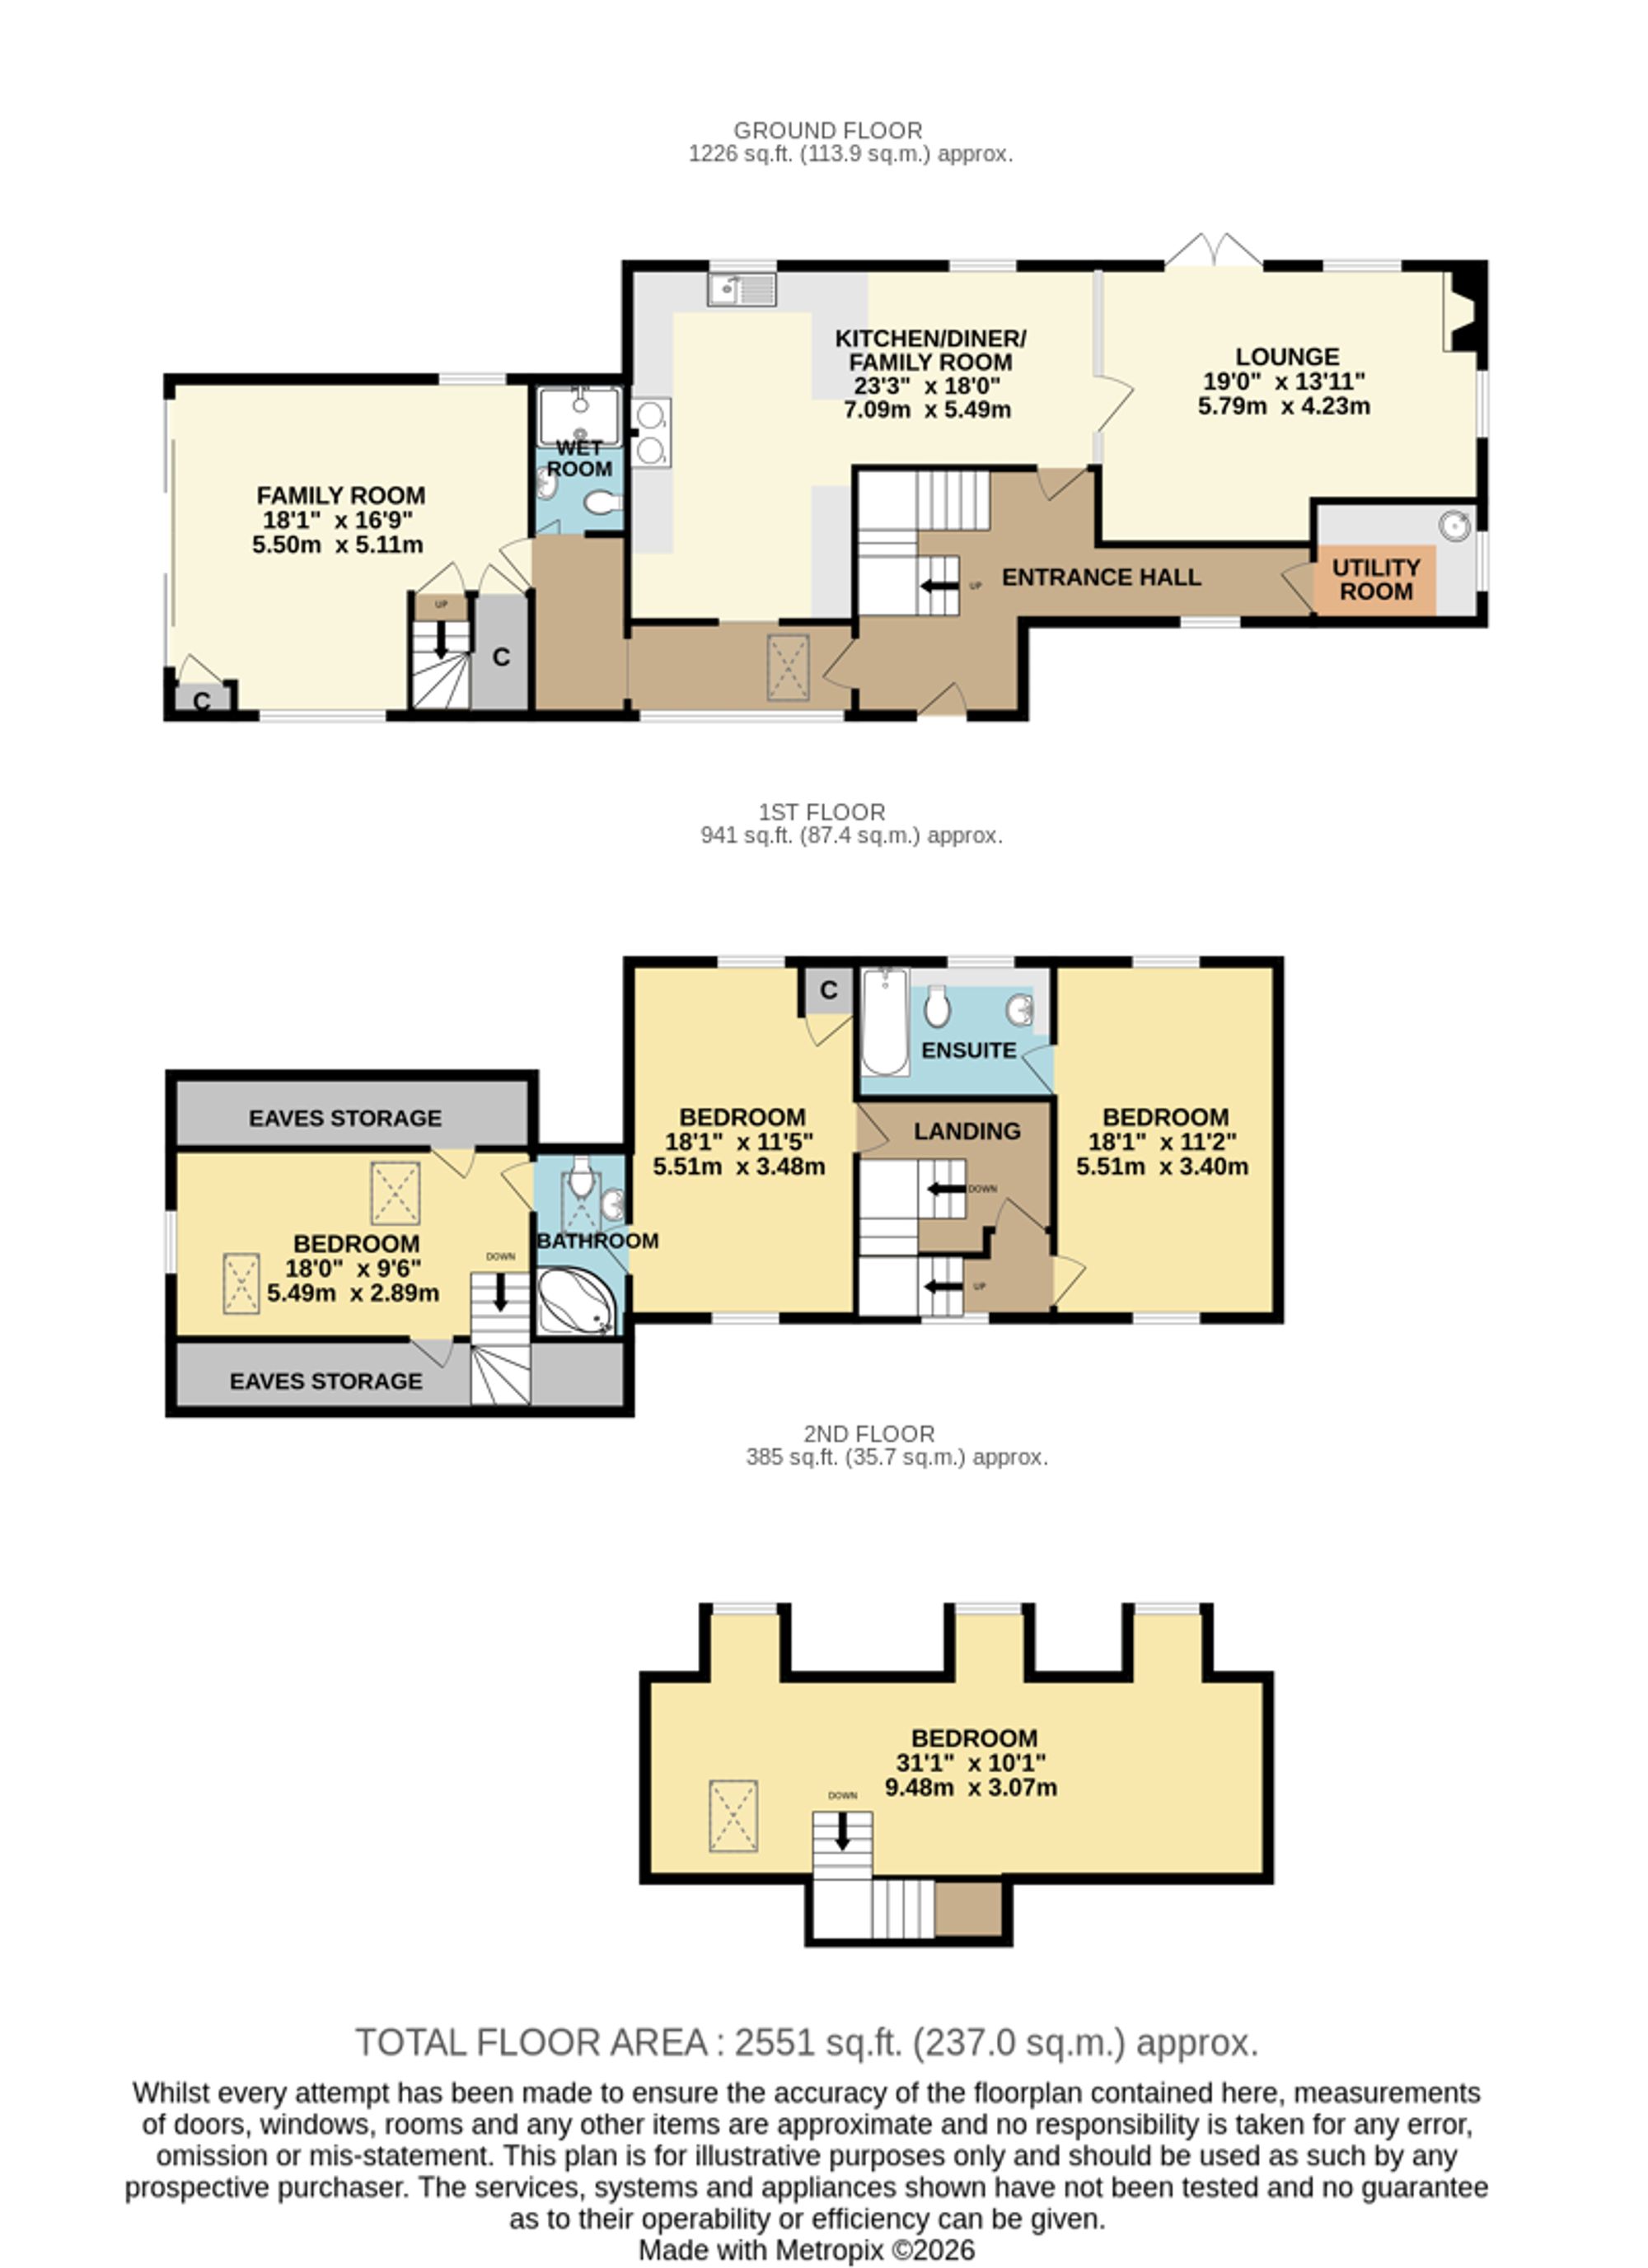
The ground floor offers a wonderful, contemporary kitchen/diner, a spacious lounge with a wood burning fireplace, generous family room, utility and a modern wet room. On the first floor there are three, good-sized bedrooms, with an en-suite to the master, and a modern ‘Jack & Jill’ bathroom, whilst the loft has been converted into a bright, double bedroom measuring 31ft in length.
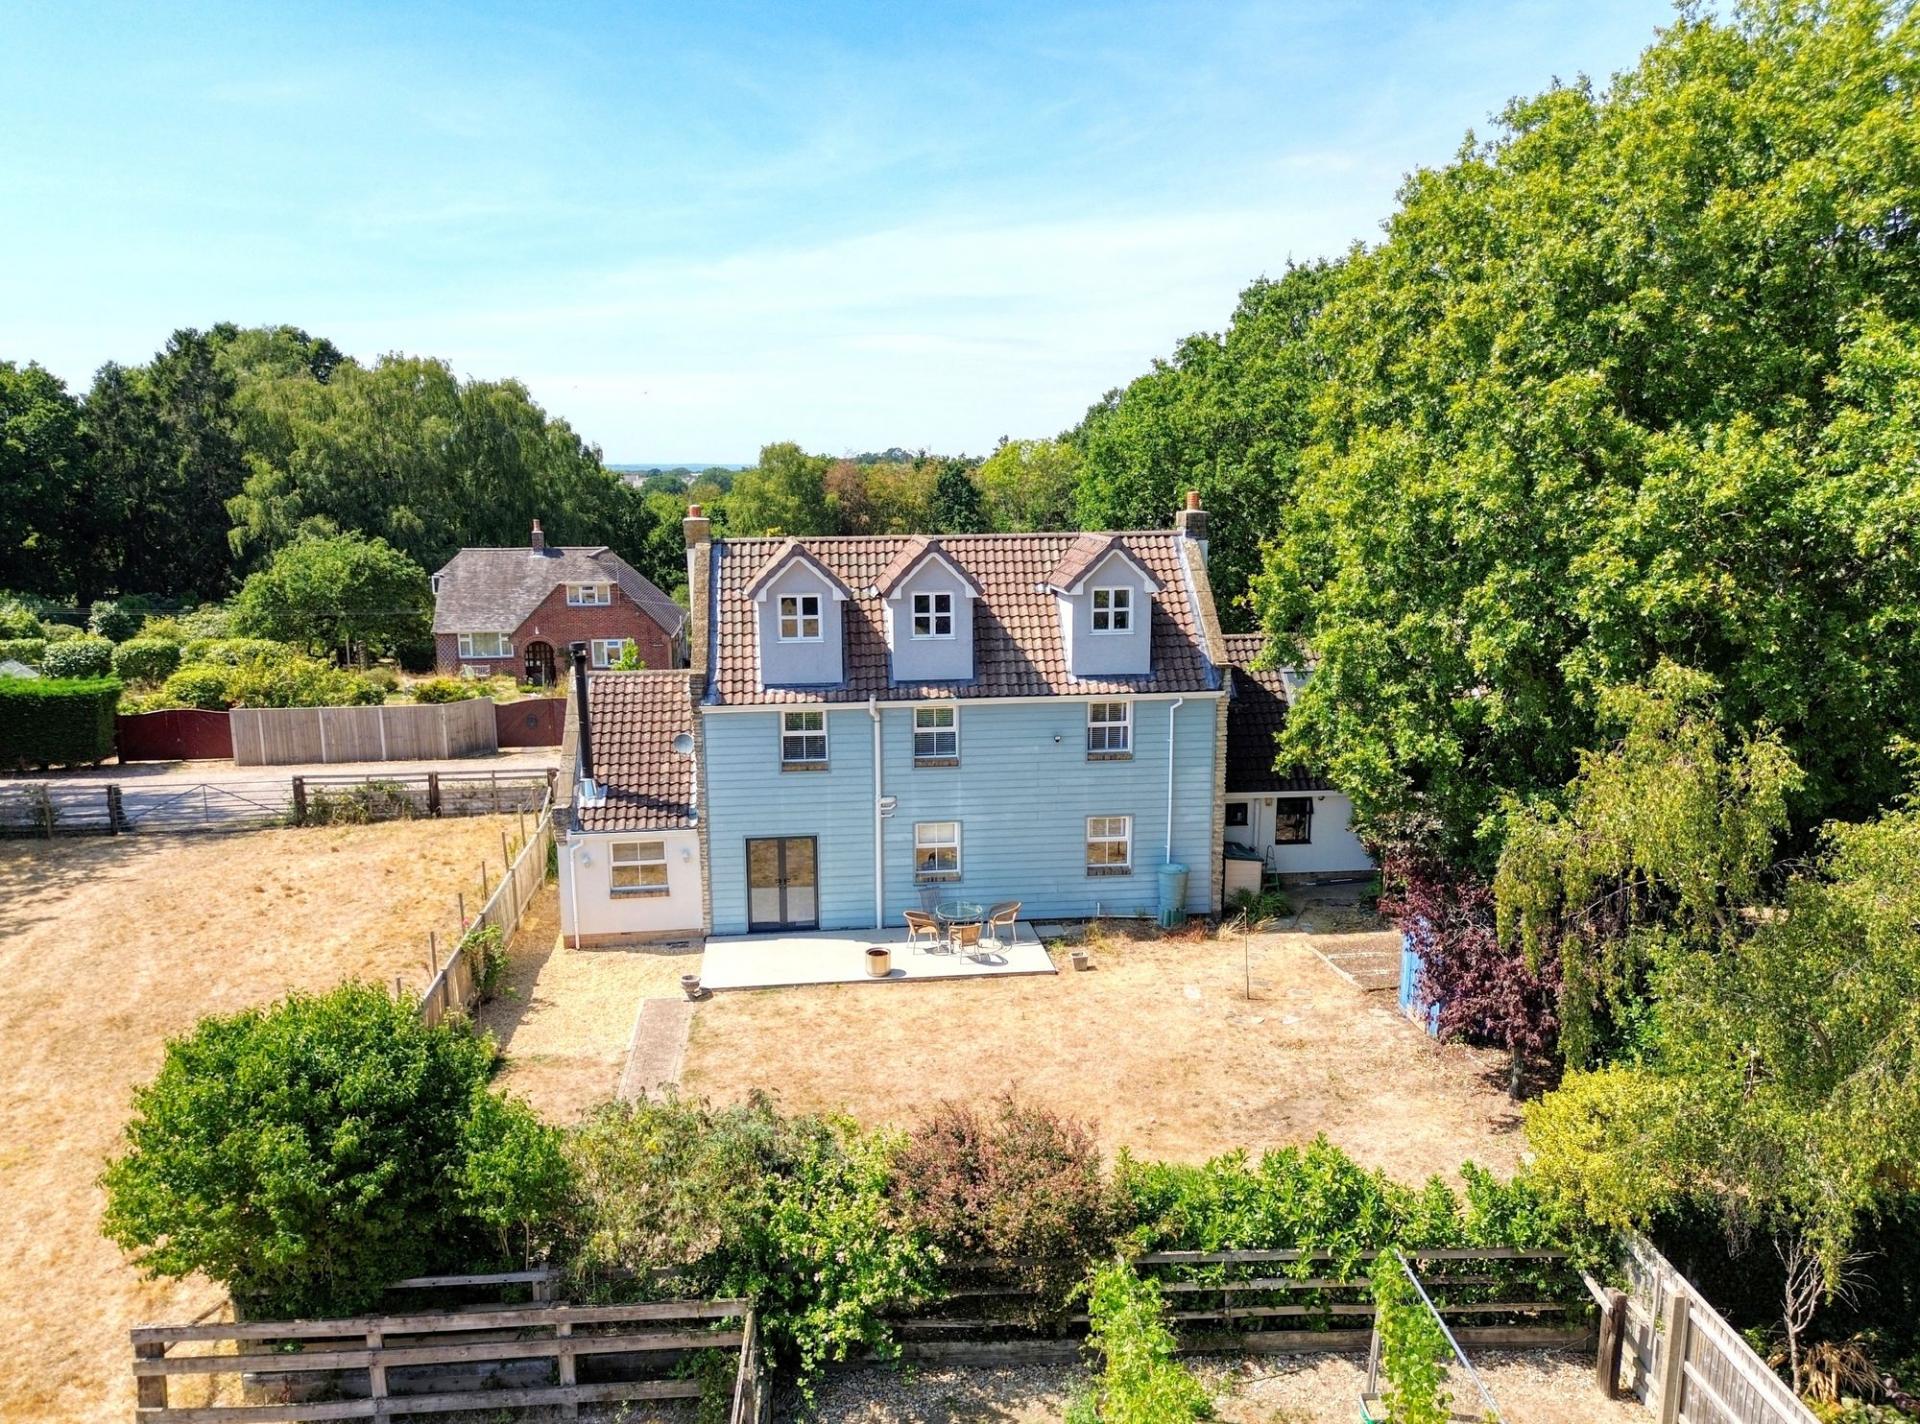
Outside, there is ample off road parking, a detached, timber garage and a beautifully landscaped rear garden.
LOCATION
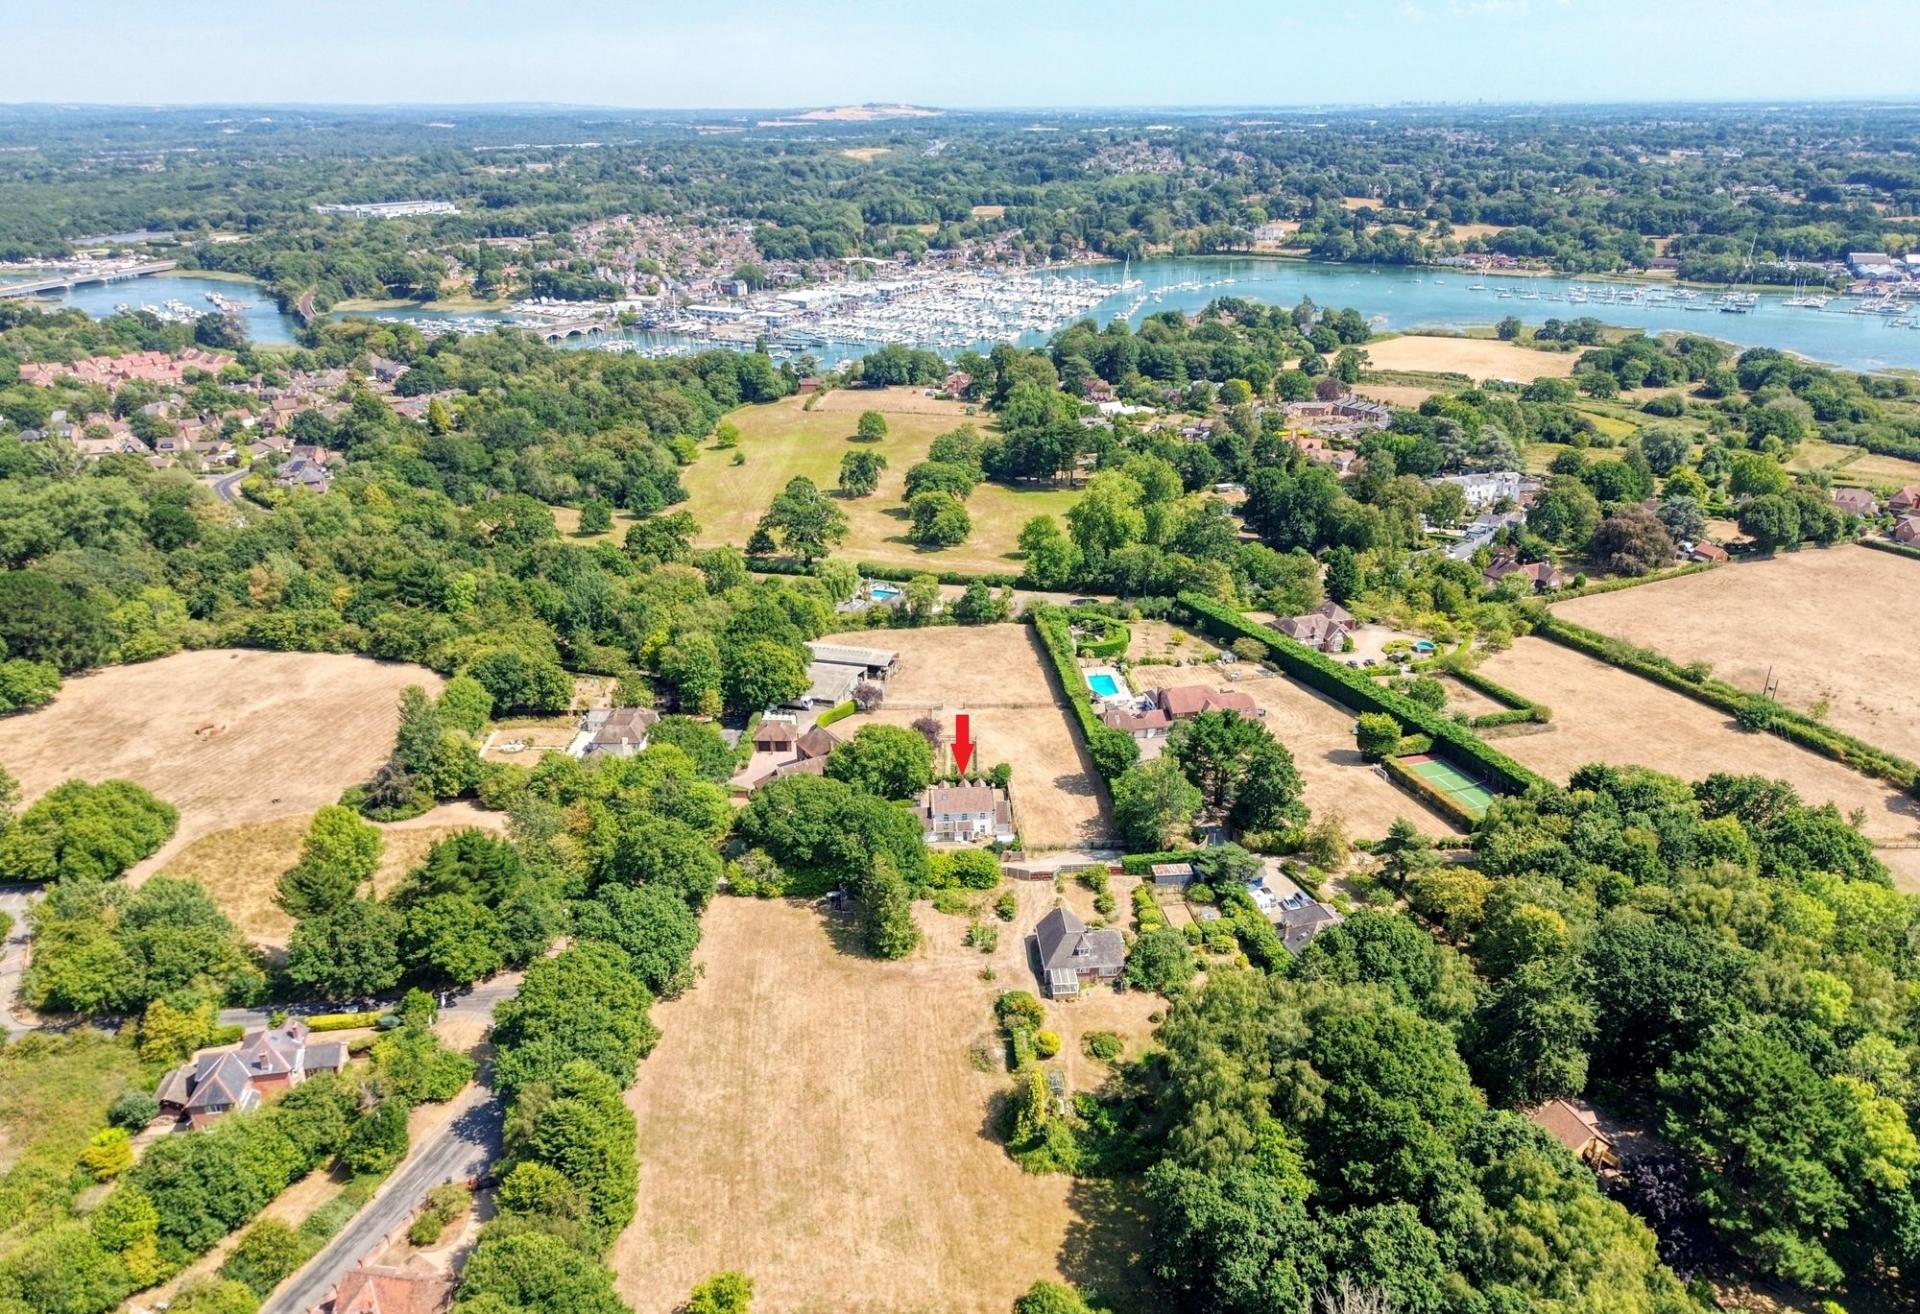
The property is situated in the picturesque village of Old Bursledon, with the surrounding area being known for its outstanding natural beauty. The property is also conveniently located close to both Swanwick and Hamble Marinas, as well as reputable schools, shops and amenities.
GROUND FLOOR
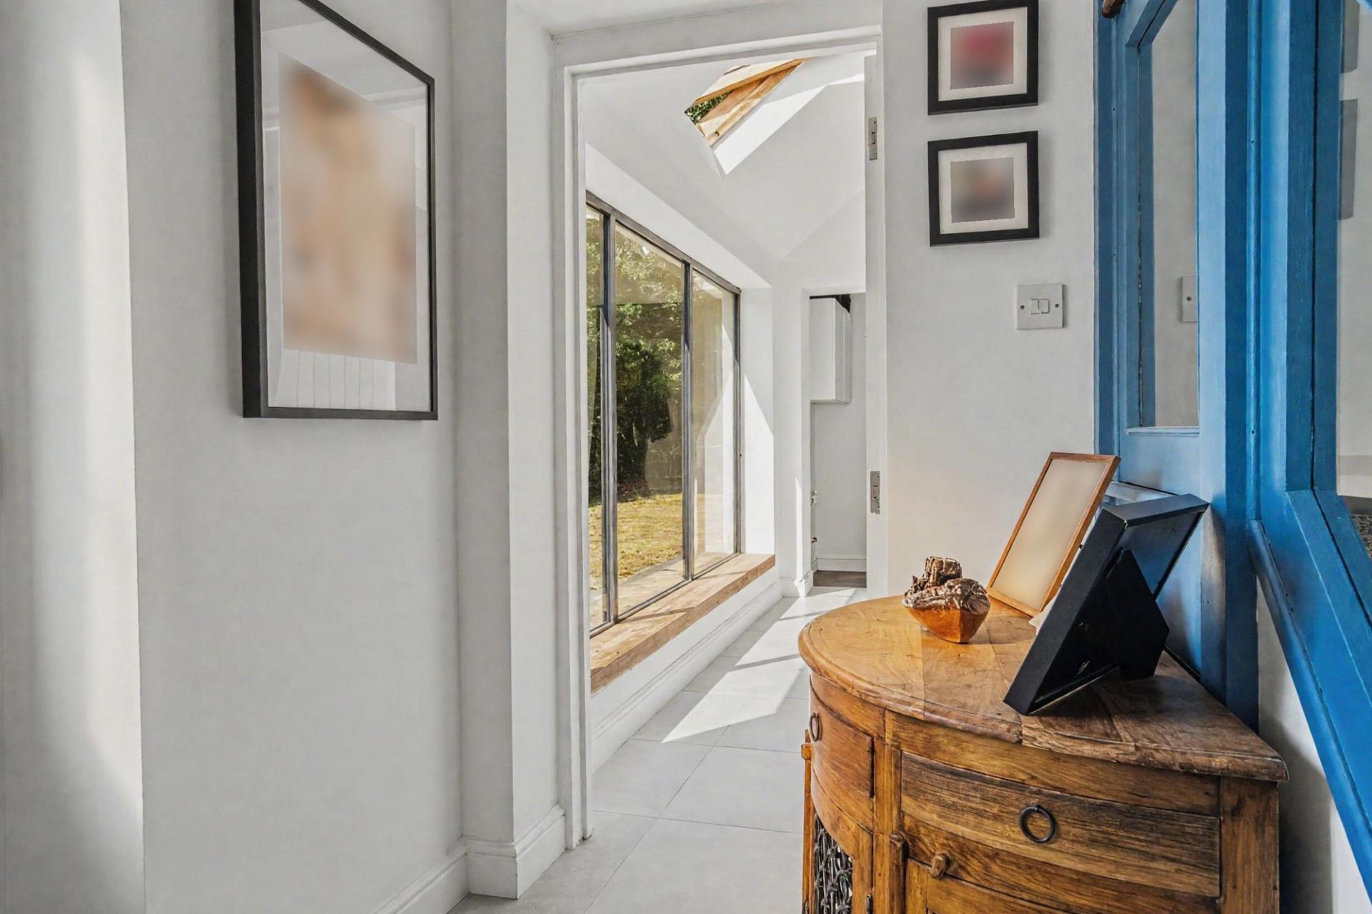
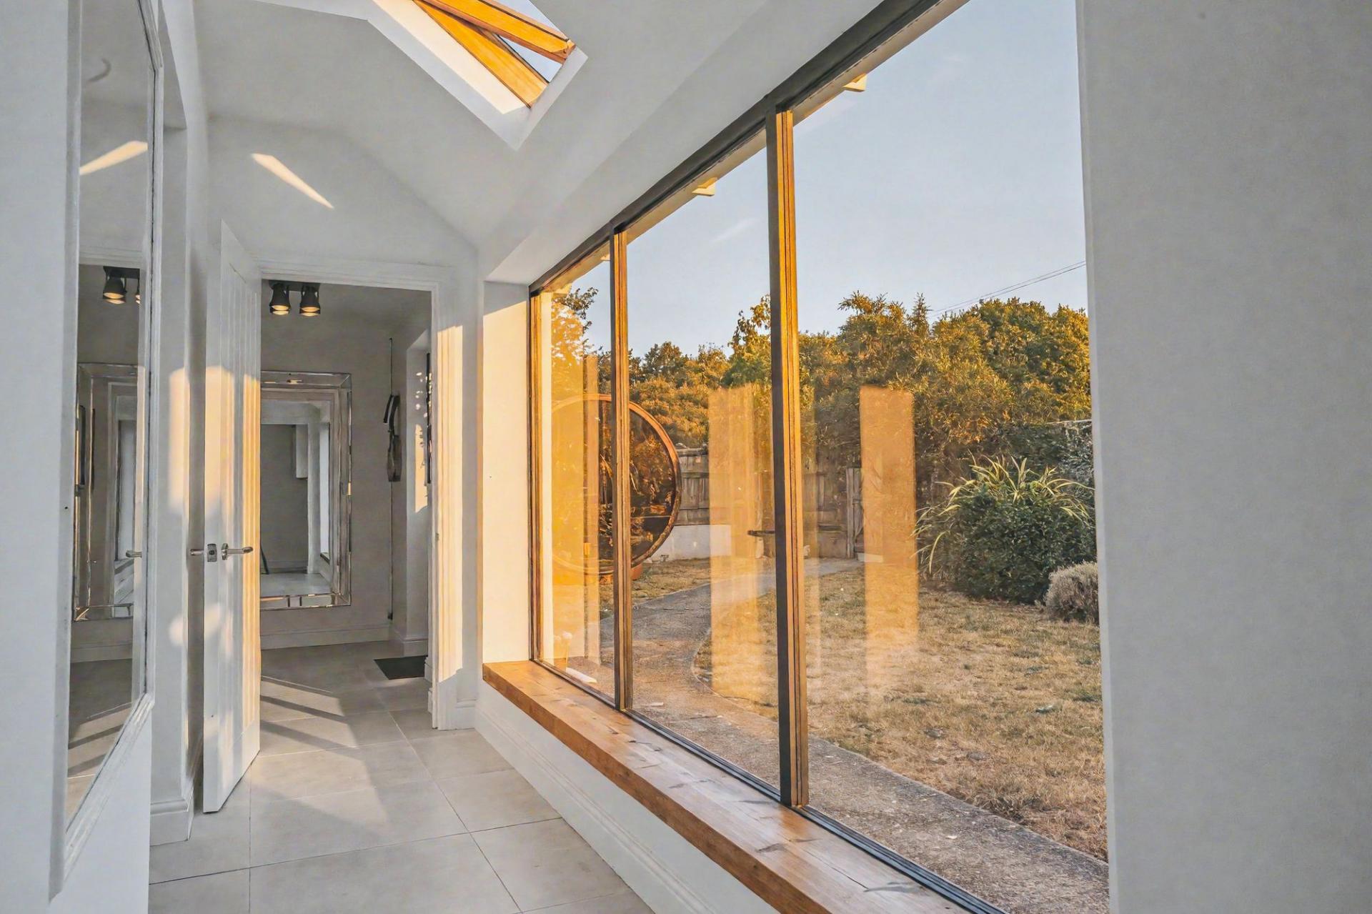
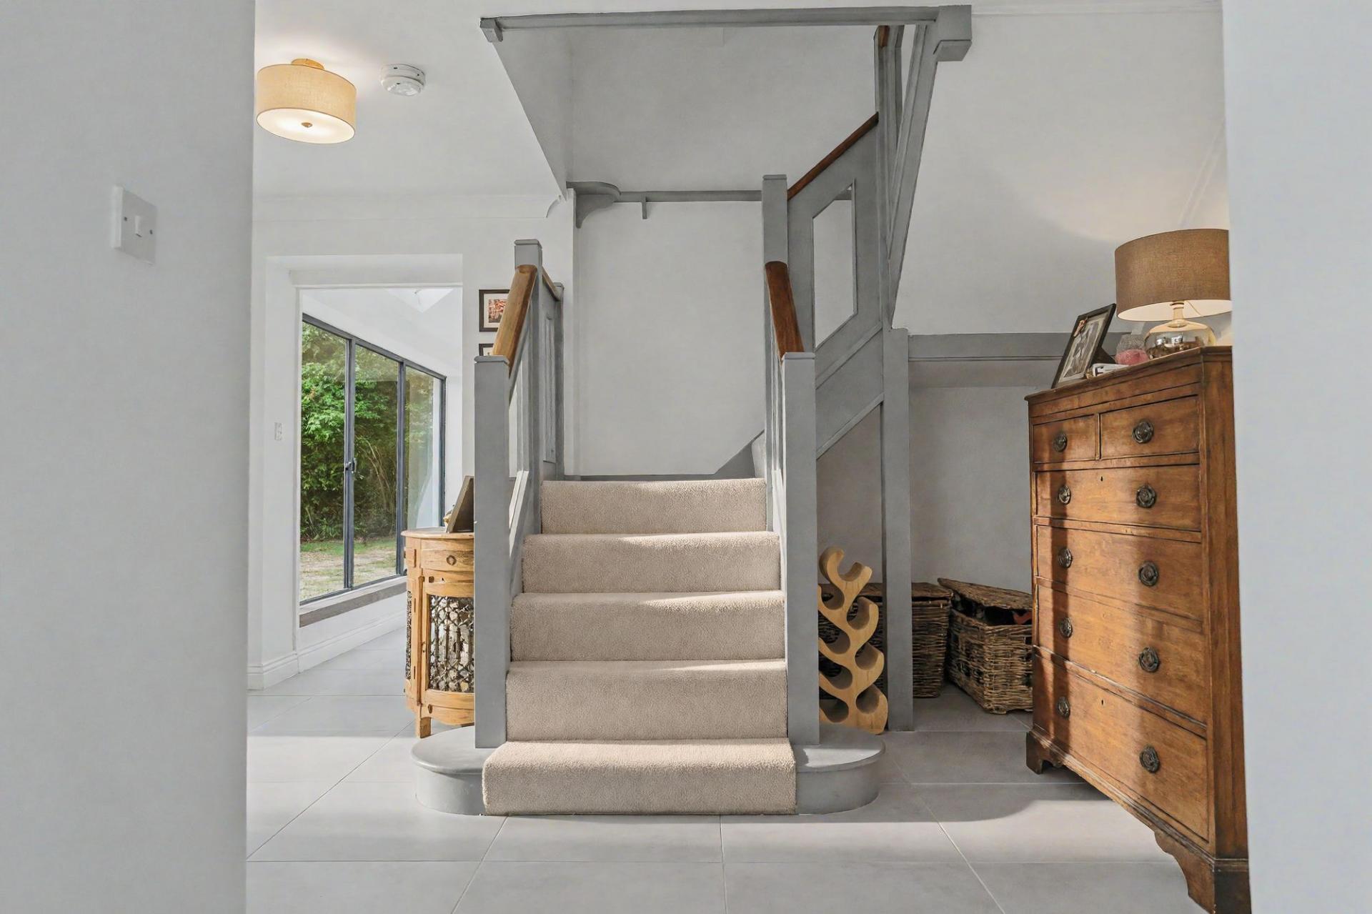
The welcoming entrance hall has stairs to the first floor, full length windows to the front, a Velux window and underfloor heating which continues throughout the ground floor.
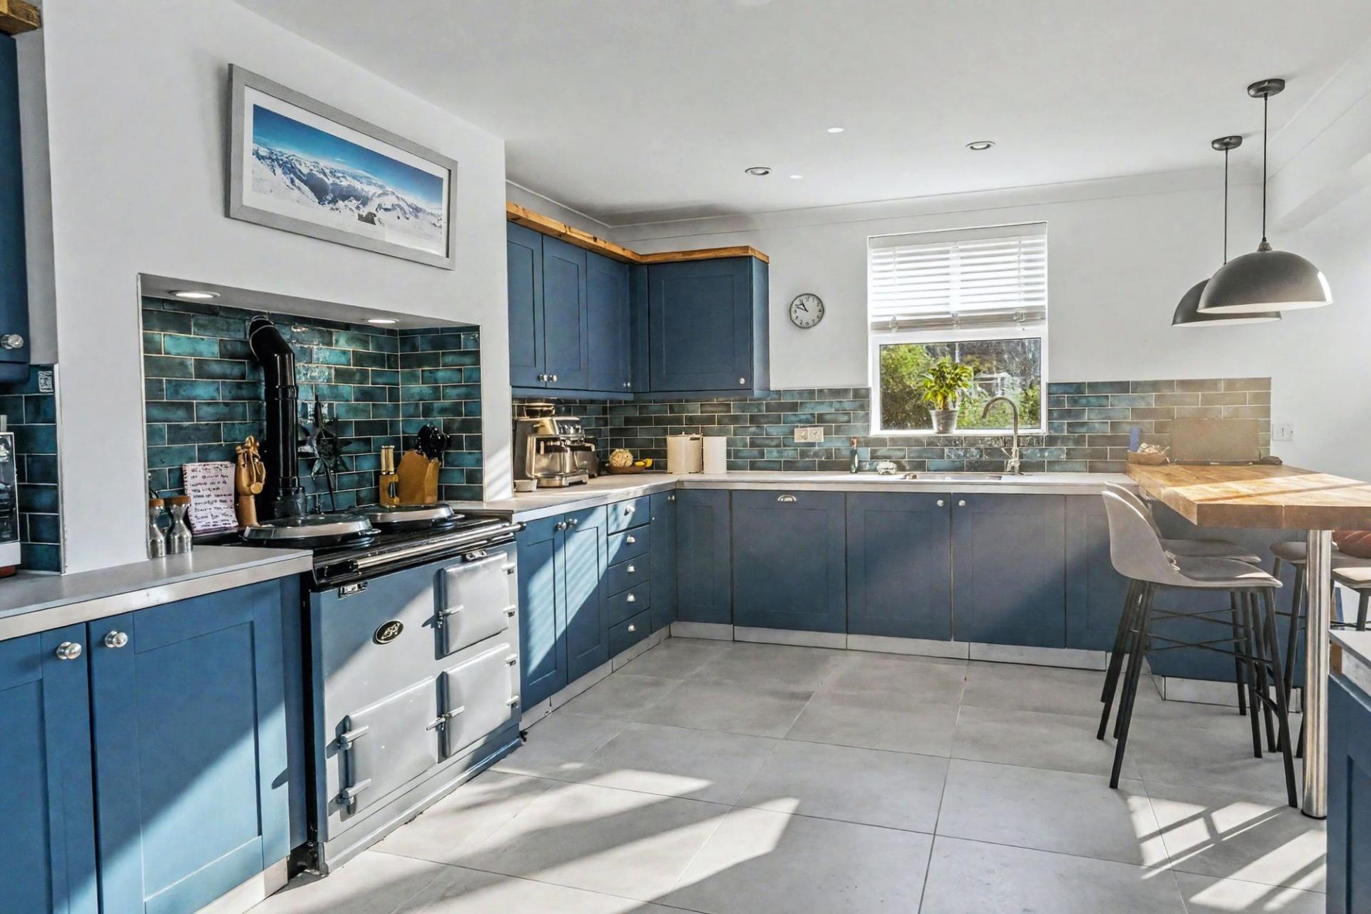
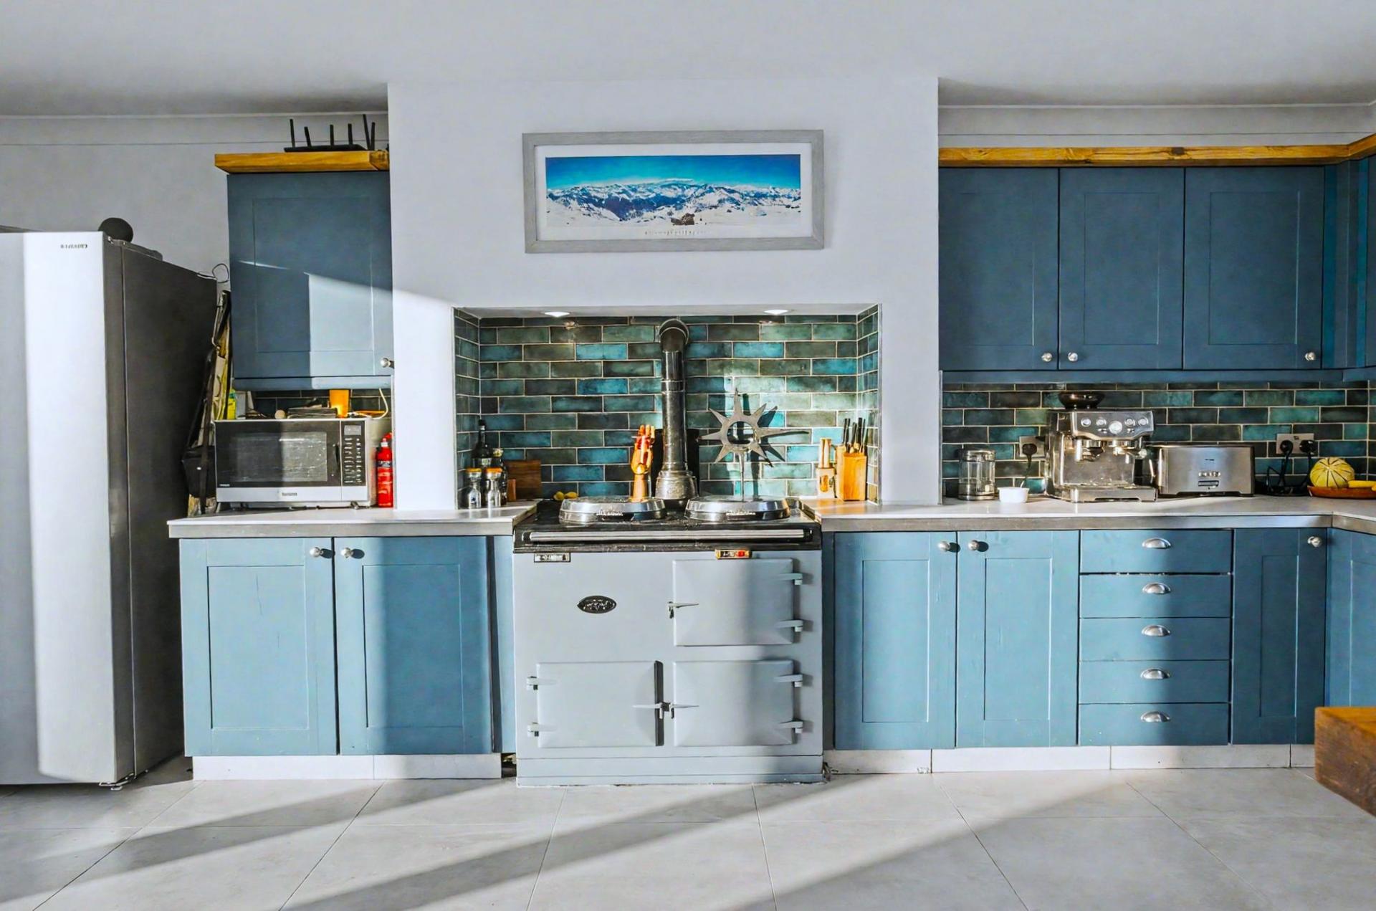
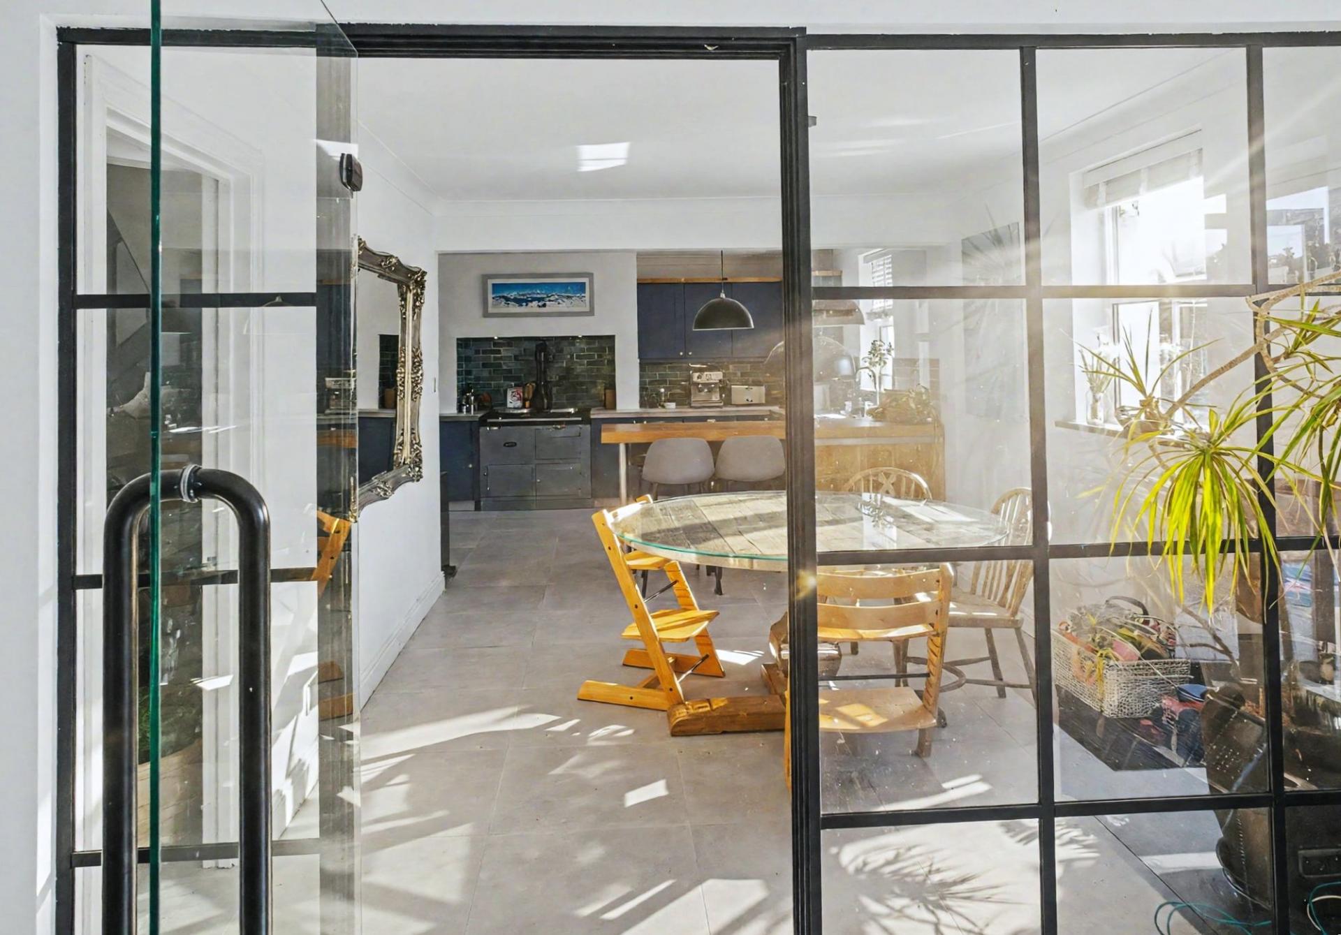
The wonderful kitchen/diner is a spacious, L-shaped room overlooking the rear and as been fitted with a contemporary range of wall and base units. There is a free-standing AGA, an integrated dishwasher, space for a fridge/freezer and a fitted breakfast bar.
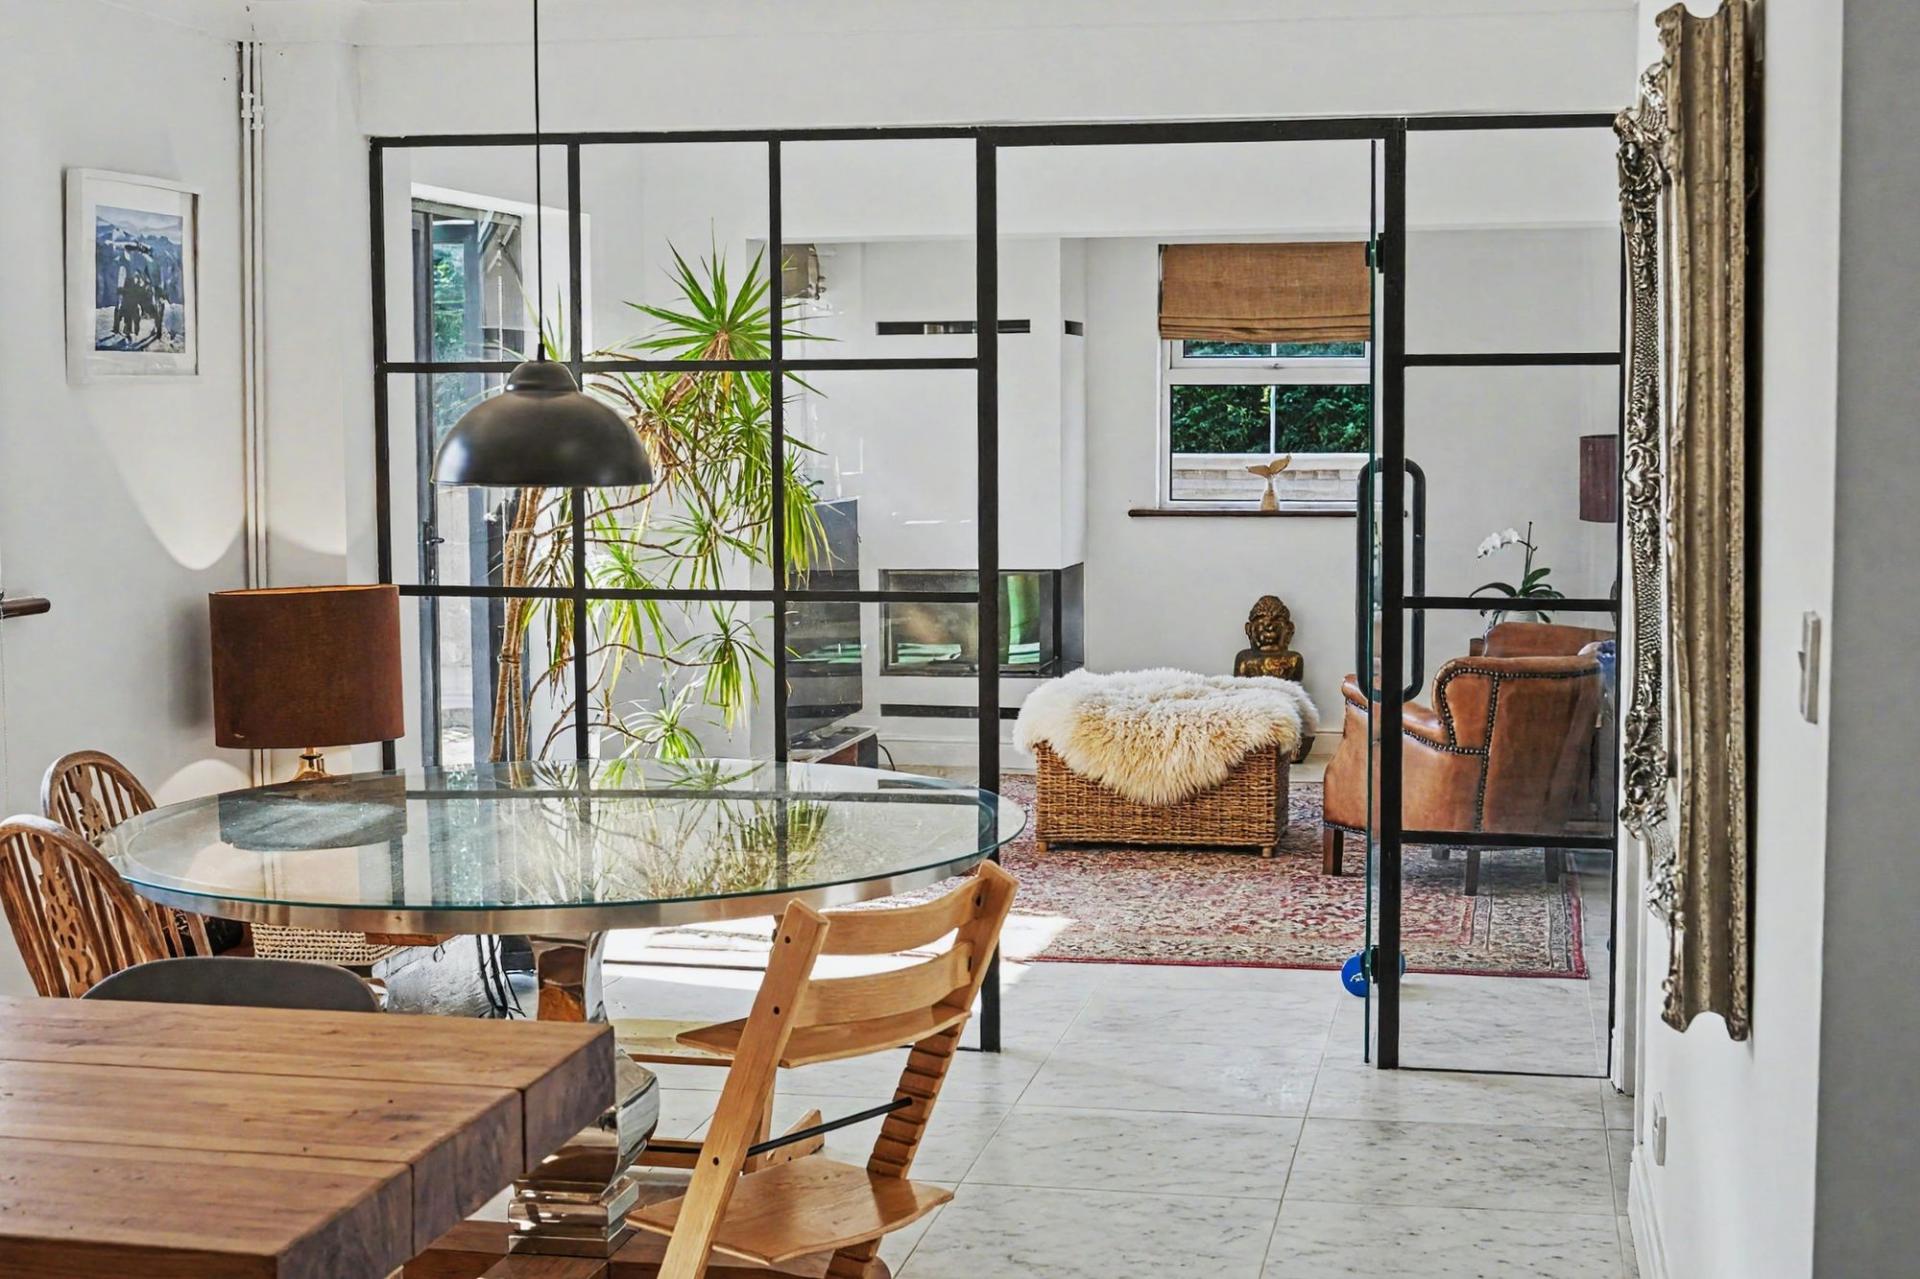
The dining area features a glass partition wall with a door leading through to the dual aspect lounge, which has a modern wood burning fireplace to one corner and French doors opening out to the rear garden.
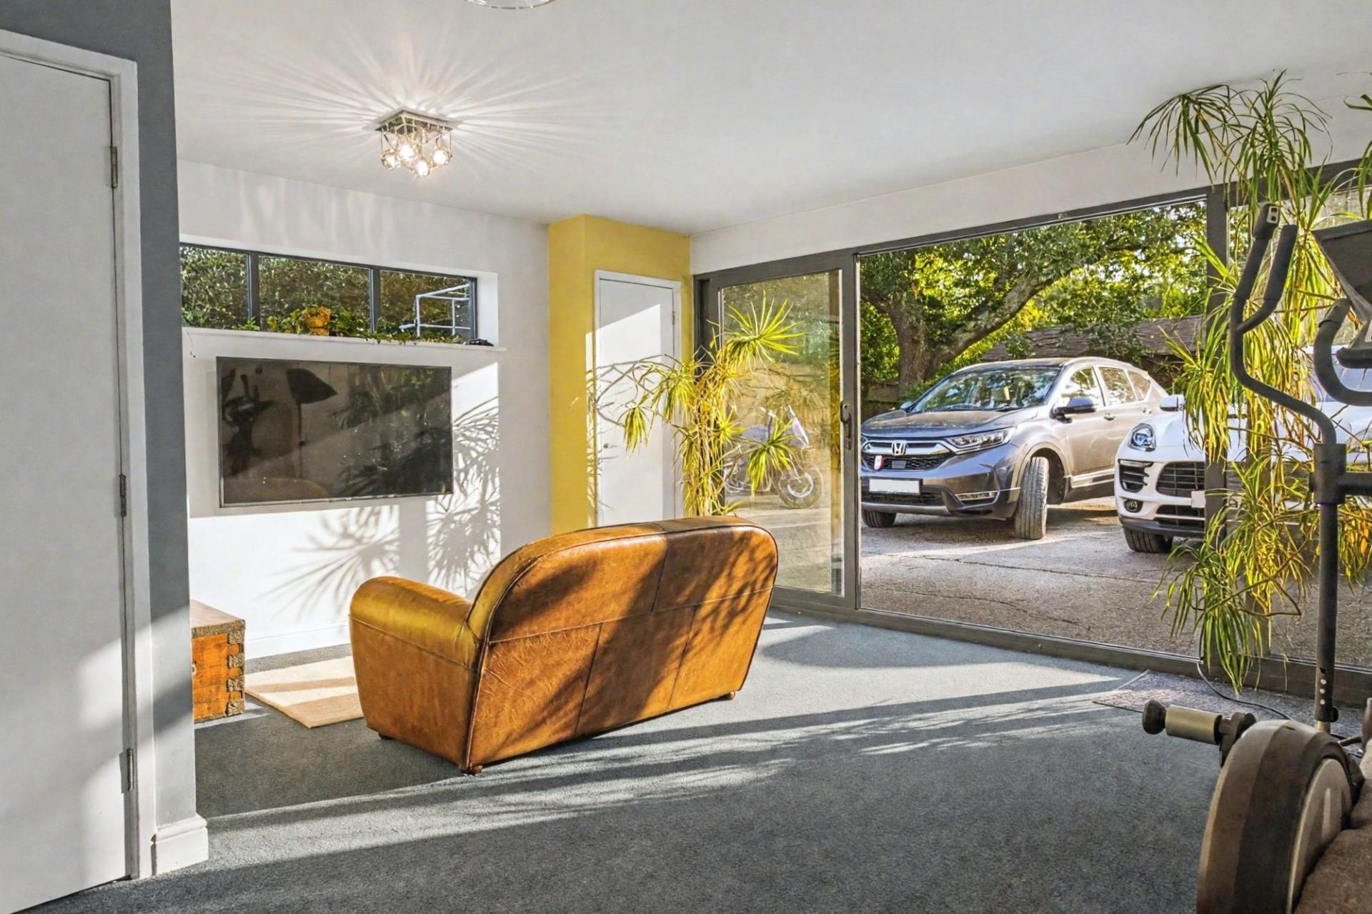
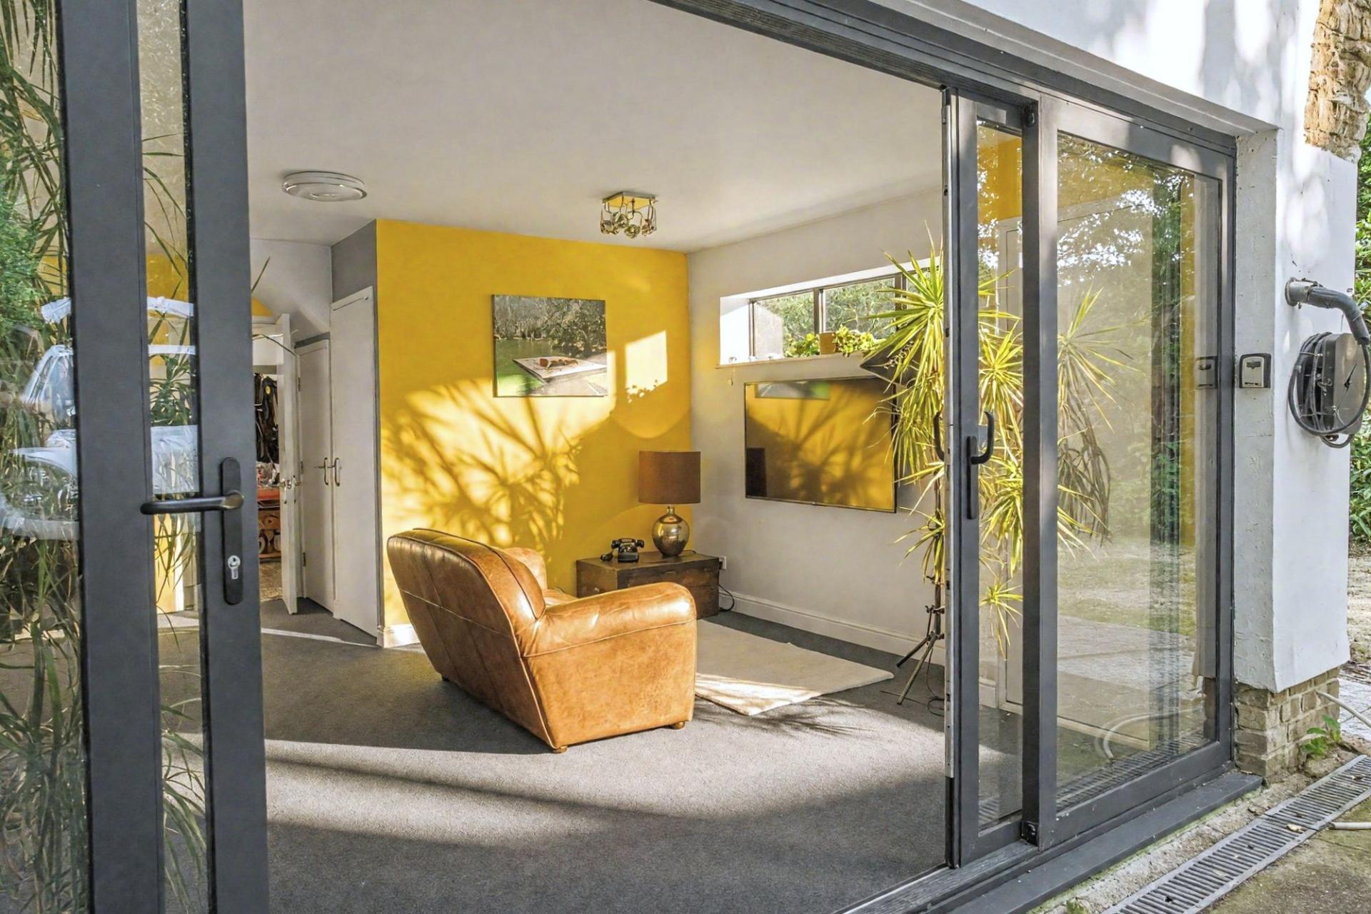
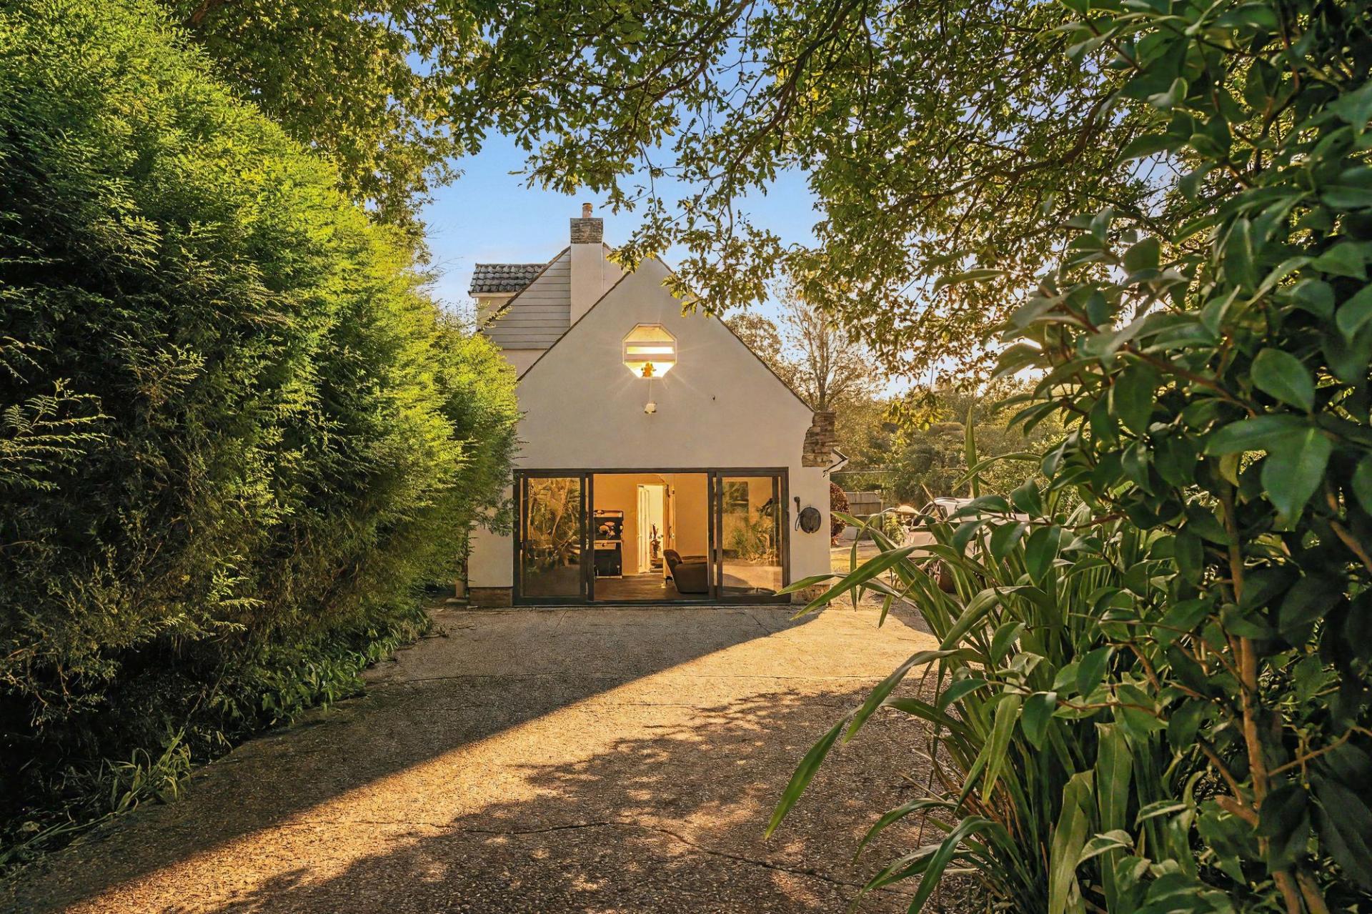
The generous family room, previously the garage, is a triple aspect room with sliding doors to the side, fitted storage and stairs leading up to the third bedroom.
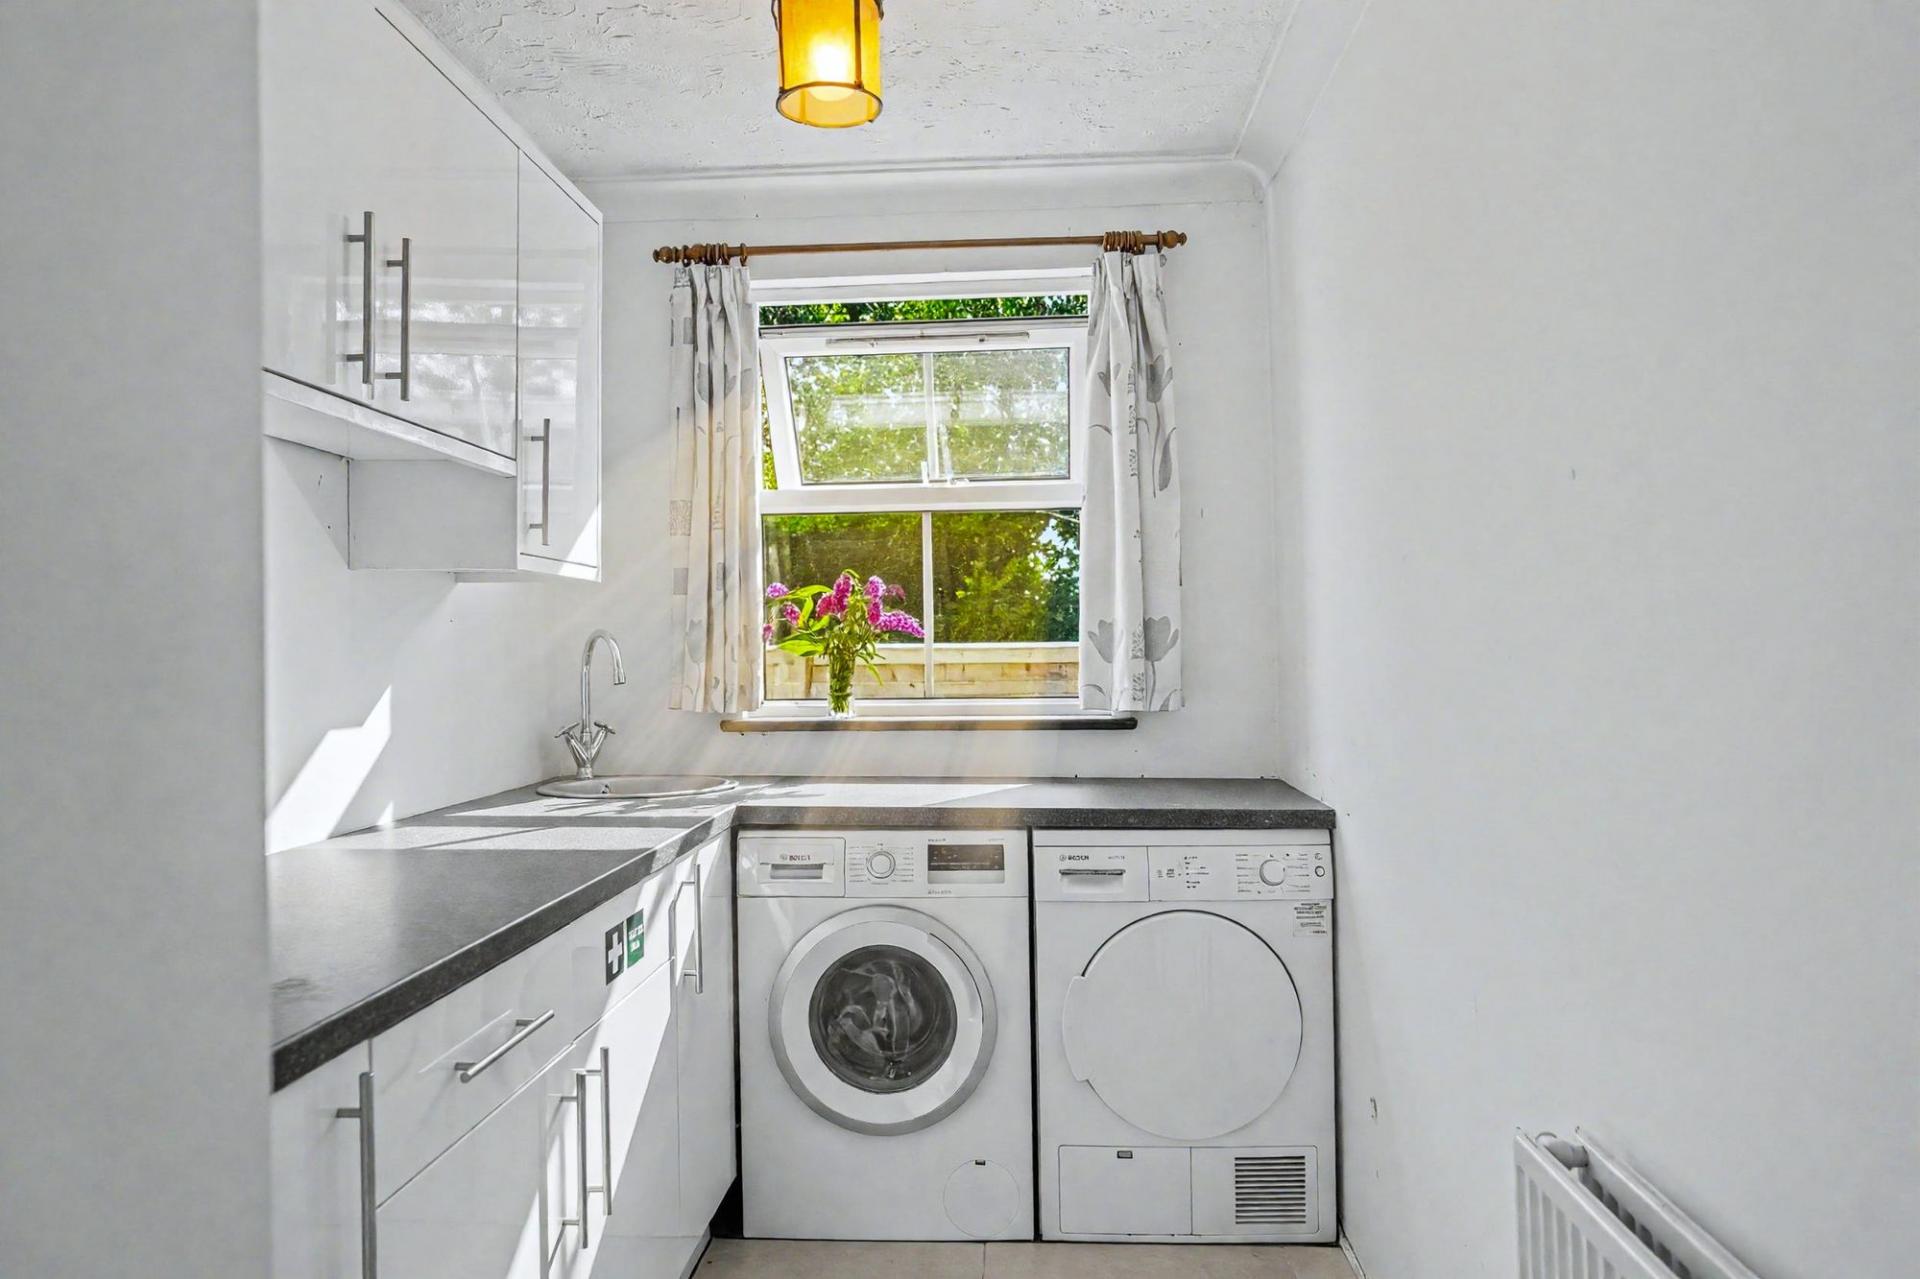
There is also a stylish wet room on the ground floor, as well as a utility room with space for a washing machine and tumble dryer.
FIRST FLOOR
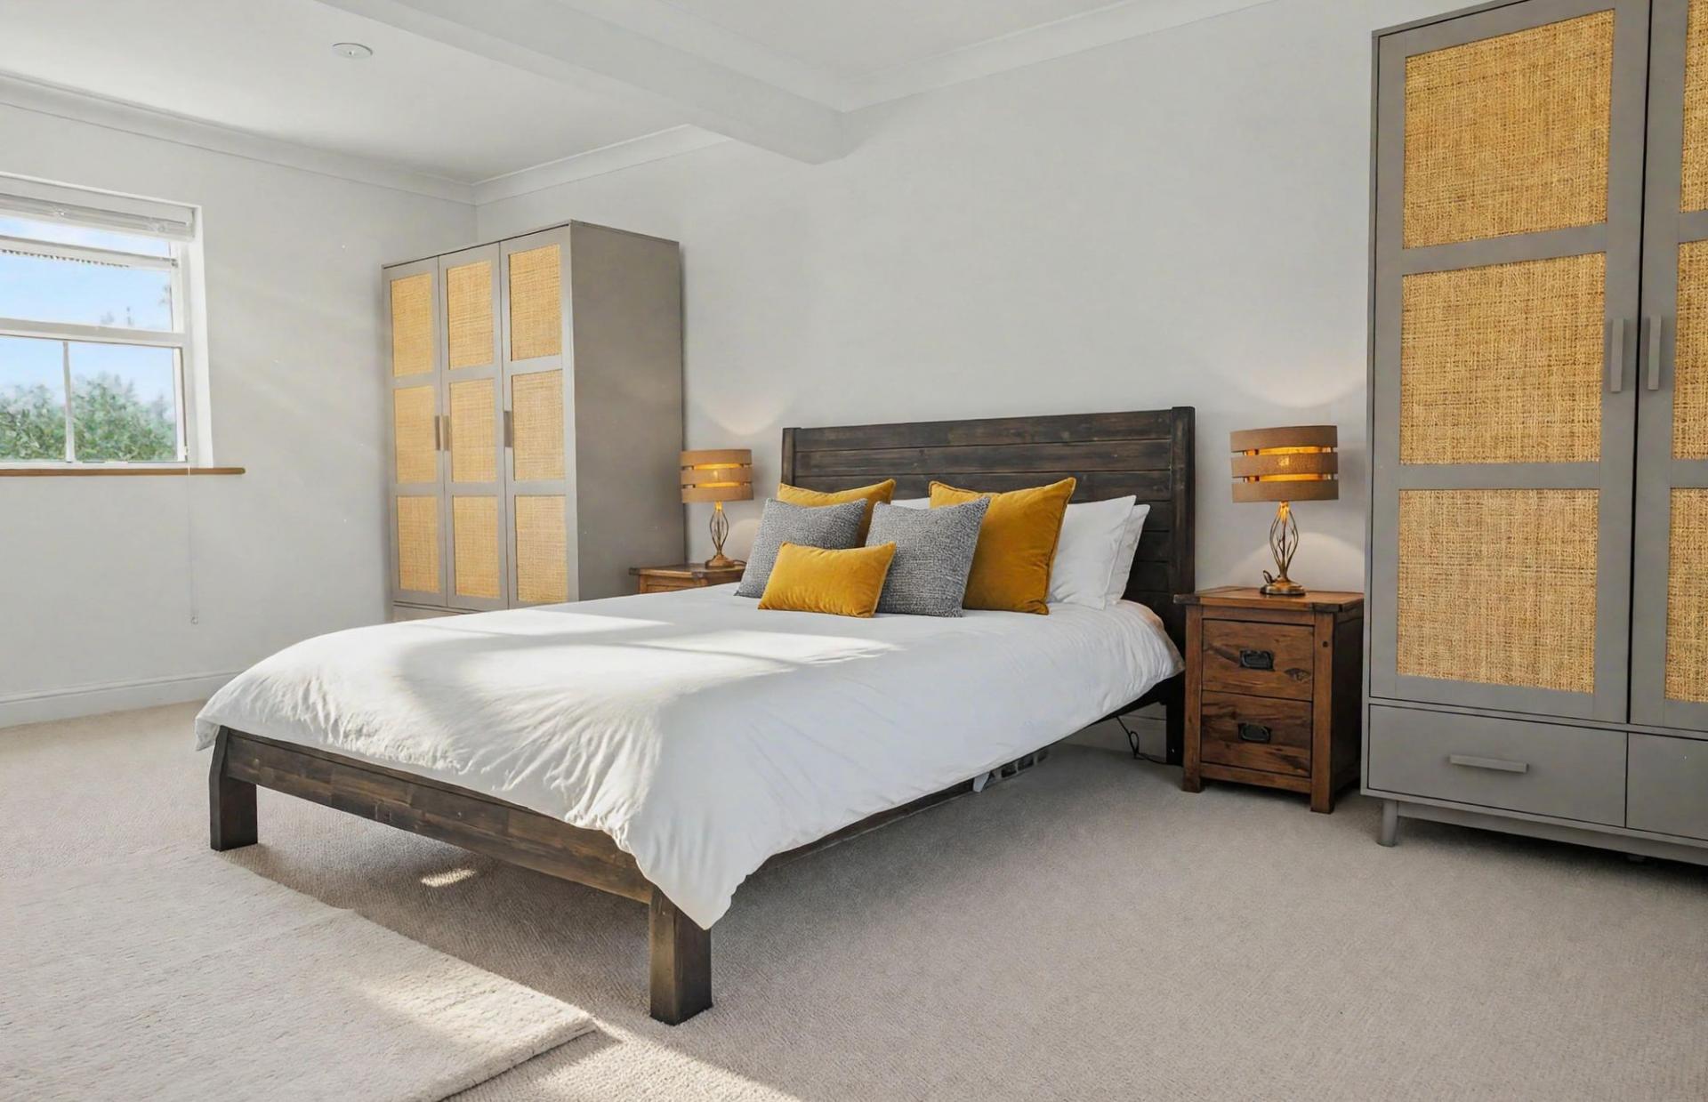
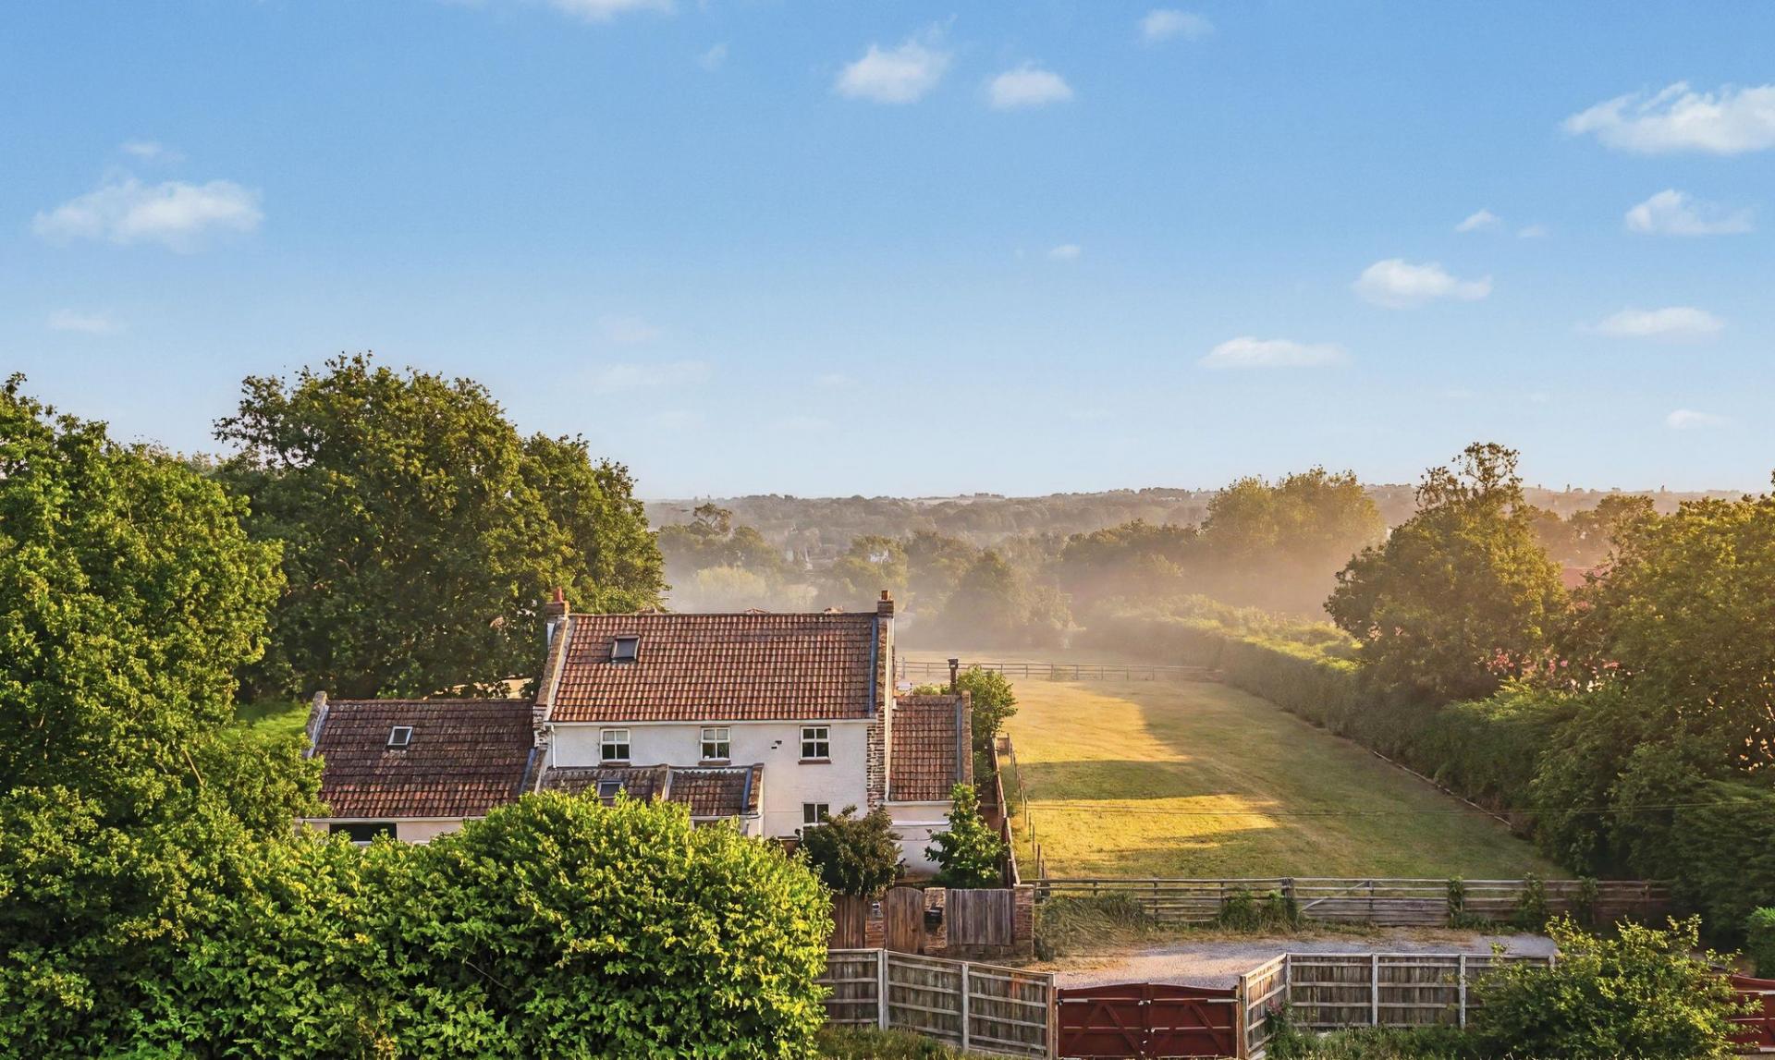
The master bedroom is a beautiful, dual aspect room enjoying wonderful views across neighbouring fields and benefits from a modern en-suite including a panel enclosed bath with shower and screen over.
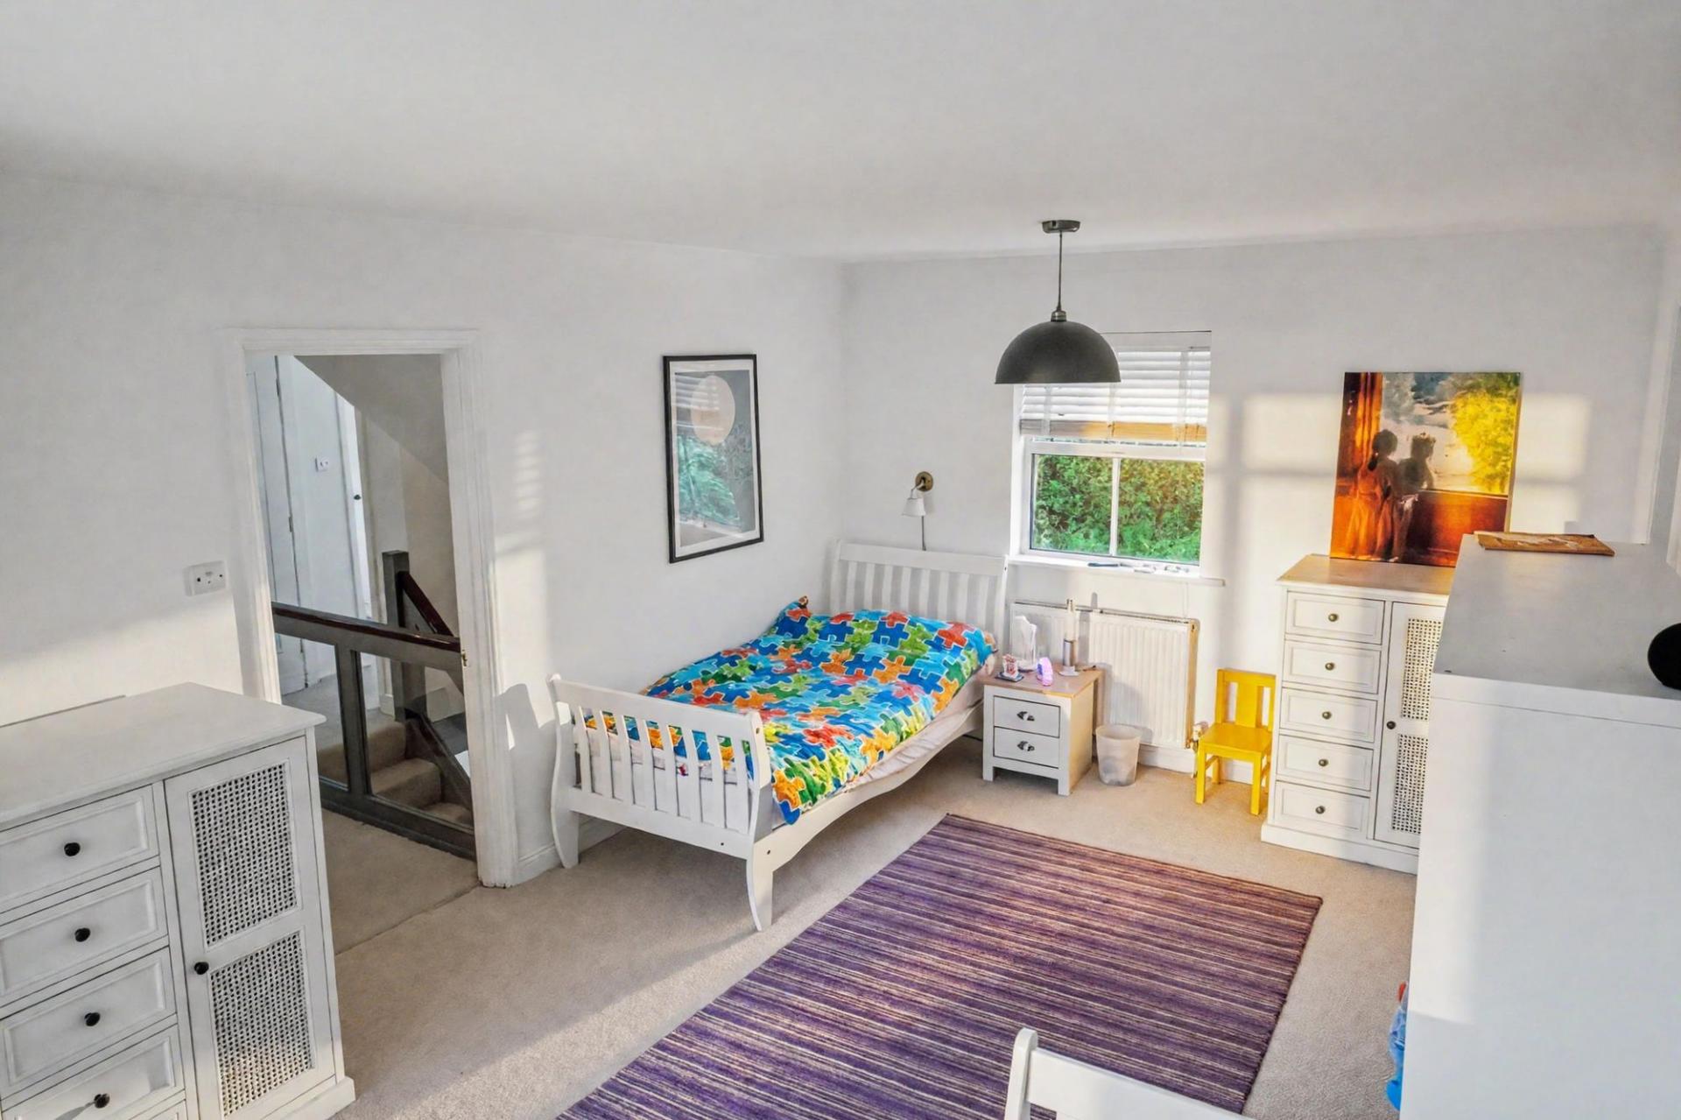
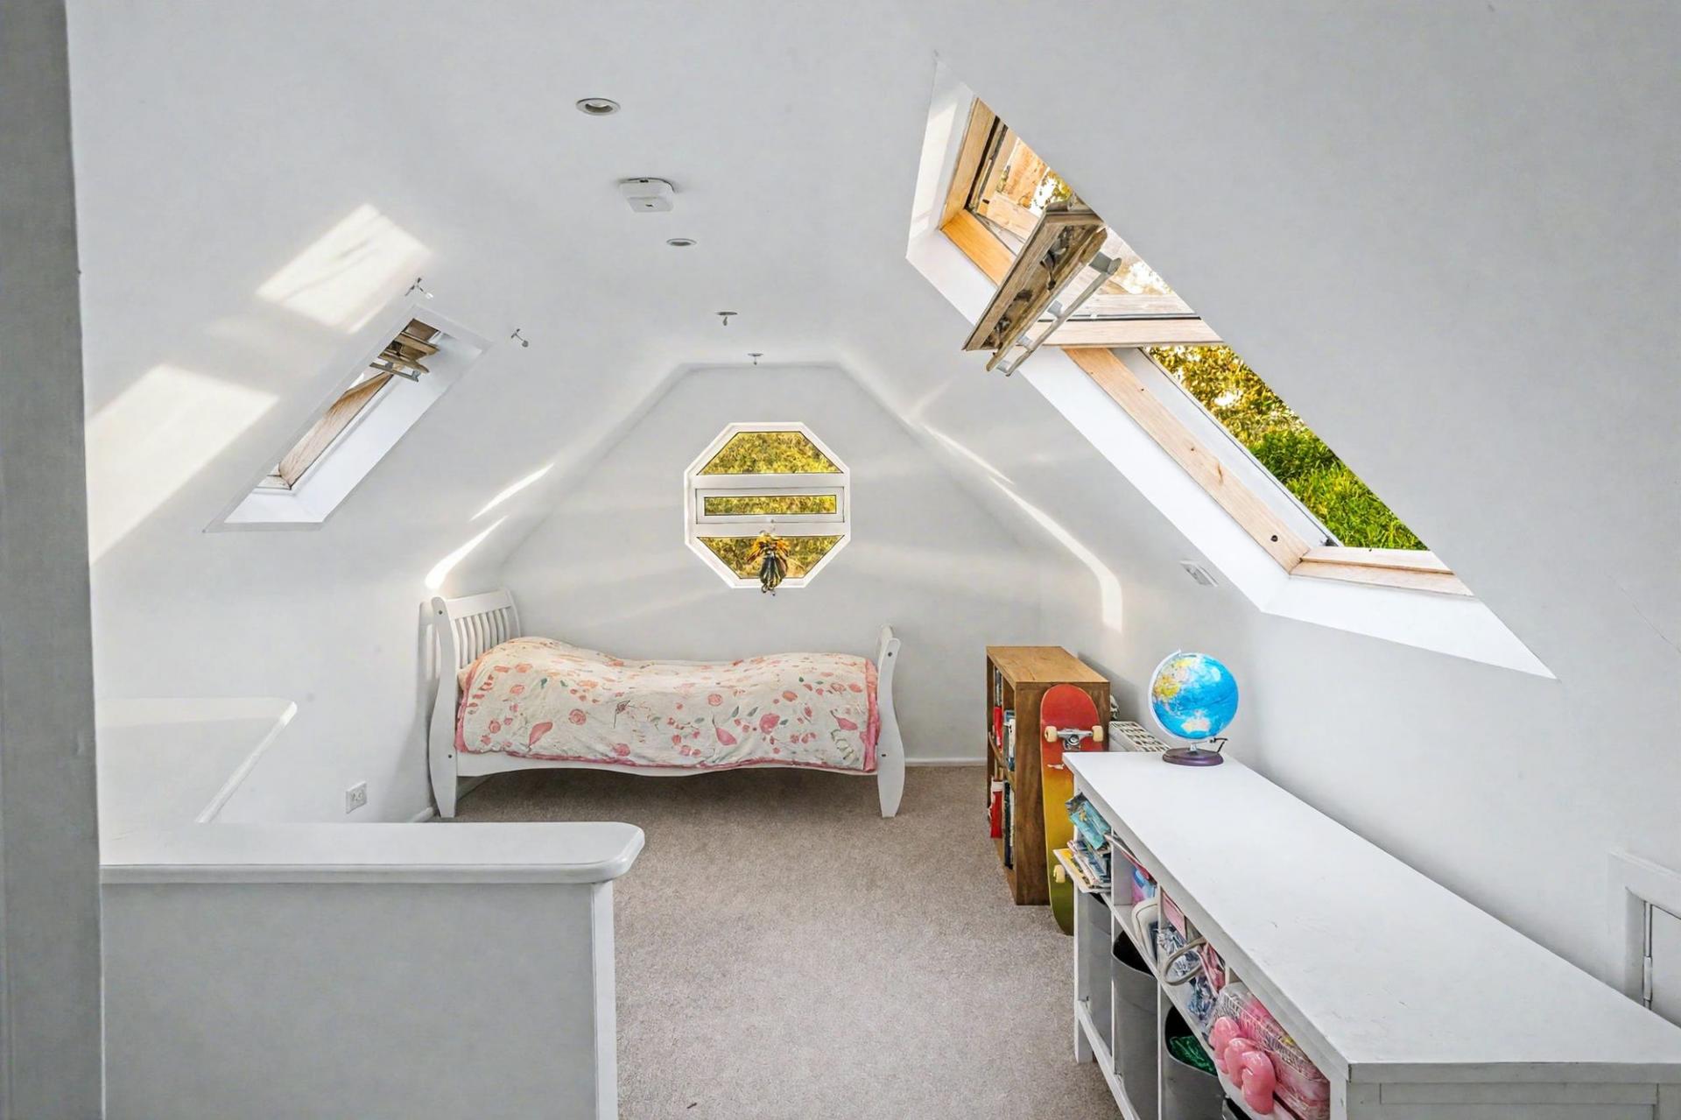
Bedroom two is also a good-sized, dual aspect room which has a built-in cupboard and access to the ‘Jack & Jill’ bathroom, which is shared with the third bedroom which has Velux windows, an attractive porthole style window to the side and access to eaves storage space.
SECOND FLOOR
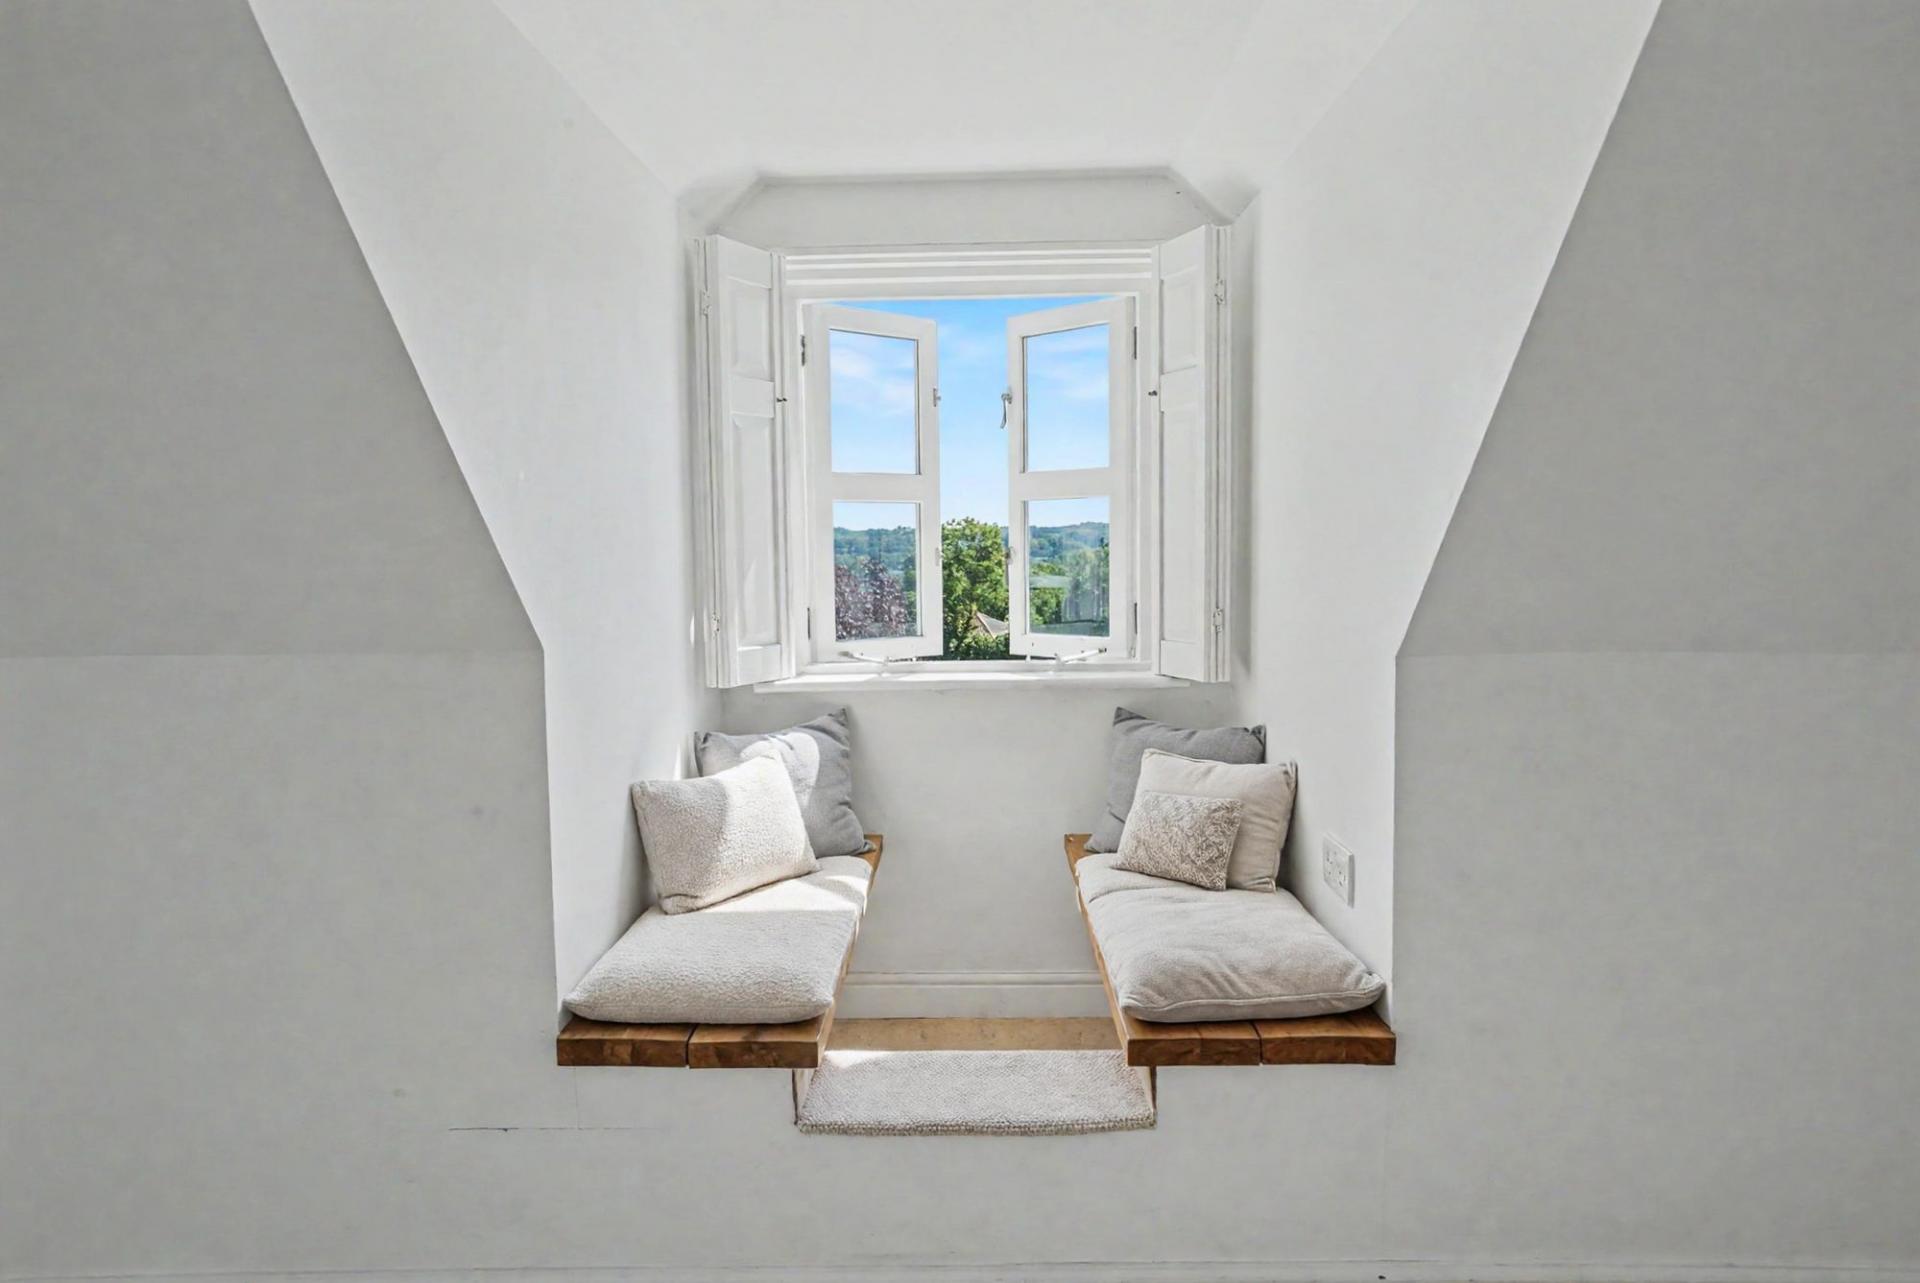
The loft has been thoughtfully converted into a further double bedroom with a Velux window to the front, as well as three windows to the rear, incorporating window seats to take in the beautiful views of the surrounding countryside.
OUTSIDE
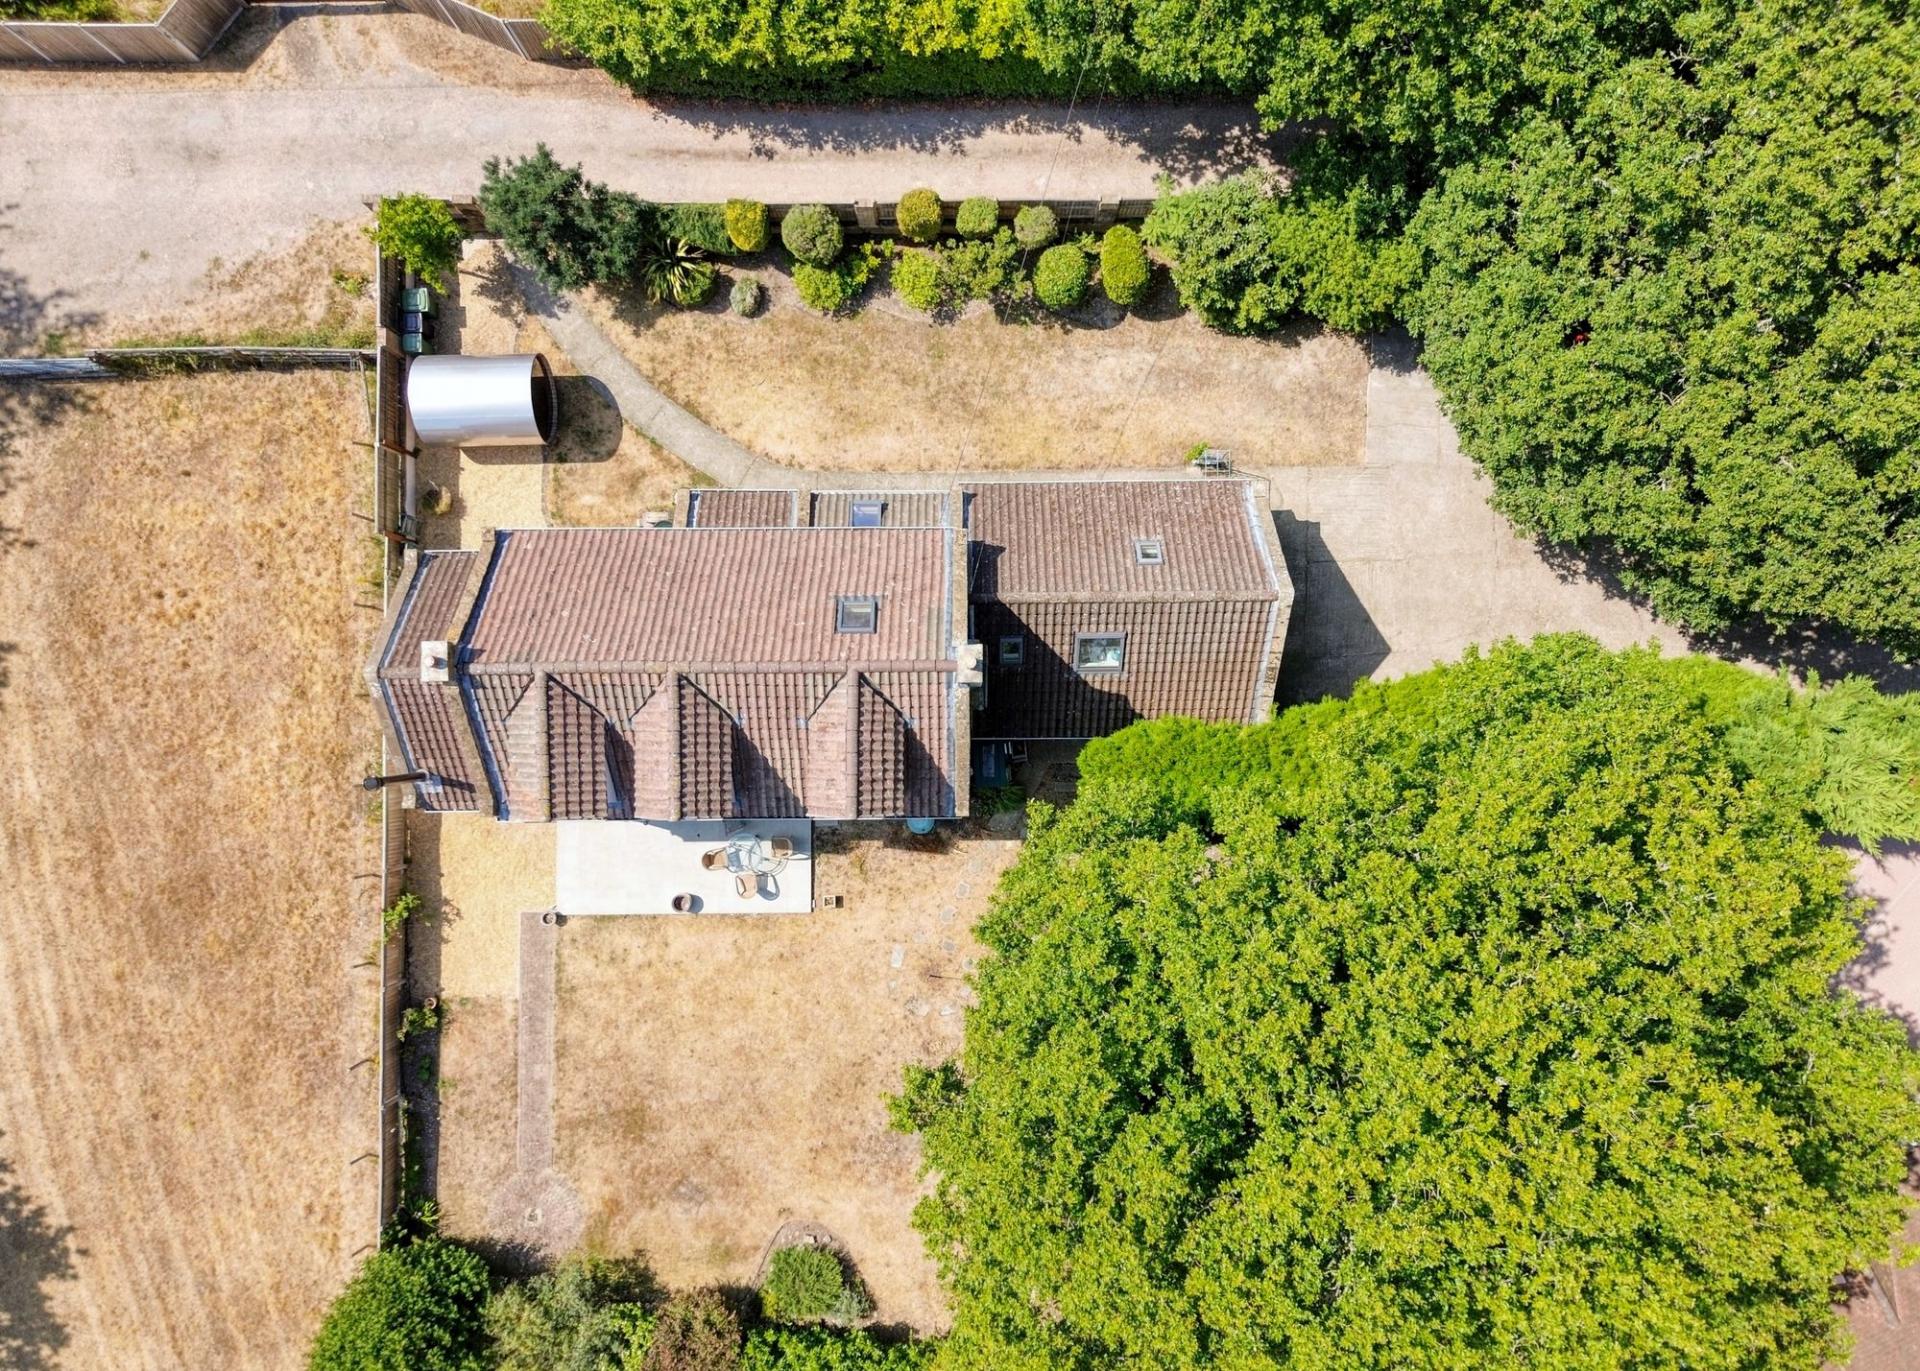
Gates from the main entrance lead onto the large driveway which offers ample off road parking for several cars, has a 7kw car charging point and a detached, timber garage to the side.
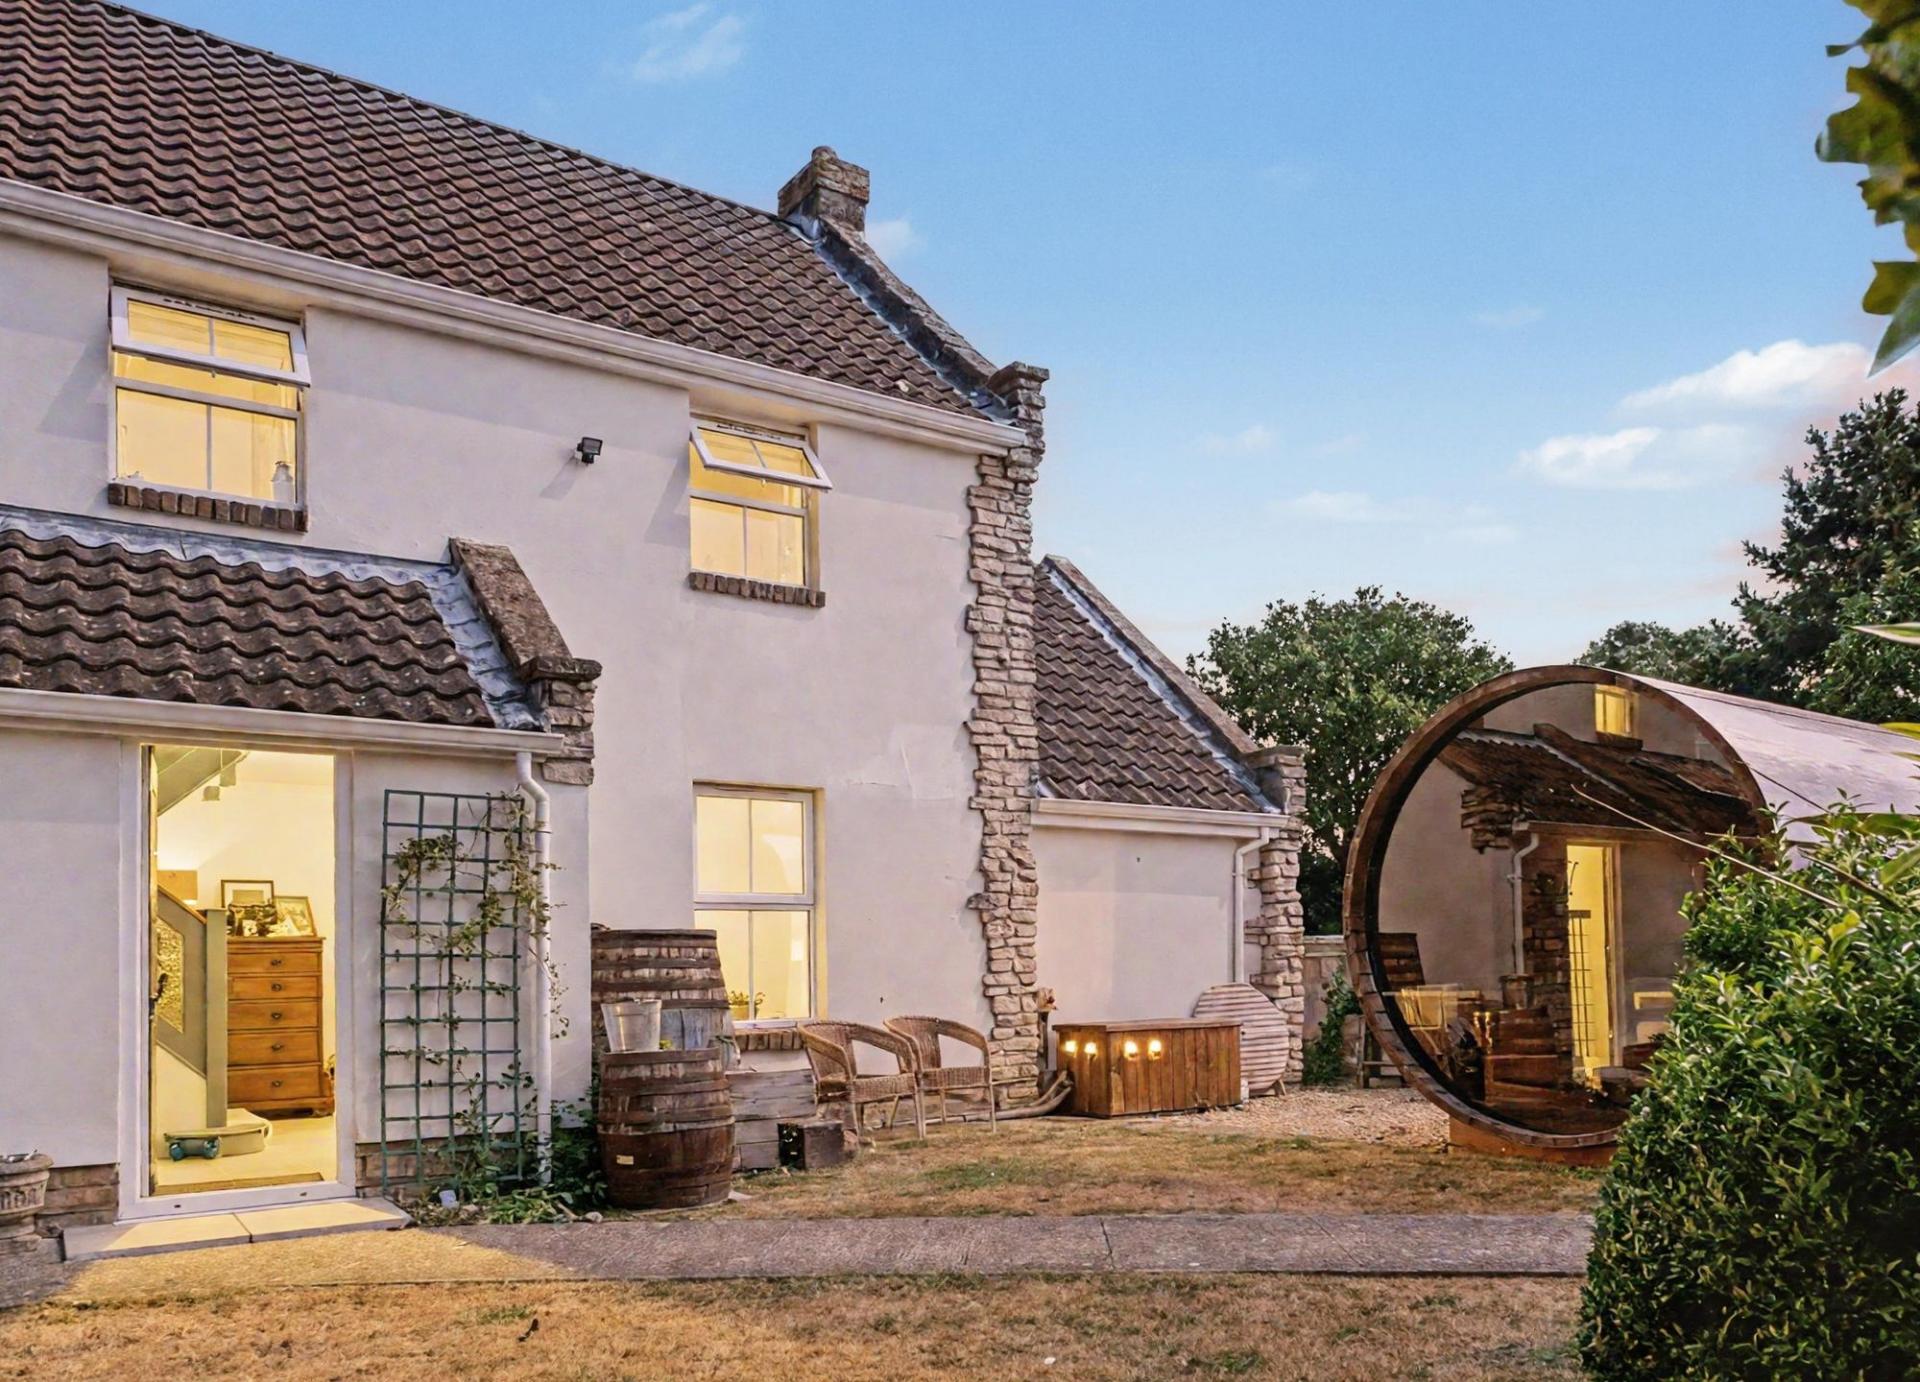
The attractive rear garden enjoys a pleasant outlook backing onto open fields to the rear and side and has a paved patio area, leaving the rest of the garden mainly laid to lawn with side access leading round to the front.
ADDITIONAL INFORMATION
The property is situated within a conservation area, therefore planning will be required to work on any trees.
BROADBAND
Fibre to the cabinet broadband (part-fibre connection) is available with download speeds of up to 76 Mbps and upload speeds of up to 15 Mbps. Information has been provided by the Openreach website.
SERVICES
Gas, water, electricity and mains drainage are connected. Please note that none of the services or appliances have been tested by White & Guard.
Important Information
- This is a Freehold property.
- This Council Tax band for this property is: E
- EPC Rating is D
Property Ref: 98753e63-0347-4250-984e-3d6b70960309
Similar Properties
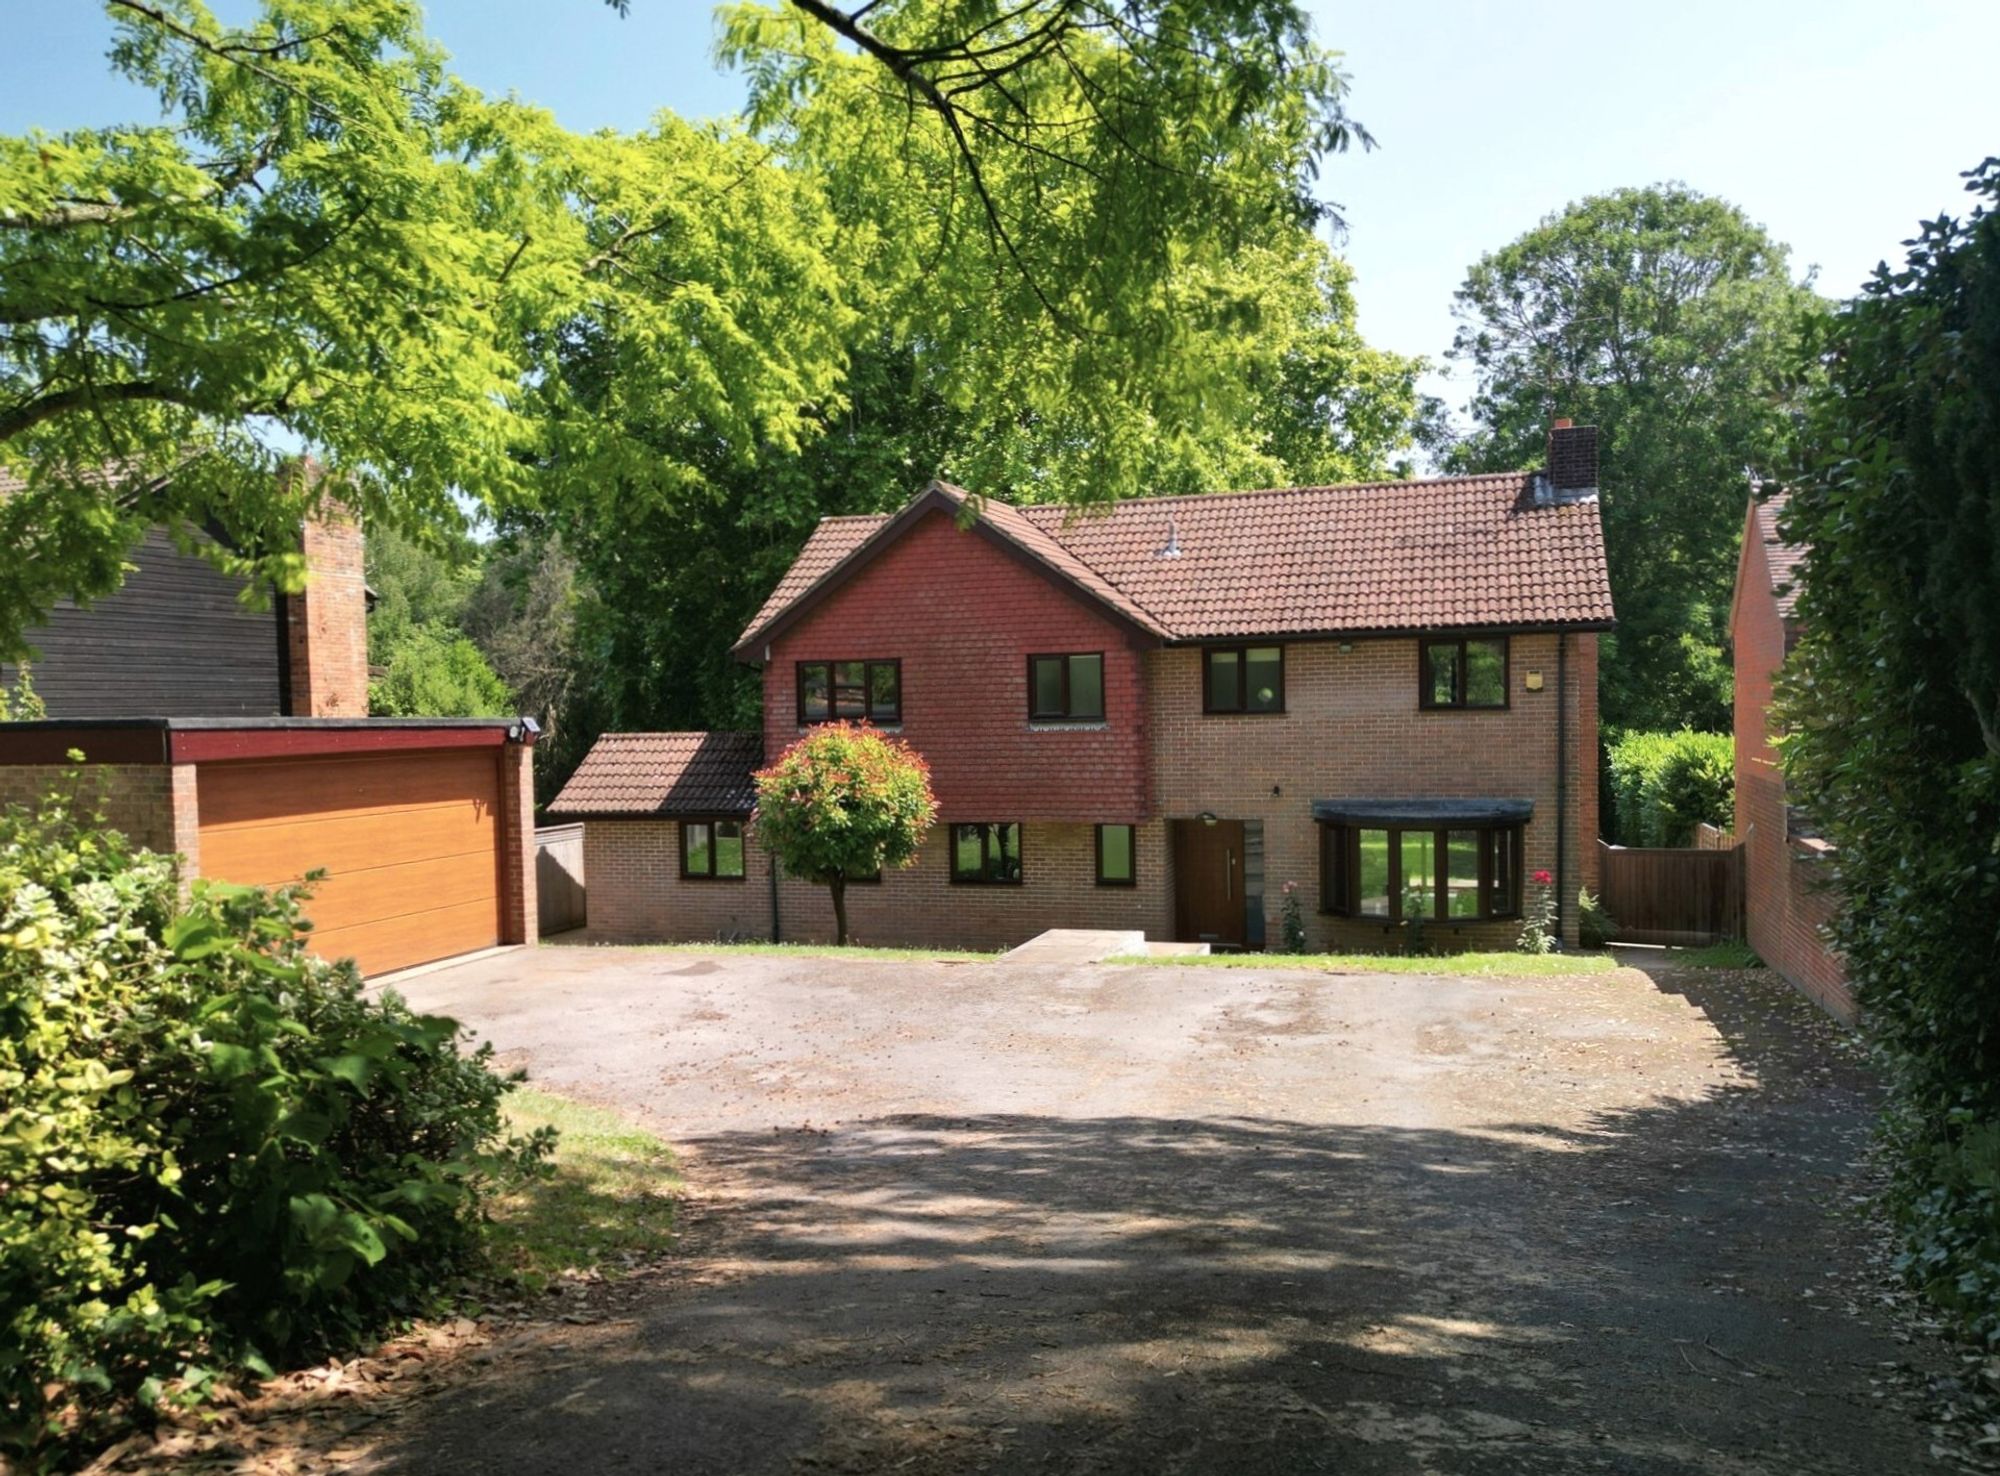
4 Bedroom Detached House | £1,100,000
Situated on a plot of approximately 0.3 acres, this substantial, four bedroom family home benefits from a good-sized, at...
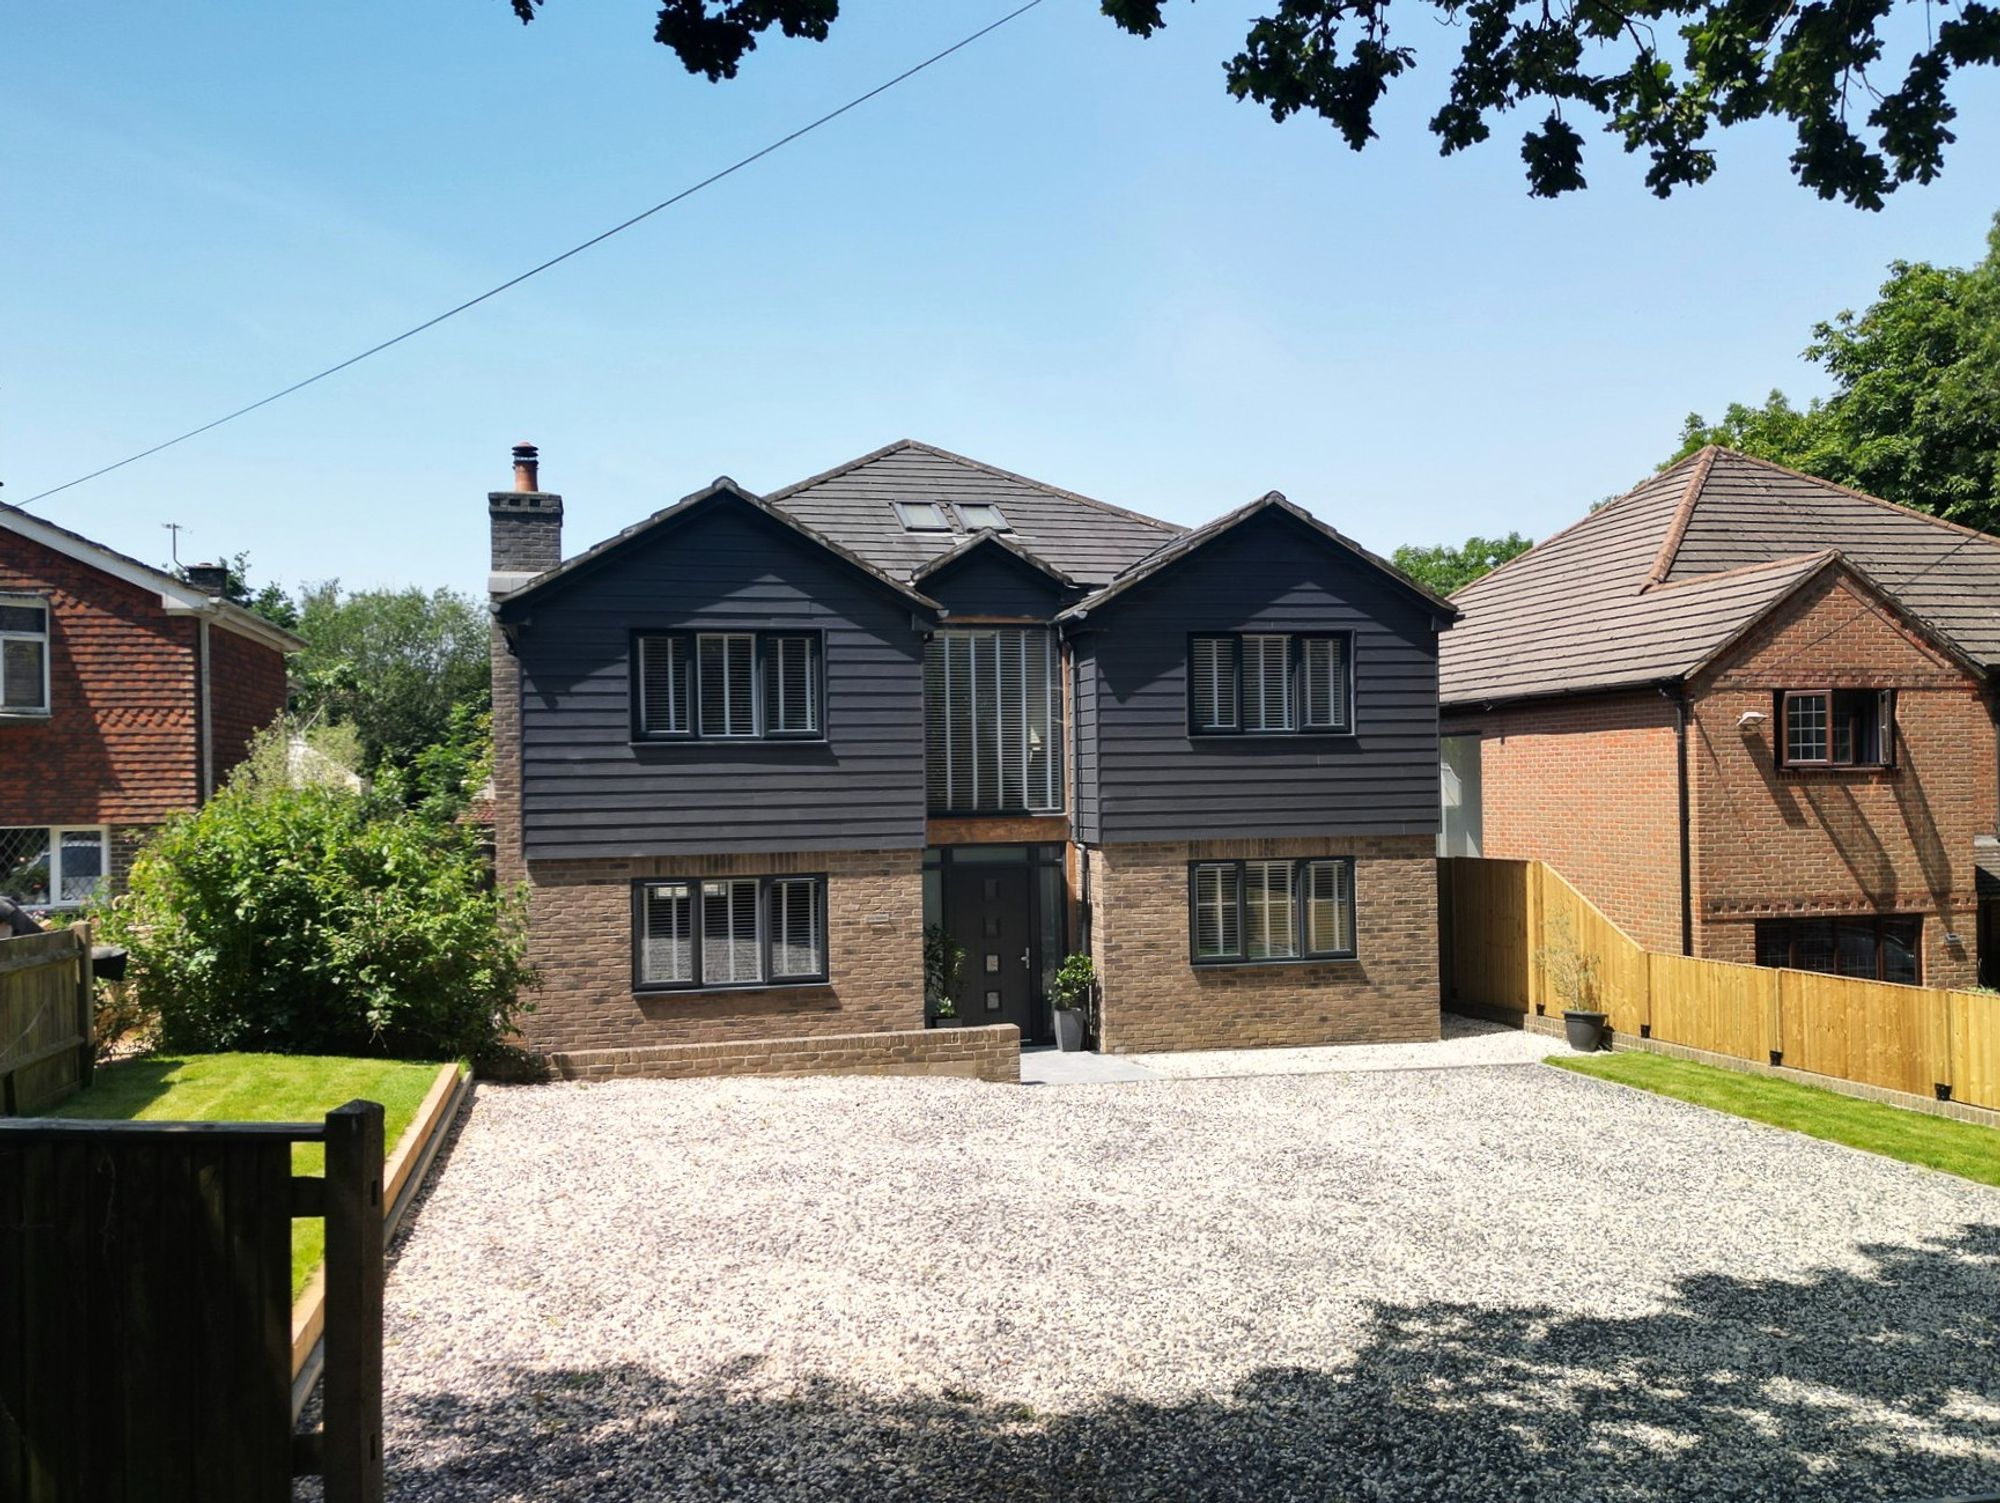
5 Bedroom Detached House | Guide Price £1,000,000
This impressive, five bedroom, detached family home is offered with no forward chain and boasts generous, contemporary l...
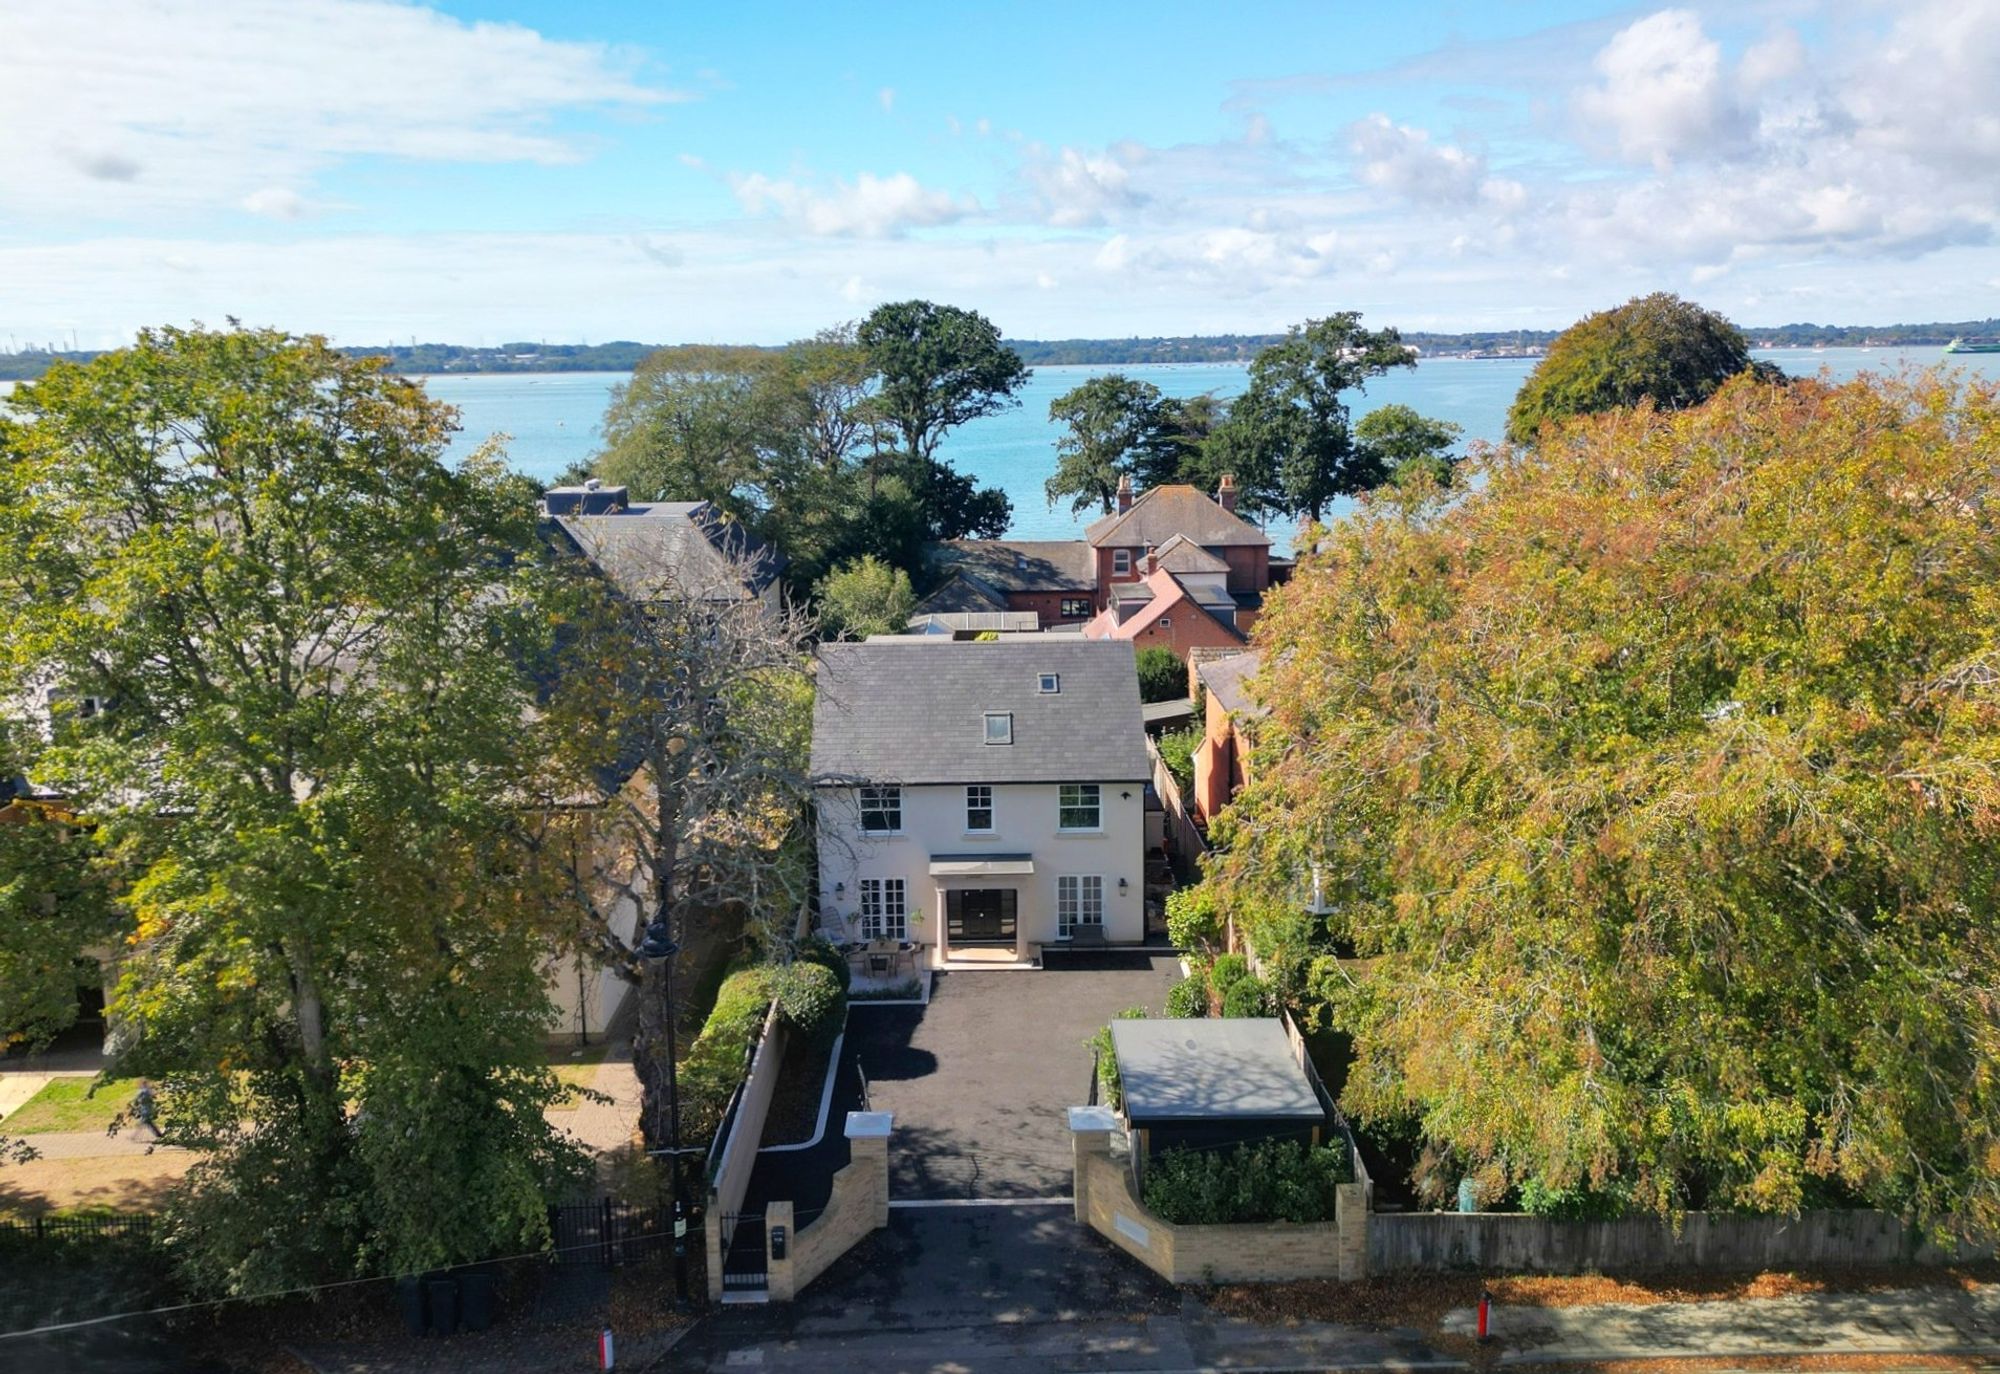
Victoria Road, Netley Abbey, SO31
5 Bedroom Detached House | Offers in excess of £1,000,000
This exceptional, five double bedroom, family home has been extensively extended and refurbished, offering beautifully d...
6 Bedroom Detached House | £1,430,000
Having been extended and completely renovated by the current owners, this impressive home now offers beautiful, contempo...
5 Bedroom Detached House | £1,750,000
This impressive, detached riverside home occupies a substantial plot with beautiful, expansive gardens extending down to...

White & Guard (Hedge End)
St John Centre, Hedge End, Hampshire, SO30 4QU
01489 779030
How much is your home worth?
Use our short form to request a valuation of your property.
Request a Valuation
©2026 The Guild of Property Professionals. All rights reserved.
Terms and Conditions |
Privacy Policy |
Cookie Policy |
Complaints Policy |
Members Login
The Guild of Property Professionals Trading Address: 121 Park Lane, London W1K 7AG. GPEA Limited.
Registered in England & Wales.
Company No: 02819824.
Registered Office Address: The Old Courthouse, 60A London Road, Grantham, NG31 6HR.
VAT Registration No: 180897859

