- THREE BEDROOMS
- NO FORWARD CHAIN
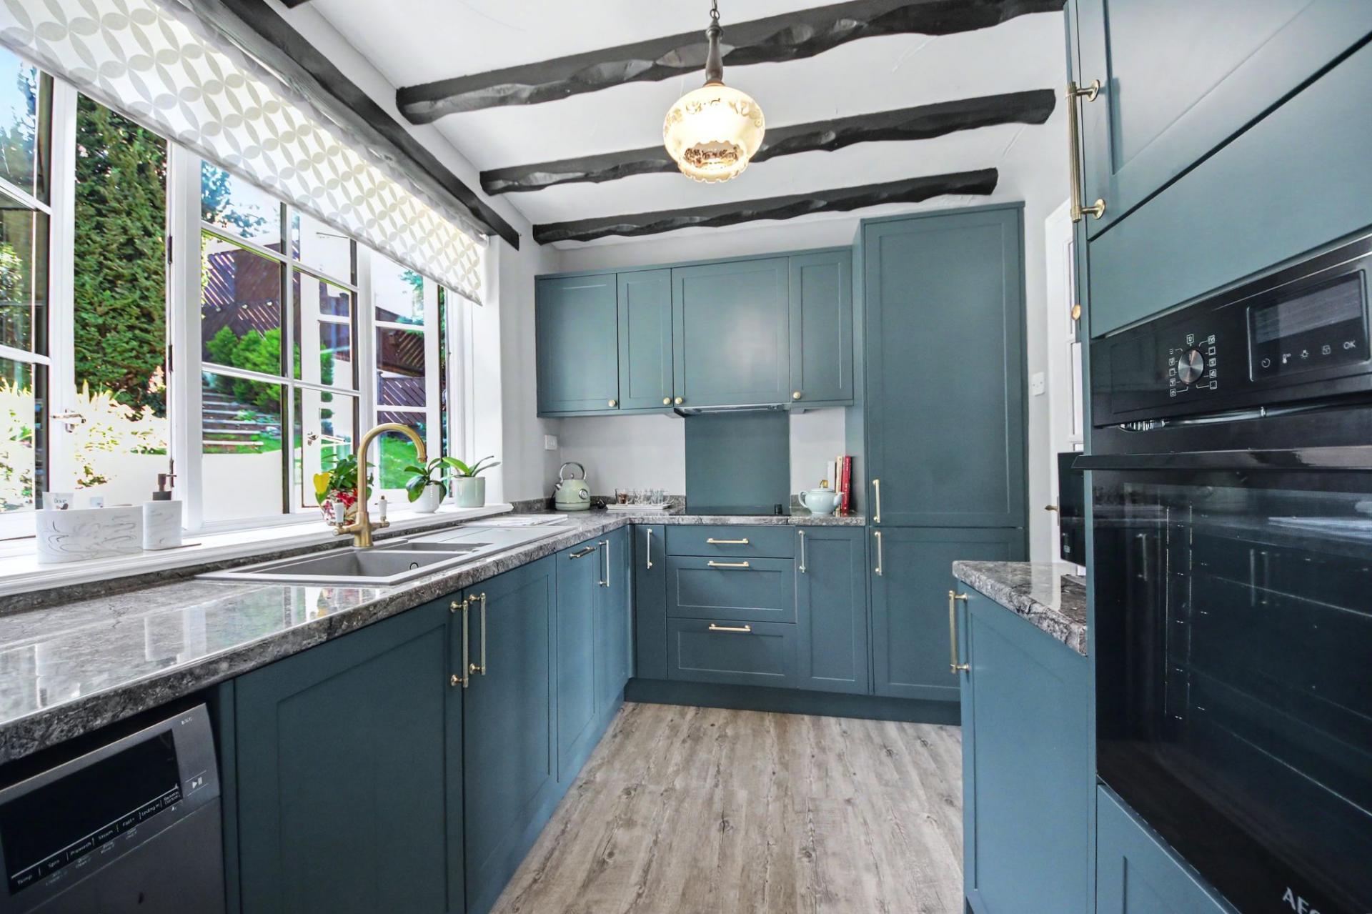
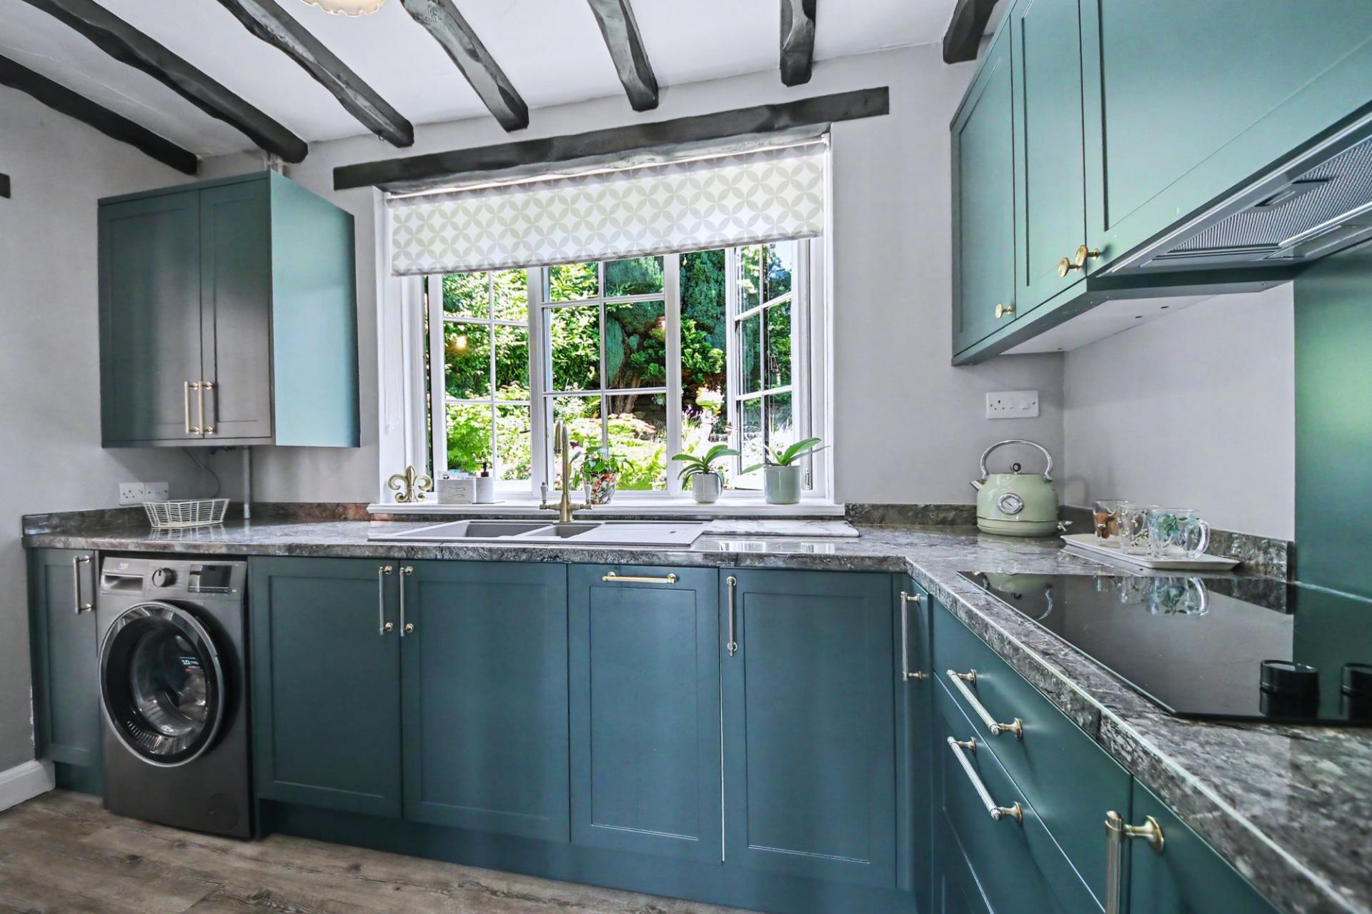
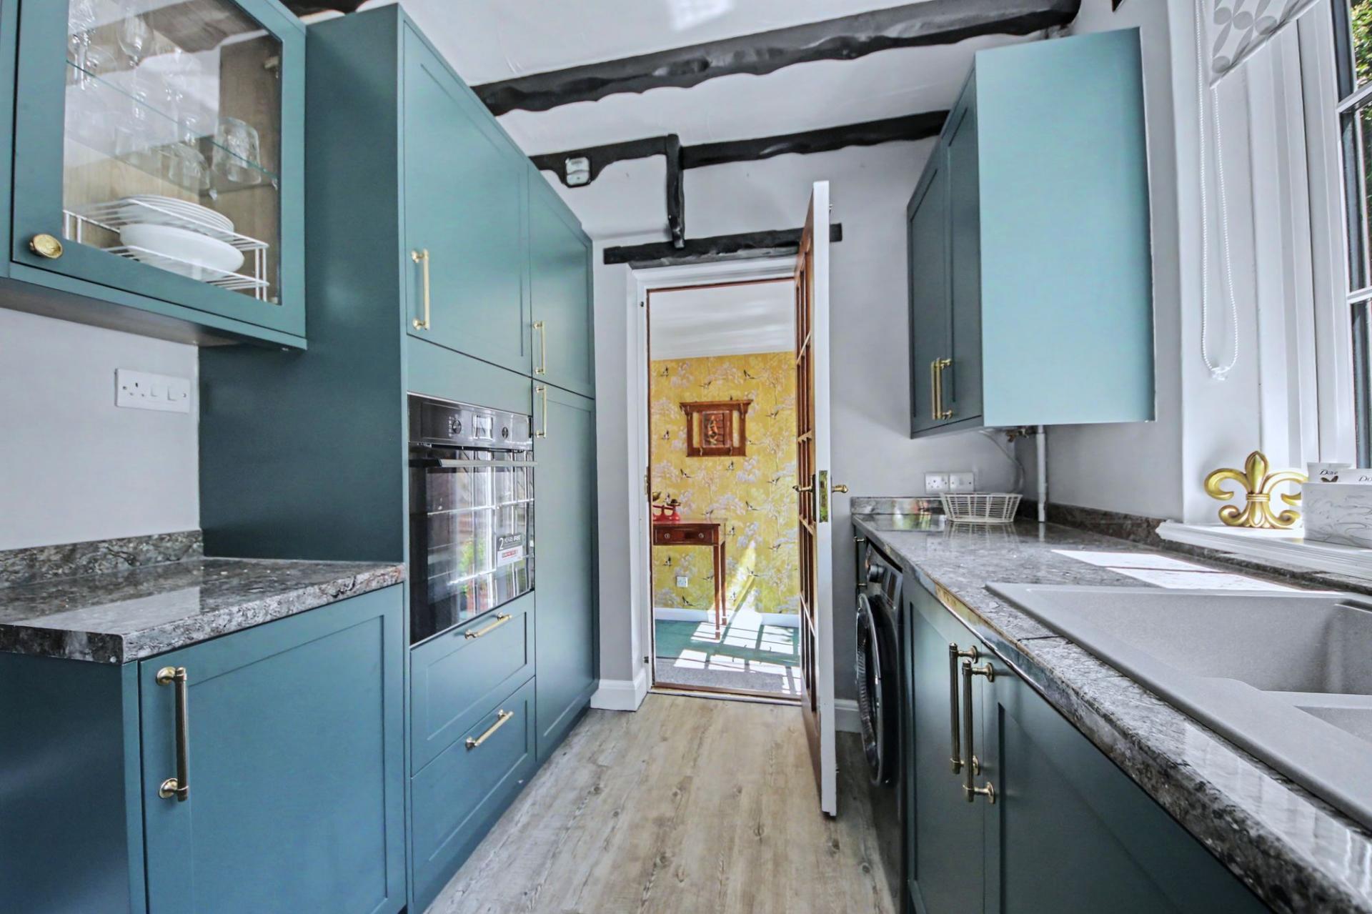
- NEW FITTED KITCHEN
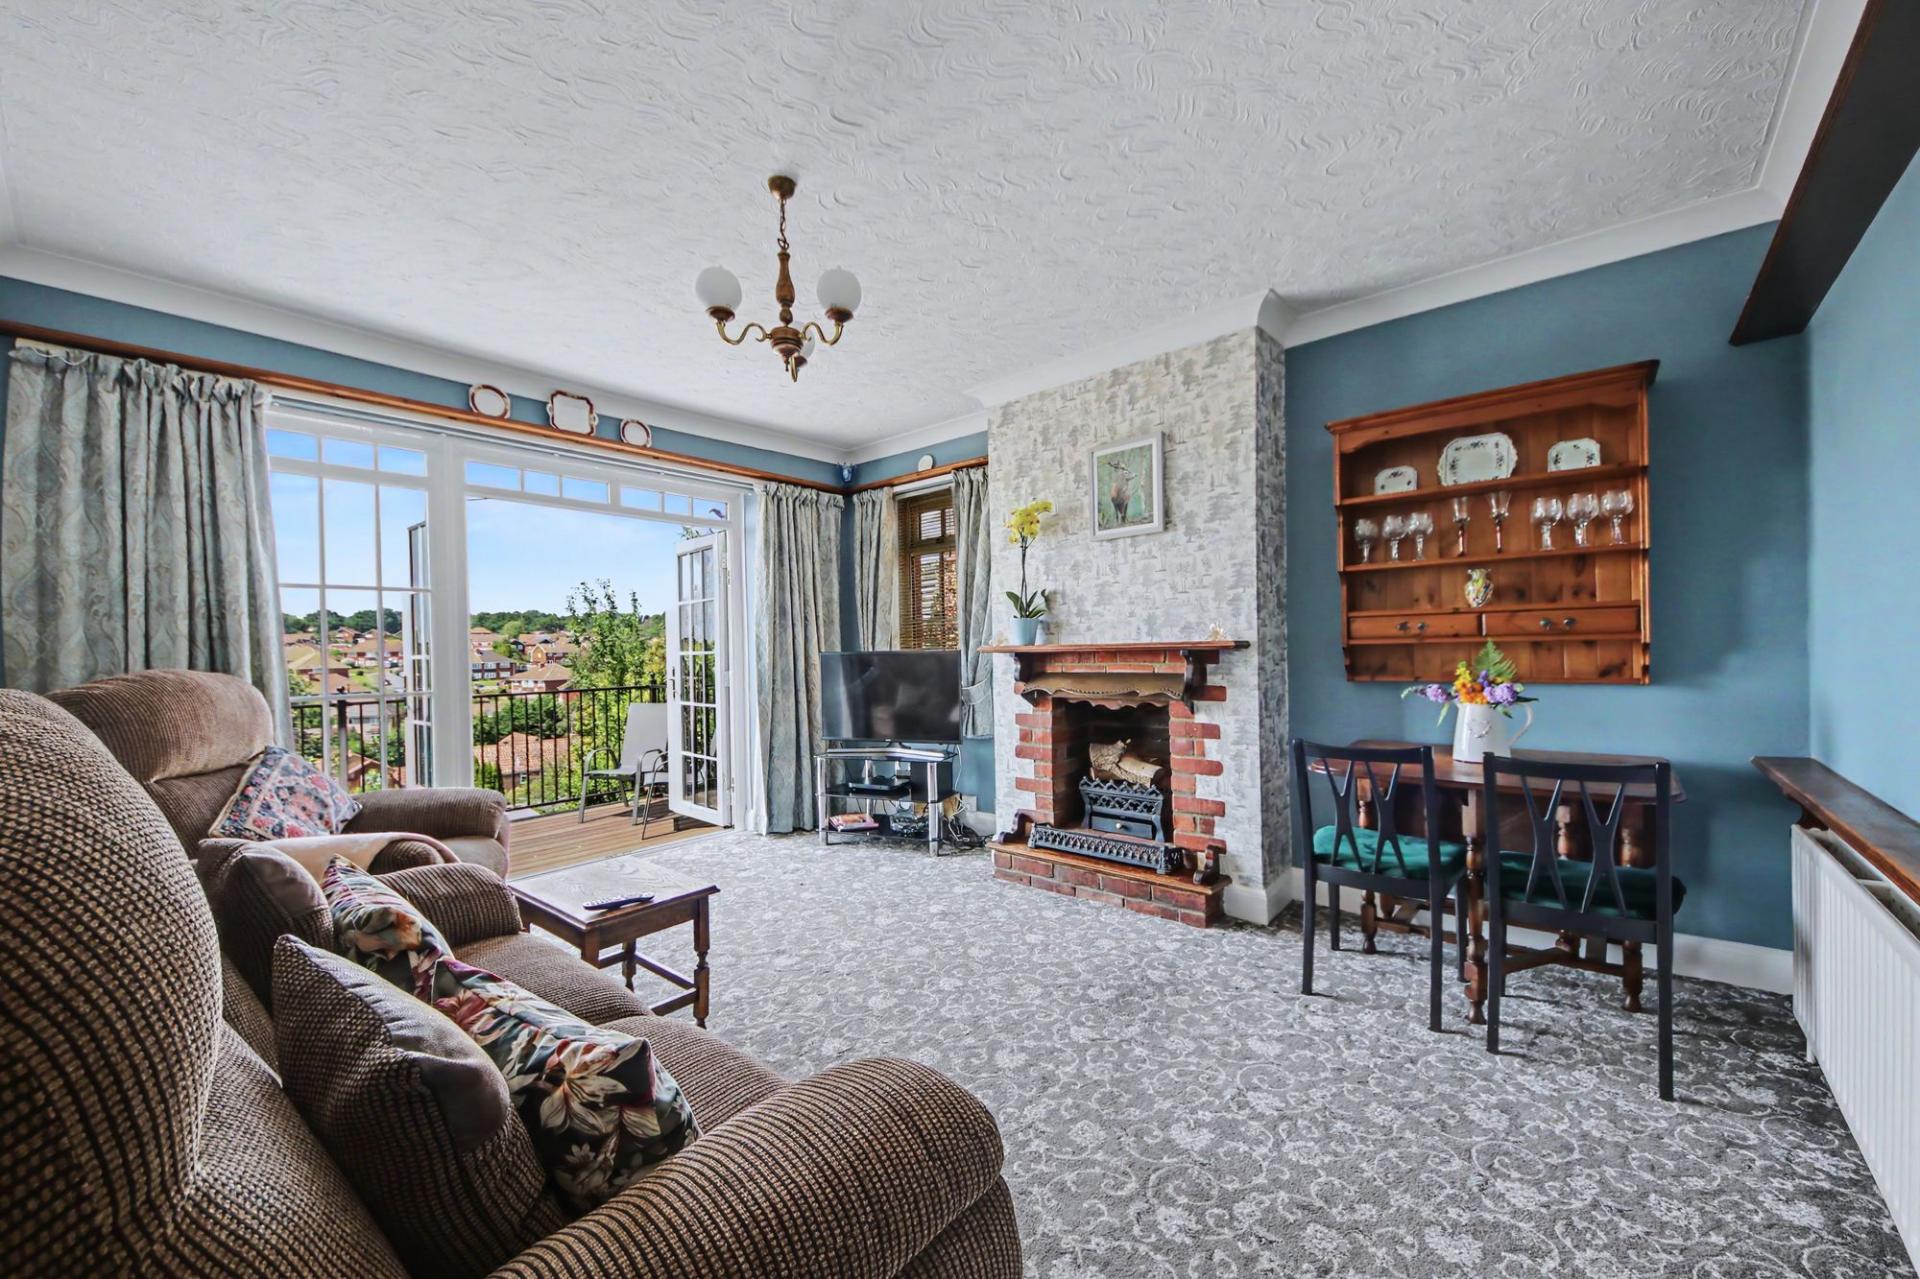
- SPACIOUS LOUNGE
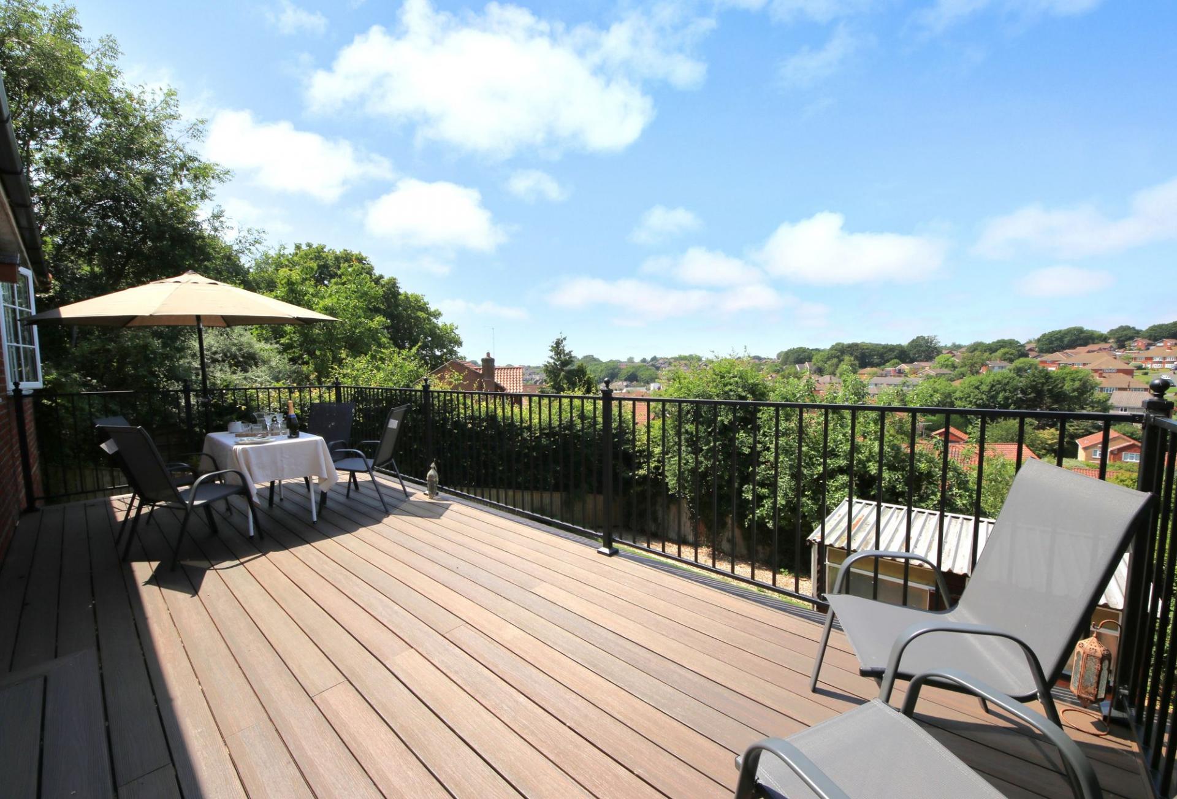
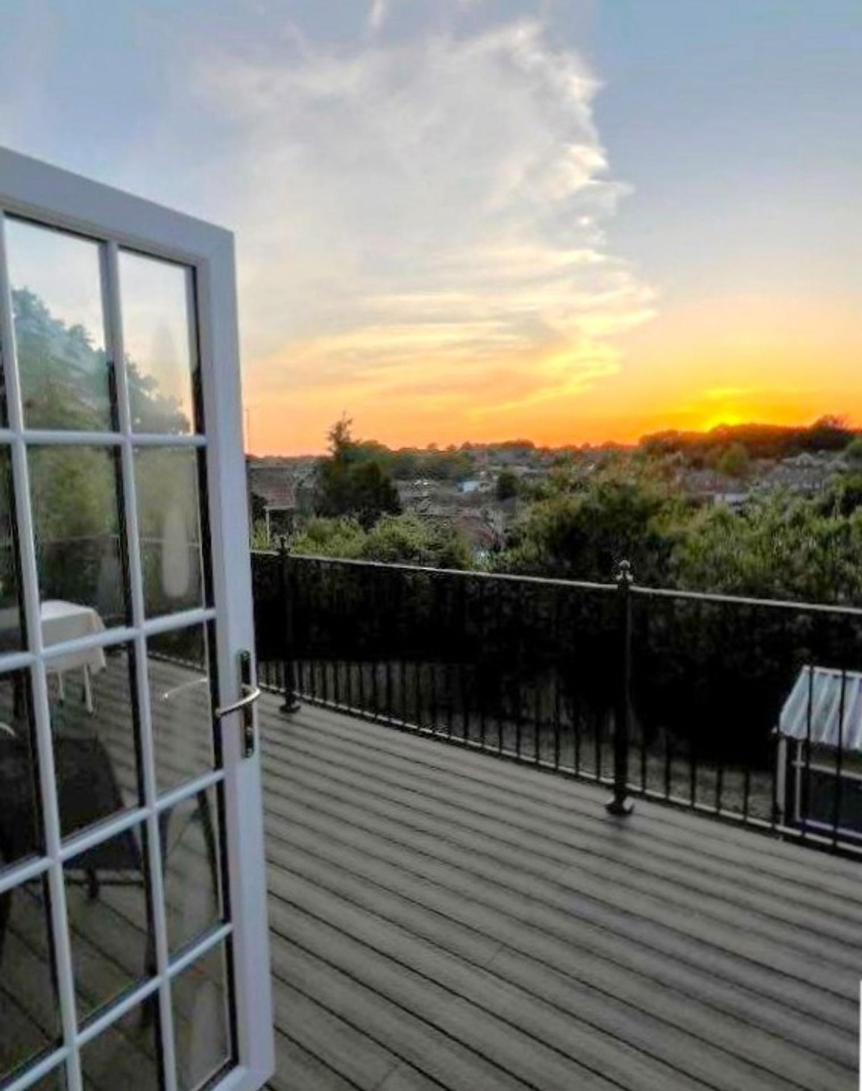
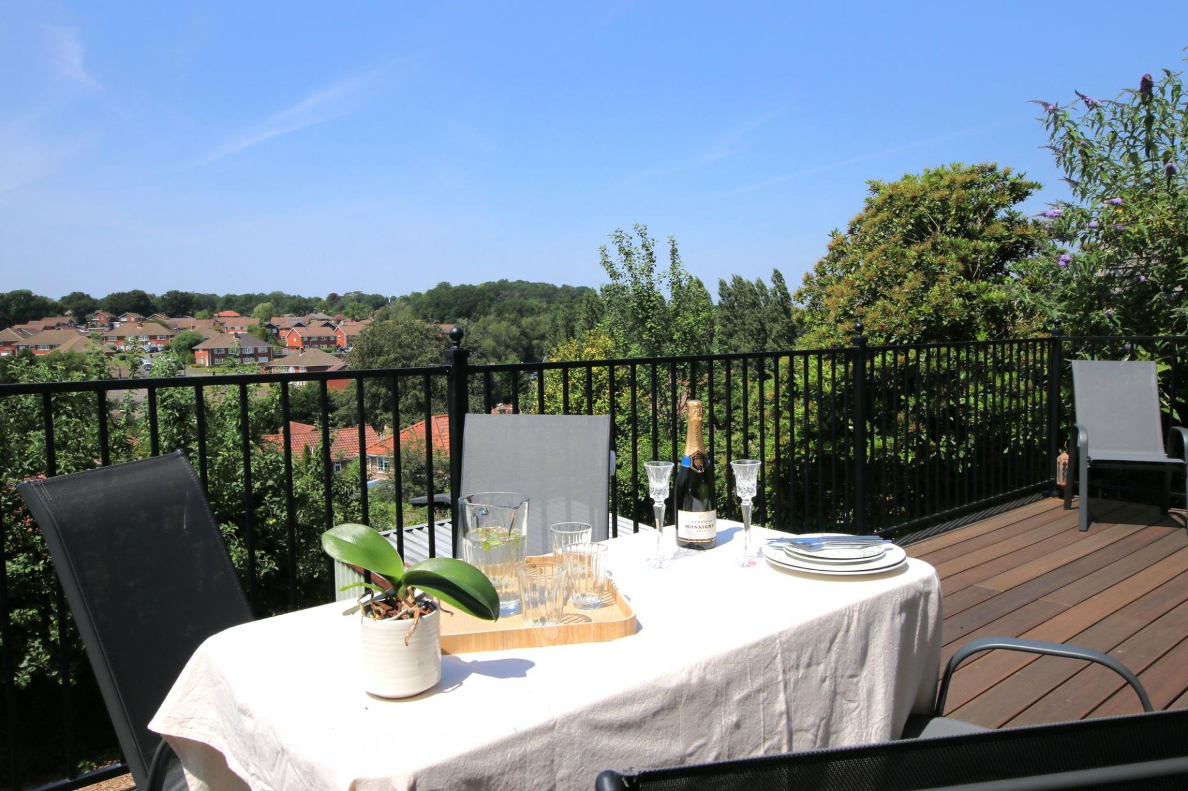
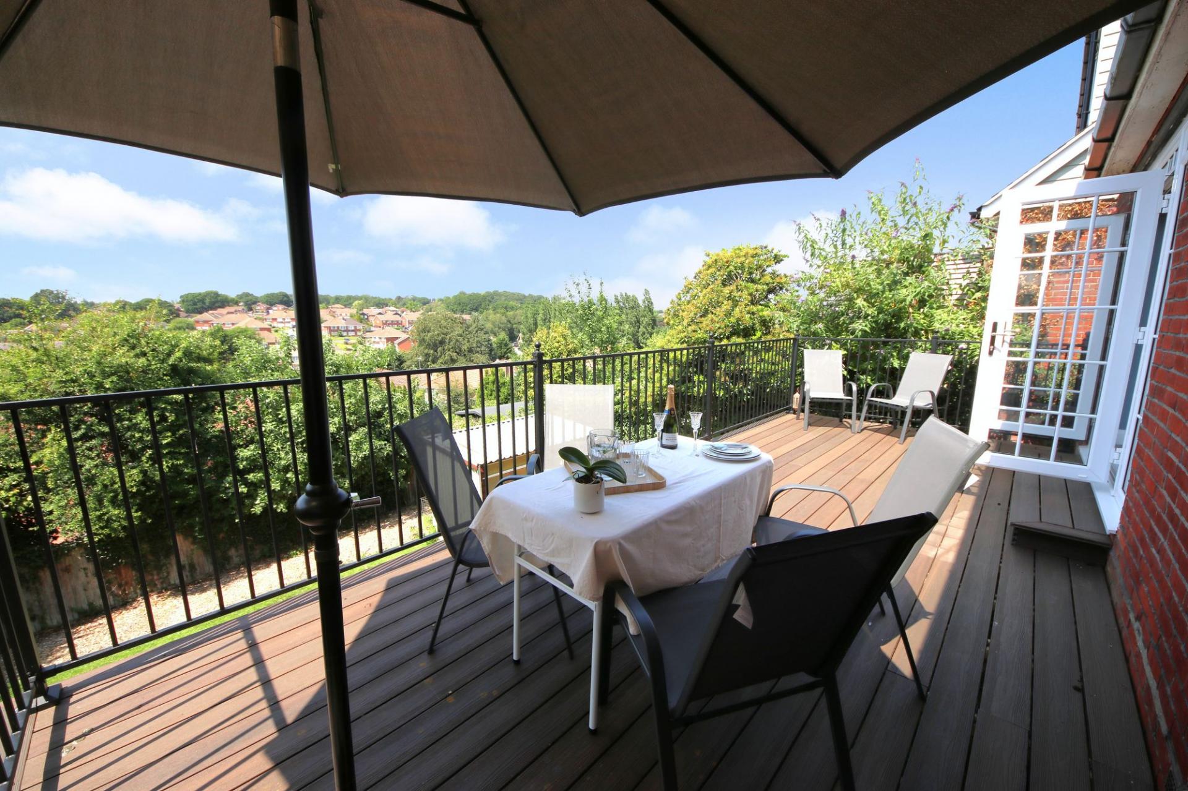
- REAR TERRACE WITH FAR REACHING VIEWS
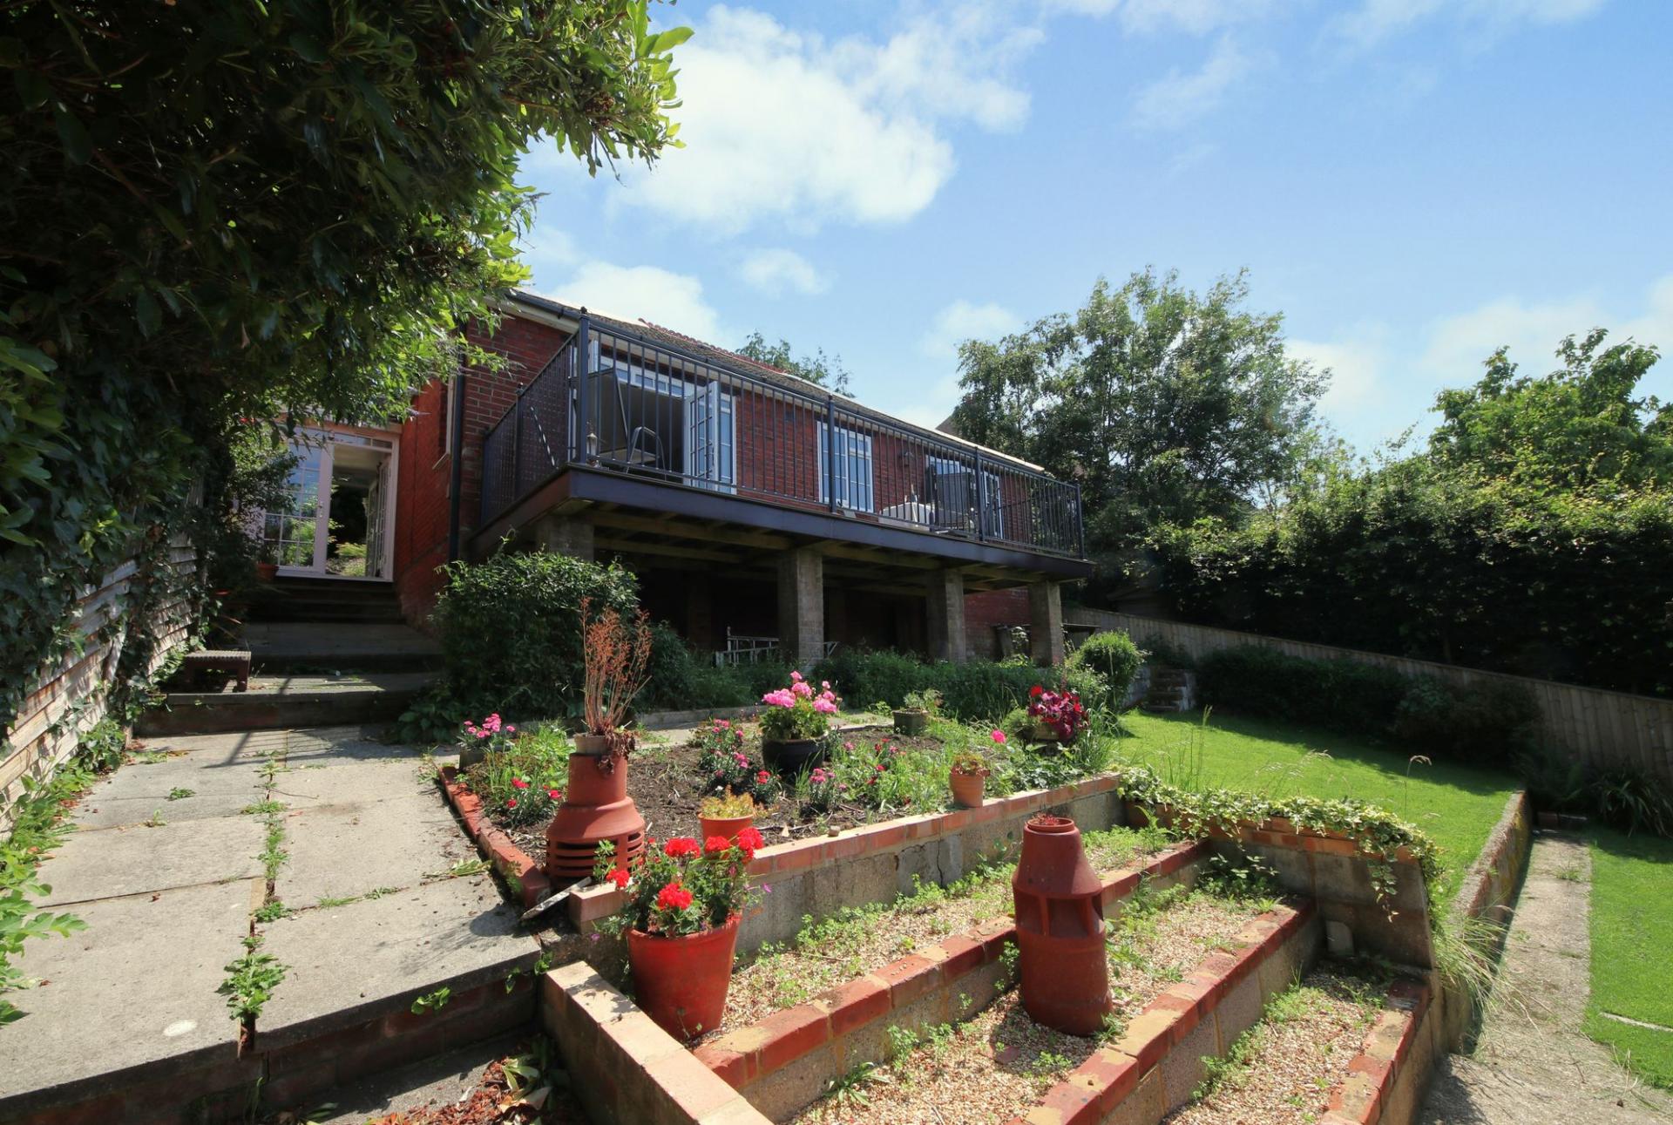
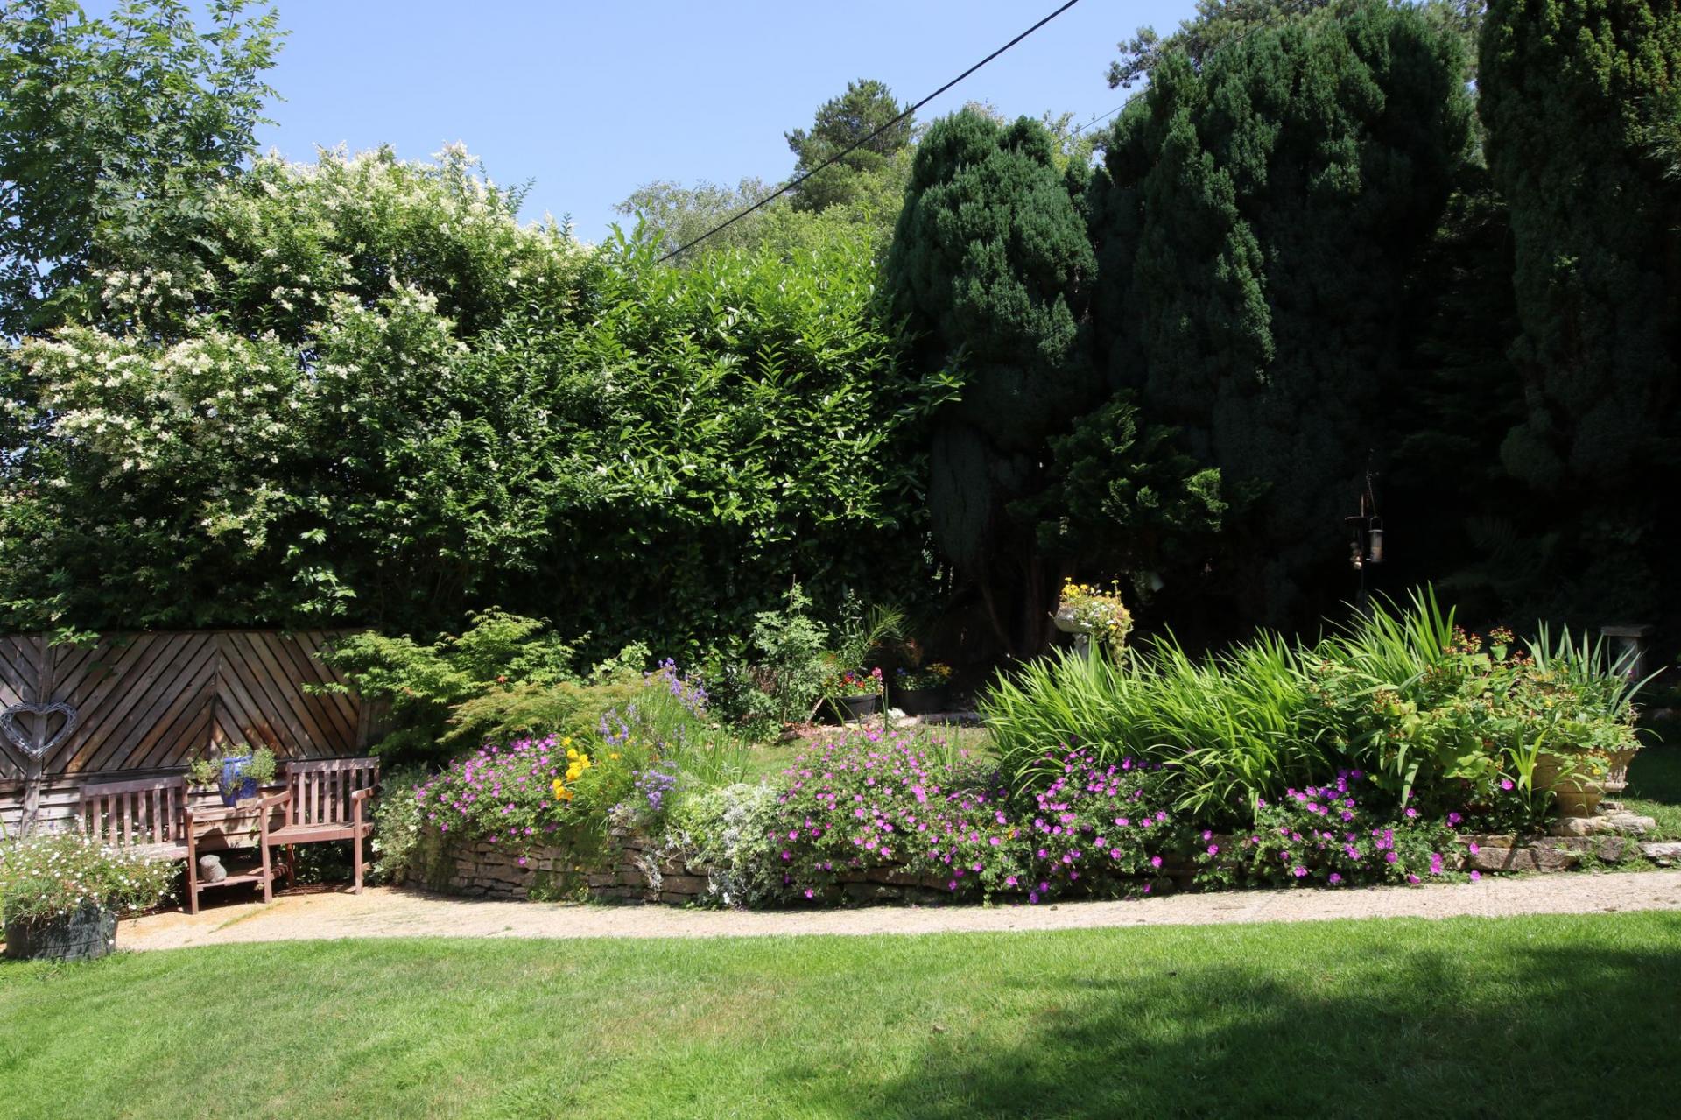
- ATTRACTIVE, LANDSCAPED GARDENS
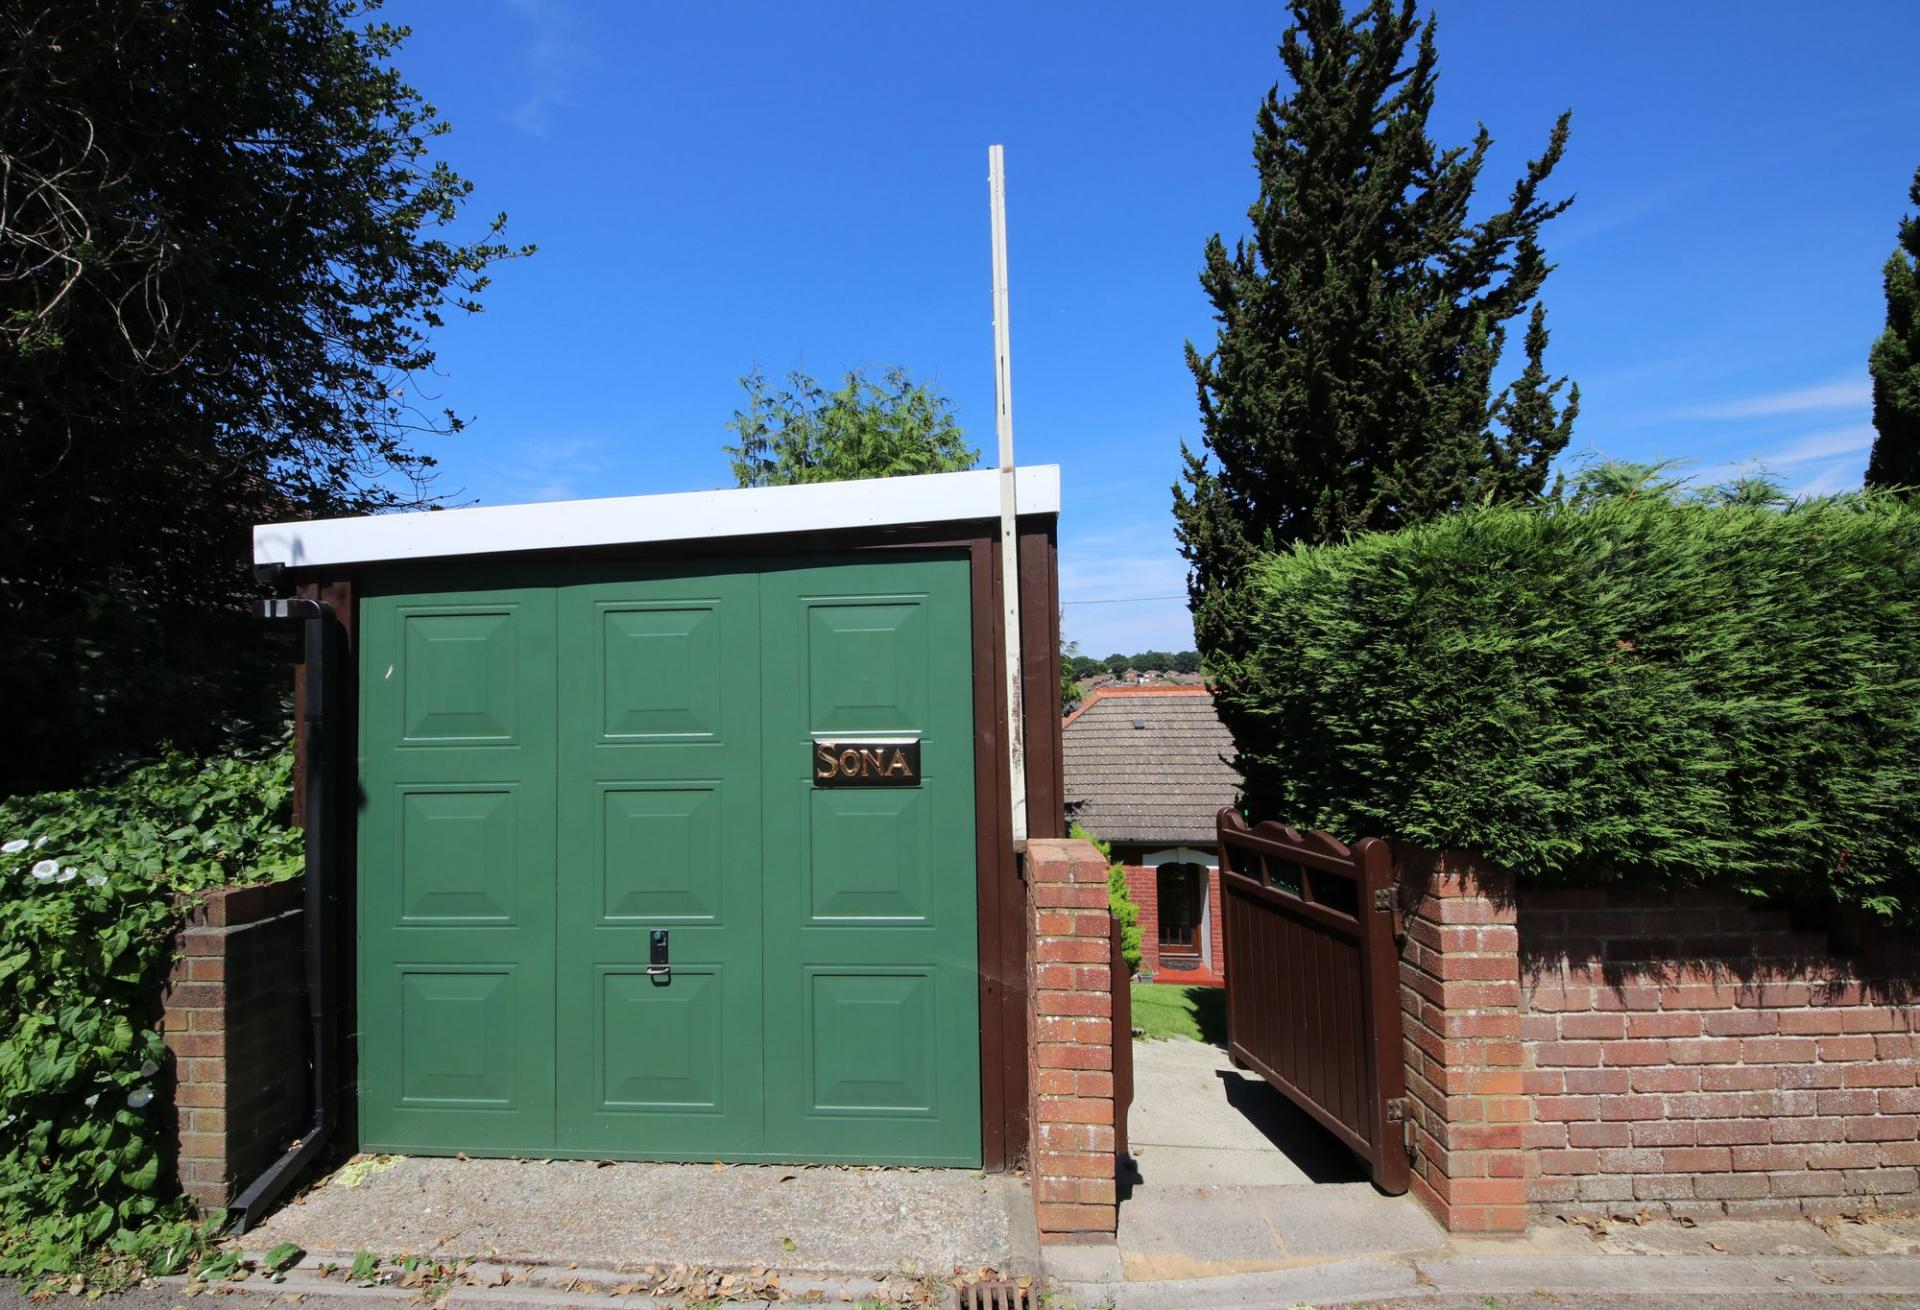
- DETACHED GARAGE
- FREEHOLD
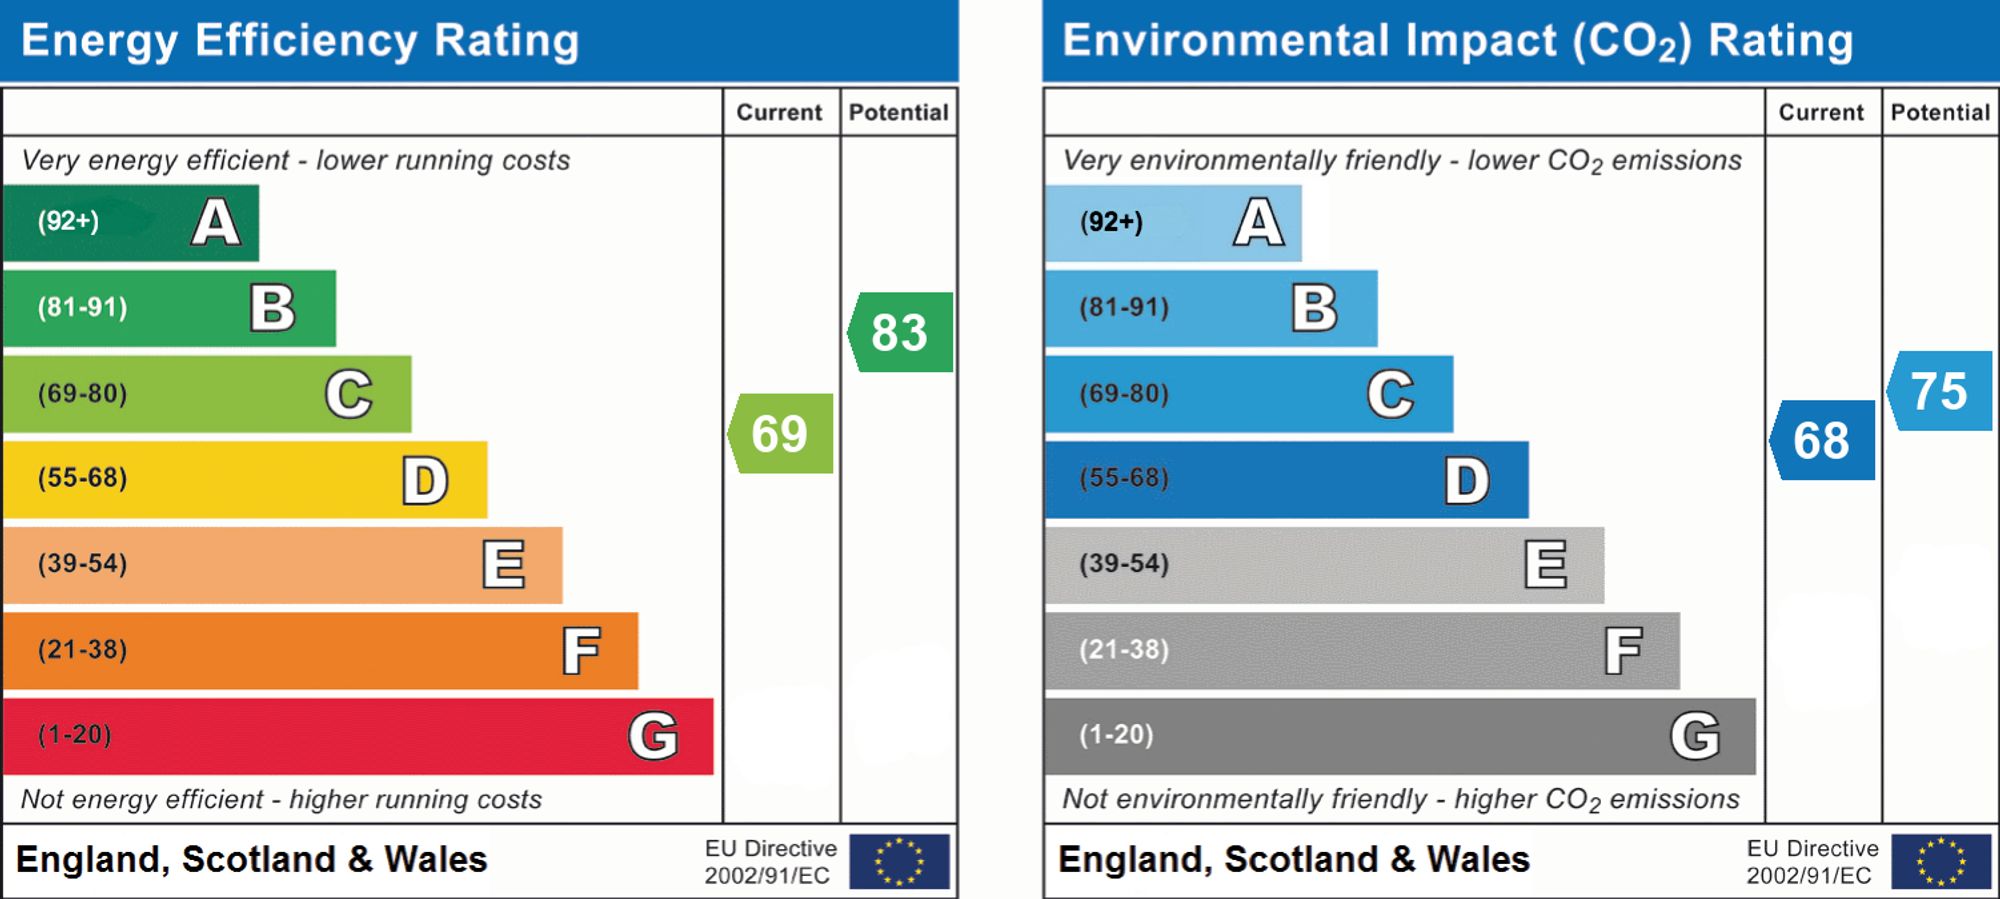
- EPC GRADE C
- EASTLEIGH COUNCIL BAND D

3 Bedroom Detached Bungalow for sale in Southampton
 1
3
1
1
3
1
INTRODUCTION
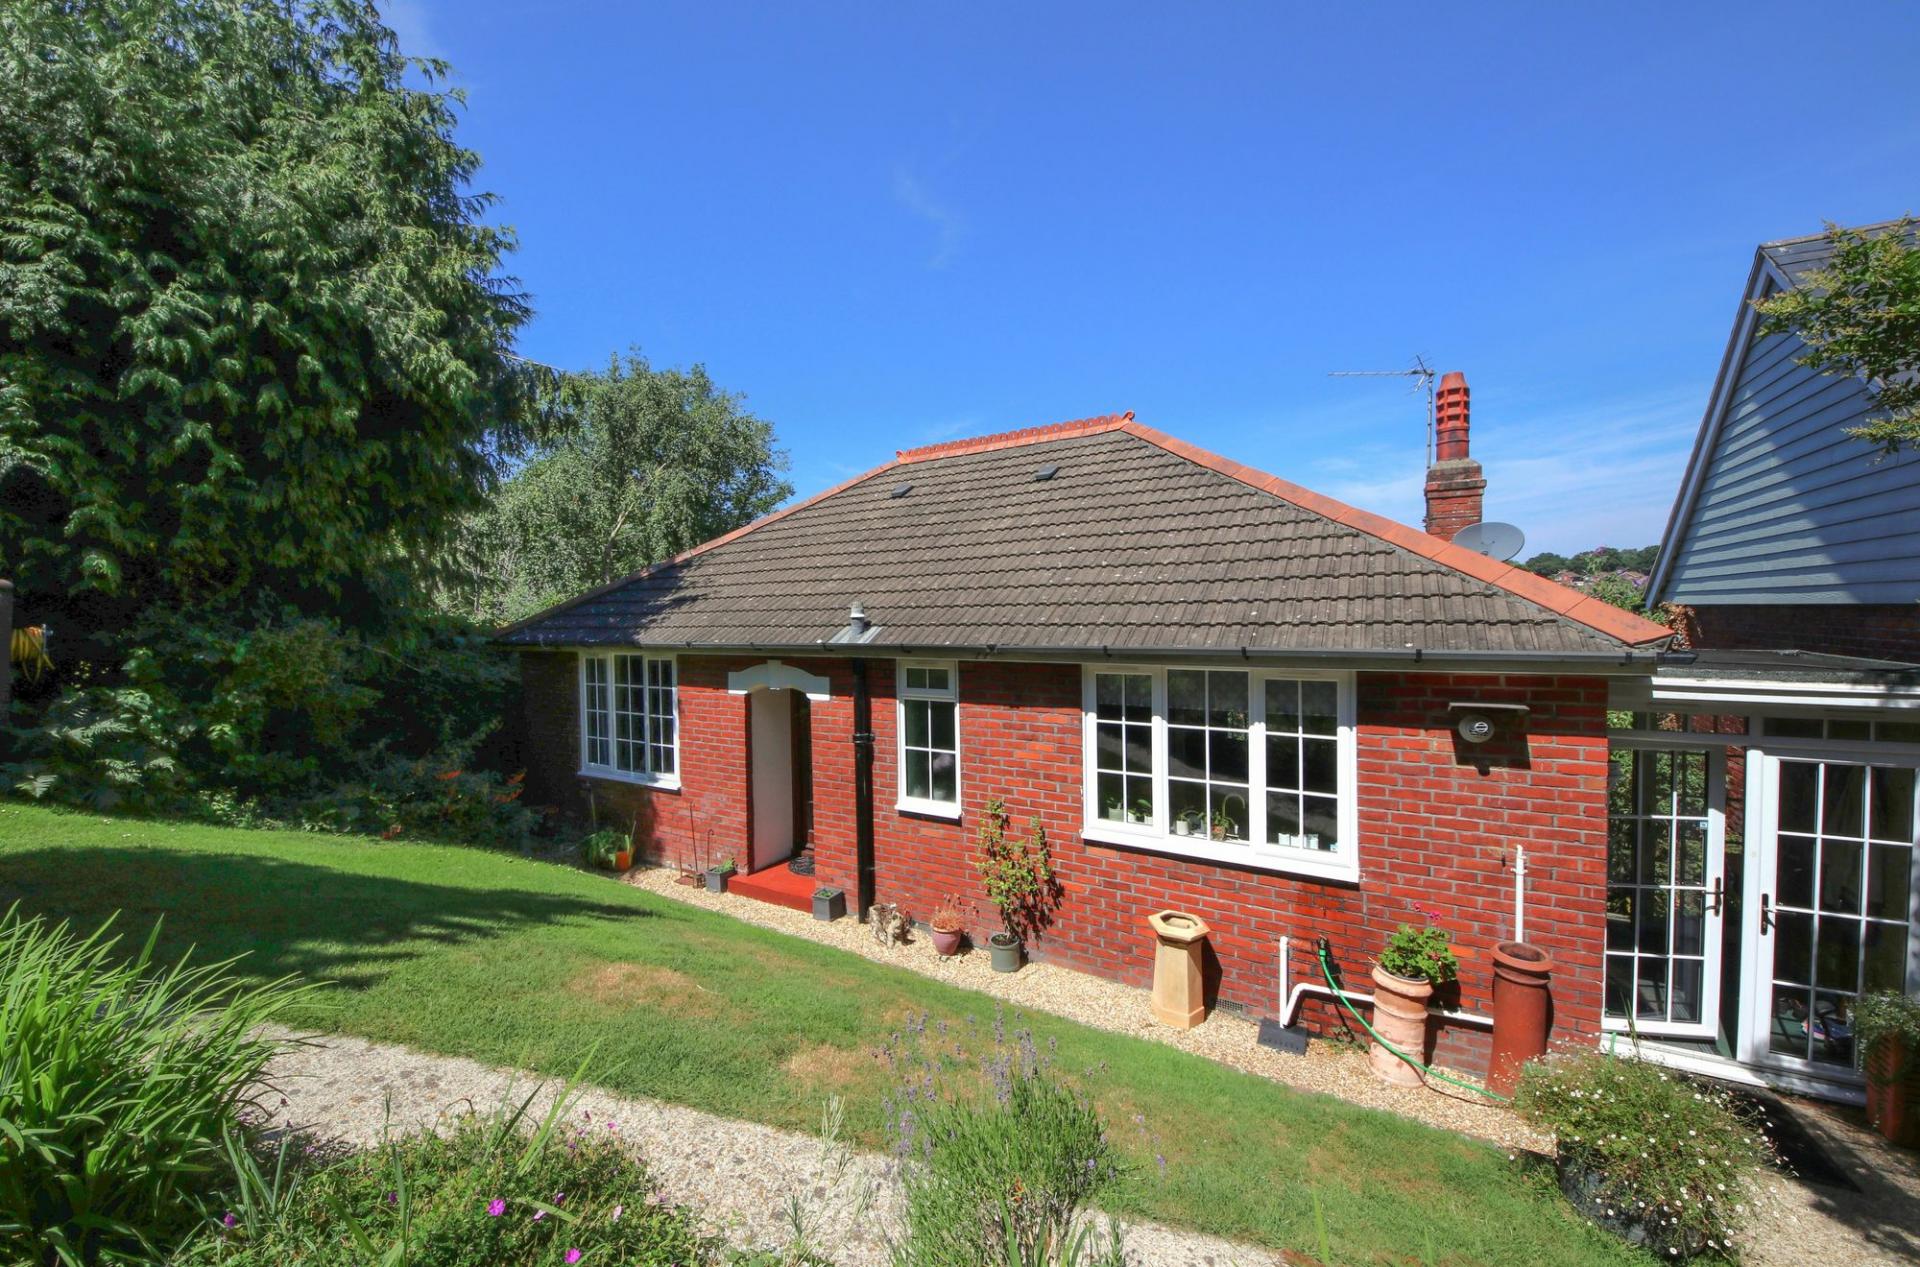
Offered with no forward chain, this charming, three bedroom, detached bungalow benefits from attractive front and rear gardens, a detached single garage and wonderful, far-reaching views to the rear from the sun terrace.
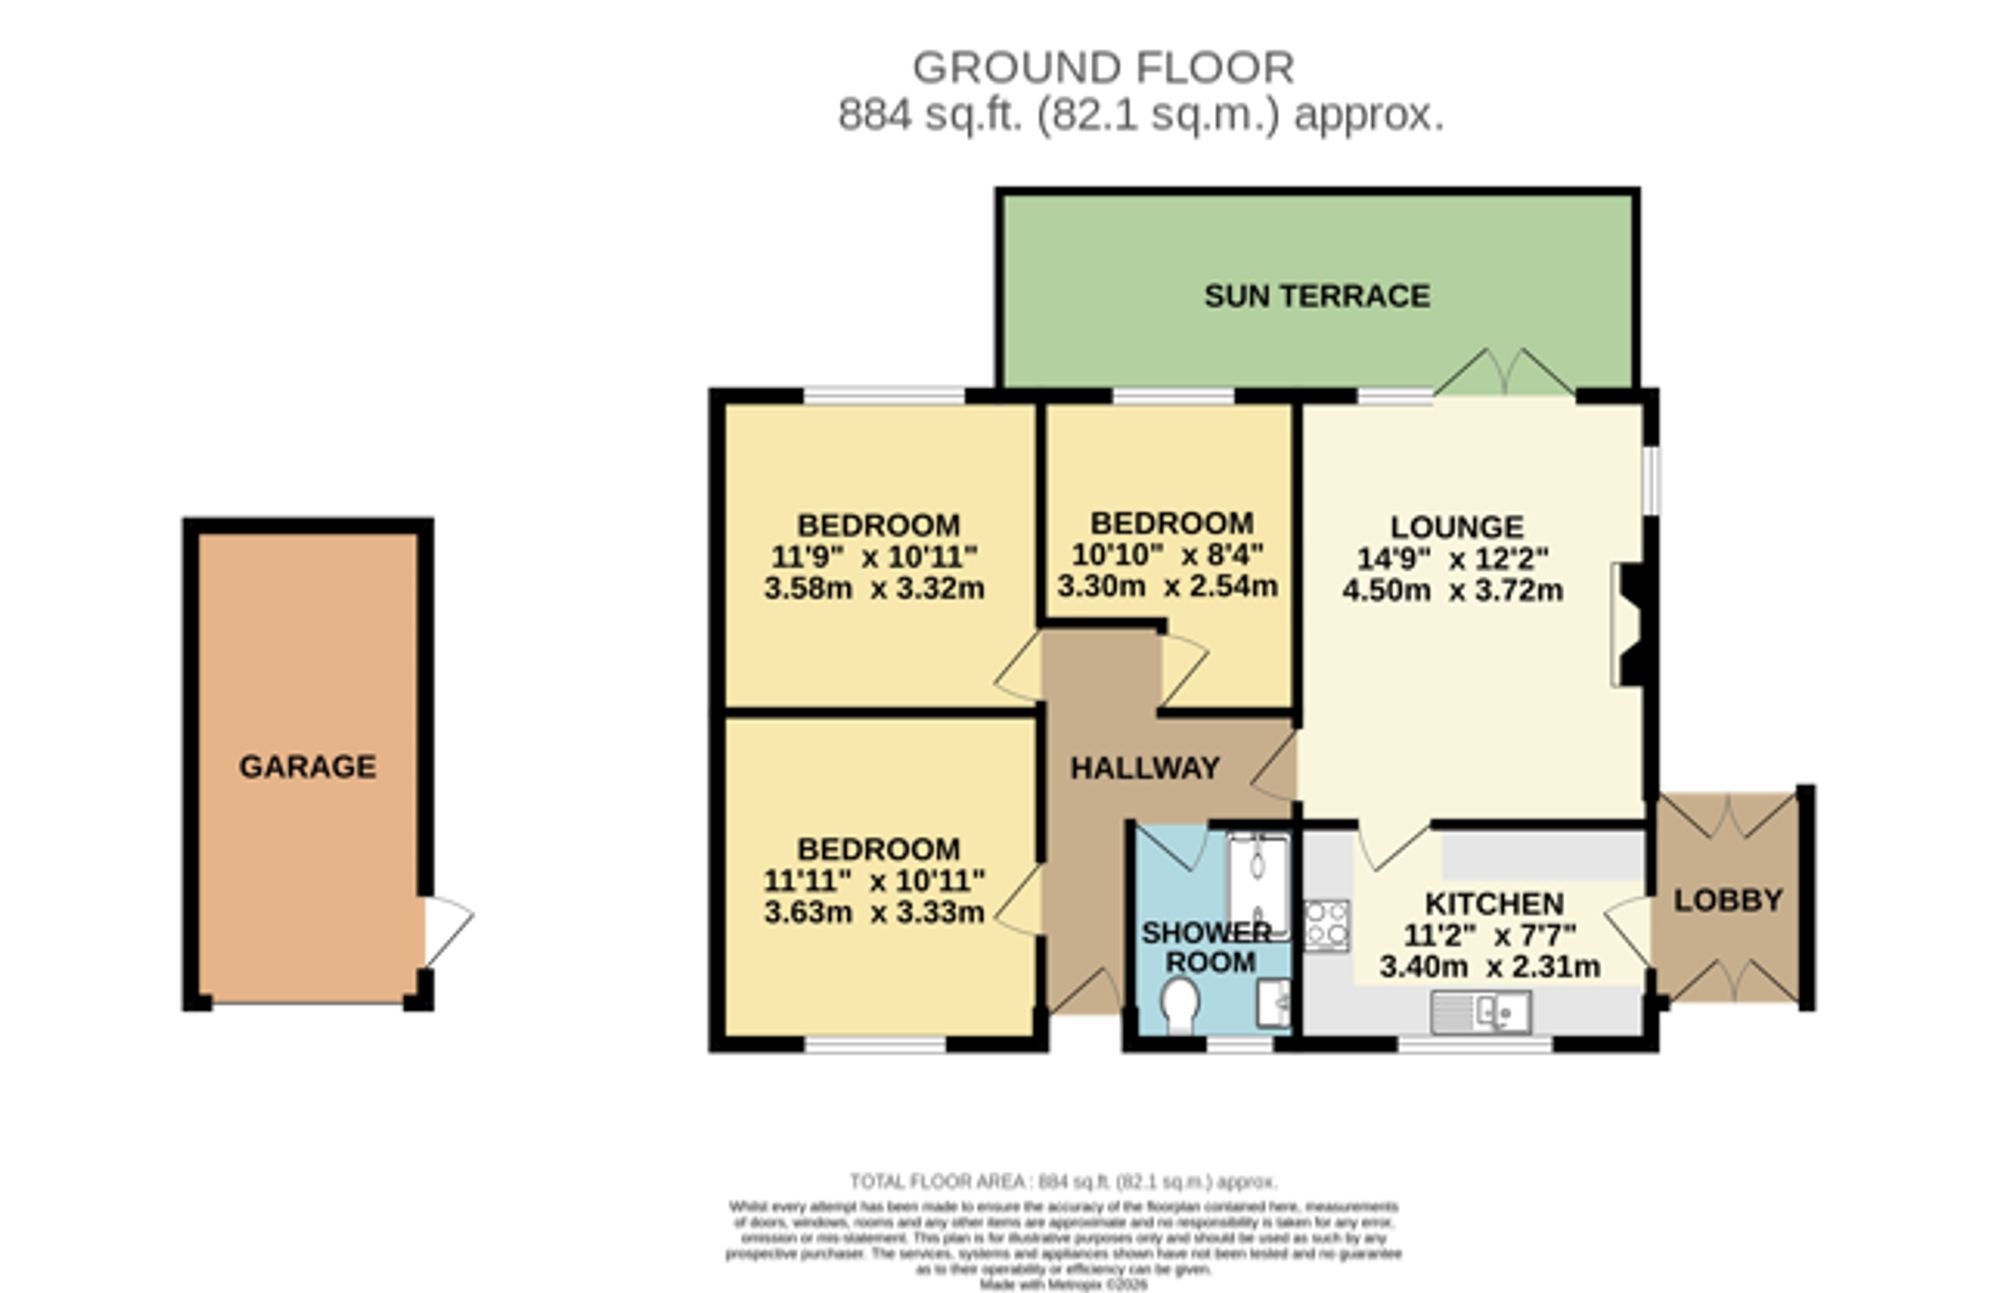
Having been built in 1939 from local, handmade ‘Bursledon Red Bricks’, it has only had two owners from new and offers well-presented accommodation throughout, comprising a generous lounge with French doors to the rear terrace, a modern fitted kitchen installed in February 2026, a boot room, three bedrooms and a modern shower room.
Additional benefits include a new Glow-Worm boiler installed in 2024.
LOCATION
The property is situated along a popular Lane in Old Bursledon, positioned opposite the local park which includes a football pitch, cricket pitch, tennis courts and children’s playground. The Federation of Bursledon C of E Infant and Junior Schools are just a short stroll away, as is Lowford Village which offers an assortment of shops, take-aways and hairdressers, as well as a community centre and library.
Bursledon is a picturesque village situated on the River Hamble in Hampshire, renowned for its outstanding natural beauty, sailing facilities and marinas. Located within the borough of Eastleigh, nearby villages include Swanwick, Hamble-le Rice, Netley and Sarisbury Green.
INSIDE
The welcoming entrance hall provides access to all rooms, including the light and spacious lounge which has a window to the side, a working feature fireplace and French doors opening onto the rear sun terrace.
The kitchen faces the front of the property and has been recently fitted with a beautiful range of wall and base units with a built-in, eye-level oven and induction hob with extractor over, as well as an integrated fridge/freezer and space for a washing machine. A door to the side leads through to a lobby/boot room, which offers useful space for coats and shoes, and has double doors to the front and rear.
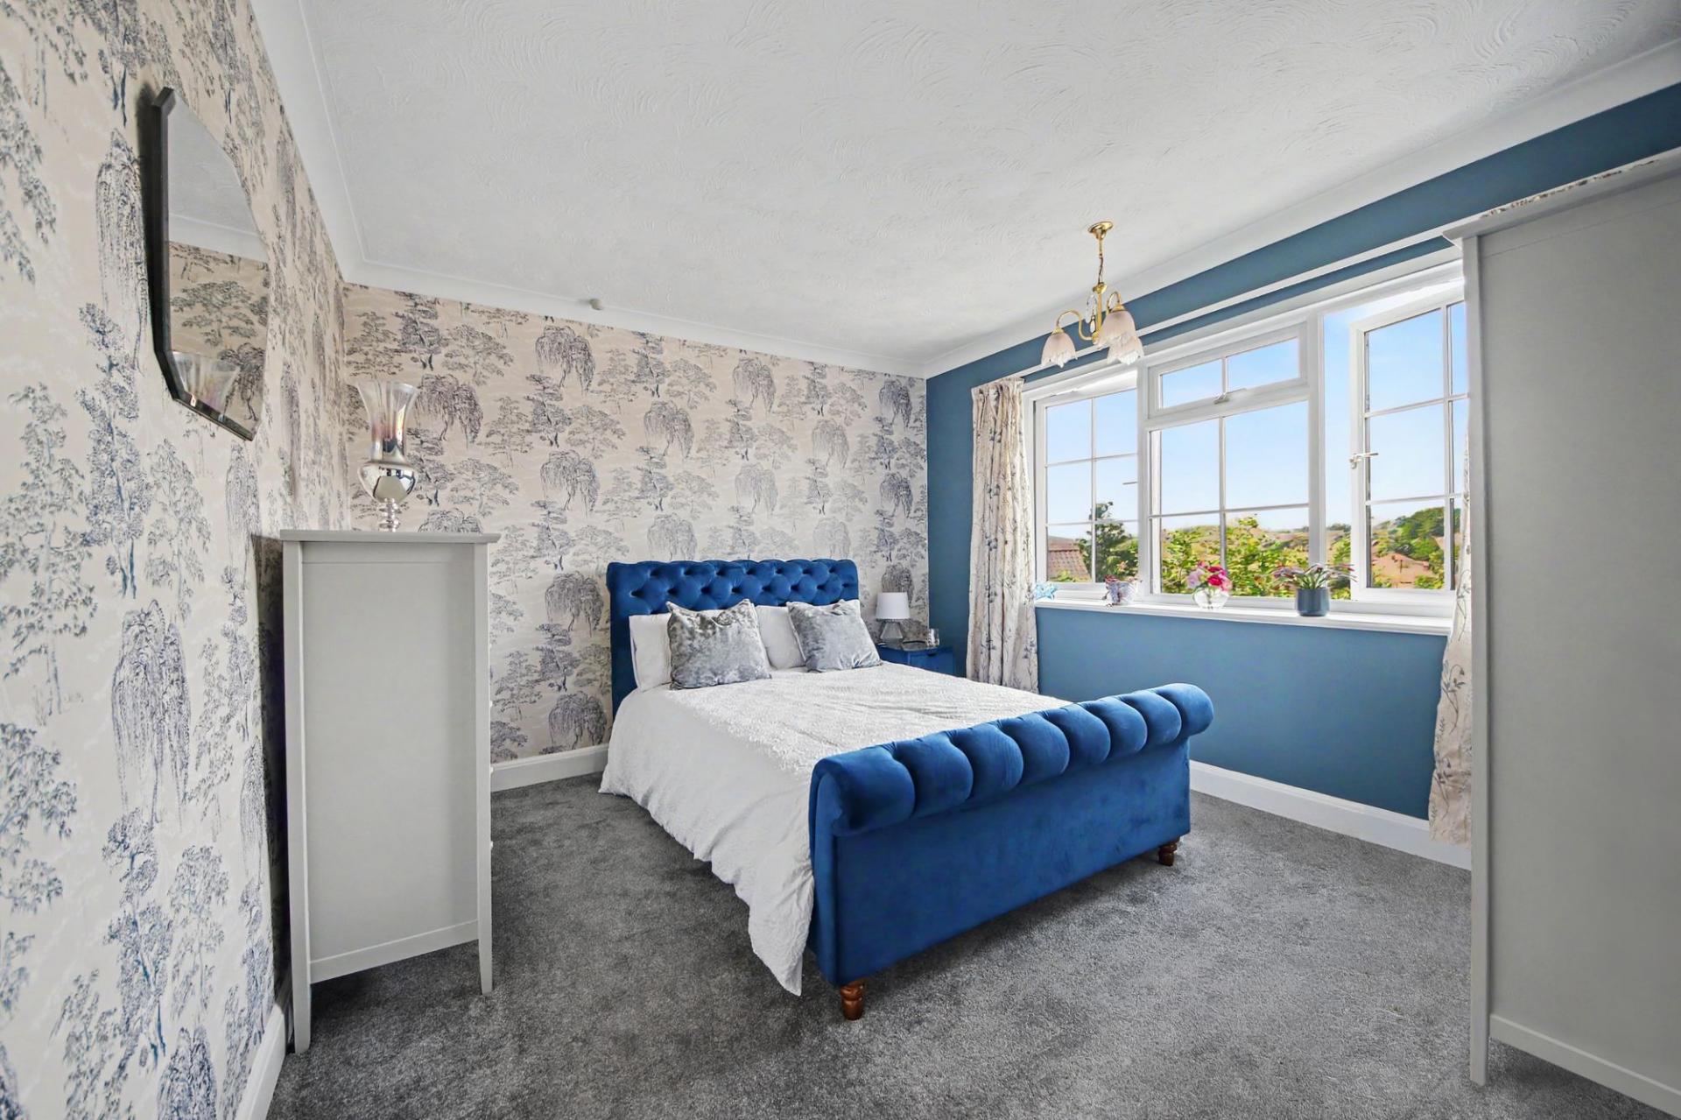
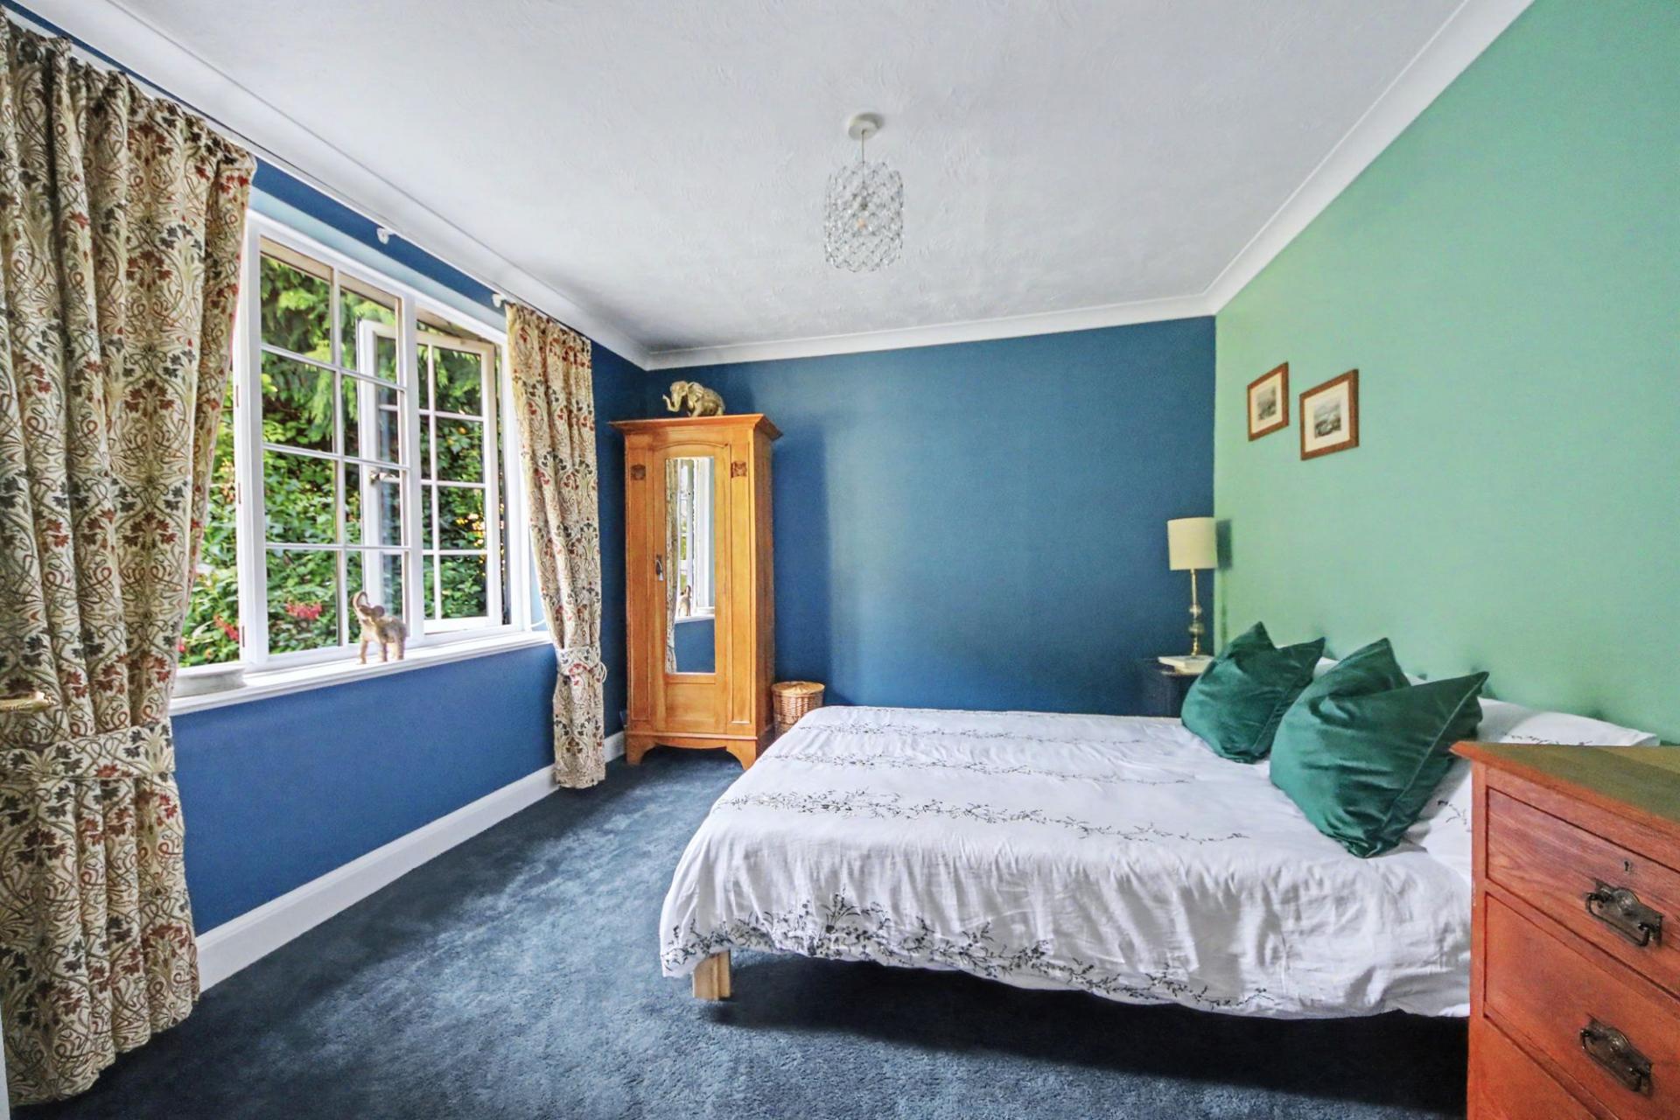
The principal bedroom is a well-proportioned double room with a window overlooking the rear garden. Bedroom two is another generously proportioned double and enjoys views of the pretty front garden.
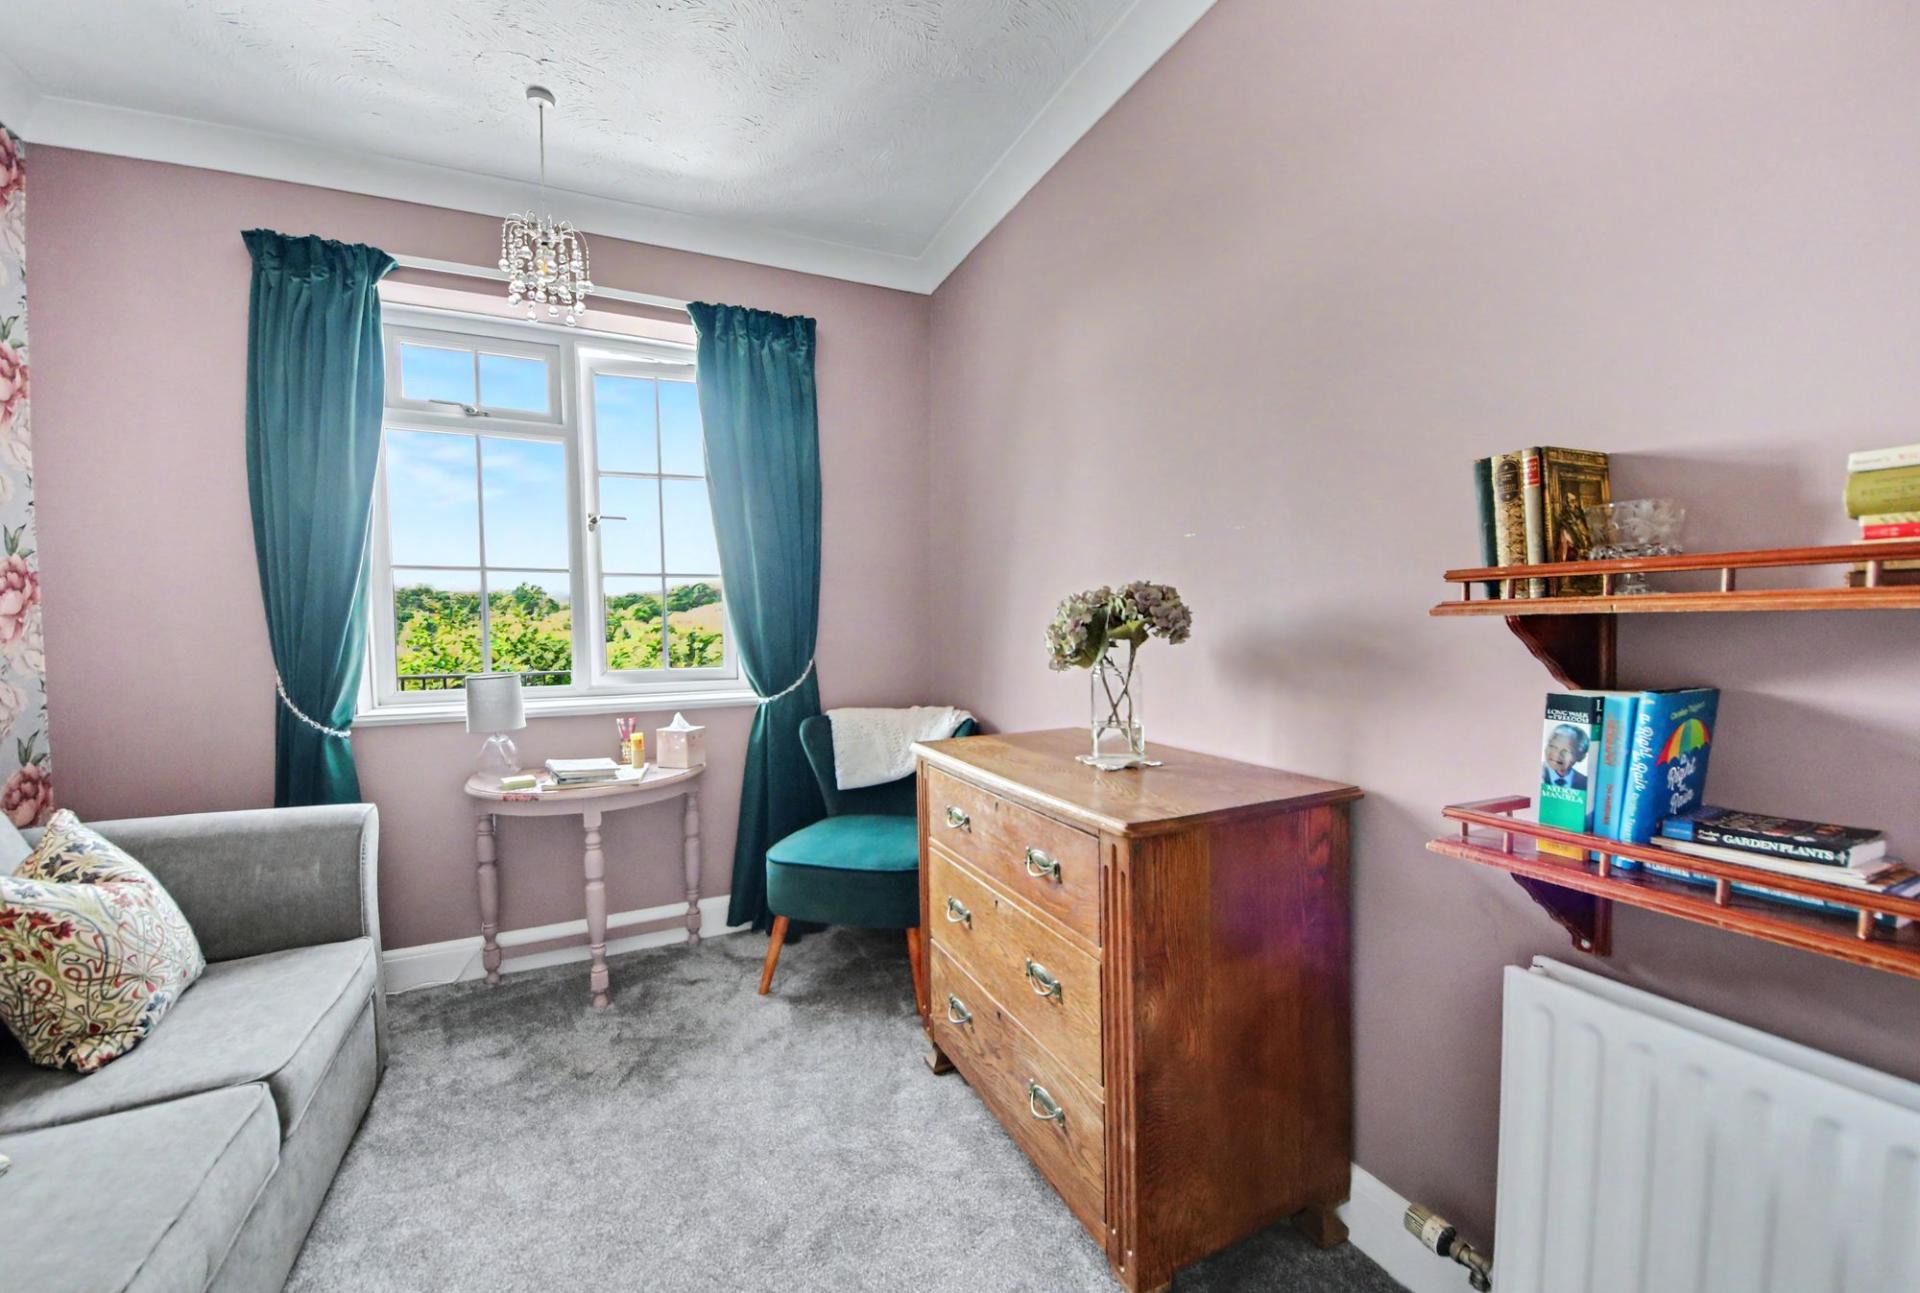
The third bedroom has a window to the rear and offers a versatile space for use as a guest bedroom, study or further reception room.
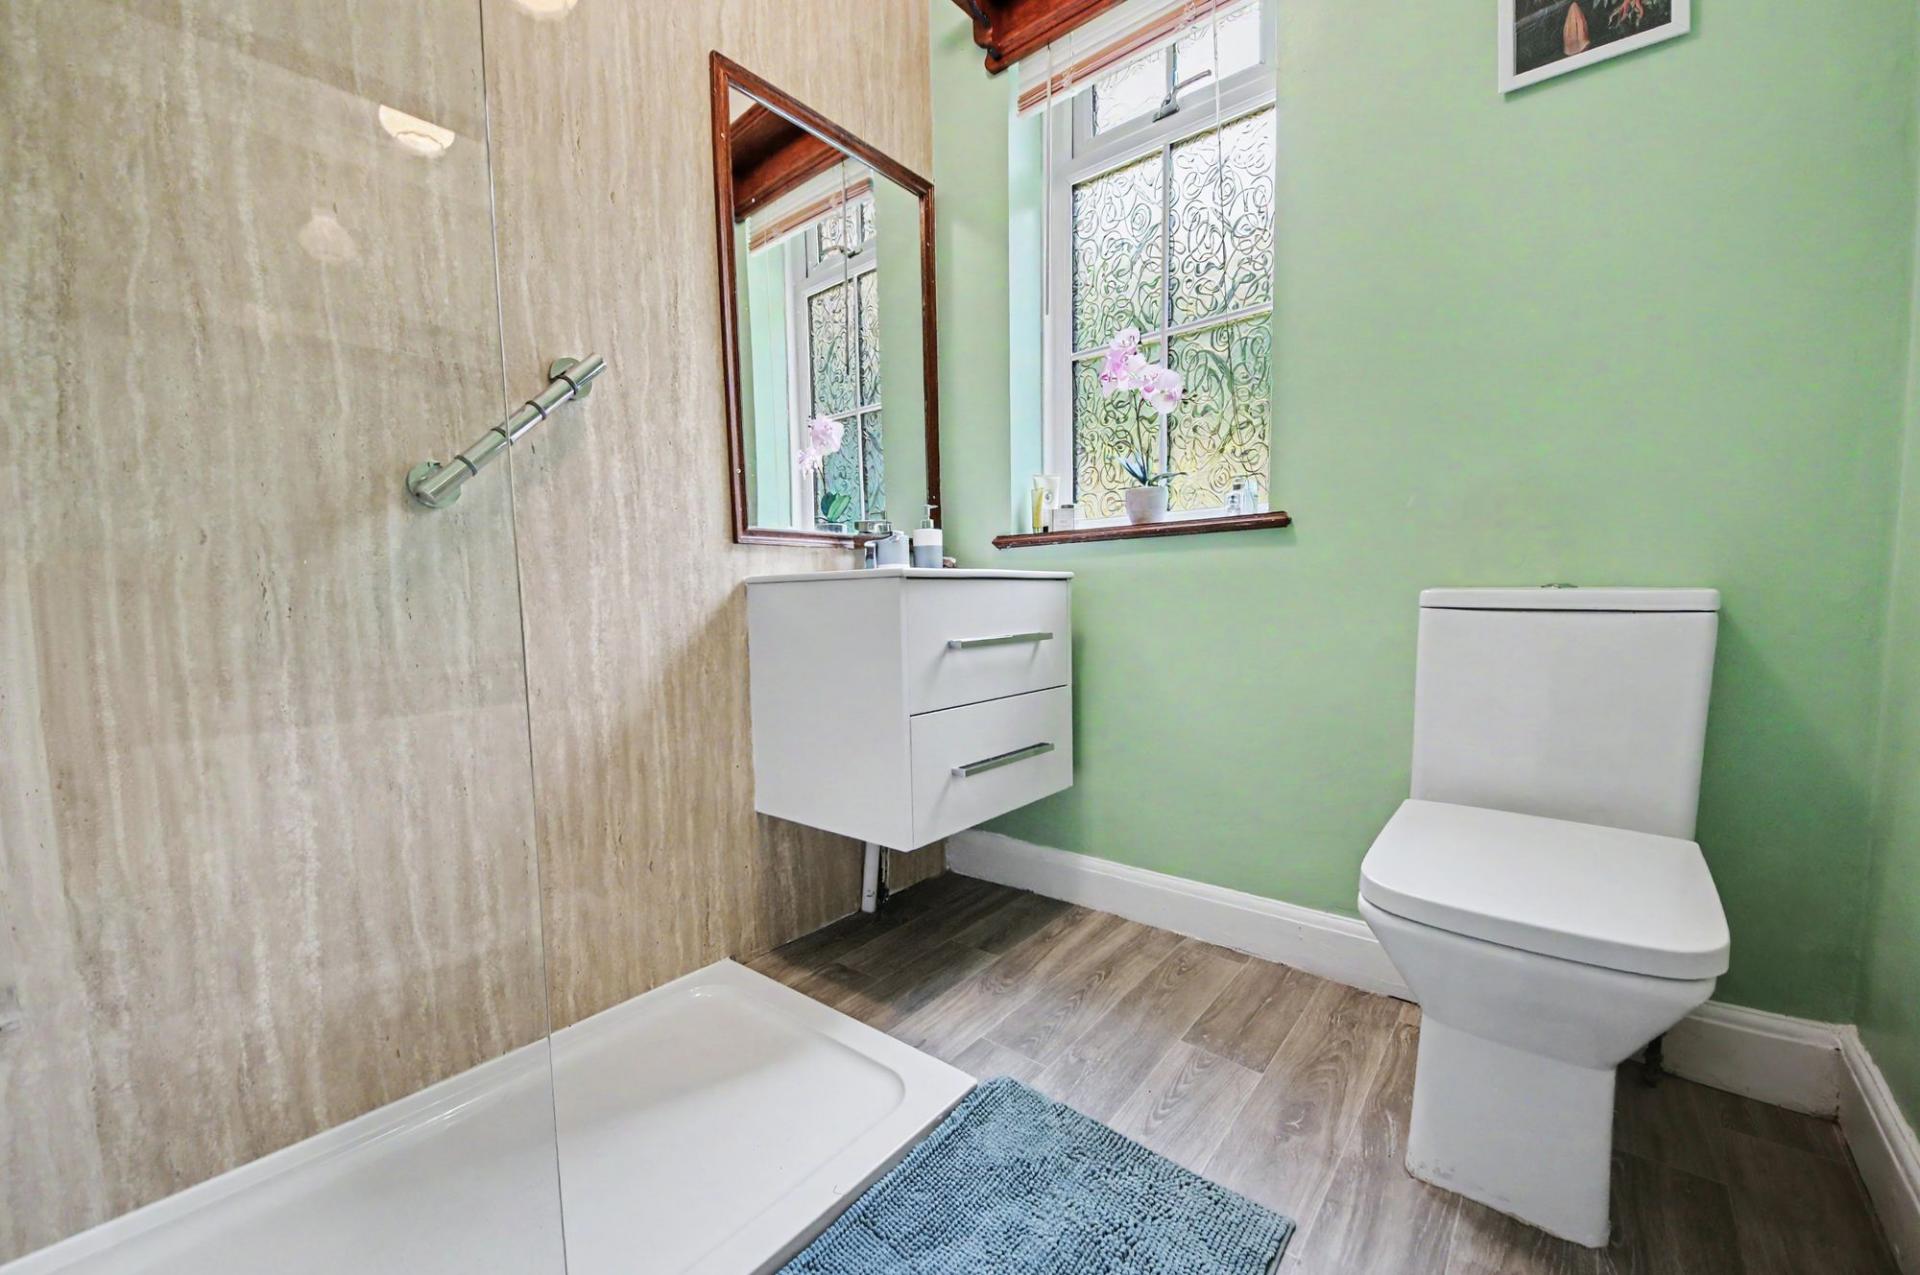
The modern shower room comprises a walk-in shower cubicle, vanity wash hand basin, WC and a window to the front.
OUTSIDE
To the front there is a single garage and a gate leading through to the enclosed front garden, which has a pathway leading to the entrance and pretty lawned gardens with attractive planting and hedgerow borders, offering a great degree of privacy.
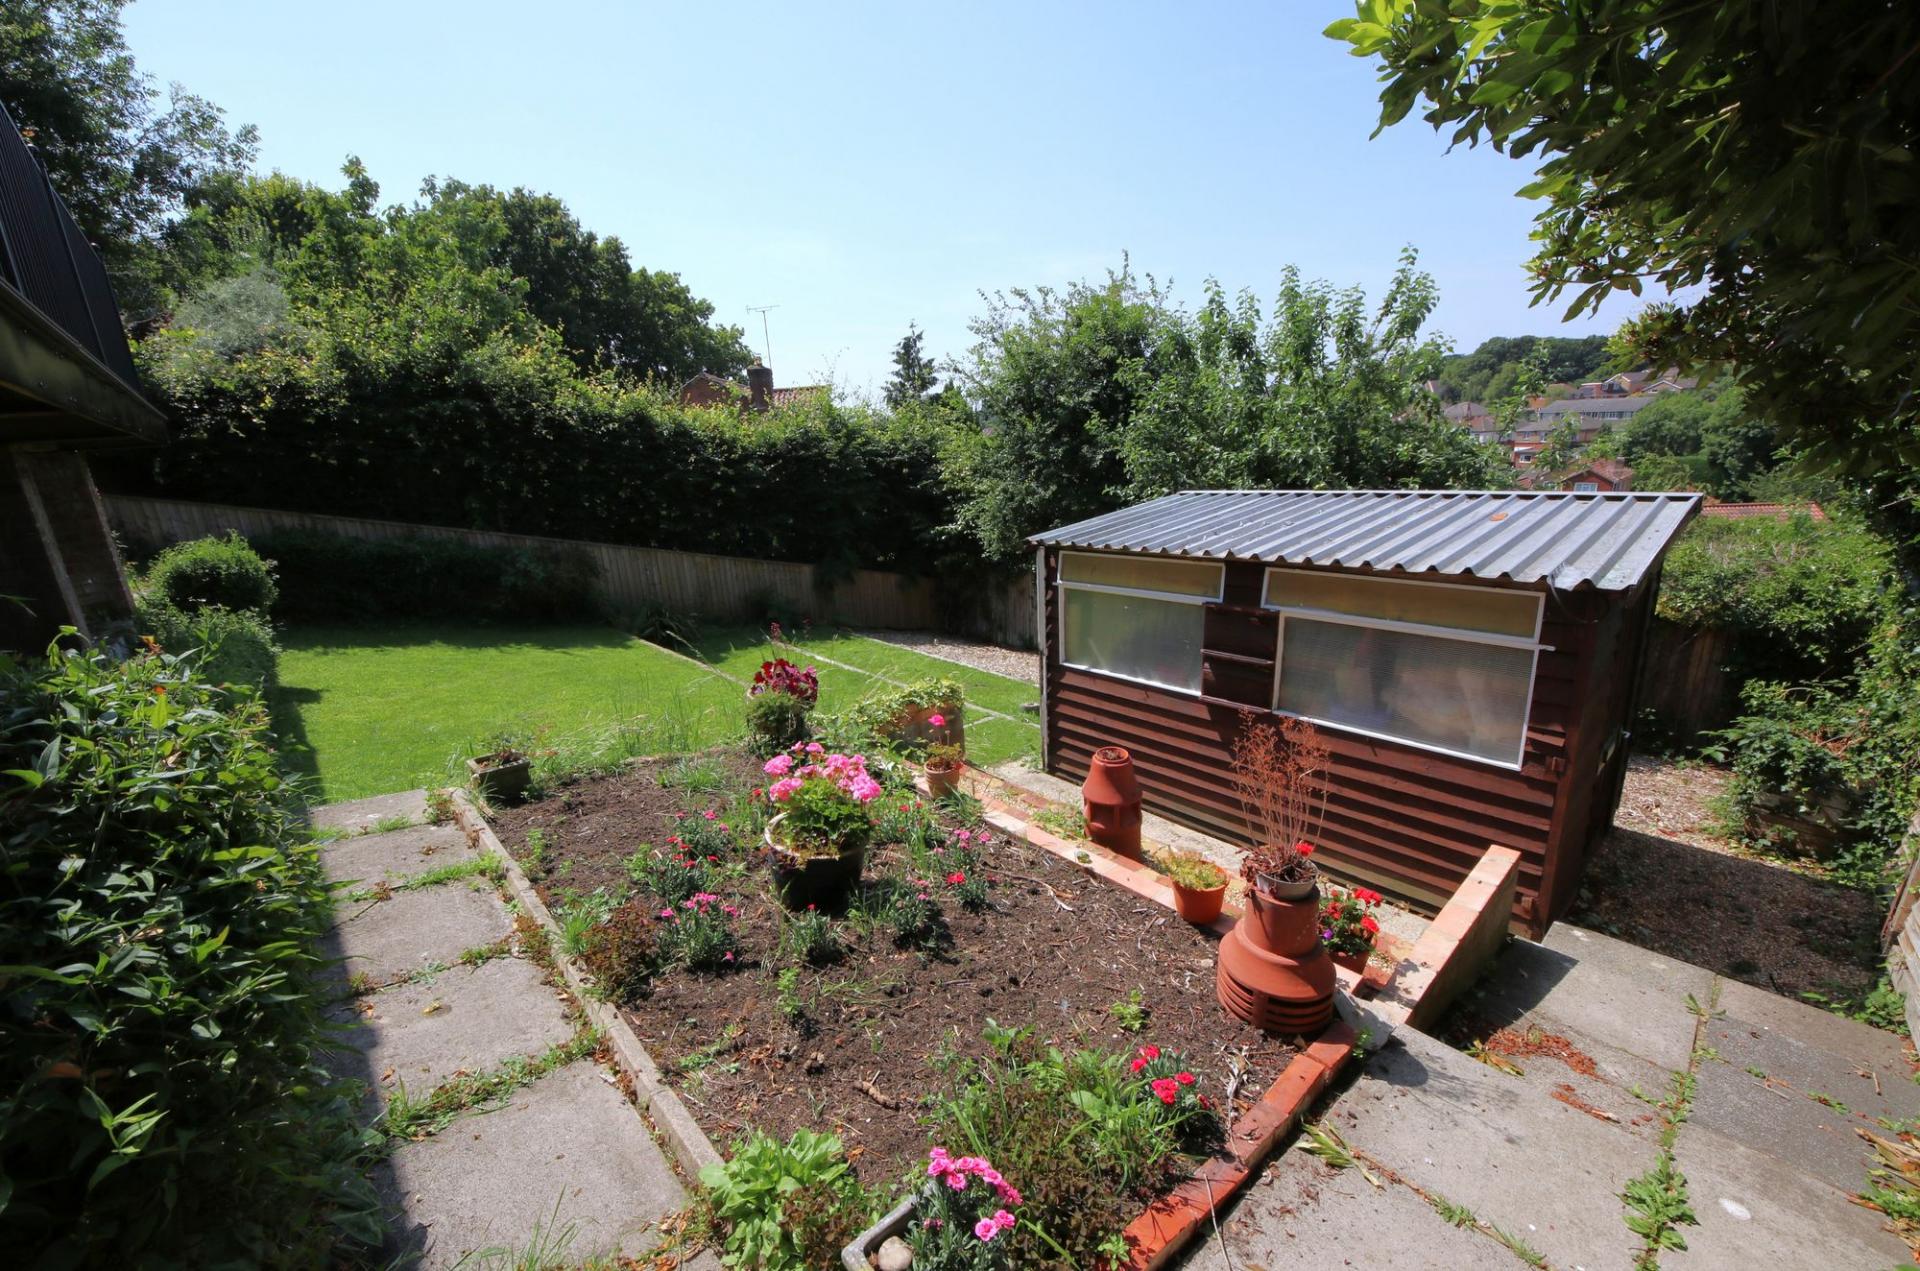
The rear garden enjoys an elevated sun terrace, perfect for alfresco dining and enjoying far reaching views with the Grade II listed Bursledon Windmill on the horizon. The garden has been landscaped with tiered sections of lawn with a shingled area at the end and a workshop.
There is a covered area beneath the terrace which has an outside tap and power supply, as well as a small door leading into the cellar.
BROADBAND
Fibre to the cabinet broadband (part-fibre connection) is available with download speeds of up to 76 Mbps and upload speeds of up to 15 Mbps. Information has been provided by the Openreach website.
SERVICES
Gas, water, electricity and mains drainage are connected. Please note that none of the services or appliances have been tested by White & Guard.
Important Information
- This is a Freehold property.
- This Council Tax band for this property is: D
- EPC Rating is C
Property Ref: 7136ed2f-2c23-48ec-b0ef-d95469c66f40
Similar Properties
4 Bedroom Detached House | Offers in excess of £500,000
Tucked away at the end of a small cul-de-sac, this beautifully presented family home benefits from an attractive, south...
4 Bedroom Detached House | Offers in excess of £500,000
Situated within a highly regarded, modern development in the sought-after area of West End, this beautifully presented,...
Station Road, Netley Abbey, SO31
3 Bedroom Semi-Detached House | Offers in excess of £500,000
This wonderful, three bedroom Victorian home features a beautiful rear garden, measuring in excess of 100ft in length, a...
4 Bedroom Detached House | £525,000
This four bedroom, detached family home benefits from ample driveway parking and features a good-sized rear garden with...
Tanhouse Close, Hedge End, SO30
4 Bedroom Detached House | £525,000
Situated in a cul-de-sac position, this three/four bedroom detached family home benefits from an attractive rear garden...
3 Bedroom Detached House | Offers in excess of £525,000
Offered with no forward chain, this three bedroom, detached, chalet style home is presented in good order throughout and...

White & Guard (Hedge End)
St John Centre, Hedge End, Hampshire, SO30 4QU
01489 779030
How much is your home worth?
Use our short form to request a valuation of your property.
Request a Valuation
©2026 The Guild of Property Professionals. All rights reserved.
Terms and Conditions |
Privacy Policy |
Cookie Policy |
Complaints Policy |
Members Login
The Guild of Property Professionals Trading Address: 121 Park Lane, London W1K 7AG. GPEA Limited.
Registered in England & Wales.
Company No: 02819824.
Registered Office Address: 2 St. Stephen's Court, St. Stephen's Road, Bournemouth, Dorset, England, BH2 6LA.
VAT Registration No: 576 8795 61

