- APPROXIMATELY 12.5 ACRES OF LANDSCAPED GARDENS, ORCHARDS AND GRAZING LAND.
- NEARLY 5,000 SQ FT OF BEAUTIFULLY APPOINTED ACCOMMODATION
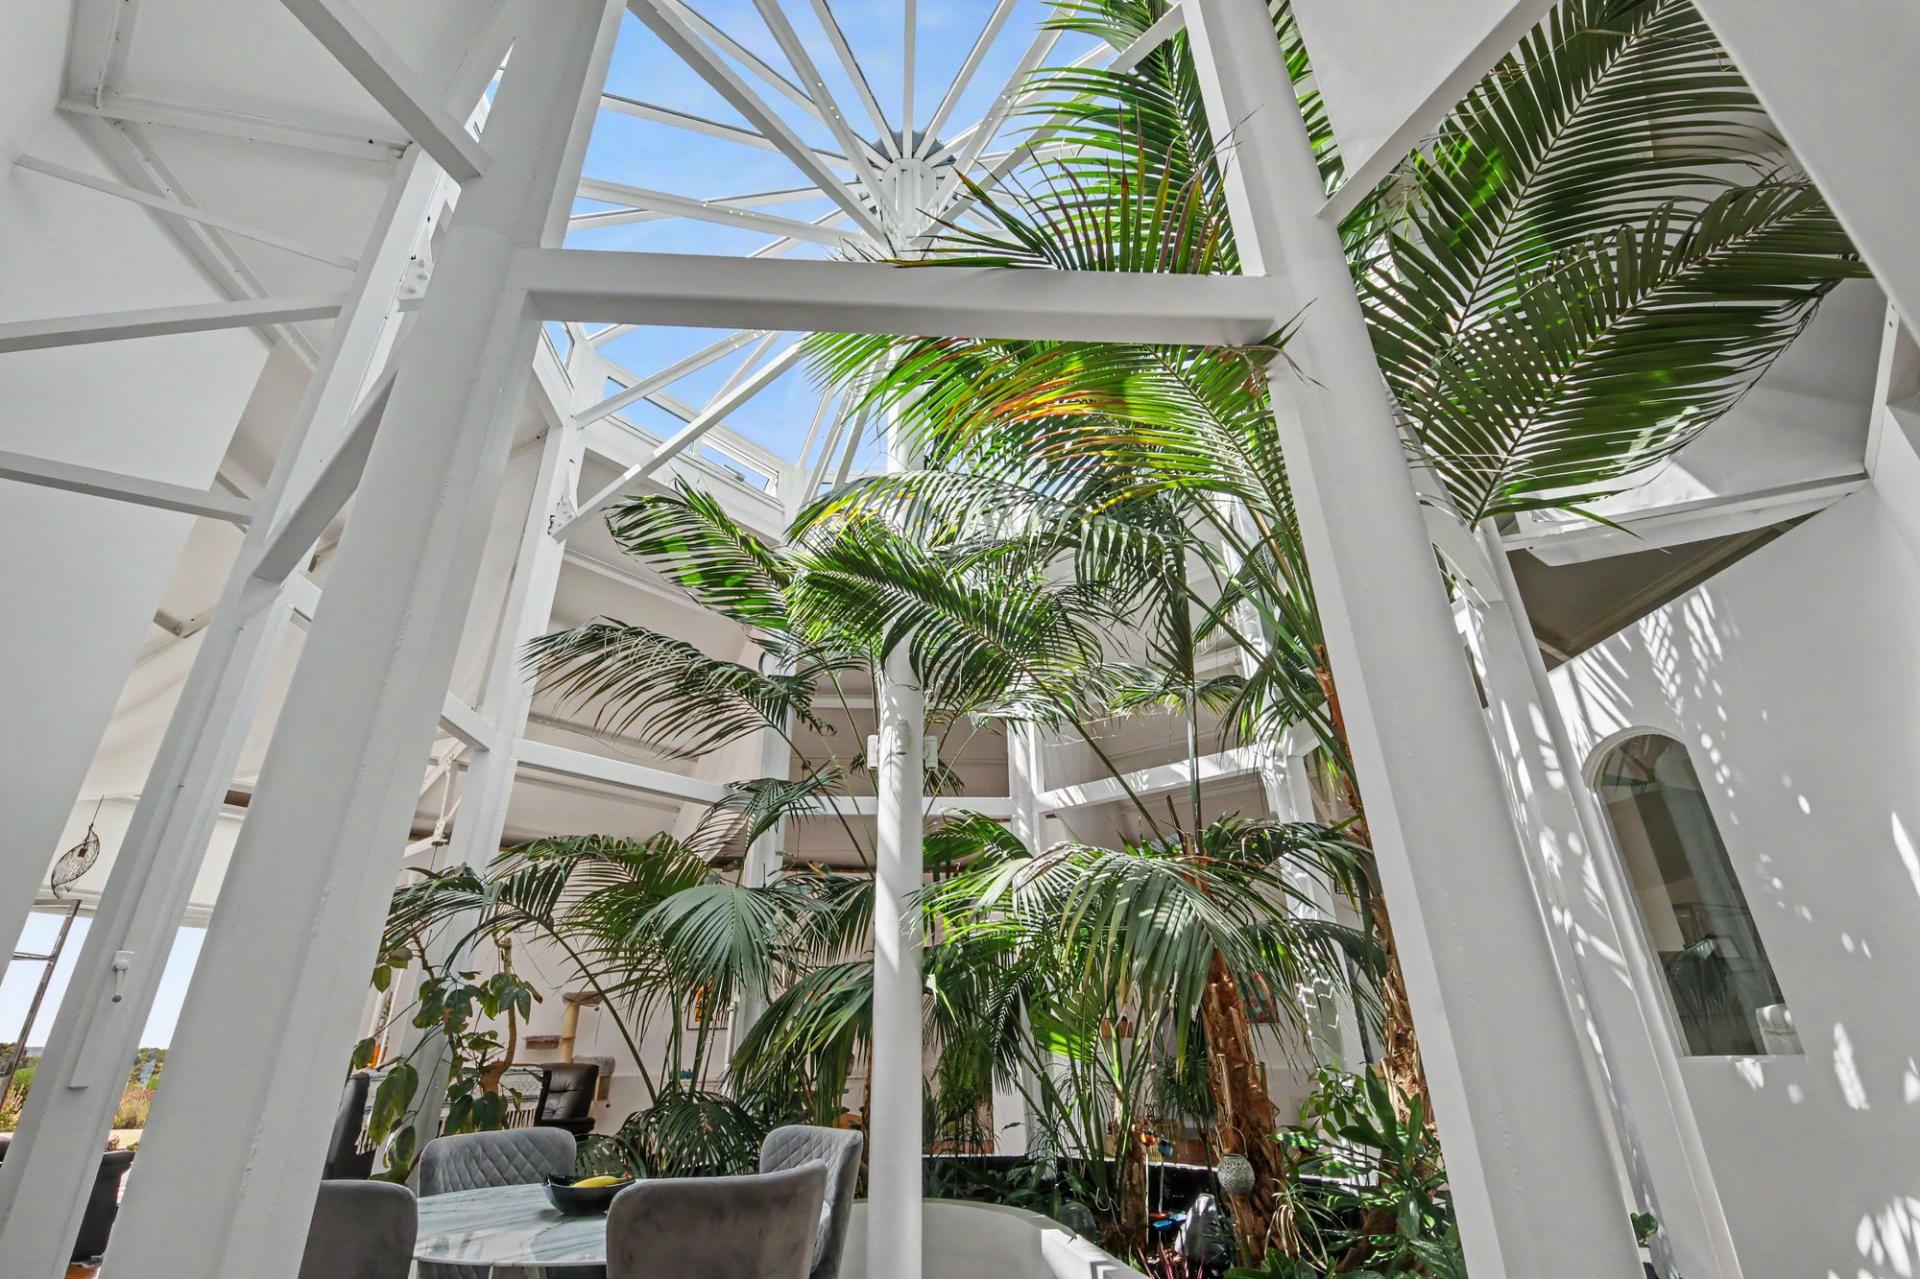
- STRIKING CIRCULAR DESIGN WITH A SPECTACULAR VAULTED GLASS ATRIUM.
- LUXURIOUS INTERIORS, ELEGANT RECEPTION ROOMS AND LEISURE FACILITIES.
- TWO SEPARATE DRIVEWAYS, BOTH ACCESSED THROUGH ELECTRIC TIMBER GATES.
- COMPLETE PRIVACY IN A PEACEFUL COUNTRYSIDE SETTING.
- SELF-CONTAINED ANNEXE IDEAL FOR MULTI-GENERATIONAL LIVING OR GUESTS
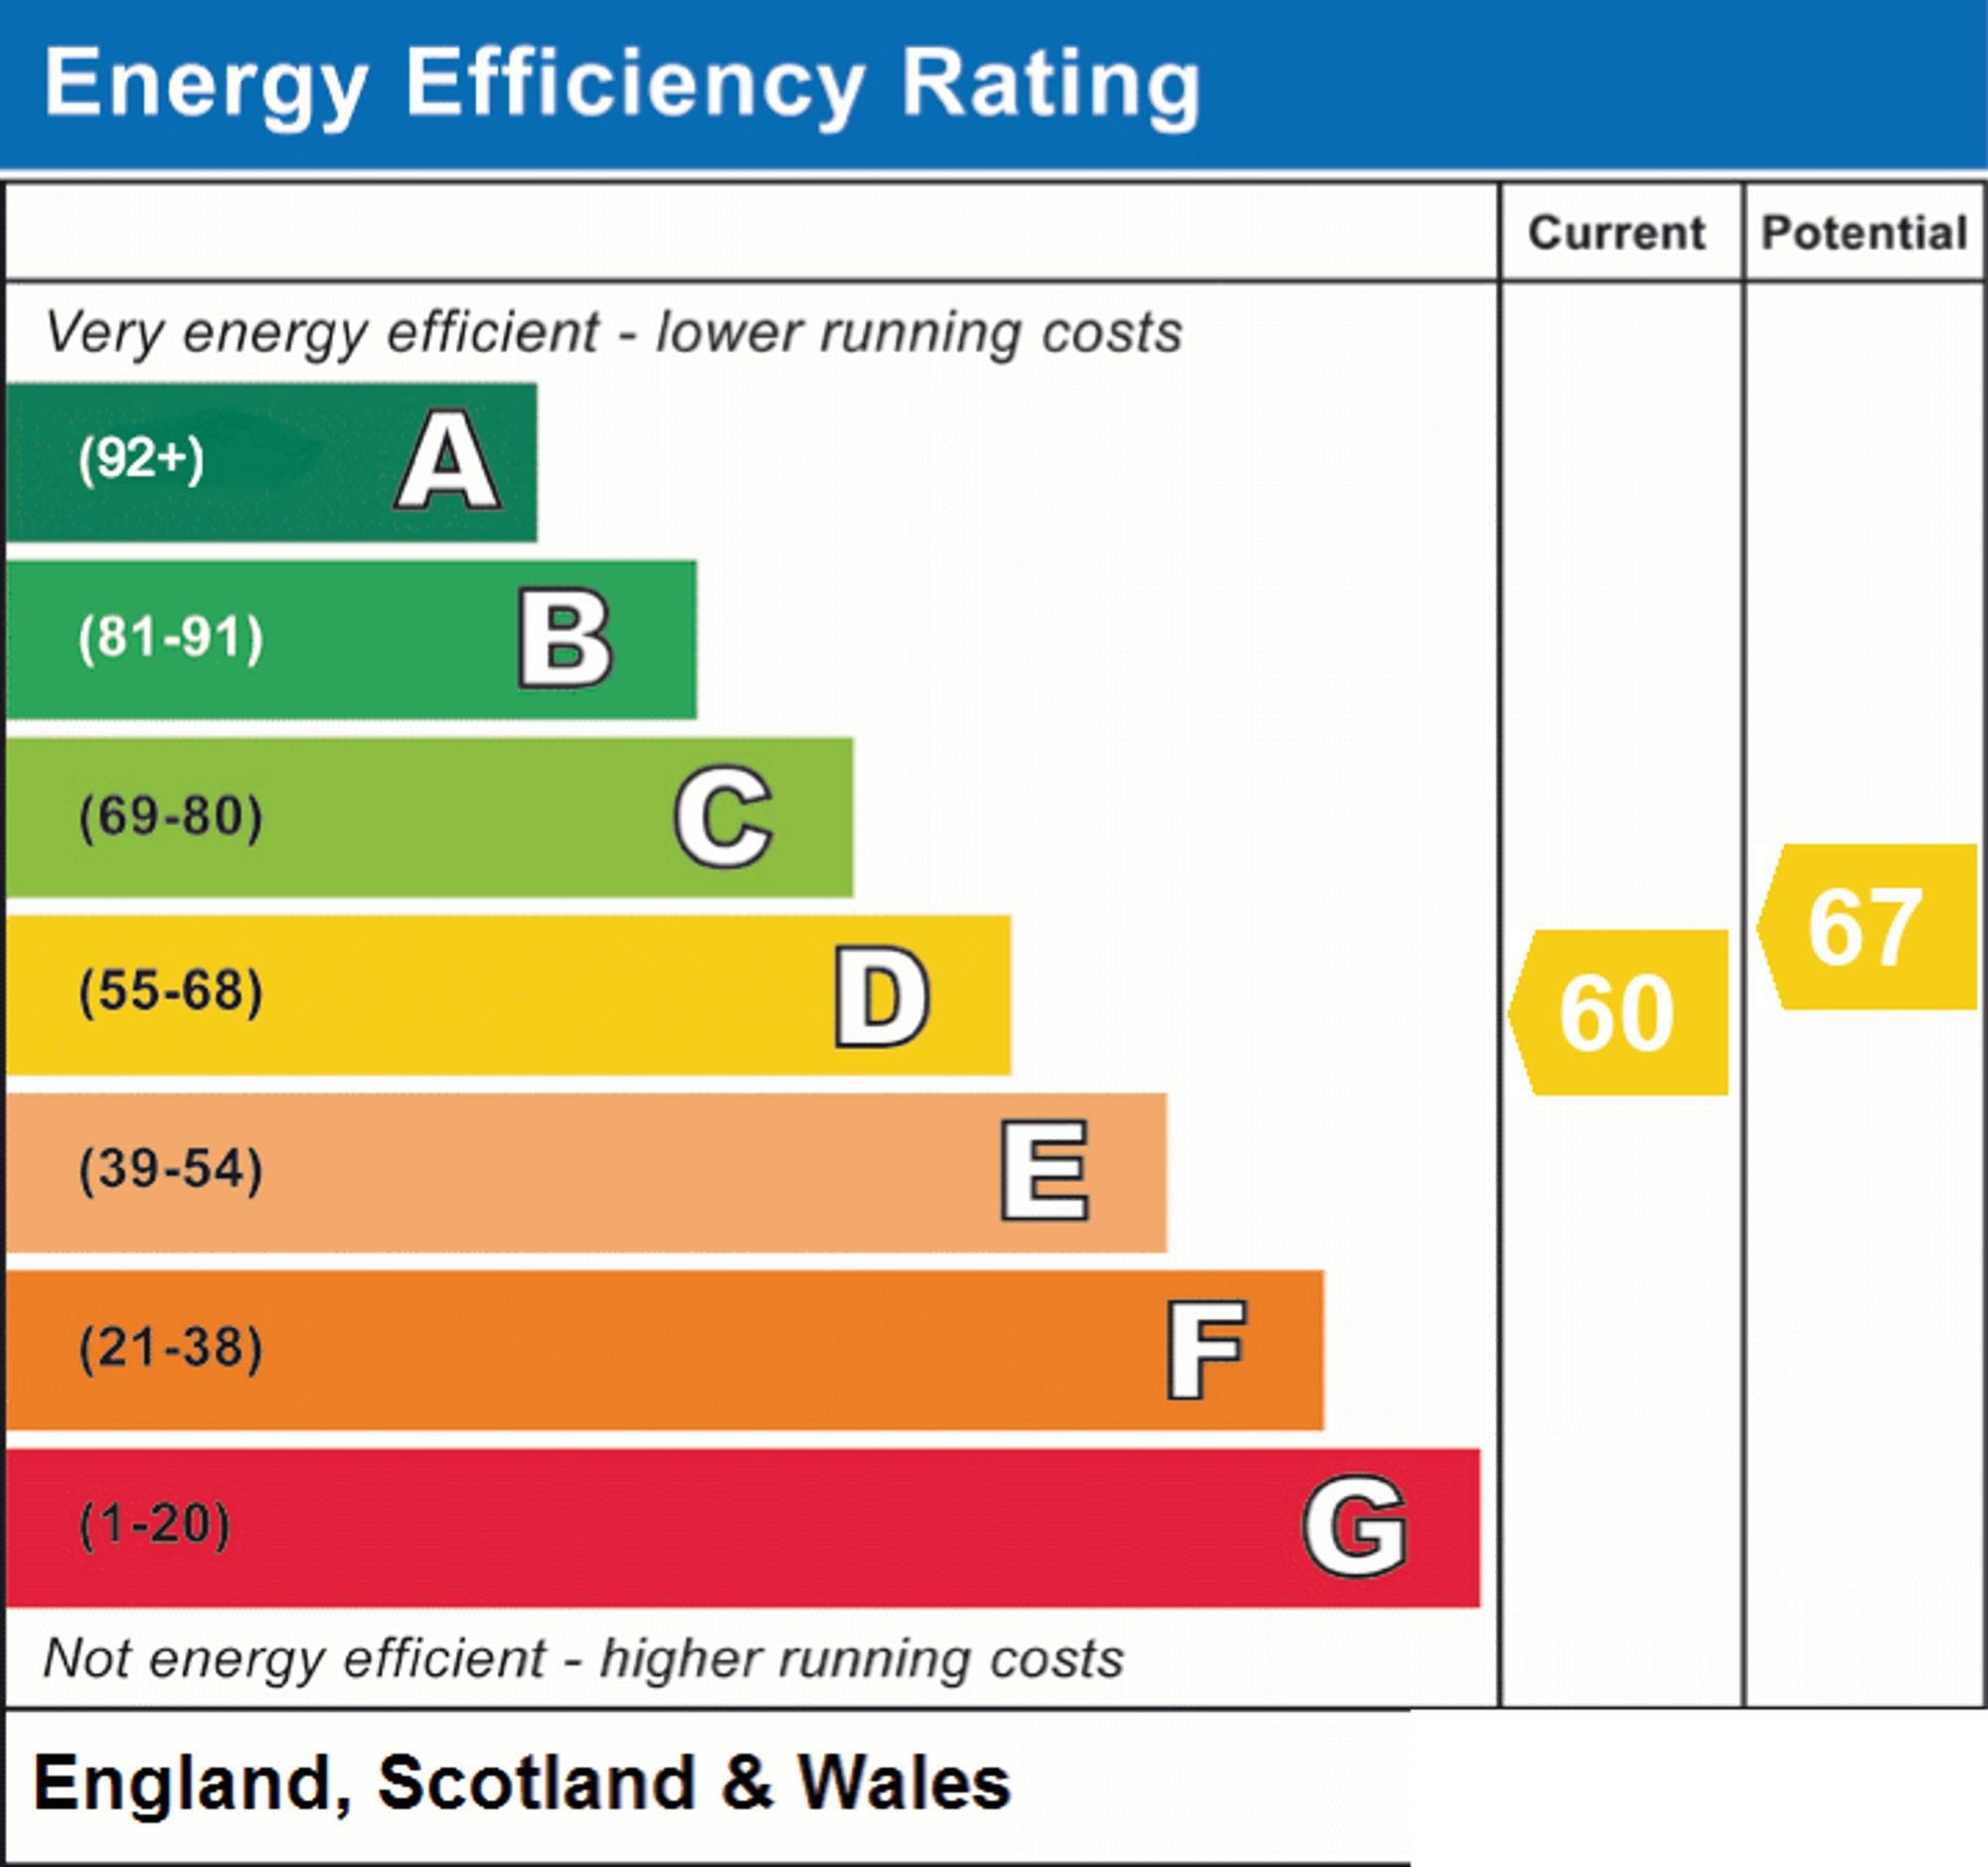
- EPC RATING D
- FREEHOLD
- WINCHESTER COUNCIL BAND G

5 Bedroom Detached Bungalow for sale in Southampton
 5
5
4
5
5
4
INTRODUCTION
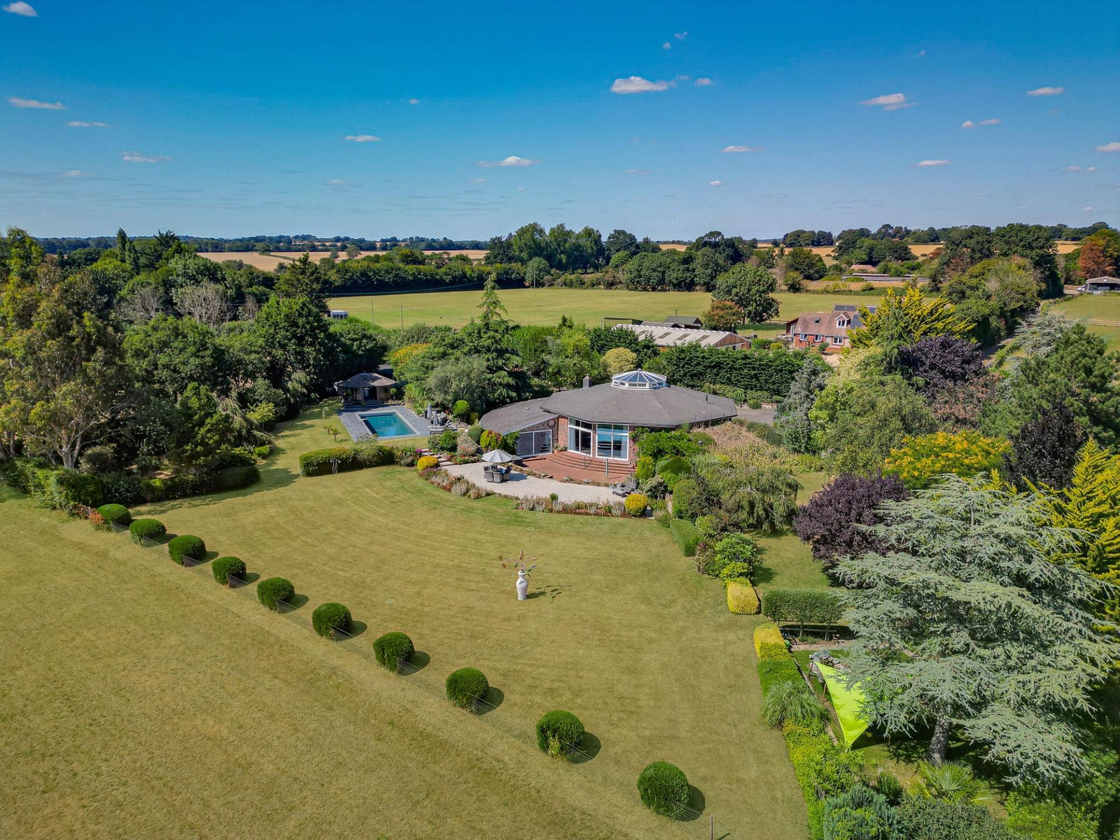
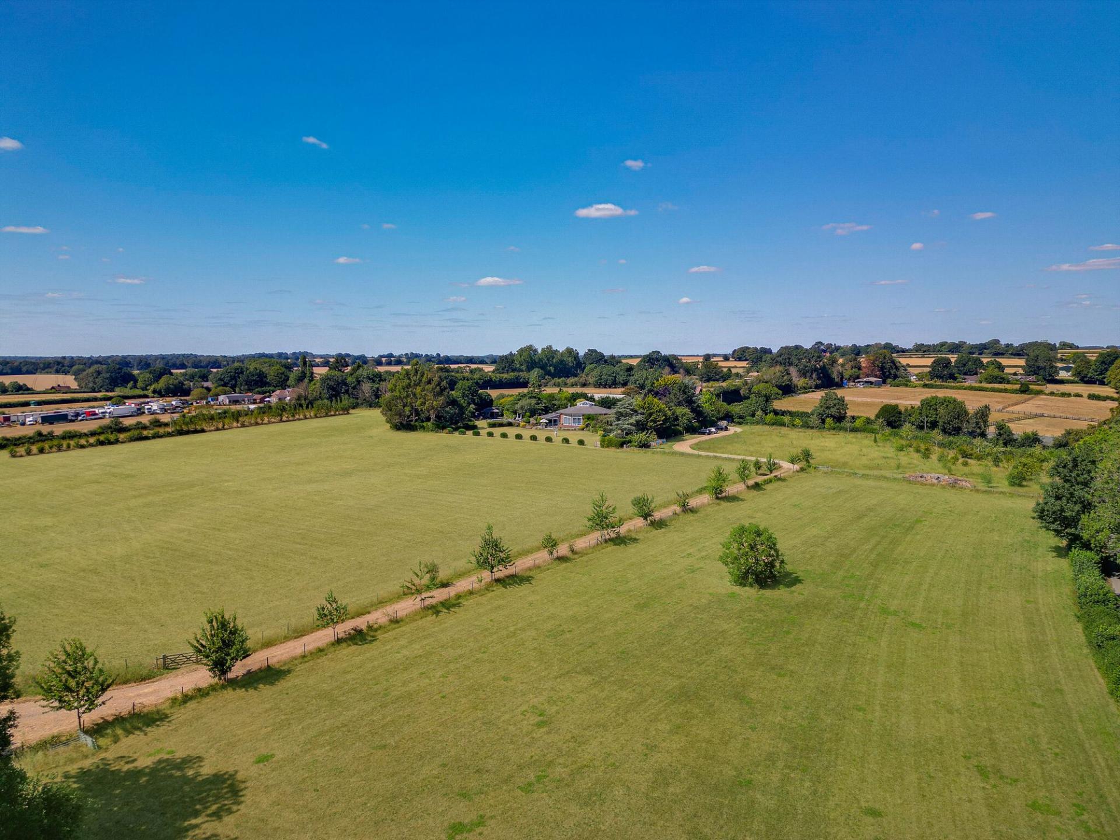
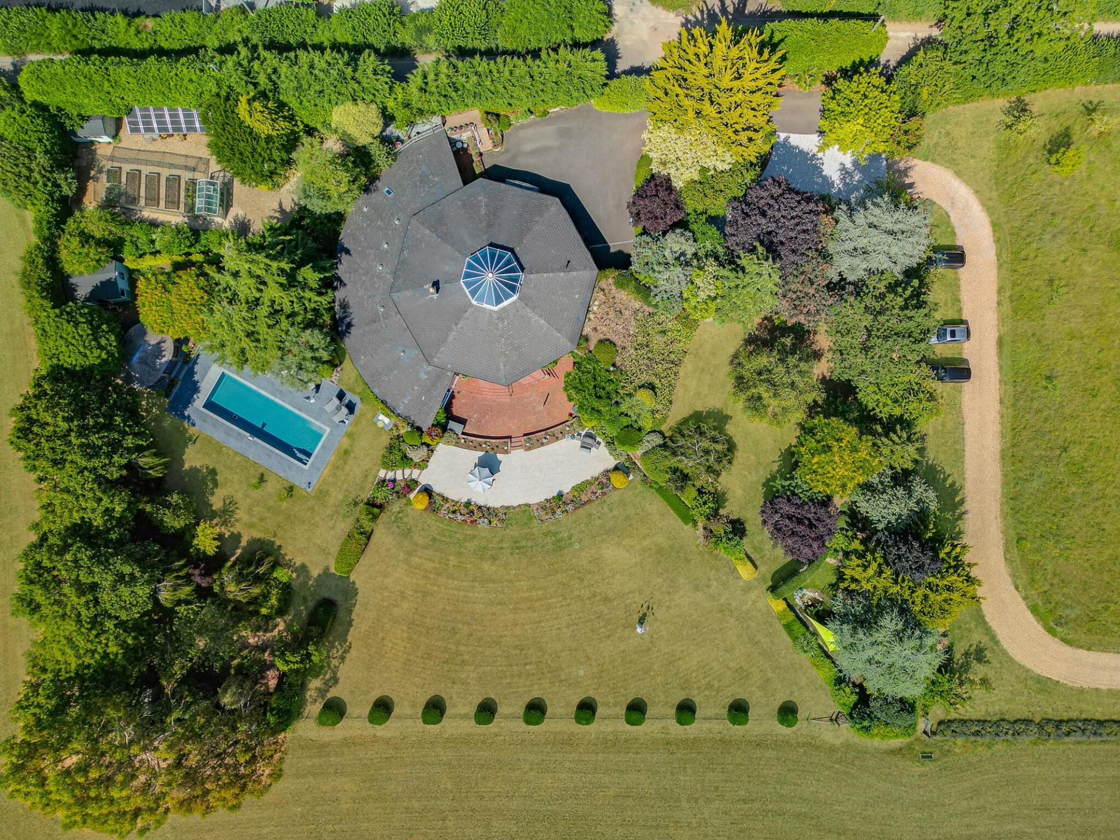
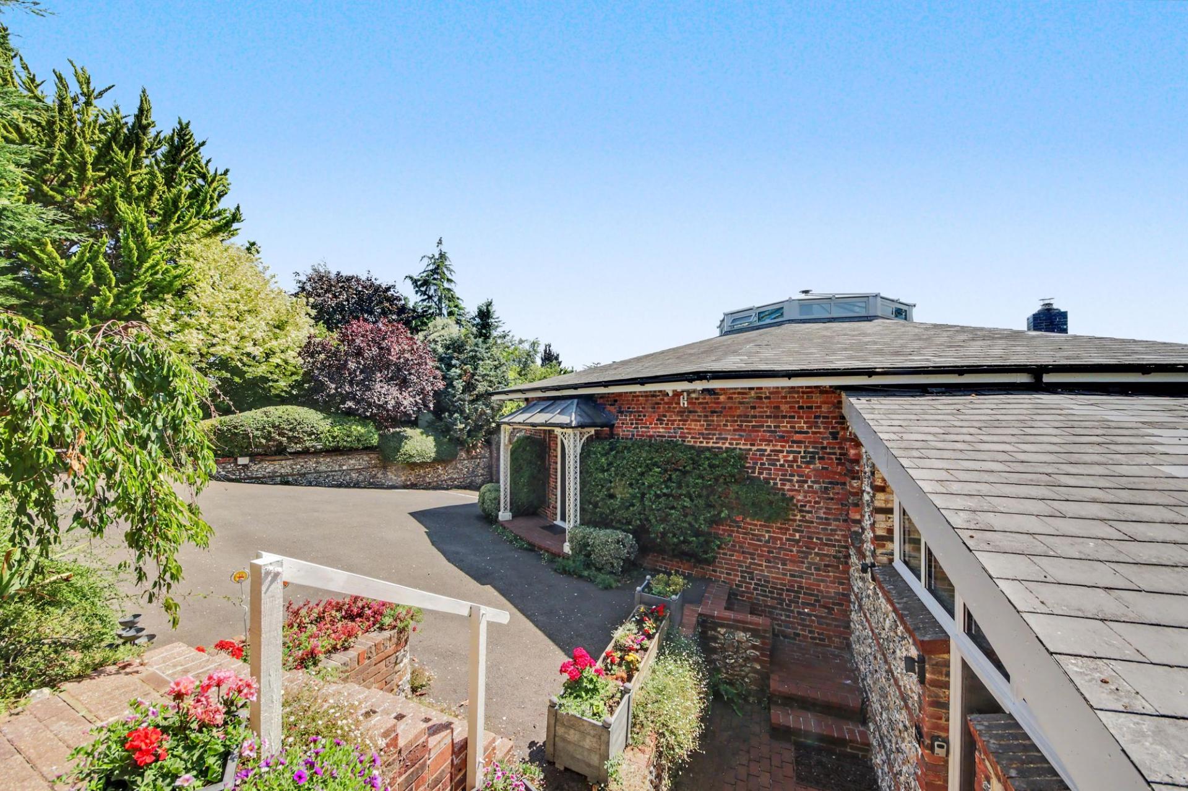
Surrounded by approximately 12.5 acres of beautifully manicured gardens, orchards and grazing land, this extraordinary former Victorian reservoir was transformed during the 1990s into one of Hampshire's most distinctive private residences. Offering almost 5,000 sq ft of exceptional accommodation, The Round House seamlessly combines remarkable architecture with luxurious contemporary living, creating a home unlike any other. Hidden away within idyllic countryside yet positioned just minutes from the thriving market town of Bishop's Waltham, the property enjoys complete privacy without compromising on convenience. Every aspect of the home has been carefully considered, from its spectacular circular design and breathtaking vaulted glass atrium to its beautifully appointed reception rooms, luxurious bedroom suites and exceptional leisure facilities.
Approached via two separate driveways, each accessed through solar powered timber gates, the principal entrance meanders through the estate's stunning grounds, immediately creating an unforgettable arrival. Landscaped gardens and rolling paddocks provide a magnificent backdrop, whilst the unique architecture of the home hints at something truly special beyond.
LOCATION
Despite its wonderfully secluded setting, The Round House lies just a short drive from Bishop’s Waltham, a vibrant and affluent medieval market town in the Winchester district of Hampshire. Located at the source of the River Hamble and bordering the South Downs National Park, it is one of the county's most sought-after rural locations.
Bishop’s Waltham offers an excellent range of everyday amenities, including independent restaurants, pubs, cafés, boutique shops, a post office and a doctor's surgery. More extensive shopping, dining and cultural amenities can be found in the cathedral city of Winchester, as well as Southampton and Portsmouth.
Exceptionally well connected, Winchester railway station provides direct services to London Waterloo in approximately 57 minutes, while Botley station, just 4.1 miles away, offers additional services to London Waterloo in around 92 minutes. Southampton Airport is also within easy reach, making both national and international travel convenient.
The surrounding area offers an exceptional lifestyle, with a wealth of leisure, sporting and outdoor pursuits. Particularly renowned for its equestrian appeal, the area benefits from an extensive network of bridleways and quiet country lanes providing superb hacking, together with a number of highly regarded livery yards and riding schools
The property is also ideally situated for access to some of the country's most highly regarded independent schools, including Winchester College, St Swithun’s School, Prince’s Mead, The Pilgrims’ School, Twyford School, Bedales School, Churcher’s College and The Portsmouth Grammar School.
INSIDE
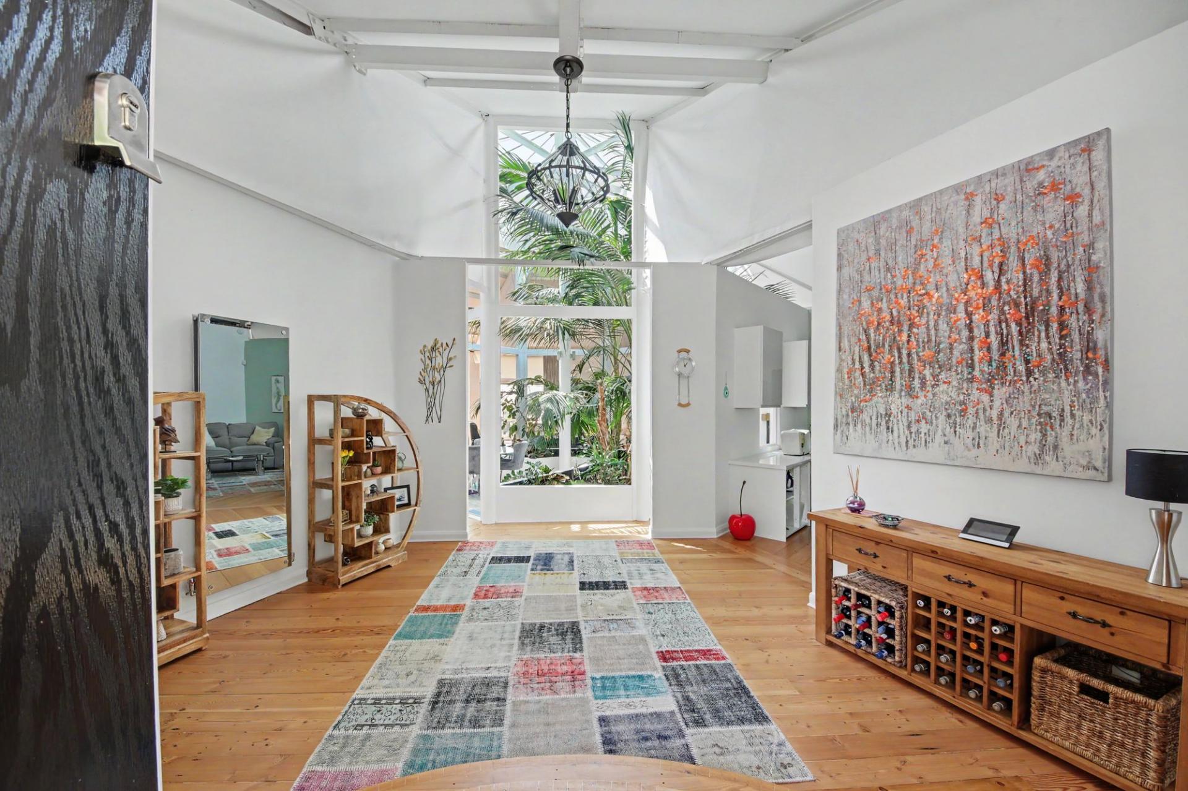
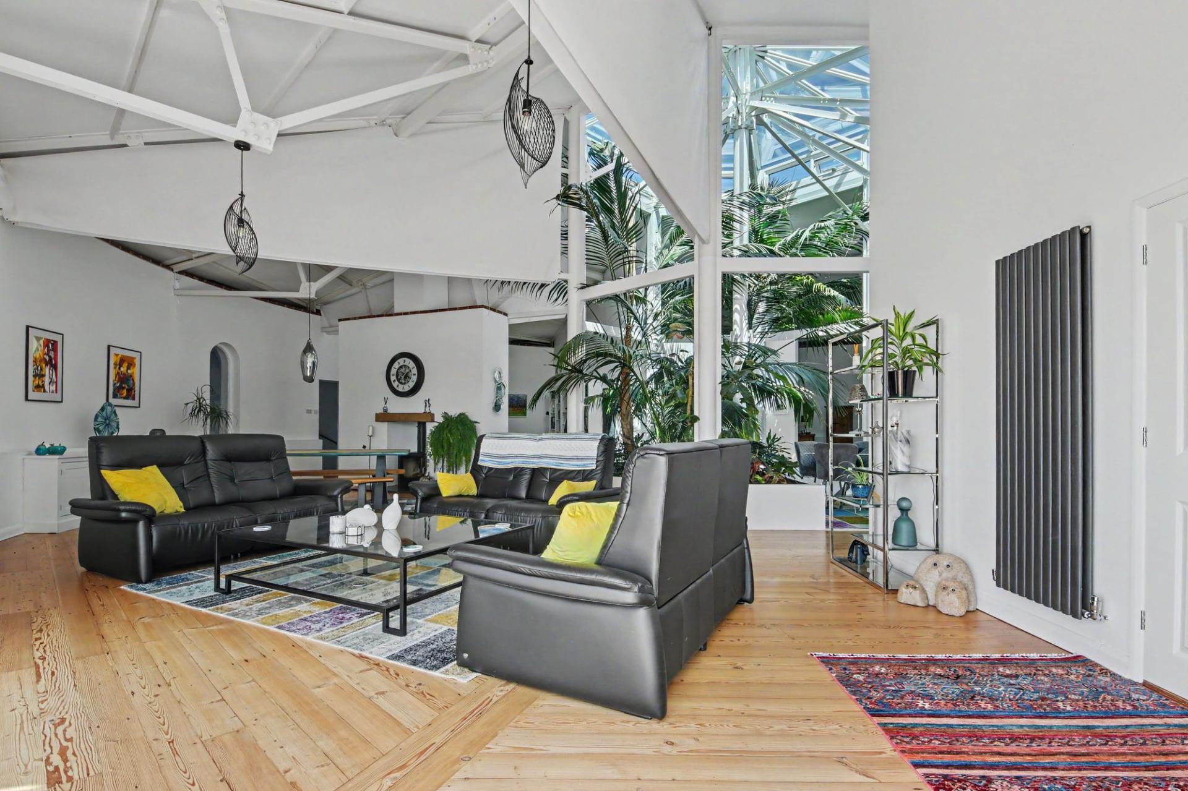
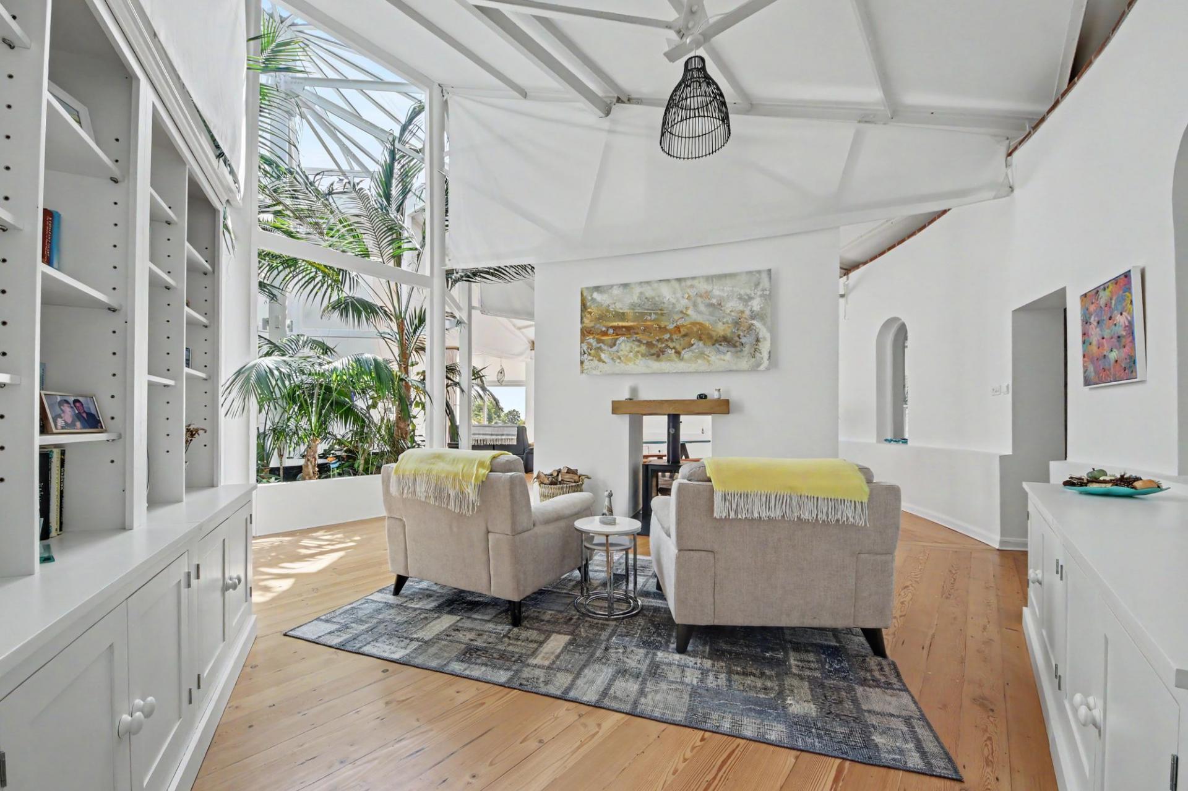
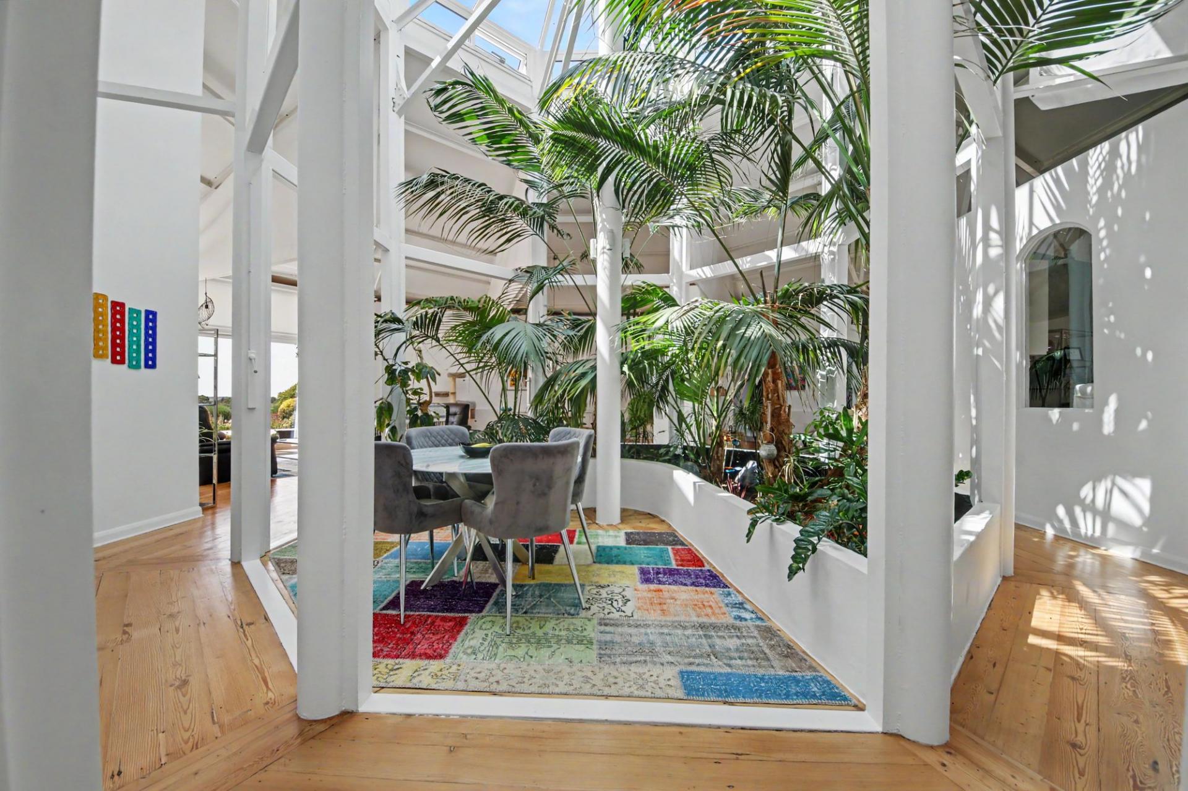
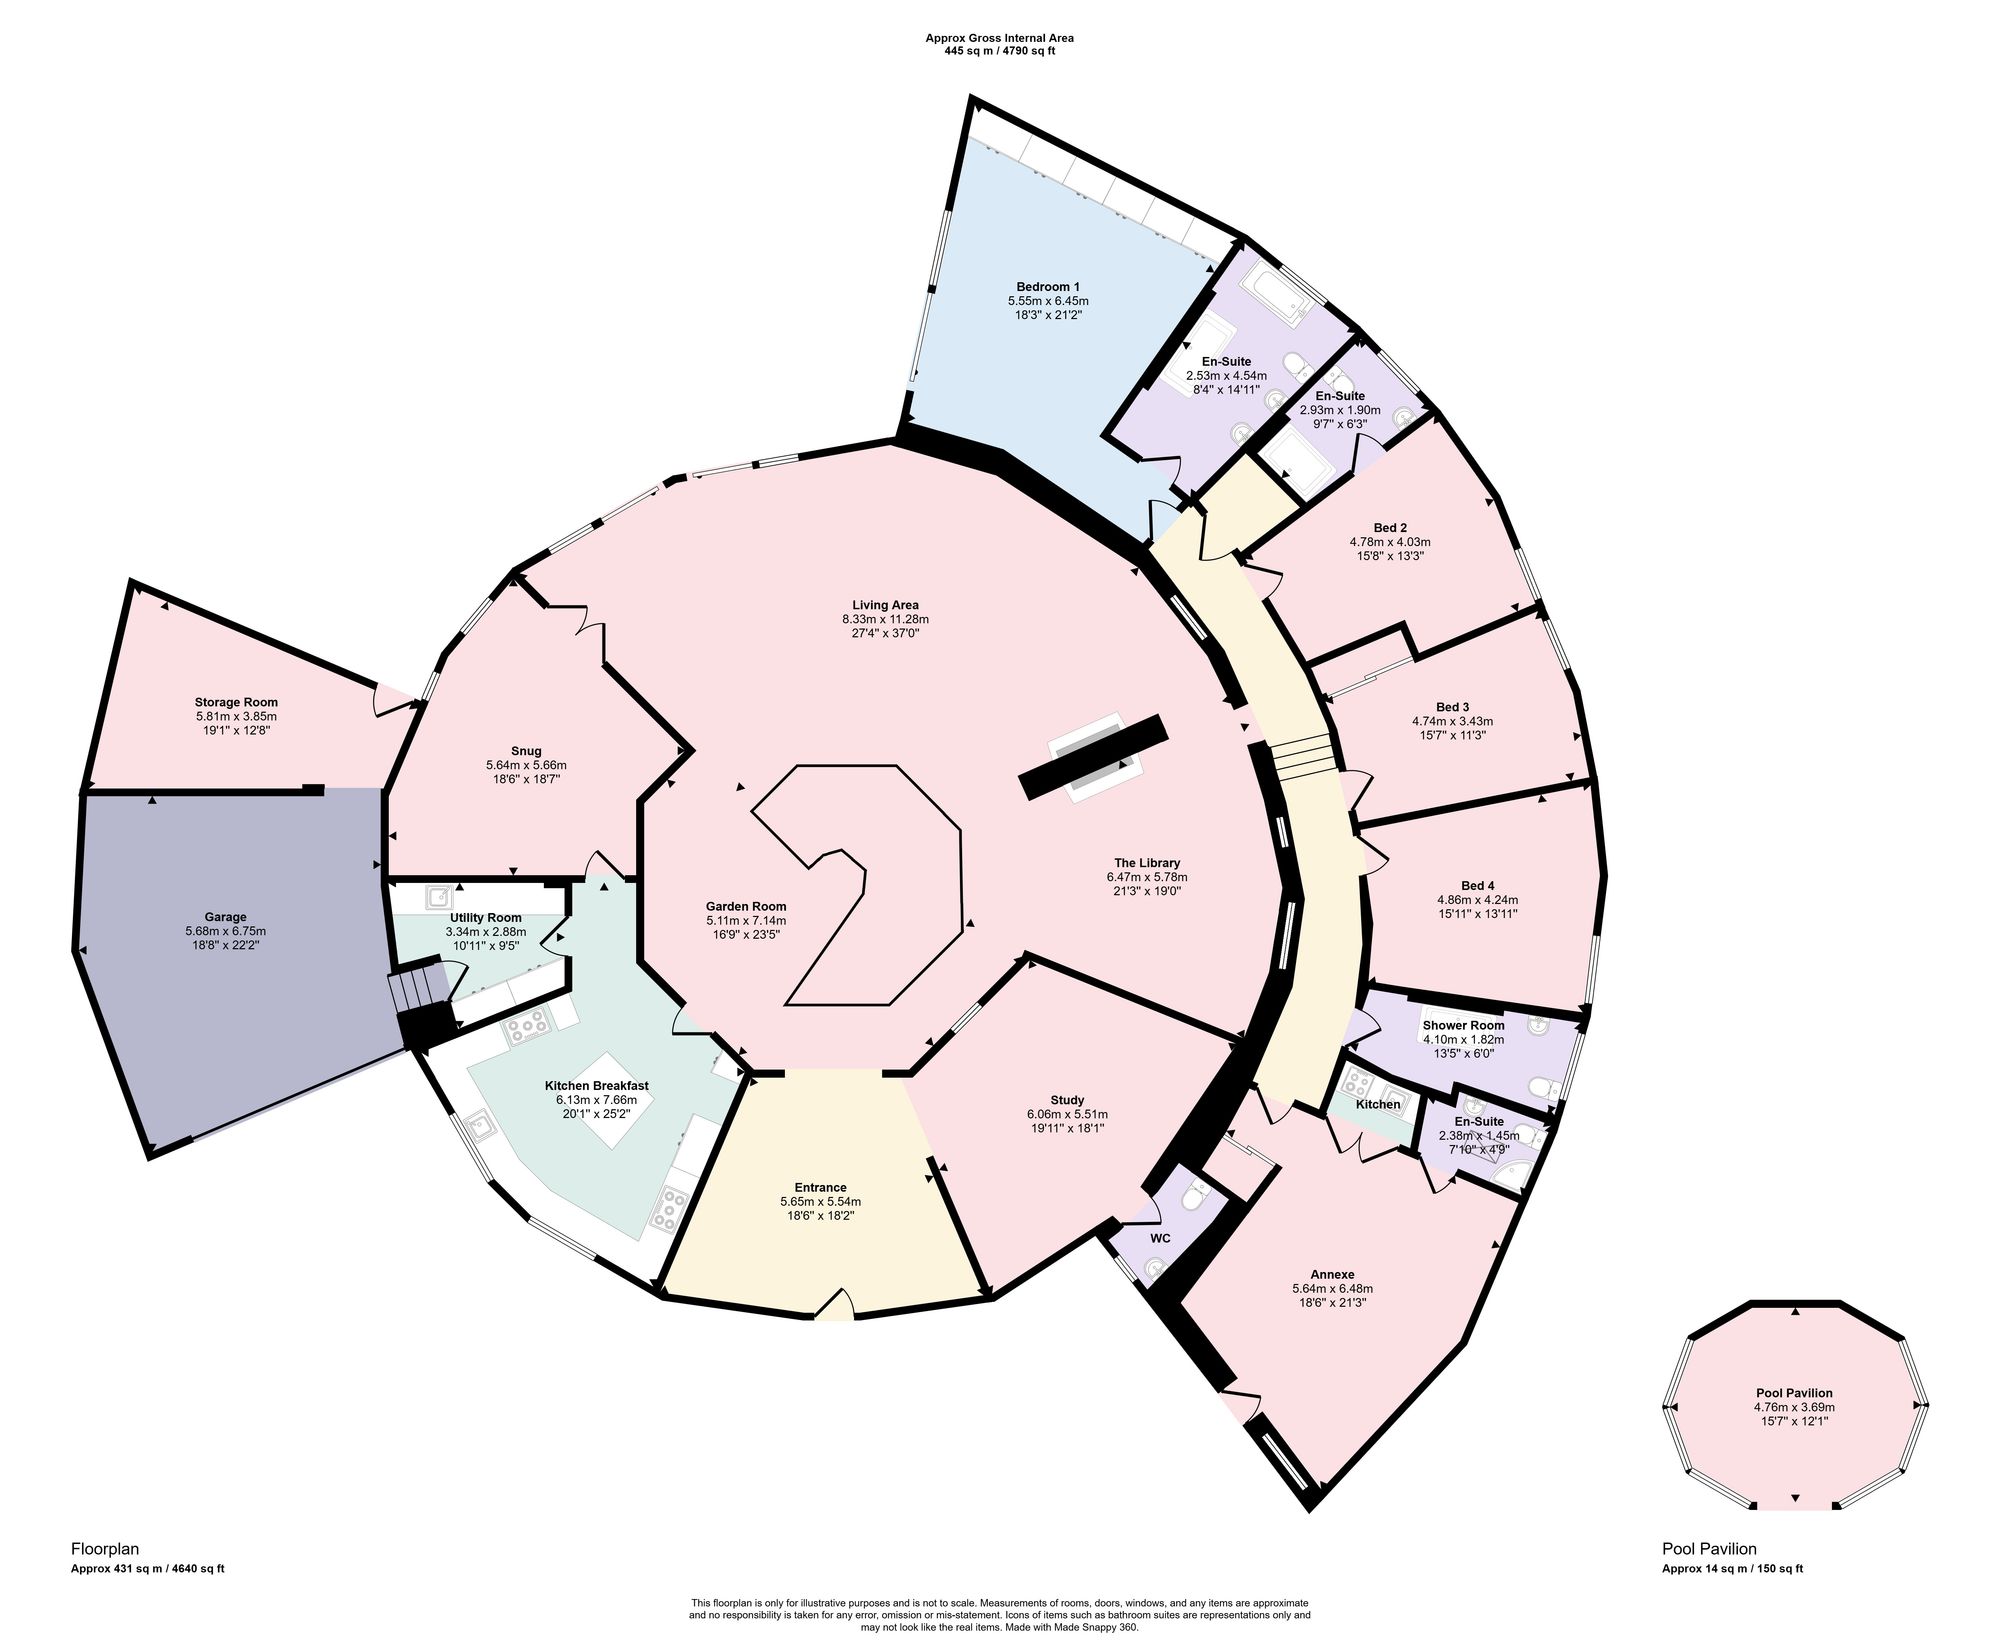
Stepping inside, the generous reception hall offers a fitting introduction to the quality and individuality found throughout. Beyond, the home opens dramatically into its most captivating feature – a spectacular vaulted glass atrium that forms the very heart of the property. Flooded with natural light beneath an impressive recently re-fitted glazed tinted roof, this remarkable internal garden is home to mature tropical planting and creates an atmosphere rarely found in a private residence. Acting as the central hub of the home, it effortlessly links the principal living spaces whilst providing a breathtaking focal point visible from almost every room.
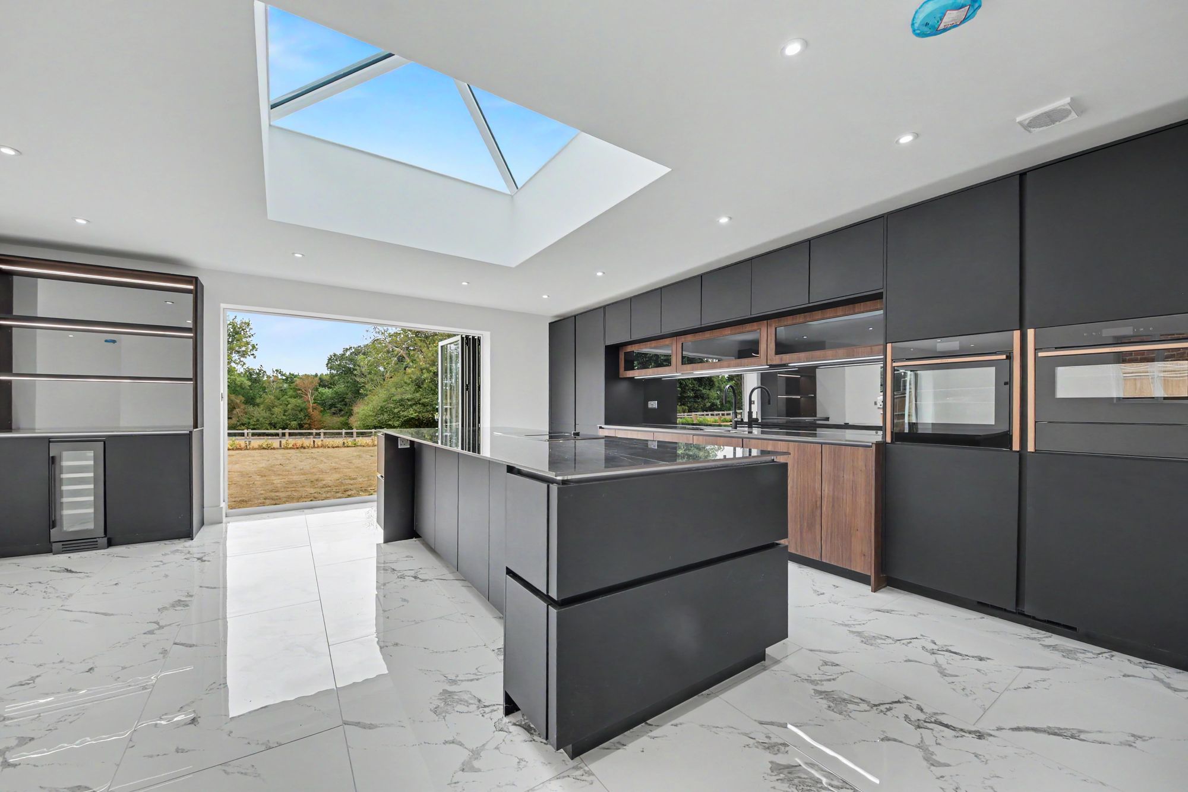
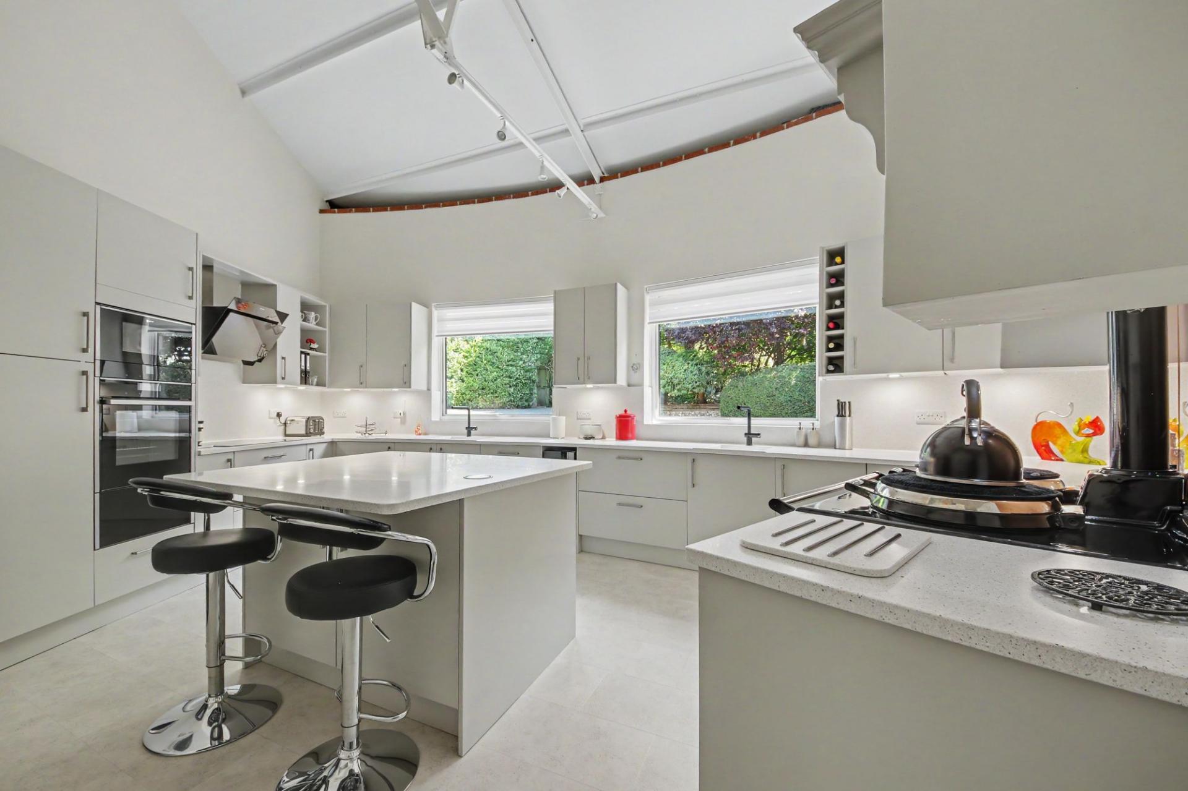
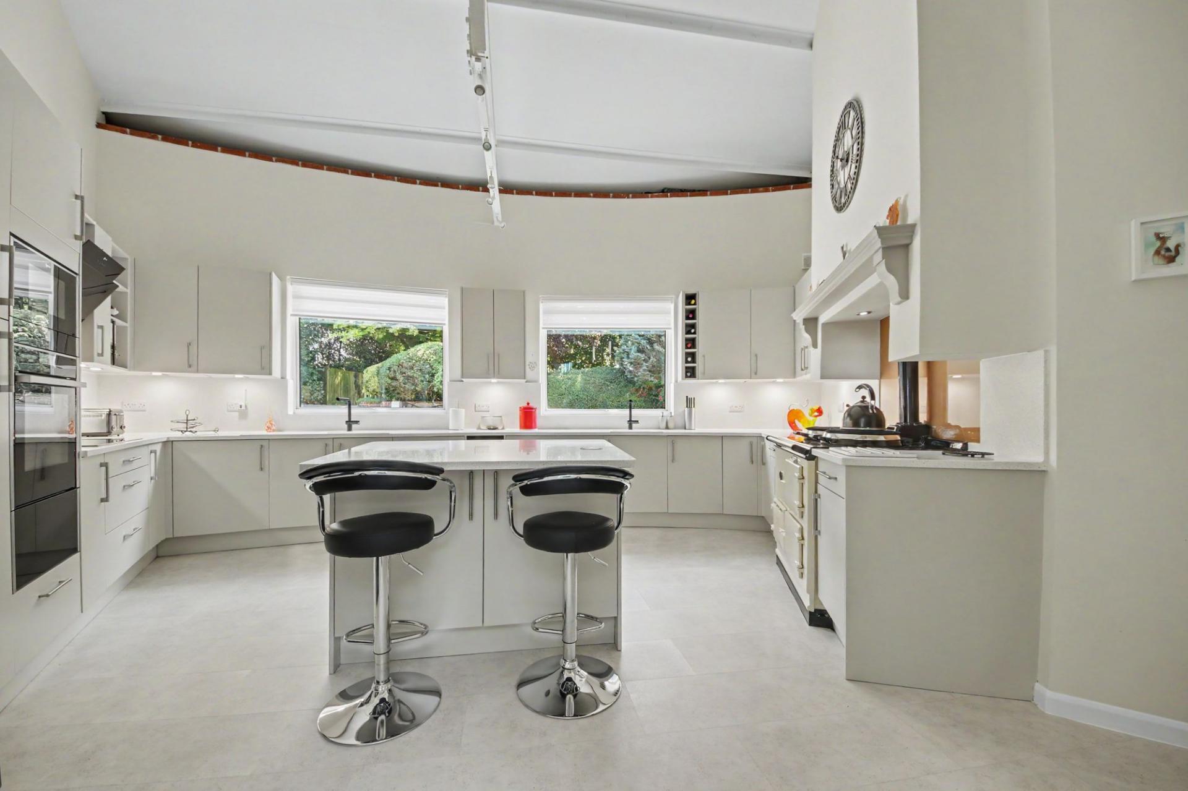
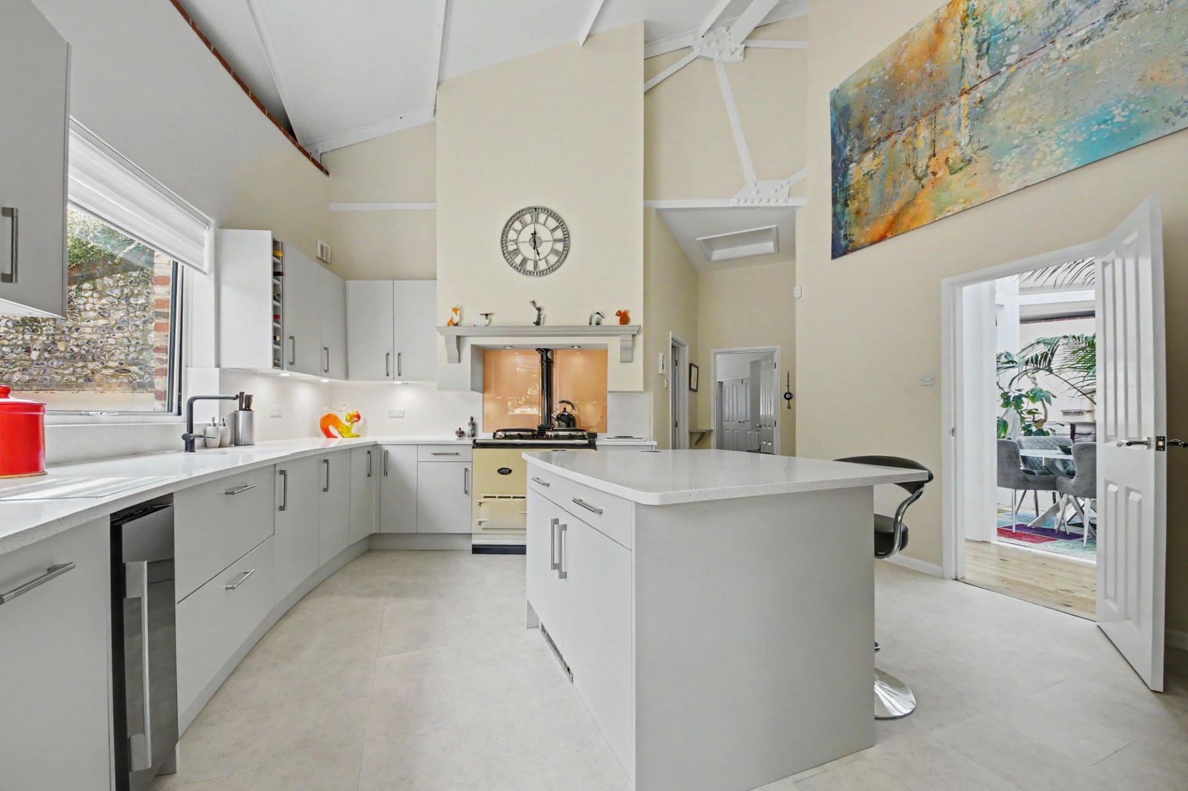
The impressive kitchen has been comprehensively re-fitted to an exceptional standard and perfectly balances contemporary styling with the character of the original building. Featuring sleek cabinetry, Corian work surfaces, a substantial central island and an extensive range of integrated appliances, the room is equally suited to relaxed family life and entertaining. A traditional Aga provides warmth and charm beneath the impressive, vaulted ceiling, whilst a separate utility room offers further practicality with direct access to the over sized garage.
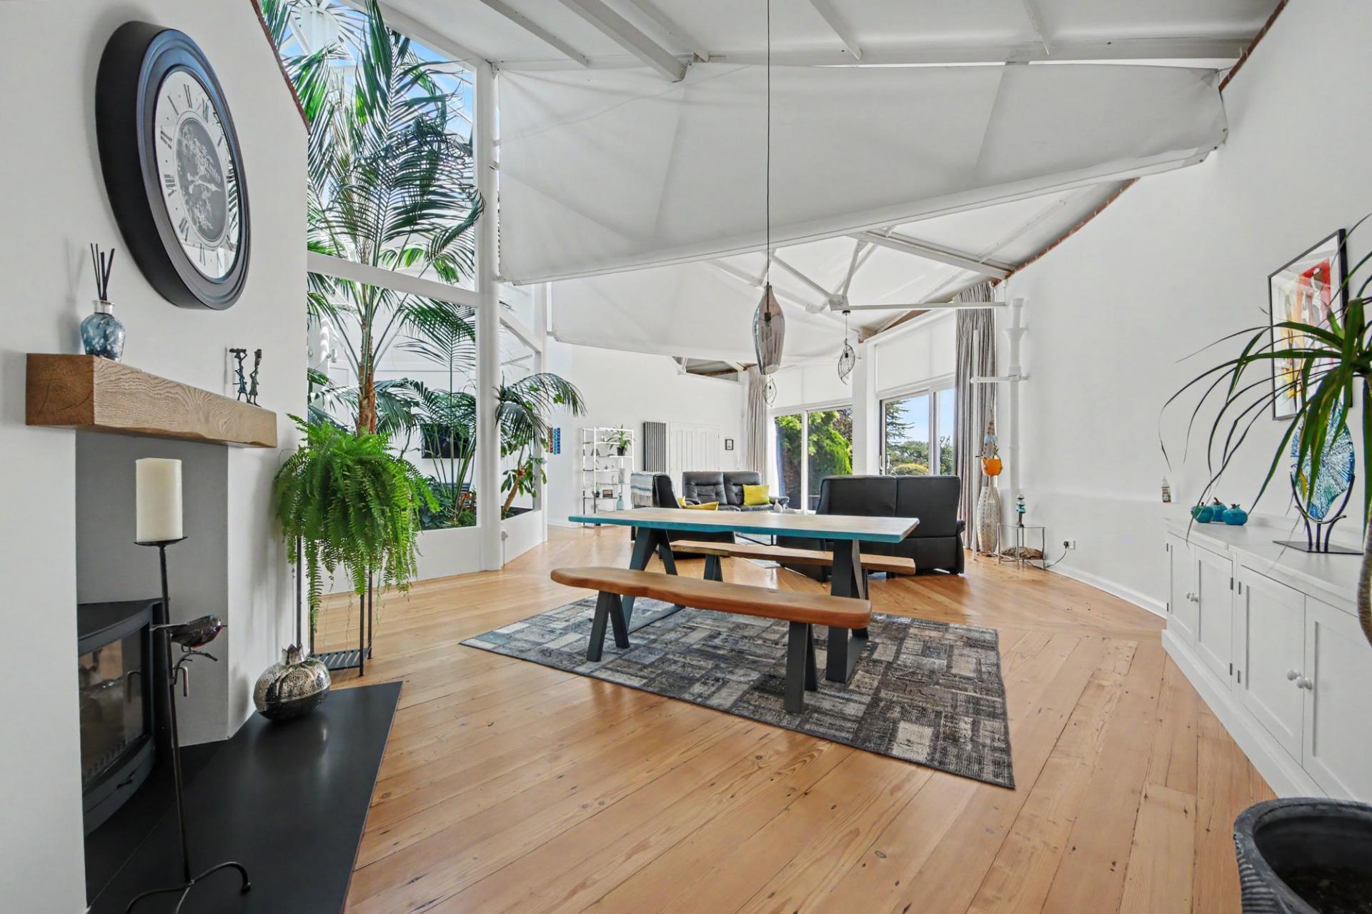
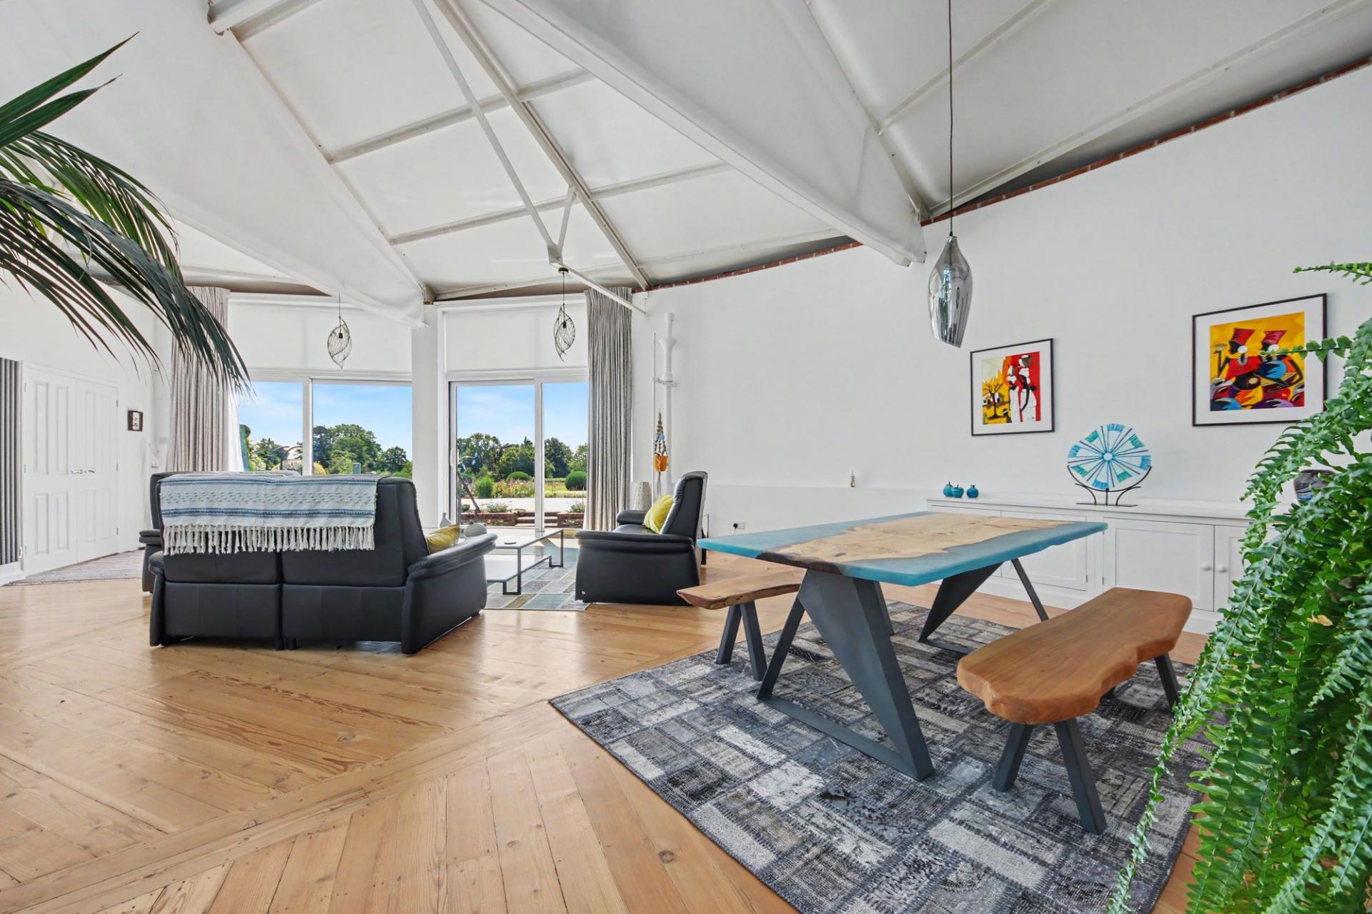
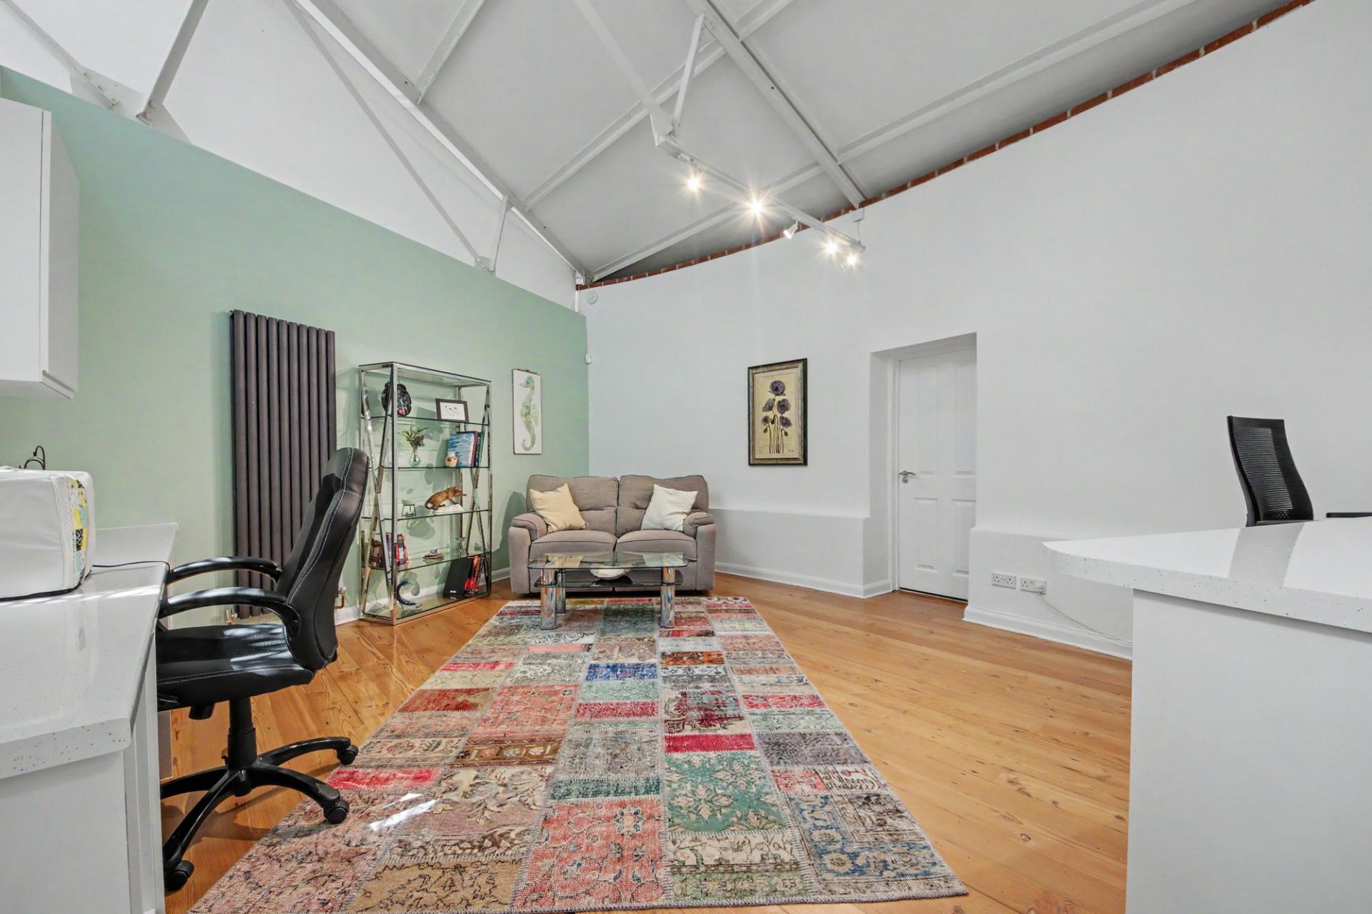
Wrapping around the central atrium are a superb collection of reception rooms, each enjoying its own distinct character and outlook. The magnificent principal living room extends to over 1,000 sq ft, creating an extraordinary entertaining space with panoramic views across the surrounding gardens and countryside. An elegant library provides the perfect place to unwind, whilst the snug offers a more informal setting for everyday living. A generous study completes the reception accommodation, ideally suited for home working or a private office.
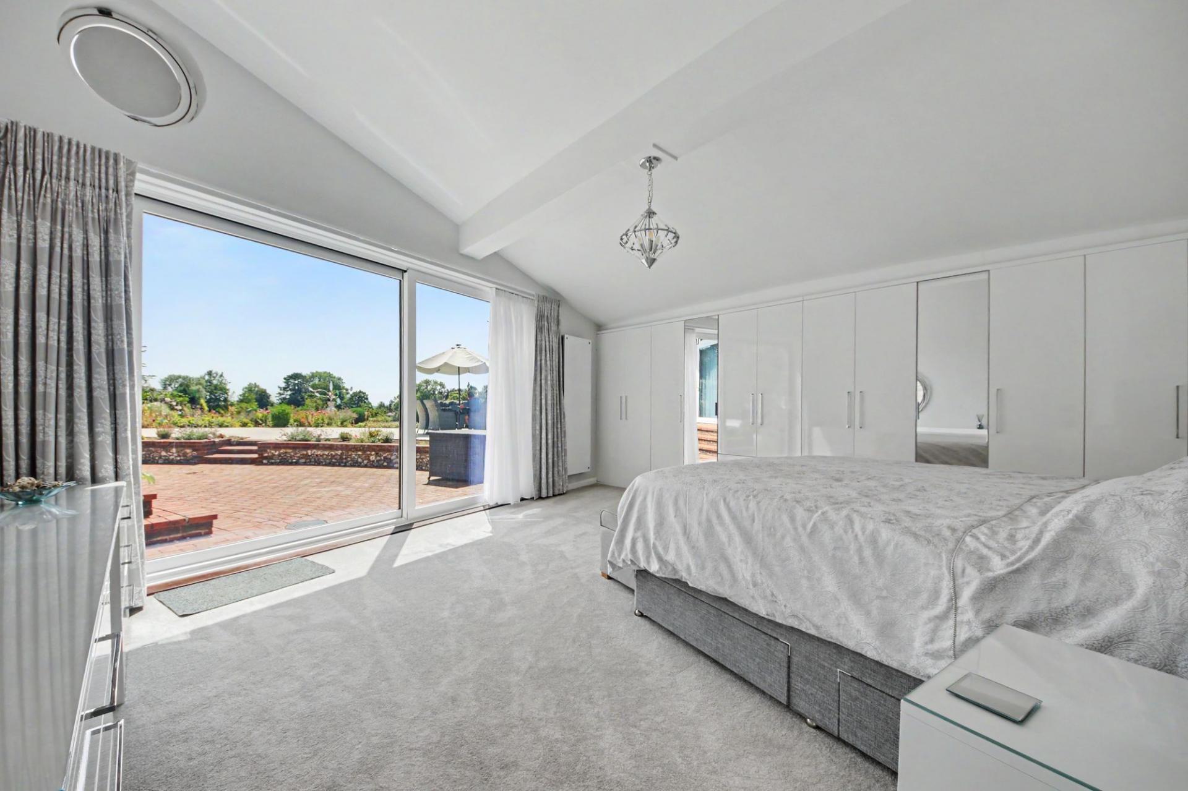
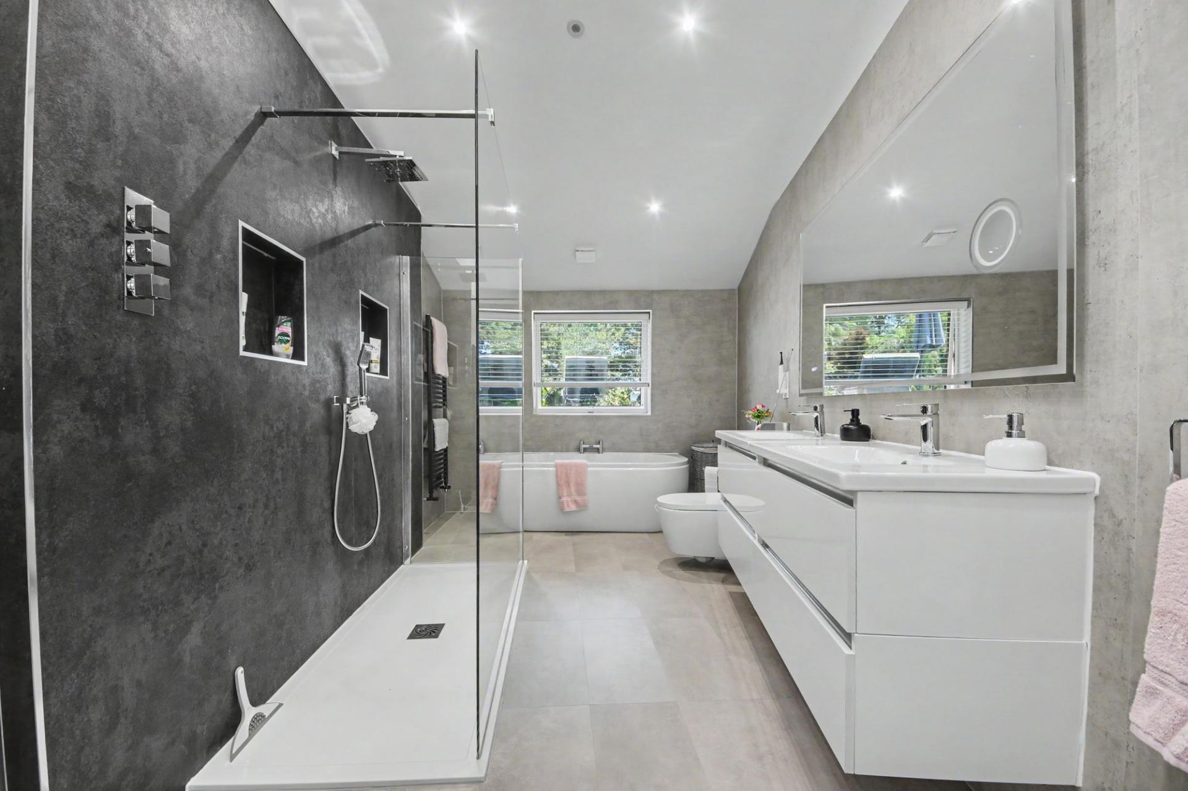
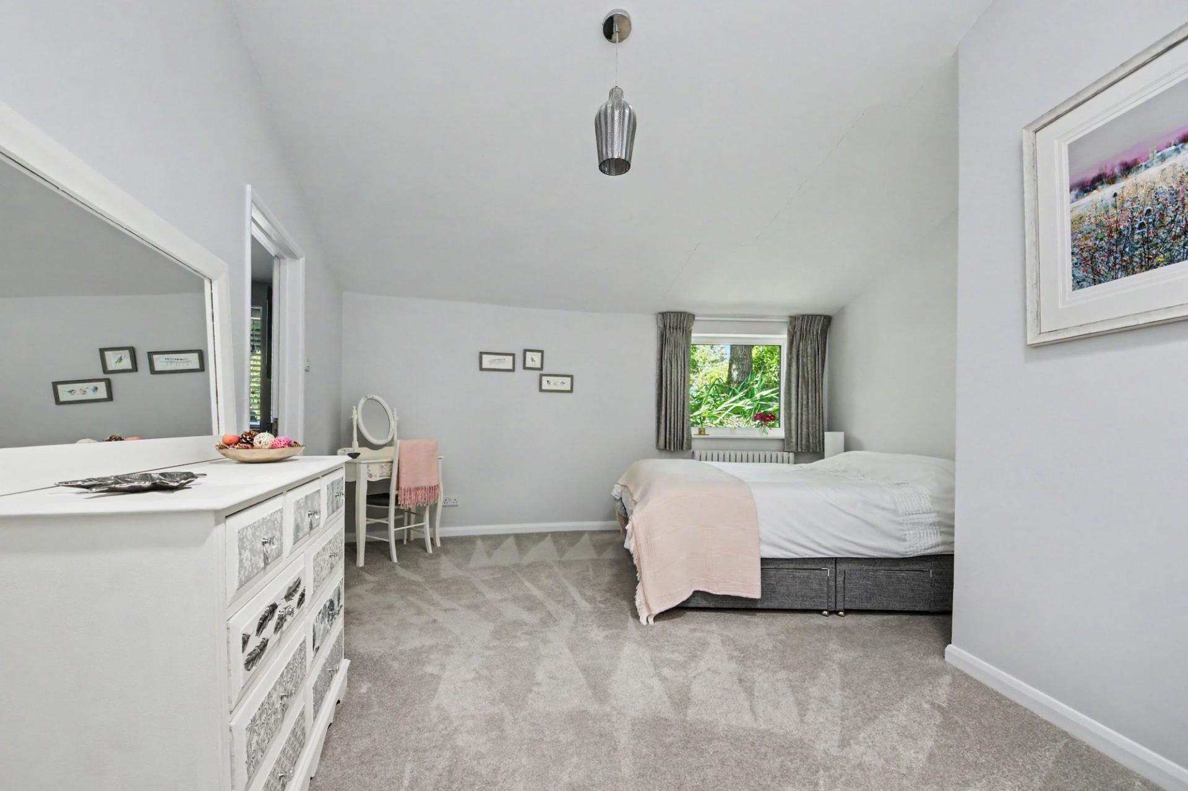
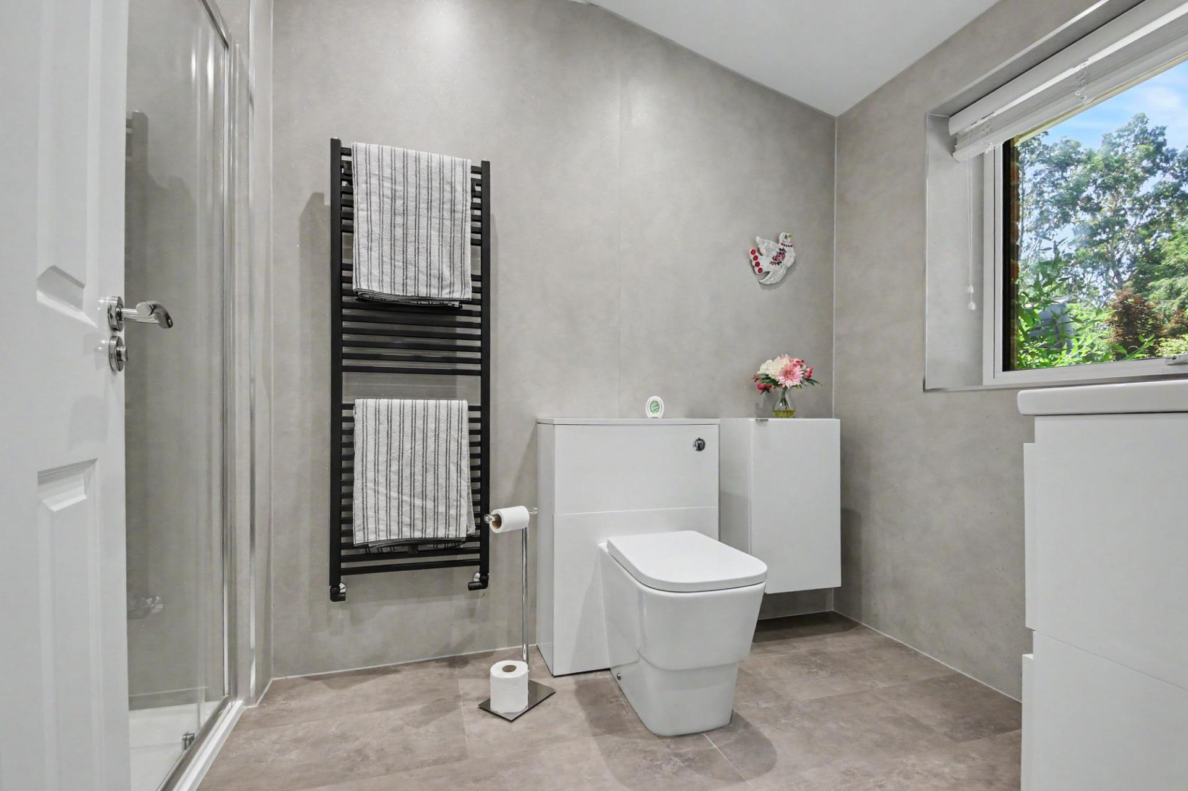
The bedroom accommodation has been thoughtfully designed to provide both privacy and flexibility. The impressive principal suite occupies its own private wing and benefits from a luxurious en-suite bathroom and extensive fitted storage. Three further generous double bedrooms are served by beautifully appointed bath and shower rooms, all finished to an exceptional standard.
Perfect for multi-generational living, visiting family or an au pair, the self-contained annexe provides independent accommodation incorporating a generous bedroom, its own kitchen and an en-suite shower room, whilst remaining seamlessly connected to the main residence. Our clients currently utilise this space as a popular Airbnb.
OUTSIDE
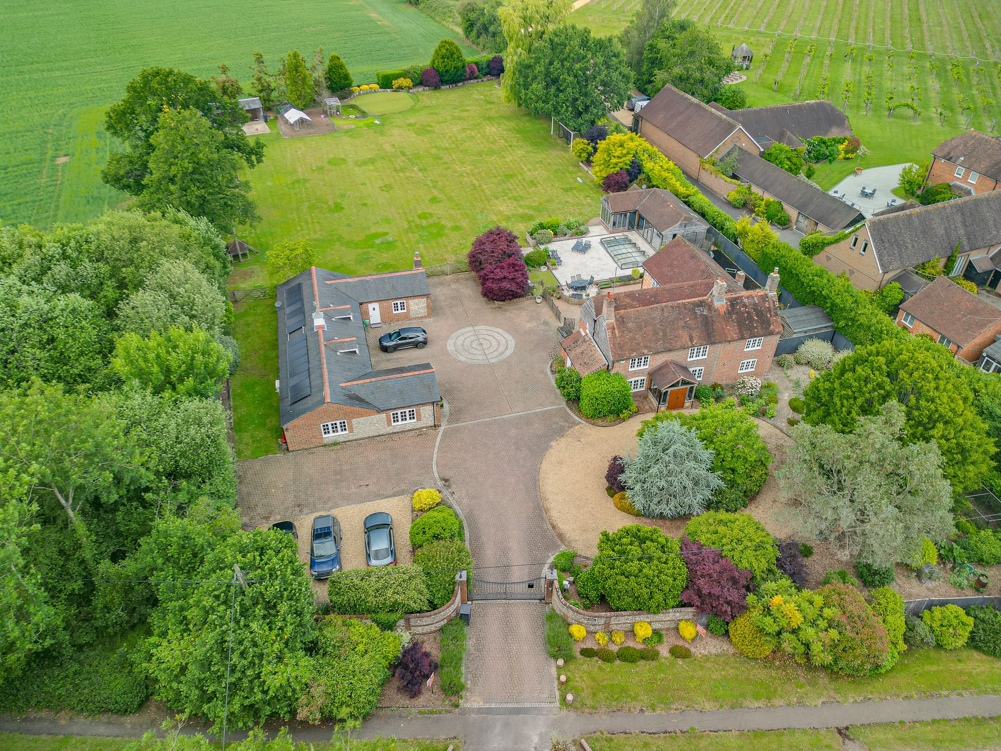
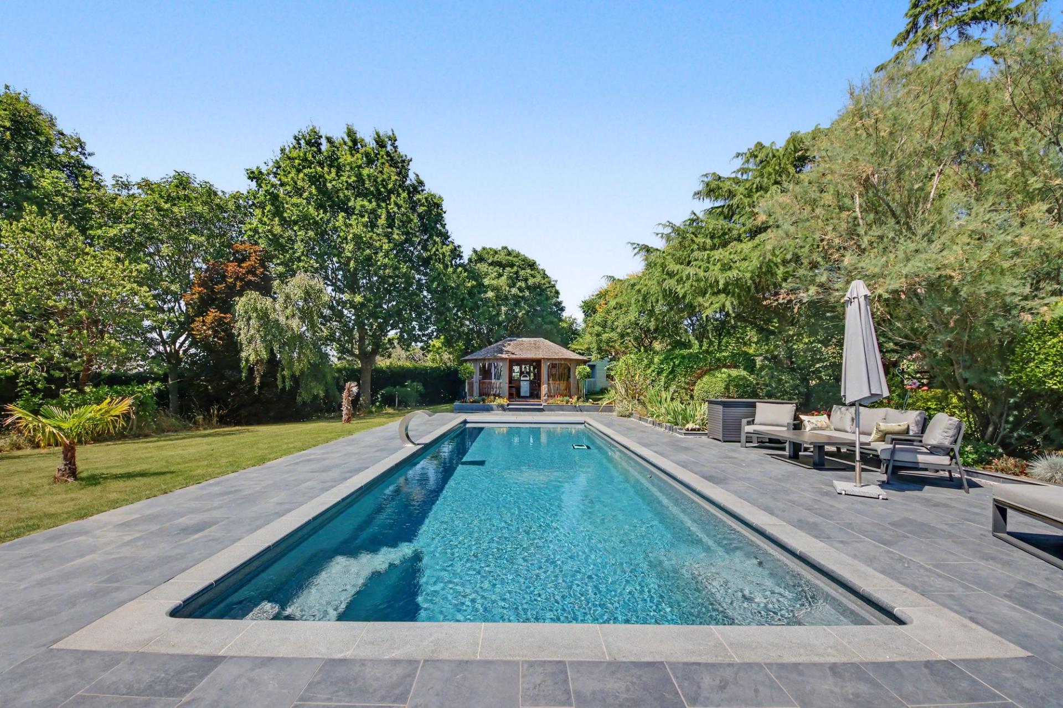
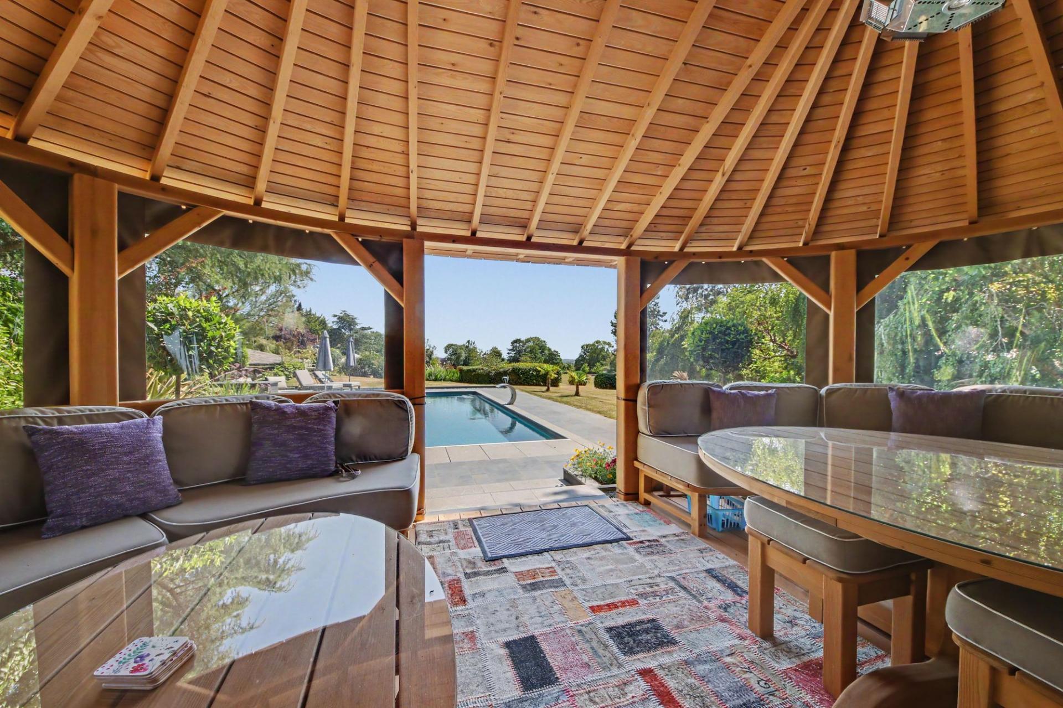
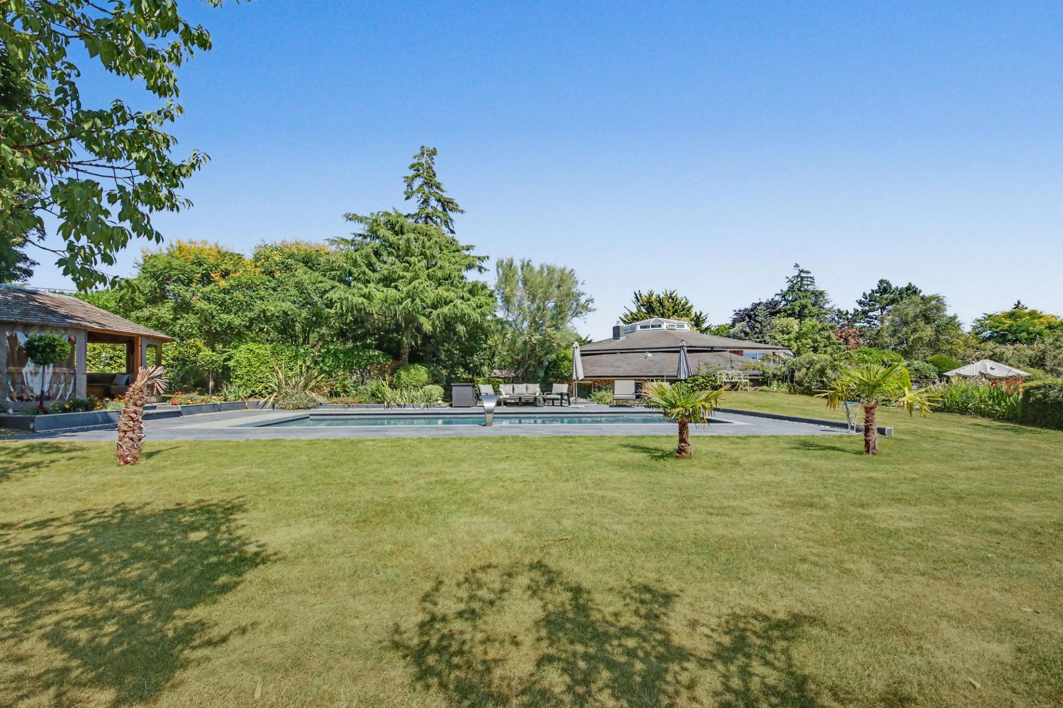
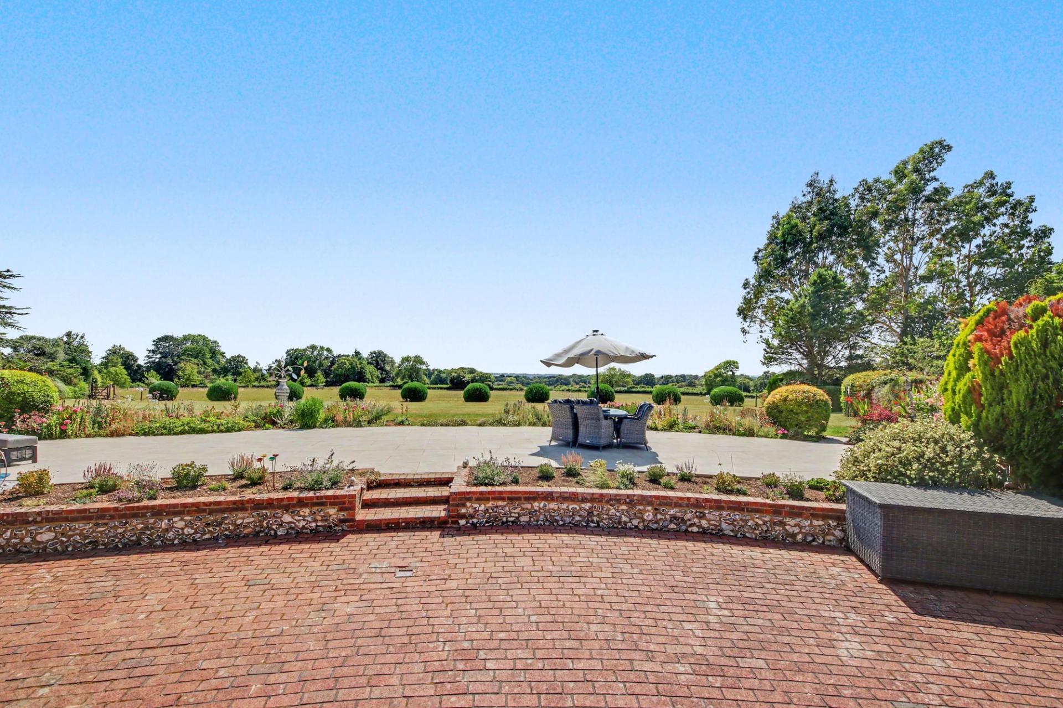
Outside, the lifestyle on offer is equally impressive. The beautifully landscaped grounds have been lovingly maintained and extend to approximately 12.5 acres, incorporating formal gardens, expansive lawns, productive orchards, allotment and grazing land, creating complete privacy from neighbouring properties. A heated outdoor swimming pool, complemented by a charming pool pavilion with its own pizza oven, provides the perfect setting for summer entertaining, whilst numerous terraces and seating areas allow owners to enjoy the tranquillity of the surrounding landscape throughout the day.
Rarely does a property combine such architectural significance, exceptional privacy, outstanding accommodation and an enviable lifestyle in such a convenient location. The Round House represents a once-in-a-generation opportunity to acquire one of Hampshire's most remarkable country homes.
Further Information: The grazing land is currently leased to a local farmer until March 2027. Comprehensive CCTV system installed. New swimming pool, pavilion and patio terrace installed three years ago. The pool features a remotely operated retractable pool cover and the “pump room” houses a filtration system, automated chemical filtration system and heater. Kitchen, bathrooms and fitted bedroom furniture all installed during our client’s ownership.
SERVICES:
Water, electricity, Oil heating system, Aga and private drainage are connected. Please note that none of the services or appliances have been tested by White & Guard.
Broadband : Fibre to the Cabinet Broadband Up to 15 Mbps upload speed Up to 76 Mbps download speed. This is based on information provided by Openreach.
Important Information
- This is a Freehold property.
- This Council Tax band for this property is: G
- EPC Rating is D
Property Ref: 0c0df164-0c08-4d0d-8fe5-8b7735b8eda2
Similar Properties
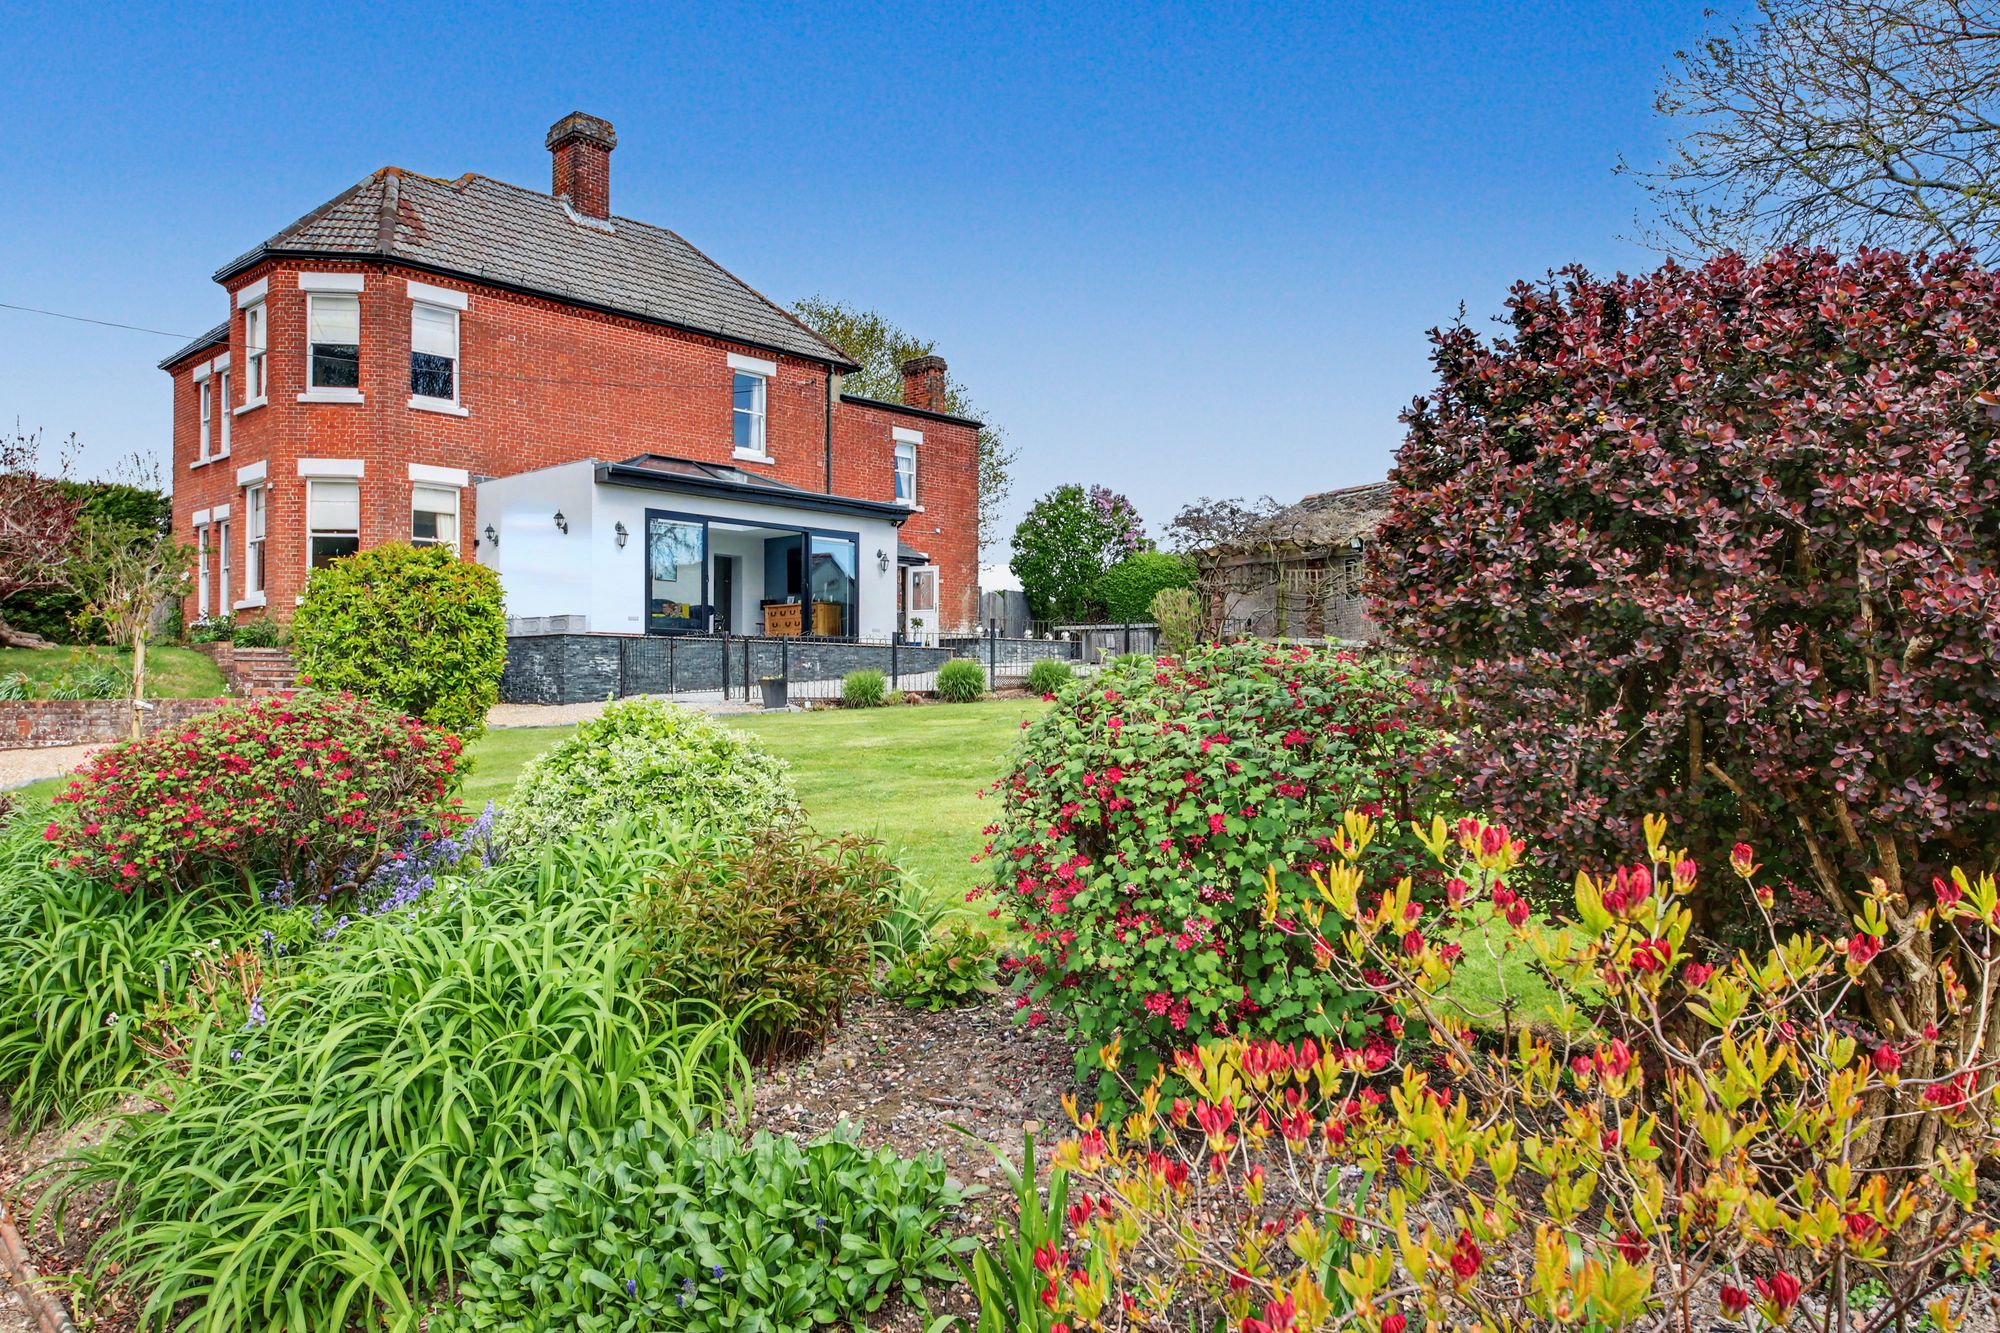
Outlands Lane, Curdridge, SO30
5 Bedroom Detached House | £1,500,000
Set within a plot extending to well over half an acre, this exceptional five-bedroom detached Victorian villa dates back...
Southwick Road, North Boarhunt, PO17
5 Bedroom Detached House | £1,500,000
Hunters Moon is an exceptional five-bedroom executive residence, offering over 4,000 sq ft of beautifully appointed acco...
5 Bedroom Farm House | Offers in excess of £1,400,000
An exceptional Hampshire country residence with historical roots dating back to the 1700s. This former farmhouse has bee...

White & Guard (Bishops Waltham)
Brook Street, Bishops Waltham, Hampshire, SO32 1GQ
01489 893946
How much is your home worth?
Use our short form to request a valuation of your property.
Request a Valuation
©2026 The Guild of Property Professionals. All rights reserved.
Terms and Conditions |
Privacy Policy |
Cookie Policy |
Complaints Policy |
Members Login
The Guild of Property Professionals Trading Address: 121 Park Lane, London W1K 7AG. GPEA Limited.
Registered in England & Wales.
Company No: 02819824.
Registered Office Address: The Old Courthouse, 60A London Road, Grantham, NG31 6HR.
VAT Registration No: 180897859

