- WINCHESTER COUNCIL BAND D
- FREEHOLD
- EPC RATING B
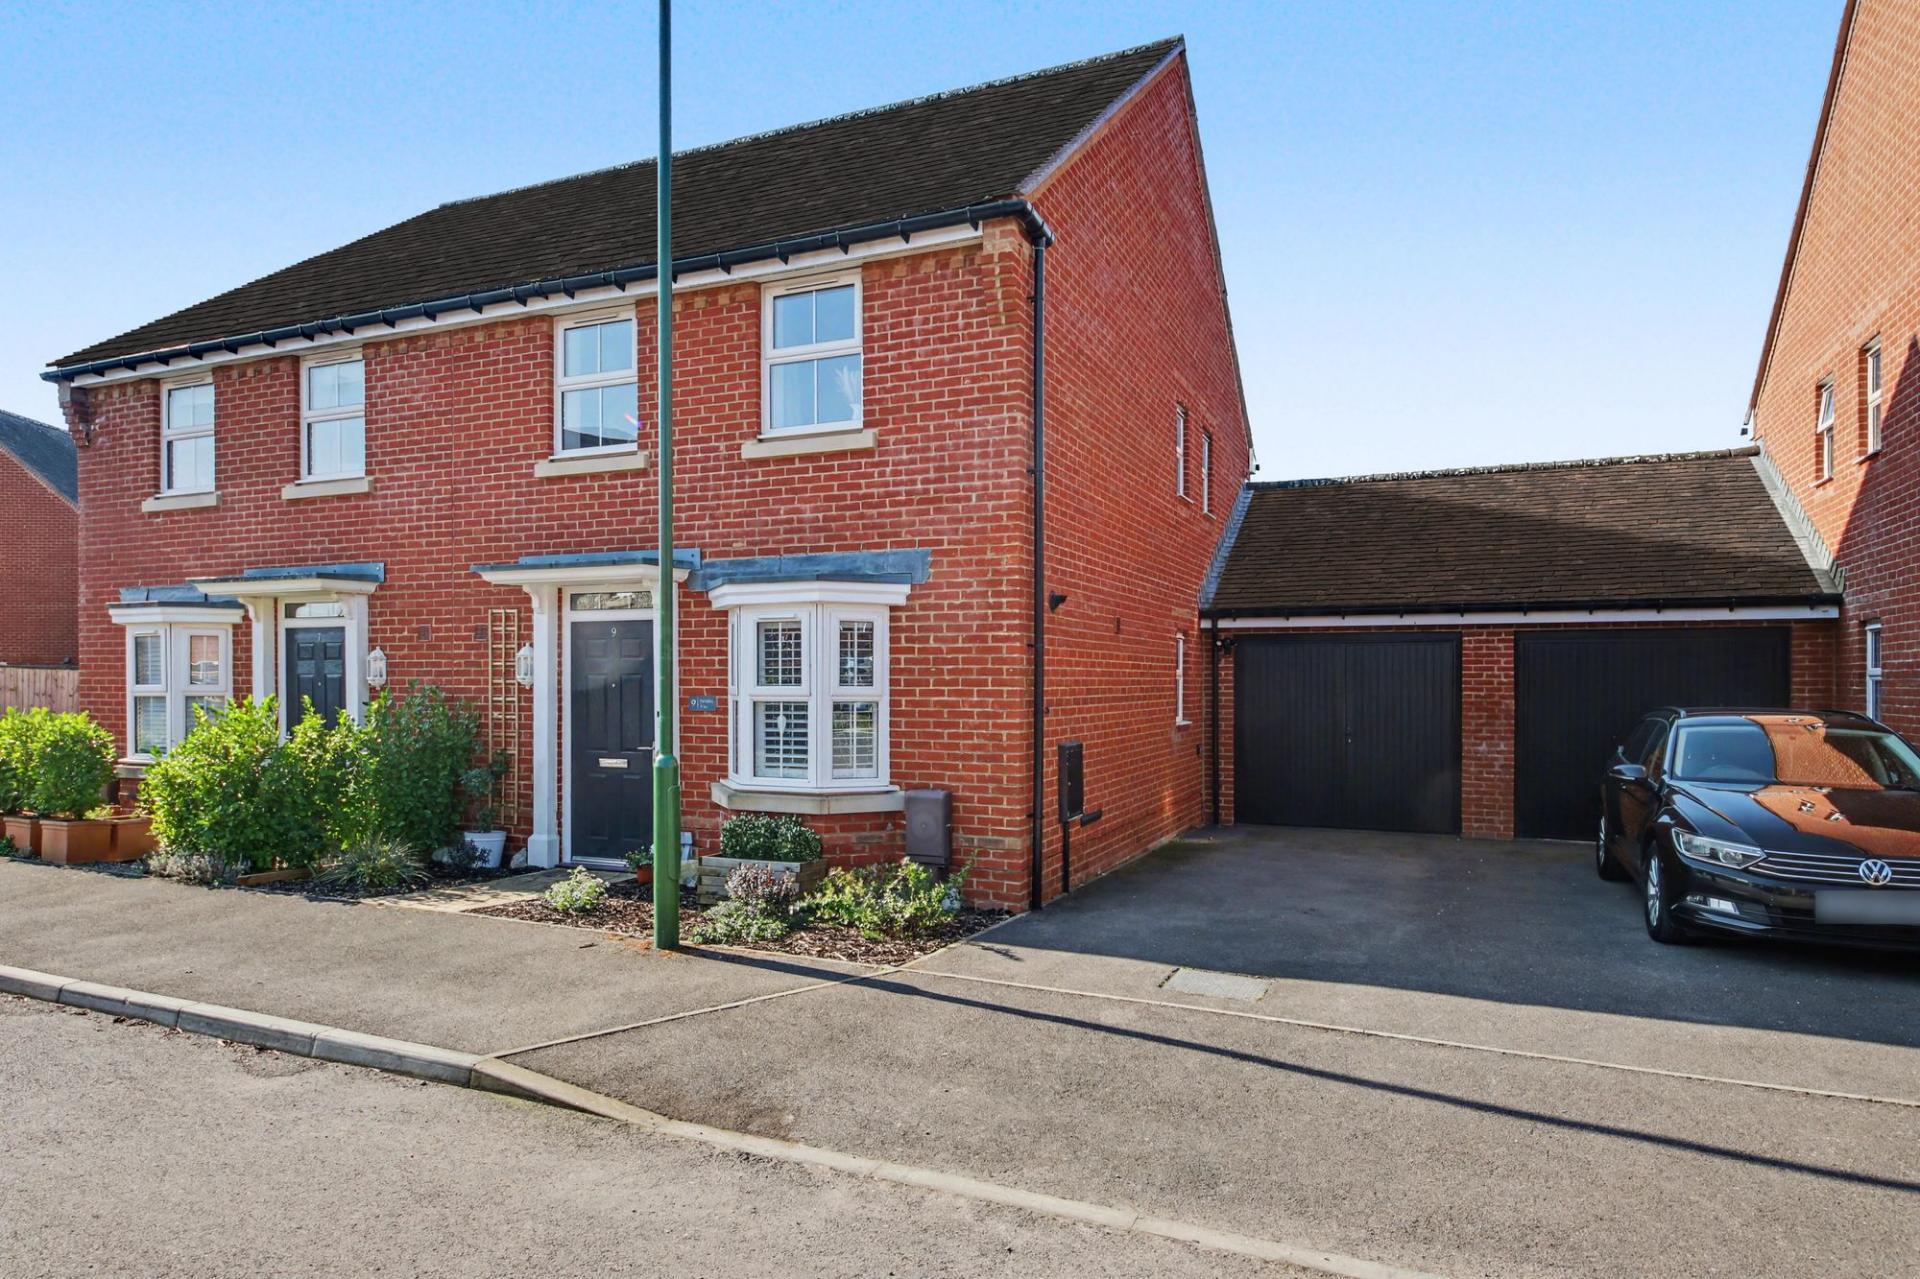
- THREE BEDROOM SEMI DETACHED HOME
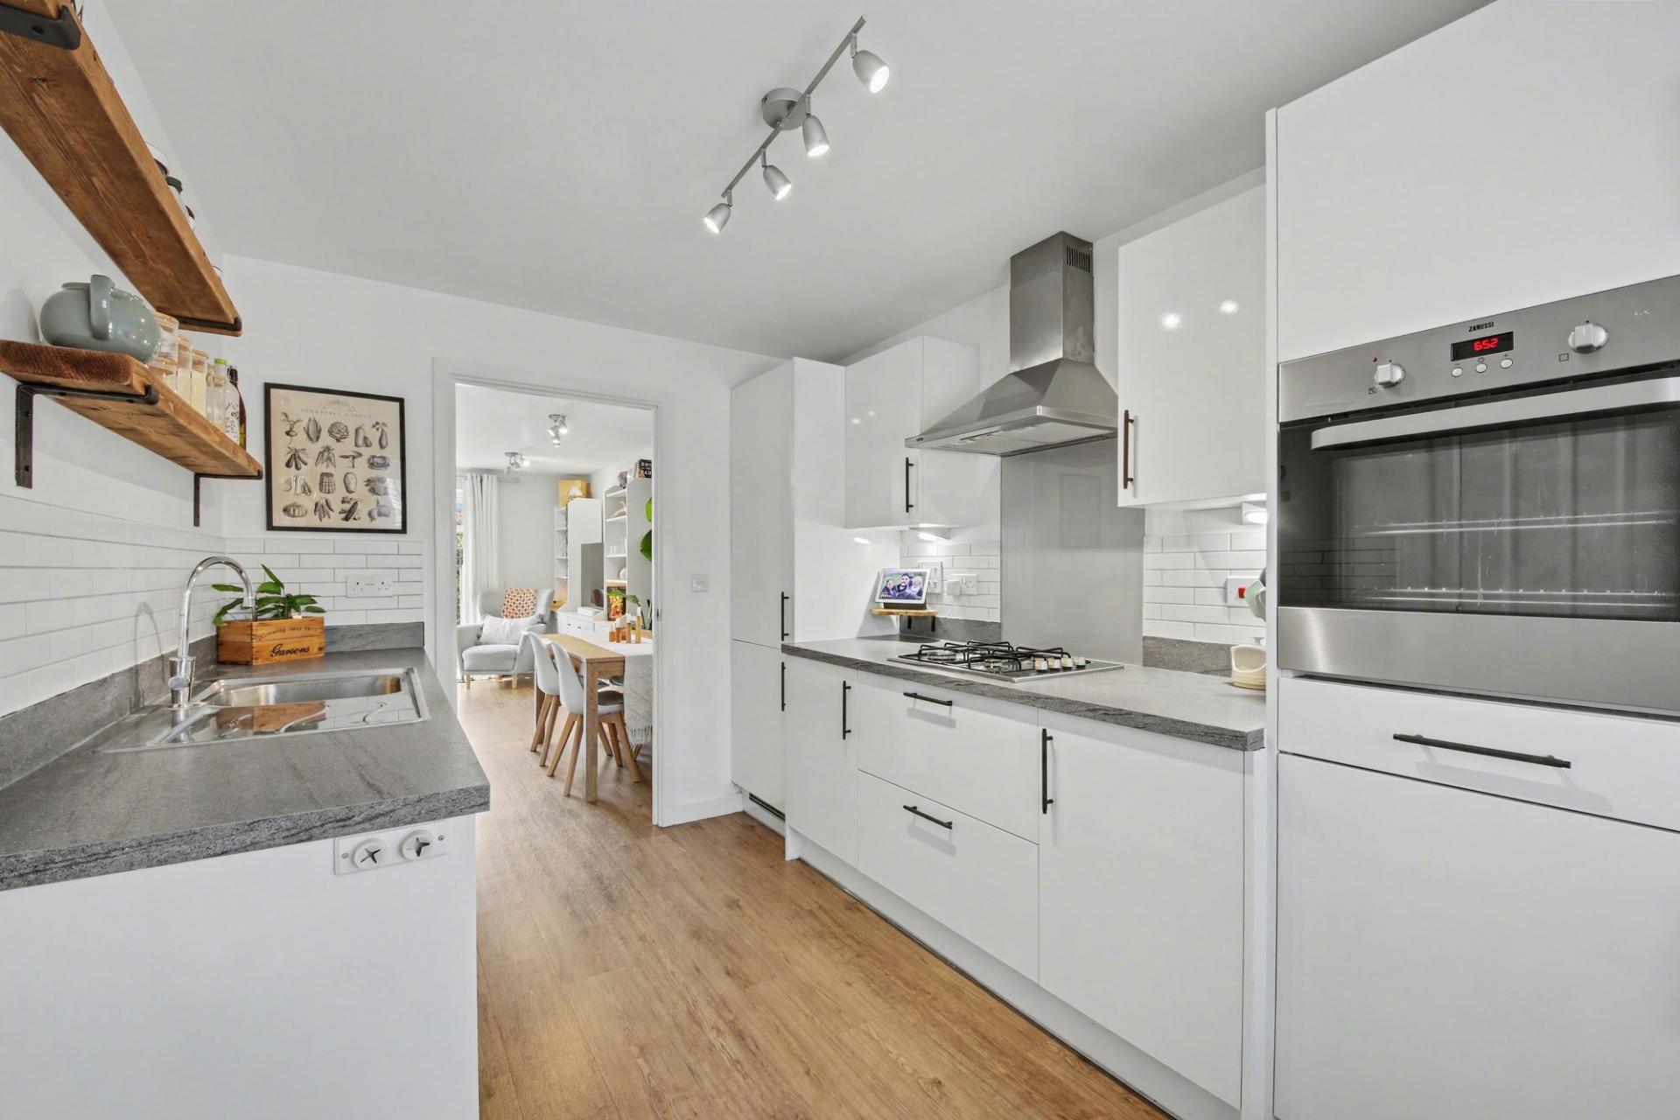
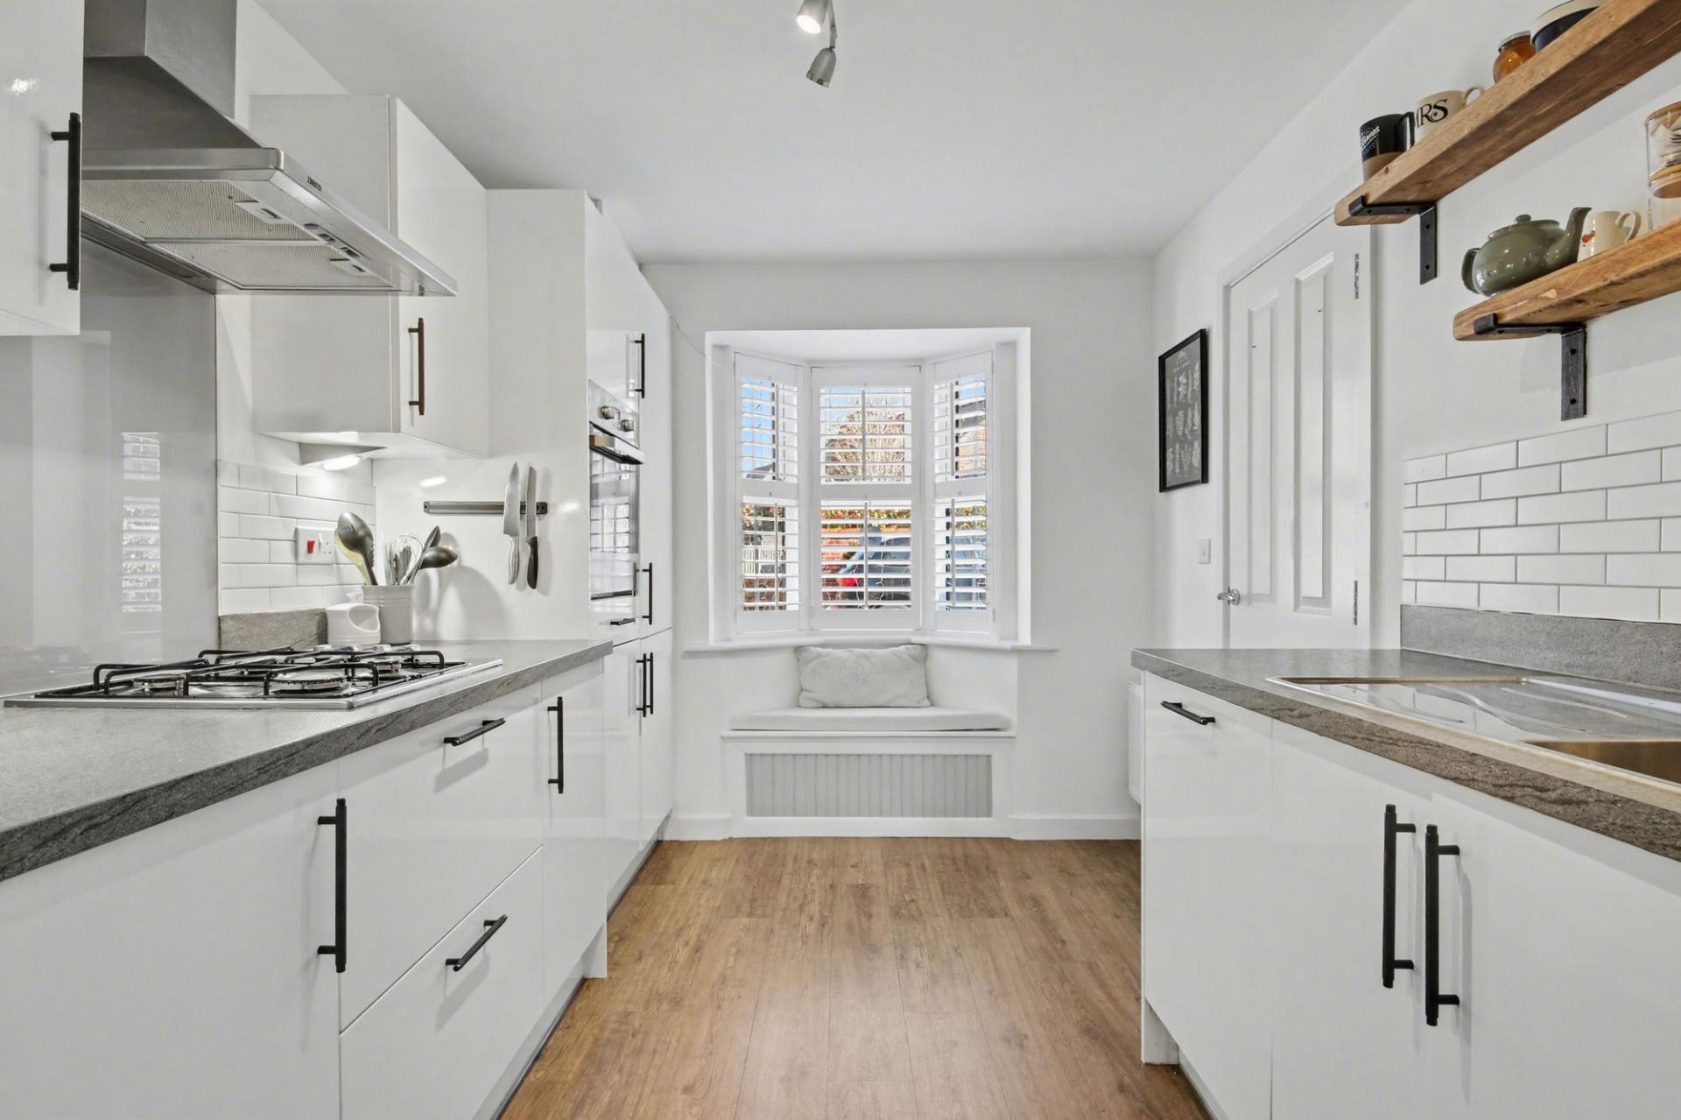
- BESPOKE FITTED KITCHEN
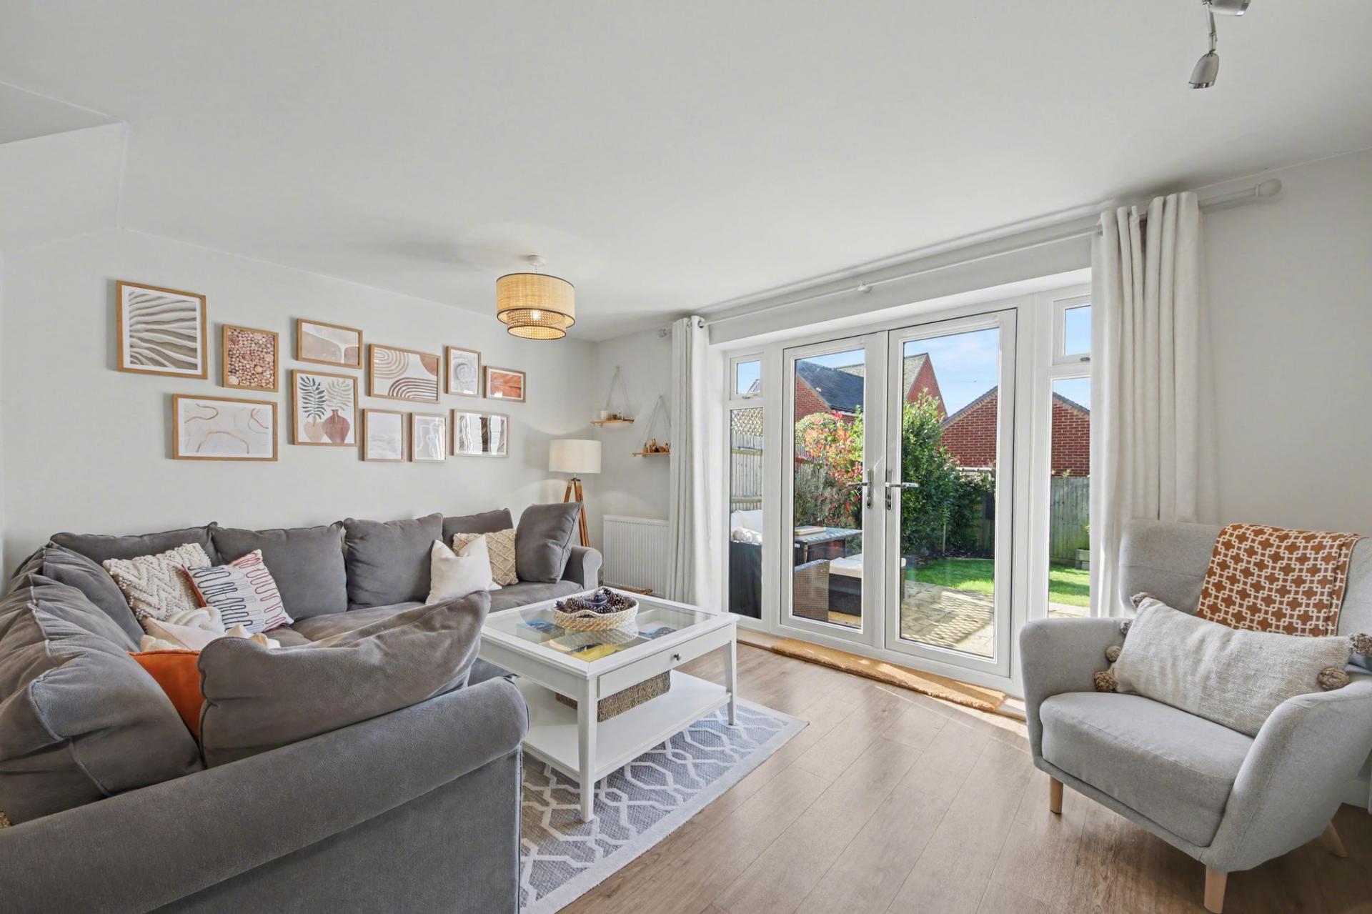
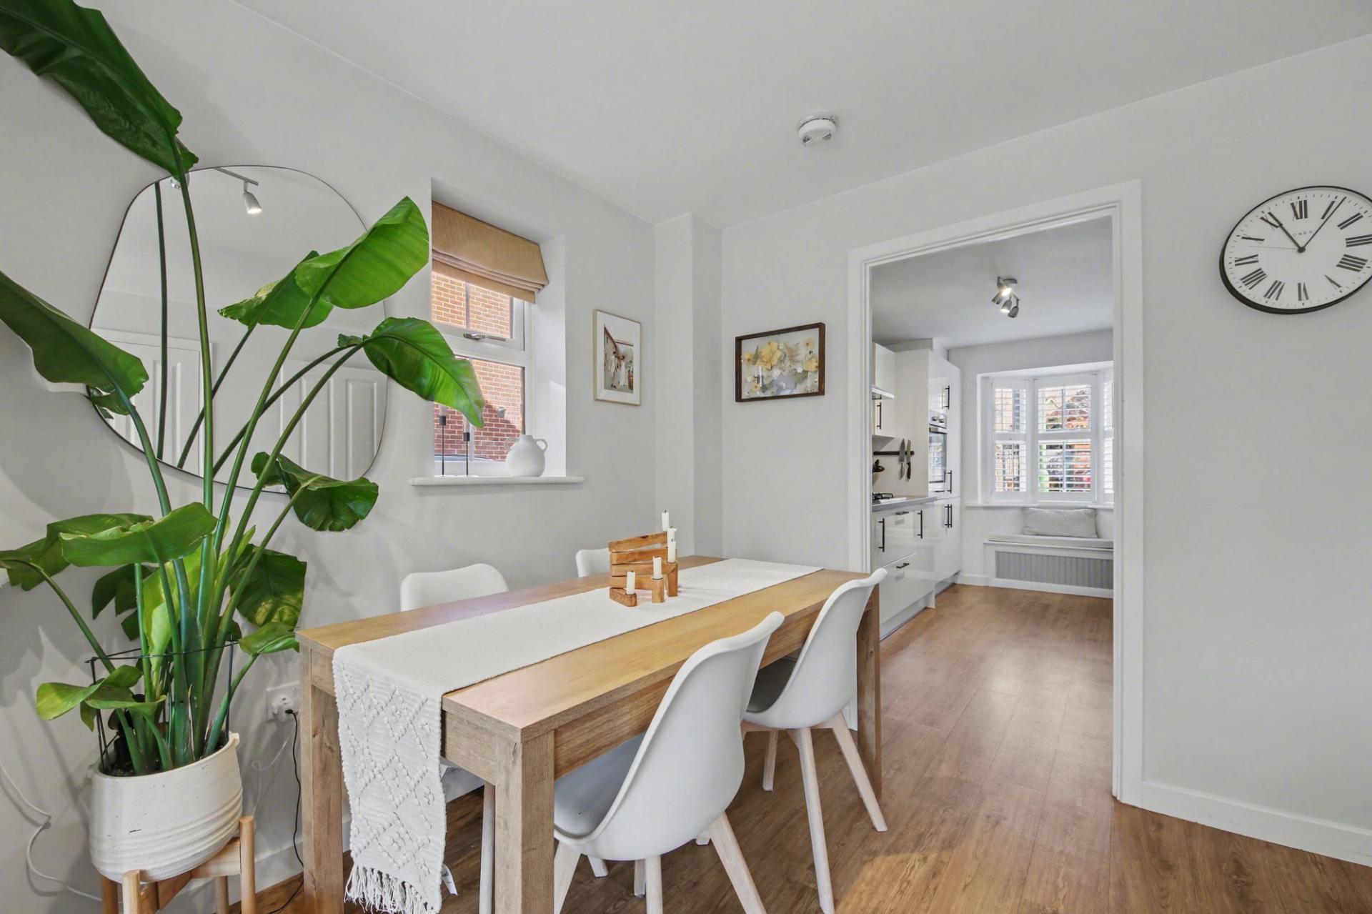
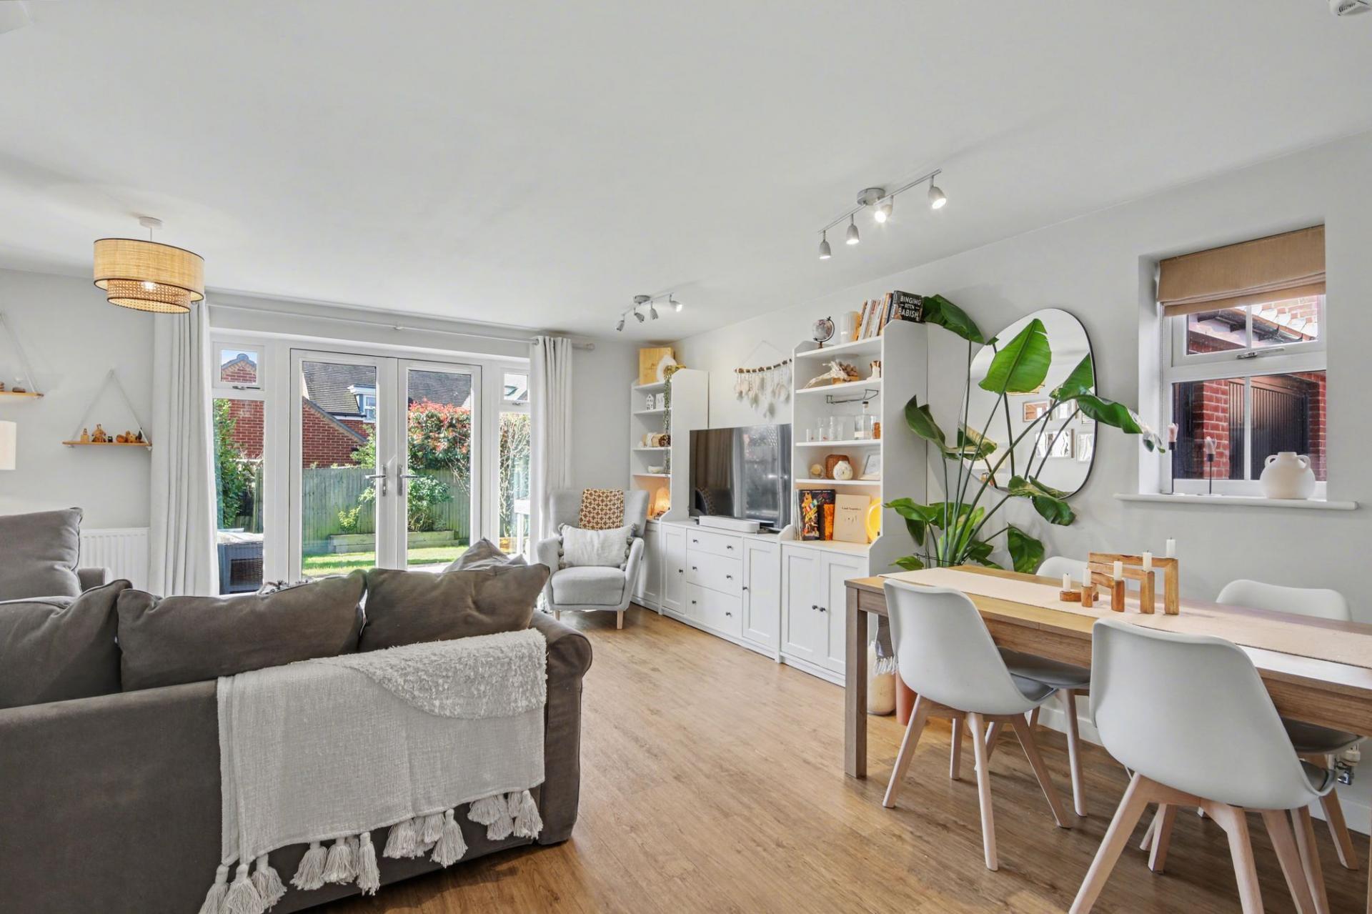
- LOUNGE DINING ROOM
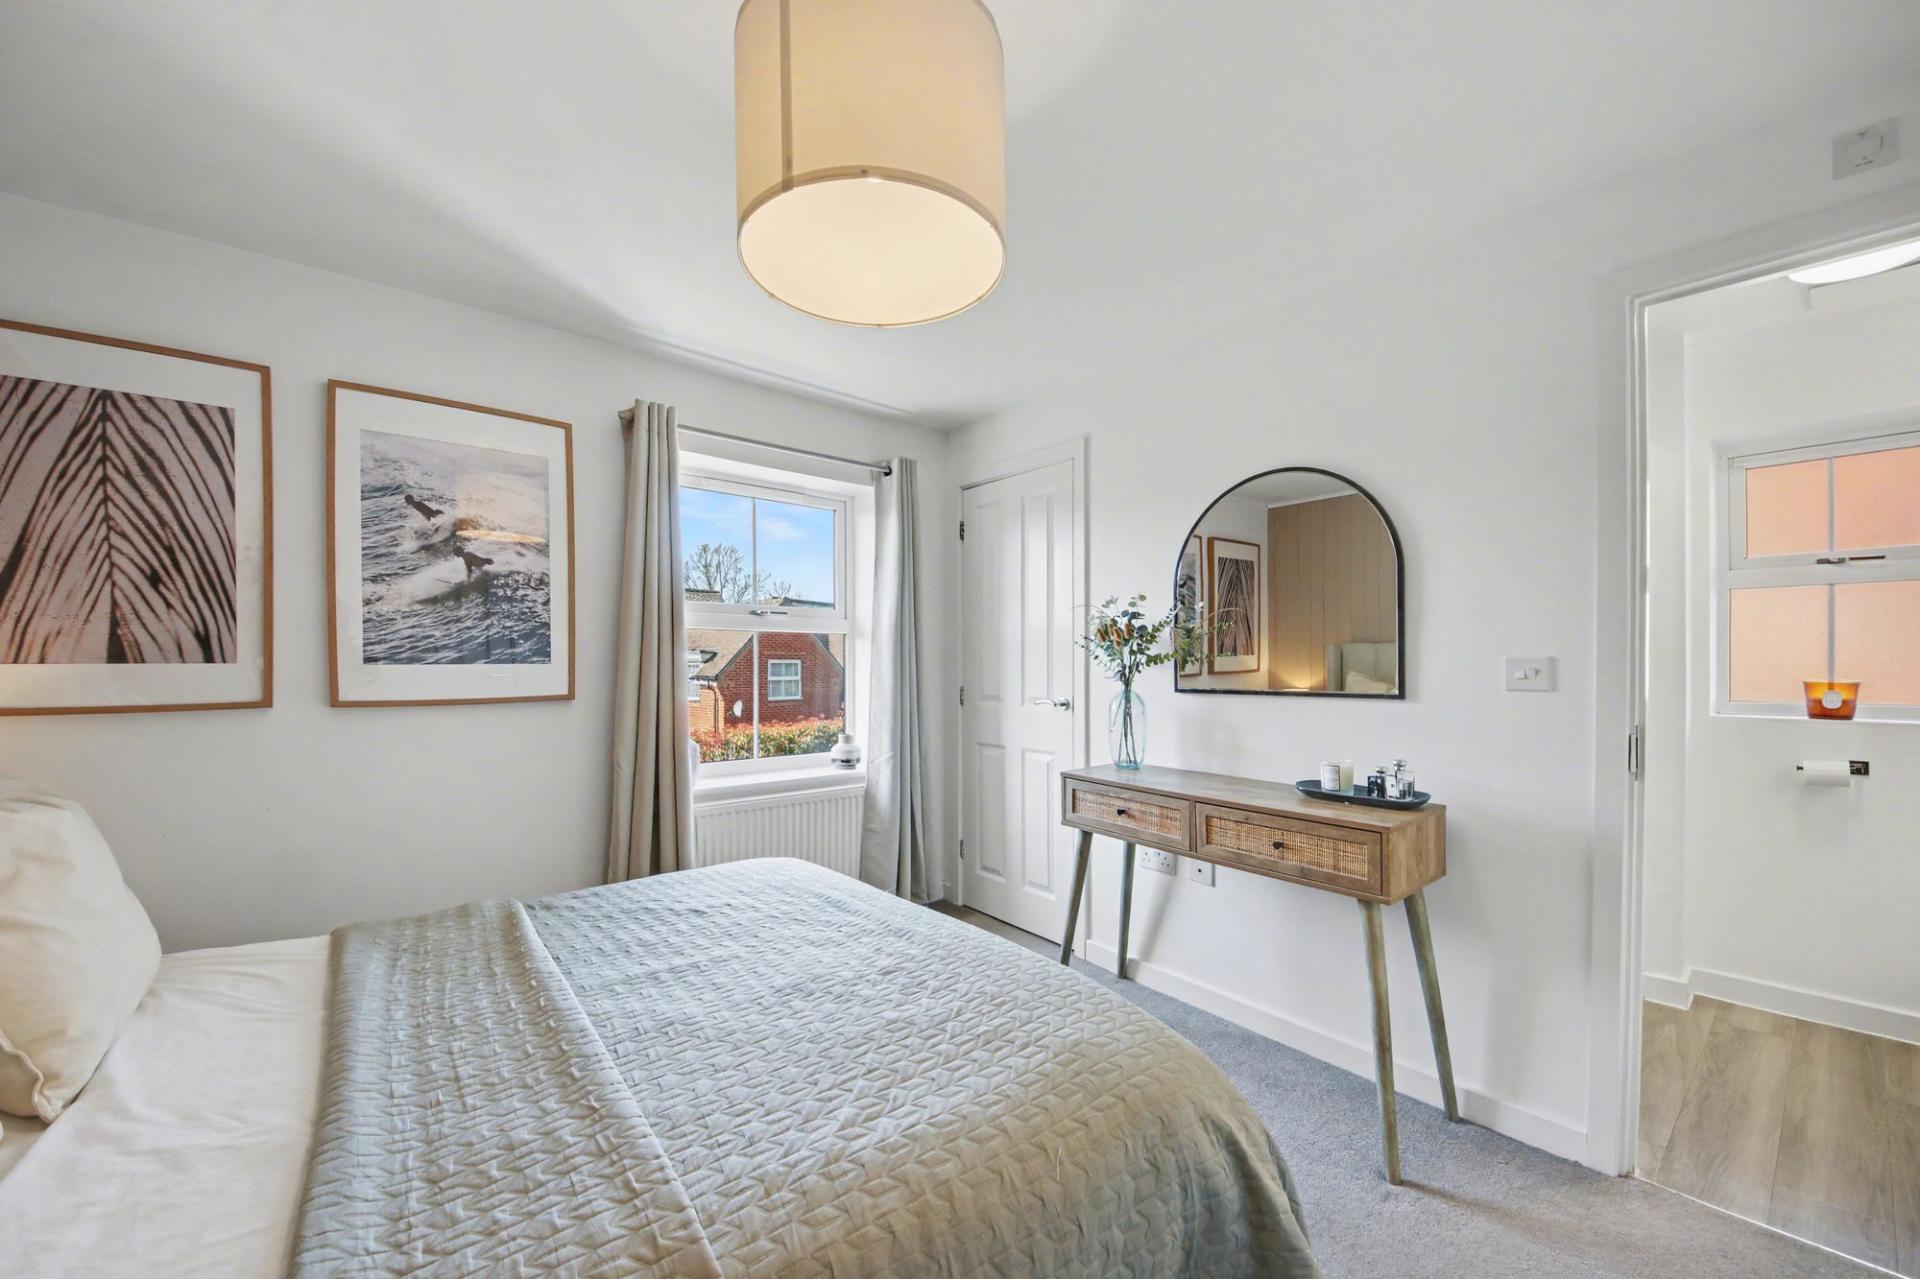
- MASTER BEDROOM WITH ENSUITE
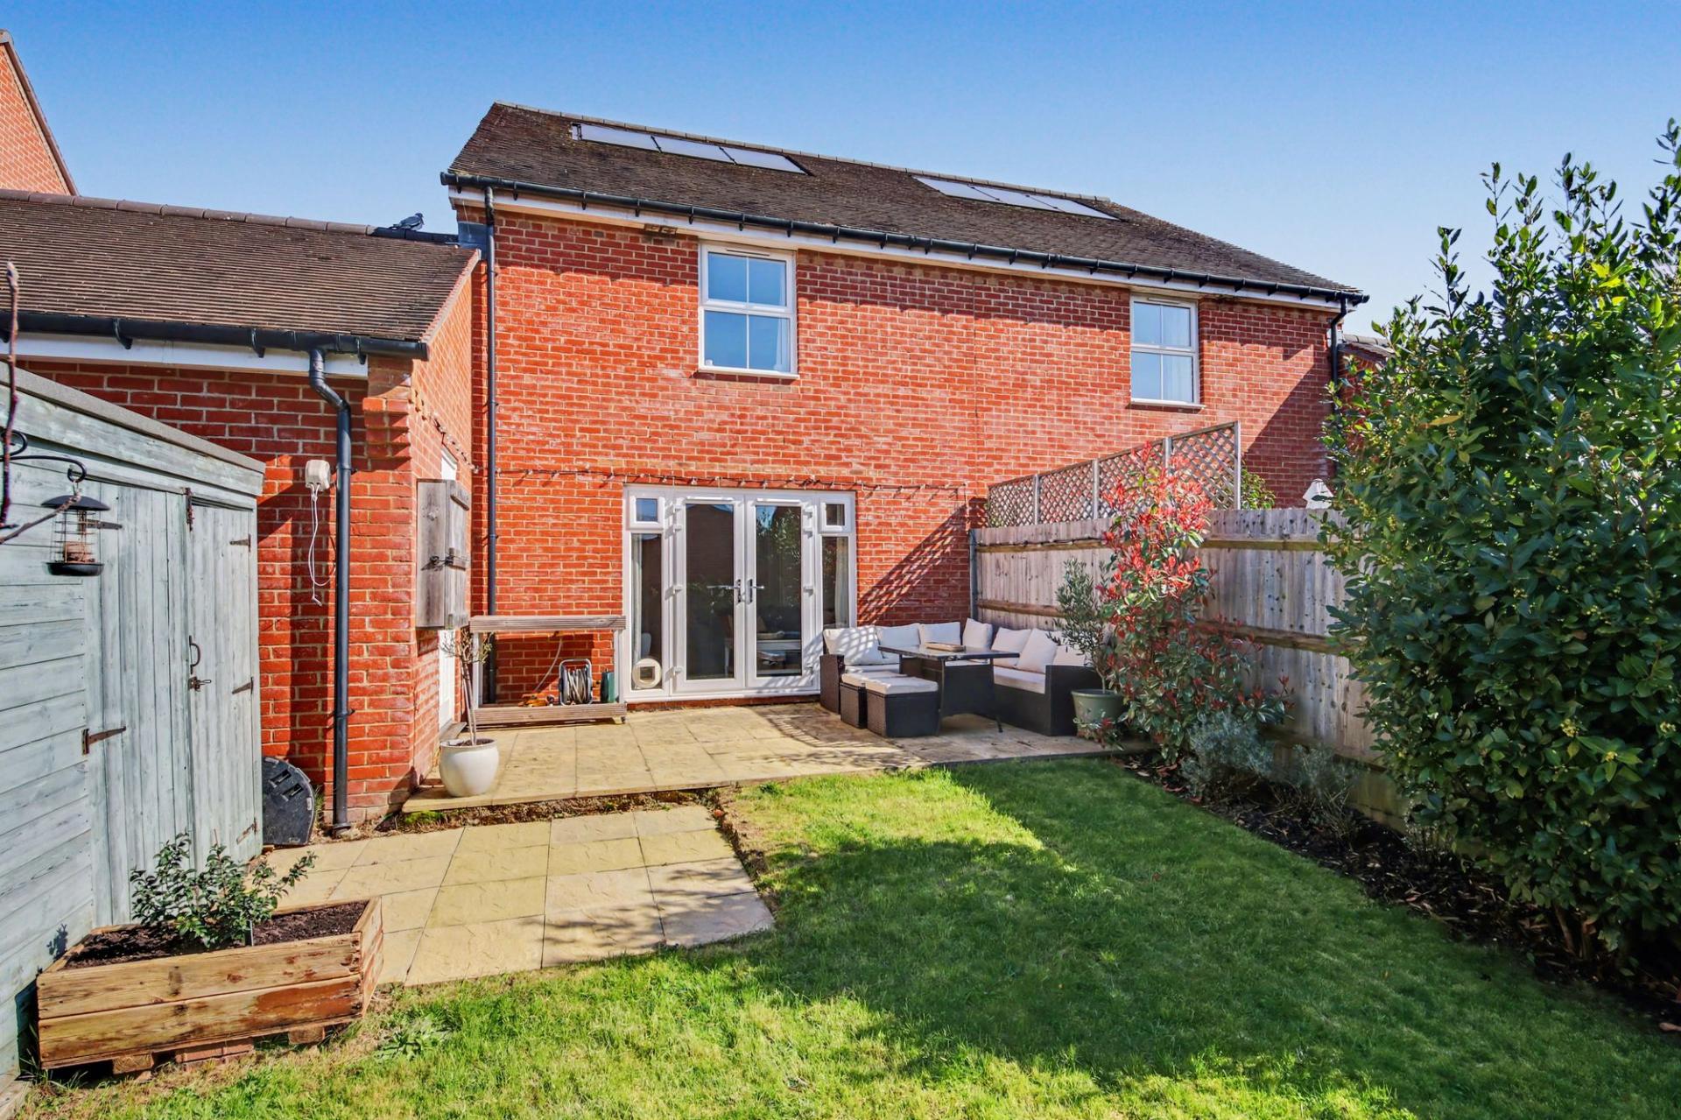
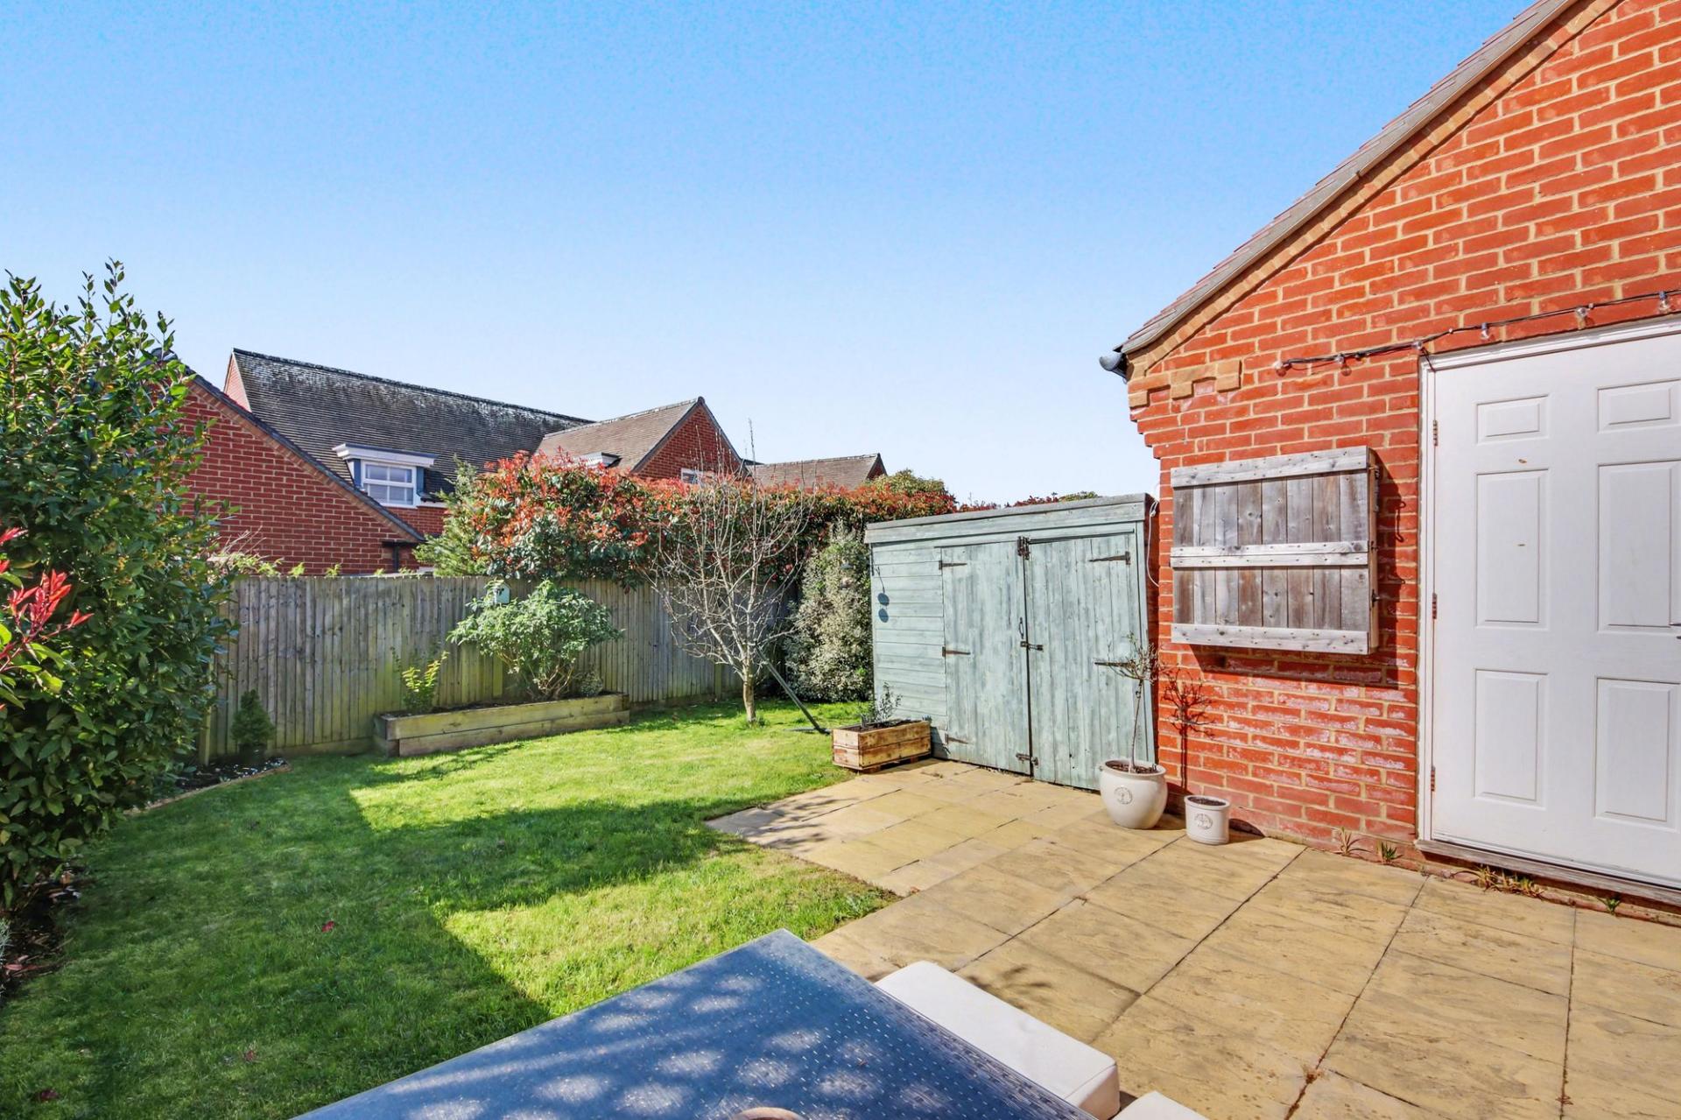
- ENCLOSED SOUTH FACING PRIVATE GARDEN
- GARAGE WITH BOARDED CEILING
- DRIVEWAY PROVIDING PARKING FOR TWO VEHICLES

This property listing is now SSTC
3 Bedroom Semi-Detached House for sale in Southampton
 1
3
2
1
3
2
INTRODUCTION
Nestled within an attractive and well-regarded modern development in the heart of Swanmore, this impeccably presented three-bedroom semi-detached home offers a seamless blend of contemporary comfort and refined style. Designed for those who value both practicality and elegance, this is a home perfectly suited to professionals, families, or downsizers seeking a turnkey lifestyle without compromise.
Every element of the property has been carefully considered and beautifully maintained, creating an inviting environment where one can simply move in, unwind, and enjoy the surroundings from day one.
LOCATION
Swanmore is a quintessential Hampshire village, celebrated for its strong sense of community, excellent local schooling, and access to picturesque countryside walks. Despite its tranquil setting, it remains exceptionally well connected.
Nearby market towns such as Bishops Waltham and Fareham provide an array of independent shops, cafés, and everyday amenities, while the vibrant city of Southampton offers extensive retail, dining, and transport links, including mainline rail services and access to the south coast.
The location strikes a perfect balance, peaceful village living with effortless connectivity for modern life.
INSIDE
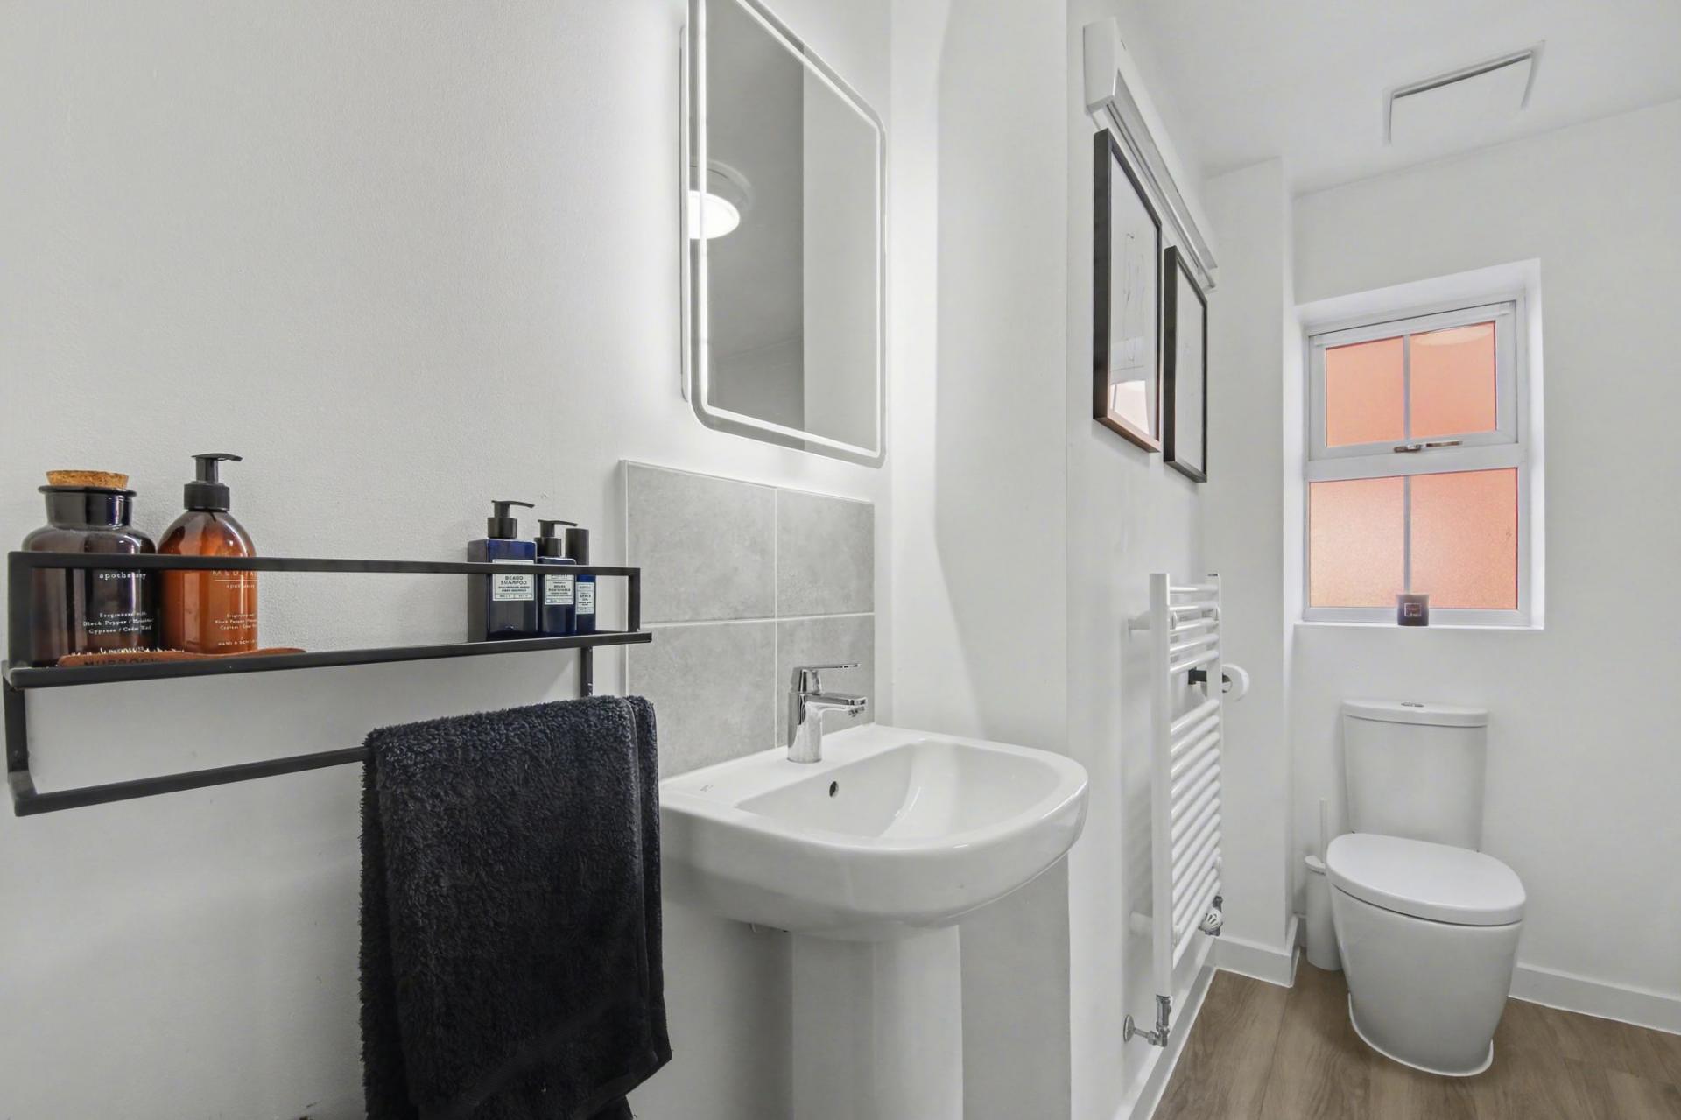
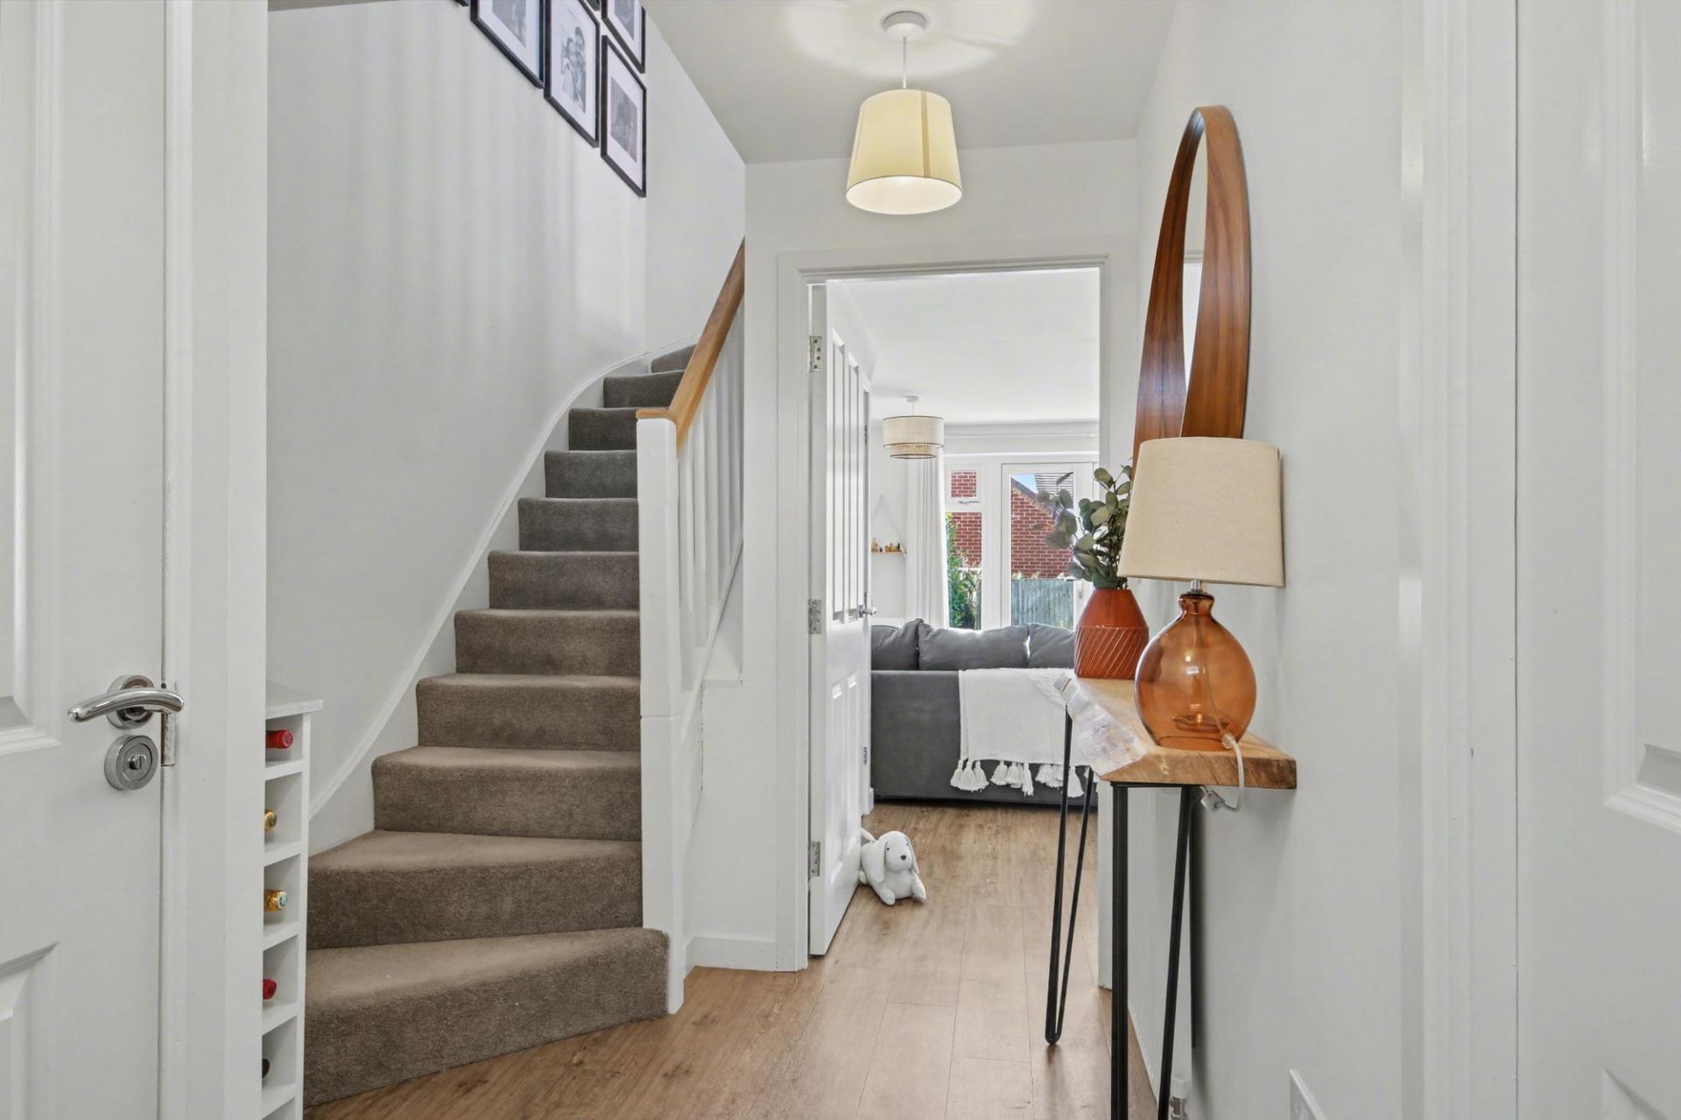
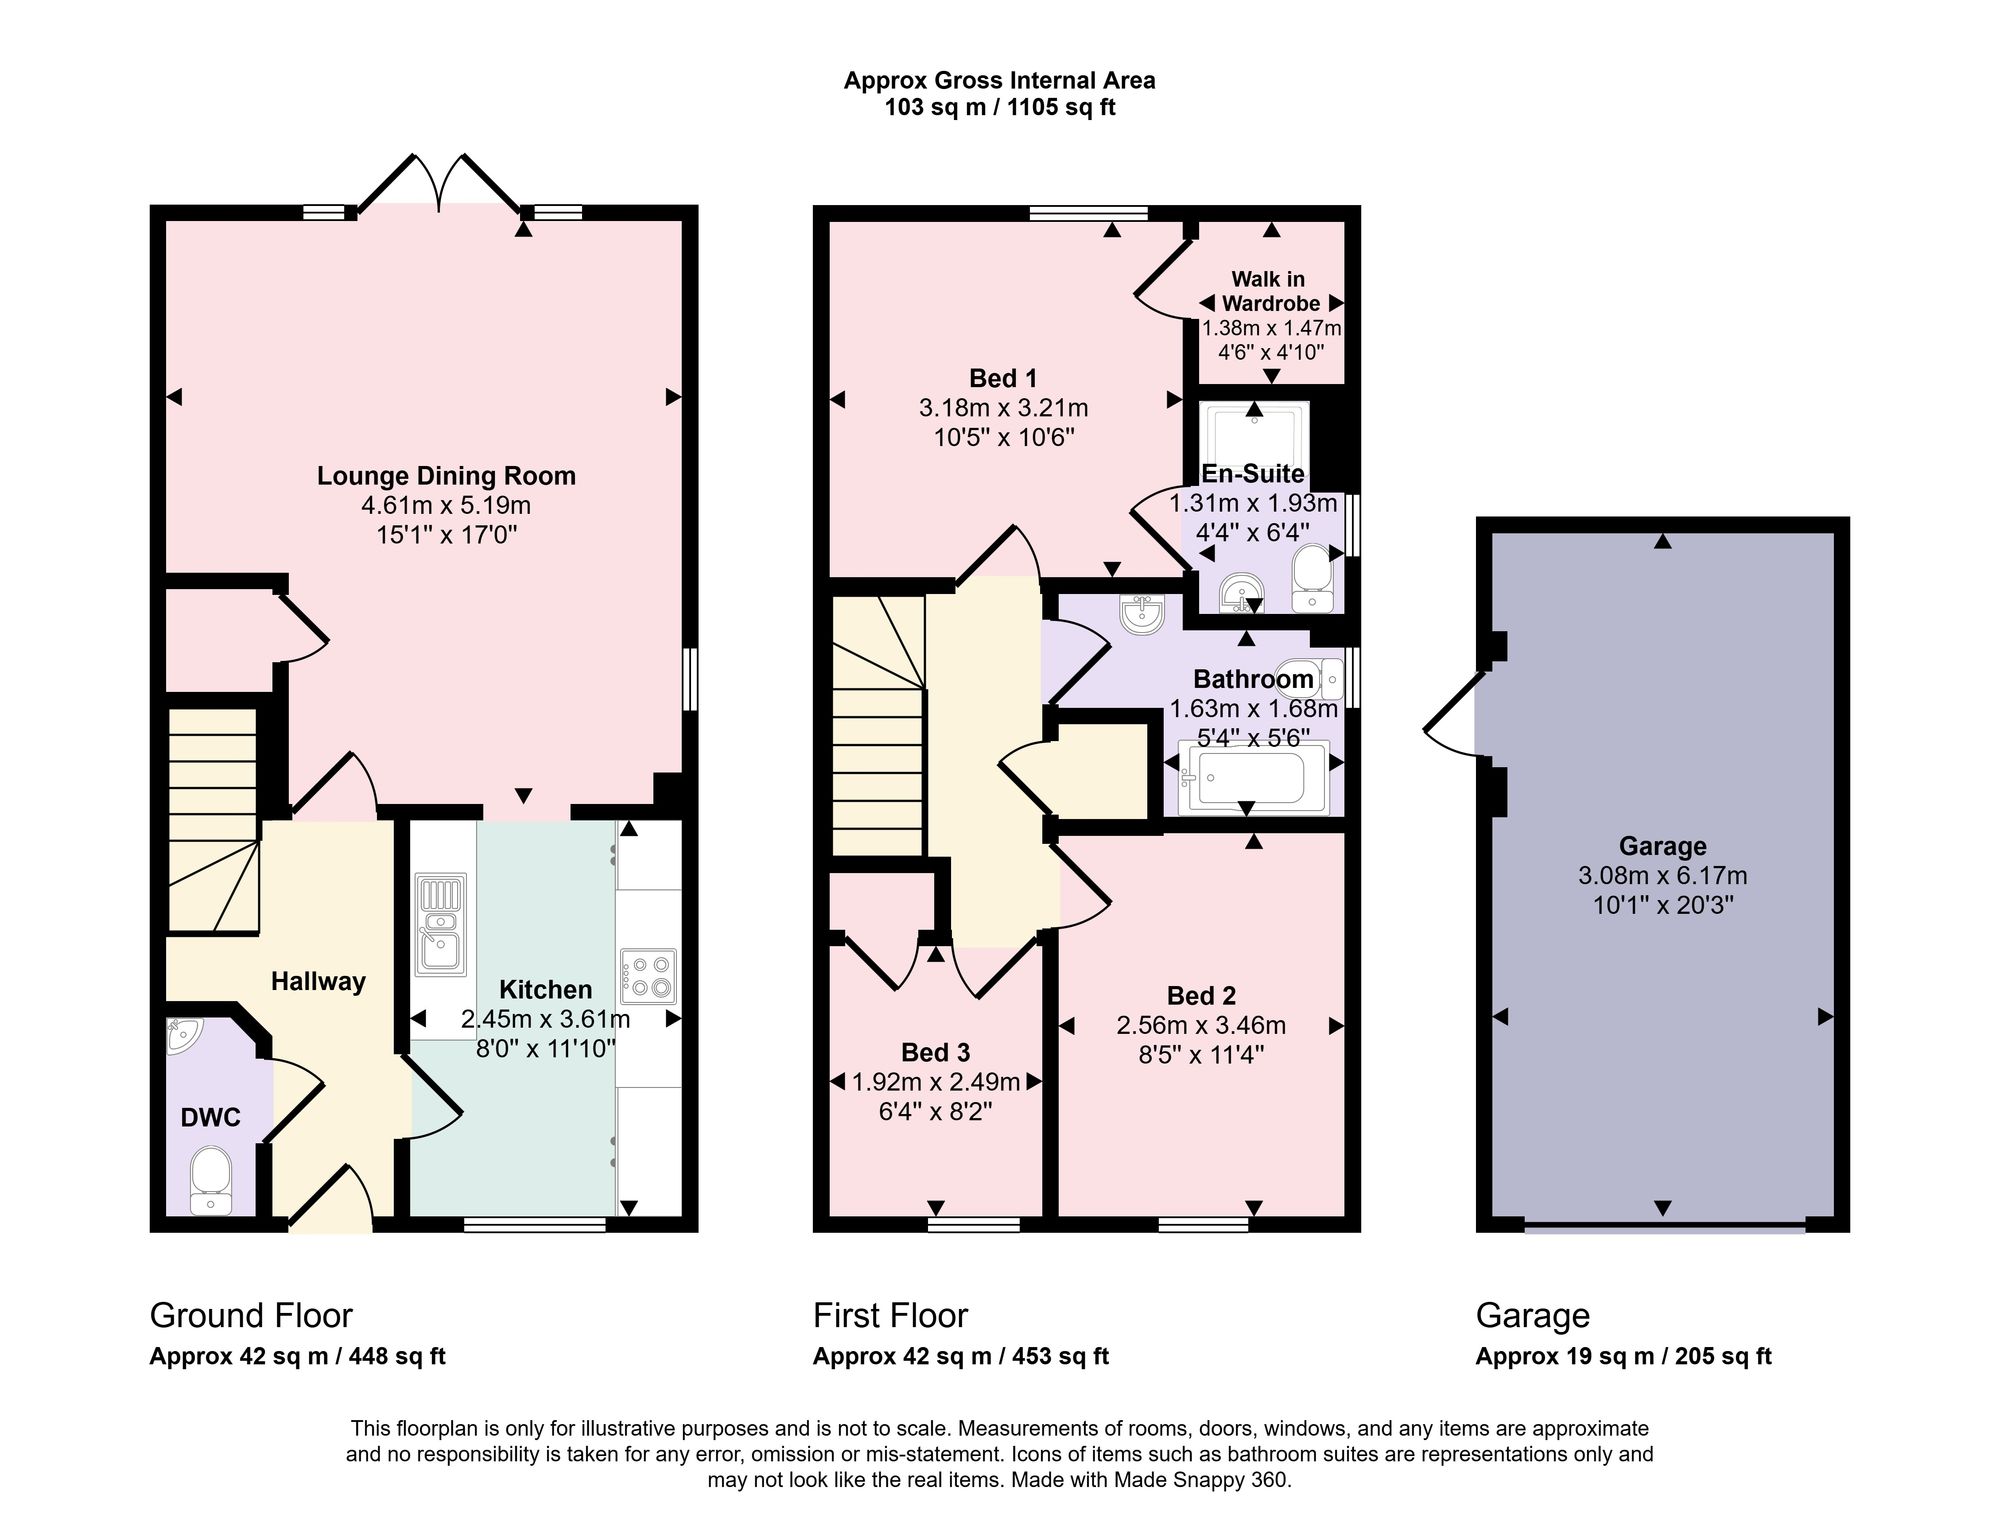
Upon entering, you are welcomed by a warm and elegantly appointed hallway that immediately sets the tone for the rest of the home. To one side, a discreet downstairs cloakroom adds everyday convenience, while to the other, the bespoke kitchen showcases contemporary design at its finest.
This thoughtfully designed kitchen blends style and practicality,featuring high-quality fixtures and fittings throughout. The lovely bay window with plantation shutters adds a welcoming touch and creates a versatile spot, ideal for enjoying a relaxed morning coffee.
At the back of the home, you’ll find a spacious lounge and dining area that’s perfect for relaxing or entertaining friends and family. Thanks to dual aspect windows and double doors that open onto the sunny, south-facing garden, this room is always filled with natural light. It’s a versatile space that suits both quiet evenings in and lively get togethers, making it a truly welcoming part of the home.
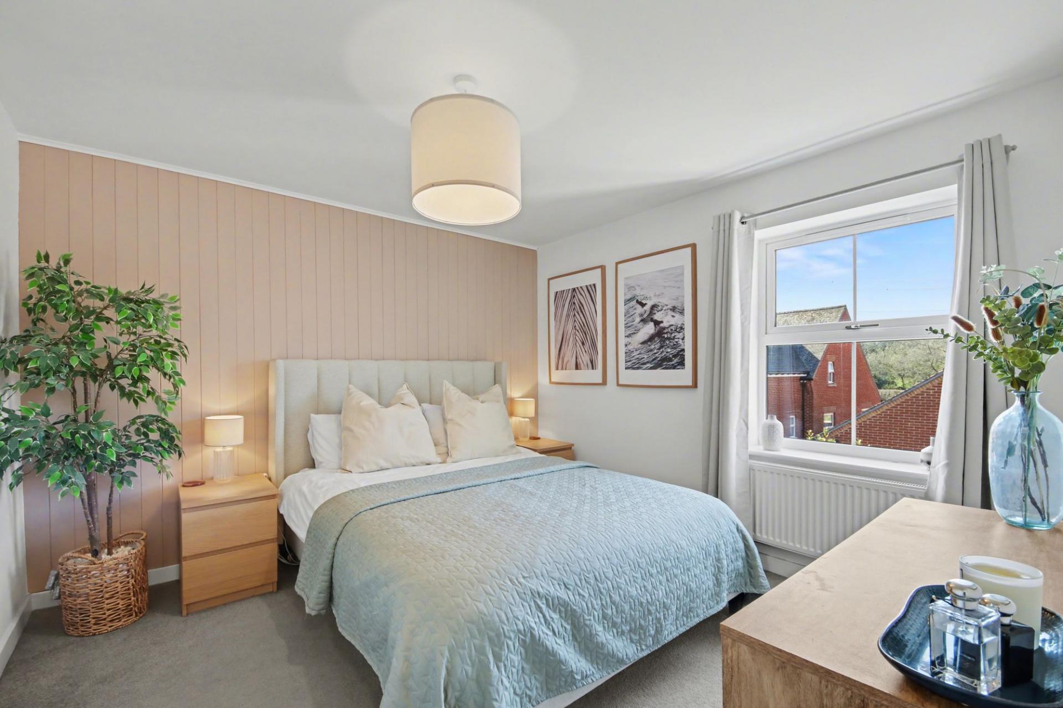
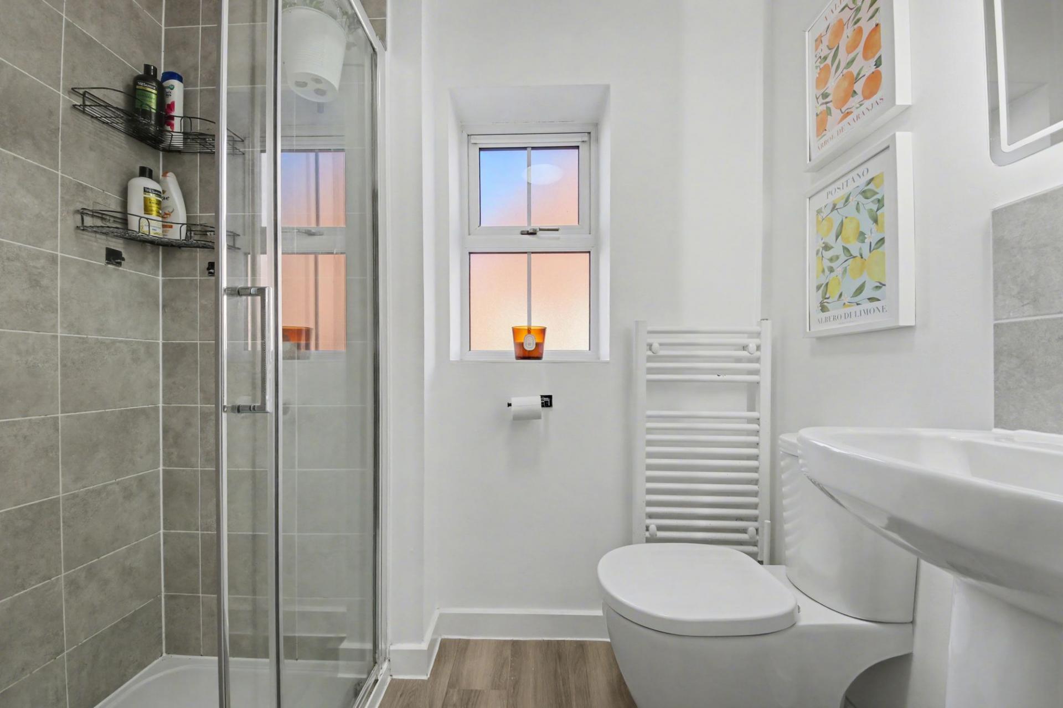
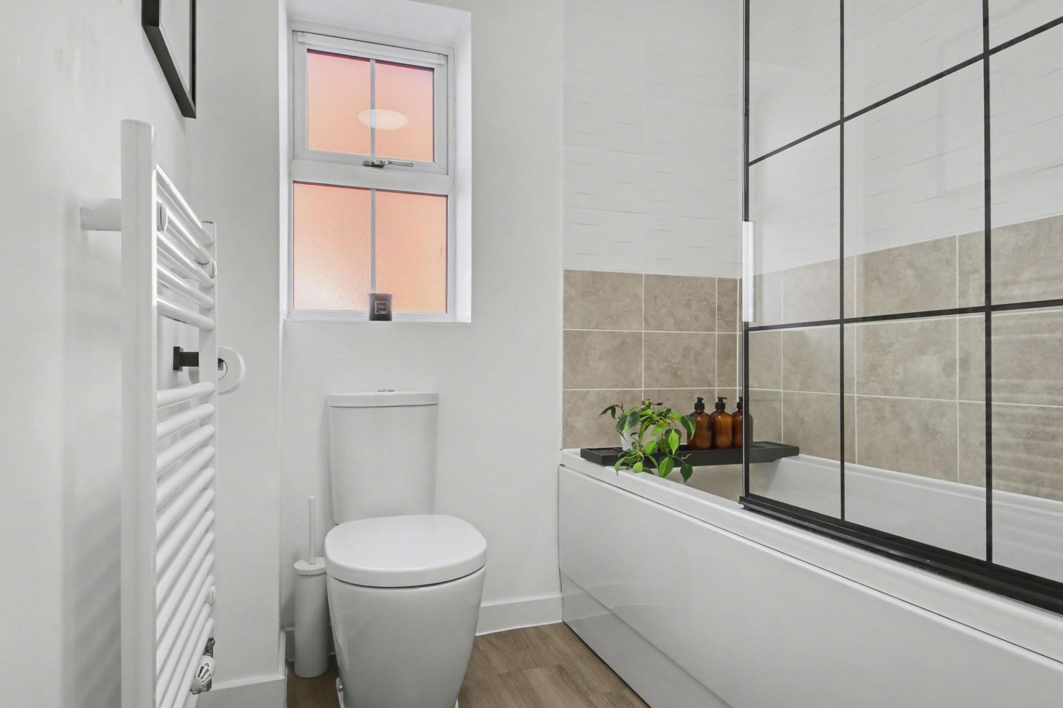
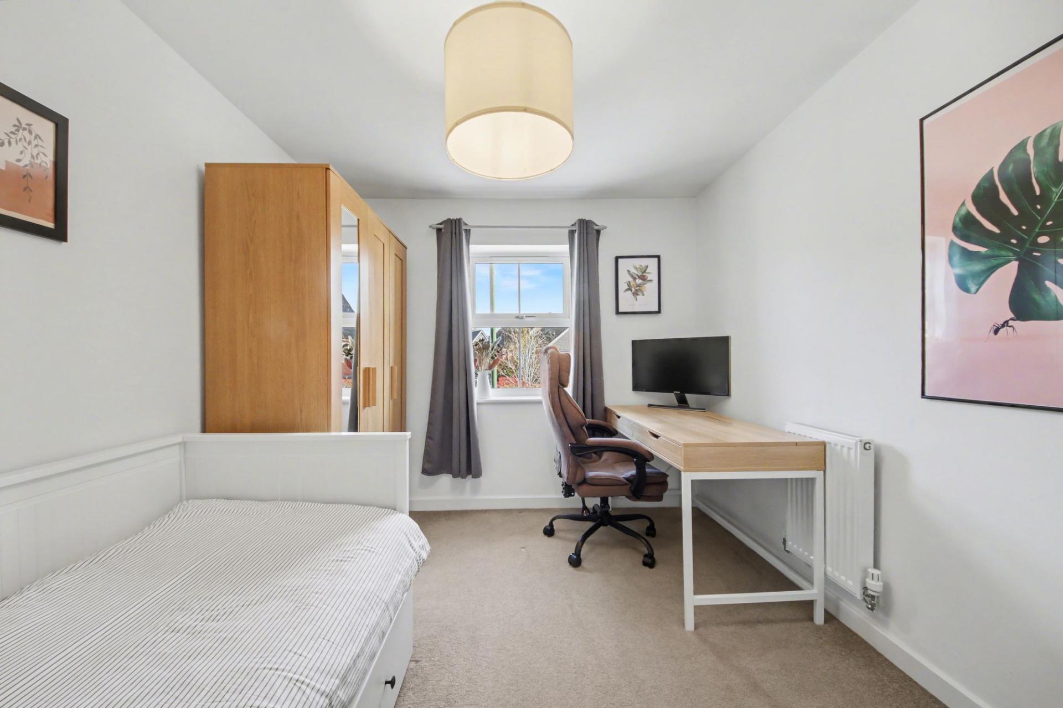
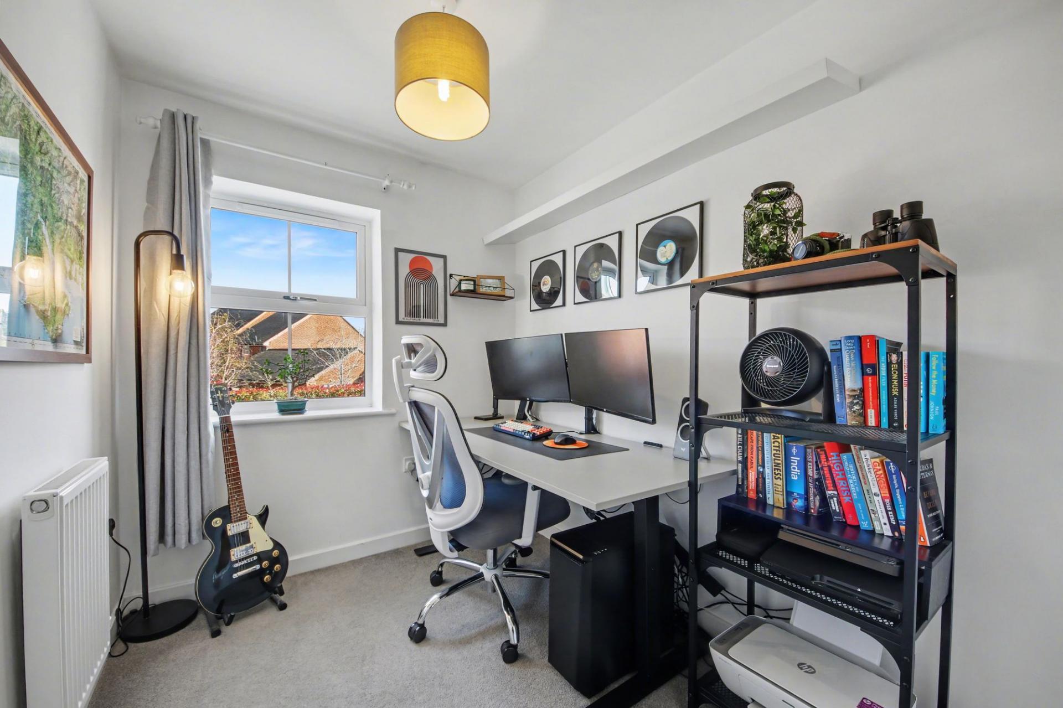
Upstairs, three well-appointed bedrooms offer comfort and tranquility.The principal suite benefits from its own private ensuite and walk in wardrobe, creating a peaceful retreat at the end of the day, while the remaining bedrooms are ideal for family, guests, or a home office. A sleek and contemporary family bathroom completes the upper floor.
OUTSIDE
The outdoor space adds even more charm to this lovely home, featuring a private south-facing rear garden that’s perfect for relaxing, enjoying meals outside, or letting children play. It’s thoughtfully arranged to give you plenty of privacy while still being practical for every-day living.
A substantial garage offers excellent storage or potential for further use,complemented by an additional spacious shed for garden essentials. The tandem driveway comfortably accommodates two vehicles, ensuring convenience for both residents and visitors.
Altogether, the exterior spaces enhance the lifestyle offering, providing the perfect balance of functionality and outdoor enjoyment.
SERVICES:
Gas, water, electricity and mains drainage are connected. Please note that none of the services or appliances have been tested by White & Guard.
BROADBAND: Fibre to the Cabinet Broadband Up to 15 Mbps upload speed Up to 76 Mbps download speed. This is based on information provided by Openreach.
Estate Service Charge £364 per year, paid in two installments every 6 months.
Important Information
- This is a Freehold property.
- The annual service charges for this property is £364
- This Council Tax band for this property is: D
- EPC Rating is B
Property Ref: 40f87f3e-2297-4aab-8f44-033b0ed7b993
Similar Properties
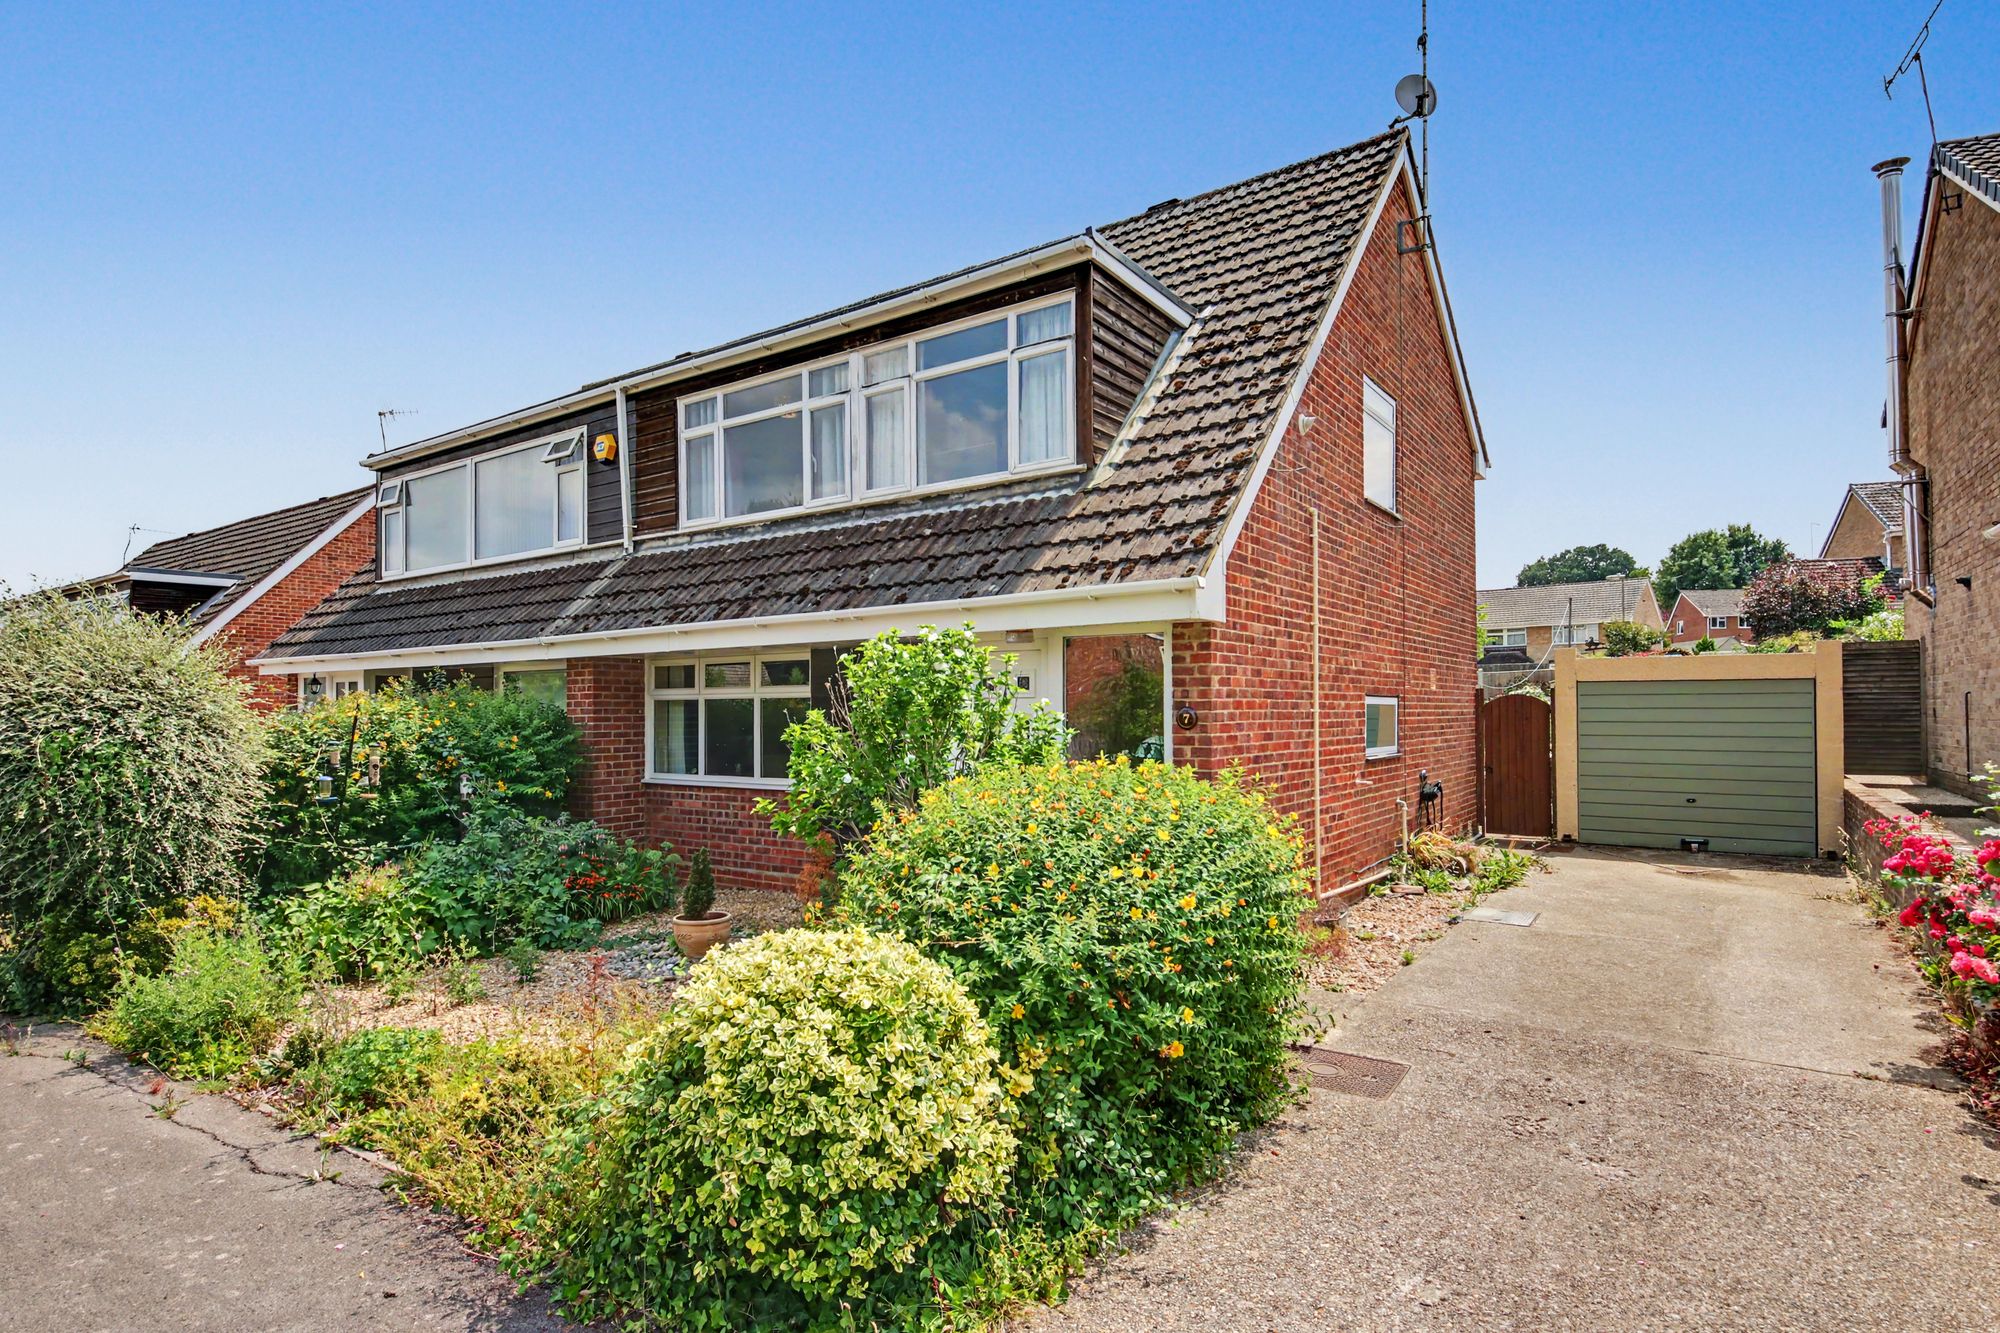
Meadow Close, Waltham Chase, SO32
4 Bedroom Semi-Detached House | £400,000
This deceptively spacious, four bedroom, semi-detached family home offers spacious accommodation throughout and is situa...
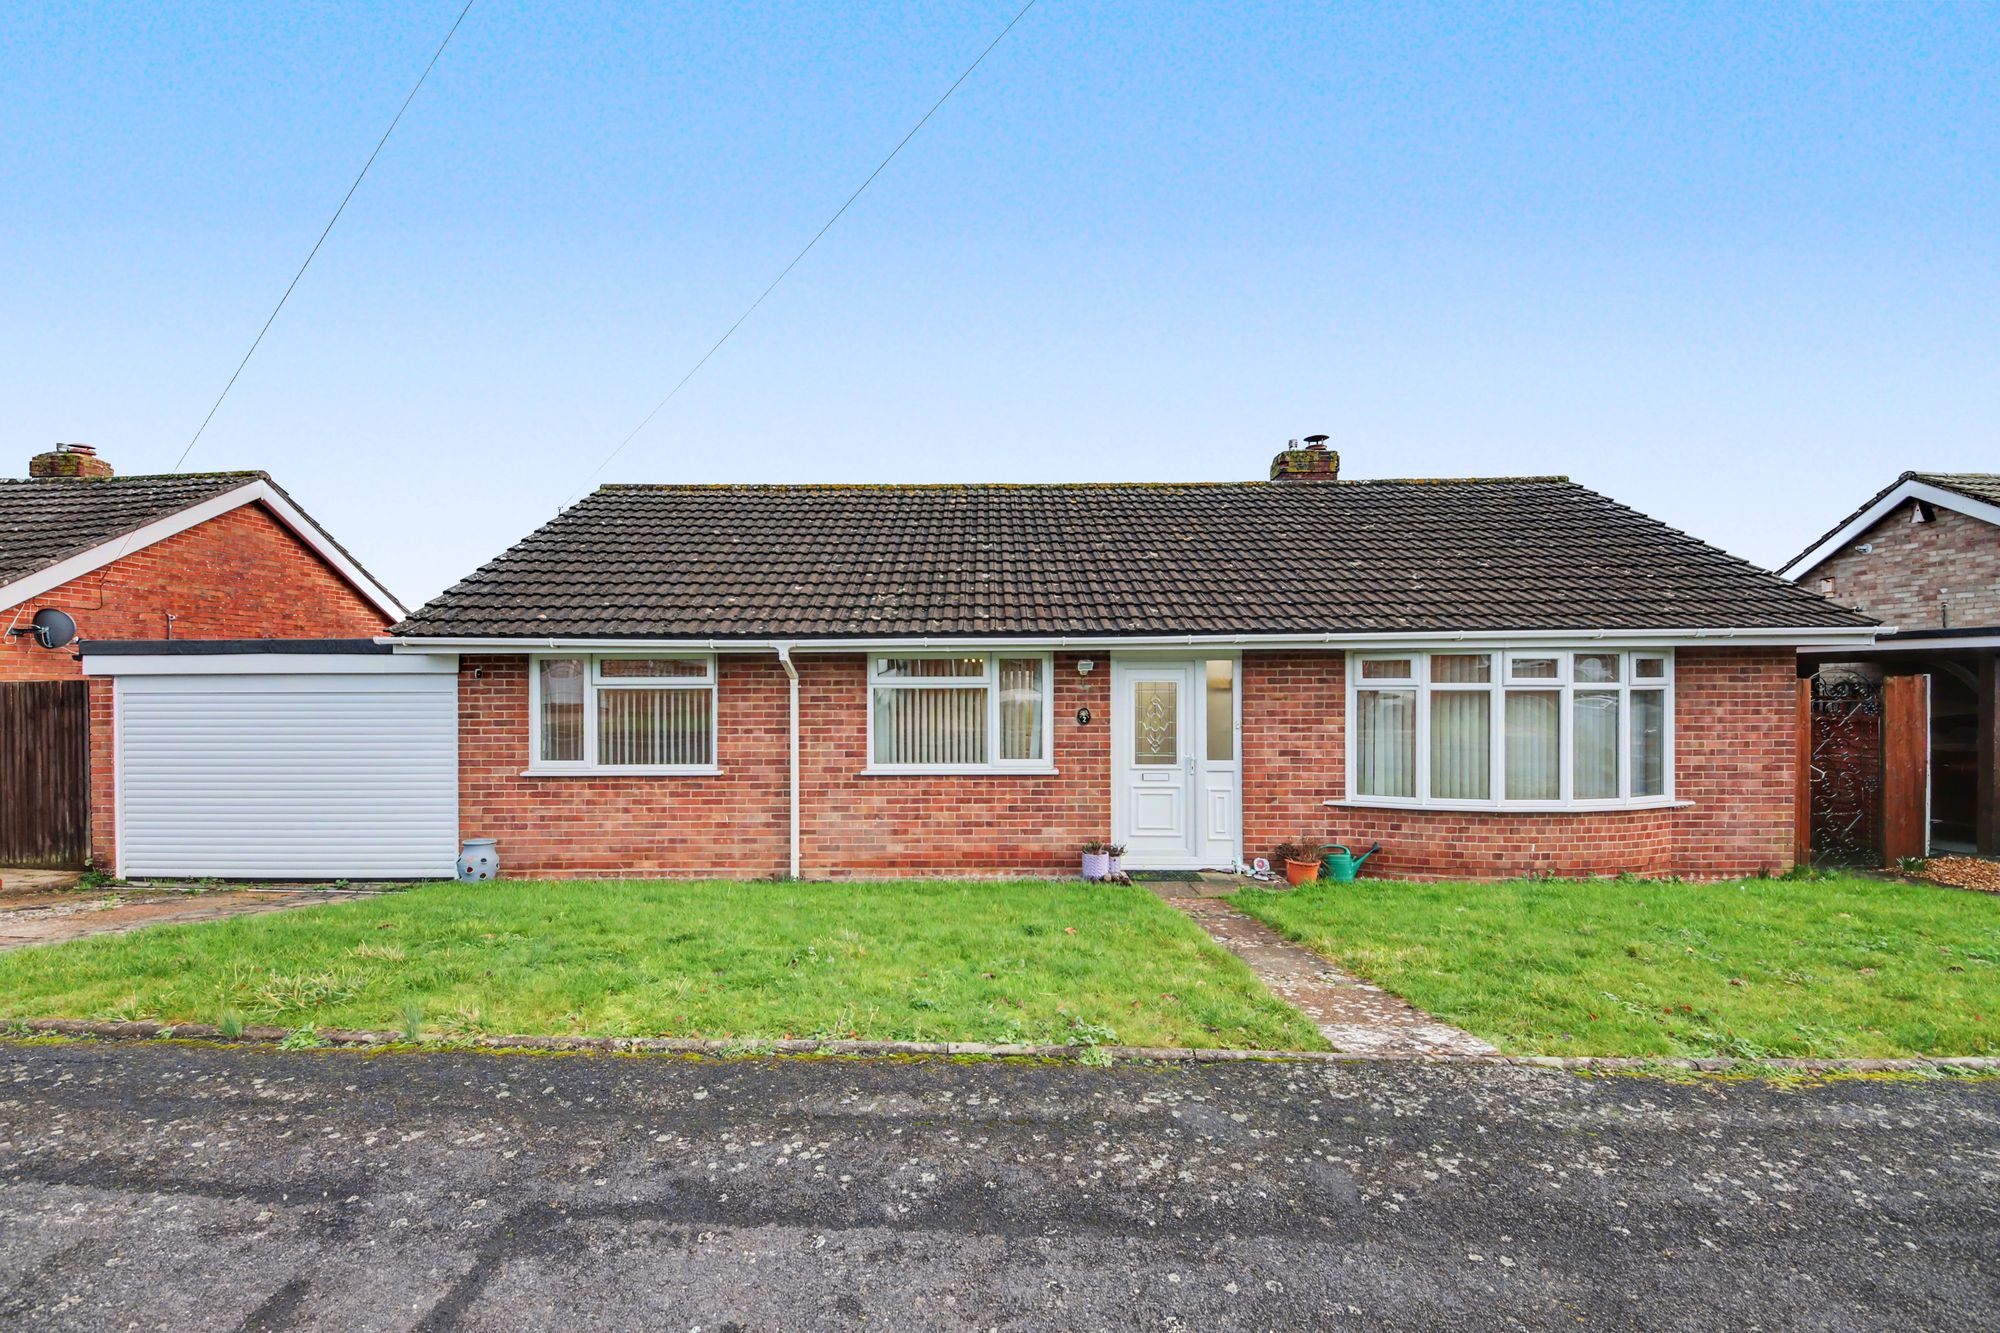
3 Bedroom Detached Bungalow | Offers Over £400,000
2 Maddoxford Way, a vacant, no chain detached bungalow offering space, light and exciting scope to add value. Perfectly...
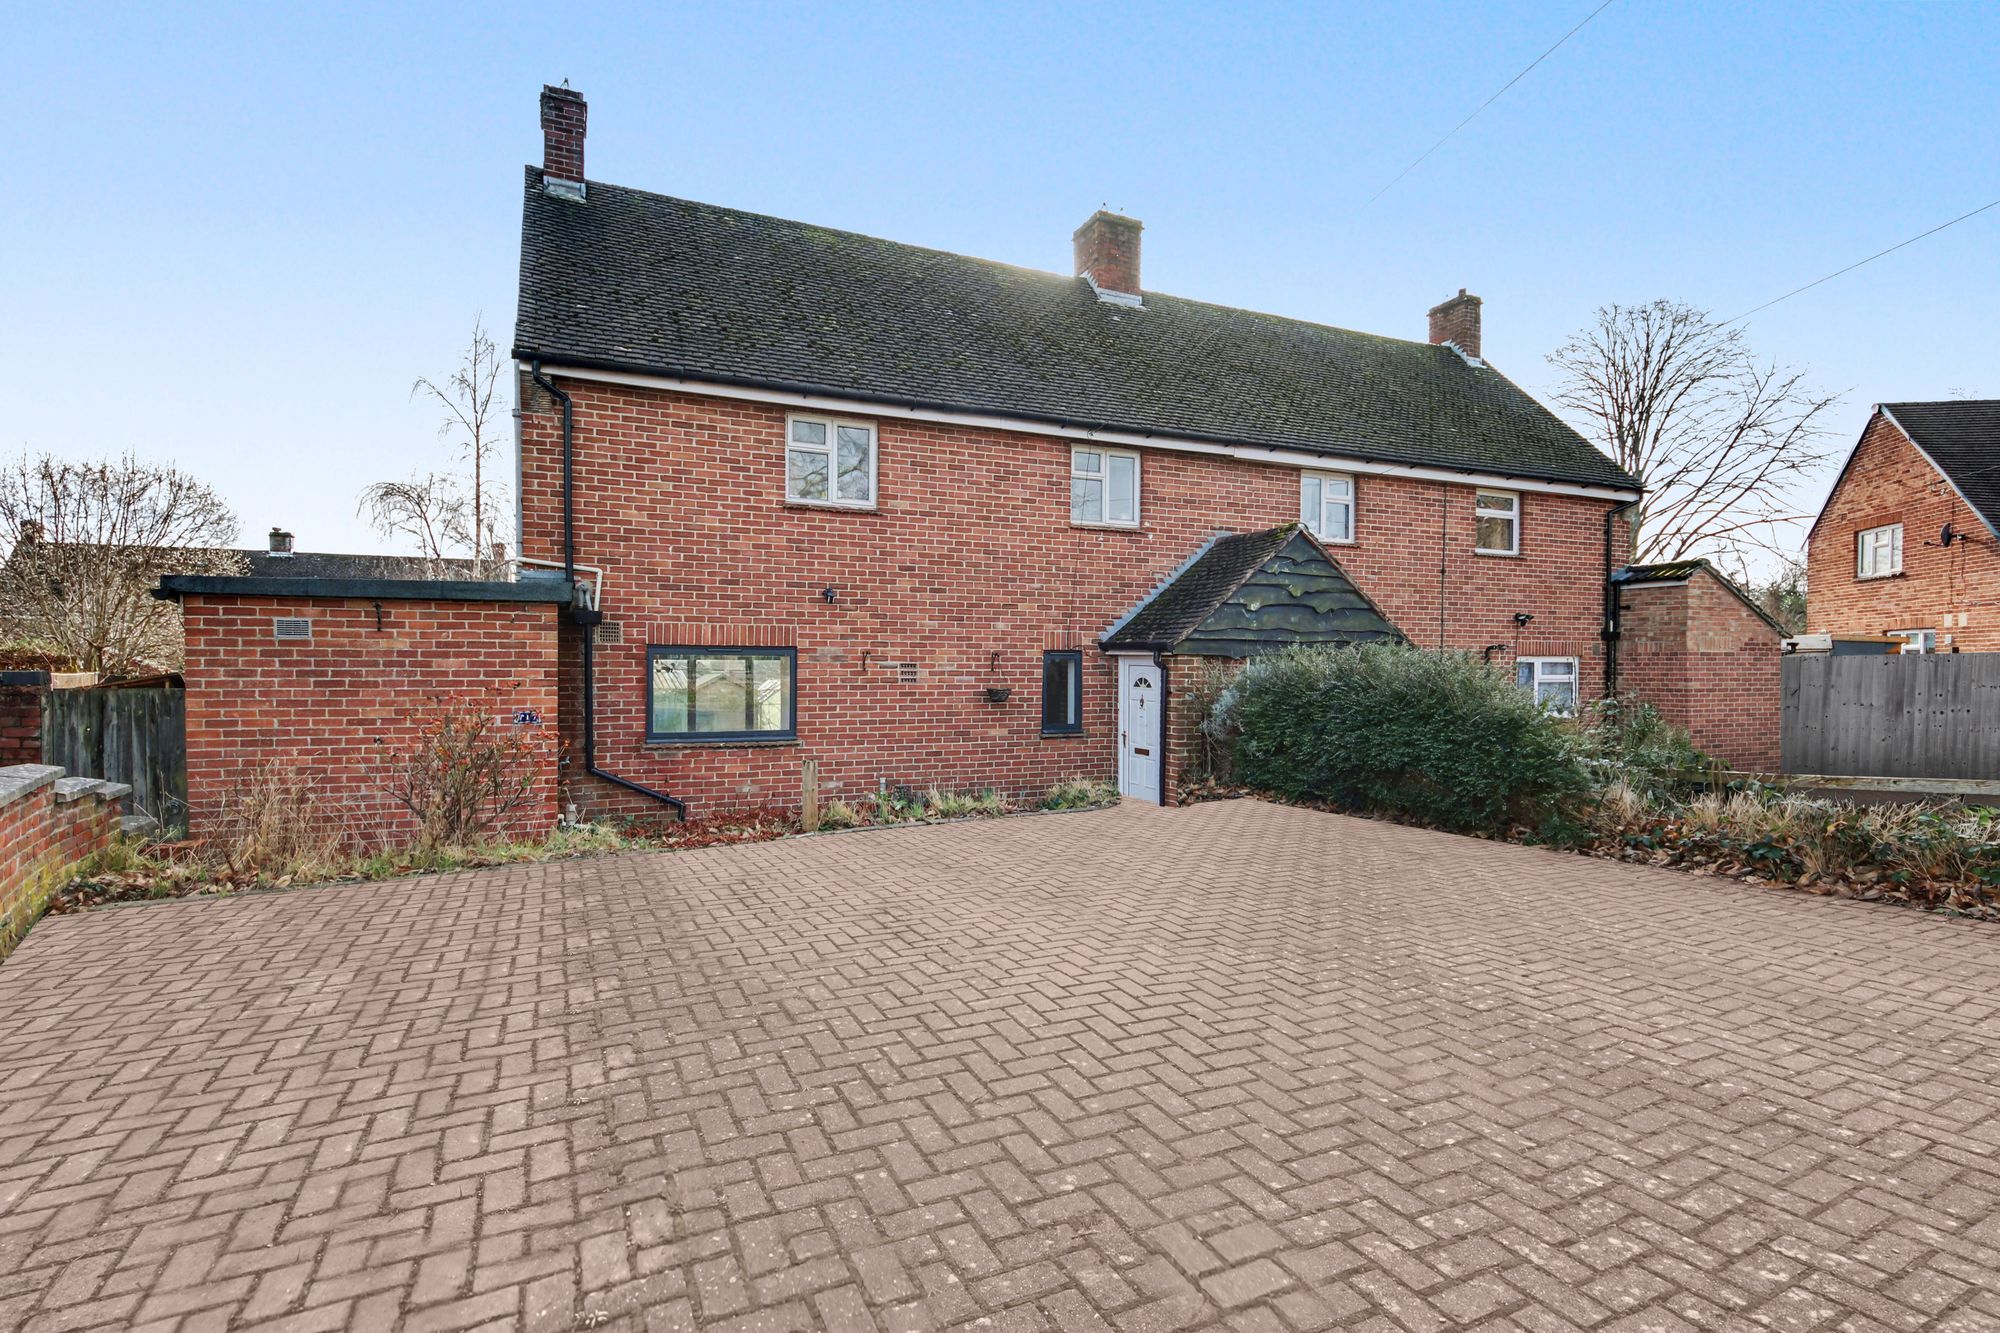
3 Bedroom Semi-Detached House | Offers in excess of £395,000
Tucked away in a peaceful cul-de-sac in the very heart of Wickham village, this beautifully extended three-bedroom semi-...
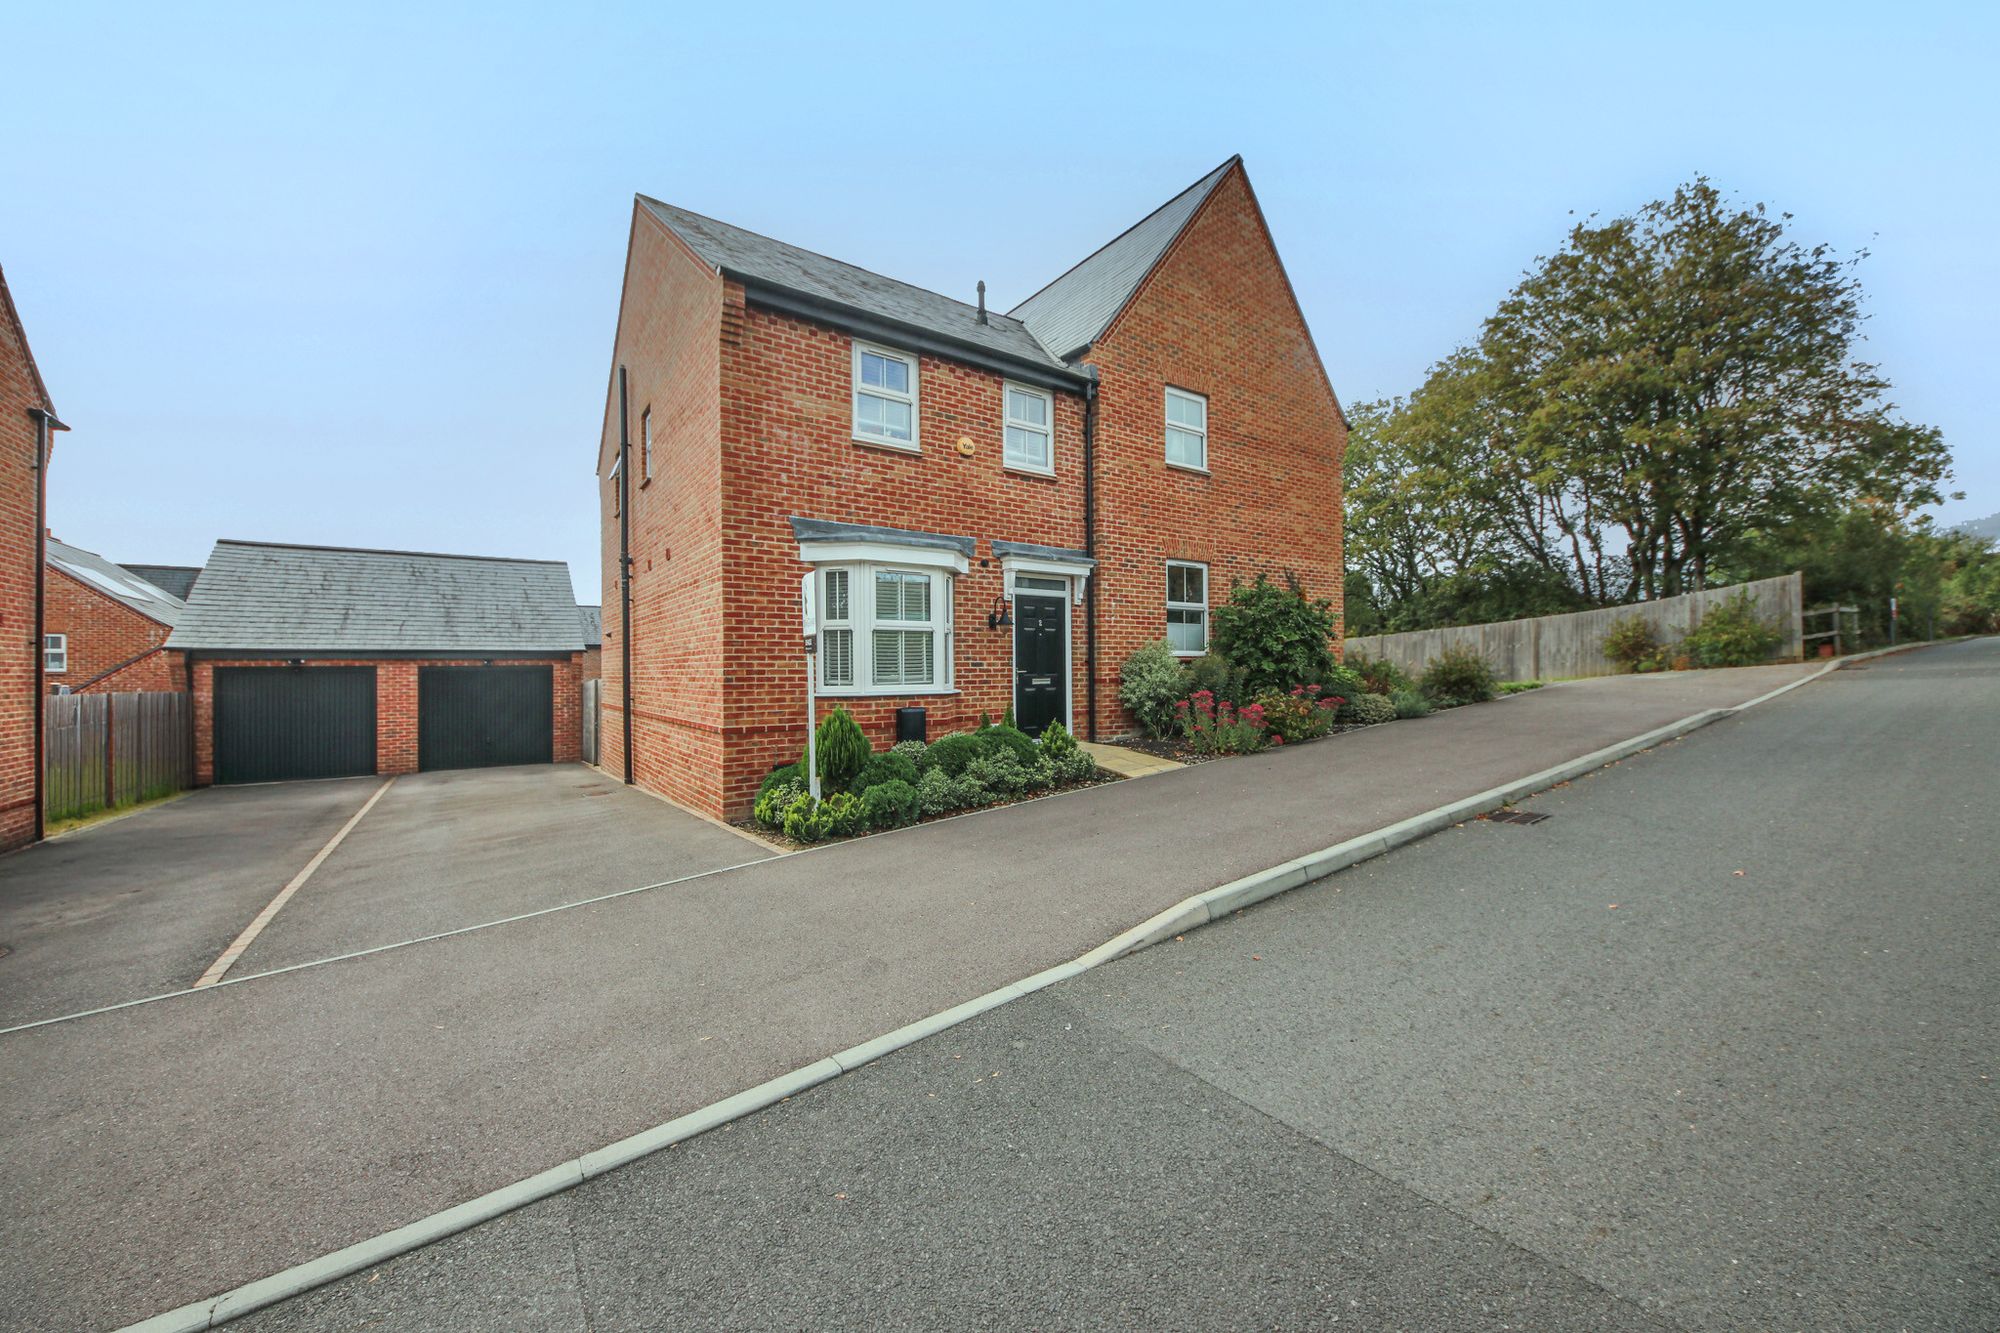
Bosworth Gardens, Bishops Waltham, SO32
3 Bedroom Semi-Detached House | £410,000
2 Bosworth Gardens is an exceptional three-bedroom home, presented to an exacting standard throughout and offering the r...
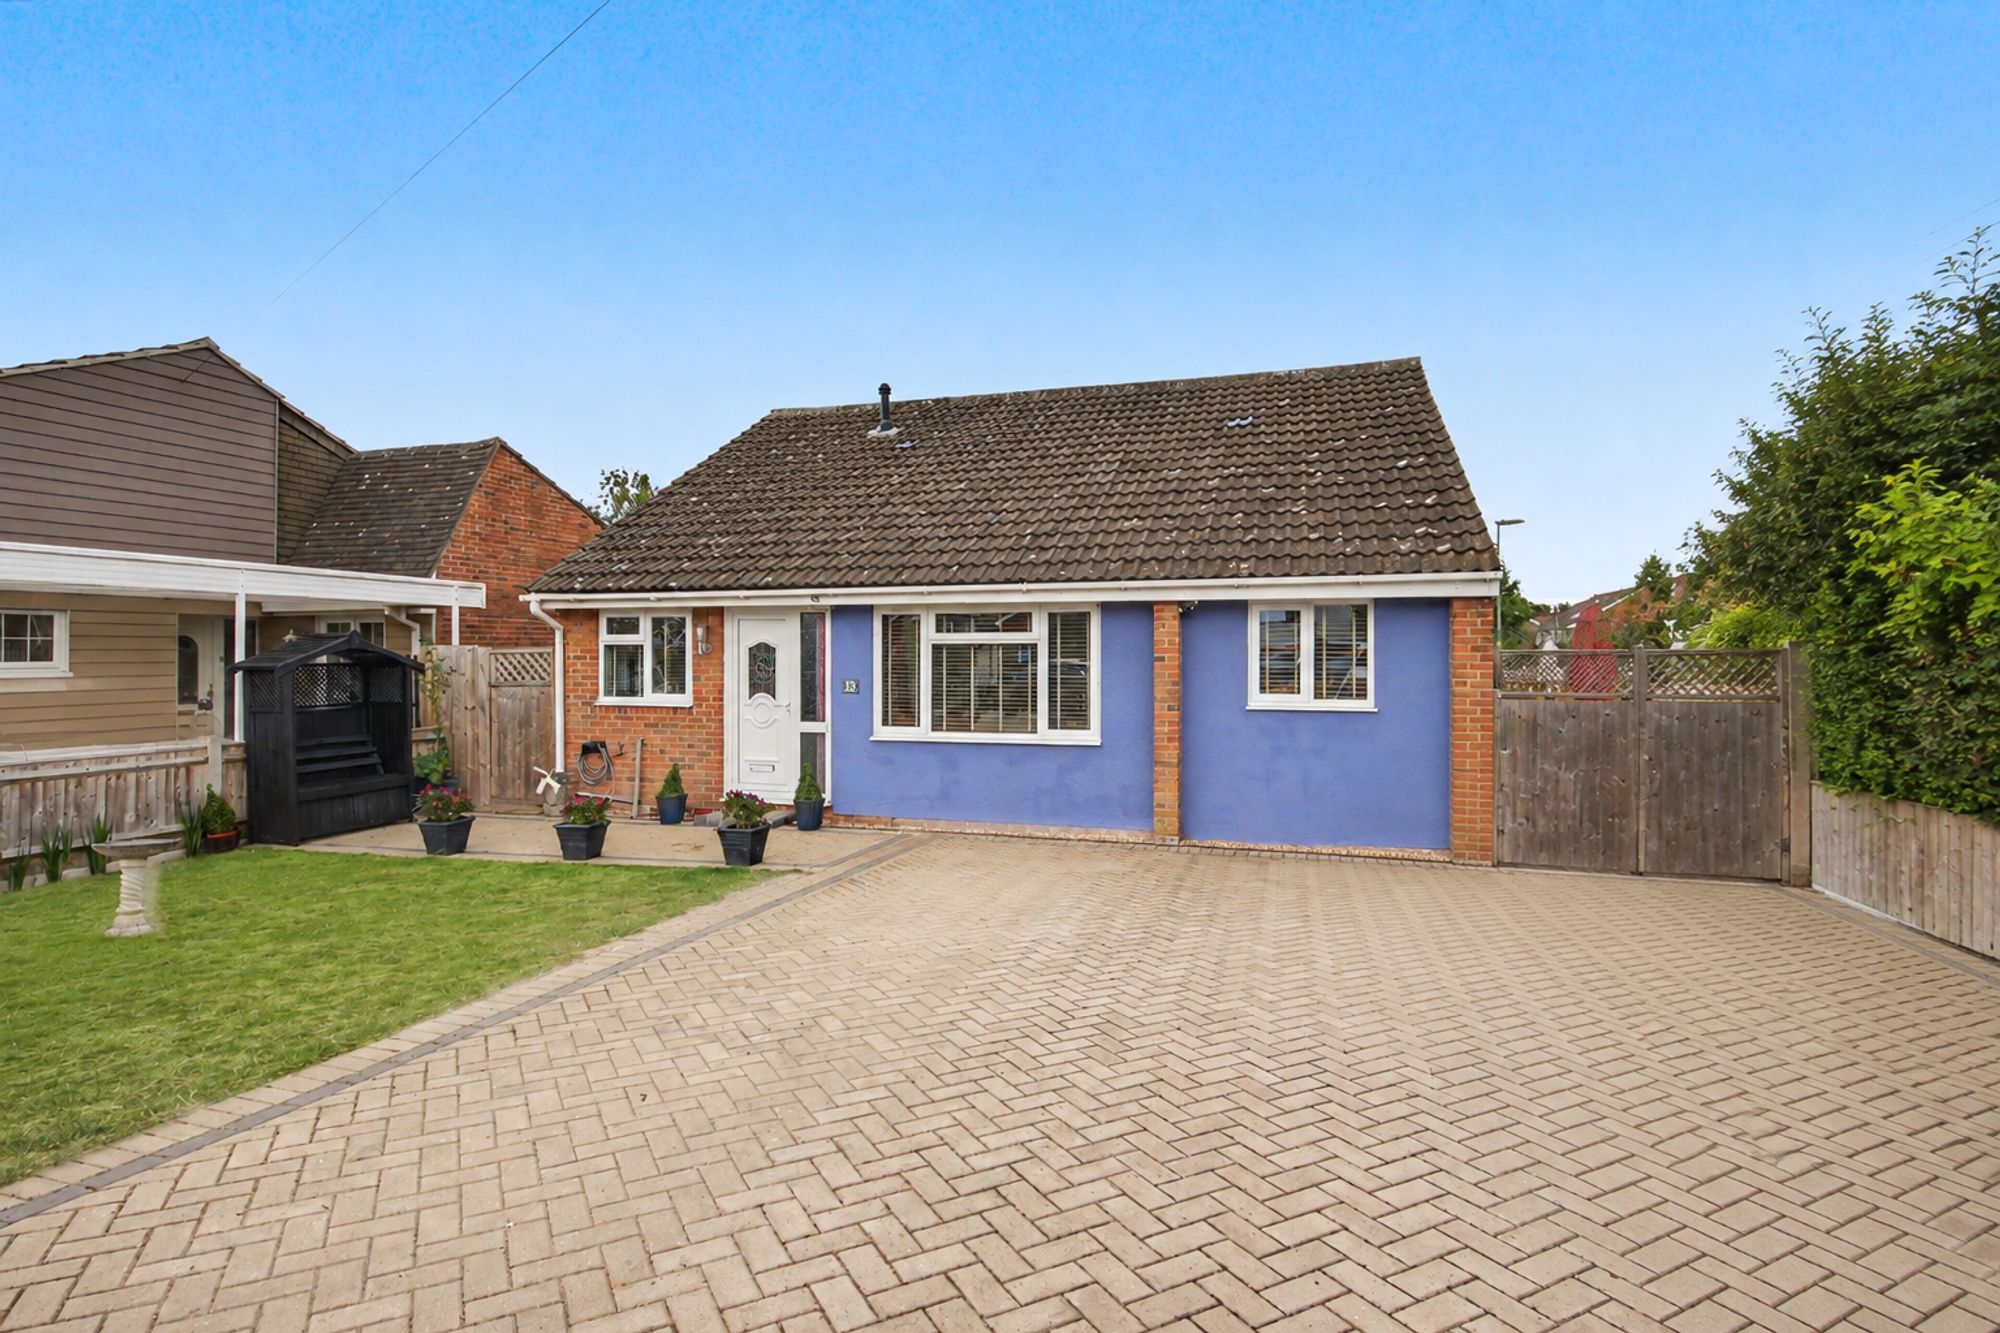
4 Bedroom Detached Bungalow | £415,000
INTRODUCTIONA beautifully modernised three-bedroom detached bungalow, ideally positioned within this popular Fareham loc...
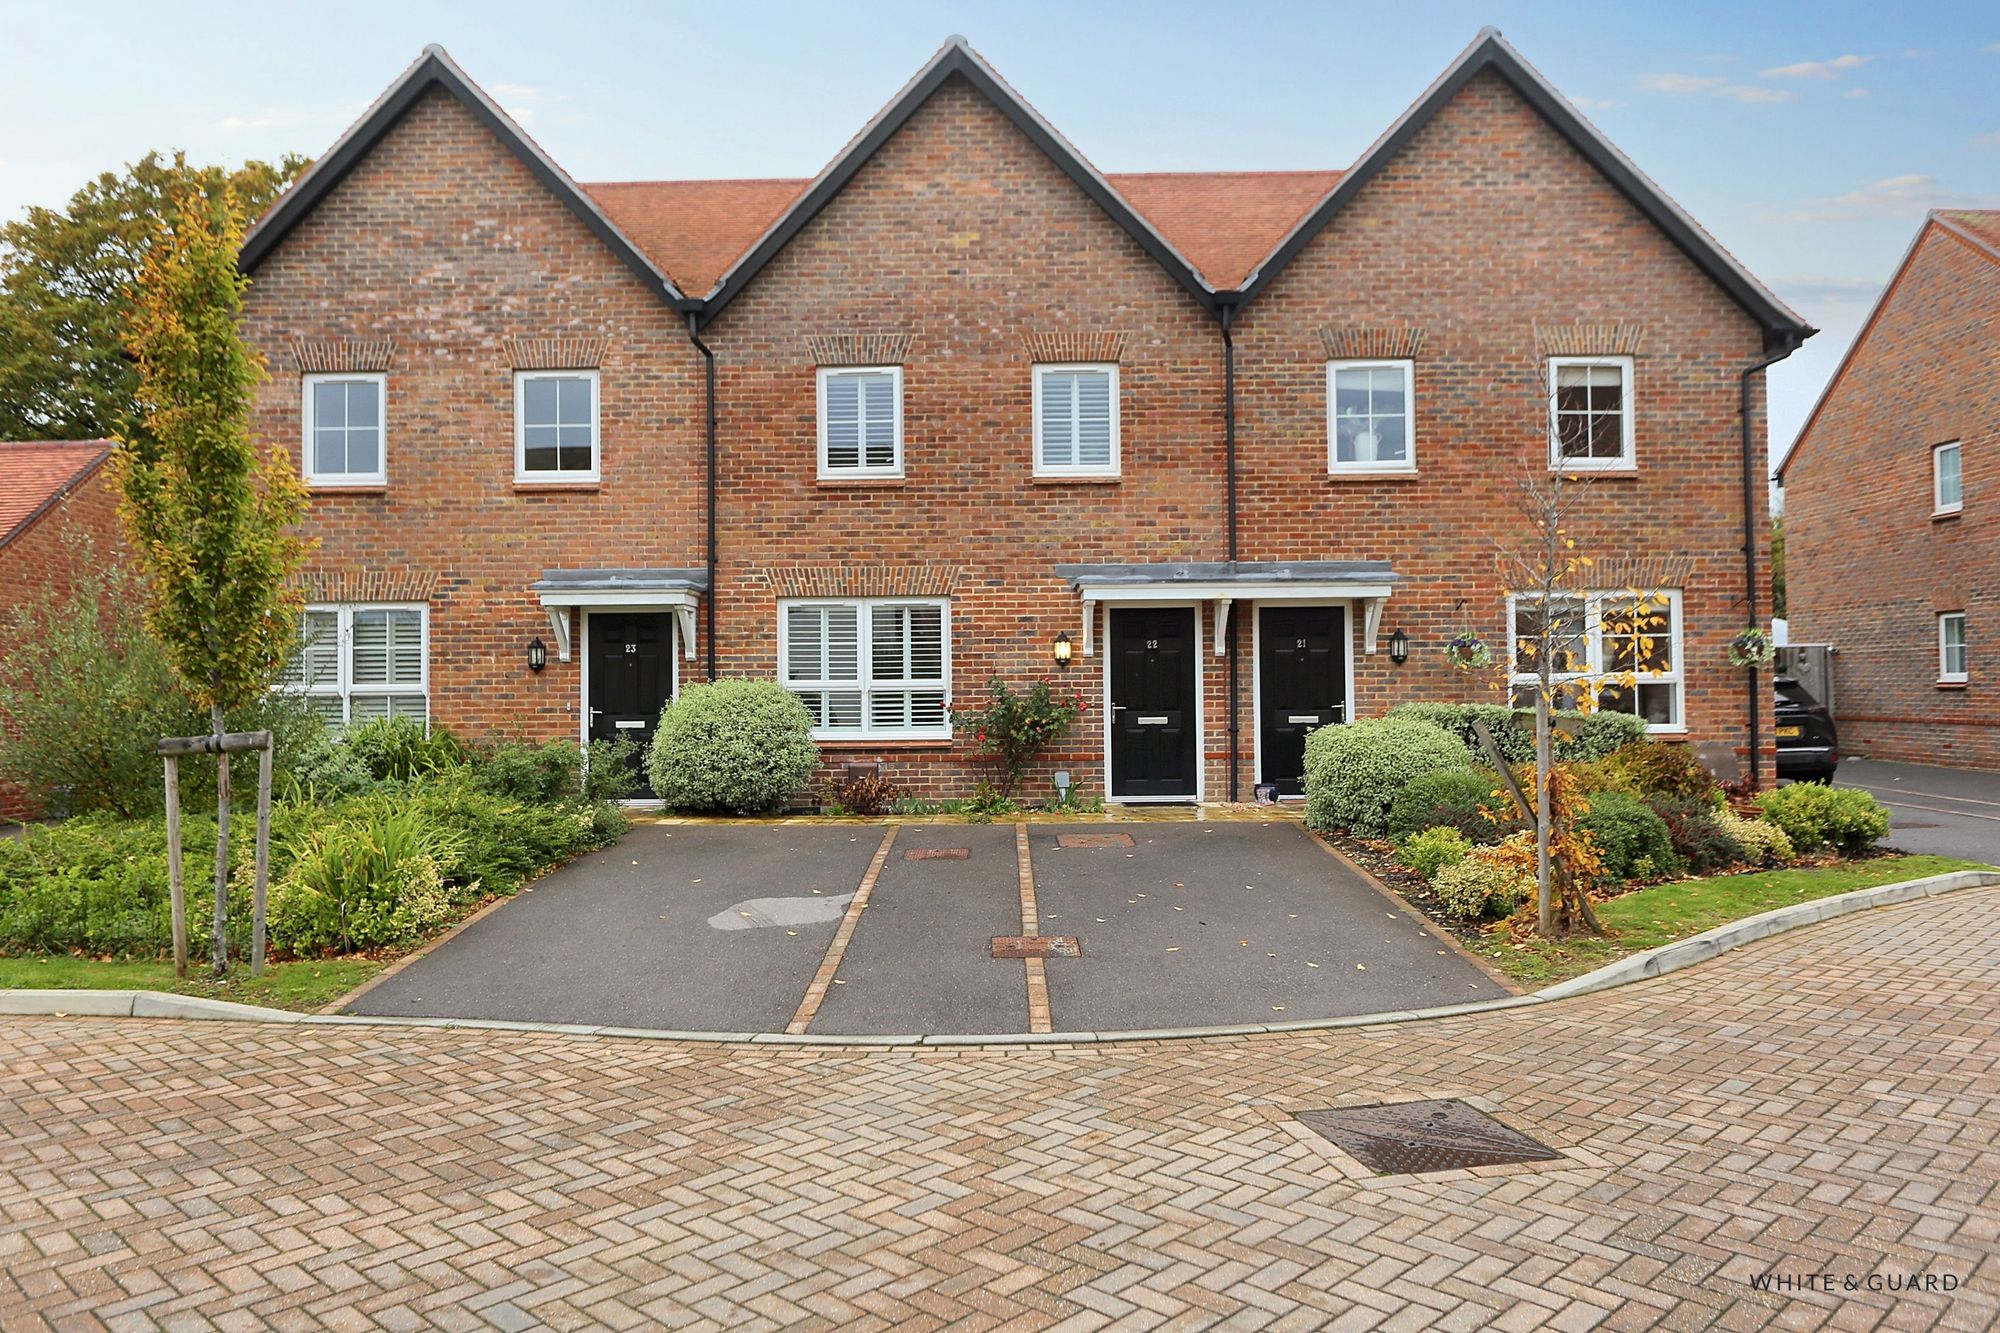
Bosworth Gardens, Bishops Waltham, SO32
3 Bedroom House | £420,000
Bosworth Gardens, a beautifully presented home offering the perfect balance of modern comfort and charming village livin...

White & Guard (Bishops Waltham)
Brook Street, Bishops Waltham, Hampshire, SO32 1GQ
01489 893946
How much is your home worth?
Use our short form to request a valuation of your property.
Request a Valuation
©2026 The Guild of Property Professionals. All rights reserved.
Terms and Conditions |
Privacy Policy |
Cookie Policy |
Complaints Policy |
Members Login
The Guild of Property Professionals Trading Address: 121 Park Lane, London W1K 7AG. GPEA Limited.
Registered in England & Wales.
Company No: 02819824.
Registered Office Address: The Old Courthouse, 60A London Road, Grantham, NG31 6HR.
VAT Registration No: 180897859

