- THREE DOUBLE BEDROOMS
- BEAUTIFULLY PRESENTED THROUGHOUT
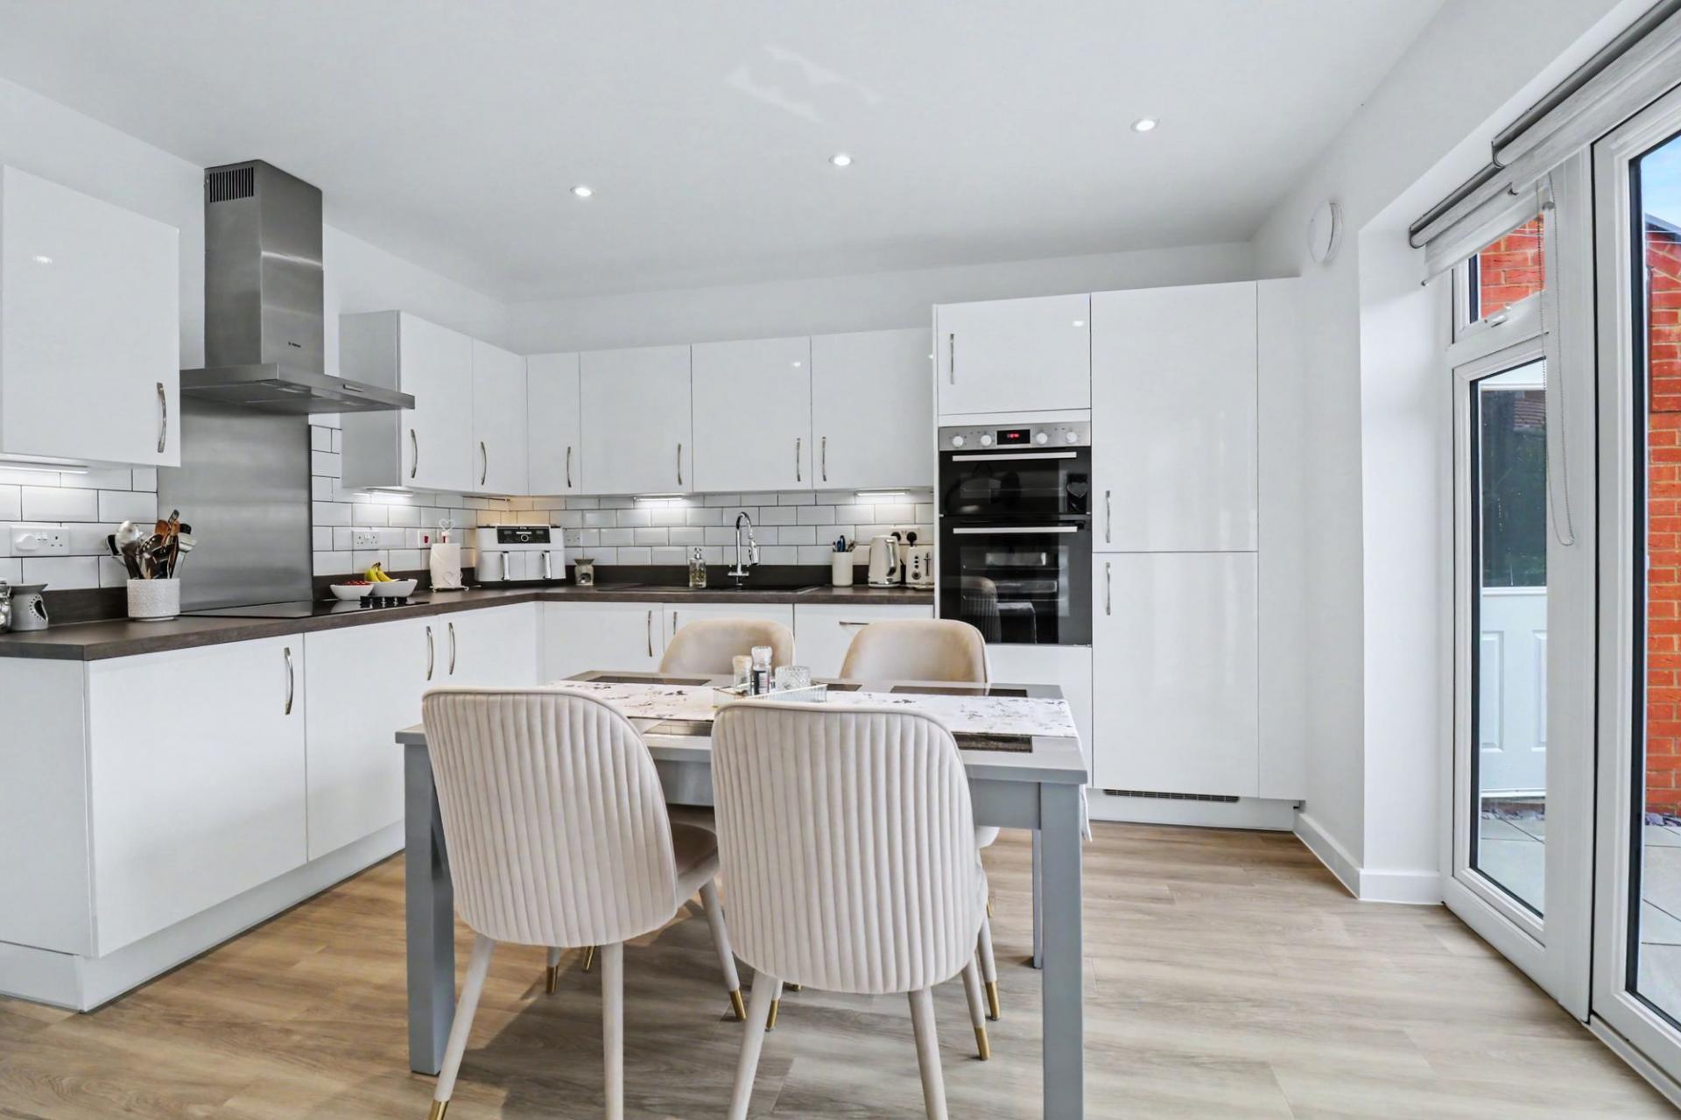
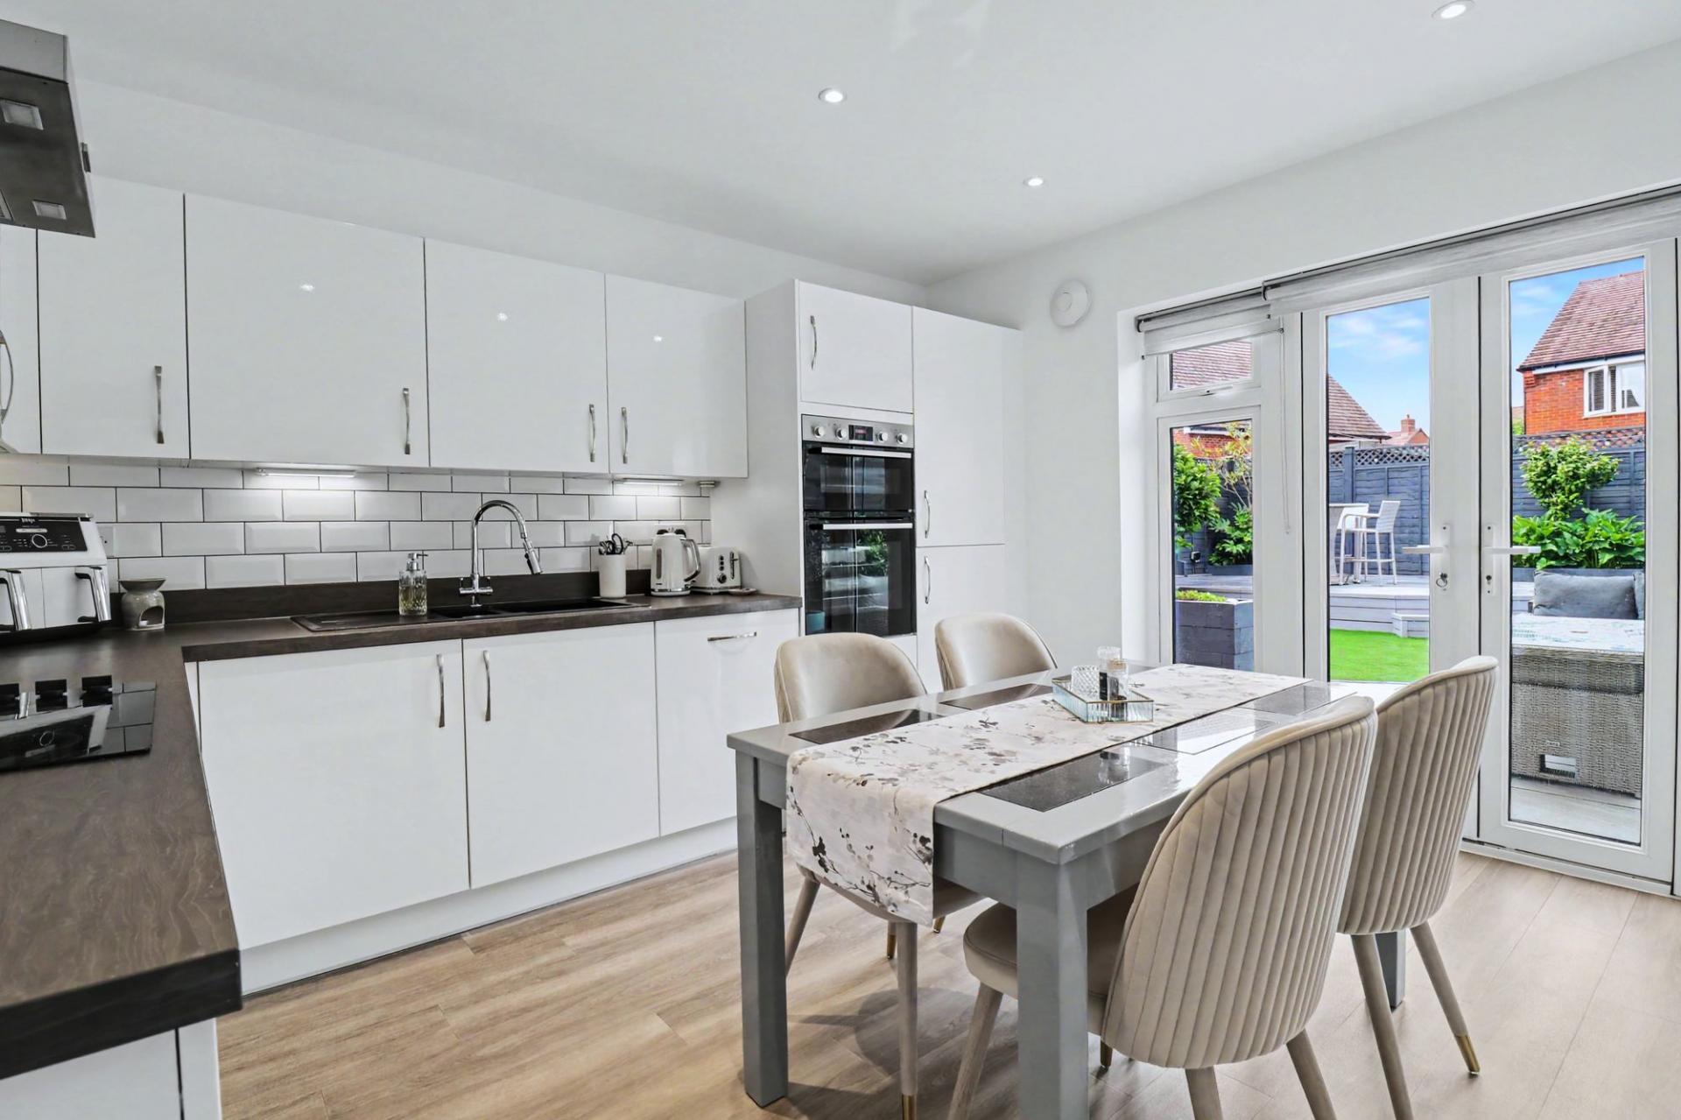
- MODERN KITCHEN/DINER
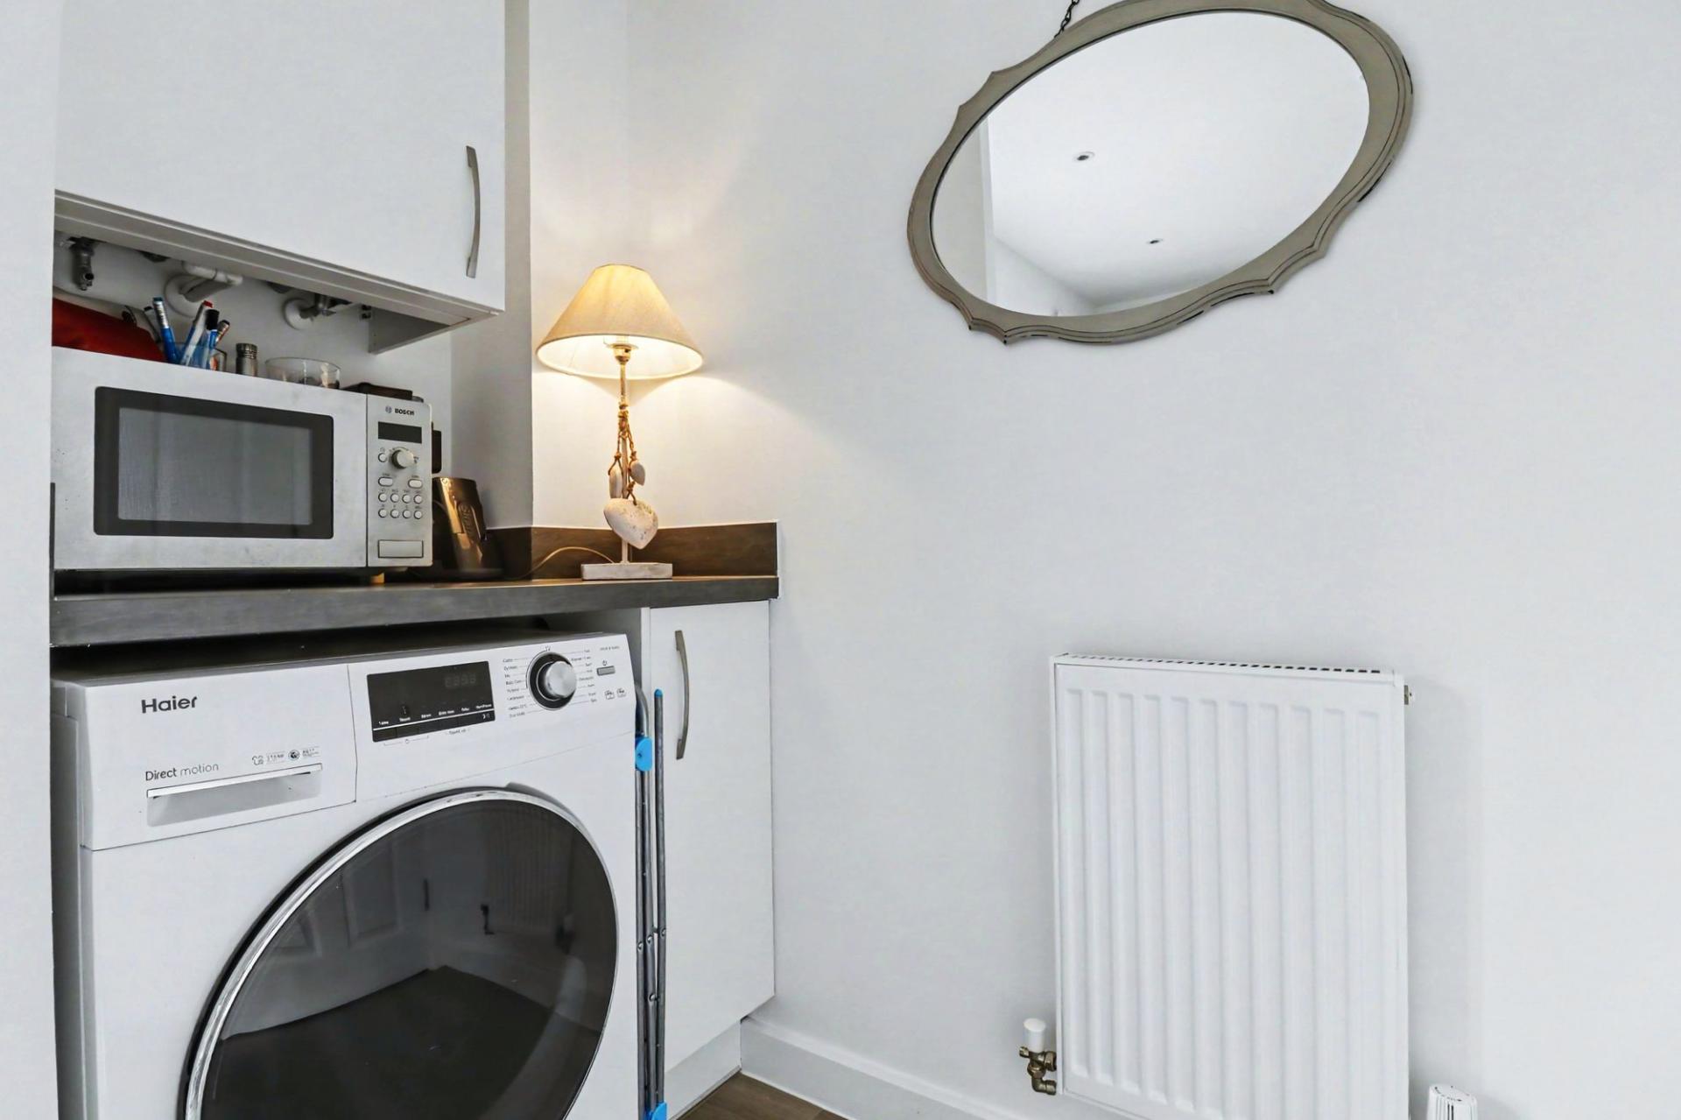
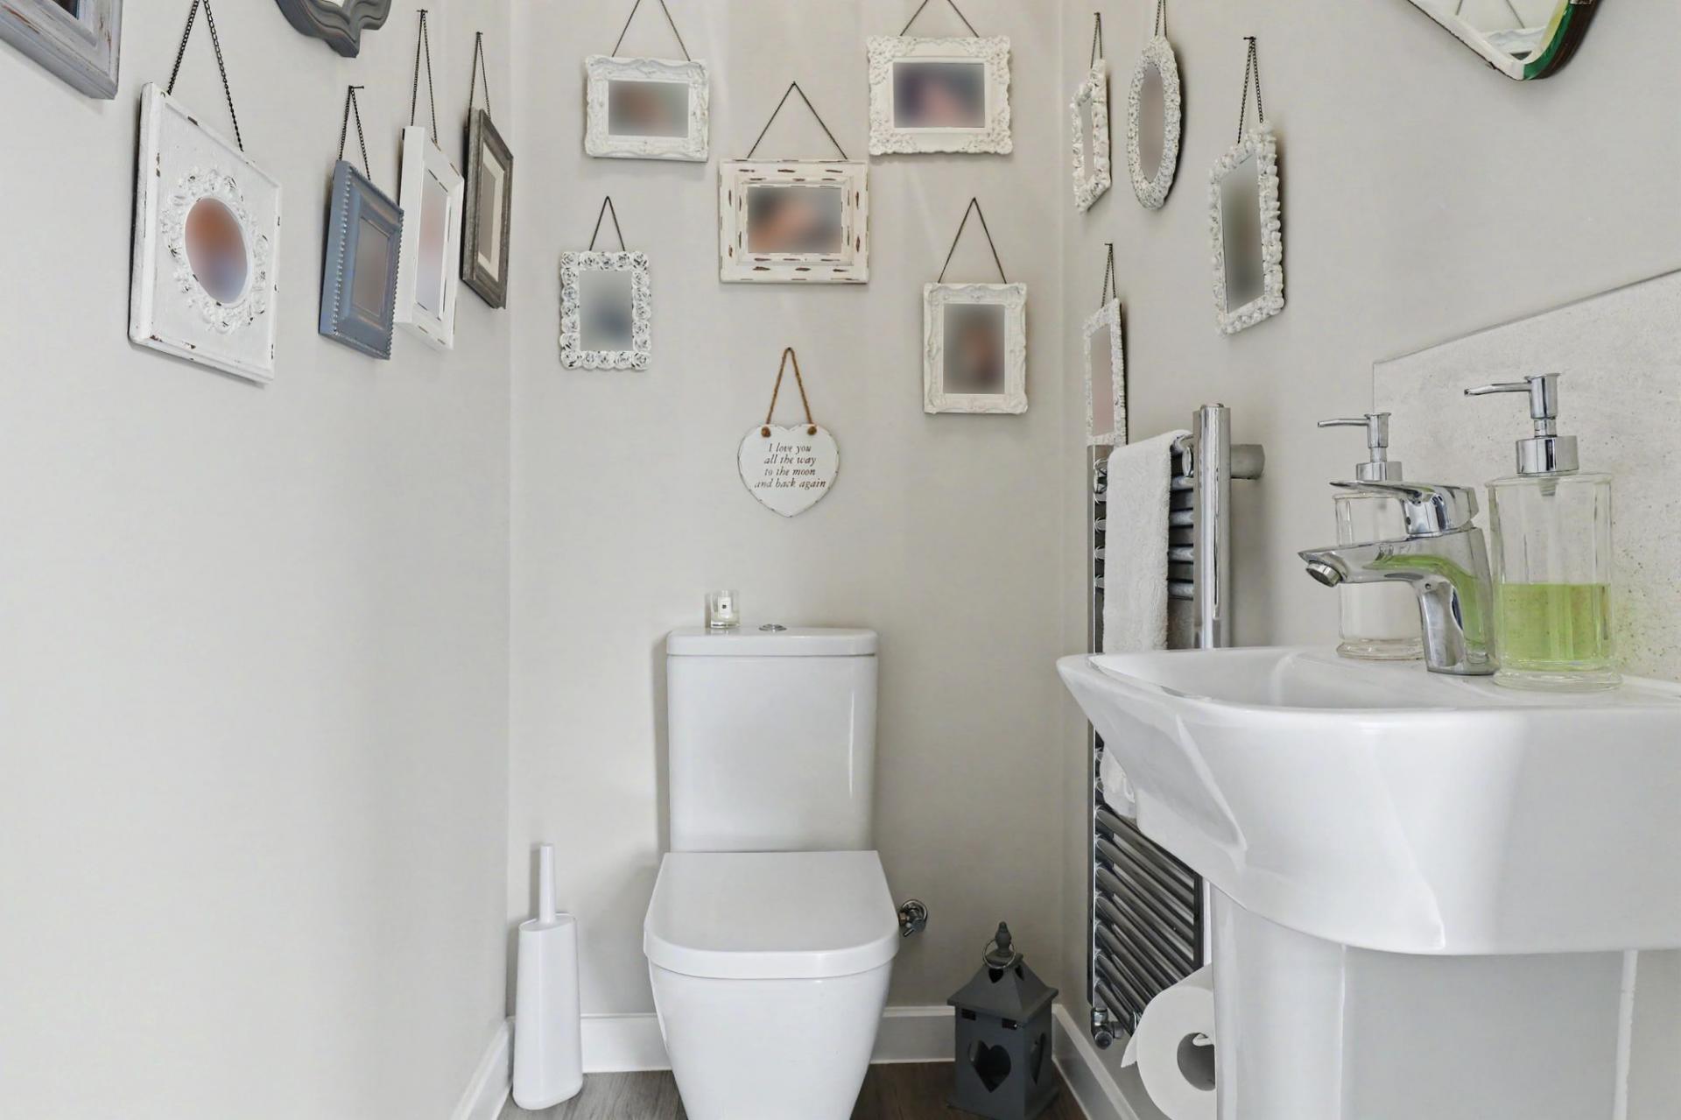
- UTILITY AREA & WC
- EN-SUITE & DRESSING AREA TO MASTER
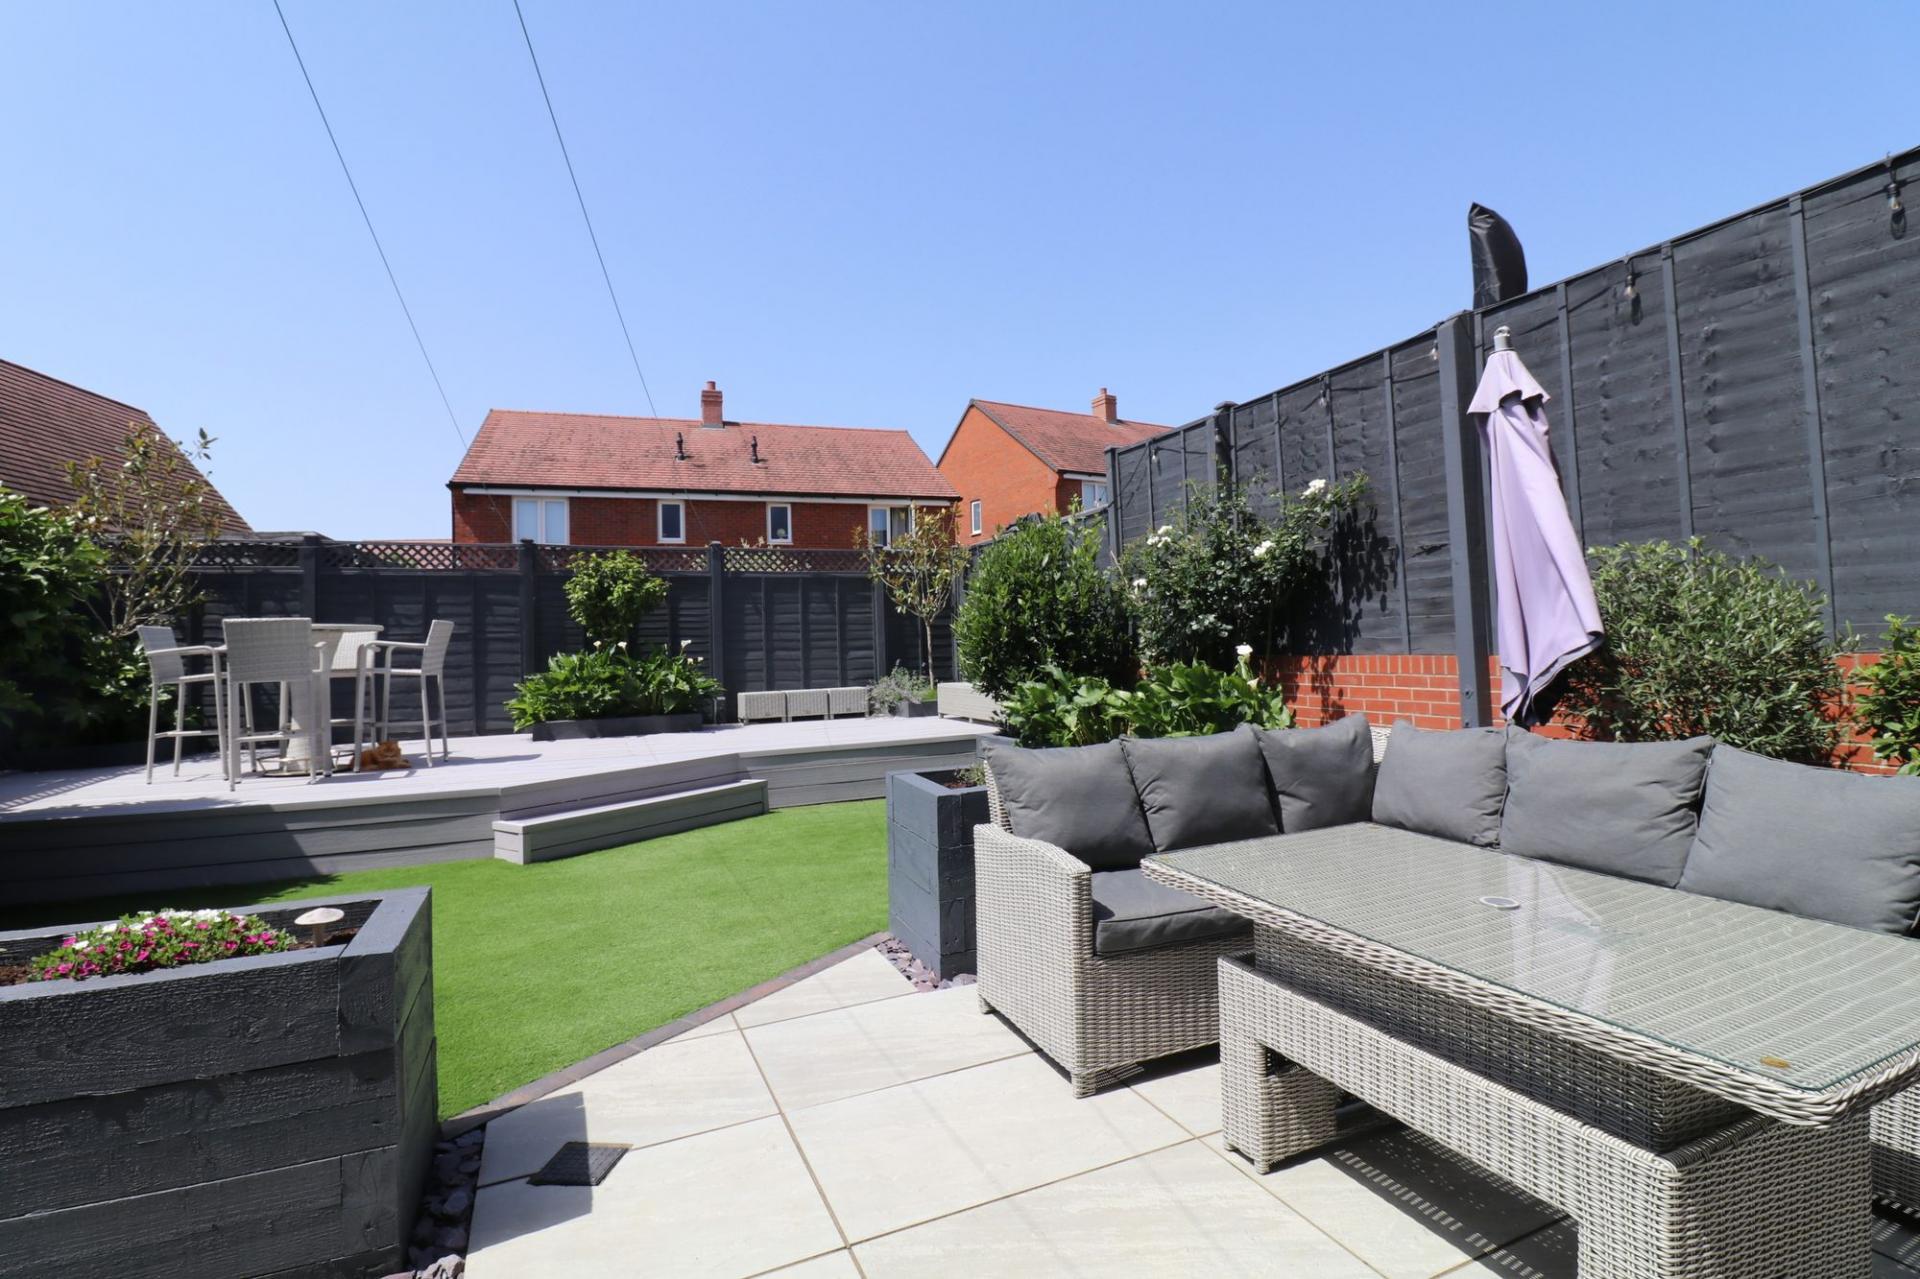
- LANDSCAPED REAR GARDEN
- GARAGE & DRIVEWAY
- FREEHOLD
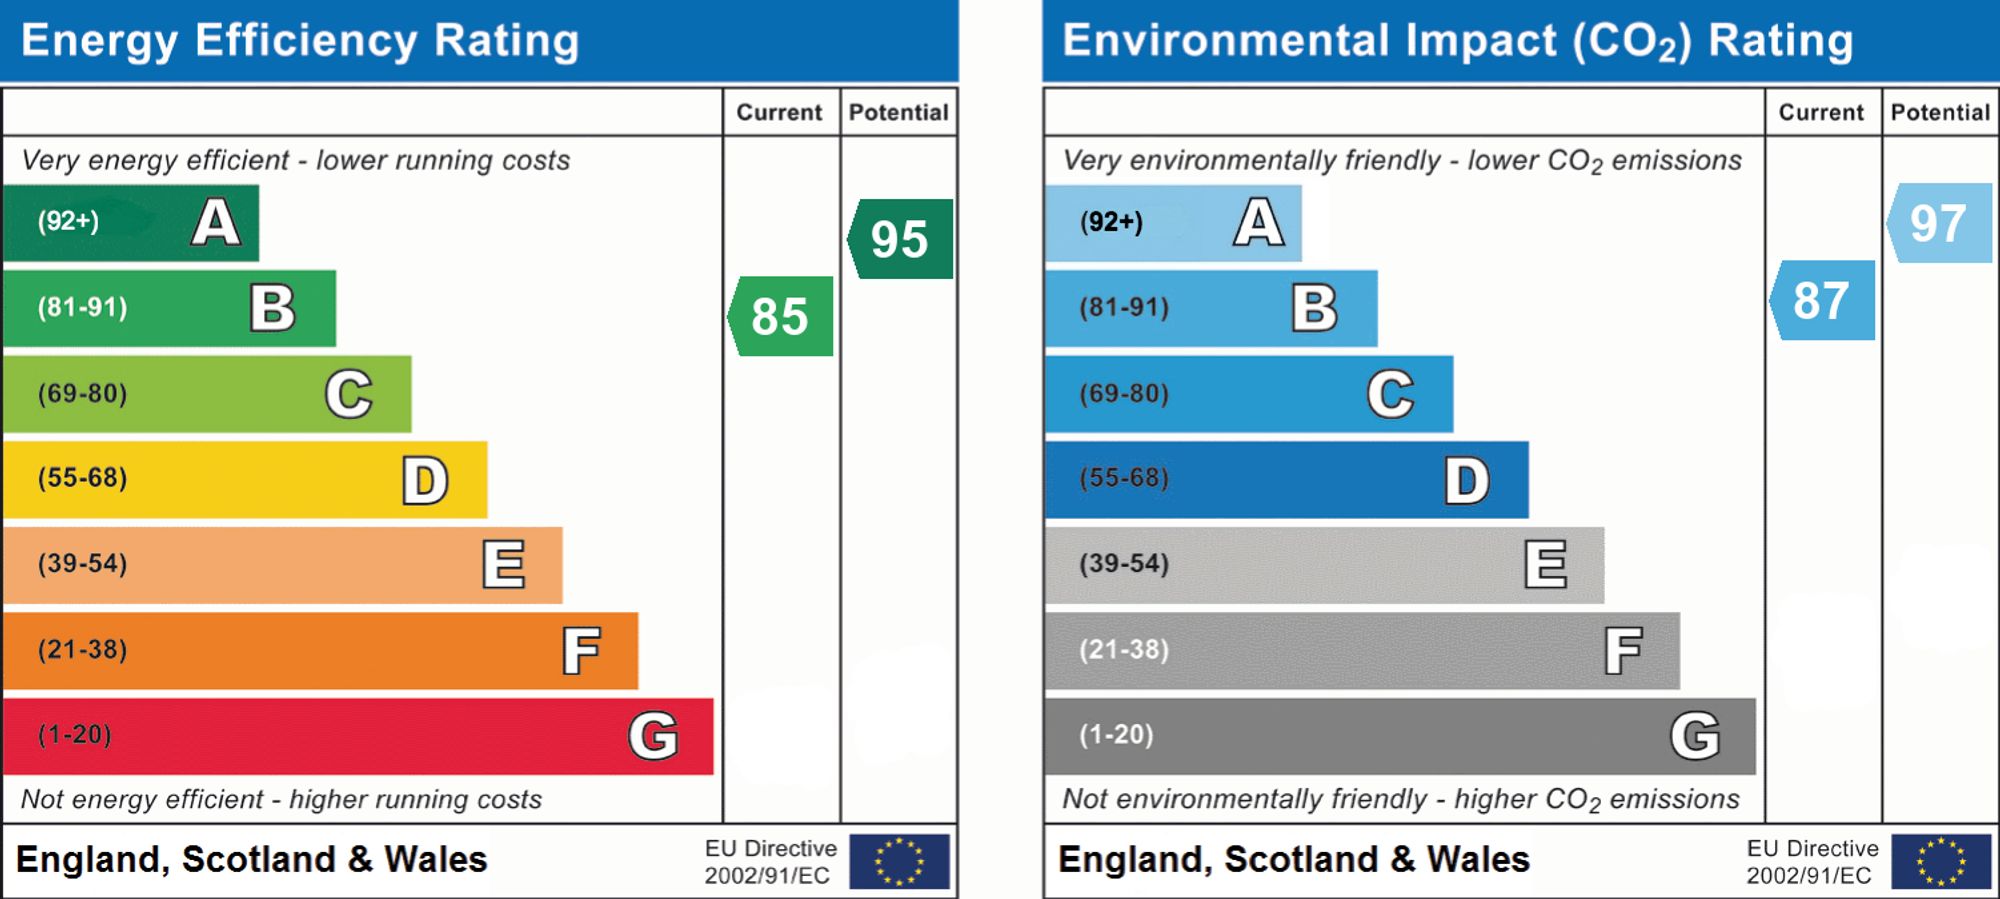
- EPC B
- EASTLEIGH COUNCIL BAND D

This property listing is now SSTC
3 Bedroom Semi-Detached House for sale in Southampton
 1
3
2
1
3
2
INTRODUCTION
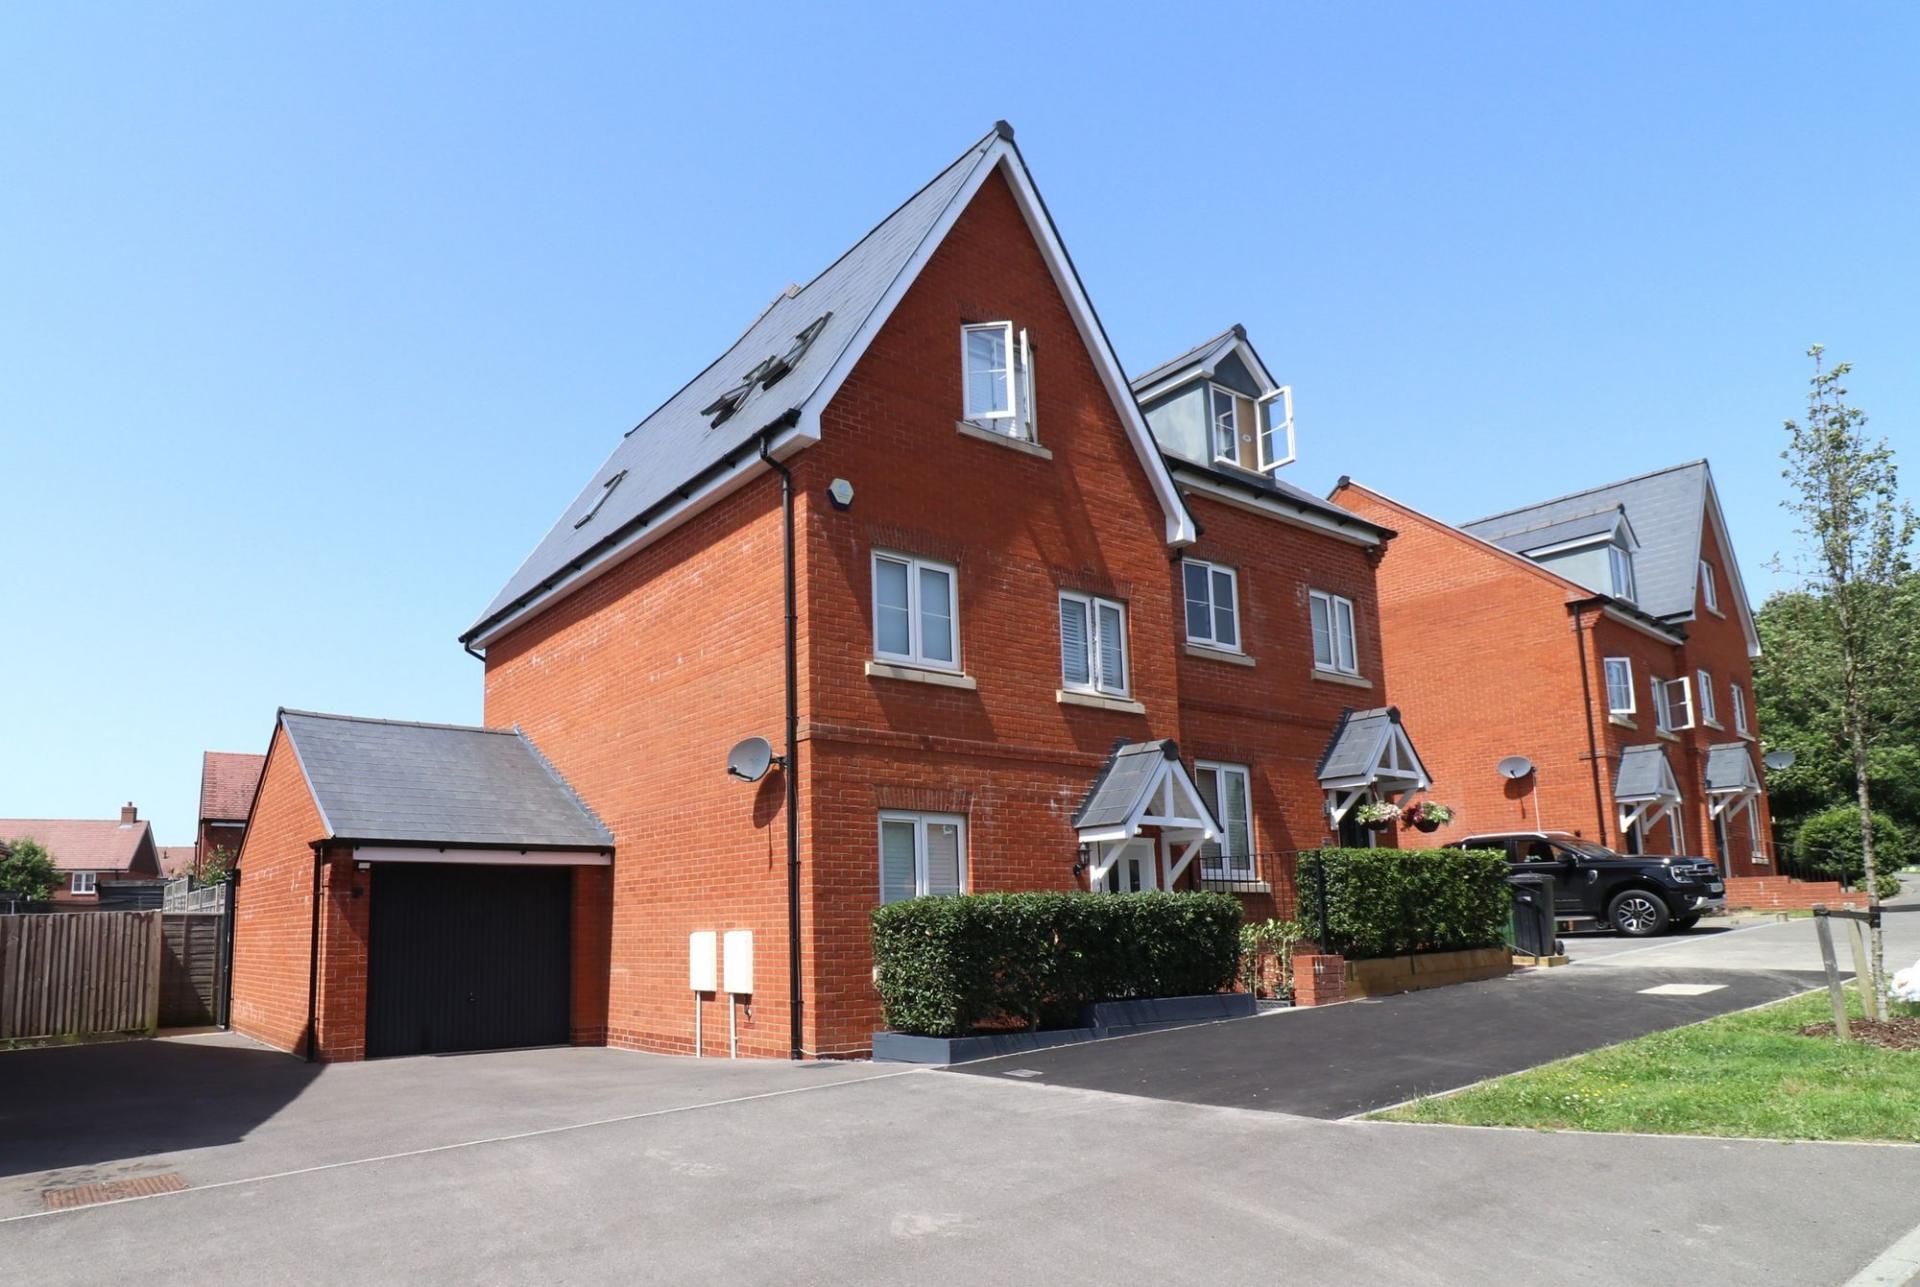
This beautifully presented, three bedroom townhouse offers wonderful family accommodation and benefits from an attractive, landscaped rear garden, single garage and driveway parking.
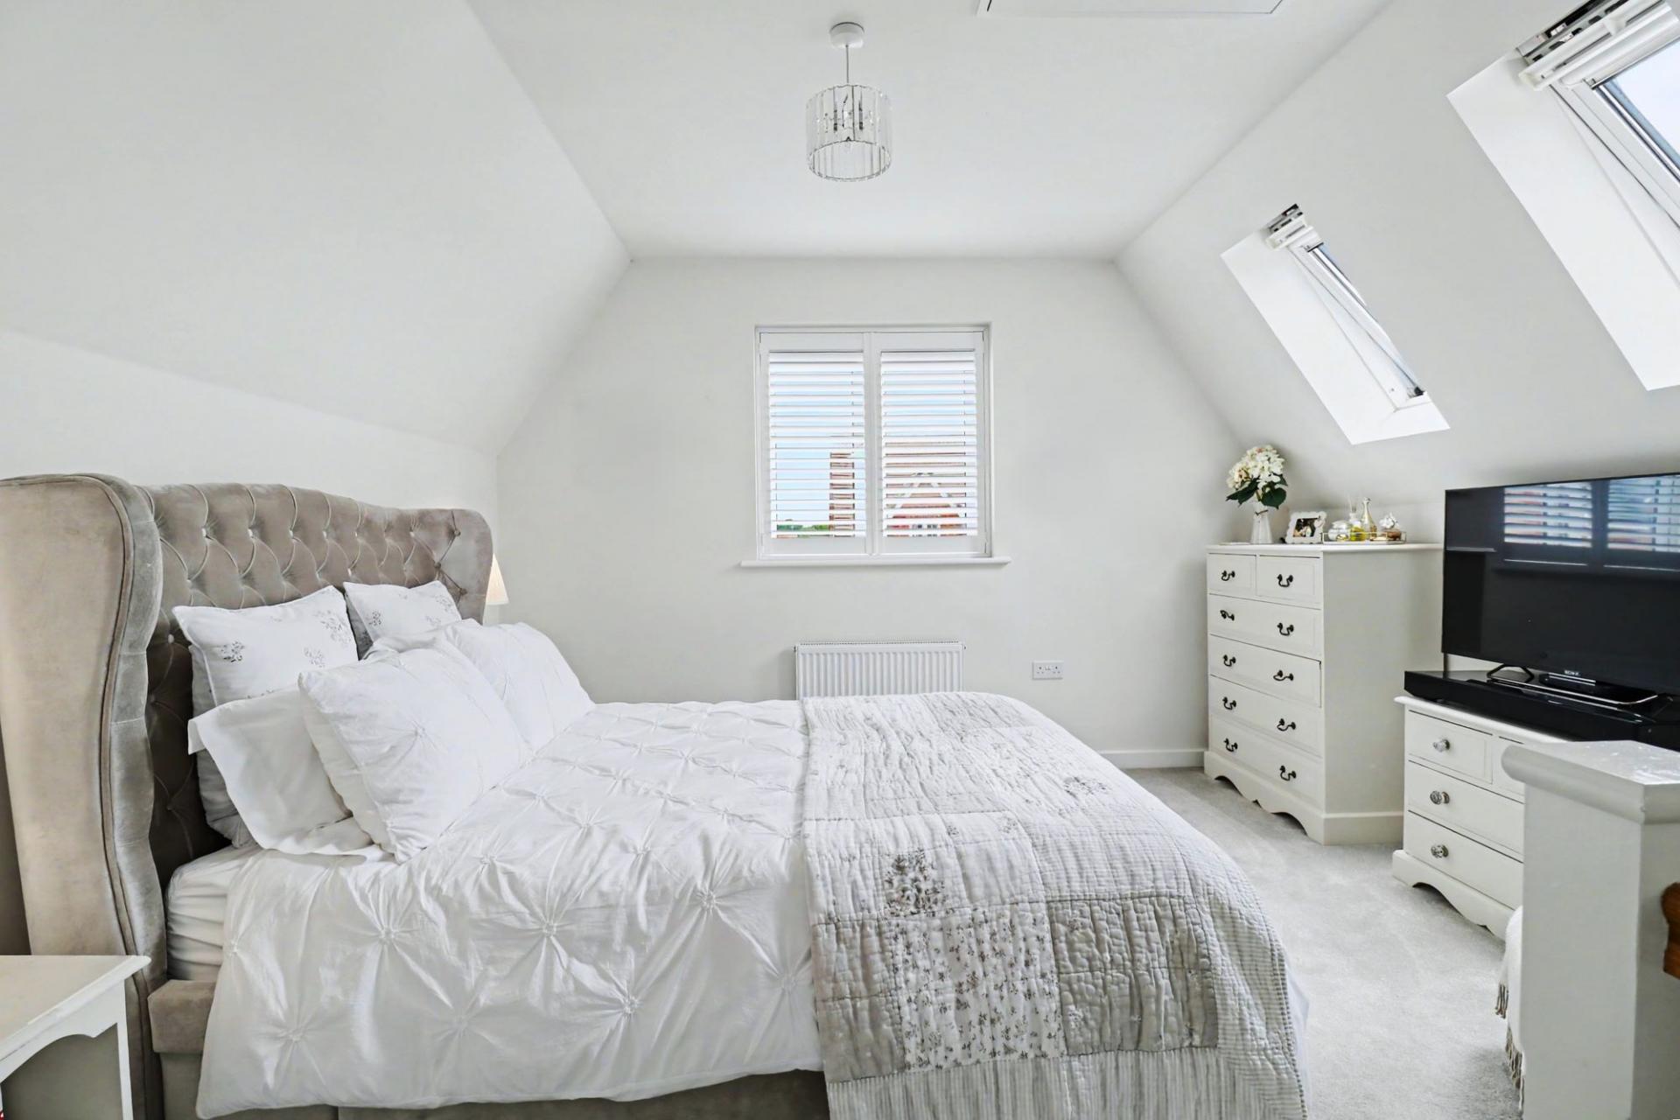
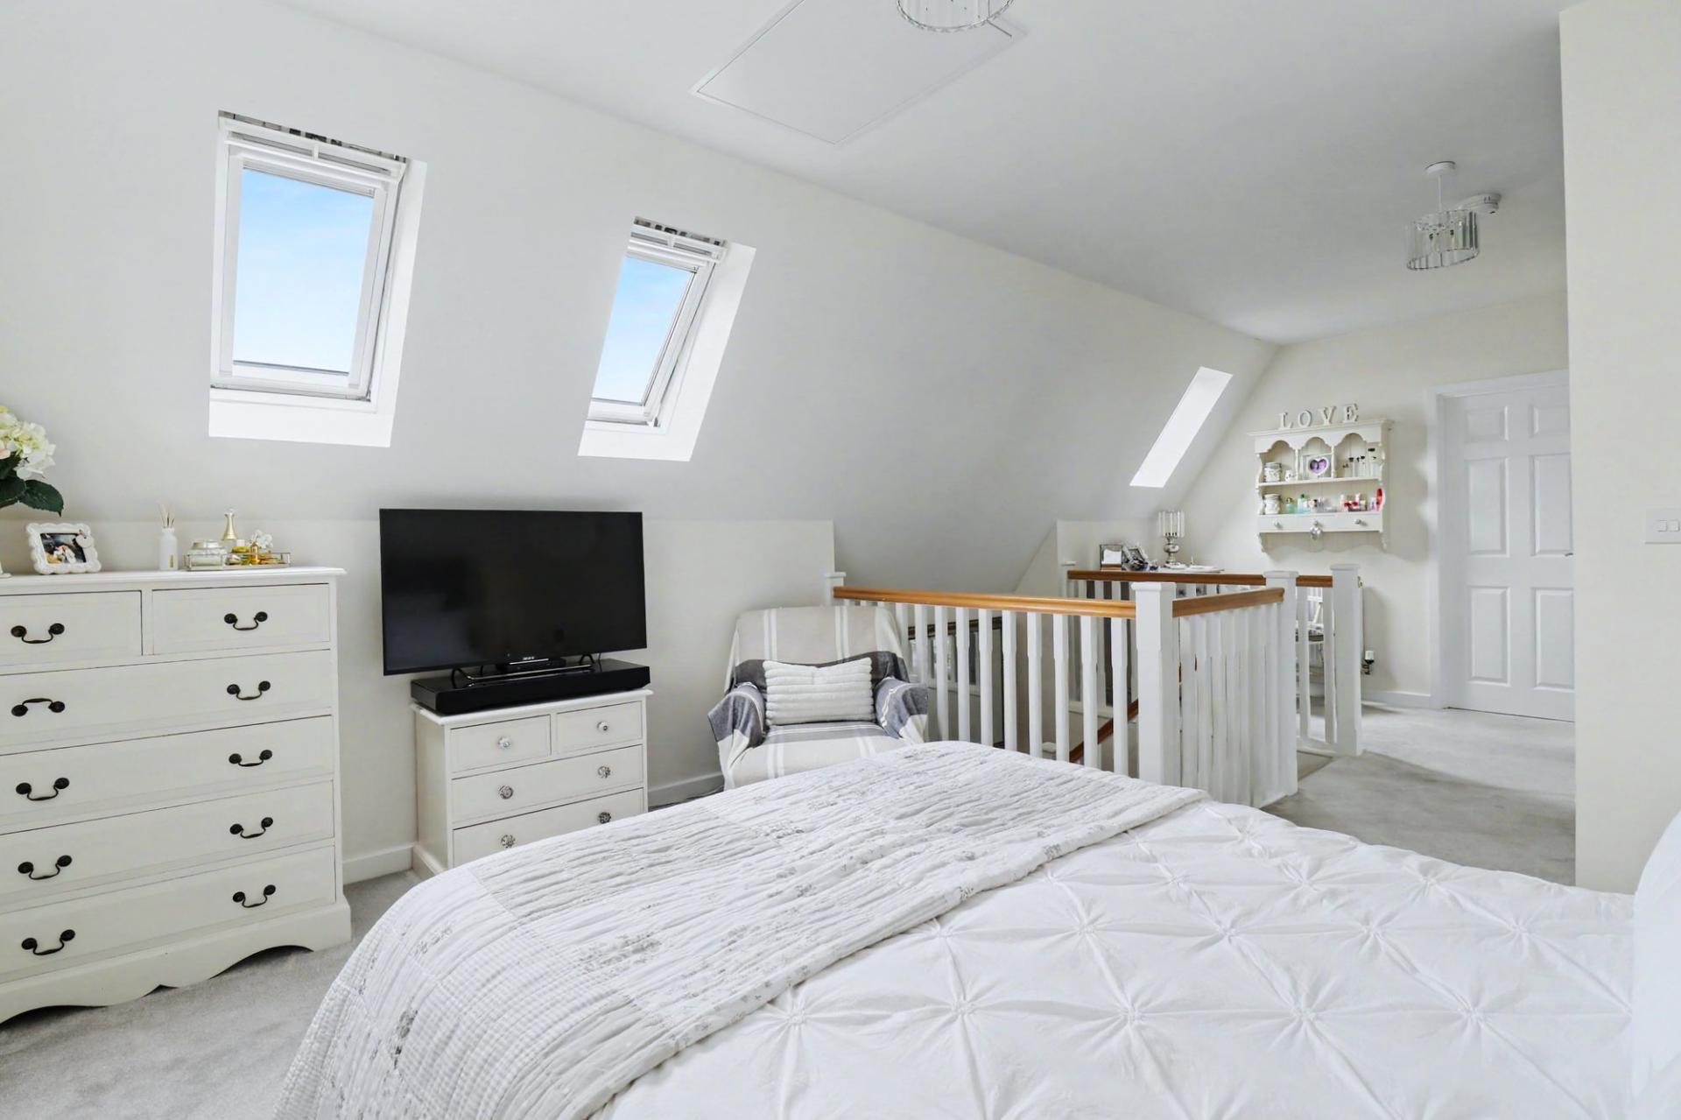
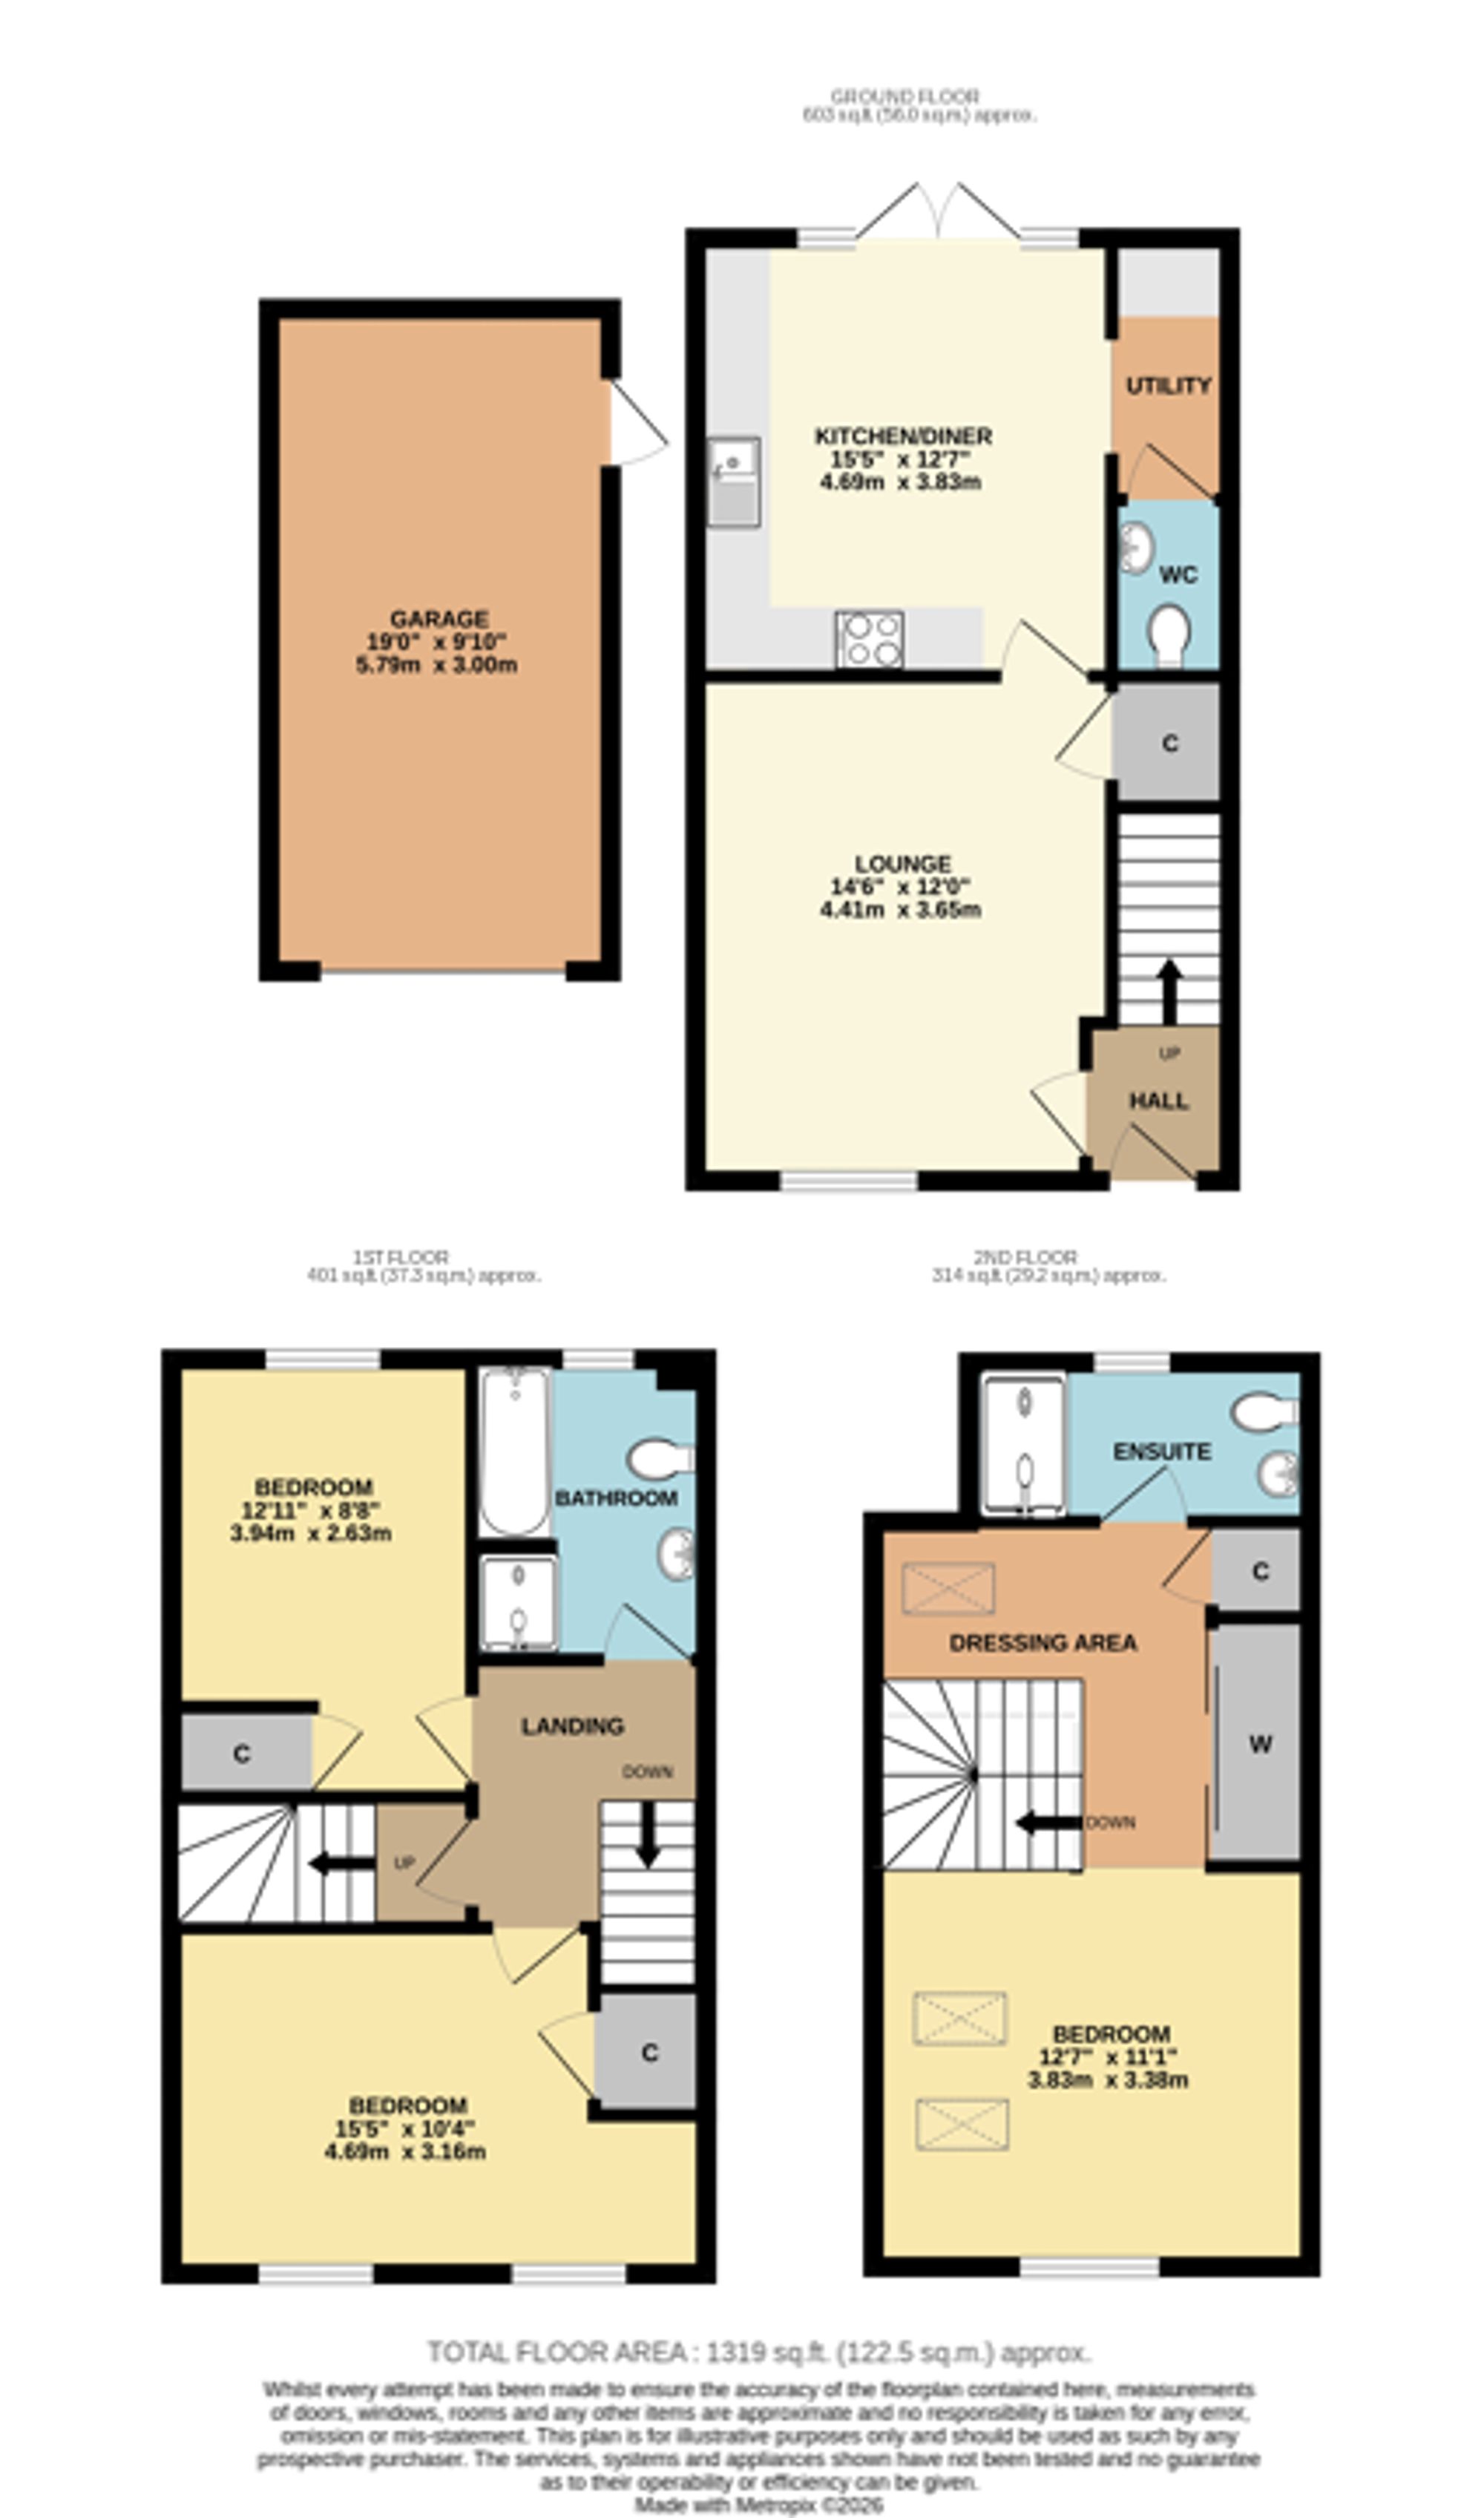
The ground floor comprises a spacious lounge, modern kitchen/diner with French doors to the rear garden, utility area and a WC. On the first floor there are two double bedrooms and a four-piece family bathroom, whilst the impressive master bedroom is located on the top floor and features a dressing area and en-suite shower room.
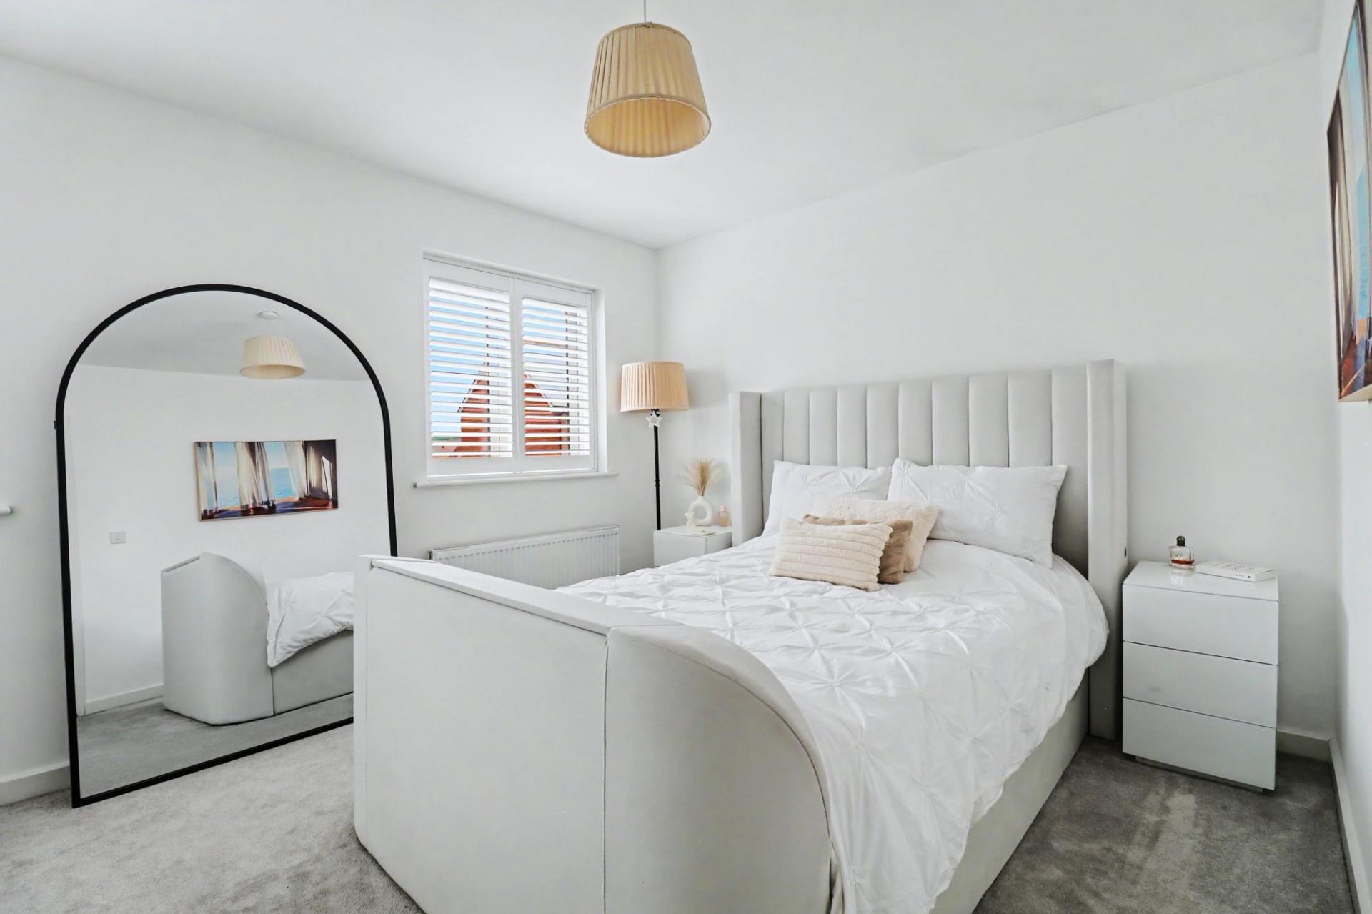
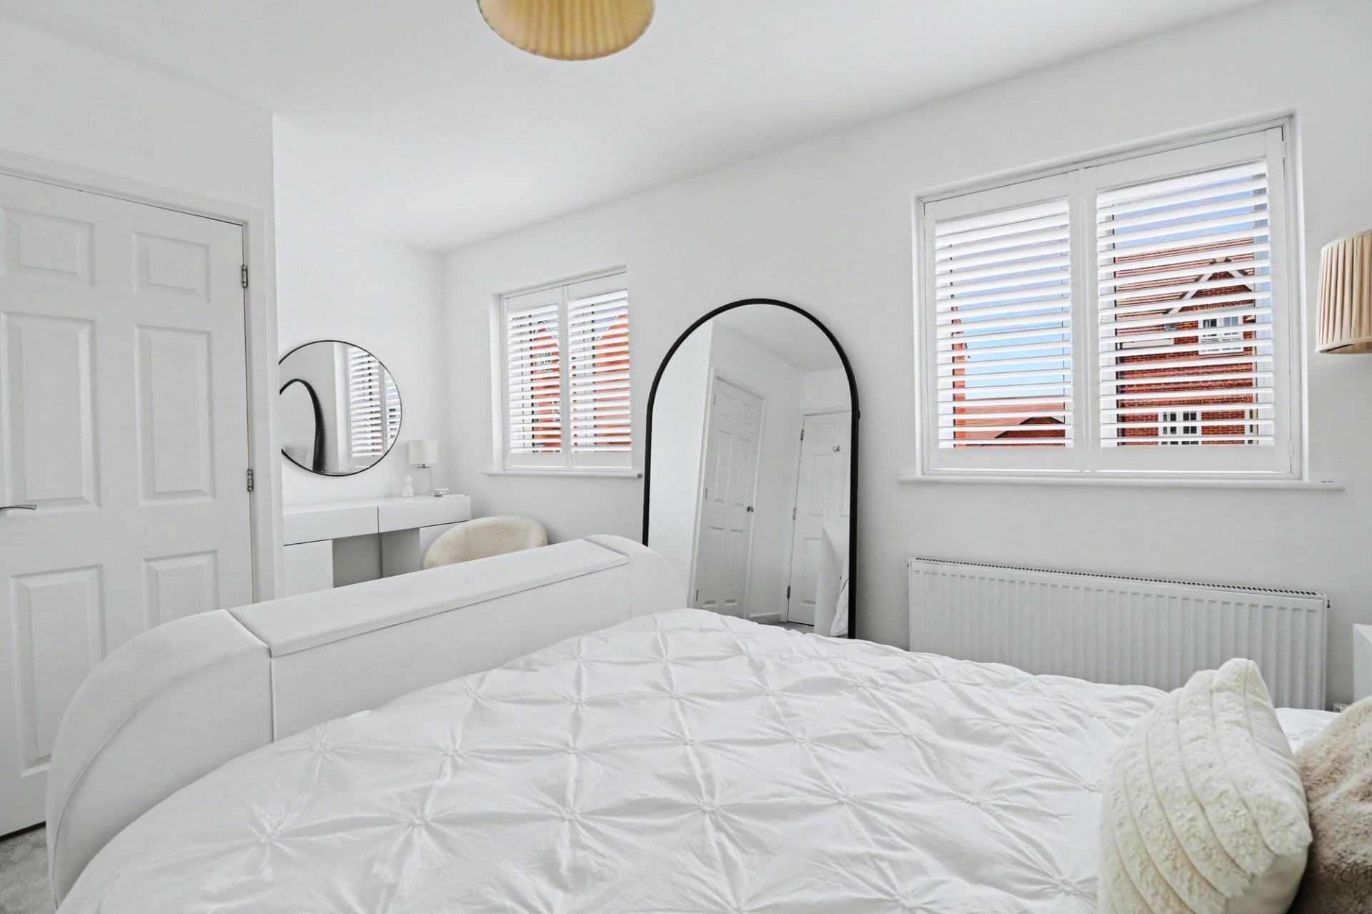
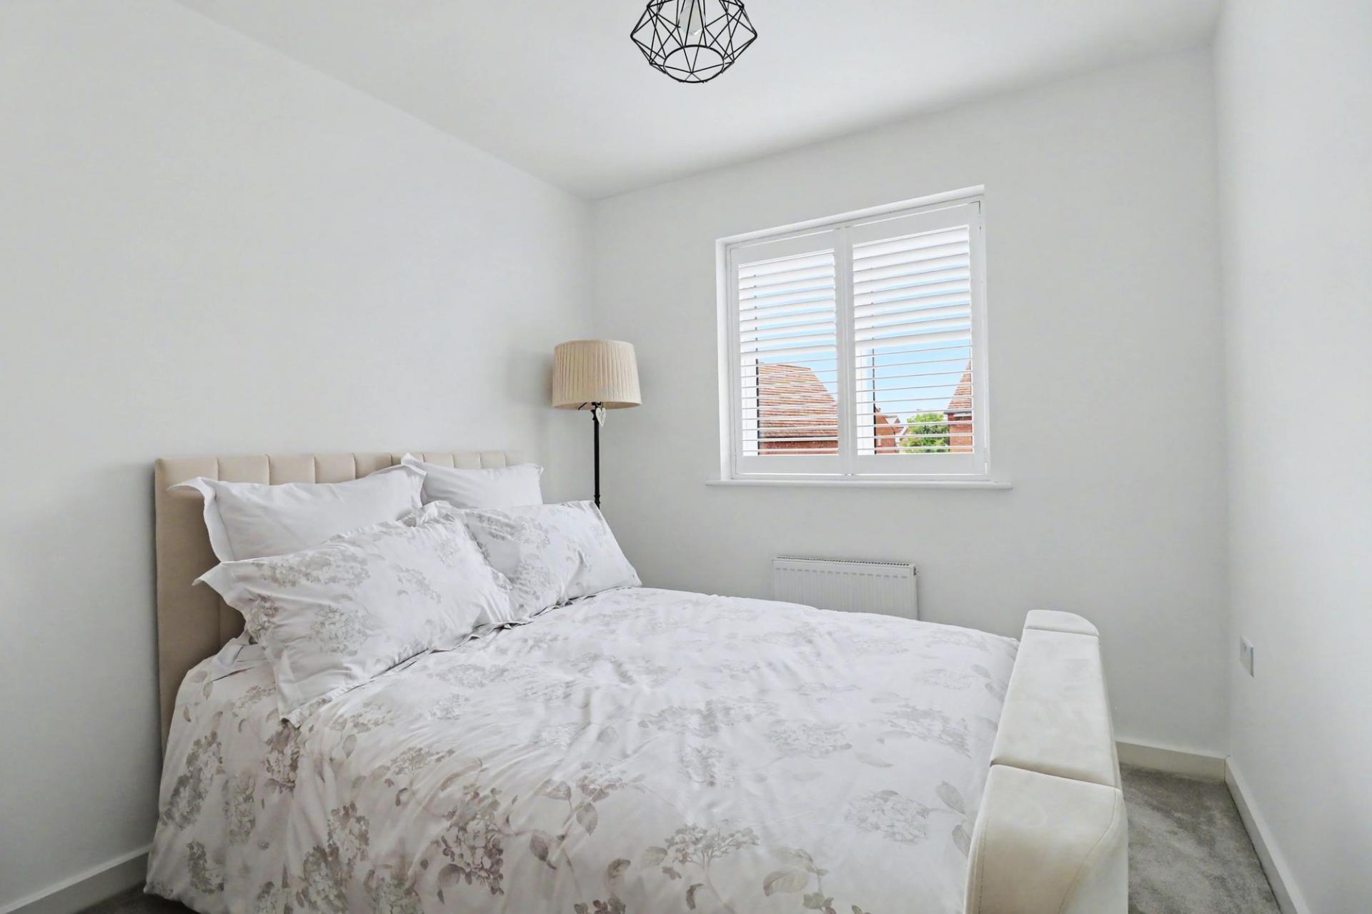
Further benefits include remaining NHBC warranty and blackout blinds to all front facing bedrooms, keeping the rooms cool in summer and warm in winter. In addition, there are white wooden shutters to the lounge and all bedrooms, offering both natural light and complete privacy.
LOCATION
The property is situated in the popular area of Boorley Park which benefits from its own Primary School, community centre with a coffee shop, local Asda convenience store, two children’s parks and a playing field with sports pavilion.
The pretty village of Botley is within a few minutes’ drive, offering a range of pubs and restaurants, as well as a mainline train station.
GROUND FLOOR
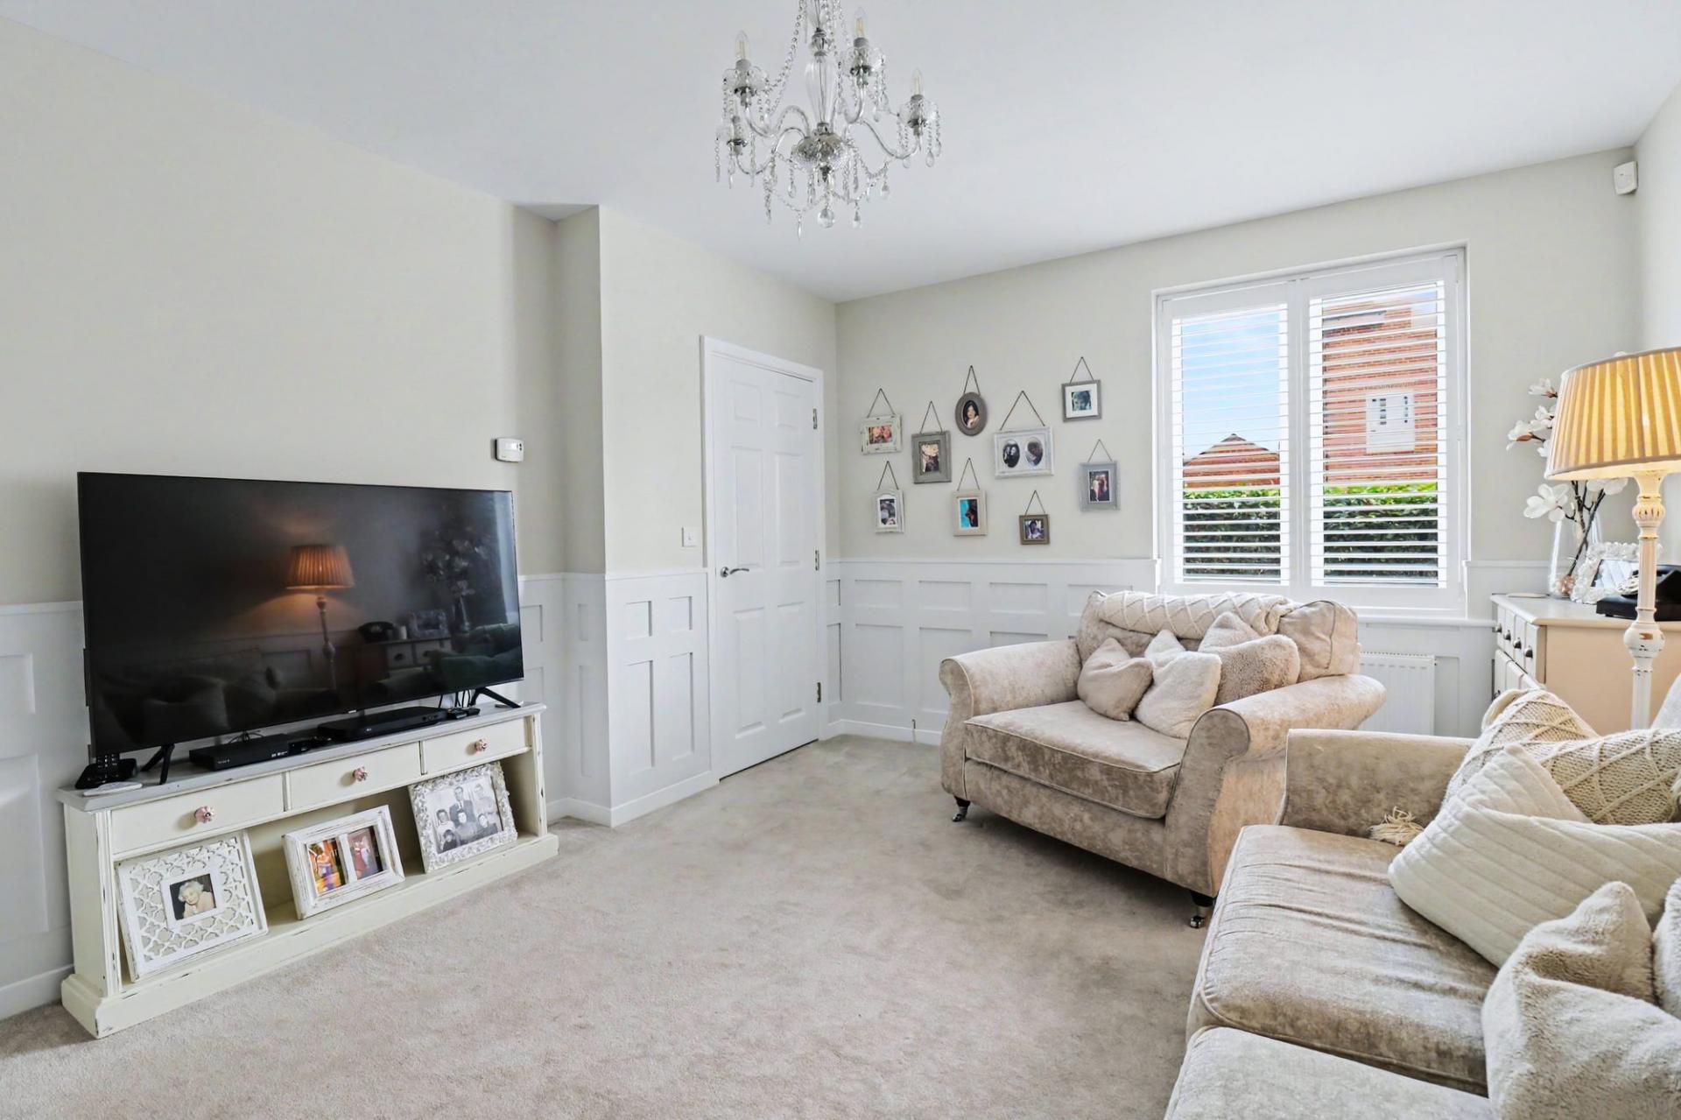
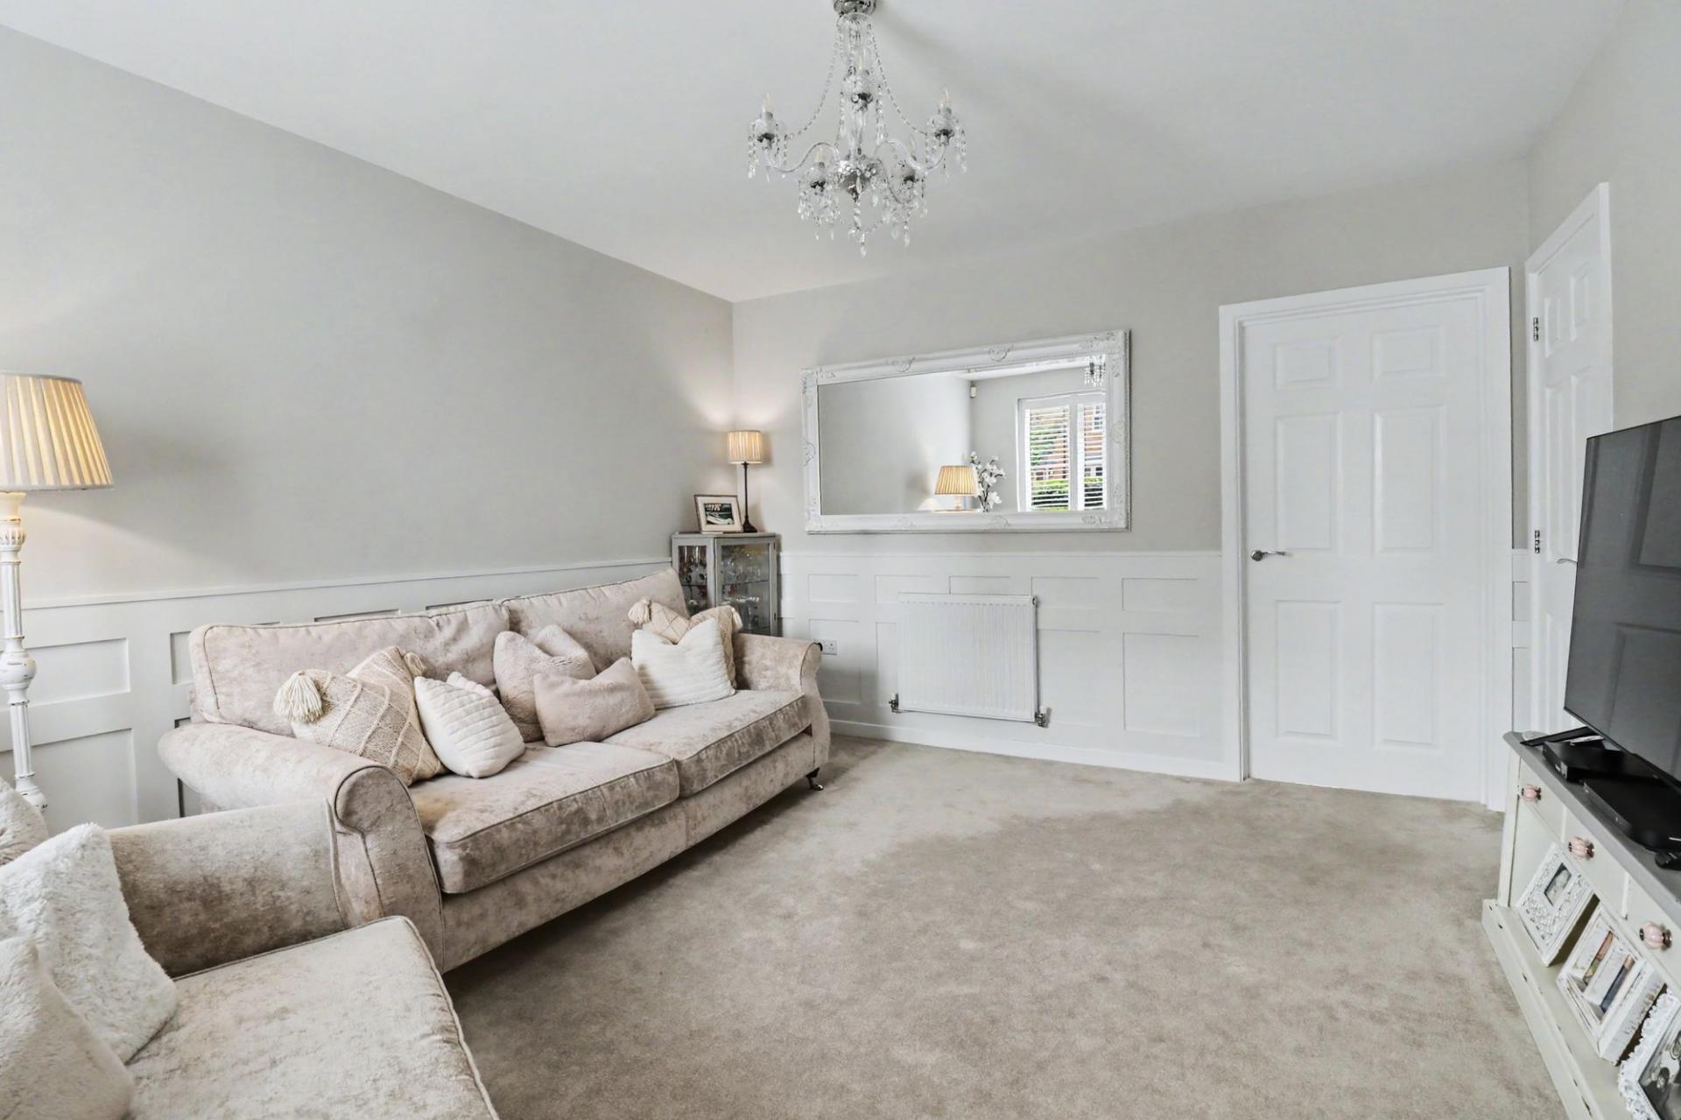
The generous sized lounge faces the front of the property and has a built-in storage cupboard and a door leading through to the modern kitchen/diner, which enjoys French doors opening out to the rear garden.
The kitchen has been fitted with a contemporary range of wall and base units with a built-in double oven and induction hob with extractor over, as well as an integrated fridge/freezer and dishwasher.
An opening to the side leads to the utility area which has further units and space for a washing machine, and access to the WC.
FIRST FLOOR
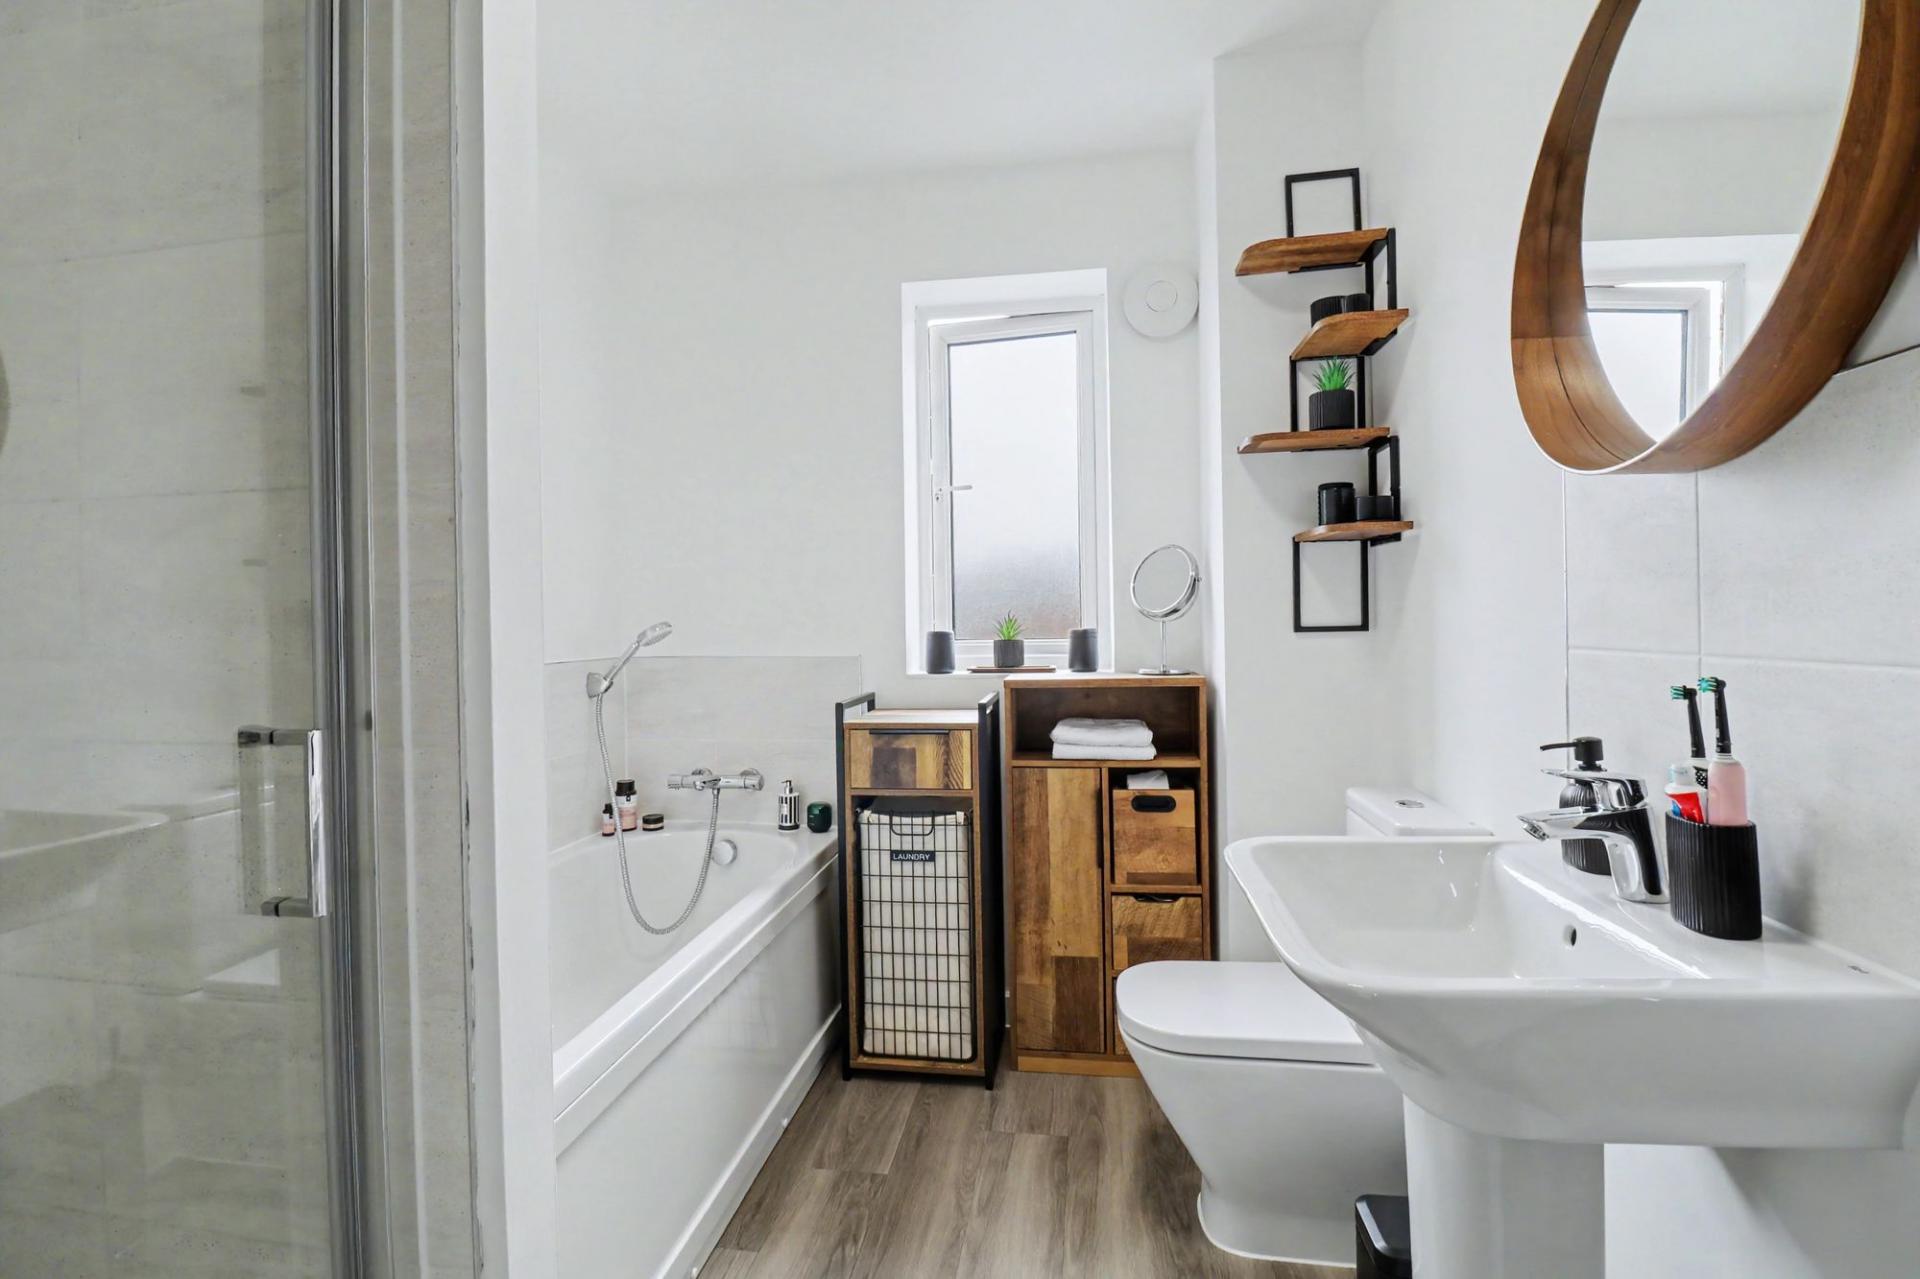
Upstairs, there are two double bedrooms, both with built-in cupboards and a modern family bathroom comprising a panel enclosed bath, separate shower cubicle, wash hand basin, WC and a window to the rear.
SECOND FLOOR
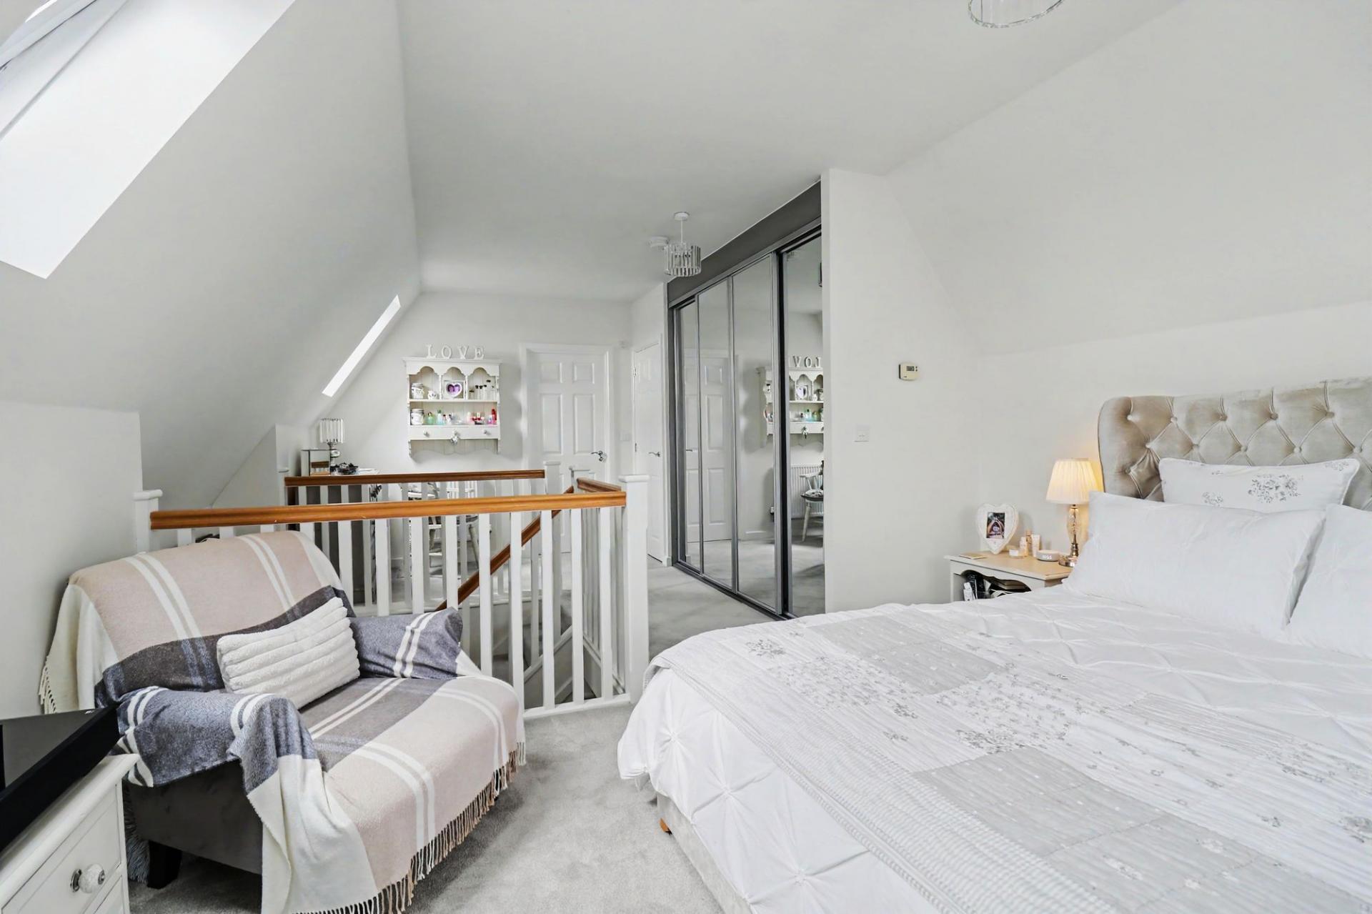
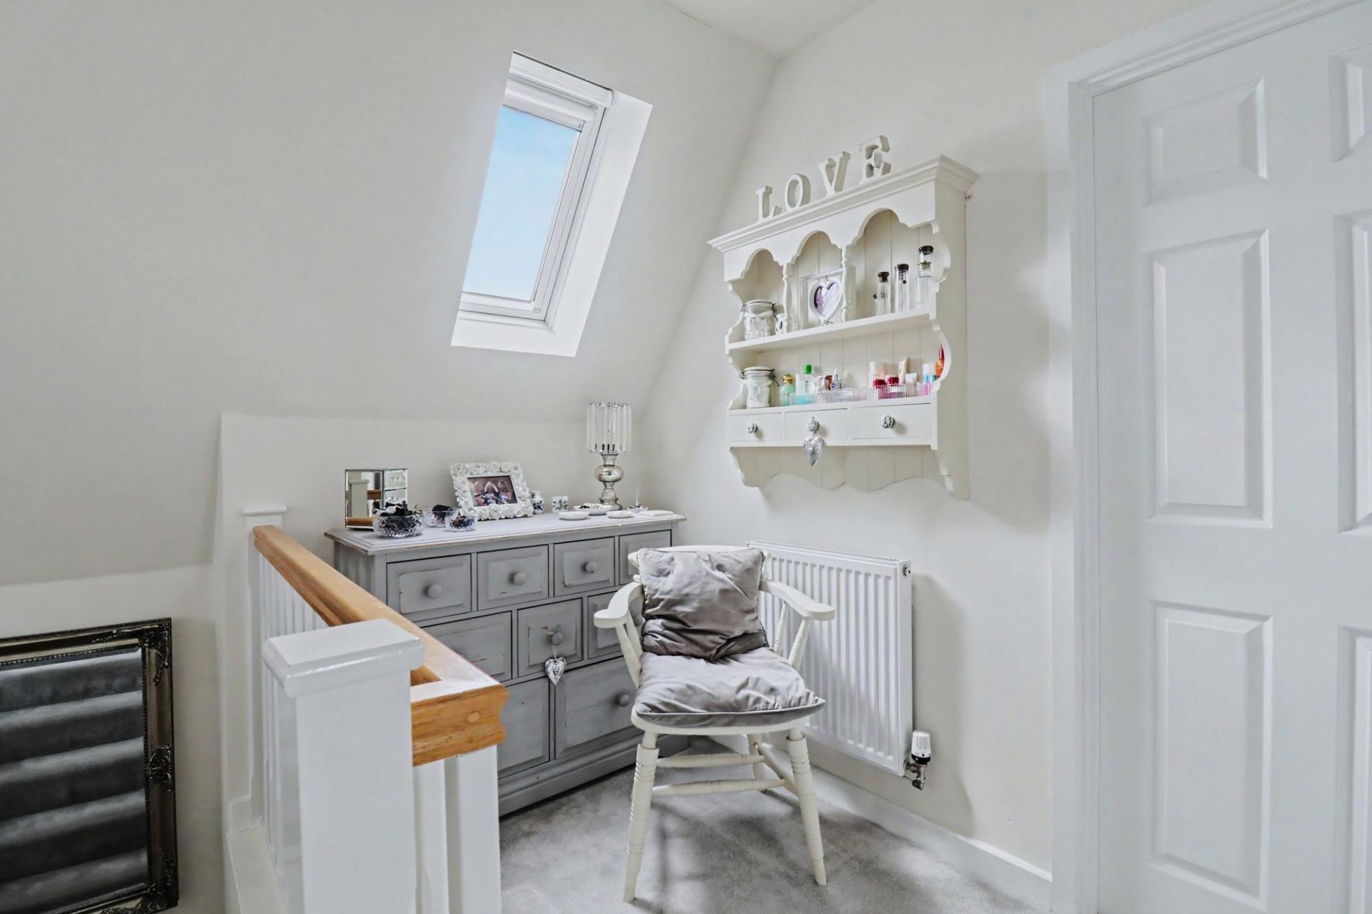
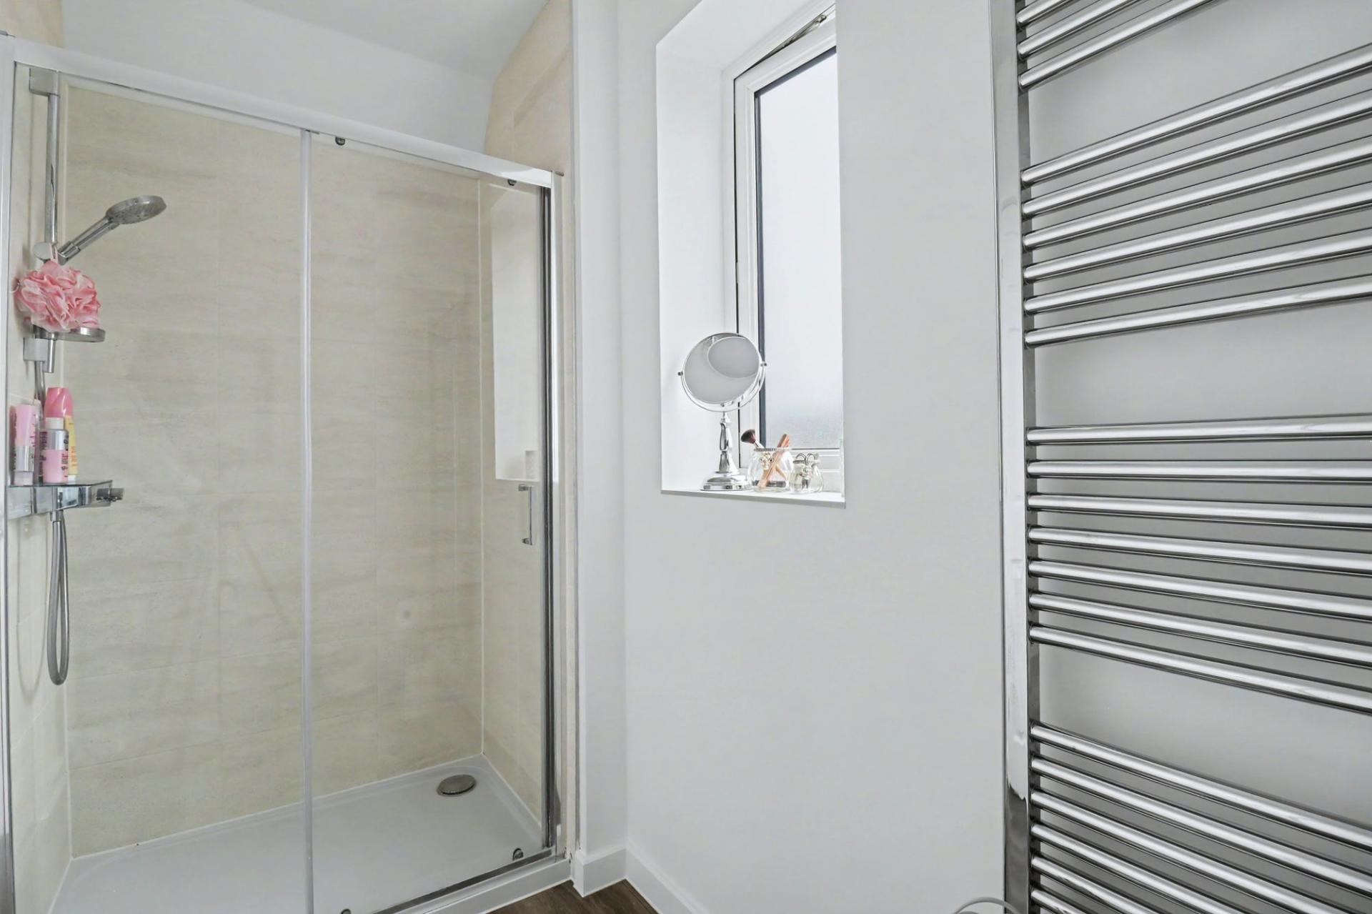
The impressive master bedroom occupies the top floor with a window to the front and three Velux windows to the side with remote controlled, solar electric blackout blinds. There is also a fitted wardrobe and cupboard, as well as a dressing area. The modern en-suite has been fitted with a shower cubicle, wash hand basin, WC and a window to the rear.
OUTSIDE
To the front there is driveway parking and access to the attached, single garage which has lighting, two double power sockets and a pedestrian door to the garden.
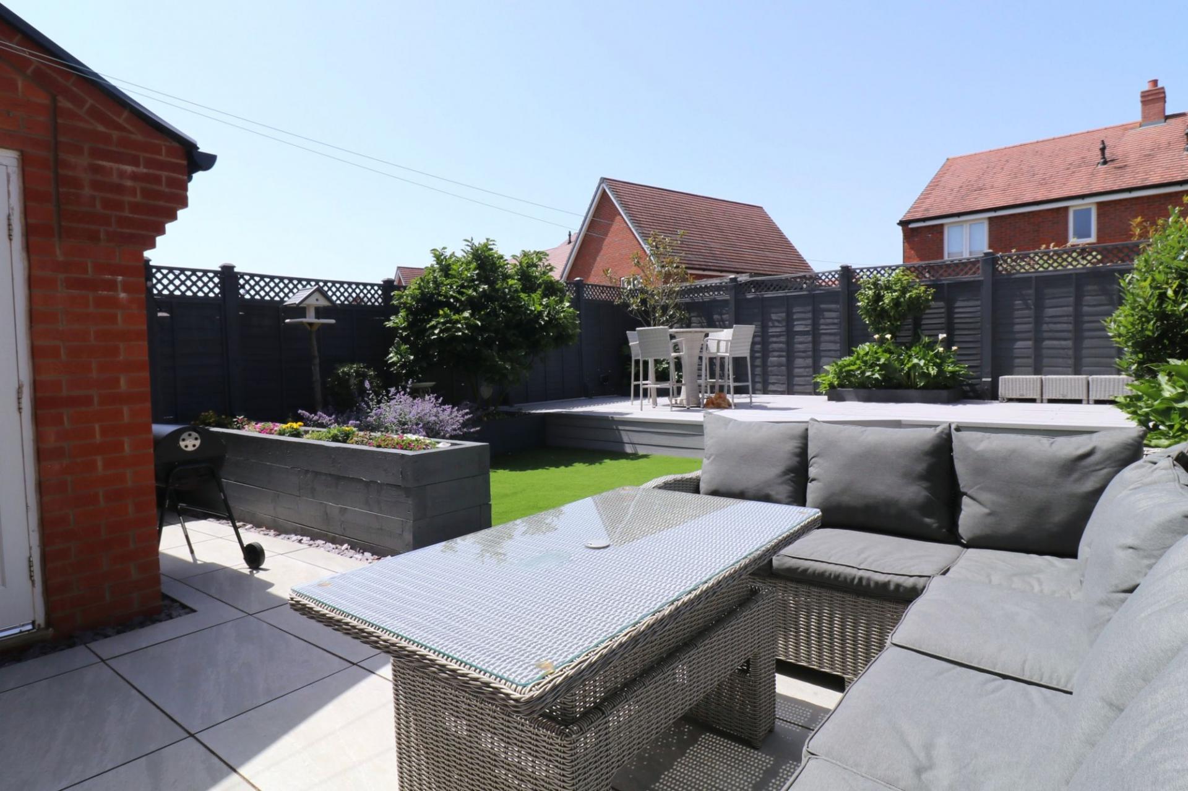
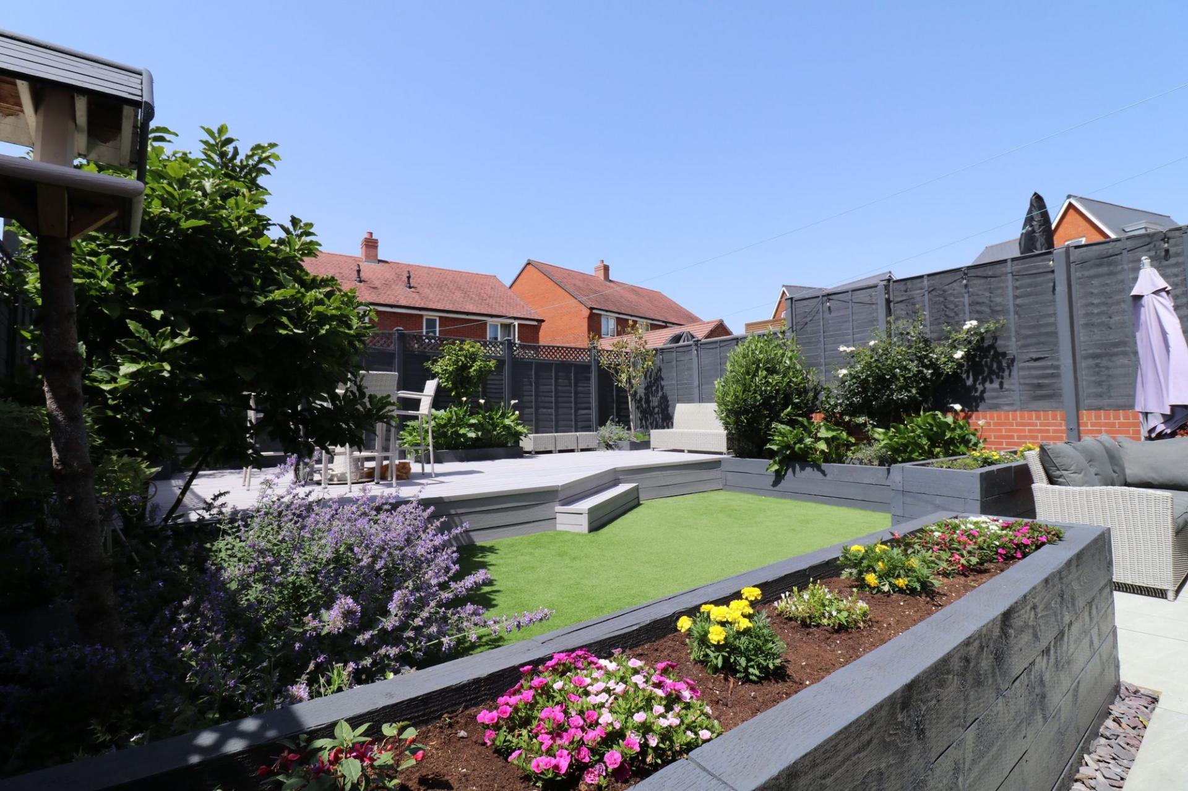
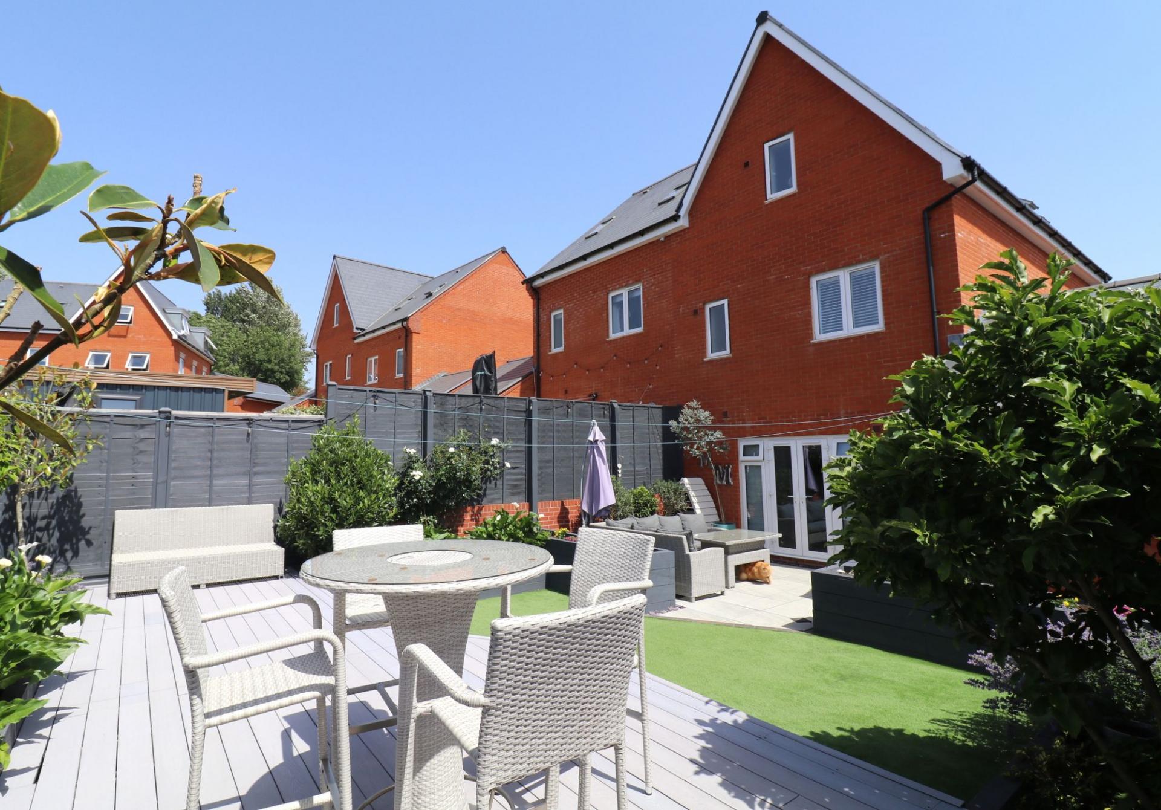
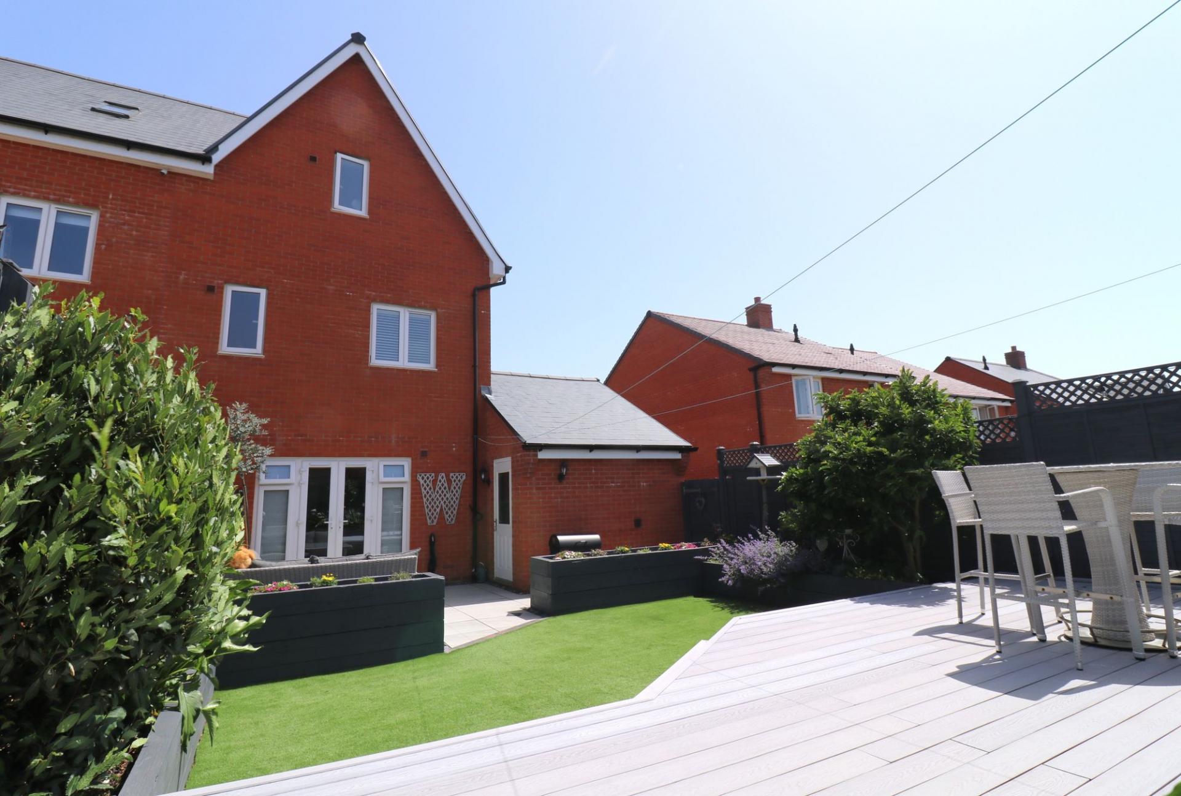
Gated side access leads round to the rear garden which has been beautifully landscaped with outdoor entertaining in mind, featuring both paved and decked seating areas, artificial lawn and attractive, raised planters.
There are 5 power sockets for outdoor lighting and entertainment facilities, as well as an outside tap. PIR lights are also fitted to the rear of the house, back wall of the garage and front driveway.
ADDITIONAL INFORMATION
There is an estate charge of £263 per annum, which is reviewed annually in December.
BROADBAND
Full fibre broadband is available with download speeds of up to 1600 Mbps and upload speeds of up to 115 Mbps. Information has been provided by the Openreach website.
SERVICES
Gas, water, electricity and mains drainage are connected. Please note that none of the services or appliances have been tested by White & Guard.
Important Information
- This is a Freehold property.
- This Council Tax band for this property is: D
- EPC Rating is B
Property Ref: 657f8821-5ef0-47ac-80fc-eb8aa8553c6b
Similar Properties
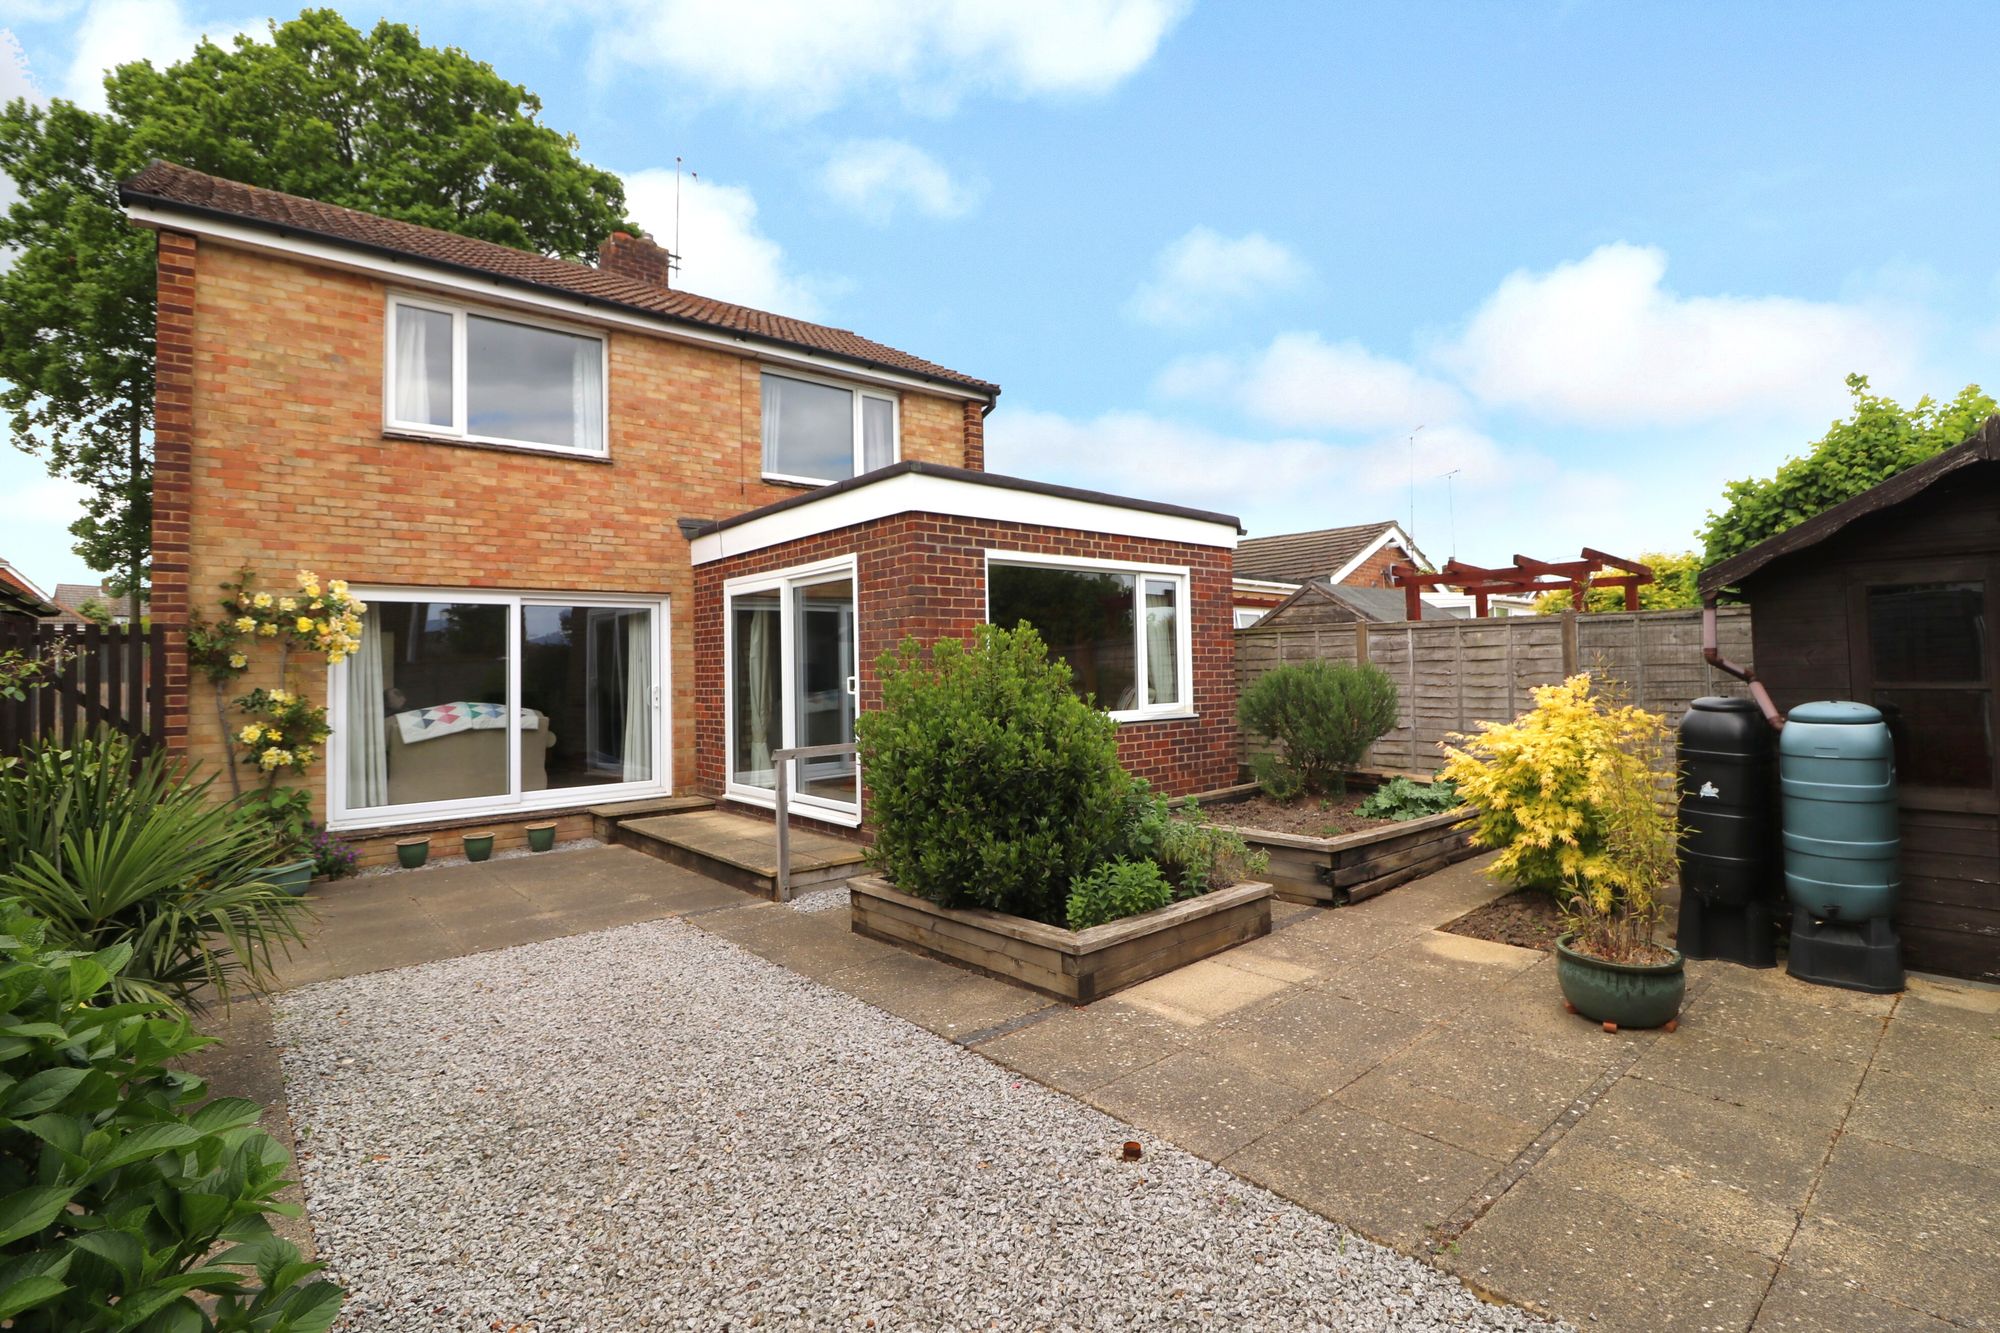
Upper St. Helens Road, Hedge End, SO30
3 Bedroom Detached House | Offers in excess of £400,000
Offered with no forward chain and benefitting from an attractive, south easterly rear garden, an integral garage and dri...
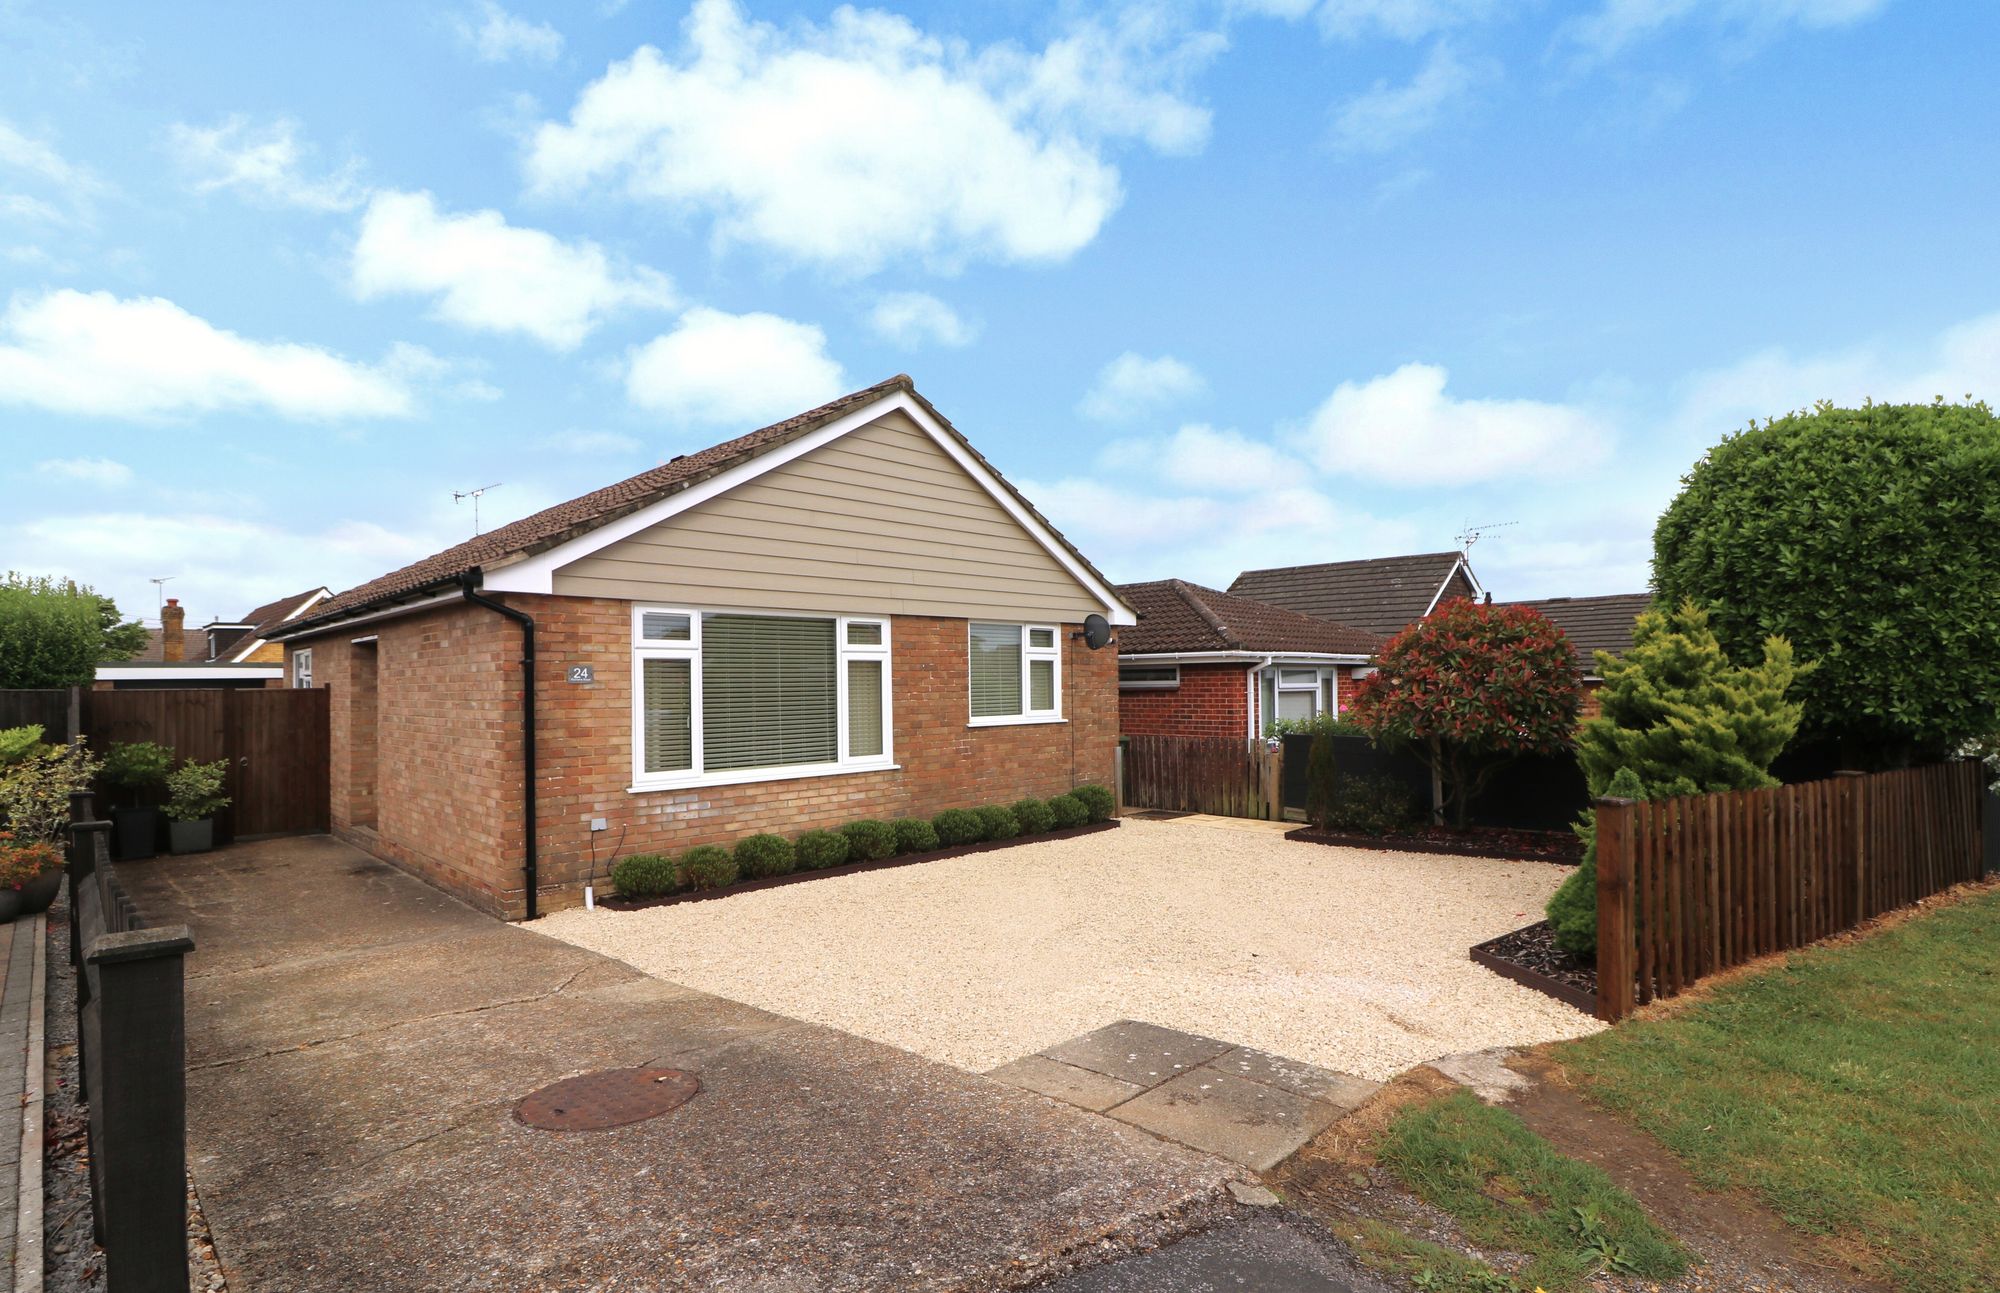
Richlans Road, Hedge End, SO30
3 Bedroom Detached Bungalow | Offers in excess of £400,000
Offering beautifully presented accommodation throughout, this three bedroom, detached bungalow benefits from an attracti...
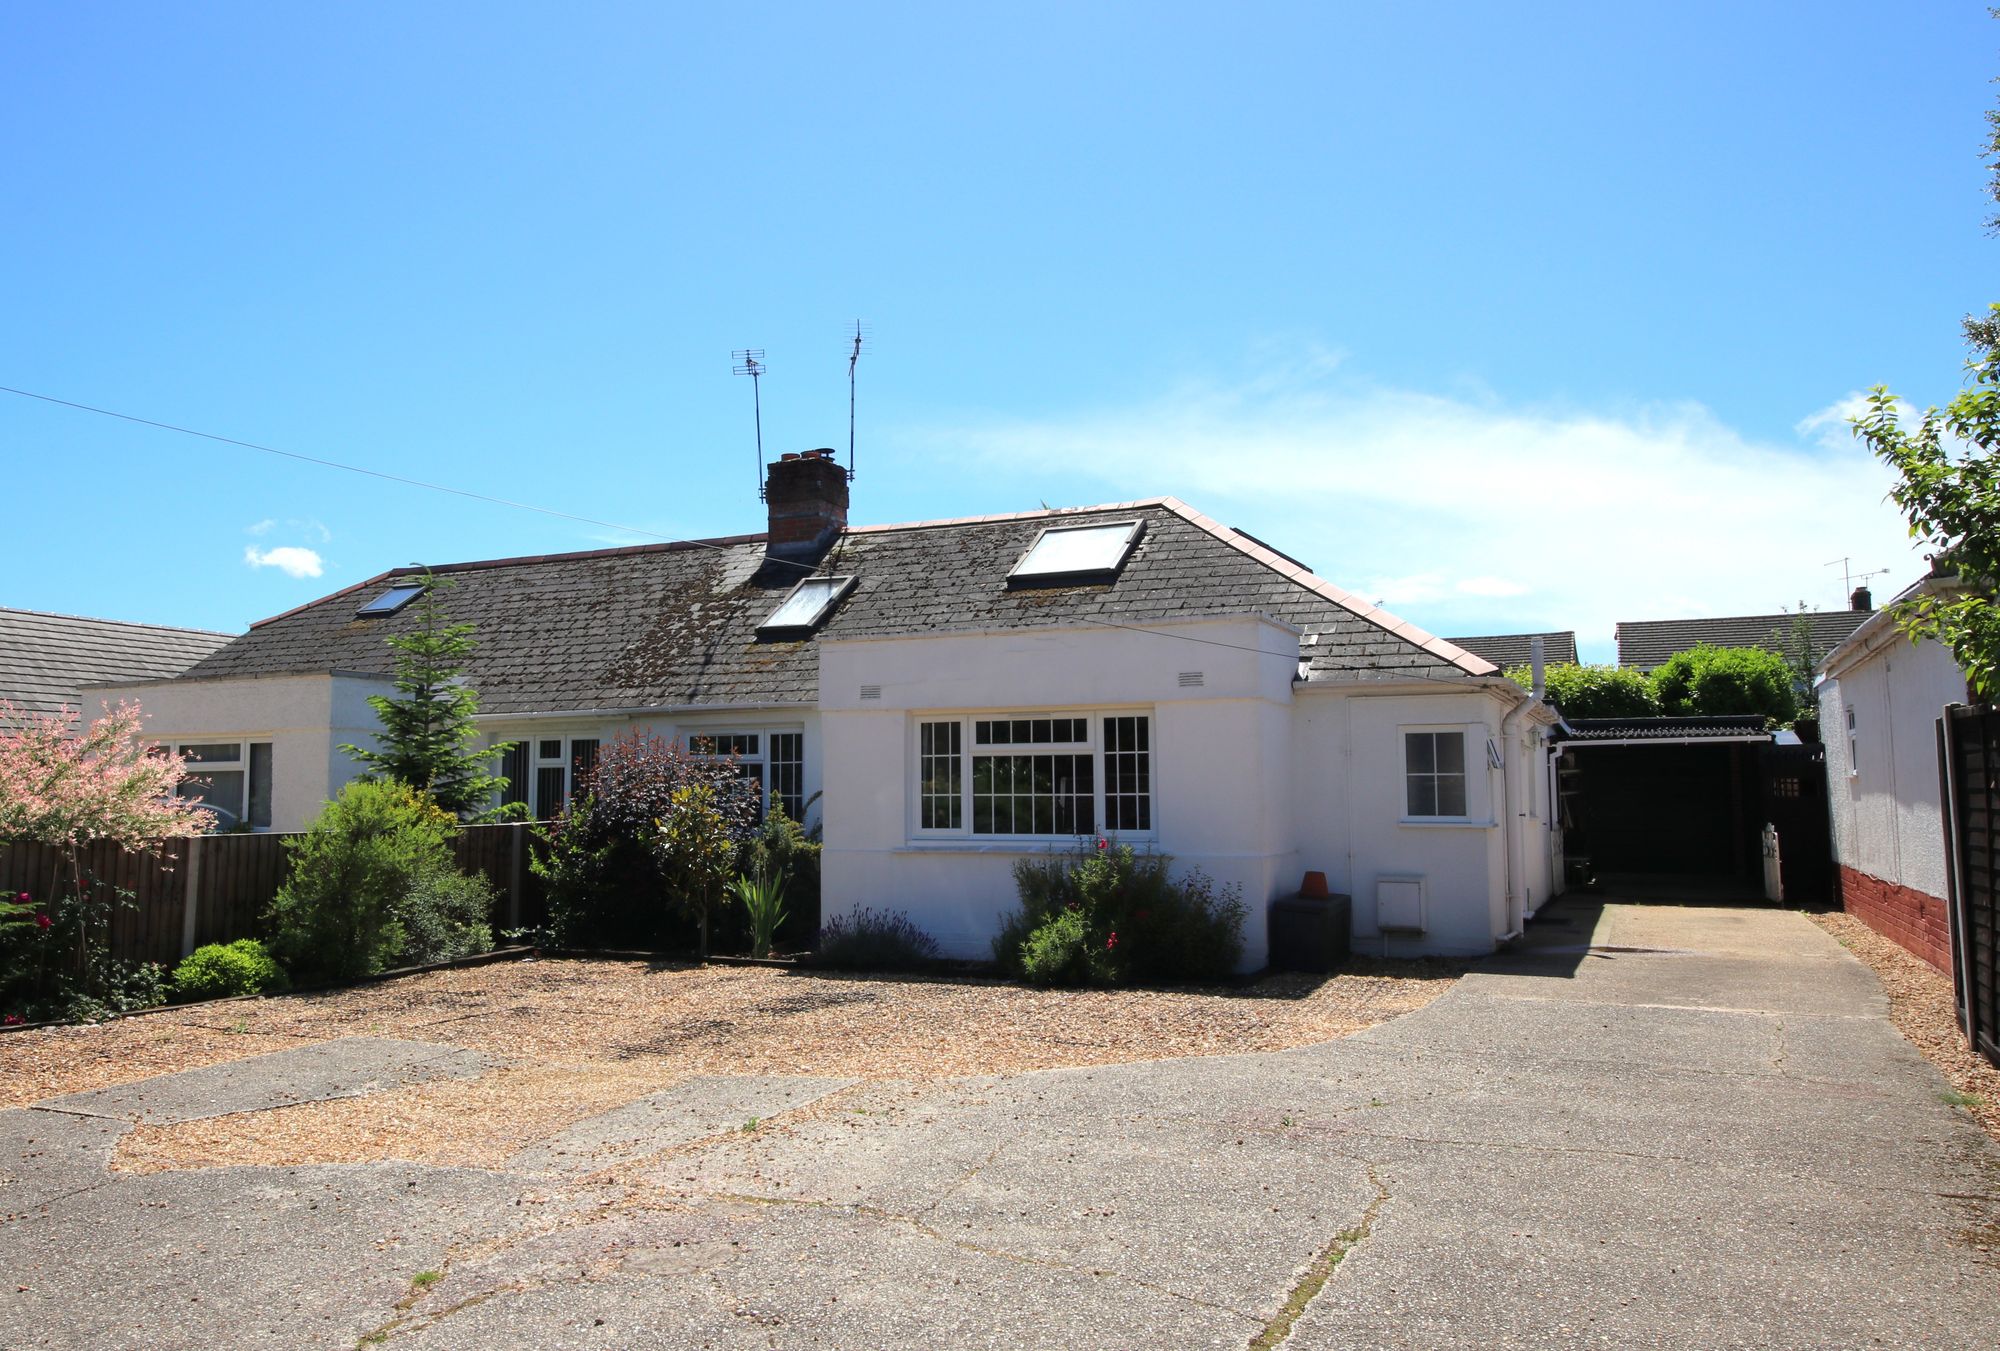
2 Bedroom Semi-Detached Bungalow | Offers in excess of £400,000
Offering beautifully presented accommodation throughout, this extended, semi-detached bungalow benefits from an attracti...
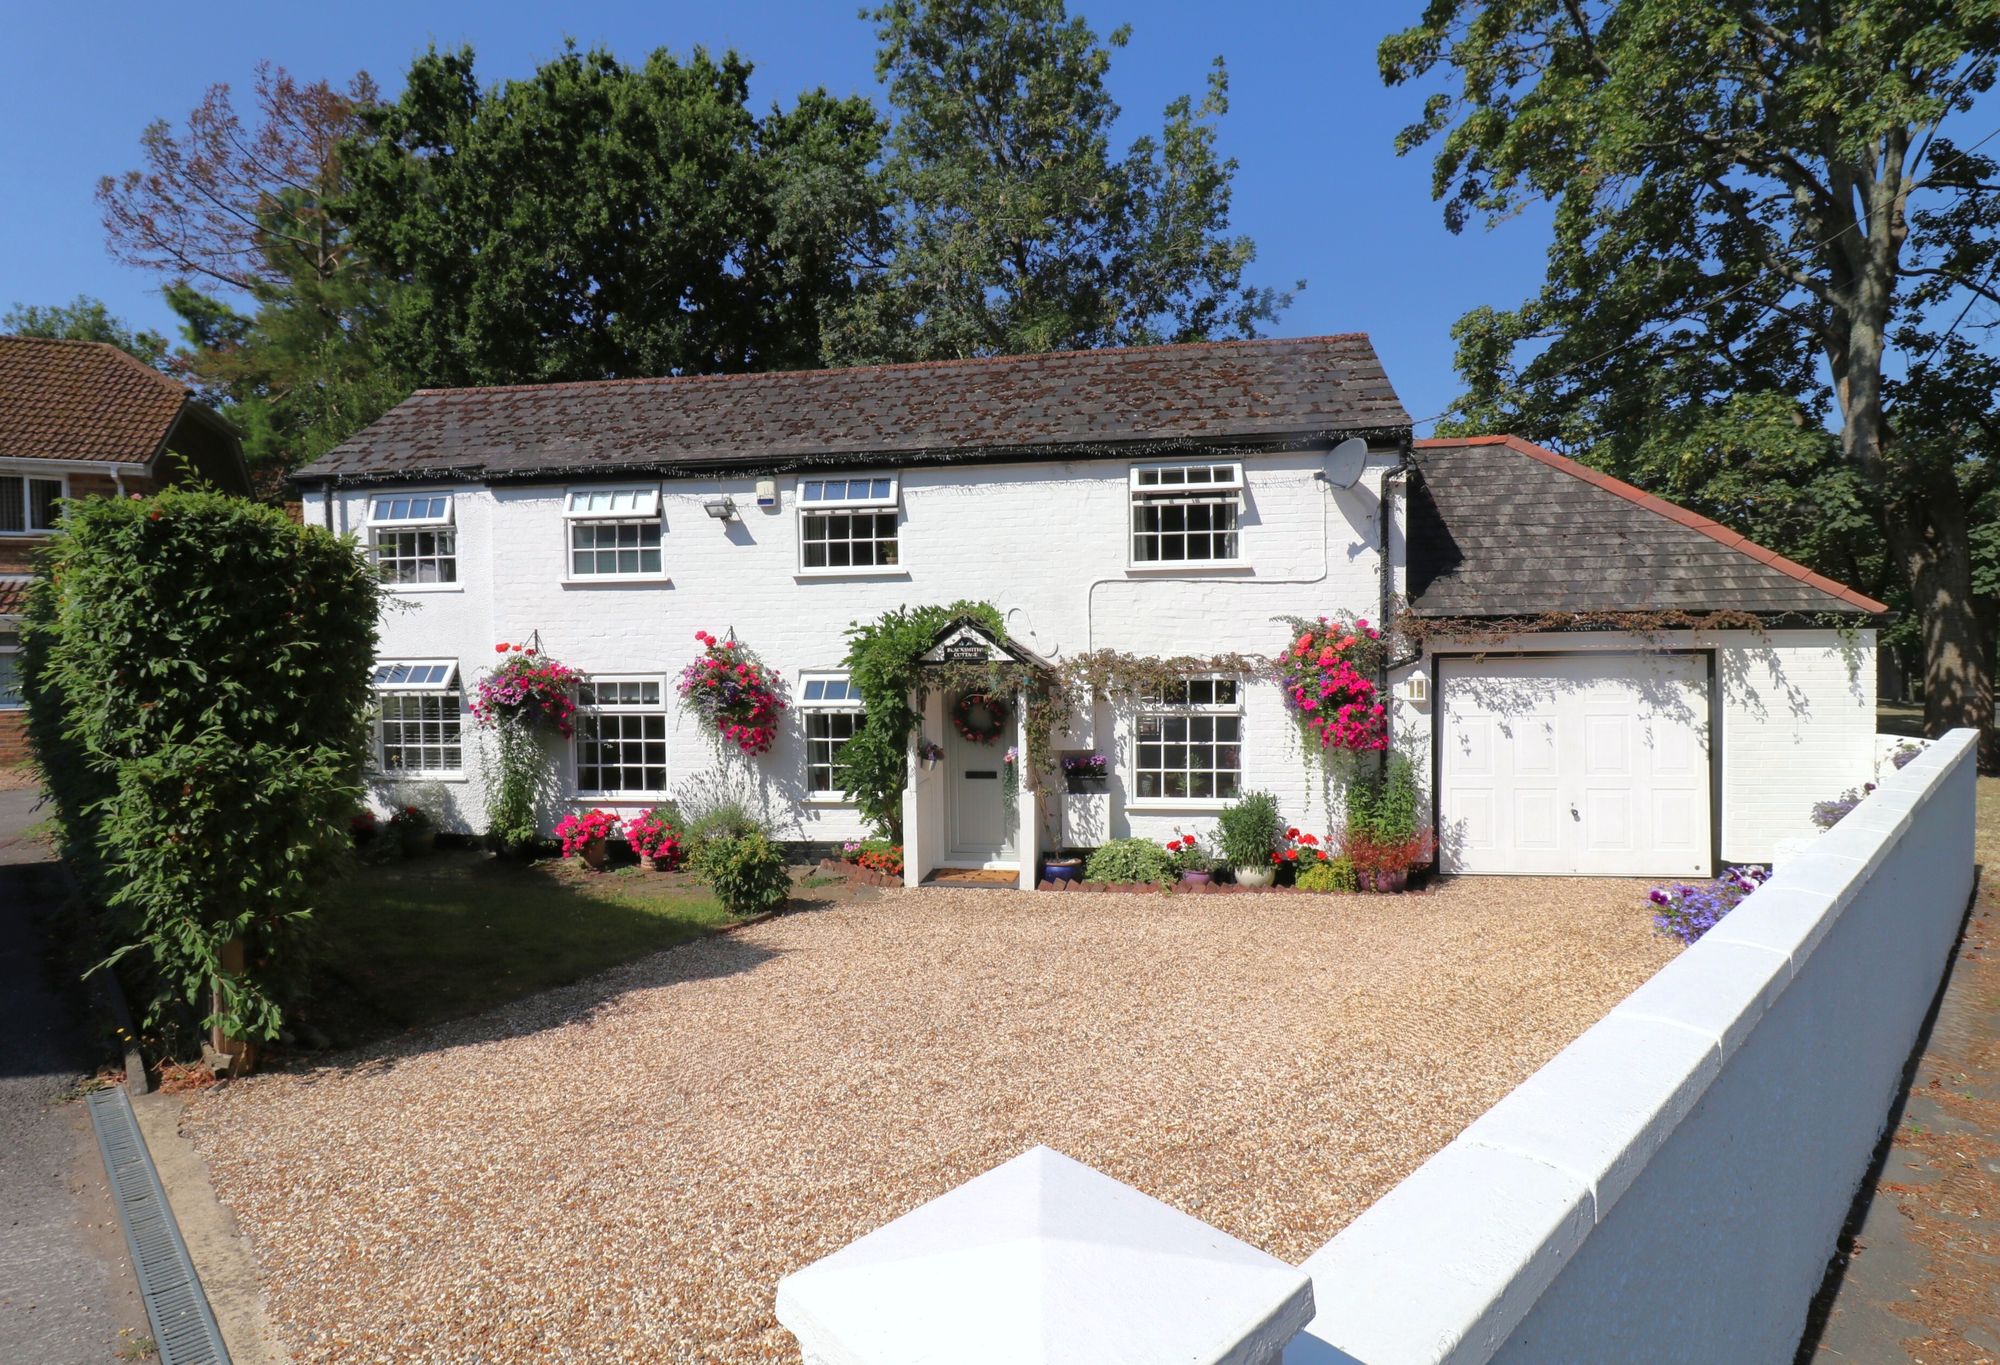
3 Bedroom Detached House | Offers Over £415,000
This beautiful, detached cottage offers a wealth of charm and character, having previously been a traditional Blacksmith...
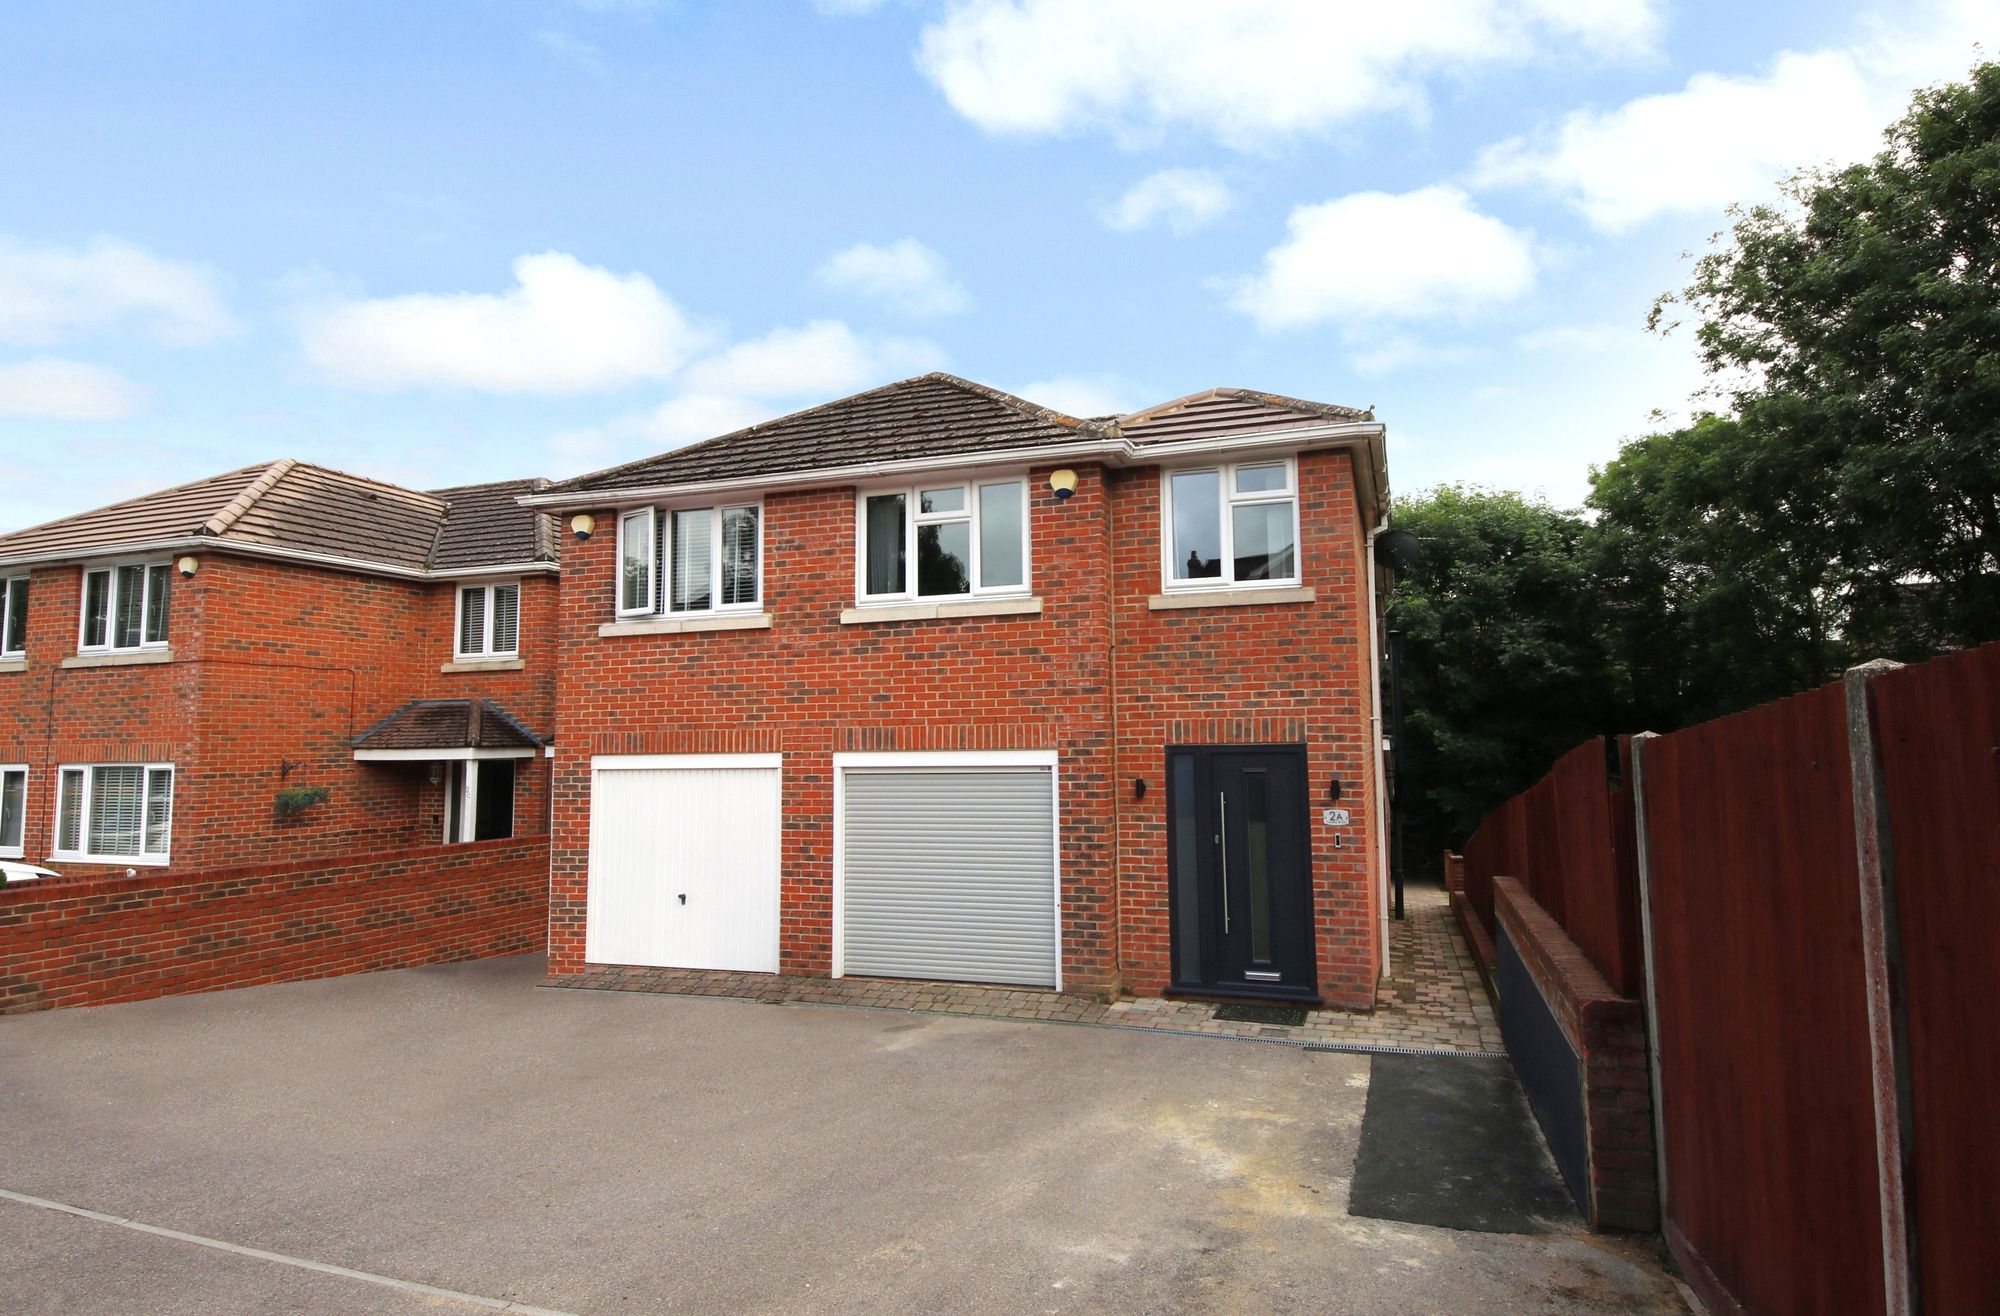
3 Bedroom Semi-Detached House | Offers in excess of £425,000
This beautifully presented, three bedroom, split level home has been extended and recently refurbished throughout includ...
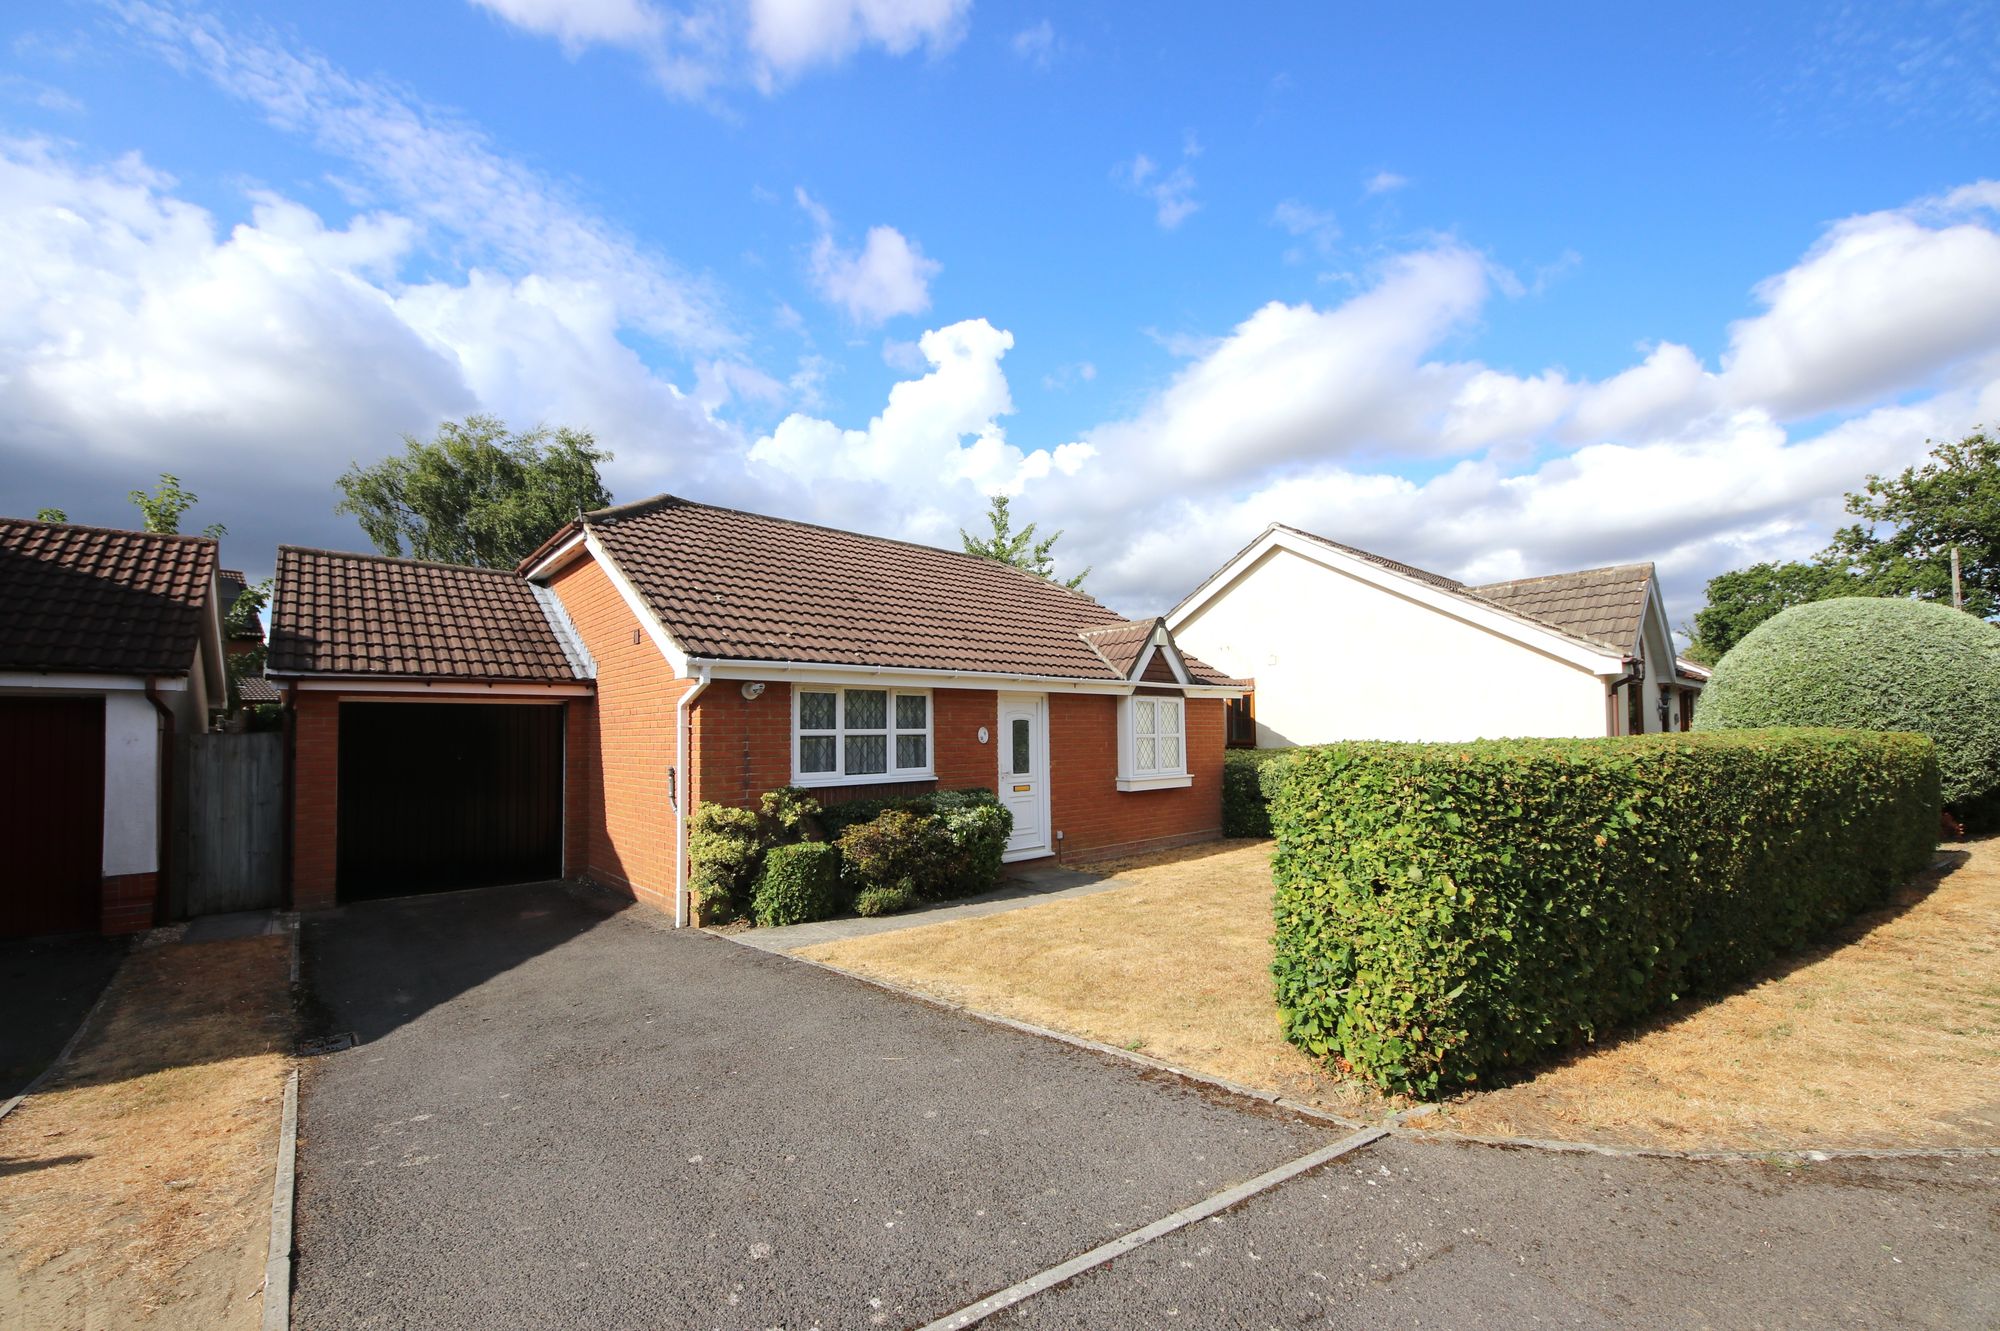
Old Shamblehurst Lane, Hedge End, SO30
3 Bedroom Detached Bungalow | Offers in excess of £425,000
Offered with no forward chain, this well presented three bedroom detached bungalow benefits from a beautiful rear garden...

White & Guard (Hedge End)
St John Centre, Hedge End, Hampshire, SO30 4QU
01489 779030
How much is your home worth?
Use our short form to request a valuation of your property.
Request a Valuation
©2026 The Guild of Property Professionals. All rights reserved.
Terms and Conditions |
Privacy Policy |
Cookie Policy |
Complaints Policy |
Members Login
The Guild of Property Professionals Trading Address: 121 Park Lane, London W1K 7AG. GPEA Limited.
Registered in England & Wales.
Company No: 02819824.
Registered Office Address: The Old Courthouse, 60A London Road, Grantham, NG31 6HR.
VAT Registration No: 180897859

