- EASTLEIGH COUNCIL BAND C
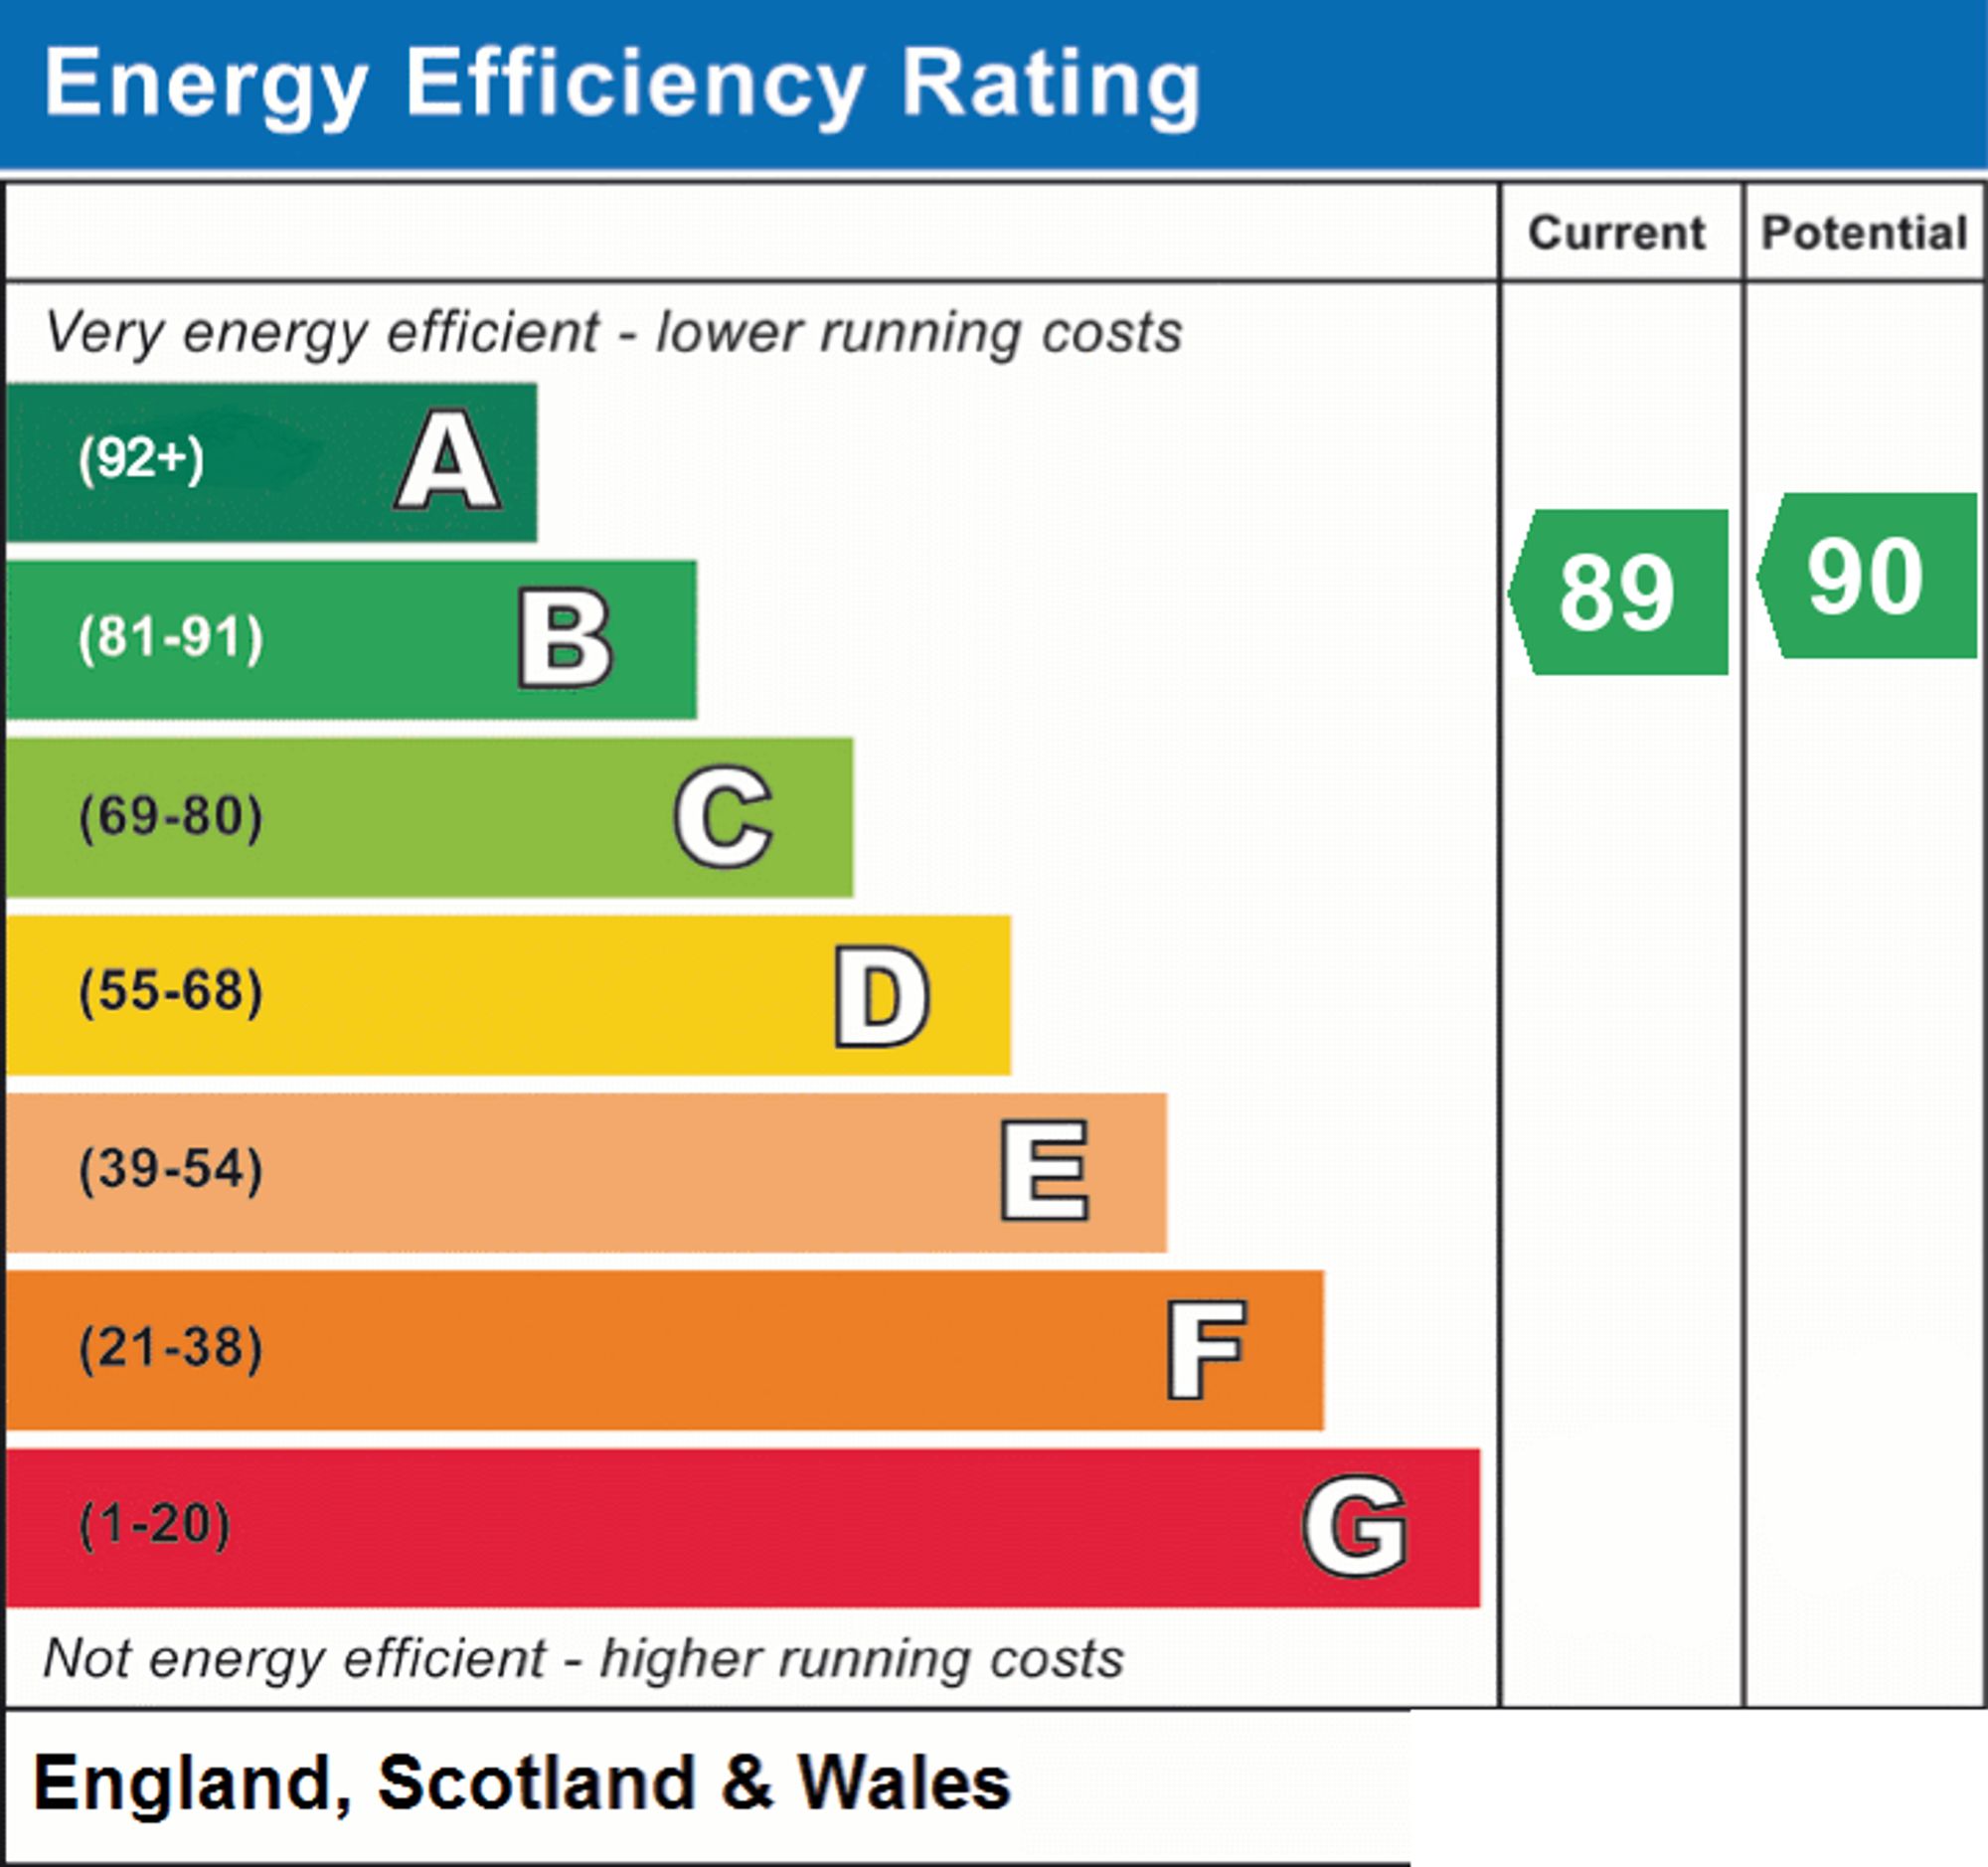
- EPC RATING B
- FREEHOLD
- BEAUTIFULLY PRESENTED TWO-BEDROOM TERRACED HOME
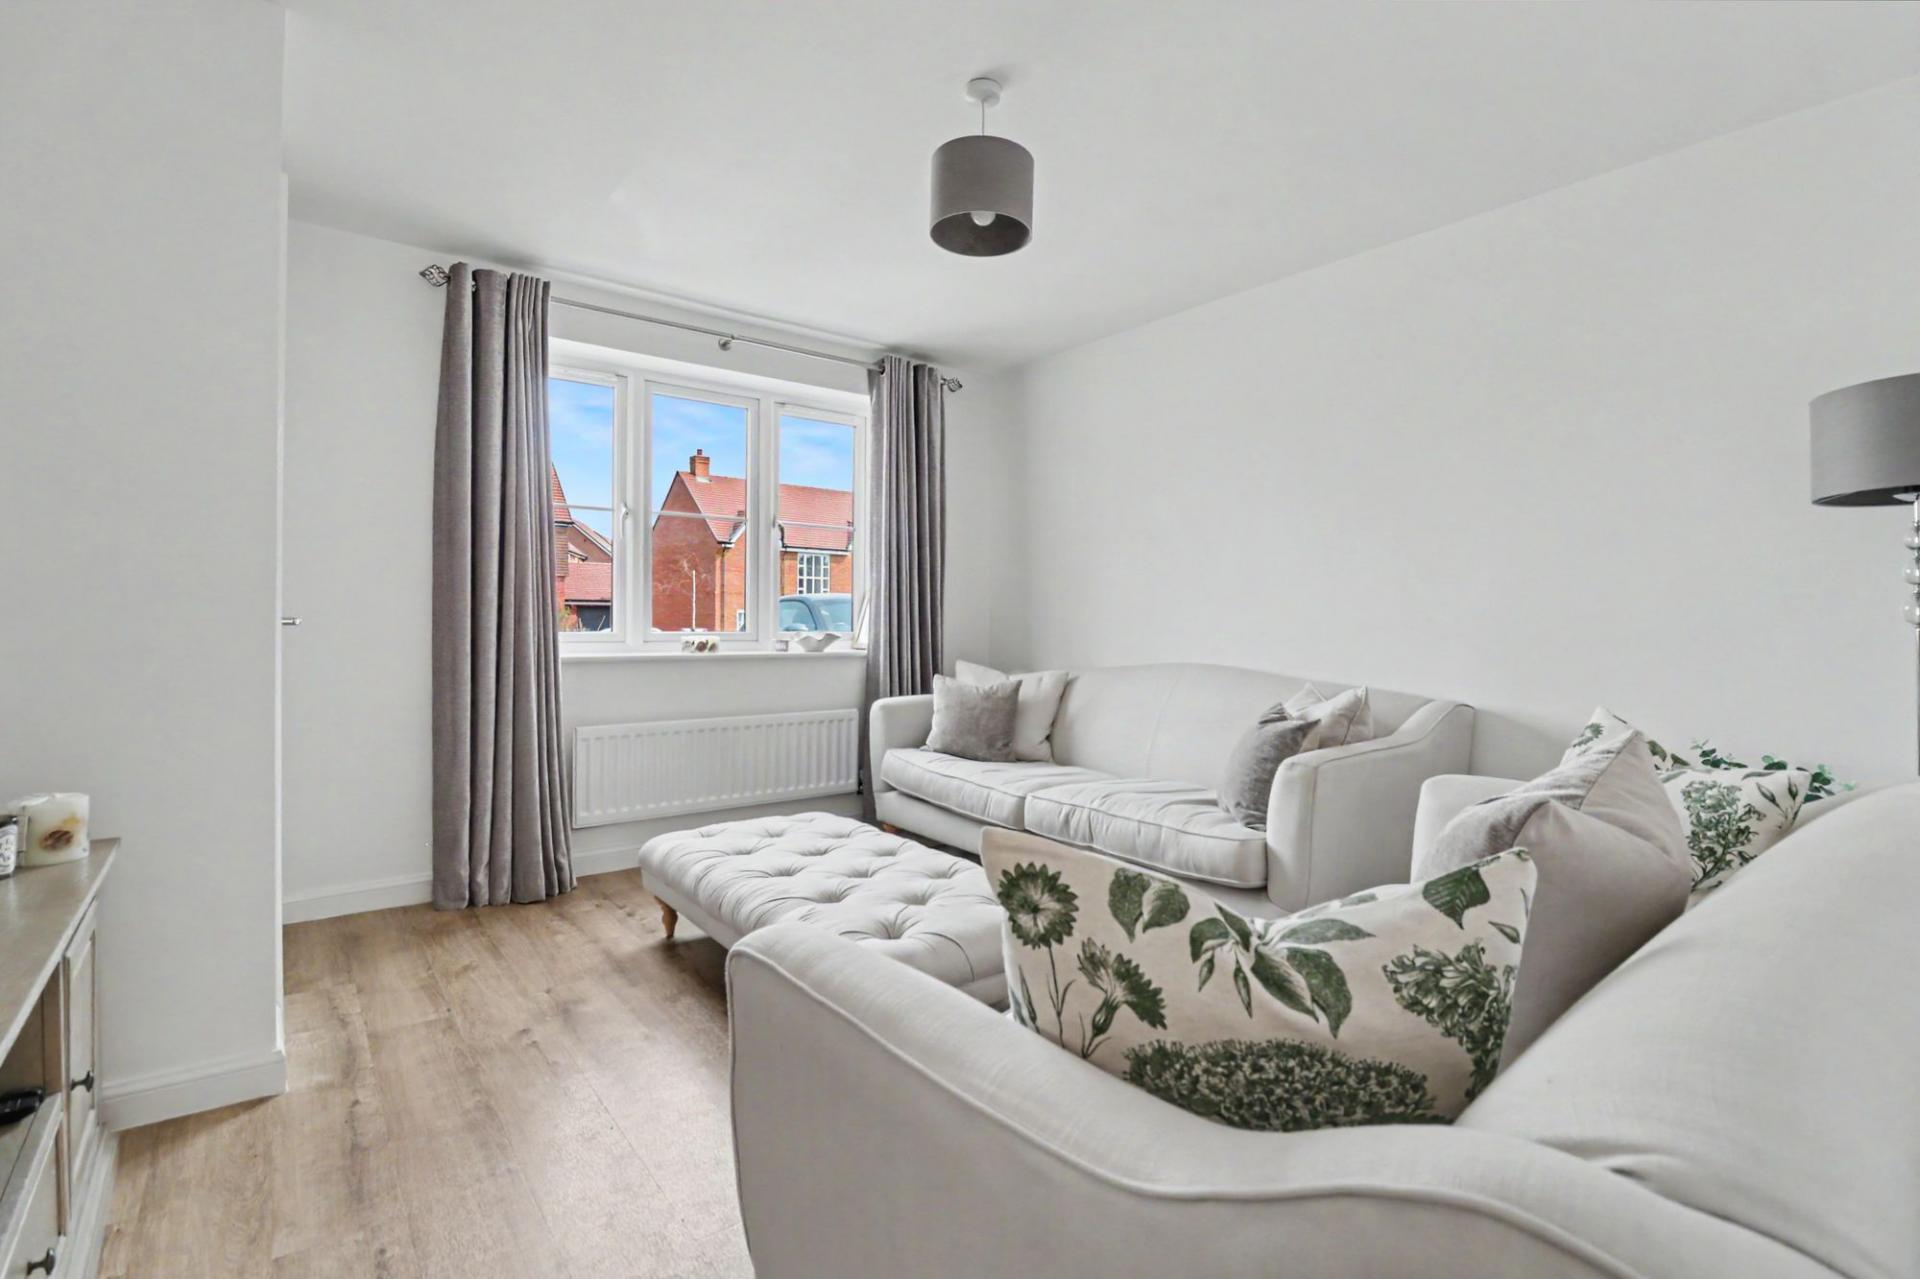
- SPACIOUS SITTING ROOM
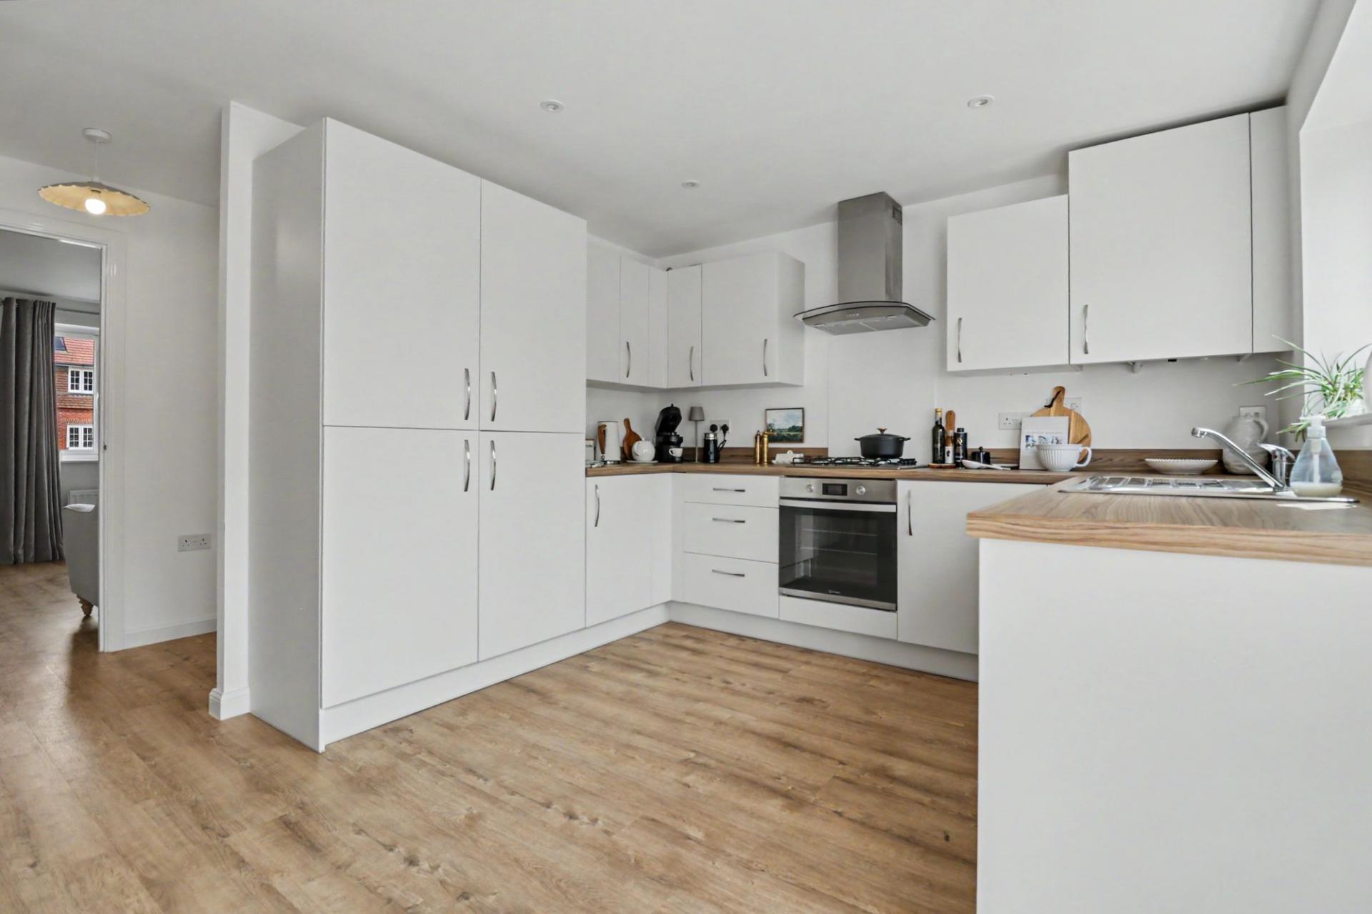
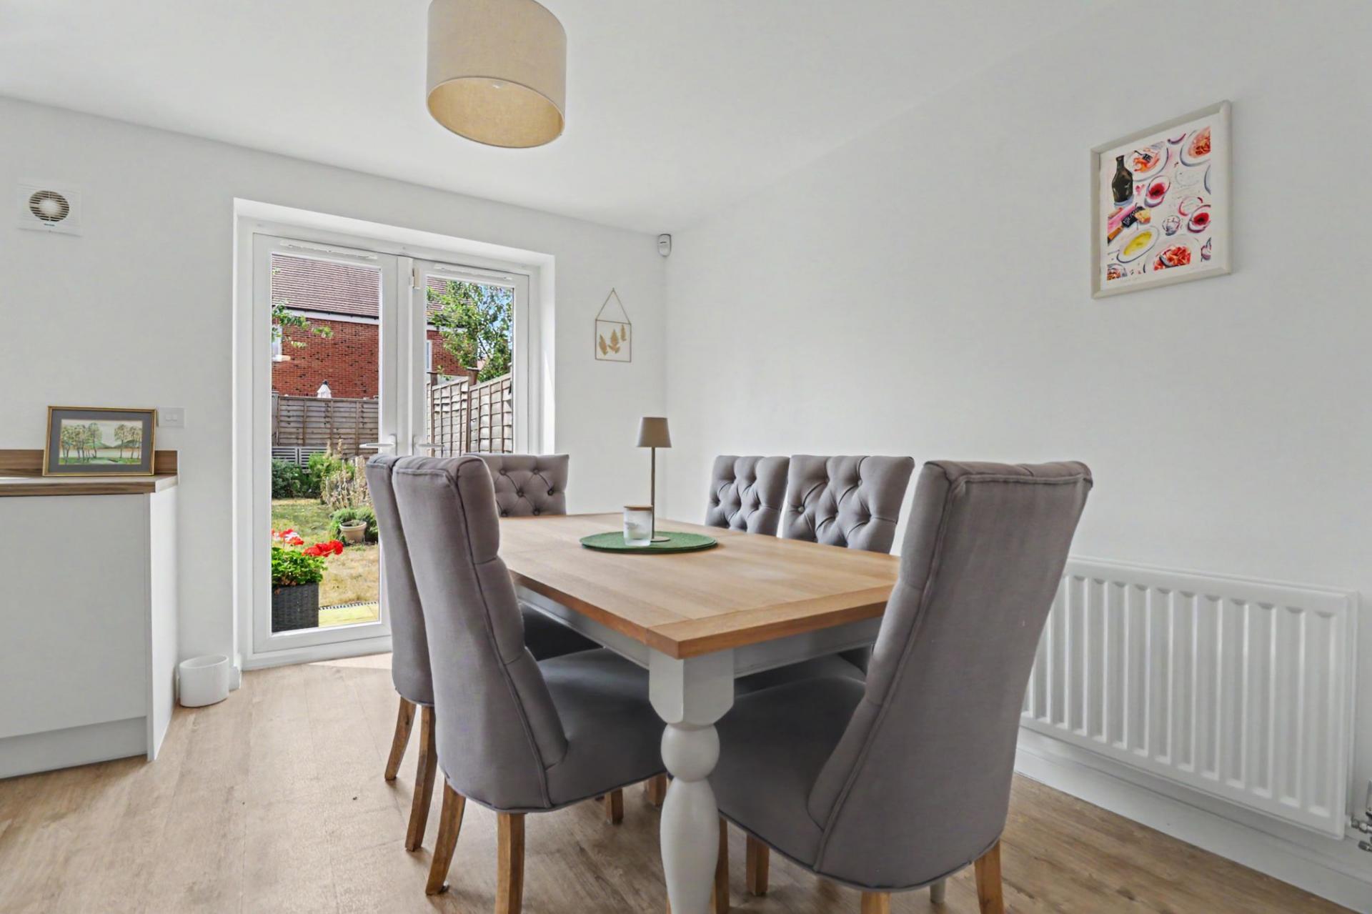
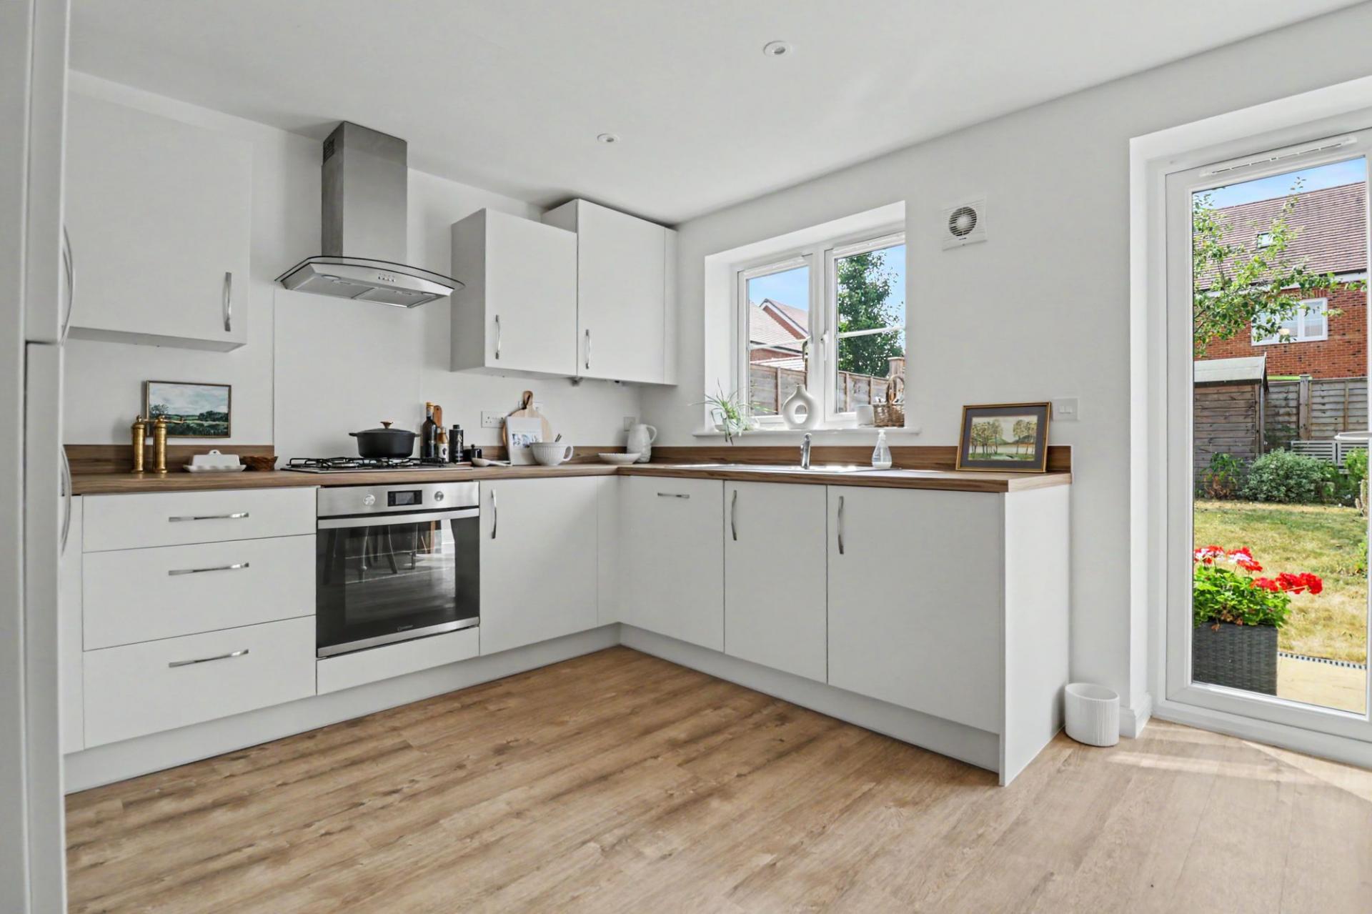
- MODERN KITCHEN/DINING ROOM
- EN-SUITE TO PRINCIPAL BEDROOM
- PRIVATE ENCLOSED REAR GARDEN
- TWO ALLOCATED PARKING SPACES

2 Bedroom Terraced House for sale in Southampton
 1
2
2
1
2
2
INTRODUCTION
Situated within the ever-popular Boorley Green development, this beautifully presented two-bedroom terraced home offers stylish, contemporary accommodation throughout and is ideally suited to first-time buyers, downsizers and investors alike.
The property has been exceptionally well maintained by the current owners and benefits from a spacious sitting room, a modern kitchen/dining room opening onto the rear garden, two generous double bedrooms, an en-suite shower room, a modern family bathroom, south facing rear garden and allocated parking for two cars.
Additional benefits include solar panels and remaining buildings warranty.
LOCATION
Gleneagles Road forms part of the sought-after Boorley Park development, located on the outskirts of Botley and Hedge End. The area is particularly popular with families and professionals due to its excellent range of local amenities, schools and nearby countryside walks. Hedge End's retail parks, supermarkets and leisure facilities are within easy reach, whilst Botley village offers a variety of shops, cafés, pubs and restaurants. Excellent transport links include nearby motorway access, Hedge End and Botley railway stations, providing convenient links to Southampton, Portsmouth and London.
INSIDE
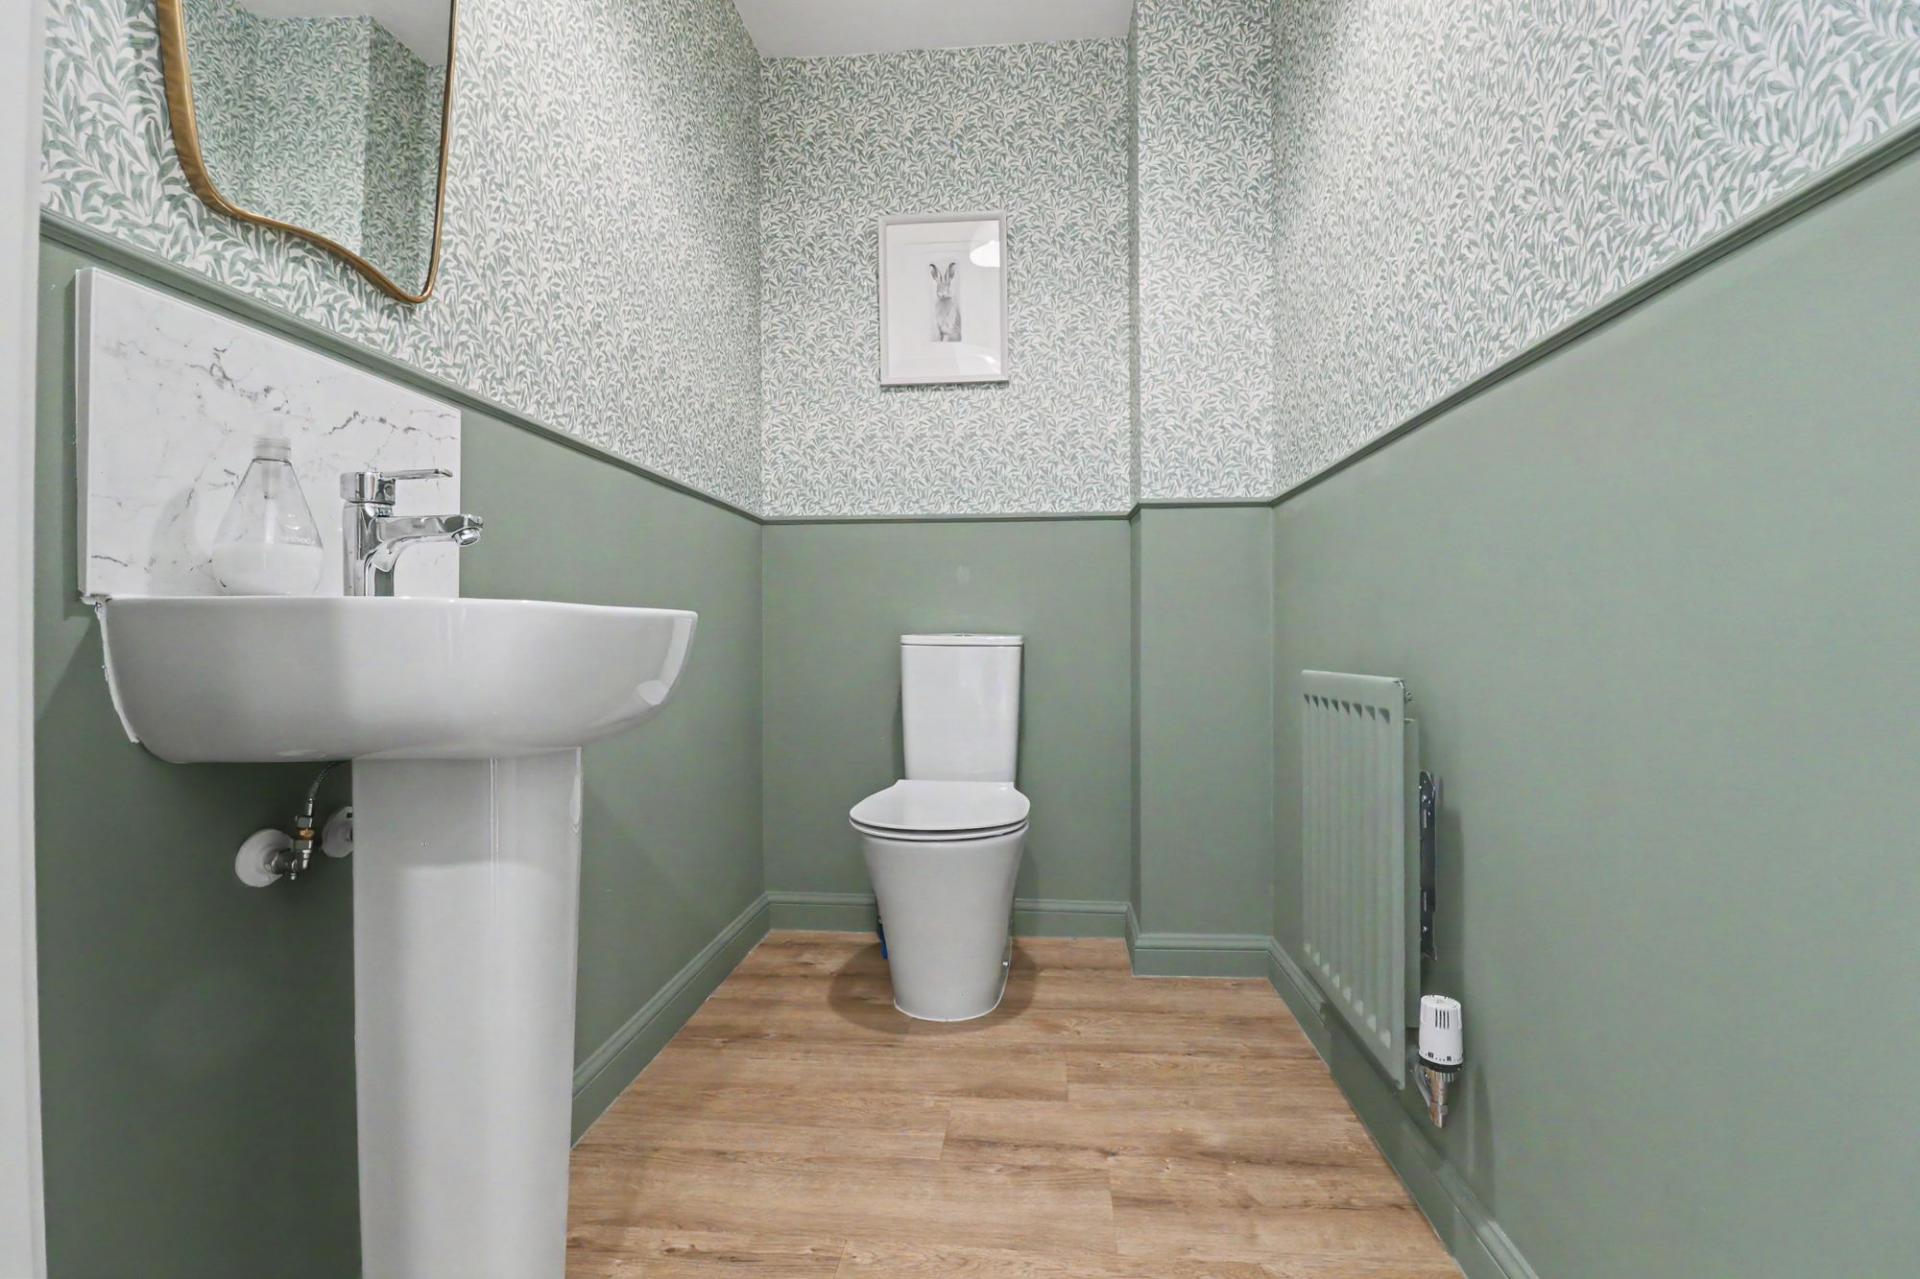
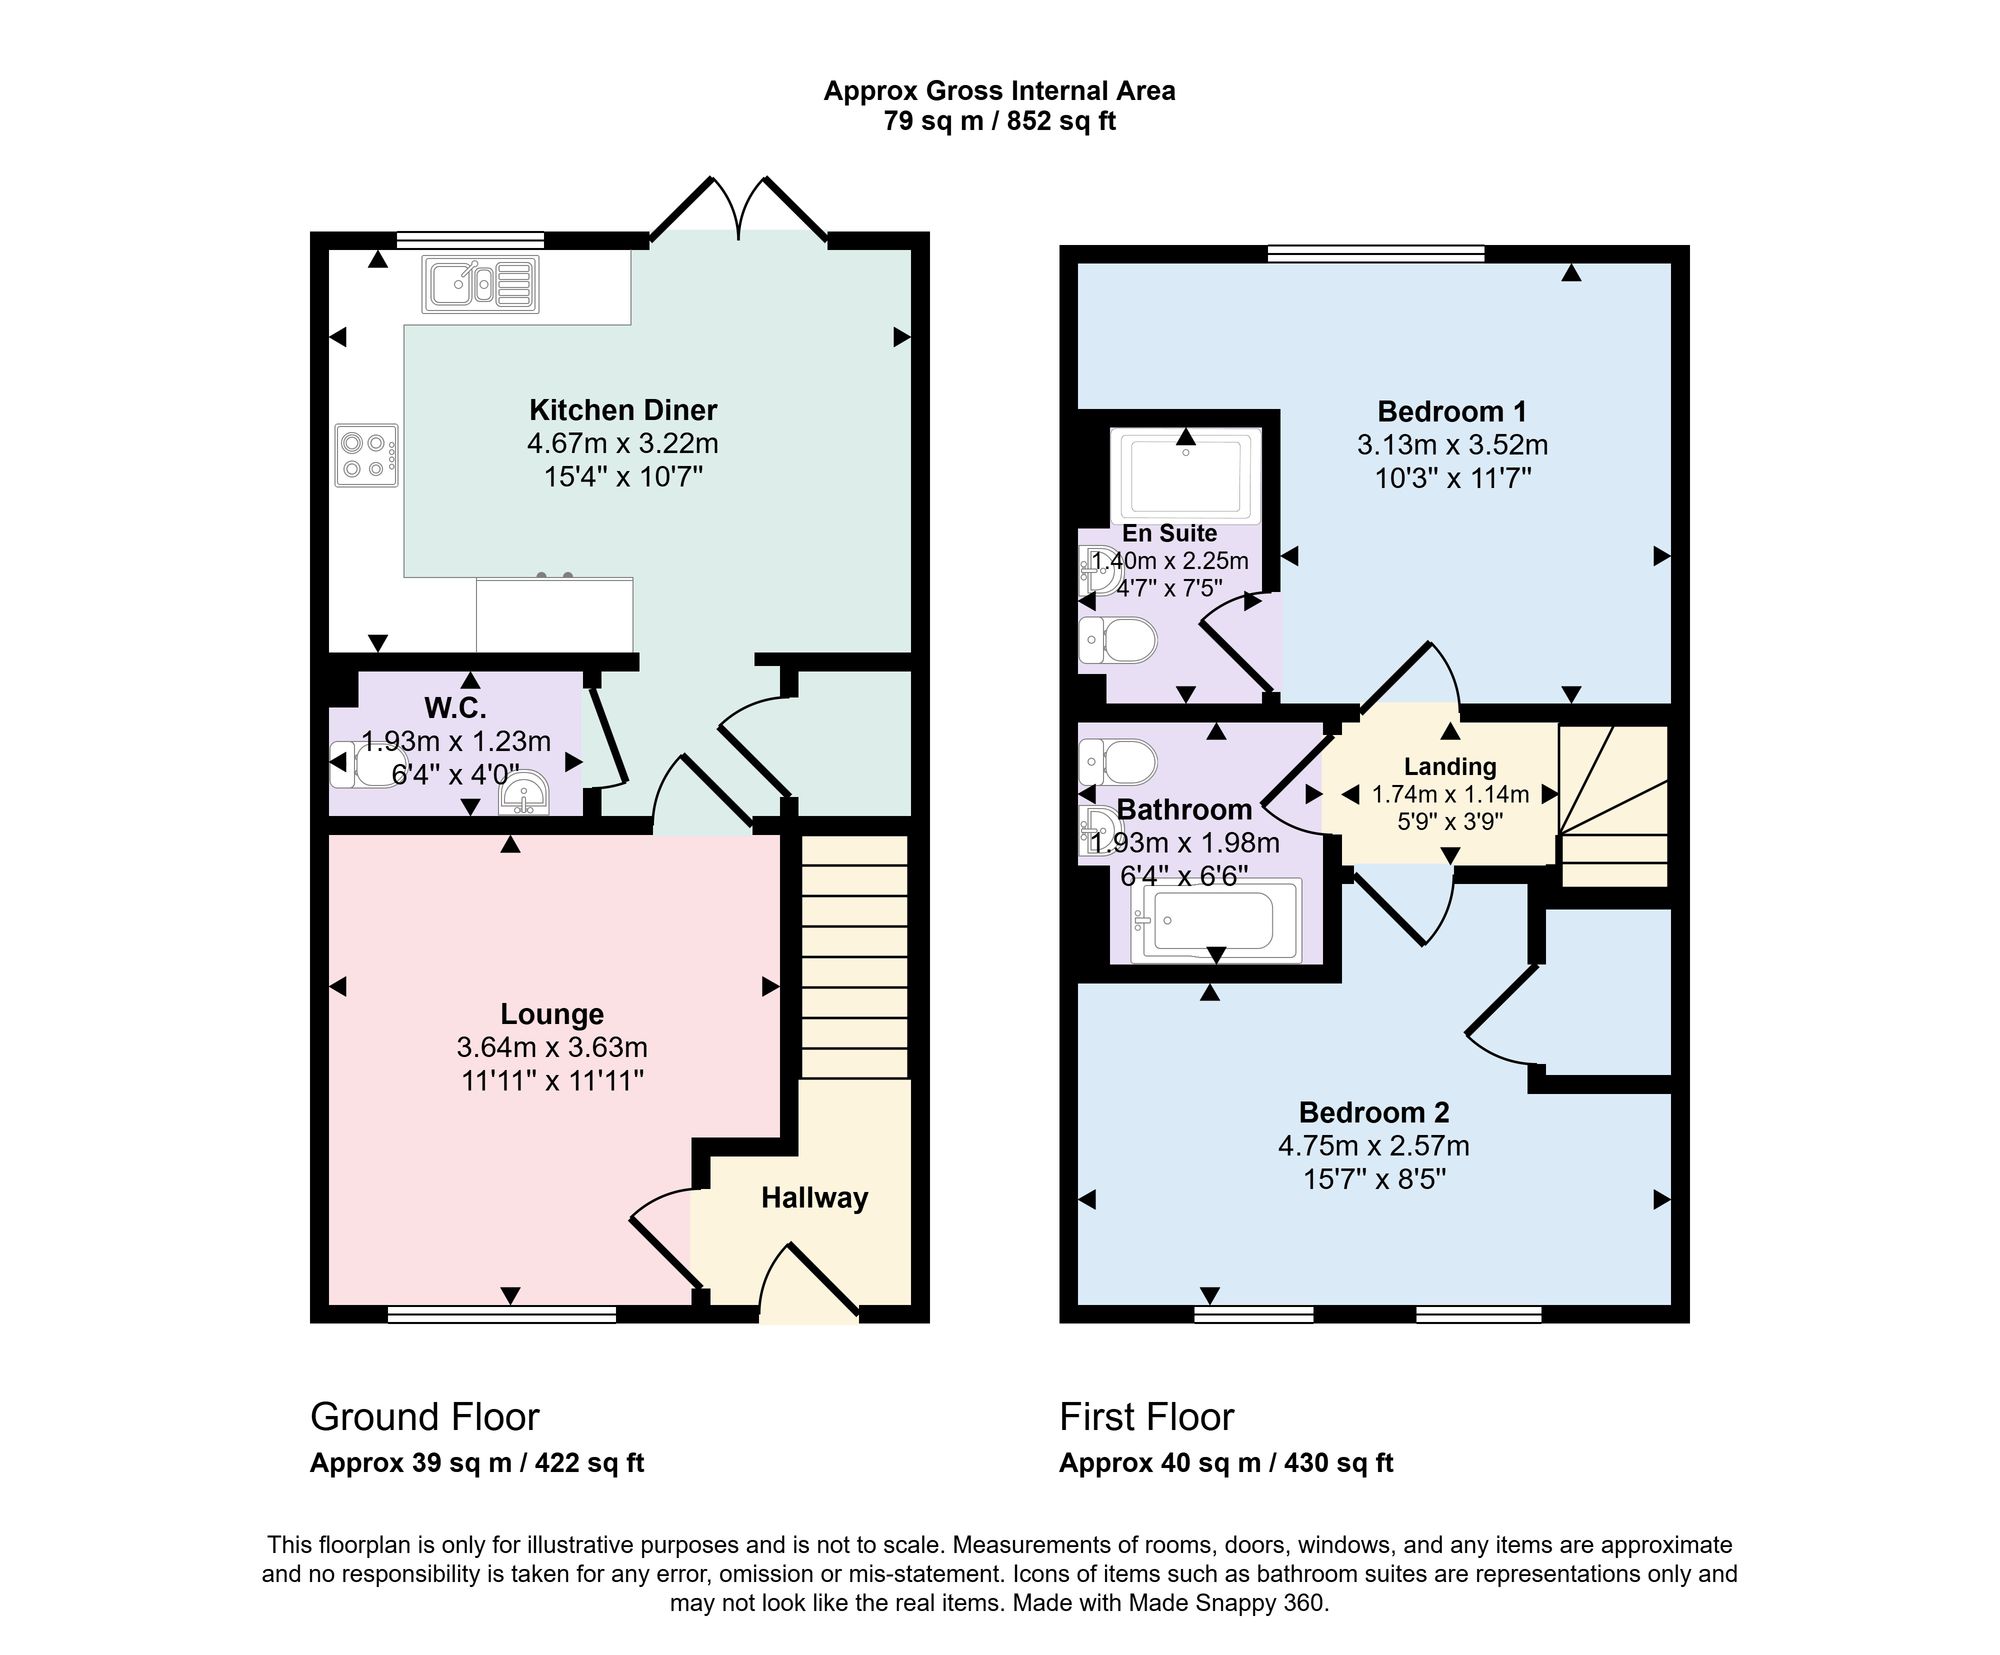
The welcoming entrance hall provides access to the principal accommodation. Positioned to the front of the property is an attractive sitting room, enjoying a bright and airy feel thanks to a large front-facing window allowing an abundance of natural light to flood the room, from here there is an internal lobby with a stylish cloakroom/WC and a good sized storage cupboard.
To the rear is the spacious kitchen/dining room which forms the heart of the home. The contemporary fitted kitchen incorporates a comprehensive range of wall and base units with contrasting work surfaces, an integrated oven, gas hob with extractor hood above and ample storage. There is plenty of space for a dining table and chairs, creating an ideal environment for both everyday family life and entertaining. French doors open directly onto the rear garden, further enhancing the feeling of space and light.
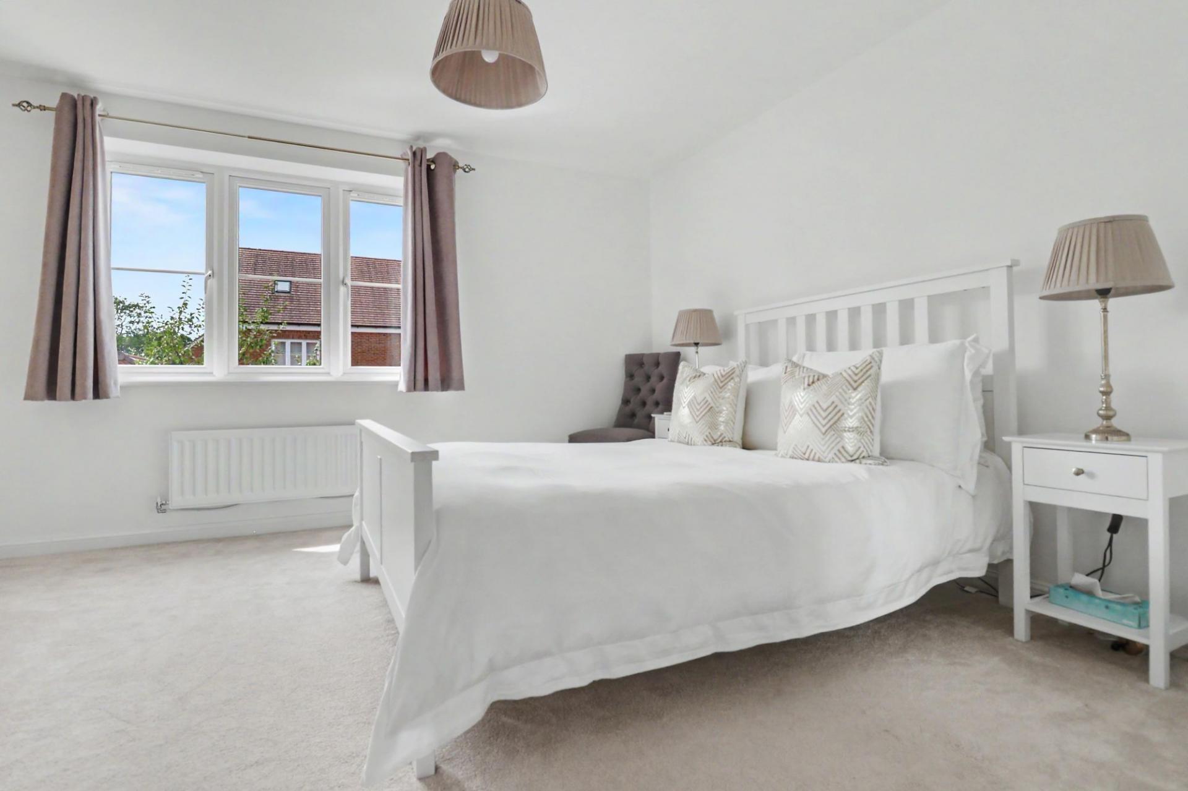
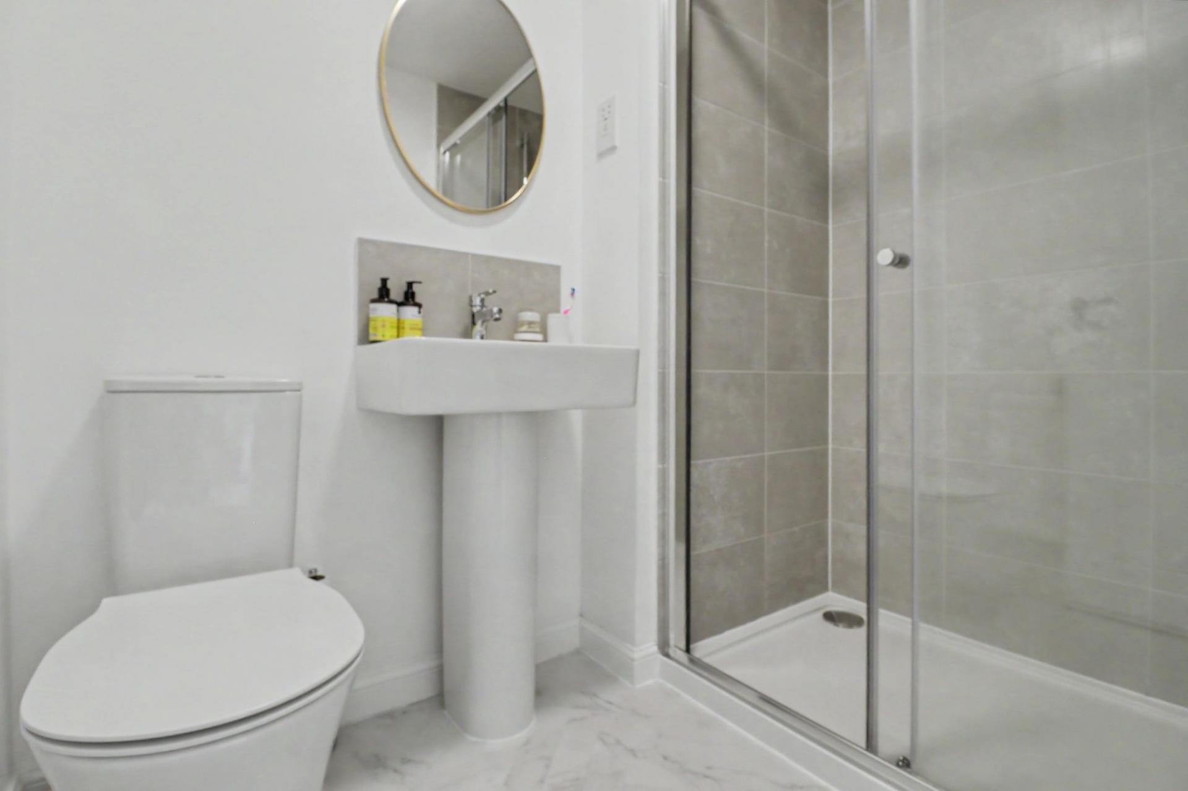
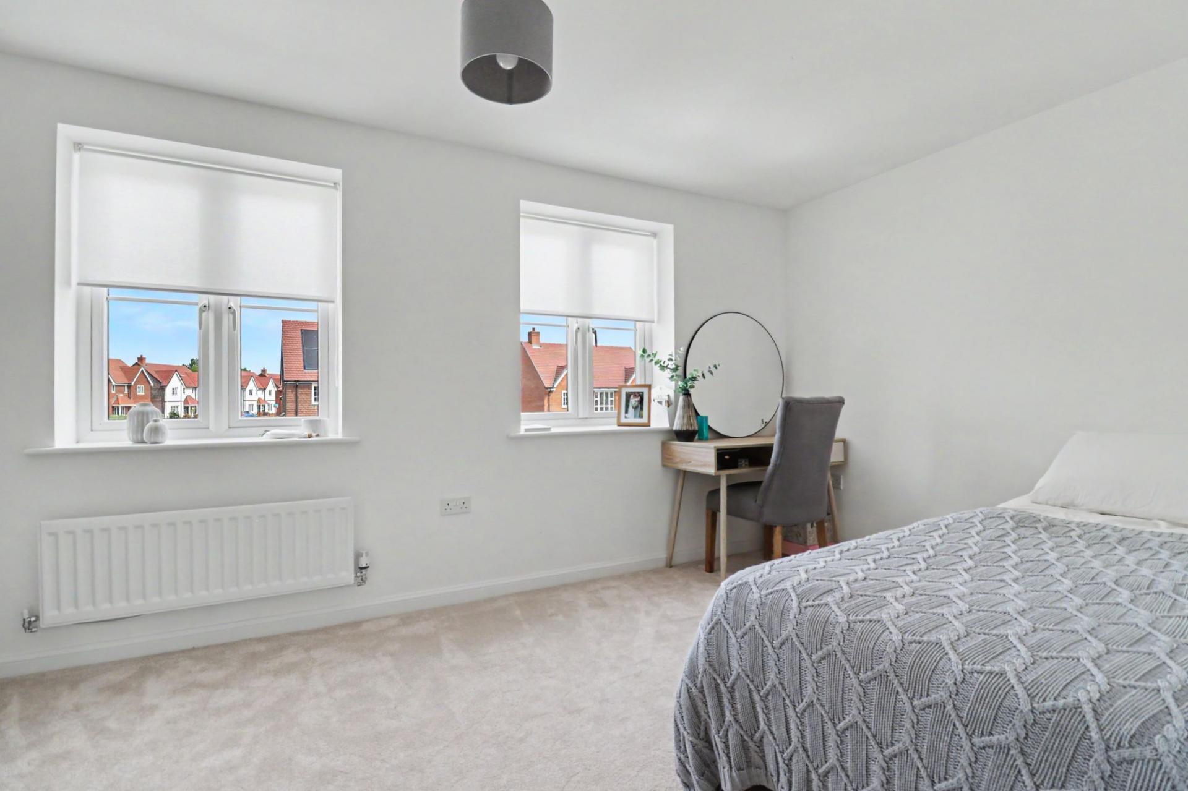
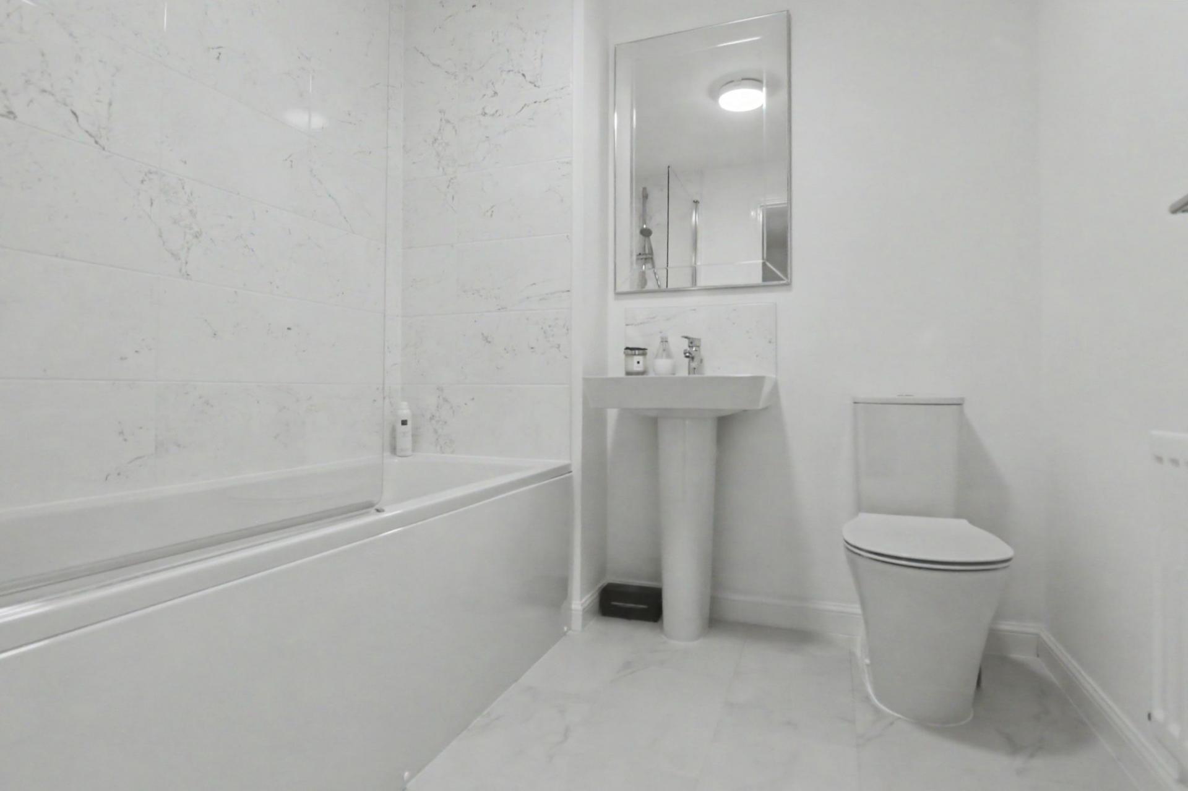
On the first floor, the principal bedroom is a particularly generous double room with ample space for bedroom furniture and benefits from its own en-suite shower room fitted with a modern suite. The second bedroom is also a well-proportioned double room, making it ideal for guests, children or use as a home office. Completing the accommodation is a contemporary family bathroom comprising a panel enclosed bath with shower attachment and screen, wash hand basin and WC, finished with stylish modern tiling.
OUTSIDE
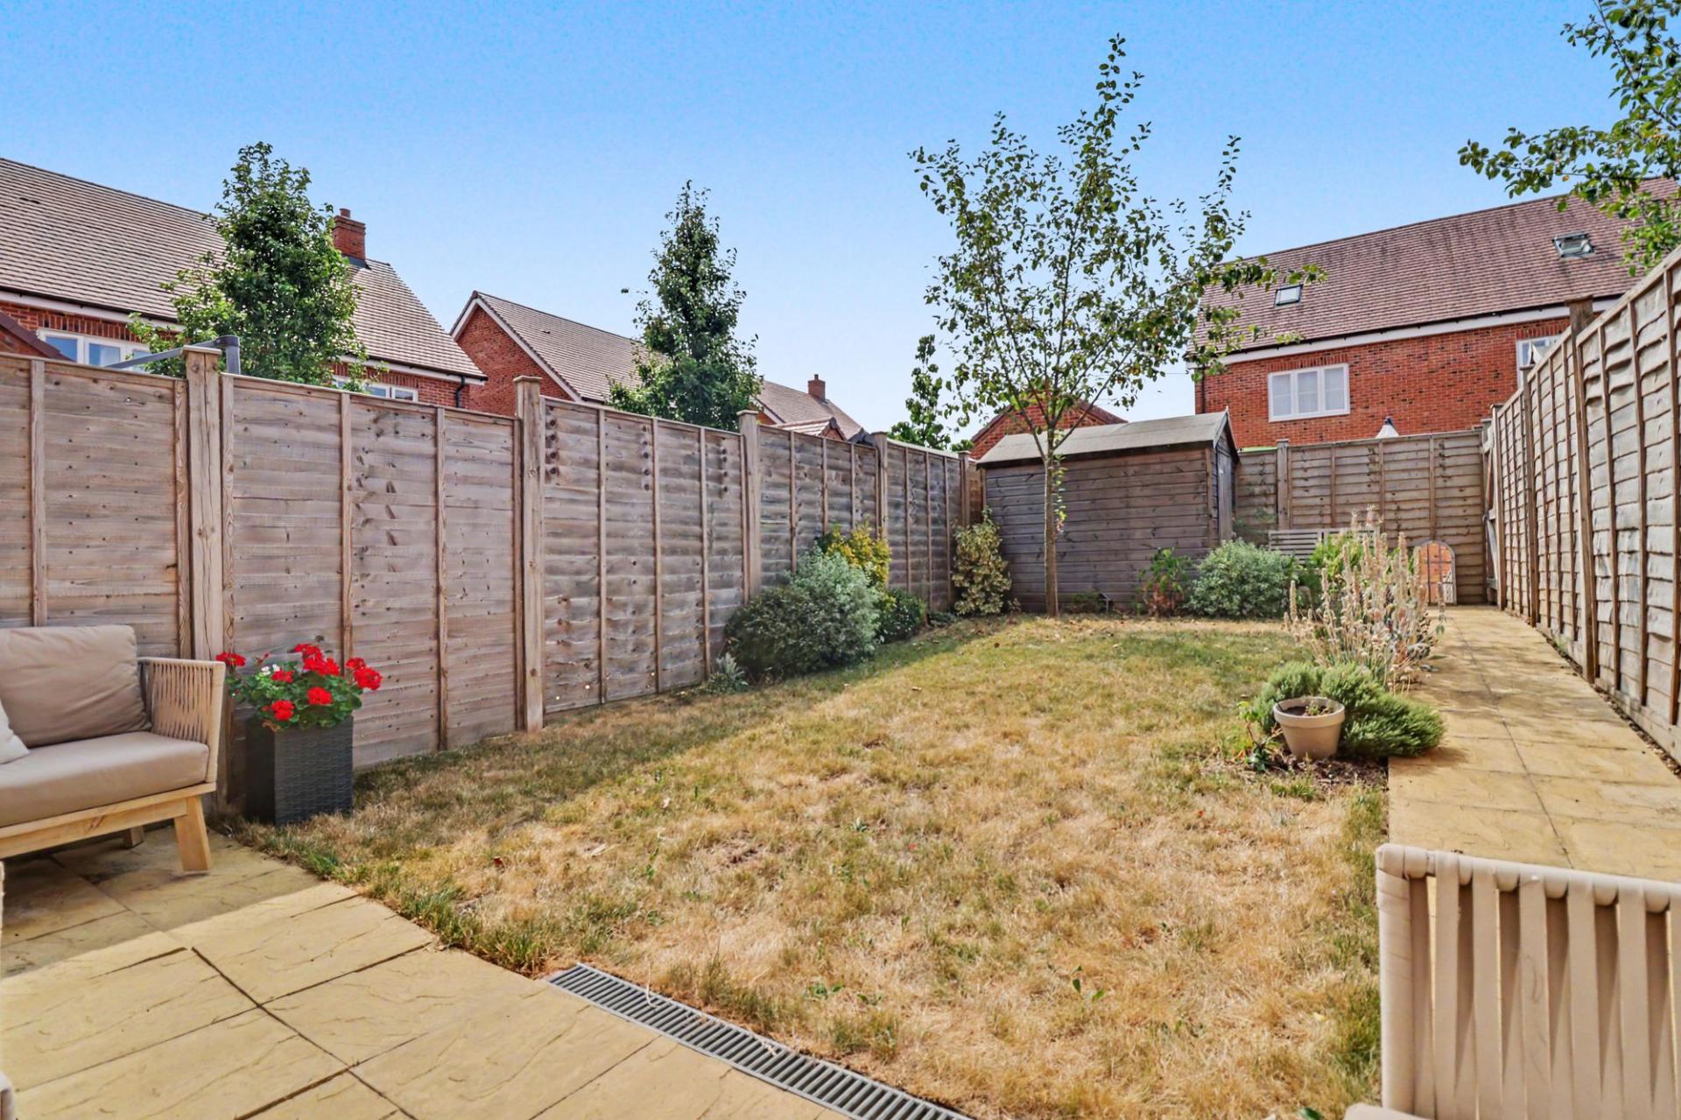
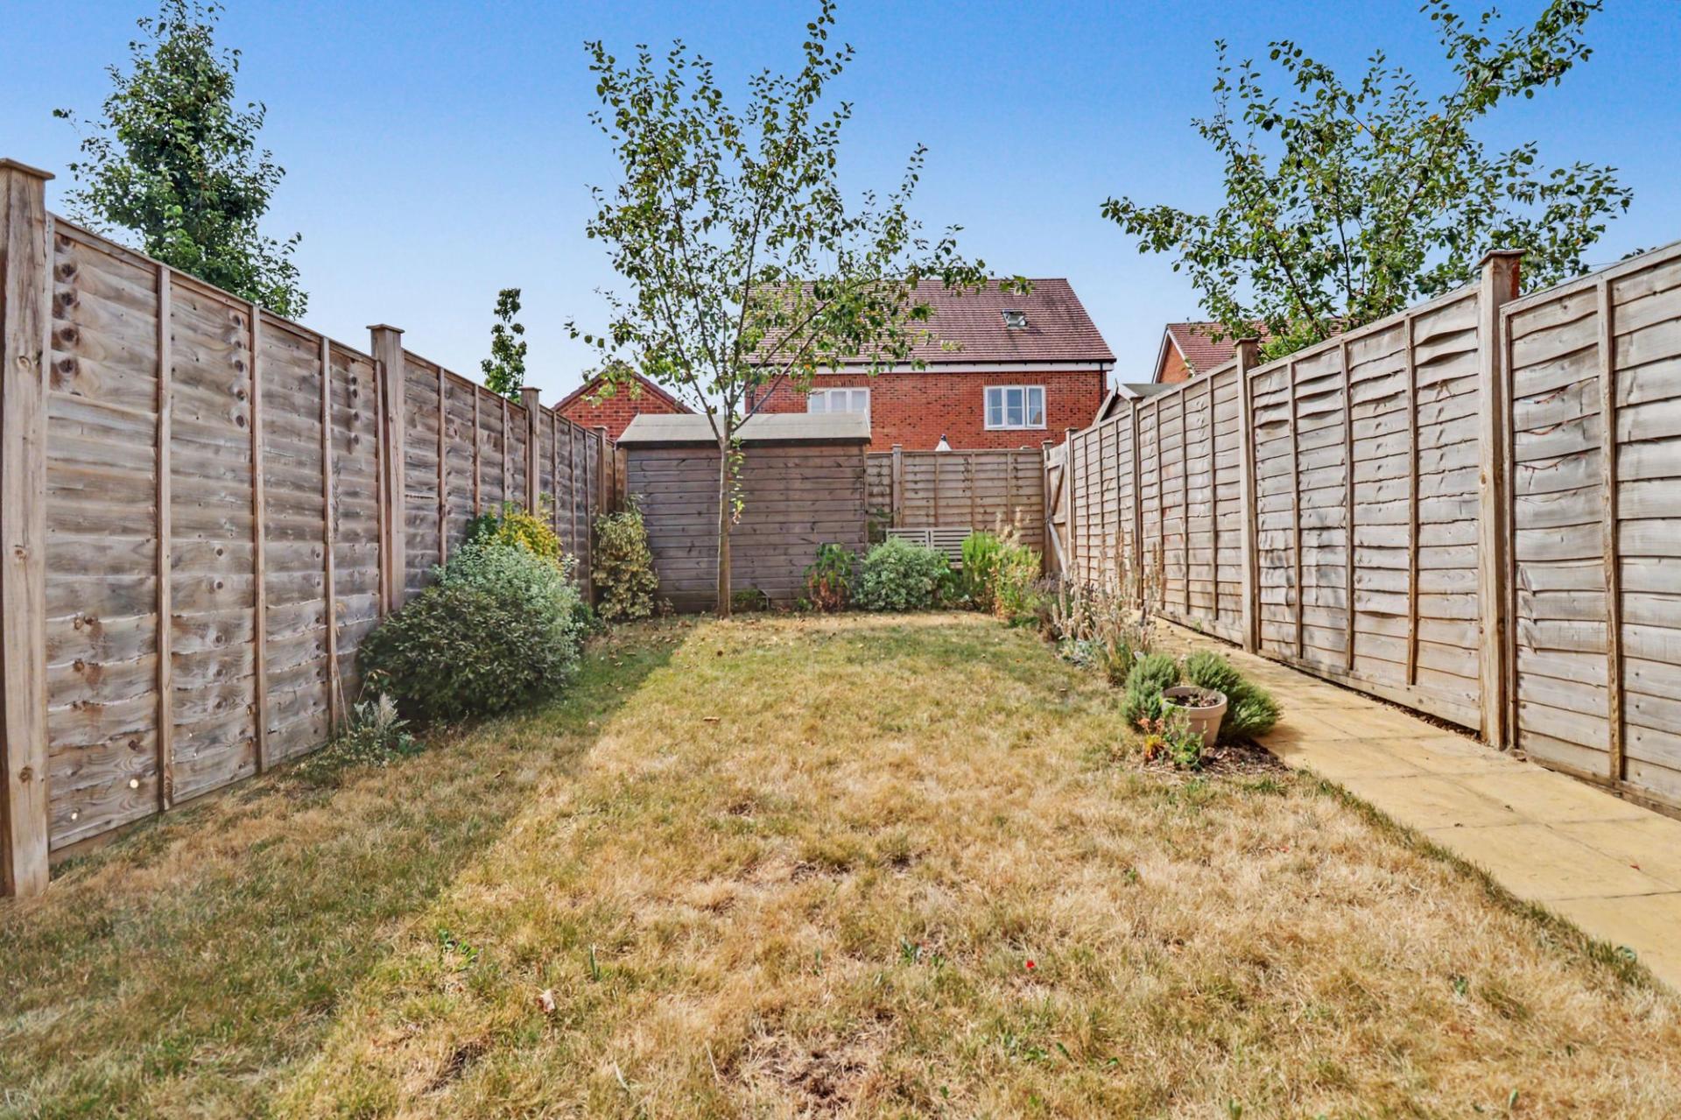
To the rear, the property enjoys a private enclosed garden which has been thoughtfully arranged to provide both patio and lawned areas. The patio immediately adjoining the property offers an ideal space for outdoor dining and entertaining, whilst the remainder of the garden is laid mainly to lawn with mature shrub borders. A timber garden shed provides useful external storage and a rear access gate adds further practicality. To the front you will find two allocated parking spaces.
SERVICES
Gas, water, electricity and mains drainage are connected. Please note that none of the services or appliances have been tested by White & Guard.
BROADBAND
Full Fibre Broadband Up to 115 Mbps upload speed Up to 1600 Mbps download speed. This is based on information provided by Openreach.
Important Information
- This is a Freehold property.
- This Council Tax band for this property is: C
- EPC Rating is B
Property Ref: 19843364-7639-4b2d-b833-825f85641520
Similar Properties
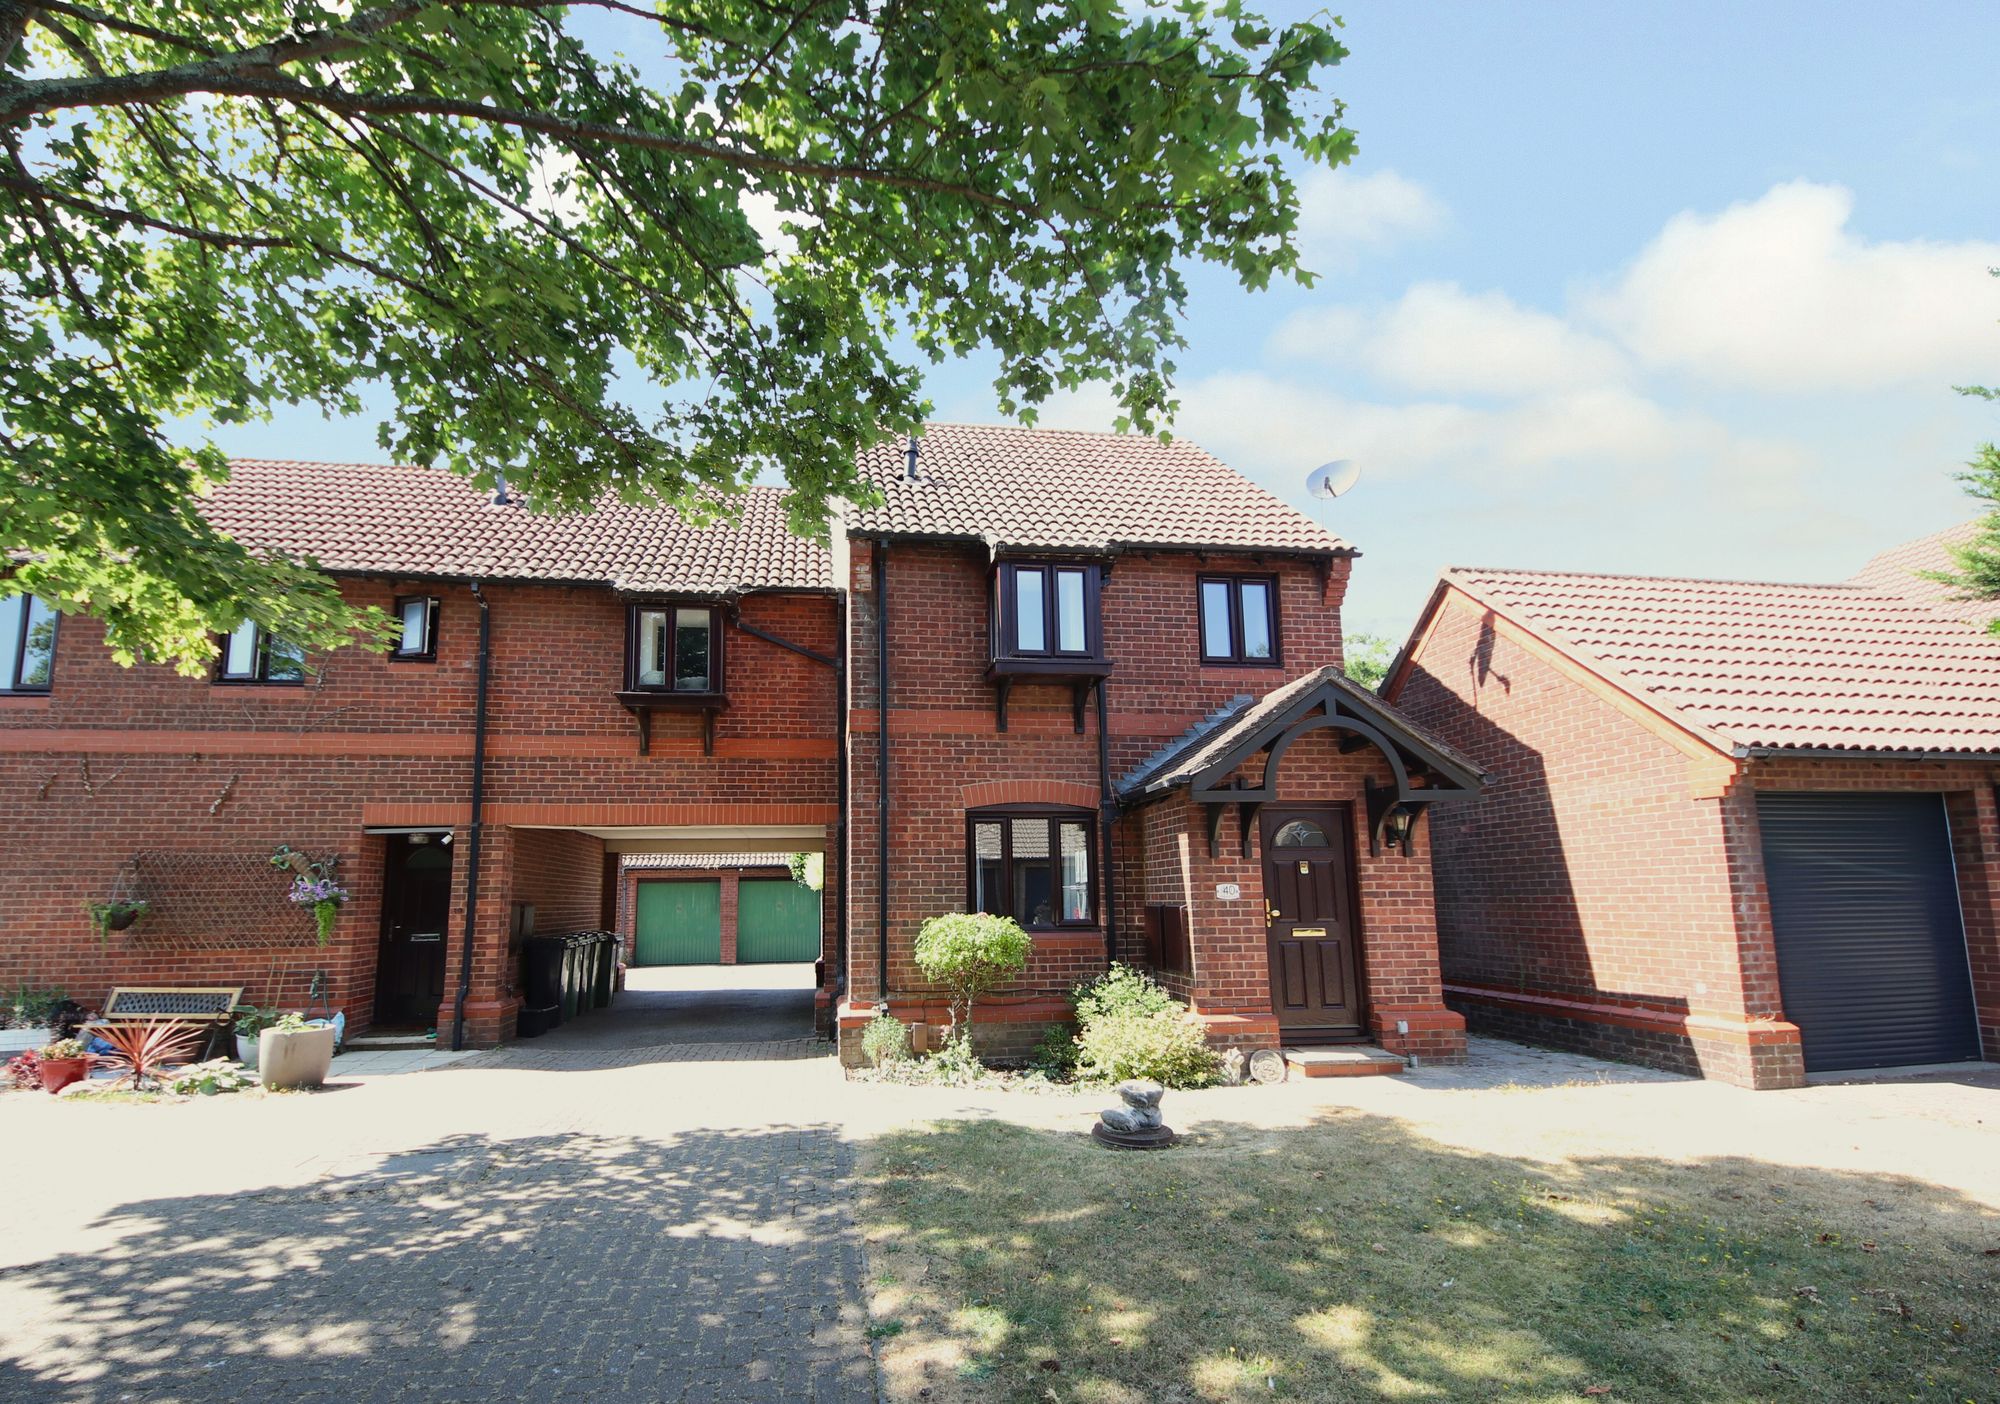
3 Bedroom Link Detached House | £325,000
Offered with no forward chain, this three bedroom, link-detached home is located in a cul-de-sac position, within easy r...
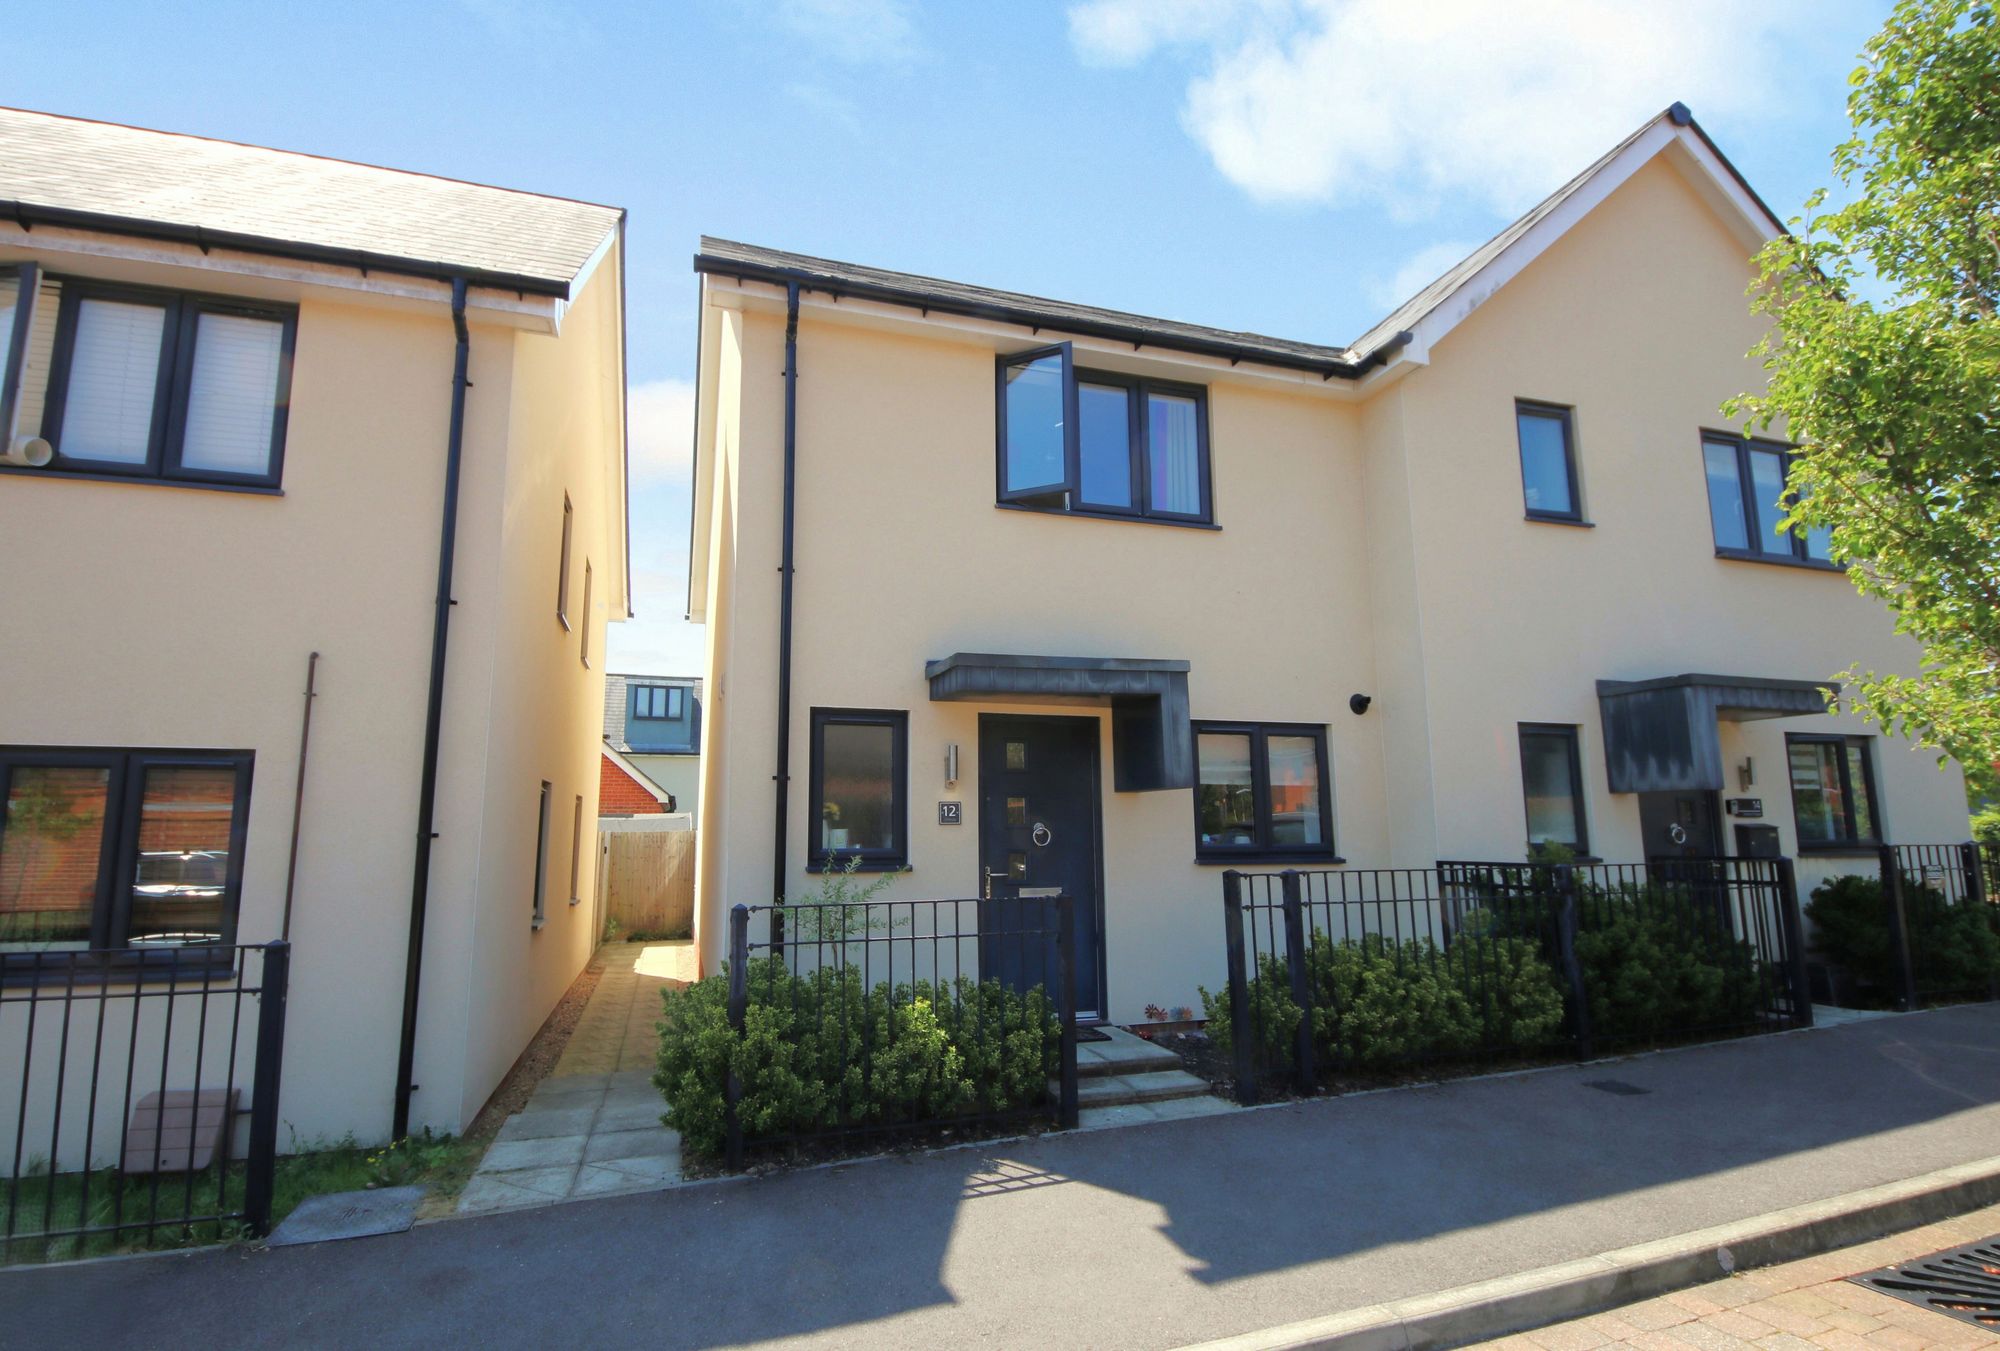
Catland Copse, Bursledon, SO31
2 Bedroom Semi-Detached House | £325,000
Offering well-presented accommodation throughout, this two double bedroom, semi-detached home benefits from a southerly...
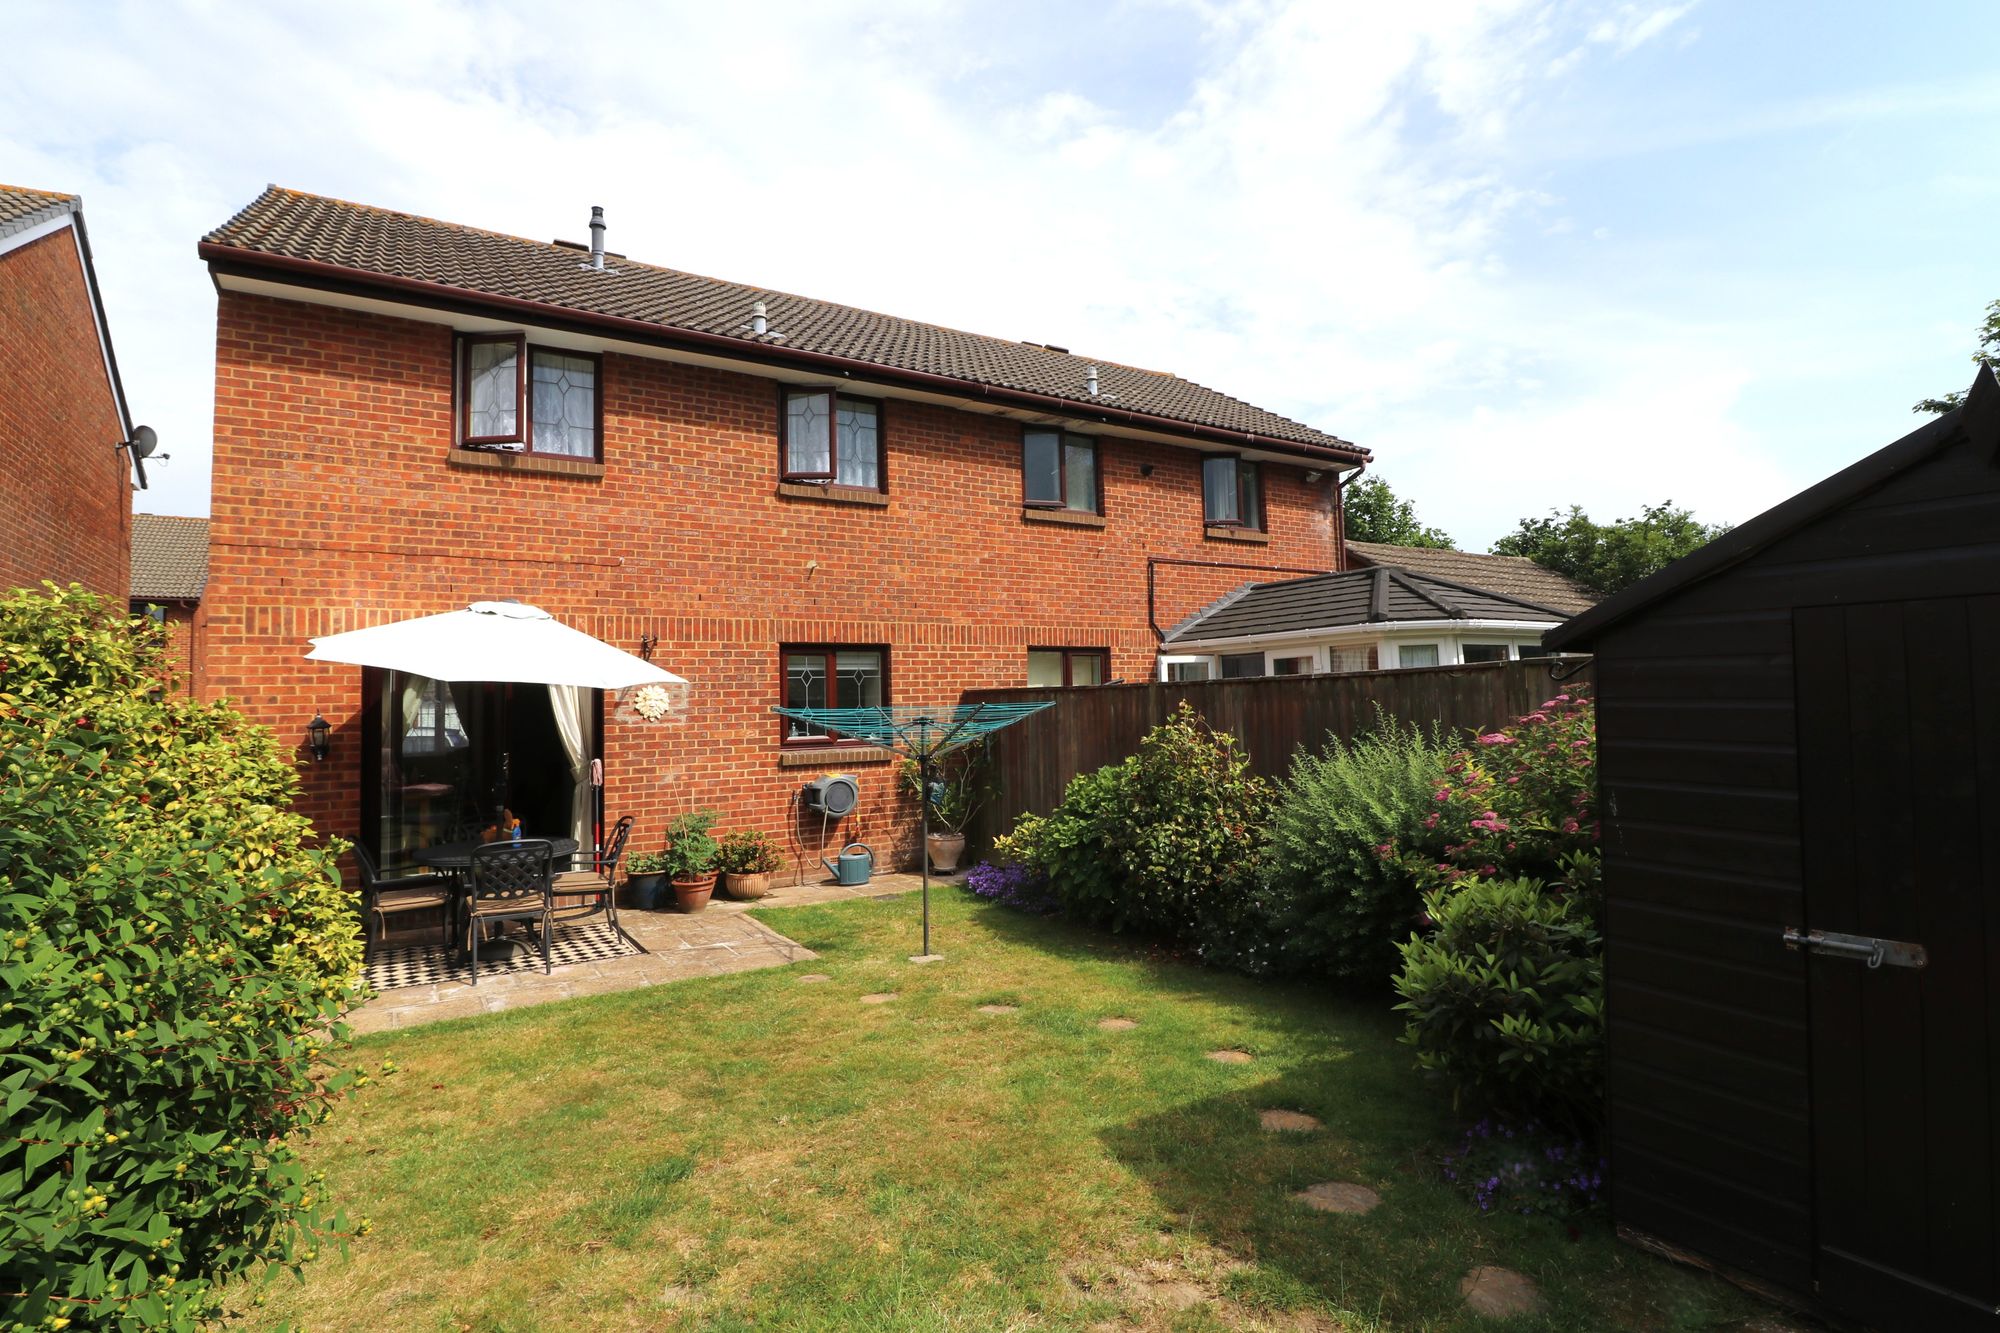
Speedwell Close, Locks Heath, SO31
3 Bedroom Semi-Detached House | Offers in excess of £325,000
Located within a small cul-de-sac, this three bedroom family home benefits from an attractive rear garden, ample drivewa...
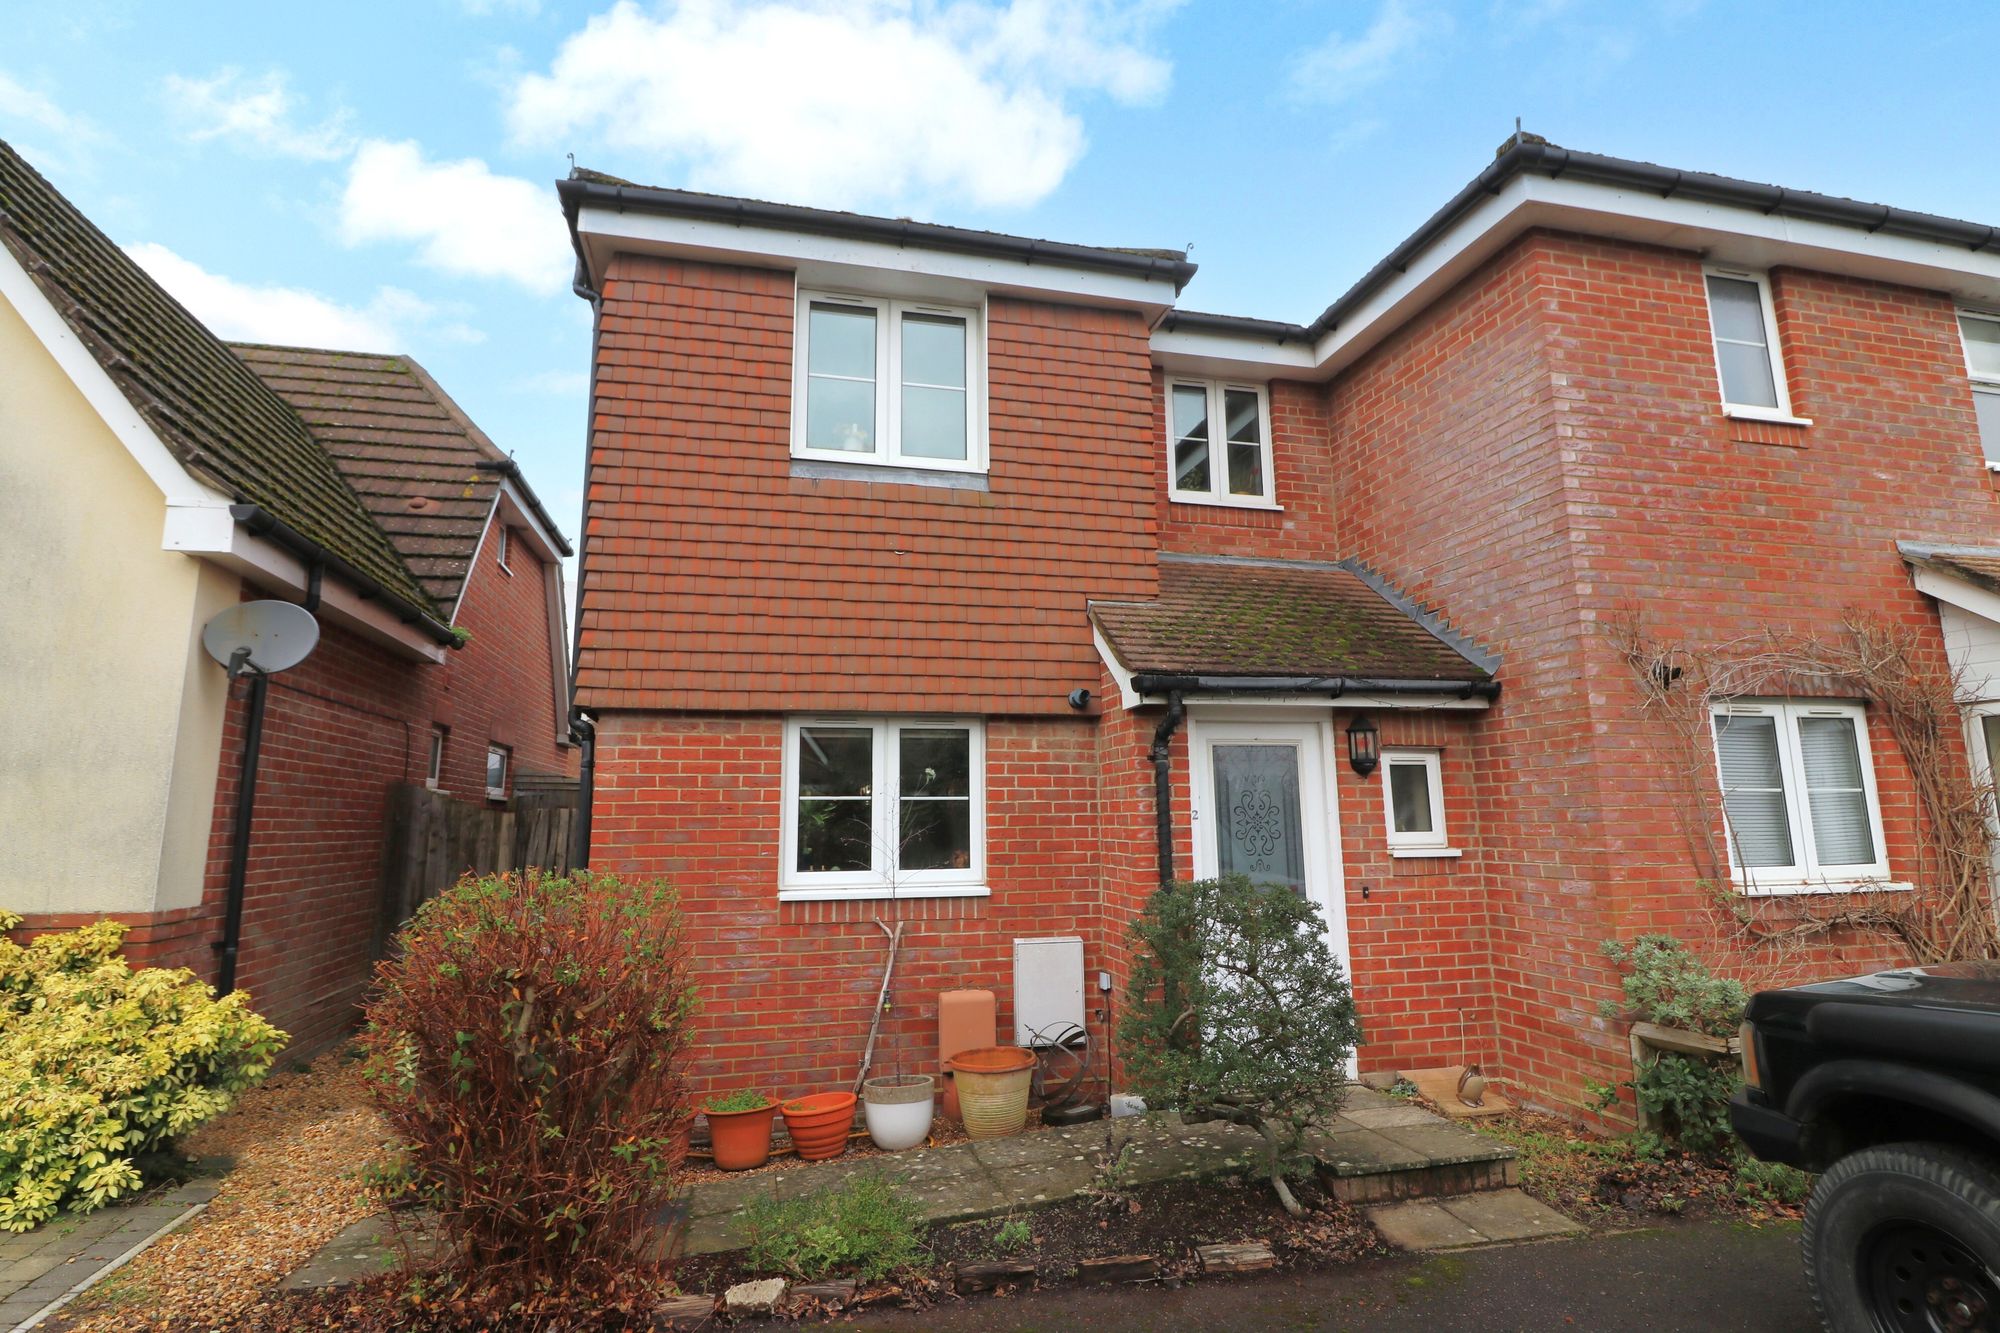
Lower St. Helens Road, Hedge End, SO30
3 Bedroom Semi-Detached House | Offers in excess of £330,000
Offering well-presented accommodation throughout, this three bedroom home benefits from an attractive rear garden and al...
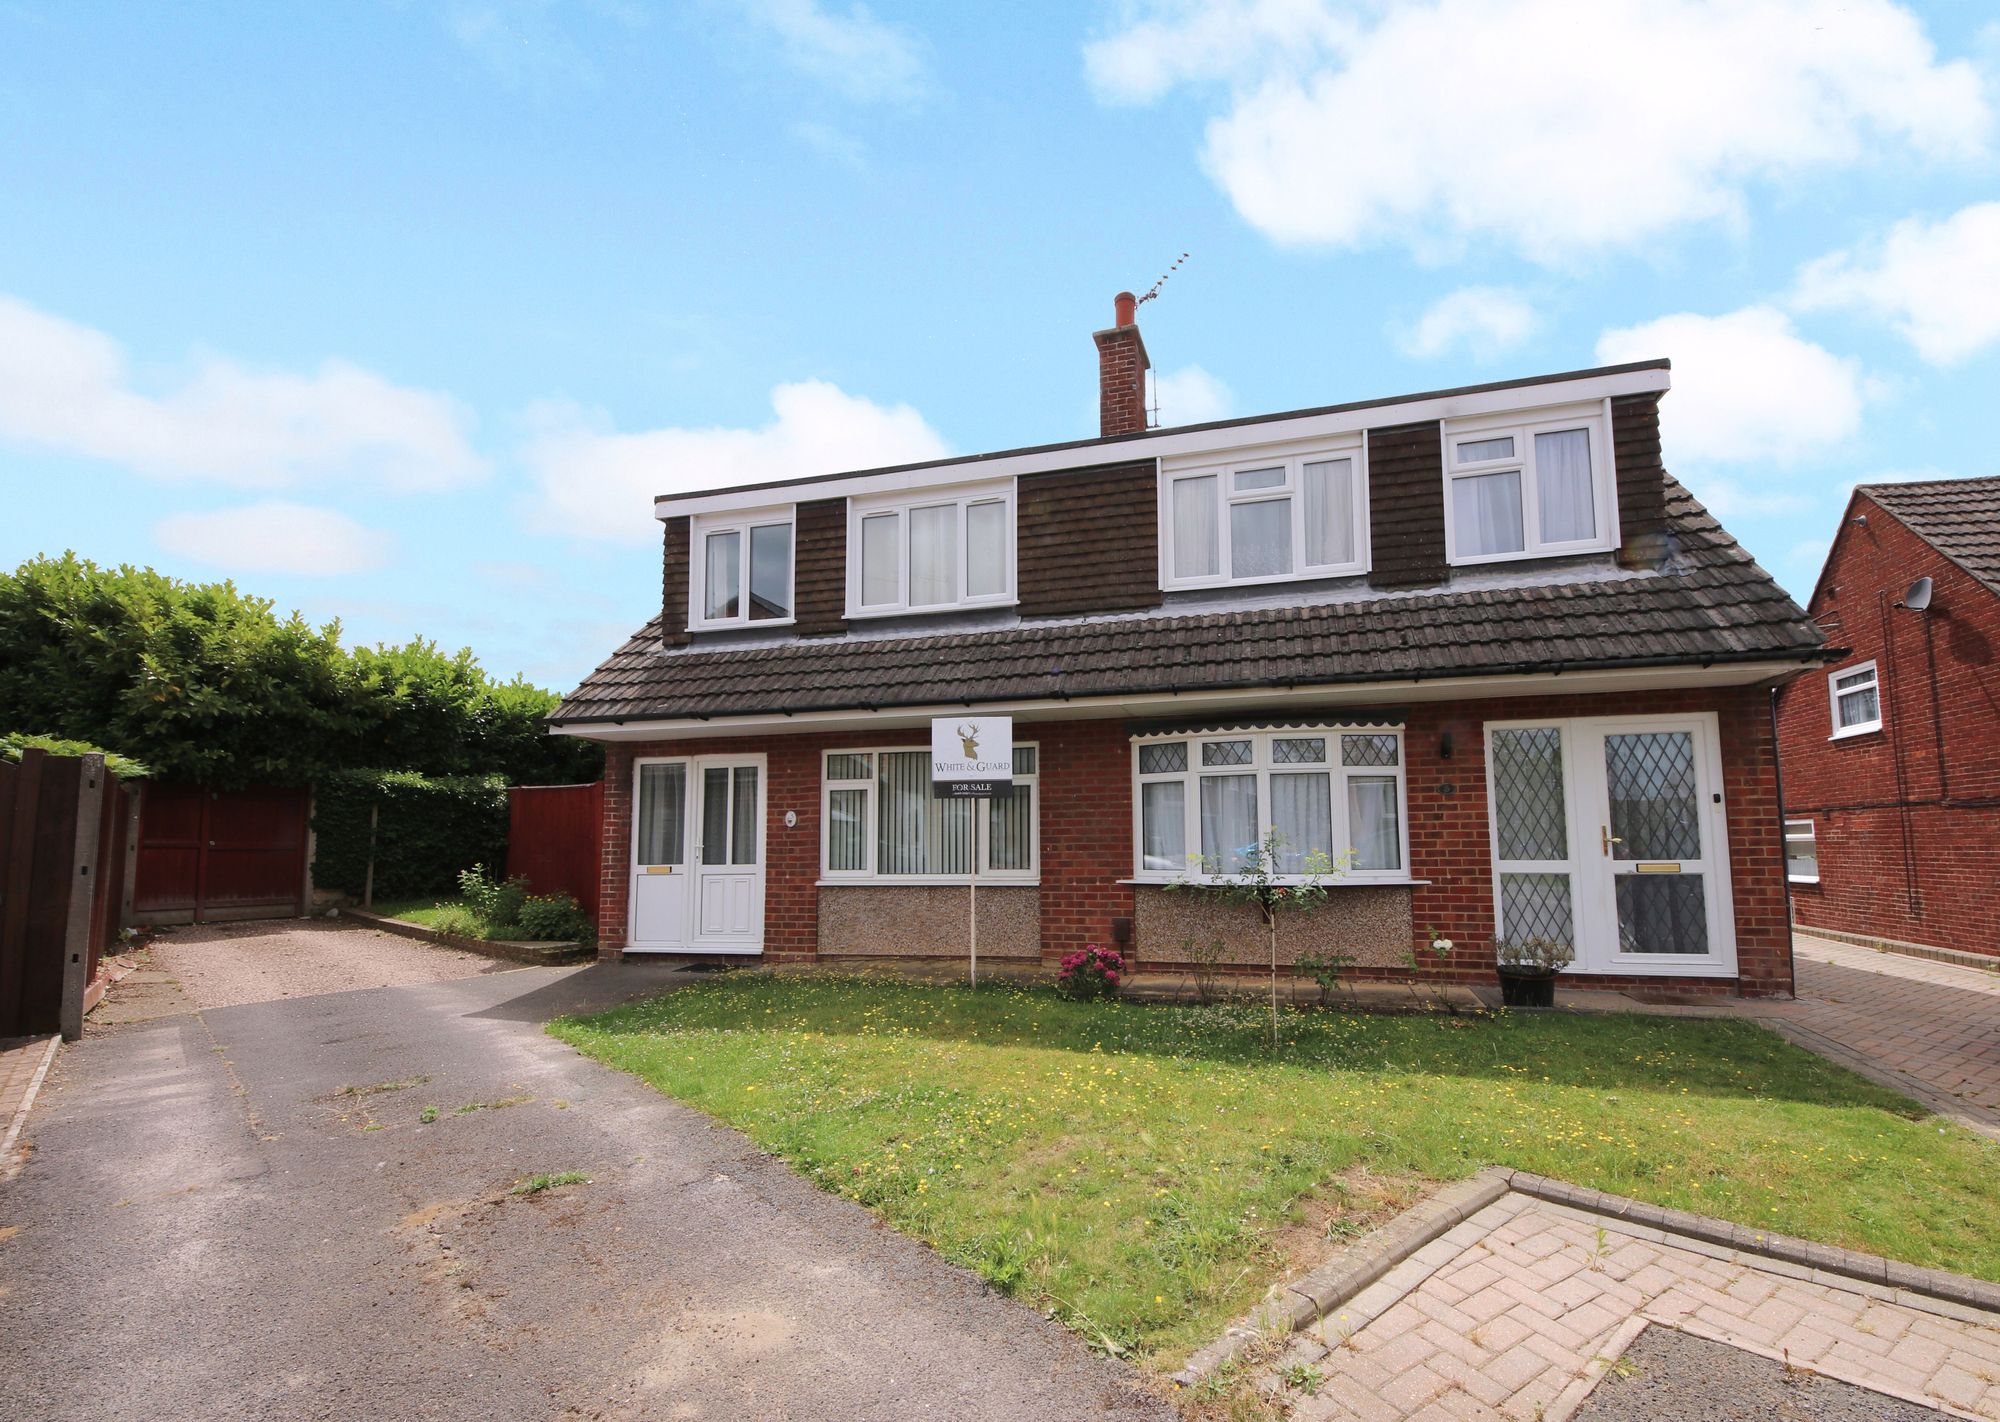
Larkspur Gardens, Hedge End, SO30
3 Bedroom Semi-Detached House | £339,950
Situated at the end of a cul-de-sac on a corner plot, this three bedroom, chalet style home has been refurbished by the...
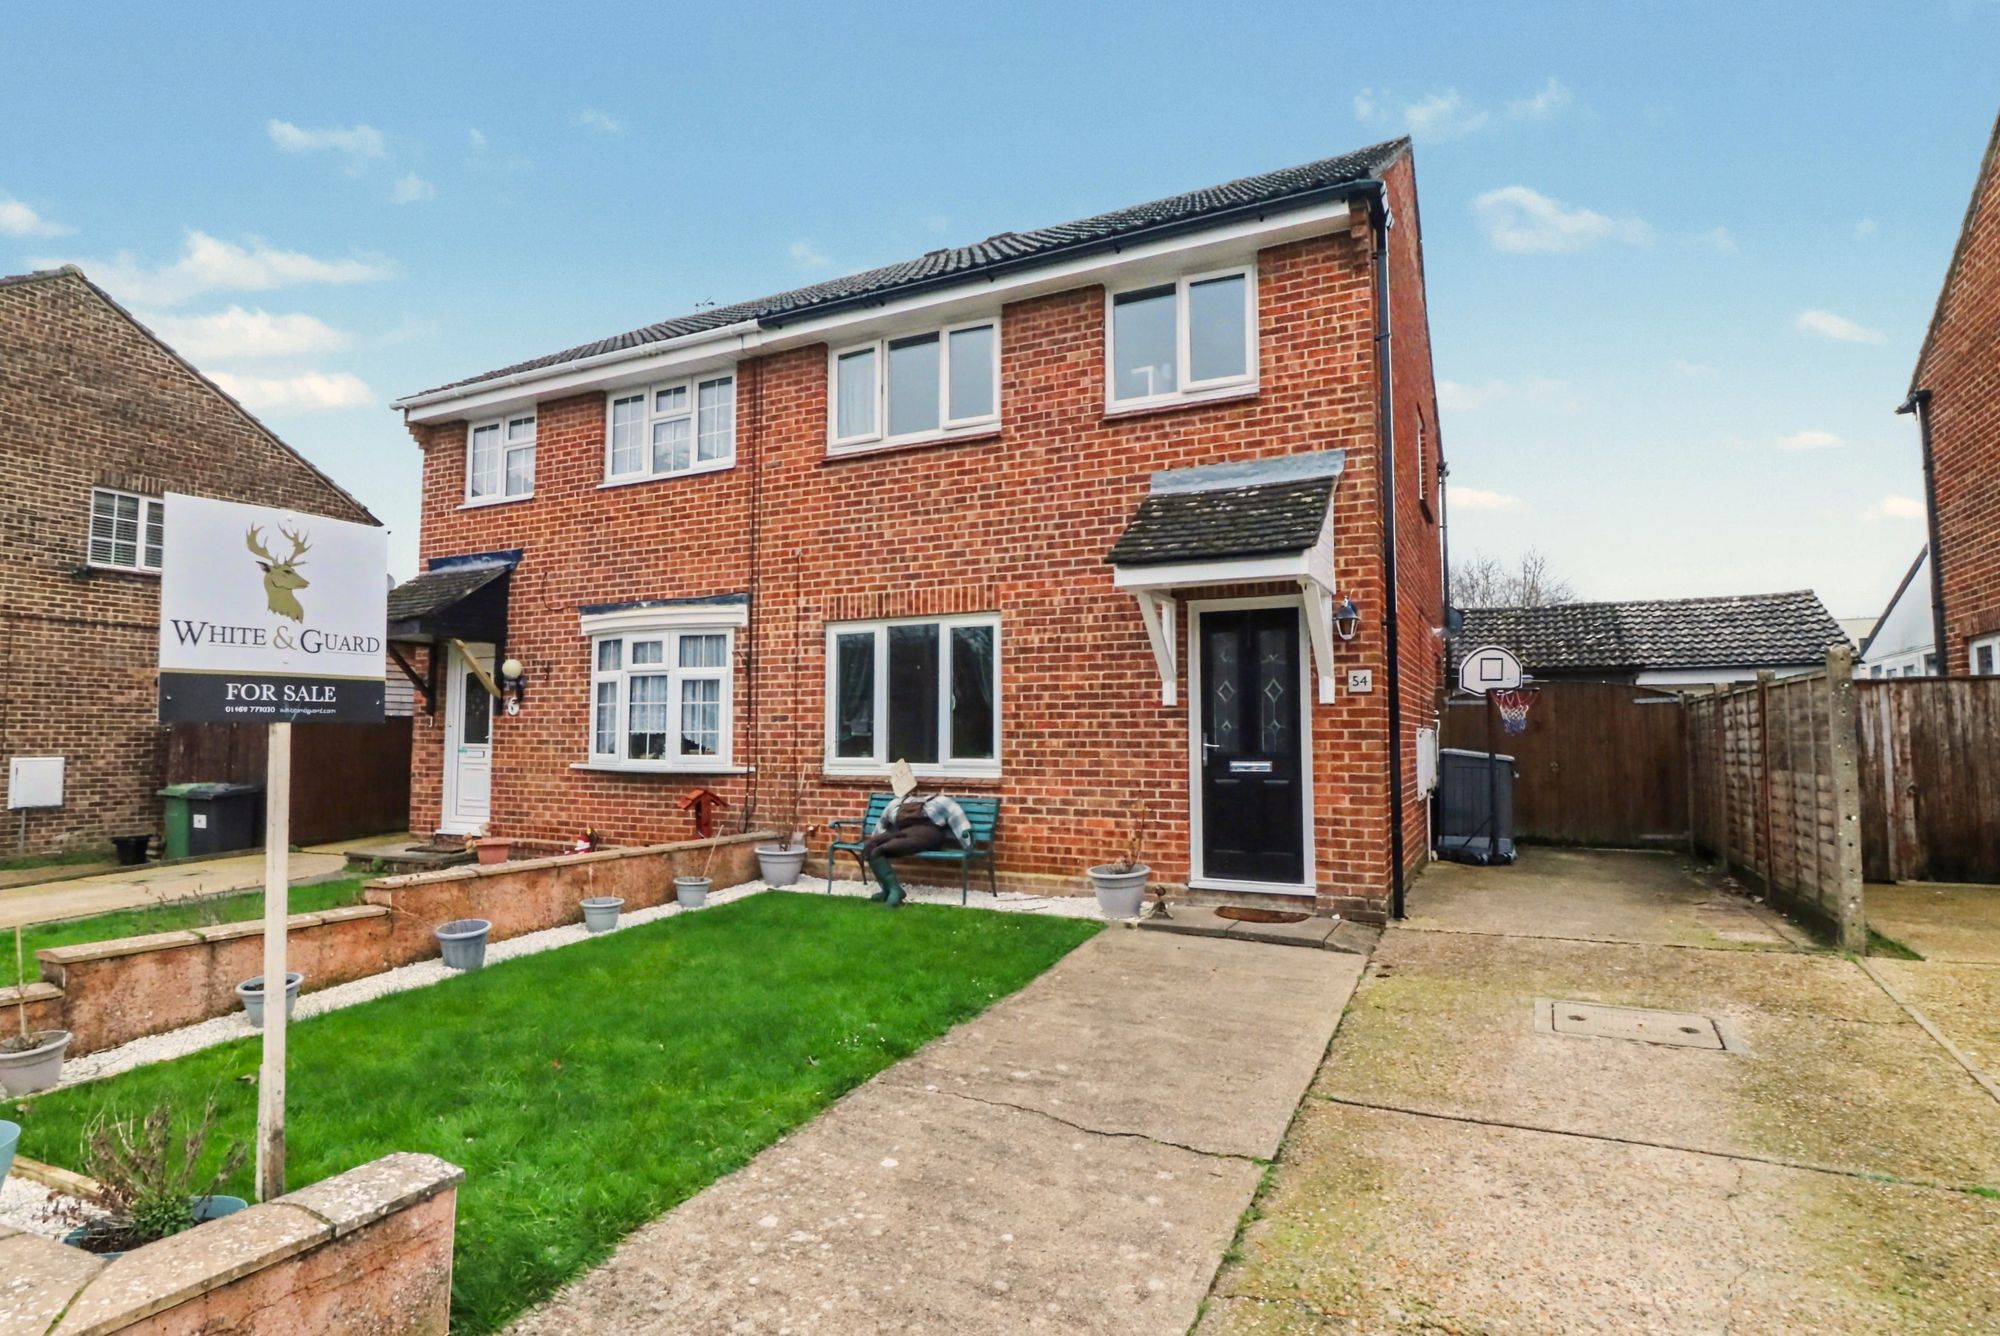
Whitebeam Road, Hedge End, SO30
3 Bedroom Semi-Detached House | Offers in excess of £340,000
This beautifully presented three-bedroom semi-detached house offers a harmonious blend of modern comfort and classic sty...
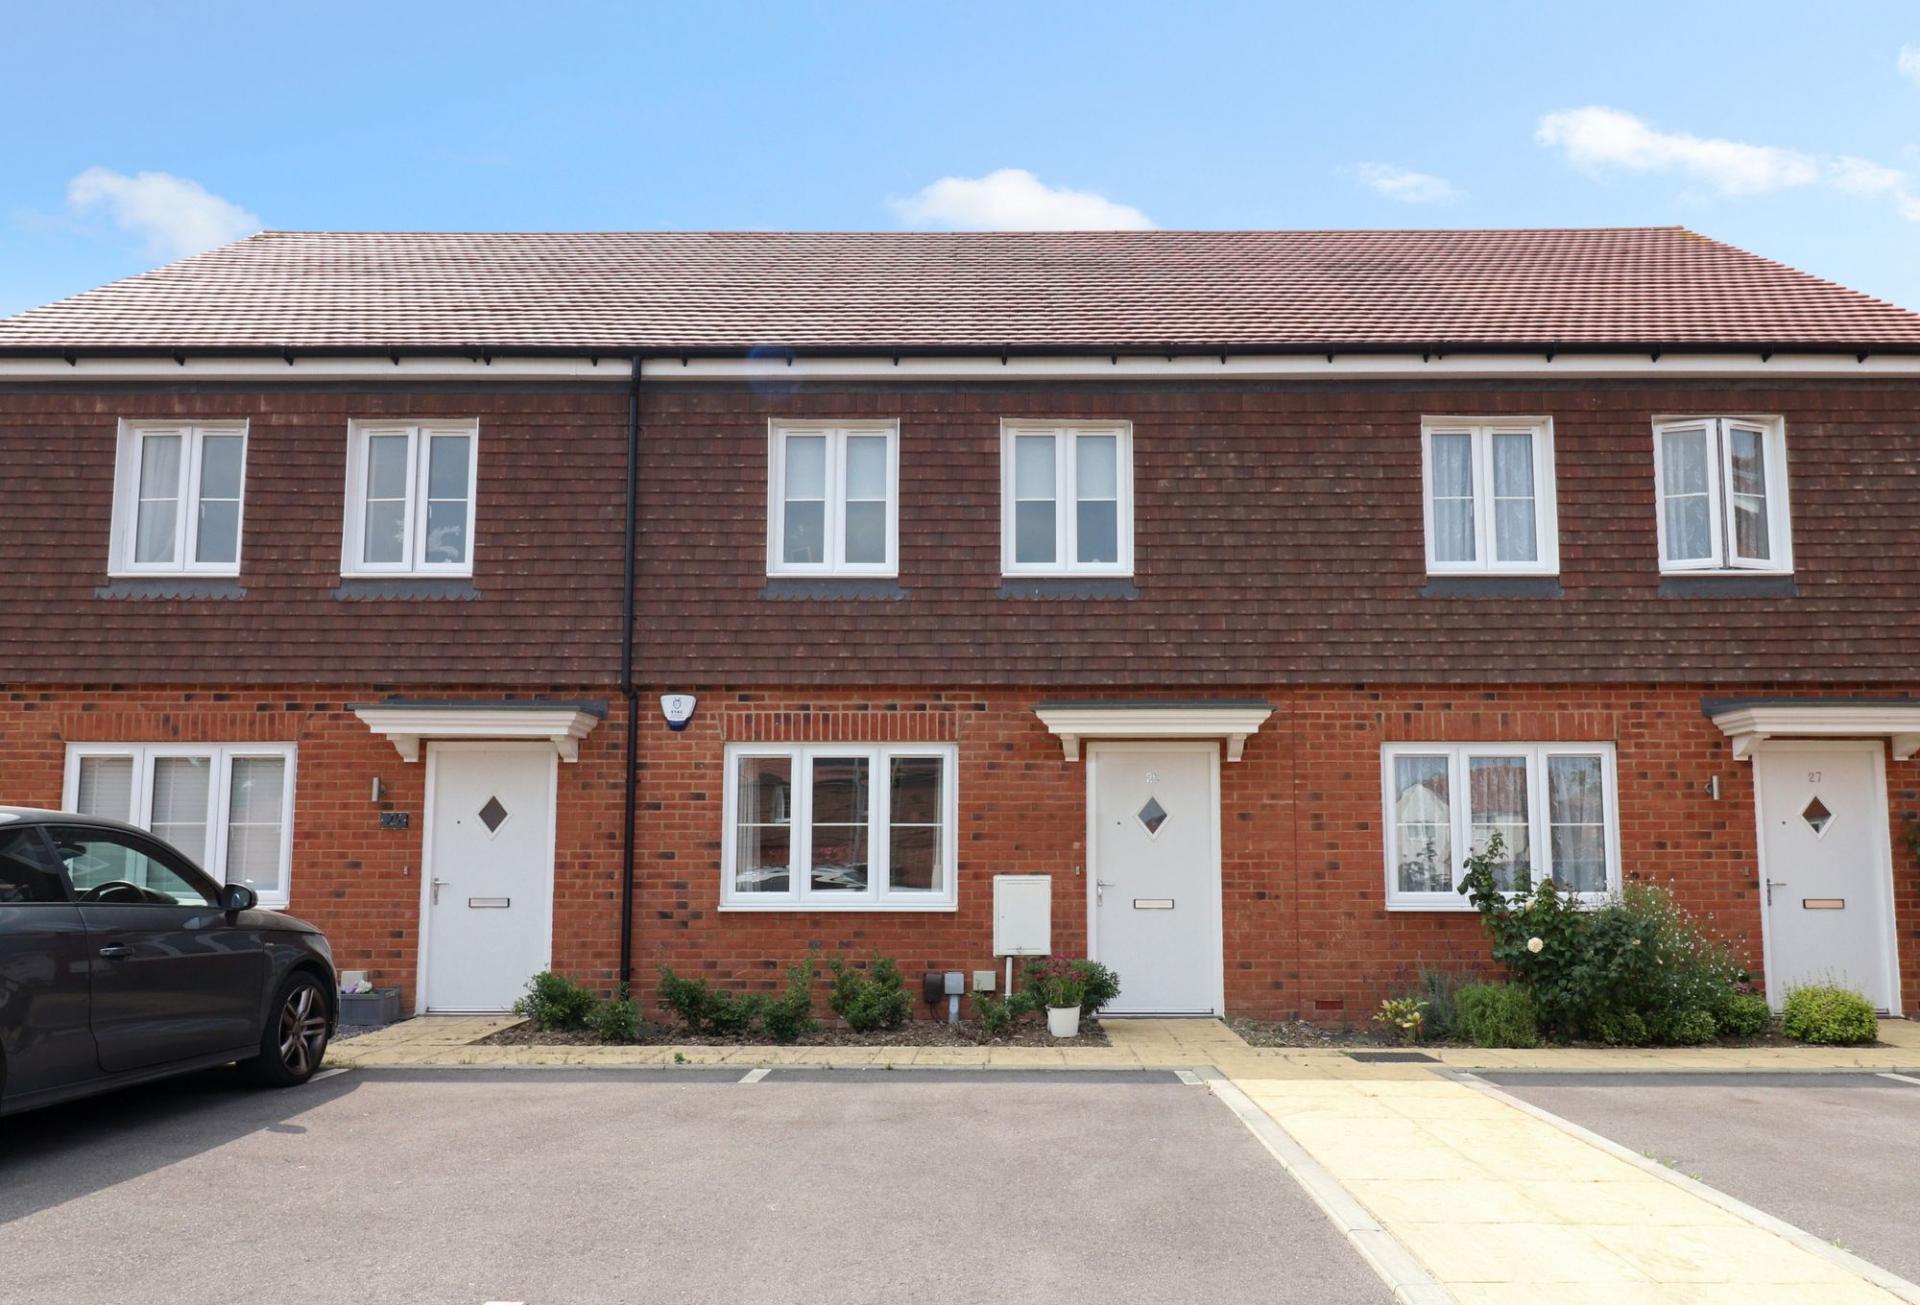

White & Guard (Hedge End)
St John Centre, Hedge End, Hampshire, SO30 4QU
01489 779030
How much is your home worth?
Use our short form to request a valuation of your property.
Request a Valuation
©2026 The Guild of Property Professionals. All rights reserved.
Terms and Conditions |
Privacy Policy |
Cookie Policy |
Complaints Policy |
Members Login
The Guild of Property Professionals Trading Address: 121 Park Lane, London W1K 7AG. GPEA Limited.
Registered in England & Wales.
Company No: 02819824.
Registered Office Address: 2 St. Stephen's Court, St. Stephen's Road, Bournemouth, Dorset, England, BH2 6LA.
VAT Registration No: 576 8795 61

