- WINCHESTER COUNCIL BAND E
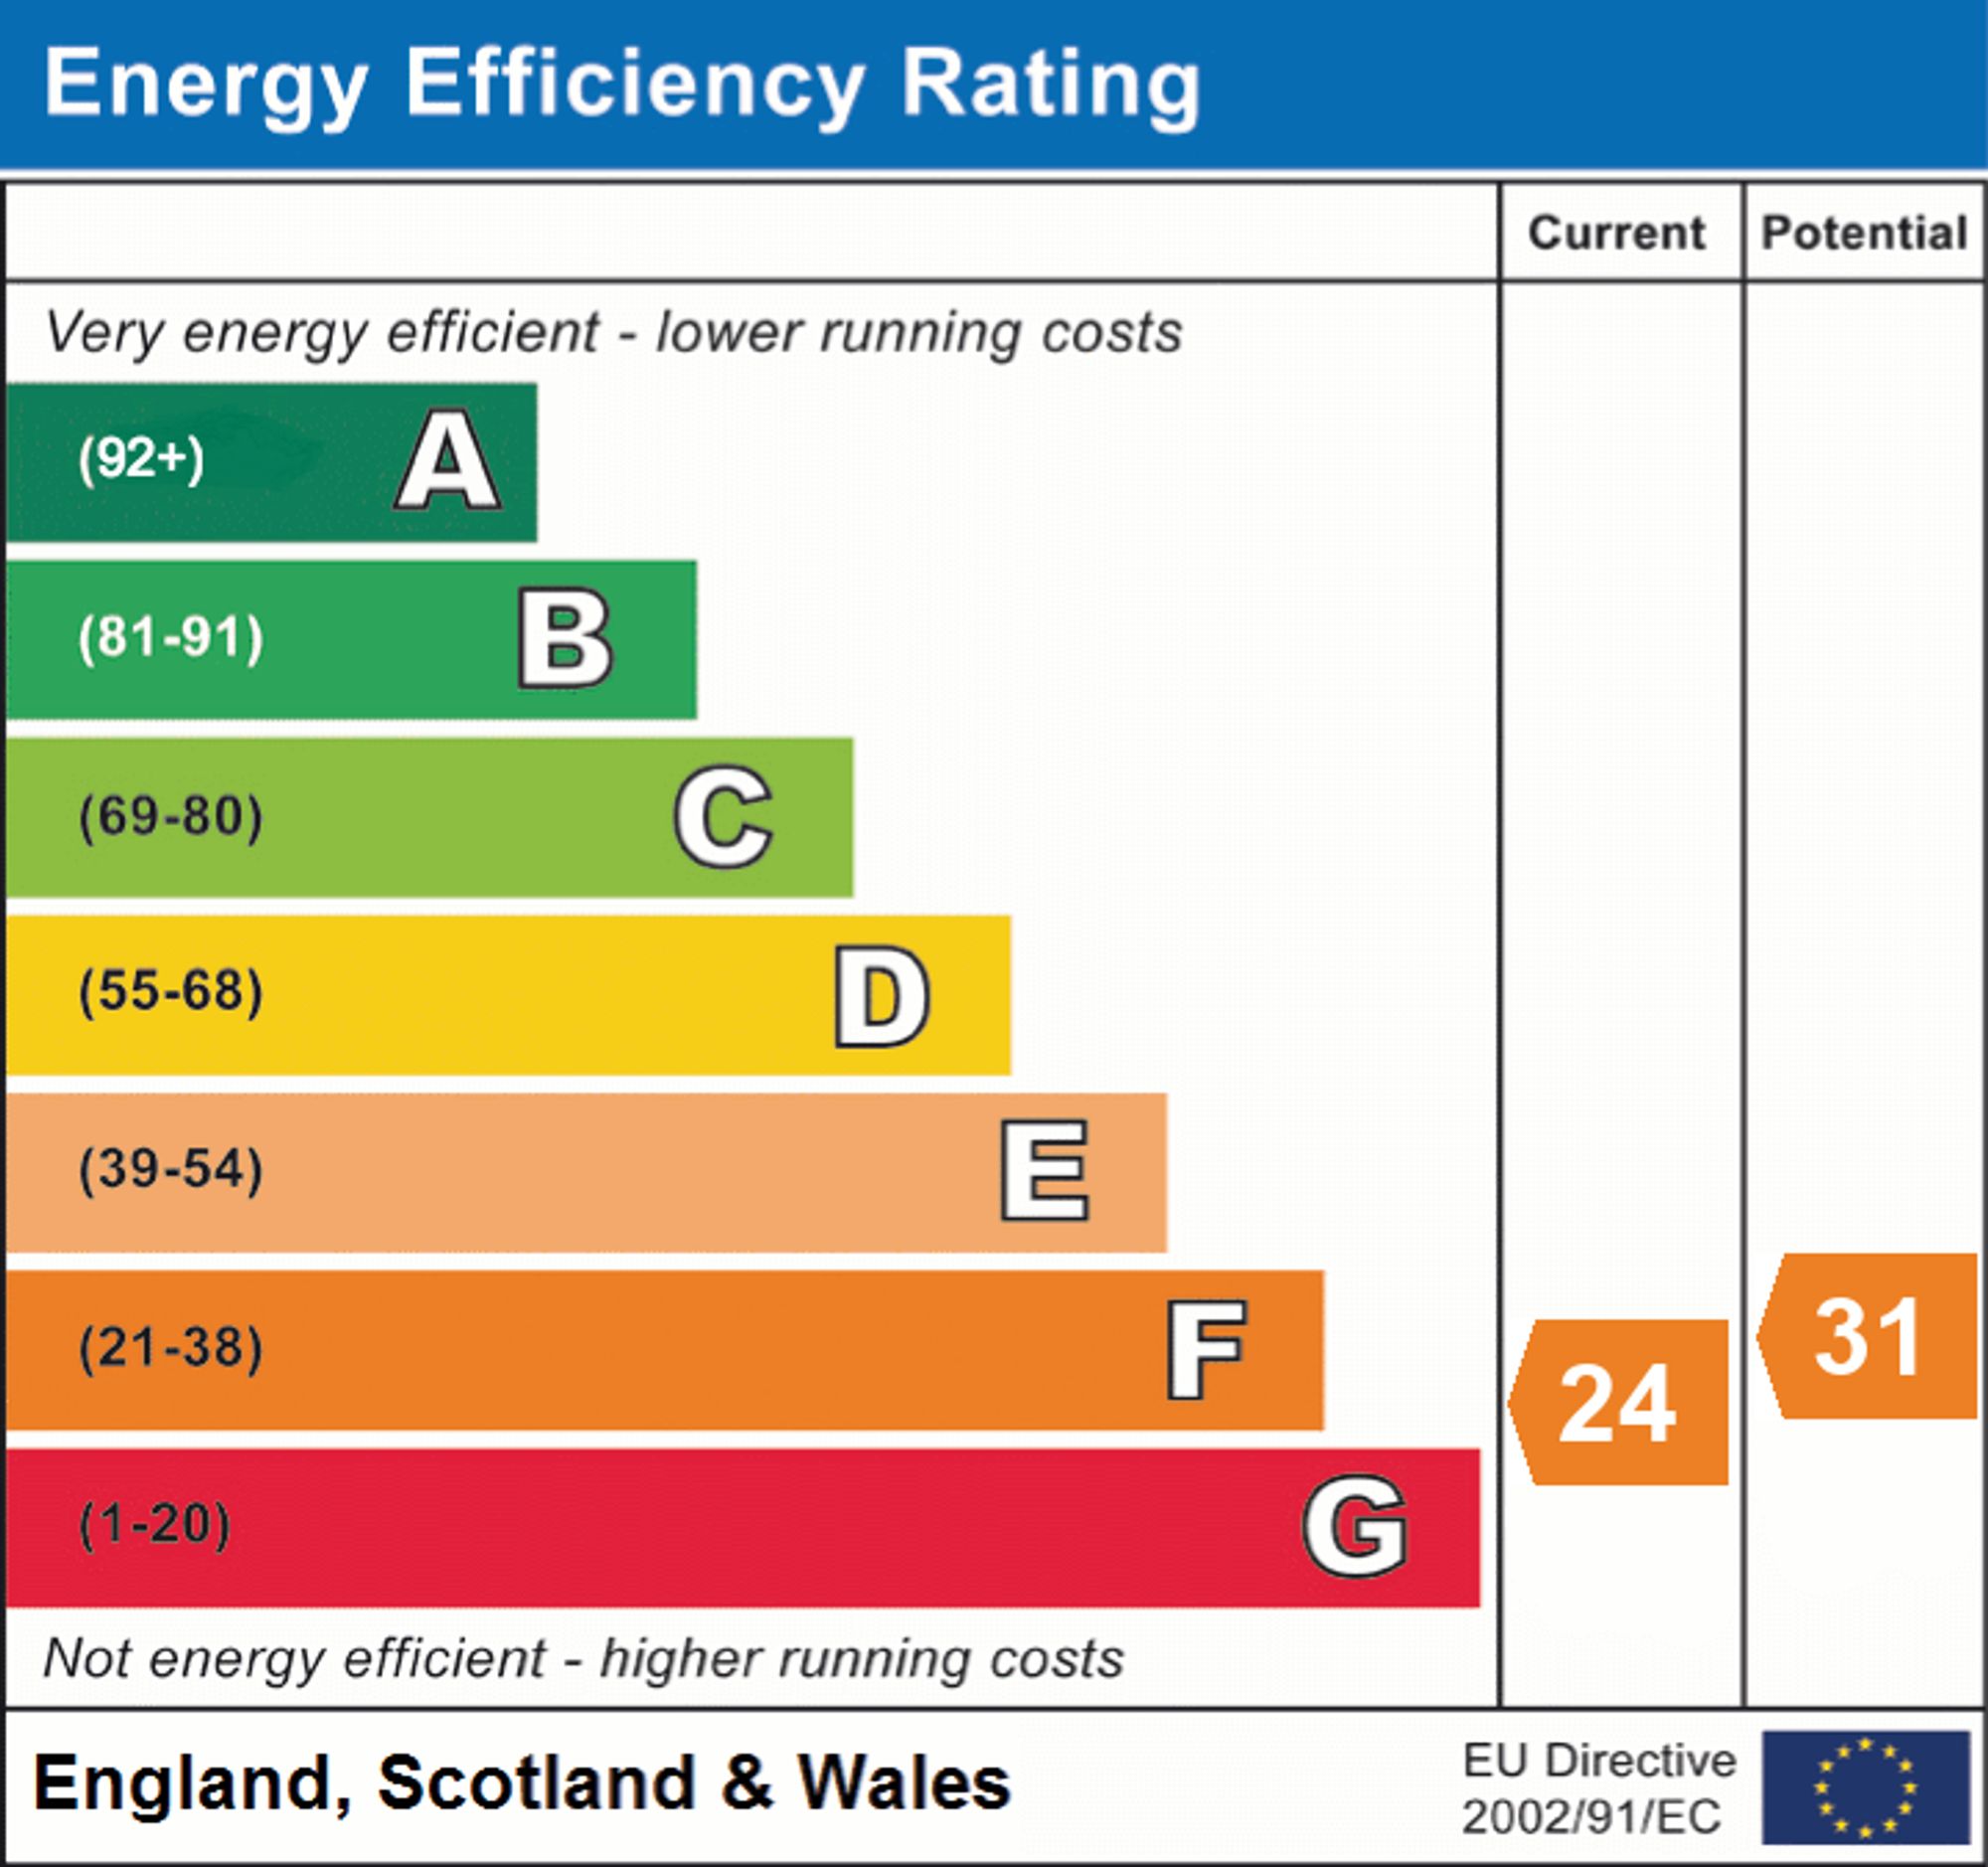
- EPC RATING F
- FREEHOLD
- THREE-BEDROOM PERIOD HOME IN SOUGHT-AFTER DROXFORD
- SITUATED IN A HIGHLY SOUGHT-AFTER VILLAGE LOCATION
- ARRANGED OVER THREE FLOORS
- OPEN-PLAN KITCHEN/DINING ROOM WITH VAULTED GLASS ROOF
- PRINCIPAL BEDROOM WITH EN-SUITE
- MATURE REAR GARDEN
- DETACHED GARAGE

3 Bedroom Semi-Detached House for sale in Southampton
 2
3
2
2
3
2
INTRODUCTION
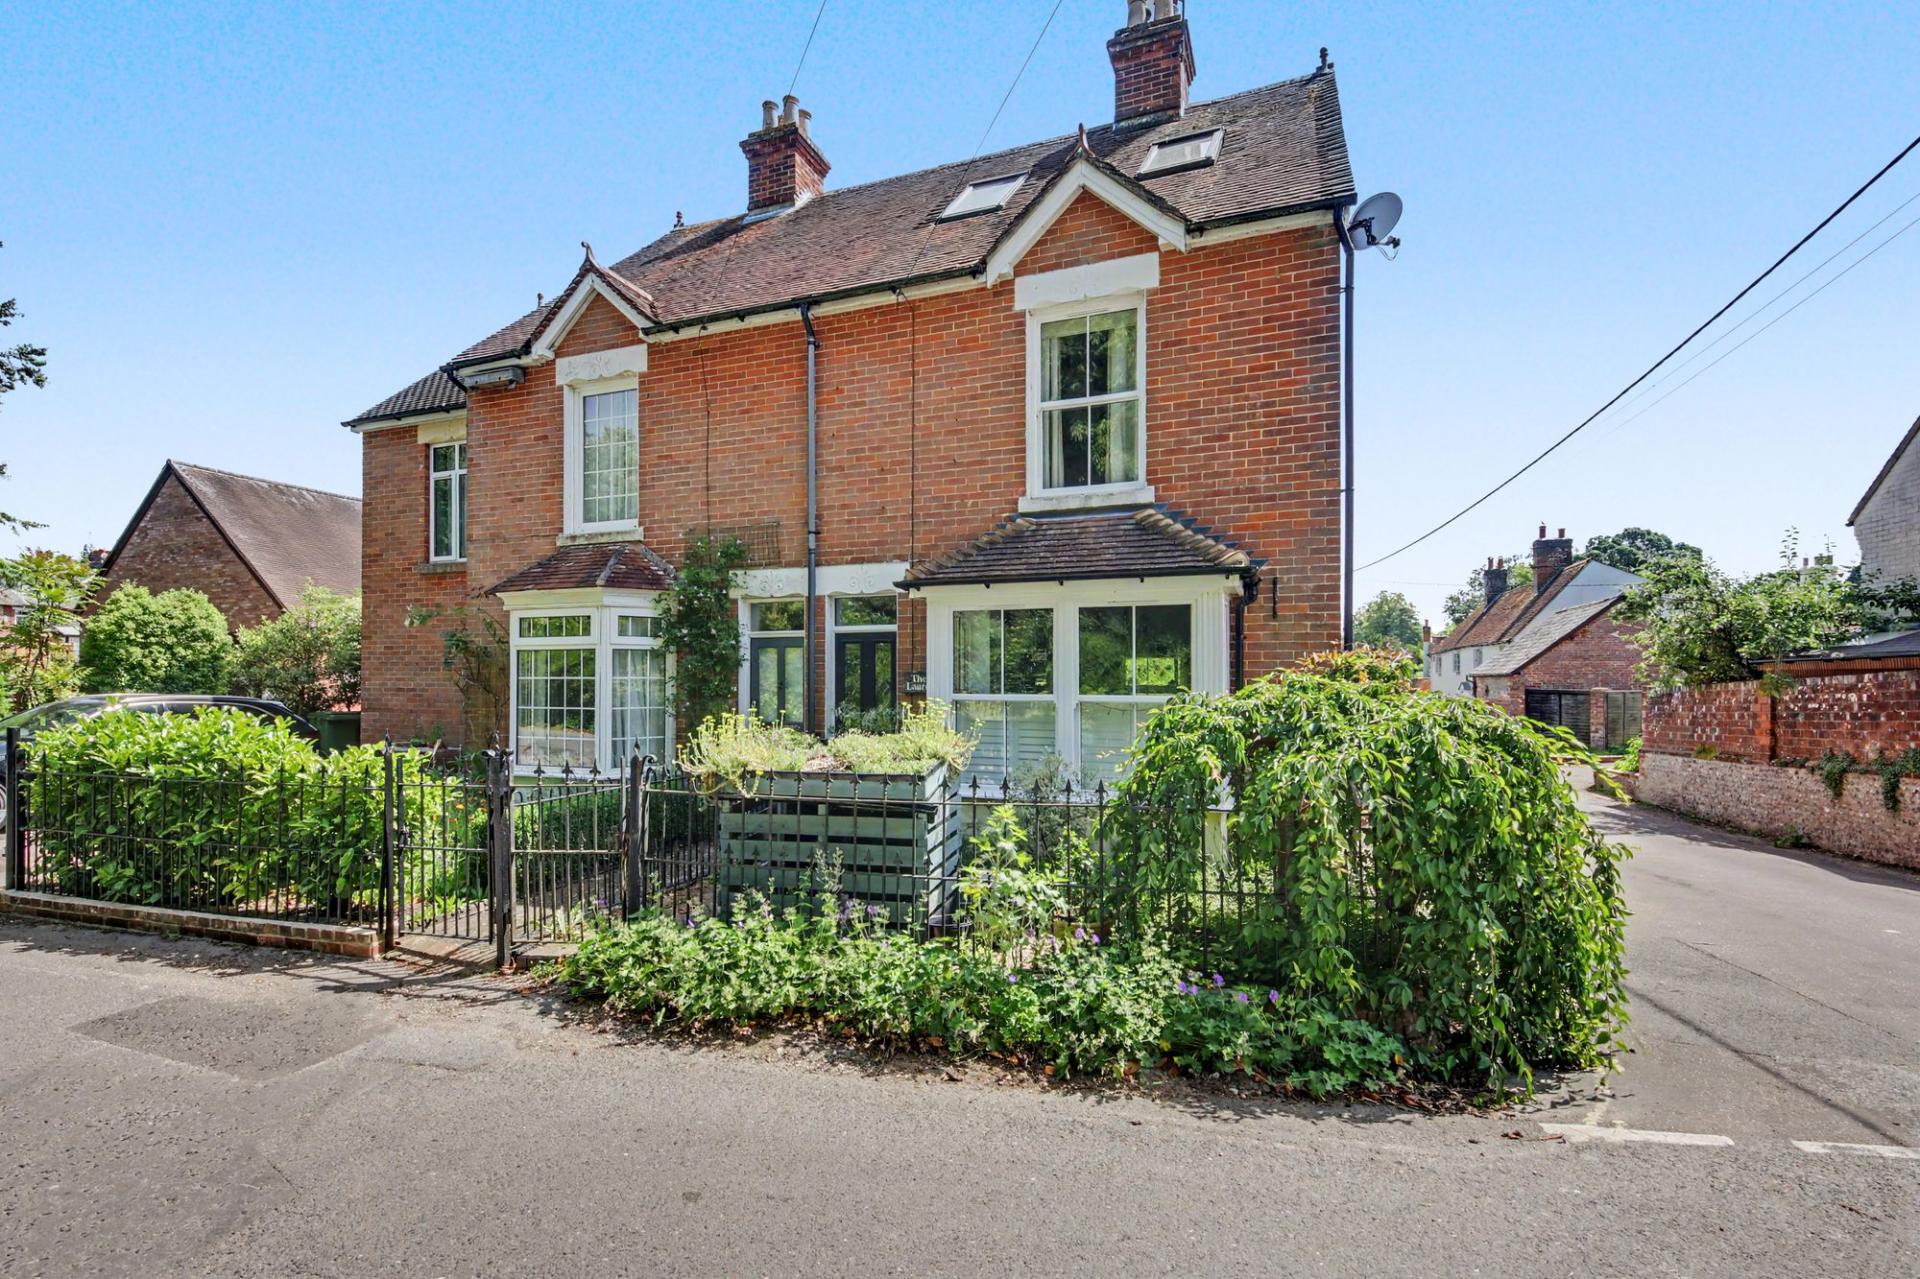
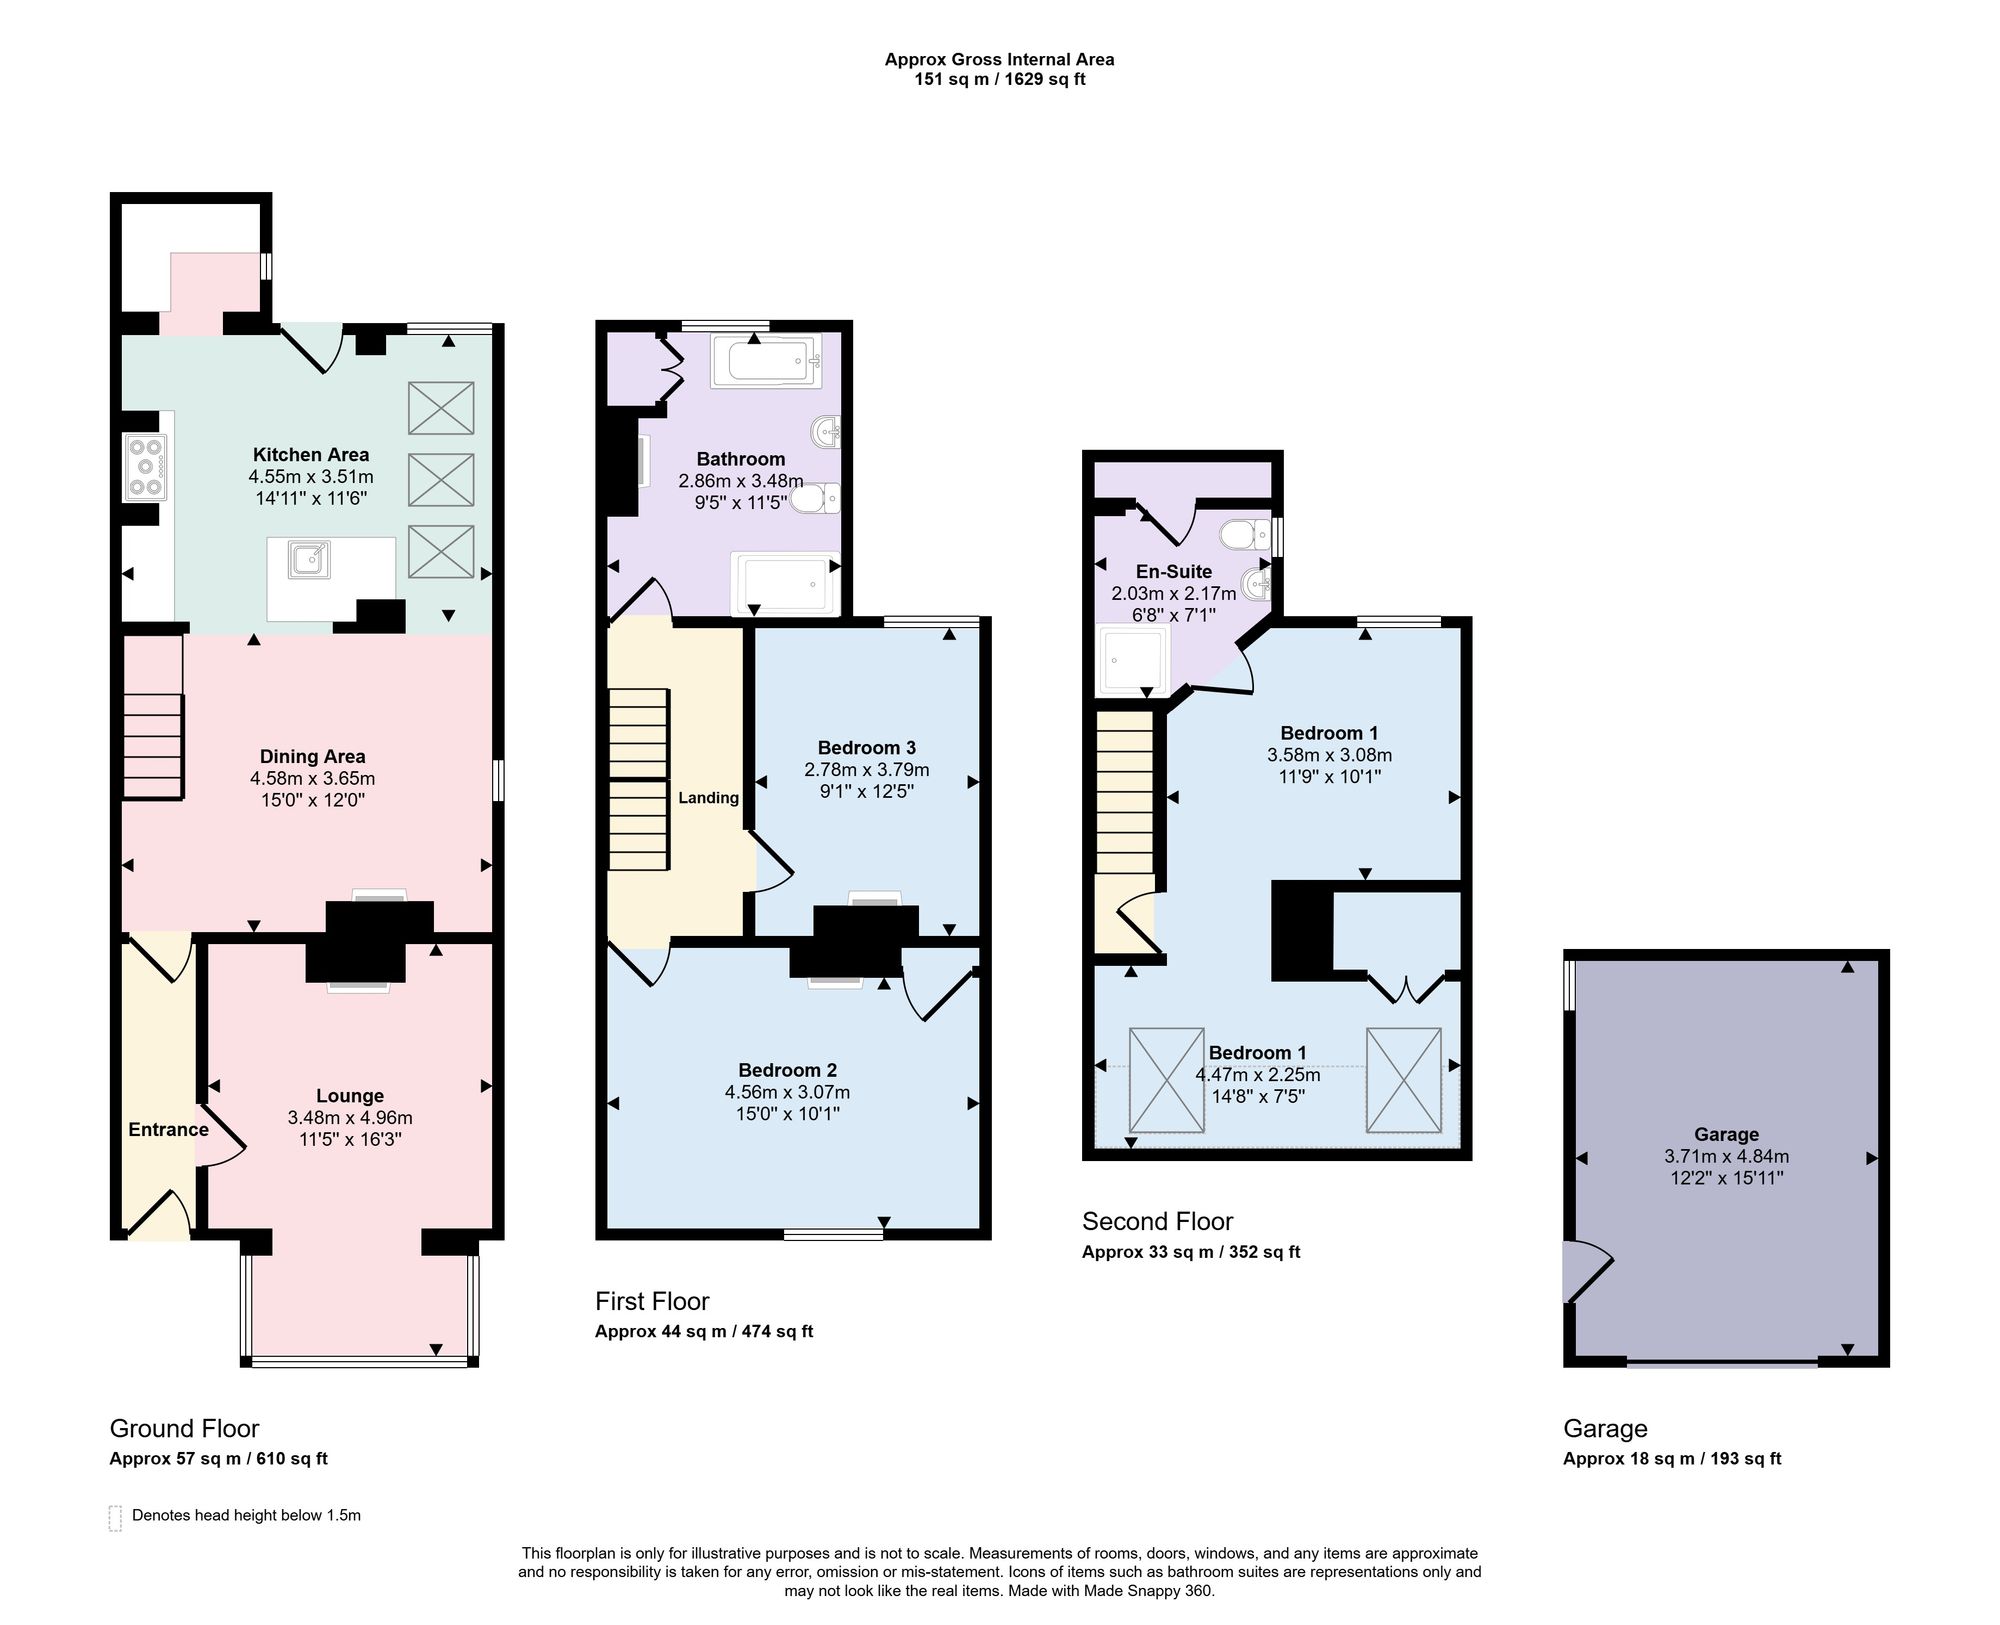
Nestled in the heart of the highly sought-after village of Droxford, is this beautifully presented three-bedroom period home. Arranged over three thoughtfully designed floors, the property provides excellent living space in the form of traditional living room with bay fronted window and open fire alongside an open plan kitchen dining room set across the rear of the house with a part vaulted glass roof. The upper floors provide three good size bedroom including a notable master bedroom with en-suite and a striking four-piece family bathroom suite. Externally there is a lovely mature rear and garden and detached garage.
LOCATION
Situated within the heart of Droxford, the property is within easy walking distance of the village shop, public houses, primary school and beautiful countryside walks along the River Meon and South Downs National Park. Excellent road links provide convenient access to Winchester, Petersfield and Fareham, making this an ideal home for commuters and families alike.
INSIDE
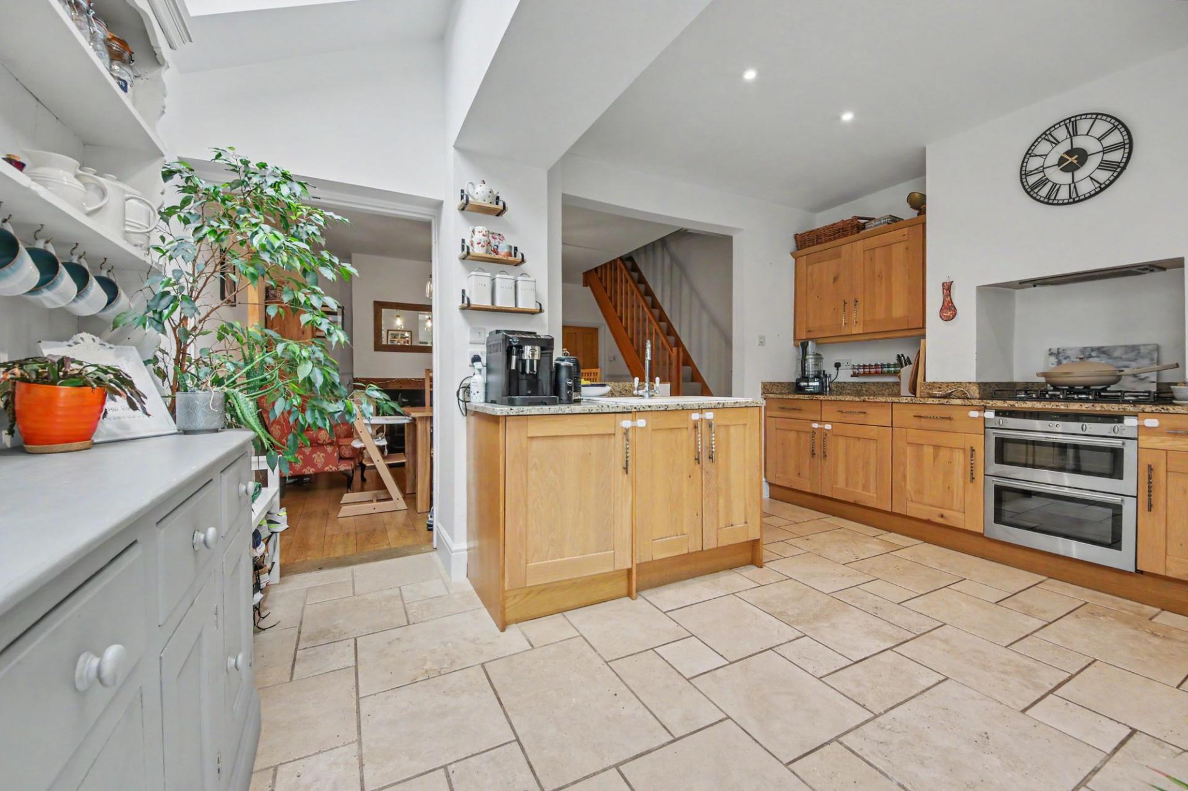
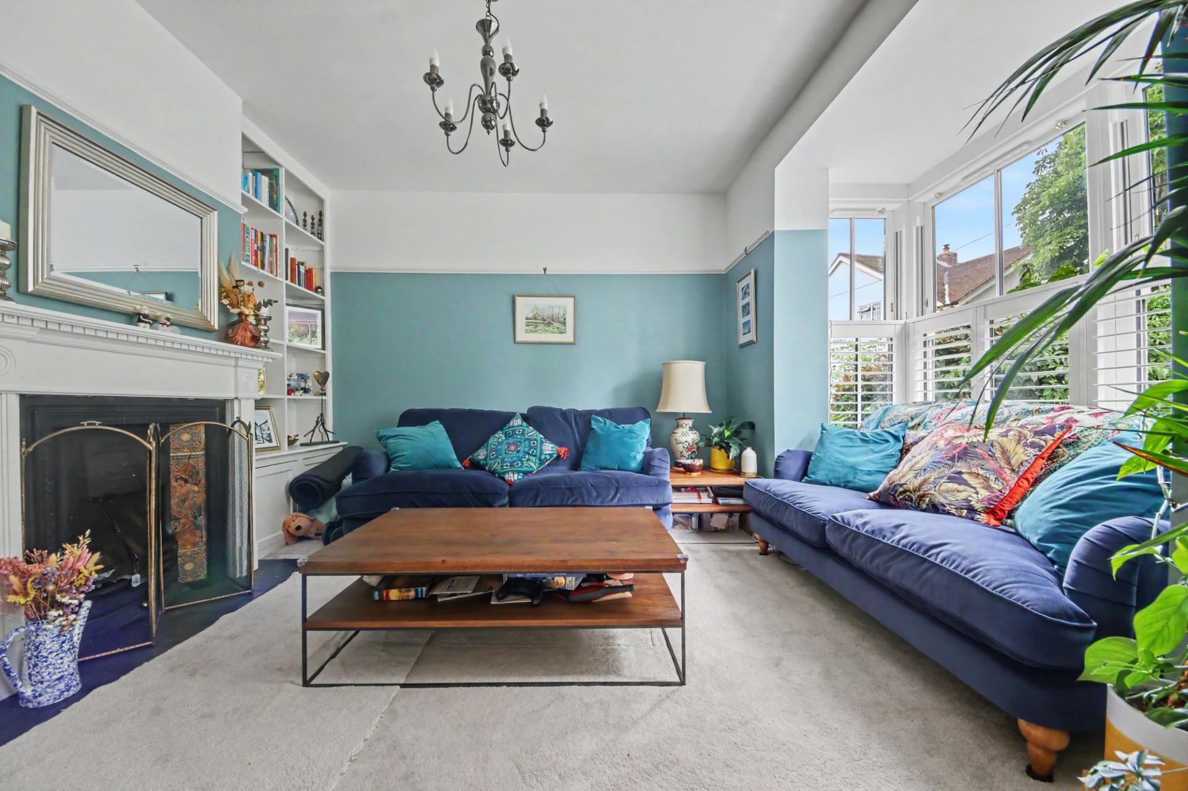
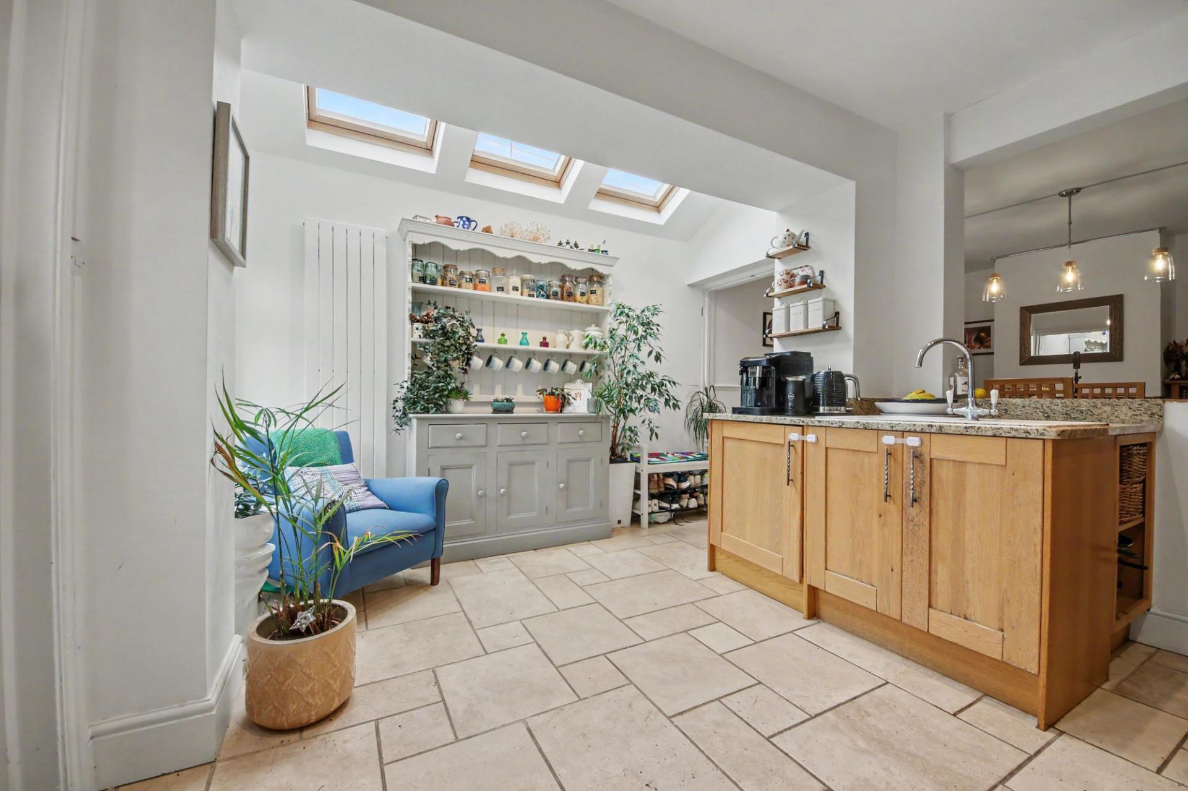
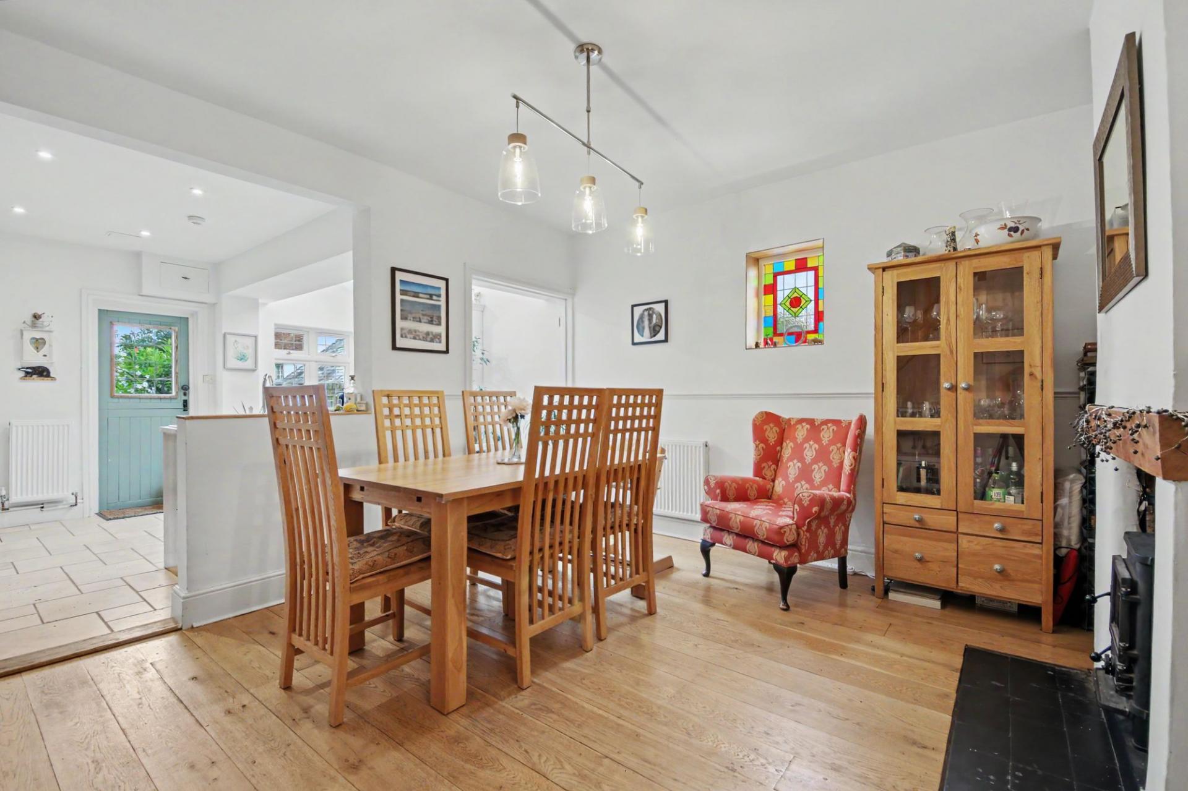
The property is approached via an attractive enclosed front garden, with a welcoming entrance hall laid to oak wood flooring and a door opens into an elegant living room. This beautifully proportioned reception room enjoys an abundance of natural light from the impressive bay window and features a striking period fireplace with bespoke fitted shelving and fitted shutter blinds. Beyond the sitting room lies a spacious dining room, perfectly positioned at the heart of the home and providing an excellent entertaining space with ample room for a large dining table. The dining room, showcases a log burning fire and flows seamlessly into the stunning open-plan kitchen, fitted with an extensive range of solid oak units complemented by granite worktops and a central island incorporating additional storage. Three large roof lanterns flood the room with natural light, creating a bright and sociable environment ideal for modern family living. A feature stable door from the kitchen provides access to the rear garden.
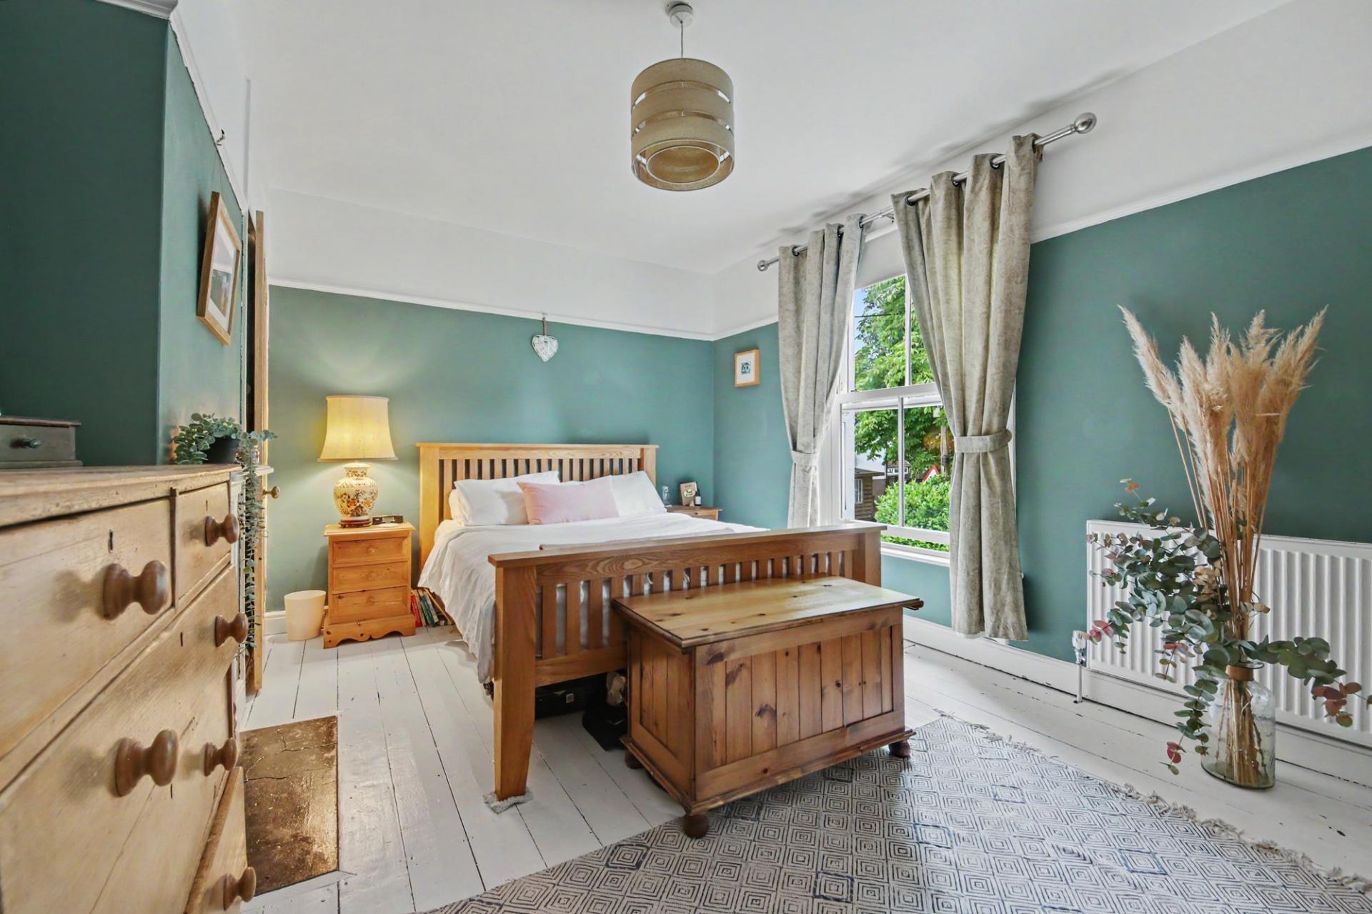
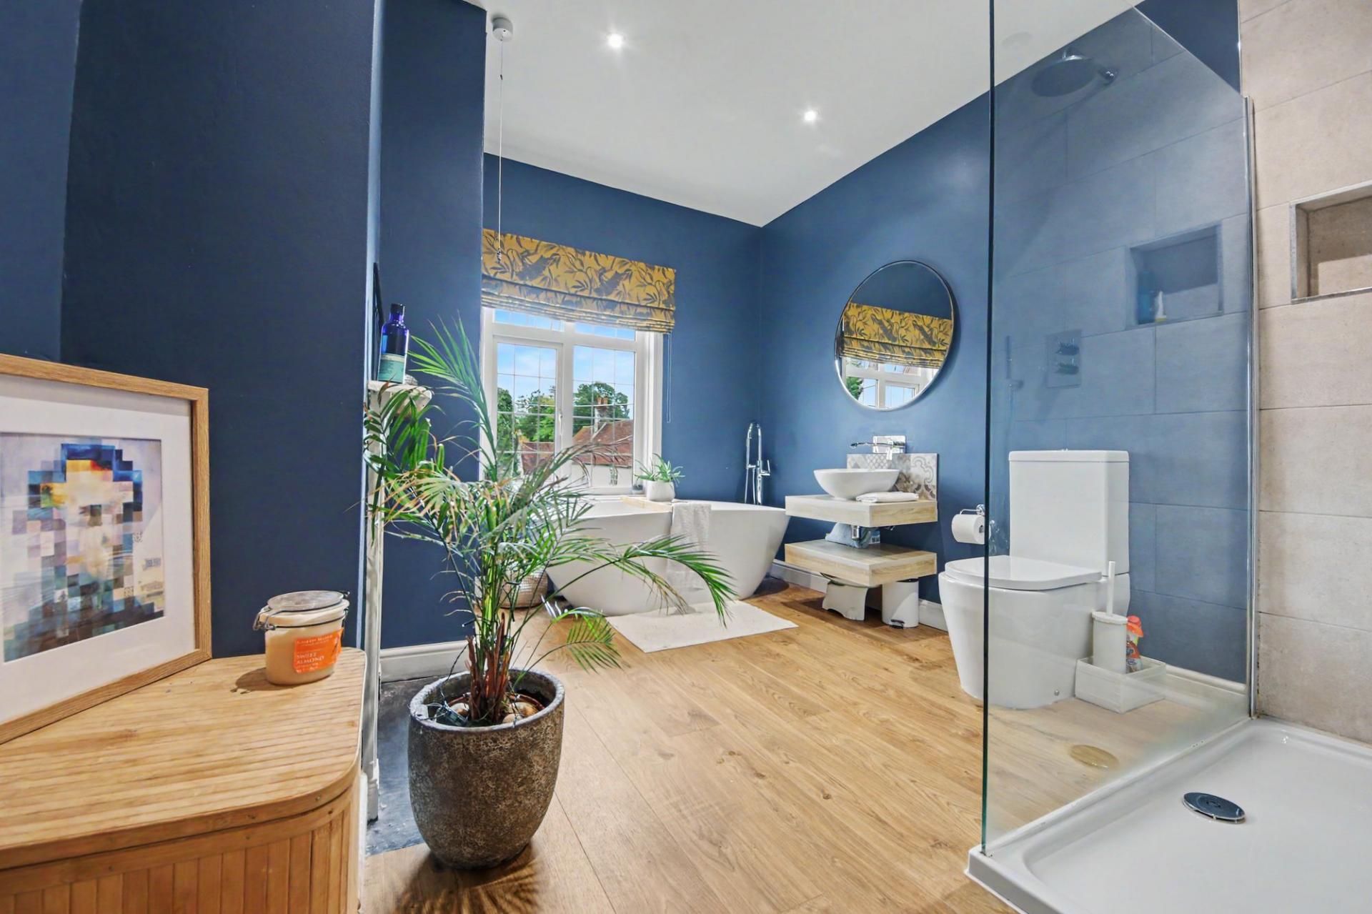
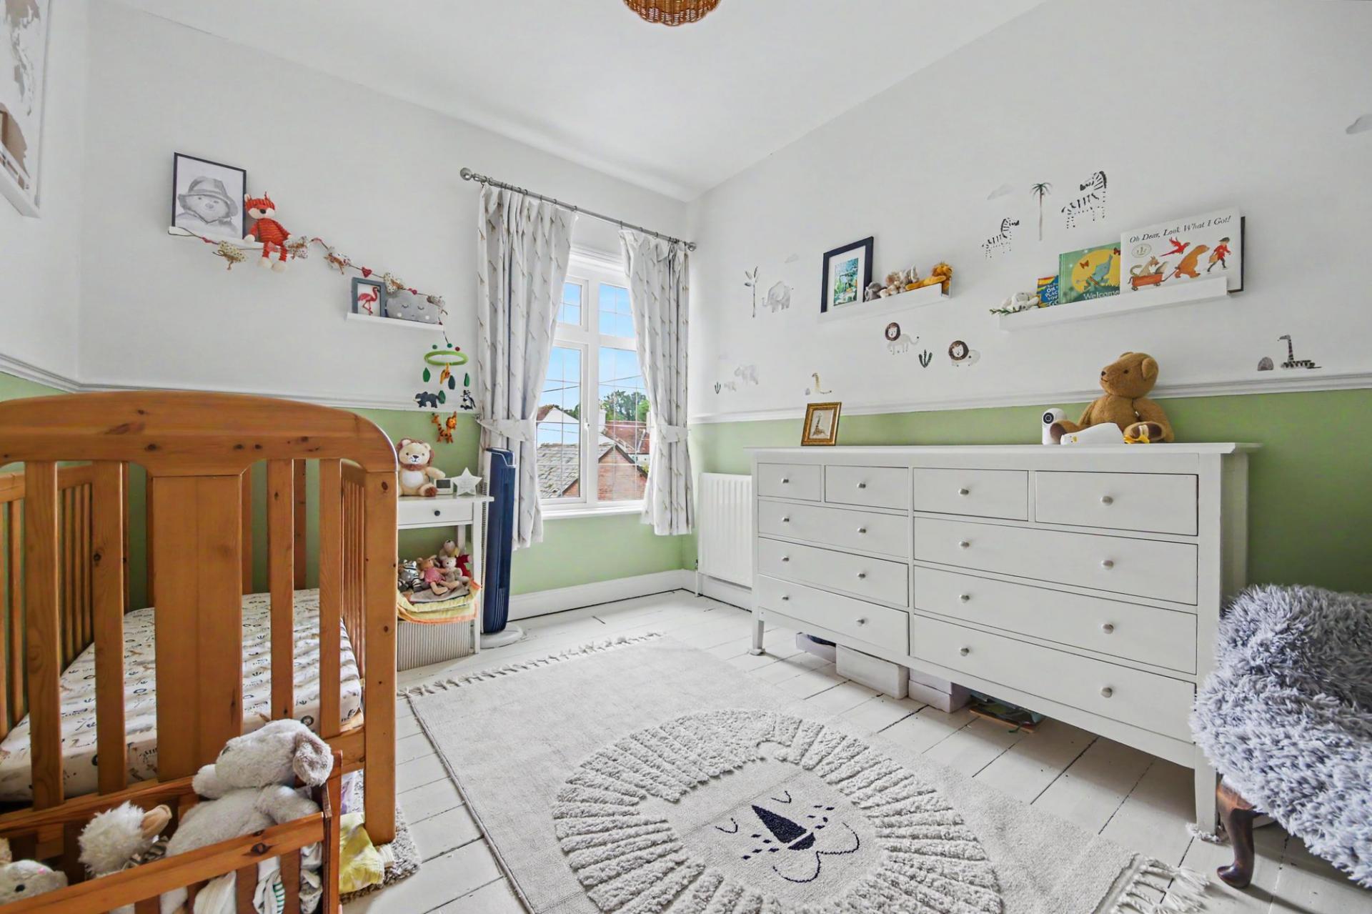
The first floor offers two generous double bedrooms. Bedroom Two is an impressive principal-sized room positioned to the front of the property, enjoying high ceilings, an ornate feature fire place, and benefits from a fitted storage cupboard and allows ample space for freestanding wardrobes. Bedroom Three is another well-proportioned double, ideal as a guest bedroom, nursery or home office. Serving this floor is a luxurious four piece family bathroom which has been beautifully appointed with a freestanding bath, separate walk-in shower, contemporary wash basin and WC,
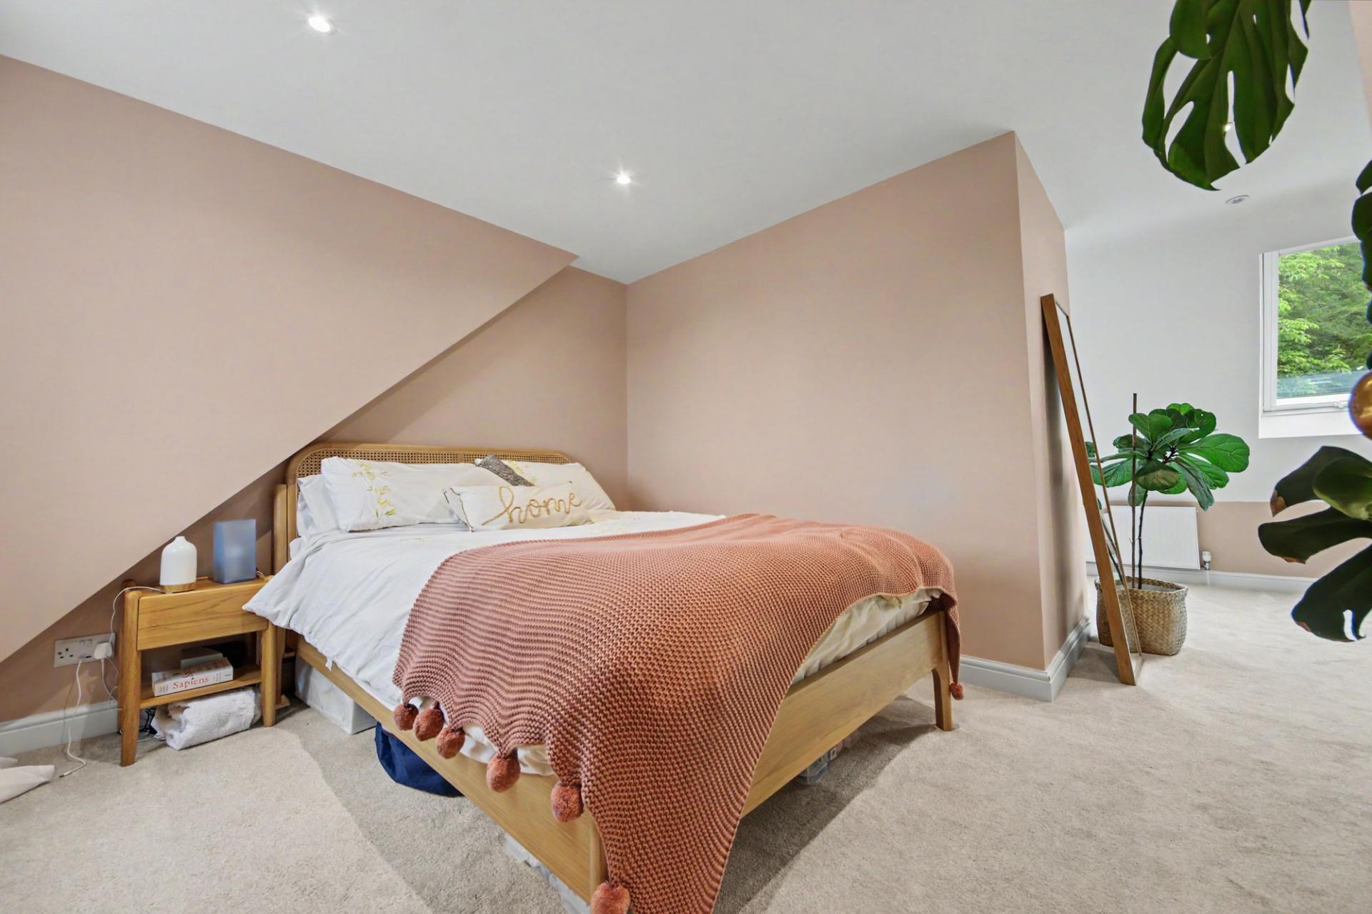
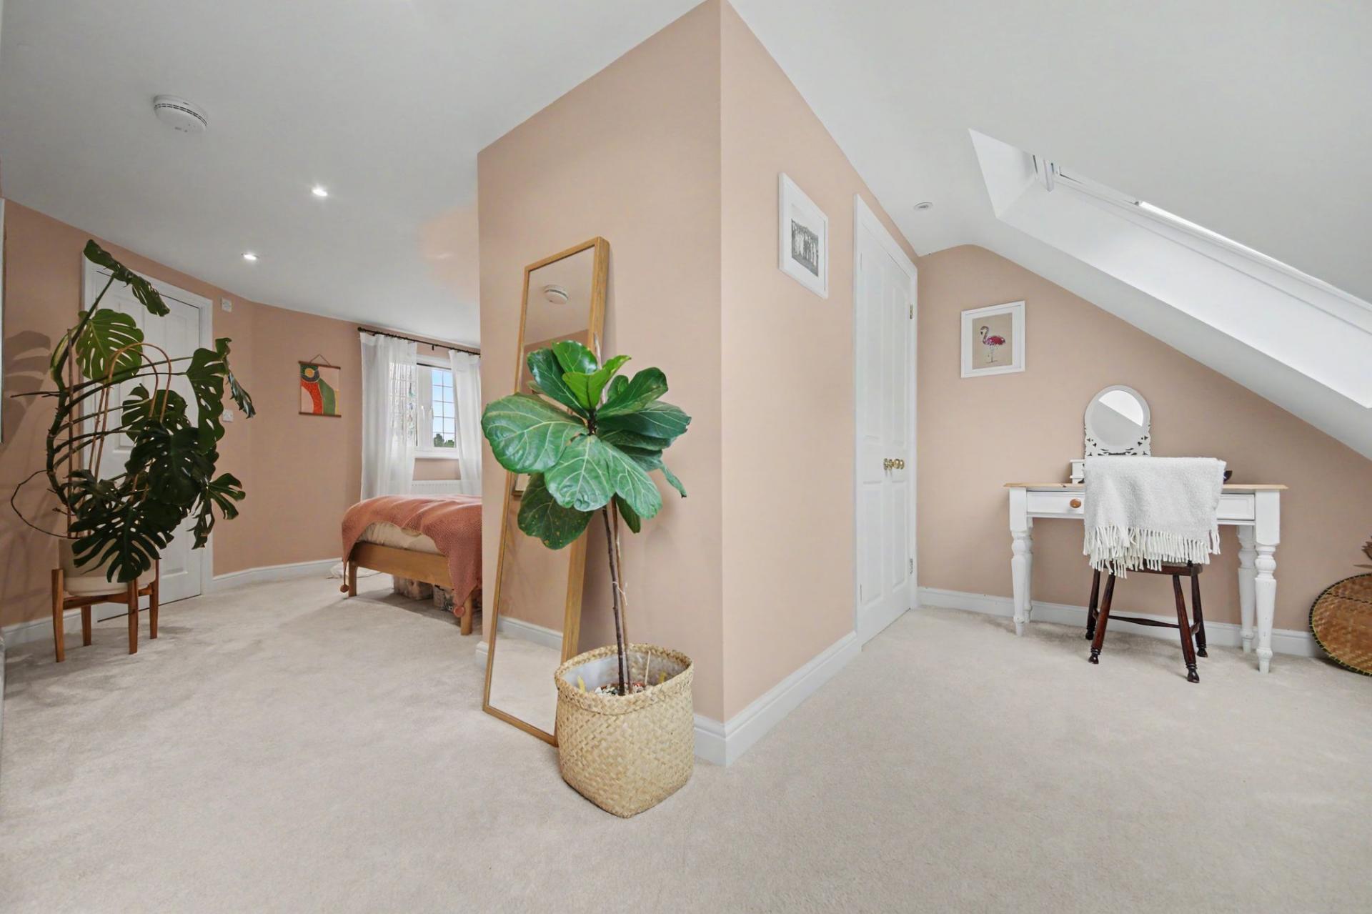
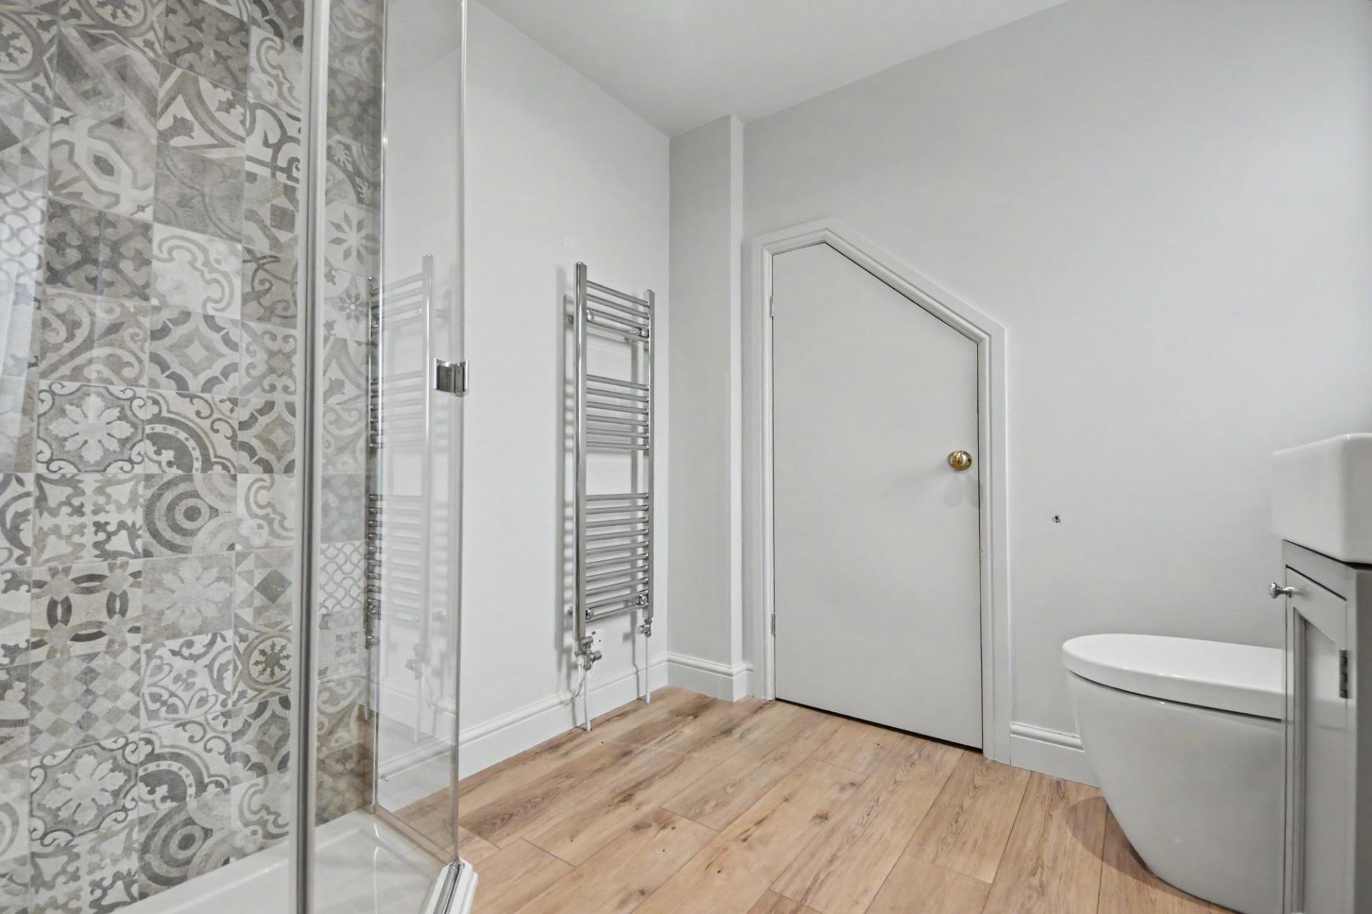
Occupying the entire second floor is the superb principal bedroom suite. This spacious retreat enjoys a bright and airy feel with skylights and a front-facing window allowing natural light to flood the room, alongside a dedicated dressing area. The suite is complemented by a modern en-suite shower room and useful eaves storage.
OUTSIDE
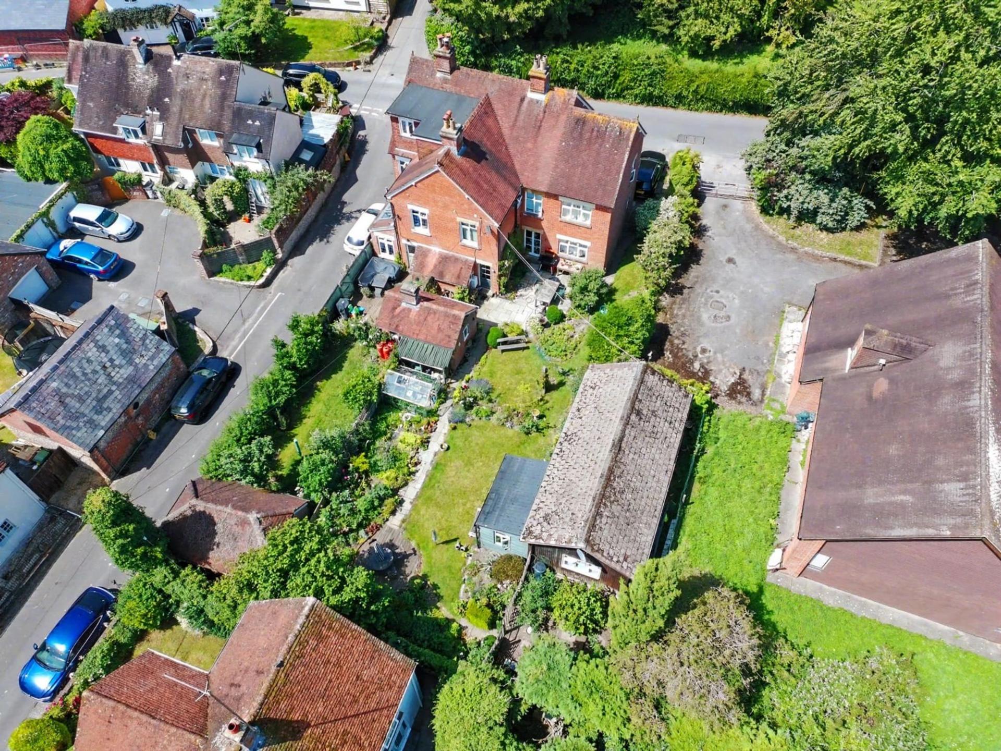
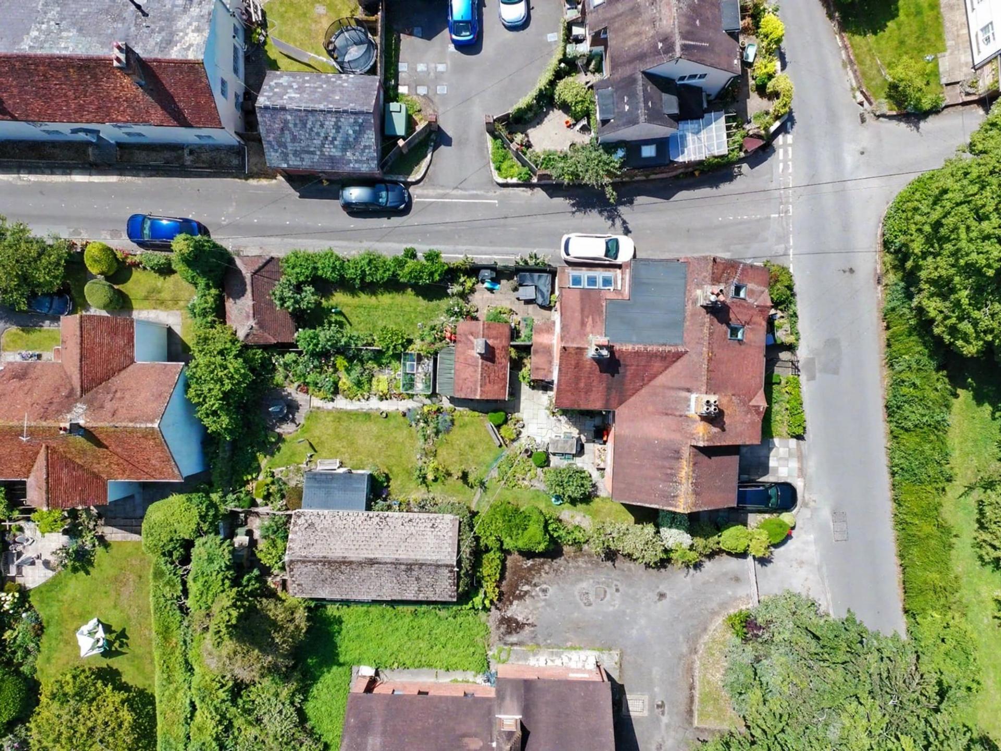
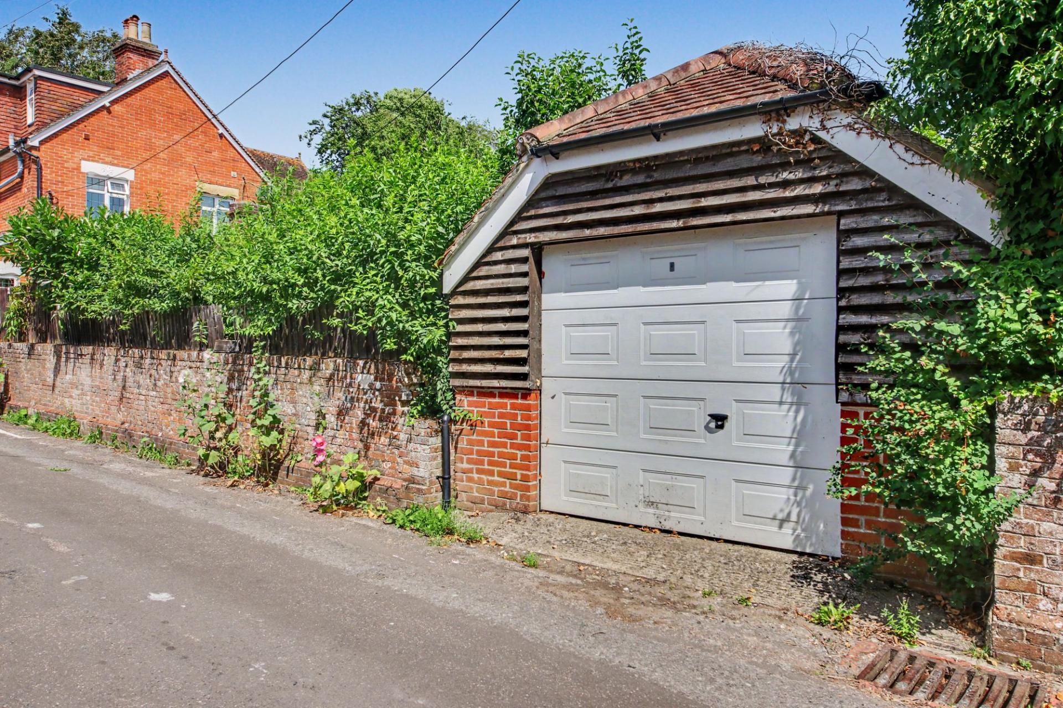
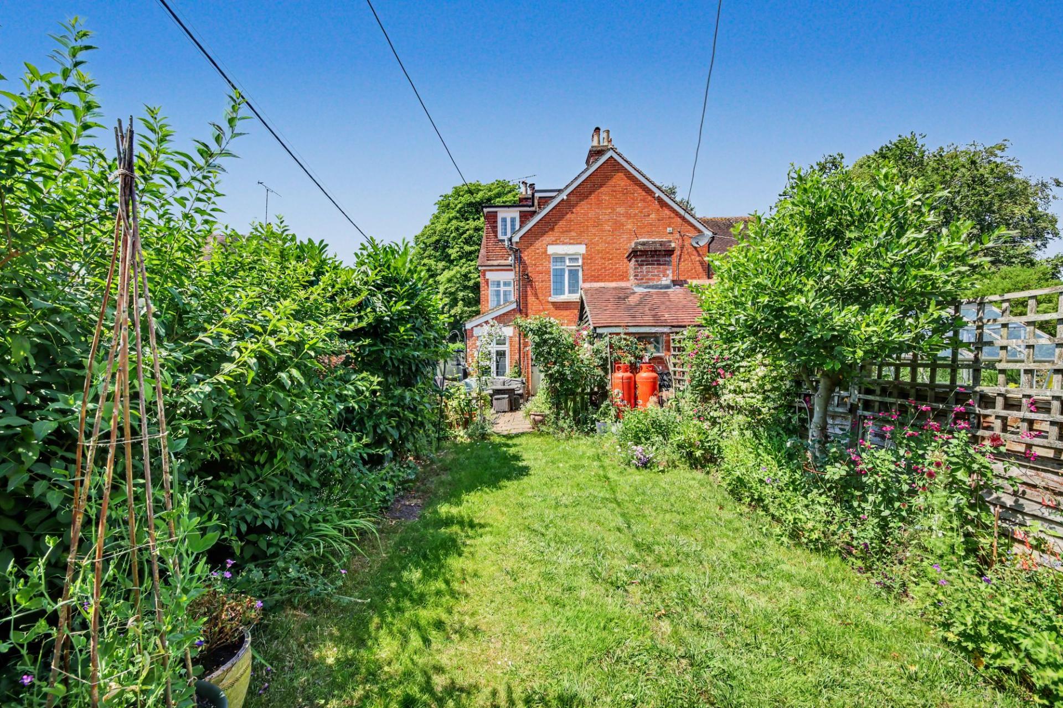
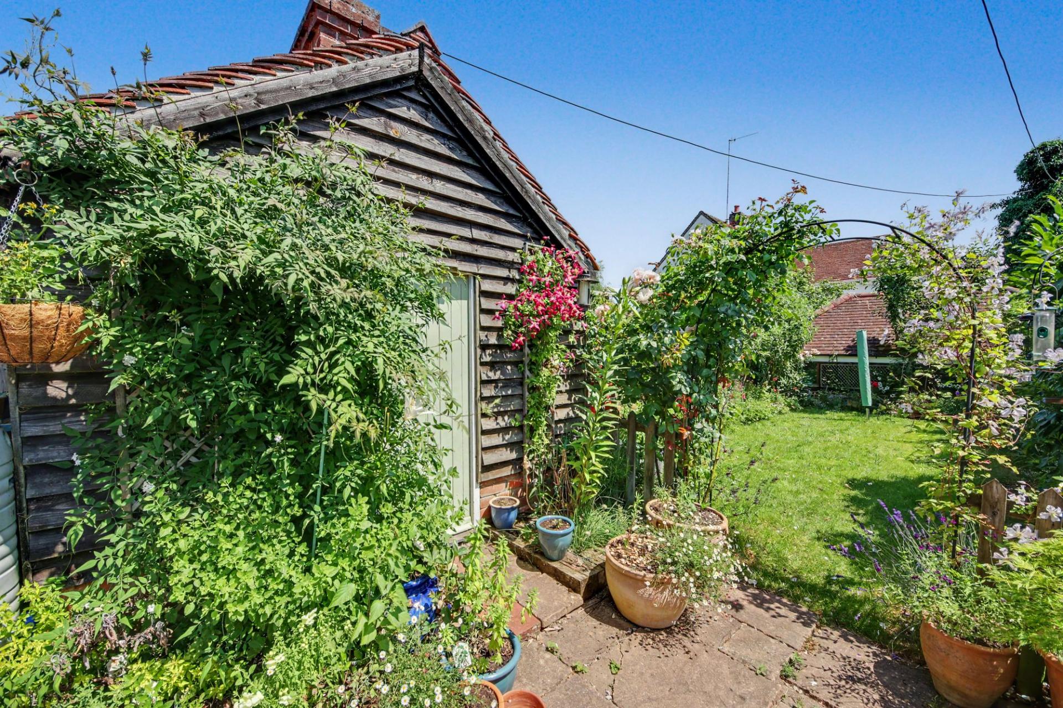
Externally, the property enjoys an attractive enclosed frontage with wrought iron railings and mature planting, while to the rear is a private garden offering an ideal setting for outdoor dining and entertaining. A detached garage and off-road parking provide excellent practicality, a rare benefit for such a central village location.
SERVICES
Water, electricity, LPG heating system and private drainage are connected. Please note that none of the services or appliances have been tested by White & Guard.
Broadband: Fibre to the Cabinet Broadband Up to 15 Mbps upload speed Up to 76 Mbps download speed. This is based on information provided by Openreach.
Important Information
- This is a Freehold property.
- This Council Tax band for this property is: E
- EPC Rating is F
Property Ref: d3104af4-ac87-4331-b509-10a1612b01de
Similar Properties
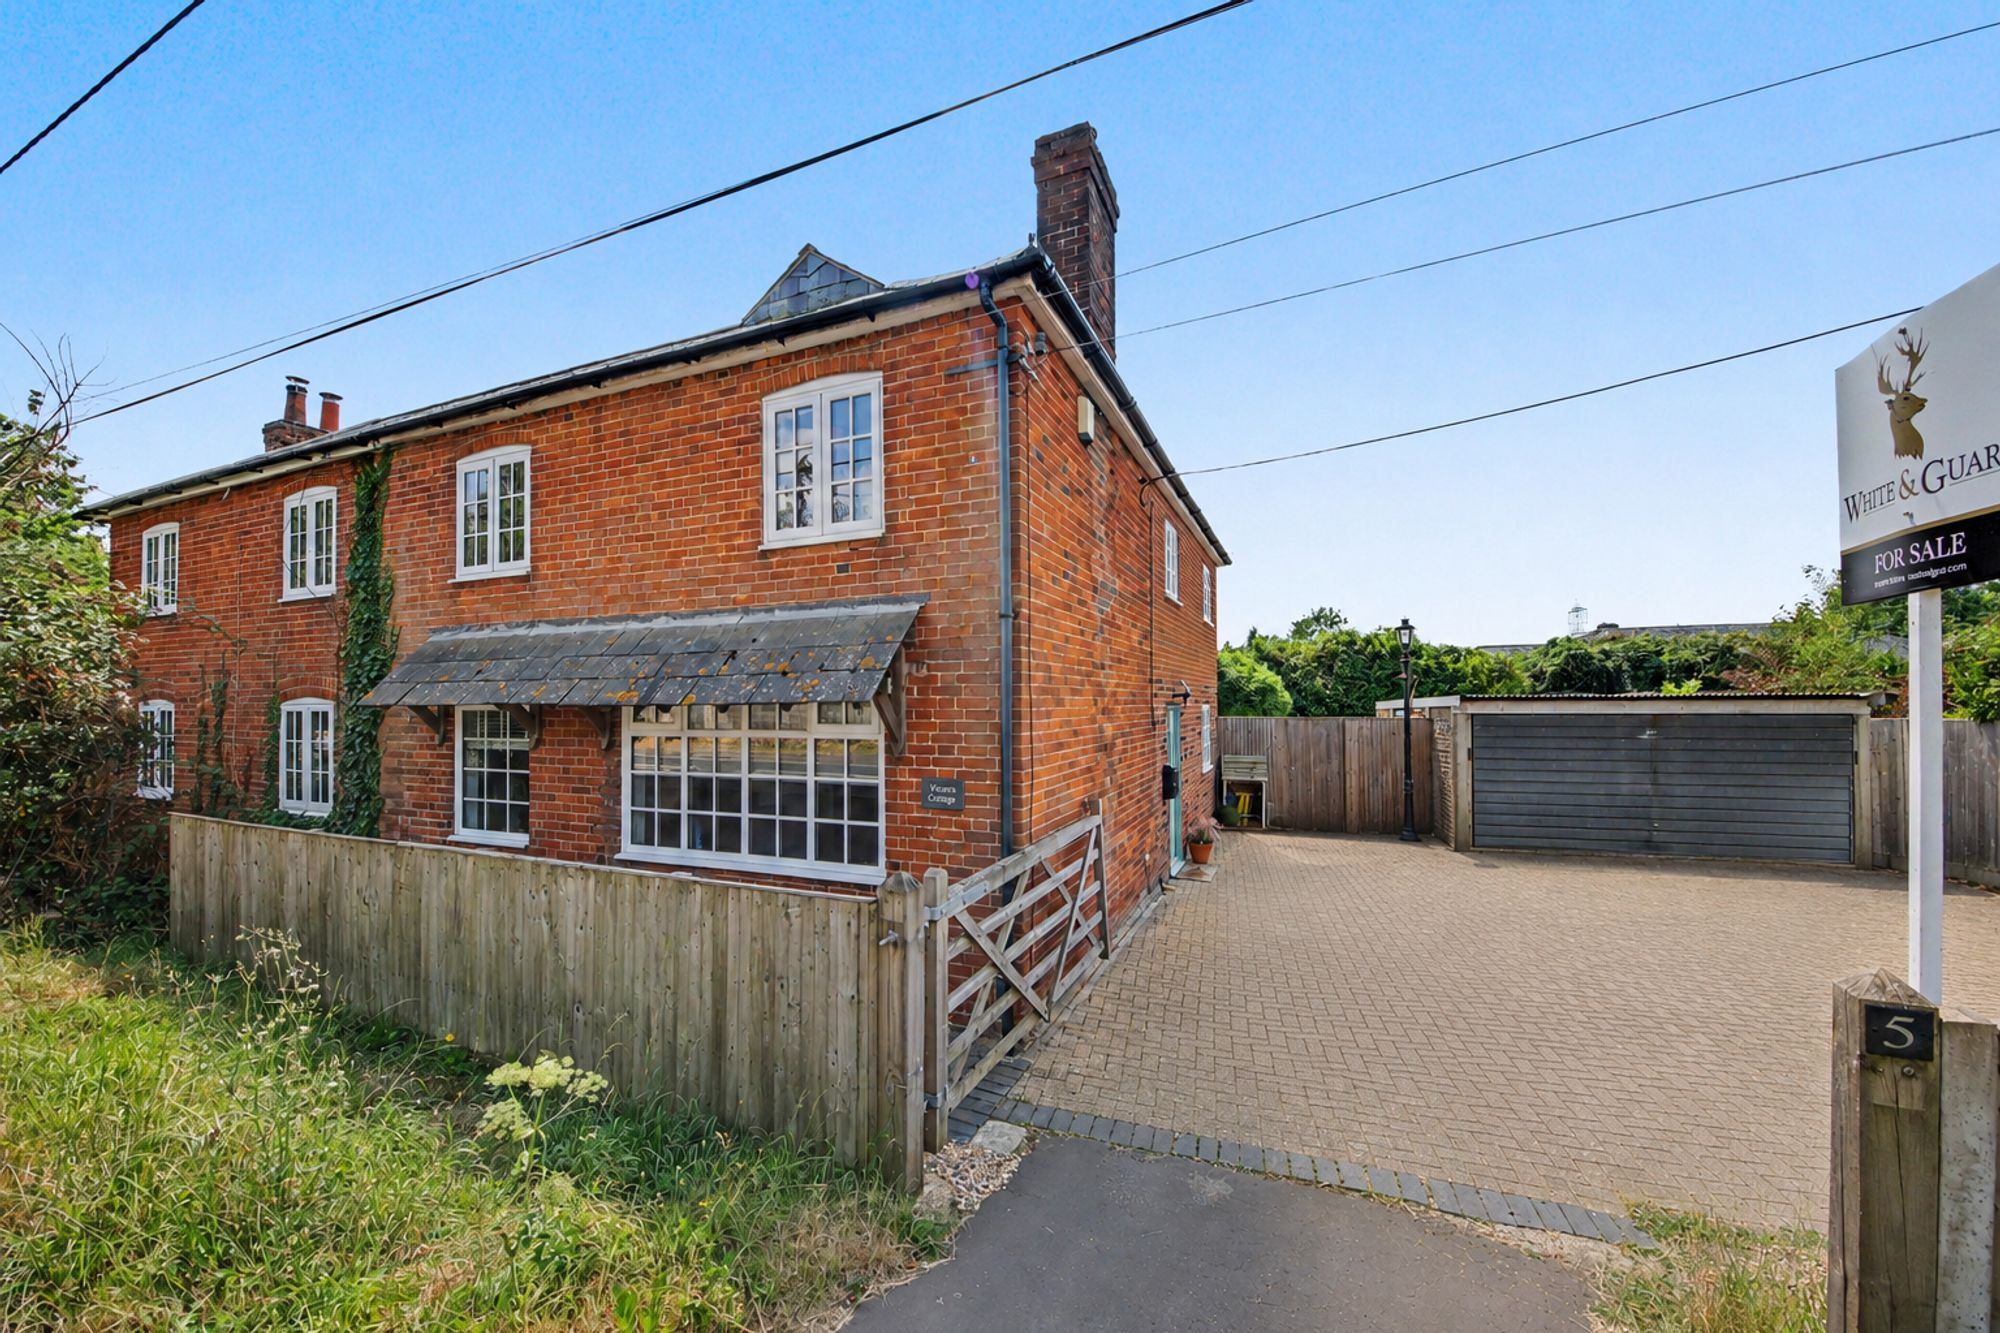
Victoria Cottage, Winchester Road, Upham, Hampshire, SO32 1HA
4 Bedroom Semi-Detached House | £500,000
Located in the charming village setting of Upham, Victoria Cottage is a beautifully reimagined four-bedroom home that pe...
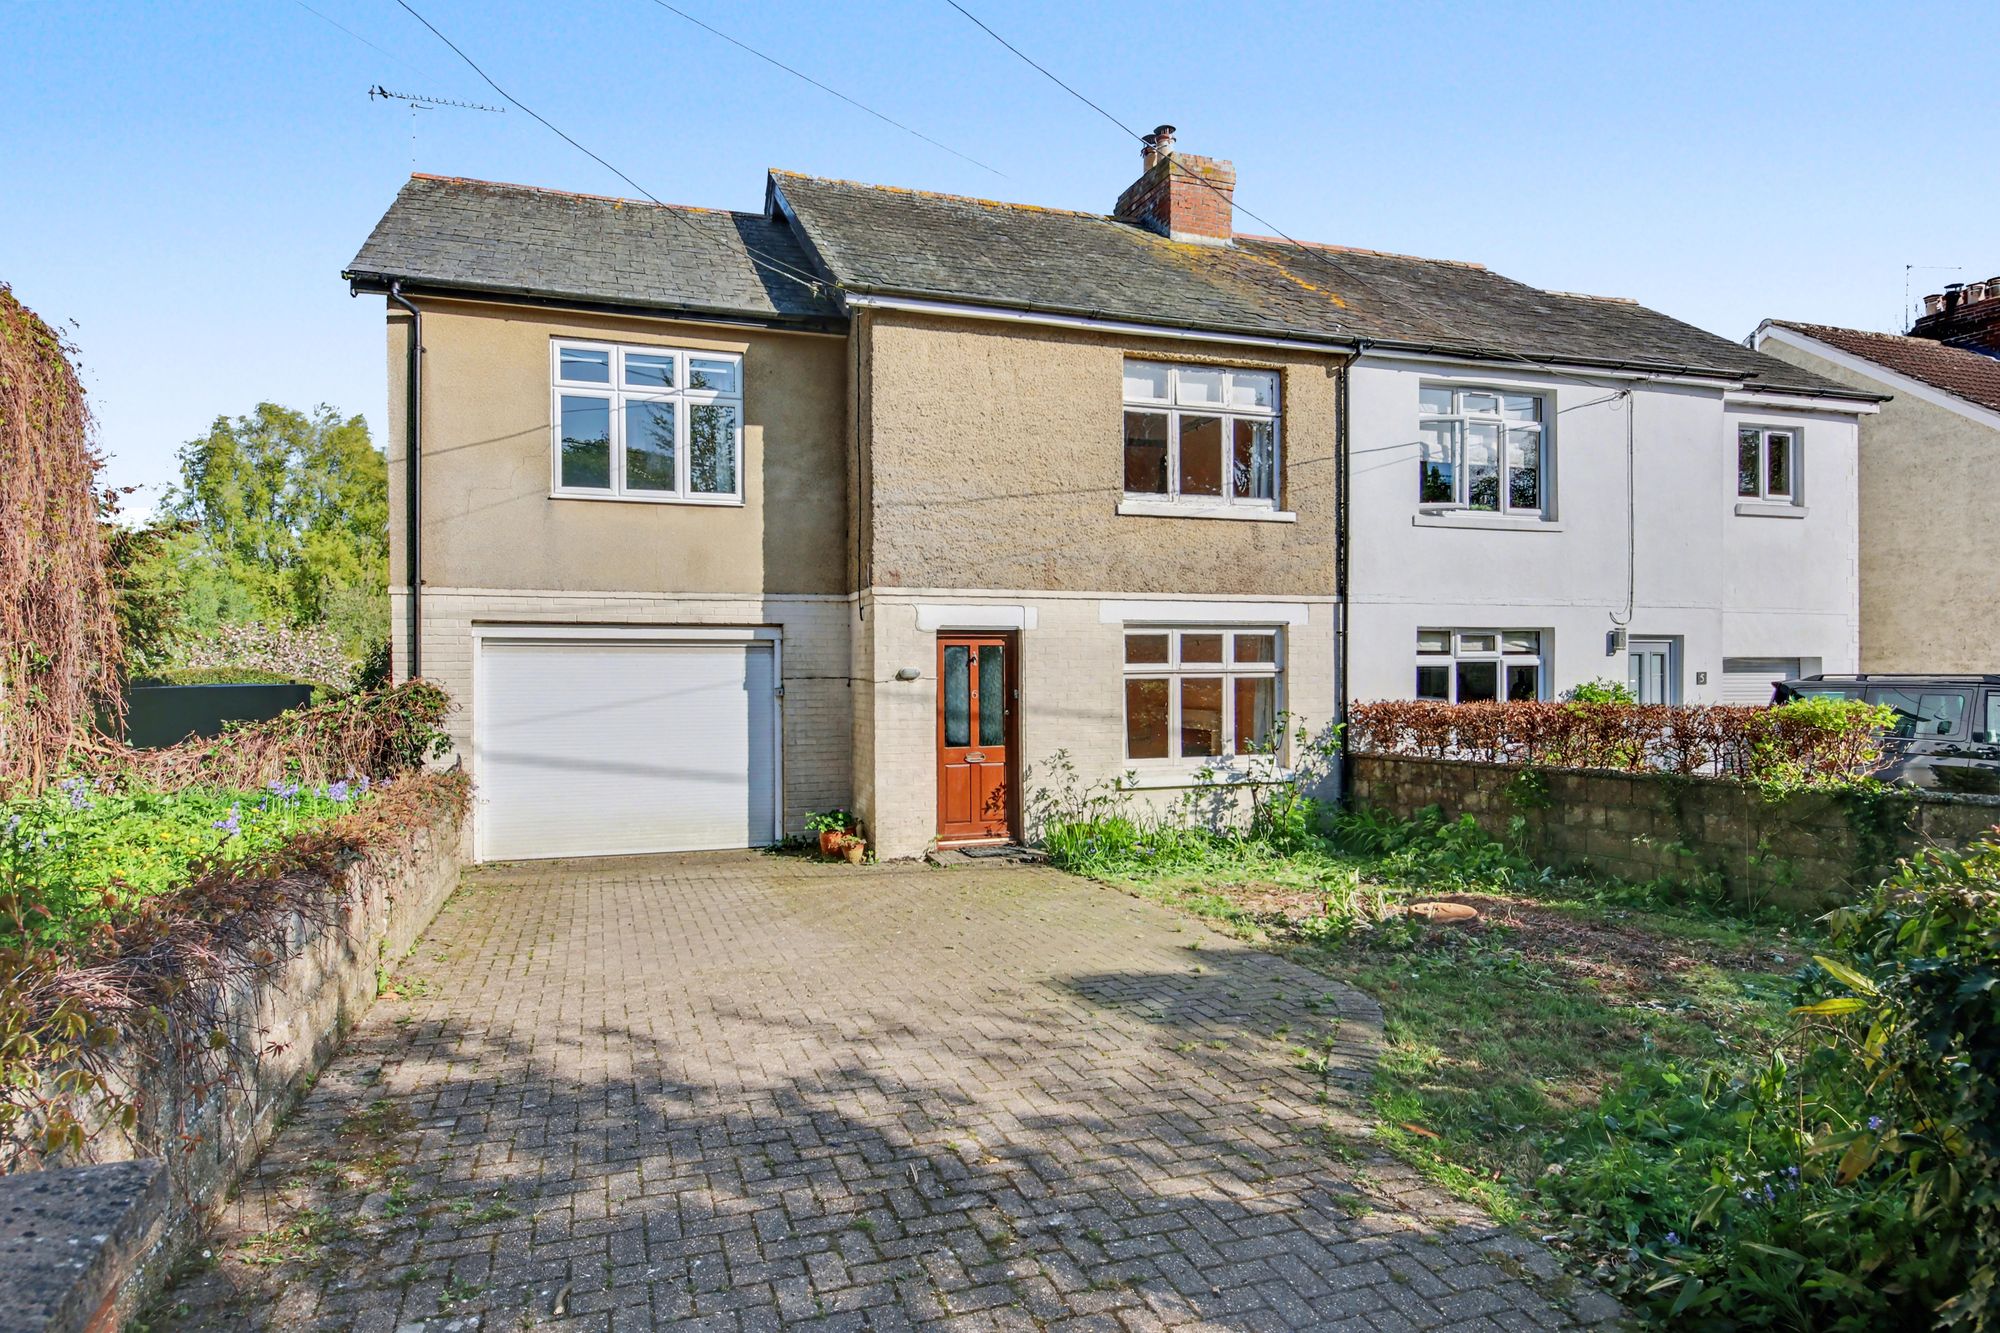
Dean Lane, Bishops Waltham, SO32
4 Bedroom Semi-Detached House | Offers in excess of £500,000
Situated in the highly sought-after location of Dean Lane, Bishops Waltham, this spacious four-bedroom semi-detached hom...
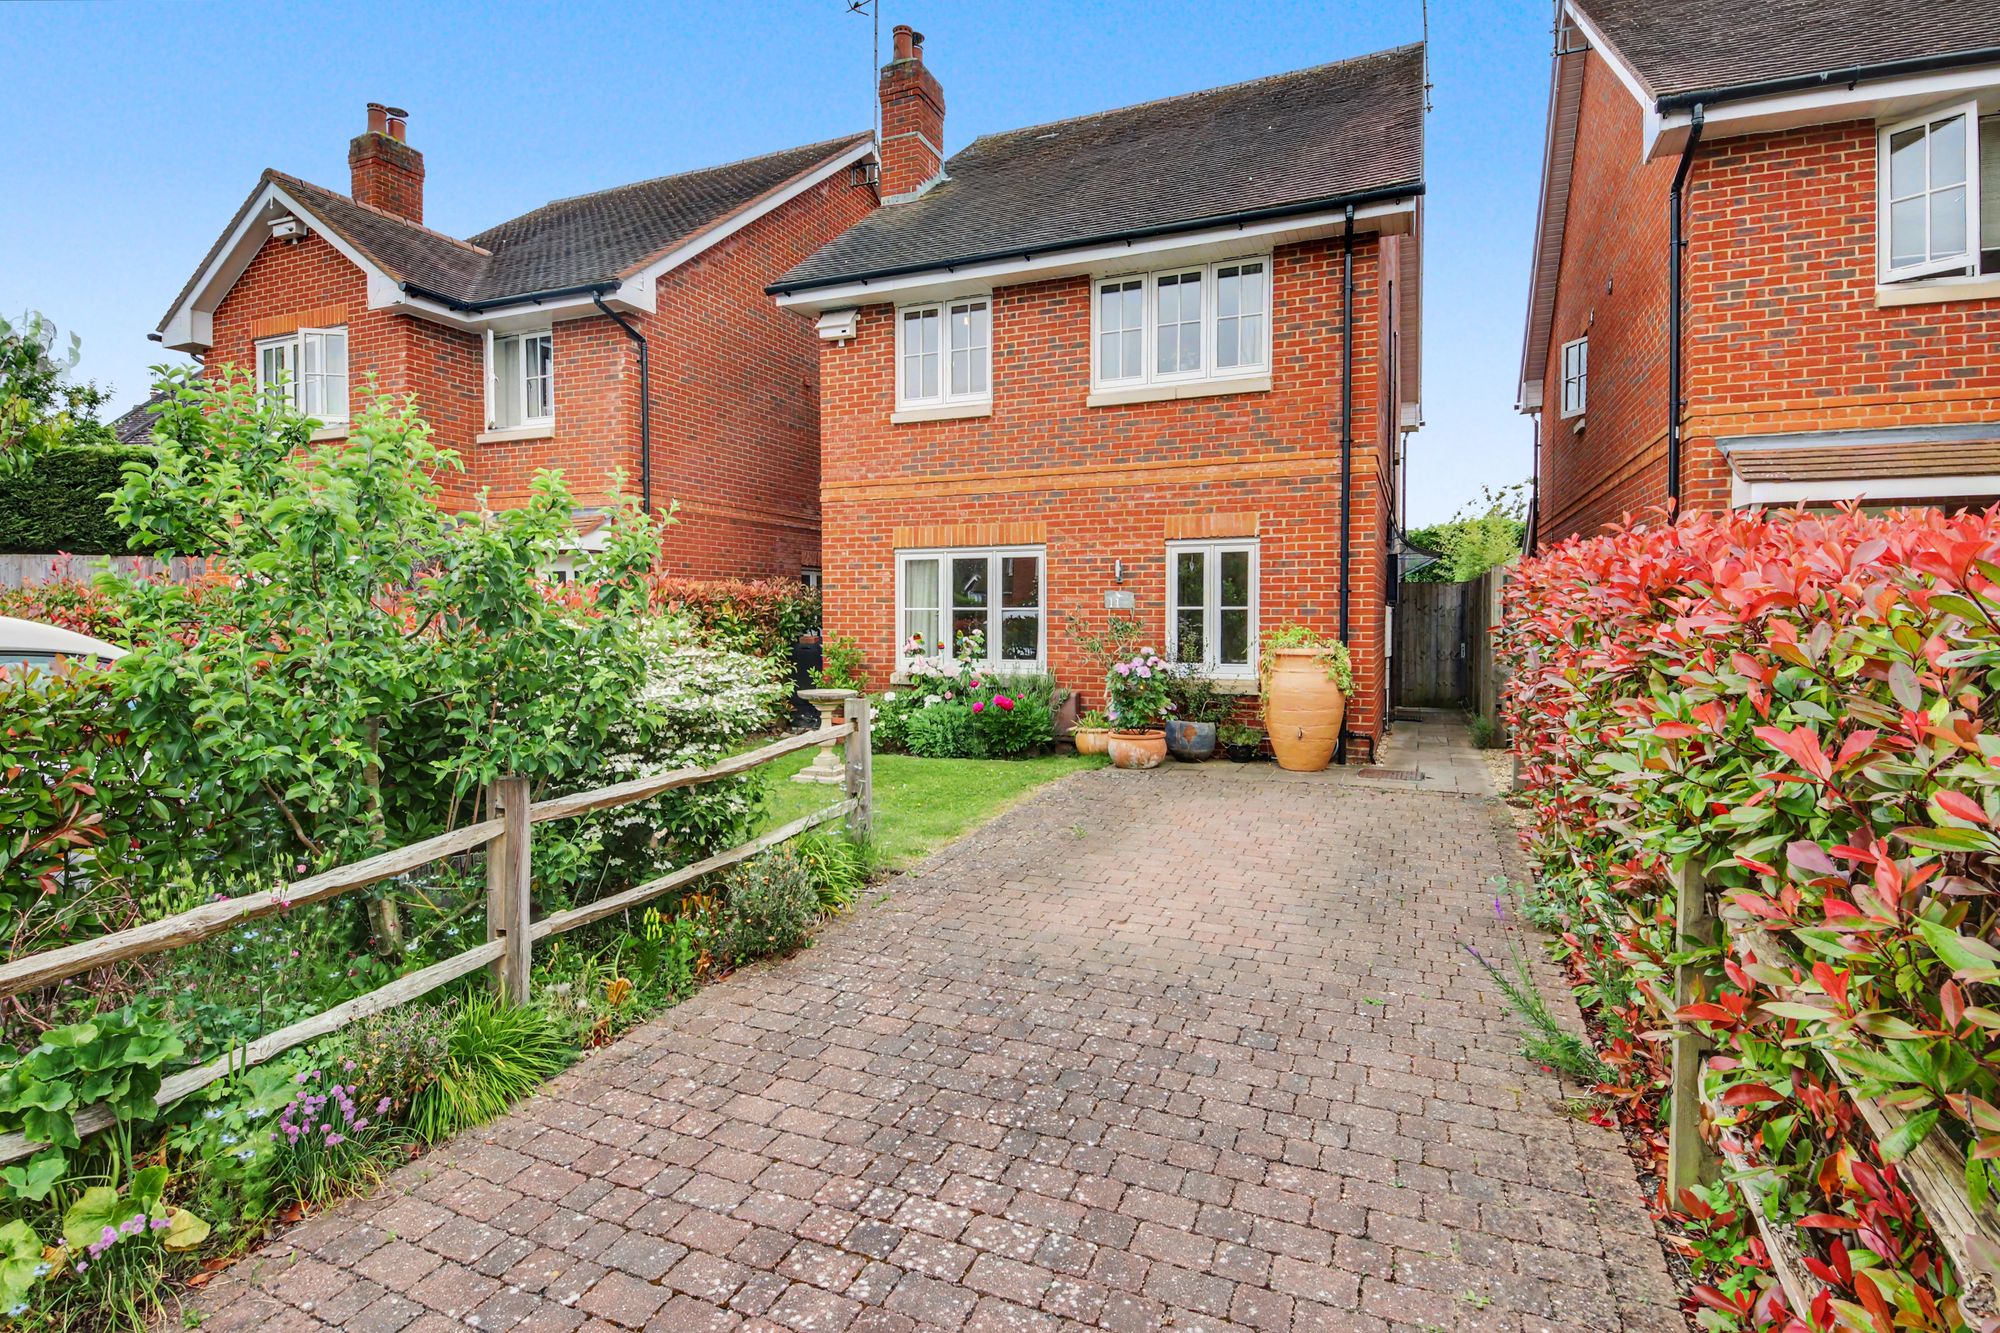
De Port Heights, Corhampton, SO32
3 Bedroom Detached House | Guide Price £500,000
GUIDE PRICE £500,000 - £540,000 Nestled within an exclusive and highly desirable close in the heart of the Meon Valley,...
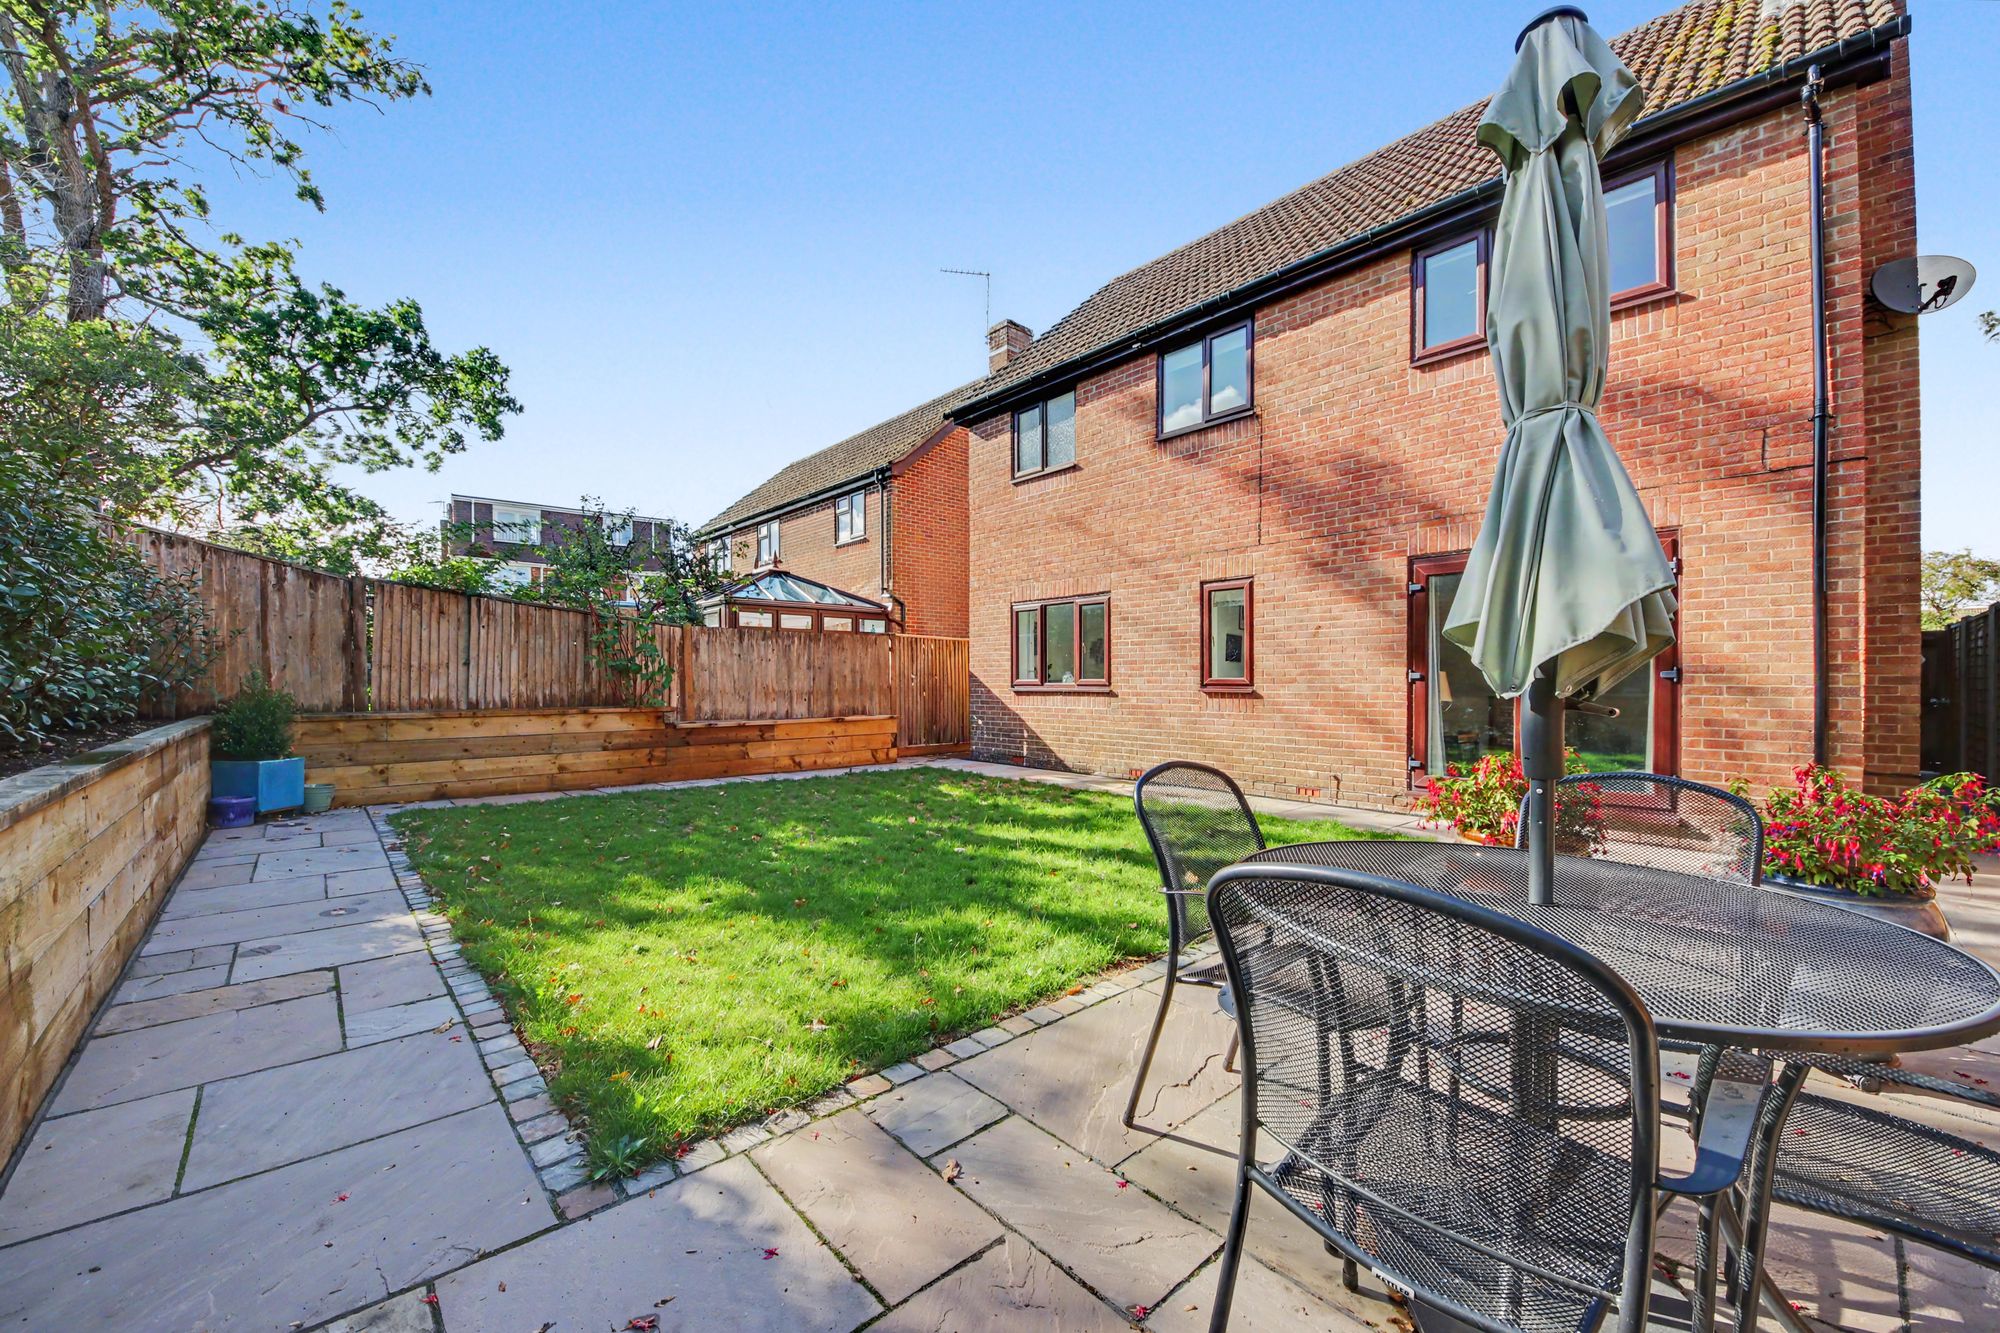
The Ridings, Waltham Chase, SO32
4 Bedroom Detached House | Guide Price £525,000
A beautifully enhanced family home where thoughtful improvements, versatile accommodation and a desirable village settin...
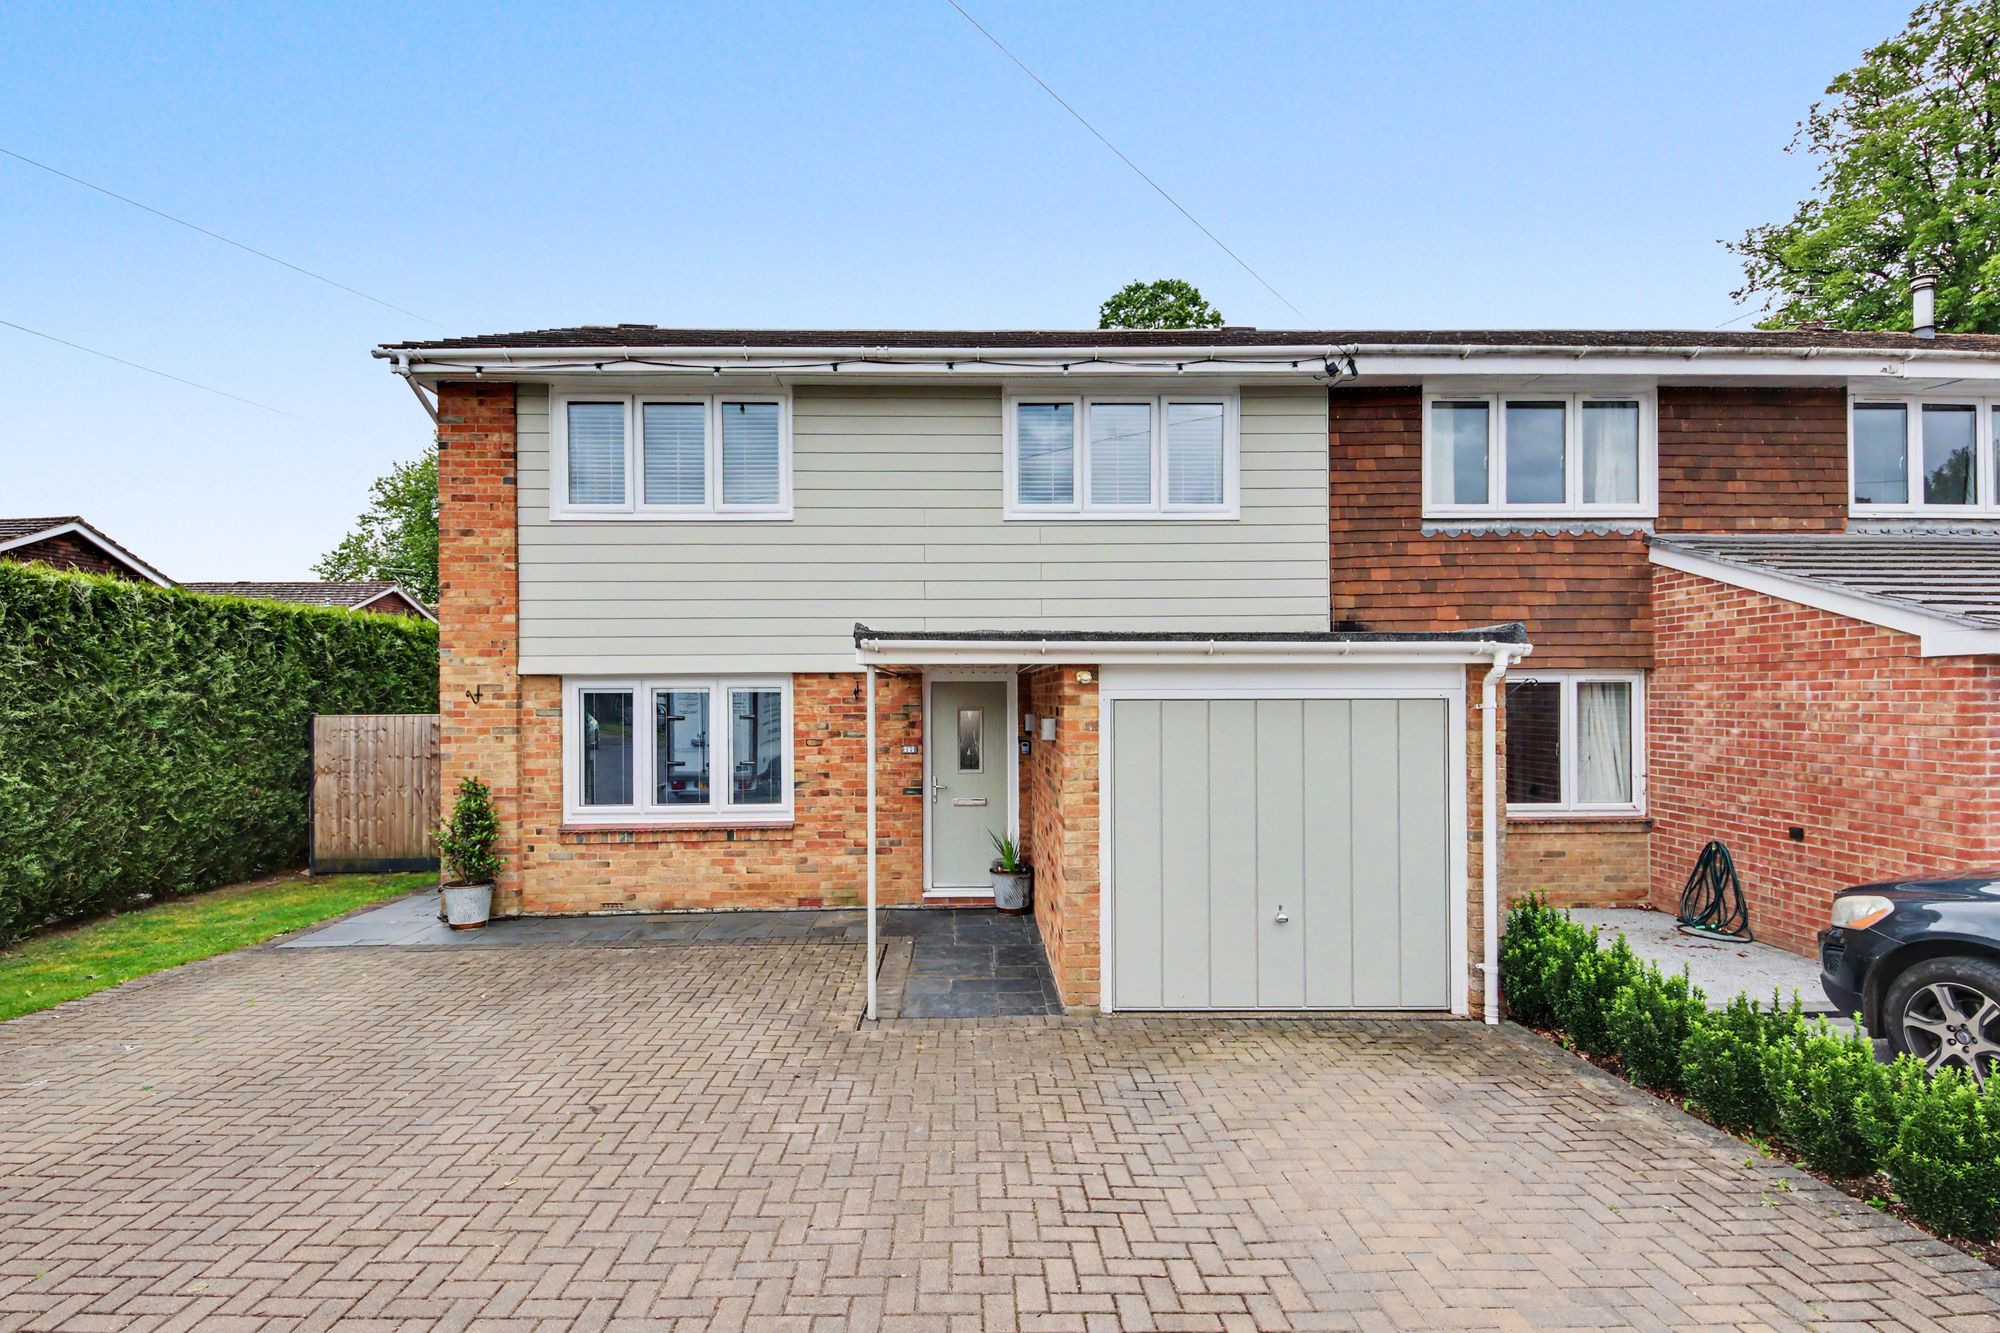
Malvern Close, Bishops Waltham, SO32
4 Bedroom End of Terrace House | £525,000
Tucked away within a desirable cul-de-sac in the very heart of Bishop's Waltham, this beautifully enhanced four-bedroom...
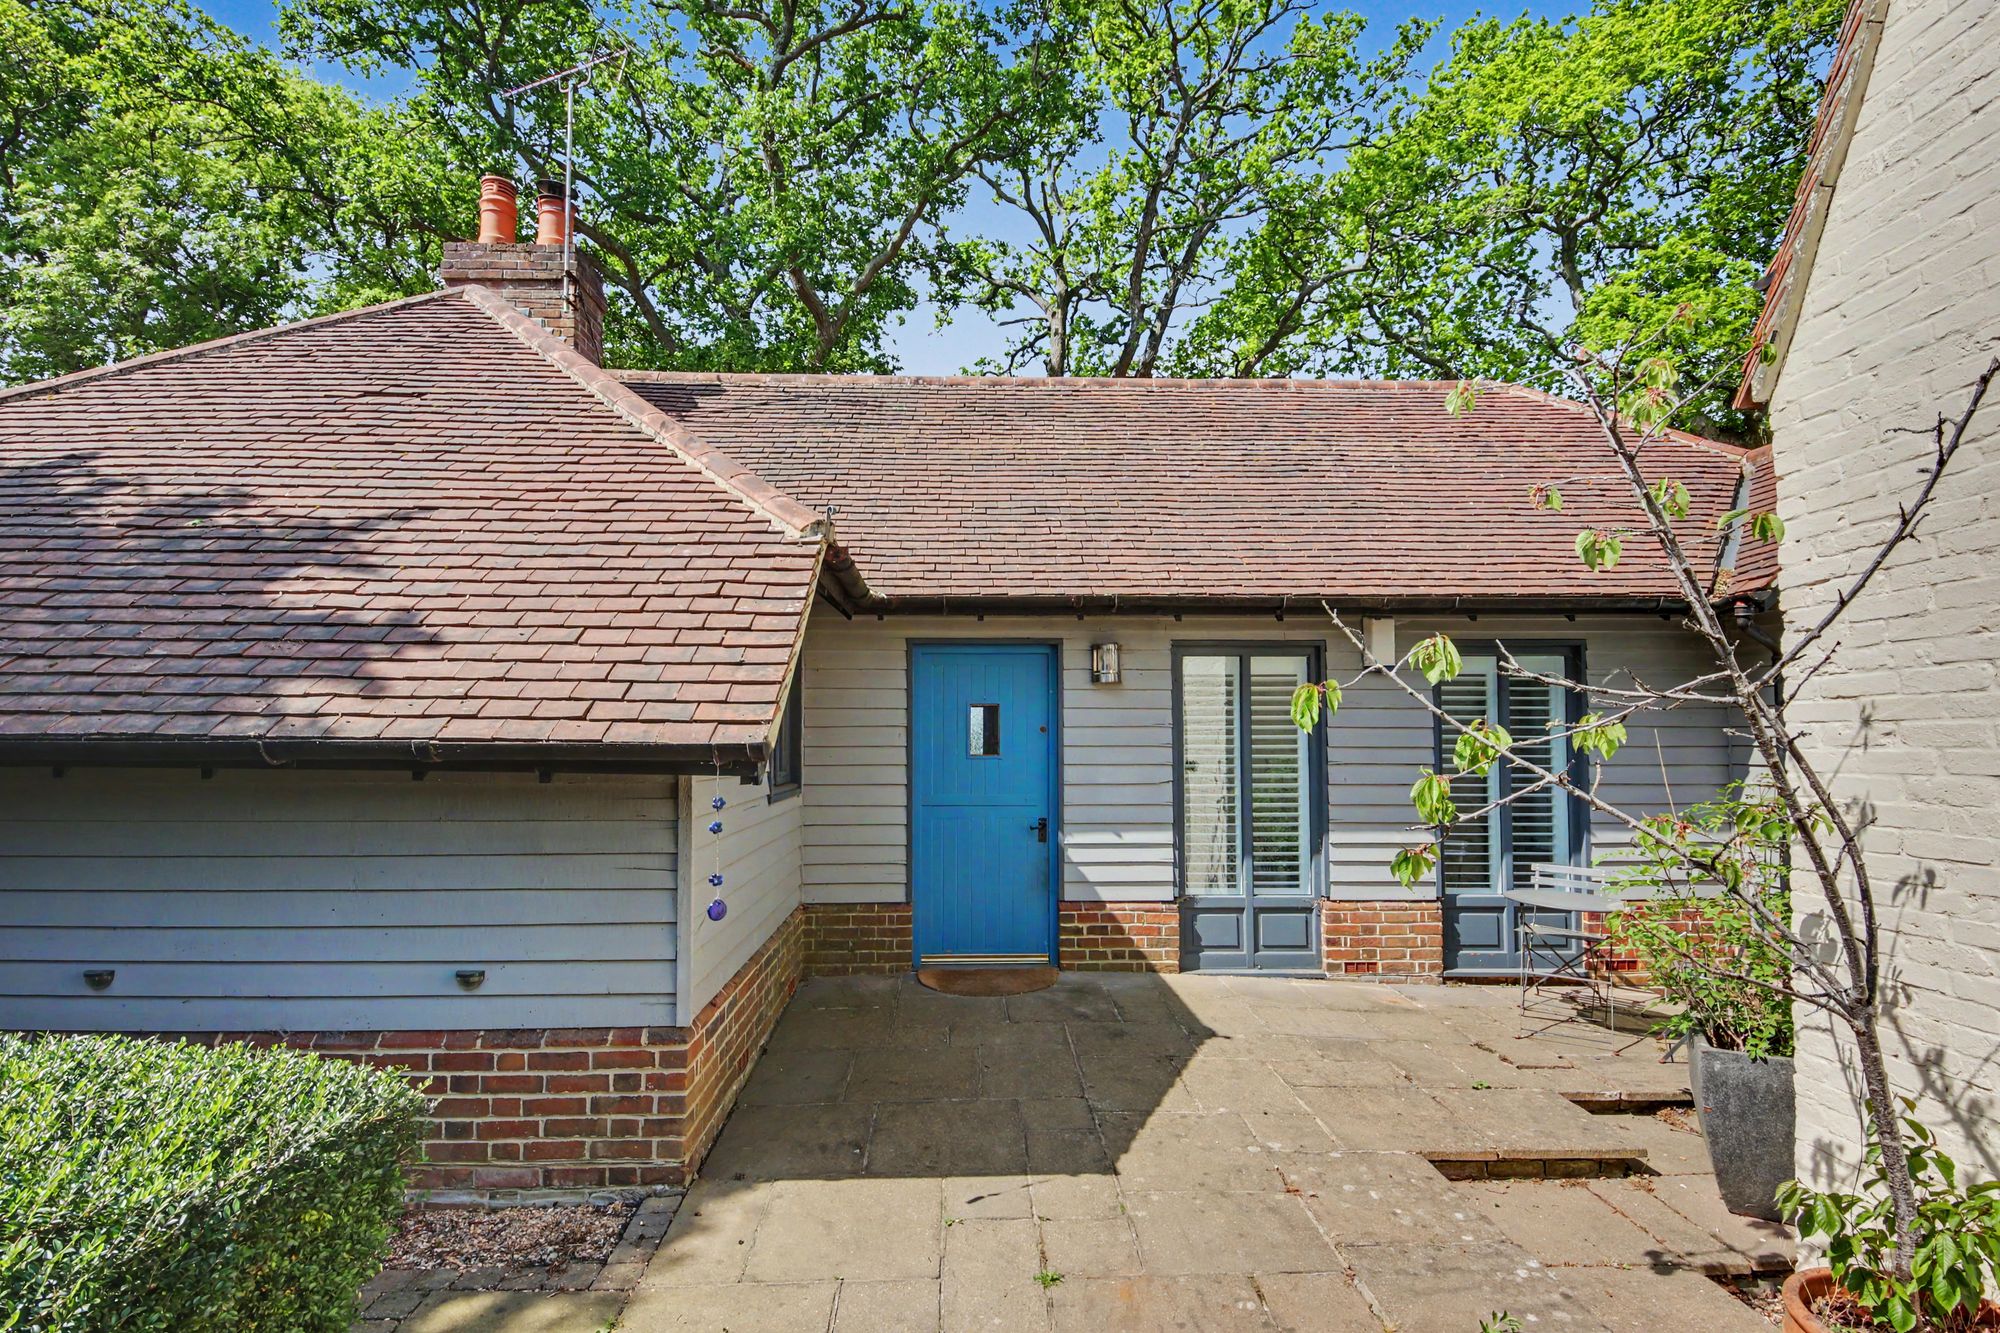
Winchester Road, Waltham Chase, SO32
3 Bedroom Detached House | Offers in excess of £550,000
Tollgate Cottage is a truly exceptional Grade II listed period home, originally dating back to the 1820s, thoughtfully e...

White & Guard (Bishops Waltham)
Brook Street, Bishops Waltham, Hampshire, SO32 1GQ
01489 893946
How much is your home worth?
Use our short form to request a valuation of your property.
Request a Valuation
©2026 The Guild of Property Professionals. All rights reserved.
Terms and Conditions |
Privacy Policy |
Cookie Policy |
Complaints Policy |
Members Login
The Guild of Property Professionals Trading Address: 121 Park Lane, London W1K 7AG. GPEA Limited.
Registered in England & Wales.
Company No: 02819824.
Registered Office Address: The Old Courthouse, 60A London Road, Grantham, NG31 6HR.
VAT Registration No: 180897859

