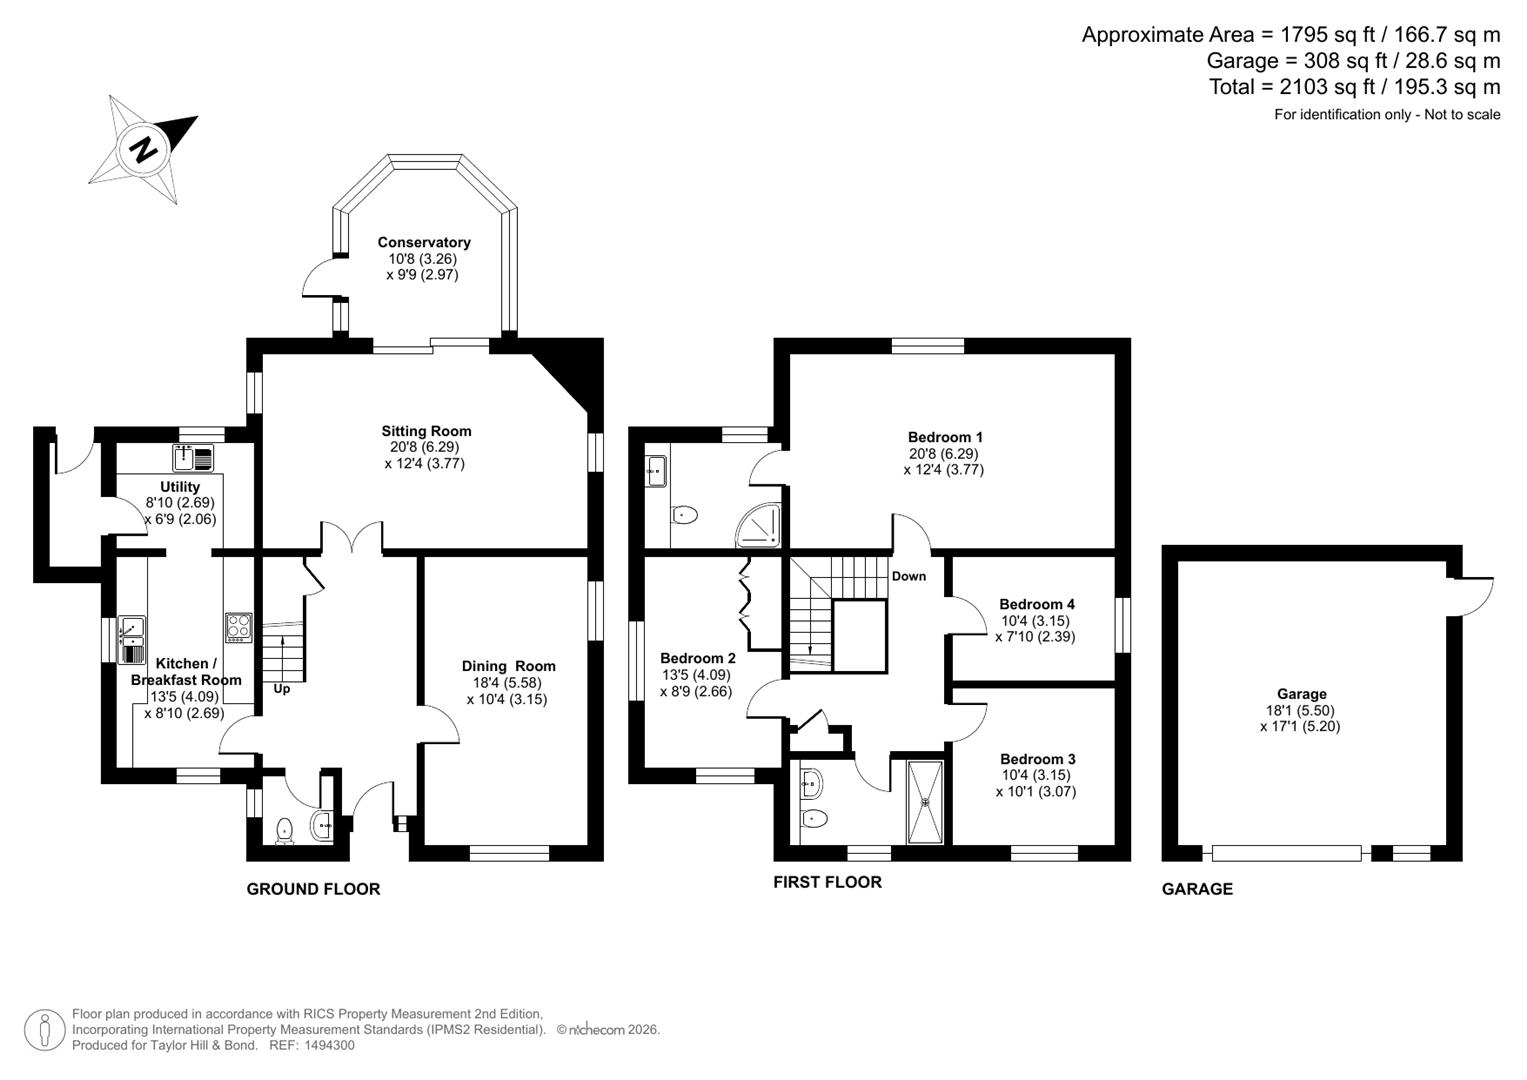
- Well proportioned accommodation of 1,795 sq ft.
- Half a mile from Warsash Common.
- One mile from Warsash village.
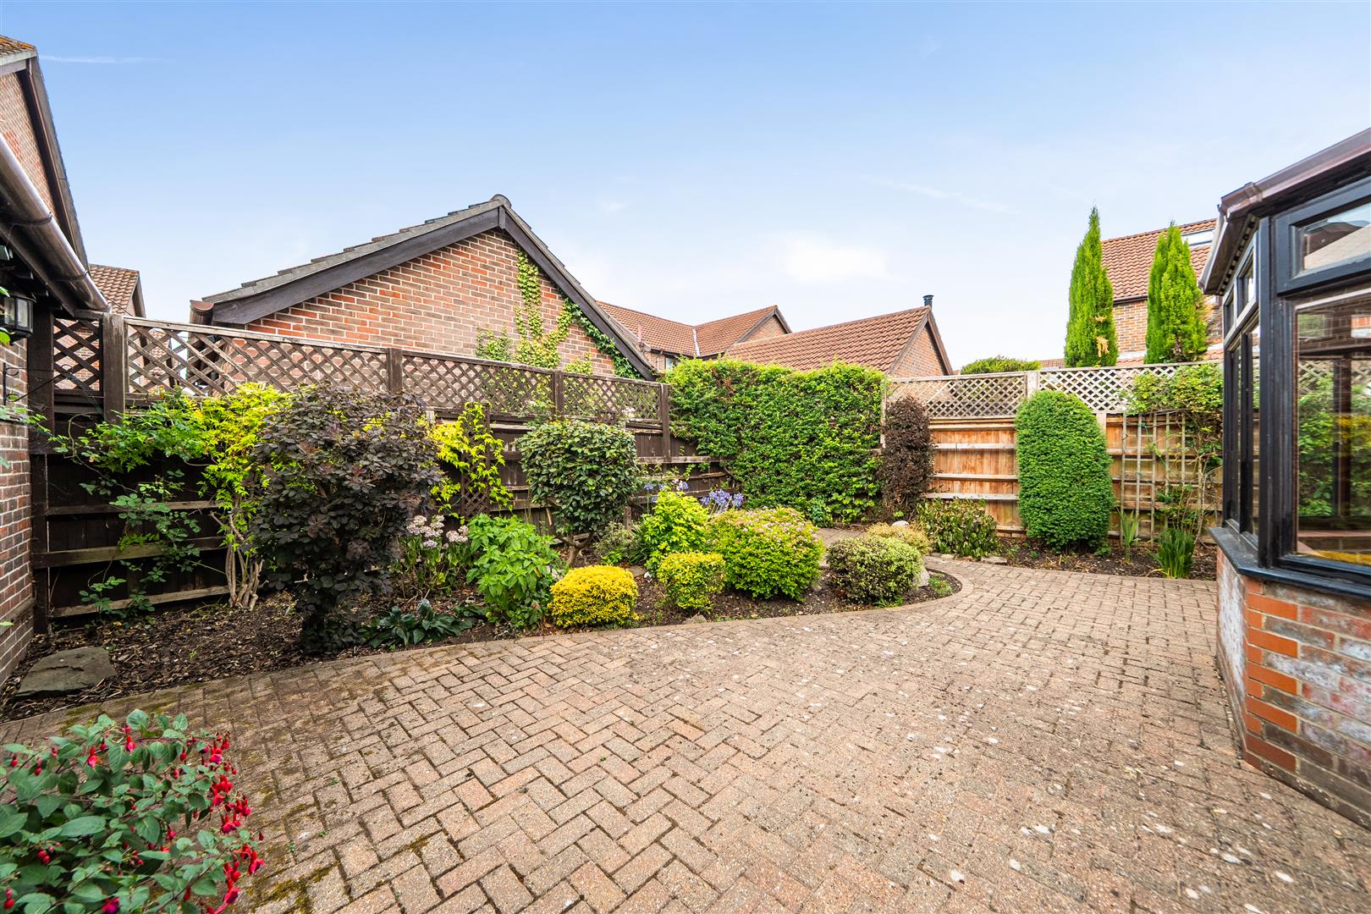
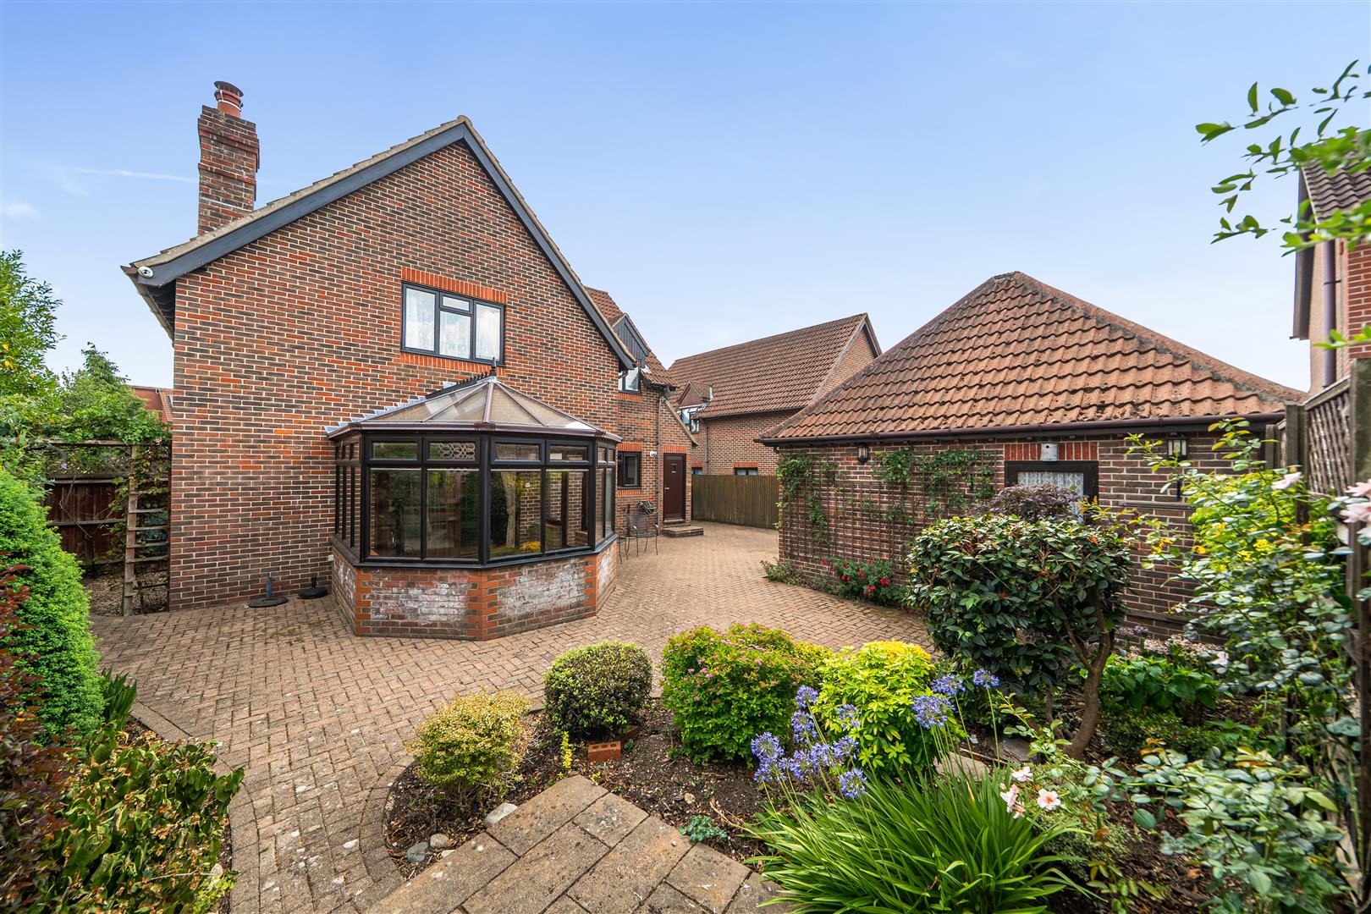
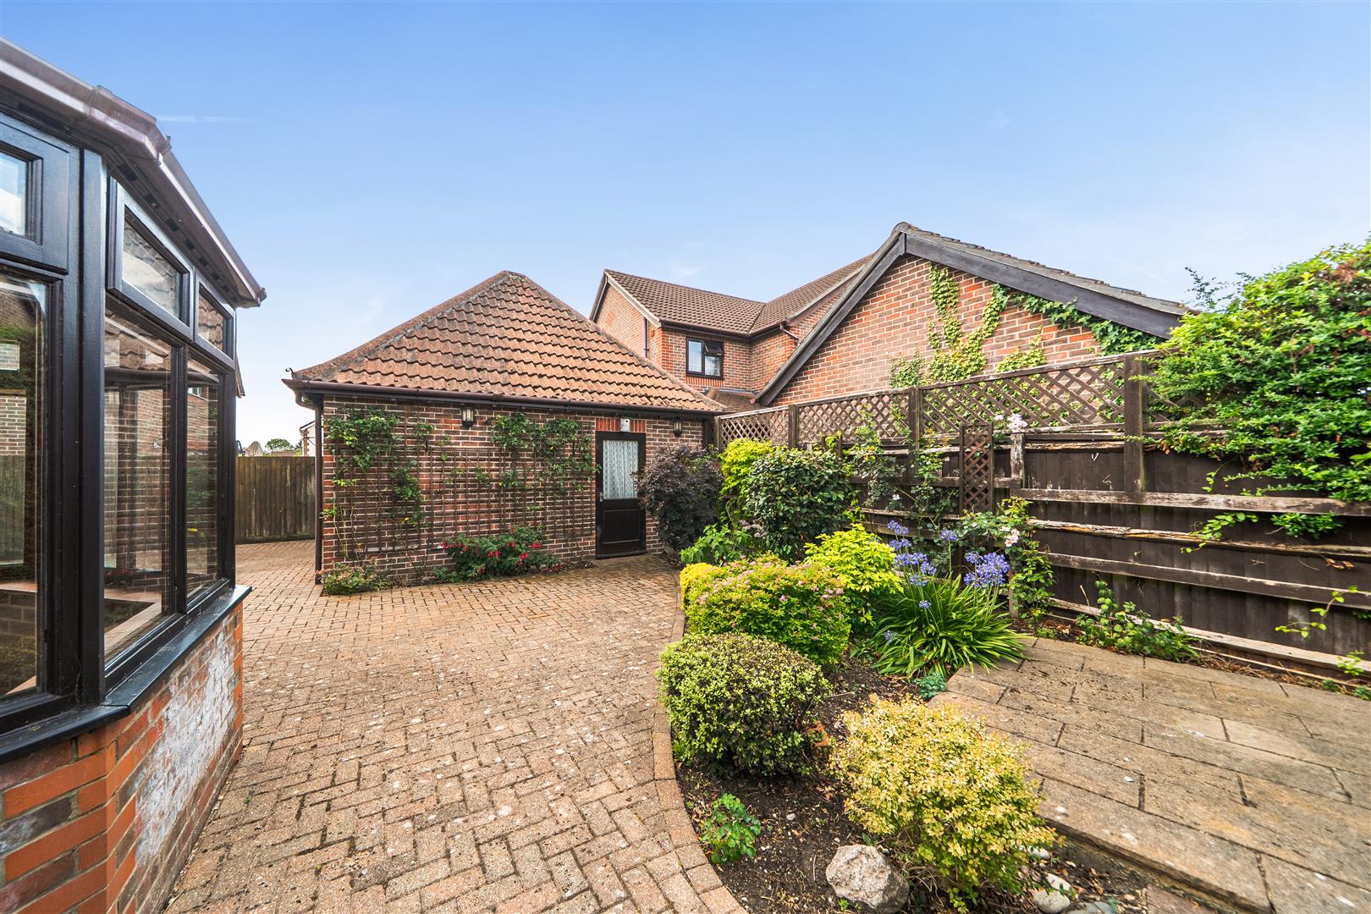
- Low maintenance garden.
- Block paved driveway with double garage.
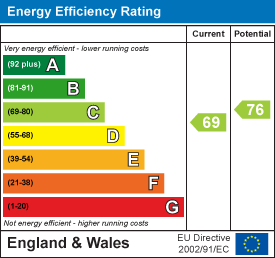
- EPC C (69)

This property listing is now SSTC
4 Bedroom Detached House for sale in Southampton
 2
4
2
2
4
2
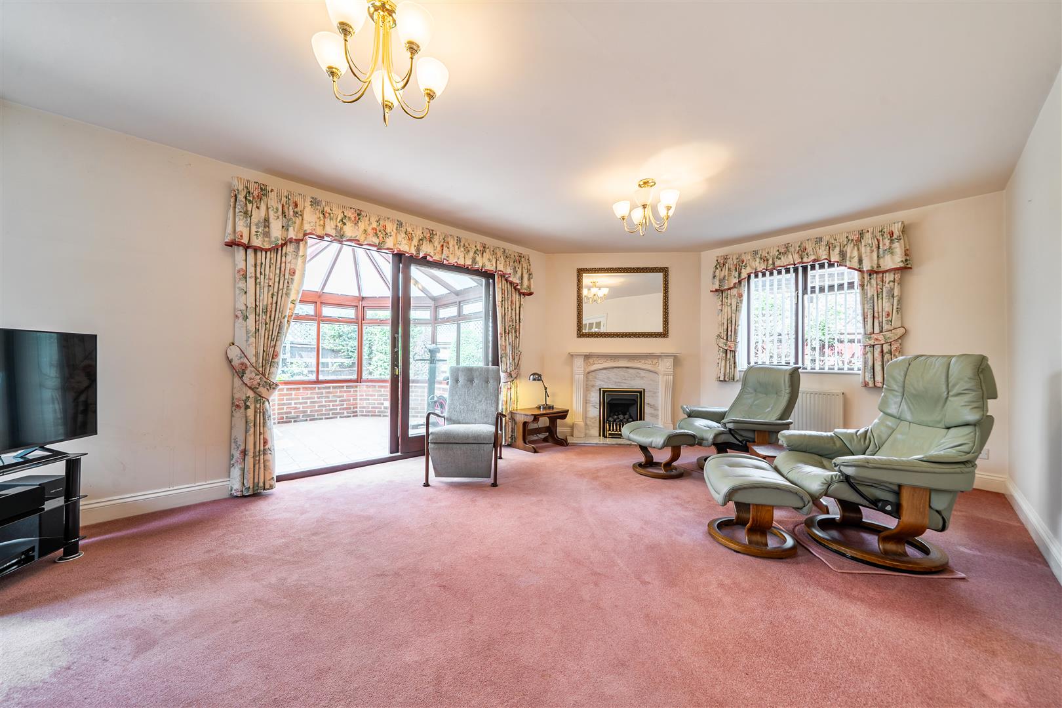
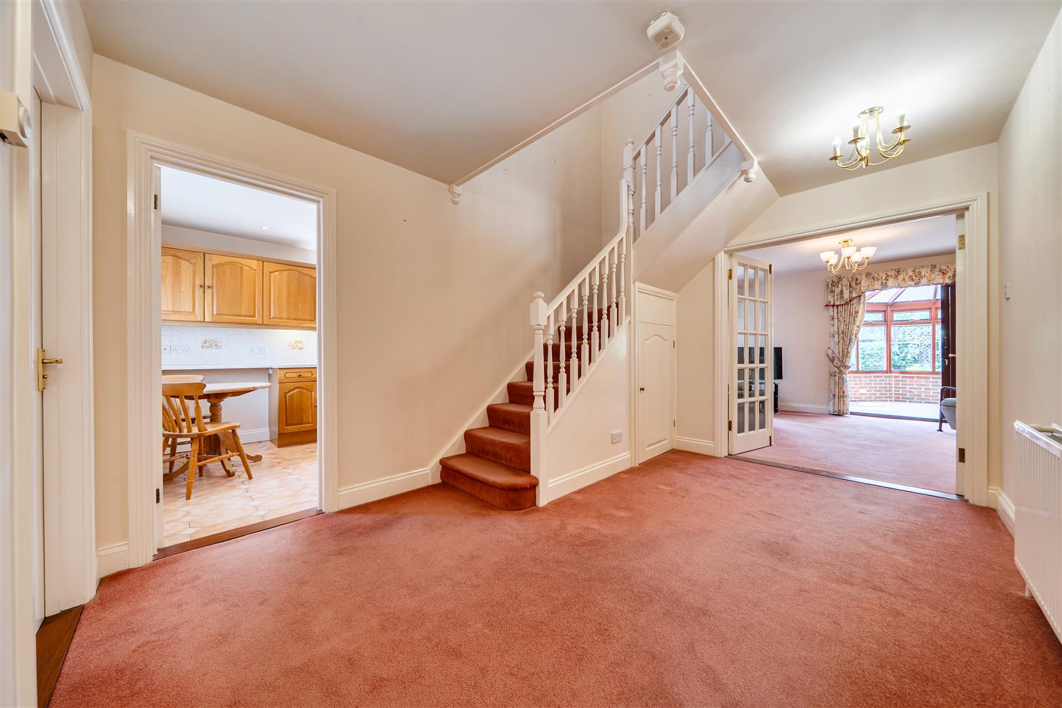
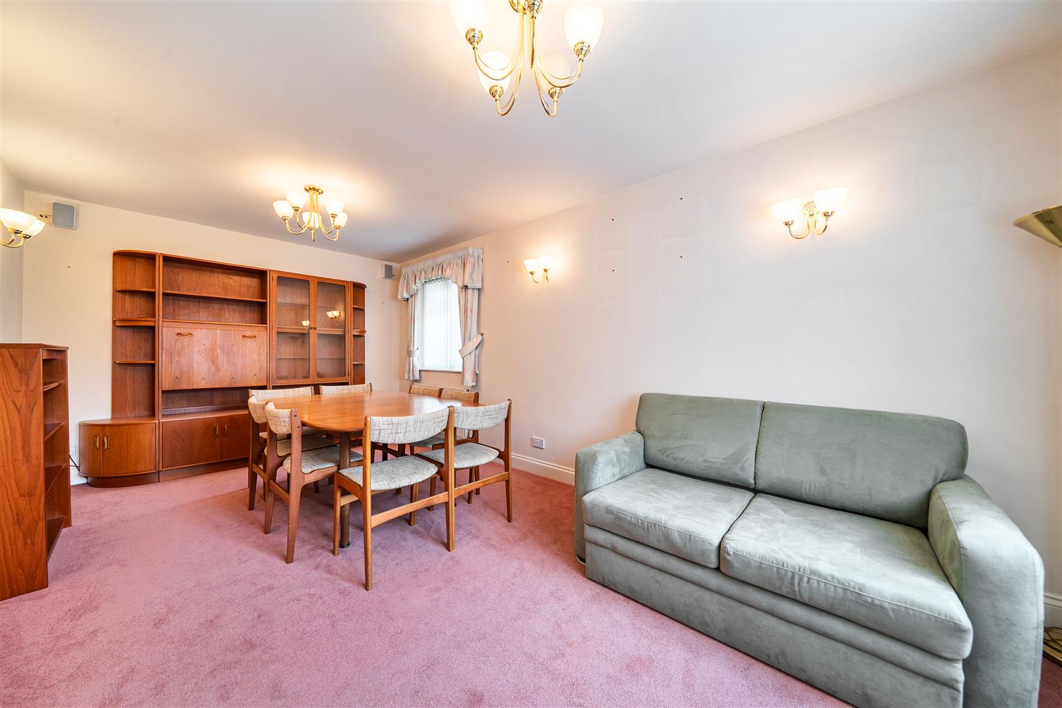
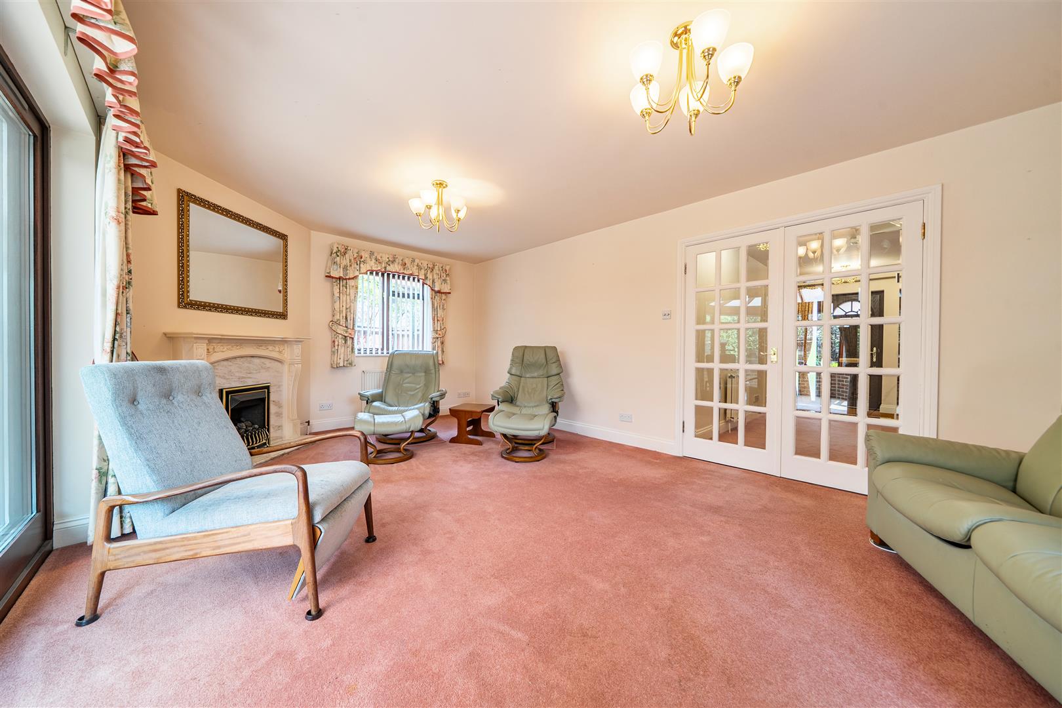
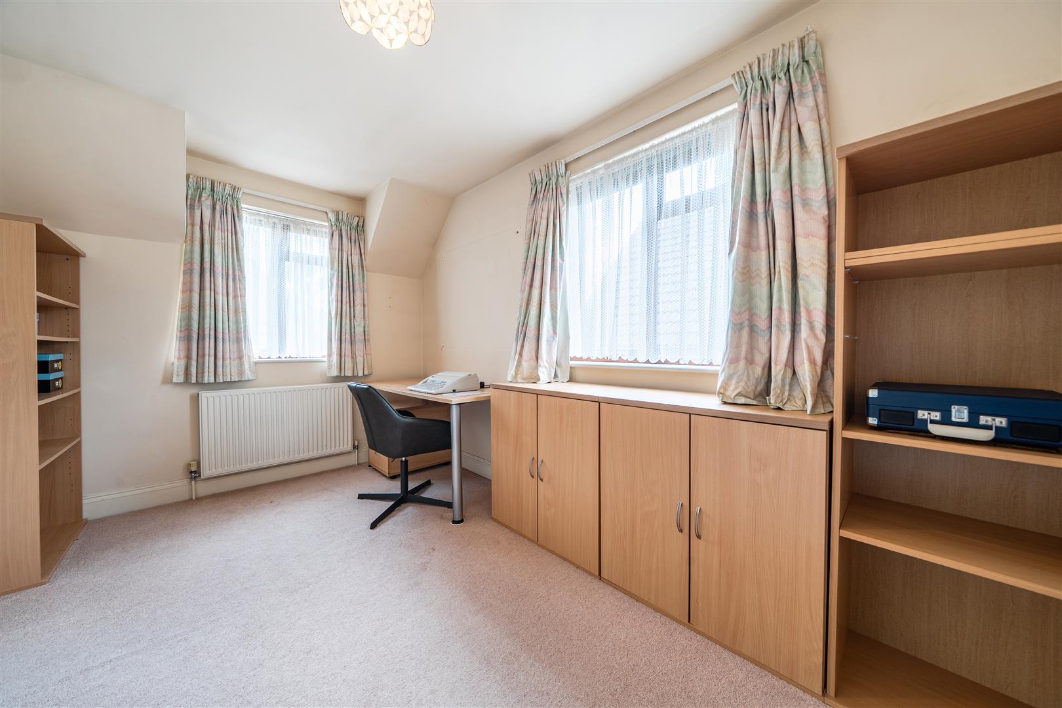
Situated in an extremely sought after residential location and tucked away off the road with three other properties, a spacious family home of 1,795 square feet. The accommodation is particularly spacious with two well-proportioned reception rooms and four double bedrooms.
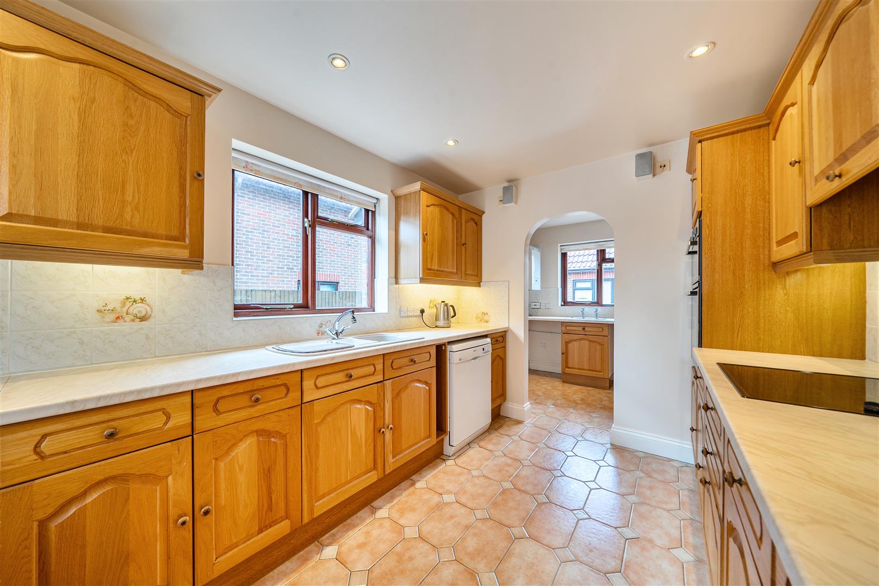
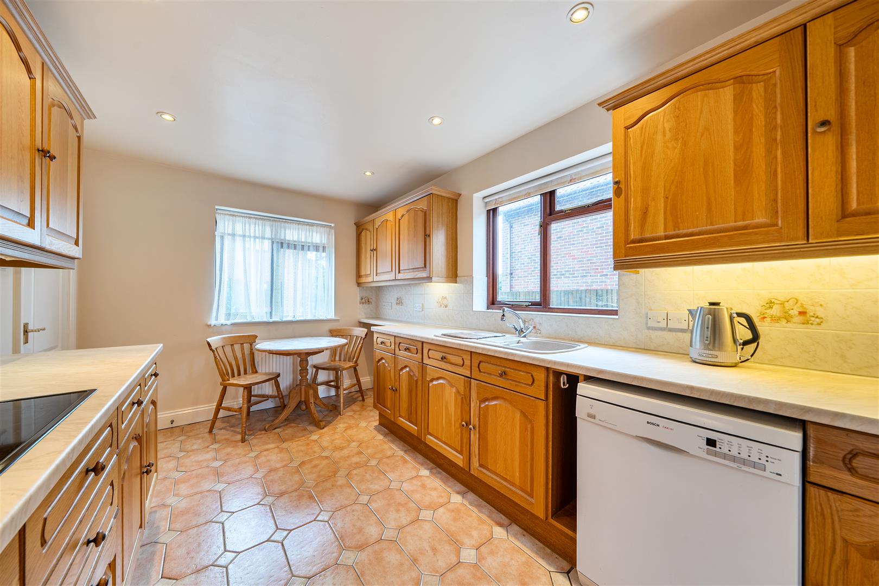
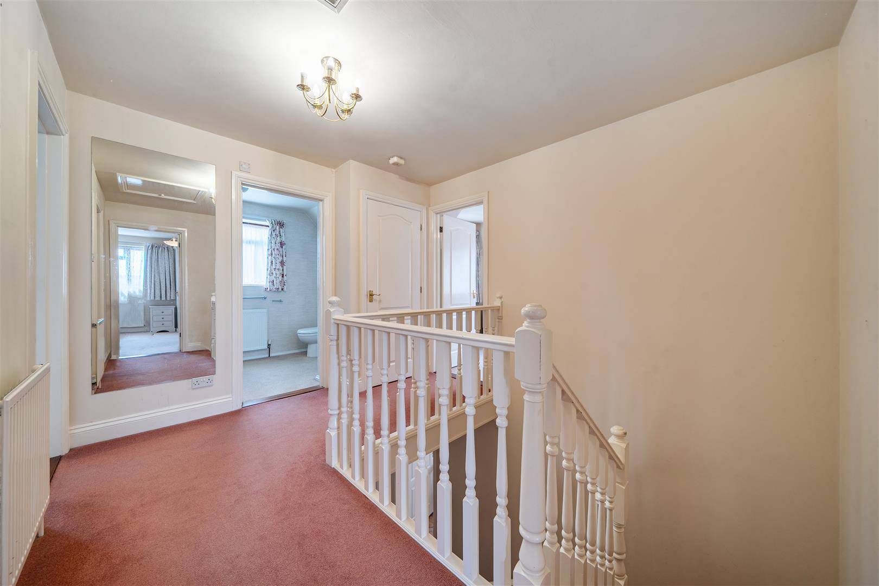
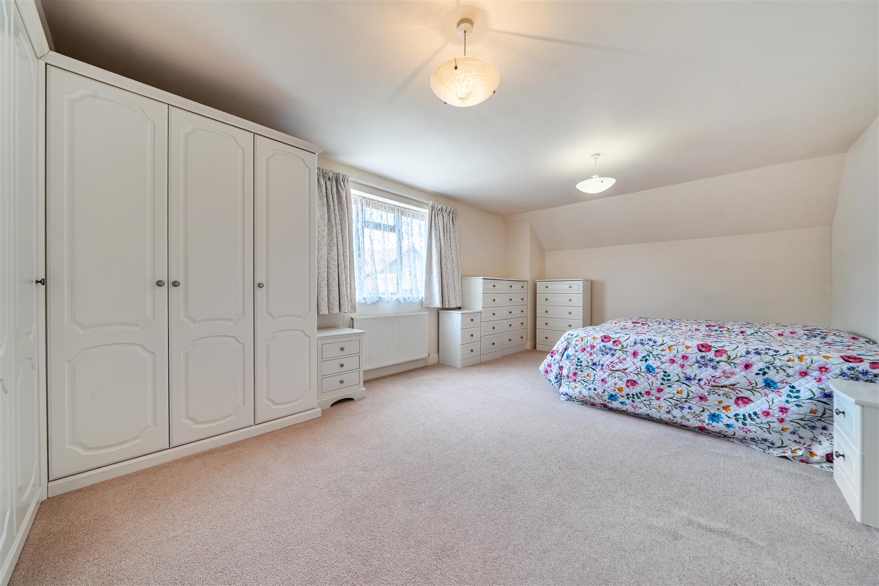
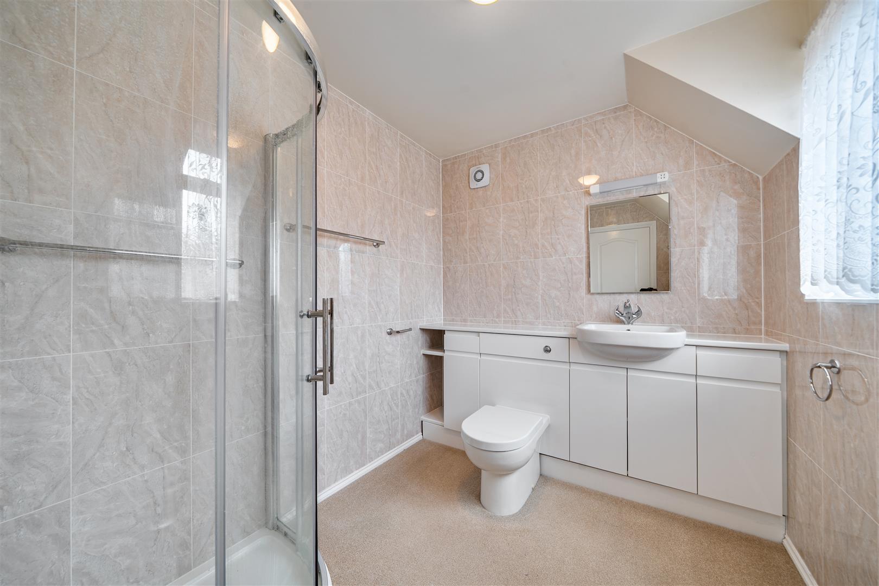
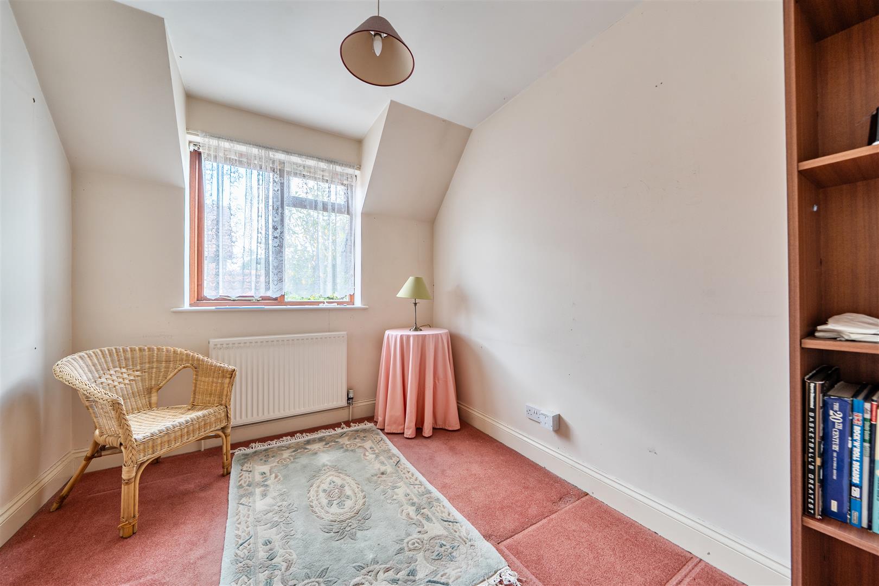
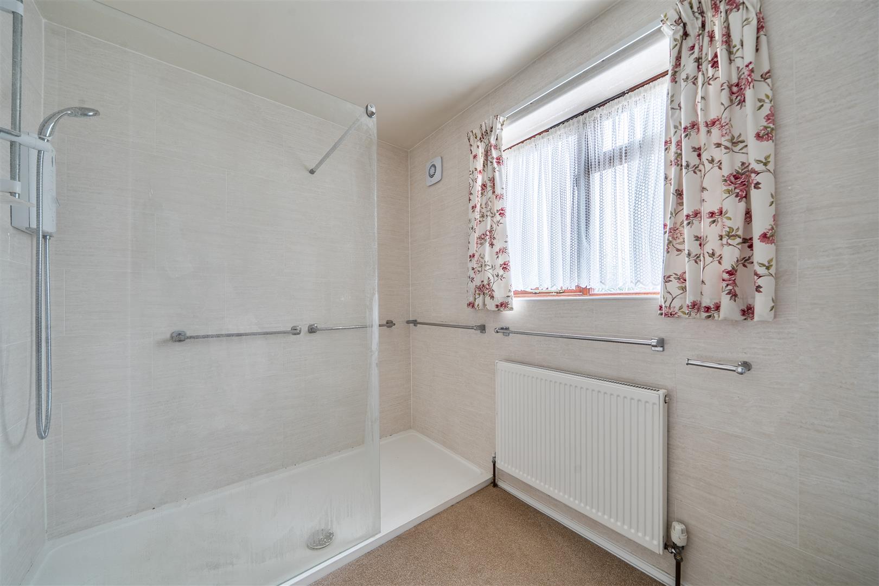
Upon entering you are immediately aware of the space this property offers with its large reception hall and galleried landing. The dual aspect Sitting Room is over 20ft wide with a gas coal effect fire and sliding doors lead into the Conservatory. The dual aspect Dining Room leads off the hallway and is also a generous size. The Kitchen has been fitted with ample wooden cupboards and there is a good area for a breakfast table; a range of appliances are included. There is a Utility Room beyond the Kitchen with space for a washing machine and tumble dryer; a side door leads to a lobby and back door. A Cloakroom completes the ground floor. Upstairs, Bedroom 1 has fitted wardrobe cupboards, drawers, vanity table and en suite Shower Room. The other bedrooms are complemented by an additional Shower Room. The property is approached via a block paved driveway providing ample parking. A wooden gate gives access to the rear garden and in turn to the detached double garage and further parking. The rear garden is low maintenance with large terraces and pretty mature borders.
The property is close to Warsash Village, which has an excellent range of amenities such as convenience stores, coffee shop, post office, restaurants and public houses. Warsash remains ever popular with families with excellent schooling nearby, Warsash Common for superb walks and for sailing enthusiasts the River Hamble, both are less than a mile away.
SUMMARY OF FEATURES:
Well proportioned accommodation of 1,795 square feet; Kitchen appliances include a 4 ring electric hob, Neff oven and grill, freestanding Bosch dishwasher; Integrated fridge/freezer in Utility Room; Double glazed throughout; Loft space with ladder and light; Extremely sought after location; Low maintenance garden; Ample driveway parking; Detached double garage
GENERAL INFORMATION:
TENURE: Freehold; SERVICES: Mains gas, electricity, water and drainage; LOCAL AUTHORITY: Fareham Borough Council; TAX BAND: F
DISTANCES:
Warsash Common - 0.5 miles; River Hamble - 1.3 miles; Warsash Village centre - 1 mile; Swanwick Train Station - 2.5 miles; Brookfield School - 1.6 miles
Property Ref: 34825979
Similar Properties
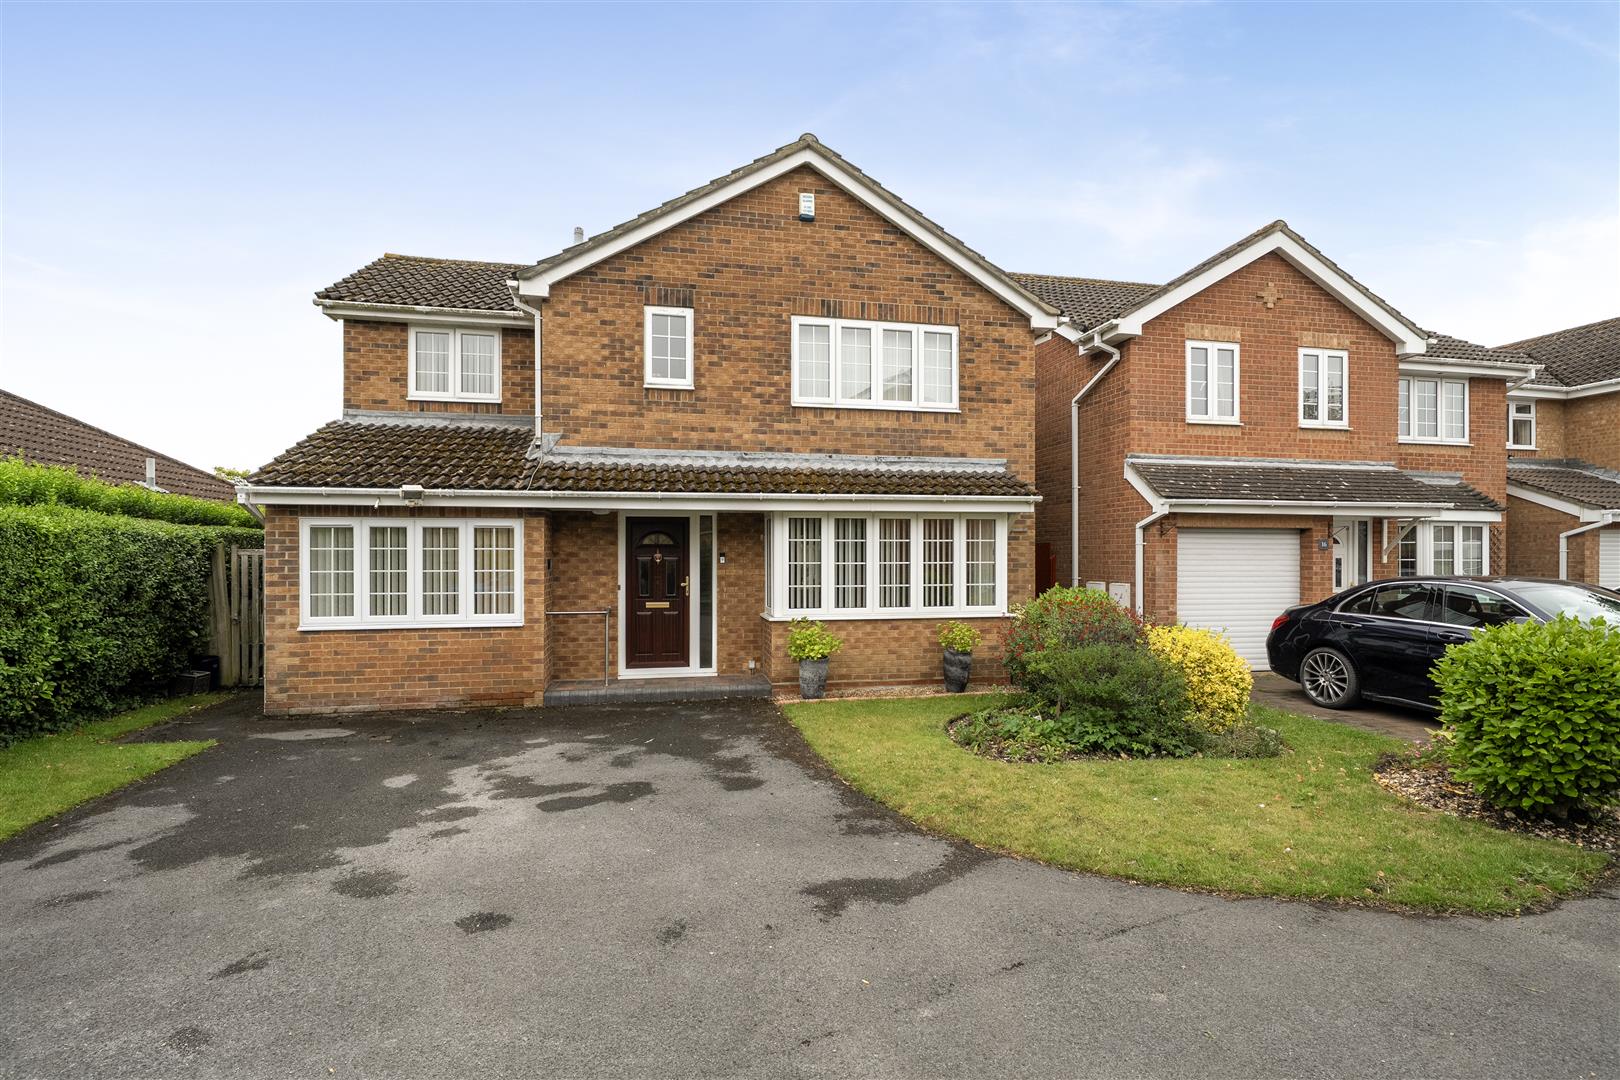
5 Bedroom Detached House | Guide Price £535,000
***END OF CHAIN***Situated in a sought-after location at the end of a quiet cul-de-sac within the Boat Estate an attract...
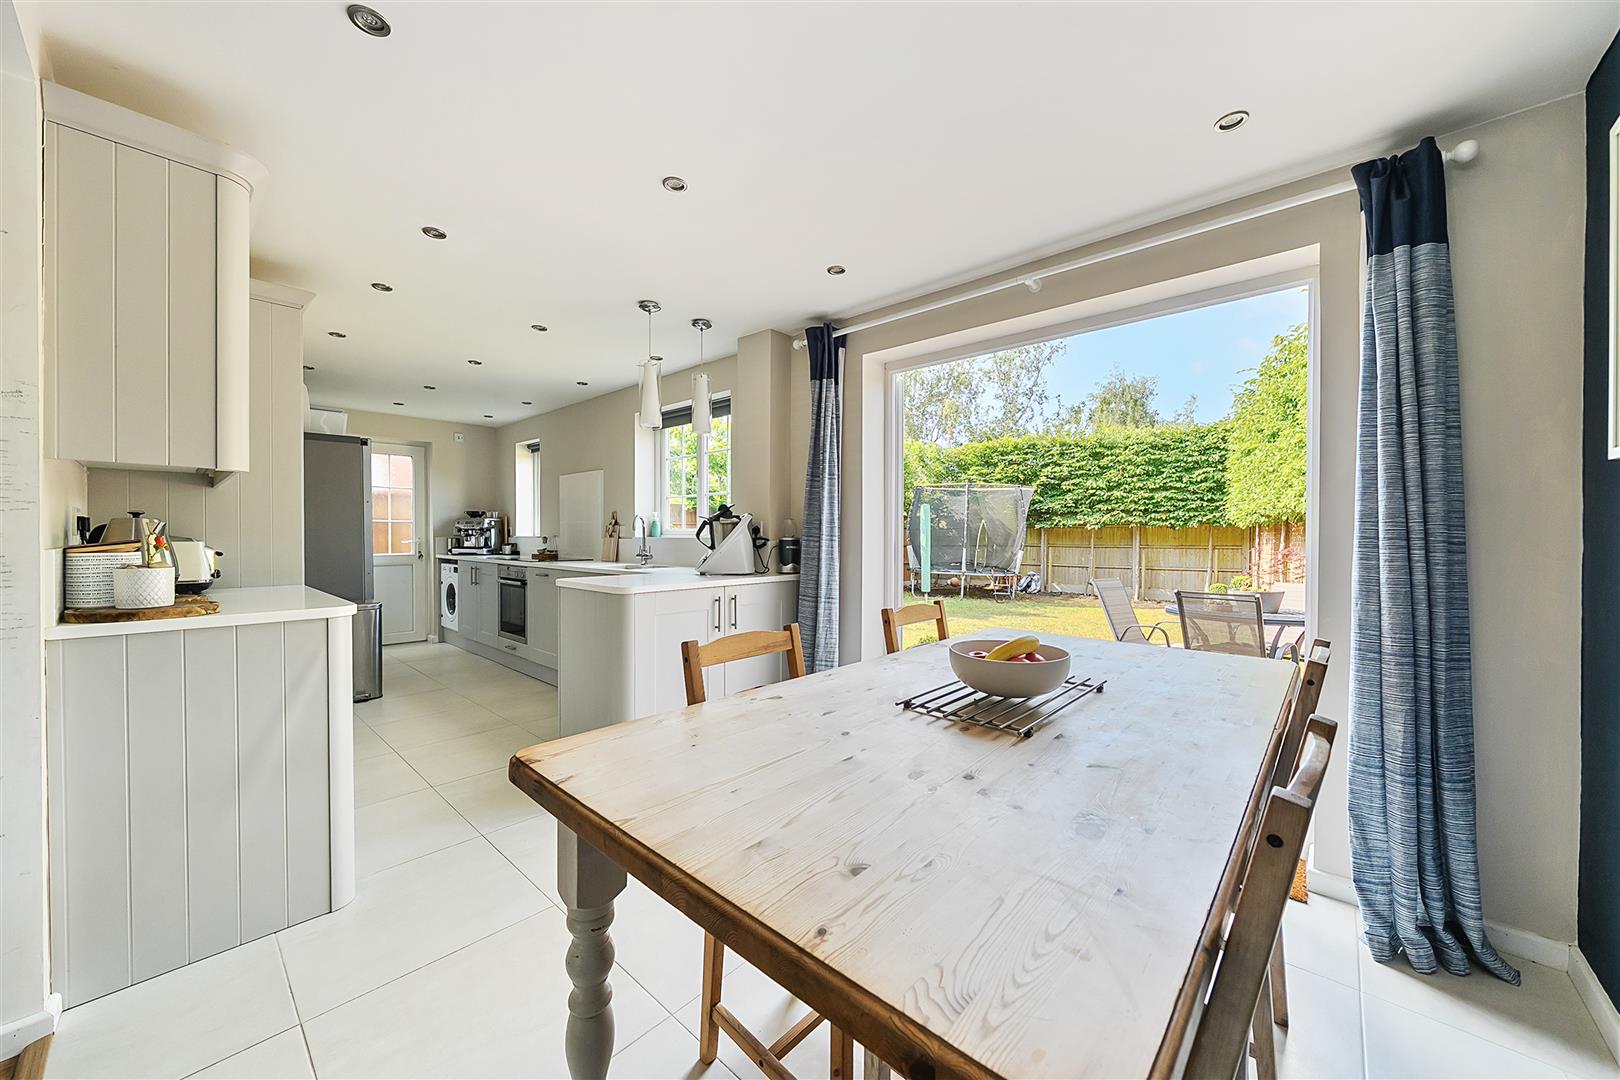
4 Bedroom Detached House | Guide Price £525,000
Situated in the sought-after location within the Boat Estate, an attractive detached family home on a corner plot offeri...
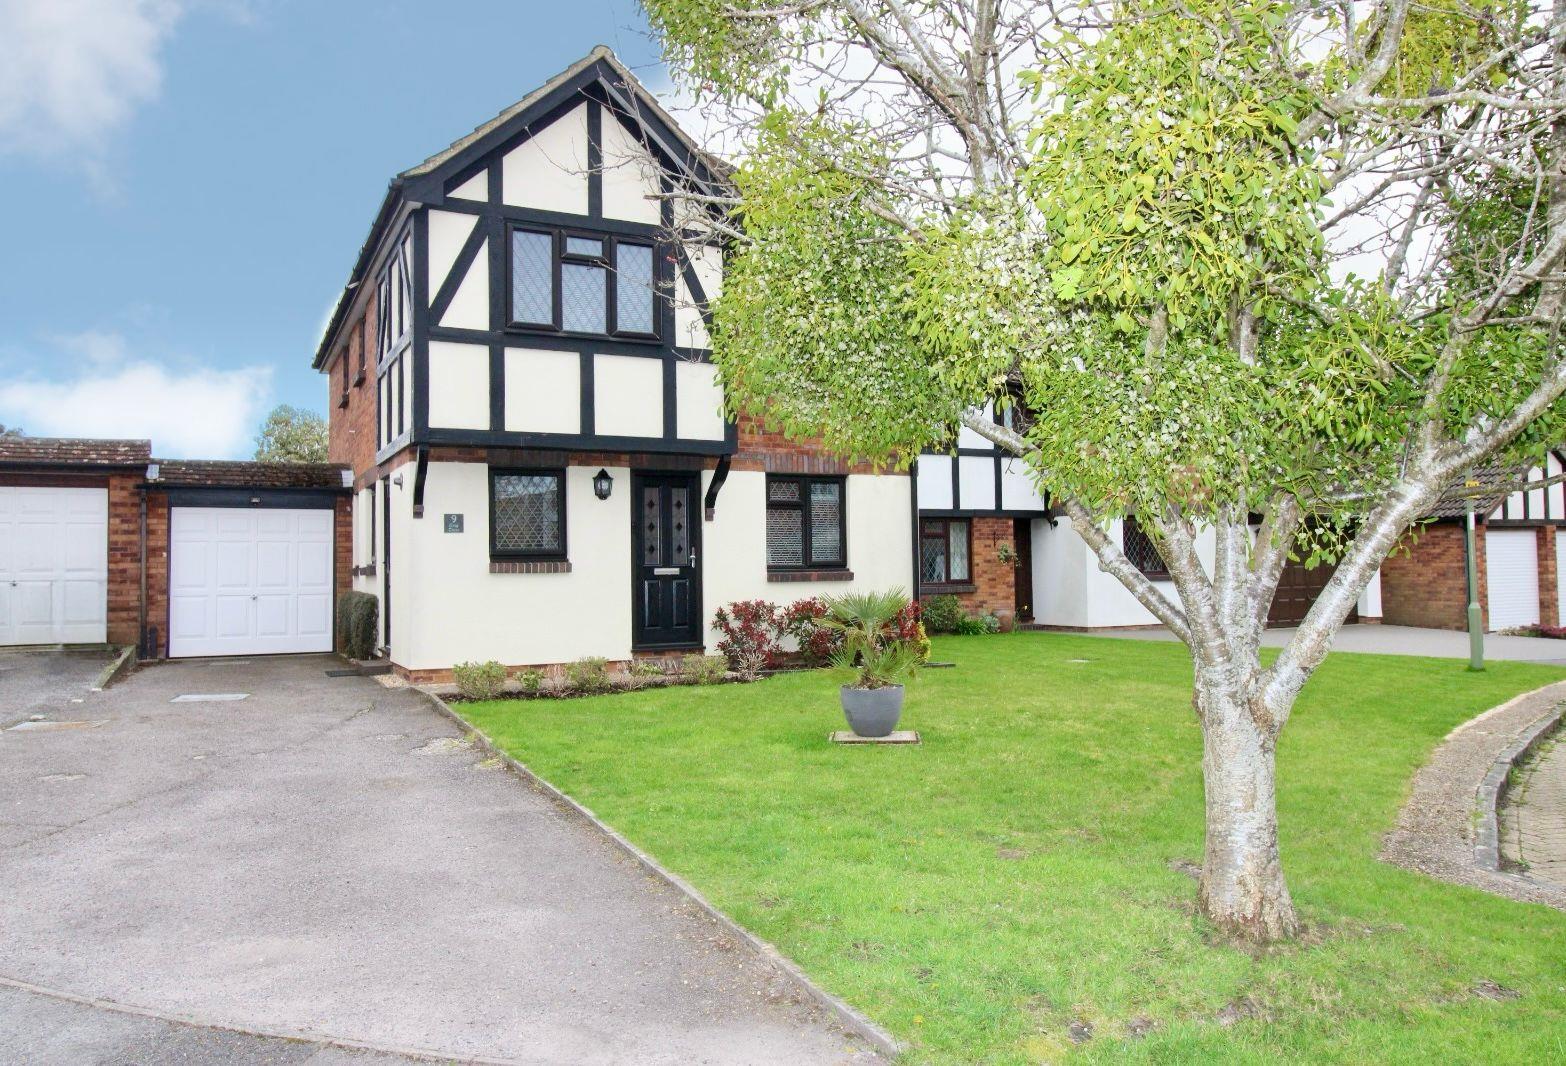
4 Bedroom Detached House | Guide Price £520,000
*** NO FORWARD CHAIN ***Conveniently located in a quiet residential cul-de-sac close to green open spaces and local amen...
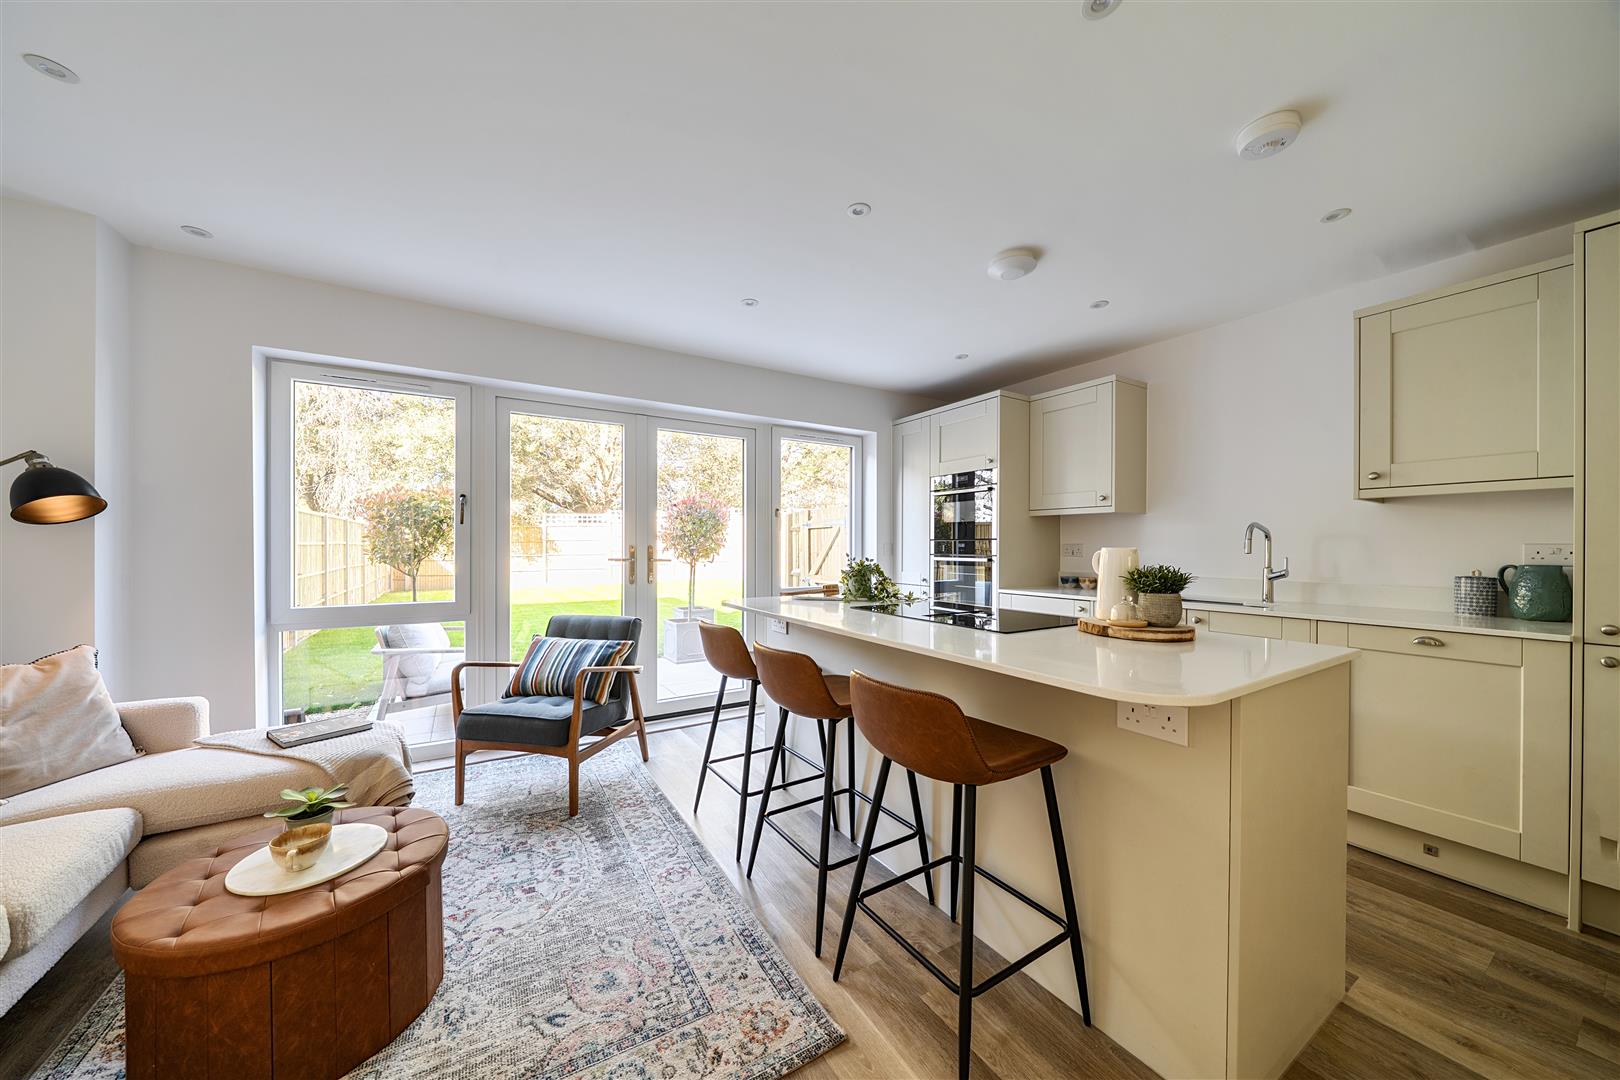
3 Bedroom House | £545,000
**NEW SHOW HOME COMING SOON**This spacious 3-bedroom home offers 1,398 sq. ft of contemporary living space, with multipl...
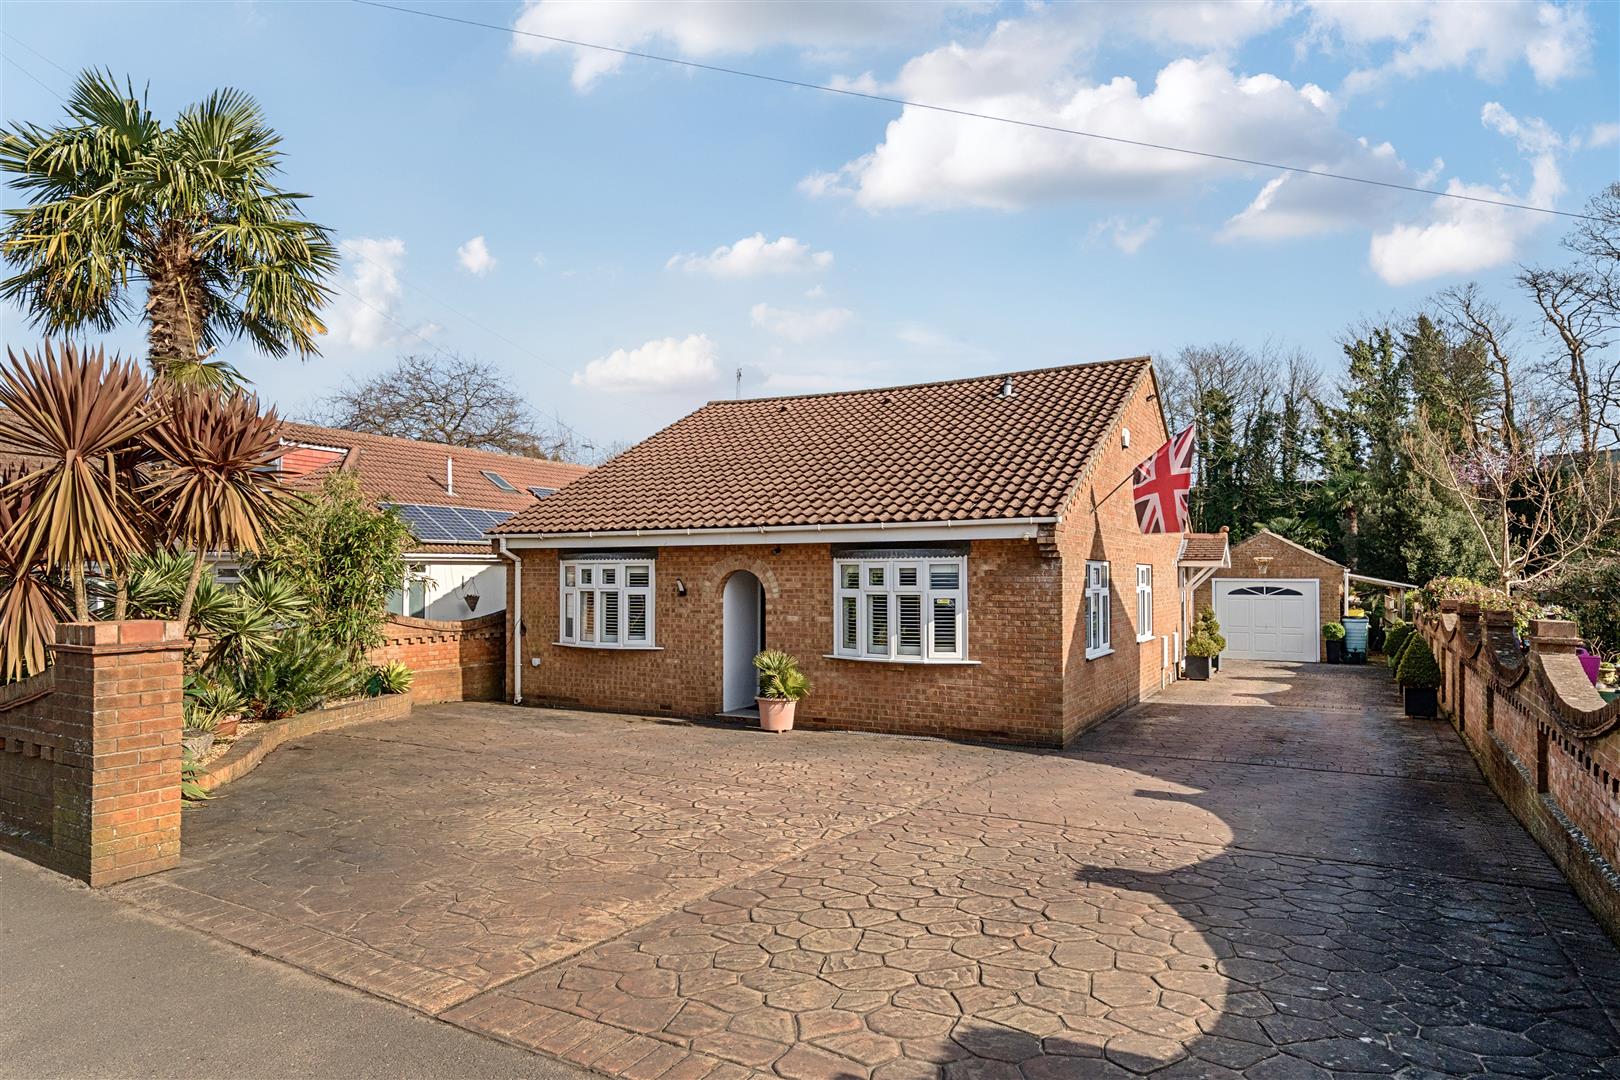
4 Bedroom Detached Bungalow | Offers in excess of £550,000
Situated in a popular residential location, a short stroll to Fareham Train Station and Town Centre, a stunning bungalow...
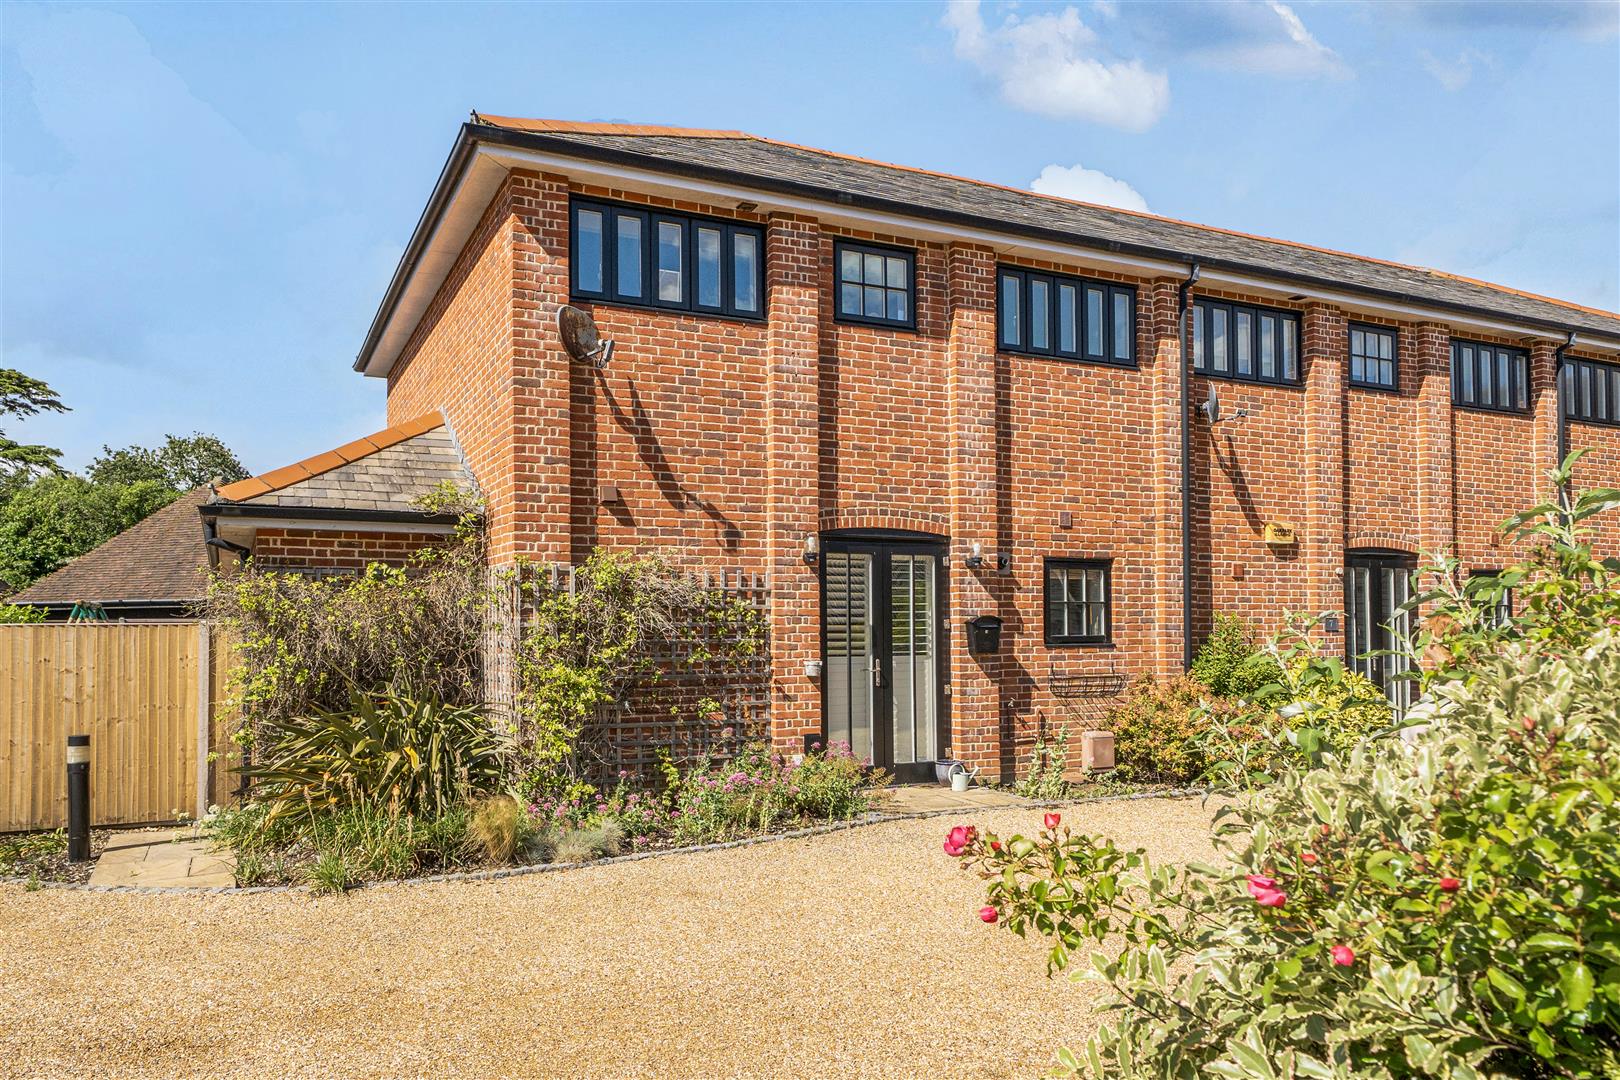
3 Bedroom End of Terrace House | Guide Price £585,000
Situated in an idyllic, peaceful setting, within a gated environment of only 10 properties, a stunning much loved home b...

Taylor Hill & Bond (Titchfield)
Titchfield, Fareham, Titchfield, Hampshire, PO14 4RT
01329 844812
How much is your home worth?
Use our short form to request a valuation of your property.
Request a Valuation
©2026 The Guild of Property Professionals. All rights reserved.
Terms and Conditions |
Privacy Policy |
Cookie Policy |
Complaints Policy |
Members Login
The Guild of Property Professionals Trading Address: 121 Park Lane, London W1K 7AG. GPEA Limited.
Registered in England & Wales.
Company No: 02819824.
Registered Office Address: The Old Courthouse, 60A London Road, Grantham, NG31 6HR.
VAT Registration No: 180897859

