- 3500 sqft of simply stunning interior
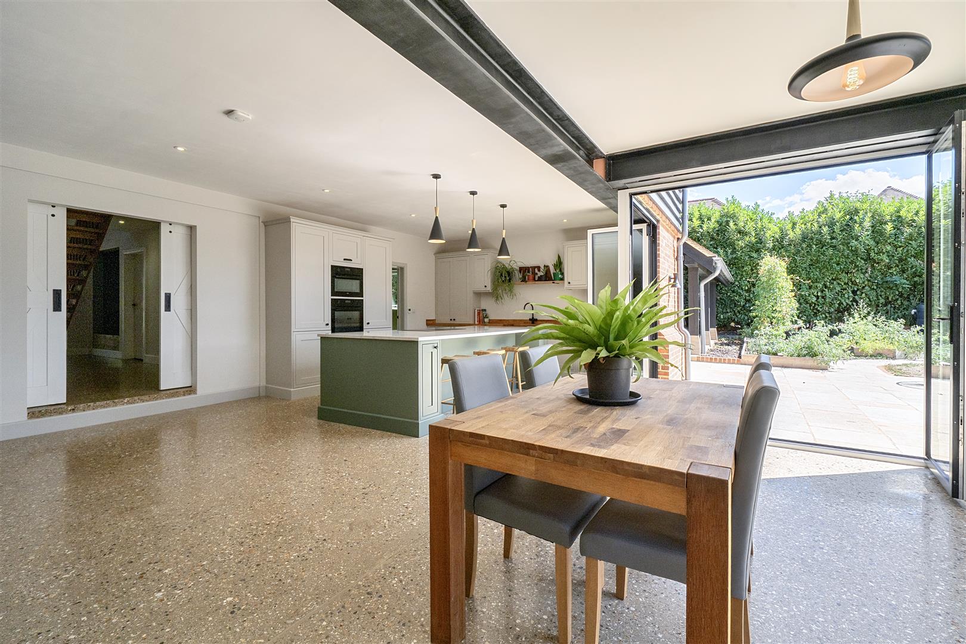
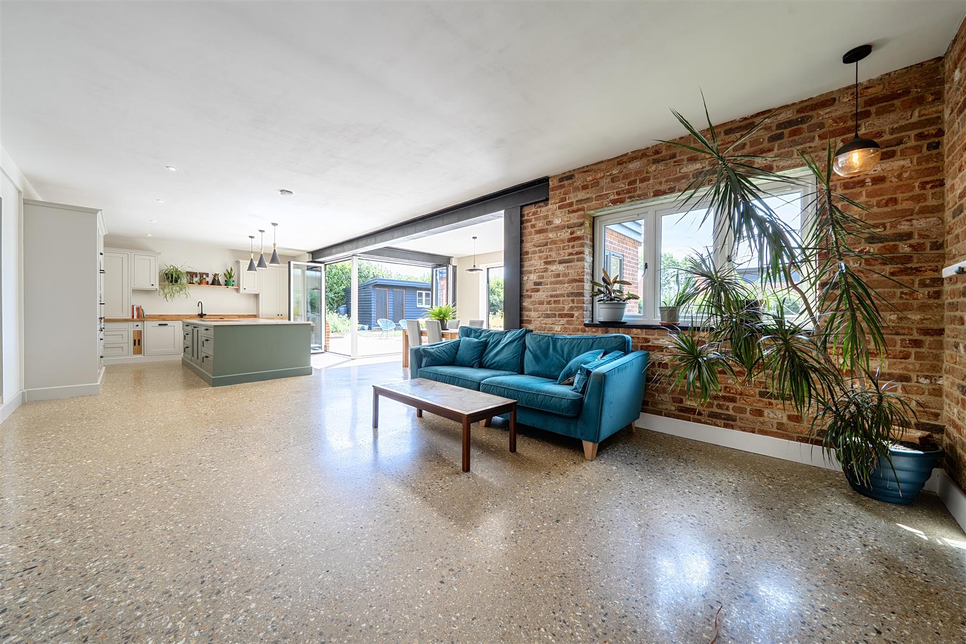
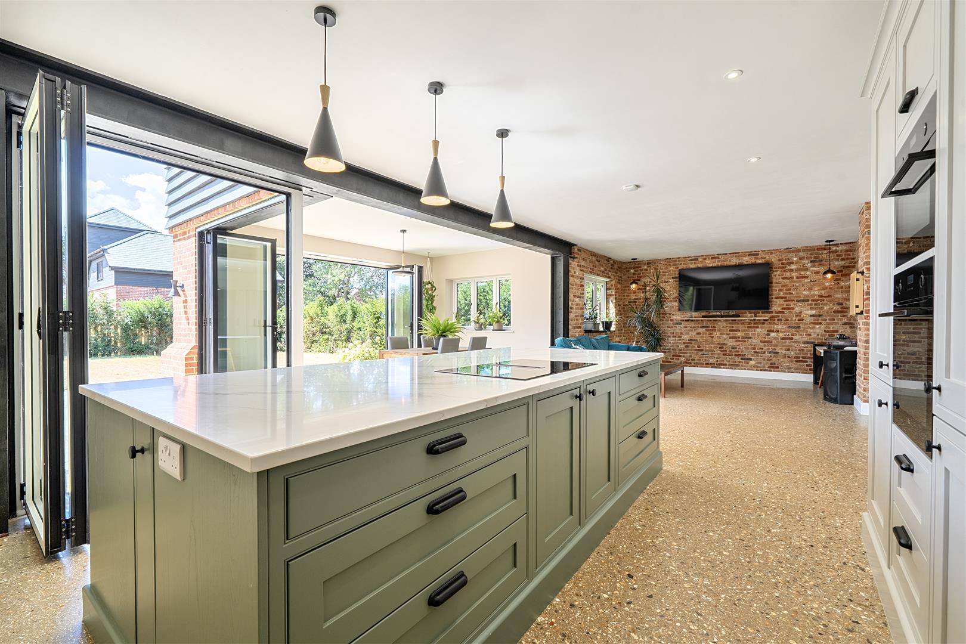
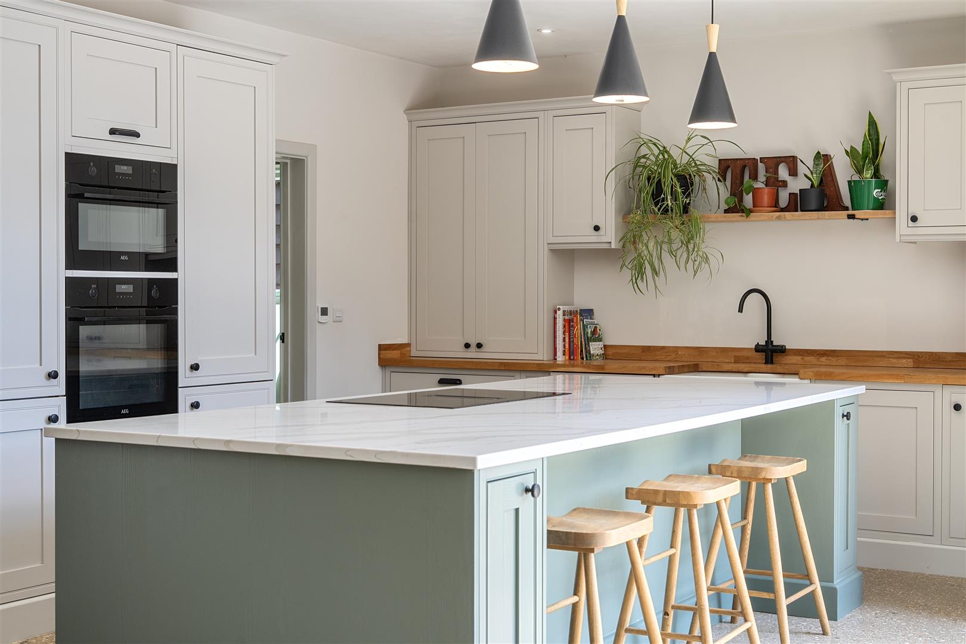
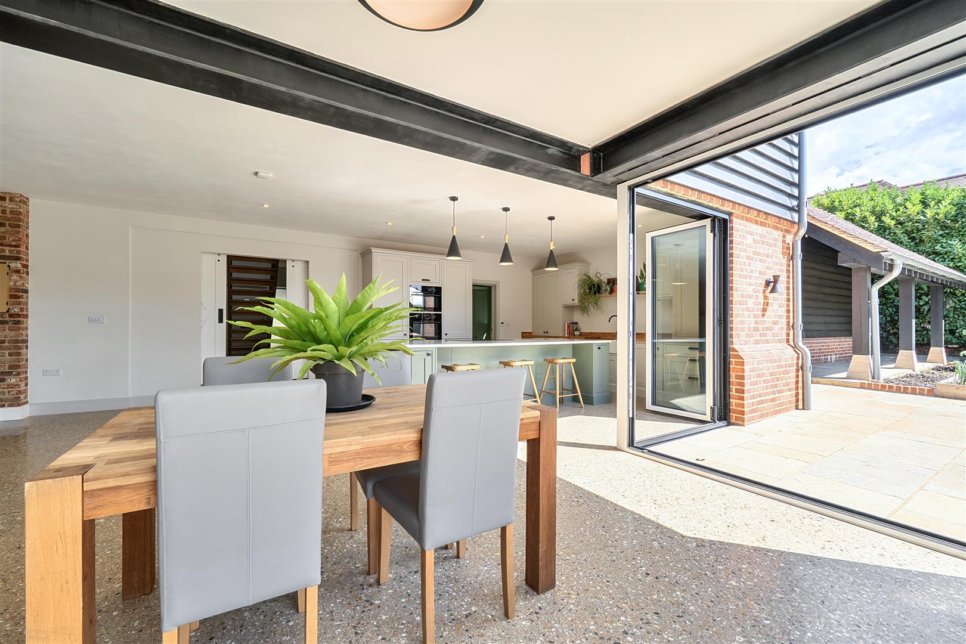
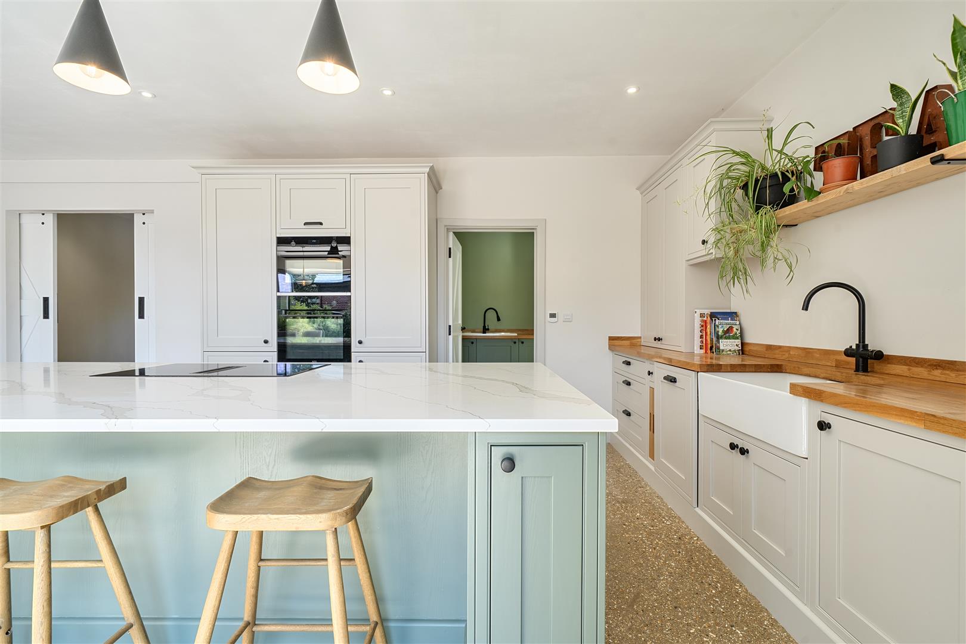
- Impressive 37ft open plan kitchen/Dining Room
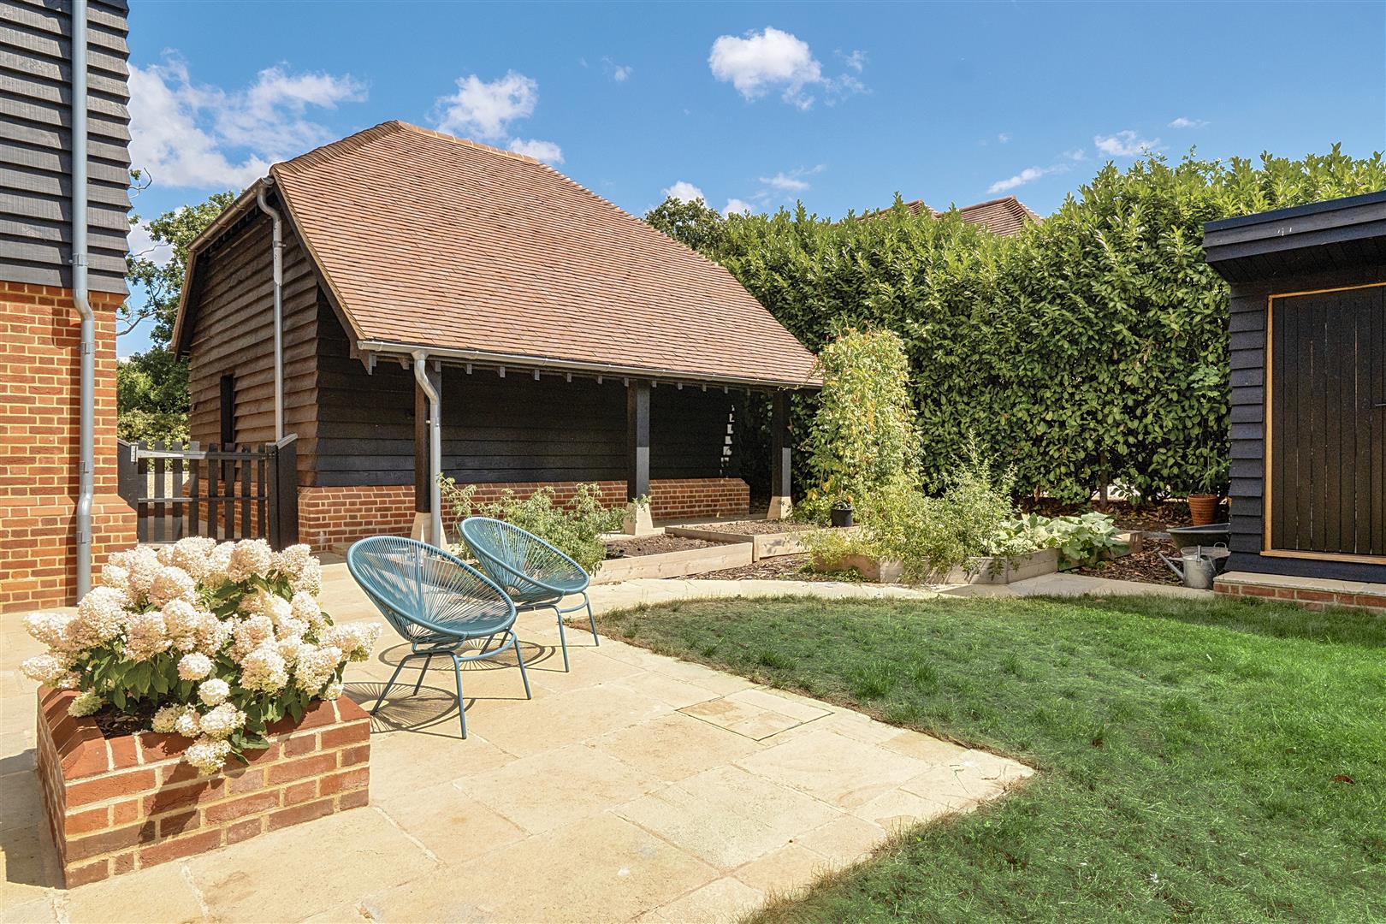
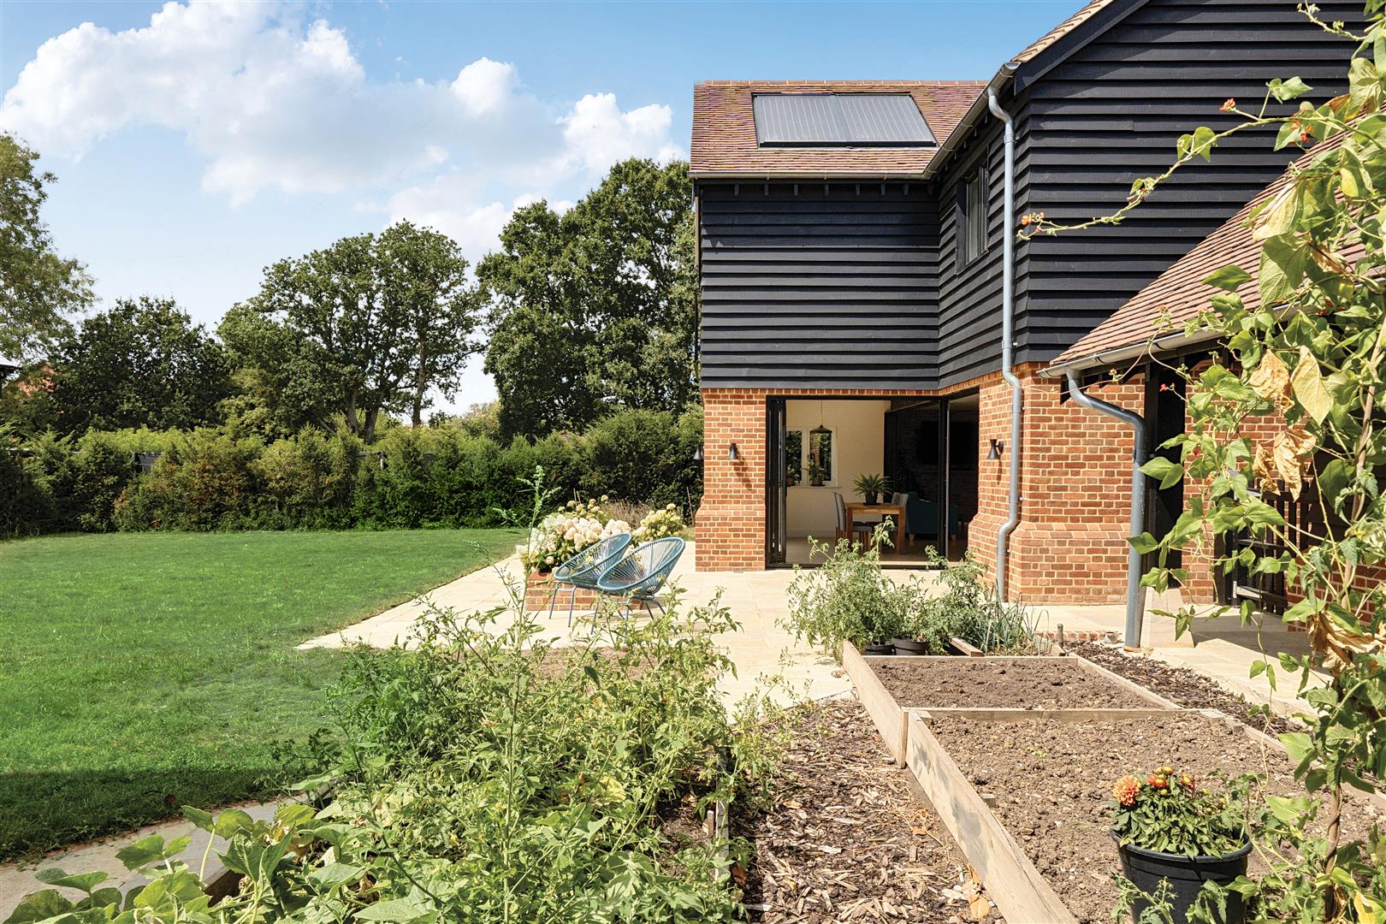
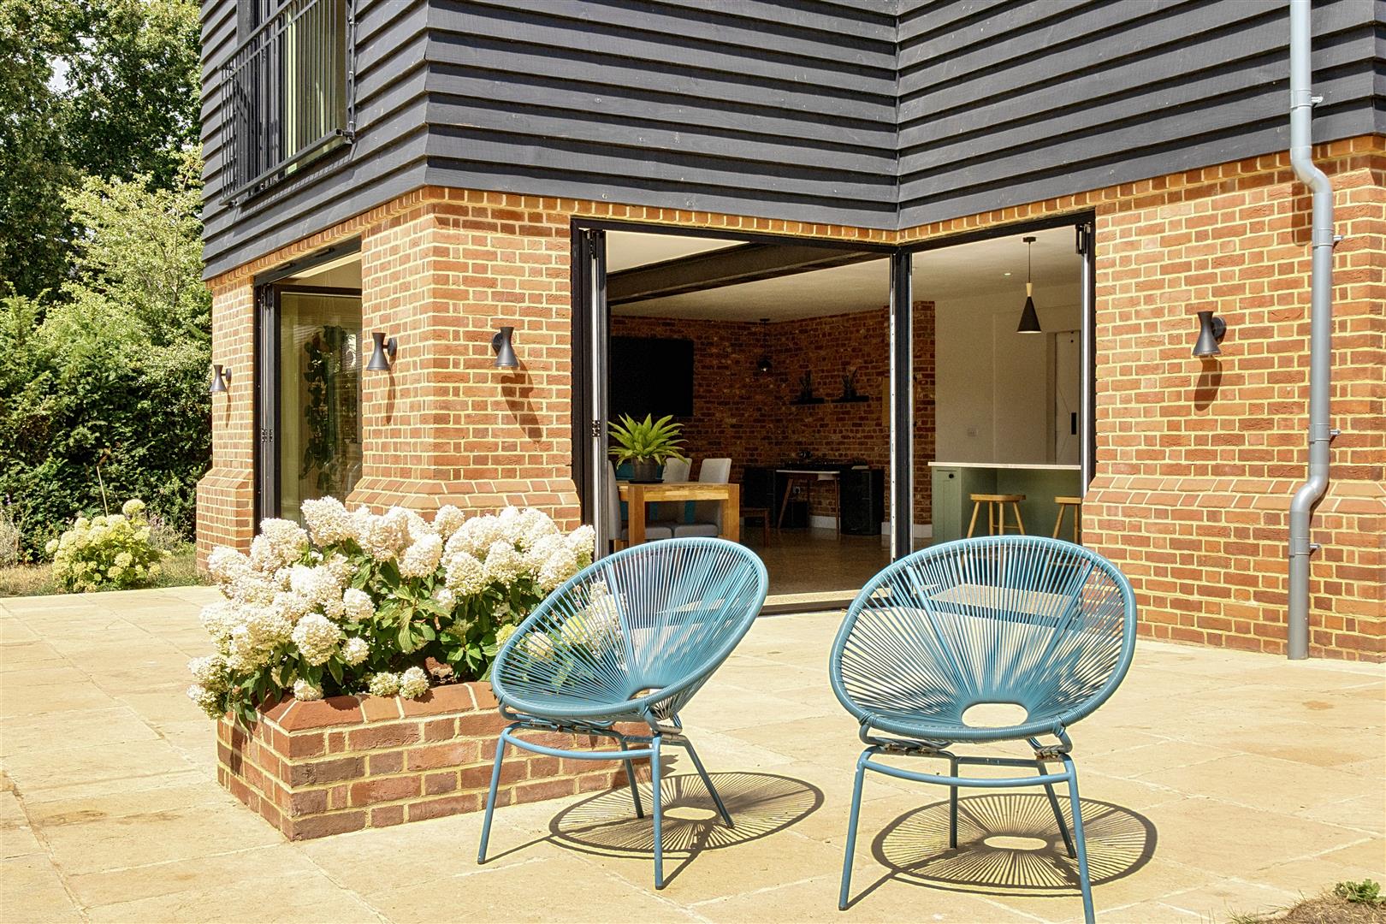
- 1/4 acre plot with extensive tumbled limestone terrace
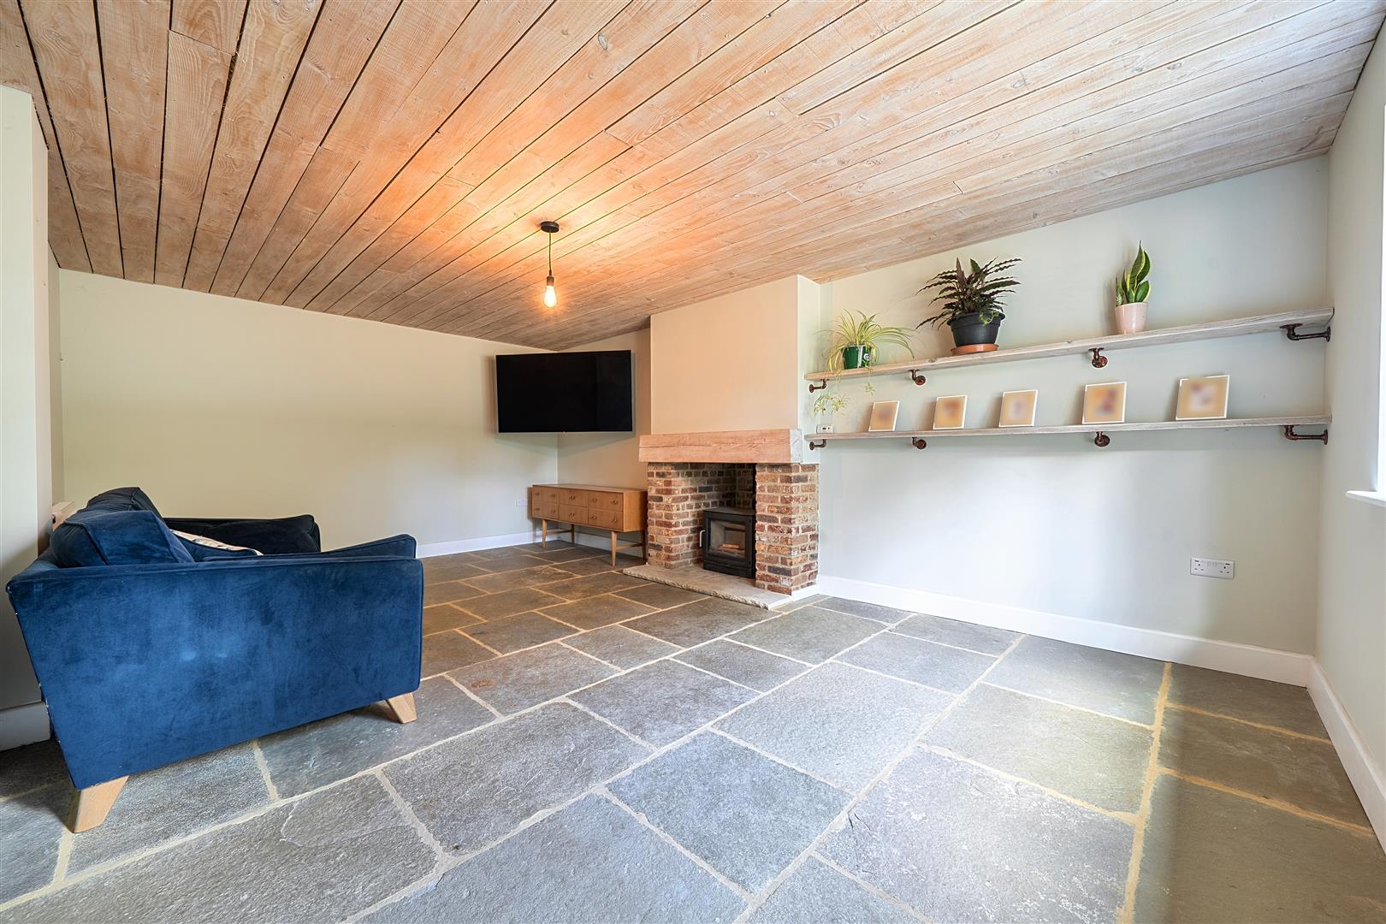
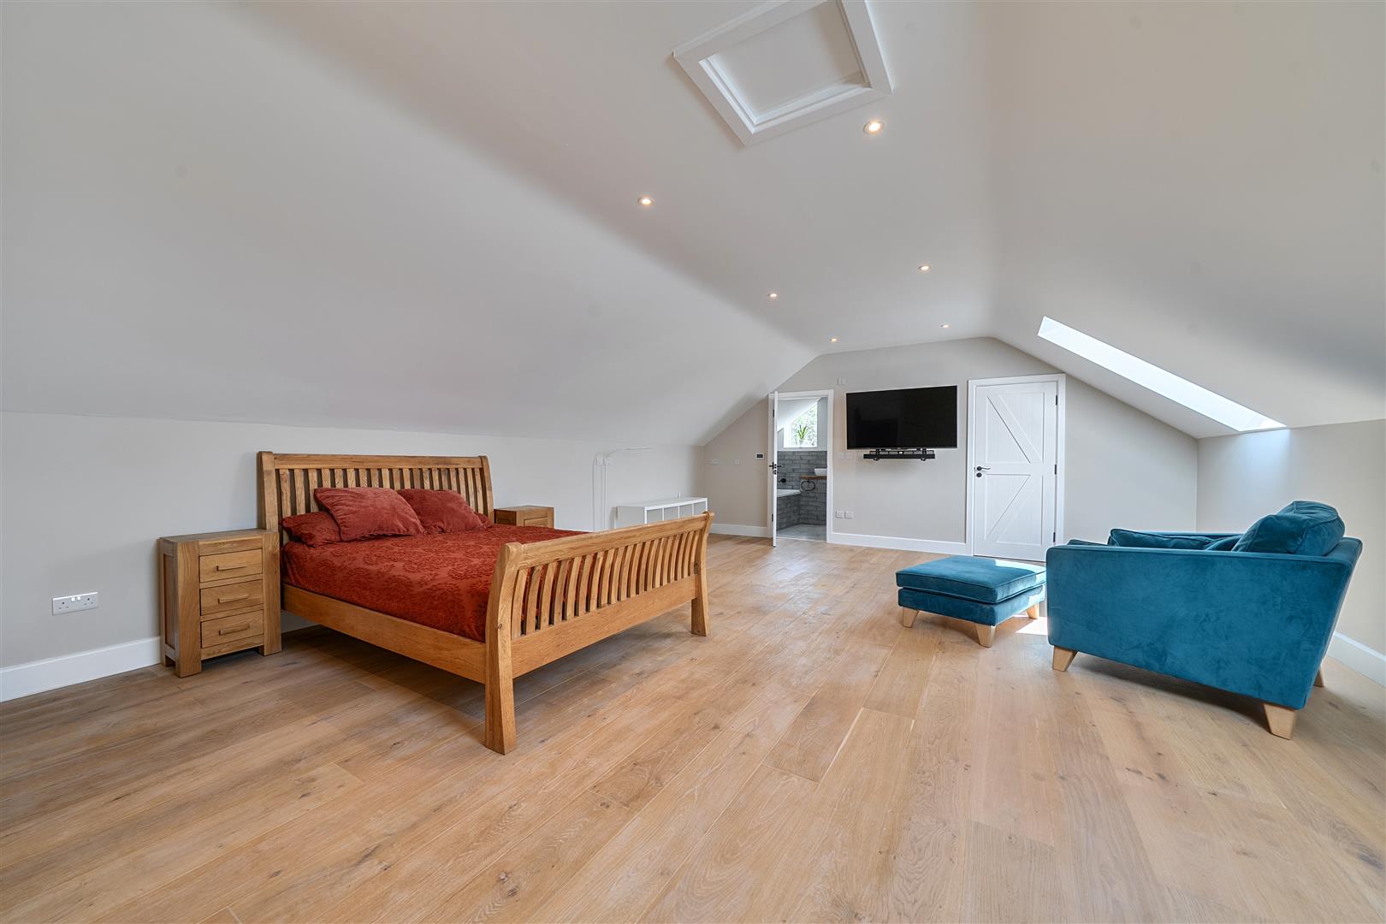
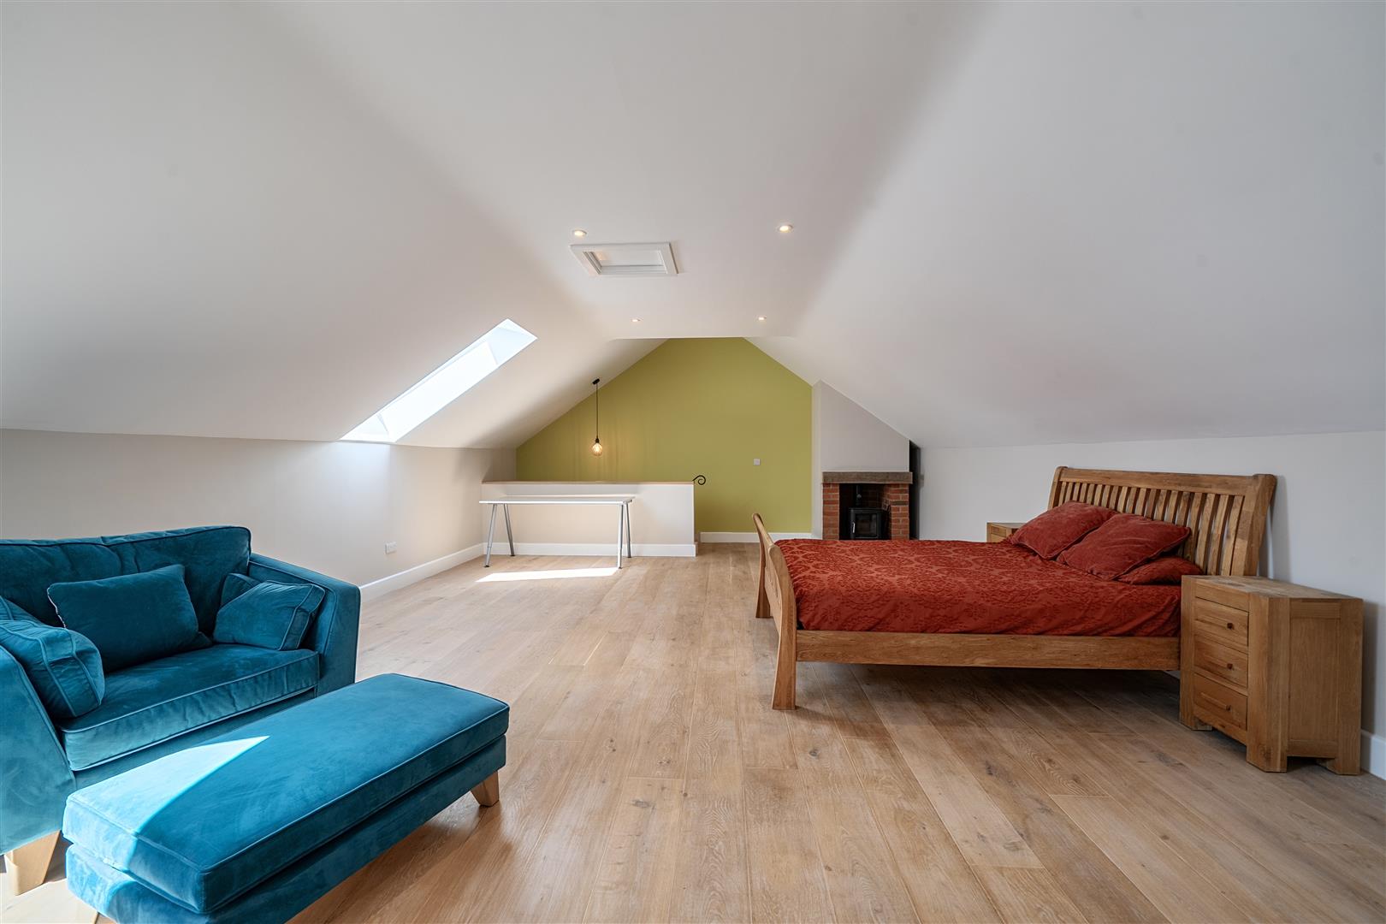
- Substantial 2nd floor bedroom with log burner and ensuite, with plumbing in situ for kitchenette
- Double garage and driveway parking
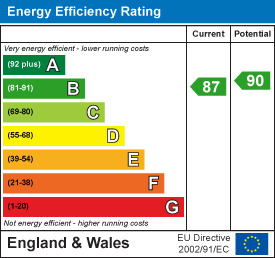
- EPC- B

5 Bedroom Detached House for sale in Southampton
 3
5
4
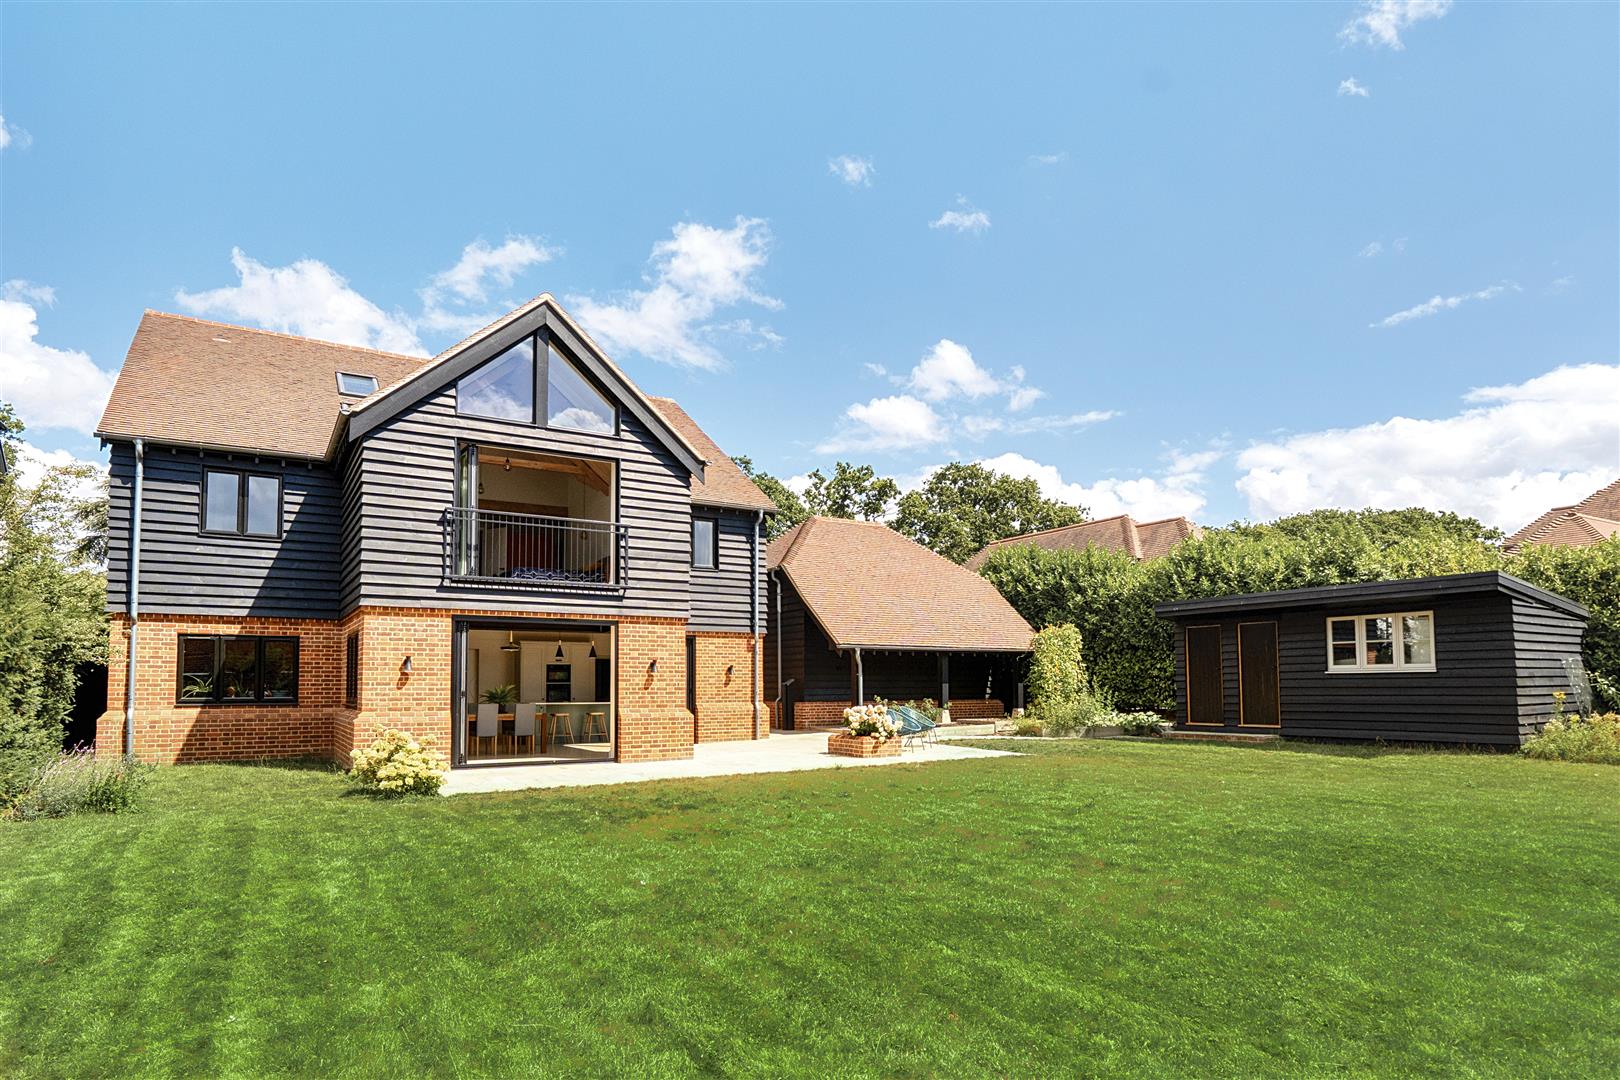
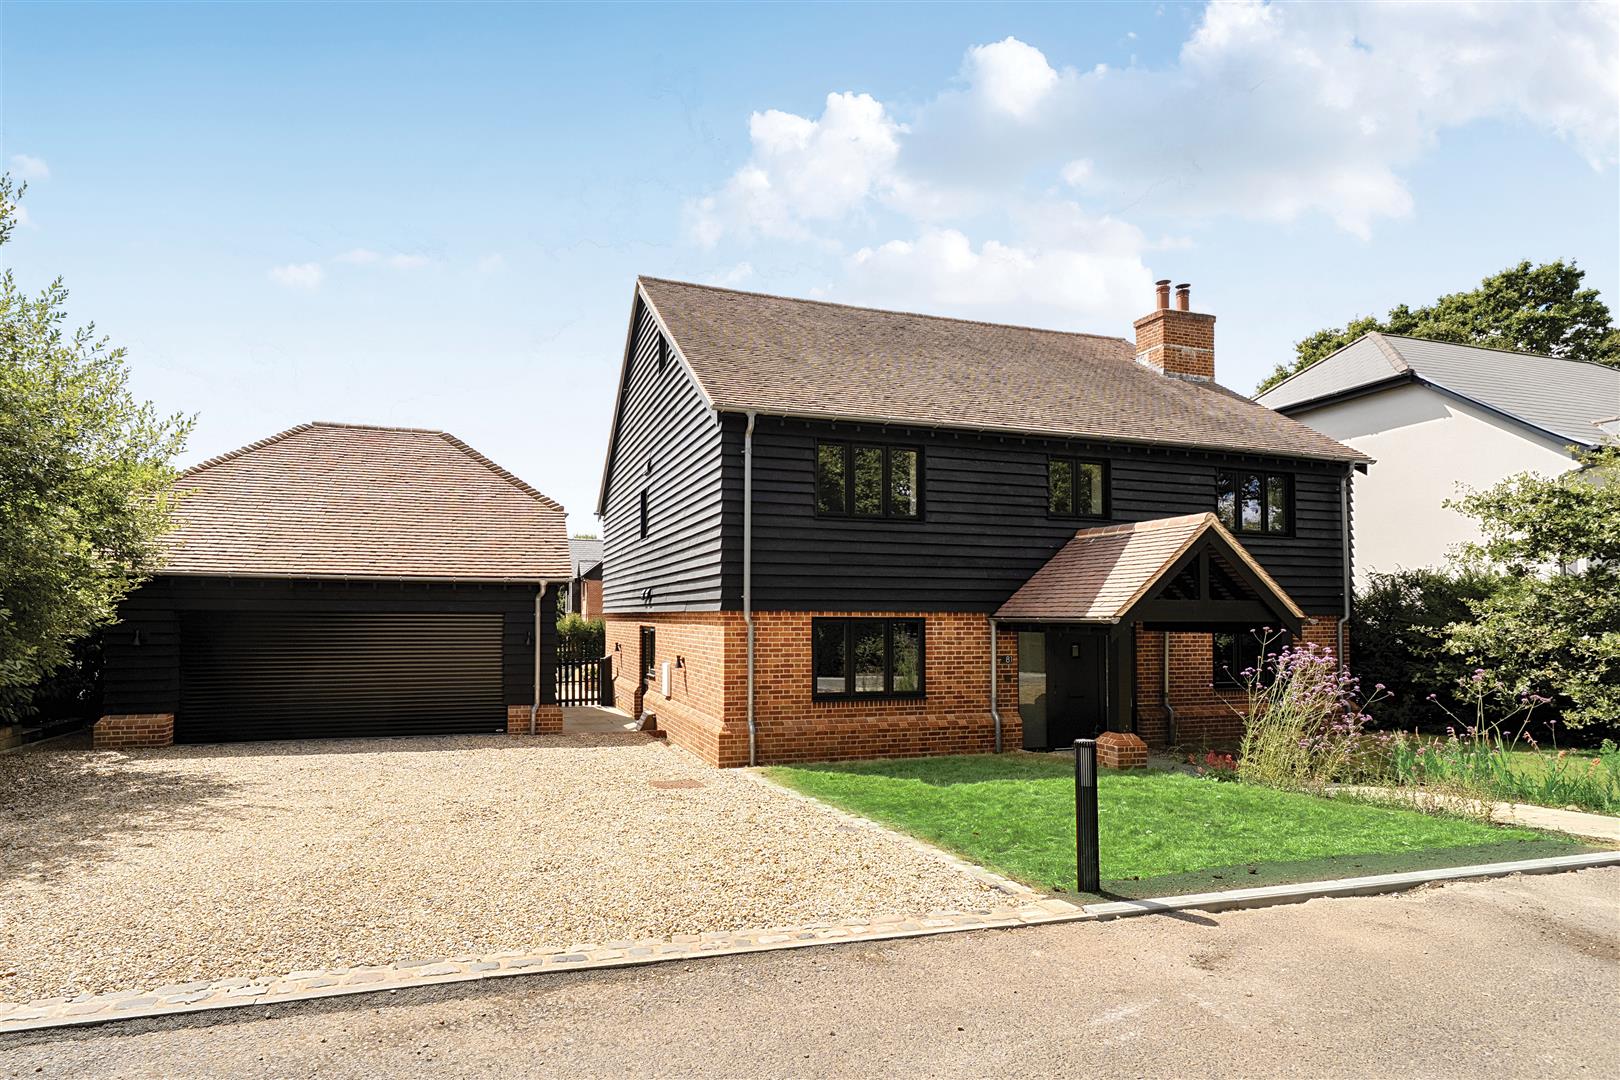
Situated in a quiet, no through road, a truly outstanding residence constructed to an exacting specification with sustainability in mind, offering exquisite accommodation over three floors extending to nearly 3500 square feet and set in approximately 1/4 of an acre with generous driveway parking and a detached double garage with room over.
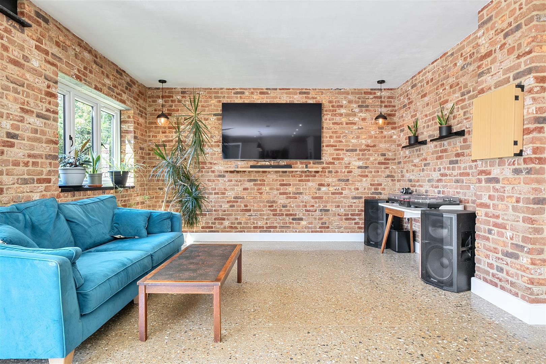
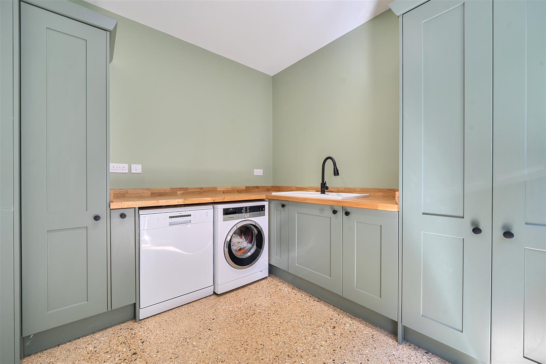
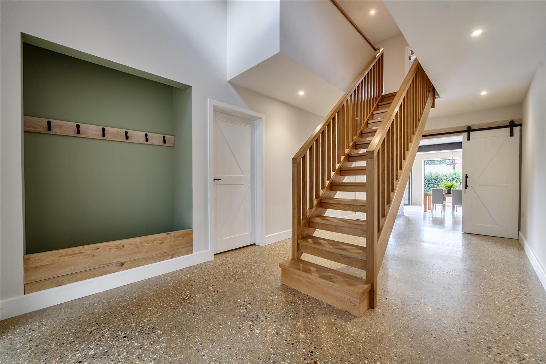
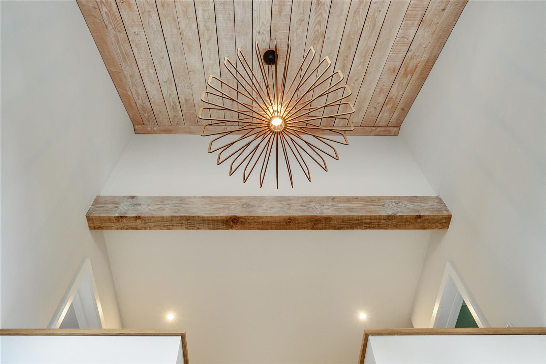
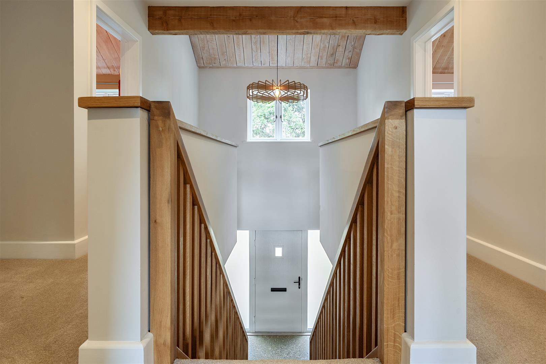
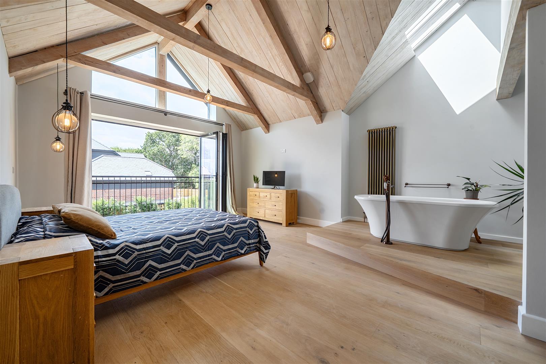
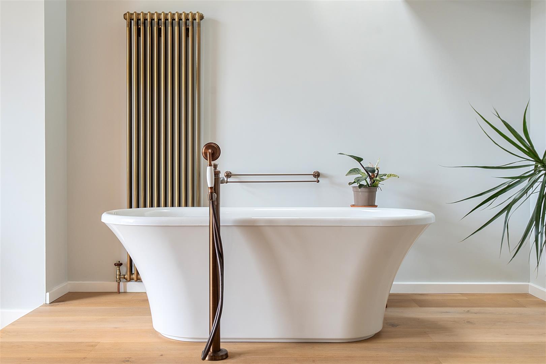
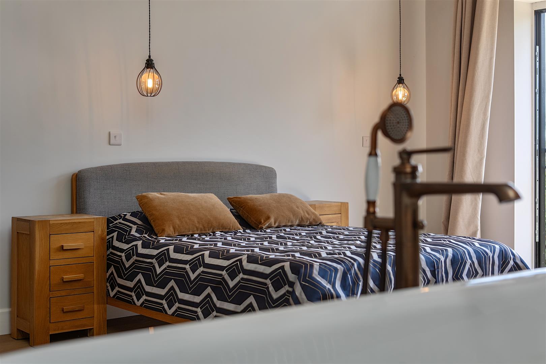
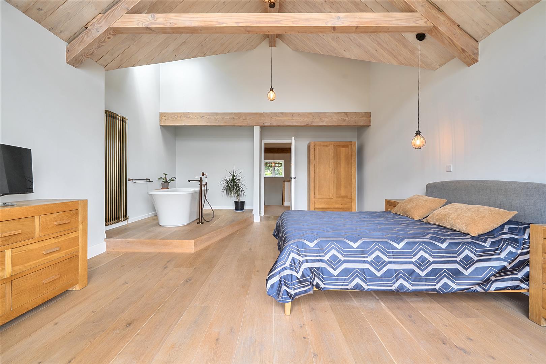
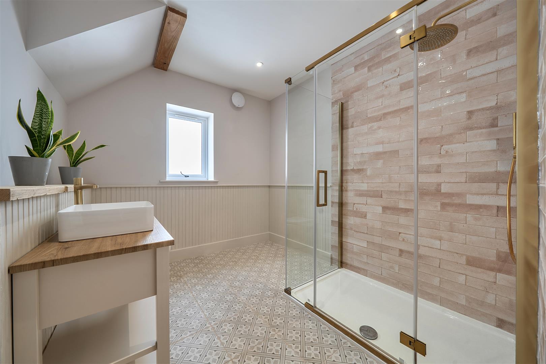
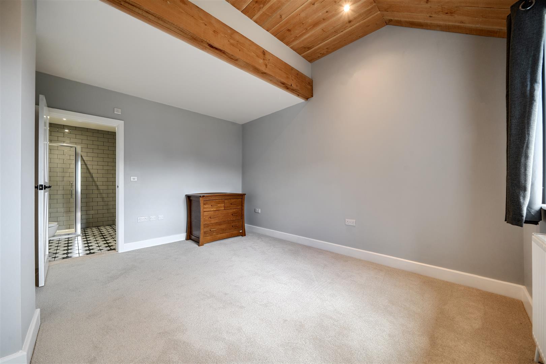
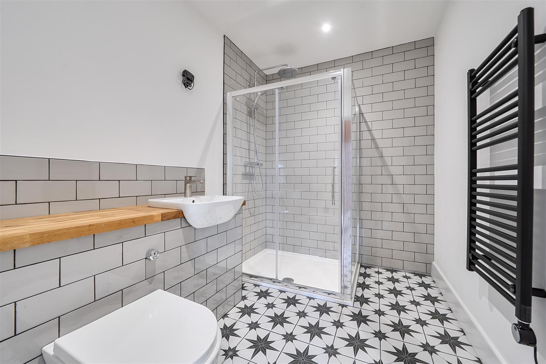
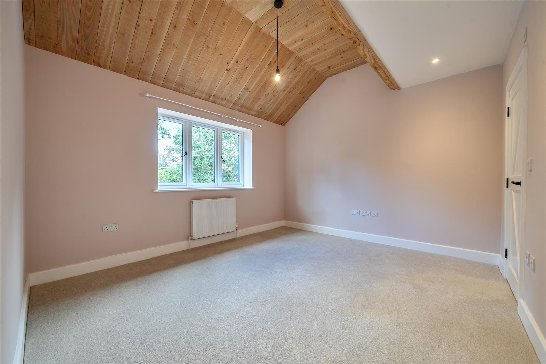
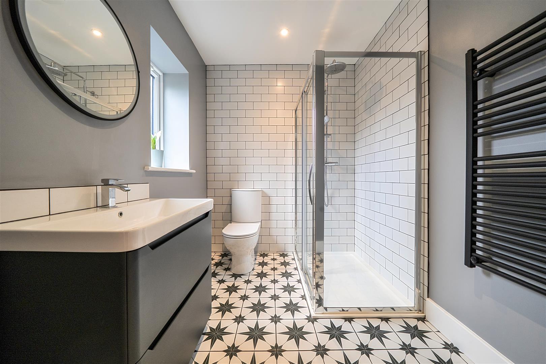
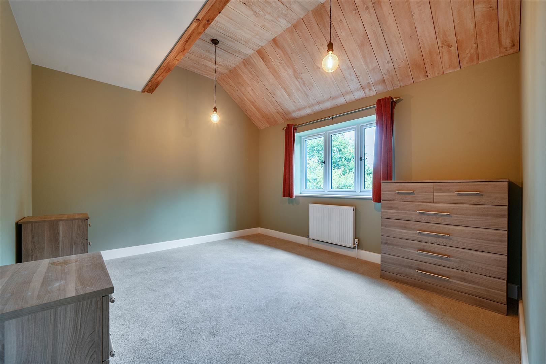
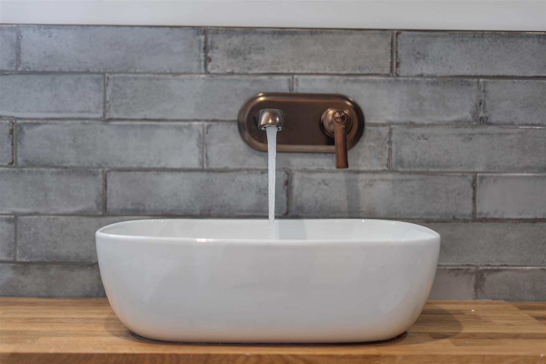
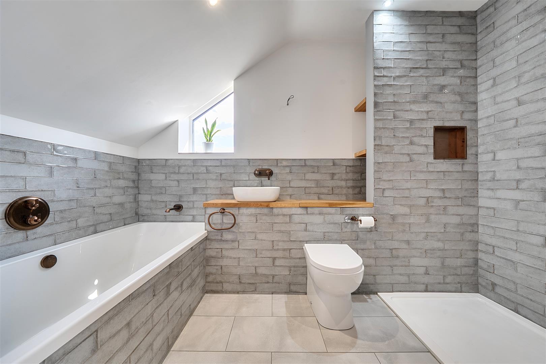
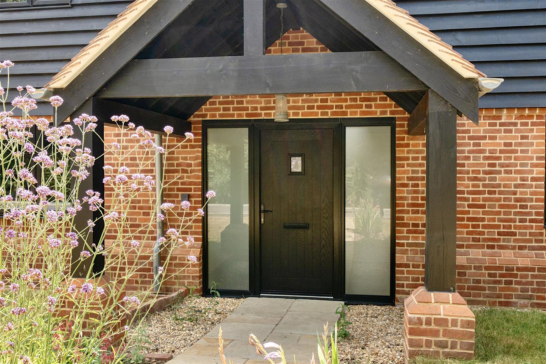
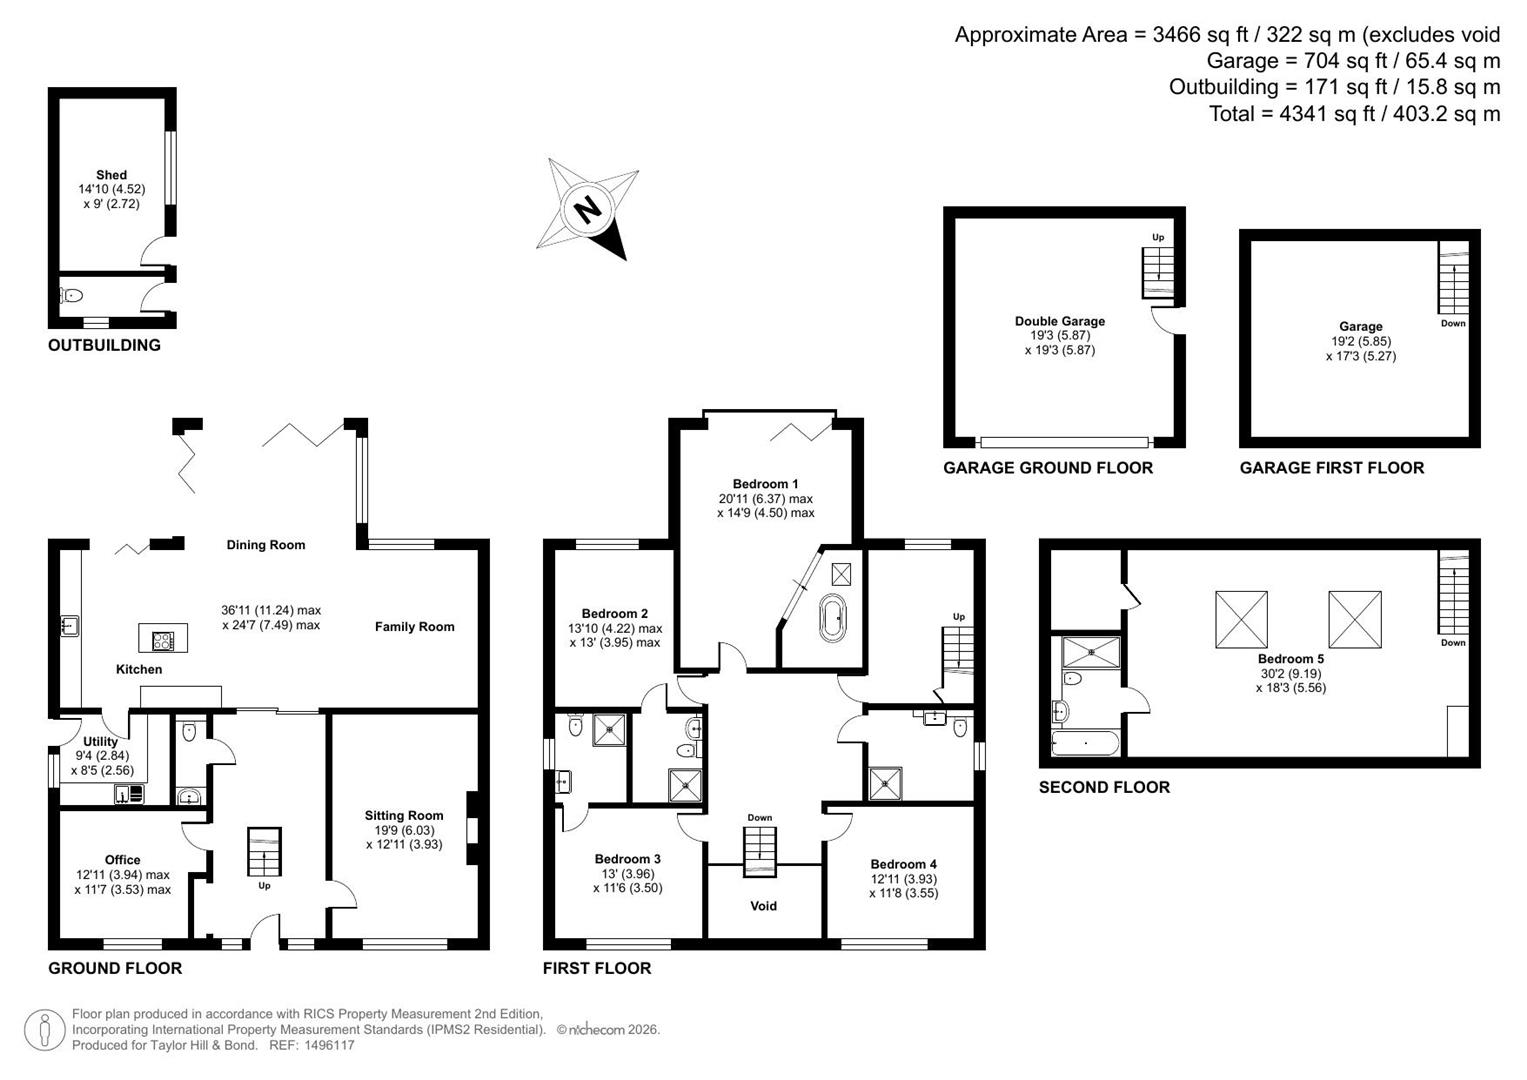
81 Greenway Lane is truly magnificent with both the exterior elevations and interior structure being quite striking. Constructed by my client to an exacting specification in 2024 with Heritage handmade clay tiles, handmade bricks from Swanage and Douglas Fir from a sawmill in the New Forest. The property has been thoughtfully designed with exquisite interiors throughout; the proportions really are superb and offers a luxury and versatile home suited for entertaining on a ground scale and family living alike. Upon entering, you are aware that this is no ordinary home; the Reception Hall has a central oak staircase with double height ceiling and polished concrete floor; your eye is drawn straight through the Reception Hall into the Kitchen and beyond to the beautiful gardens. Two generous reception rooms lead off of this, one which is an Office and a Sitting Room. The Sitting Room has a wood clad ceiling, tumbled limestone flagstone flooring and centres on a log burning stove. A particular selling feature is a spectacular live in Kitchen/Family/Dining Room; this is an impressive space, extensive in size, extending to some 37 foot in length with polished concrete flooring, exposed brickwork to the family room end. The Kitchen itself has extensive painted wood cupboards with quartz worktops, a butler's sink and a substantial island unit with breakfast bar; a range of appliances are included. Corner bi-fold doors and a further set of bi-fold doors open up to the garden. A Utility leads off the Kitchen with a pedestrian door to outside. A Cloakroom completes the ground floor. On the first floor, are four Bedrooms, all are of generous double proportions with vaulted ceilings clad with oiled Douglas Fir, three of which have En-Suite facilities. The Principal Bedroom suite is absolutely stunning with bifold doors and a Juliette balcony overlooking the garden with a gloriously high vaulted wood clad ceiling, a contemporary free standing bath with bronze fittings sits on a raised plinth. All Bathrooms and Shower Rooms are beautifully fitted. There is a further vast Bedroom on the 2nd floor which extends into the whole loft space. My client has put the plumbing in place in readiness to add a Kitchenette creating a self contained unit. There is a log burner and a stunning En-Suite Bathroom with bath and with a large wall in Shower. Outside, the property is approached via a generous shingle driveway leading to the Detached Garage with electric roller door. An internal staircase leads to a store room over. A five barred gate leads to the rear garden which is mainly laid to lawn with a substantial tumbled limestone terrace, a limestone path leads to a wood clad outbuilding which has a gardeners WC. There are some raised vegetable beds and the garden is enclosed with nature hedgerows.
SUMMARY OF FEATURES:
3,500 sqft of simply stunning interior with some glorious features throughout; Heritage handmade clay tiles, handmade bricks from Swanage and Douglas Fir cladding both internally and externally from the New Forest; All gutters and downpipes in galvanised steel; Polished concrete to Hall and Kitchen; Oak flooring to Study and second floor Bedroom; Tumbled limestone flagstone flooring to Sitting Room; Log burner to Sitting Room and second floor Bedroom; Impressive Kitchen with twin fridge/freezers, induction hob with integrated extractor, oven and combi oven; Greenskies solar panels for water heating and Worcester boiler; All Bedrooms have vaulted or part vaulted ceilings with oiled Douglas Fir cladding; All Bathrooms are beautifully fitted and have electric underfloor heating; Detached Garage with roller door and room over; Ample driveway parking; Private garden with extensive tumbled limestone flagstone terrace; Wood clad shed with WC, designed for a green roof with upgraded electrics ready to take a hot tub; Sought after peaceful location.
GENERAL INFORMATION:
TENURE: Freehold; SERVICES: Mains gas, electricity, water and drainage; LOCAL AUTHORITY: Fareham Borough Council; TAX BAND: E
DISTANCES:
Warsash Centre - 0.7 miles; Warsash Common - 1 mile; River Hamble - 1 mile; Locks Heath Shopping Centre - 1.7 miles; Swanwick Train Station - 2.3 miles; Whiteley Shopping Centre - 4.1 miles; Hook with Warsash C of E Primary School - 1 mile; Brookfield Community School - 1 mile.
Property Ref: 34869884
Similar Properties
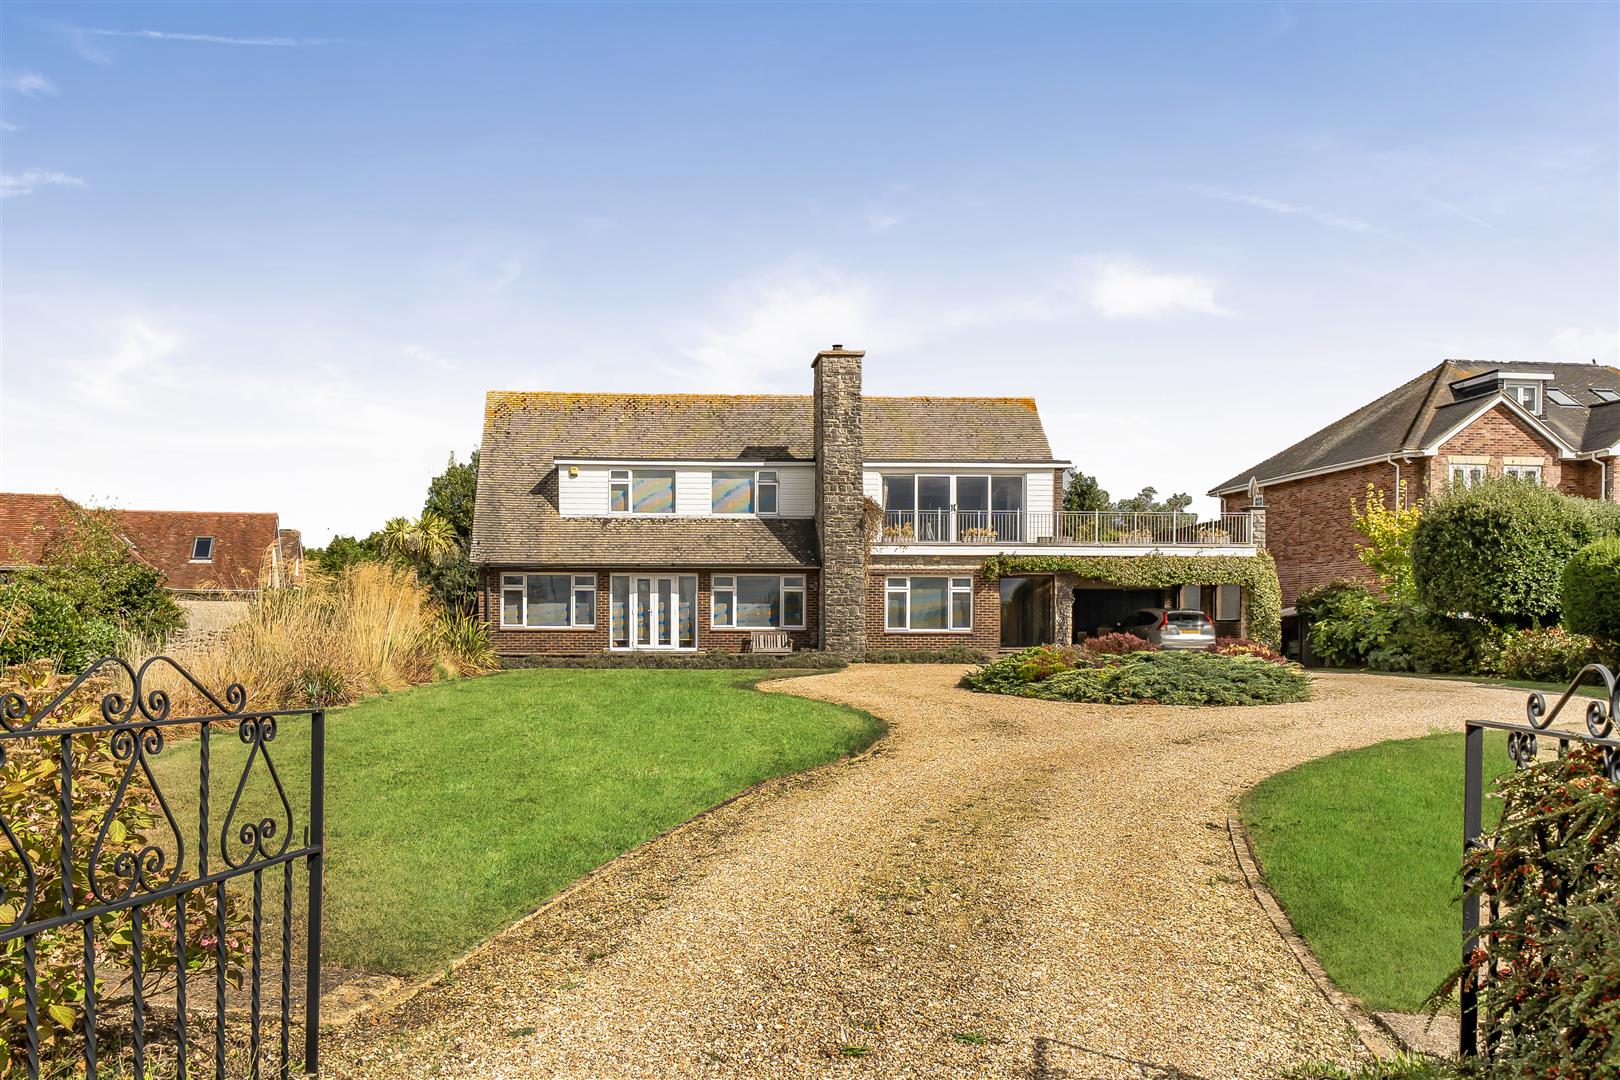
3 Bedroom Detached House | Guide Price £1,150,000
Situated within the protected area of Hook Park and benefitting from beautiful views across open countryside, Southampto...
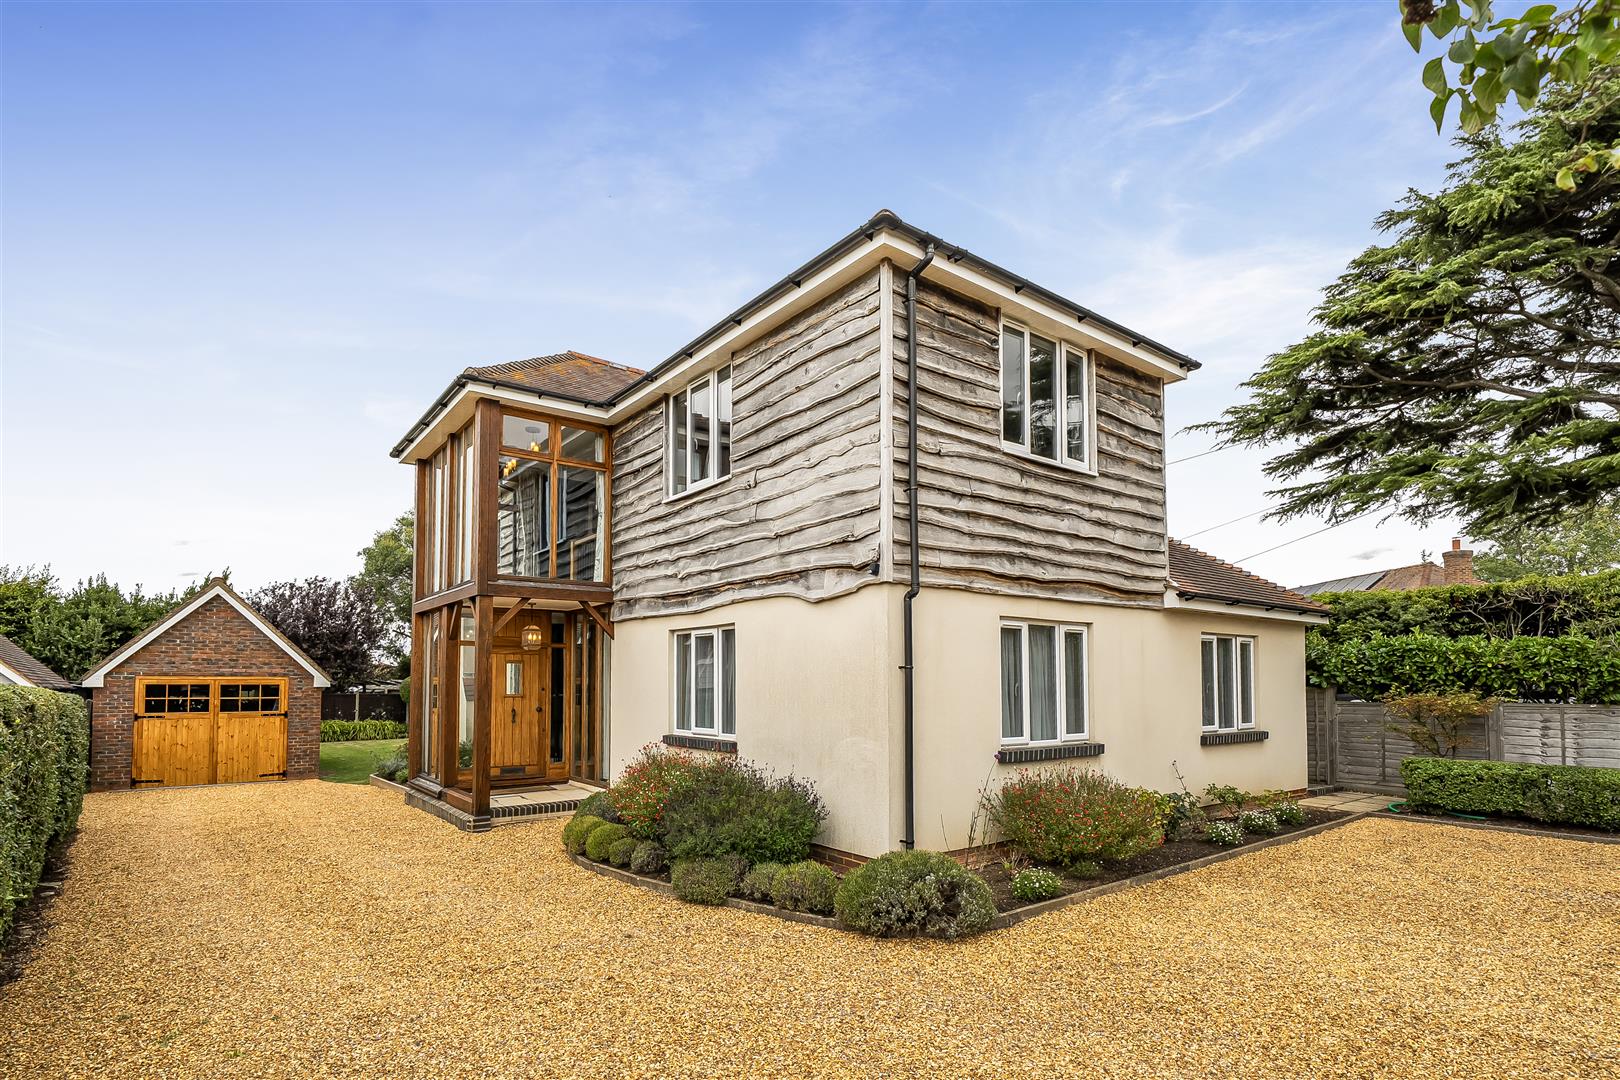
4 Bedroom Detached House | £1,150,000
Situated within one of the premier roads in Hill Head, a short stroll to the beach itself, a stunning interior designed...
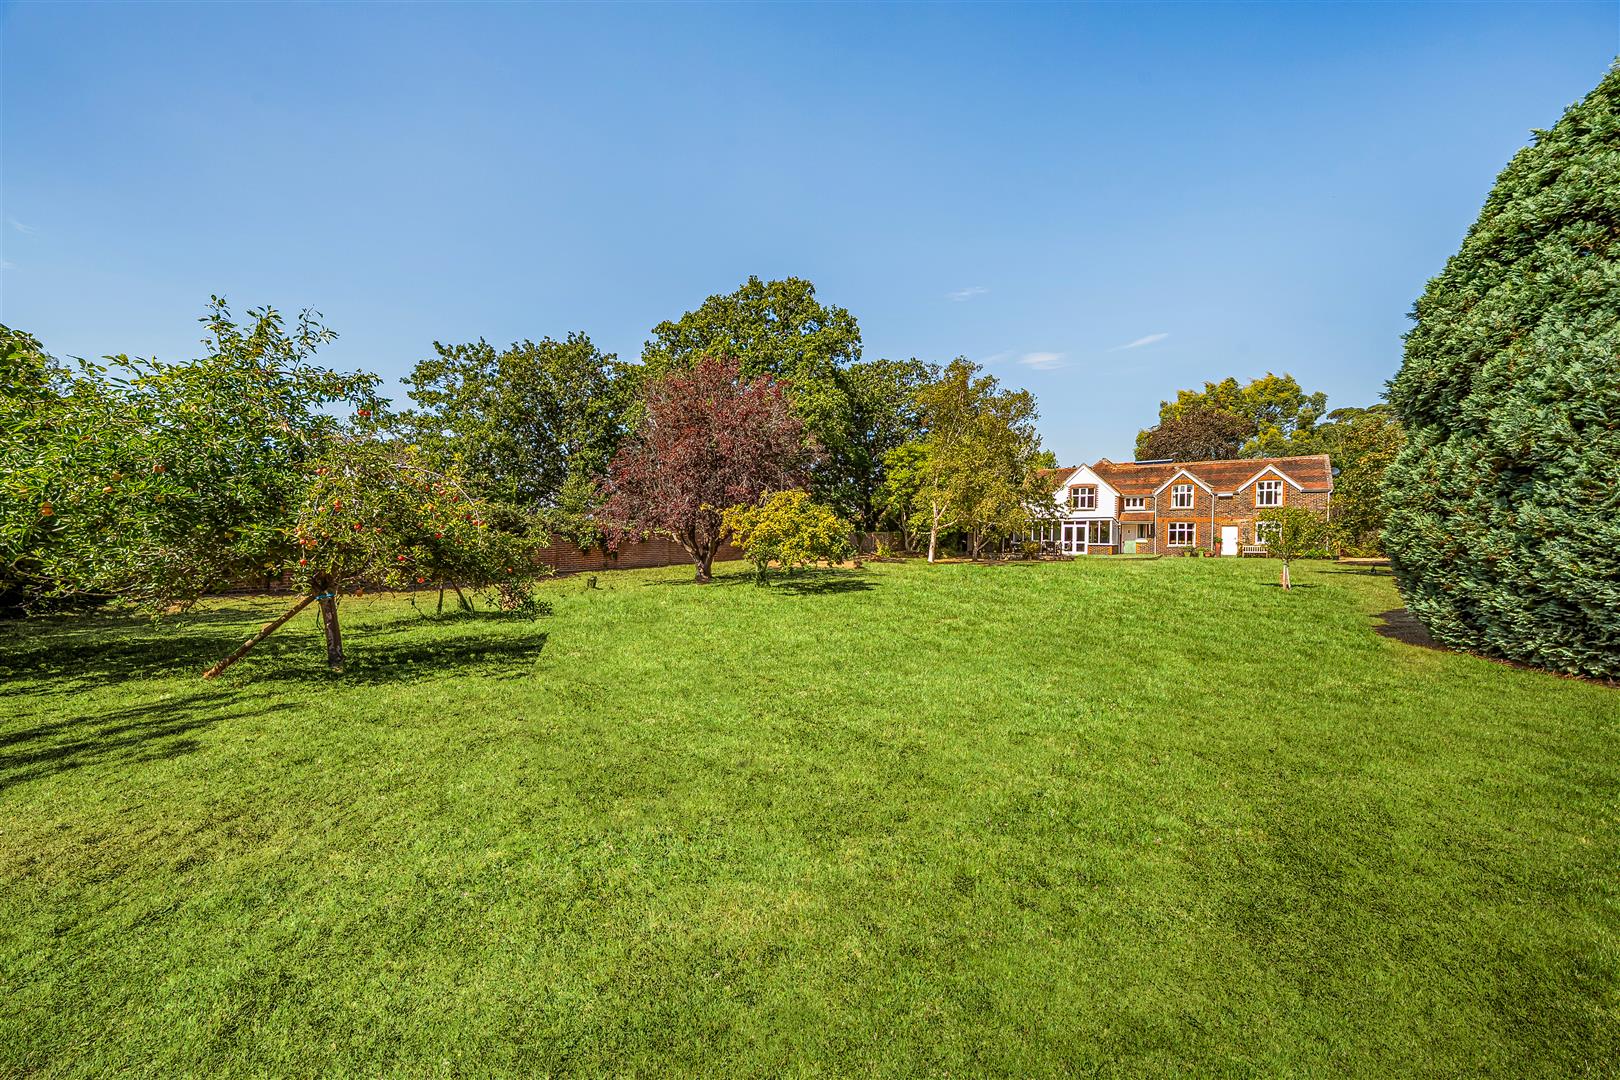
4 Bedroom Detached House | Guide Price £1,100,000
Situated in an idyllic, tucked away location and set in glorious gardens extending to 0.6 acres, this unique family home...
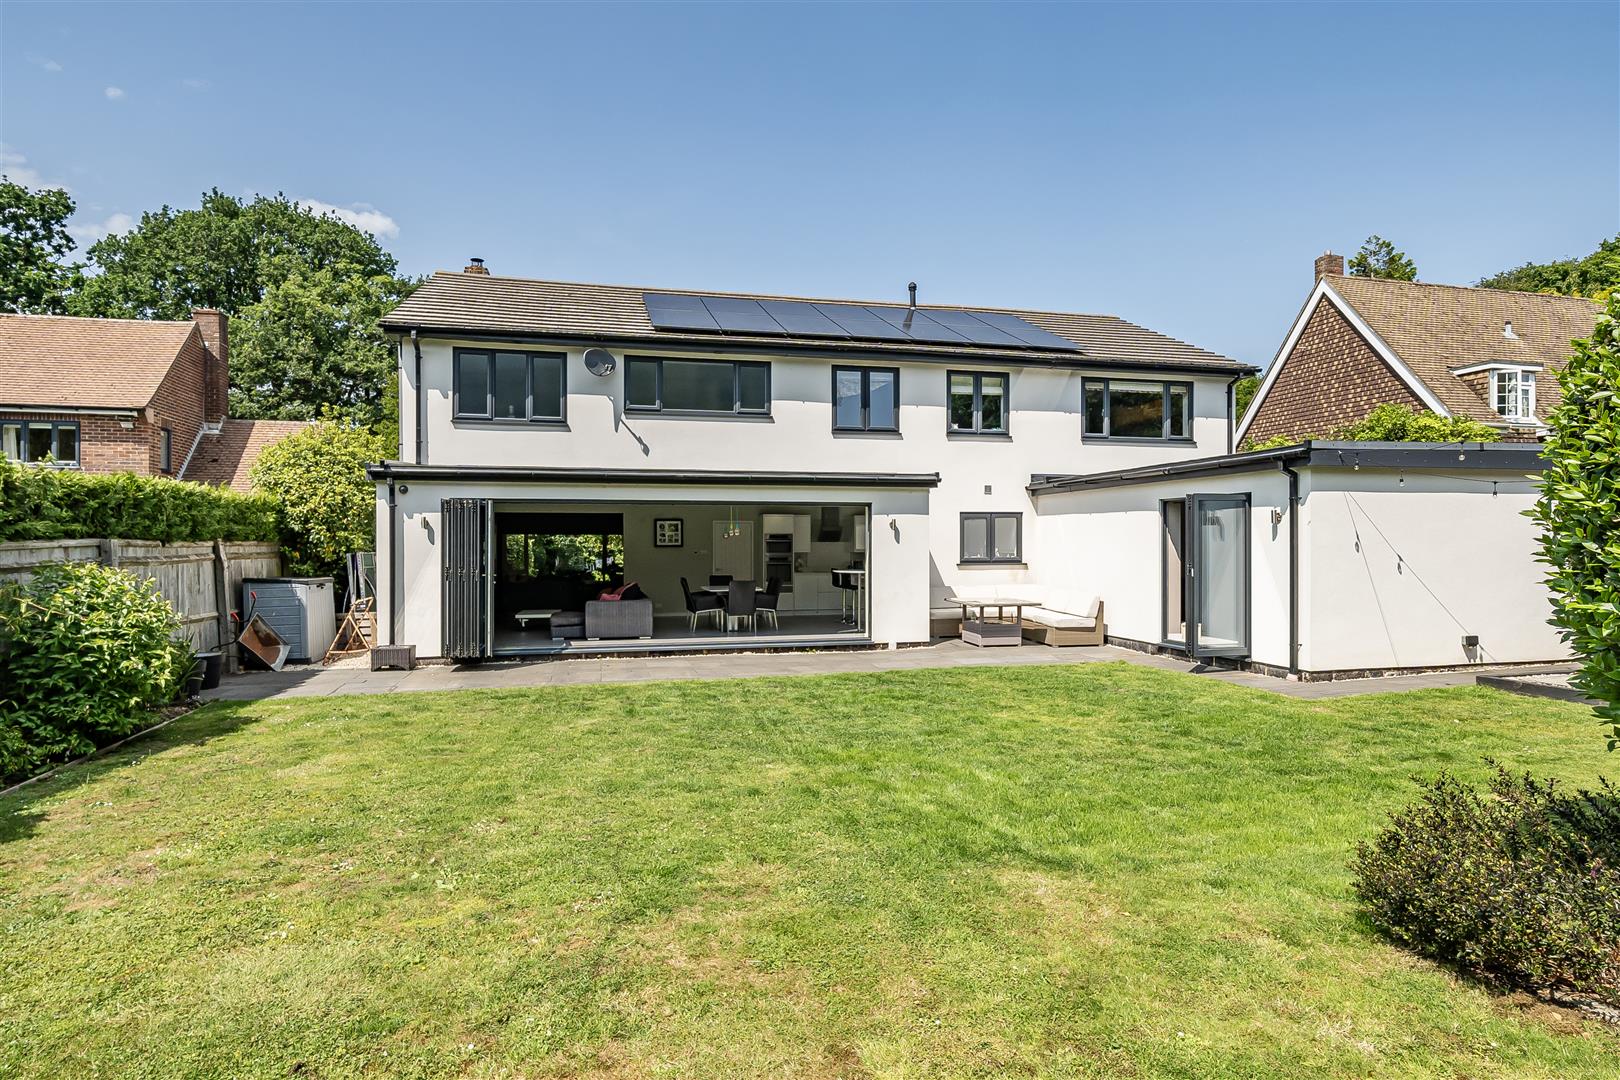
4 Bedroom Detached House | Guide Price £1,450,000
Rarely does an opportunity arise to acquire such an exceptional and secluded residence within Thornton Avenue, one of th...
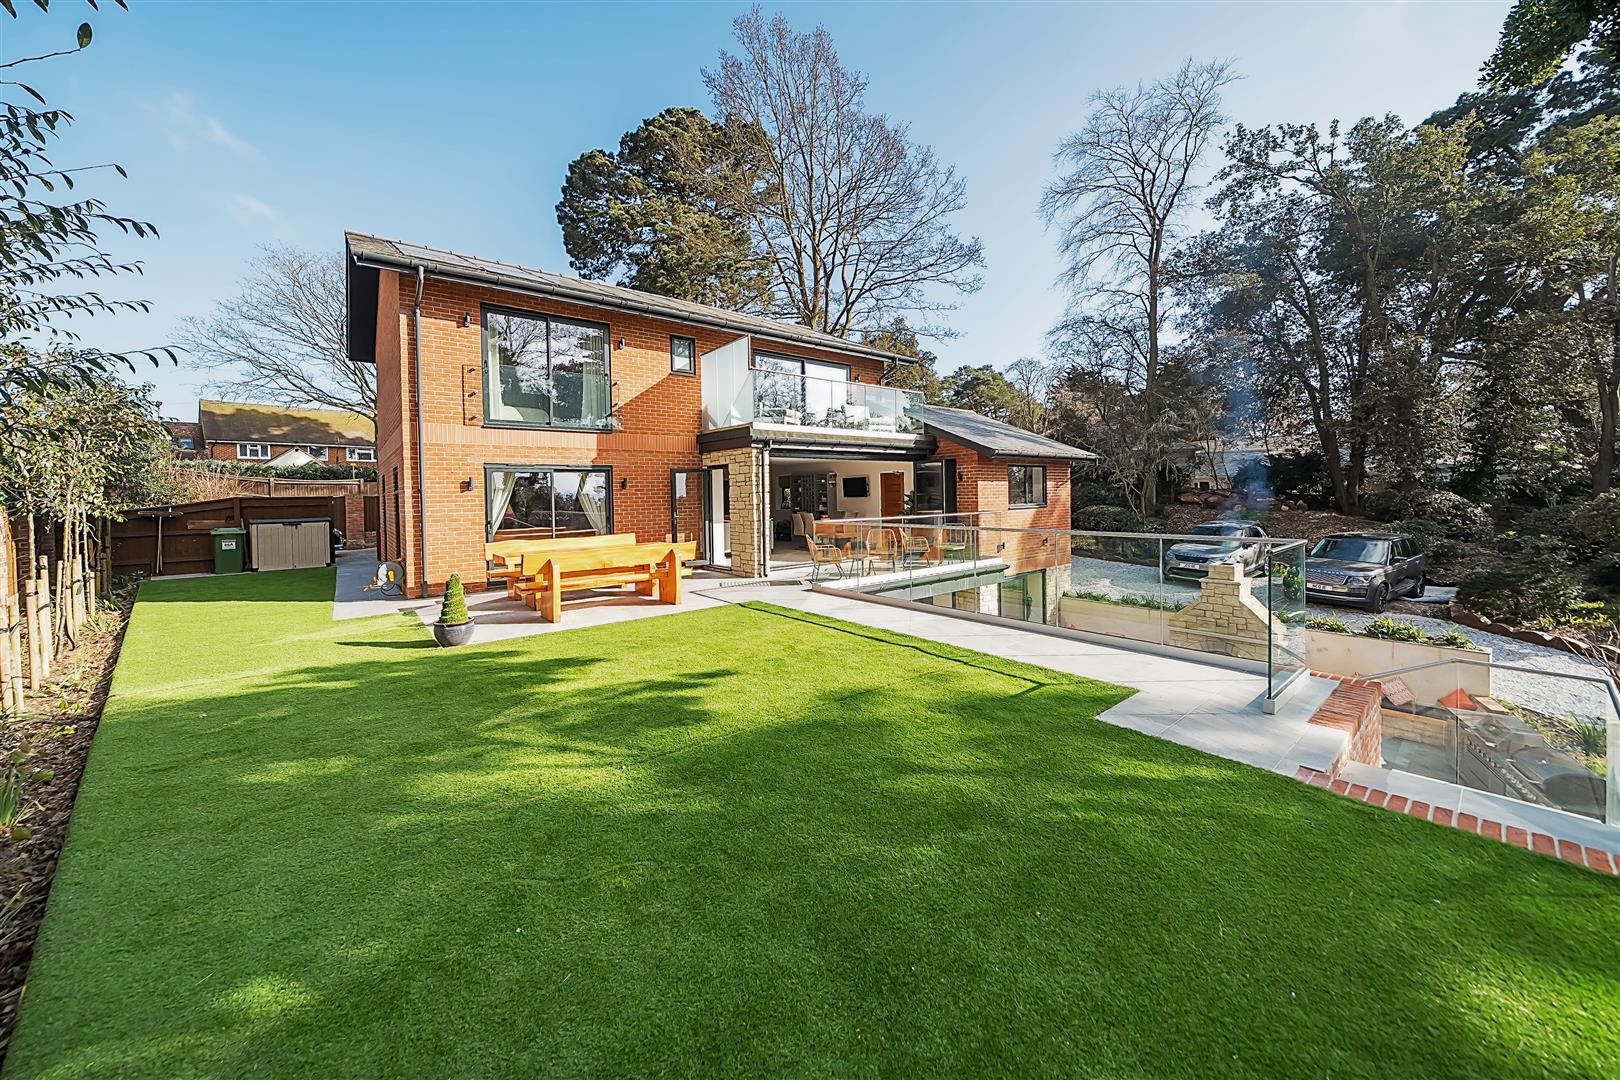
4 Bedroom Detached House | Guide Price £1,450,000
Completed in February 2025, a truly stunning residence constructed to an exacting specification designed to benefit from...

4 Bedroom Semi-Detached House | Guide Price £1,500,000
Situated in an idyllic rural setting with far reaching views across surrounding countryside and set in glorious grounds...


Taylor Hill & Bond (Titchfield)
Titchfield, Hampshire, PO14 4RT
01329 844812
How much is your home worth?
Use our short form to request a valuation of your property.
Request a Valuation
©2026 The Guild of Property Professionals. All rights reserved.
Terms and Conditions |
Privacy Policy |
Cookie Policy |
Complaints Policy |
Members Login
The Guild of Property Professionals Trading Address: 121 Park Lane, London W1K 7AG. GPEA Limited.
Registered in England & Wales.
Company No: 02819824.
Registered Office Address: The Old Courthouse, 60A London Road, Grantham, NG31 6HR.
VAT Registration No: 180897859

