- THREE BEDROOM HOUSE
- CHAIN FREE
- DRIVEWAY
- ENSUITE'S
- END OF TERRACE
- LOCATED NEAR TO TRENT PARK
- CLOSE PROXIMITY TO OAKWOOD STATION (Pic Line)

3 Bedroom End of Terrace House for sale in Southgate
 1
3
2
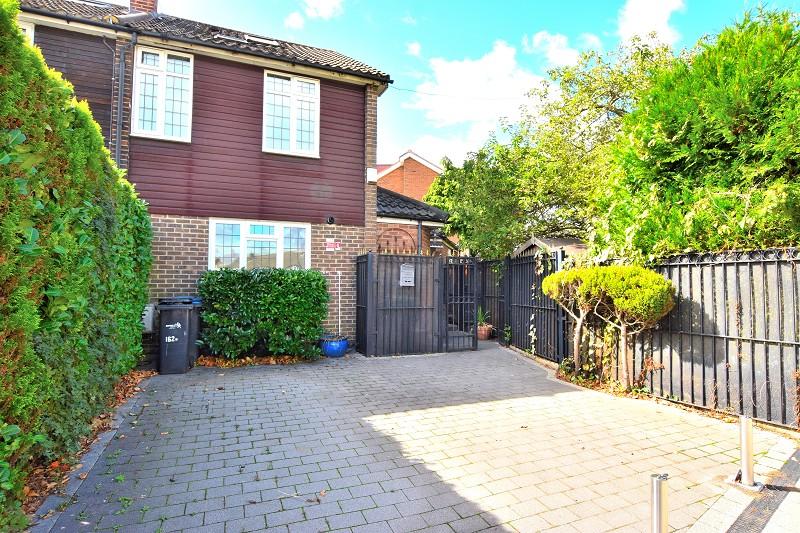
Three Bedroom End of Terrace House - Oakwood - Chain Free, A well presented three bedroom end of terrace family home, ideally located in the sought-after area of Oakwood, offering excellent access to local amenities and green open spaces.
FRONT GARDEN: Off street parking for 2 cars - leading to black gates, step up to front door.
ENTRANCE: Via Hardwood door, laminate flooring to hallway and all rooms on ground floor.
HALL: Doors to all rooms.
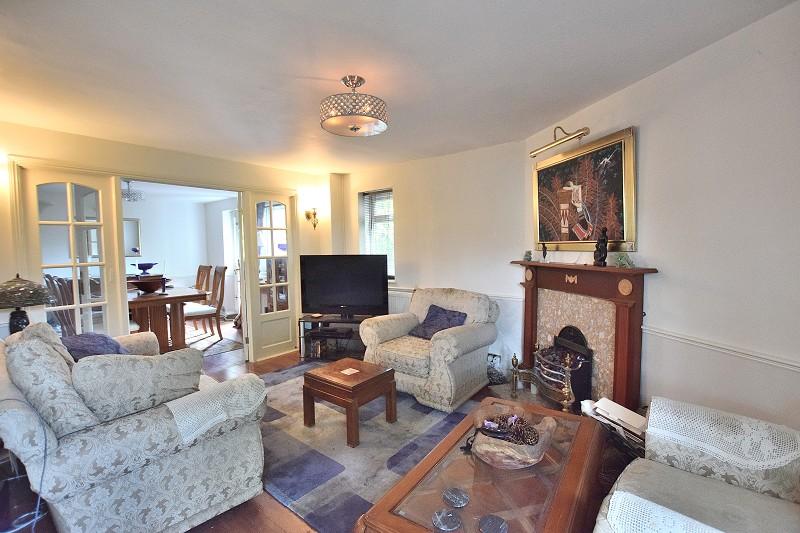
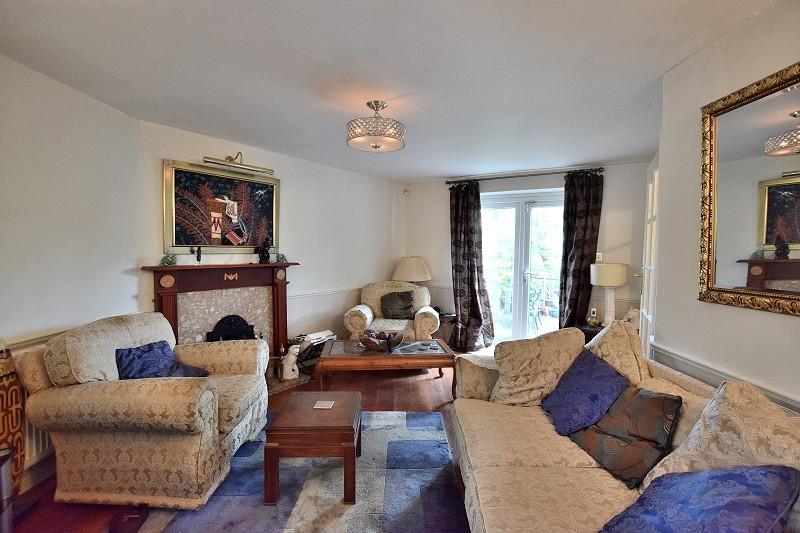
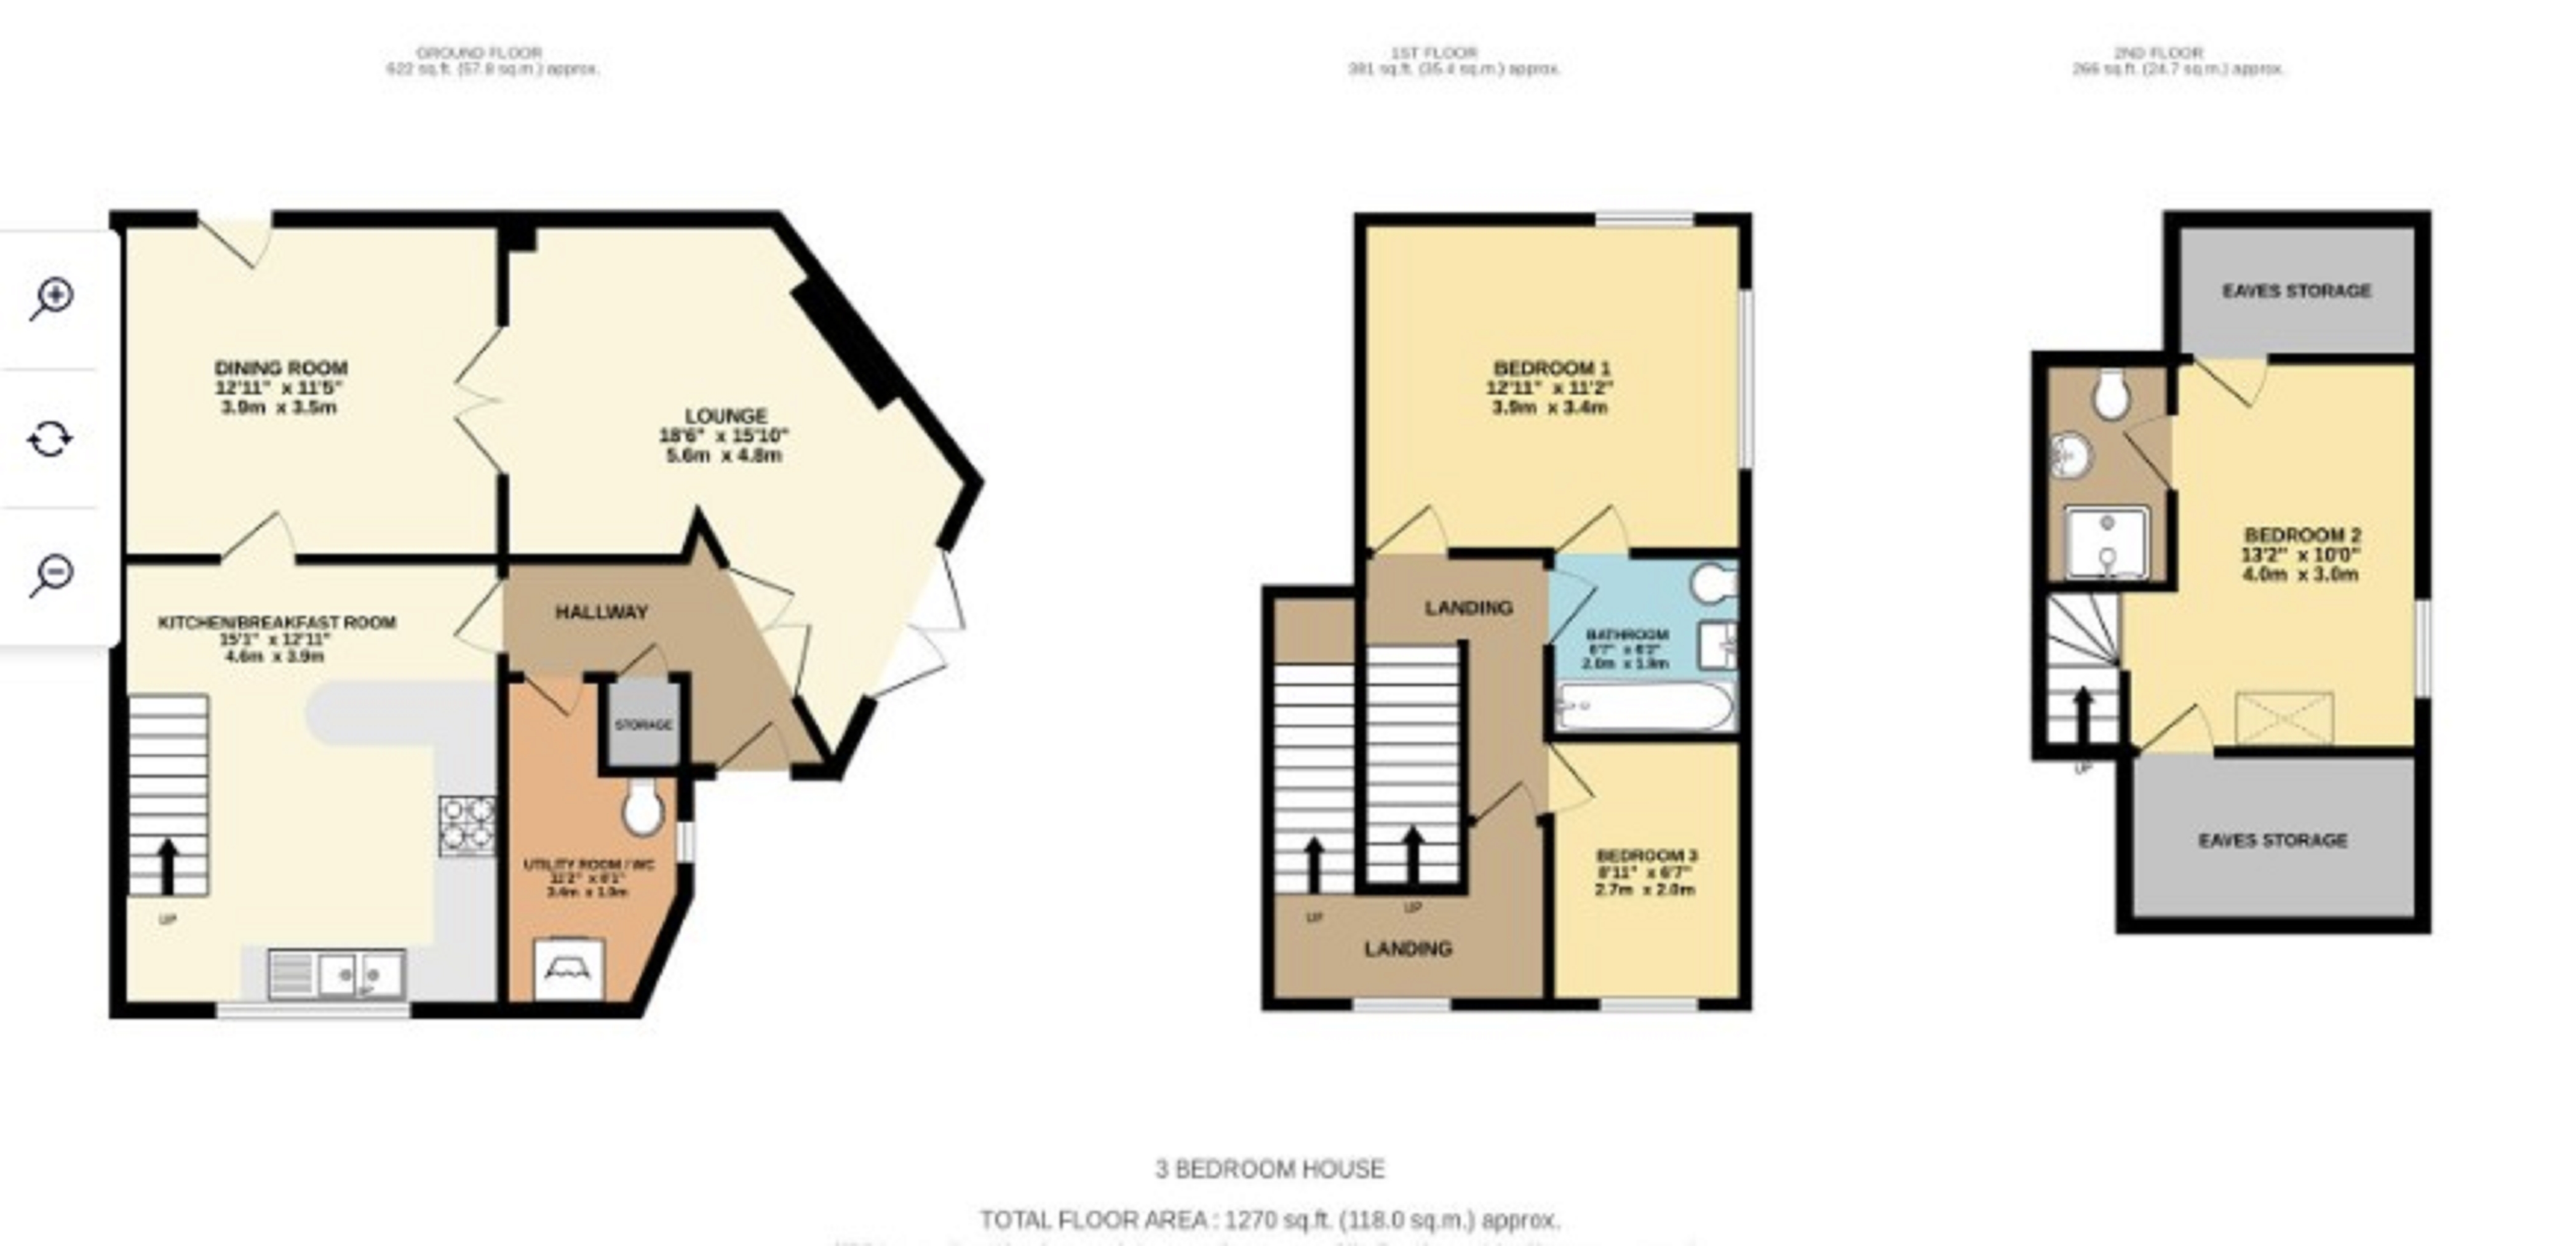
RECEPTION 1: Laminate flooring, feature fireplace with granite insert and hearth, dado railing, radiator x 2, interconnecting timber doors to dining room, UPVC double glazed french doors to side leading to courtyard garden.
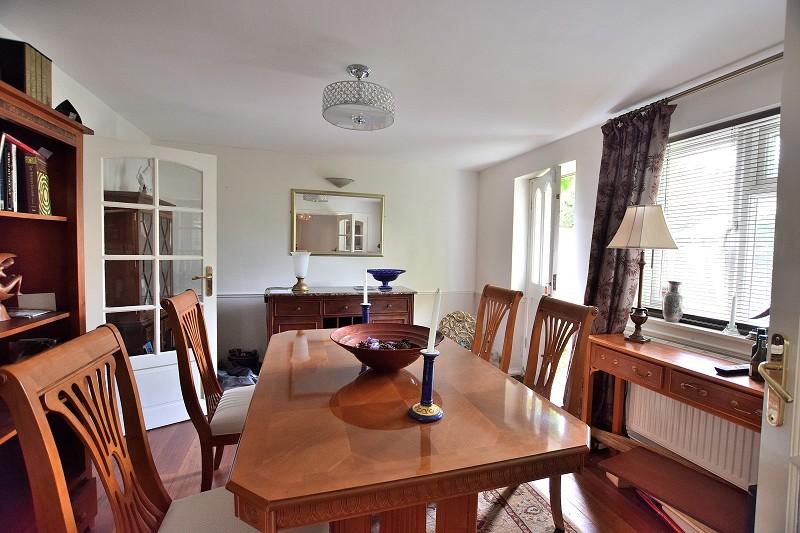
RECEPTION 2 / DINING ROOM: Laminate flooring, dado rail, UPVC double glazed window to side aspect, timber doors to second courtyard garden, radiator.
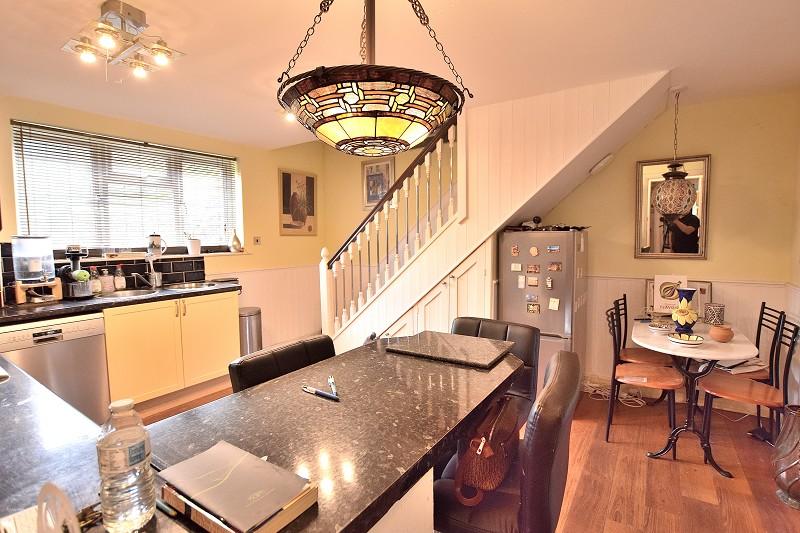
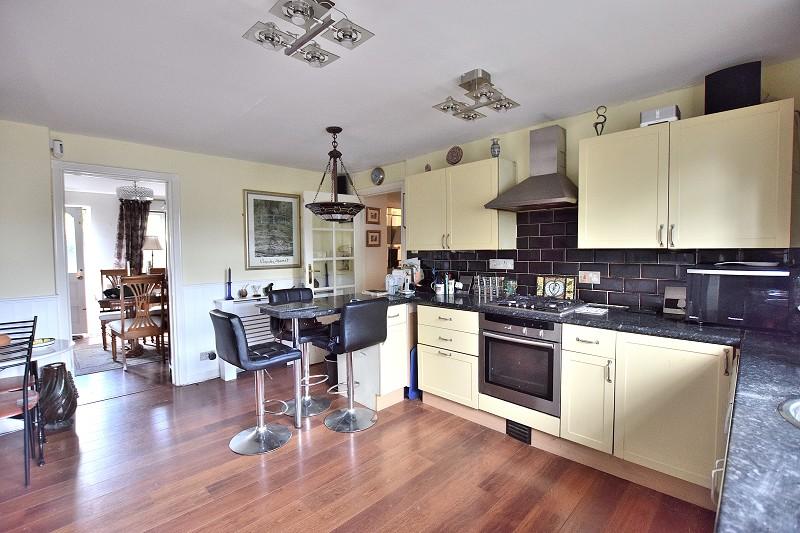
KITCHEN: Laminate flooring, fitted wall and base units, integrated oven, hob and extractor, partly tiled walls, plumbing for dishwasher, UPVC double glazed window to front aspect. Wall mounted gas combi boiler, radiator with casing, stairs to first floor.
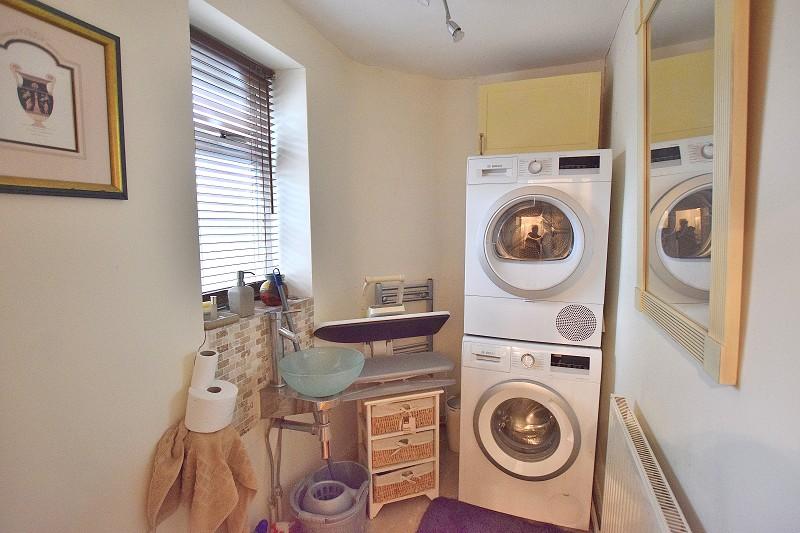
GROUND FLOOR W/C - UTILITY ROOM: Ceramic flooring, closed coupled W/C and basin, plumbing for washing machine, UPVC double glazed window to front aspect, Radiator.
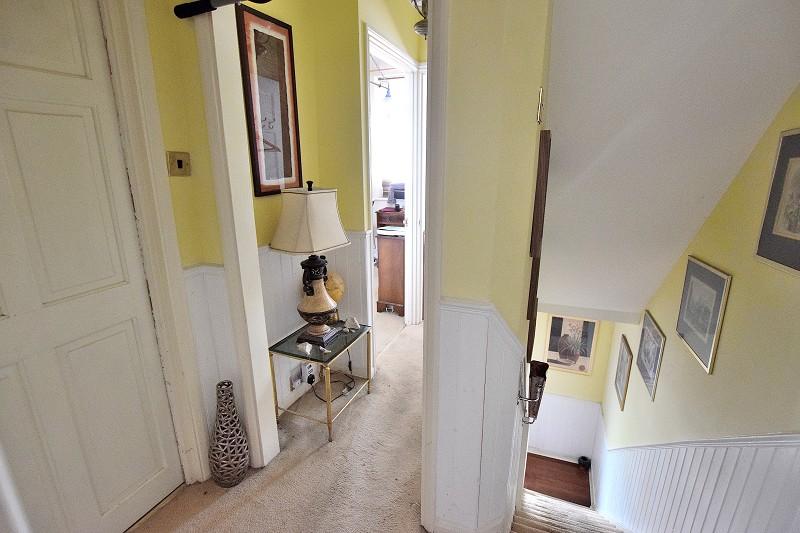
FIRST FLOOR LANDING: Carpet to stairs and landing, doors to all rooms, further split level landing leading to 2nd Floor, radiator, UPVC double glazed window to front aspect.
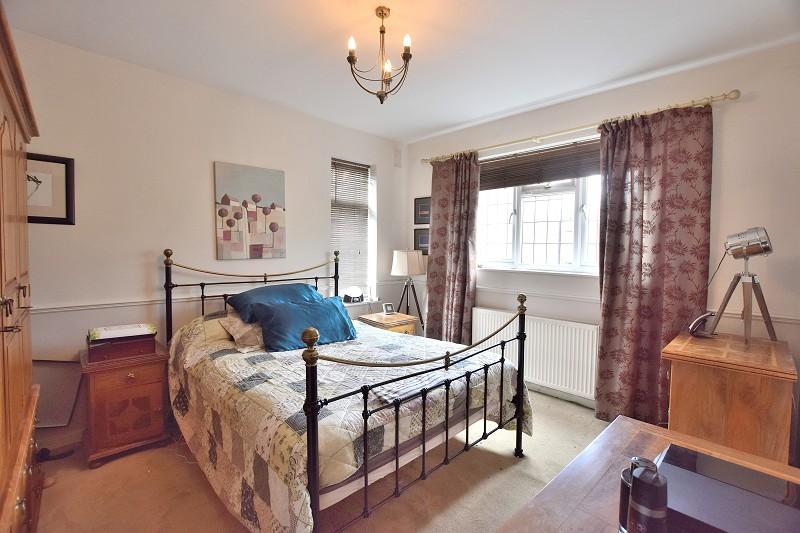
BEDROOM 1: Carpet, UPVC double glazed window to rear and side aspect, radiator, dado rail, door to ensuite bathroom
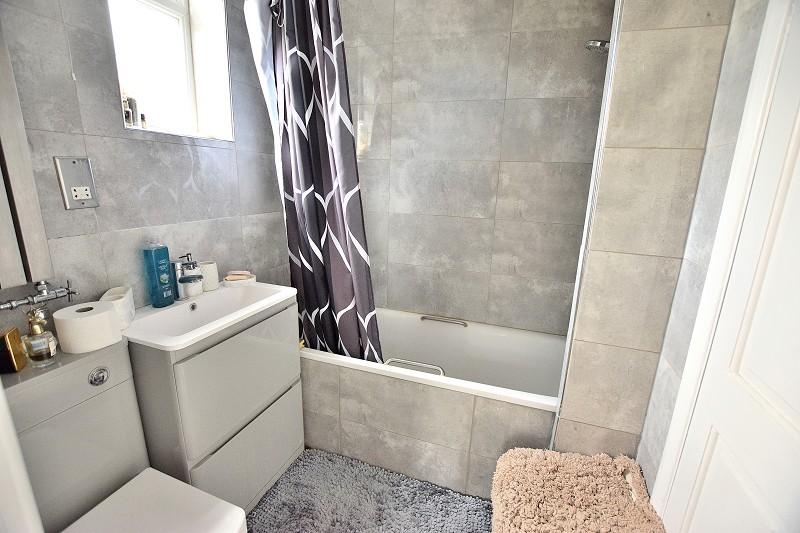
ENSUITE: Ceramic flooring, bath with tiled walls, thermostatic shower above bath, UPVC double glazed window, wall mounted radiator, extractor.
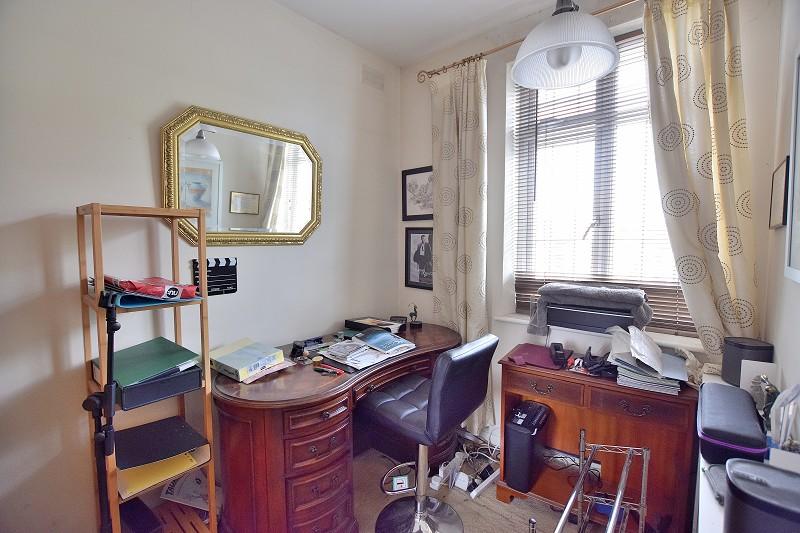
BEDROOM 2: Carpet, UPVC double glazed window to front aspect, radiator with casing.
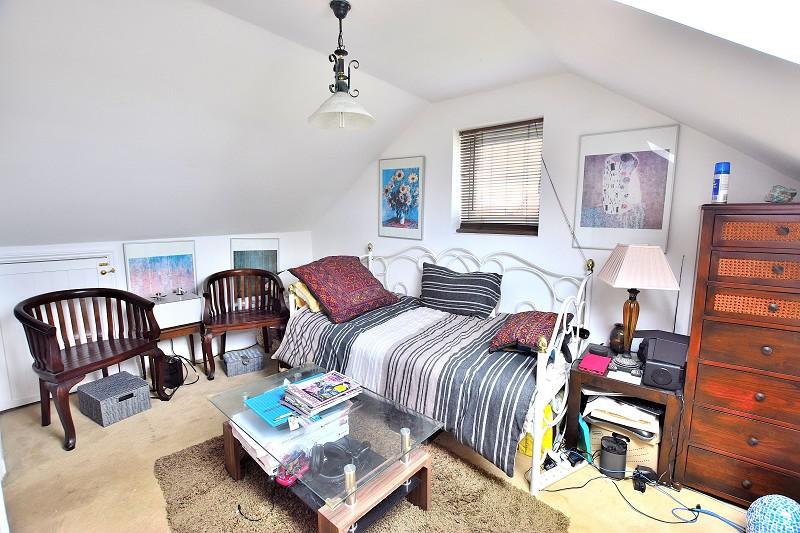
BEDROOM 3: Loft room, carpet, Velux window to front aspect, window to side aspect, storage in eaves, door to ensuite, radiator.
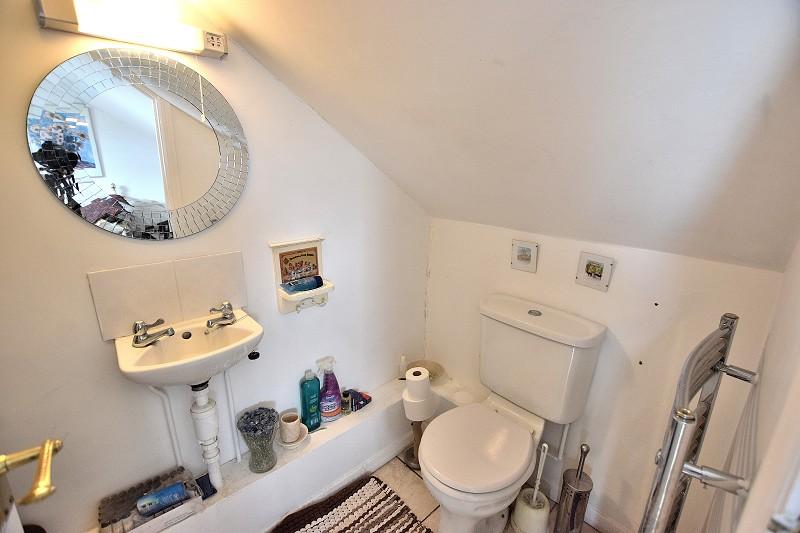
ENSUITE: ceramic flooring, closed coupled W/C, basin, shower cubicle with thermostatic shower value, shower has tiled walls, chrome towel rail.
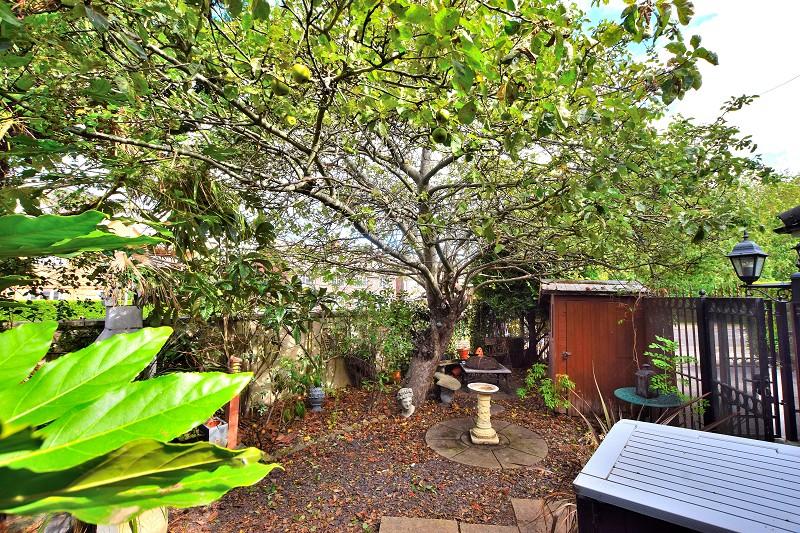
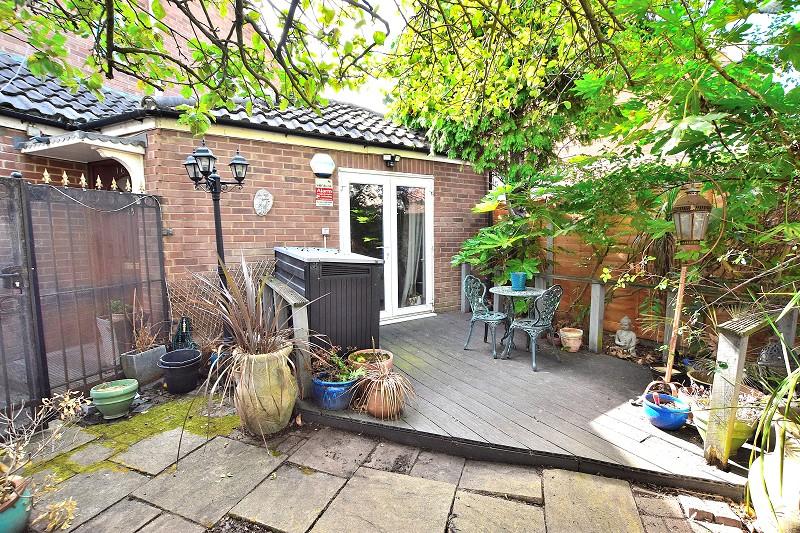
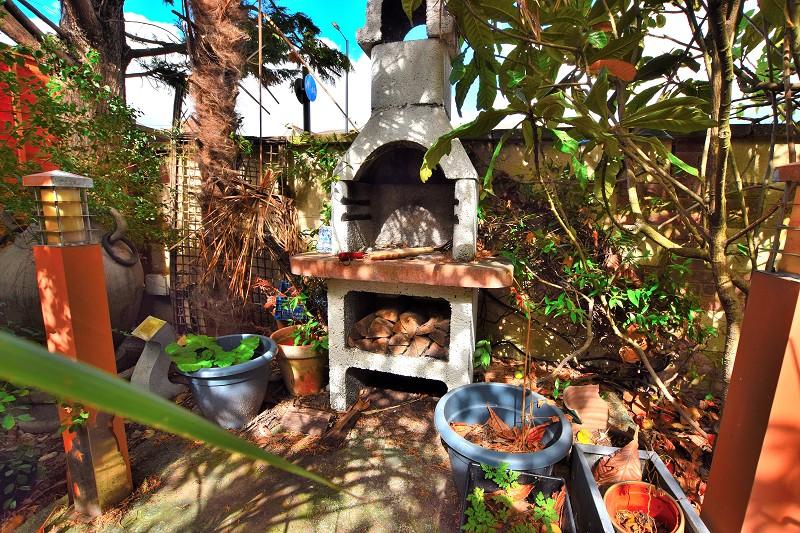
GARDEN: Courtyard garden 1, part decking, BBQ area, shed, black gates, trees and shrubs. Courtyard 2, Part decking, mature trees.
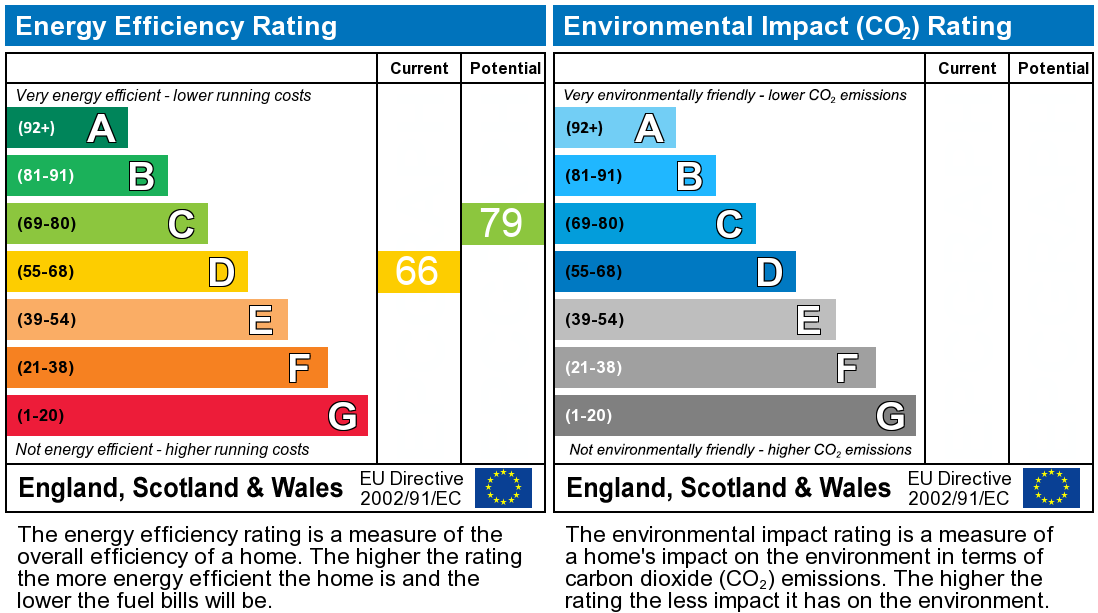
EPC - 66
Council Tax D
Council Tax Band : D
Property Ref: PRA10972
Similar Properties

Belmont Avenue, Palmers Green, London. N13
3 Bedroom End of Terrace House | Guide Price £650,000
Located a few minutes from the green open space of Broomfield Park, this three bedroom end of terrace house boasts two r...

Empire Avenue, London, Greater London. N18
3 Bedroom End of Terrace House | £620,000
Bennett Walden are pleased to present this Peter Dean style end of terrace property situated within a quiet residential...

Dorchester Avenue, Palmers Green, London. N13
3 Bedroom End of Terrace House | £620,000
Dorchester Avenue is a quiet residential road within easy access of Palmers Green, local amenities and Tatem Park. Offer...

Dorchester Avenue, Palmers Green, London. N13
4 Bedroom Terraced House | £670,000
Immaculate mid terrace house on popular residential road which has been extended to create four bedrooms and open plan m...

Ashridge Gardens, Palmers Green, London. N13
3 Bedroom Semi-Detached House | Guide Price £675,000
With no onward chain this semi-detached house is prominently located for open spaces and local shops. Benefiting from a...

3 Bedroom Terraced House | £699,995
This 3 bedroom house conveniently located within easy reach of Palmers Green's shops, restaurants and mainline station i...

Bennett Walden (Palmers Green)
Palmers Green, London, N13 4PP
0208 886 1777
How much is your home worth?
Use our short form to request a valuation of your property.
Request a Valuation
©2026 The Guild of Property Professionals. All rights reserved.
Terms and Conditions |
Privacy Policy |
Cookie Policy |
Complaints Policy |
Members Login
The Guild of Property Professionals Trading Address: 121 Park Lane, London W1K 7AG. GPEA Limited.
Registered in England & Wales.
Company No: 02819824.
Registered Office Address: The Old Courthouse, 60A London Road, Grantham, NG31 6HR.
VAT Registration No: 180897859

