- Viewing Essential, Potential To Extend
- Quiet Cul De Sac Location, Outskirts of Southwell
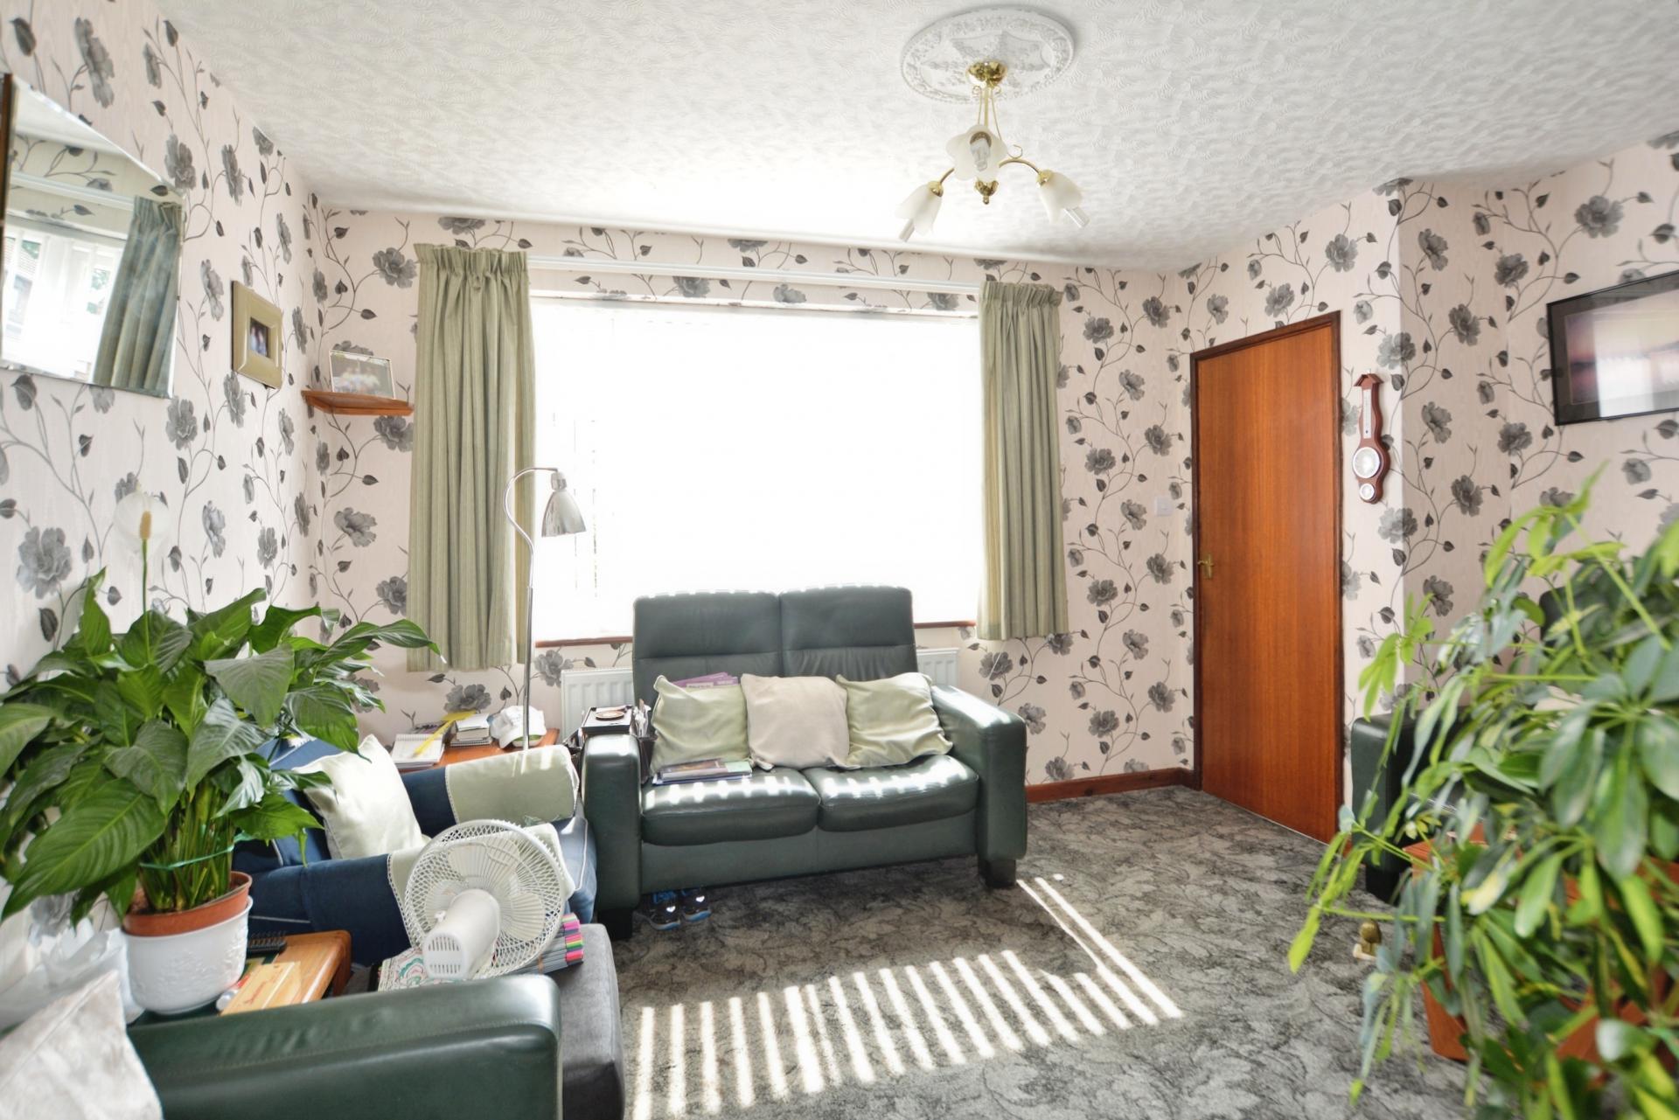
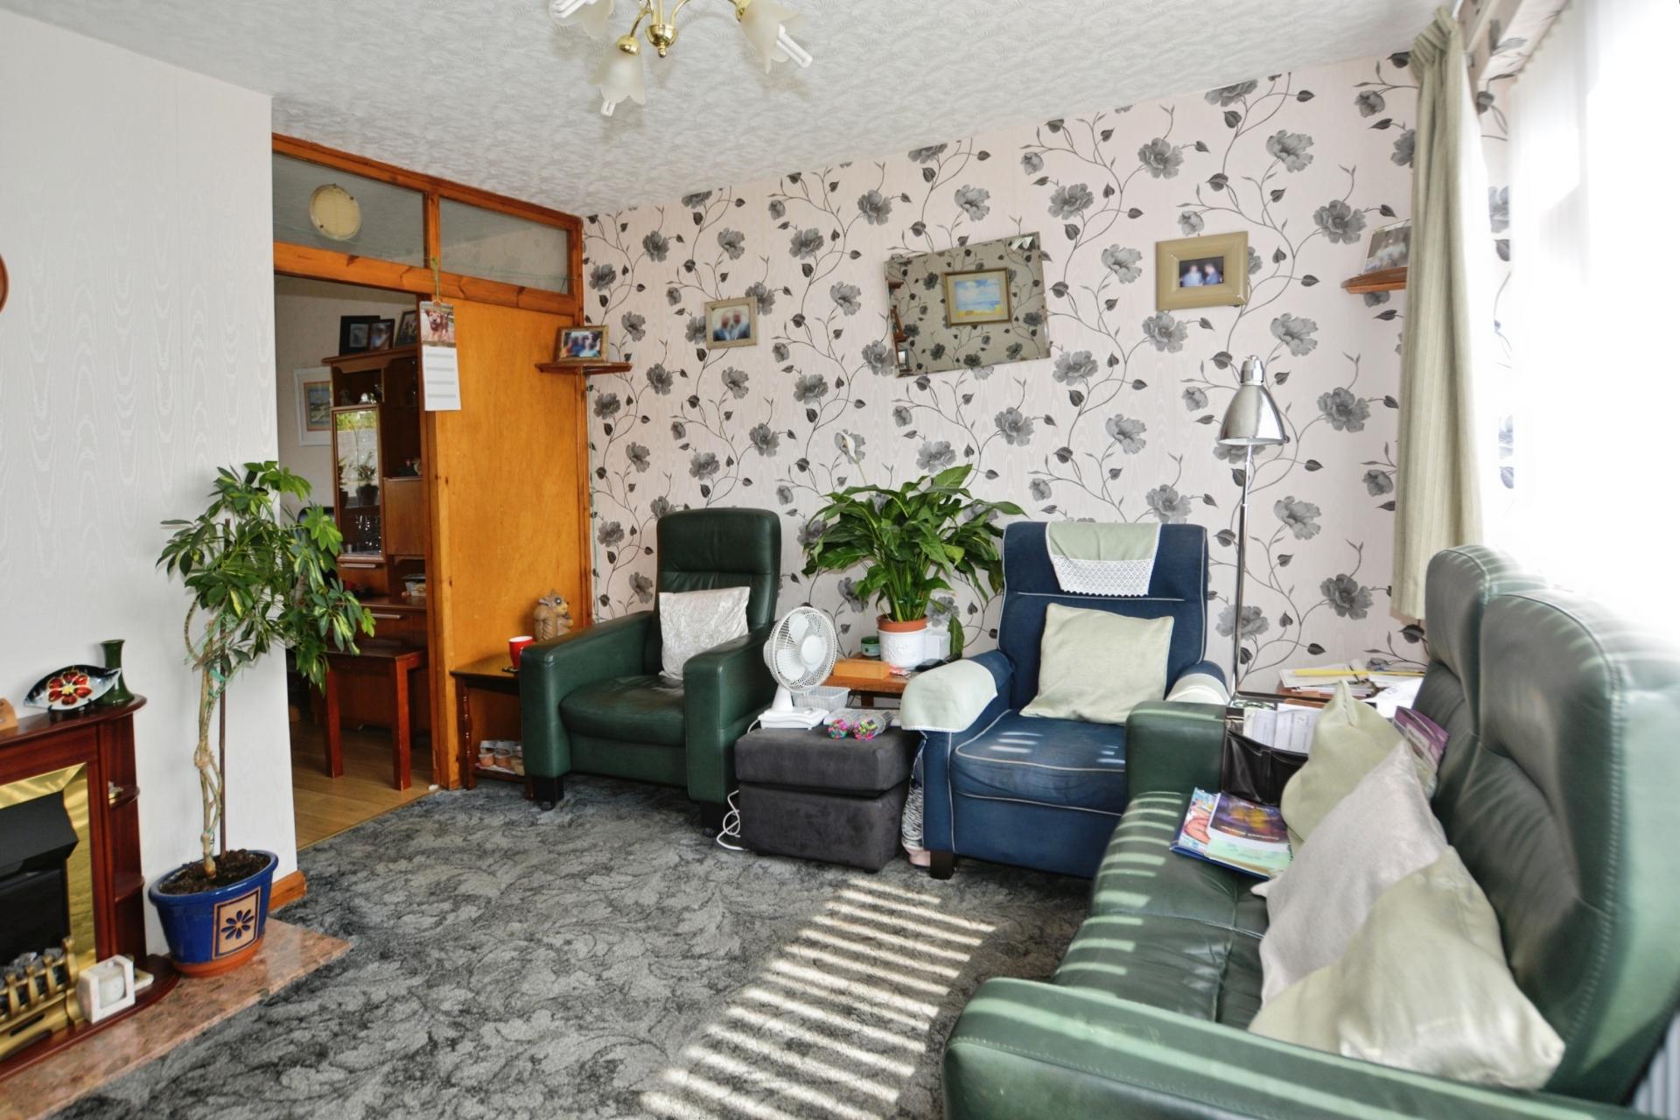
- Entrance Hall, Lounge
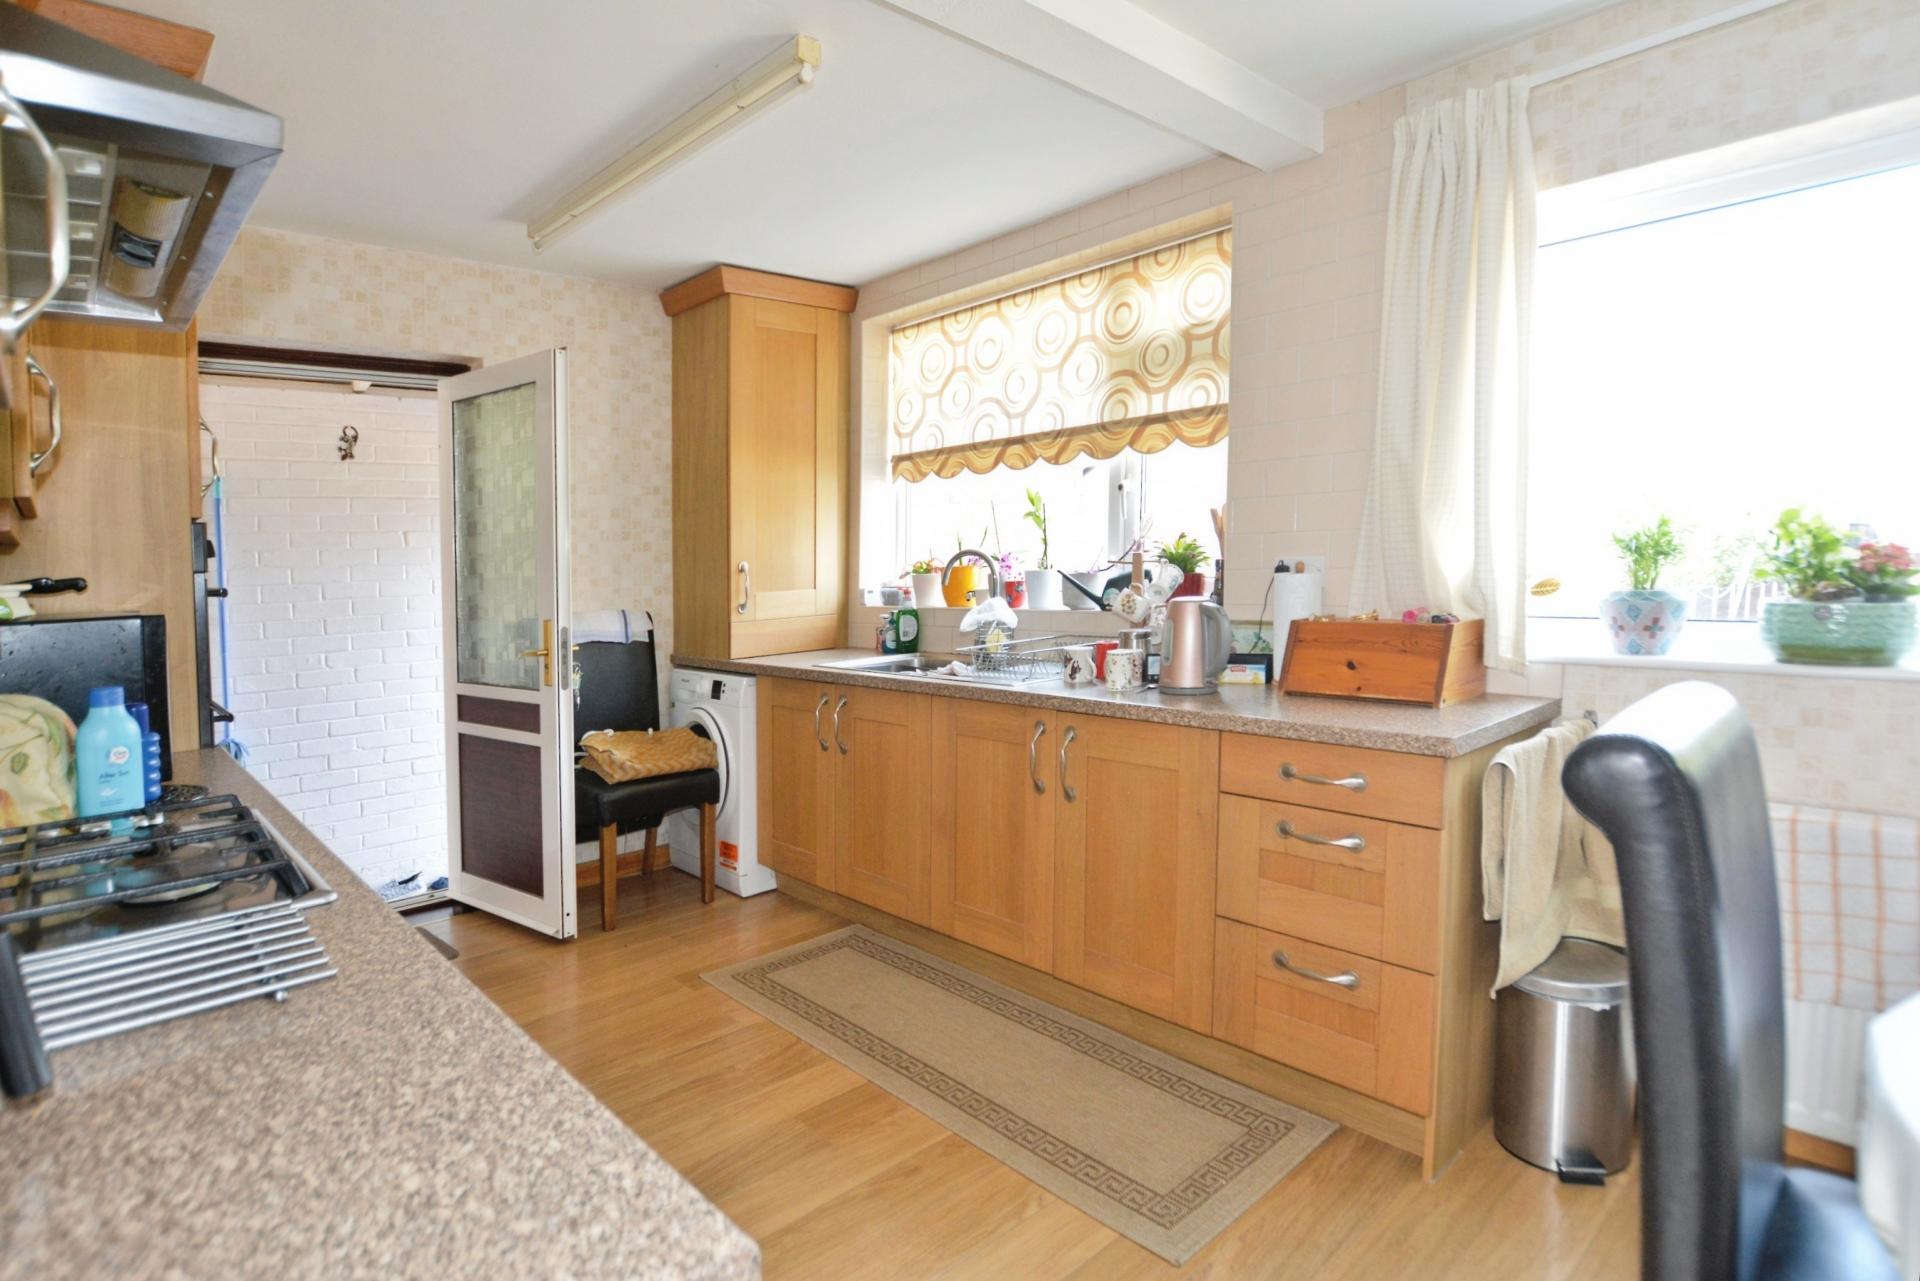
- Kitchen - Dining Room
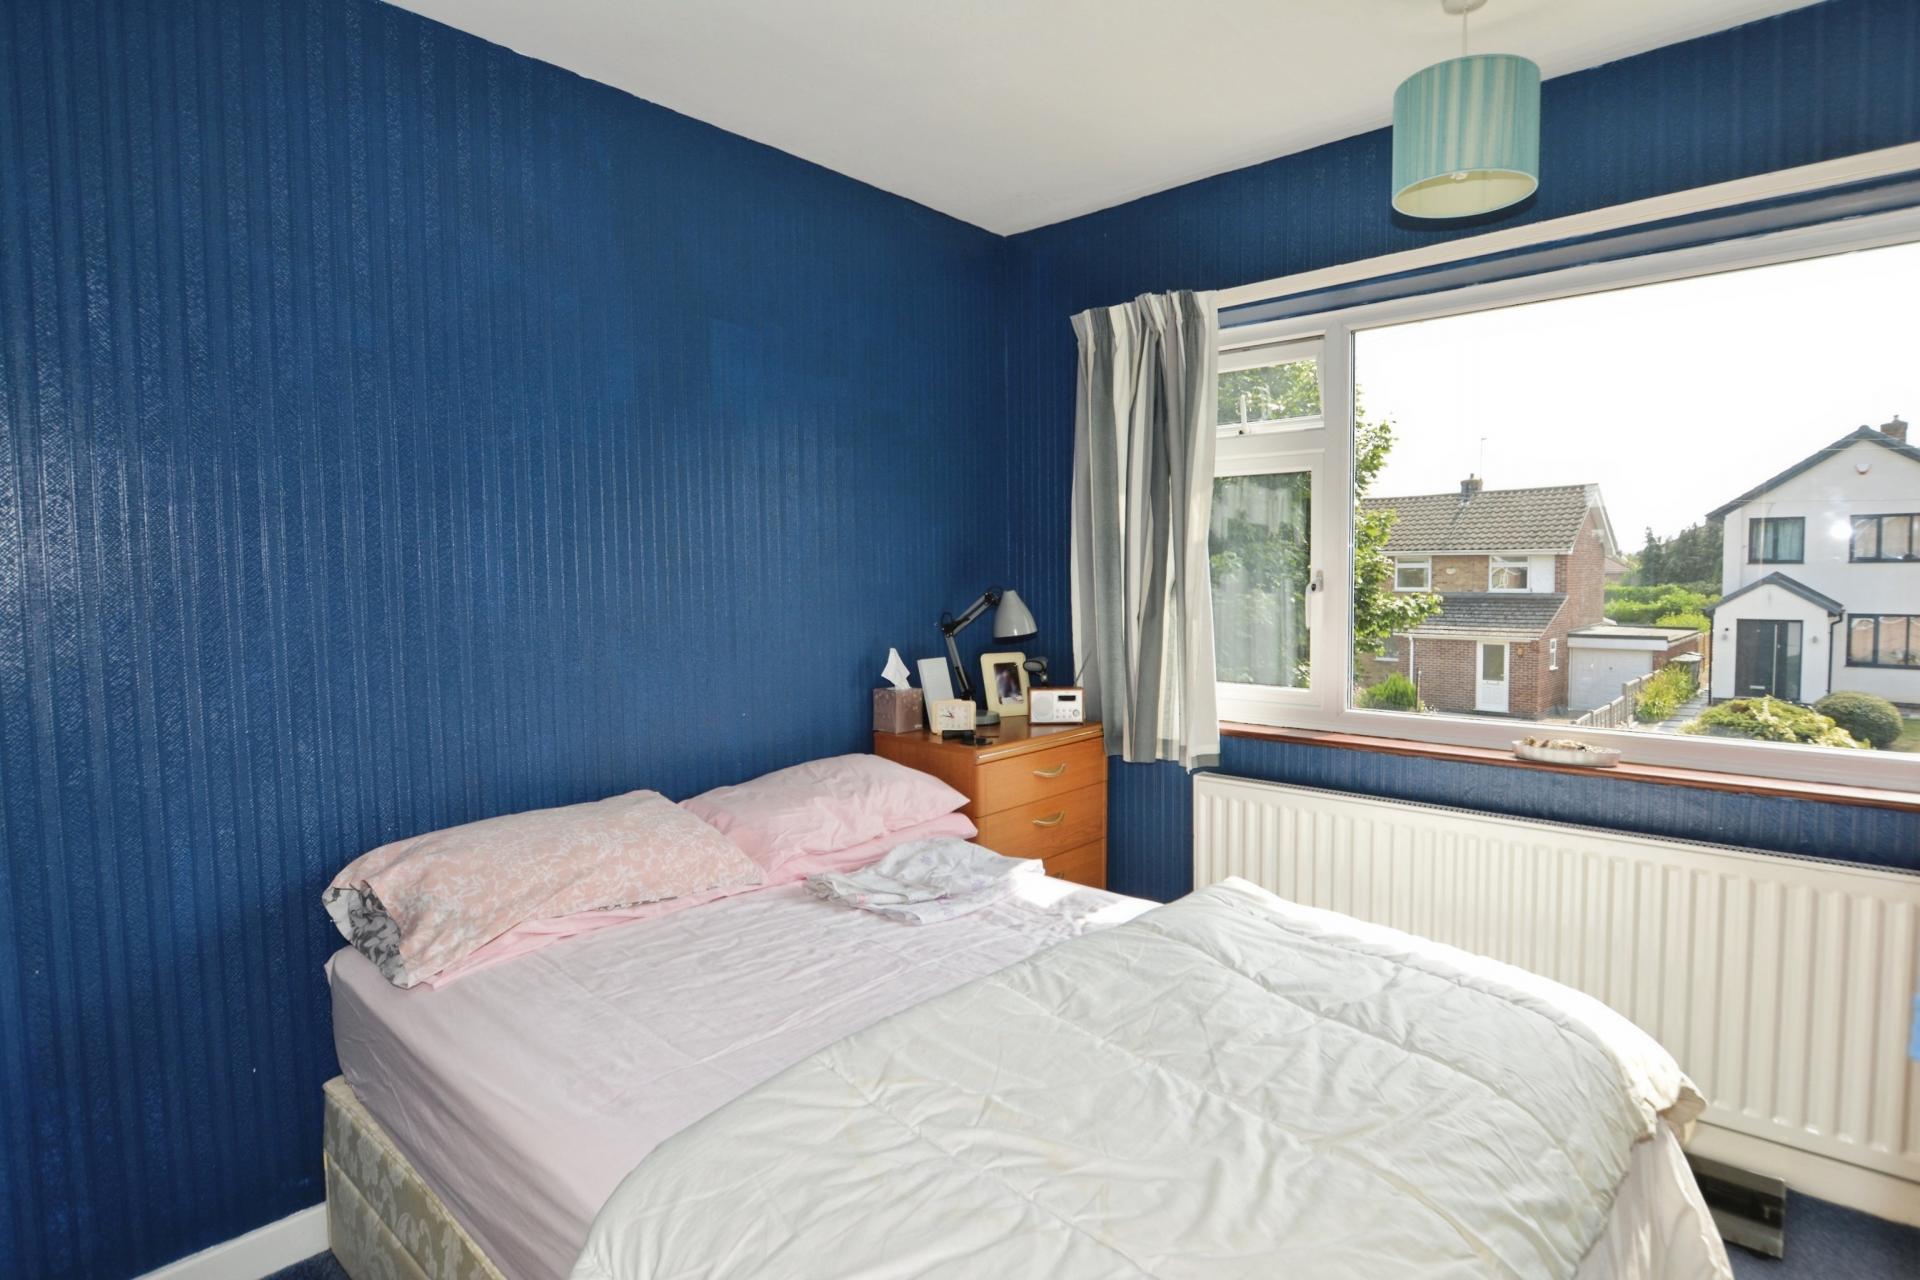
- Three Bedrooms, Shower Room
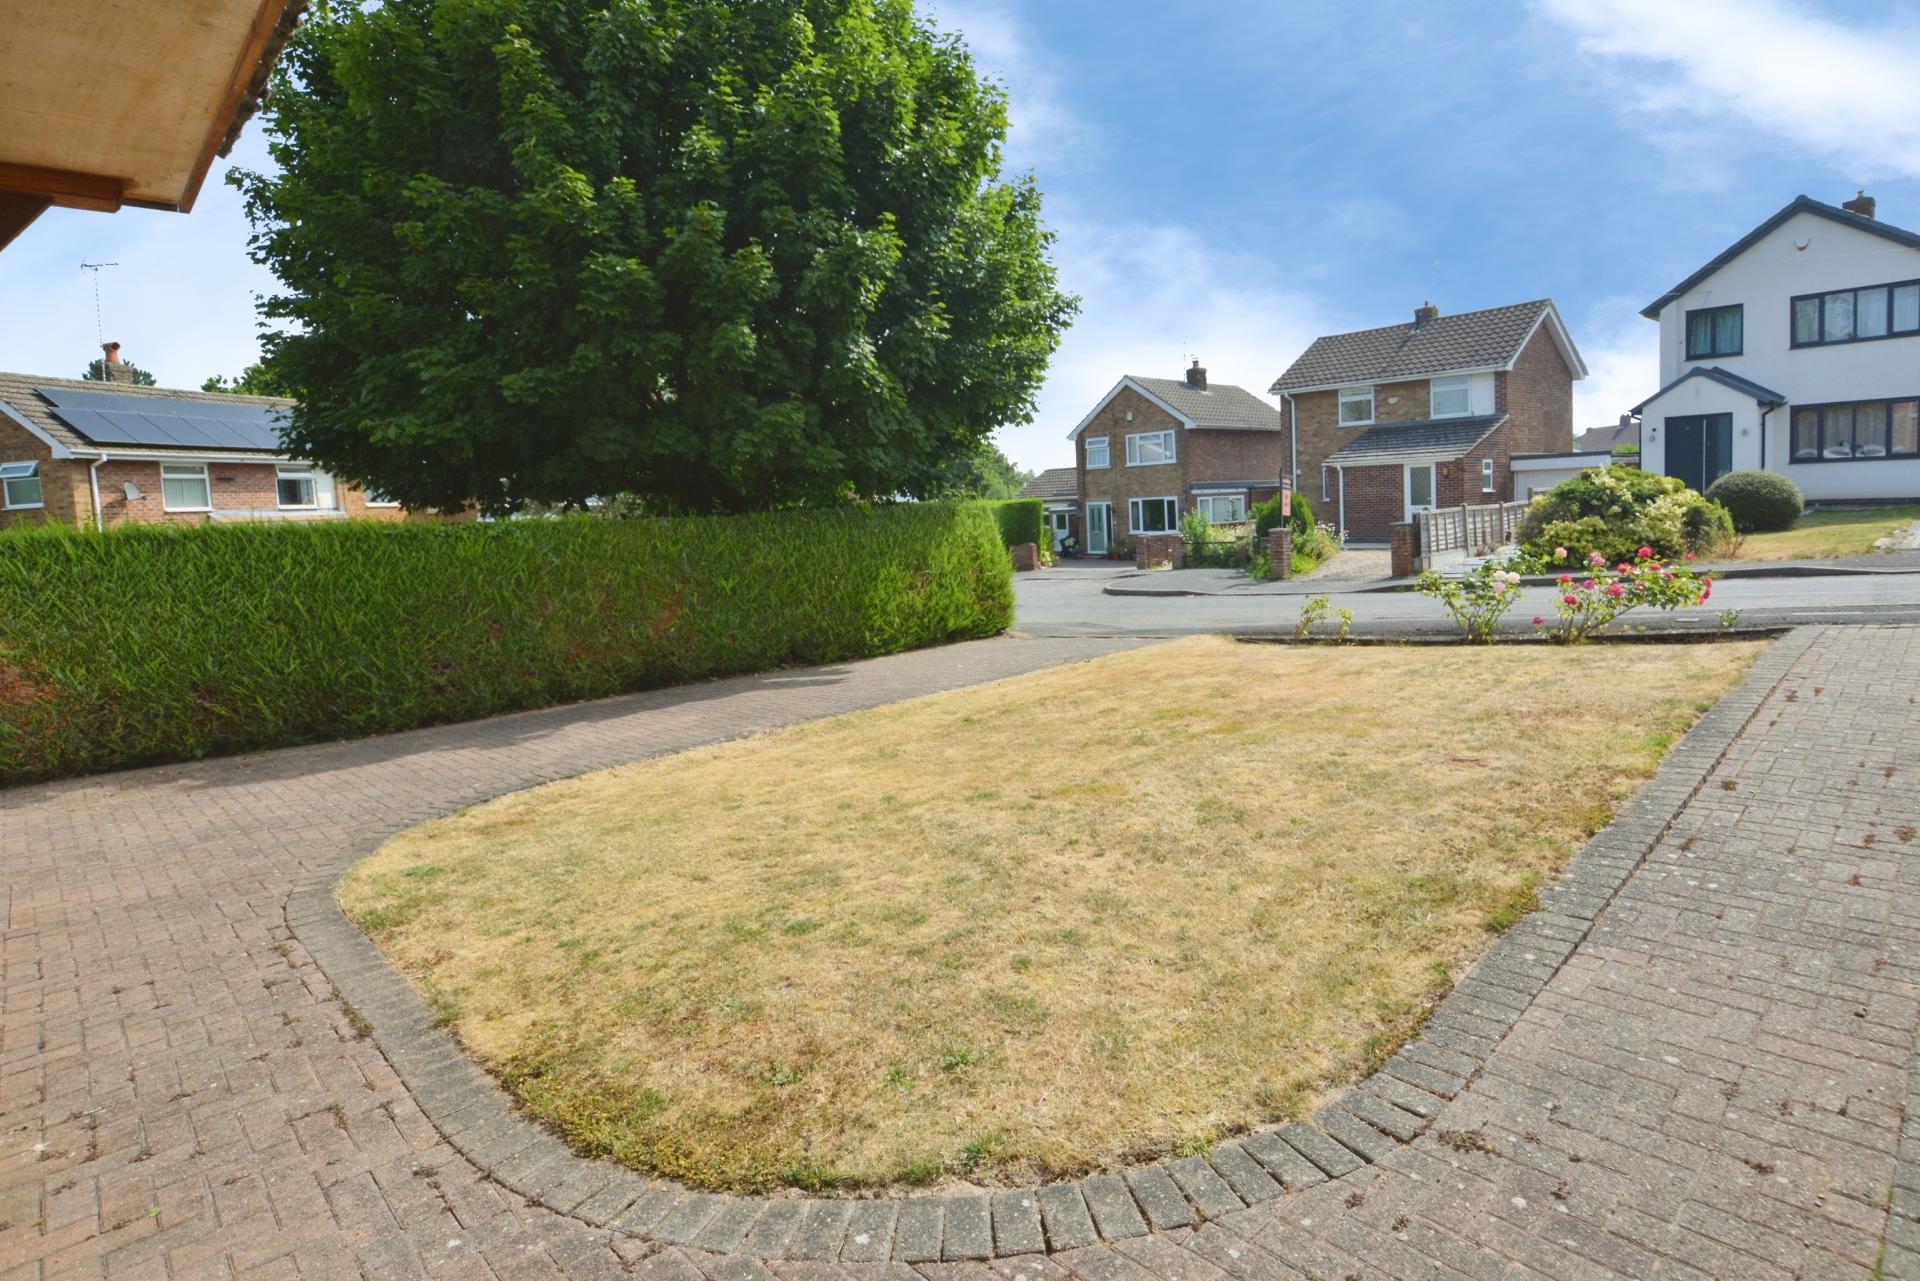
- Lawn Front Garden, 21ft Garage
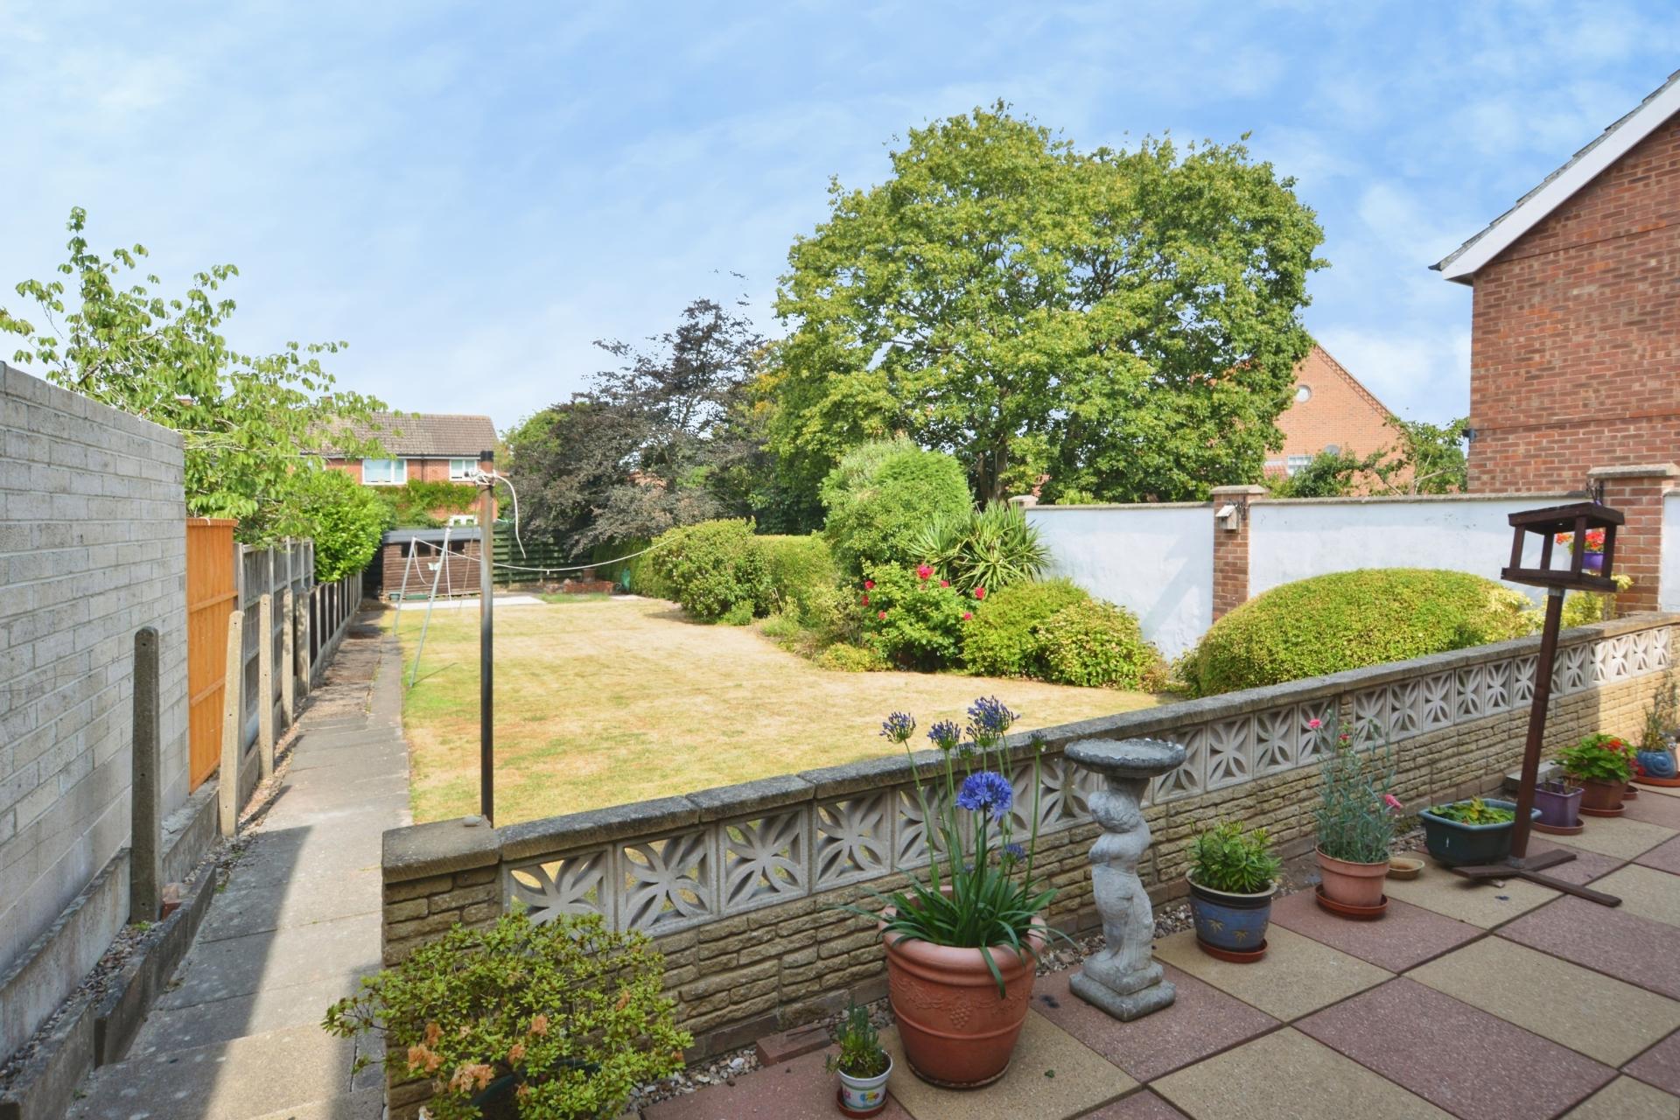
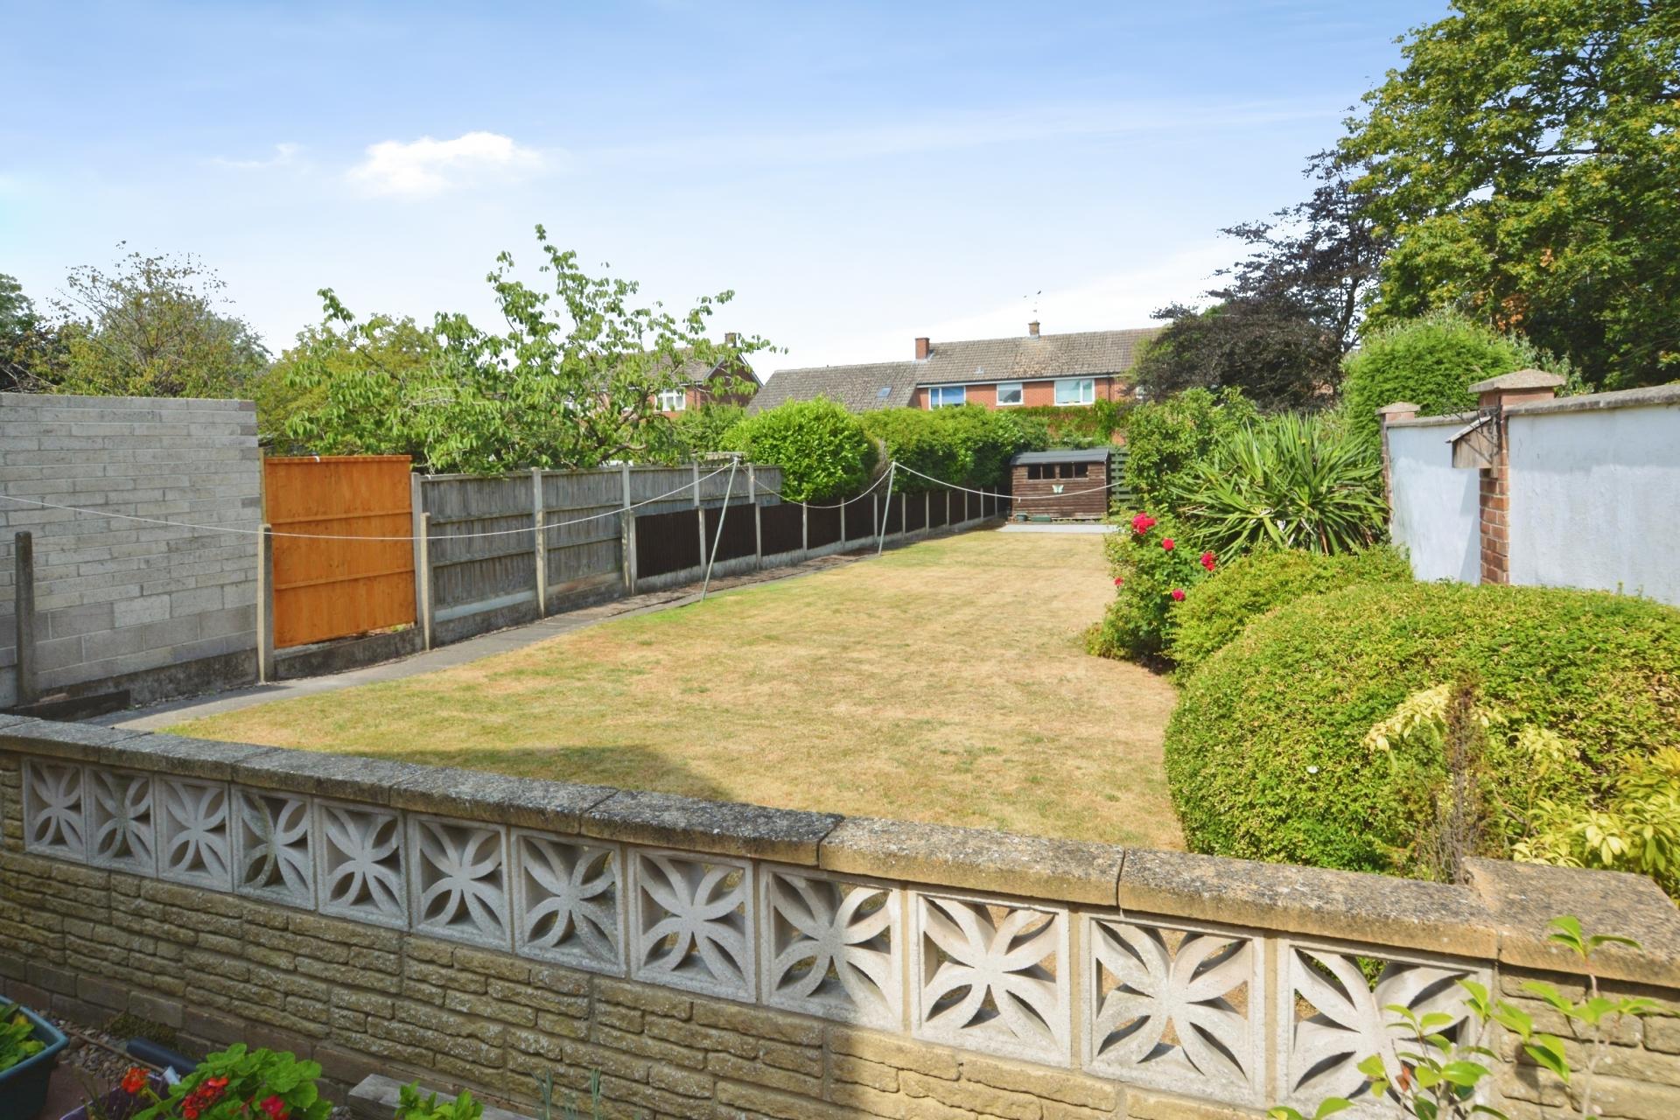
- Large Rear Lawn Garden, Patio/Terrace
- Council Tax Band - C (Newark and Sherwood)
- EPC Energy Rating - D

3 Bedroom Detached House for sale in Southwell
3
1
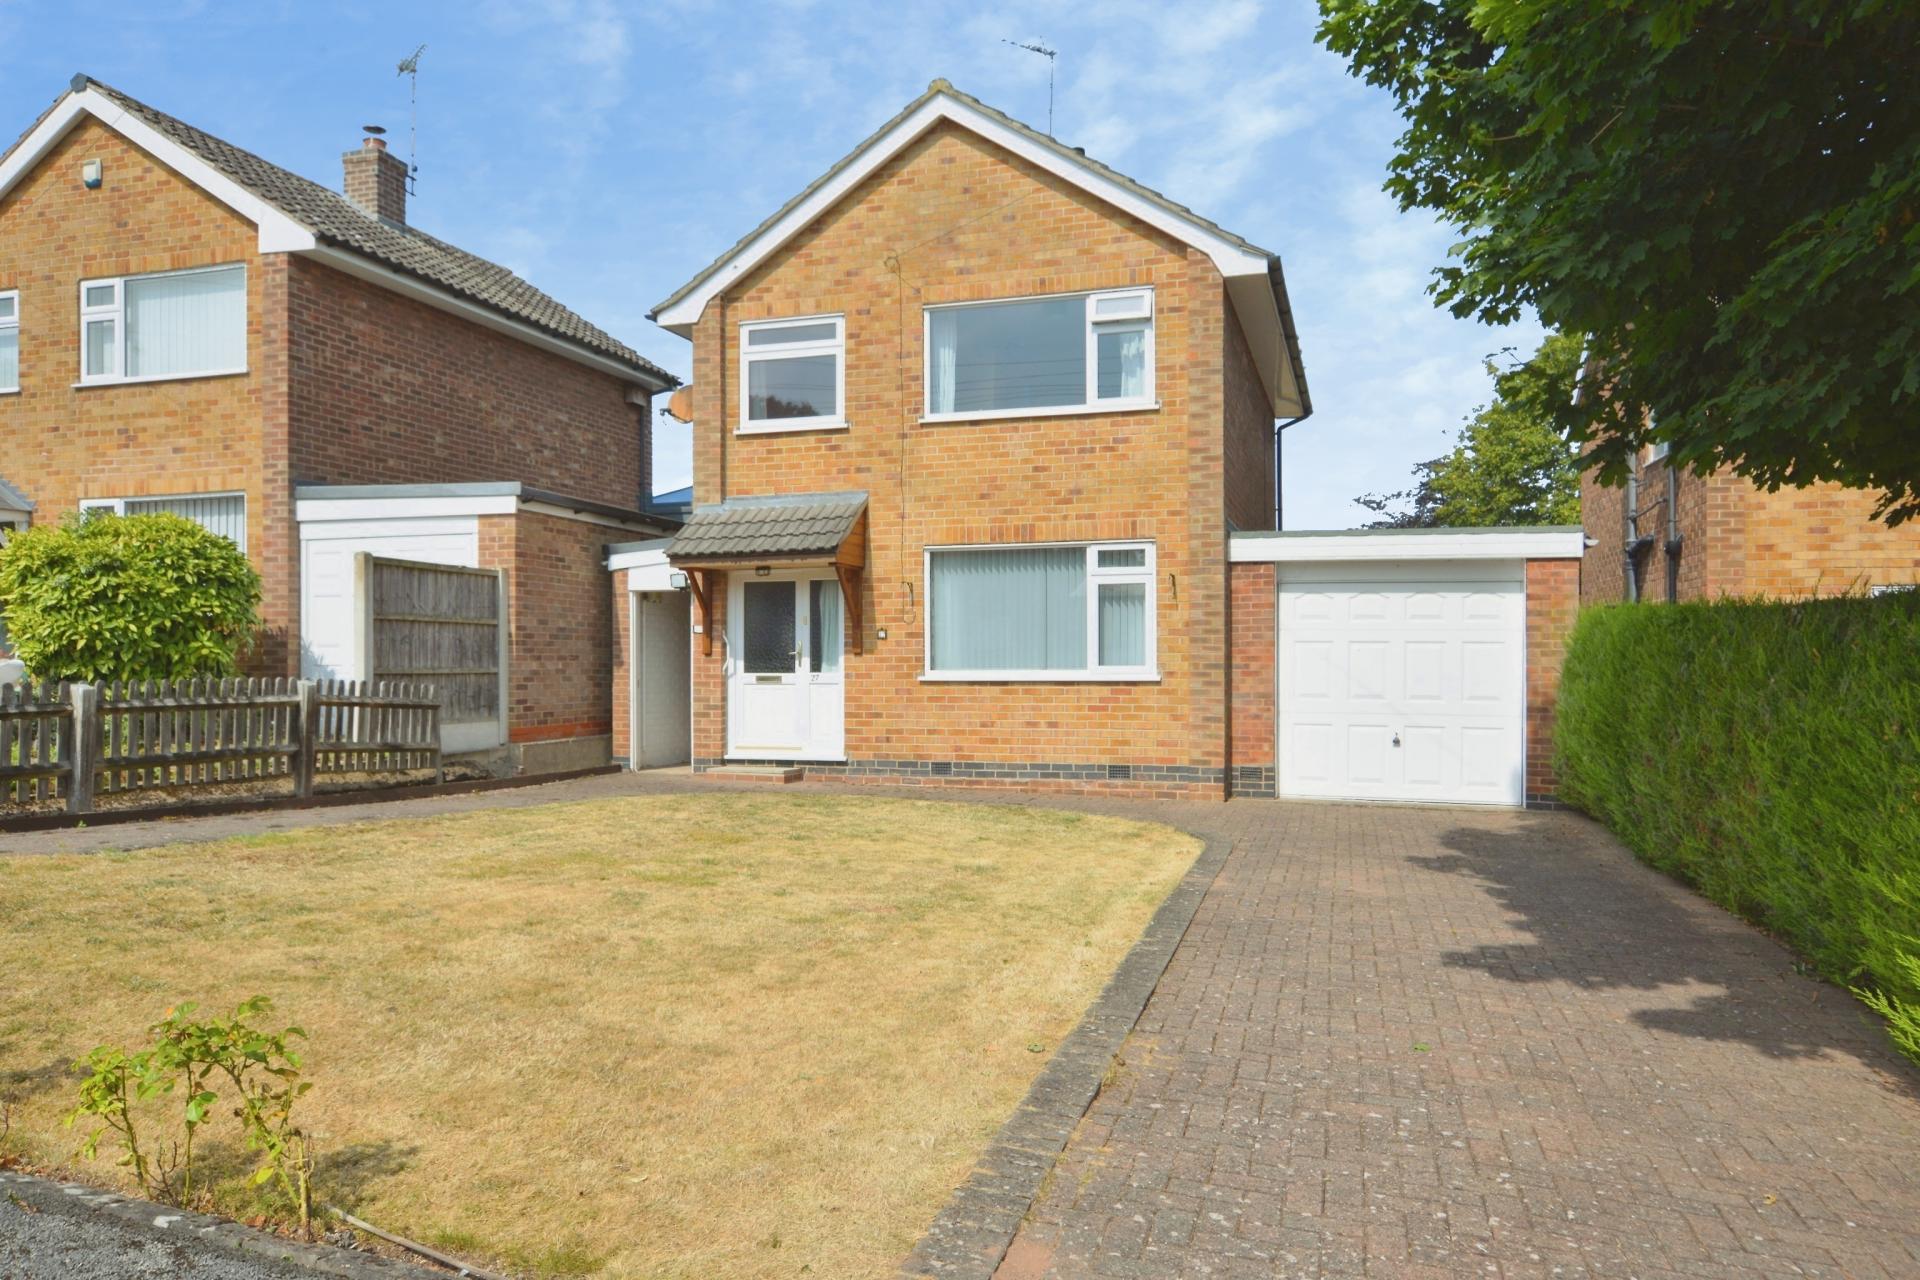
Situated in a quiet cul de sac location on the outskirts of Southwell this well appointed detached house offers potential for extension with a large rear private garden and good sized driveway. The accommodation includes Entrance Hall, Lounge, Kitchen - Dining Room, Three Bedrooms and Shower Room. Outside there is a lawn front garden with block paved driveway, side covered passageway and enclosed large rear lawn garden with patio/terrace.
LOCATION Southwell is a picturesque market town known for its rich history and stunning architecture. Located in the heart of the English countryside, Southwell boasts a range of amenities and facilities. One of the town's most iconic landmarks is Southwell Minster, a stunning medieval cathedral. The town is also home to numerous quaint shops, charming cafes, and traditional pubs, providing plenty of options for dining and shopping. Southwell offers schools, healthcare providers and recreational facilities, ensuring that residents have access to essential amenities. Additionally, Southwell has good transportation links, making it easy to explore the surrounding area and beyond.
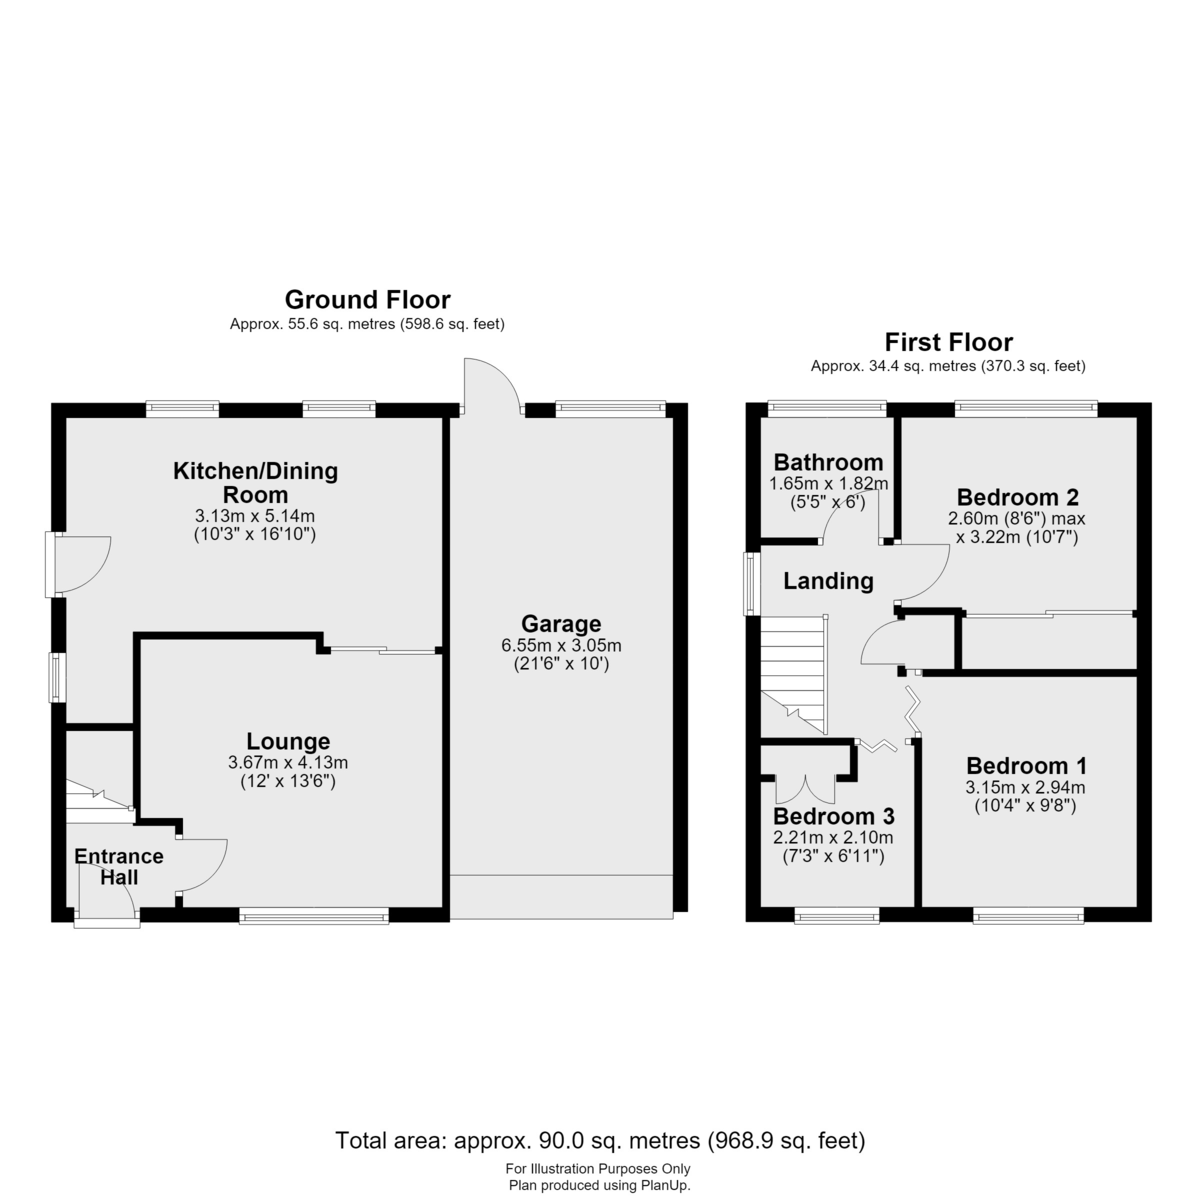
ENTRANCE HALL With a double glazed entrance door, stairs to the first floor landing, radiator and door to the lounge.
LOUNGE 12' x 13' 6" (3.66m x 4.11m) With double glazed window to the front elevation, electric fire, radiator and sliding doors to the kitchen-dining room.
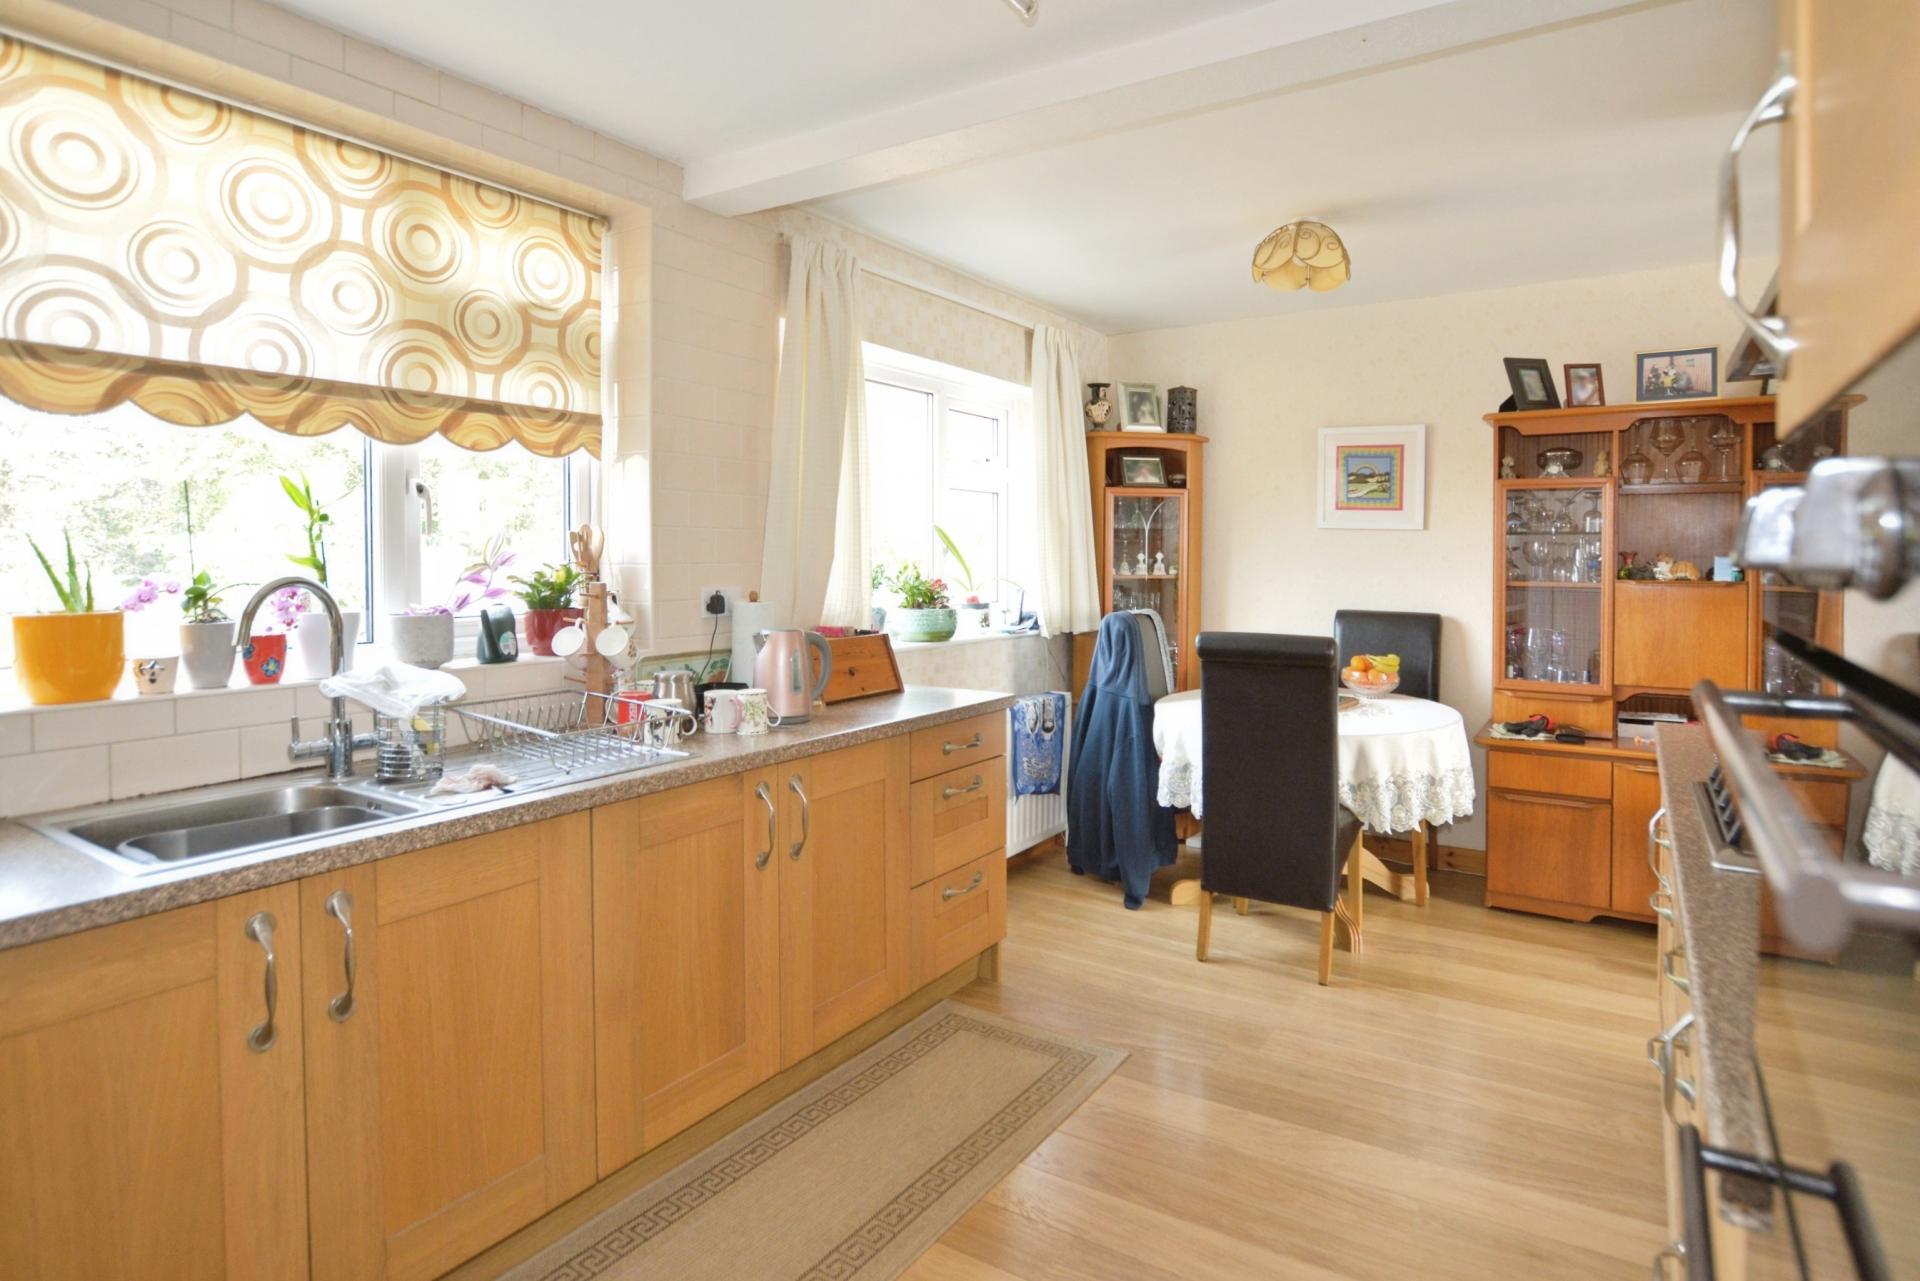
KITCHEN - DINING ROOM 10' 3" x 16' 10" (3.12m x 5.13m) With a range of wall and floor mounted cupboards, plumbing for washing machine, work surface with stainless steel sink unit and drainer, splash tiled surround, electric oven and grill, gas hob with extractor over, space for fridge freezer, two double glazed windows to the rear elevation, door to the side passageway and an under stairs pantry with side glazed window and shelving.
FIRST FLOOR LANDING With double glazed window to the side elevation, access to the roof space and an airing cupboard/linen store.
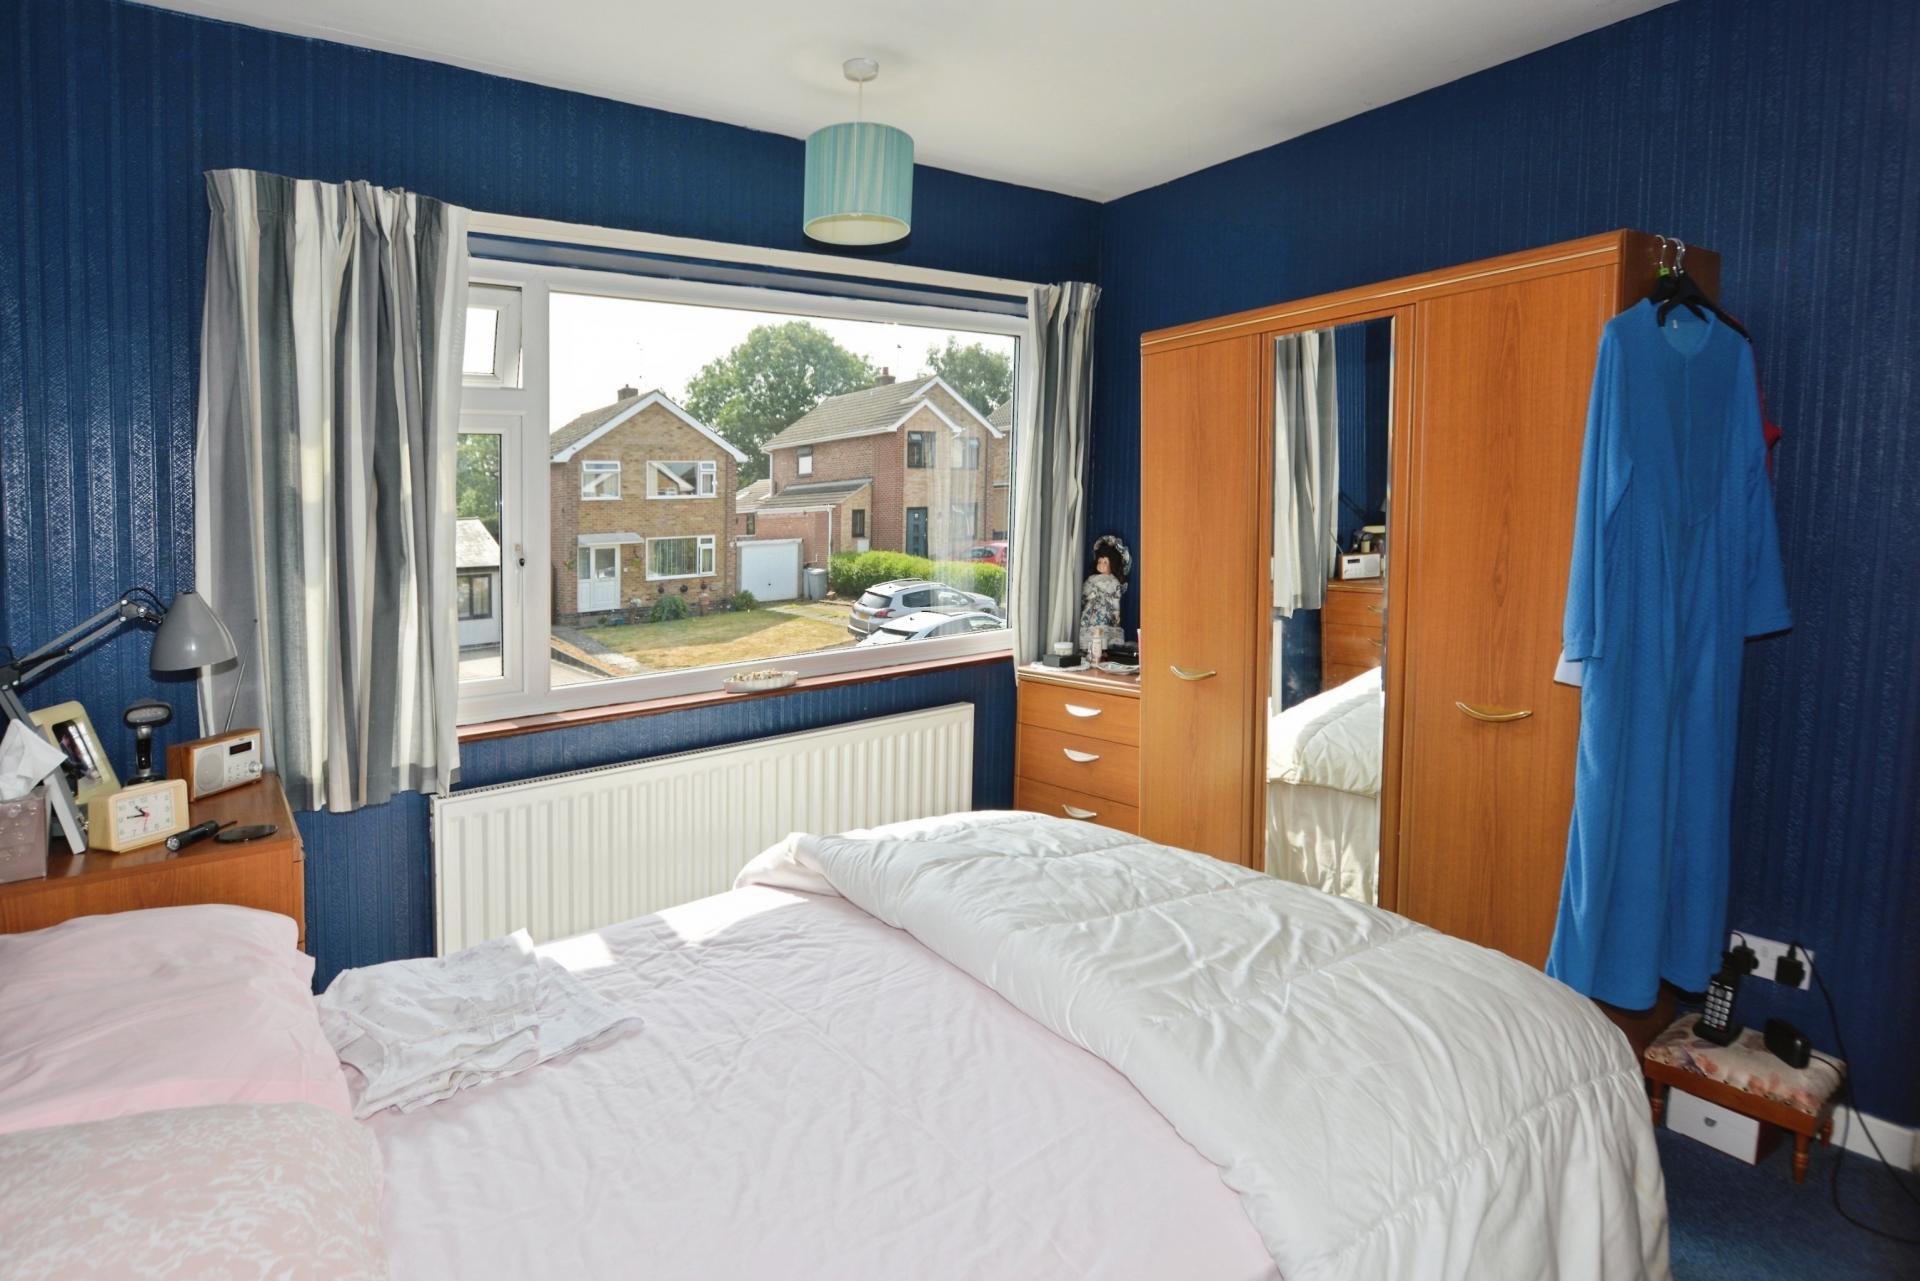
BEDROOM 1 10' 4" x 9' 8" (3.15m x 2.95m) With double glazed window to the front elevation and radiator.
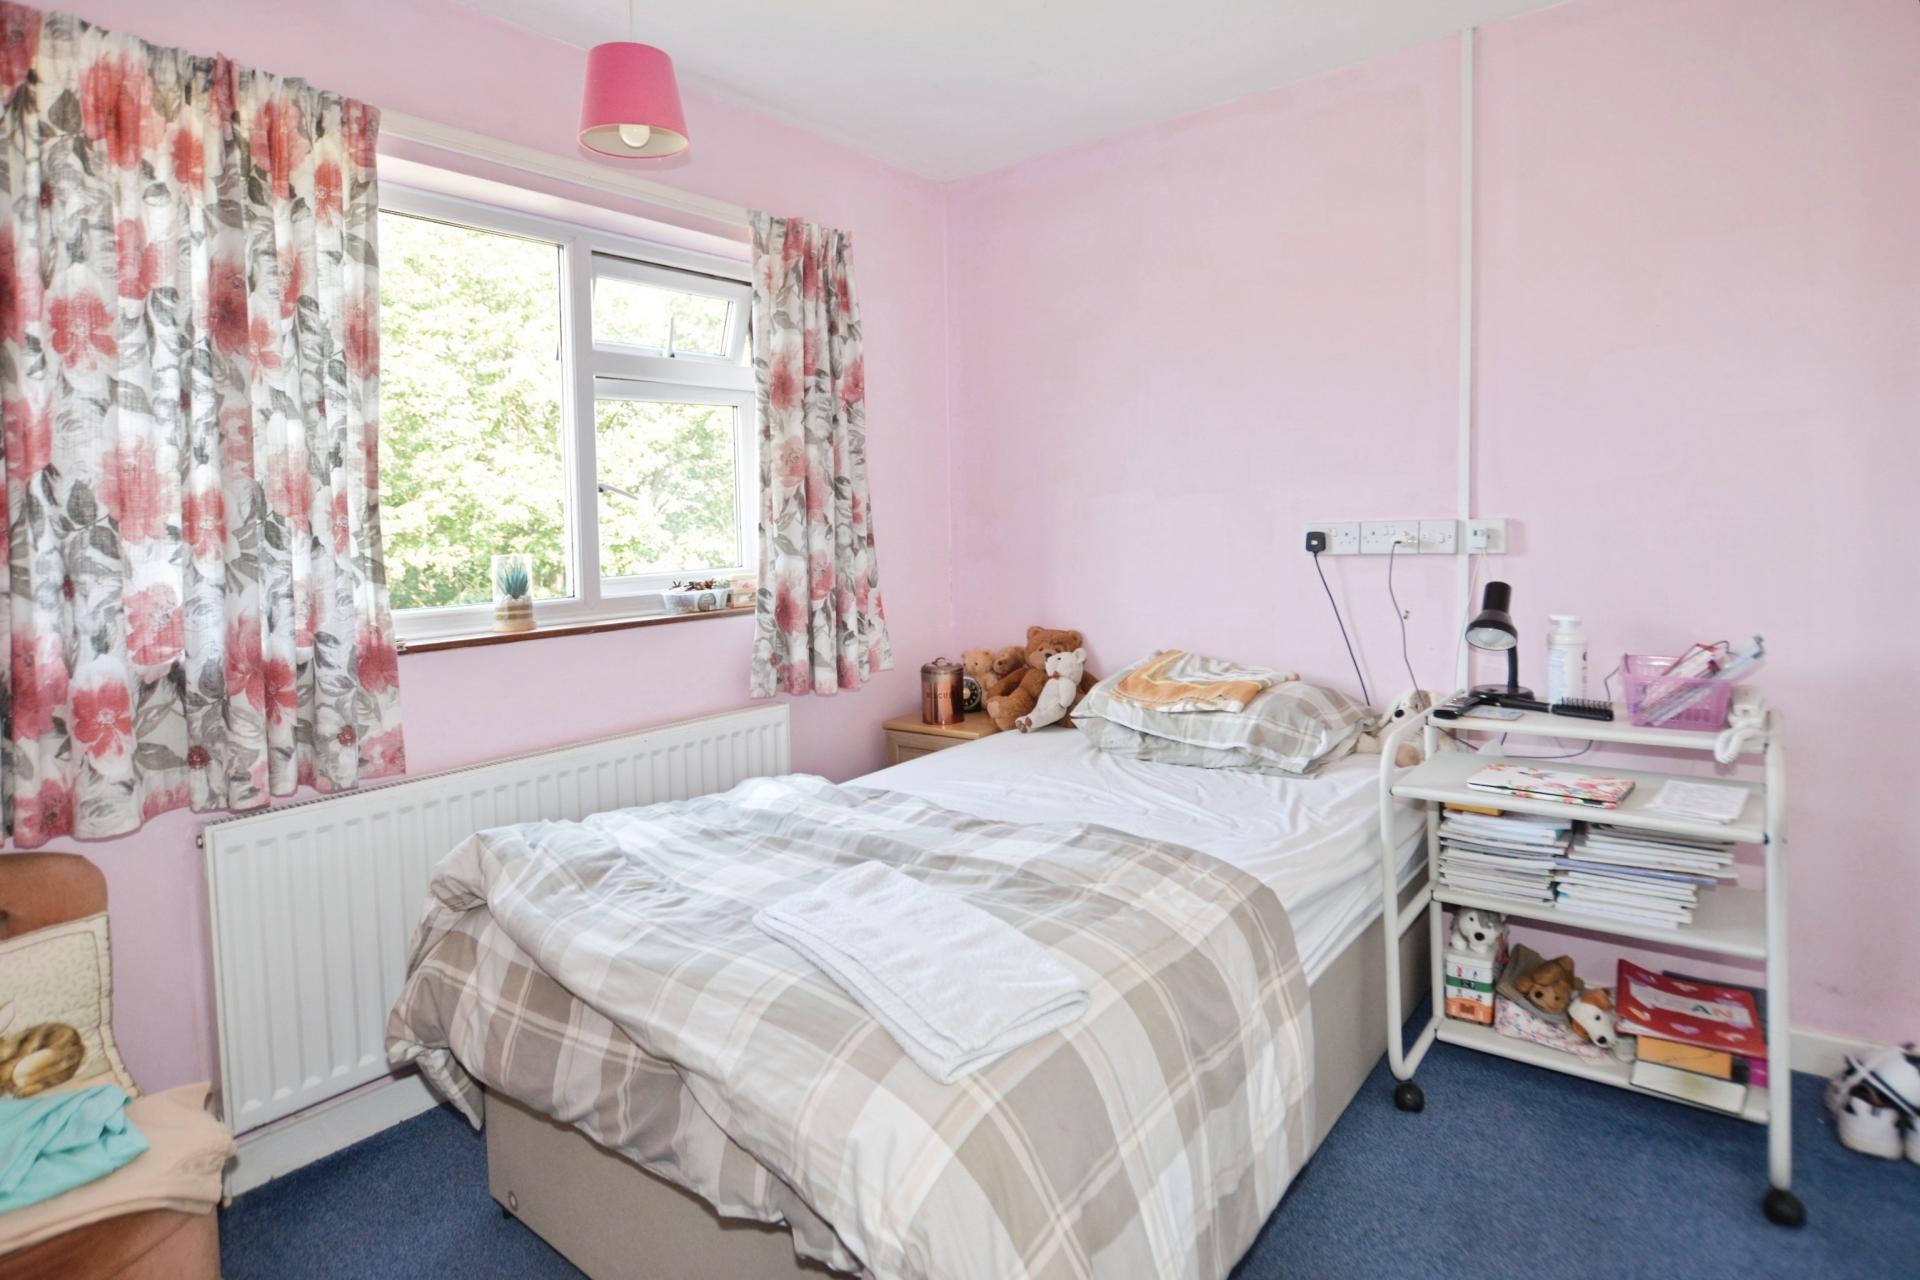
BEDROOM 2 8' 6" x 10' 7" (2.59m x 3.23m) With double glazed window to the rear elevation, radiator and recessed wardrobe.
BEDROOM 3 7' 3" x 6' 11" (2.21m x 2.11m) With double glazed window to the front elevation, radiator and cupboard with additional drawers.
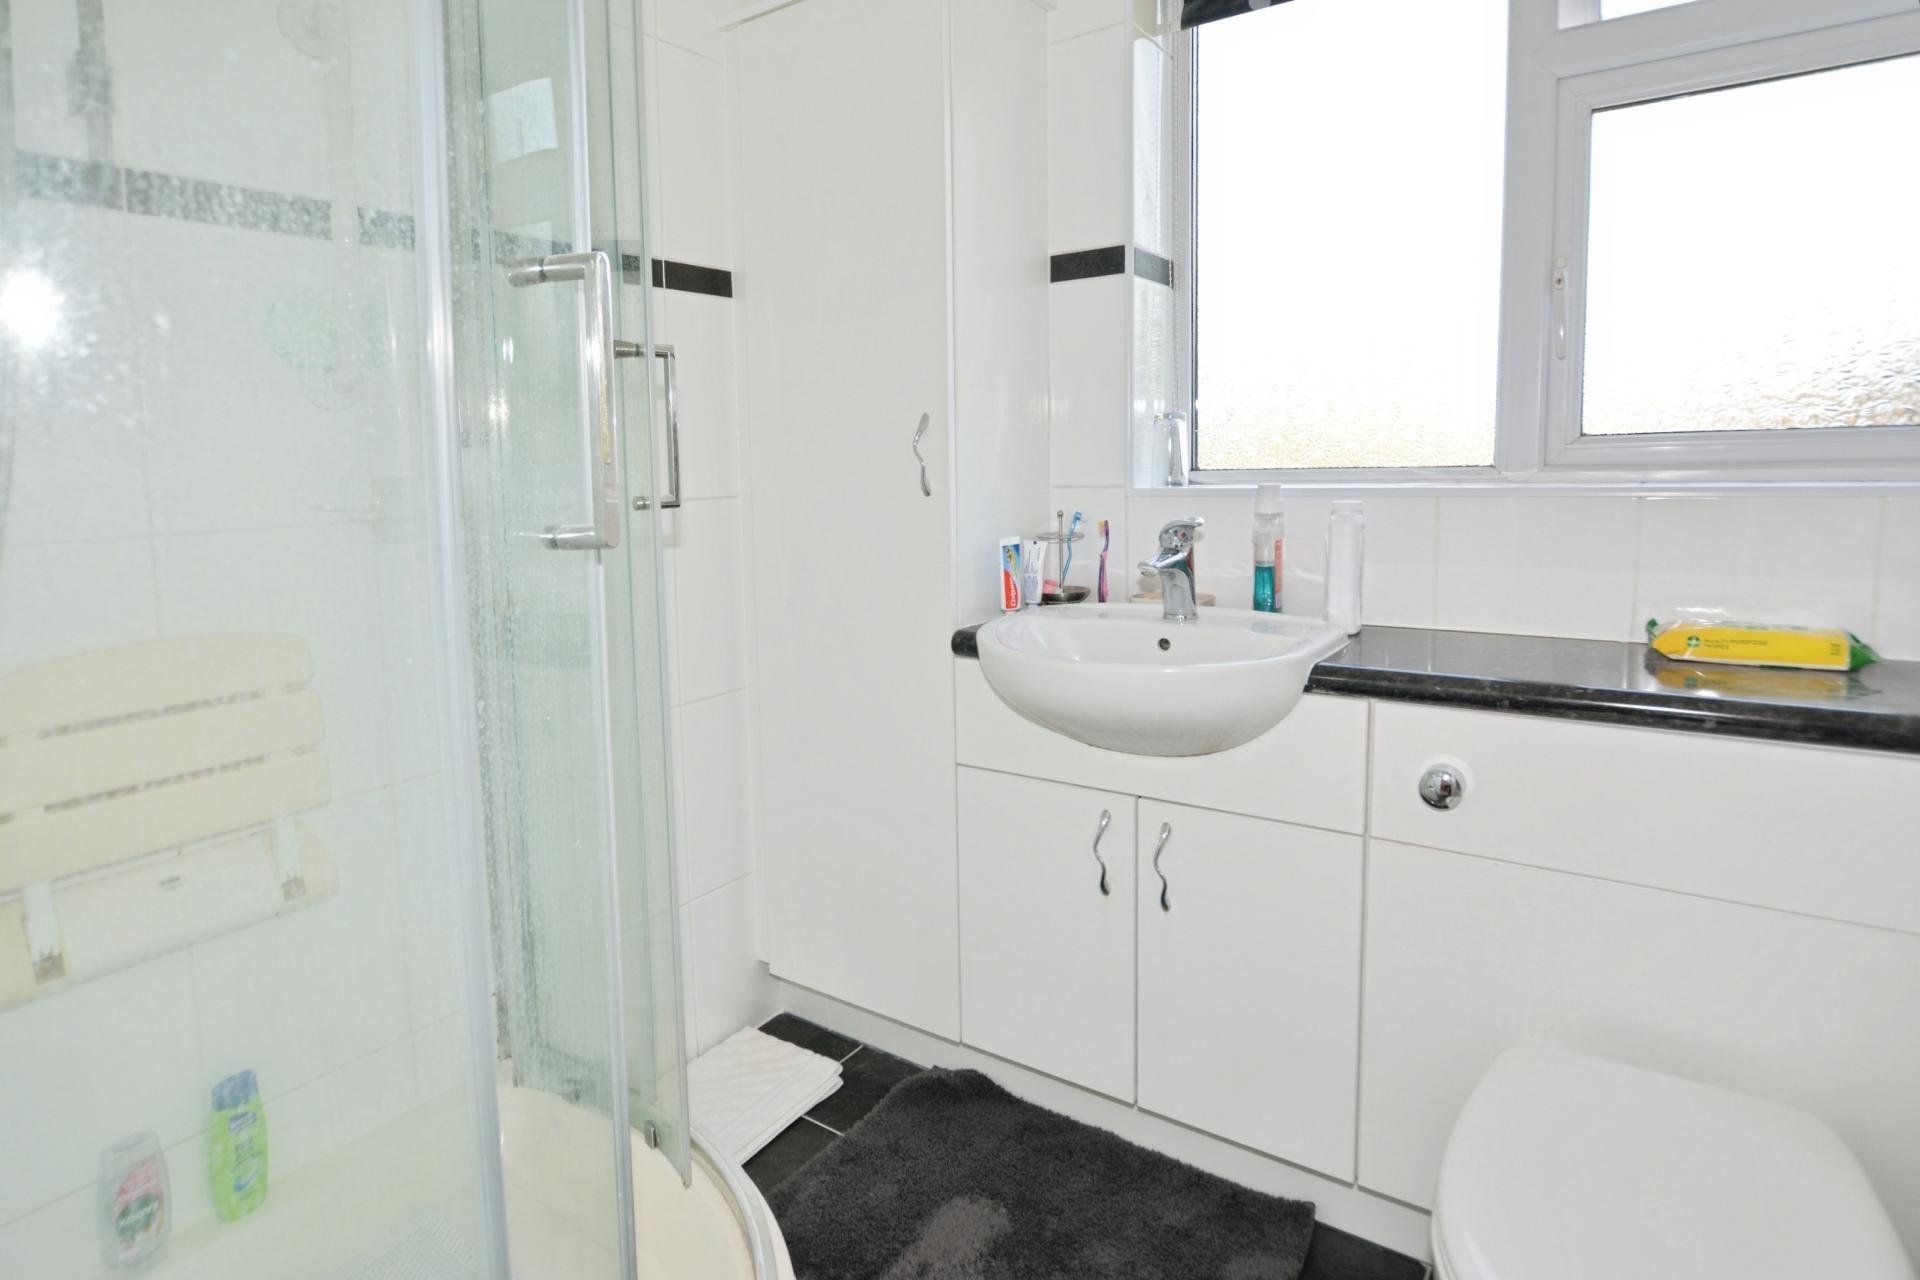
SHOWER ROOM 5' 5" x 6' (1.65m x 1.83m) With double glazed window to the rear elevation, corner shower cubicle with Mira shower, fully tiled walls, radiator, low level WC and a vanity wash hand basin.
SIDE PASSAGEWAY 20' 8" x 3' 6" (6.3m x 1.07m) With light and power, gas meter and wooden doors to the front and rear elevations.
GARAGE 21' 6" x 10' (6.55m x 3.05m) With an up and over door, power, lighting, rear UPVC door and double glazed panel window to the rear elevation. There is ample space for a workshop area.
OUTSIDE To the front of the property there is a lawned front garden with a block paved driveway giving access to the garage.
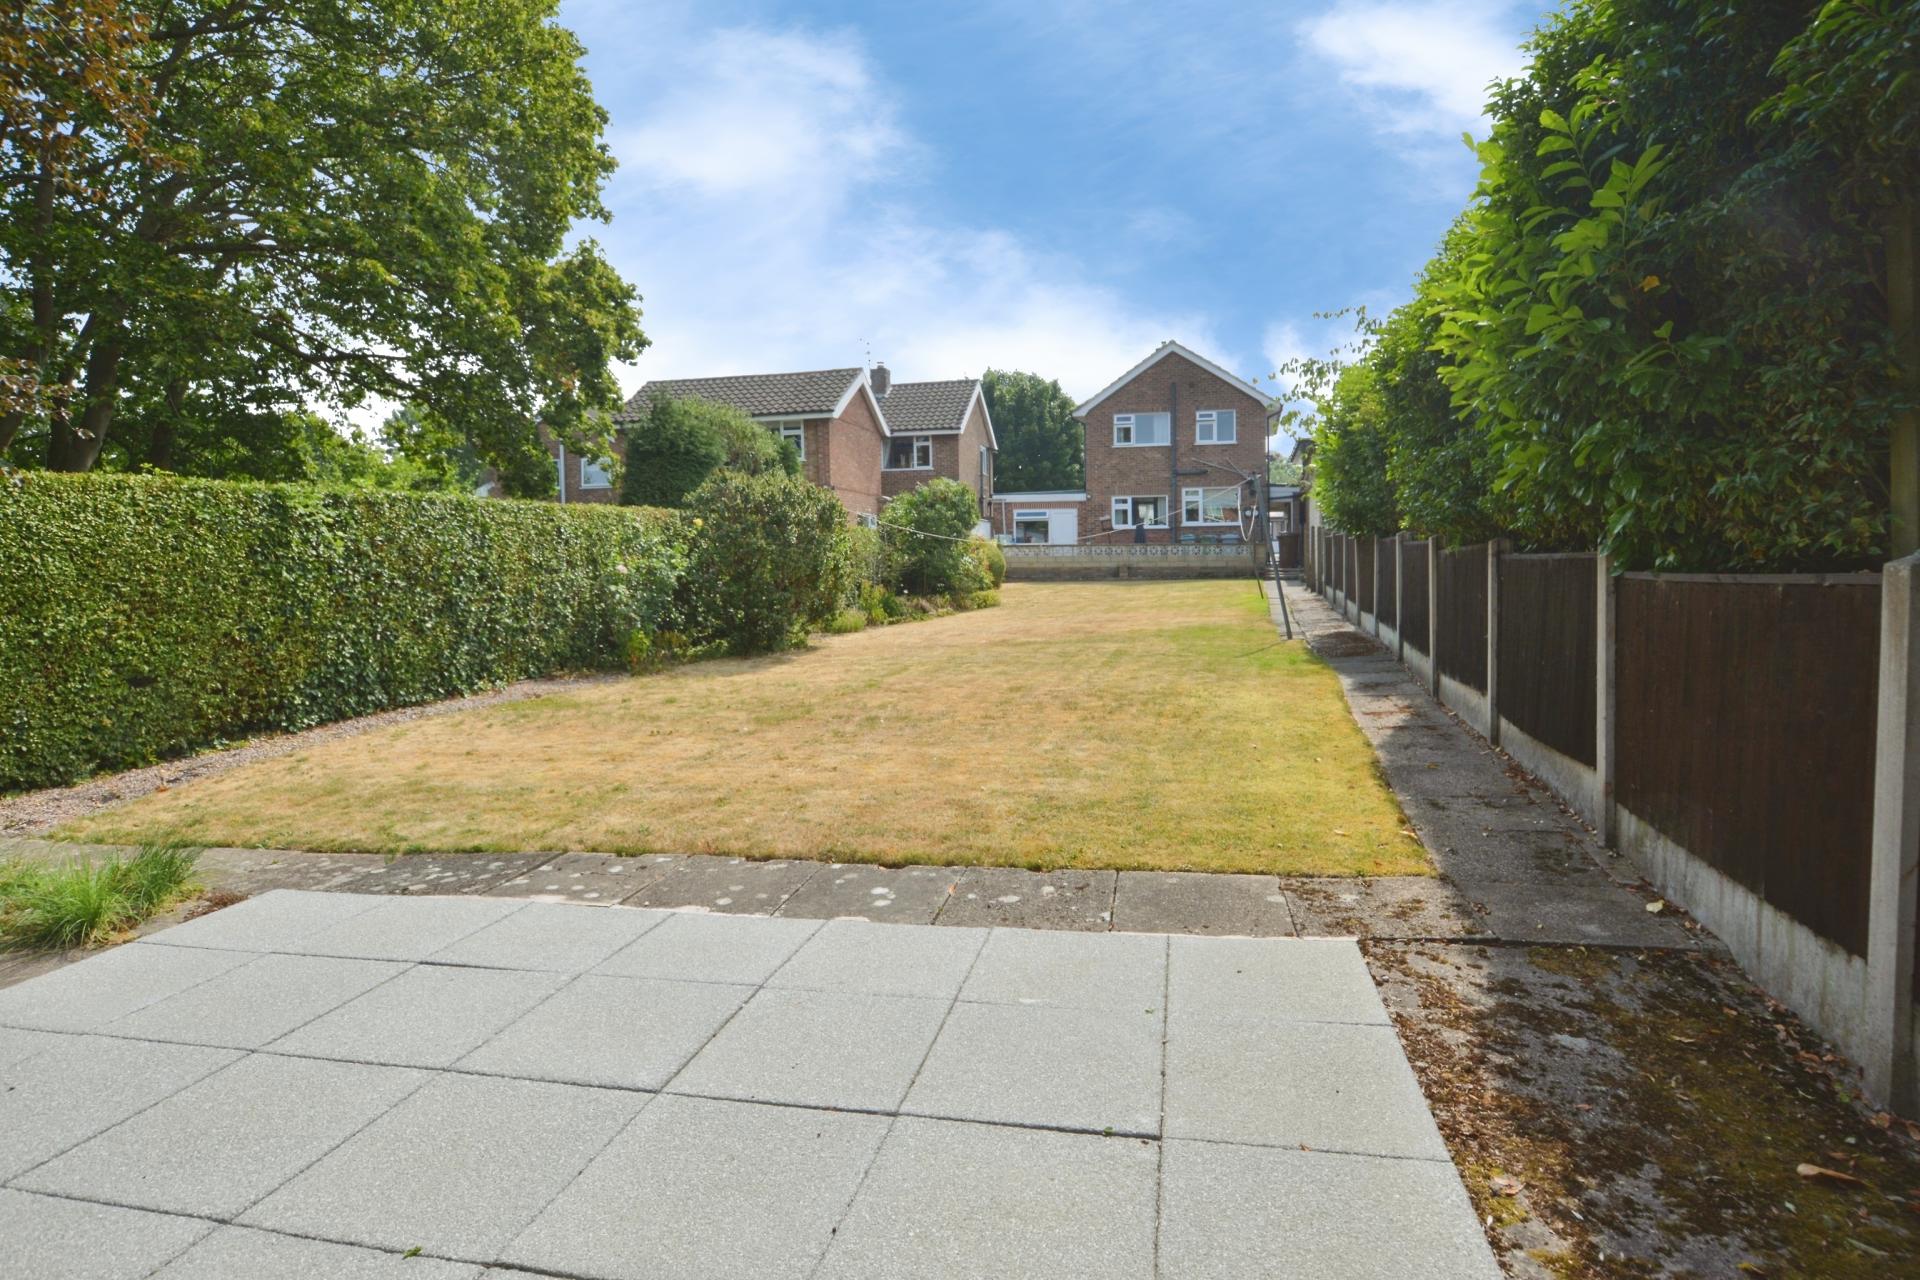
To the rear of the property there is a totally enclosed and private large lawned garden with a timber shed, flagstone pathway, raised terraced patio area overlooking the rear garden and flower/shrub beds
Property Ref: 102125037864
Similar Properties
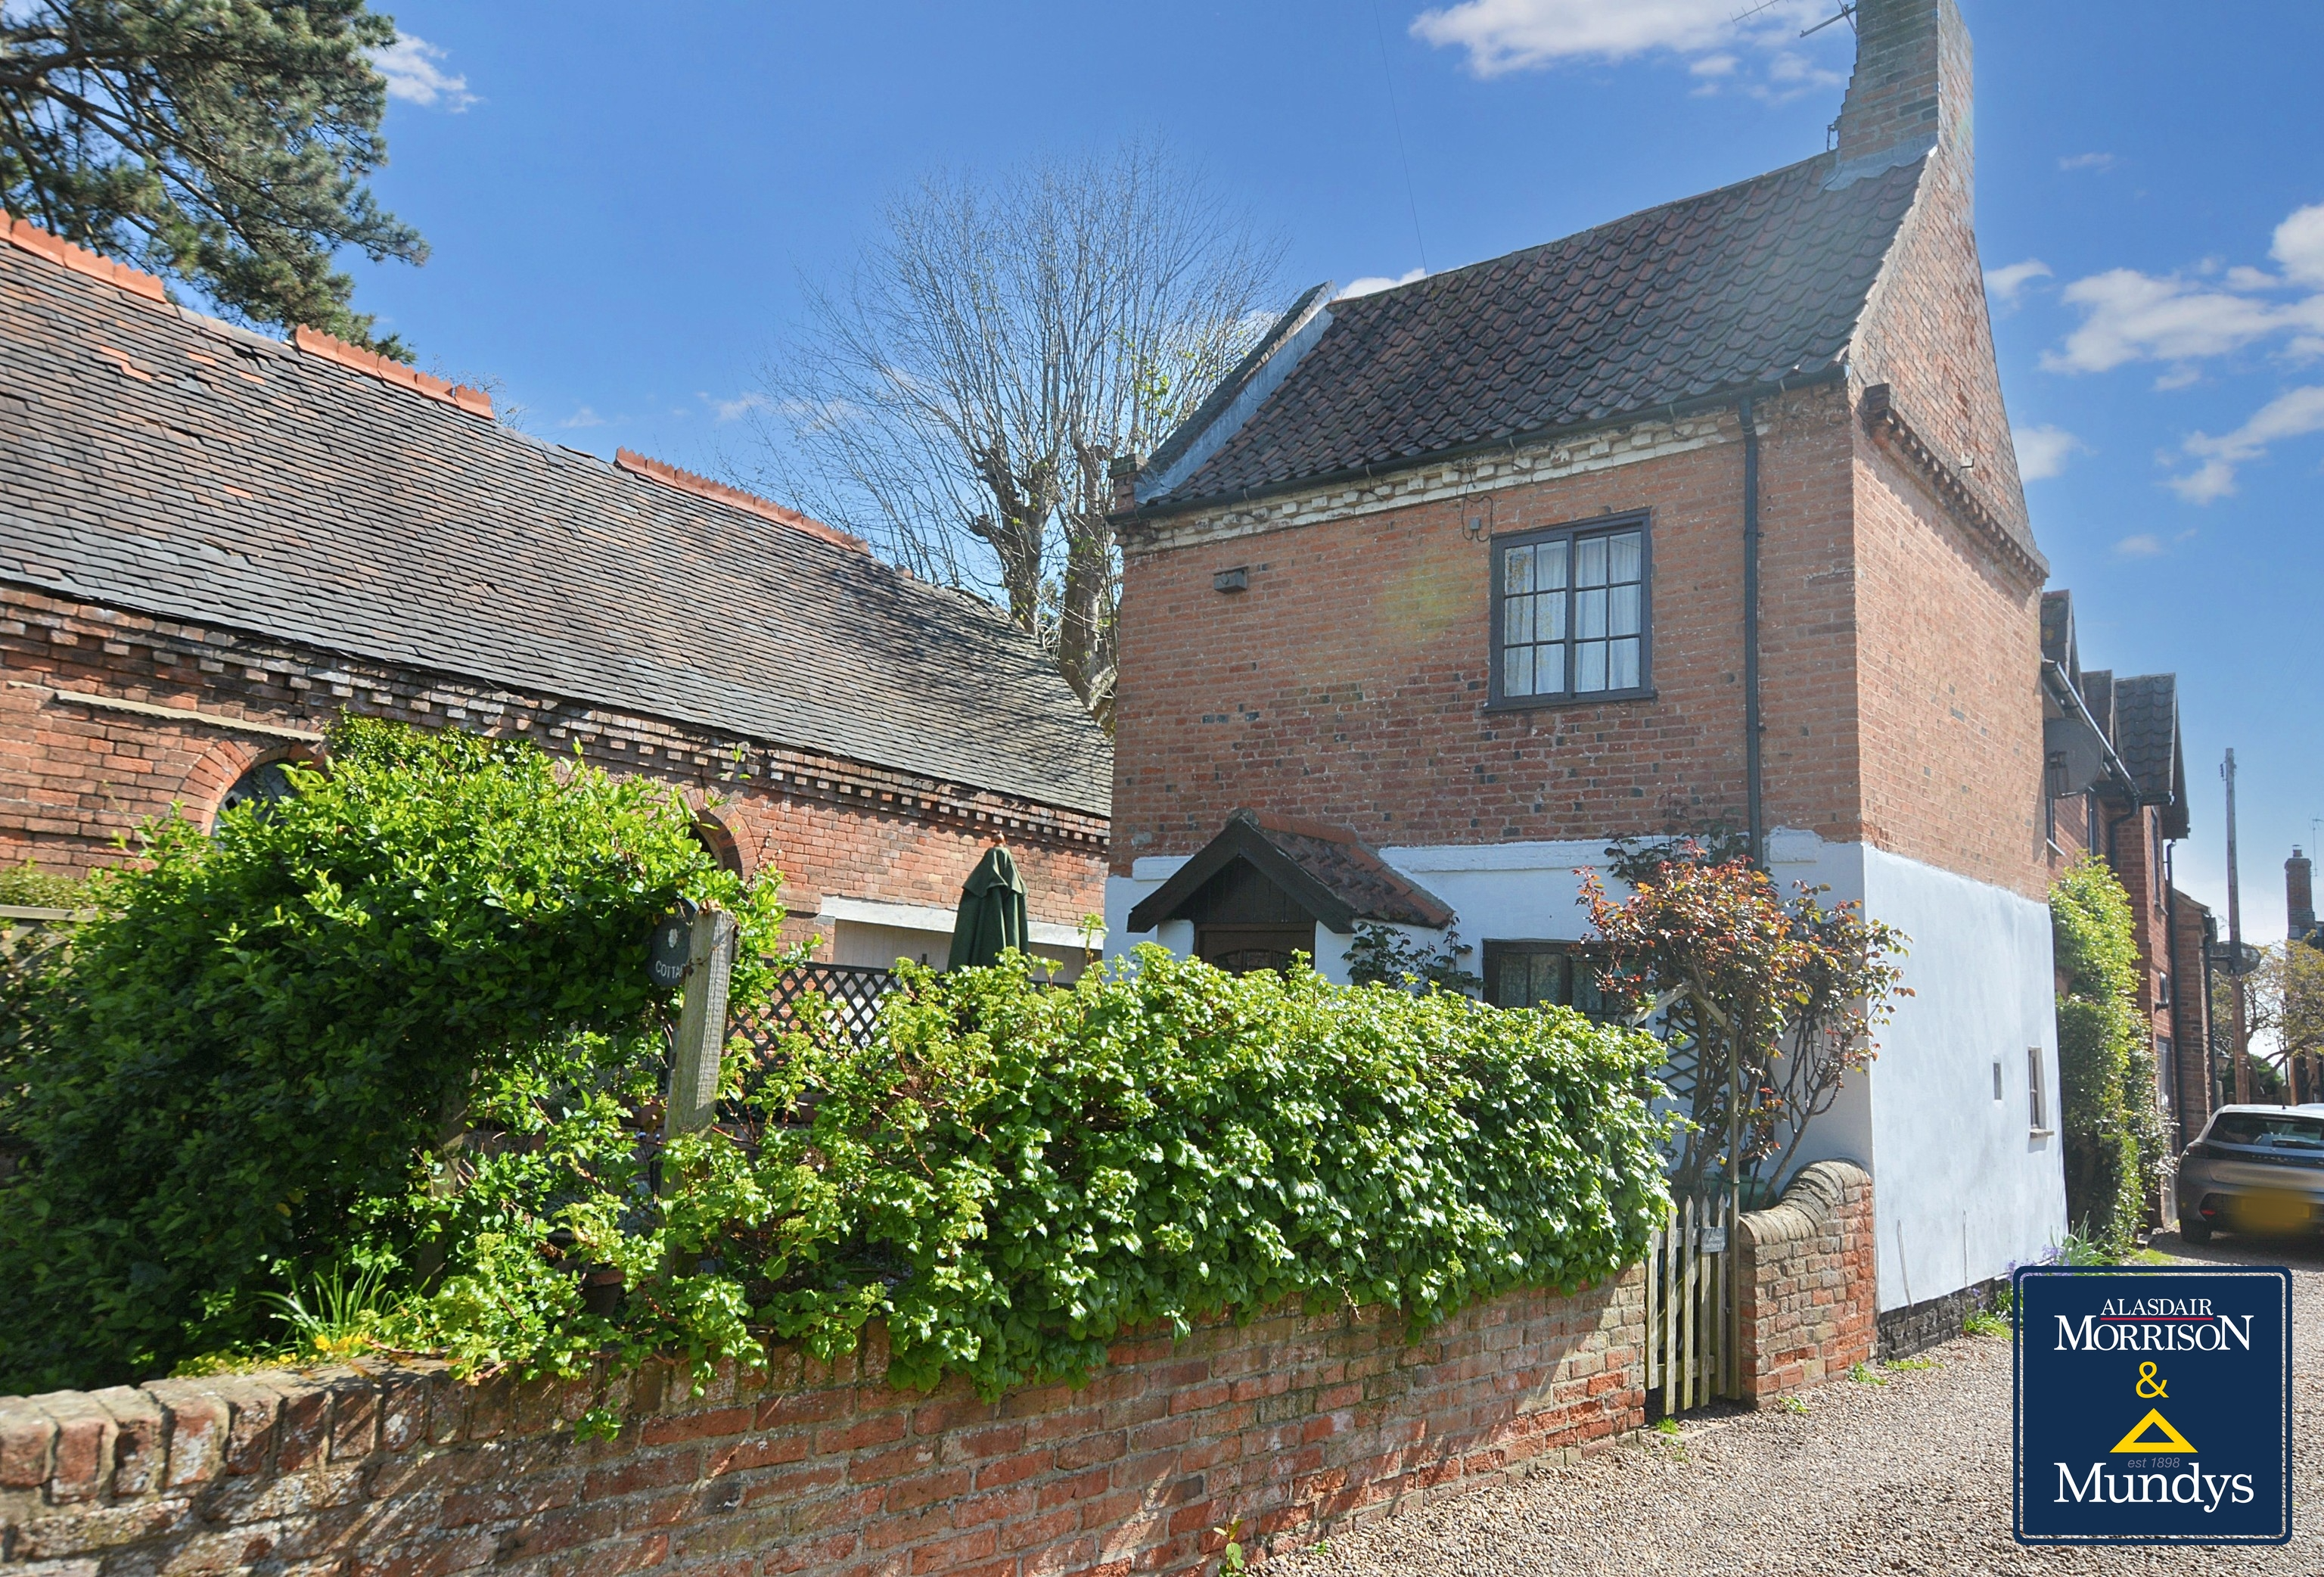
Main Street, Fiskerton, Southwell
3 Bedroom Cottage | £325,000
Step back in time with this enchanting Grade II Listed cottage, where original features date back to the 1700's. Brimmin...
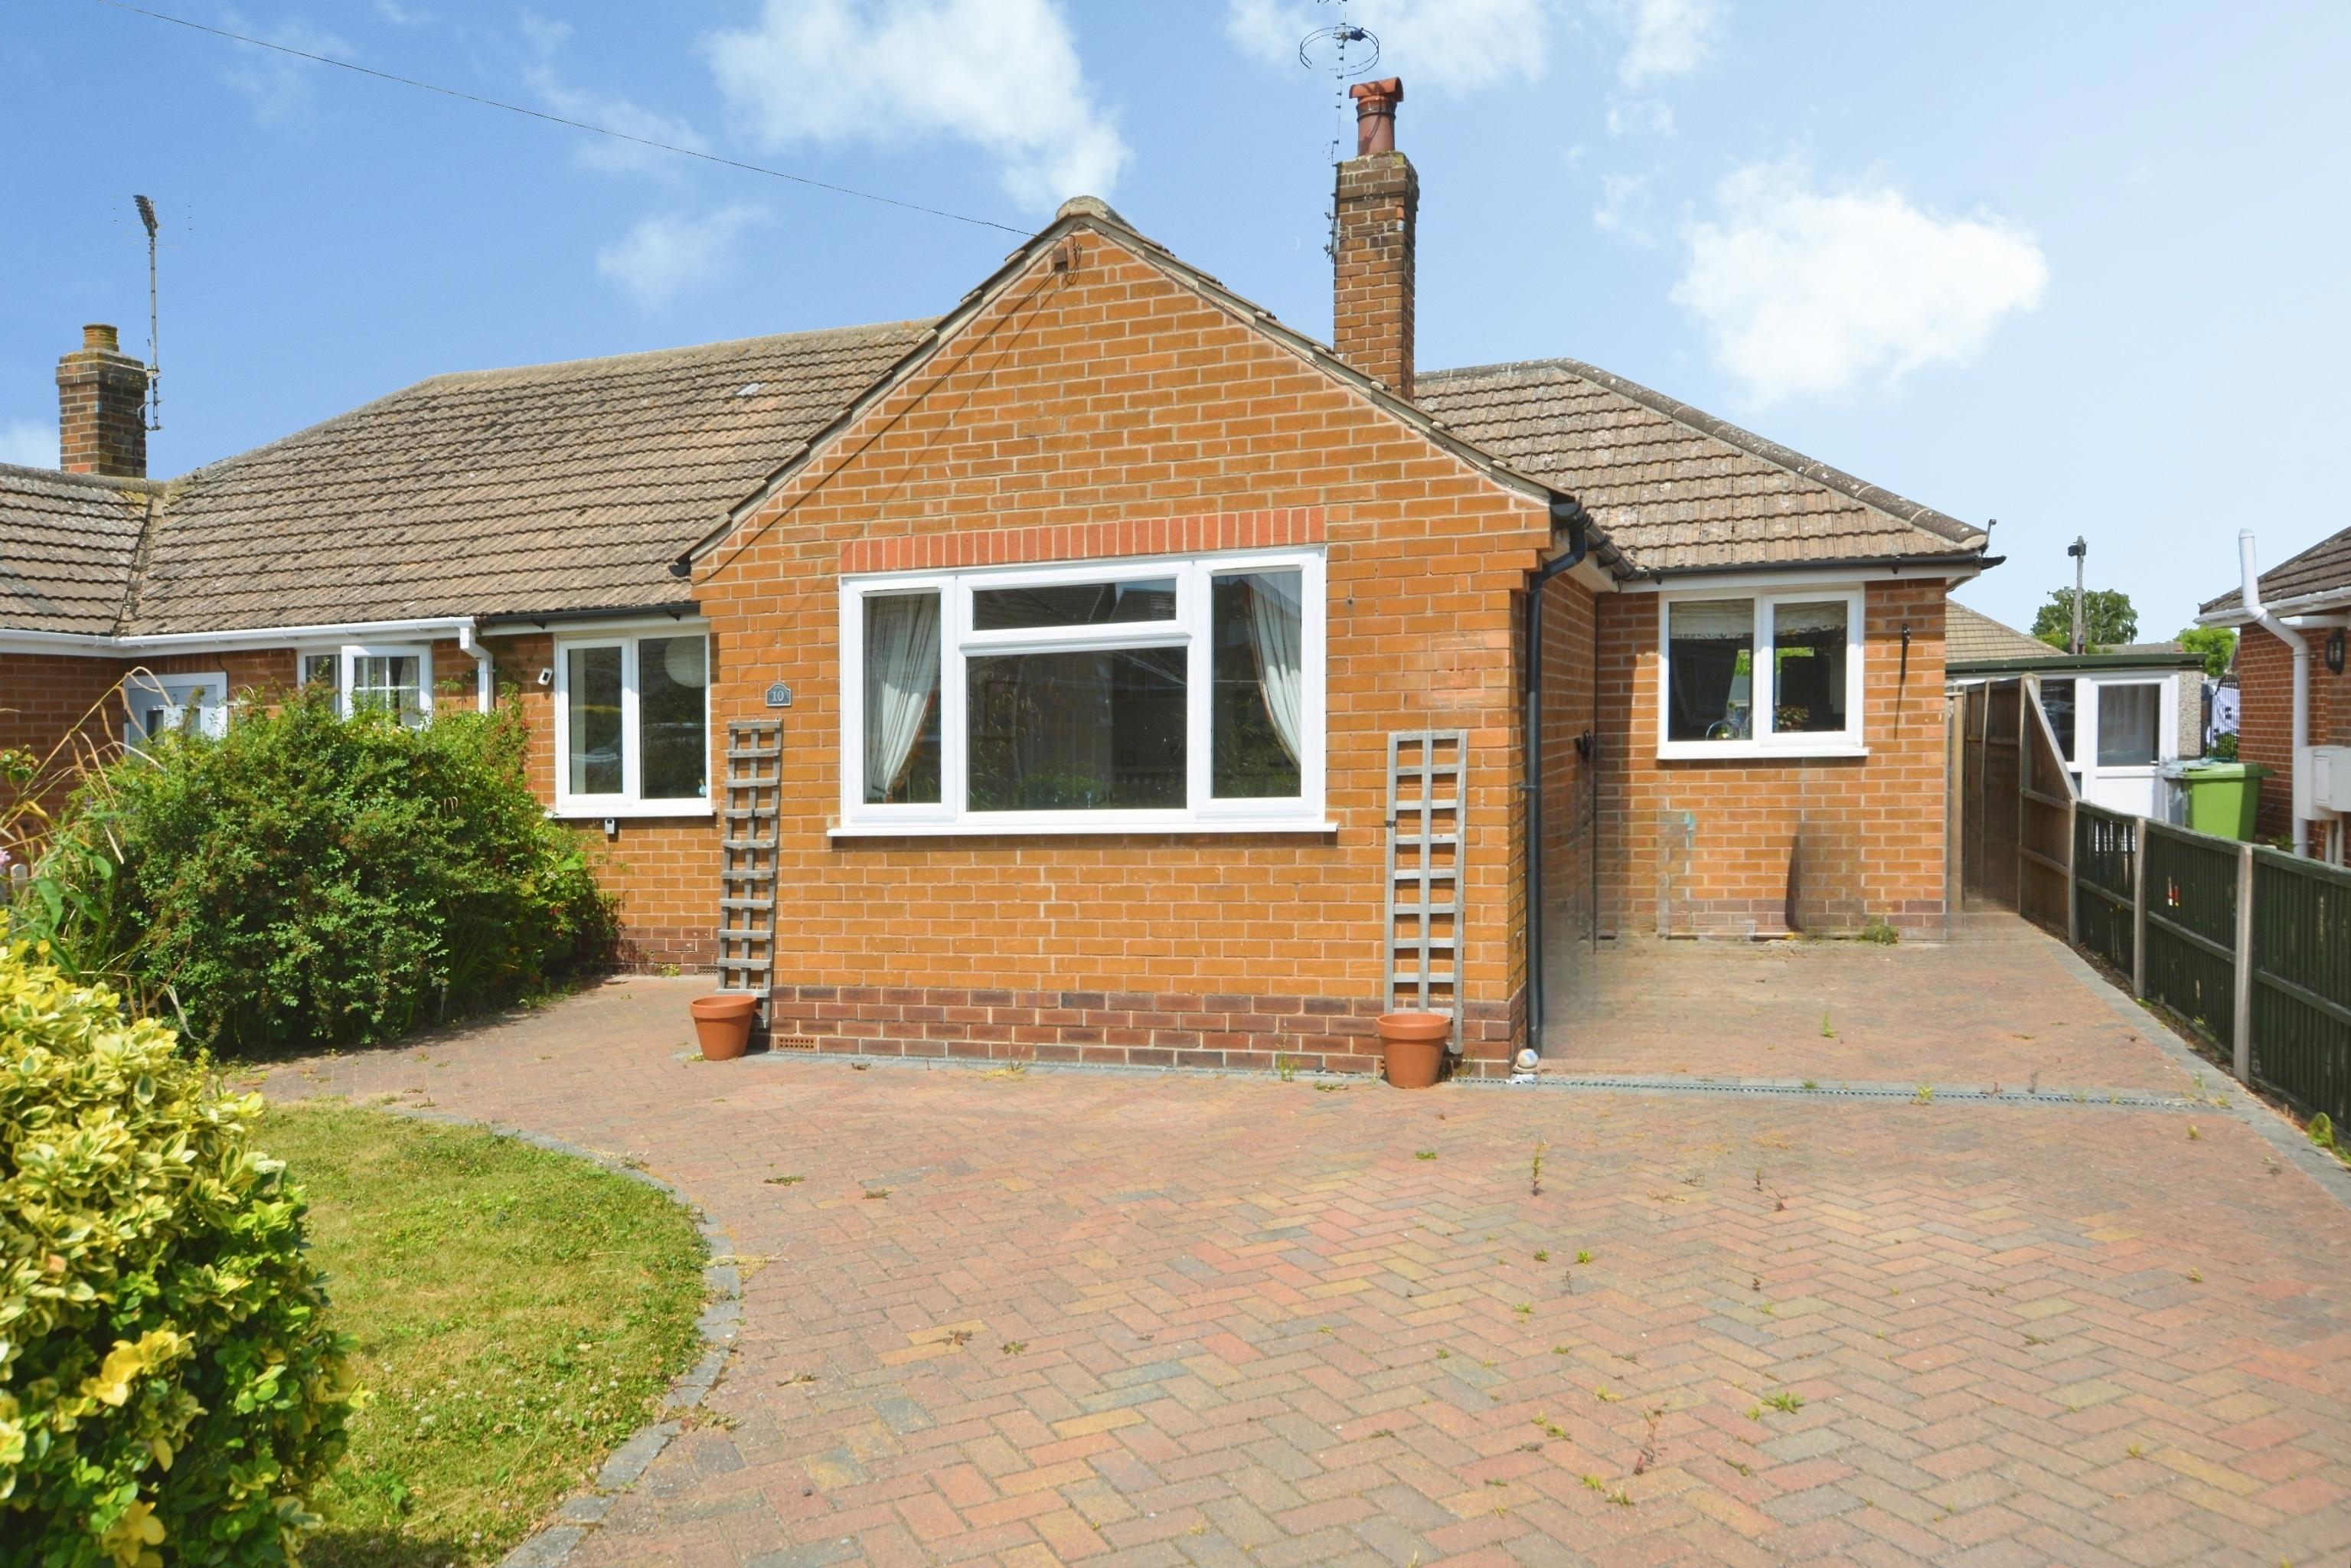
3 Bedroom Semi-Detached Bungalow | £325,000
No Onward Chain - Stunning extended and modernised Semi Detached Bungalow situated in this popular and convenient locati...
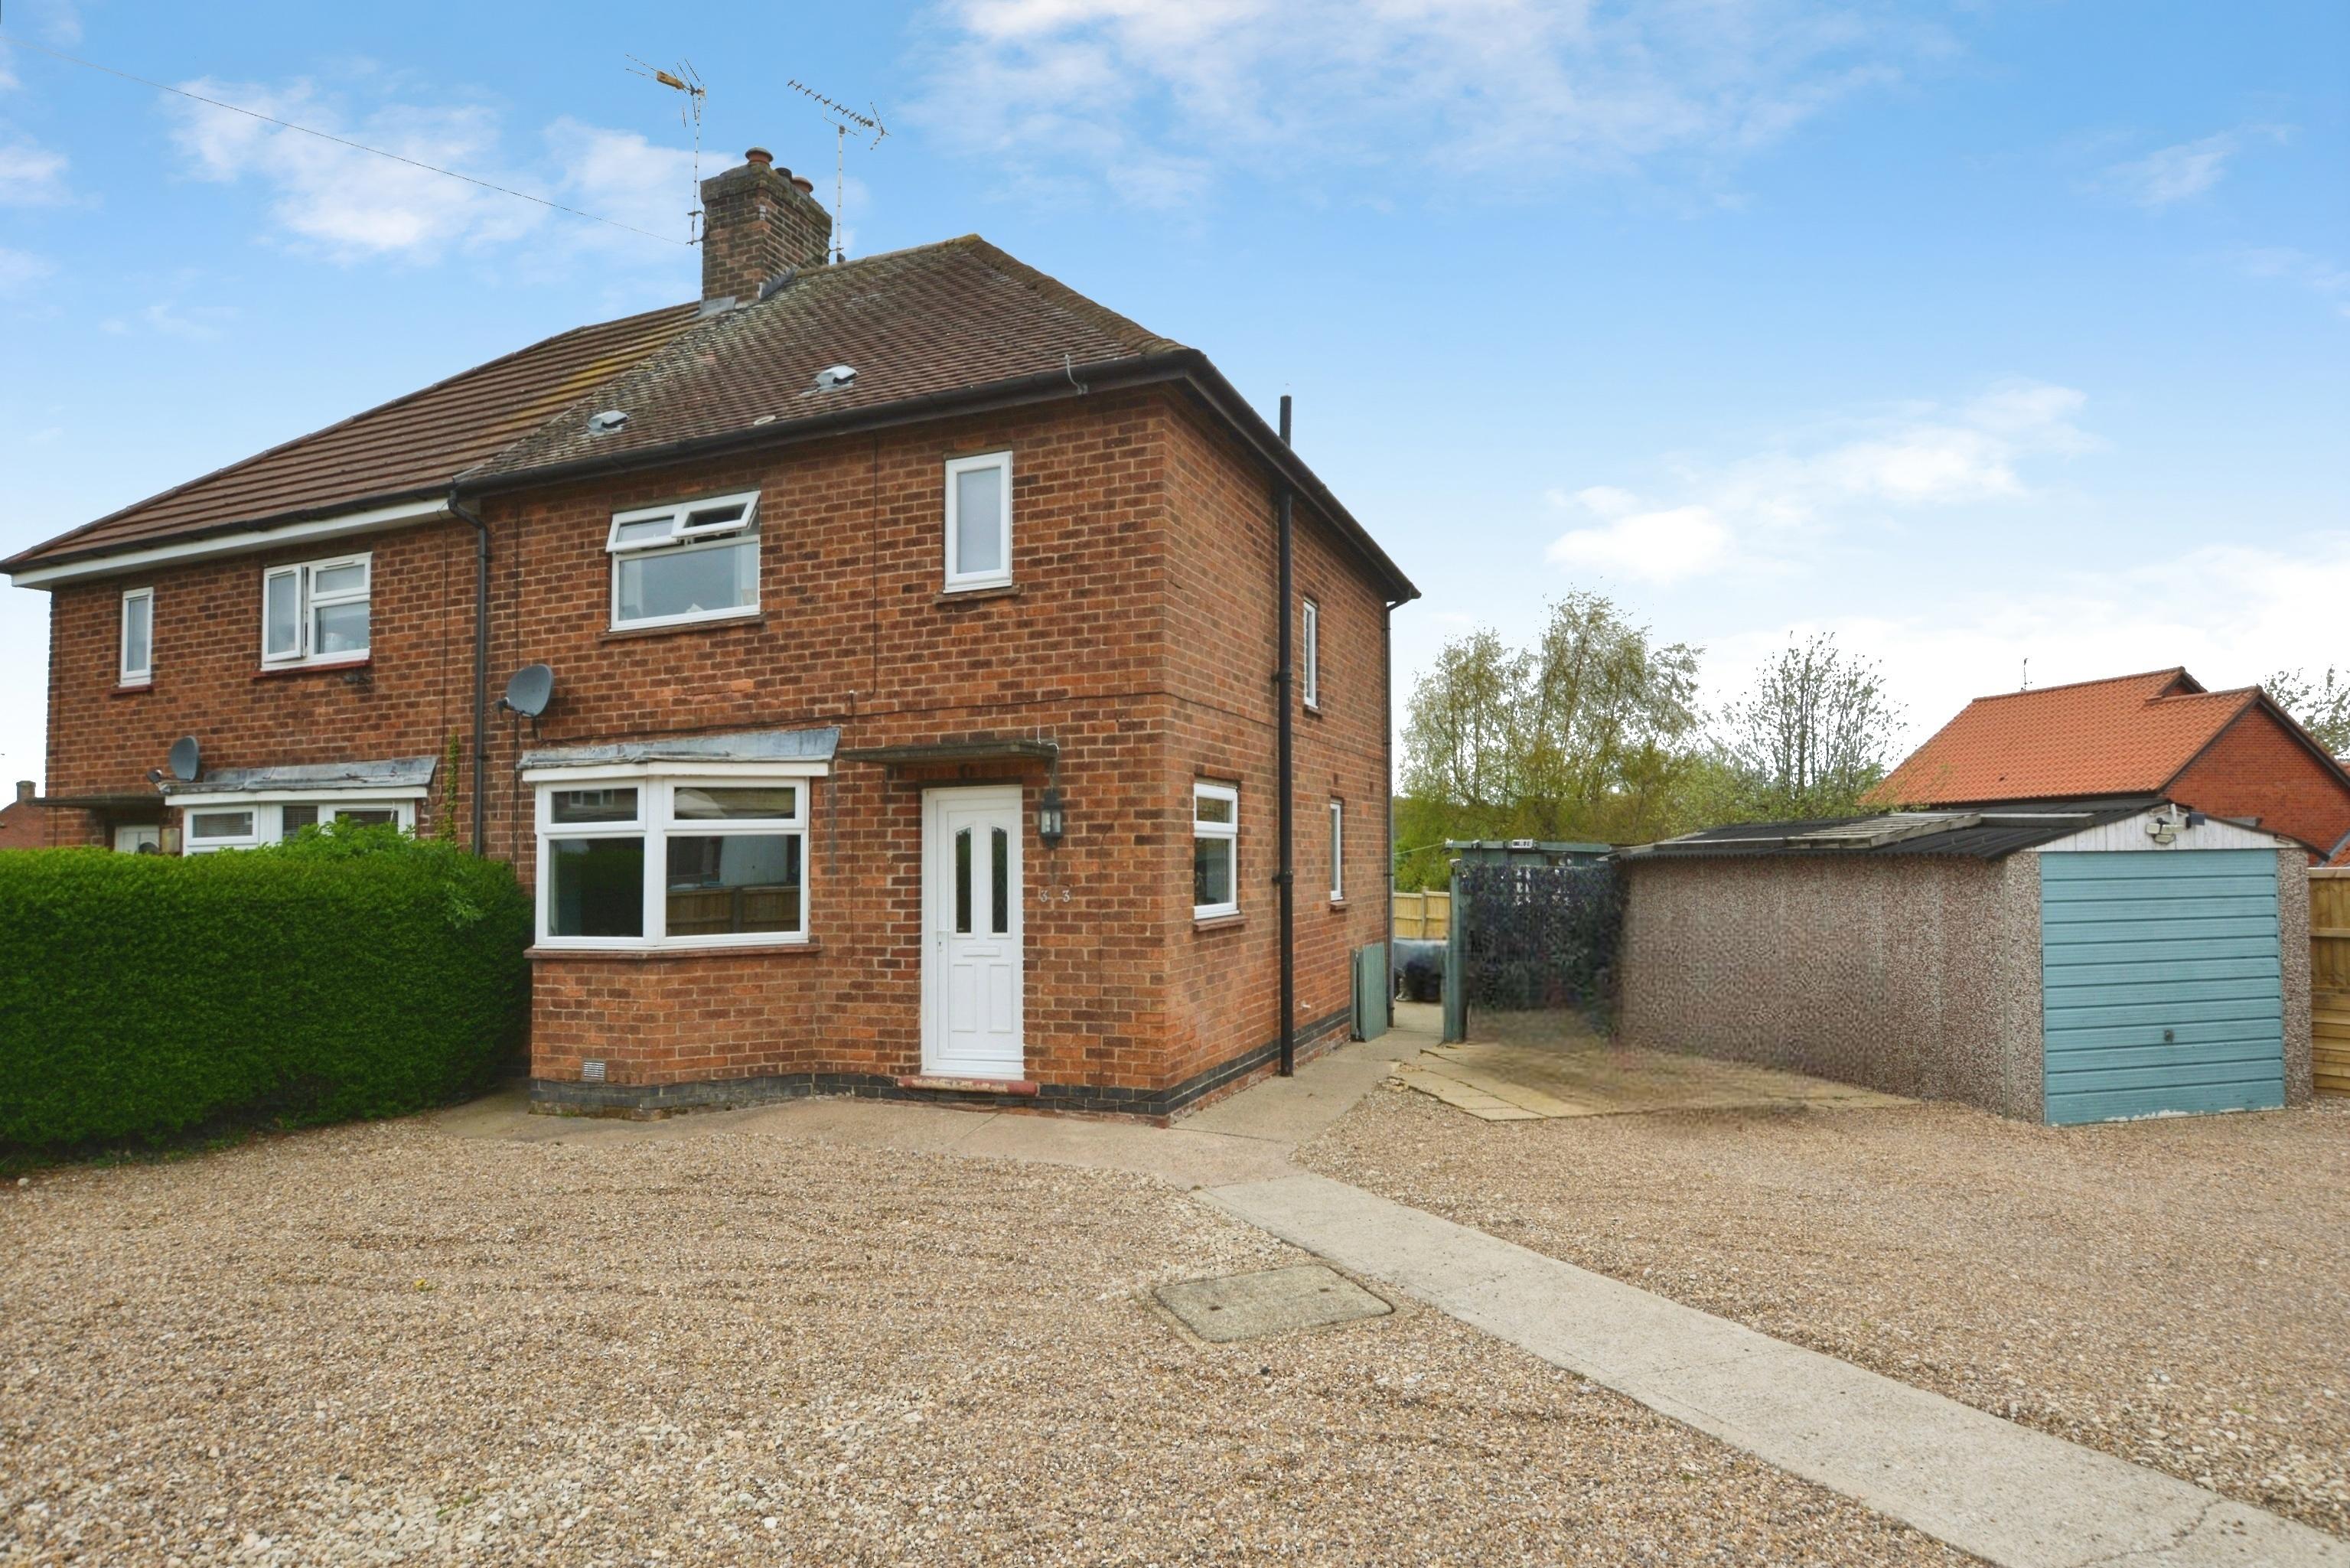
3 Bedroom Semi-Detached House | £315,000
Situated on a large plot this well appointed Semi Detached House is located at the end of this popular road offering eas...
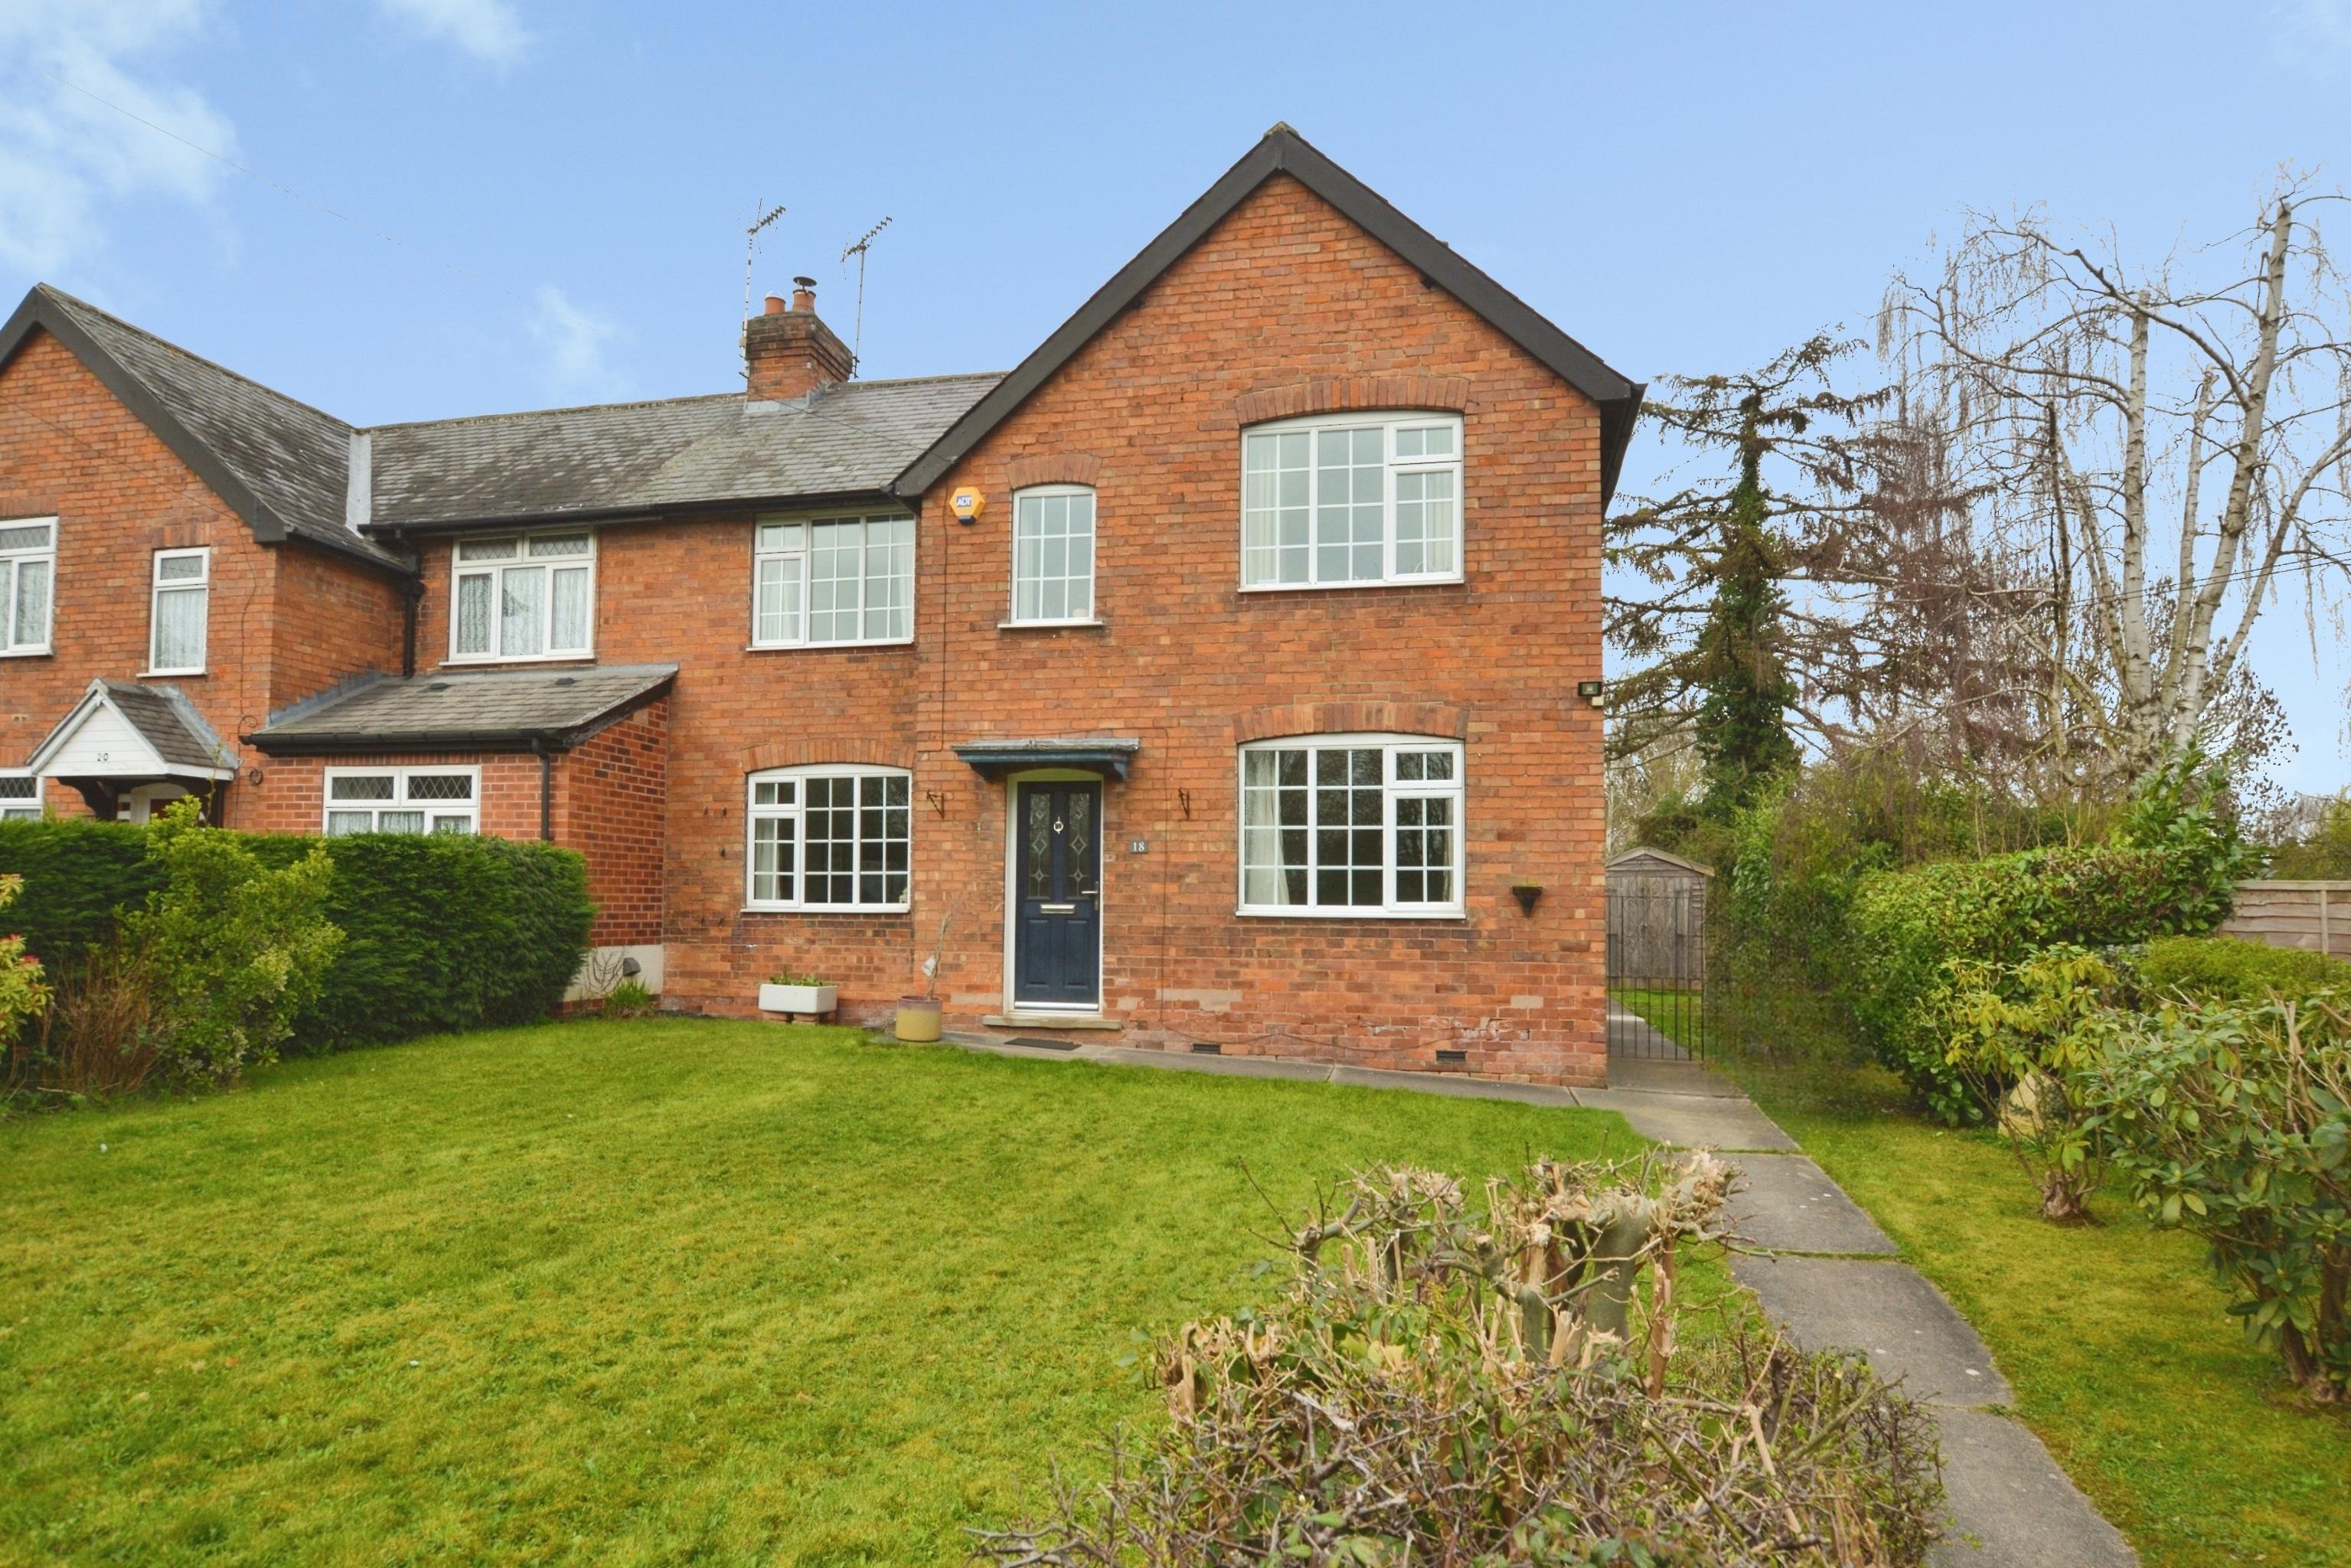
3 Bedroom Semi-Detached House | £335,000
Delightful elevated position and set well back from the road this spacious Semi Detached House sits on the edge of South...
Lower Kirklington Road, Southwell
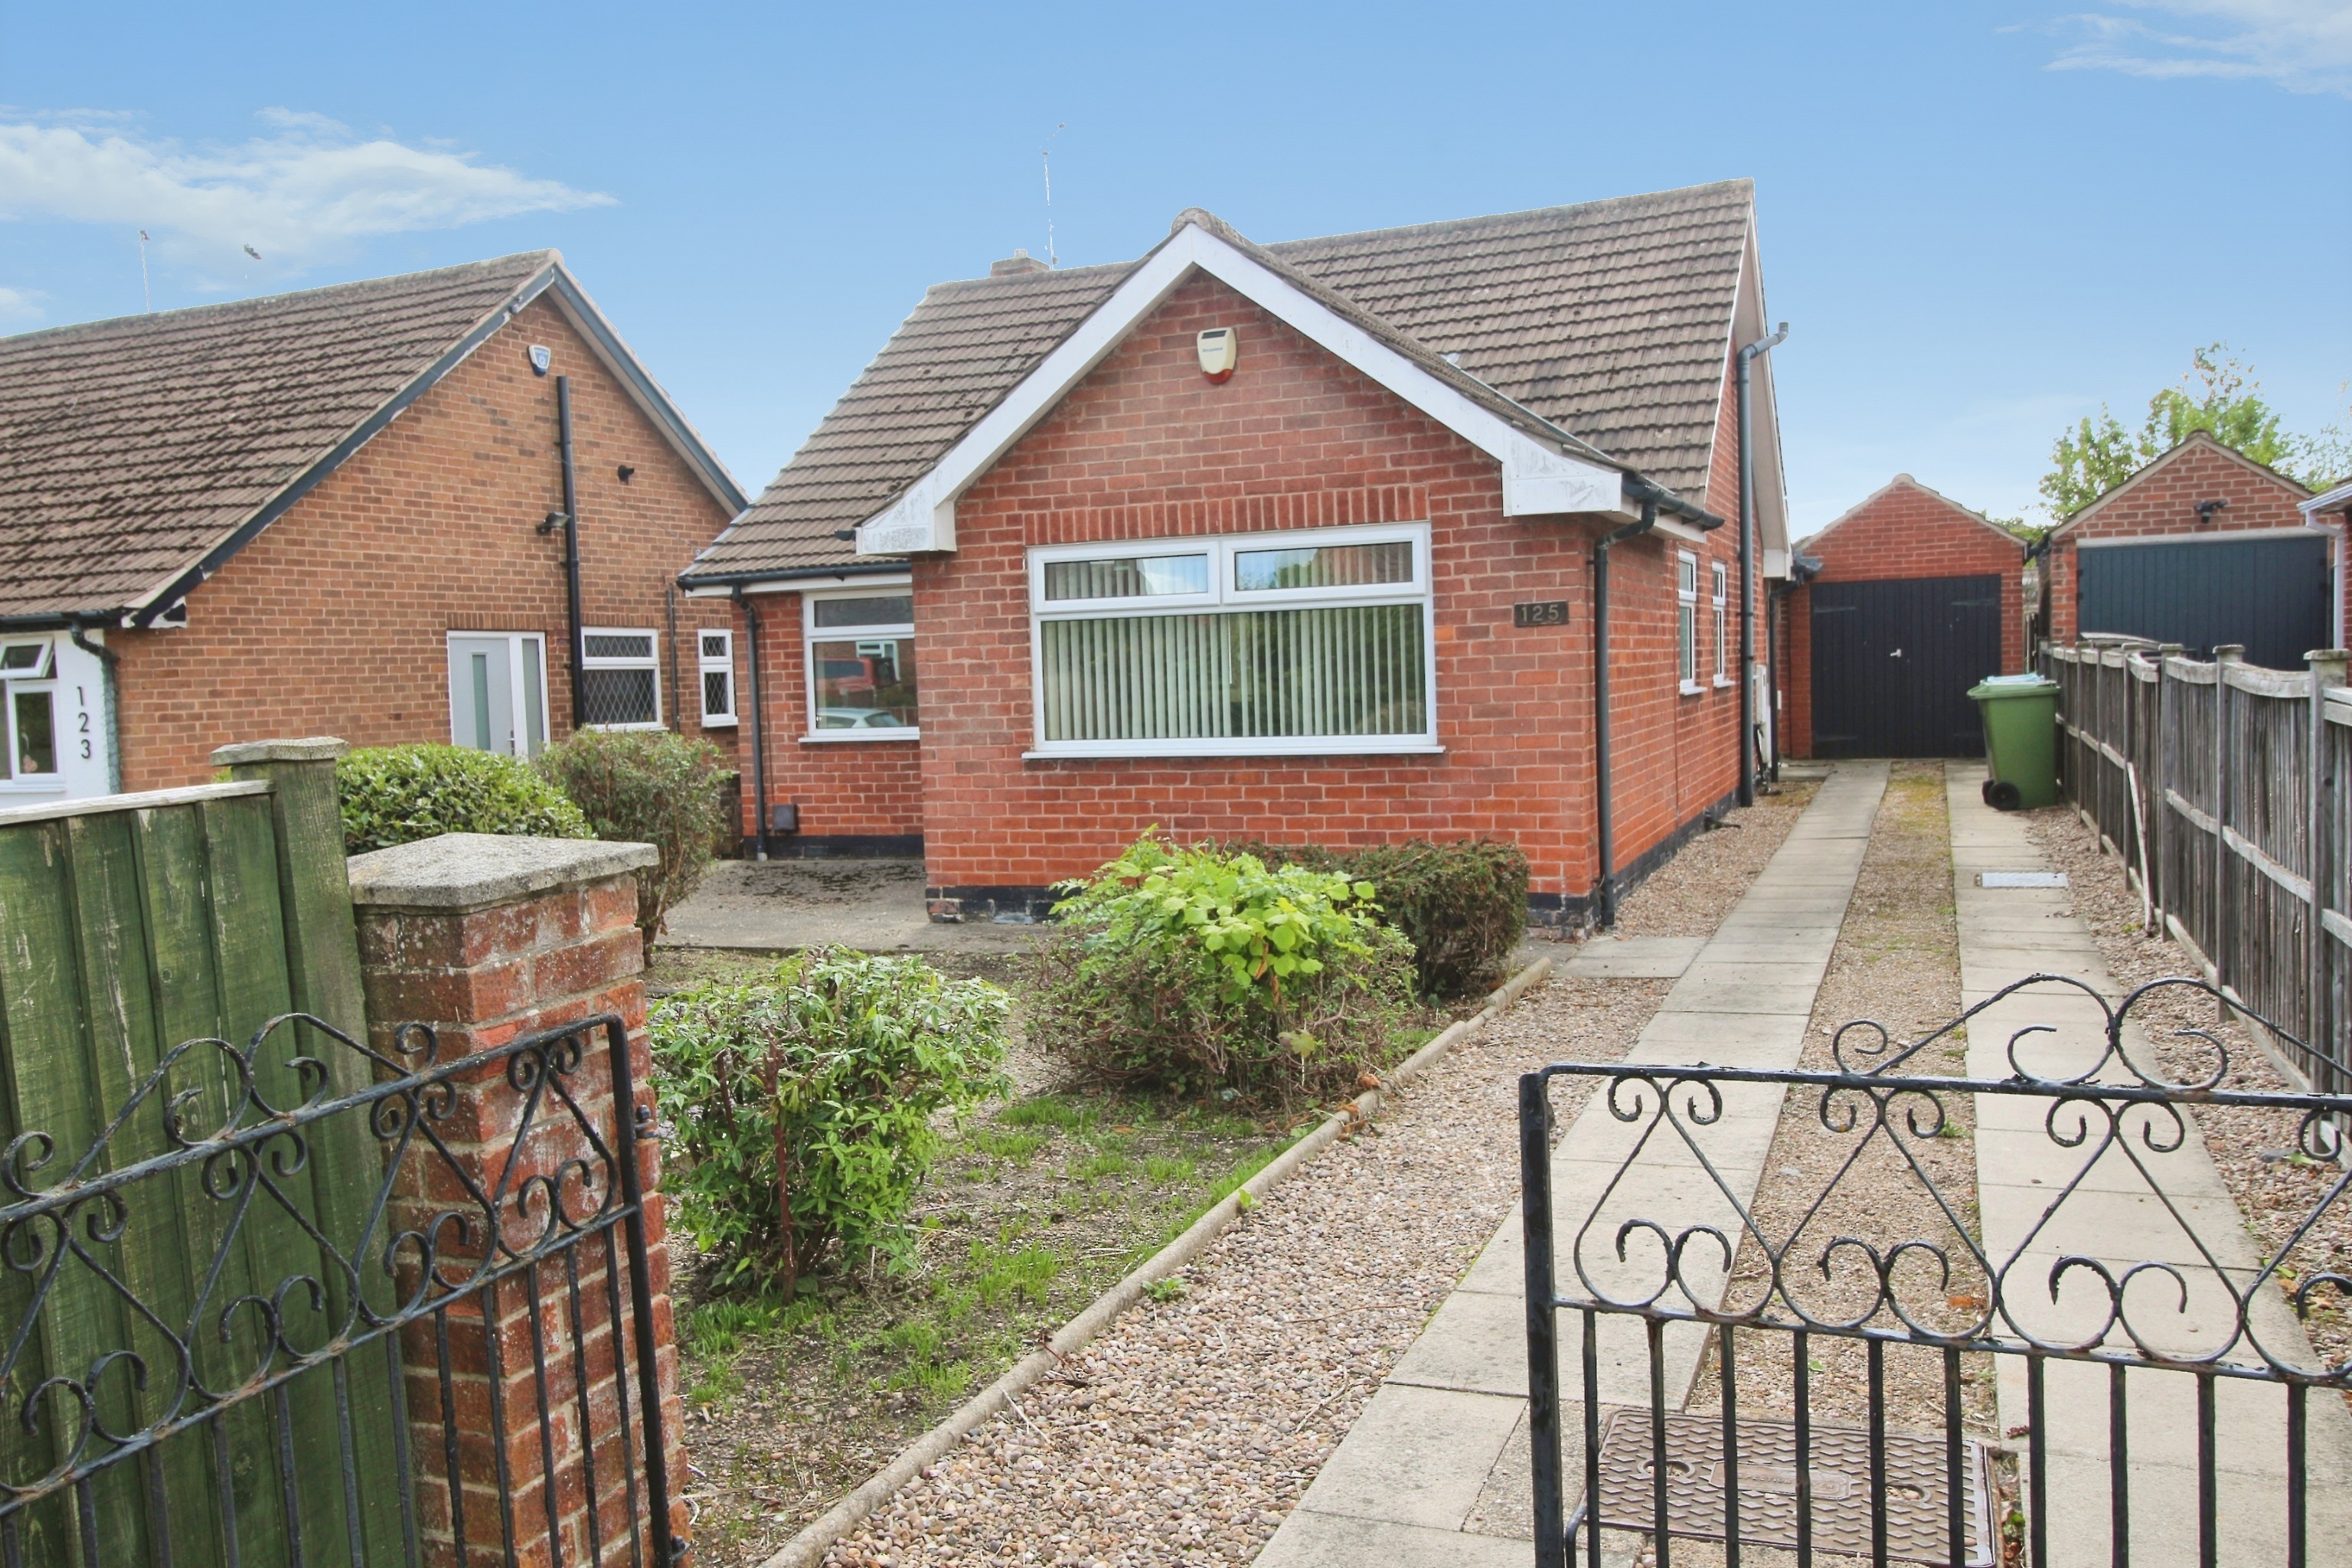
3 Bedroom Detached Bungalow | Guide Price £340,000
No Onward Chain - Well appointed Detached Bungalow situated in this popular location offering easy access to Southwell t...
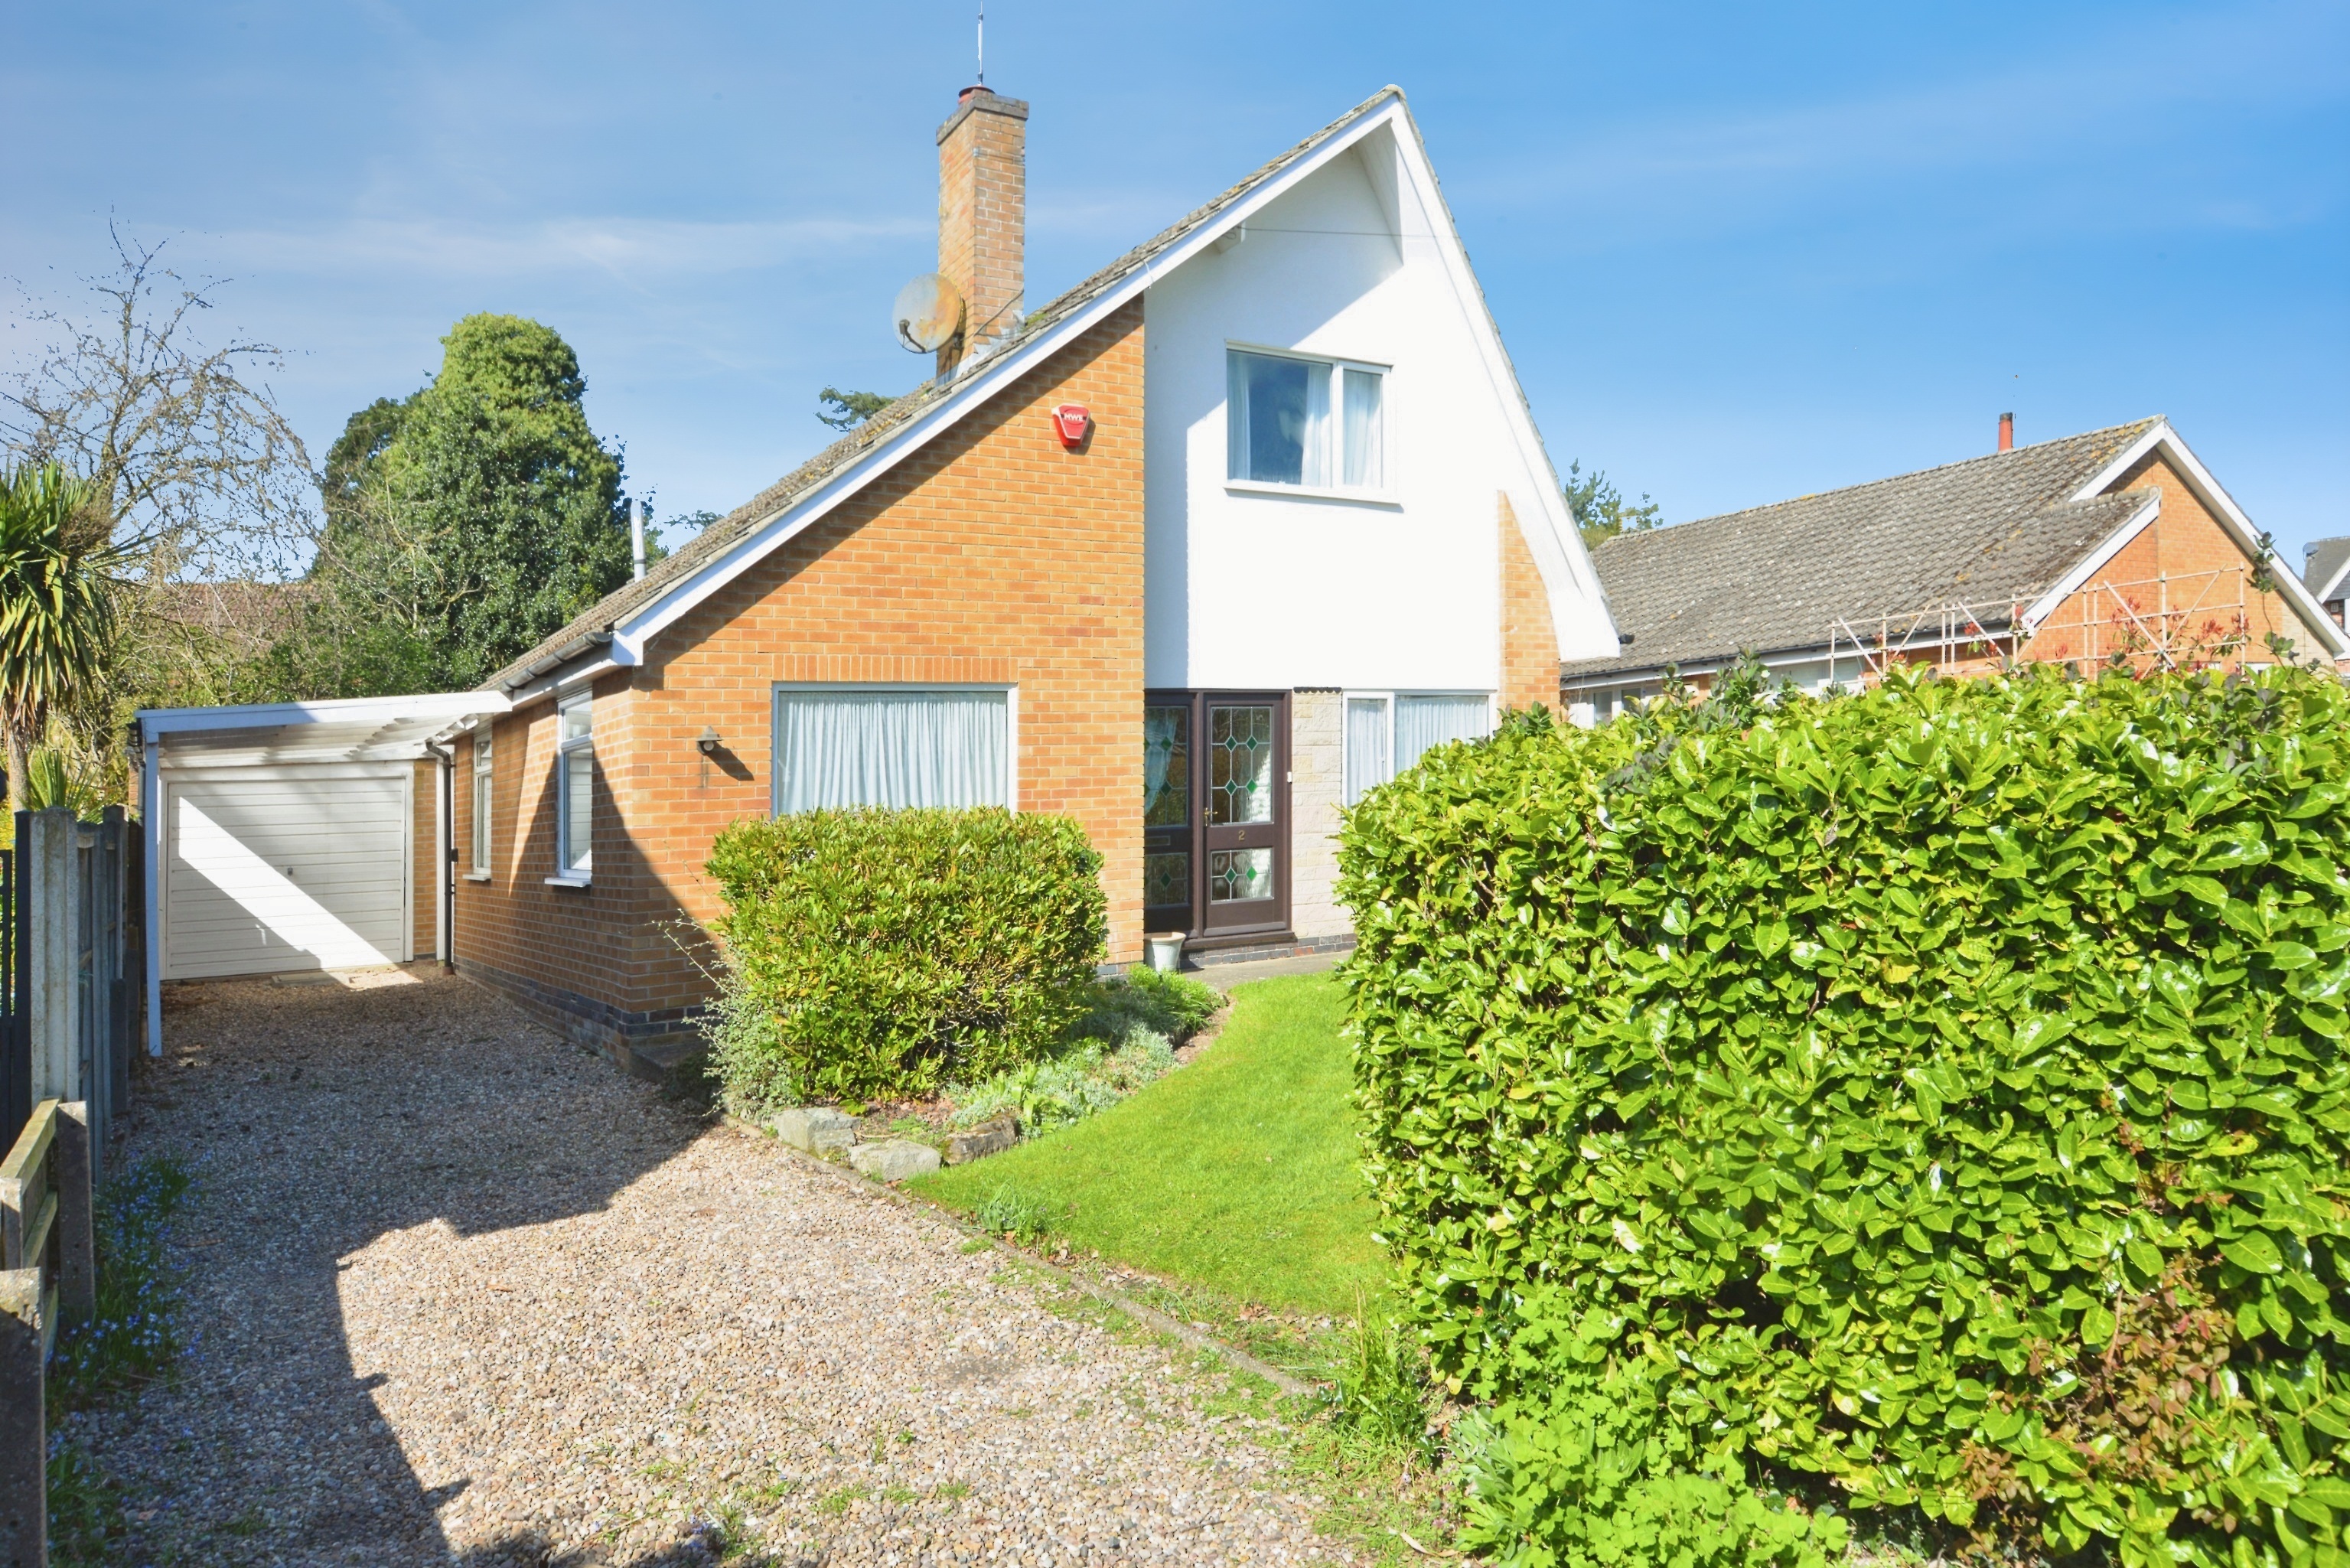
3 Bedroom Chalet | £340,000
Well appointed Detached Chalet Property situated in this quiet residential area, offering easy access to the facilities...

Alasdair Morrison & Mundys (Southwell)
Southwell, Nottinghamshire, NG25 0EN
01636 813971
How much is your home worth?
Use our short form to request a valuation of your property.
Request a Valuation
©2026 The Guild of Property Professionals. All rights reserved.
Terms and Conditions |
Privacy Policy |
Cookie Policy |
Complaints Policy |
Members Login
The Guild of Property Professionals Trading Address: 121 Park Lane, London W1K 7AG. GPEA Limited.
Registered in England & Wales.
Company No: 02819824.
Registered Office Address: The Old Courthouse, 60A London Road, Grantham, NG31 6HR.
VAT Registration No: 180897859

