- Offered with No Onward Chain
- 3 Bedrooms, En-Suite to the Master
- Conservatory
- Gas Central Heating
- Garage and Parking

3 Bedroom Semi-Detached House for sale in Spalding
3
1
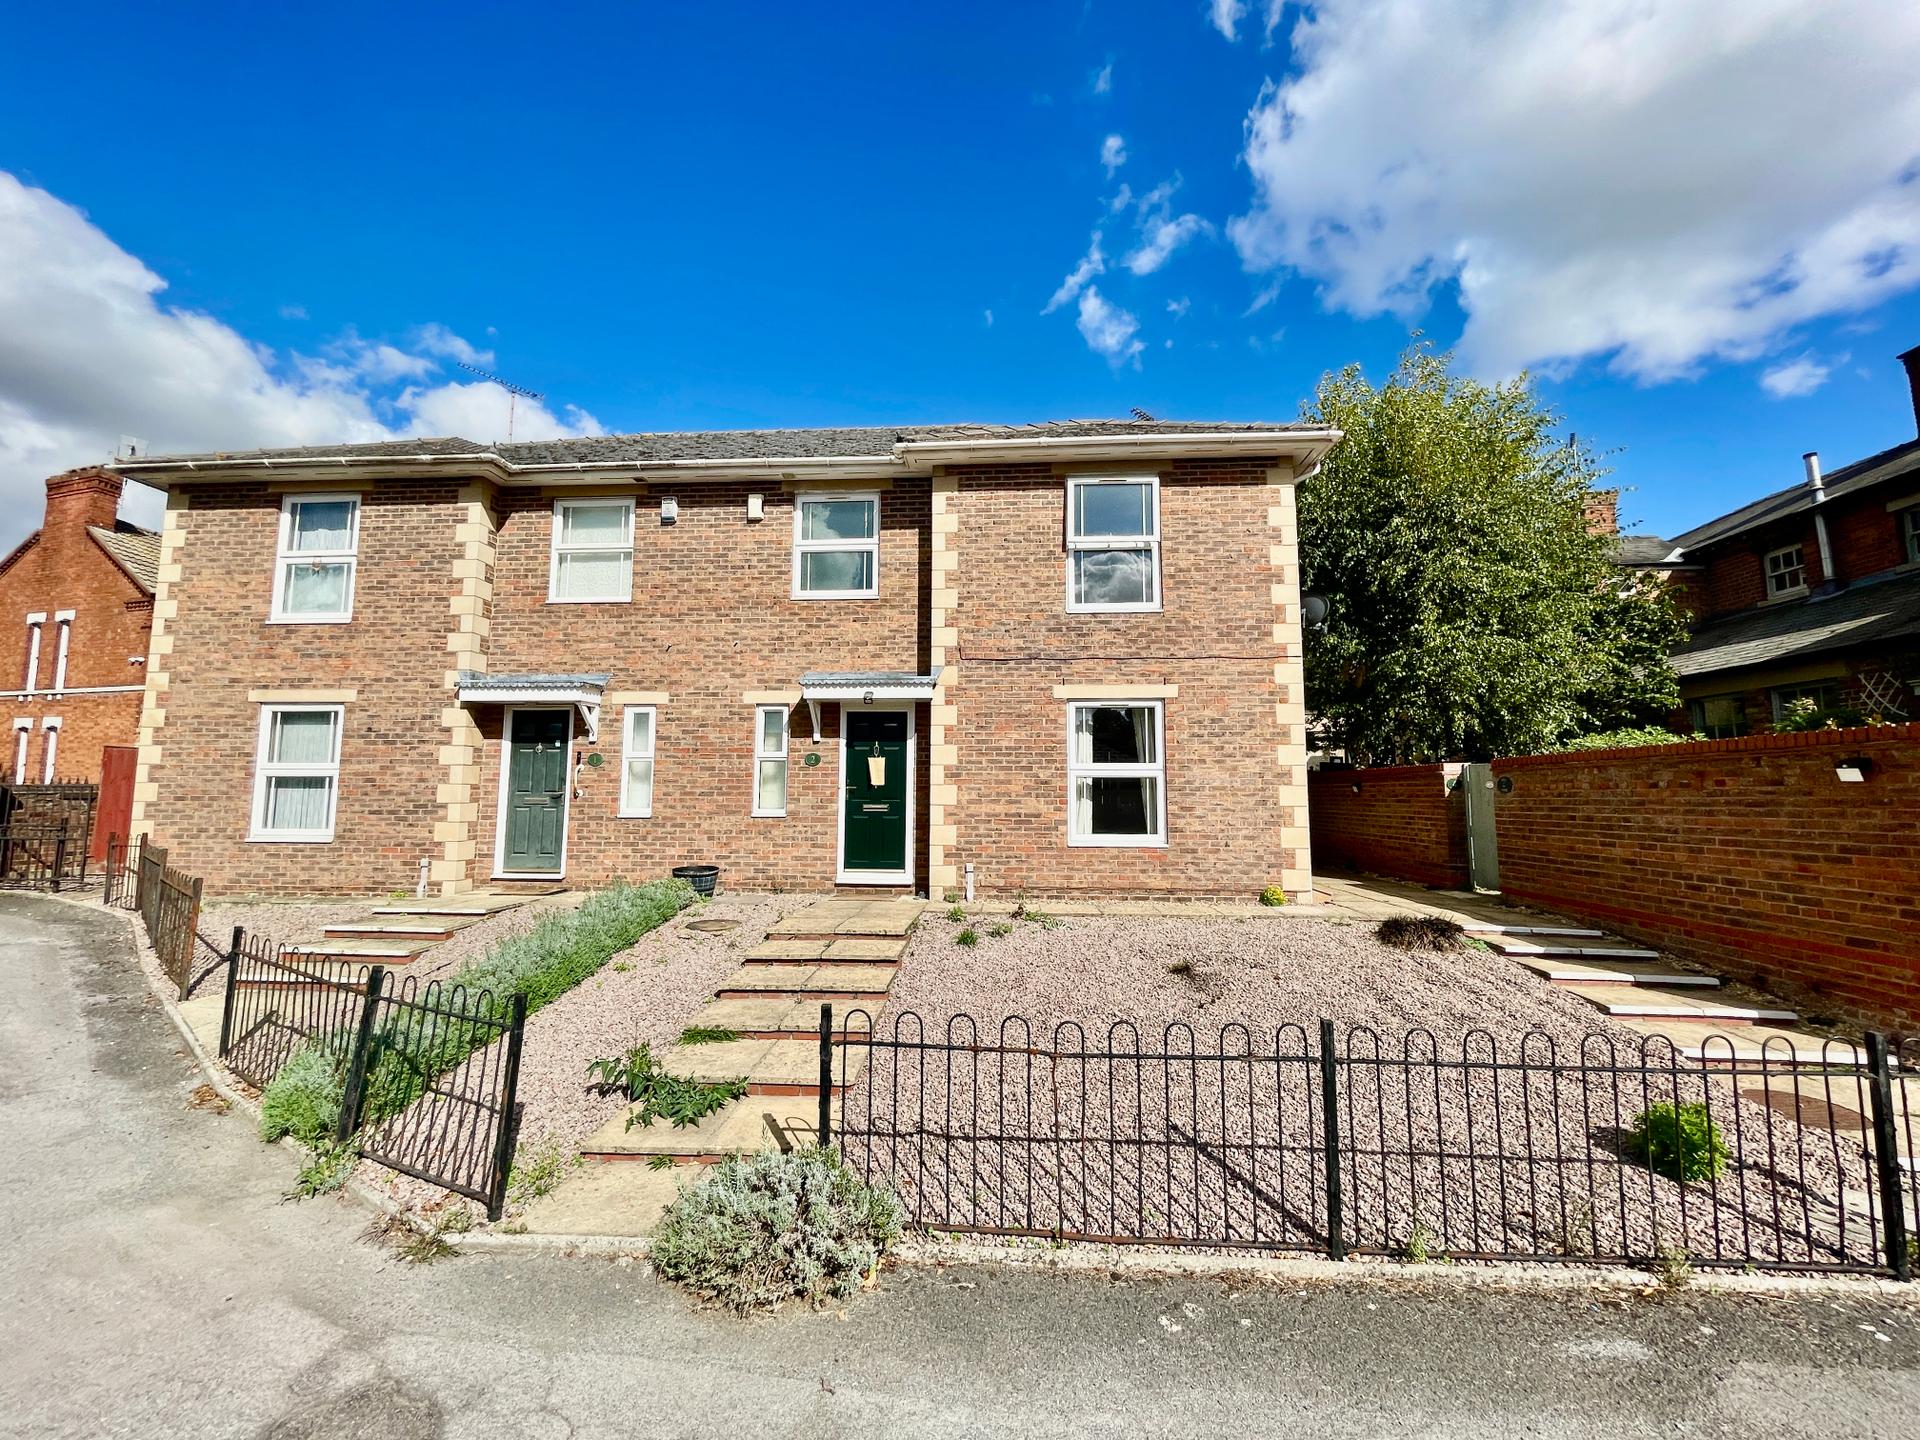
2 VICTORIA MEWS Well presented 3 bedroom semi-detached property situated in a private area yet central to the town centre. Accommodation comprising entrance hallway, cloakroom, lounge, dining room, kitchen and conservatory to the ground floor; 3 bedrooms, en-suite to the master and family bathroom. Garage, parking and low maintenance rear gardens.
ACCOMMODATION Beneath an open canopy porch with external lighting, a composite obscured double glazed door leads into:
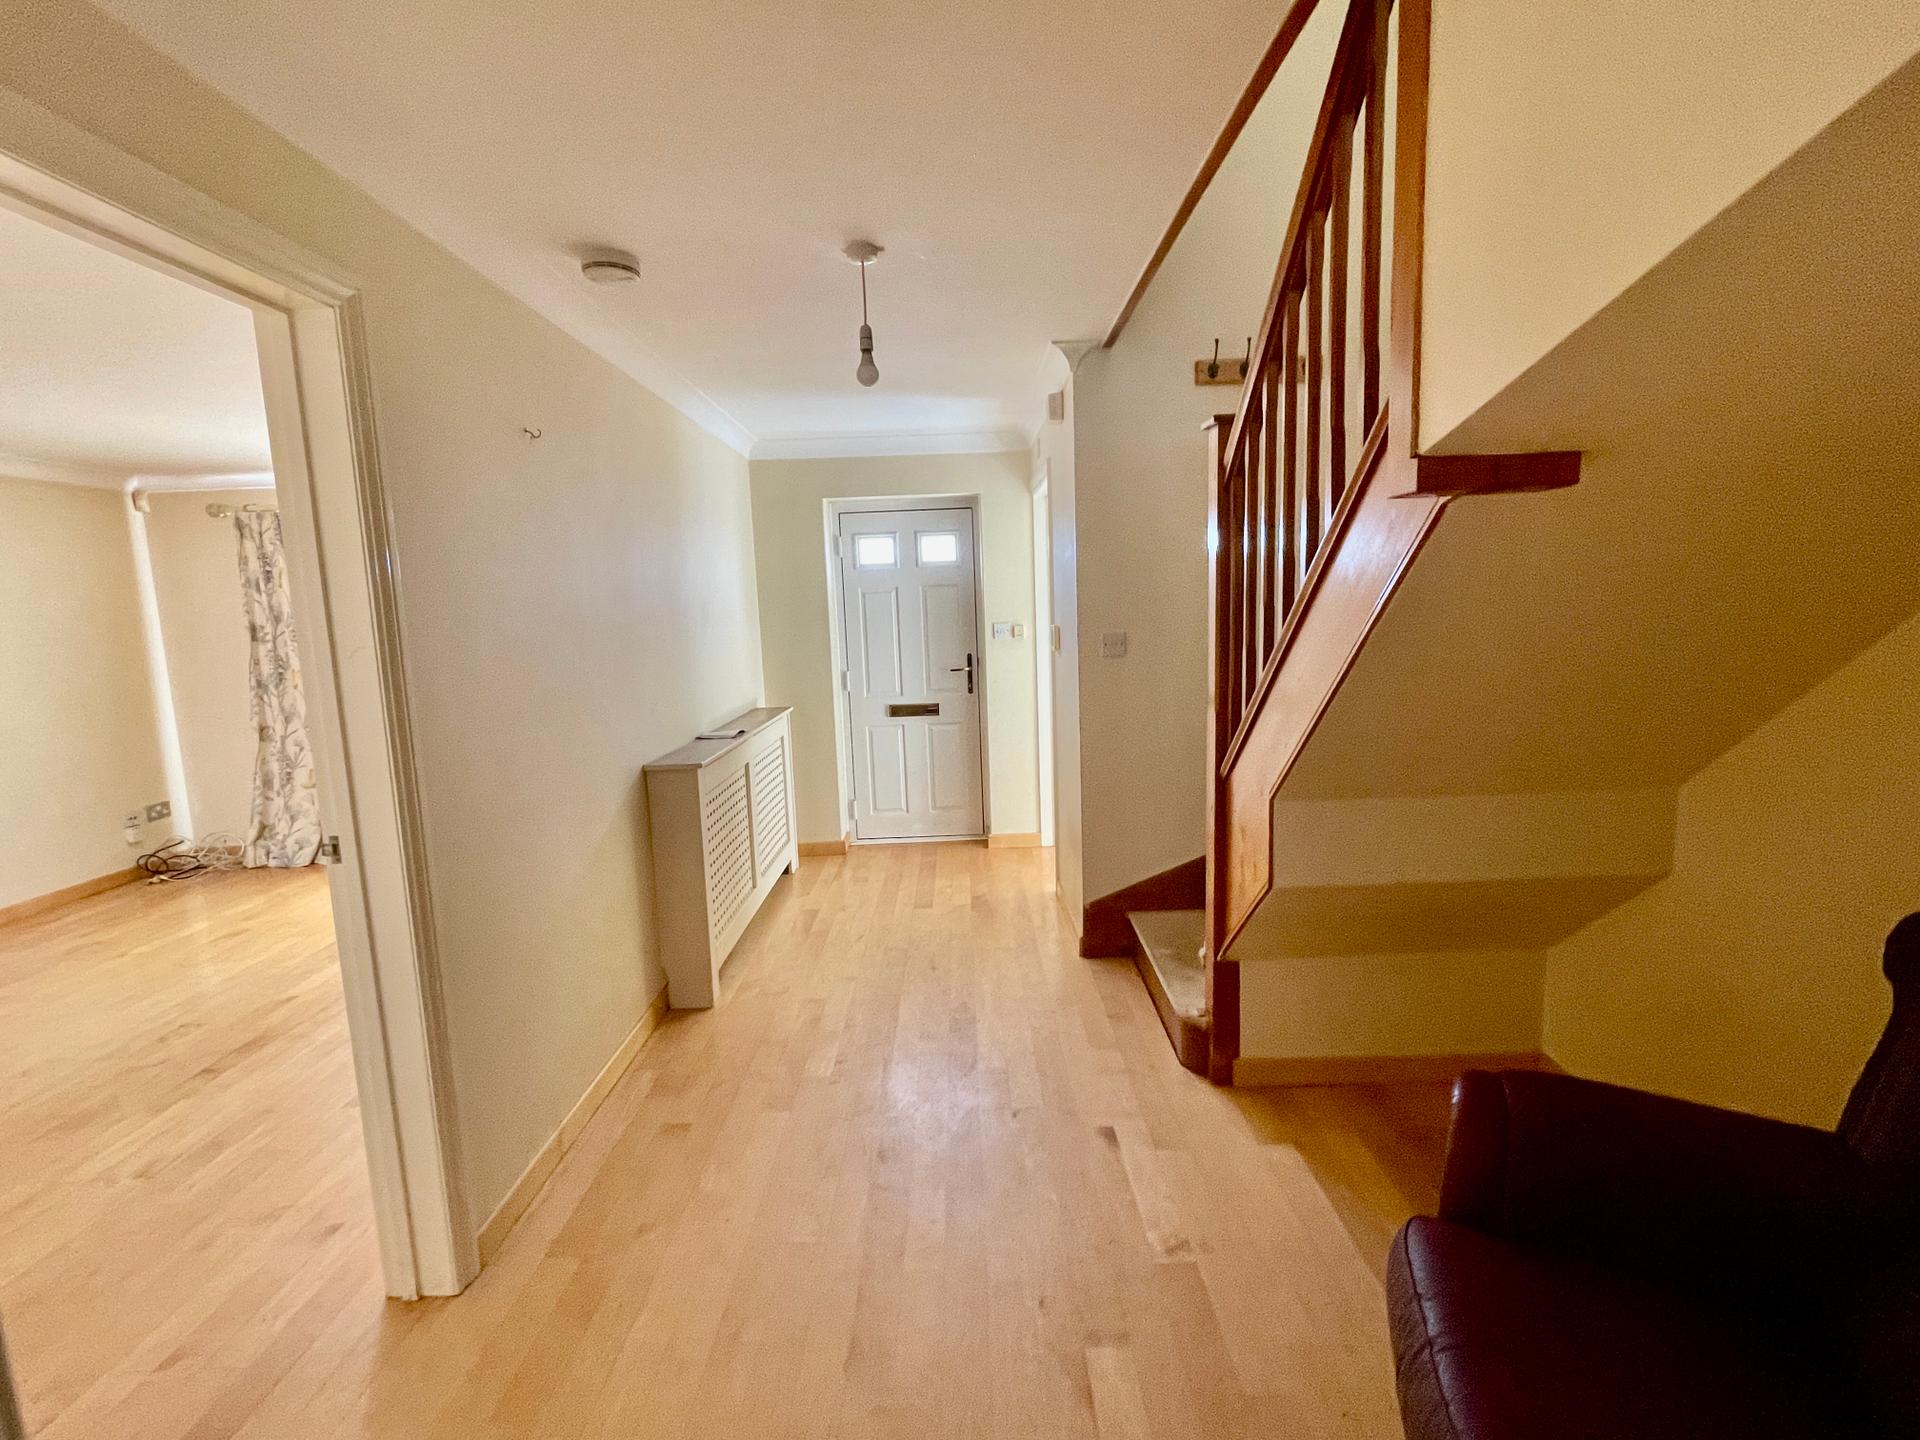
ENTRANCE HALLWAY 9' 1" x 15' 9" (2.79m x 4.82m) Skimmed and coved ceiling, centre light point, smoke alarm, oak flooring, radiator with cover, BT point, understairs storage area, door into:
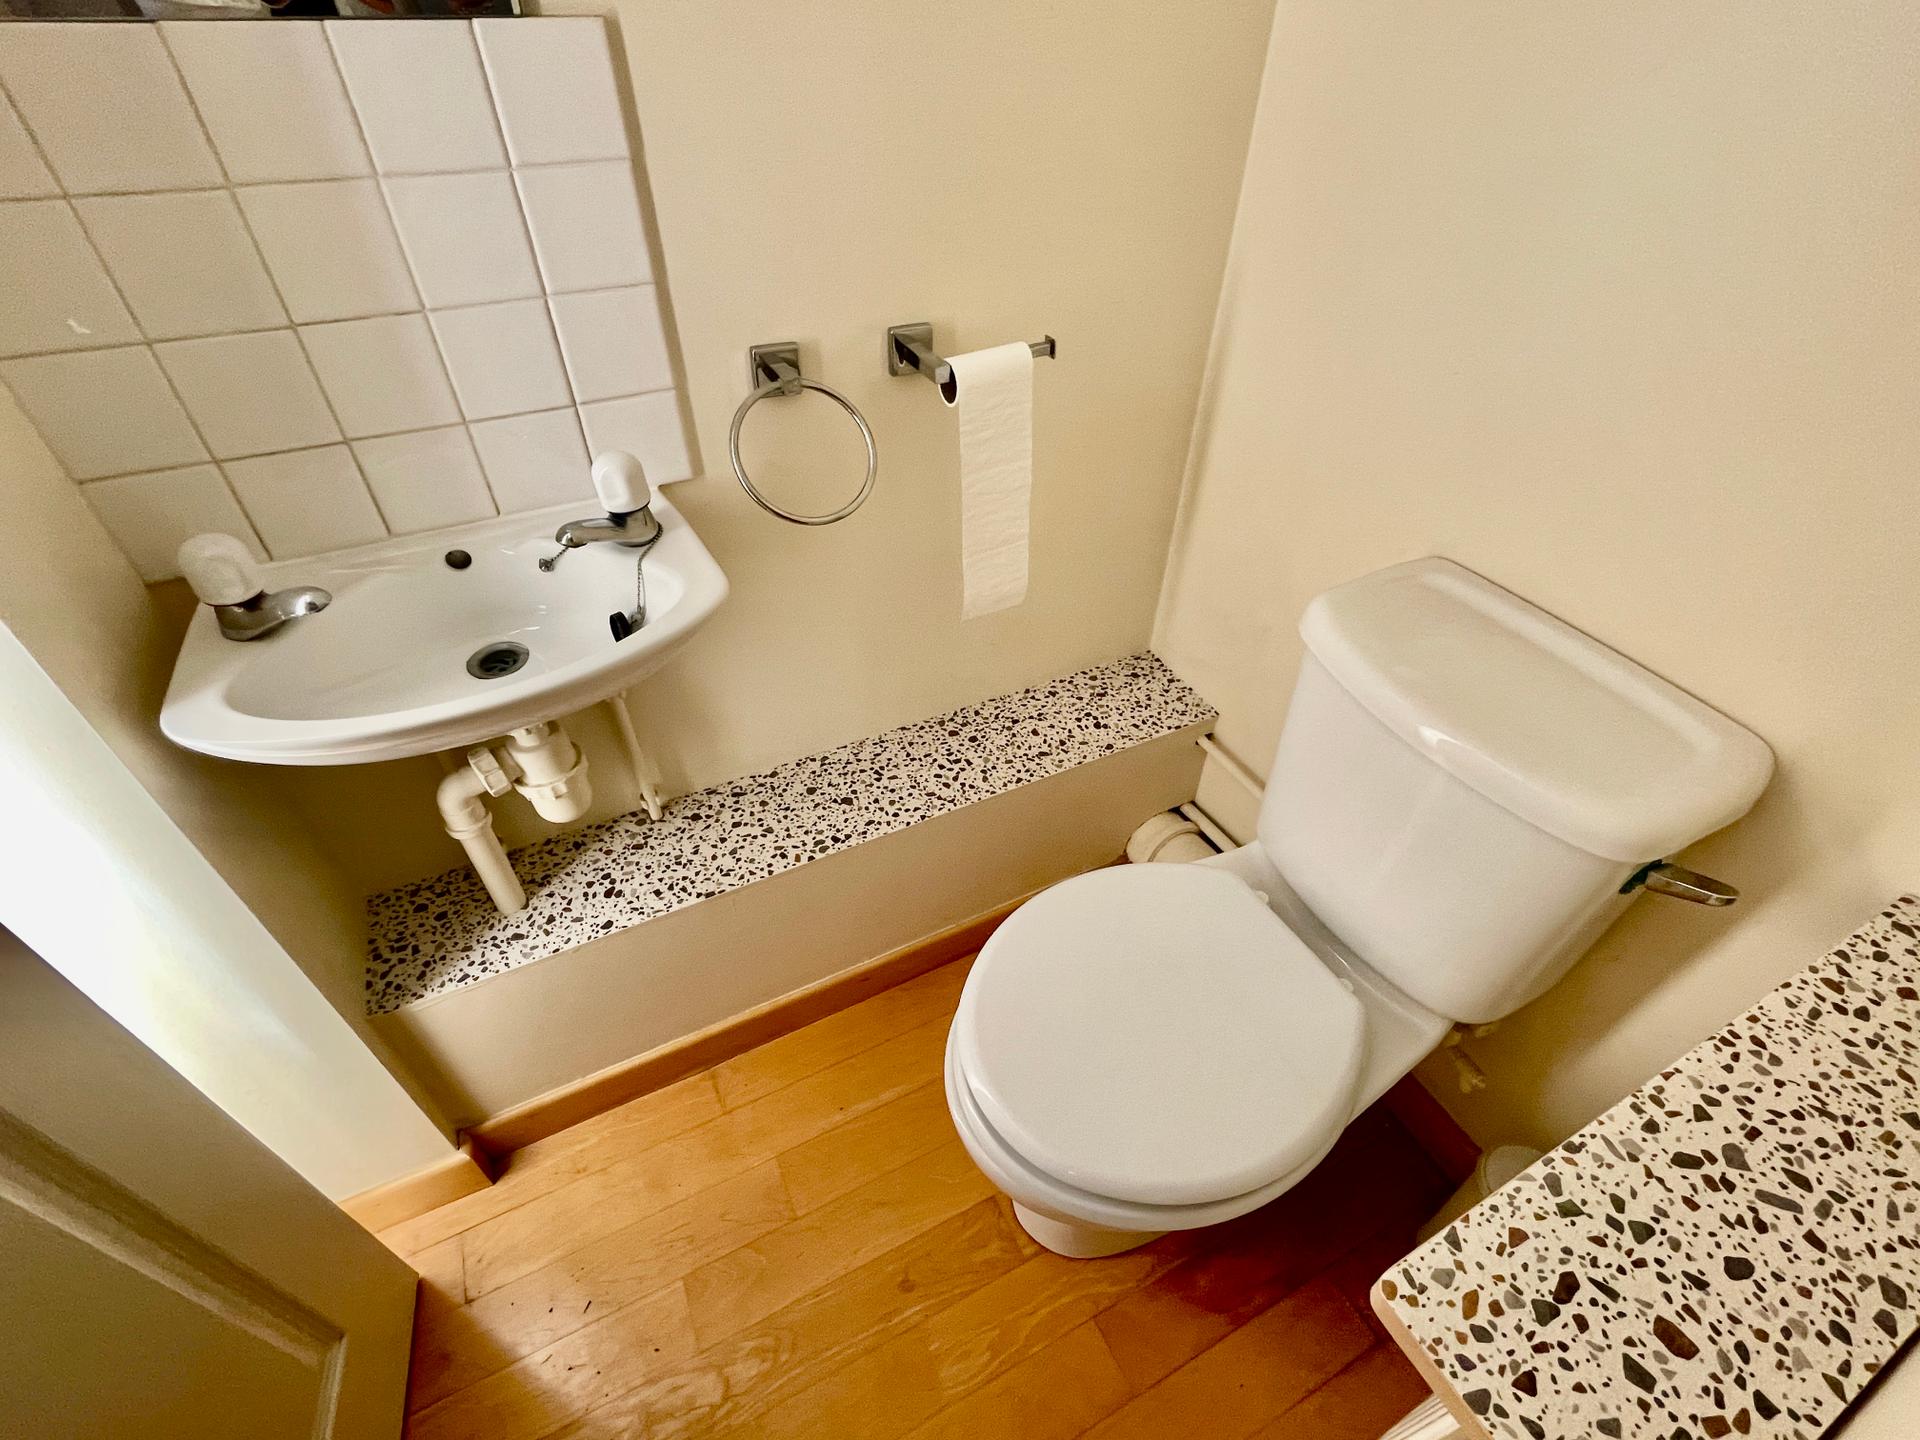
CLOAKROOM 3' 5" x 4' 9" (1.06m x 1.45m) Obscured UPVC double glazed window to the front elevation, coved and textured ceiling, centre light point, oak fitted flooring, radiator, fitted with a two piece suite comprising low level WC, wash hand basin with taps and tiled splashbacks and mirror over.
From the Entrance Hallway a door leads into:
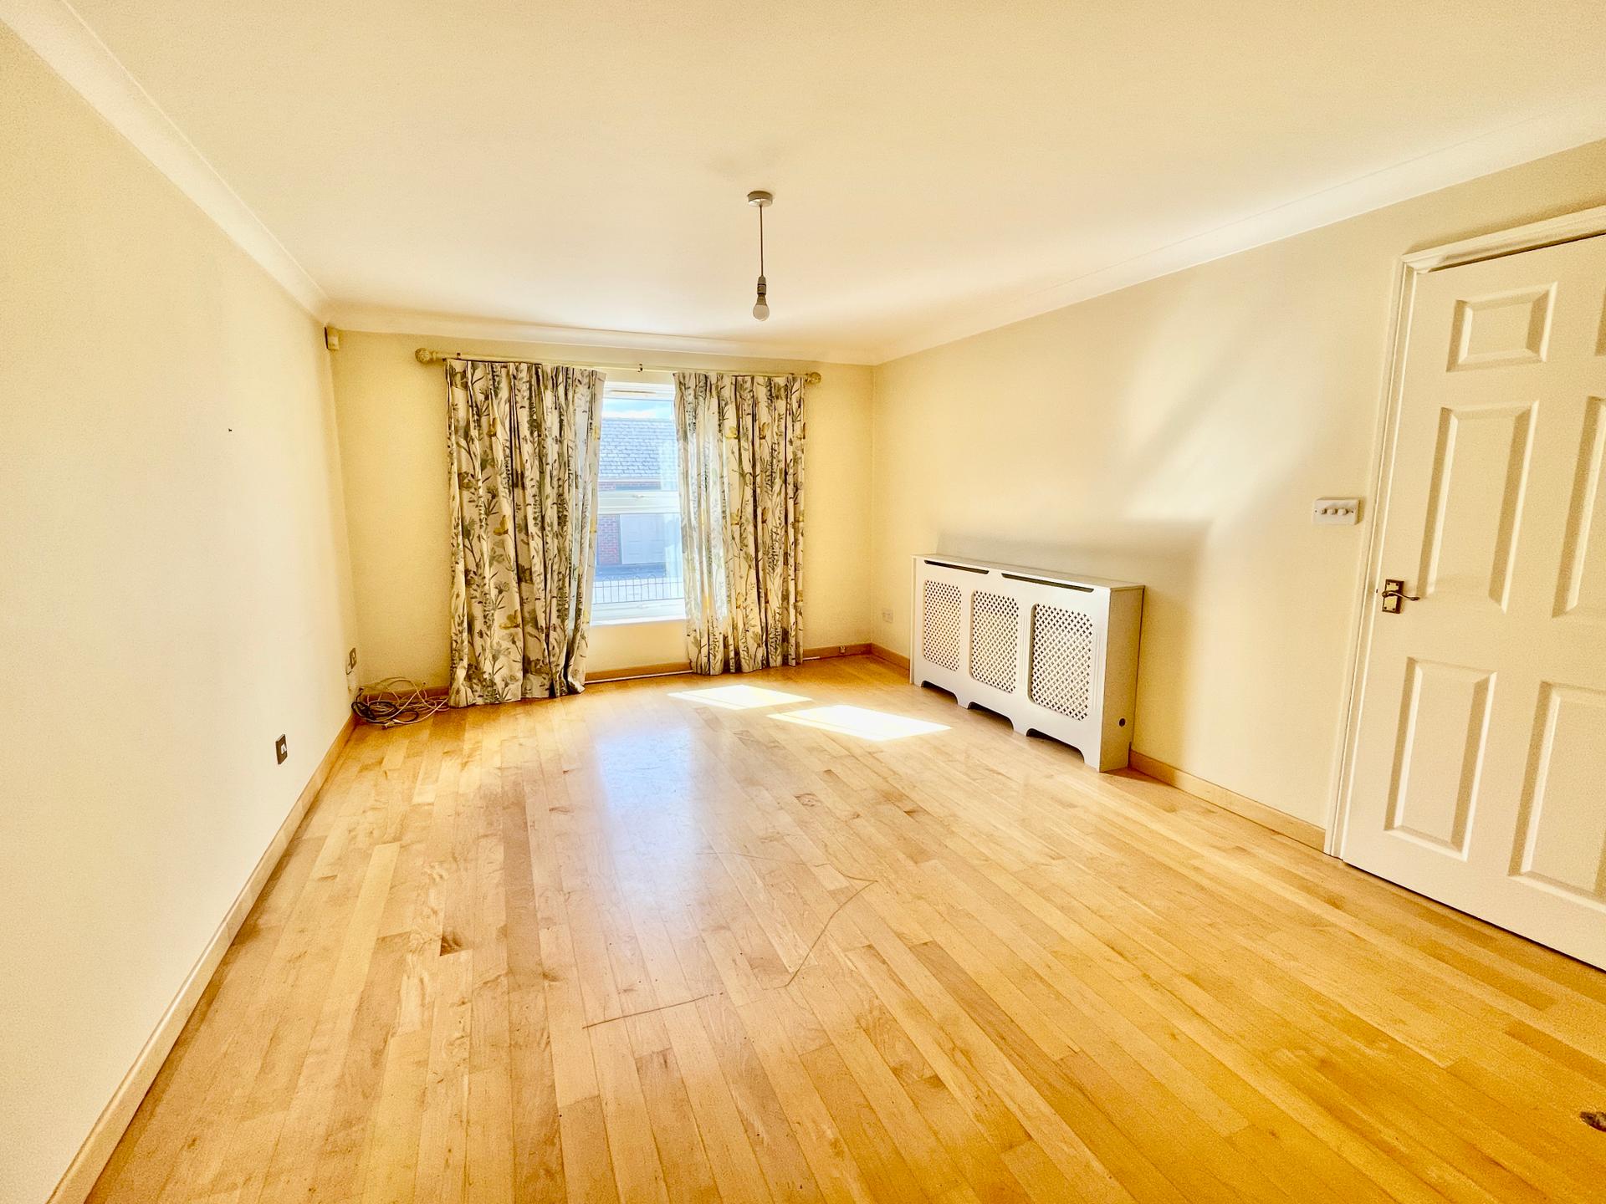
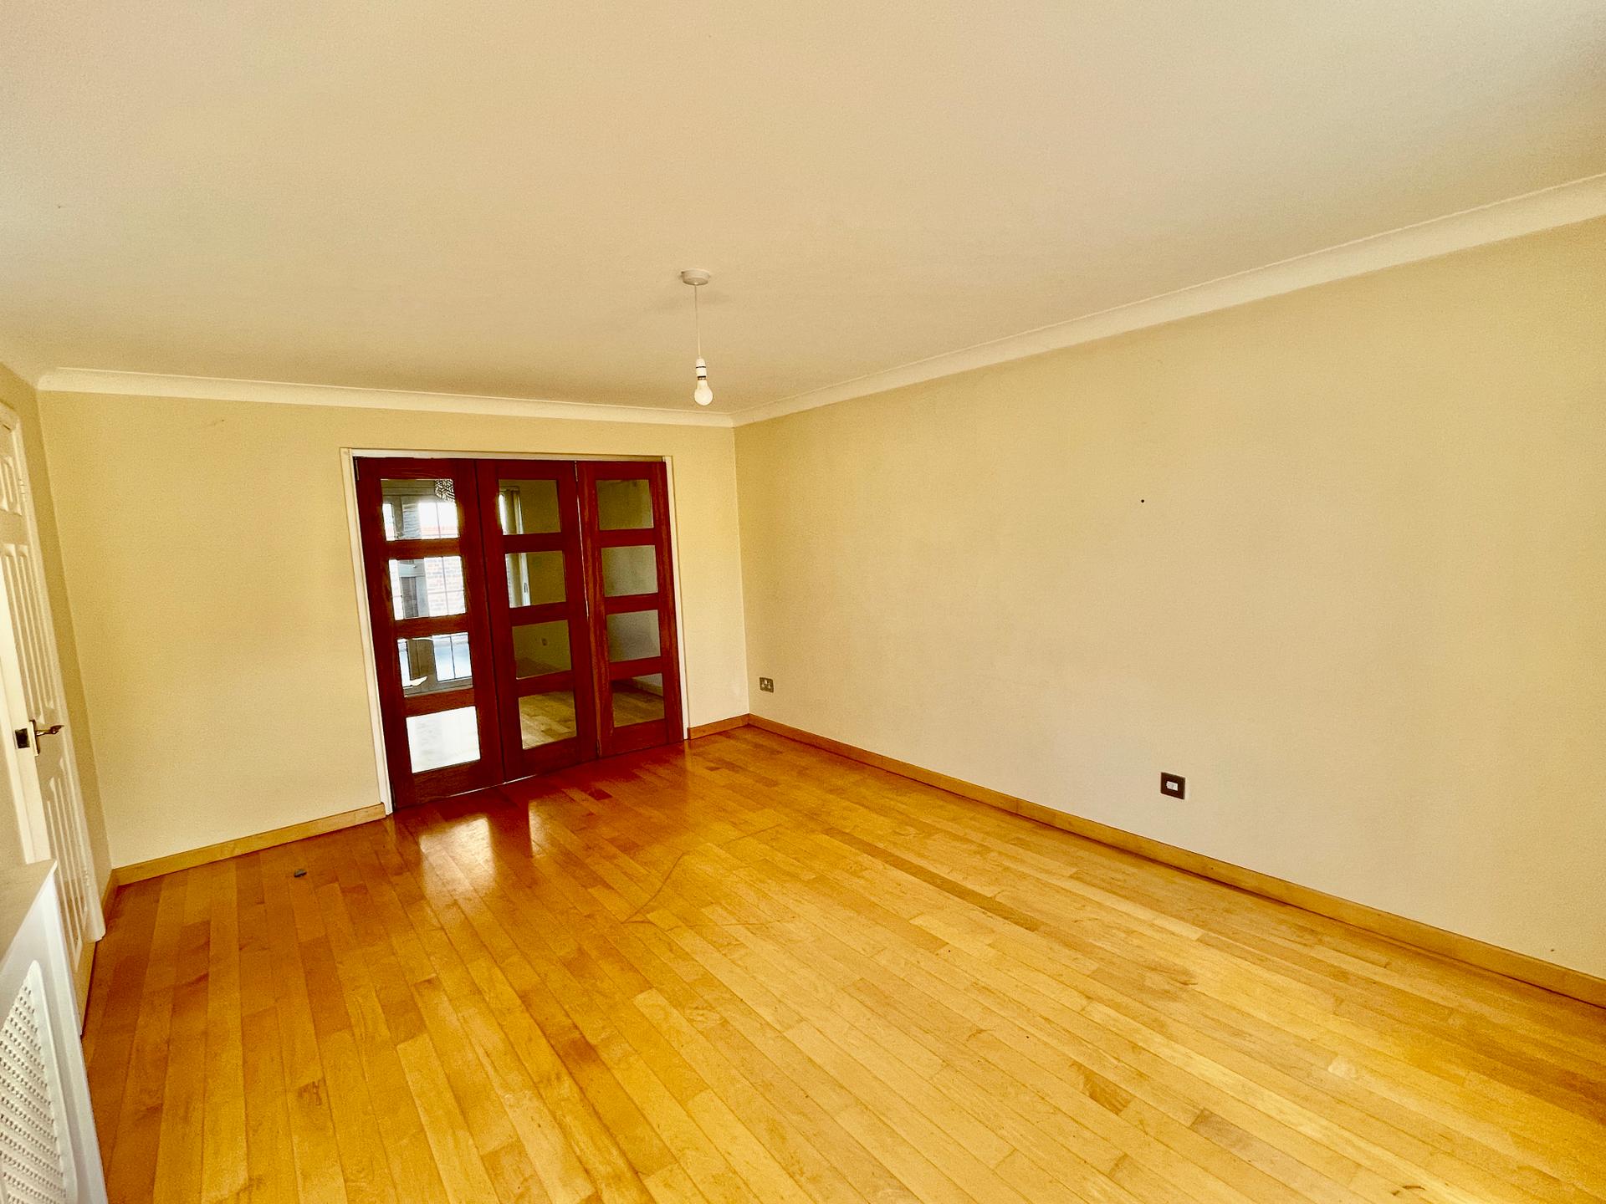
LOUNGE 11' 8" x 16' 3" (3.56m x 4.96m) UPVC double glazed window to the front elevation, skimmed and coved ceiling, centre light point, oak flooring, fitted radiator with cover, TV point, sliding oak glazed doors leading from the Lounge into the:
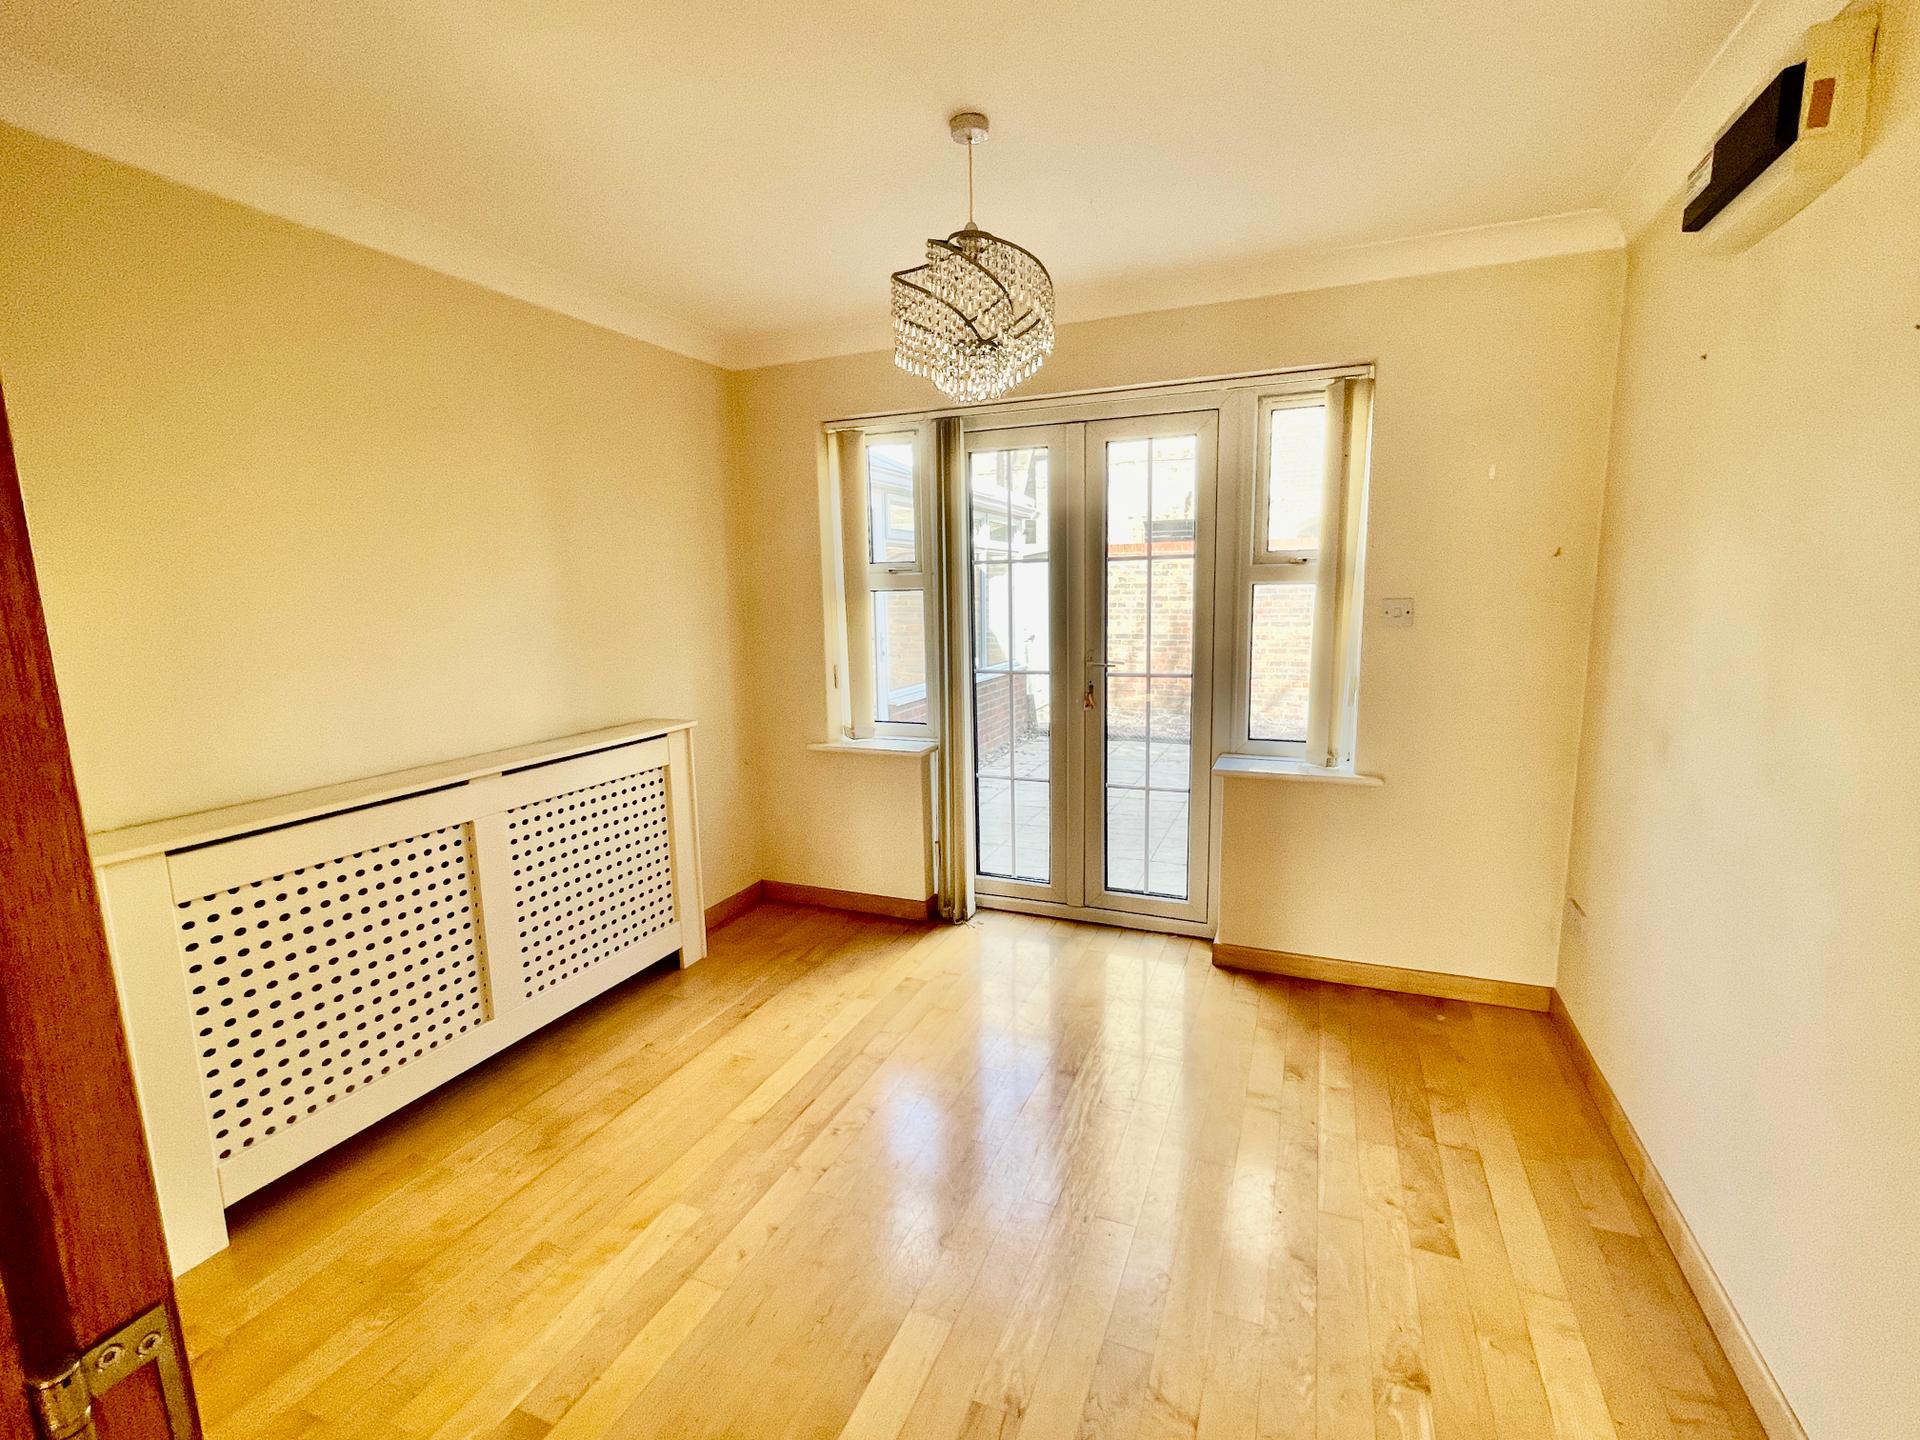
DINING ROOM 9' 4" x 9' 10" (2.85m x 3.02m) UPVC double glazed French doors to the rear elevation, 2 UPVC double glazed windows, coved and textured ceiling, centre light point, electric consumer unit board, oak flooring, radiator with cover.
From the Entrance Hallway a door leads into:
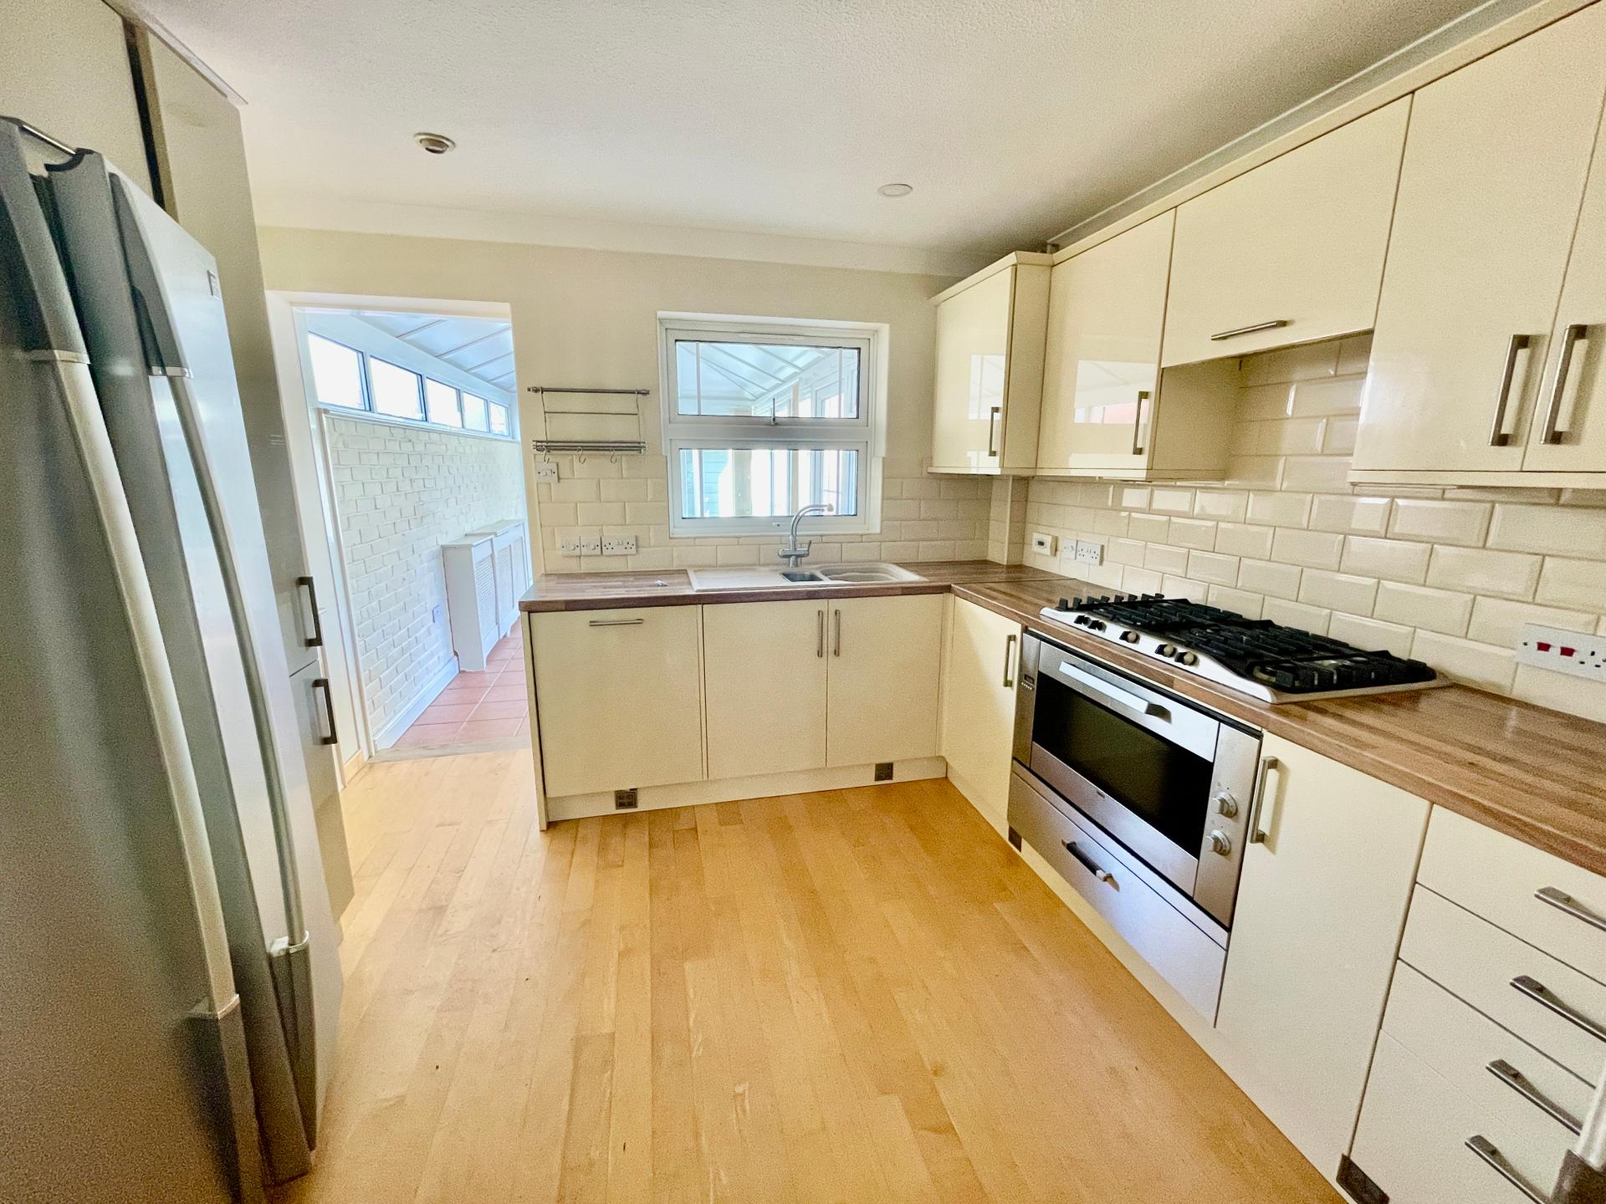
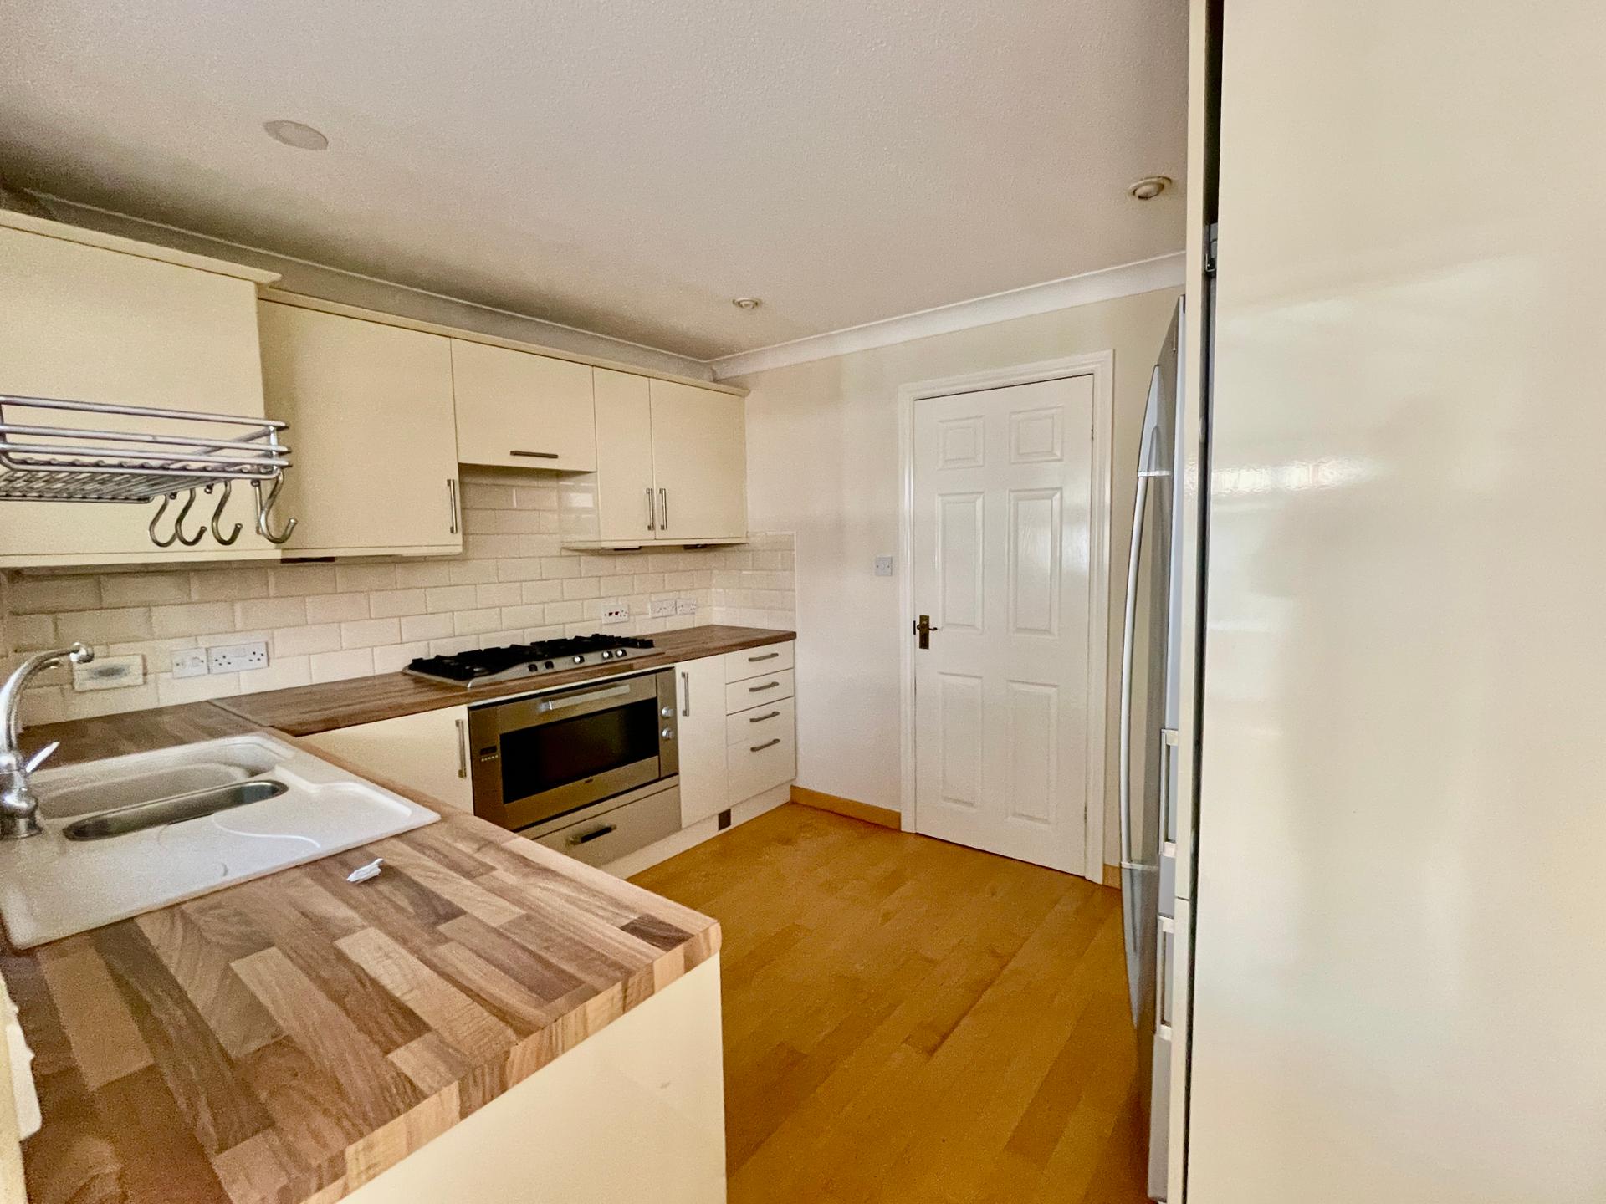
KITCHEN 9' 4" x 10' 9" (2.87m x 3.30m) UPVC double glazed window to the rear elevation, opening into Conservatory, coved and textured ceiling, inset downlighters, oak flooring, radiator with cover, fitted with a wide range of base, eye level and drawer units with work surfaces over, tiled splashbacks, integrated one and a quarter bowl sink with mixer tap, integrated Hotpoint dishwasher, integrated stainless steel 5 burner gas hob, extractor hood over, Zanussi stainless steel fan assisted oven, stainless heated plate rail below, American style fridge freezer.
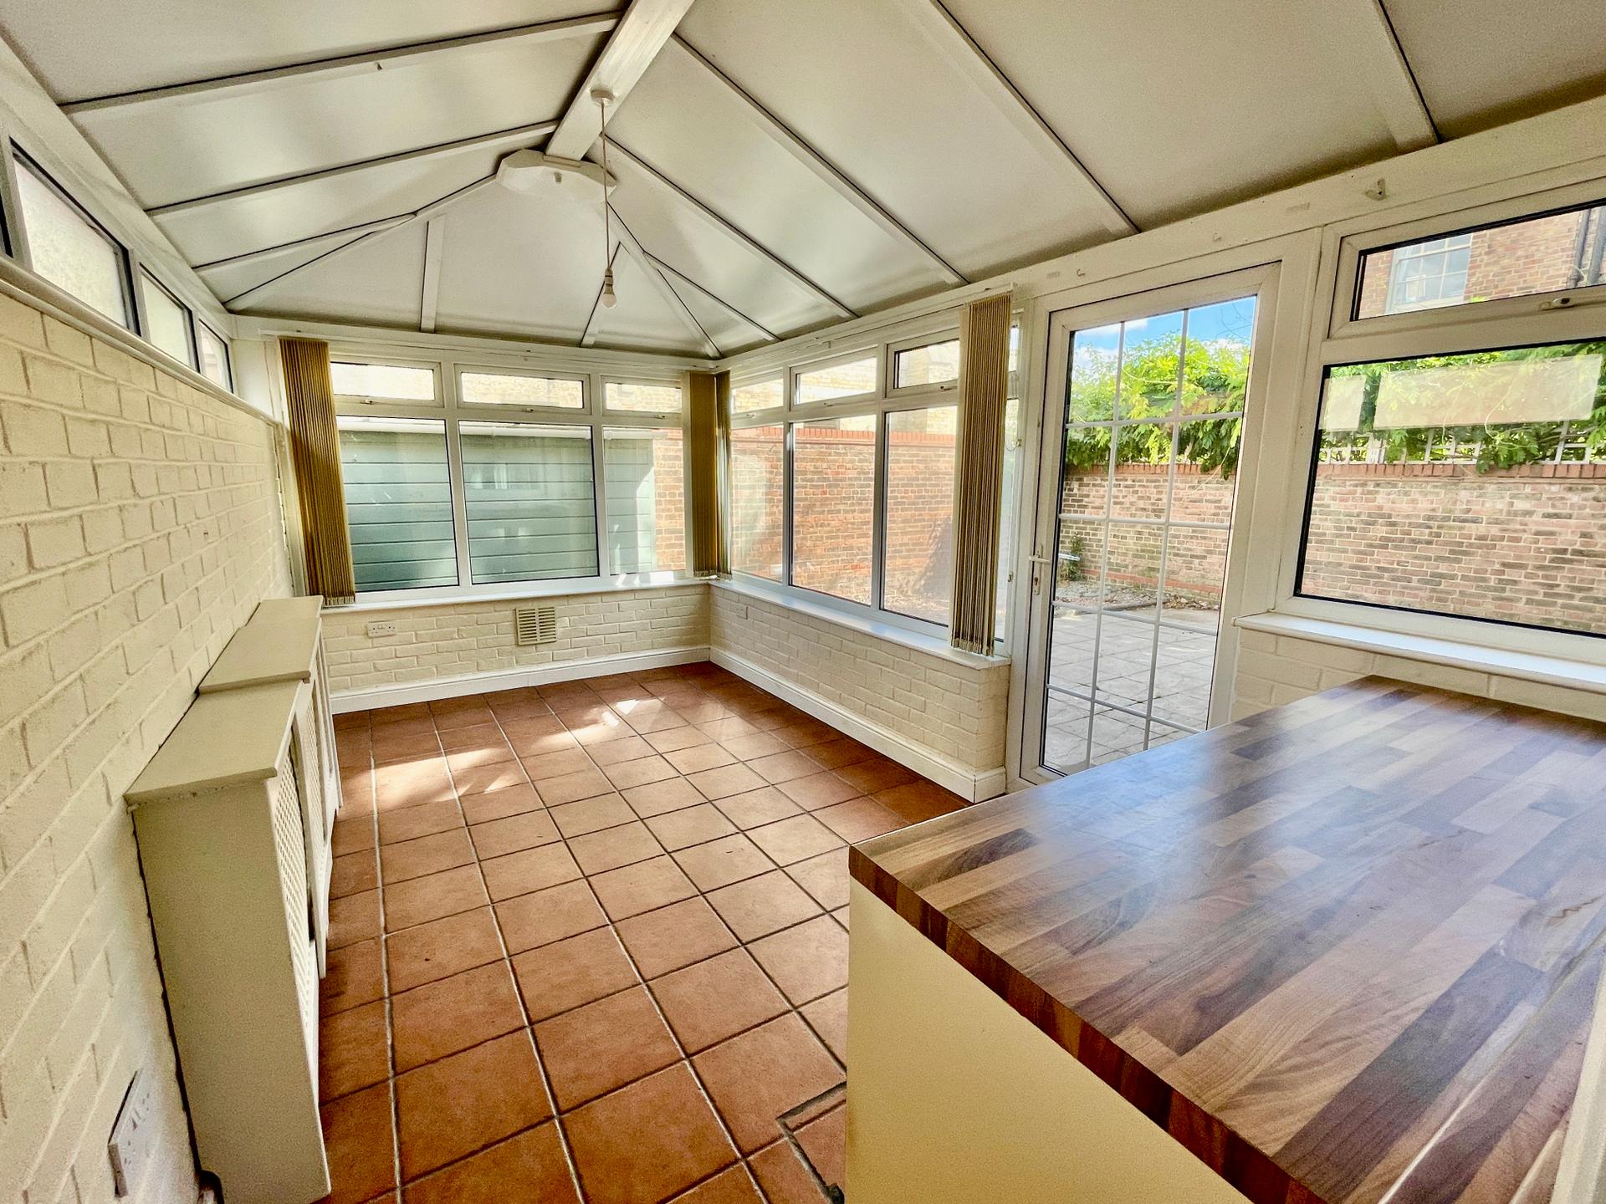
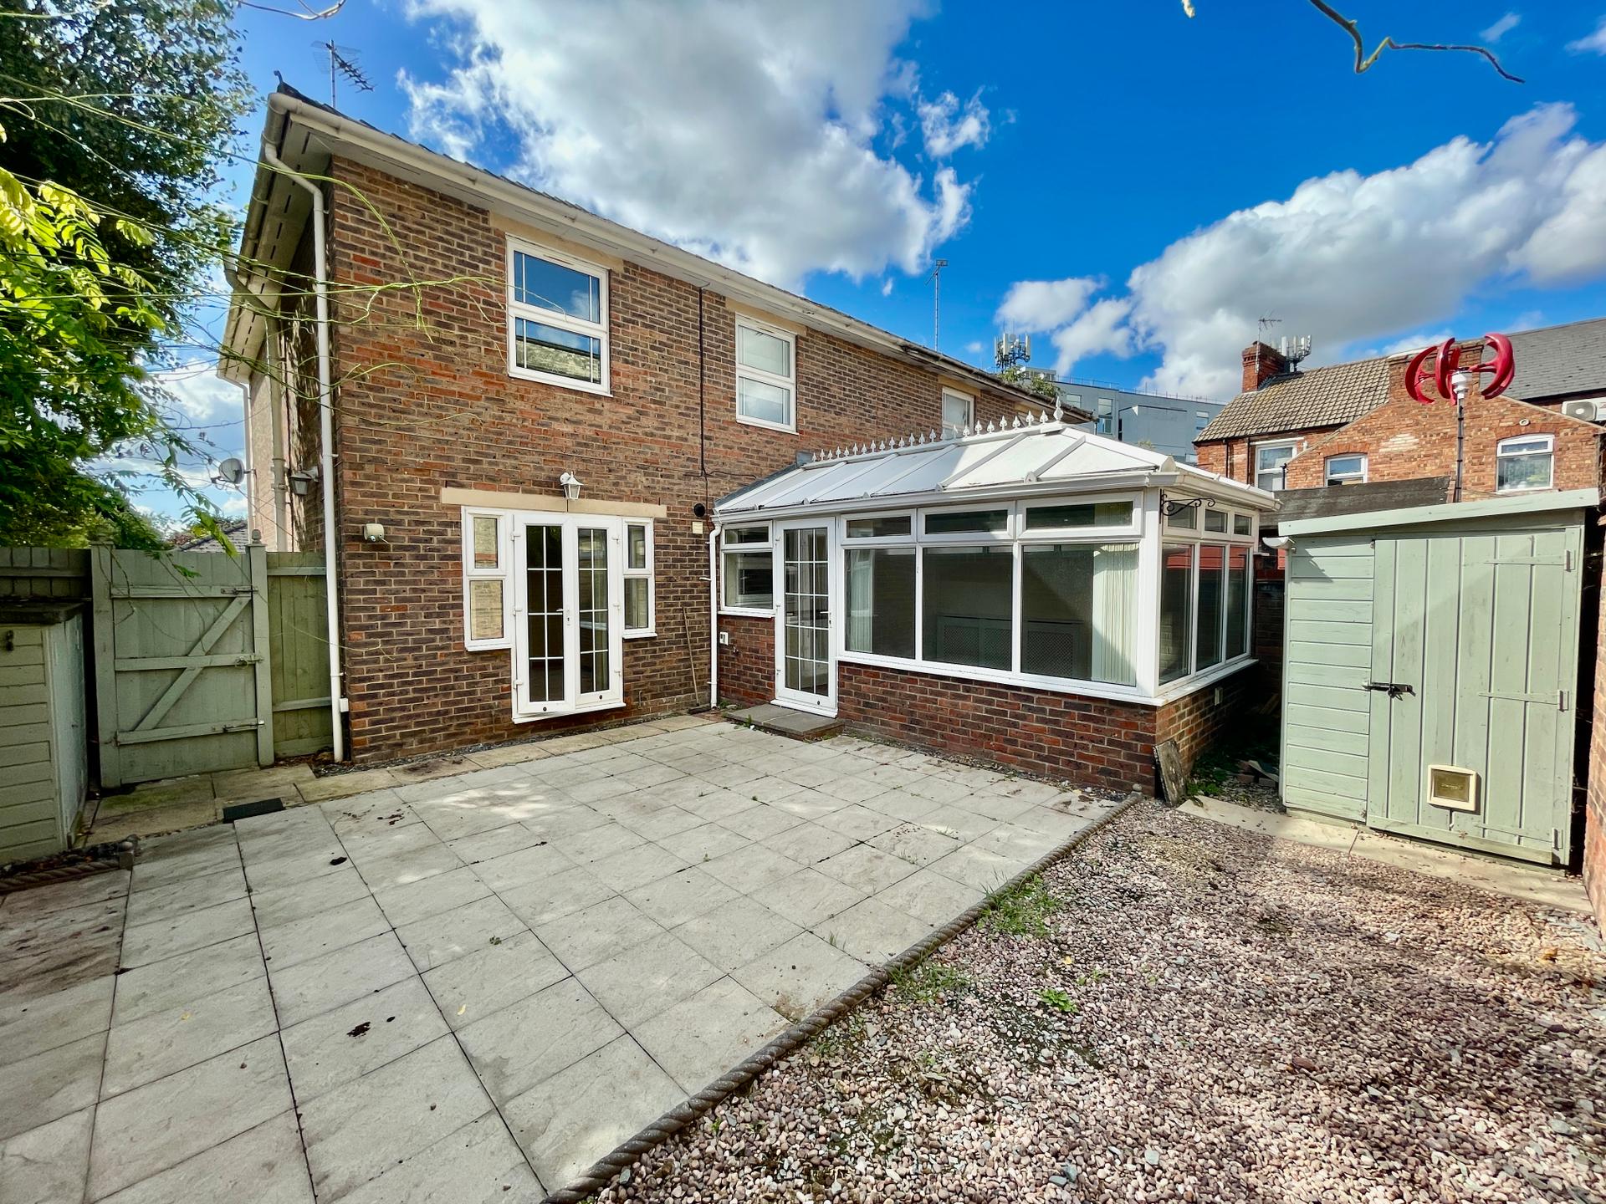
CONSERVATORY 9' 0" x 16' 3" (2.76m x 4.96m) Dwarf brick and UPVC construction, obscured UPVC double glazed windows, UPVC double glazed door to the side elevation, solid roof, centre light point, tiled flooring, fitted radiator with cover, range of base units with work surfaces over, BT point, TV point.
From the Entrance Hallway the staircase rises to:
FIRST FLOOR GALLERIED LANDING 10' 2" x 6' 0" (3.11m x 1.85m) Coved and textured ceiling, centre spotlight fitment, access to loft space, smoke alarm, storage cupboard off housing hot water cylinder and water softener.
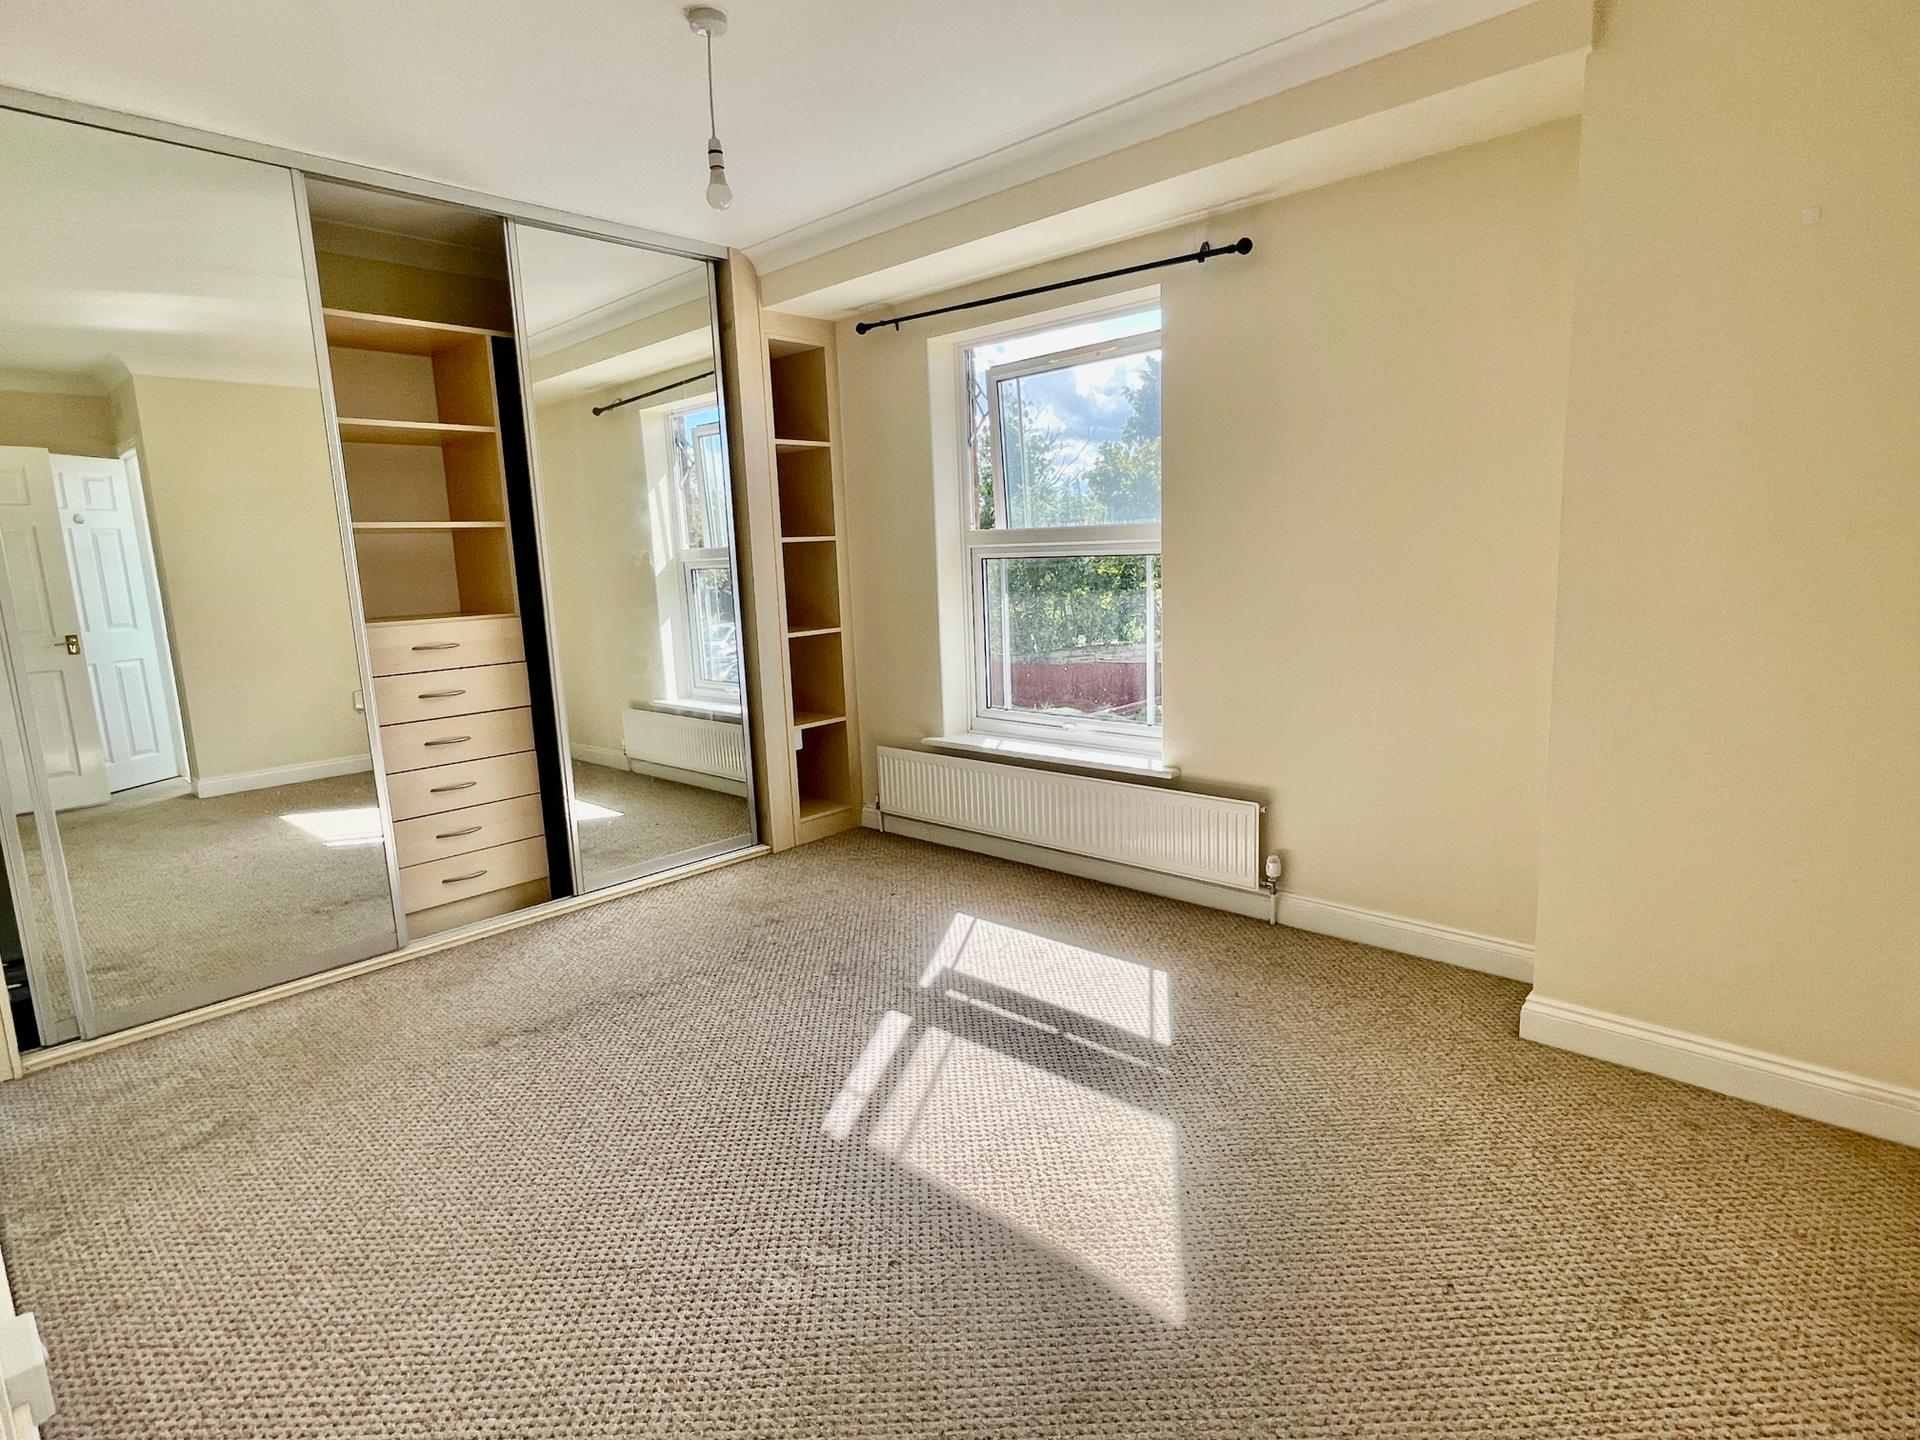
BEDROOM 1 9' 10" x 15' 1" (3.00m x 4.60m) Coved and textured ceiling, centre light point, UPVC double glazed window to the front elevation, radiator, fitted wardrobes with glass mirrored sliding doors, door into:
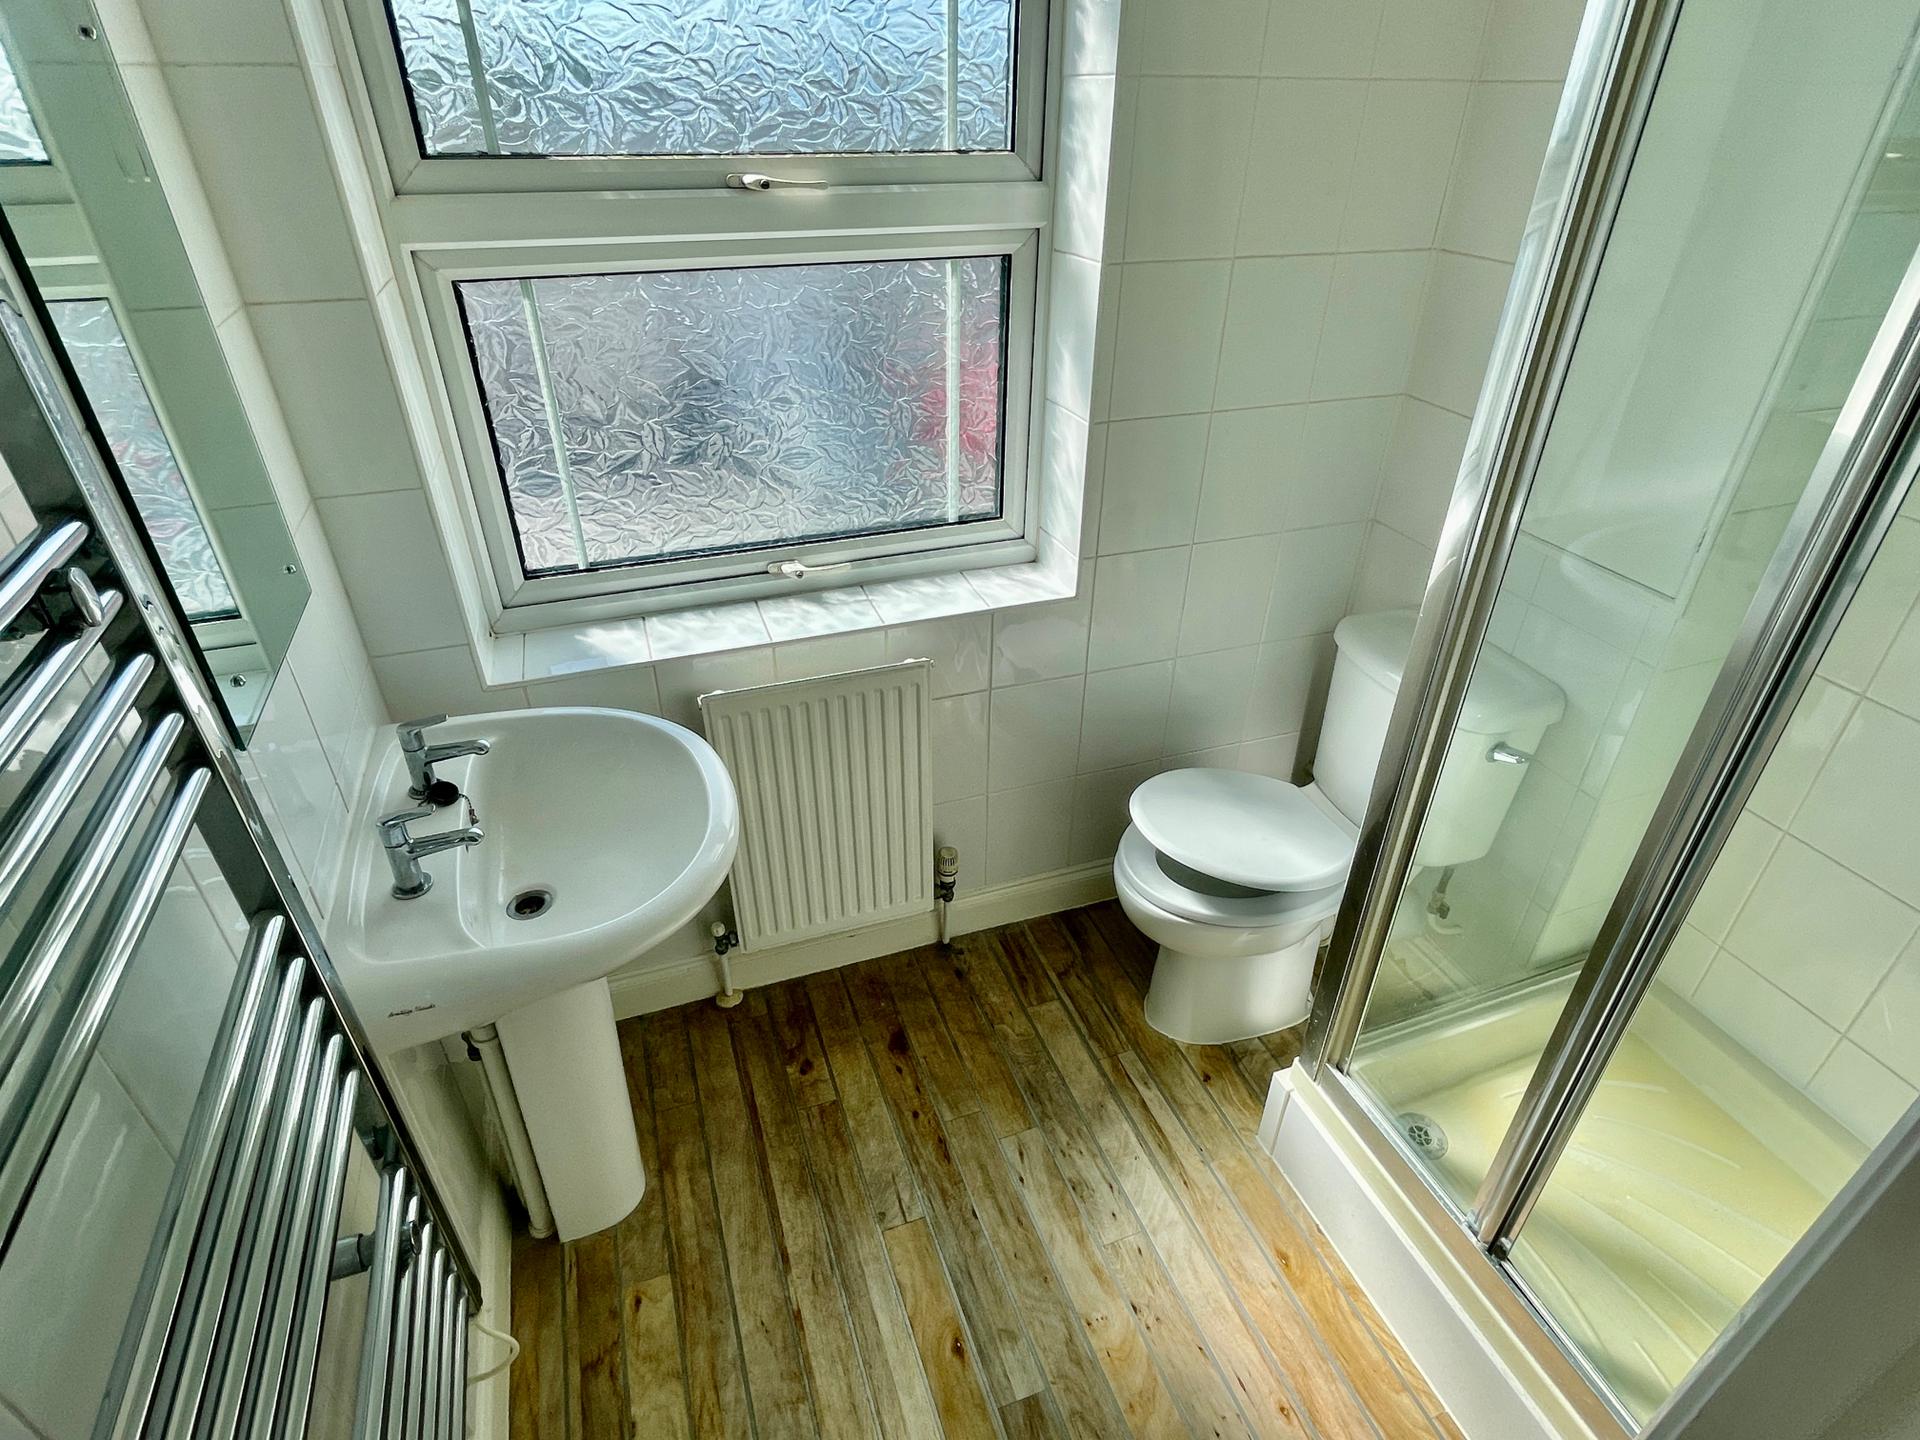
EN-SUITE 5' 5" x 6' 0" (1.66m x 1.84m) Obscured UPVC double glazed window to the front elevation, coved and textured ceiling, centre spotlight fitment, radiator, stainless steel heated towel rail, vinyl plank floor covering, built-in storage cupboard off with shelving, fitted with a three piece suite comprising low level WC, pedestal wash hand basin with taps and mirror over, shaver point and light, fully tiled shower enclosure with fitted thermostatic shower over.
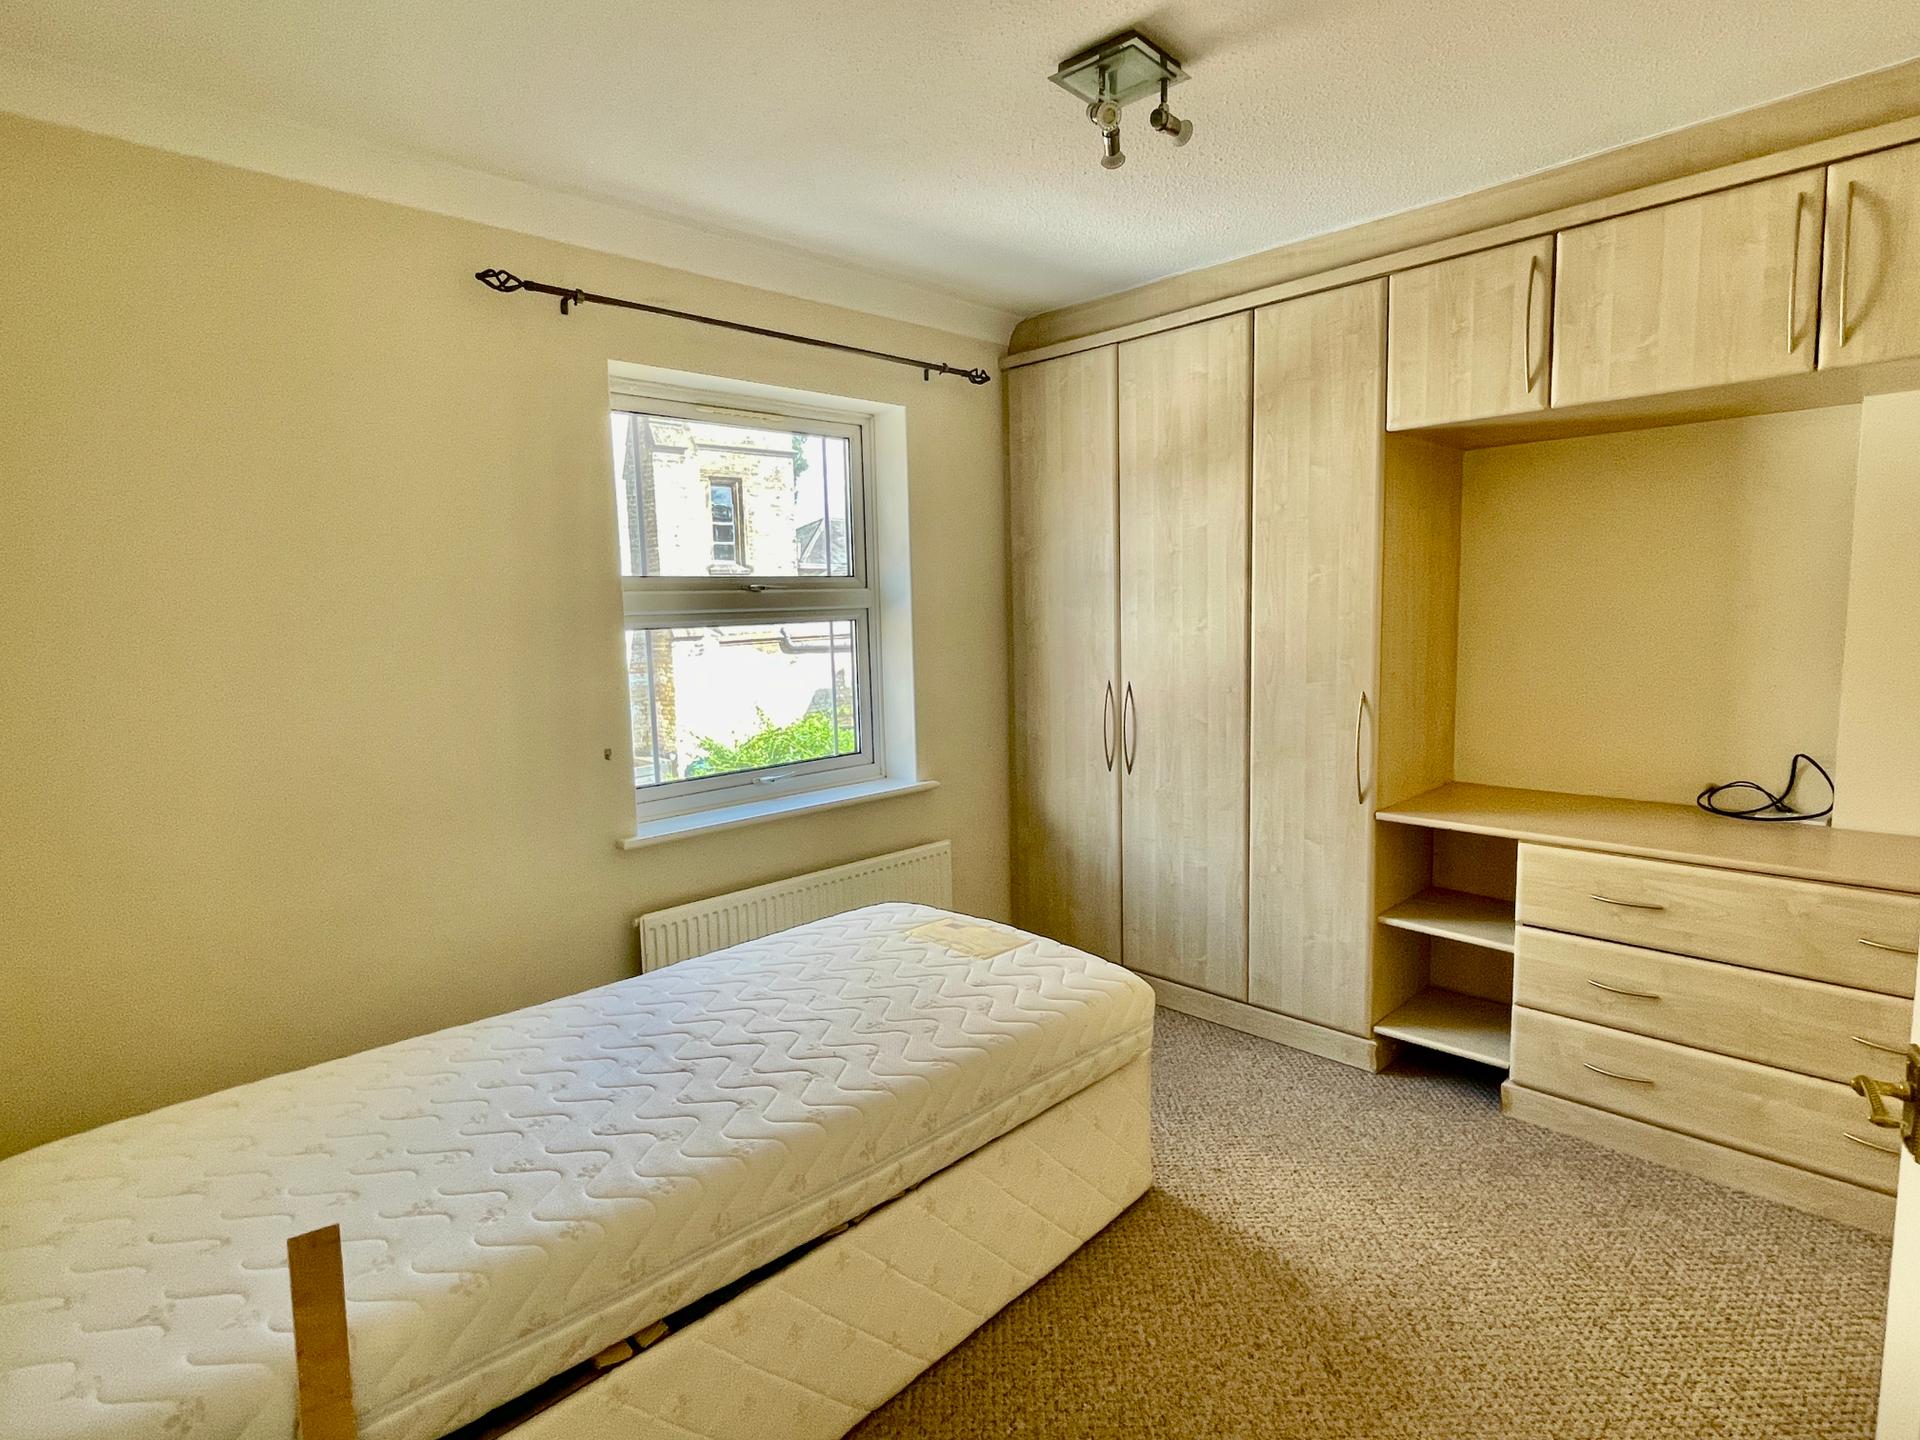
BEDROOM 2 9' 7" x 11' 7" (2.93m x 3.55m) UPVC double glazed window to the rear elevation, coved and textured ceiling, centre spotlight fitment, radiator, fitted bedroom fitment comprising double wardrobe, single wardrobe and over storage units, built-in 3 drawer chest and further shelving.
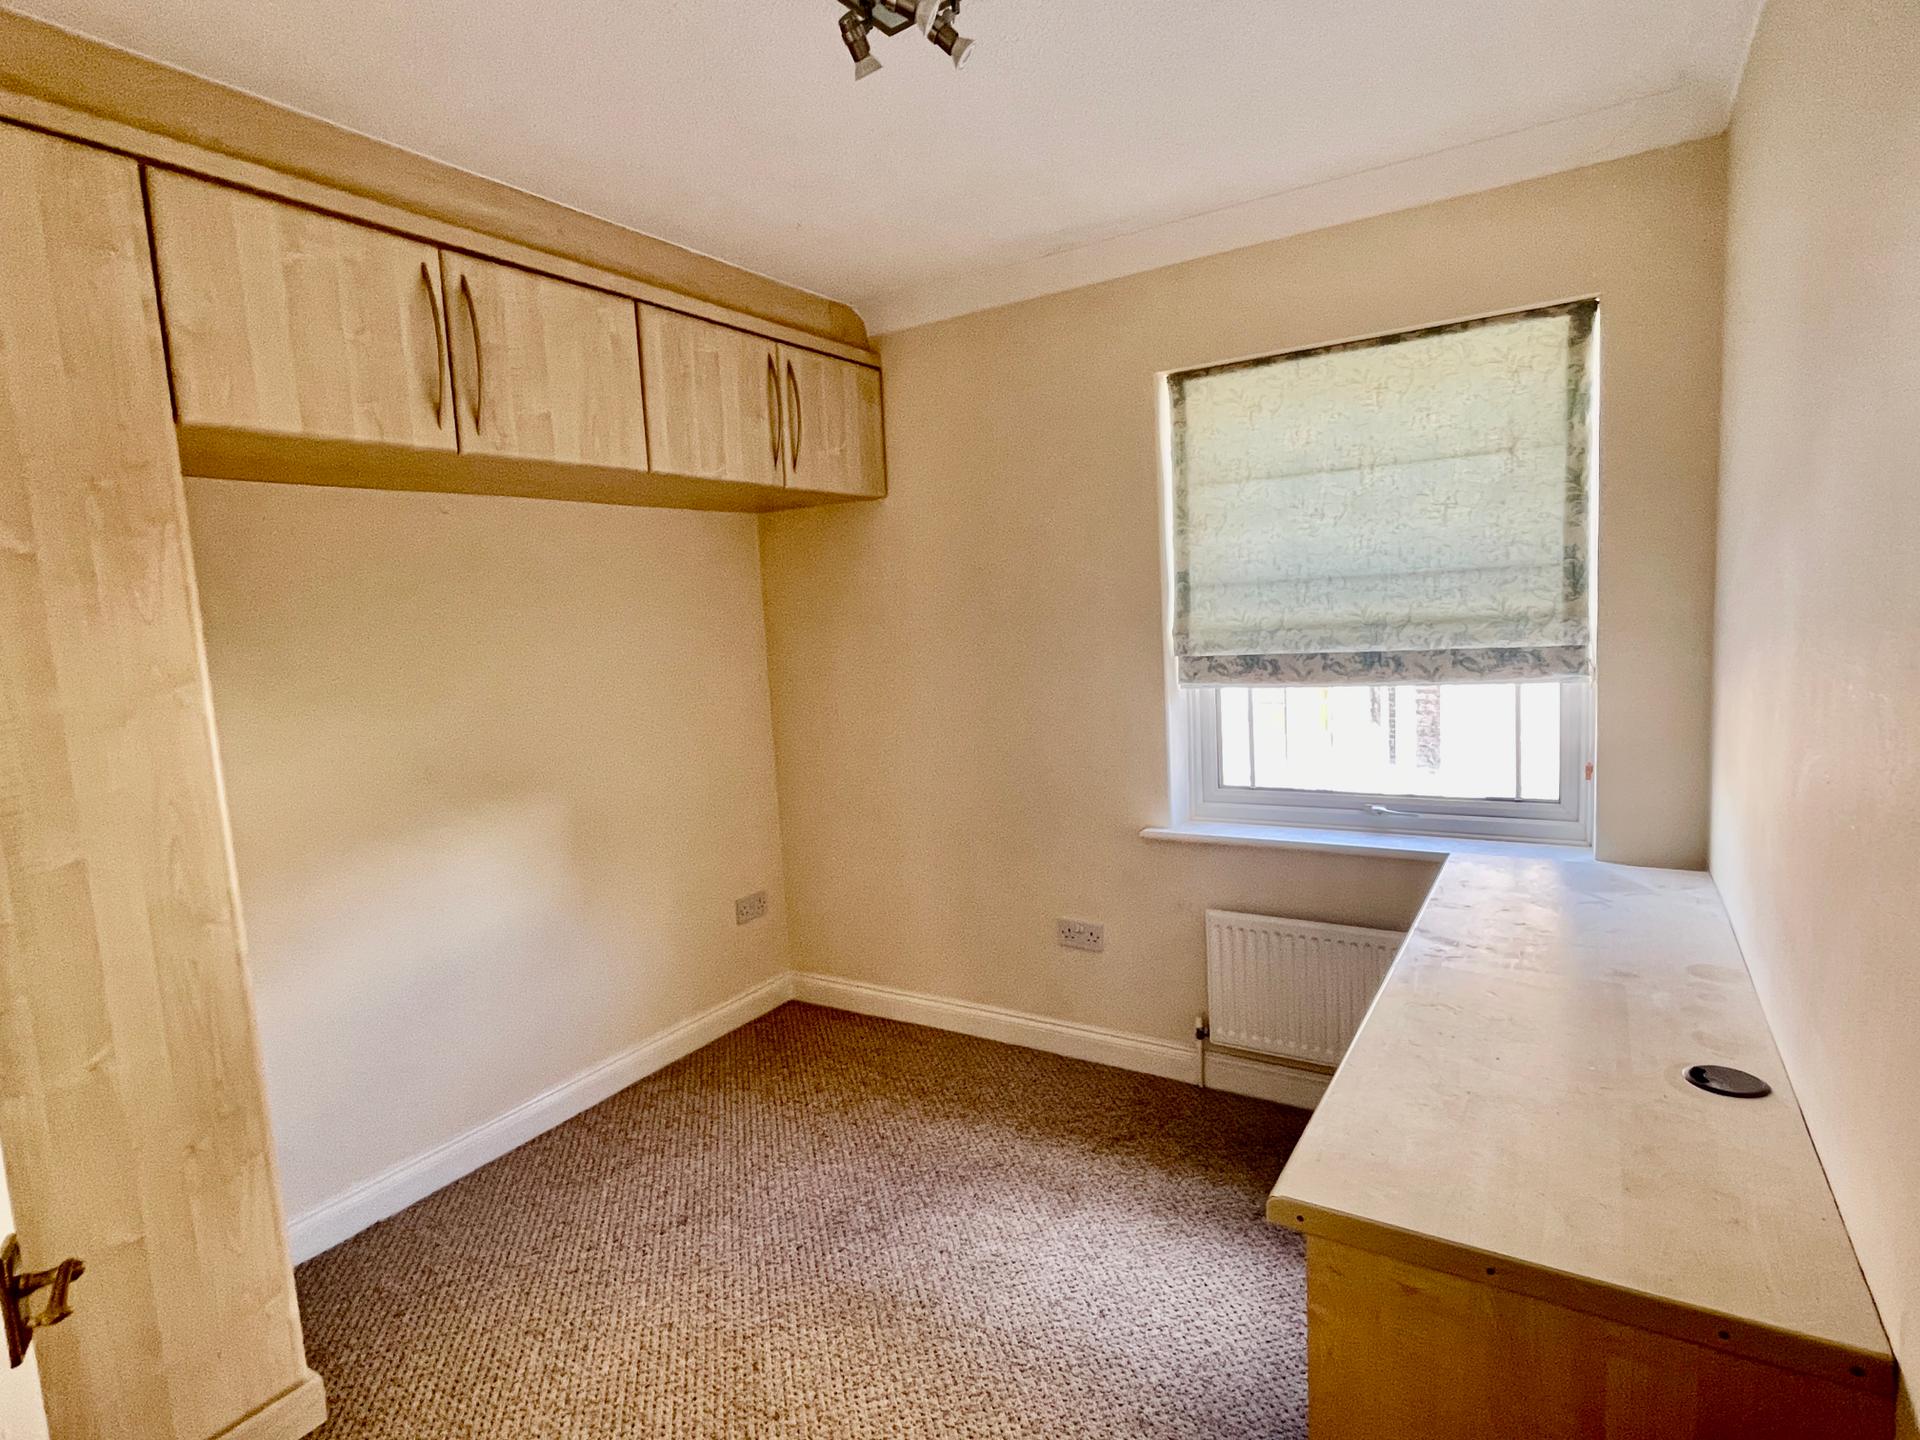
BEDROOM 3 9' 4" x 9' 3" (2.86m x 2.82m) UPVC double glazed window to the rear elevation, coved and textured ceiling, centre spotlight fitment, radiator, fitted double wardrobes with over bed storage units x 2, fitted 3 drawer chest.
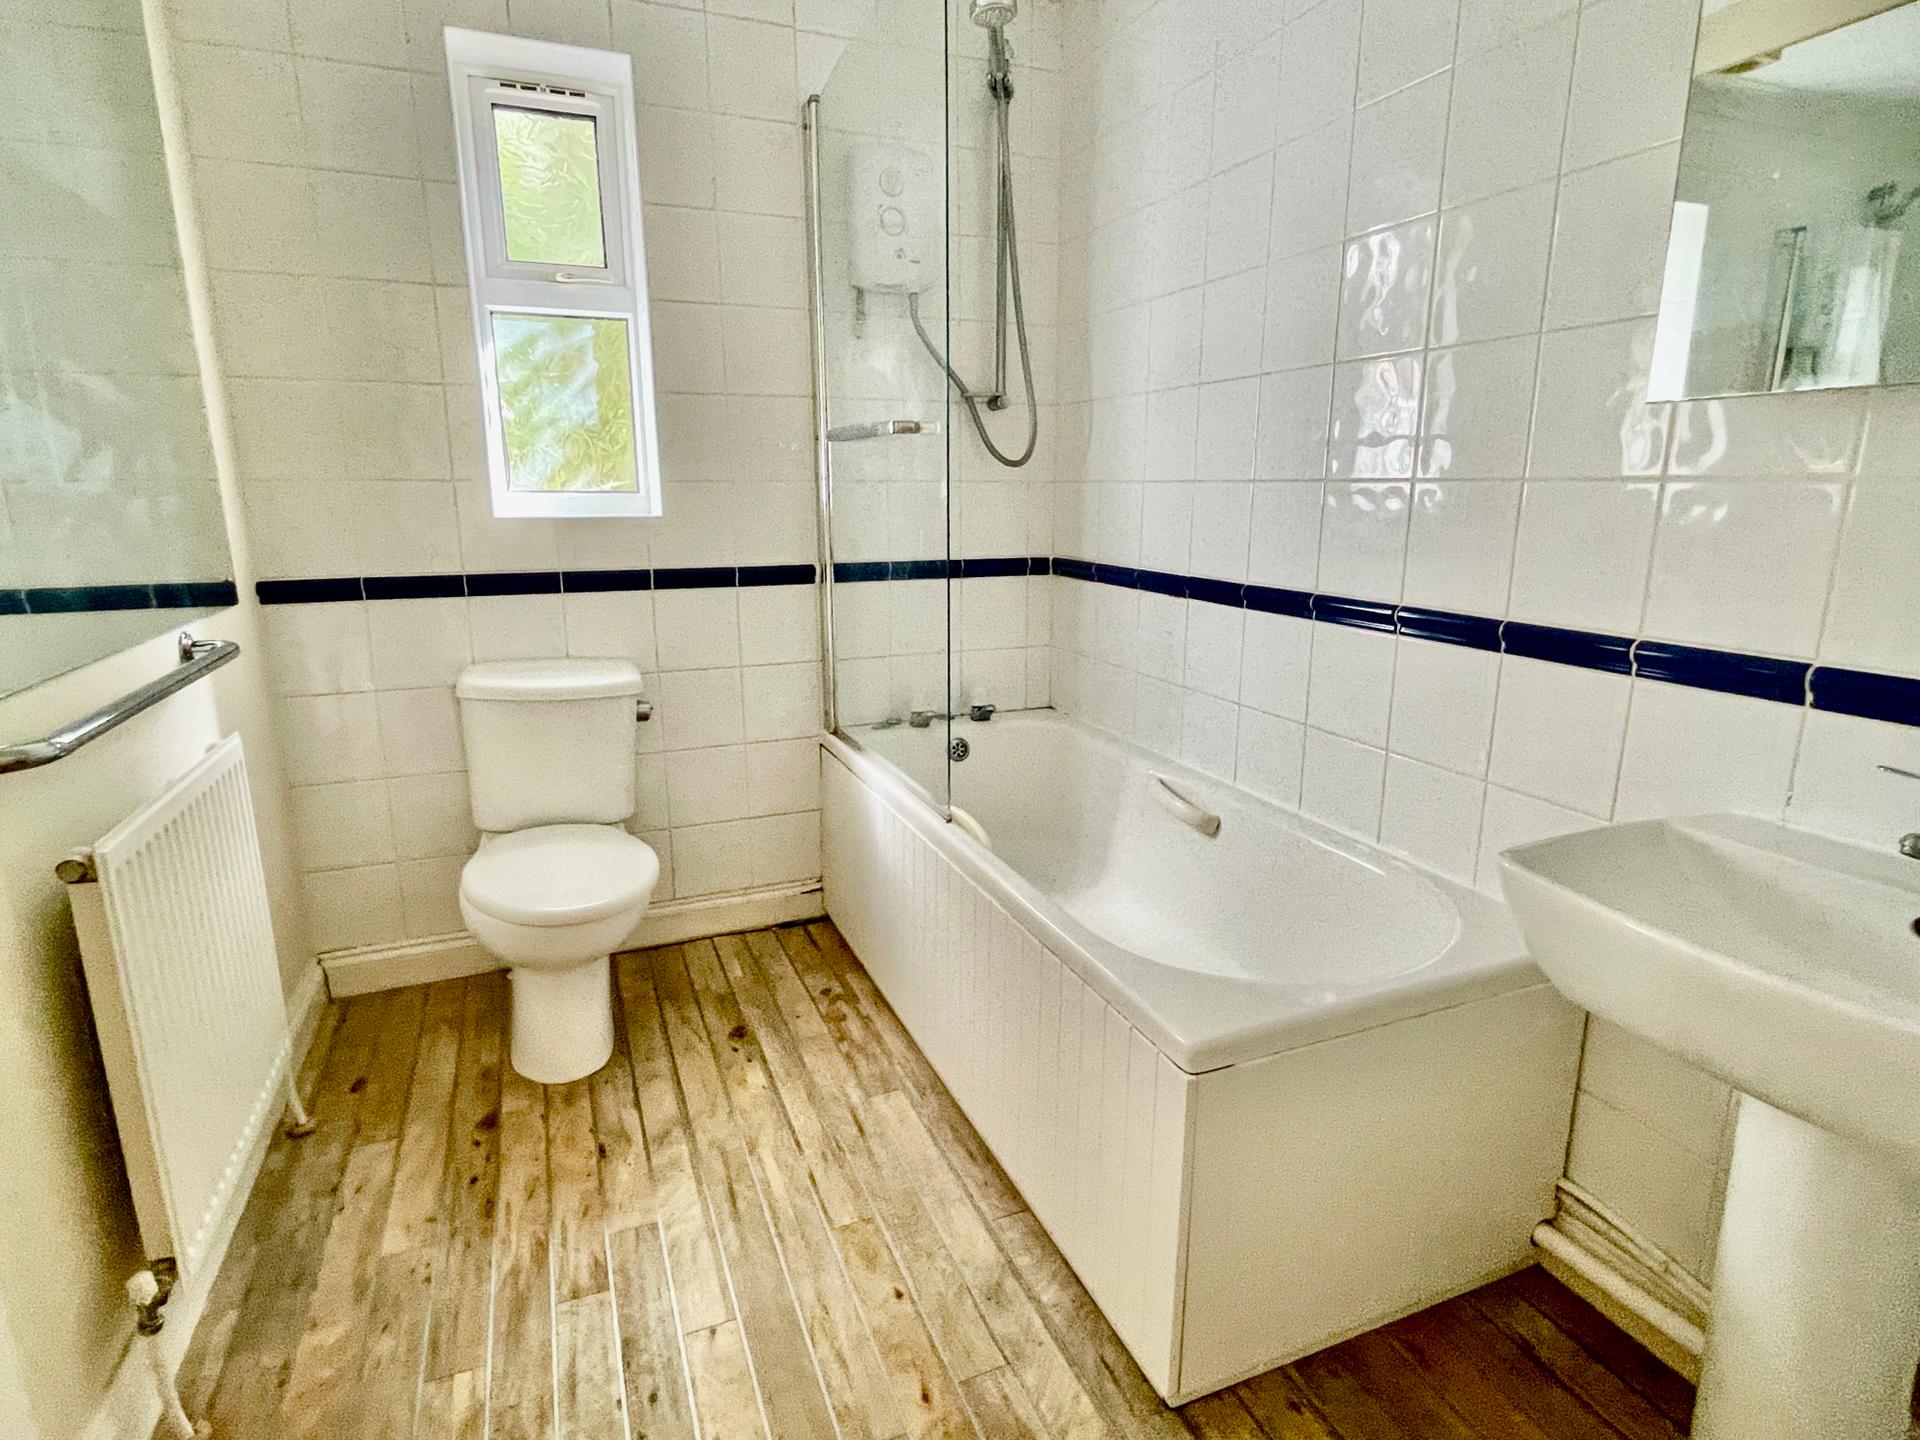
FAMILY BATHROOM 6' 2" x 8' 0" (1.90m x 2.46m) Obscured UPVC double glazed window to the side elevation, coved and textured ceiling, centre spotlight fitment, extractor fan, part tiled walls, radiator, vinyl floor covering, fitted with a three piece suite comprising low level WC, pedestal wash hand basin with taps with medicine cabinet over with lighting, bath with taps, shower screen and fitted Triton power shower over.
EXTERIOR The front garden has wrought iron railings and gate to the front leading on to paved pathways. Wooden side access gate into the rear garden. External lighting.
REAR GARDEN Courtyard style garden, laid to patio, gravelled area, 2 wooden garden sheds, lighting and cold water tap.
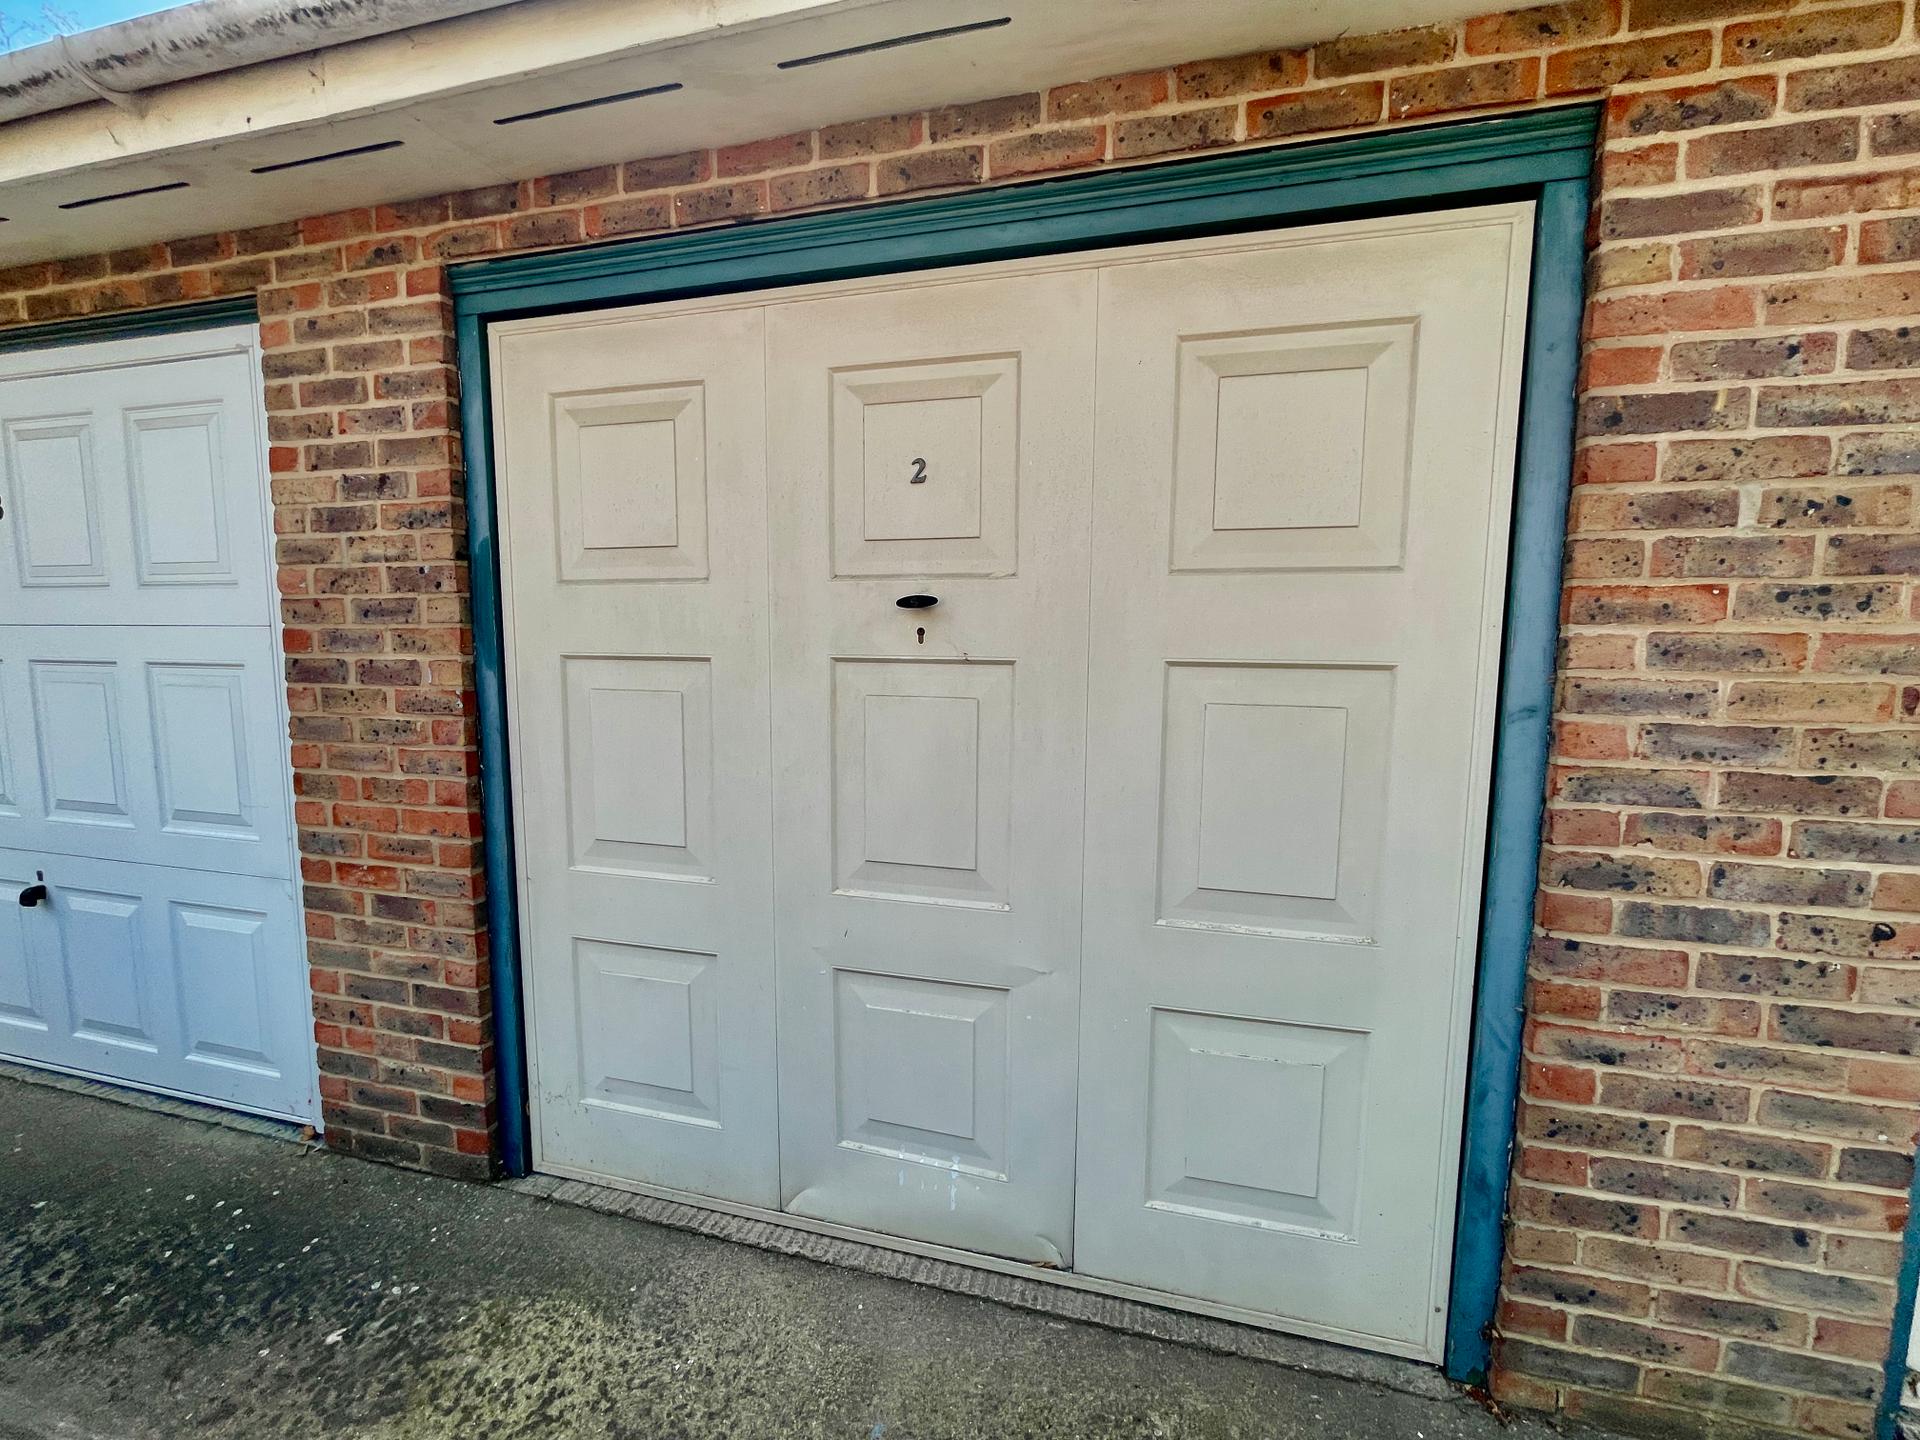
GARAGE Situated in a block.
DIRECTIONS The property is situated within easy walking distance of the Agents offices and is found by walking through the edge of Hall Place into Sheep Market. There is a turning on the west side of the Sheep Market into Victoria Street, turn left at the 'T' junction and the gated entrance will become immediately apparent.
AMENITIES The centre of Spalding is within easy walking distance and offers a full range of shopping, banking, leisure, commercial, educational and medical facilities along with bus and railway stations. The cathedral city of Peterborough is 18 miles to the south and offers a fast train link with London's Kings Cross minimum journey time 50 minutes.
Property Ref: 101505029967
Similar Properties
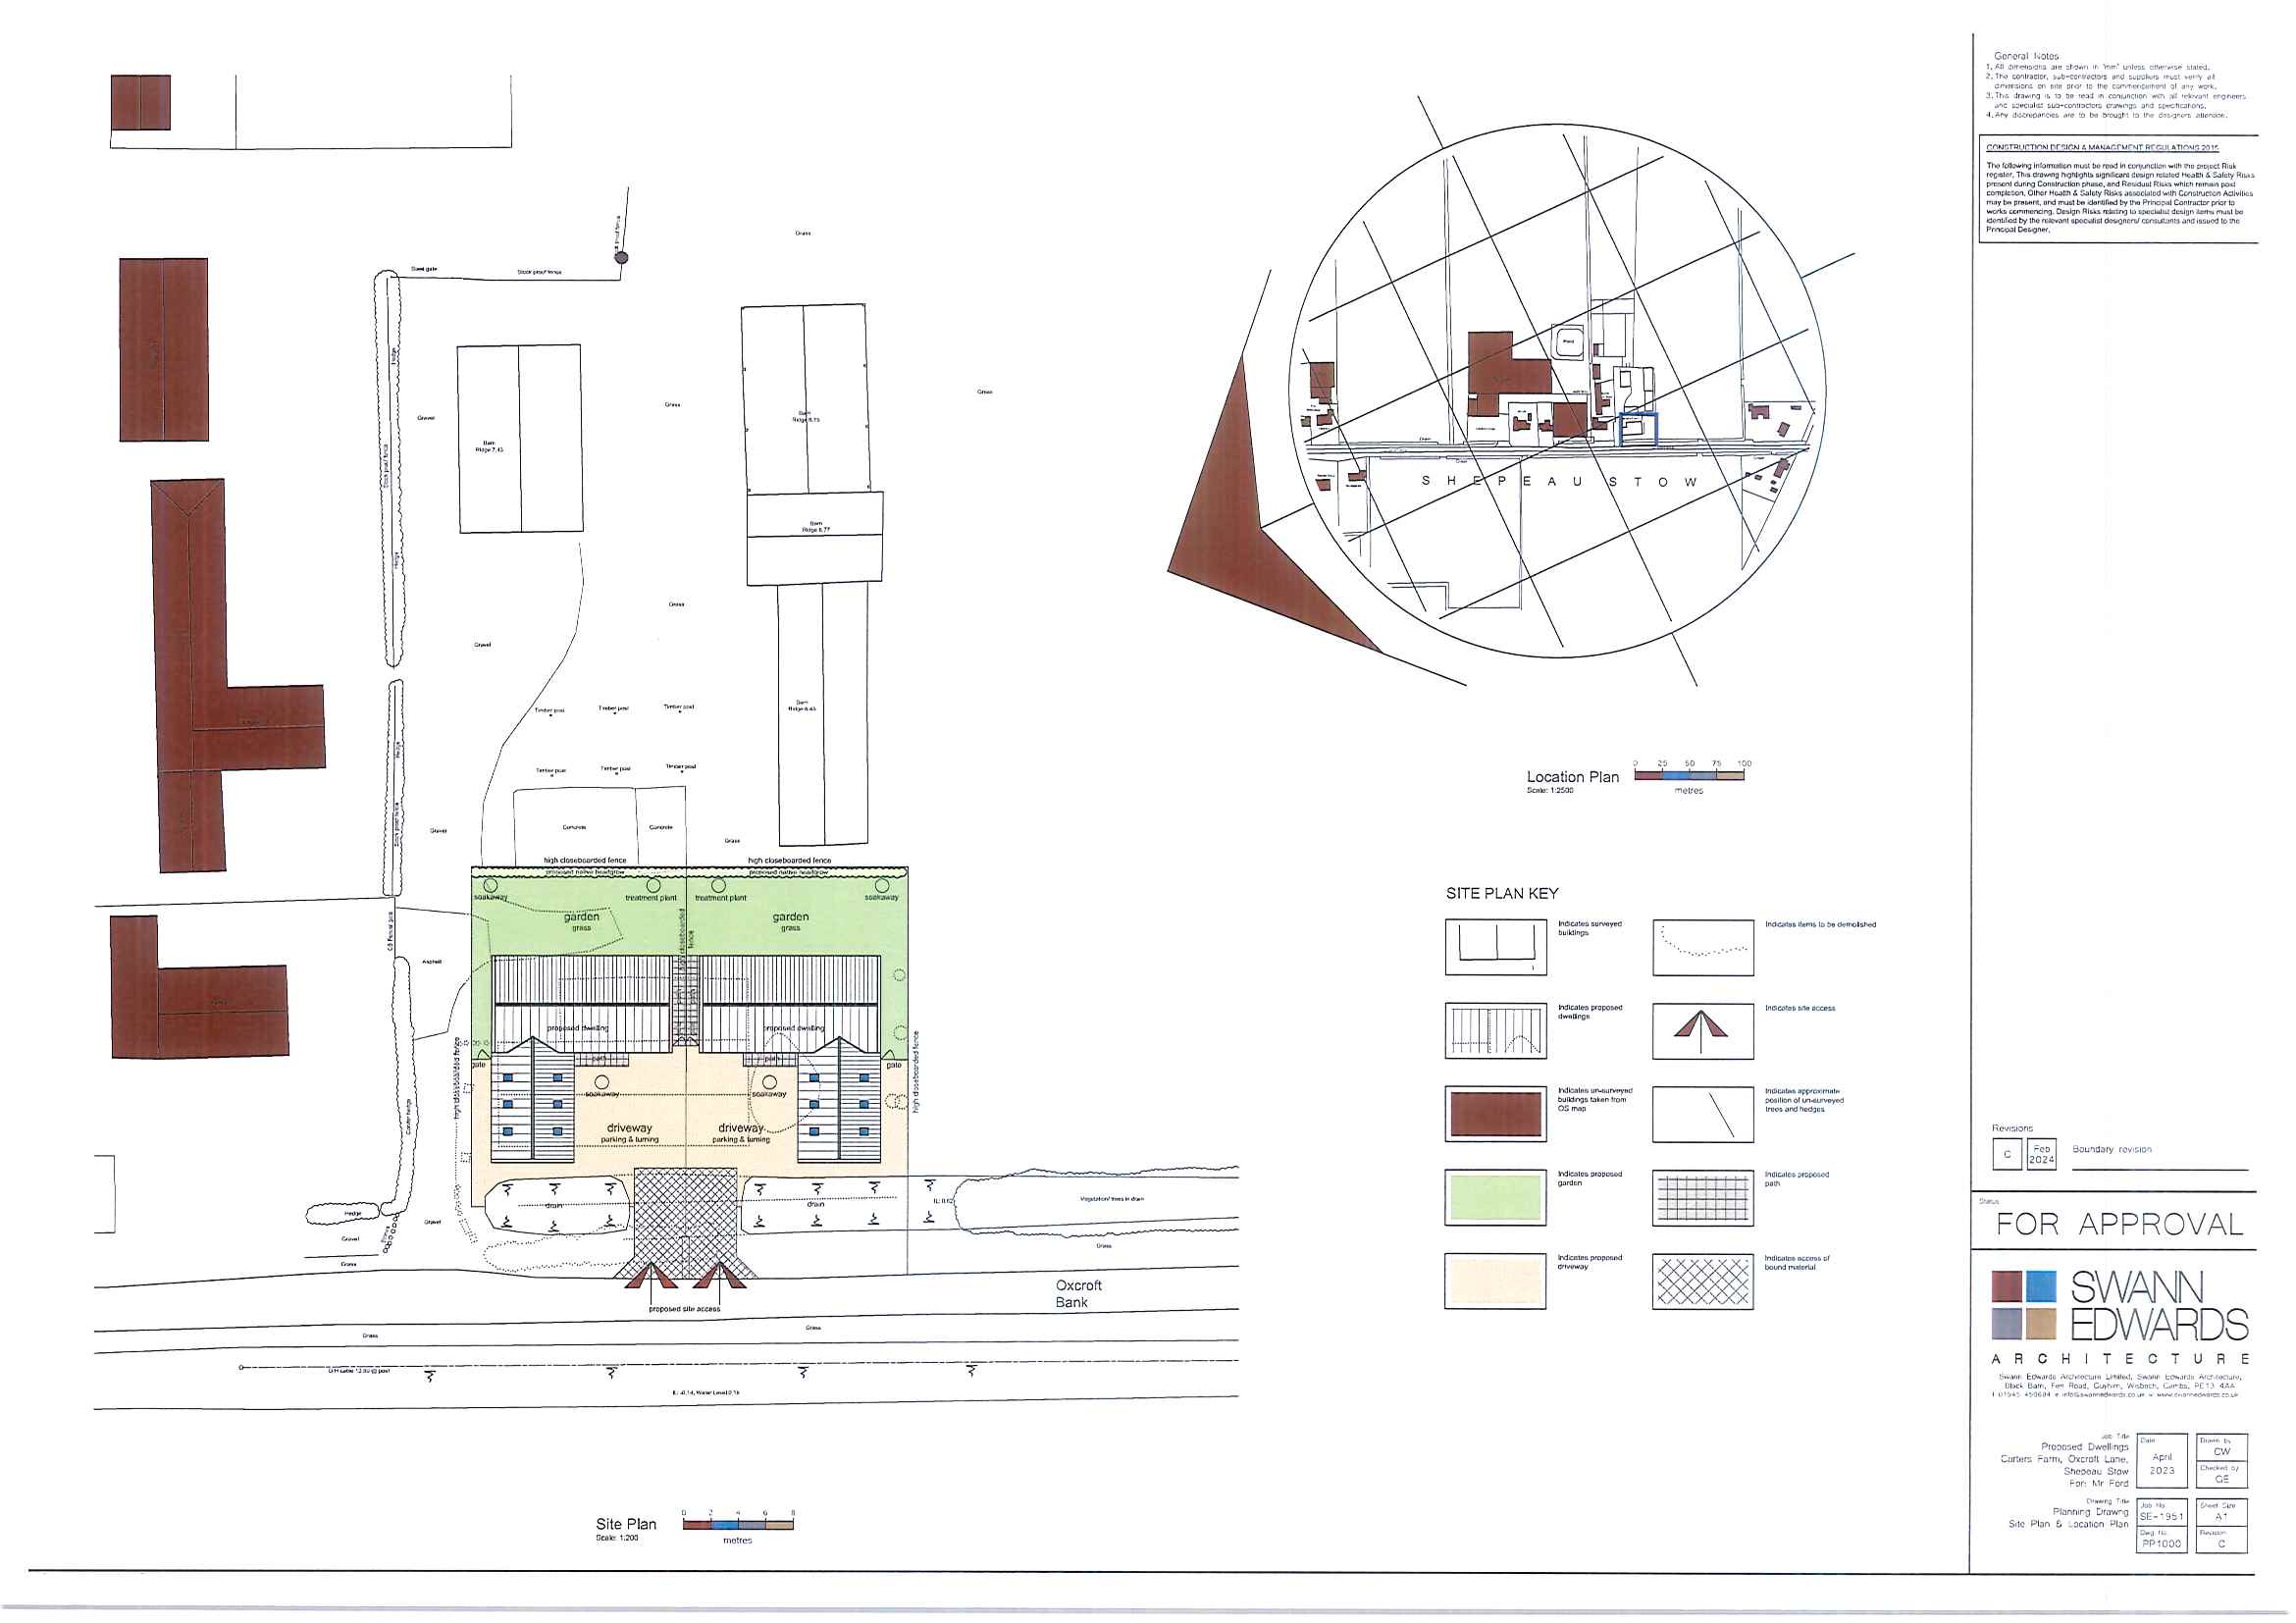
Oxcroft Bank, Shepeau Stow, PE12 0TY
Land | Guide Price £225,000
2 Frontage Plots with new shared accessEstablished residential area with open field views to frontClose to Shepeau Stow...
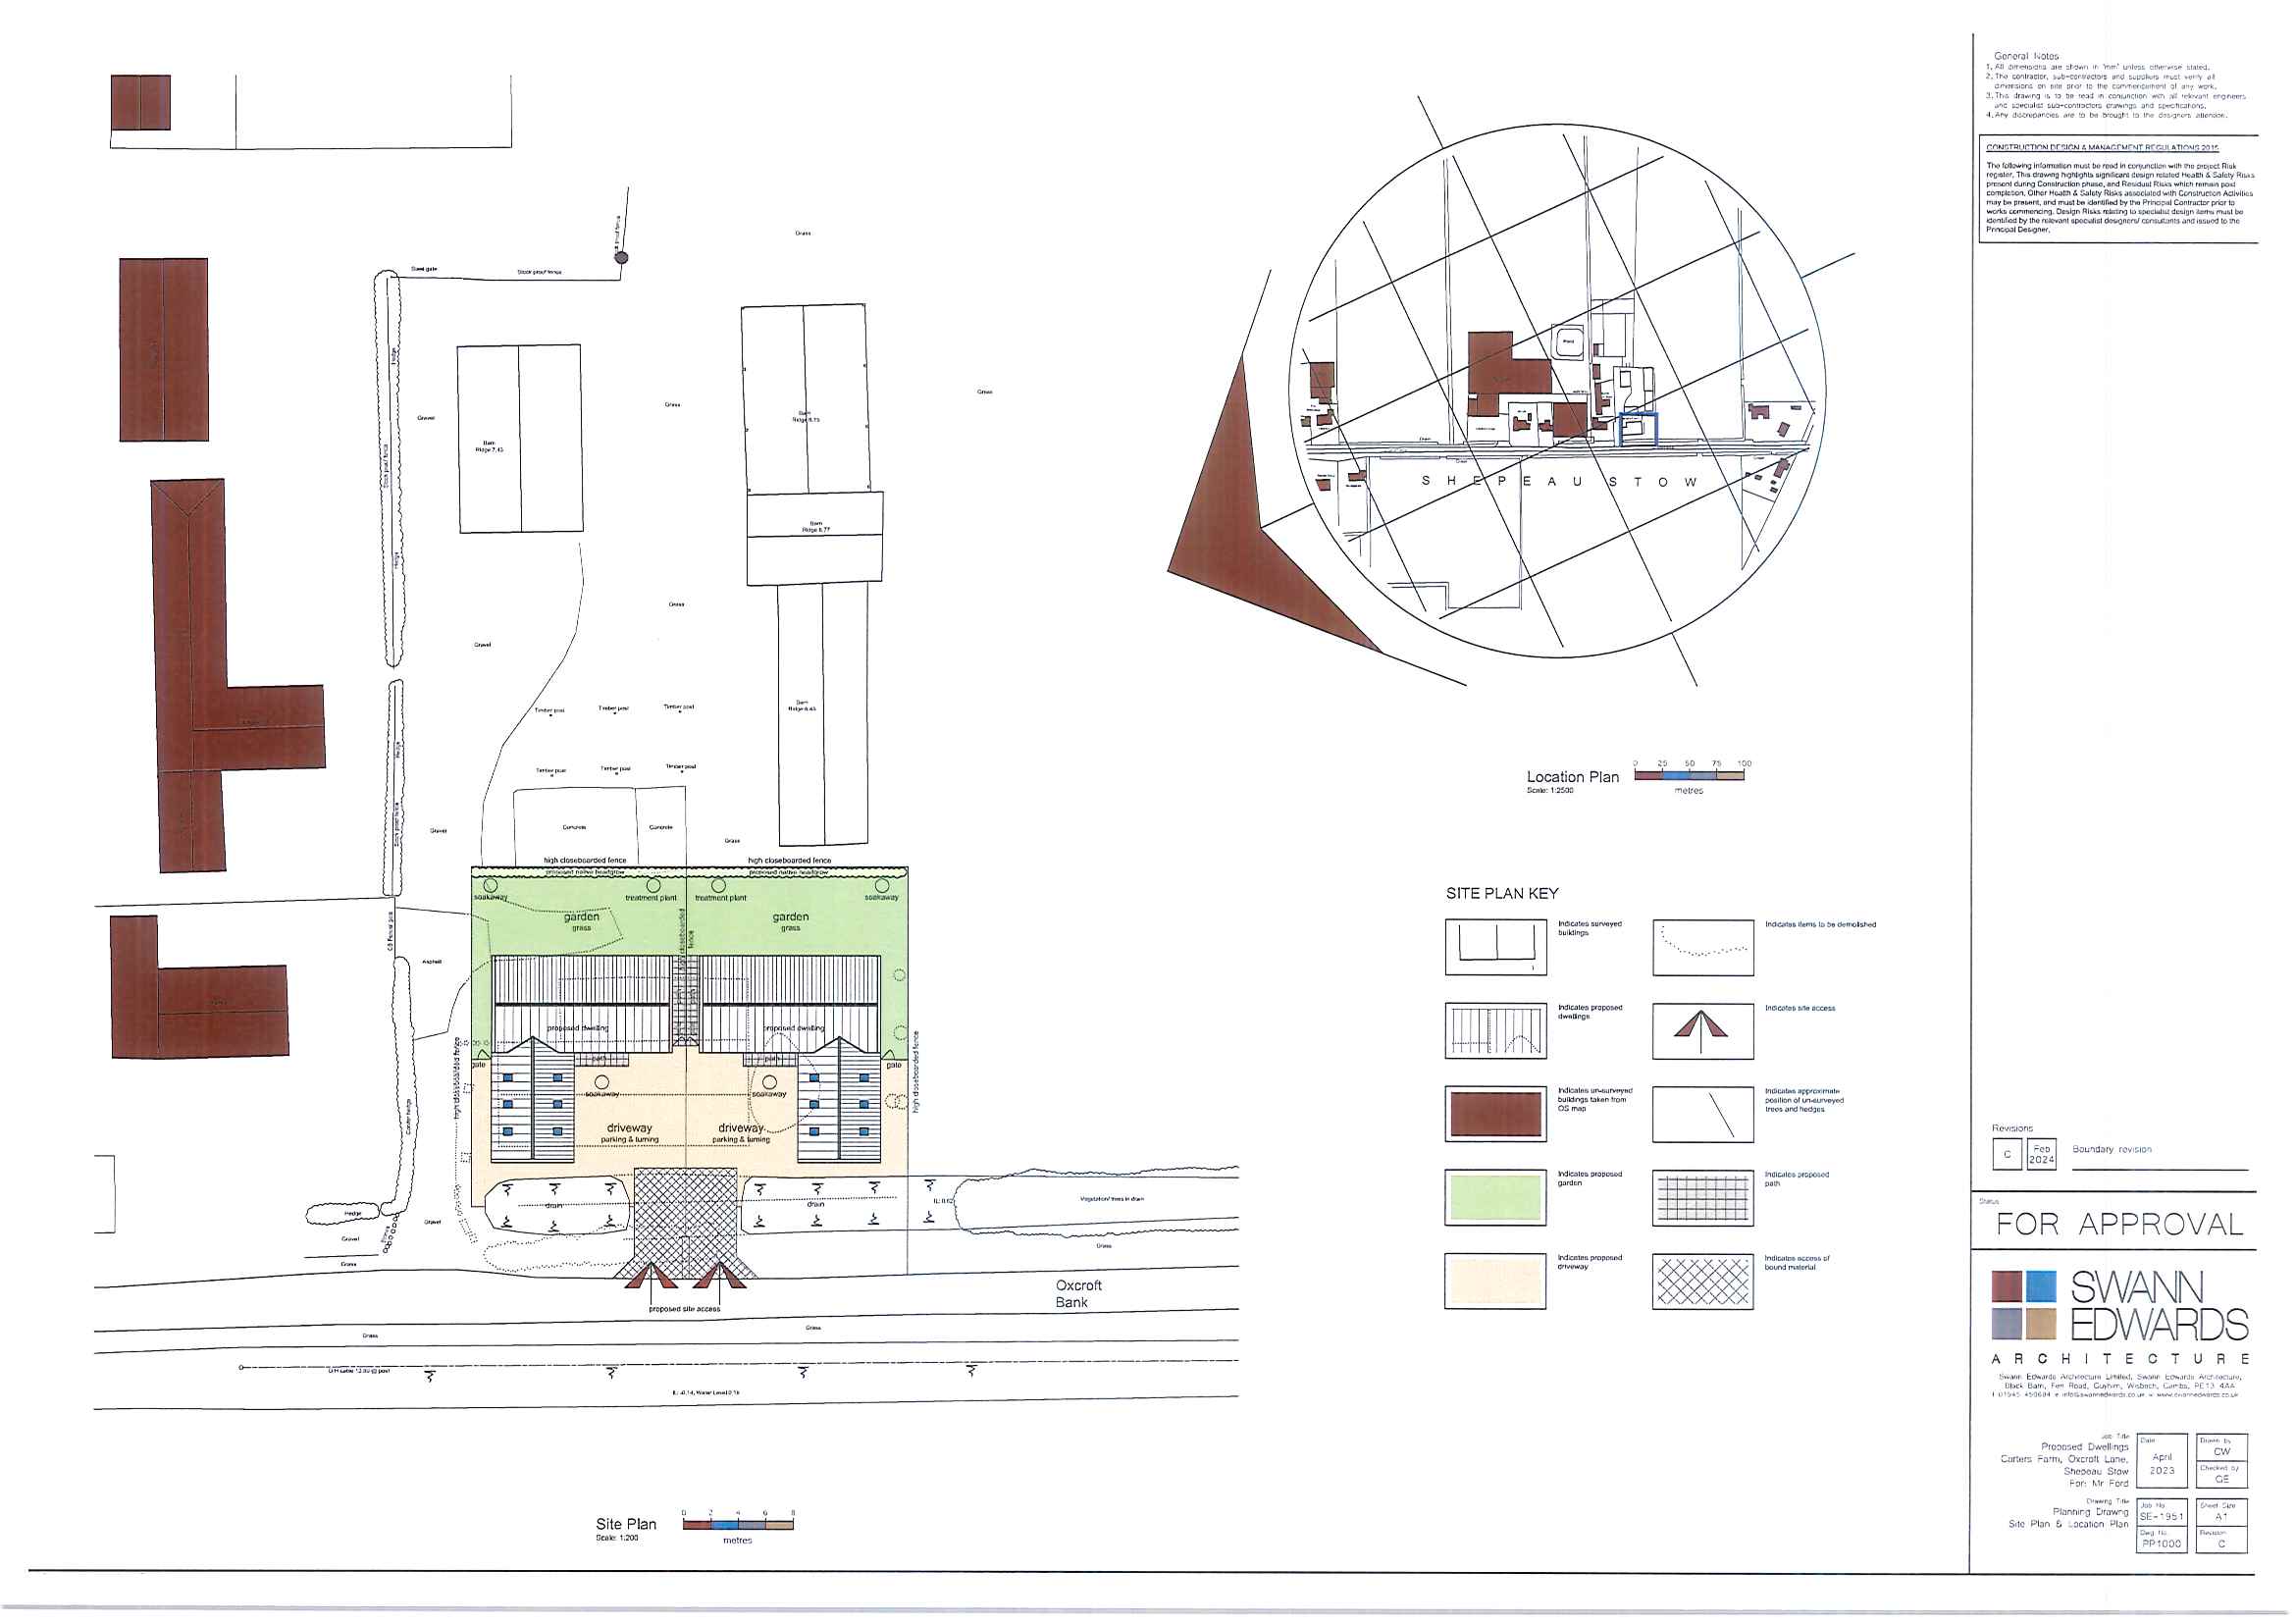
2 Plots with Full PP, Oxcroft Bank, Shepeau Stow, PE12 0TY
Residential Development | Guide Price £225,000
** 2 Frontage Plots with new shared access - Established residential area with open field views to front - Close to Shep...
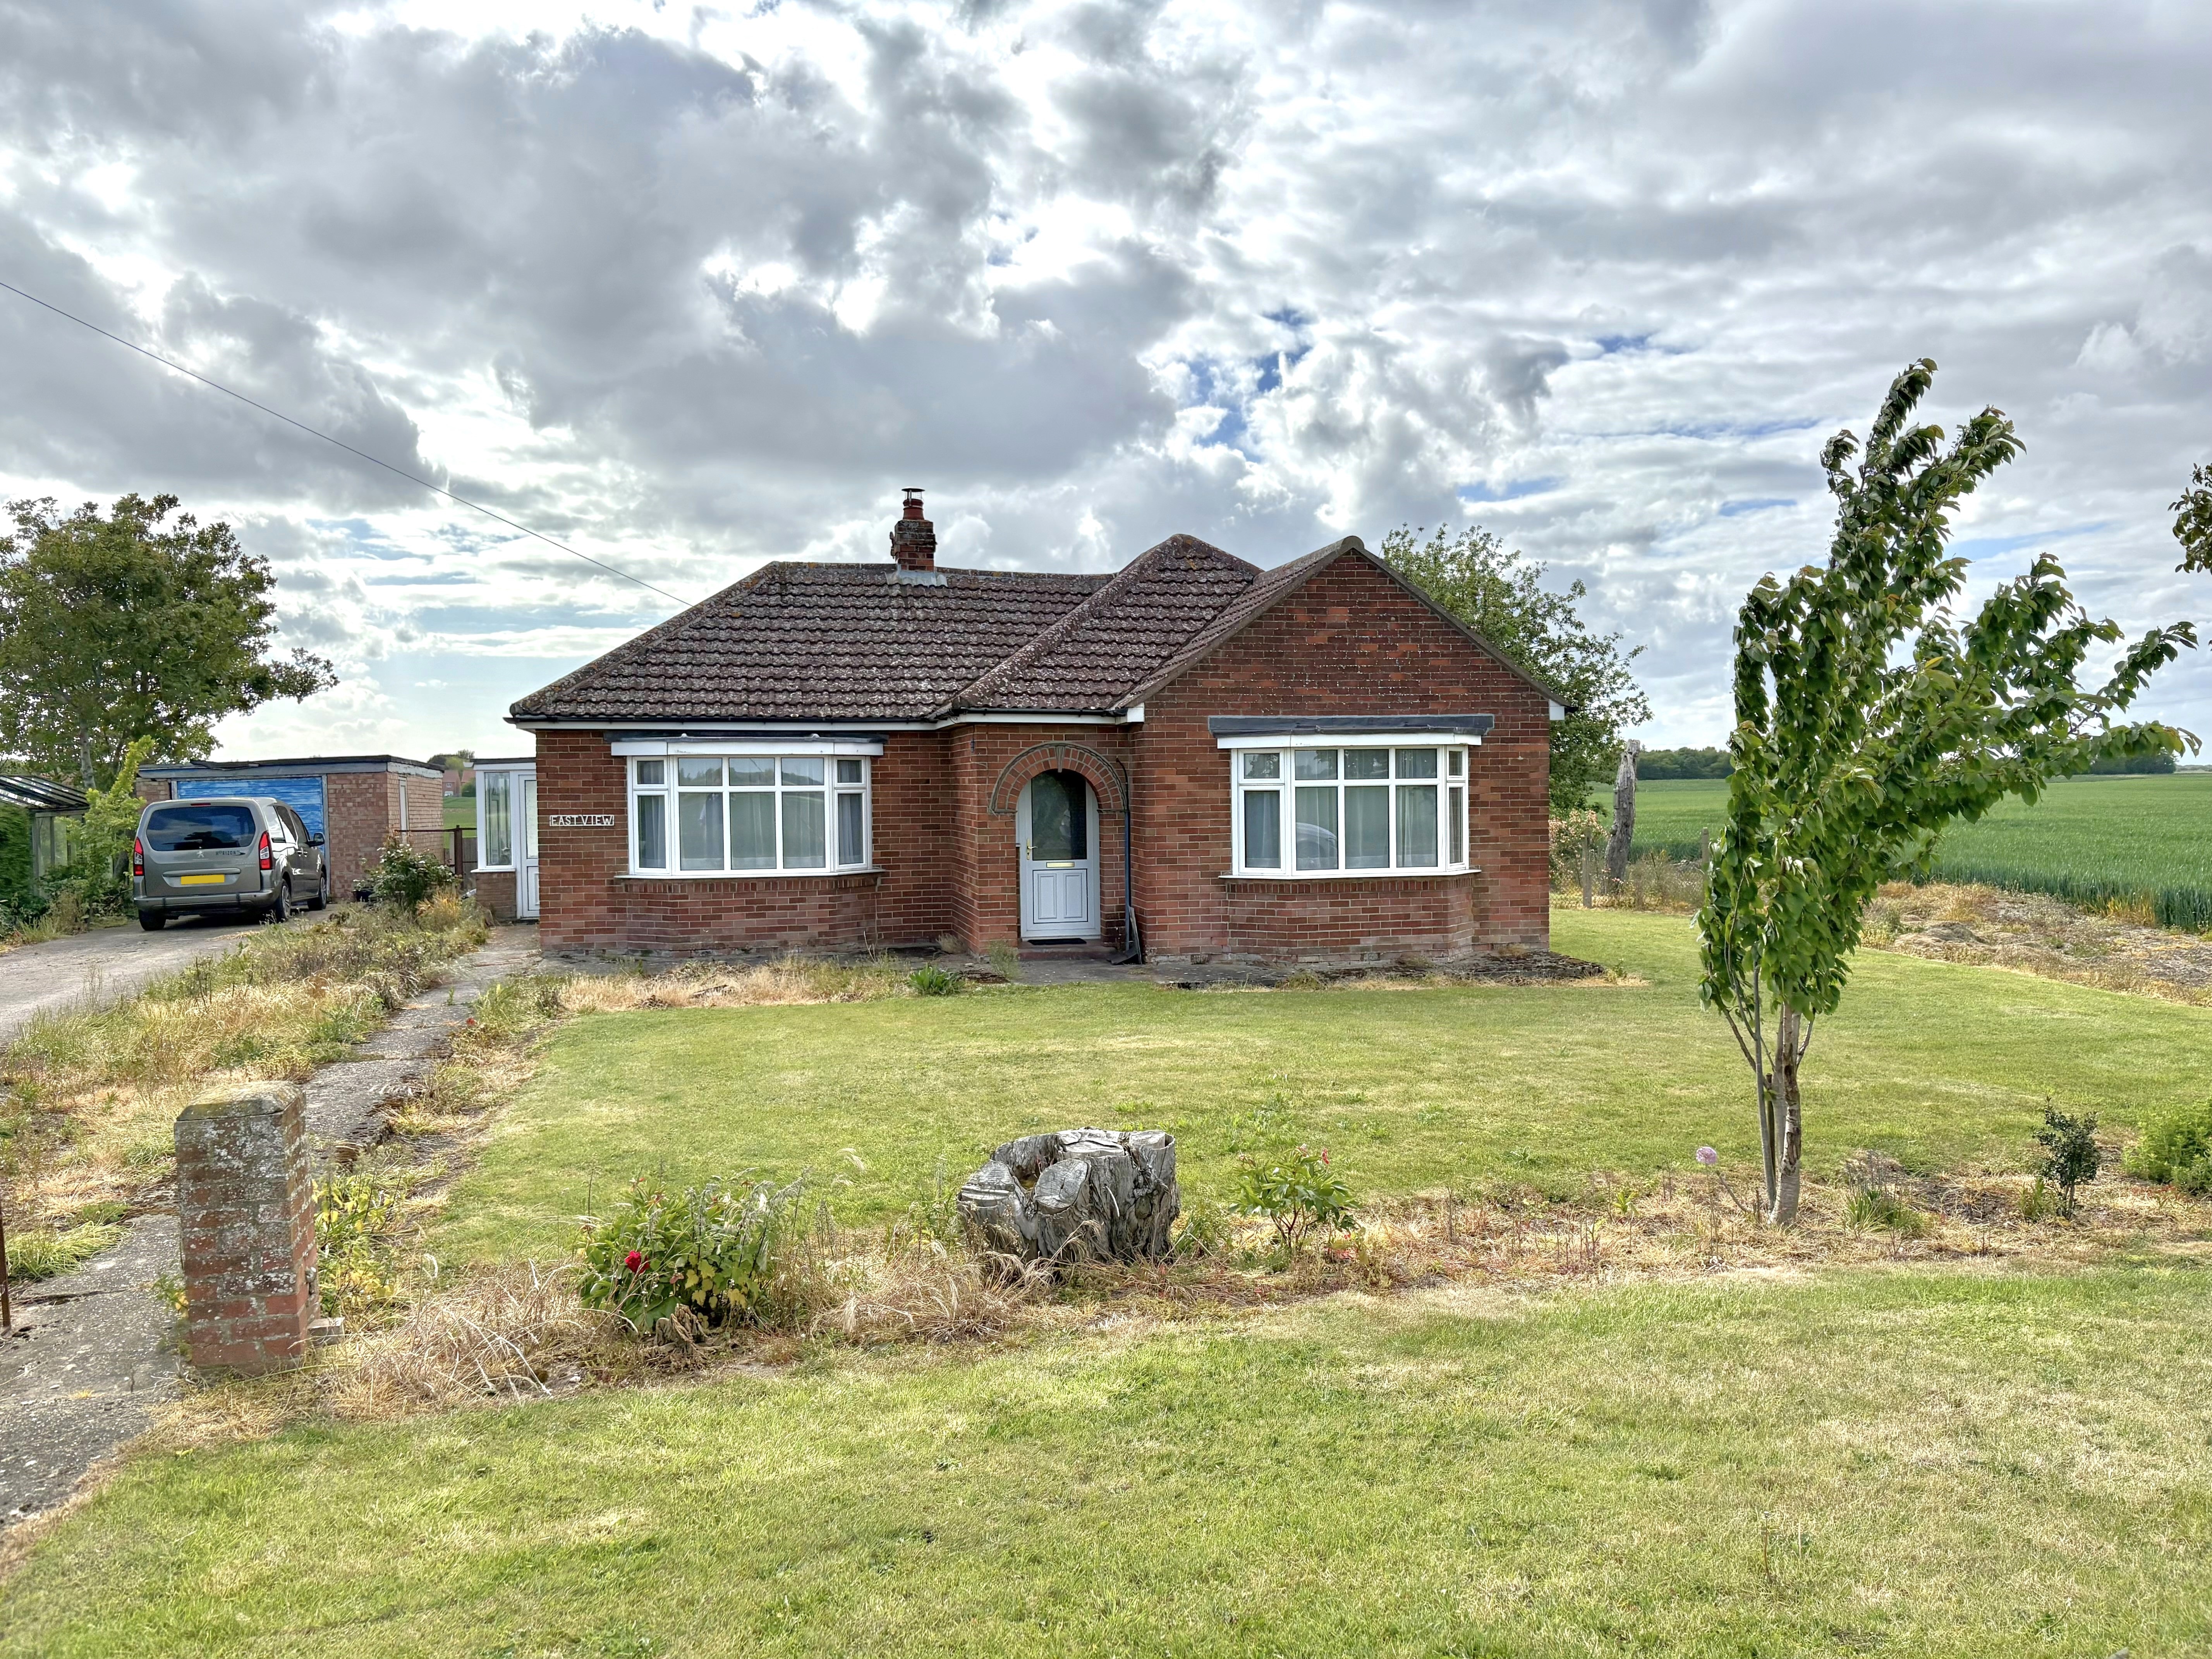
Guanockgate Road, Sutton St Edmund
3 Bedroom Detached Bungalow | £220,000
* CASH BUYERS ONLY * Three bedroom detached bungalow situated in a semi-rural location with accommodation comprising of...
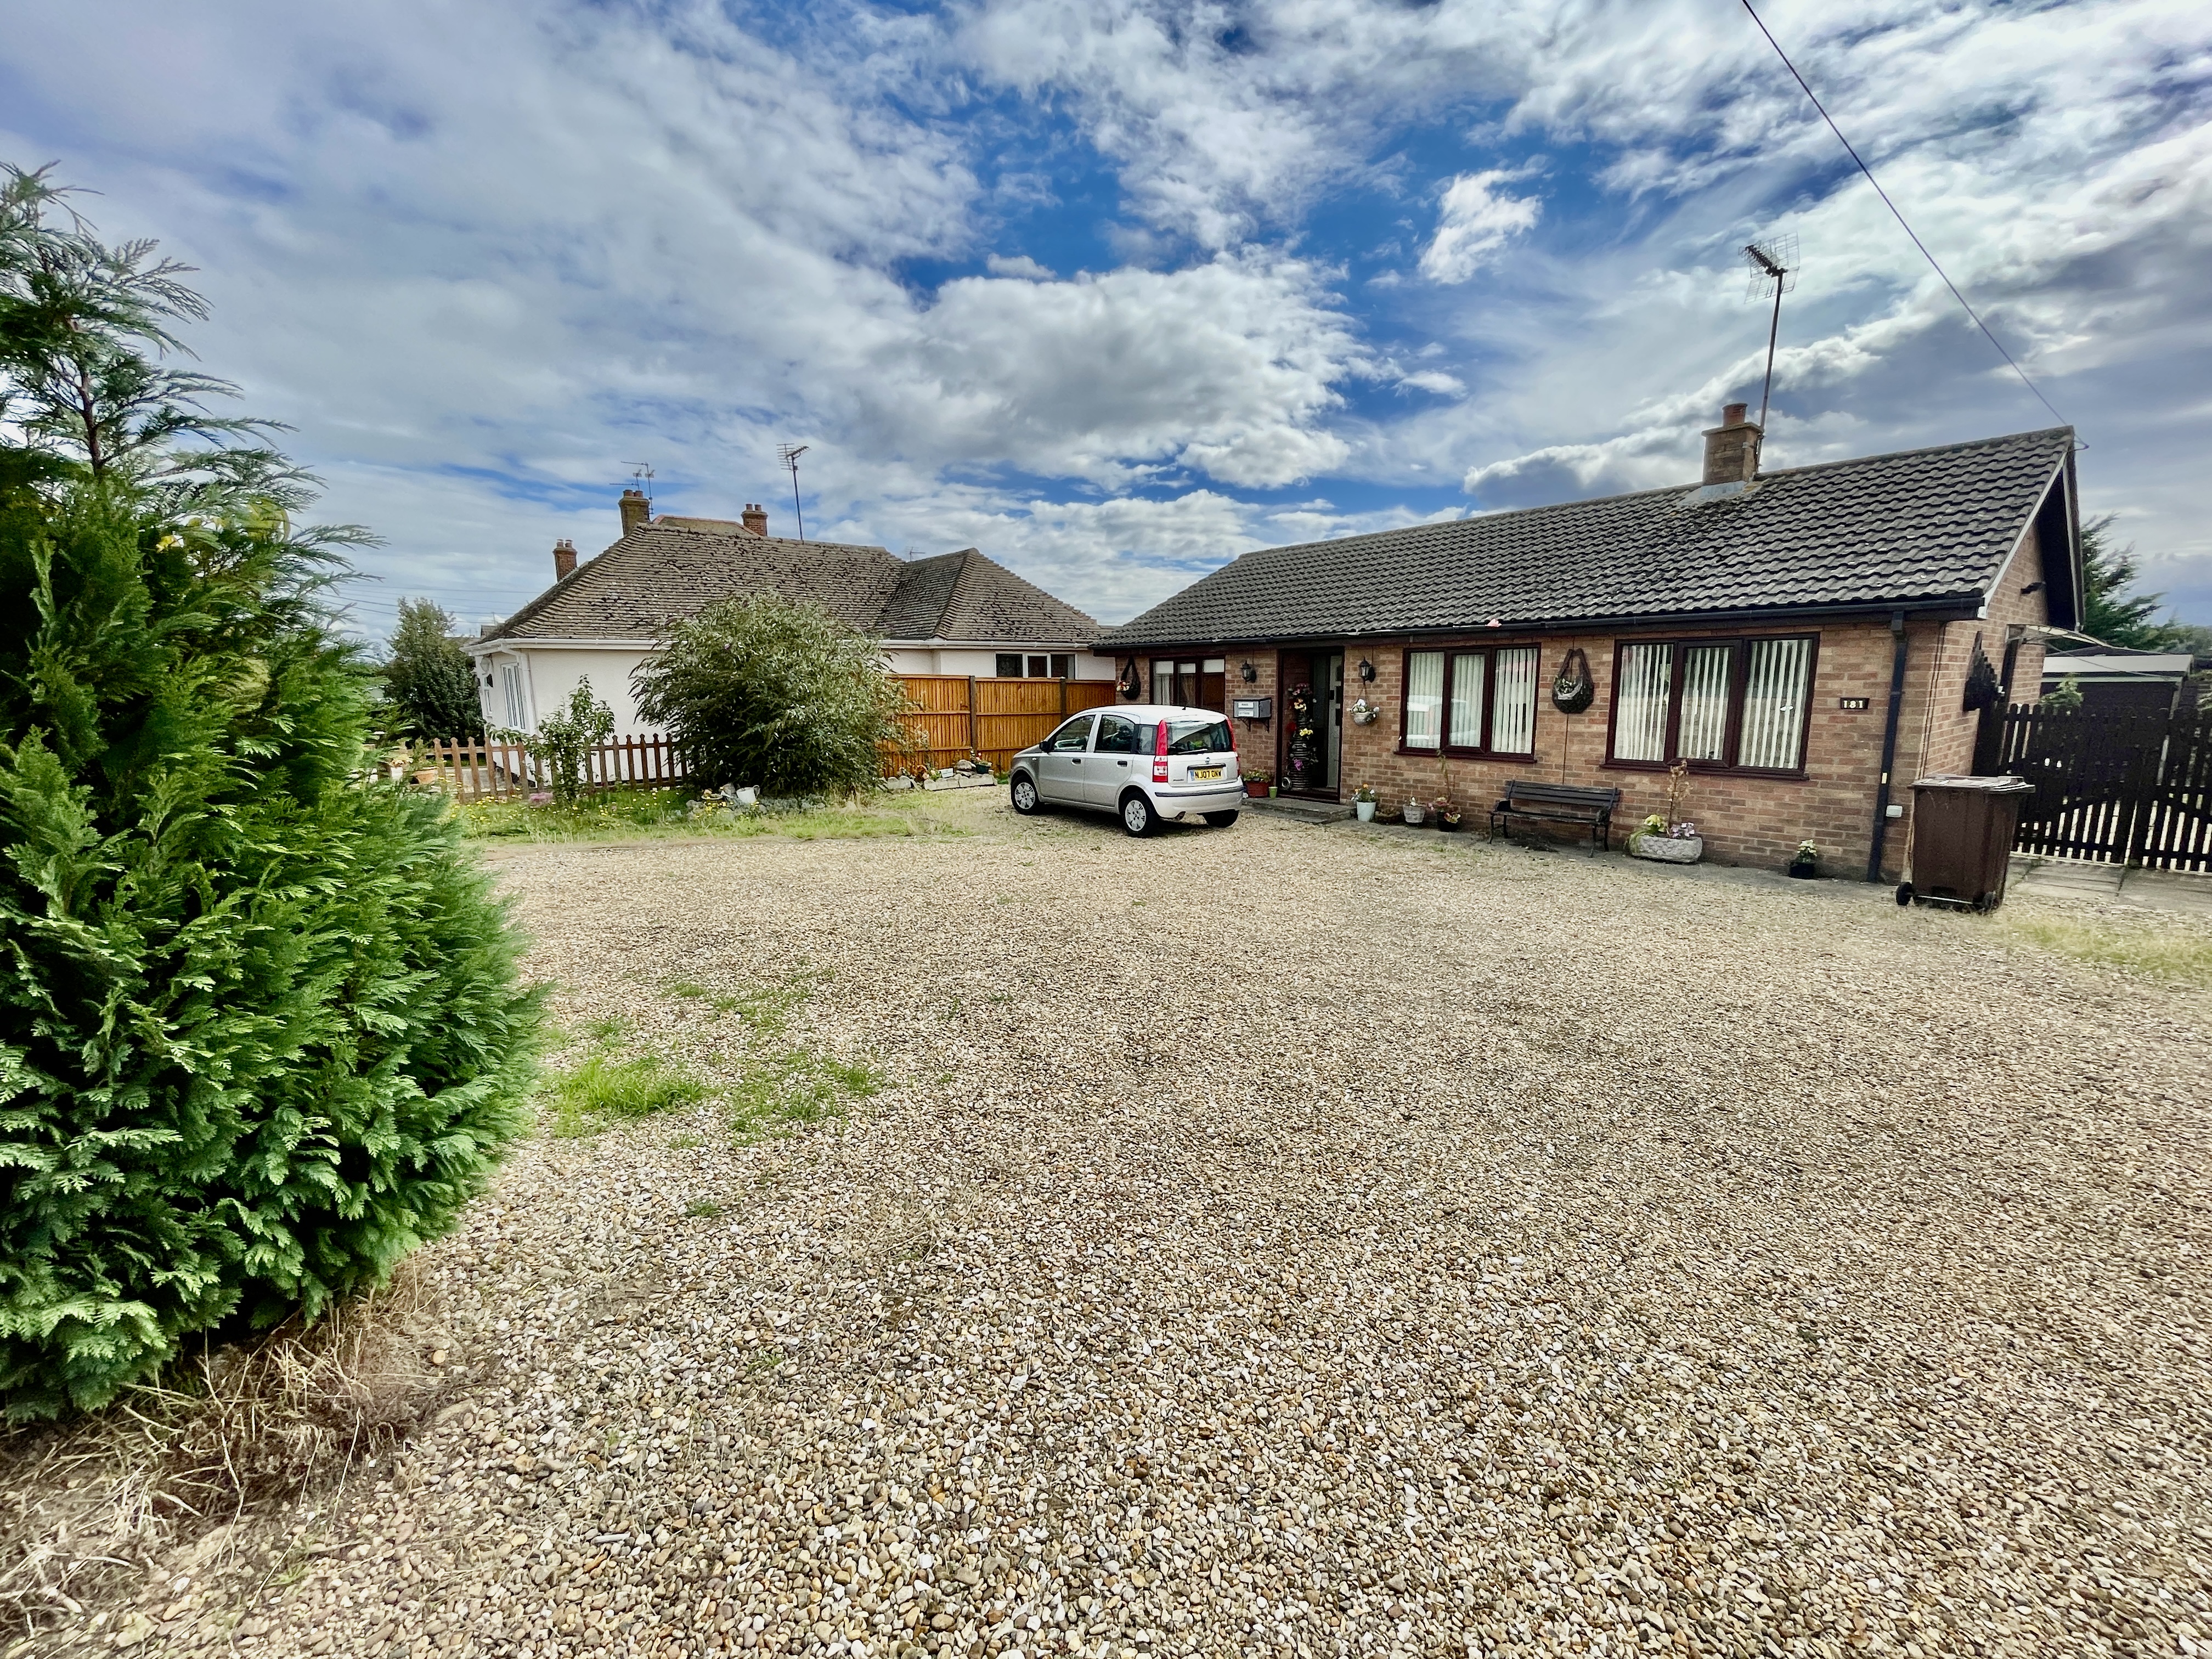
2 Bedroom Detached Bungalow | £227,500
2 bedroom detached bungalow situated on the edge of town. Accommodation comprising entrance porch, entrance hallway, lou...
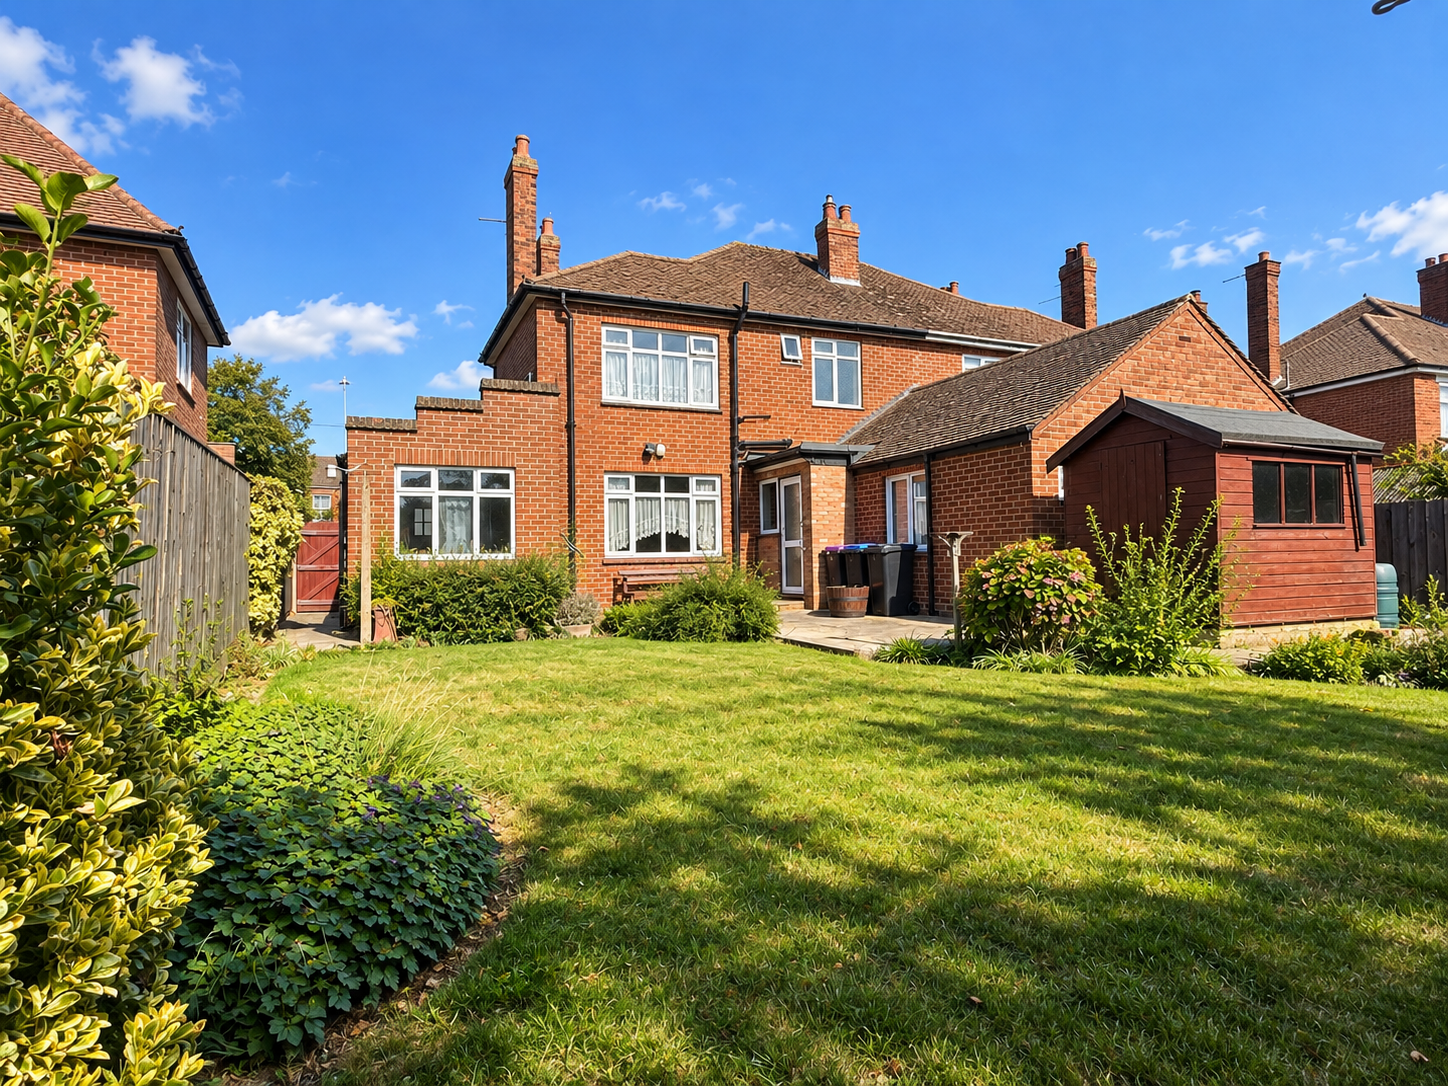
3 Bedroom Semi-Detached House | £230,000
Attractive 1930's bay fronted semi-detached house with substantial accommodation arranged over two floors. Three bedroom...
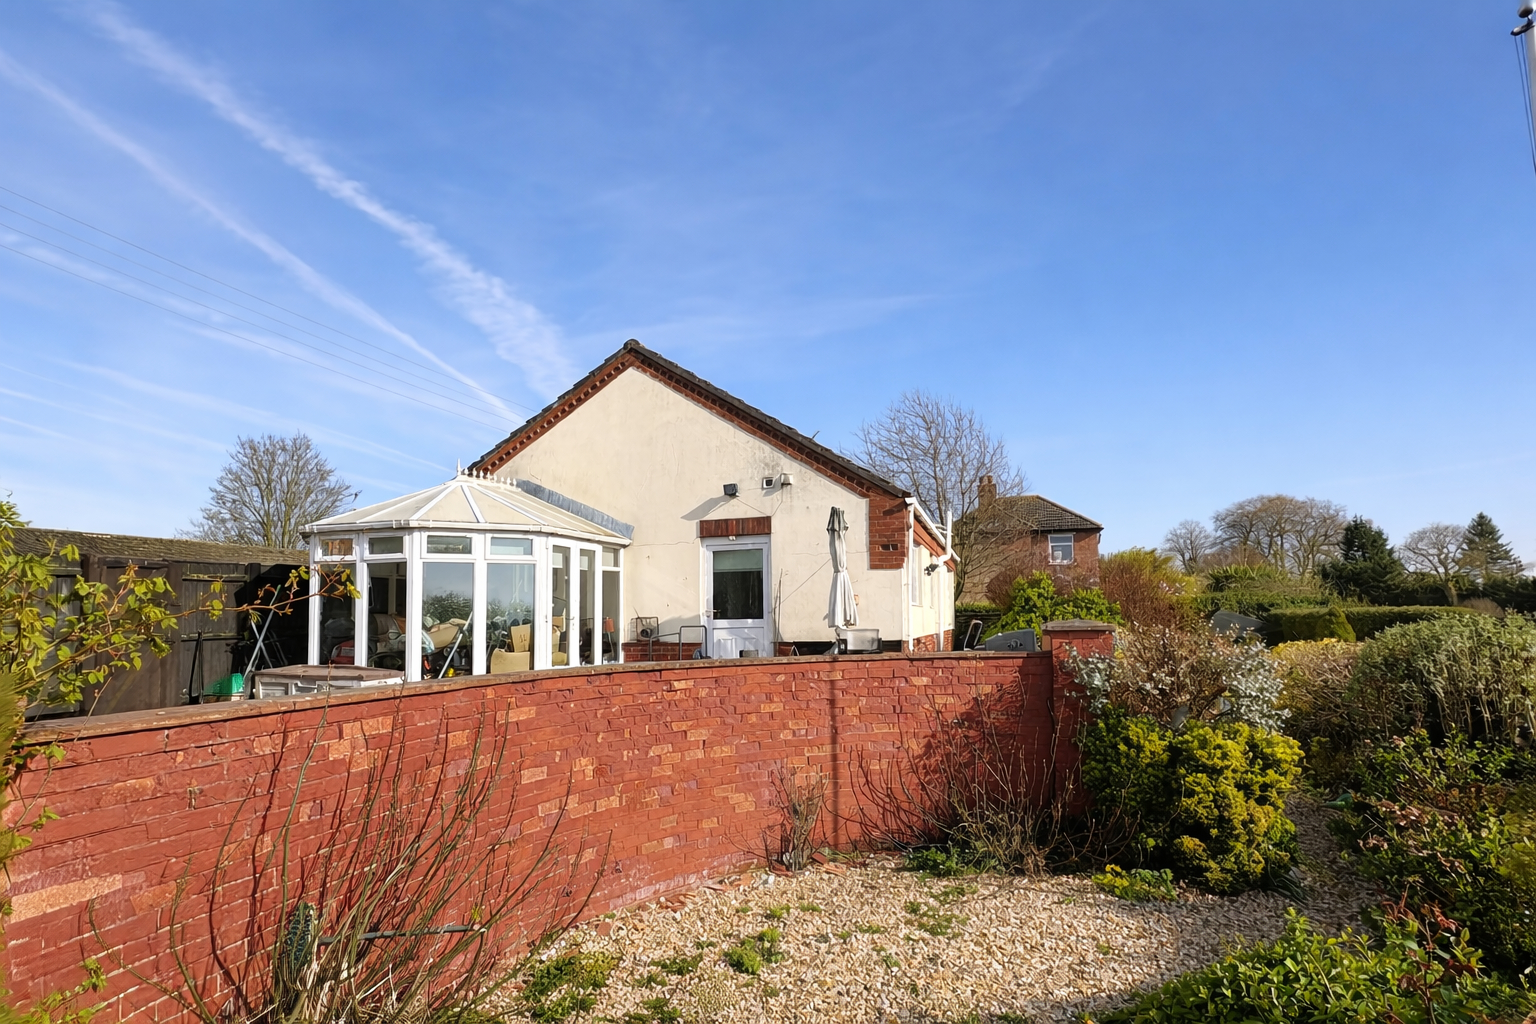
3 Bedroom Detached Bungalow | Offers in excess of £230,000
3 bedroom detached bungalow situated in a semi-rural location in the popular village of Holbeach Hurn with field views t...

Longstaff (Spalding)
5 New Road, Spalding, Lincolnshire, PE11 1BS
01775 766766
How much is your home worth?
Use our short form to request a valuation of your property.
Request a Valuation
©2026 The Guild of Property Professionals. All rights reserved.
Terms and Conditions |
Privacy Policy |
Cookie Policy |
Complaints Policy |
Members Login
The Guild of Property Professionals Trading Address: 121 Park Lane, London W1K 7AG. GPEA Limited.
Registered in England & Wales.
Company No: 02819824.
Registered Office Address: The Old Courthouse, 60A London Road, Grantham, NG31 6HR.
VAT Registration No: 180897859

