- *Sold STC Prior To Marketing*
- Superb Location
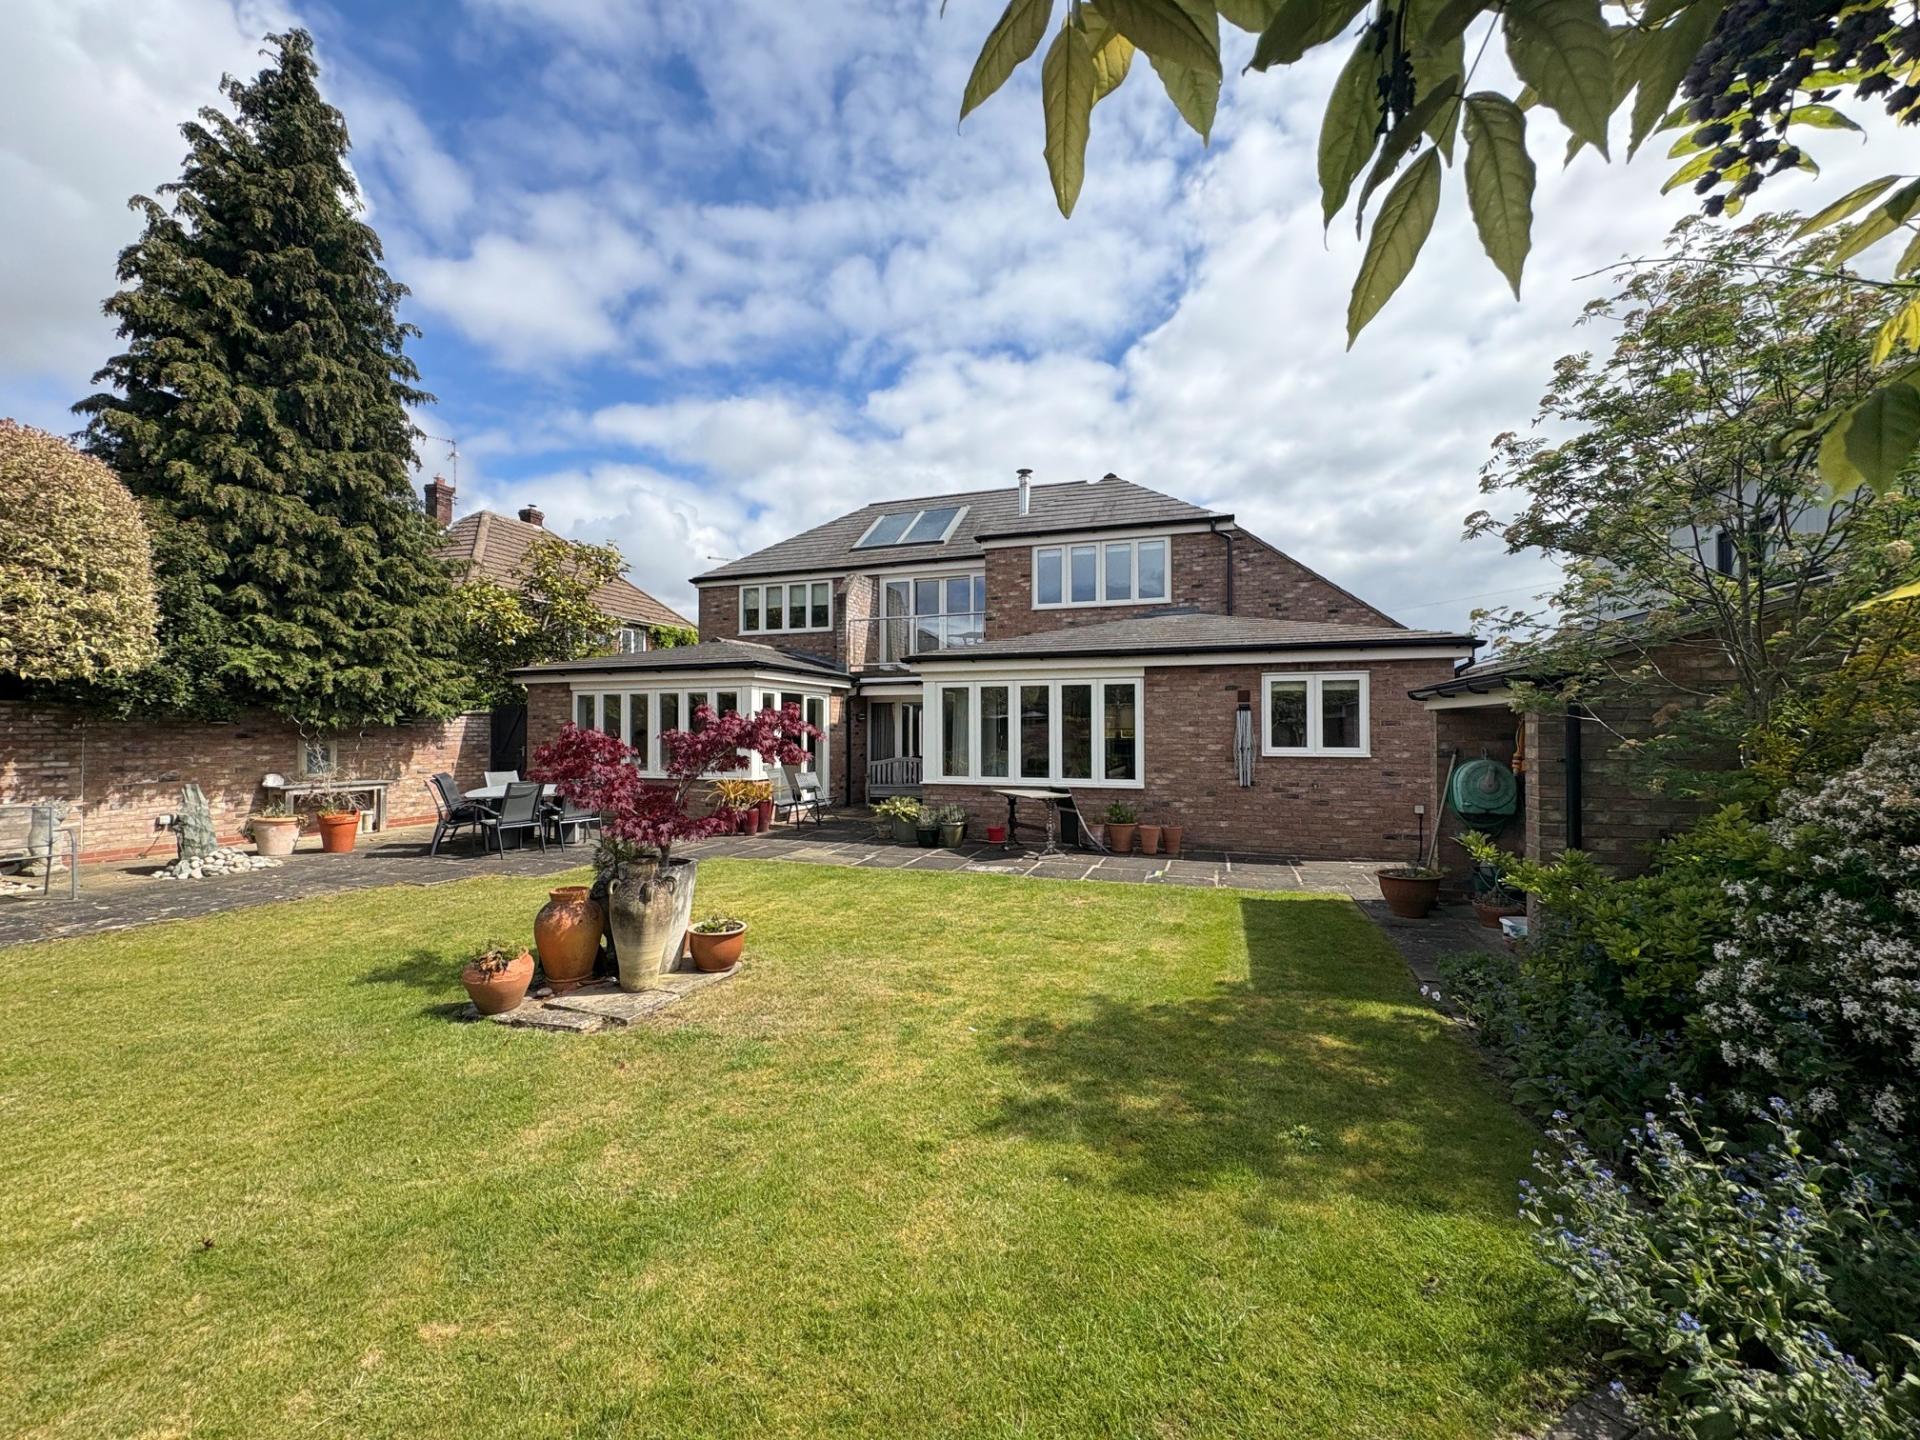
- Mature Walled Gardens
- Contemporary Fittings
- Ample Parking
- Versatile Accommodation

This property listing is now SSTC
3 Bedroom Detached House for sale in Spalding
3
3
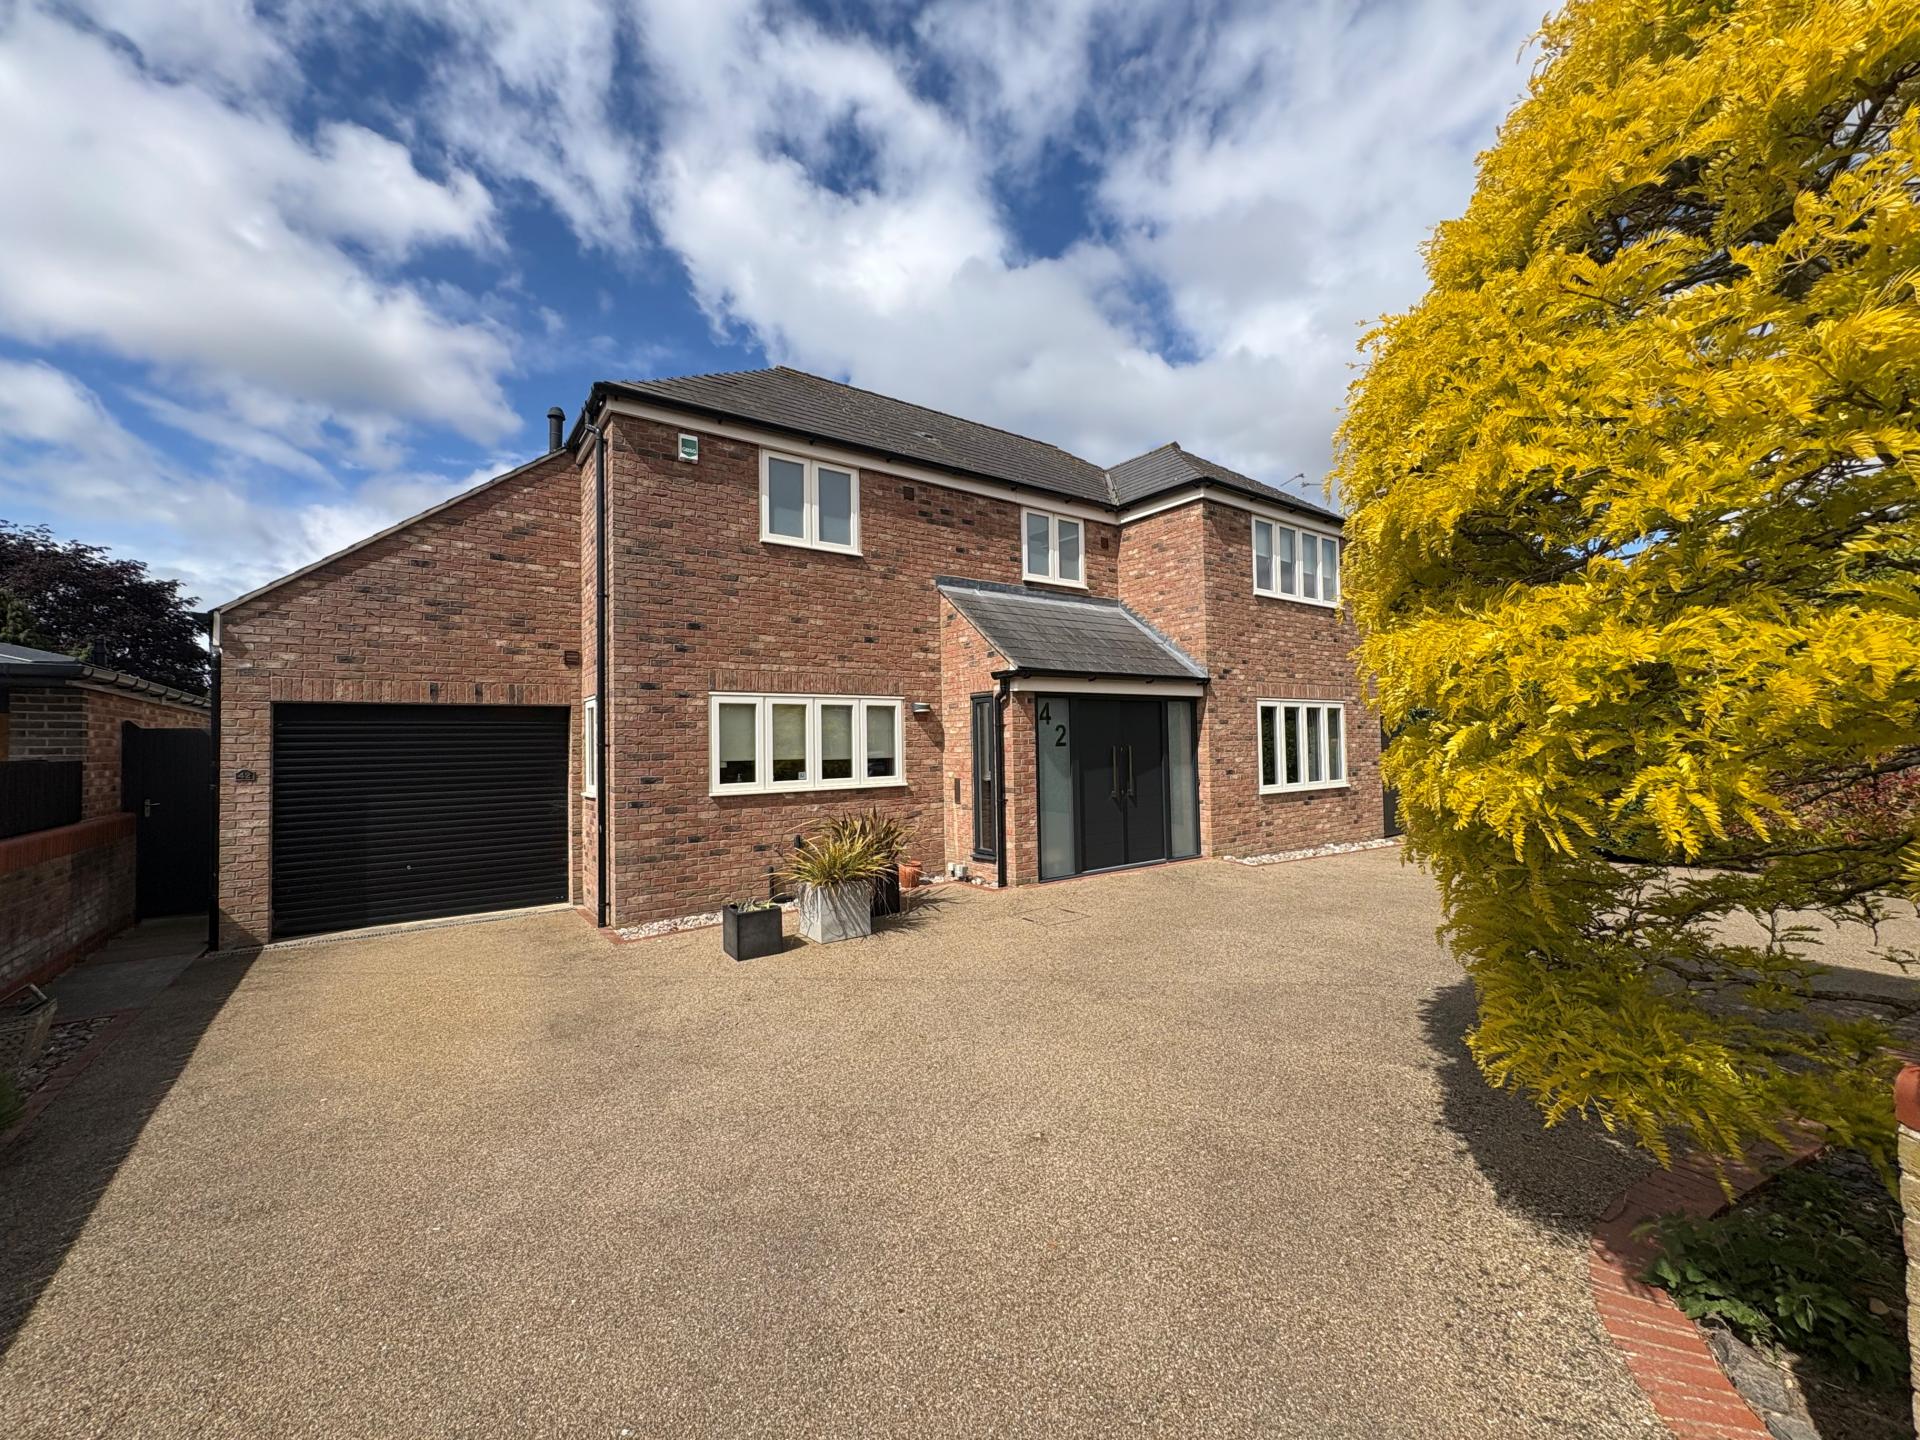
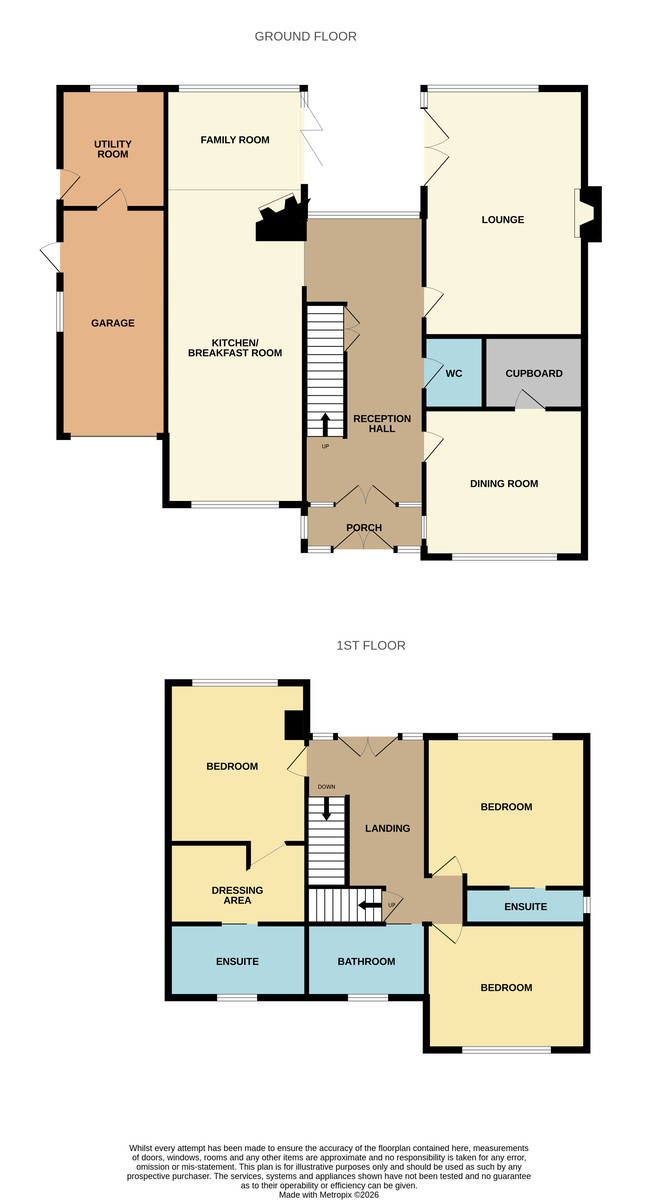
ACCOMMODATION Pair of contemporary composite front entrance doors opening into:
ENTRANCE PORCH 9' 7" x 4' 2" (2.93m x 1.28m) Natural stone flooring, exposed brick work, wall light, glazed double doors opening into:
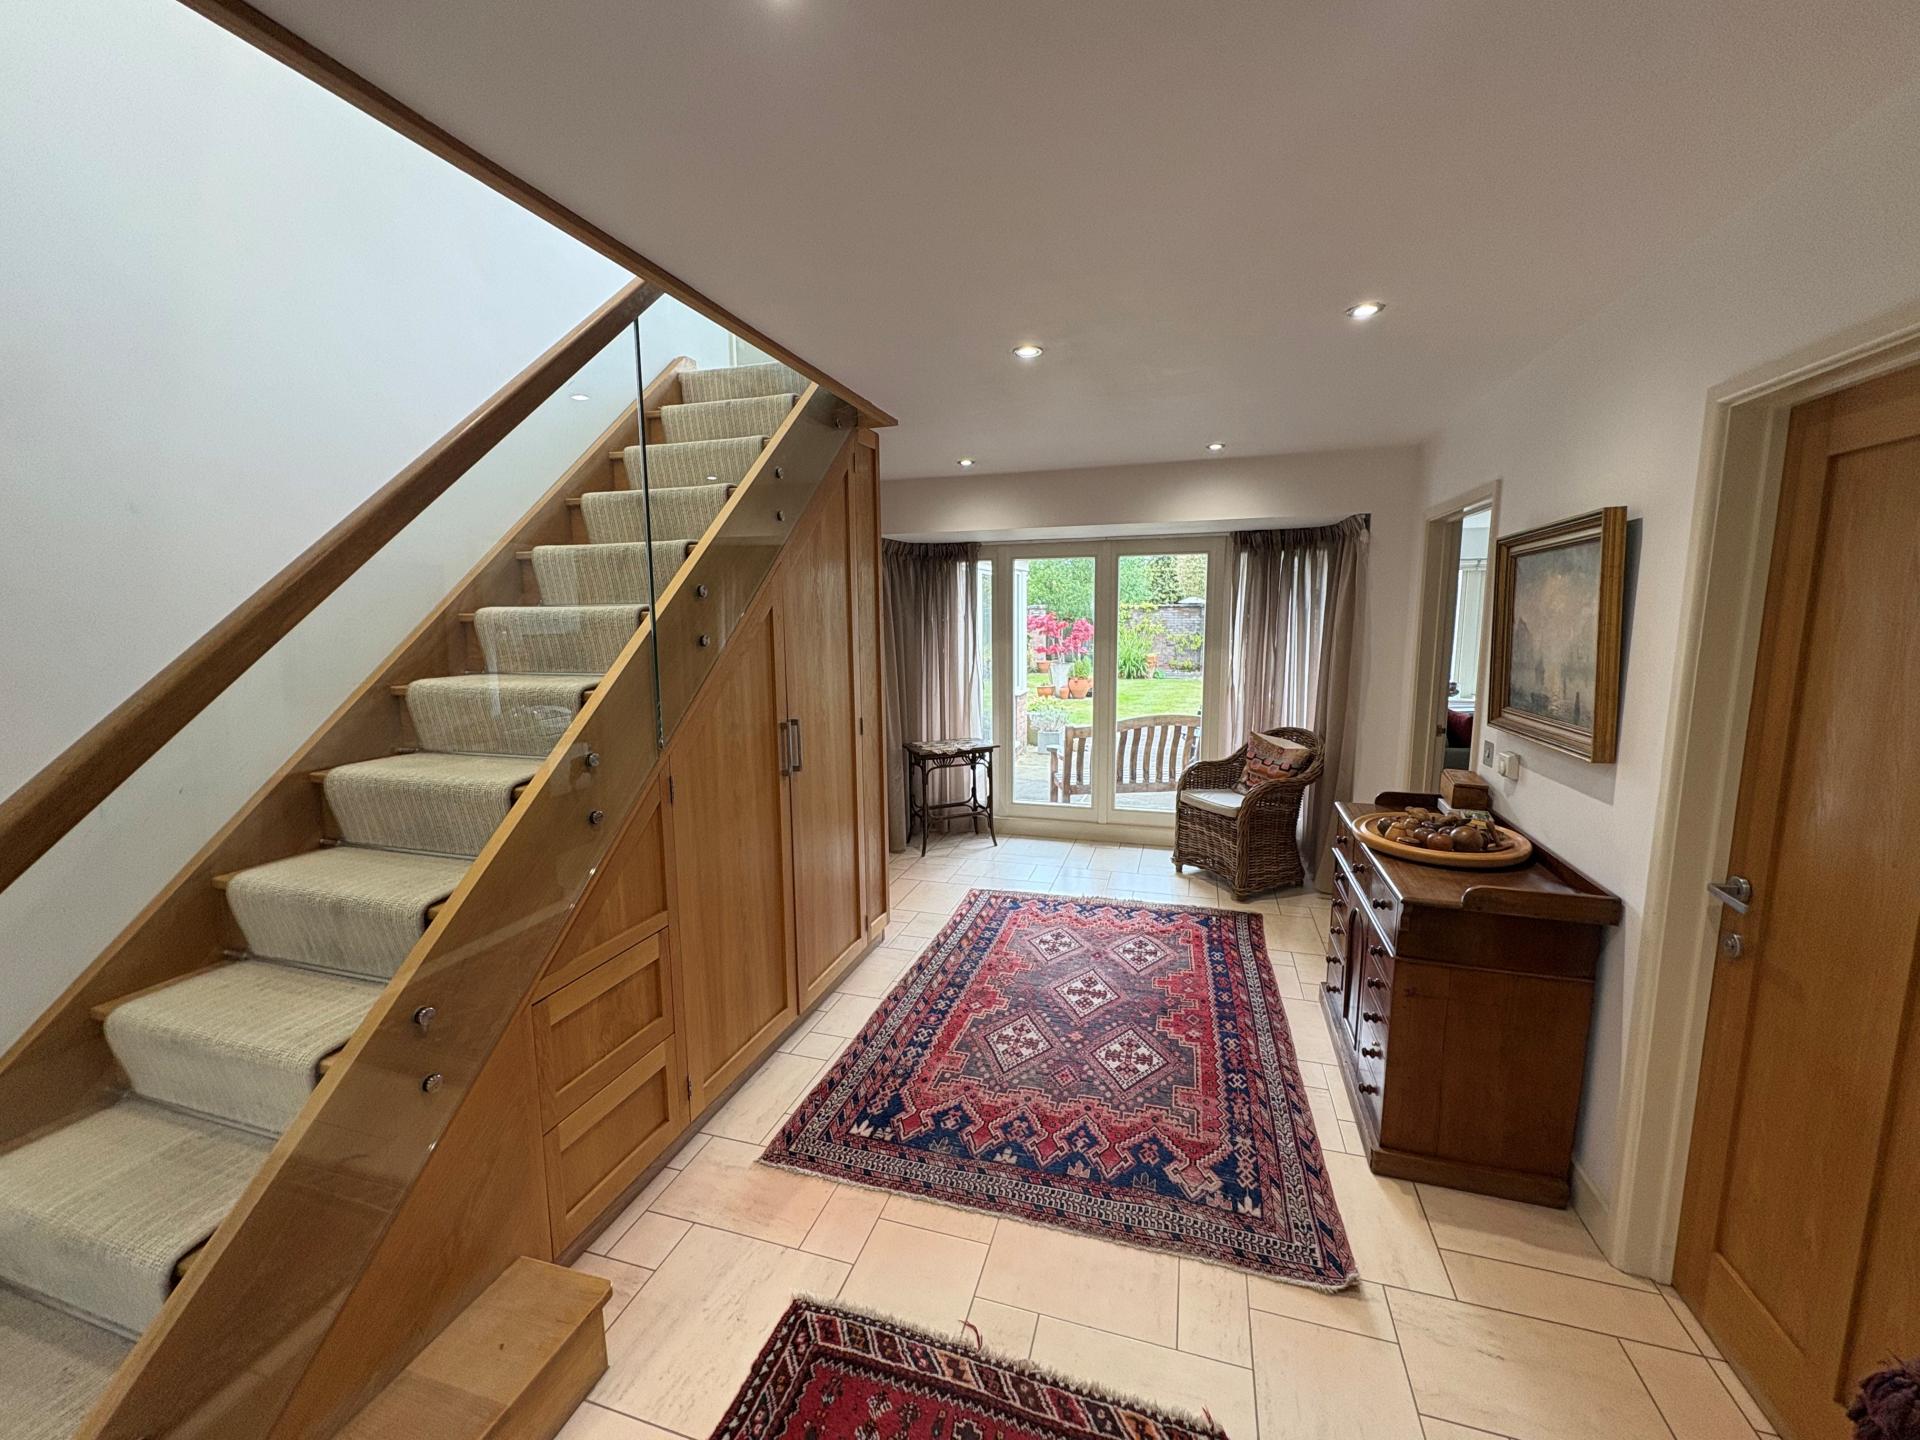
SPACIOUS RECEPTION HALL 18' 11" x 10' 8" (5.77m x 3.26m) Tile effect flooring, modern bespoke timber and glass staircase off, recessed ceiling lights, smoke alarm, security alarm control panel, full height 4 panel picture window to the rear elevation, attractive timber doors arranged off to:
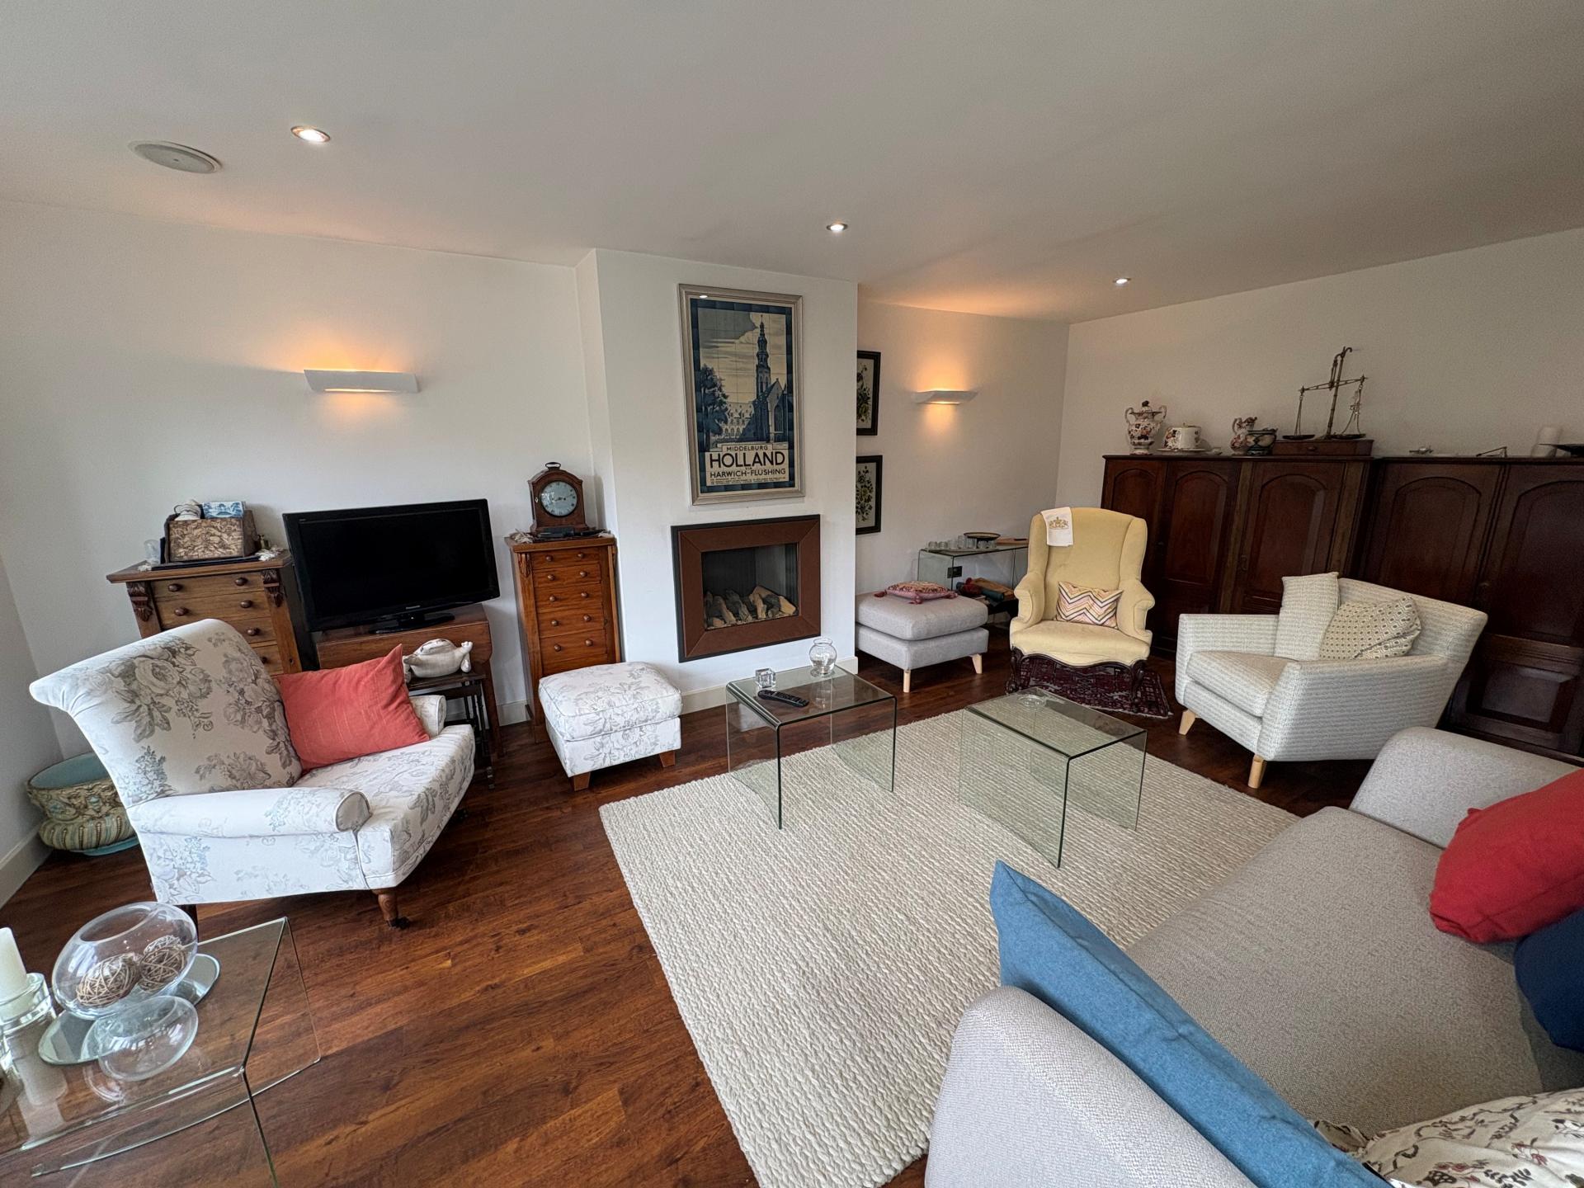
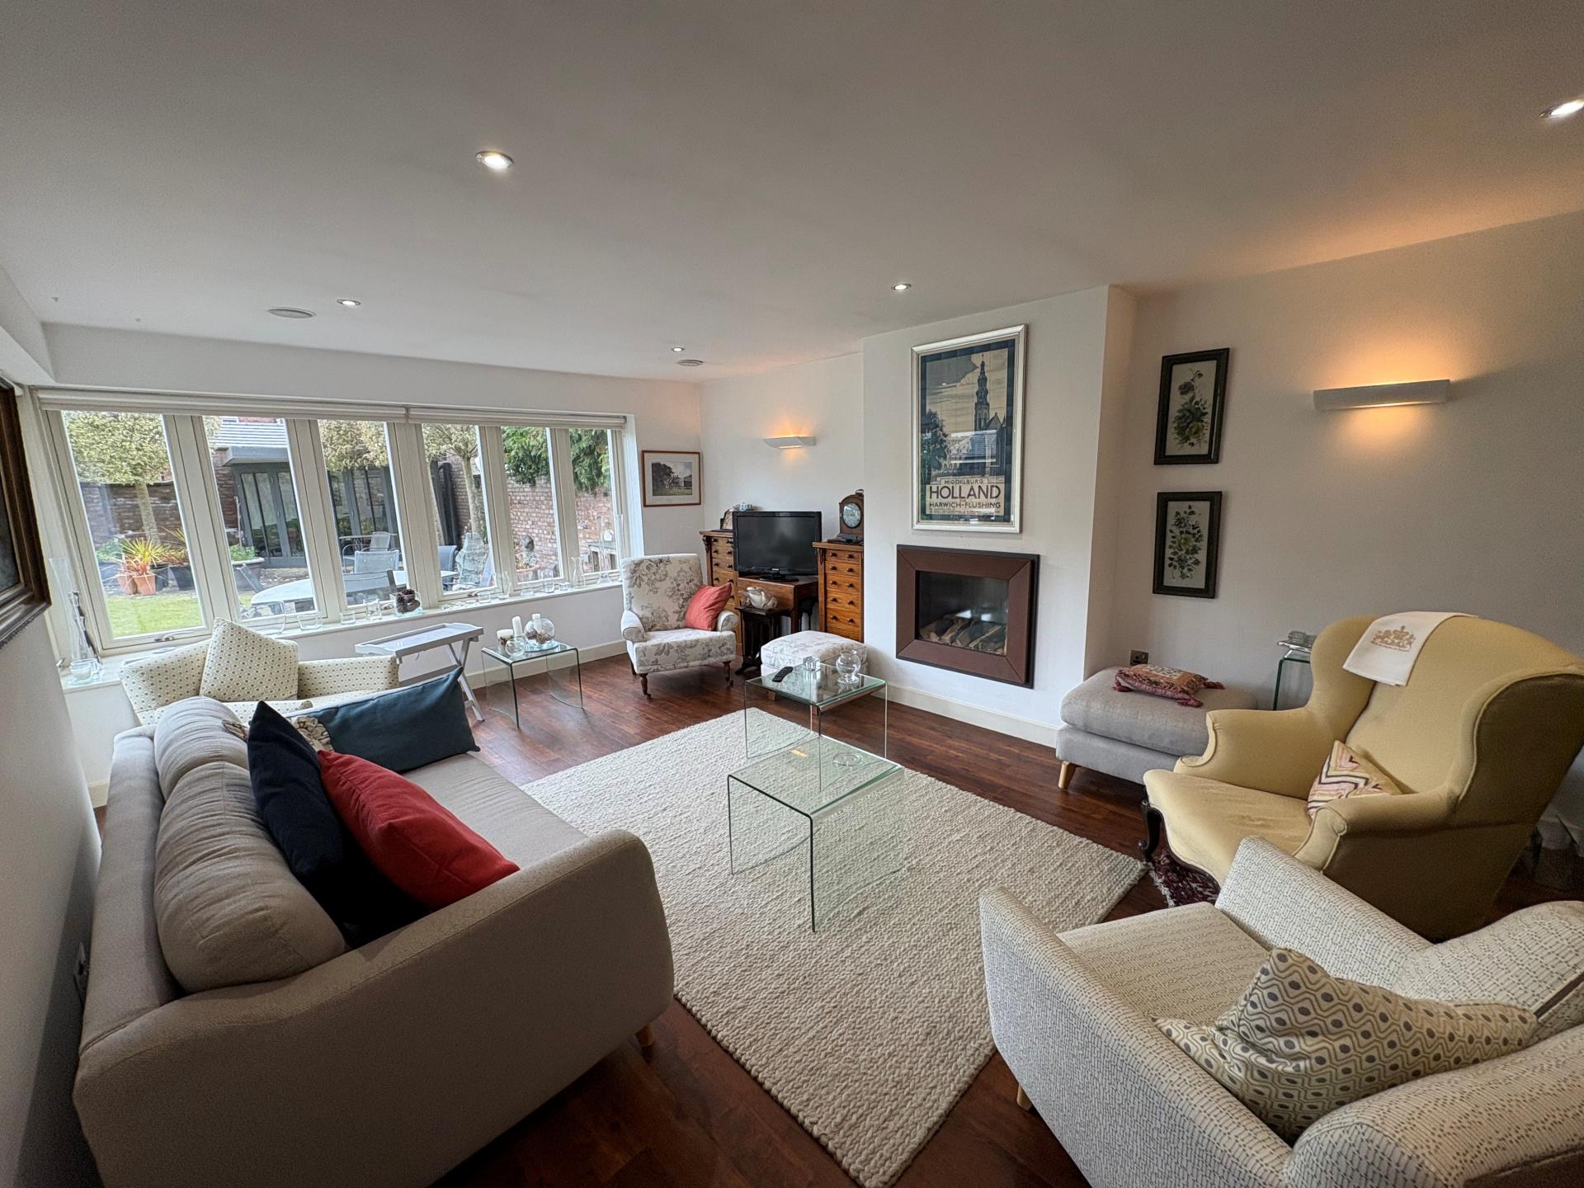
SITTING ROOM 20' 2" x 13' 2" (6.15m x 4.02m) Contemporary fireplace, tile effect flooring, recessed ceiling lights, attractive multi pane glazed window with integrated glazed door to the rear elevation.
CLOAKROOM 5' 7" x 4' 7" (1.71m x 1.40m) Two piece suite comprising low level WC with concealed cistern and push button flush, hand basin with mixer tap, store cupboard beneath, glazed medicine cabinet, storage cabinet, tile effect flooring, ceiling light, extractor fan.
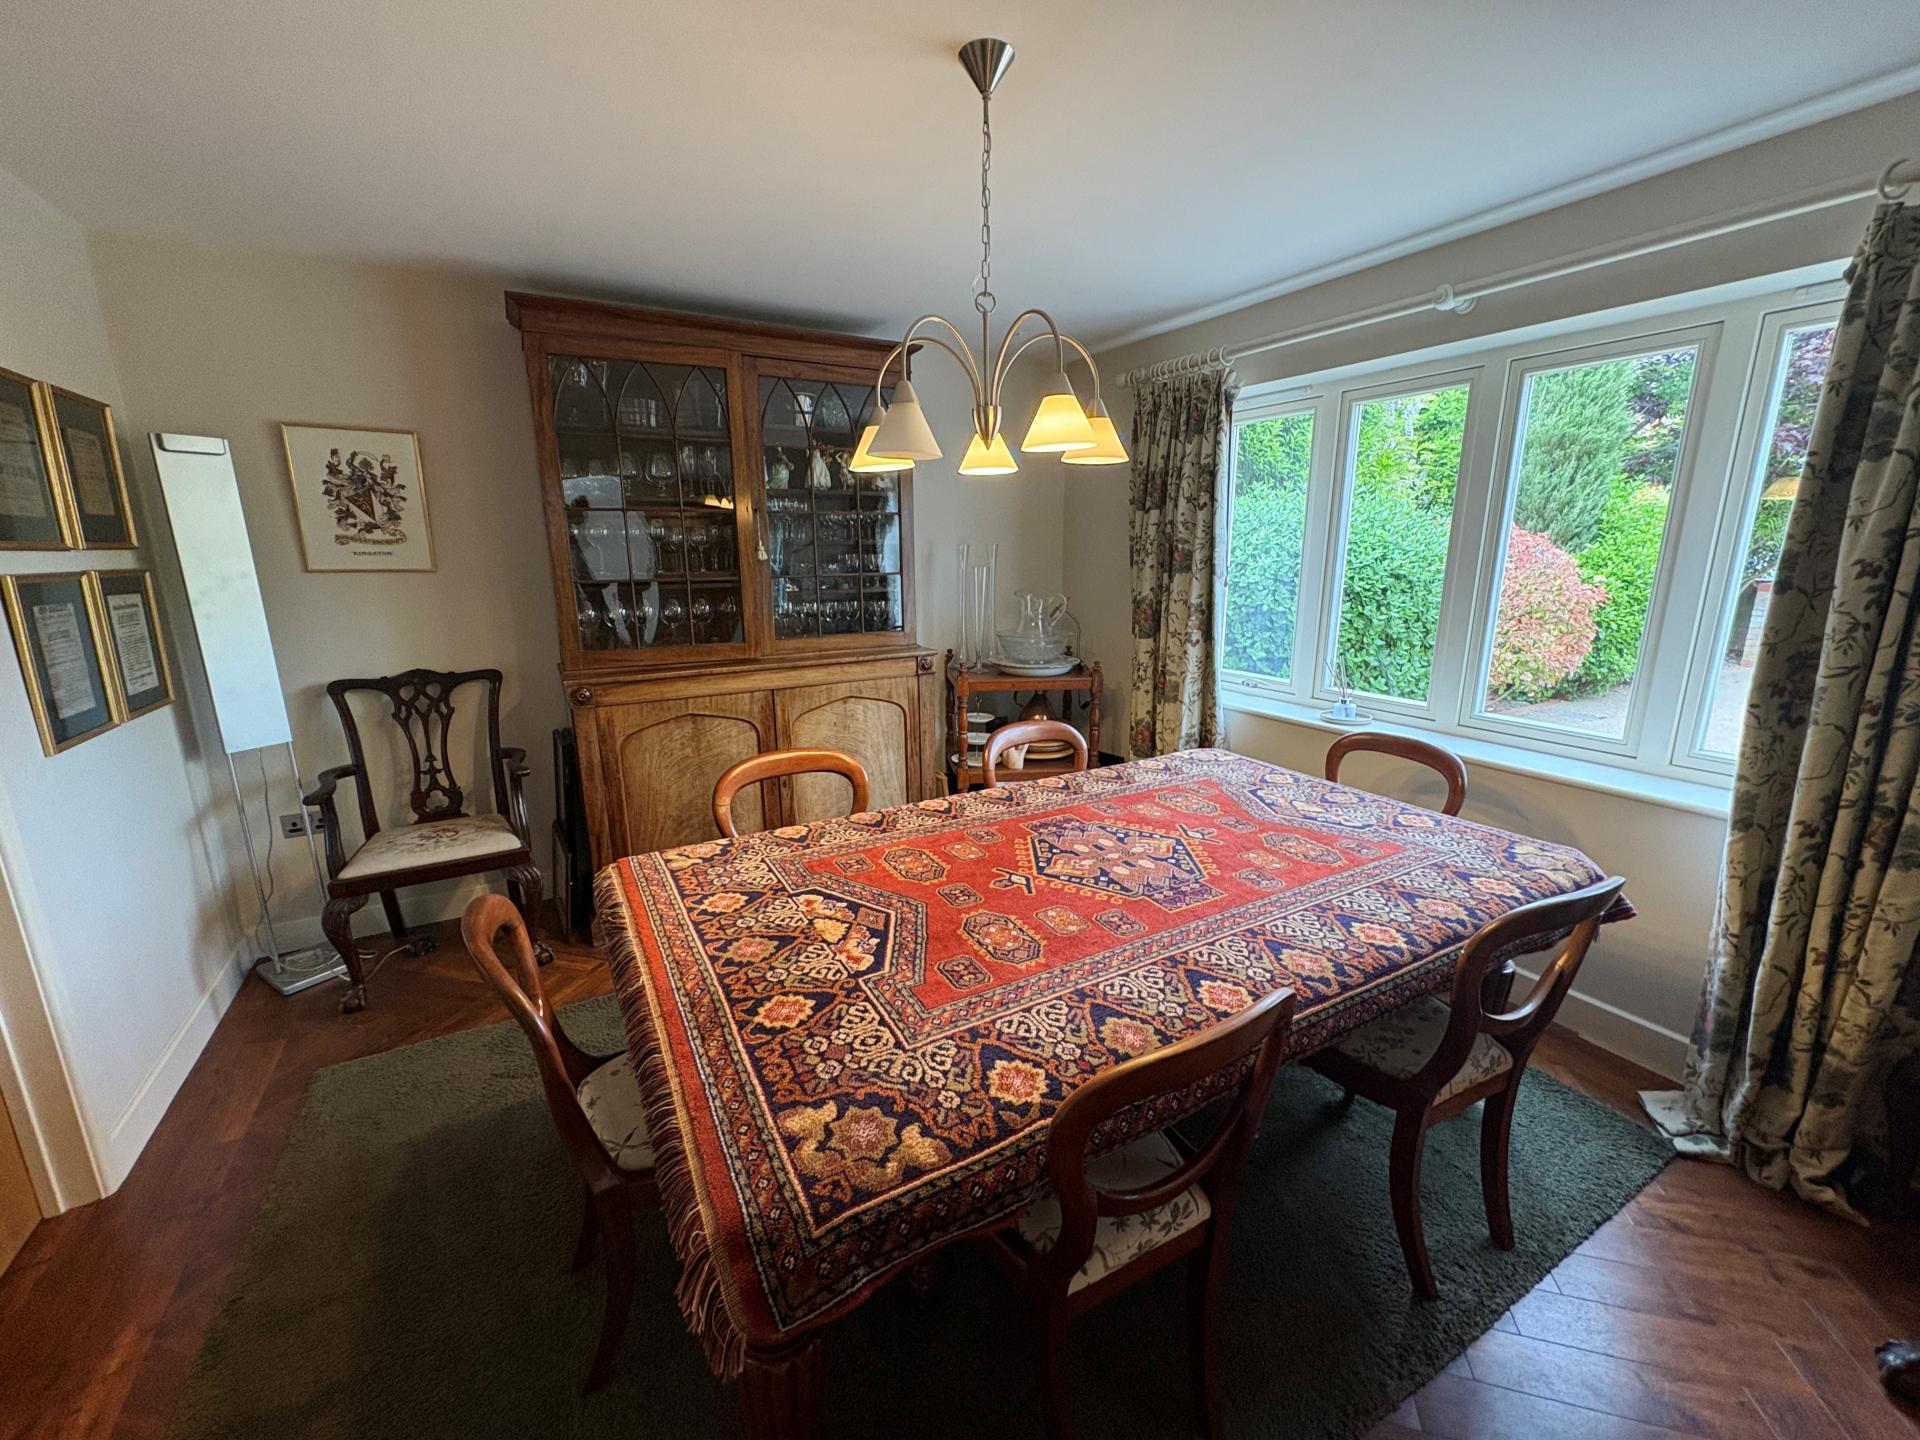
DINING ROOM/BEDROOM 4 13' 5" x 12' 0" (4.10m x 3.67m) Wood effect herringbone flooring, window to the front elevation, ceiling light, 2 wall lights, door to:
WALK-IN STORE 8' 1" x 5' 10" (2.47m x 1.79m) maximum. Recessed ceiling lights.
In the agents opinion this could potentially be converted into a shower room (backing on to the existing cloakroom) to provide en-suite facilities for this potential 4th bedroom.
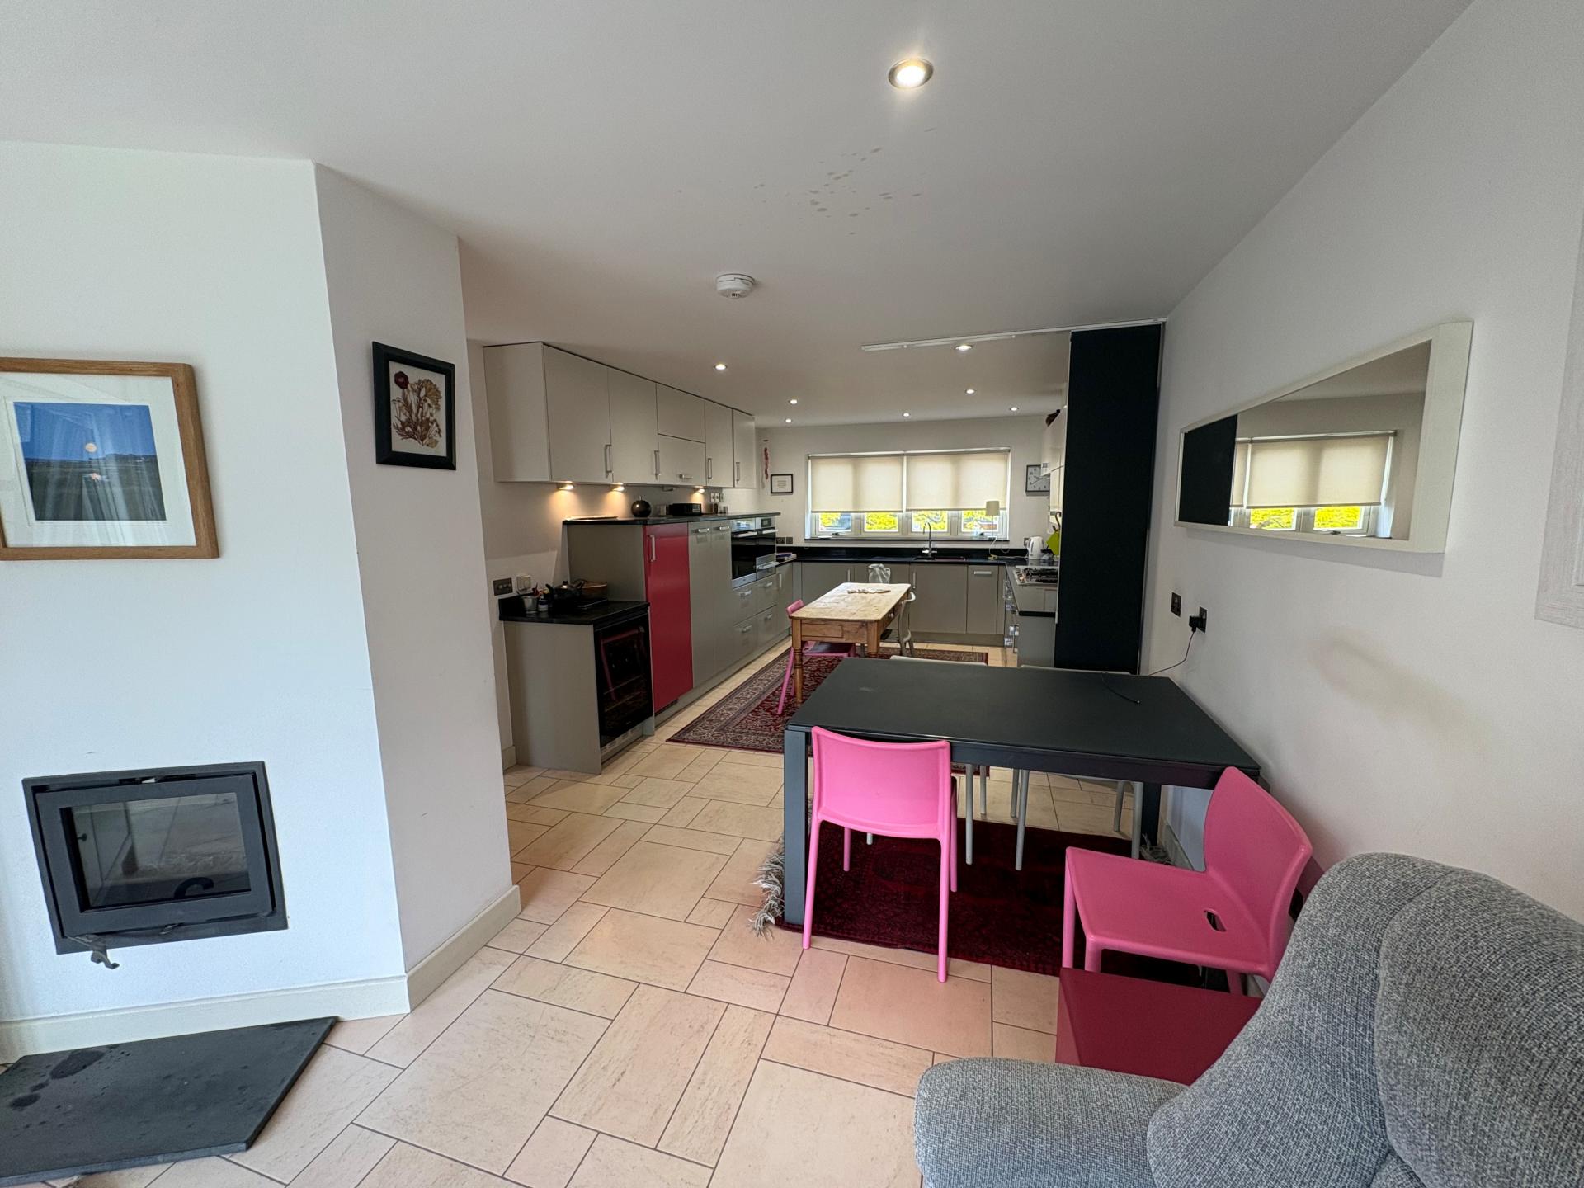
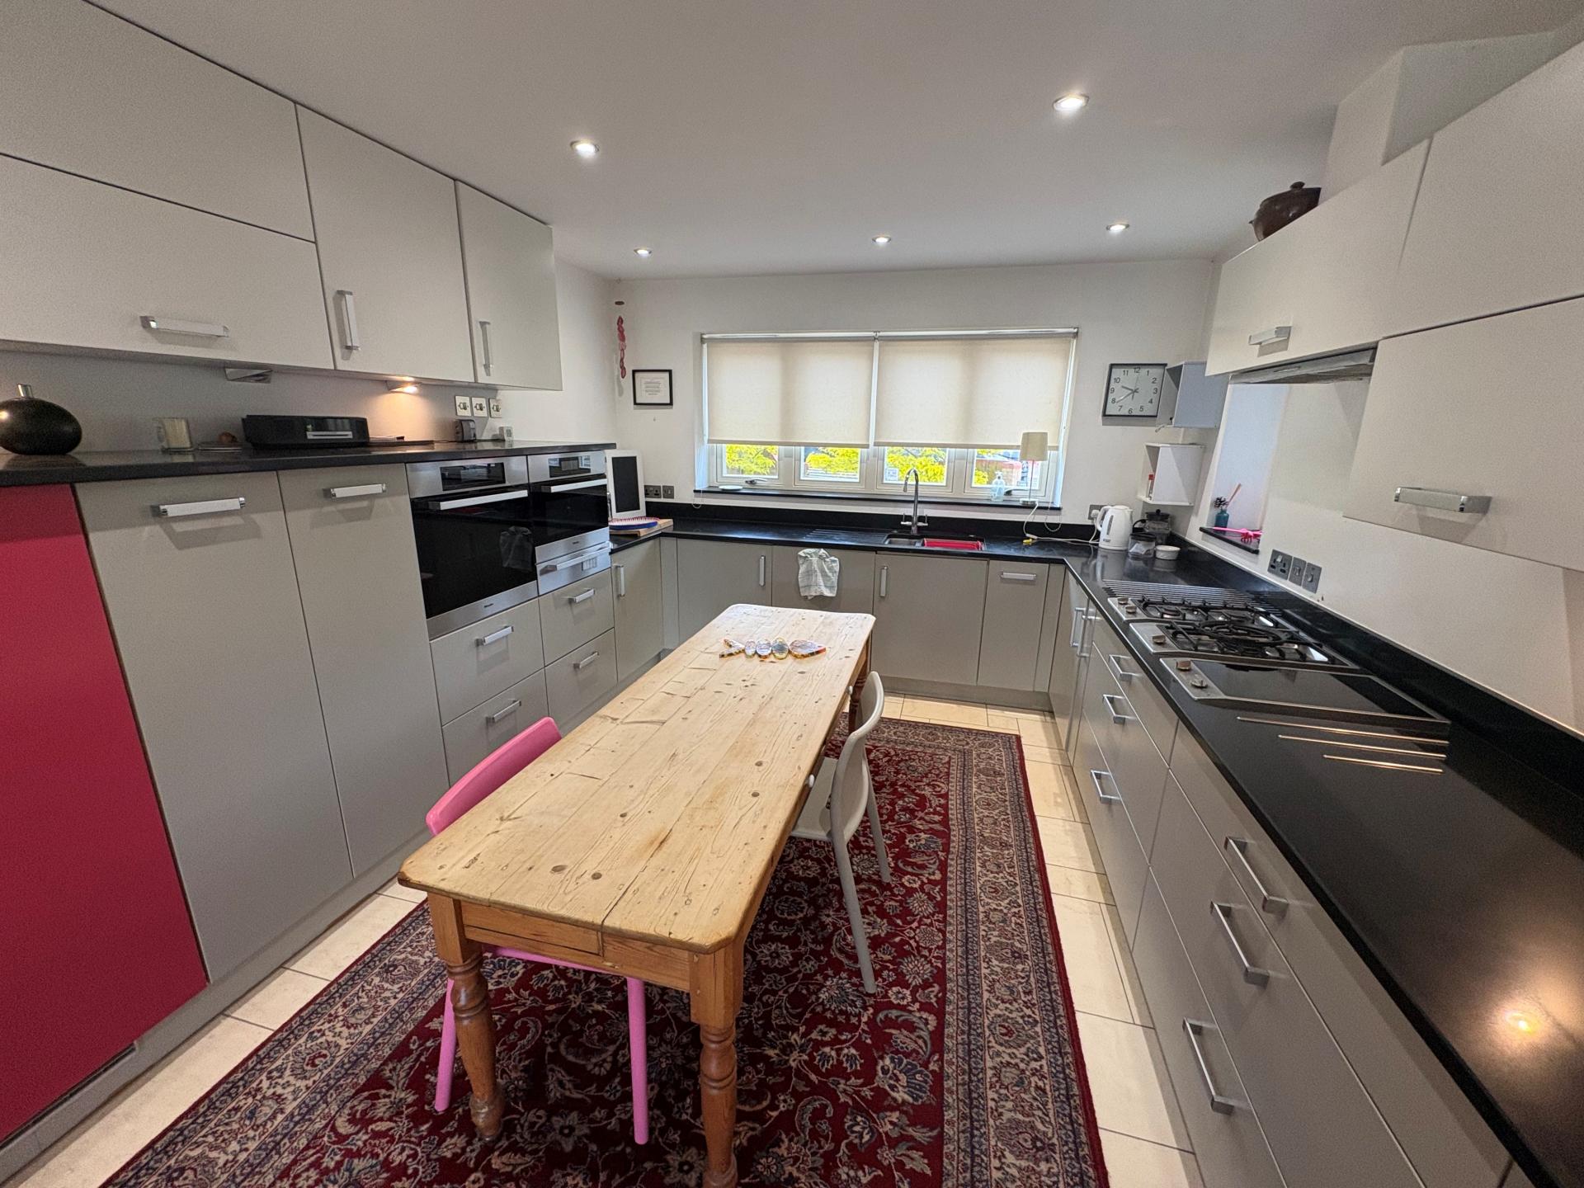
KITCHEN/DINER/FAMILY ROOM 34' 5" x 11' 4" (10.5m x 3.46m) maximum
KITCHEN AREA Range of modern units comprising base cupboard, drawers, carousel, integrated refuse bin, dishwasher, slide out storage racks, integrated Liebherr refrigerator, built-in Miele twin electric ovens, matching eye level wall cupboards with under lighters, Miele gas hob including large burner and adjacent hot plate, concealed multi speed cooker hood above, recessed ceiling lights, dual aspect with windows to the front and side elevations, smoke alarm, tile effect flooring.
DINING AREA Tile effect flooring, opening into:
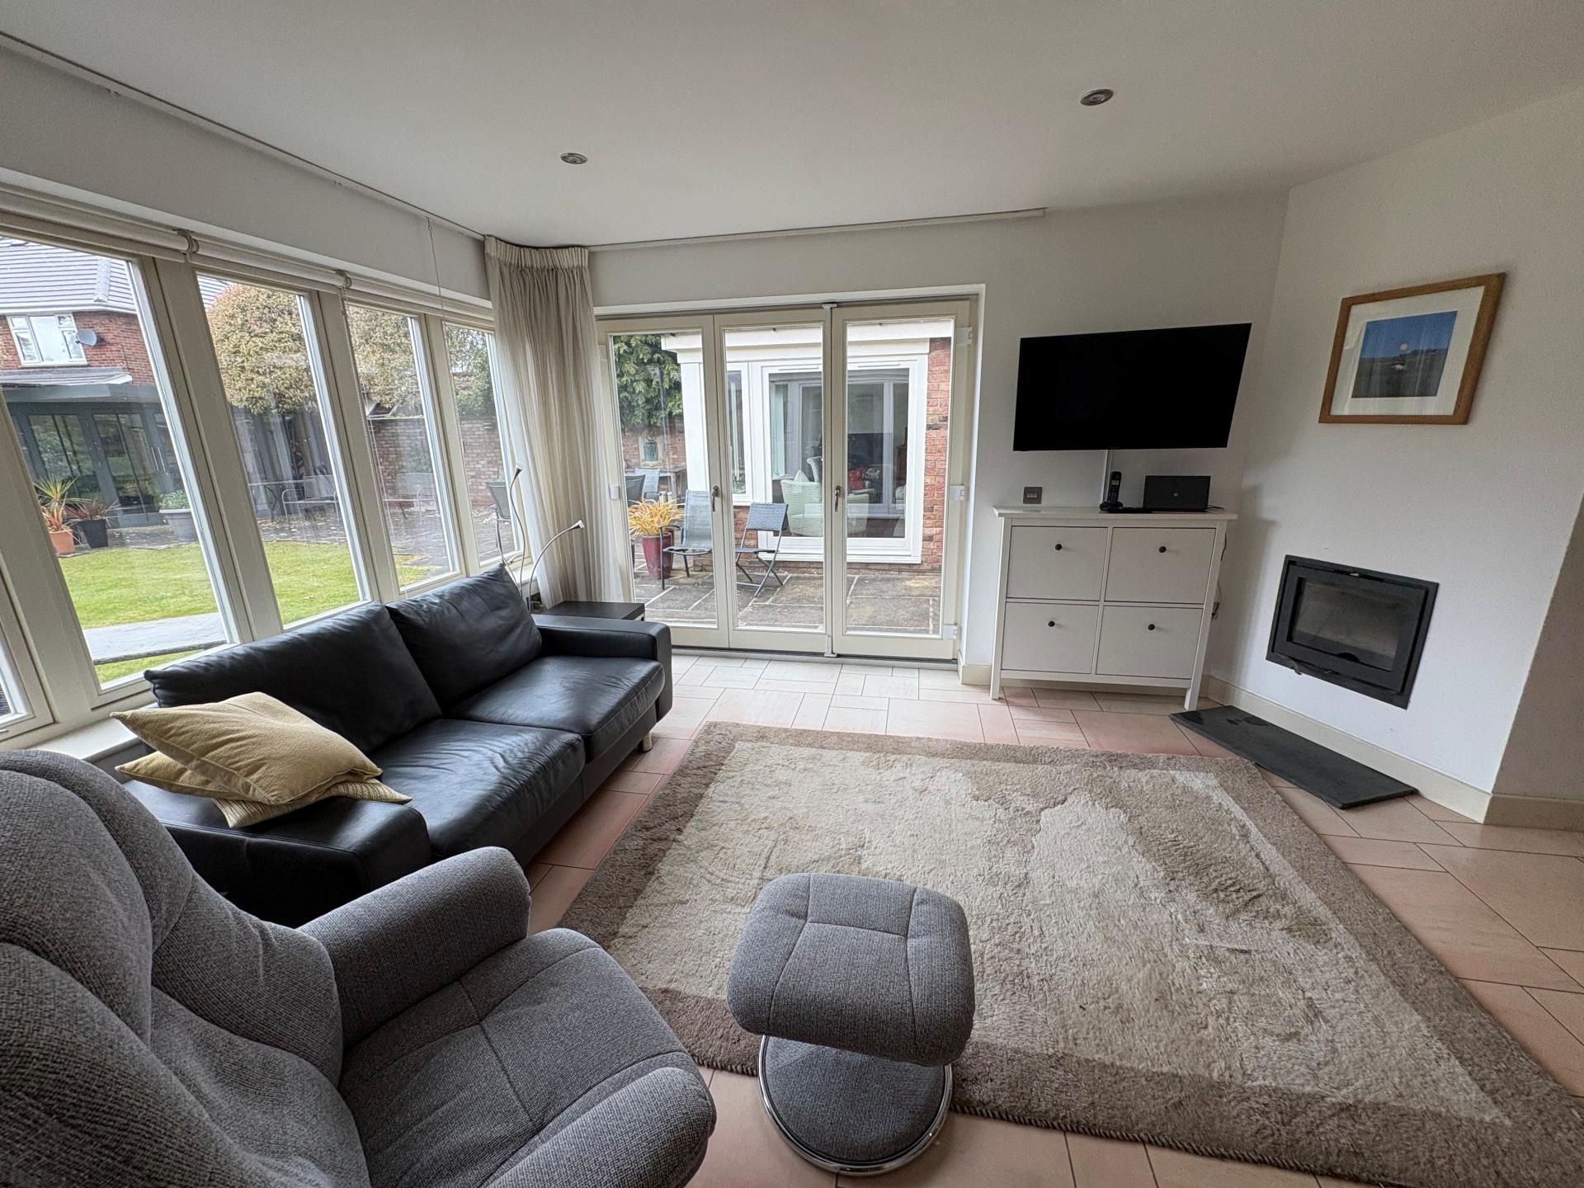
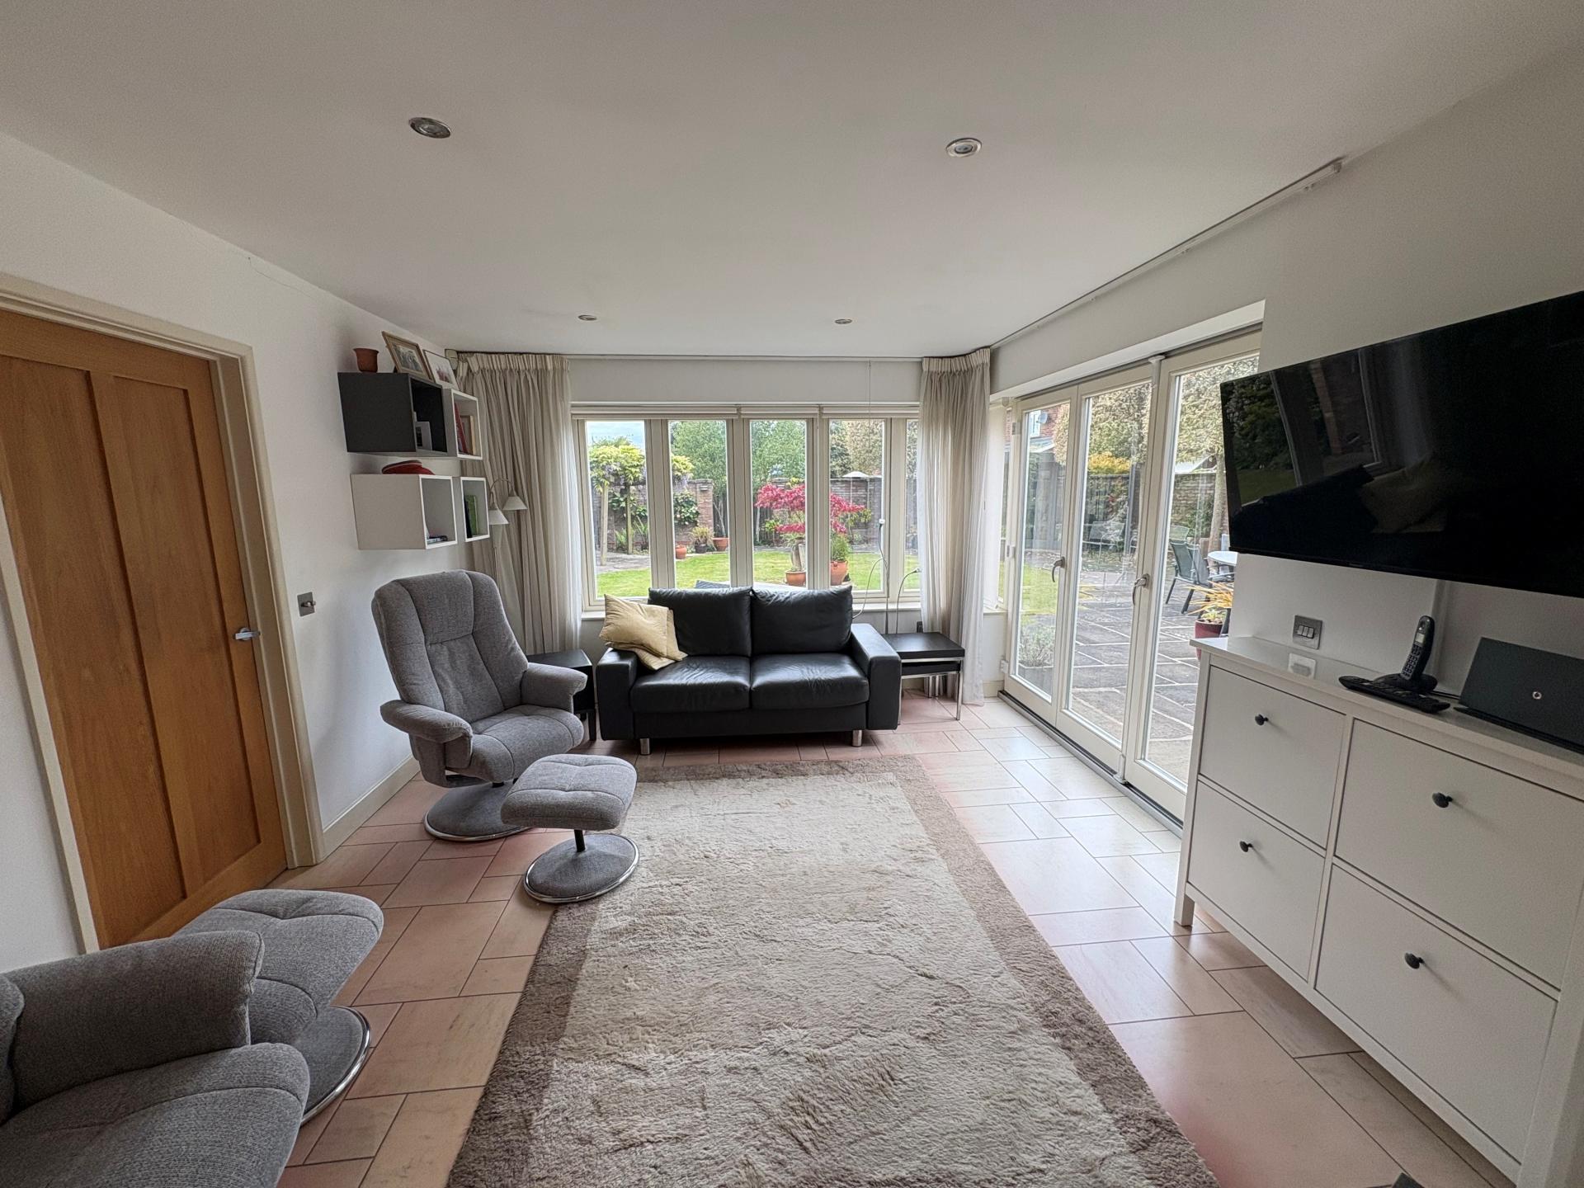
FAMILY ROOM Integrated log burner, tile effect flooring, windows to the rear elevation, glazed doors opening on to the patio, recessed ceiling lights.
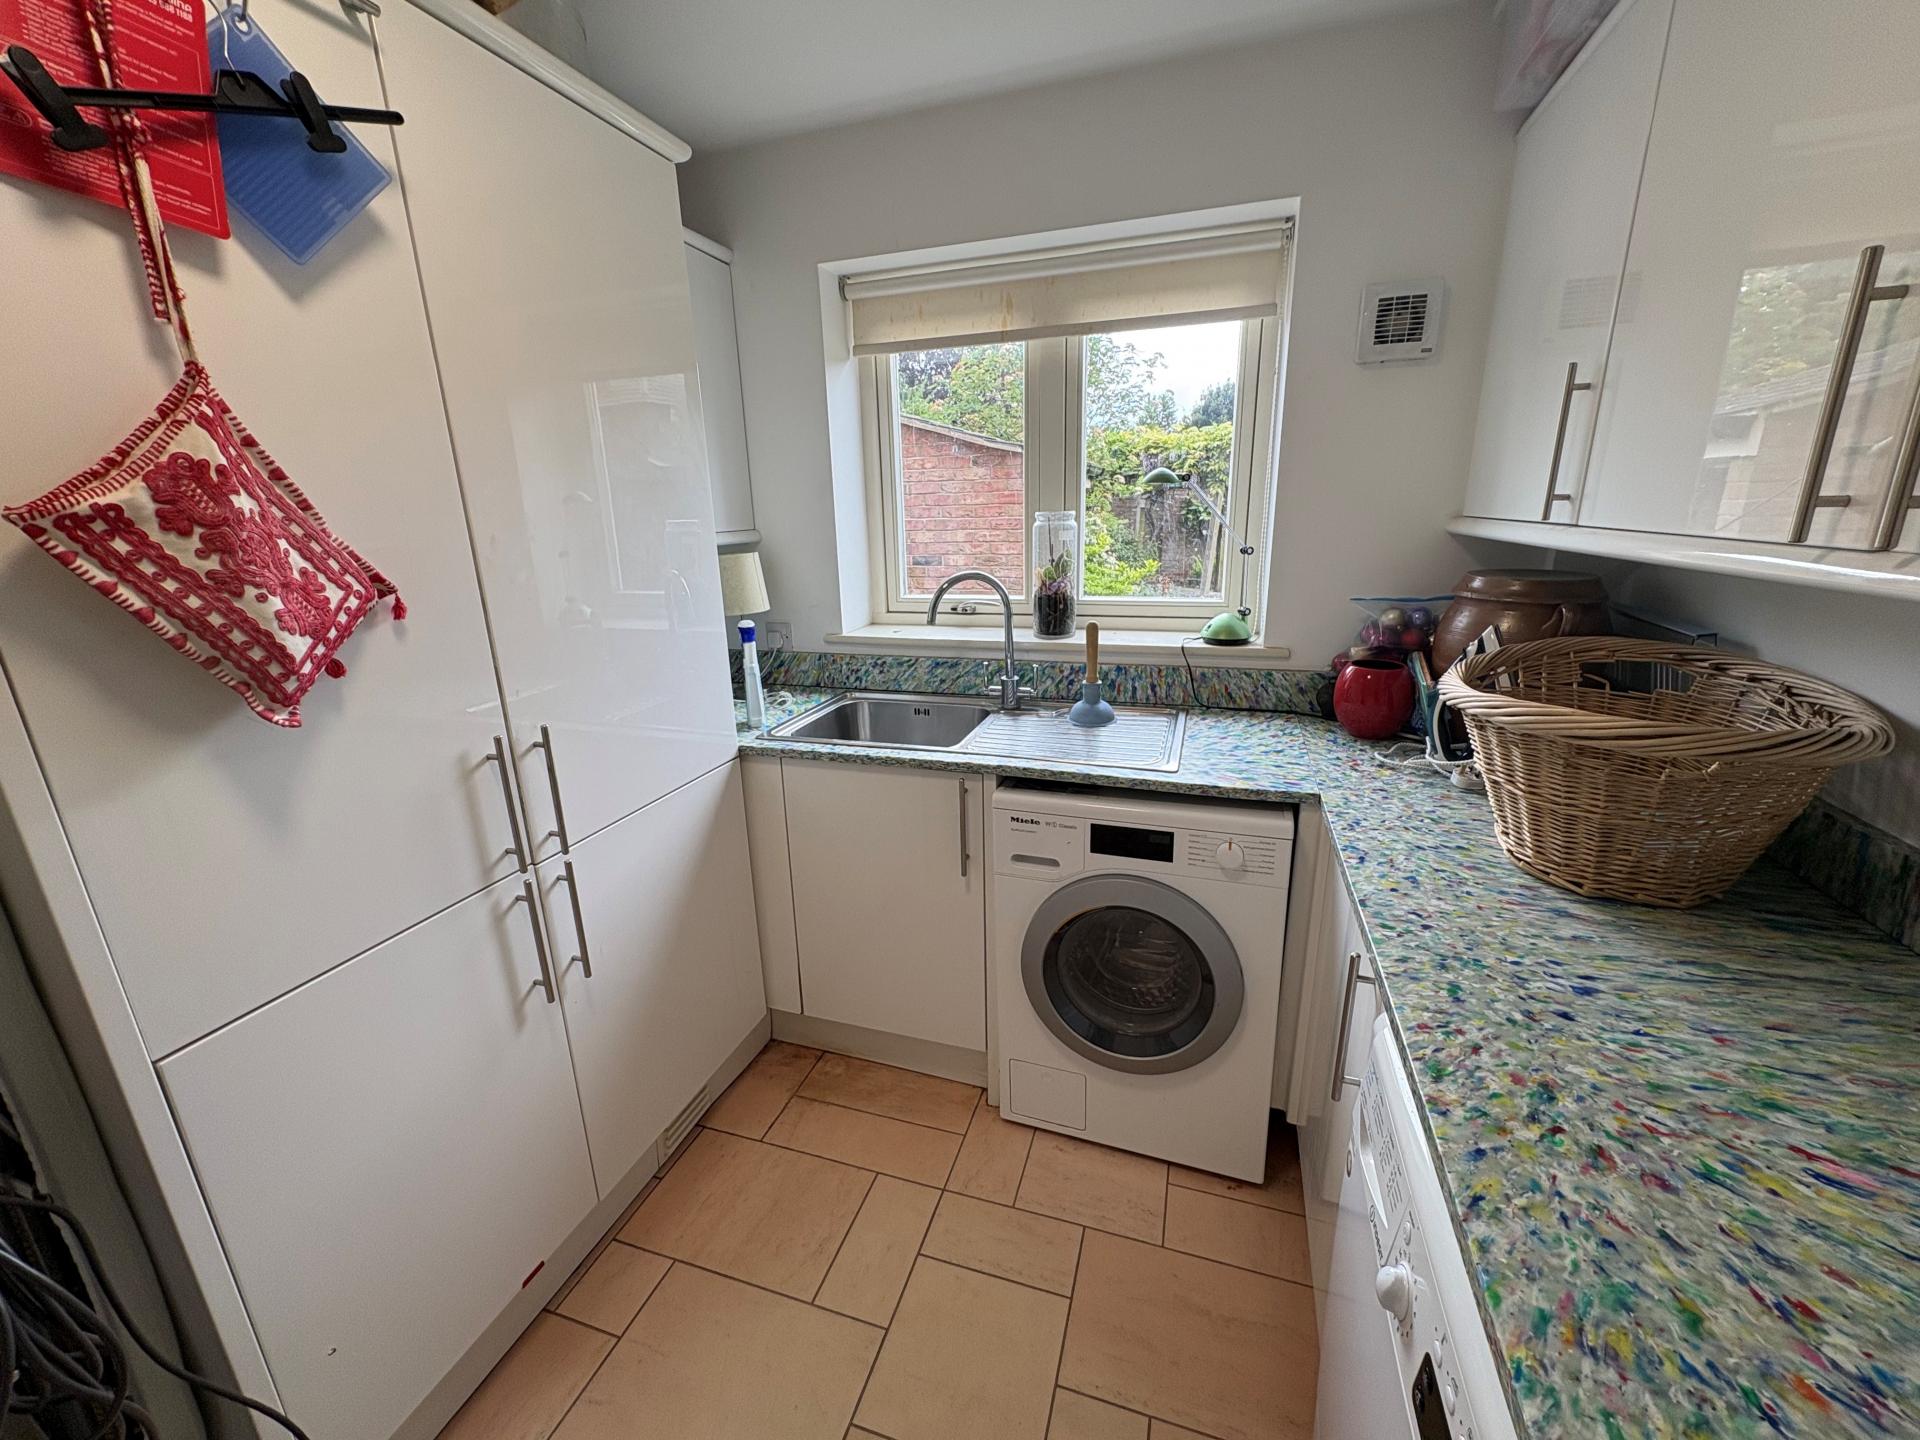
UTILITY ROOM 9' 1" x 8' 1" (2.79m x 2.47m) Fitted worktops, tile effect flooring, single drainer stainless steel sink unit with mono block mixer tap, eye level wall cupboards, plumbing and space for washing machine, space for tumble dryer, integrated fridge freezer, utilities cupboard, external entrance door, personnel door to the garage.
From the Reception Hall the contemporary timber and glazed staircase rises to:
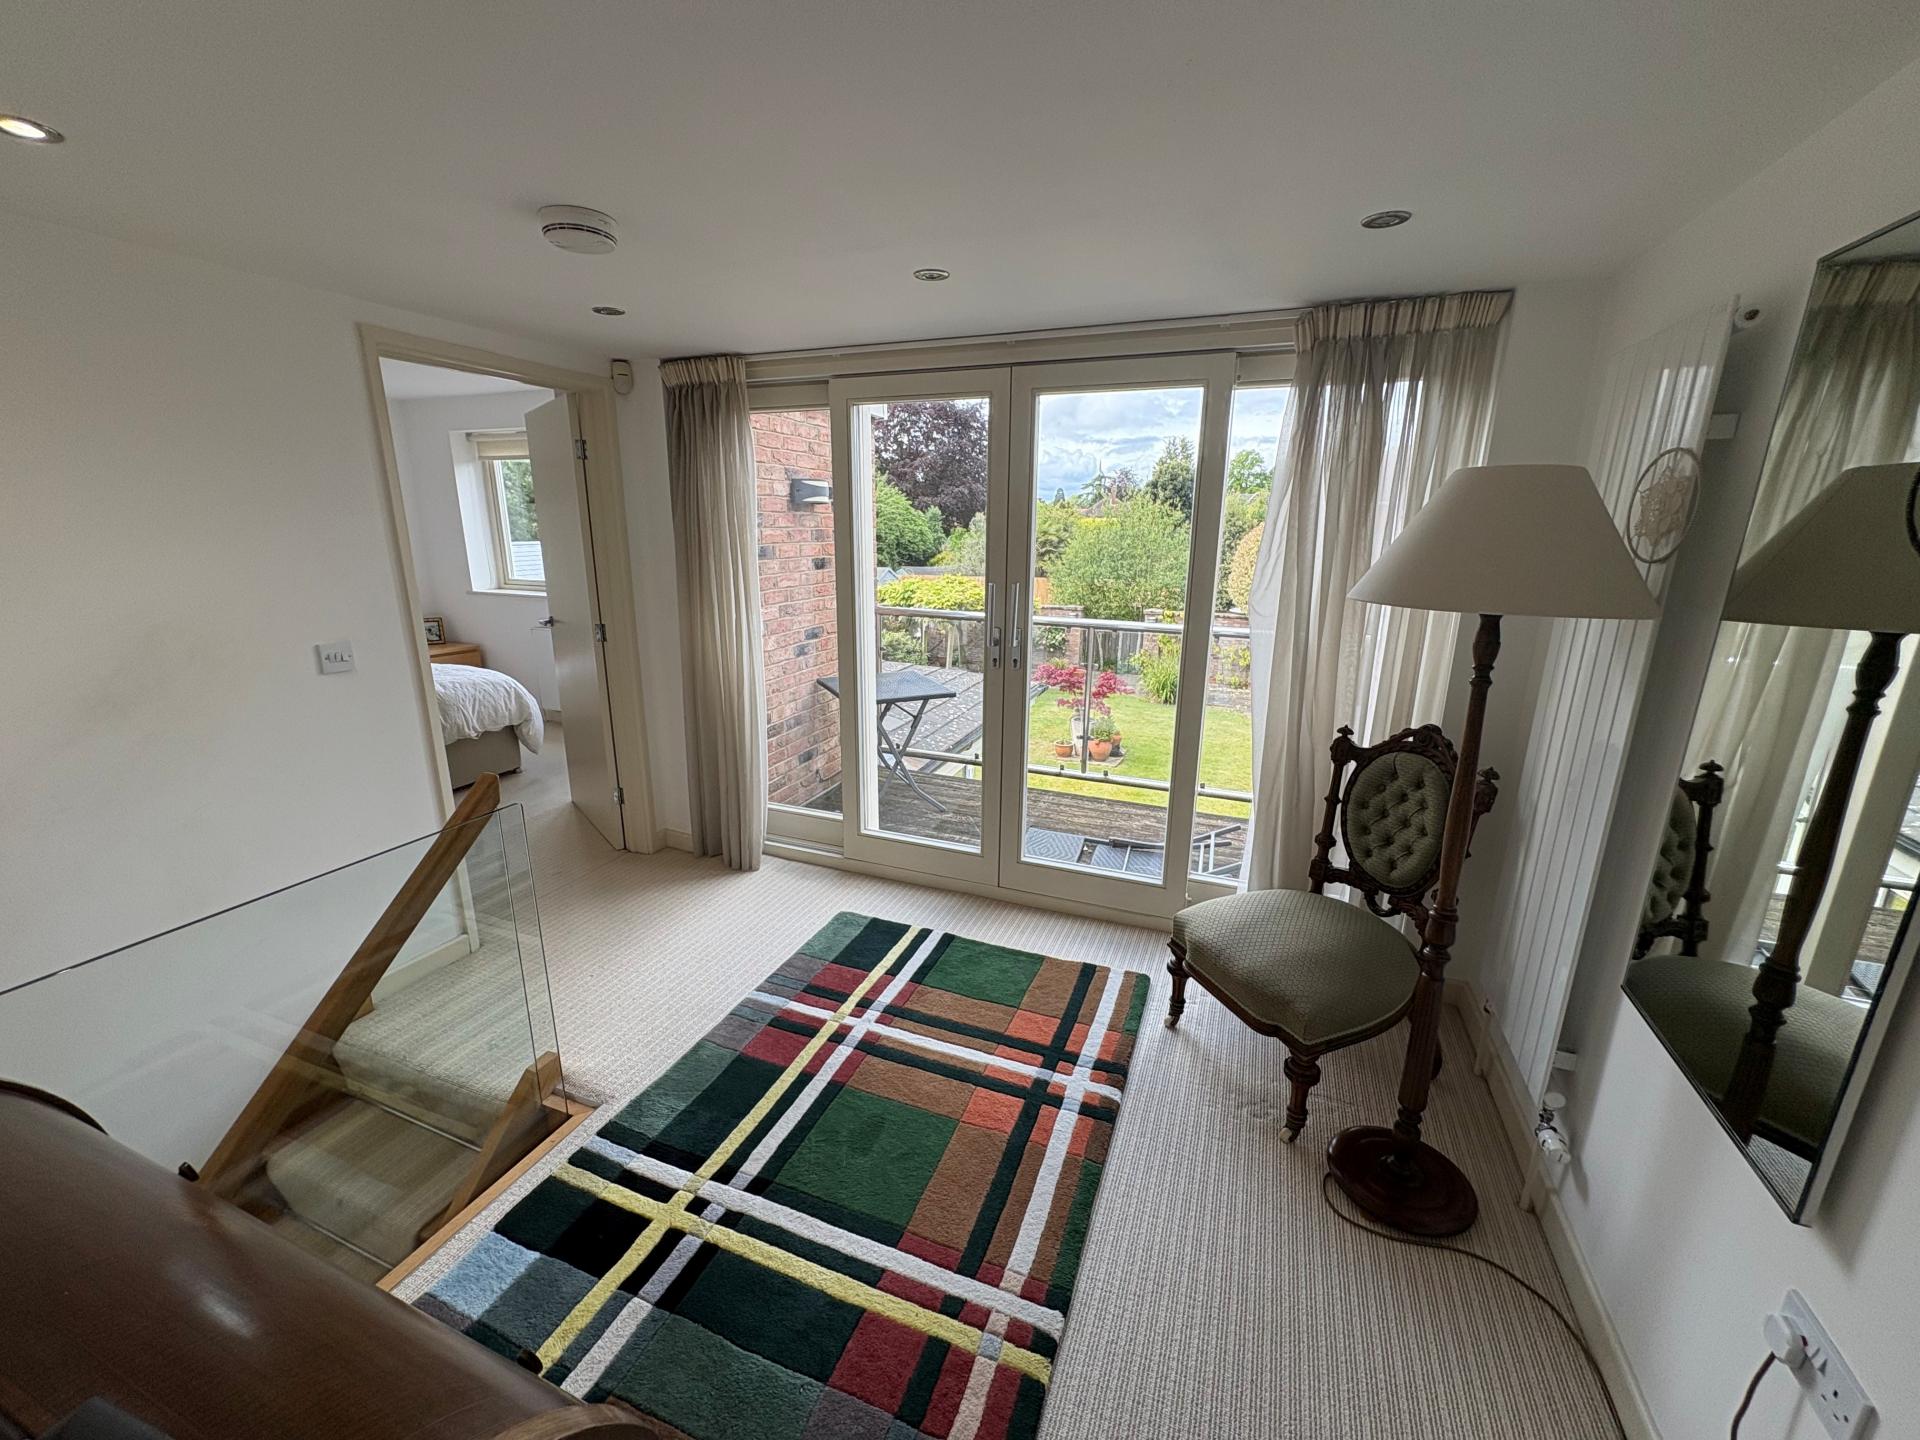
FIRST FLOOR LANDING 9' 7" x 10' 7" (2.93m x 3.25m) minimum Recessed ceiling lights, smoke alarm, pair of glazed doors opening on to:
BALCONY Decking, chrome and glazed side panel. The delightful balcony affords views of the rear garden.
MASTER BEDROOM 17' 3" x 11' 4" (5.28m x 3.47m) overall Window to the rear elevation, radiator, recessed ceiling lights.
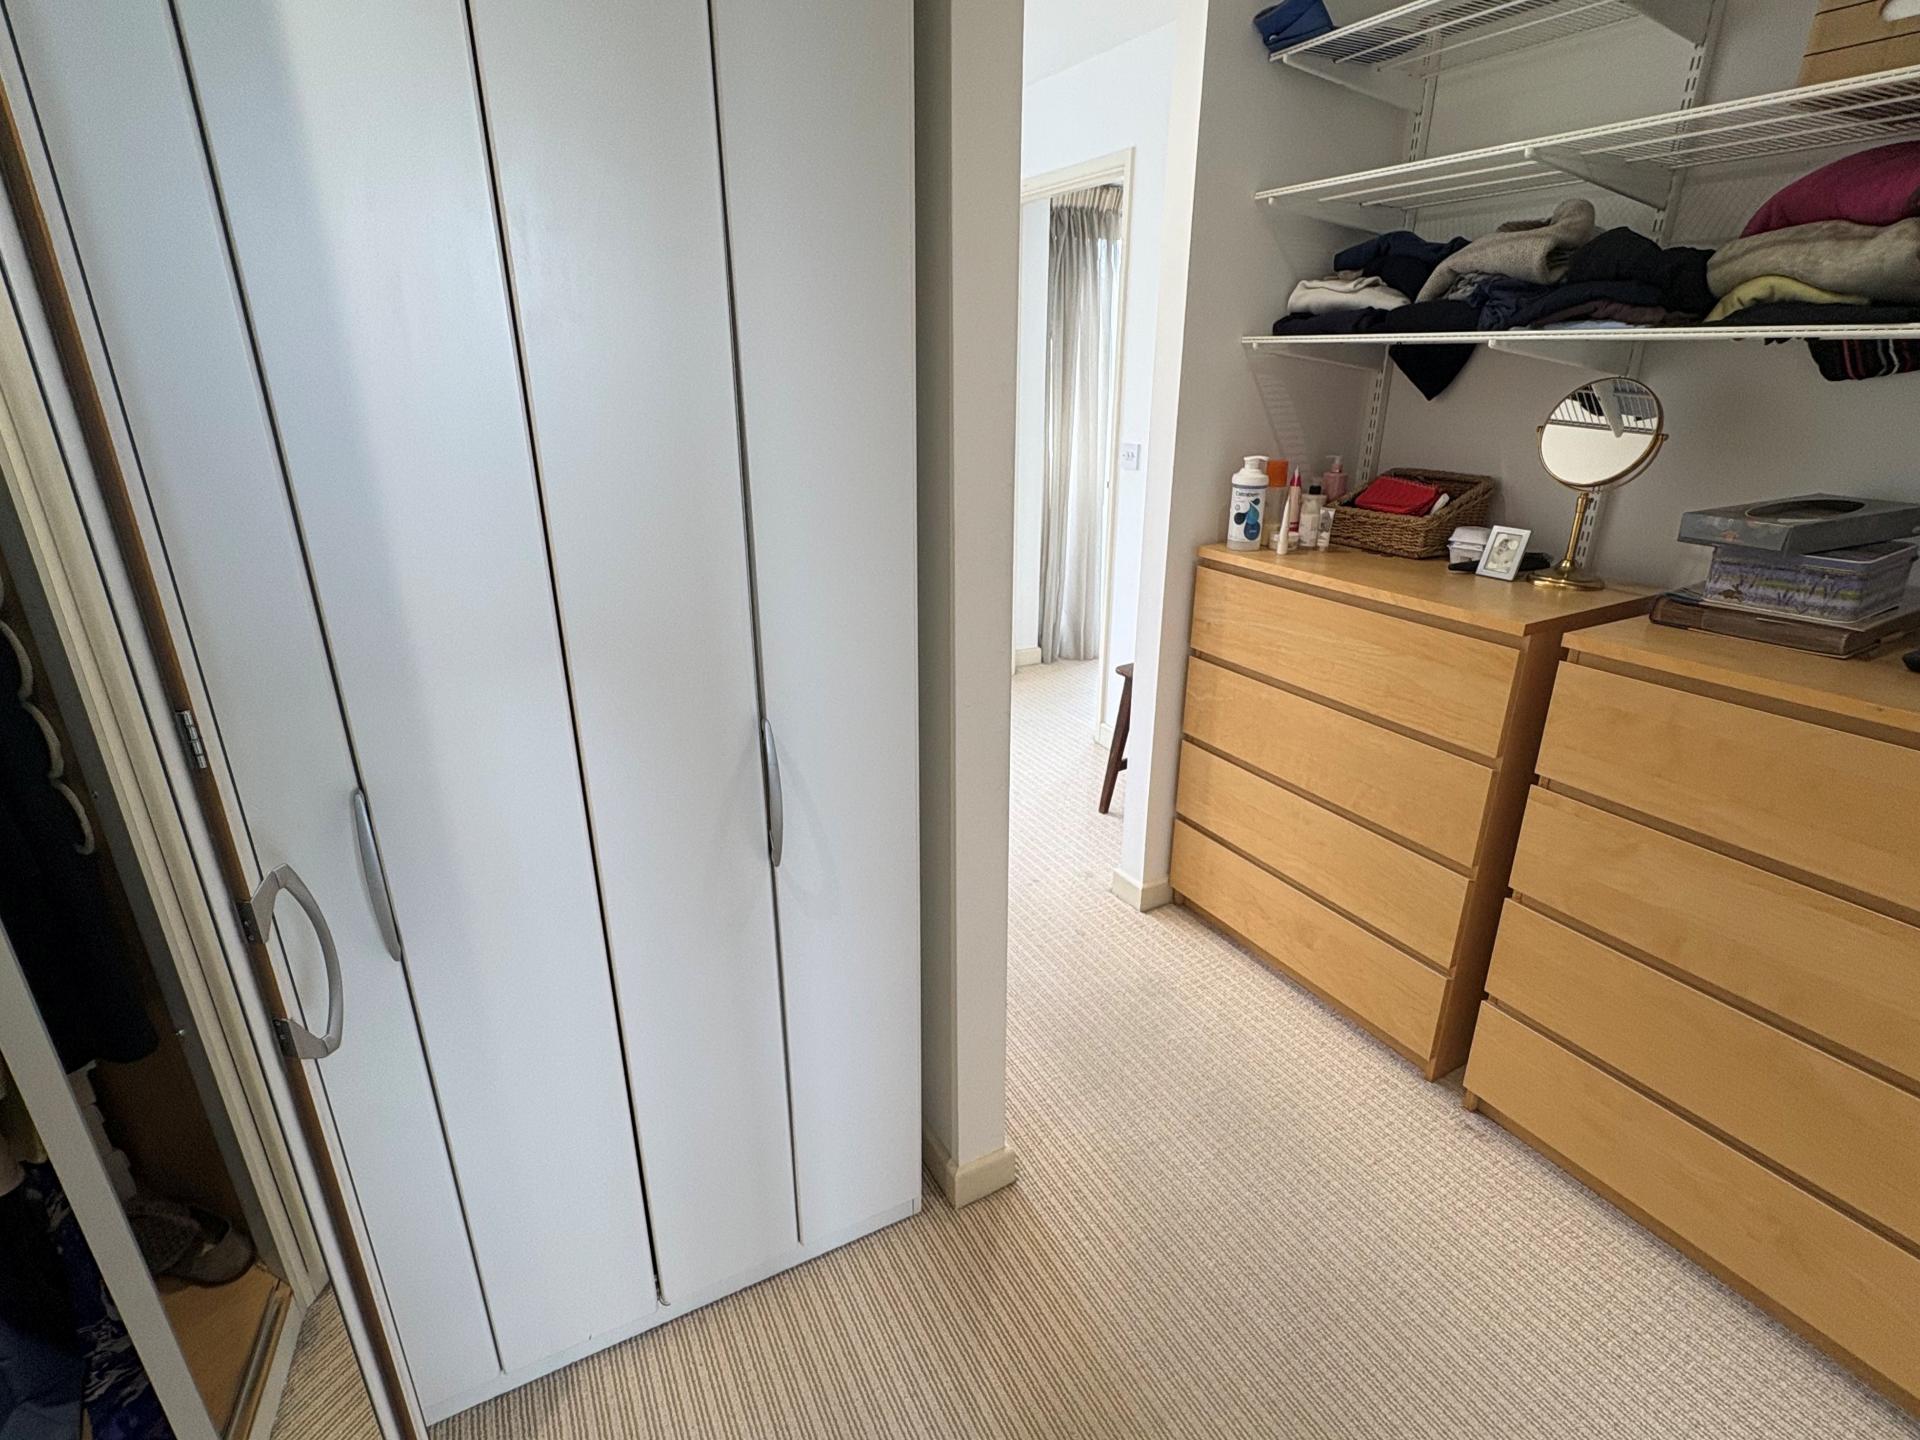
DRESSING ROOM AREA Included within the room measurement. Large fitted wardrobe and shelving, sliding pocket door to:
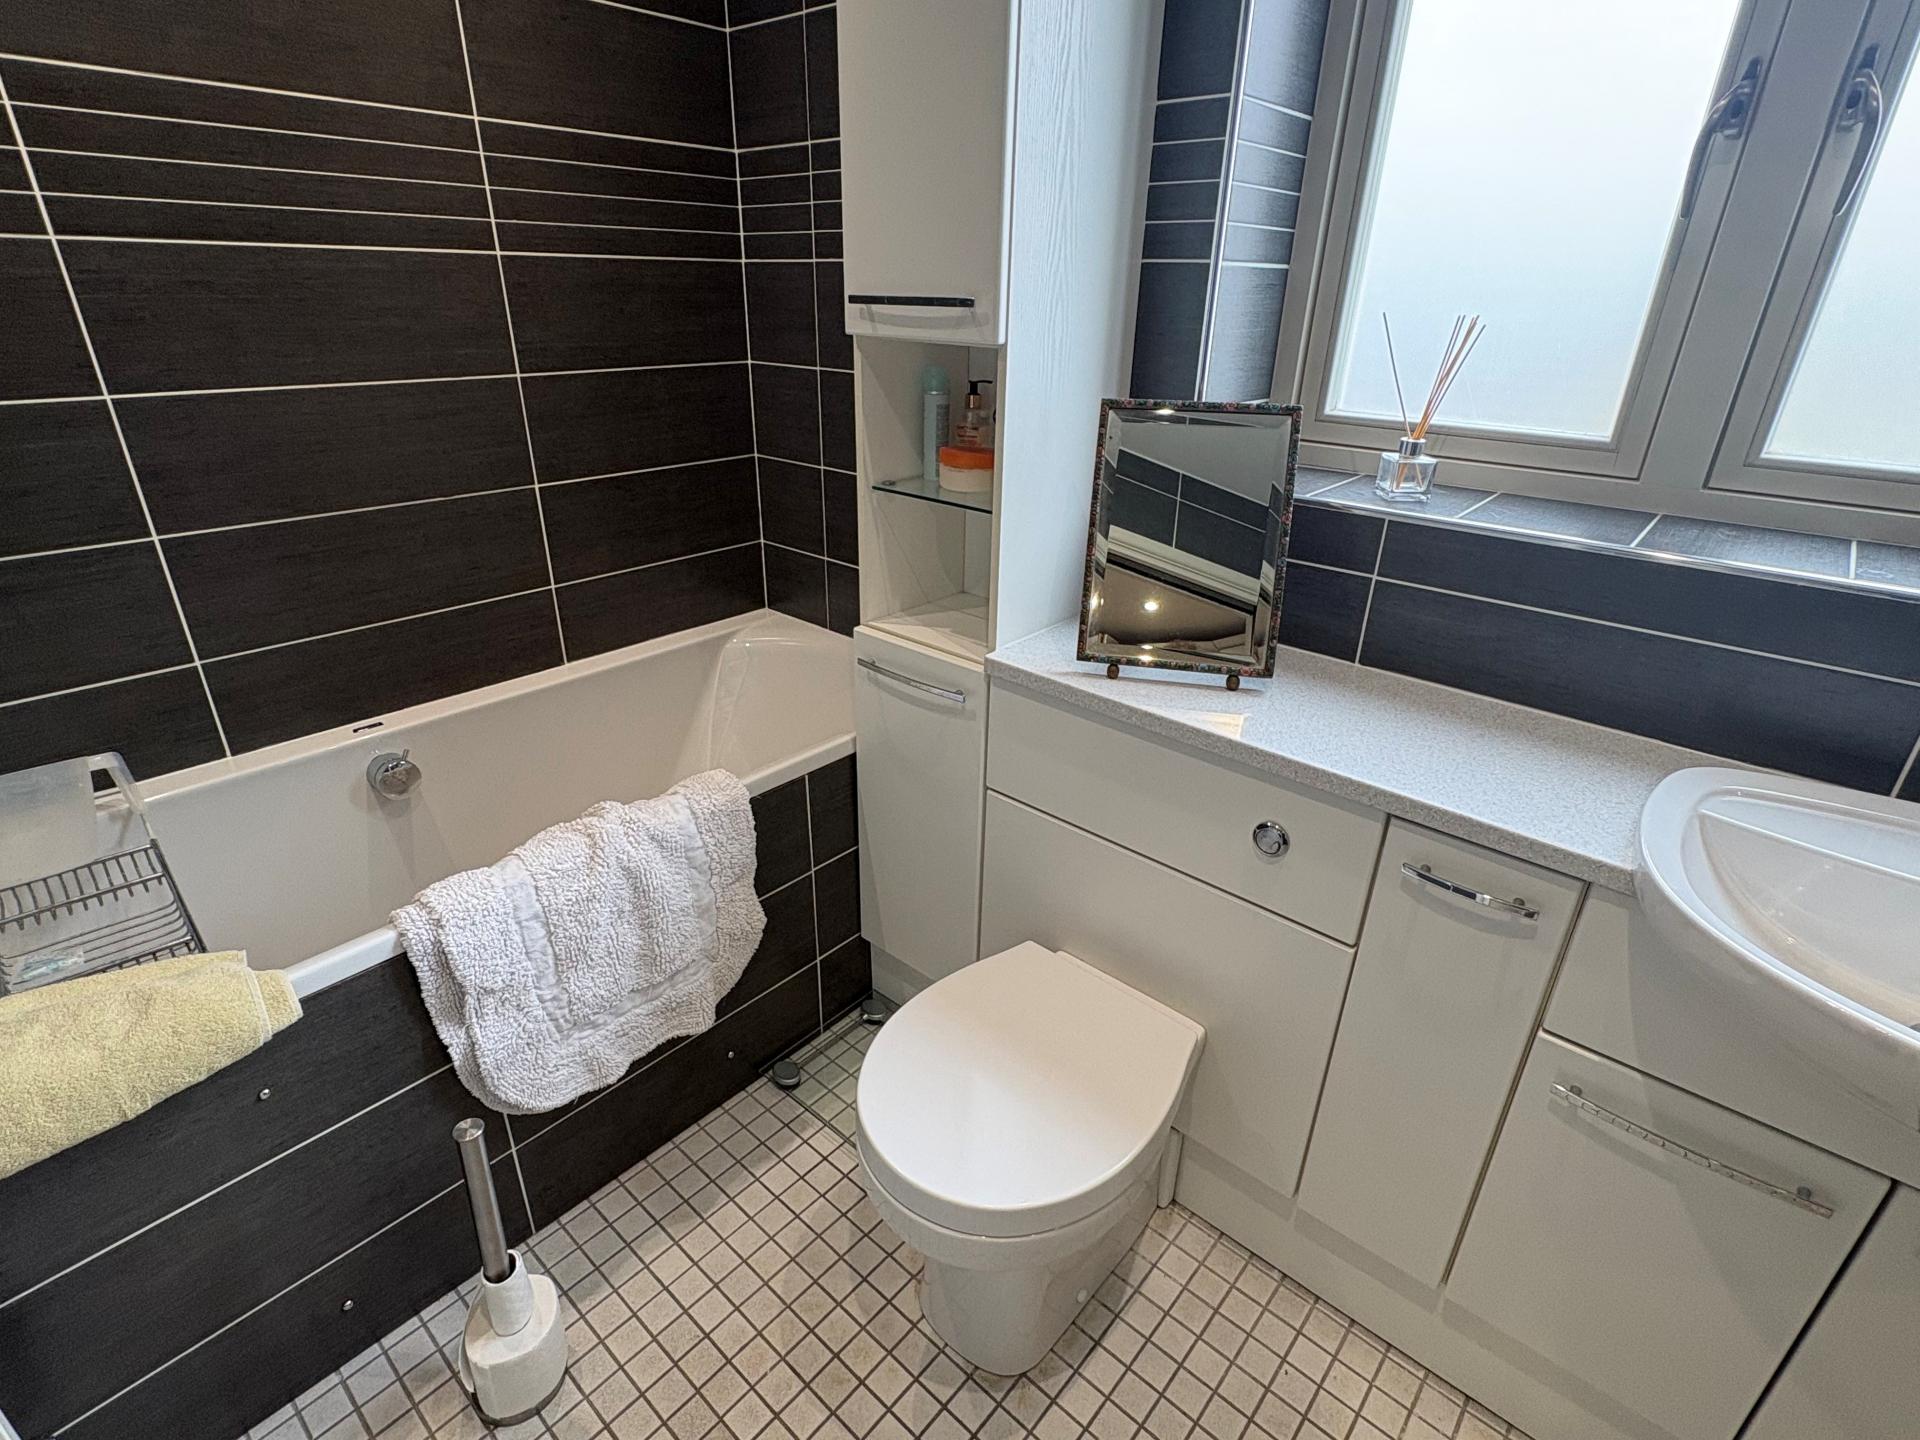
EN-SUITE BATHROOM 11' 3" x 5' 4" (3.44m x 1.65m) Panelled bath, walk-in shower area, low level WC with push button flush and concealed cistern, hand basin with mixer tap, range of store cupboards and drawers, fully tiled walls, tiled floor, shaver point, recessed ceiling lights, vertical radiator/towel rail, obscure glazed window.
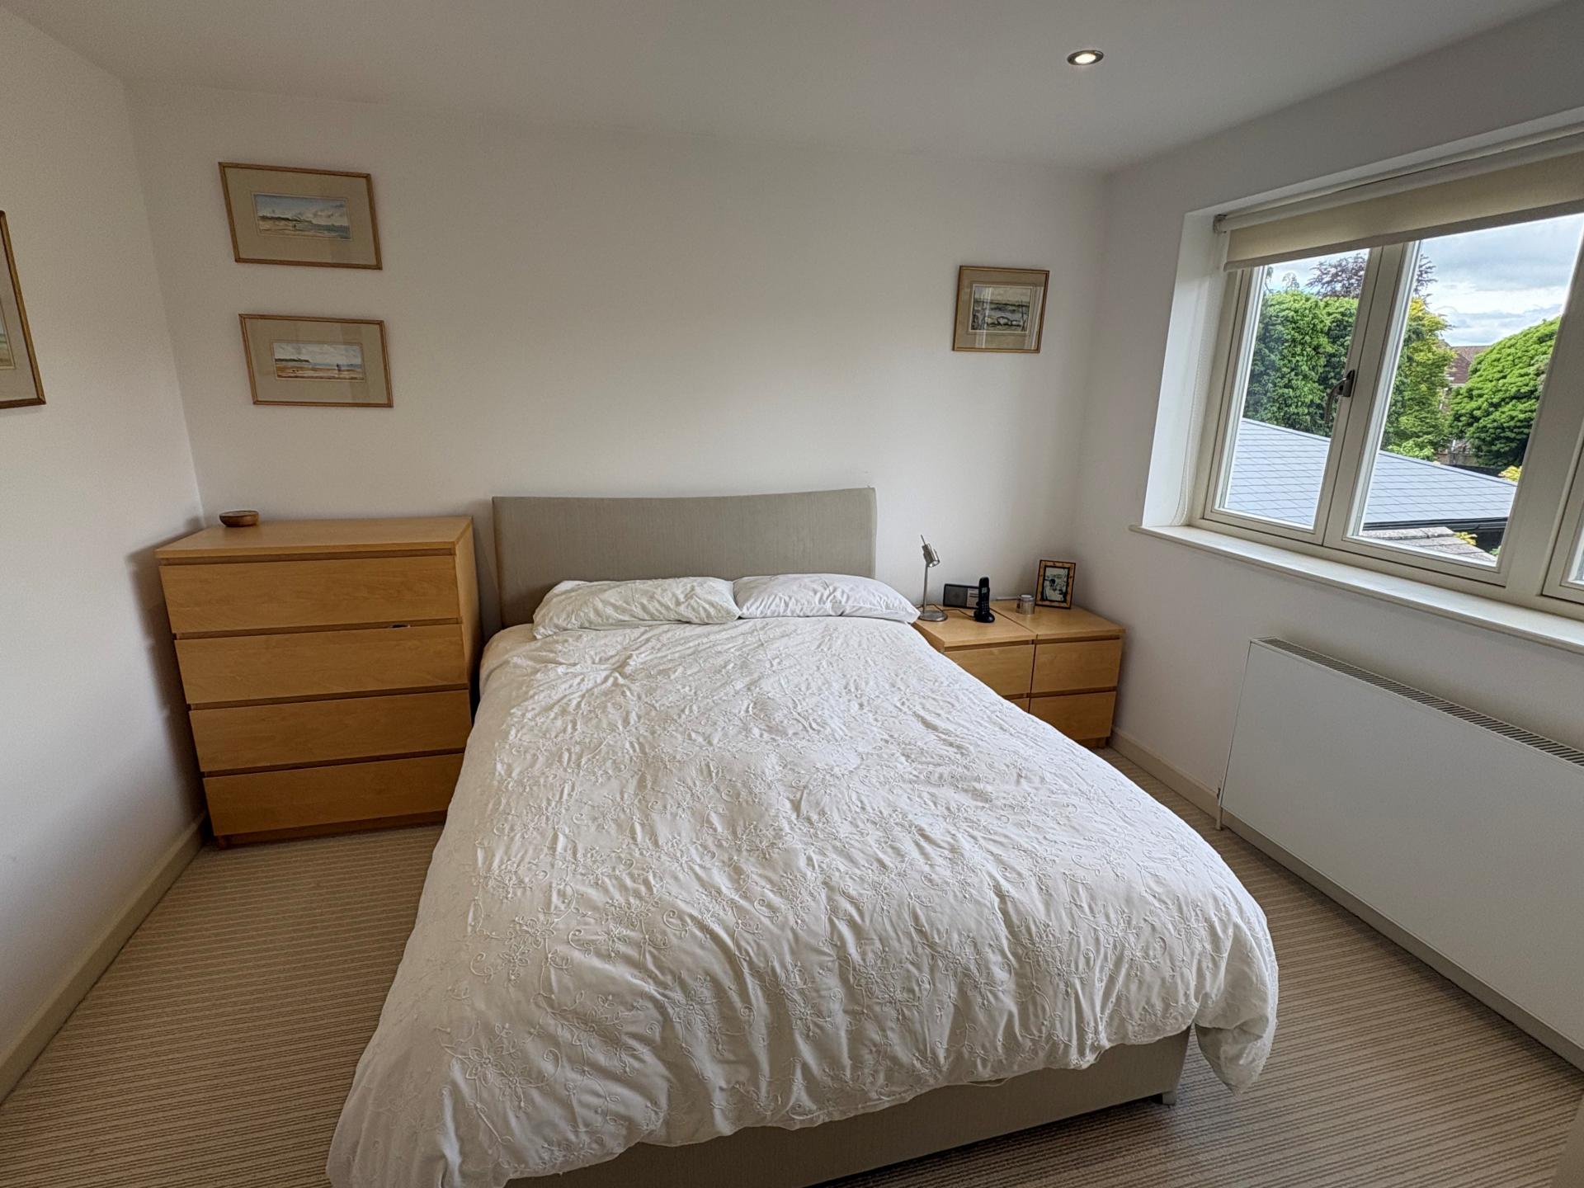
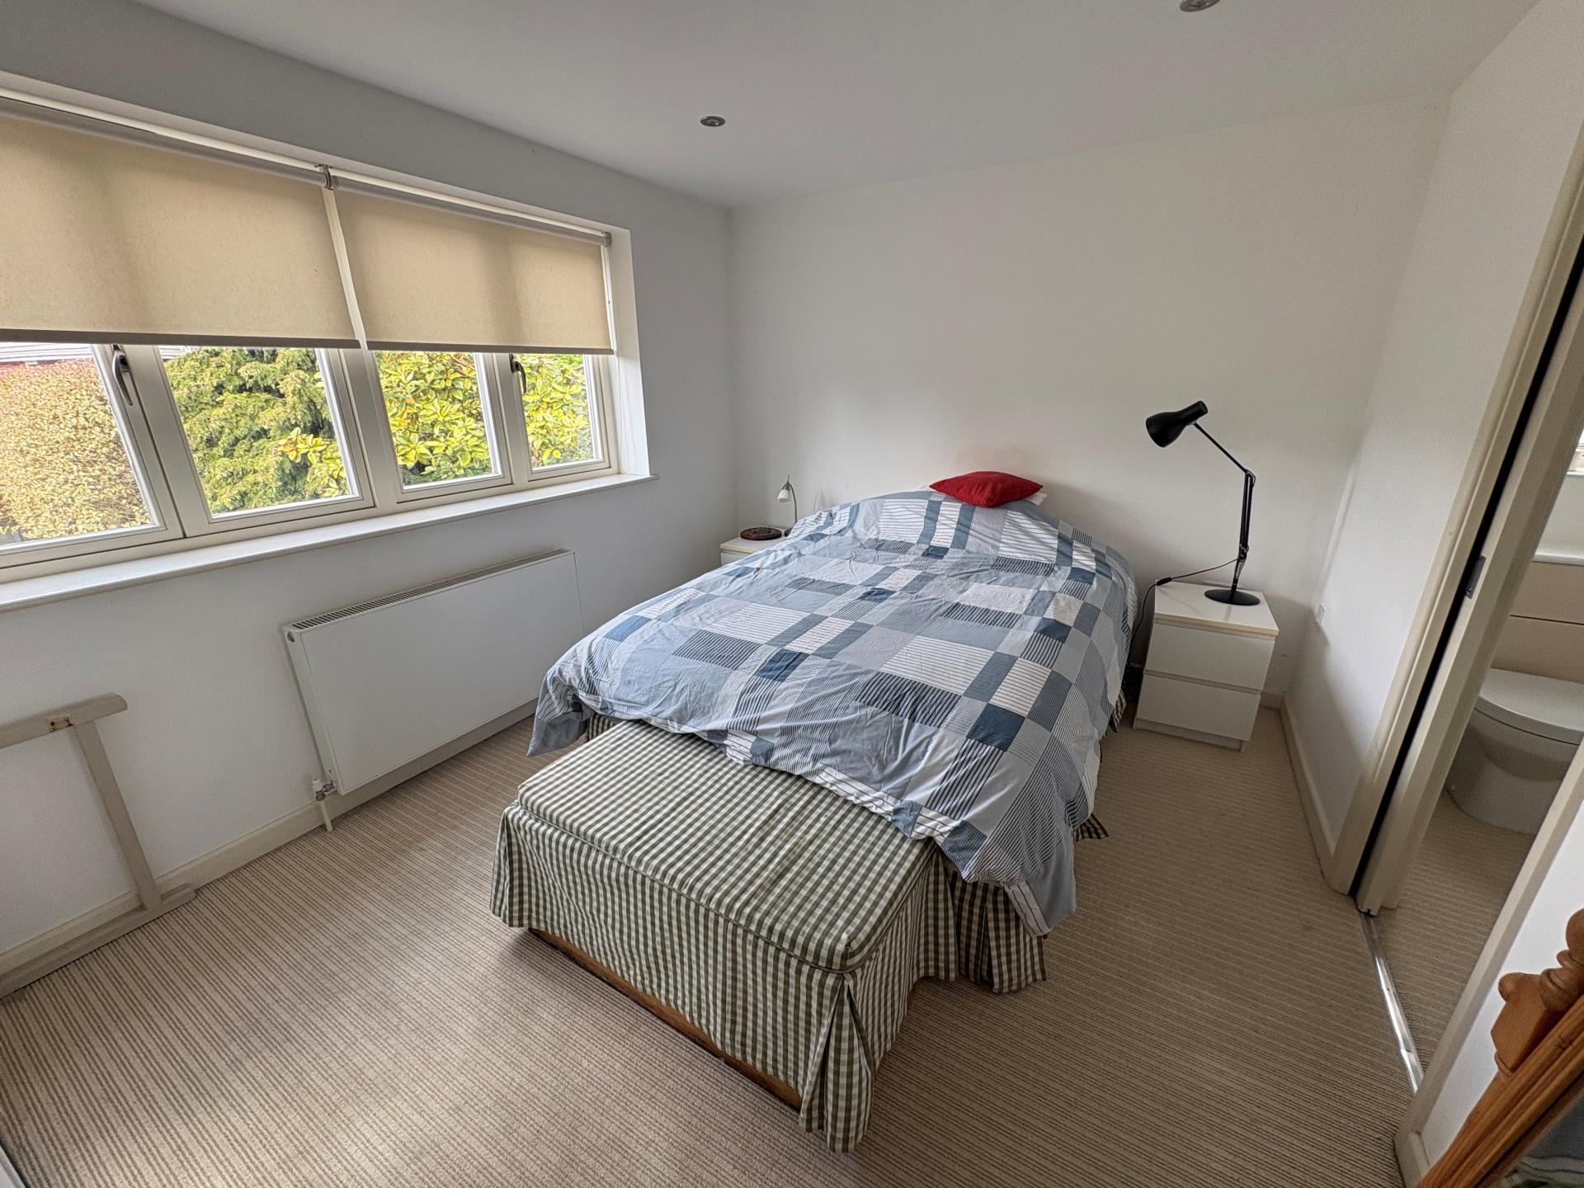
BEDROOM 2 13' 2" x 10' 0" (4.03m x 3.05m) Window to the rear elevation, radiator, recessed ceiling lights, wardrobe unit, sliding pocket door to:
EN-SUITE SHOWER ROOM 9' 10" x 2' 10" (3.02m x 0.87m) Shower cubicle with wall tiling, space saver hand basin with mono block mixer tap and store cupboard beneath, low level WC with push button flush and concealed cistern, vertical radiator/towel rail, recessed ceiling lights, extractor fan, obscure glazed window, shaver point.
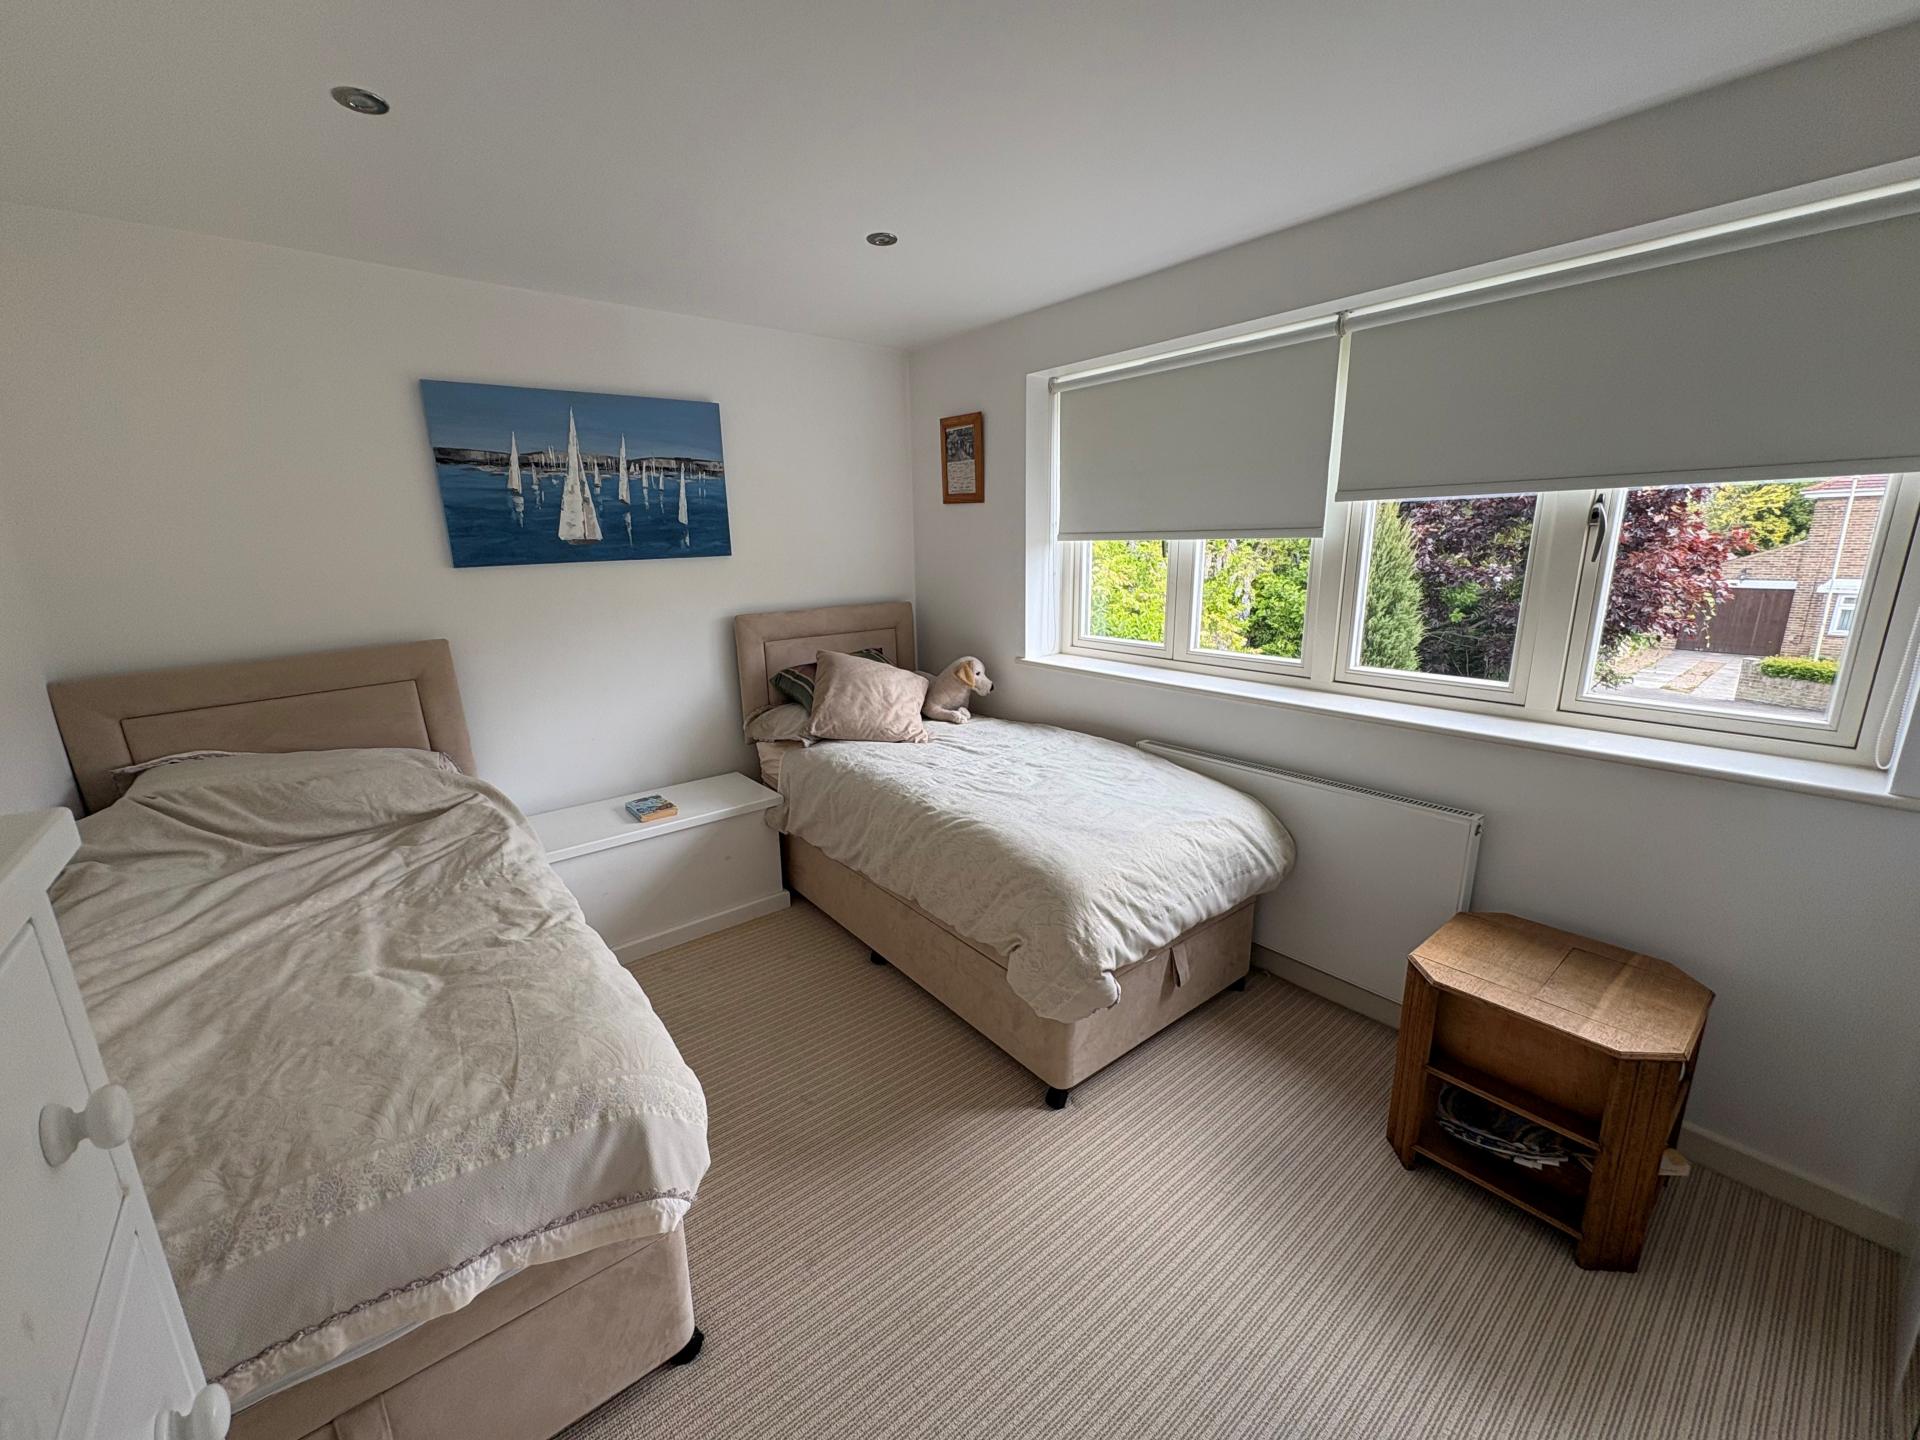
BEDROOM 3 13' 3" x 9' 8" (4.04m x 2.95m) Window to the front elevation, radiator, range of fitted wardrobes, recessed ceiling lights.
From the Landing a pocket door leads to:
BATHROOM 9' 7" x 5' 6" (2.94m x 1.68m) Panelled bath with glazed screen and shower over, low level WC with push button flush and concealed cistern, hand basin with mixer tap, range of store cupboards and drawers, fully tiled walls, extractor fan, recessed ceiling lights, vertical radiator/towel rail, obscure glazed window.
Also from the Landing a door leads to a Half Staircase which rises into:
LARGE WALK-IN LOFT STORAGE AREA Electric light.
EXTERIOR 'In and out' driveway with low retaining capped brick wall, stocked borders, multiple parking and access to:
INTEGRAL GARAGE 18' 6" x 8' 10" (5.64m x 2.70m) Electric roller style door, 2 strip lights, power points, external and internal personnel doors, loft storage space (with fold out wooden ladder and housing the gas central heating boiler). Side window, fuse box.
Cold water tap, external electric lights. Lockable gated access to either side of the property leading round to:
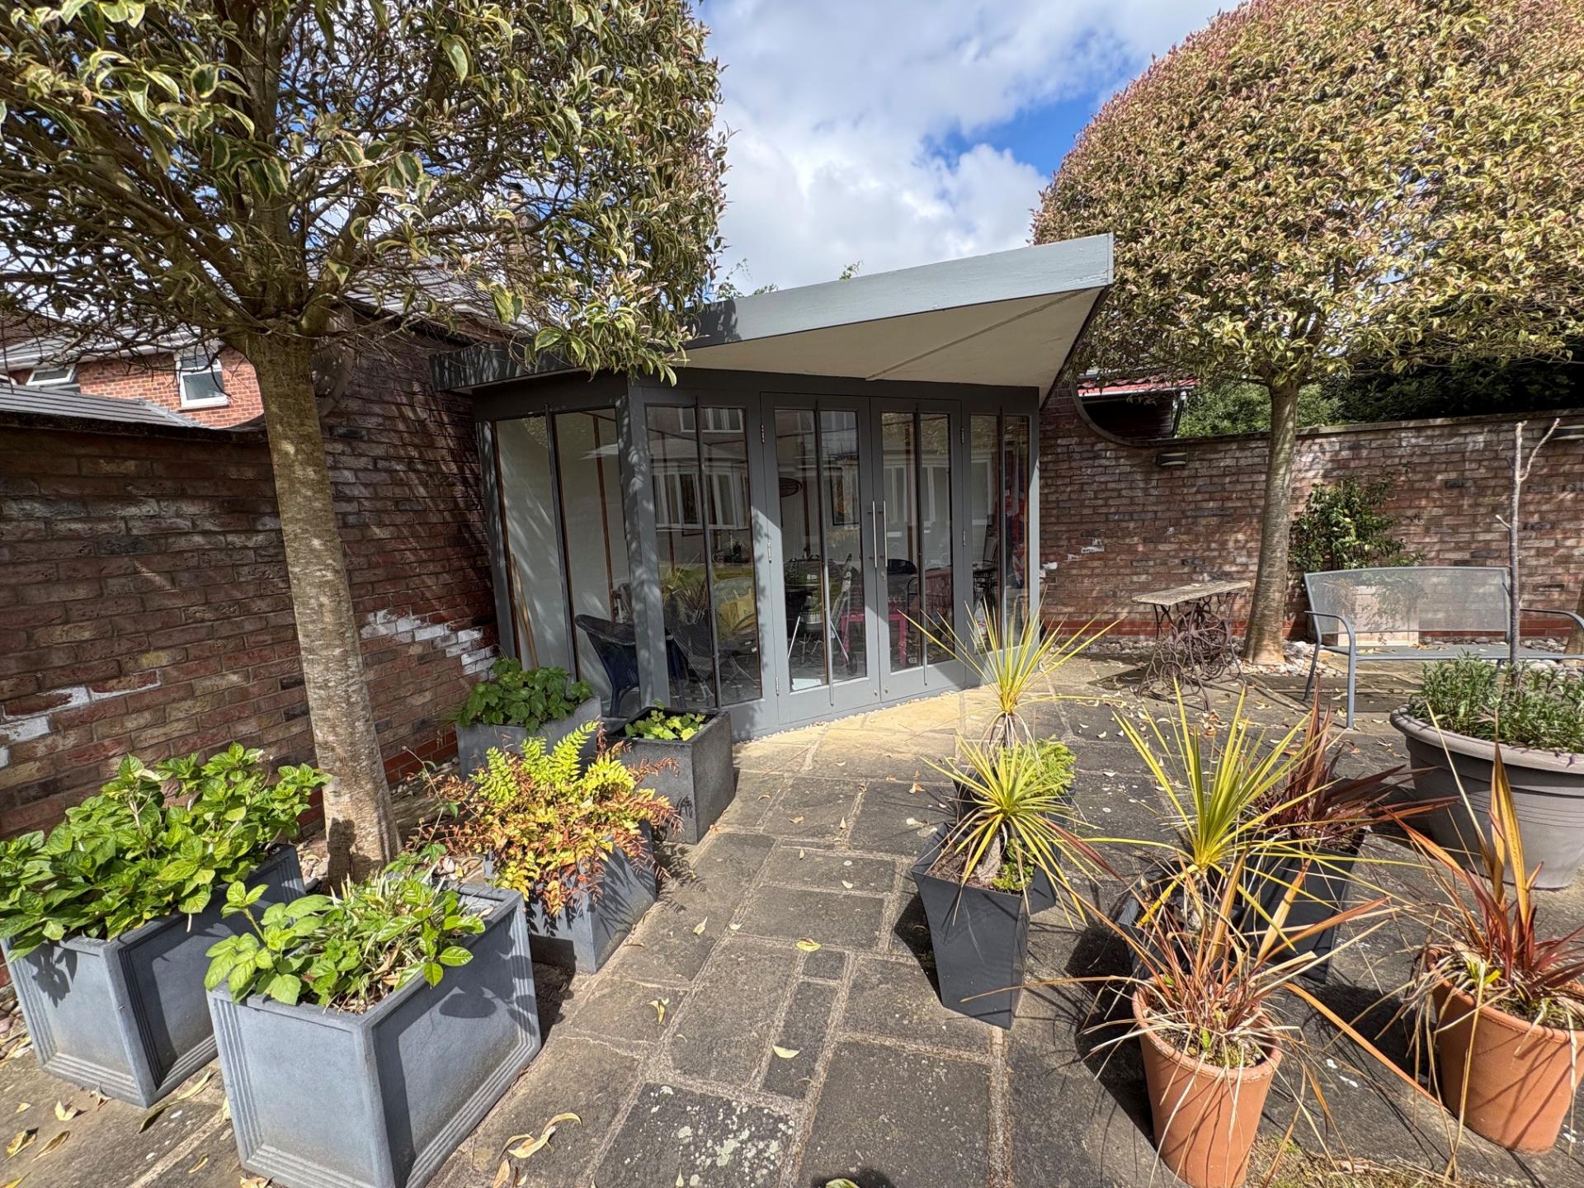
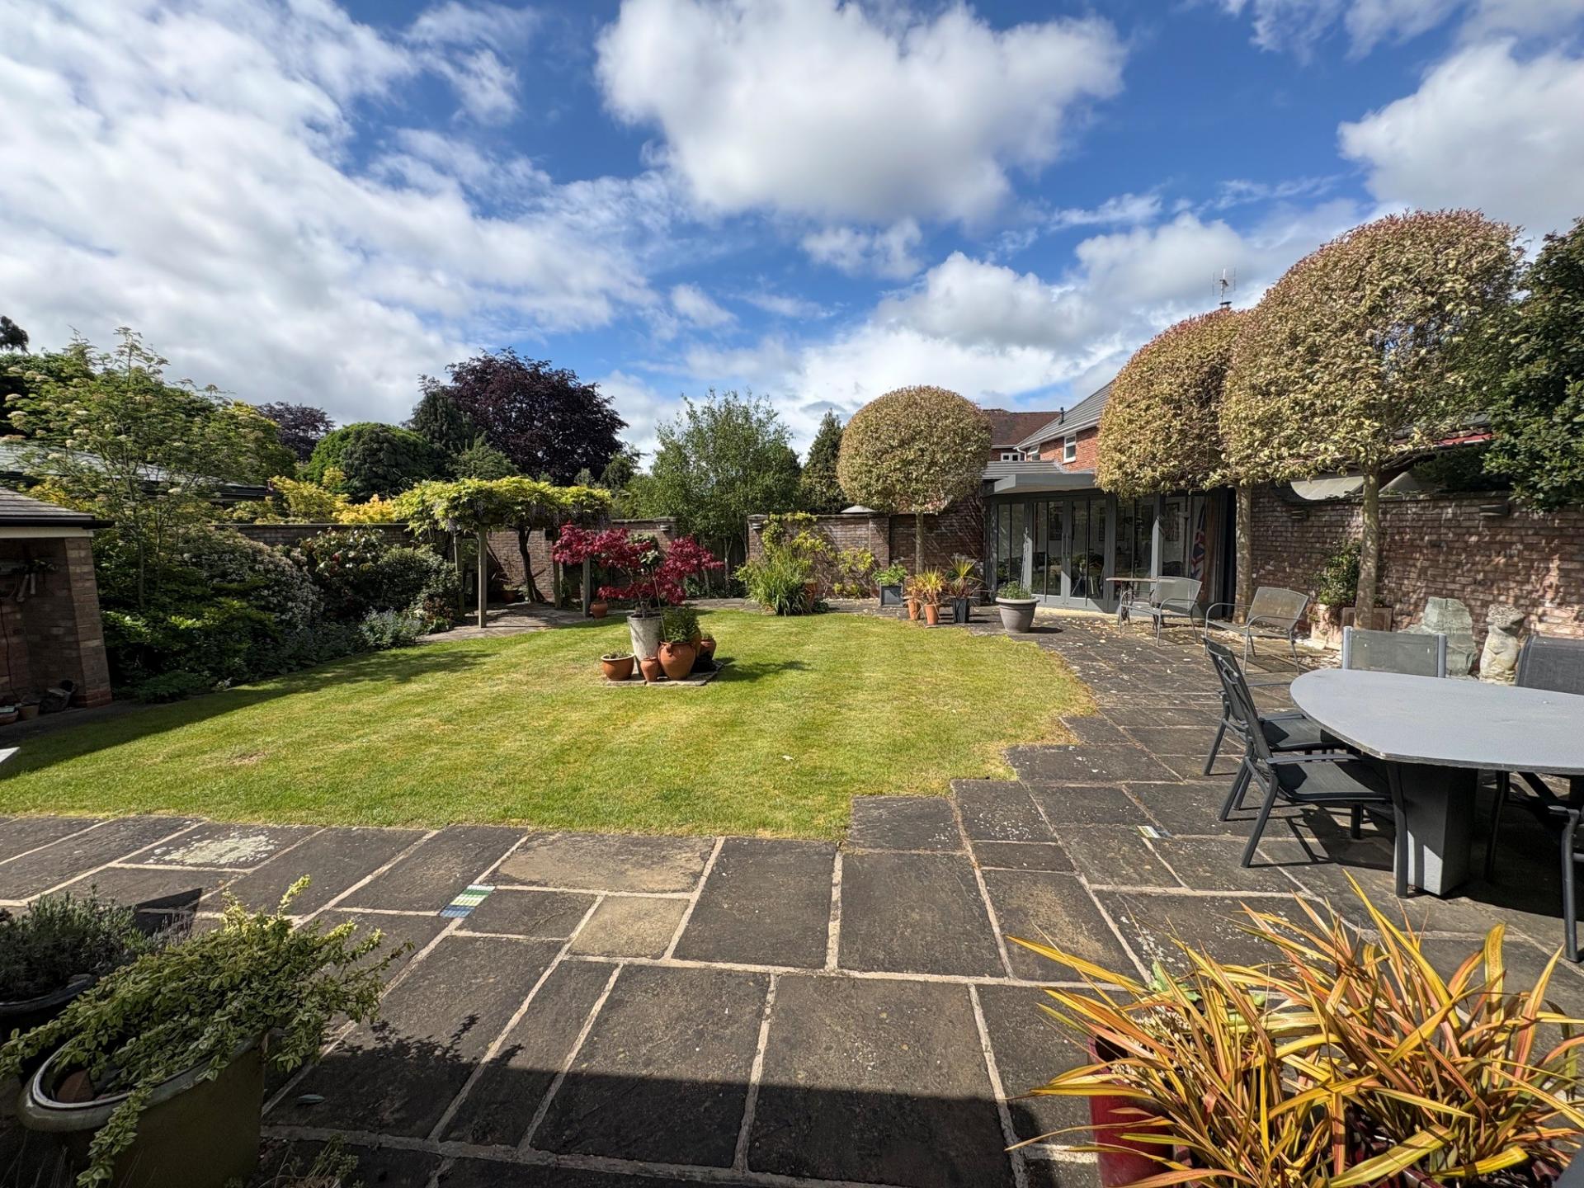
ESTABLISHED WALLED GARDENS South facing with shaped lawn, extensive paved patio areas, pergola with seating area, brick walls to the side and rear boundaries with garden lights, useful modern brick store and:
SUMMERHOUSE 13' 1" x 9' 10" (4.00m x 3.00m) maximum. Triangular in shape with part glazed doors and adjacent windows.
DIRECTIONS From the centre of town at the High Bridge proceed along Church Street, veer left into Halmergate and take the third left hand turning into Cley Hall Drive. Where upon the property is situated on the left hand side.
AMENITIES Local shops and schools along with the town centre are all within easy walking distance. Spalding offers a full range of shopping, banking, leisure, commercial, educational and medical facilities along with bus and railway stations. The cathedral city of Peterborough has a fast train link with London's Kings Cross minimum journey time 46 minutes.
Property Ref: 101505032834
Similar Properties
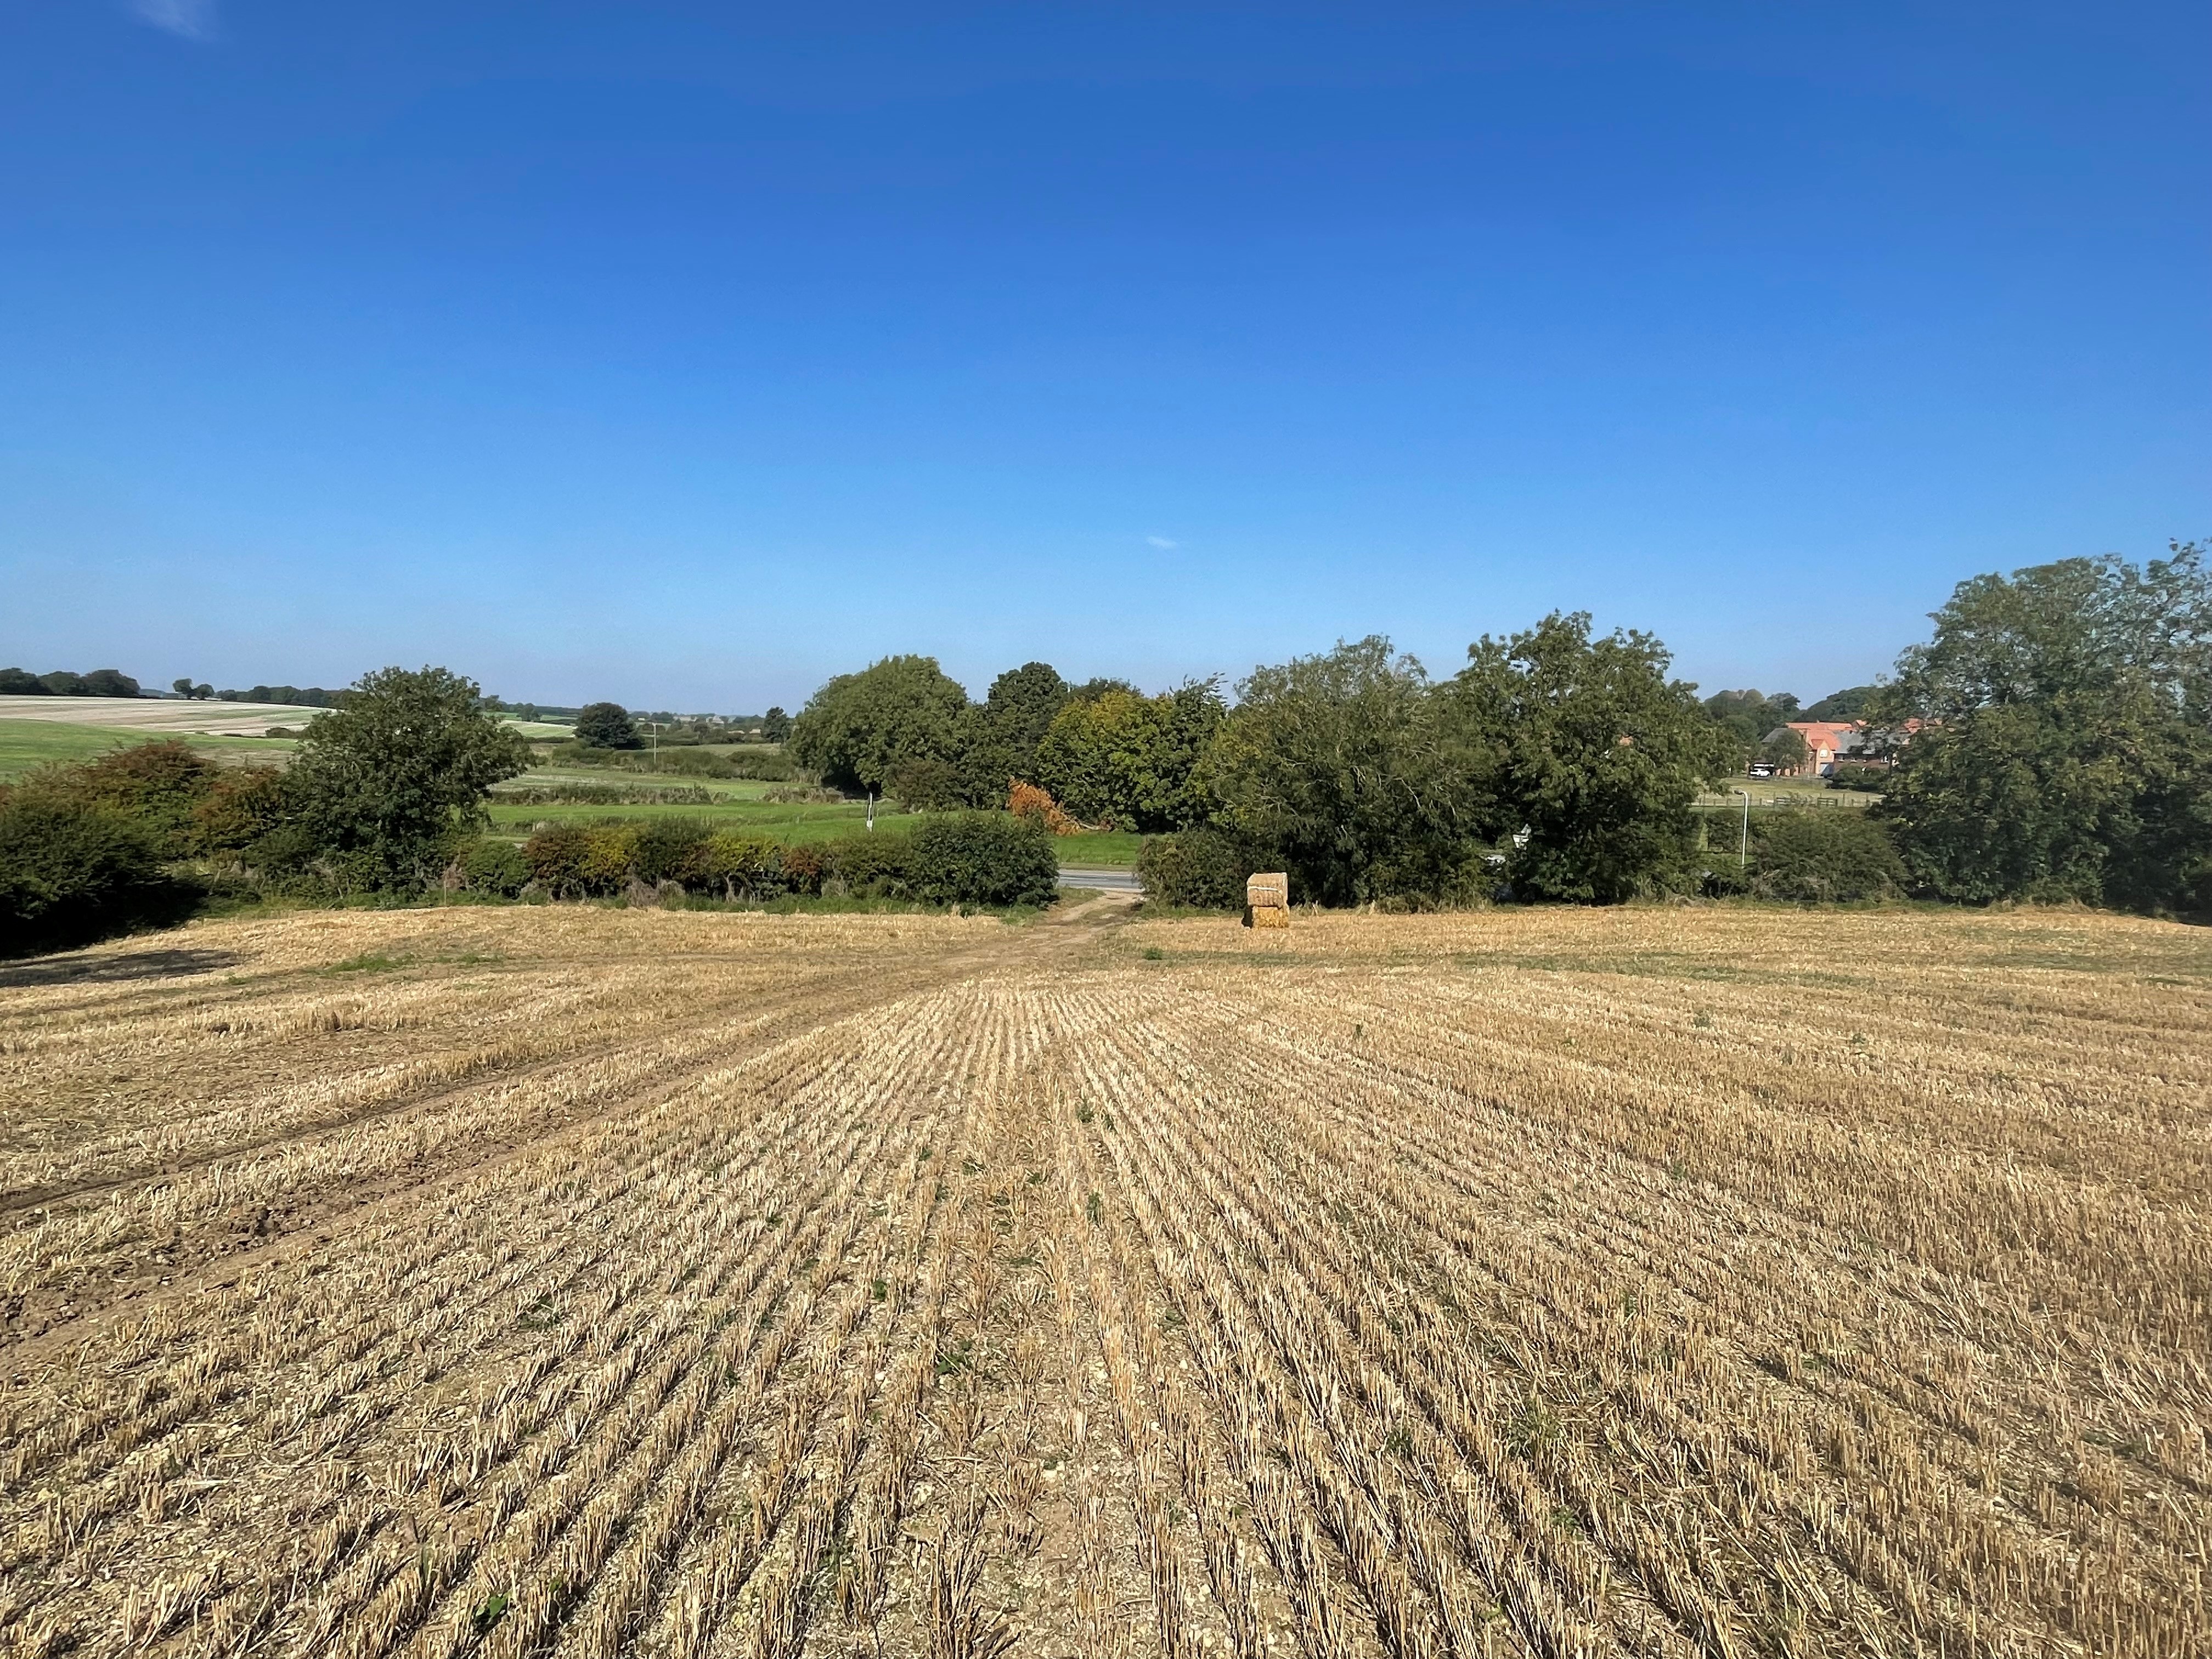
Not Specified | Guide Price £450,000
Spectacular Residential Development Site with Planning Permission for the Erection of Three Detached Dwellings. The site...
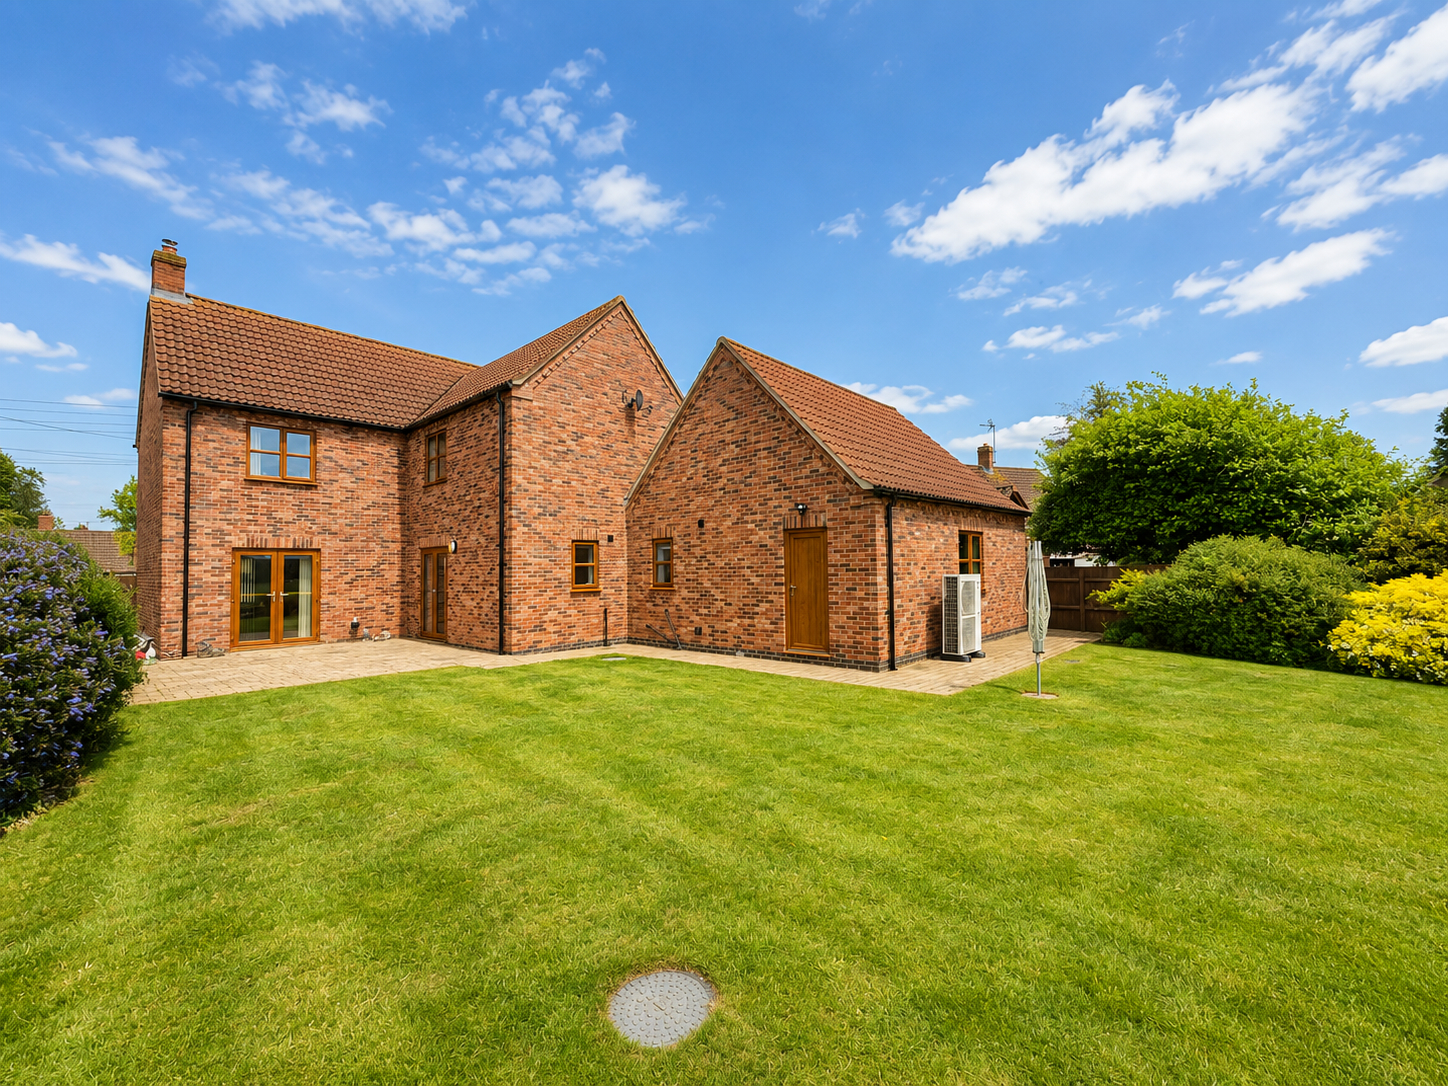
4 Bedroom Detached House | £449,995
Superb spacious modern detached house with 4 double bedrooms (one with en-suite), bathroom and shower room. Reception ha...
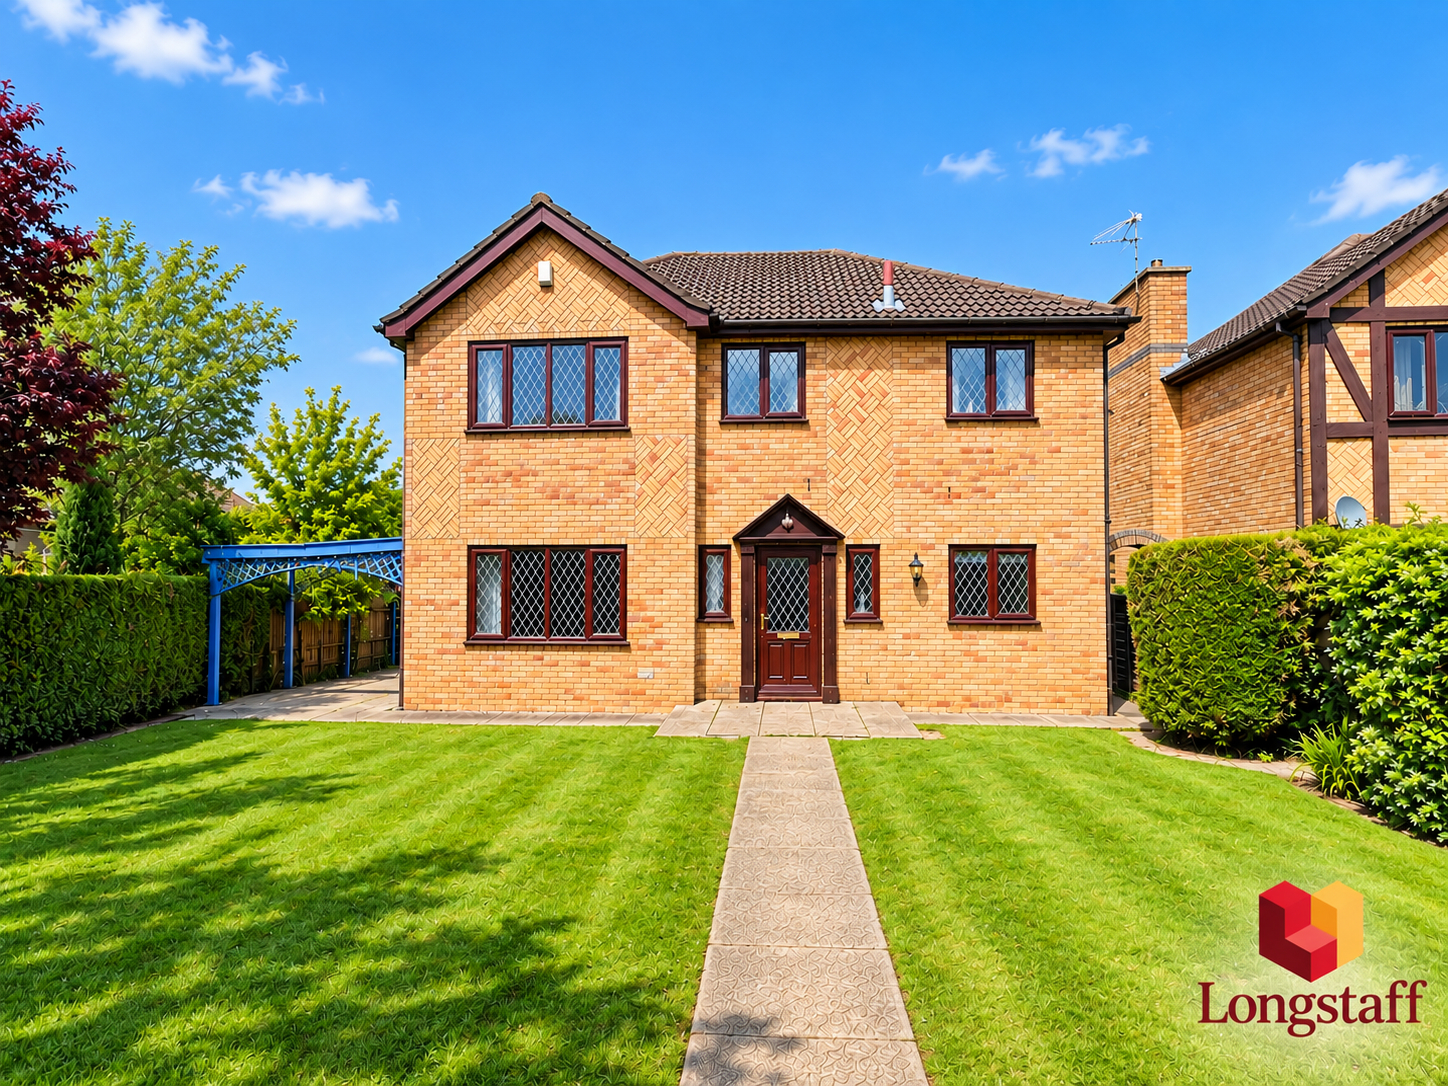
4 Bedroom Detached House | £430,000
Immaculately presented detached 4 bedroom family house in favoured cul-de-sac with established private gardens. Superbly...
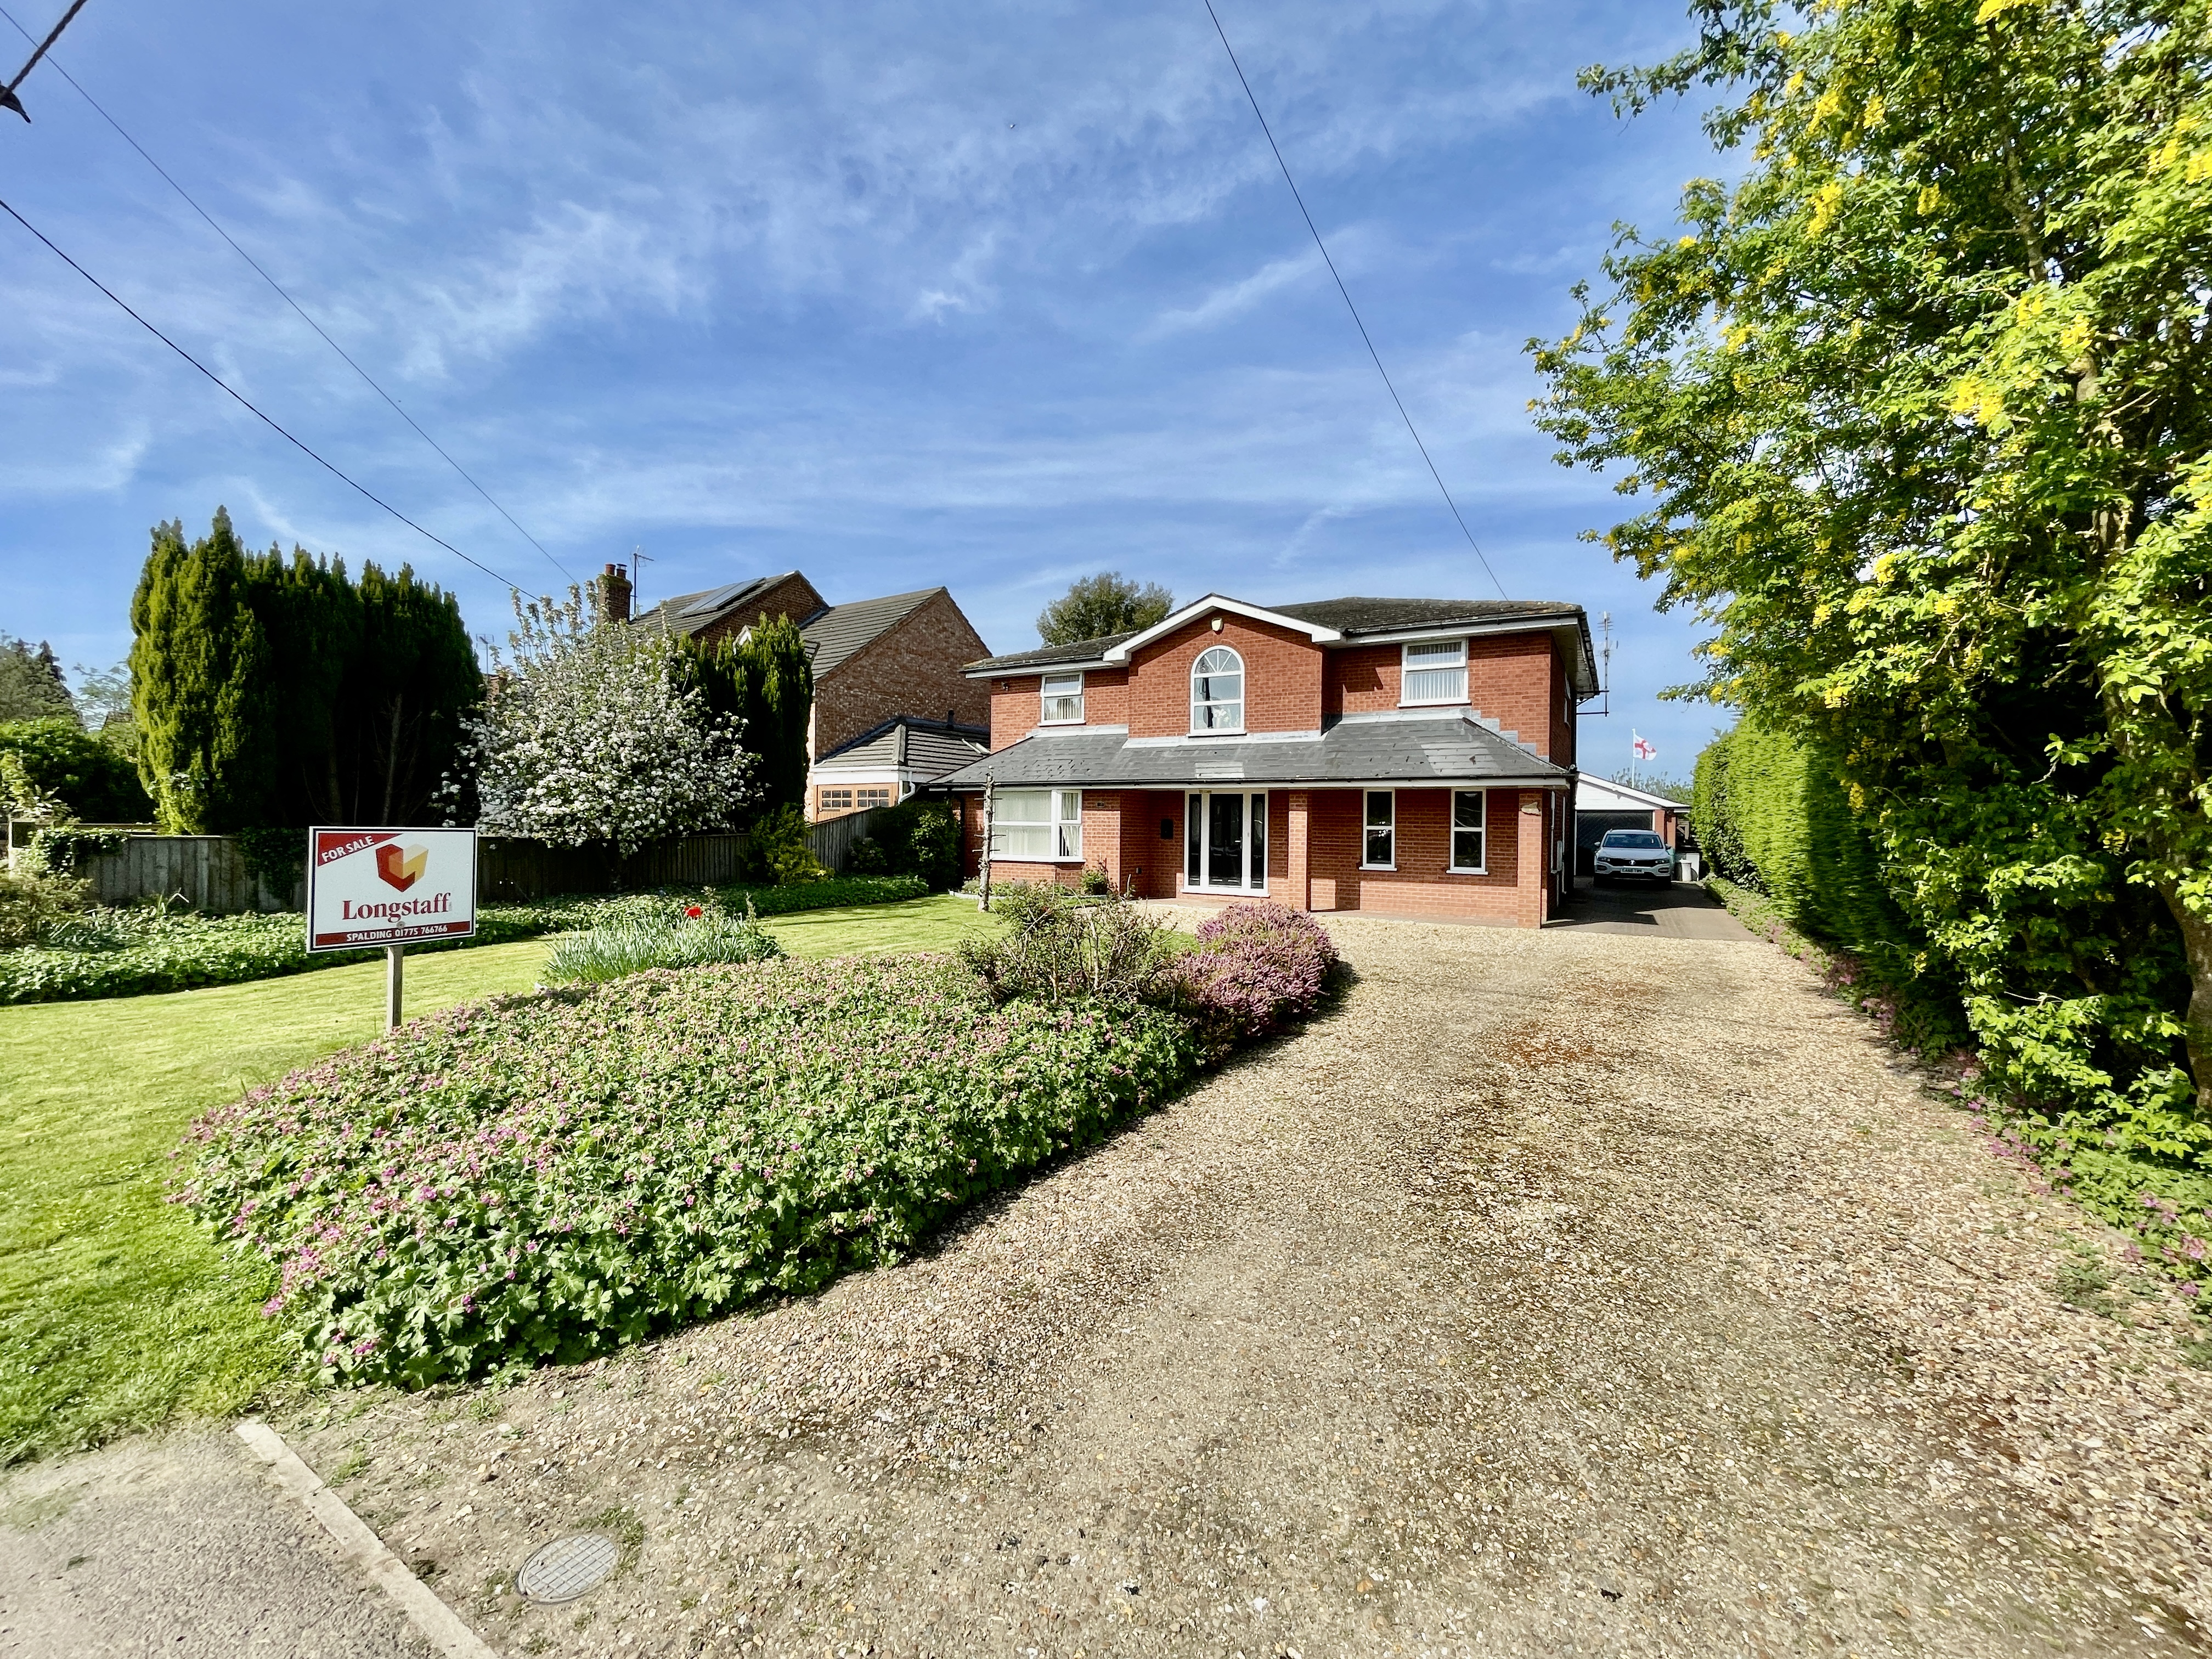
4 Bedroom Detached House | £455,000
Spacious executive detached house dating to circa 2002 in popular village location. Established gardens with open views...
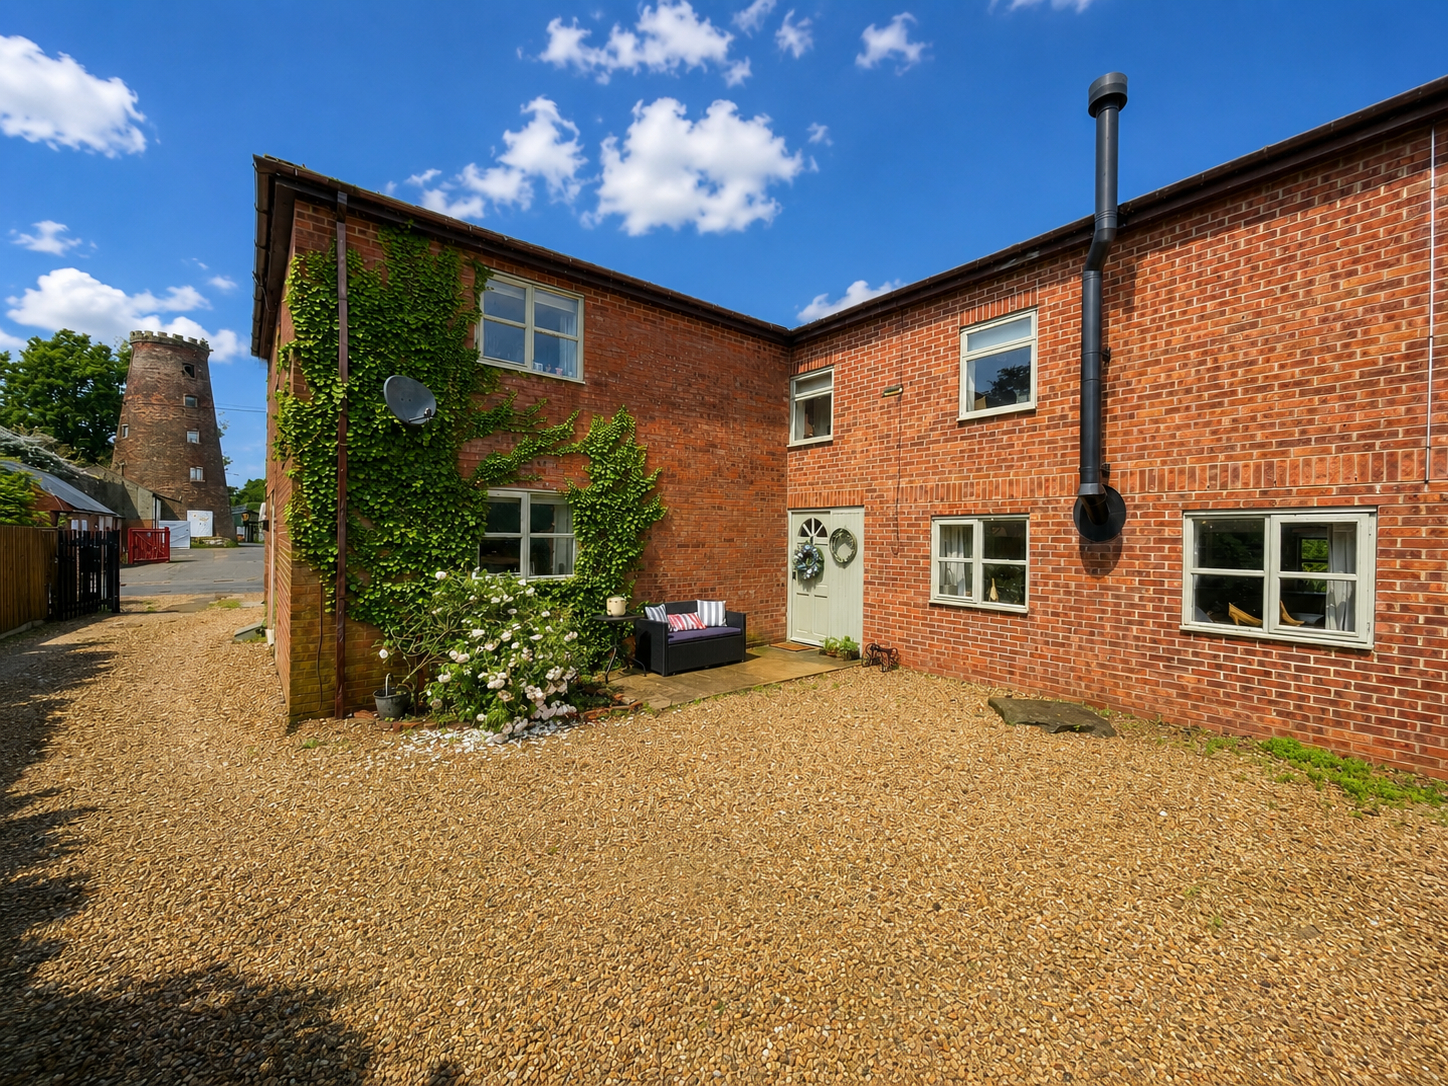
4 Bedroom Barn Conversion | £469,950
Superbly presented detached residence situated in a semi-rural location close to the popular village of Pinchbeck. Accom...
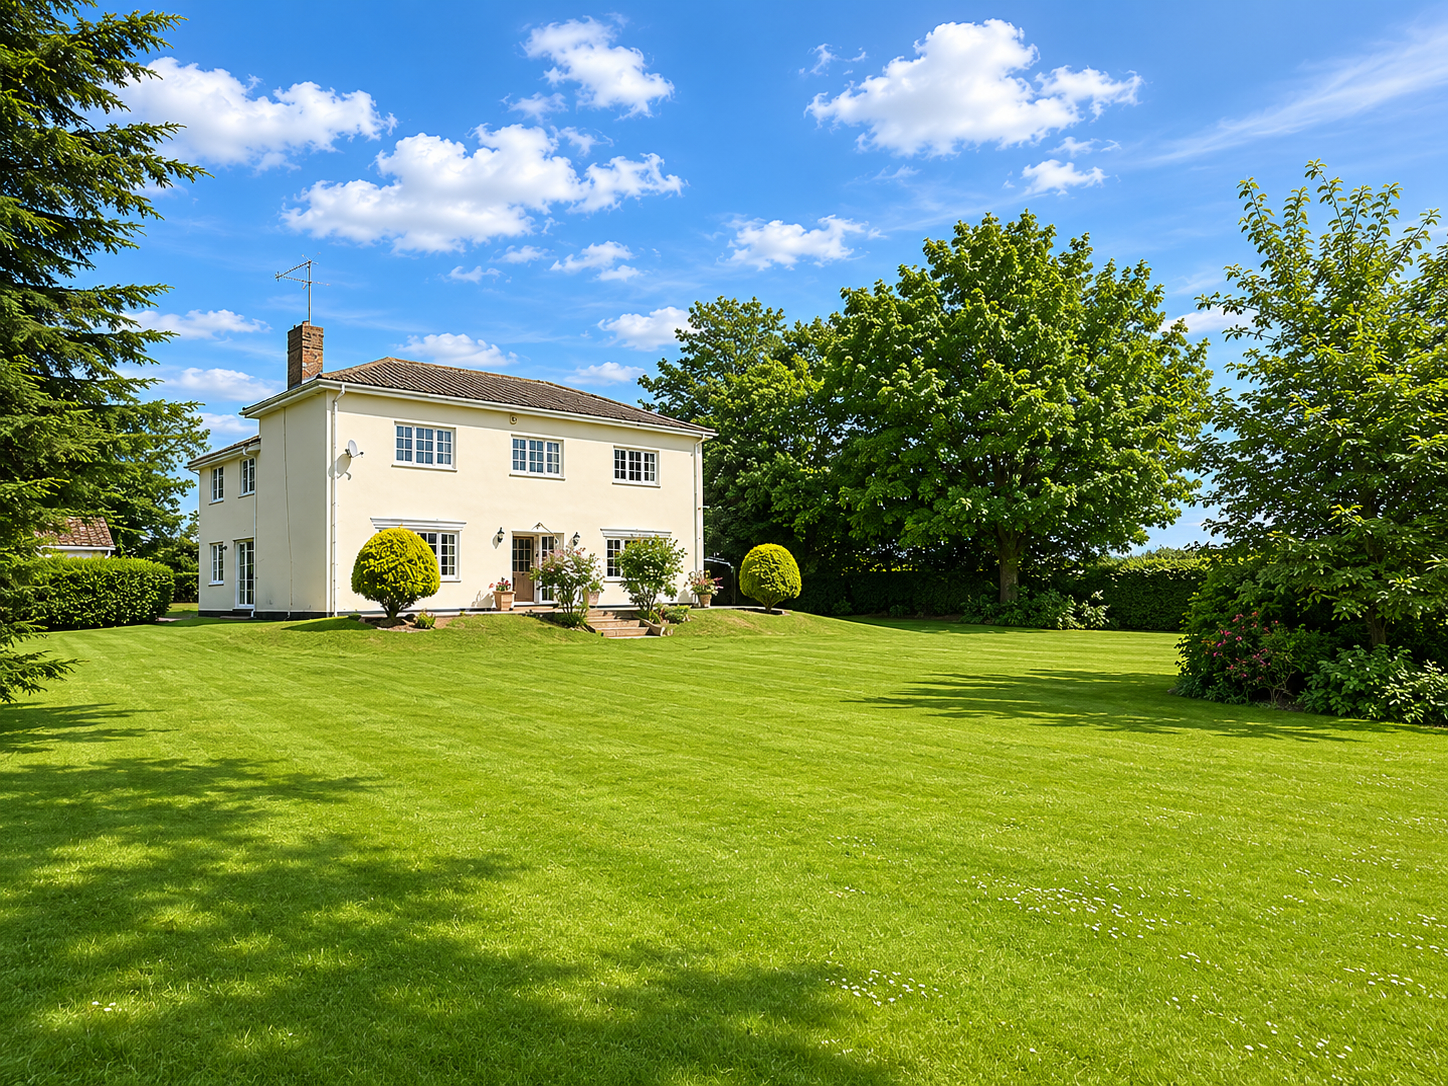
5 Bedroom Farm House | £475,000
Nicely presented detached residence situated in a semi-rural location with accommodation comprising entrance hallway, 3...
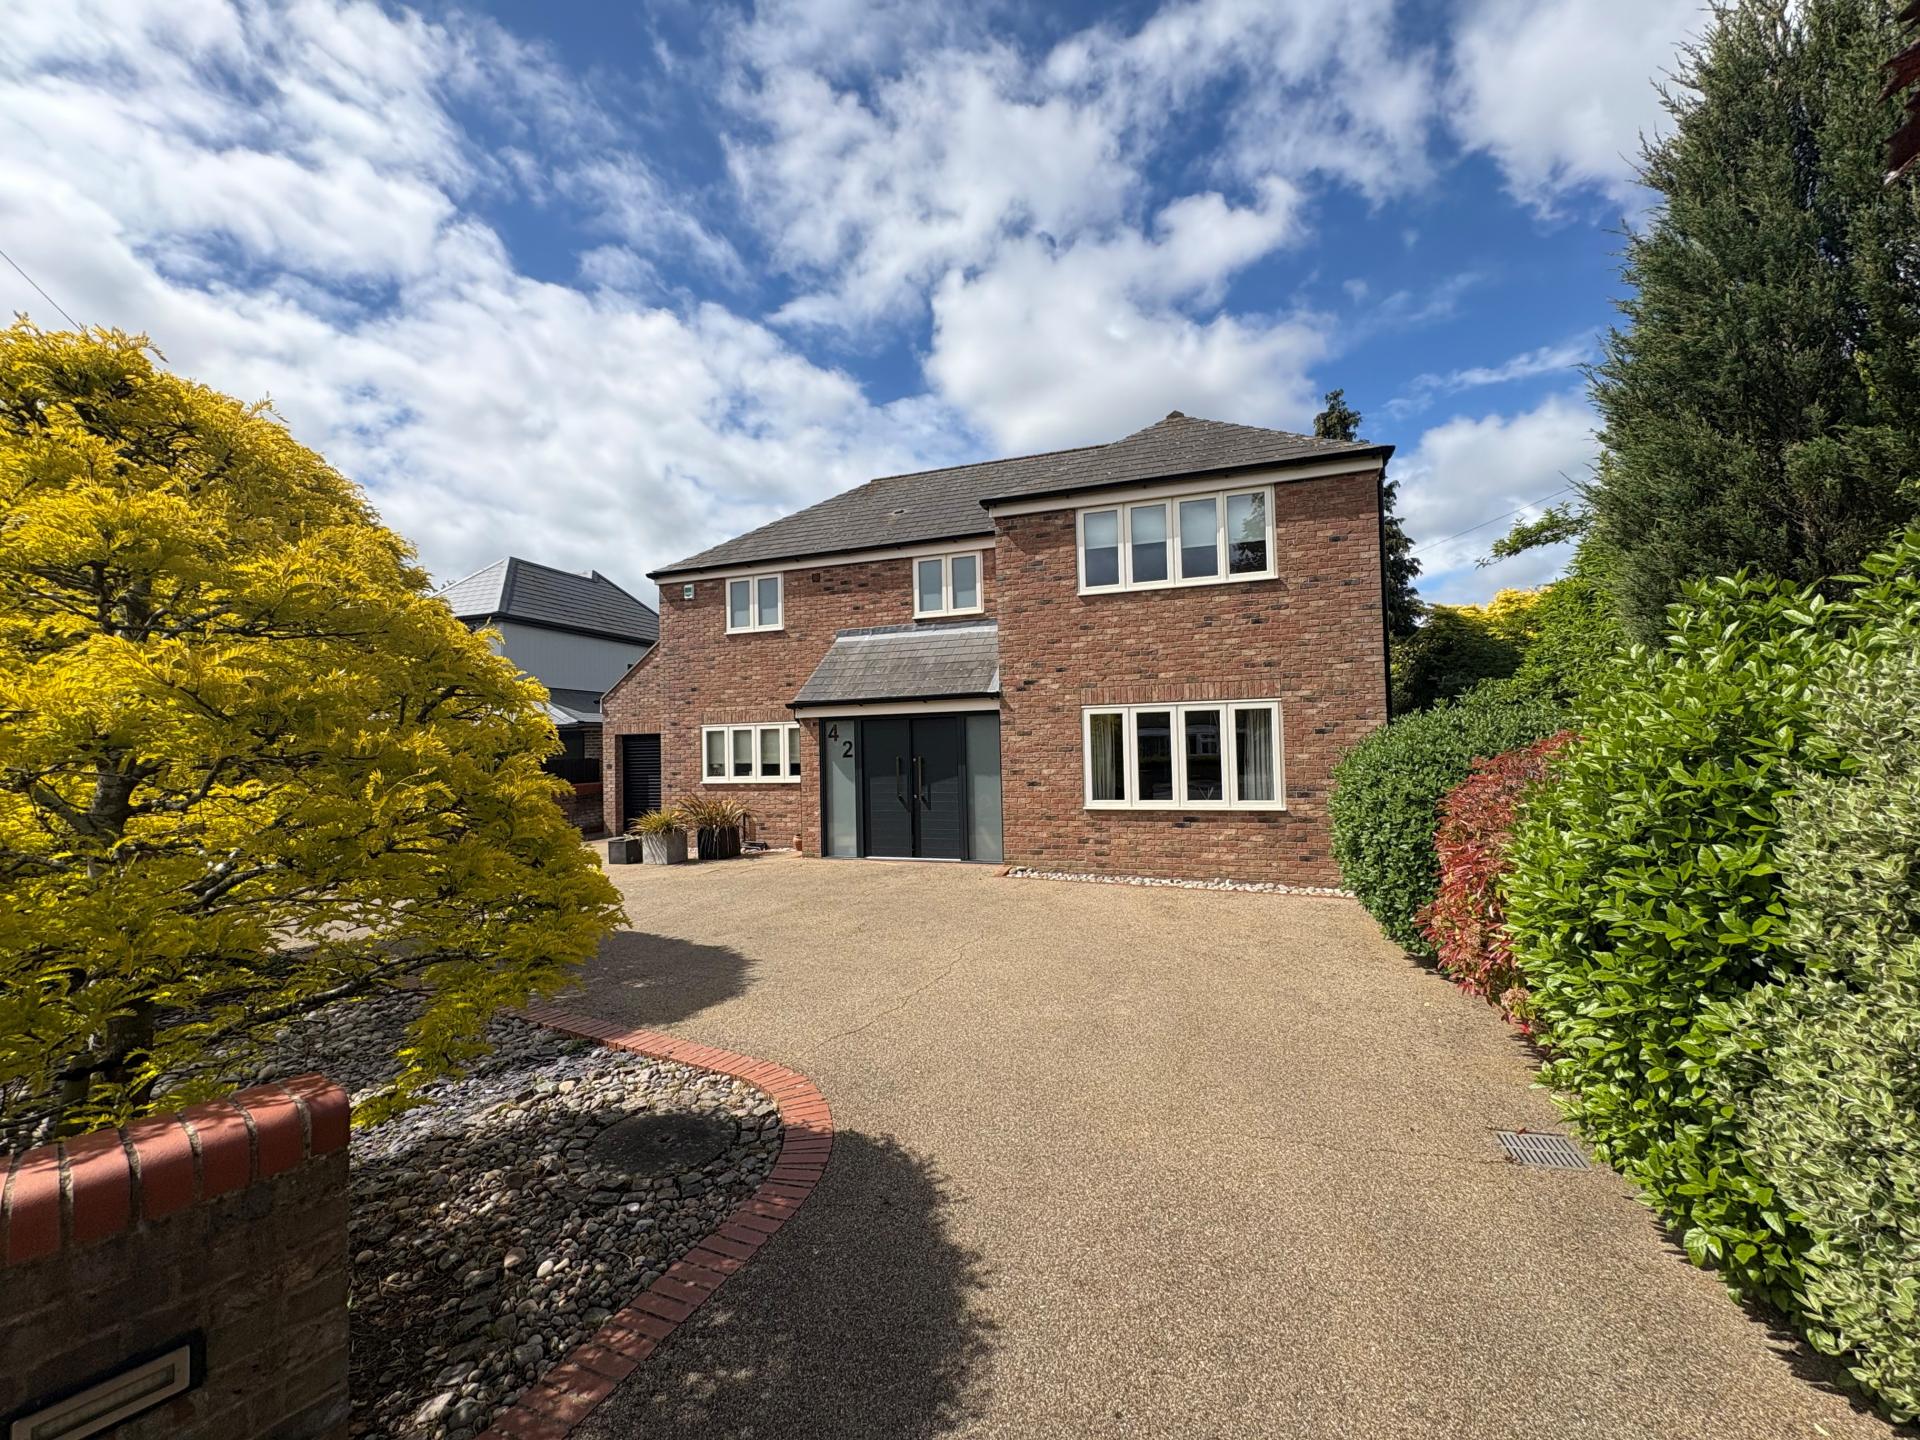

Longstaff (Spalding)
5 New Road, Spalding, Lincolnshire, PE11 1BS
01775 766766
How much is your home worth?
Use our short form to request a valuation of your property.
Request a Valuation
©2026 The Guild of Property Professionals. All rights reserved.
Terms and Conditions |
Privacy Policy |
Cookie Policy |
Complaints Policy |
Members Login
The Guild of Property Professionals Trading Address: 121 Park Lane, London W1K 7AG. GPEA Limited.
Registered in England & Wales.
Company No: 02819824.
Registered Office Address: The Old Courthouse, 60A London Road, Grantham, NG31 6HR.
VAT Registration No: 180897859

