- Modern Detached Bungalow
- 2 Double Bedrooms
- Corner Plot
- Garage and Off-Road Parking
- Viewing Recommended

2 Bedroom Detached Bungalow for sale in Spalding
2
1
2 LAW COURT
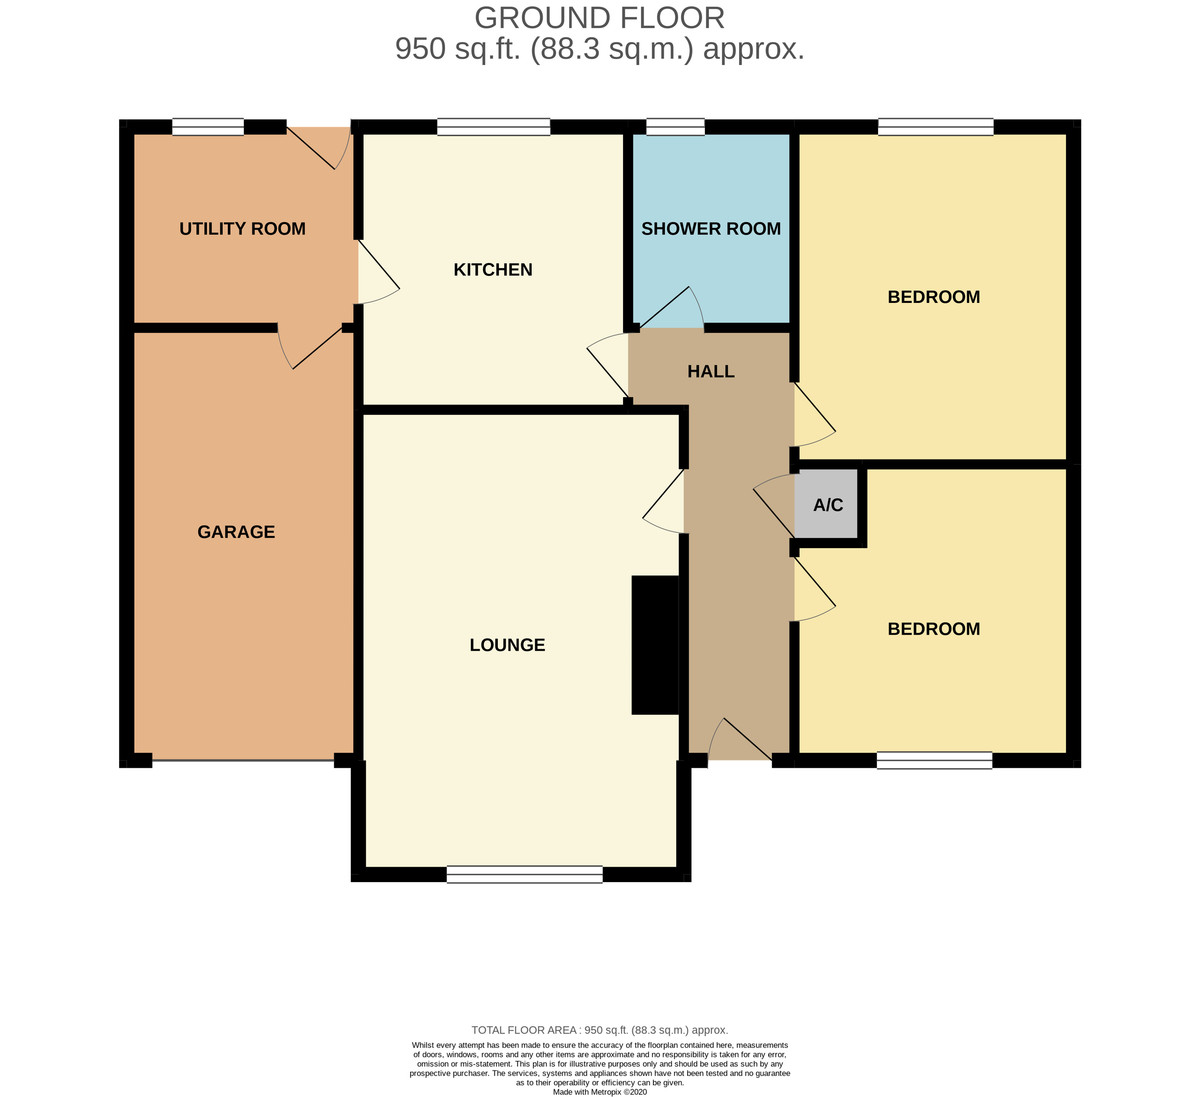
ACCOMMODATION Open porch with tiled floor with outdoor light and door bell and through the UPVC double glazed door into:
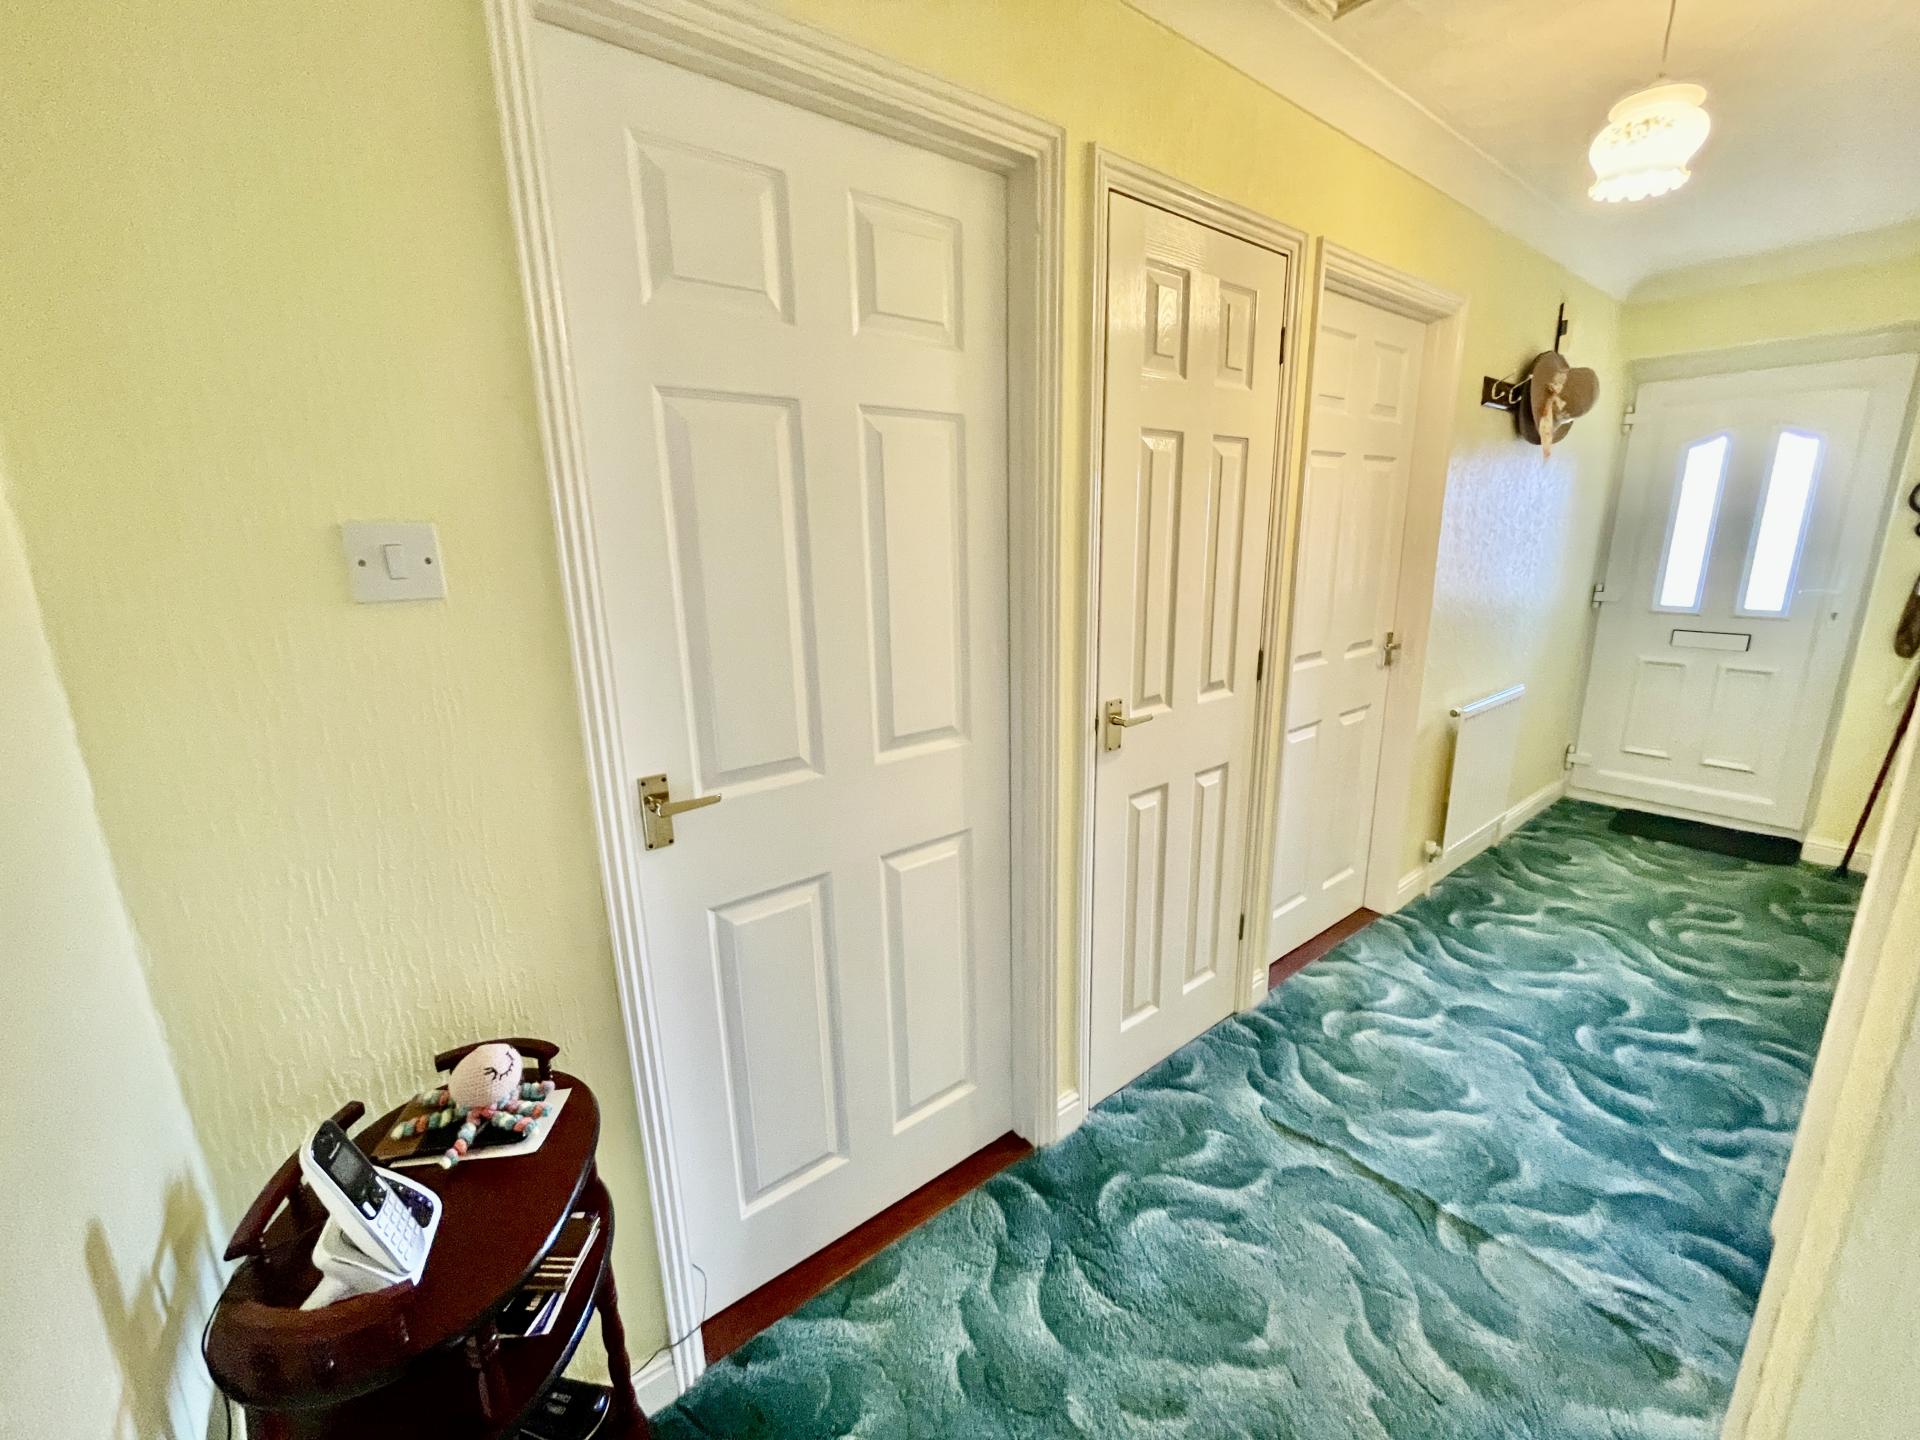
ENTRANCE HALLWAY 3' 6" widening to 5'6'' x 15' 7" (1.09m widening to 1.69m x 4.75m) Coved and textured ceiling, centre light point, access to loft space, smoke alarm, radiator, telephone point, central heating thermostat, storage cupboard off housing hot water cylinder with slatted shelving, door to:
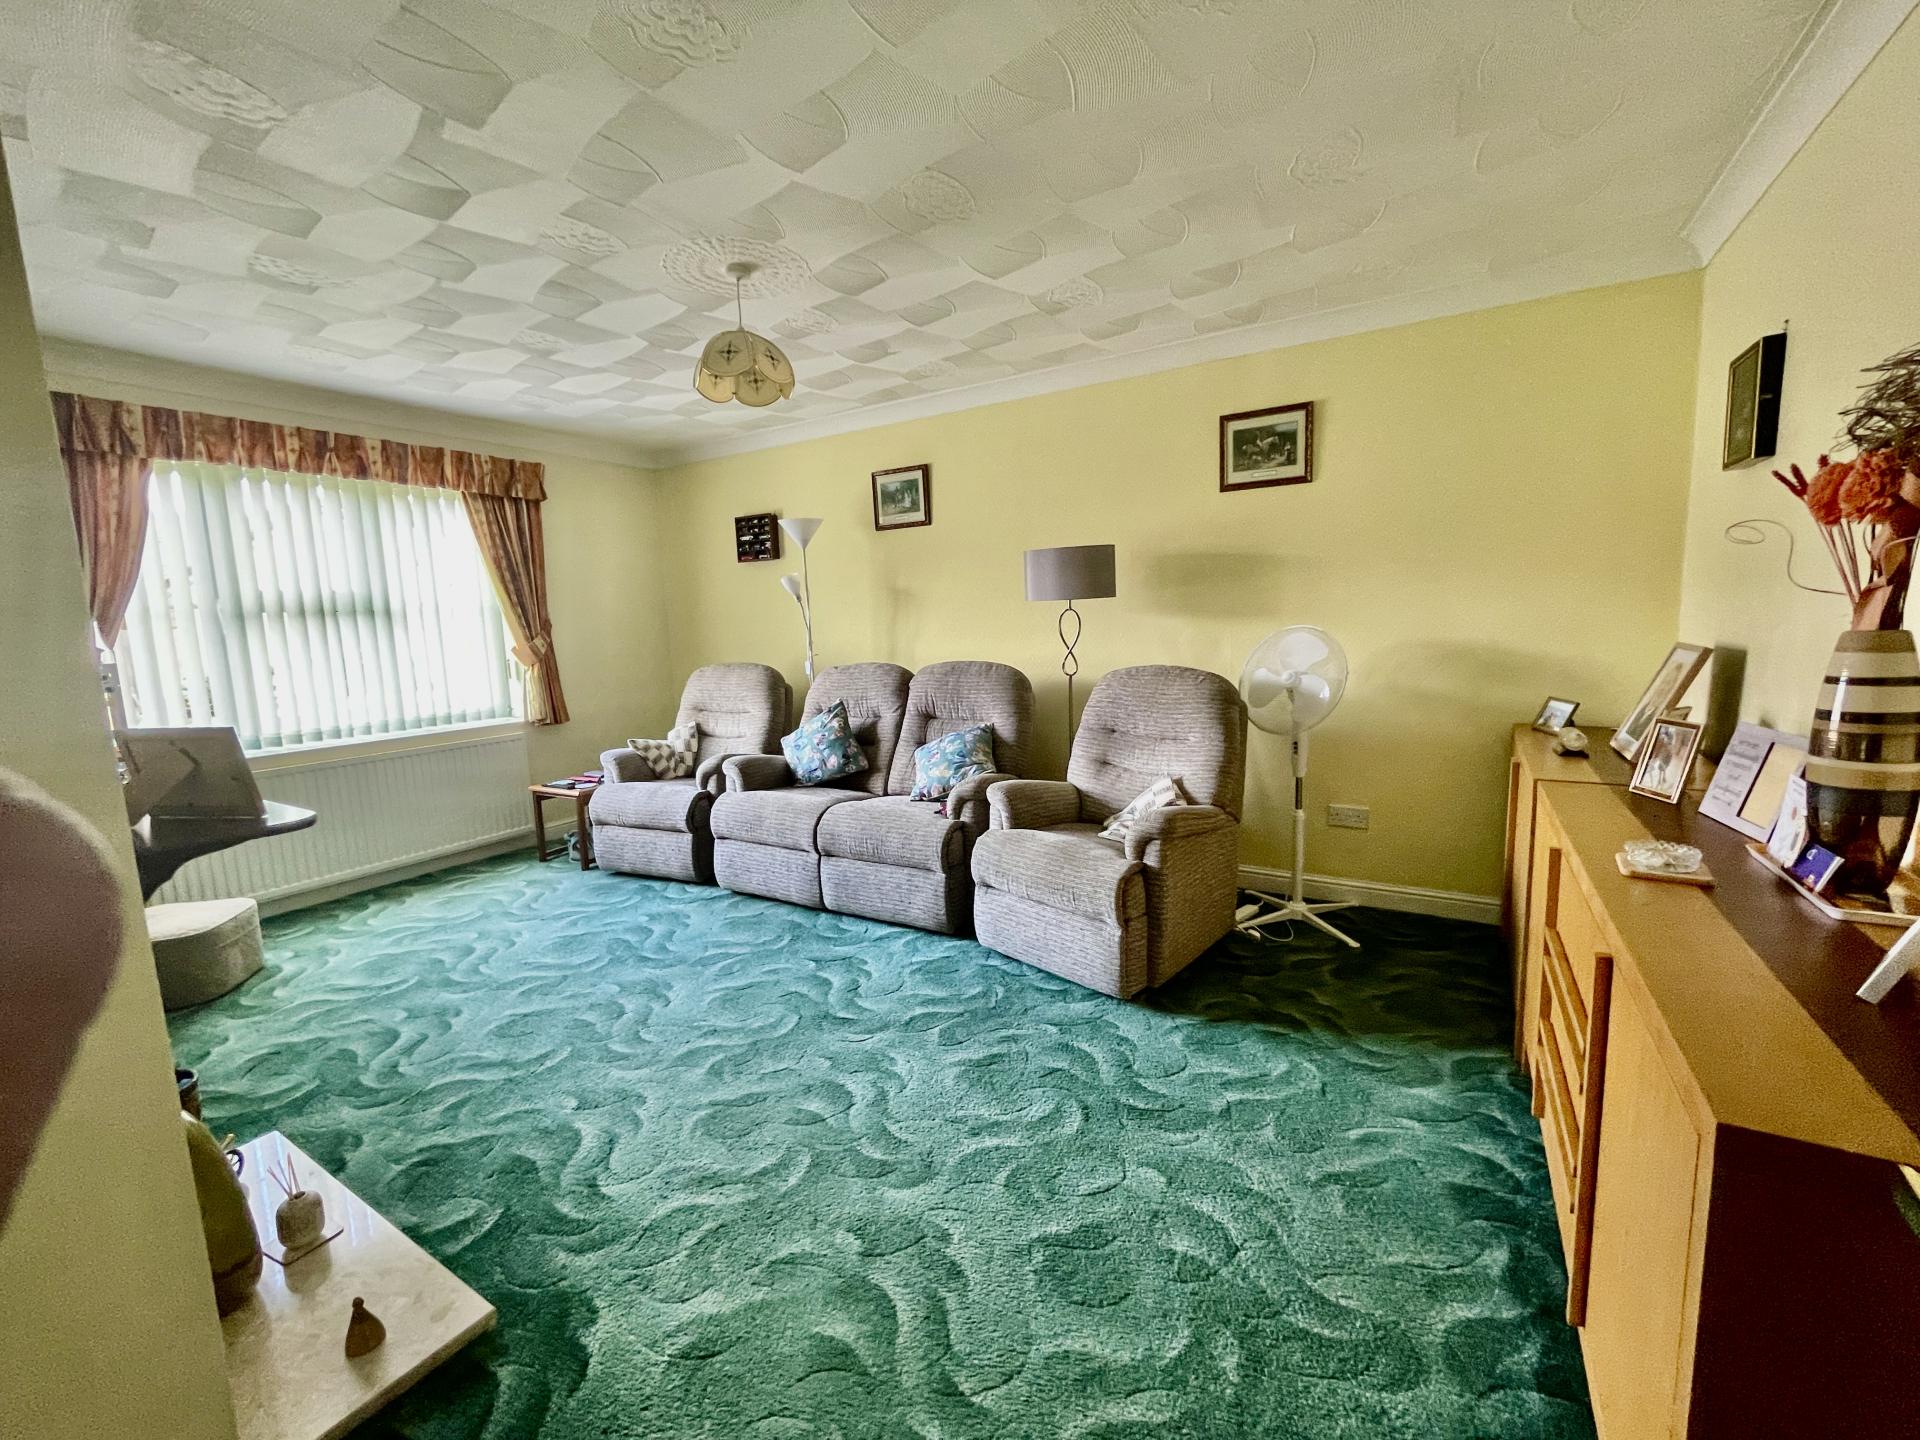
LOUNGE 12' 4" x 16' 10" (3.77m x 5.15m) UPVC double glazed window to the front elevation, coved and textured ceiling, centre light point, radiator, TV point.
From the Entrance Hallway a door leads into:
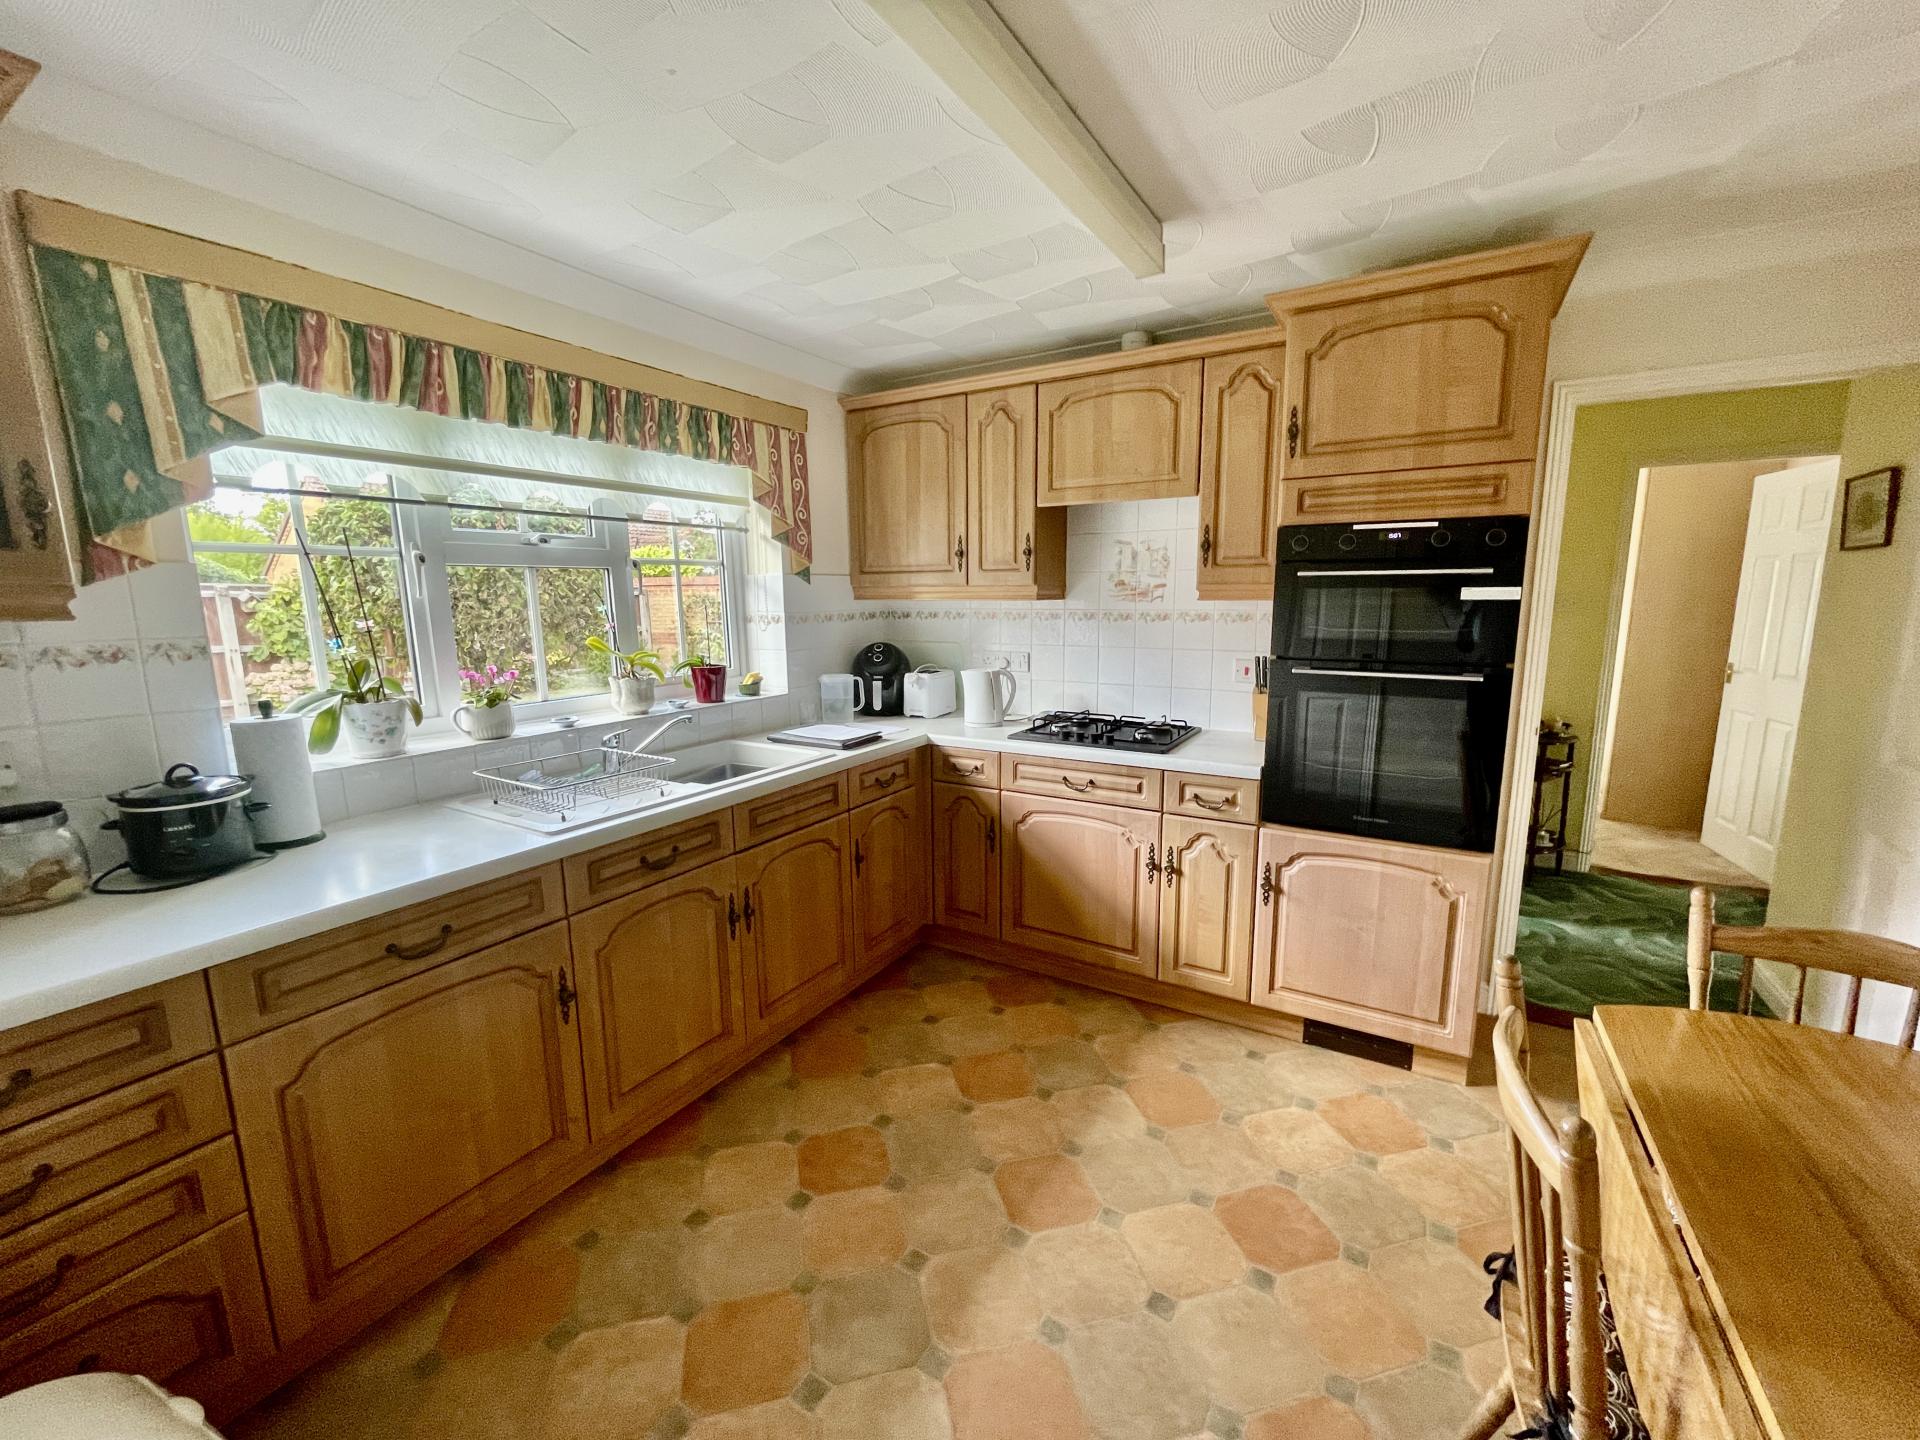
KITCHEN DINER 10' 4" x 11' 0" (3.16m x 3.36m) UPVC double glazed window to the rear elevation, coved and textured ceiling, centre strip light, radiator, central heating controls, fitted with a wide range of base and eye level units with work surfaces over, tiled splashbacks, inset sink with mixer tap, integrated Hotpoint 4 ring gas hob, extractor hood over, integrated eye level Russell Hobbs double fan assisted oven, door to:
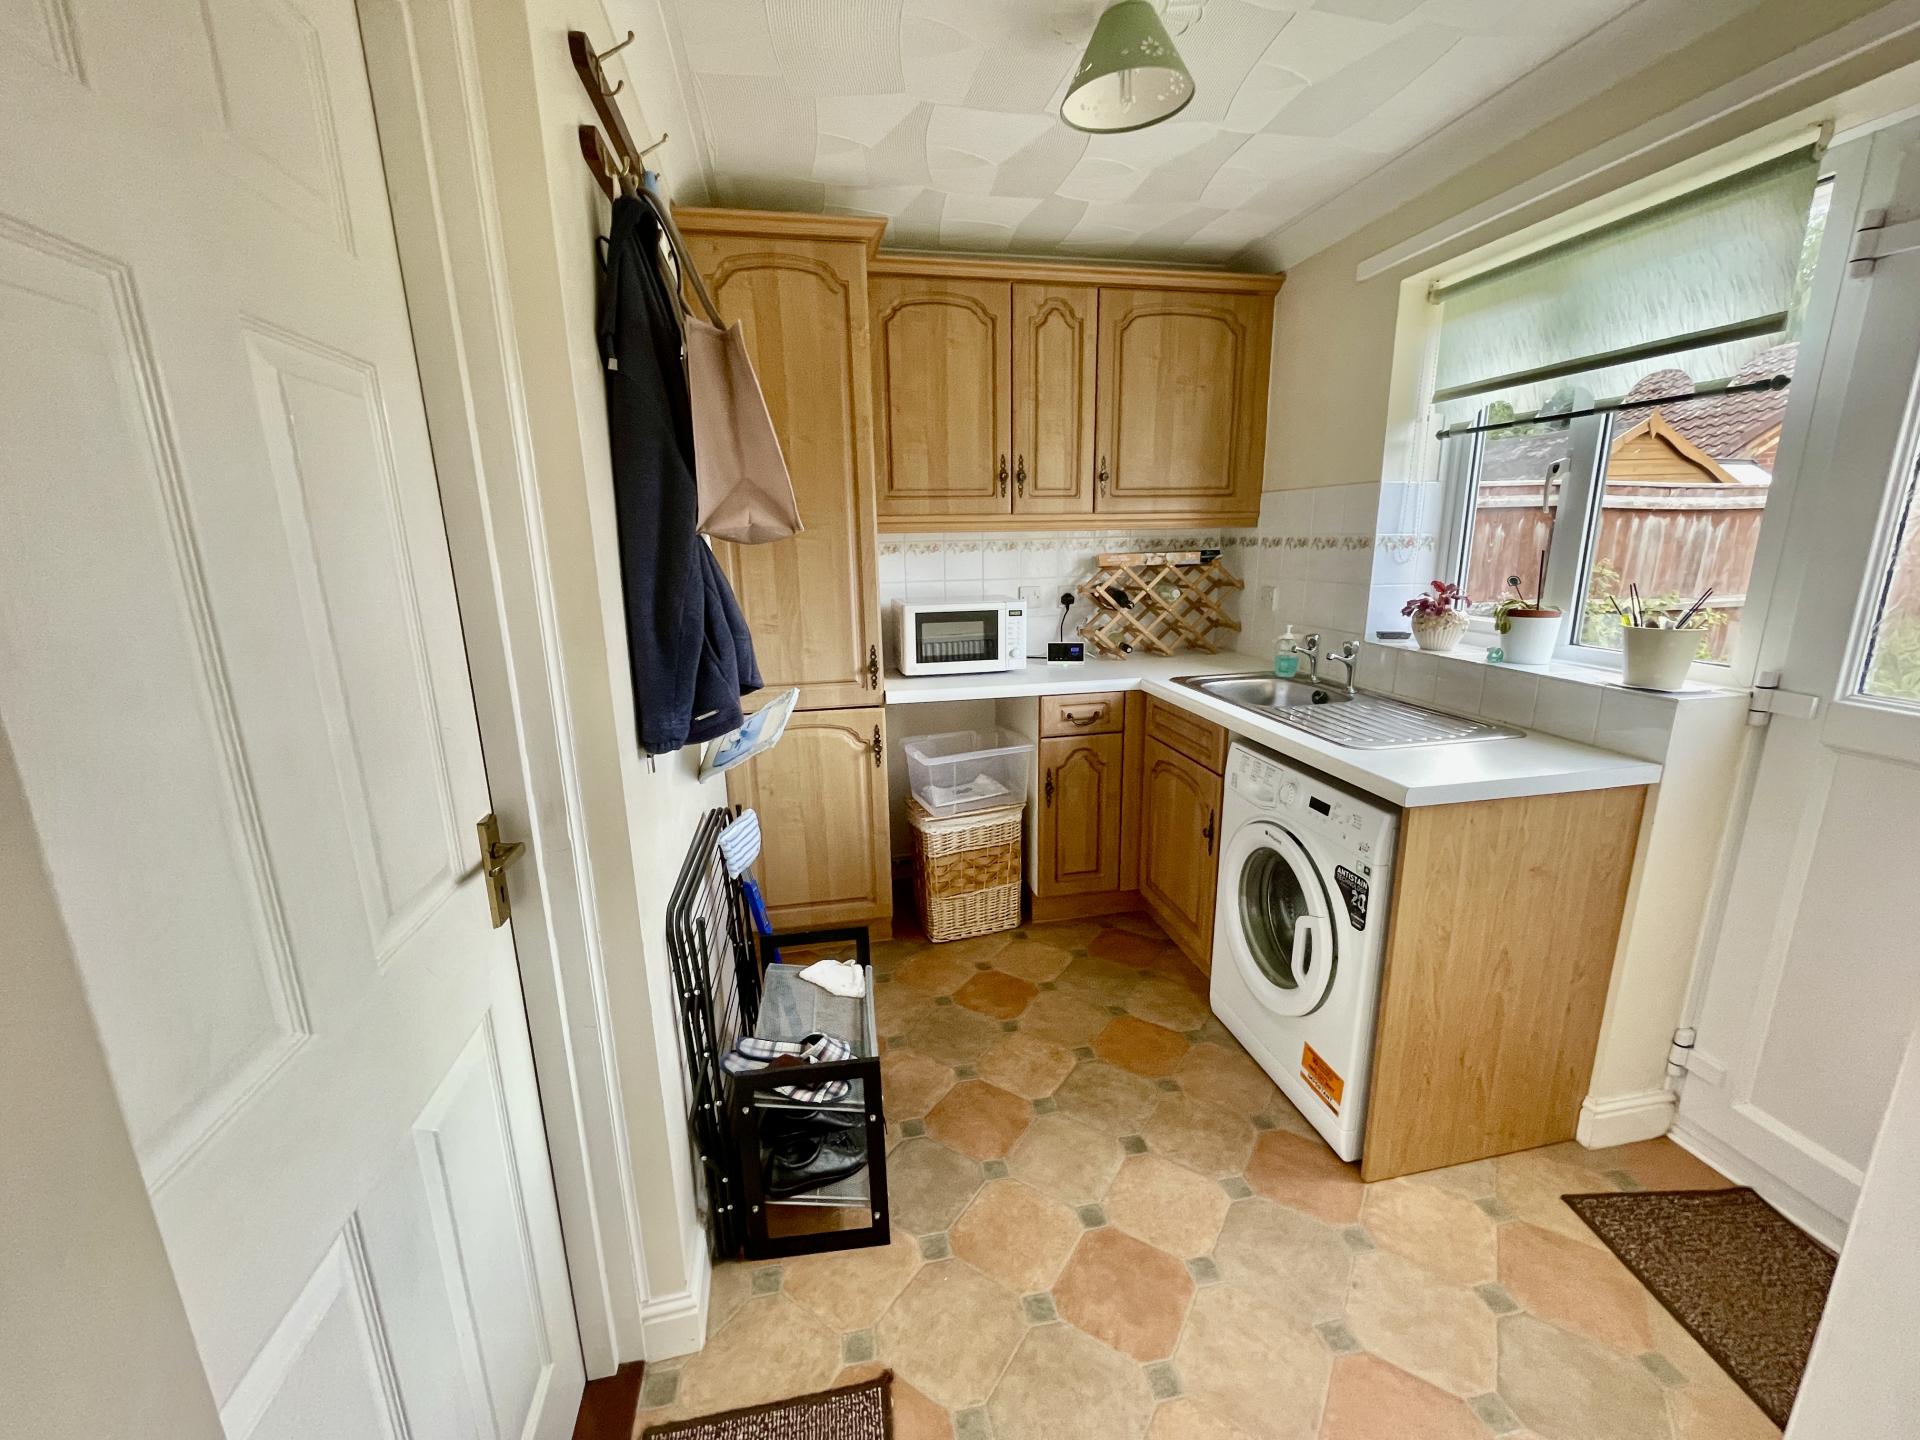
UTILITY ROOM 6' 7" x 8' 8" (2.01m x 2.66m) UPVC double glazed window to the rear elevation, obscure UPVC double glazed door to the rear elevation, coved and textured ceiling, centre light point, extractor fan, radiator, fitted with a wide range of base and eye level units with work surfaces over, tiled splashbacks, inset stainless steel sink with taps, plumbing and space for washing machine, space for tumble dryer, access door into Garage.
From the Entrance Hallway a door leads into:
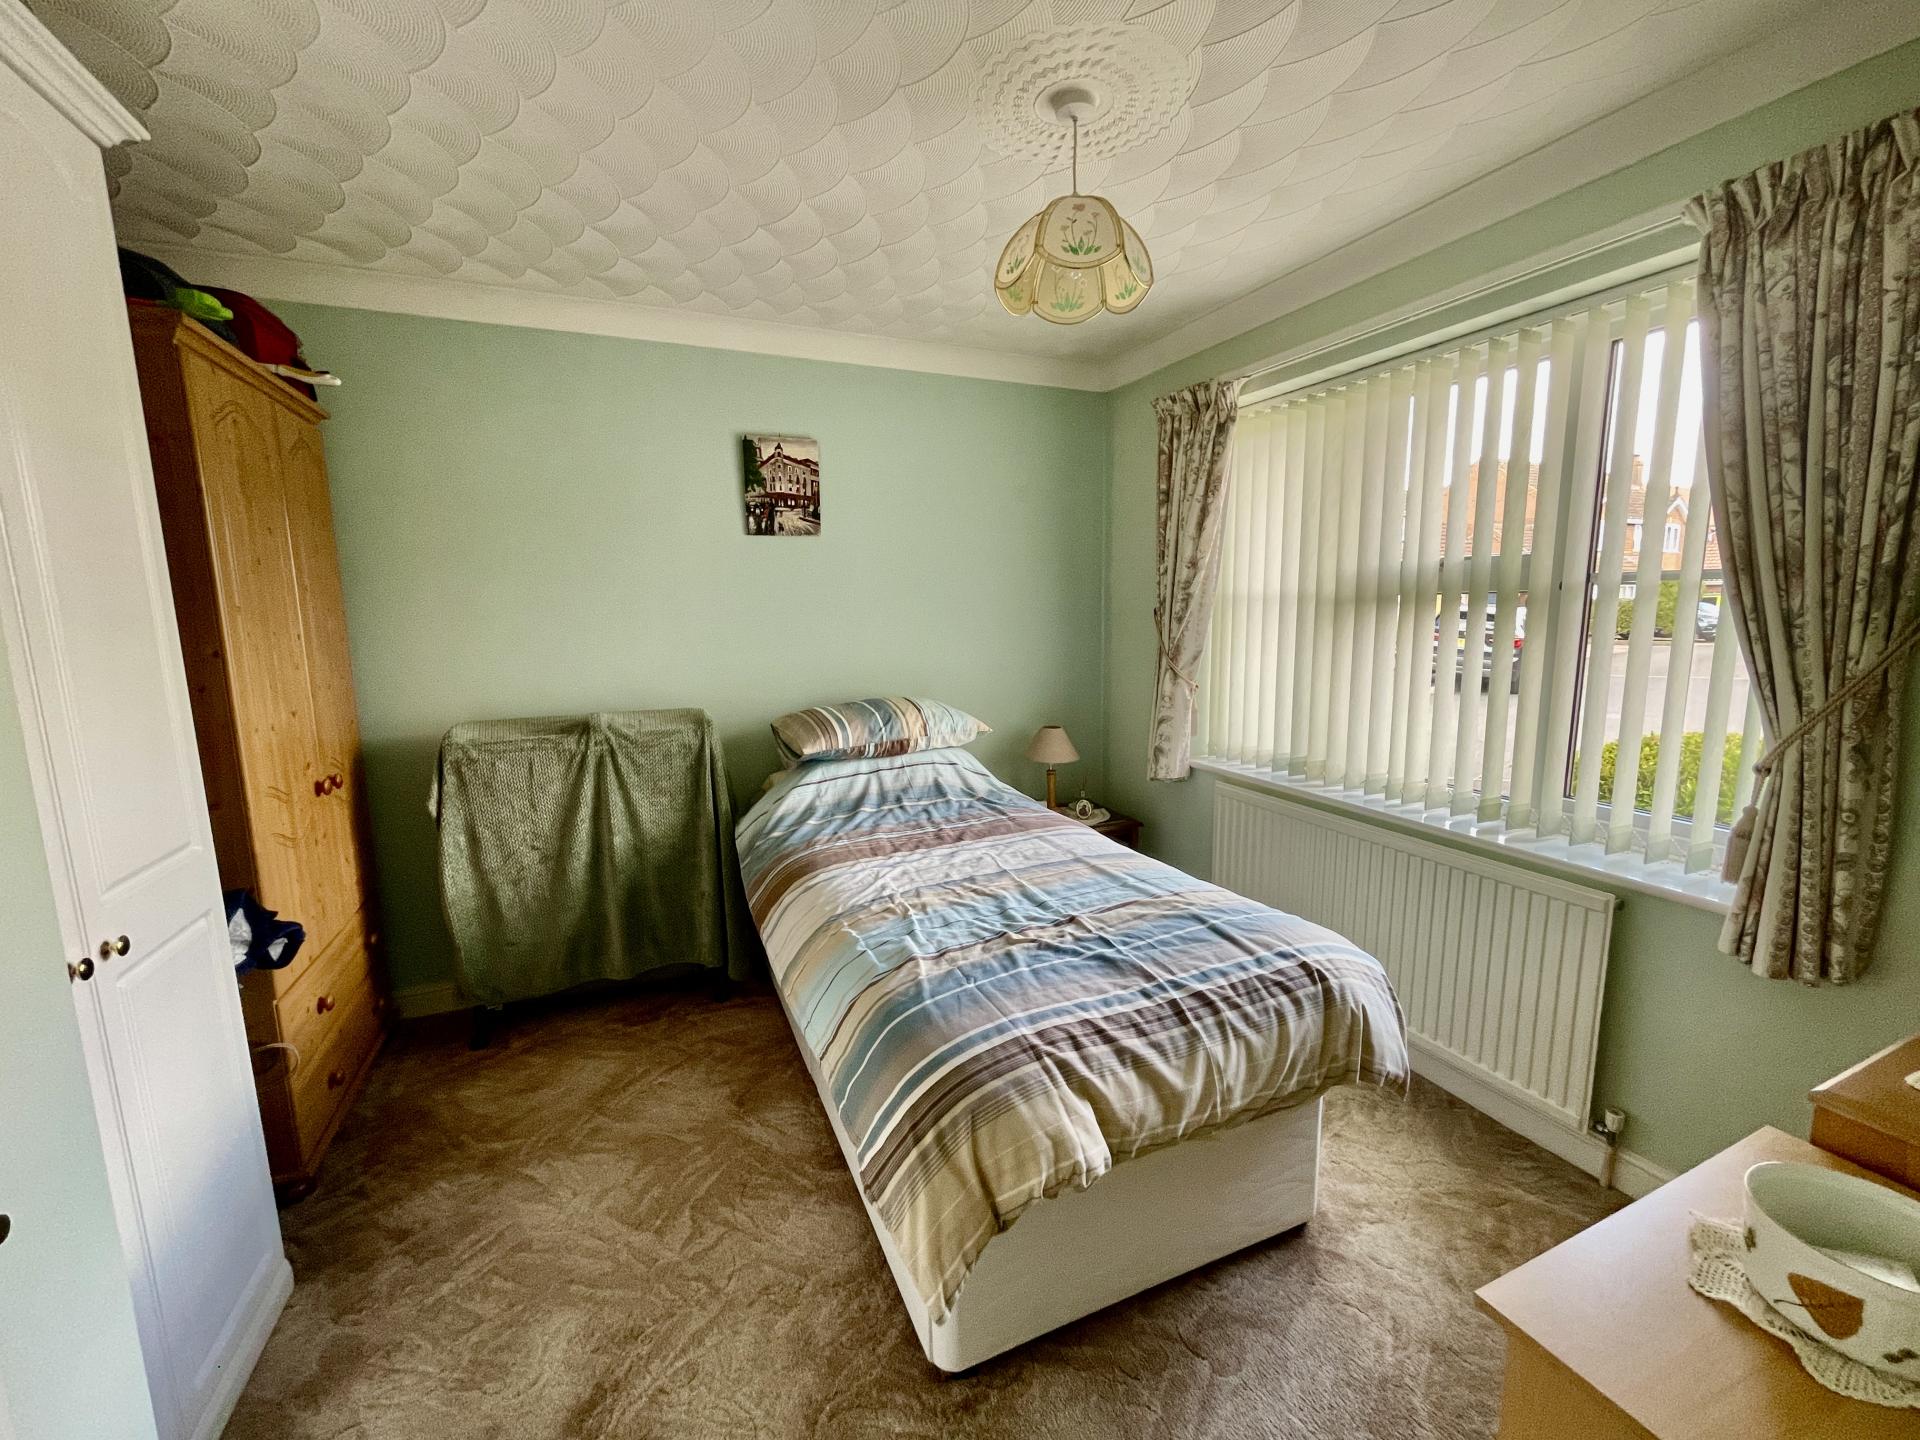
BEDROOM 2 11' 1" x 10' 1" (3.38m x 3.08m) UPVC double glazed window to the front elevation, coved and textured ceiling, centre light point, radiator, fitted double wardrobe.
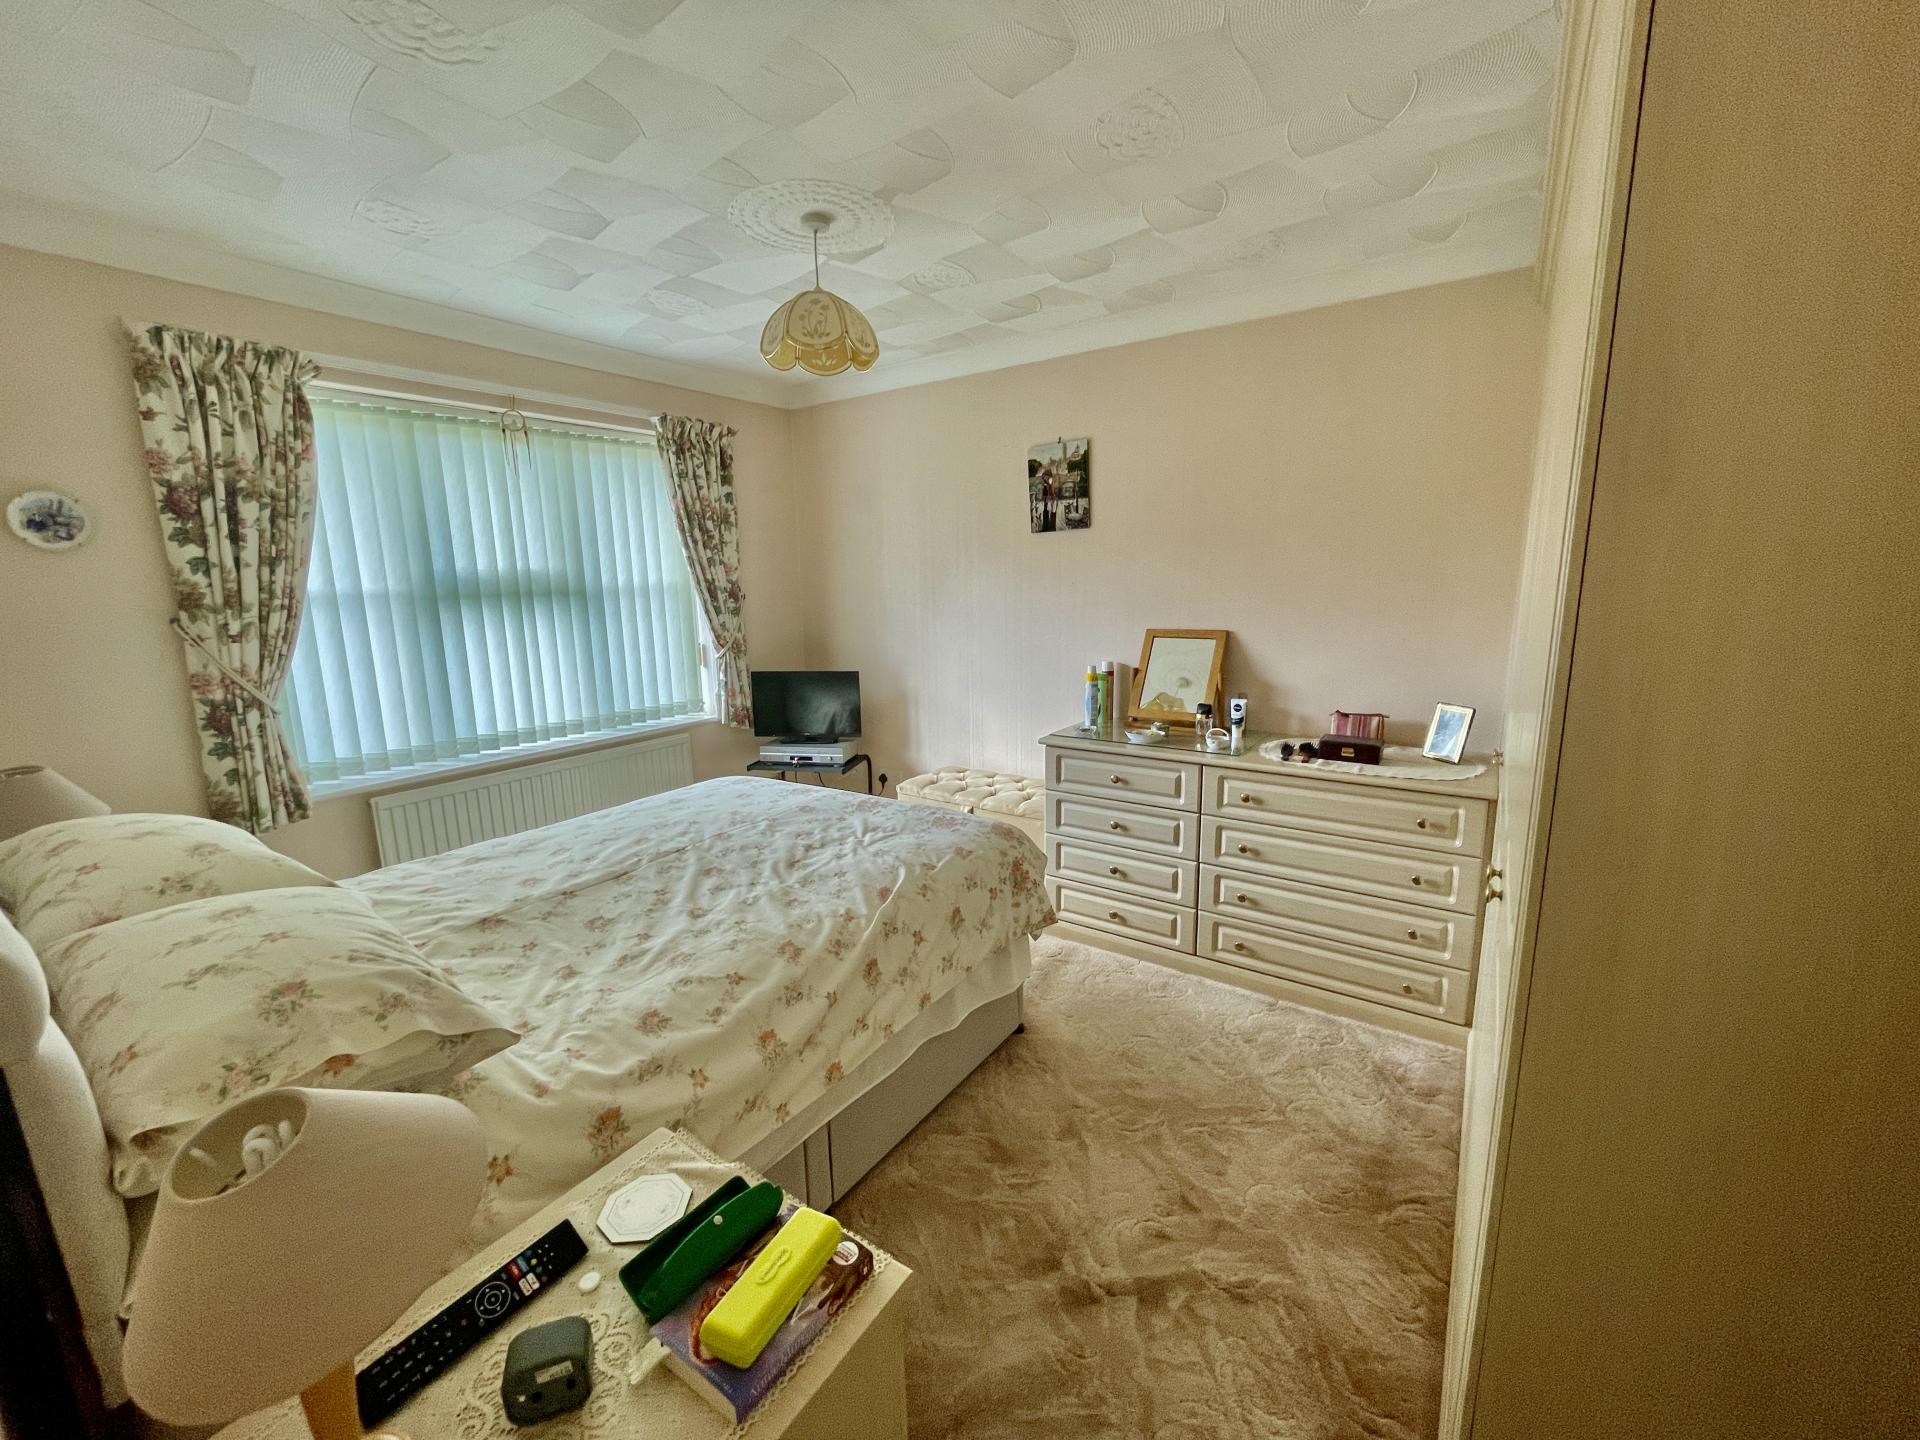
MASTER BEDROOM 10' 0" x 12' 5" (3.06m x 3.81m) UPVC double glazed window to the rear elevation, coved and textured ceiling, centre light point, TV point, telephone point, fitted furniture comprising double wardrobe, single wardrobe and 2 four drawer chests.
From the Entrance Hallway a door leads into:
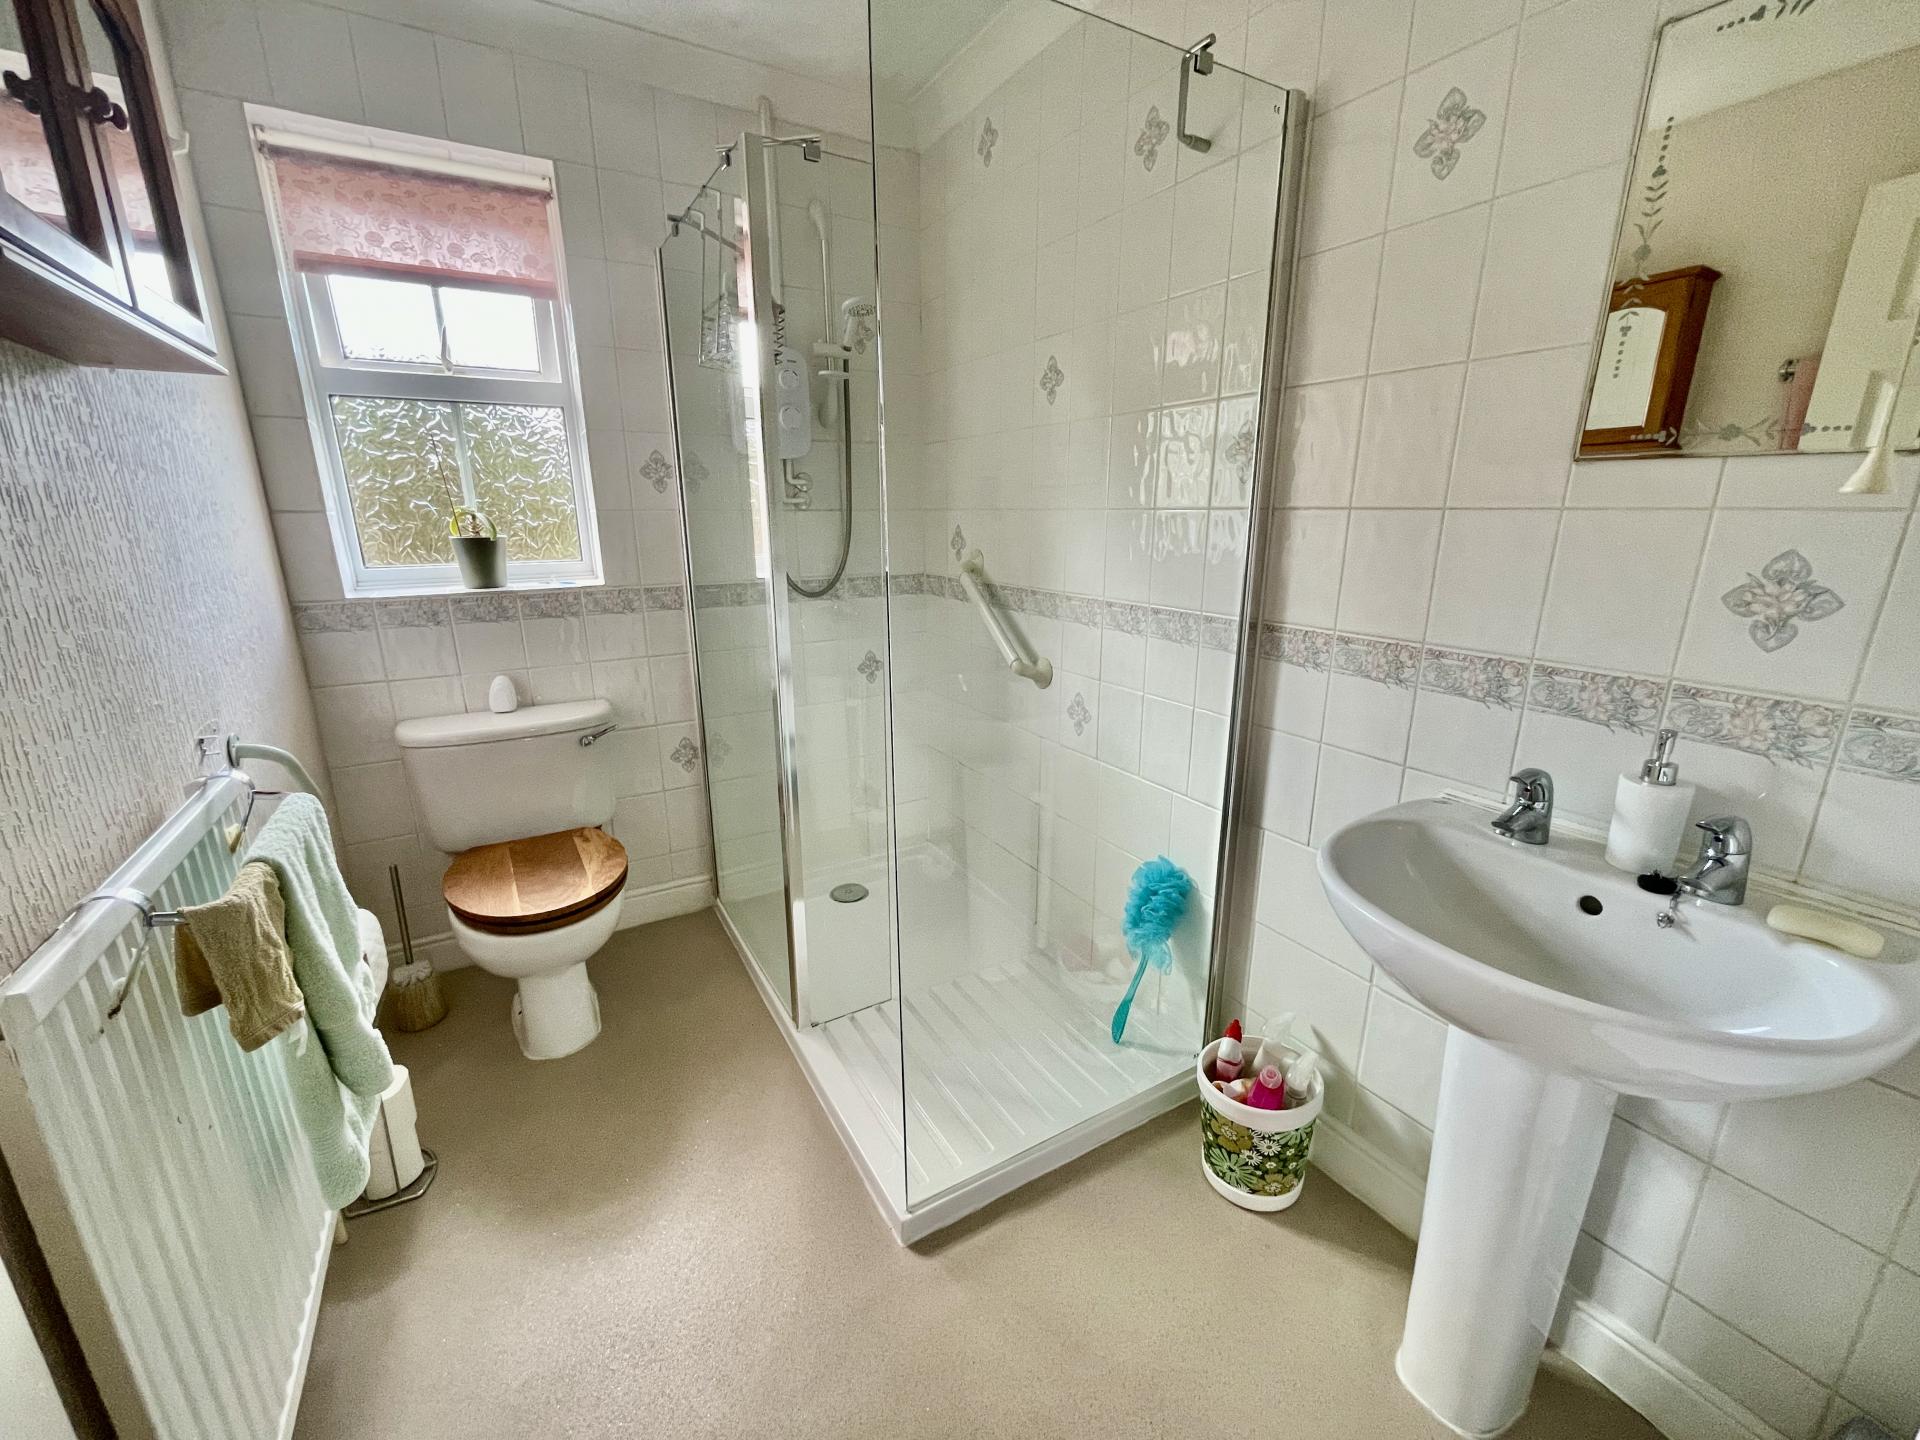
SHOWER ROOM 5' 6" x 7' 10" (1.68m x 2.40m) Obscure UPVC double glazed window to the rear elevation, coved and textured ceiling, centre light point, extractor fan, radiator, part tiled walls, fitted with a three piece suite comprising low level WC, pedestal wash hand basin with taps, mirror over and shaver point, walk-in shower enclosure with fitted Triton power shower over.
EXTERIOR The front is laid to gravel with paved pathways all the way round, side garden laid to gravel. Block paved driveway leading to the:
GARAGE 8' 10" x 16' 9" (2.71m x 5.11m) Up and over door, textured ceiling, centre light point, access to loft space, power and lighting, water softener, wall mounted British Gas boiler.
Side access gate leading into:
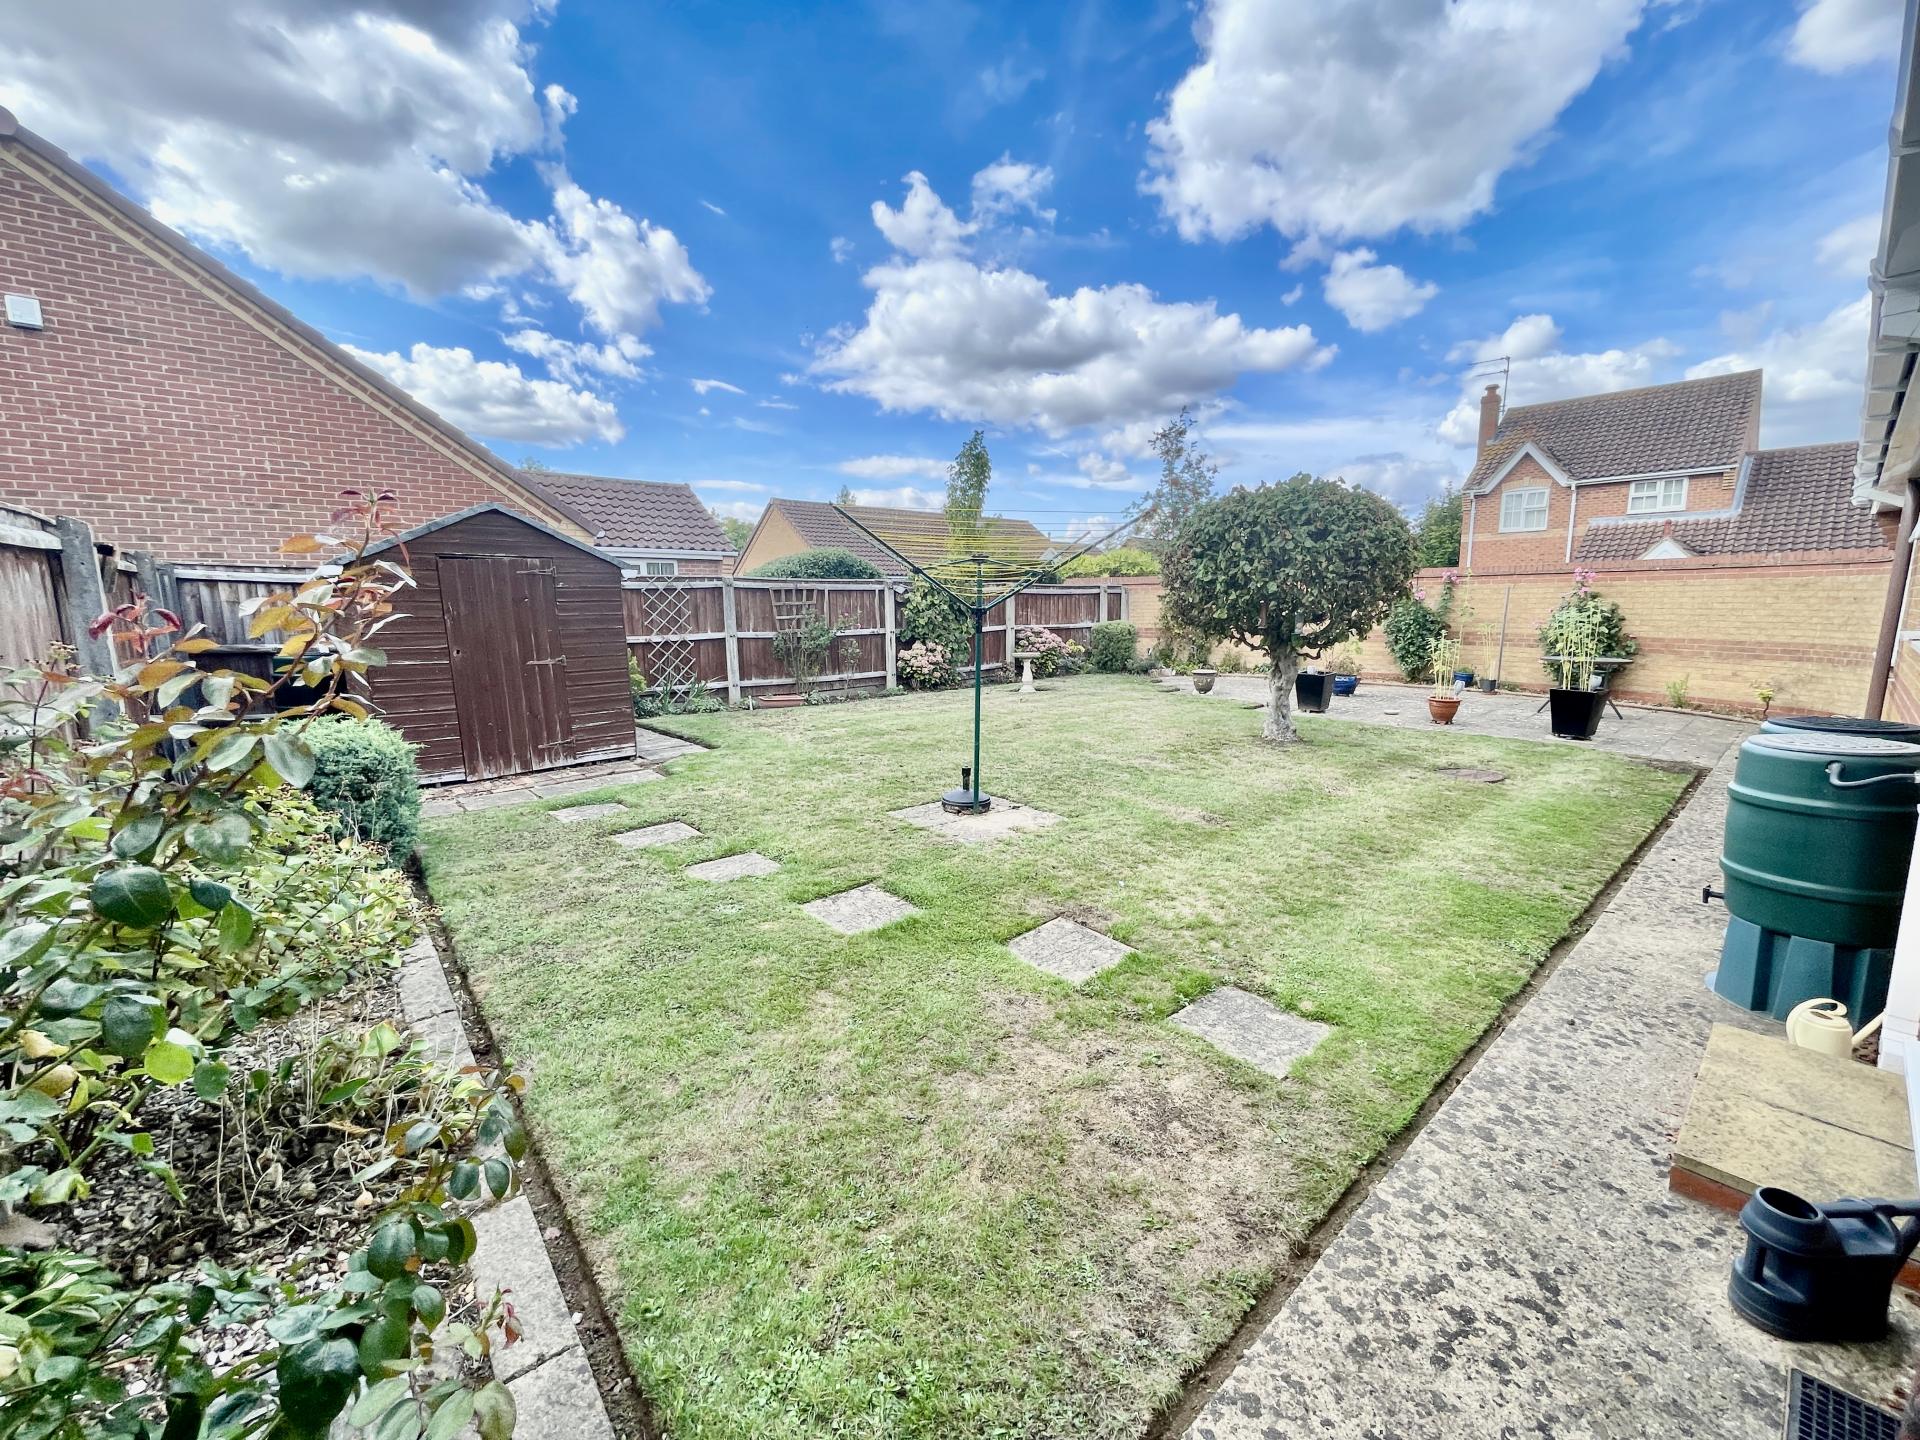
REAR GARDEN Predominantly laid to lawn with a wide range of mature shrub and tree borders and patio area. Cold water tap, 2 water butts. To one side boundary there is a brick wall and to the rear and the other side there is fencing. Wooden garden shed.
DIRECTIONS From the centre of Spalding proceed in a northerly direction along Pinchbeck Road. After passing the Royal Mail Cart Public House turn left at the traffic lights into Woolram Wygate, follow the road down over the railway crossing, past the shops on the right into Wygate Park and Law Court is a turning off to the right and the property is situated on the left hand side.
AMENITIES The town has a wide range of shopping, banking, leisure, commercial and education facilities along with the Springfields Shopping Outlet , Festival Gardens and Spalding Golf Course. The cathedral city of Peterborough is approximately 19 miles to the south and has a fast train link with London Kings Cross (minimum journey time 50 minutes
Property Ref: 101505012638
Similar Properties
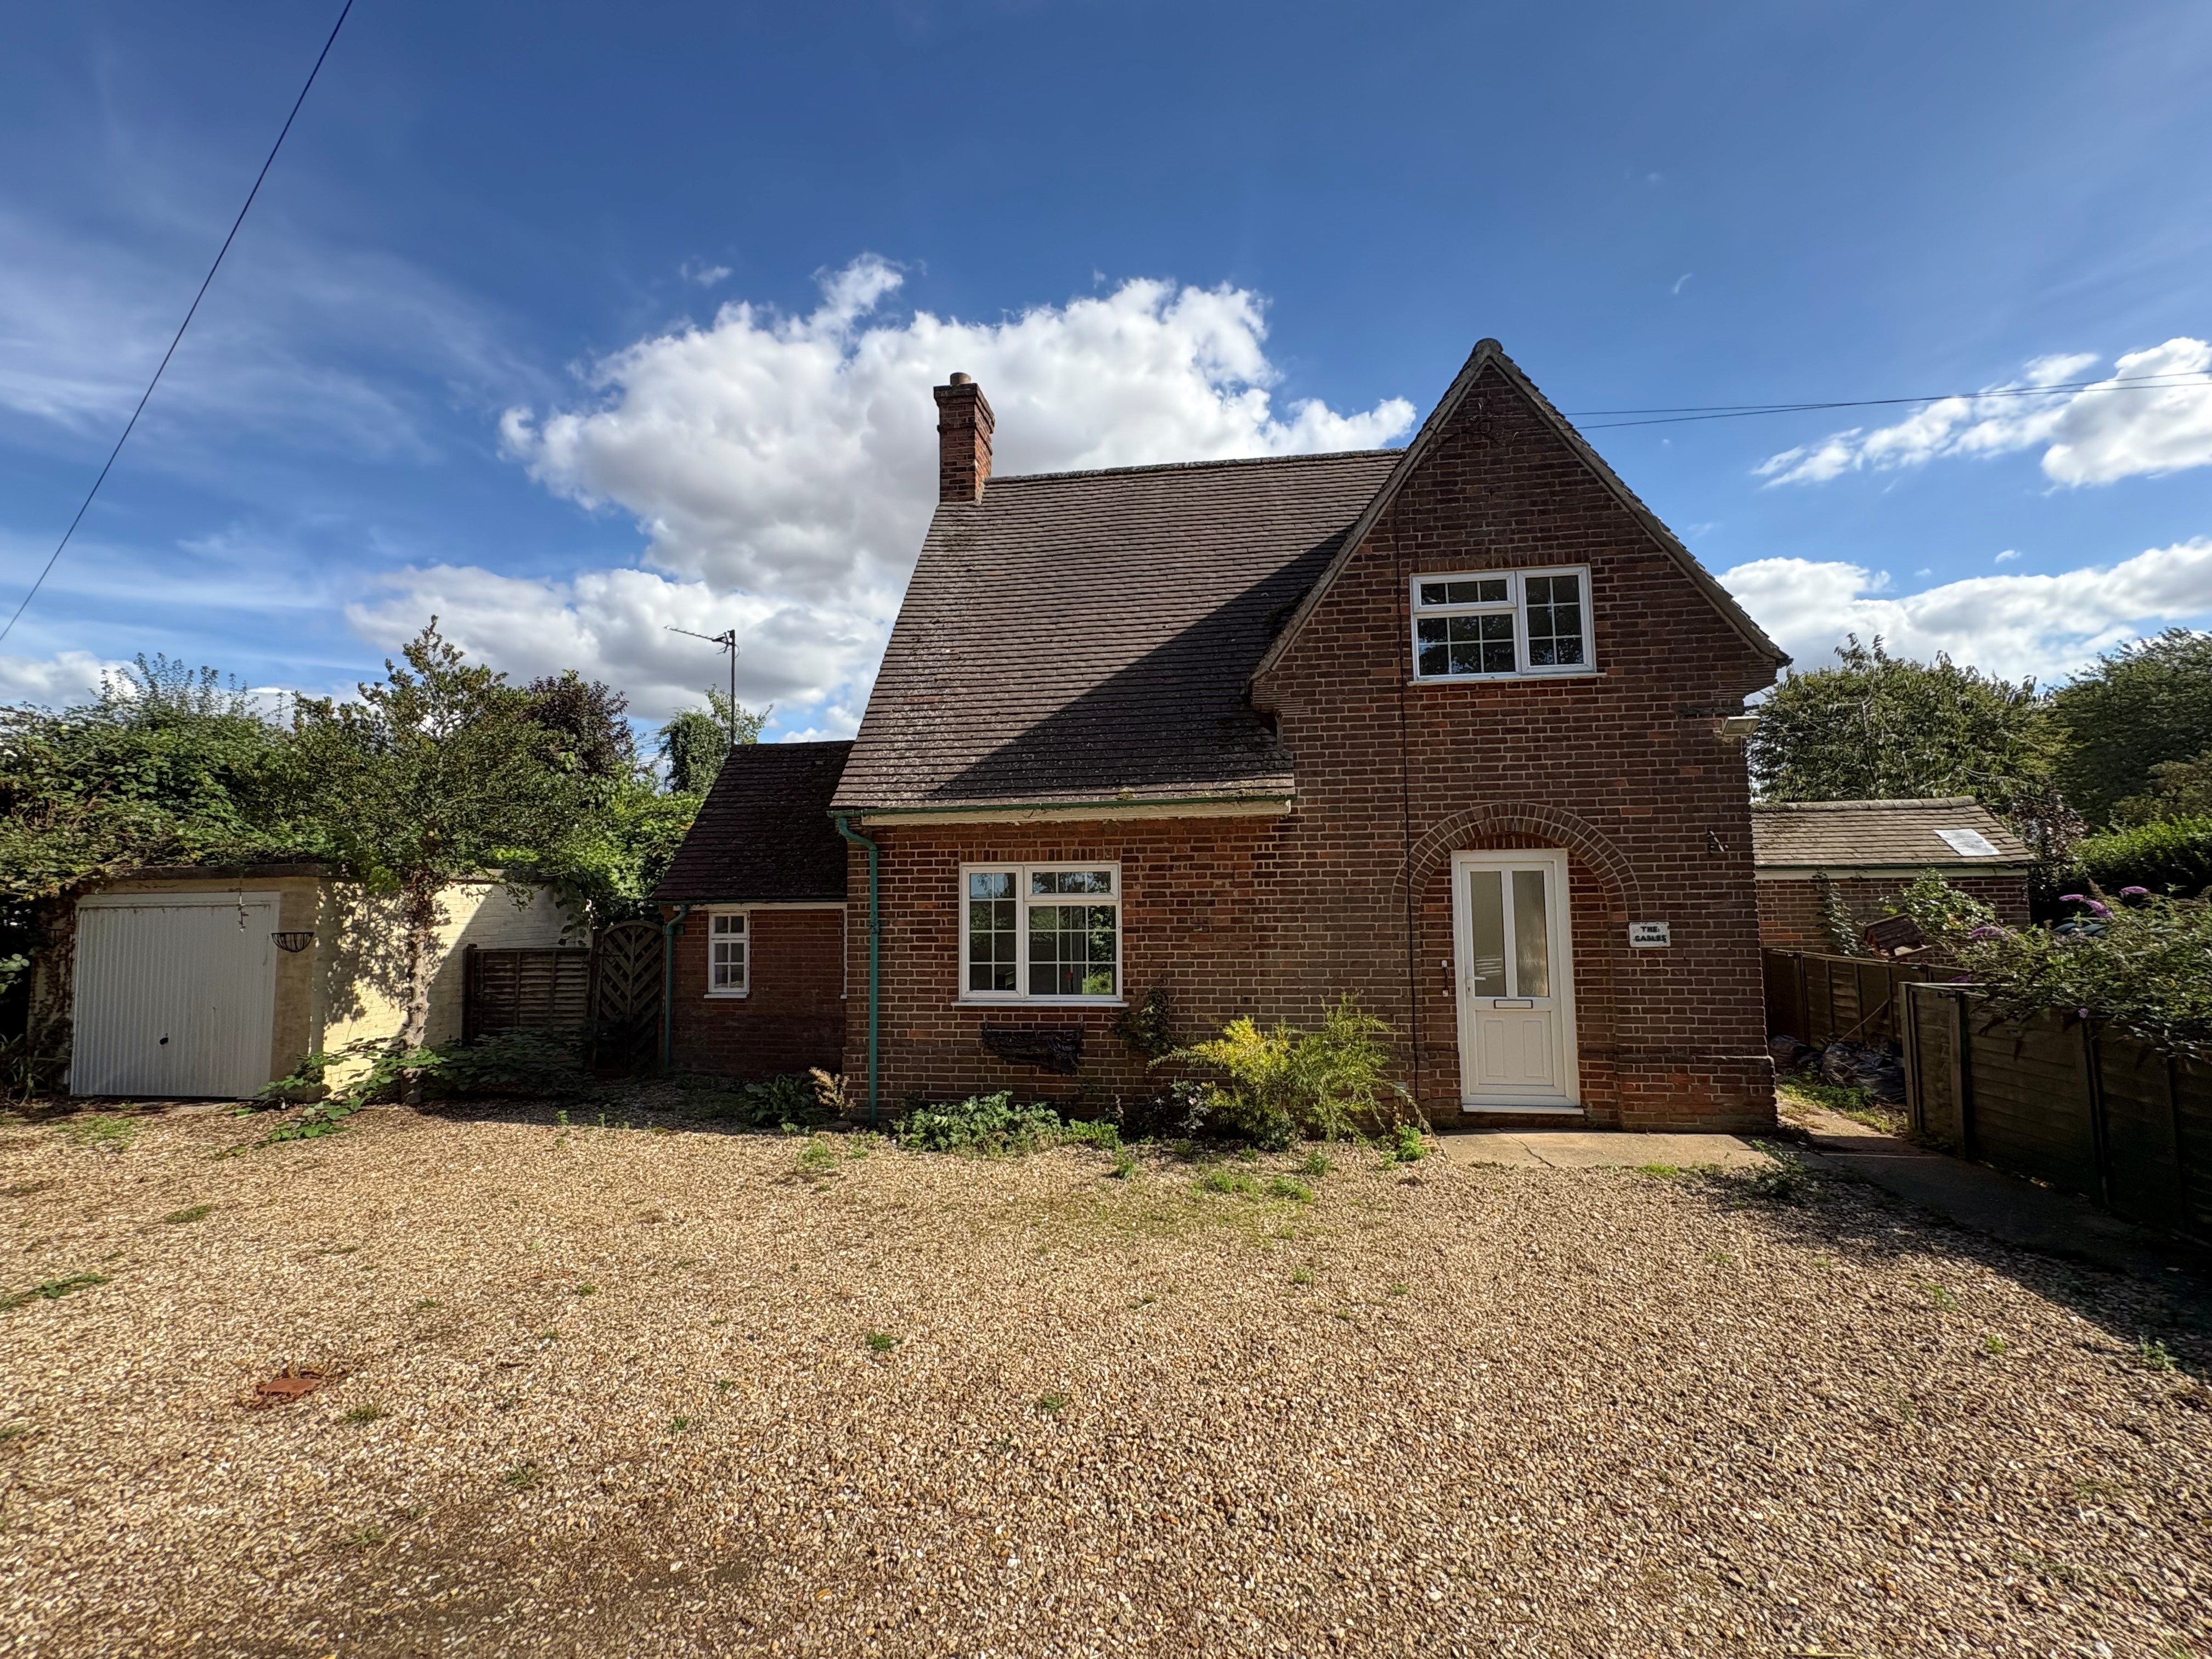
2 Bedroom Detached House | £235,000
2 bedroom detached character cottage in pleasant rural setting with ample off-road parking, garage and established garde...
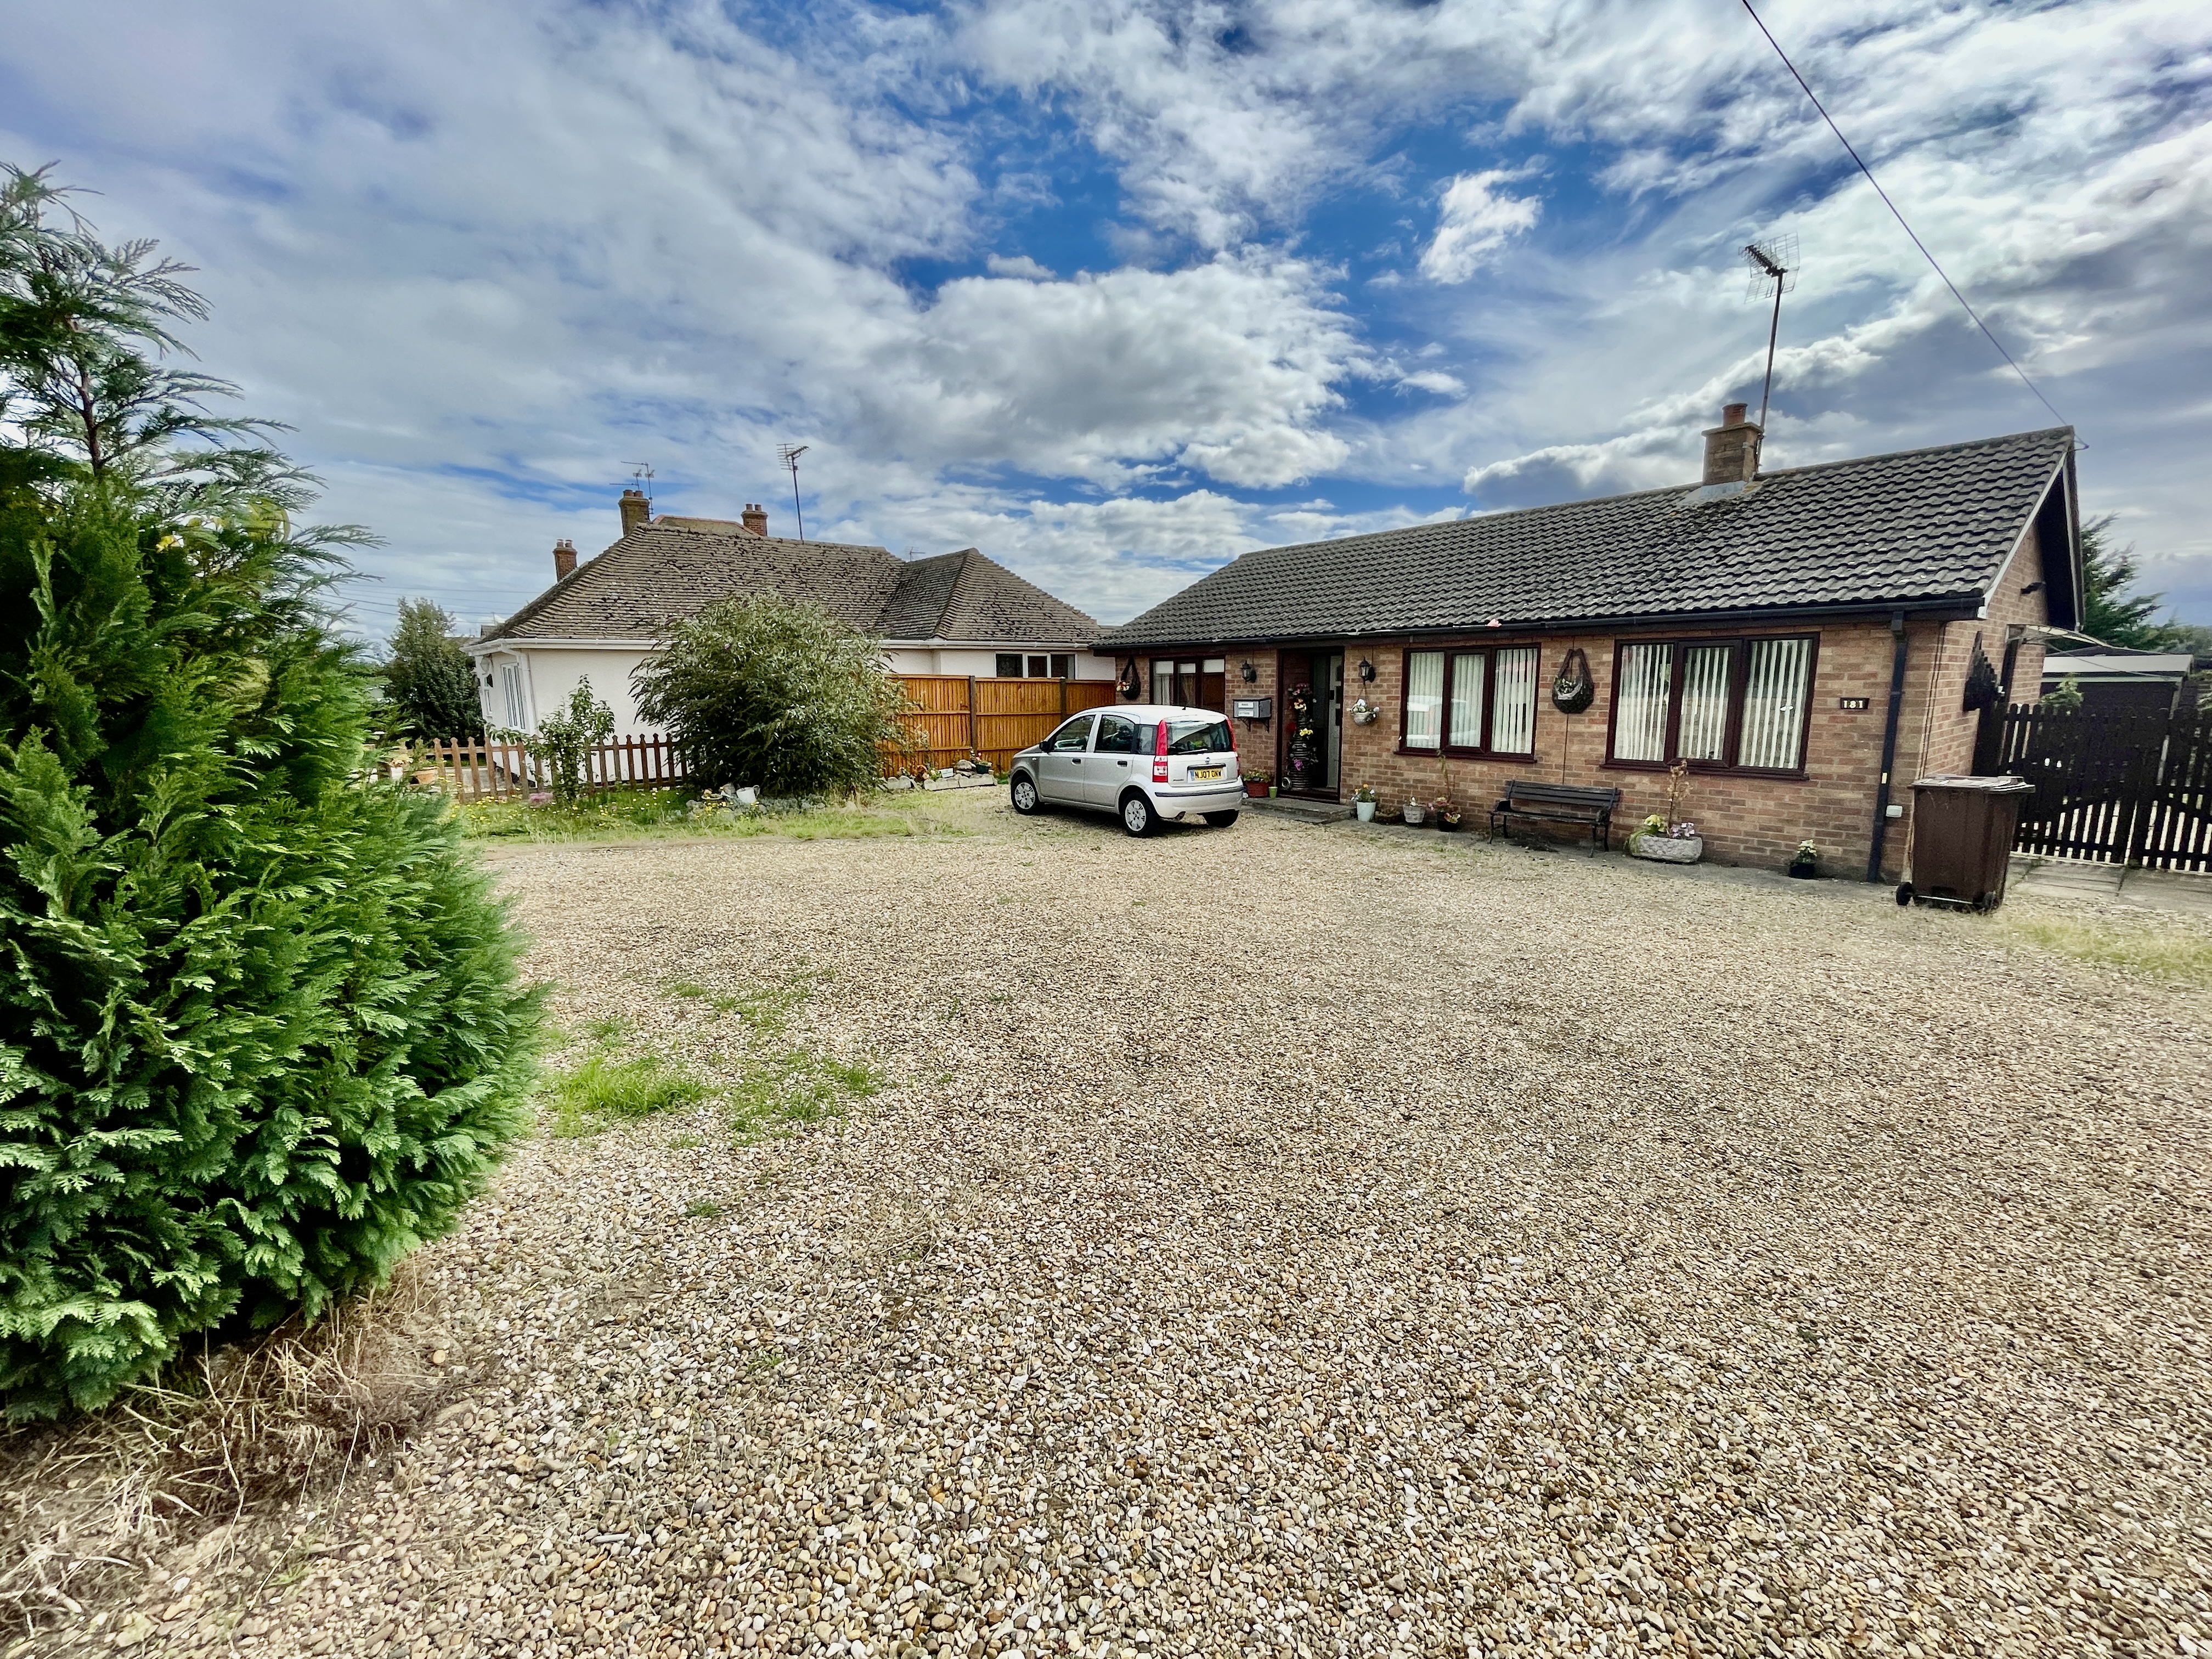
2 Bedroom Detached Bungalow | £227,500
2 bedroom detached bungalow situated on the edge of town. Accommodation comprising entrance porch, entrance hallway, lou...
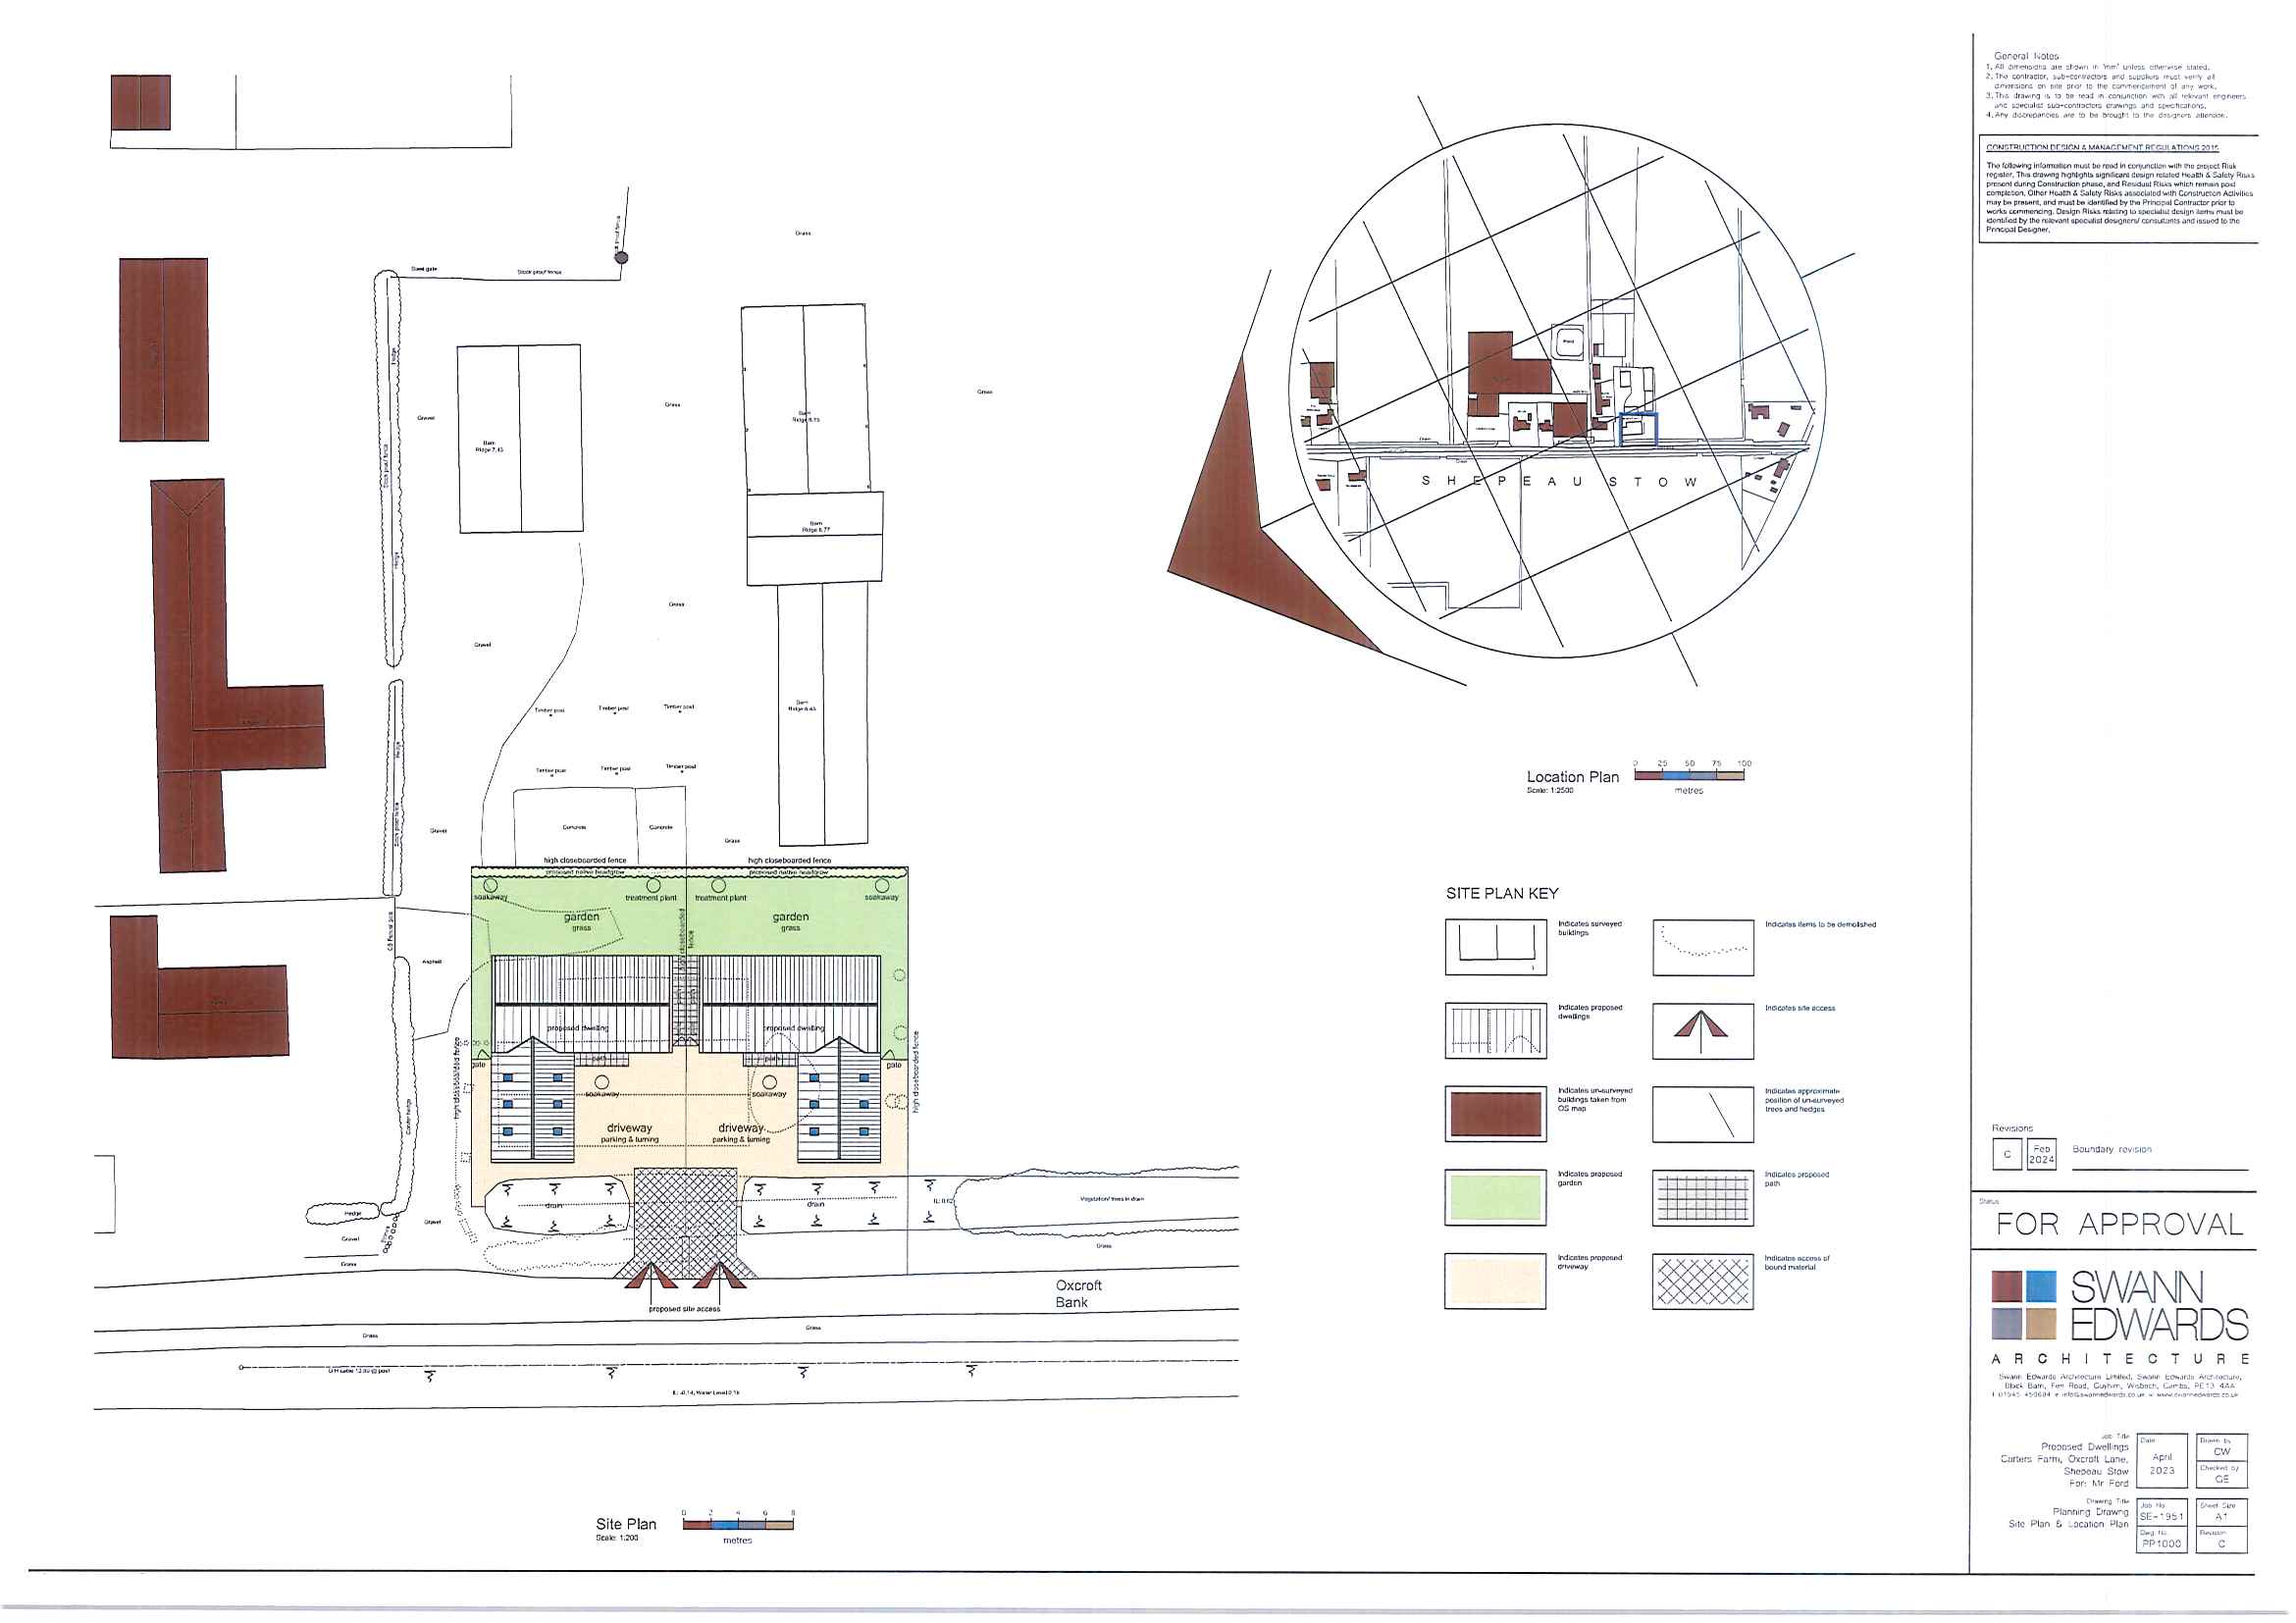
Oxcroft Bank, Shepeau Stow, PE12 0TY
Land | Guide Price £225,000
2 Frontage Plots with new shared accessEstablished residential area with open field views to frontClose to Shepeau Stow...
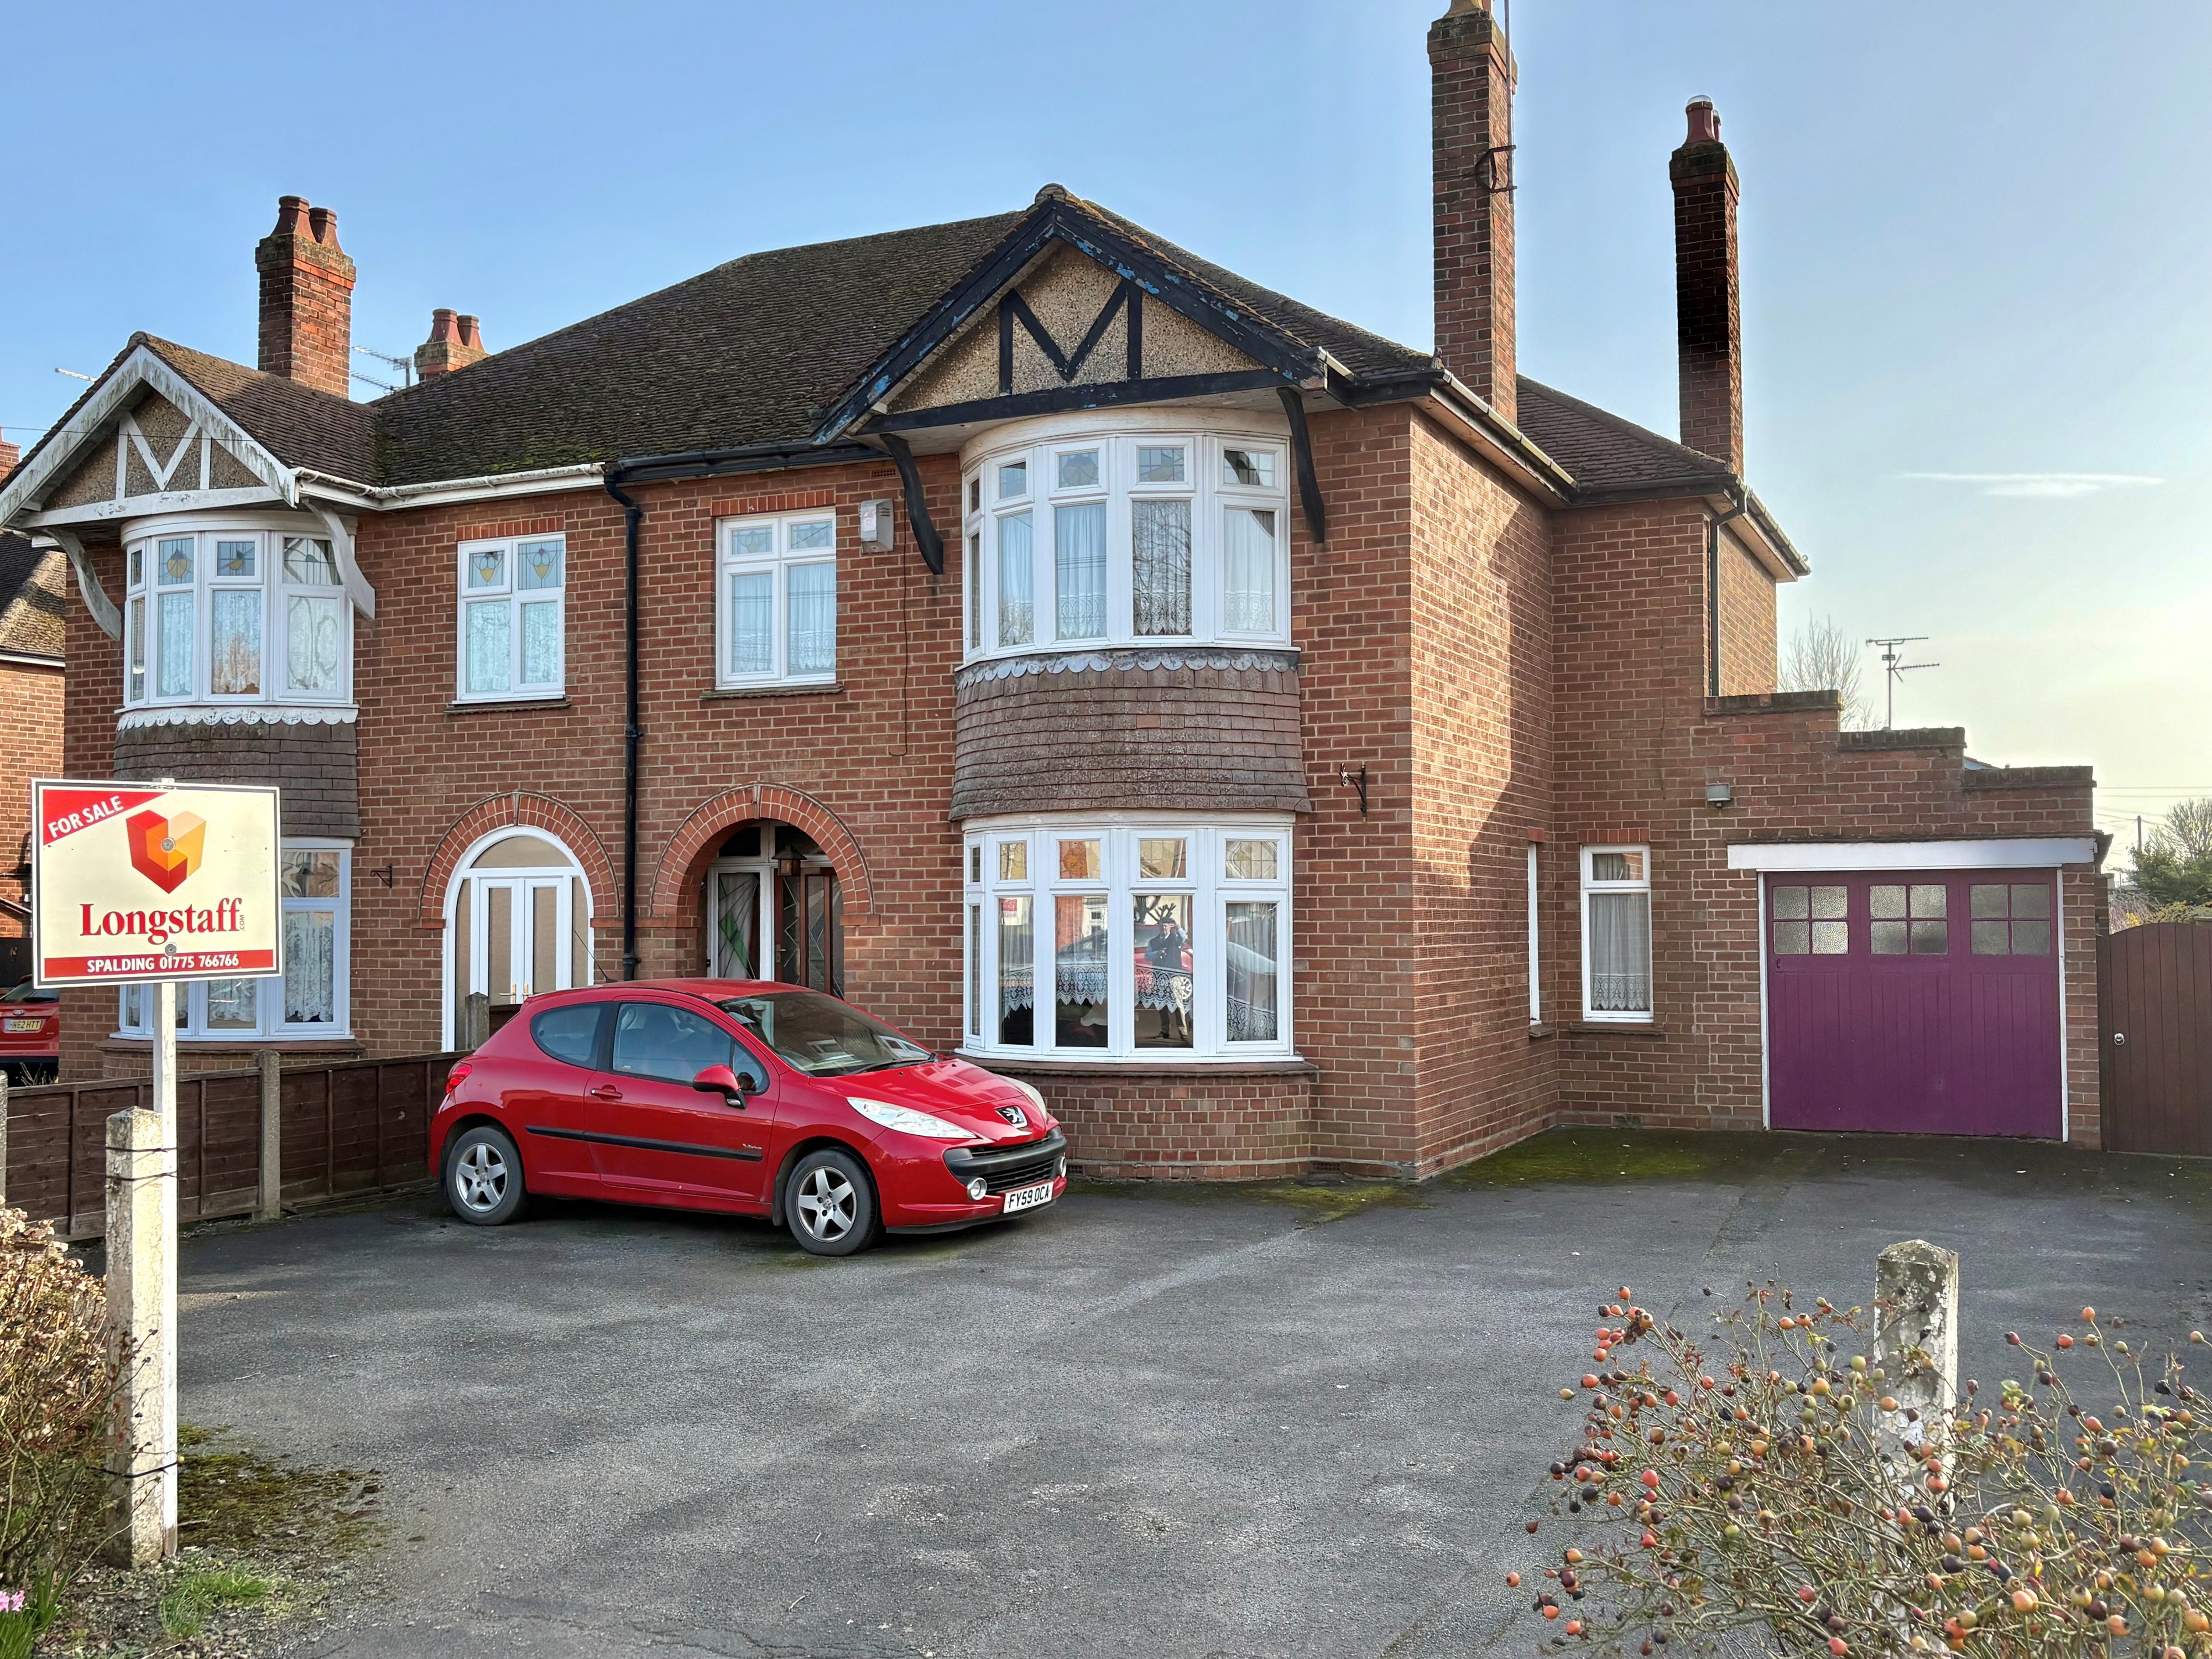
3 Bedroom Semi-Detached House | £237,000
Attractive 1930's bay fronted semi-detached house with substantial accommodation arranged over two floors. Three bedroom...
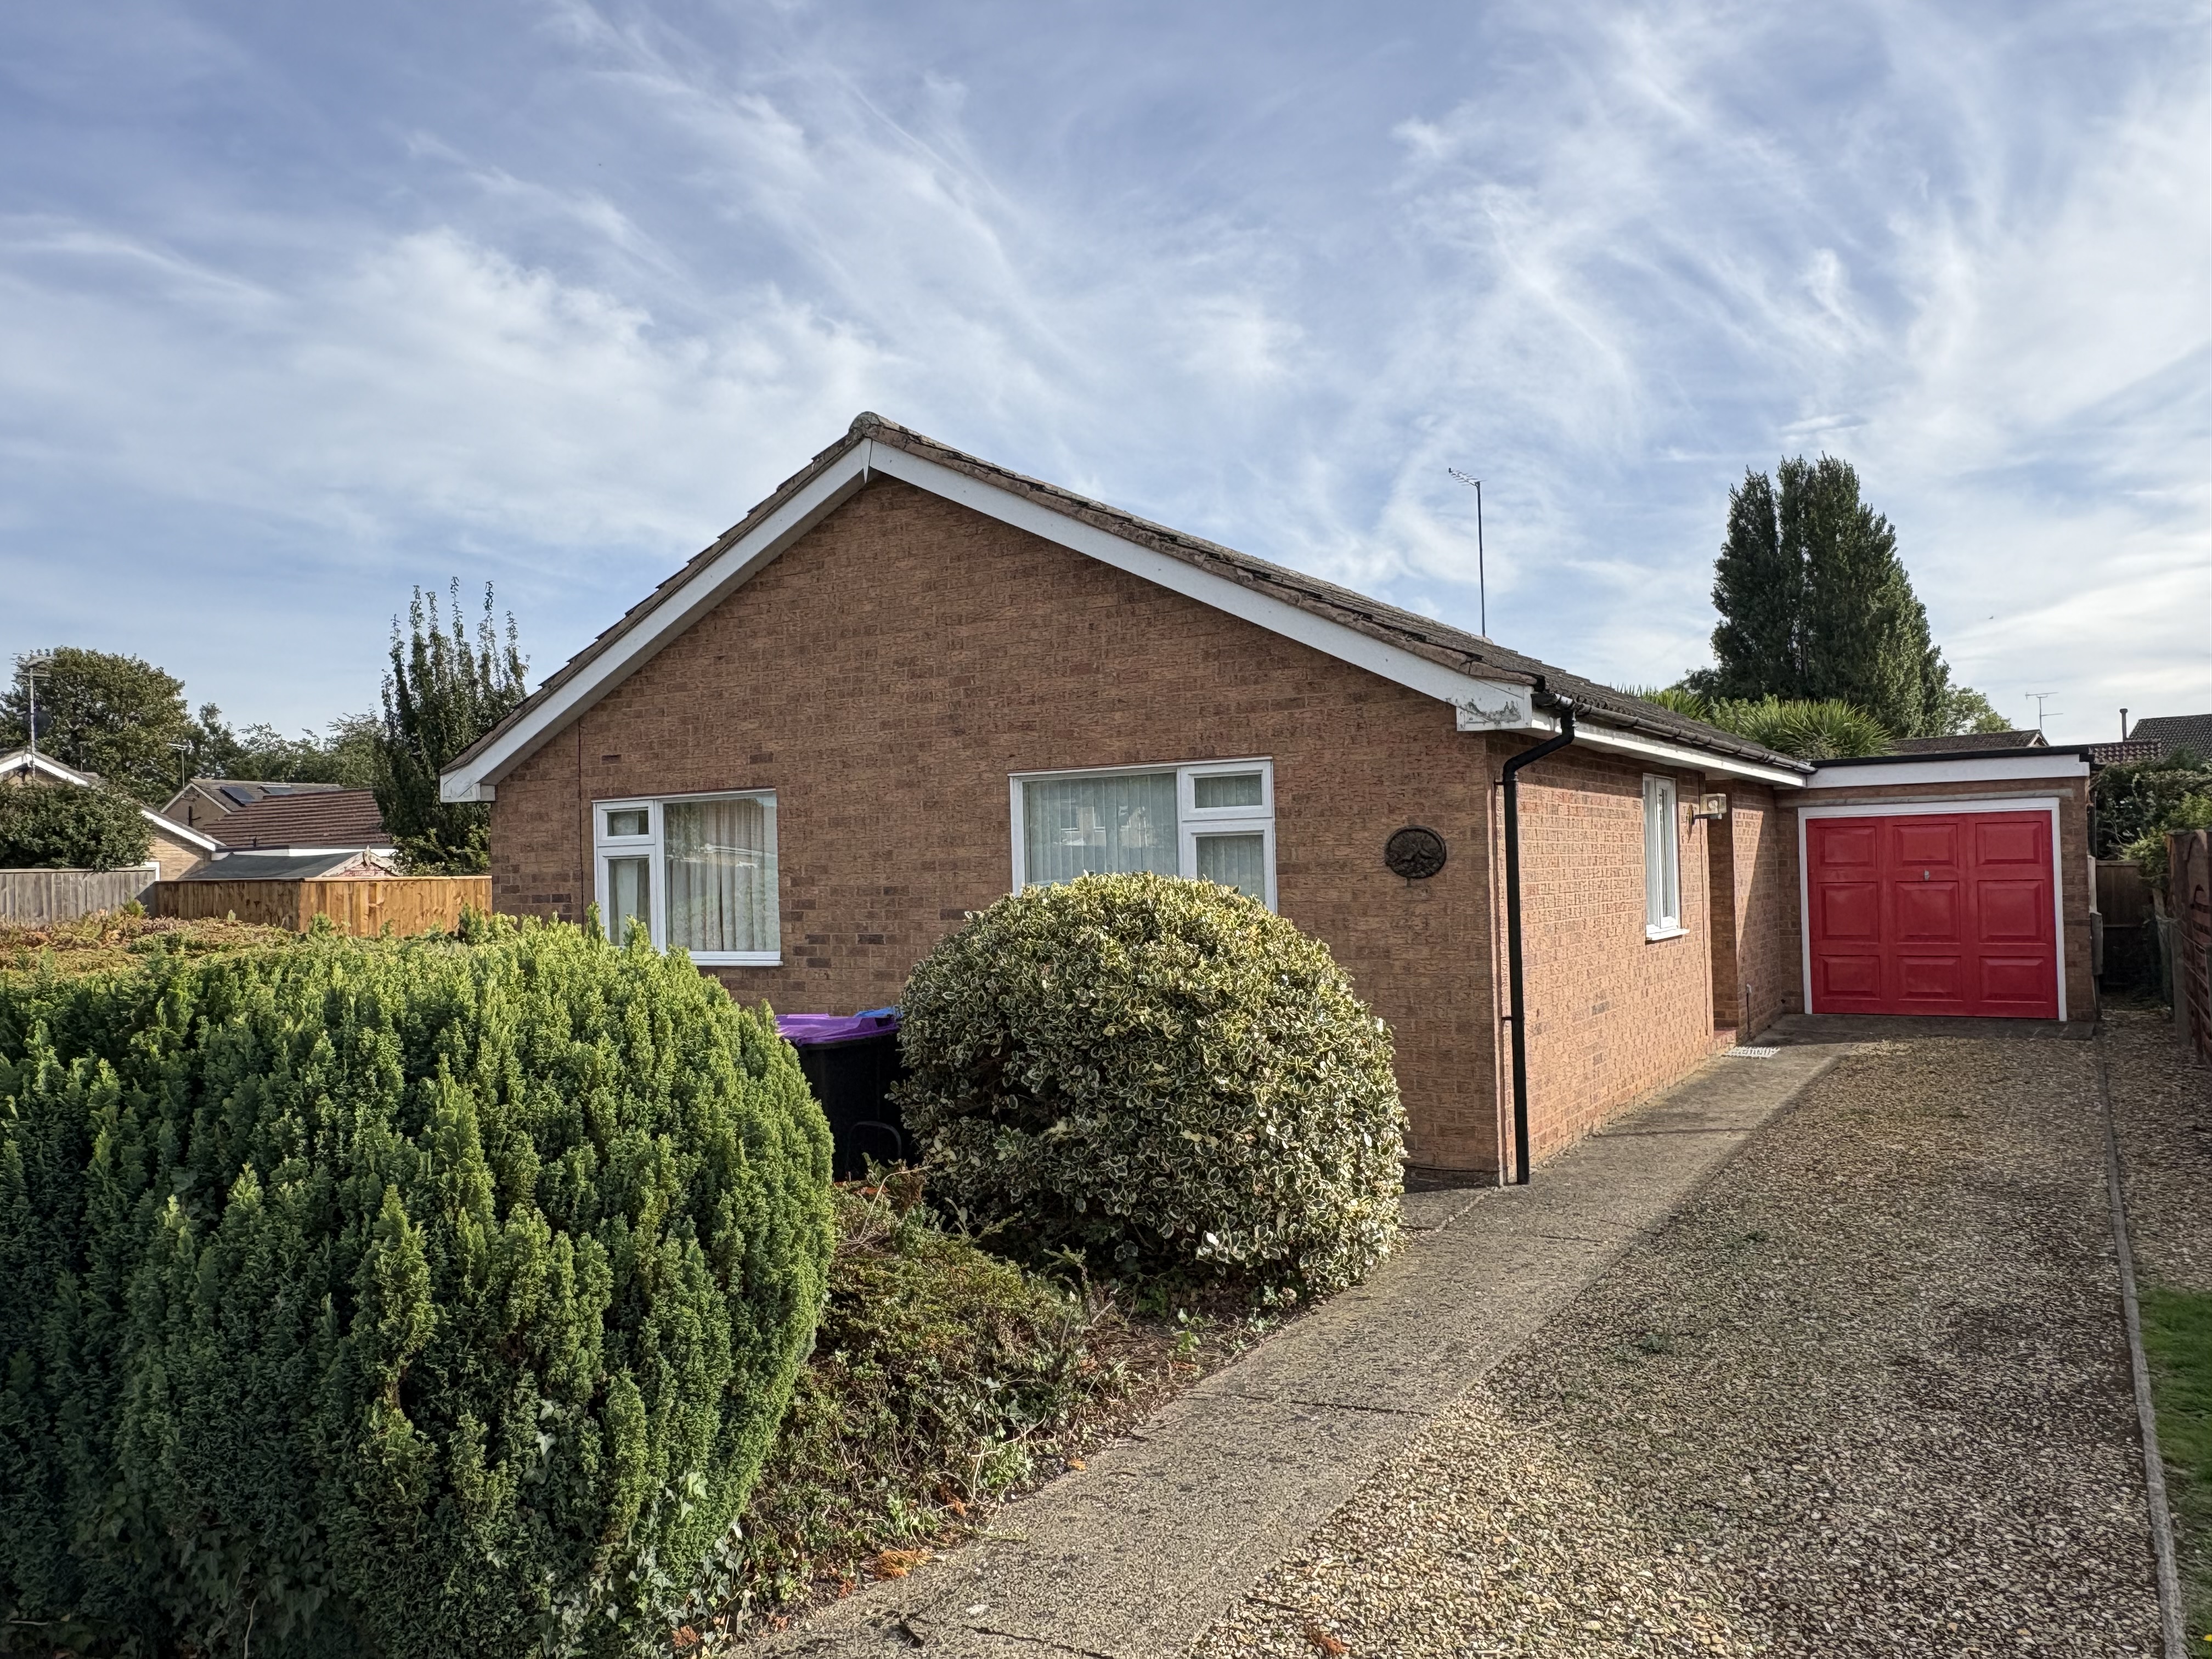
3 Bedroom Detached Bungalow | £239,995
Spacious 3 bedroomed detached bungalow situated on the edge of town location with accommodation comprising entrance hall...
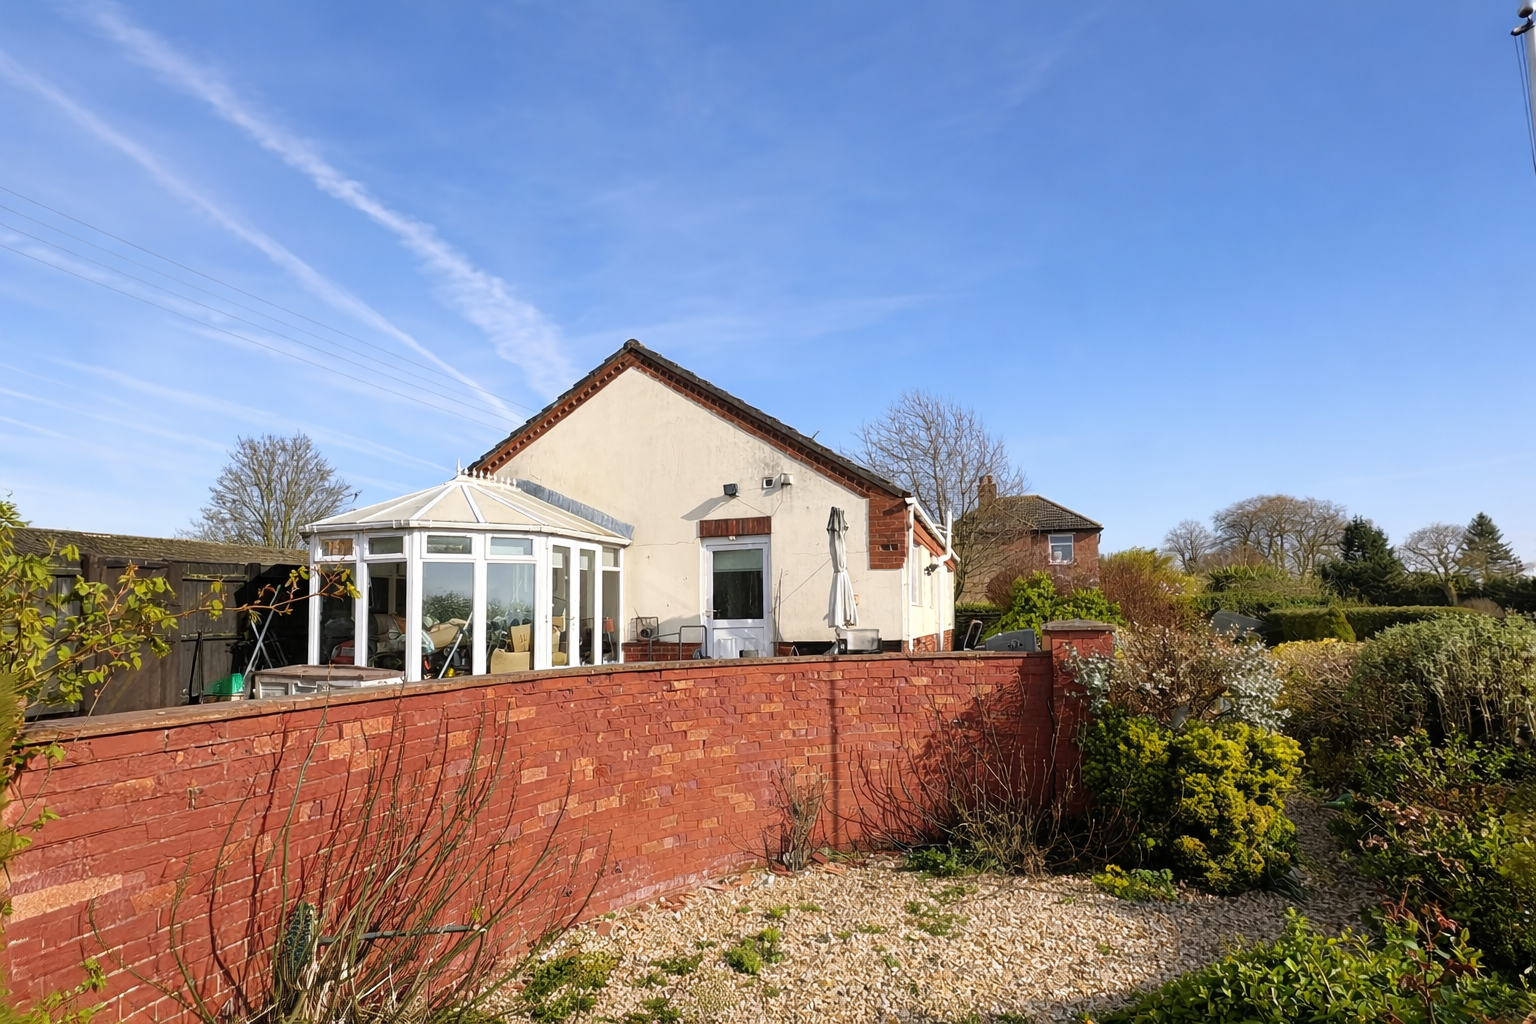
3 Bedroom Detached Bungalow | Offers in region of £239,995
3 bedroom detached bungalow situated in a semi-rural location in the popular village of Holbeach Hurn with field views t...

Longstaff (Spalding)
5 New Road, Spalding, Lincolnshire, PE11 1BS
01775 766766
How much is your home worth?
Use our short form to request a valuation of your property.
Request a Valuation
©2026 The Guild of Property Professionals. All rights reserved.
Terms and Conditions |
Privacy Policy |
Cookie Policy |
Complaints Policy |
Members Login
The Guild of Property Professionals Trading Address: 121 Park Lane, London W1K 7AG. GPEA Limited.
Registered in England & Wales.
Company No: 02819824.
Registered Office Address: The Old Courthouse, 60A London Road, Grantham, NG31 6HR.
VAT Registration No: 180897859

