
5 Bedroom Semi-Detached House for sale in St. Albans
A substantial and extended five-bedroom semi-detached family home offering approximately 1,572 sq. ft. of versatile accommodation, complemented by a large rear garden, driveway parking and excellent potential for further enlargement, subject to the necessary planning permissions and consents.
Occupying a popular position within the sought-after village of Park Street, this is a property ideally suited to growing families and multi-generational living.
The home has been thoughtfully extended over the years to create generous and adaptable accommodation that can evolve alongside a family's changing needs.
Whether accommodating older children, dependent relatives, guests or those working from home, the flexible layout provides a variety of options for modern family life.
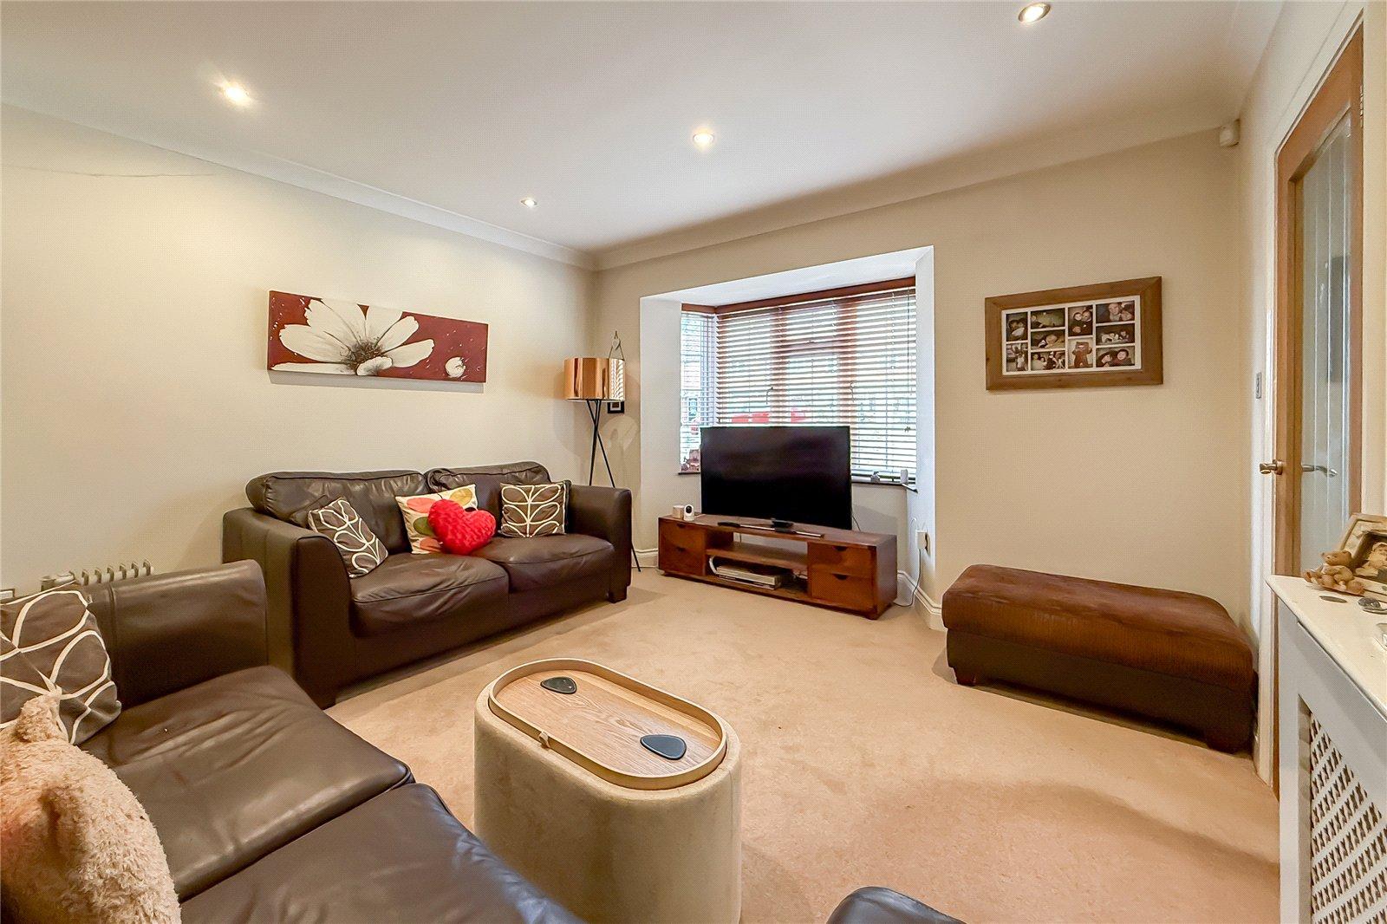
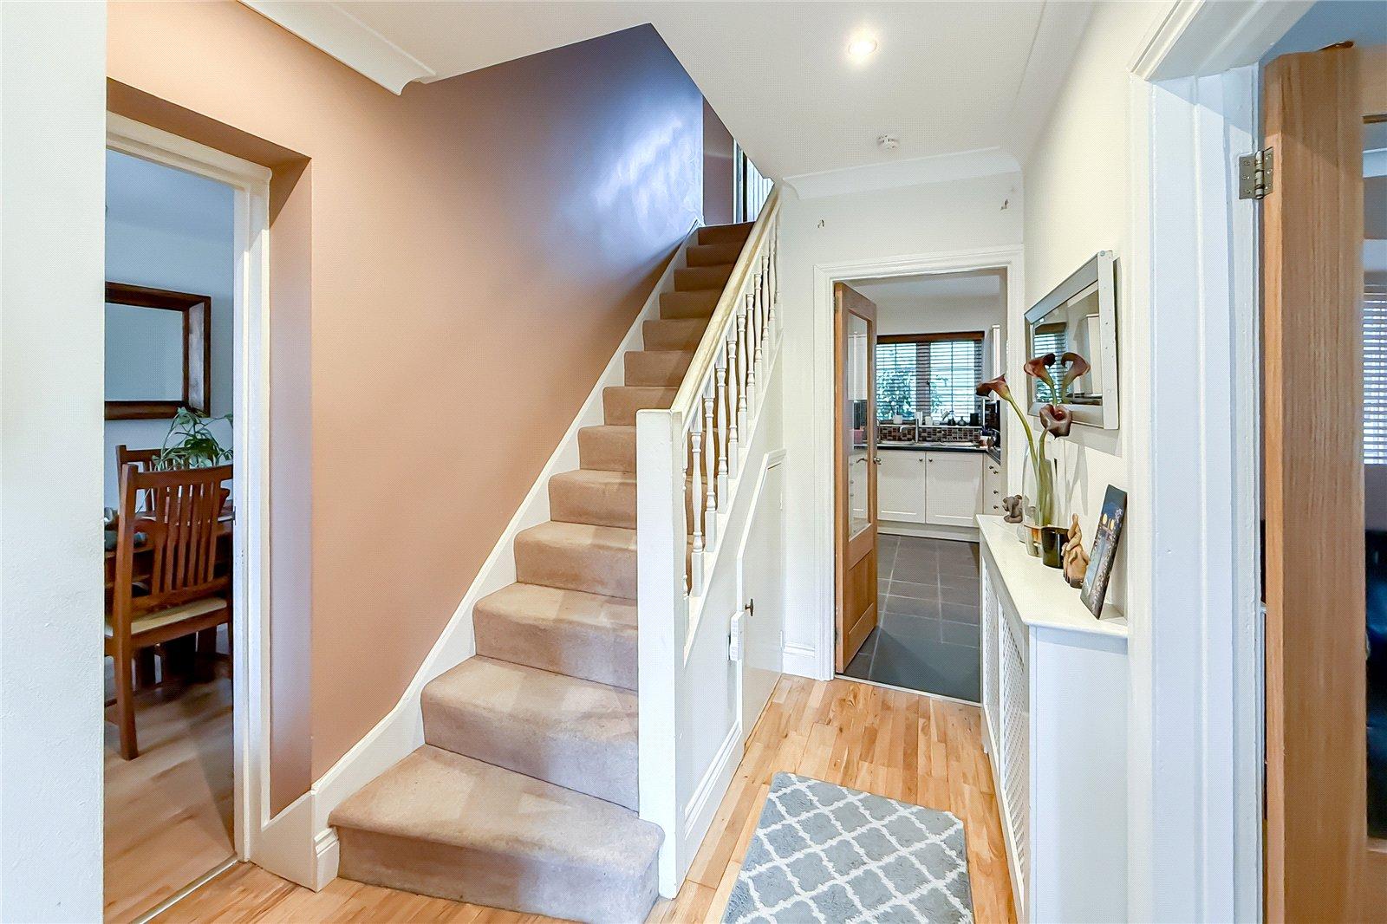
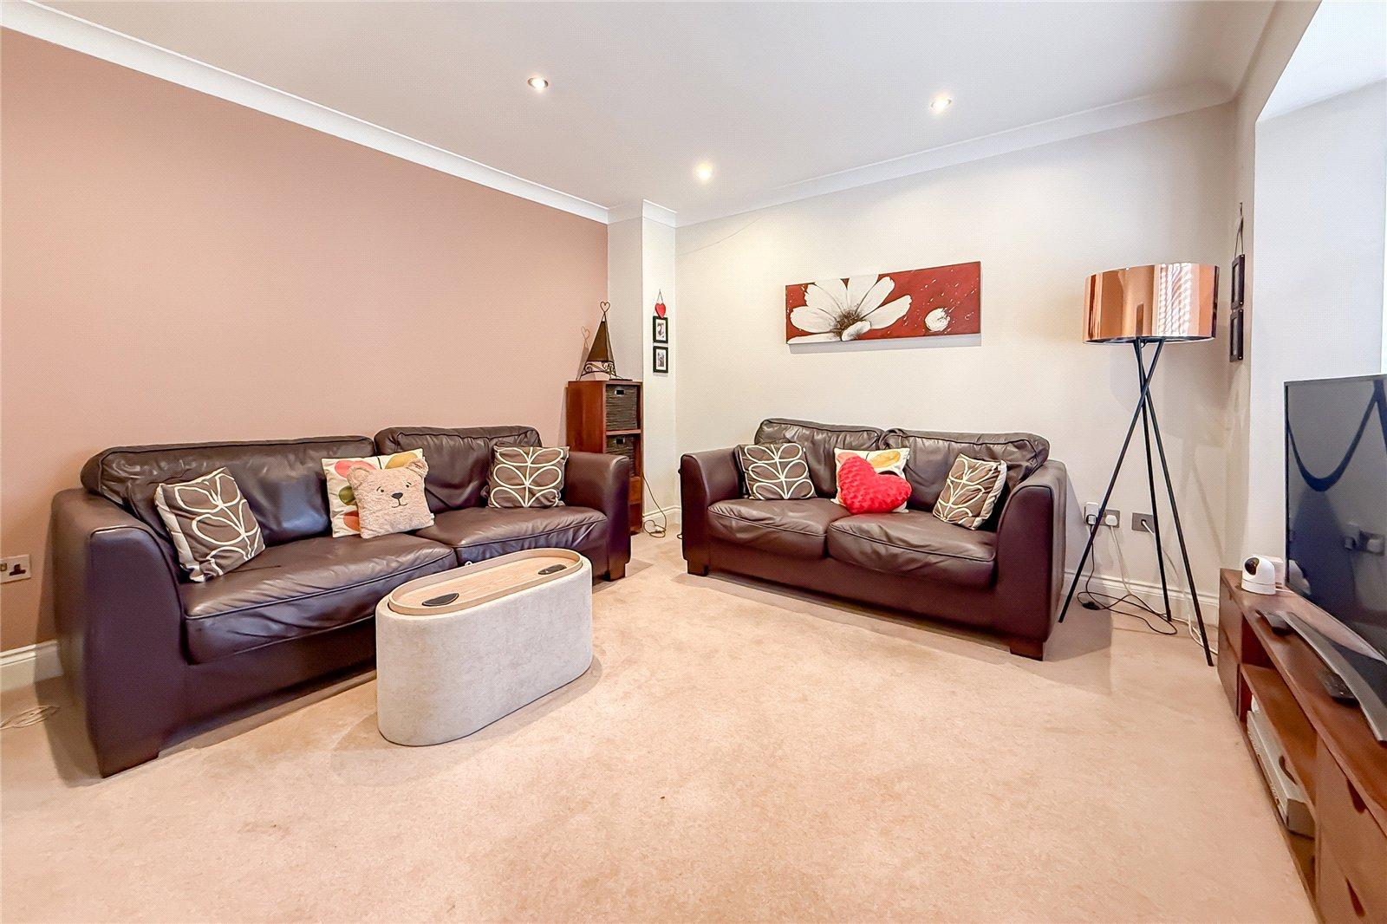
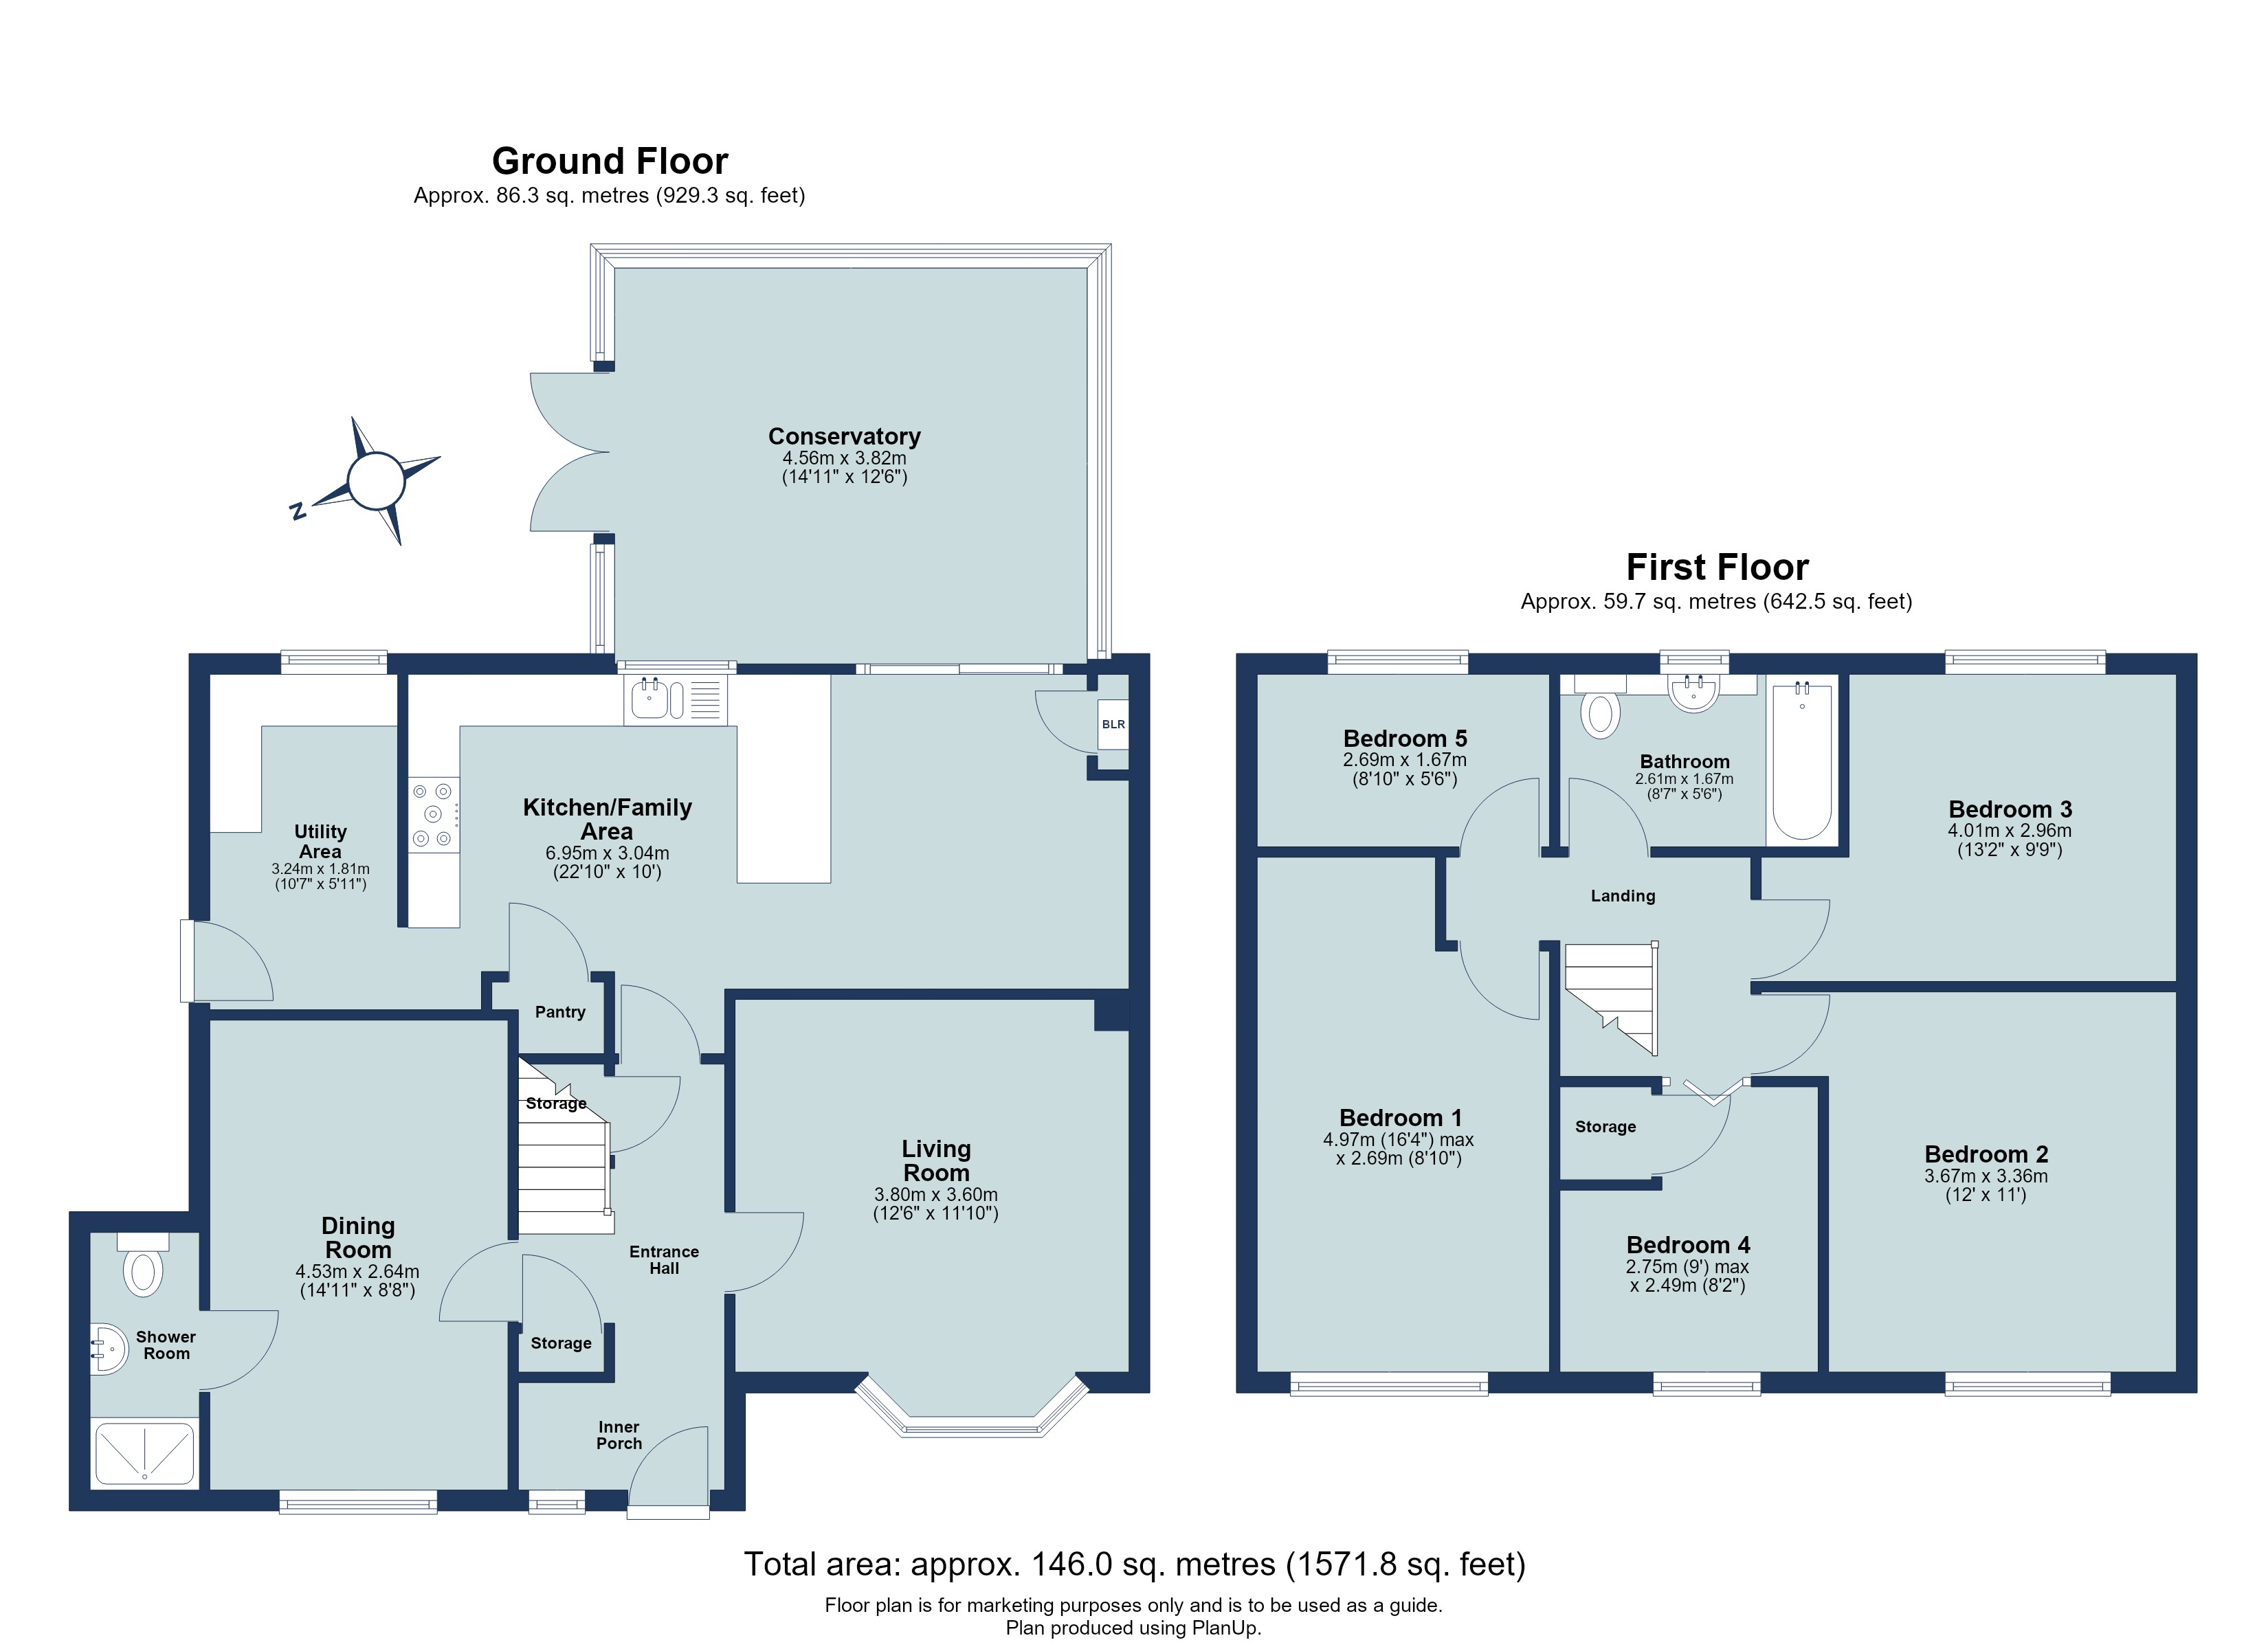
An entrance porch leads into the welcoming hallway, from which a comfortable bay-fronted living room enjoys a pleasant outlook to the front.
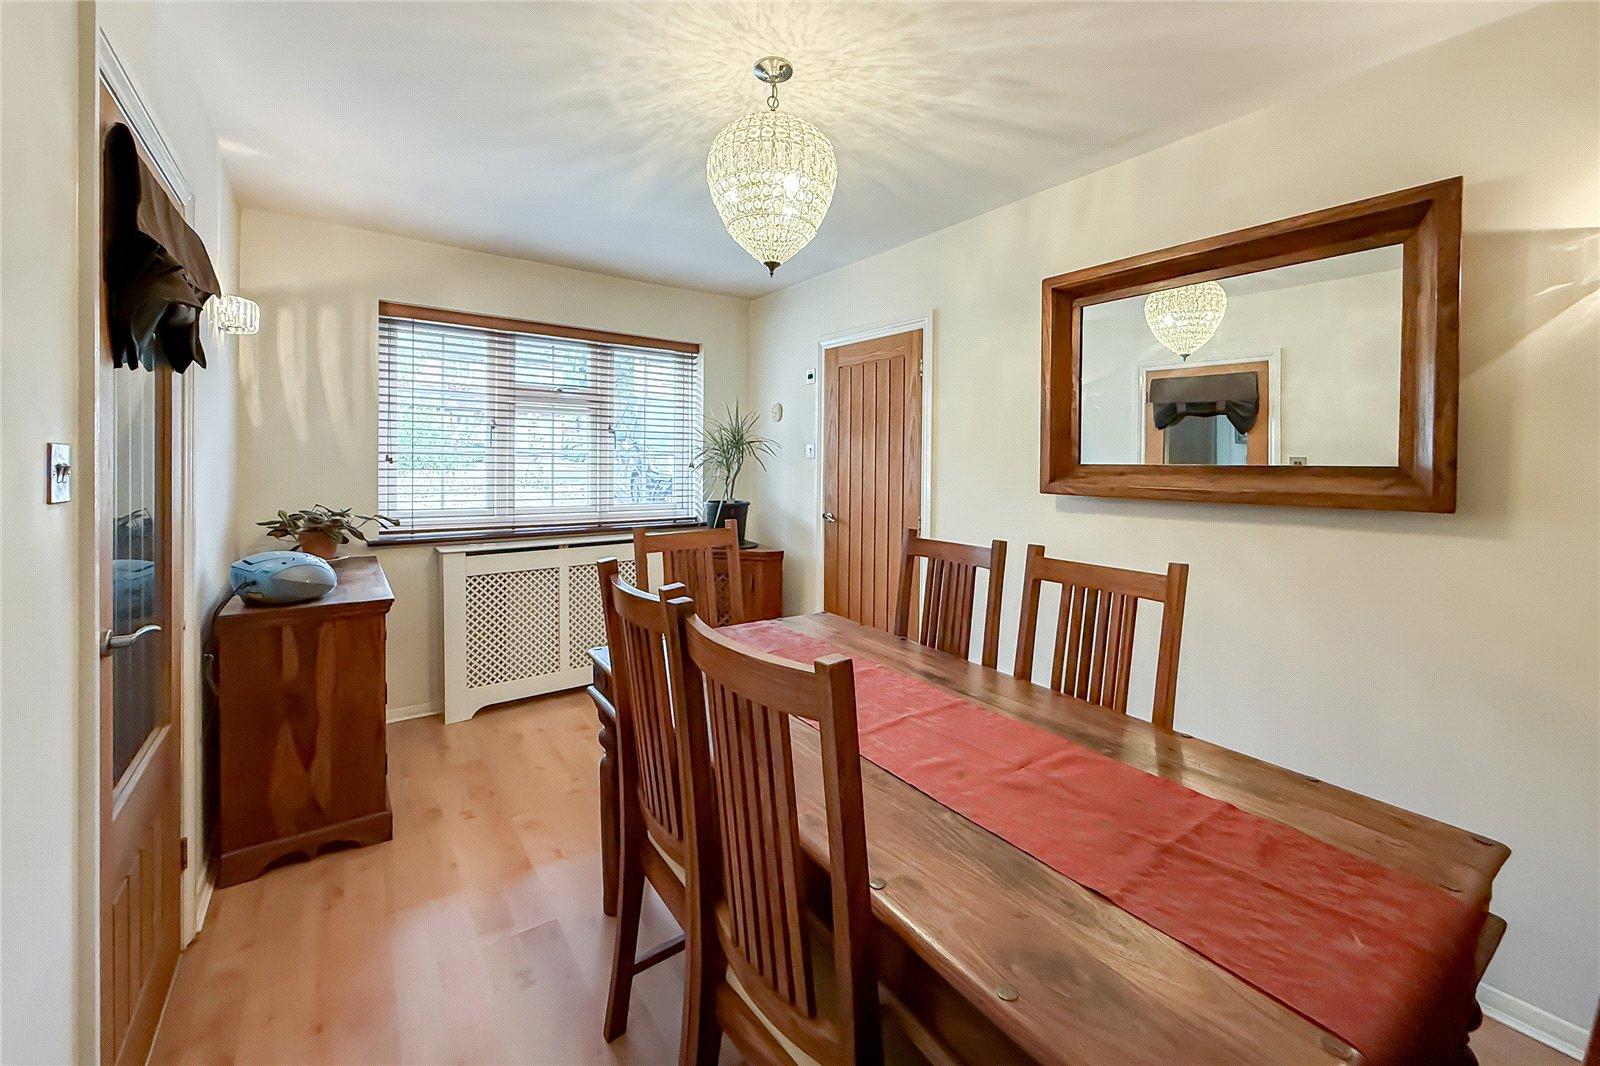
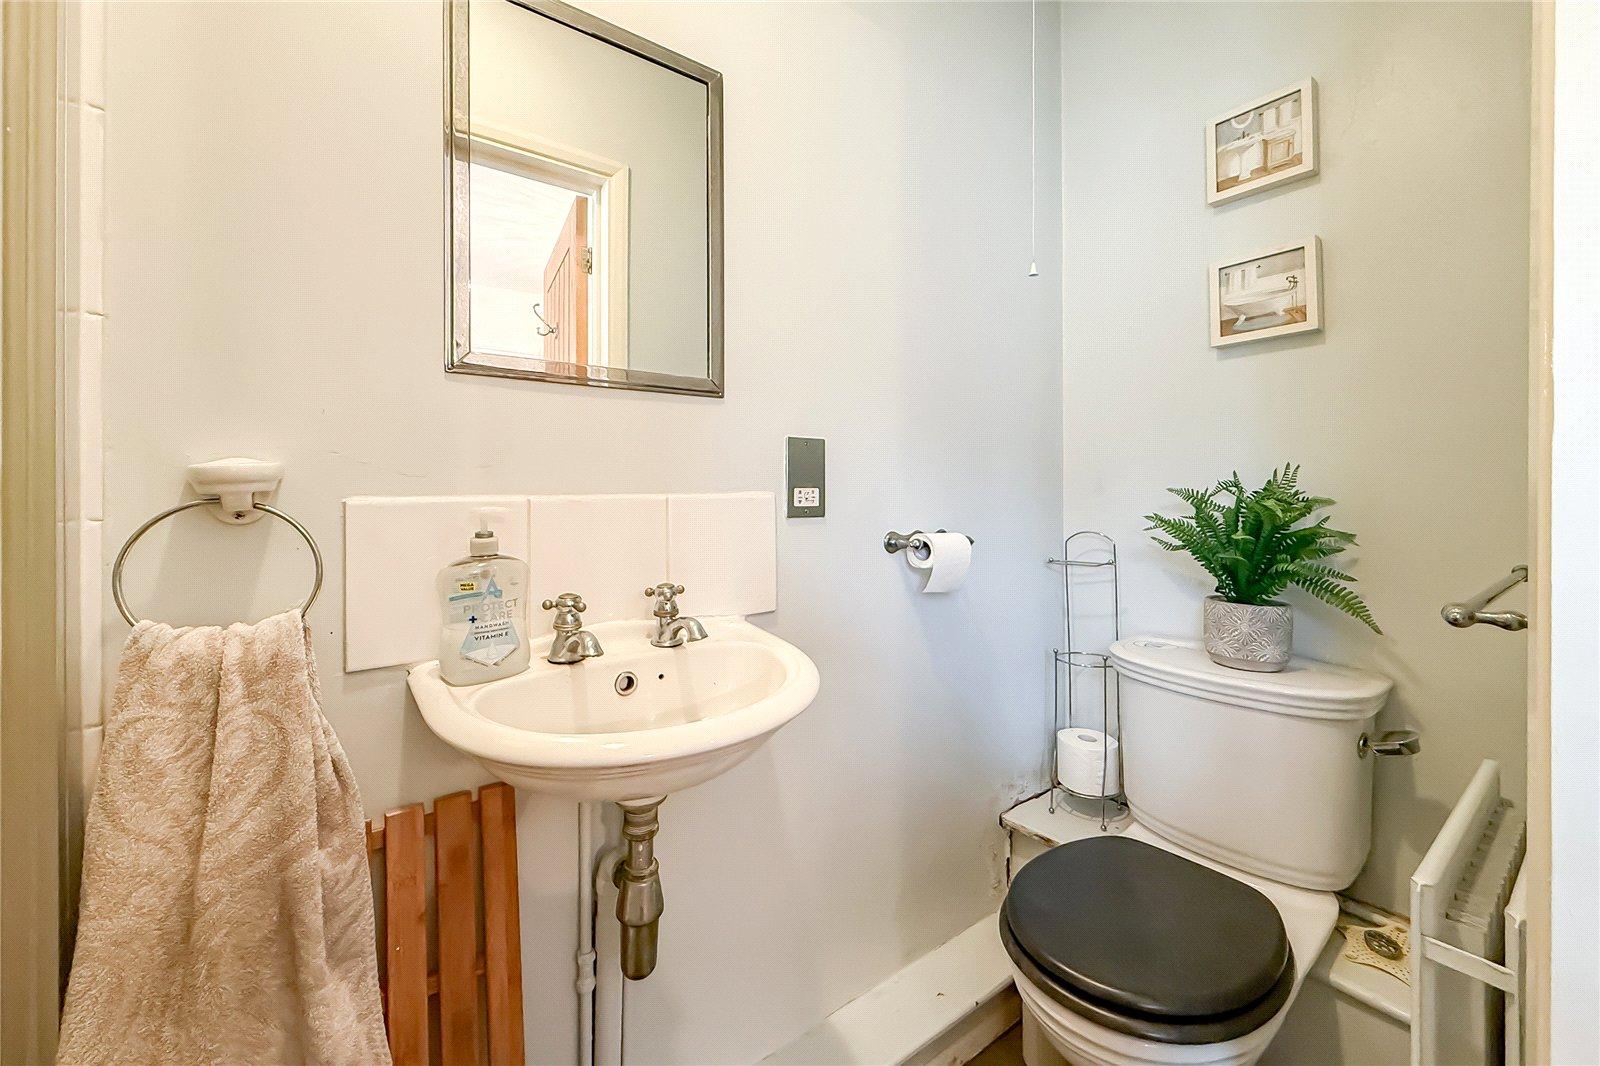
A separate dining room offers excellent additional reception space and provides flexibility for a range of uses, including a playroom, family room or ground-floor bedroom if required. A ground-floor shower room further enhances the property's suitability for multi-generational occupation or visiting guests.
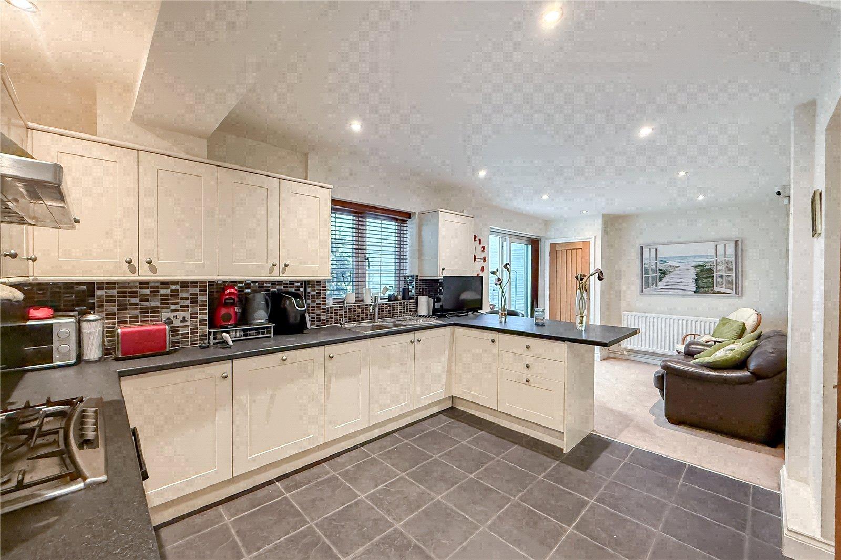
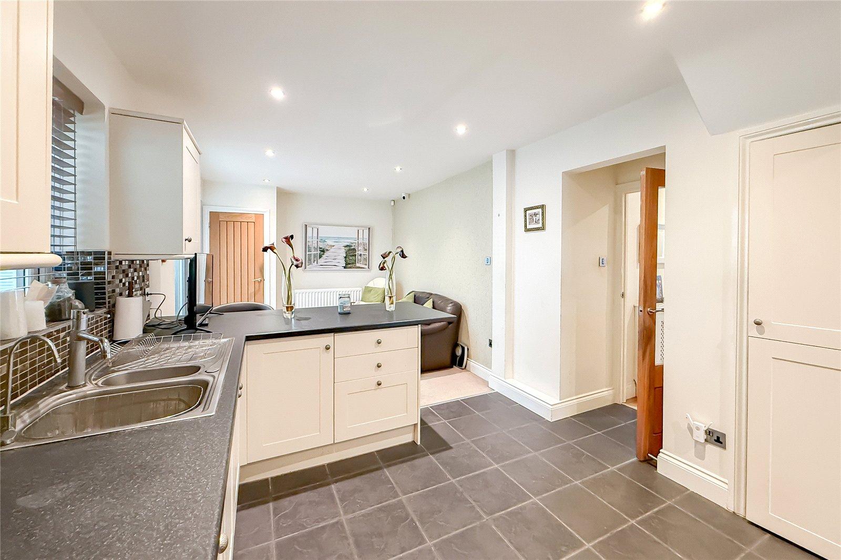
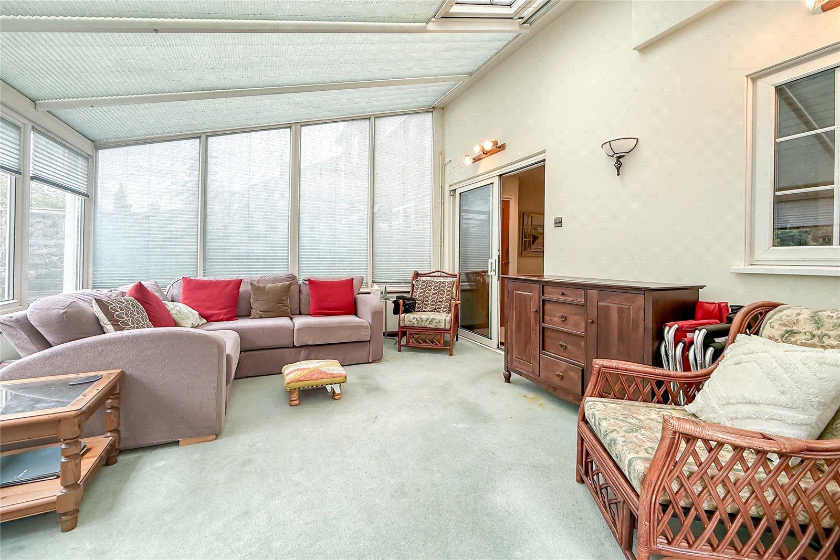
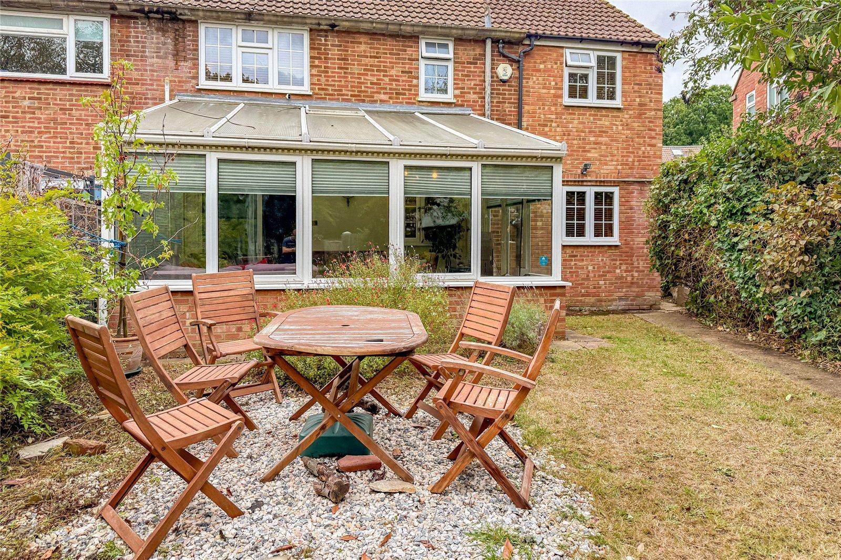
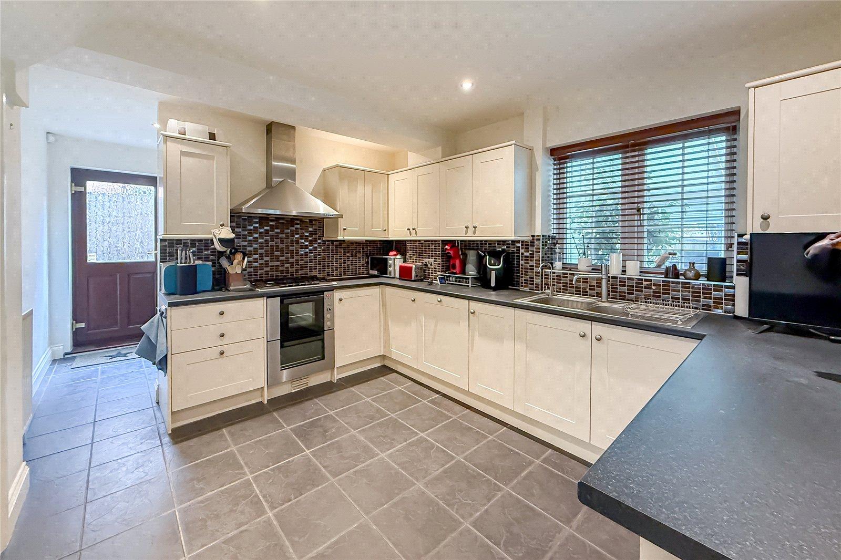
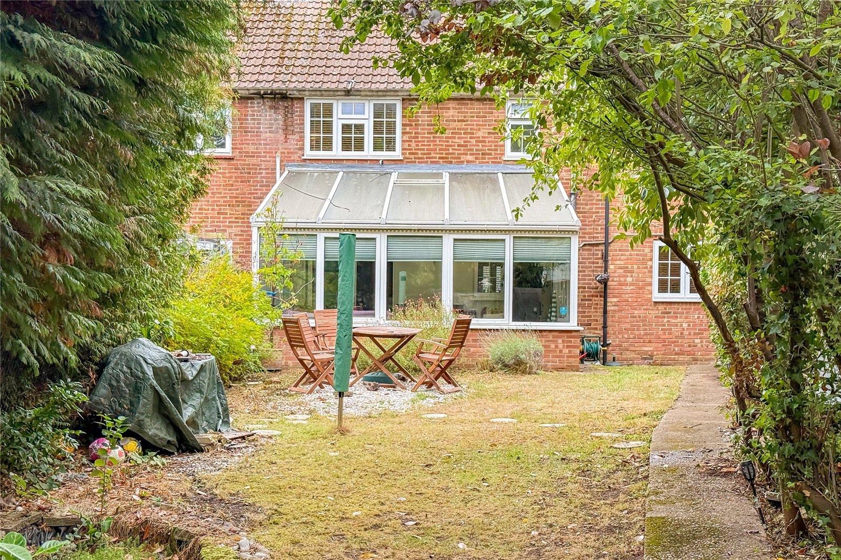
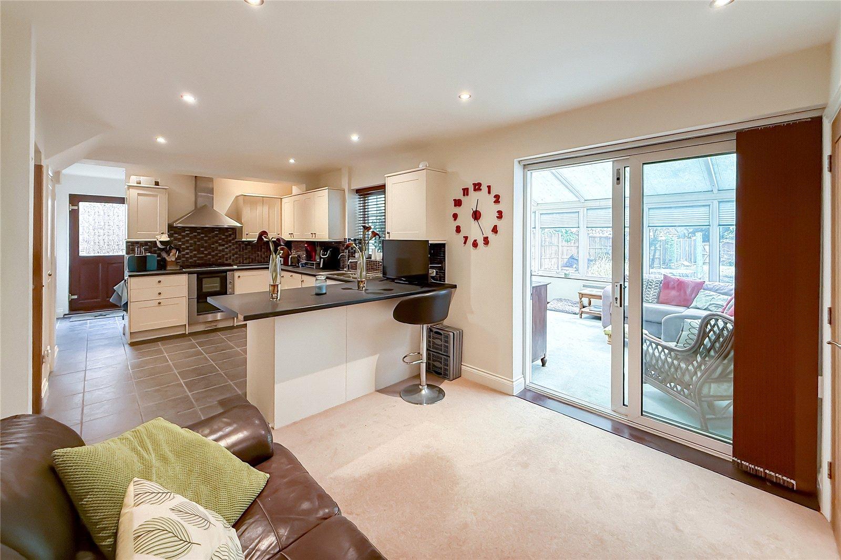
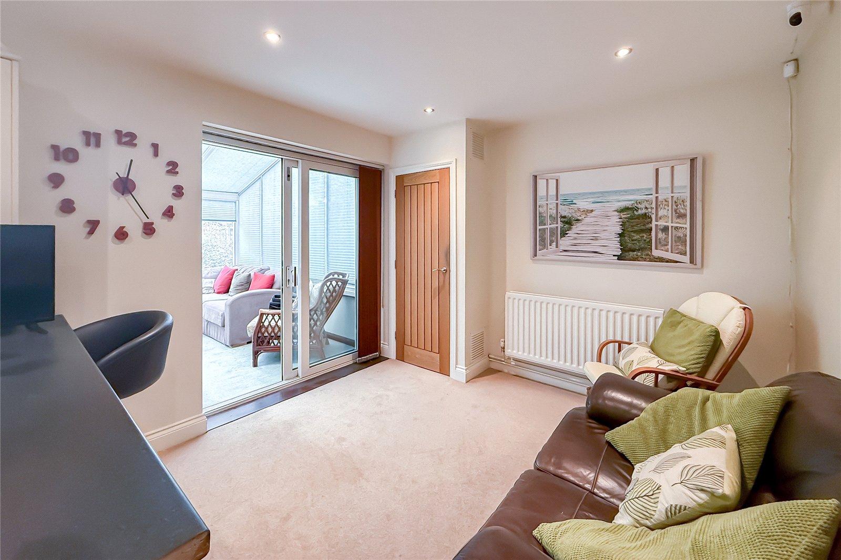
Undoubtedly the heart of the home is the extensive kitchen and family area, designed to accommodate busy day-to-day family life. The fitted kitchen offers a good range of storage and preparation space, complemented by a breakfast bar for informal dining. Sliding doors lead into a substantial conservatory, creating an impressive additional reception space with attractive views over the rear garden and providing an ideal setting for family gatherings and entertaining.
Further practical benefits include a separate utility area, pantry and additional storage spaces, features that are particularly valuable in larger households.
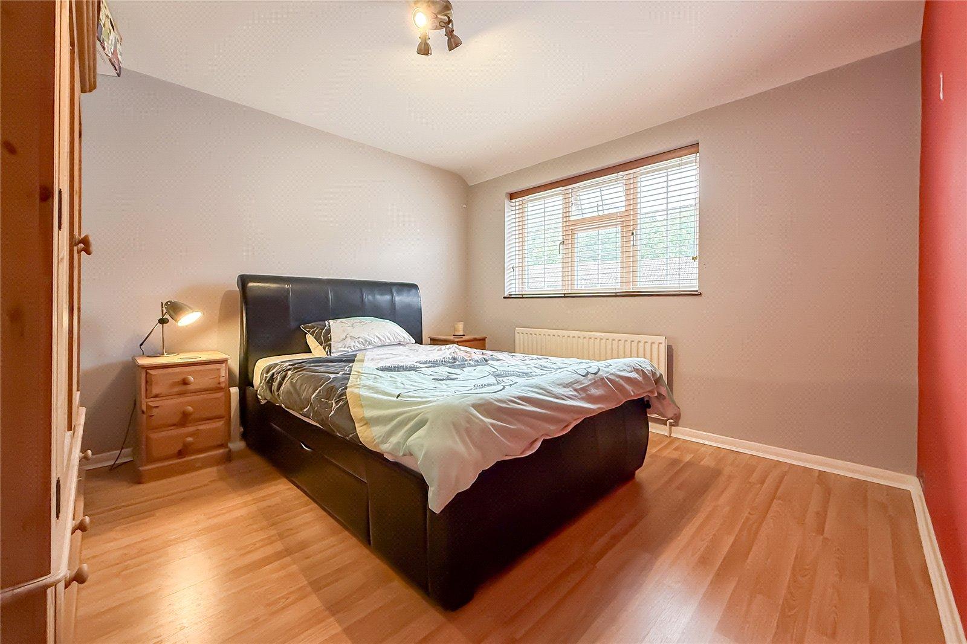
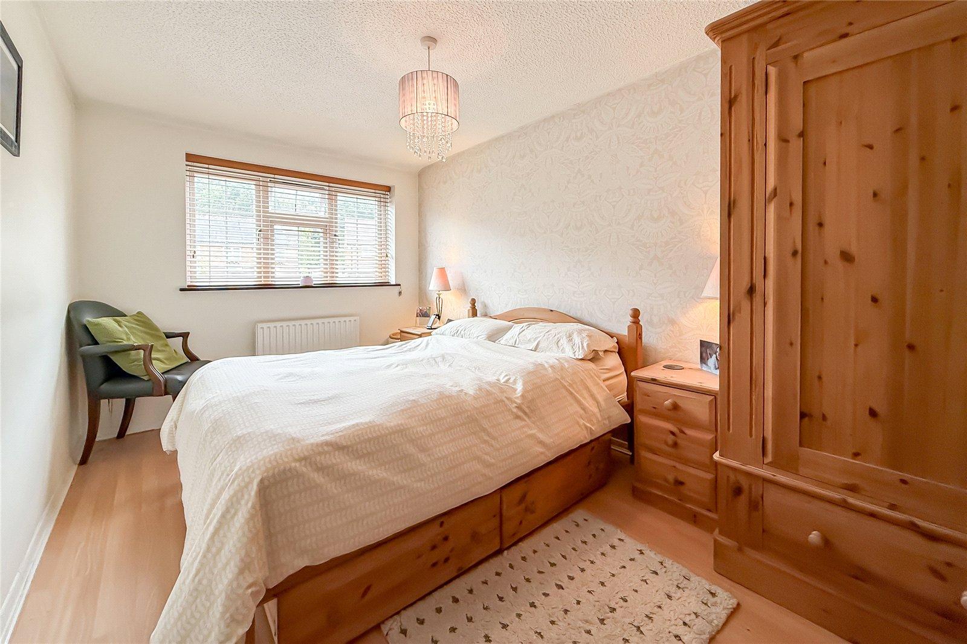
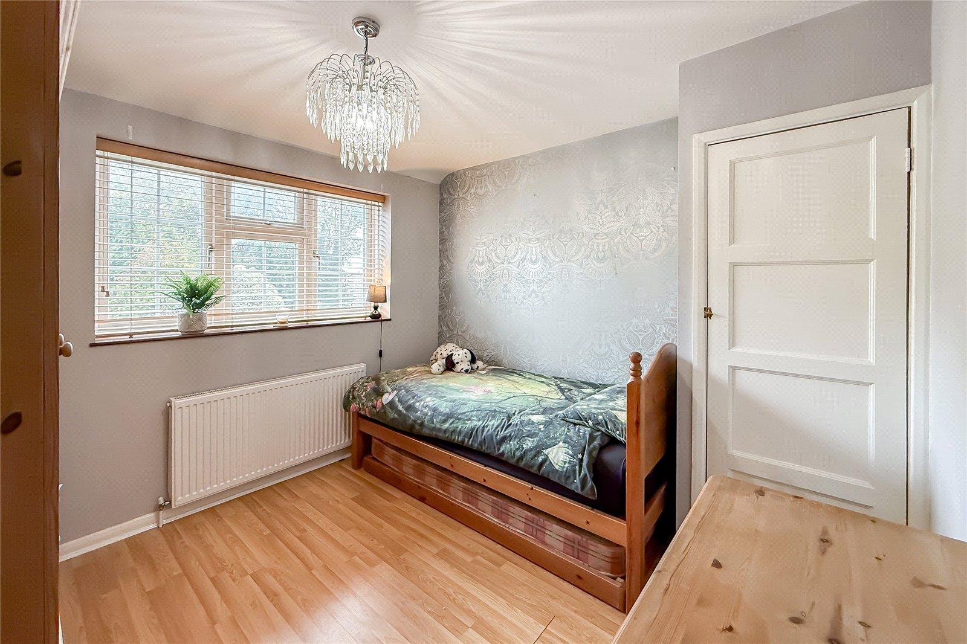
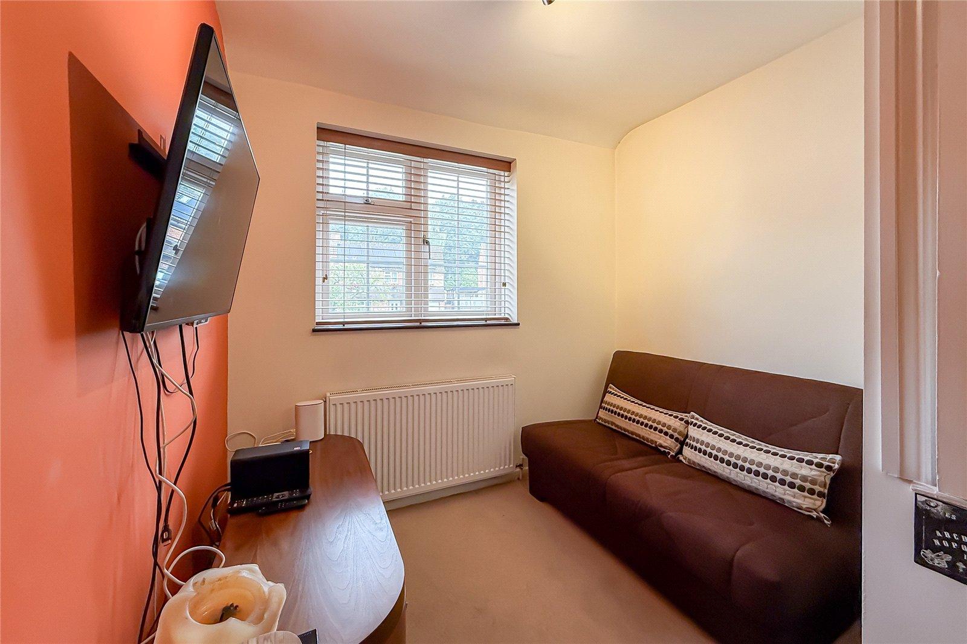
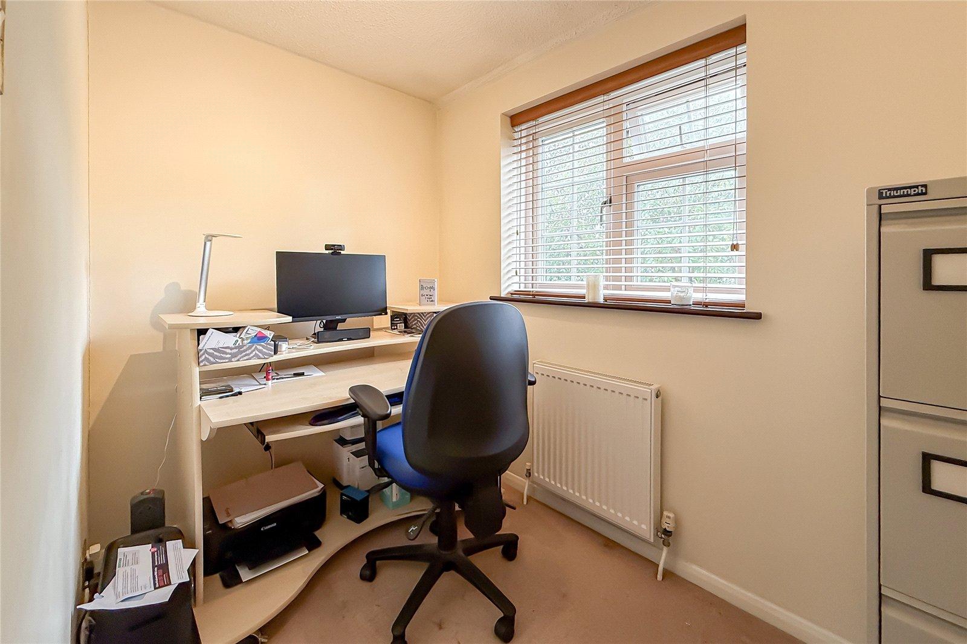
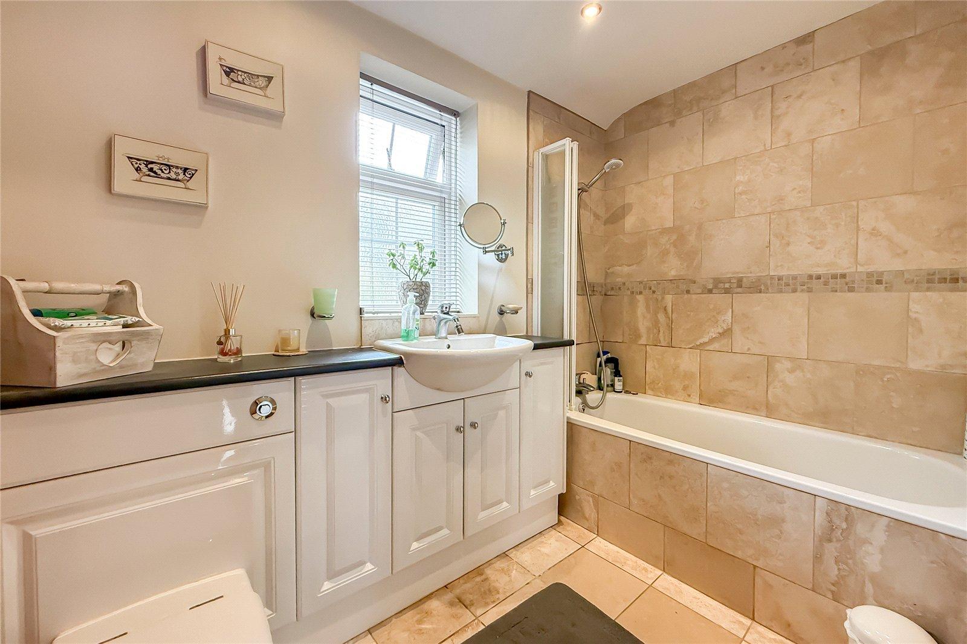
The first-floor accommodation is equally generous and adaptable. There are four well-proportioned bedrooms alongside a fifth smaller room, currently ideal as a nursery, study or home office, but equally capable of serving a range of family requirements. A family bathroom serves the first floor, while useful built-in storage is available from the landing.
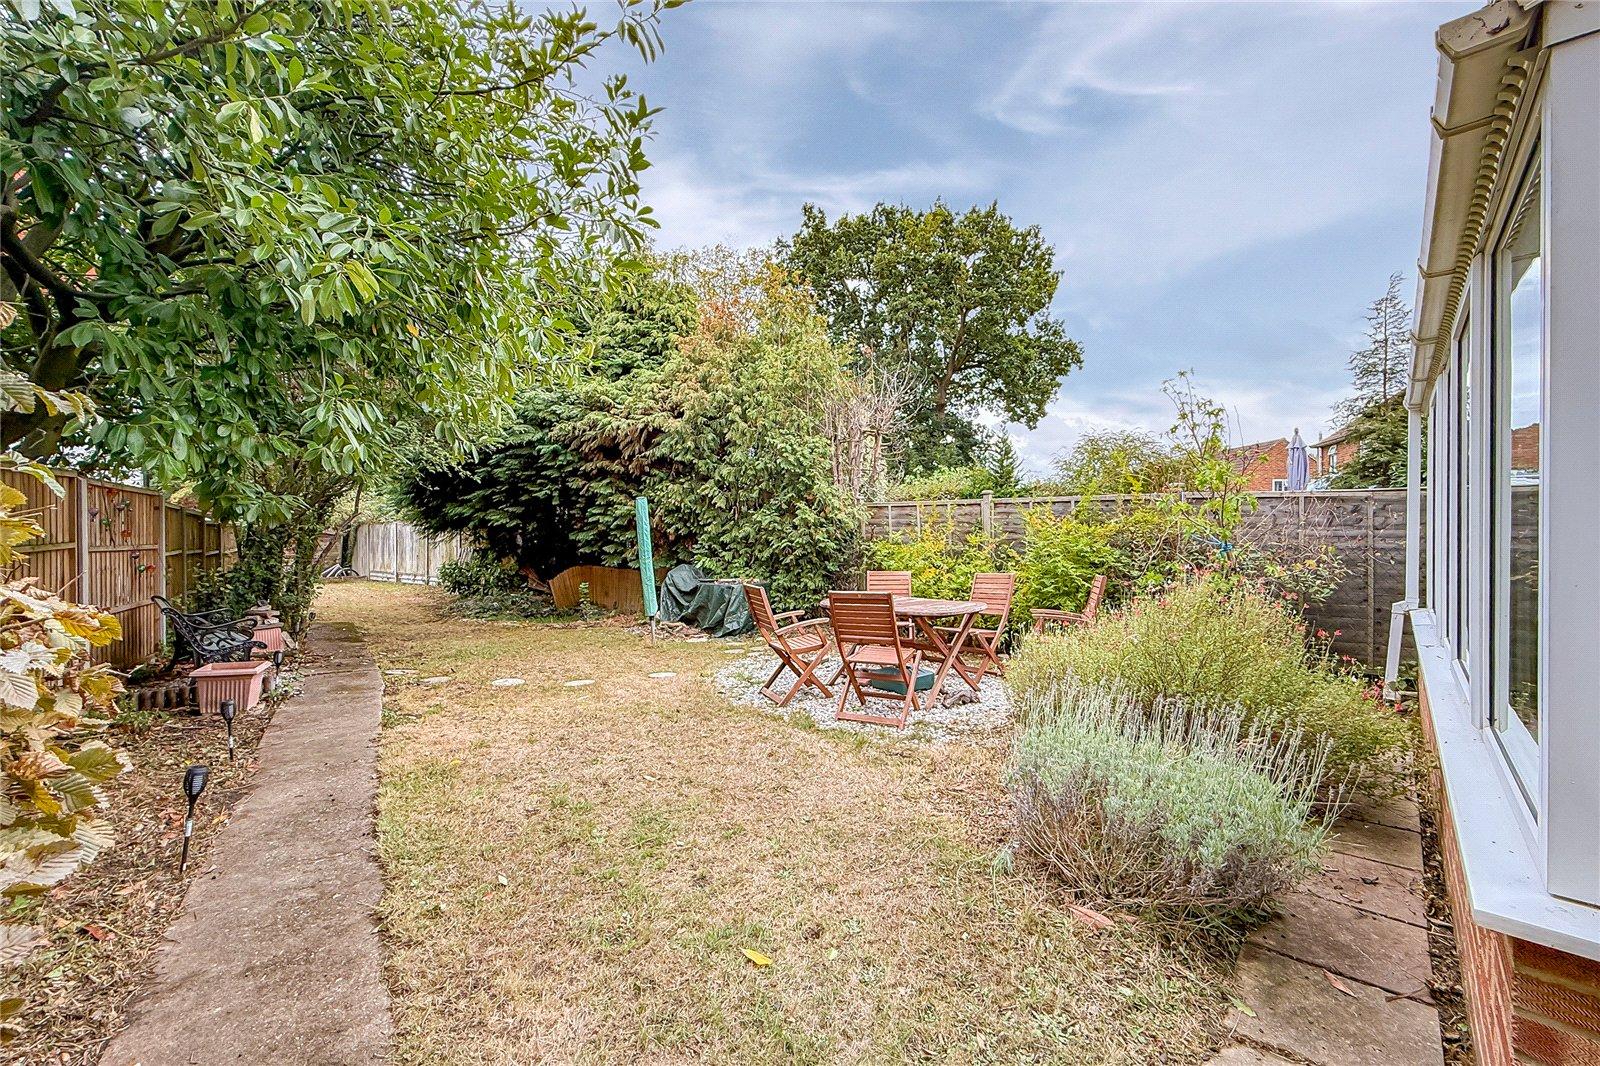
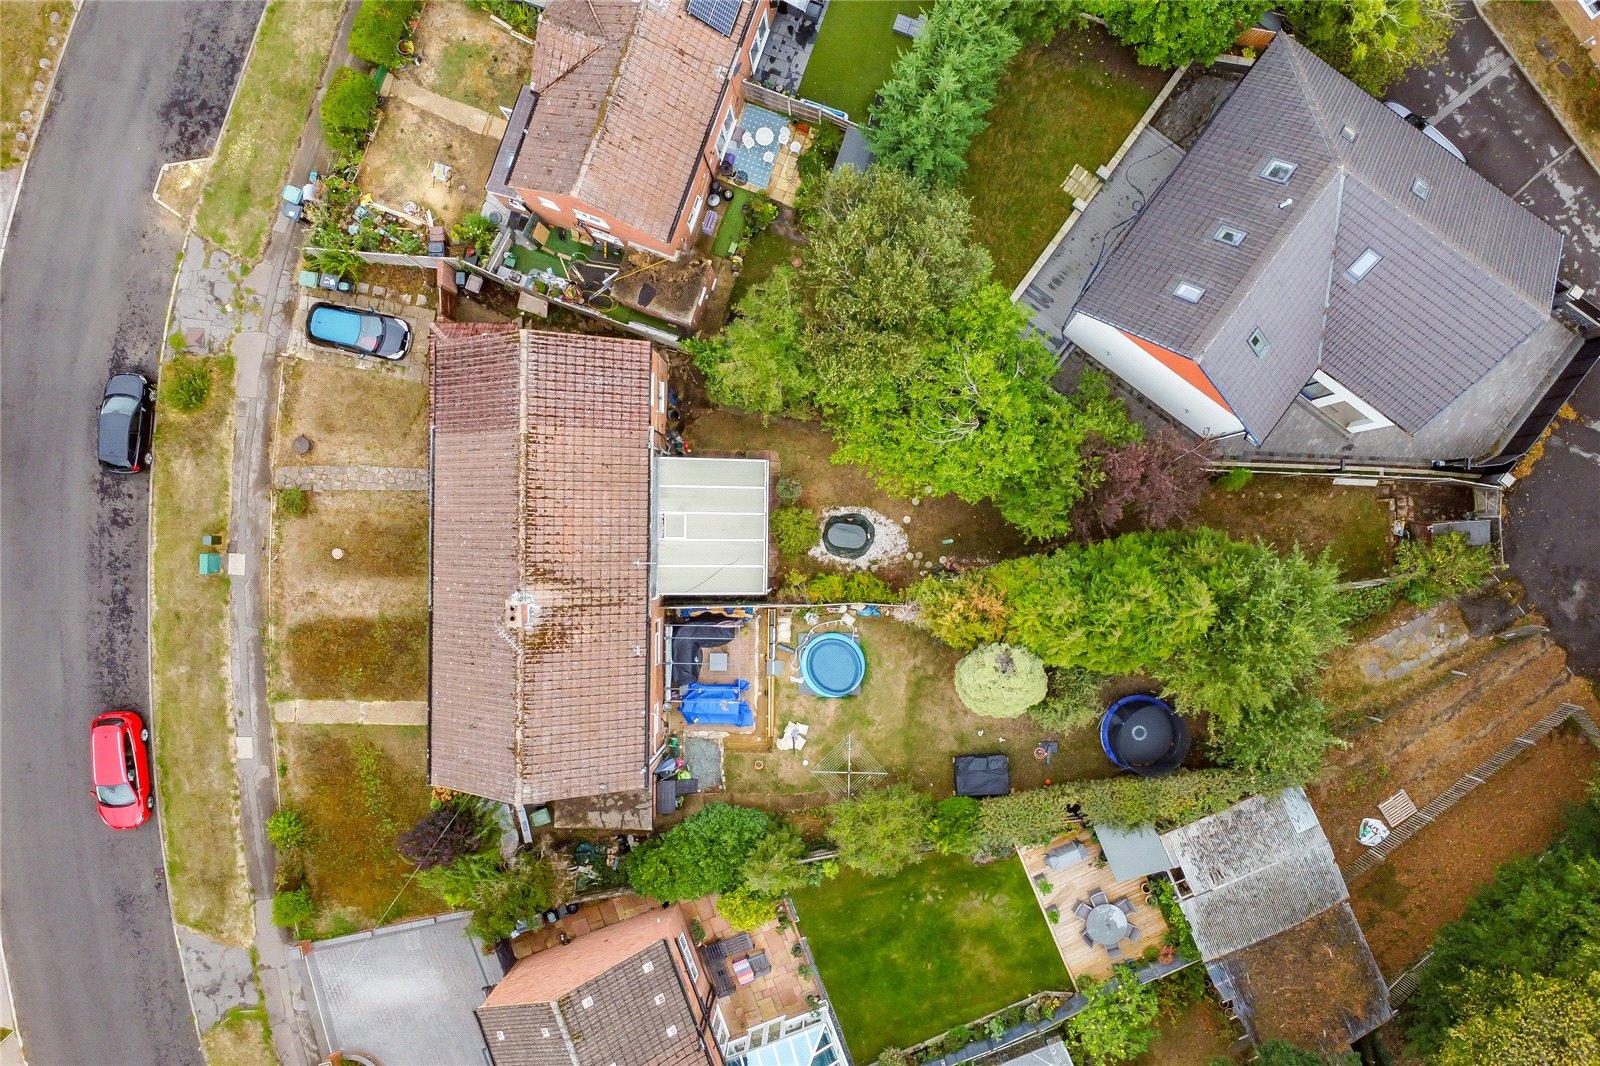
One of the property's most appealing features is its impressive rear garden. Offering extensive outdoor space for children to play, entertaining, gardening and family enjoyment, the garden benefits from mature trees and established planting that create a private and leafy backdrop. The garden also enjoys gated rear access and an area that could be utilised for additional parking if required.
The property's generous plot presents exciting scope for further enlargement, subject to the necessary planning permissions and building regulations, allowing future owners the opportunity to create additional accommodation should their requirements grow over time.
To the front, driveway parking provides everyday convenience and practical off-street parking.
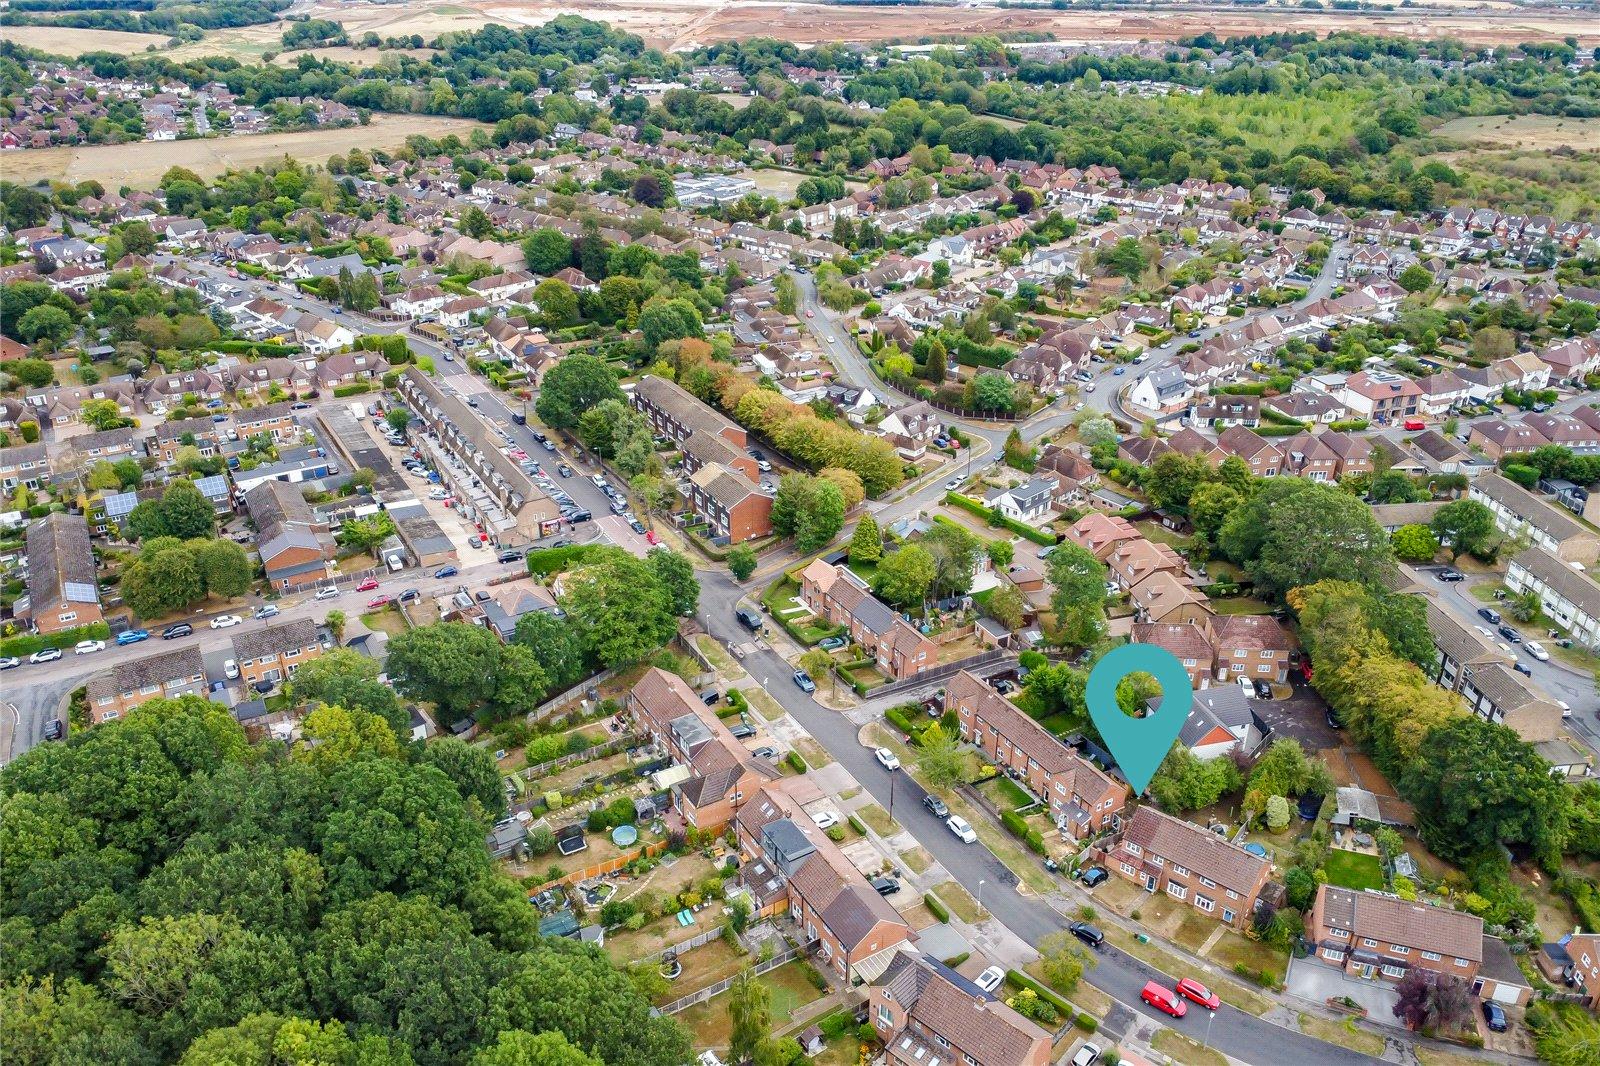
Located within walking distance of the local parade of shops and village amenities, the property combines a highly convenient setting with the scale and flexibility increasingly sought by modern families.
Offering five bedrooms, multiple reception areas and approximately 1,572 sq. ft. of accommodation, this is a home designed for long-term family occupation. Its adaptable layout makes it particularly well suited to multi-generational living, while the generous plot and further extension potential provide the opportunity for the property to continue evolving alongside the needs of a growing family.
Semi-Detached Family Home
Four / Five Bedrooms
Living Room & Dining Room
Kitchen / Breakfast Room With Separate Utility Area
Two Bathrooms
Large Rear Garden
Driveway Parking To Front
Village Location
Important Information
- This is a Freehold property.
Property Ref: SAL230493
Similar Properties
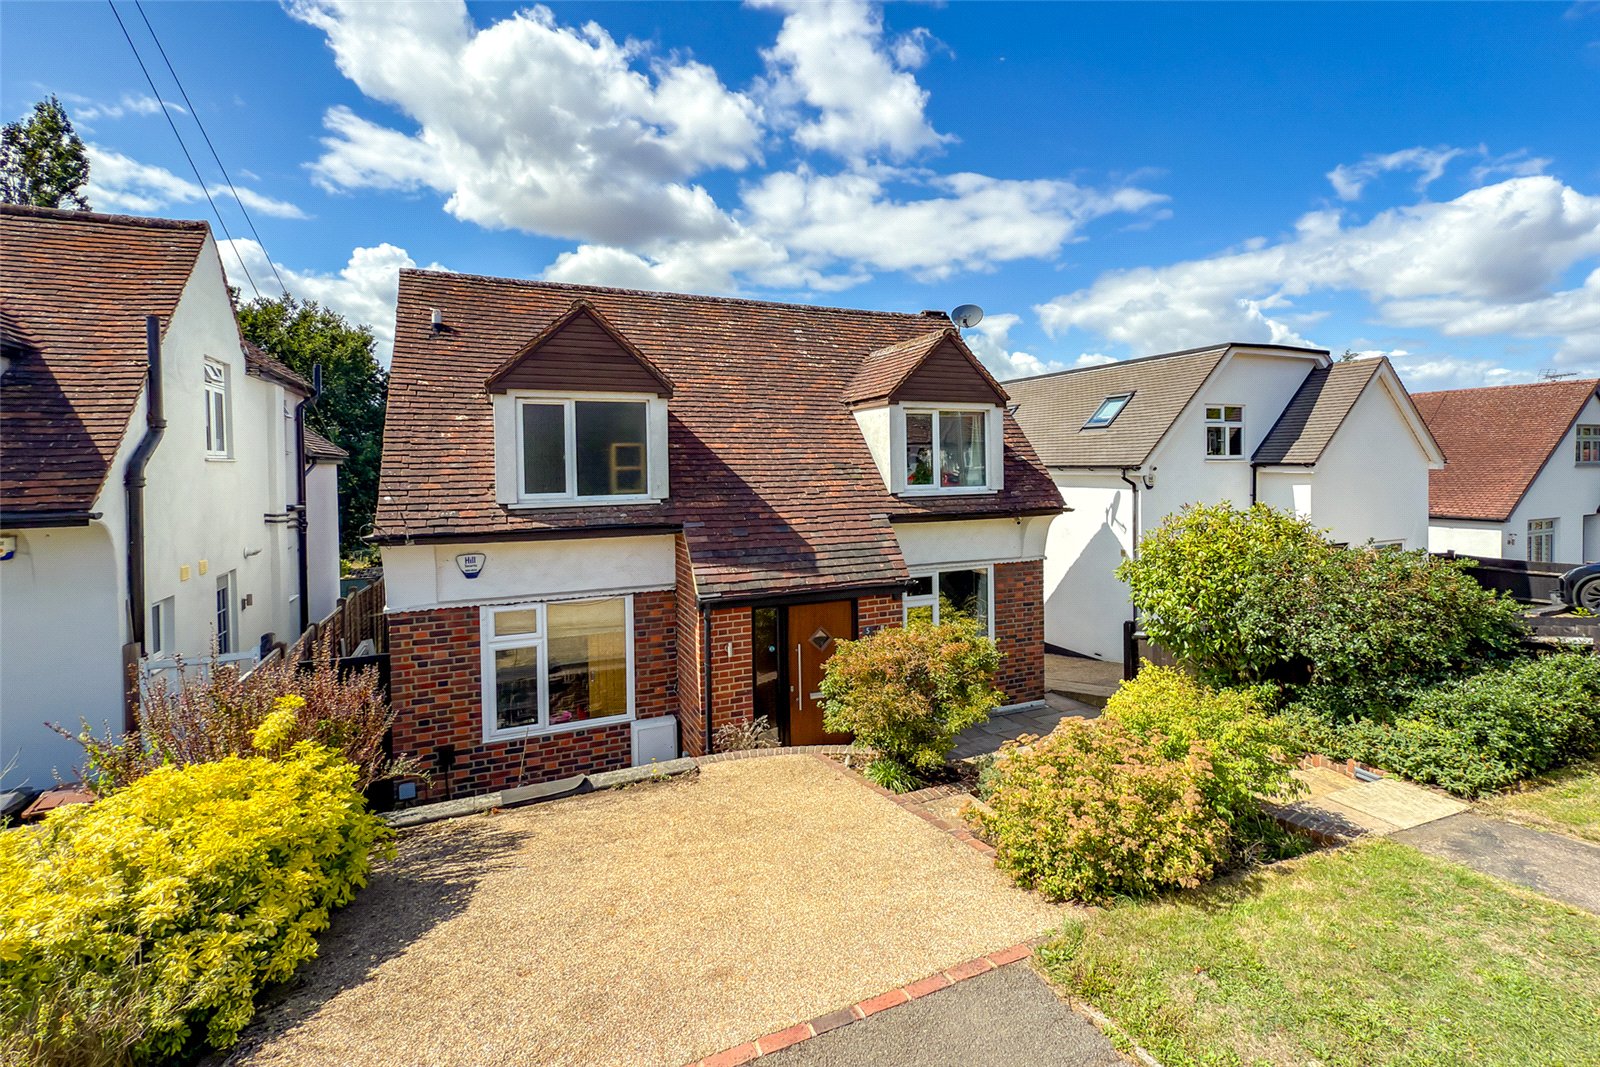
Mount Drive, Park Street, St. Albans, Hertfordshire, AL2
4 Bedroom Detached House | £750,000
Situated in a quiet and popular CUL-DE-SAC in the heart of Park Street, this deceptively spacious four-bedroom detached...
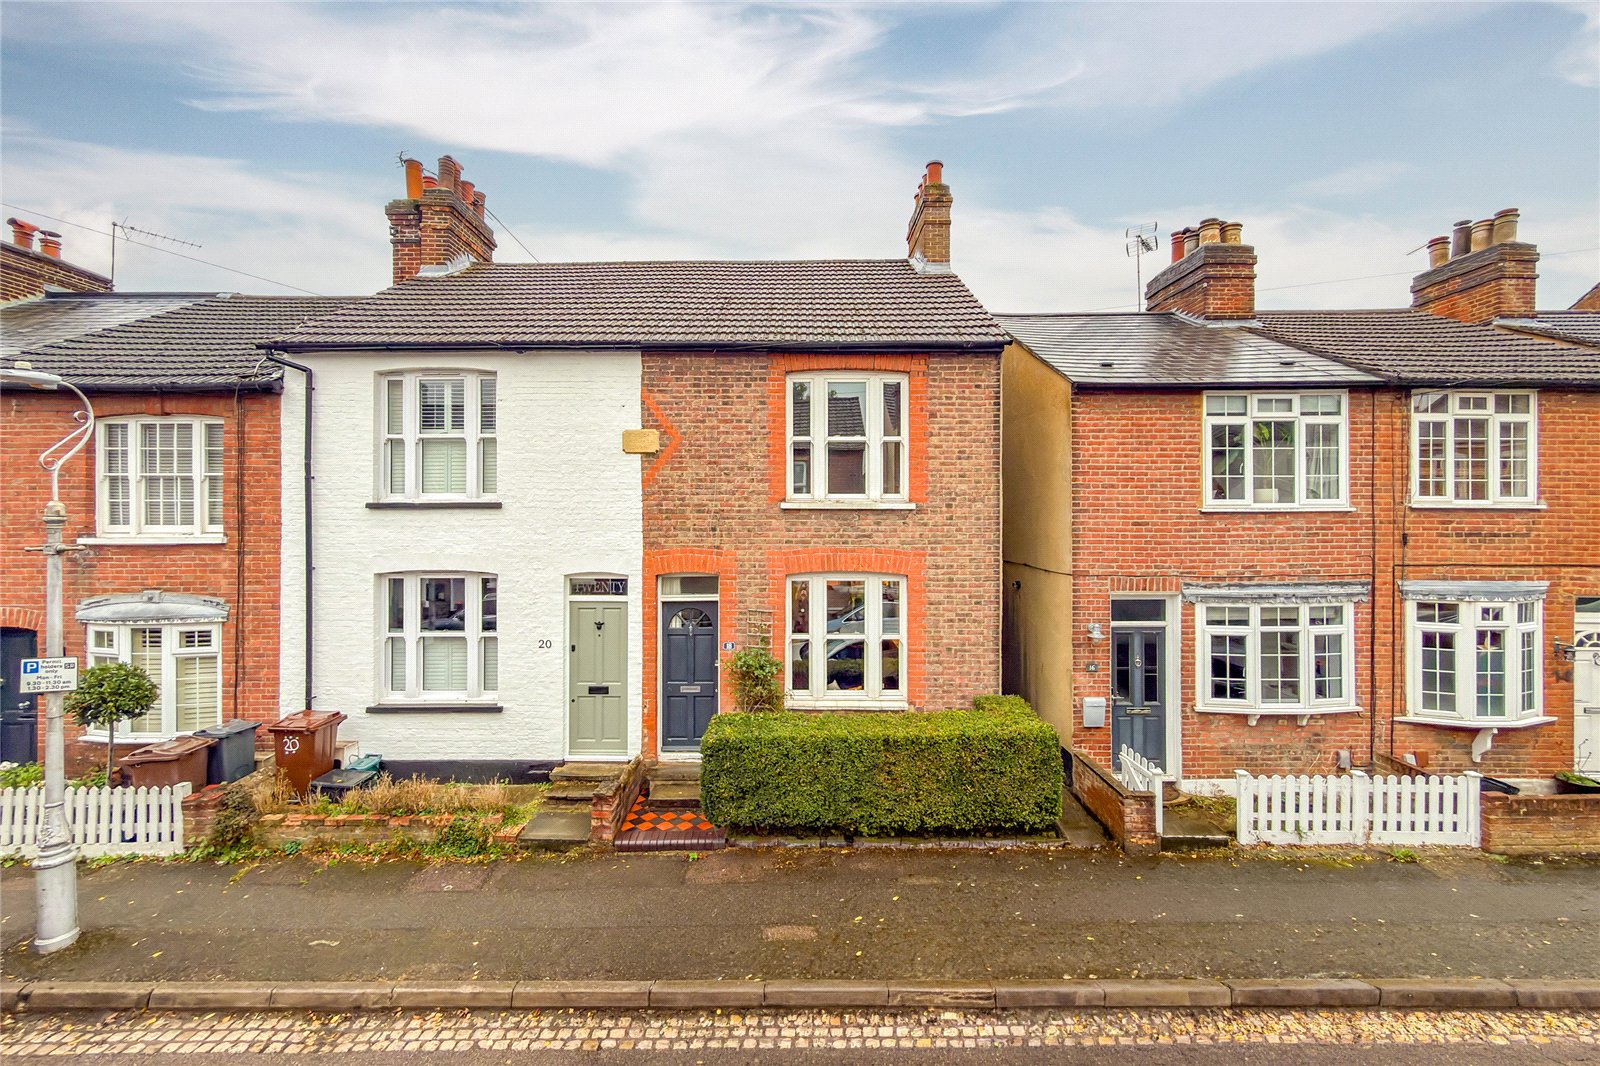
Upper Heath Road, St. Albans, Herts, AL1
3 Bedroom End of Terrace House | £735,000
Situated in a peaceful CUL-DE-SAC, this charming THREE BEDROOM PERIOD HOME beautifully combines character features with...
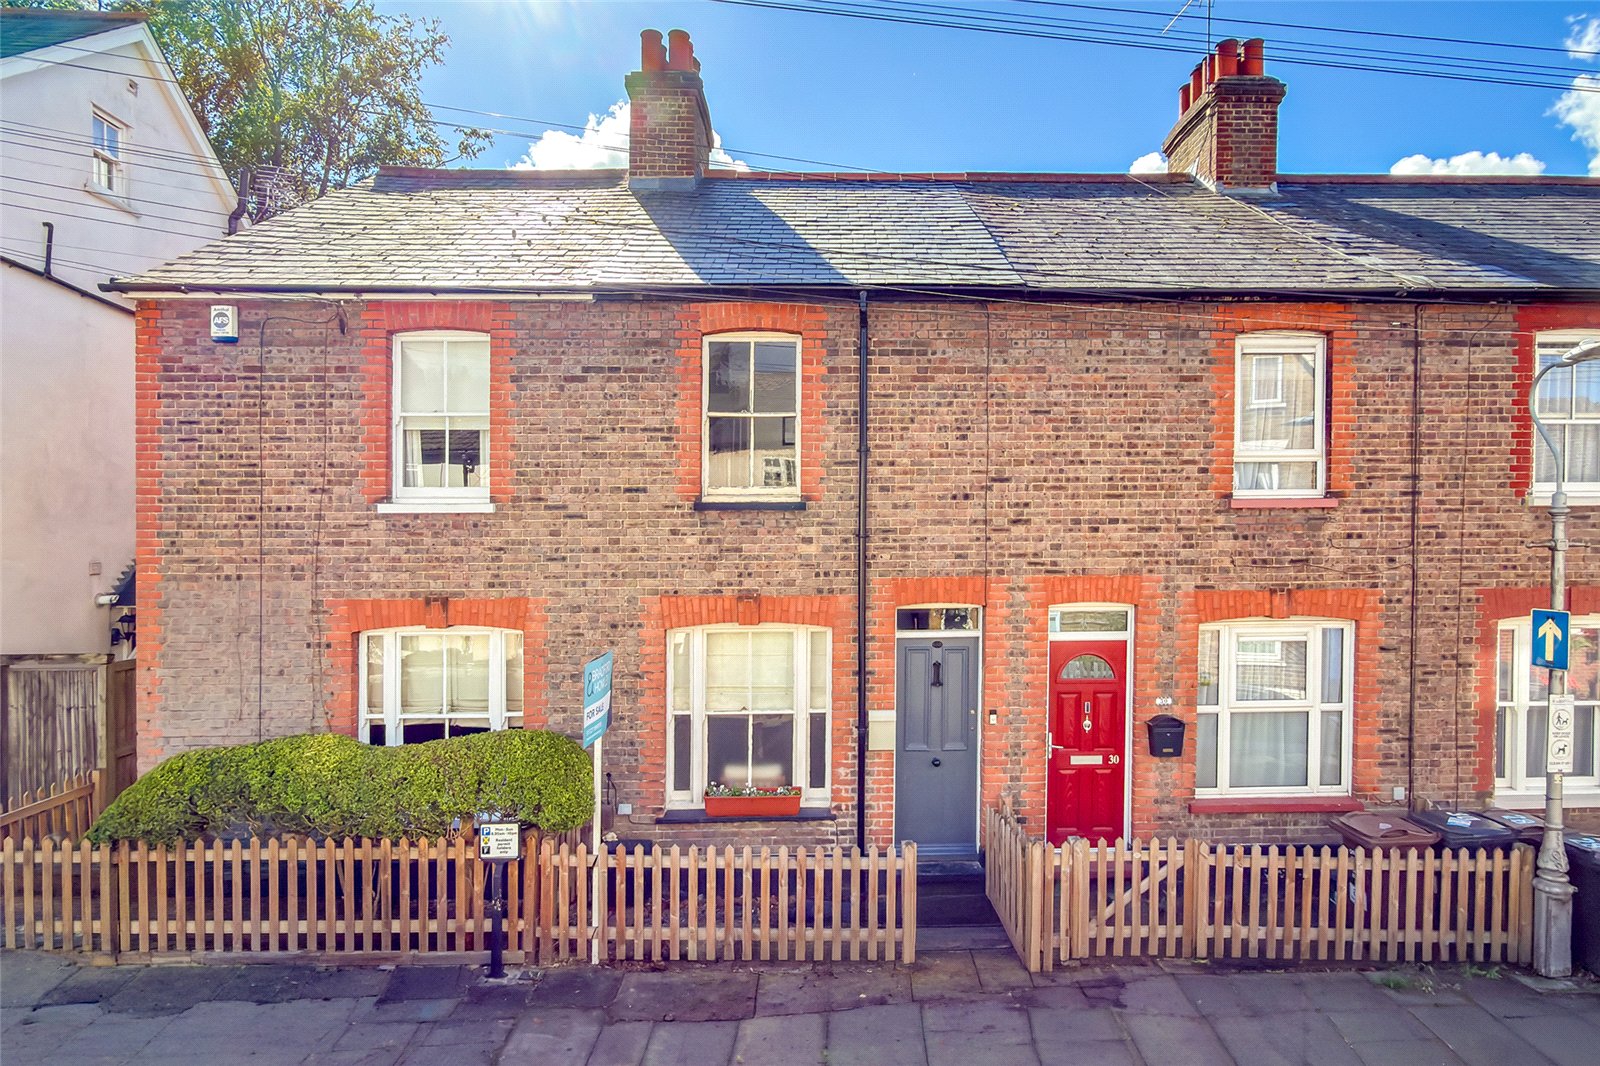
Church Street, St. Albans, Hertfordshire, AL3
3 Bedroom Terraced House | £700,000
A charming THREE BEDROOM period home offering SPACIOUS and well-proportioned accommodation, a well-maintained rear garde...
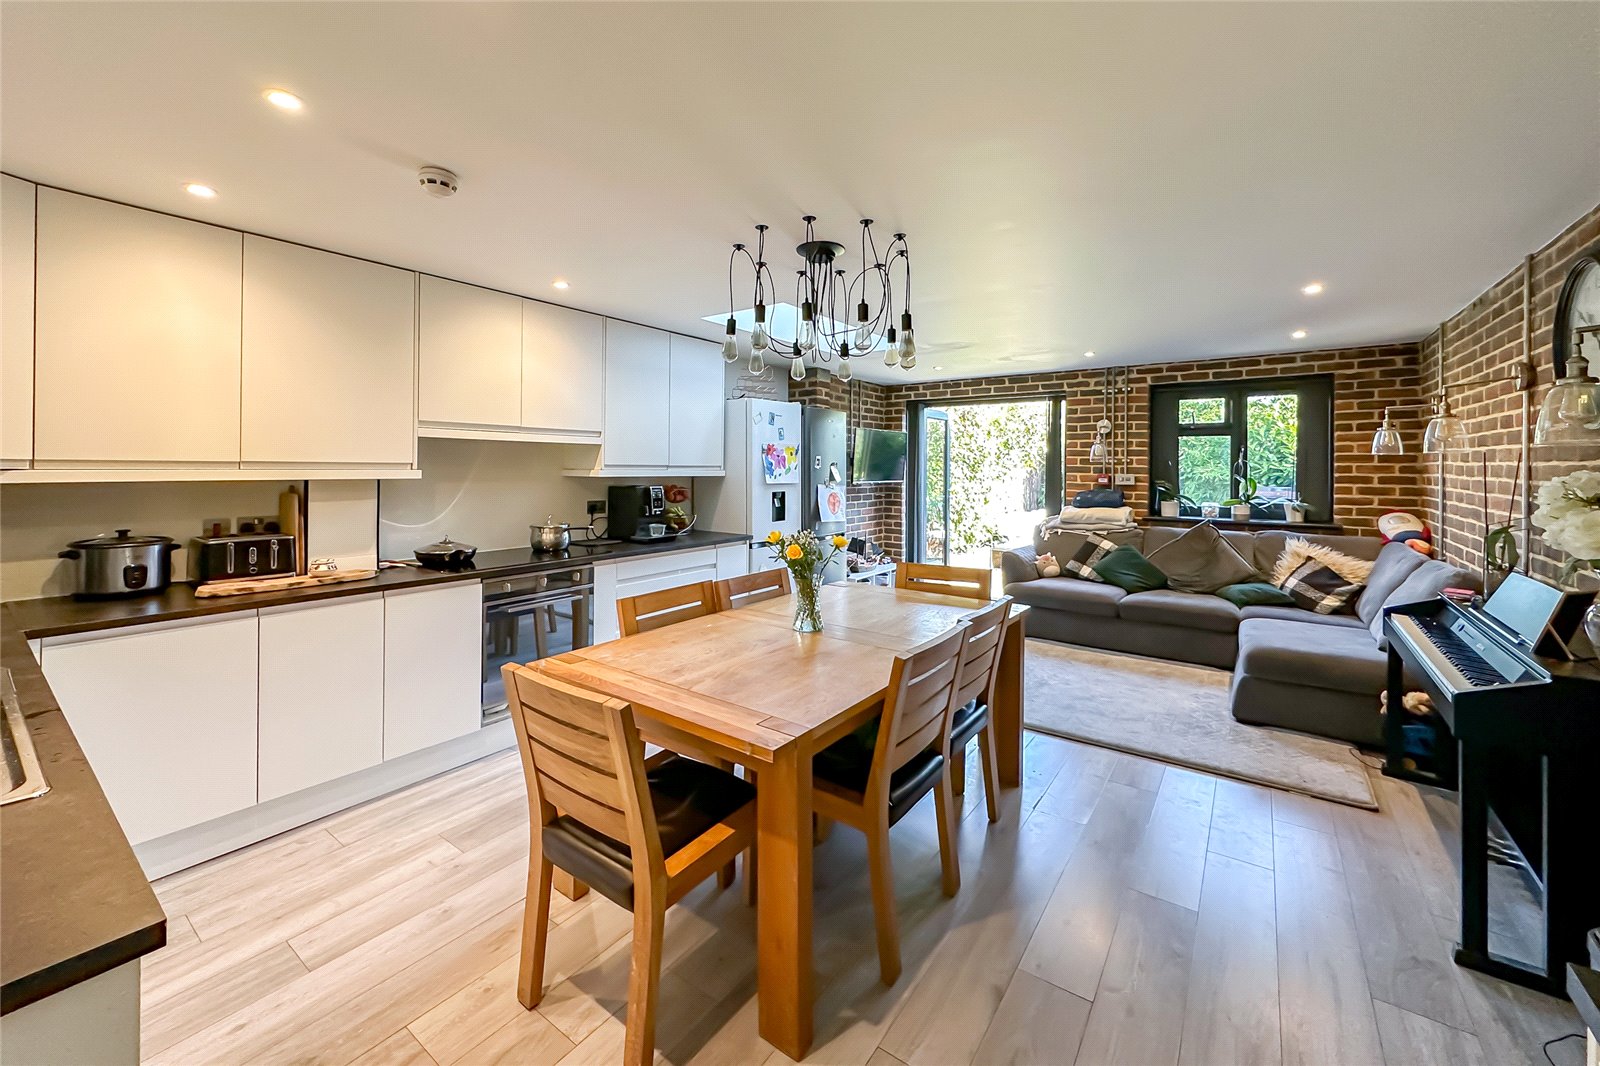
Leyland Avenue, St. Albans, Hertfordshire, AL1
4 Bedroom End of Terrace House | £800,000
Offered for sale with NO UPPER CHAIN is this well presented FOUR BEDROOM family home located in a quiet cul-de-sac close...
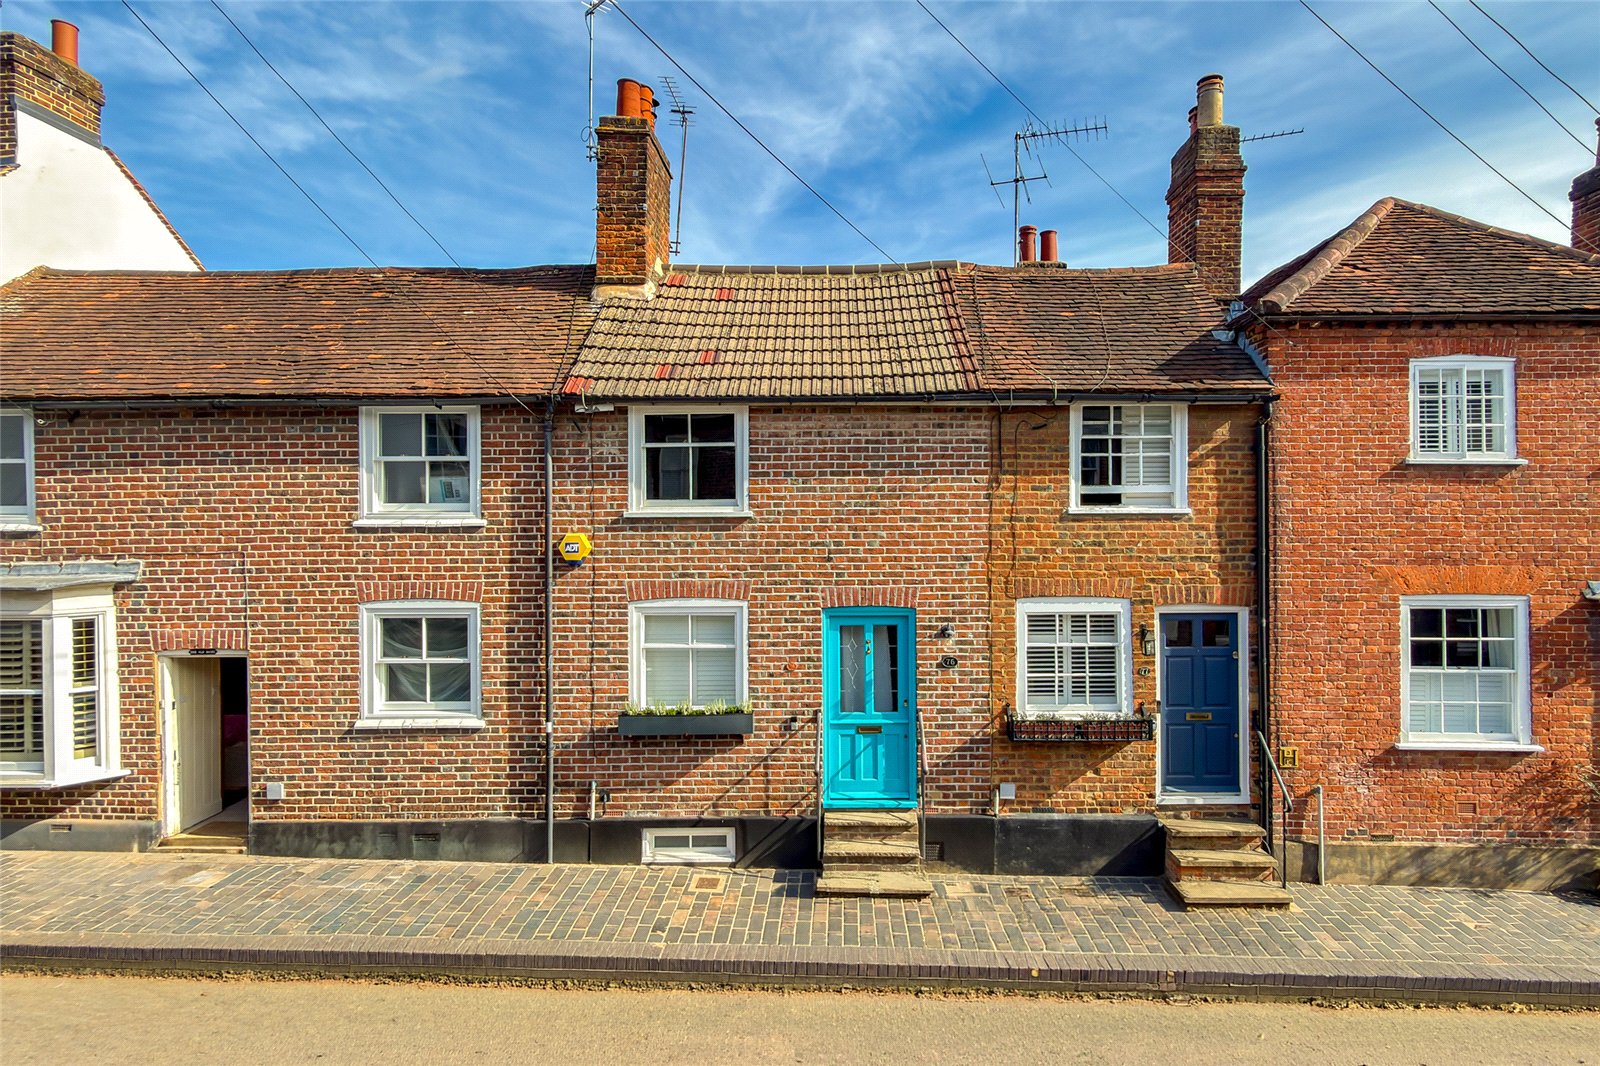
Sopwell Lane, St. Albans, Hertfordshire, AL1
3 Bedroom Terraced House | £825,000
This RECENTLY RENOVATED, architecturally designed Victorian terrace beautifully blends vibrant contemporary touches with...
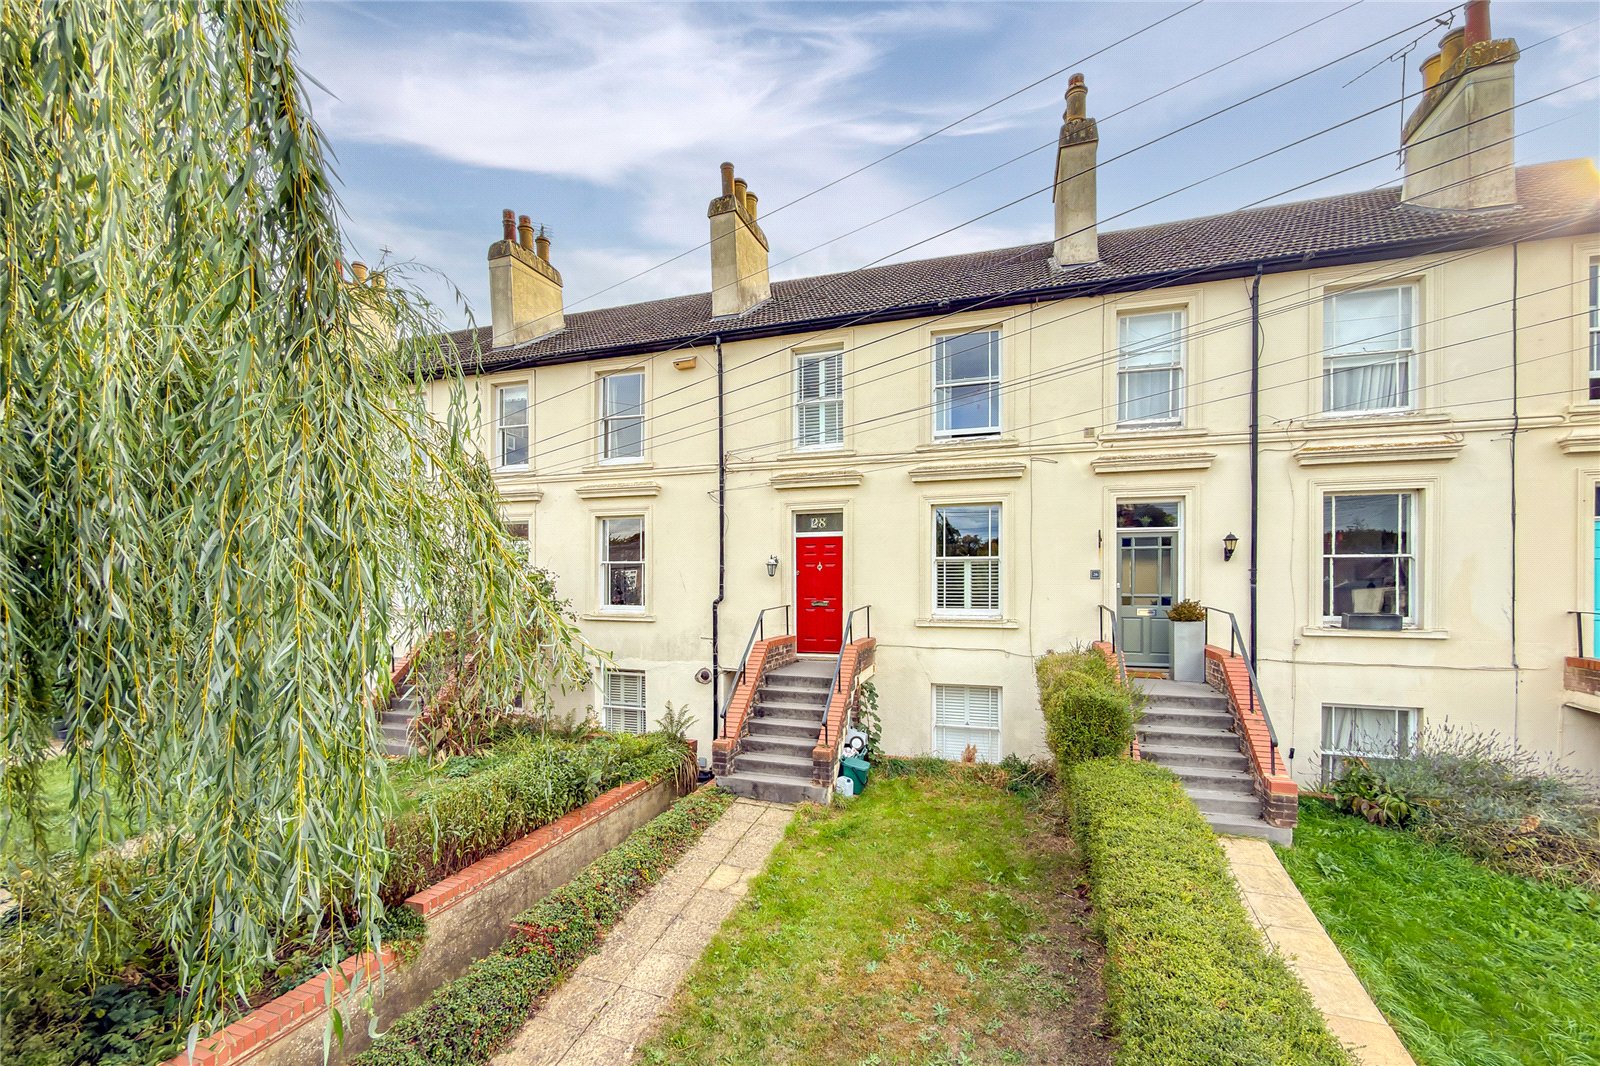
Prospect Road, St. Albans, Hertfordshire, AL1
4 Bedroom Terraced House | £850,000
A beautifully presented four-bedroom property, forming part of a former Victorian townhouse, this attractive terraced fa...
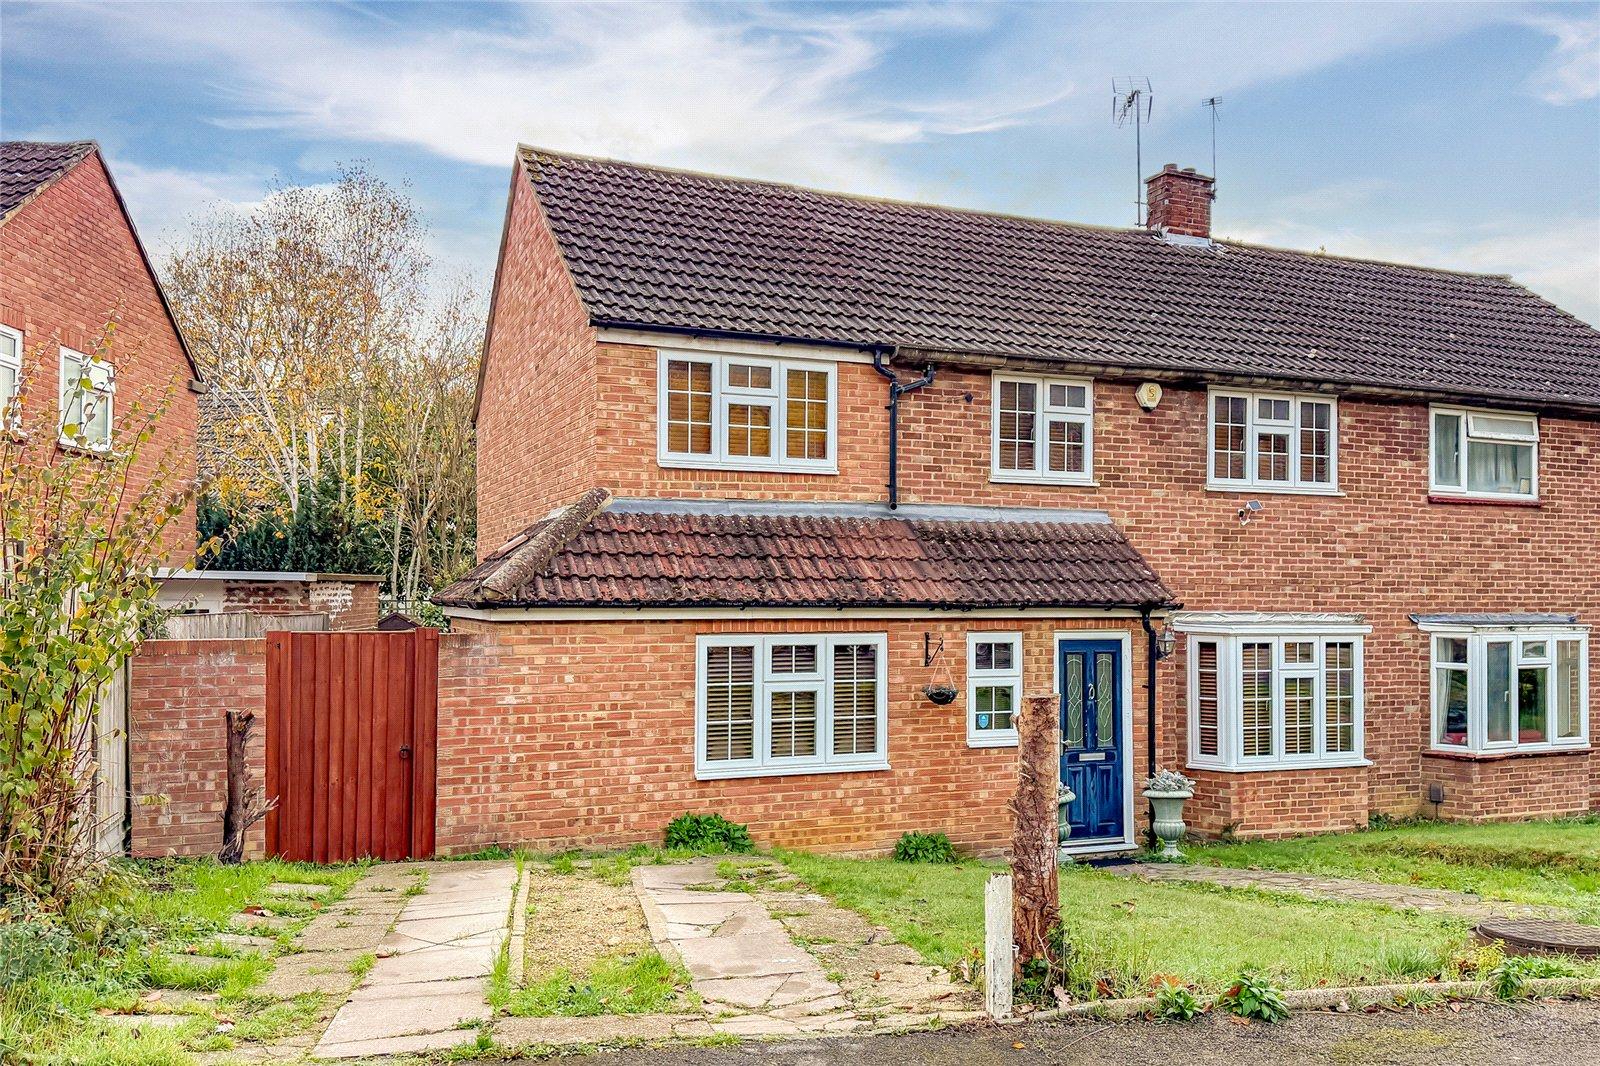

Bradford & Howley (St Albans)
8 Chequer Street, St Albans, Hertfordshire, AL1 3XZ
How much is your home worth?
Use our short form to request a valuation of your property.
Request a Valuation
