
3 Bedroom Semi-Detached House for sale in St. Albans
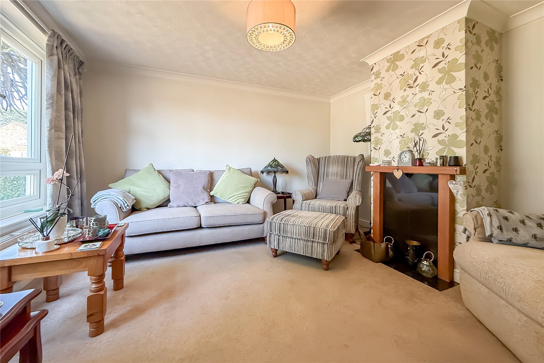
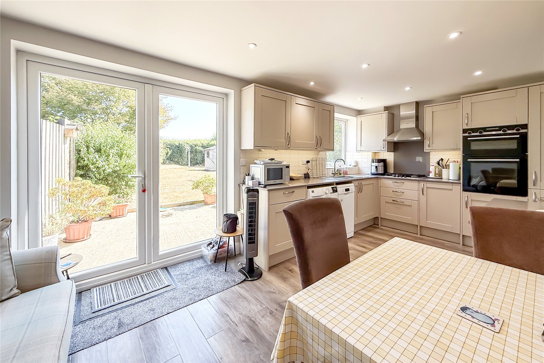
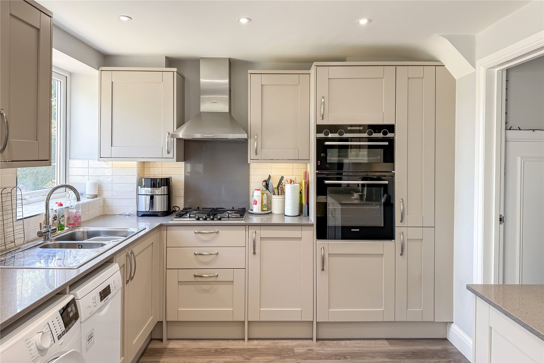
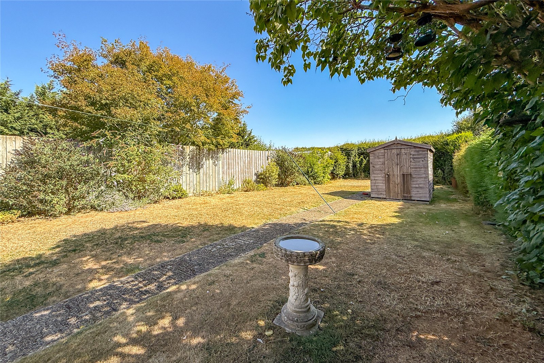
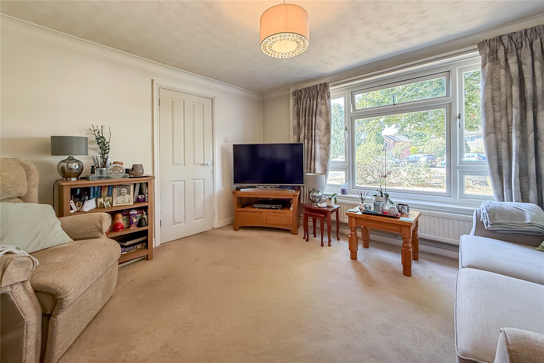
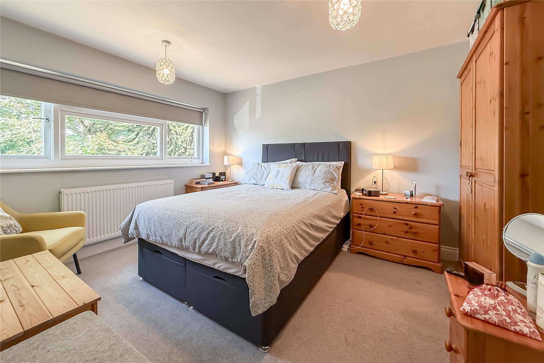
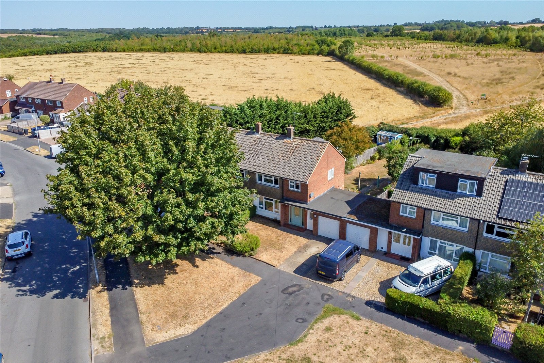
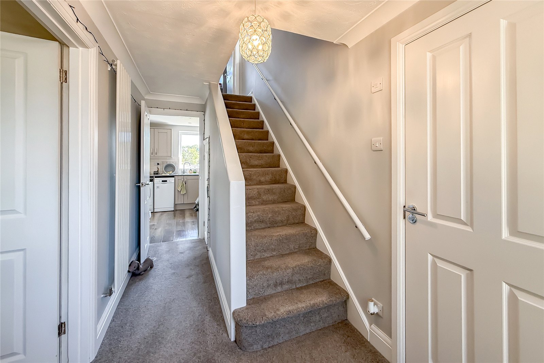
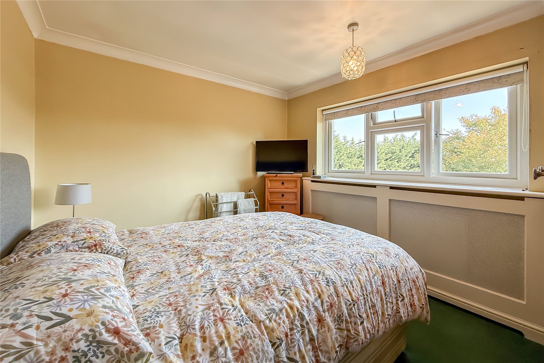
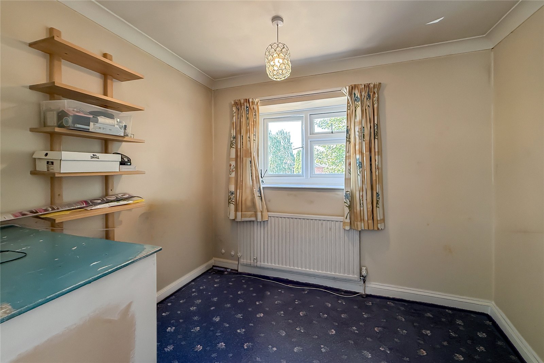
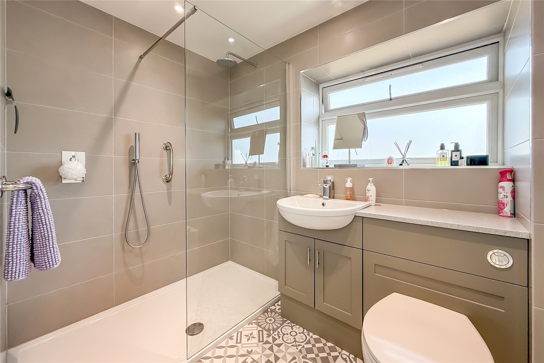
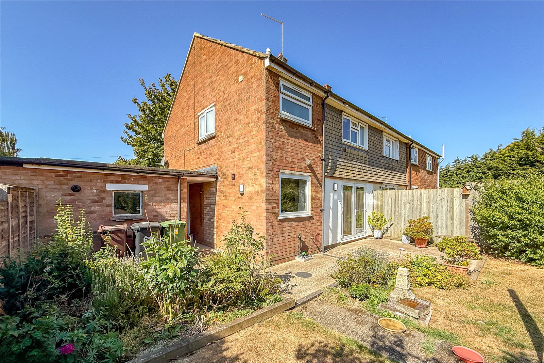
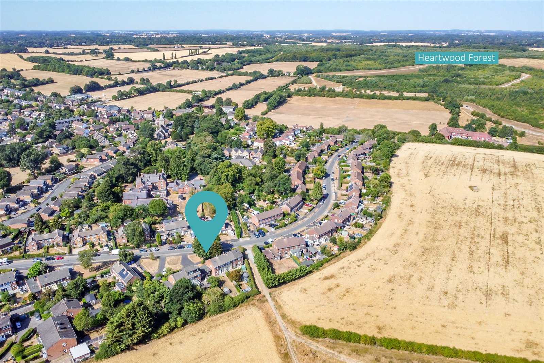
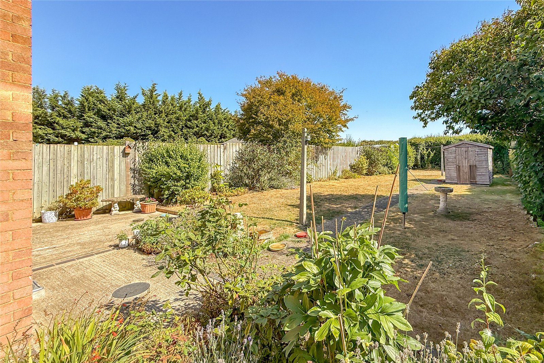
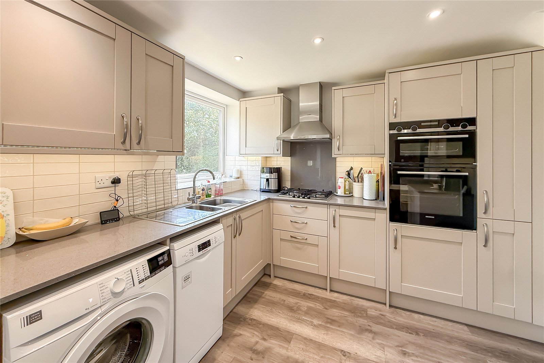
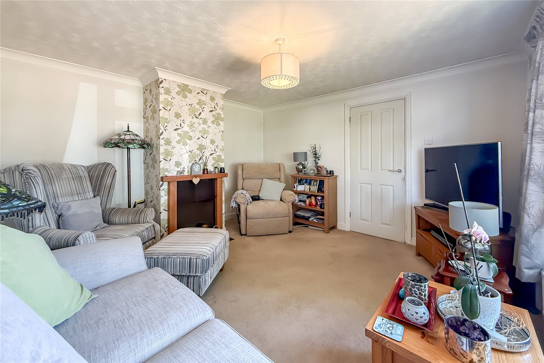
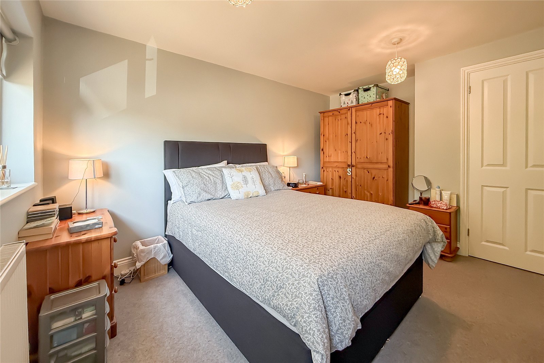
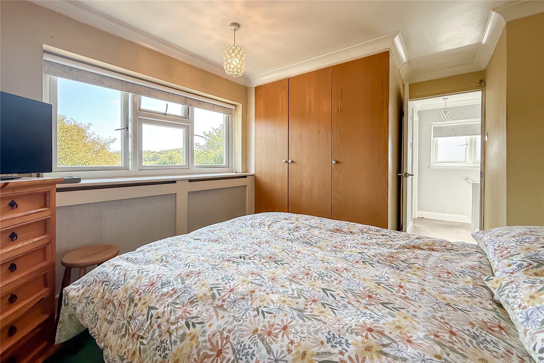
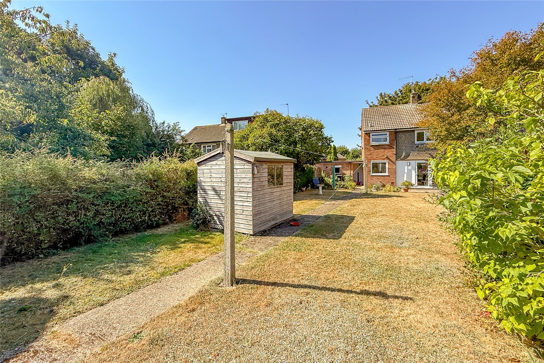
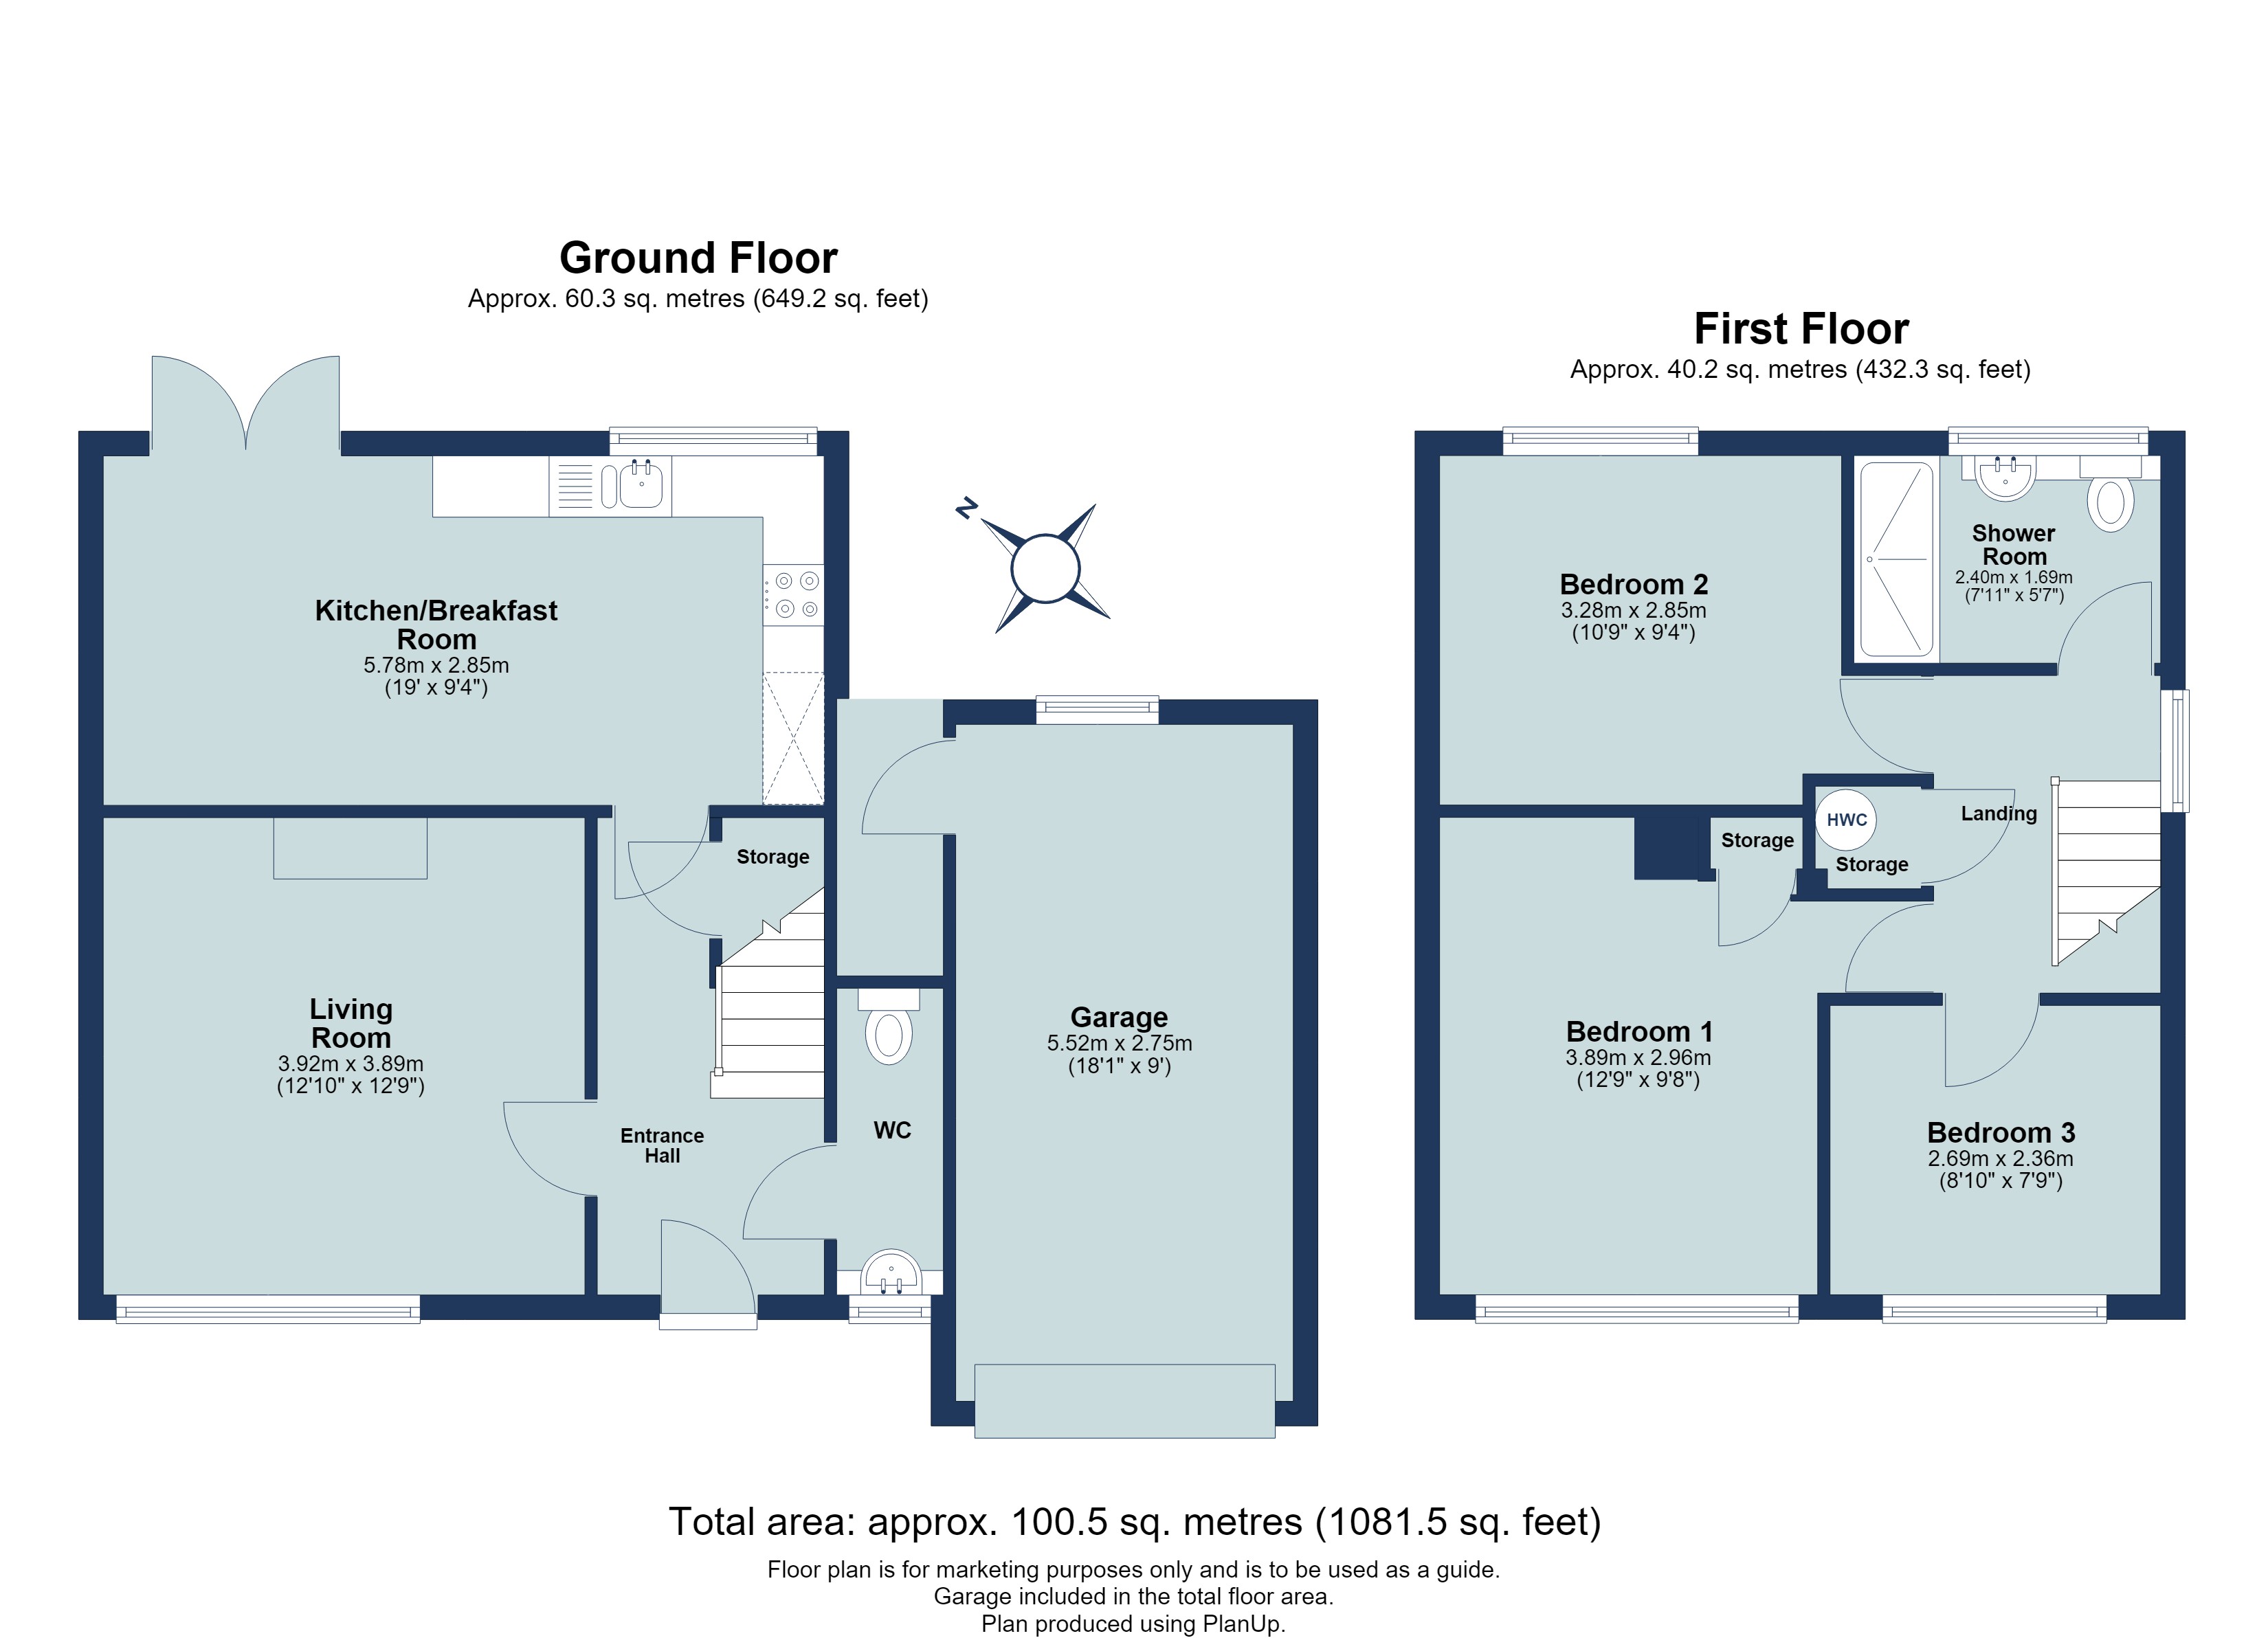
A thoughtfully UPDATED and remodelled three-bedroom semi-detached family home, occupying a GENEROUS PLOT of approximately 0.08 acres in the popular village of SANDRIDGE. Offering well-balanced accommodation, a large private garden and excellent potential for further enlargement, subject to the necessary planning consents, this is a home with plenty to offer both now and for the future.Having remained within the same family for approximately 40 years, the property has evolved over time to create comfortable and practical living spaces ideally suited to modern family life. The accommodation extends to approximately 1,081 sq ft including the garage and is arranged over two floors.The entrance hall provides access to a welcoming separate lounge, a comfortable reception room with a large window allowing plenty of natural light. To the rear, the impressive kitchen/breakfast room forms the heart of the home. Extending to approximately 19 feet in length, this bright and sociable space has been remodelled with an extensive range of contemporary fitted cabinetry, generous preparation space and integrated cooking appliances, while providing ample room for a dining table. Double doors open directly onto the rear garden, creating an easy connection between the house and outside space during the warmer months. A useful ground-floor WC and additional storage complete this level.Upstairs, there are three bedrooms, with both the principal and second bedrooms providing comfortable double proportions. The third bedroom offers flexibility as a child's room, guest bedroom or home office. These are served by a stylish contemporary shower room, finished with large-format tiling, a generous walk-in shower and fitted storage.Outside is another of the property's real strengths. The generous private rear garden provides a combination of patio, lawn and established planting, with plenty of space for relaxing, entertaining and family life. To the front, a driveway provides off-street parking and access to the adjoining garage.The size of the plot also presents exciting scope to enlarge or further adapt the house, subject to the necessary planning permissions, making this an appealing opportunity for buyers looking for a home they can continue to develop over time.
Lovely Semi-Detached Home
Three Bedrooms
Two Bathrooms
Open Plan Kitchen/Dining Space
Separate Lounge
Large Private Garden
Garage + Parking
Potential to Extend STPP
Important Information
- This is a Freehold property.
Property Ref: MAR260219
Similar Properties
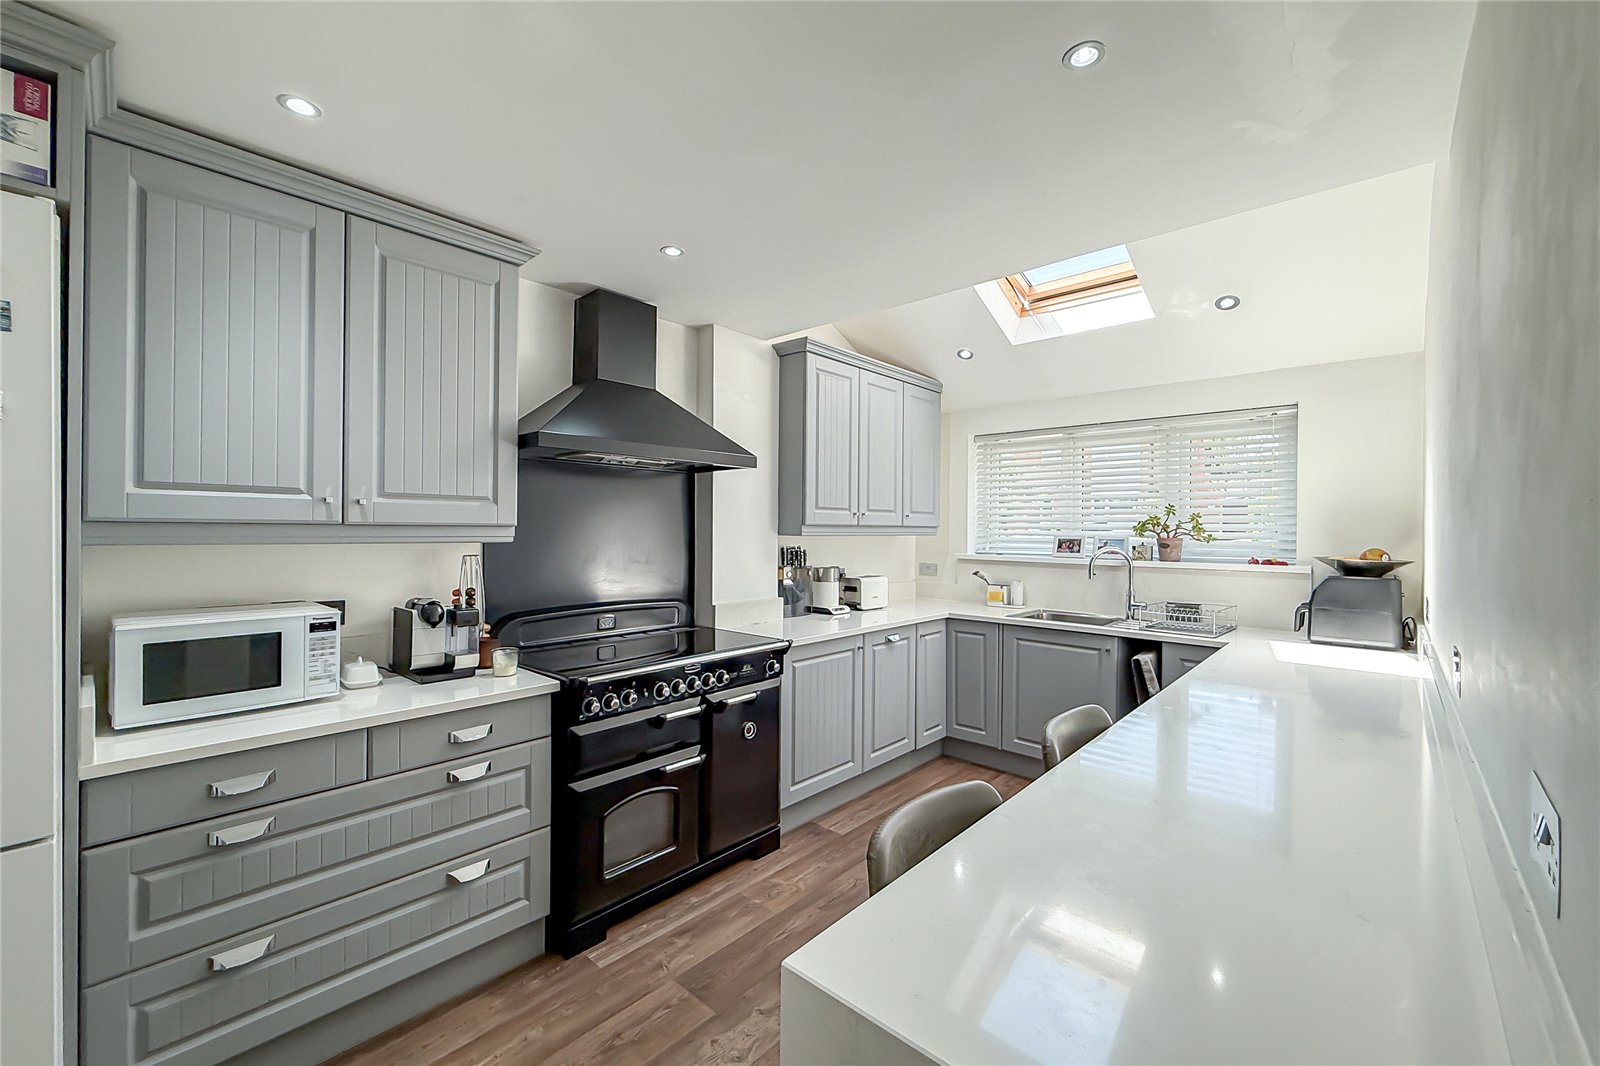
Fernleys, St. Albans, Hertfordshire, AL4
2 Bedroom Semi-Detached House | Guide Price £650,000
A rare opportunity to acquire this stunning EXTENDED family home, ideally positioned within a quiet CUL-DE-SAC in the he...
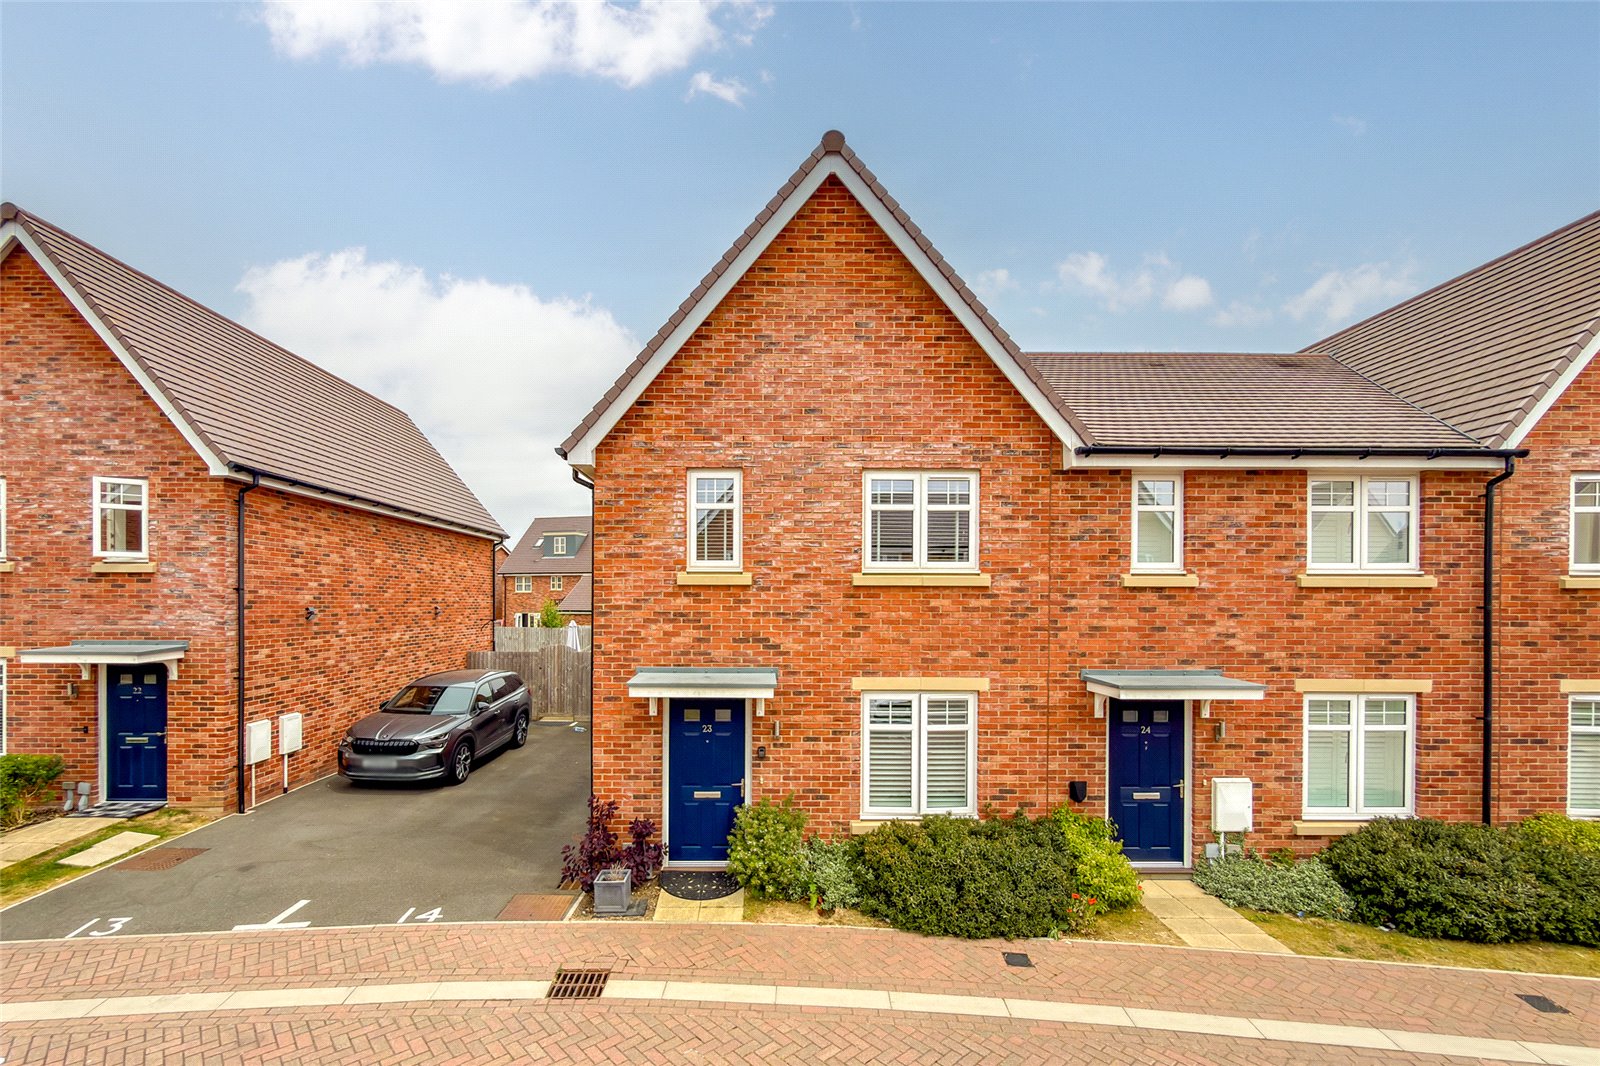
Falcon Way, St. Albans, Hertfordshire, AL4
3 Bedroom End of Terrace House | £650,000
Located within the OAKLANDS GRANGE residential development off Sandpit Lane, this THREE BEDROOM end-of-terrace property...
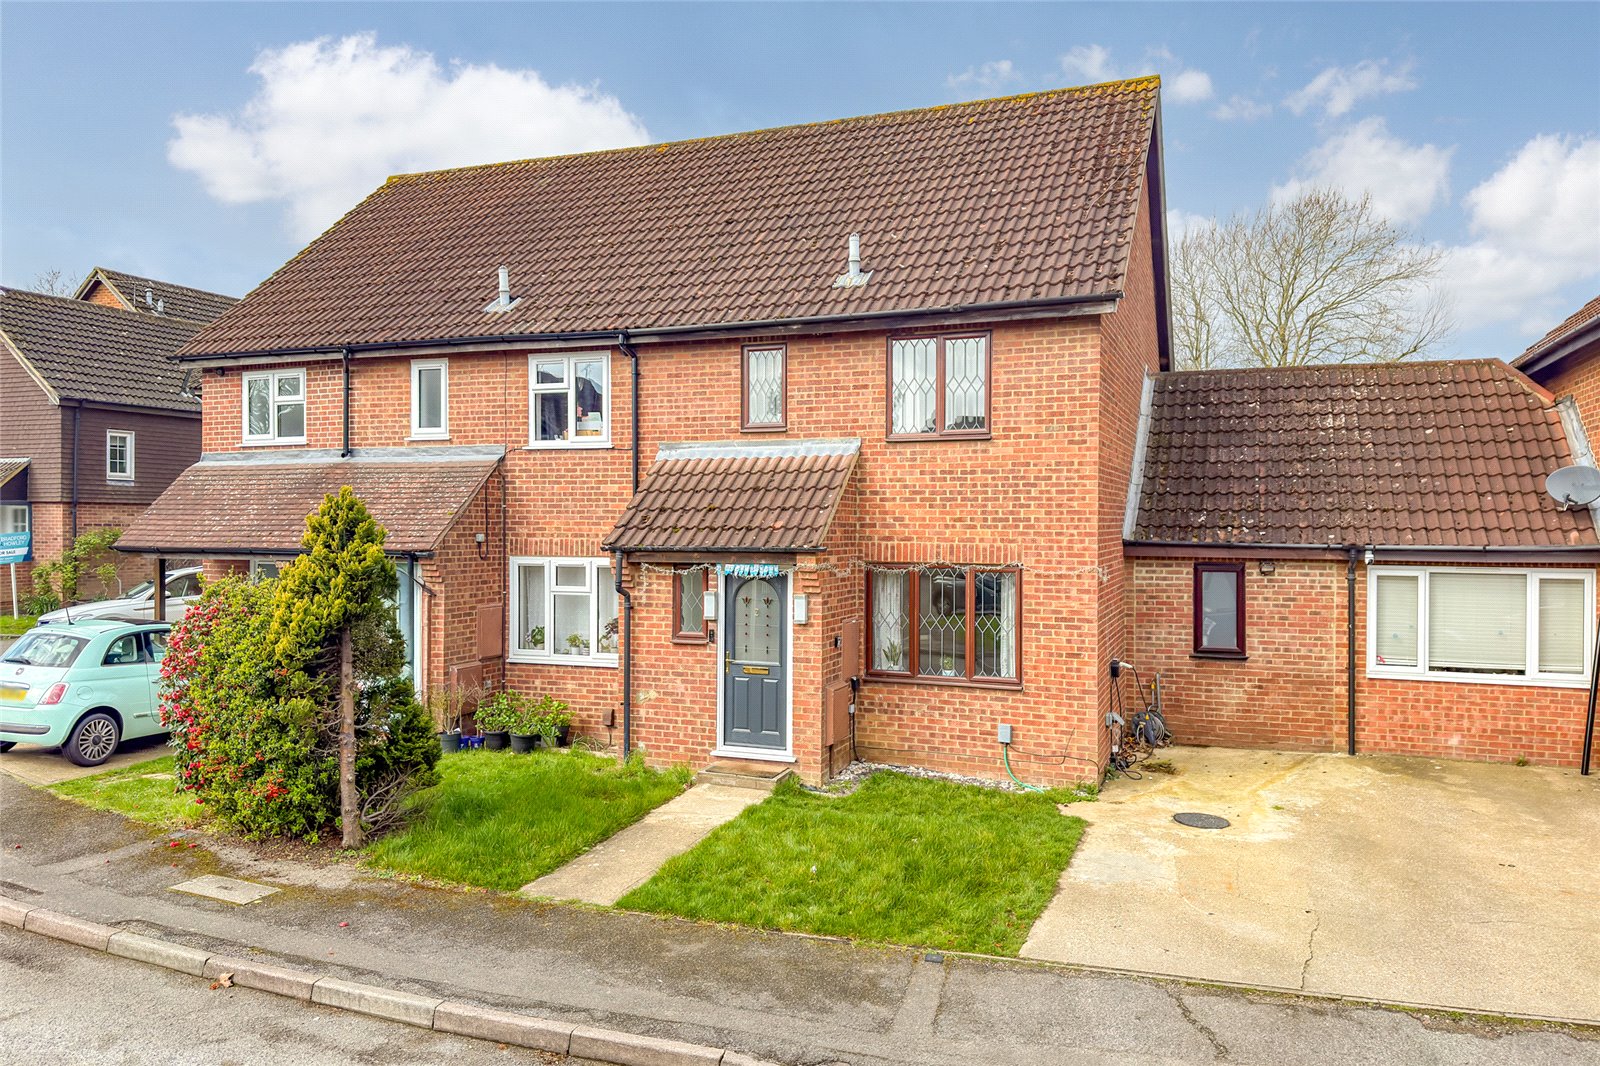
Wilstone Drive, St. Albans, Hertfordshire, AL4
3 Bedroom Semi-Detached House | Guide Price £600,000
Set within the ever-popular Jersey Farm area of St Albans, this beautifully presented THREE BEDROOM (plus a potential fo...
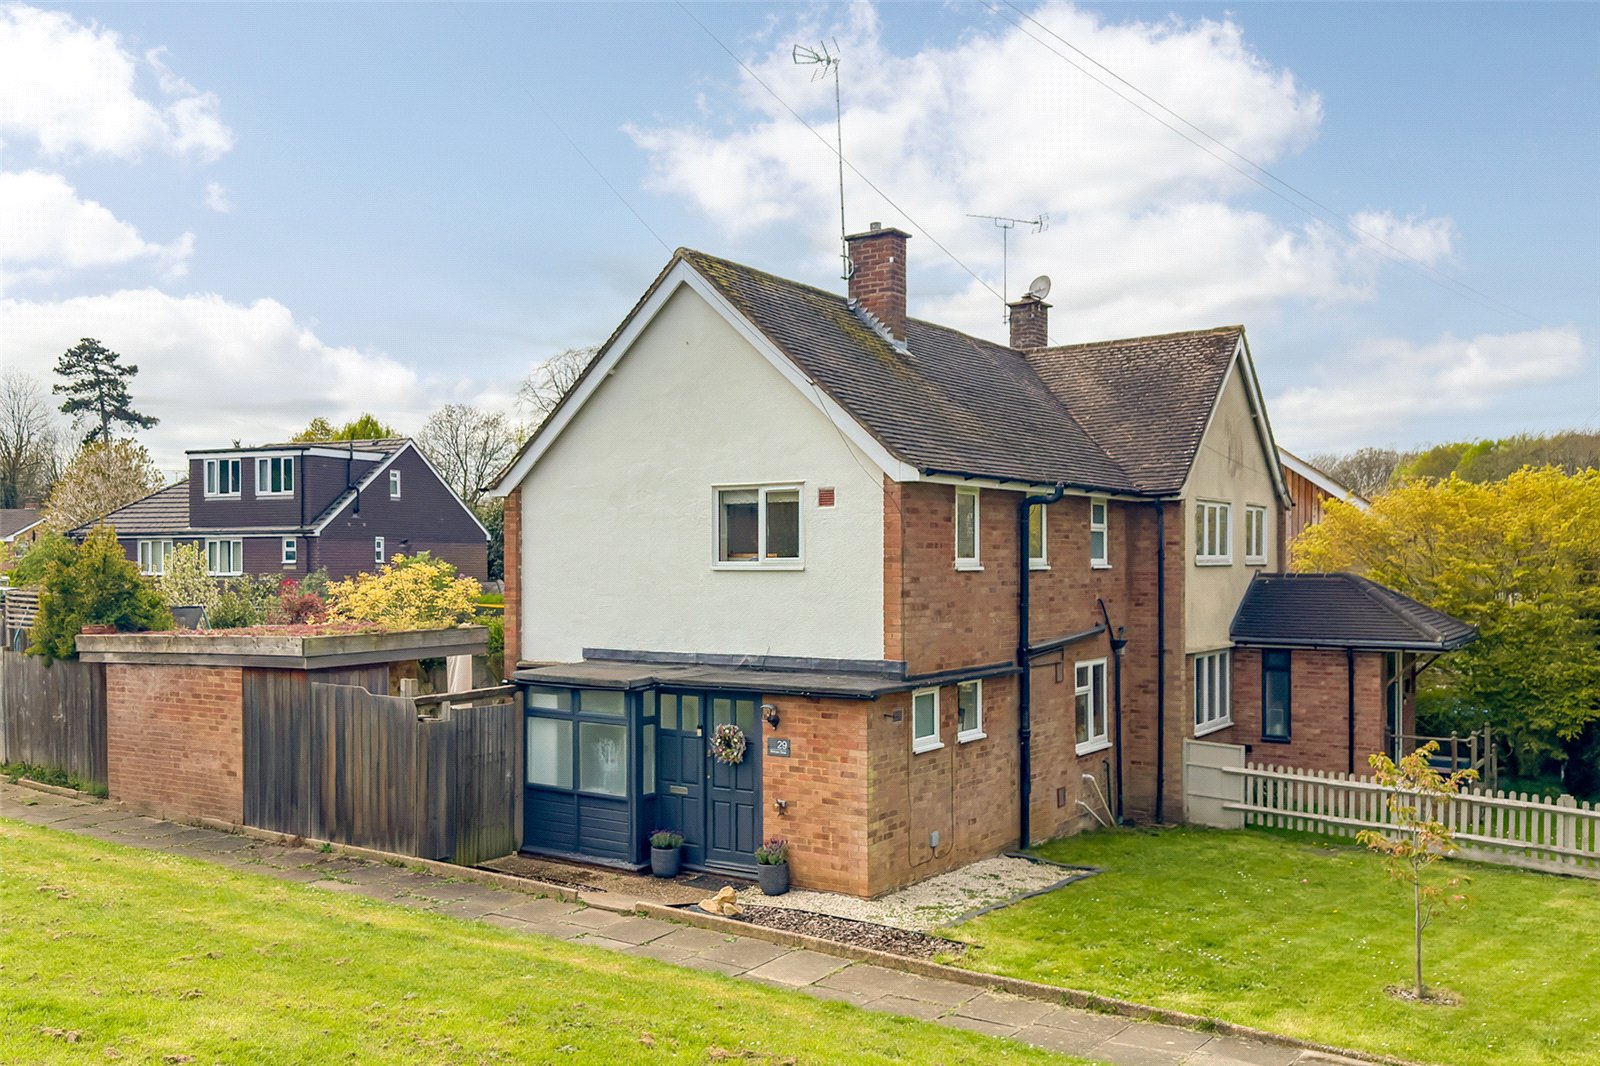
Bishops Close, St. Albans, Hertfordshire, AL4
3 Bedroom Semi-Detached House | Guide Price £675,000
A light and airy THREE BEDROOM semi-detached family home, set within a quiet cul-de-sac and offered to the market with t...
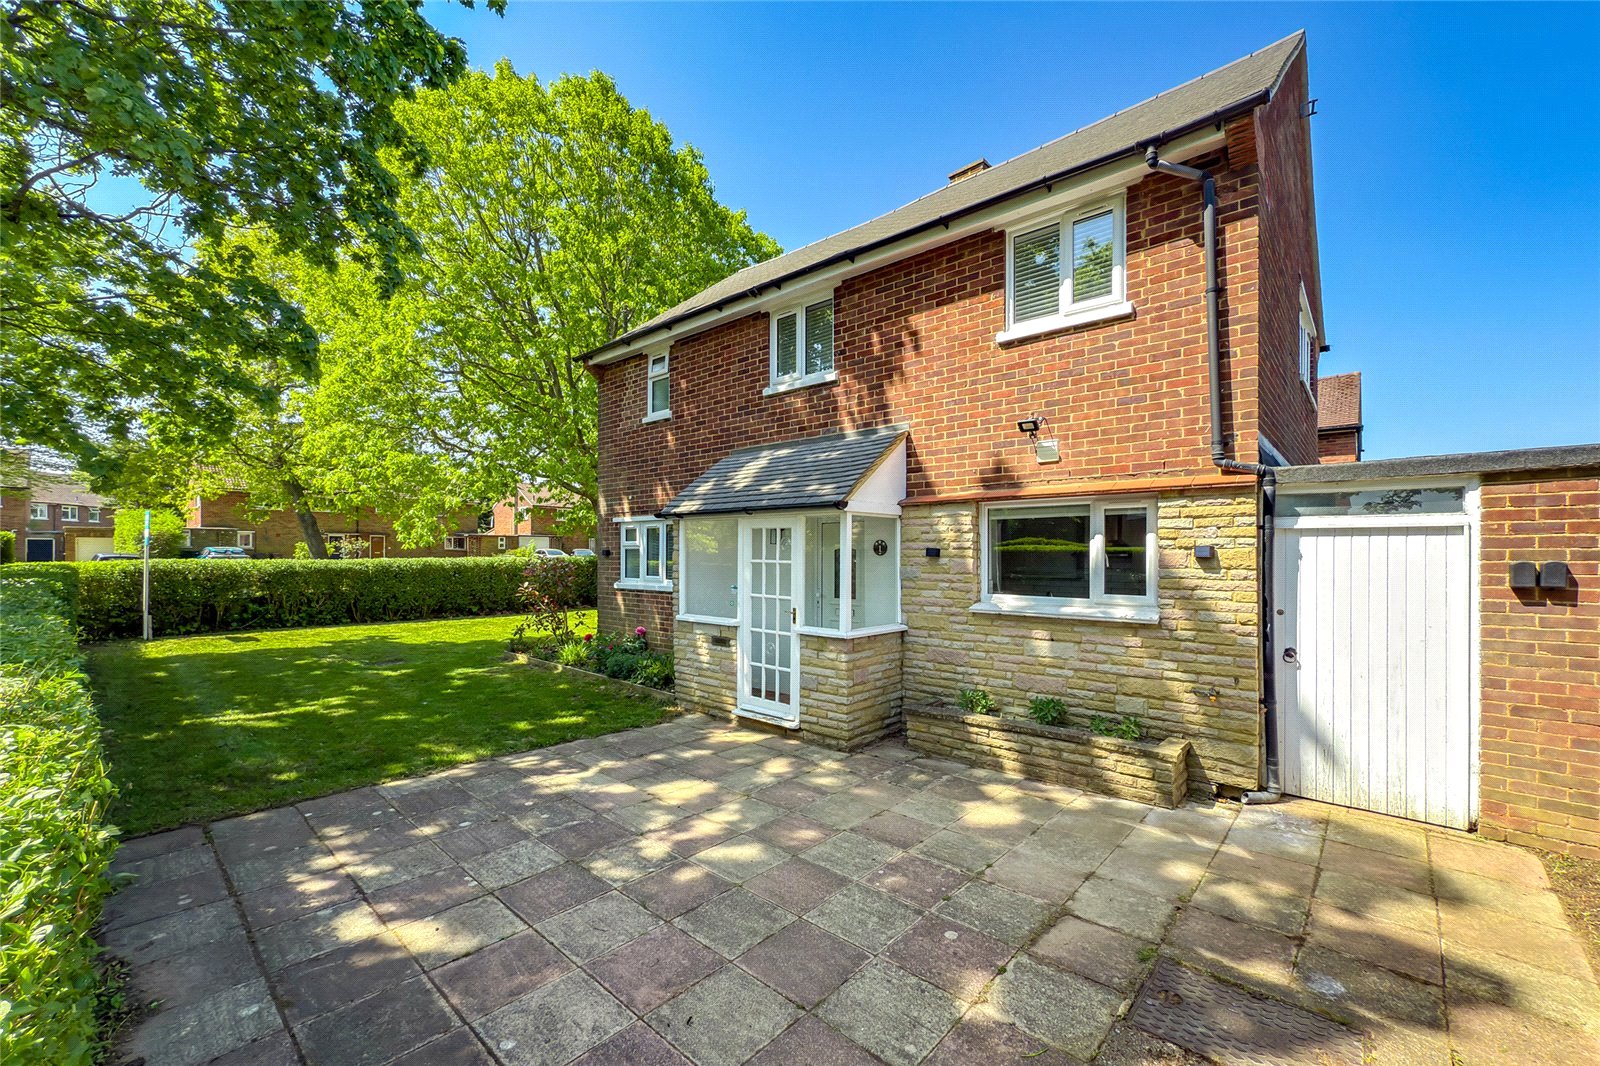
Cavan Drive, St. Albans, Hertfordshire, AL3
3 Bedroom Semi-Detached House | £675,000
A beautifully presented THREE-BEDROOM, SEMI-DETACHED family home, occupying a generous corner plot with wrap-around gard...
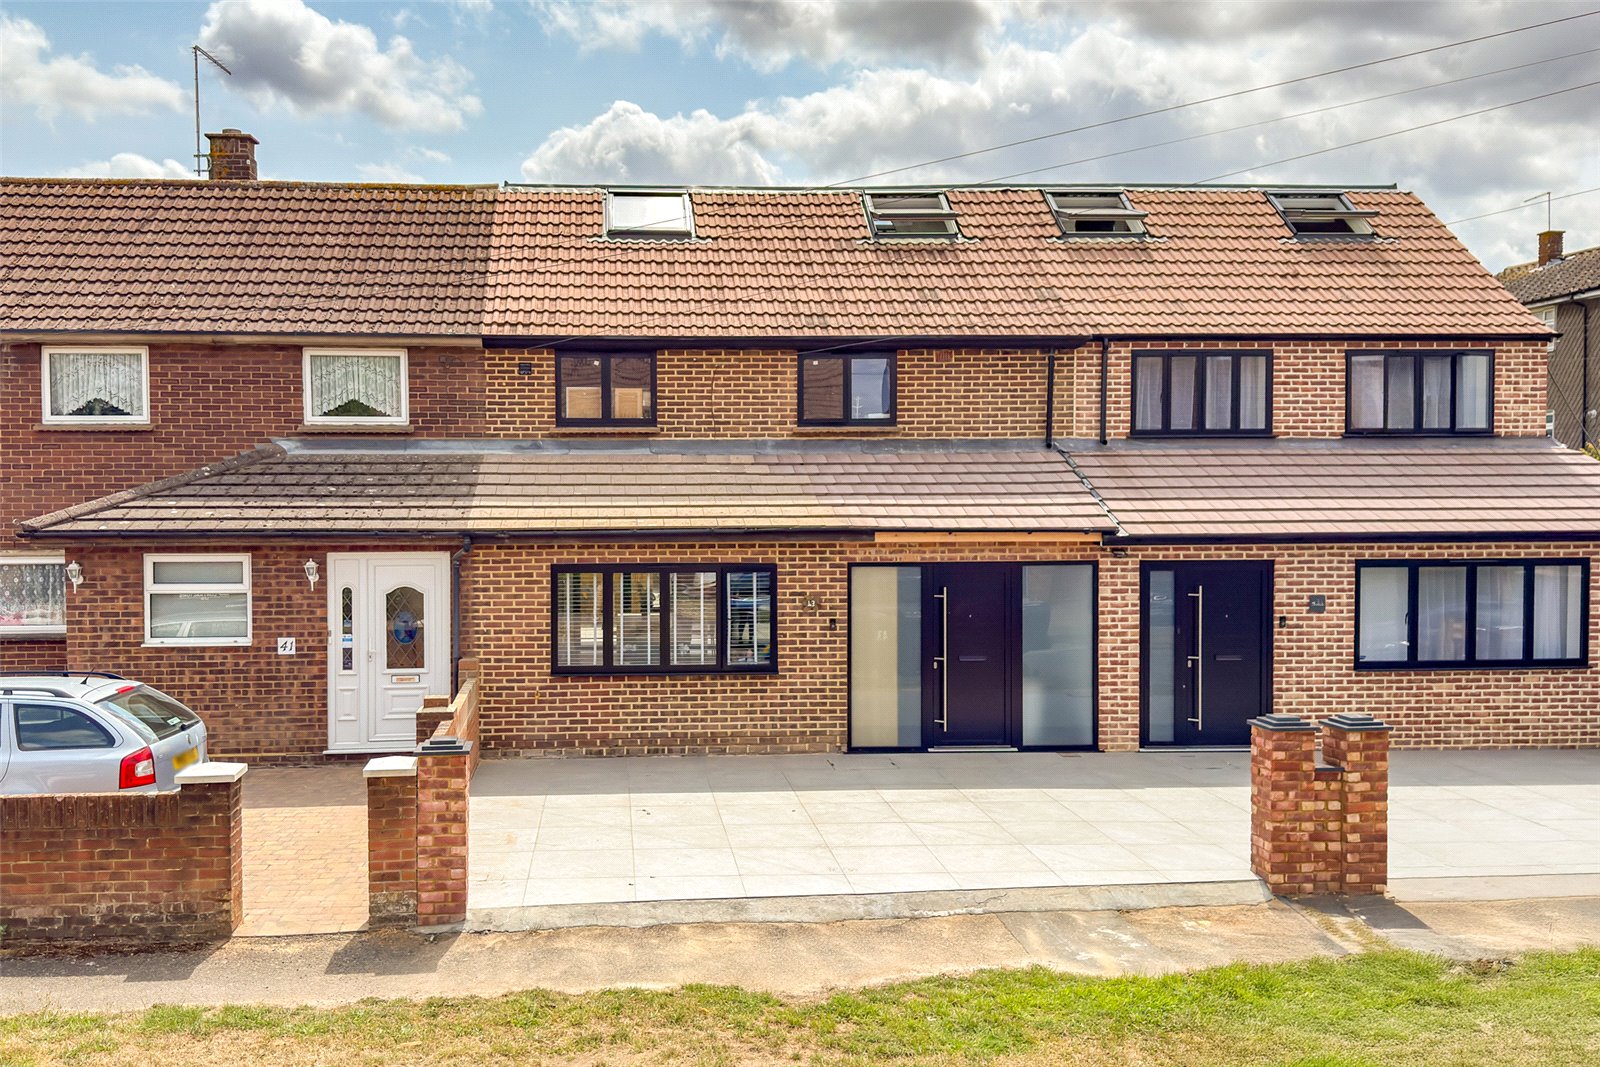
Meadway, Colney Heath, St. Albans, Hertfordshire, AL4
4 Bedroom House | £690,000
This stunning and stylish FOUR BEDROOM home is set over THREE SPACIOUS FLOORS and tucked away in a quiet, modern neighbo...
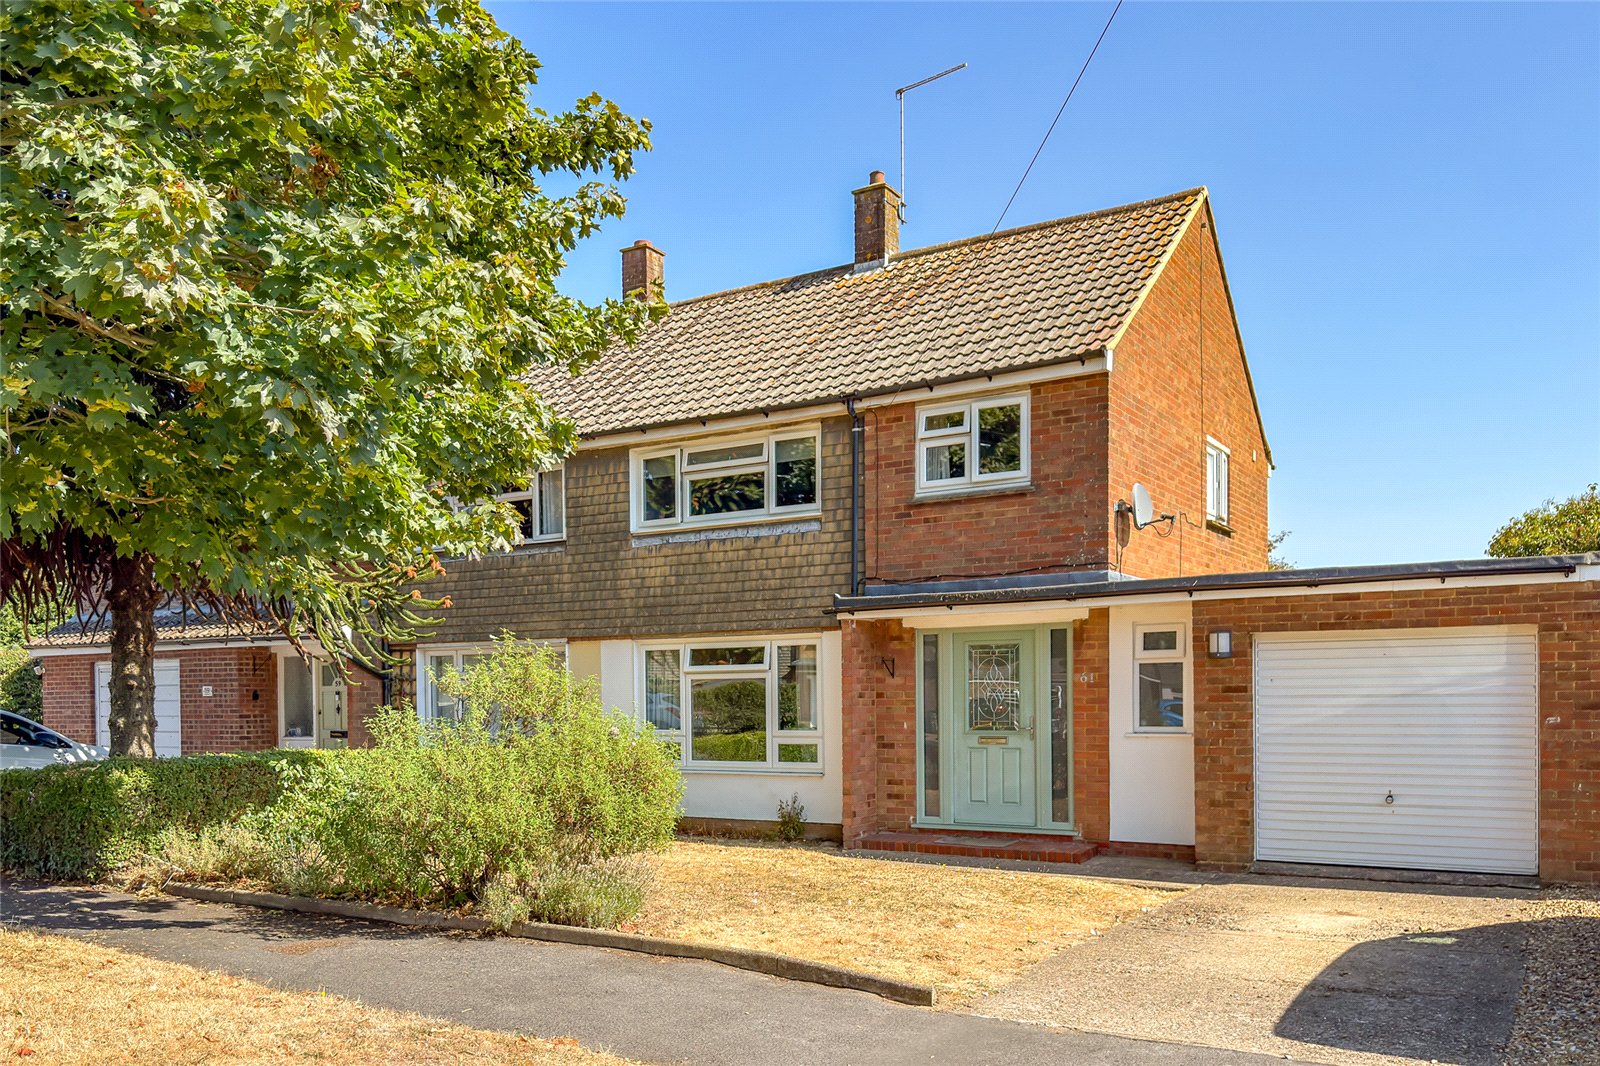

Bradford & Howley (Marshalswick)
5 The Quadrant, Marshalswick, Hertfordshire, AL4 9RA
How much is your home worth?
Use our short form to request a valuation of your property.
Request a Valuation
