- Short walk to the harbour
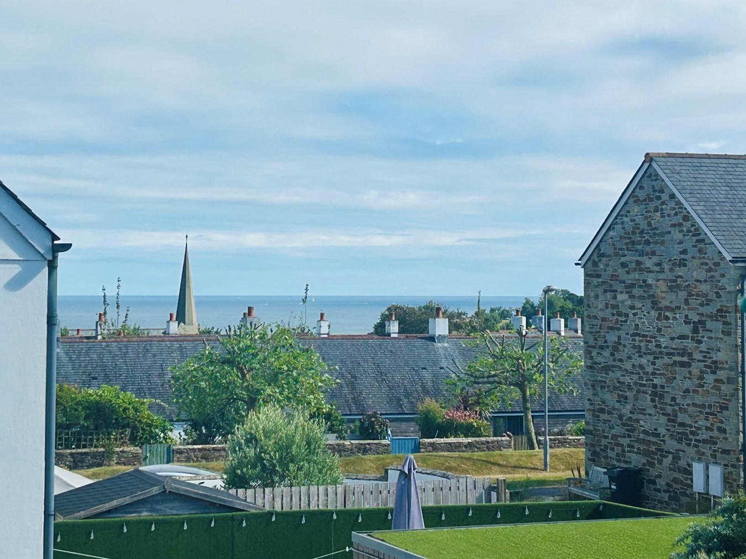
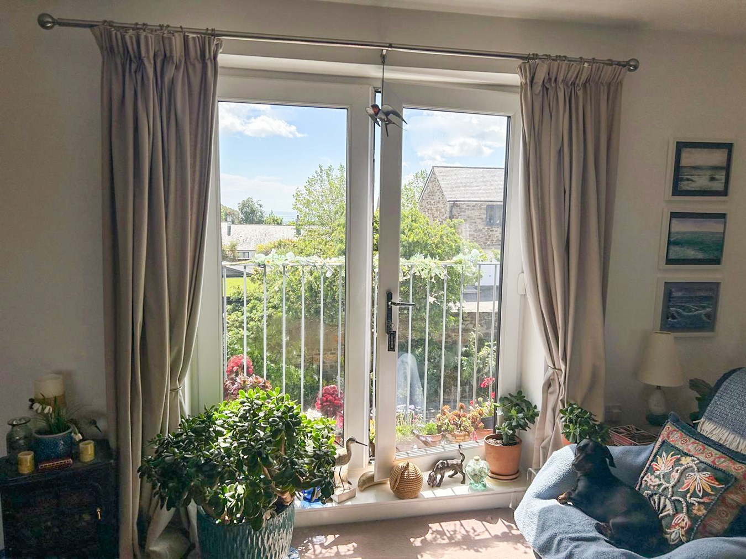
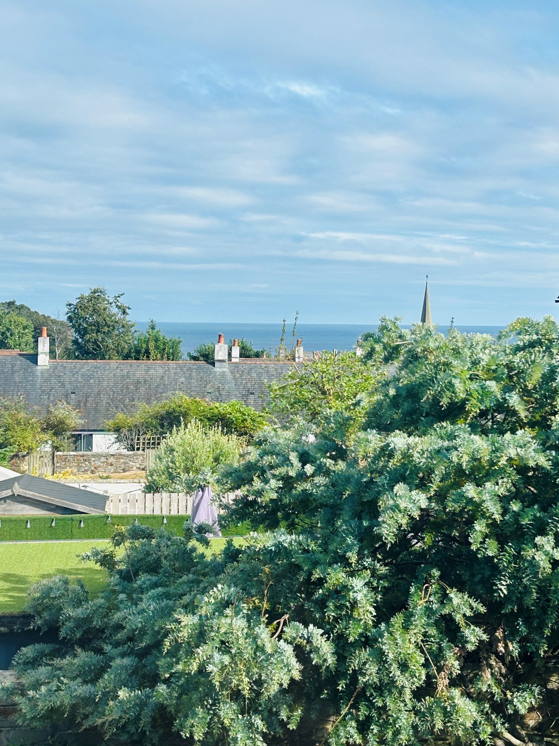
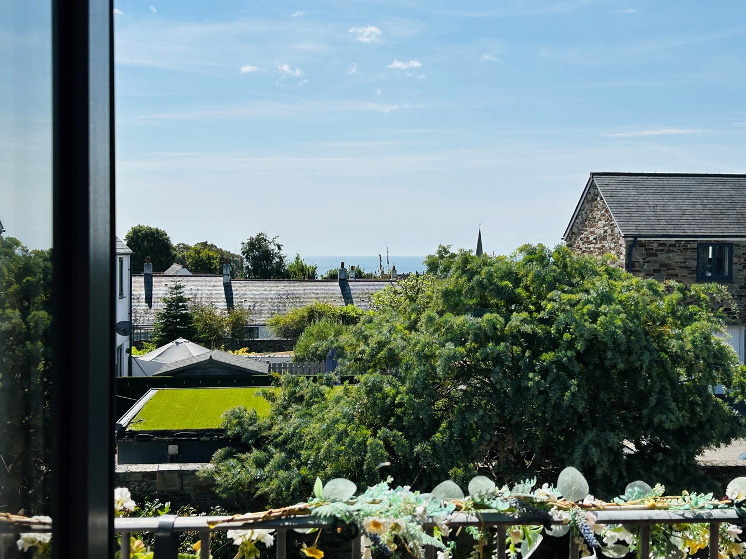
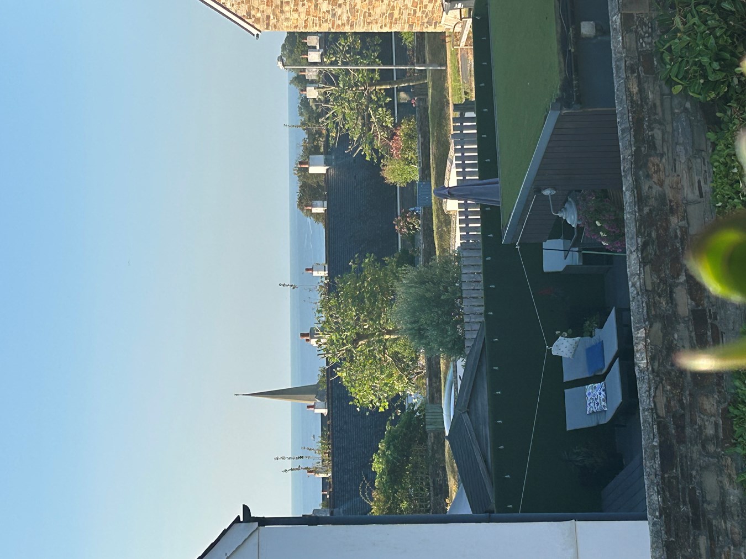
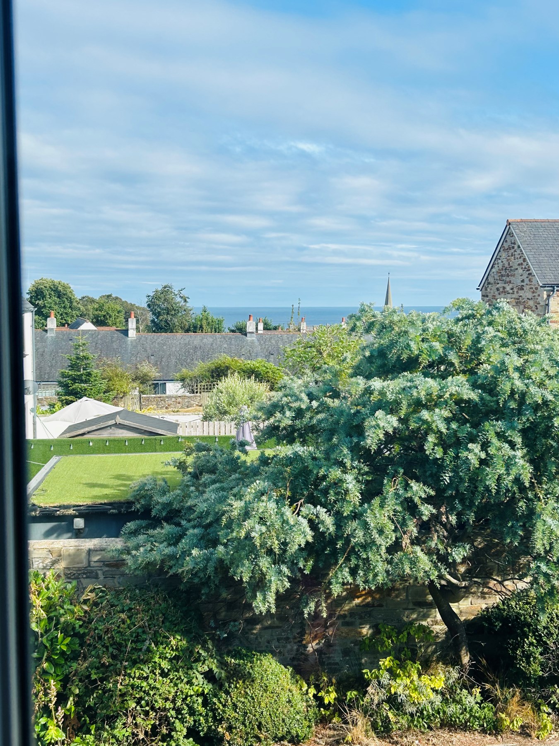
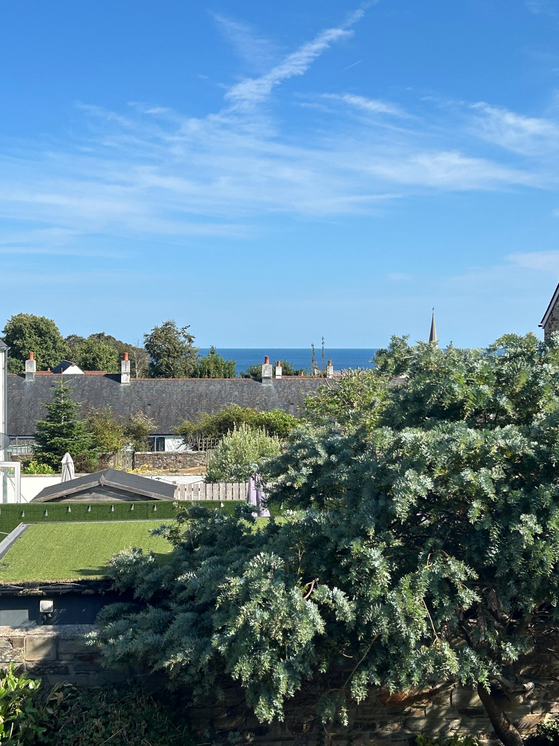
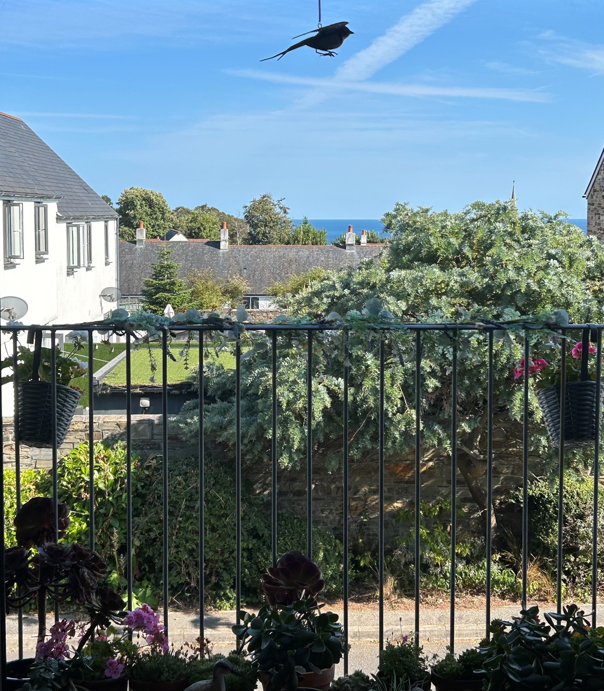
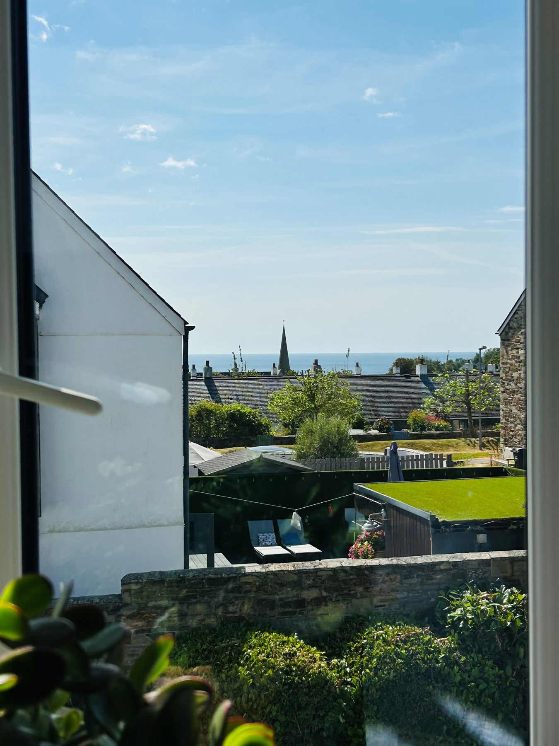
- Distant sea view
- Highly sought after loation
- Good decorative order throughout
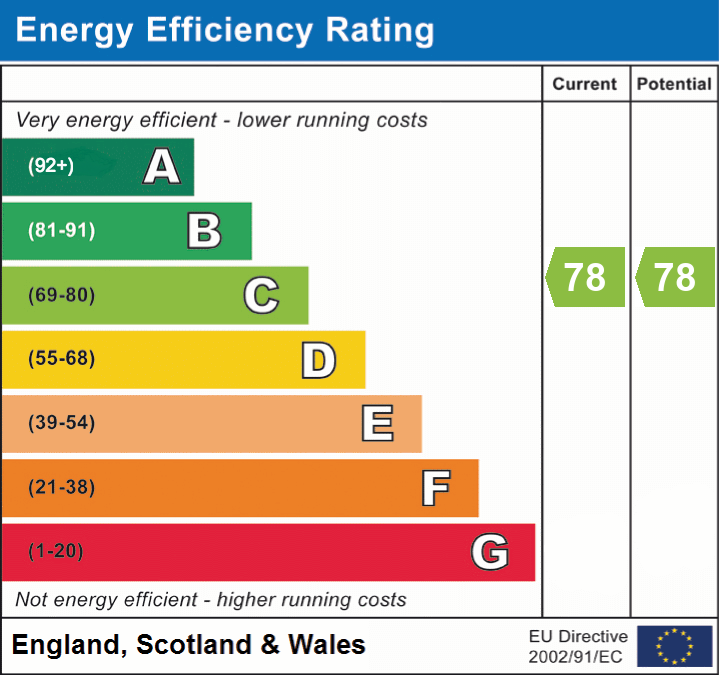
- Gas central heating
- Double glazing

2 Bedroom Apartment for sale in St Austell
 1
2
2
1
2
2
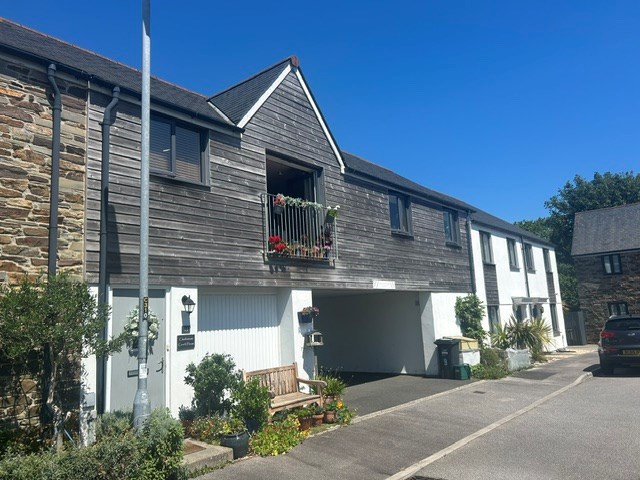
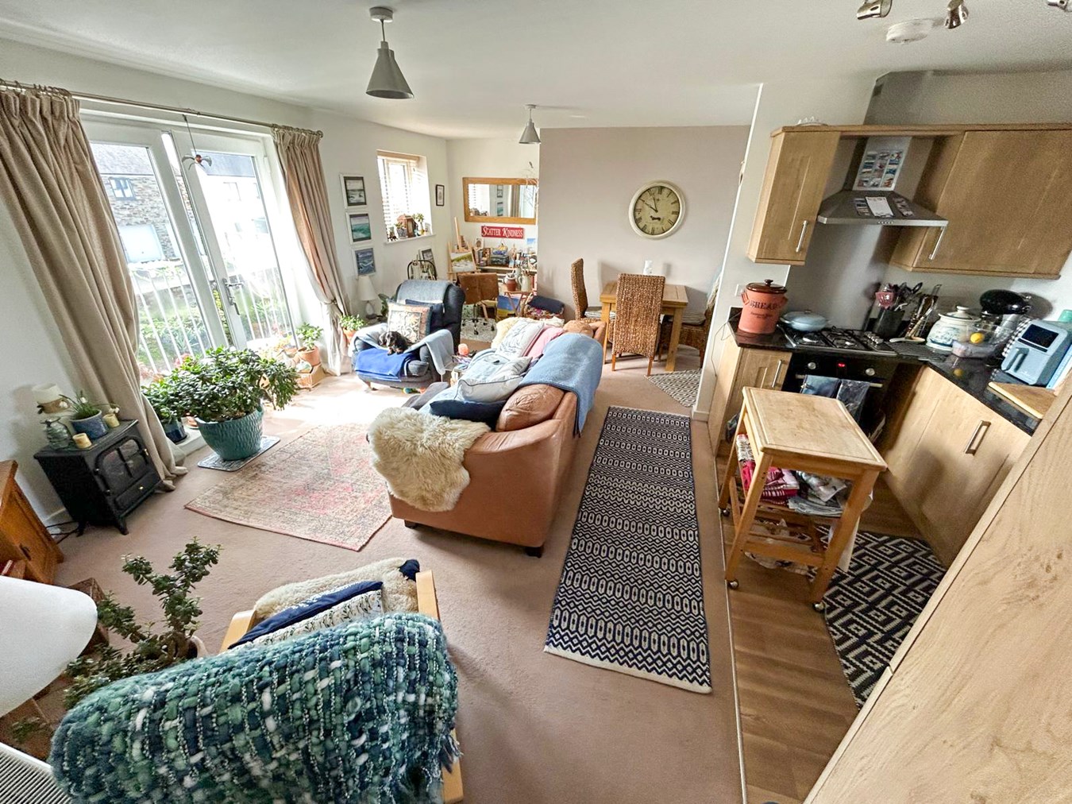
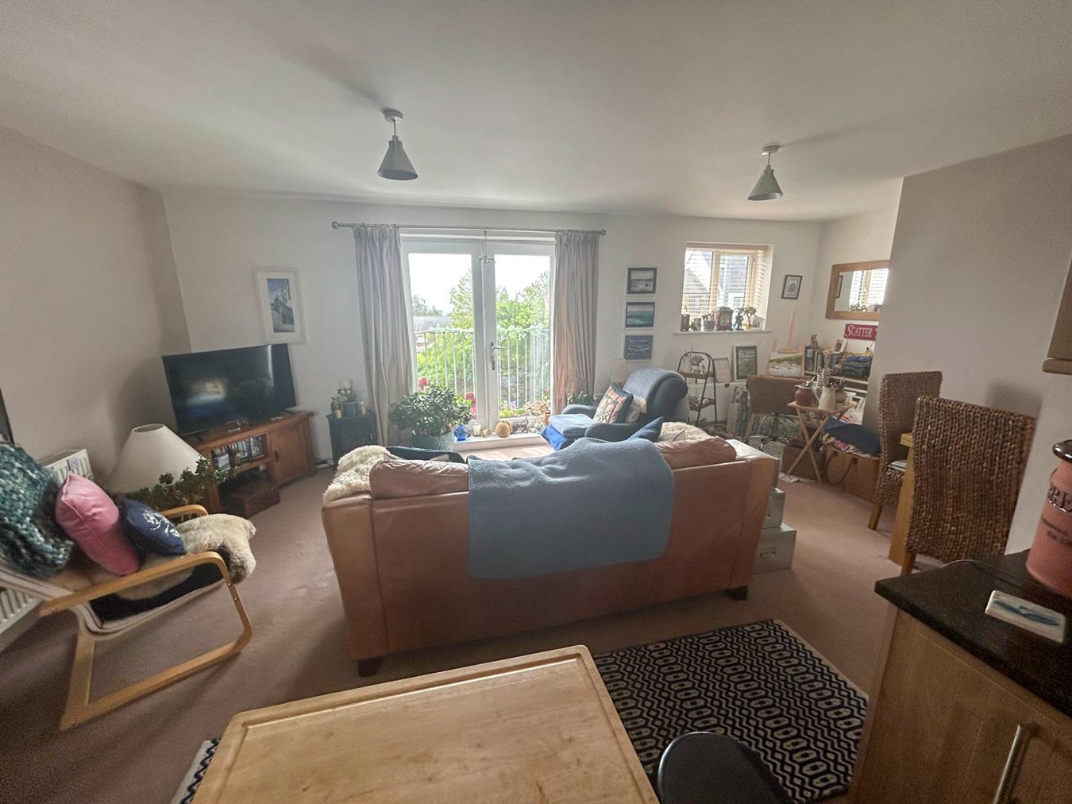
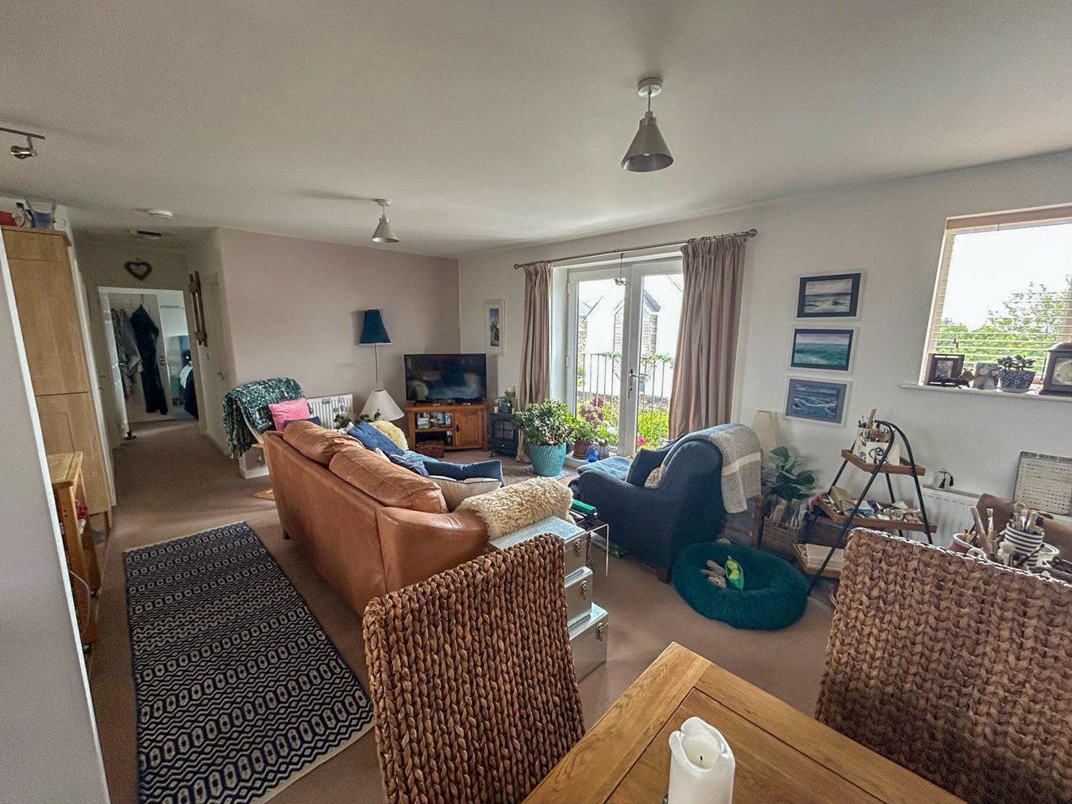
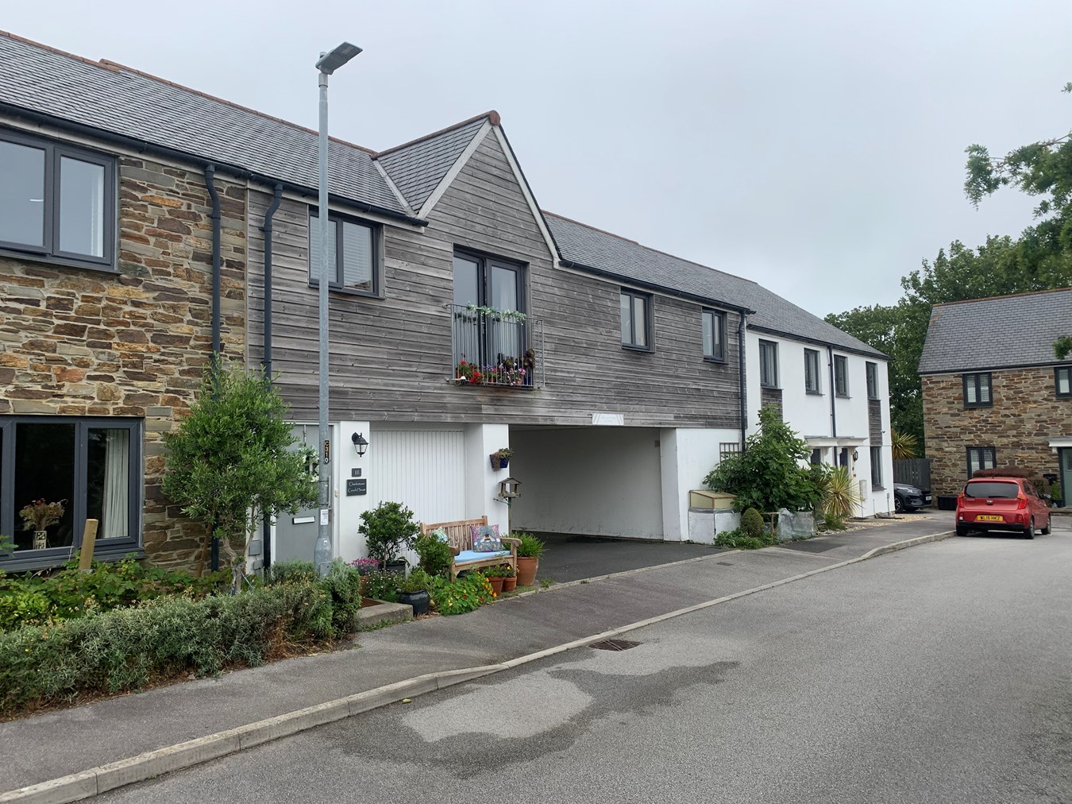
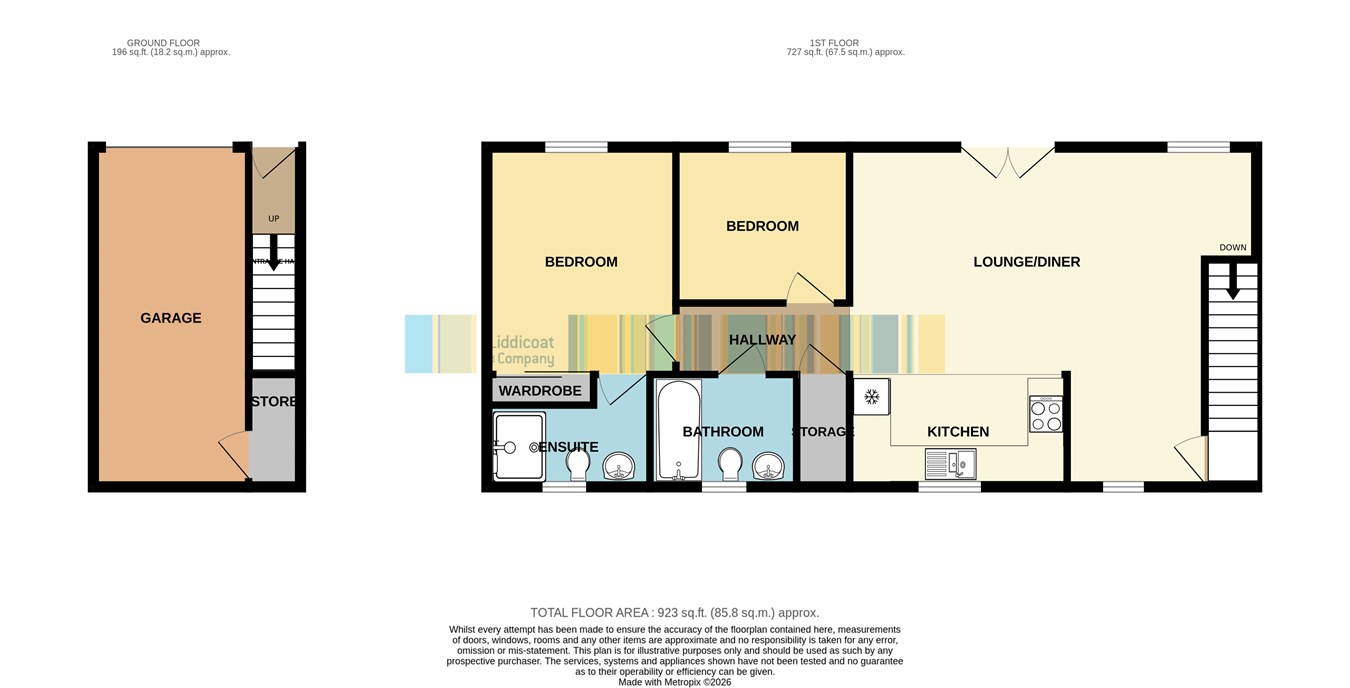
Liddicoat and Co are delighted to be bringing to the market this beautifully presented Coach House apartment in Charlestown. Maintained in excellent decorative order, the property is ready to move into and is ideal not just as a home but has also been a successful holiday let. Fitted with gas fired central heating, double glazing and high levels of insulation, the property is easy and economical to heat. The property comprises a comfortable living/dining room, fitted kitchen, master bedroom with en-suite, second bedroom and family bathroom. There is also a garage, parking space and storage.
Agents Note - Annual estate charge of £200.00 pa for maintenance of communal areas of the development. Entrance Hall
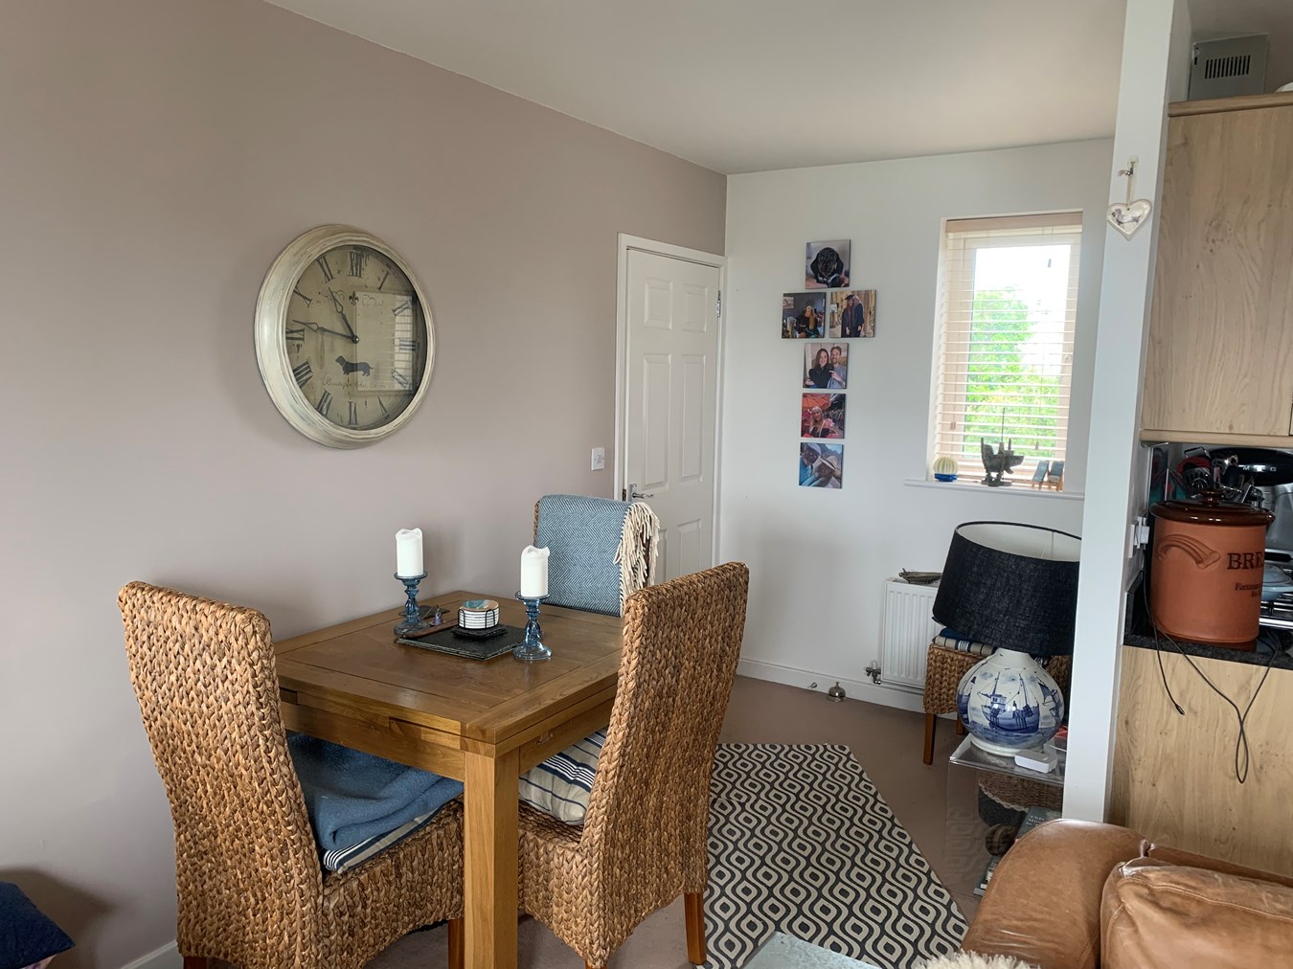
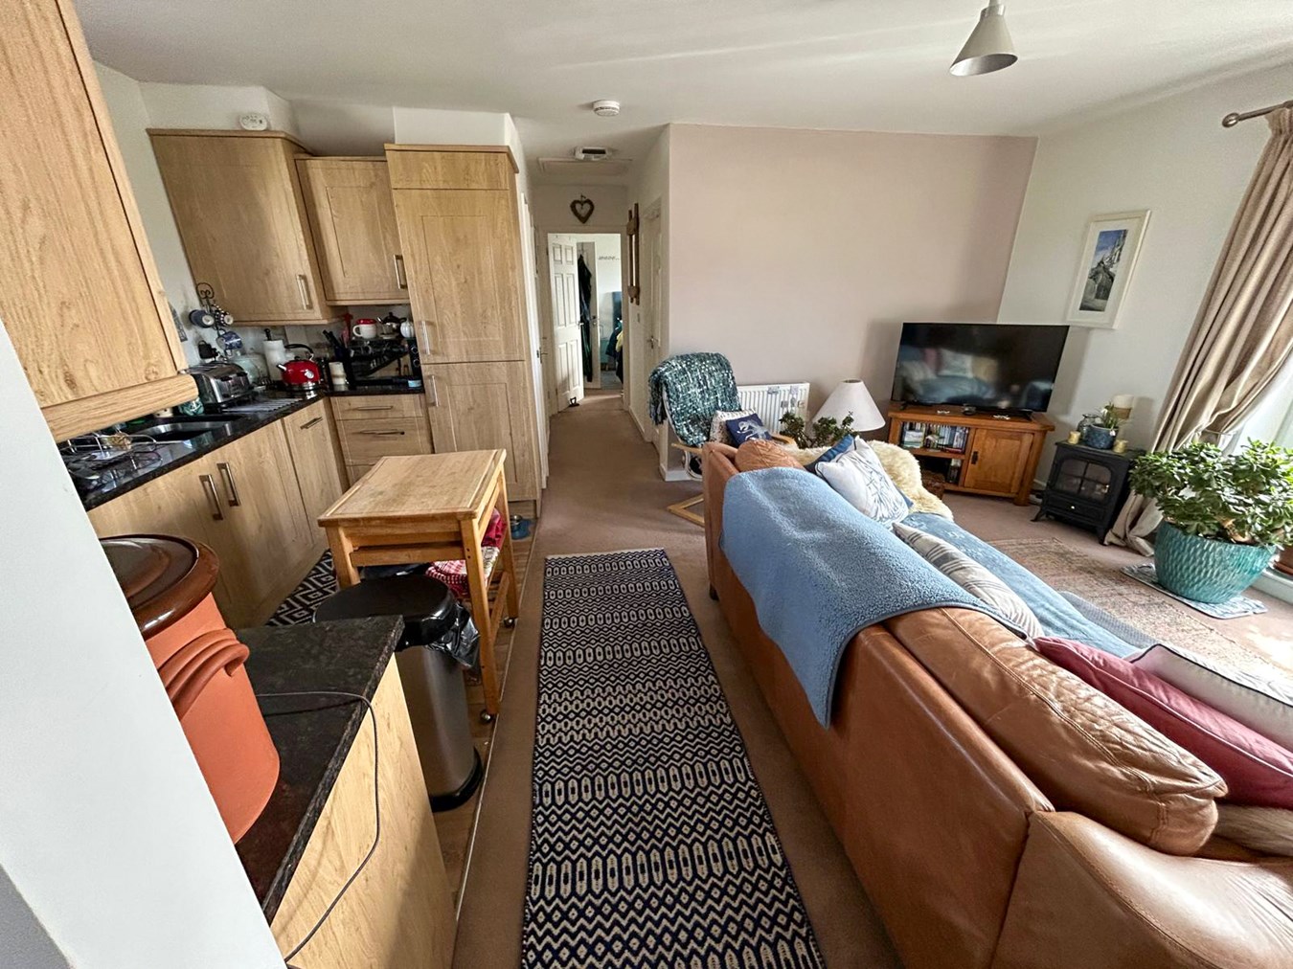
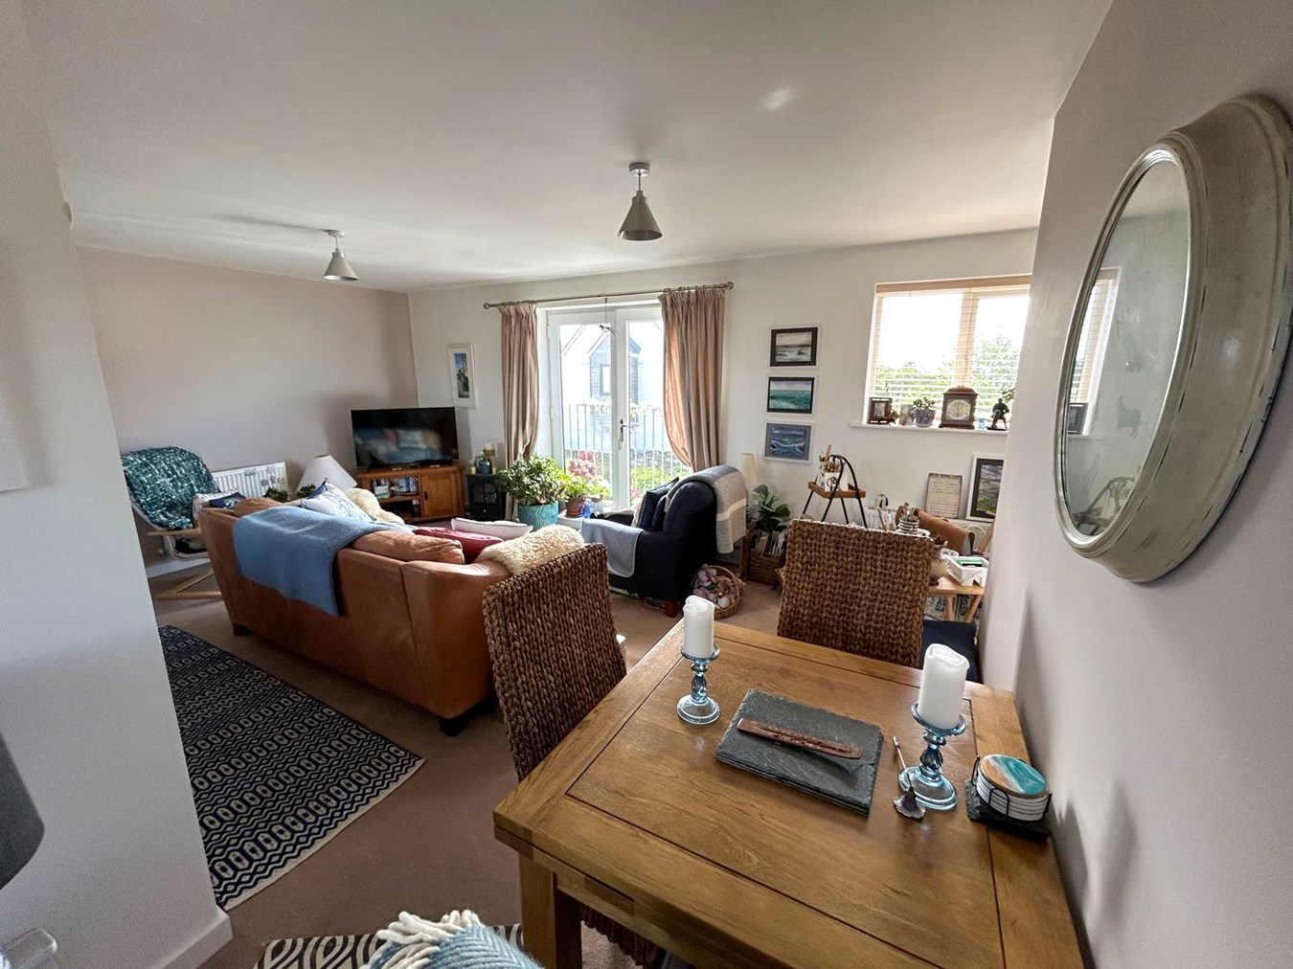
Lounge/Dining Room
17' 9" x 21' 6" (5.41m x 6.55m) Window and glazed double doors to front with distant sea views. Juliet Balcony. Radiator. Opening to inner hallway and to;
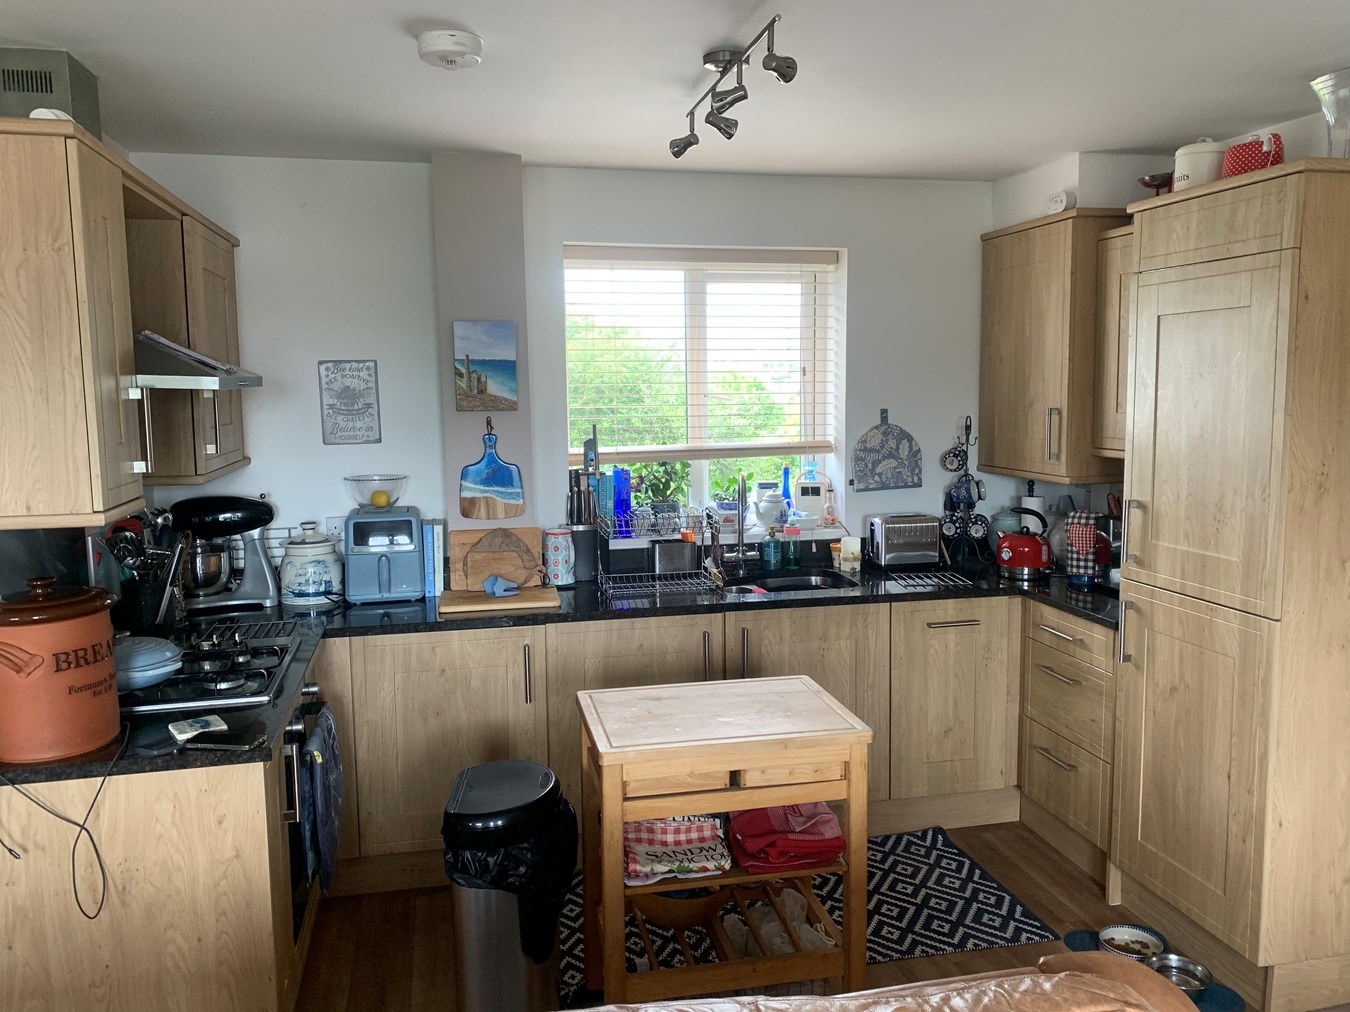
Kitchen area
9' 6" x 6' 3" (2.90m x 1.91m) Window to rear. Well fitted with a comprehensive range of cupboards and drawers with Granite worktops over. Inset stainless steel sink unit with mixer tap. Built-in electric oven with four ring gas hob over. Extractor canopy set in matching range of wall units. Further wall cupboard housing gas fired combi central heating boiler. Integrated fridge/freezer tower. Integrated washing machine and slim-line dishwasher.
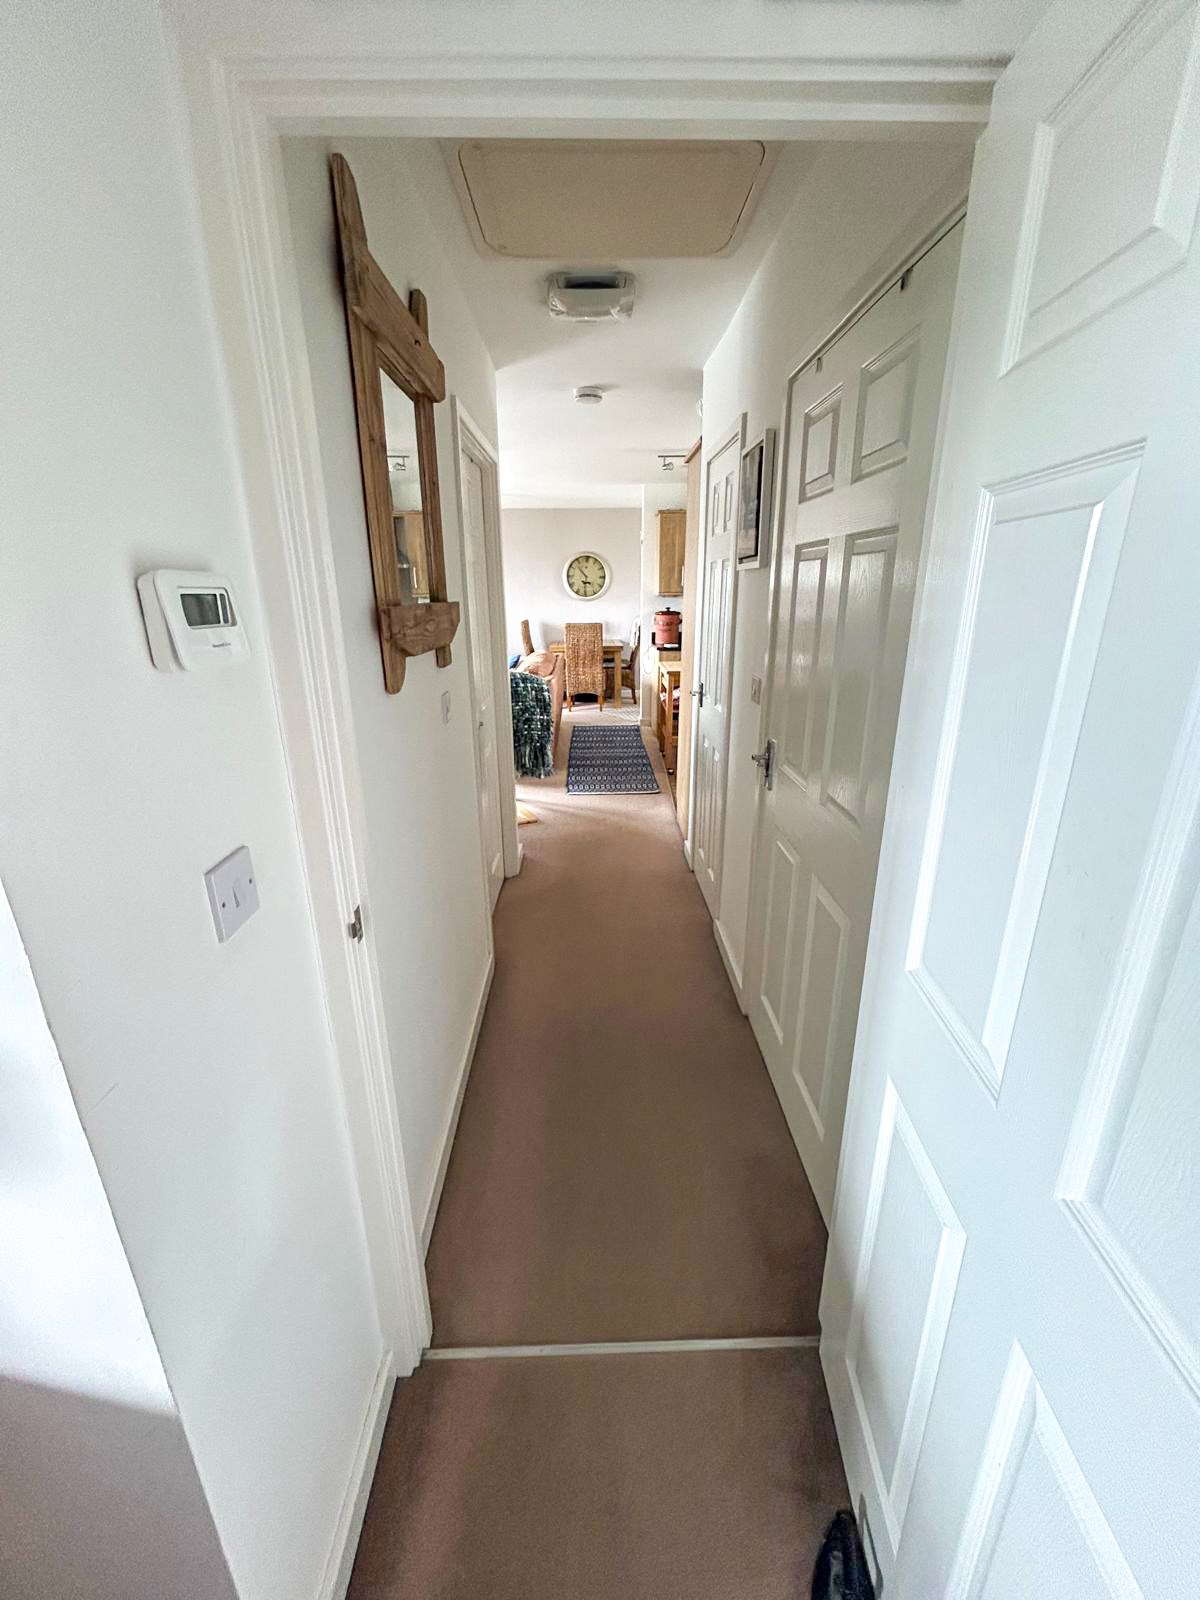
Inner Hallway
Large built-in storage cupboard. Access to part boarded loft space with fitted ladder. Doors to:-
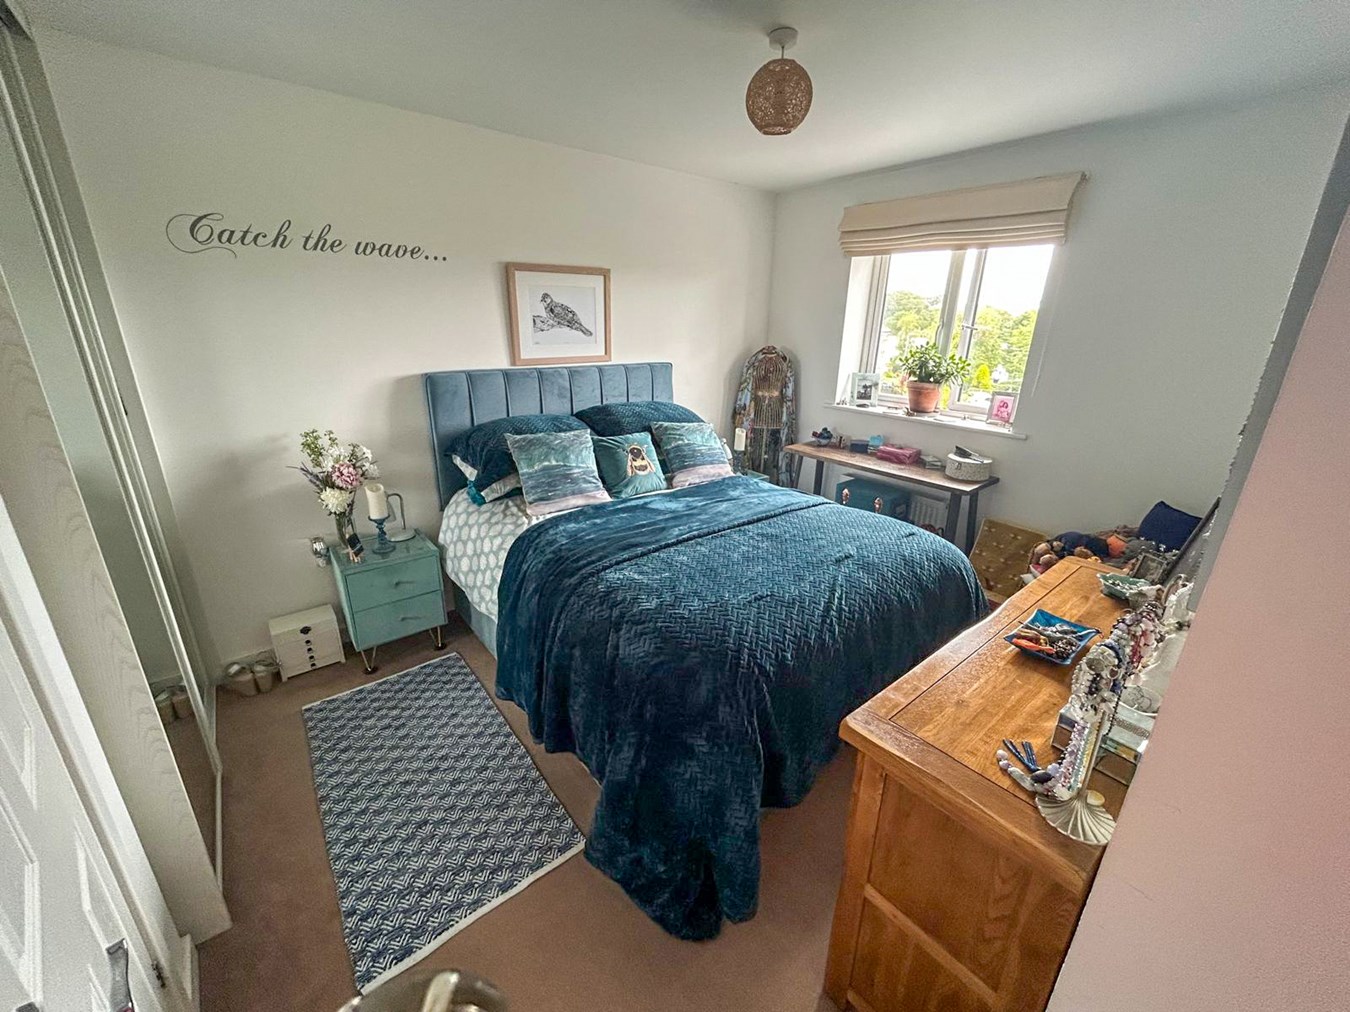
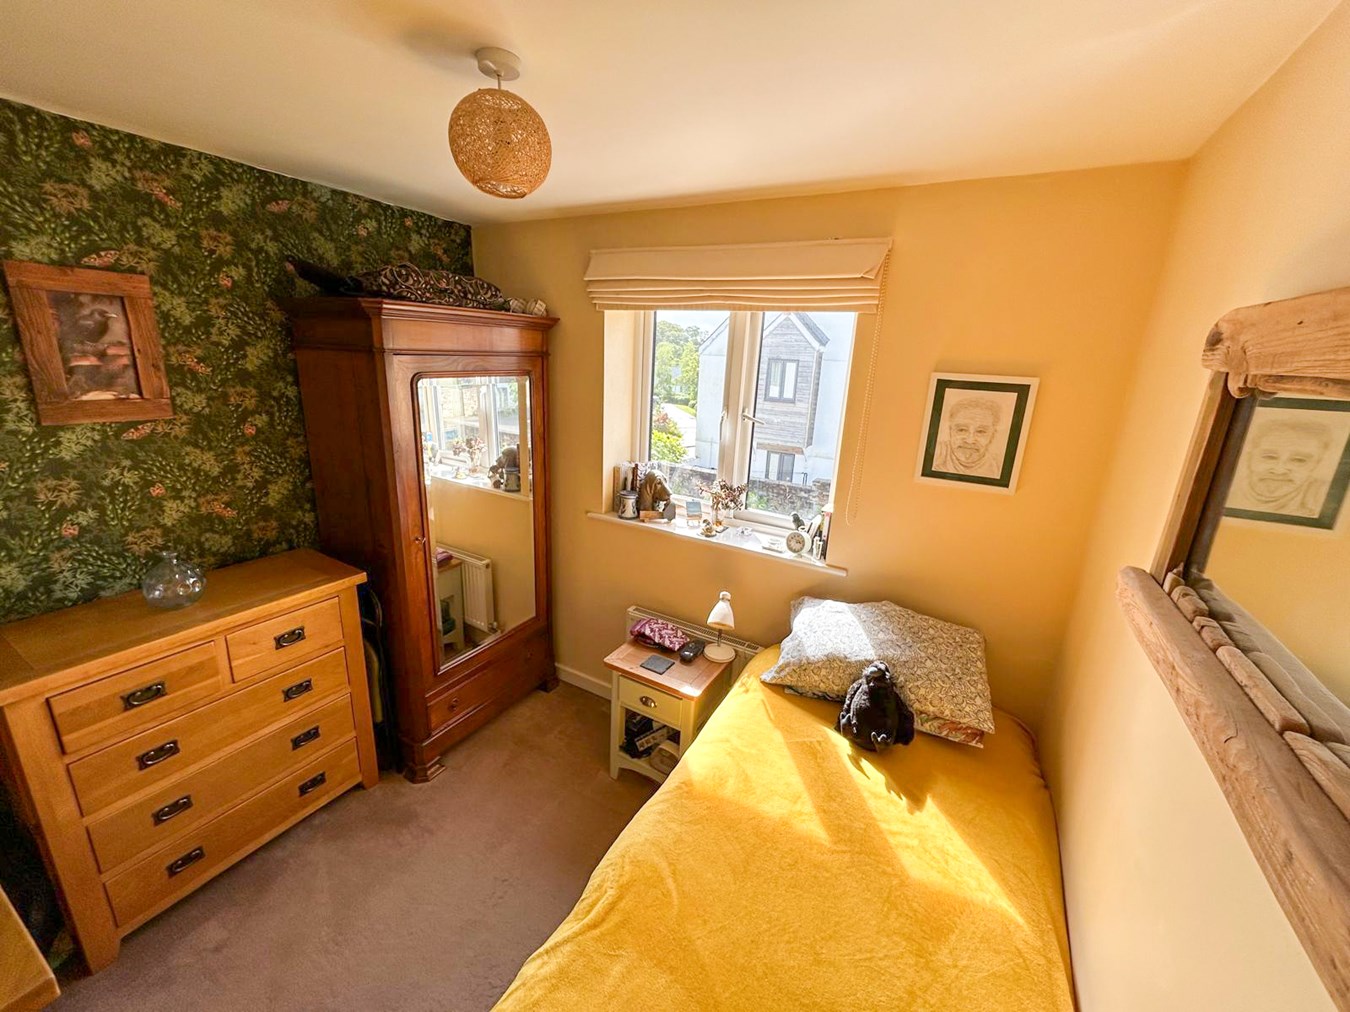
Master Bedroom
11' 9" x 9' 6" (3.58m x 2.90m) Window to front. Radiator. Built in wardrobe. Door to;
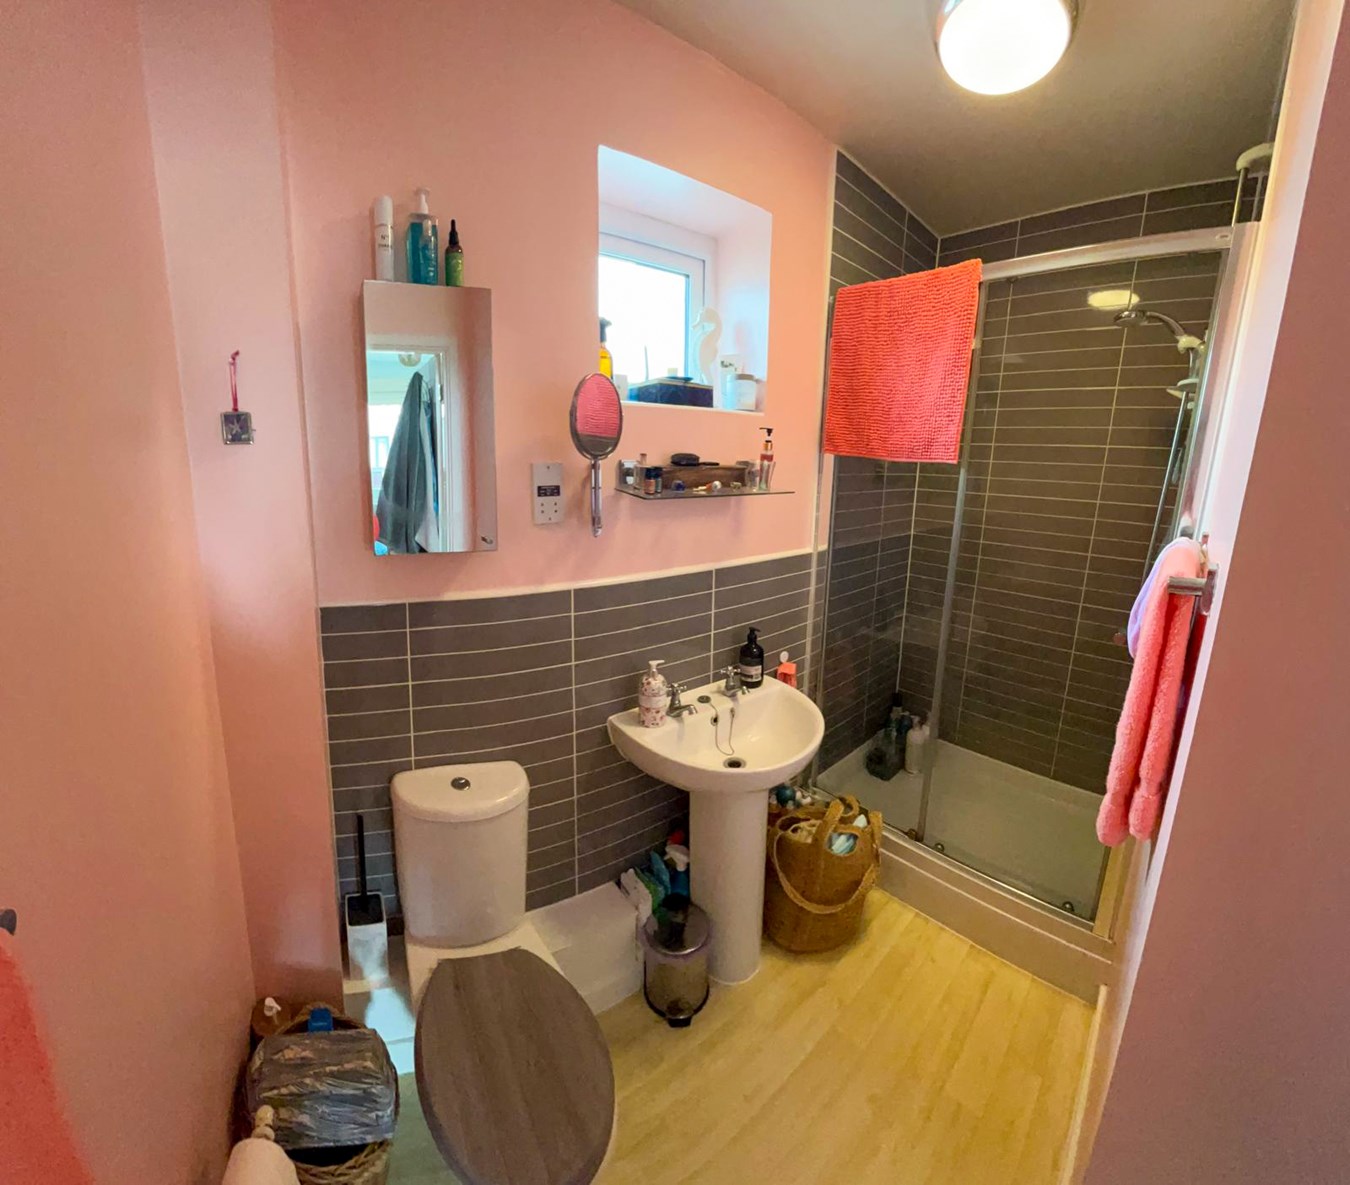
En-Suite Shower Room
With window to rear. Part tiled walls. Fitted suite of glass fronted shower cubicle with electric shower, wash basin and WC. Radiator.
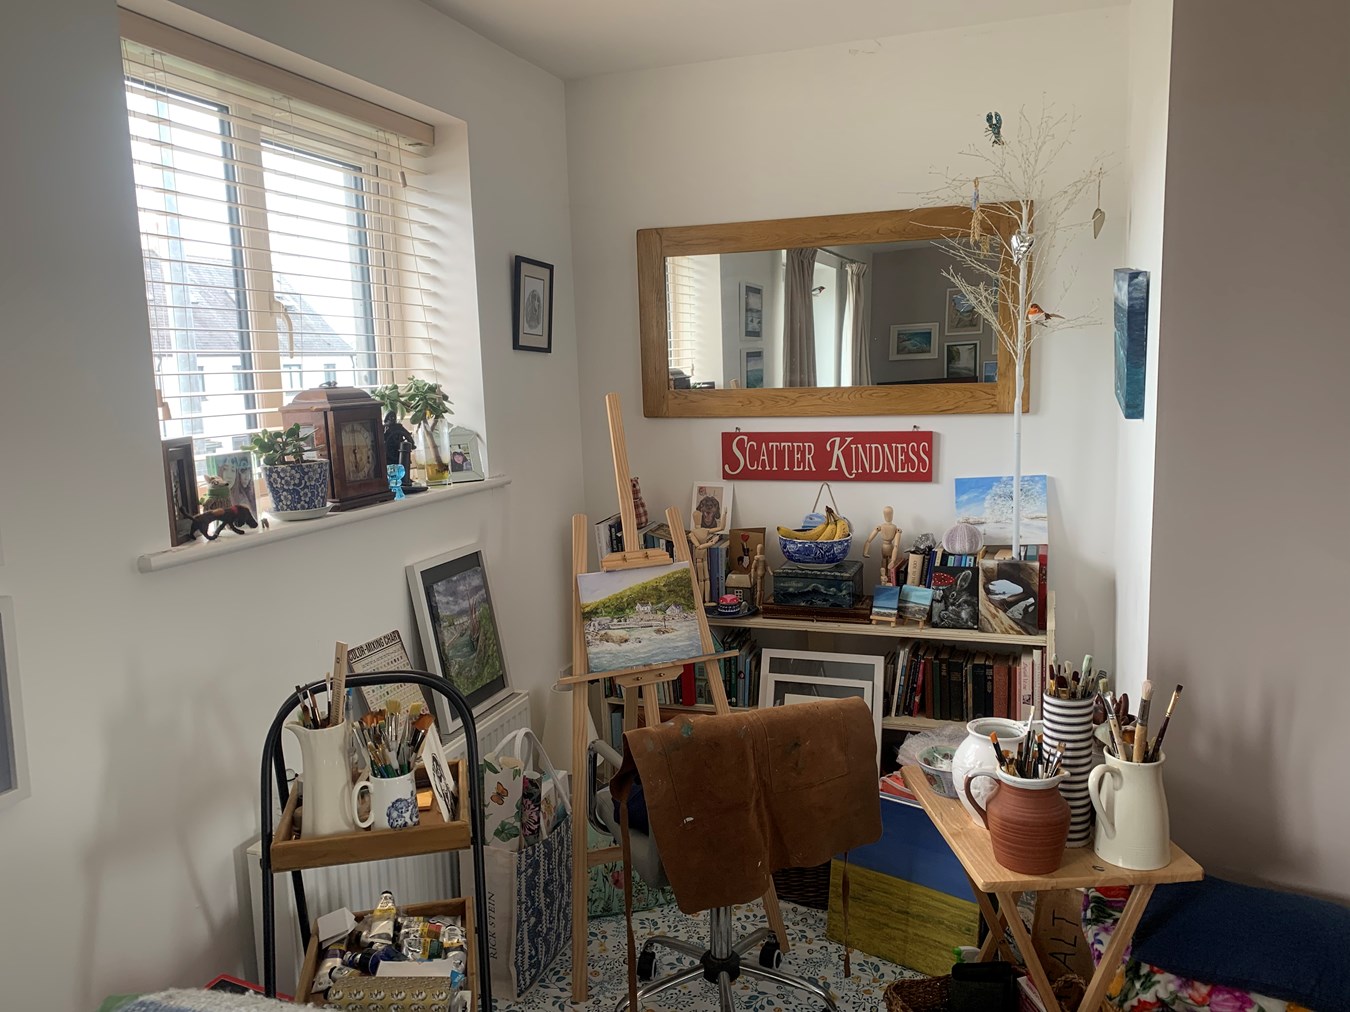
Bedroom Two
9' 0" x 8' 3" (2.74m x 2.51m) Window to front. Radiator.
Garage
18' 0" x 8' 3" (5.49m x 2.51m) Door from entrance hall. Up and over vehicle door to front. Power and light connected. Large built-in storage cupboard with ambient heater.
OUTSIDE
There is also a dedicated parking space.
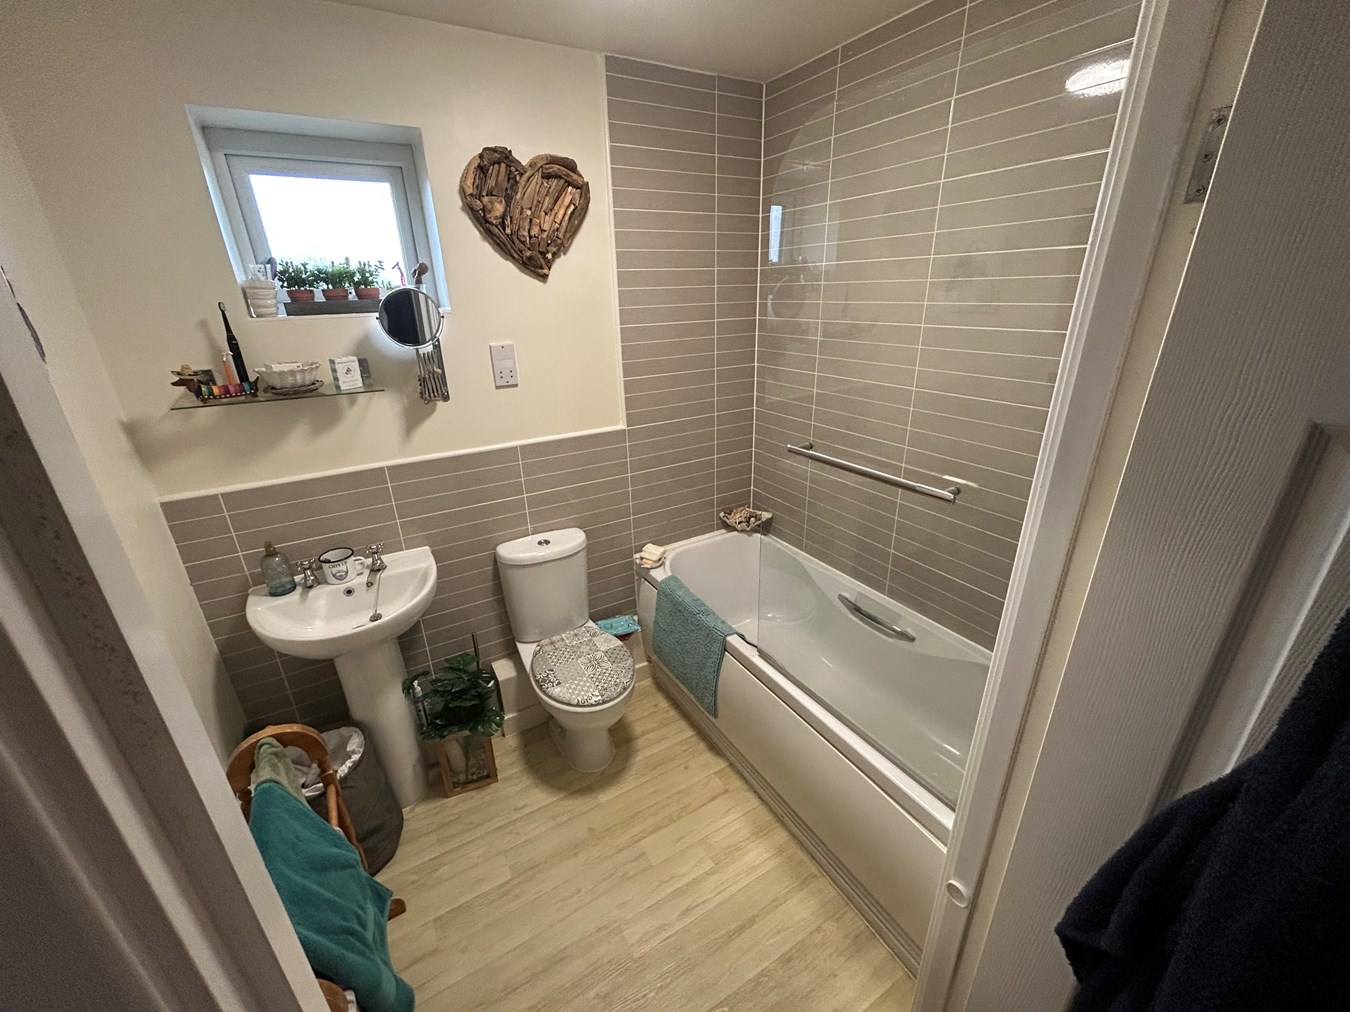
Family Bathroom
Window to rear. Radiator. Part tiled walls. Fitted white suite of panelled bath with Victorian-style mixer tap shower over bath, glass shower screen, wash basin and WC.
Important Information
- This is a Freehold property.
Property Ref: 30512723
Similar Properties
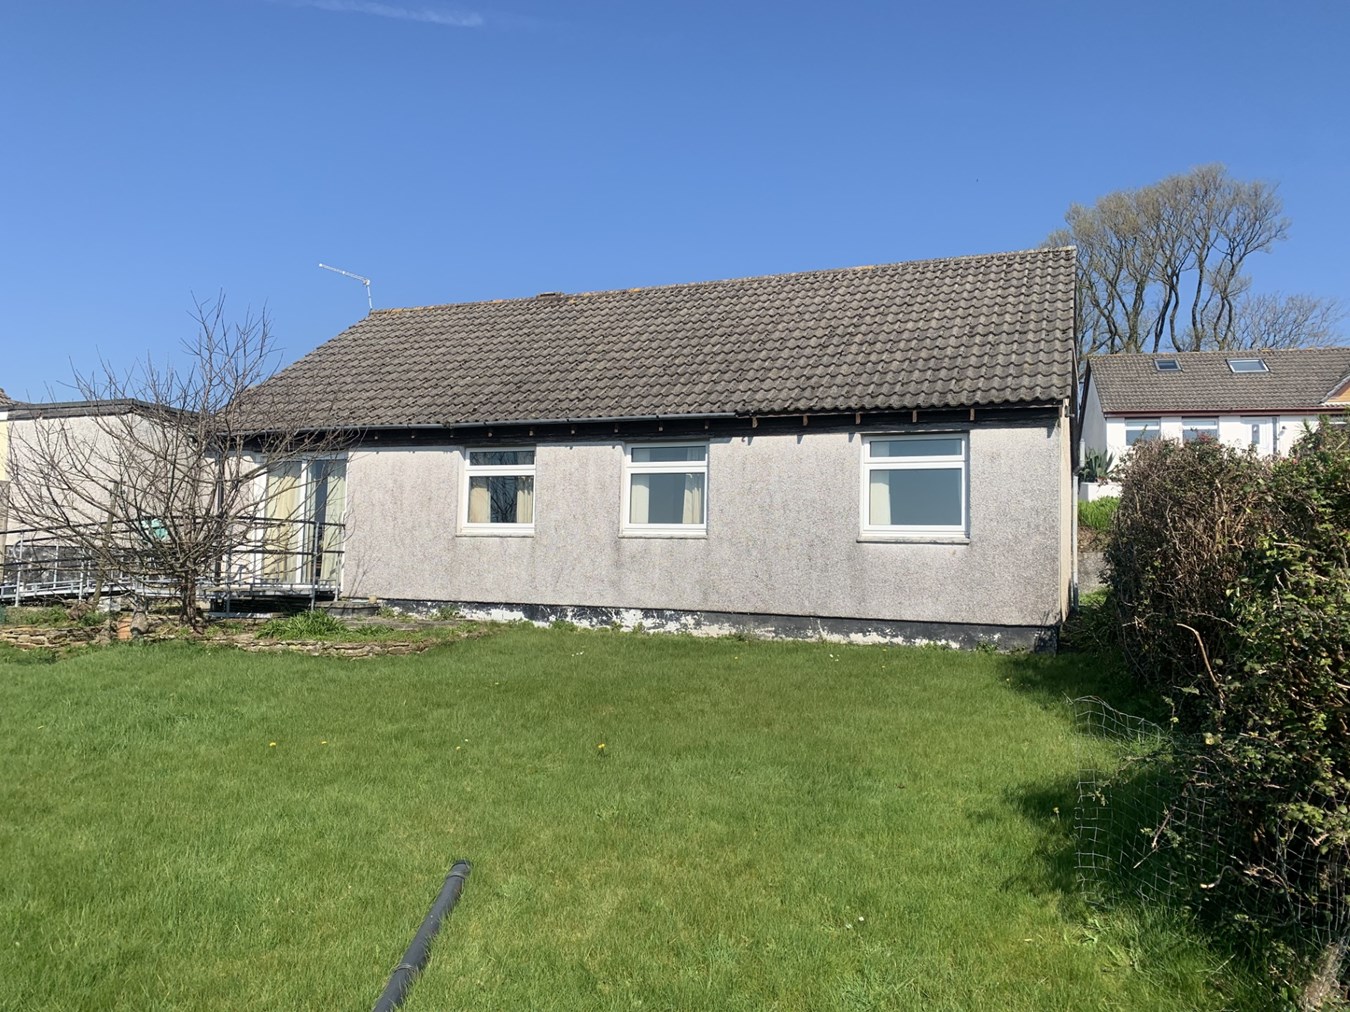
3 Bedroom Bungalow | £275,000
Offered for sale this 3 bedroom detached bungalow situated in the popular coastal village of Par offers an exciting oppo...
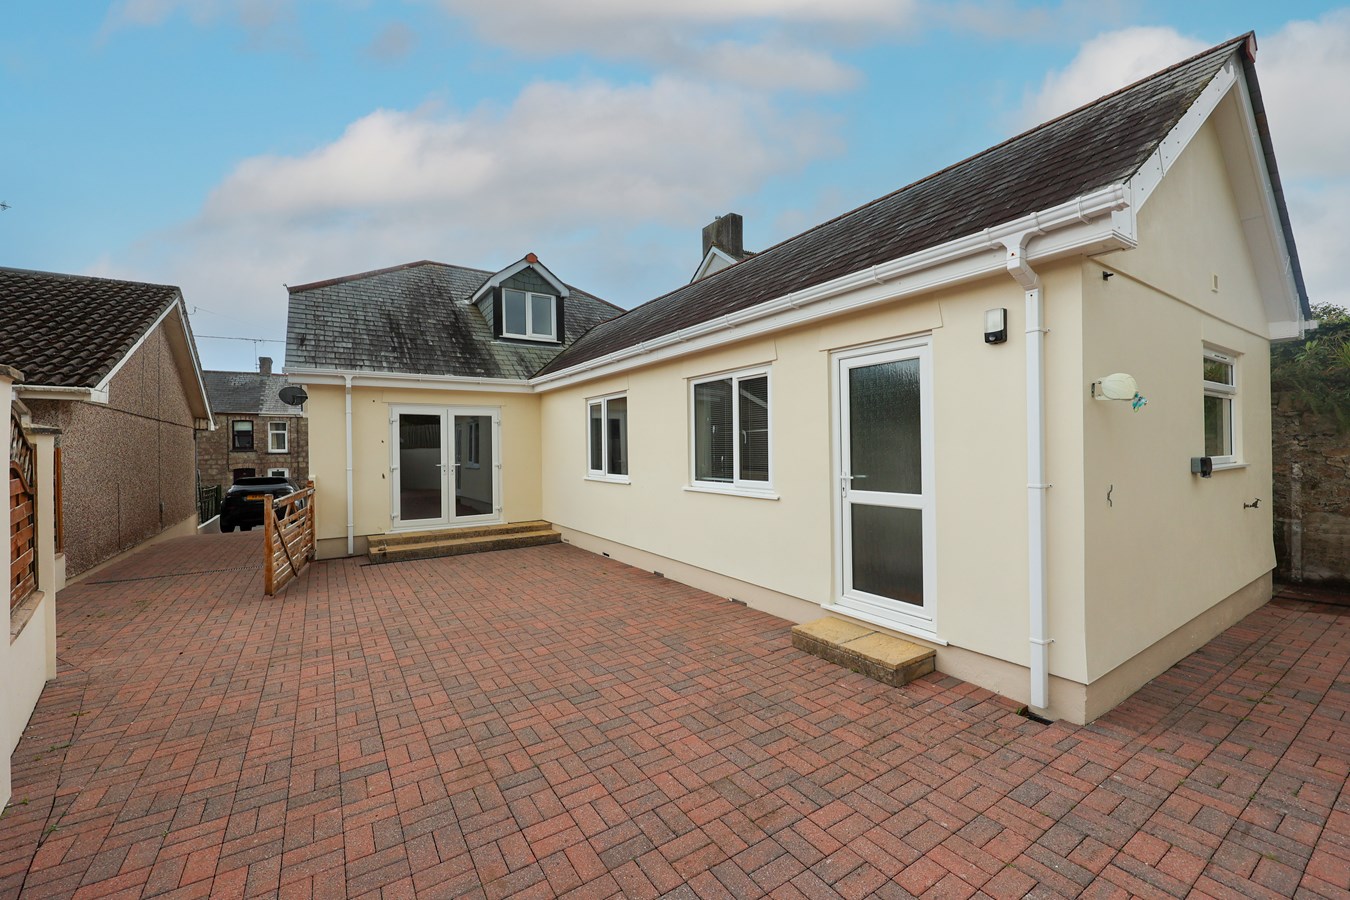
Trenowah Road, St Austell, PL25
3 Bedroom Detached Bungalow | £275,000
Offered for sale with no onward chain, this deceptively spacious three-bedroom detached dormer bungalow enjoys a level p...
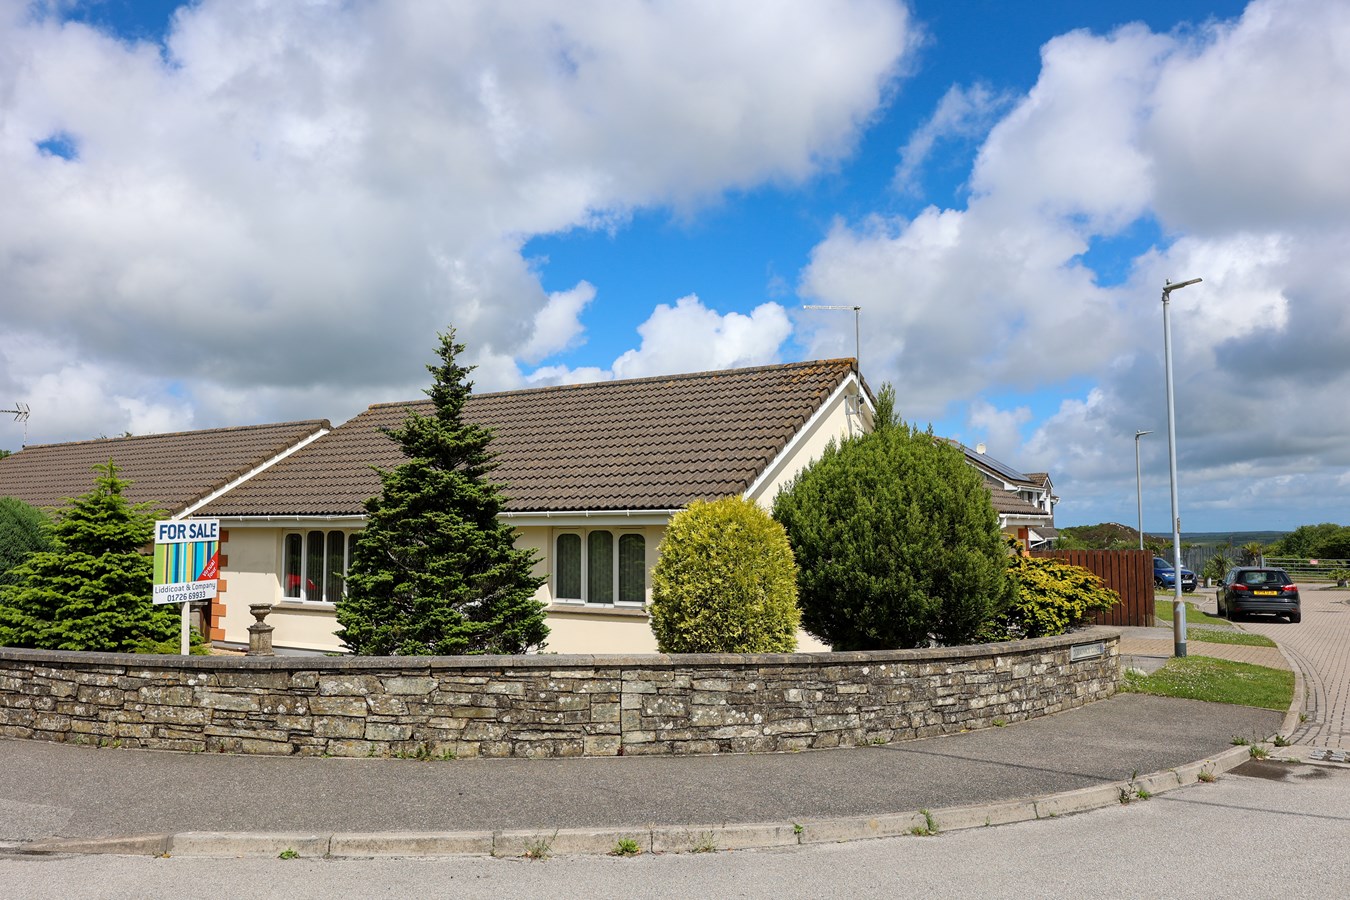
Dorminack Close, Whitemoor, St Austell, PL26
3 Bedroom Bungalow | £275,000
For sale a well presented Chain Free Detached bungalow situated in a rural position situated on the fringe of a small de...
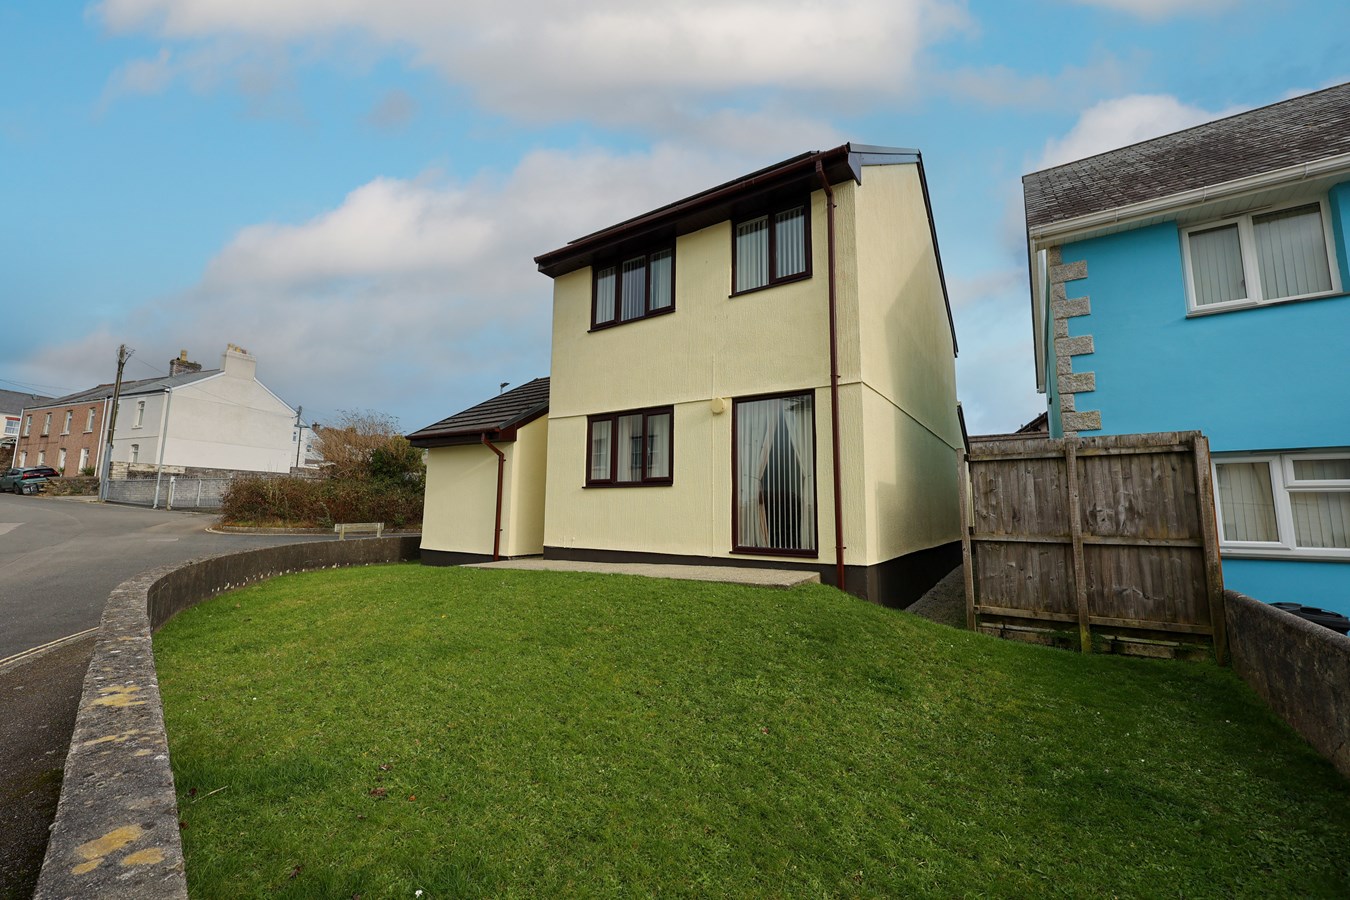
Cherry Tree Mews, St Austell, PL25
3 Bedroom Detached House | £279,950
A beautifully presented detached three-bedroom home, ideally located within walking distance of the town centre. Offerin...
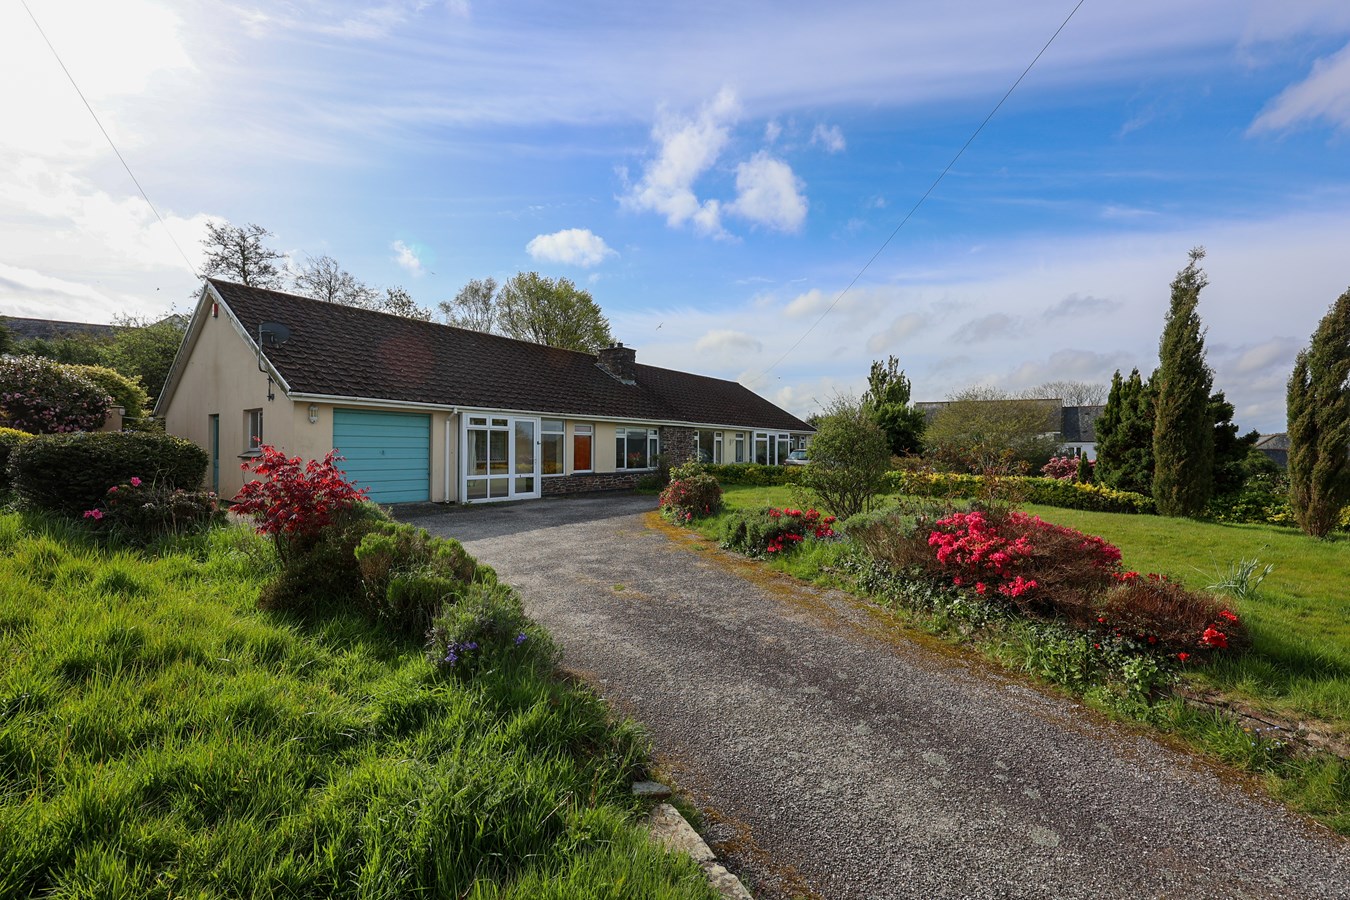
Fore Street, Grampound, Truro, TR2
2 Bedroom Semi-Detached Bungalow | £280,000
Tucked-away 1970s two bedroom semi-detached bungalow with Fal Valley views, private lane access, garage, and generous ga...
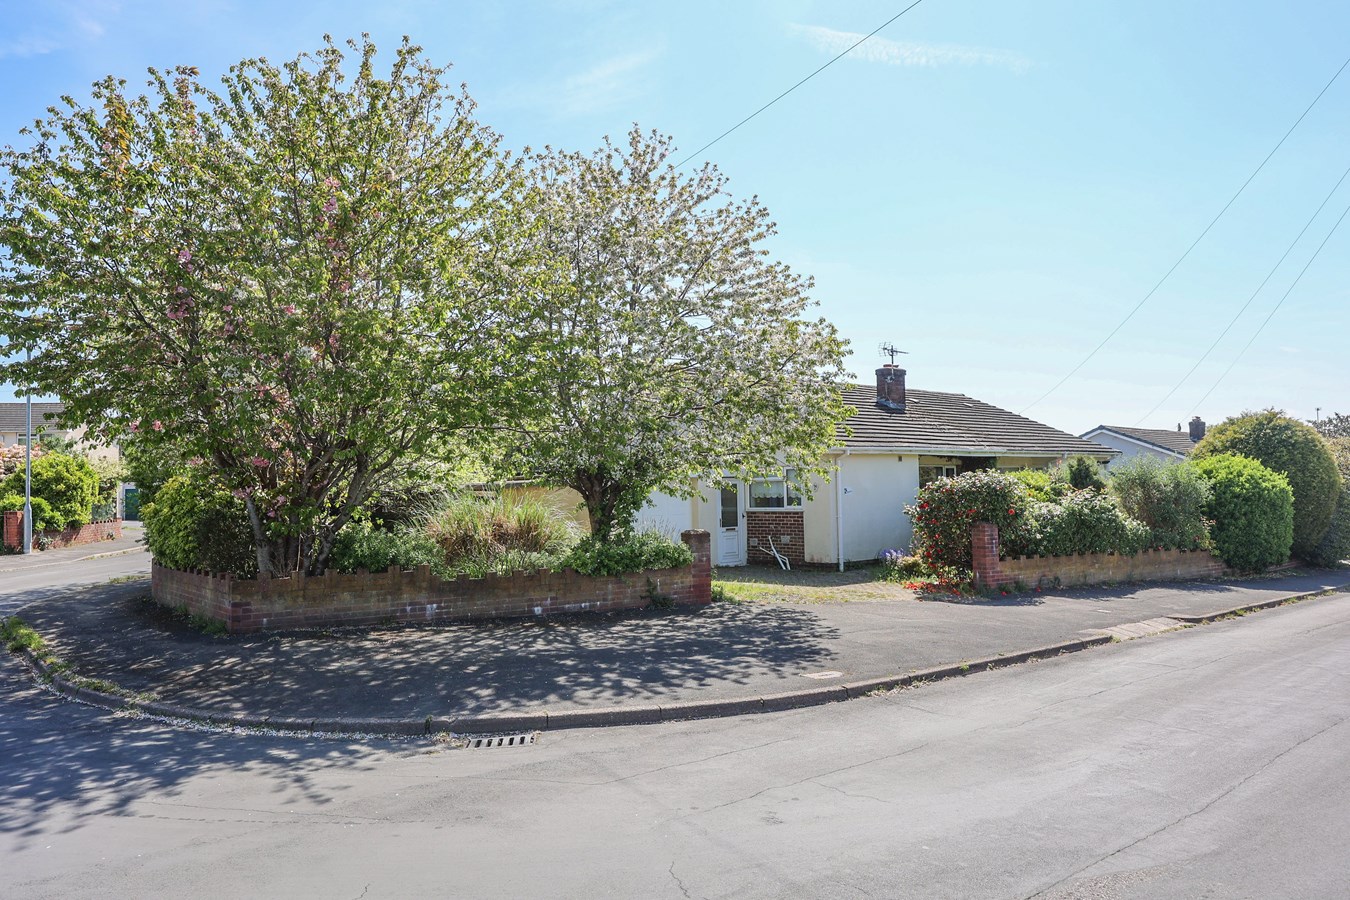
Broadway Avenue, Kingsteignton, Newton Abbot, TQ12
2 Bedroom Semi-Detached Bungalow | £285,000
Situated on a generous corner plot within a popular residential area of Kingsteignton, this semi-detached 2 bedroom bung...

Liddicoat & Company (St Austell)
6 Vicarage Road, St Austell, Cornwall, PL25 5PL
01726 69933
How much is your home worth?
Use our short form to request a valuation of your property.
Request a Valuation
©2026 The Guild of Property Professionals. All rights reserved.
Terms and Conditions |
Privacy Policy |
Cookie Policy |
Complaints Policy |
Members Login
The Guild of Property Professionals Trading Address: 121 Park Lane, London W1K 7AG. GPEA Limited.
Registered in England & Wales.
Company No: 02819824.
Registered Office Address: 2 St. Stephen's Court, St. Stephen's Road, Bournemouth, Dorset, England, BH2 6LA.
VAT Registration No: 576 8795 61

