- Coach House apartment
- Gas central heating
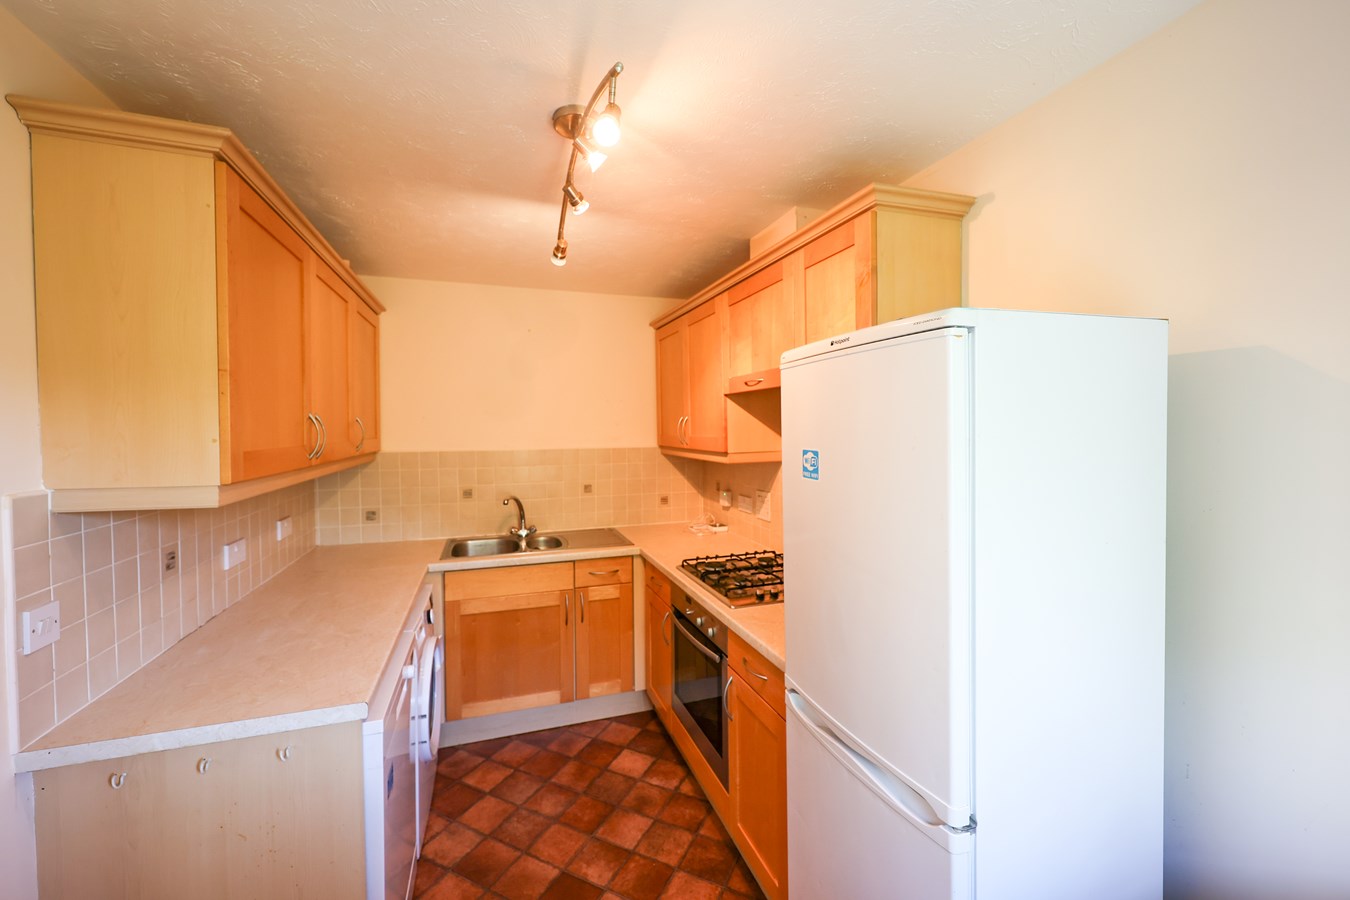
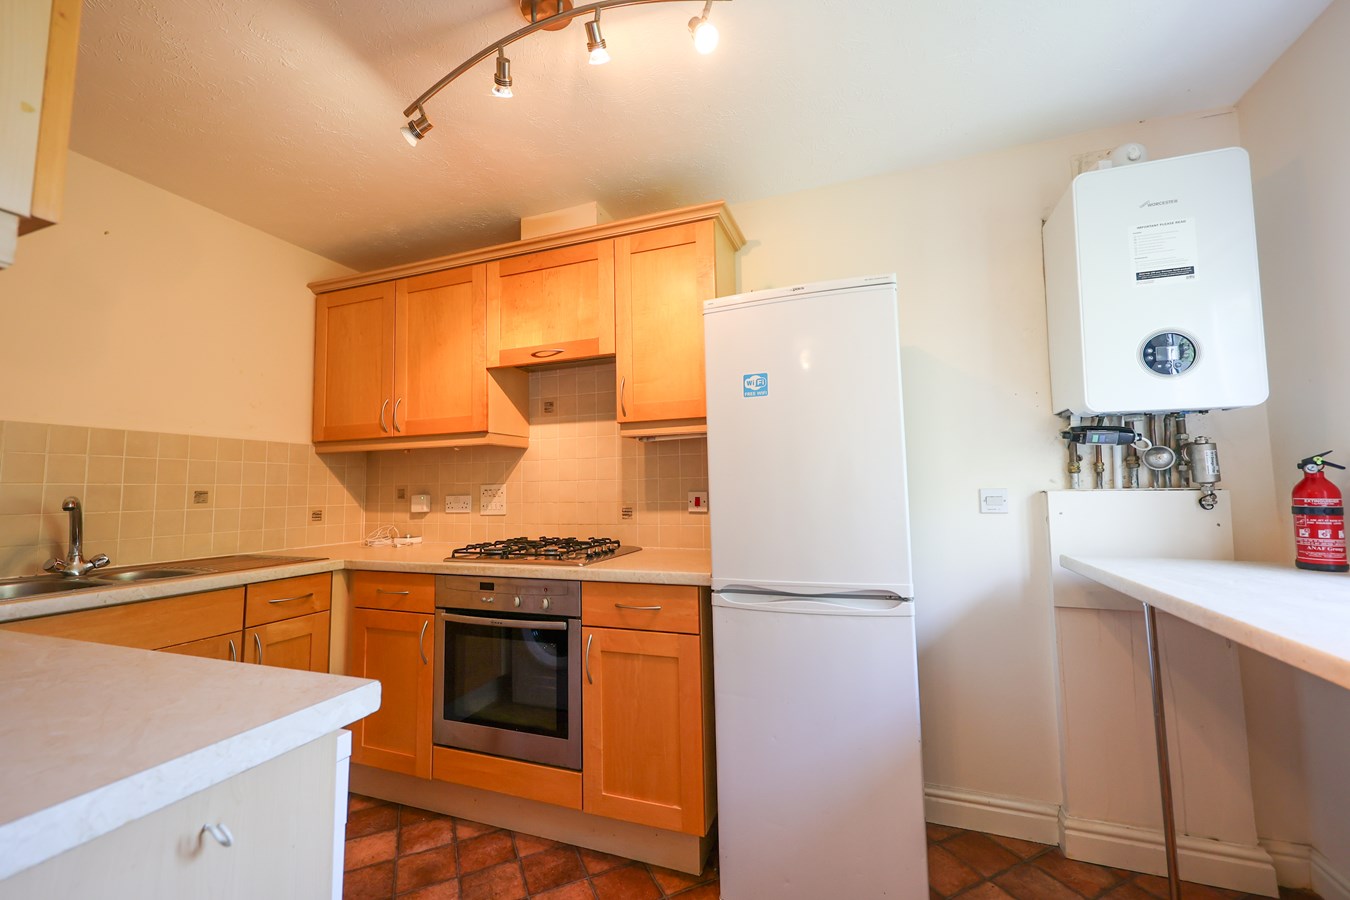
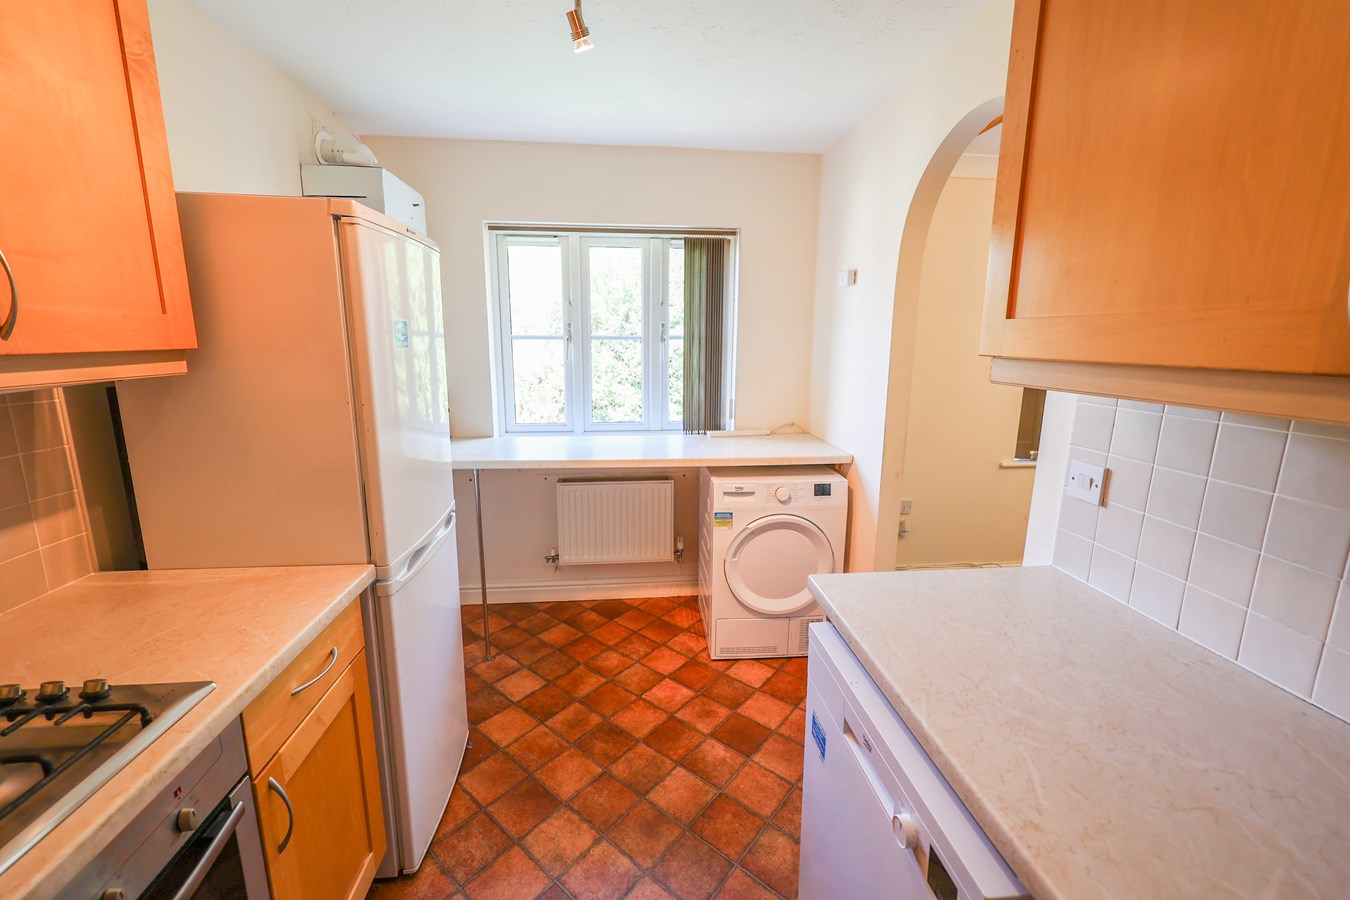
- Fitted kitchen
- Double Glazing

2 Bedroom Coach House for sale in St Austell
 1
2
1
1
2
1
This well-presented and modern two-bedroom coach house offers comfortable, low-maintenance living, making it an ideal first-time purchase, investment opportunity or lock-up-and-leave home.
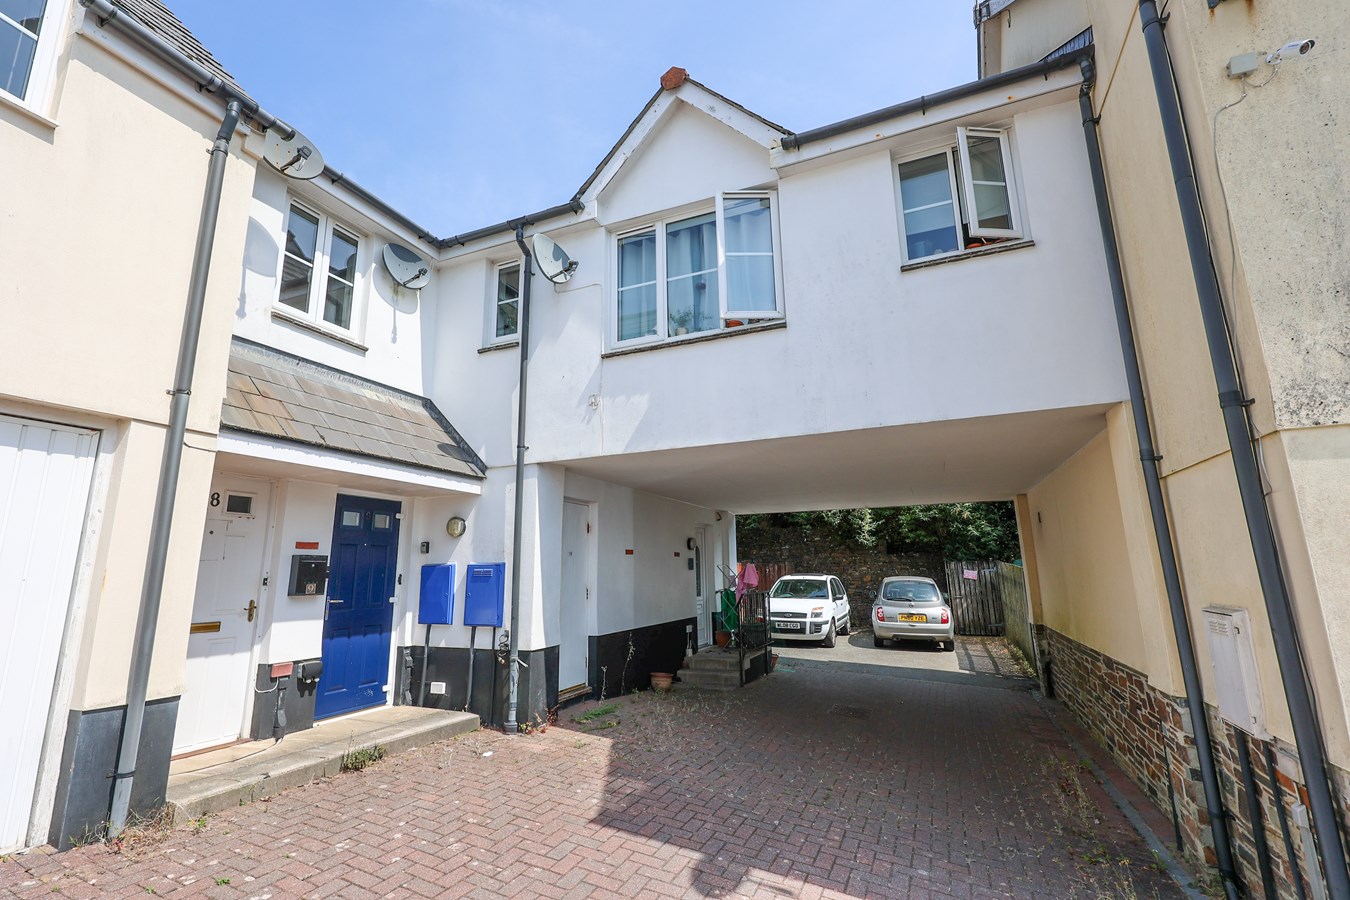
Occupying a first-floor position, the property benefits from gas-fired central heating, uPVC double glazing and excellent insulation, ensuring year-round comfort and energy efficiency.
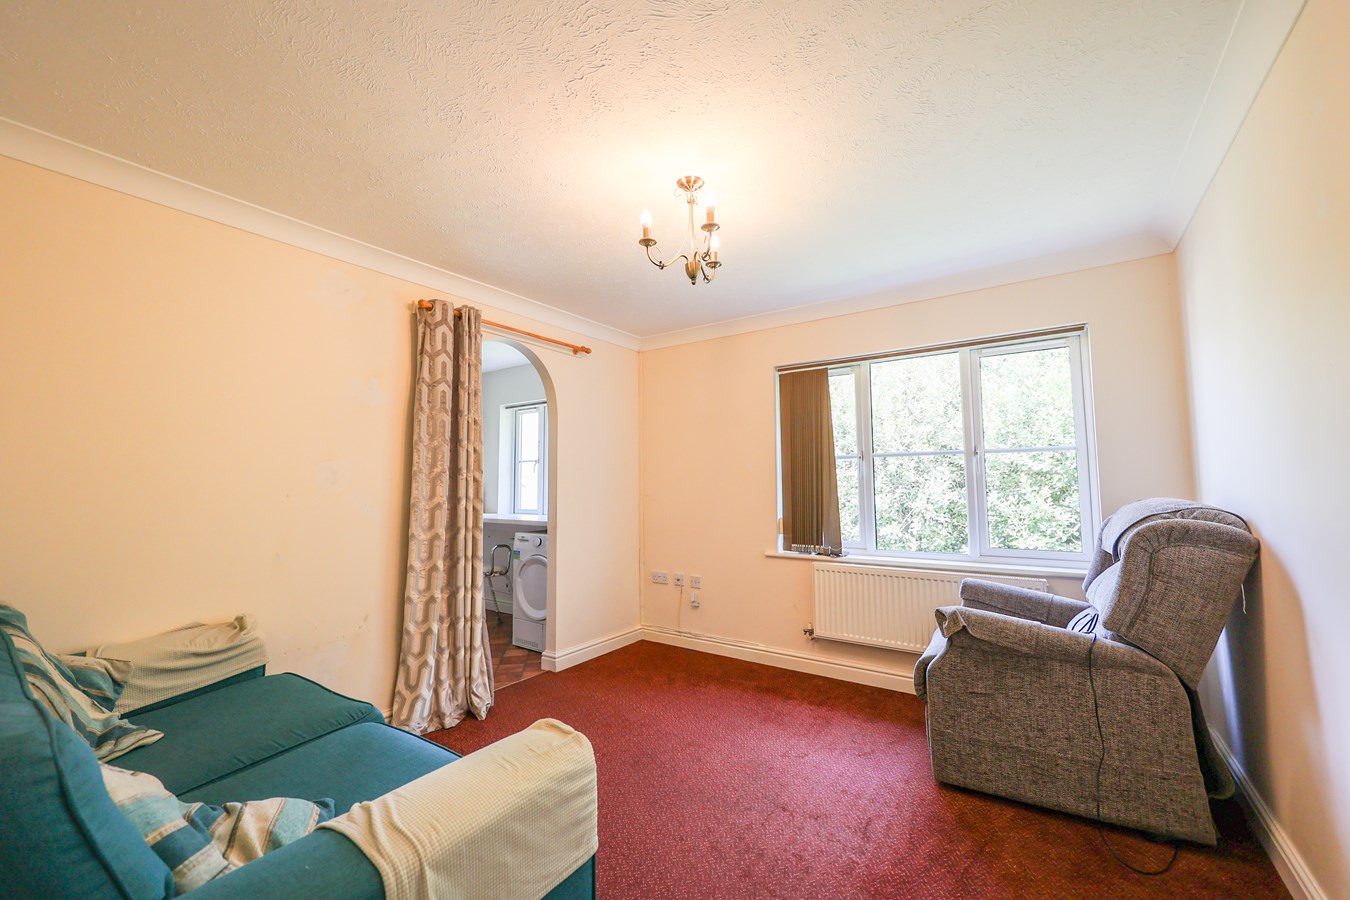
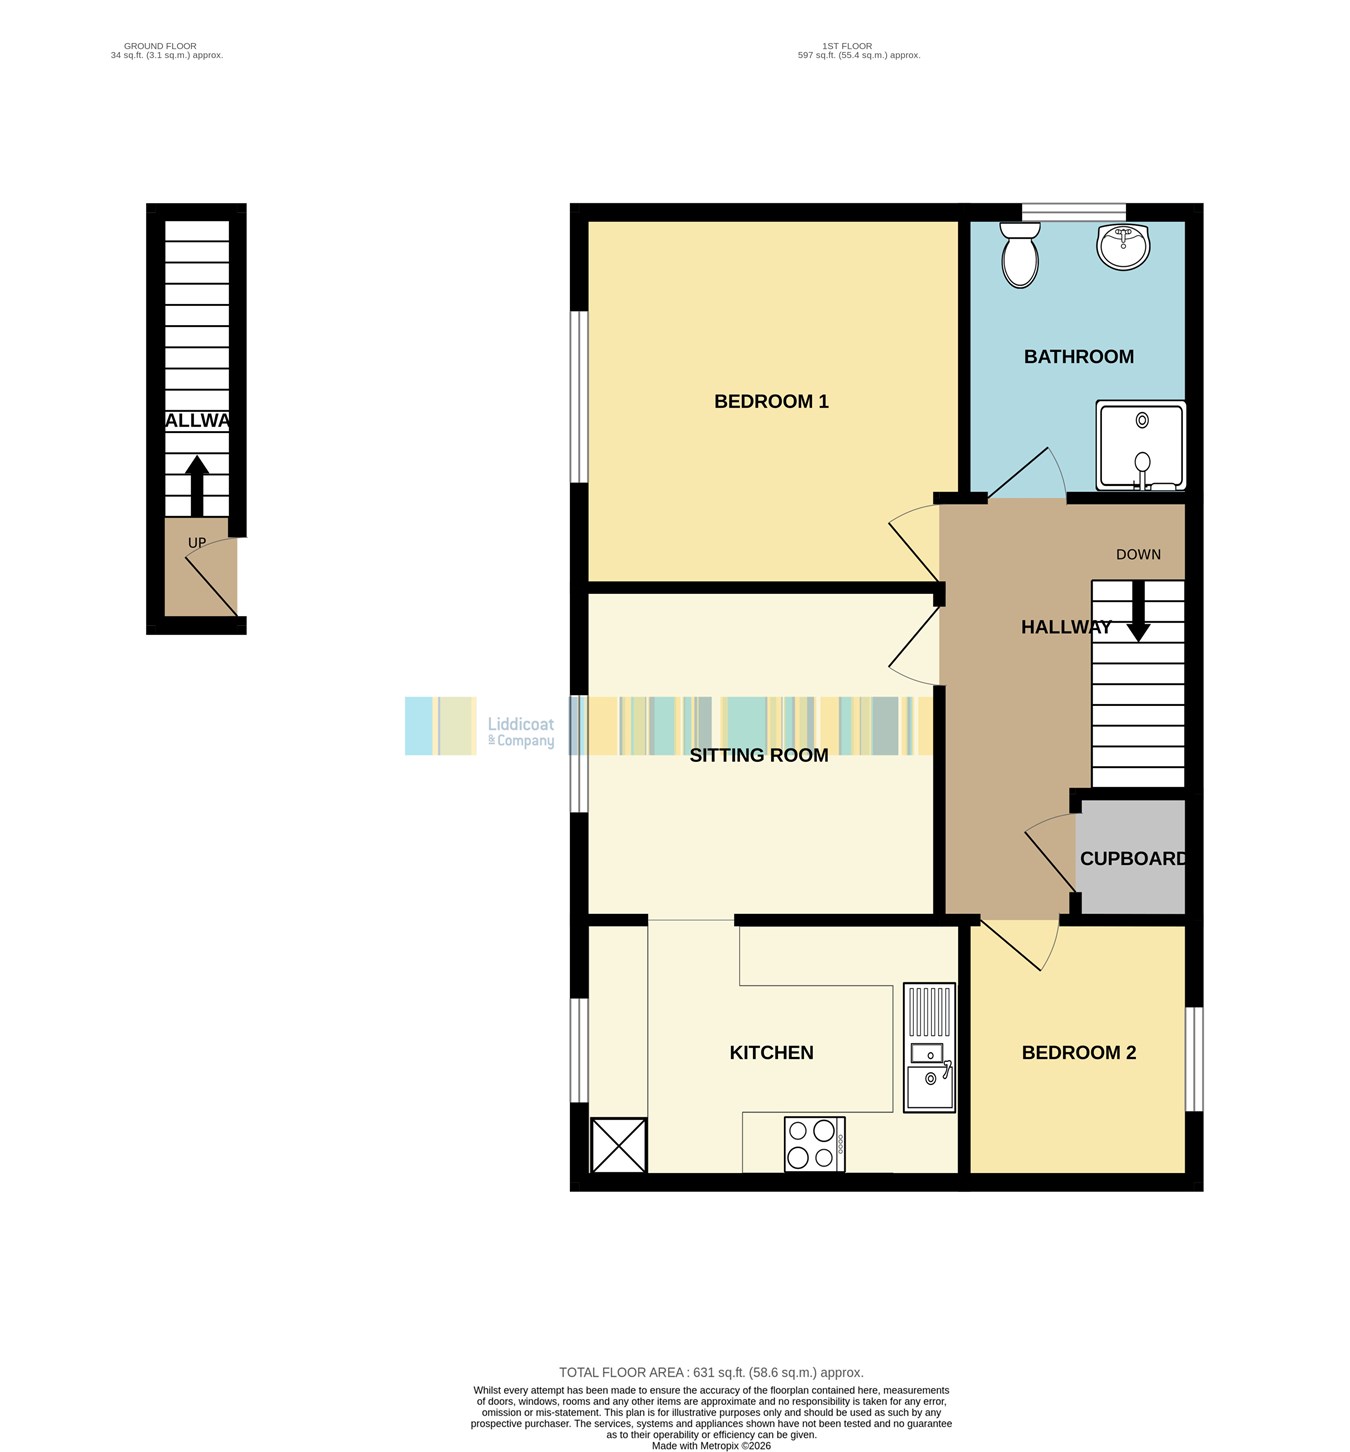
The well-planned accommodation comprises a fitted kitchen, a light and spacious sitting room, two well-proportioned bedrooms and a contemporary shower room. The layout provides practical and versatile living space, perfectly suited to a variety of buyers.
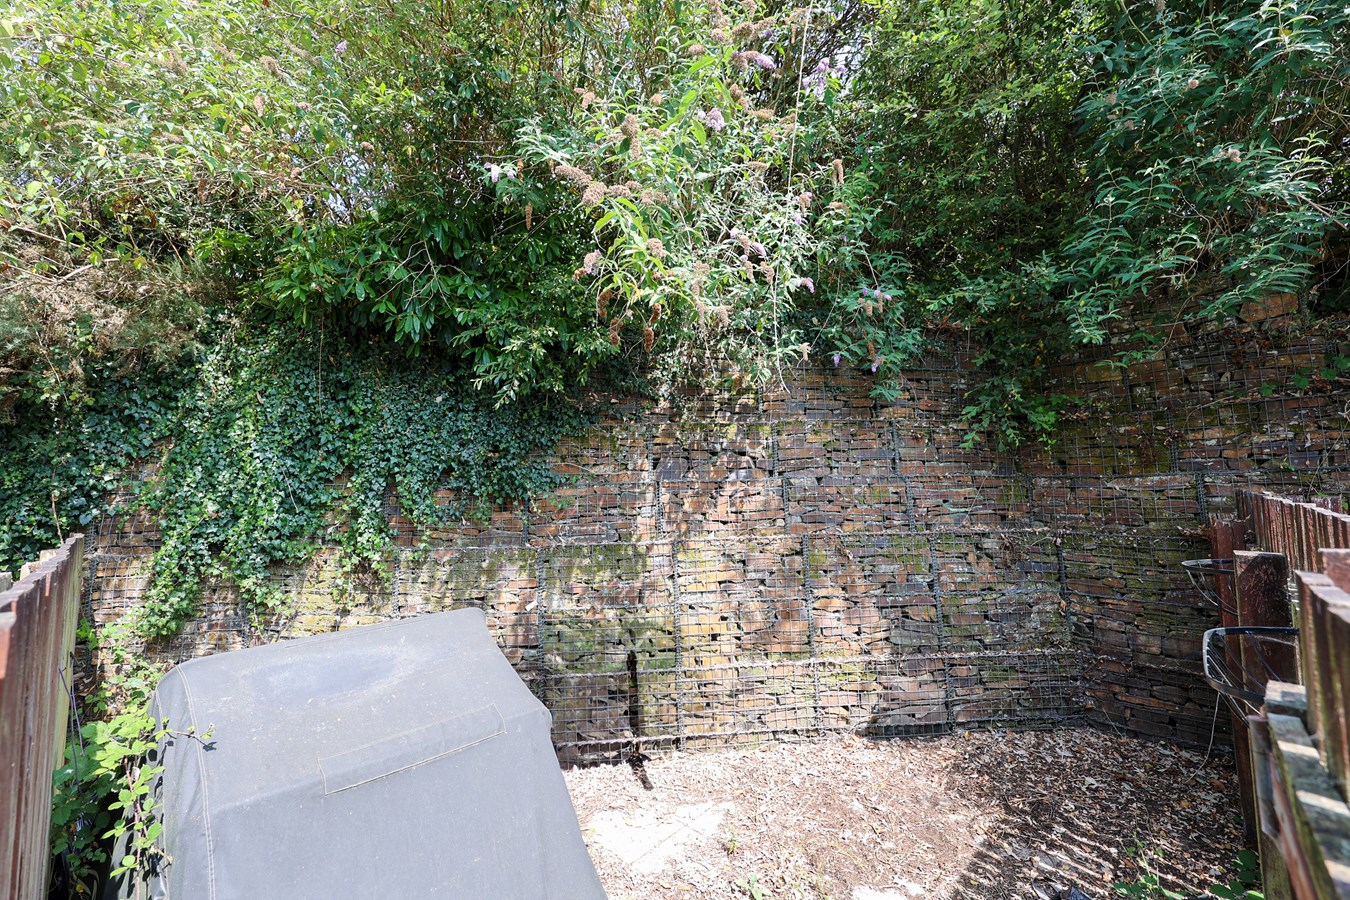
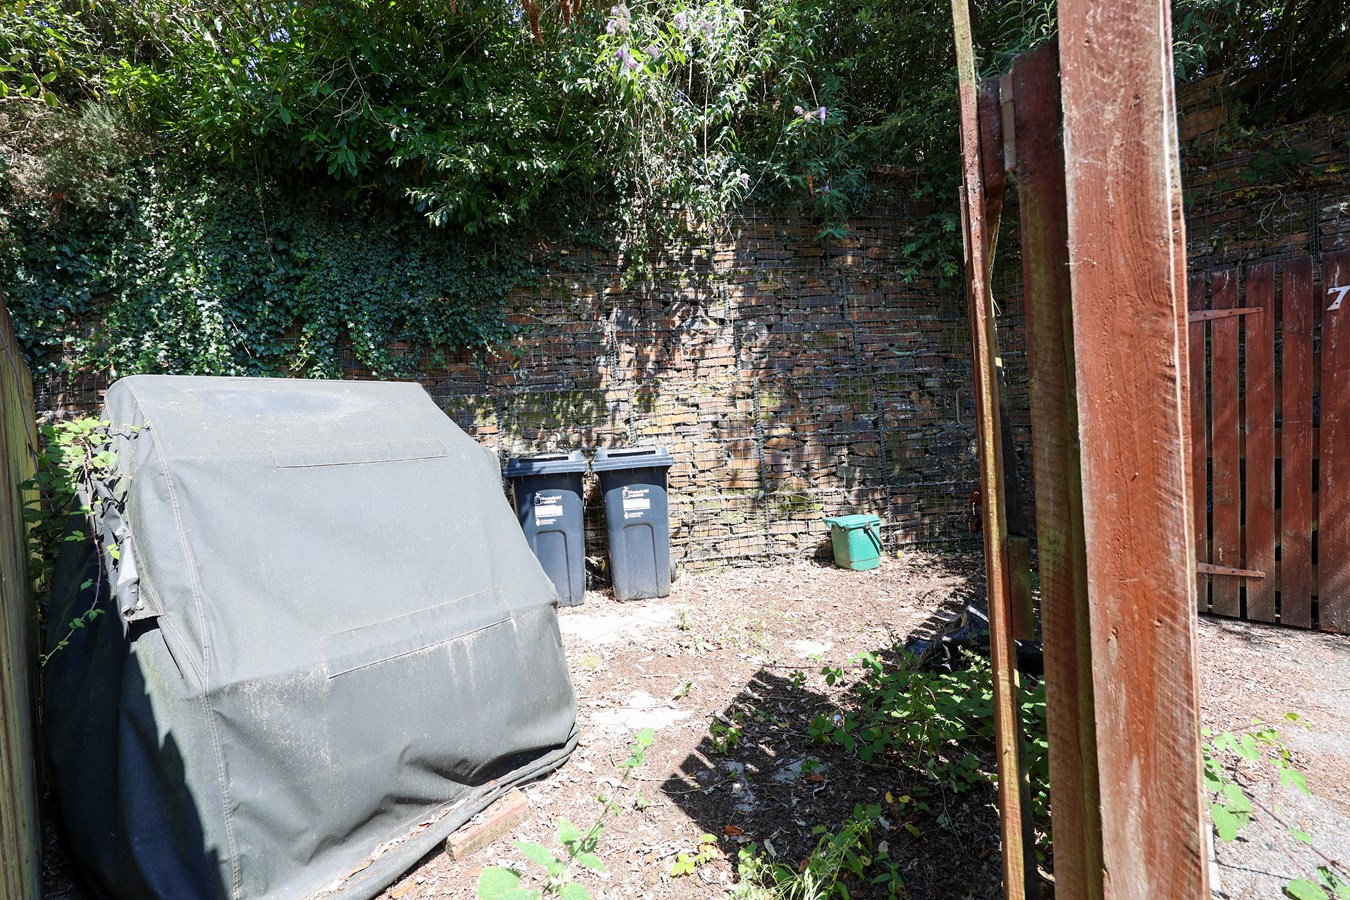
Externally, the property enjoys the benefit of a small enclosed garden, providing a private outdoor space for relaxing or entertaining, together with a designated parking space.
Combining modern comforts, low-maintenance living and a highly convenient location, this appealing coach house is sure to attract a wide range of purchasers. Early viewing is highly recommended.
An annual service charge of £100.00 is payable, contributing towards the maintenance and upkeep of the development's communal areas. Entrance Porch
Composite front door to Entrance Porch with stairs to;
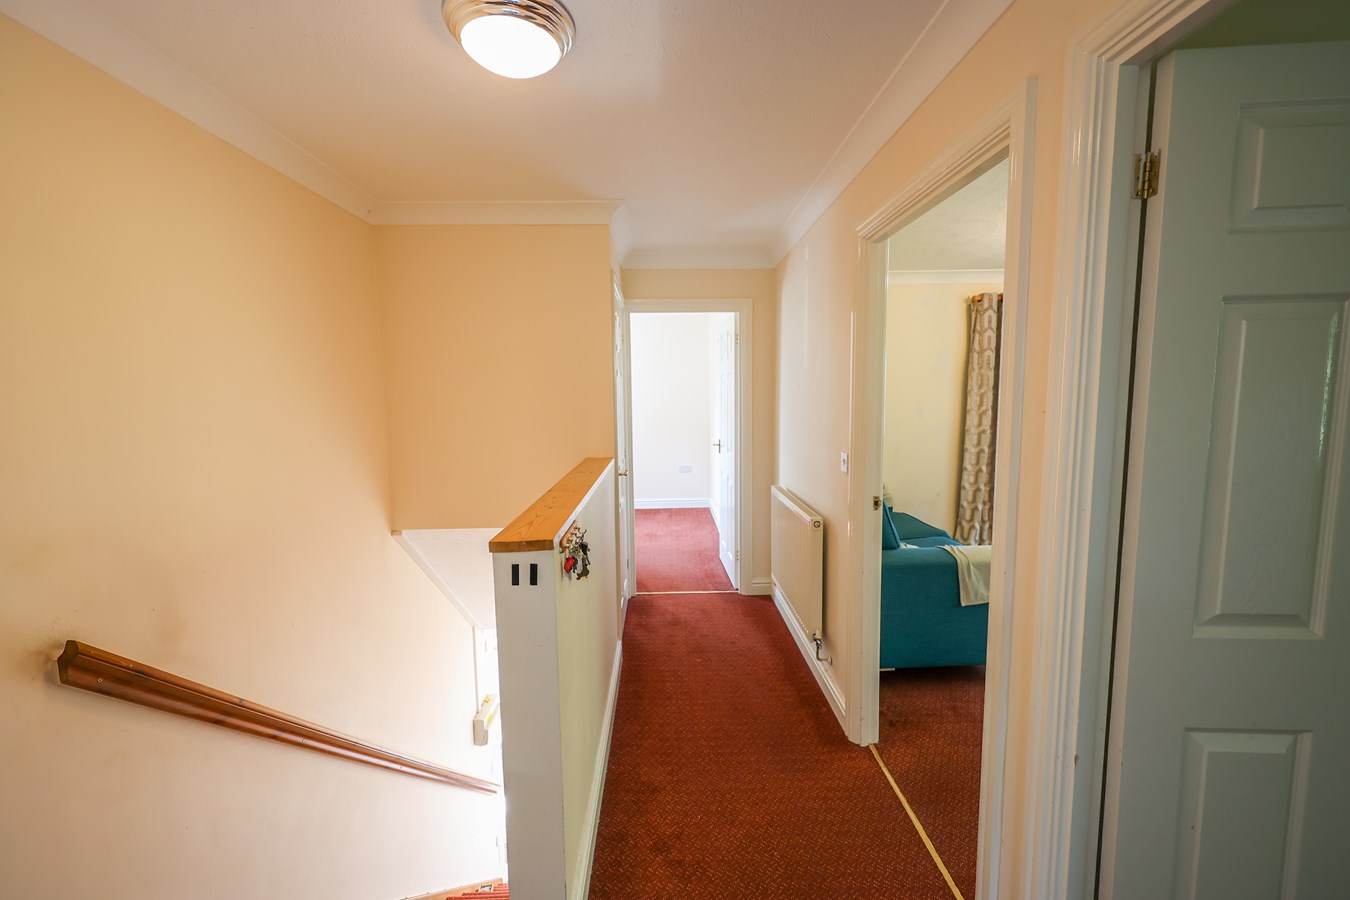
Main Hallway
Large built-in cupboard. Access to loft space. Doors to:-
Lounge/Dining Room
3.47m x 3.2m (11' 5" x 10' 6") Window to rear. Radiator. Door to;
Kitchen
3.7m x 2.53m (12' 2" x 8' 4") Window to rear with fitted breakfast bar under. Wall mounted gas fired central heating boiler. Fitted range of cupboards and drawers with worktops over. Inset stainless steel sink unit with mixer tap. Inset four ring hob with fitted oven beneath and extractor hood over, set in a matching range of wall units. Space and plumbing for washing machine. Radiator.
Bedroom One
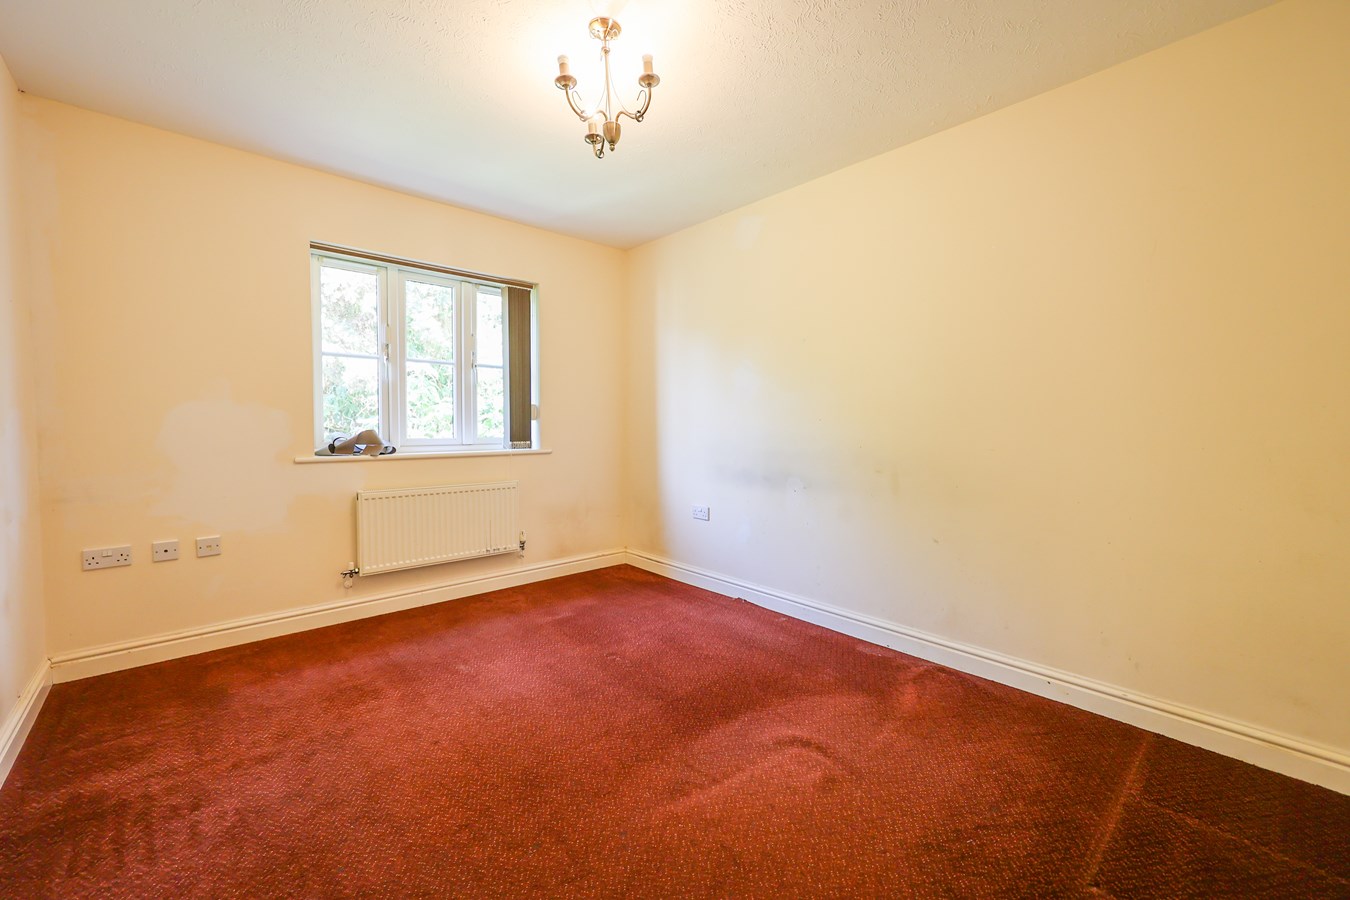
3.7m x 3.62m (12' 2" x 11' 11") Window to rear. Radiator
Bedroom Two
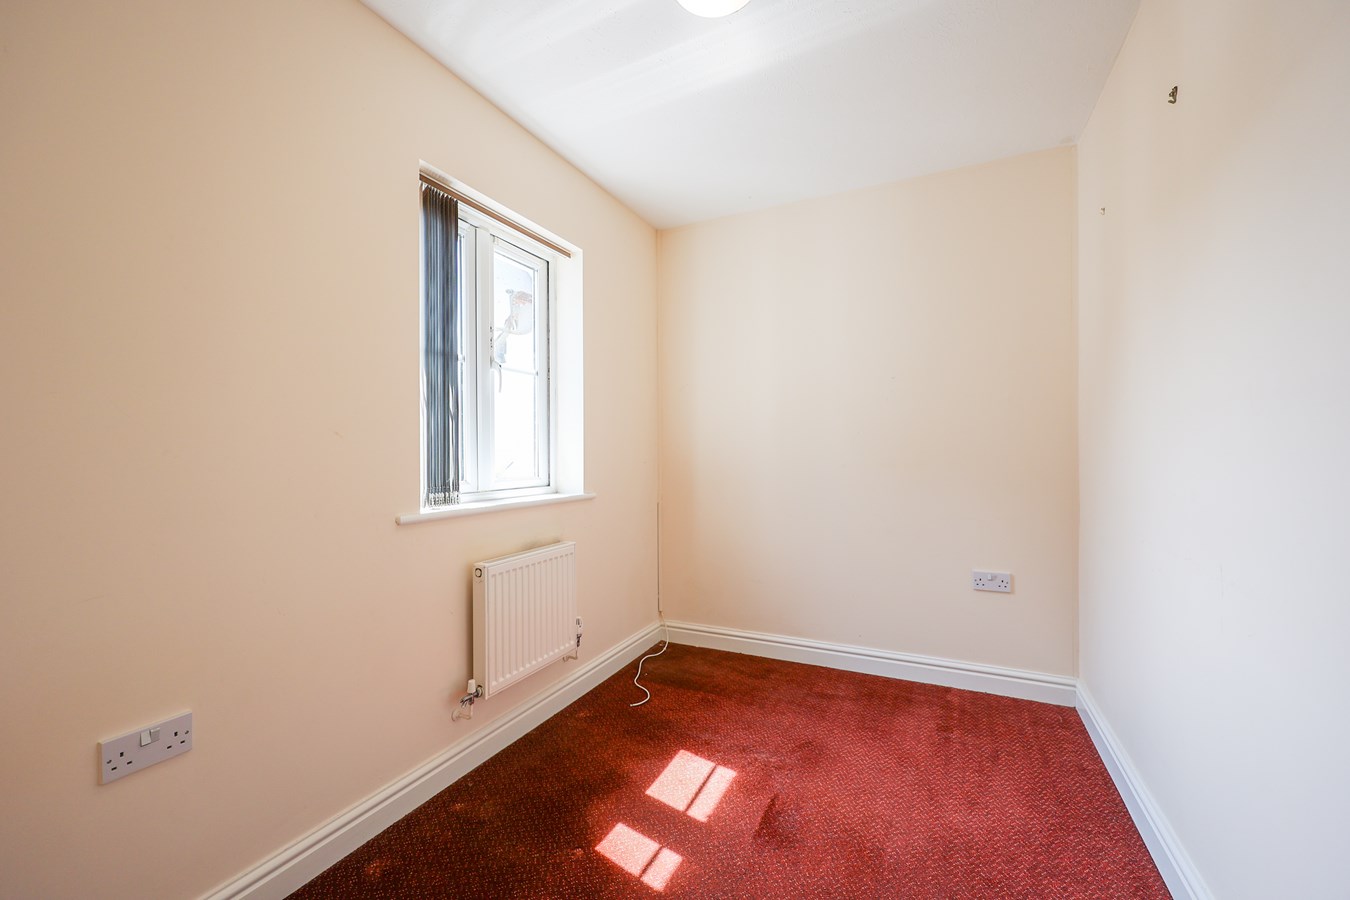
2.53m x 2.22m (8' 4" x 7' 3") Window to front. Radiator
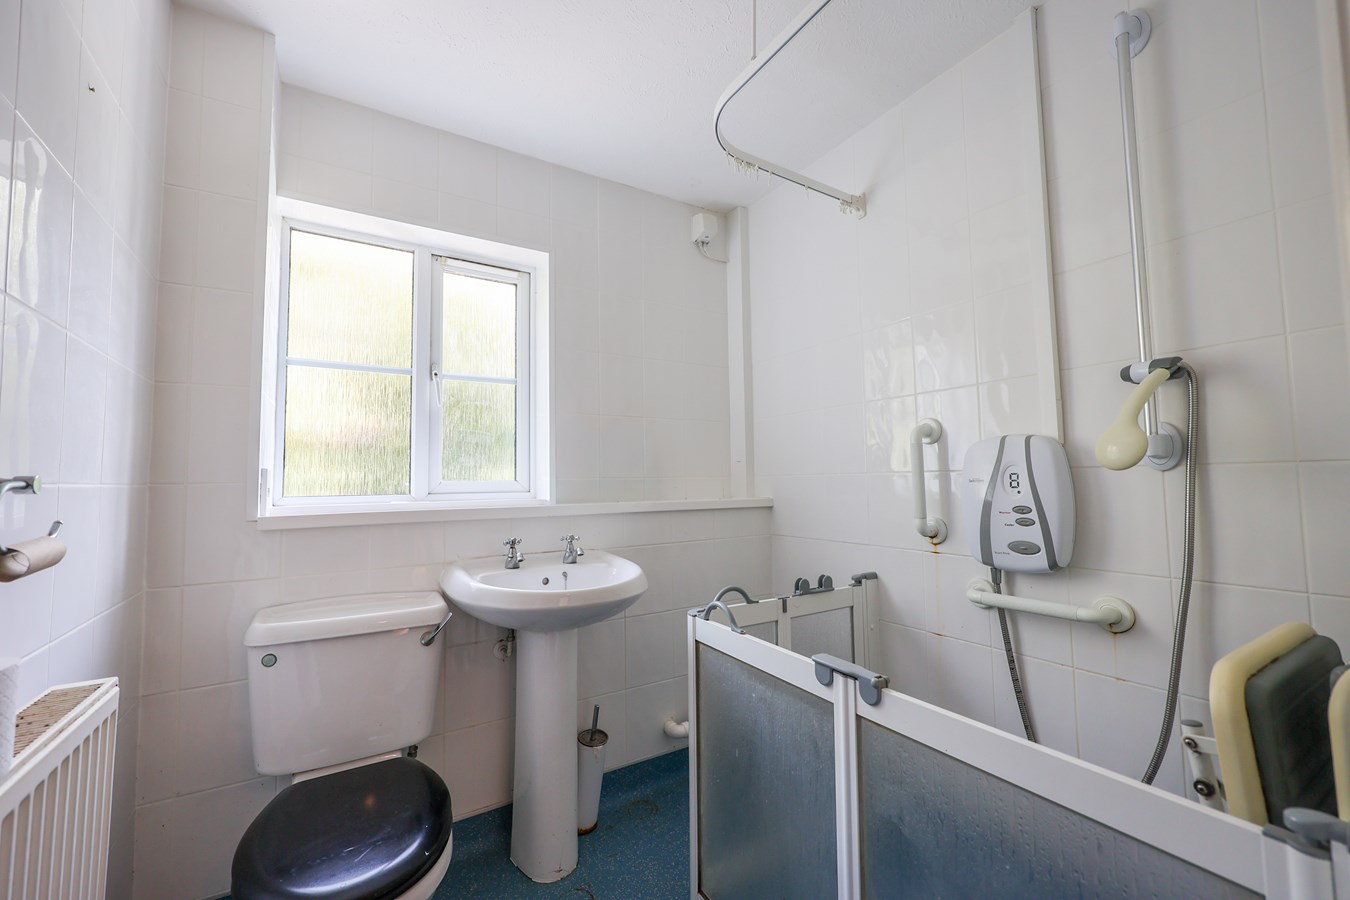
Shower Room
OUTSIDE
A short distance from the front door is the marked, designated parking space. To the rear of the building is a secure and enclosed outside area with a paved surface.
Important Information
- This is a Freehold property.
Property Ref: 30409148
Similar Properties
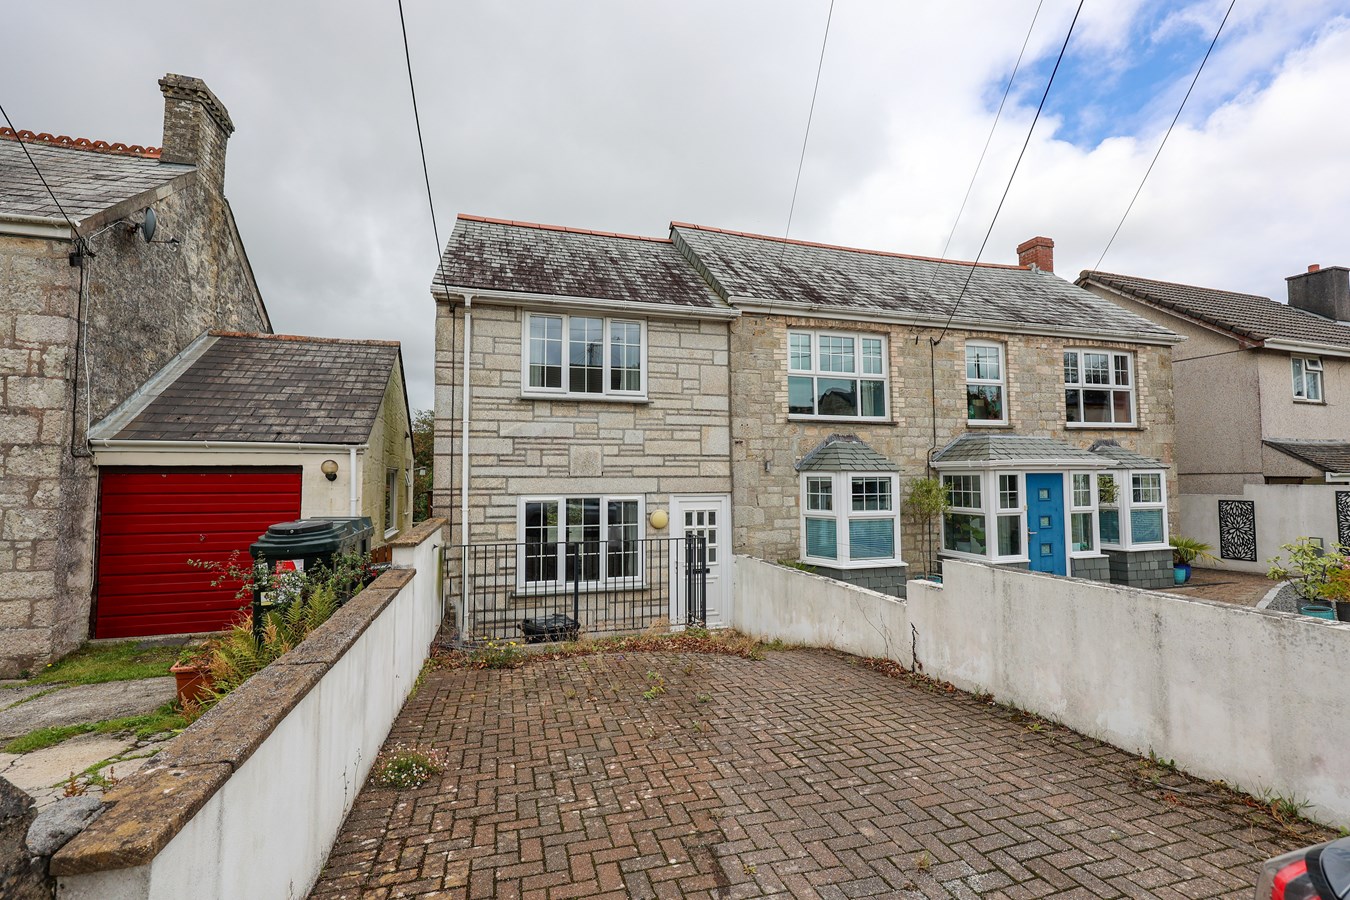
Churchtown Road, St Stephen, St Austell, PL26
2 Bedroom Semi-Detached House | £145,000
9, Churchtown Road St Stephen, St Austell PL26 7NJWe are acting in the sale of the above property and have received an o...
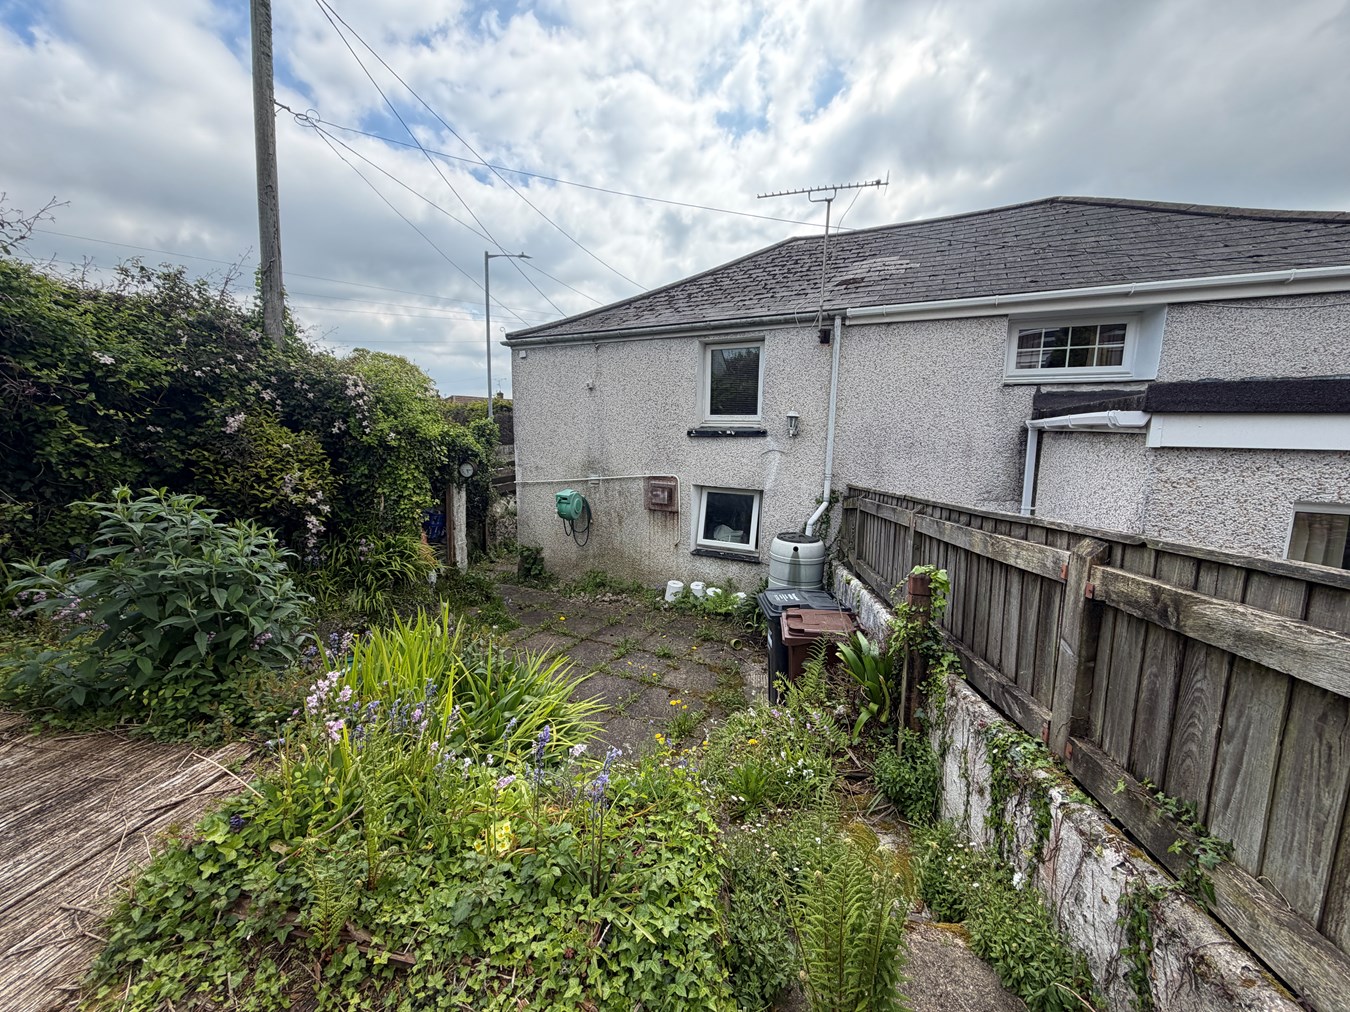
2 Bedroom Semi-Detached House | £135,000
For sale and chain free is this semi detached two bedroom cottage which enjoys a level convenient location close to loca...
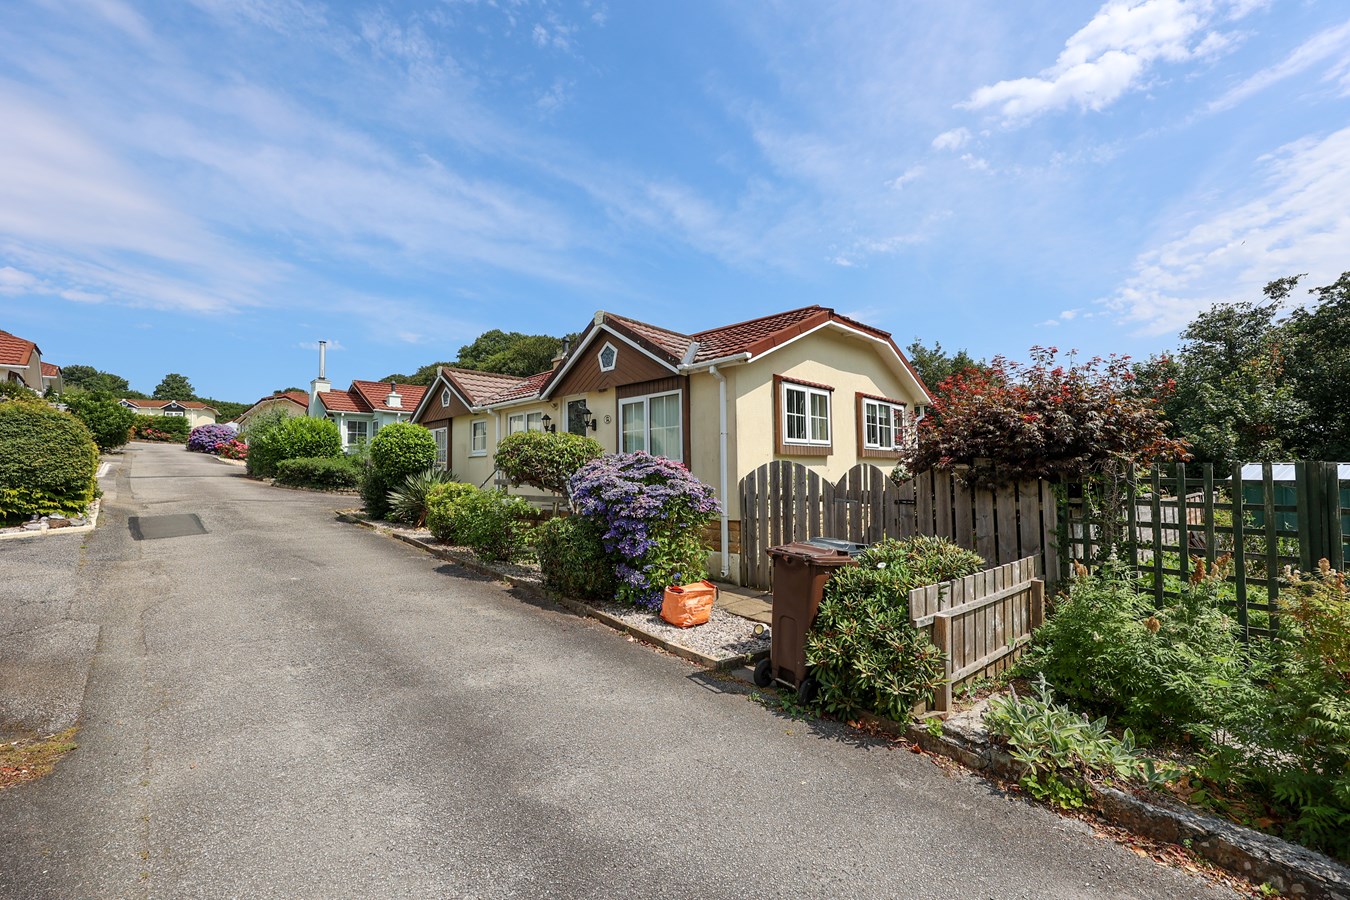
2 Bedroom Park Home | £135,000
Spacious Two Bedroom Park Home in the Sought-After Pentewan Valley
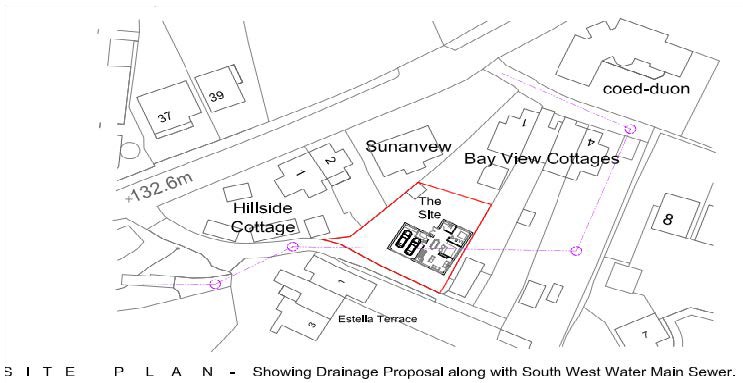
Carclaze Road, St Austell, PL25
Plot | £149,950
For sale an individual building plot with permission to construct an individual detached dwelling which in size would pr...
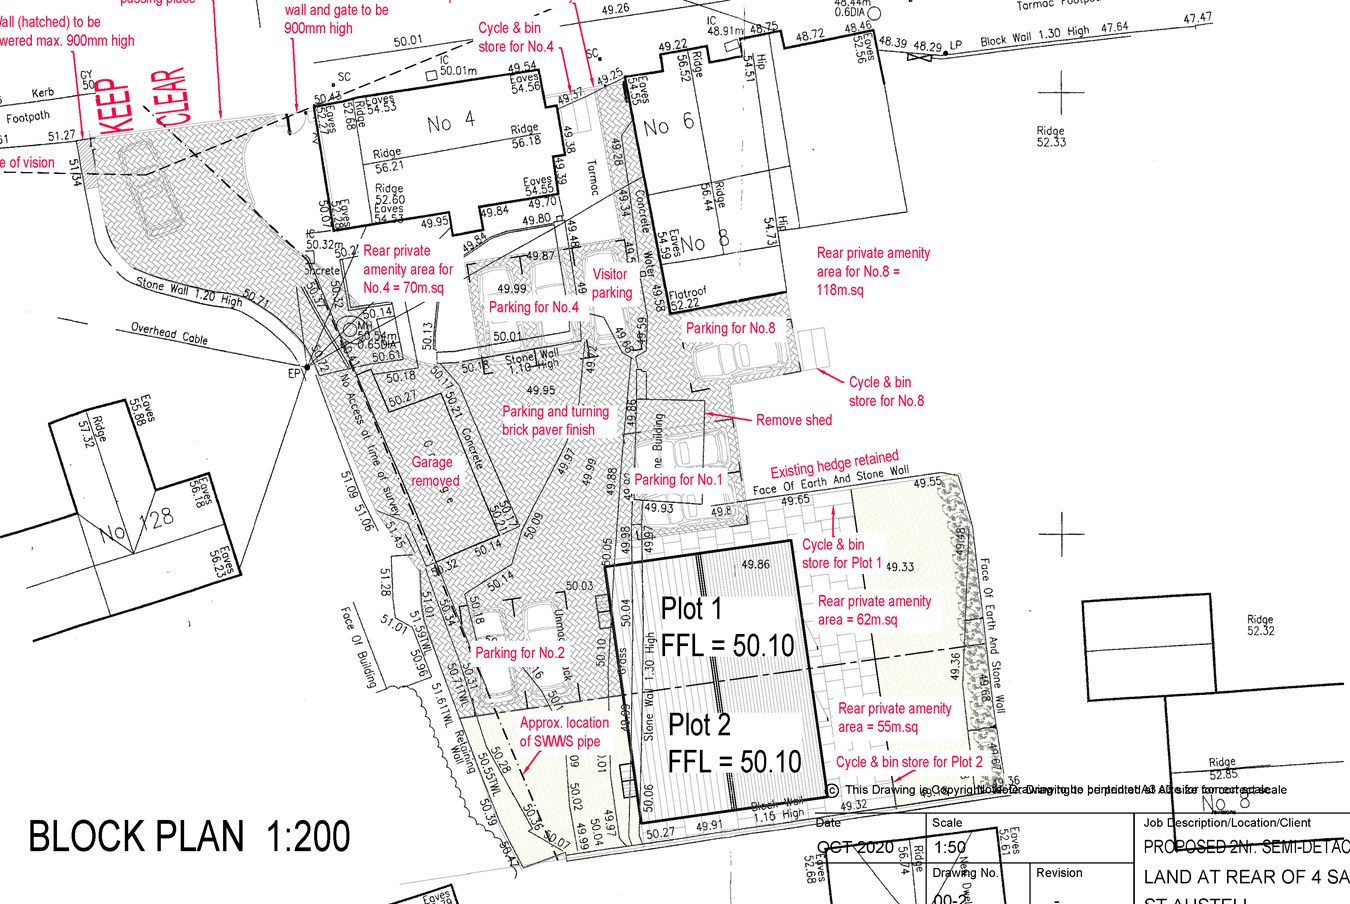
4 Sandy Hill, St Austell, PL25
Plot | Offers in region of £150,000
Liddicoat & Company are pleased to offer to the market a building plot with planning permission for A PAIR OF THREE BEDR...
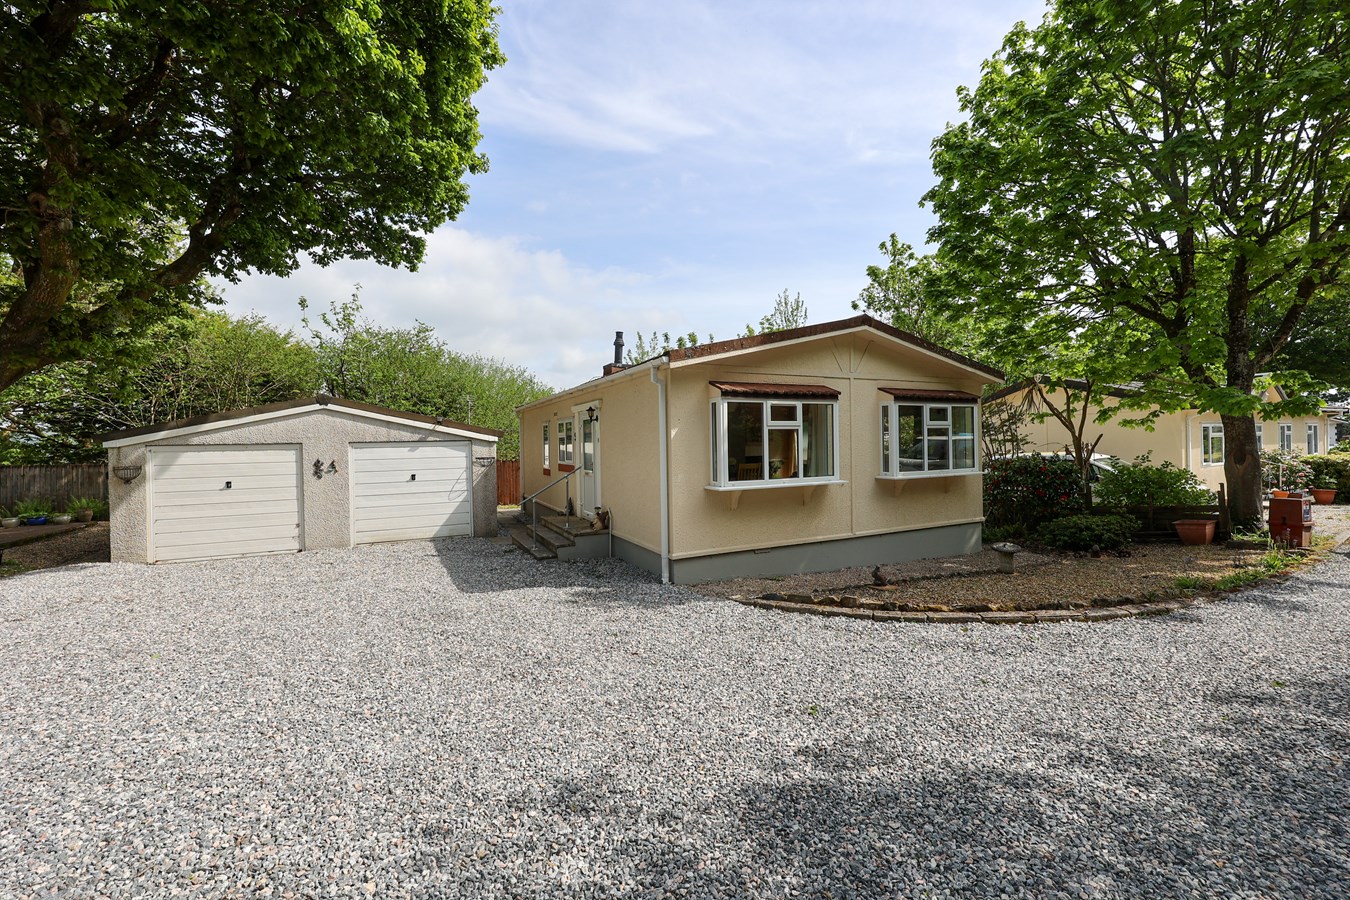
Mountlea Country Park, Par, PL24
2 Bedroom Park Home | £150,000
Beautifully presented park home in a quiet woodland setting, close to Par Beach. Two bedrooms, fitted kitchen, lounge/di...

Liddicoat & Company (St Austell)
6 Vicarage Road, St Austell, Cornwall, PL25 5PL
01726 69933
How much is your home worth?
Use our short form to request a valuation of your property.
Request a Valuation
©2026 The Guild of Property Professionals. All rights reserved.
Terms and Conditions |
Privacy Policy |
Cookie Policy |
Complaints Policy |
Members Login
The Guild of Property Professionals Trading Address: 121 Park Lane, London W1K 7AG. GPEA Limited.
Registered in England & Wales.
Company No: 02819824.
Registered Office Address: The Old Courthouse, 60A London Road, Grantham, NG31 6HR.
VAT Registration No: 180897859

