- Chain Free
- Extensive modernisation
- two reception rooms
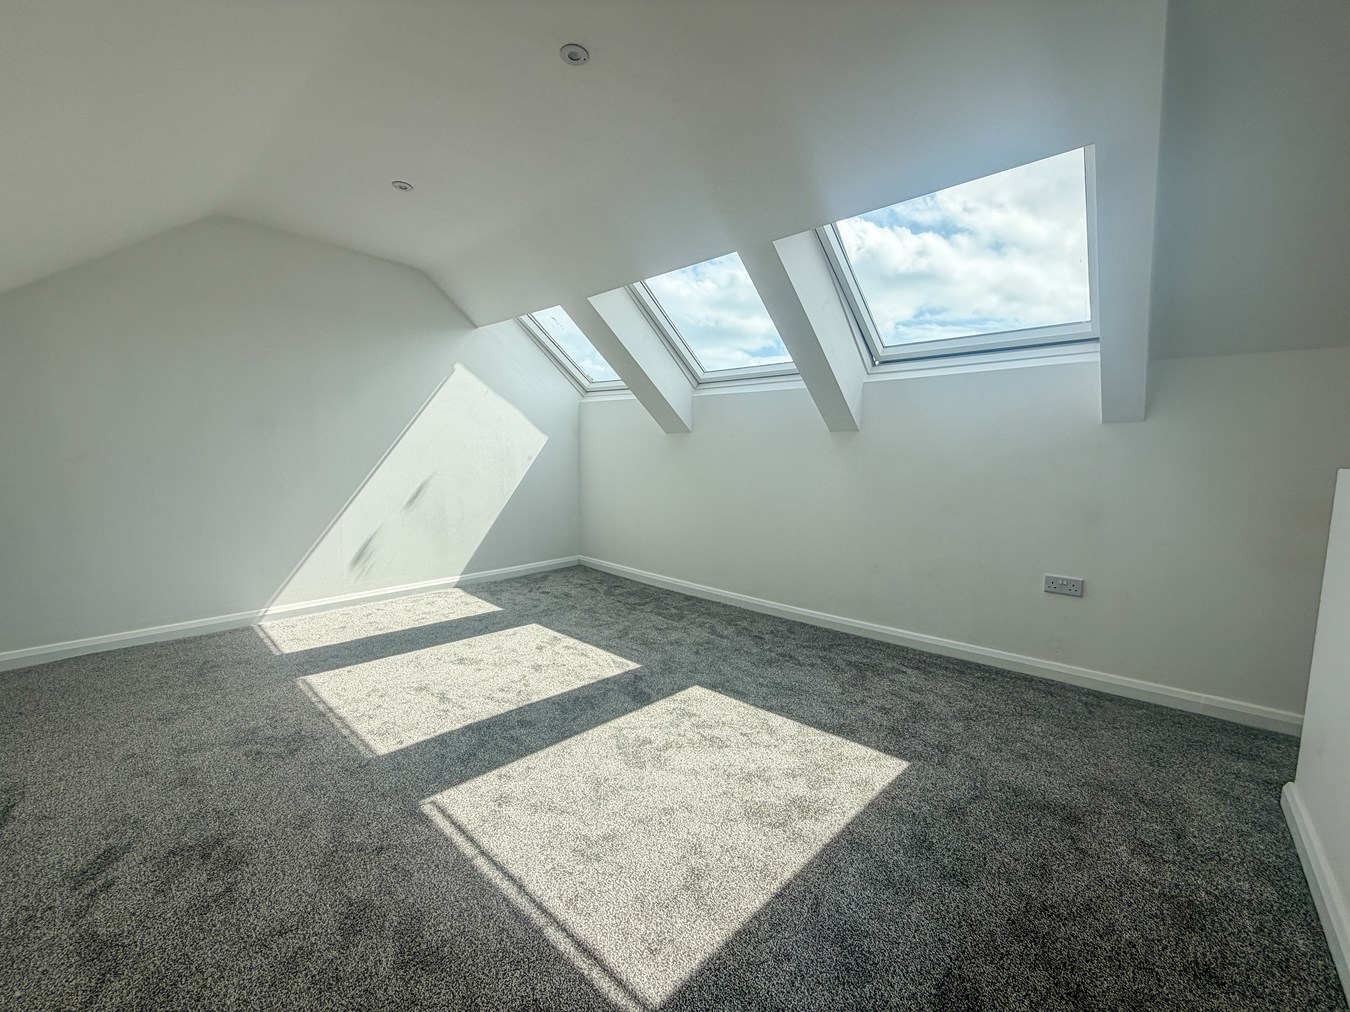
- large attic room
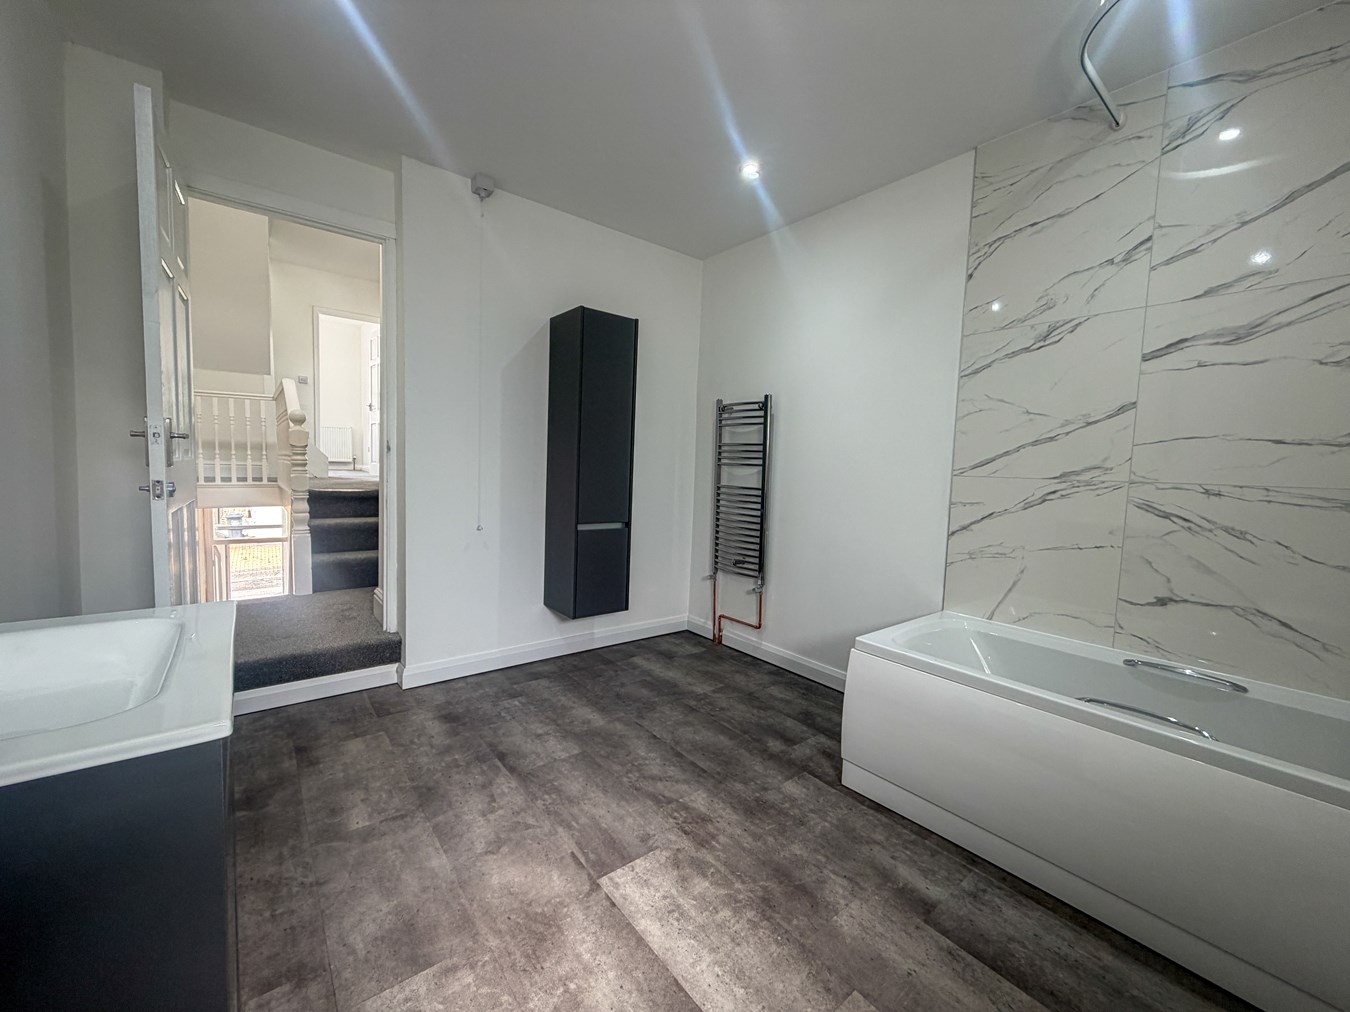
- brand new kitchen and bathroom
- Level Position
- very close to shops and schools
- New Roof
- New Windows

3 Bedroom End of Terrace House for sale in St Austell
 2
3
1
2
3
1
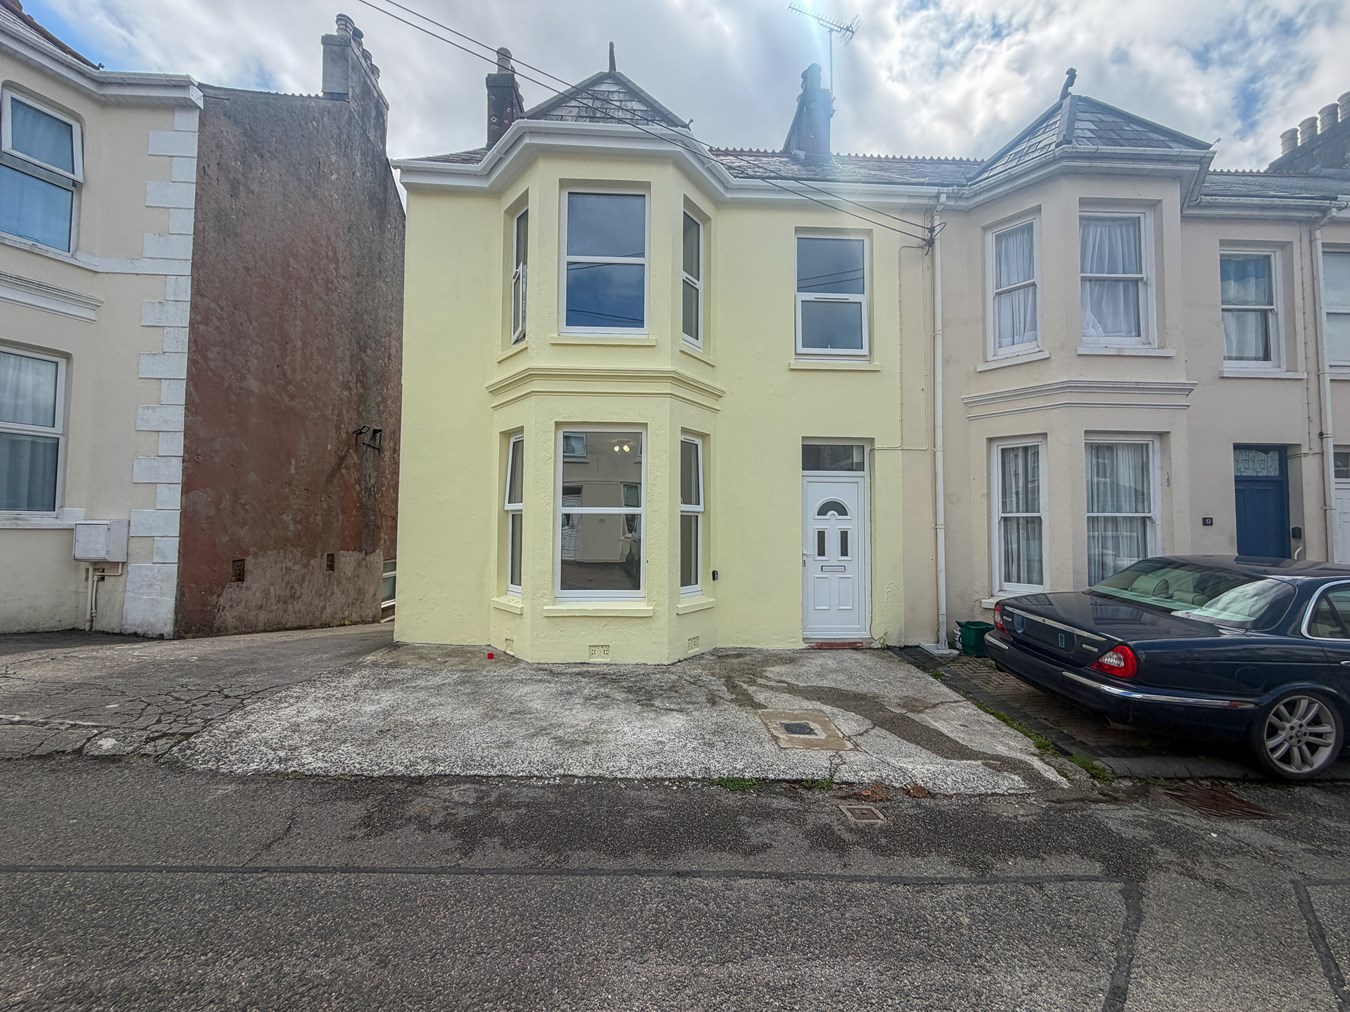
For sale and chain free is this beautifully renovated and modernised Victorian end of terrace house, ideally located close to all essential amenities, shops, schools and transport links. This family home has been improved with considerable upgrades including a brand new kitchen and bathroom, gas central heating, new UPVC windows, rewiring, and a new roof, making it ready for immediate occupation.
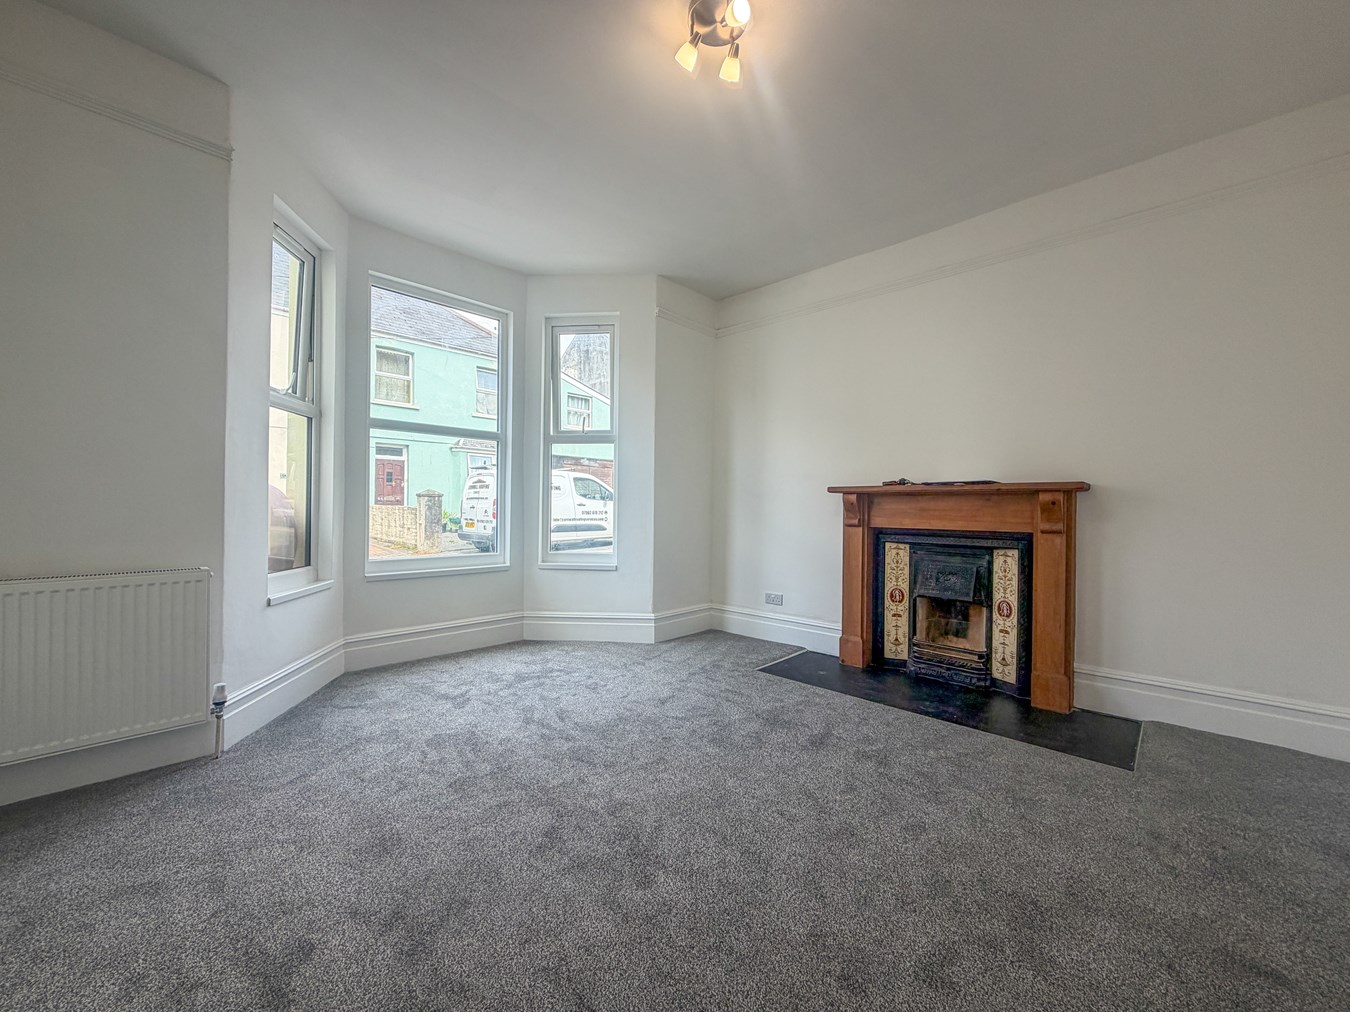
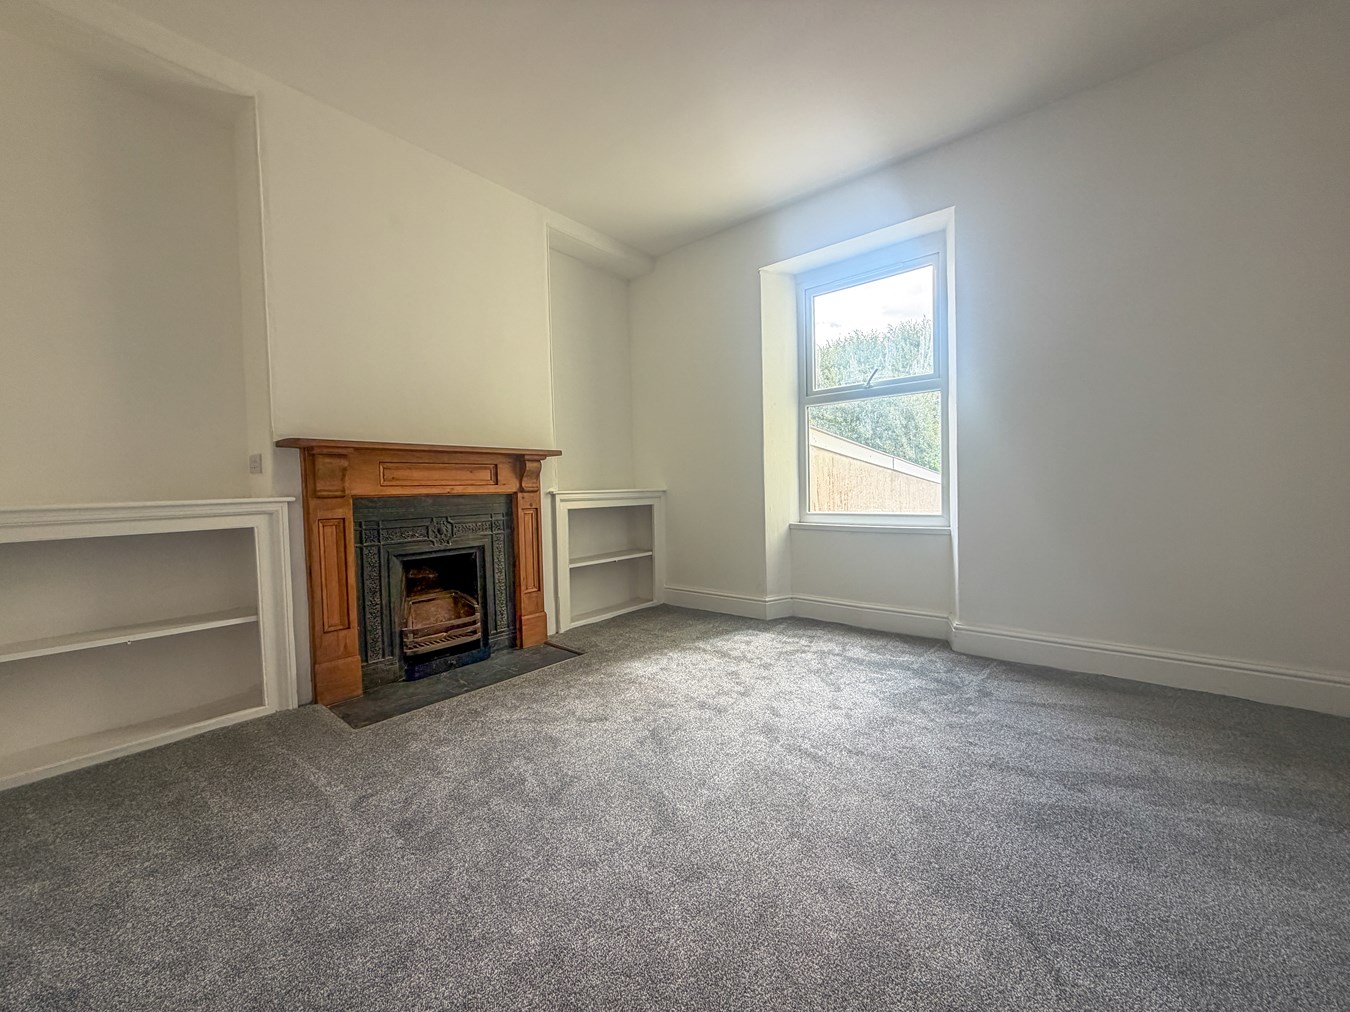
Step inside to discover a welcoming entrance hallway that leads into a spacious living room at the front of the property, which features charming period details complemented by fresh modern finishes. Adjacent to this, the second reception room serves as a versatile dining area or additional lounge, providing plenty of room for daily living and hosting.
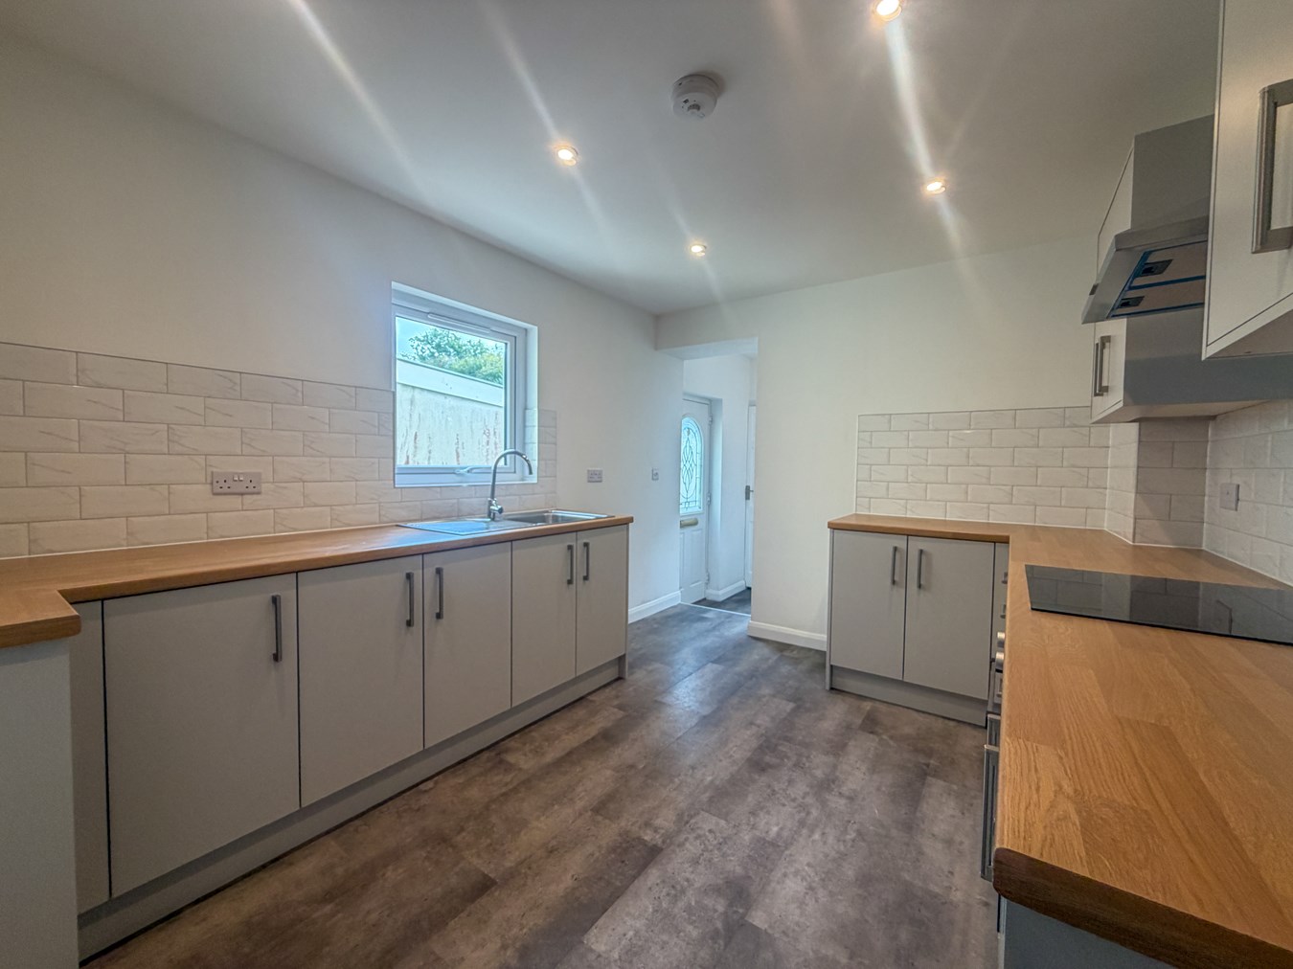
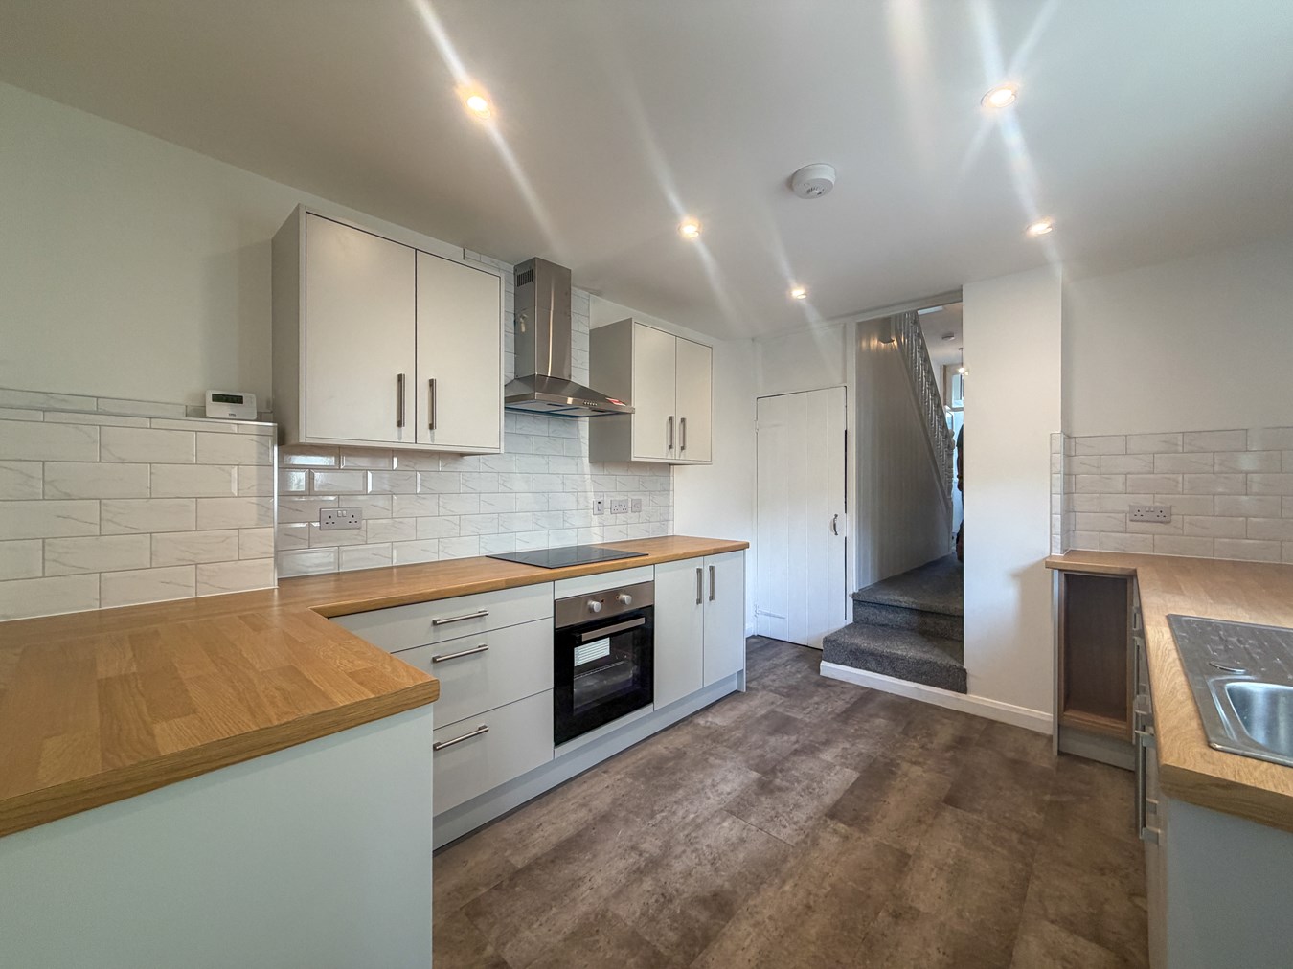
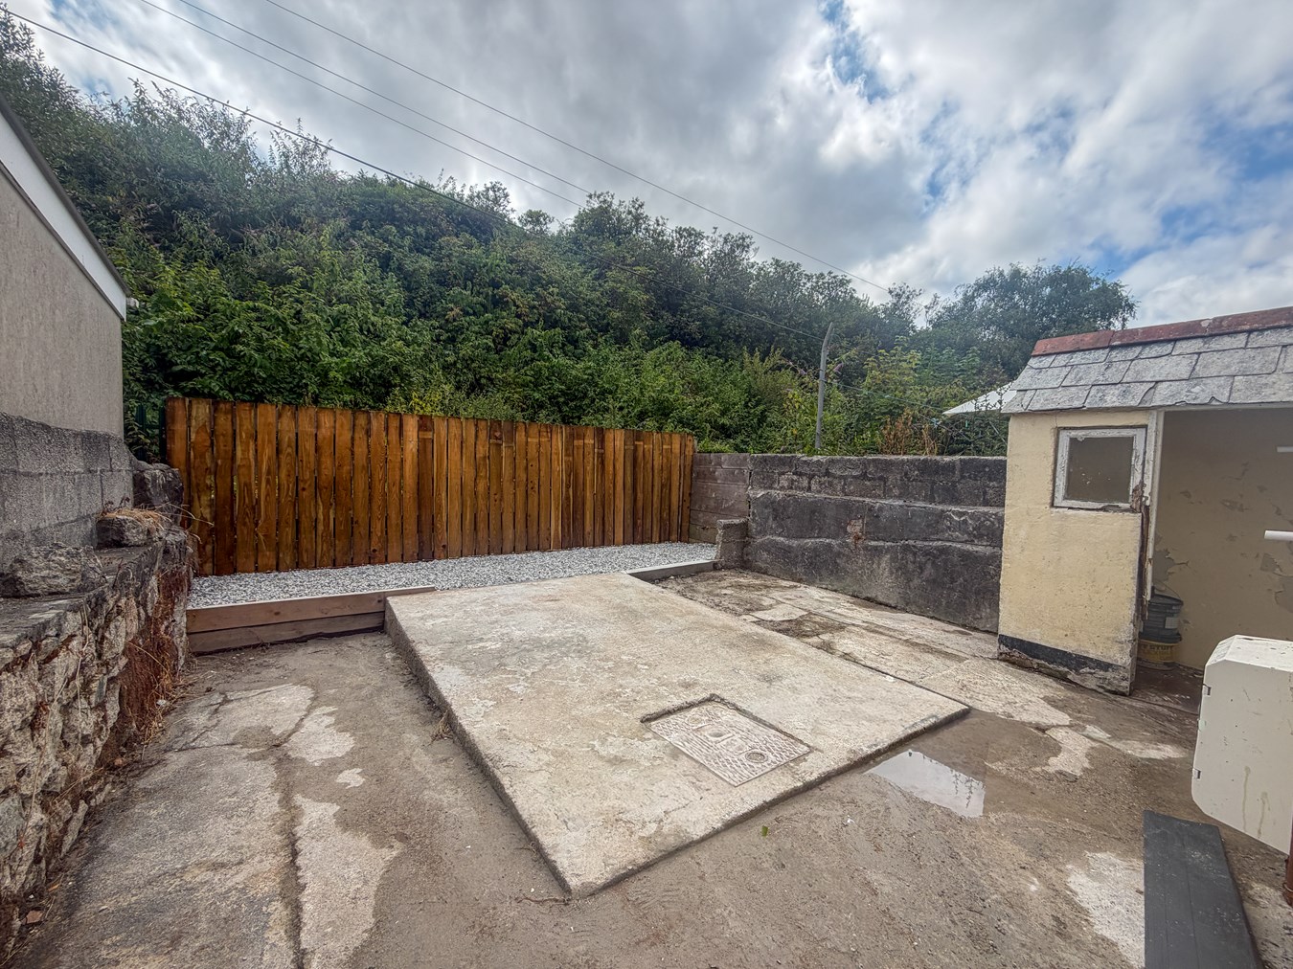
The newly installed kitchen is a highlight of the home, with sleek cabinetry, contemporary fixtures, and ample work surfaces. Its practical design ensures plenty of storage and preparation space, while the layout encourages easy movement and flow. From here, access is offered to an enclosed easy to maintain rear garden.
Upstairs, the property offers three well-proportioned bedrooms, featuring neutral decor ready to personalise. To the second floor is a large attic room fitted with three Velux windows, perfect for many potential uses. The bathroom has been fully refurbished to a high standard, boasting a modern suite.
Additional benefits of this charming home include gas central heating and Upvc windows and doors, updated electrical wiring and a recently replaced roof.
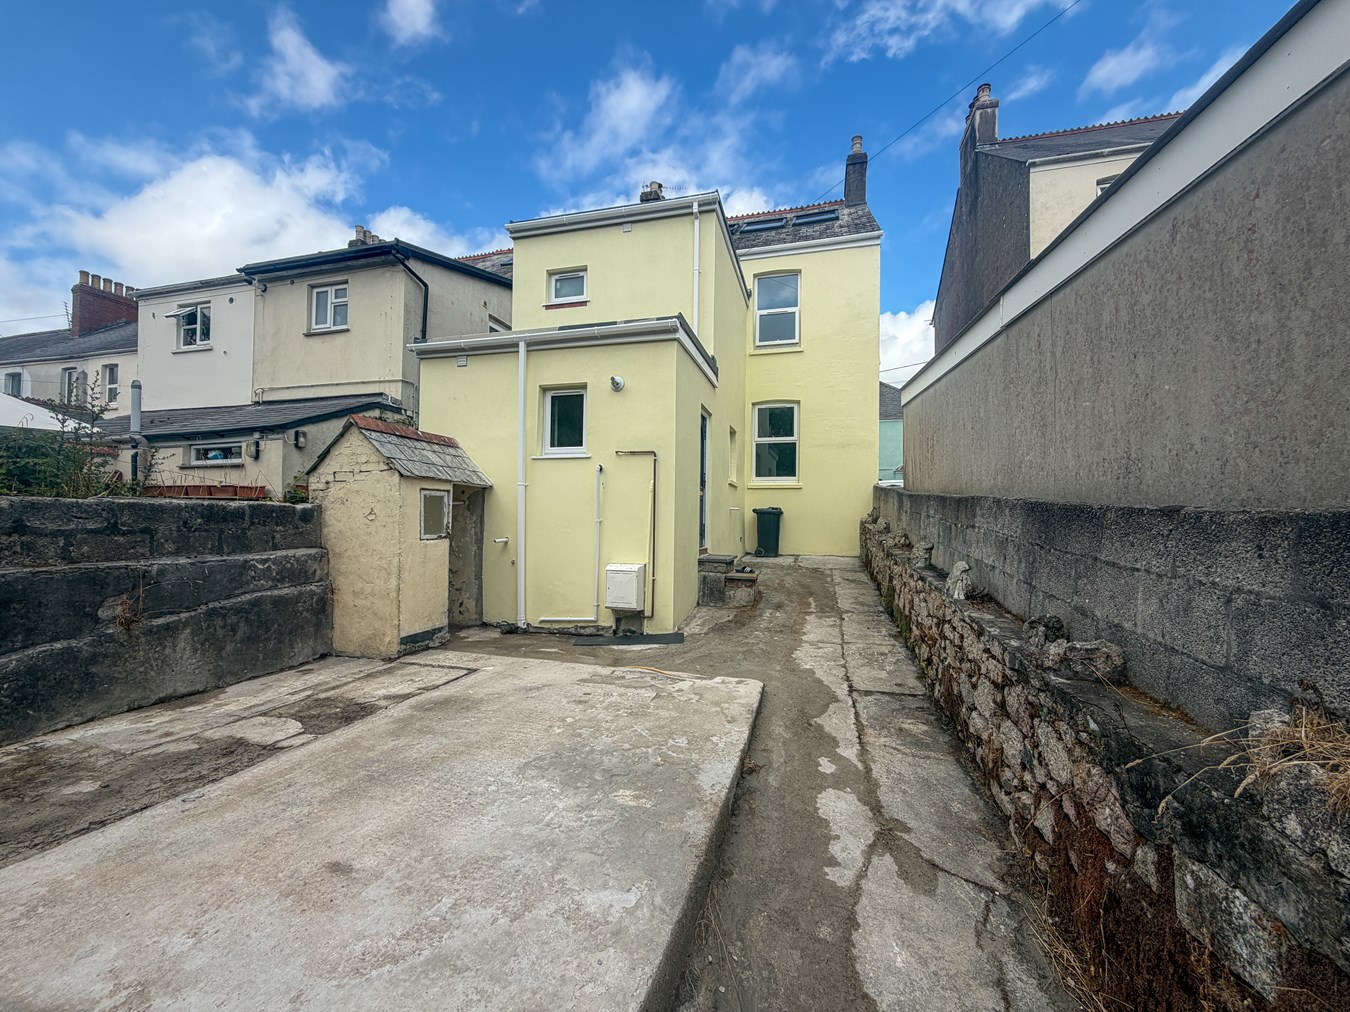
Externally, the end-of-terrace position offers a greater sense of privacy and space compared to mid-terrace properties, with access to a private rear garden area ideal for children and pets.
Overall, this fully renovated Victorian house offers a superb opportunity to move into a ready-to-live-in family home that blends period charm with modern convenience in a prime location. Early viewing is highly recommended to appreciate the full range of features this property affords.Entrance Porch
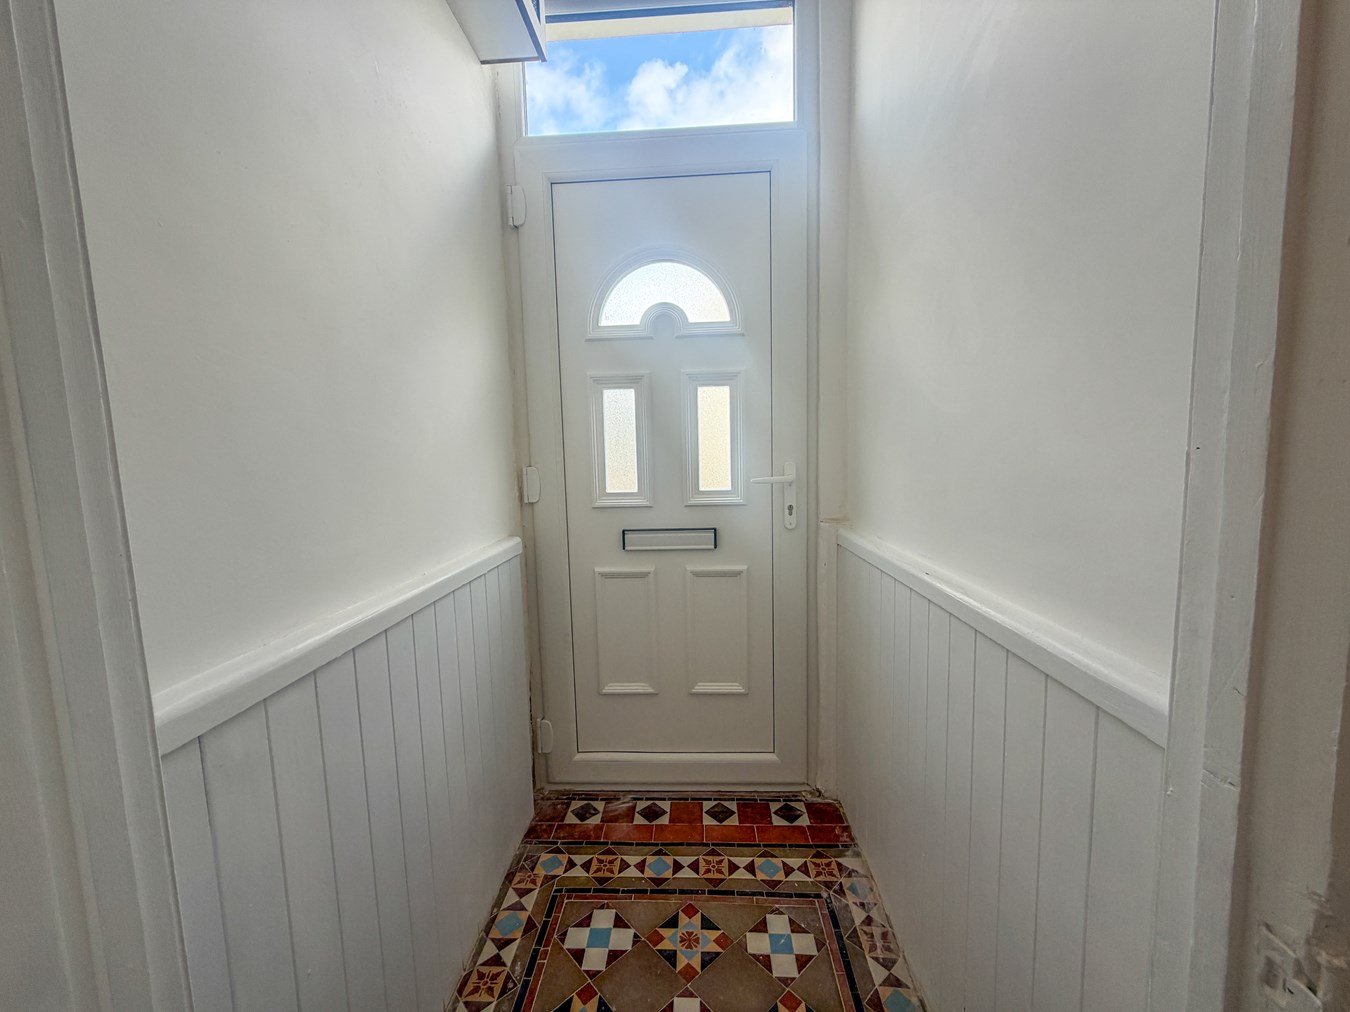
With part glazed Upvc door, mosaic tiled floor, RCD unit, door to the hall.
Entrance Hall
With stairs to the first floor.
Lounge
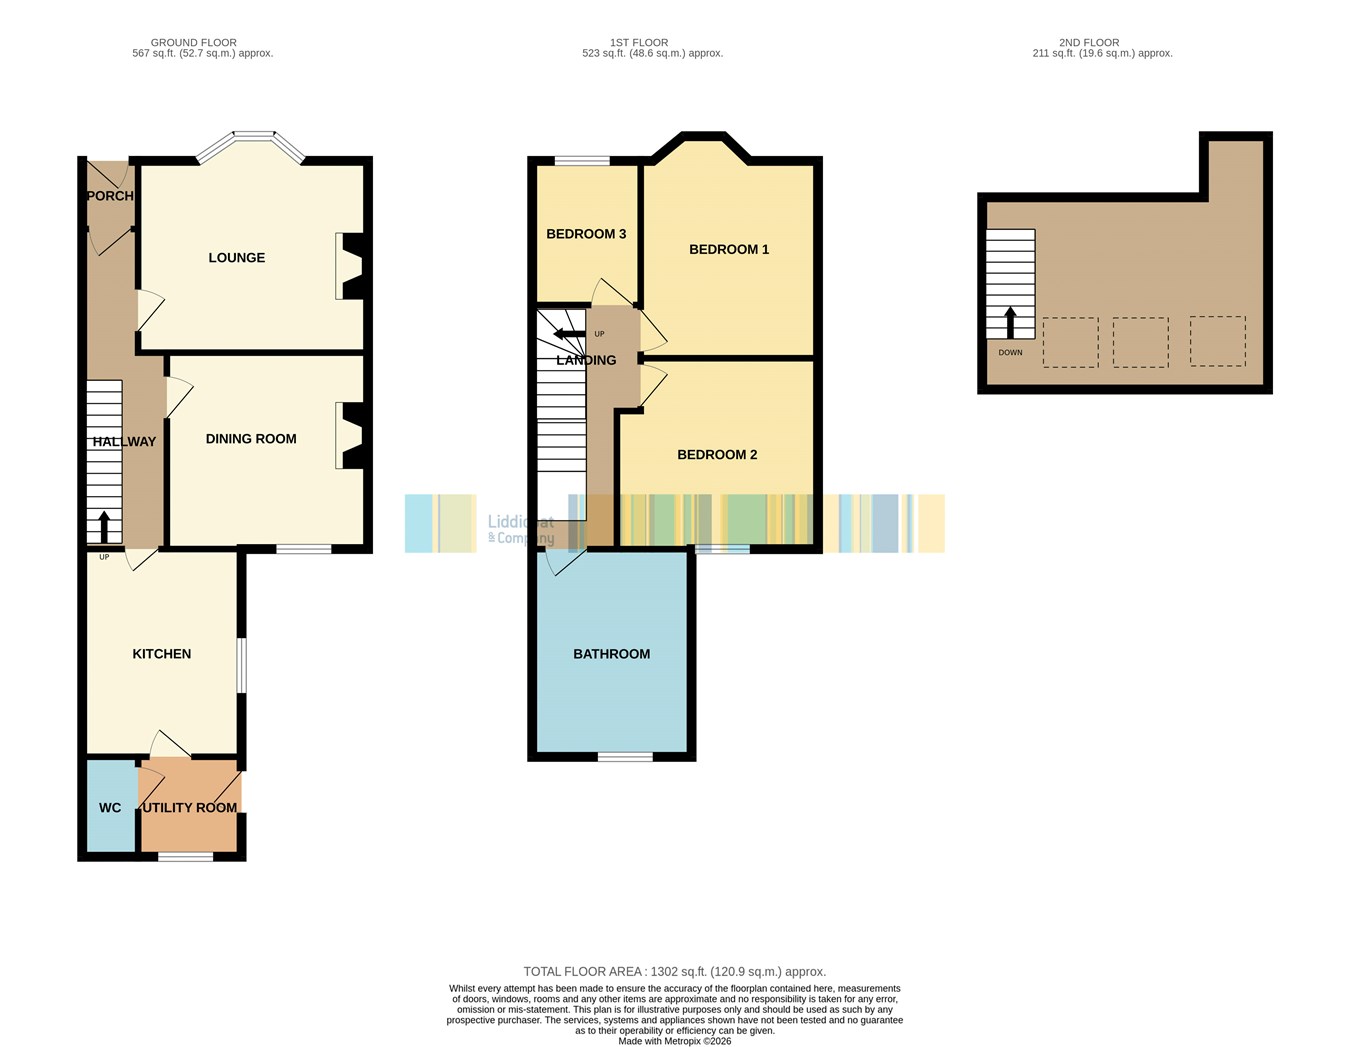
13' 6" x 11' 6" (4.11m x 3.51m) Plus a large bay window, open fireplace with Victorian registered grate with large Slate hearth and wooden surround.
Dining Room
12' 9" x 11' 10" (3.89m x 3.61m) Window to the rear, open Victorian fireplace with wooden mantel and shelved recesses either side of the fire breast.
Kitchen
12' 5" x 9' 5" (3.78m x 2.87m) With window to the side, recessed lighting, large understairs cupboard, all new light Grey fronted base units and high level cupboards, wood effect butchers block style work surface, induction hob with electric oven below, stainless steel extractor, opening leading to the utility room.
Utility room
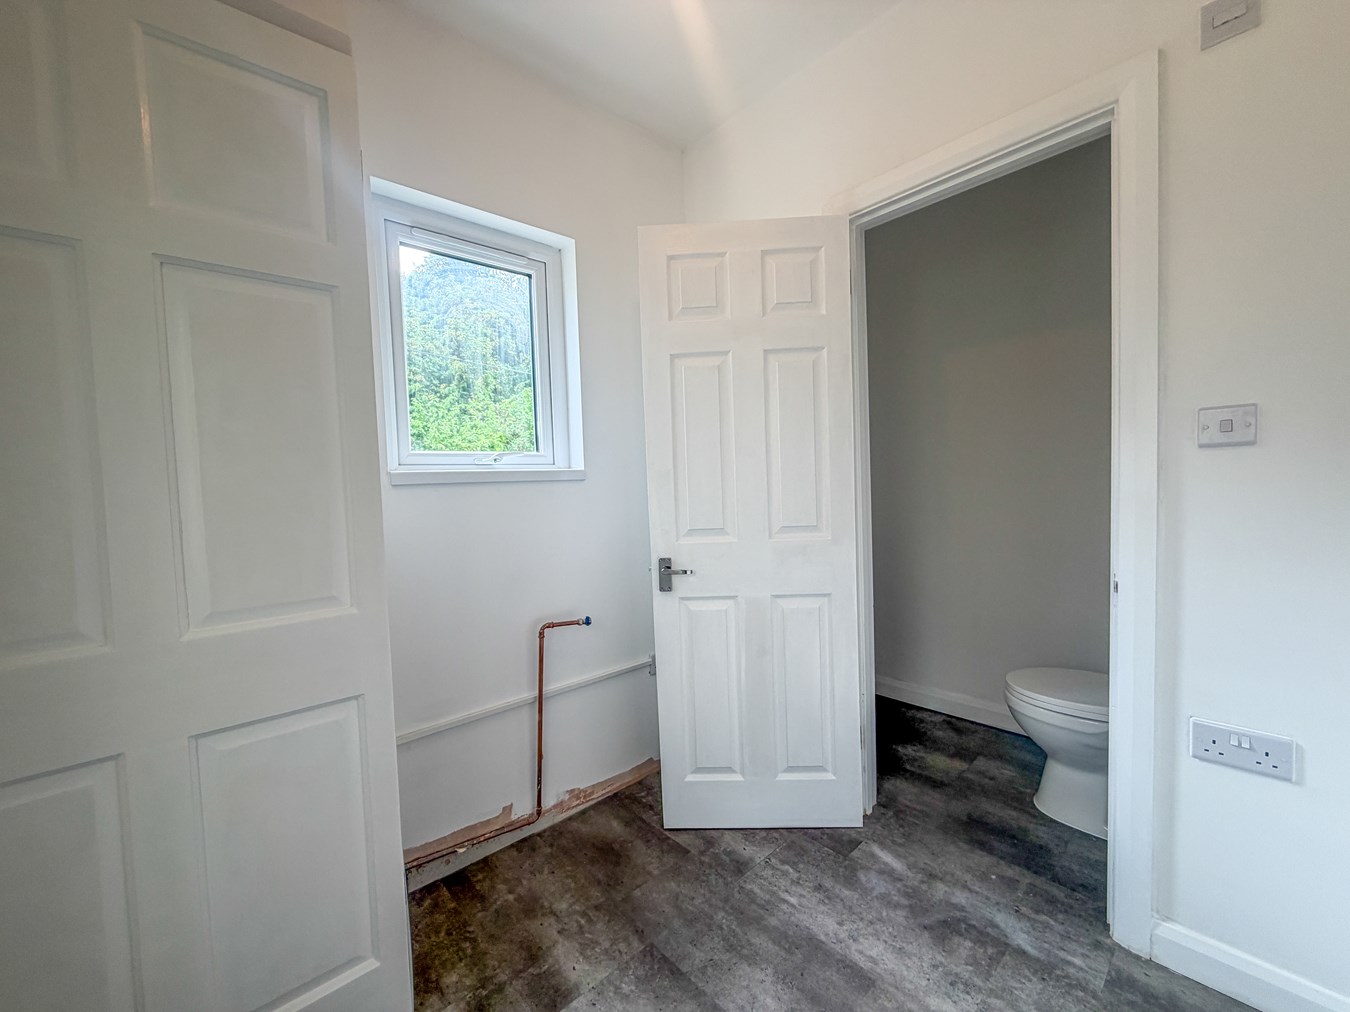
6' 0" x 6' 0" (1.83m x 1.83m) Space and plumbing for washing machine, half glazed composite part glazed door. Door to the cloakroom. Window to the rear. cupboard with wall mounted gas fired boiler supplying radiators and hot water.
Separate W.C.
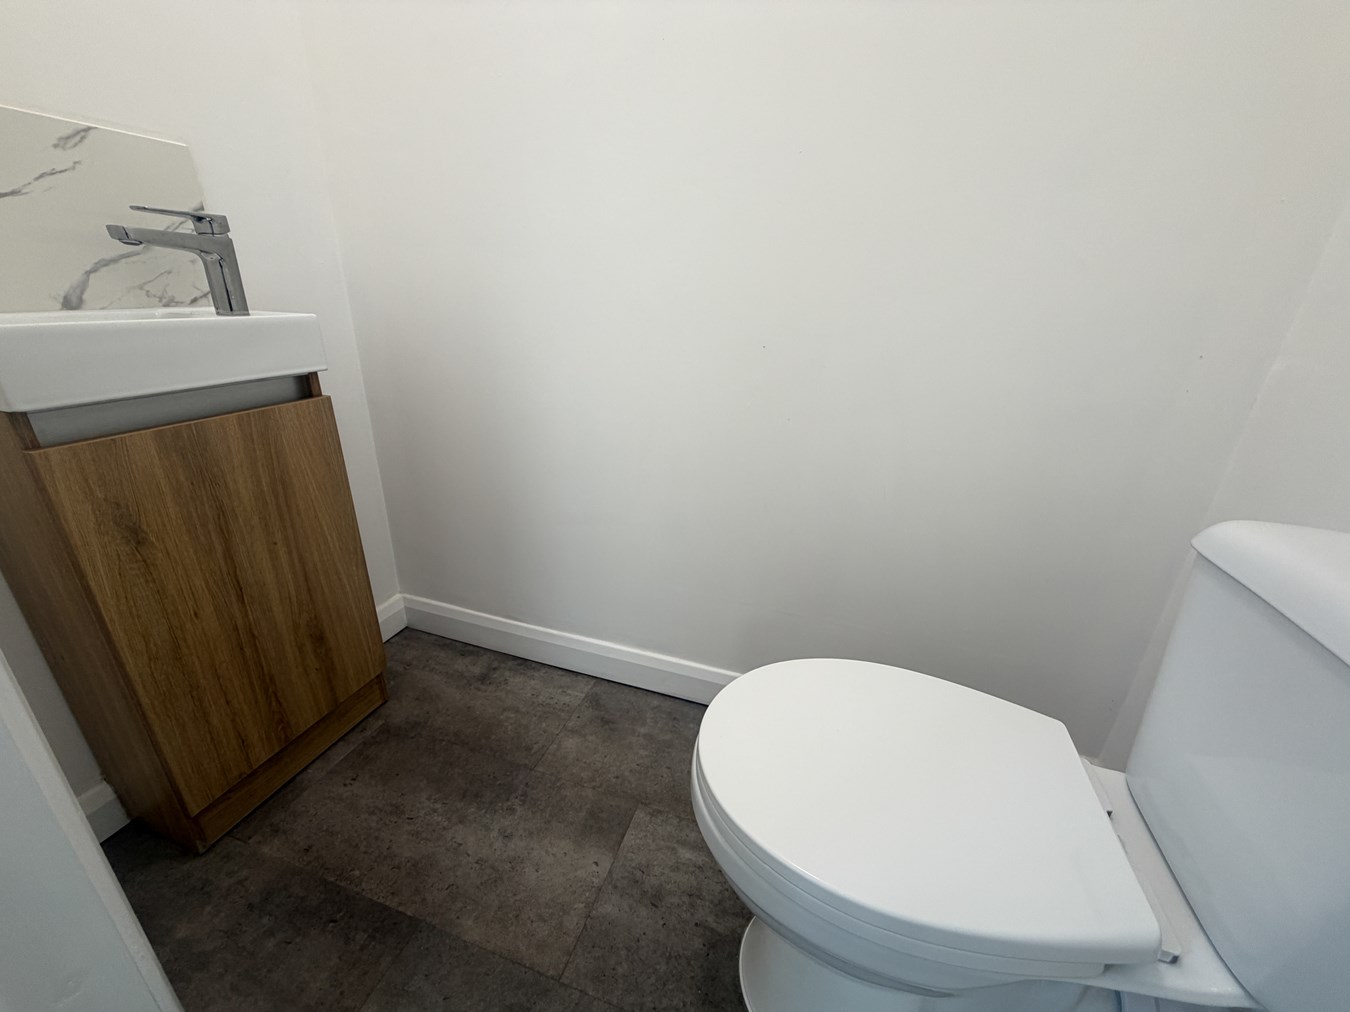
With low level W.C., vanity basin.
Landing
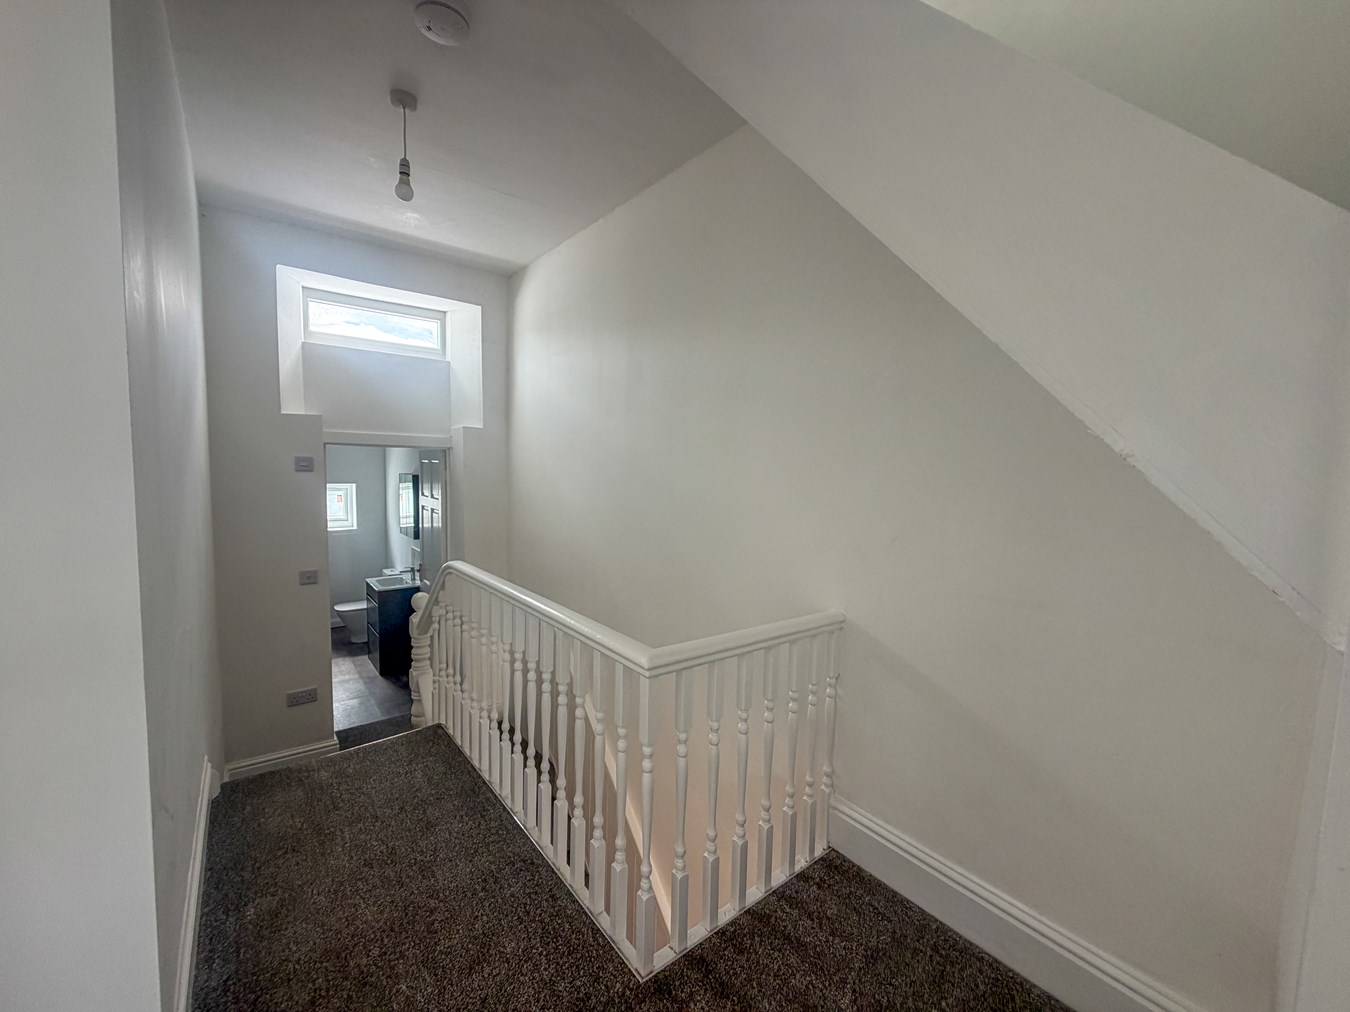
Landing window, stairs to the attic room.
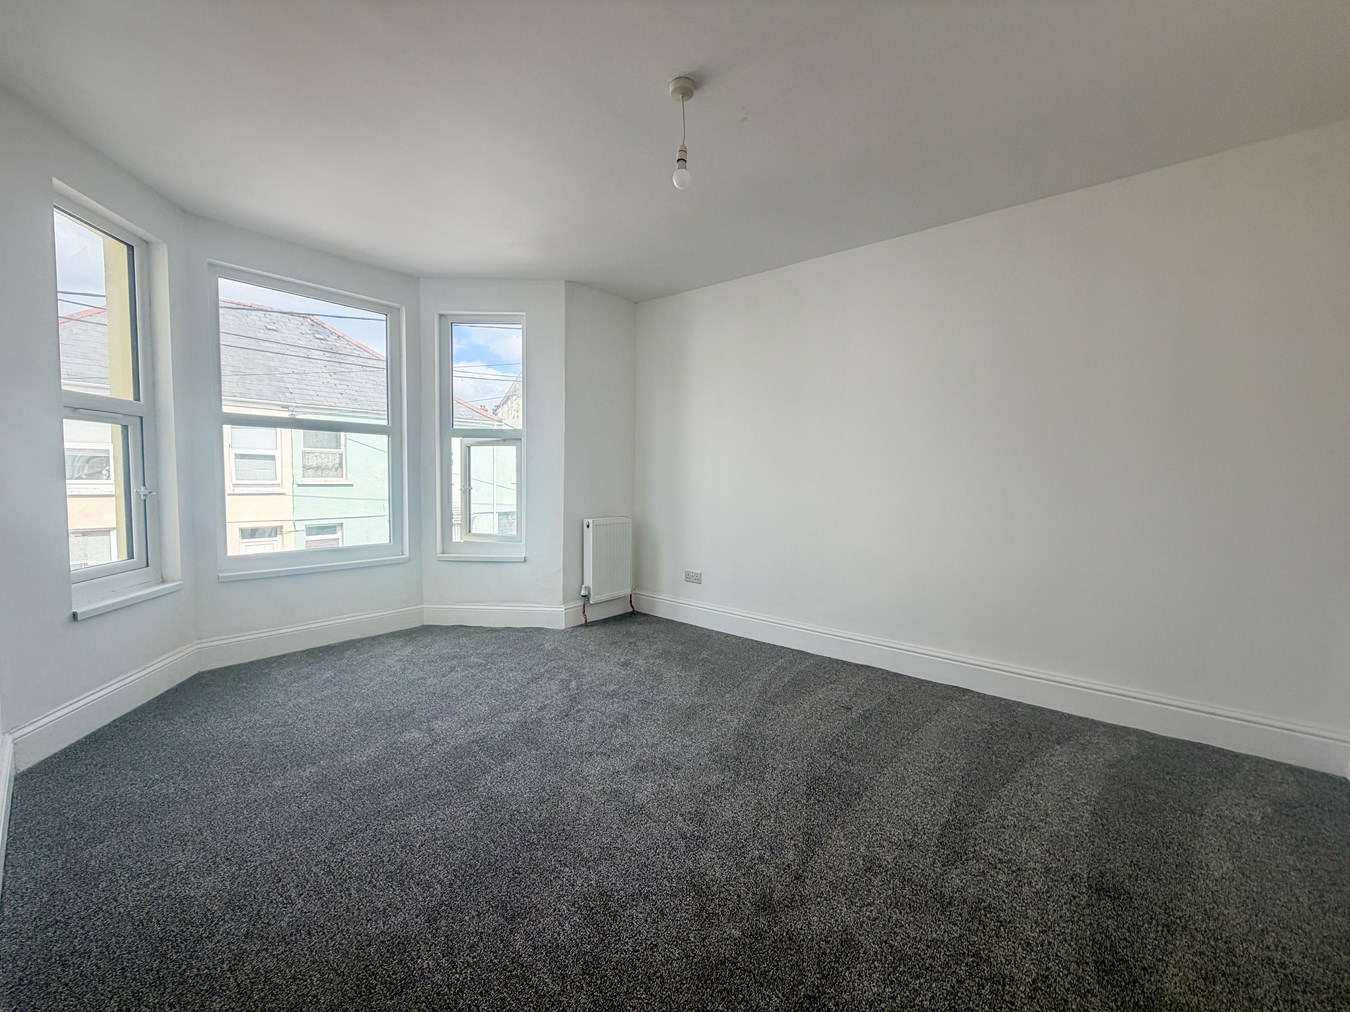
Bedroom 1
10' 6" x 14' 7" (3.20m x 4.45m) into the bay window.
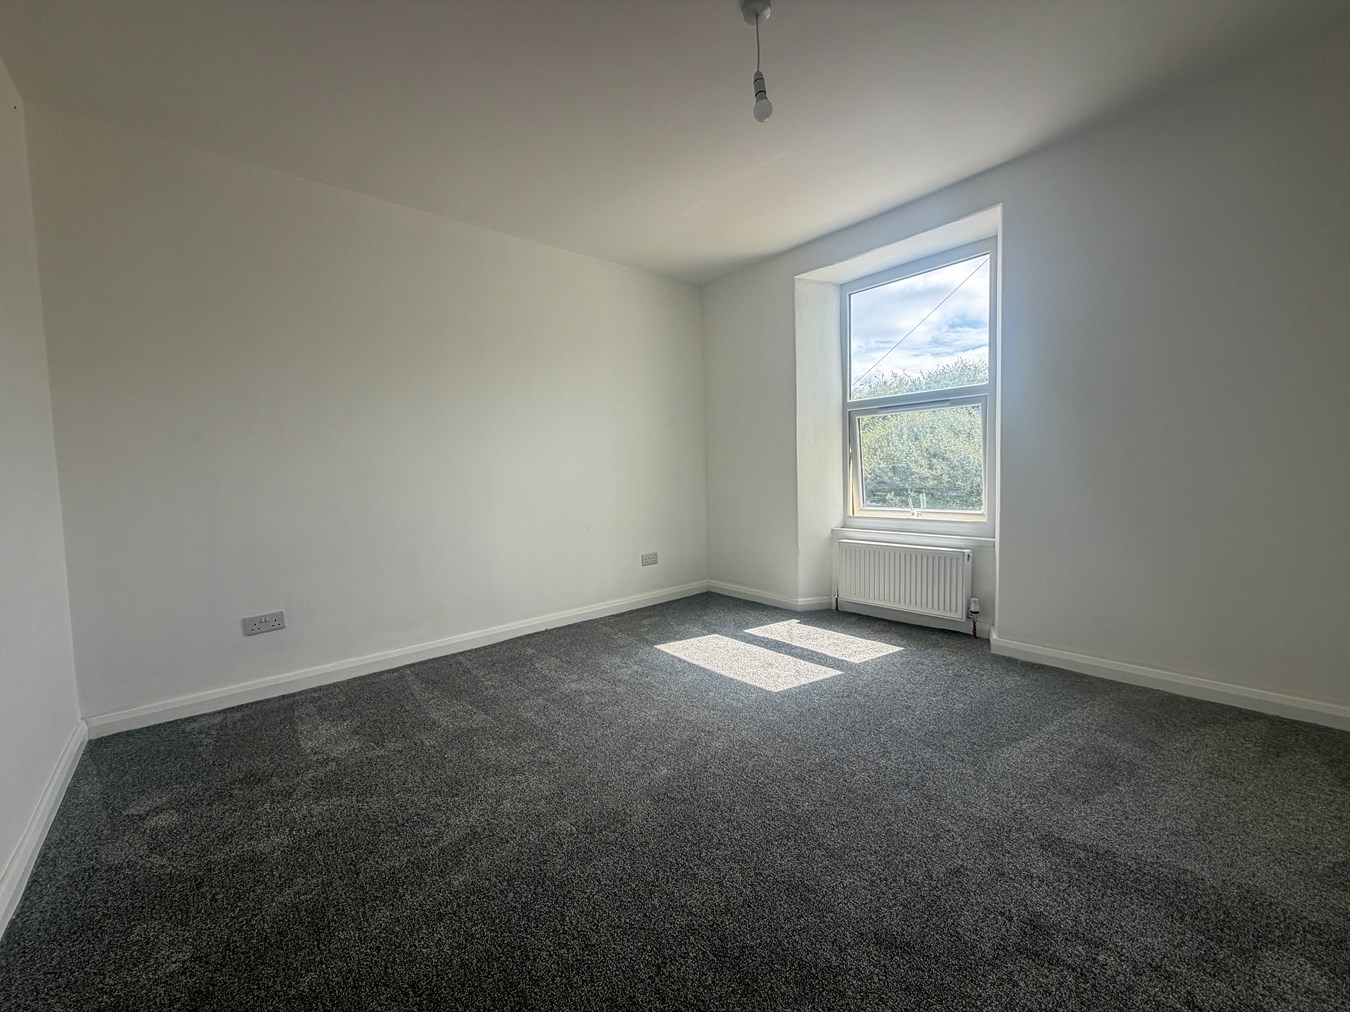
Bedroom 2
11' 10" x 12' 9" (3.61m x 3.89m) Window to the rear.
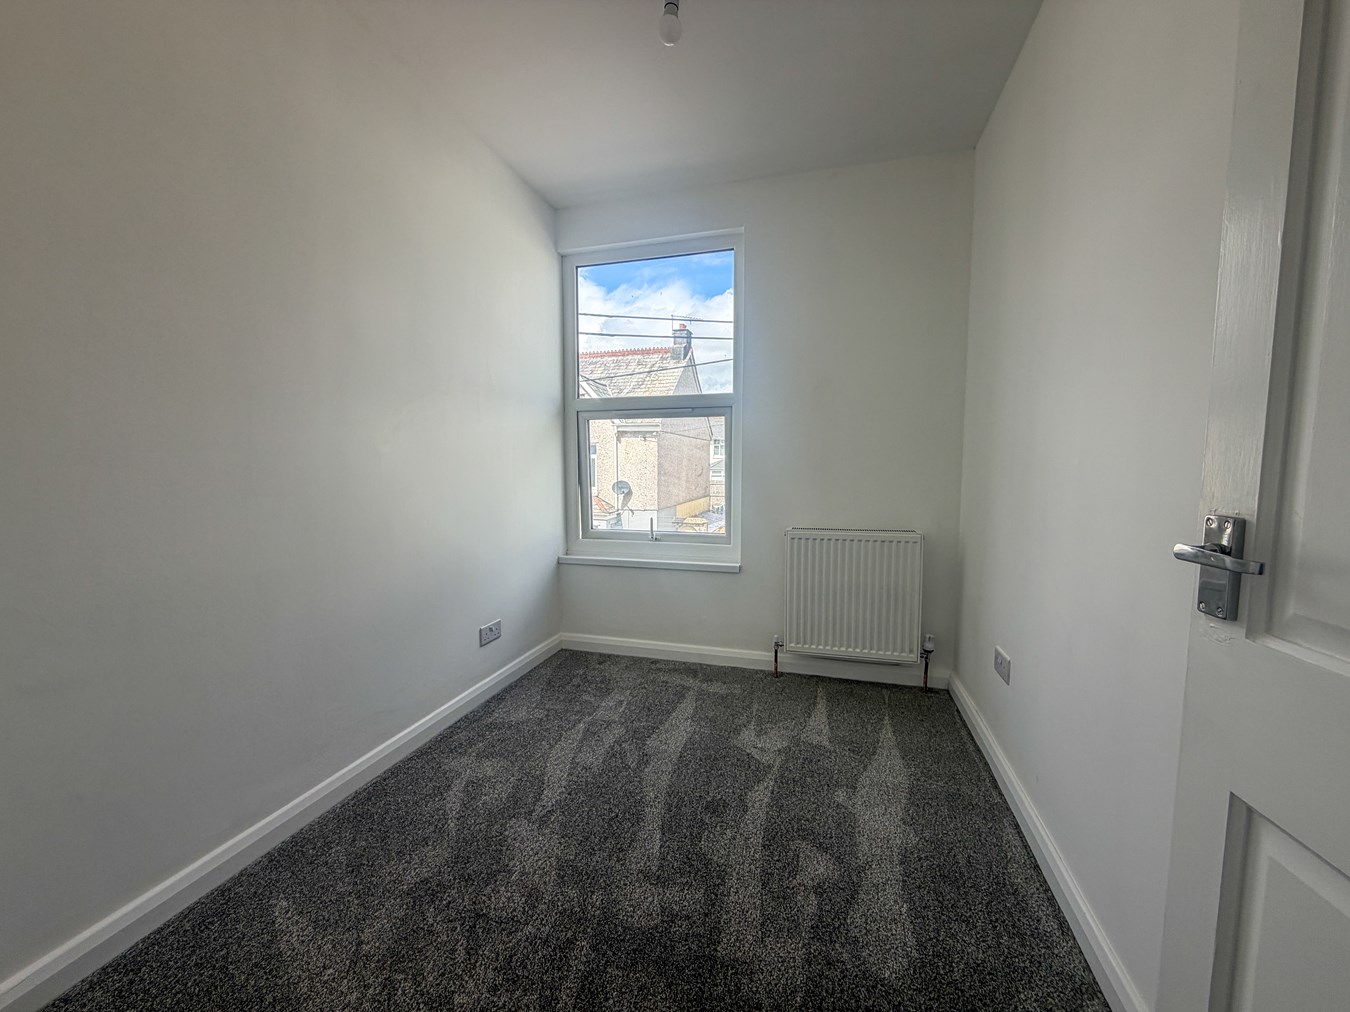
Bedroom 3
8' 8" x 6' 7" (2.64m x 2.01m) Window to the front.
Attic Room
16' 8" x 11' 6" (5.08m x 3.51m) With three Velux skylight, eaves storage cupboard.
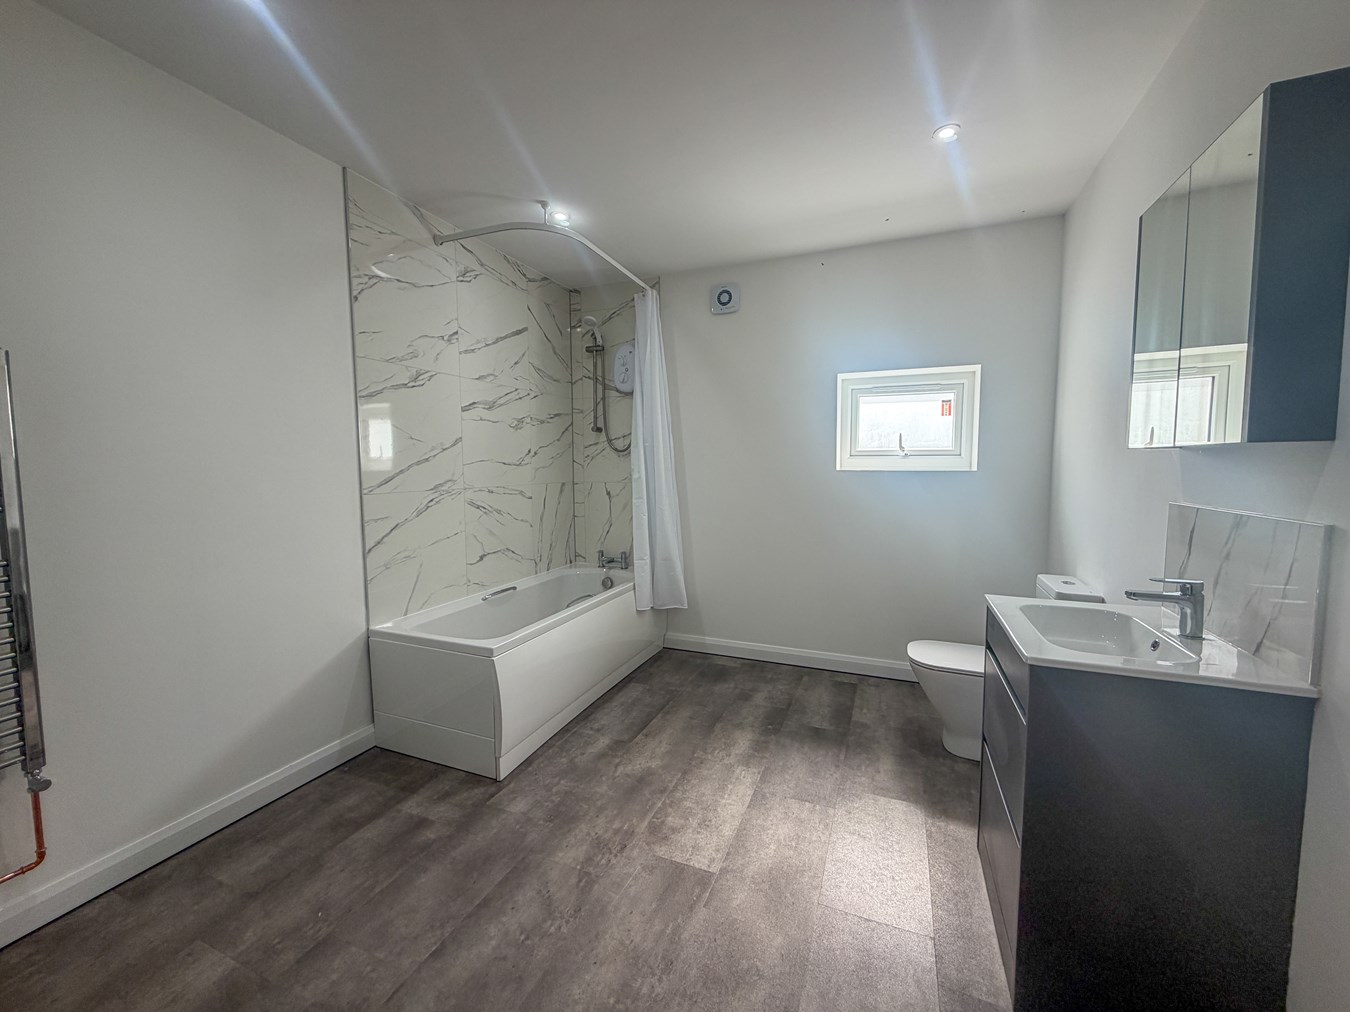
Bathroom
11' 3" x 9' 6" (3.43m x 2.90m) A brand new suite with a panelled bath, Triton electric shower above, partially tiled walls, vanity unit with storage and mixer tap, low level W.C. medicine cabinet, tall wall mounted storage unit, vertical radiator, recessed lighting.
Outside
To the front is a hardstanding area for car parking. To the rear is a courtyard style garden with concrete and gravelled areas, perfect for a busy family with minimal maintenance. The garden is also quite sheltered. To the rear is a service path.
Important Information
- This is a Freehold property.
Property Ref: 29777026
Similar Properties
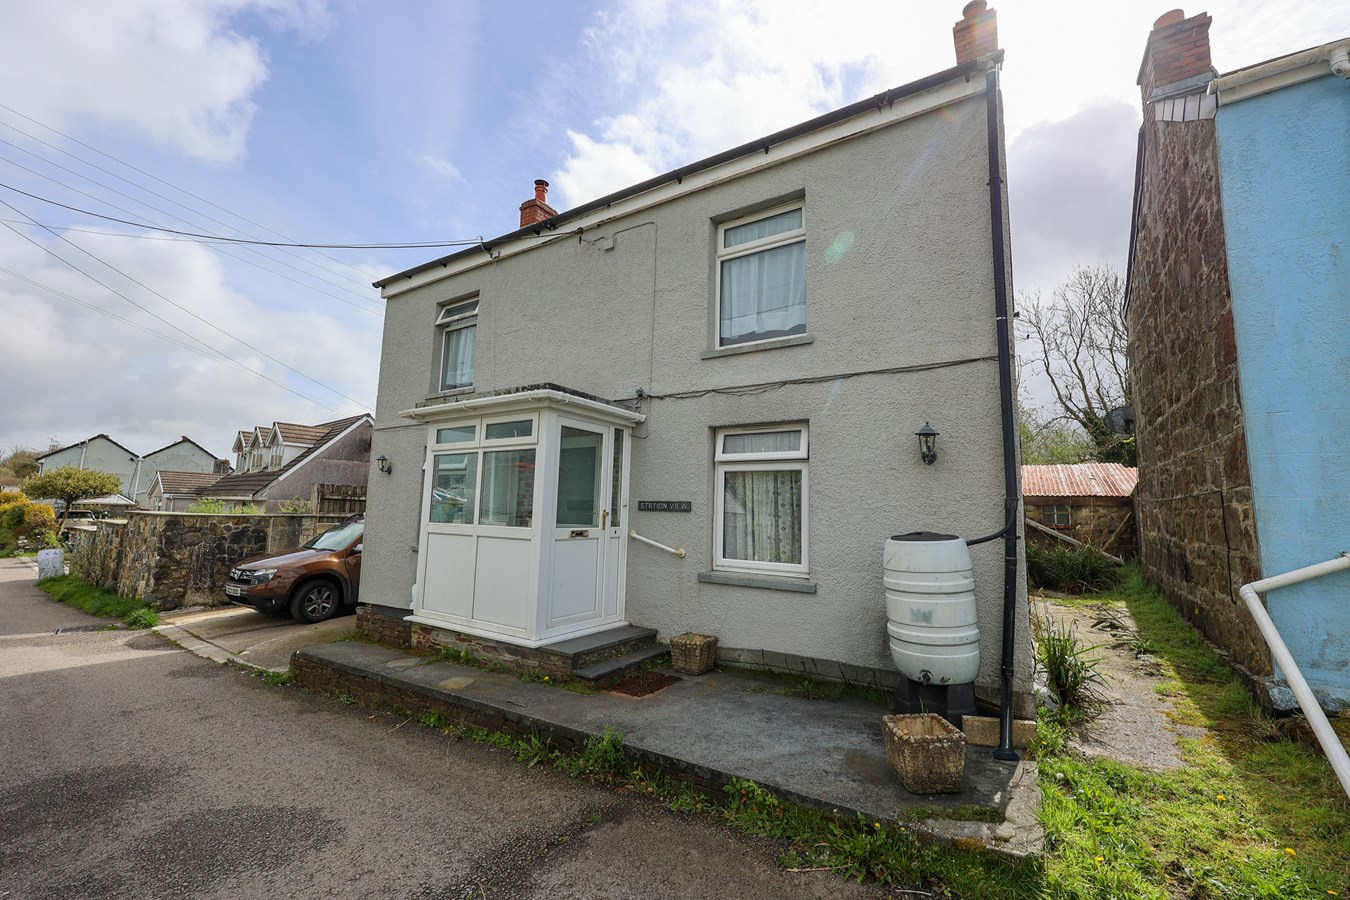
4 Bedroom Detached House | £269,750
Detached village home offering spacious and versatile accommodation, creating a generous four-bedroom family residence o...
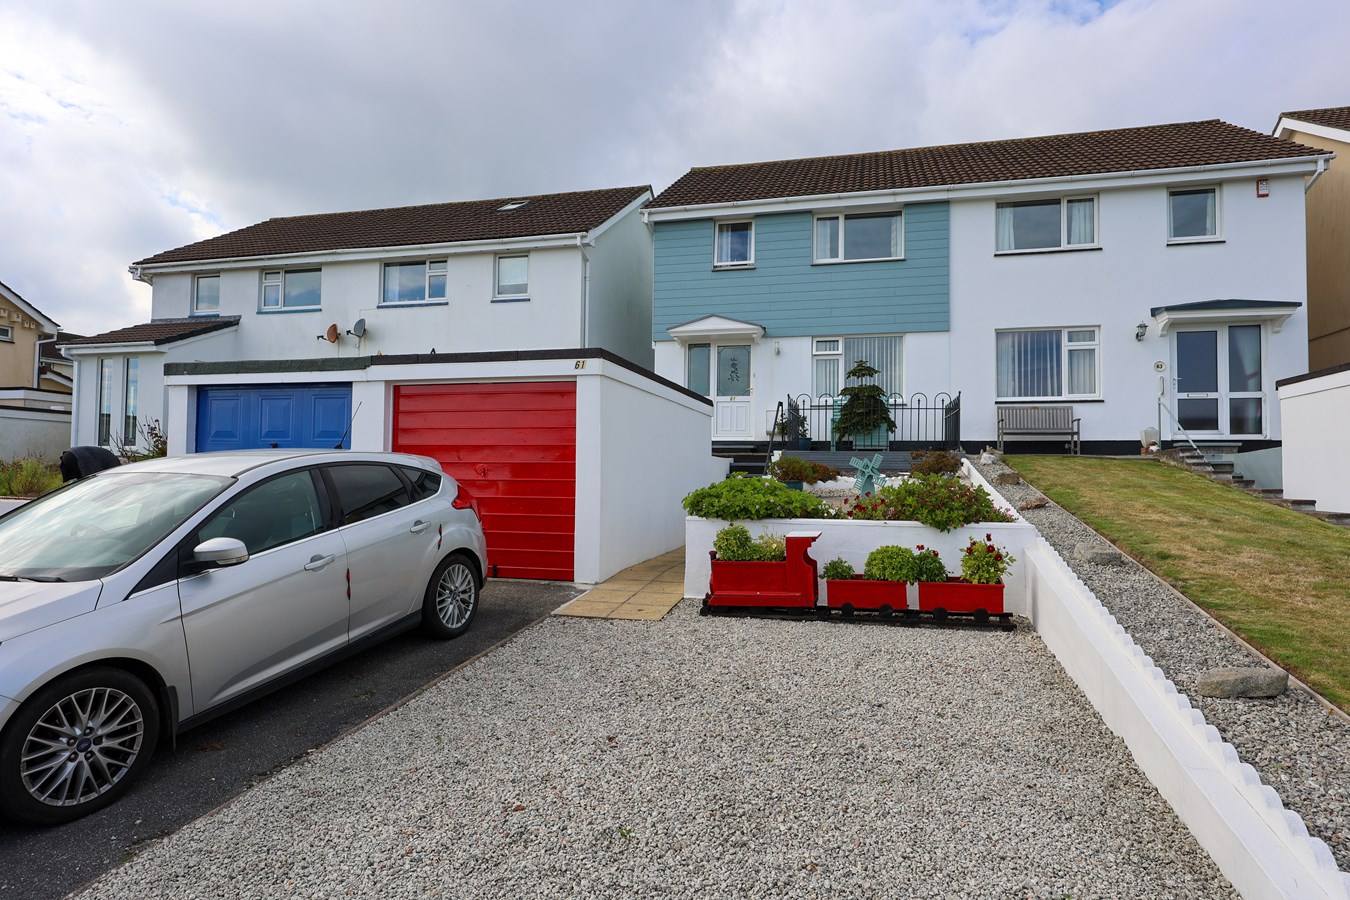
3 Bedroom Semi-Detached House | £269,500
For Sale Modern 3 bed semi-detached home in a sought-after cul-de-sac with breathtaking coastal views. Set back from the...
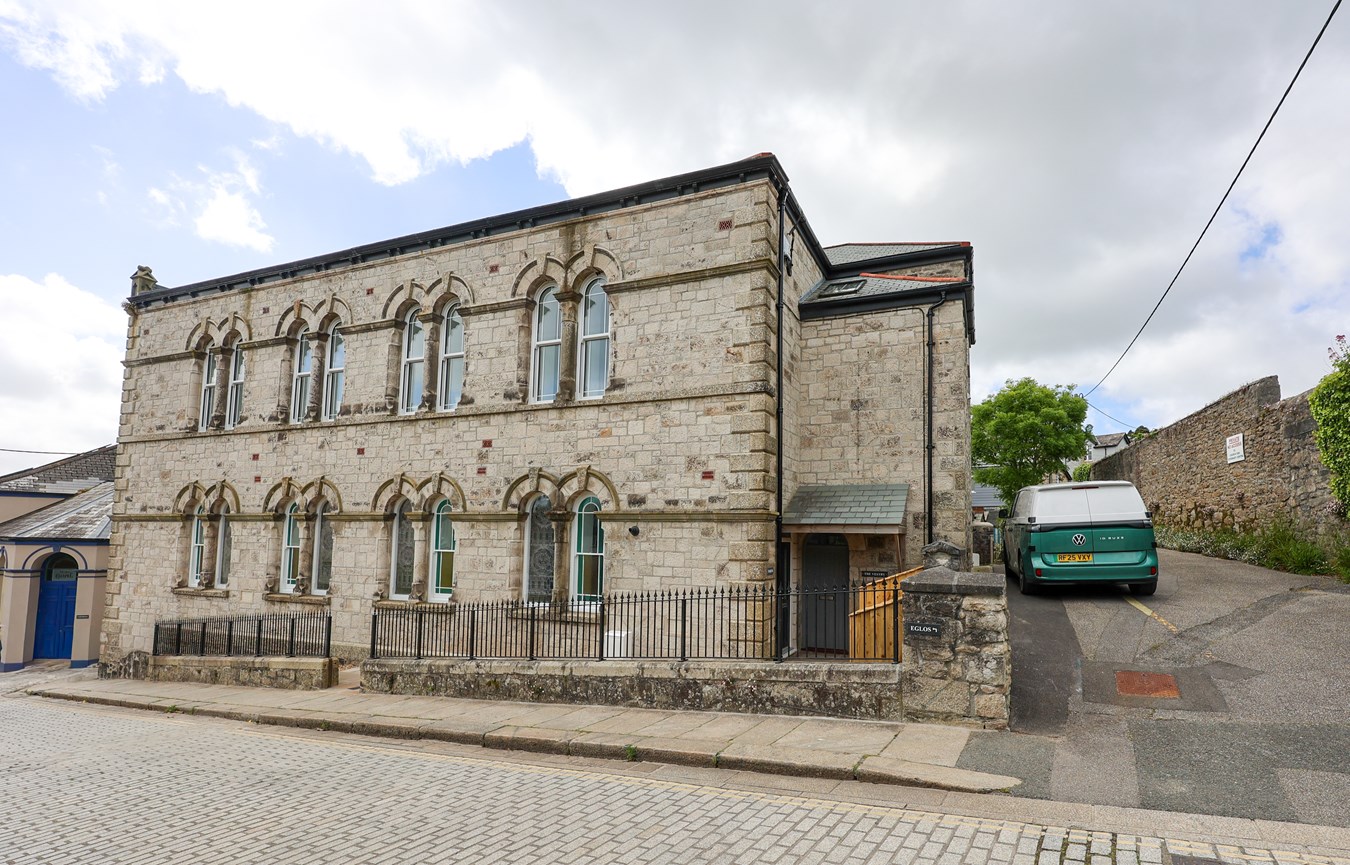
Trevarthian Road, St Austell, PL25
3 Bedroom End of Terrace House | £269,000
Offer for sale a three bedroom end terrace house situated in a former Methodist Chapel built in 1891 and for the first t...
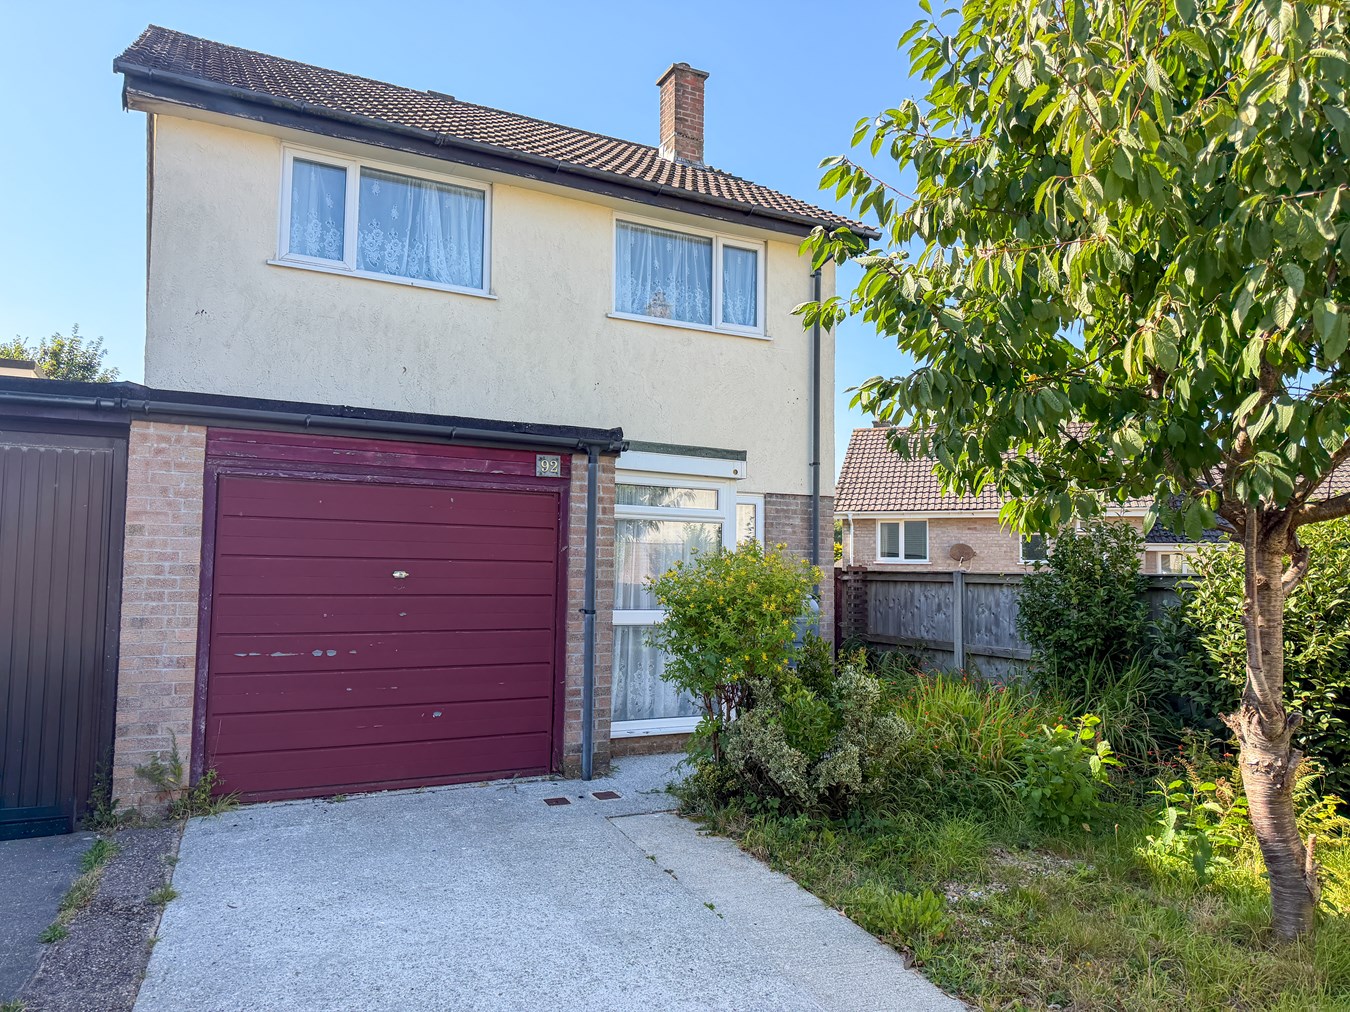
3 Bedroom Detached House | £270,000
For sale and chain free is this linked detached modern three double bedroom house quietly situated at the end of a small...
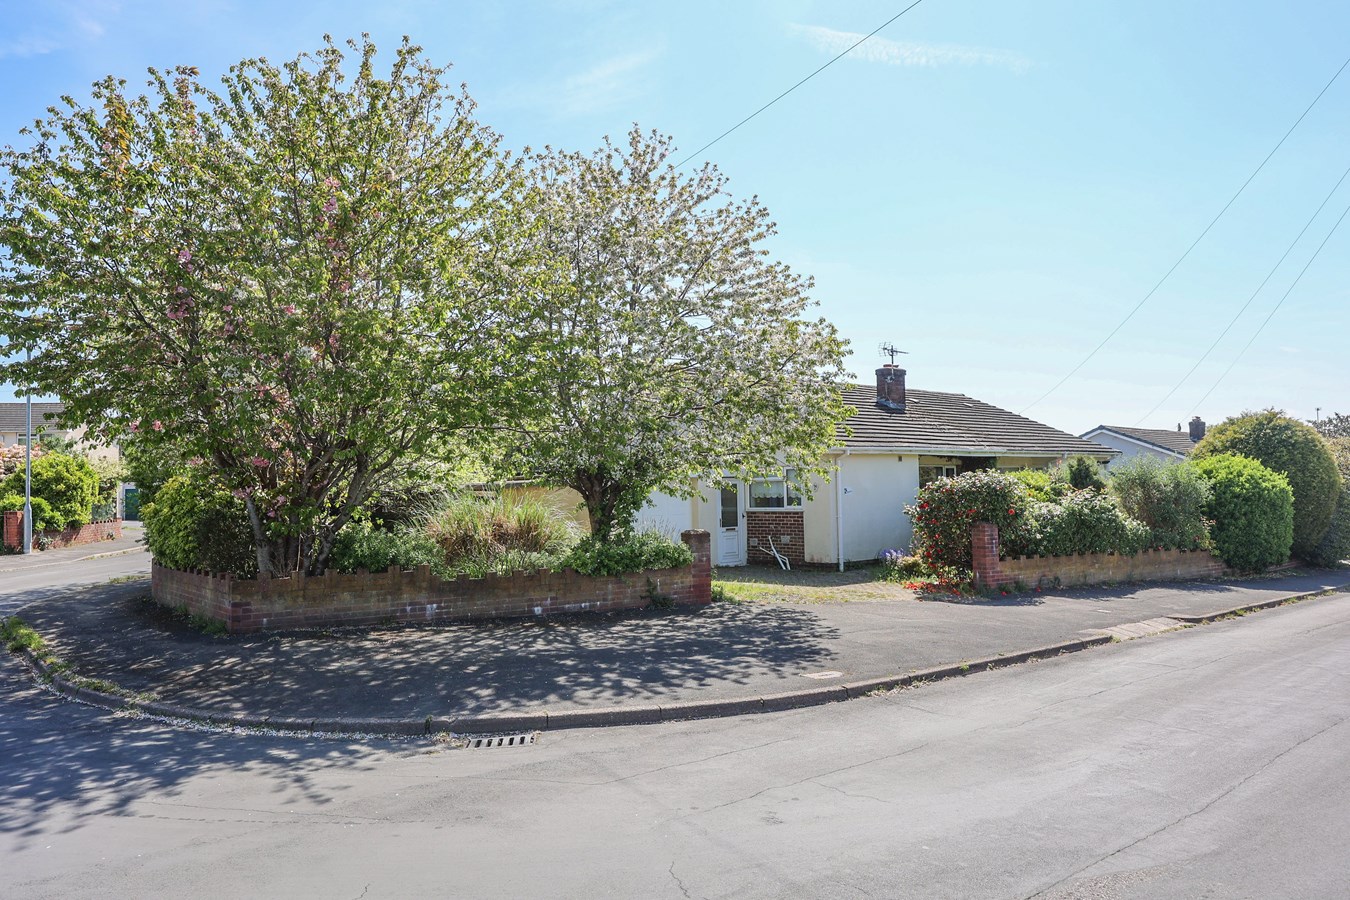
Broadway Avenue, Kingsteignton, Newton Abbot, TQ12
2 Bedroom Semi-Detached Bungalow | £275,000
Situated on a generous corner plot within a popular residential area of Kingsteignton, this semi-detached 2 bedroom bung...
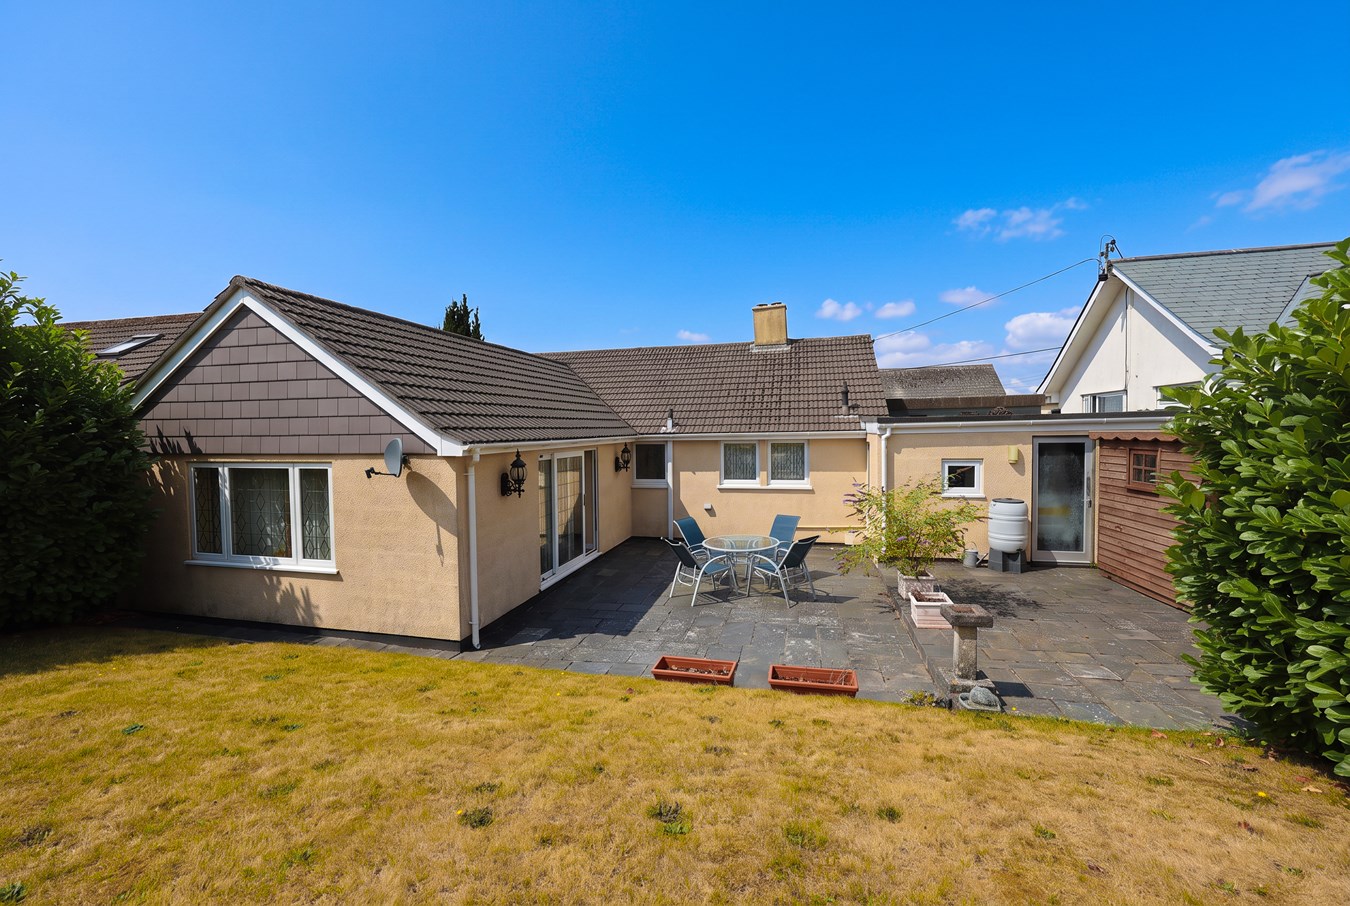
Trethosa Road, St Stephen, St Austell, PL26
2 Bedroom Detached Bungalow | £275,000
For Sale and Chain Free this charming detached two bedroom bungalow is nestled in the peaceful village of St Stephen, se...

Liddicoat & Company (St Austell)
6 Vicarage Road, St Austell, Cornwall, PL25 5PL
01726 69933
How much is your home worth?
Use our short form to request a valuation of your property.
Request a Valuation
©2026 The Guild of Property Professionals. All rights reserved.
Terms and Conditions |
Privacy Policy |
Cookie Policy |
Complaints Policy |
Members Login
The Guild of Property Professionals Trading Address: 121 Park Lane, London W1K 7AG. GPEA Limited.
Registered in England & Wales.
Company No: 02819824.
Registered Office Address: The Old Courthouse, 60A London Road, Grantham, NG31 6HR.
VAT Registration No: 180897859

