- Chain Free
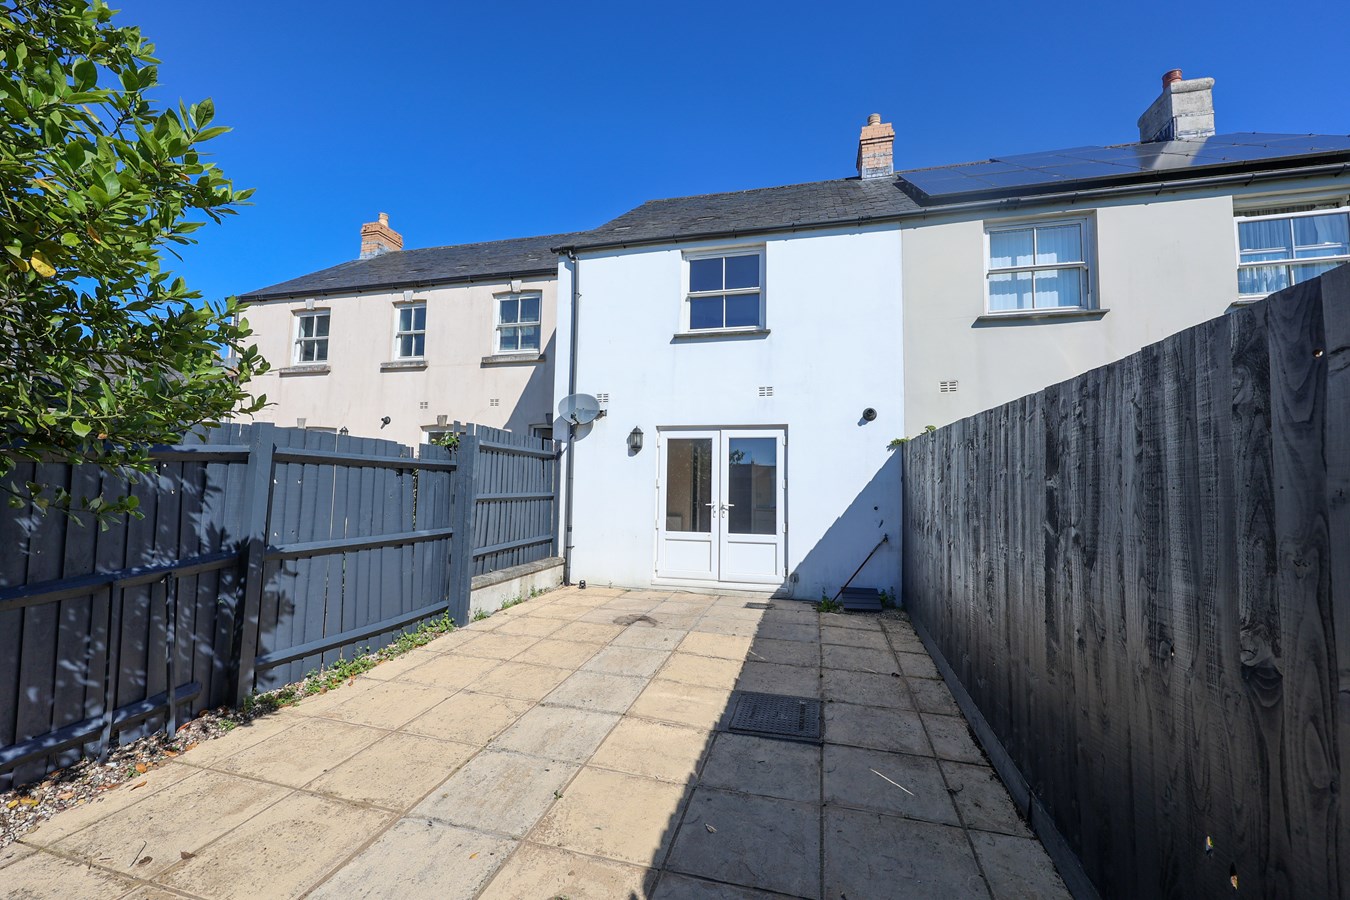
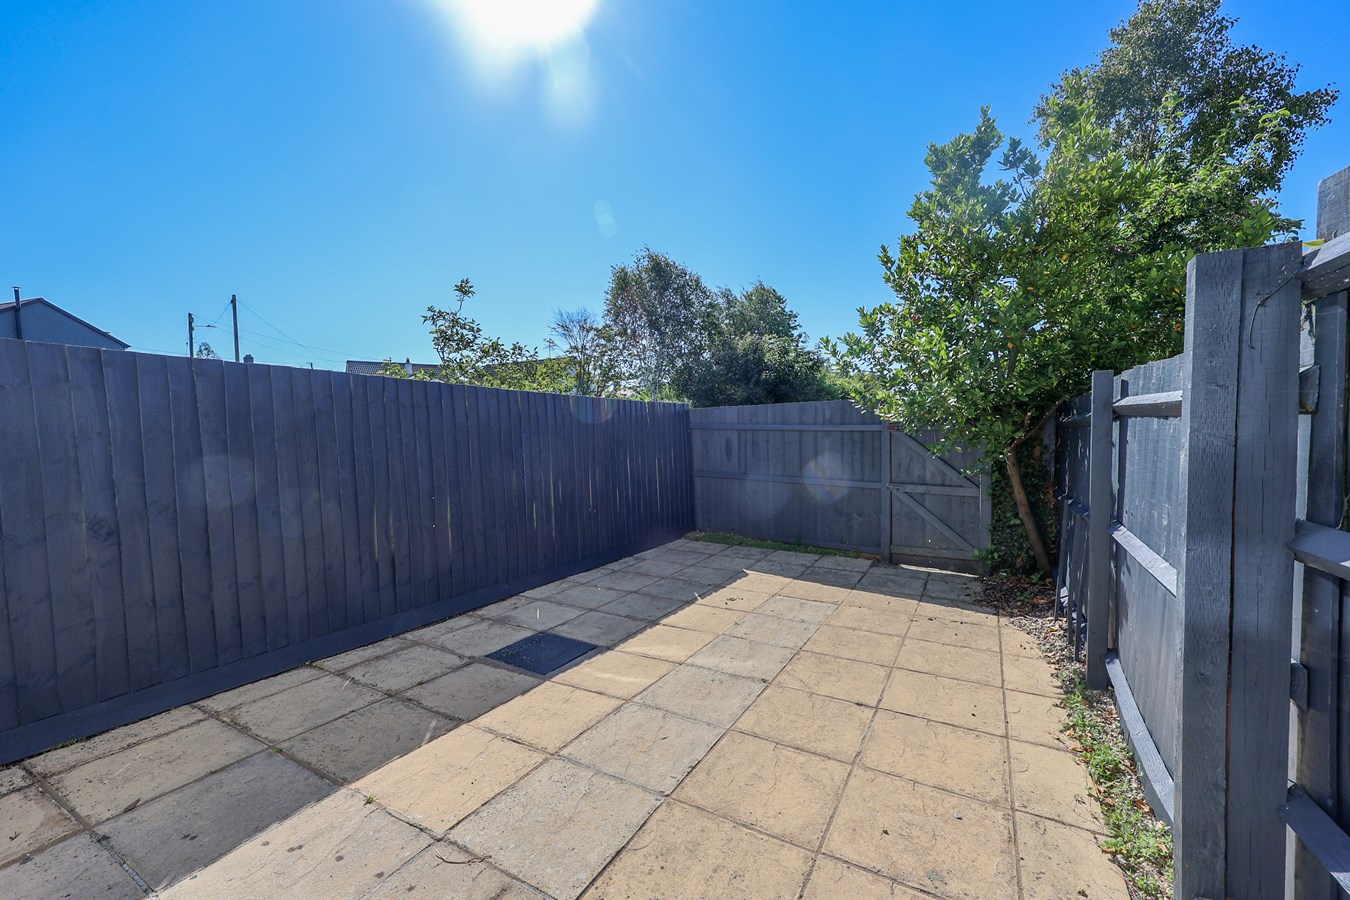
- Enclosed Low Maintenance Rear Garden
- Allocated Parking
- Two Double Bedrooms

This property listing is now SSTC
2 Bedroom Terraced House for sale in St Austell
 1
2
2
1
2
2
A well-presented modern two-bedroom terraced home, ideally positioned in a quiet setting away from the road, with allocated parking and a sunny, low-maintenance rear garden.
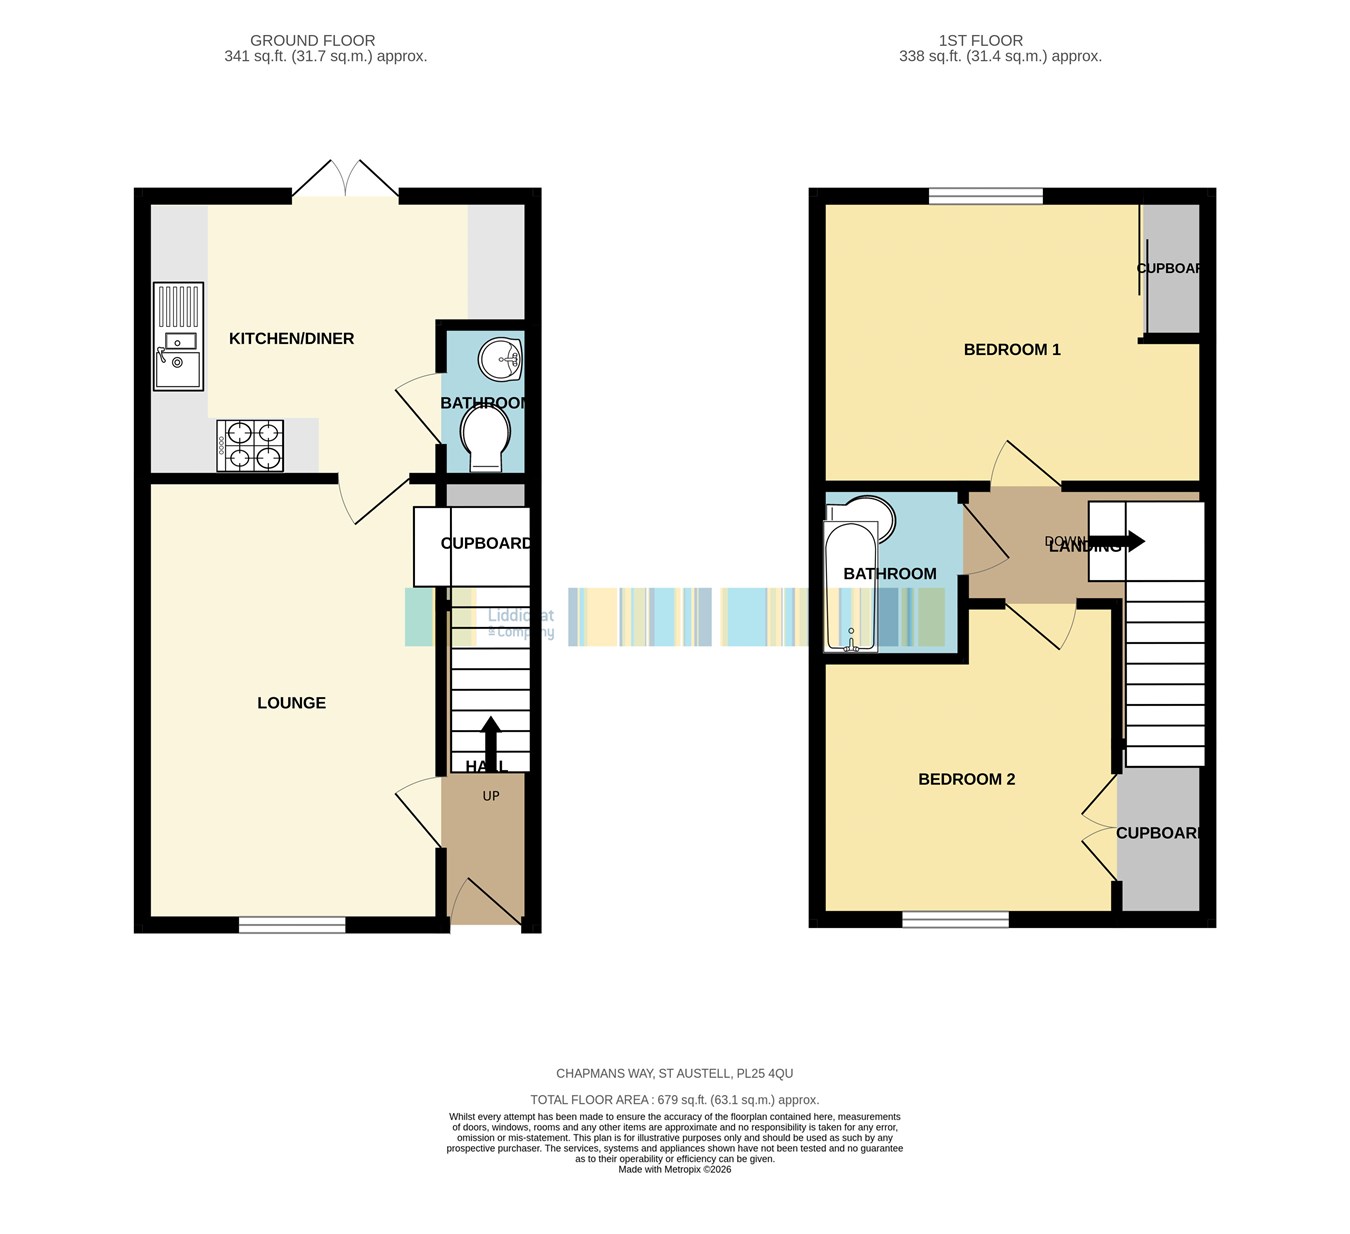
The accommodation comprises an entrance hall, spacious lounge, fitted kitchen and cloakroom/WC to the ground floor. Upstairs are two generous double bedrooms and a family bathroom.
Outside, the enclosed paved rear garden provides an ideal space for relaxing or entertaining while requiring minimal upkeep. Further benefits include gas central heating, double glazing and well-proportioned accommodation throughout.
Conveniently located, local shops and schools are within easy walking distance, making this an ideal home for first-time buyers, downsizers or investors.Hall
Entrance hall with stairs to first floor and radiator.
Lounge
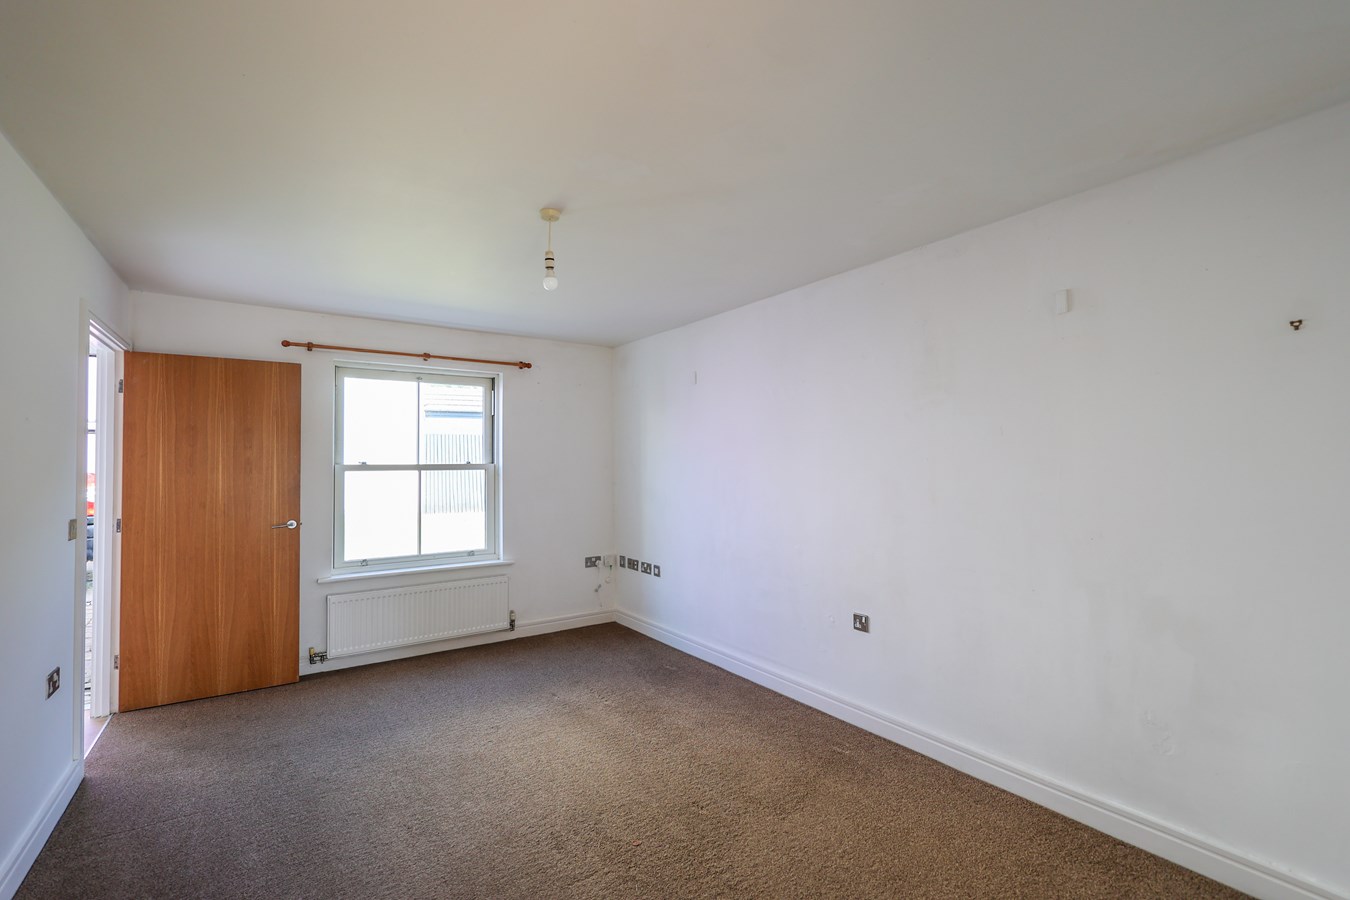
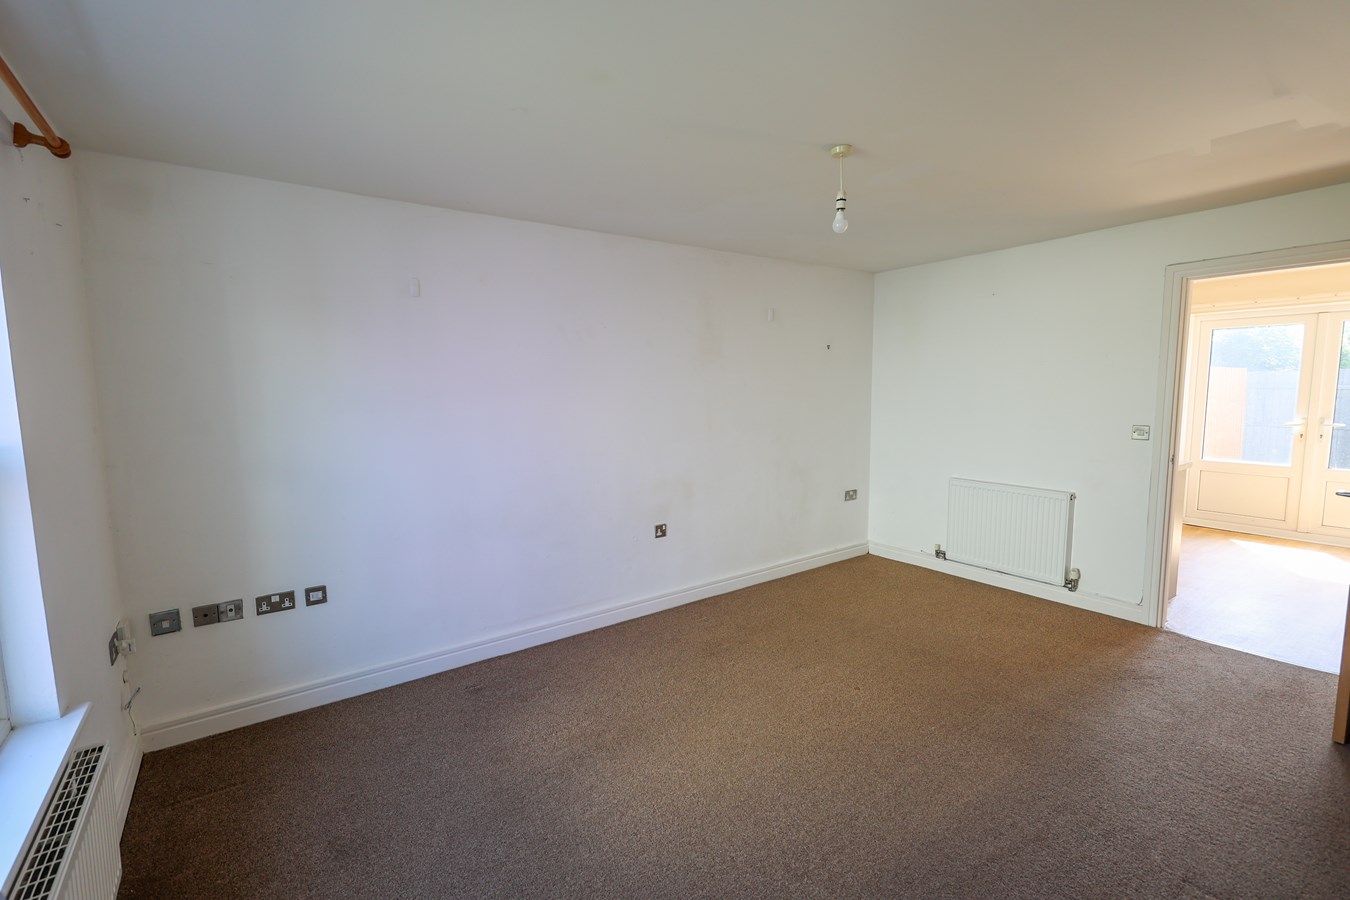
15' 5" x 10' 4" (4.70m x 3.15m) With double glazed window to the front and radiator. Door to under stair storage cupboard.
Kitchen
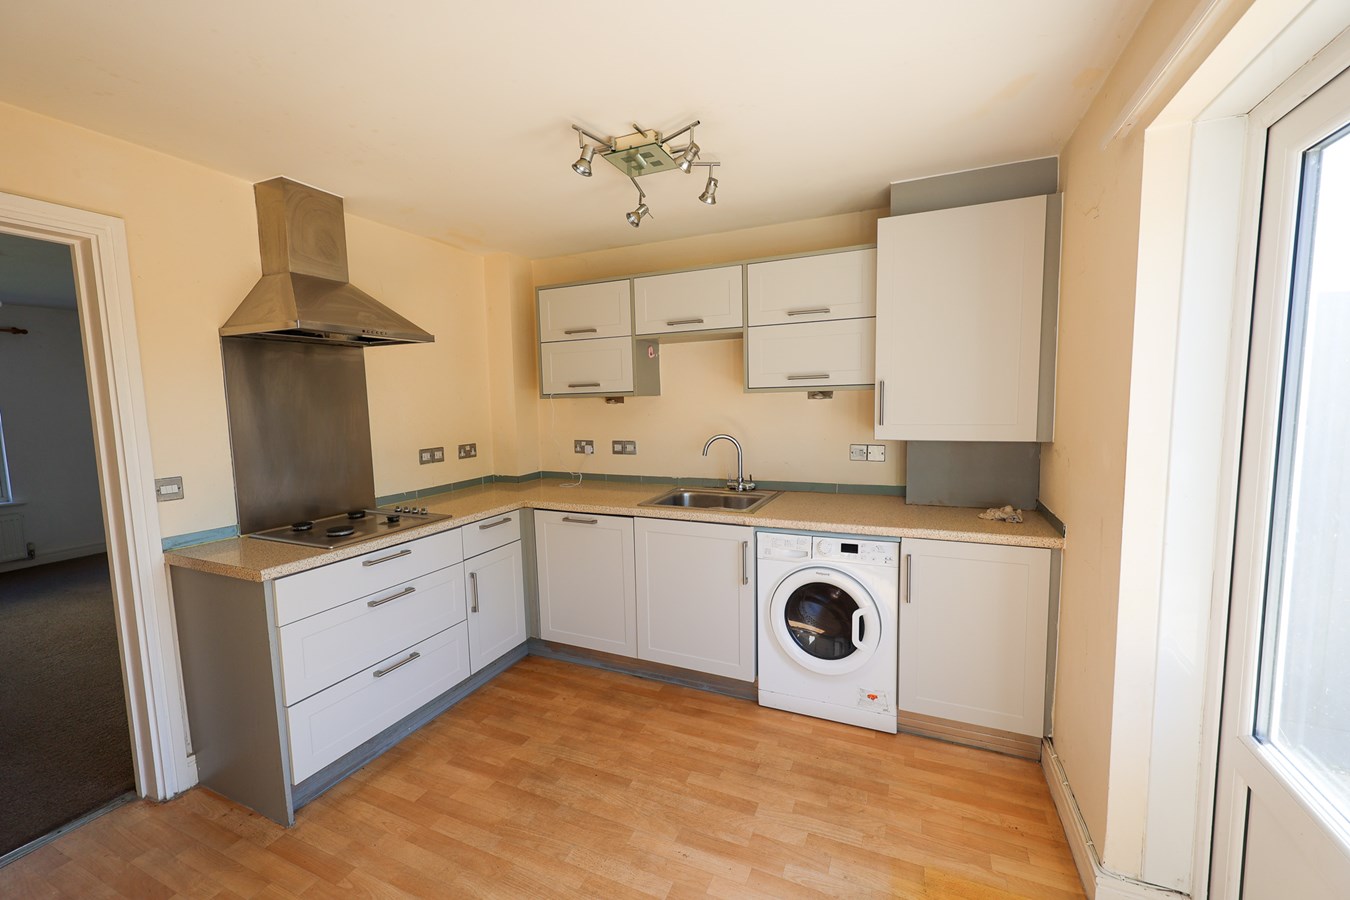
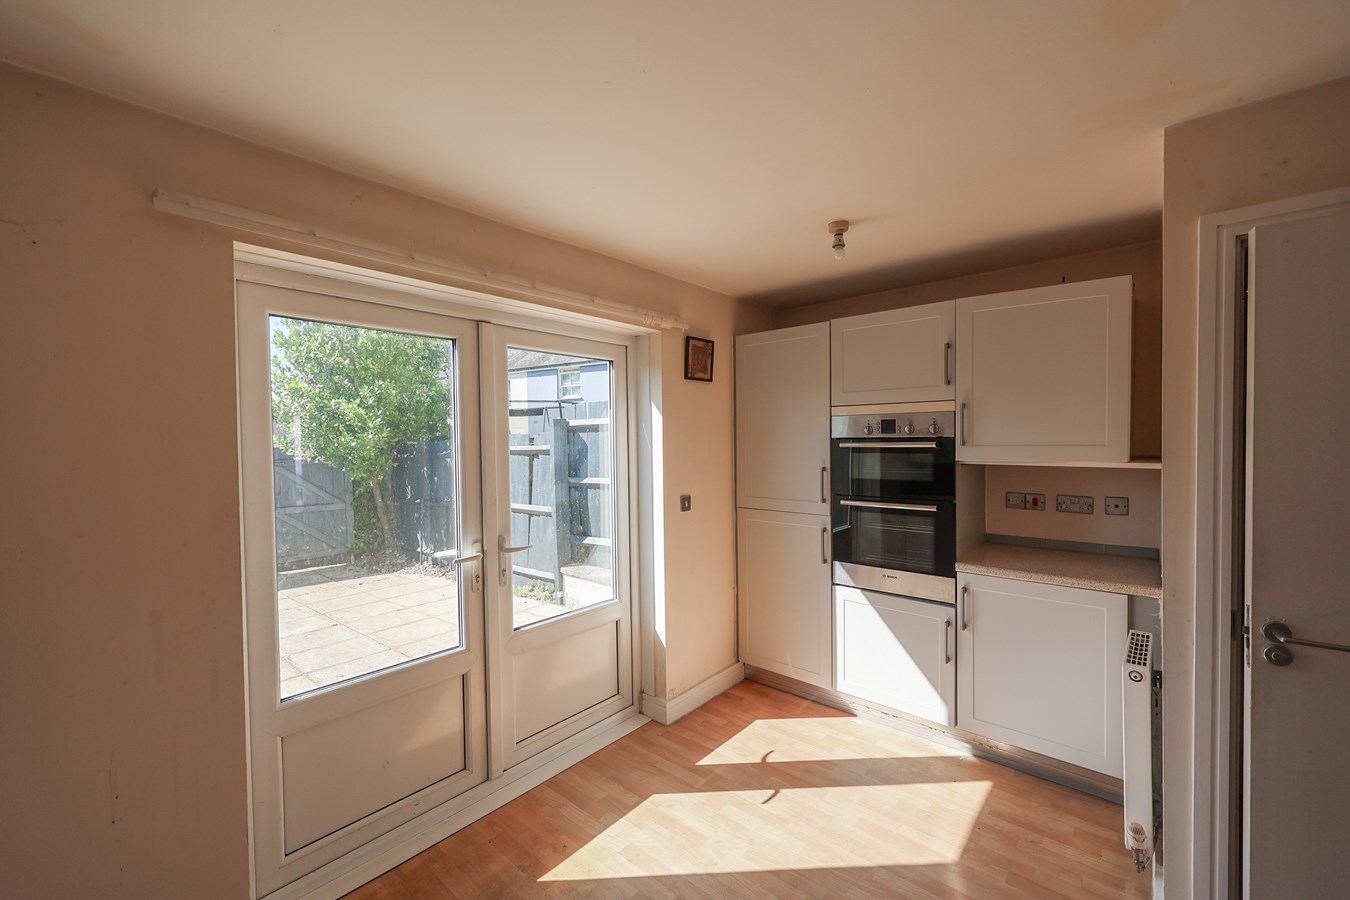
13' 7" x 9' 9" (4.14m x 2.97m) A well-appointed kitchen featuring a comprehensive range of built-in wall and base units with an inset stainless steel 1? bowl sink. The kitchen is fitted with an integrated double oven and built-in hob, with dedicated space for a fridge/freezer and washer/dryer. French doors open directly onto the garden, creating a bright and airy space ideal for everyday living and entertaining. Additional features include vinyl flooring and a door leading to the cloakroom.
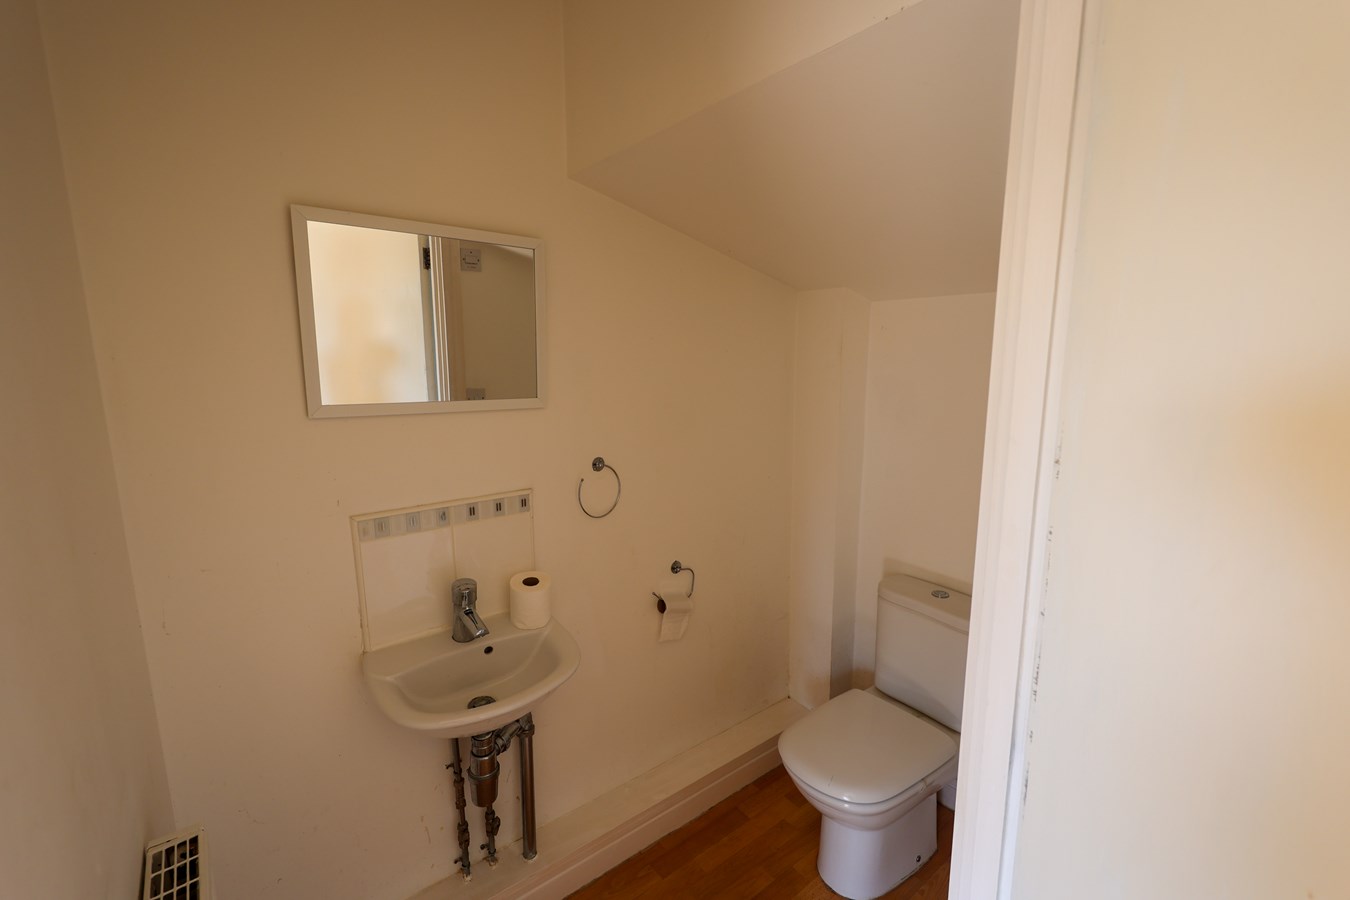
Cloakroom
Fitted with a low-level WC and wash hand basin
Landing
Small landing area with doors to:-
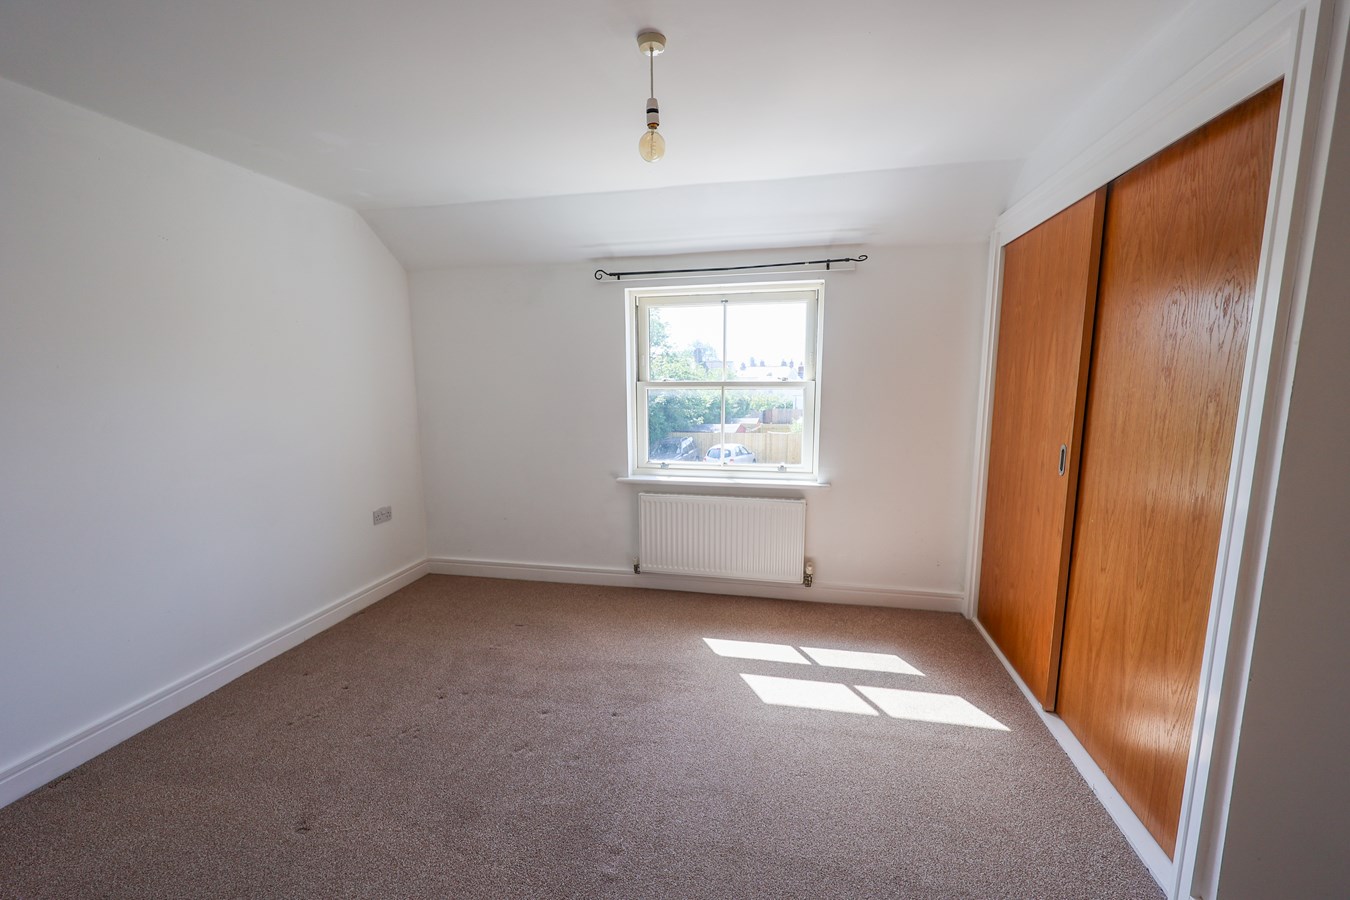
Bedroom 1
13' 7" x 10' (4.14m x 3.05m) With UPVC double glazed window to the rear and radiator. Built in wardrobe cupboard with sliding doors.
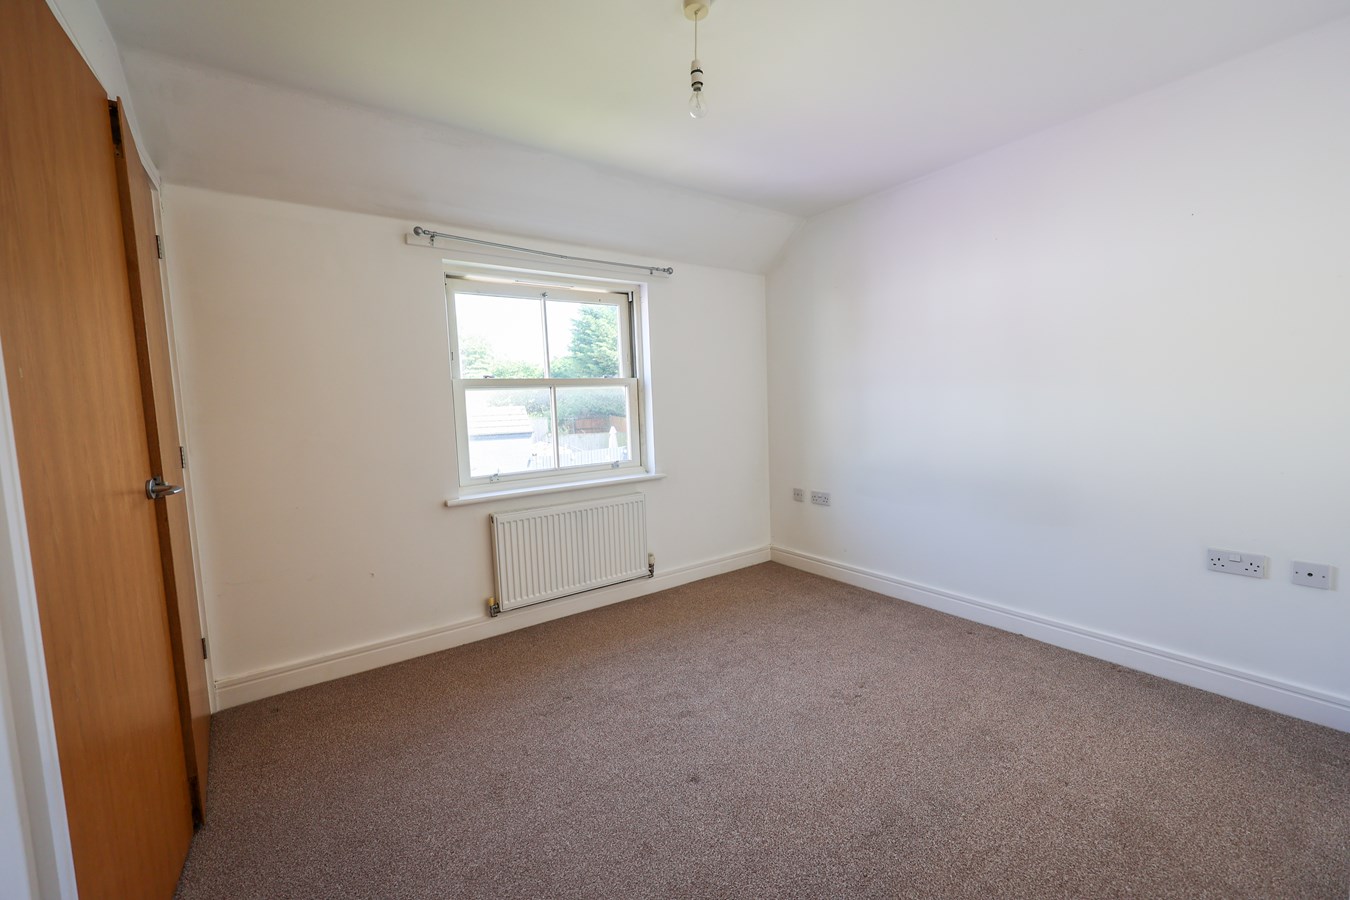
Bedroom 2
10' 4" x 9' 1" (3.15m x 2.77m) With UPVC double glazed window to the front and radiator. Built in wardrobe cupboard.
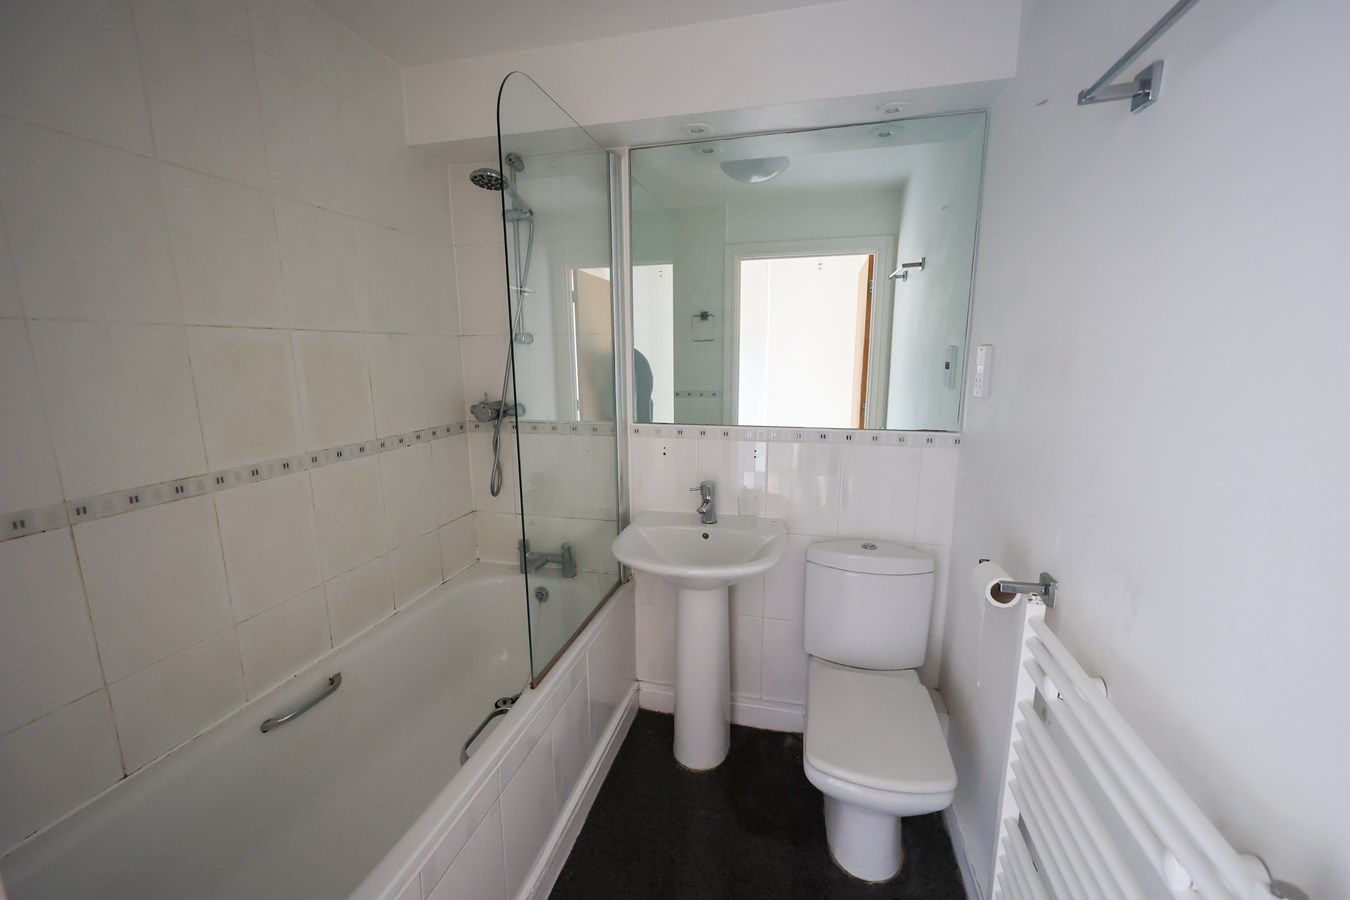
Bathroom
5' 10" x 5' (1.78m x 1.52m) Fitted with a white suite comprising a panelled bath, wash hand basin and low-level WC. Complemented by tiled walls, a heated towel rail and an extractor fan
Garden
The enclosed rear garden is designed for low-maintenance living, featuring a paved patio that's perfect for outdoor dining and entertaining. Securely enclosed with a rear access gate, it provides a private and practical outdoor space.
Important Information
- This is a Freehold property.
Property Ref: 30337023
Similar Properties
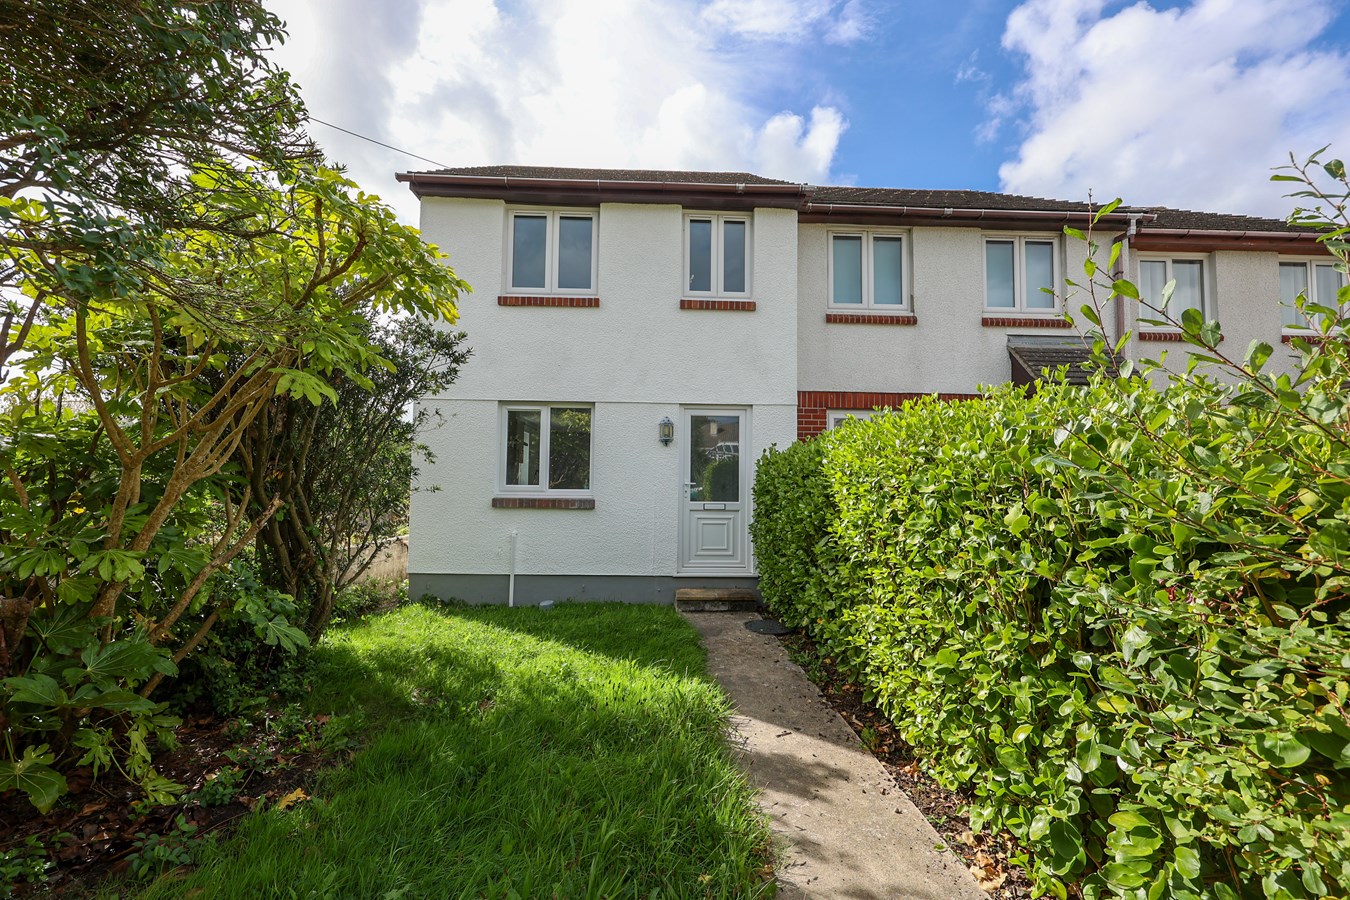
Goverseth Road, Foxhole, St Austell, PL26
2 Bedroom End of Terrace House | £185,000
For sale and chain free is this beautifully presented 2 bedroom end terraced house which is conveniently situated within...
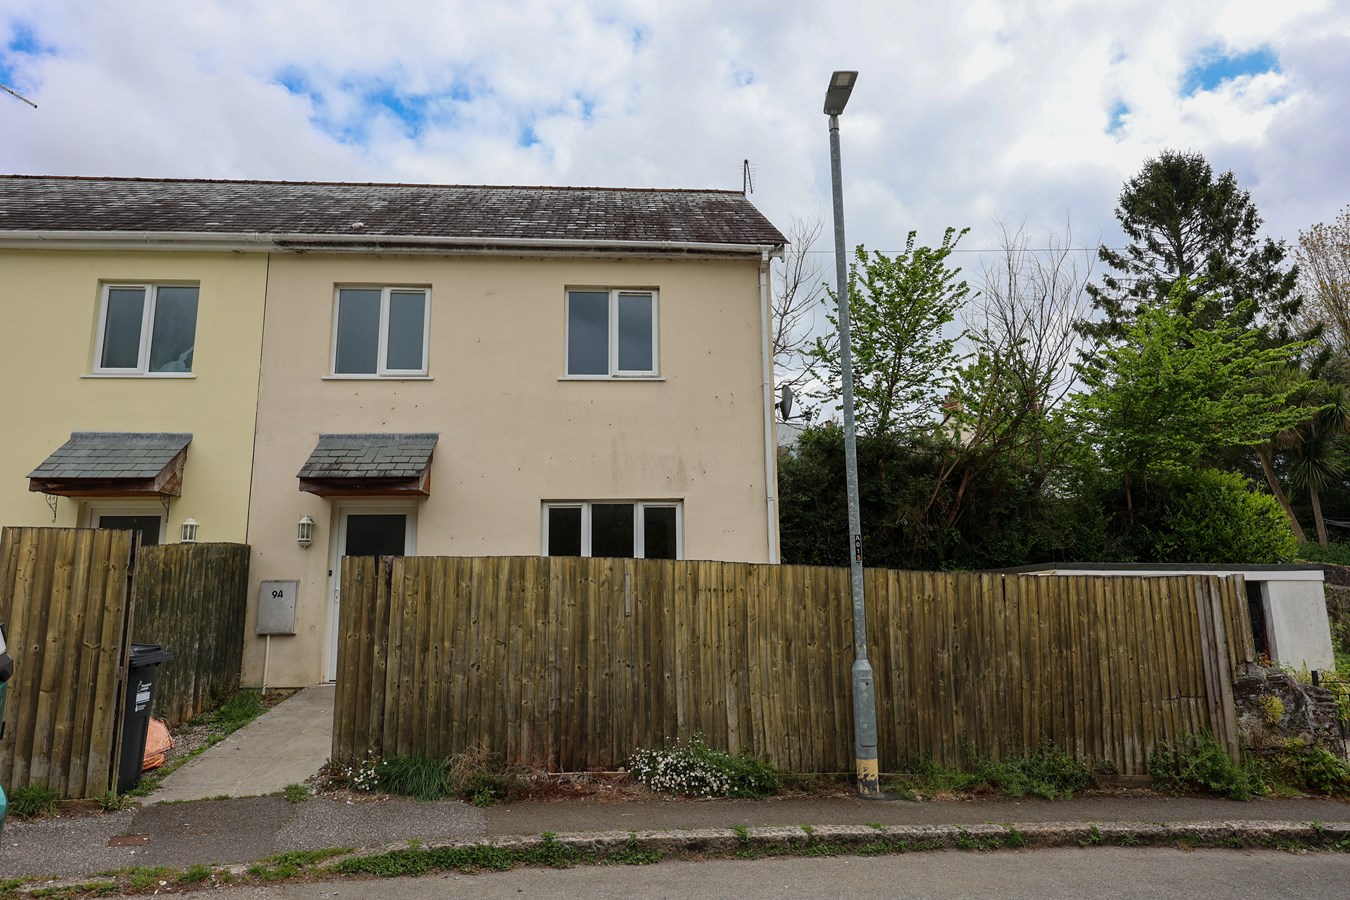
Tanhouse Road, Lostwithiel, PL22
3 Bedroom Semi-Detached House | £182,500
For Sale a well presented semi detached modern house situated in a non estate quiet location lying just outside the vill...
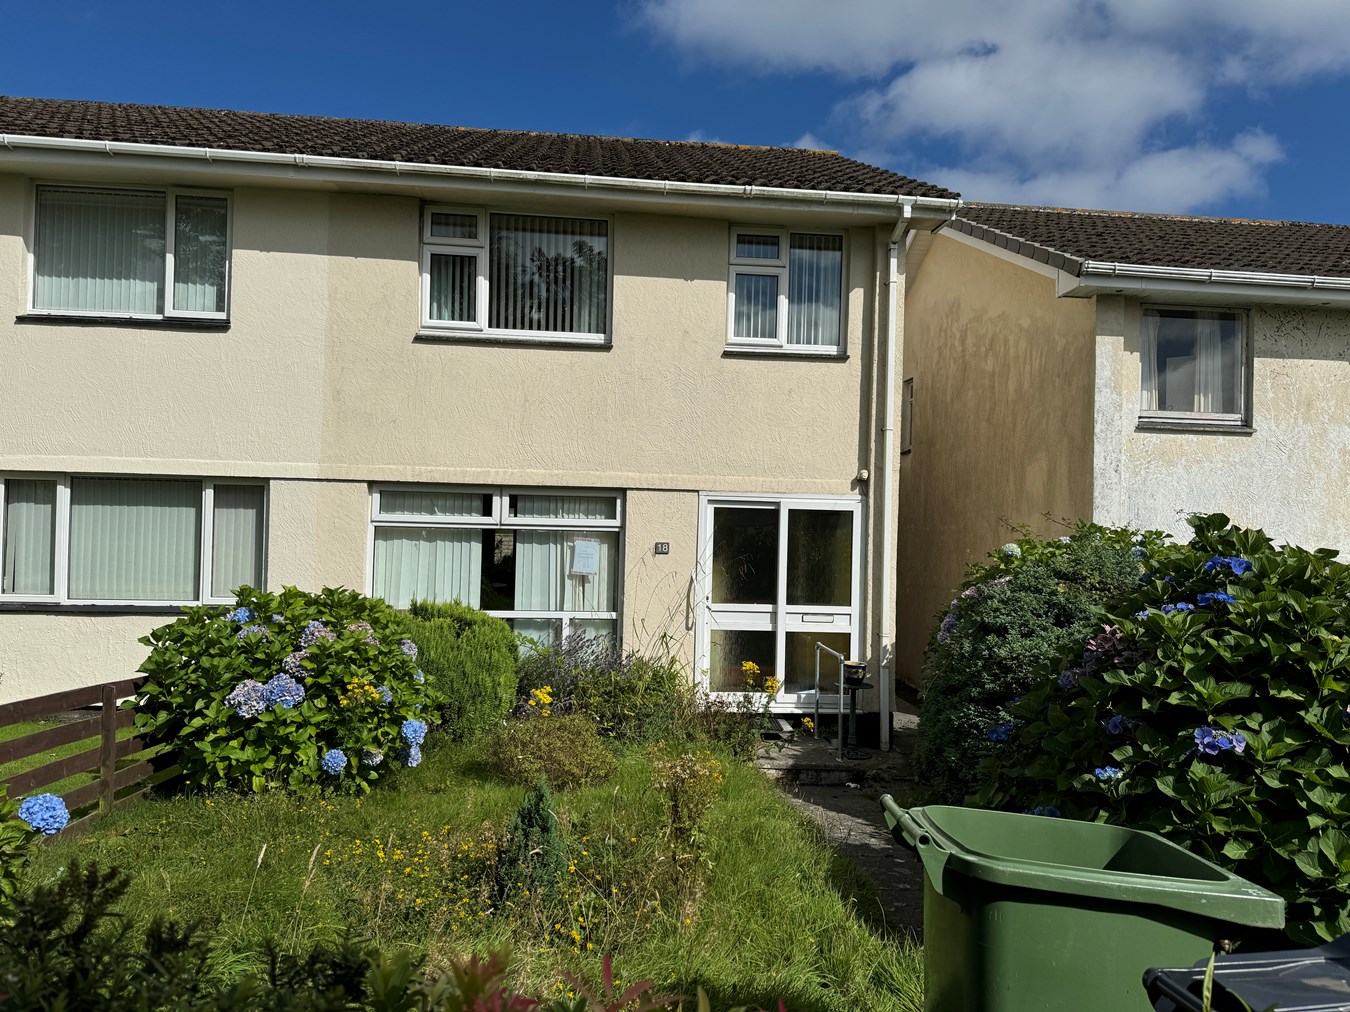
Killyvarder Way, St Austell, PL25
3 Bedroom Semi-Detached House | £180,000
PUBLIC NOTICE – The vendor has been in receipt of an offer of £160,000 subject to contract for the above property. Anyo...
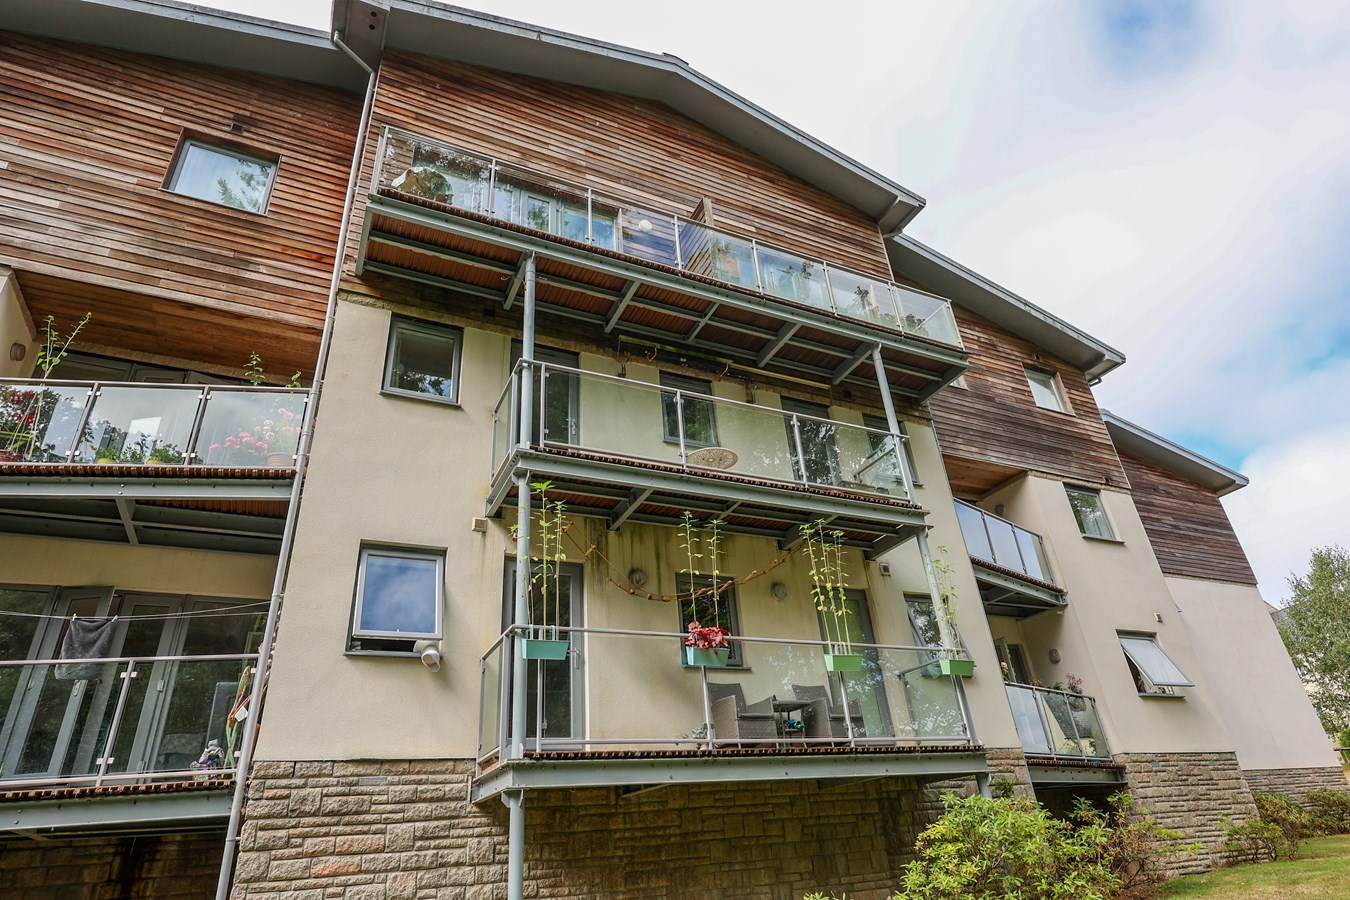
Woodland View, Duporth, ST AUSTELL, PL26
2 Bedroom Apartment | £189,500
A superbly presented chain free two bedroom first floor apartment with a delightful outlook over the woodland and a glim...
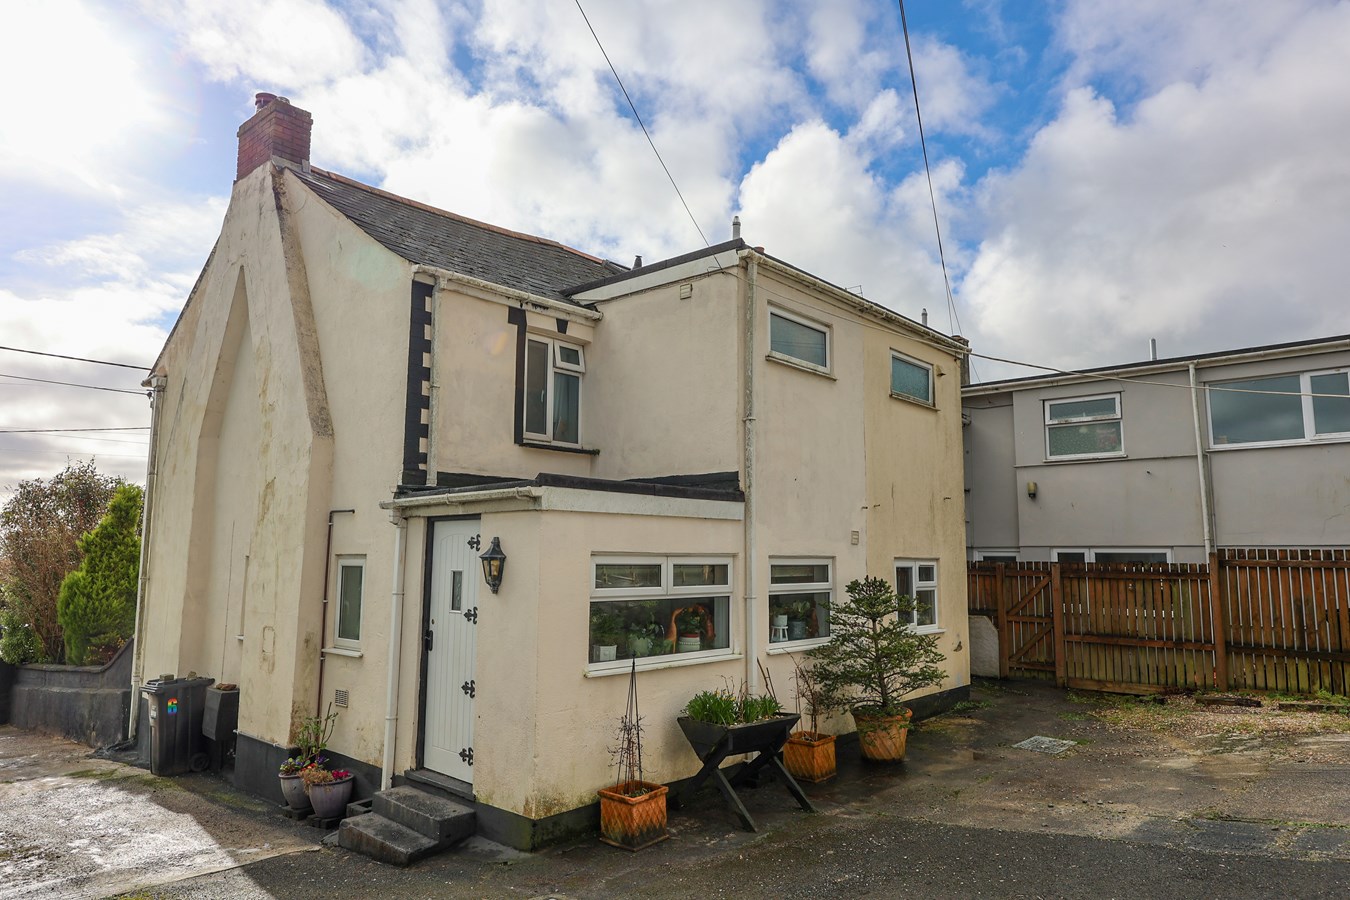
Edgcumbe Terrace, St Blazey Gate, Par, PL24
2 Bedroom End of Terrace House | £189,950
For Sale and Chain Free - A charming end terraced older style two bedroom cottage situated close to schools and shops i...
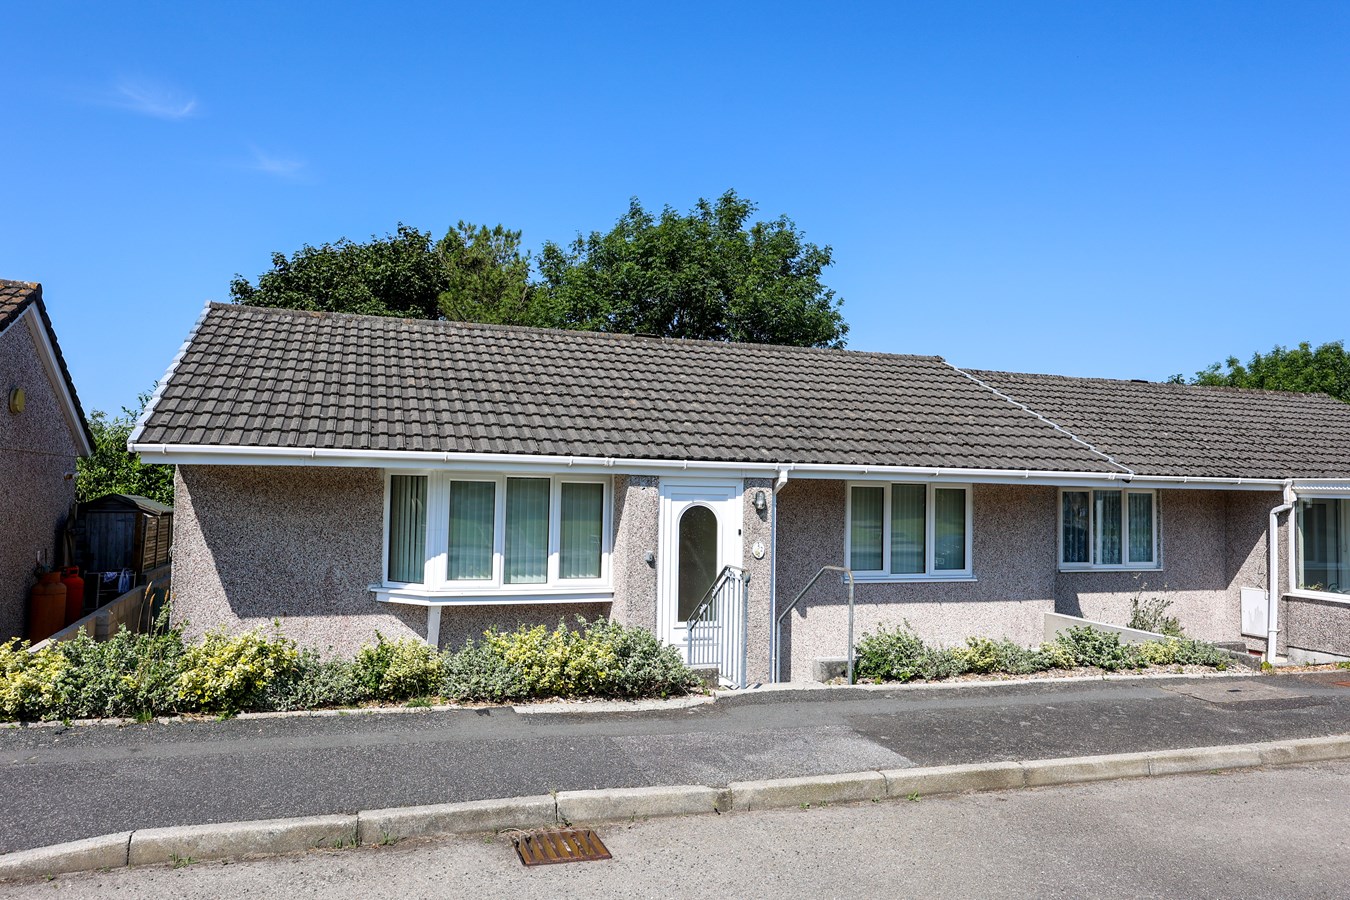
Fortescue Close, Foxhole, St Austell, PL26
2 Bedroom Bungalow | £190,000
Ready for immediate occupation, is this well presented semi detached bungalow situated on an established level residenti...

Liddicoat & Company (St Austell)
6 Vicarage Road, St Austell, Cornwall, PL25 5PL
01726 69933
How much is your home worth?
Use our short form to request a valuation of your property.
Request a Valuation
©2026 The Guild of Property Professionals. All rights reserved.
Terms and Conditions |
Privacy Policy |
Cookie Policy |
Complaints Policy |
Members Login
The Guild of Property Professionals Trading Address: 121 Park Lane, London W1K 7AG. GPEA Limited.
Registered in England & Wales.
Company No: 02819824.
Registered Office Address: The Old Courthouse, 60A London Road, Grantham, NG31 6HR.
VAT Registration No: 180897859

