- Quiet Cul De Sac
- Non Estate
- Versatile accommodation
- Ground Floor Bedrooms and Bathrooms facilities
- Convenient location close to amenities
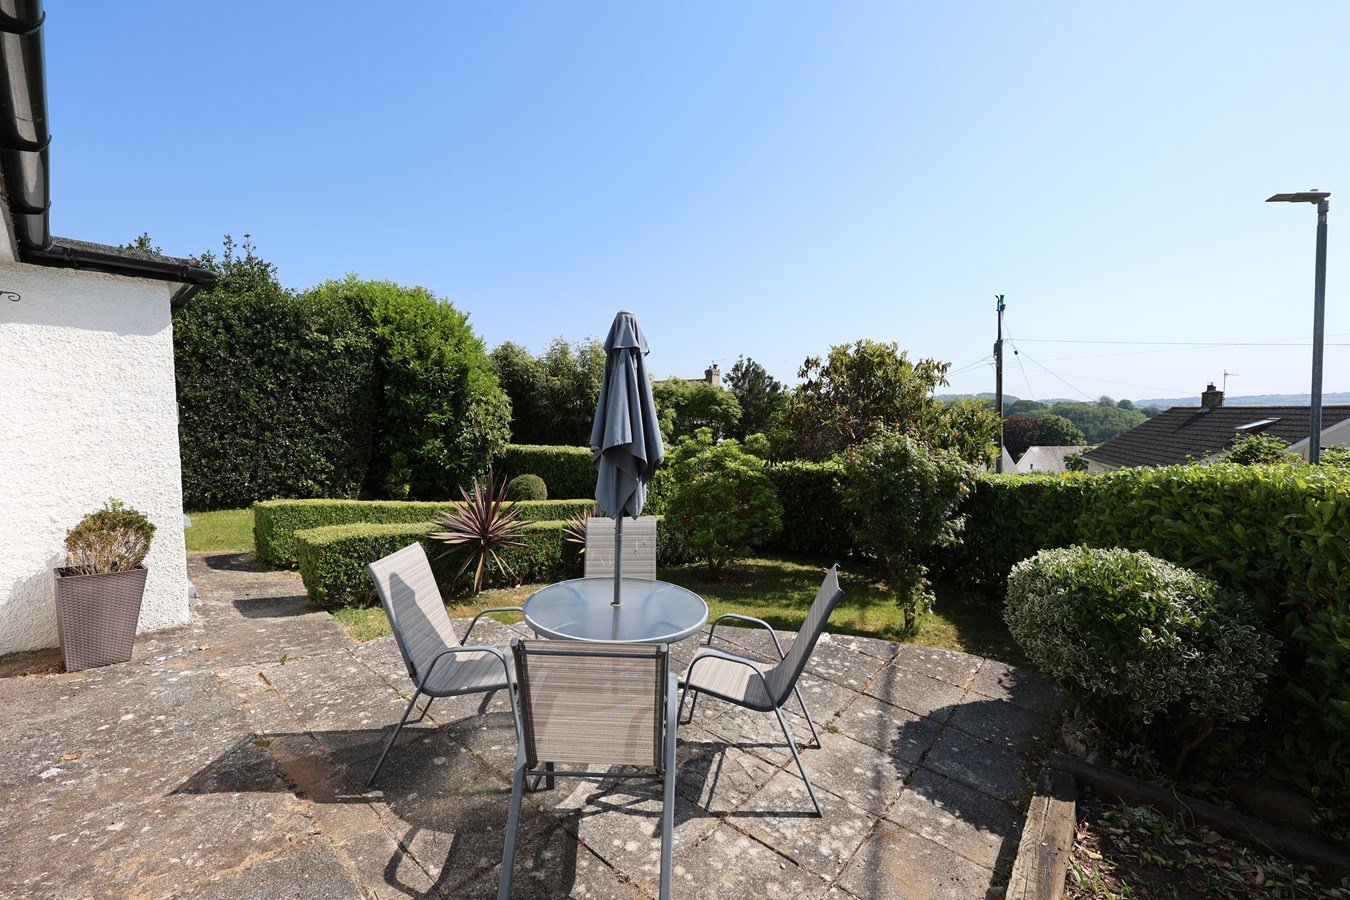
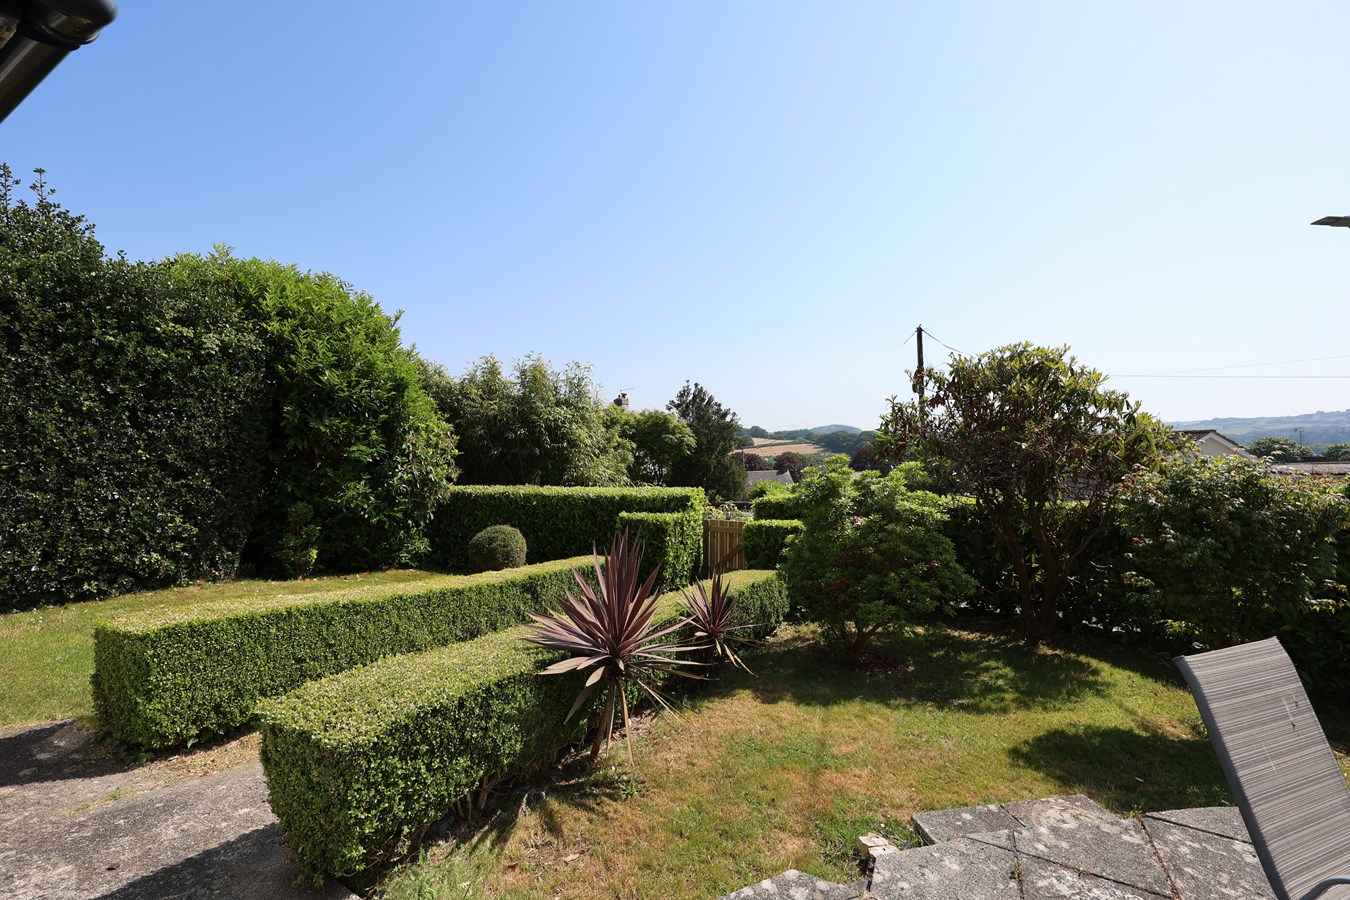
- Countryside Views
- Gas Central Heating
- UPVC double glazing
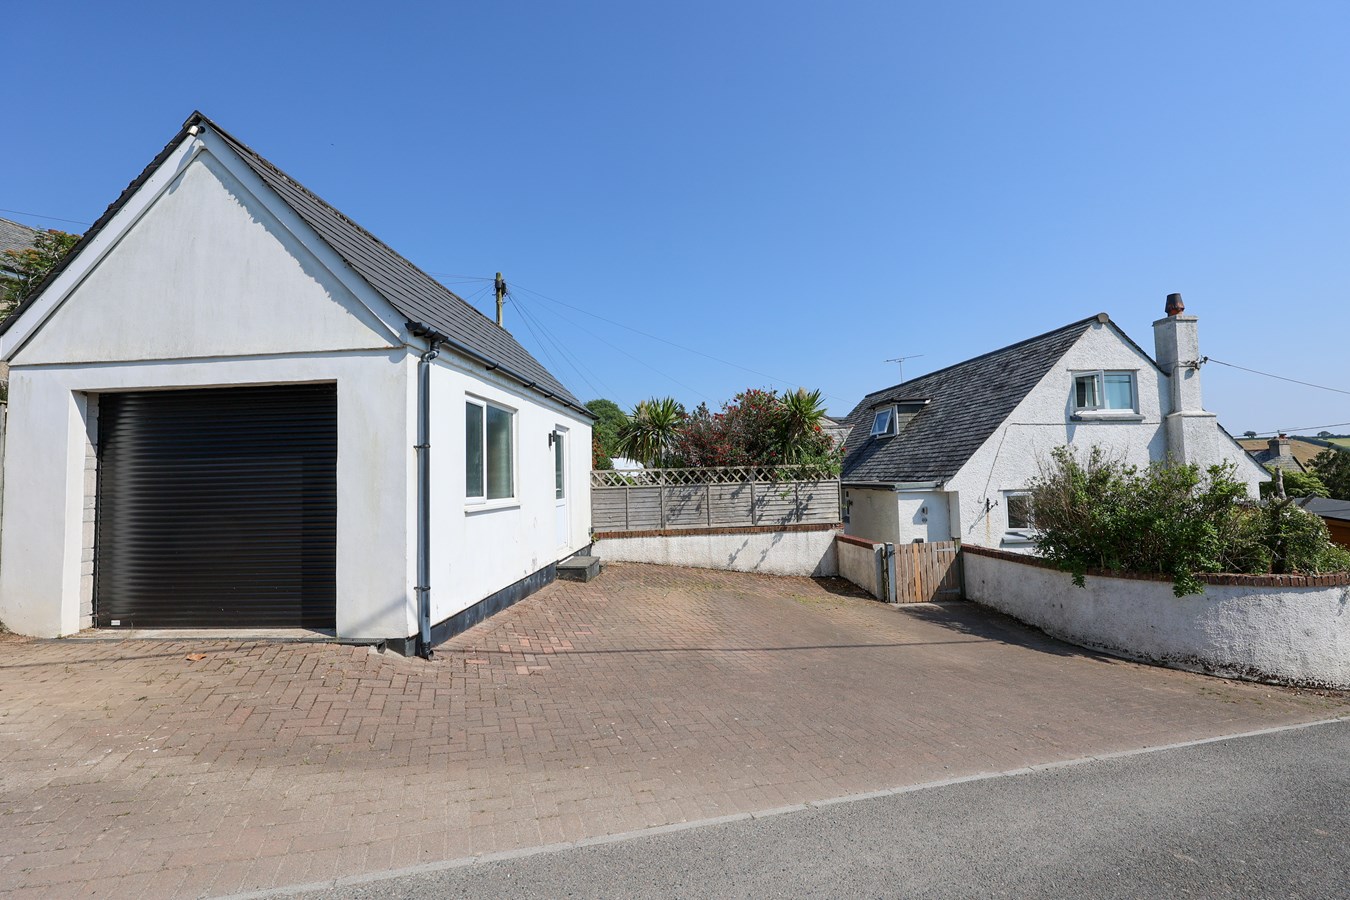
- Garage and driveway parking

3 Bedroom Detached House for sale in St Austell
 2
3
2
2
3
2
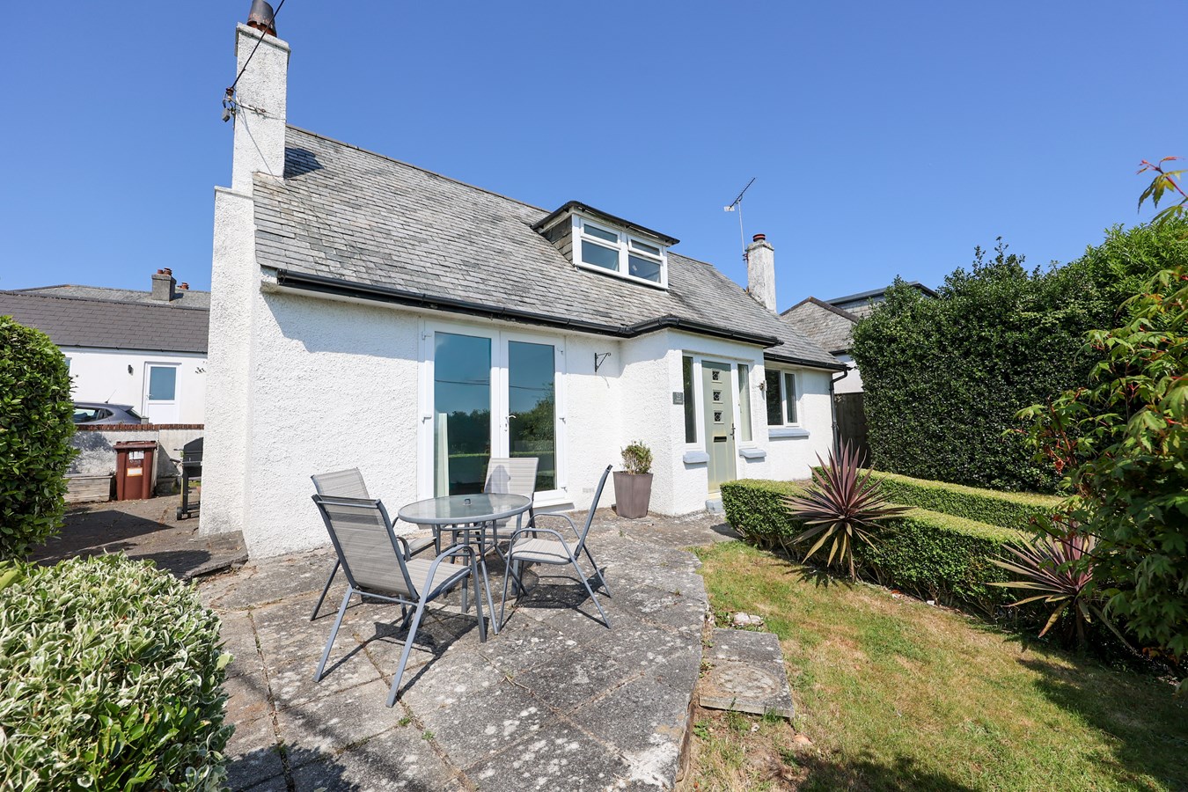
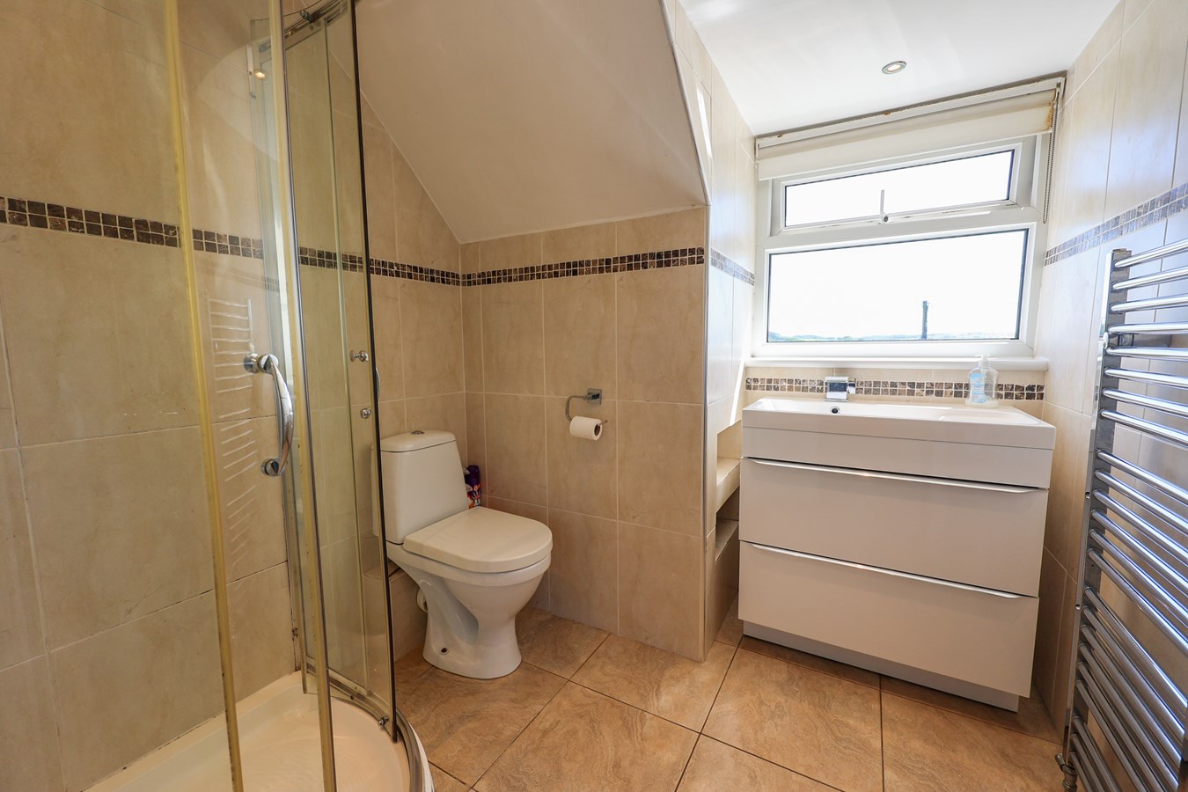
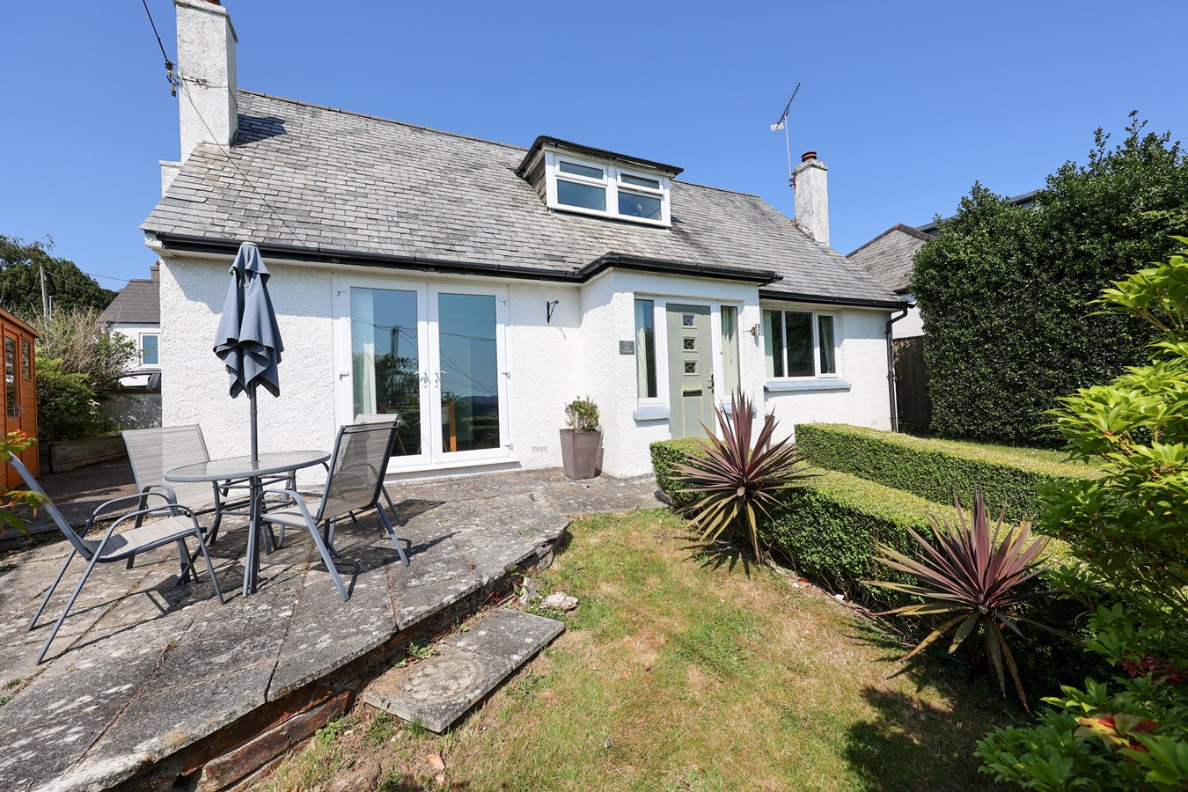
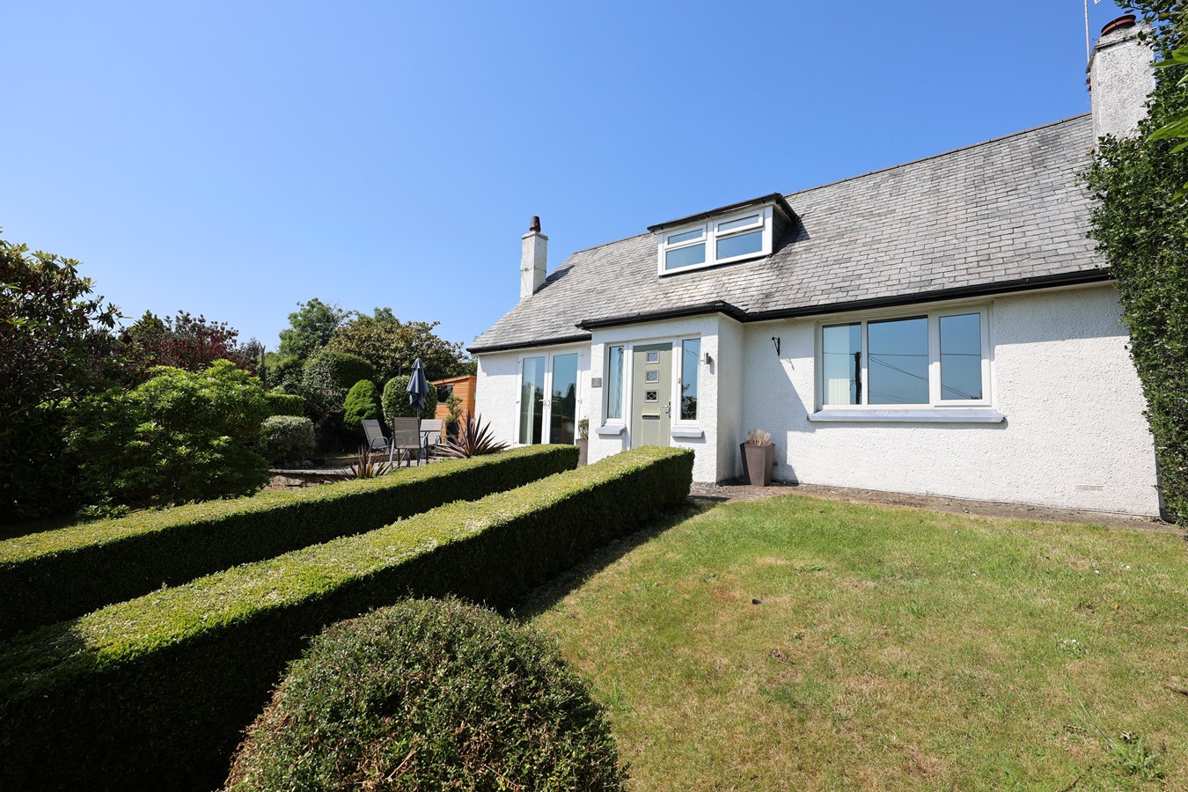
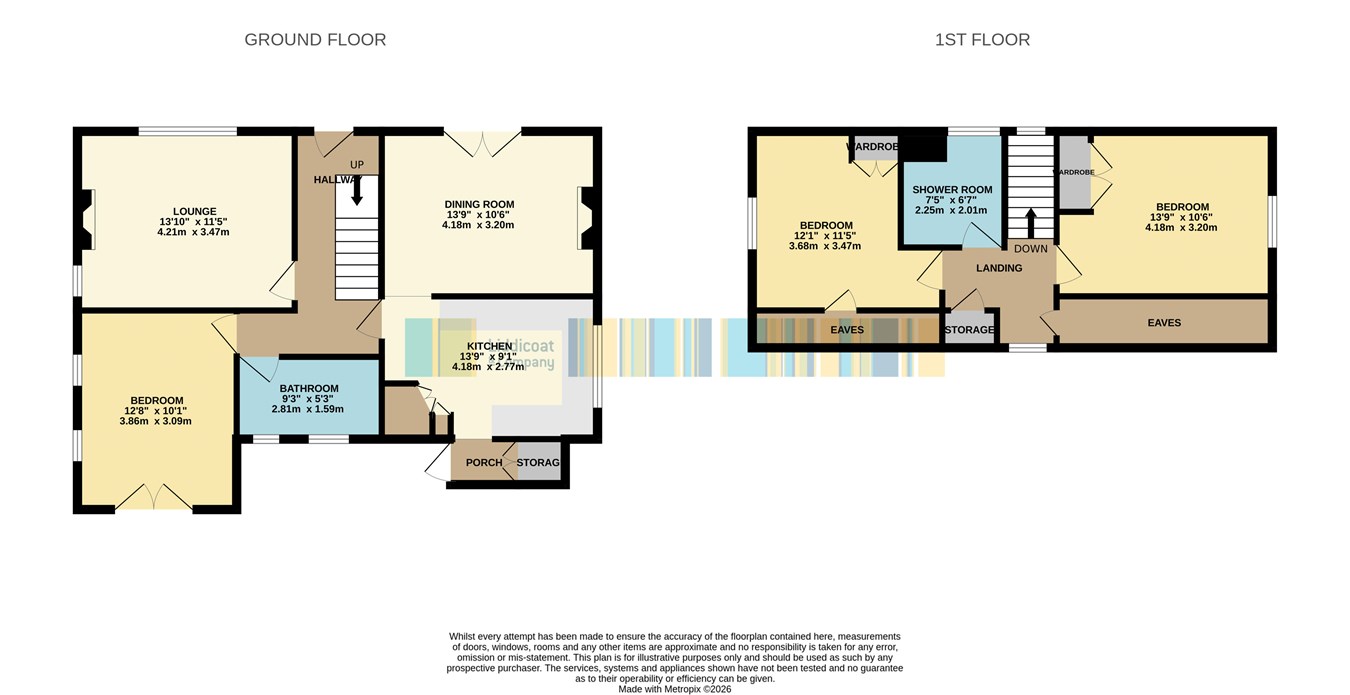
The well-presented and flexible accommodation comprises an inviting entrance hall, a cosy lounge featuring a wood-burning stove set within an attractive fireplace, and a separate dining room with French doors opening onto the private front garden. The ground floor also offers a spacious double bedroom, a well-equipped kitchen with useful porch off, and a family bathroom. Upstairs are two further bedrooms and a modern shower room. Externally, the property enjoys a detached garage, brick-paved driveway parking for up to three vehicles, an enclosed and private rear garden, and a well-maintained enclosed front lawn.
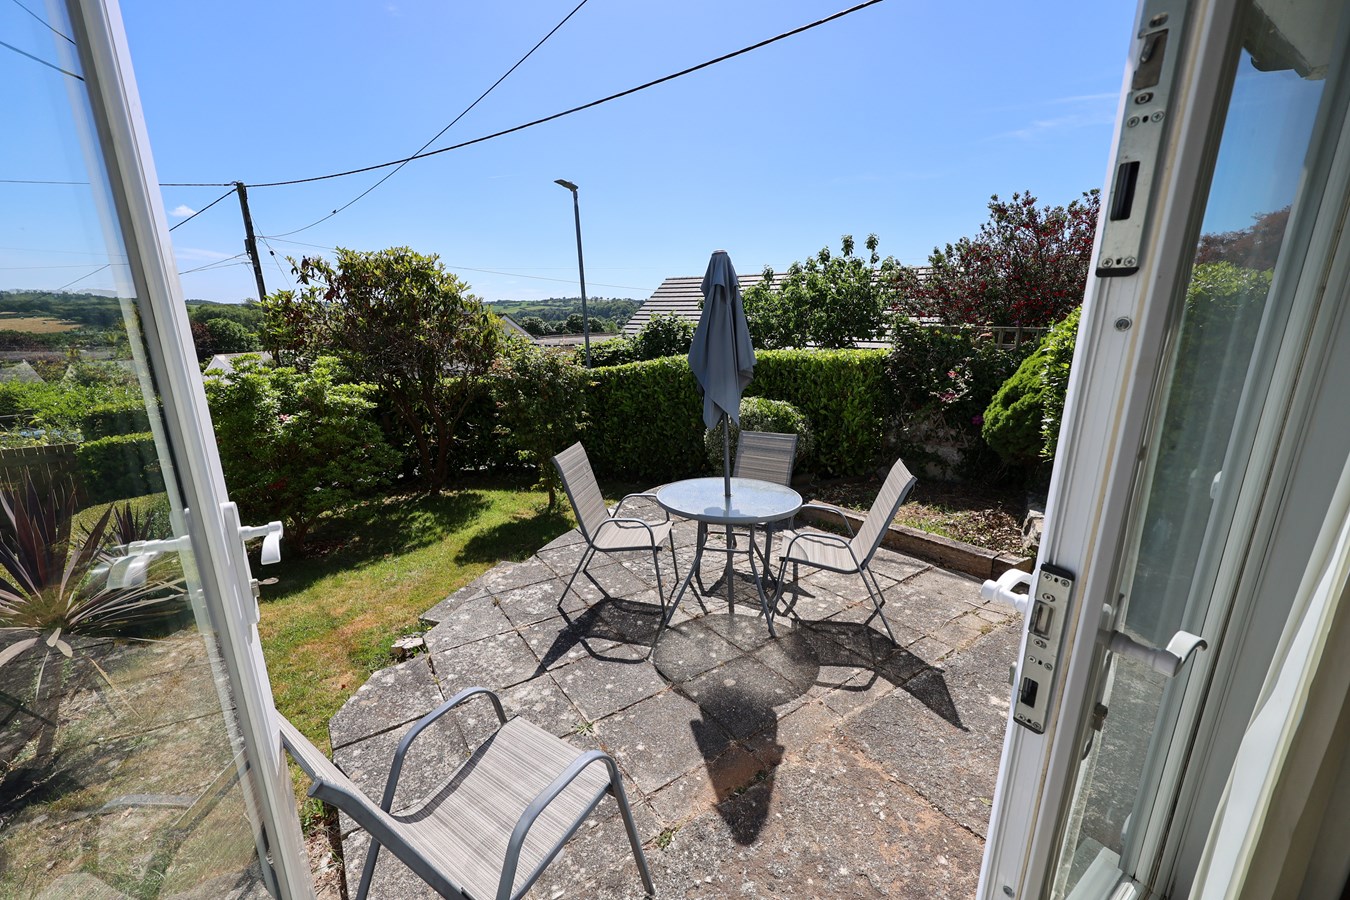
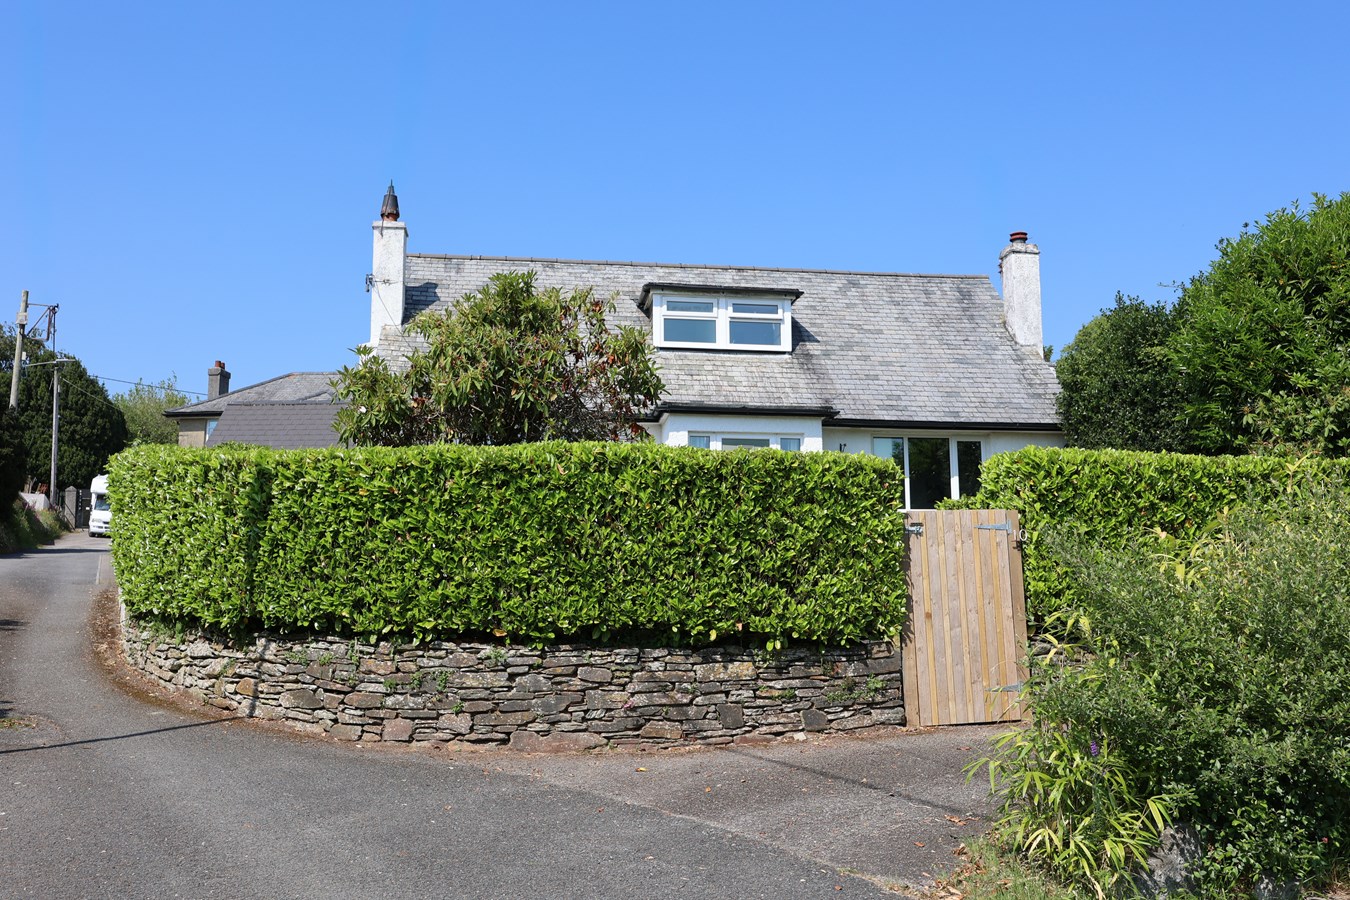
Further benefits include gas central heating, uPVC double glazing throughout, and delightful open views to the front across Tregorrick and down through the Pentewan Valley.
St Austell town centre is within walking distance of the property and offers a wide range of shopping, educational and recreational facilities. Also within walking distance is Asda supermarket. There is a mainline railway station and leisure centre together with primary and secondary schools. The picturesque port of Charlestown and the award winning Eden Project are within a short drive. The town of Fowey is approximately 8 miles away and is well known for its restaurants and coastal walks. The Cathedral city of Truro is approximately 13 miles from the property. Entrance Hall
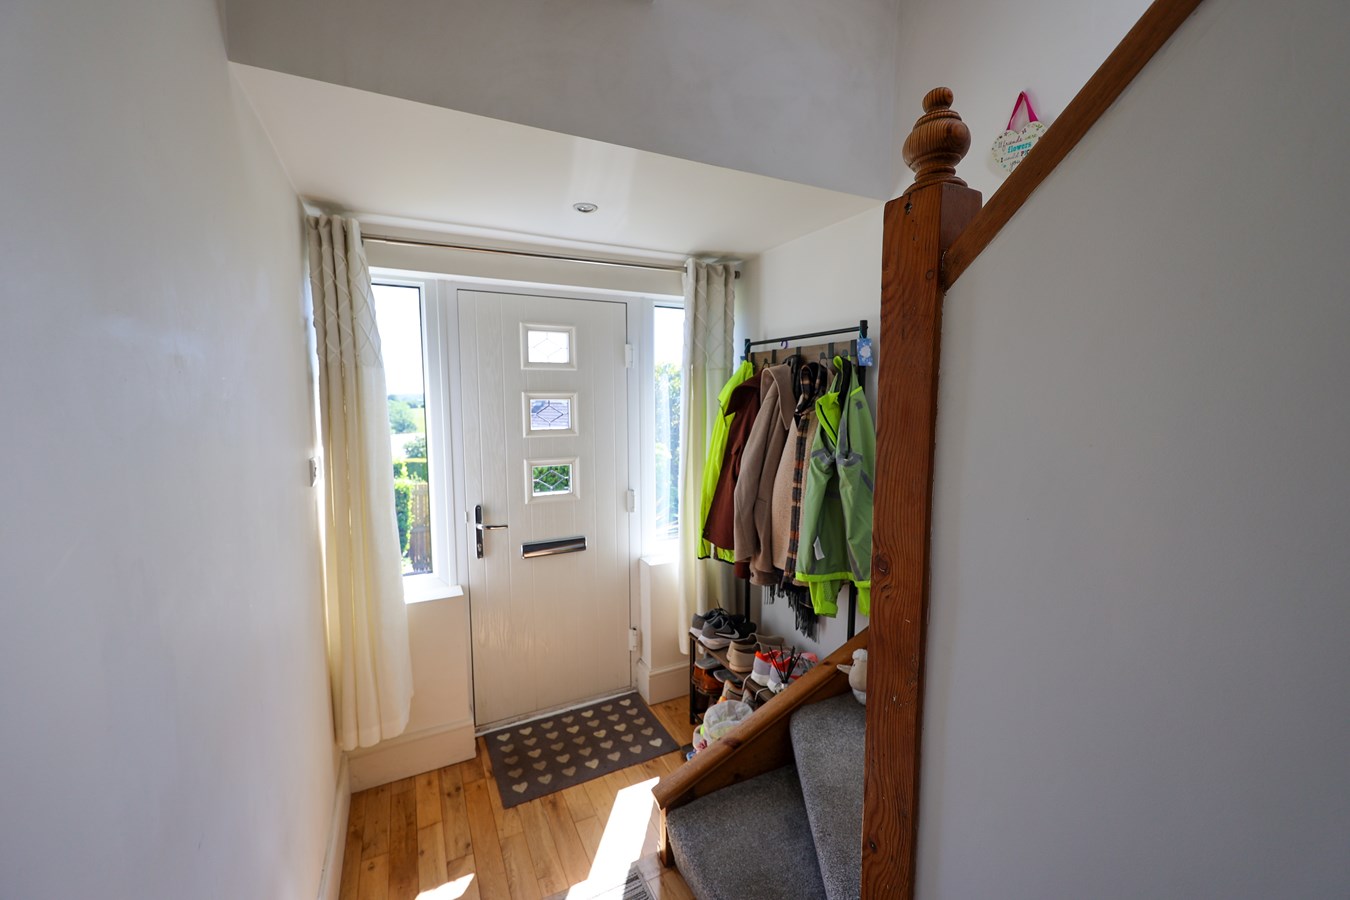
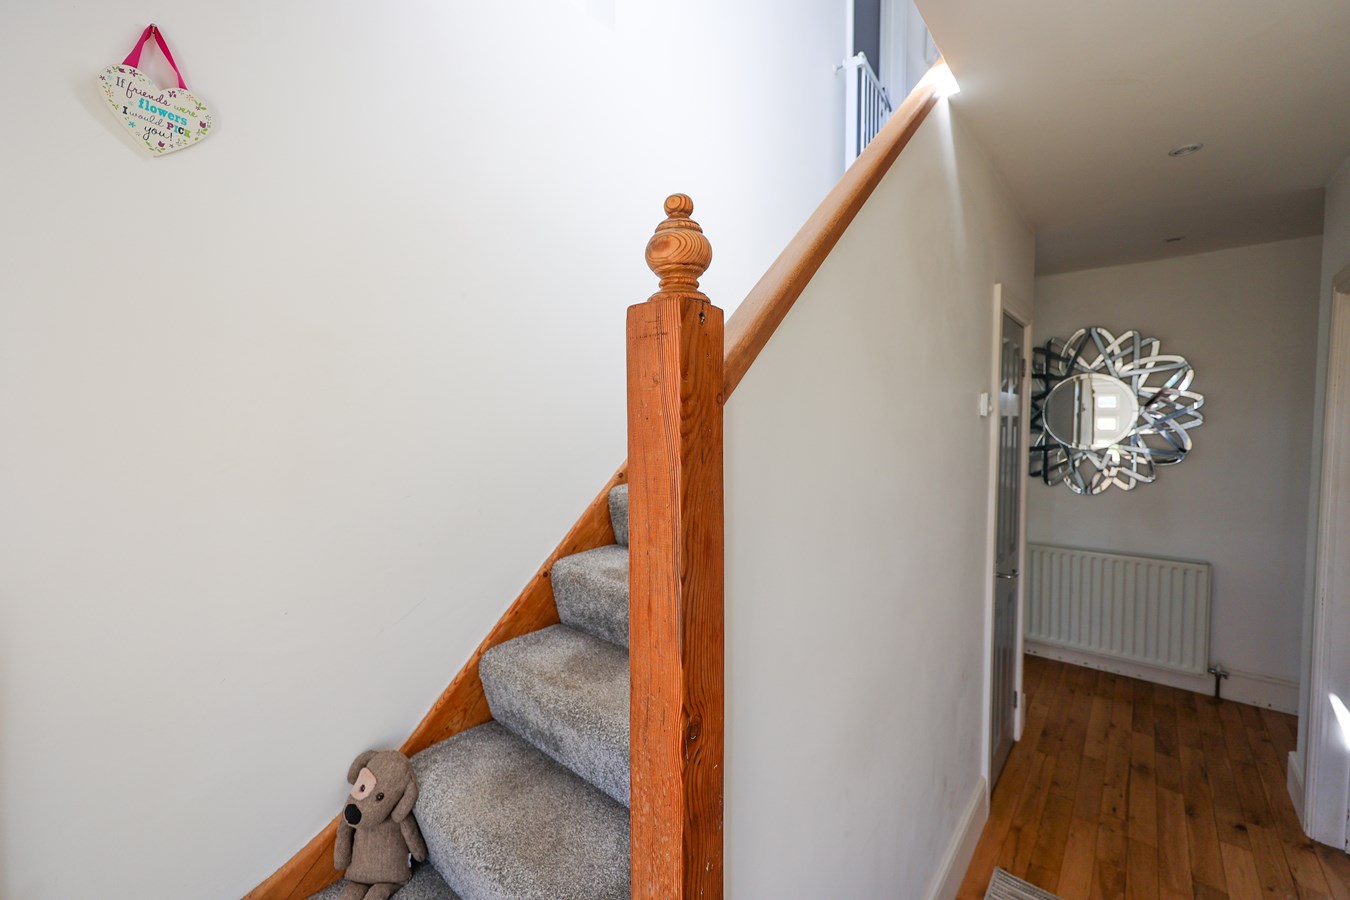
With composite part glazed door leaded light door allowing access into entrance hall with matching windows to right and left hand side. 5.45m x 2.83m (17'10" x 9'3") - (maximum measurement), Stairs to first floor. Further door allows access to under stairs storage. BT Open Reach telephone point. Oak wood flooring.
Lounge
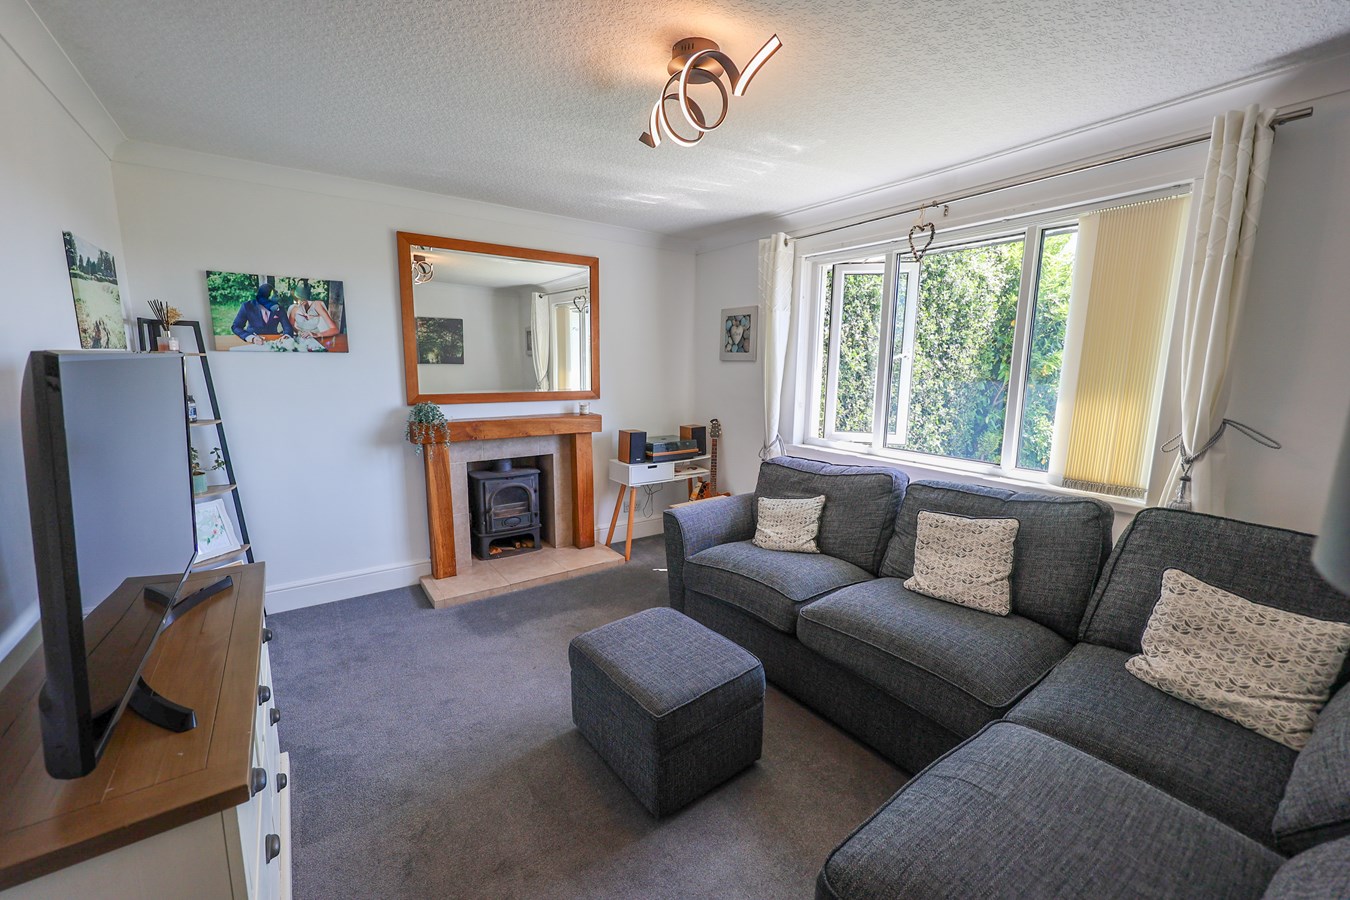
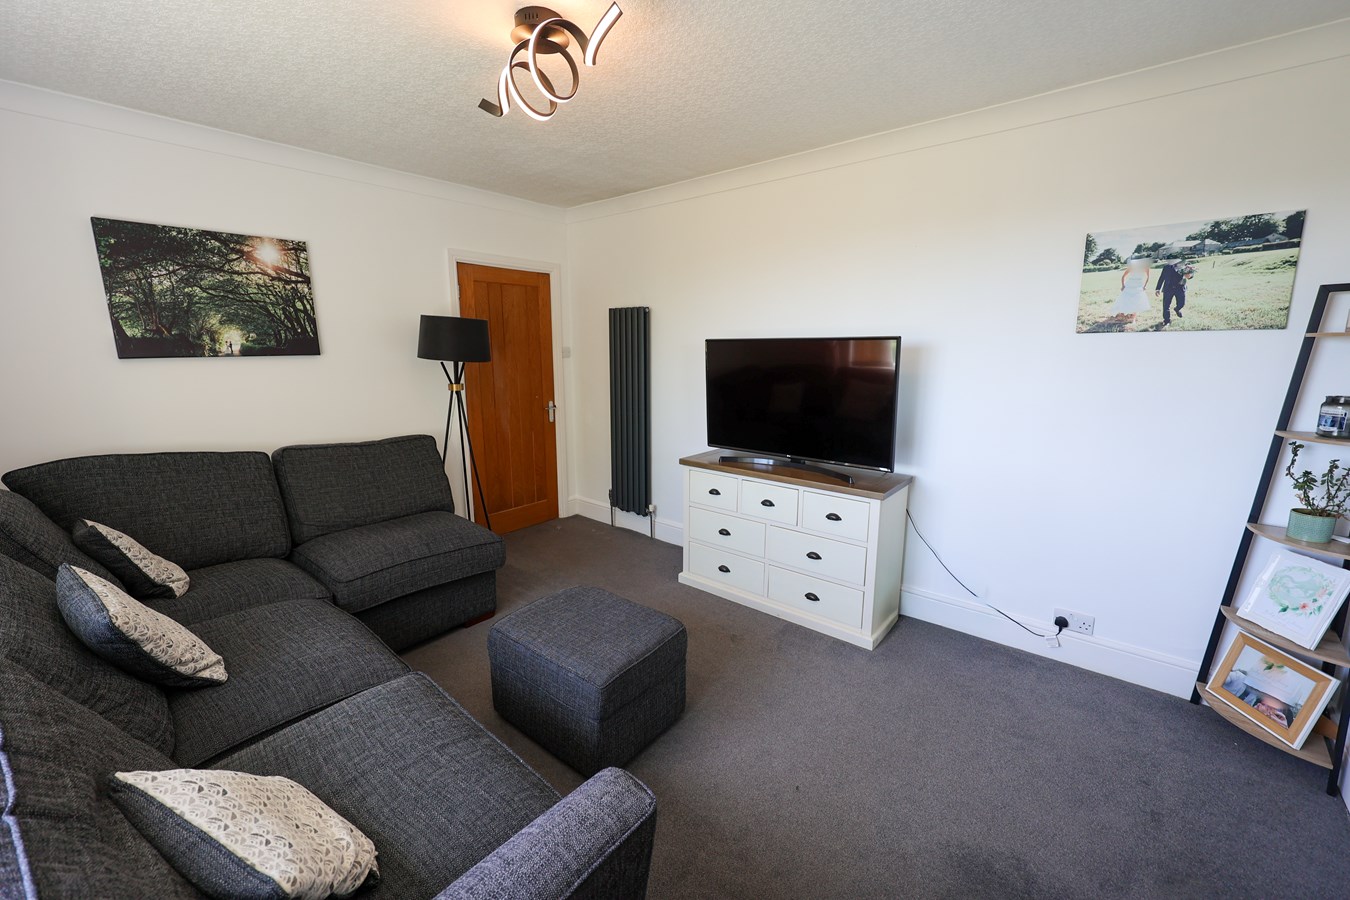
Lounge: - 3.47m x 4.24m (11'4" x 13'10") - A bright and welcoming reception room enjoying delightful elevated views across the surrounding countryside. A charming feature fireplace with multi-fuel stove set within the chimney recess creates an attractive focal point, complemented by a stylish wooden surround. Further benefits include a modern upright radiator, TV point and telephone point.
Bedroom 3
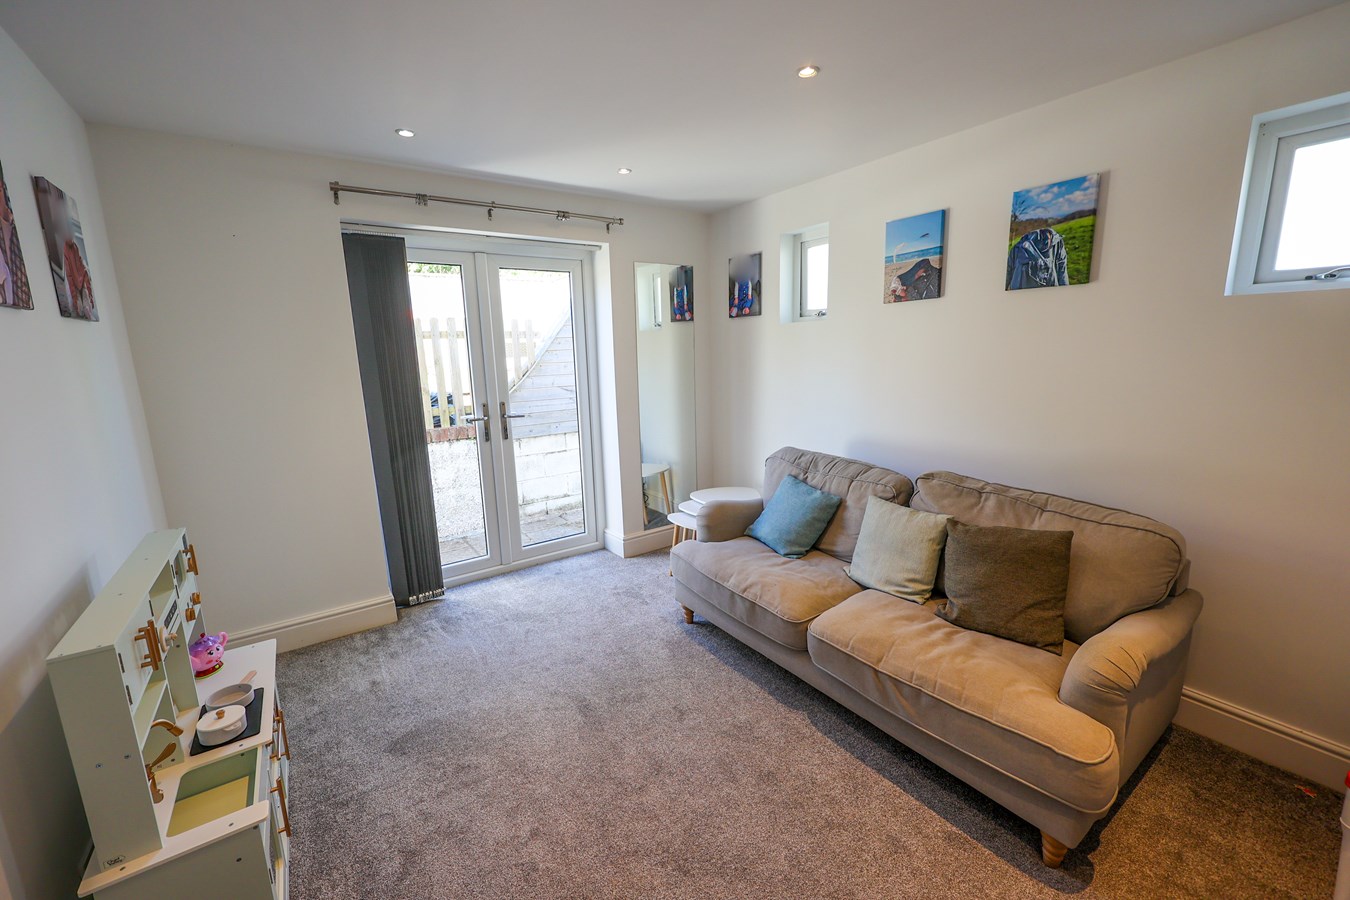
3.86m x 3.18m (12'7" x 10'5") - A generous dual-aspect double bedroom enjoying an abundance of natural light, with uPVC double-glazed patio doors providing direct access to the enclosed rear garden, creating a seamless connection between indoor and outdoor living, adding to this room's appeal.
The room also features additional side windows with patterned obscure glass and a radiator provides year-round comfort.
Bathroom
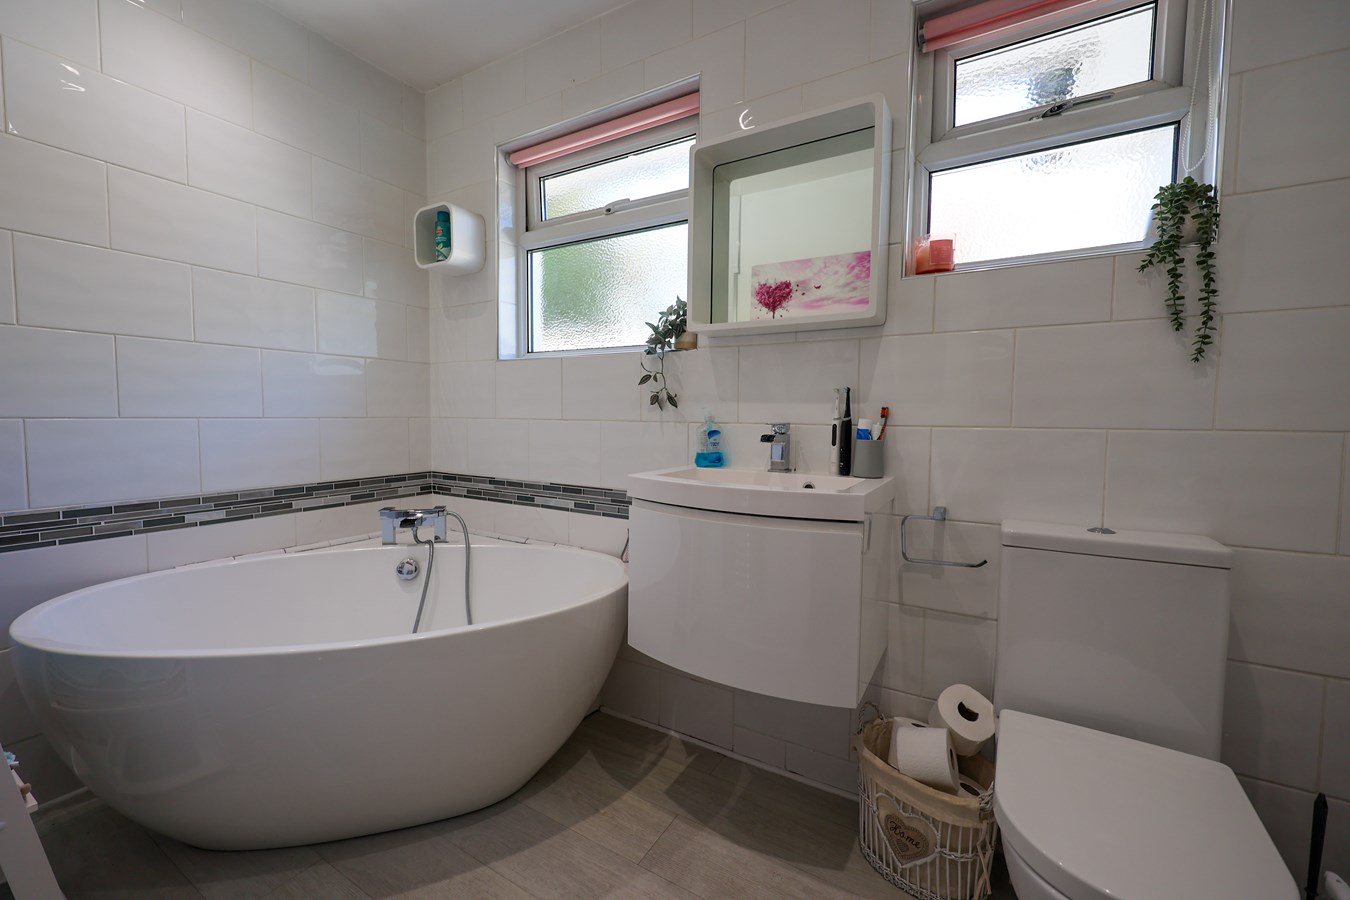
2.80m x 1.66m (9'2" x 5'5") - Two windows to rear. Beautifully appointed with a contemporary white suite comprising a low-level WC, stylish wash hand basin with waterfall mixer tap and useful drawer storage beneath, and an eye-catching circular corner bath with central waterfall mixer tap and fitted shower attachment. Part-tiled walls and a heated towel rail complete this attractive and relaxing bathroom.
Kitchen
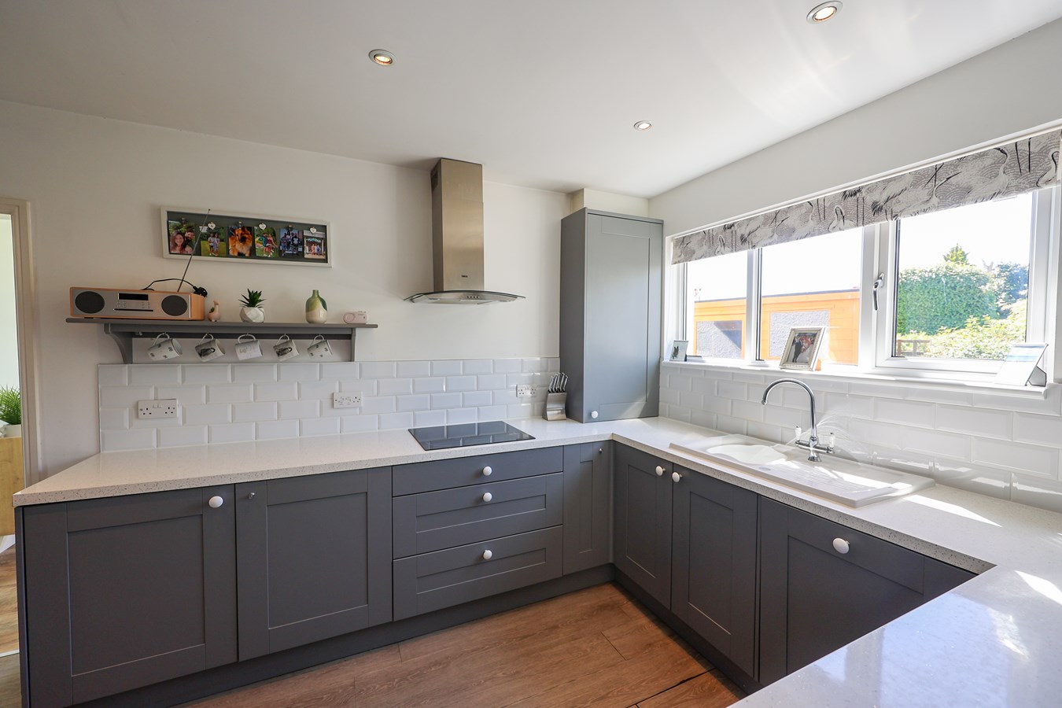
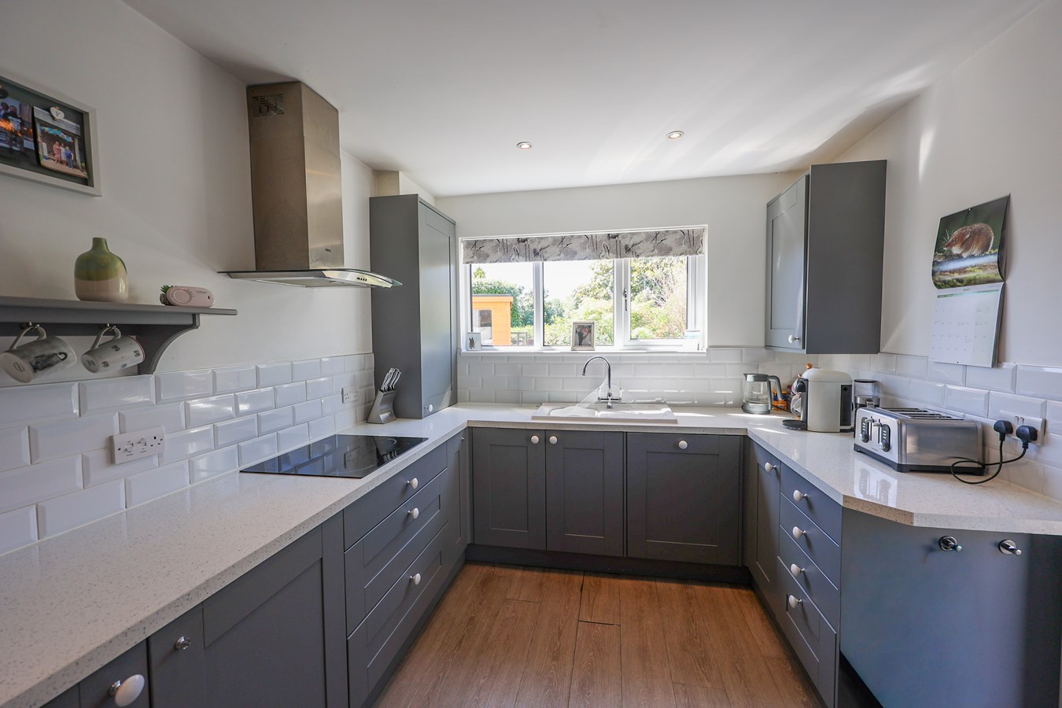
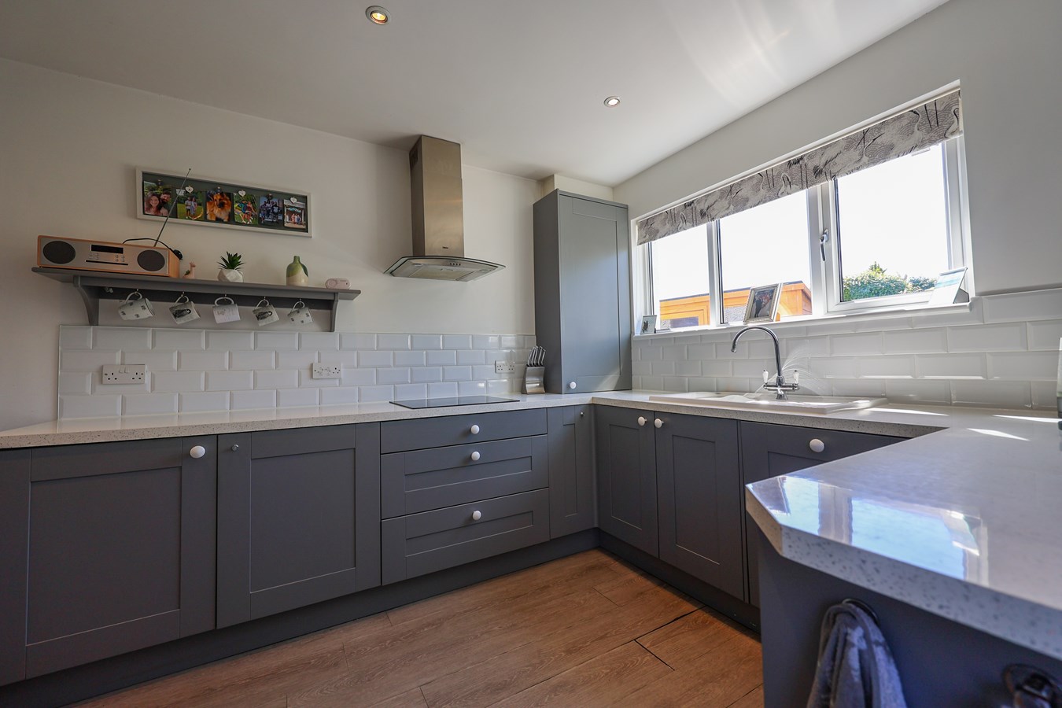
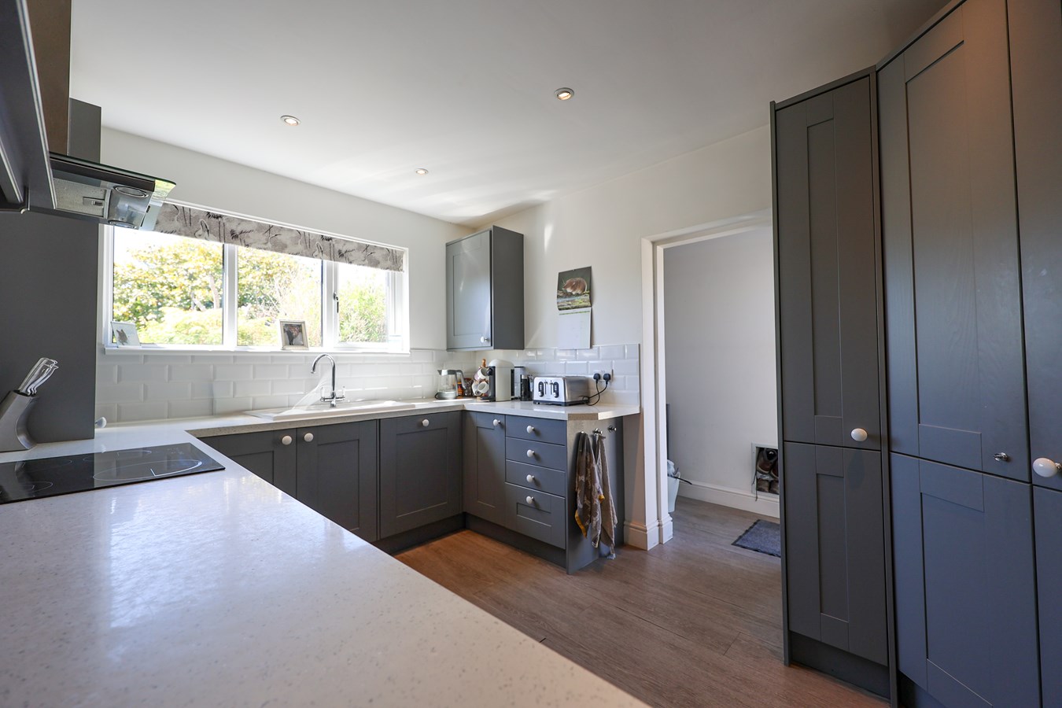
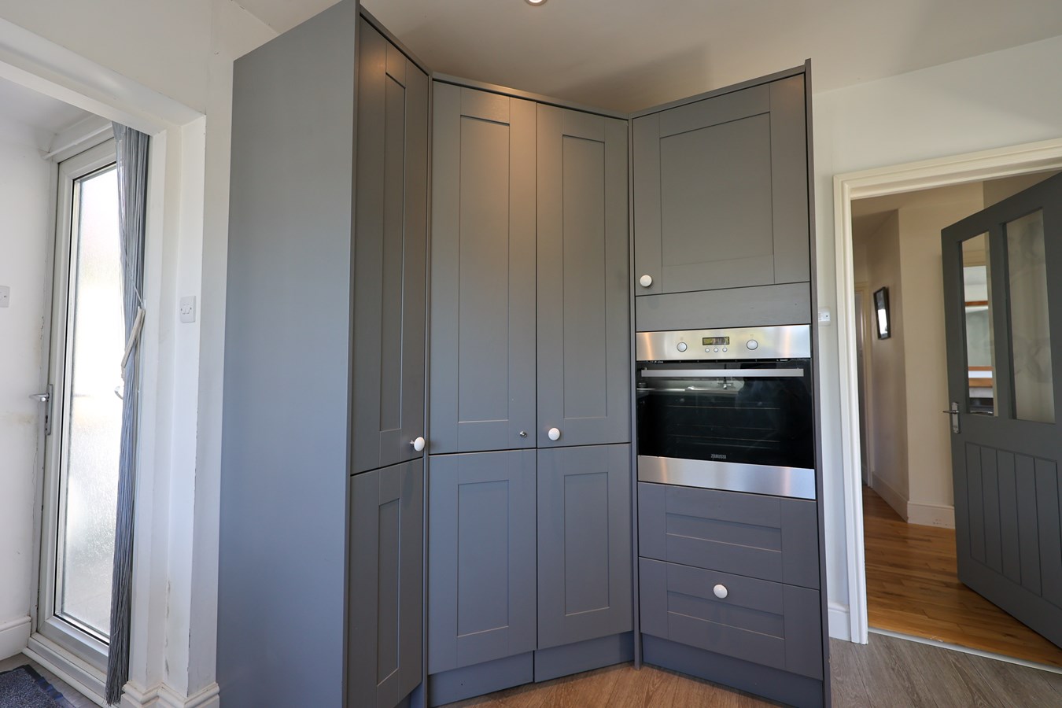
2.79m x 4.11m (9'1" x 13'5") - A well-appointed and stylish kitchen, fitted with a contemporary range of grey units complemented by square-edge work surfaces and a ceramic sink with matching drainer and mixer tap. Integrated appliances include a Zanussi electric oven, four-ring induction hob with extractor hood over, fridge, freezer and dishwasher, creating a practical and streamlined finish. The kitchen also benefits from a concealed wall-mounted gas combination boiler, part-tiled walls and a substantial built-in storage cupboard providing excellent shelved storage. An opening leads through to the useful rear porch/utility area, enhancing the functionality of this well-designed space.
Rear Porch
2.19m x 0.86m (7'2" x 2'9") - Upvc double glazed door. Twin doors allow access to inbuilt storage, currently used to house a washing machine set under square edge work surface with wall mounted storage above.
Dining room
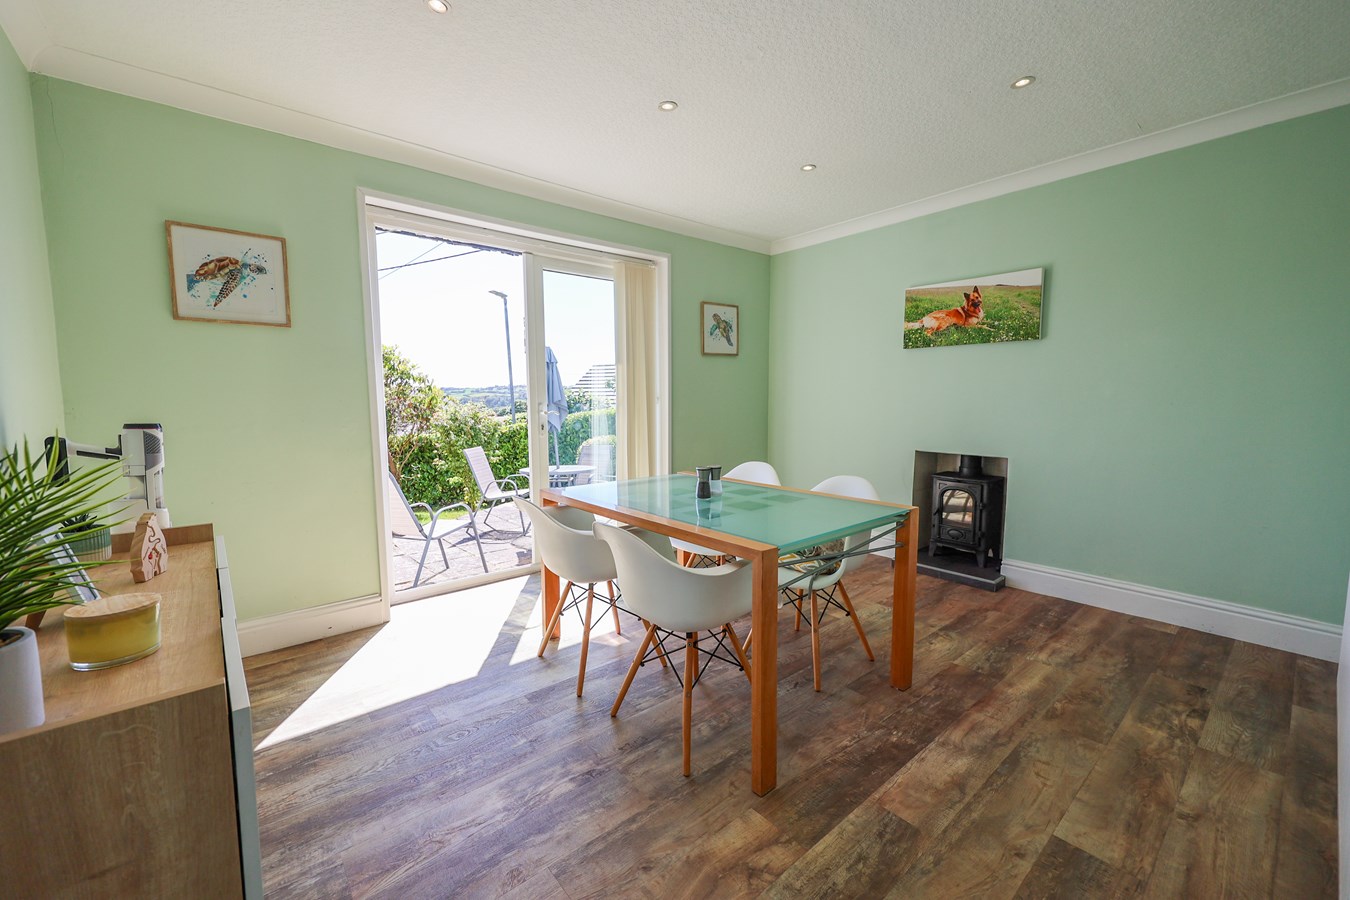
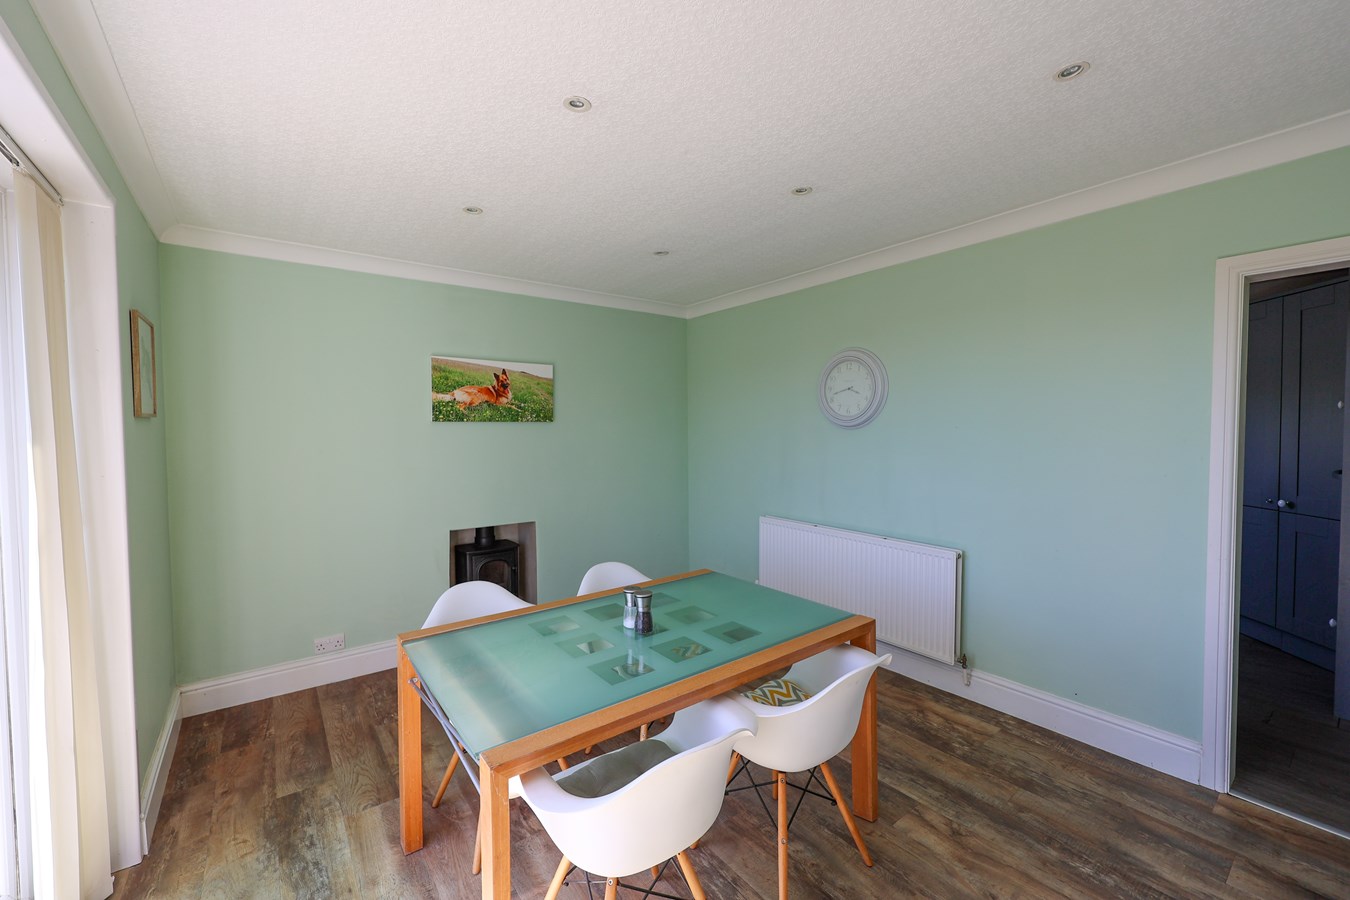
4.16m x 3.32m (13'7" x 10'10") - A generous dining room, ideal for both family meals and entertaining, with uPVC French doors framing attractive views towards the surrounding countryside. A fitted wood burner creates a warm and inviting atmosphere.
Landing
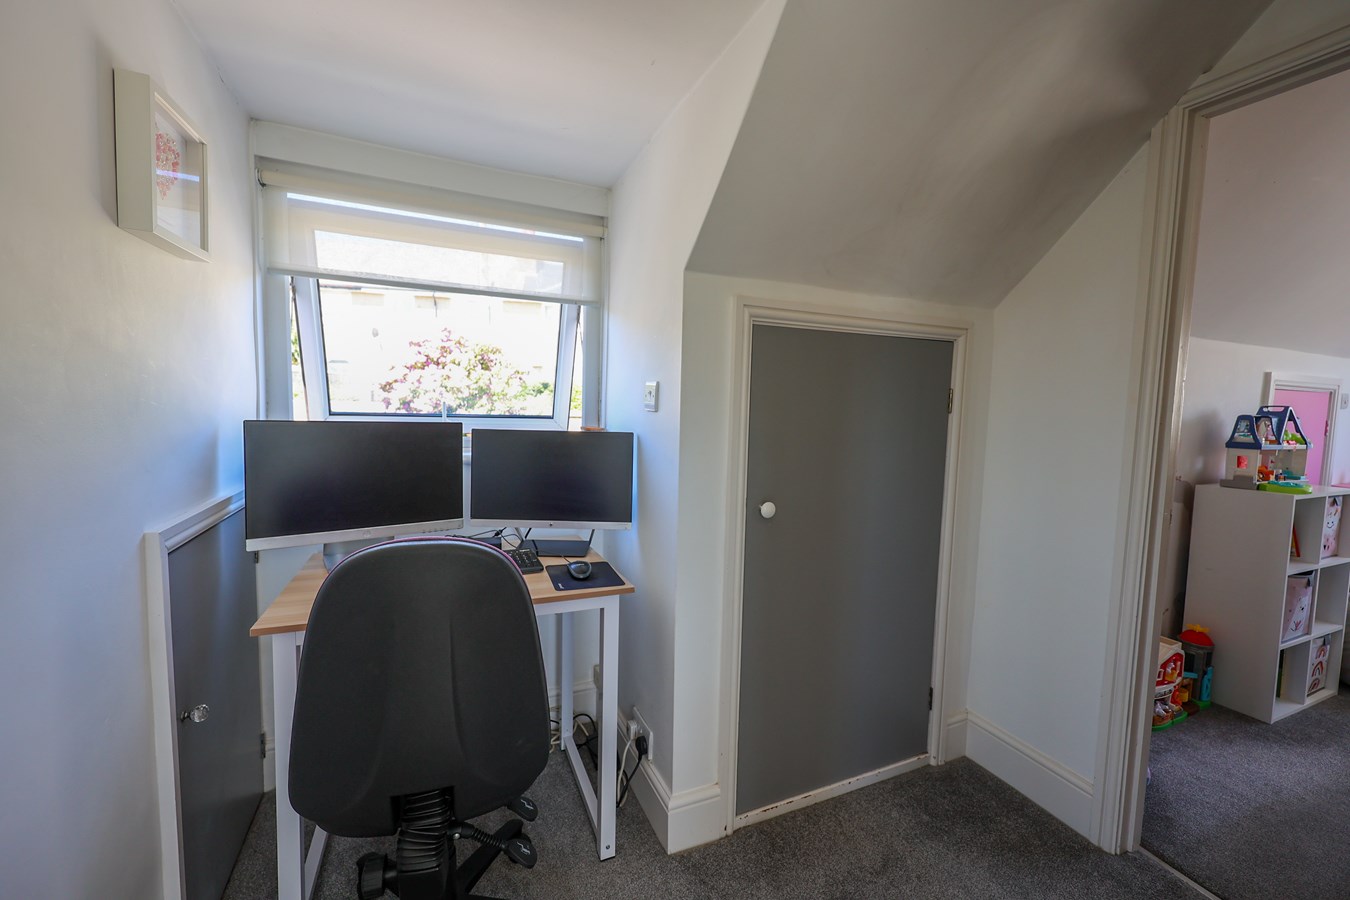
Window to rear elevation and window to front elevation. Doors off to bedrooms one and two. Door to shower room. Further door allows access to airing cupboard offering shelved storage, additional door allows access to the eaves storage area that is boarded out.
Bedroom 1
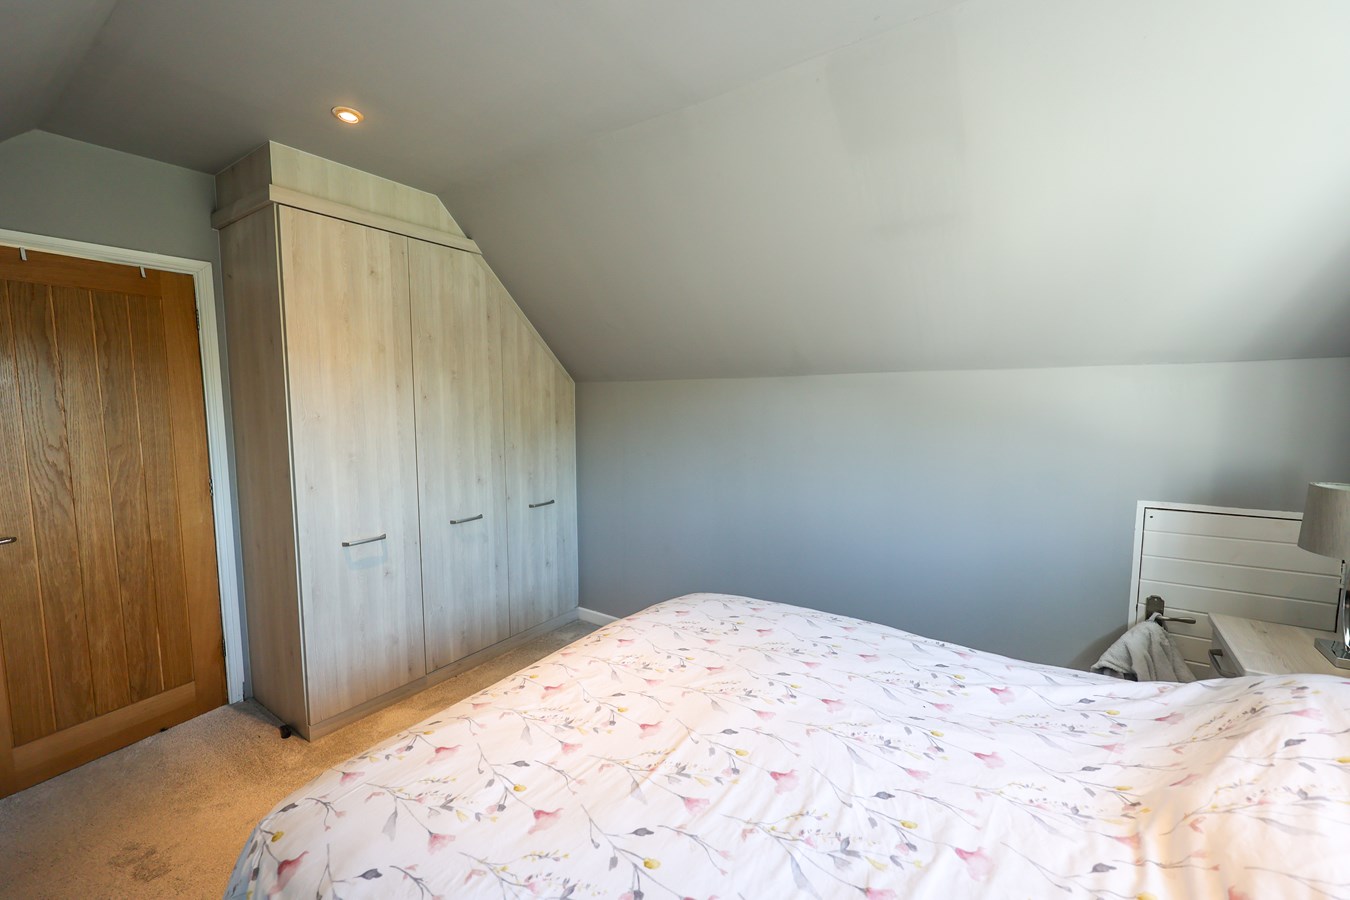
4.16m x 3.02m (13'7" x 9'10") Window to side elevation. Fitted wardrobes.
Bedroom 2
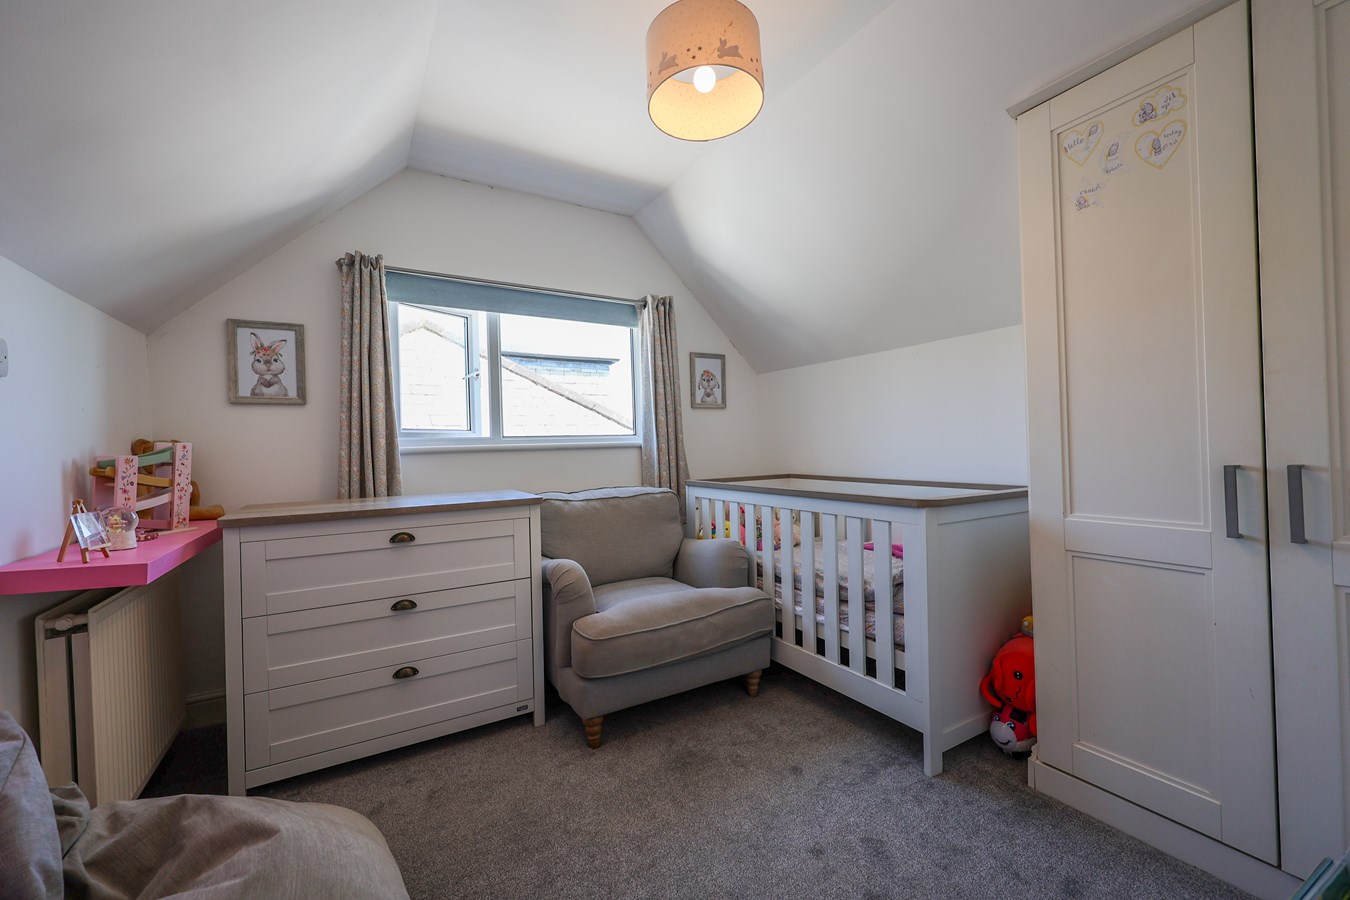
3.85m x 3.05m (12'7" x 10'0") Window to side elevation. Twin doors allow access to inbuilt wardrobe. Further door allows access to inbuilt eaves storage which has been boarded.
Outside
The property is approached via a wooden gate opening onto a pathway leading to the front entrance. The front garden is a particularly attractive feature, being well enclosed by established boundaries and predominantly laid to lawn, complemented by mature evergreen planting and colourful shrubs. A patio area extends directly from the dining room, creating the perfect setting for al fresco dining, entertaining guests, or simply relaxing whilst taking in the delightful countryside views.
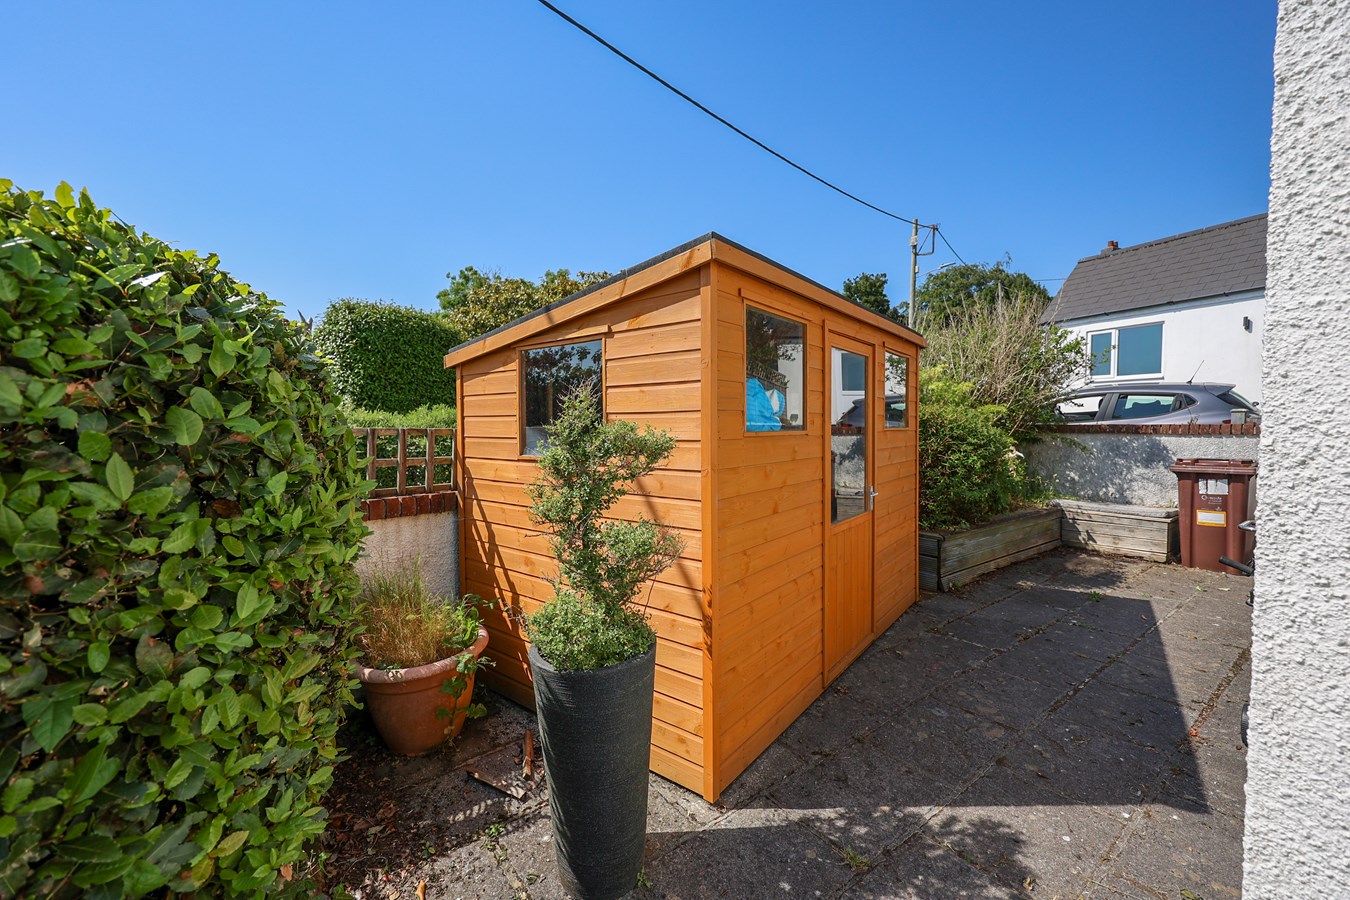
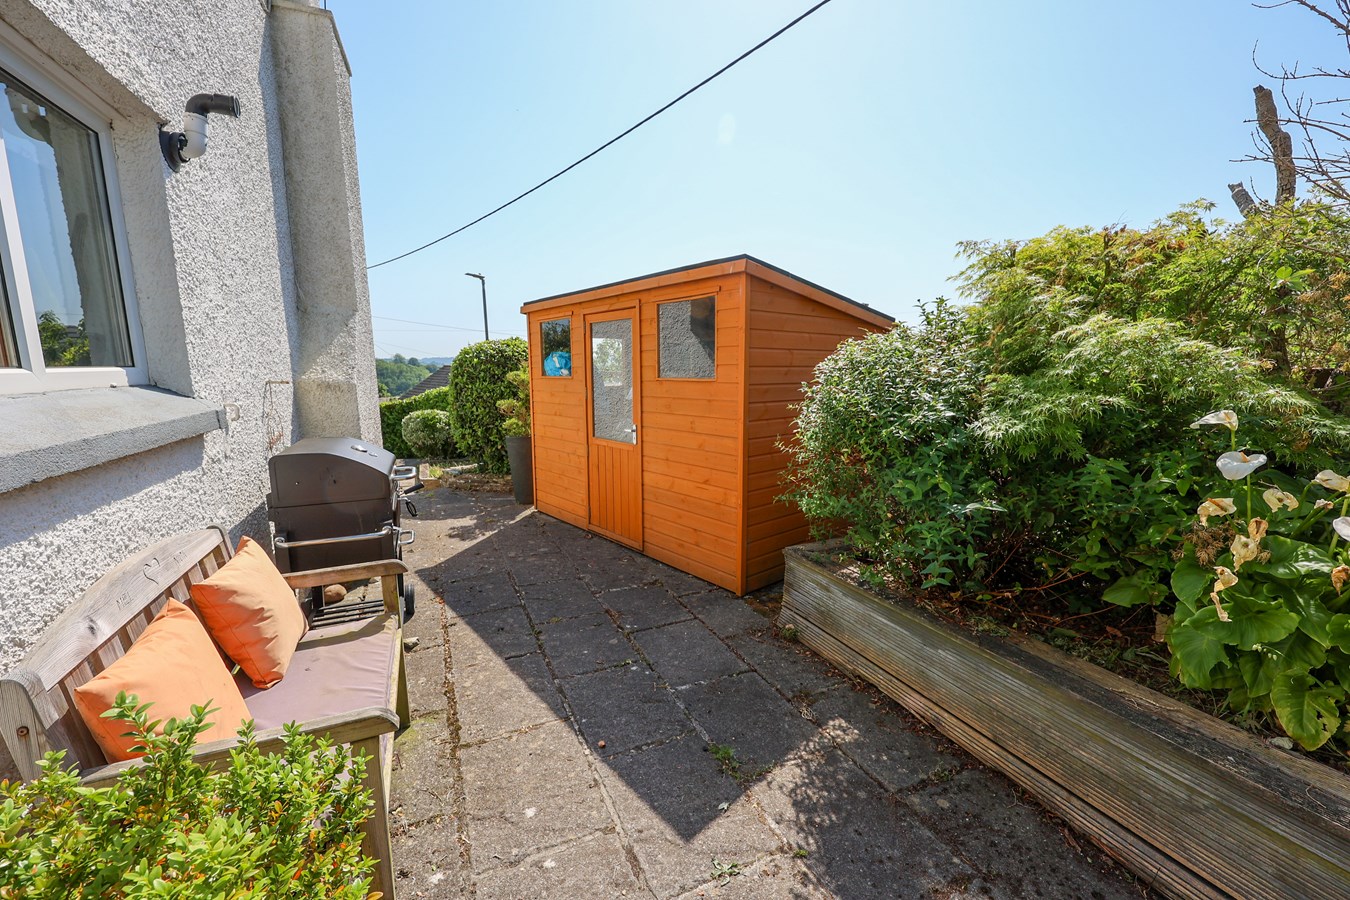
To the side of the property, a further enclosed patio enjoys two raised flower beds, providing additional outdoor seating space and a lovely area for keen gardeners. This area continues around to the rear garden, where a gate gives access to the brick-paved driveway and detached garage.
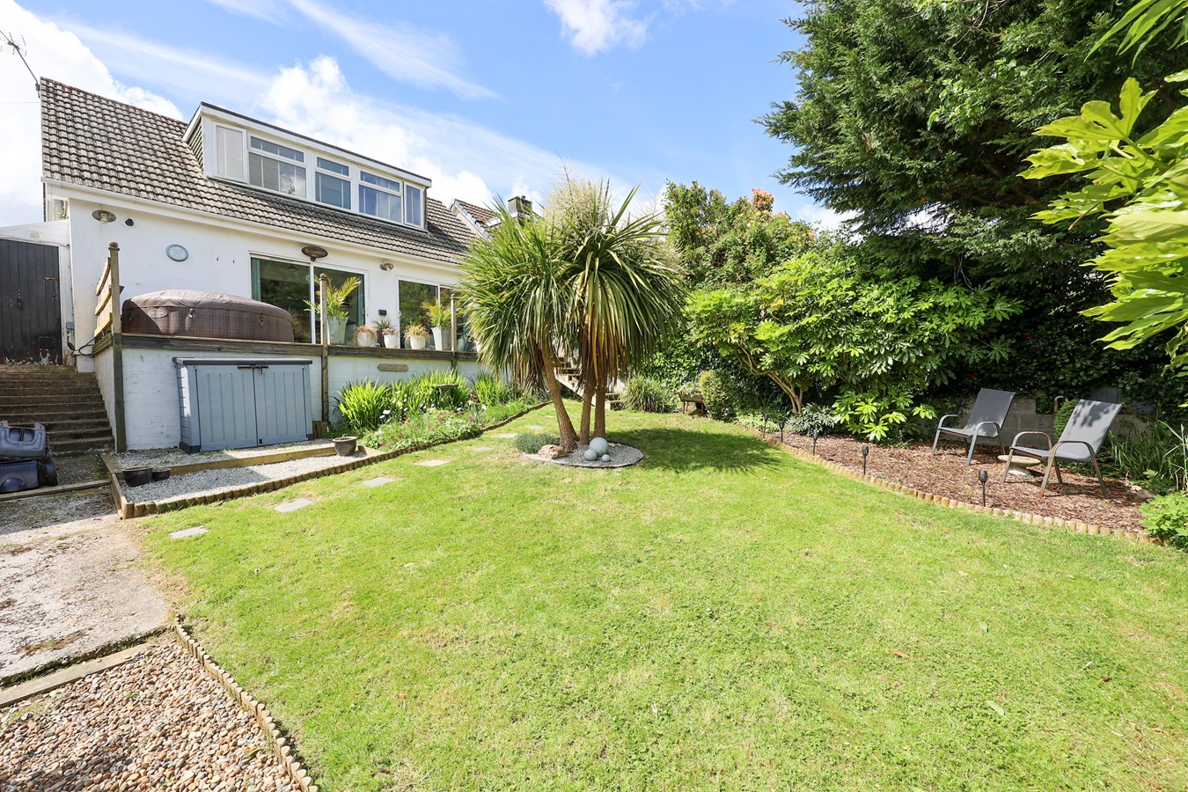
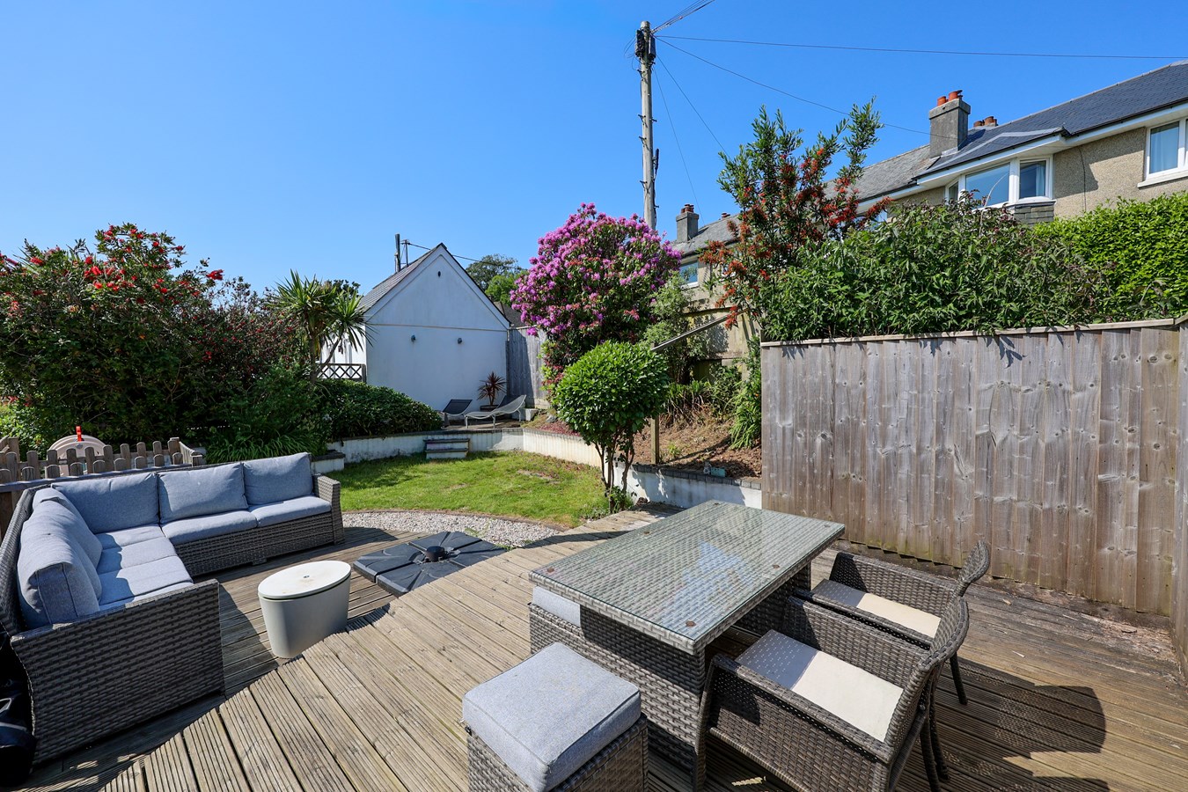
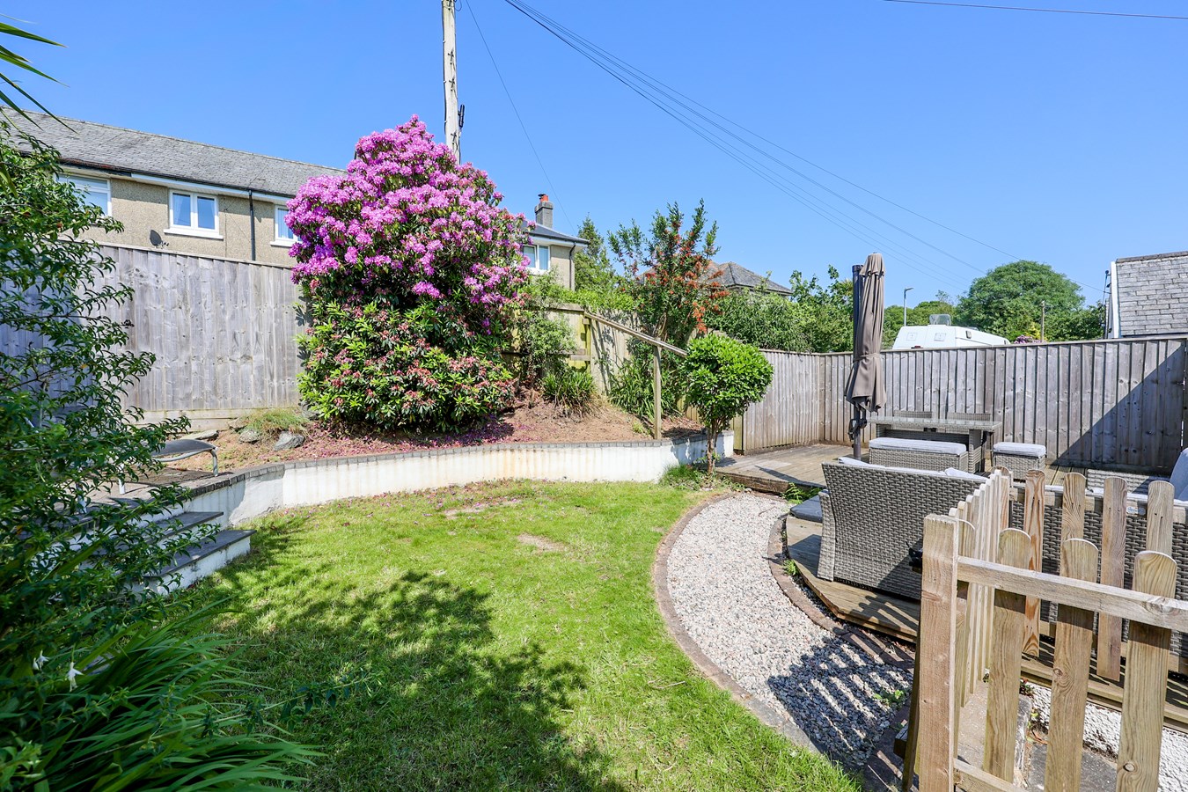
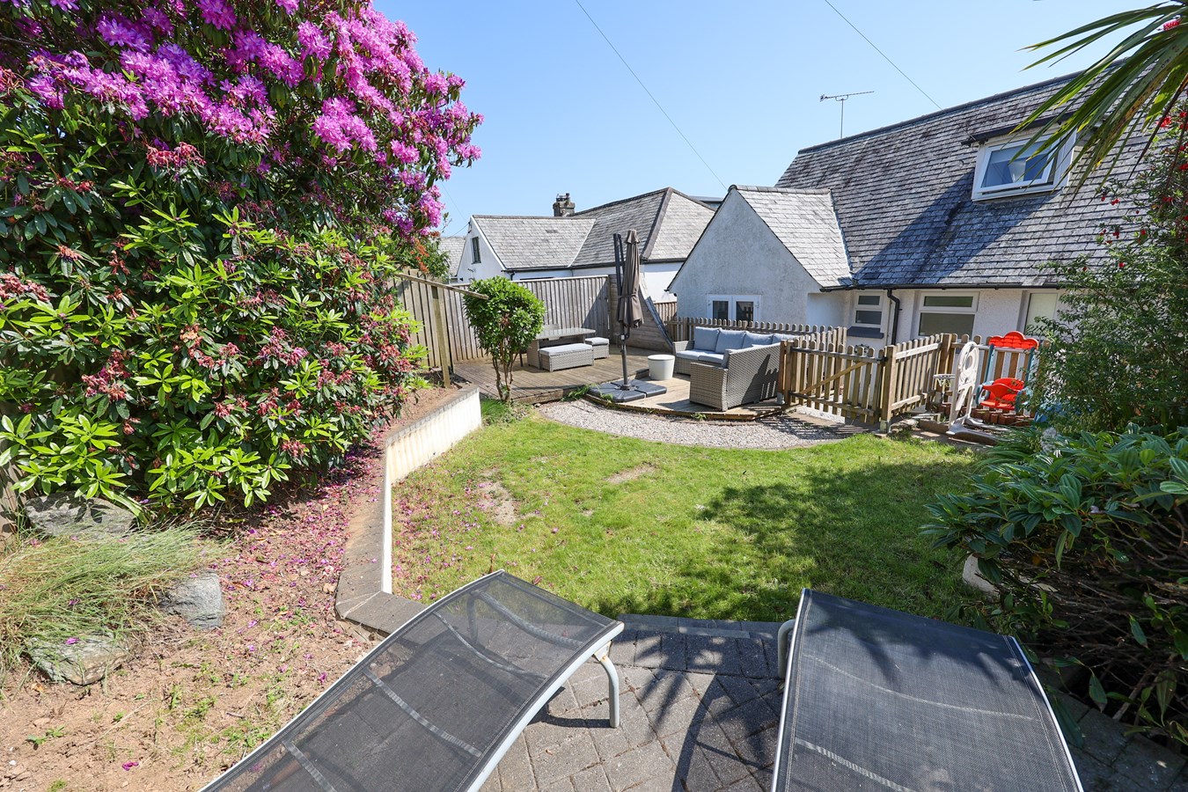
The rear garden offers a good degree of privacy and has been thoughtfully arranged to provide a variety of outdoor spaces. Slightly elevated, it features a lawned area alongside a raised patio and two timber-decked seating areas, allowing you to follow the sun throughout the day and enjoy outdoor living in a peaceful setting.
Garage
6.30m x 3.31m (20'8" x 10'10") - With an electric roller remote controlled door. Upvc double glazed door to side, Upvc double glazed window to the side. The garage benefits from light and power and at present is partially divided internally.
Important Information
- This is a Freehold property.
Property Ref: 30447244
Similar Properties
Mitchell Road, St Austell, PL25
3 Bedroom Detached Bungalow | £359,950
For sale a well presented detached dormer style modern family home situated in an established and highly popular residen...
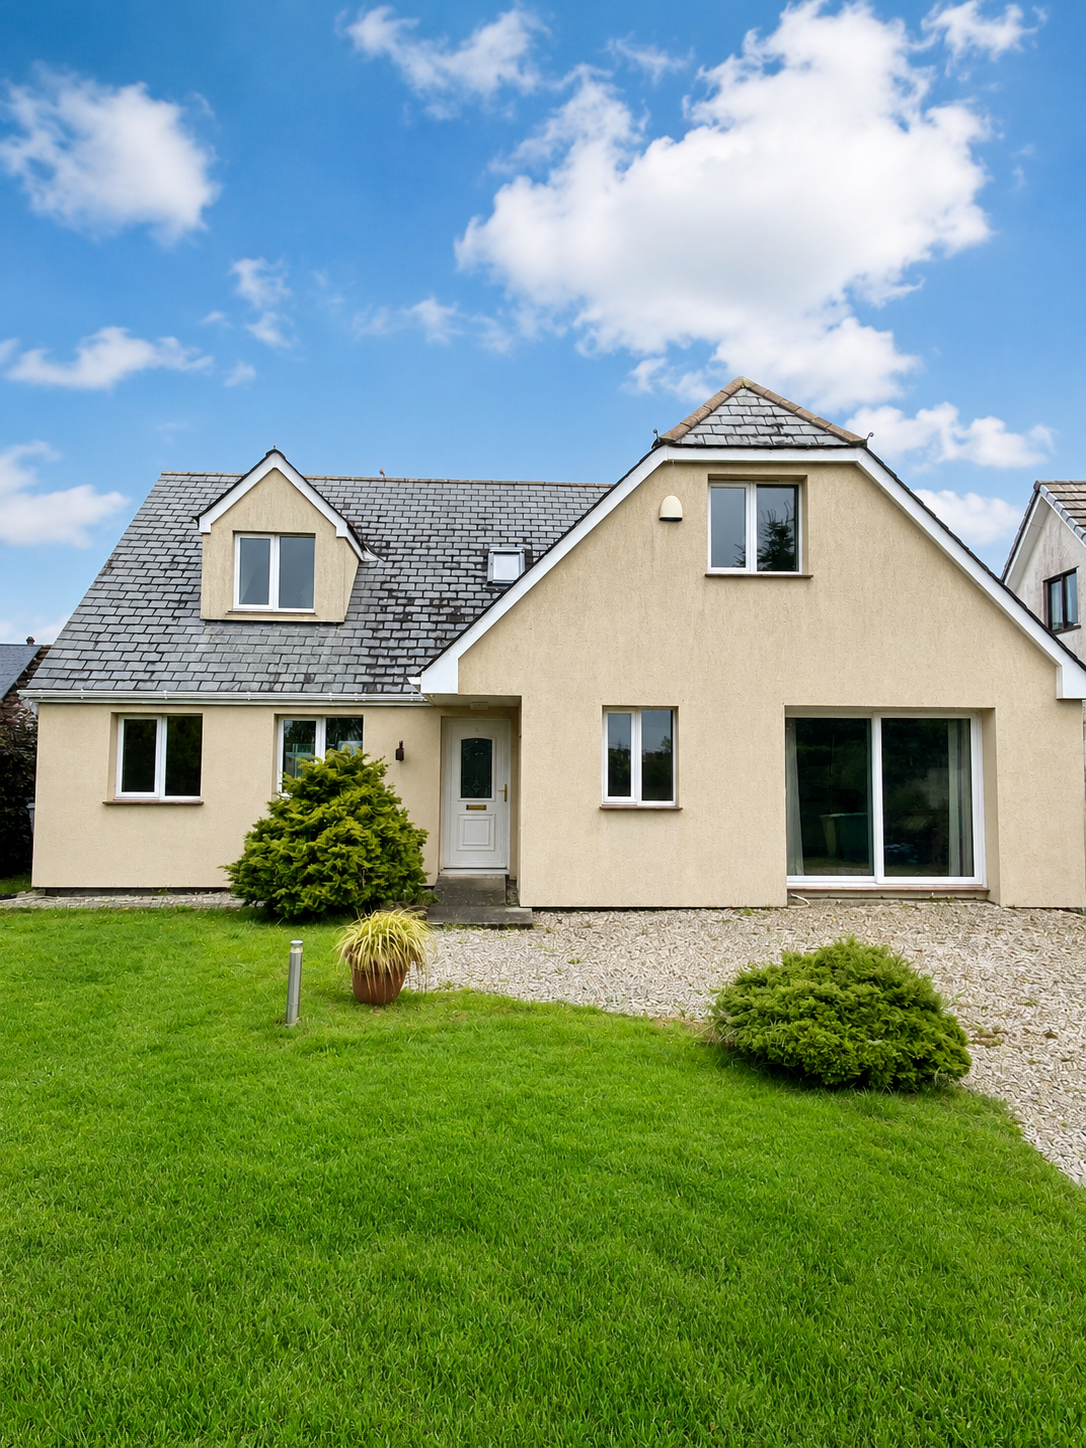
Beacon Road, Foxhole, St Austell, PL26
4 Bedroom Detached House | £353,000
Offered for sale with no onward chain, Hillview is an individually designed, spacious detached dormer-style home, quietl...
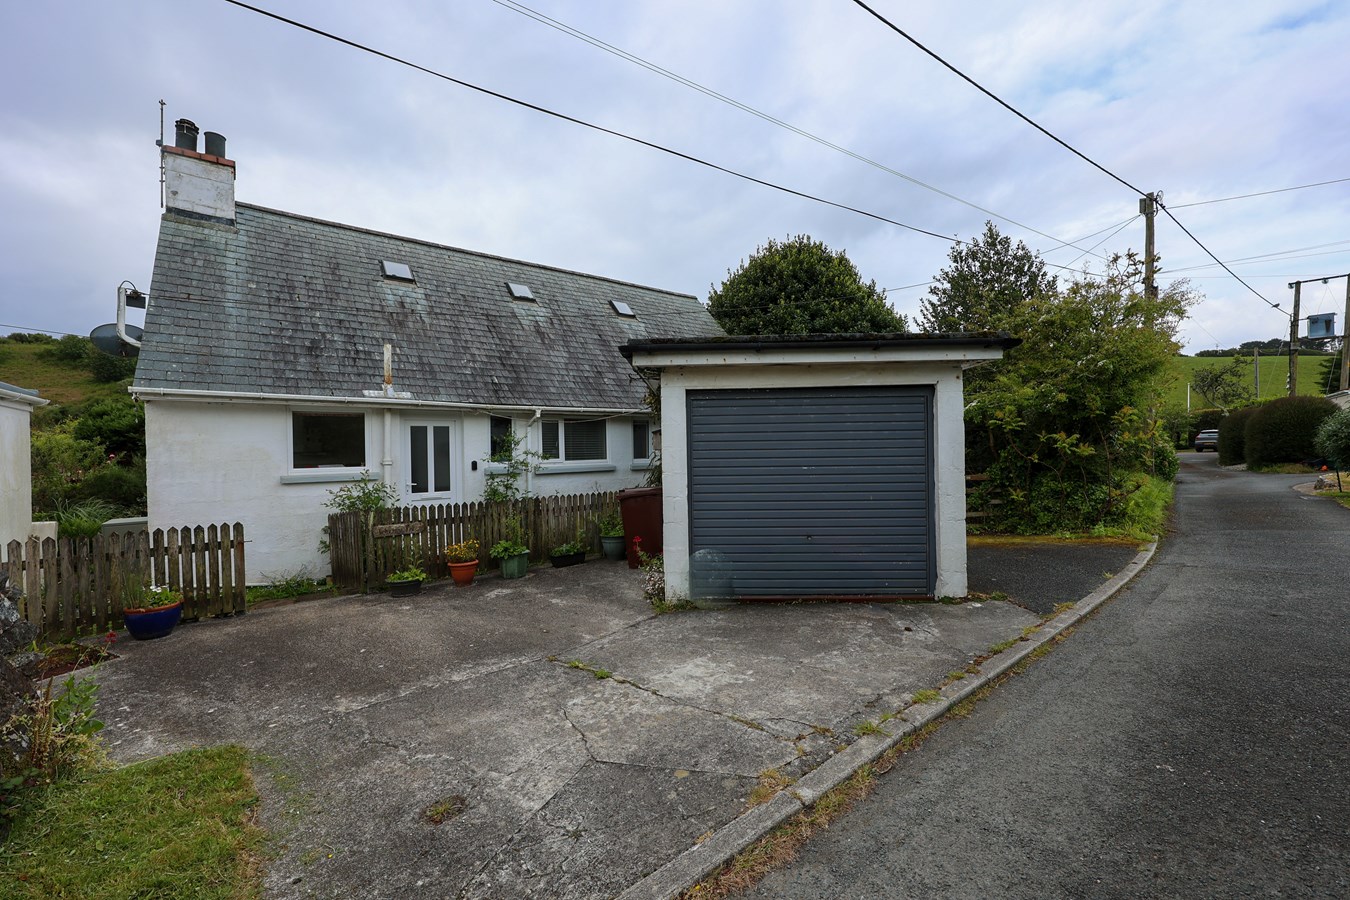
Derbys Lane, Gorran Haven, St Austell, PL26
4 Bedroom Detached House | £350,000
Offered for sale with no onward chain is this four-bedroom detached dormer-style property, situated along a quiet privat...
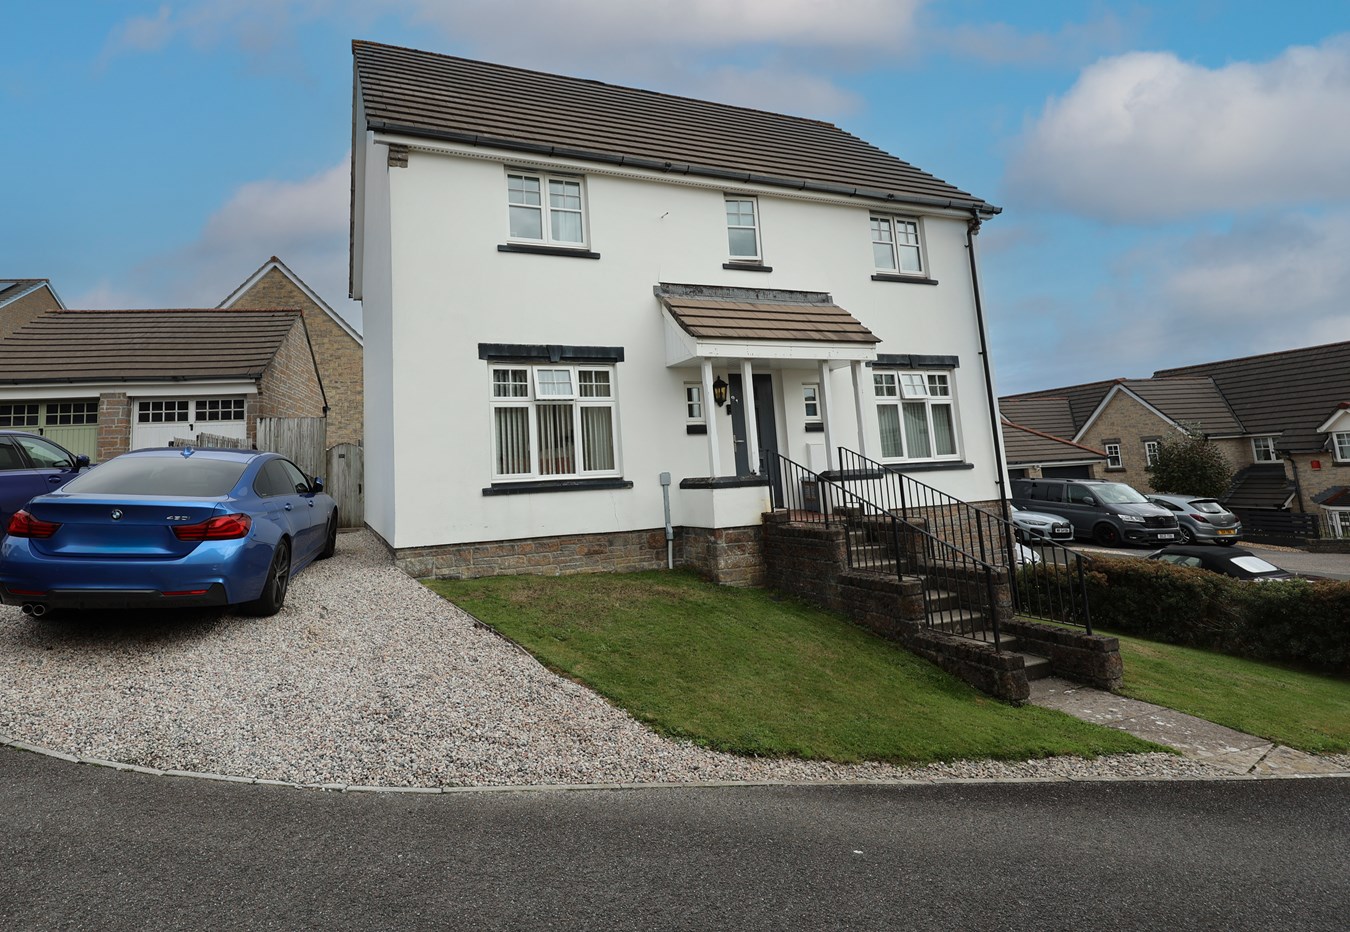
Retallick Meadows, St Austell, PL25
4 Bedroom Detached House | £365,000
Situated on this highly popular established residential development lying to the Eastern fringe of St Austell is this we...
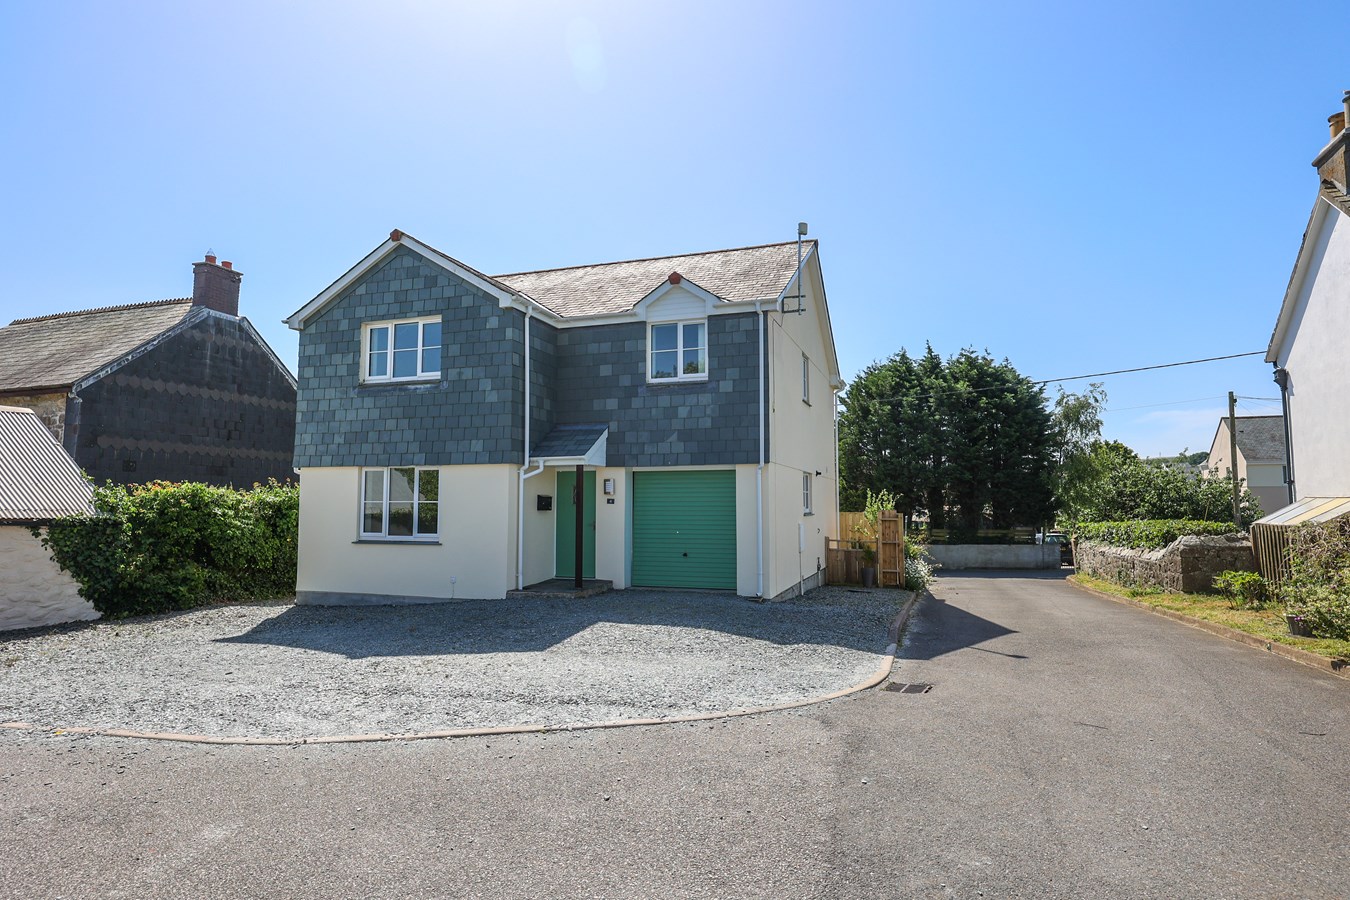
Foxglove Close, Roche, St Austell, PL26
4 Bedroom Detached House | £369,950
For Sale and Chain Free - A well-presented four-bedroom detached family home situated on a select development in the pop...

Pondhu Crescent, St Austell, PL25
3 Bedroom Detached House | £375,000
VIRTUAL TOUR AVAILABLE. Liddicoat & Company are pleased to offer for sale this impressive three bedroom DETACHED house l...
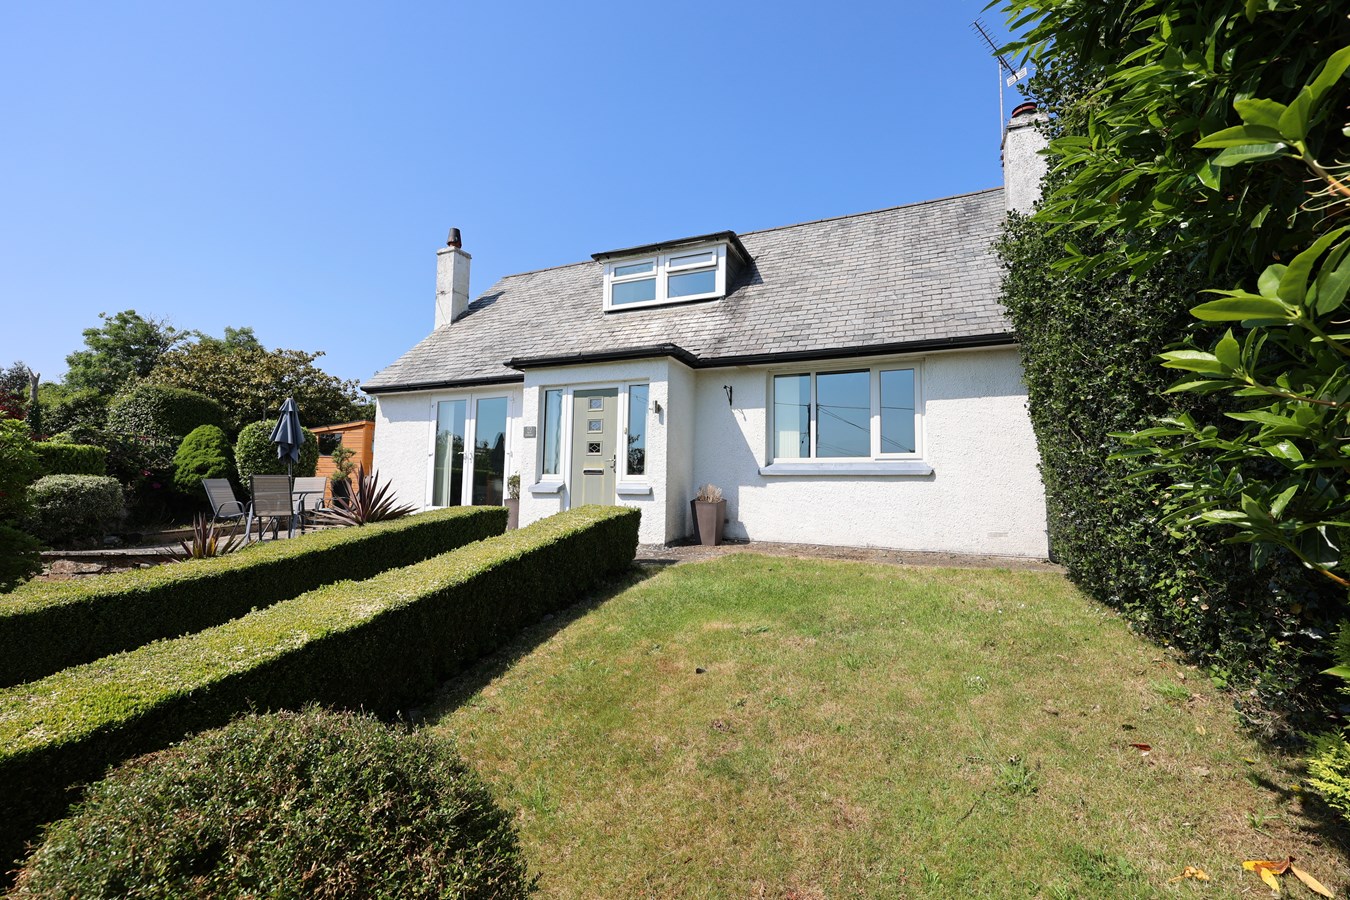

Liddicoat & Company (St Austell)
6 Vicarage Road, St Austell, Cornwall, PL25 5PL
01726 69933
How much is your home worth?
Use our short form to request a valuation of your property.
Request a Valuation
©2026 The Guild of Property Professionals. All rights reserved.
Terms and Conditions |
Privacy Policy |
Cookie Policy |
Complaints Policy |
Members Login
The Guild of Property Professionals Trading Address: 121 Park Lane, London W1K 7AG. GPEA Limited.
Registered in England & Wales.
Company No: 02819824.
Registered Office Address: The Old Courthouse, 60A London Road, Grantham, NG31 6HR.
VAT Registration No: 180897859

