
3 Bedroom Cottage for sale in St Austell
 2
3
2
2
3
2
Charming and full of character, this delightful three-bedroom, two-bathroom cottage offers the perfect blend of traditional appeal and modern comfort. Nestled in a highly sought-after location, the property boasts spacious reception rooms, a well-equipped kitchen, and a beautiful garden creating a warm and inviting home in a peaceful setting.
Situated in a well-established, no-through residential setting, this charming cottage enjoys a peaceful feel while remaining superbly connected. With reputable schools, local shops, and everyday amenities all within easy reach.
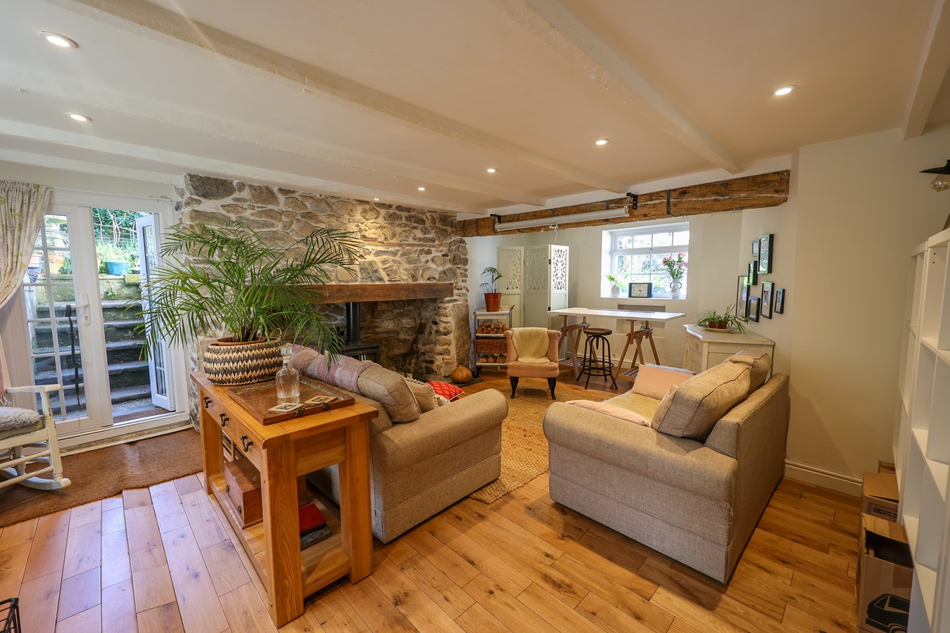
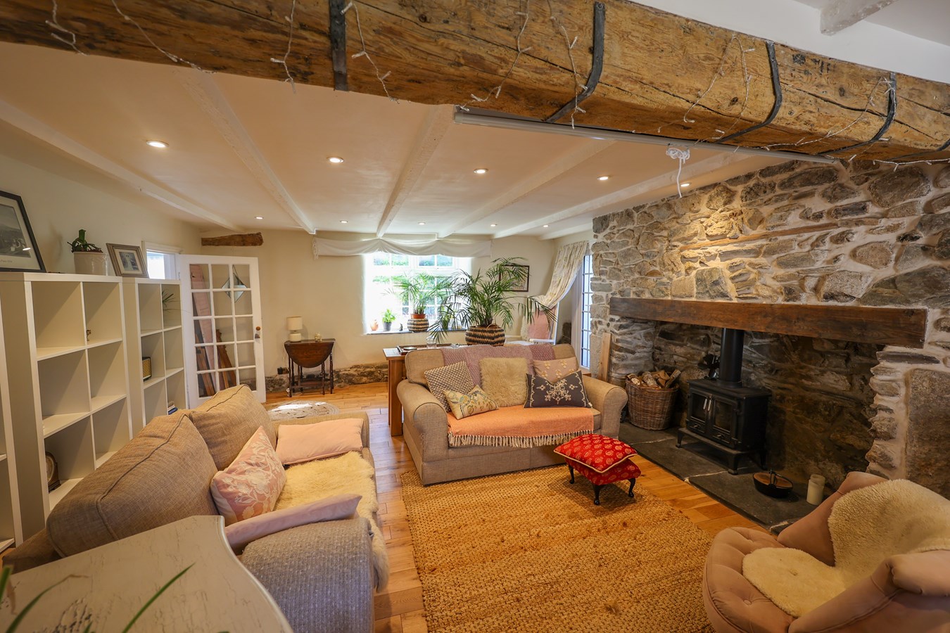
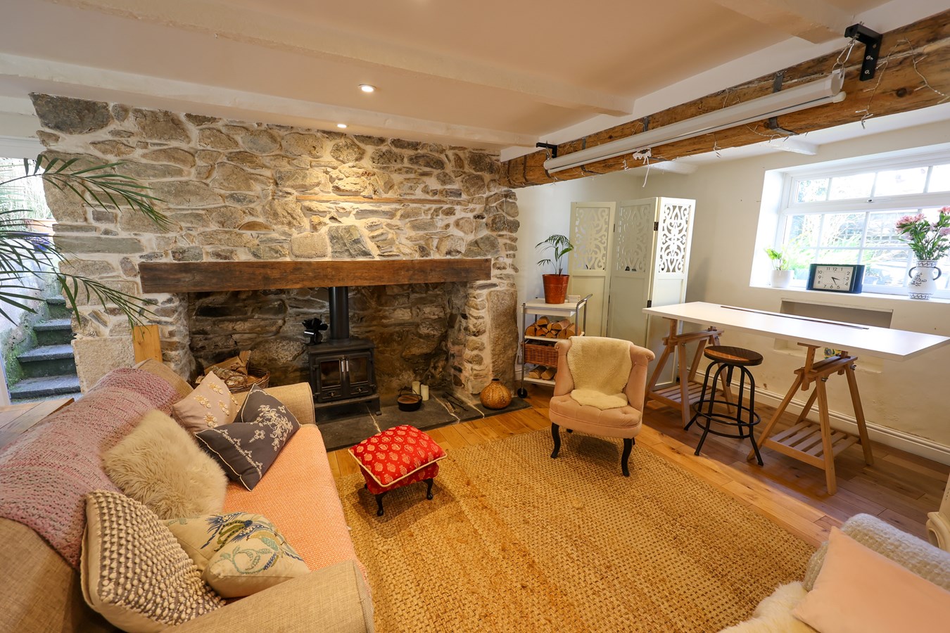
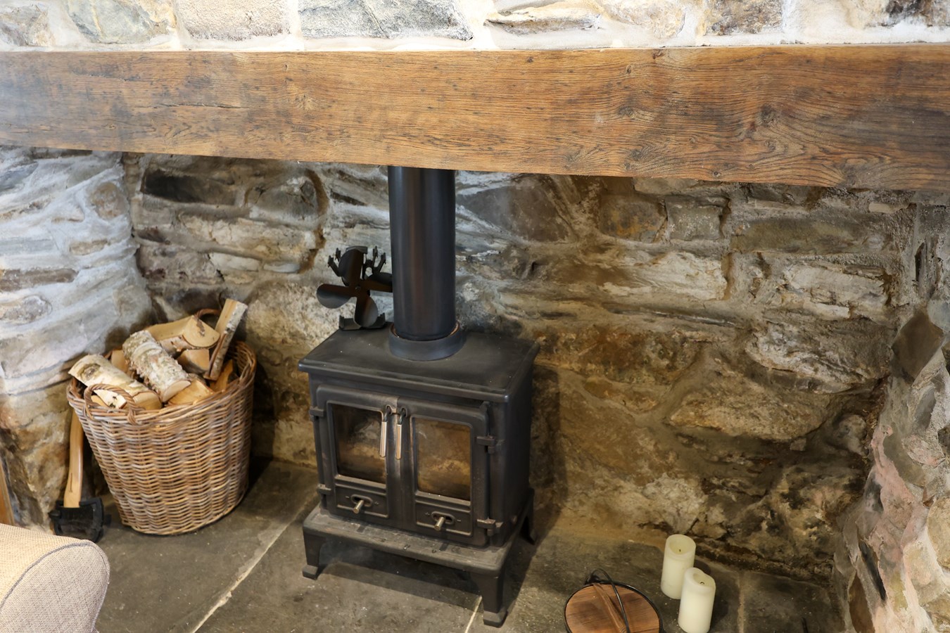
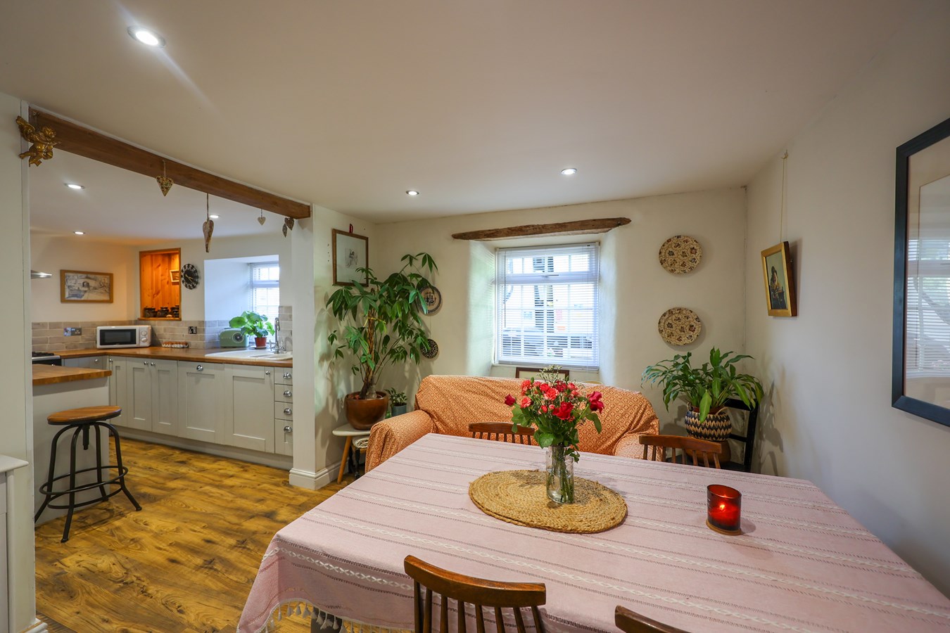
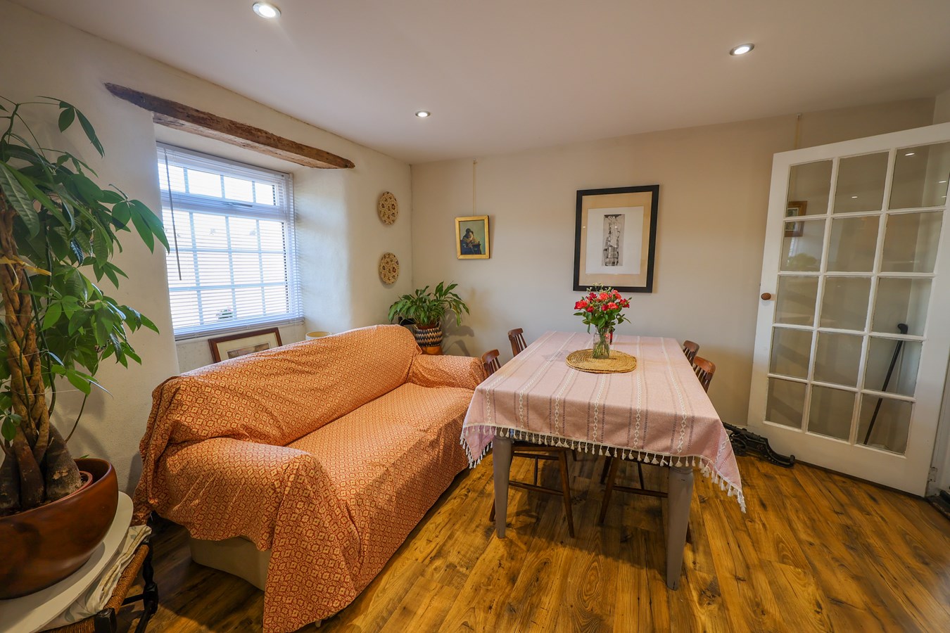
Upon entering the property, you are greeted by a hallway that leads to an impressive spacious reception room. The room features exposed beams and a charming fireplace with wood burner creating a cosy ambiance. The dining room is partially separated from the delightful well fitted kitchen and can be used as a home office room, depending on your needs.
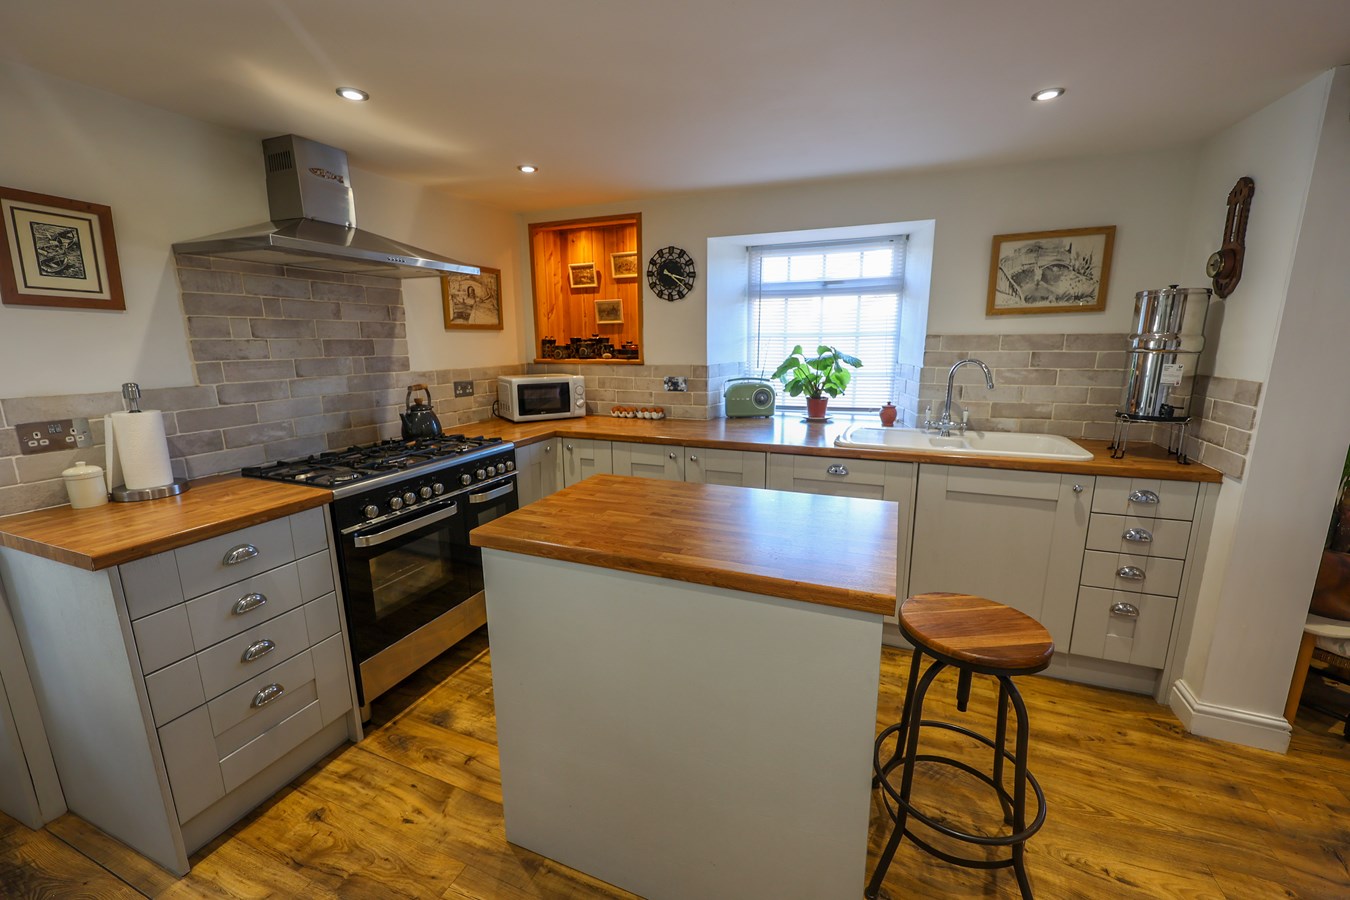
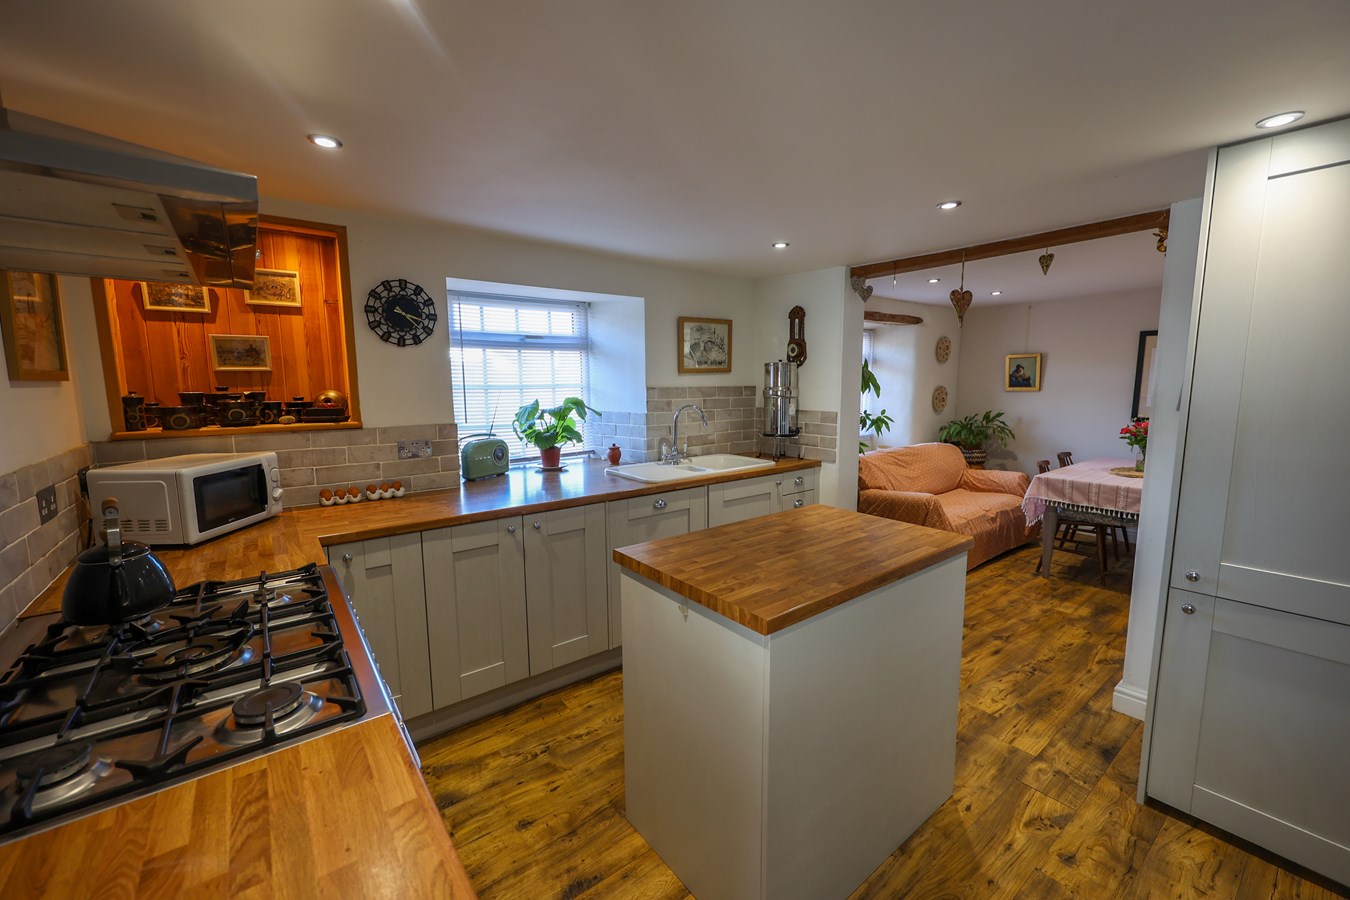
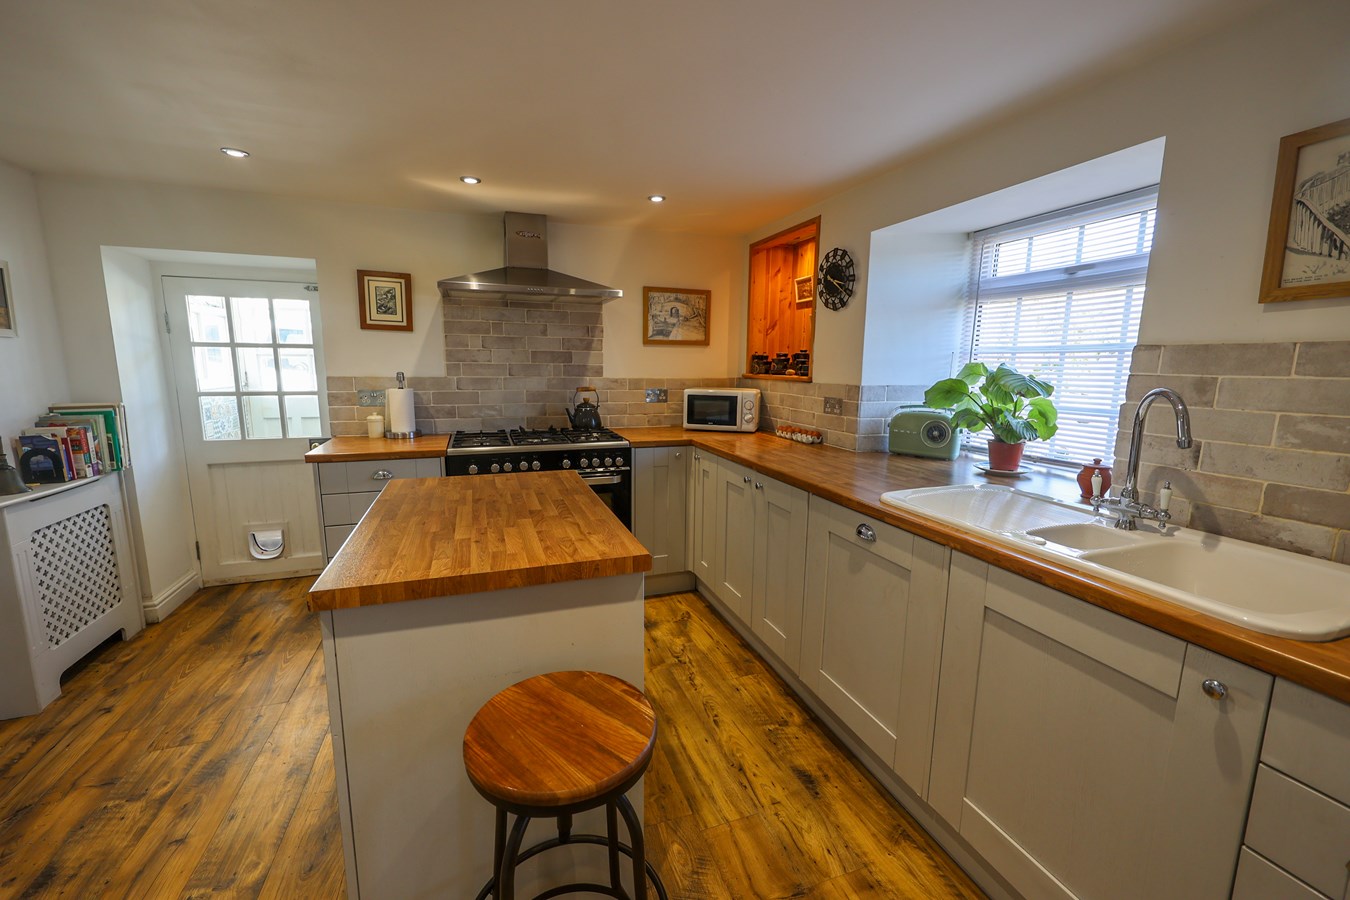
The kitchen has been thoughtfully updated to include modern appliances and ample storage, a small breakfast bar, this space is both functional and inviting, encouraging family gatherings and daily convenience.
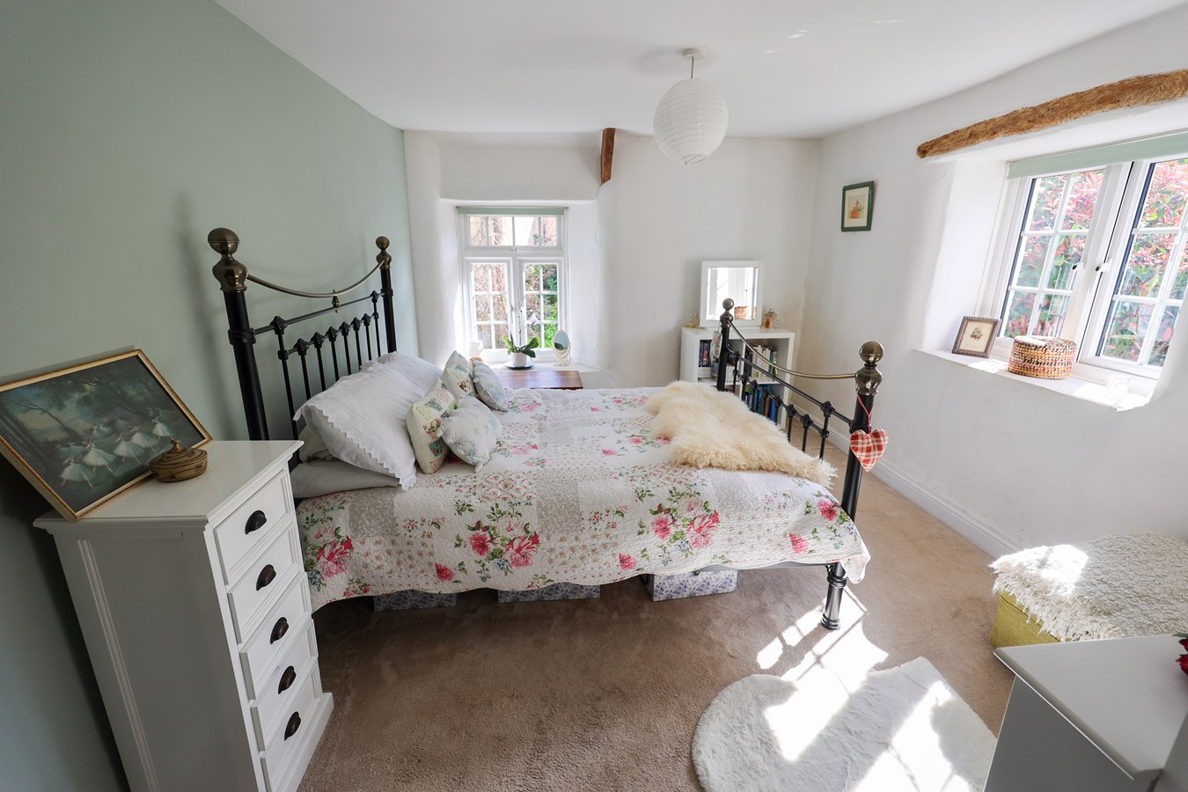
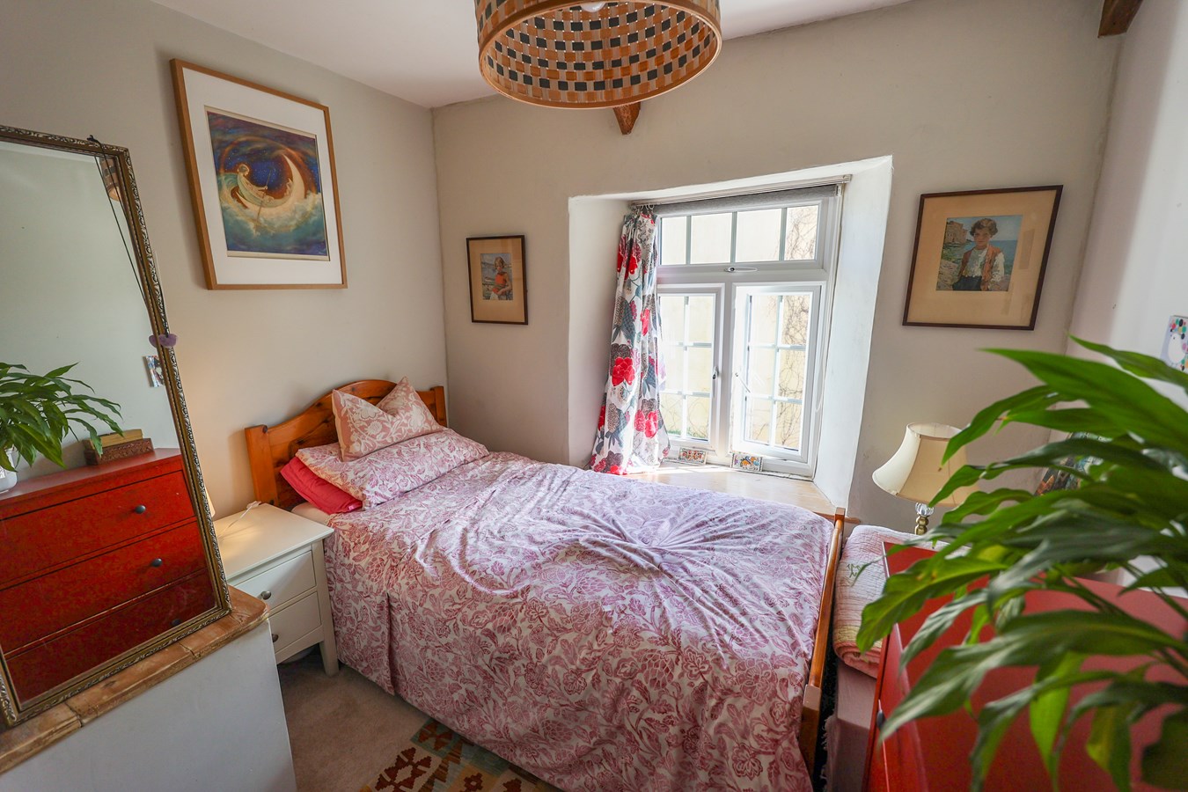
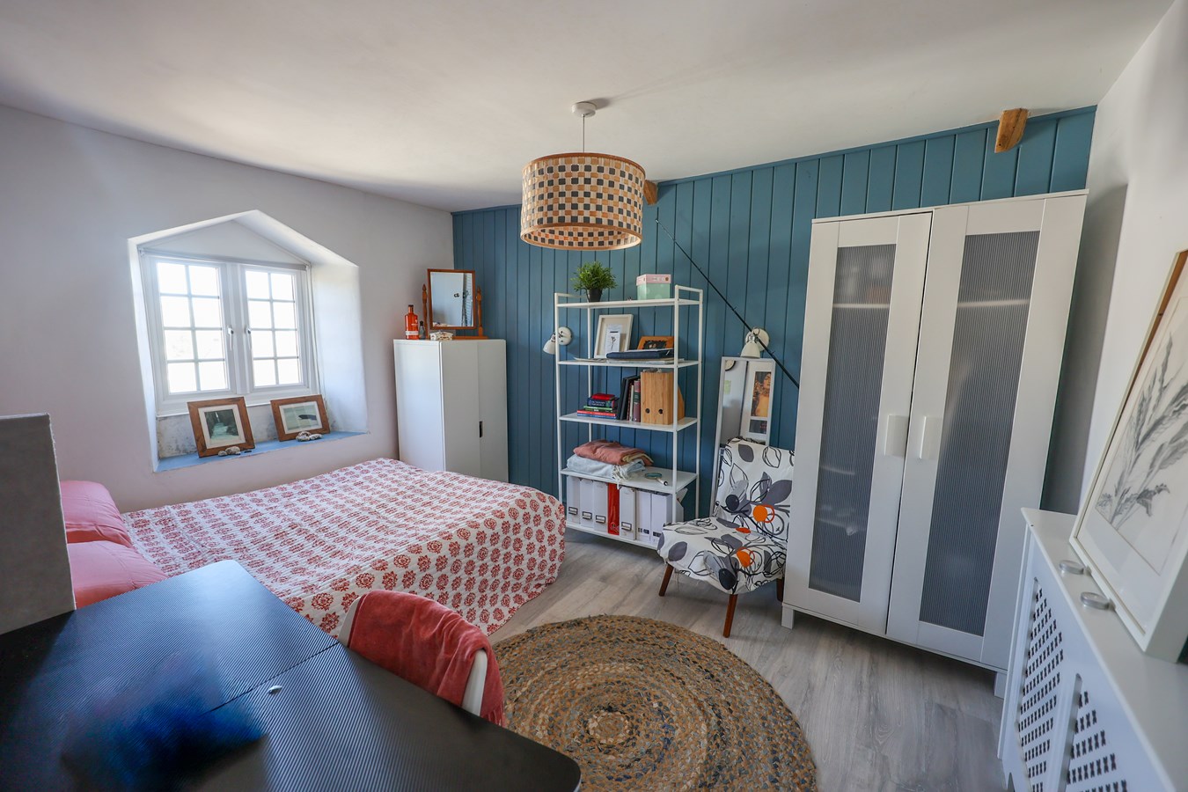
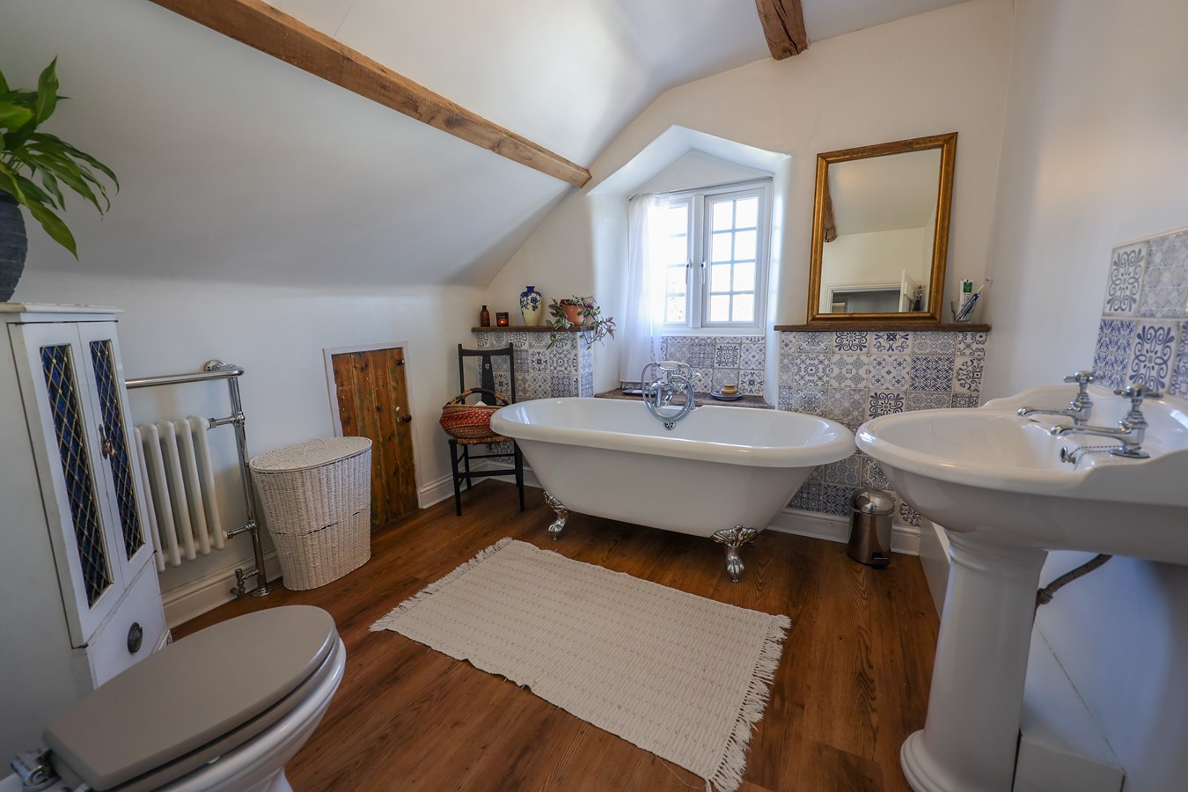
Upstairs, the three bedrooms continue the property's characterful charm. The master bedroom is a generous size, complete with built-in wardrobe/ eaves storage and an en-suite shower room. The remaining two bedrooms are well-proportioned. The main family bathroom services these rooms, thoughtfully designed with a Victorian theme with contemporary fixtures.
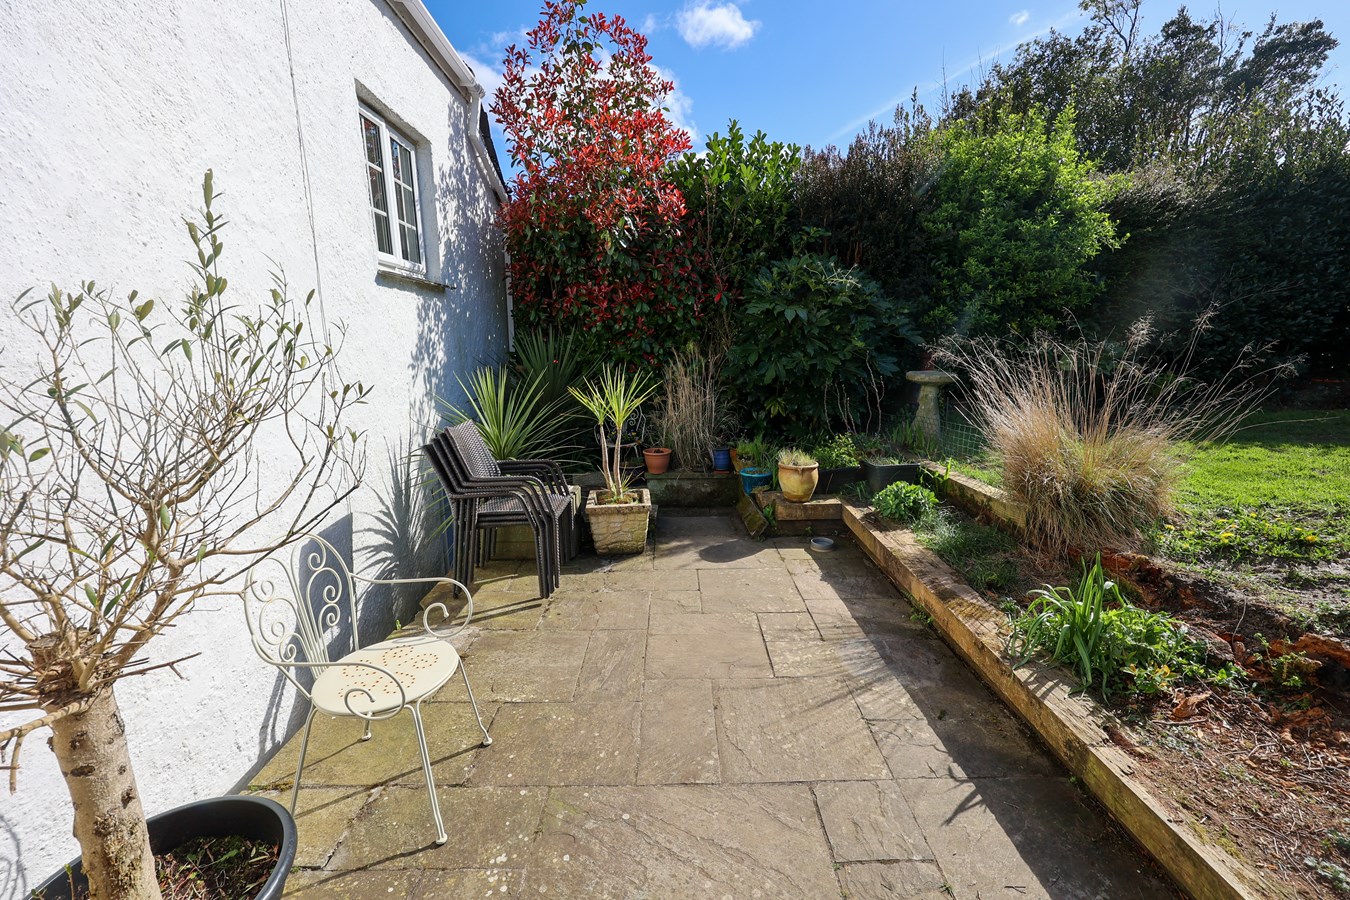
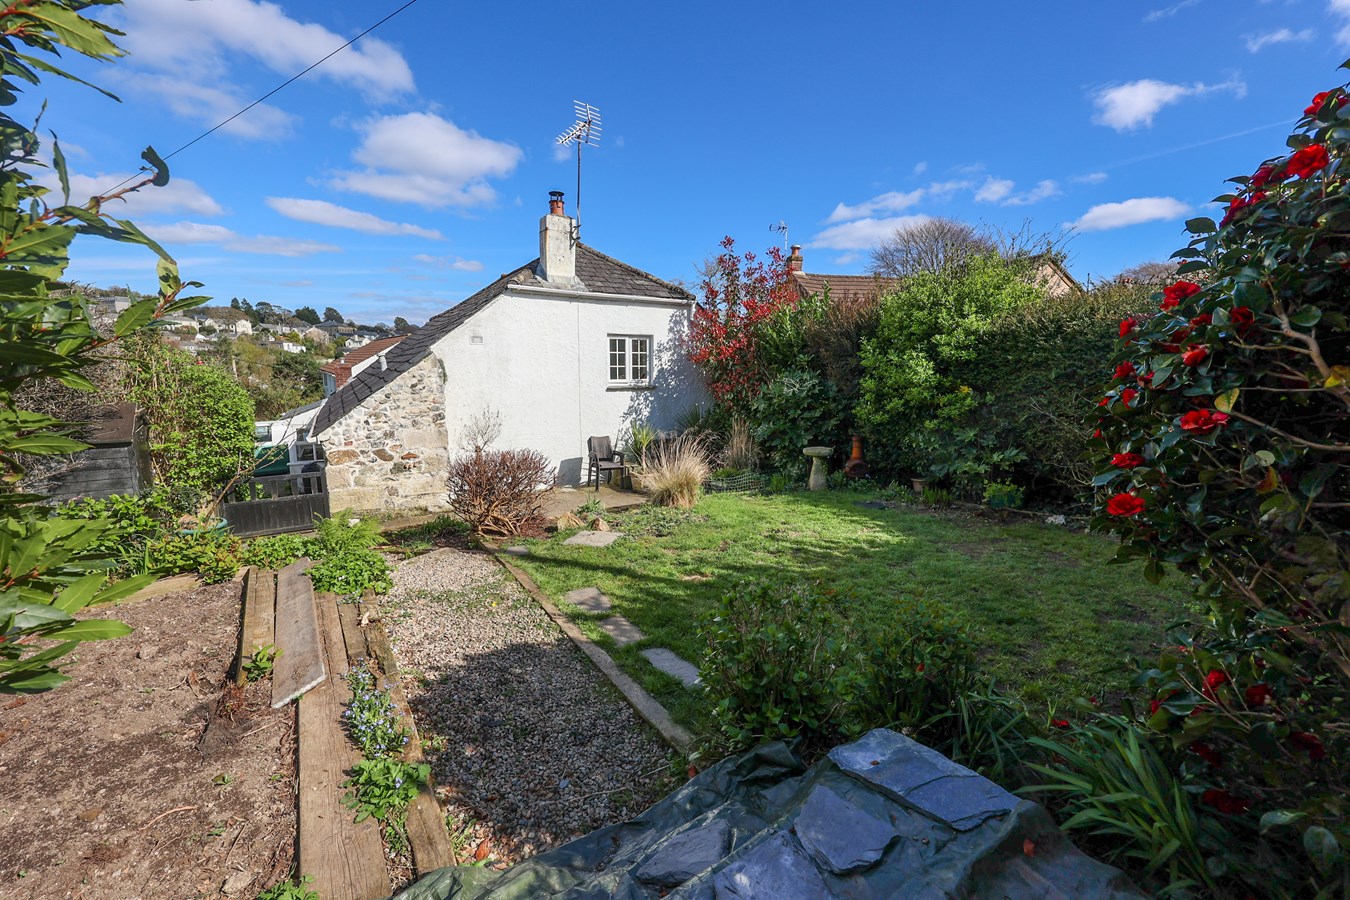
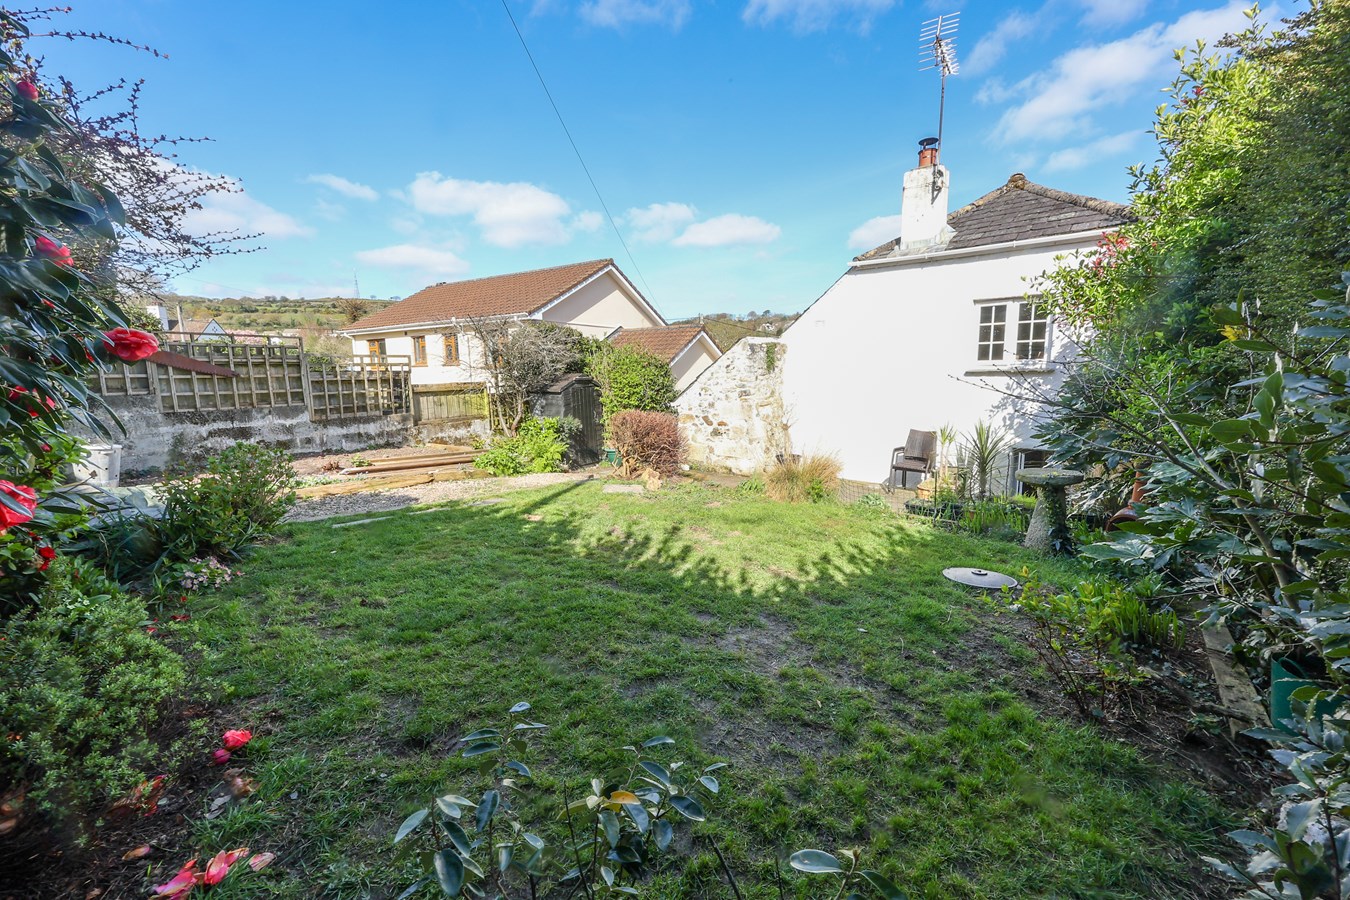
Outside, the cottage benefits from a well maintained garden that provides ample space for outdoor activities, gardening, or simply unwinding in a tranquil environment. The garden is enclosed for privacy and includes a patio area perfect for al fresco dining during warmer months. Additionally, off-street parking is available, enhancing convenience.
This delightful cottage seamlessly combines traditional charm with modern amenities, offering a wonderful opportunity to live in a beloved area. Early viewing is highly recommended to fully appreciate this truly special home. Porch
Porch off the kitchen with full single glazed window surround.
Hall
With under stairs cupboard.
Lounge
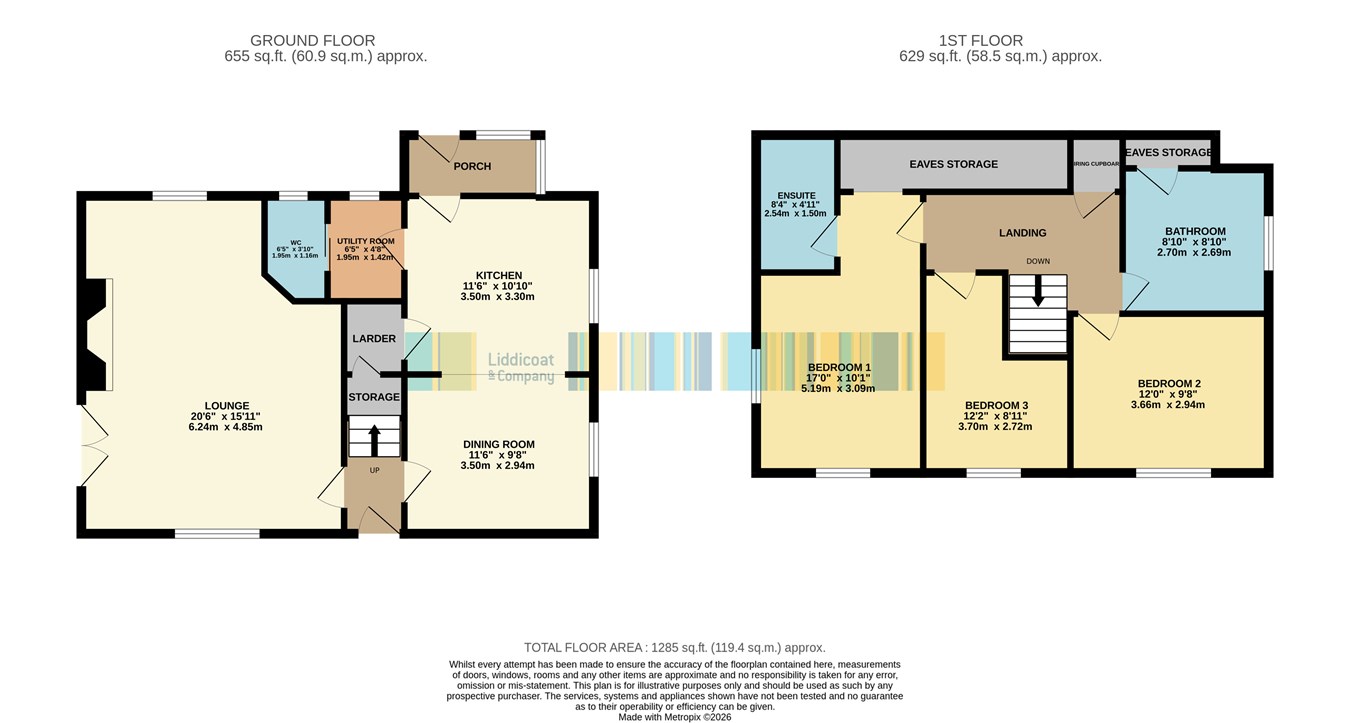
Opening to 22' x 10'6" (6.70 x 3.20m) A standout lounge featuring solid oak flooring and a striking multi-fuel burner set within a unique fireplace, complemented by exposed brickwork and a characterful wooden beam. Dual-aspect windows to the front and rear flood the space with natural light, while doors open onto steps leading up to the garden?perfect for indoor-outdoor living. Complete with TV and broadband points.
Kitchen
A beautifully styled country kitchen fitted with a range of wall and base units, centred around a practical island ideal for cooking and entertaining. Featuring a gas range cooker with extractor hood, half-tiled splashbacks, and integrated appliances including a dishwasher and fridge freezer. Well-planned and practical, with doors leading to a handy larder (3'5" x 3'9") which in turn provides access to useful understairs storage. Further doors open to a utility area with WC, as well as a rear porch. A side window completes this warm and inviting space..
Utility Room
3' 11'' x 6' 5'' (1.19m x 1.95m) Space for washing machine and tumble dryer. Window to rear. Baxi boiler. Door to WC.
Cloakroom
6' 0'' x 3' 11'' (1.83m x 1.19m) Maximum (obscure shape). Window to rear. Vanity sink. Close coupled WC.
First Floor
Doors to all 3 bedrooms and family bathroom. Door to airing cupboard. Loft hatch.
Bedroom 1
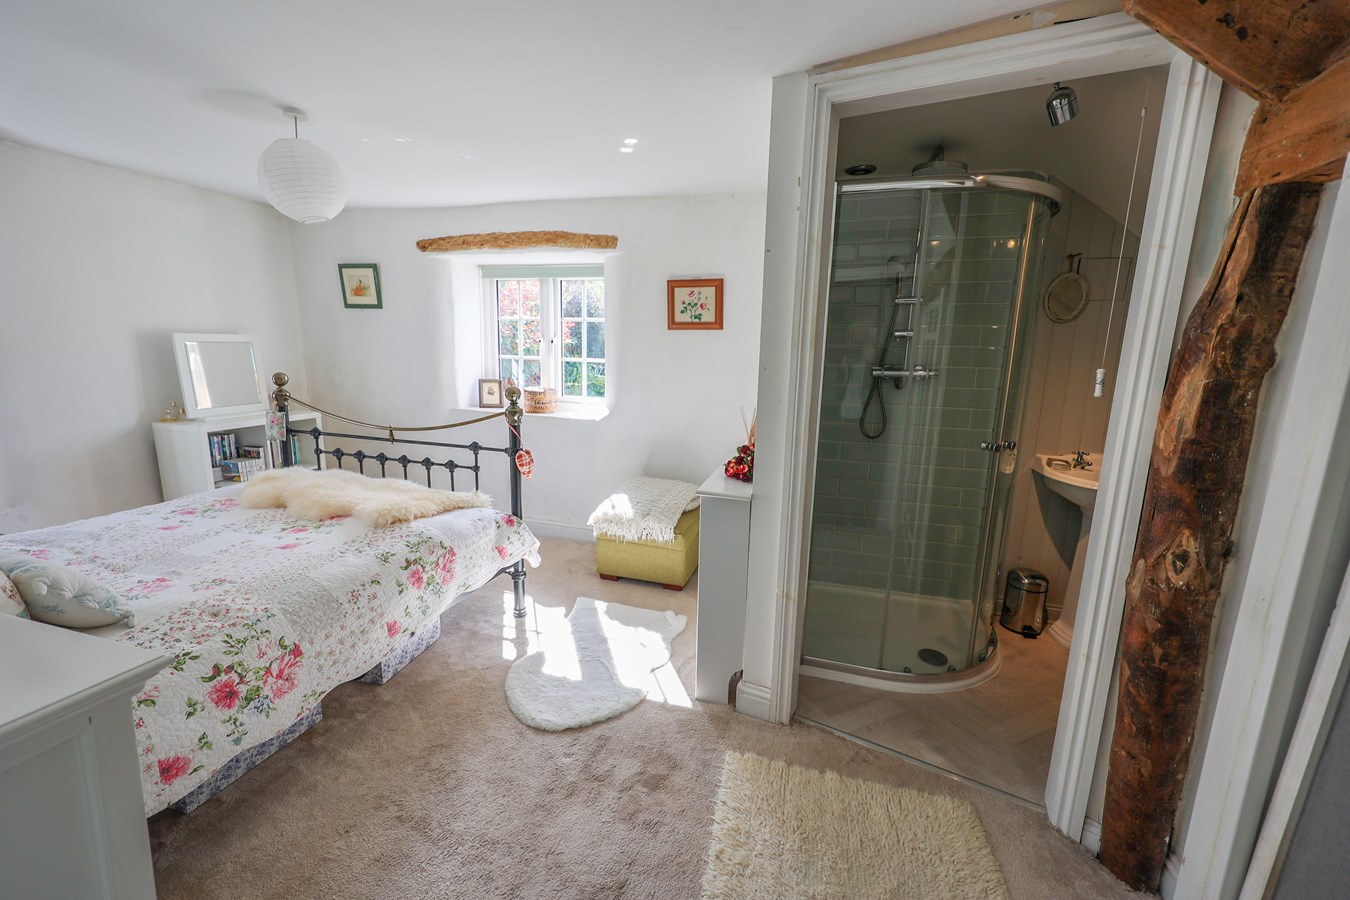
16' 1'' x 10' 1'' (4.90m x 3.07m) Maximum. Dual aspect with window to front and window to side overlooking the rear garden. Opening to shower ensuite. Radiator. Opening door to eaves wardrobe storage.
Eaves Storage
3' 10'' x 12' 5'' (1.17m x 3.78m)
Limited head height. Lights. Radiator.
En Suite Shower room
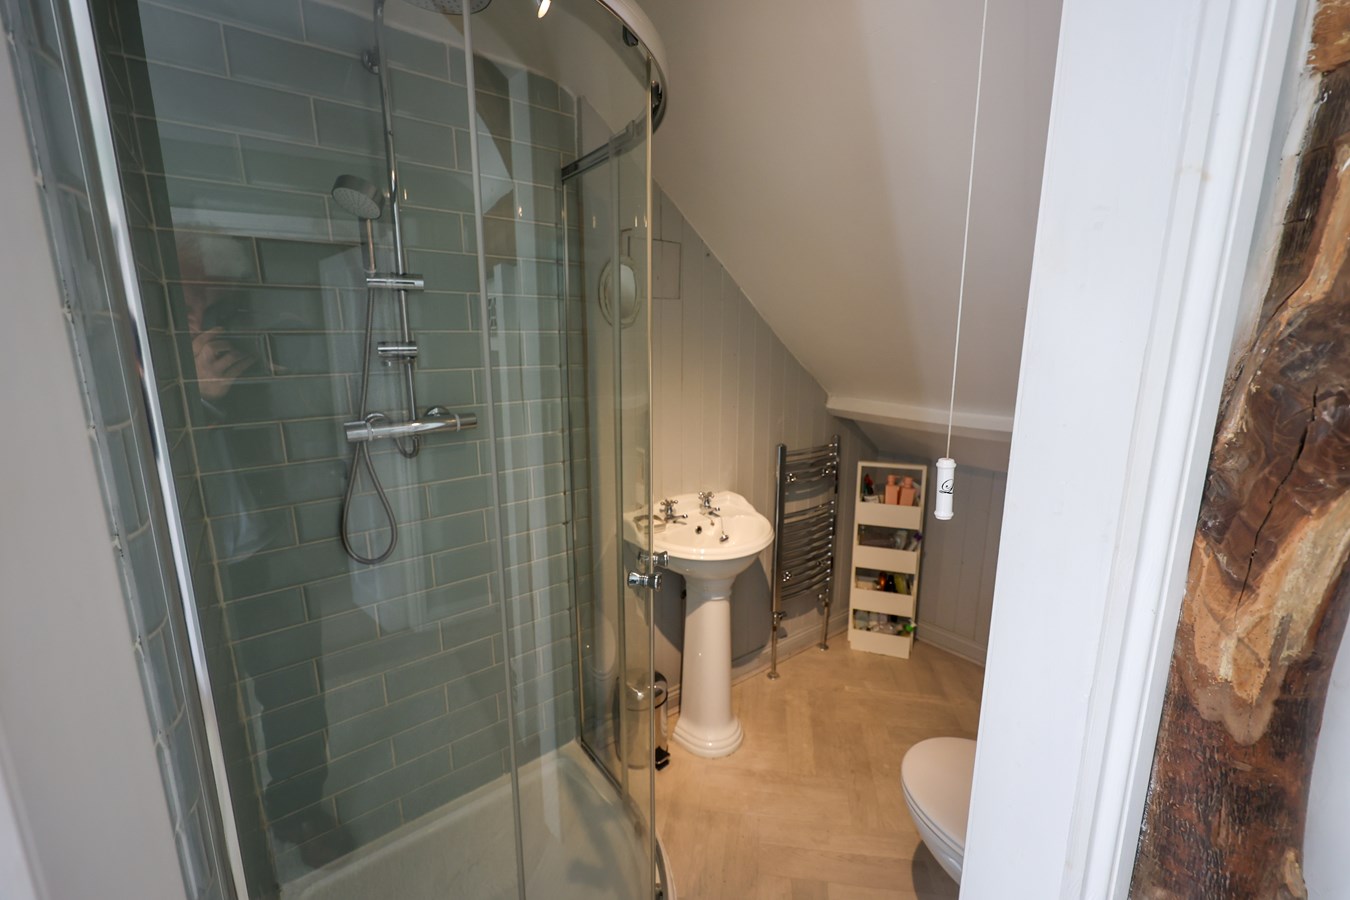
8' 3'' x 5' 1'' (2.51m x 1.55m) Maximum. Reduced head height. Showered cubicle with tiled surround. Part panelled feature, pedestal wash hand basin, close coupled WC. Radiator.
Bedroom 2
12' 0'' x 9' 5'' (3.65m x 2.87m) Window to side. Half panelled feature wall.
Bedroom 3
11' 1'' x 5' 6'' (3.38m x 1.68m) Opening to 6' 6" x 8'9" (1.98 x 2.66m). Window to front. Radiator. TV socket. Stair bulkhead cut out.
Bathroom
8' 10'' x 8' 11'' (2.69m x 2.72m) A stylish Victorian-inspired bathroom featuring a classic roll-top clawfoot bath, pedestal wash basin, and close-coupled WC. Enhanced by feature tiled surrounds, exposed beams, and a side window. A door to eaves storage adds a practical touch to this character-filled space.
Outside
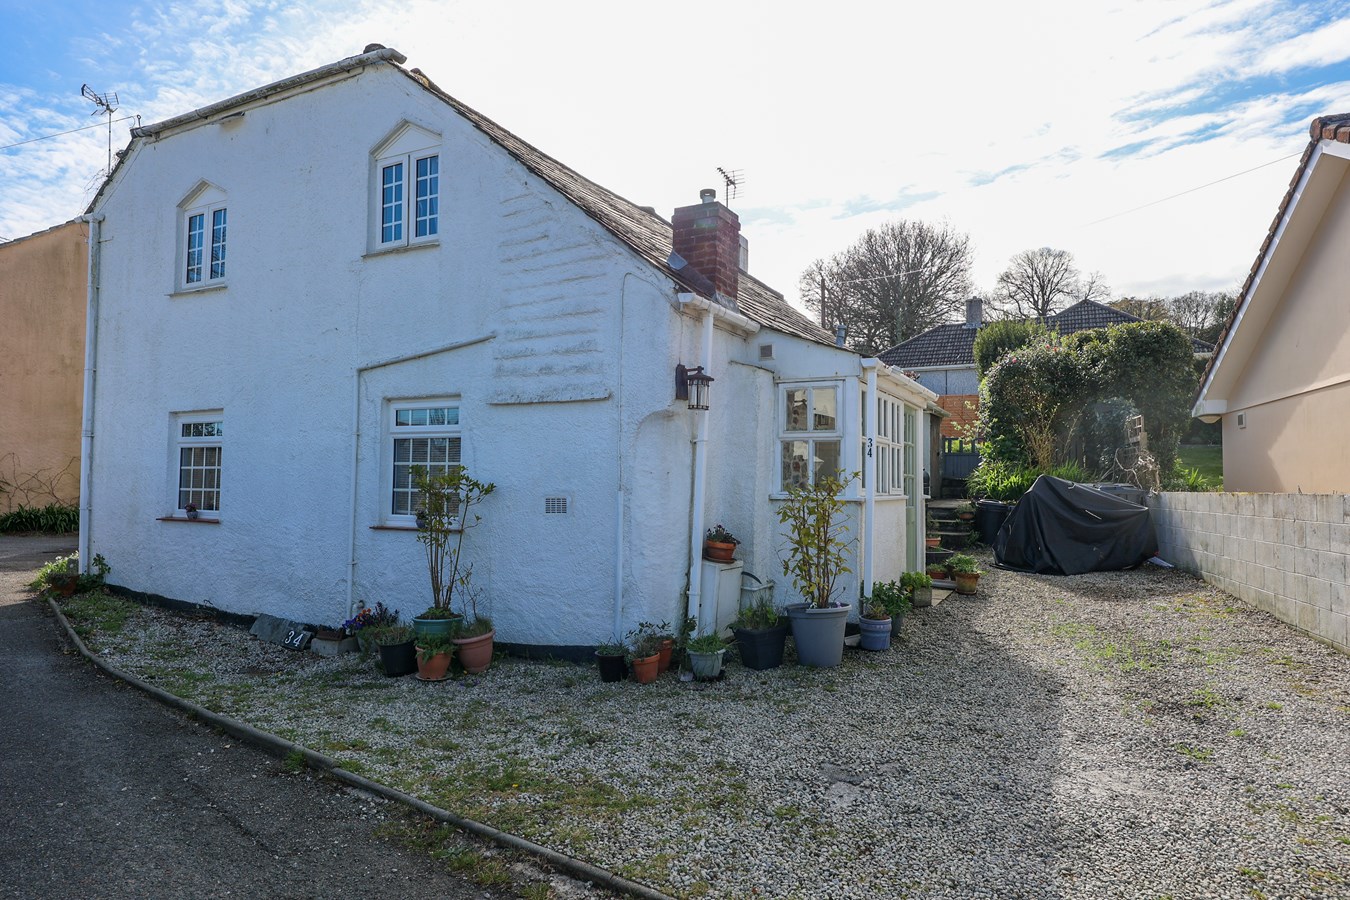
Set along a private road, the property benefits from off-road parking for two vehicles and convenient access through to the rear garden. The enclosed garden enjoys a sunny south-westerly aspect, featuring a pleasant paved patio ideal for outdoor dining, leading onto a level lawn bordered by mature shrubs?perfect for relaxing and entertaining.
Important Information
- This is a Freehold property.
Property Ref: 30157482
Similar Properties

Gribben Road, St Austell, PL25
4 Bedroom Detached House | £375,000
An exceptional opportunity to purchase this detached dormer-style property, offering versatile living spaces and situate...

Pondhu Crescent, St Austell, PL25
3 Bedroom Detached House | £375,000
VIRTUAL TOUR AVAILABLE. Liddicoat & Company are pleased to offer for sale this impressive three bedroom DETACHED house l...
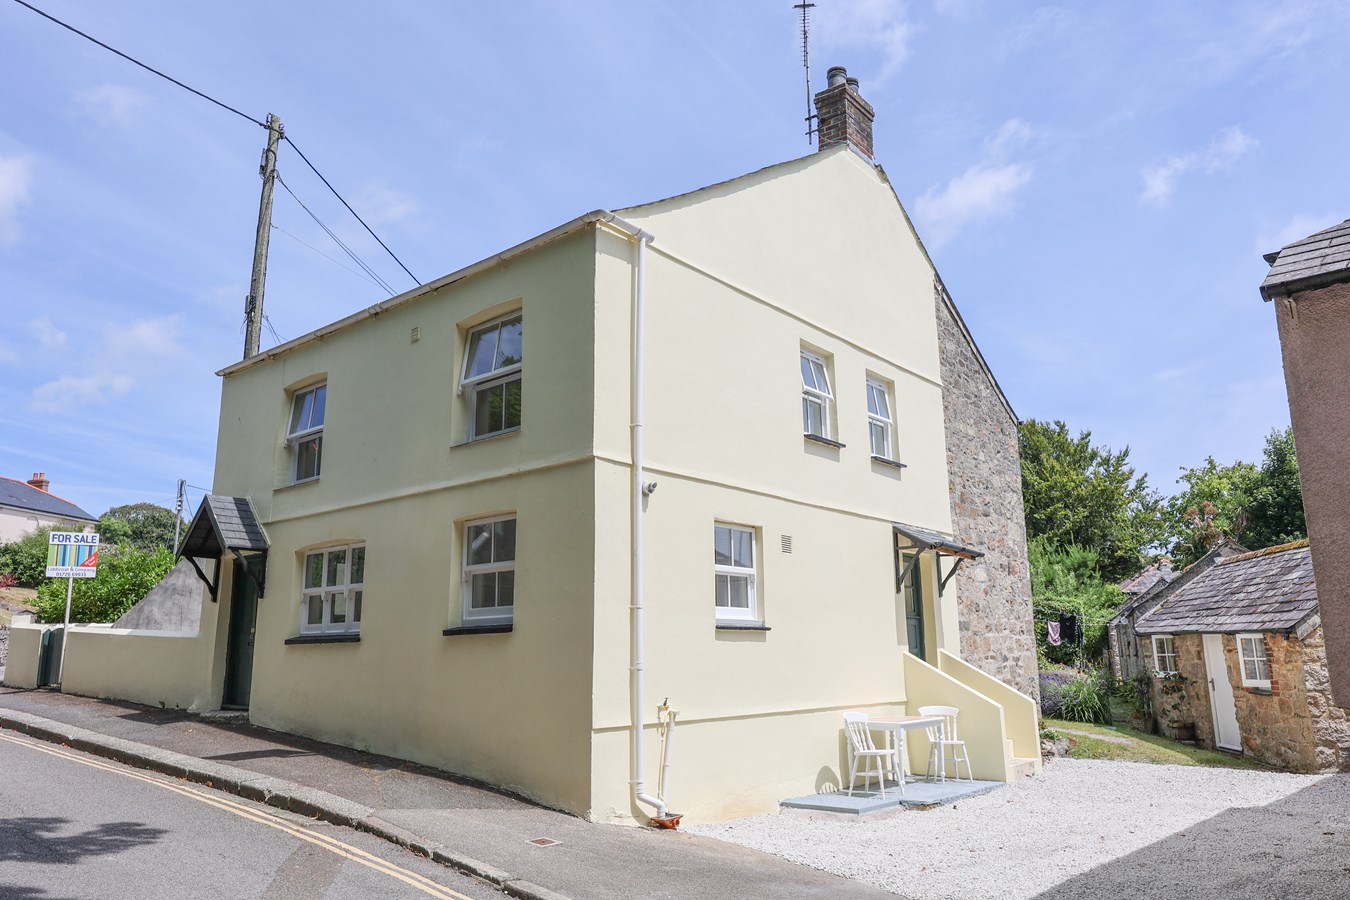
Duporth Road, St Austell, PL25
3 Bedroom Character Property | Guide Price £375,000
This charming and deceptively spacious three-bedroom end-terrace cottage is perfectly situated just moments from the his...
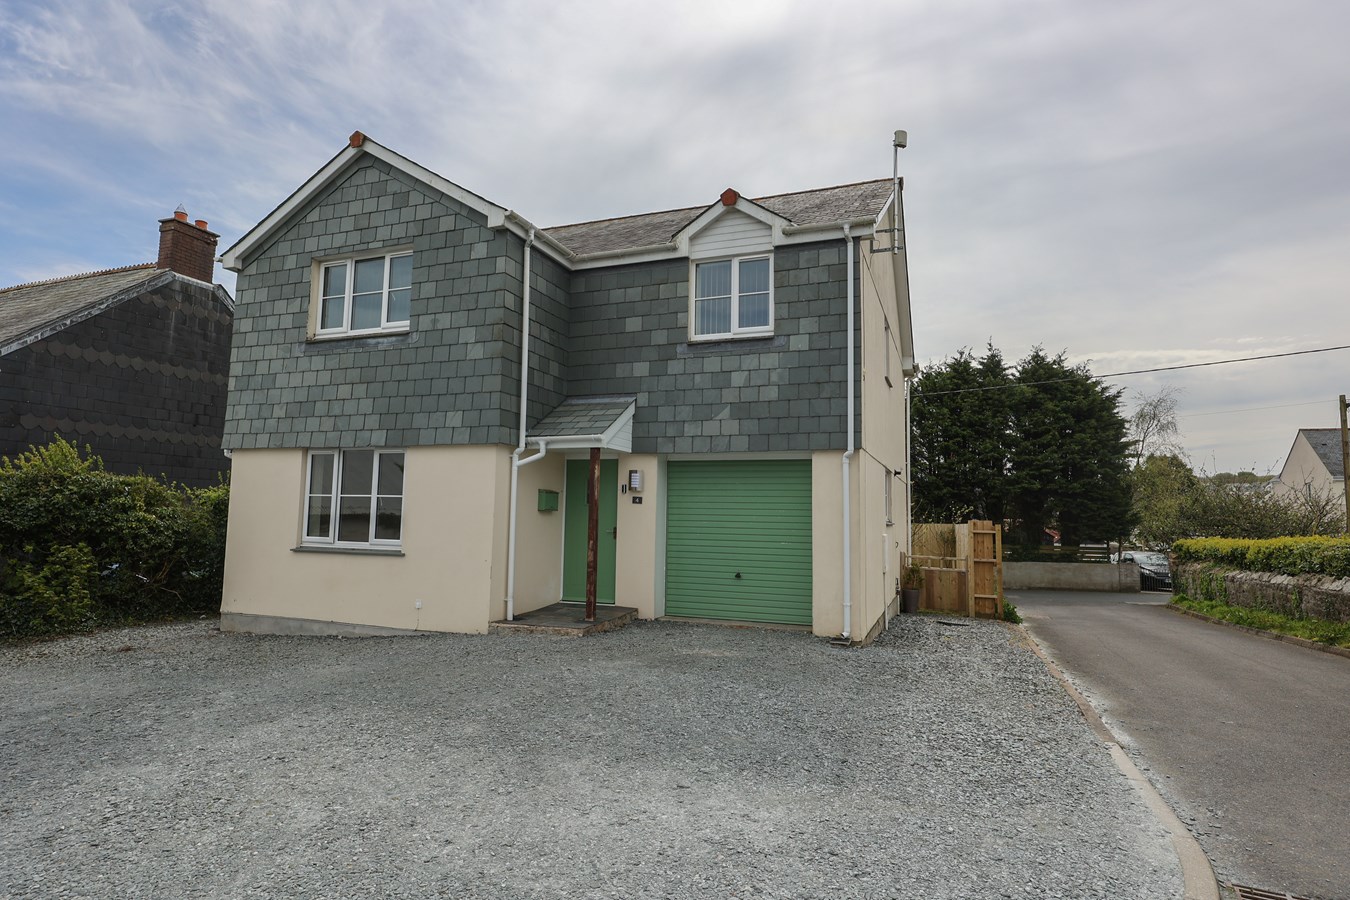
Foxglove Close, Roche, St Austell, PL26
4 Bedroom Detached House | £379,950
For Sale and Chain Free - A well-presented four-bedroom detached family home situated on a select development in the pop...

Horseshoe Close, Roche, St Austell, PL26
3 Bedroom Detached Bungalow | Guide Price £380,000
A beautifully presented detached three bedroom bungalow enjoying an end of cul de sac position which backs onto open fie...
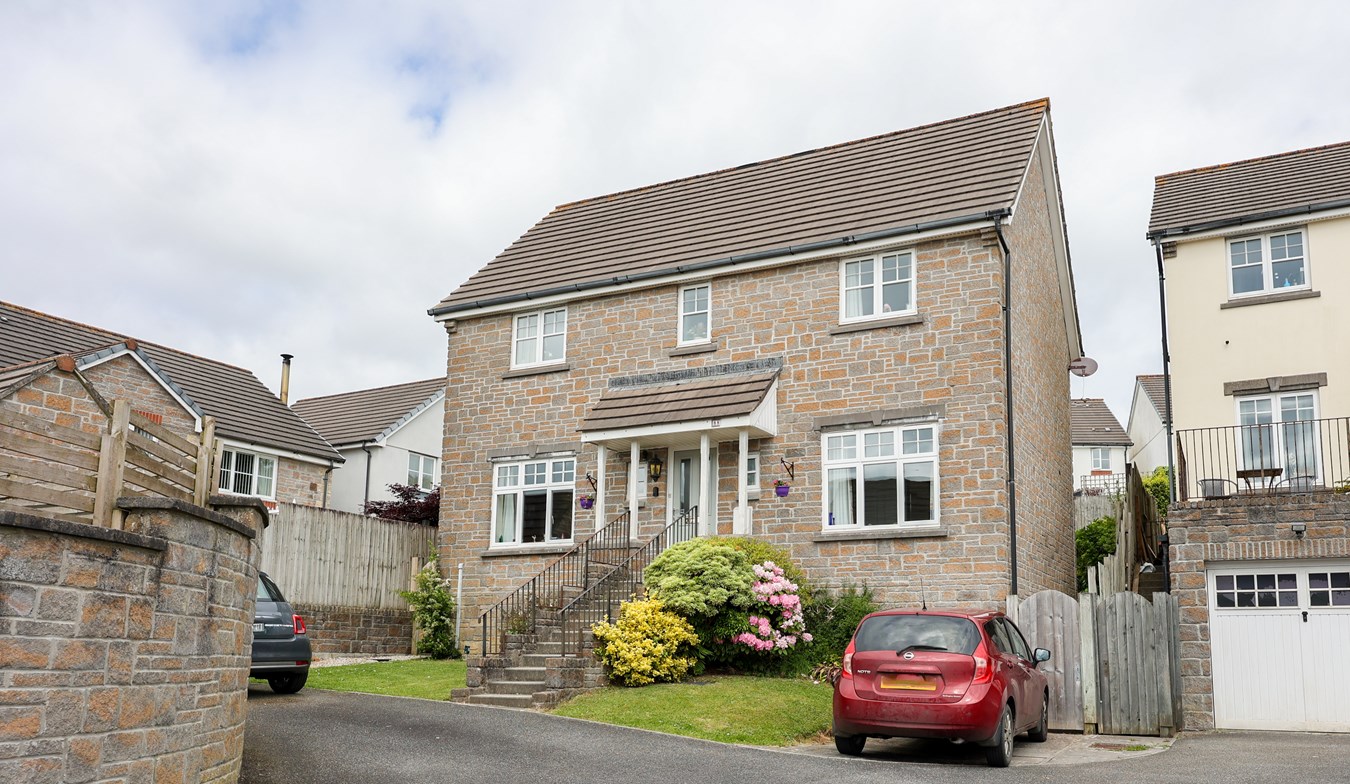
Retallick Meadows, St Austell, PL25
4 Bedroom Detached House | Offers in excess of £385,000
Situated on this highly popular established residential development lying to the Eastern fringe of St Austell is this w...
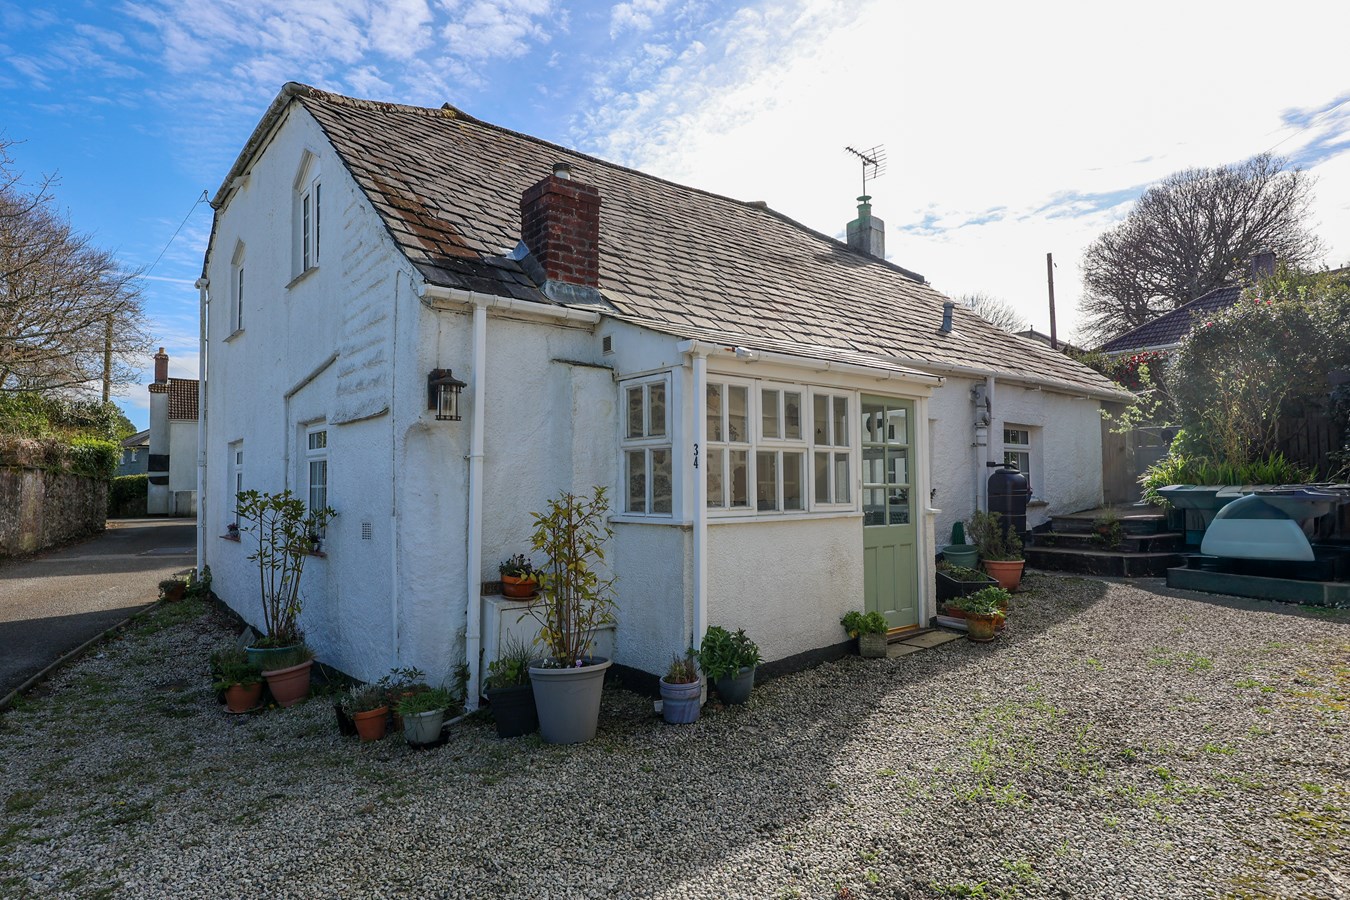

Liddicoat & Company (St Austell)
6 Vicarage Road, St Austell, Cornwall, PL25 5PL
How much is your home worth?
Use our short form to request a valuation of your property.
Request a Valuation
