- Five Bedrooms
- Detached Grade listed home
- Character property
- Adaptable accommodation with annexe potential
- Two driveways with ample parking
- Multiple Outbuildings/garages
- Approx half acre plot
- Close to Gorran and Caerhays

5 Bedroom Character Property for sale in St Austell
 3
5
1
3
5
1
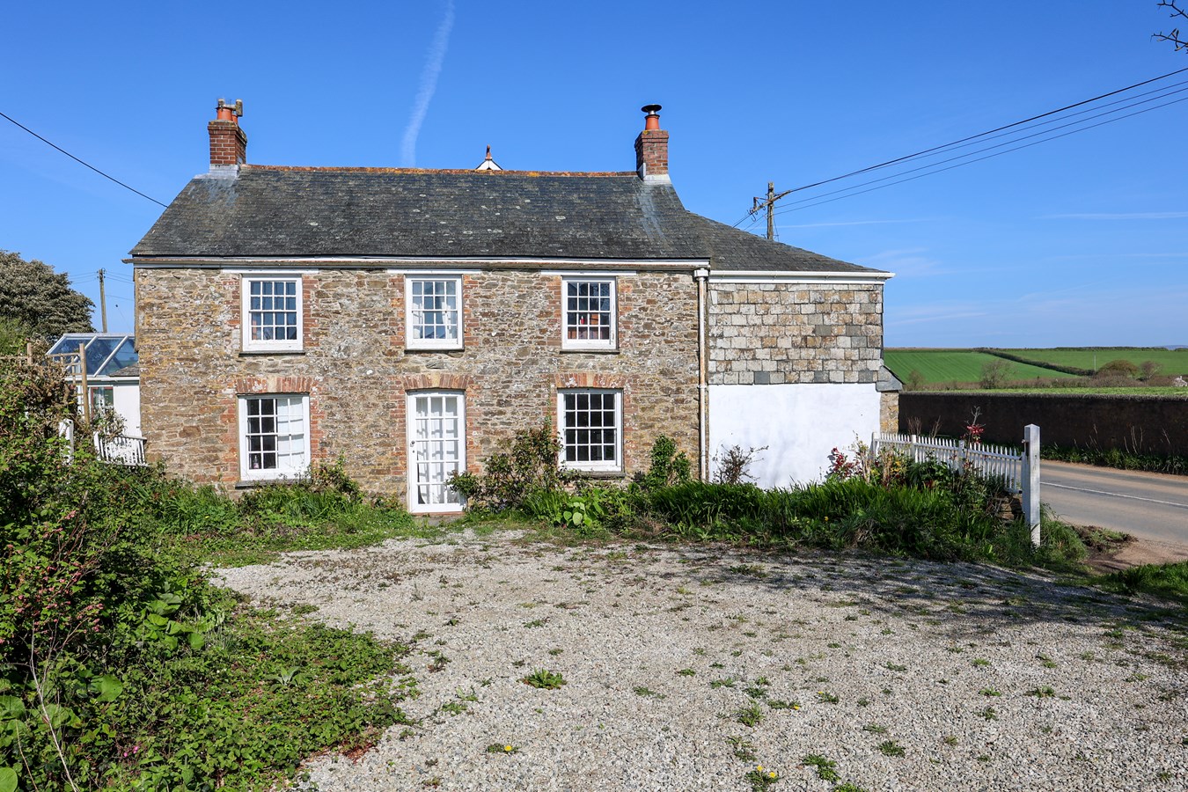
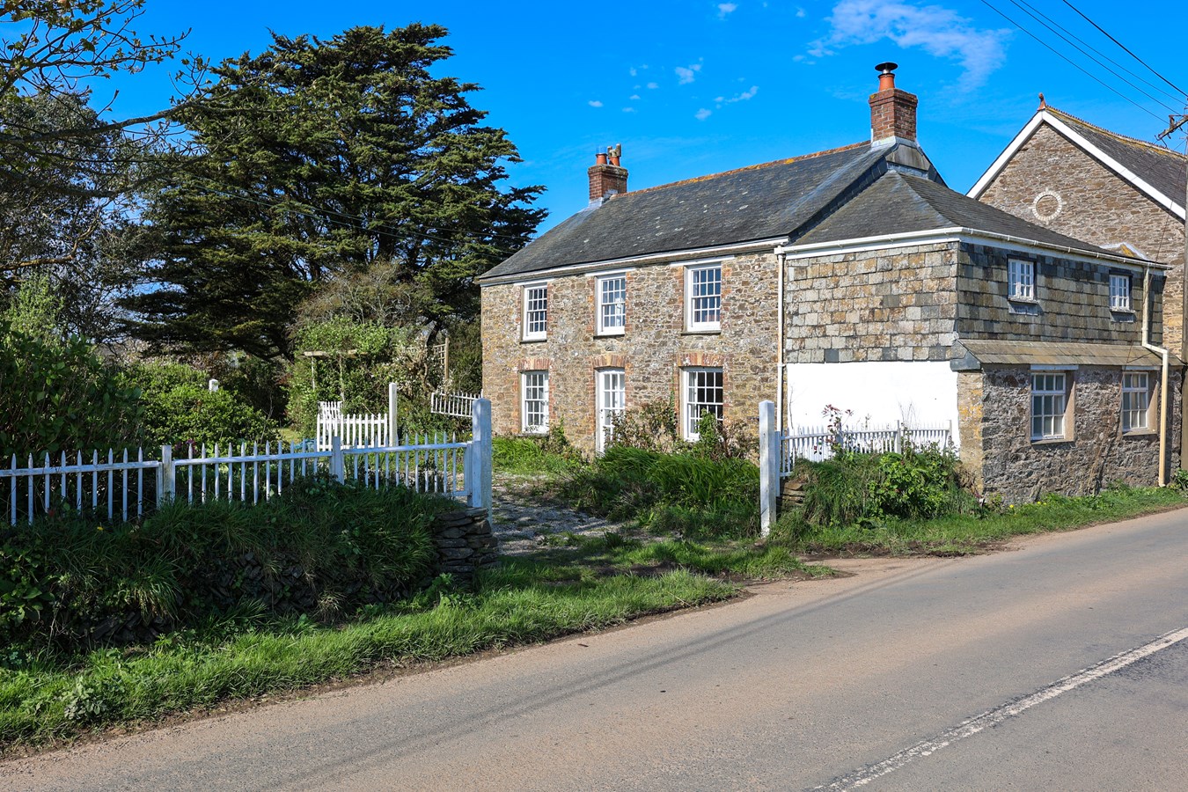
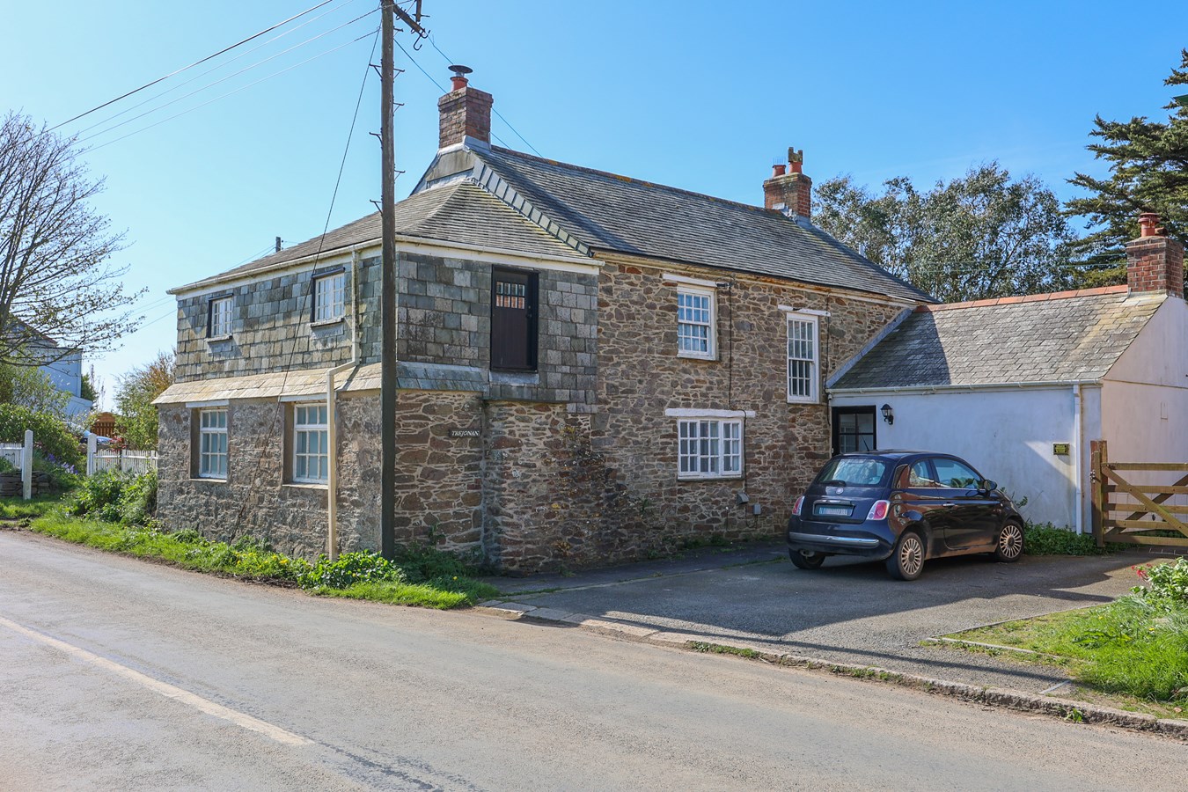
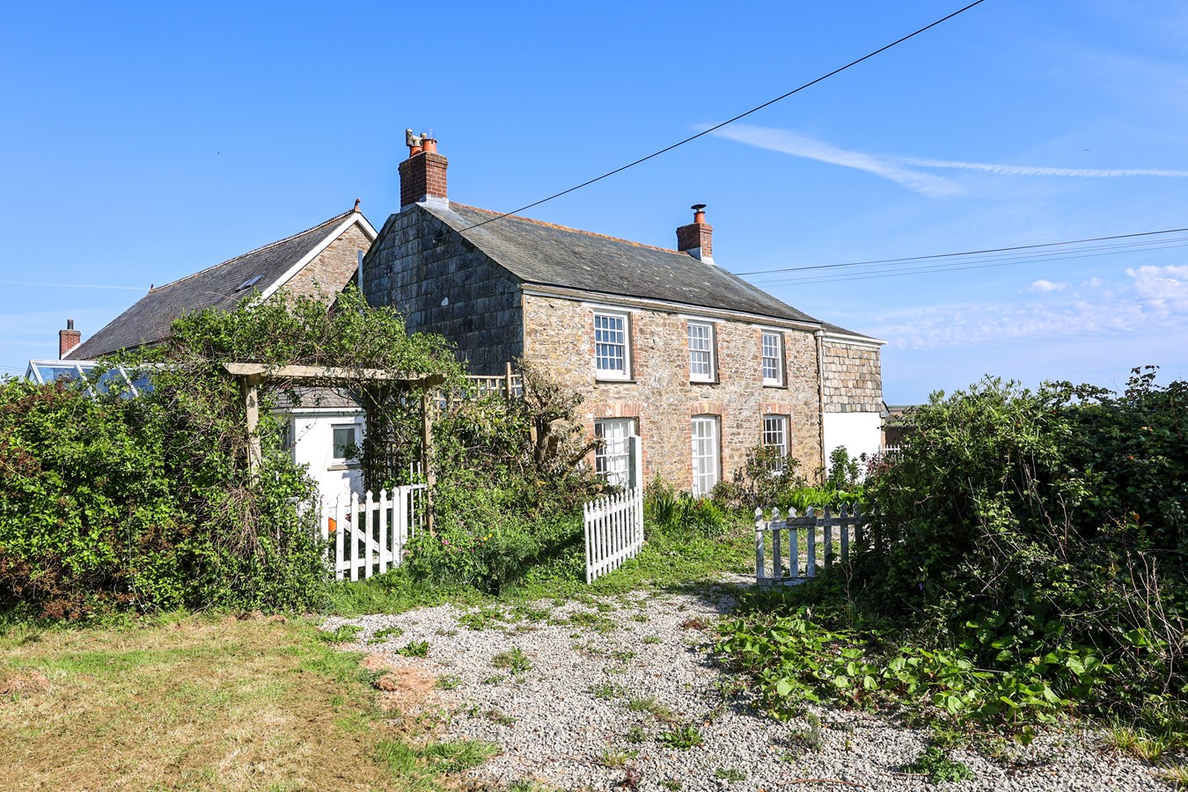
This impressive Grade II listed, five-bedroom detached granite residence is set on the outskirts of the highly desirable seaside village of Gorran Haven, offering a rare opportunity to acquire a substantial home in a picturesque rural and coastal setting.
The property combines period charm with practical family living and offers significant flexibility, including potential for multi-generational occupancy or income use. Benefitting from oil-fired central heating and partial double glazing, the home is well-equipped for year-round comfort.
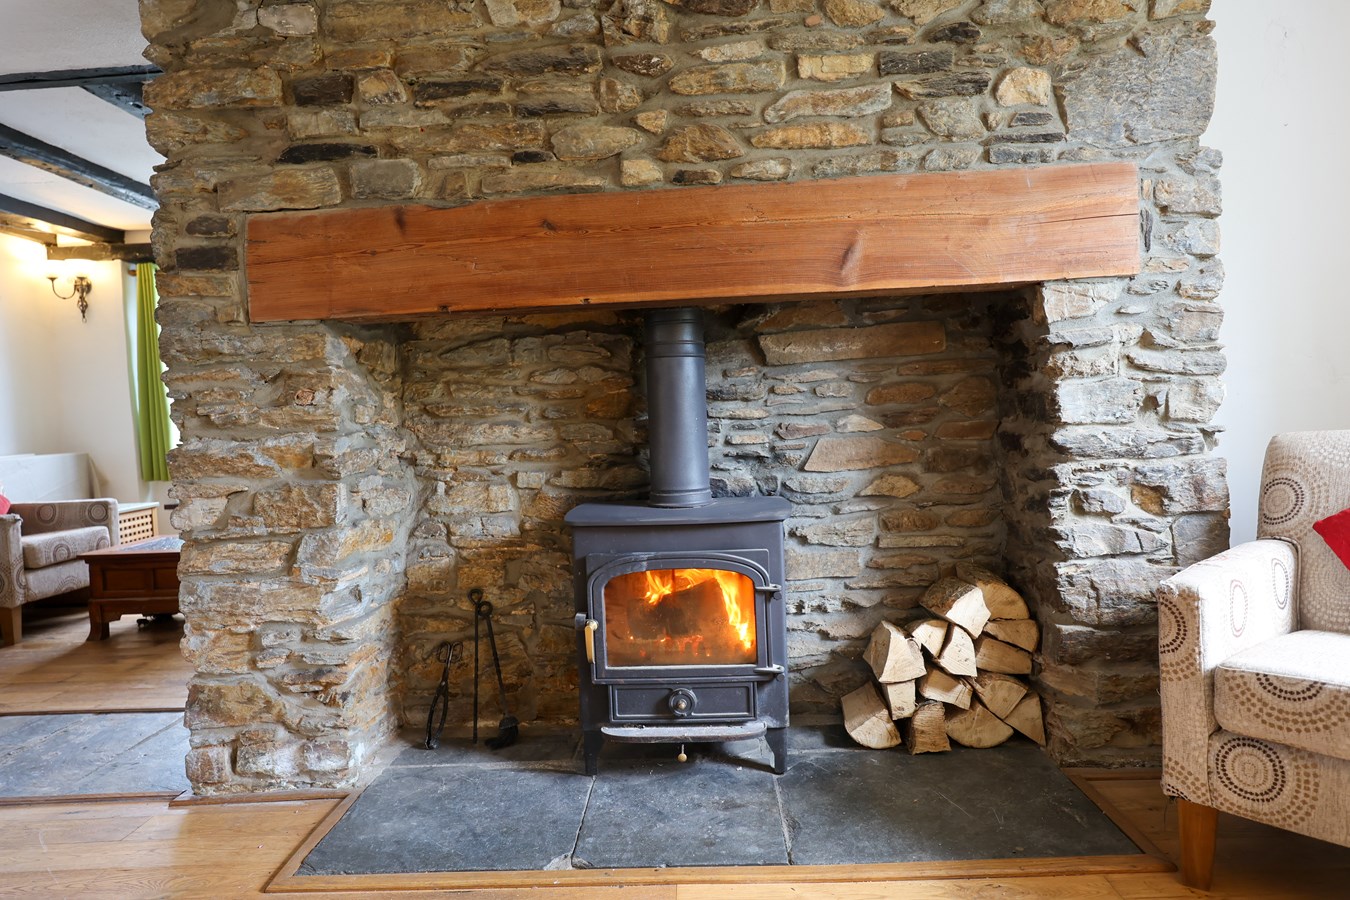
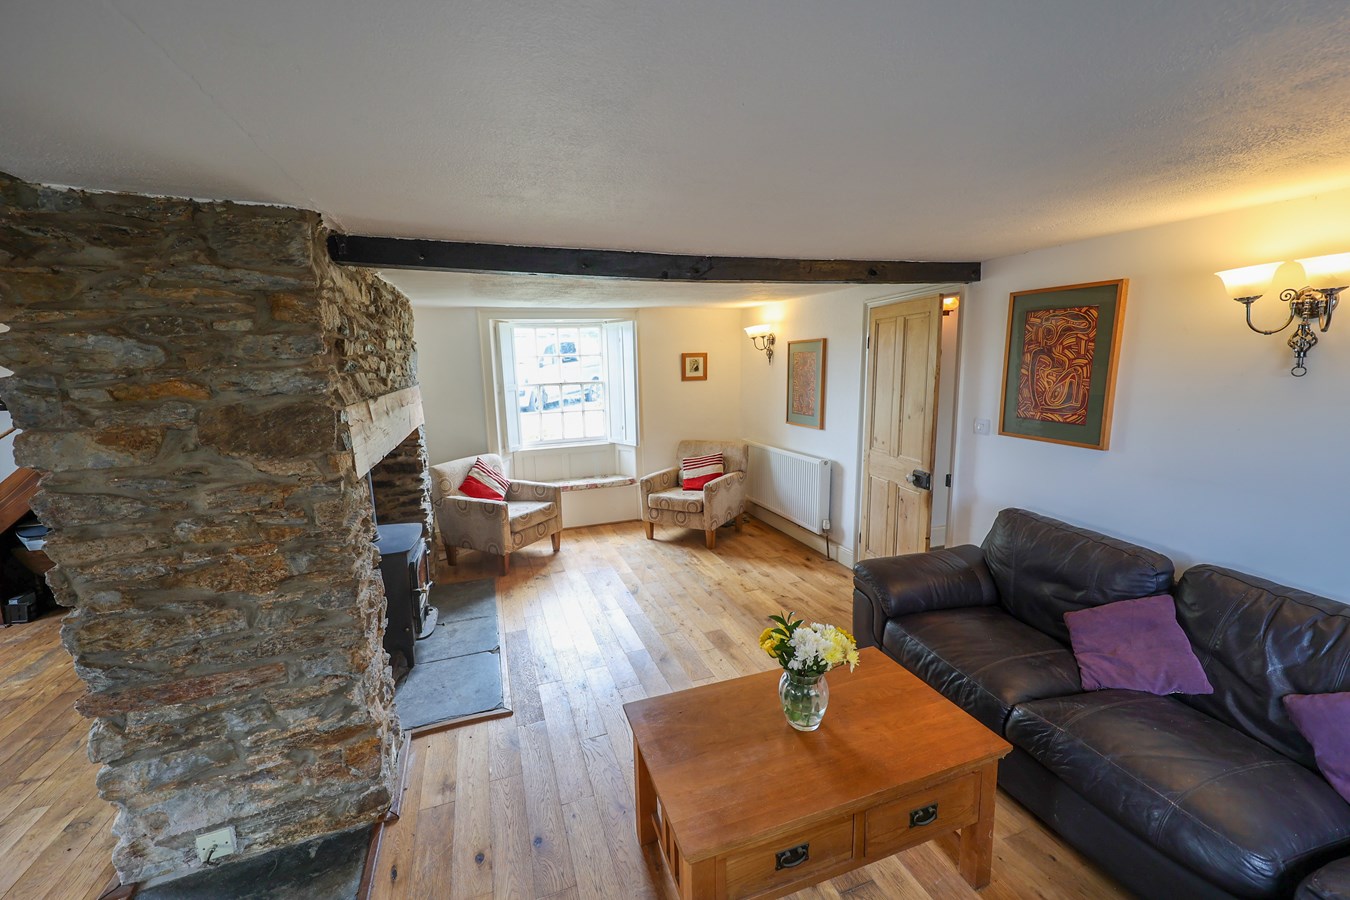
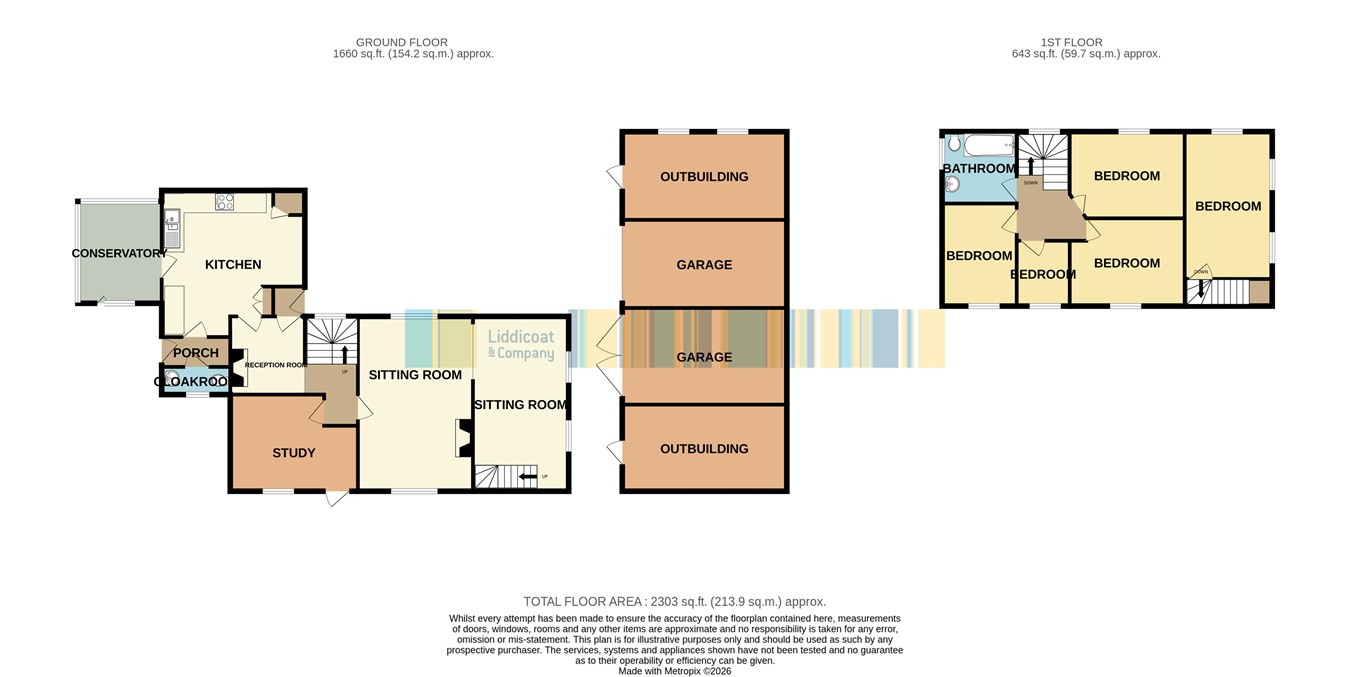
The ground floor accommodation is both spacious and versatile, comprising an entrance porch leading to a study, a welcoming hallway with storage, a generous living room featuring a multi-fuel burner, a separate snug with side access, a formal dining room, and a large kitchen/breakfast room with larder. Additional spaces include a conservatory, utility area, and cloakroom/WC.
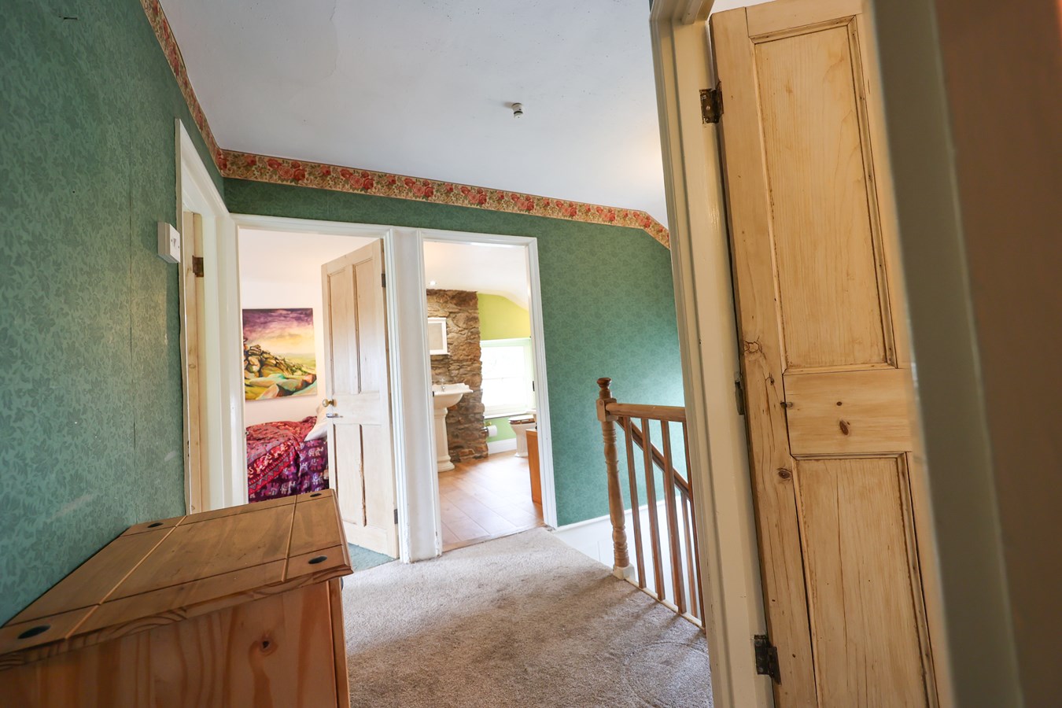
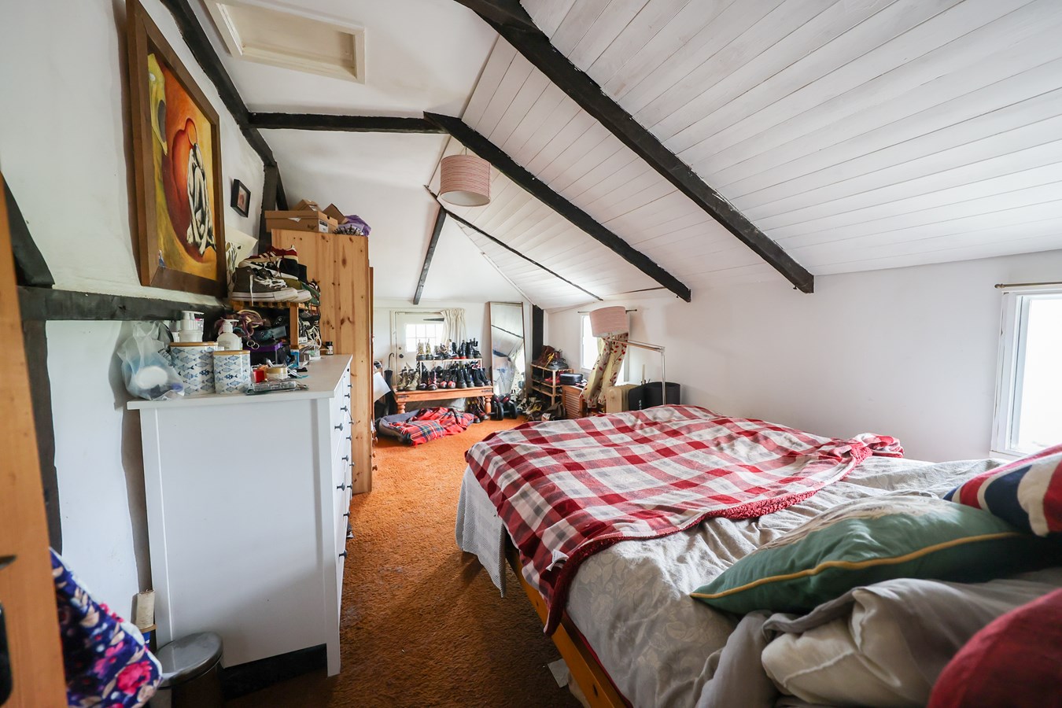
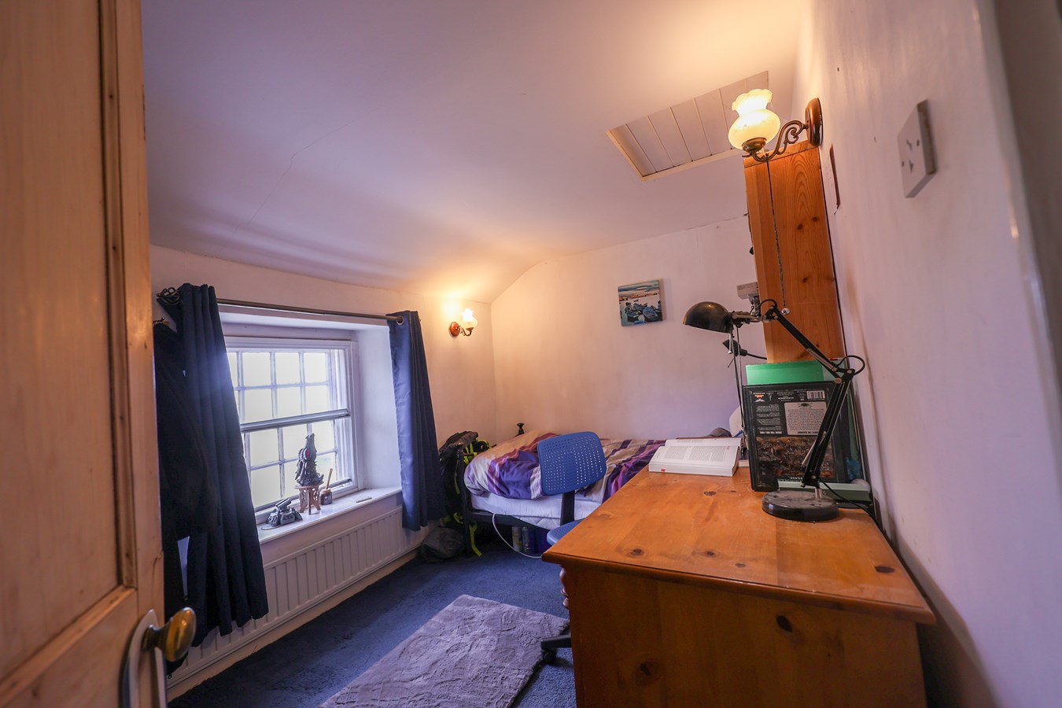
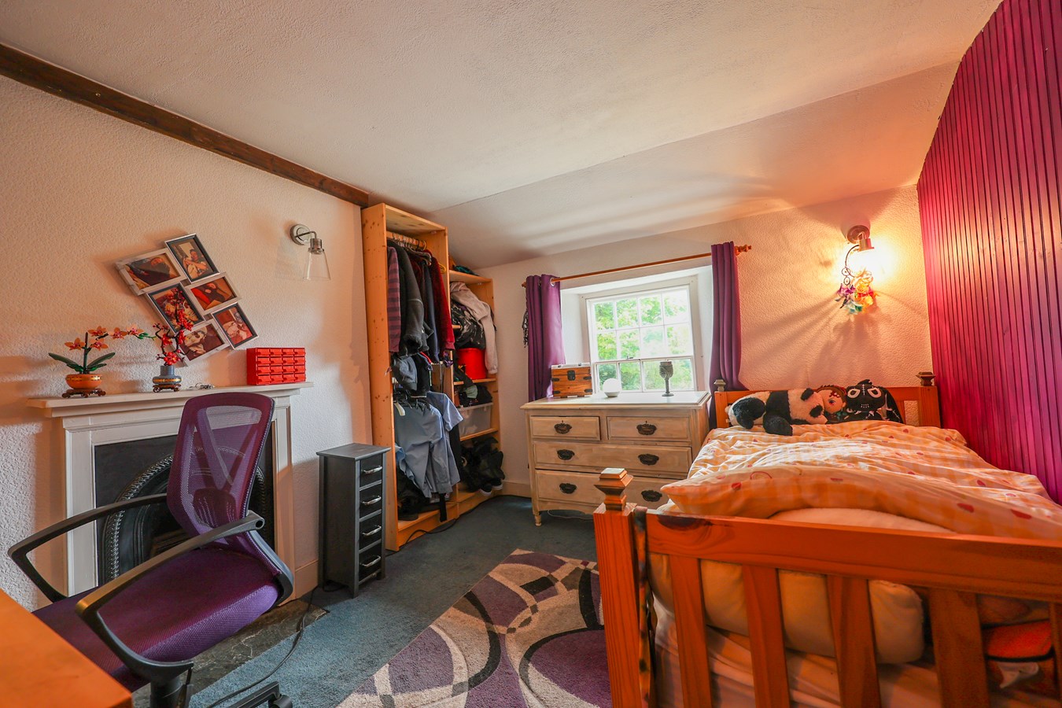
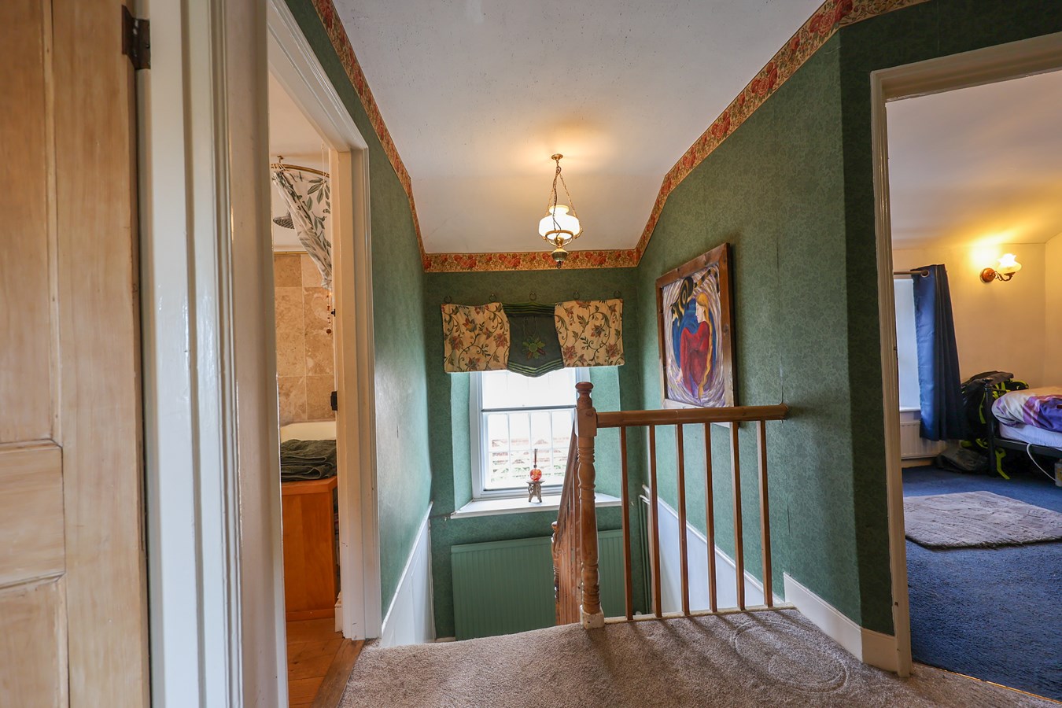
The first floor is accessed via two staircases, enhancing the home’s flexible layout. One staircase leads to a large double bedroom, while the main staircase opens onto a landing serving three further double bedrooms, a single bedroom, and a family bathroom.
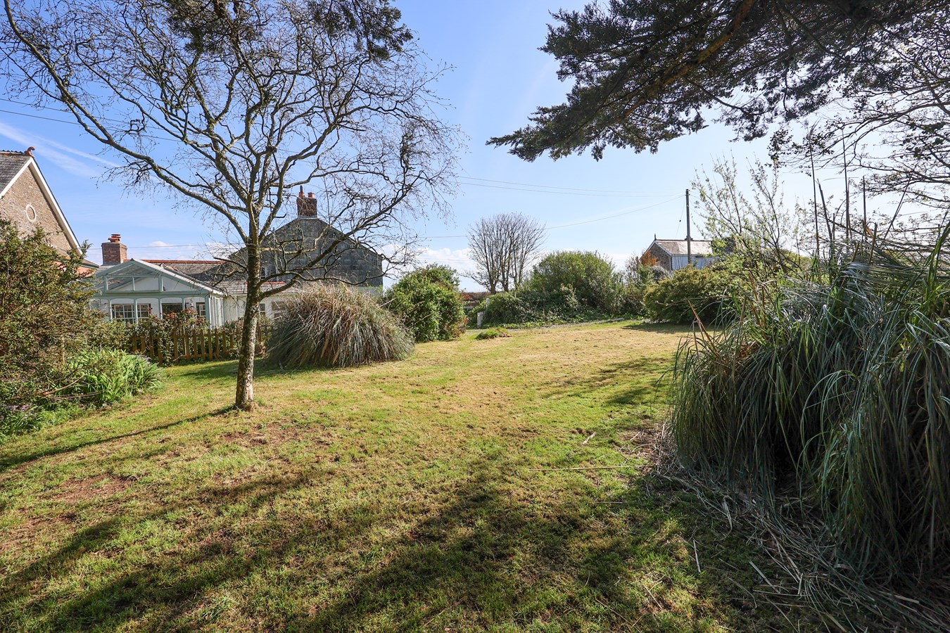
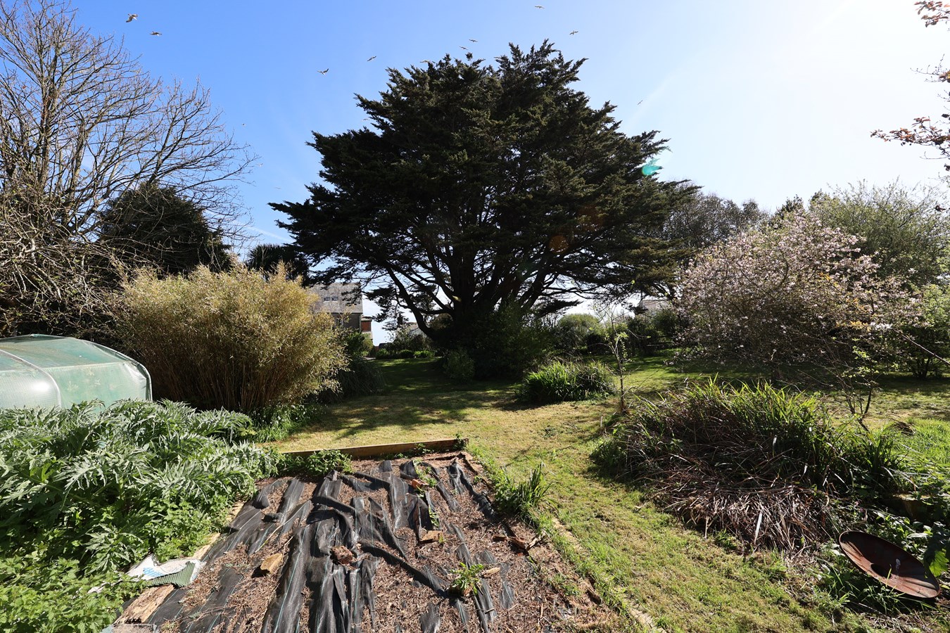
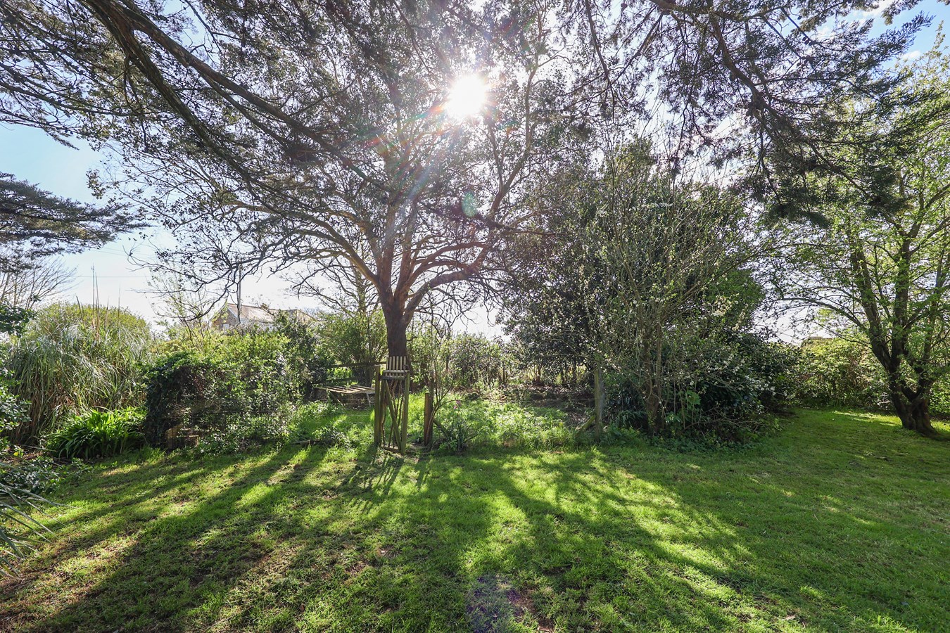
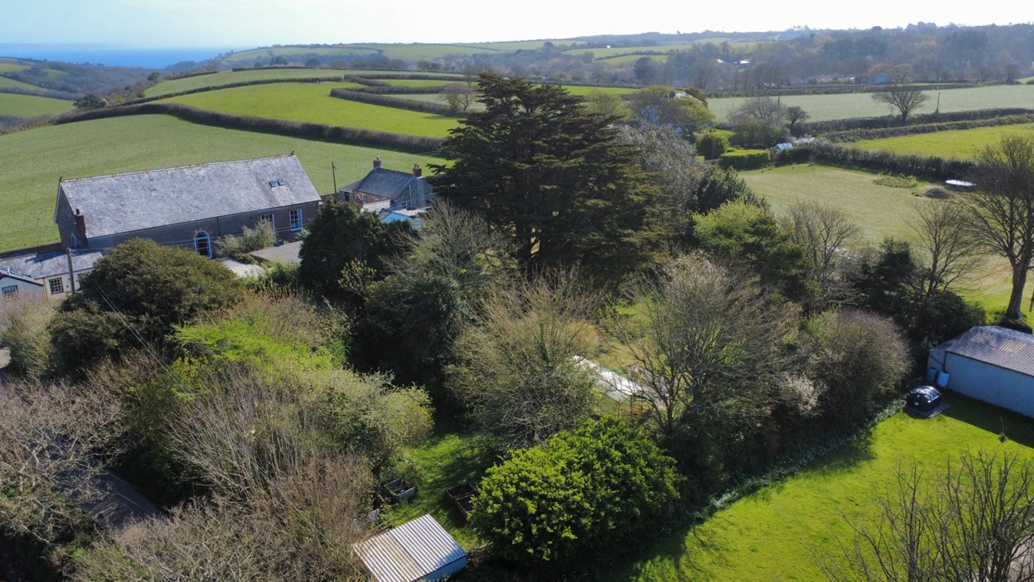
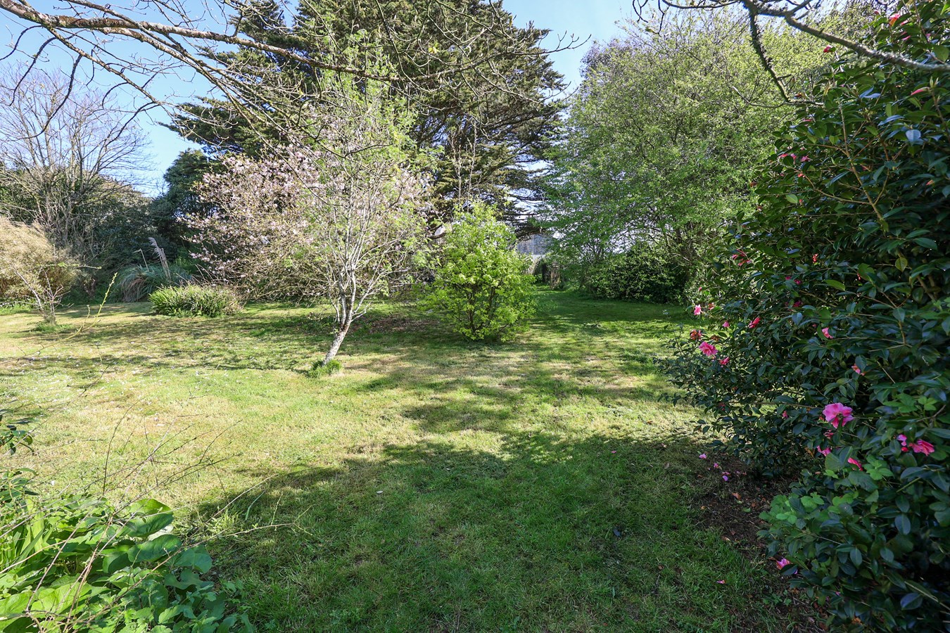
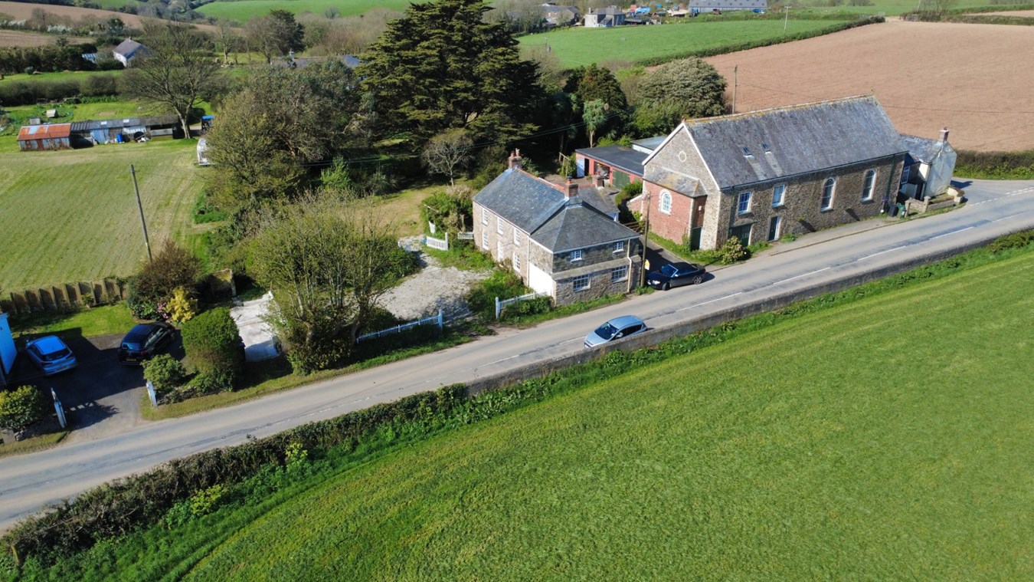
Externally, the property sits within approximately half an acre of established gardens, featuring a variety of mature trees, shrubs, and plants, along with attractive countryside views. The front of the property offers extensive gated driveway parking to both sides, while the rear provides further parking, multiple garages (including a double garage), and a range of useful outbuildings divided into several sections.
Located close to the peaceful fishing village of Gorran Haven, the property enjoys close proximity to Caerhays beach, stunning coastline, and scenic coastal walks. Mevagissey is a few minutes drive and the major town of St Austell is around 8 miles and the City of Truro, 14 miles.
This is a unique opportunity to acquire a characterful and substantial home in a highly sought-after Cornish location.Entrance Porch
With internal door to;
Reception Room
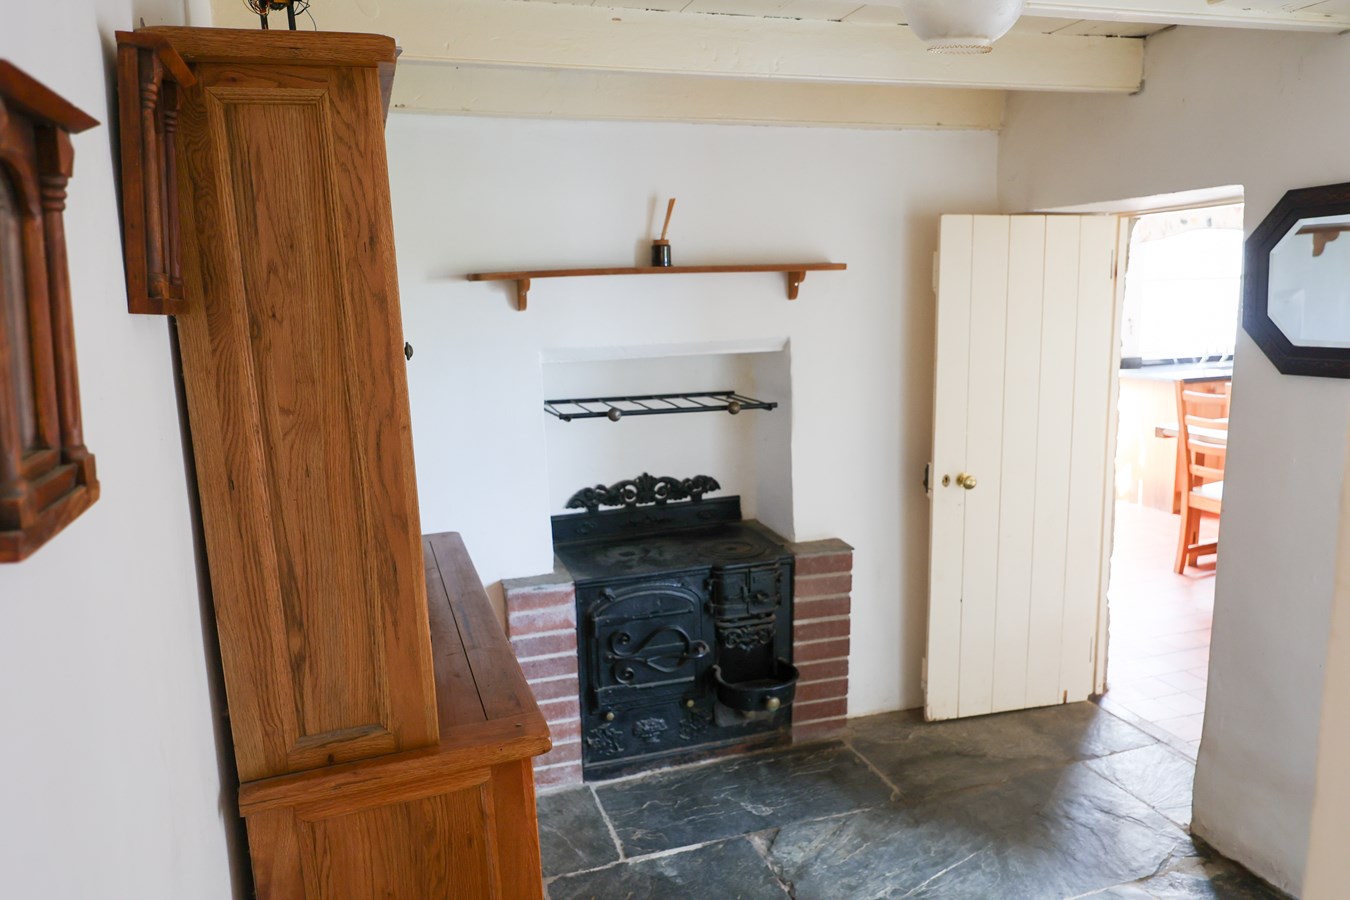
2.50m x 2.45m (8' 2" x 8' 0") Slate floor. Stairs out to first floor. Feature 'Cornish Range'. Door to;
Kitchen/Breakfast Room
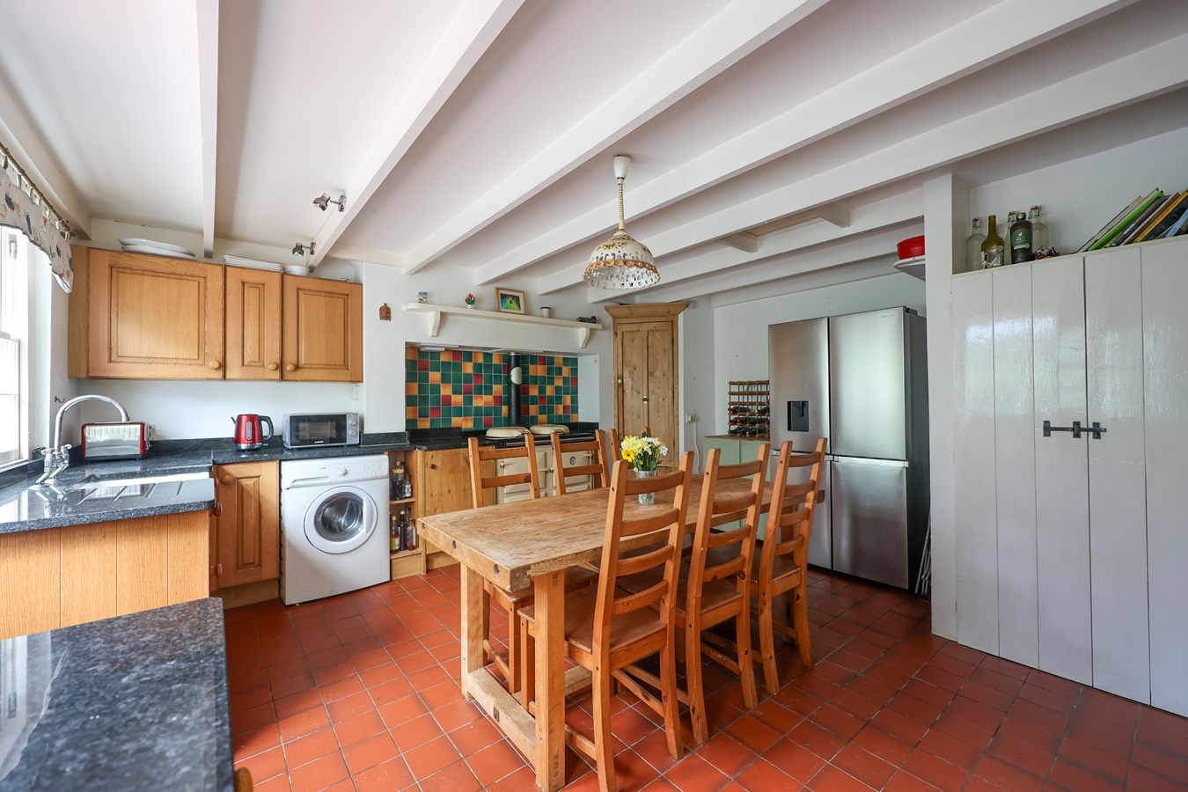
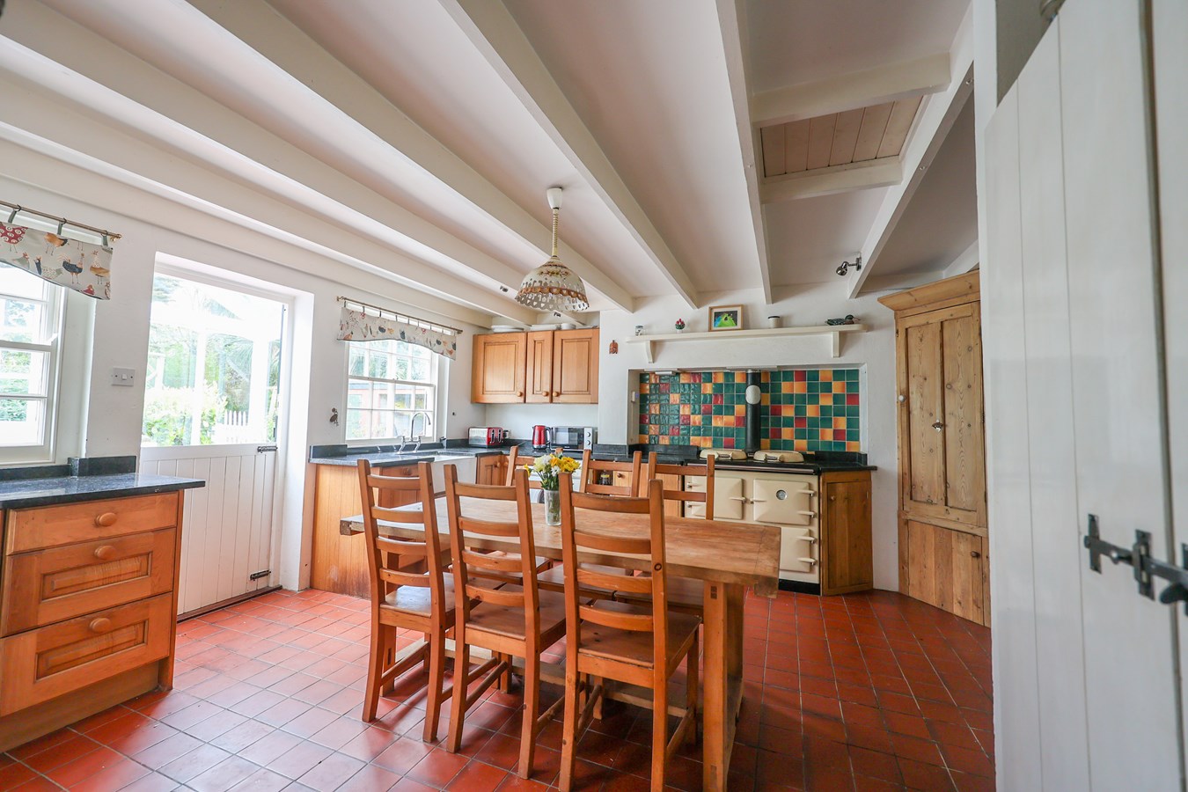
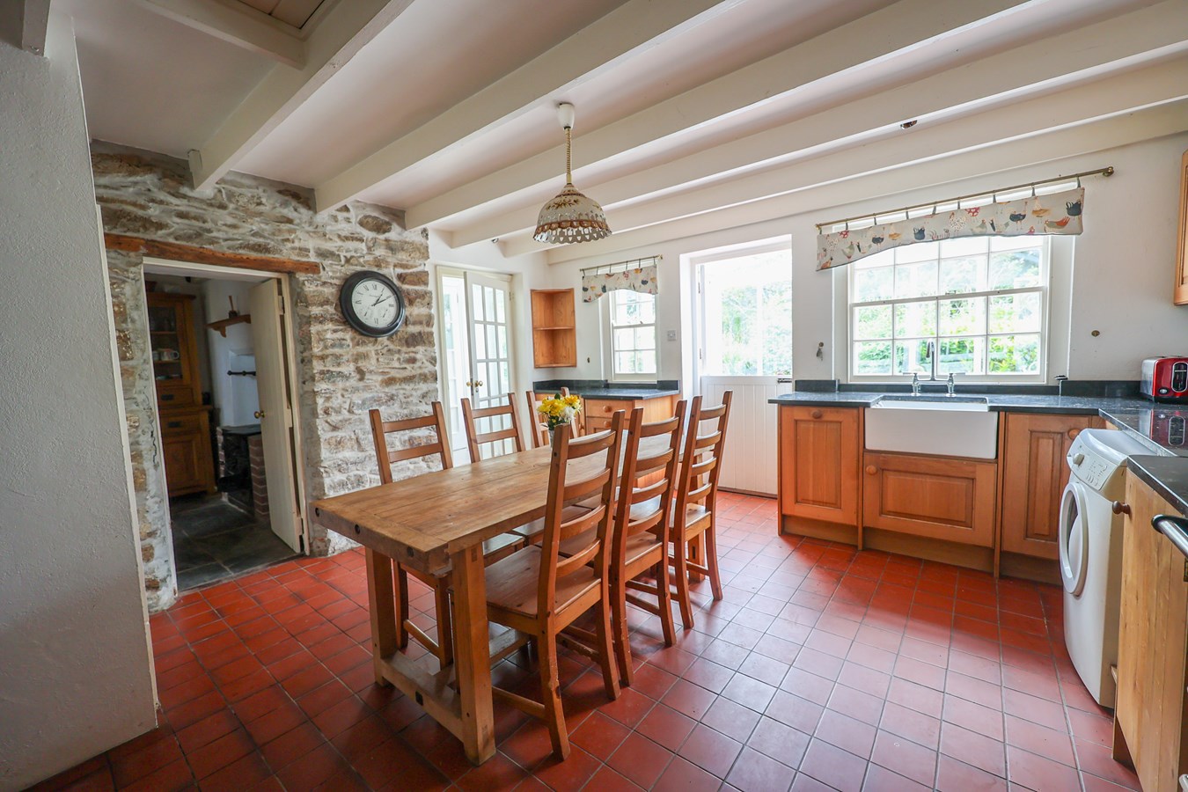
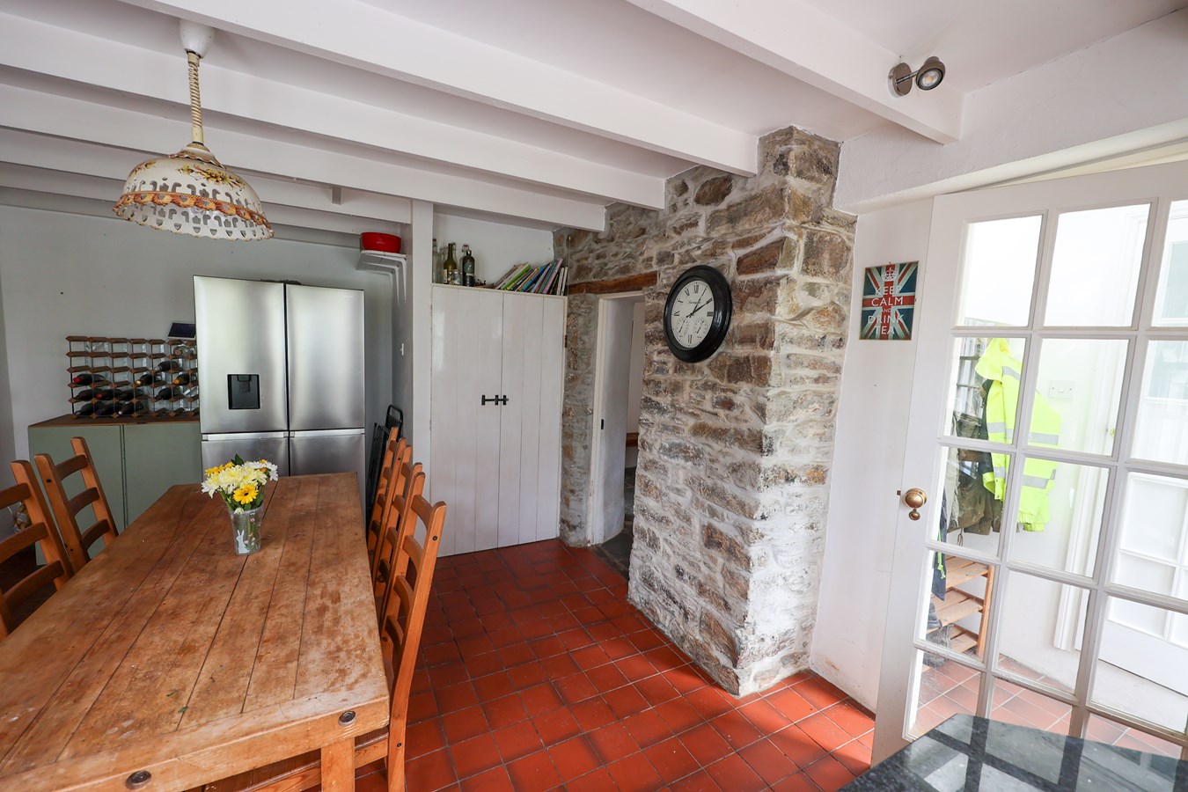
4.8m x 4.65m (15' 9" x 15' 3") The heart of the house, this generously sized 'farmhouse' kitchen will be where all the family gather. A bright and airy room with open beamed ceiling, quarry tile floor and windows and door to the conservatory. Fitted with a wood-fronted range of cupboards and drawers with granite worktops over. Butler sink with mixer tap. Space and plumbing for washing machine. Matching wall units. Recess with Aga range. Built-in storage cupboards. Door to
Rear Porch
with half-glazed door to rear garden and further door to;
Cloakroom/WC
With fitted WC
Conservatory
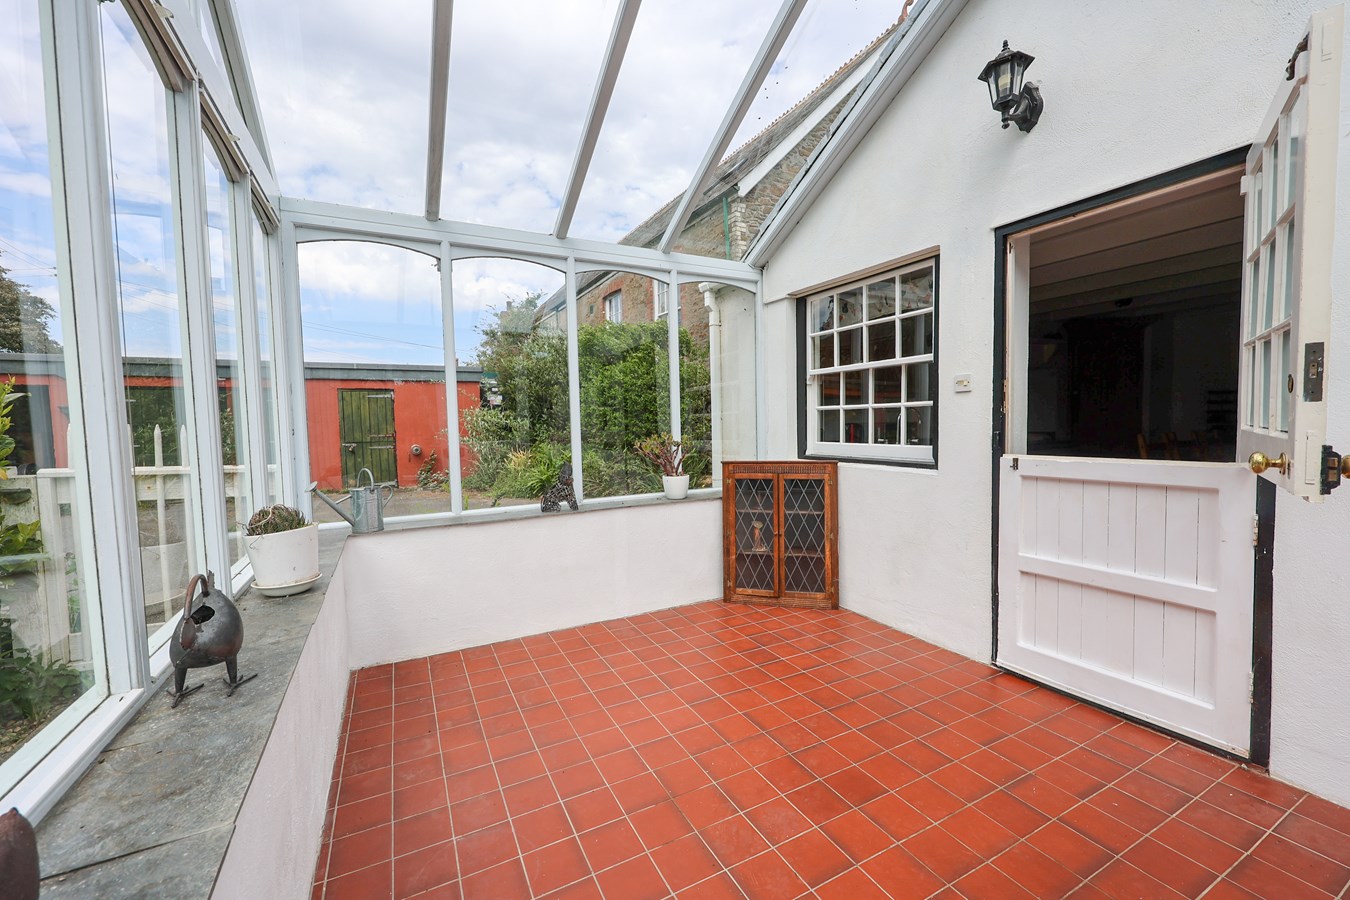
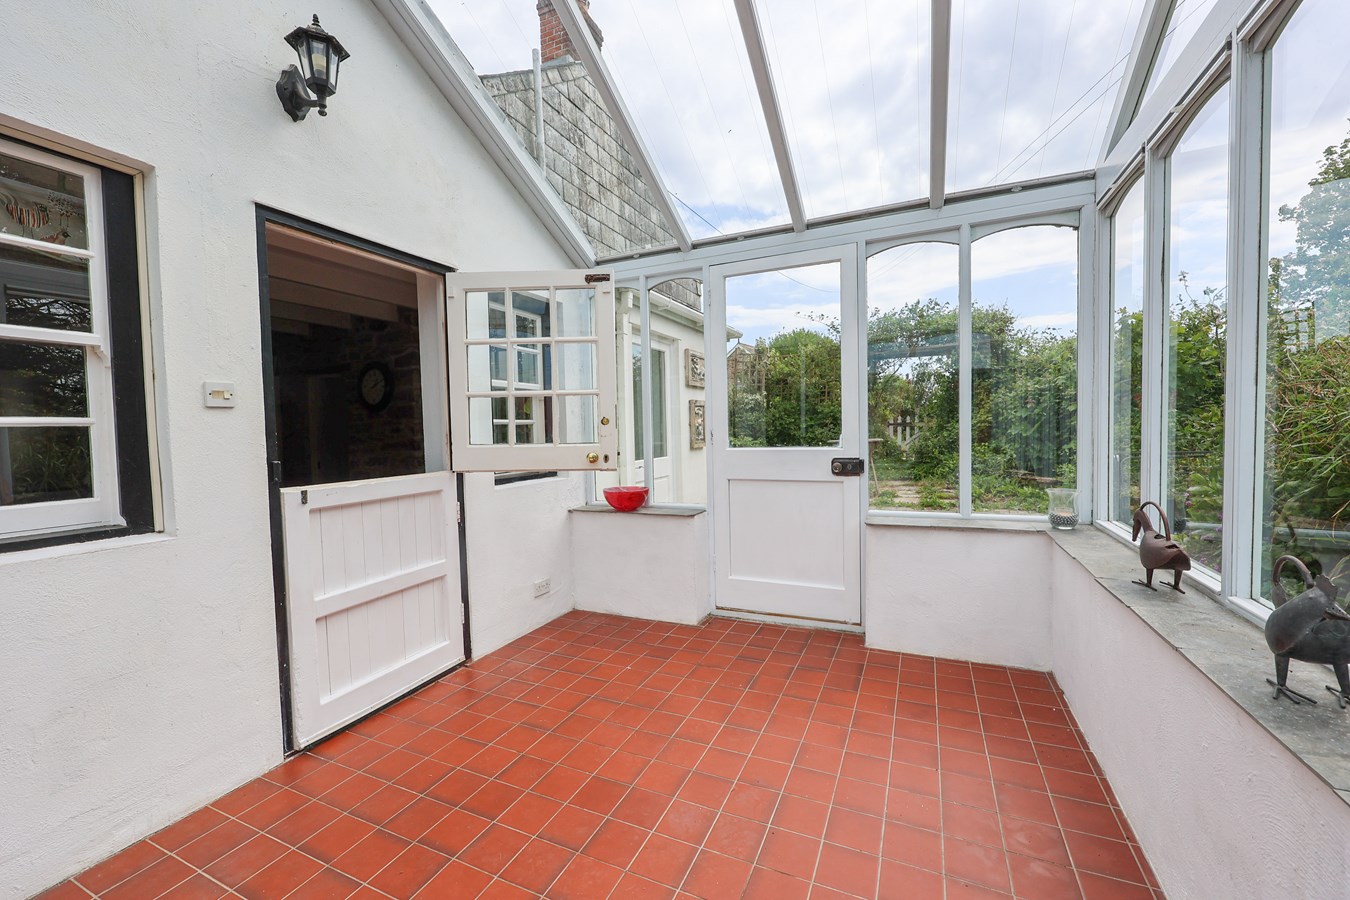
3.35m x 2.75m (11' 0" x 9' 0") Glazed to three sides. Glazed roof. Door to garden. Quarry tile floor.
Sitting Room
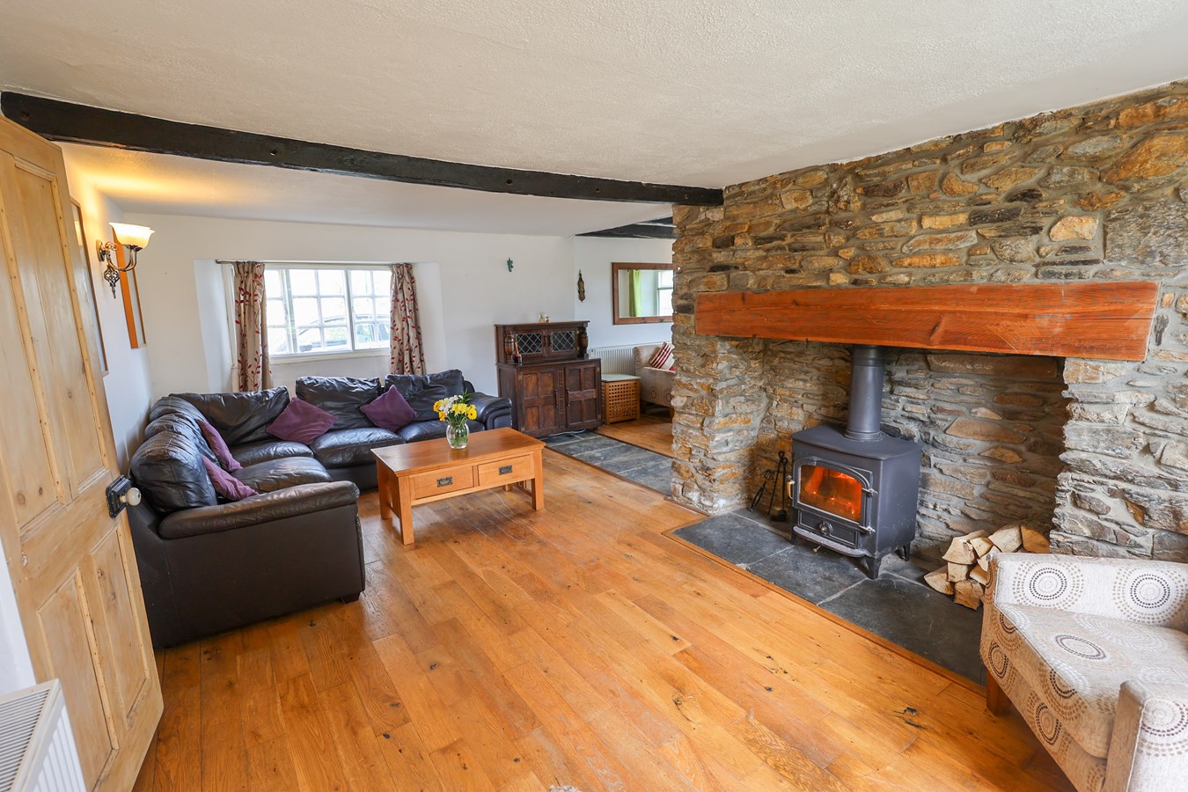
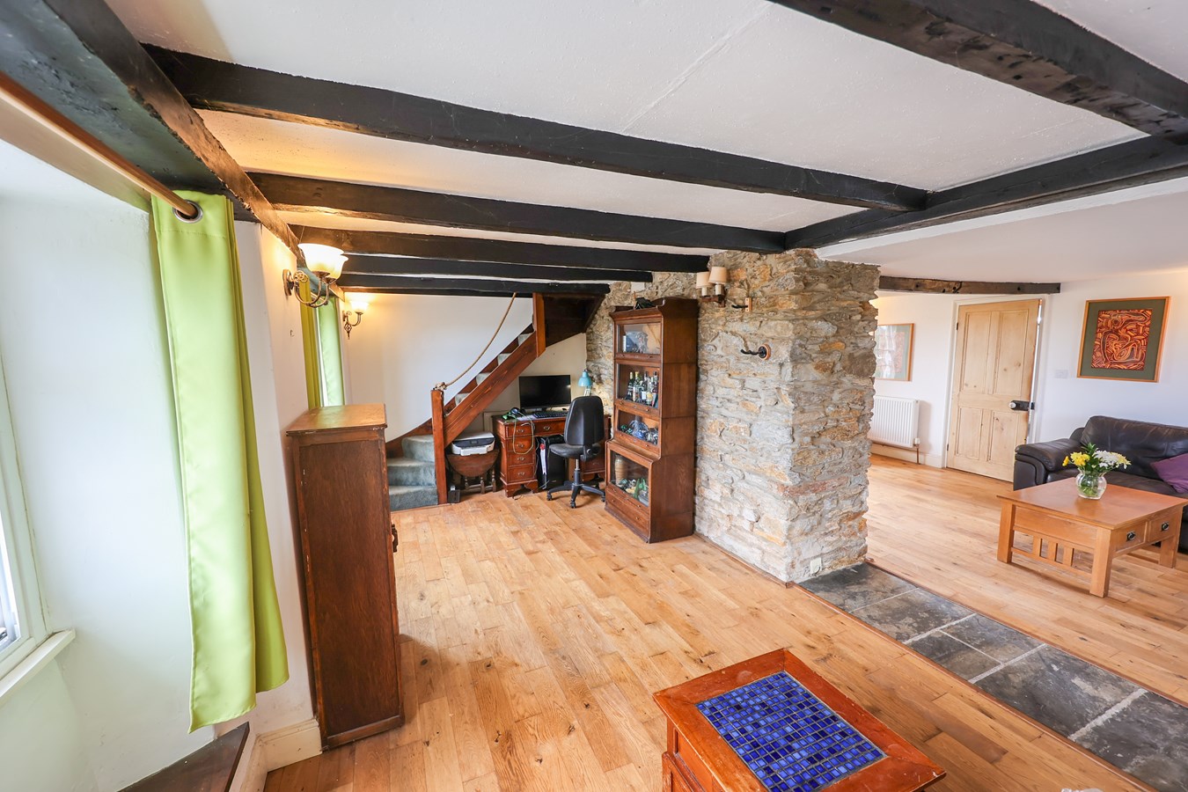
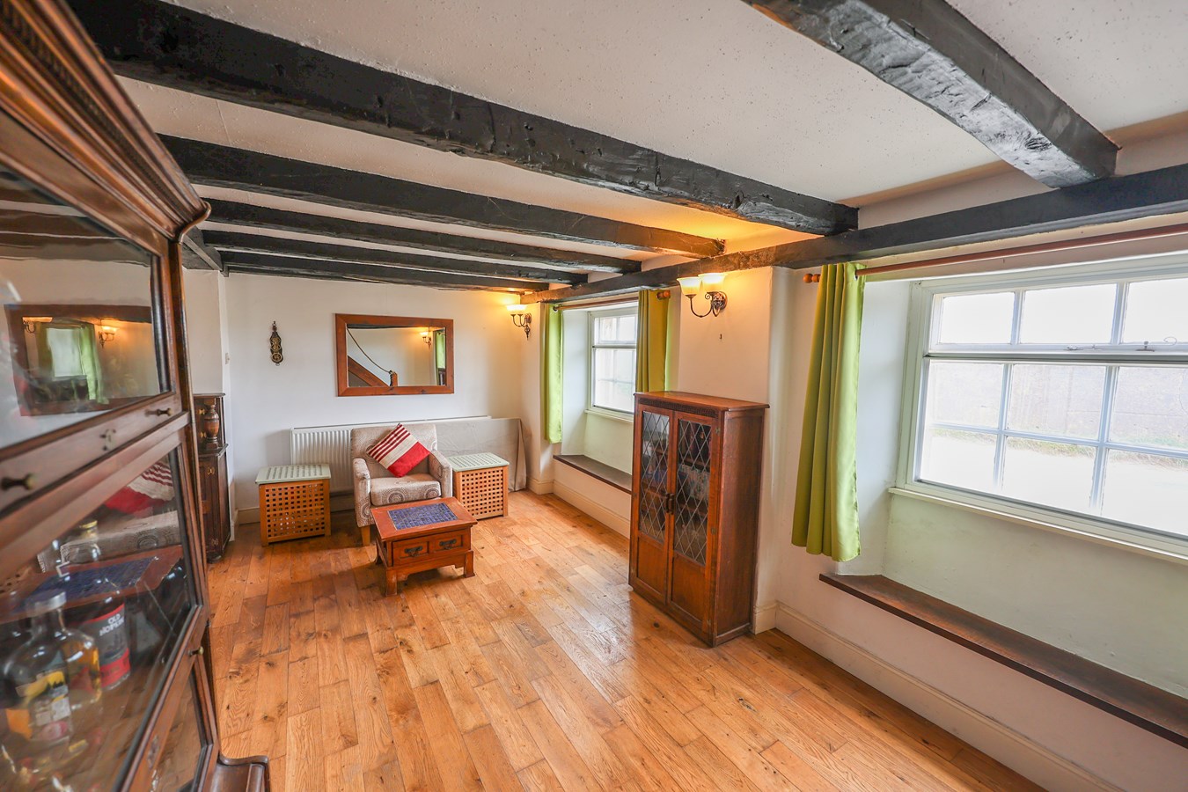
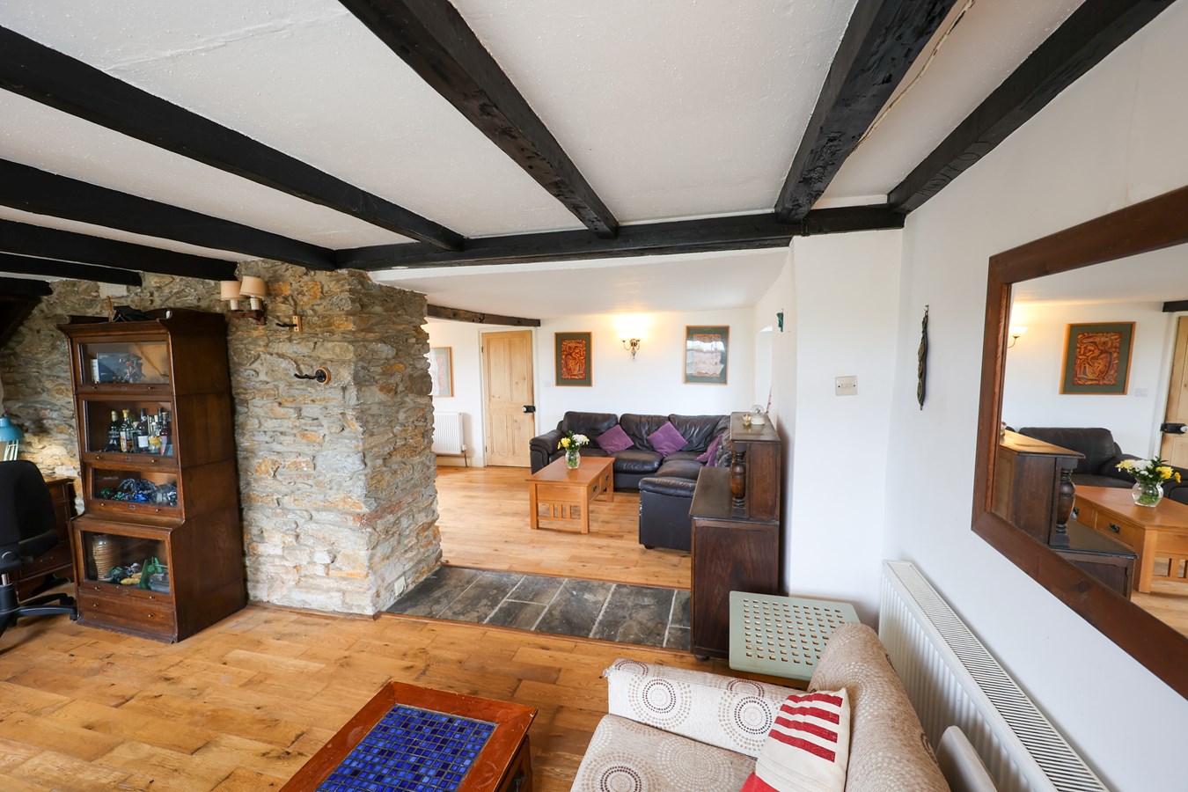
In two parts separated by an exposed stone wall with fireplace. 6m x 2.8m (19' 8" x 9' 2") and 5.7m x 3.85m (18' 8" x 12' 8") Windows to three sides. Beamed ceiling. Stripped wood floor. Central heating radiators. Stairs out to Bedroom Five. Feature exposed stone central wall incorporating fireplace with fitted wood-burner.
Study
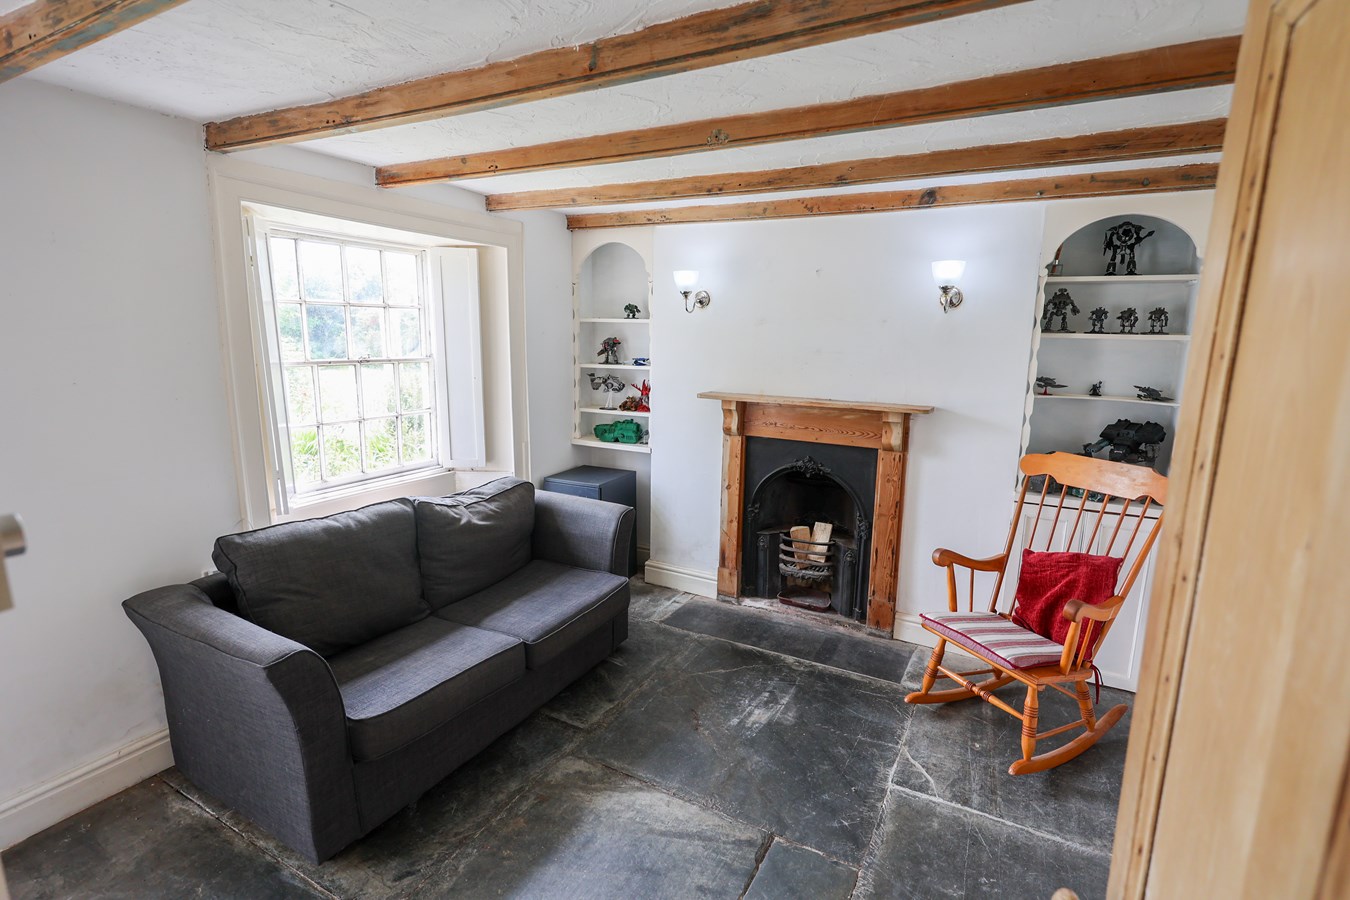
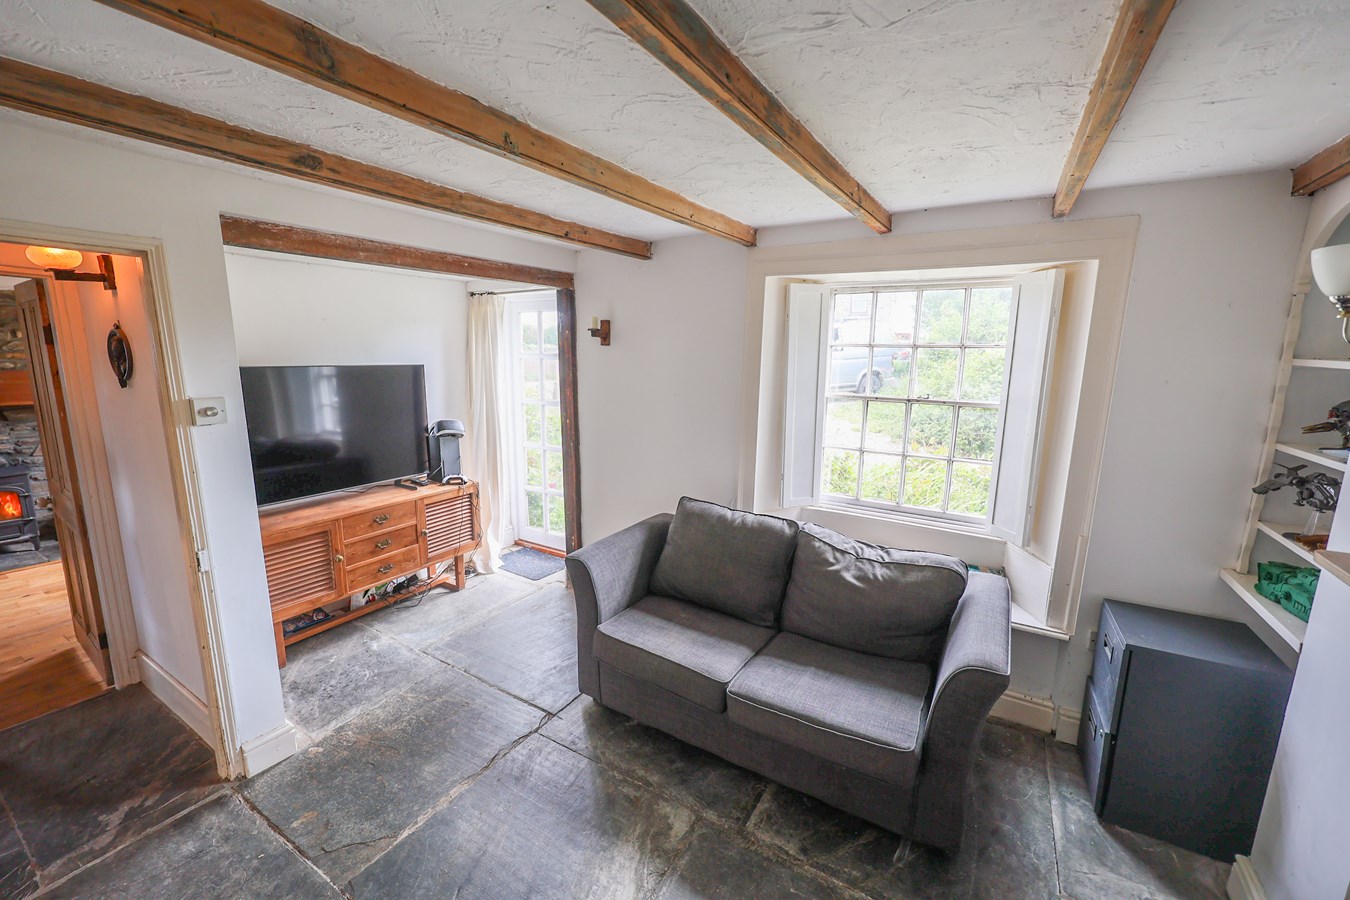
4.1m x 3.15m (13' 5" x 10' 4") A light and flexible room which could be a dining room, bedroom or study. Natural slate floor. Window and glazed door to side. Victorian cast metal fireplace in timber surround, flanked by fitted cupboards and shelving.
First Floor Landing
With window overlooking the half-turn staircase. Doors to:-
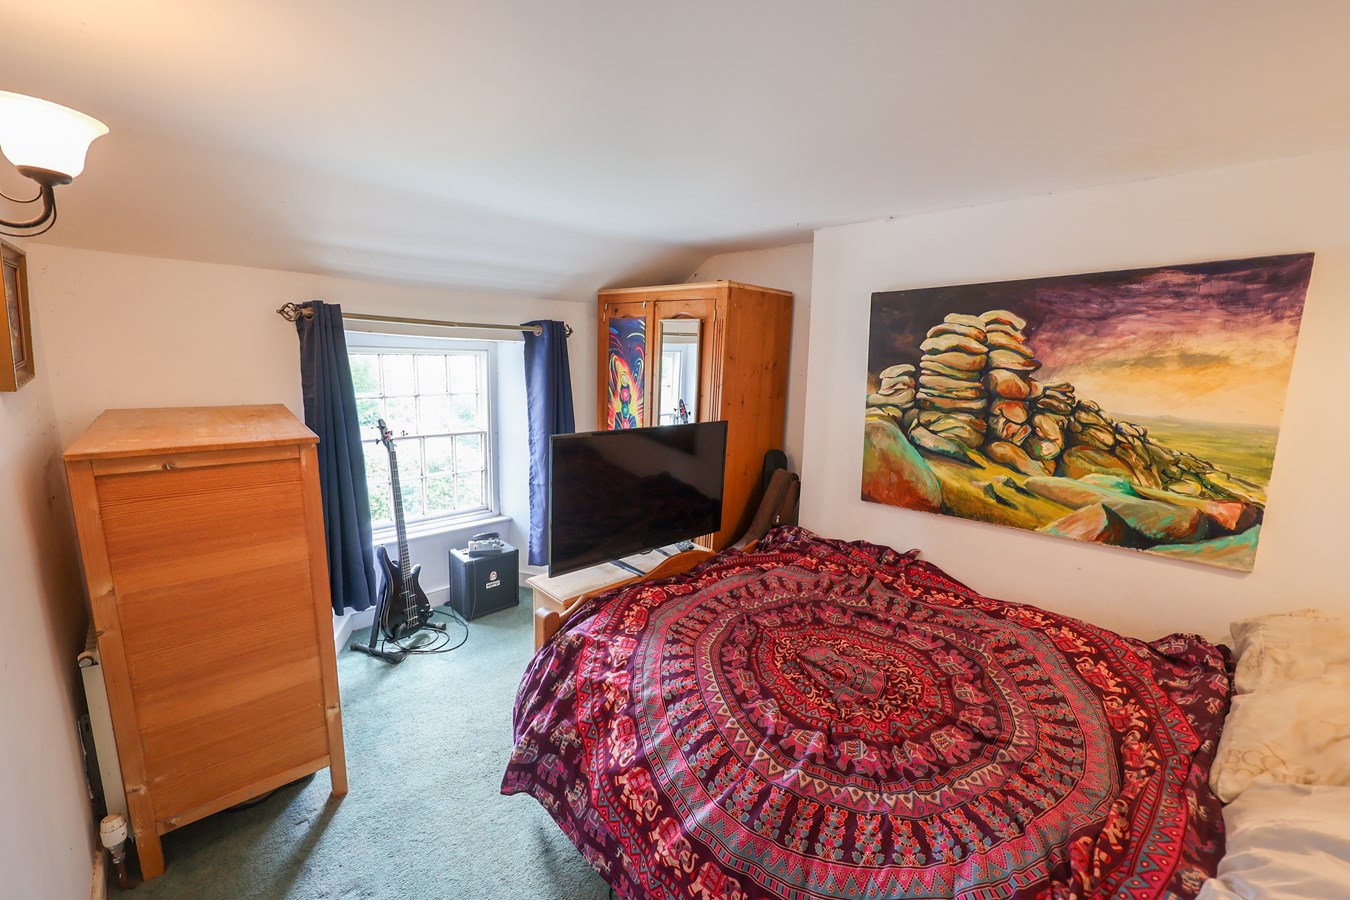
Bedroom One
3.3m x 3m (10' 10" x 9' 10") Window to side. Radiator.
Bedroom Two
3.4m x 2.3m (11' 2" x 7' 7") Window to side. Radiator.
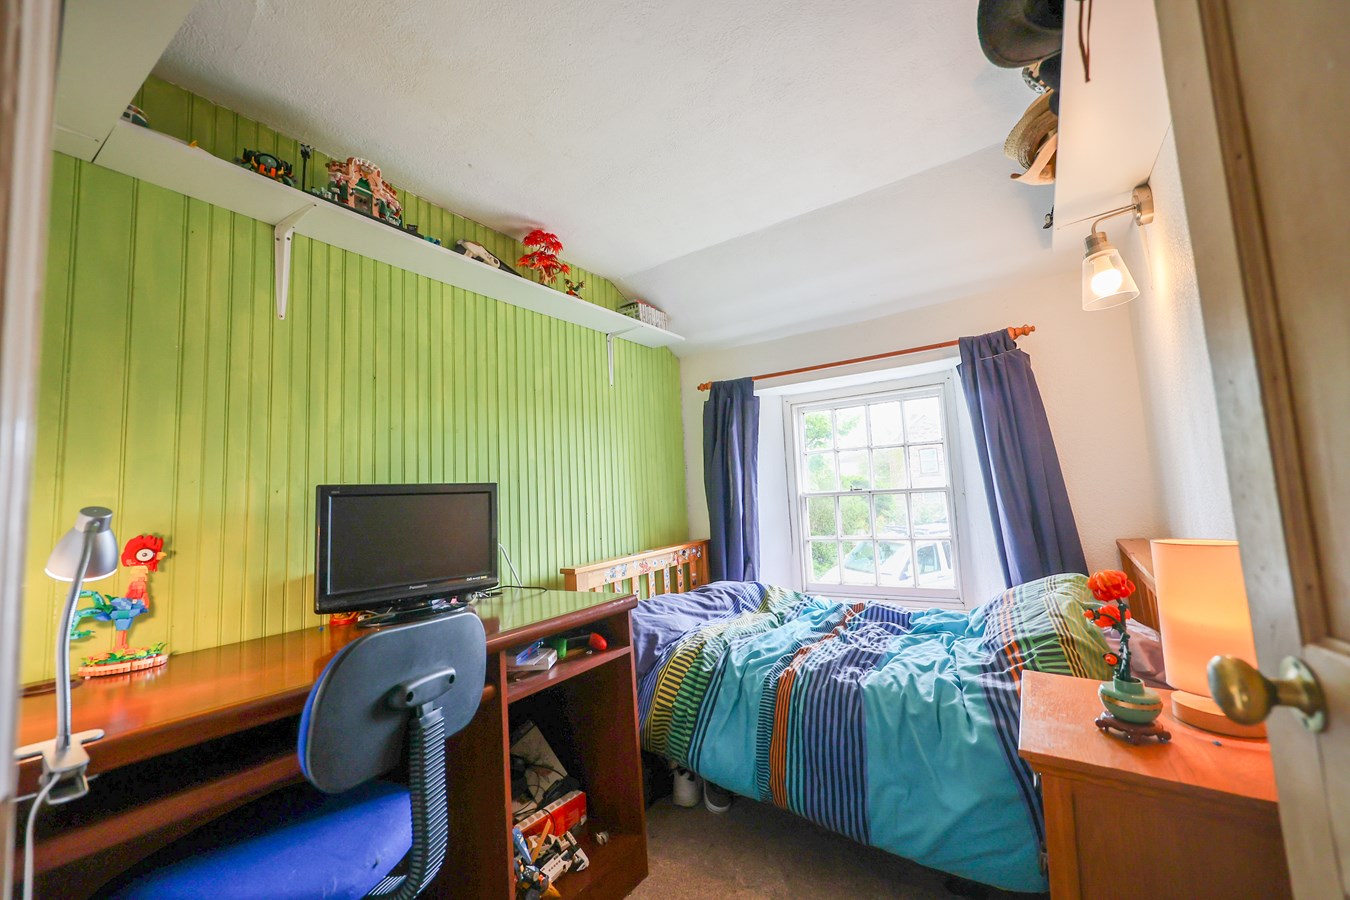
Bedroom Three
3.35m x 2.5m (11' 0" x 8' 2") Window to side. Radiator.
Bedroom Four
2.5m x 1.8m (8' 2" x 5' 11") Window to side. Radiator.
Bathroom
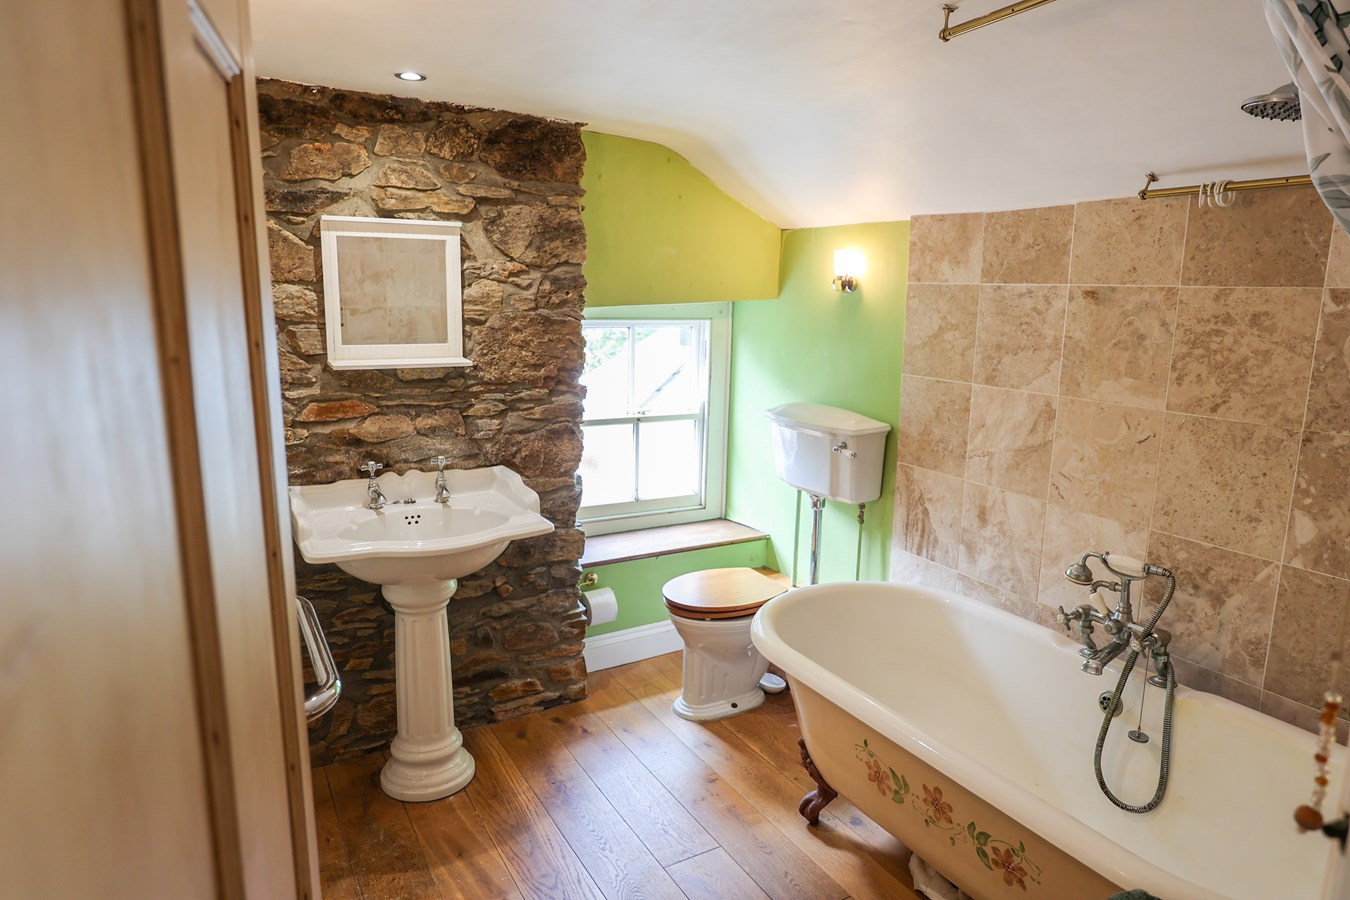
Fitted suite comprising roll-top bath with mixer shower over, ornate pedestal wash basin and WC. Window to side. Radiator. Stripped wood floor.
Bedroom Five
4.8m x 2.85m (15' 9" x 9' 4") Part restricted headroom. Windows to front.
OUTSIDE
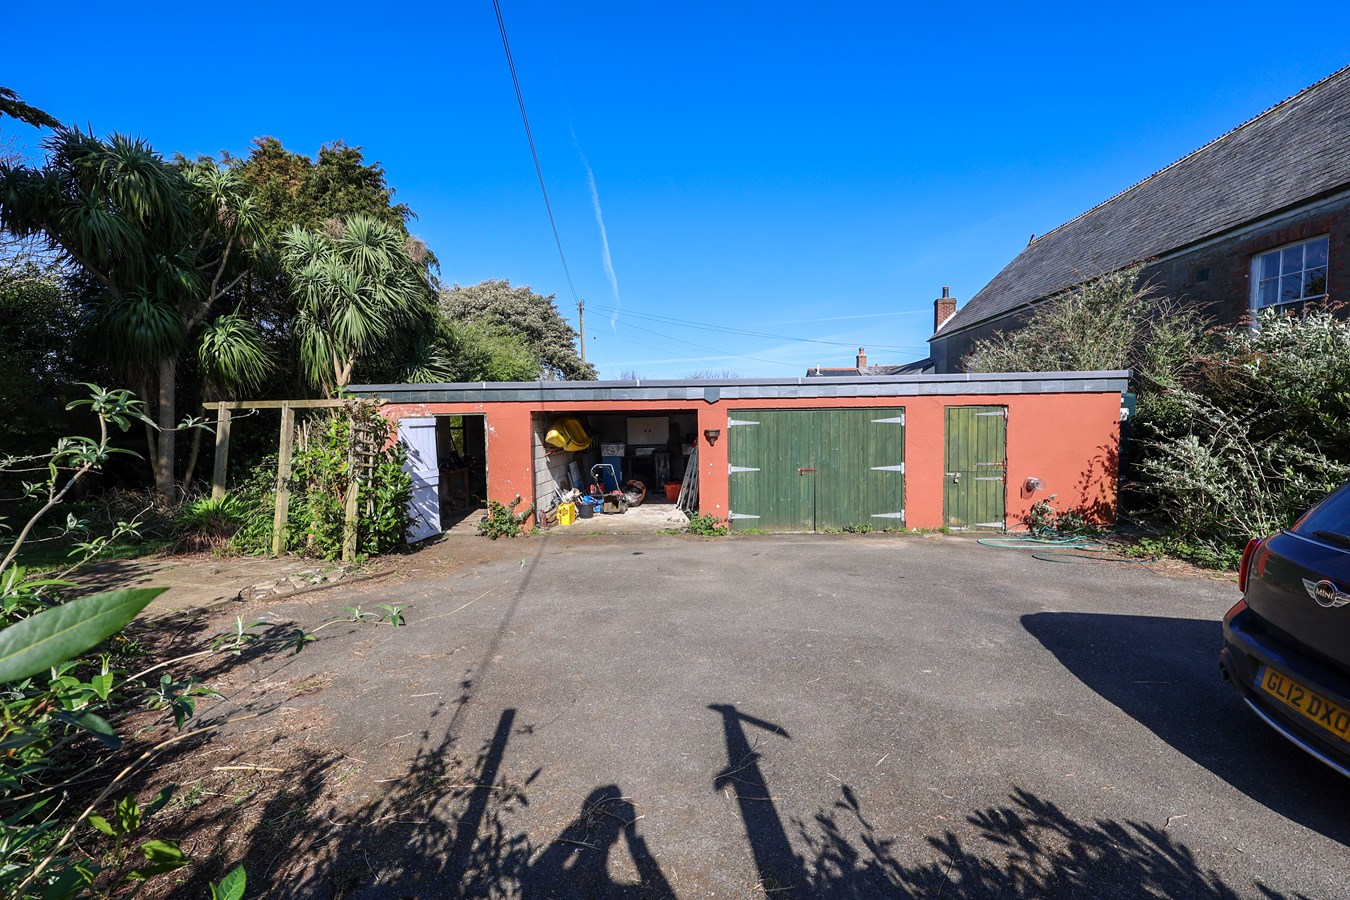
The property is approached from the road over a choice of two driveways. The main drive has a tarmac surface and leads through a gateway to a parking and turning area in front of the garages. The second drive has a gravel surface and opens to a further parking area on the other side of the house.
Beyond the house and the driveways, the garden is a spectacular feature of the property. Totalling around half an acre, the gardens are laid out in the park style and feature hidden areas, mature trees and shrubs and lawns.
Outbuilding/Garage
Built as one block and fronting the main drive, the building comprises two outbuildings, each measuring 5.3m x 2.8m (17' 5" x 9' 2") and two Garages with vehicle doors to front. 5.3m x 3.1m (17' 5" x 10' 2") and 5.3m x 2.8m (17' 5" x 9' 2") Power and light connected.
Important Information
- This is a Freehold property.
Property Ref: 30198360
Similar Properties
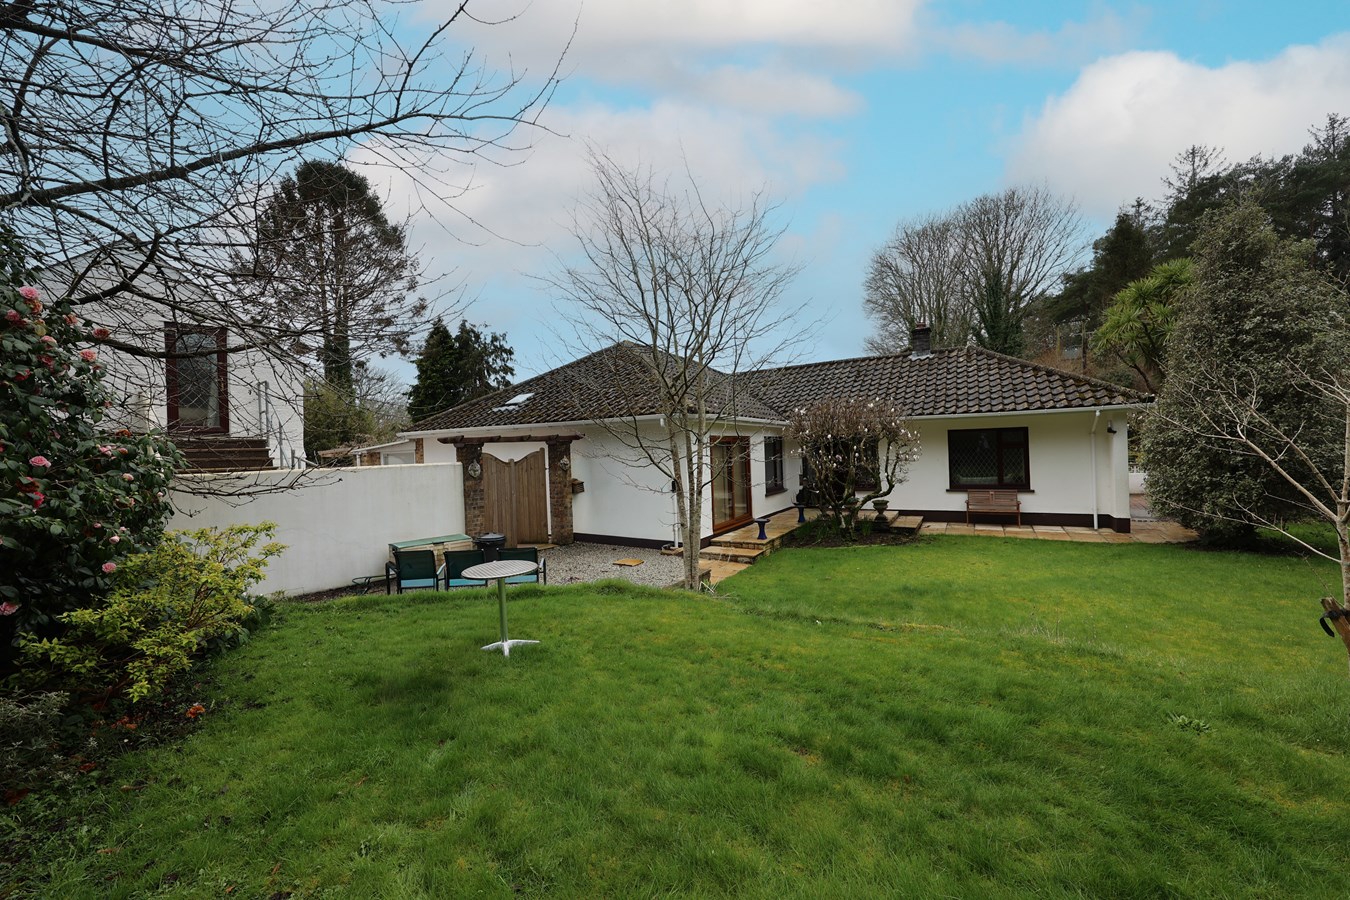
Boscundle Close, St Austell, PL25
6 Bedroom Detached Bungalow | £550,000
For sale with no onward chain, this unique detached four-bedroom bungalow comes complete with a separate two-bedroom hol...
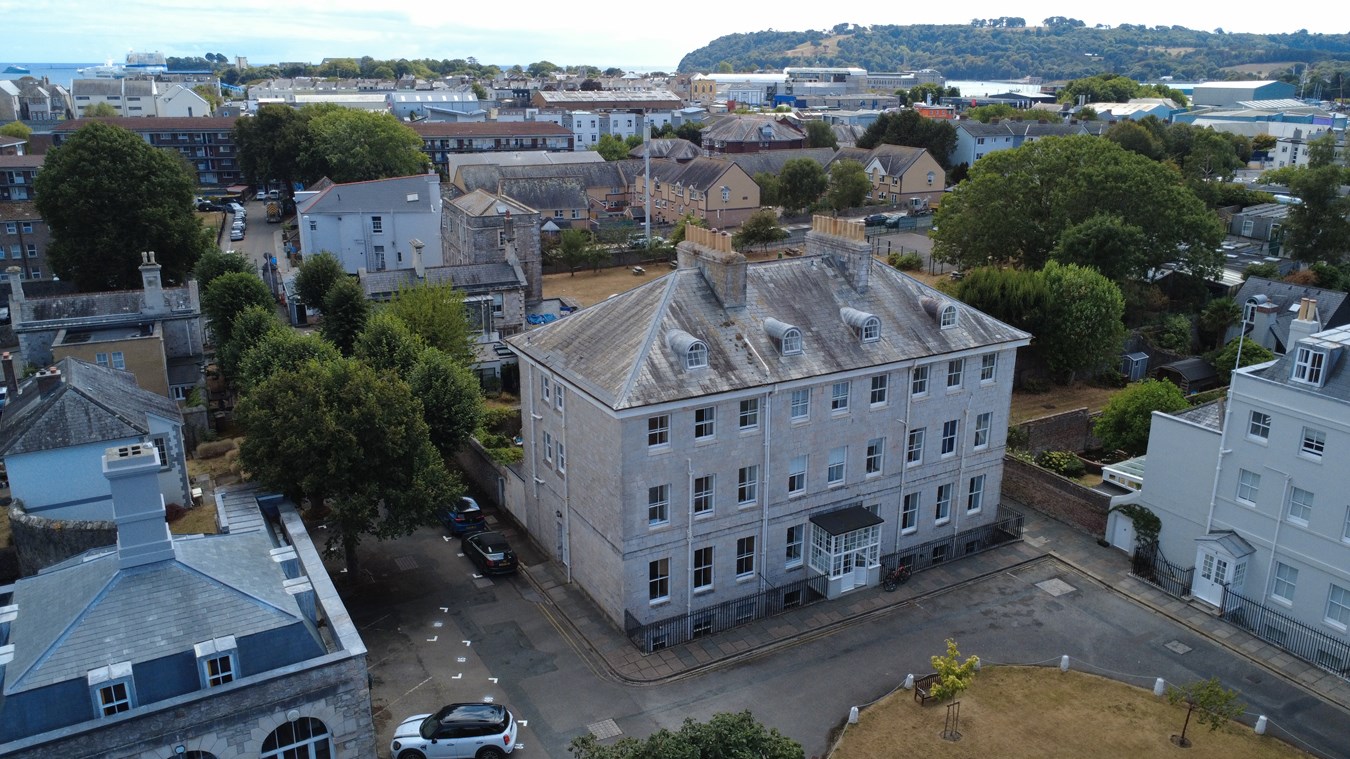
The Square, Stonehouse, Plymouth, PL1
6 Bedroom Town House | £545,000
An impressive Georgian townhouse situated in a private, gated community around one mile from the Hoe and the Barbican
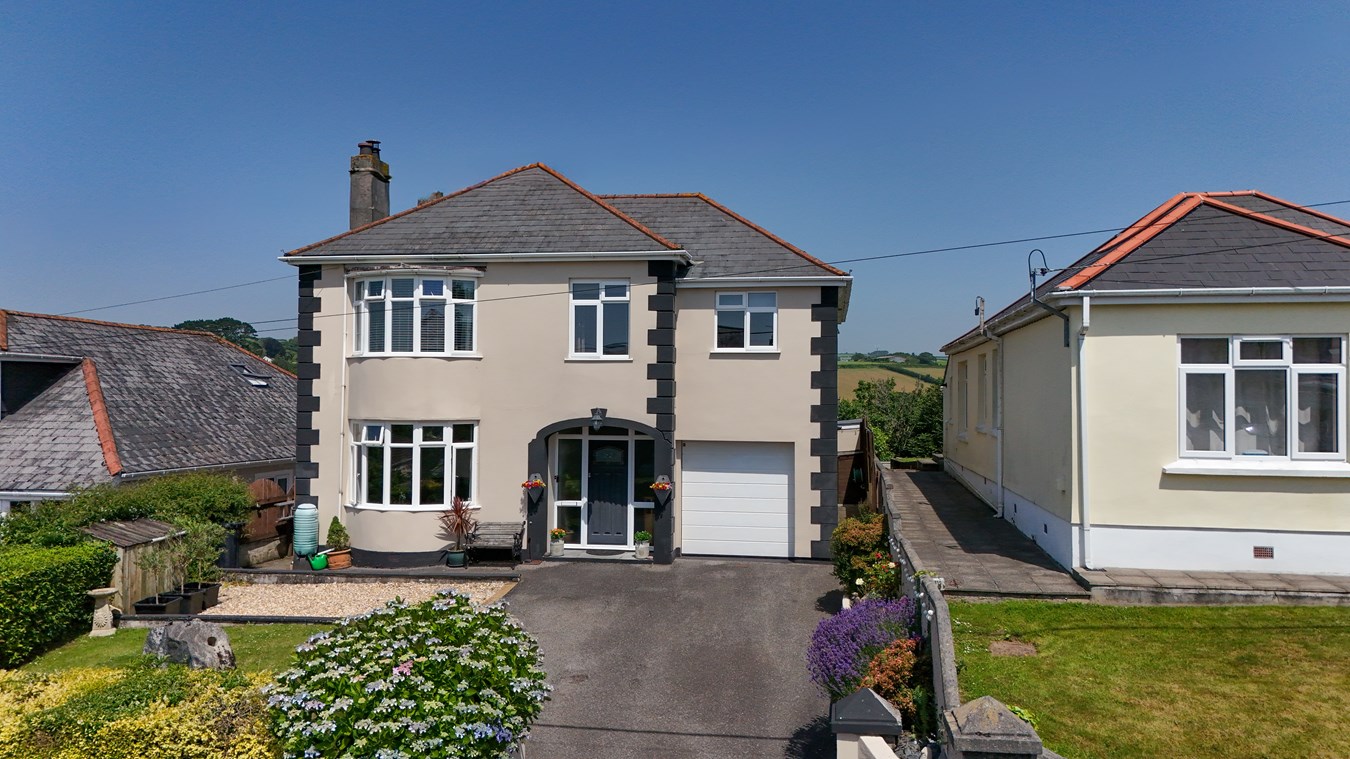
Southpark Road, Tywardreath, Par, PL24
5 Bedroom Detached House | £525,000
Offered for sale is this substantial five-bedroom detached home in a sought-after village location, enjoying an elevated...
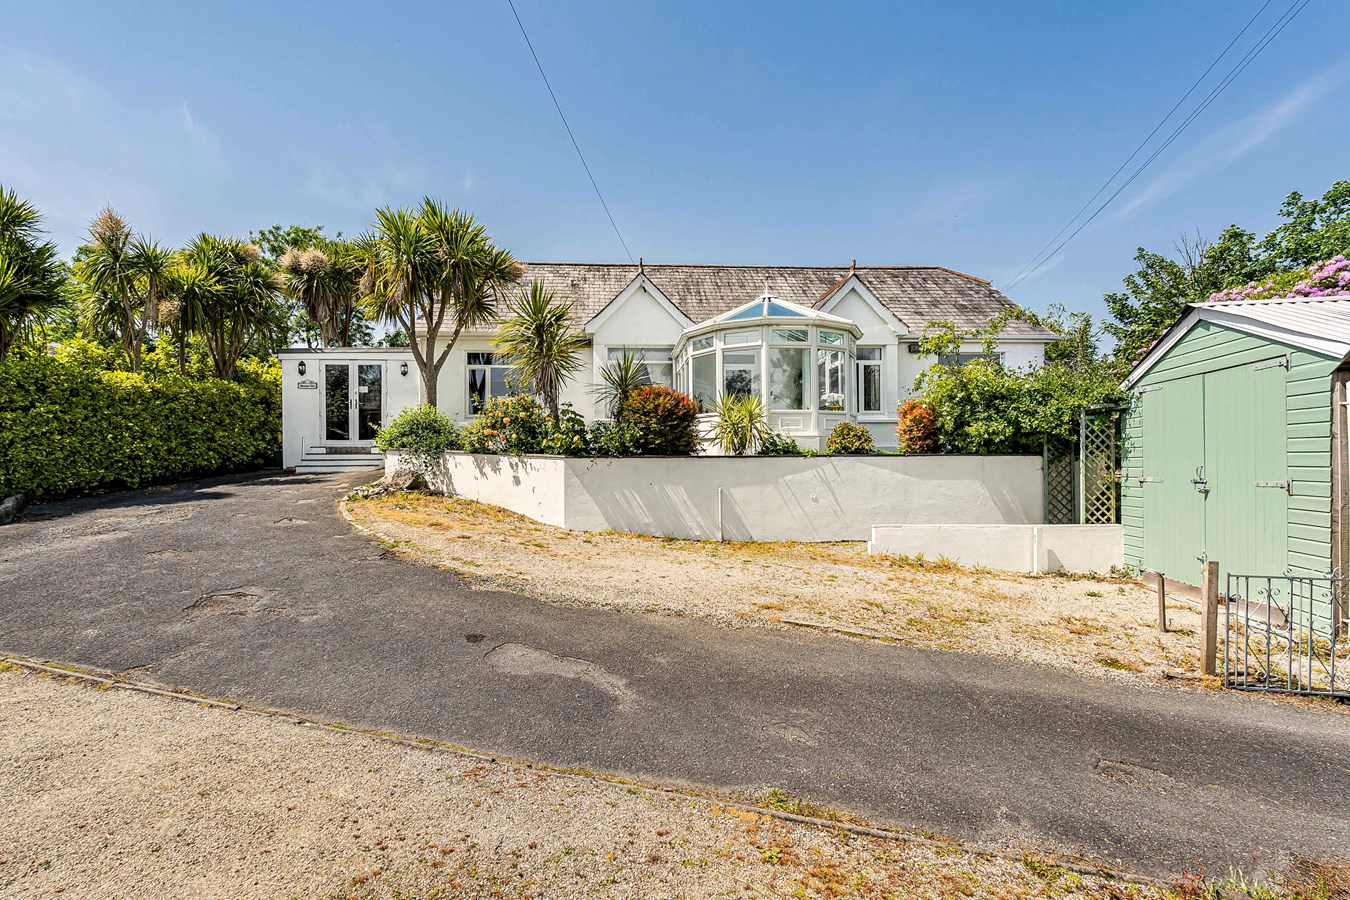
5 Bedroom Detached House | £600,000
A substantial five-bedroom detached dormer bungalow offering exceptional versatility and extensive potential for a varie...
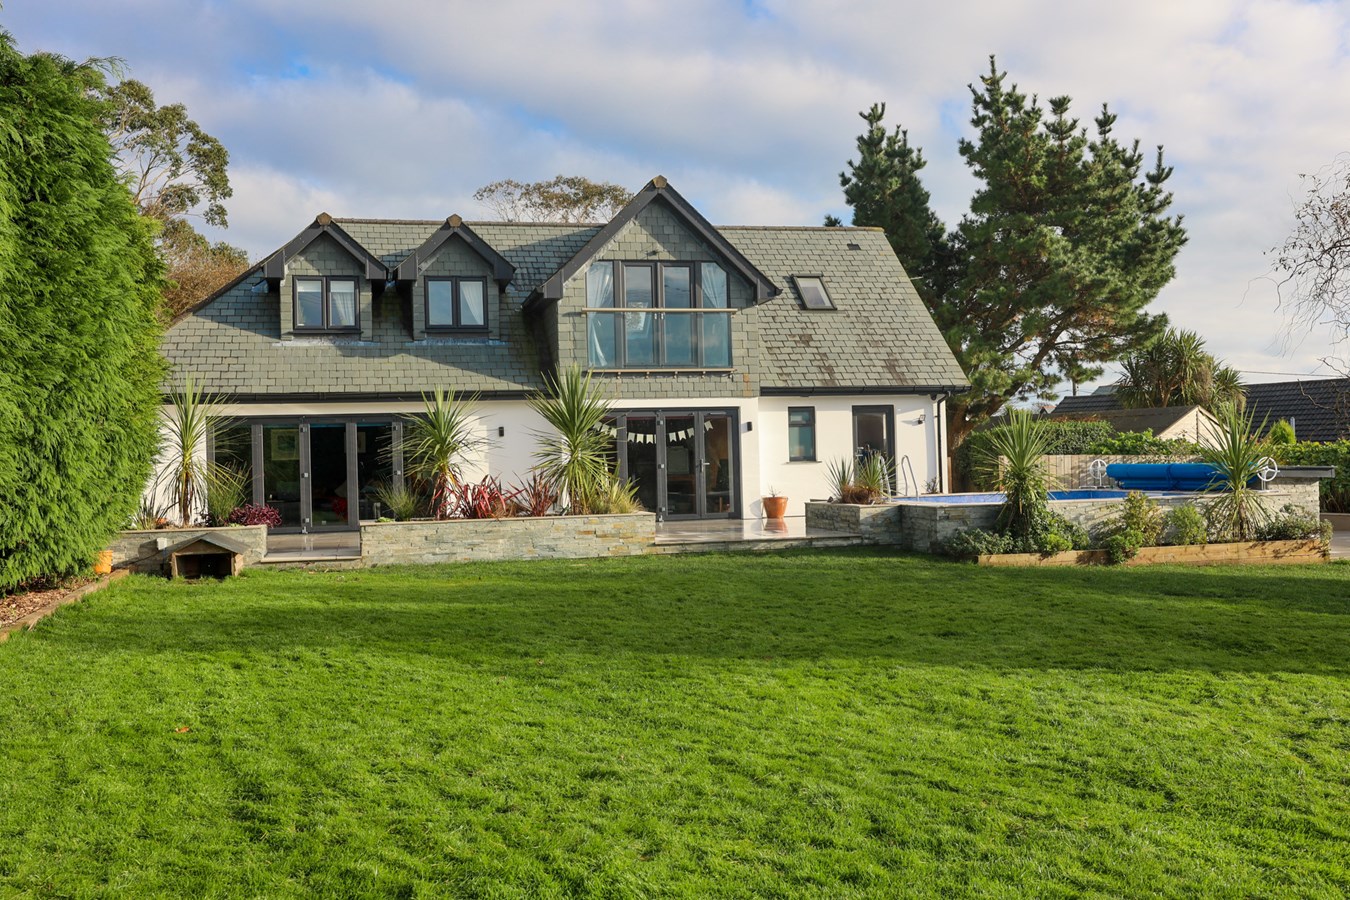
Coombe Road, Lanjeth, St Austell, PL26
4 Bedroom Detached House | Offers in excess of £635,000
For Sale – The Paddock. A striking architect-designed four-bedroom detached home, finished to the highest standard by i...
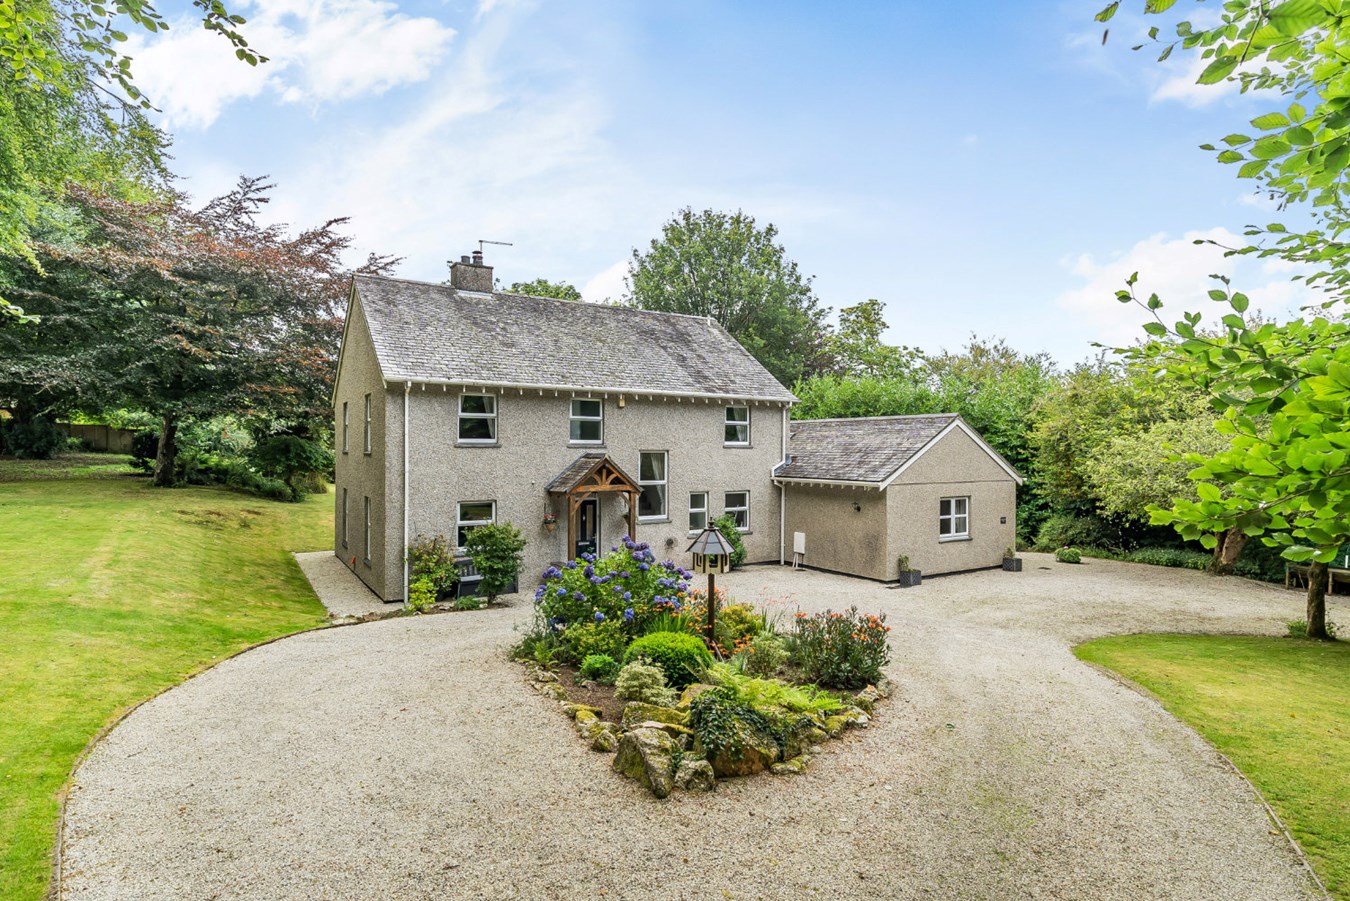
5 Bedroom Detached House | £735,000
An exceptional modern residence set within expansive, mature gardens just a short stroll from village amenities. Immacul...

Liddicoat & Company (St Austell)
6 Vicarage Road, St Austell, Cornwall, PL25 5PL
01726 69933
How much is your home worth?
Use our short form to request a valuation of your property.
Request a Valuation
©2026 The Guild of Property Professionals. All rights reserved.
Terms and Conditions |
Privacy Policy |
Cookie Policy |
Complaints Policy |
Members Login
The Guild of Property Professionals Trading Address: 121 Park Lane, London W1K 7AG. GPEA Limited.
Registered in England & Wales.
Company No: 02819824.
Registered Office Address: The Old Courthouse, 60A London Road, Grantham, NG31 6HR.
VAT Registration No: 180897859

