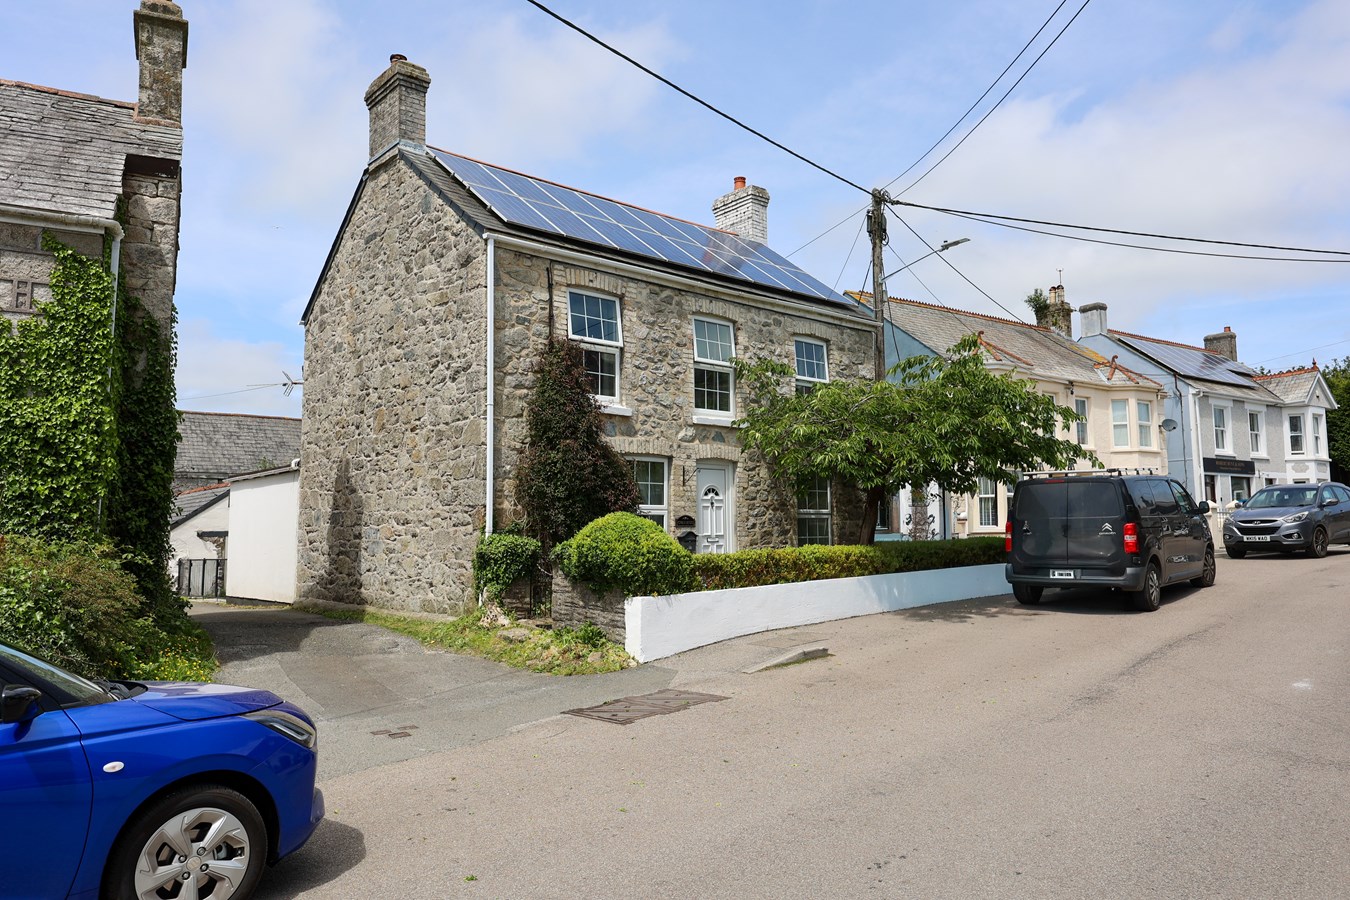
- Stylish Victorian Villa
- Oil Central Heating
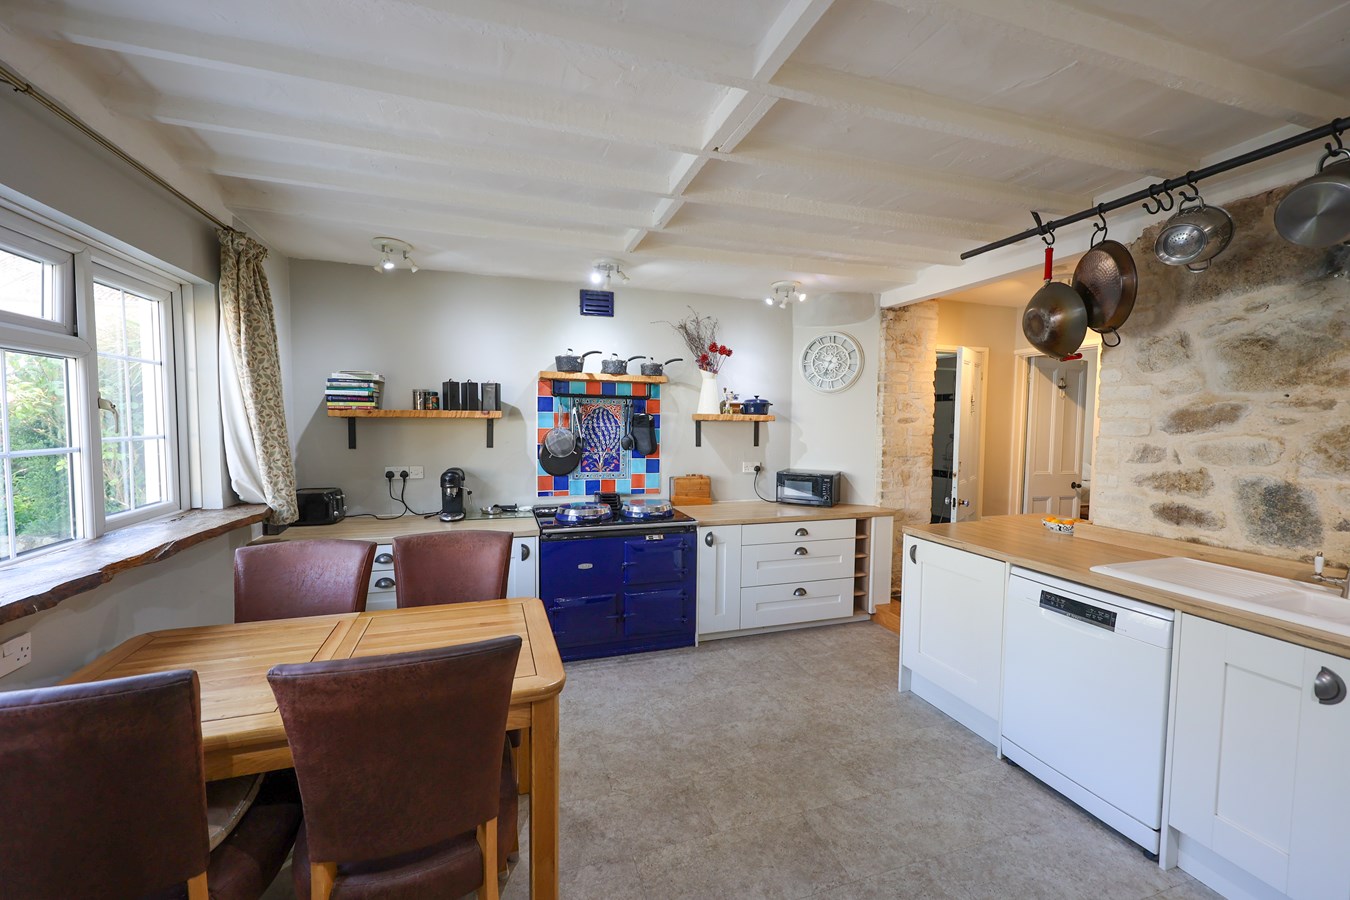
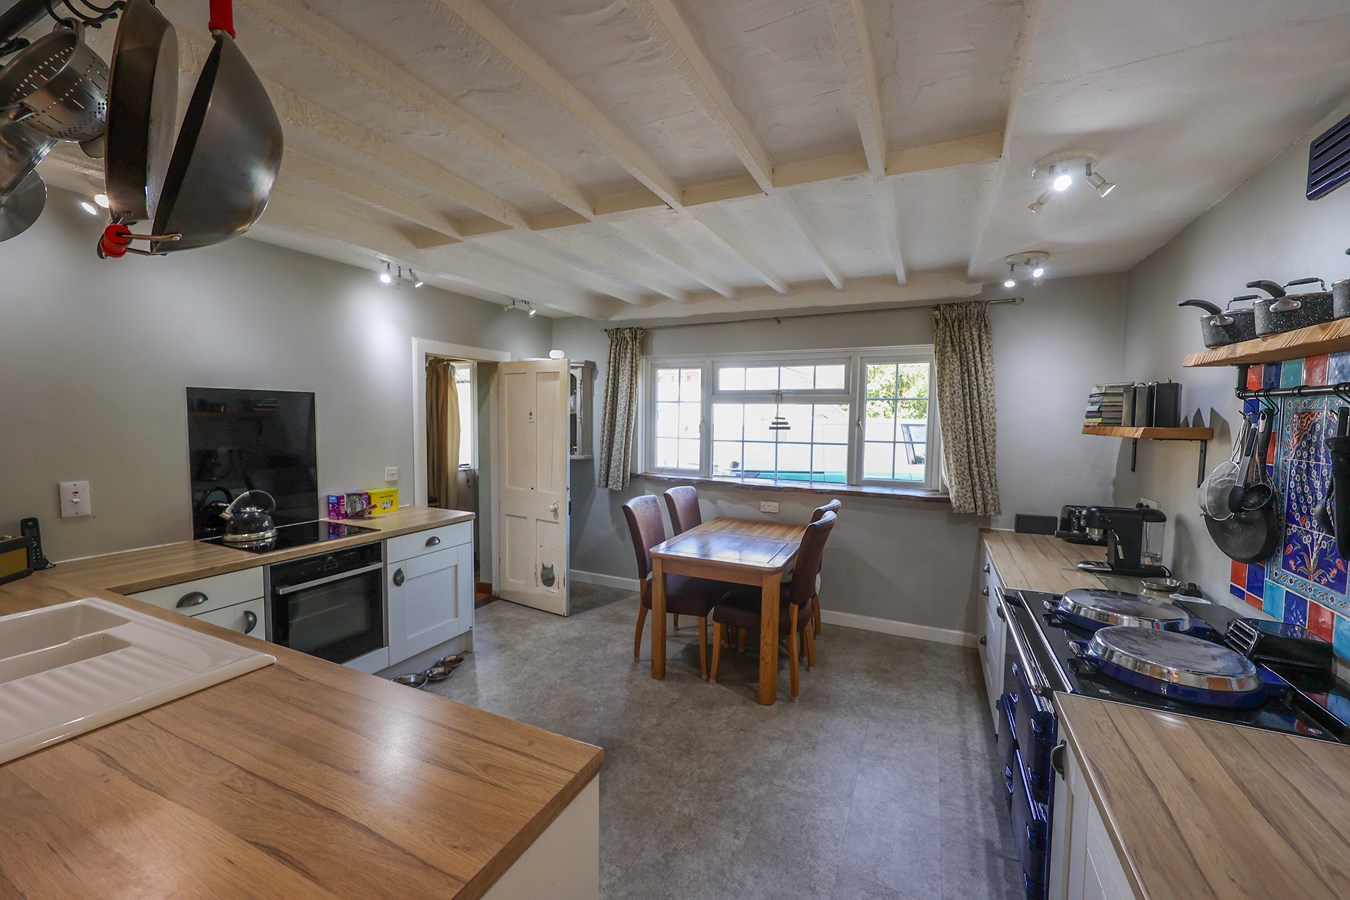
- Fitted Kitchen with Aga range
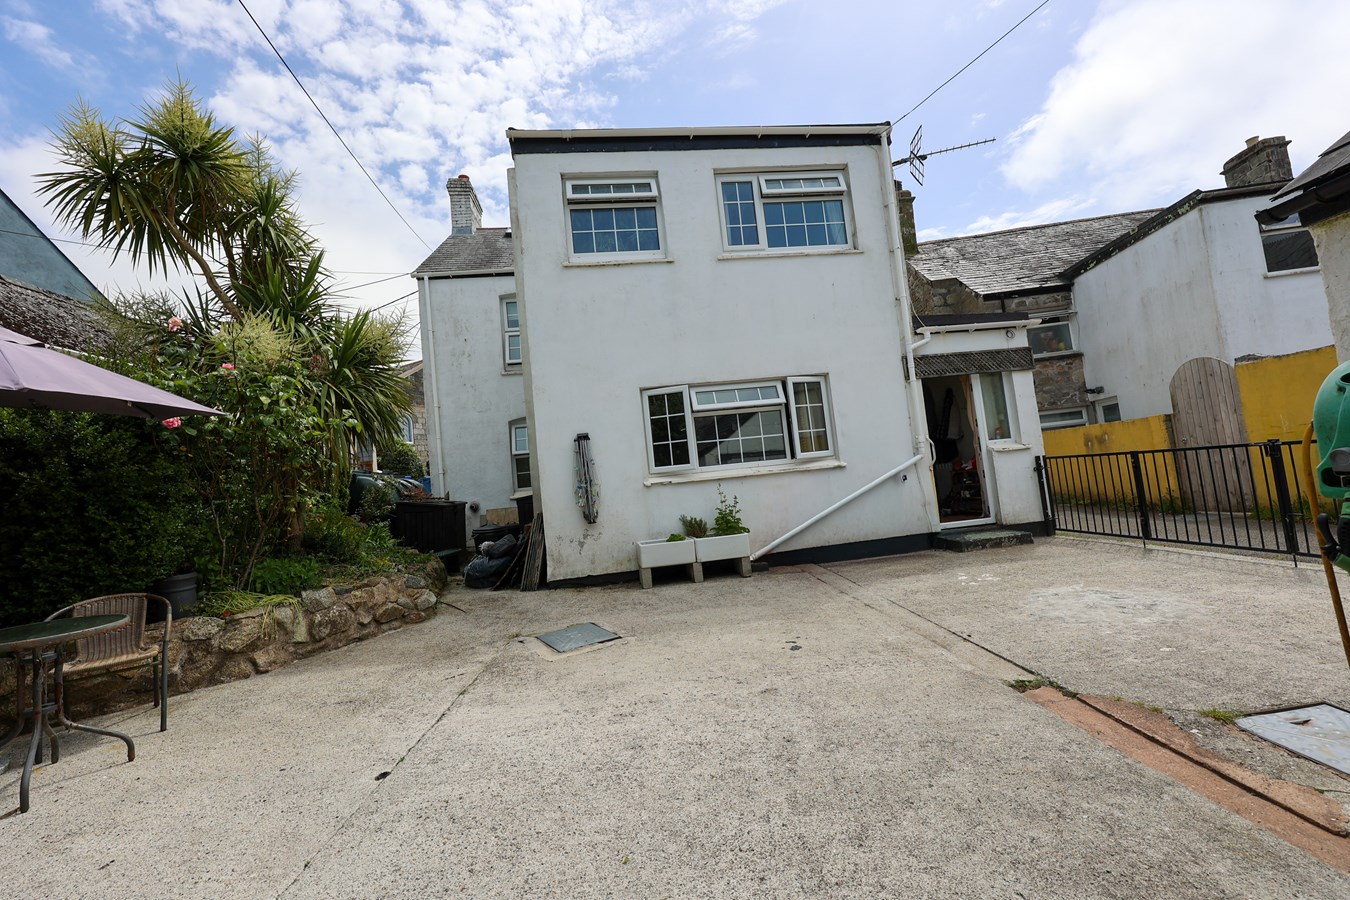
- Private Parking
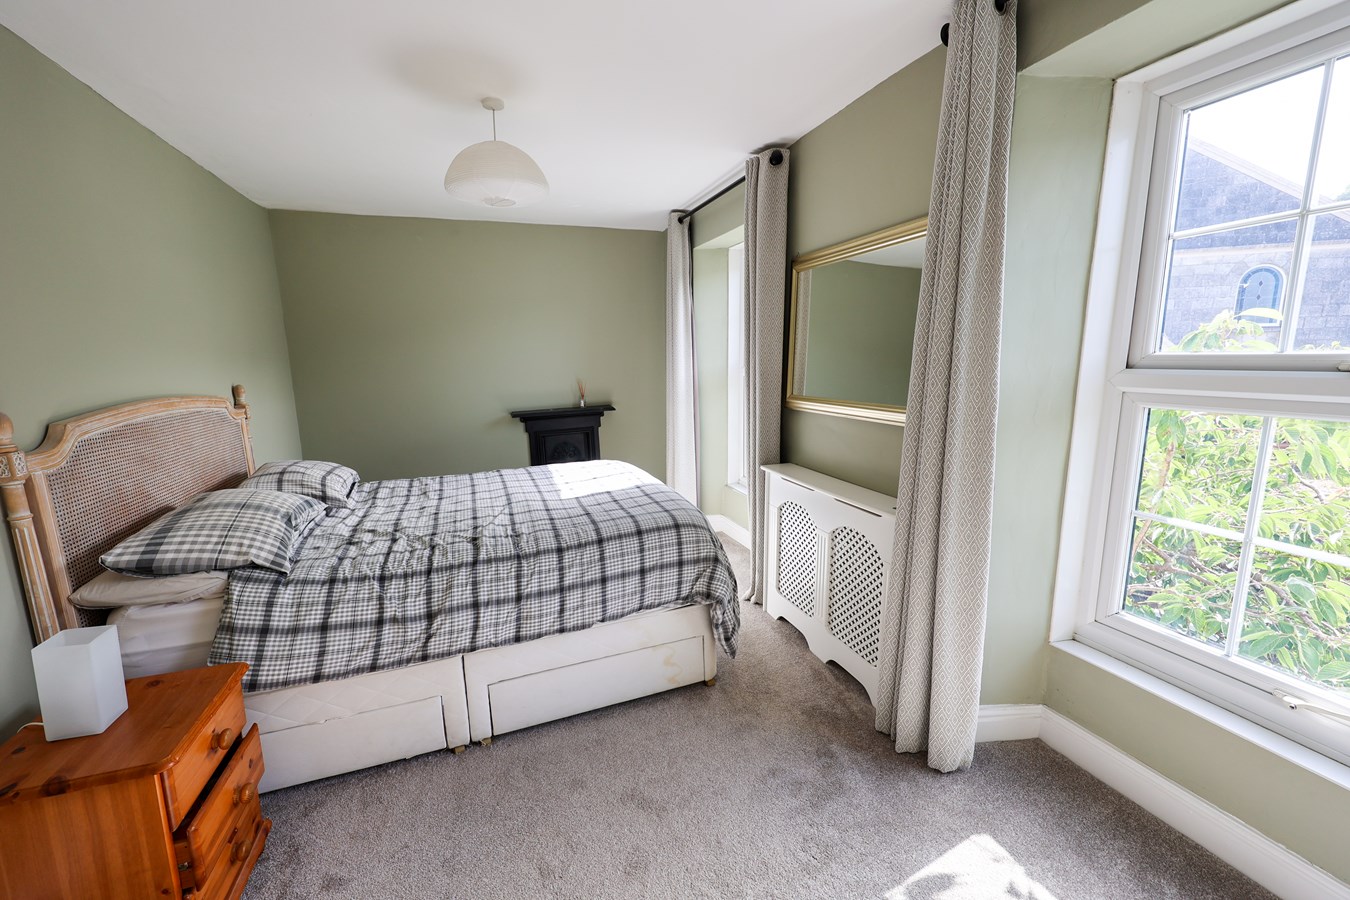
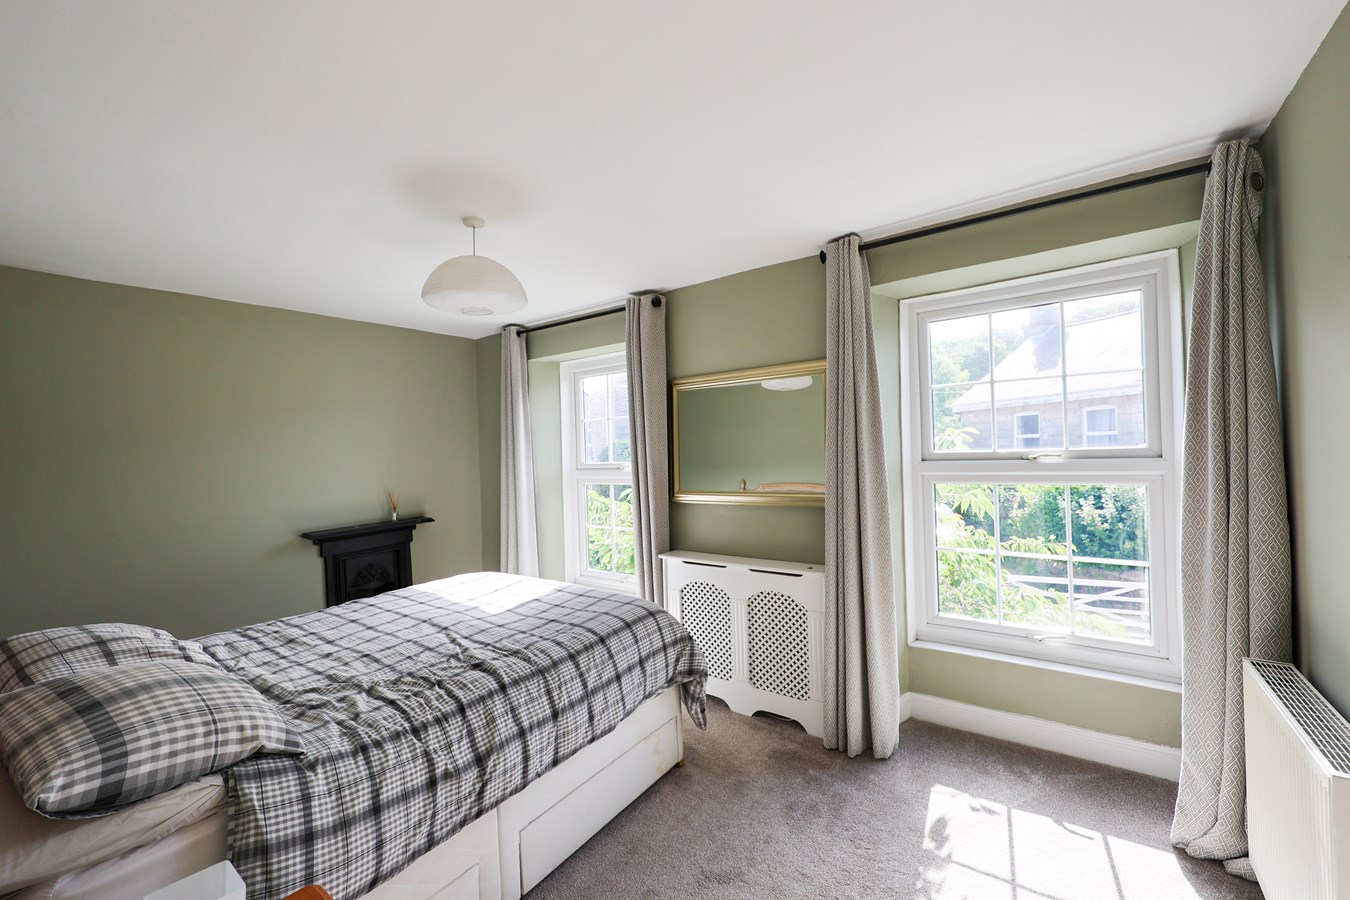
- Adaptable Accommodation
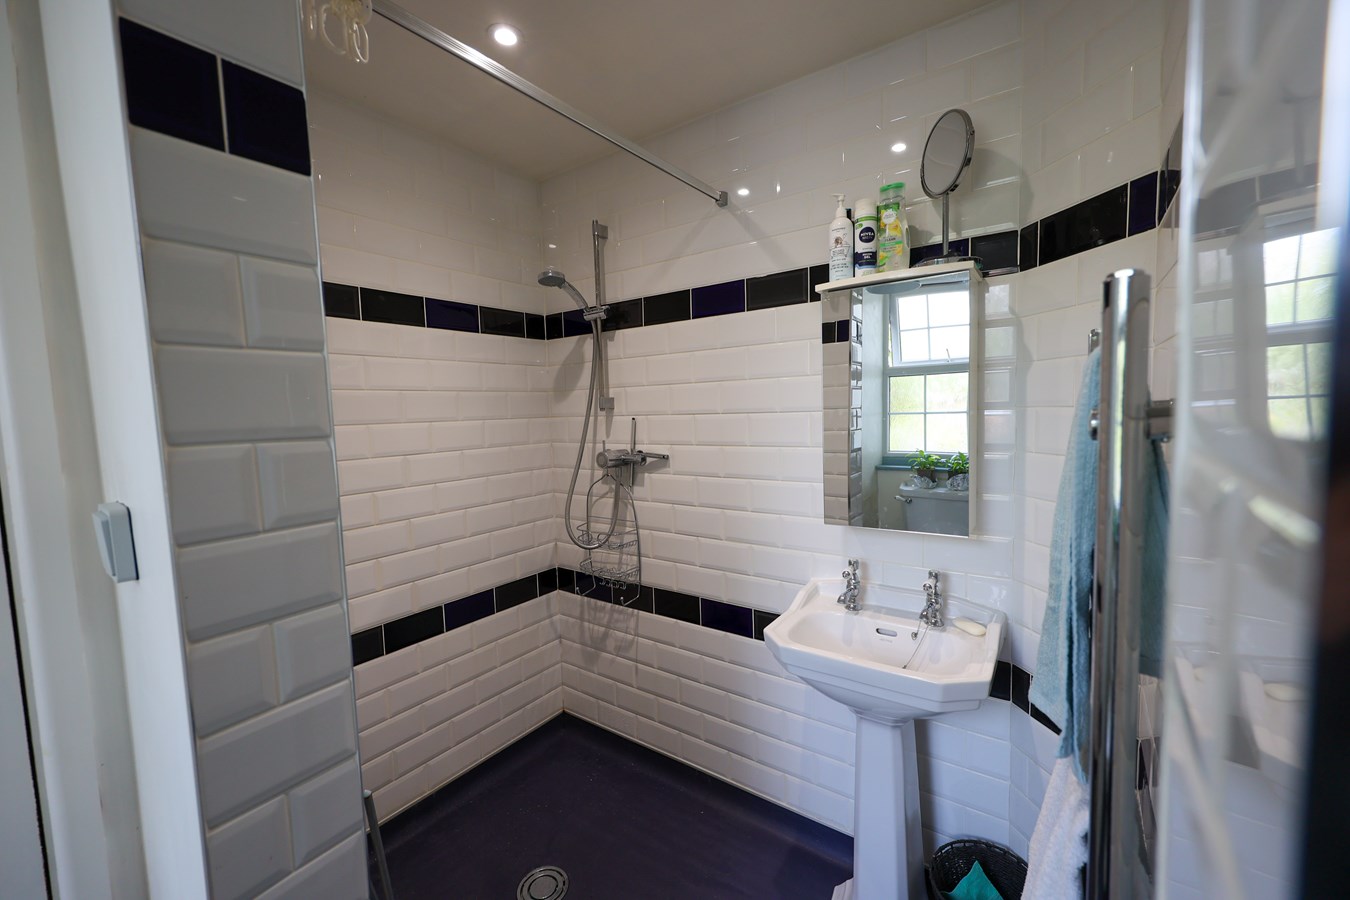
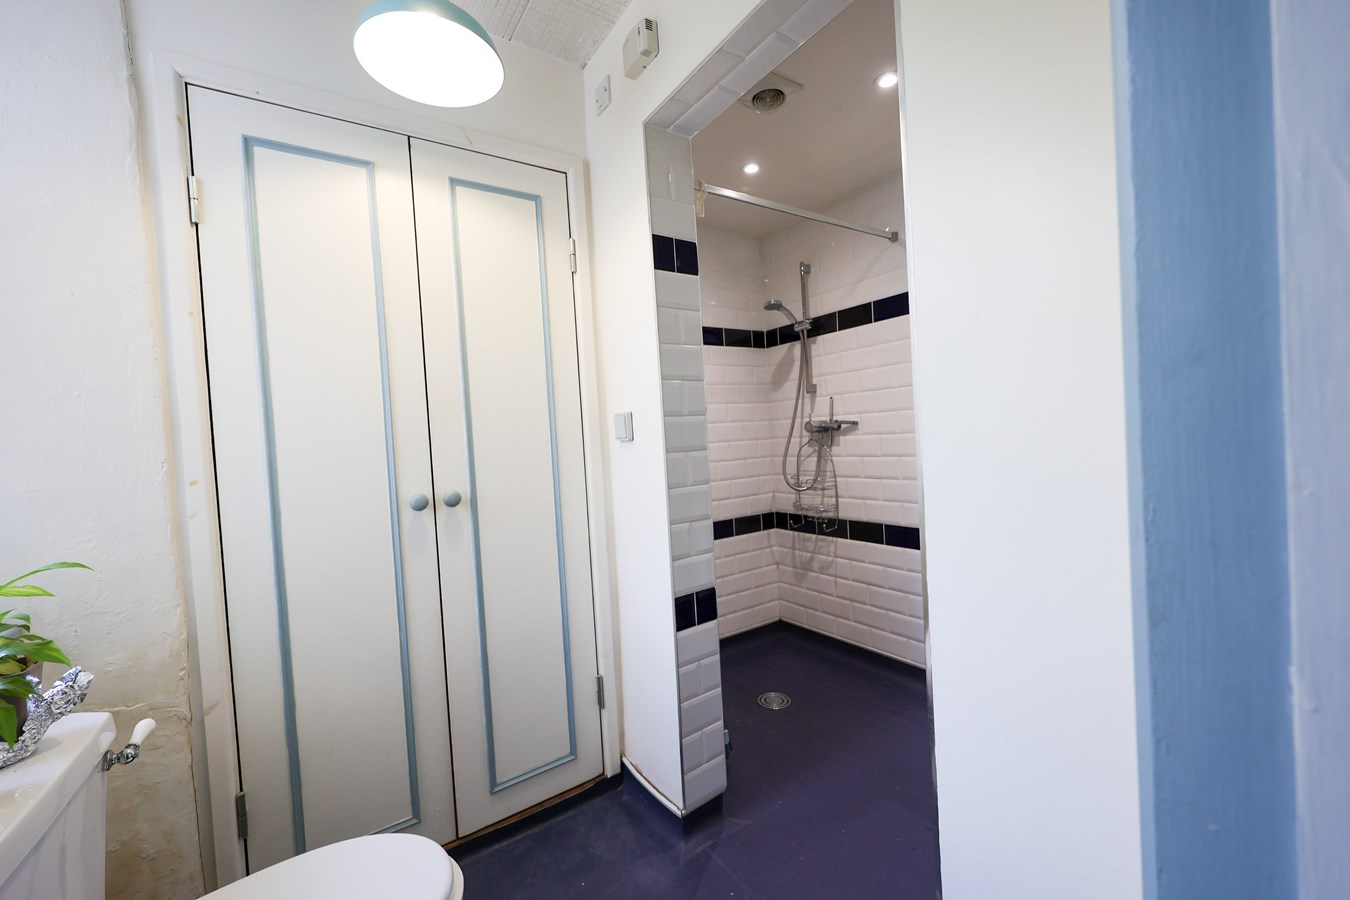
- Ground Floor Shower Room
- Double Glazing
- Solar Panels
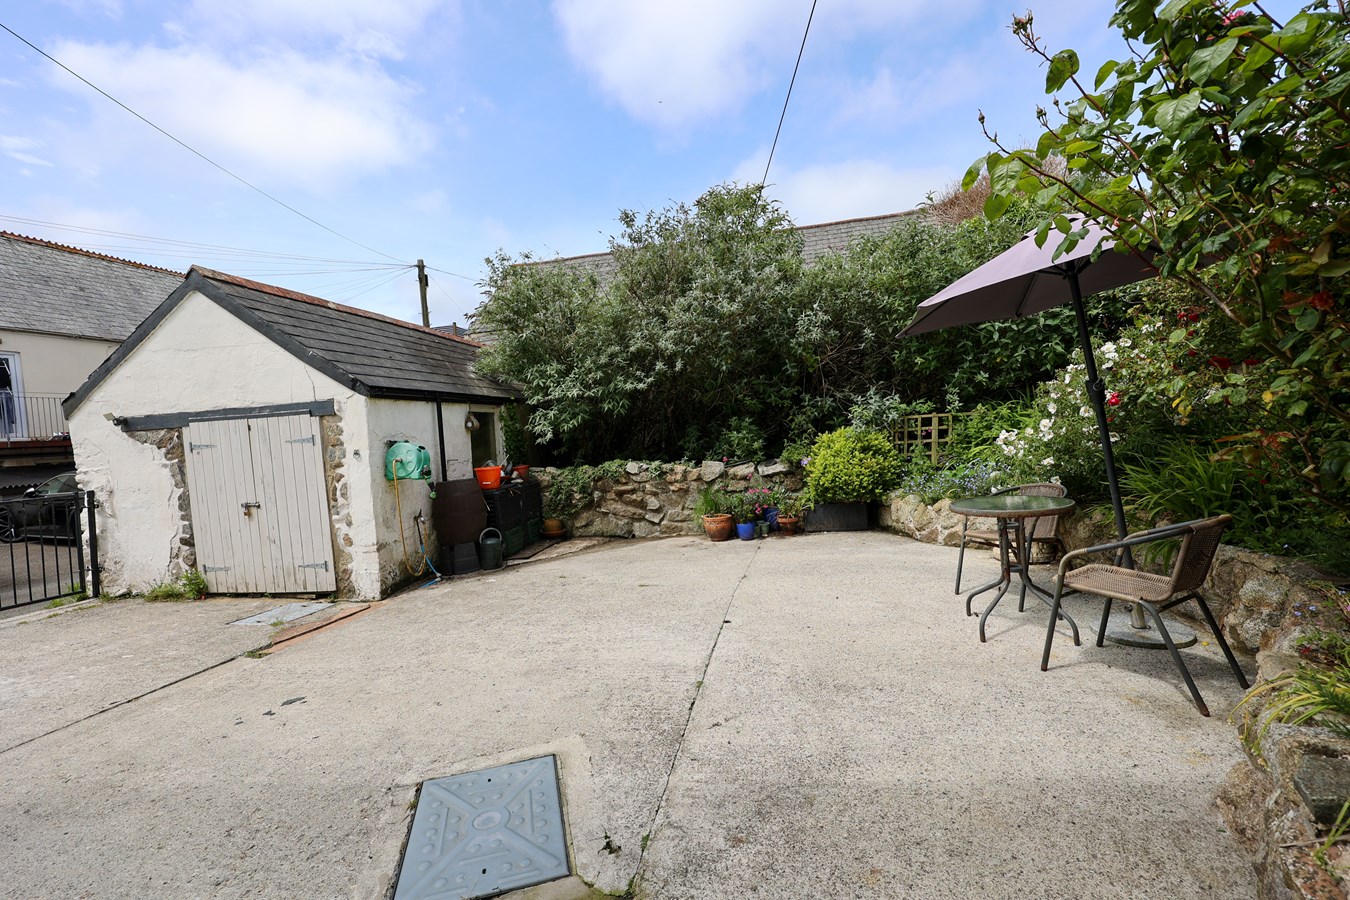
- Stone Outbuilding
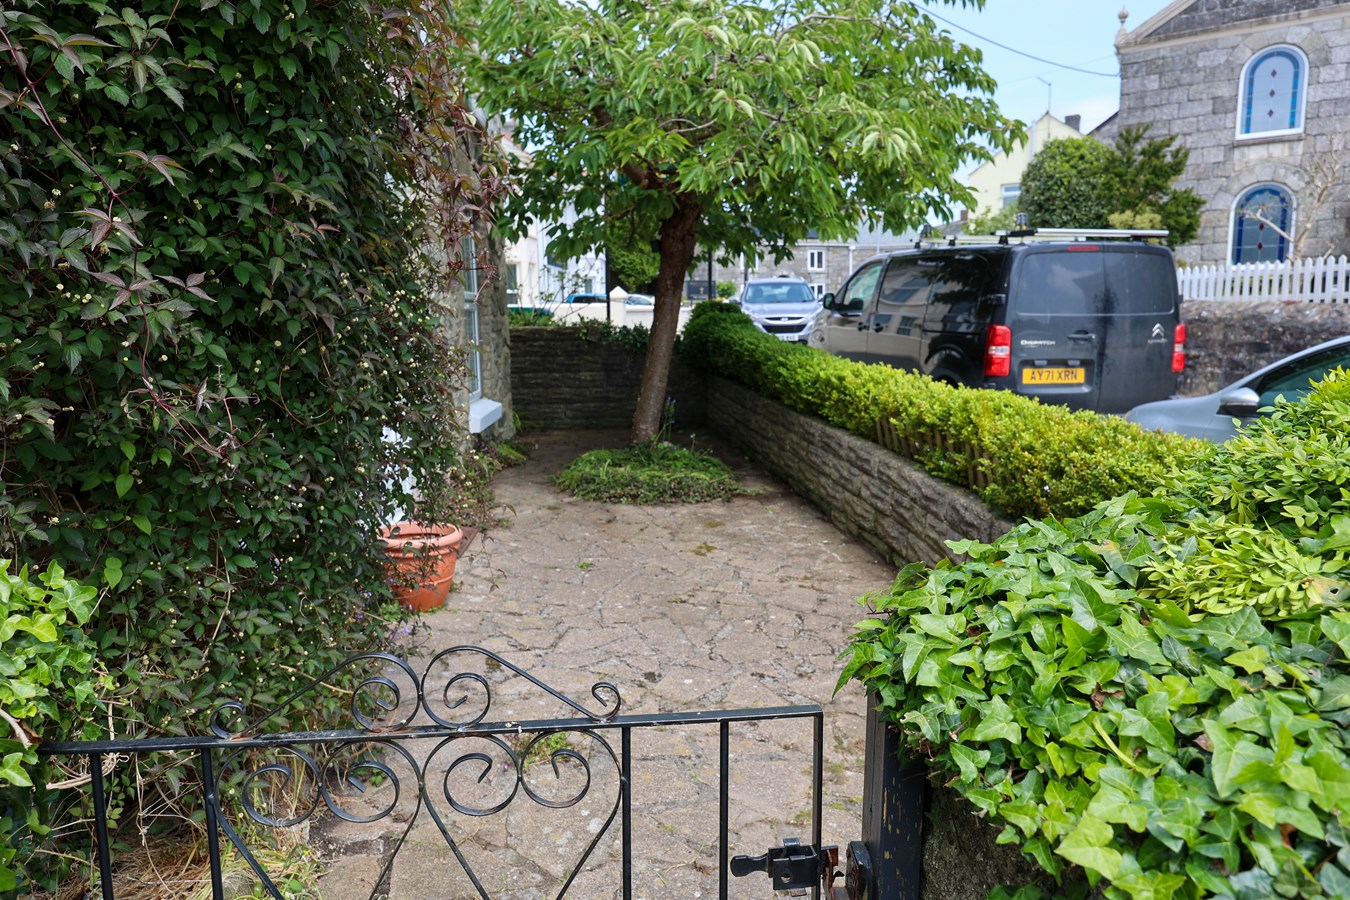
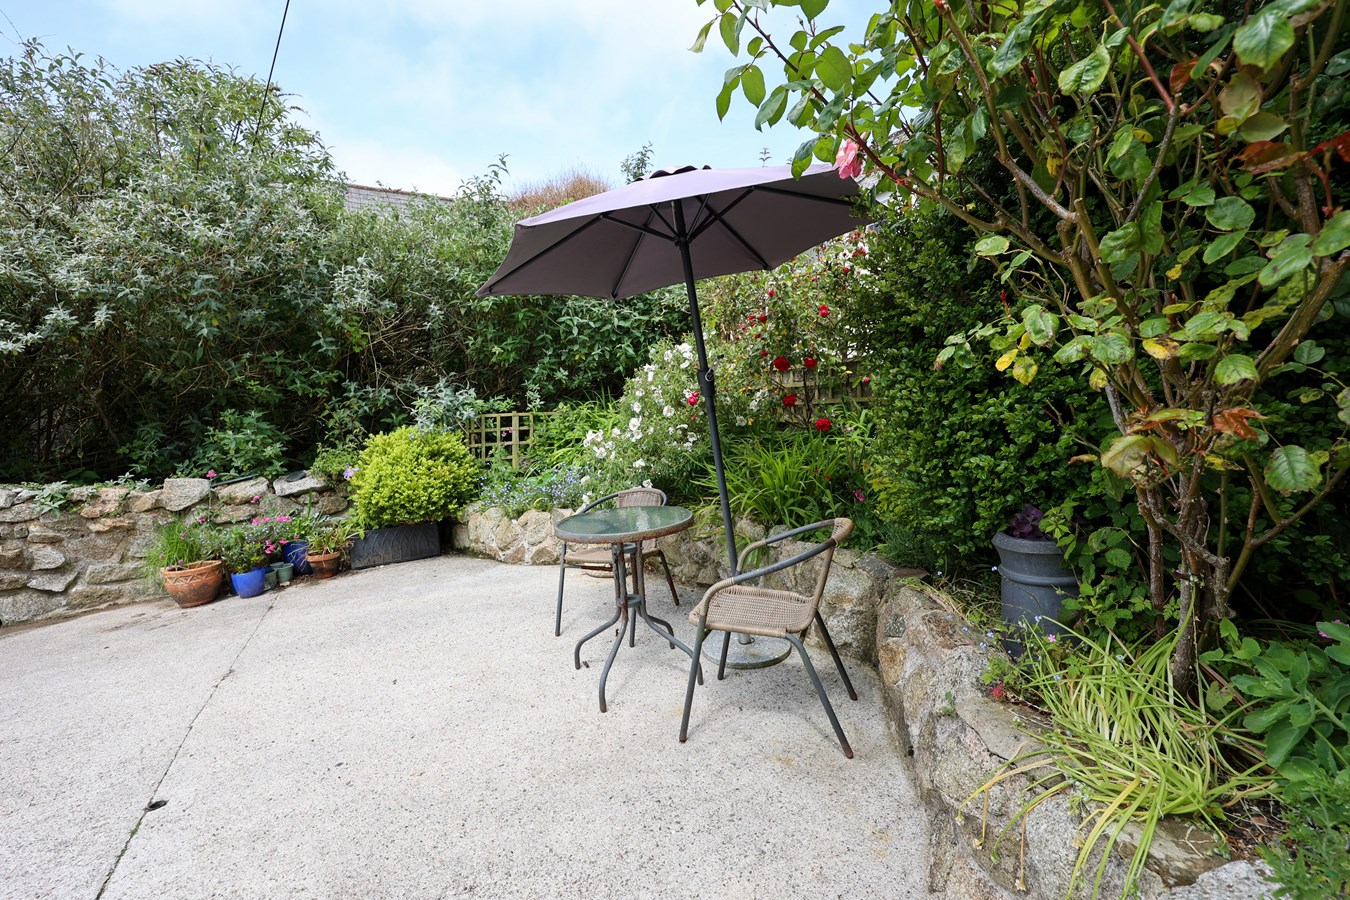
- Courtyard Garden

4 Bedroom Detached House for sale in St Austell
 2
4
2
2
4
2
A charming stone-built Victorian detached residence situated in the heart of the popular village of St Dennis, offering spacious and highly adaptable accommodation with the potential for up to five bedrooms.
Conveniently positioned within walking distance of the village amenities including local shops, takeaways, public houses, park and primary school, the property is also ideally placed for commuting, with easy access to St Austell, Newquay and the A30 trunk road.
The accommodation is both versatile and practical, allowing flexibility of room usage to suit a variety of lifestyles and family requirements. The property benefits from a fitted kitchen featuring an oil-fired Aga, creating a warm and characterful heart to the home, together with a beautifully fitted family bathroom.
A ground floor shower room and the option of a ground floor bedroom provide excellent accessibility and make the property particularly suitable for those with mobility considerations or multi-generational living.
Externally, the property offers off-road parking together with an enclosed courtyard garden designed for ease of maintenance and outdoor enjoyment.
Combining character features with flexible living space and a highly convenient village location, this distinctive Victorian home offers a rare opportunity for a wide range of purchasers.Sitting Room
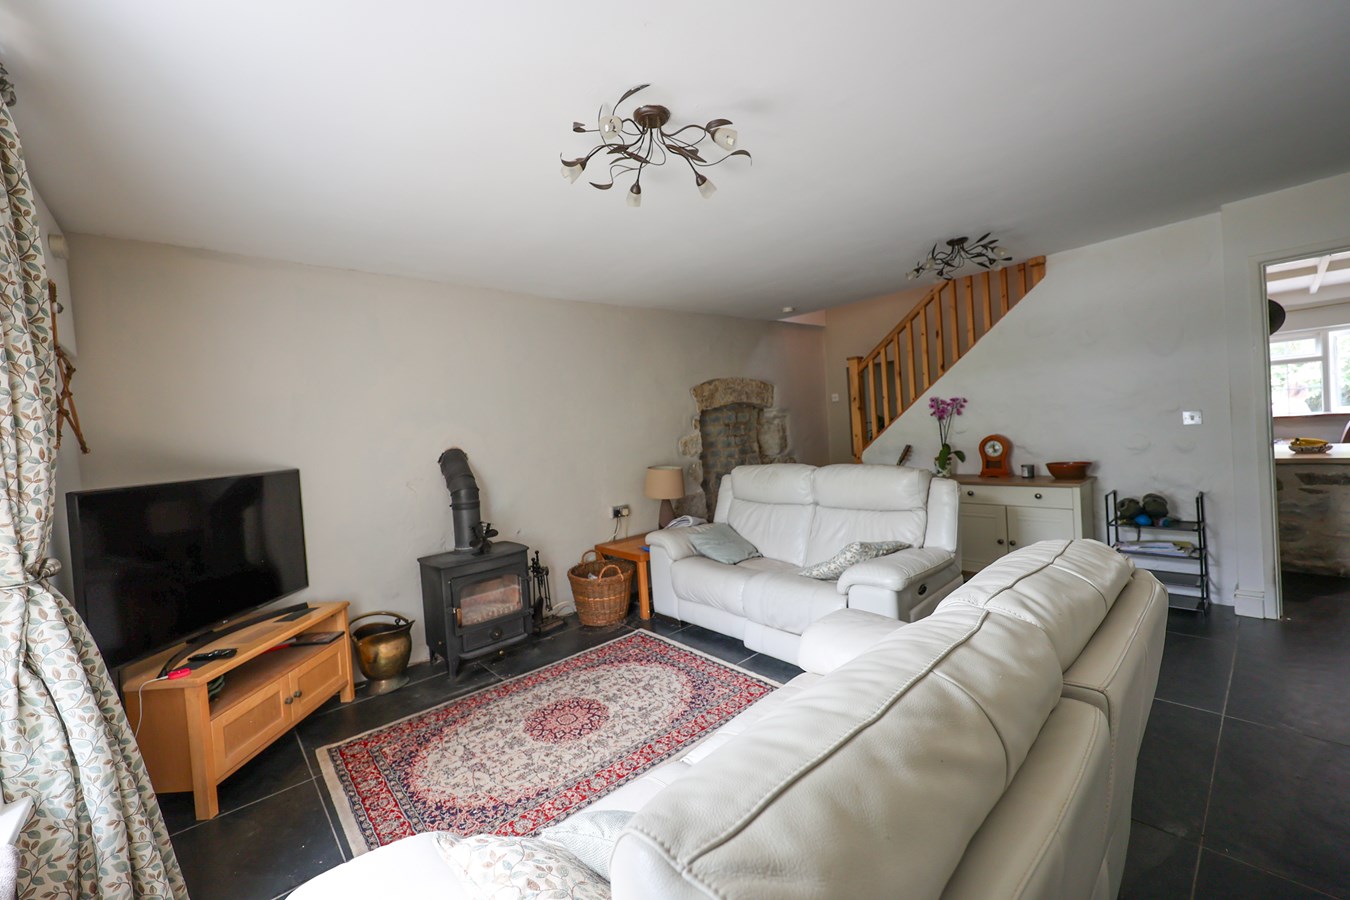
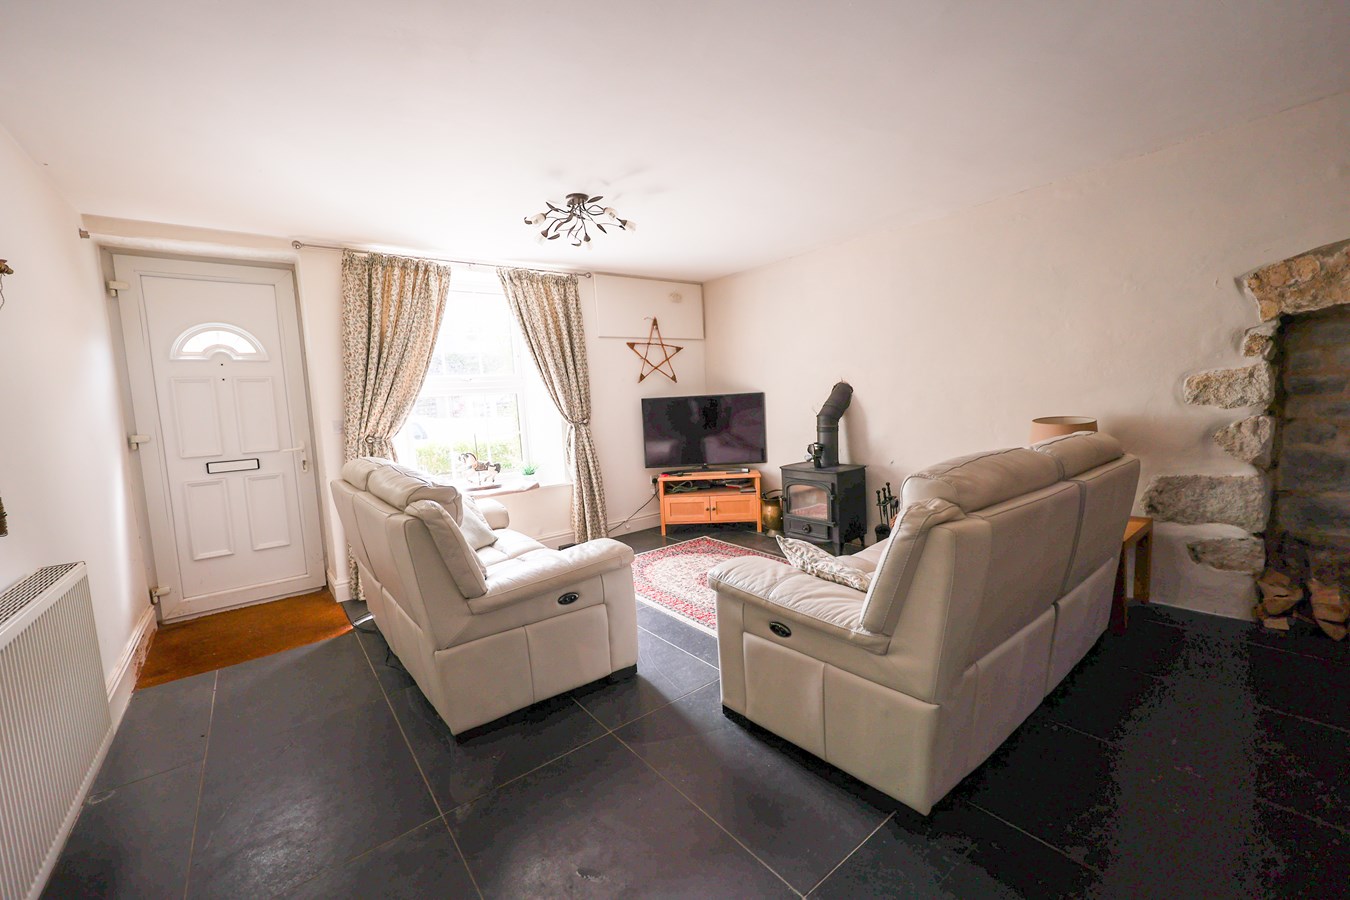
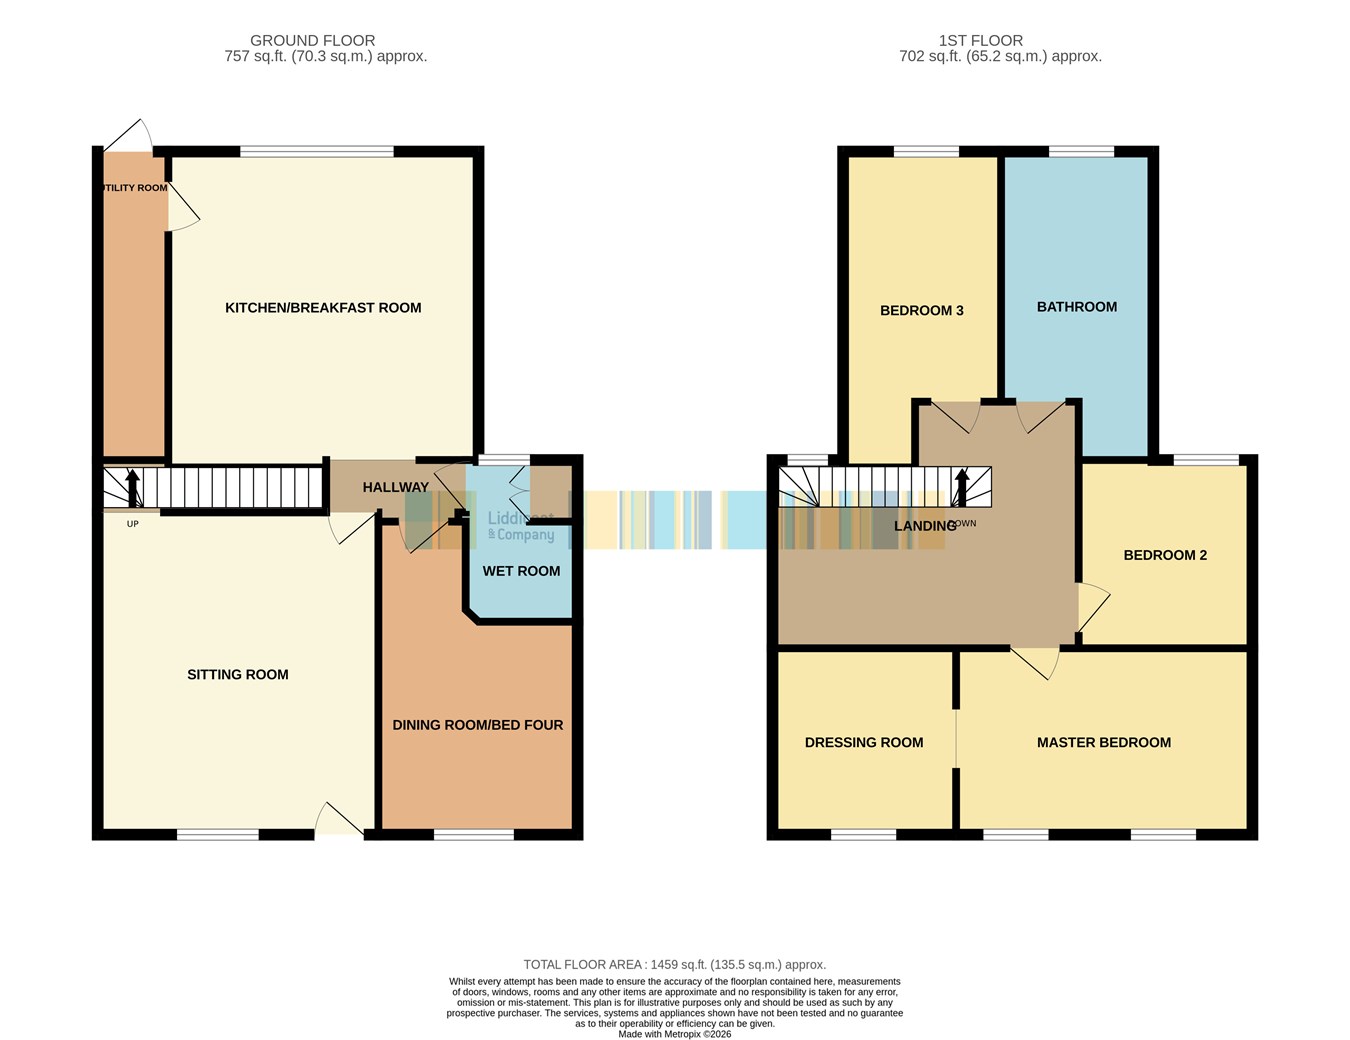
4.95m x 4.25m (16' 3" x 13' 11") Double glazed PVCu front door and window from front garden. Slate floor. Stairs to first floor. Fitted wood-burner. Feature stone relief to one wall. Radiator. Door to Inner hallway which opens to the kitchen and has further doors to:-
Dining Room/Bedroom Four
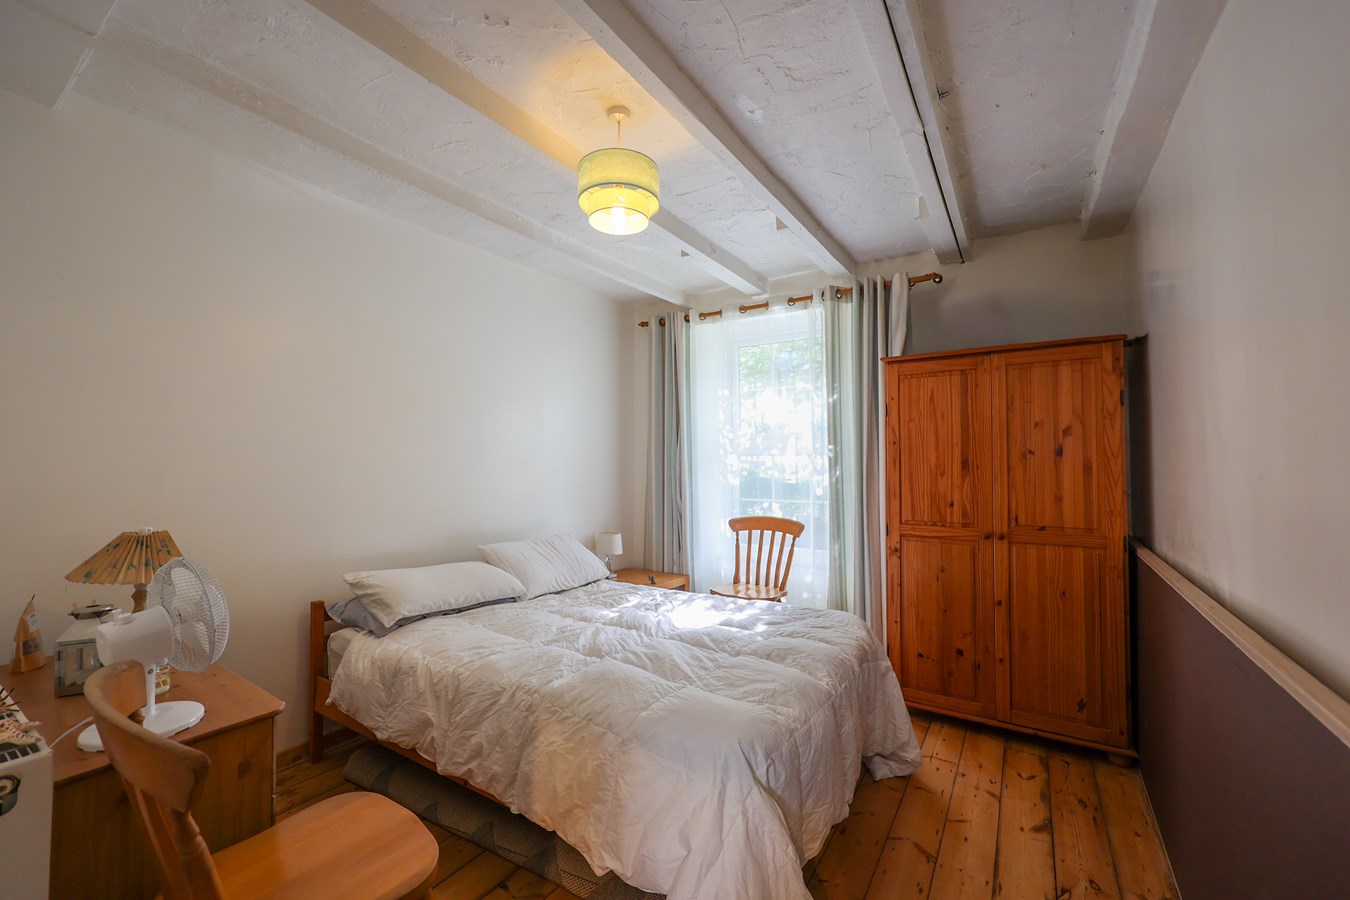
2.97m x 3.05m (9' 9" x 10' 0") Plus deep doorway recess. A very flexible room which would be equally useable as a dining room, bedroom or study. Window to front. Radiator.
Kitchen/Family Room
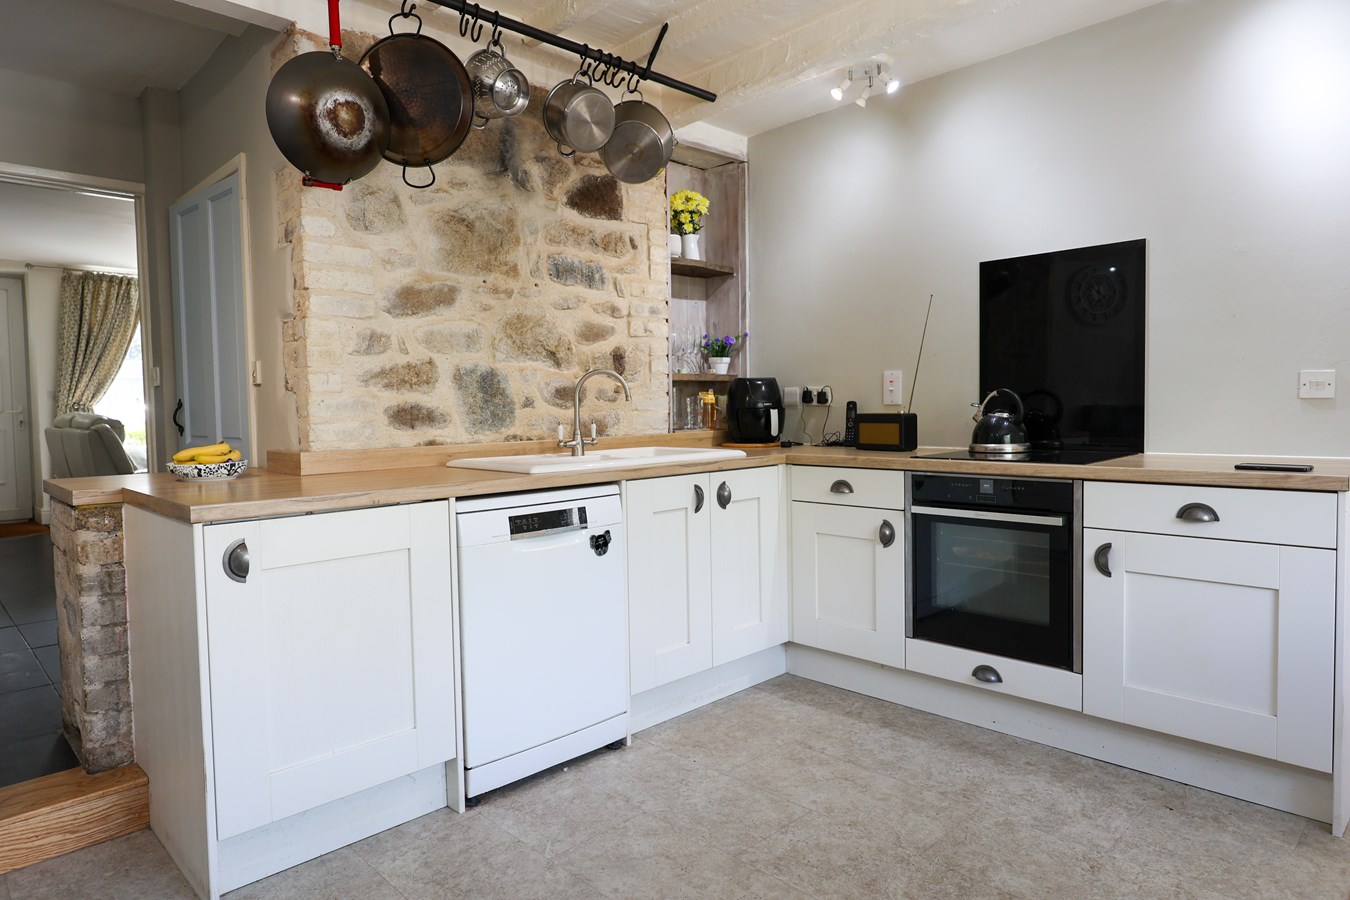
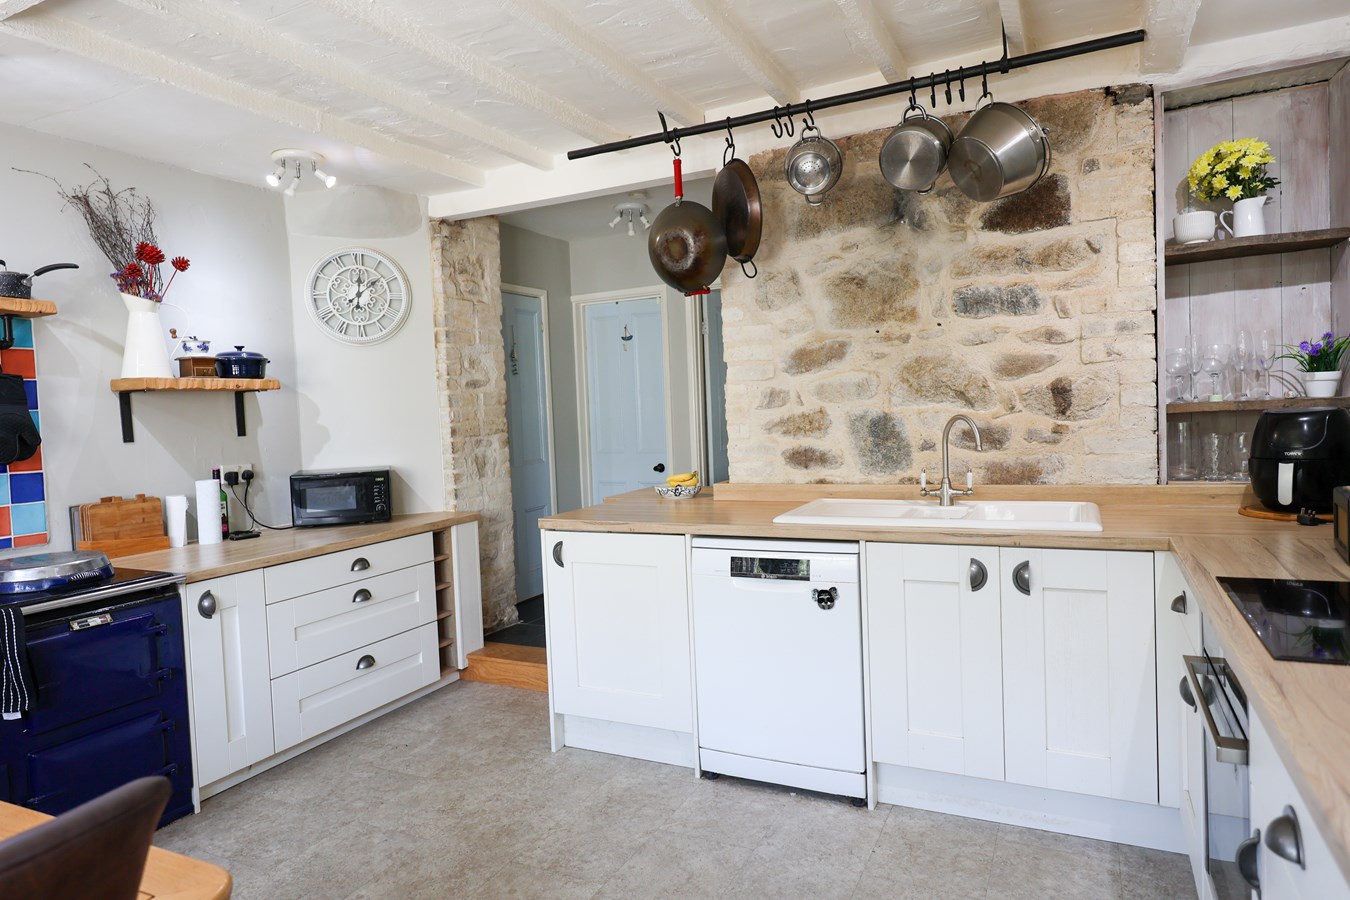
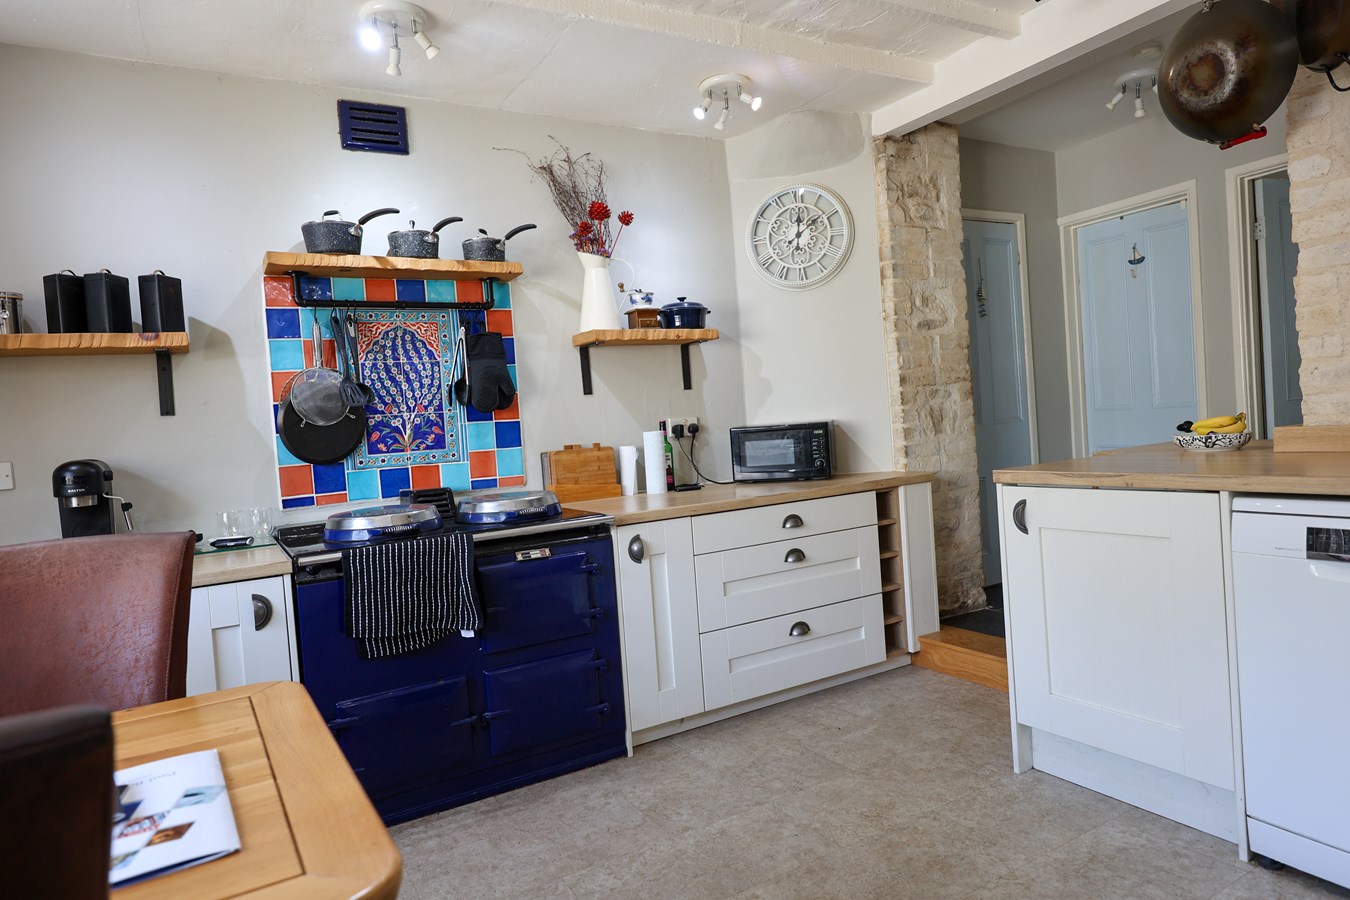
4.3m x 4m (14' 1" x 13' 1") A bright, airy room with a large picture window overlooking the rear garden. Comprehensively fitted with a good range of cupboards and drawers with wood effect worktops over. Inset white sink unit with mixer tap. Built-under electric oven with four ring electric hob above. Oil fired Aga range with tiled splash-back behind. Space and plumbing for dishwasher. Large built in larder cupboard. One wall in natural stone. Beamed ceiling. Door to;
Utility Room
4m x 1.3m (13' 1" x 4' 3") Plumbing for washing machine. Electric radiator. Door to rear garden.
Wet Room
Window to rear. Large built-in airing cupboard housing oil fired central heating boiler. Fitted white suite of WC and pedestal wash basin. Open shower with non-slip wet-room floor. Radiator.
Landing
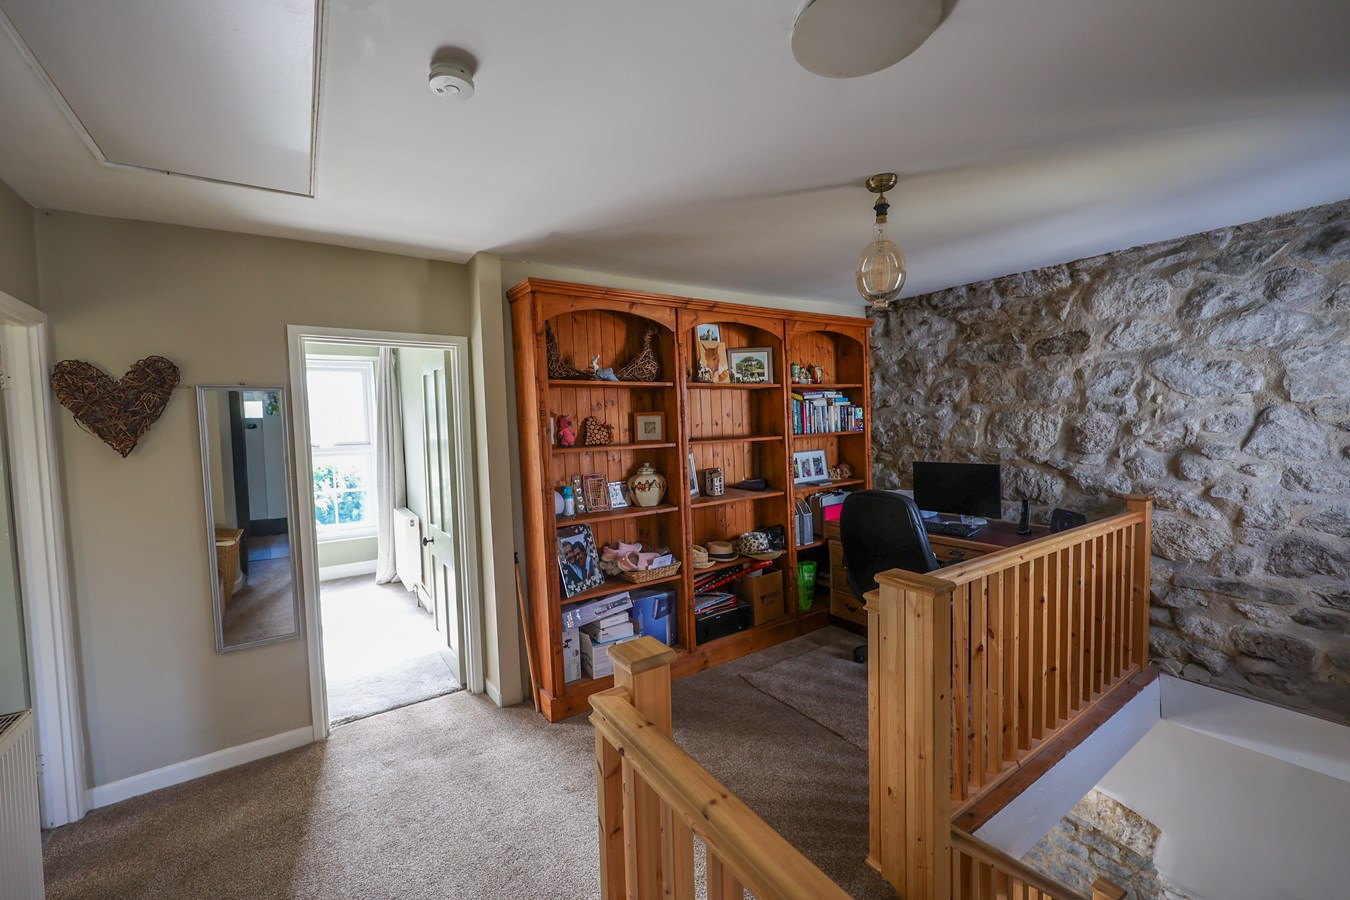
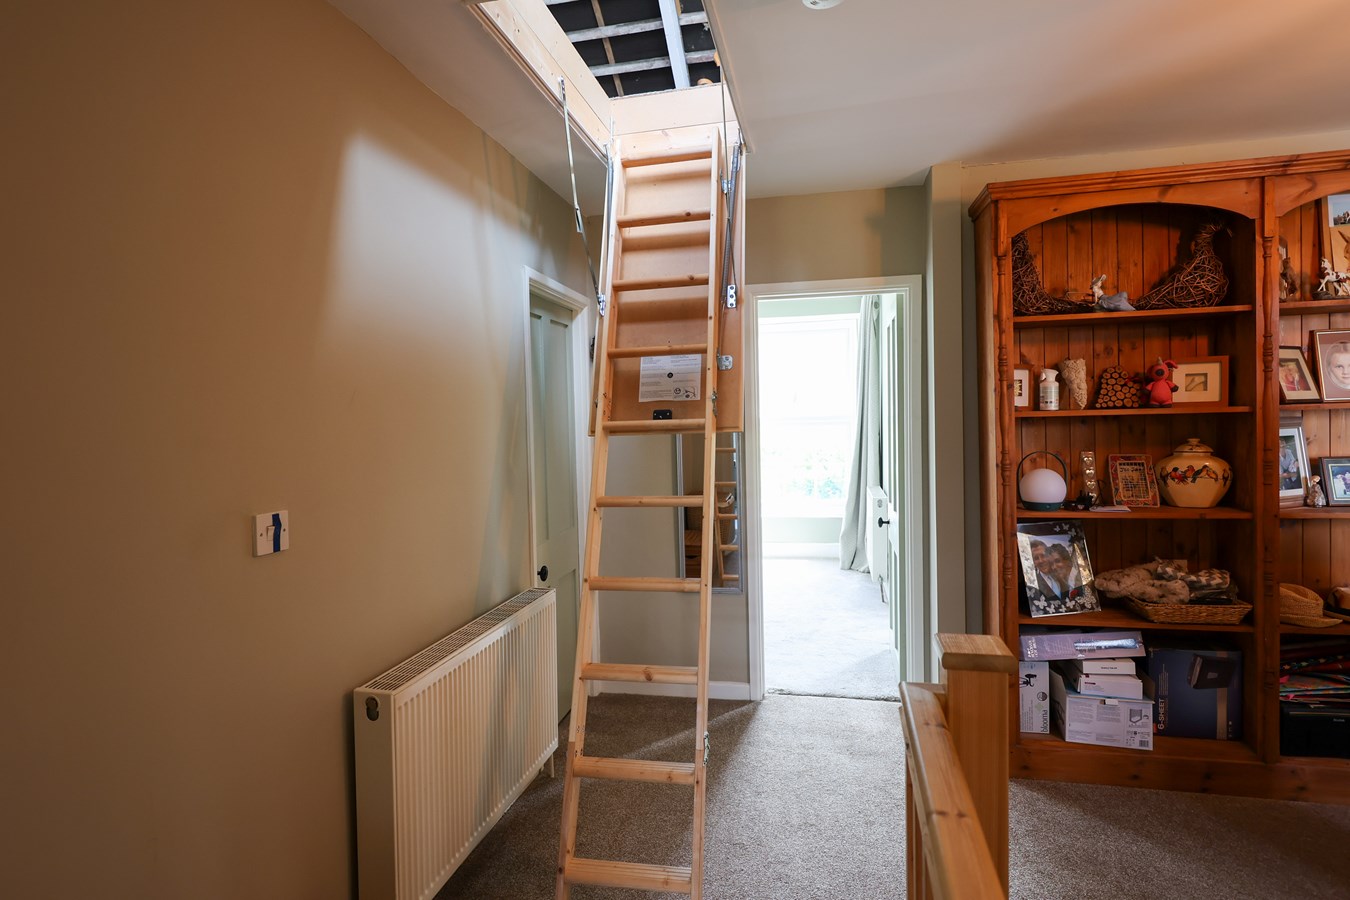
3.35m x 3.1m (11' 0" x 10' 2") A large and adaptable space, laid out to allow space for a future staircase to the loft (subject to consent) but ideal as a study area or play room. Fitted folding loft ladder. Window to rear. Doors to:-
Master Bedroom
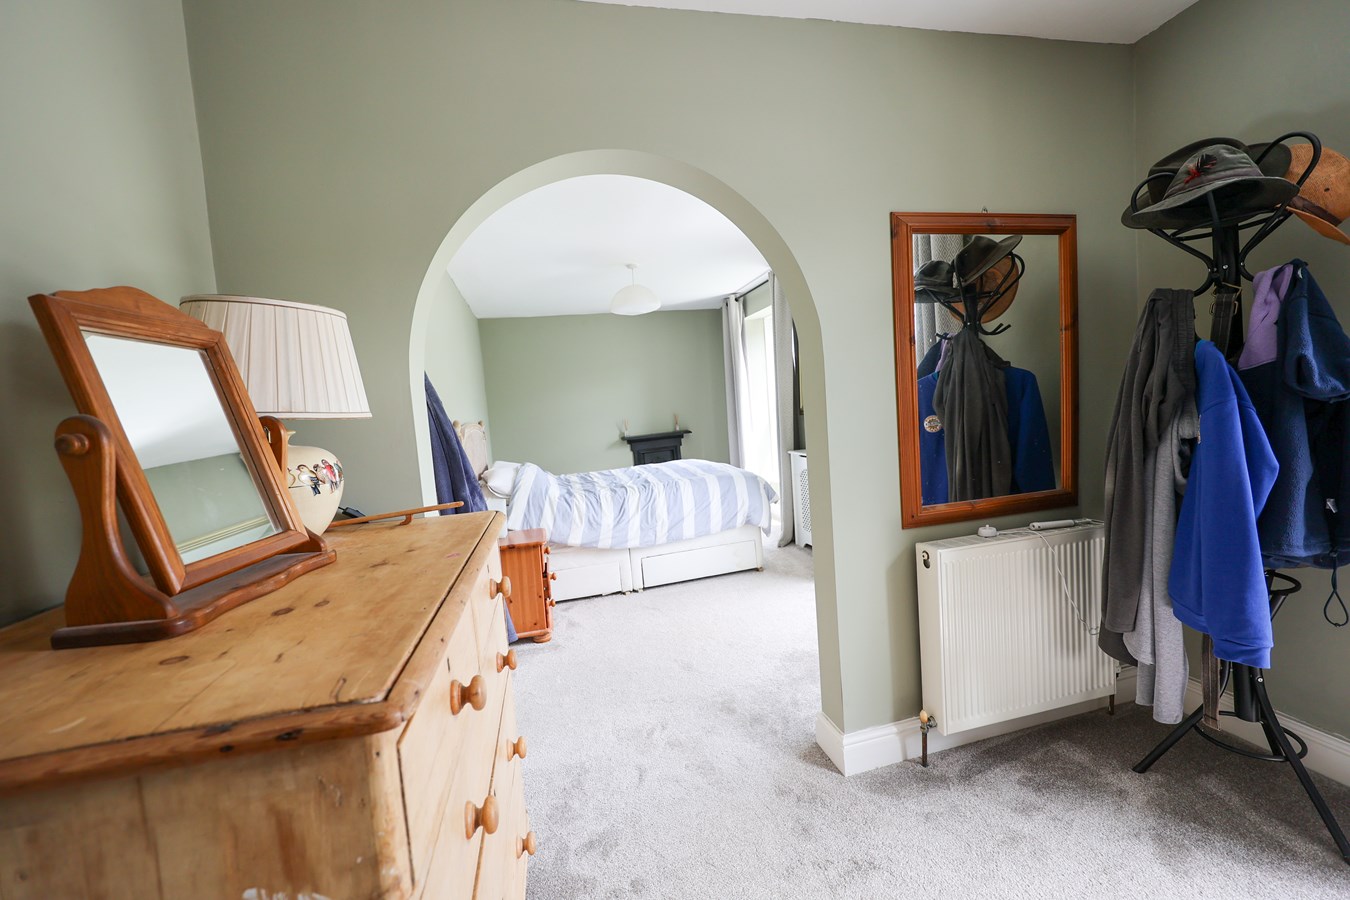
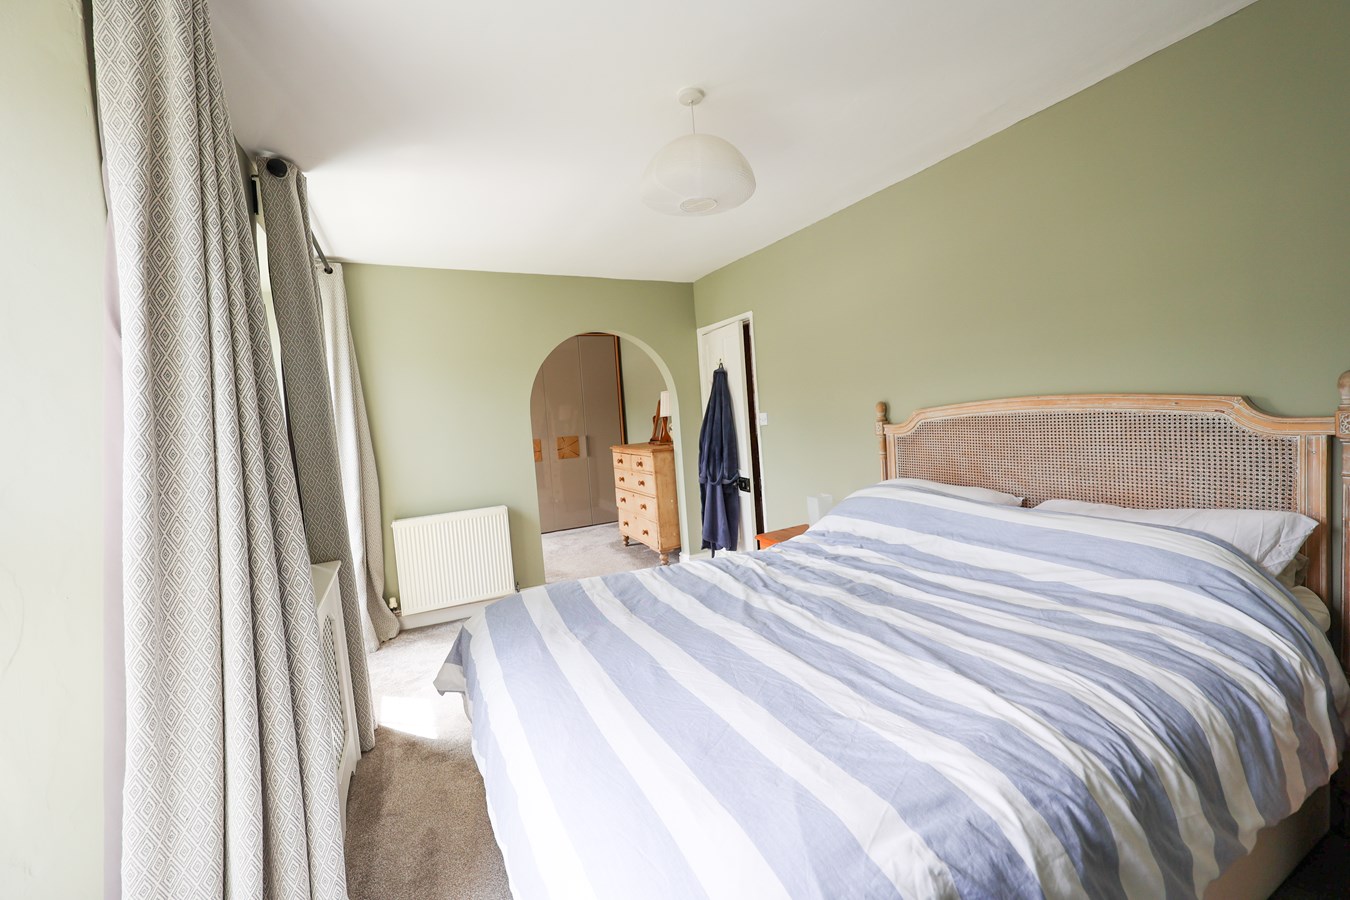
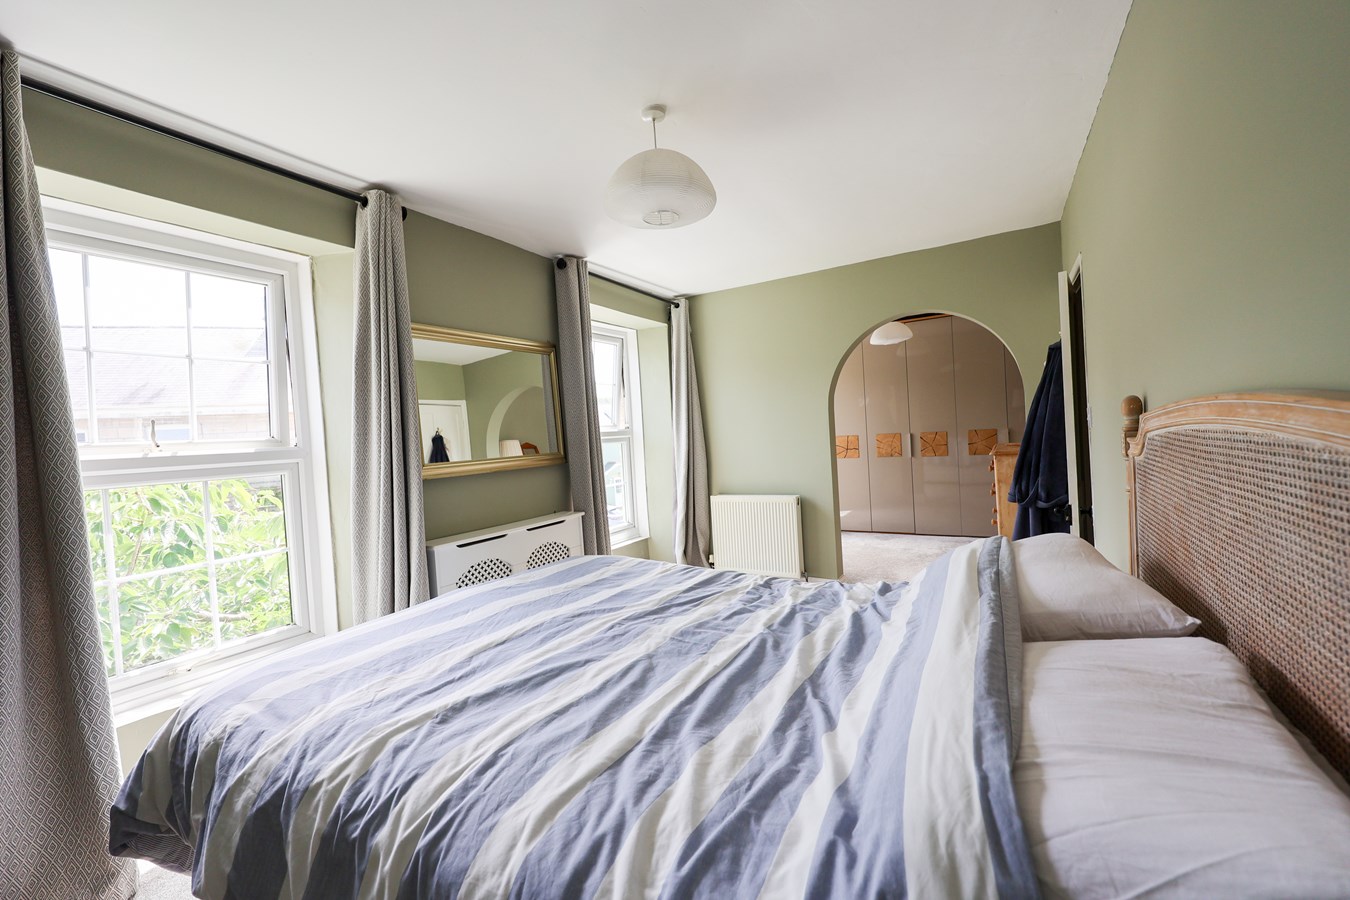
4.5m x 2.6m (14' 9" x 8' 6") Two windows to front. Radiator. Archway to;
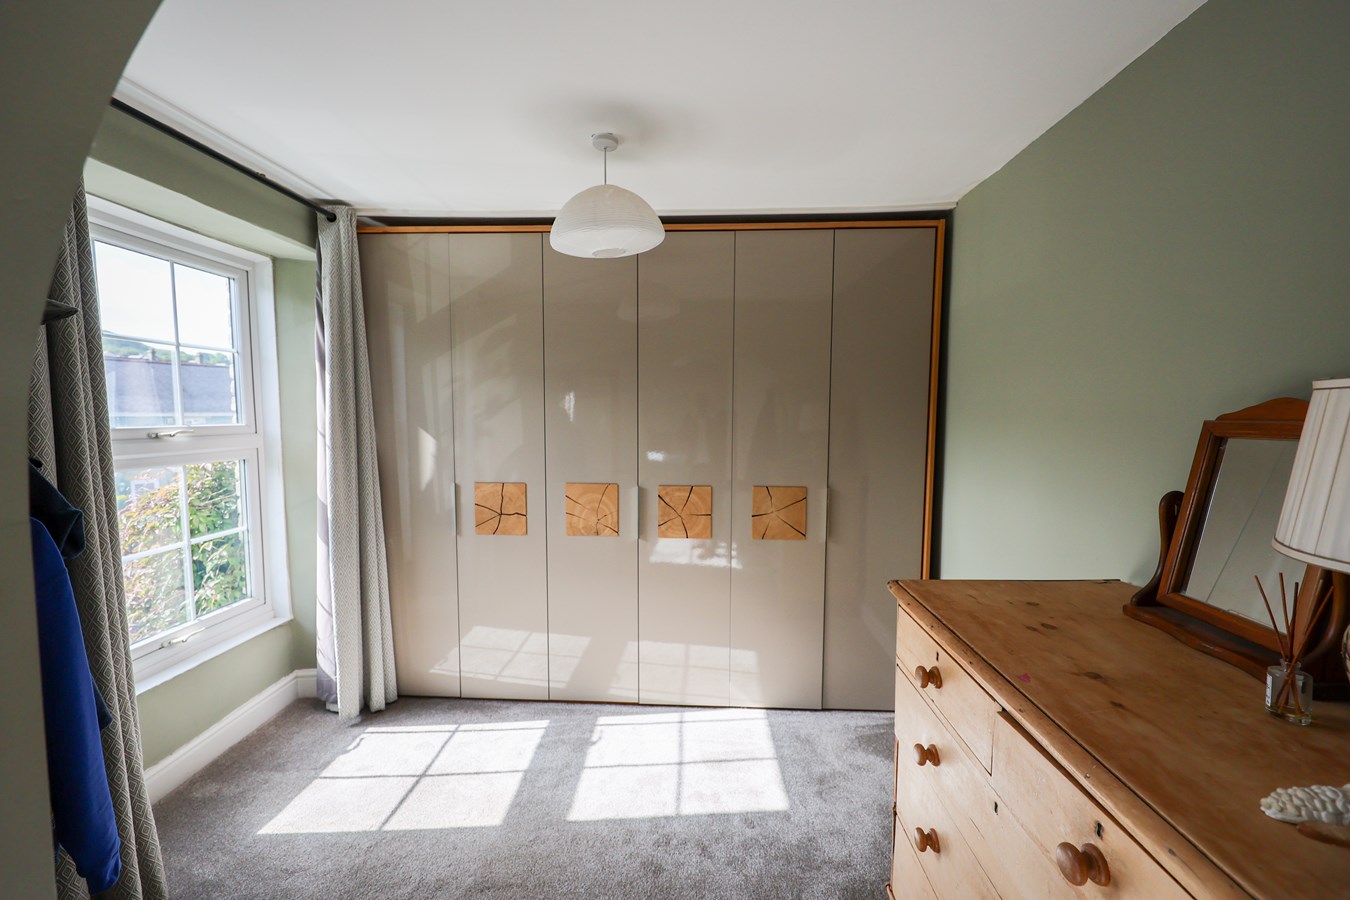
Dressing Room
2.9m x 2.6m (9' 6" x 8' 6") Window to front. Radiator. This room was formerly another bedroom and could easily be so again.
Bedroom Two
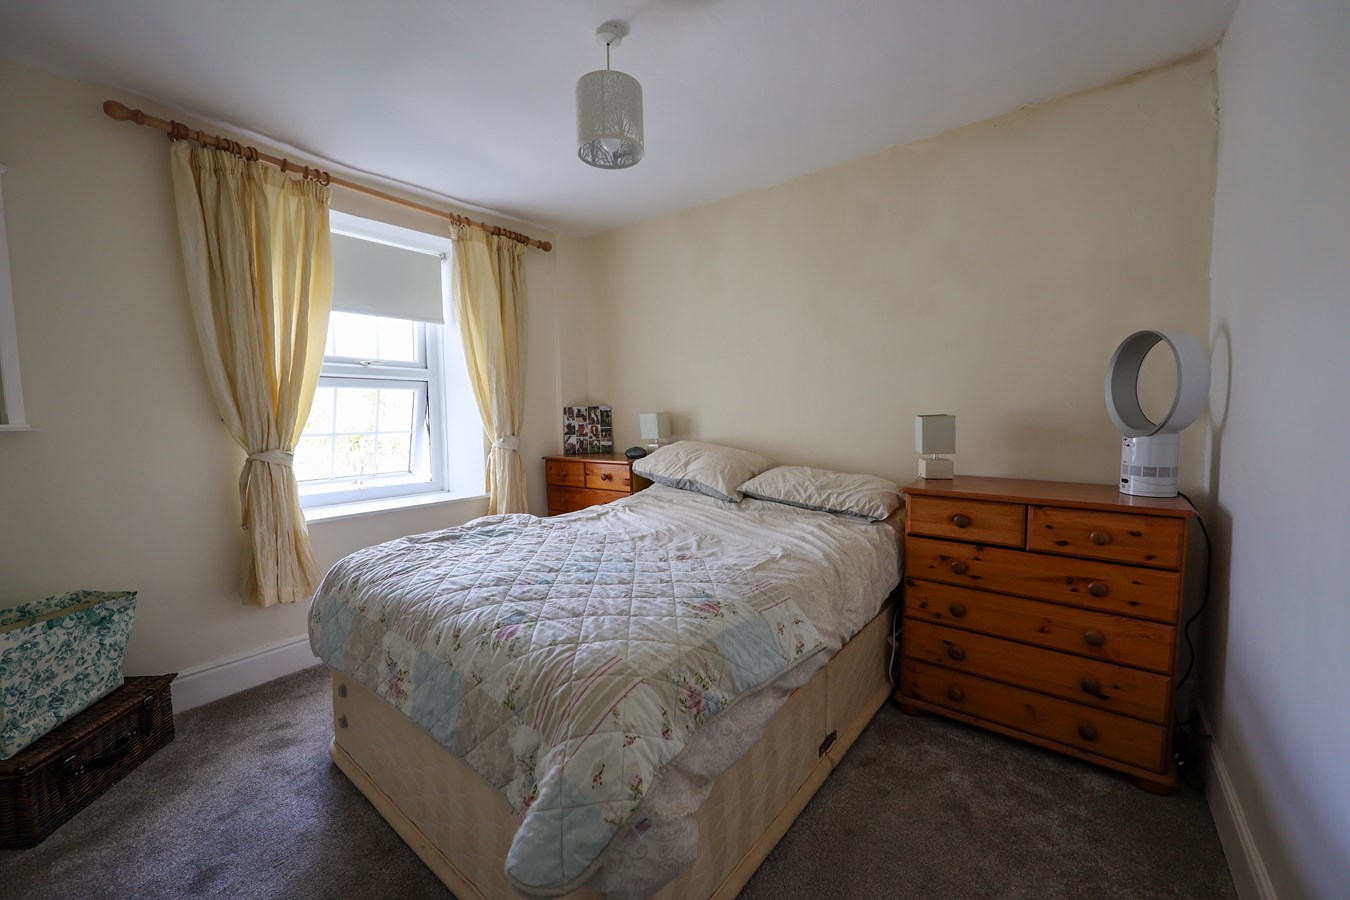
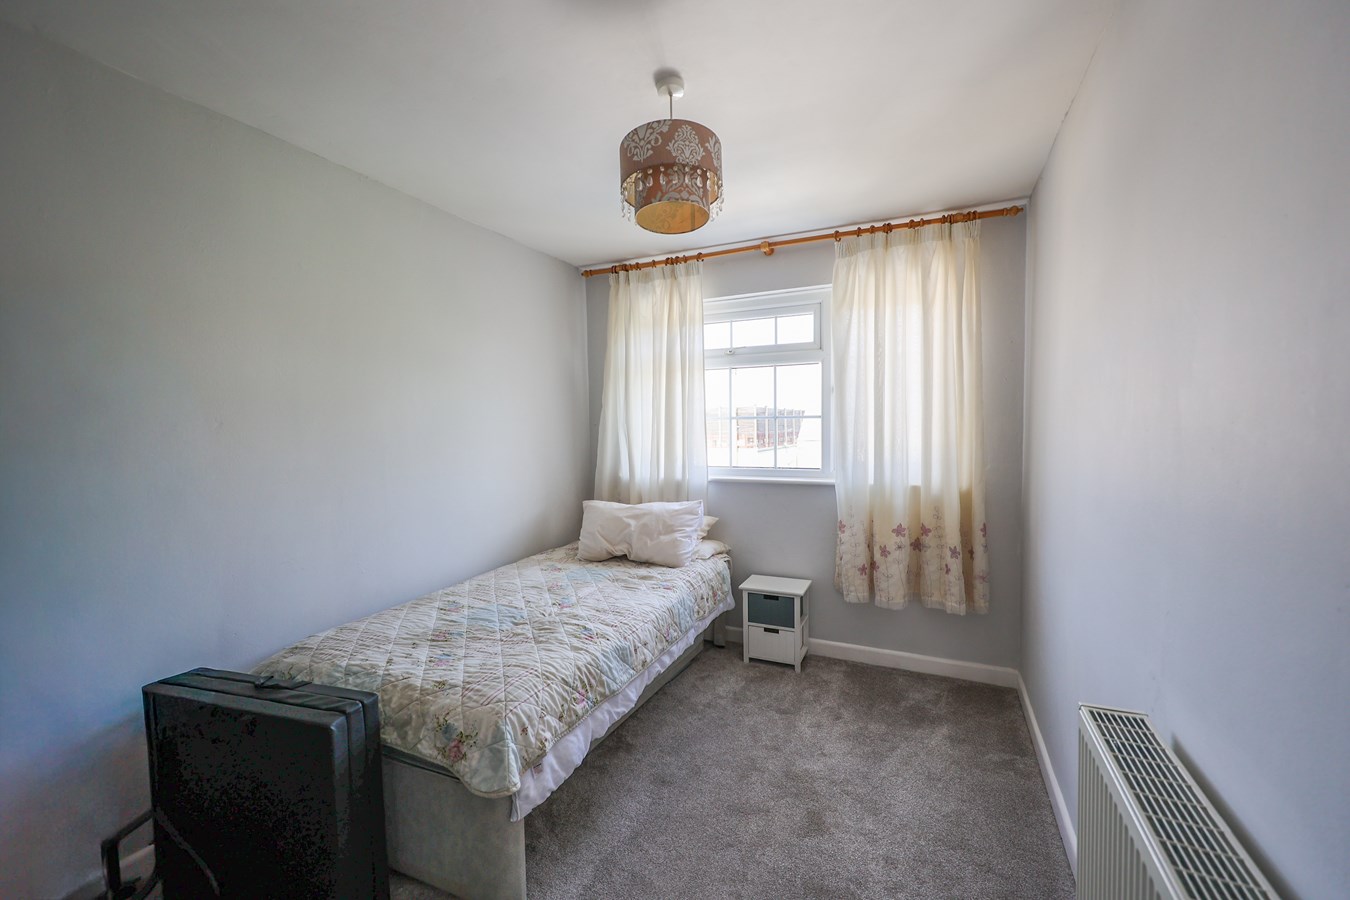
3.15m x 2.85m (10' 4" x 9' 4") Window to rear. Radiator.
Bedroom Three
4m x 2.4m (13' 1" x 7' 10") Maximum. Window to rear. Radiator.
Bathroom
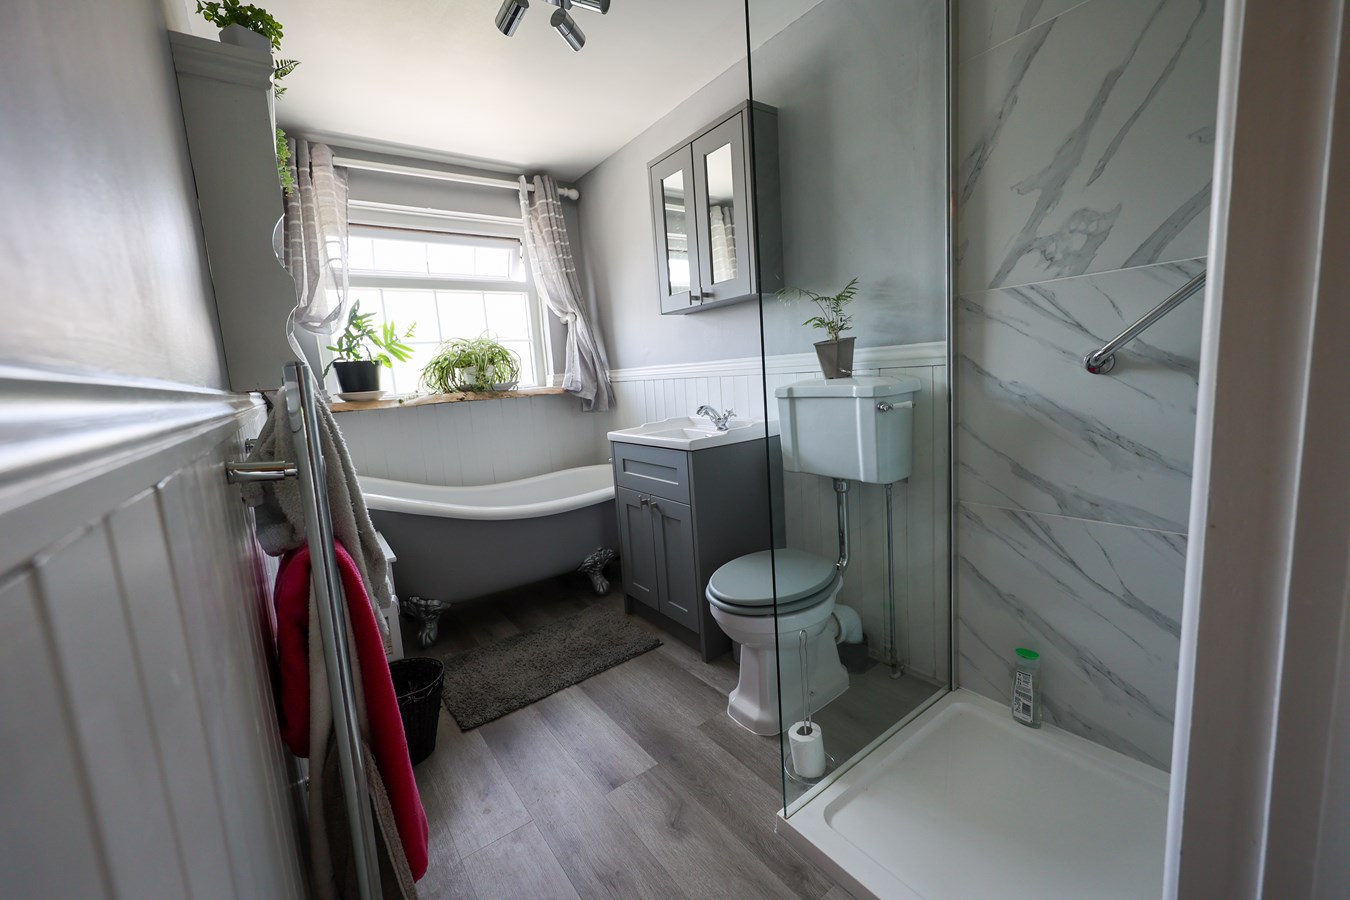
Beautifully fitted with wainscot panelled walls and a matching white suite of walk-in glass shower enclosure, wash basin in vanity unit, WC and slipper bath. Window to rear. Heated towel rail.
Loft Room
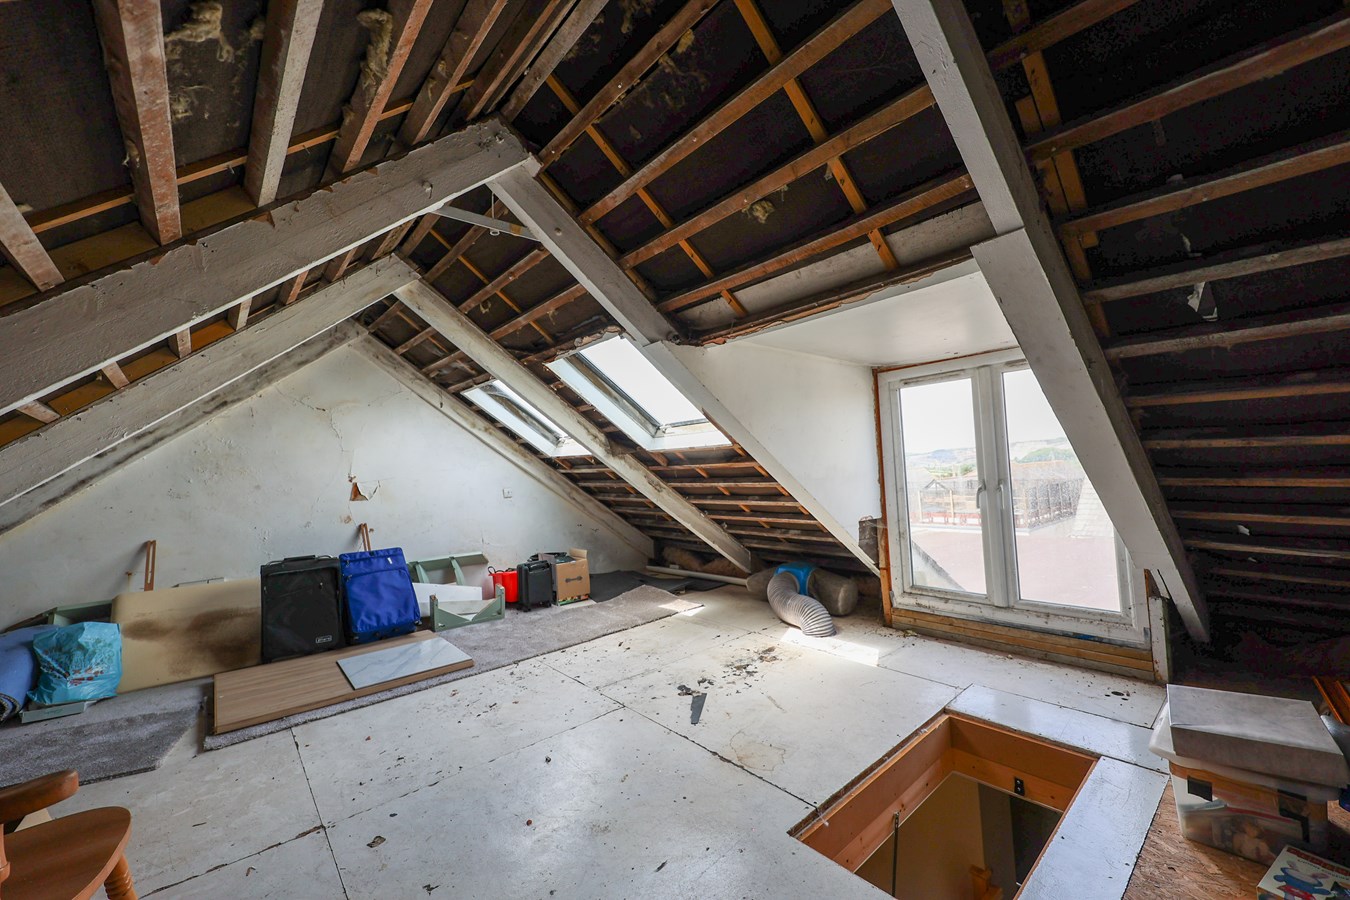
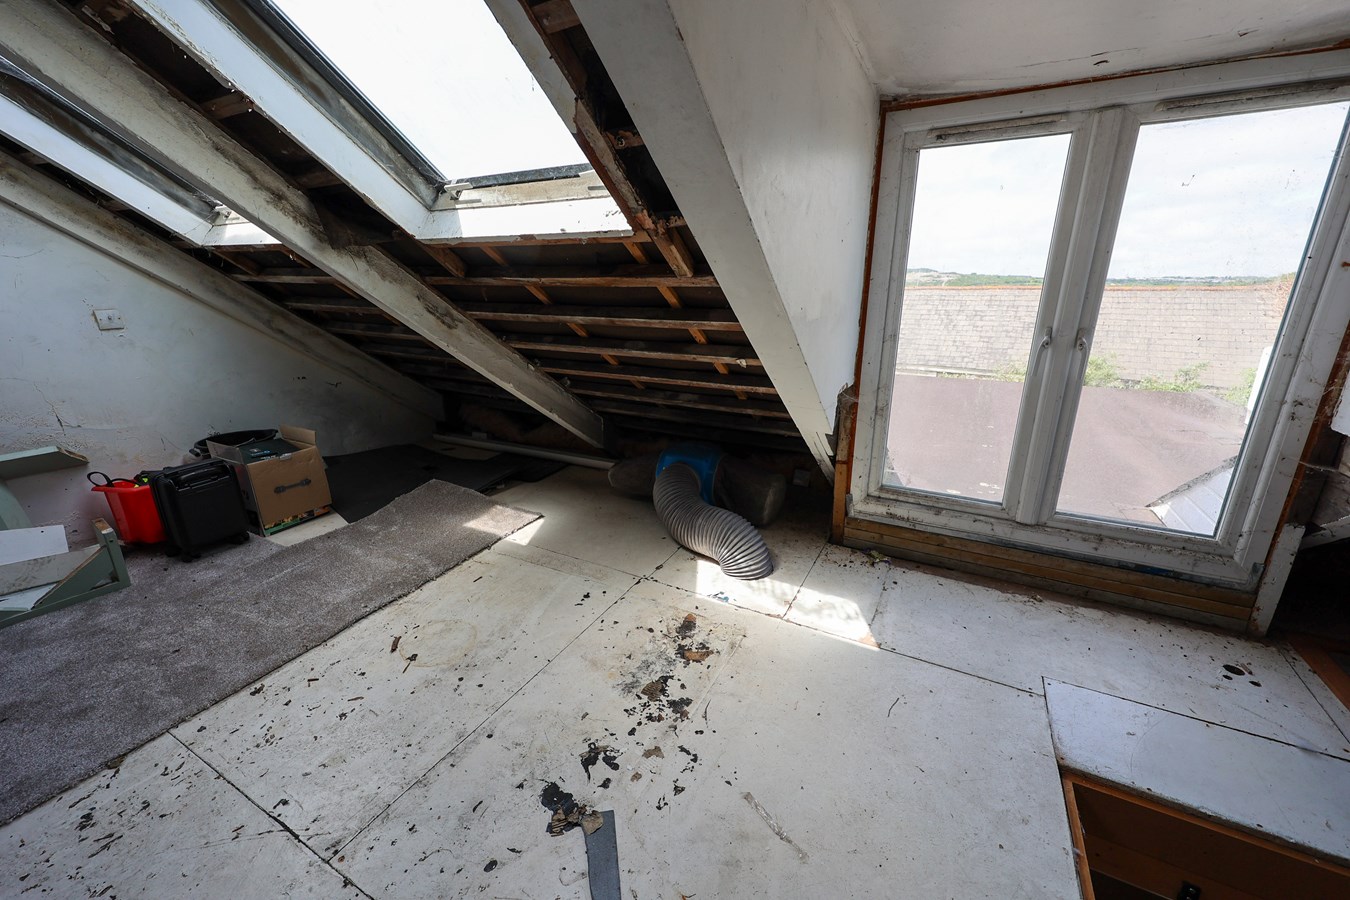
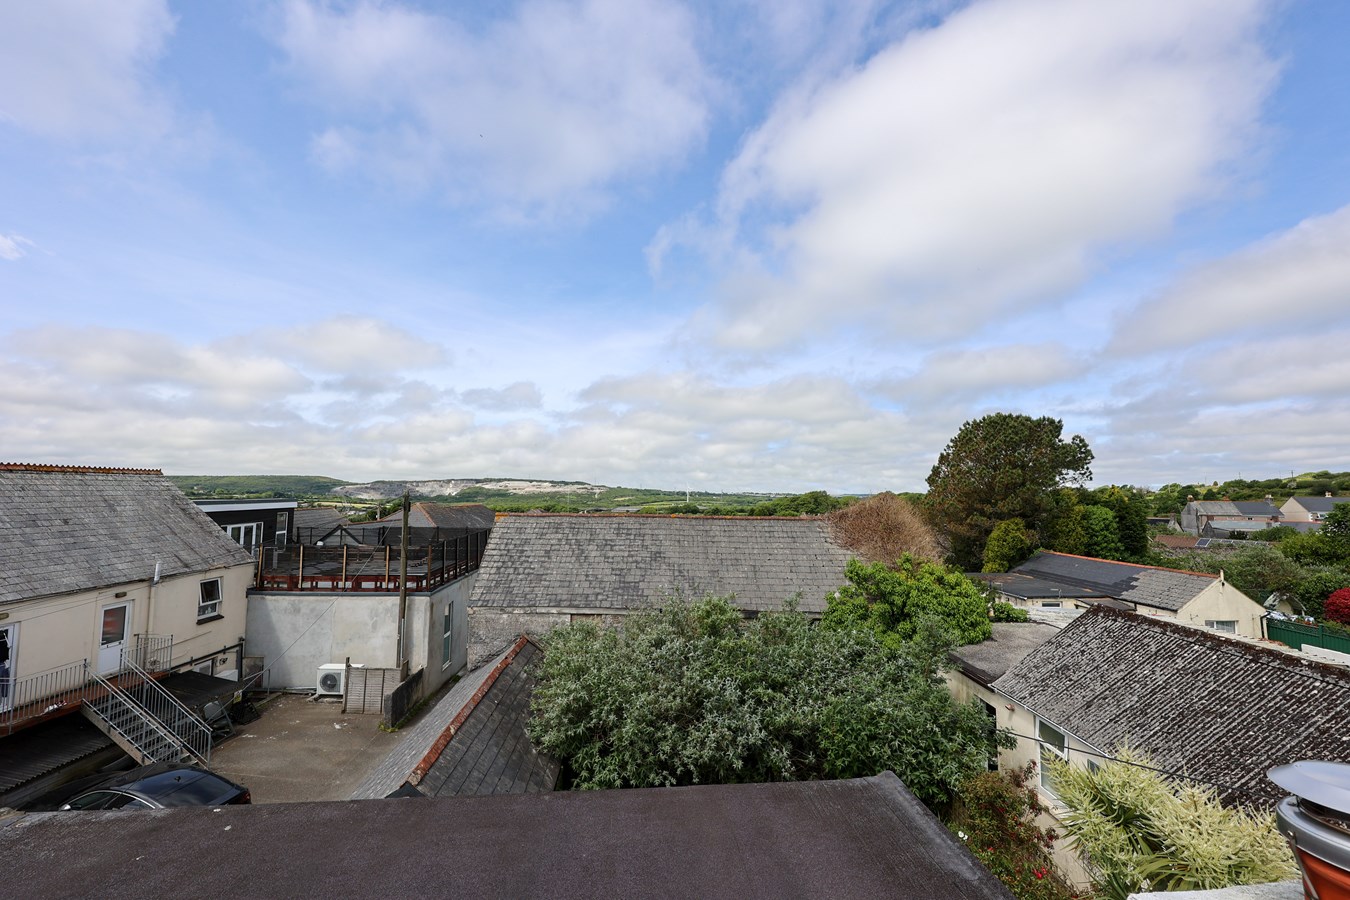
7.4m x 4.5m (24' 3" x 14' 9") The loft has been made accessible some years ago with the installation of a boarded floor, three 'velux' type roof lights and a dormer window to the rear. The dormer windows open out to allow access to the flat roof over the bathroom and bedroom three. Subject to consent, this space has the potential to make an excellent extra bedroom with an en-suite and roof terrace.
OUTSIDE
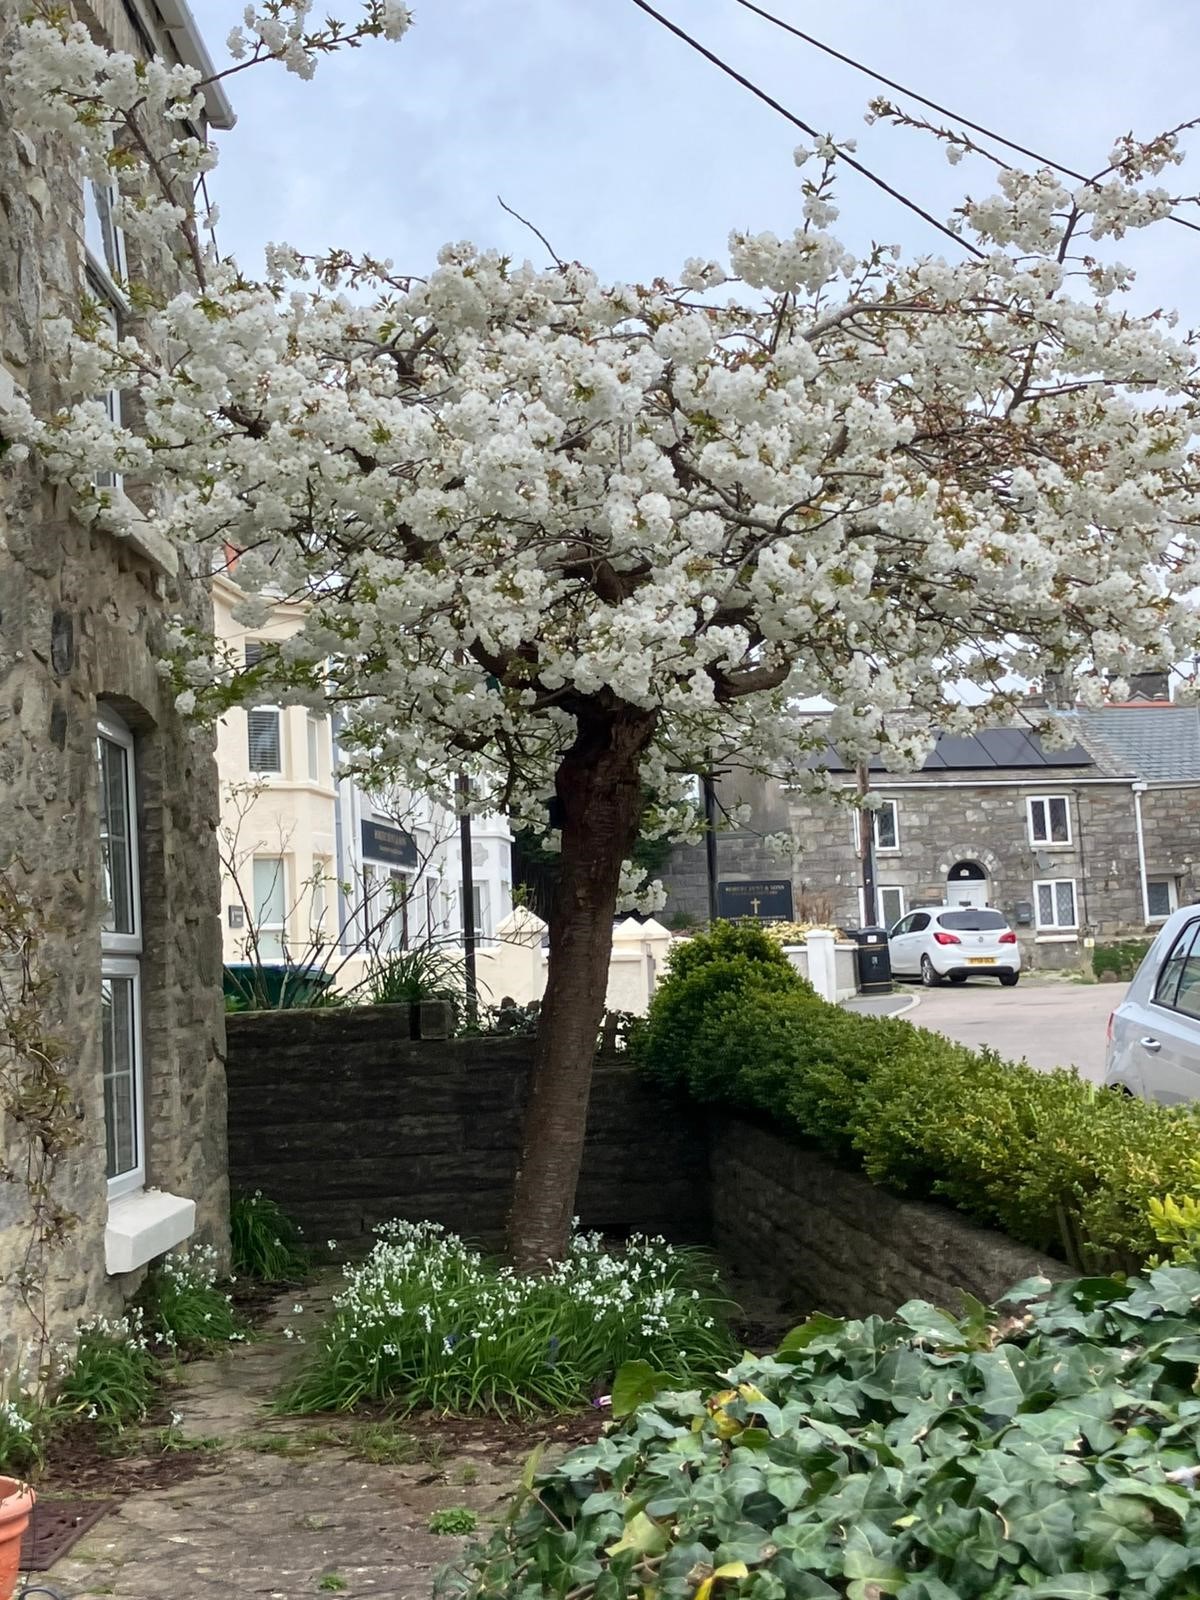
To the front of the house is a mature and well enclosed garden which neatly screens the property from the street.
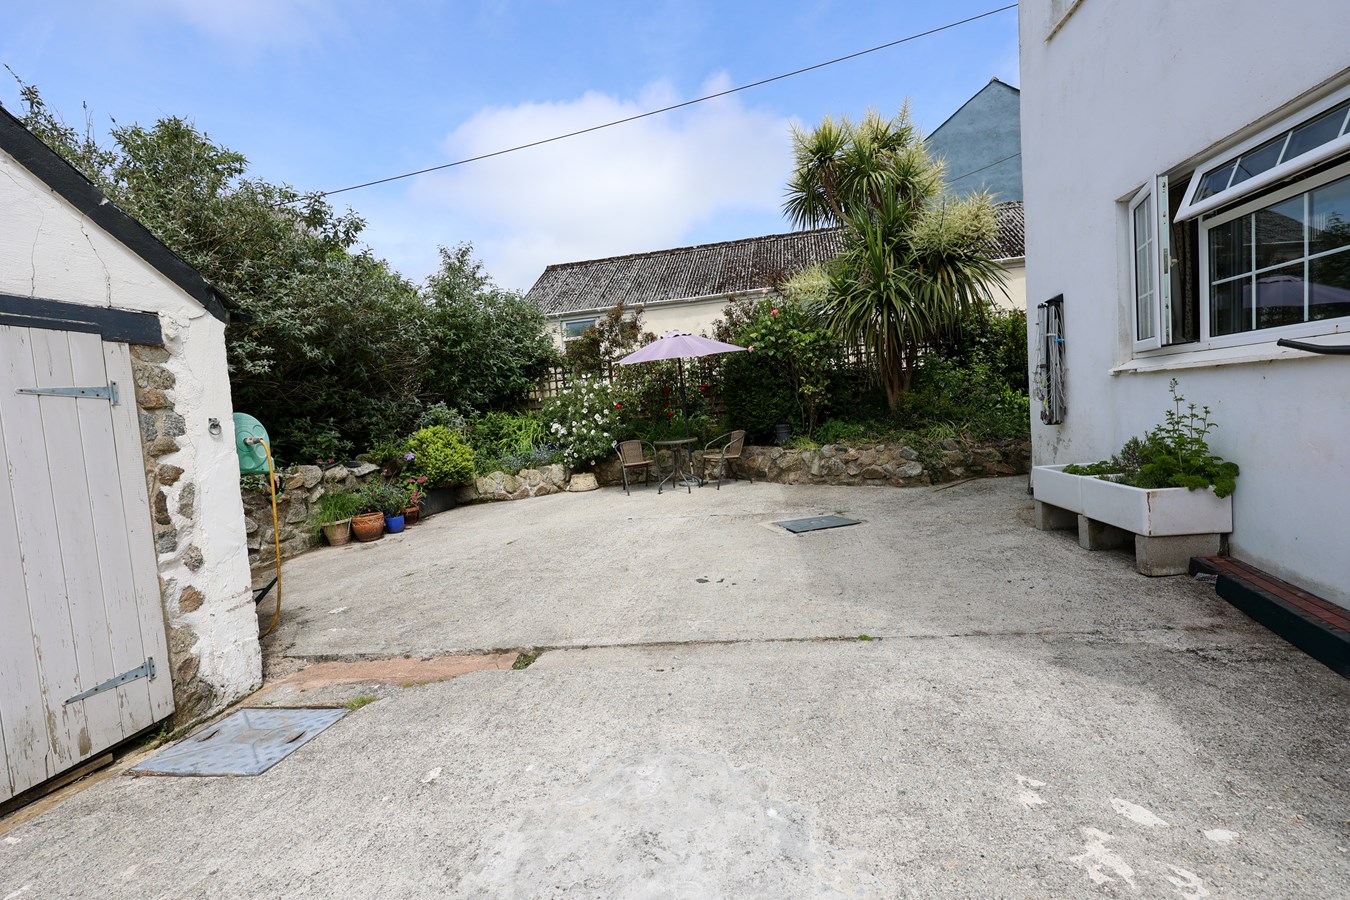
The main courtyard garden lies to the rear of the house and is principally laid to hard surface which also provides parking for up to two cars. There are raised beds around the courtyard which are well stocked with mature flowers and shrubs.
Stone built OUTBUILDING.
Important Information
- This is a Freehold property.
Property Ref: 30415982
Similar Properties
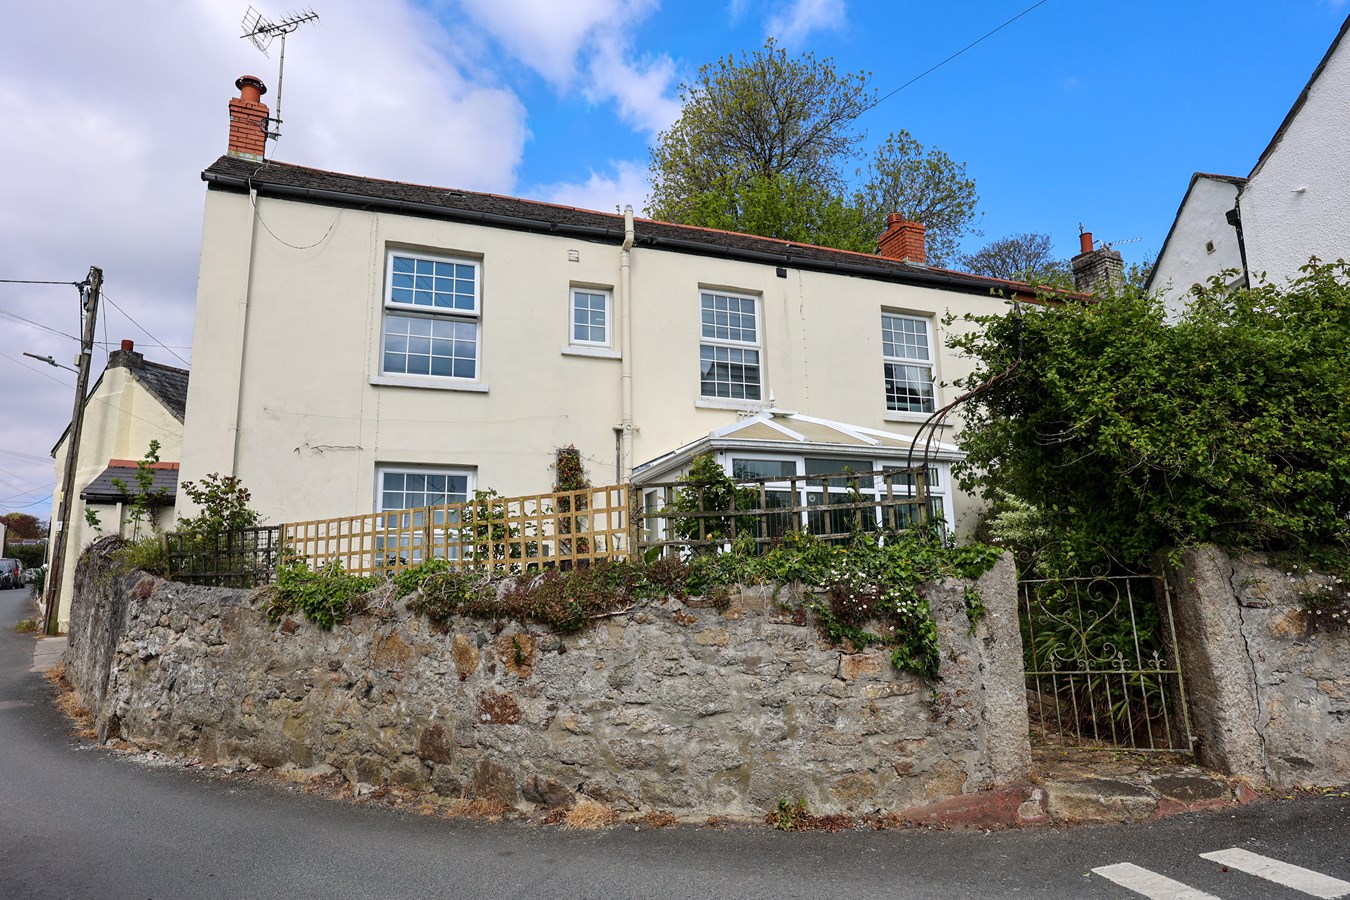
3 Bedroom Semi-Detached House | £325,000
Offered for sale with no onward chain, this spacious and charming character cottage is ideally situated in the heart of...
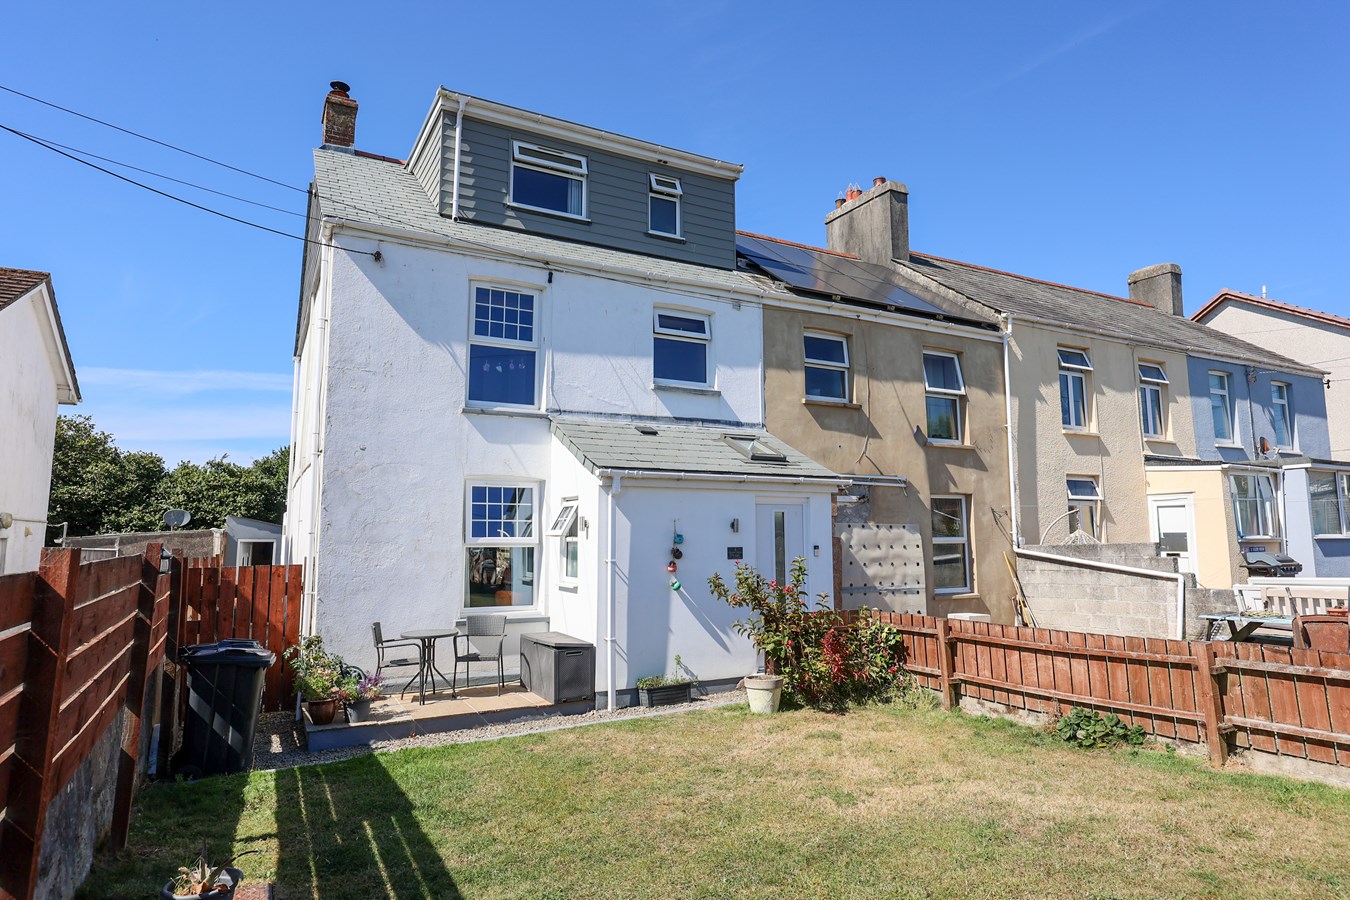
Glen View Terrace, St Stephen, St Austell, PL26
4 Bedroom End of Terrace House | £325,000
Recently renovated, this older-style end-of-terrace four-bedroom family home occupies a convenient level position within...
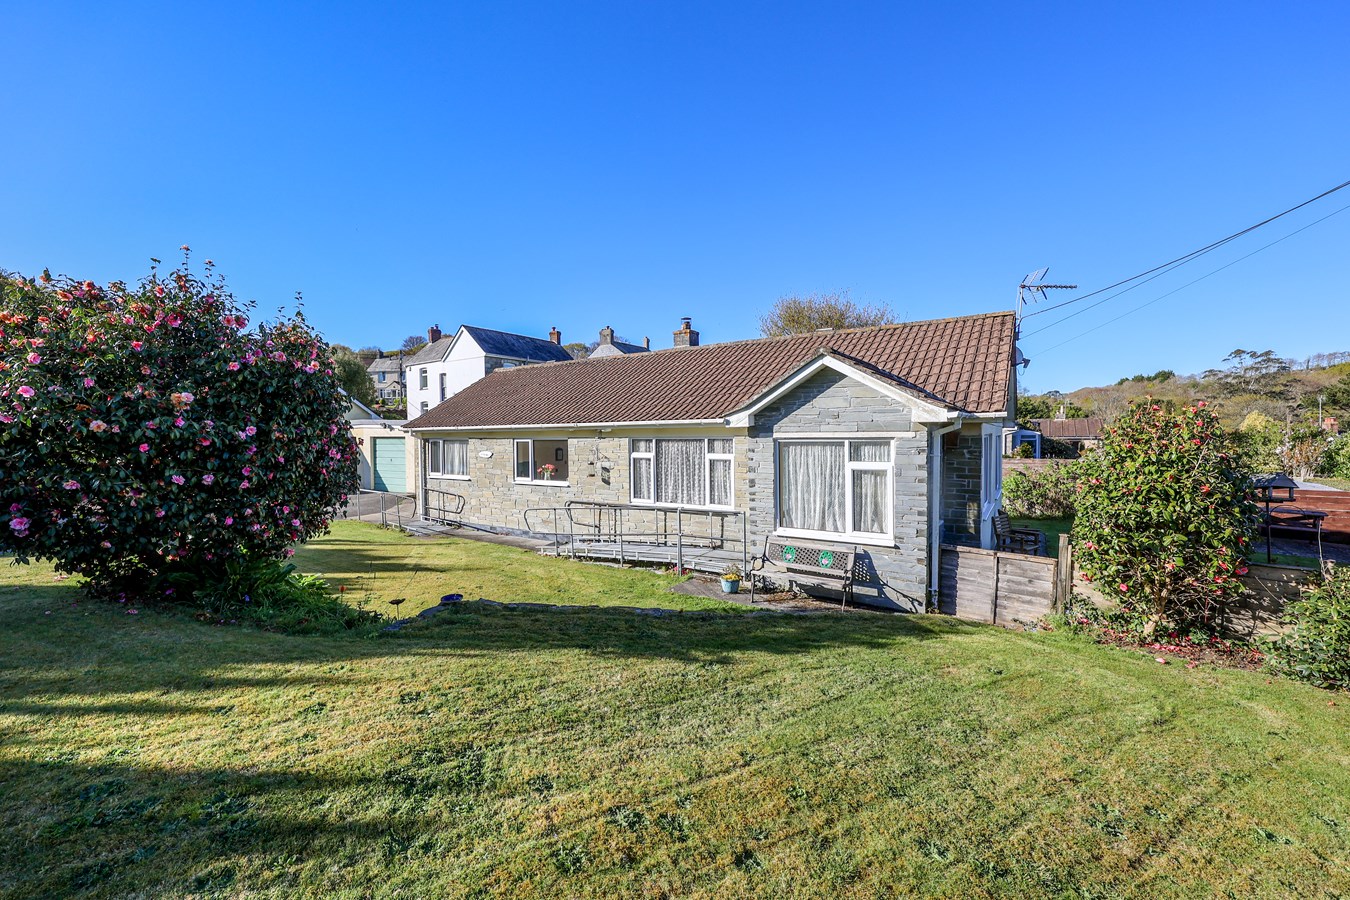
2 Bedroom Bungalow | £320,000
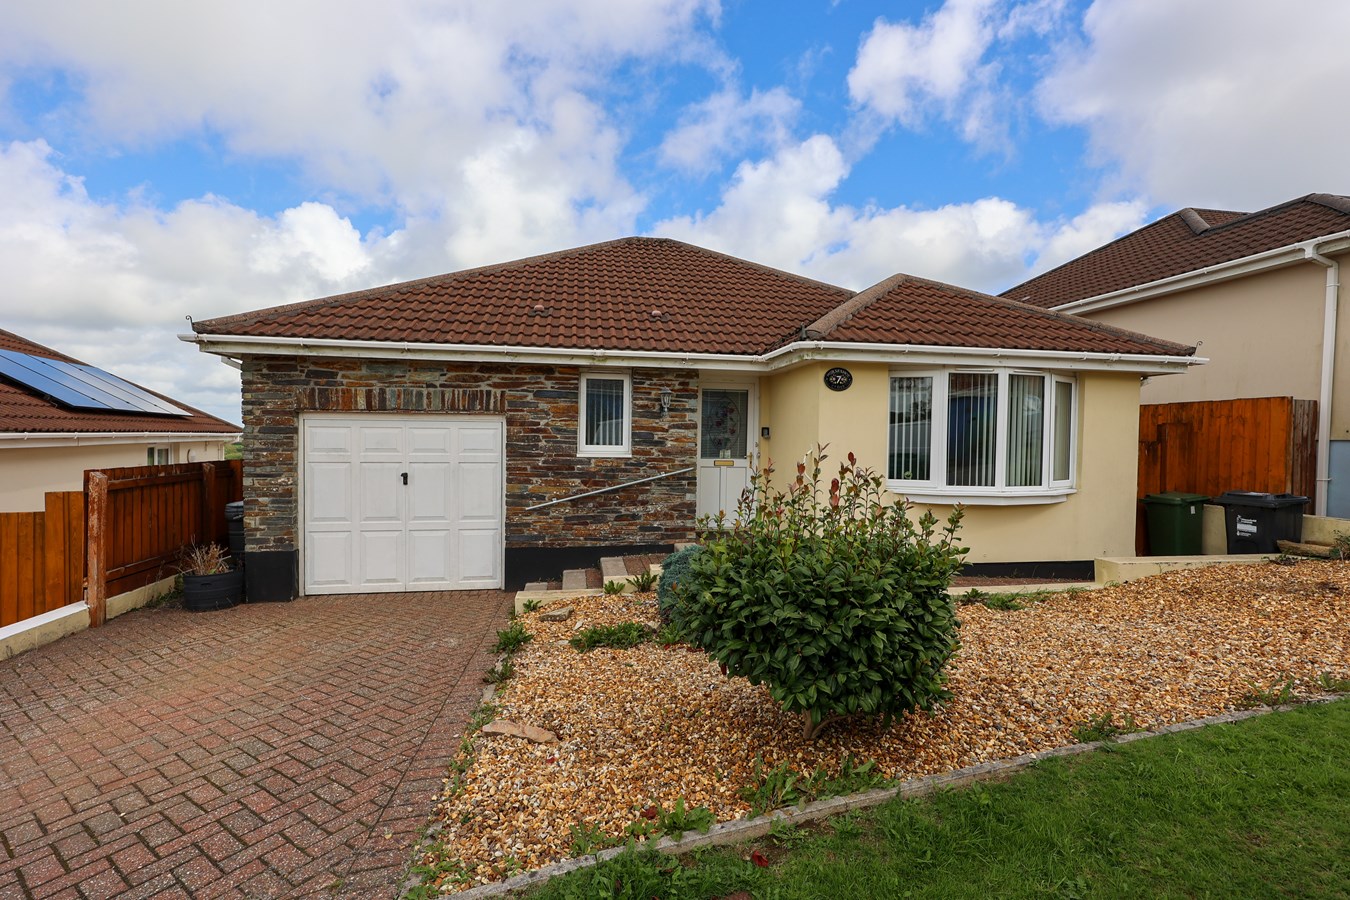
Presenting "The Pippins" – a charming, chain-free two-bedroom detached bungalow located within a private setting in the...
Highfield Avenue, St Austell, PL25
4 Bedroom End of Terrace House | £327,500
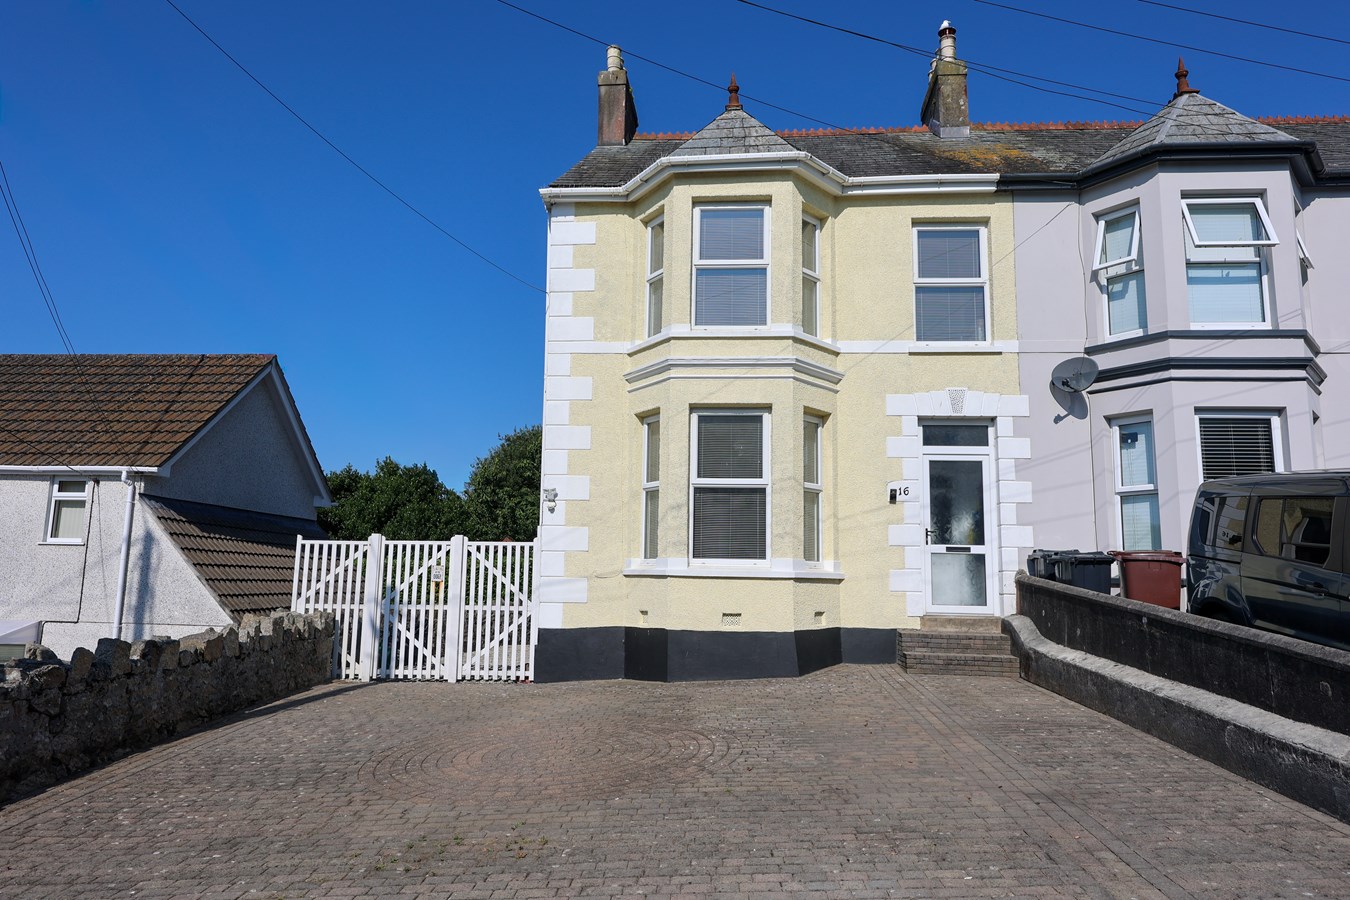
For Sale an imposing end-of-terrace Victorian 4 bedroom home, full of character, ideal for family living. Located in an...
Horseshoe Close, Roche, St Austell, PL26
2 Bedroom Bungalow | £329,950
For sale and offered chain free, this well-presented detached 2 bedroom bungalow occupies a peaceful position within a q...
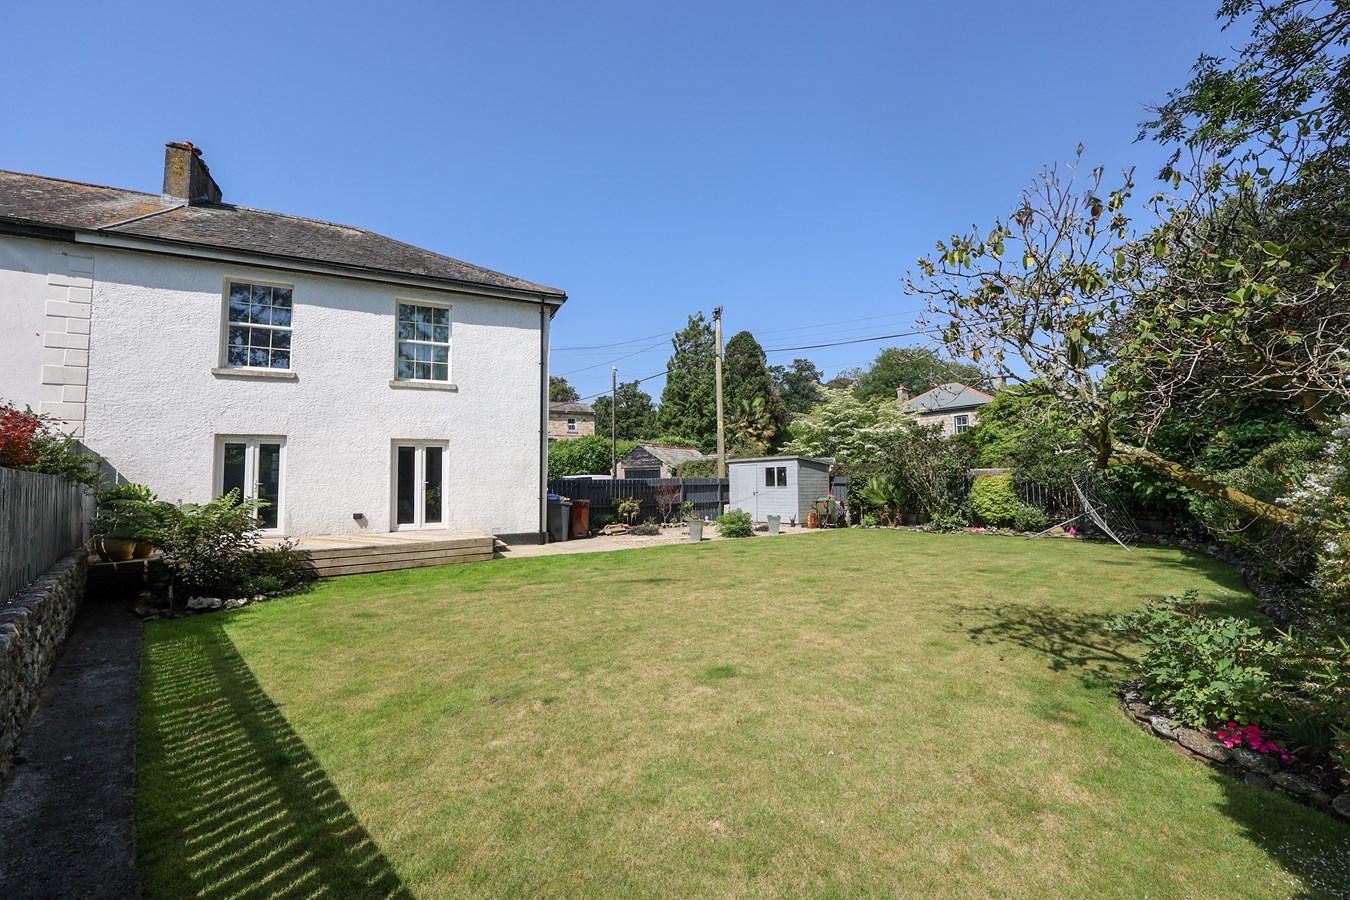
Trewhiddle Road, St Austell, PL25
4 Bedroom End of Terrace House | £350,000
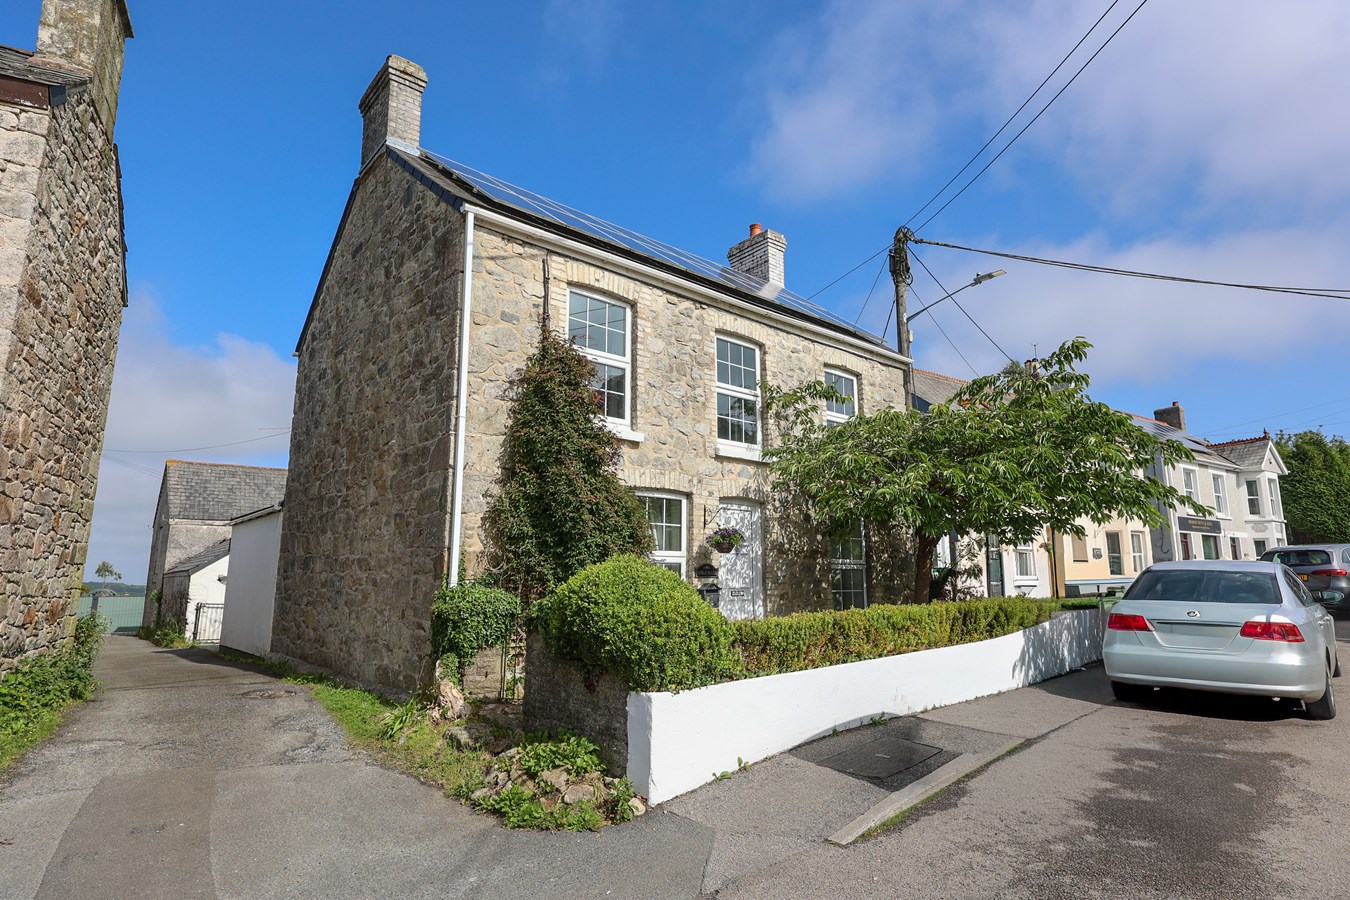
Offered for sale and chain free, a beautifully presented substantial stone built end of terrace house which has been tho...

Liddicoat & Company (St Austell)
6 Vicarage Road, St Austell, Cornwall, PL25 5PL
01726 69933
How much is your home worth?
Use our short form to request a valuation of your property.
Request a Valuation
©2026 The Guild of Property Professionals. All rights reserved.
Terms and Conditions |
Privacy Policy |
Cookie Policy |
Complaints Policy |
Members Login
The Guild of Property Professionals Trading Address: 121 Park Lane, London W1K 7AG. GPEA Limited.
Registered in England & Wales.
Company No: 02819824.
Registered Office Address: The Old Courthouse, 60A London Road, Grantham, NG31 6HR.
VAT Registration No: 180897859

