
- Short Distance To Par Beach
- Primary Schools Nearby
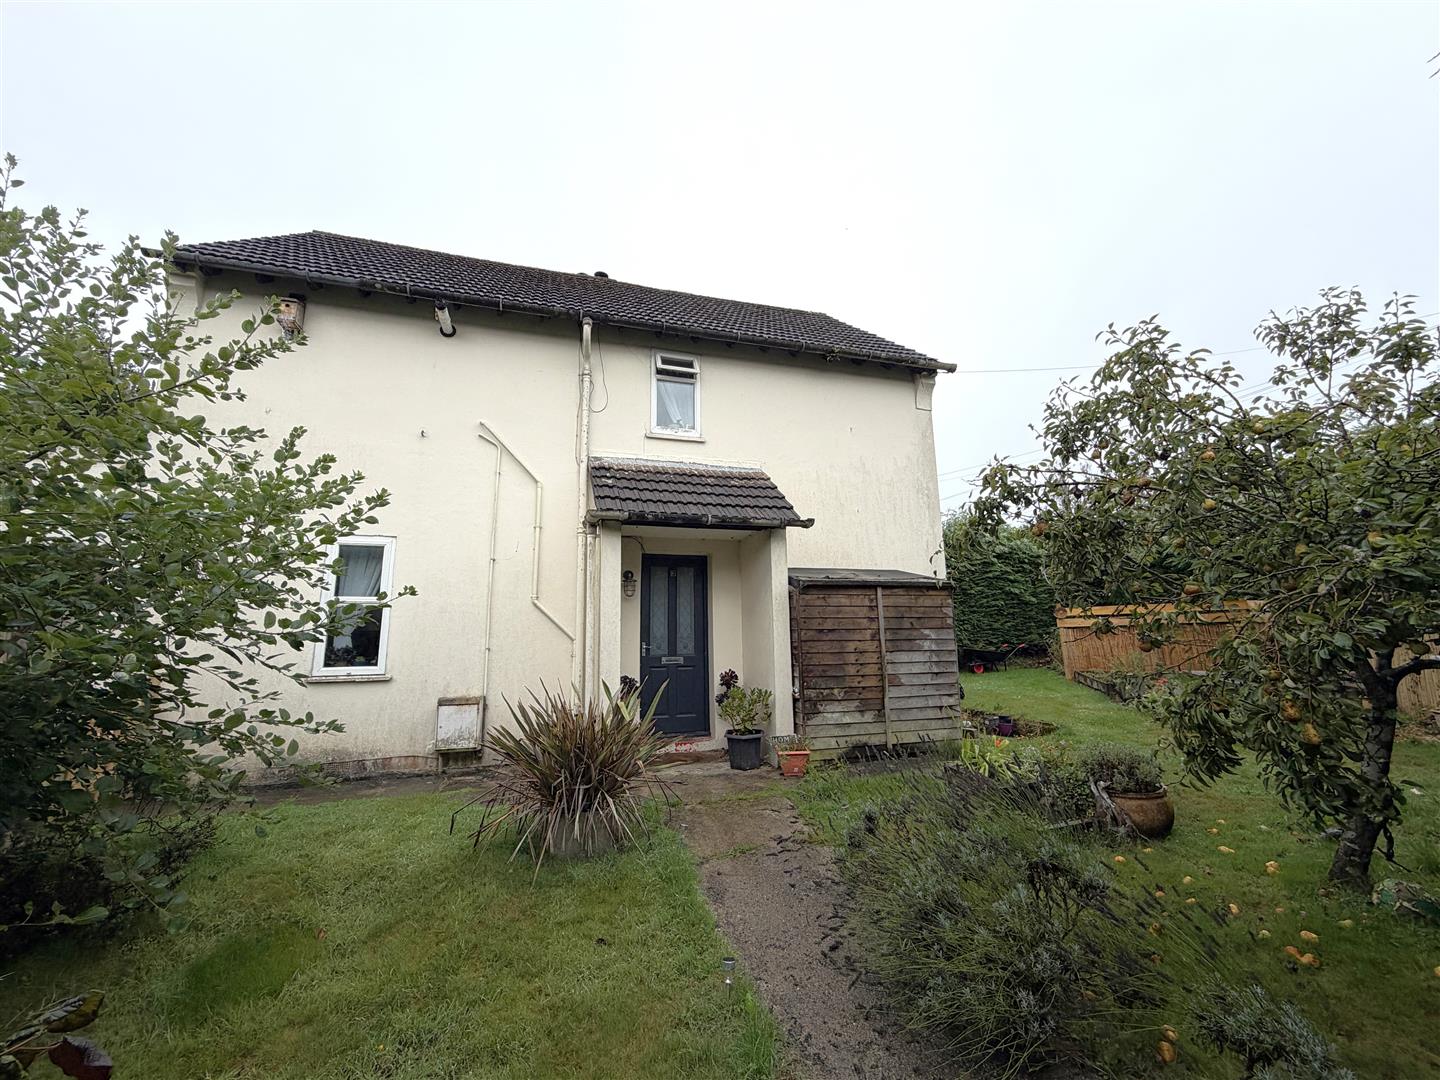
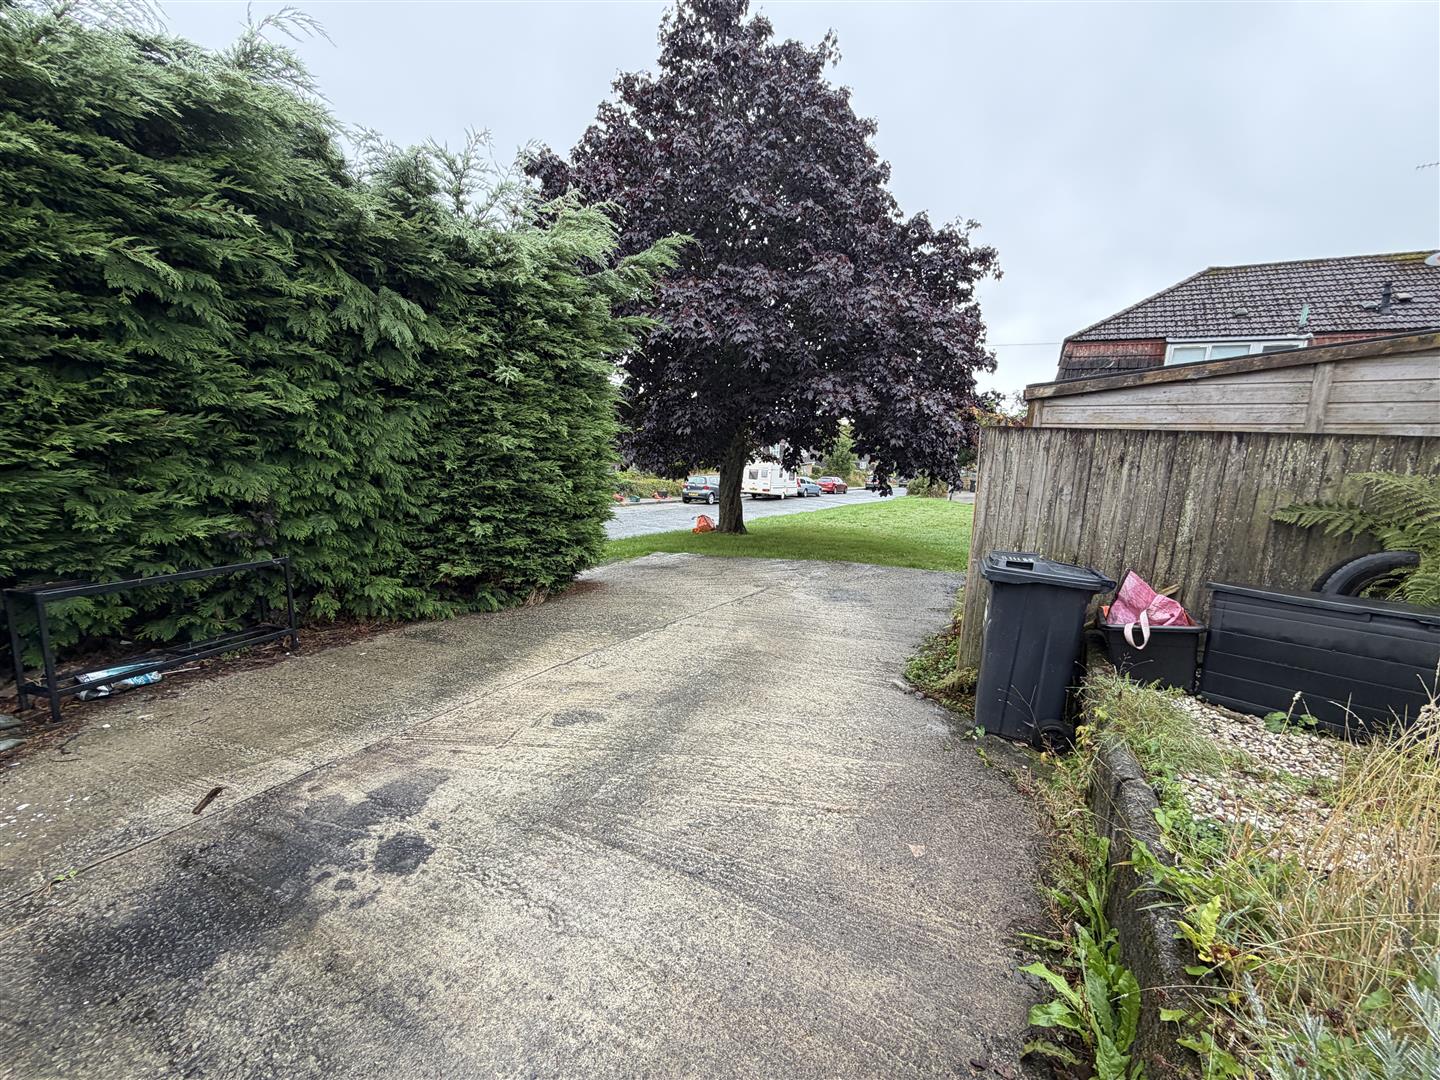
- Corner Plot Location
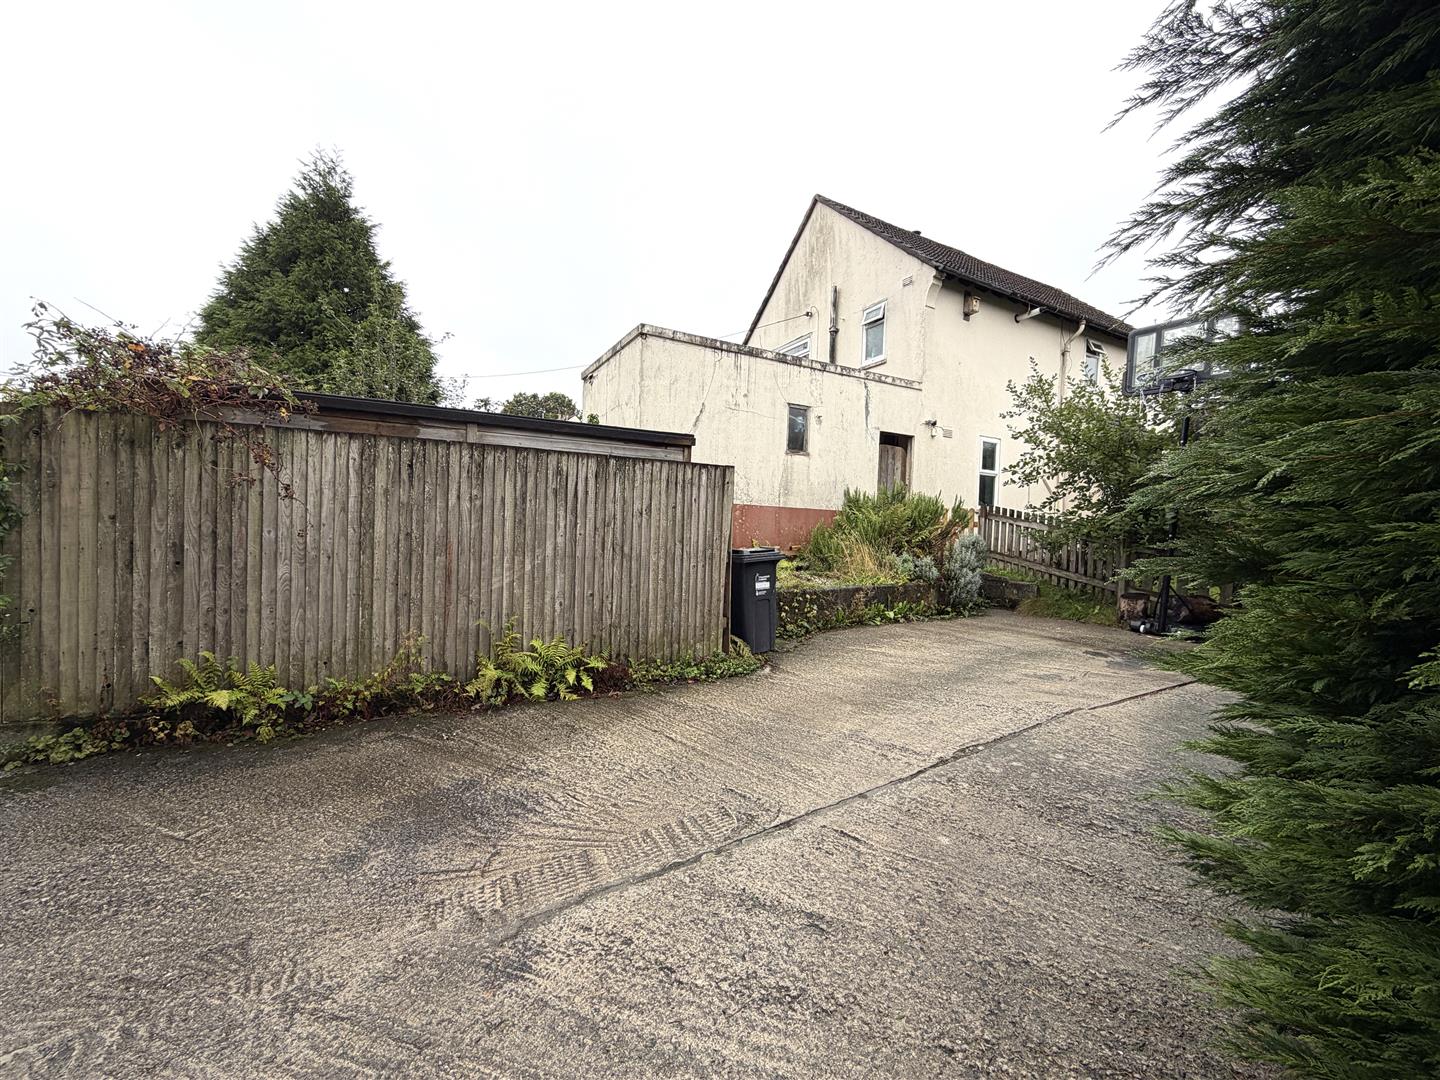
- Driveway And Parking
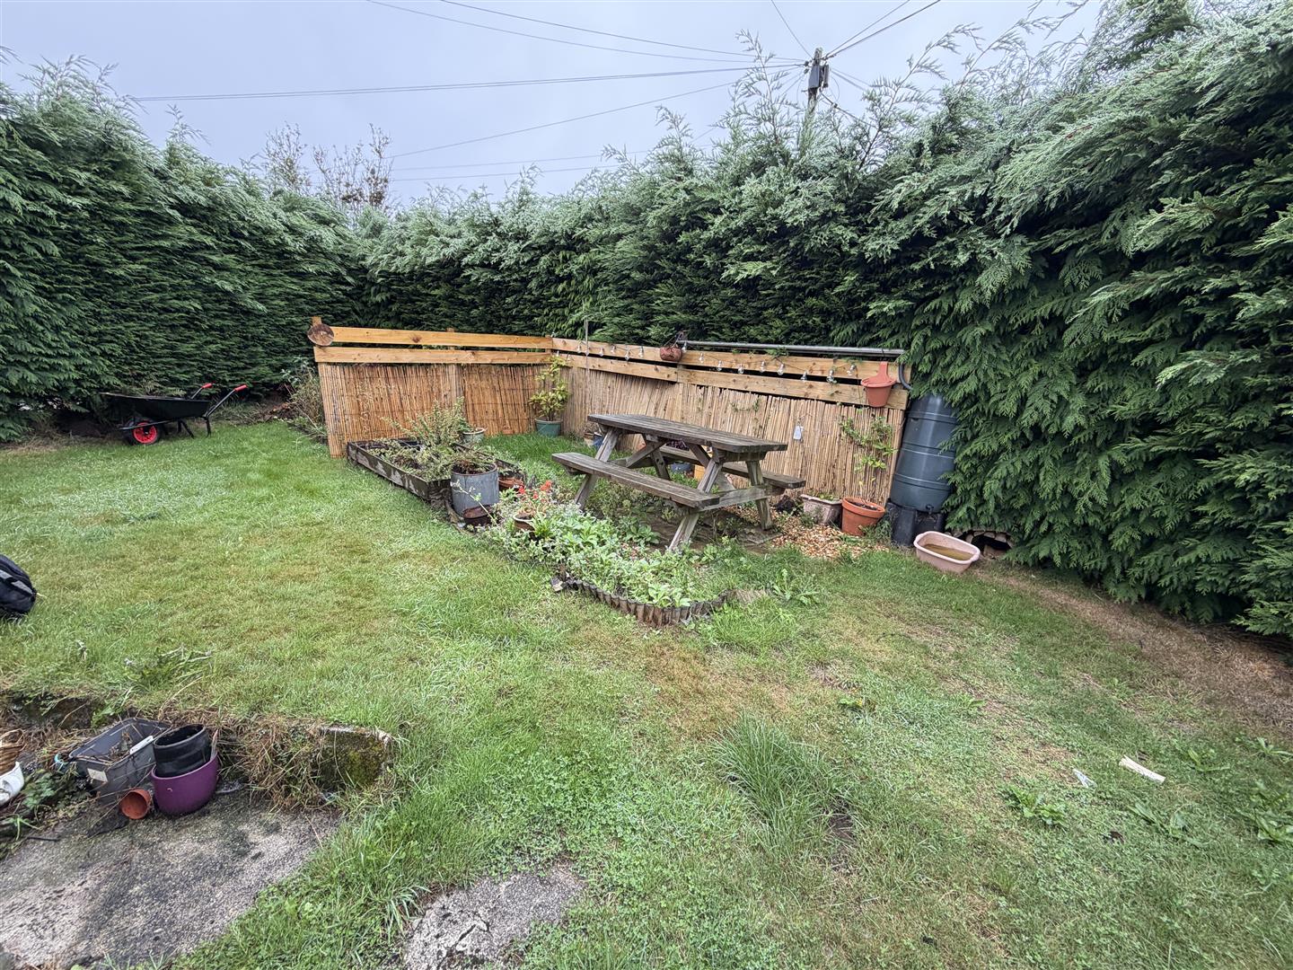
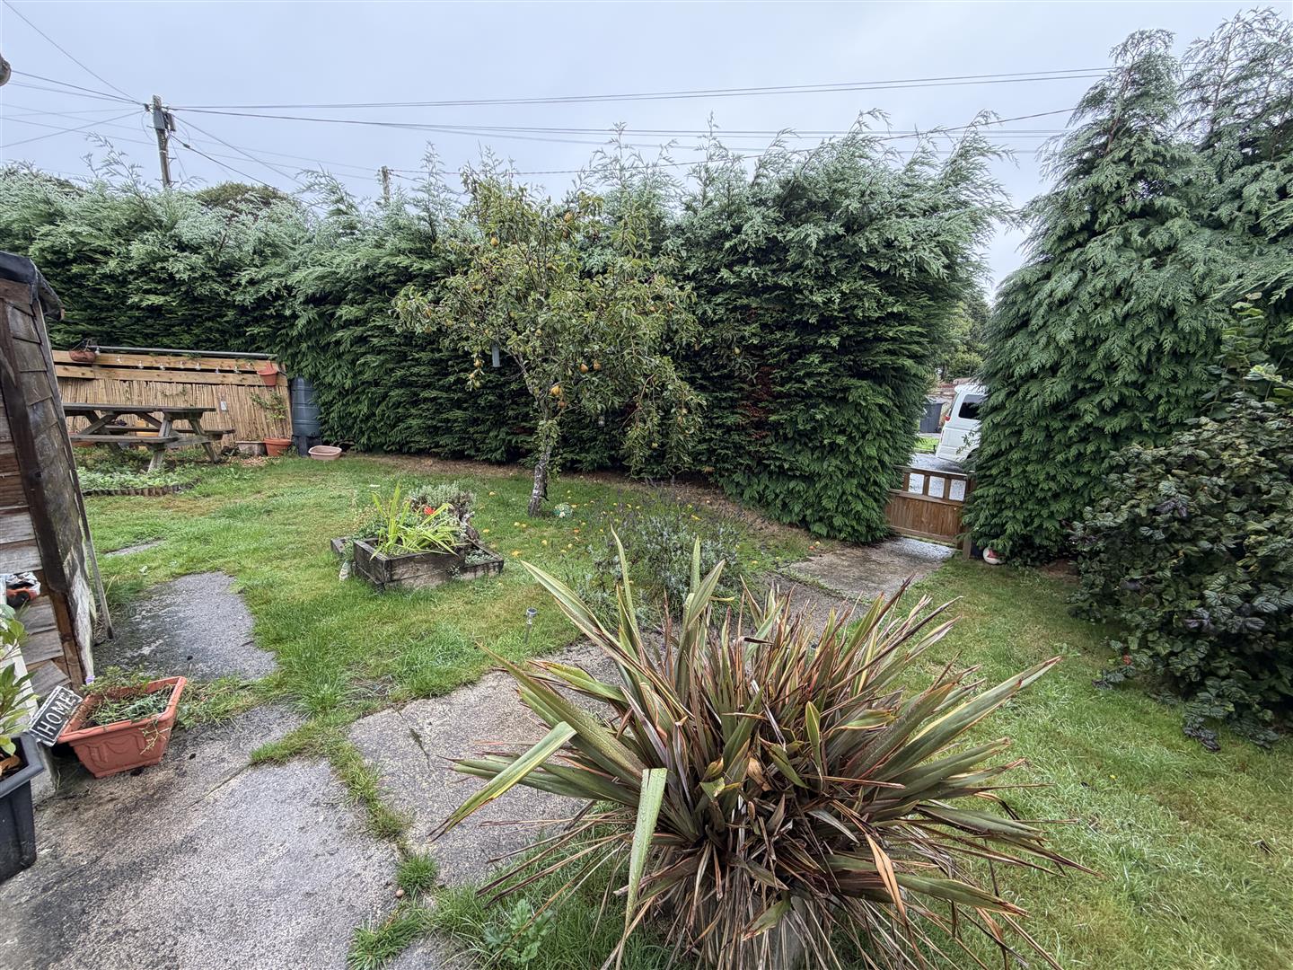
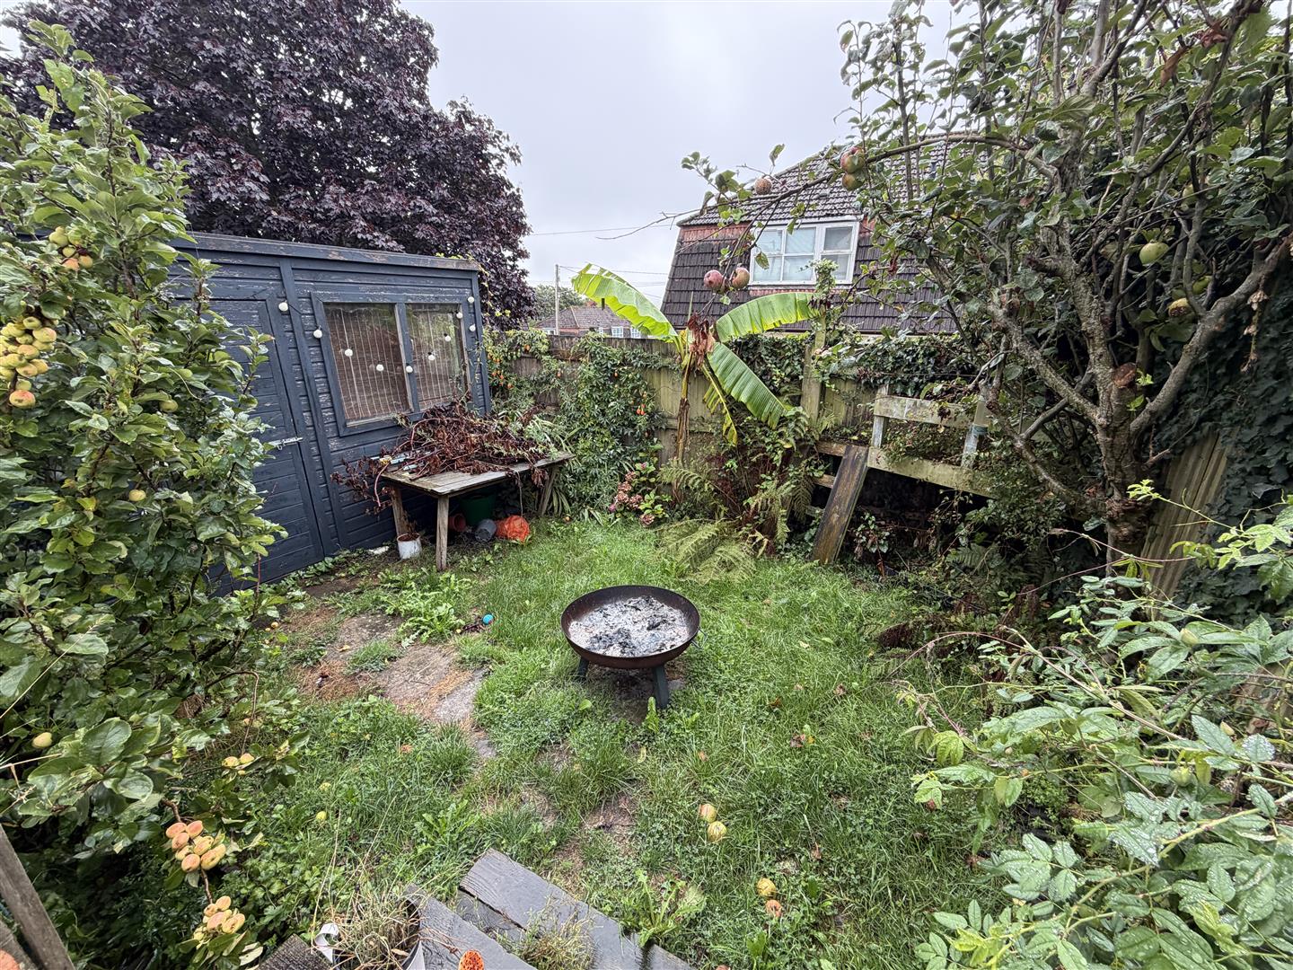
- Good Size Gardens
- Local Amenities Not Far Away
- Attached Outbuilding
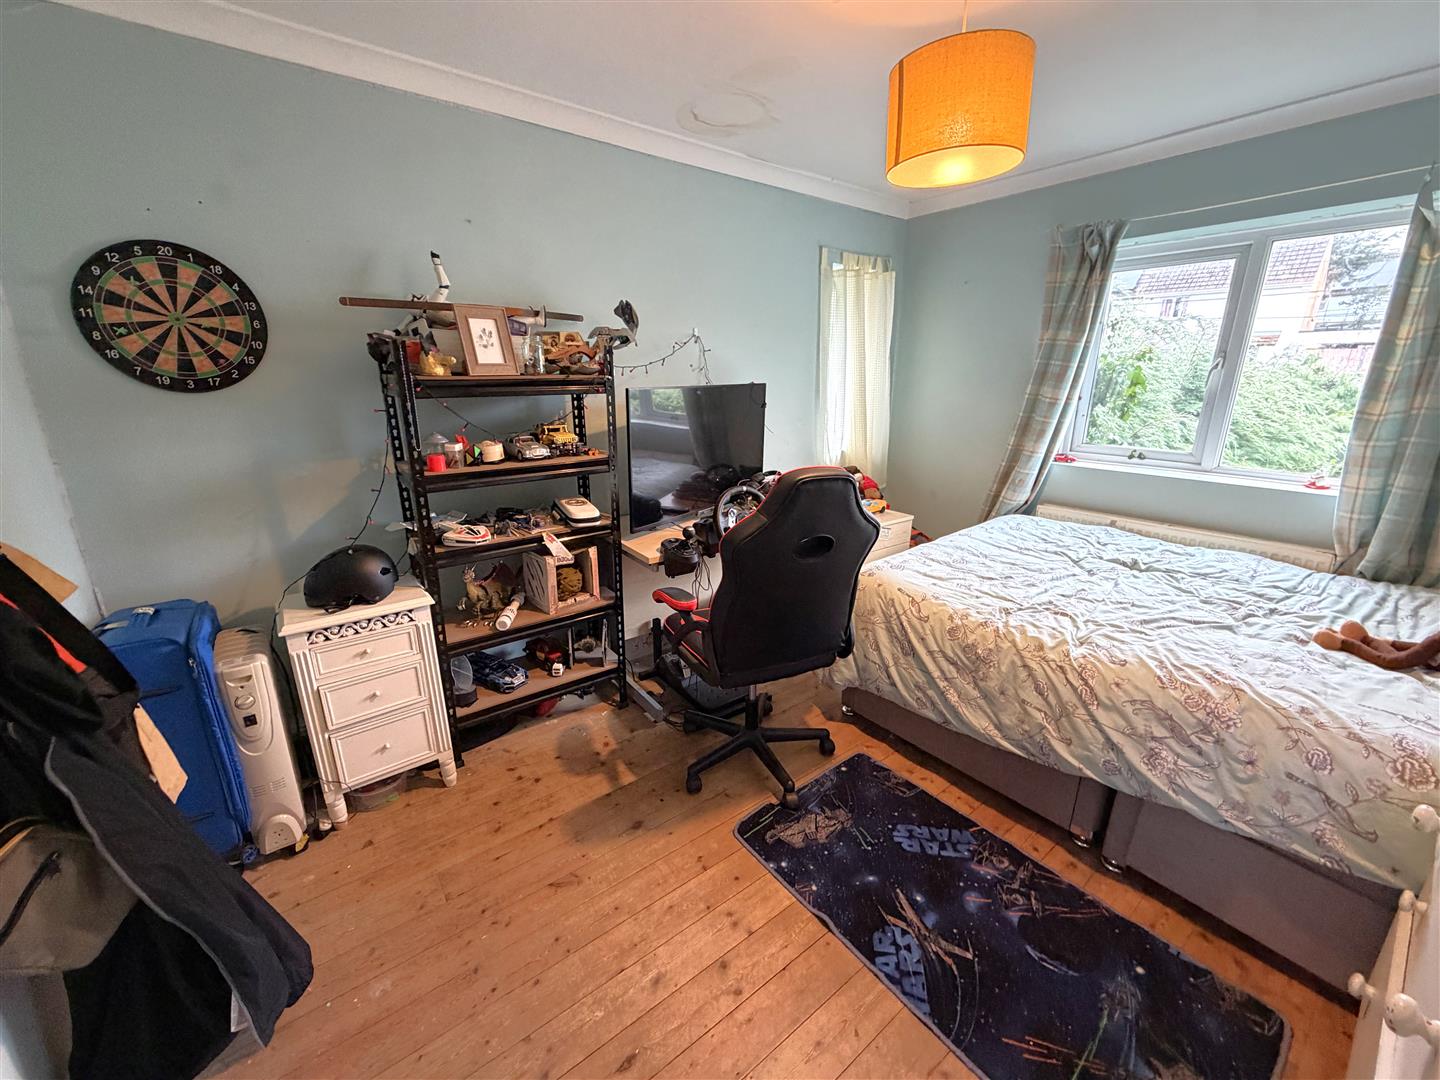
- Three Double Bedrooms
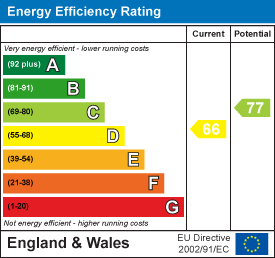
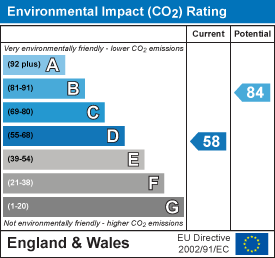
- EPC Rating - D

3 Bedroom Semi-Detached House for sale in St Blazey
 2
3
1
2
3
1
A SPACIOUS SEMI DETACHED HOUSE WITH THREE DOUBLE BEDROOMS AND PRIVATE GARDEN. ON SITE PARKING FOR SEVERAL CARS. OUTSIDE SPACE WITH OUTBUILDINGS. CORNER PLOT. EPC - D
St Blazey is a popular village, close to local beaches and amenities. Nearby Tywardreath and Biscovey both have primary schools; community colleges and academies are within easy reach at Fowey and St Austell.
St Austell has a comprehensive range of facilities including leisure centre, cinema, supermarkets and is a short drive of about 3 miles. The delightful harbour side town of Fowey with its excellent sailing facilities is also a drive of about 3 miles. The local area is very well connected by a regular bus service.
Directions: - Head out of St Austell on the A390, past the Britannia pub on the right hand side. Head up the hill to St Blazey Gate. On the right you will notice the Four Lords public house and petrol station. After the Four Lords pub turn right onto Trenovissick Road and head down the hill. Towards the bottom of the hill turn left onto Penarwyn Road. Follow the road where number 16 can be located on the left hand side occupying a corner plot.
Accommodation: - All measurements are approximate, show maximum room dimensions and do not allow for clearance due to limited headroom.
Hard wood door with twin patterned obscure double glazed glass inserts allows external access into:
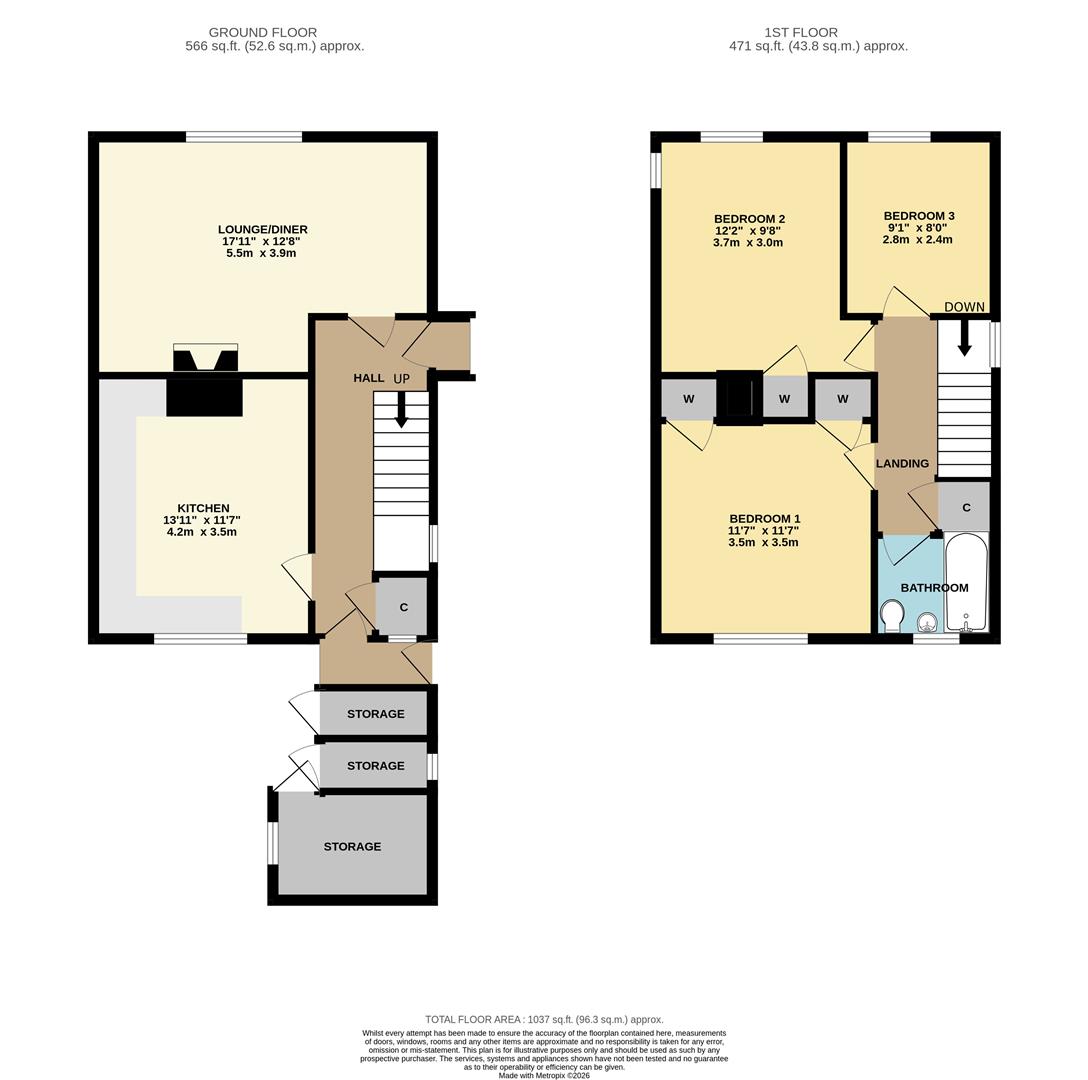
Entrance Hall: - 5.18m x 1.81m (16'11" x 5'11") - Upvc double glazed window to front elevation. Hardwood door allowing access to enclosed rear garden. Door to lounge. Door to kitchen. Open storage recess below stairs. Radiator. Tiled flooring. BT Openreach telephone point. Door allowing access to larder/storage area with wood frame single glazed window to rear elevation with stippled glass.
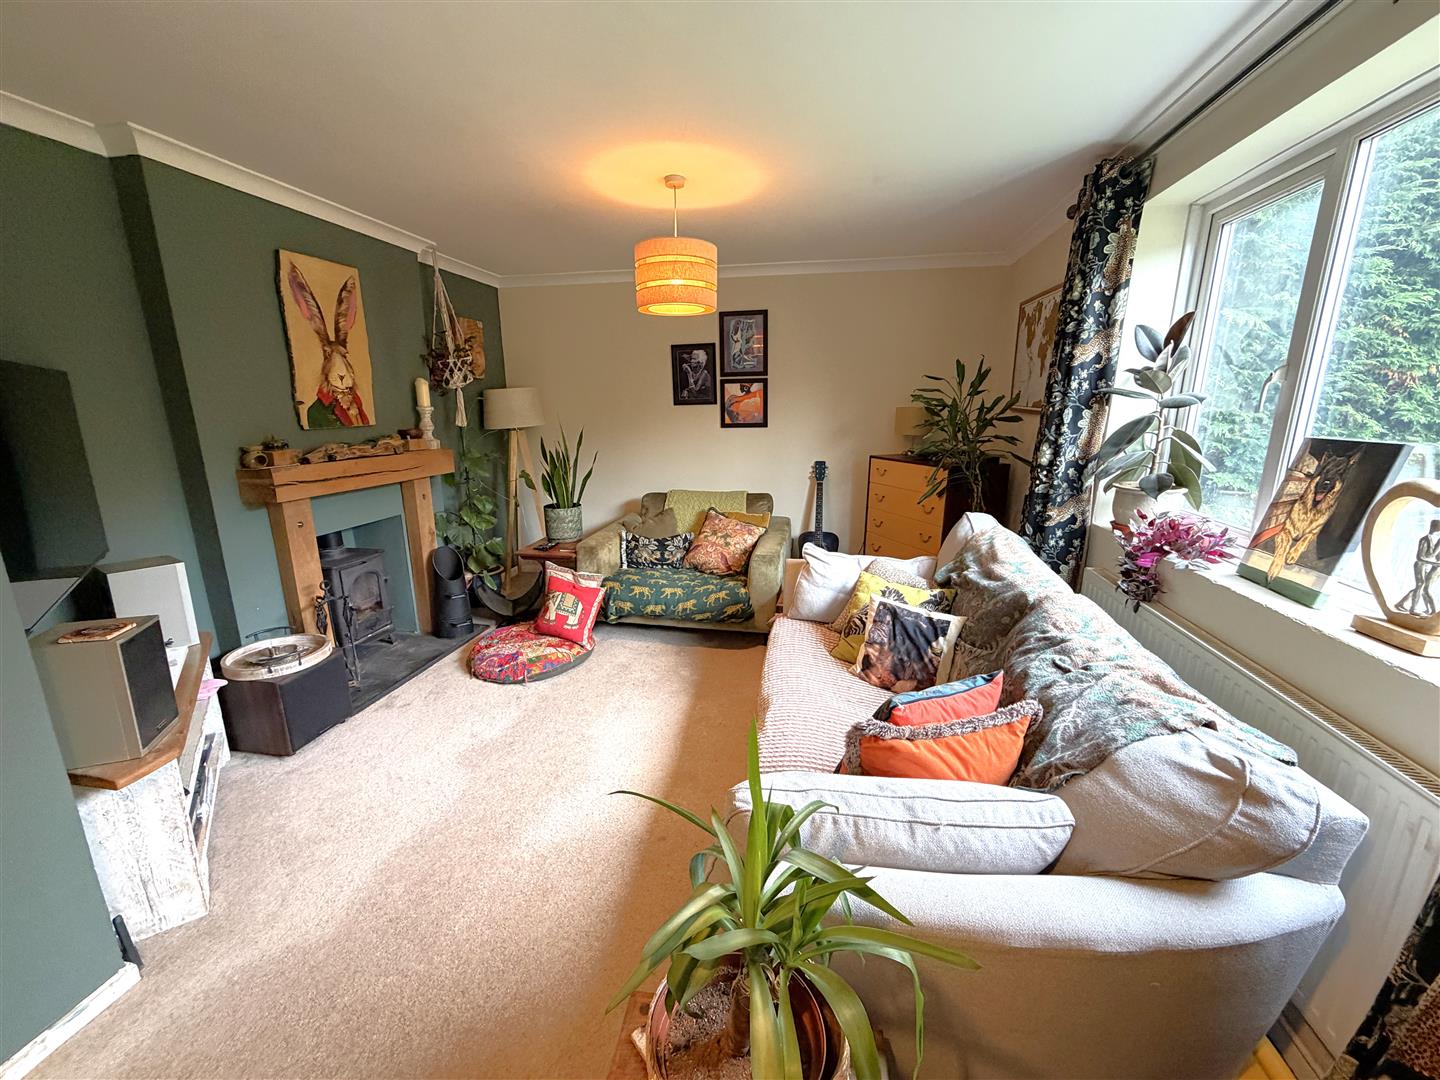
Lounge - 5.46m x 3.69m (17'10" x 12'1") - A generous lounge/diner with Upvc double glazed window to side elevation overlooking the enclosed grassed lawn spanning the front/side of the property. Focal multi fuel burner set within chimney recess with slate hearth. Television aerial point. Carpeted flooring. Radiator. Space for dining table, if desired.
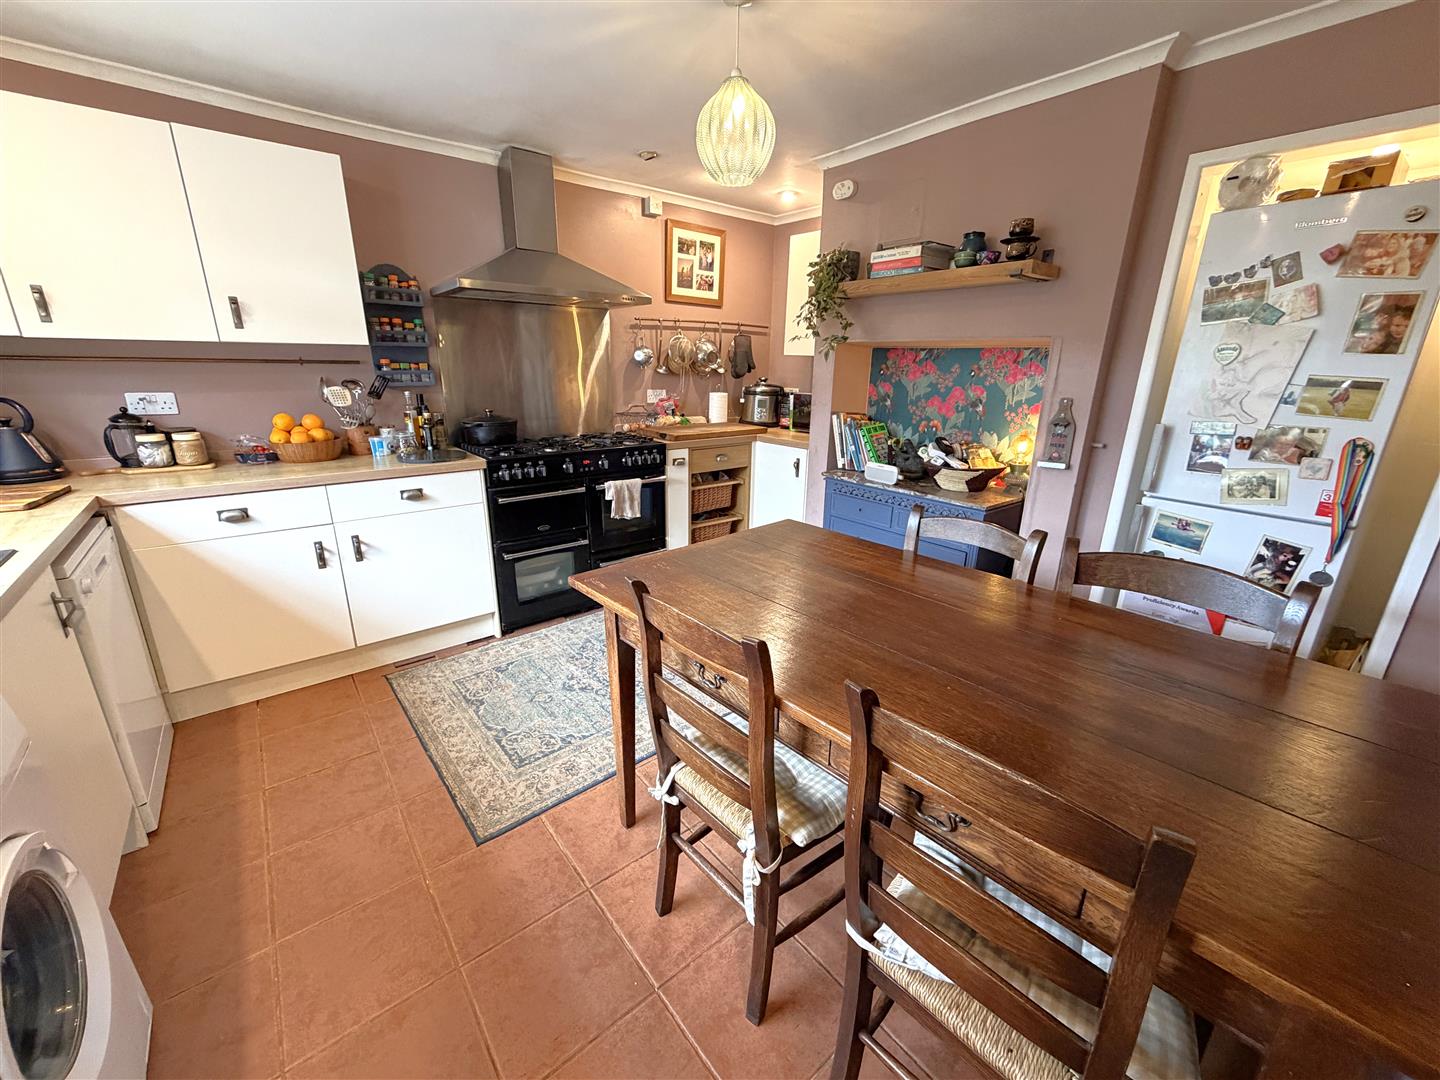
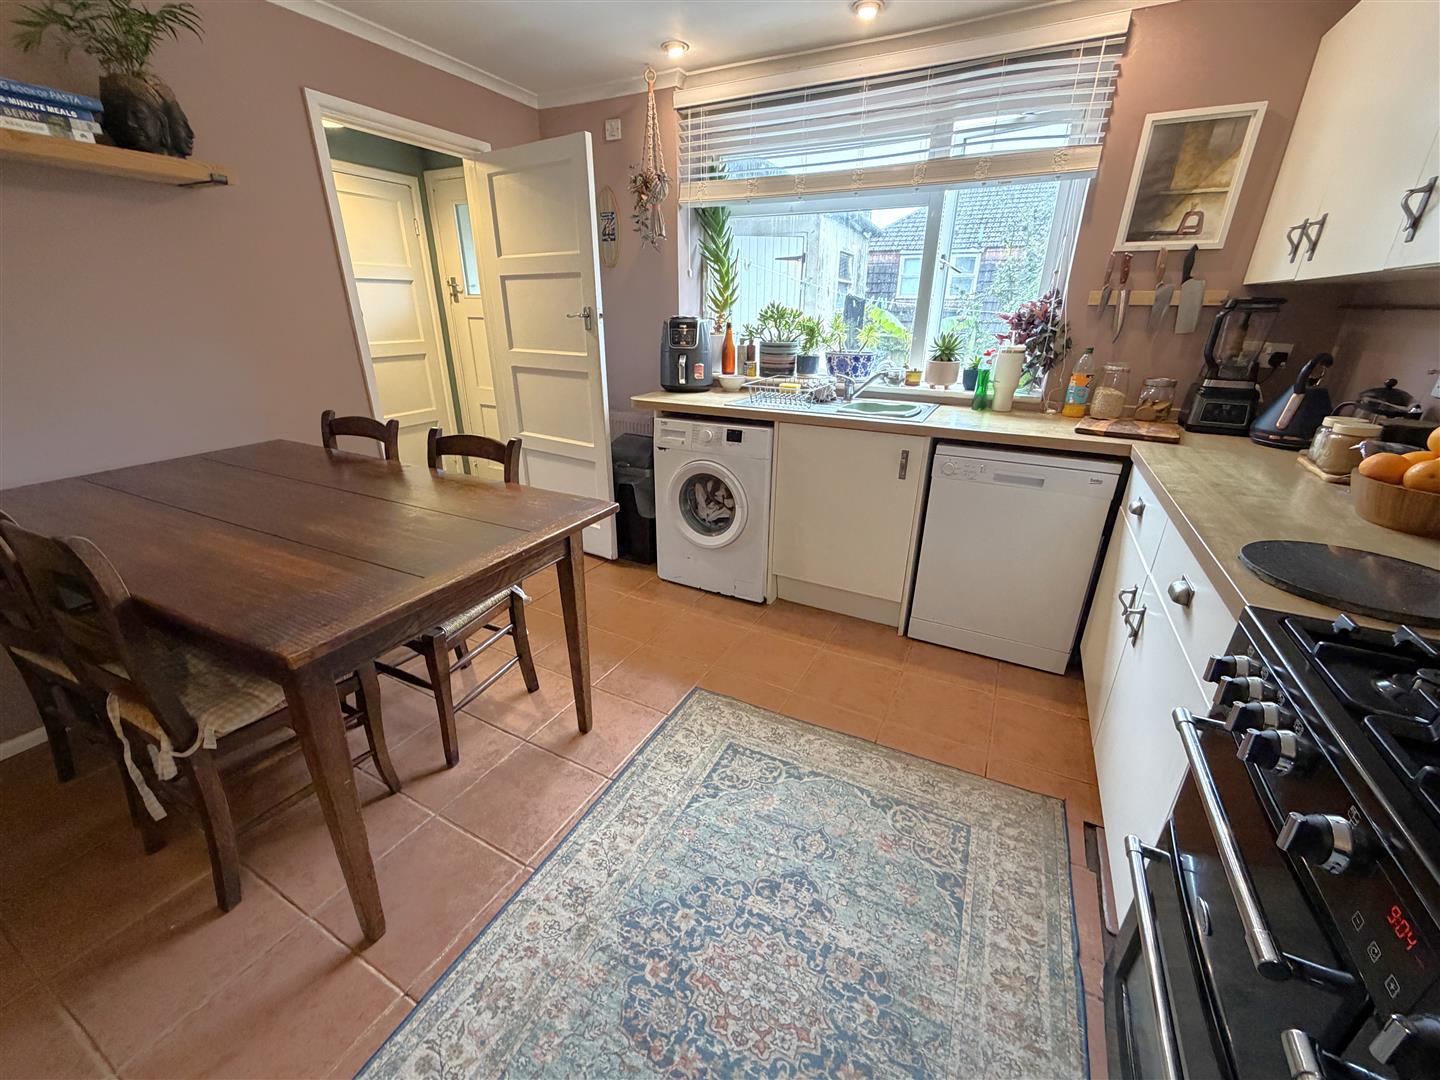
Kitchen/Dining Room - 4.22m x 3.52m (13'10" x 11'6") - A generous kitchen/diner with Upvc double glazed window to side elevation providing natural light. Matching wall and base kitchen units. Squared edge real wood work surfaces. Stainless steel sink with matching draining board and central mixer tap. Range style cooker with fitted extractor fan above and stainless steel splash back. Space for dishwasher and washing machine. Space for fridge freezer. Tiled flooring. Radiator. USB charging points in some of the electrical points. Space for dining table.
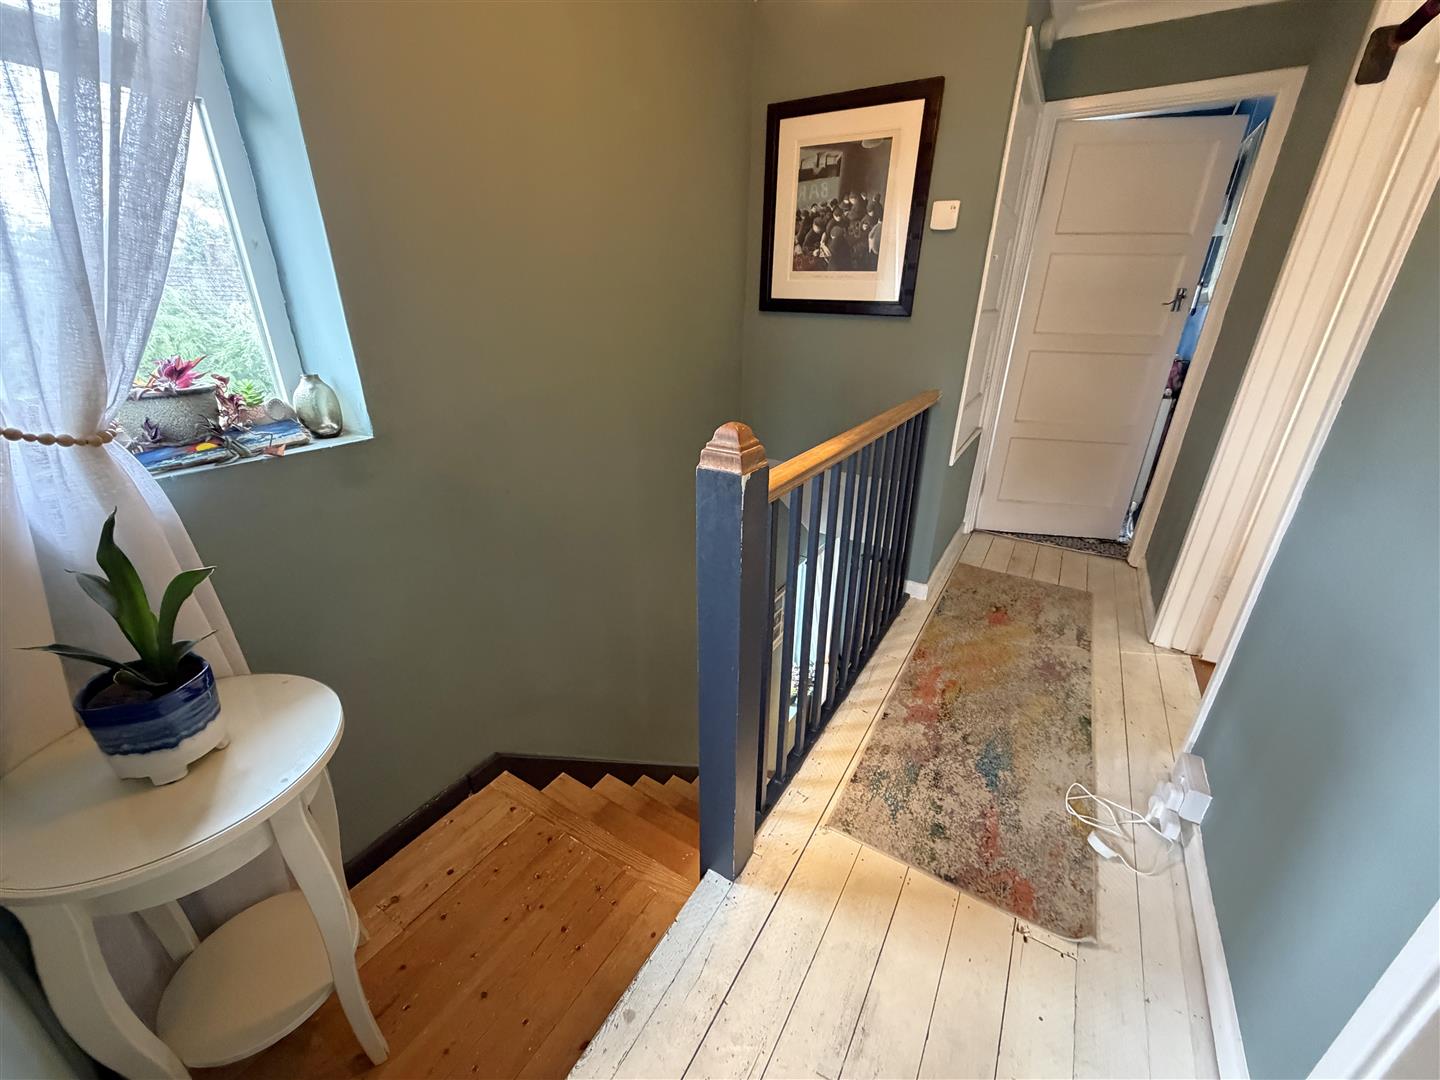
First Floor Landing: - 3.42m x 1.81m (11'2" x 5'11") - (maximum measurement)
Upvc double glazed window to front elevation providing natural light. Doors off to double bedrooms one, two and three. Door to family bathroom. Carpeted flooring. Loft access hatch. The property benefits from a Nu-Aire Ventilation system, this regulates the temperature in the loft space and prevents dampness and condensation. Door to airing cupboard housing the combination mains gas fired central heating boiler with further slatted storage facilities.
Bedroom Three: - 2.43m x 2.74m (7'11" x 8'11") - Upvc double glazed window to side elevation providing natural light. Radiator. Carpeted flooring.
Bedroom Two: - 3.5m x 3.69m (11'5" x 12'1") - Upvc double glazed windows to side and rear elevations combining to provide natural light. Radiator. Carpeted flooring. Door allowing access into inbuilt storage cupboard offering shelved and hanging storage facilities.
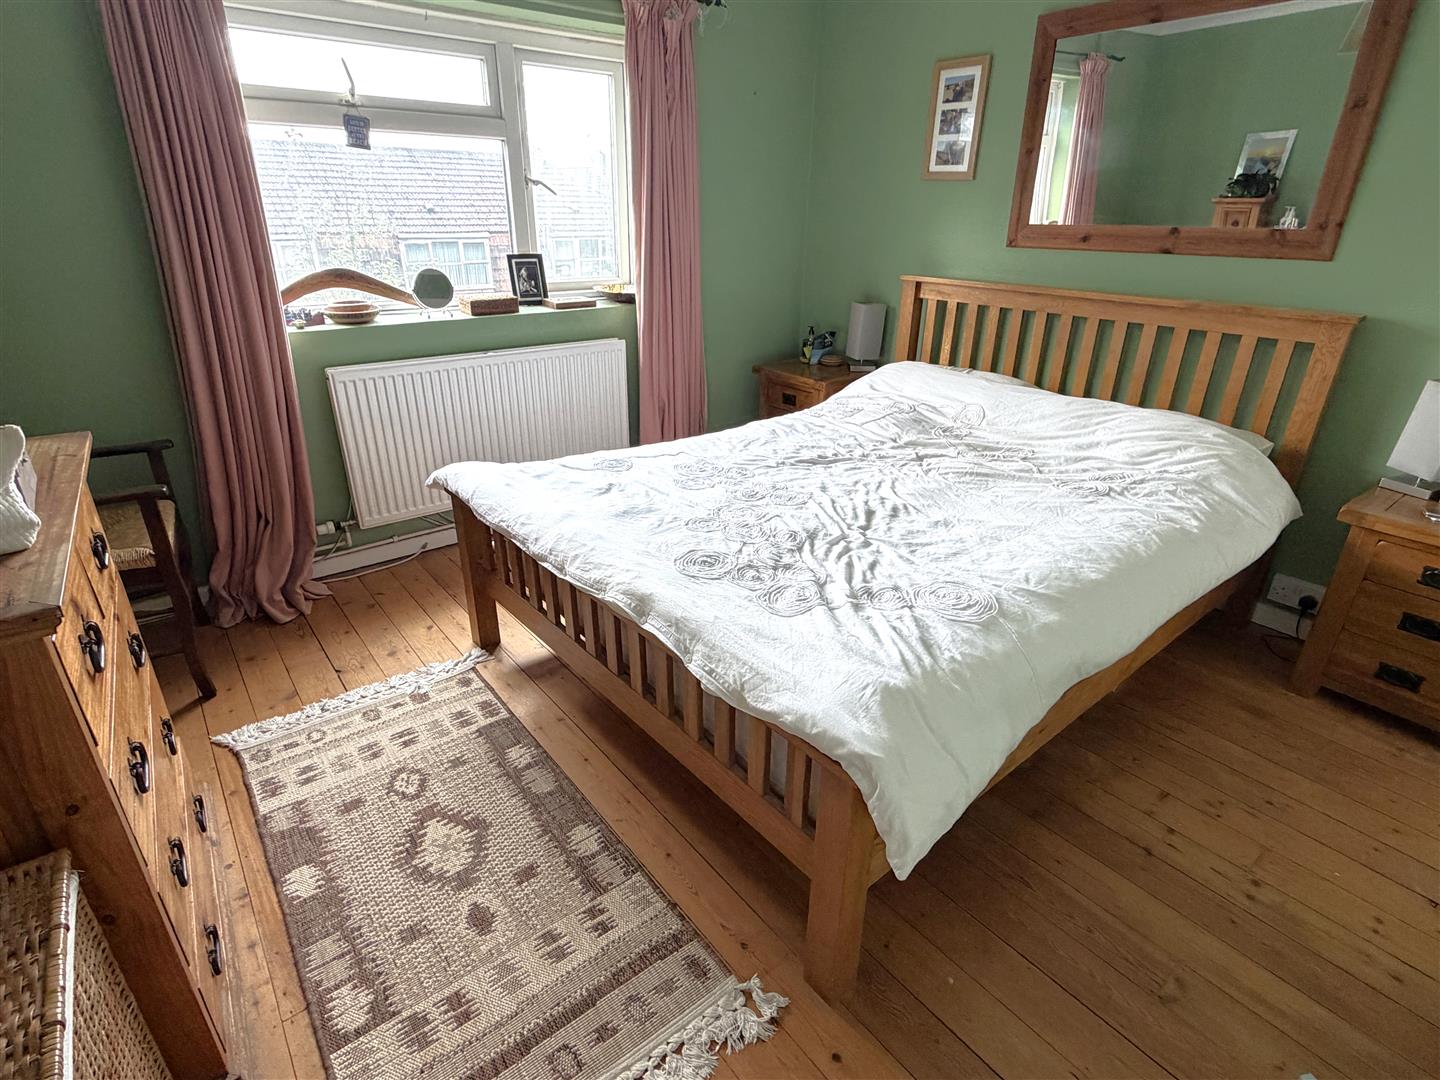
Bedroom One: - 3.52m x 3.51m (11'6" x 11'6") - Another generous double bedroom with Upvc double glazed window to side elevation providing natural light and offering pleasant views over open countryside in the distance. Two doors allow access to inbuilt storage cupboards offering shelved and hanging storage options in both. Exposed floorboards. Radiator.
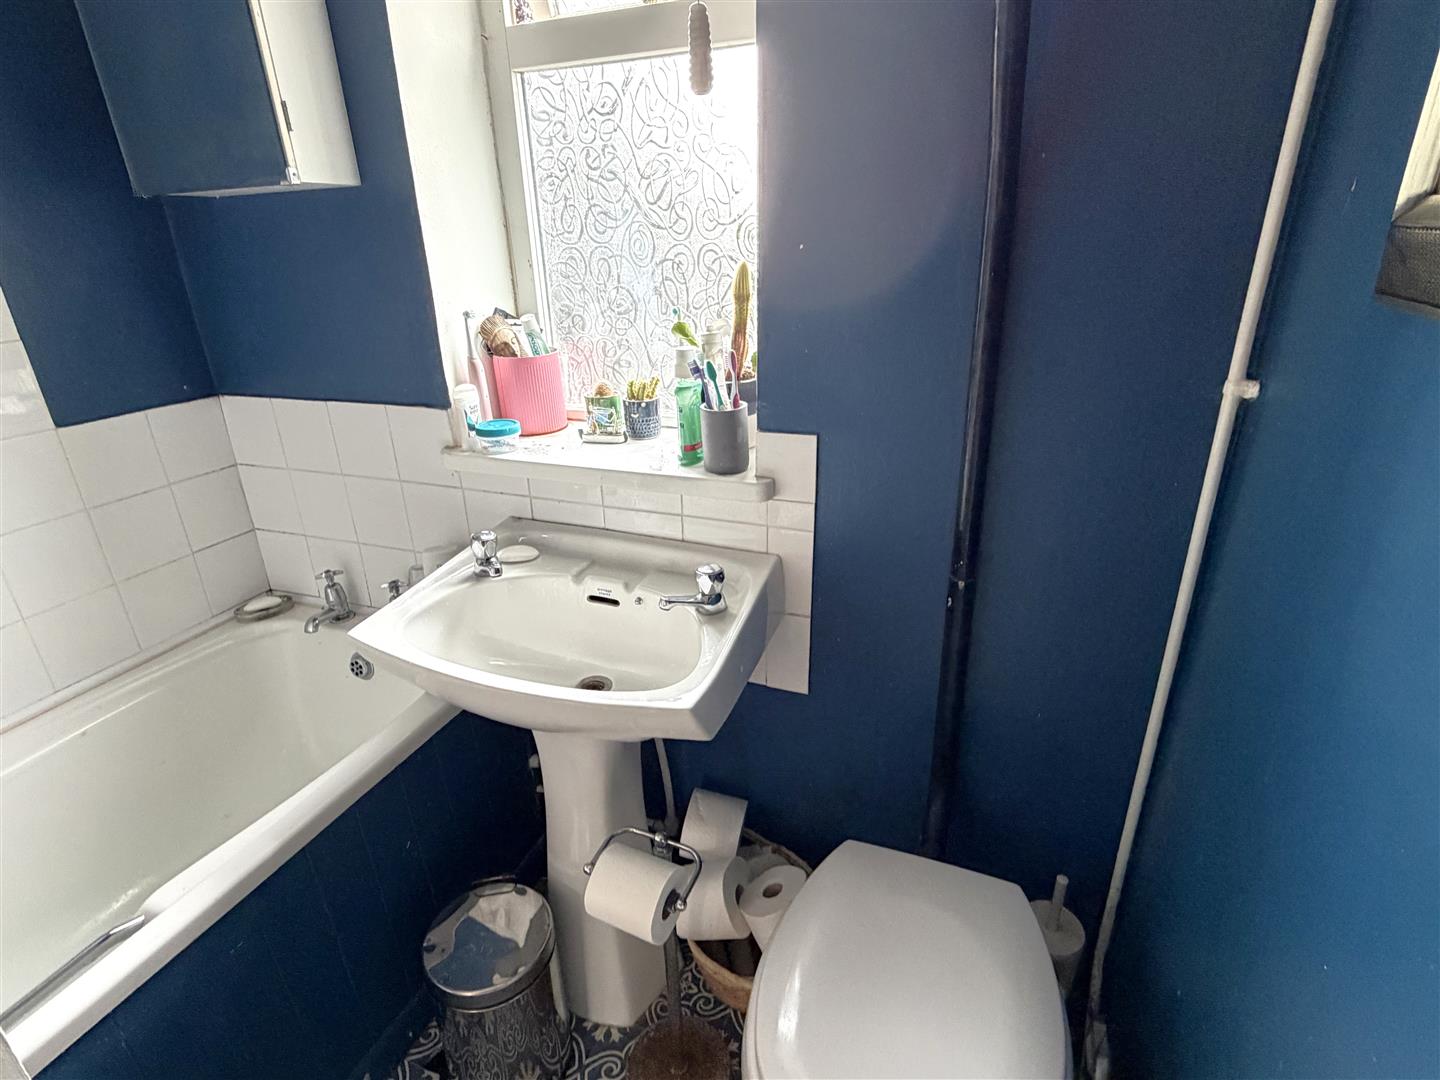
Bathroom: - 1.81m x 1.66m (5'11" x 5'5") - Upvc double glazed window to side elevation with patterned obscure glass. Classic three piece white bathroom suite comprising WC with high level cistern, pedestal hand wash basin and panel enclosed bath with wall mounted electric shower over. Tiled walls to water sensitive areas. Radiator. Fitted extractor fan.
Outside: - To the front, accessed off Penarwyn Road, to the left hand side is a drive allowing off road parking for numerous vehicles. A gate provides access to the front garden which is extremely well enclosed providing a high degree of privacy. The front and side gardens flow around the property, laid to lawn with established evergreen planting and shrubbery. A wooden shed attached to the right hand side of the front door provides further storage options.
Accessed via the left hand side of the property a wooden gate allows access to the enclosed rear patio, that can also be accessed off the entrance hall. Benefiting from outdoor tap. Steps lead down to a further area of lawn, well enclosed by wood fencing to all elevations. A spacious wooden shed is located off this area. Off the rear of the property there are two storage areas.
Gas fired central heating via a combination boiler, majority Upvc double glazing, Nu-aire ventilation system.
Storage Area: - 1.56m x 0.82m (5'1" x 2'8") - Offering fantastic storage options. To the right hand side of this storage is a further door allowing access to the second storage area.
Storage Area: - 0.85m x 1.56m (2'9" x 5'1") - Wood frame single glazed window to rear elevation. Providing fantastic storage options. A further door allows access to a further storage area.
Storage Area: - 2.38m x 1.75m (7'9" x 5'8") - Aluminium framed single glazed window to side elevation. This area benefits from light, power and is insulated.
Freehold -
Epc Rating - D -
Council Tax Band - A -
Property Ref: 34921541
Similar Properties
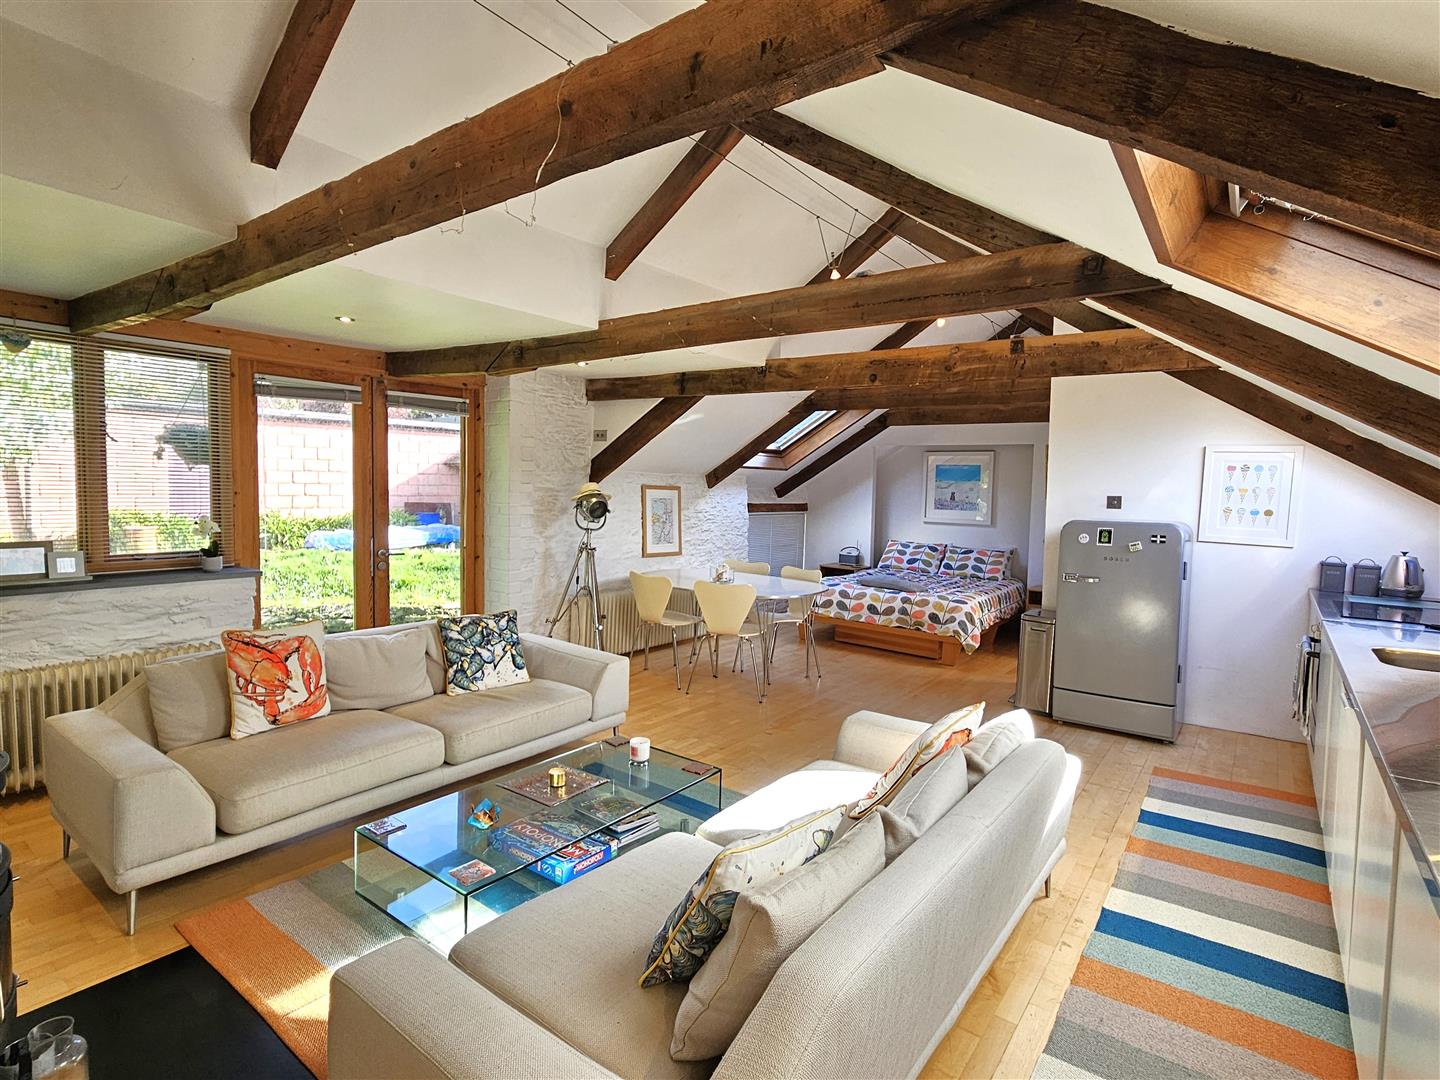
1 Bedroom Studio Apartment | Guide Price £199,500
A STYLISH AND IMPRESSIVE STUDIO APARTMENT WITHIN WALKING DISTANCE OF FOWEY TOWN, HARBOUR AND ALL AMENITIES. IMMACULATELY...
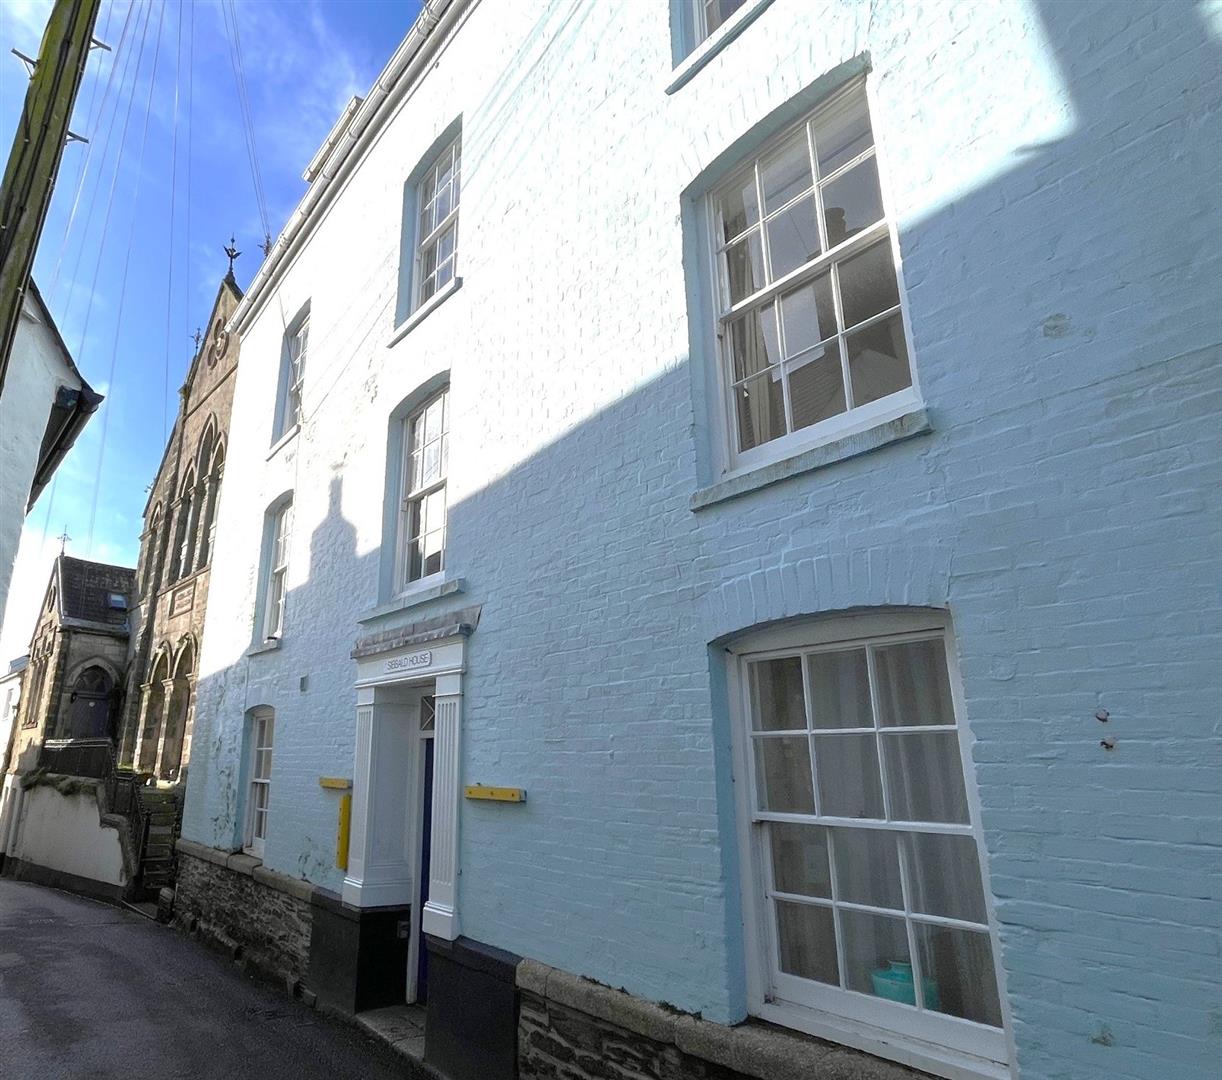
2 Bedroom Apartment | Offers in excess of £195,000
A TWO BEDROOM 2ND FLOOR APARTMENT LOCATED CLOSE TO THE CENTRE OF TOWN. LEASEHOLD ON THE REMAINS OF A 999 YEAR LEASE FROM...
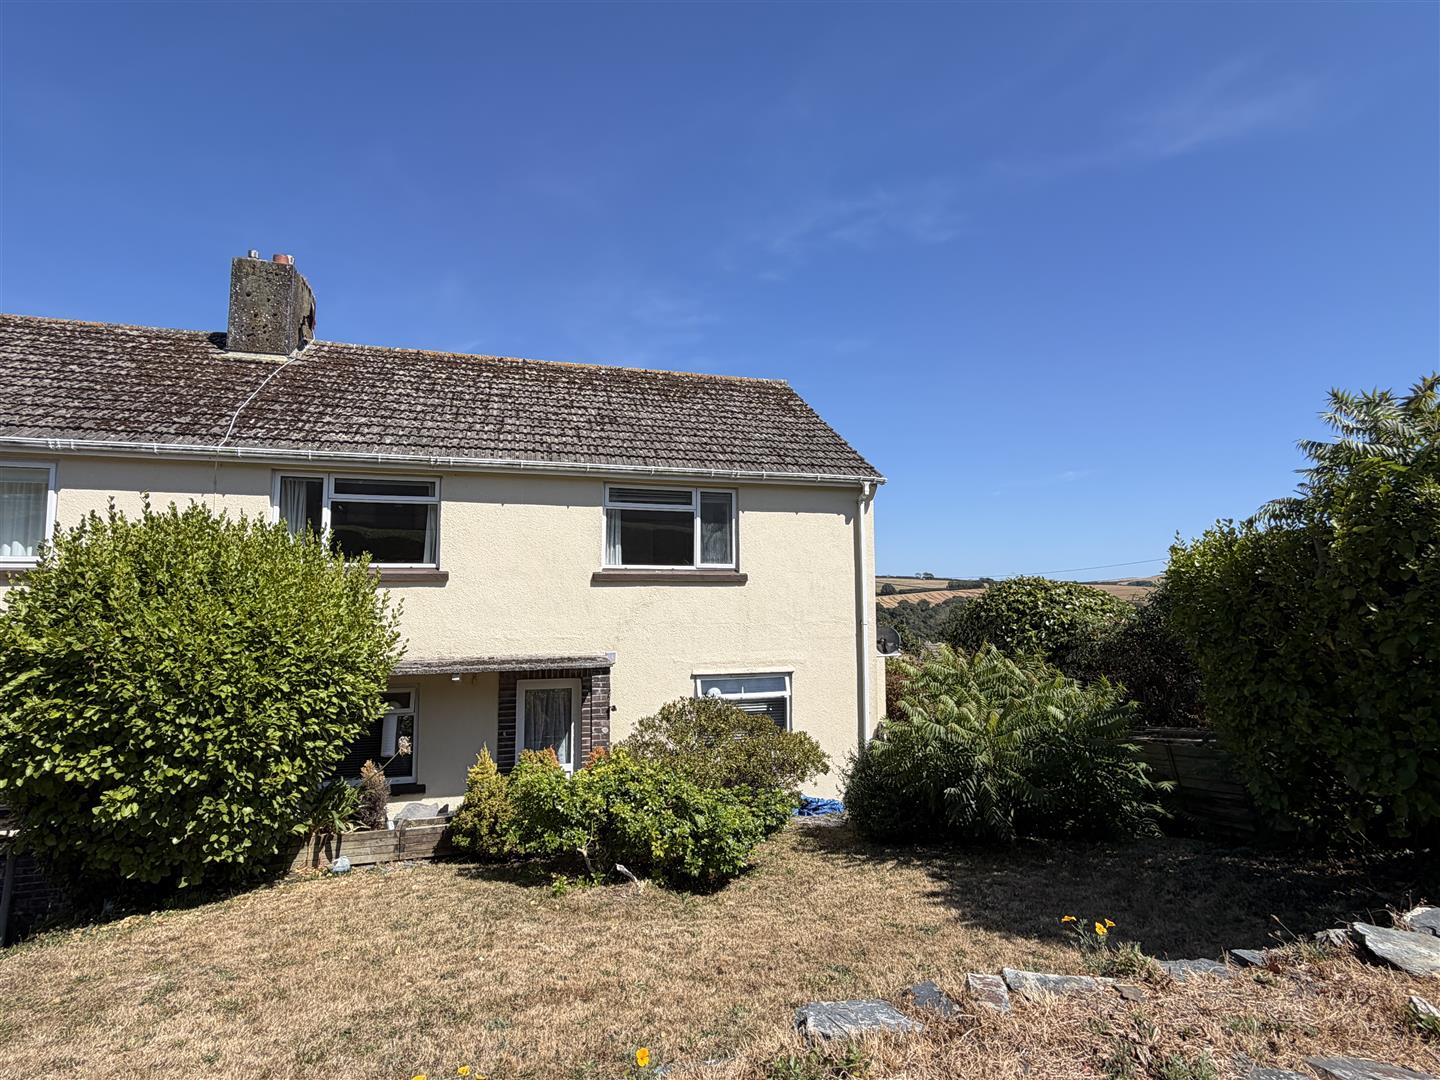
2 Bedroom Flat | Guide Price £190,000
A FIRST FLOOR, TWO BEDROOM FLAT WITH GARDEN AND ON SITE PARKING. GARAGE. CLOSE TO LOCAL AMENITIES AND SHORT WALK TO TOWN...
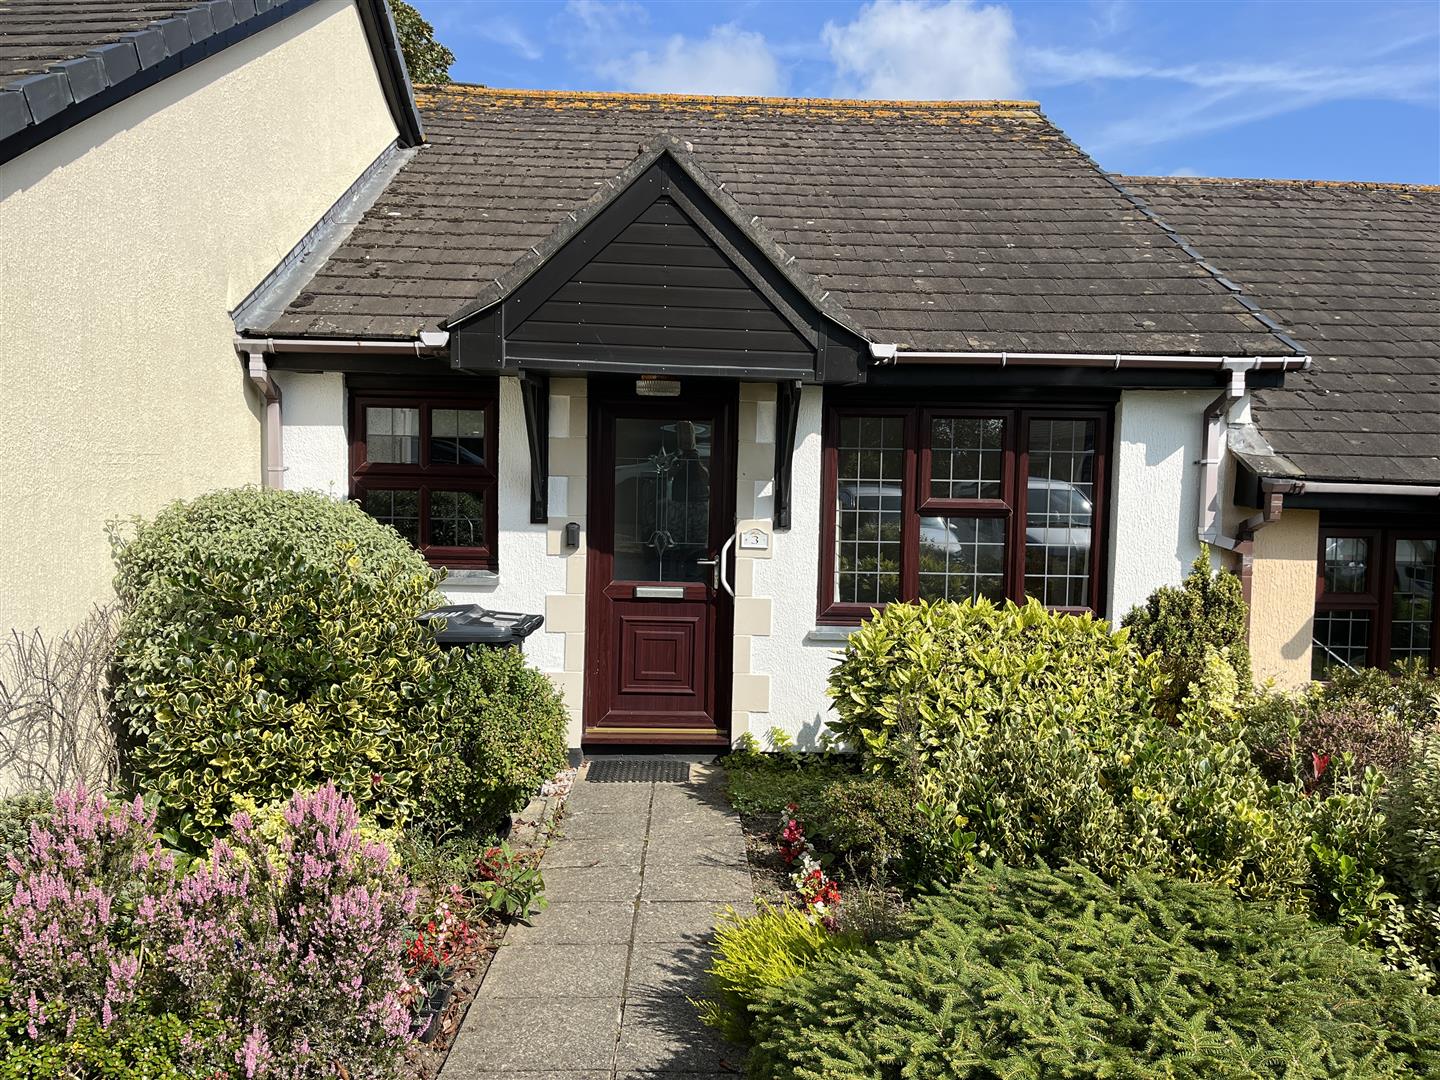
Briarfield, Rawlings Lane, Fowey
2 Bedroom Bungalow | Guide Price £225,000
A TWO BEDROOM RETIREMENT BUNGALOW SITUATED IN THE POPULAR BRIARFIELD DEVELOPMENT. BEAUTIFUL, ELEVATED VIEWS OVER THE COU...
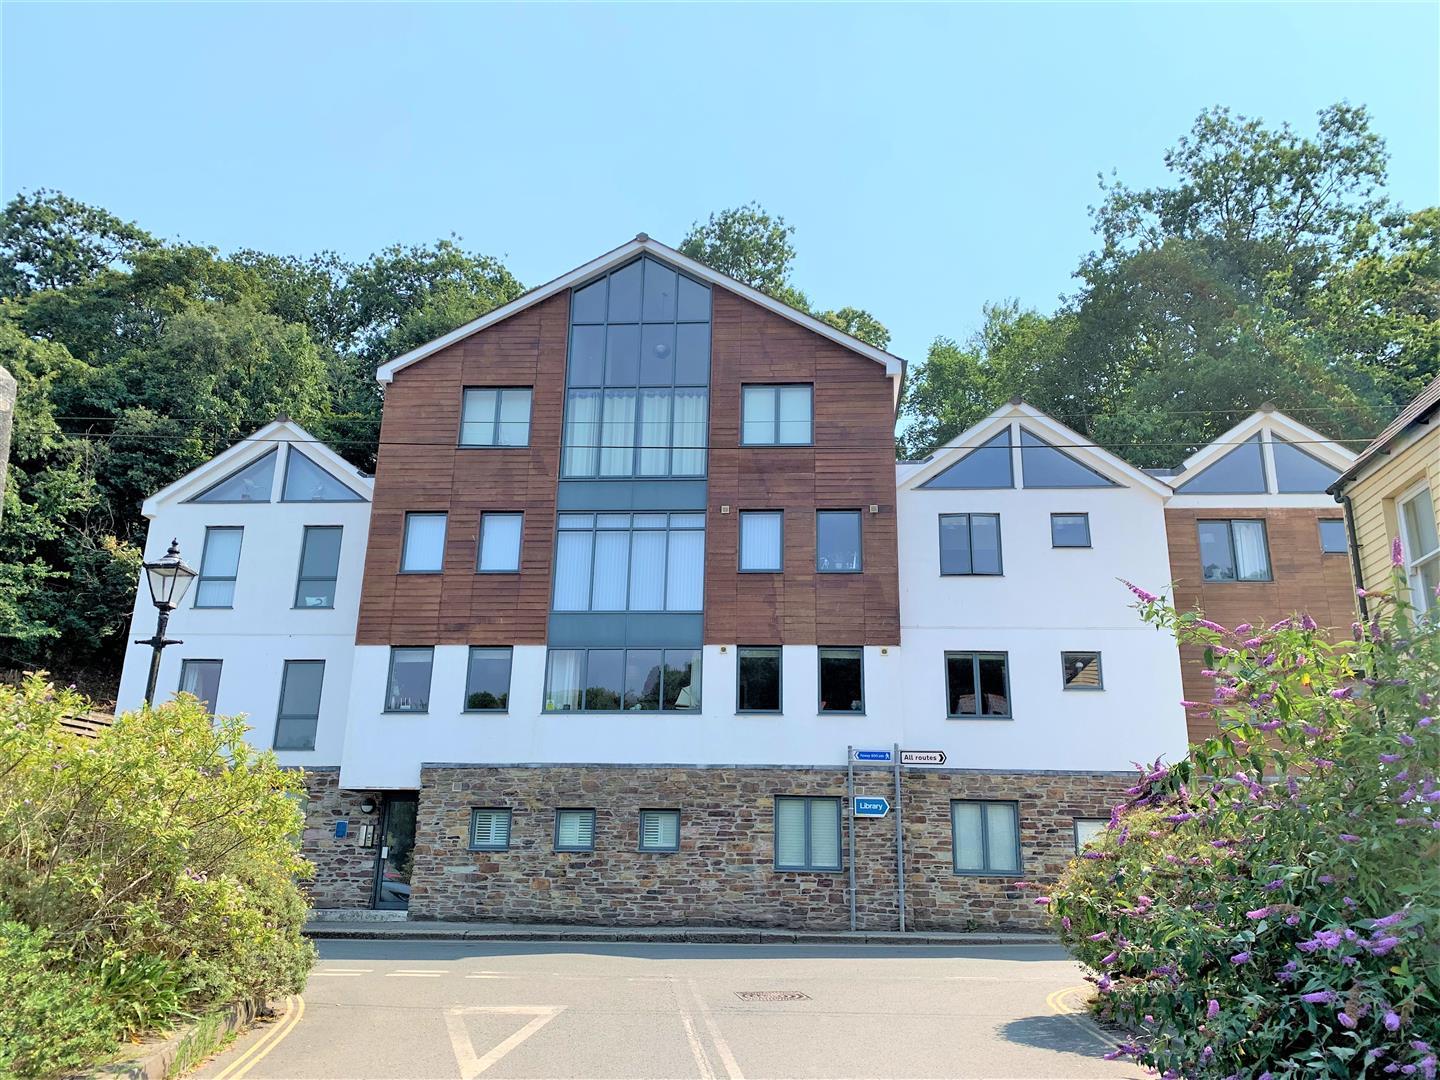
1 Bedroom Apartment | Guide Price £225,000
A WELL PRESENTED, SECOND FLOOR, ONE-BEDROOM APARTMENT SITUATED IN THE POPULAR BLUE MILL COMPLEX. CONVENIENTLY LOCATED OP...
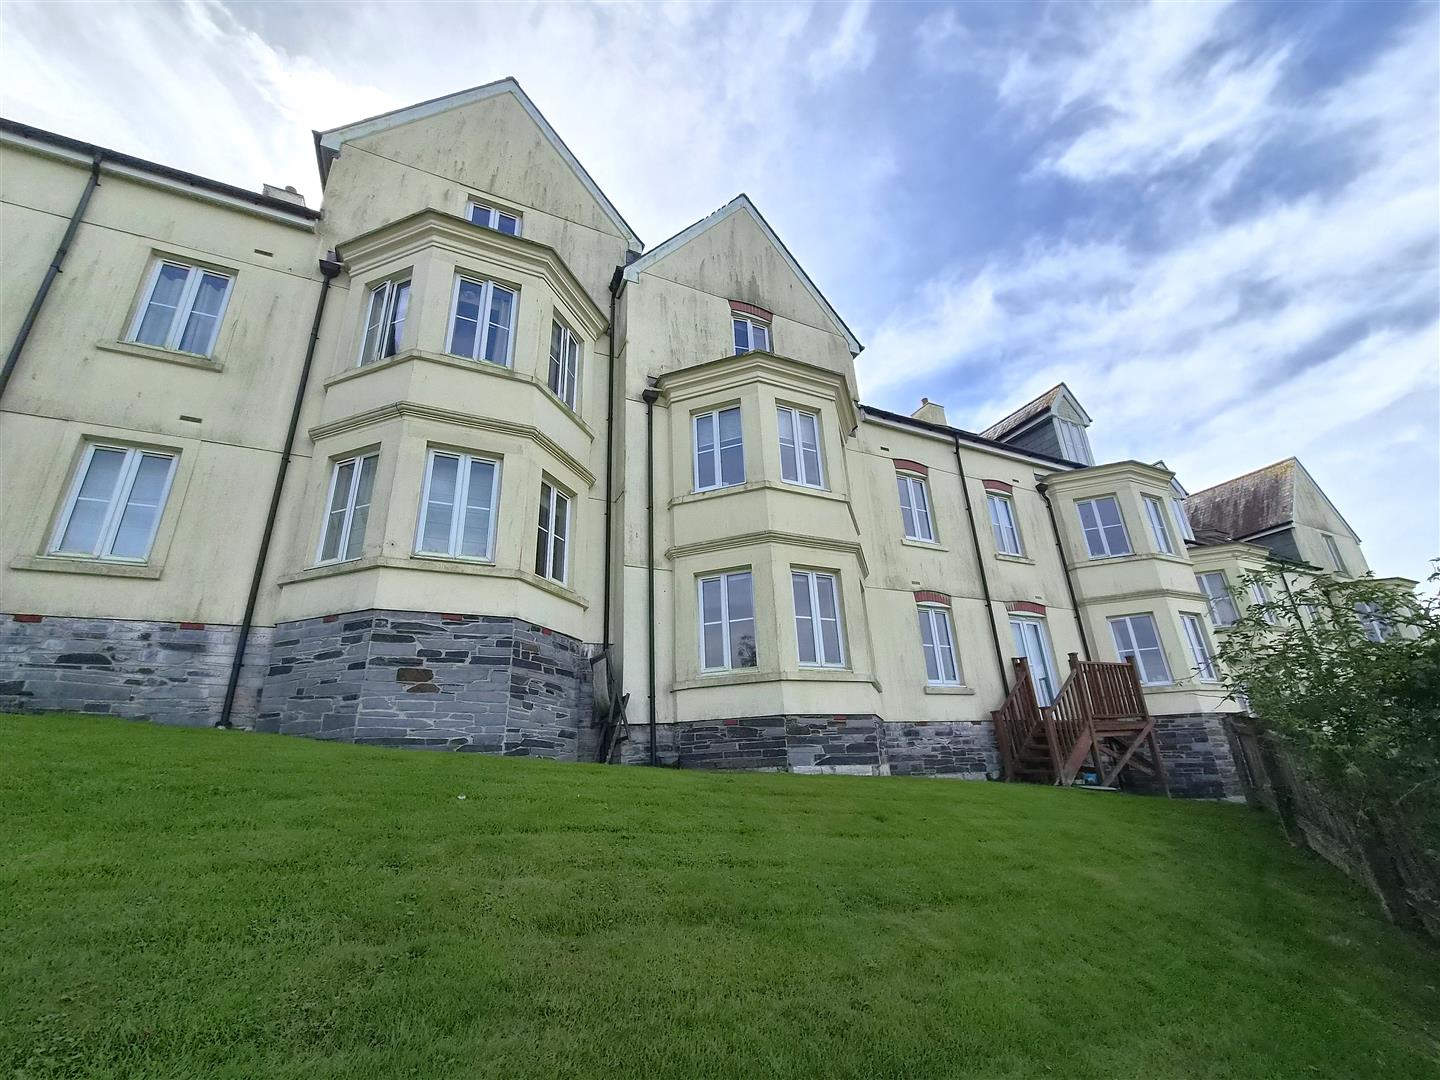
2 Bedroom Apartment | Guide Price £225,000
A TWO BEDROOM, TWO BATHROOM GROUND FLOOR APARTMENT IN THE SOUGHT AFTER LONG MEADOW VIEWS DEVELOPMENT ON THE EDGE OF FOWE...
How much is your home worth?
Use our short form to request a valuation of your property.
Request a Valuation
©2026 The Guild of Property Professionals. All rights reserved.
Terms and Conditions |
Privacy Policy |
Cookie Policy |
Complaints Policy |
Members Login
The Guild of Property Professionals Trading Address: 121 Park Lane, London W1K 7AG. GPEA Limited.
Registered in England & Wales.
Company No: 02819824.
Registered Office Address: The Old Courthouse, 60A London Road, Grantham, NG31 6HR.
VAT Registration No: 180897859

