- CHARMING THREE-BEDROOM PERIOD TERRACED HOME
- BEAUTIFULLY PRESENTED THROUGHOUT
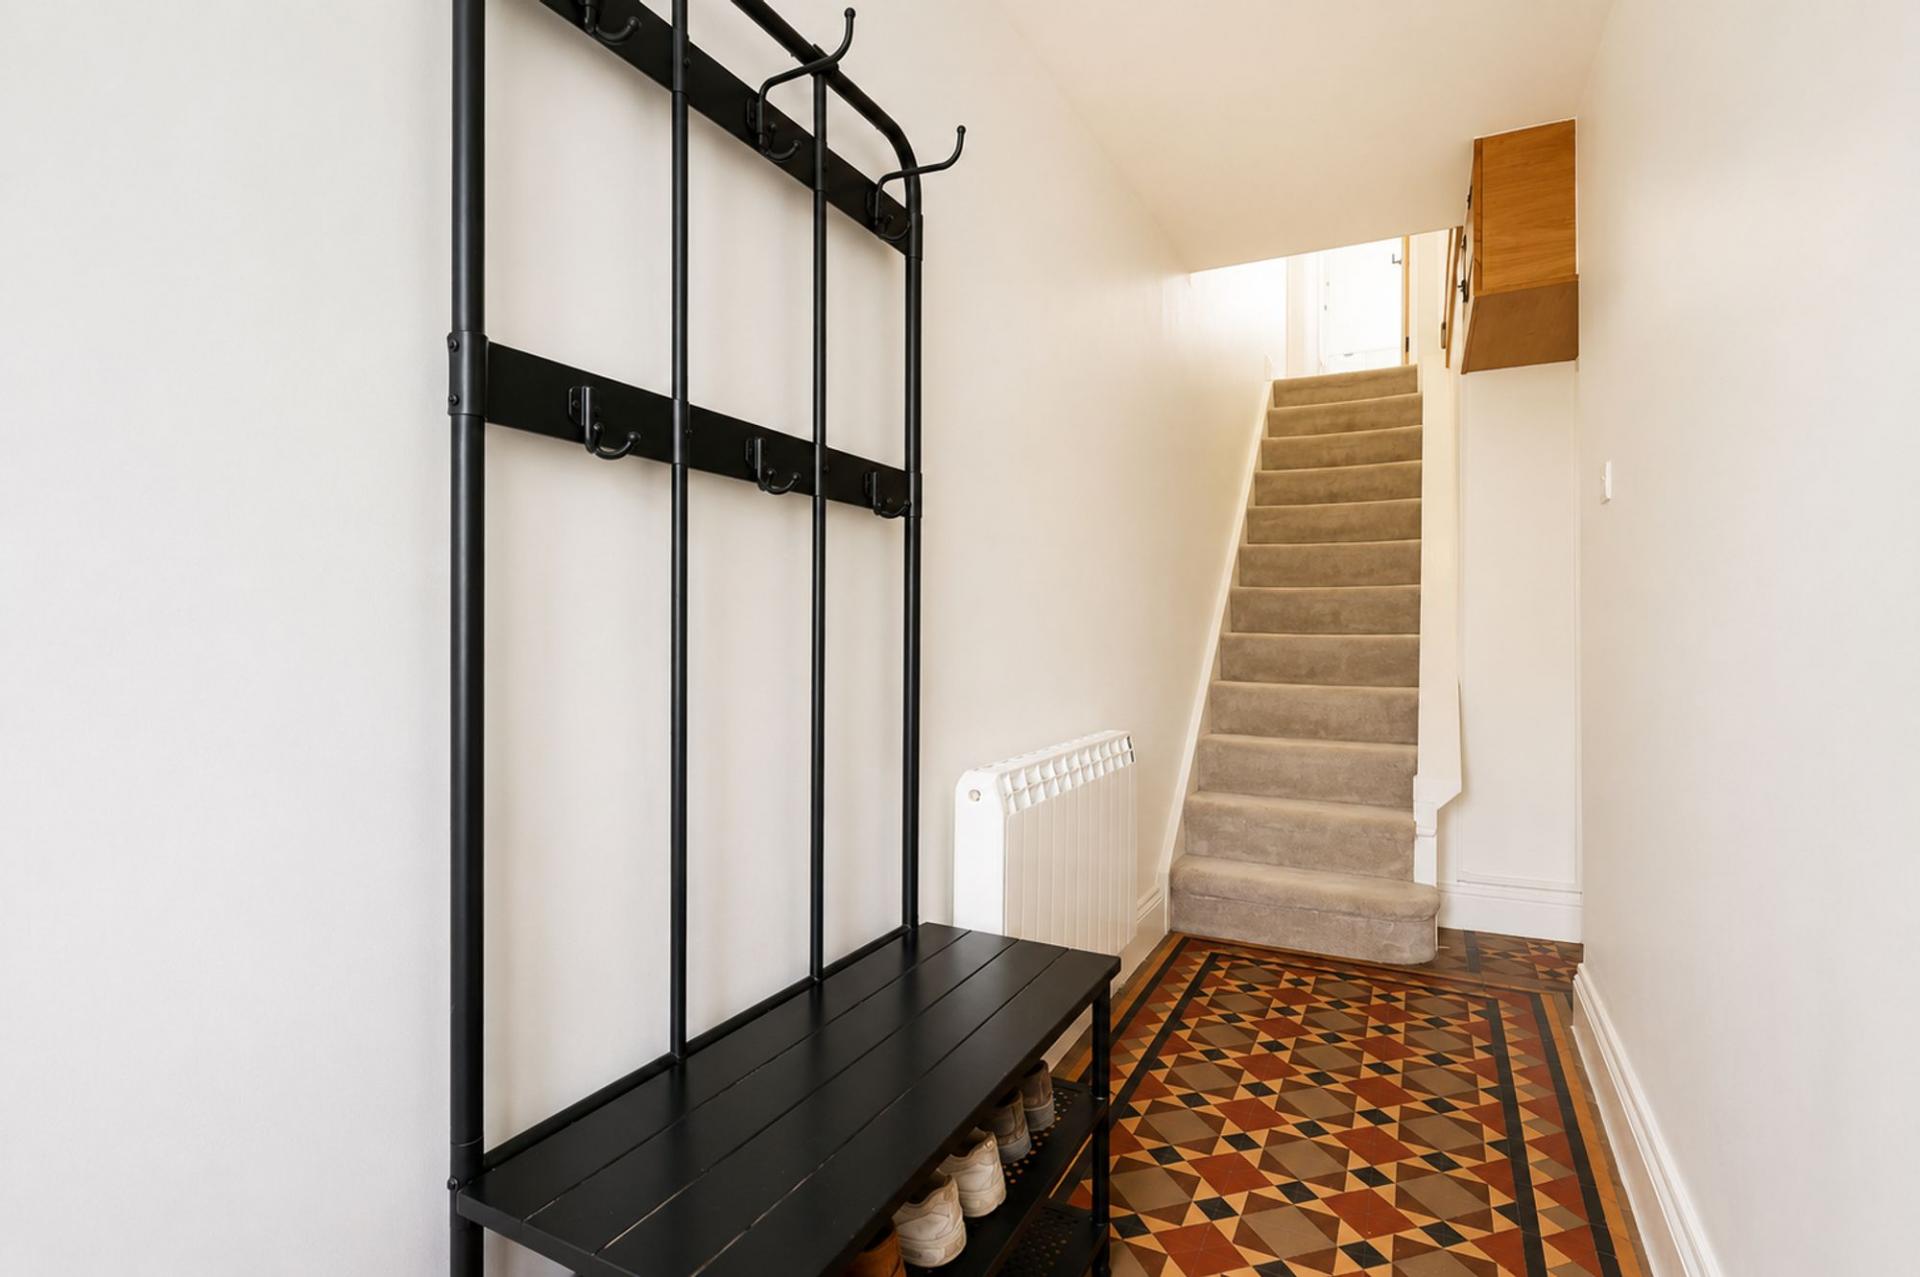
- ORIGINAL PATTERNED TILED FLOORING TO THE HALLWAY
- RECENTLY REFITTED KITCHEN WITH APPLIANCES INCLUDED
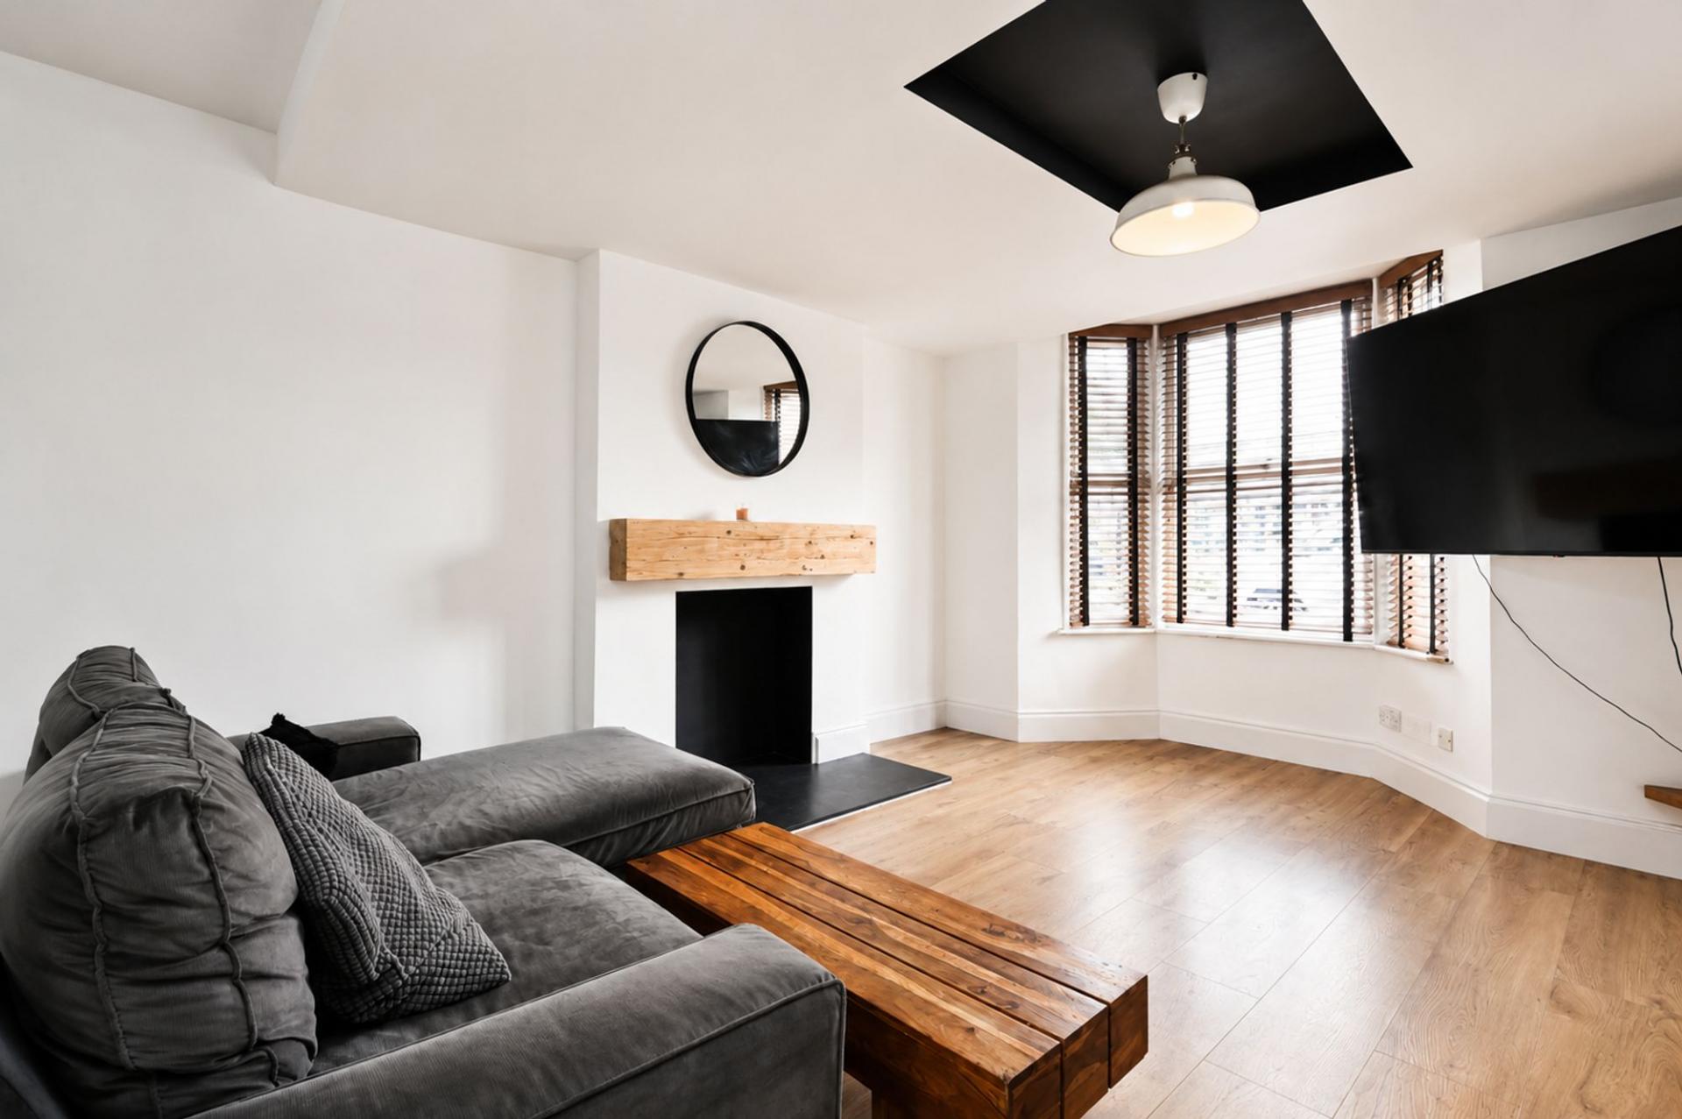
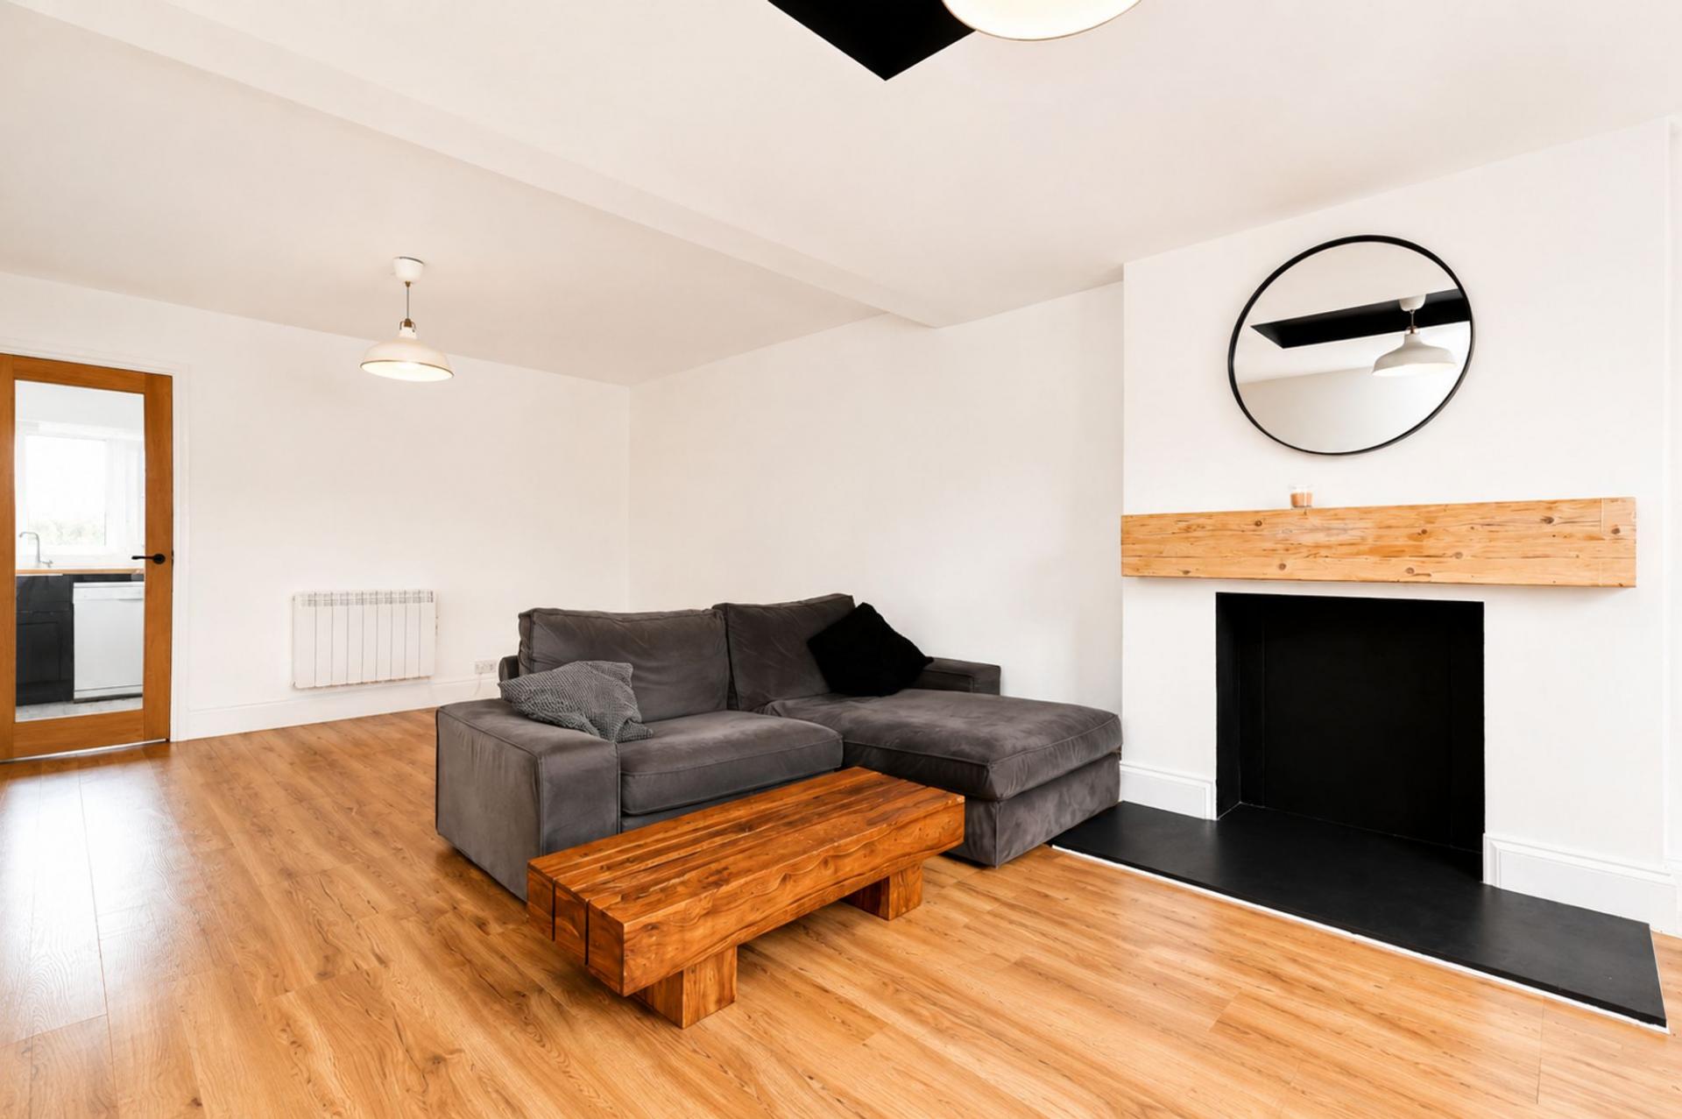
- STYLISH LIVING/DINING ROOM WITH BAY WINDOW
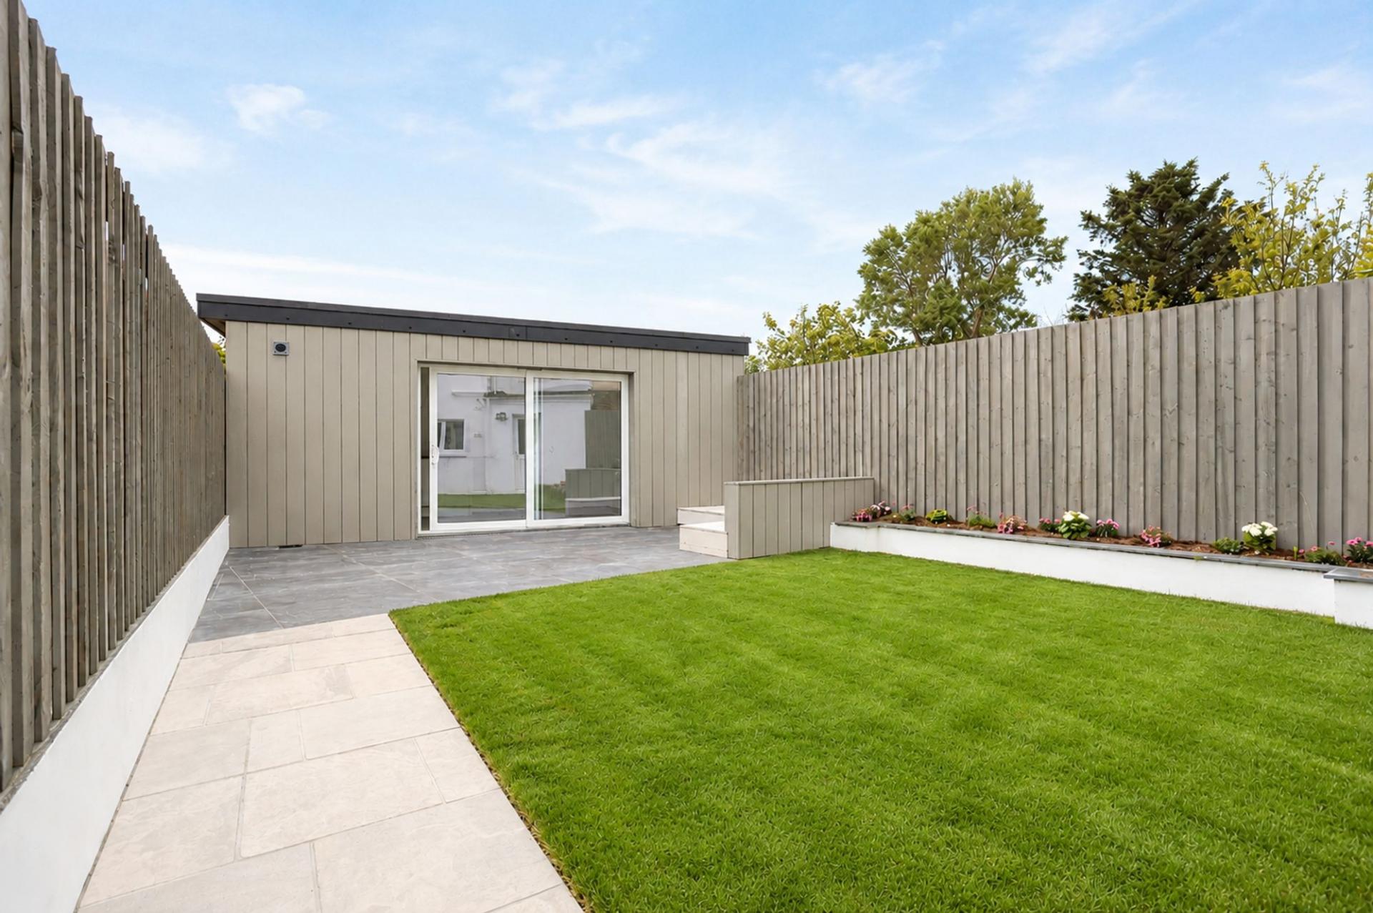
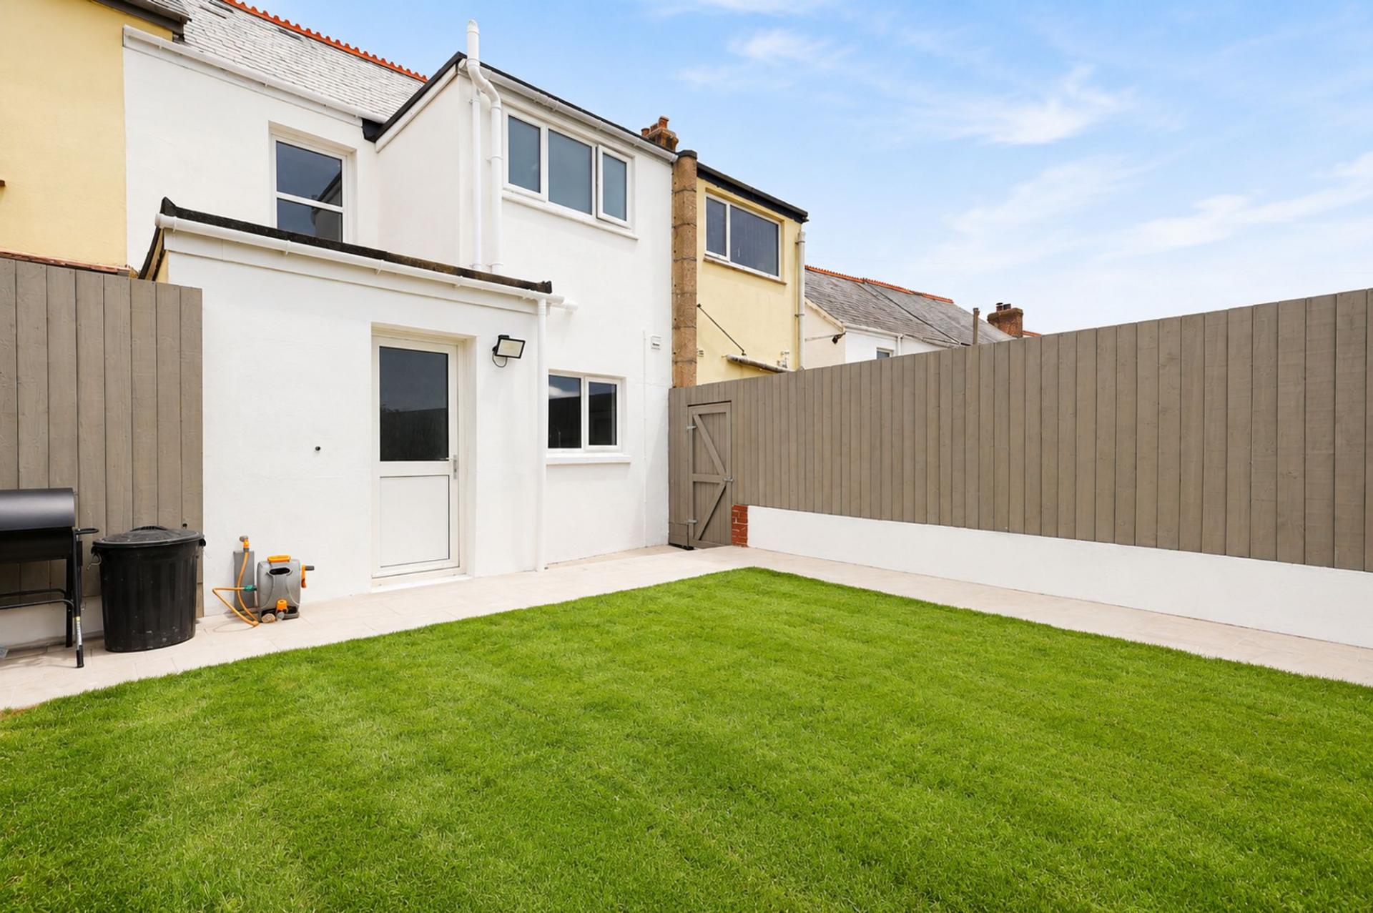
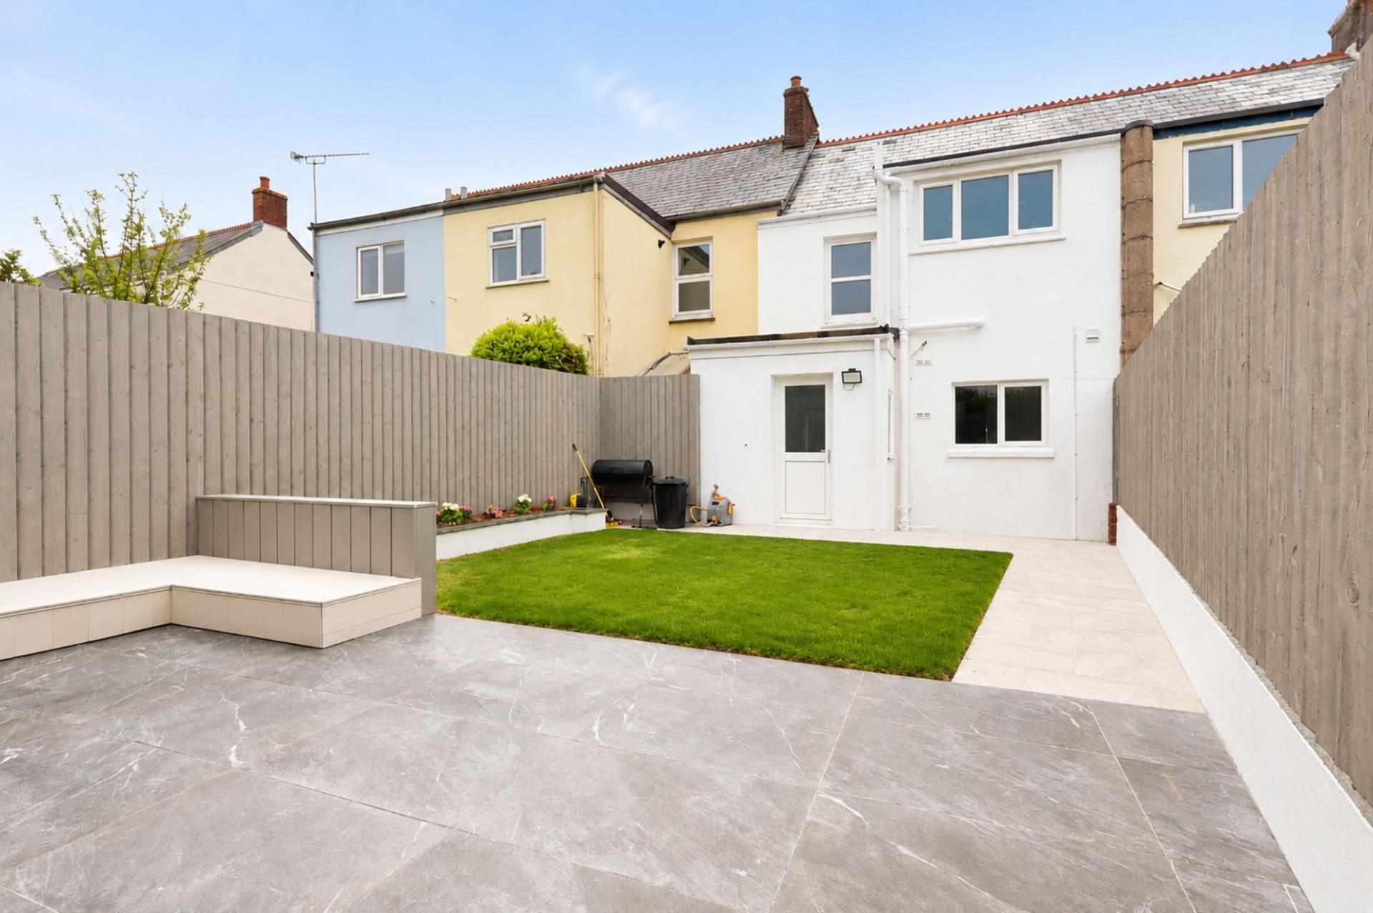
- ENCLOSED REAR GARDEN WITH PATIO, LAWN AND PLANTED BORDERS
- GARDEN ROOM WITH FLEXIBLE USEAGE
- POPULAR FAMILY LOCATION
- NO ONWARD CHAIN!
- ALL MAINS SERVICES

This property listing is now SSTC
3 Bedroom Terraced House for sale in St. Columb
 1
3
1
1
3
1
A CHARMING THREE-BEDROOM PERIOD HOME IN THE WELL-CONNECTED VILLAGE OF ST COLUMB ROAD, BEAUTIFULLY PRESENTED THROUGHOUT WITH CHARACTER FEATURES, A STYLISH LIVING/DINING ROOM, MODERN REFITTED KITCHEN AND SHOWER ROOM, ATTRACTIVE LOW MAINTENANCE GARDEN, AND GARDEN ROOM.
Situated in the heart of the well-connected village of St Columb Road, this attractive period terraced home enjoys a convenient position close to everyday amenities, including the village Co-op, local bus routes and access to the surrounding road network. The village is ideally placed for those looking to be within easy reach of Newquay, St Columb Major, Fraddon, Indian Queens and the A30, while also offering excellent access to the north Cornish coast.
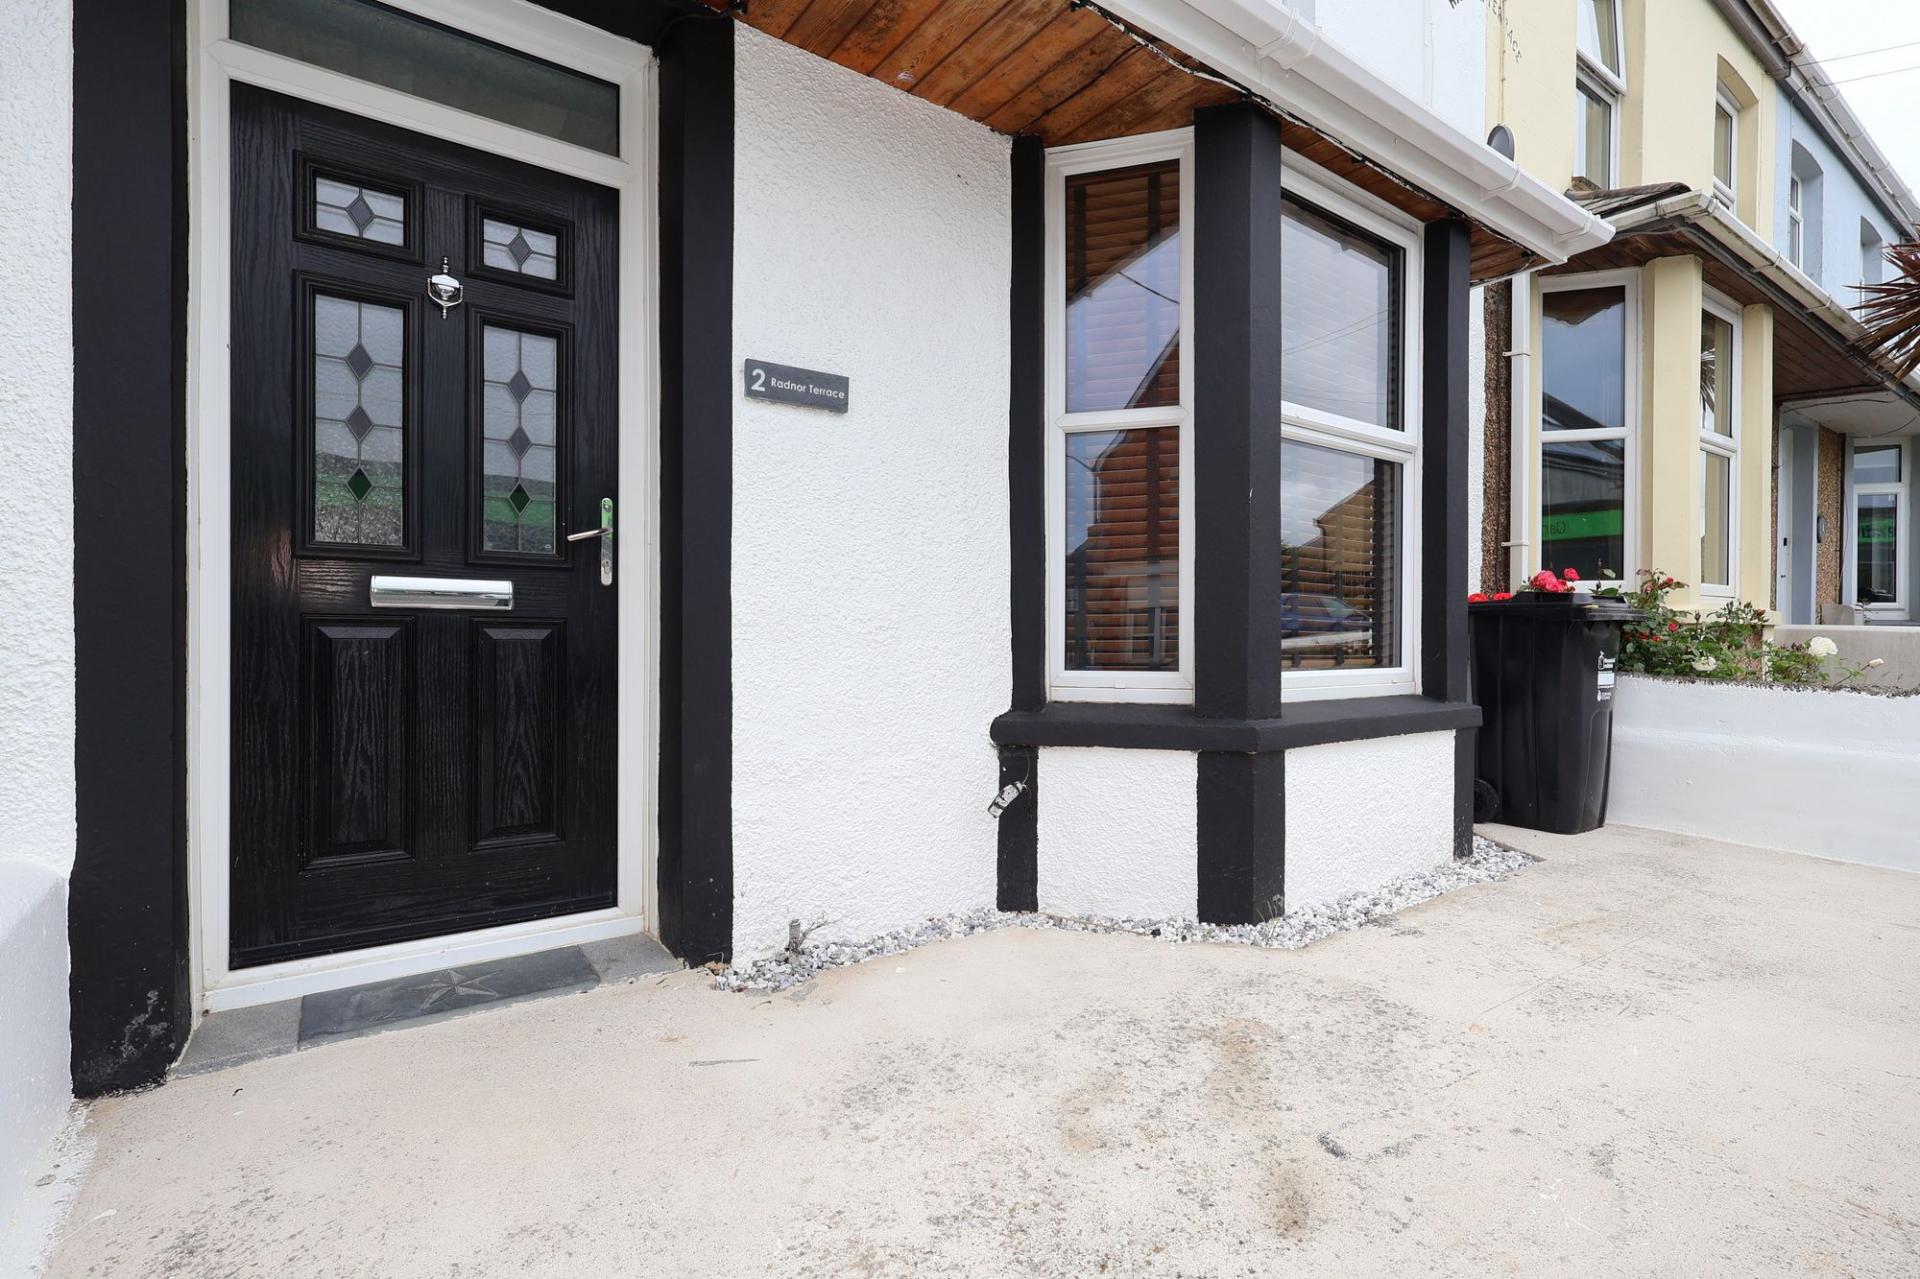
2 Radnor Terrace is a charming three-bedroom period home which has been tastefully updated to create a stylish and welcoming property, while still retaining a sense of character. From the moment you step inside, the home has an inviting feel, with original patterned tiled flooring in the hallway providing an immediate reminder of the property’s period origins. The accommodation is well presented throughout and offers a lovely balance of traditional detail and modern finish.
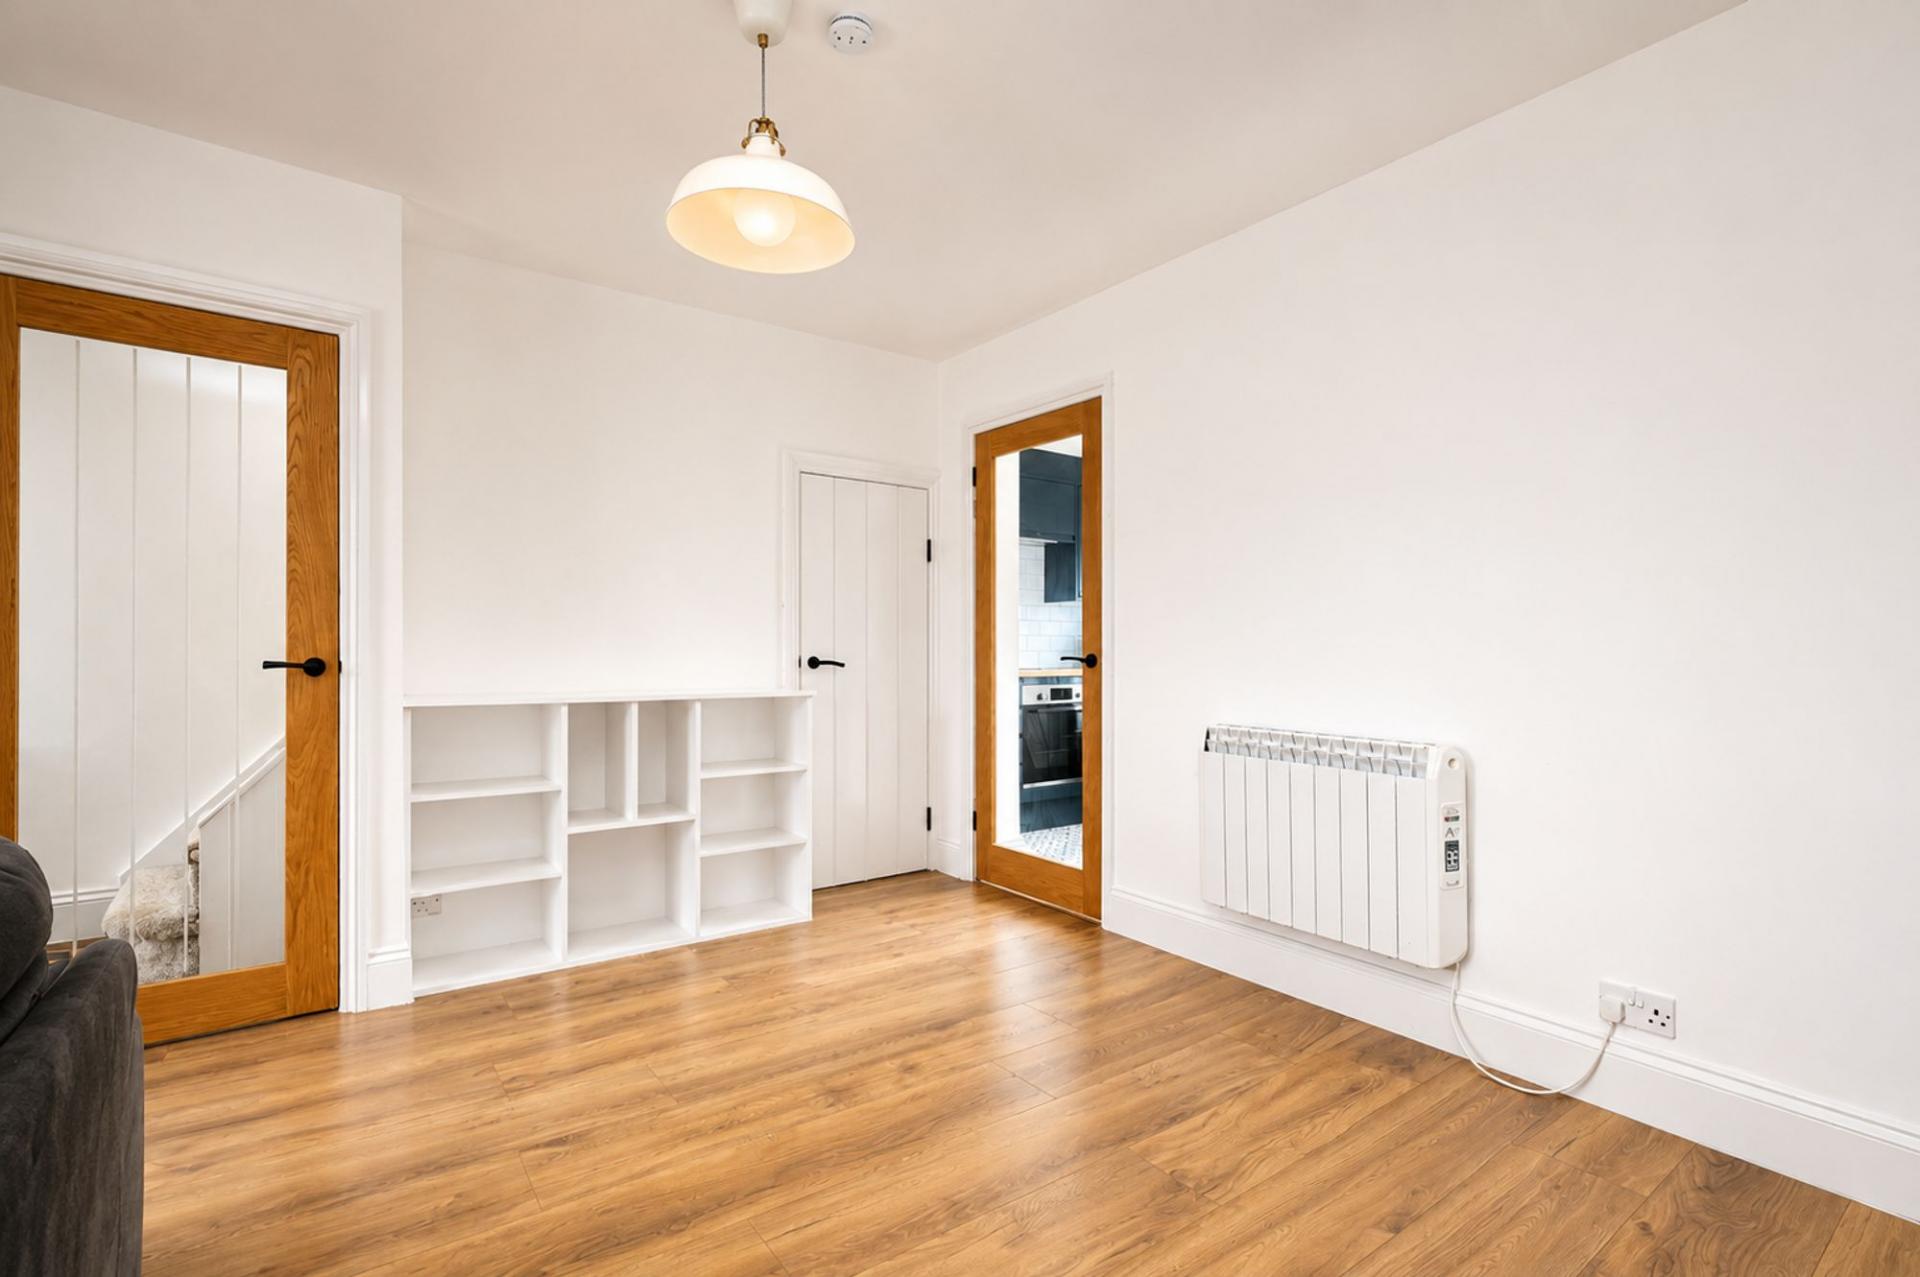
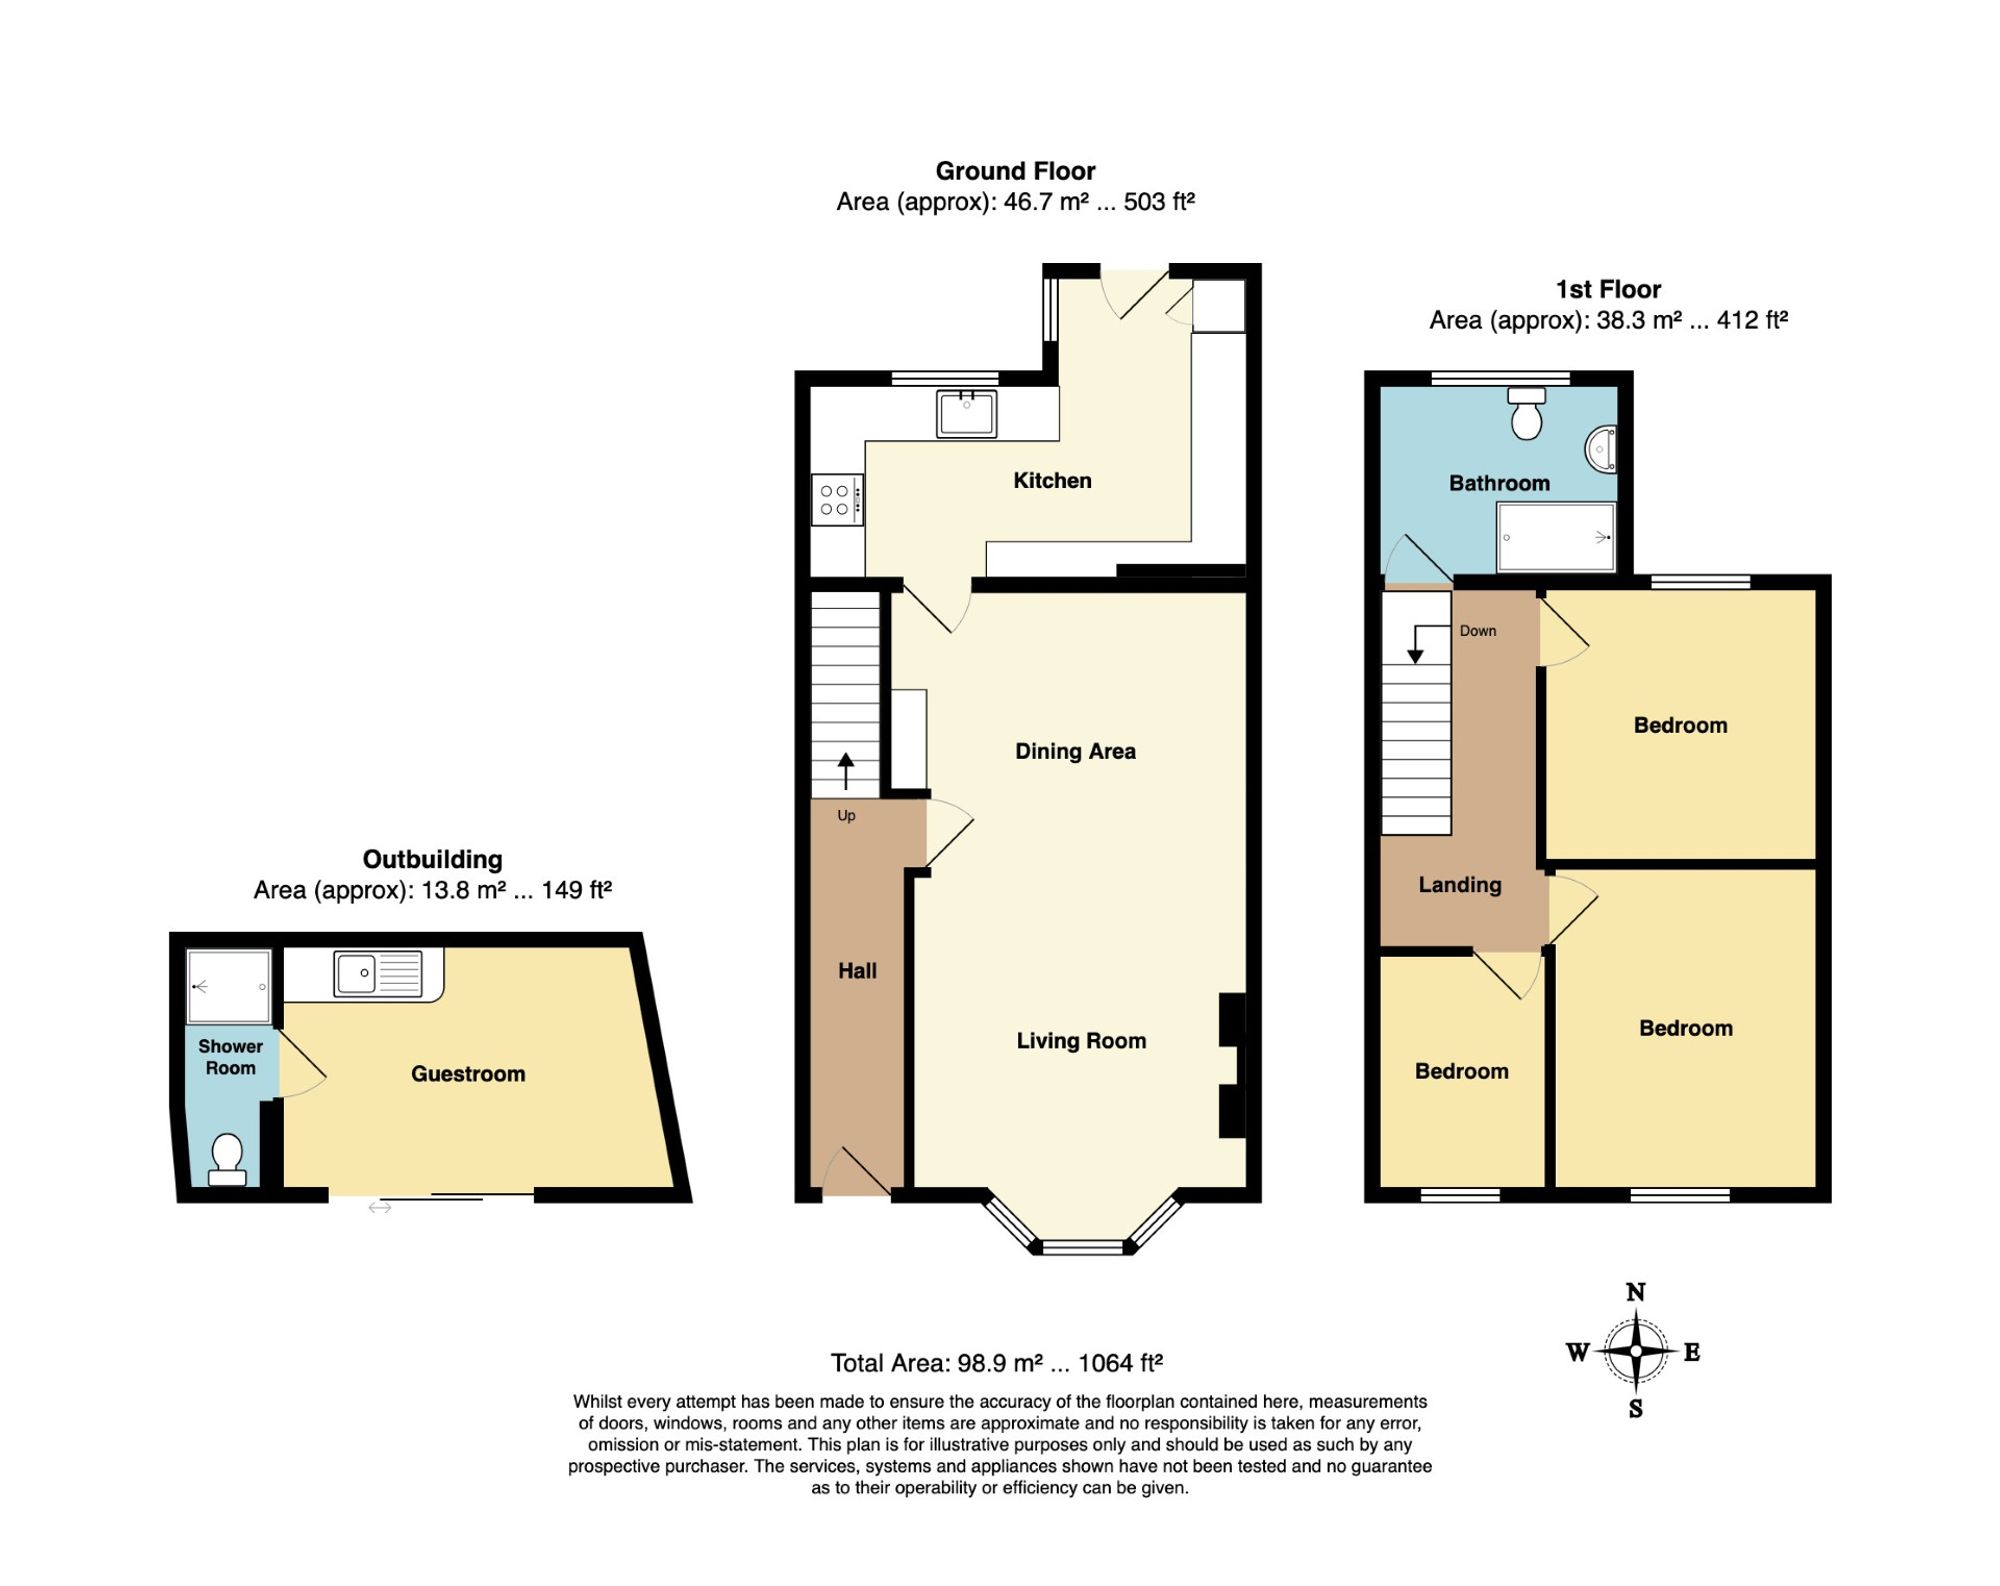
The main living/dining room is a particularly appealing space, arranged to provide both a comfortable sitting area and room for dining. A large bay window allows natural light to fill the front of the room, while the feature fireplace with timber mantel creates an attractive focal point. Wood-effect flooring, neutral decoration and carefully chosen contemporary touches give the room a calm and homely feel. There is also a useful understairs storage cupboard, ideal for everyday household items.
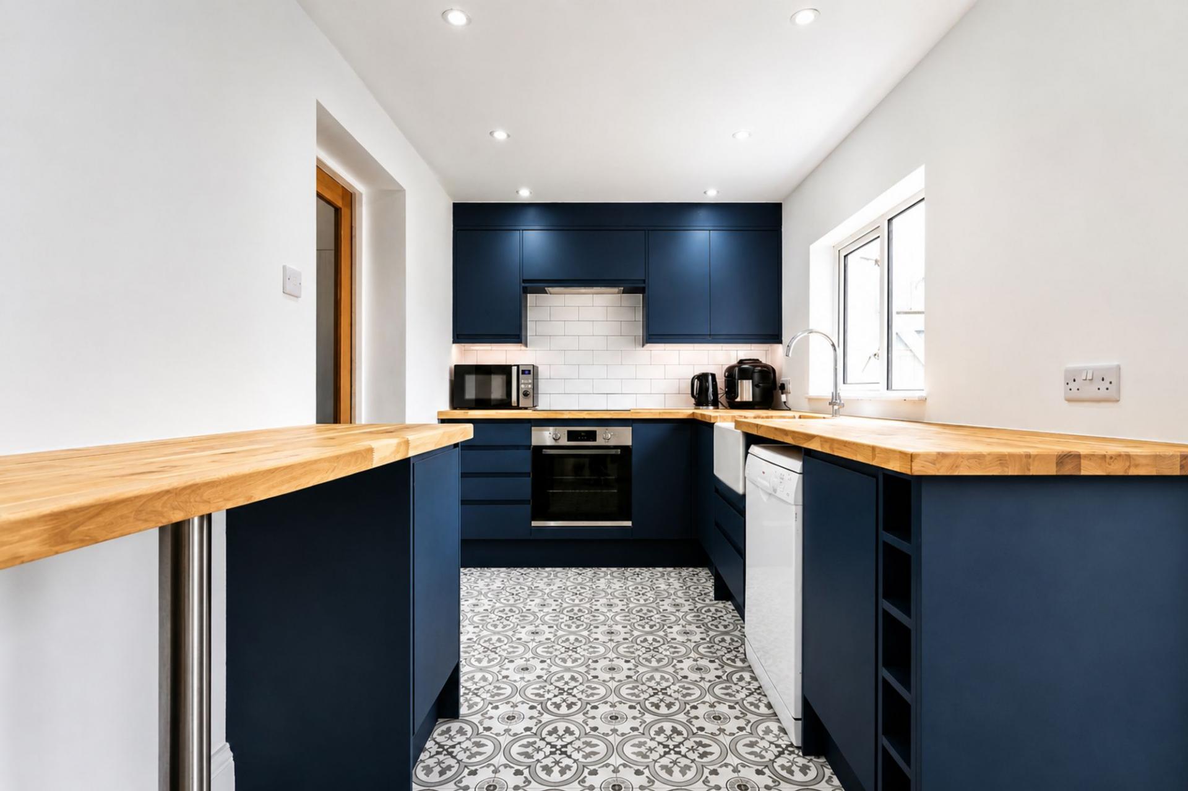
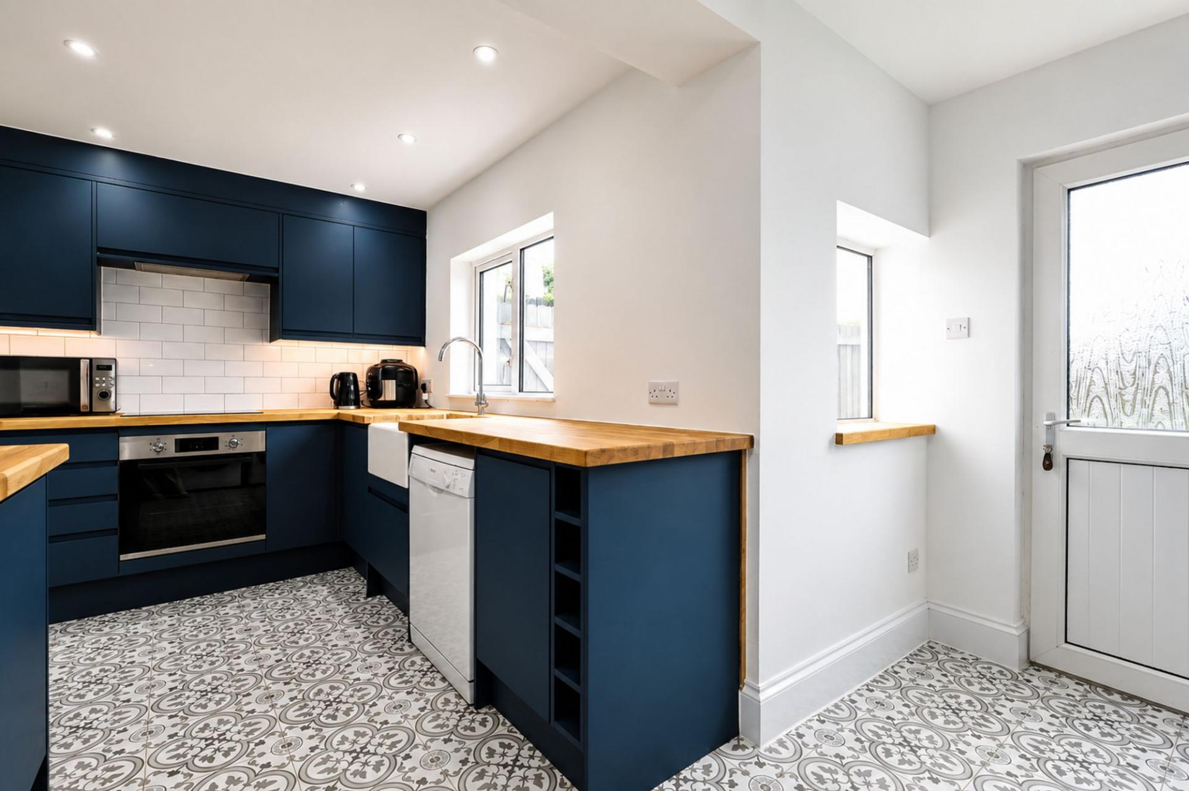
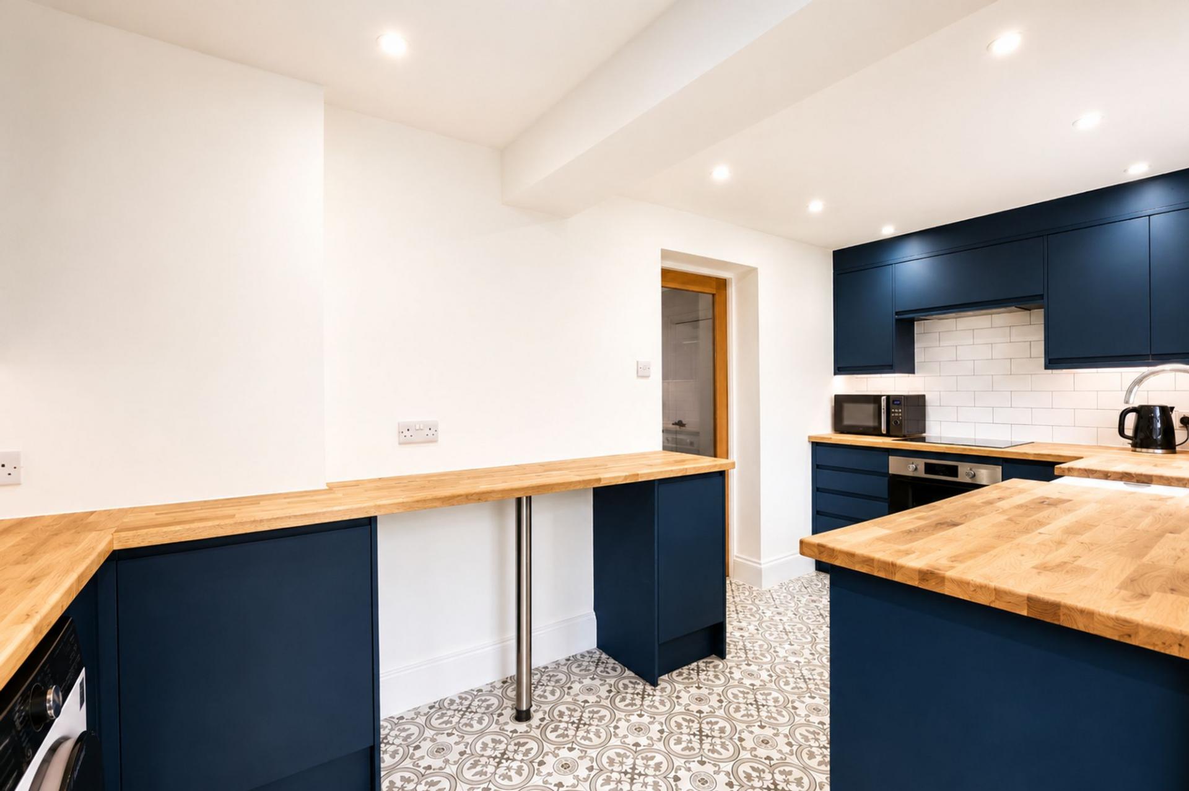
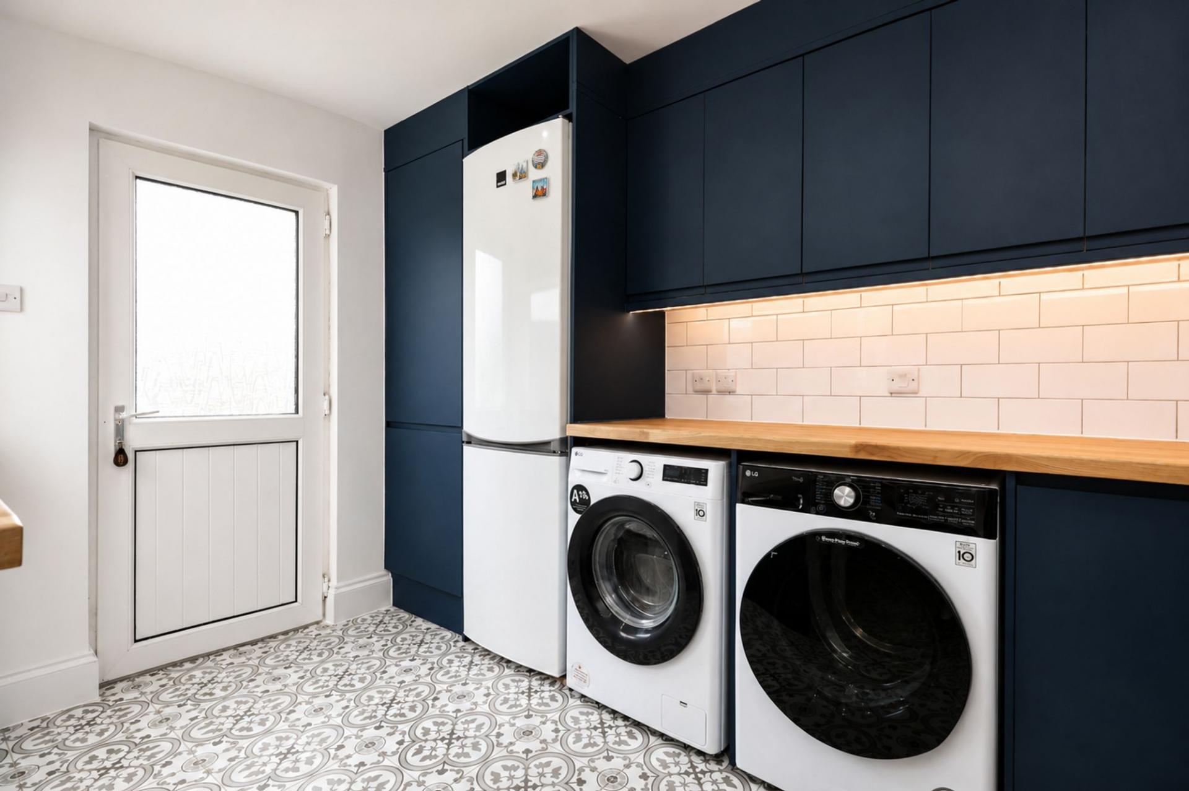
To the rear of the property is a beautifully finished kitchen, designed with both style and practicality in mind. Fitted with deep blue cabinetry, timber-effect worktops and patterned floor tiling, the kitchen has a distinctive and characterful look that complements the period style of the home. There is a Belfast-style sink, integrated oven and induction hob, extractor, tiled splashbacks, recessed lighting and under-cabinet lighting. The kitchen also provides a freestanding dishwasher, washing machine, tumble dryer and fridge freezer, with a rear door opening directly out to the garden.

The first-floor landing is larger than might typically be expected in a property of this style and provides access to a large loft hatch. Similar properties in the surrounding area have created loft rooms or adapted their roof space, offering potential for buyers to explore further, subject to any necessary planning permissions, building regulations and consents.
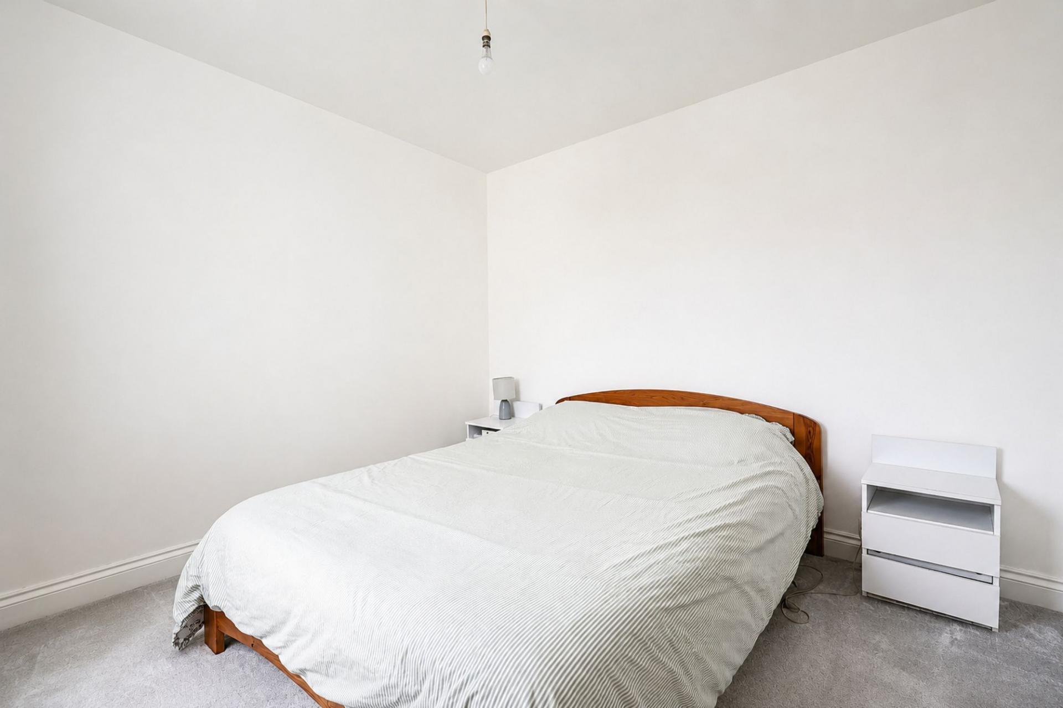
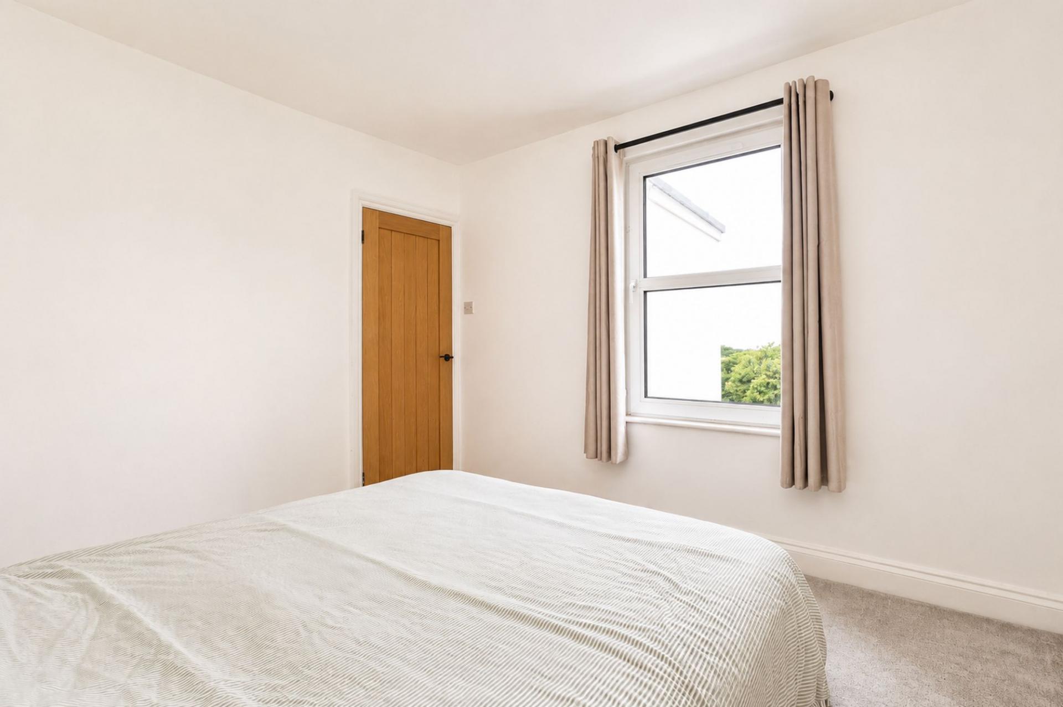
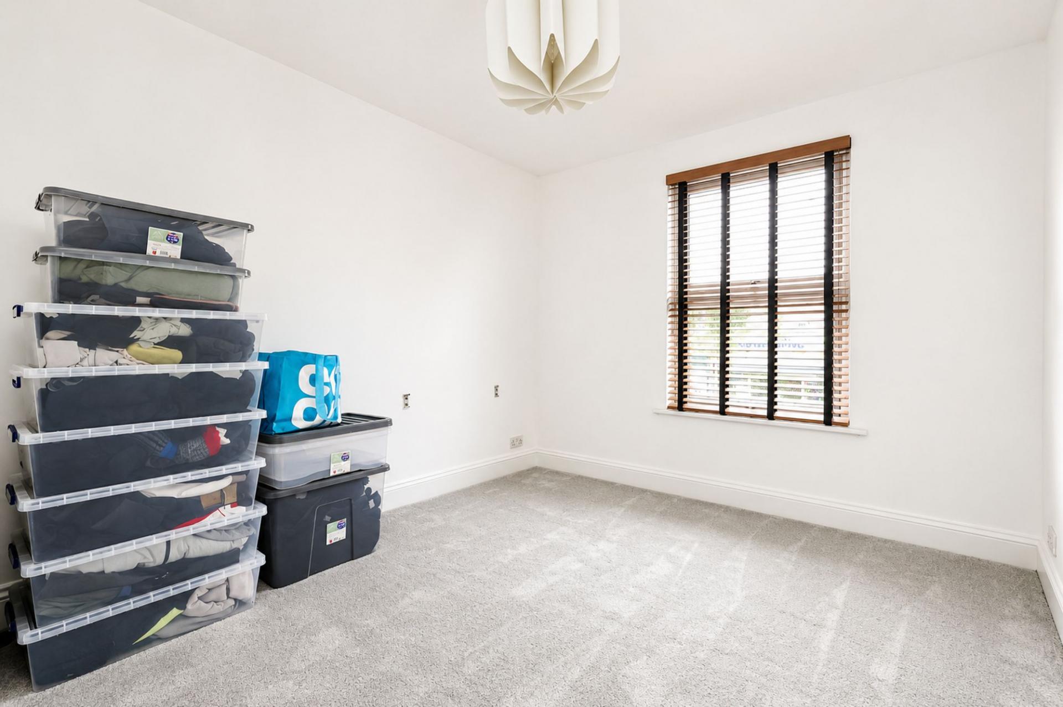
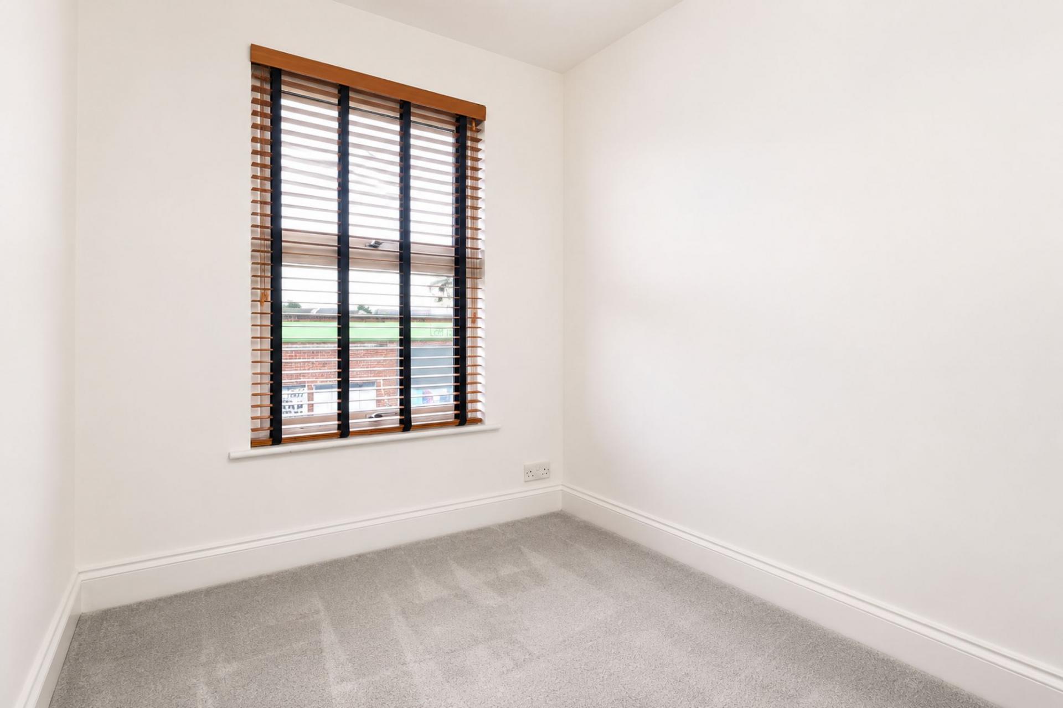
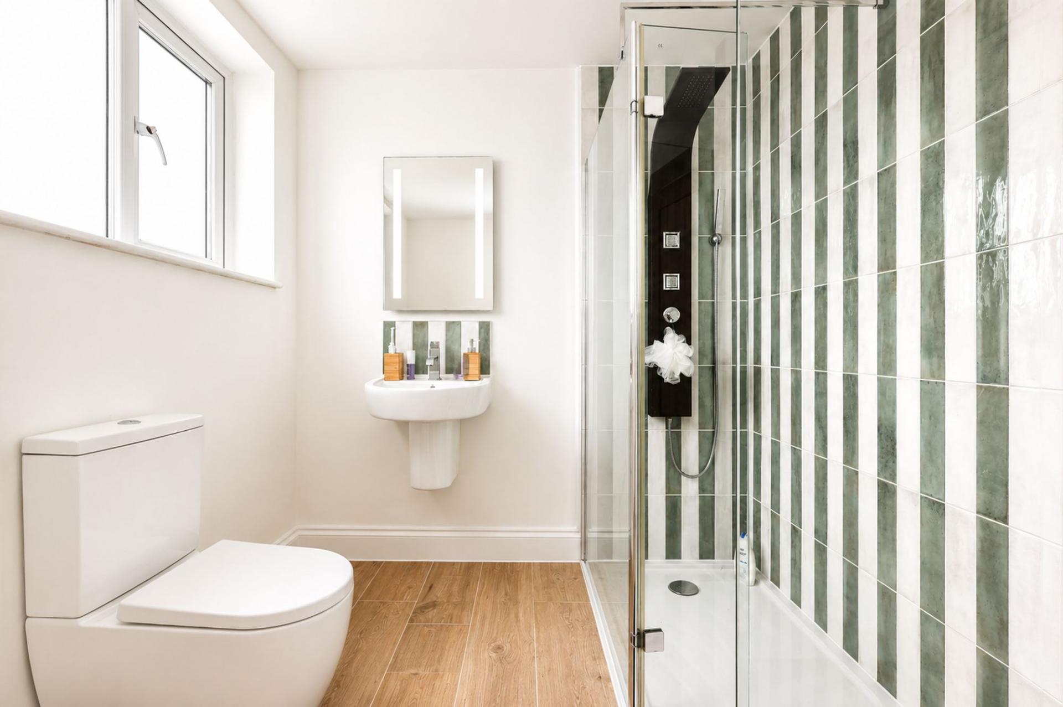
On the first floor, the property offers three bedrooms, comprising two double bedrooms and a further single bedroom. The bedrooms are neatly presented and offer flexibility for a range of buyers, whether used as family accommodation, guest space, dressing room or a home office. The shower room has been finished in a modern style, with a walk-in shower enclosure and glass screen, WC, wash hand basin and attractive green-and-white feature tiling.
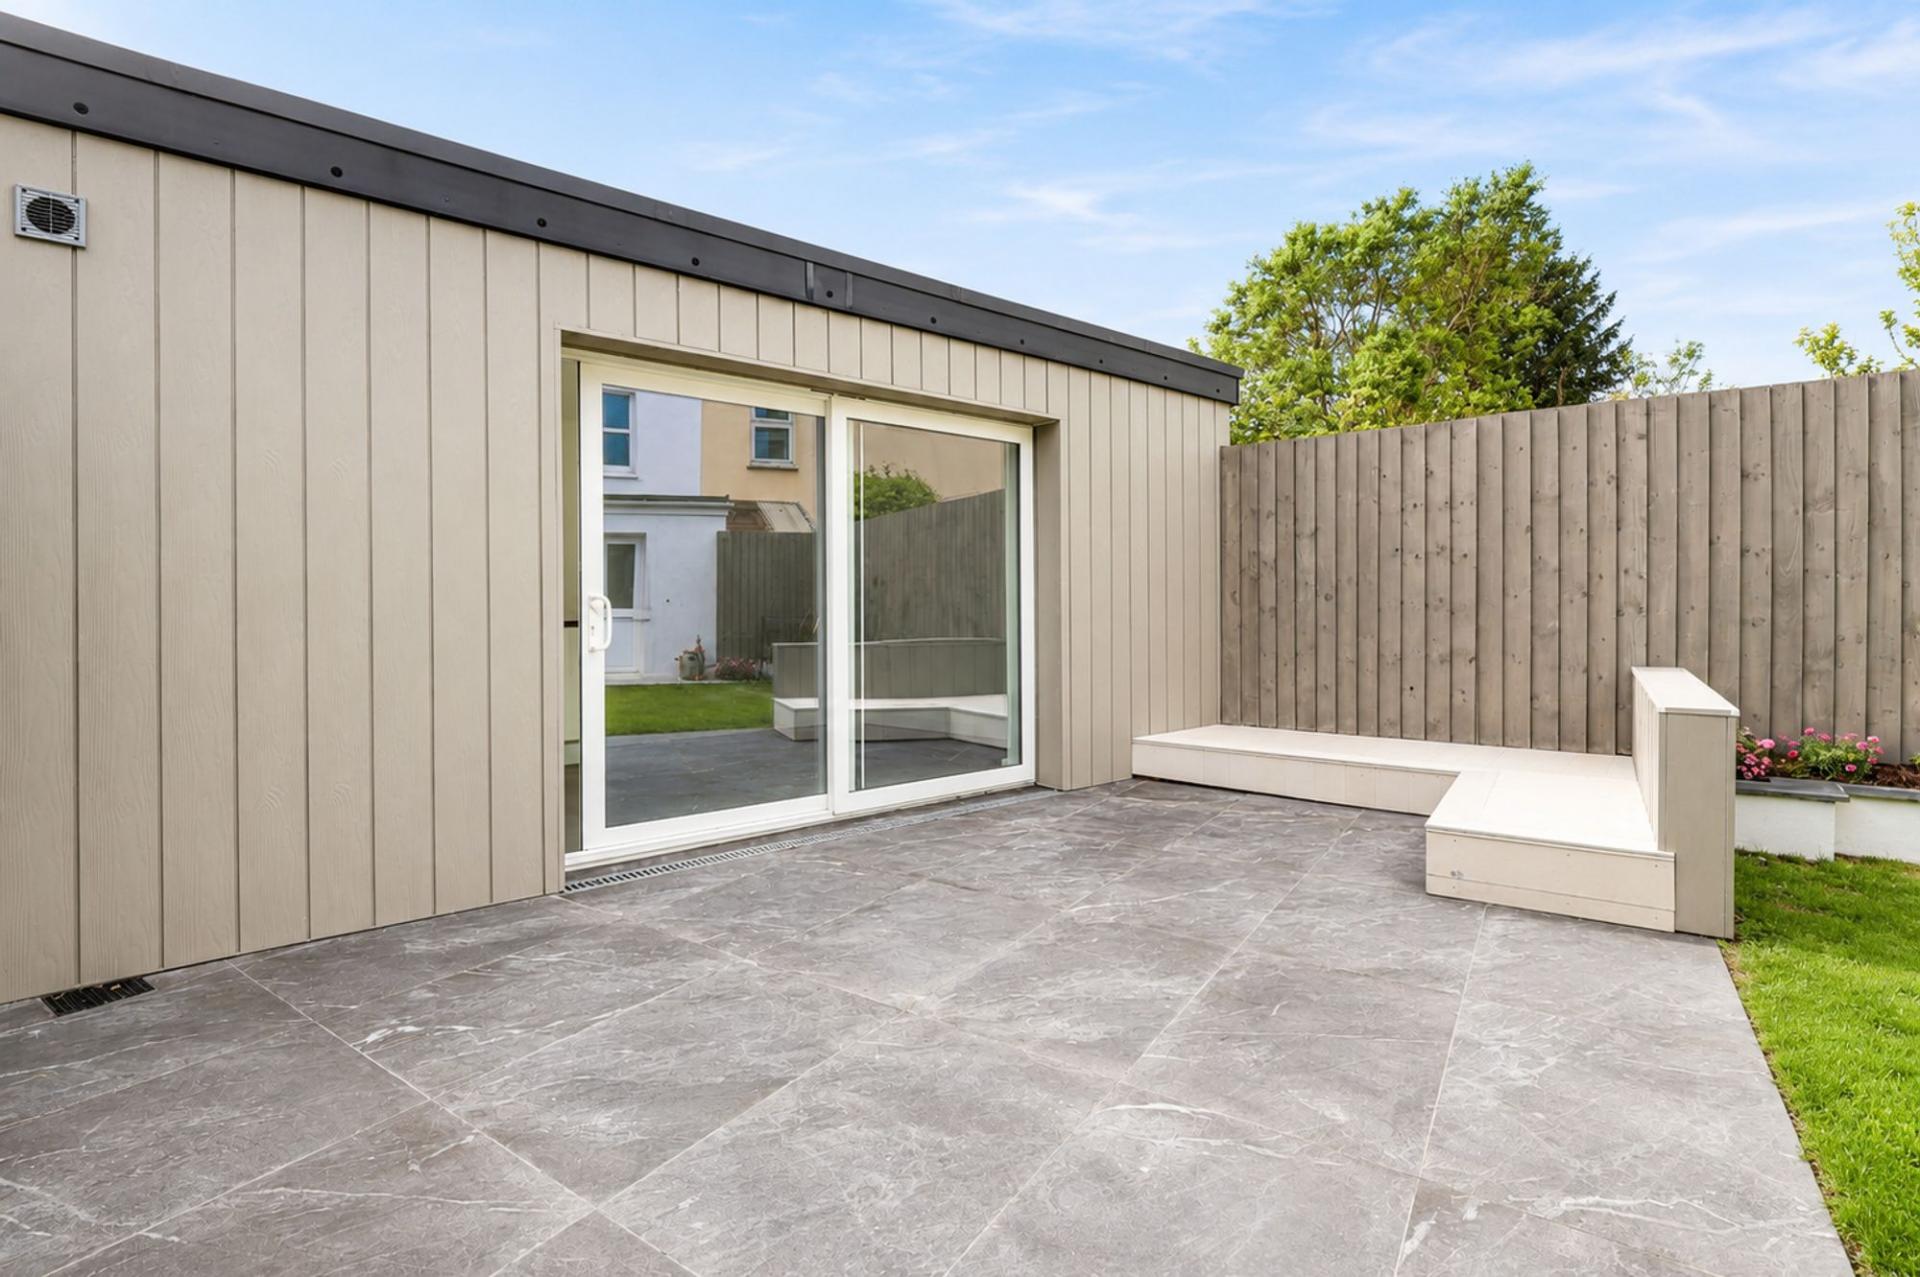
Outside, the rear garden is a real asset to the home. Enclosed and thoughtfully arranged, it offers a combination of patio, lawn, planted borders and seating space, creating an attractive area for outdoor dining, entertaining or simply enjoying the warmer months. The garden feels private and manageable, while still providing good usable outside space.
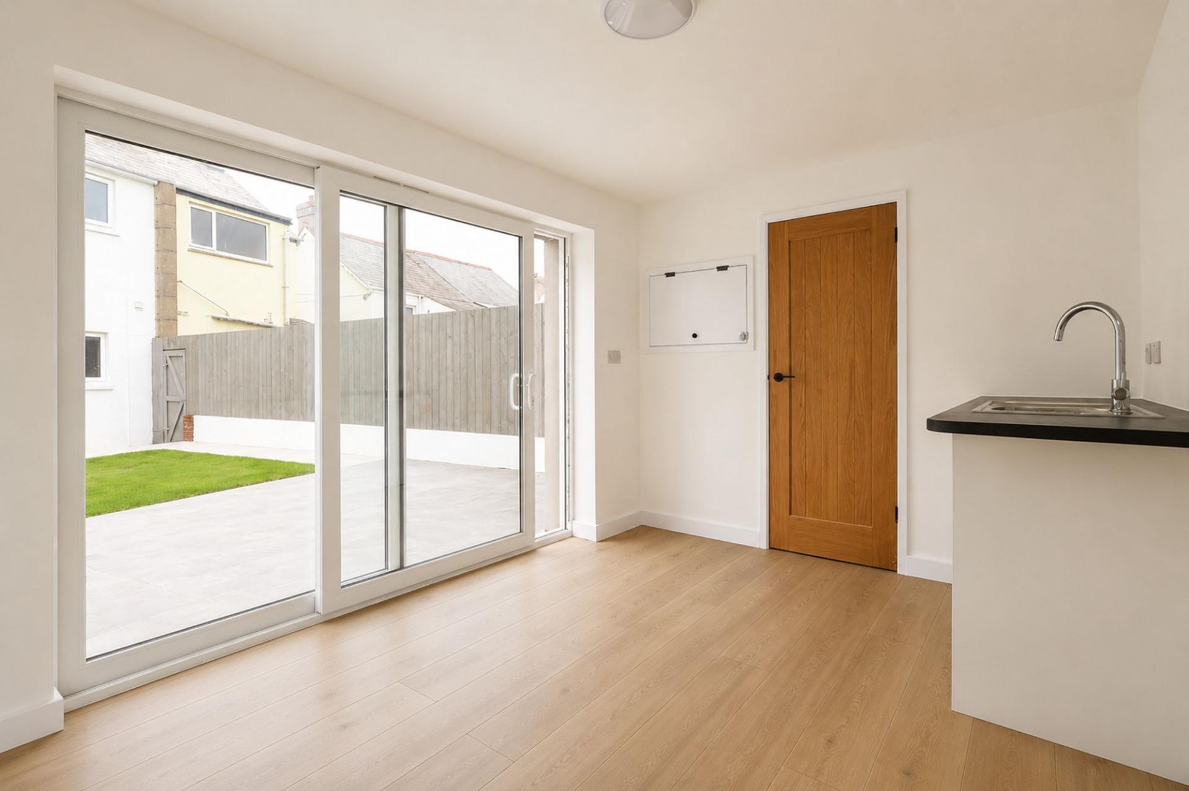
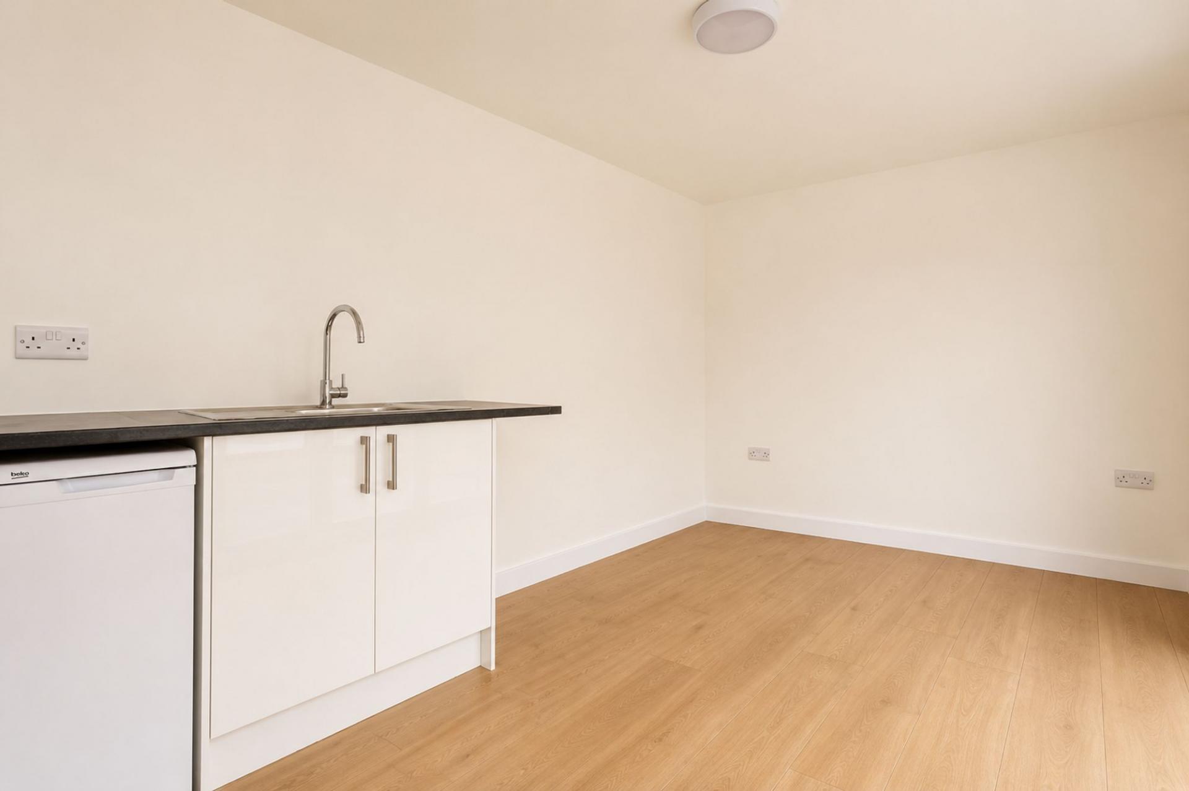
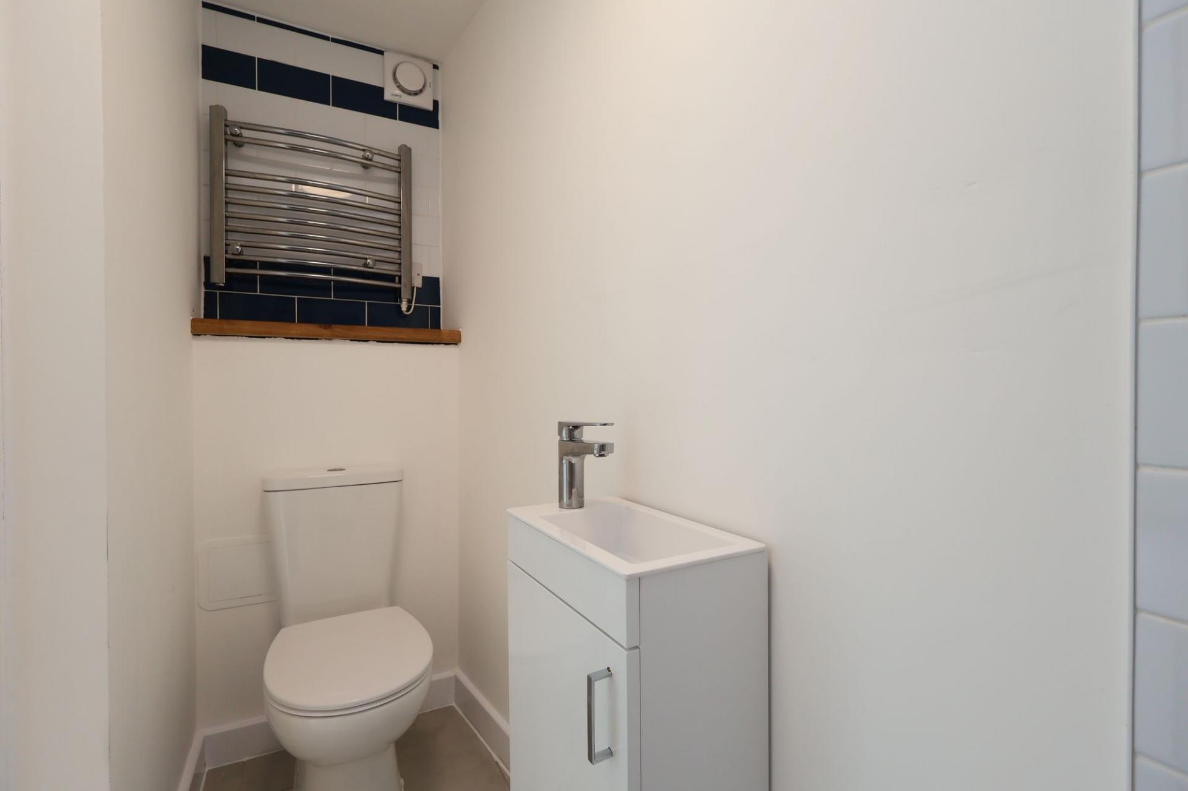
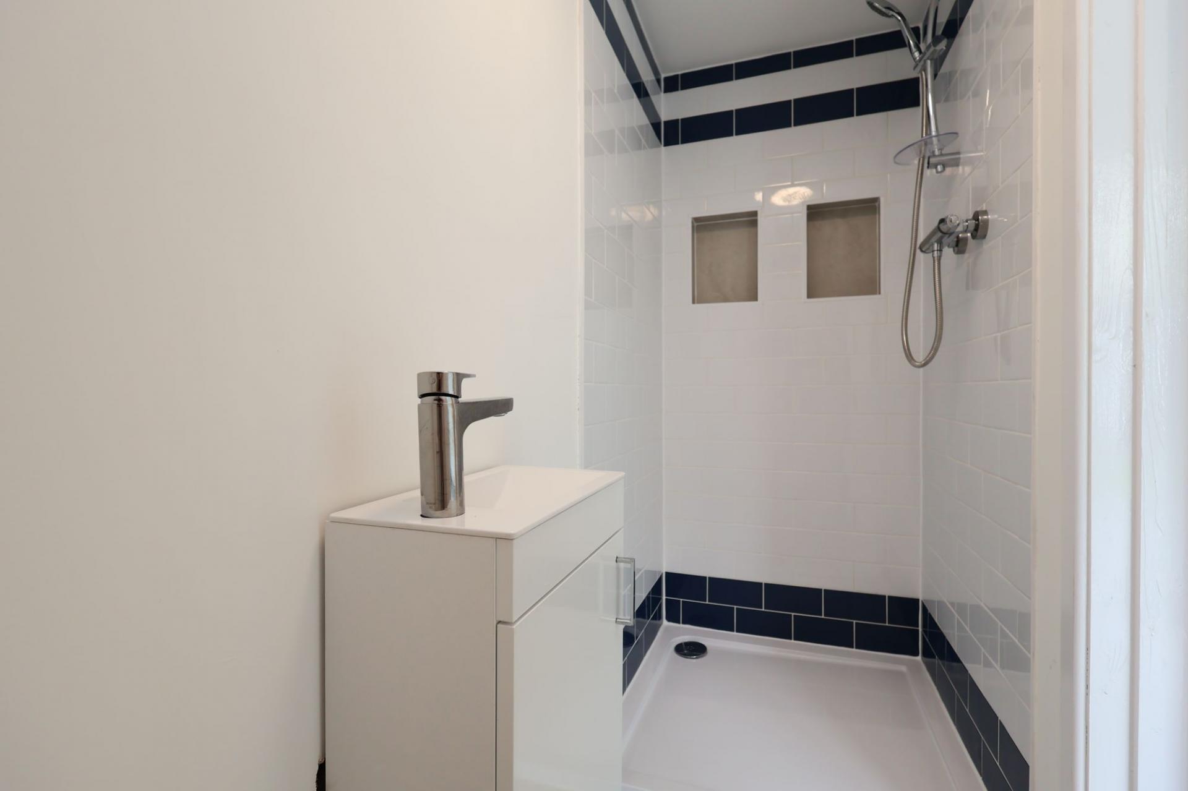
There is also a garden room with power and lighting, providing a versatile additional space suitable for a variety of uses. Benefiting from a sink and drainer unit, space for an undercounter fridge/freezer and an ensuite shower room, the space offers excellent potential for annex-style accommodation, home working or guest use, subject to any necessary consents. The current structure occupies the footprint of a former outbuilding. The vendor has advised that planning permission and building regulations approval were not obtained for the replacement structure. We have advised the vendor a suitable indemnity insurance policy should be provided by his solicitor during the conveyancing process.
Overall, 2 Radnor Terrace is a delightful period home with a stylish interior, practical three-bedroom layout and attractive garden. Combining character features with thoughtful modern updates, this property is likely to appeal to first-time buyers, young families, downsizers or investors looking for a well-presented home in a convenient village location close to amenities, transport links and the north Cornish coast.
FIND ME USING WHAT3WORDS: overhear.patting.thrashed
Important Information
- This is a Freehold property.
- This Council Tax band for this property is: B
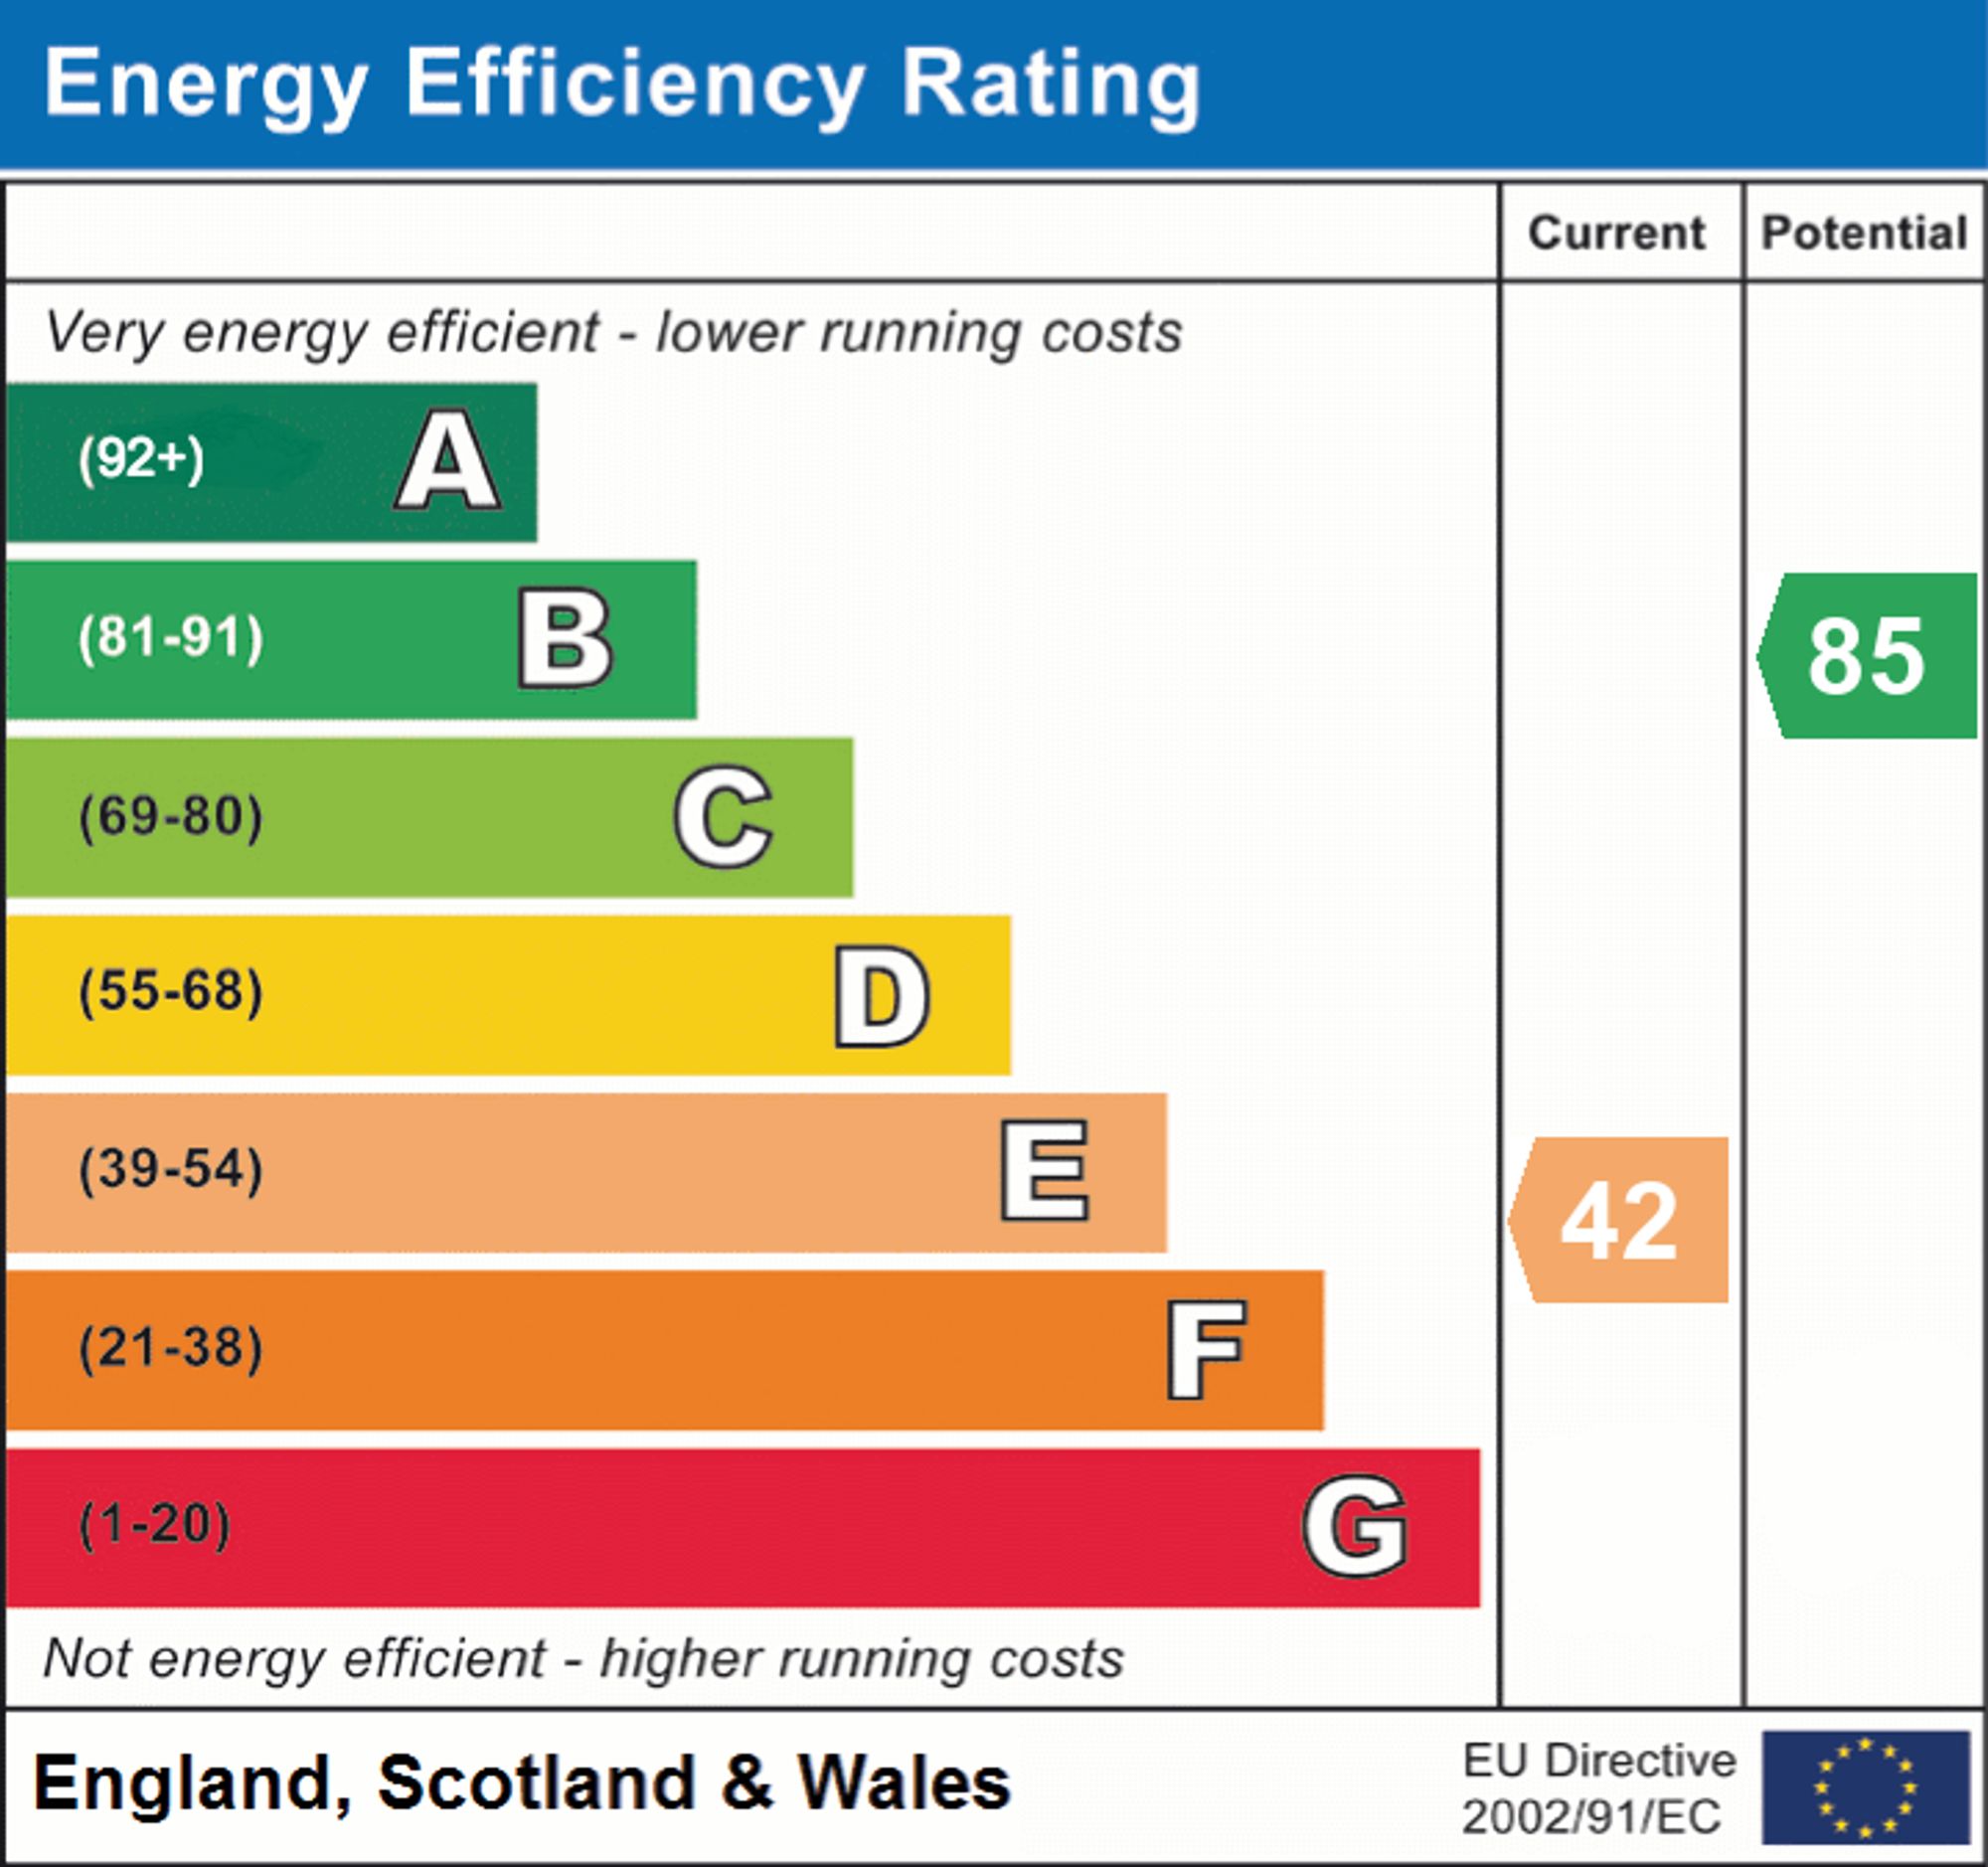
- EPC Rating is E
Property Ref: 891d6813-67c9-4a9f-8a7a-ab389d4fc51f
Similar Properties
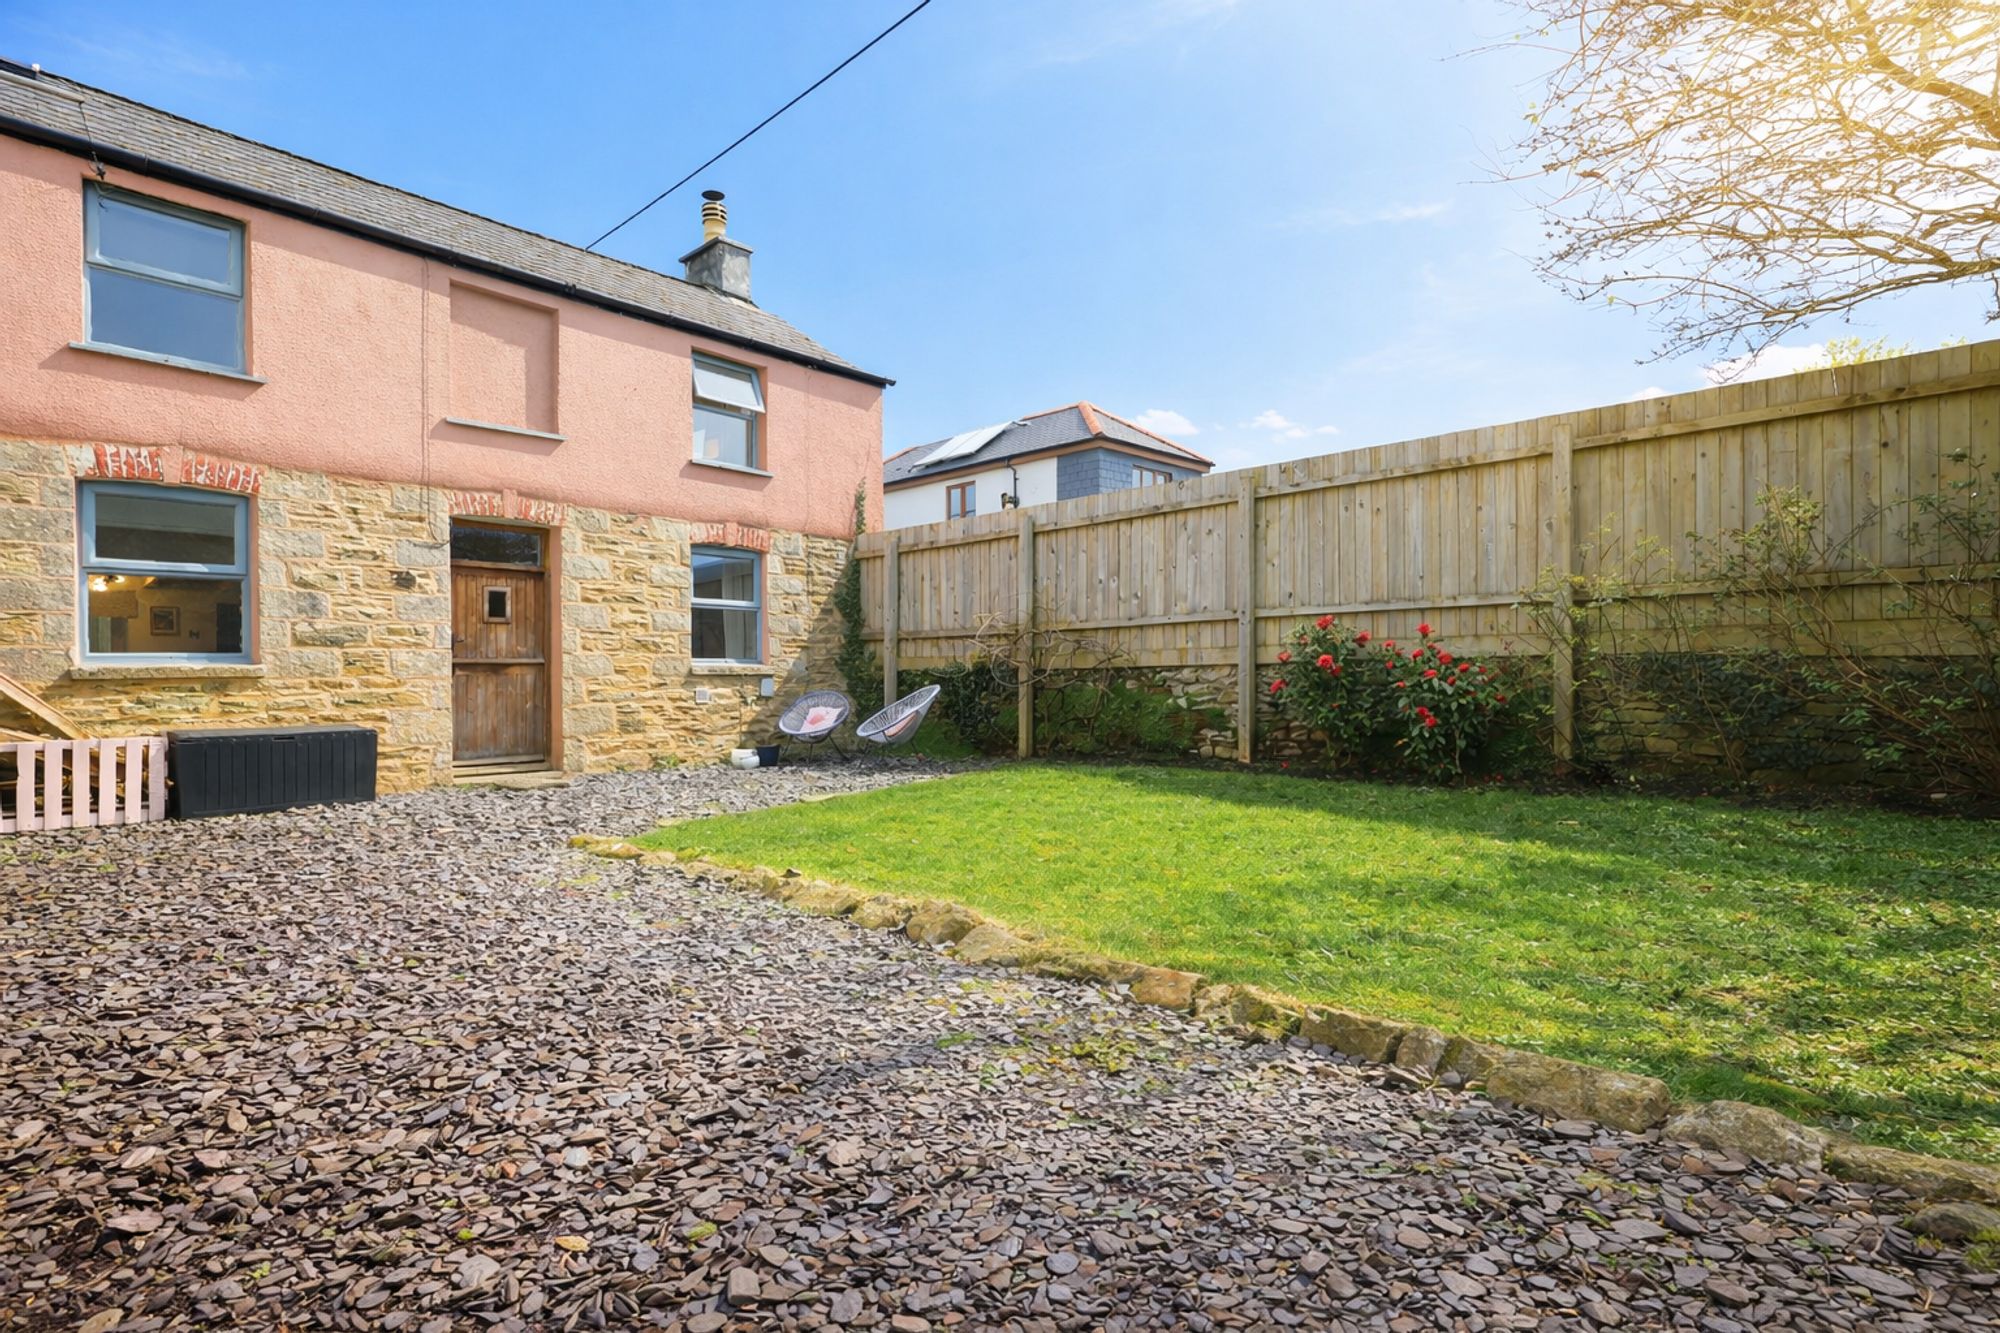
2 Bedroom Semi-Detached House | £249,950
A BEAUTIFULLY PRESENTED TWO-BEDROOM SEMI-DETACHED COTTAGE BOASTING CHARMING PERIOD FEATURES COMPLEMENTED WITH MODERN UPD...
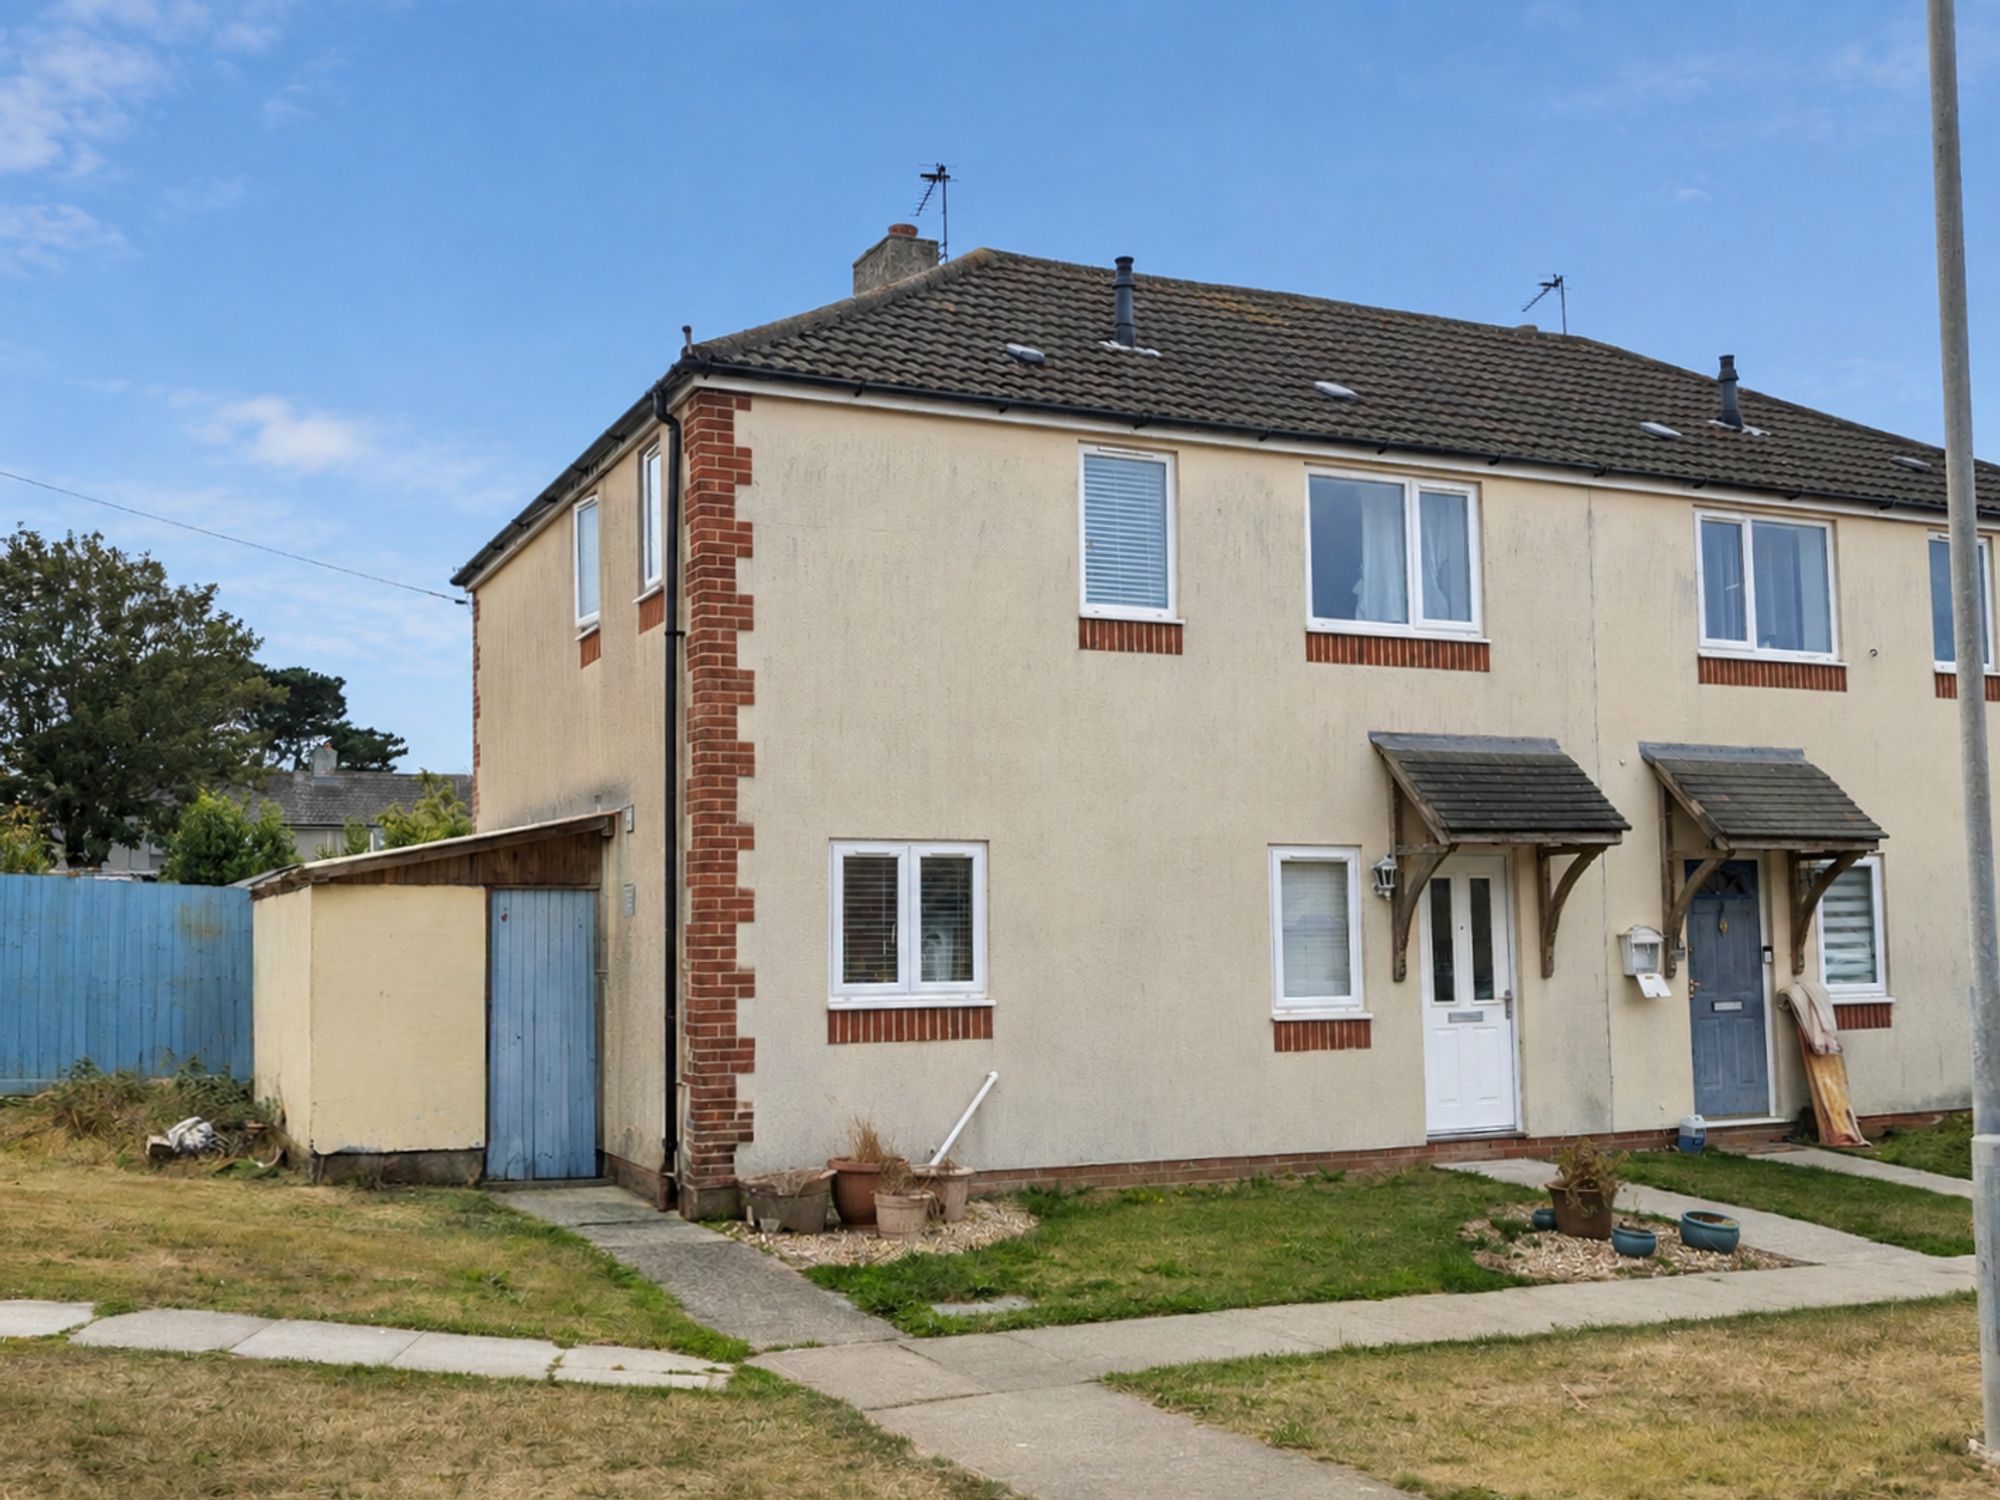
3 Bedroom Semi-Detached House | £249,950
A BEAUTIFULLY PRESENTED THREE-BEDROOM SEMI-DETACHED HOME IN THE POPULAR ST. EVAL LOCATION, OFFERING SPACIOUS LIVING ACCO...
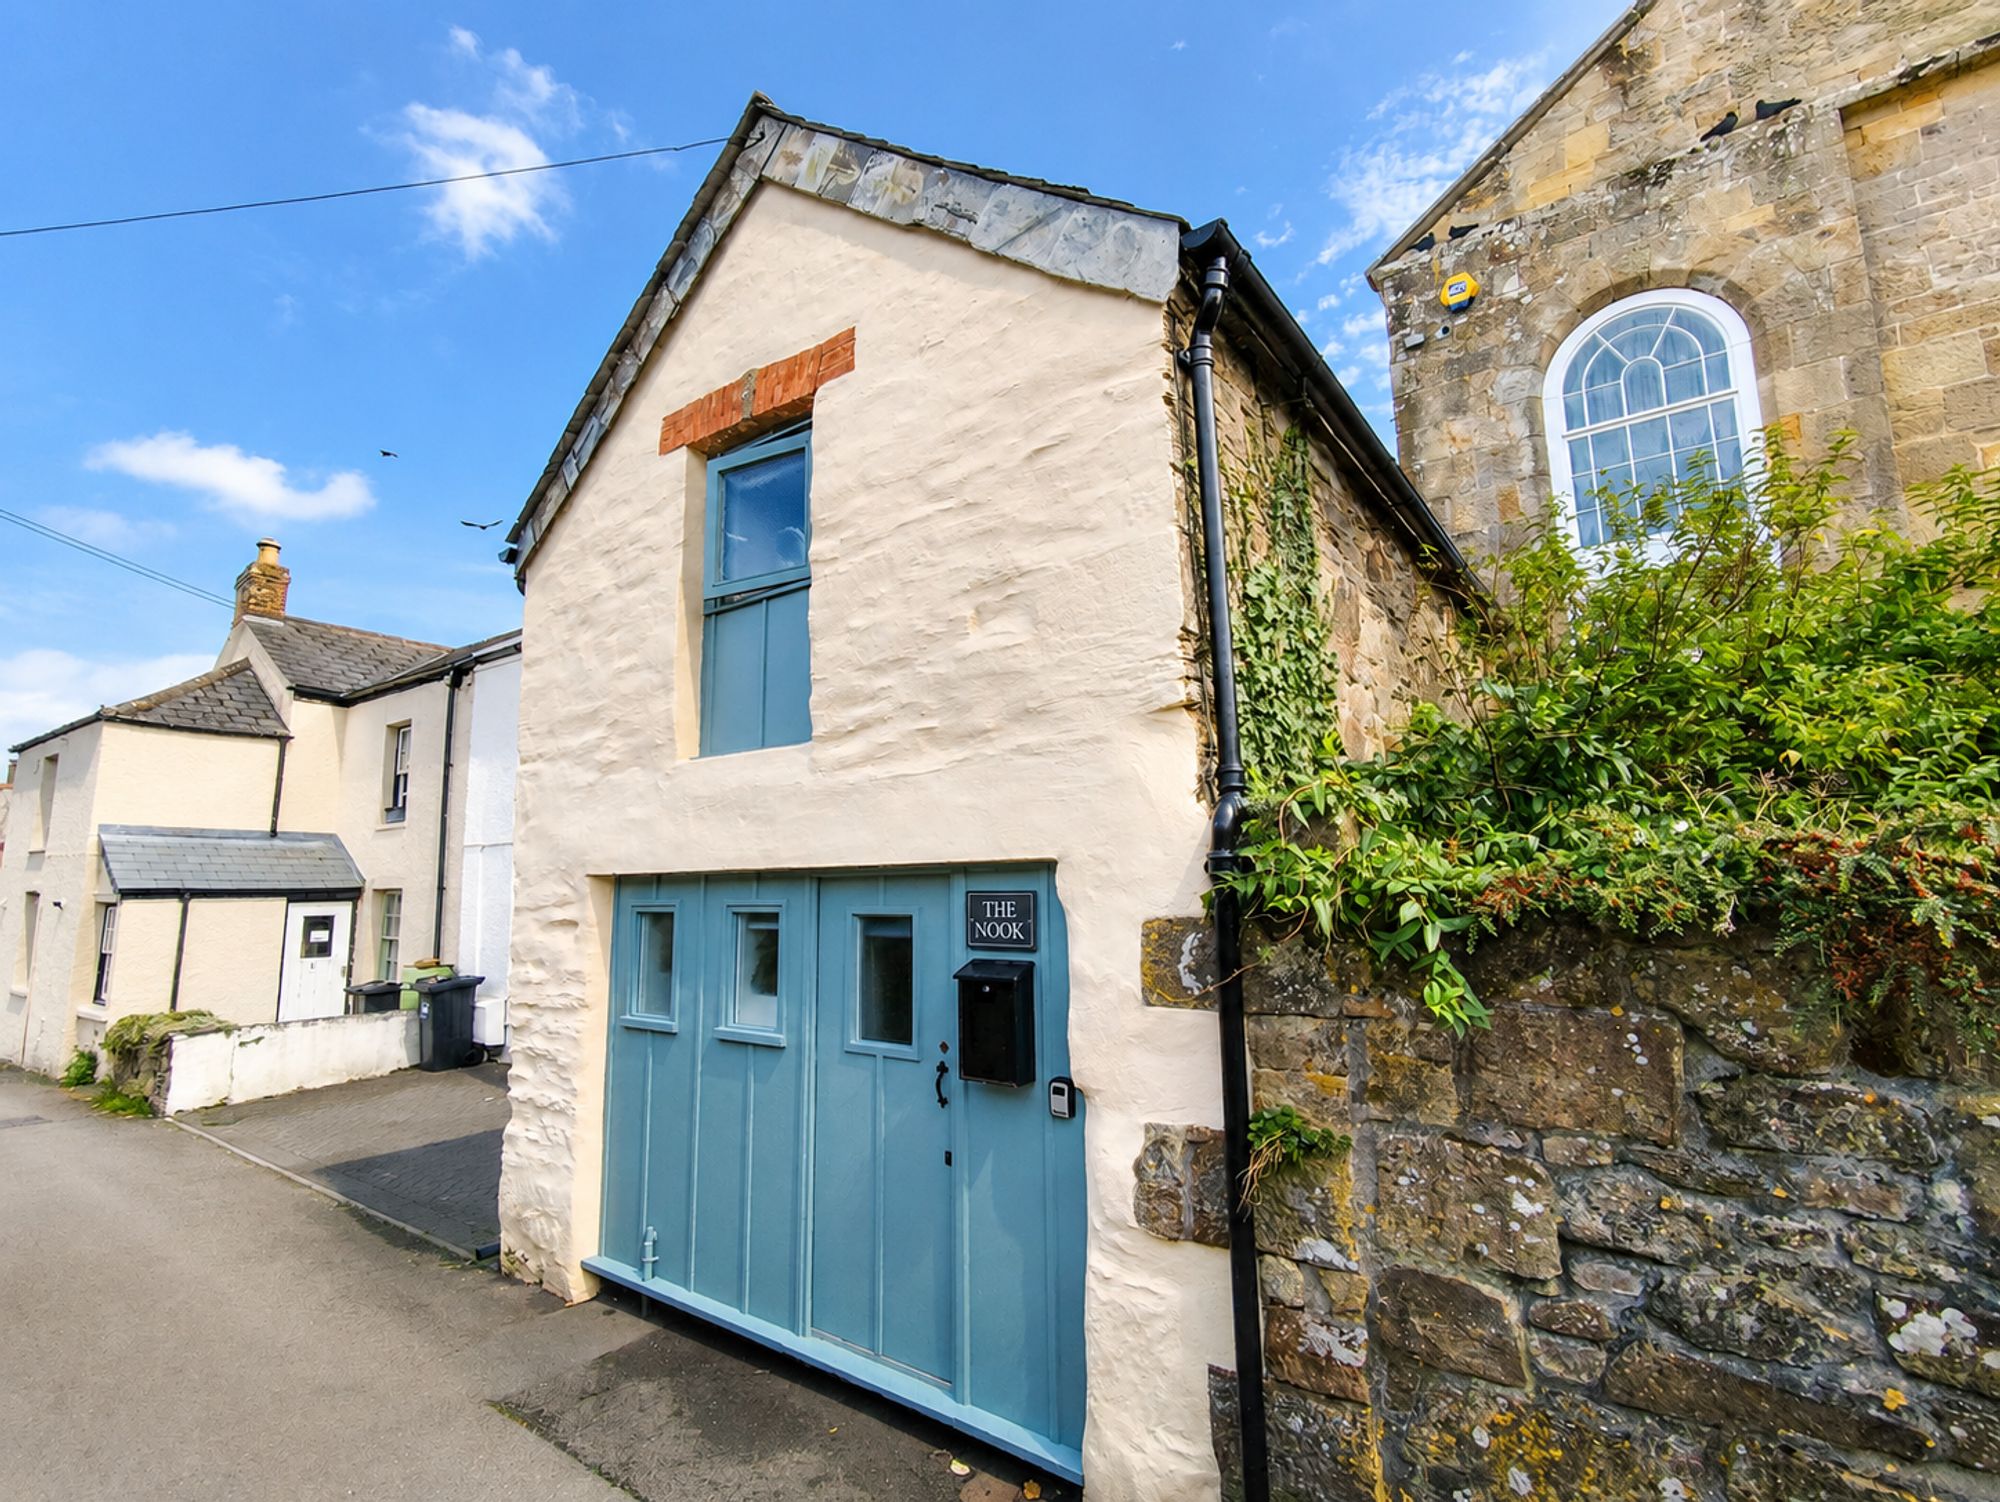
1 Bedroom Terraced House | £240,000
A GORGEOUS ONE BEDROOM COTTAGE OOZING WITH HISTORIC CHARM AND CHARACTER IN THE DESIREABLE LOCATION OF ST COLUMB MINOR. S...
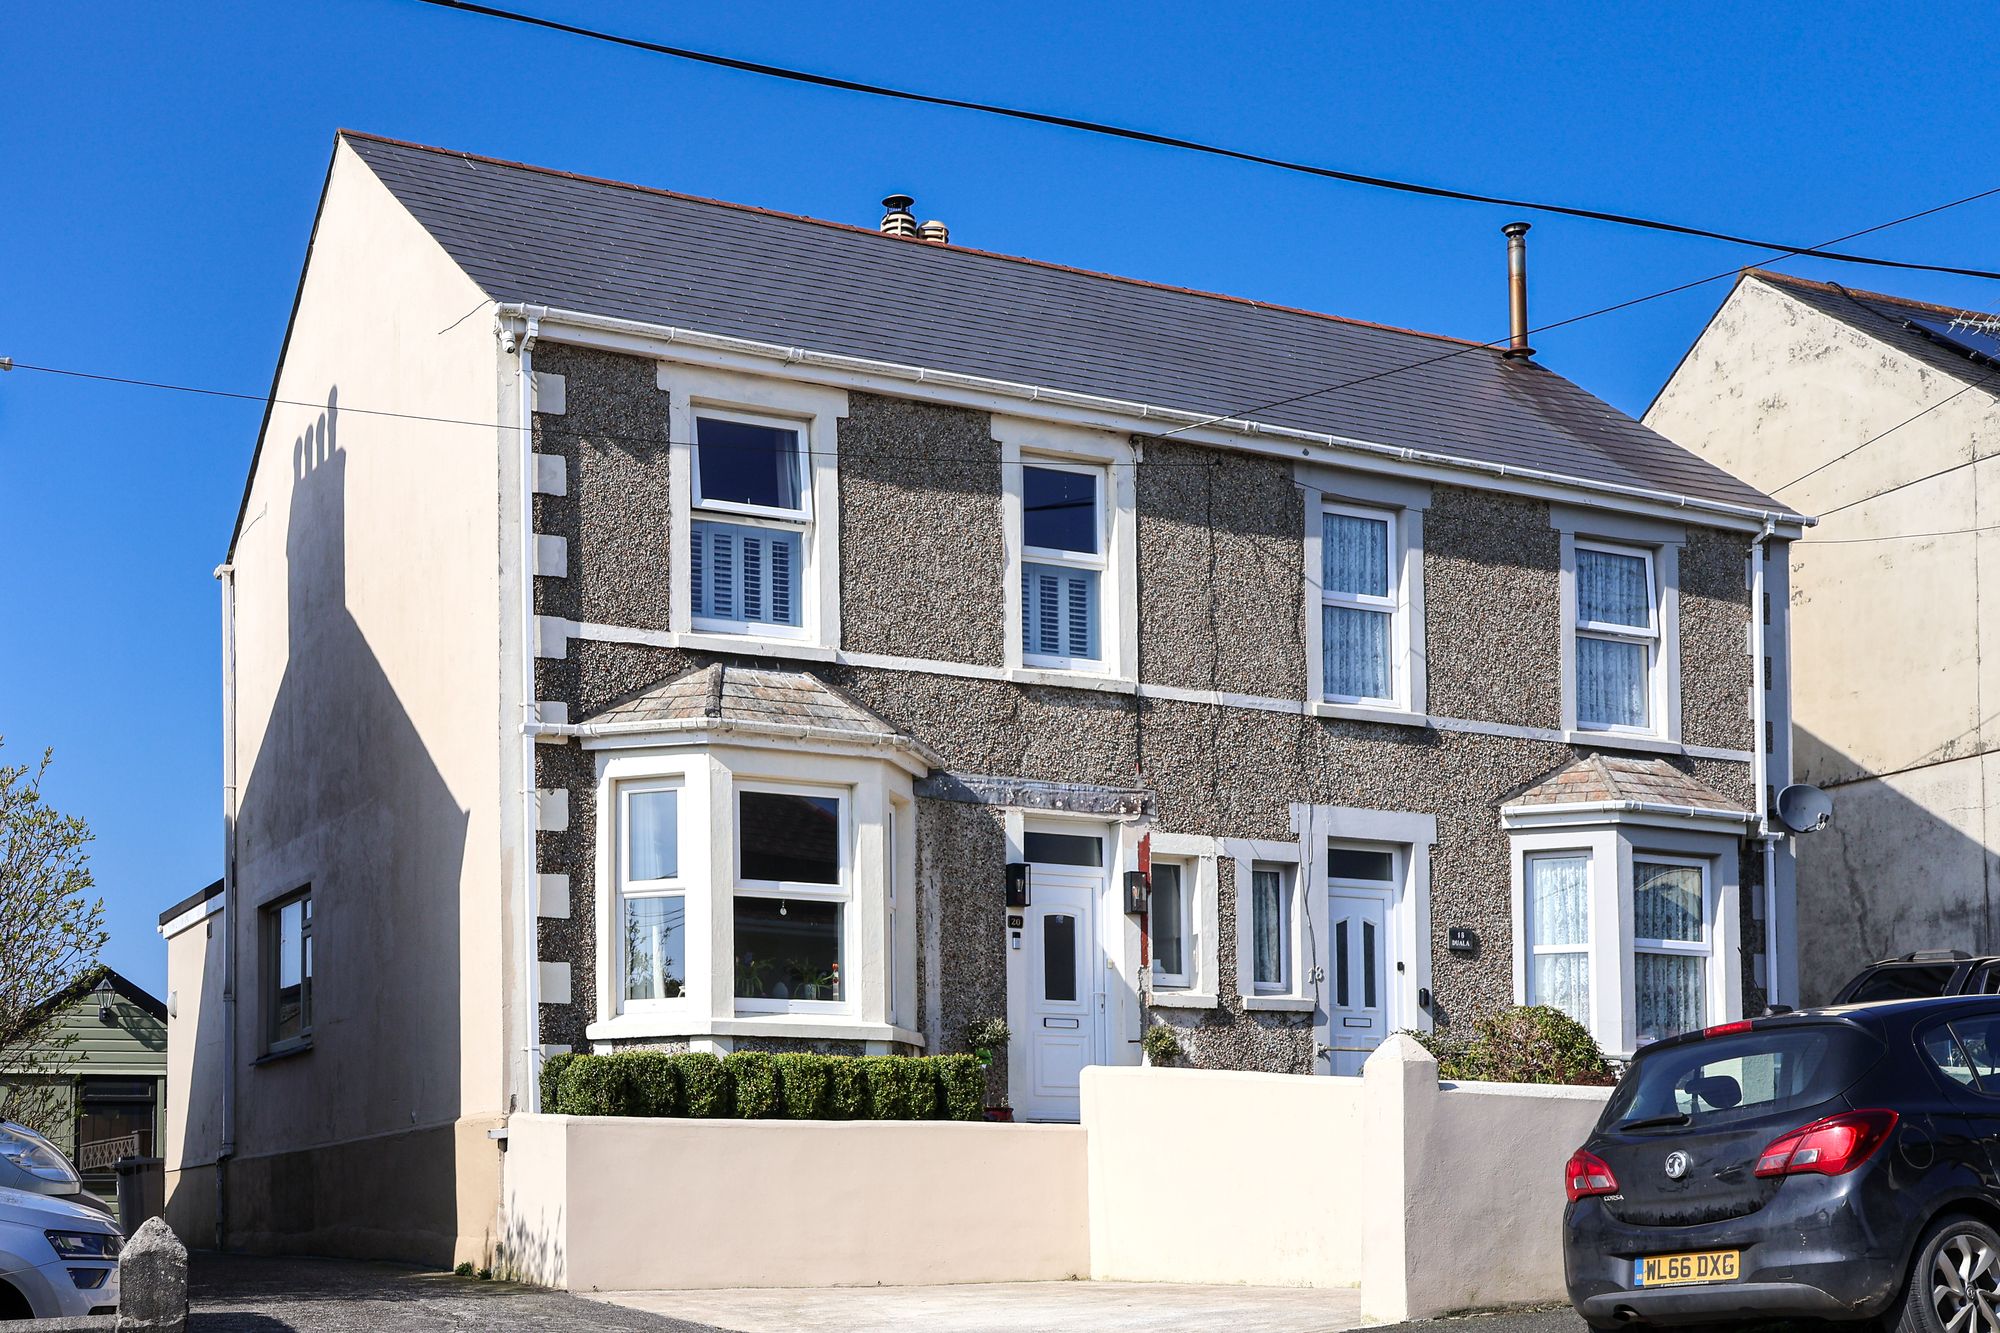
3 Bedroom Semi-Detached House | £259,000
BEAUTIFULLY PRESENTED THREE-BEDROOM PERIOD STYLE SEMI-DETACHED HOME, RICH IN CHARACTER WITH STYLISH MODERN FINISHED THRO...
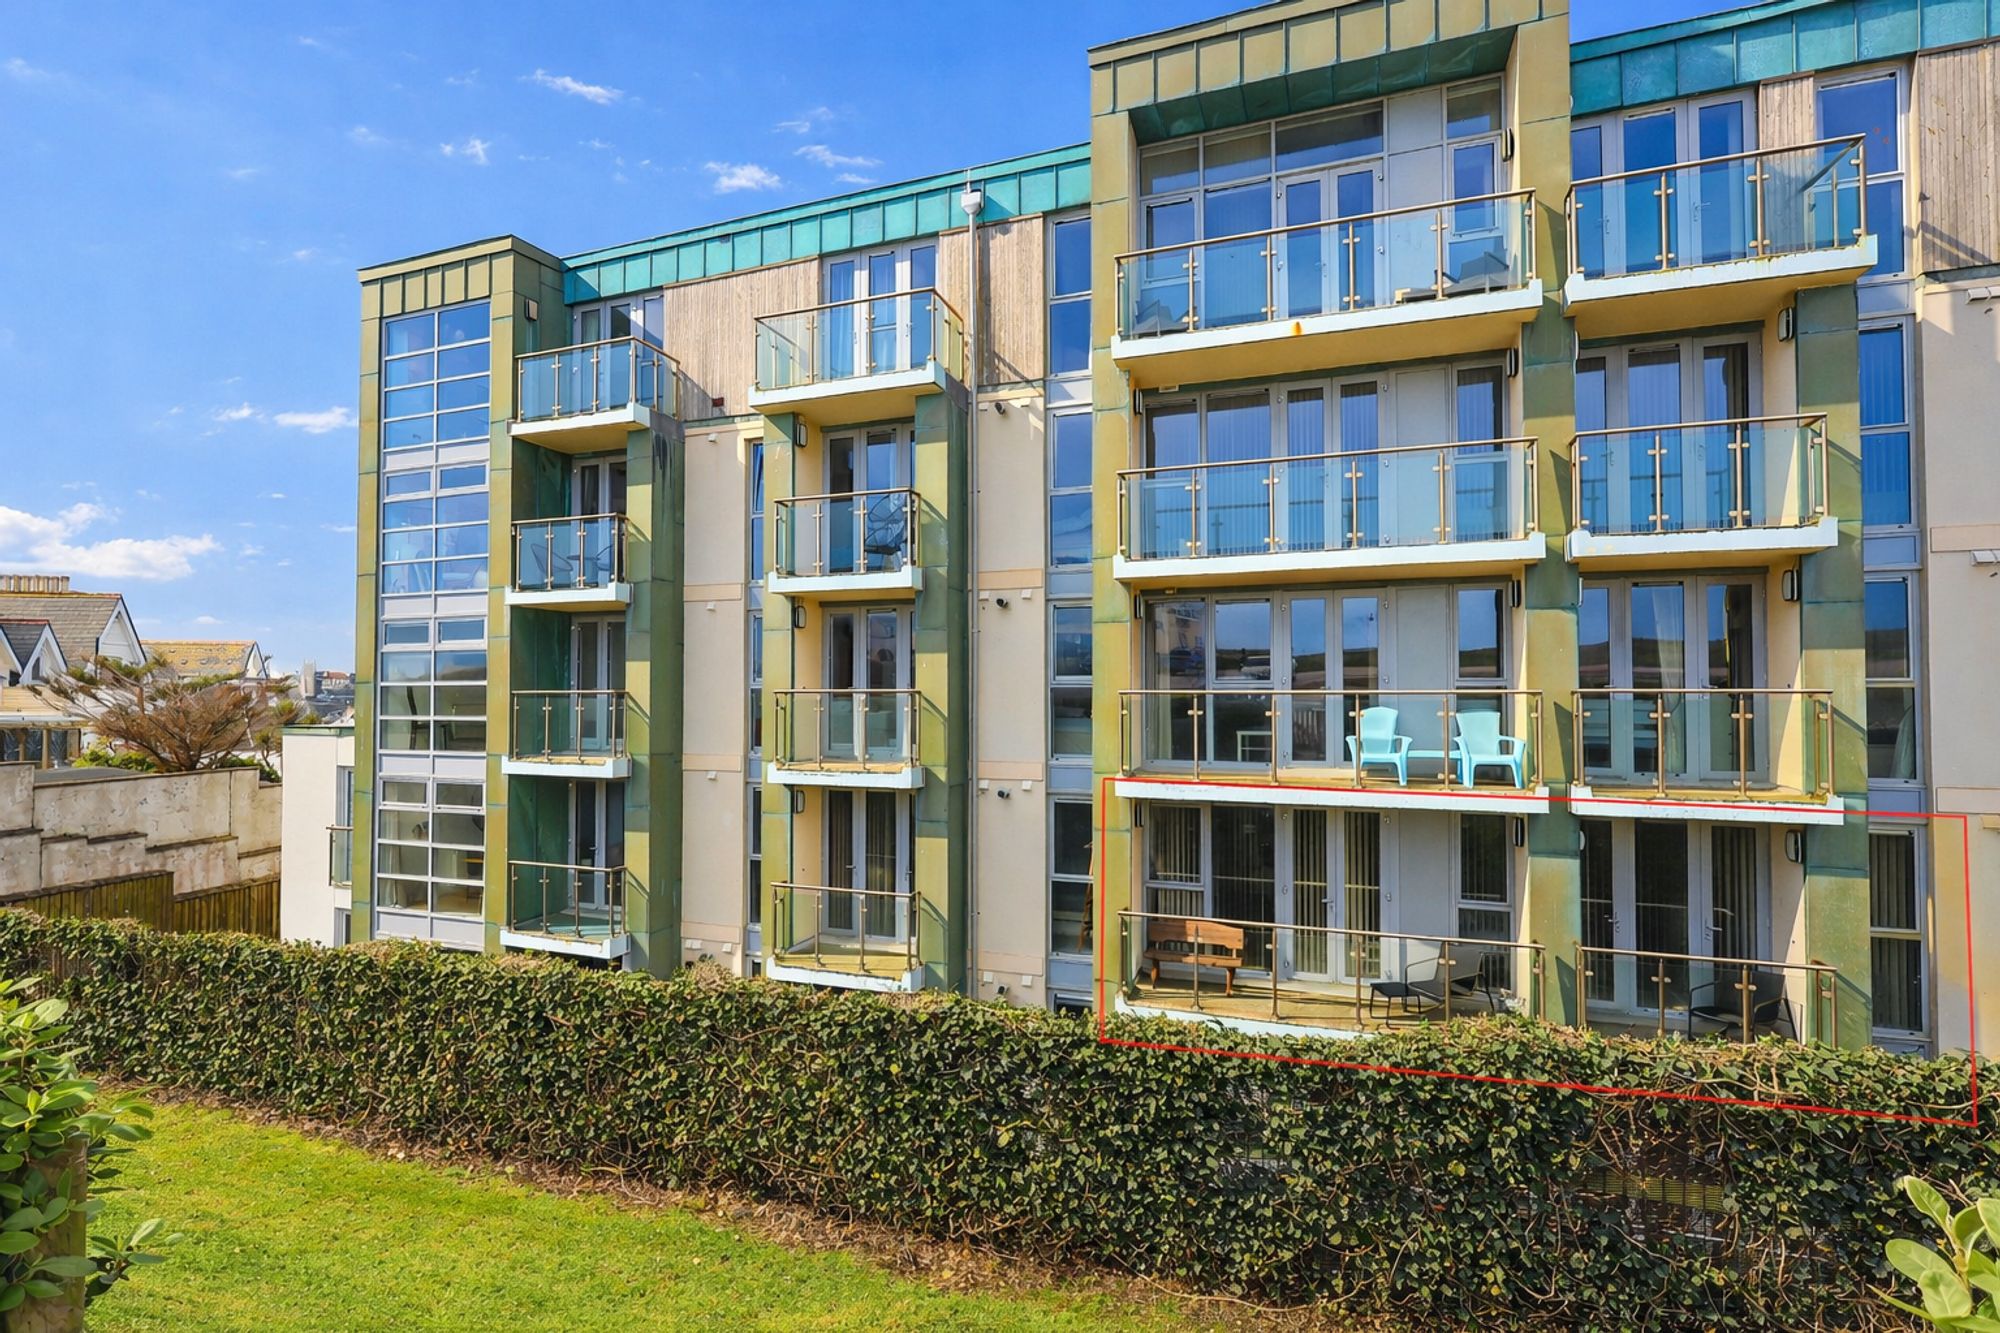
2 Bedroom Apartment | £259,950
A STYLISH FIRST FLOOR COASTAL APARTMENT SET JUST MOMENTS FROM FISTRAL BEACH, OFFERING CONTEMPORARY OPEN-PLAN LIVING, TWO...
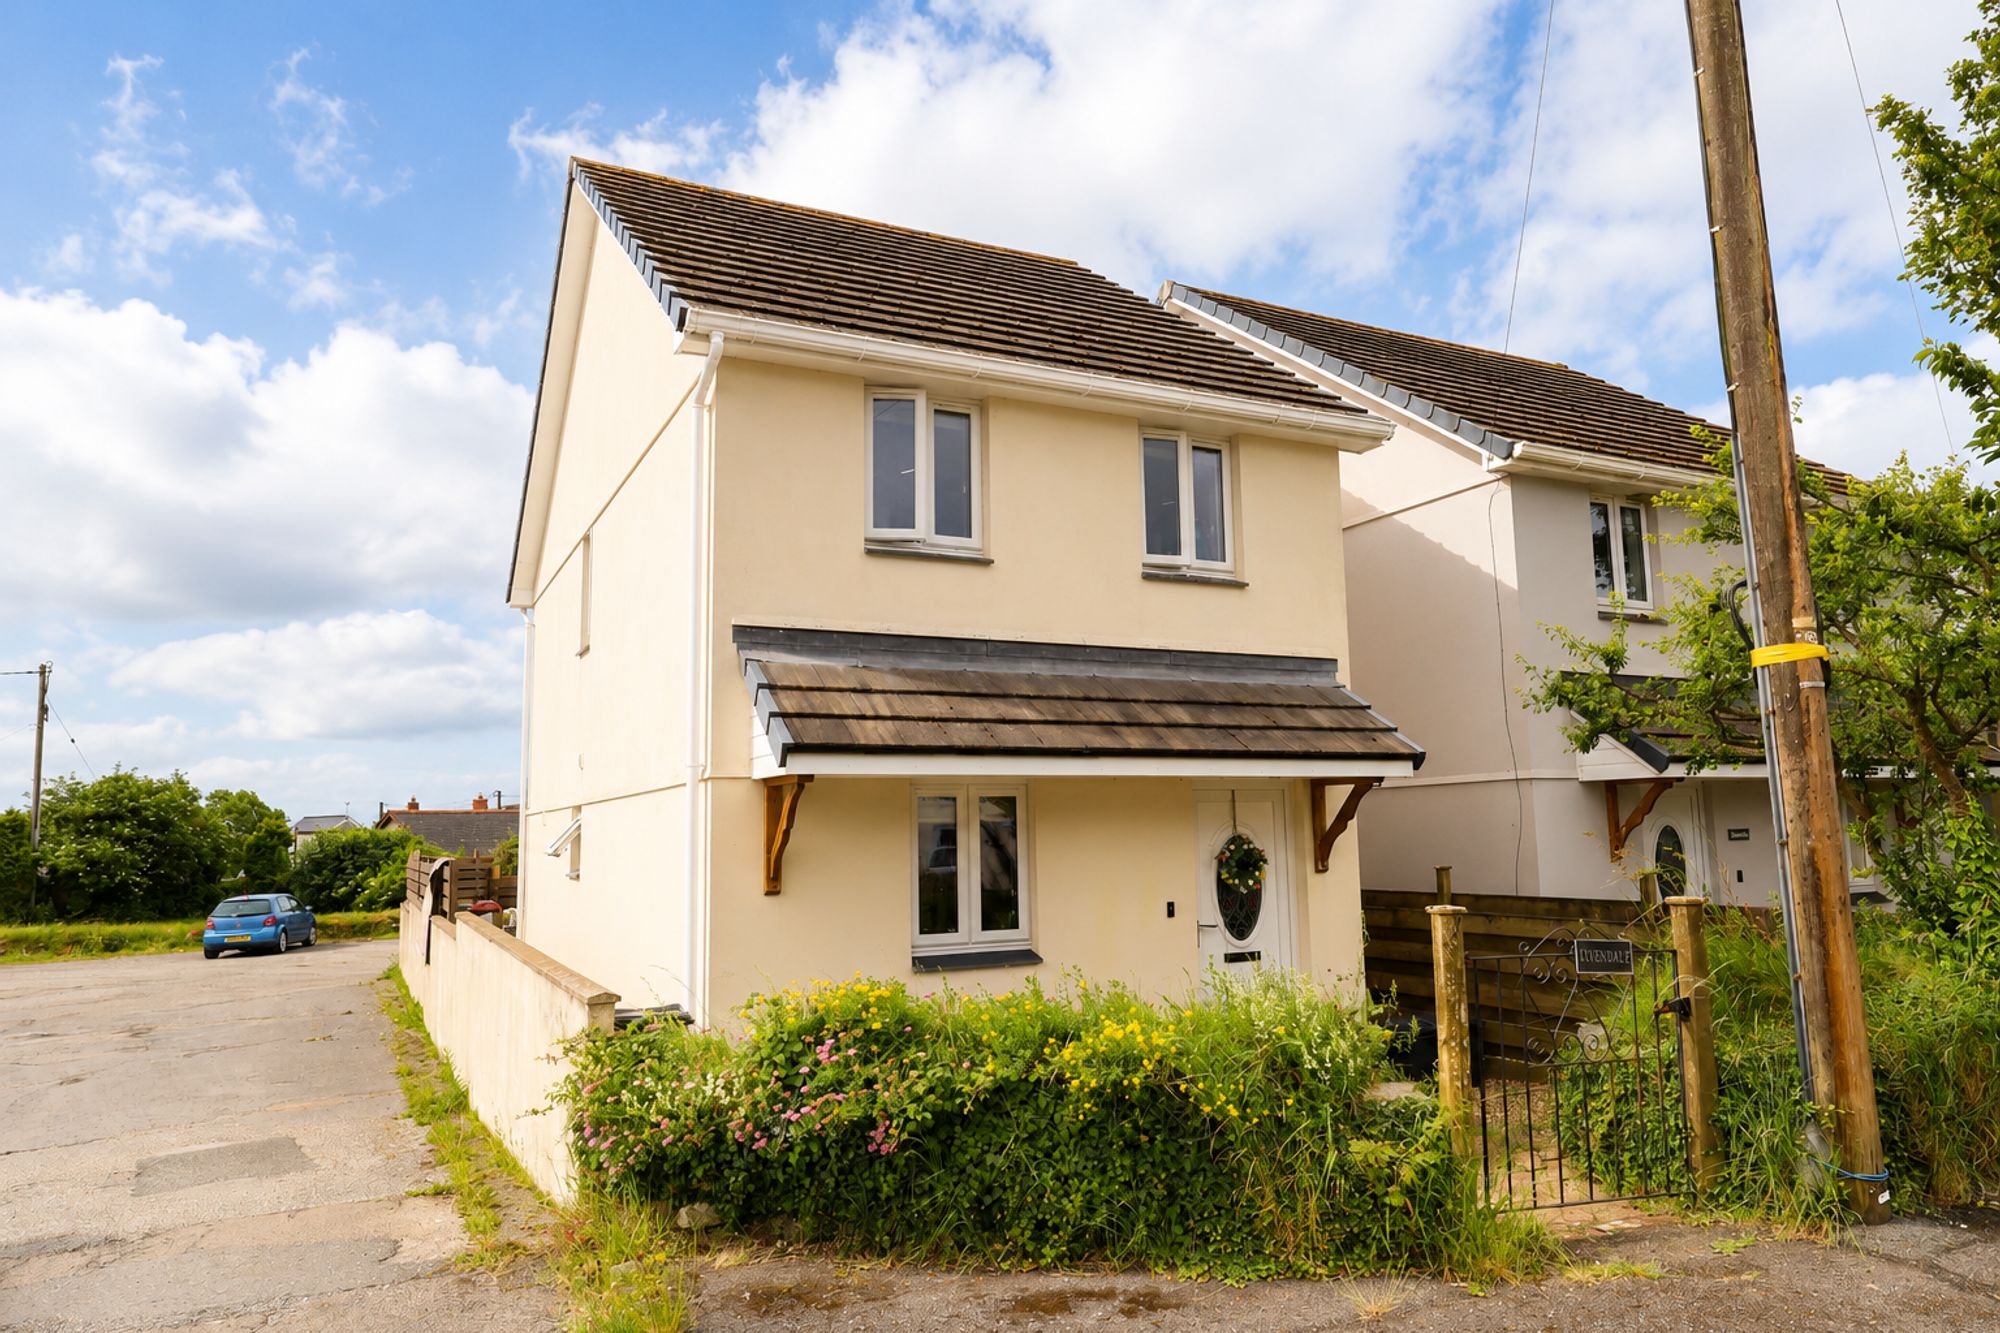
3 Bedroom Detached House | £259,950
A DETACHED THREE BEDROOM FAMILY HOME WITH GARAGE, PARKING AND A USEFUL LOFT ROOM. LOCATED IN THE HEART OF SUMMERCOURT, T...
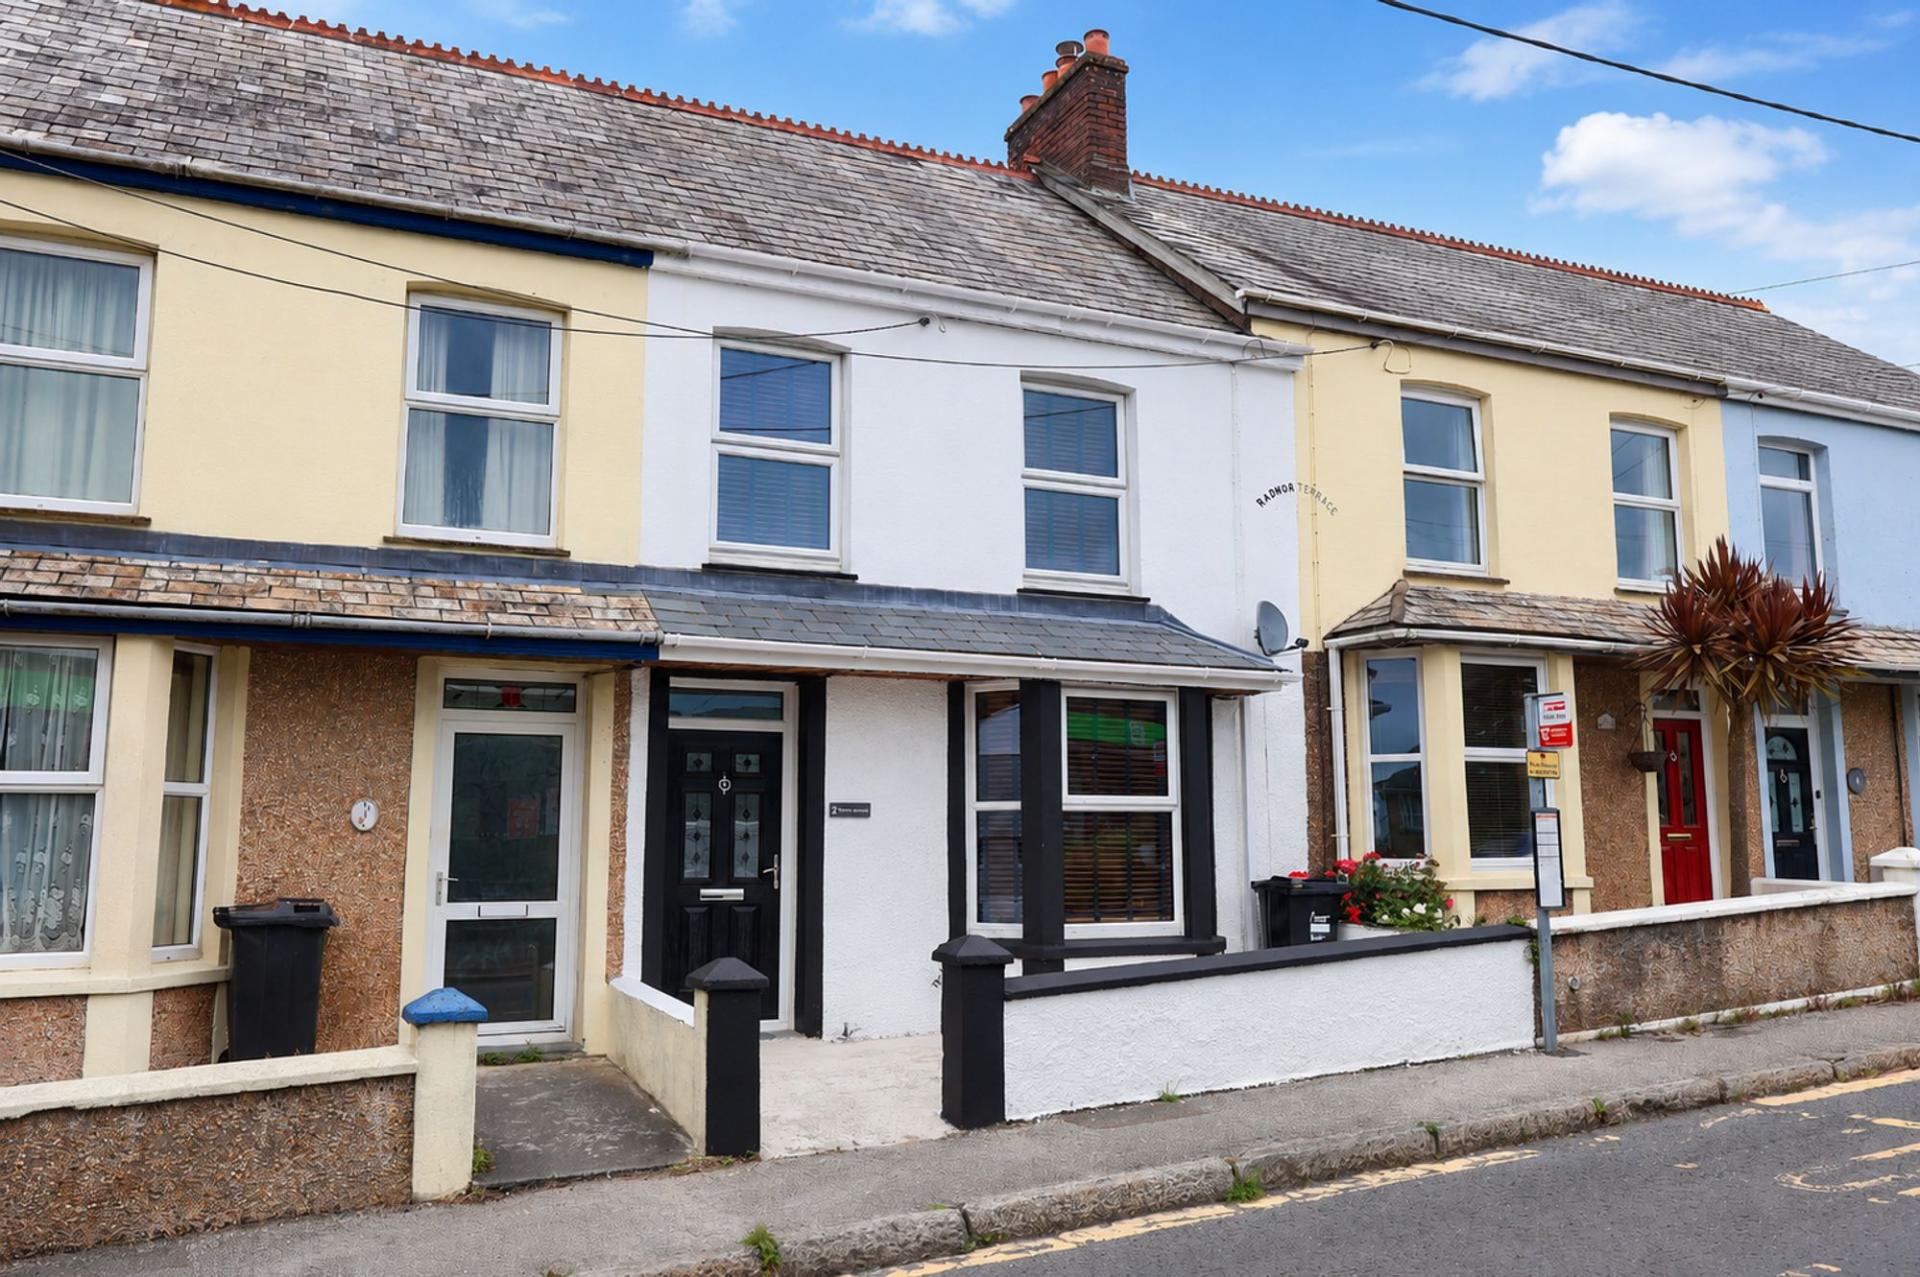

Newquay Property Centre (Newquay)
14 East Street, Newquay, Cornwall, TR7 1BH
01637875161
How much is your home worth?
Use our short form to request a valuation of your property.
Request a Valuation
©2026 The Guild of Property Professionals. All rights reserved.
Terms and Conditions |
Privacy Policy |
Cookie Policy |
Complaints Policy |
Members Login
The Guild of Property Professionals Trading Address: 121 Park Lane, London W1K 7AG. GPEA Limited.
Registered in England & Wales.
Company No: 02819824.
Registered Office Address: The Old Courthouse, 60A London Road, Grantham, NG31 6HR.
VAT Registration No: 180897859

