- STUNNING THREE DOUBLE BEDROOM DETACHED FAMILY HOME
- NEW IN 2025 BUILT BY RENOWNED DEVELOPERS KINGSLEY
- STUNNING L-SHAPED 24FT OPEN PLAN LIVING SPACE
- LOVELY LEVEL WEST FACING REAR GARDEN
- HIGH SPECIFICATION KITCHEN WITH QUARTZ WORKTOPS
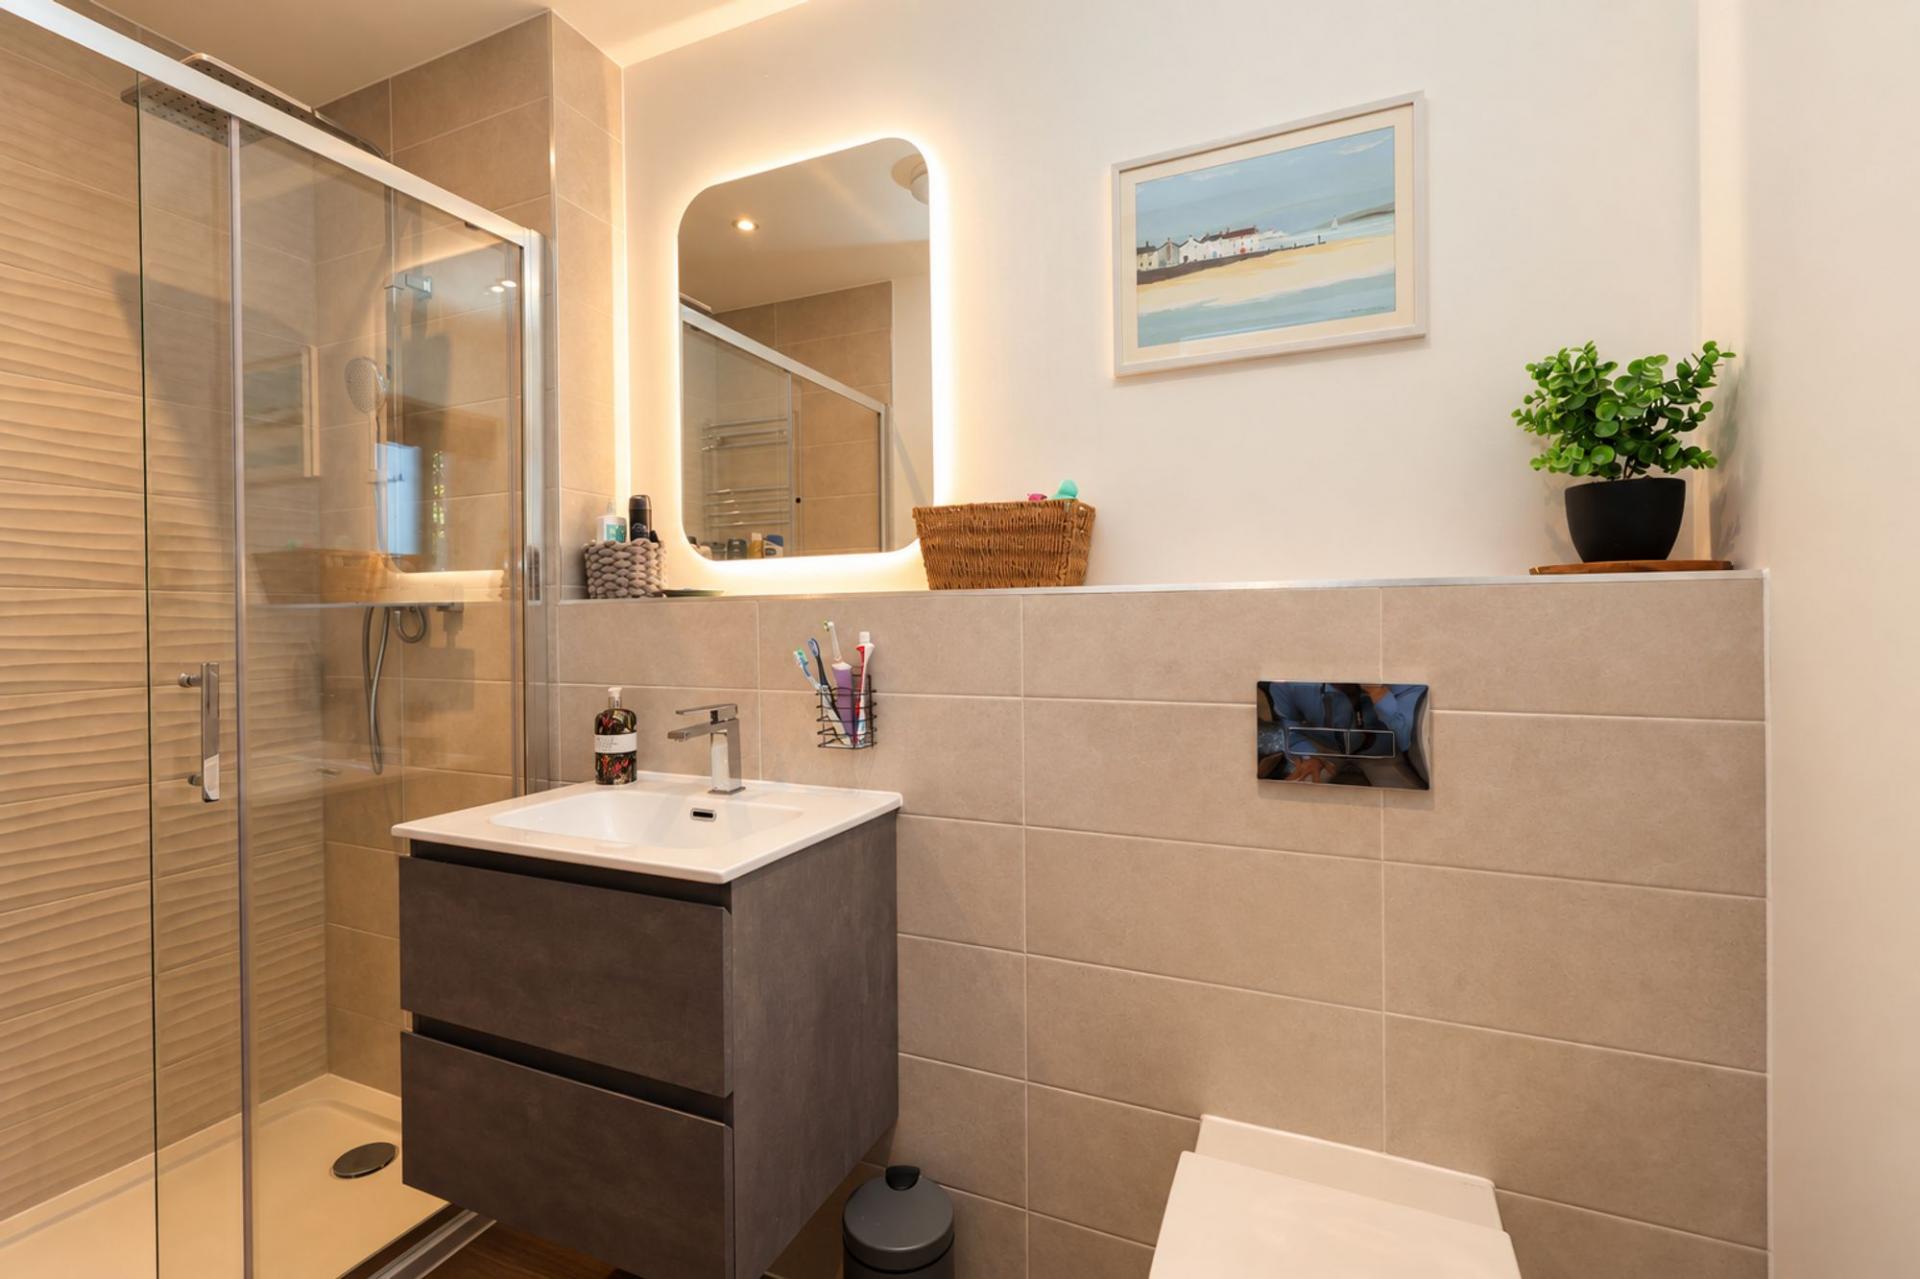
- MASTER BEDROOM WITH EN SUITE SHOWER ROOM
- DOUBLE DRIVEWAY PARKING WITH EV CHARGER
- REMAINDER OF 10-YEAR NHBC WARRANTY
- EXCLUSIVE DEVELOPMENT OF JUST TEN HOMES
- MAINS ELECTRICITY, WATER AND DRAINAGE. AIR SOURCE HEATING

3 Bedroom Detached House for sale in St. Columb
 1
3
3
1
3
3
A STUNNING THREE DOUBLE BEDROOM DETACHED HOME, BUILT IN 2025 BY KINGSLEY DEVELOPMENTS. WOW FACTOR OPEN PLAN LIVING, HIGH SPECIFICATION FINISH THROUGHOUT, AIR SOURCE HEATING, THREE DOUBLE BEDROOMS, DOUBLE PARKING WITH EV CHARGER AND A LOVELY WEST FACING GARDEN. ONE OF JUST TEN HOMES IN AN EXCLUSIVE MODERN DEVELOPMENT.
Built in 2025 by renowned local developer Kingsley Developments, 2 Oakwood is a superb nearly new detached home, forming part of an exclusive development of just ten properties. Immaculately presented and enhanced since new, it combines a high-quality finish with excellent energy efficiency and a particularly well-designed layout that works brilliantly for modern family life.
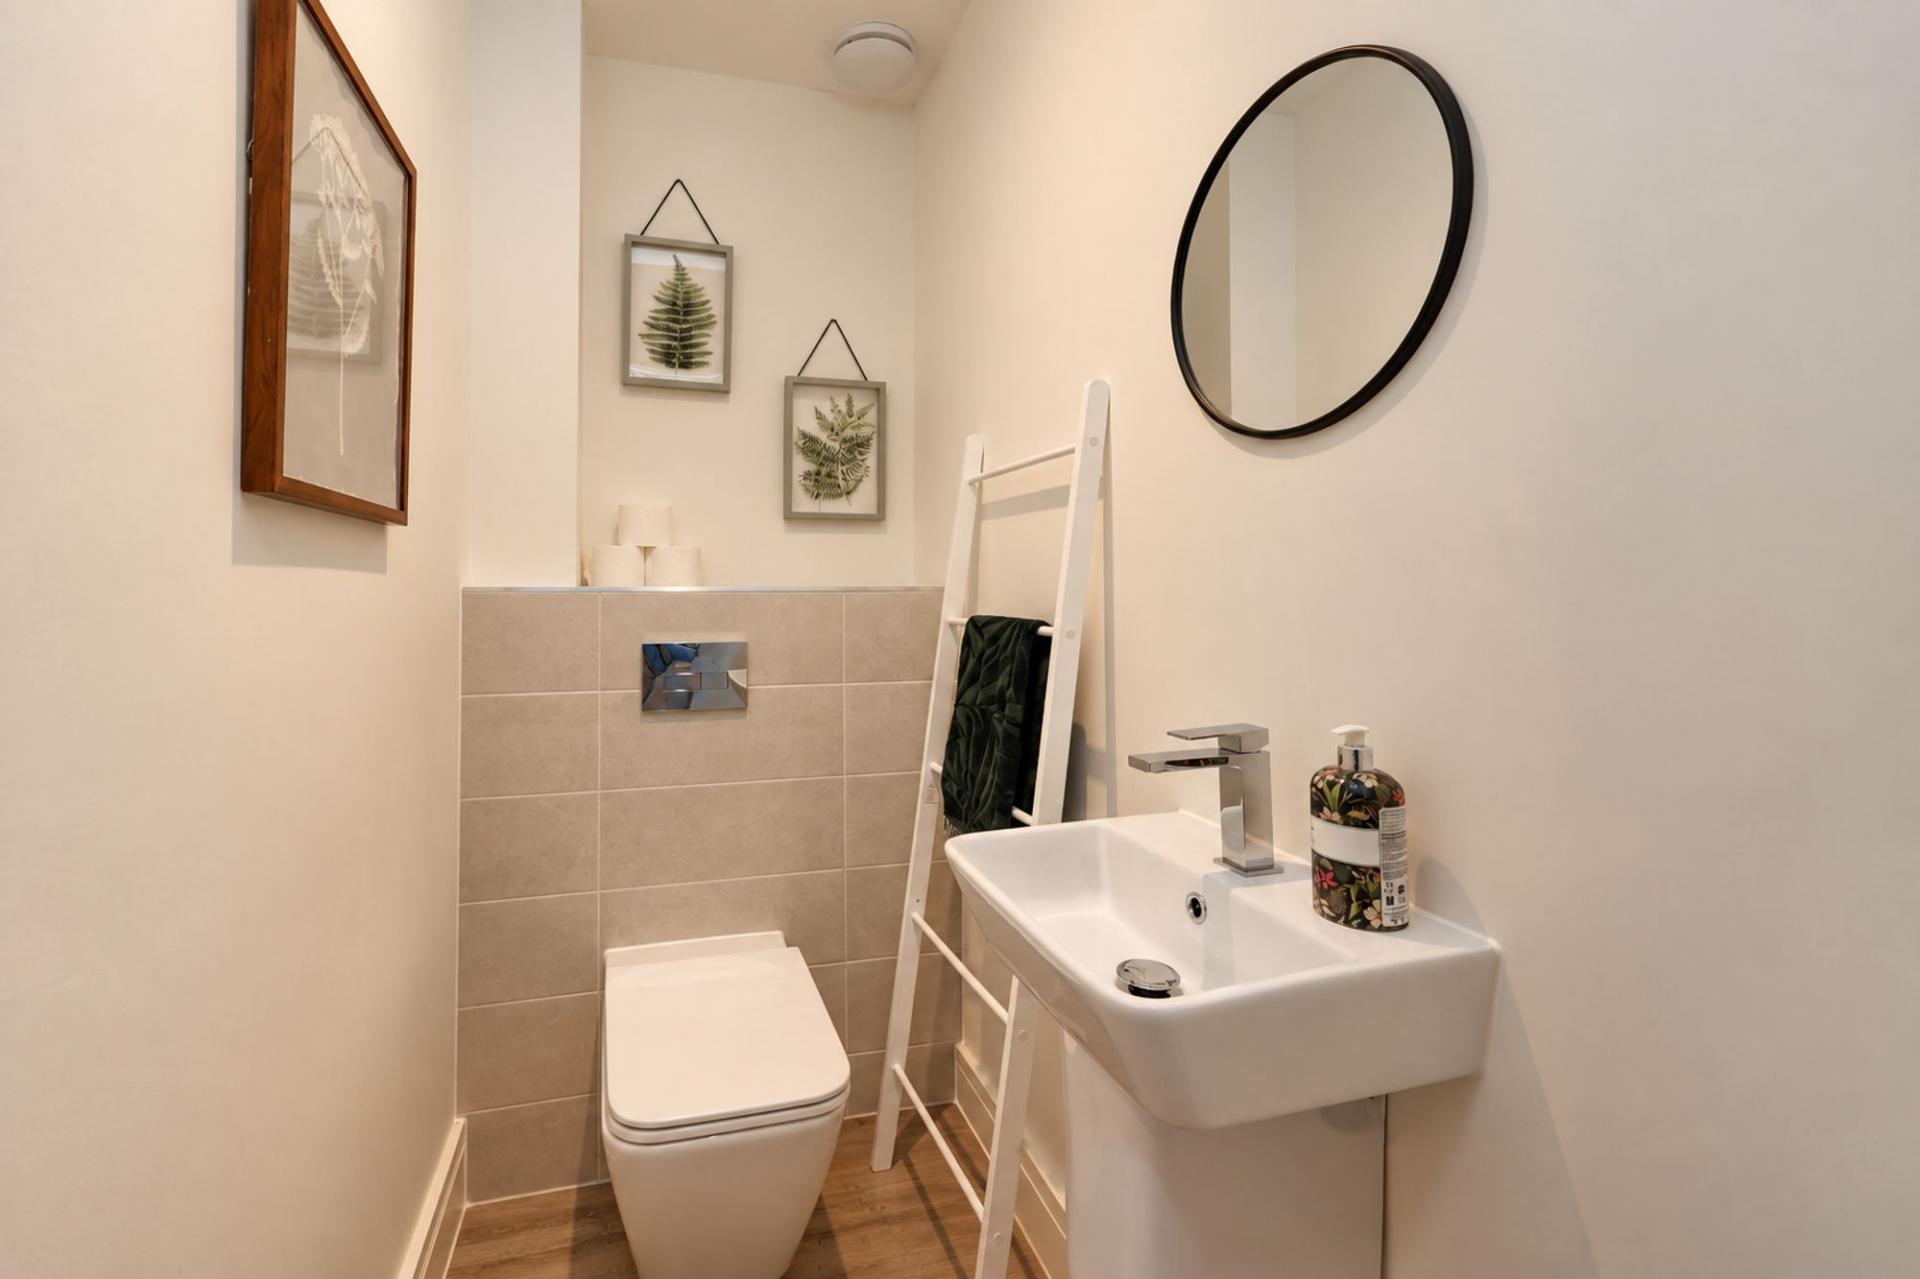
A brick paved driveway to the front provides comfortable side by side parking for two cars, complete with an EV charging point. A level approach leads to the entrance and hall, with useful space for coats and shoes and a smart ground floor WC.
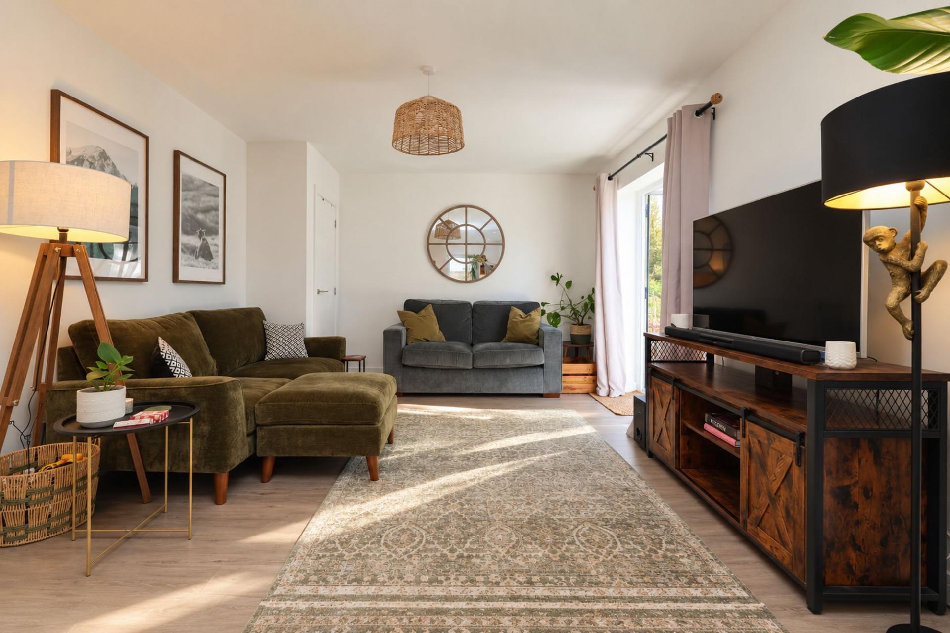
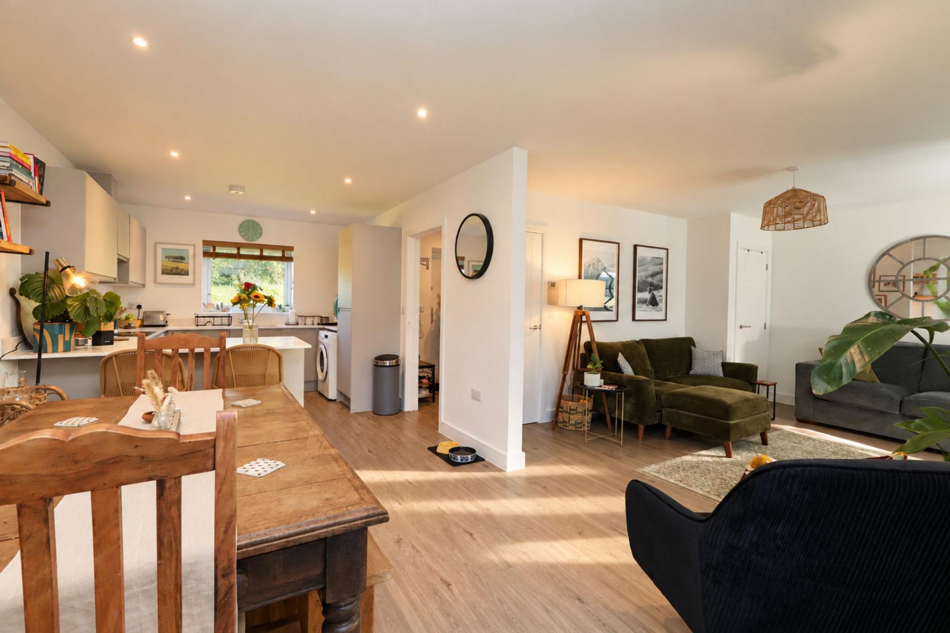
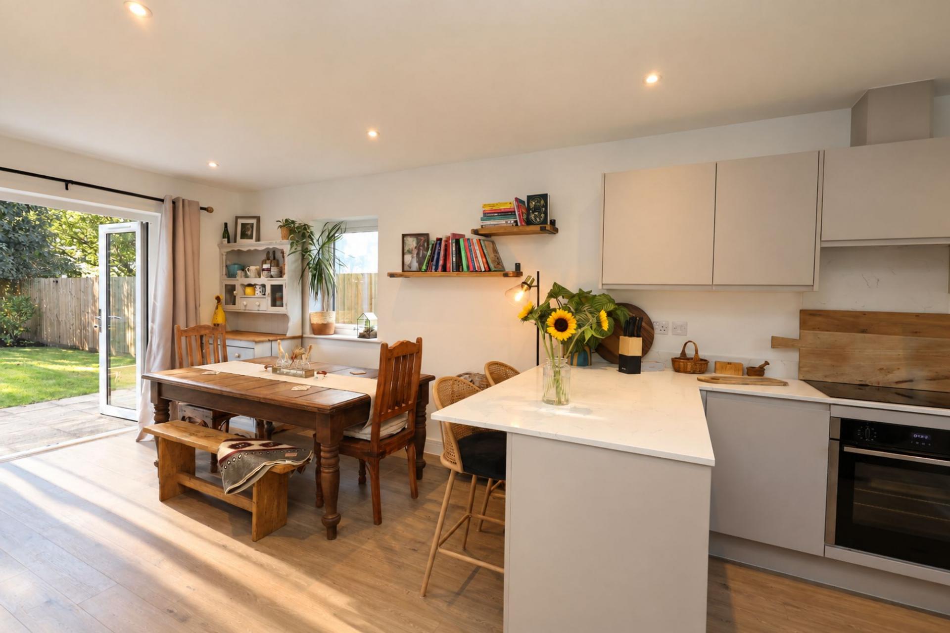
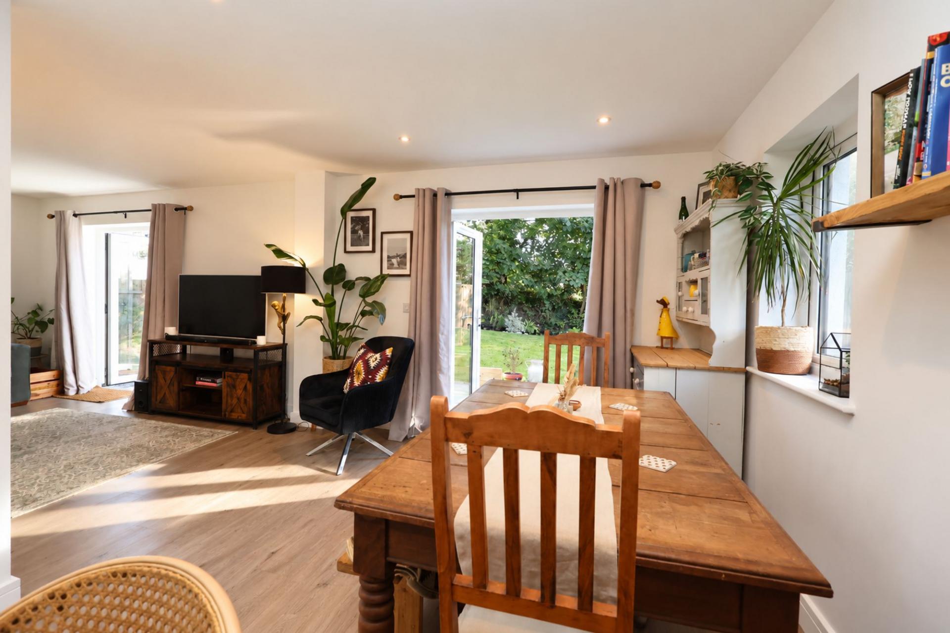
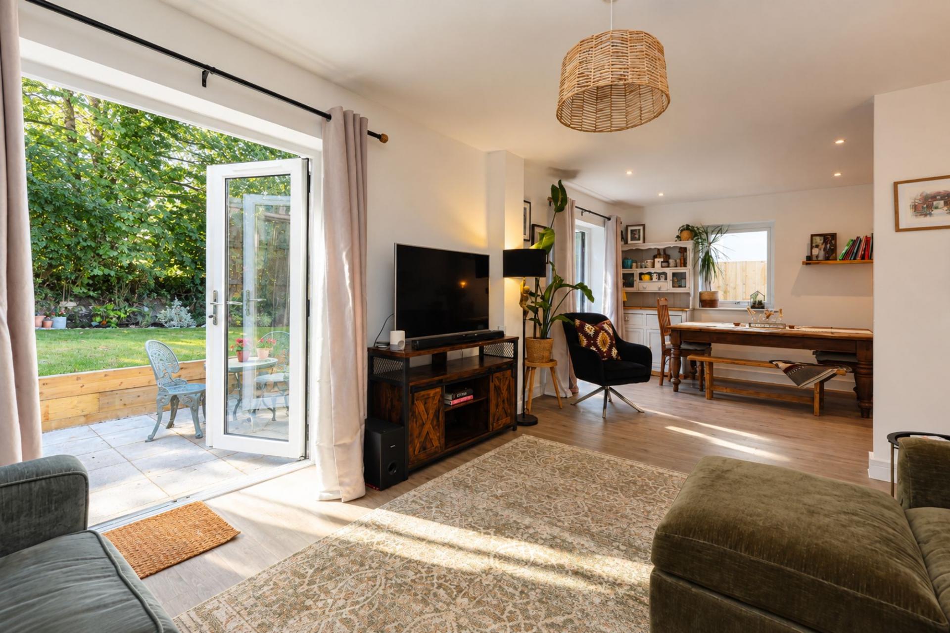
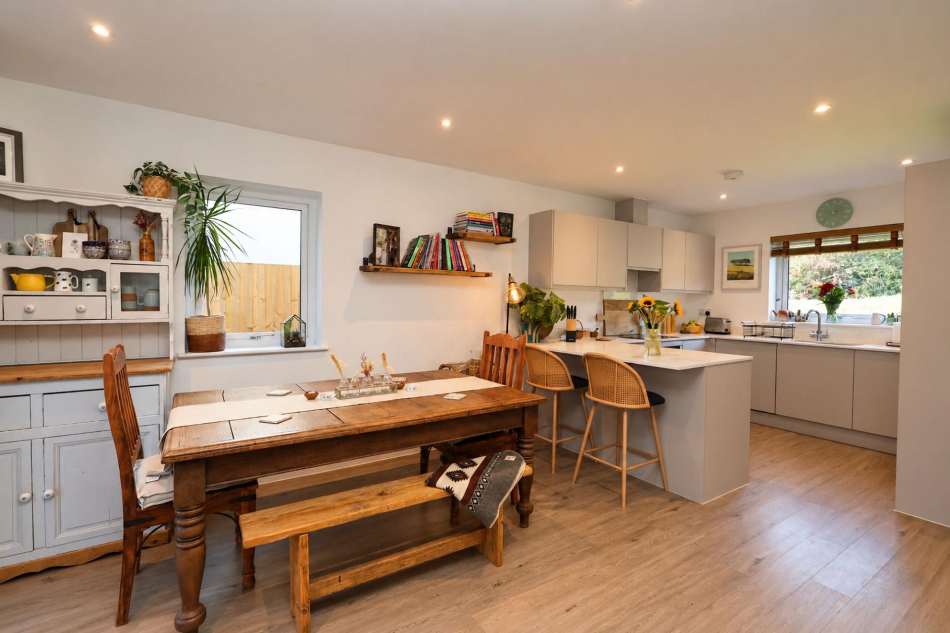
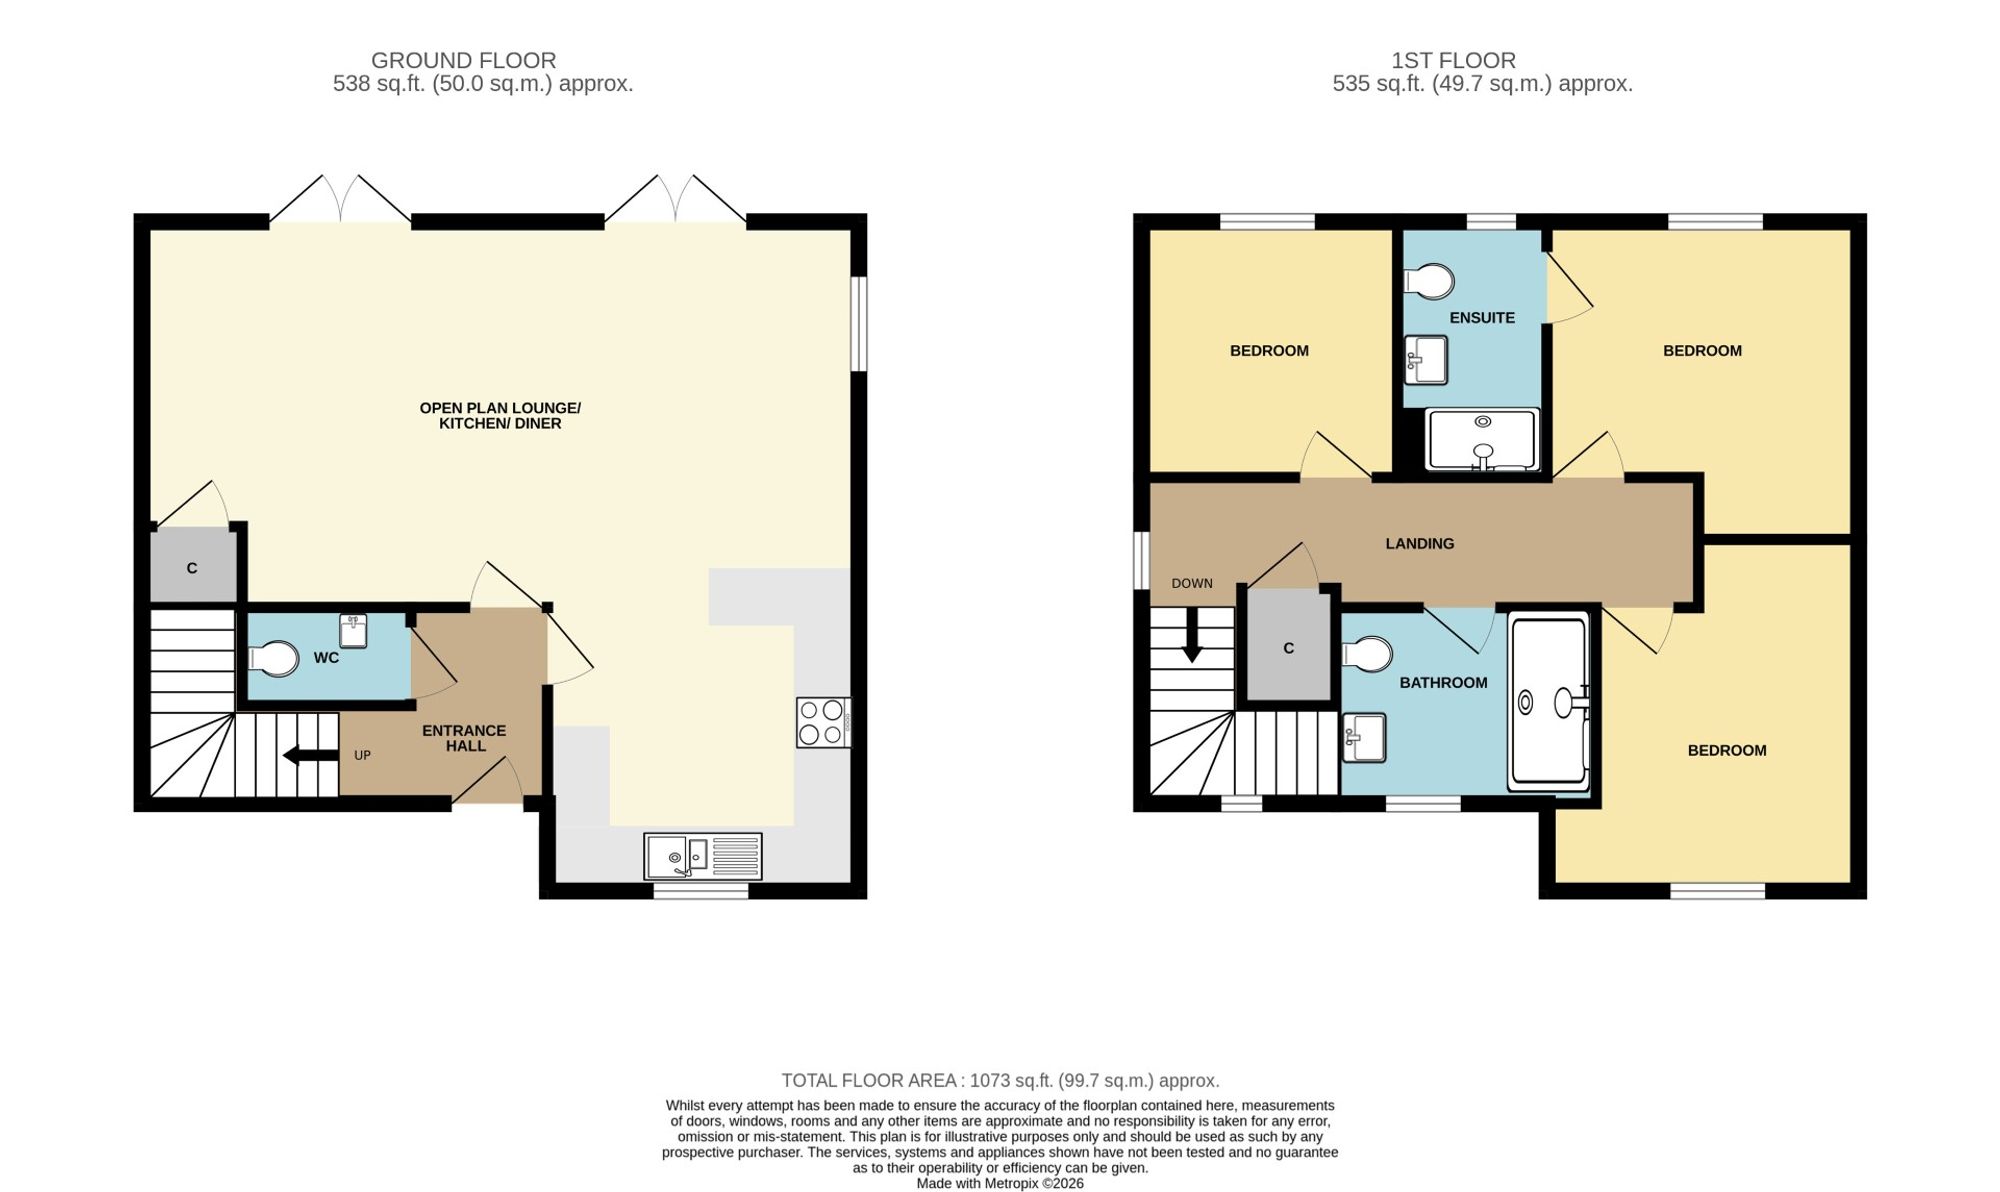
The standout feature for us is undoubtedly the fantastic L-Shaped open plan lounge, dining room and kitchen. Although completely open plan, its clever shape creates three distinct areas, allowing each part of the room to have its own purpose while still flowing beautifully as one large and sociable living space.
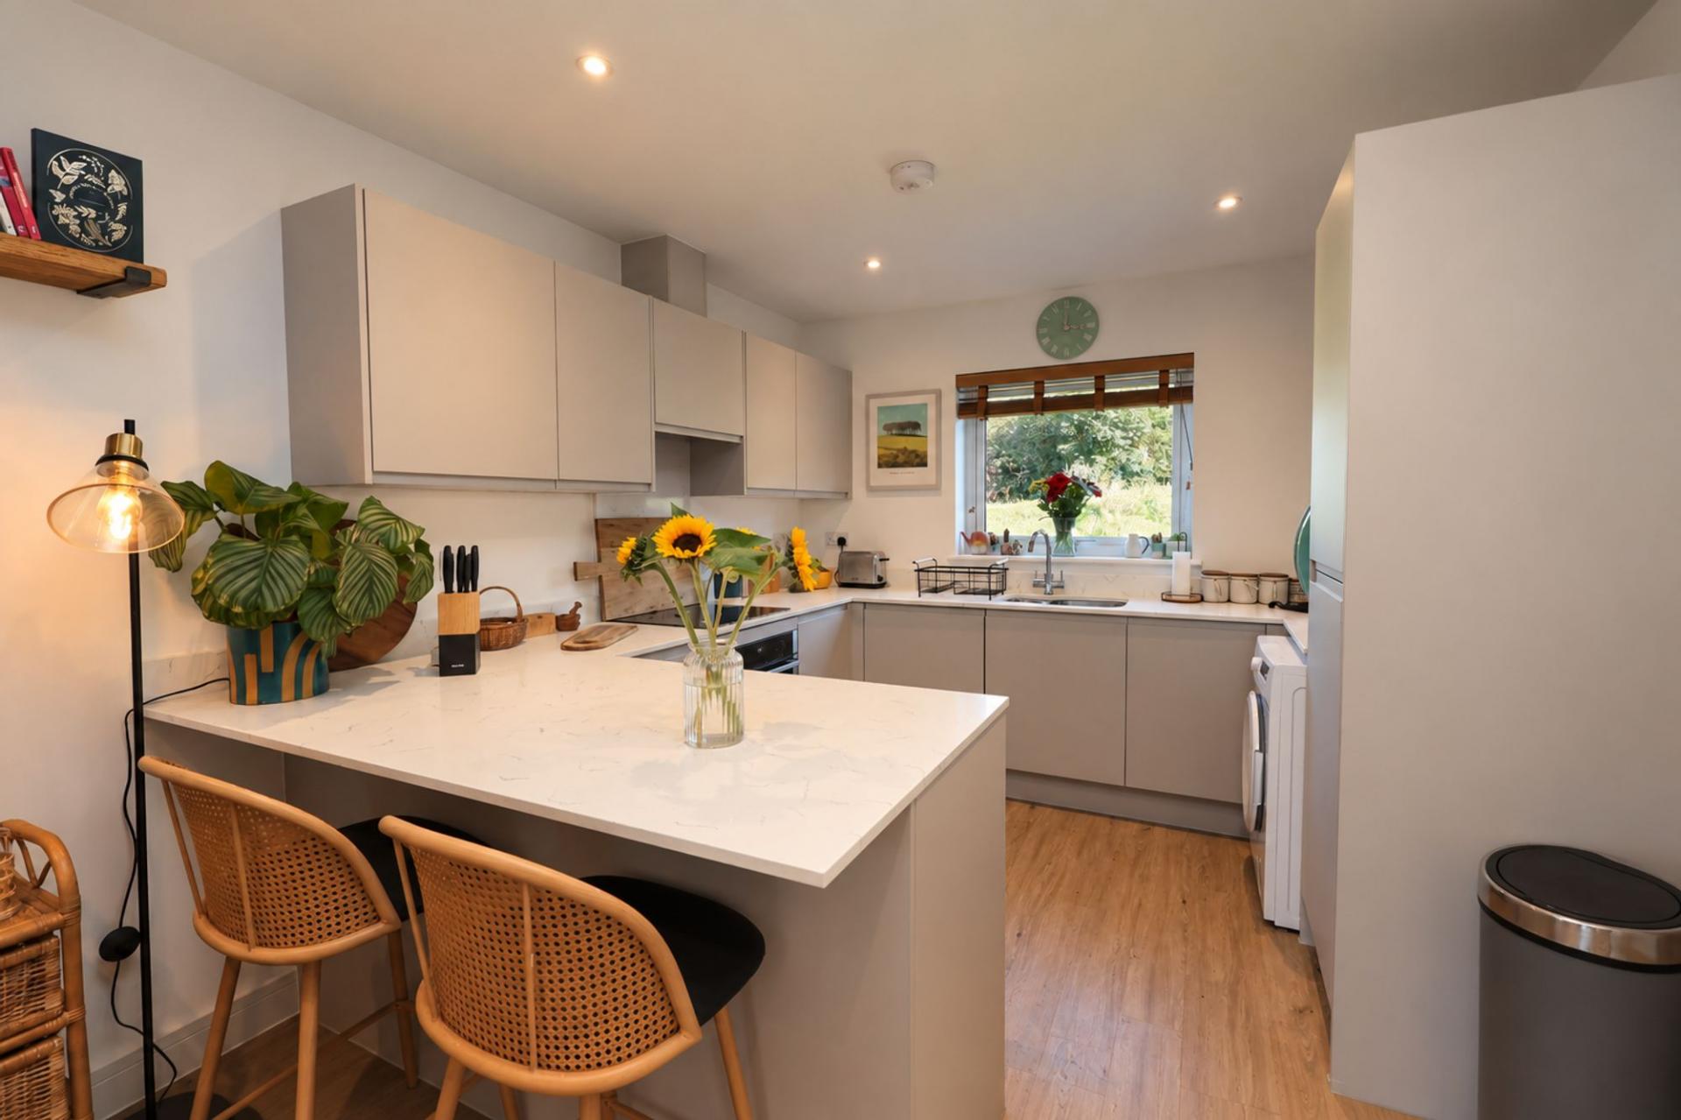
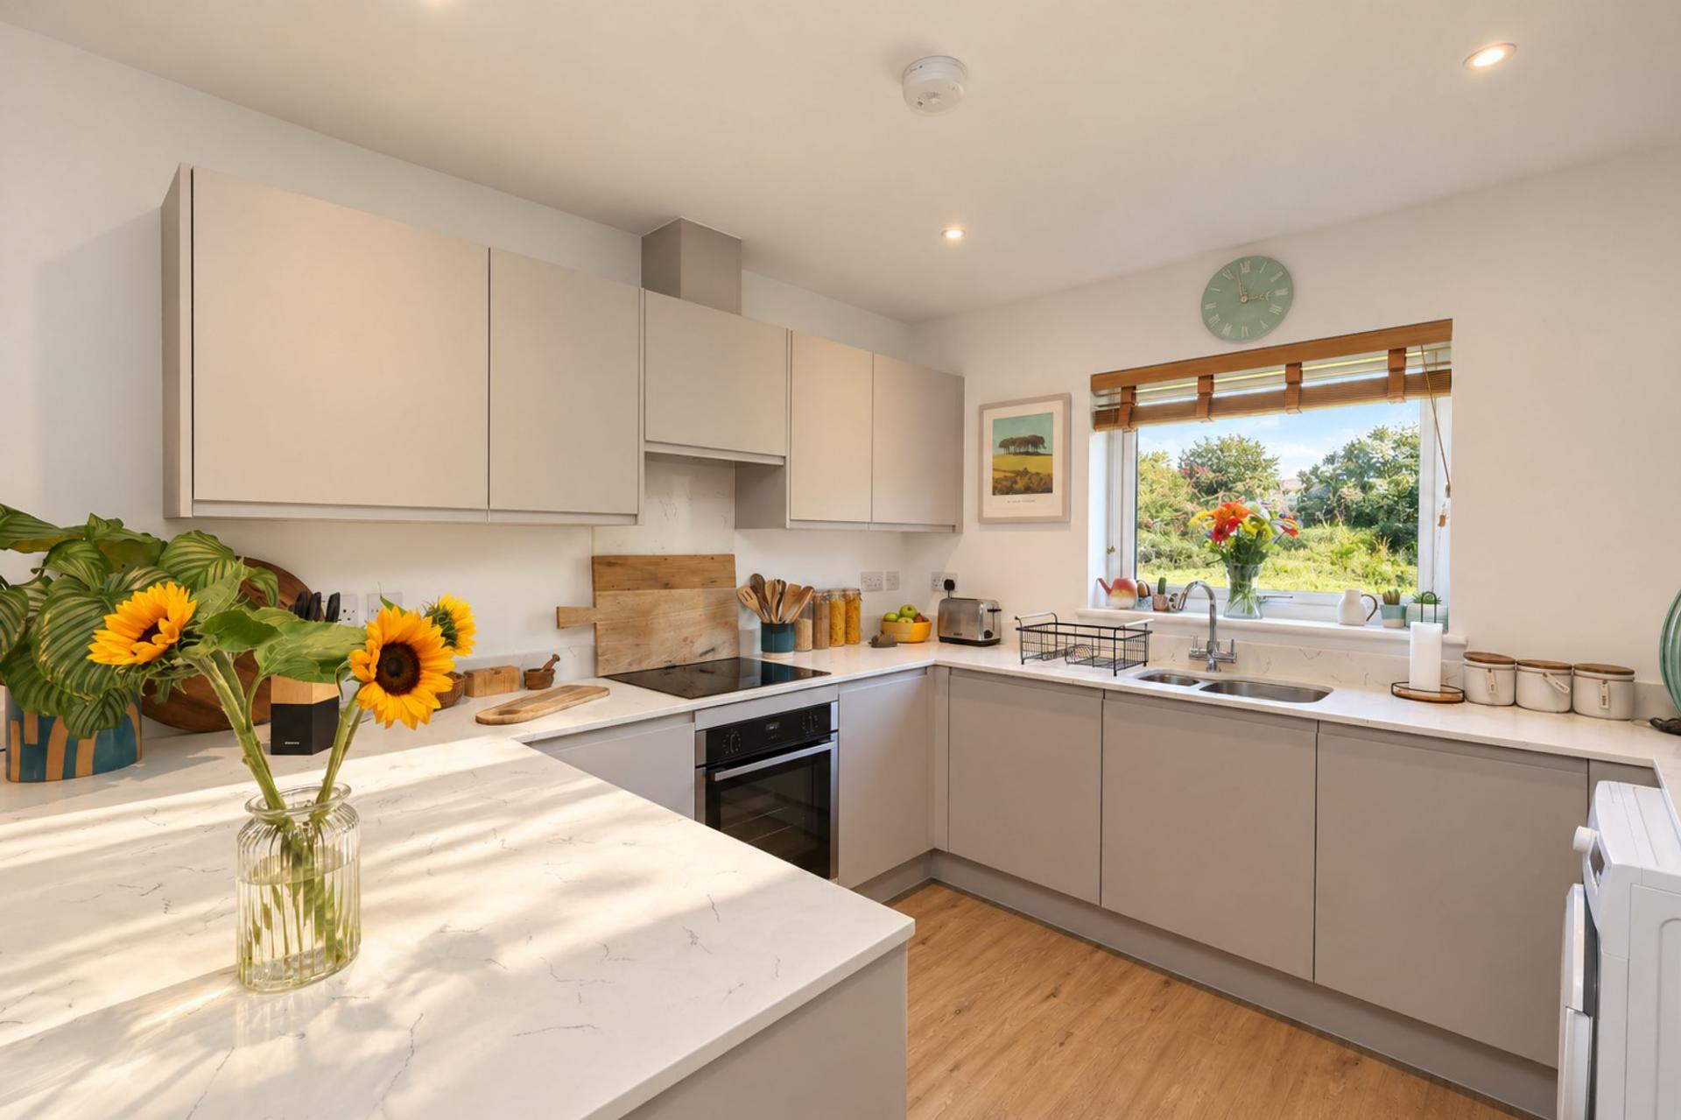
The kitchen is neatly tucked around one side, keeping it slightly separate from the main lounge and dining areas while remaining completely connected. It is surprisingly spacious and fitted to a high standard with contemporary units, quartz work surfaces and a breakfast bar providing additional preparation space and informal seating. Integrated appliances include a Neff oven and induction hob, extractor, fridge/freezer, and dishwasher, maintaining a clean and streamlined finish.
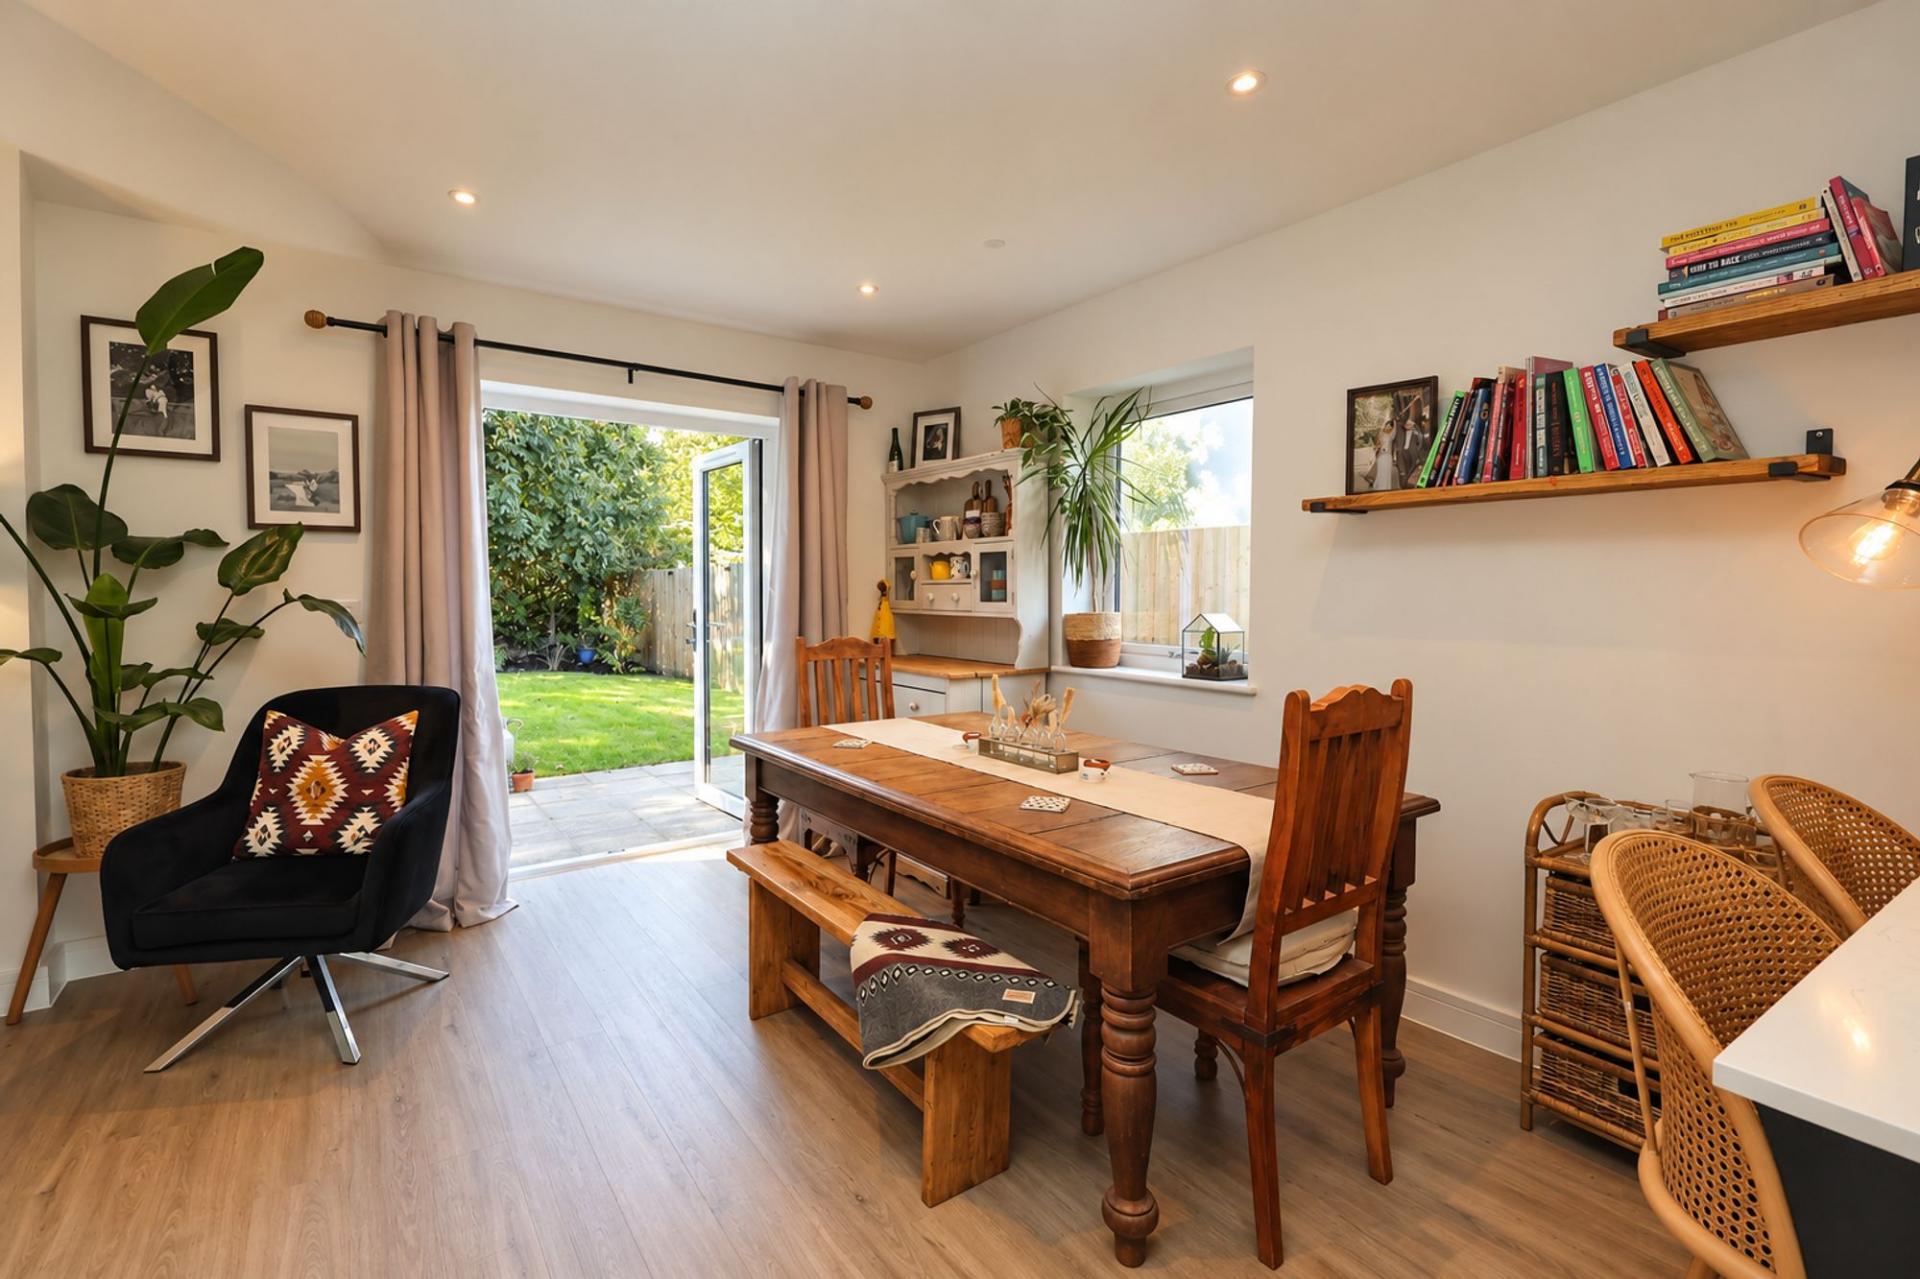
The lounge and dining areas provide plenty of space for both comfortable seating and a full-size dining table. Two sets of French doors open directly onto the rear patio and garden, allowing the whole space to open up during warmer weather and creating a fantastic connection between inside and outside for family life, entertaining and summer dining.
Oak effect LVT flooring runs throughout the entire ground floor, giving a smart and hardwearing finish. The property is heated by an efficient air source heat pump with zoned underfloor heating throughout the ground floor and thermostatically controlled radiators upstairs.
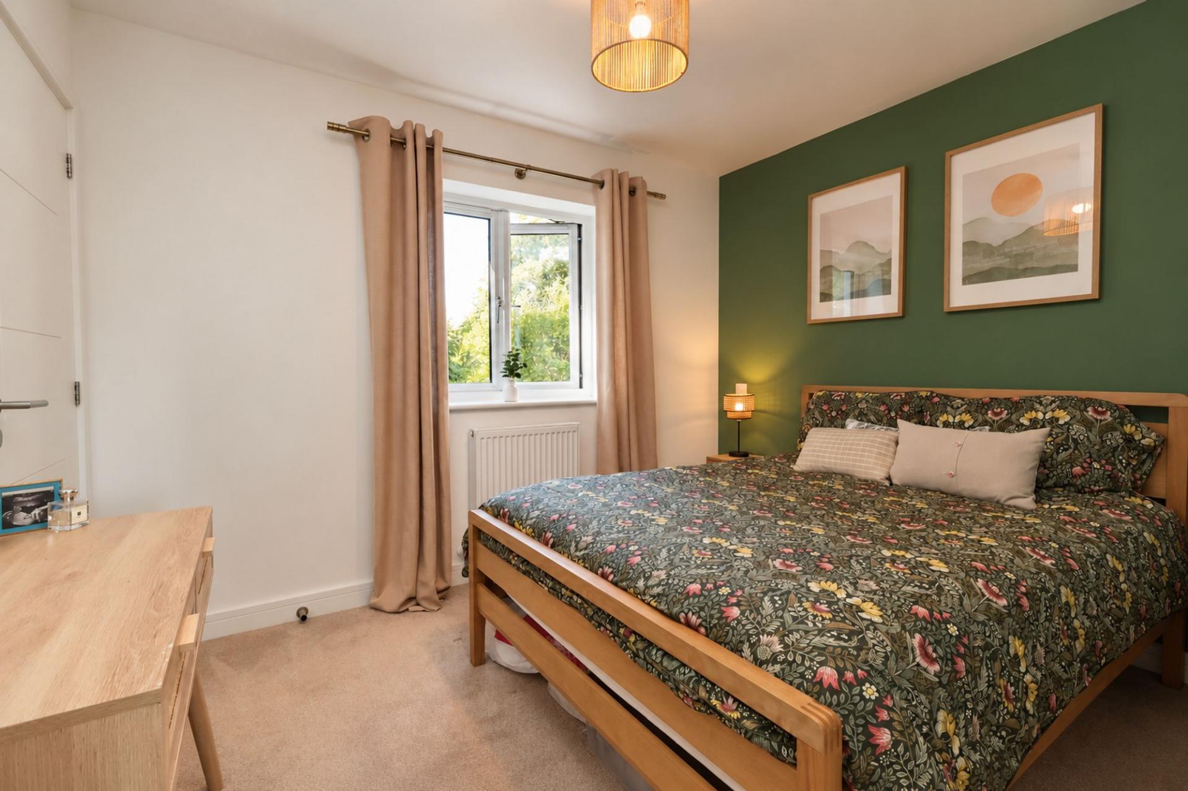
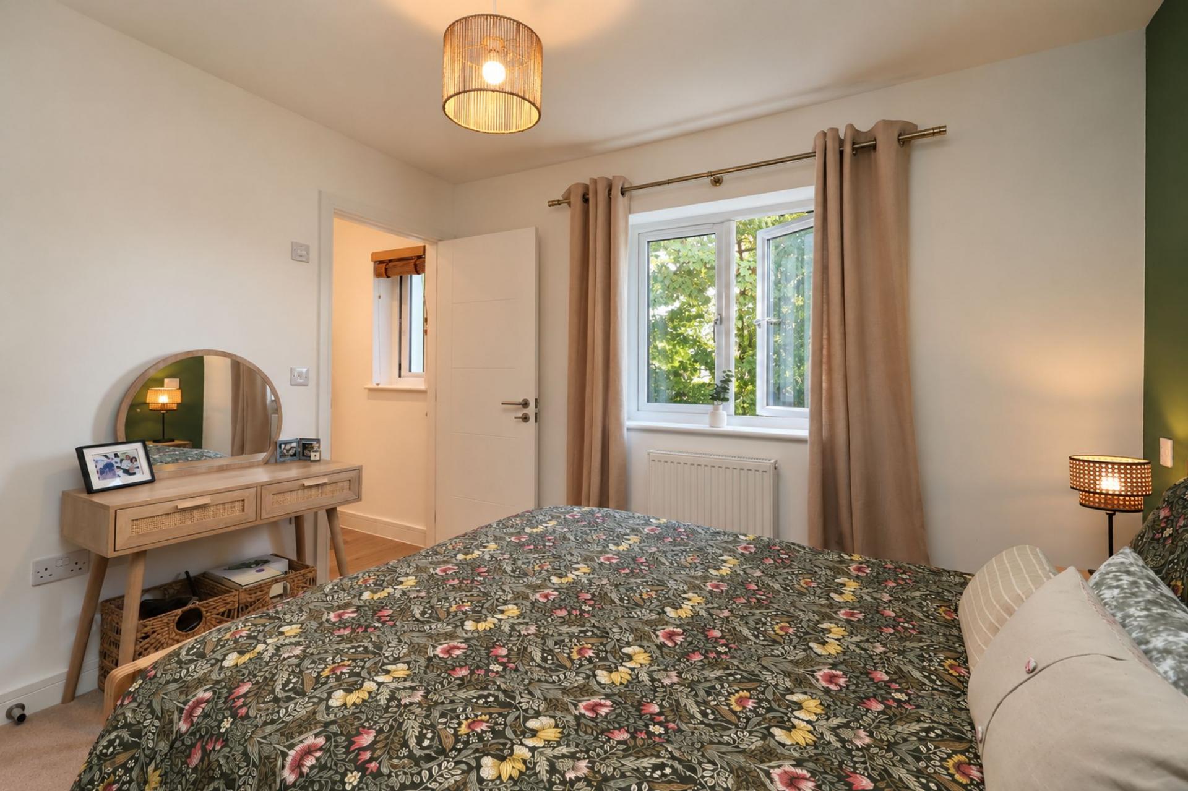
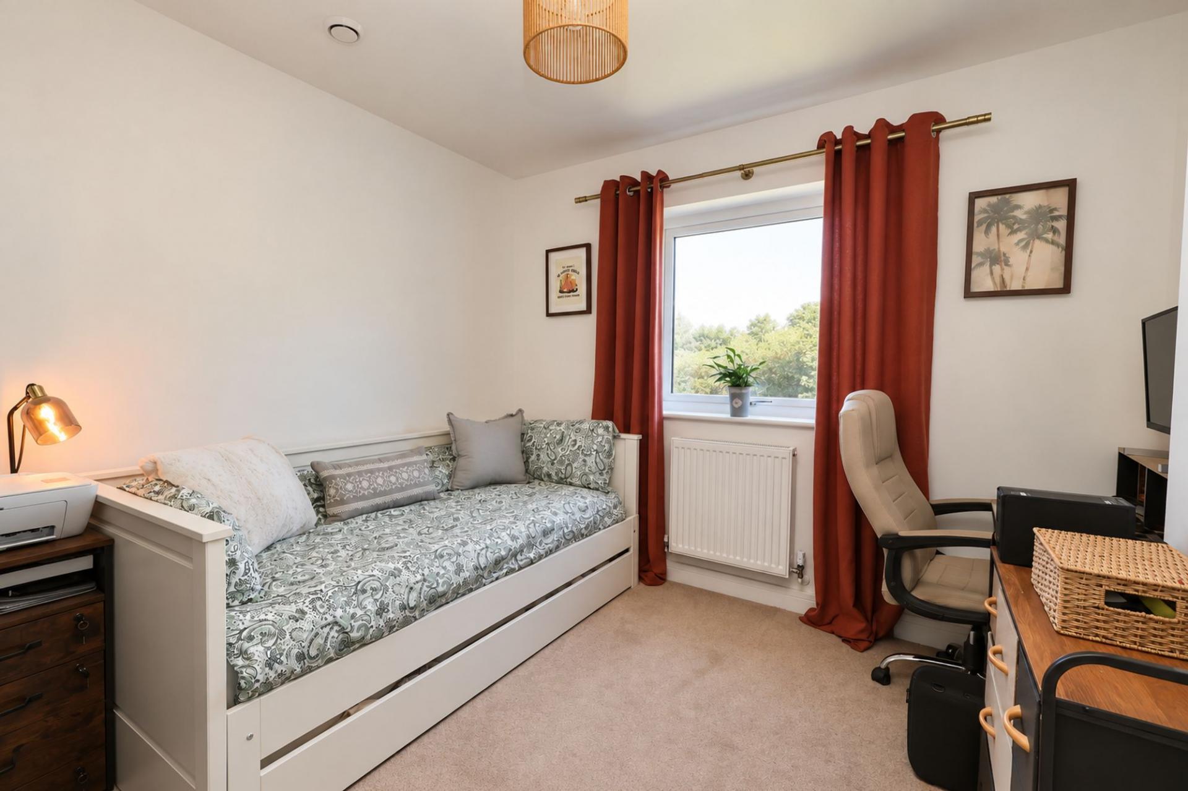
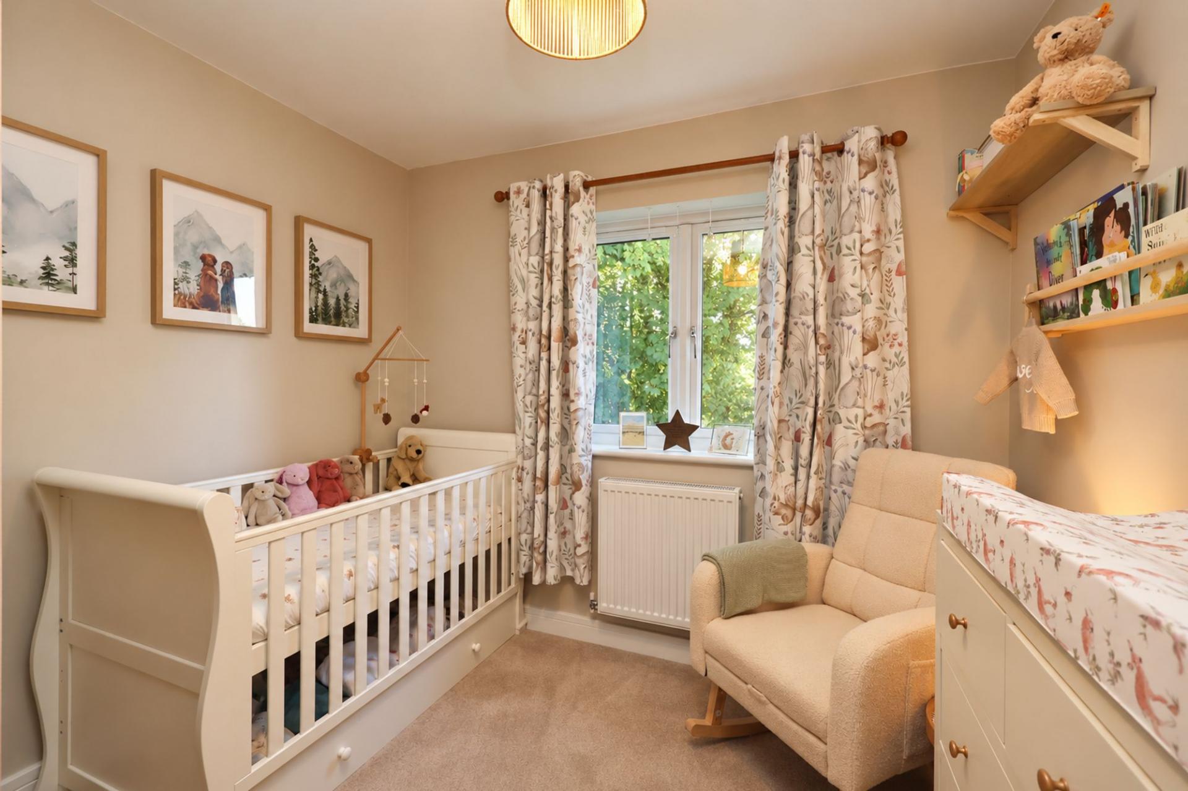
On the first floor, there are three genuine double bedrooms, giving families excellent flexibility and plenty of space for guests or home working.
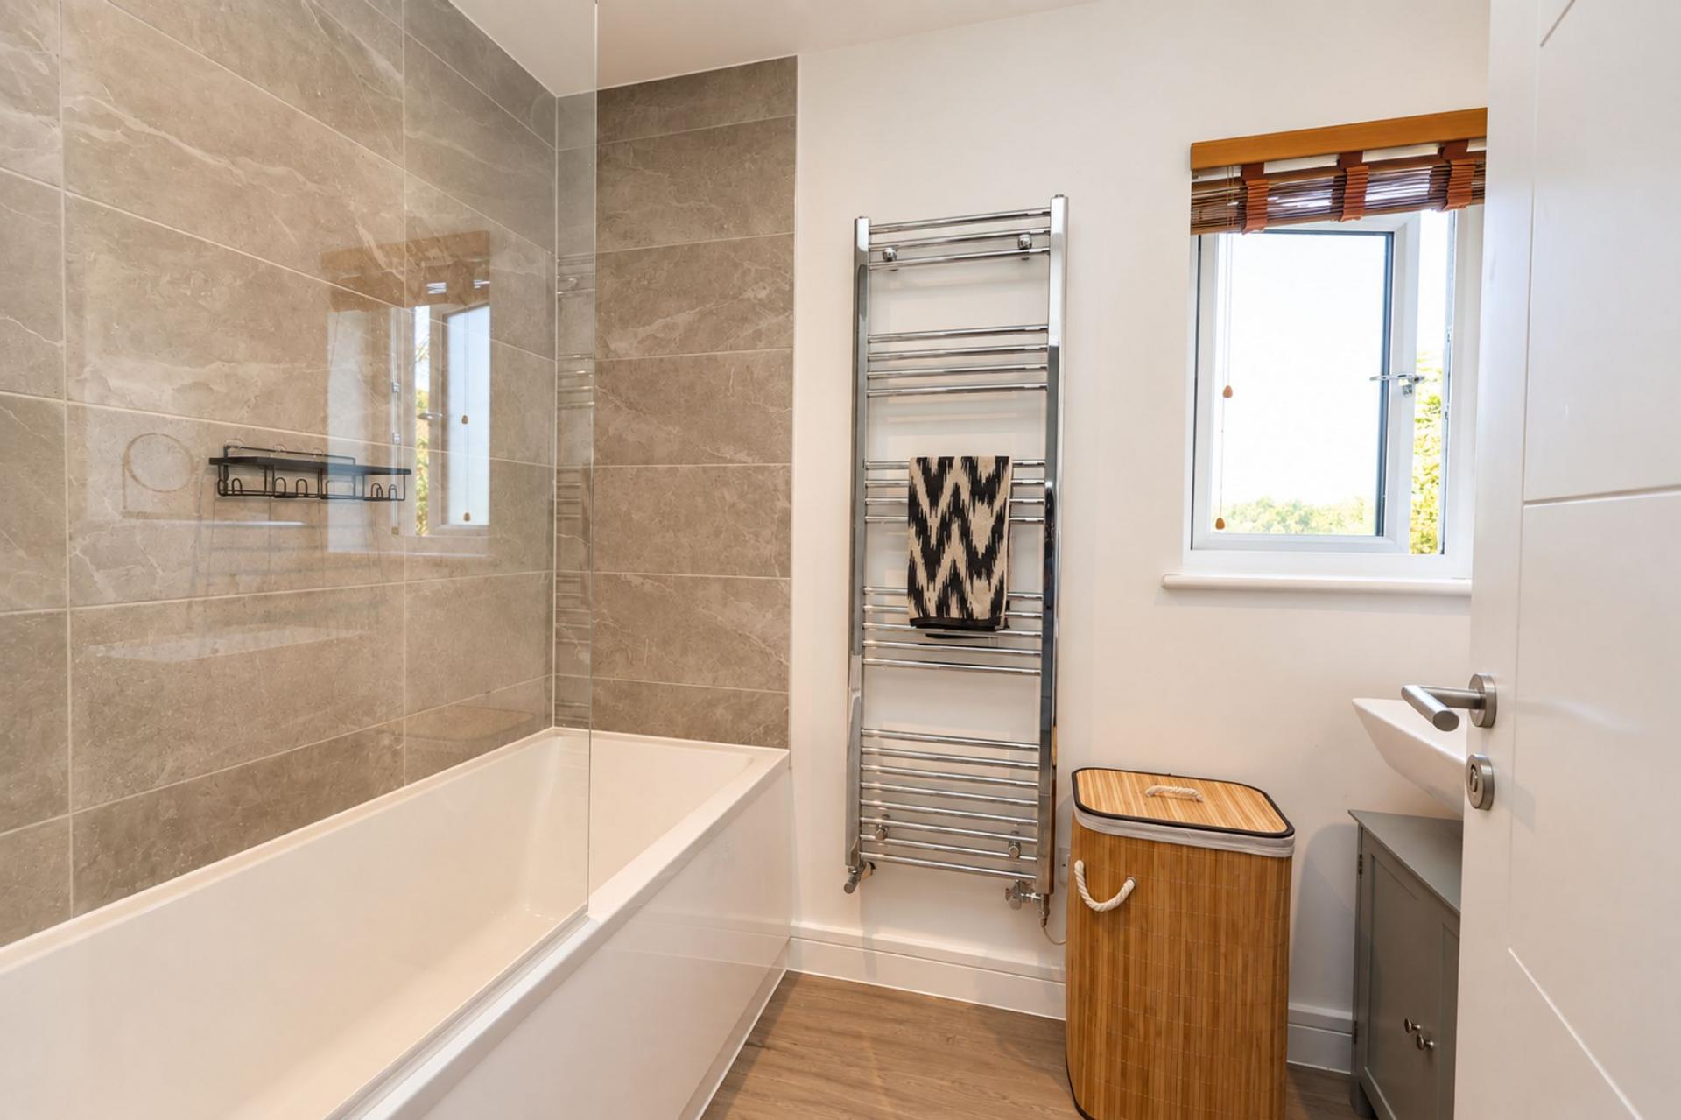
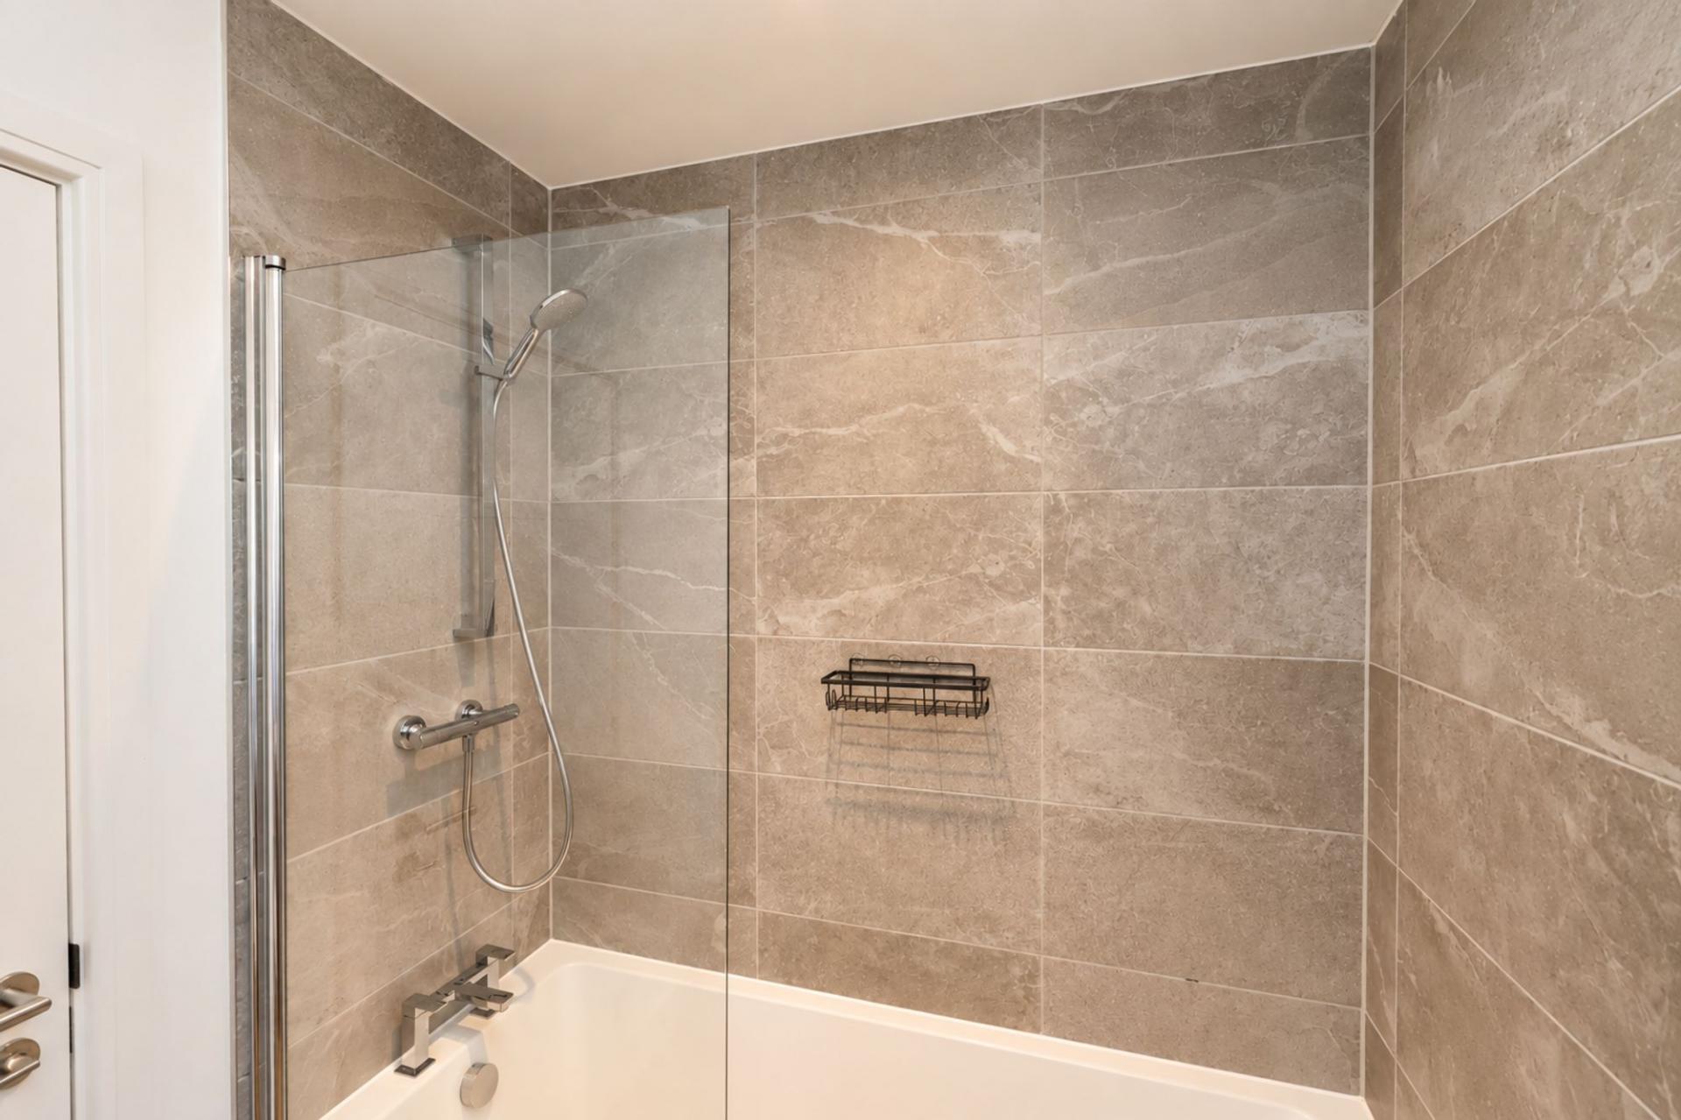
The master bedroom overlooks the rear garden and benefits from its own en suite shower room. The remaining two double bedrooms are served by a well-appointed family bathroom with a bath and shower over. California style shutter blind have been added to the majority of the windows, providing a stylish finish together with excellent privacy and light control.
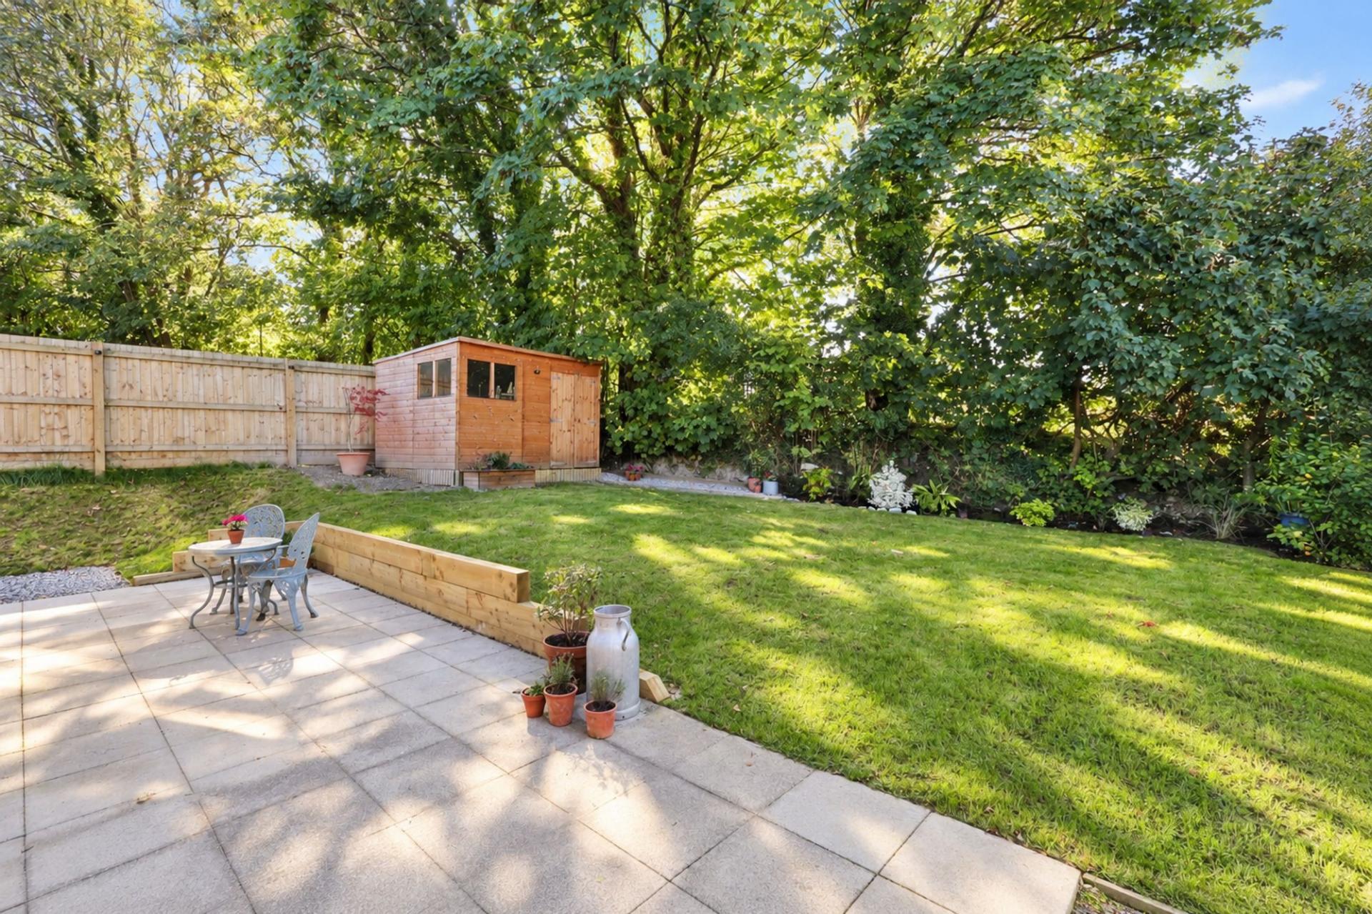
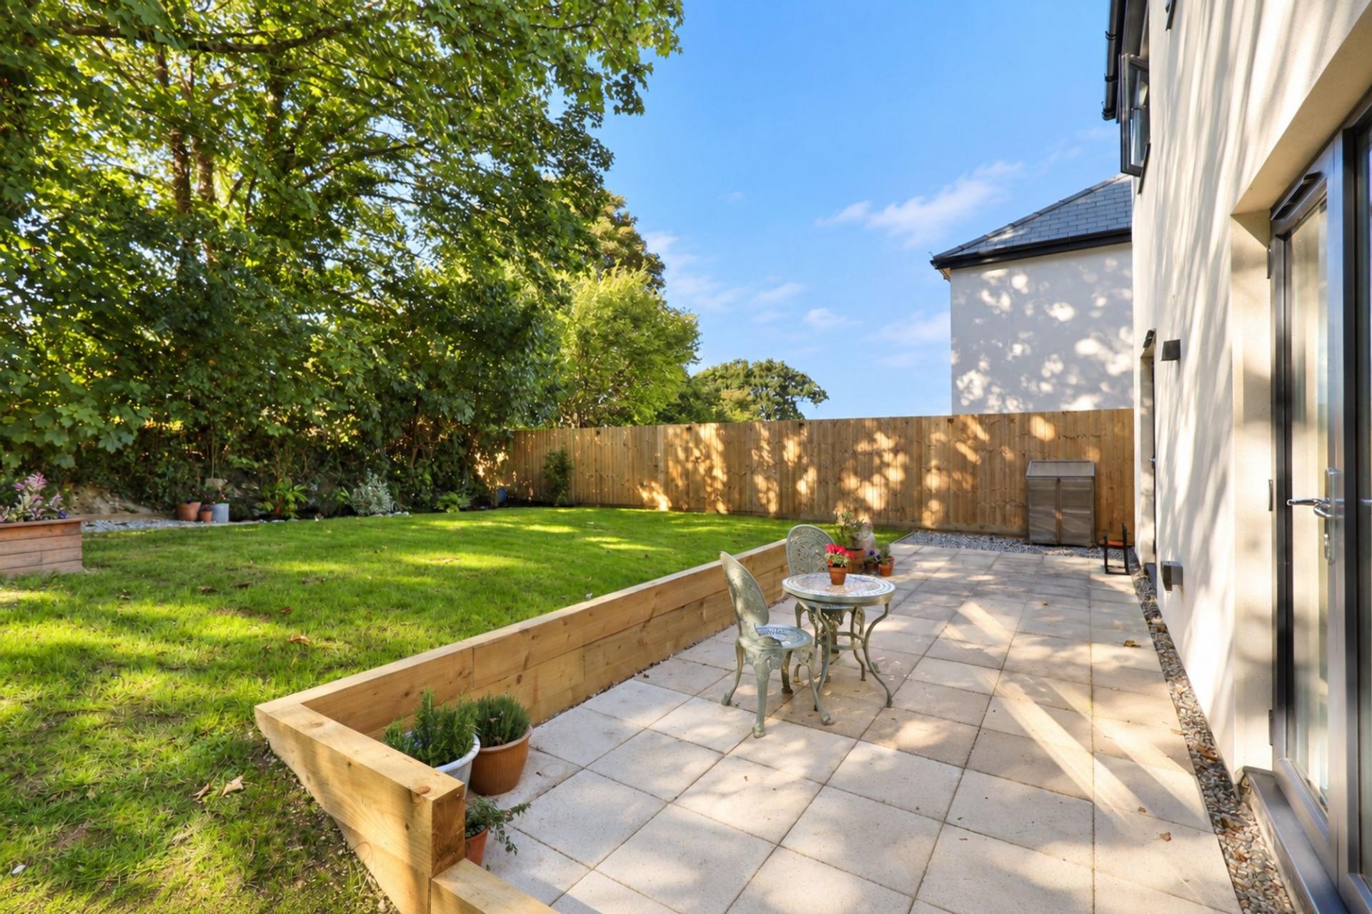
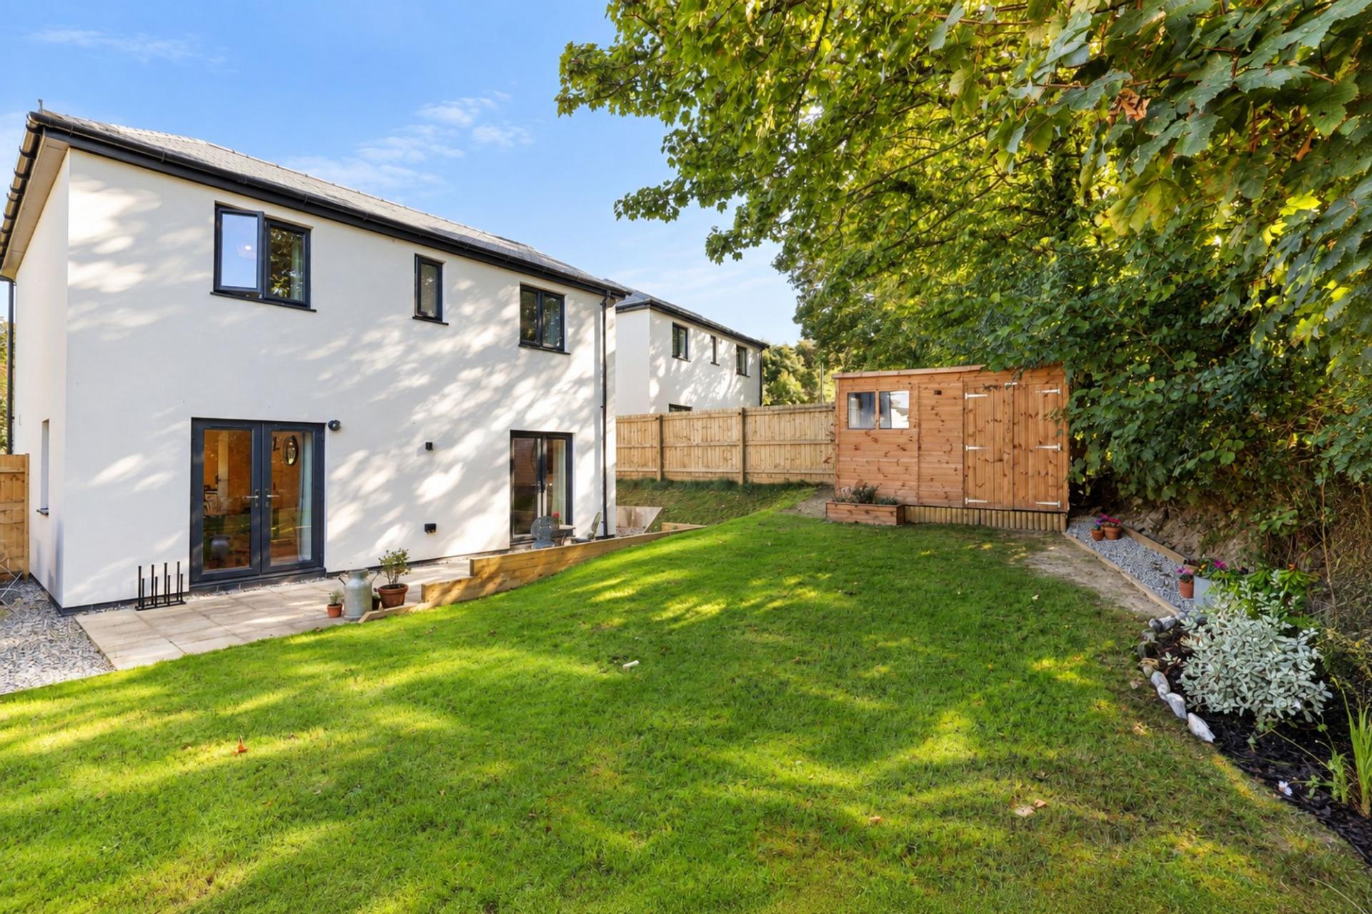
Outside, the rear garden is another strong feature. It is mostly level, fully enclosed and west facing, making the most of the afternoon and evening sunshine. The size and setting compare particularly favourably with the more compact plots often associated with larger modern developments.
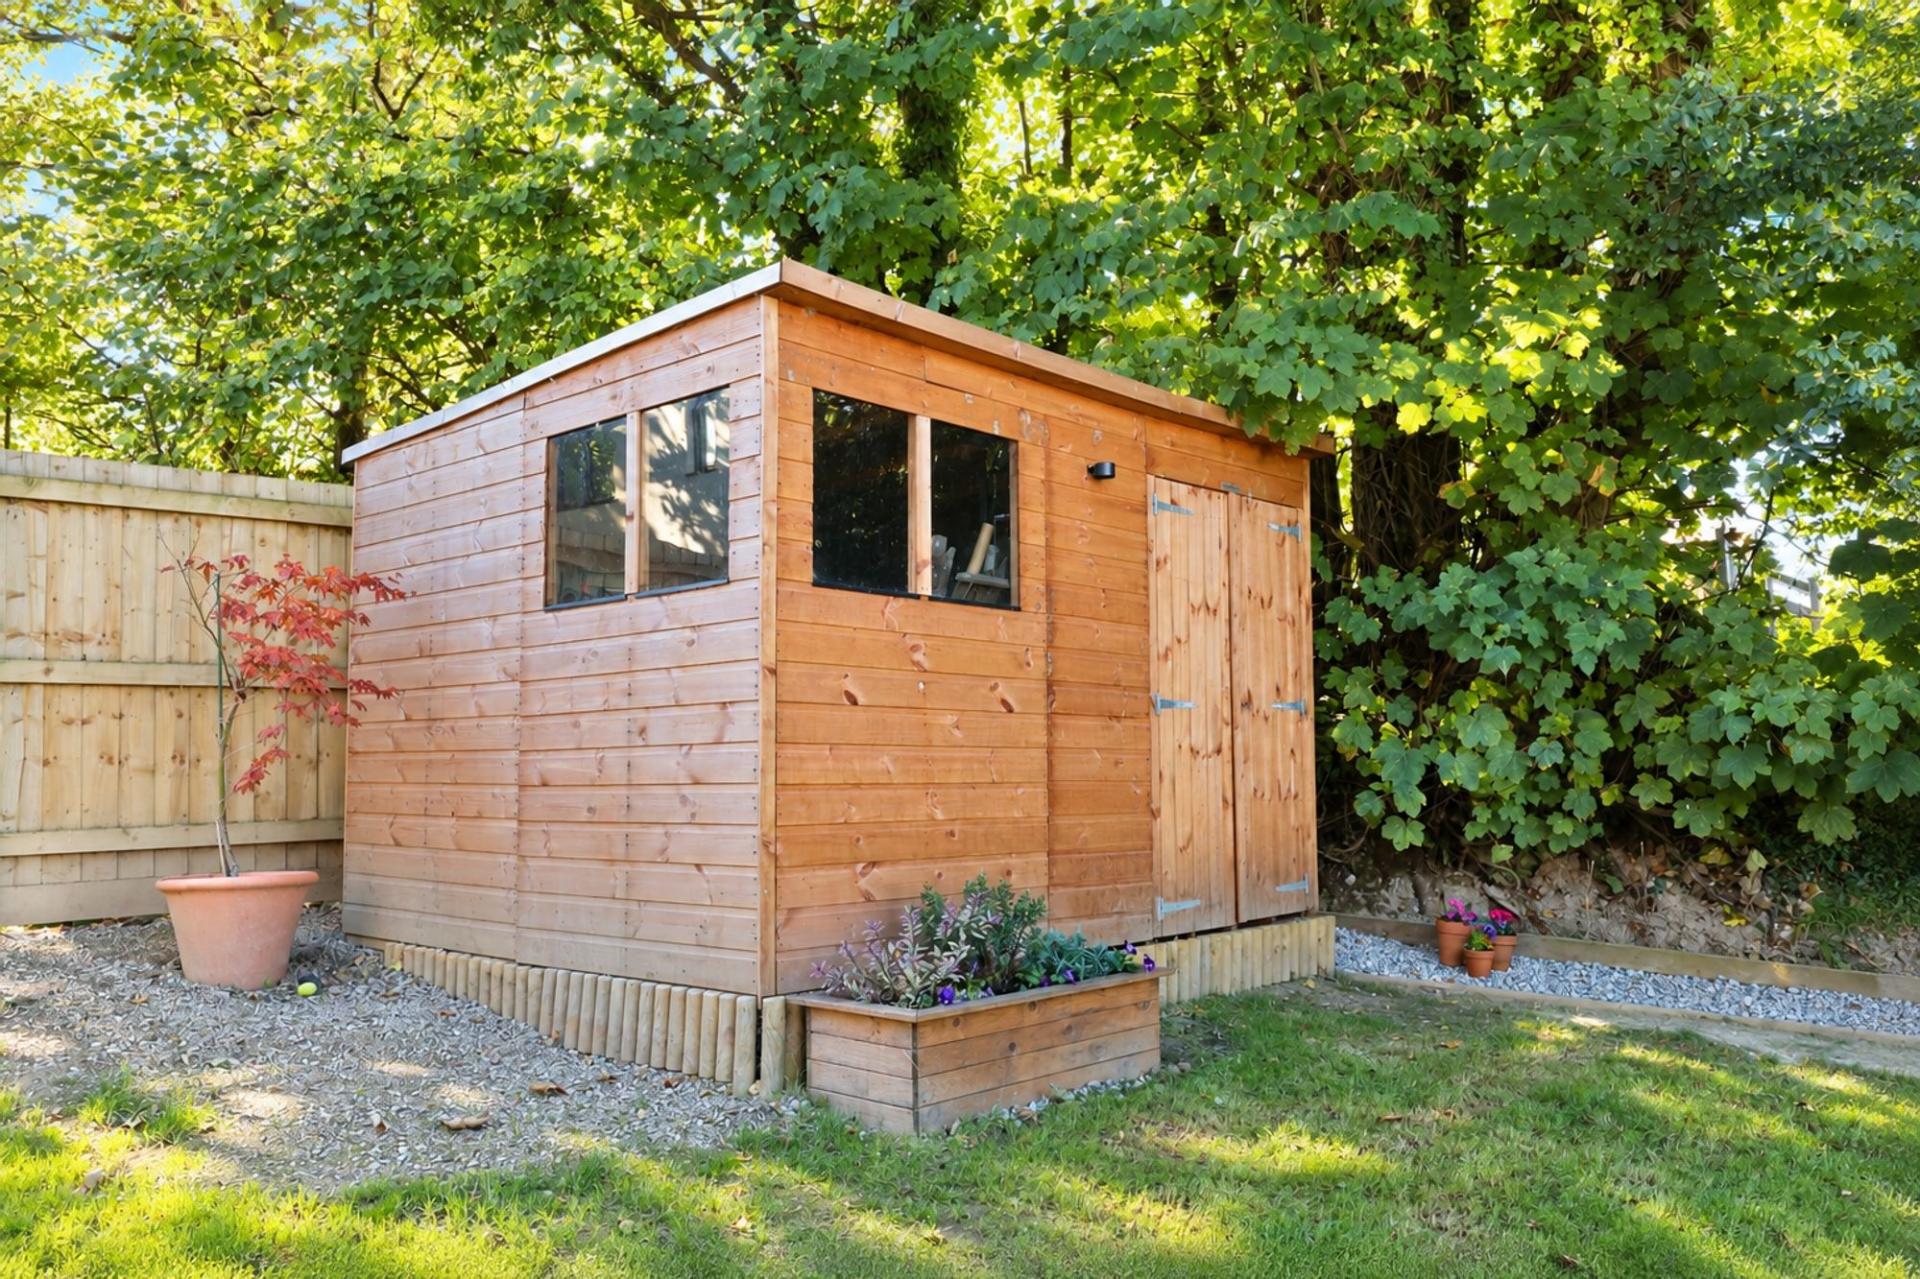
A paved patio immediately adjoining the house works perfectly with the two sets of French doors and provides a natural outside dining and entertaining area. Beyond this is a good expanse of lawn with secure boundaries, ideal for children and pets, while a large timber shed provides plenty of practical storage for bikes, garden furniture and equipment.
Oakwood enjoys a pleasant position on the edge of St Columb Major, combining a quieter residential setting with the convenience of a well-served historic market town.
St Columb Major is well-established in mid Cornwall town with a strong community and an excellent range of everyday amenities including local shops, convenience stores, primary school, doctors surgery, traditional pubs and several places to eat. Its central position is a real advantage, with convenient access to both the A39 and A30 making travel to many of Cornwall’s major towns straightforward, while retaining the character and convenience of a smaller traditional Cornish town.
The town sits within the wider Newquay catchment and has particularly strong links with its larger coastal neighbour. Bustling and vibrant, Newquay provides a much broader range of shops, supermarkets, schools, leisure facilities and hospitality, alongside some of Cornwall’s best-known beaches and a thriving year-round coastal lifestyle.
Agents note: There is an estate management fee payable of approximately £330 per annum
FIND ME USING WHAT3WORDS: lollipop.basin.training
Important Information
- This is a Freehold property.
- This Council Tax band for this property is: D
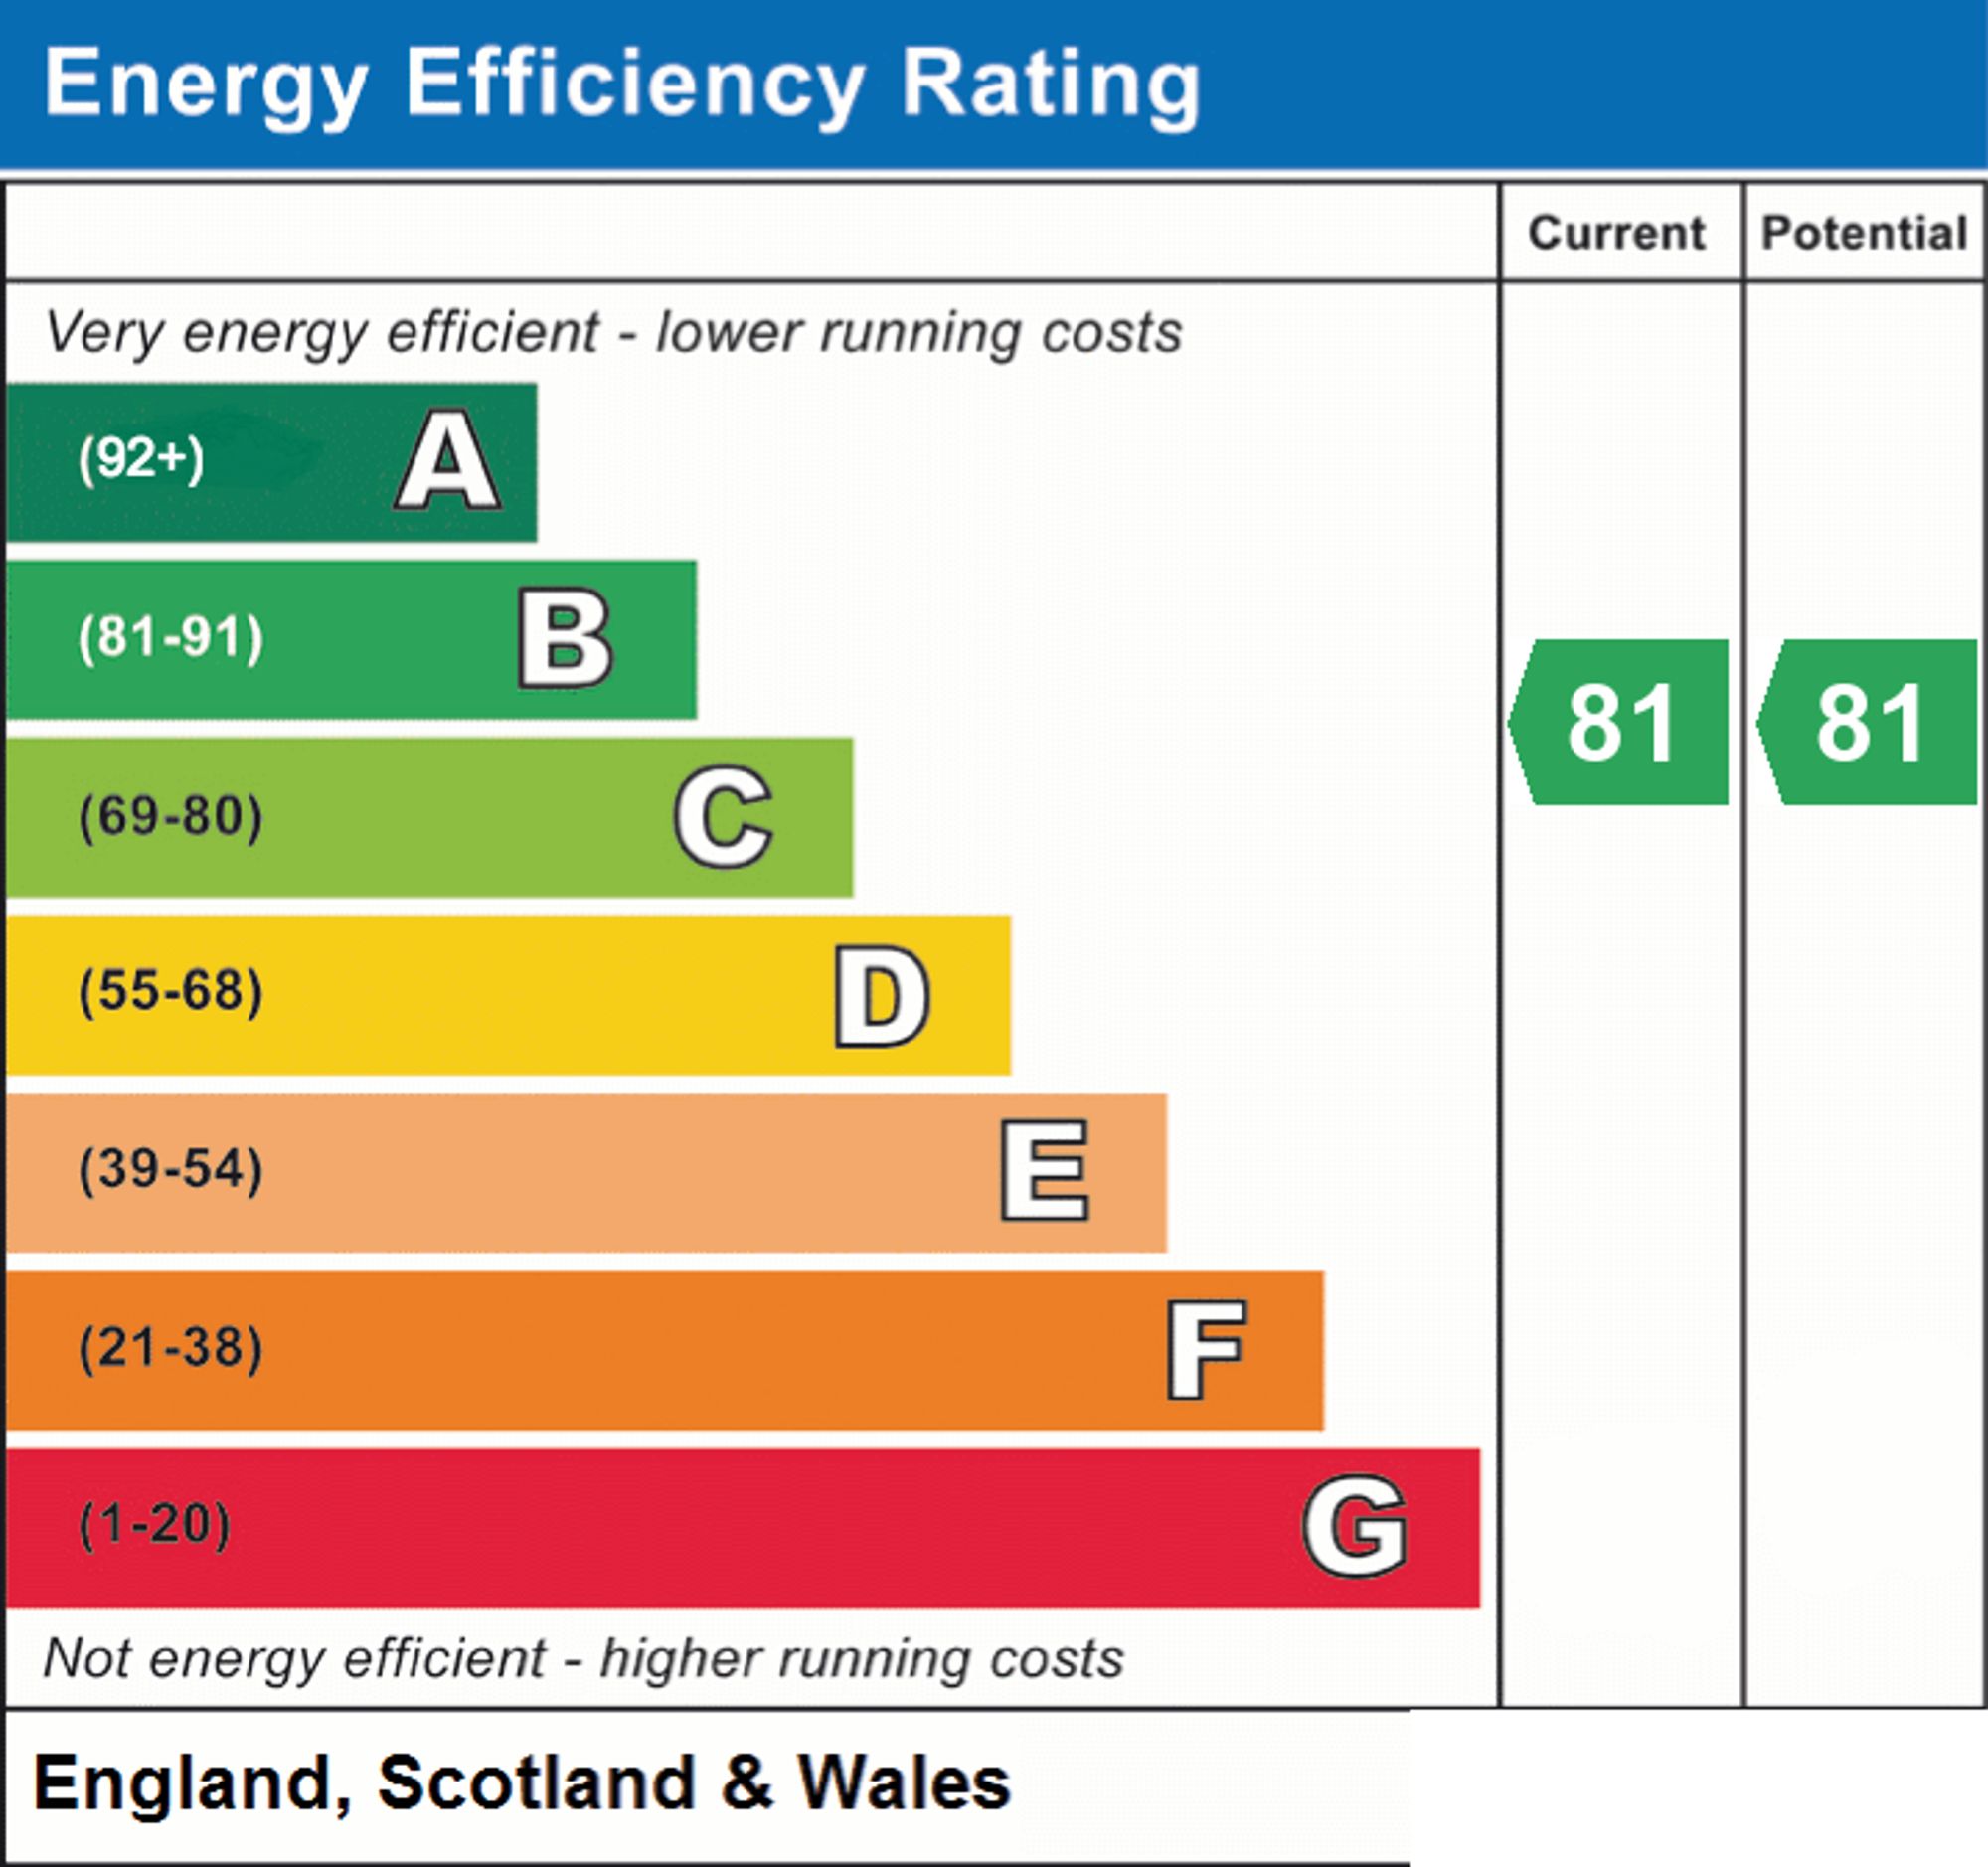
- EPC Rating is B
Property Ref: dac4a1cf-8e3e-4830-a66d-962da845556f
Similar Properties
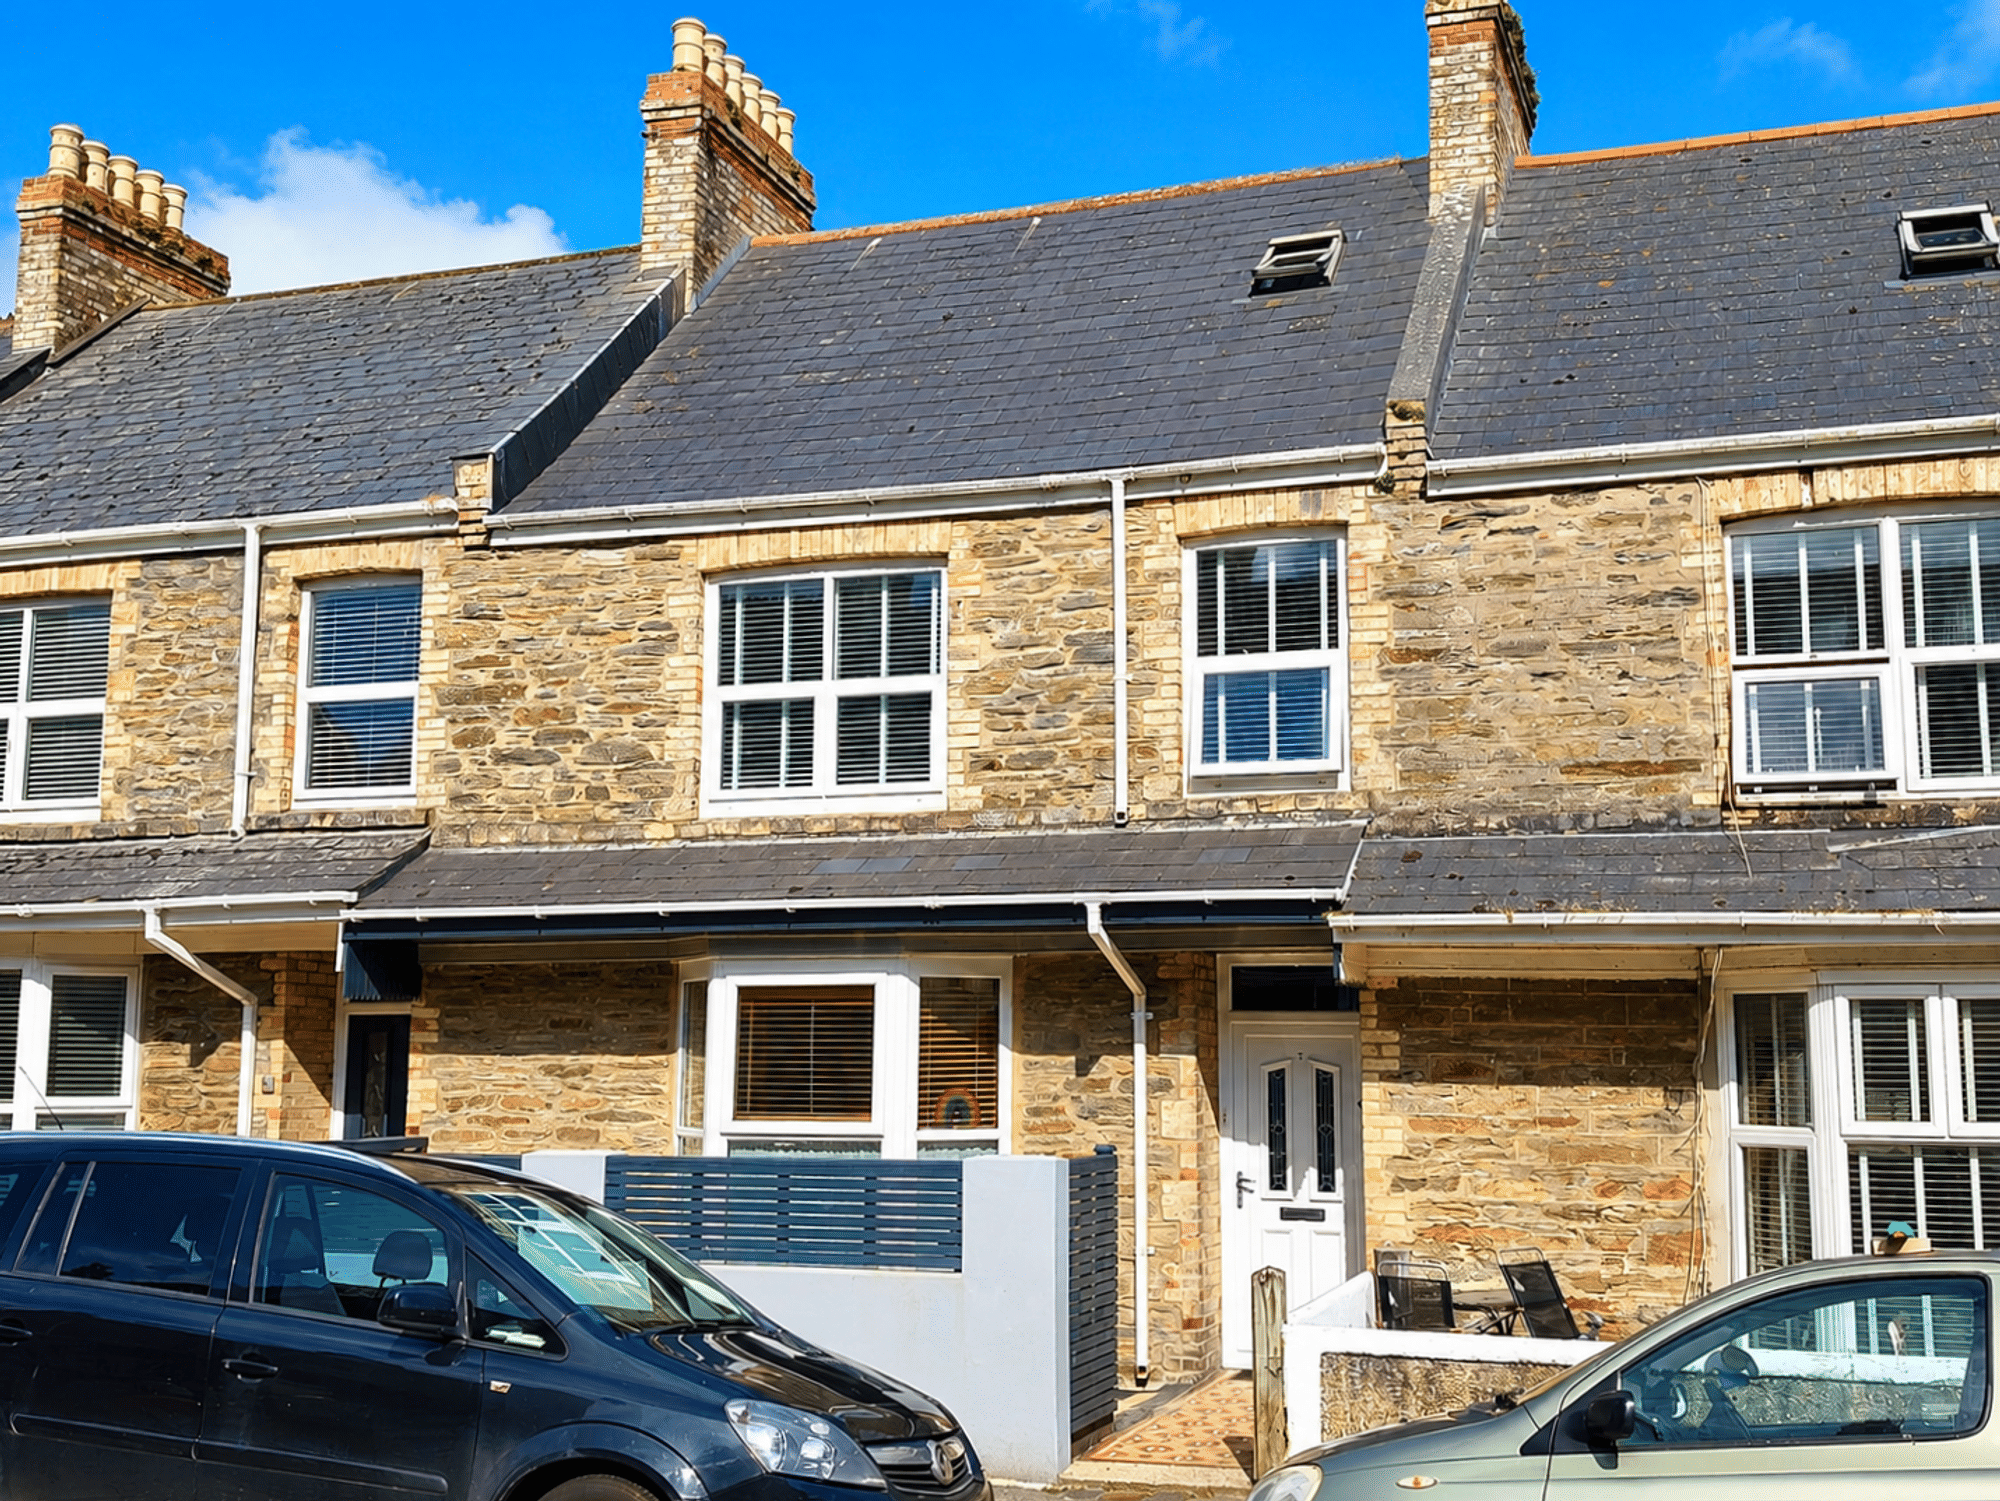
Jubilee Street, Central Newquay
4 Bedroom Terraced House | £369,950
A BEAUTIFULLY PRESENTED THREE-STOREY PERIOD TOWNHOUSE ON ONE OF NEWQUAY’S MOST SOUGHT-AFTER CENTRAL STREETS, PERFECTLY P...
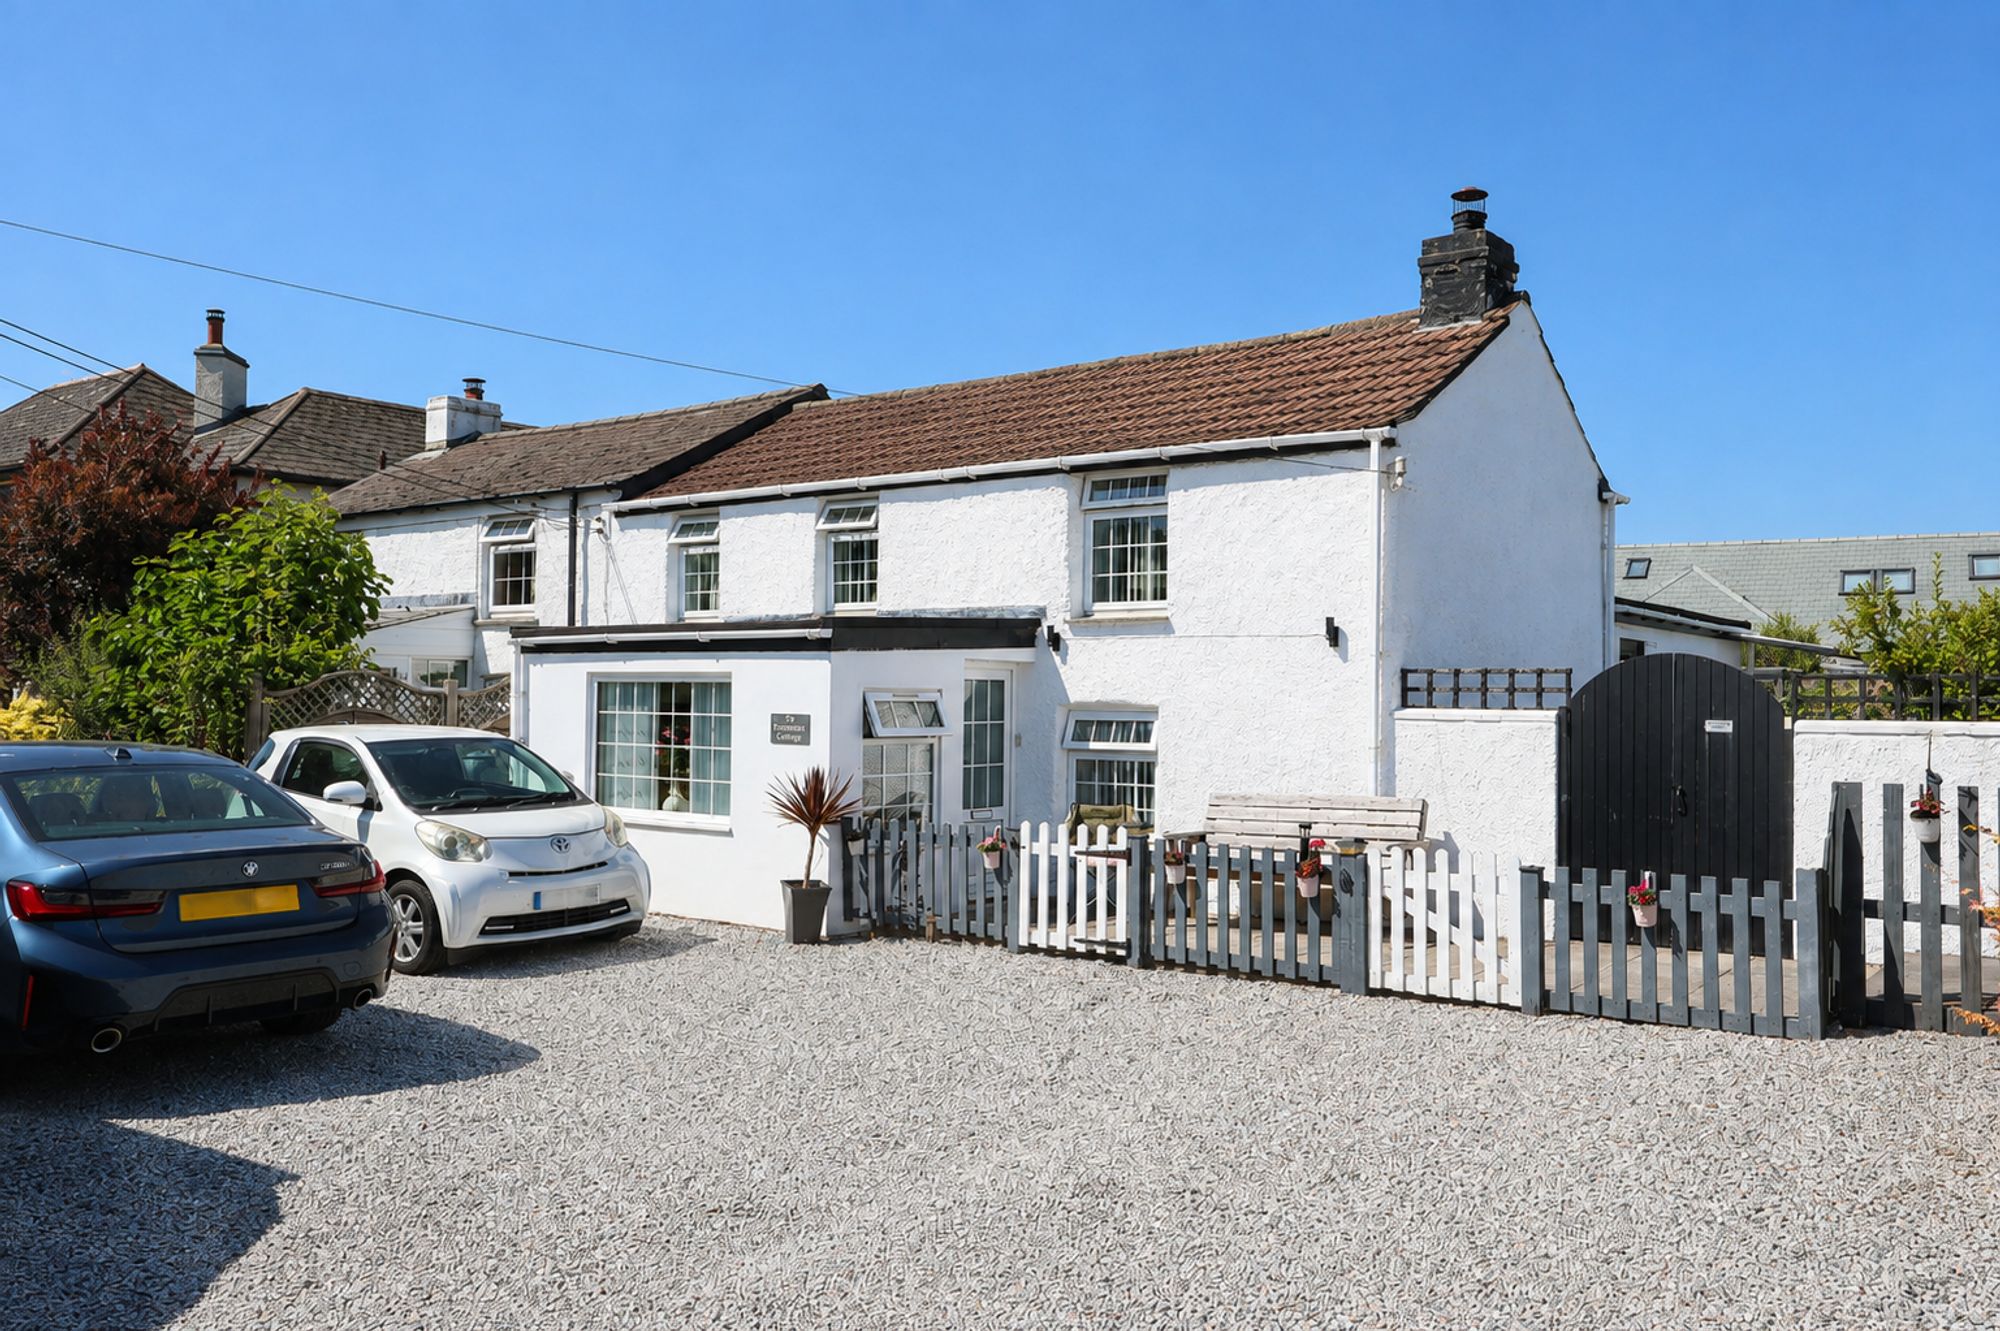
West Road, Quintrell Downs, TR8
2 Bedroom Semi-Detached House | £365,000
A STUNNING DOUBLE FRONTED PERIOD COTTAGE WITH A BEAUTIFUL PICTURE POSTCARD AESTHETIC, EQUALLY IMPRESSIVE INSIDE WITH A W...
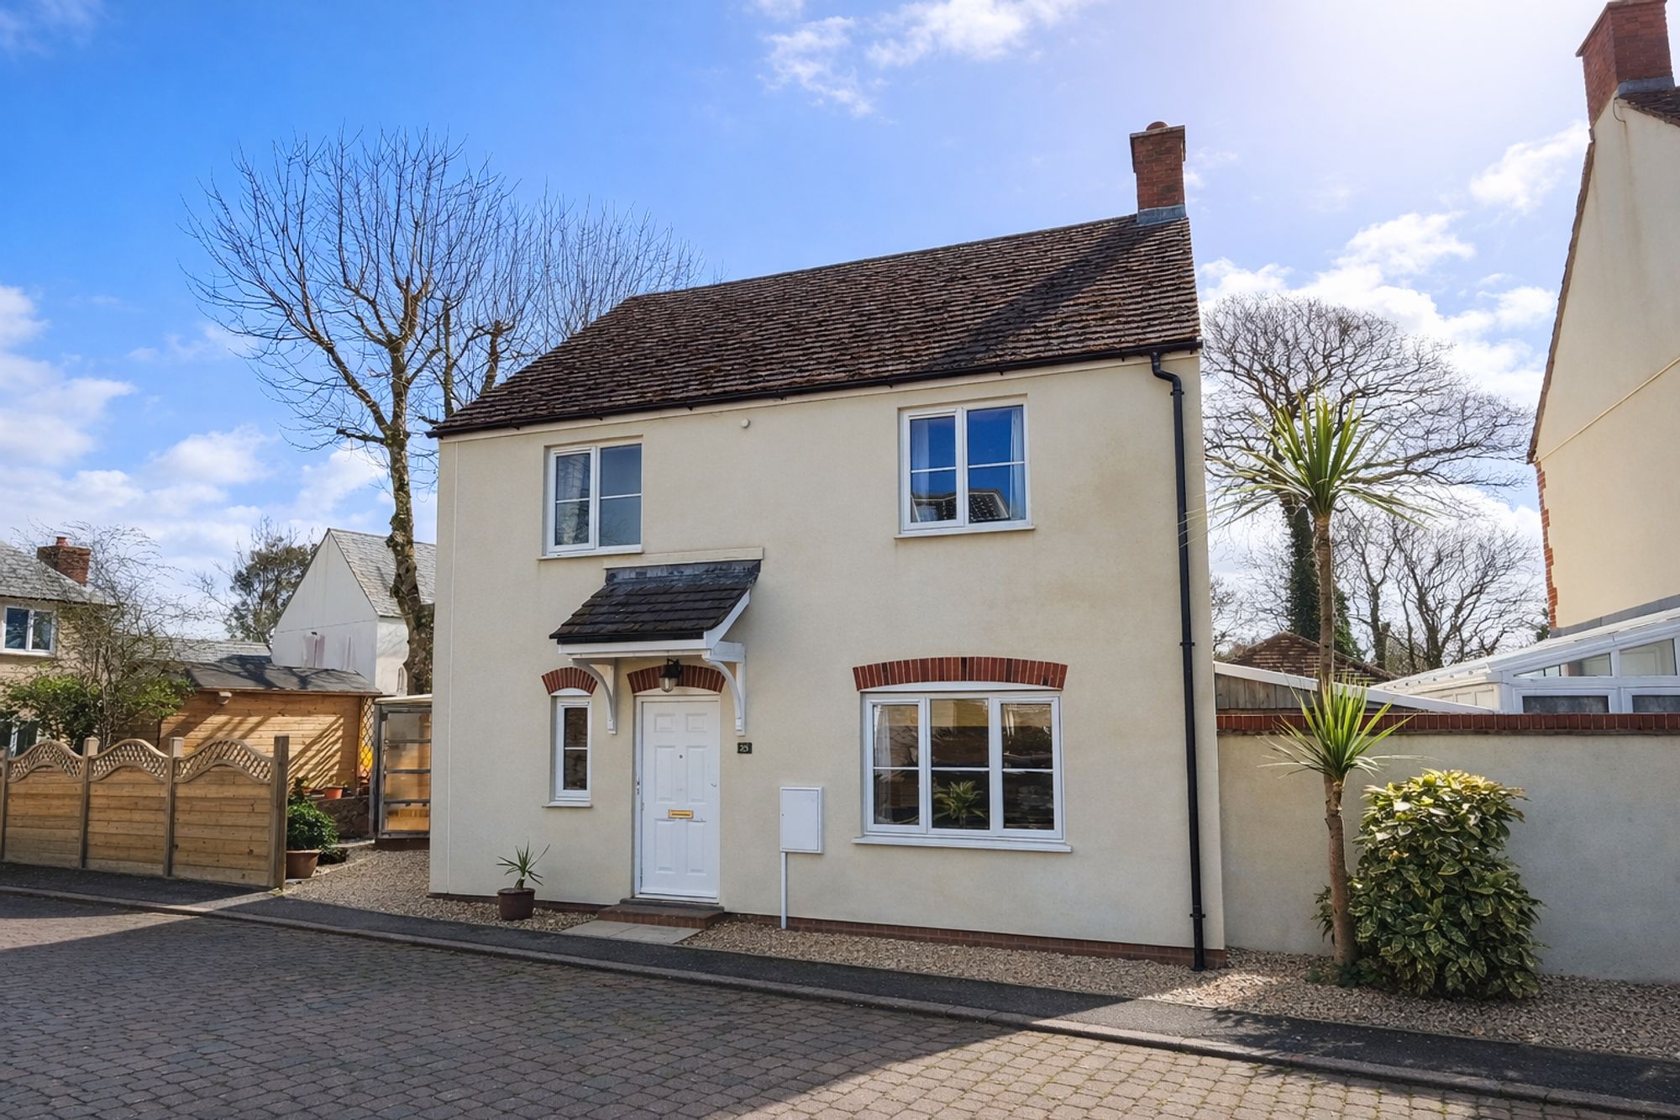
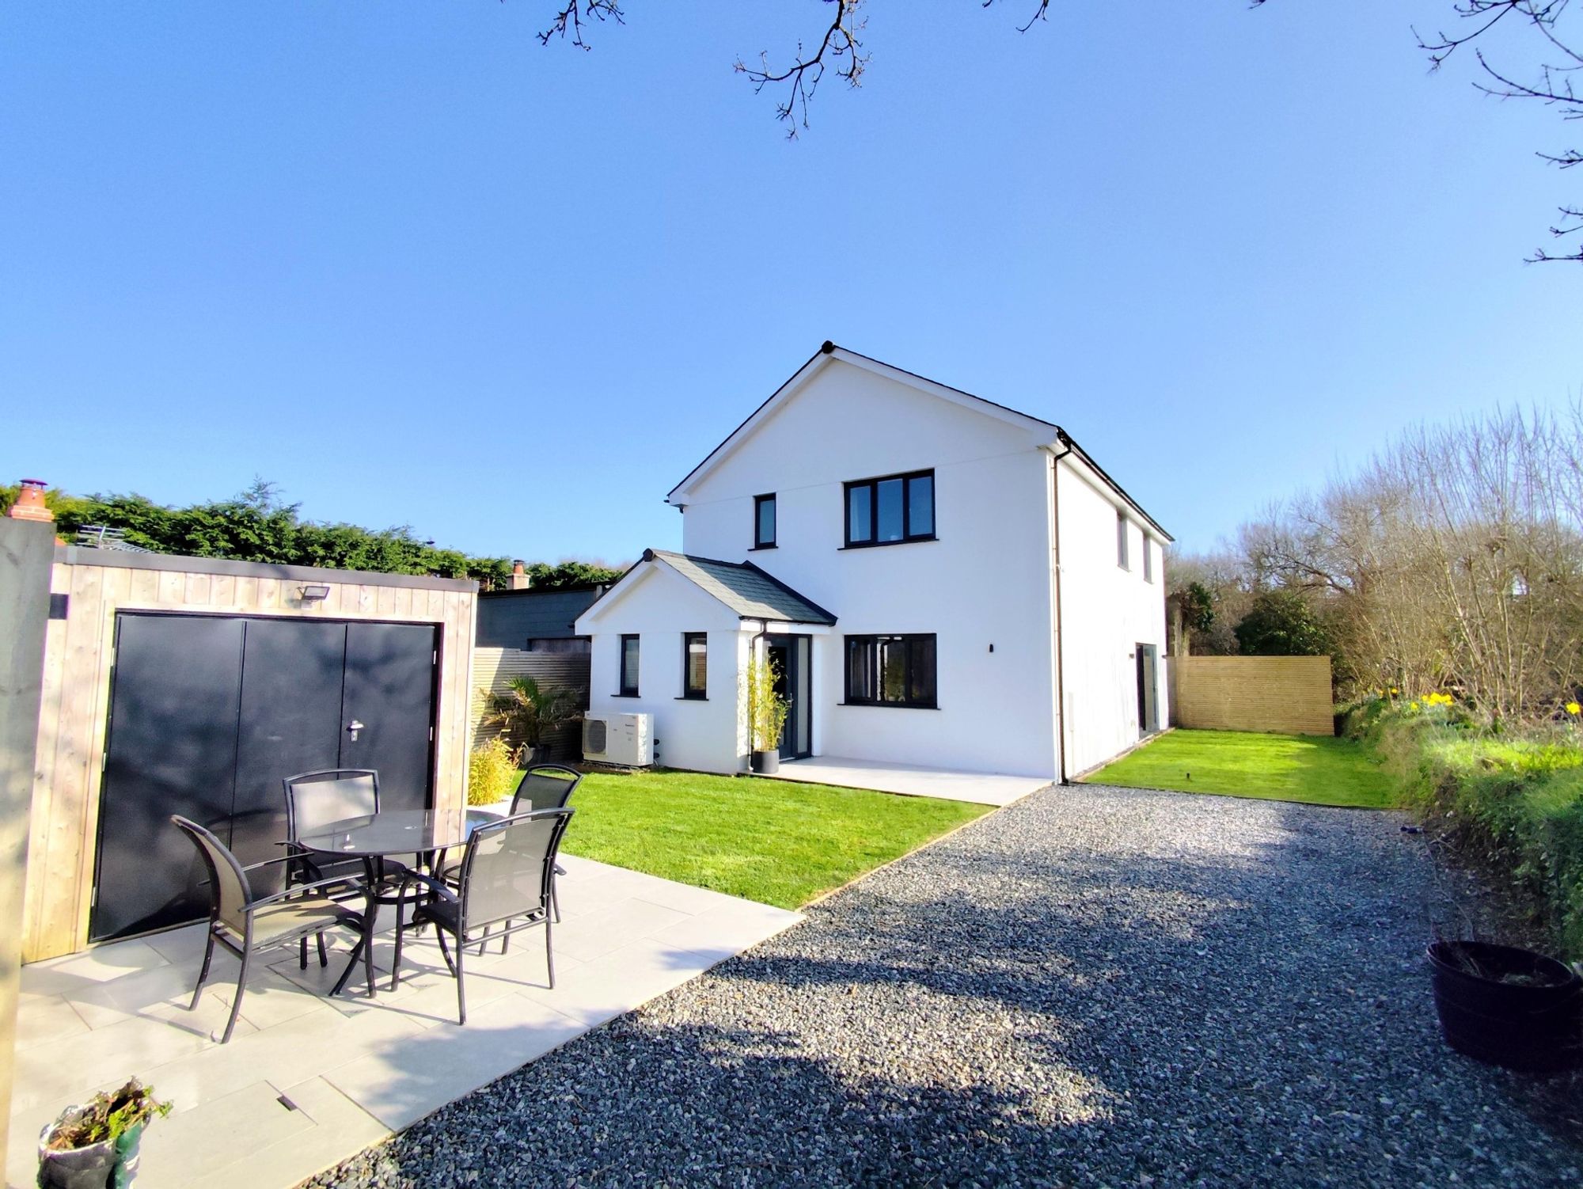
3 Bedroom Detached House | £360,000
A LOVELY, DETACHED FAMILY HOME IN EXCELLENT MODERN DECORATIVE ORDER, FEATURING A MASTER EN-SUITE, OPEN-PLAN KITCHEN/DINE...
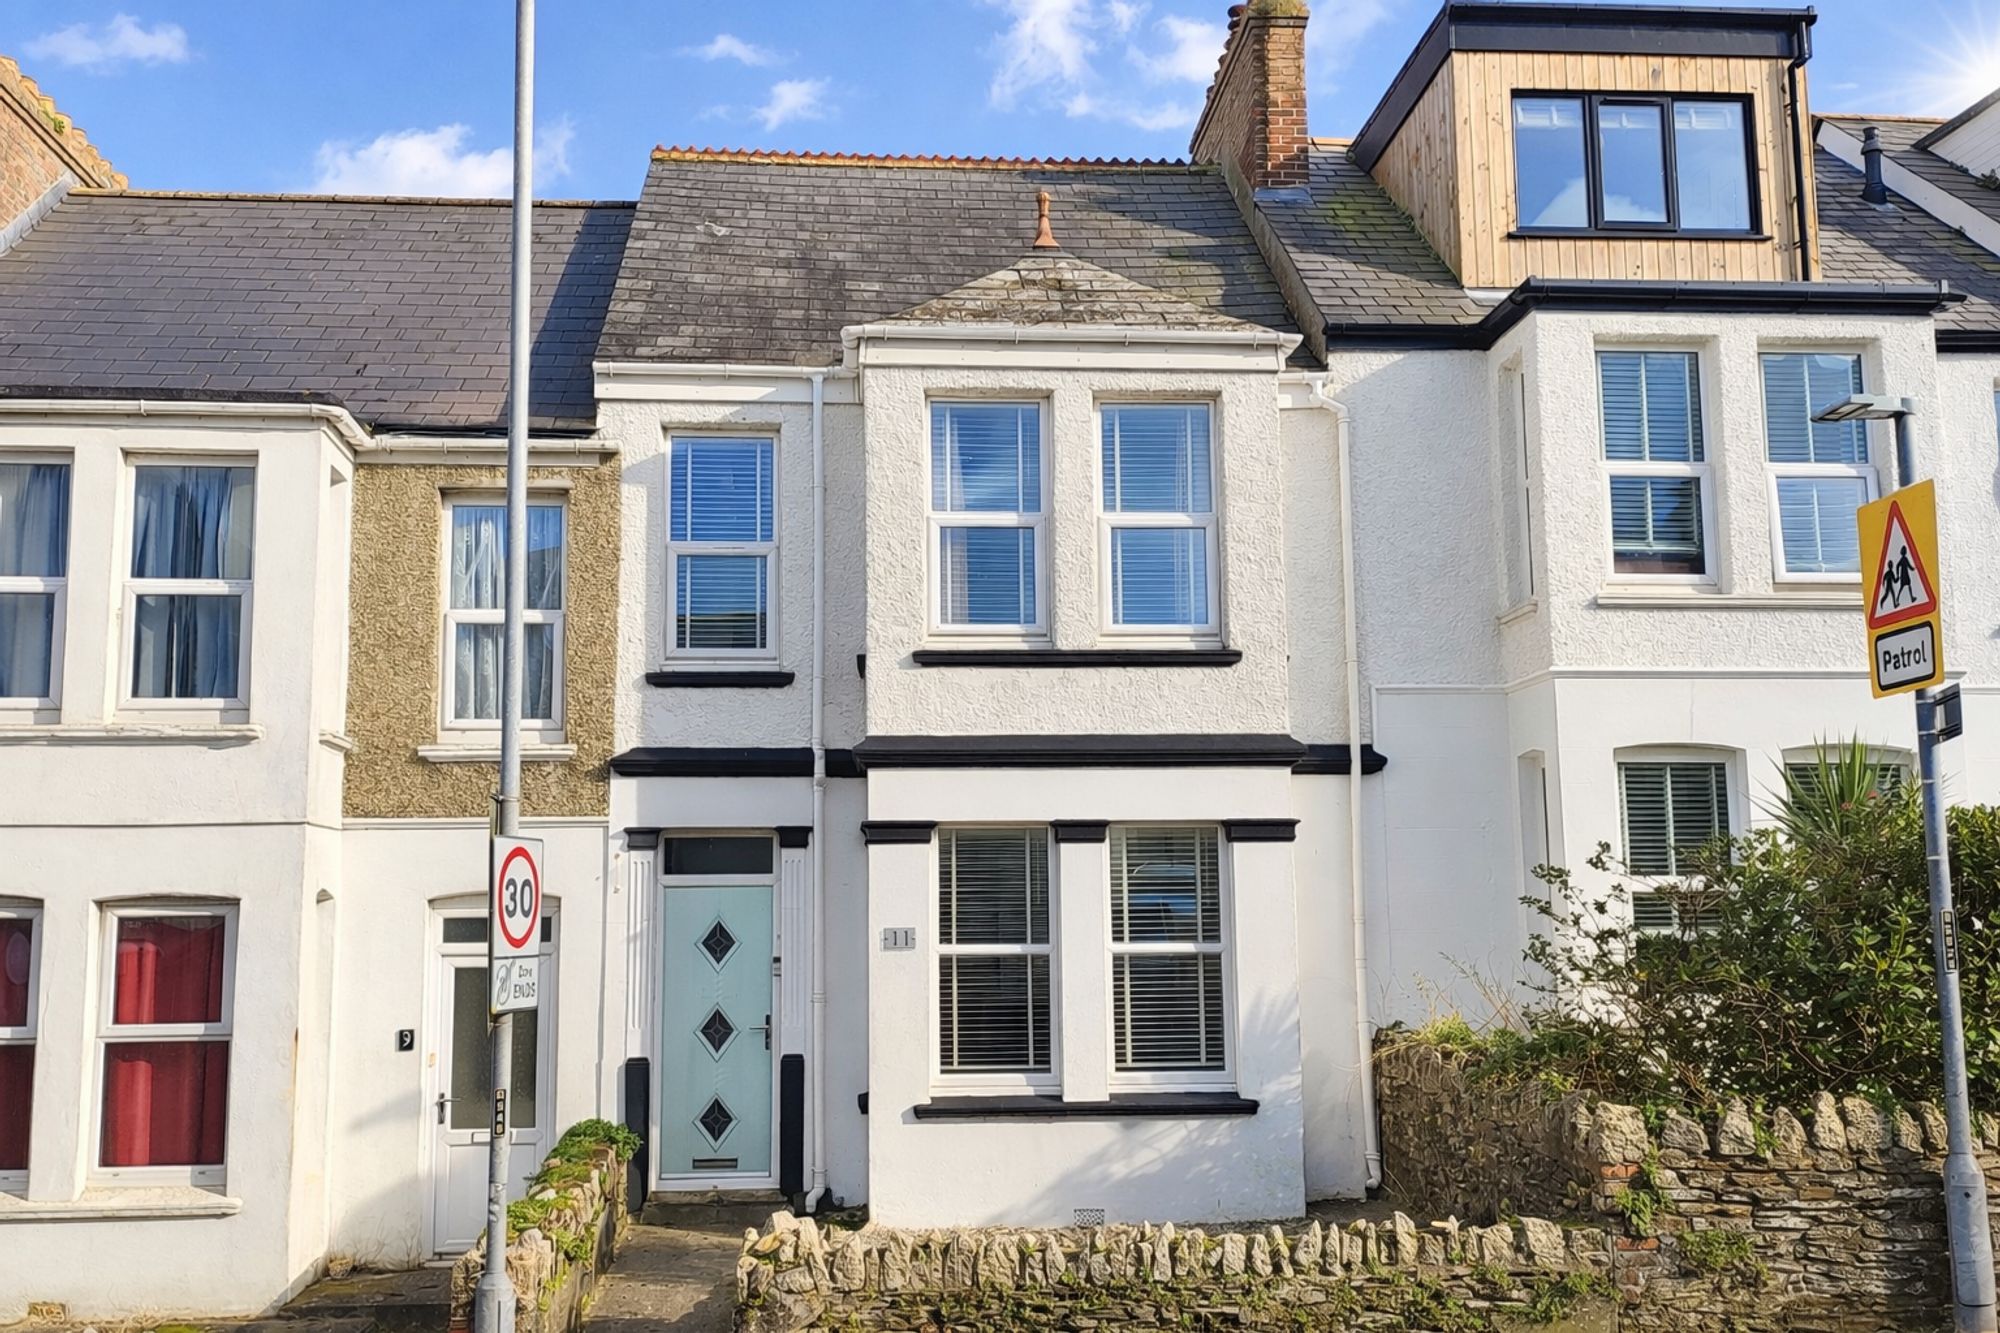
3 BEDS + LOFT ROOM - Trenance Road, Central Newquay
3 Bedroom Terraced House | £375,000
A STUNNING PERIOD HOME, BEAUTIFULLY MAINTAINED IN A MODERN, YET SYMPATHETIC STYLE. THREE BEDROOMS, LARGE LOFT ROOM, TWO...
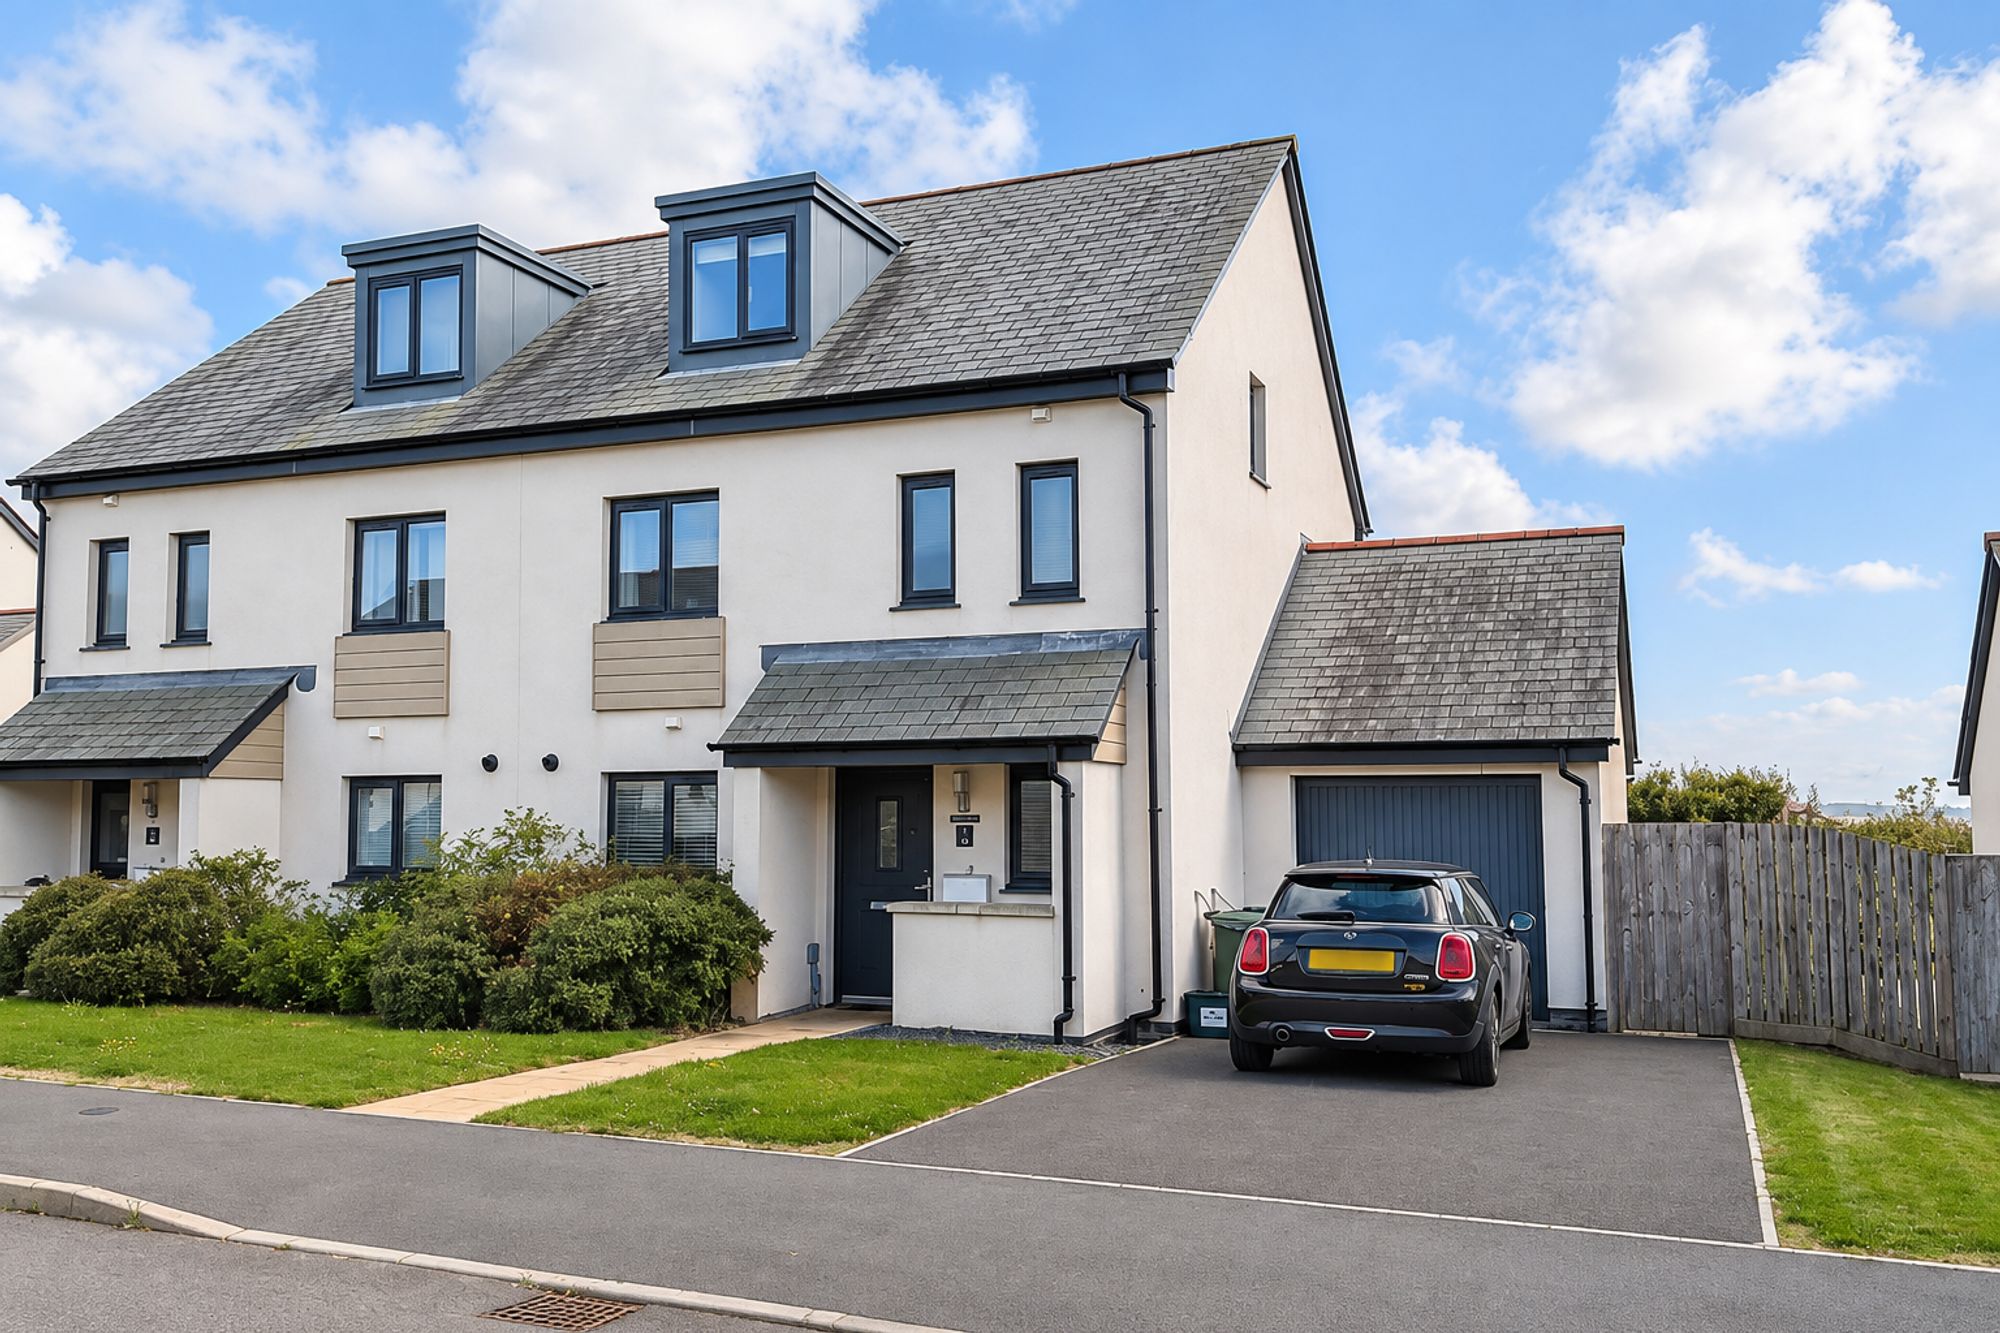
Higher Butter Cove Close, St Eval
4 Bedroom Semi-Detached House | Guide Price £375,000
AN IMPRESSIVE FOUR BEDROOM SEMI-DETACHED FAMILY HOME ARRANGED OVER THREE FLOORS, BUILT IN 2021 AND BEAUTIFULLY PRESENTED...
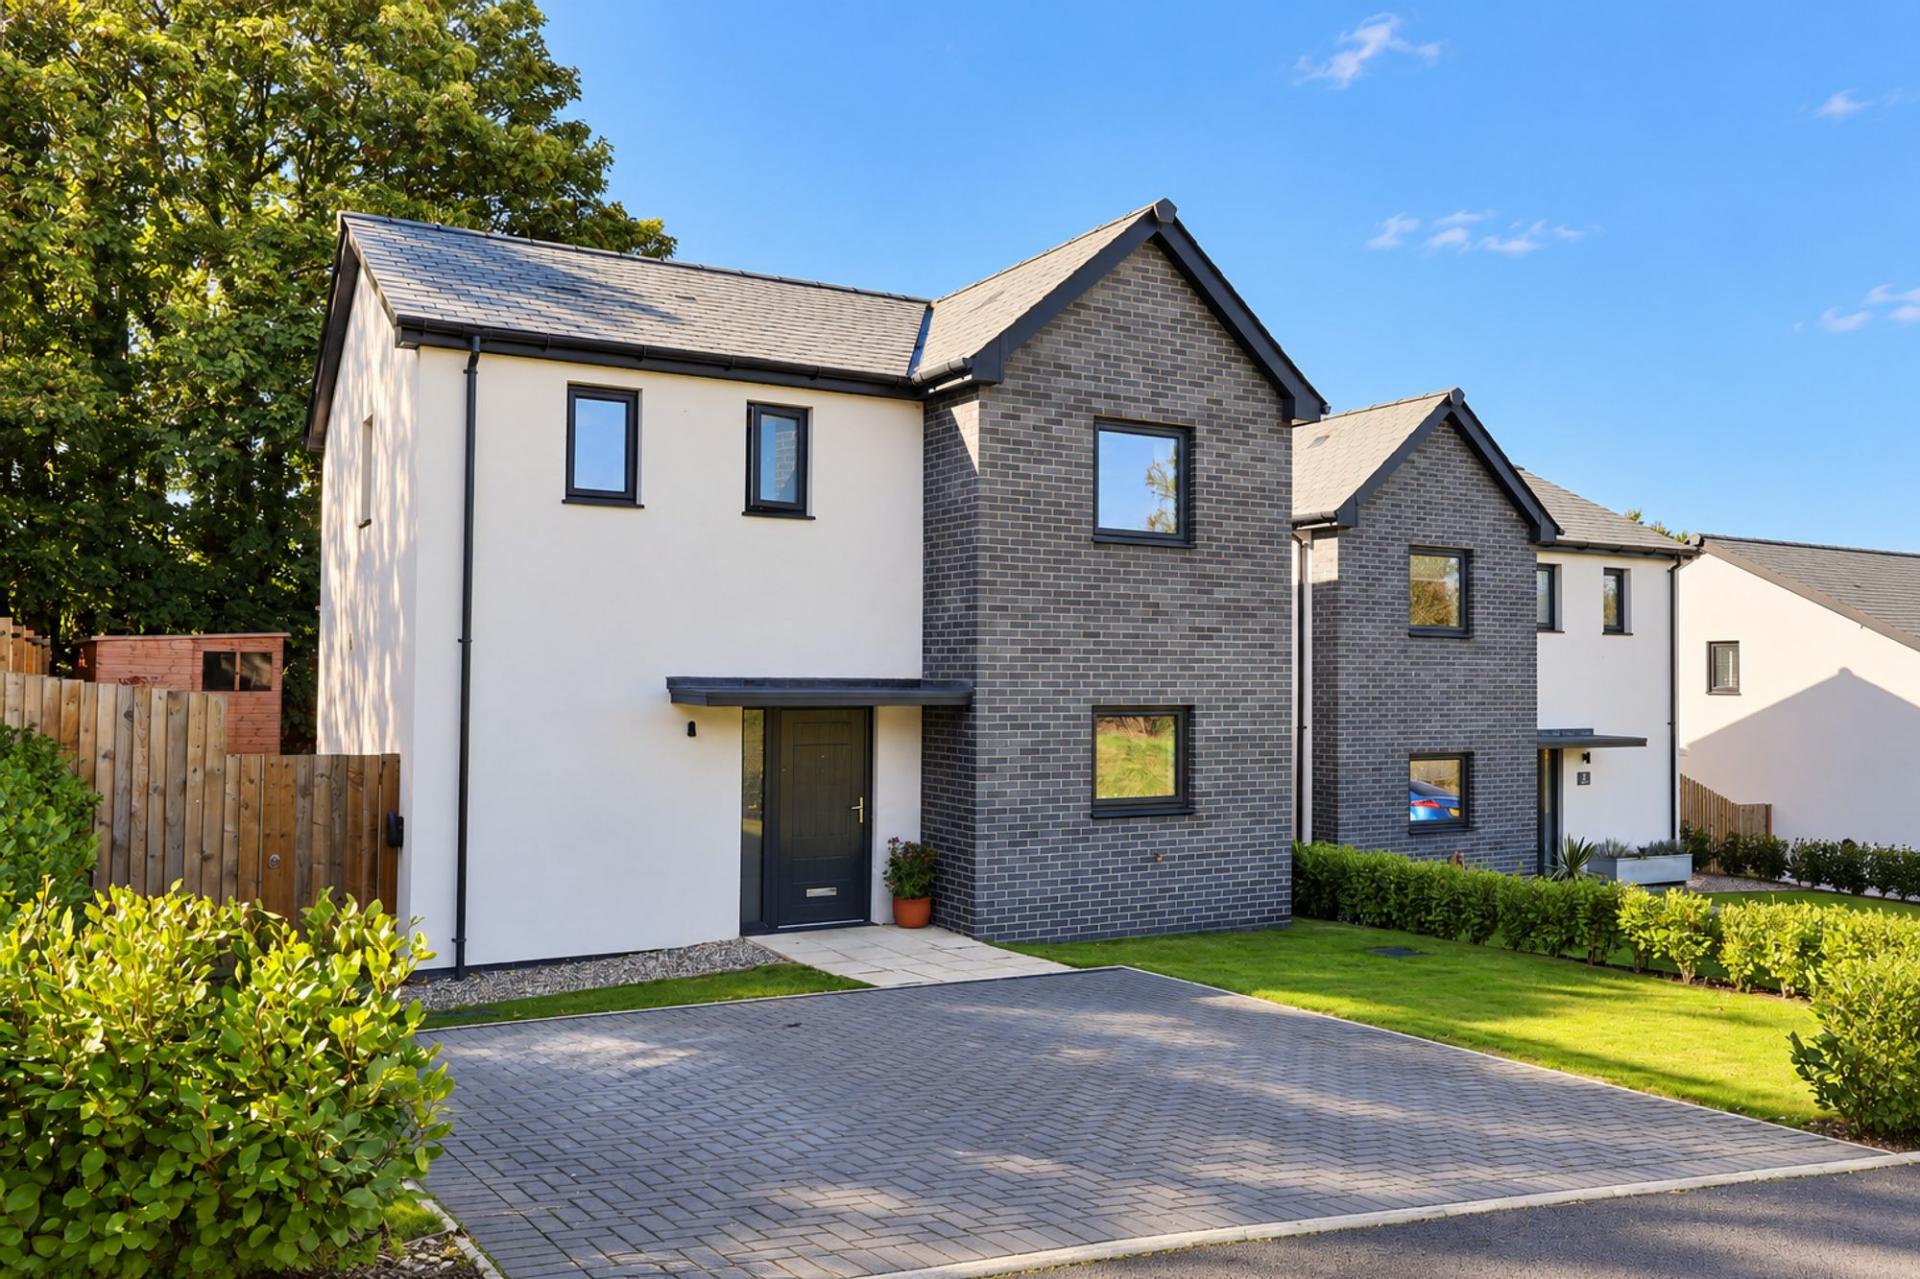
3 Bedroom Detached House | £375,000
A STUNNING DETACHED ECO-STYLE FAMILY HOME, METICULOUSLY DESIGNED AND BUILT IN 2023 TO THE HIGHEST STANDARDS. FEATURING T...

Newquay Property Centre (Newquay)
14 East Street, Newquay, Cornwall, TR7 1BH
01637875161
How much is your home worth?
Use our short form to request a valuation of your property.
Request a Valuation
©2026 The Guild of Property Professionals. All rights reserved.
Terms and Conditions |
Privacy Policy |
Cookie Policy |
Complaints Policy |
Members Login
The Guild of Property Professionals Trading Address: 121 Park Lane, London W1K 7AG. GPEA Limited.
Registered in England & Wales.
Company No: 02819824.
Registered Office Address: The Old Courthouse, 60A London Road, Grantham, NG31 6HR.
VAT Registration No: 180897859

