- Extended Semi Detached House
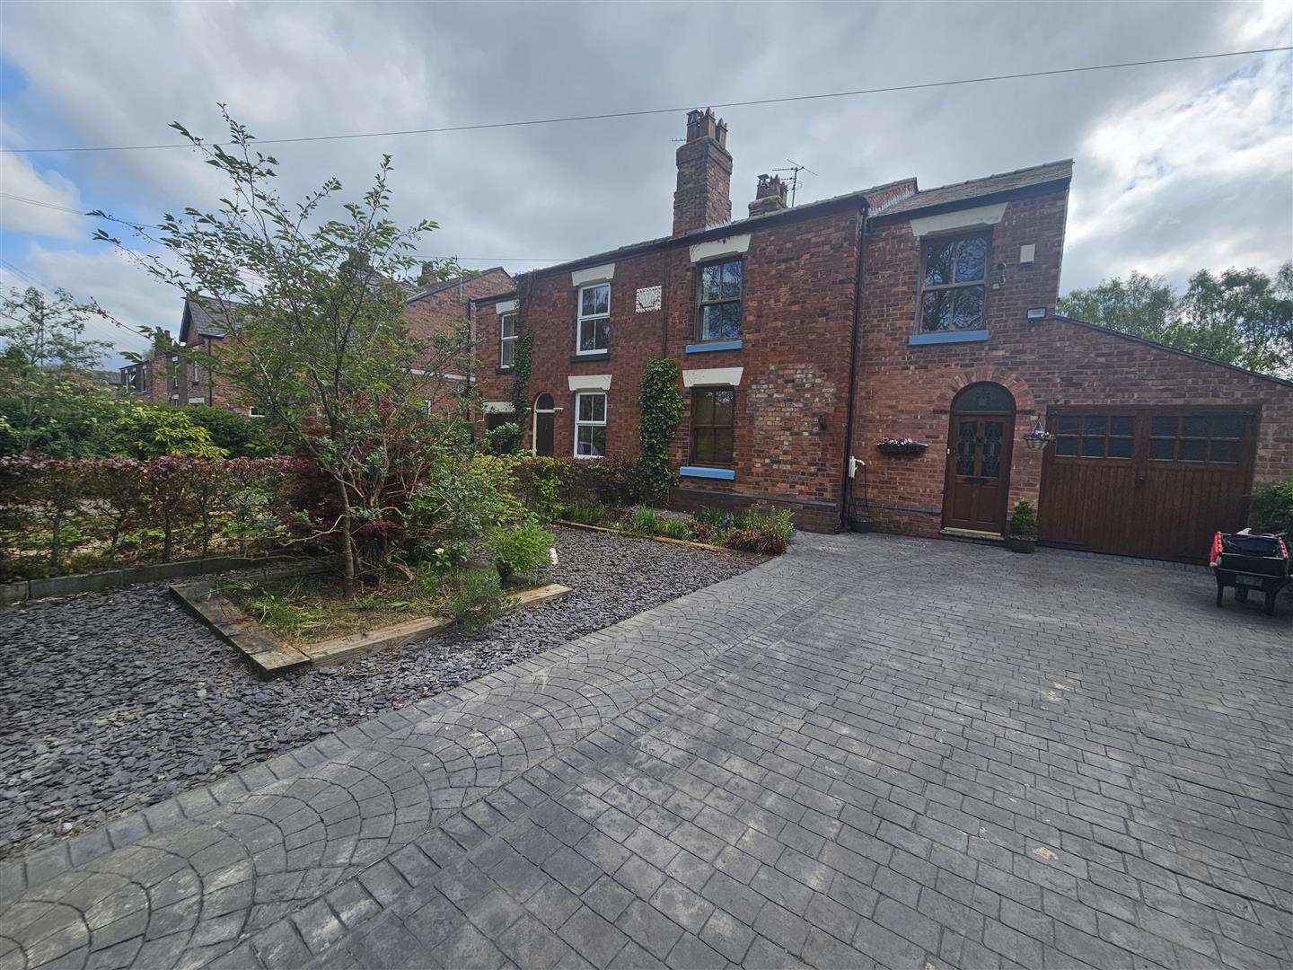
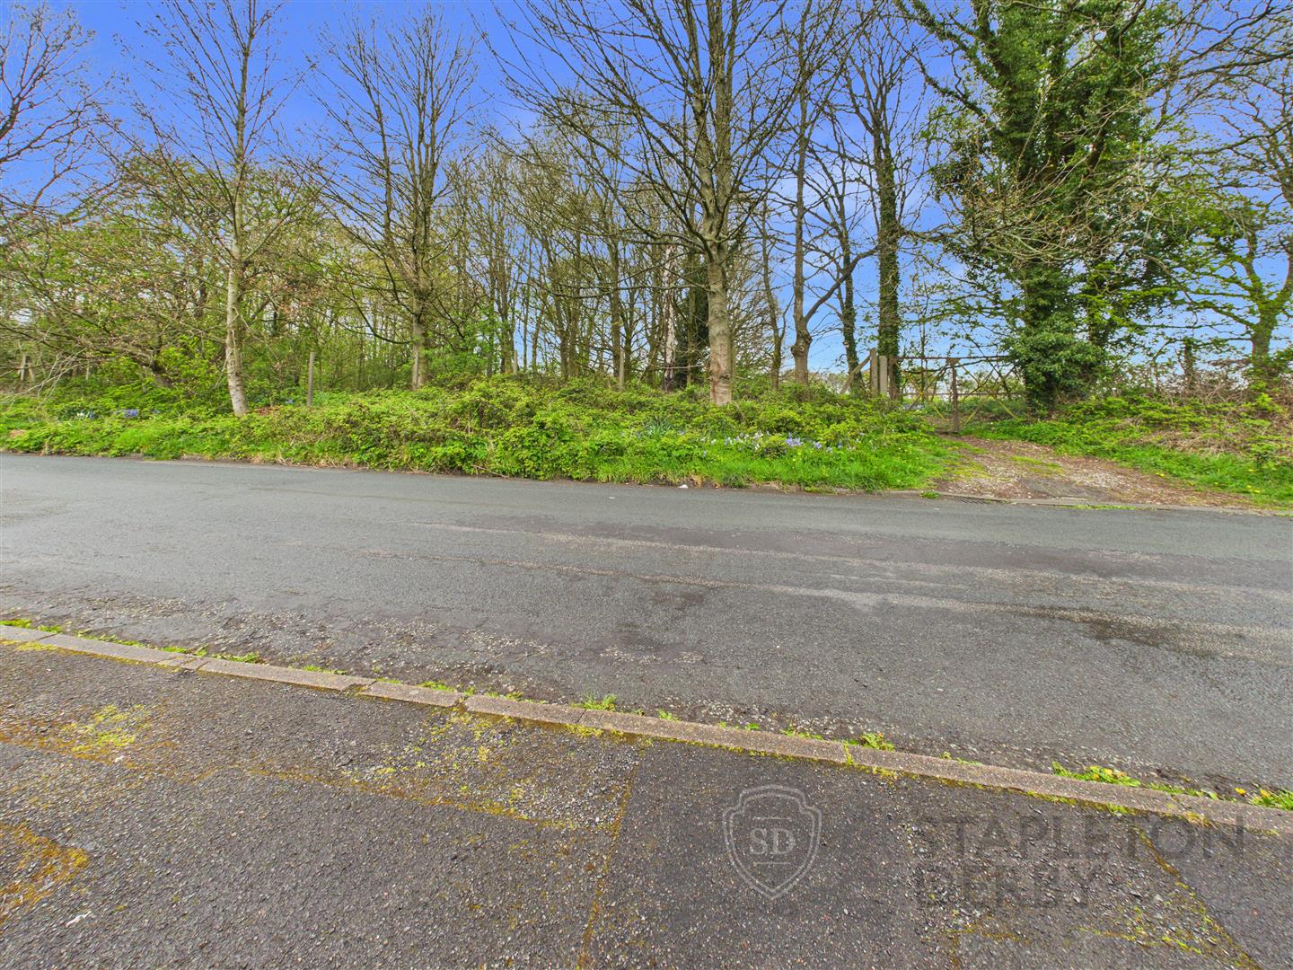
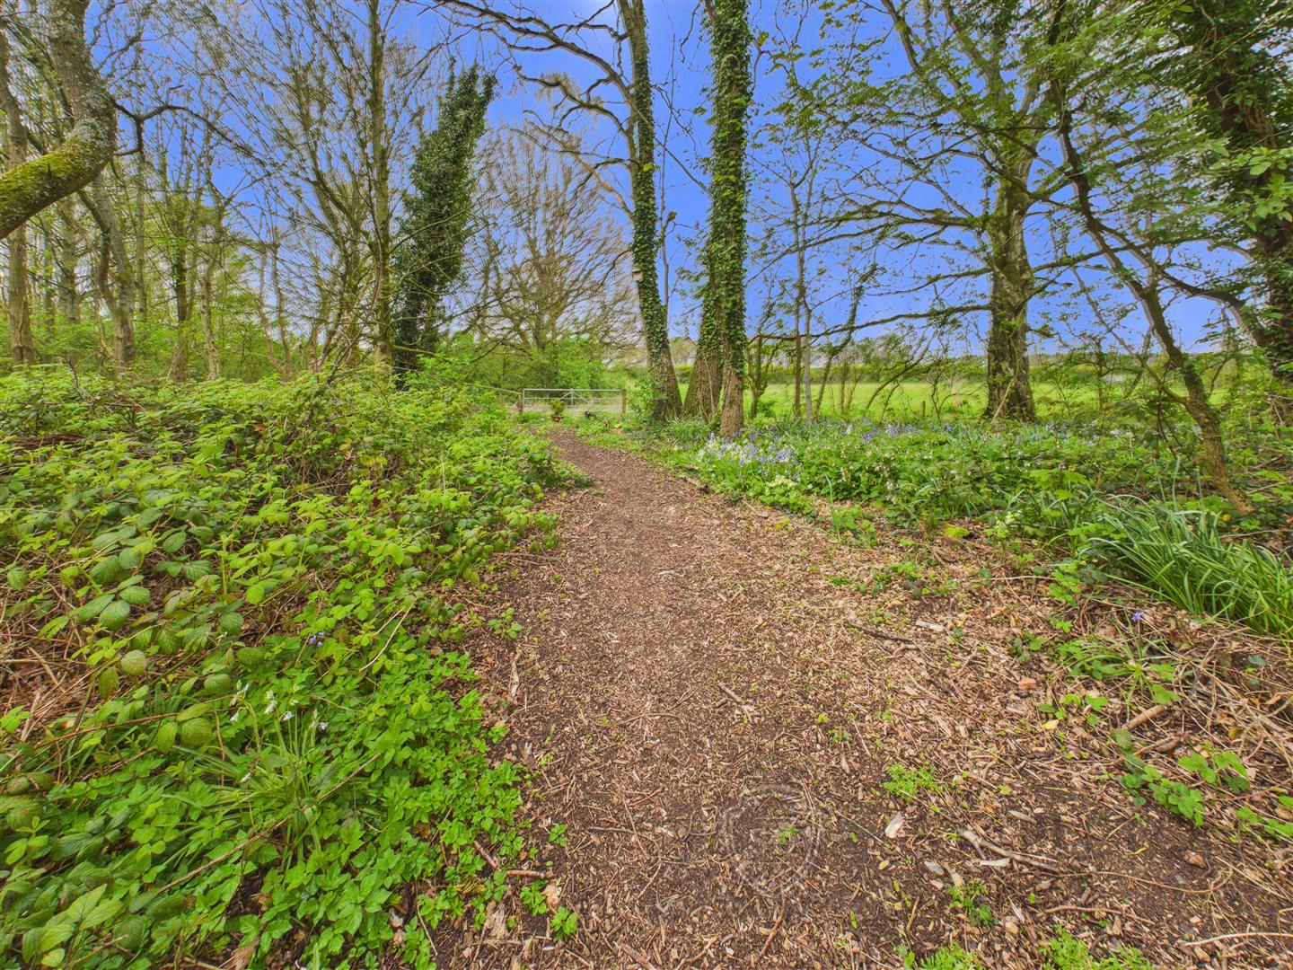
- Set Upon A Generous Plot With Woodland Views To Front
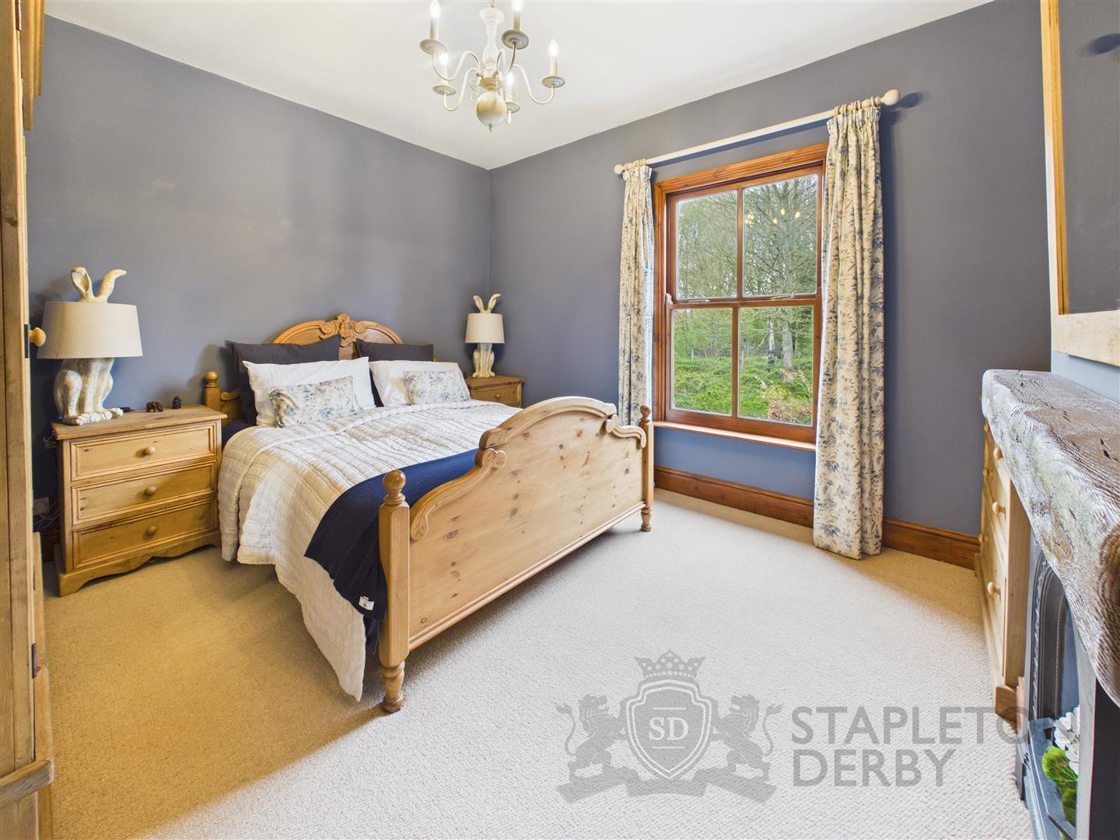
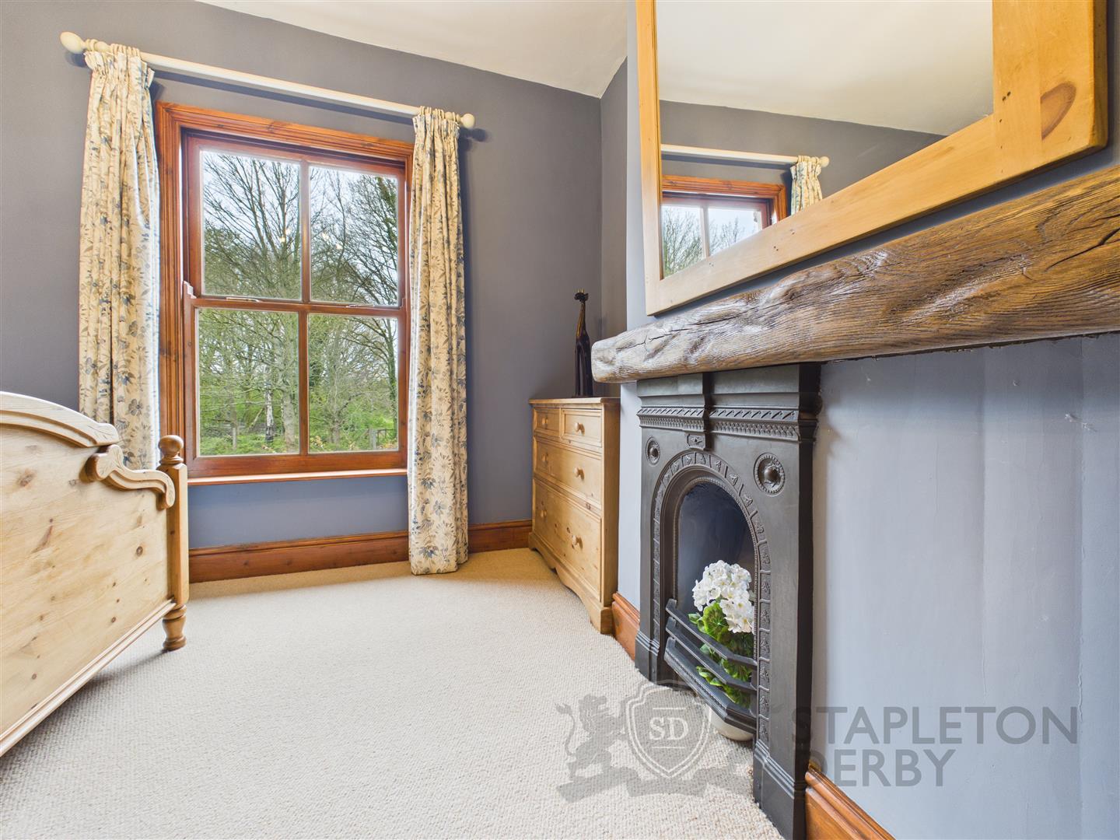
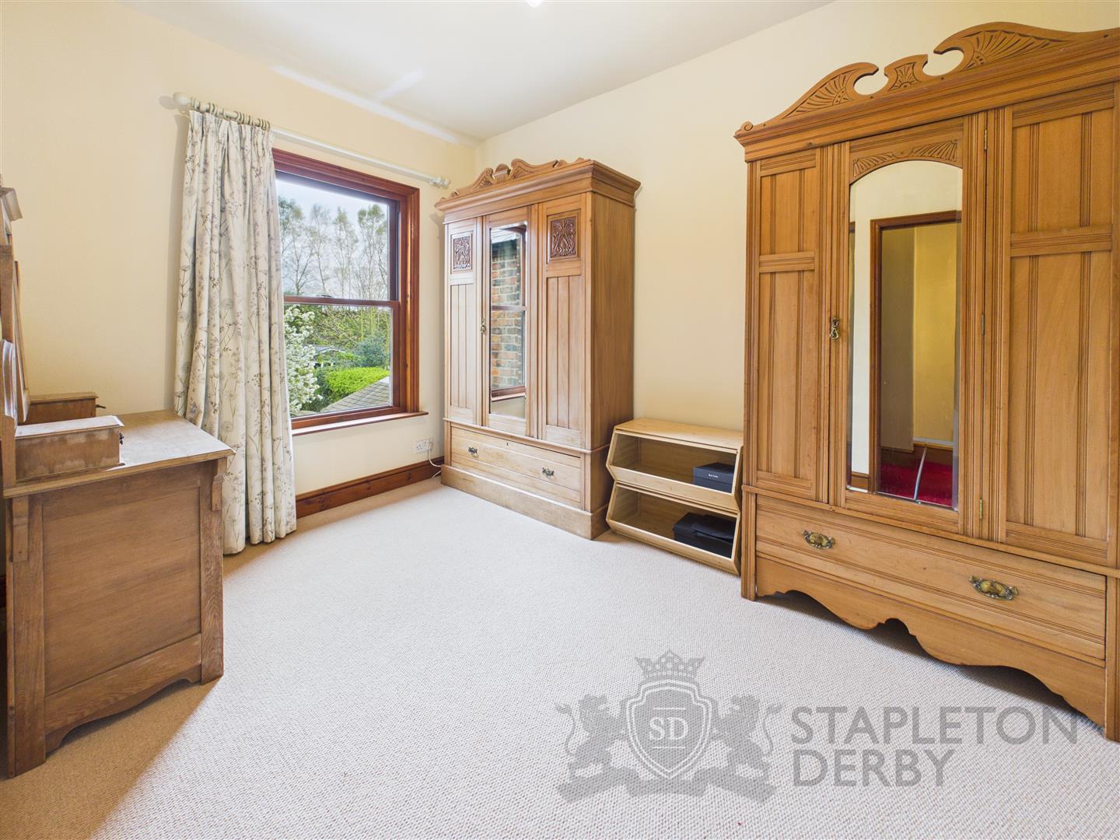
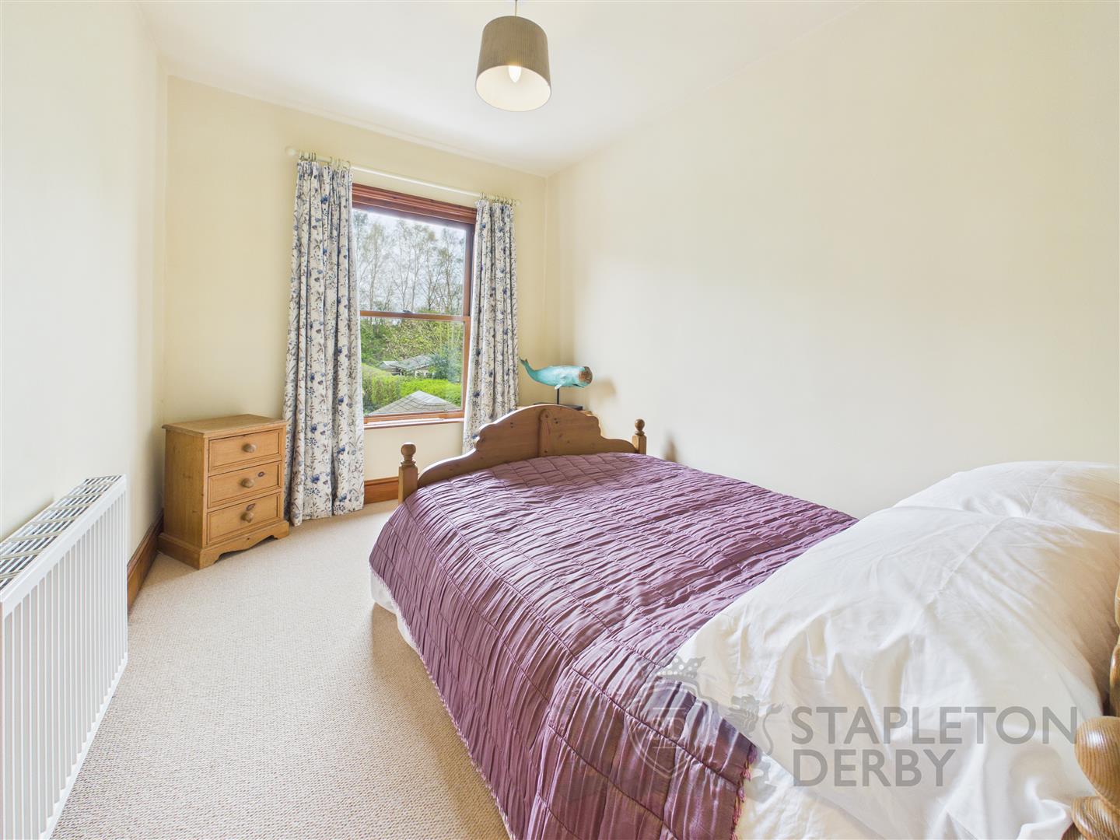
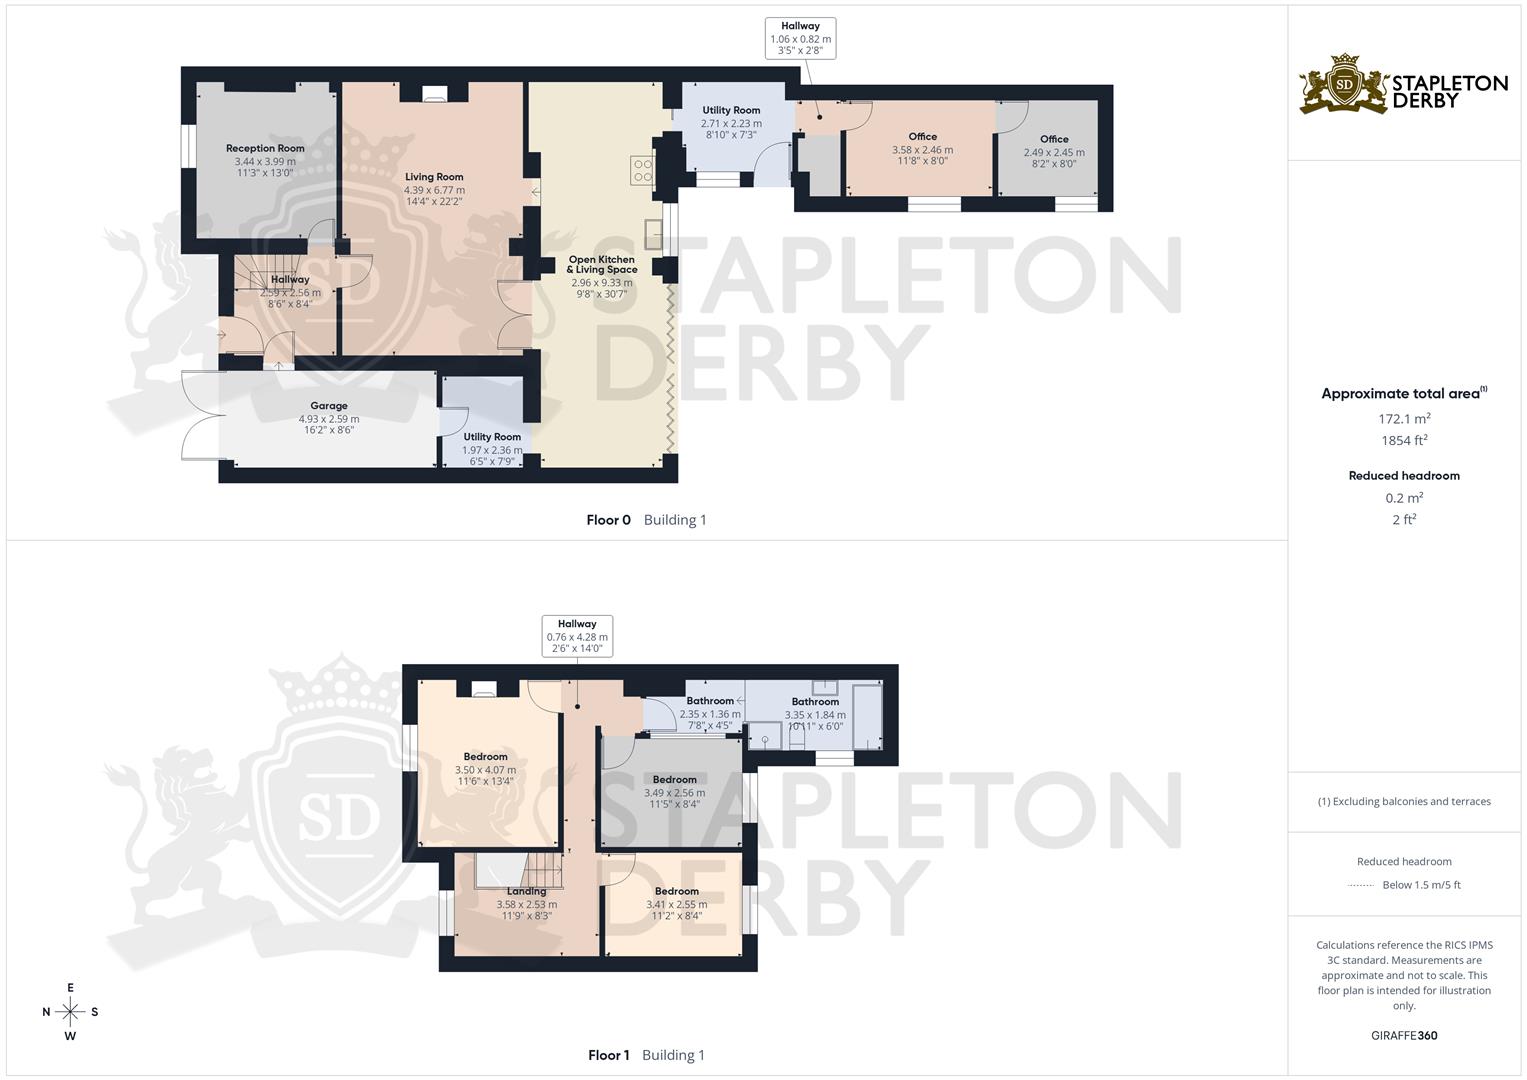
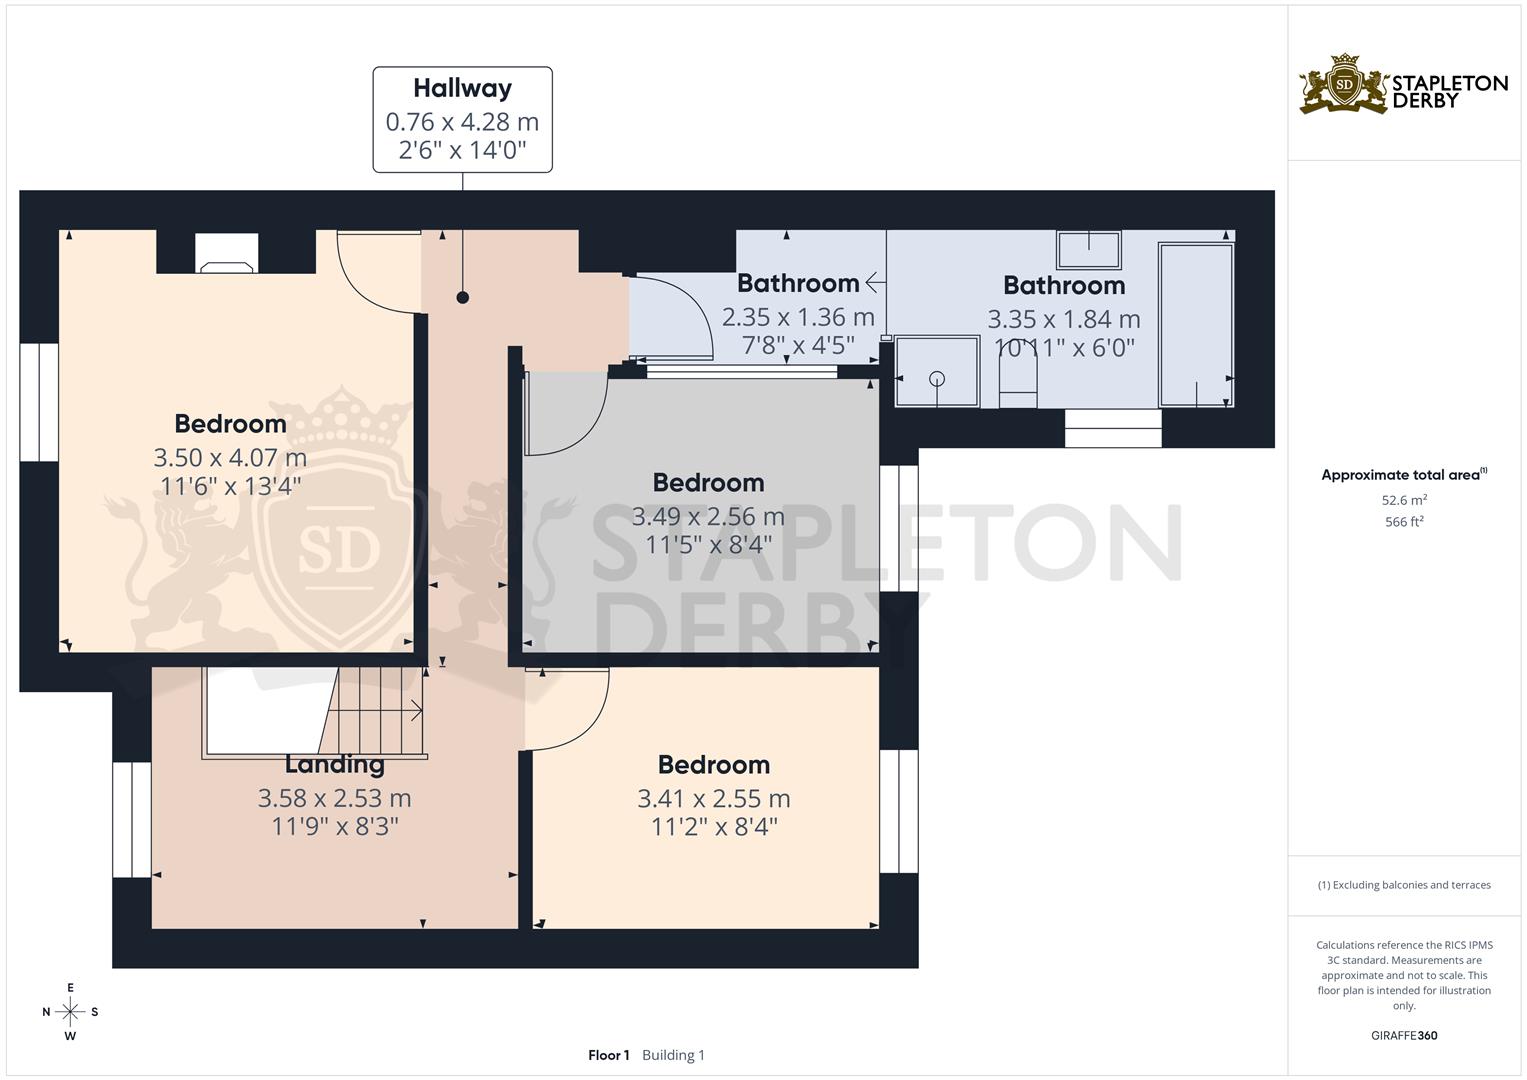
- Three Double Bedrooms
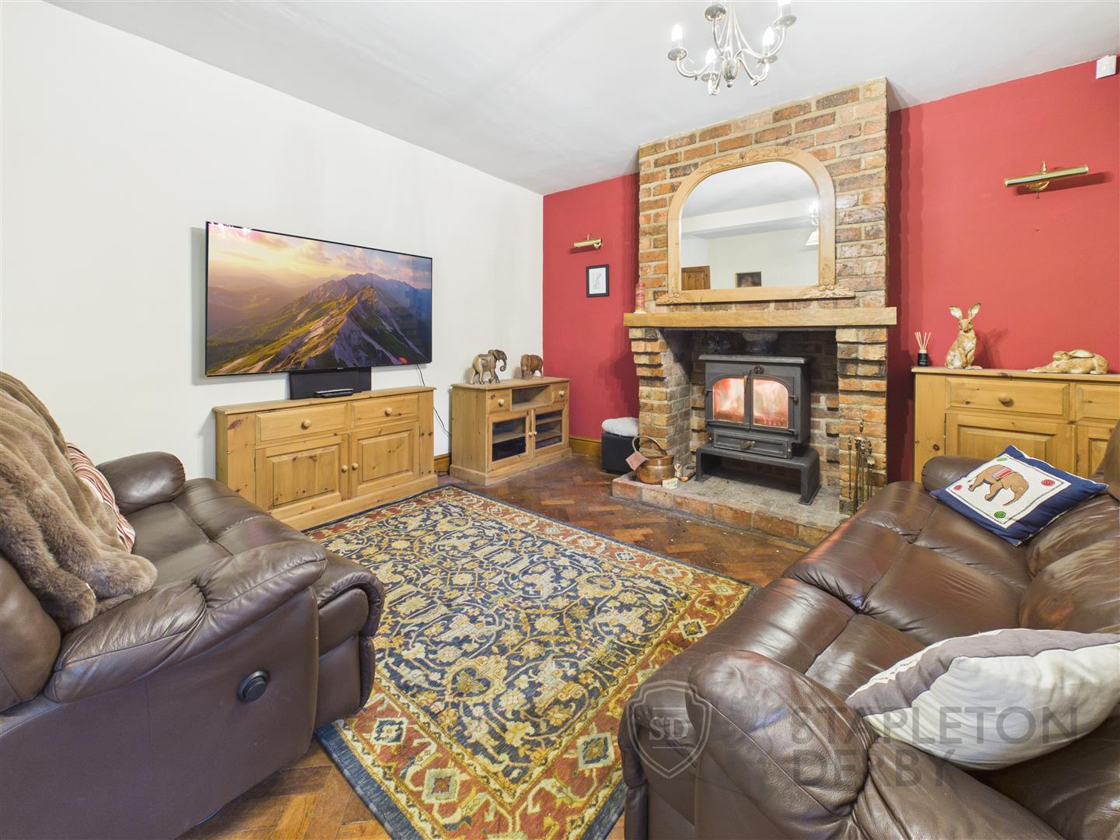
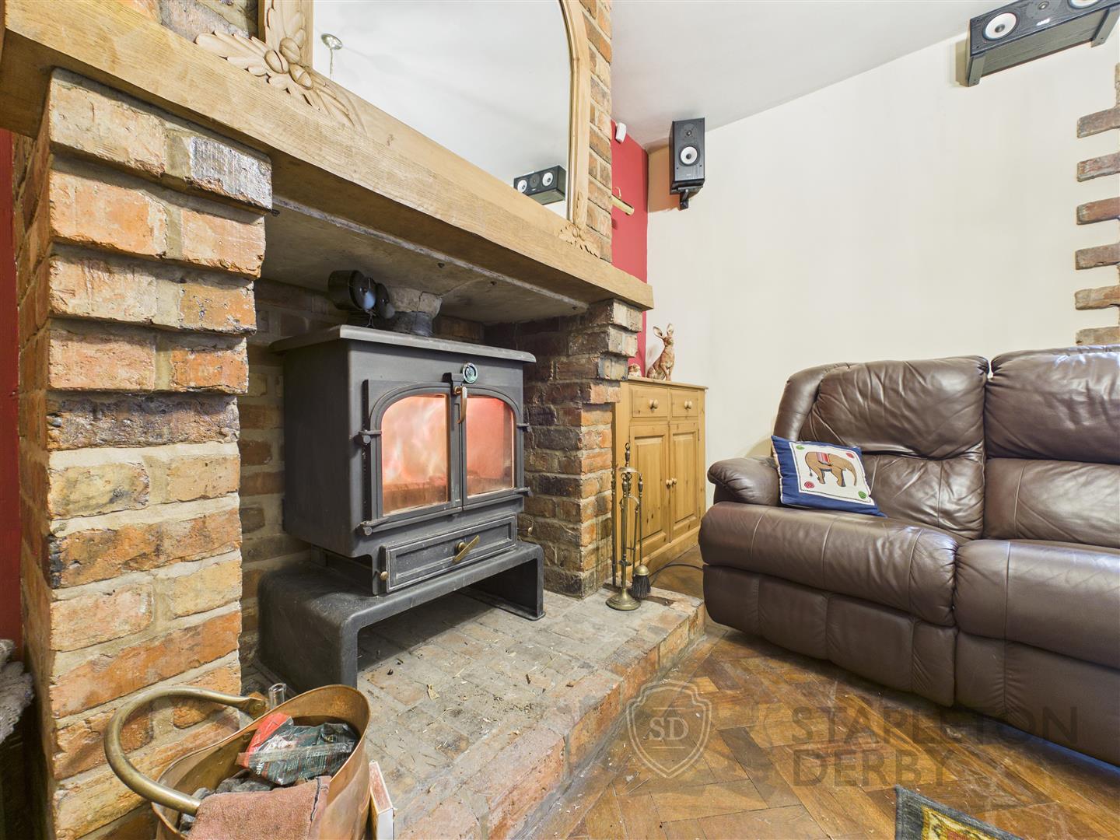
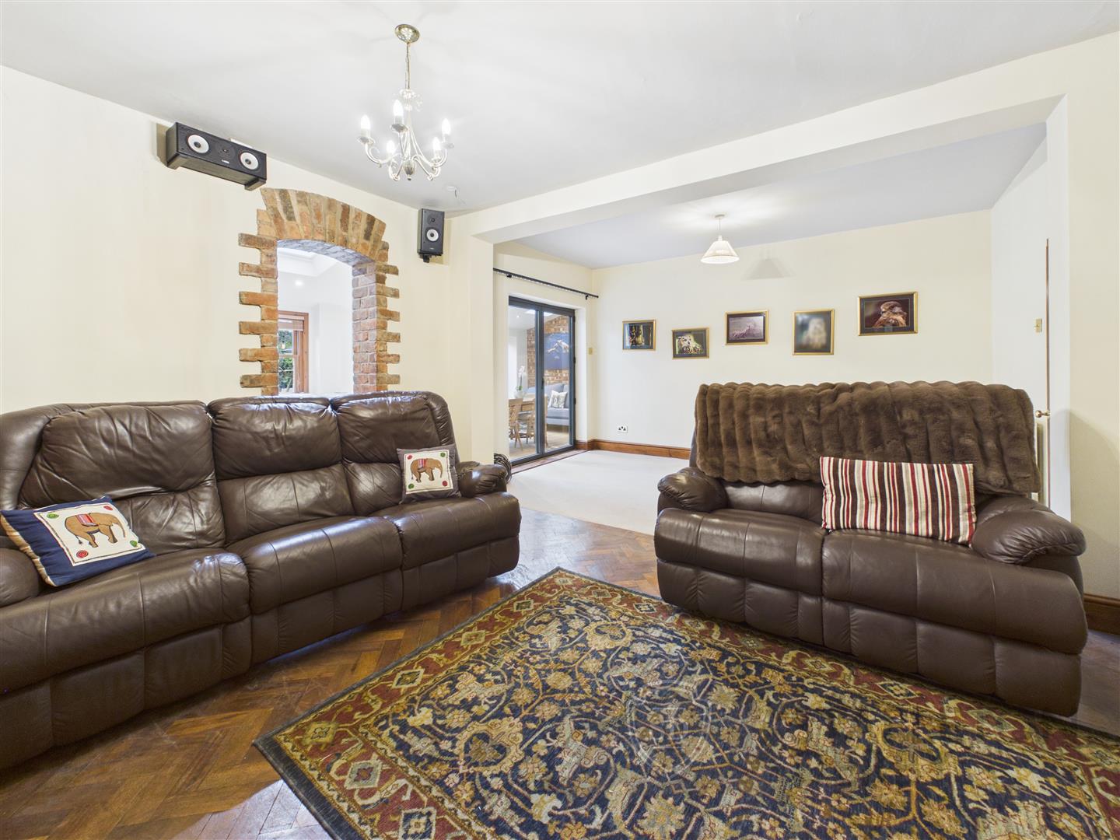
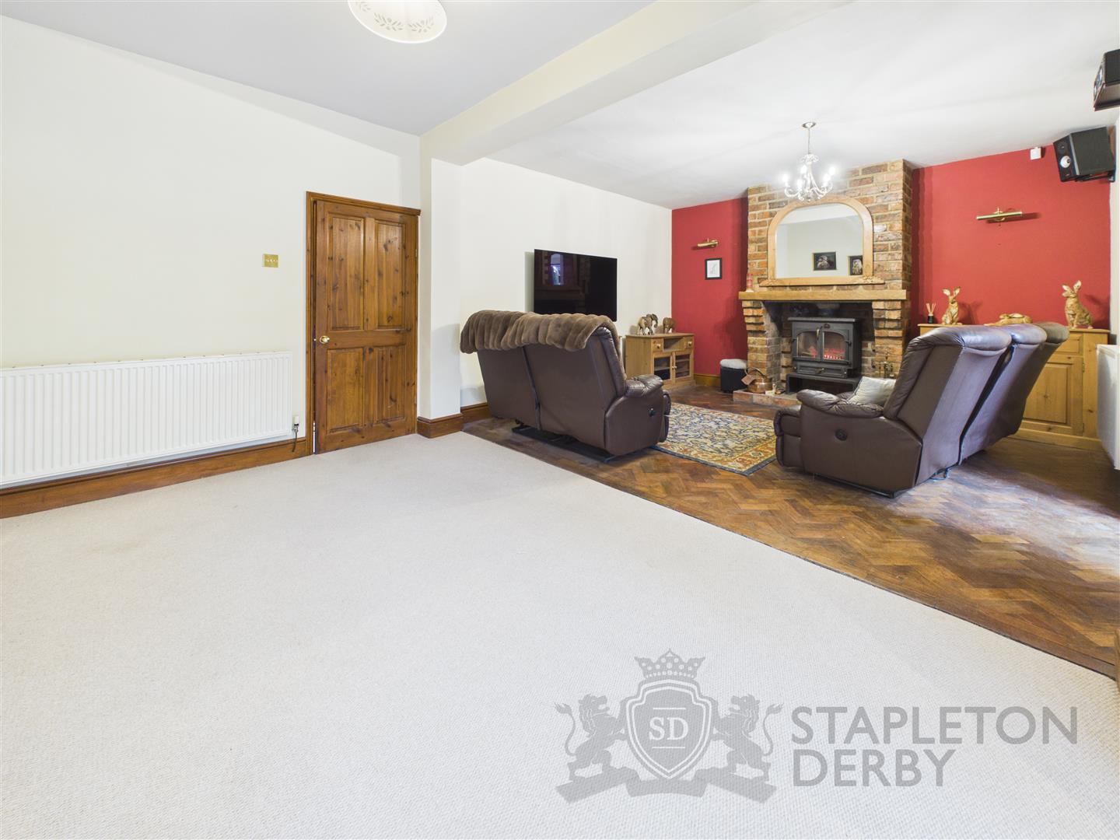
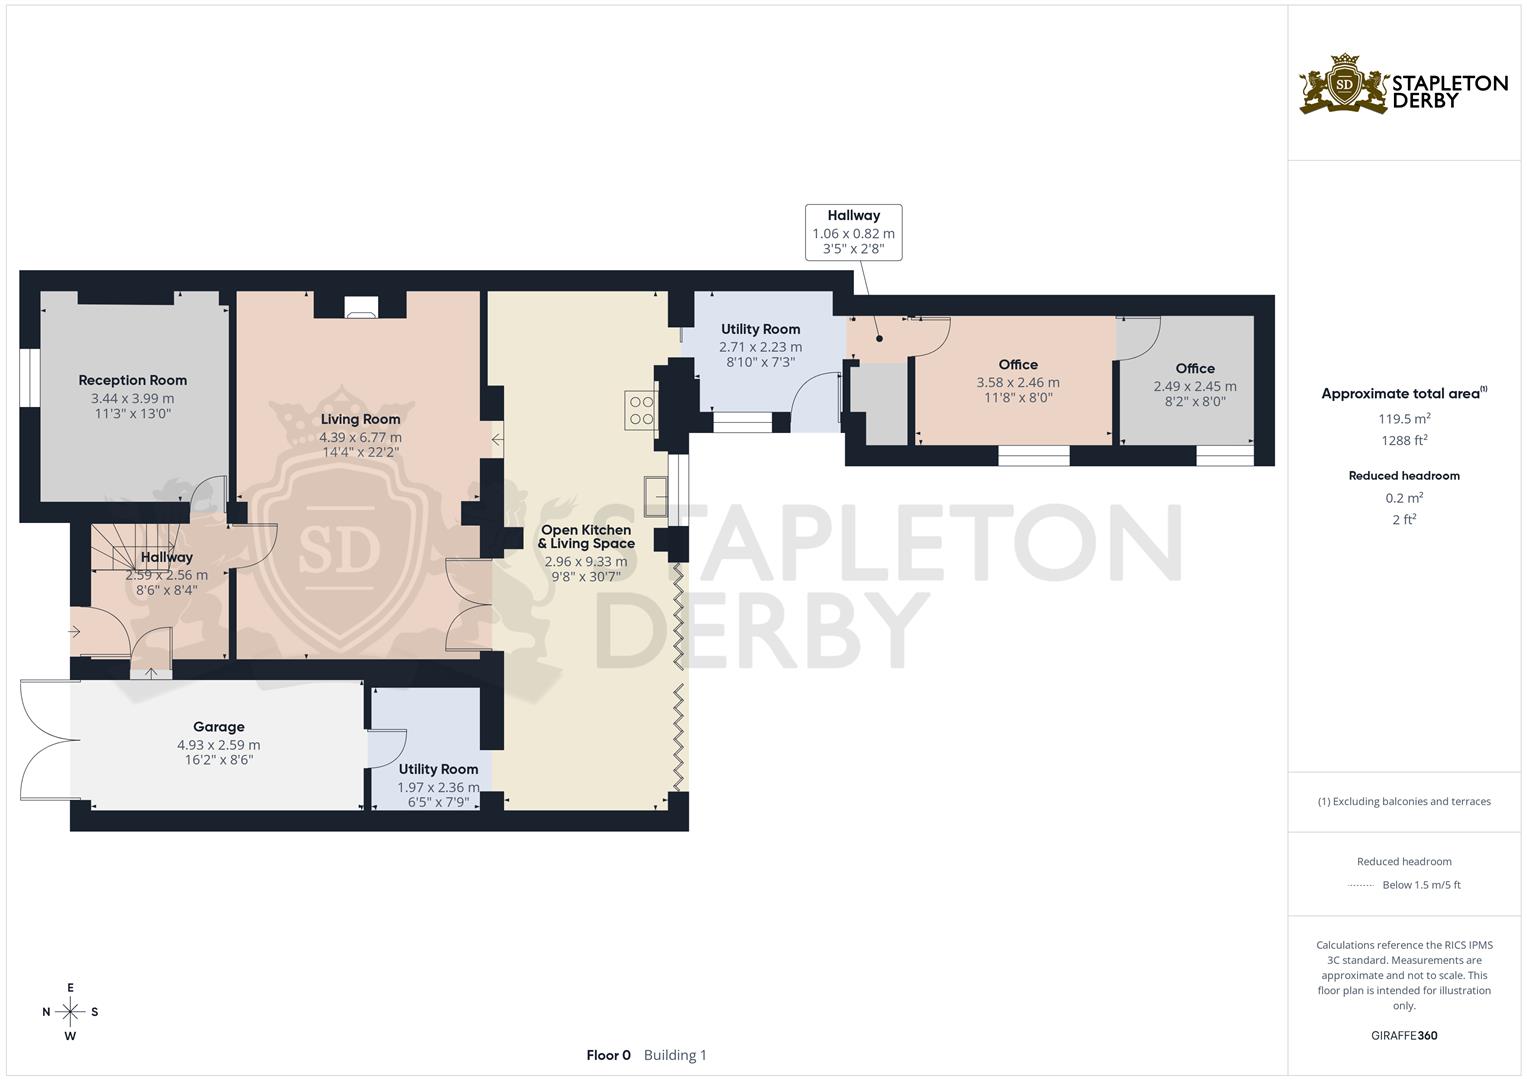
- Open Plan Lounge Diner
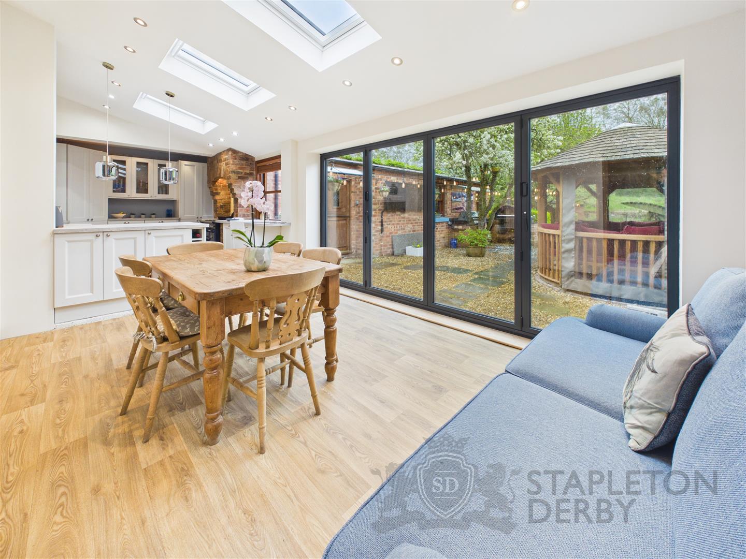
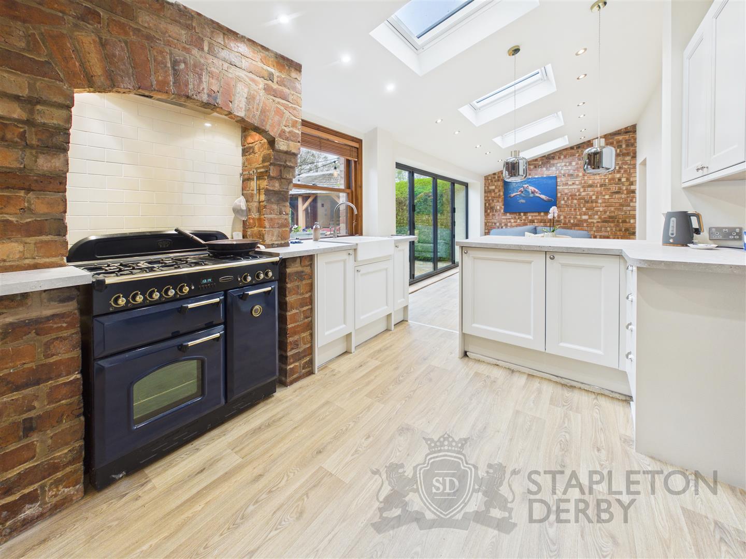
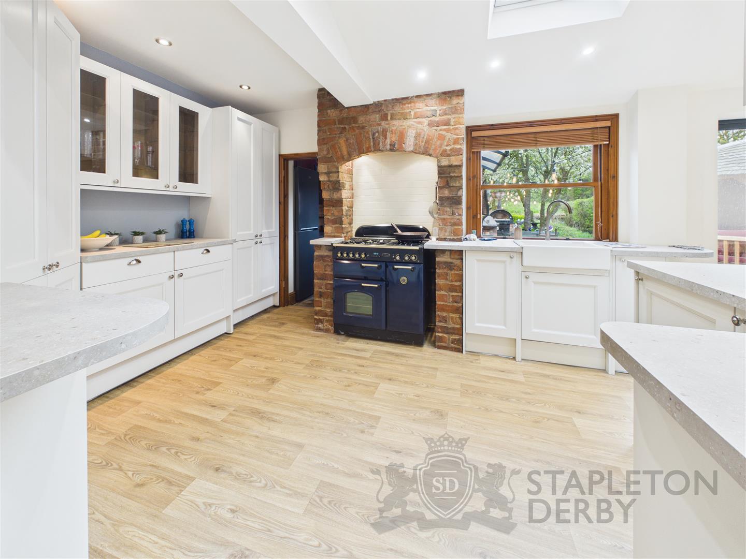
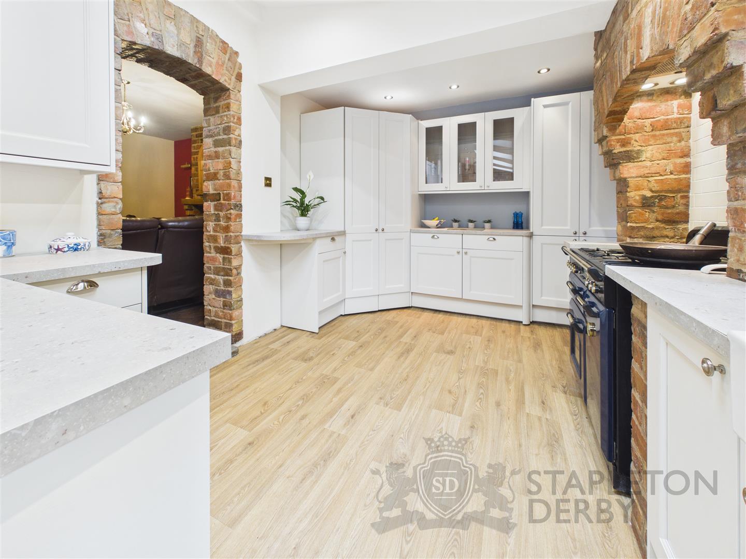
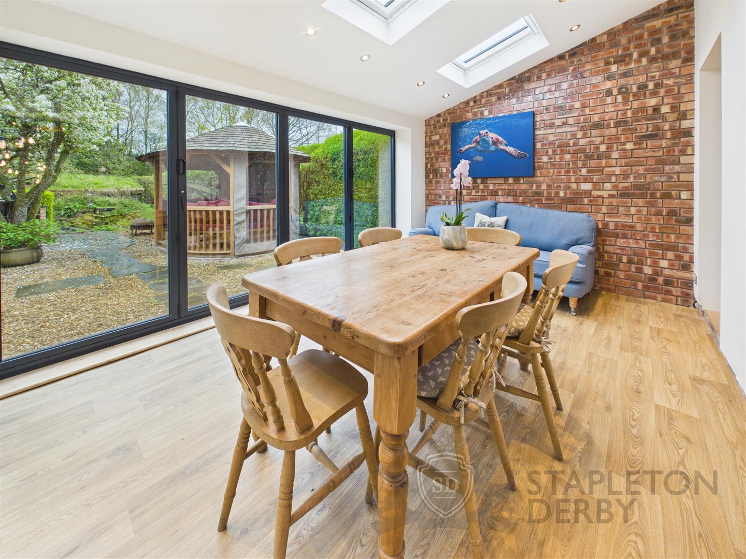
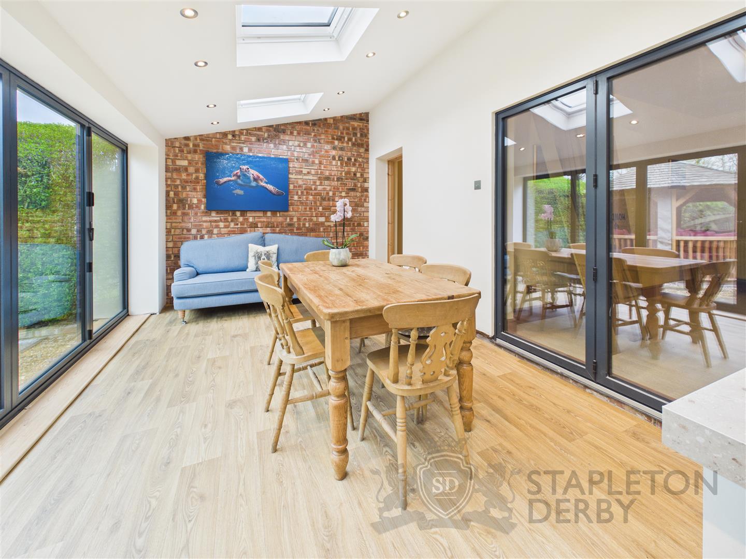
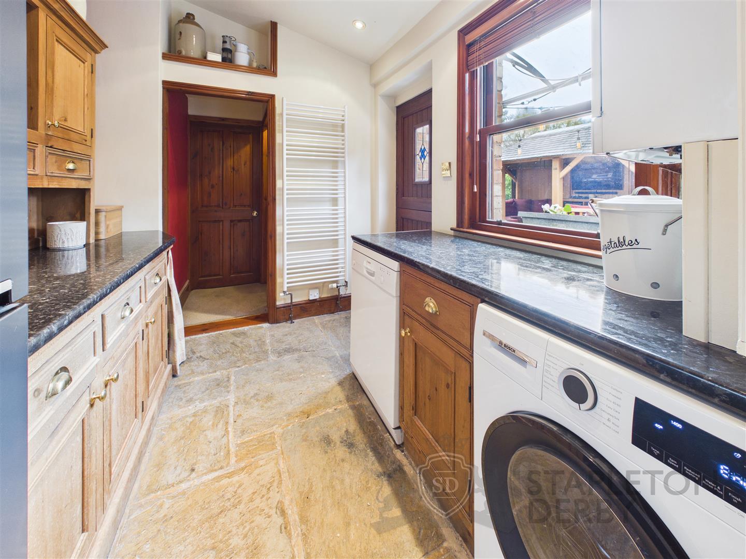
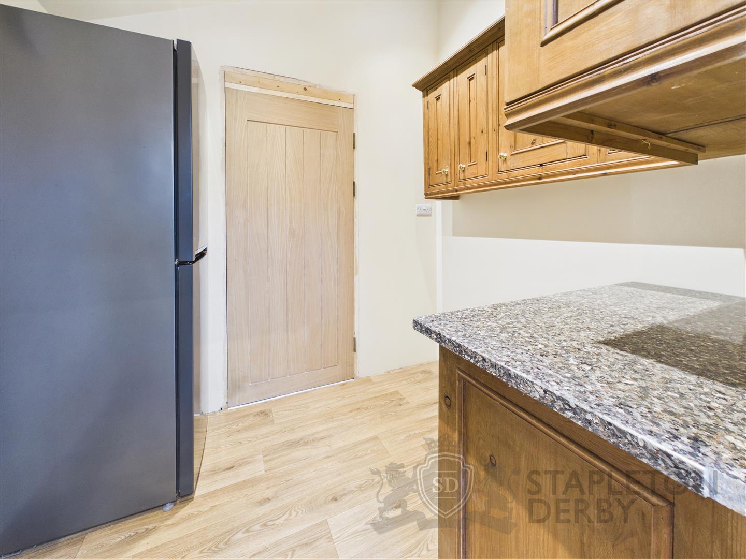
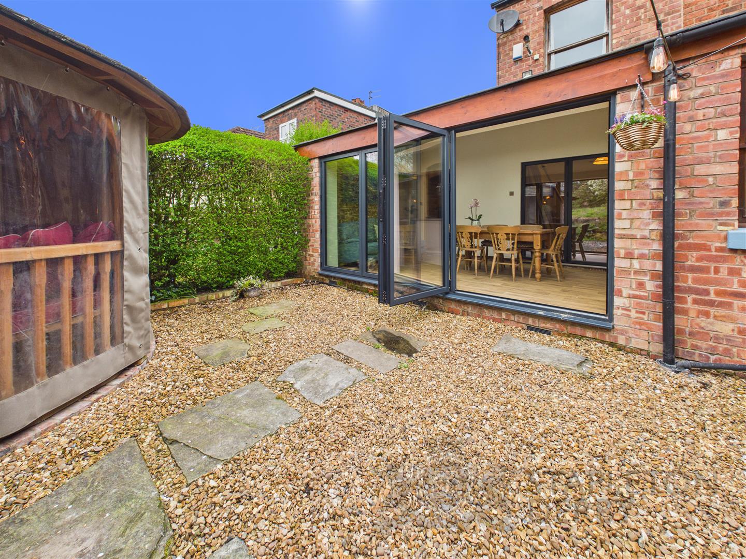
- Kitchen Open To Dining Room Extension With Bi Fold Doors
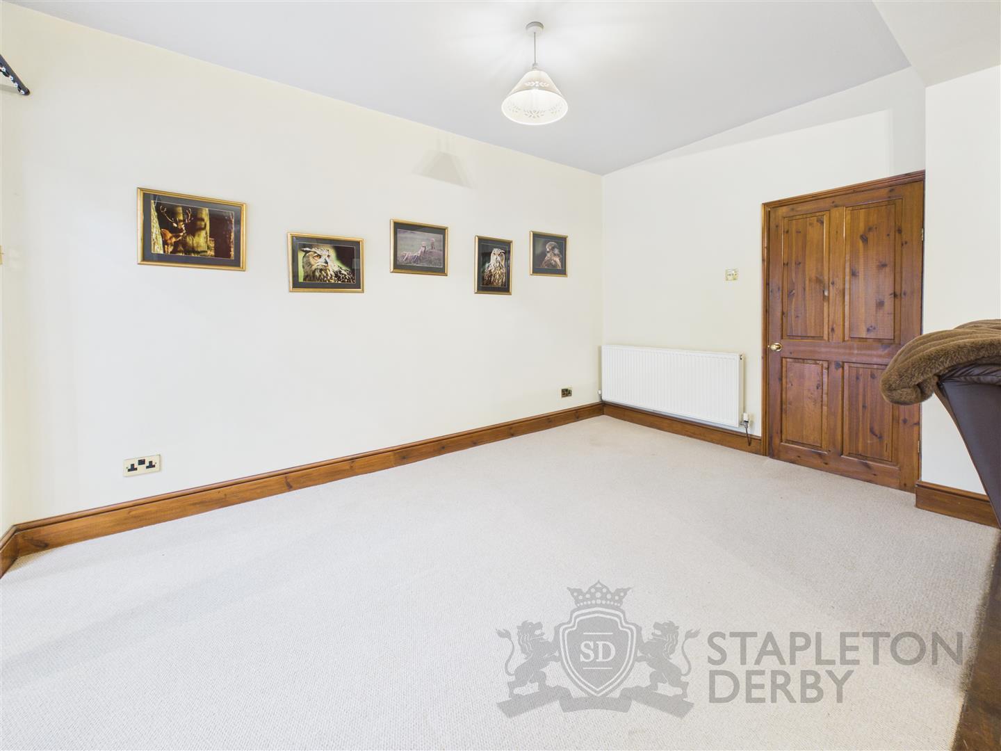
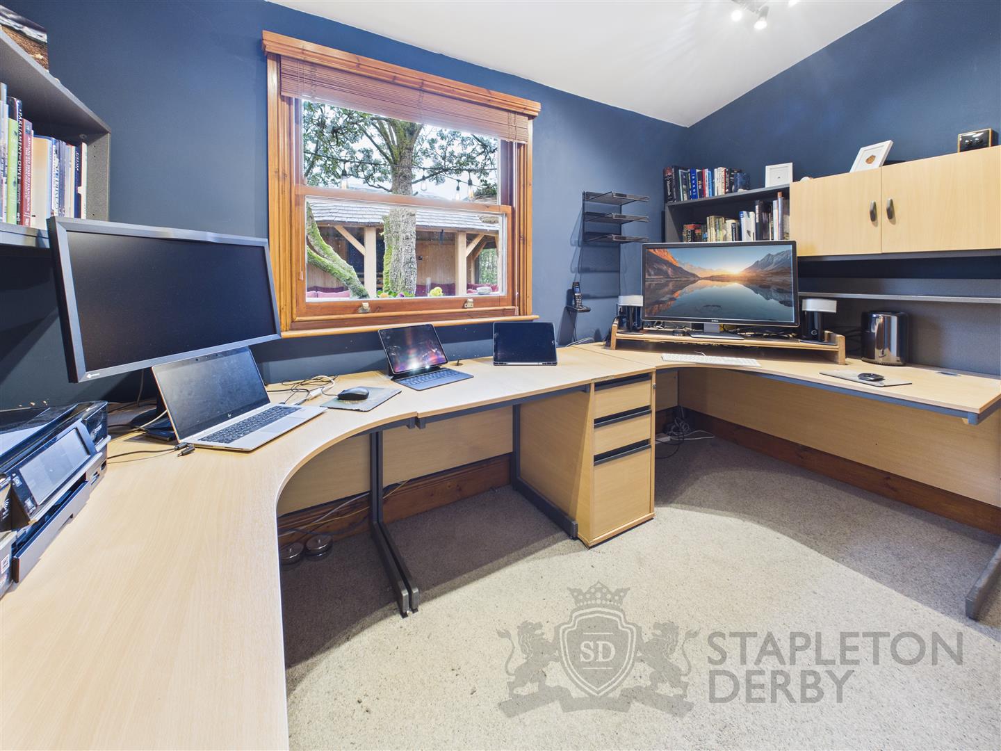
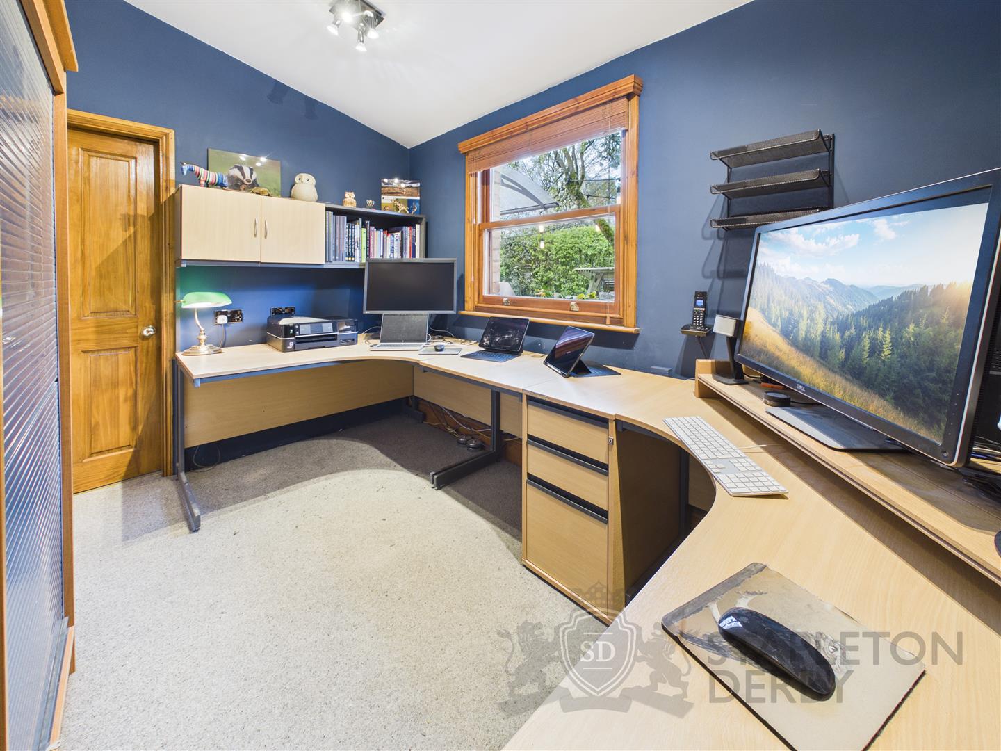
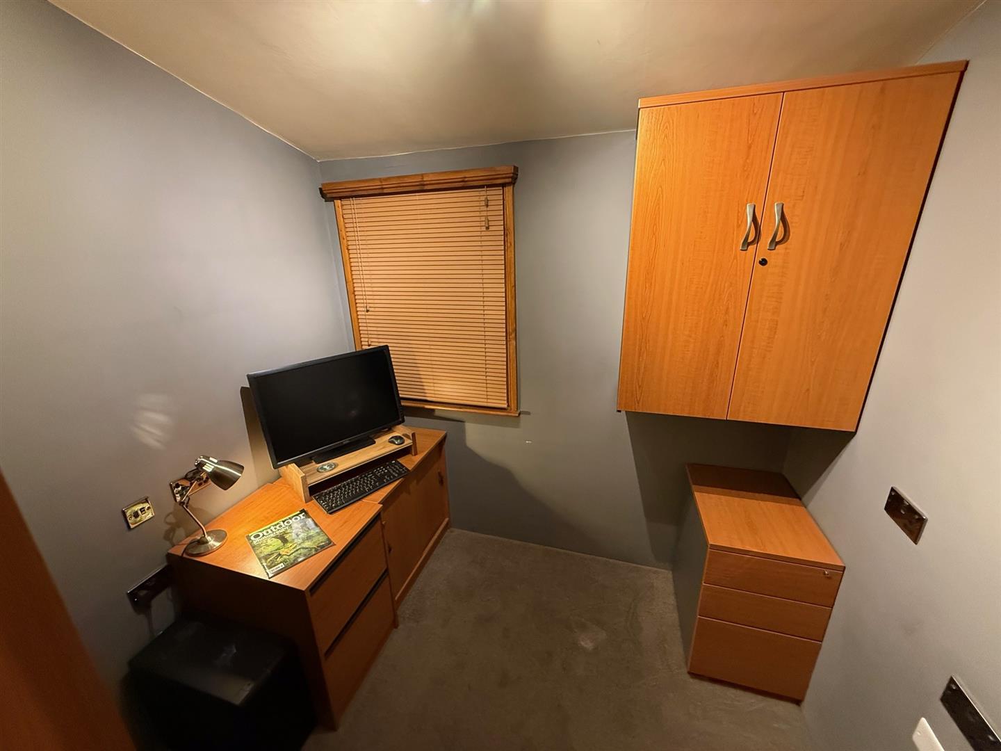
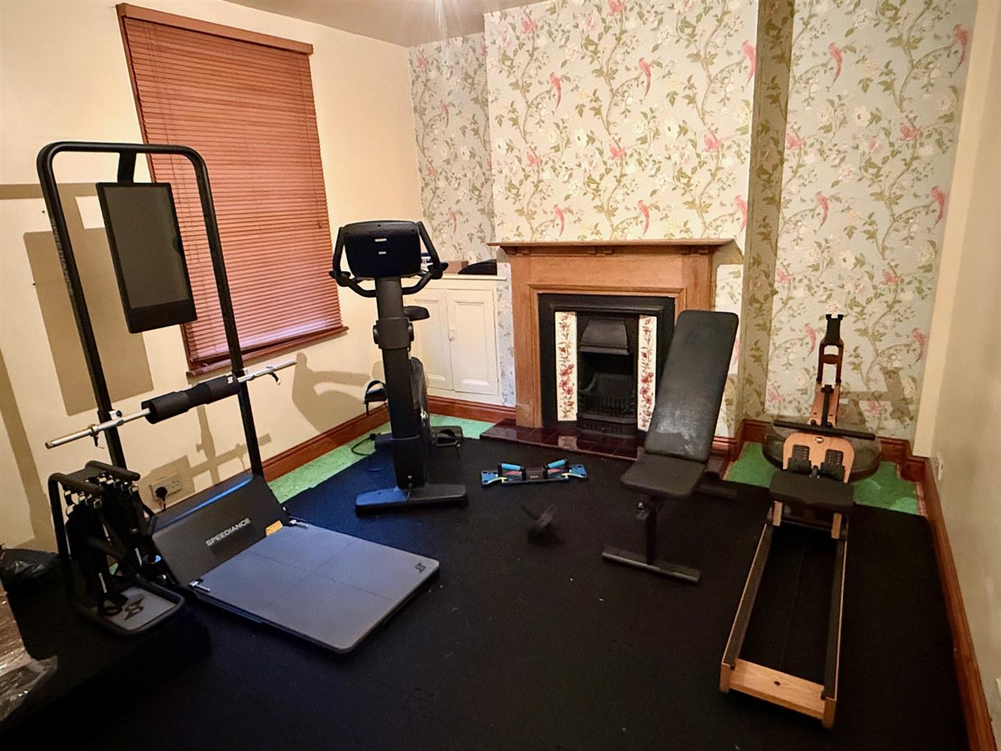
- A Further Reception Room To The Front Aspect Plus TWO Offices To Rear
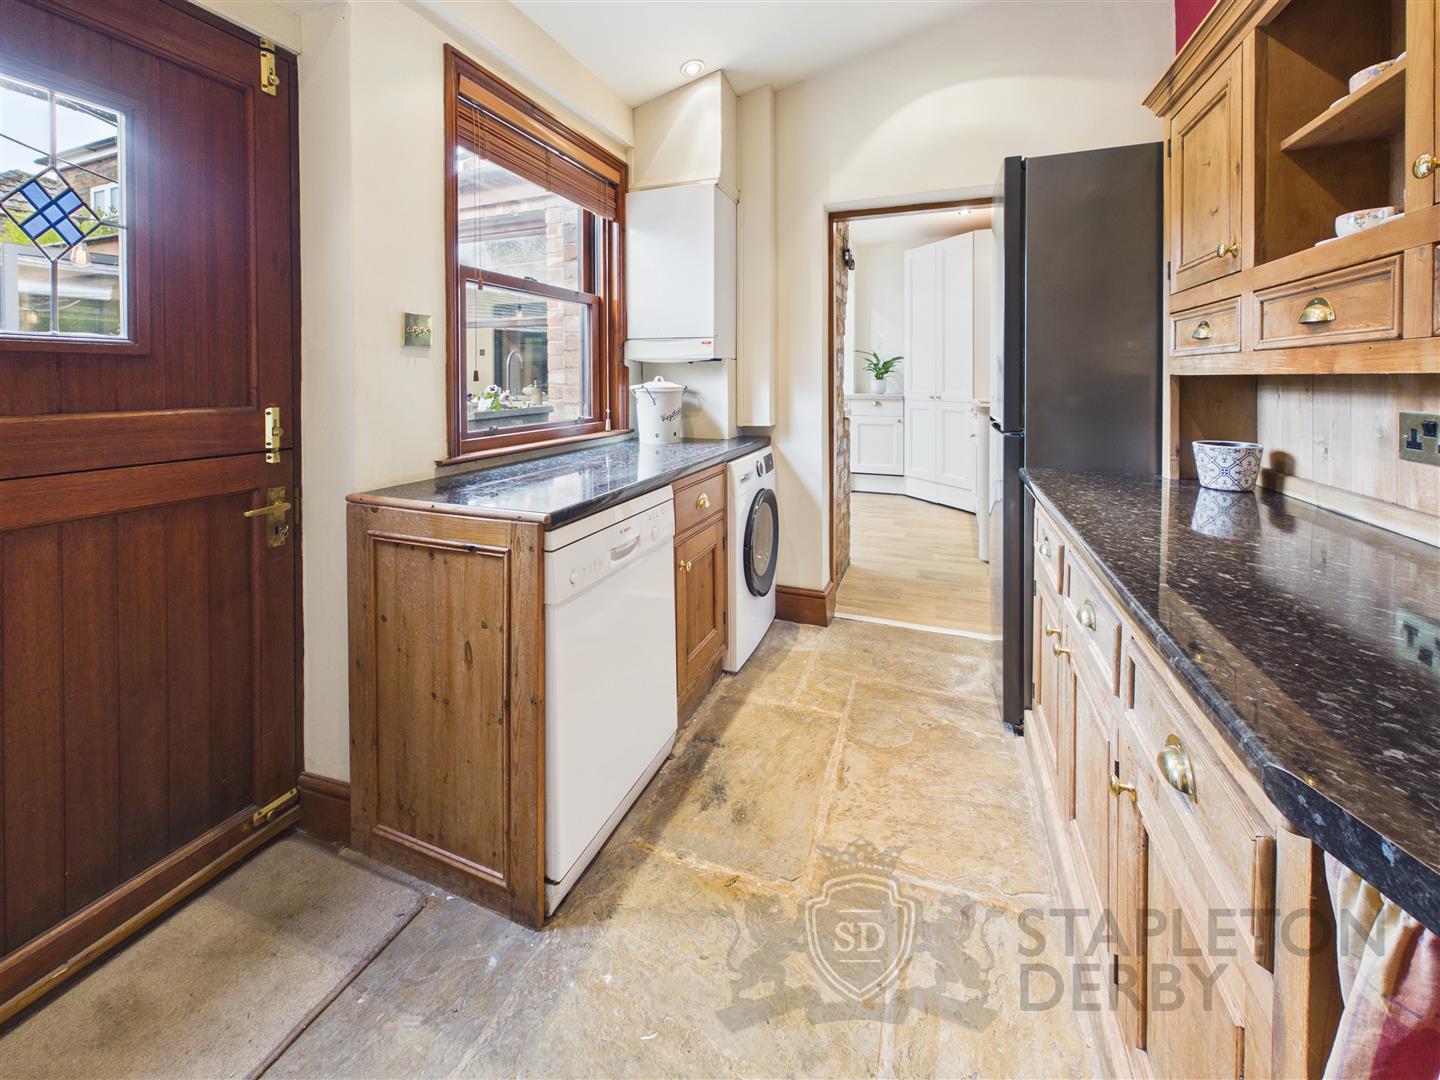
- Two Utility Rooms, Integral Garage
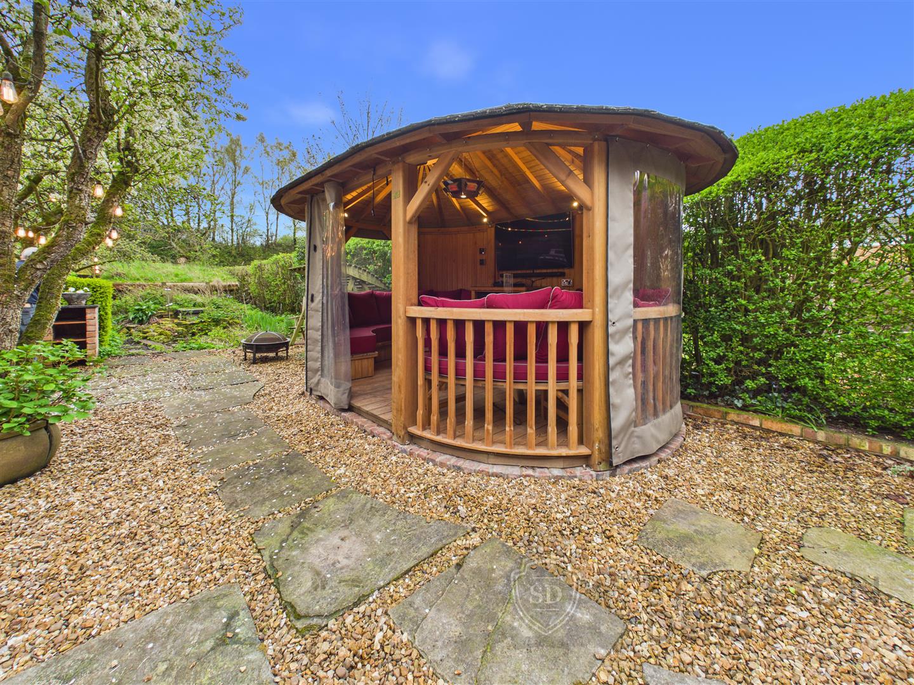
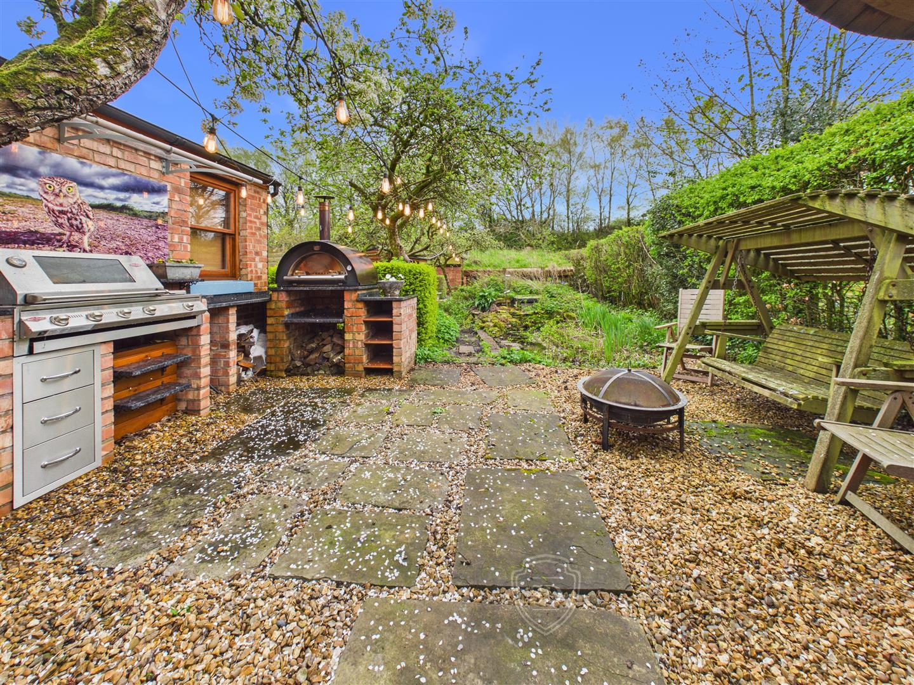
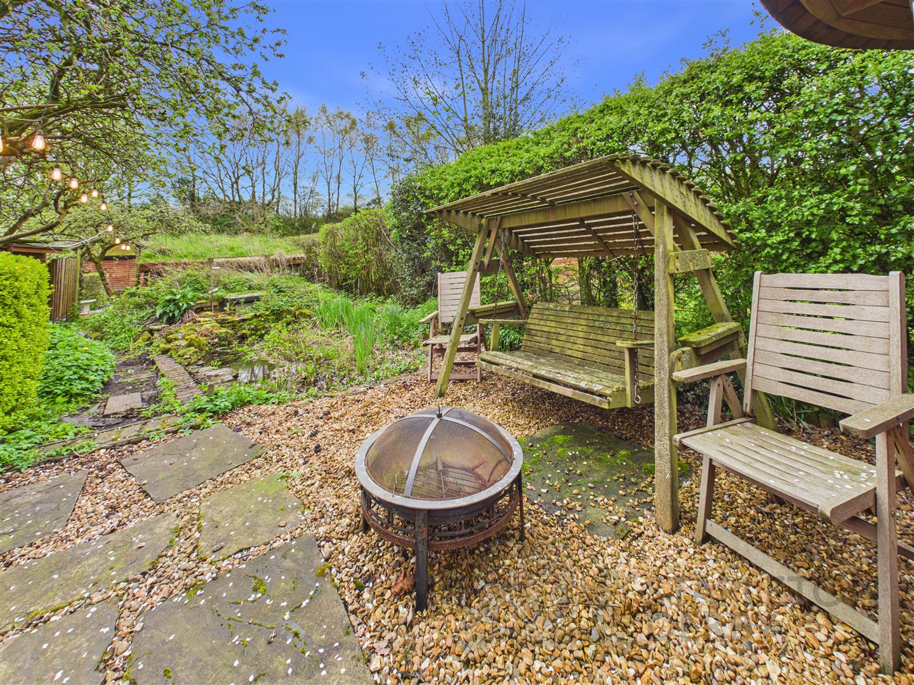
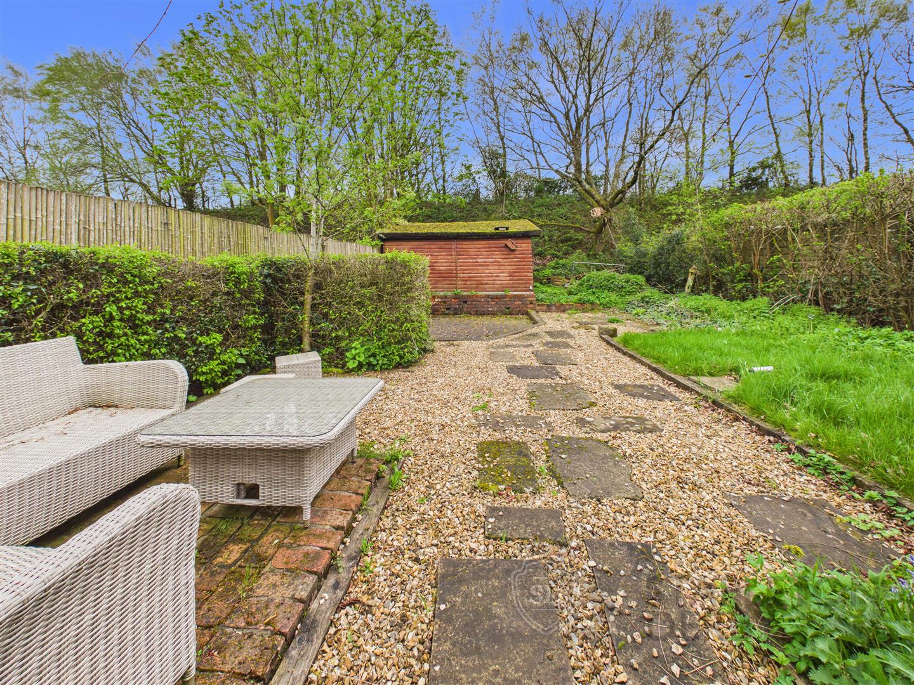
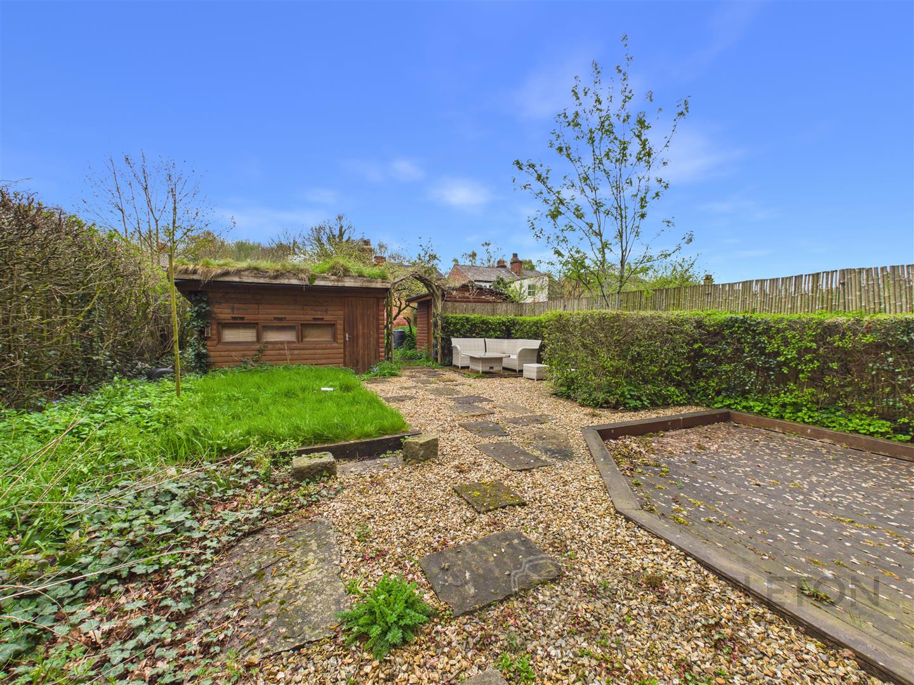
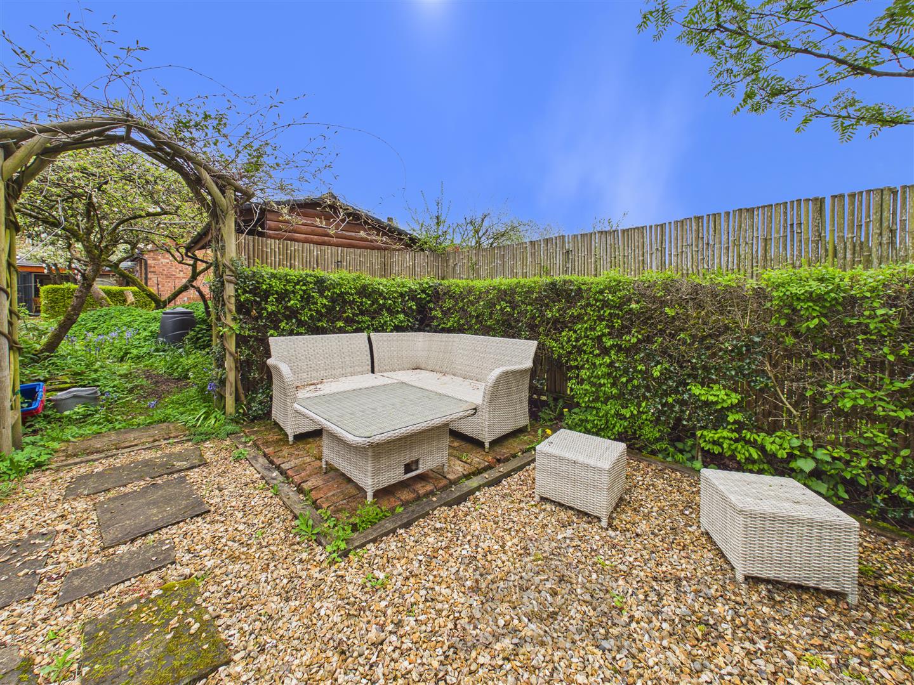
- Large Rear Garden With Three Sheds & A Fabulous Entertaining Area
- No Onward Chain
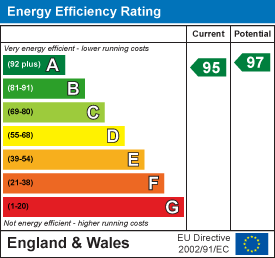
- EPC - A - AMAZING RATING

This property listing is now SSTC
3 Bedroom Semi-Detached House for sale in St. Helens
 4
3
1
4
3
1
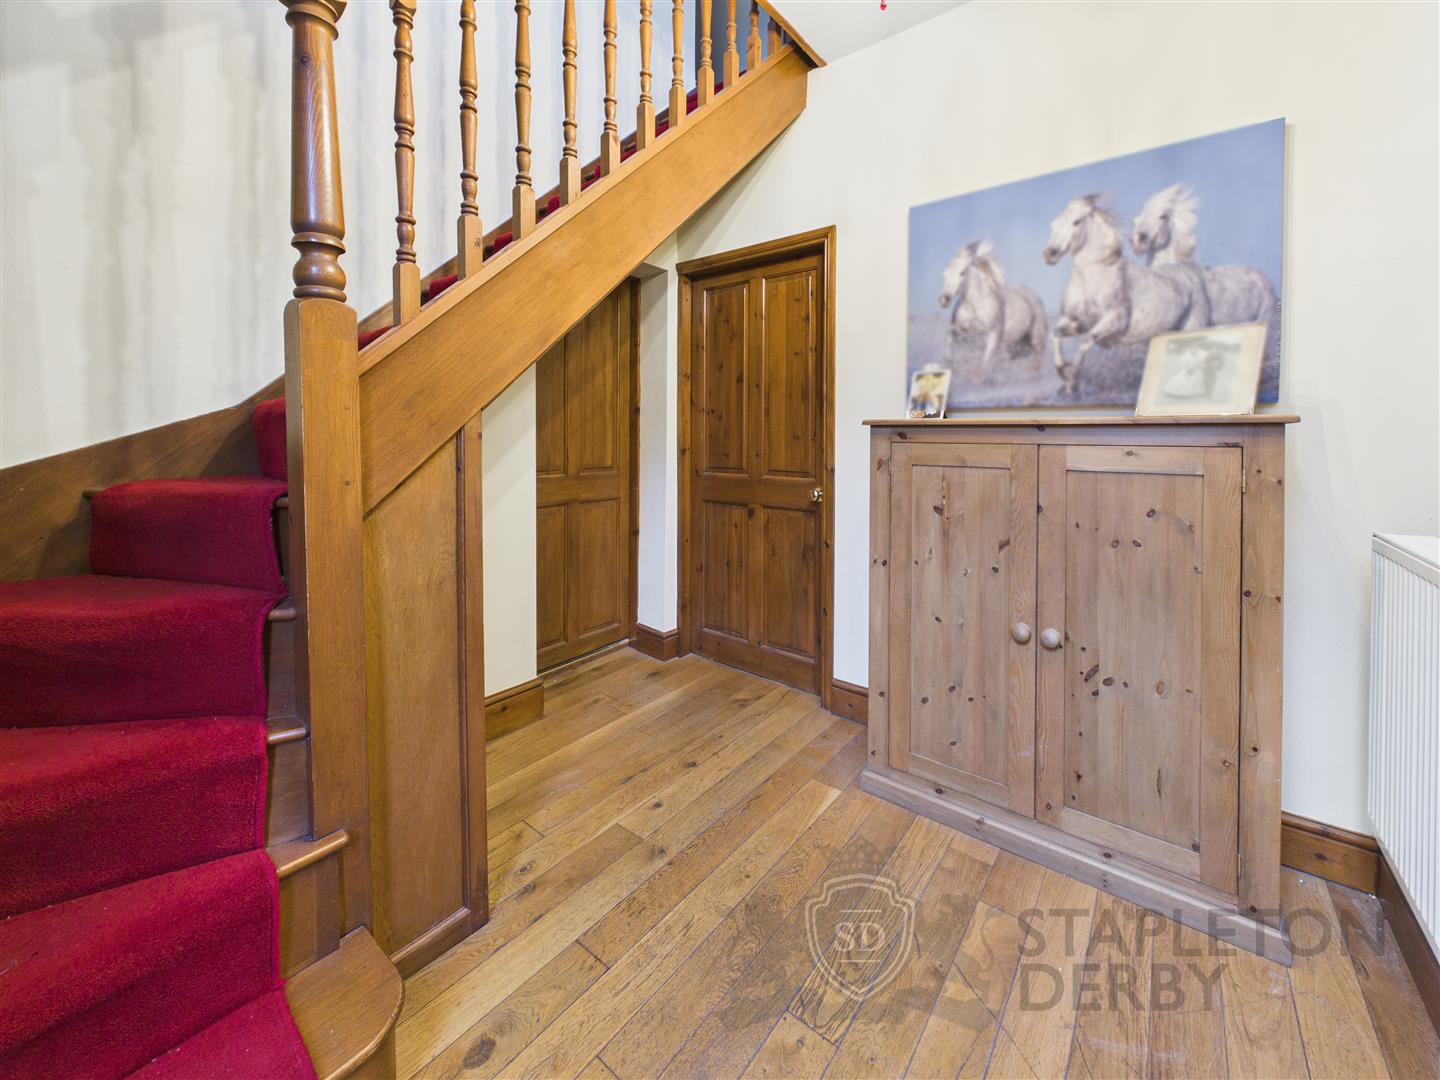
Nestled in the charming locale of Siding Lane, Rainford, St. Helens, this extended semi-detached house offers a delightful blend of space and modern living. Set upon a generous plot, the property boasts stunning woodland views to the front, creating a serene backdrop for your home.
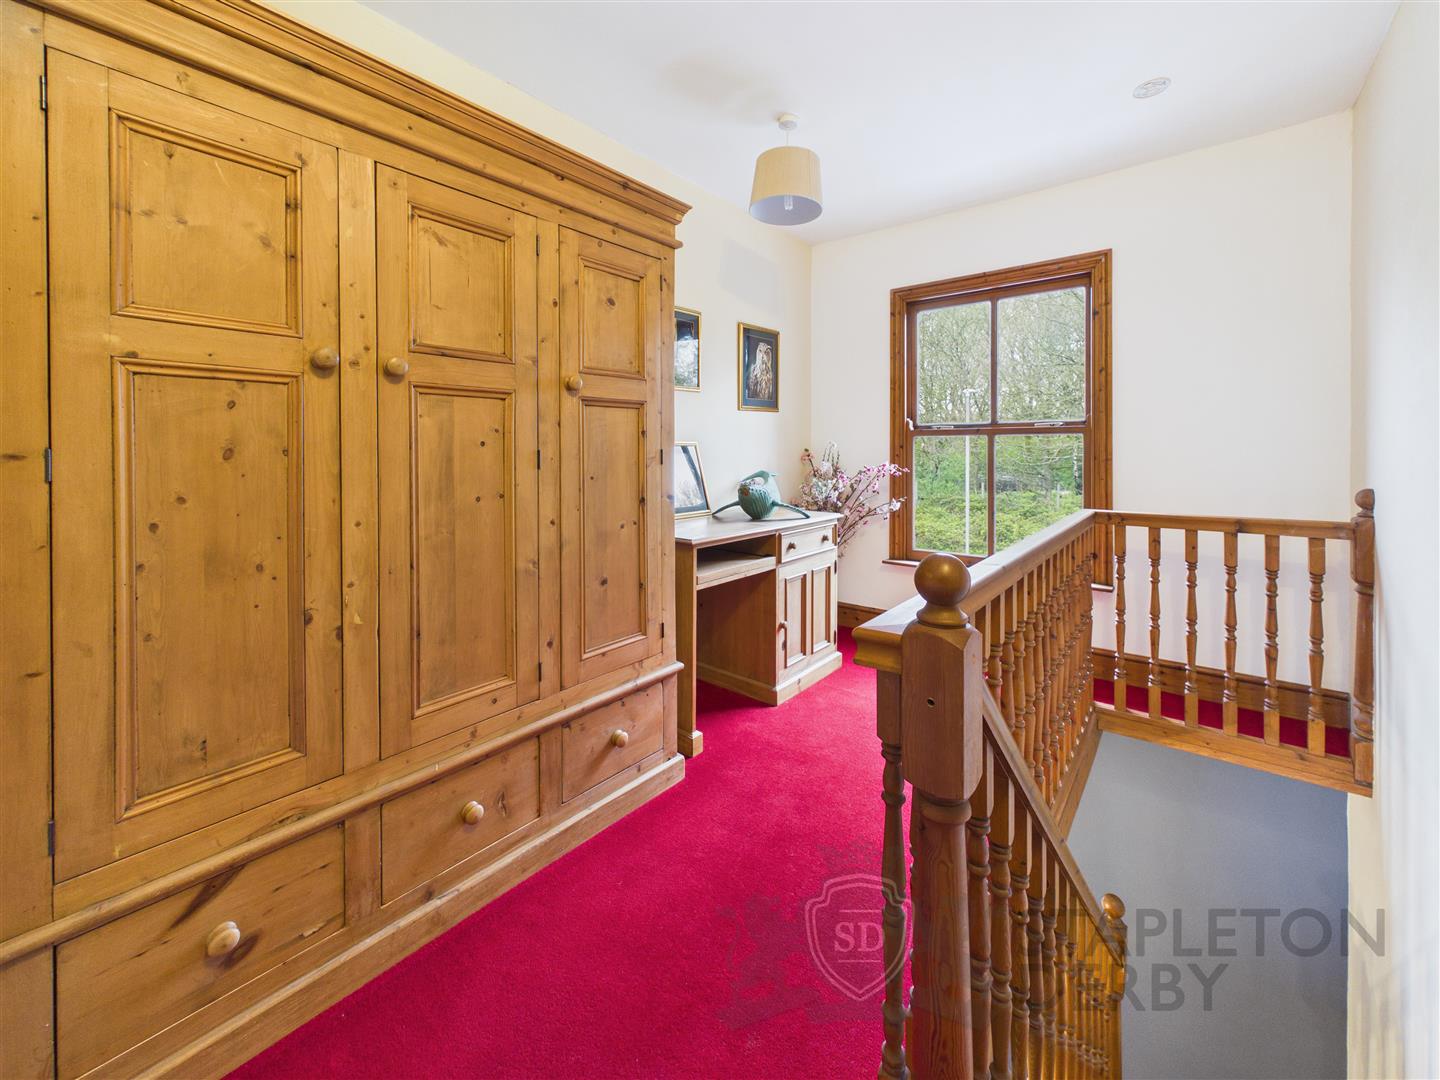
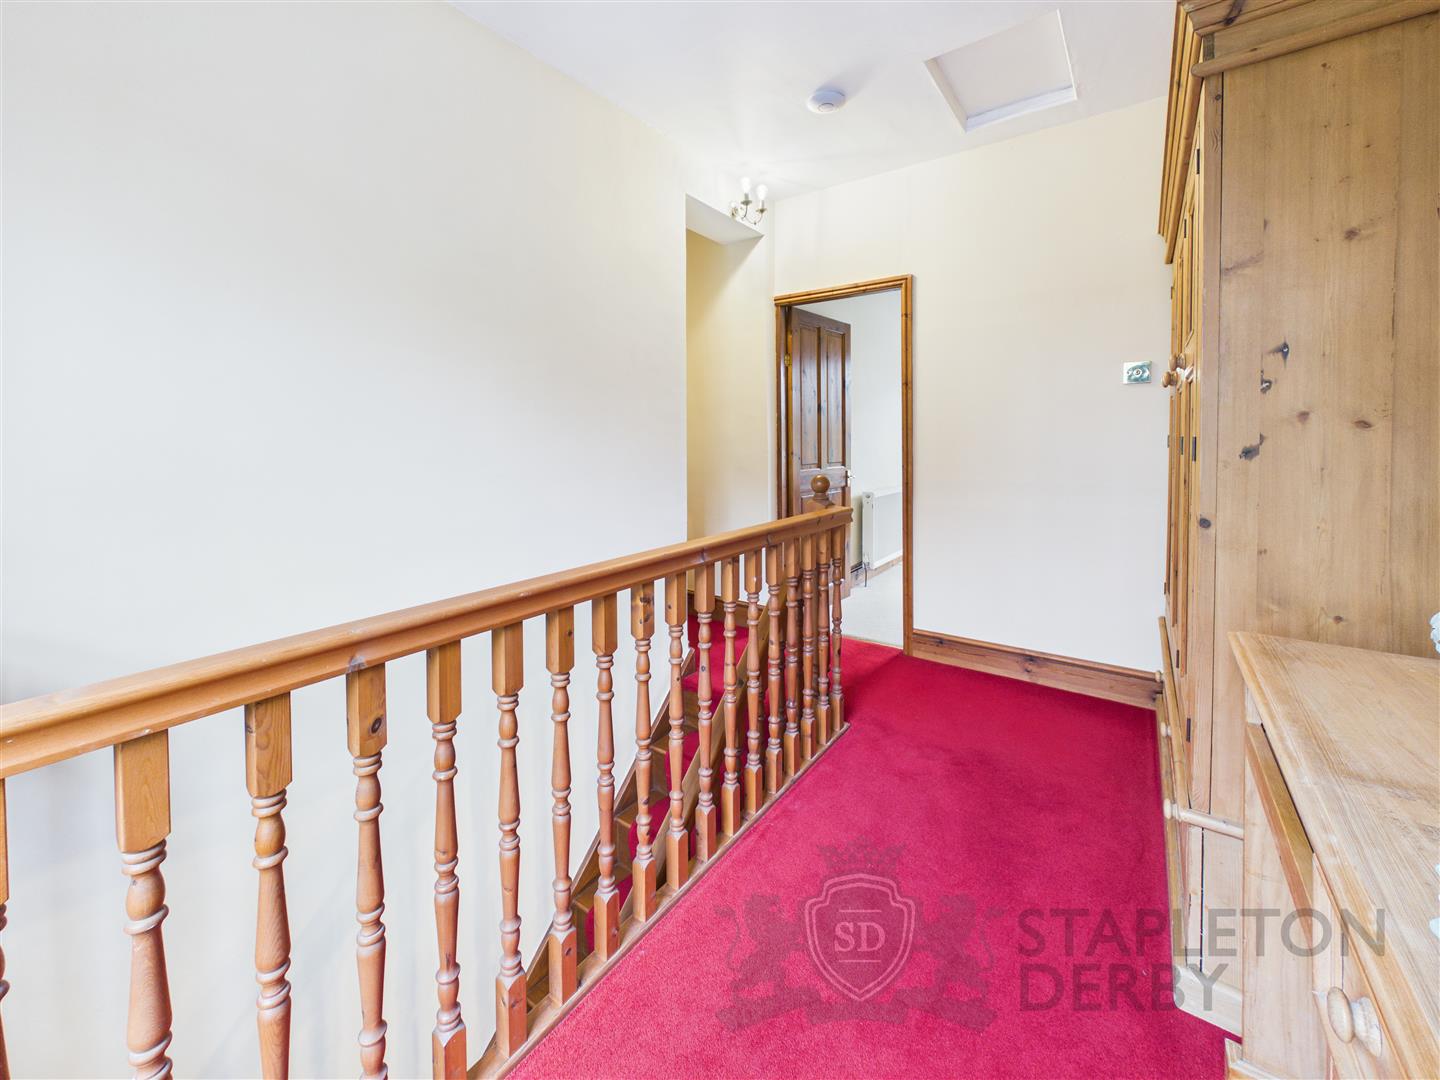
Inside, you will find three spacious double bedrooms, perfect for families or those seeking extra room for guests. The heart of the home is the open-plan lounge and dining area, which seamlessly connects to a well-appointed kitchen. This area is further enhanced by a dining room extension featuring bi-fold doors that invite natural light and provide a seamless transition to the outdoor space.
In addition to the main living areas, the property includes a further reception room at the front, ideal for a cosy sitting area or playroom. For those who work from home, there are two offices located at the rear, providing a quiet and productive environment.
Practicality is key with two utility rooms and an integral garage, ensuring ample storage and convenience. The driveway offers off-road parking, while the front garden adds to the property's curb appeal.
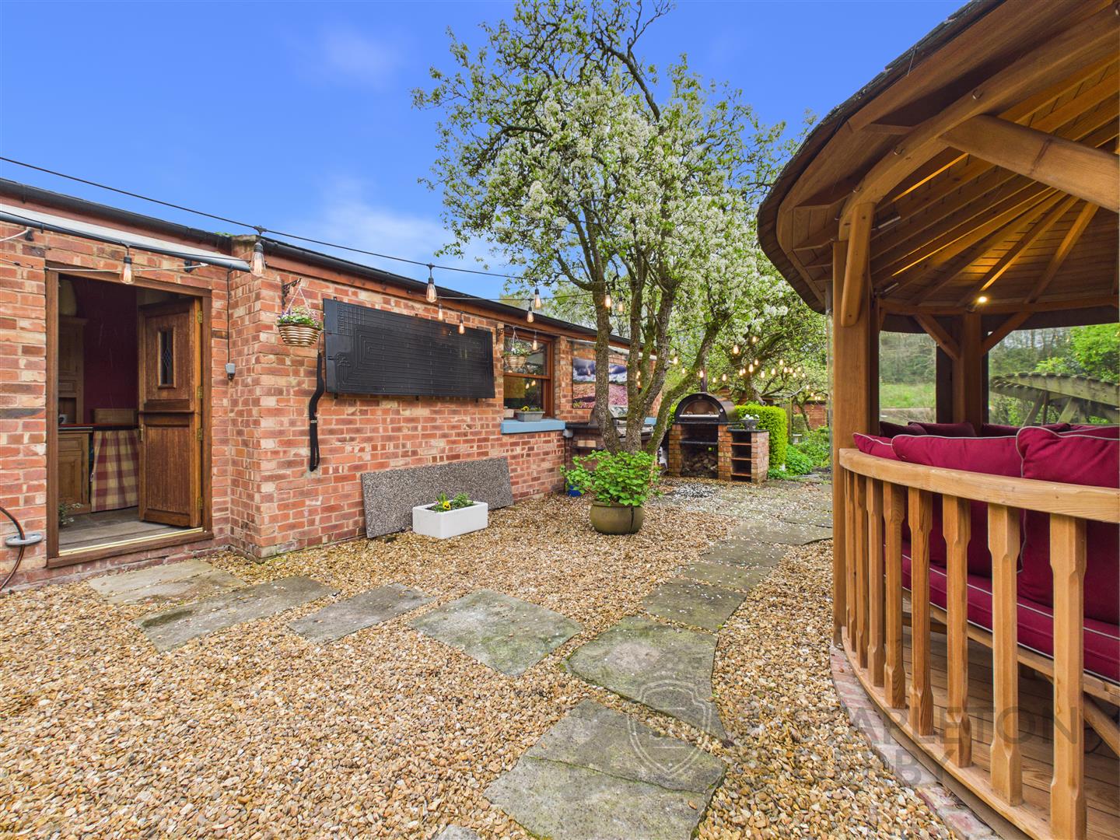
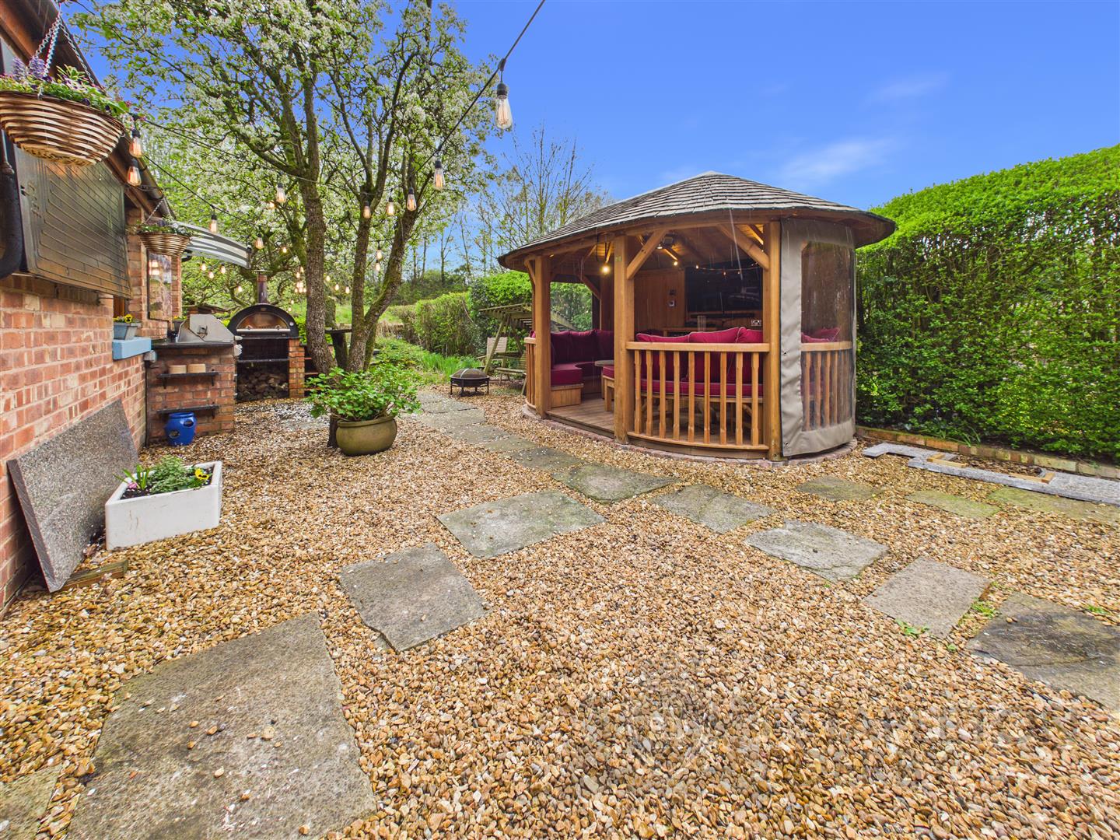
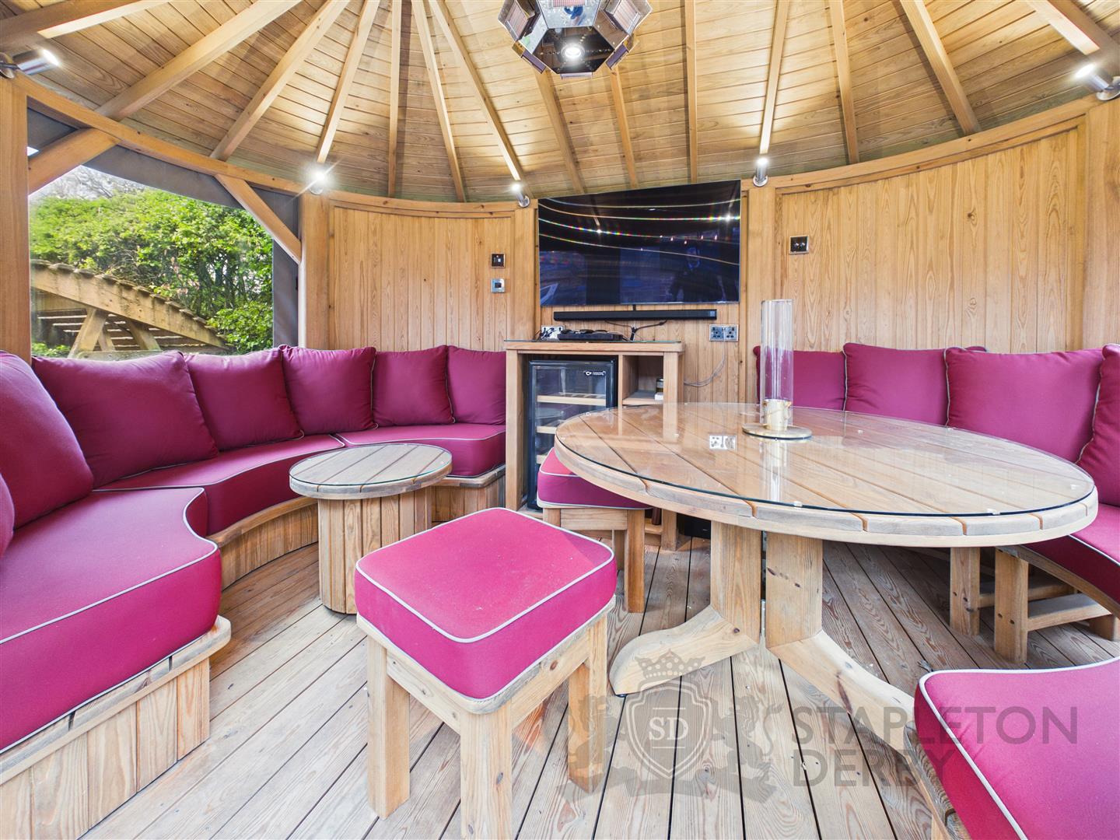
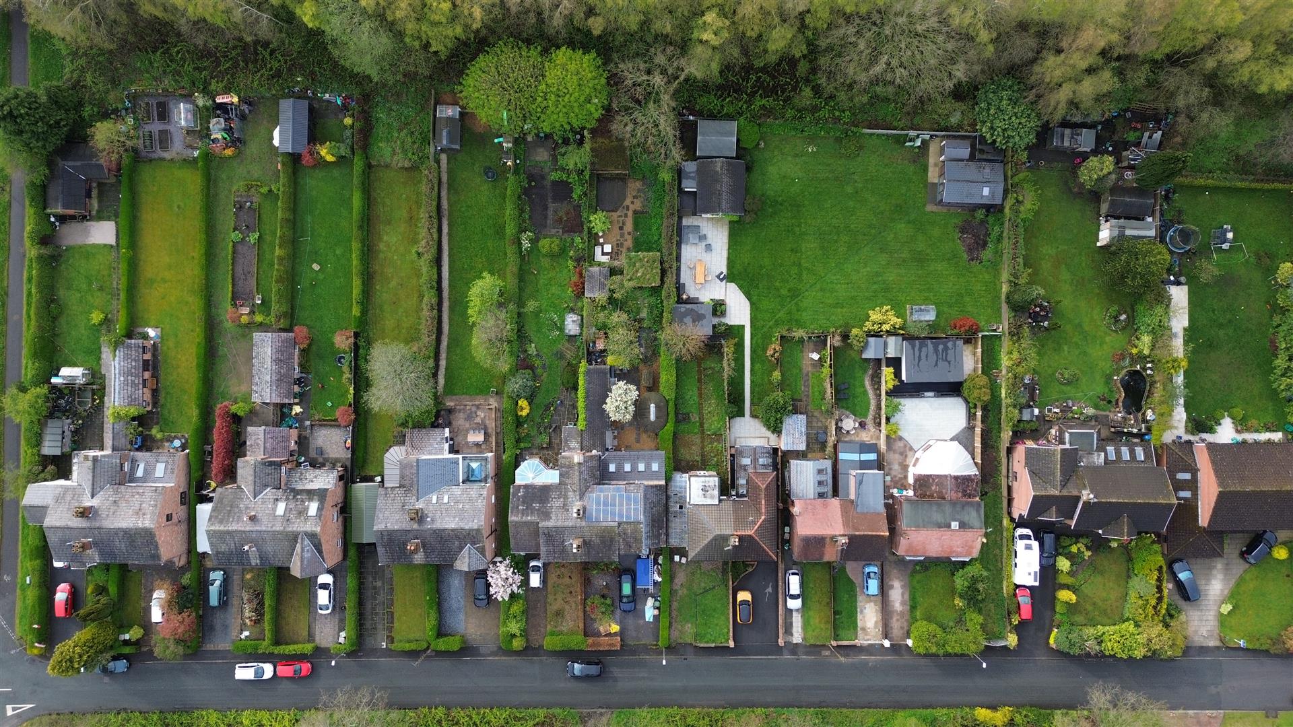
The large rear garden is a true highlight, featuring three sheds for additional storage or hobbies, and providing a wonderful space for outdoor activities, gardening, or simply enjoying the fresh air. There is a built in BBQ, built in pizza oven, several seating areas, and the outdoor space is completed by a covered timber seating area with electric, TV and heater all remaining. It really is a true highlight of the home and is ideal for entertaining guests all year round.
The property has a fabulous EPC grading of an A, supported by the Solar Panels saving a buyer £££s on their utilities. This home is a perfect blend of comfort, functionality, and natural beauty, making it an ideal choice for families or professionals seeking a peaceful retreat in a desirable location. Don't miss the opportunity to make this lovely house your new home.
Important Information
- This is a Freehold property.
- This Council Tax band for this property is: B
- EPC Rating is A
Property Ref: 34606973
Similar Properties
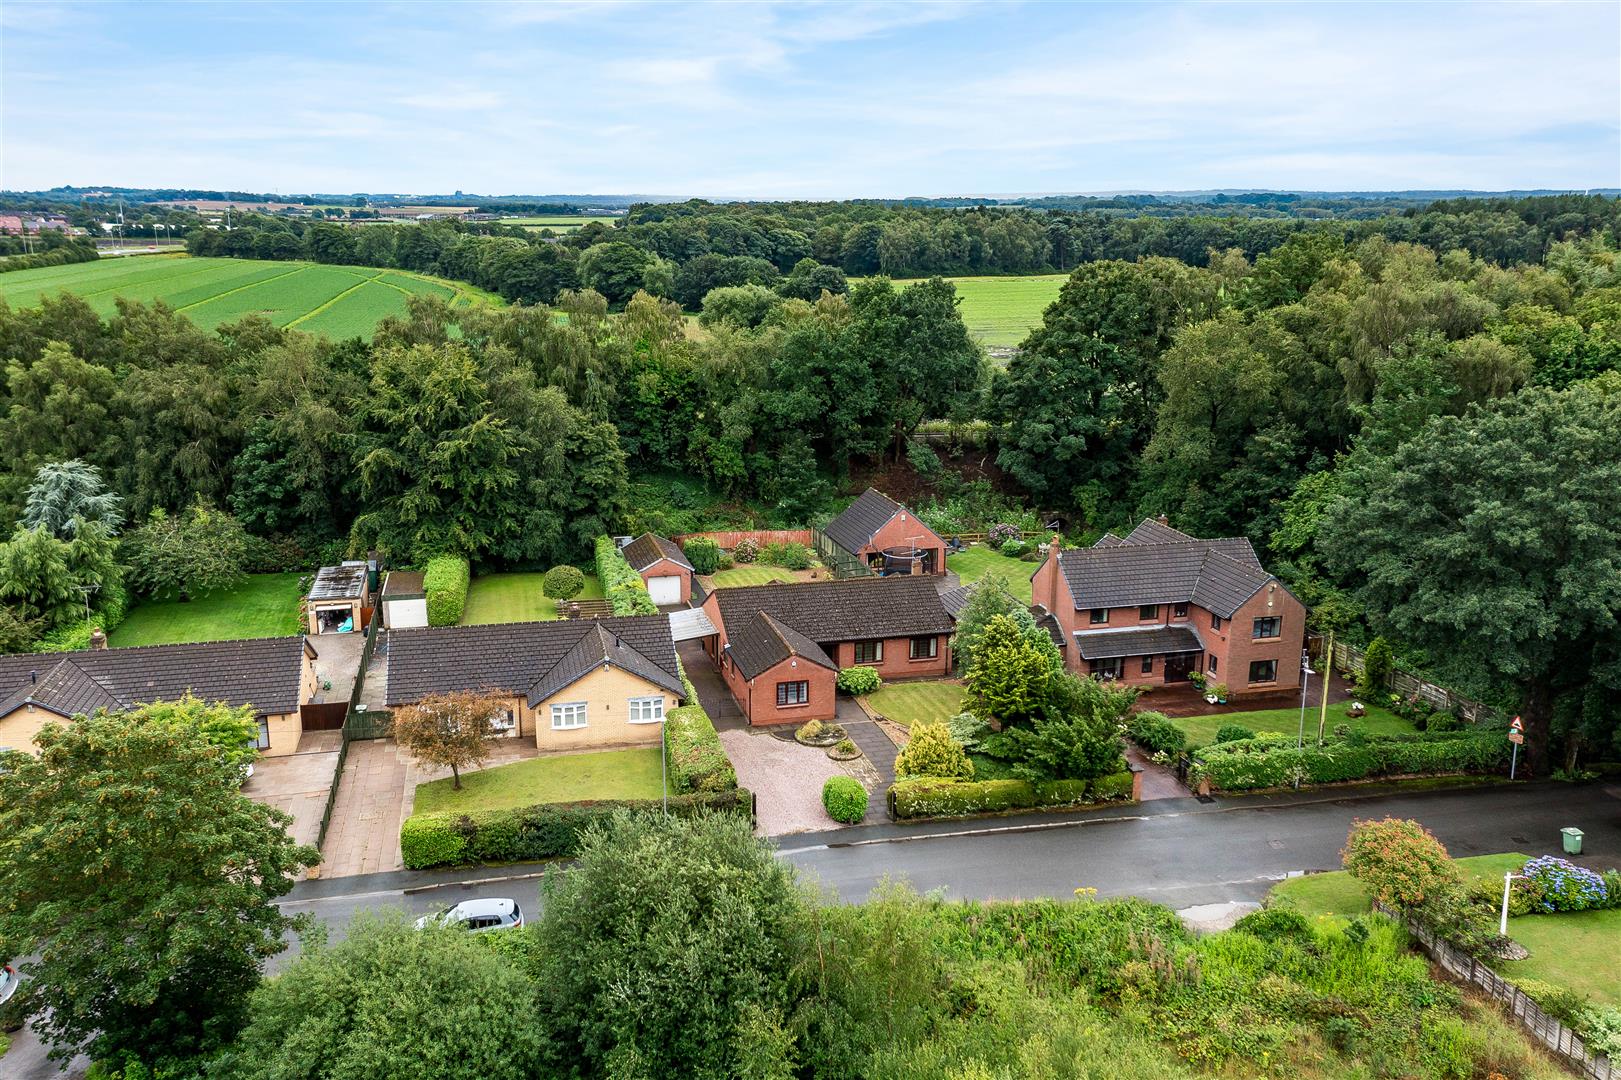
Siding Lane, Rainford, St. Helens
3 Bedroom Detached Bungalow | £425,000
Stapleton Derby is excited to present this surprisingly spacious 2/3 bedroom detached bungalow, nestled in one of the ar...
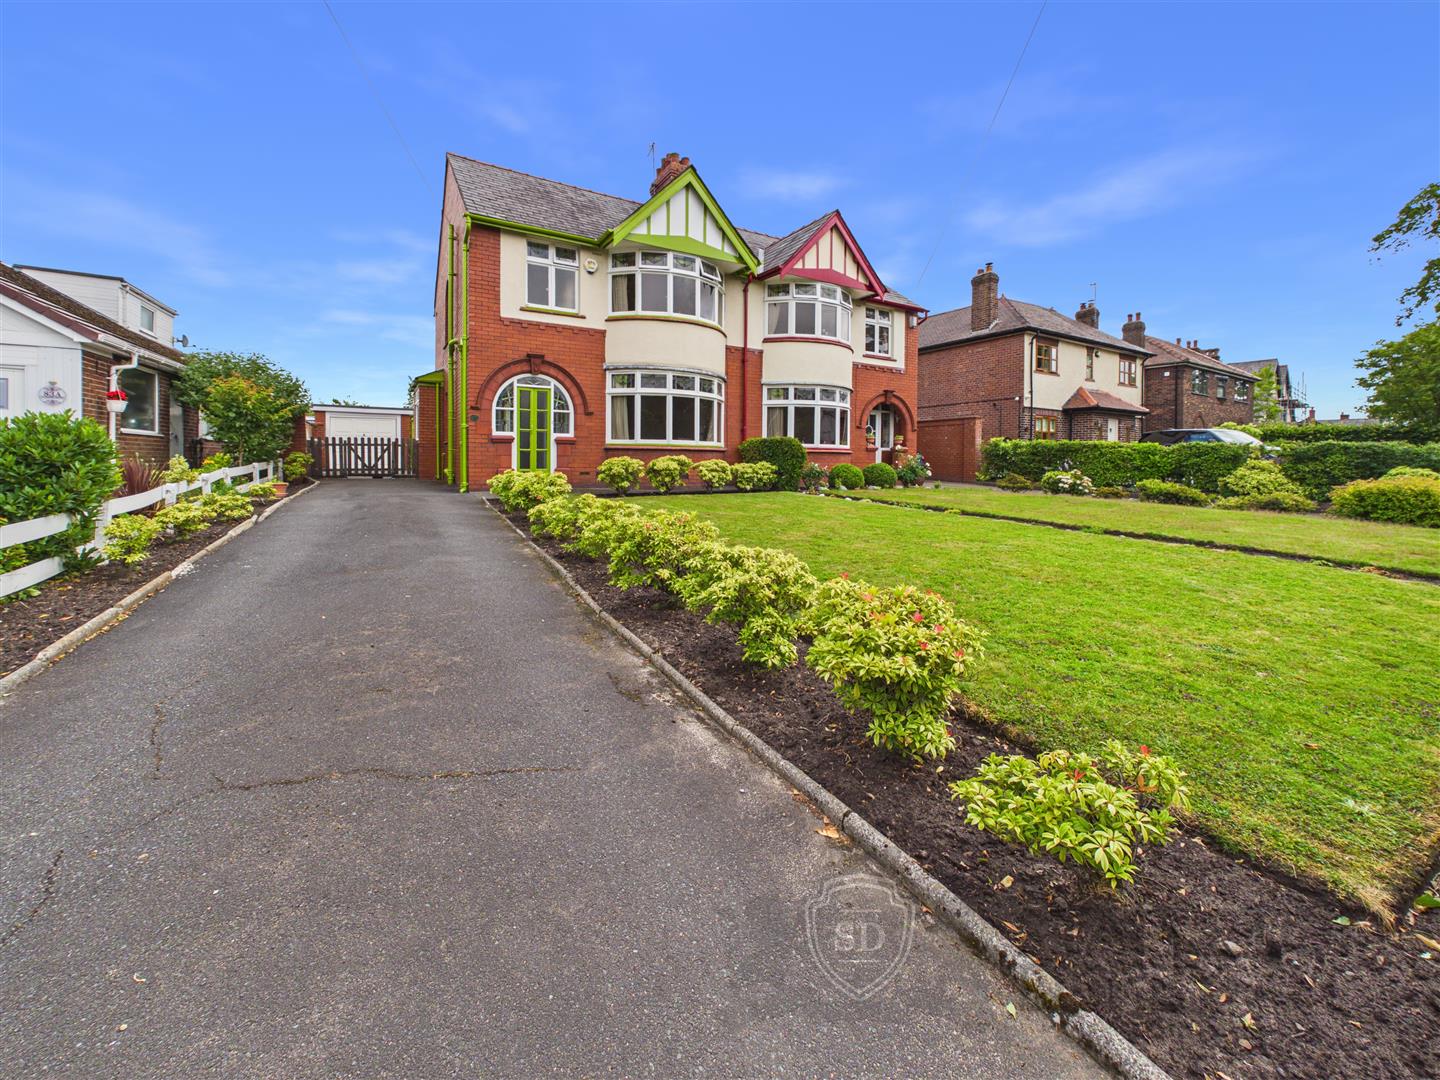
Higher Lane, Rainford, St. Helens
3 Bedroom Semi-Detached House | £420,000
Set back from the road in the prestigious location of Higher Lane, Rainford, this charming semi-detached house offers a...
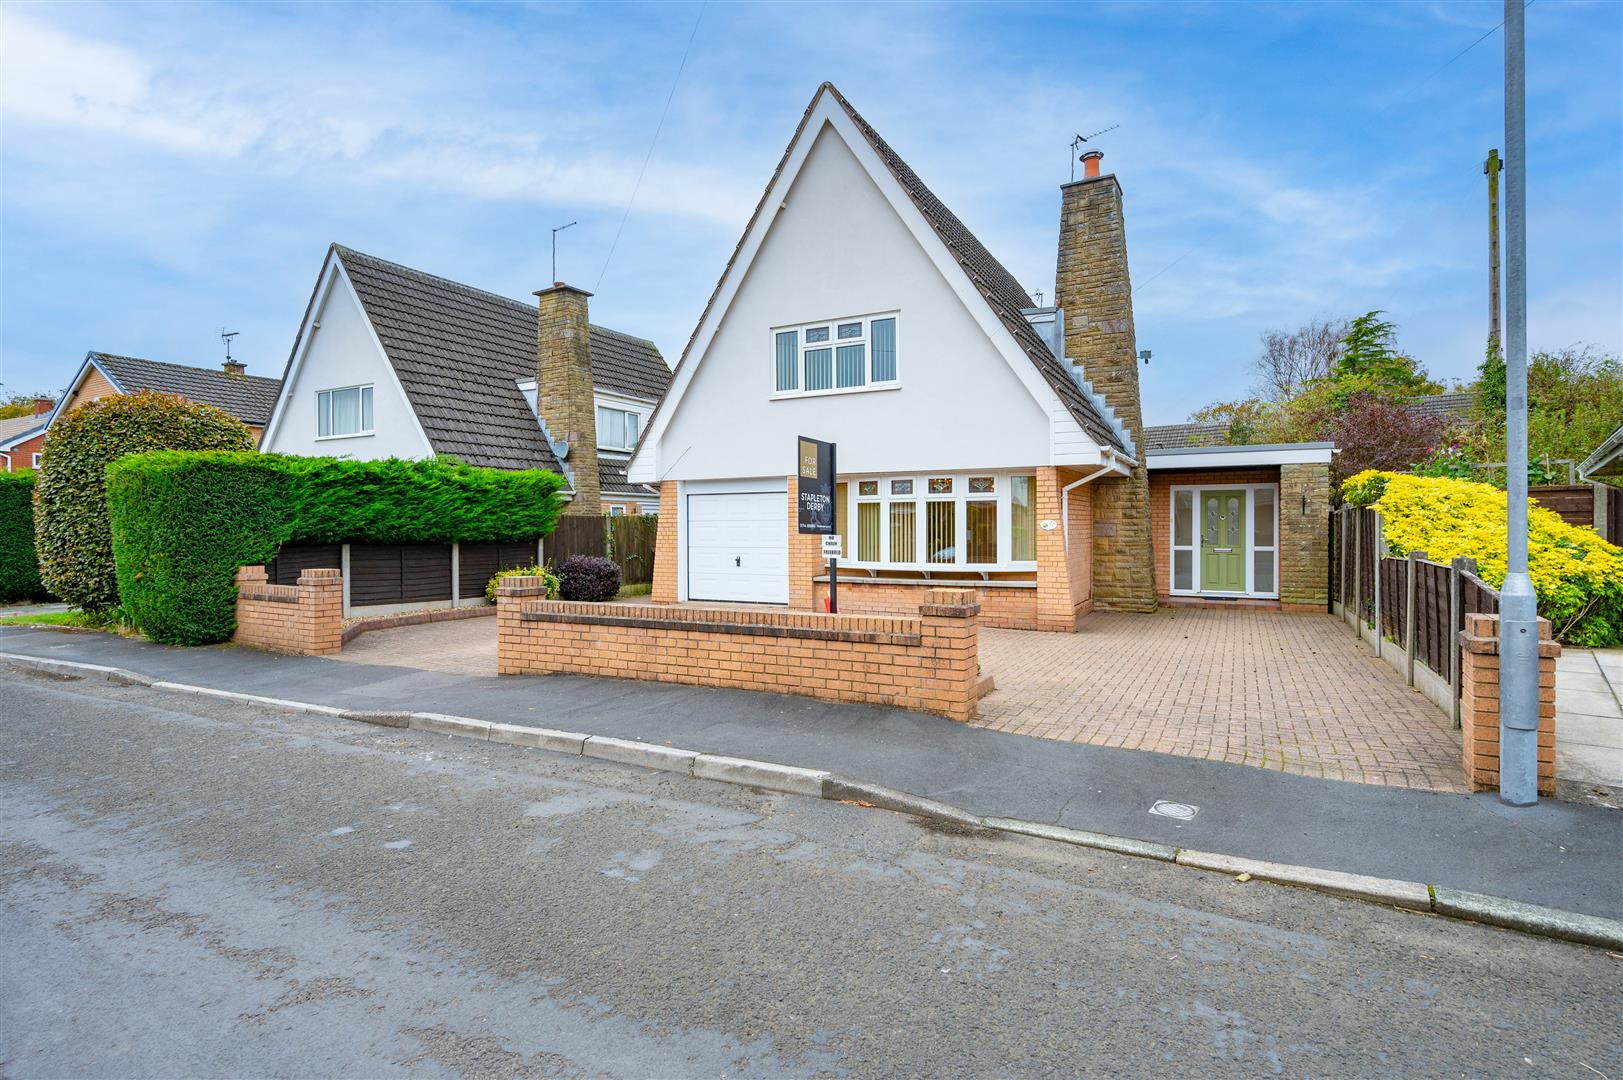
Pine Dale, Rainford, St. Helens
3 Bedroom Detached House | £420,000
Located in the charming area of Pine Dale, Rainford, this delightful detached house is a gem waiting to be discovered. B...
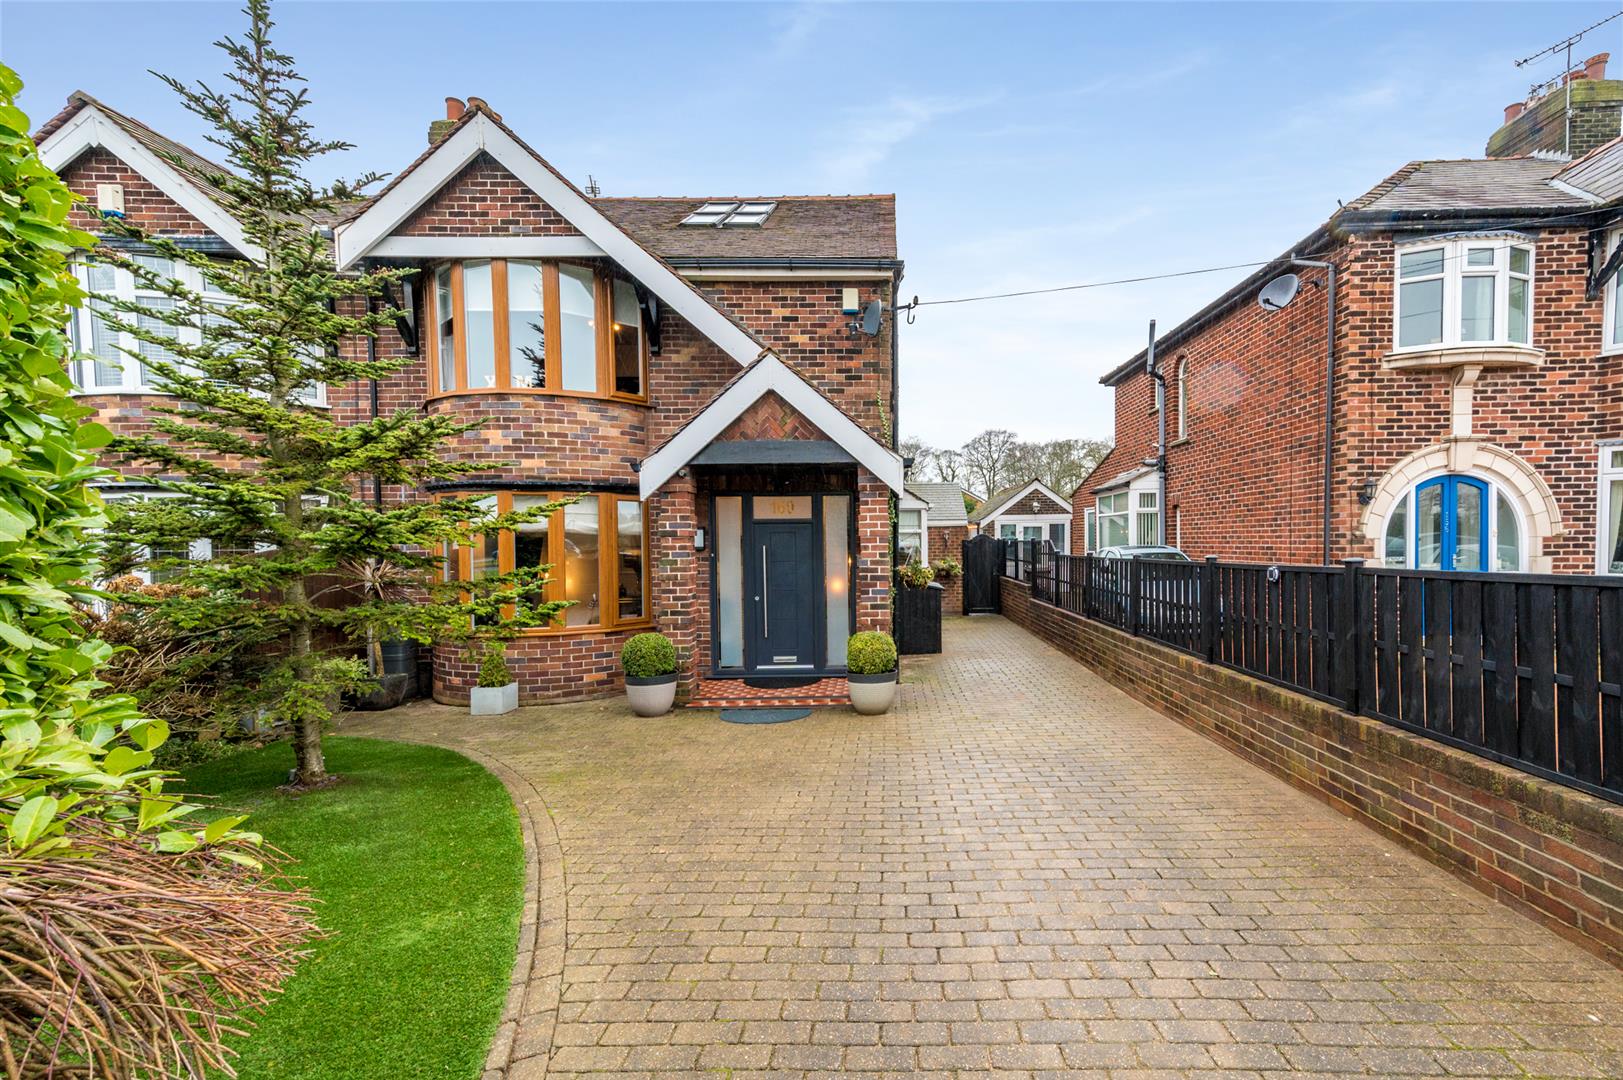
St. Helens Road, Rainford, St. Helens
5 Bedroom Semi-Detached House | Offers Over £450,000
NO UPWARD CHAIN INVOLVED Stapleton Derby are delighted to bring to the market this stylish deceptively spacious 5 bedroo...
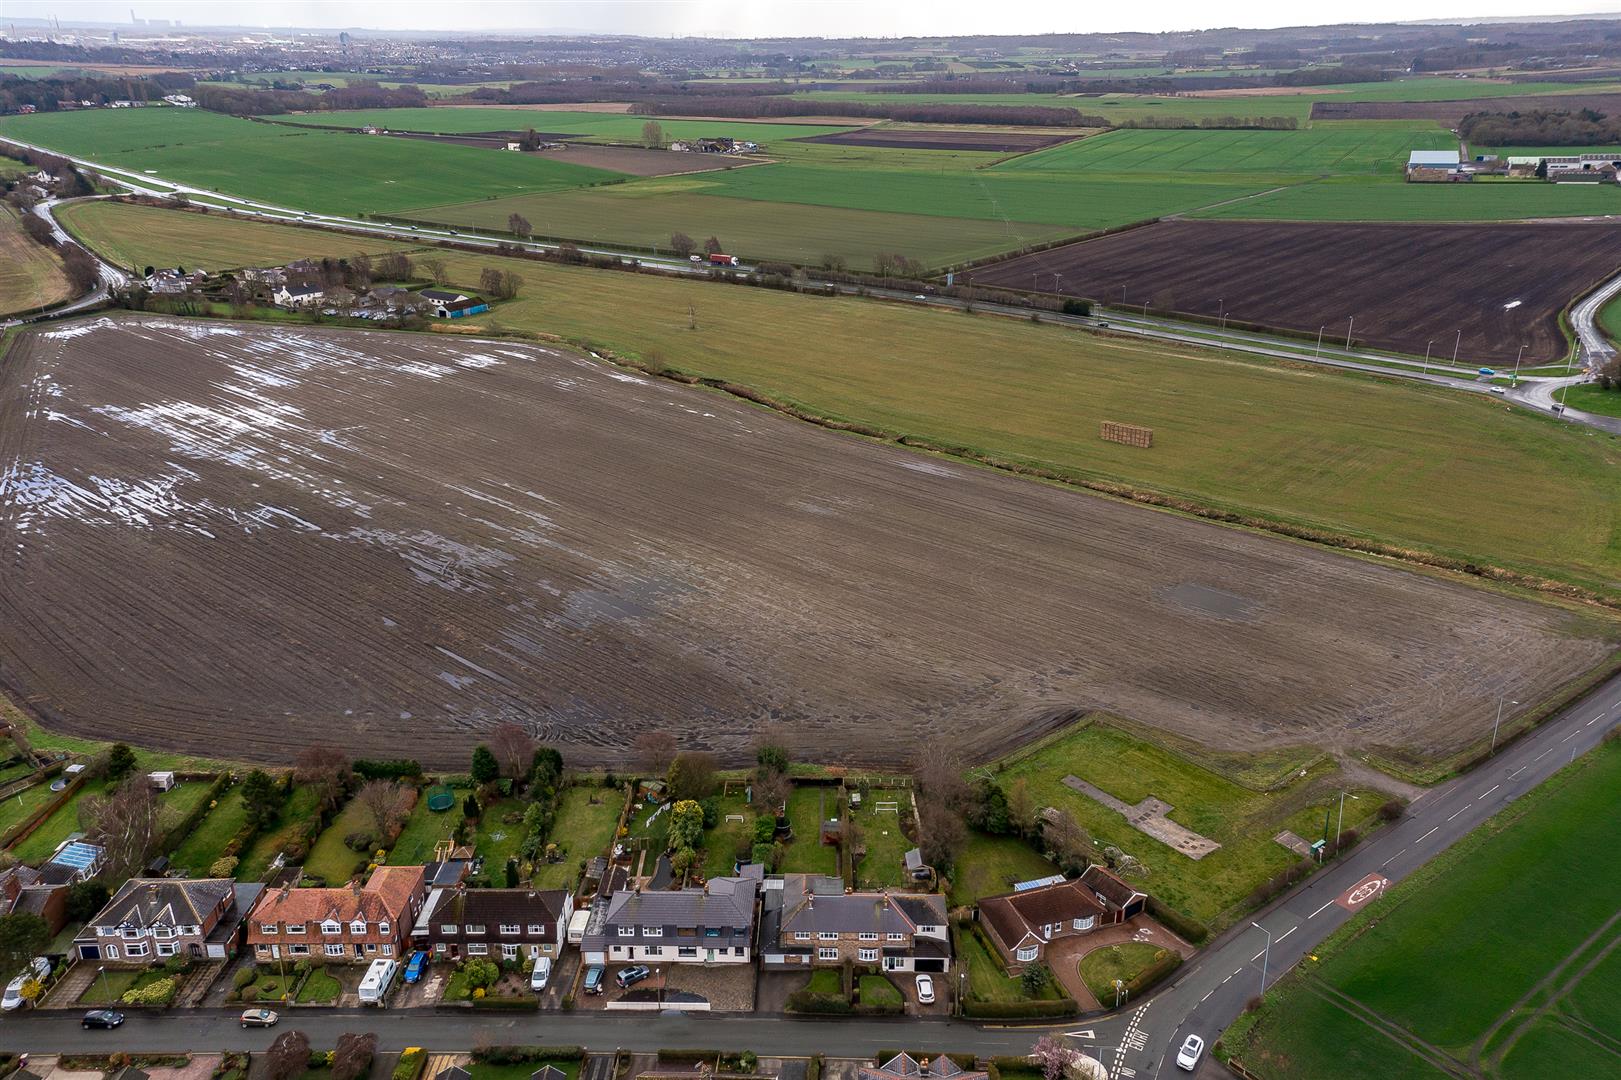
Thickwood Moss Lane, Rainford, St. Helens
4 Bedroom Semi-Detached House | £450,000
Situated in a desirable location within easy walking distance of the much sought after village of Rainford, this four be...
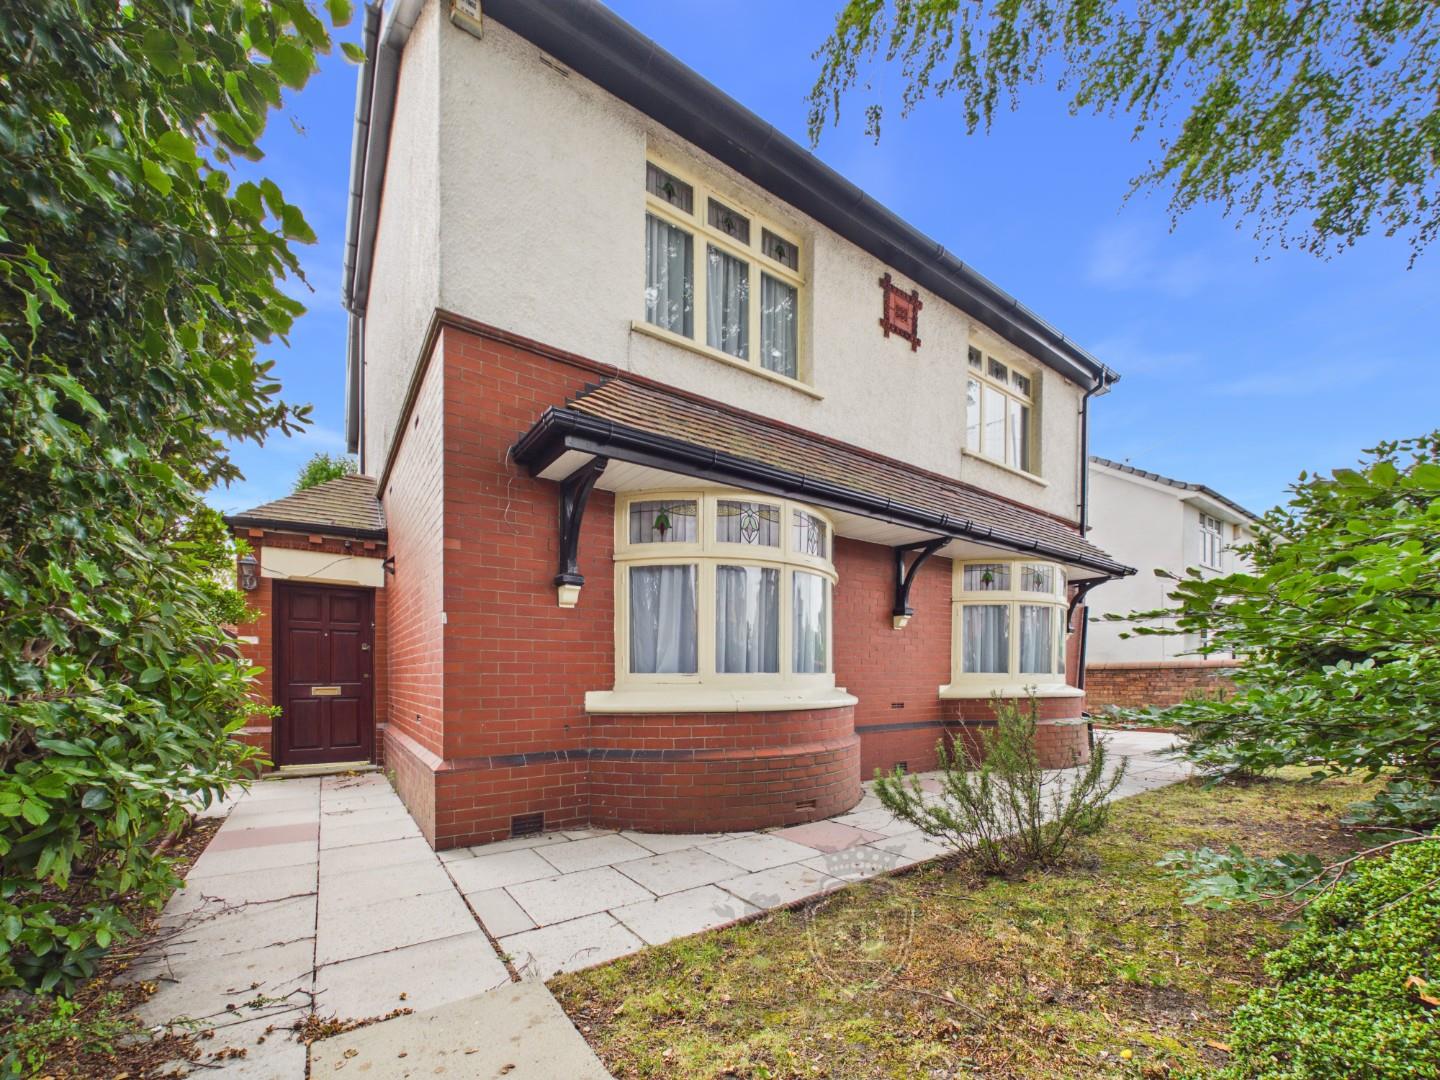
Kiln Lane, Dentons Green, St. Helens
4 Bedroom Detached House | £450,000
New to the sales market is this beautiful four-bedroom detached family home, perfectly positioned on the ever-popular Ki...
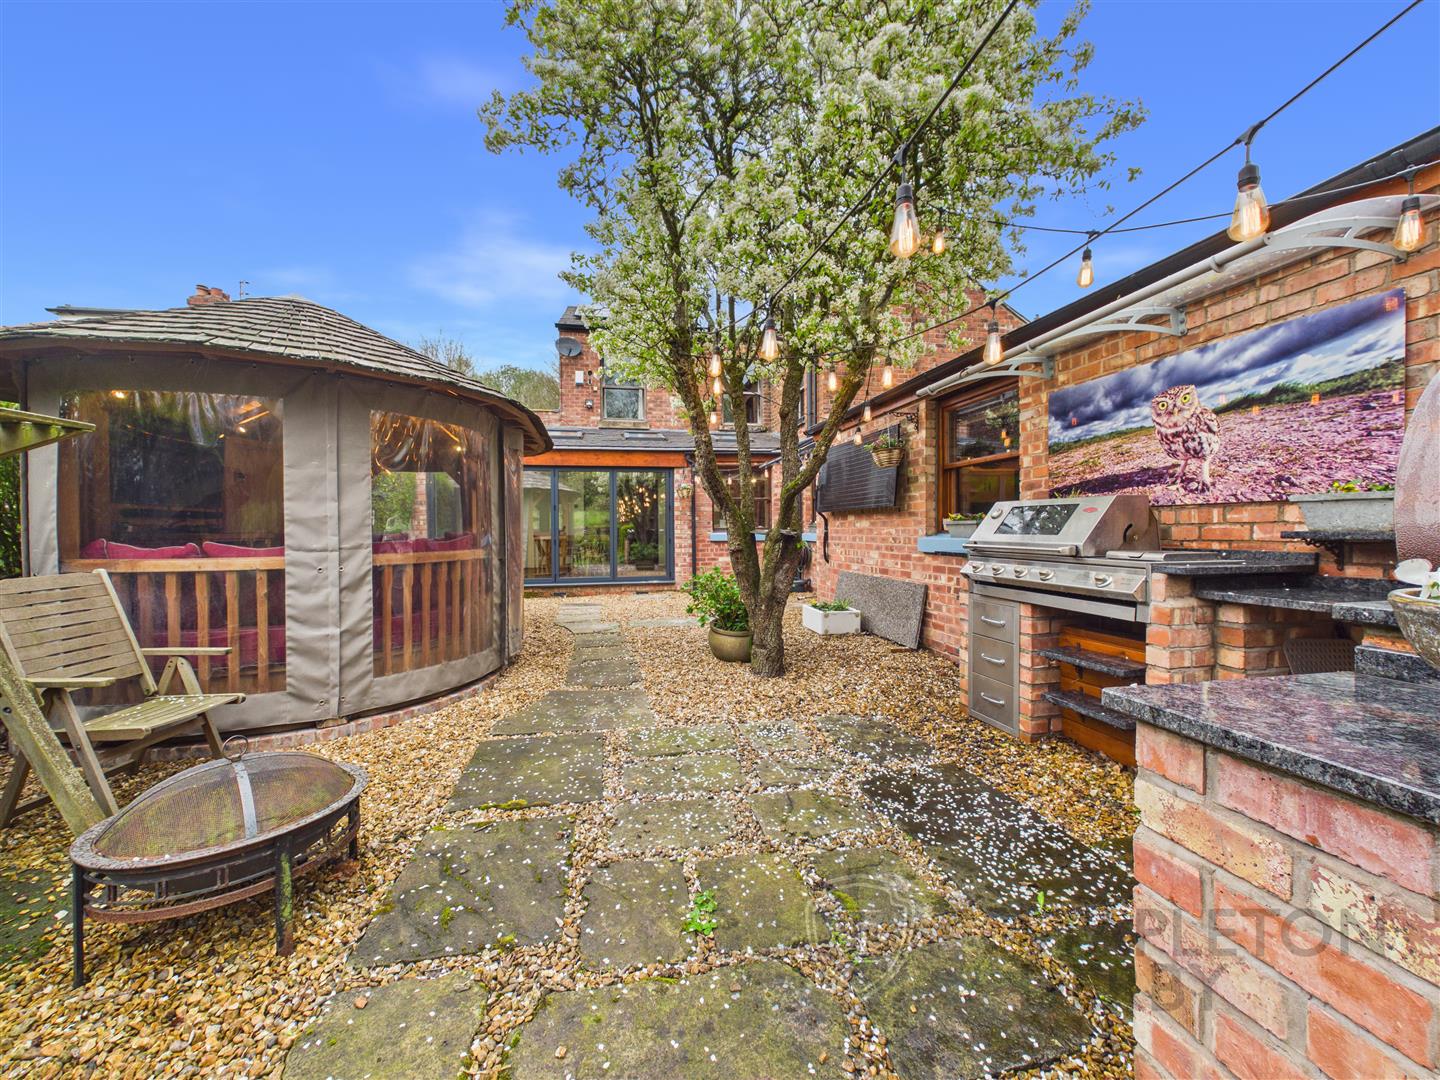

Stapleton Derby (Rainford)
Rainford, Merseyside, WA11 8HD
01744 88 9999
How much is your home worth?
Use our short form to request a valuation of your property.
Request a Valuation
©2026 The Guild of Property Professionals. All rights reserved.
Terms and Conditions |
Privacy Policy |
Cookie Policy |
Complaints Policy |
Members Login
The Guild of Property Professionals Trading Address: 121 Park Lane, London W1K 7AG. GPEA Limited.
Registered in England & Wales.
Company No: 02819824.
Registered Office Address: The Old Courthouse, 60A London Road, Grantham, NG31 6HR.
VAT Registration No: 180897859

