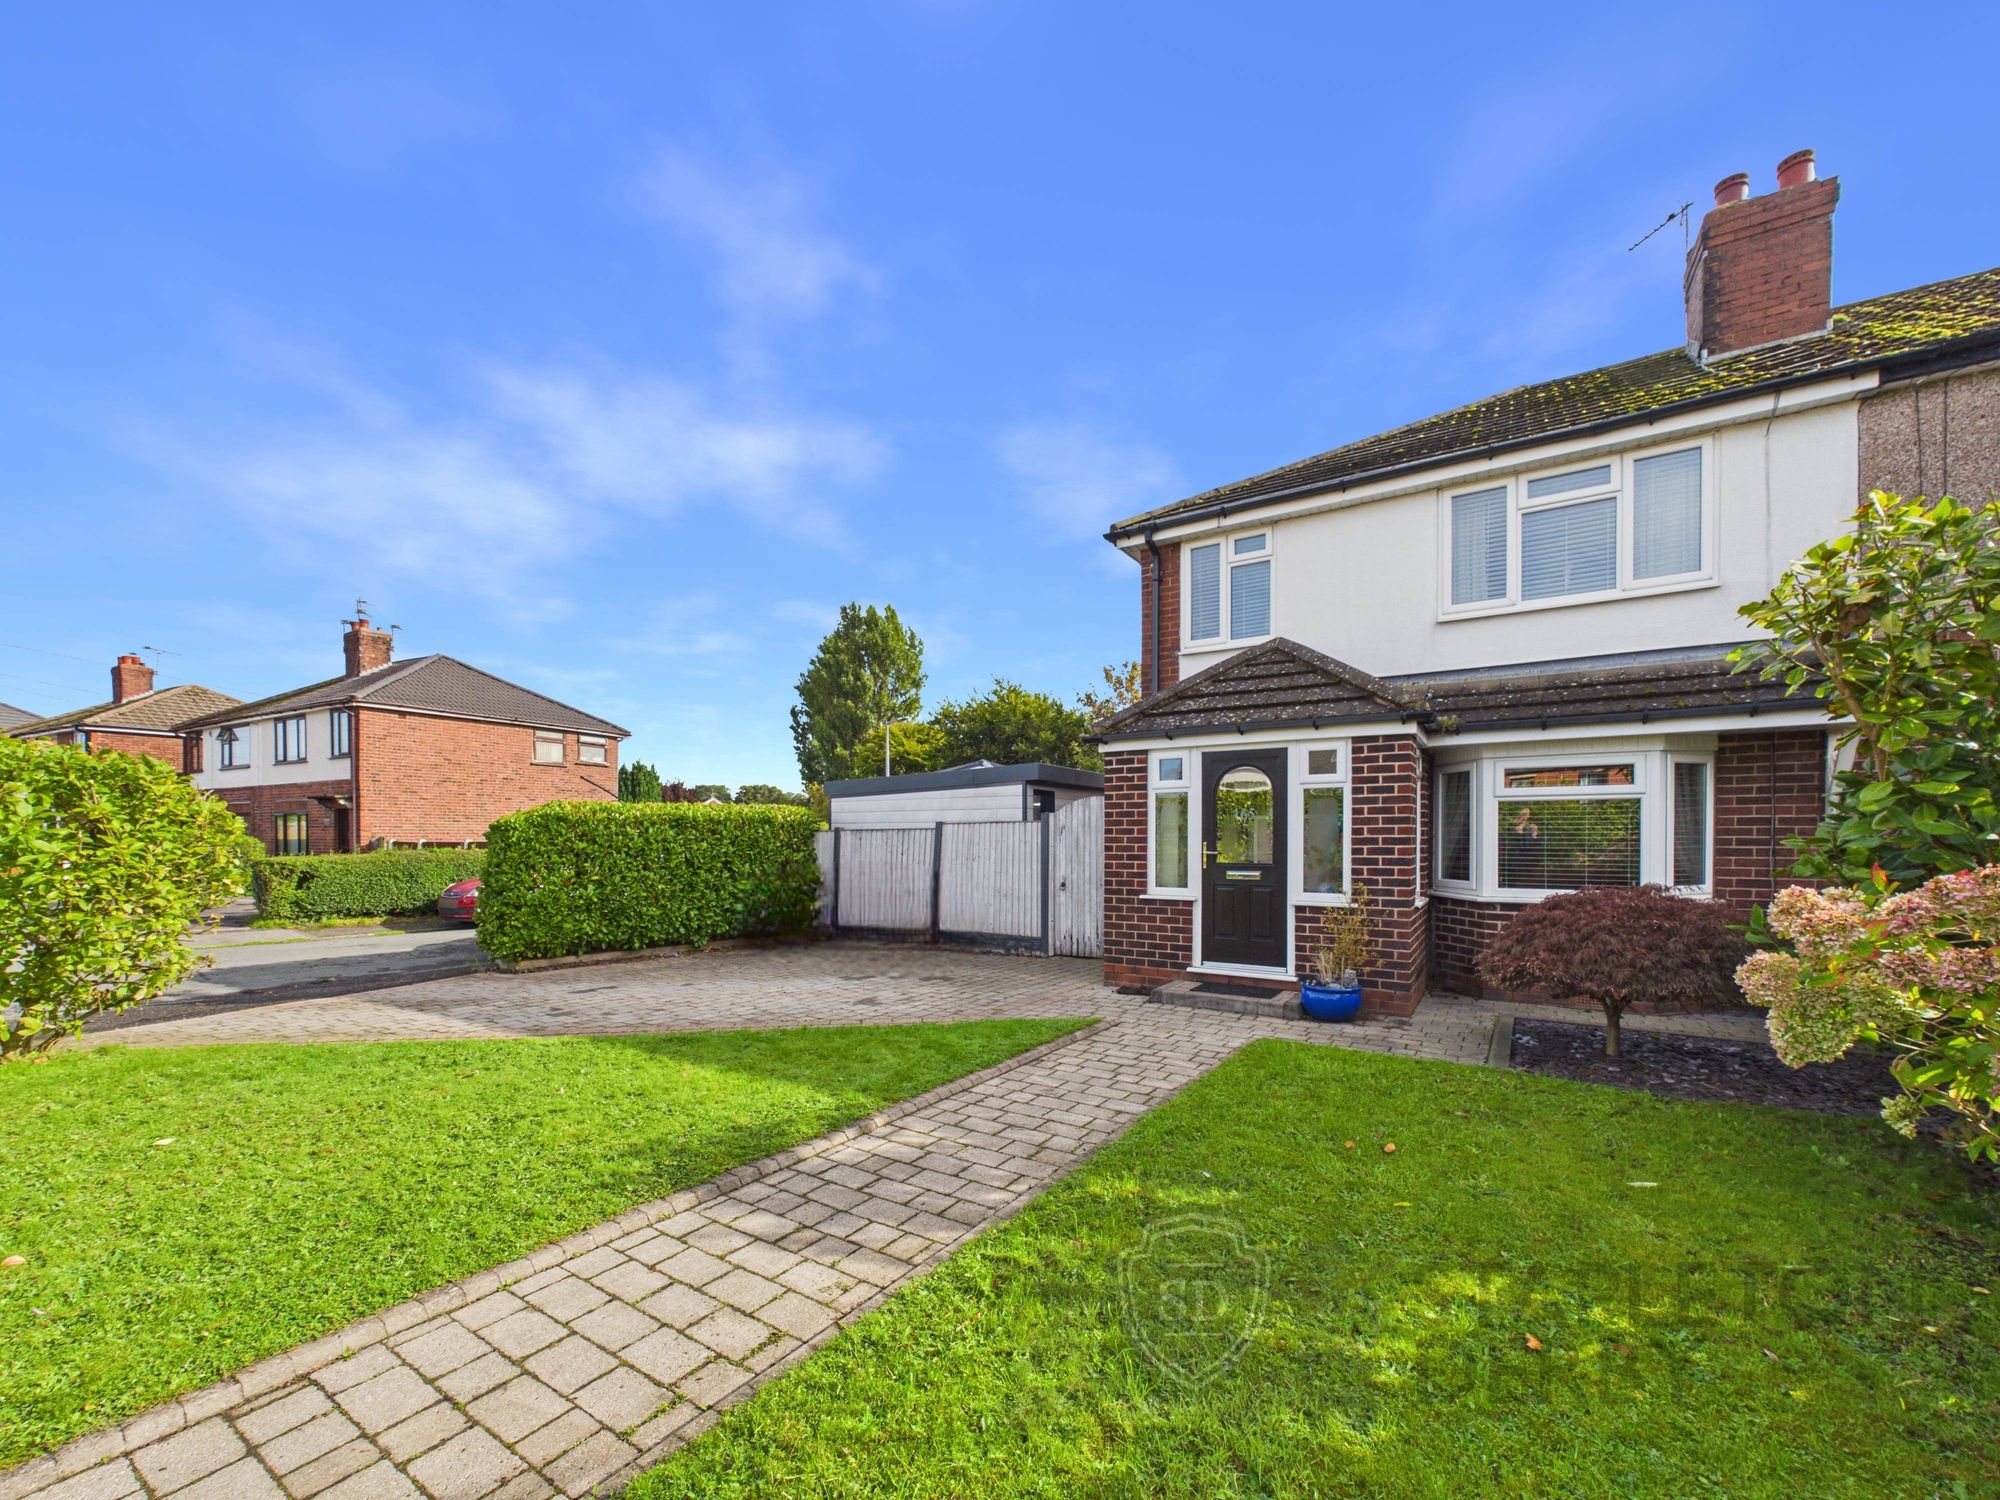
- Extended Semi Detached House
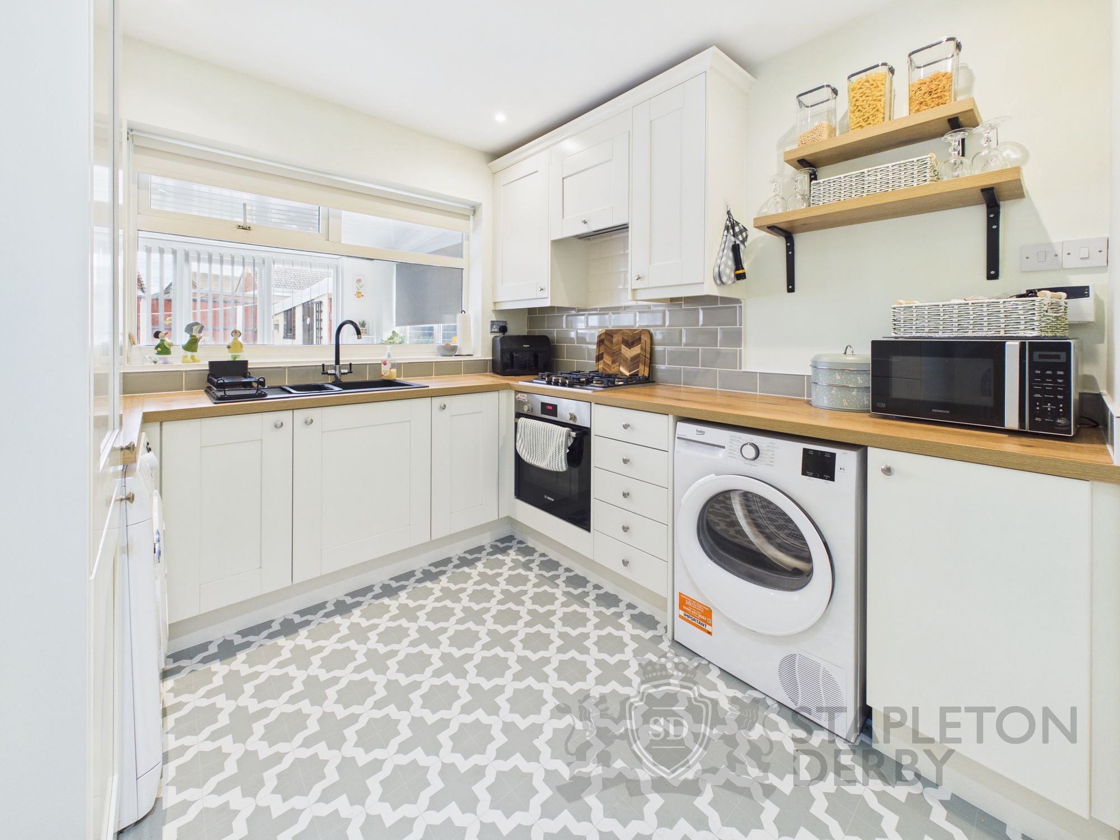
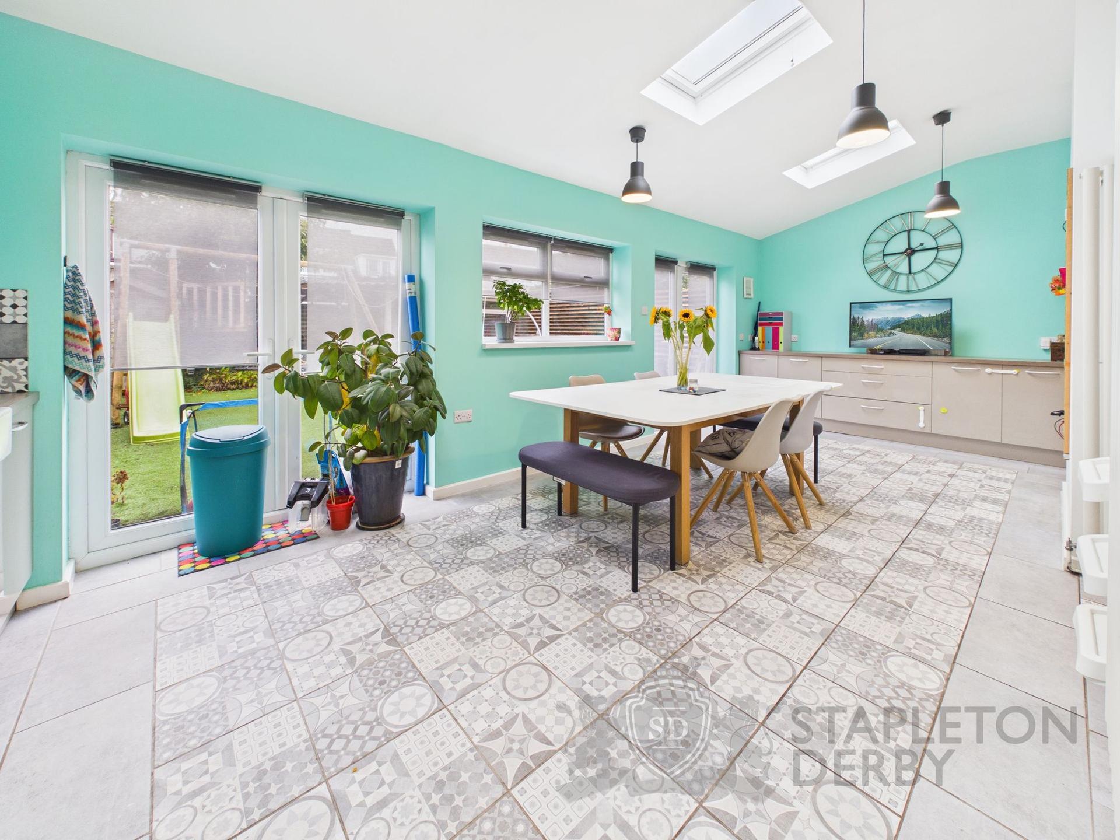
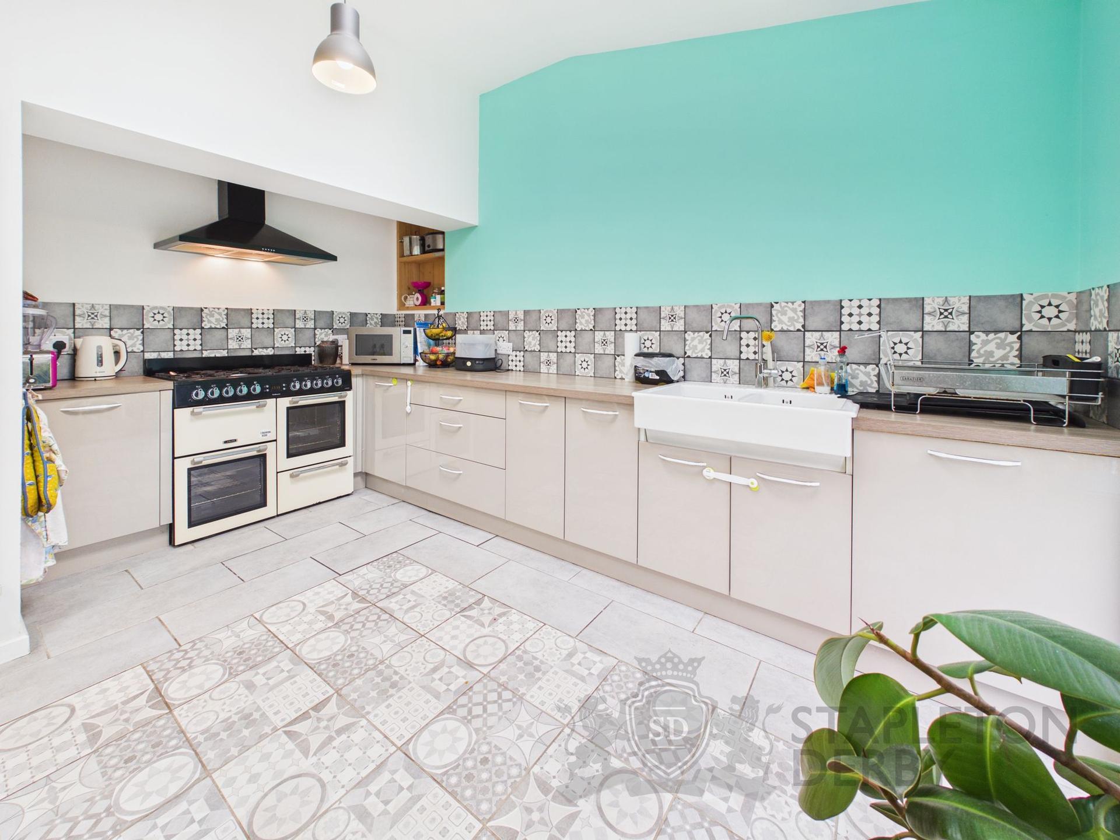
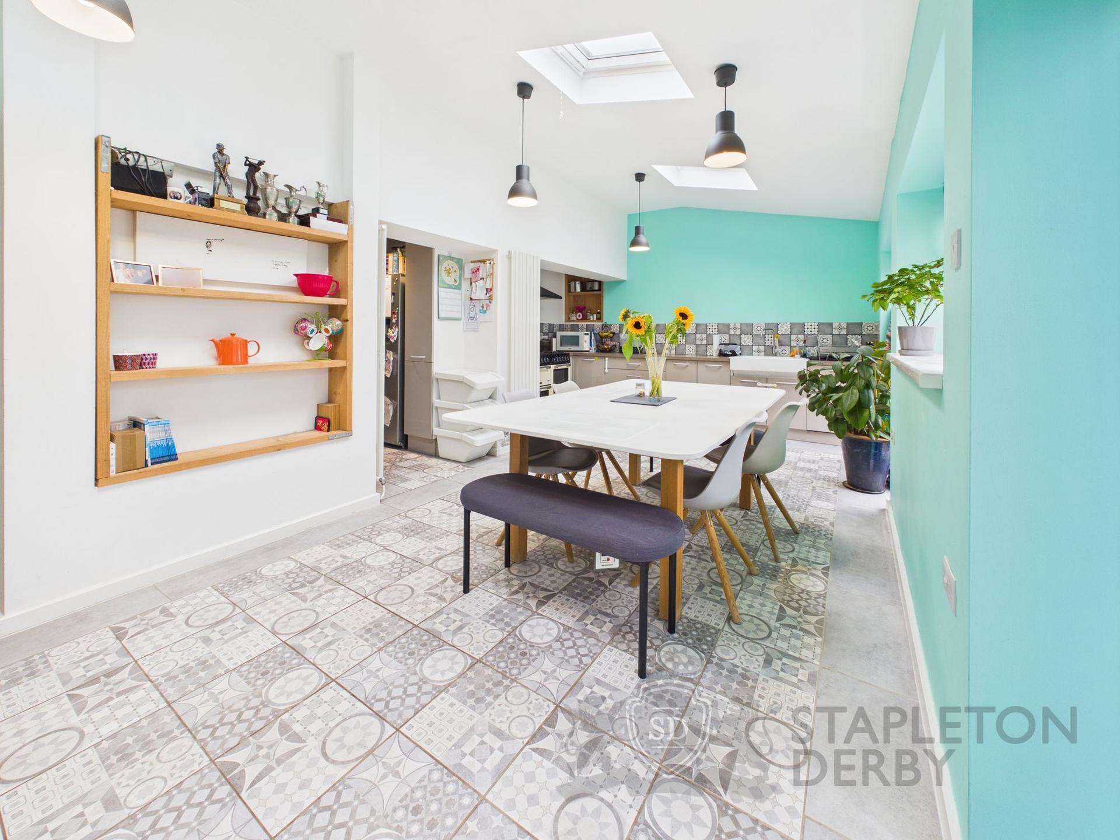
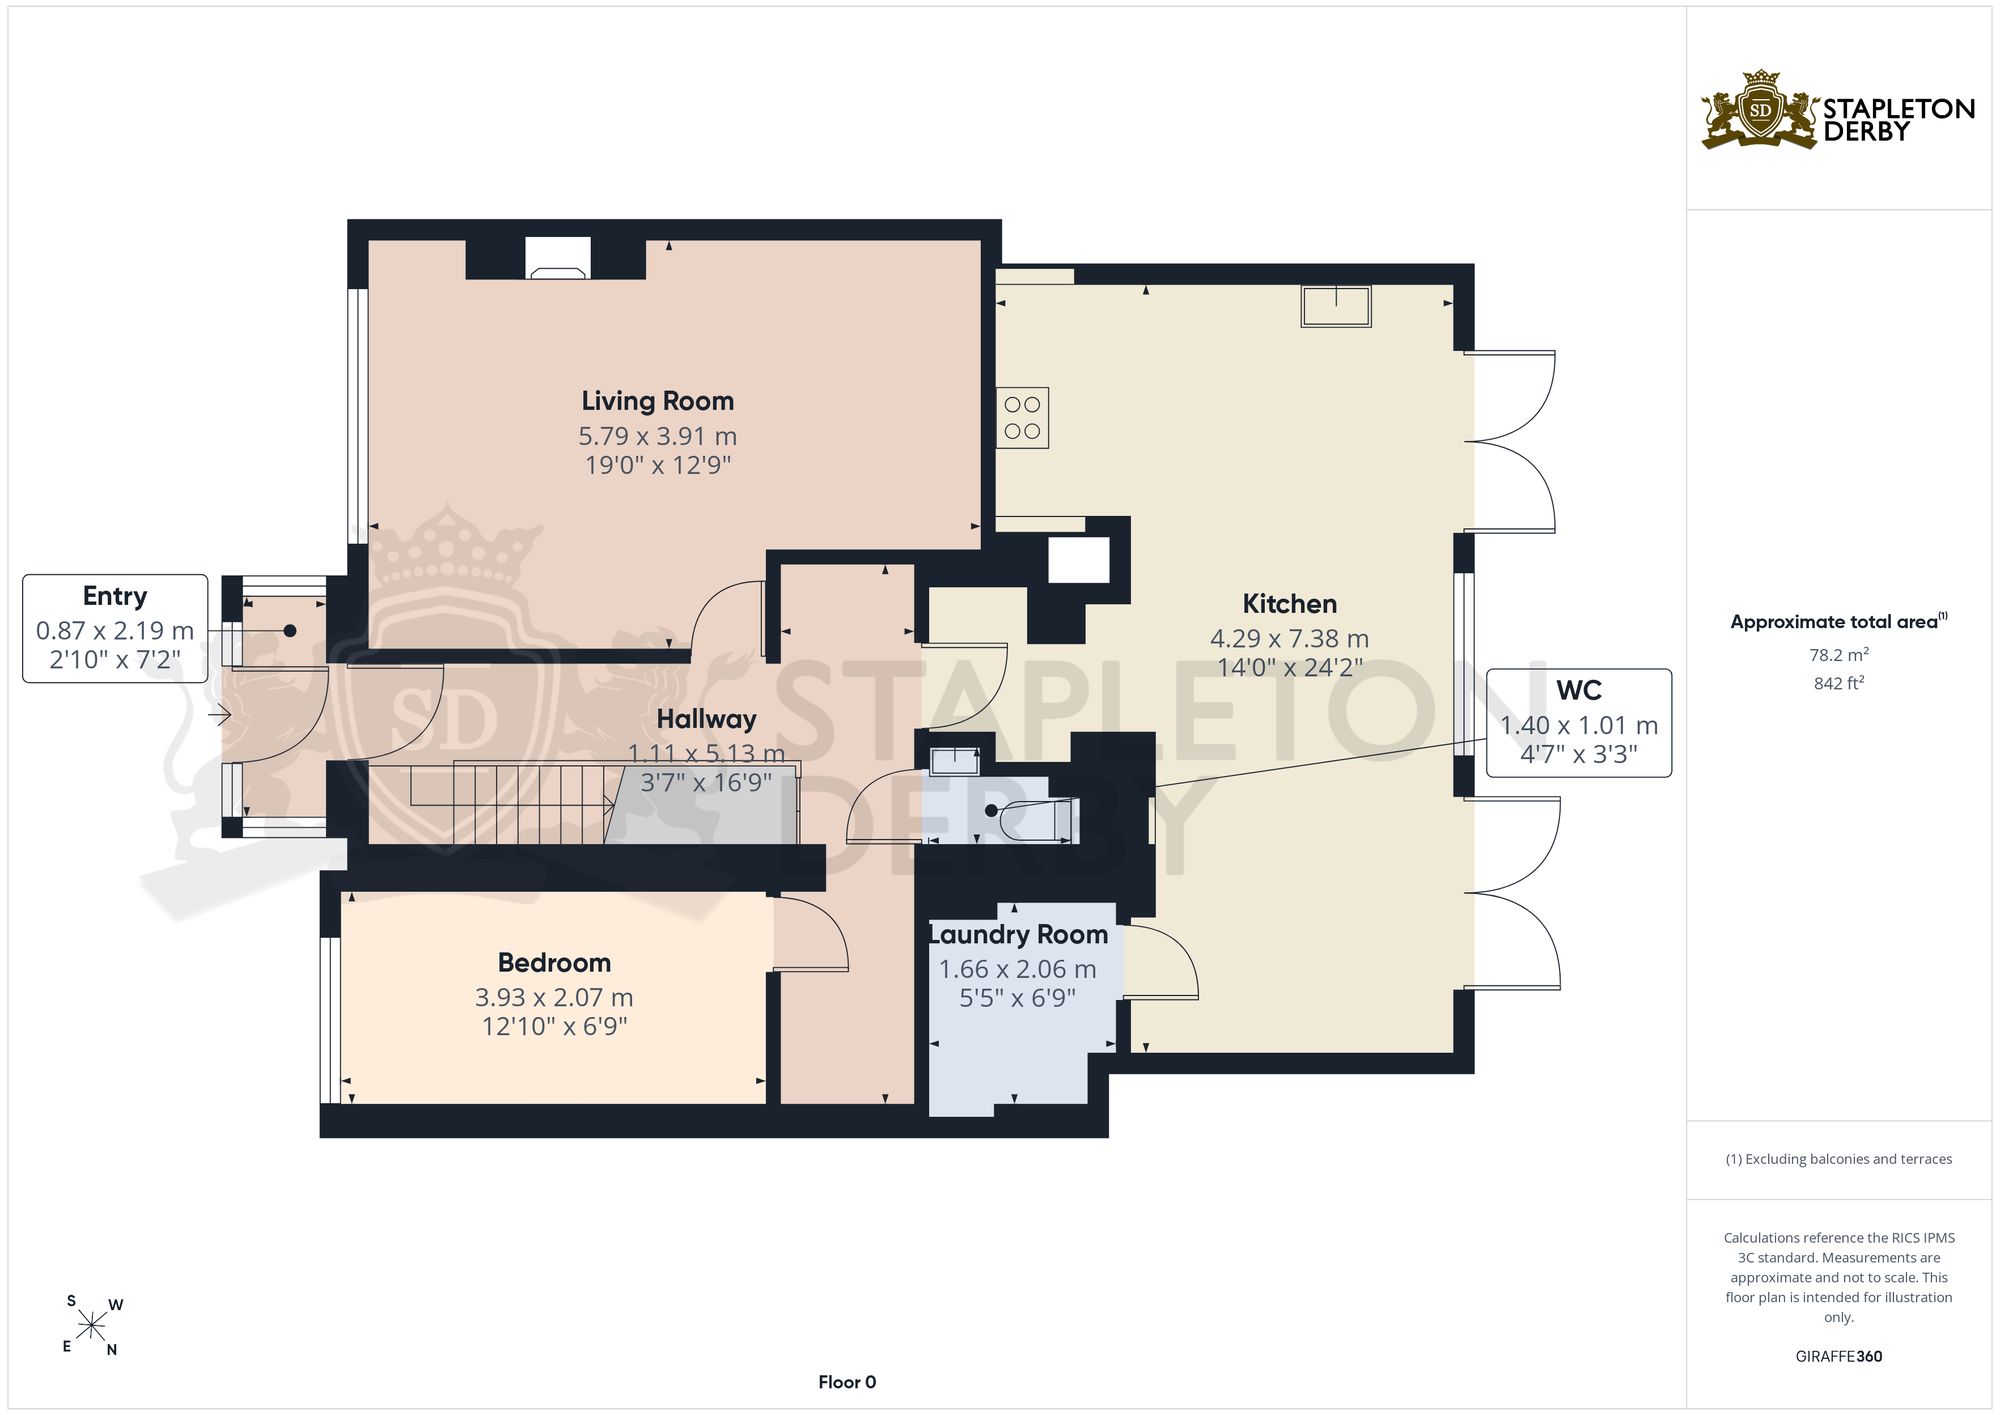
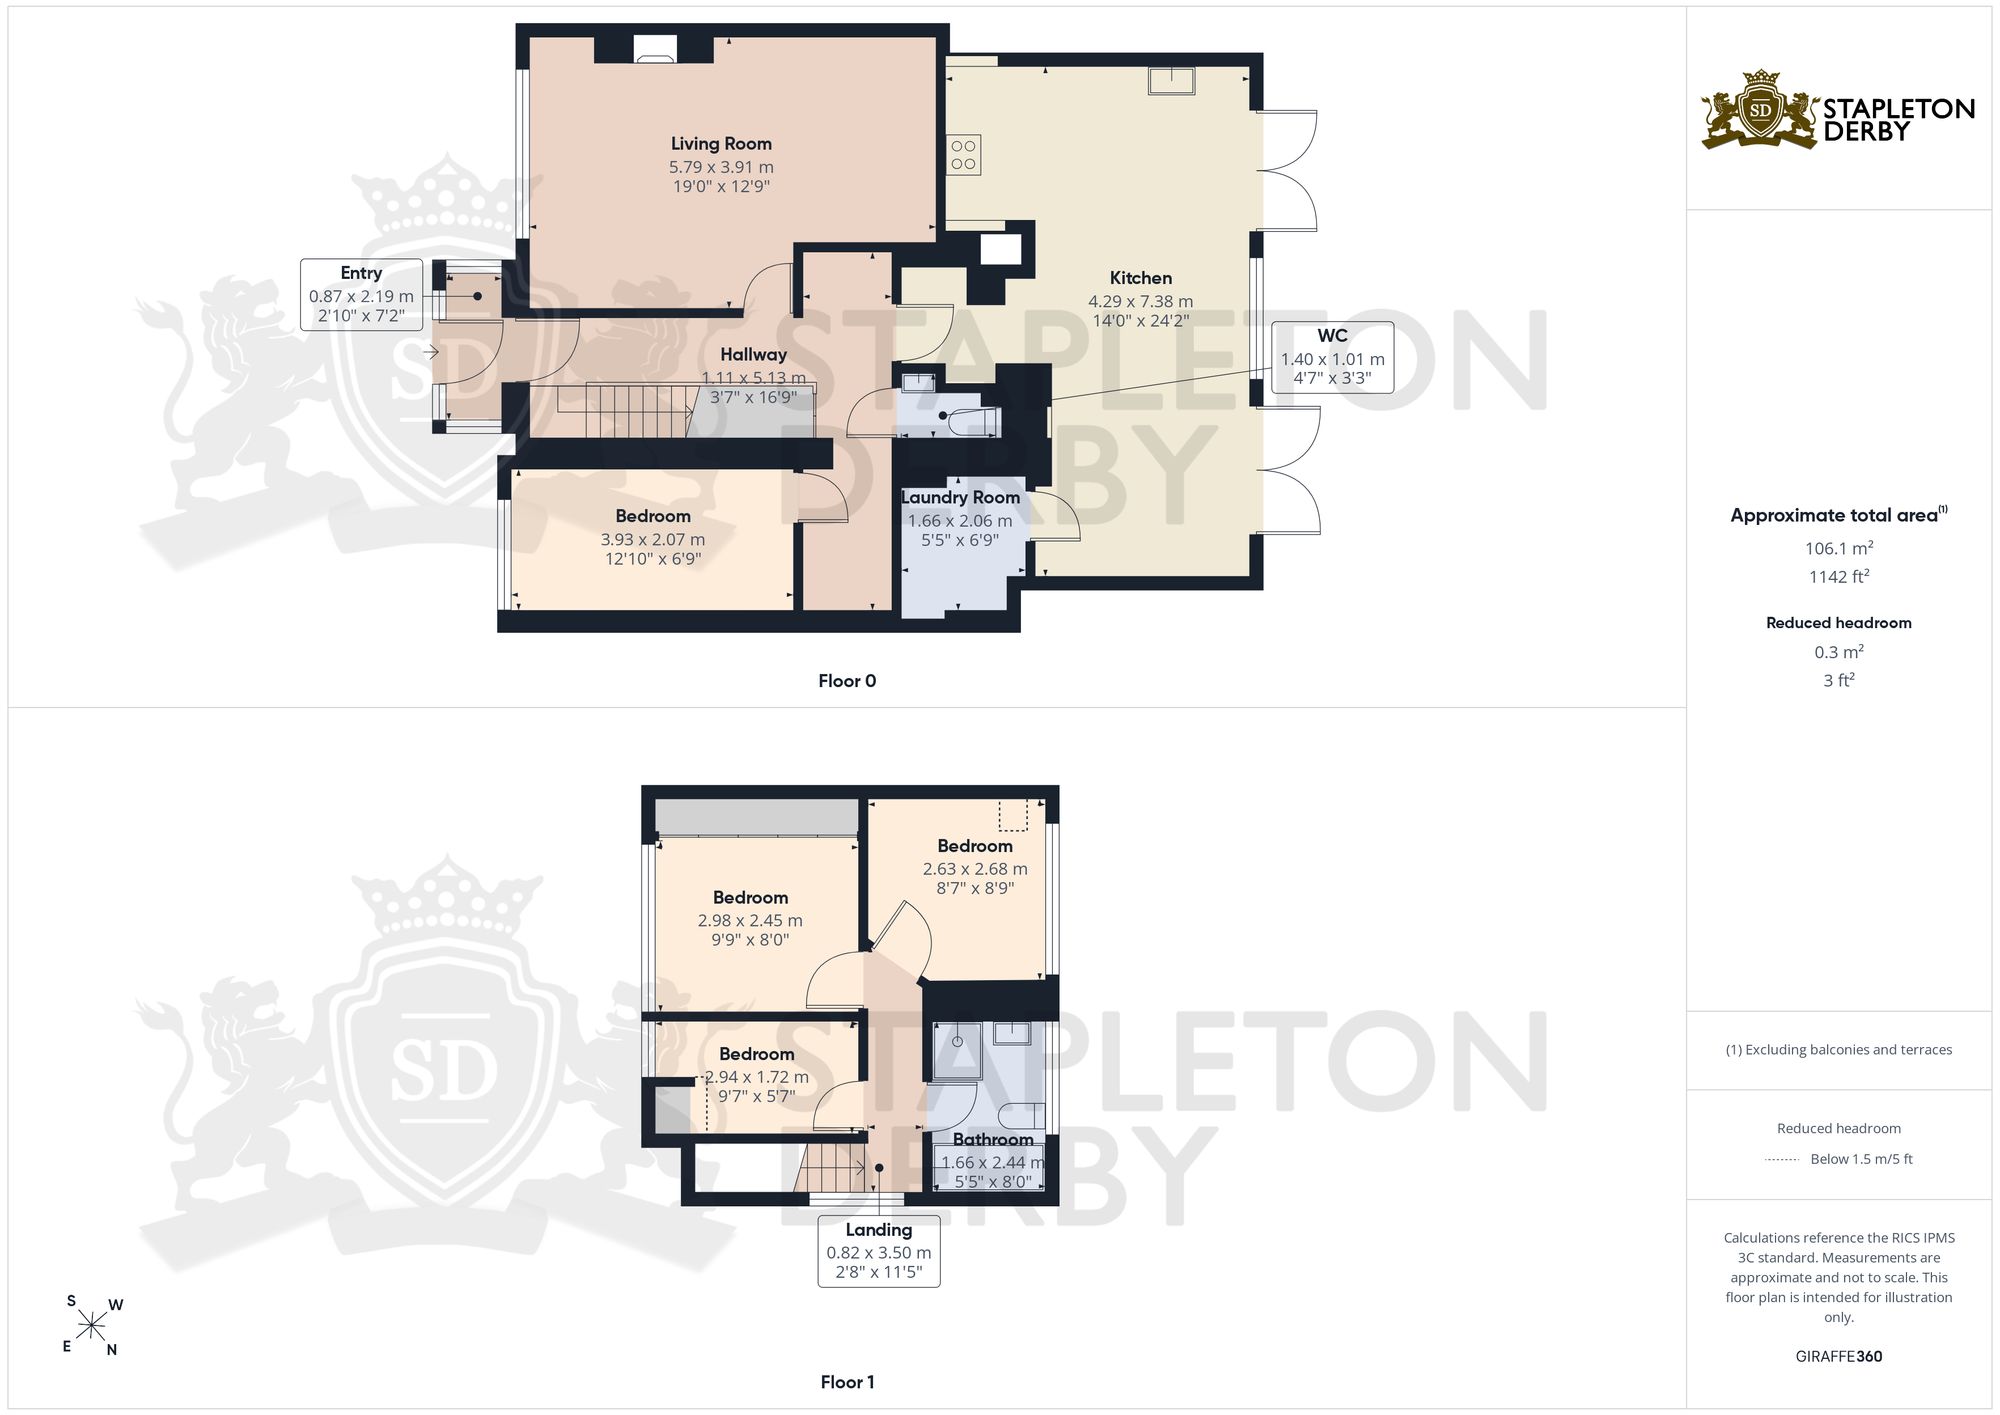
- Wonderful Open Plan Dining Kitchen In The Rear Extension
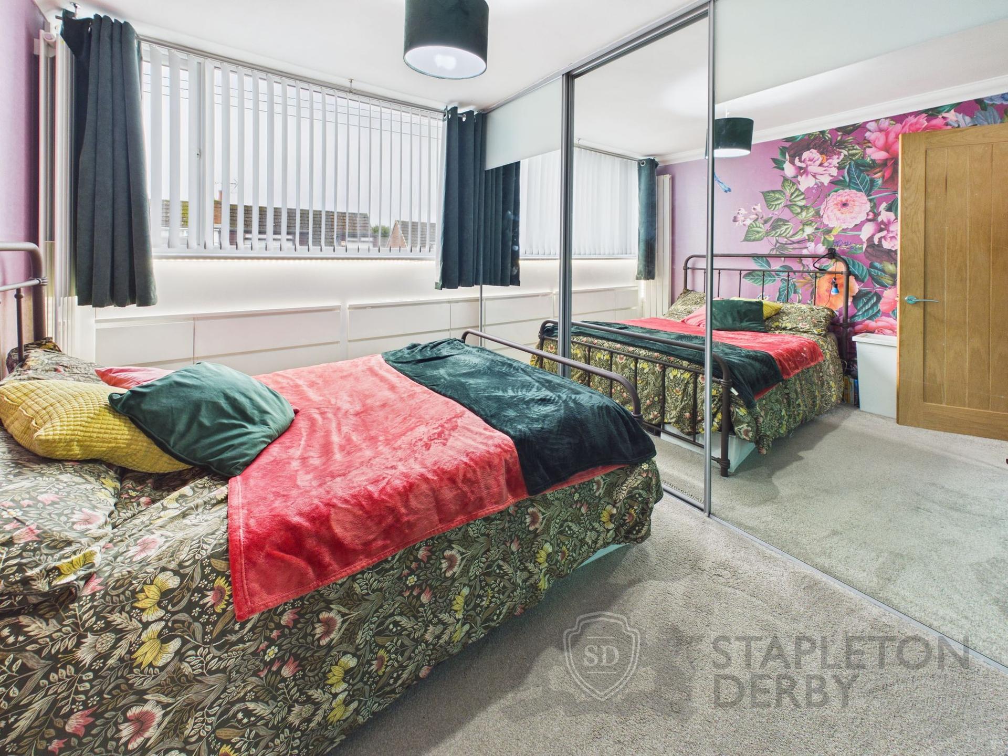
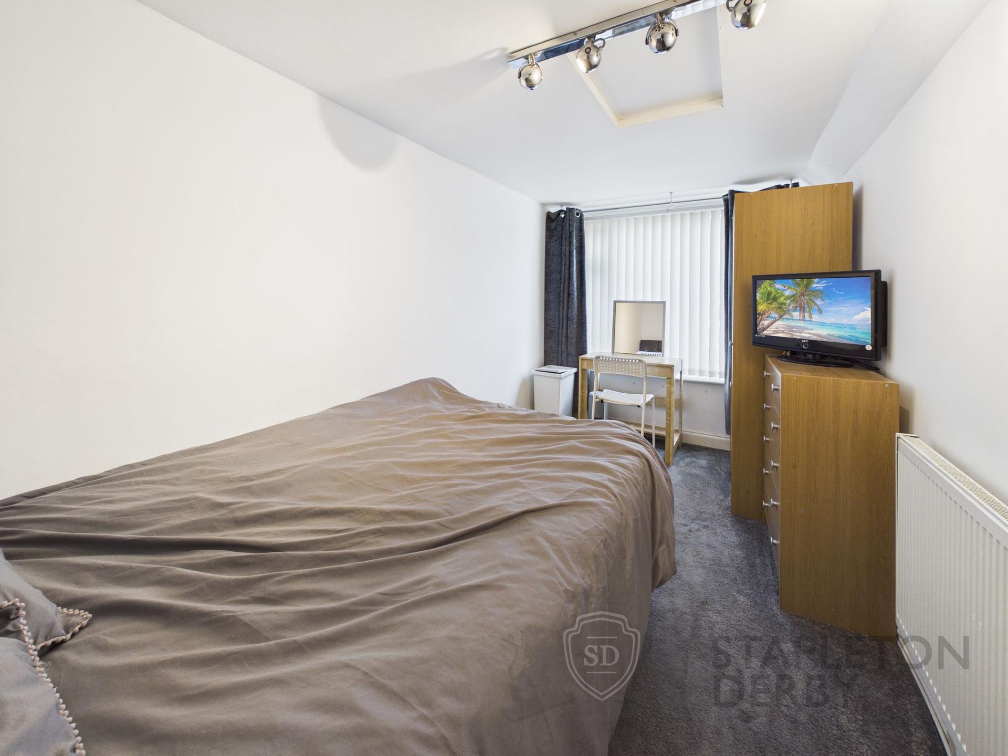
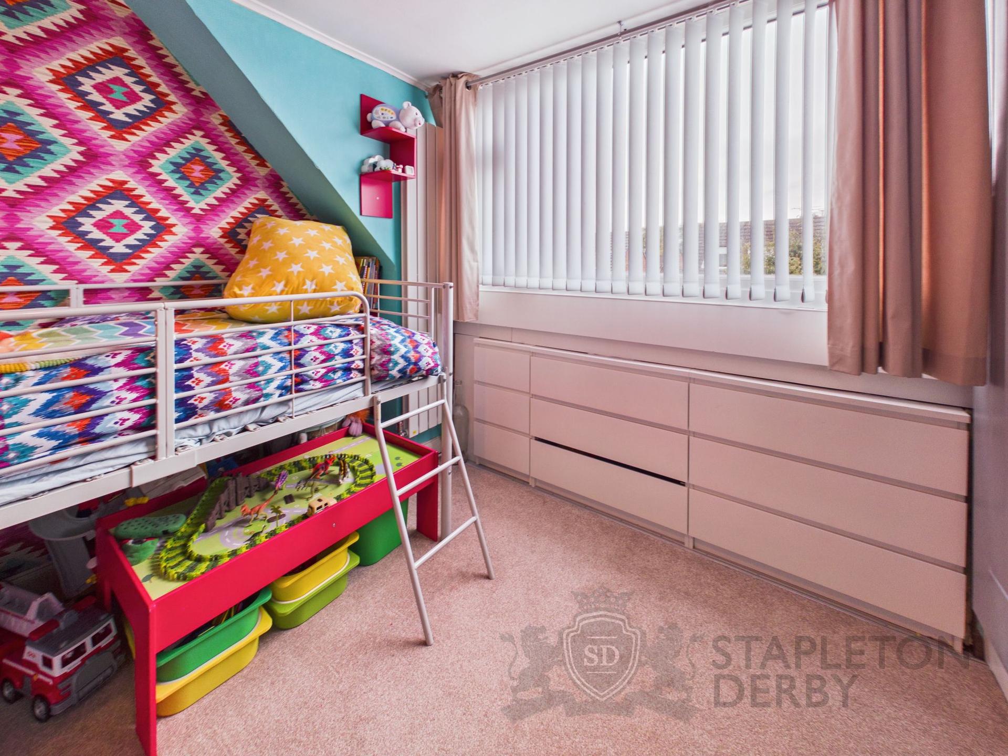
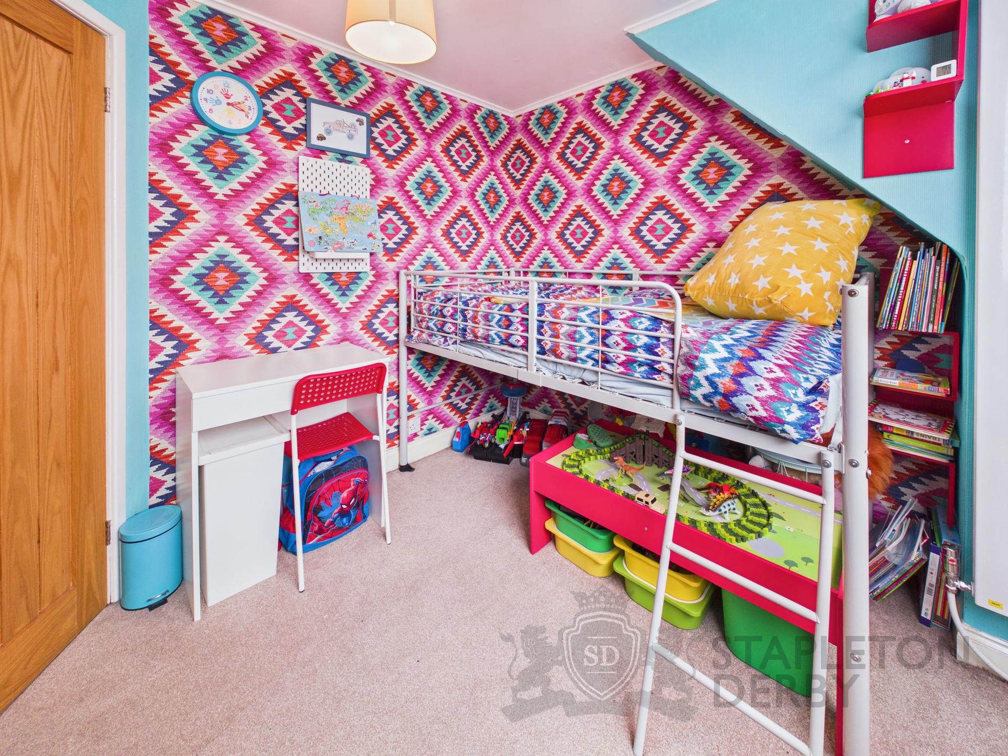
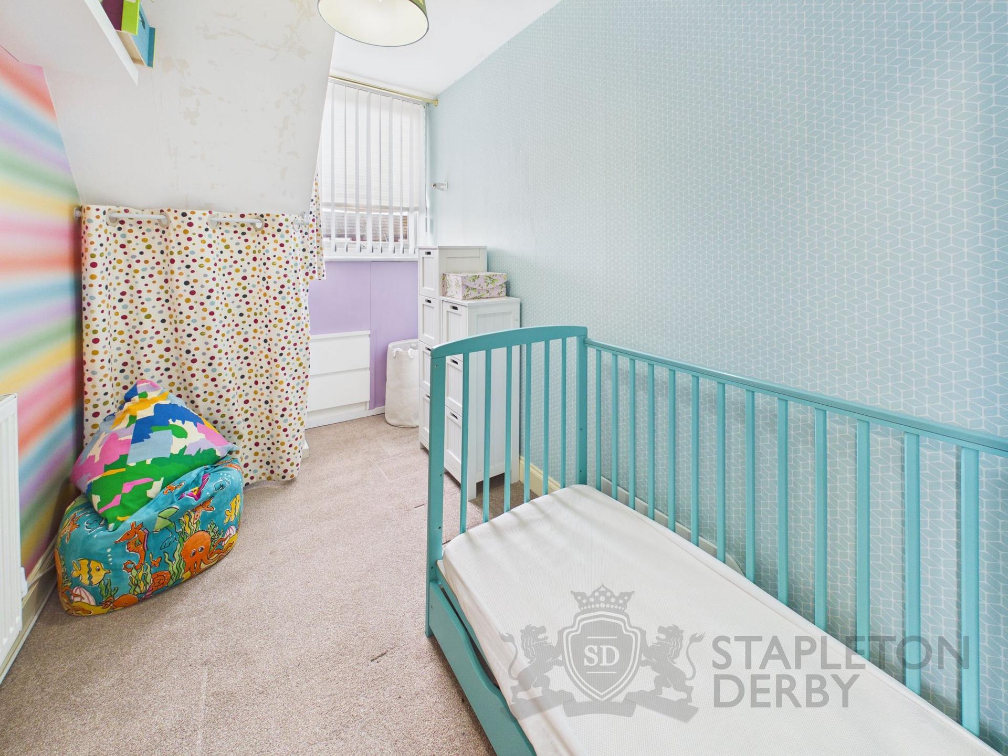
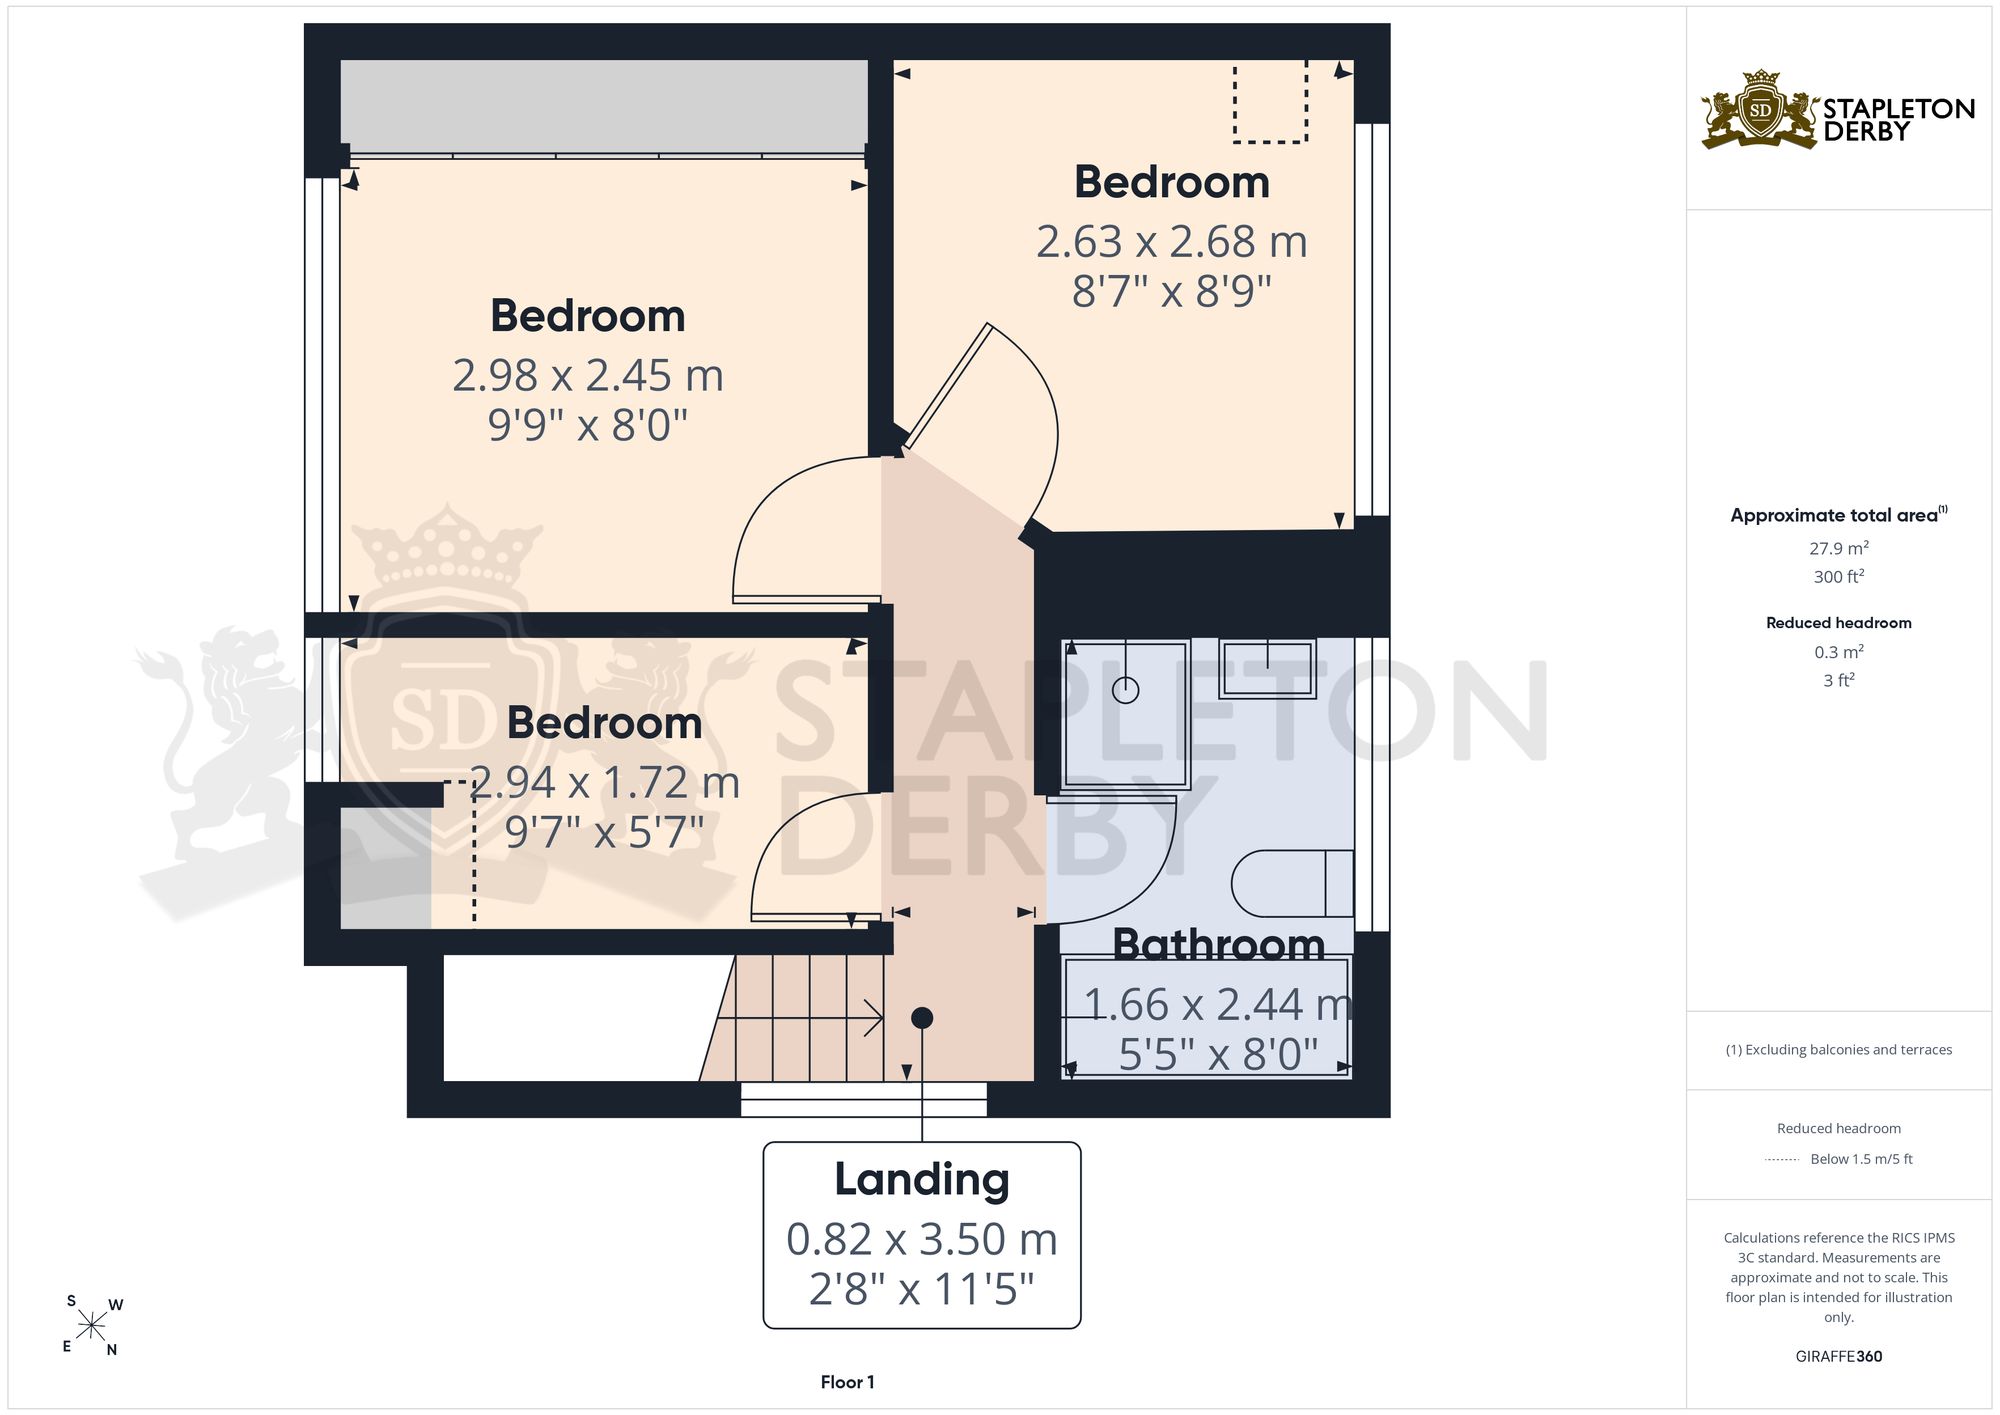
- Three Upstairs Bedrooms
- Side Extension Providing Bedroom Four
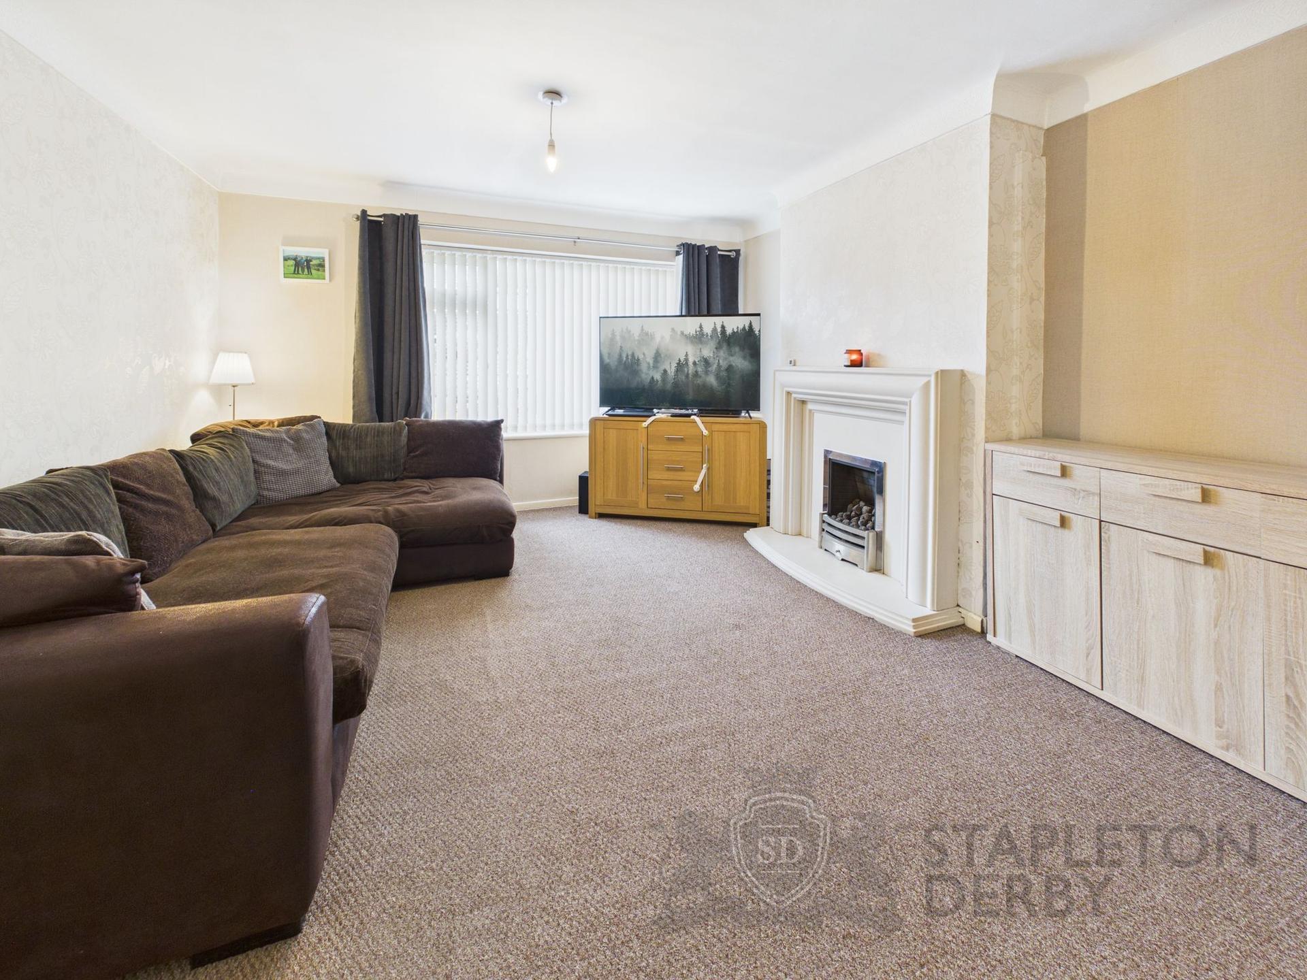
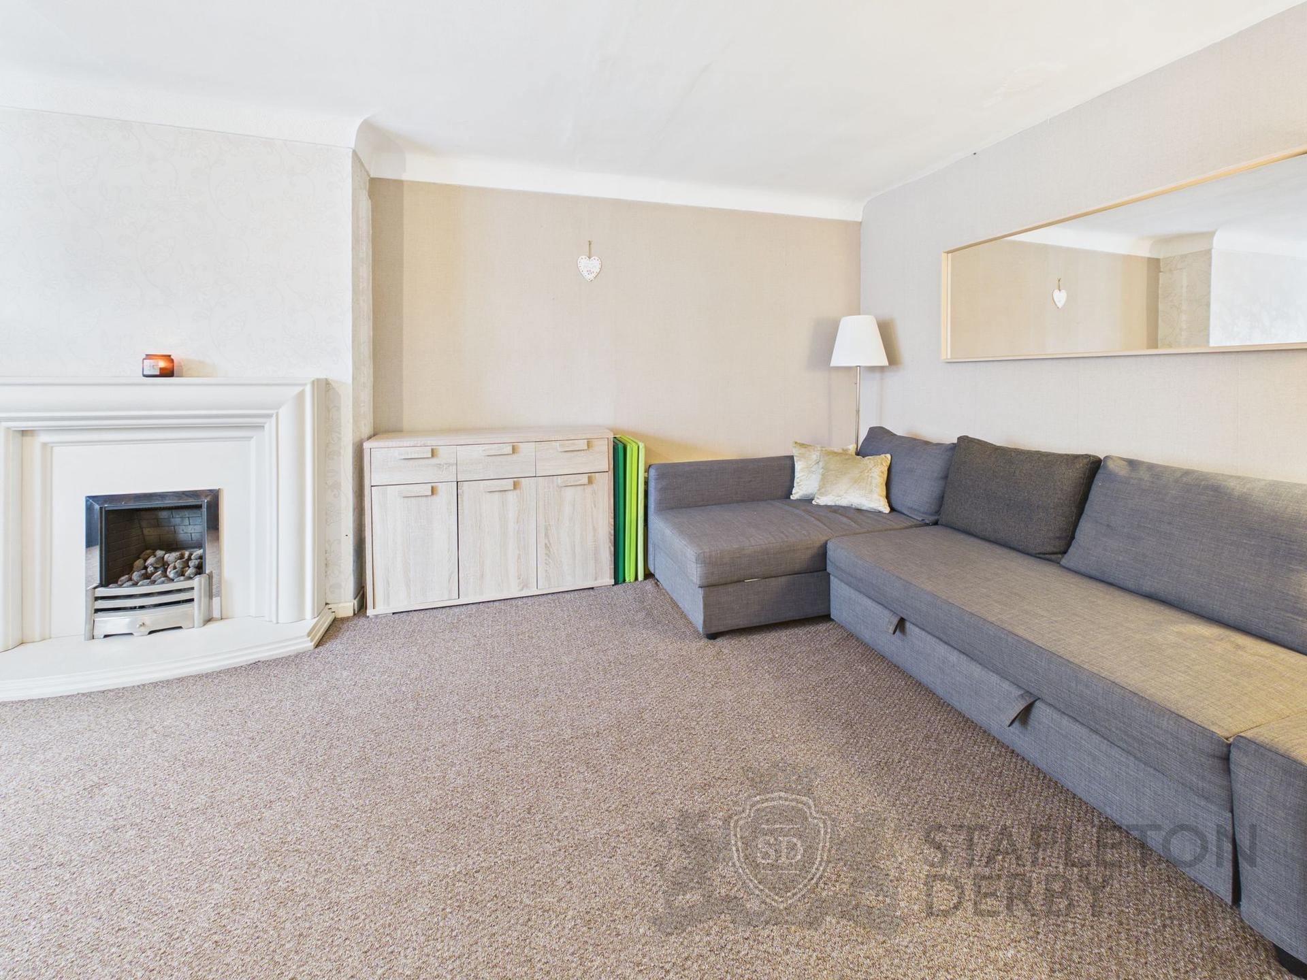
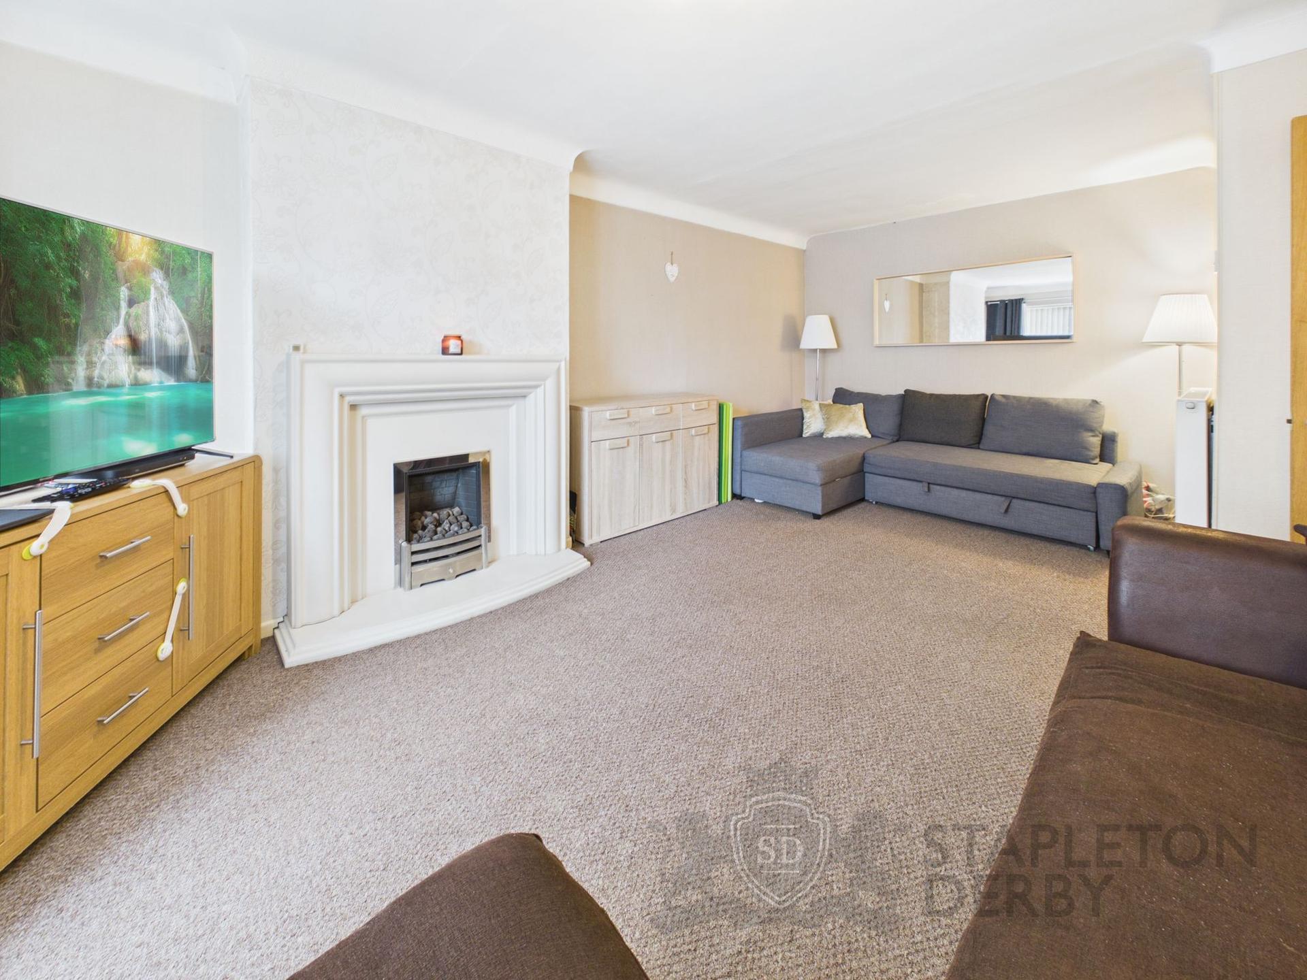
- Spacious Lounge To Front Aspect
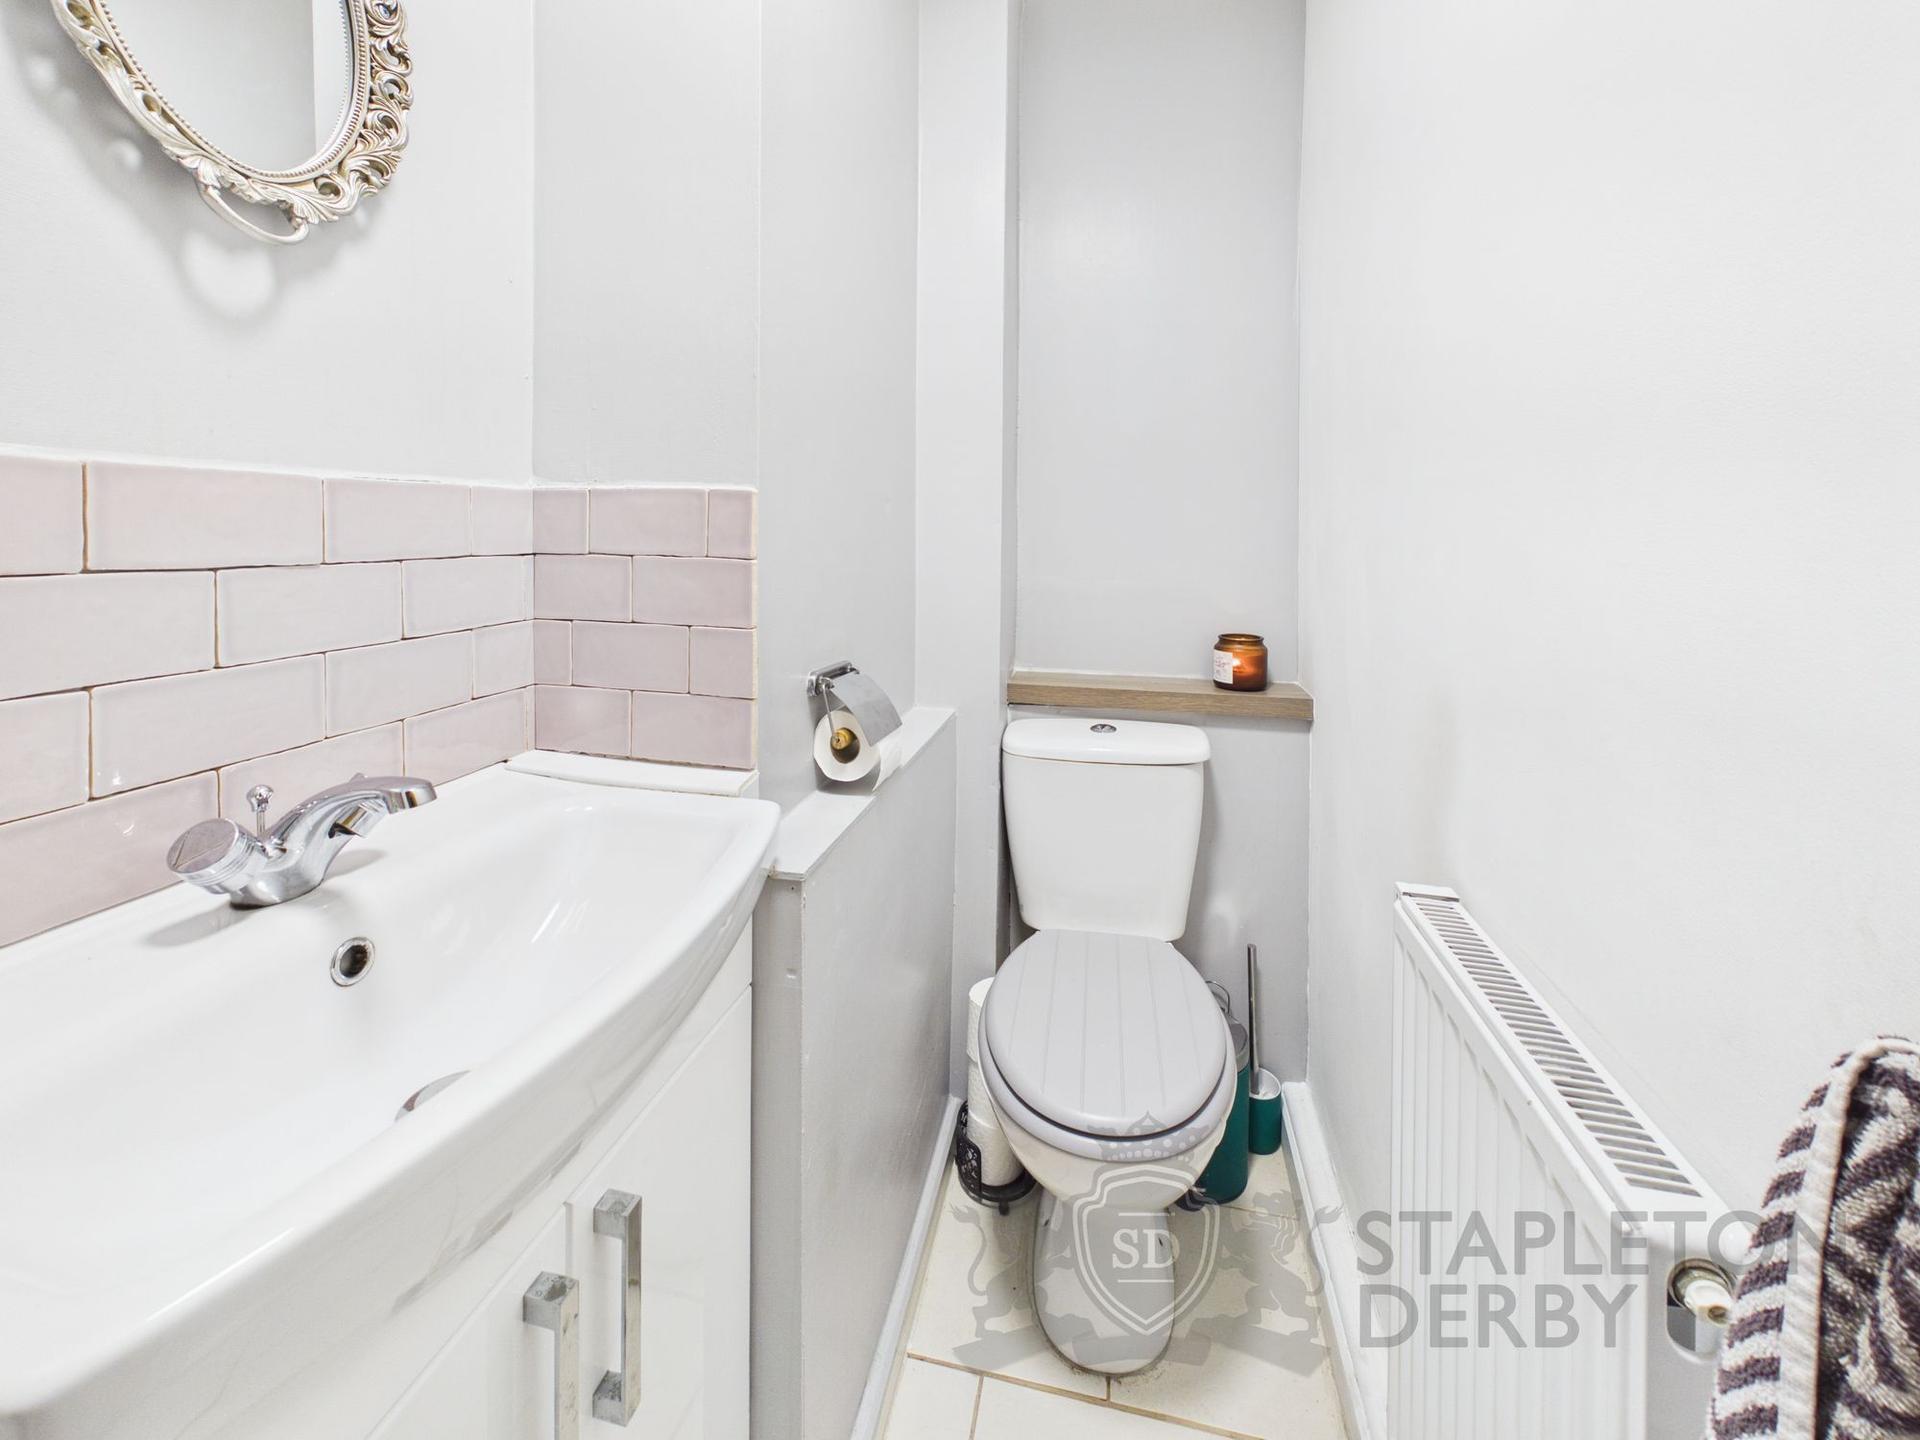
- Utility Room & Ground Floor WC
- Driveway Parking To Front
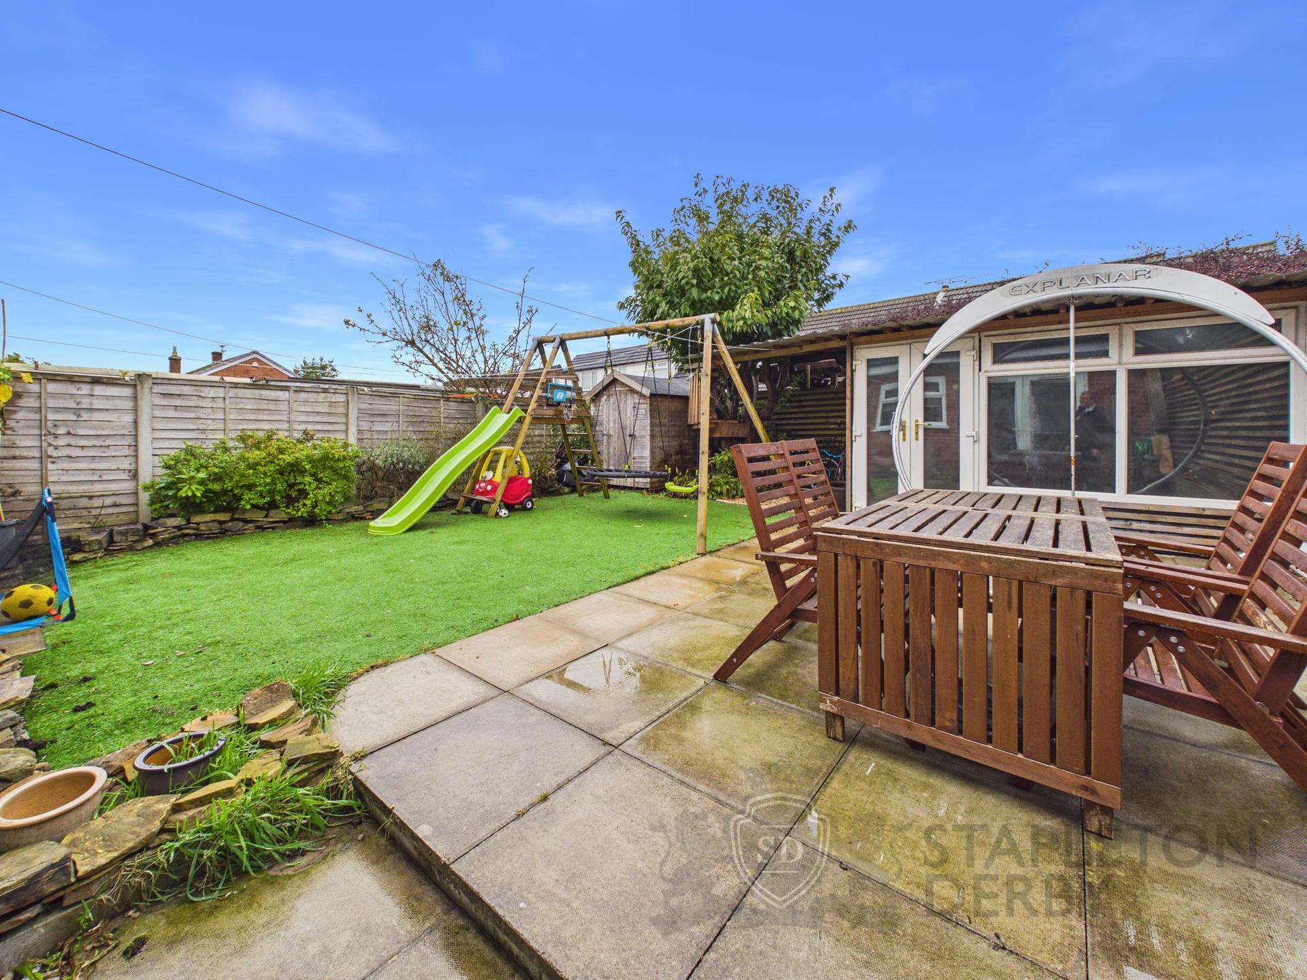
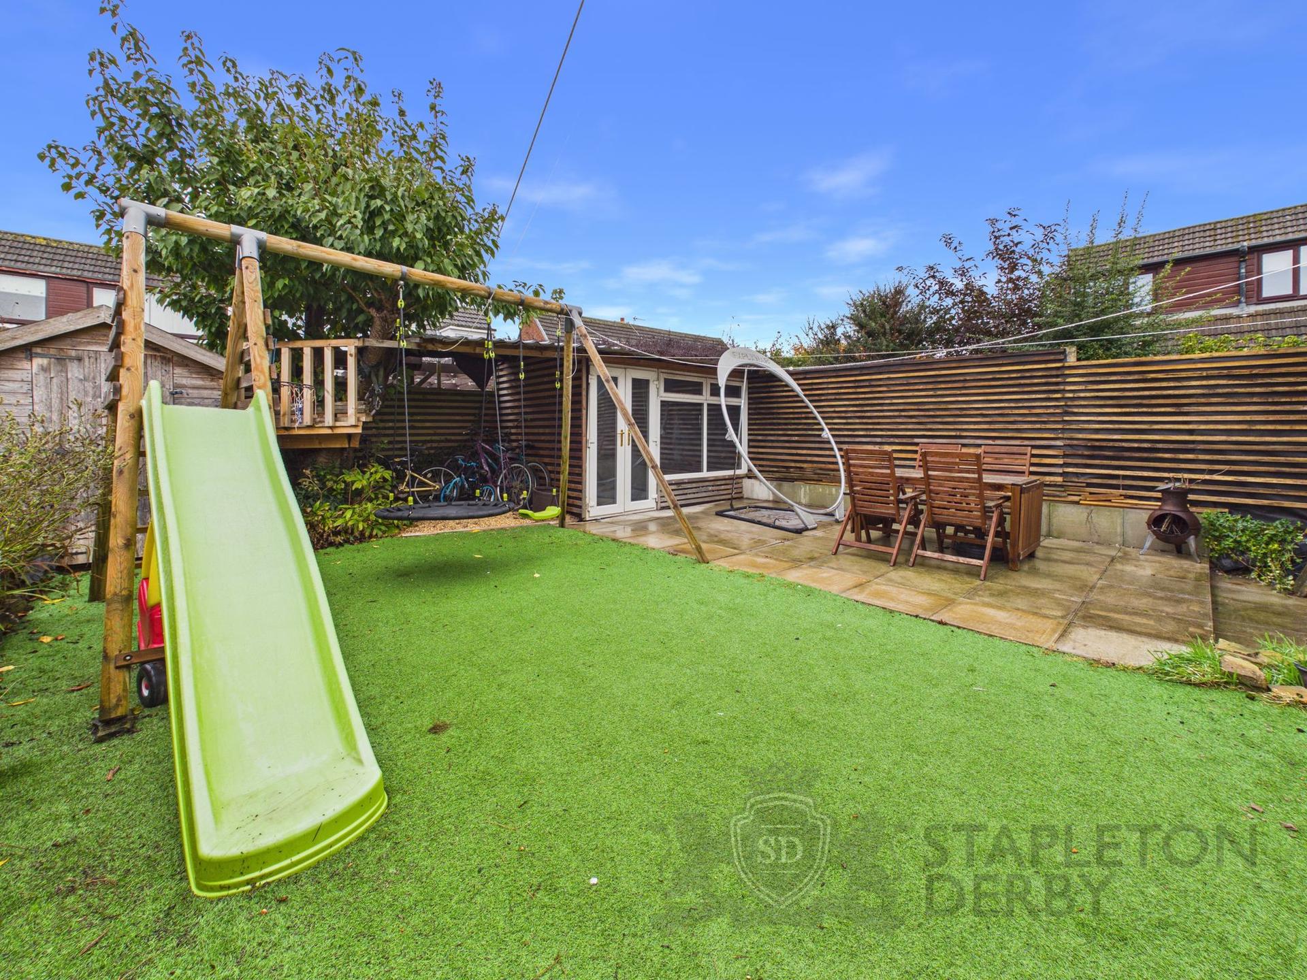
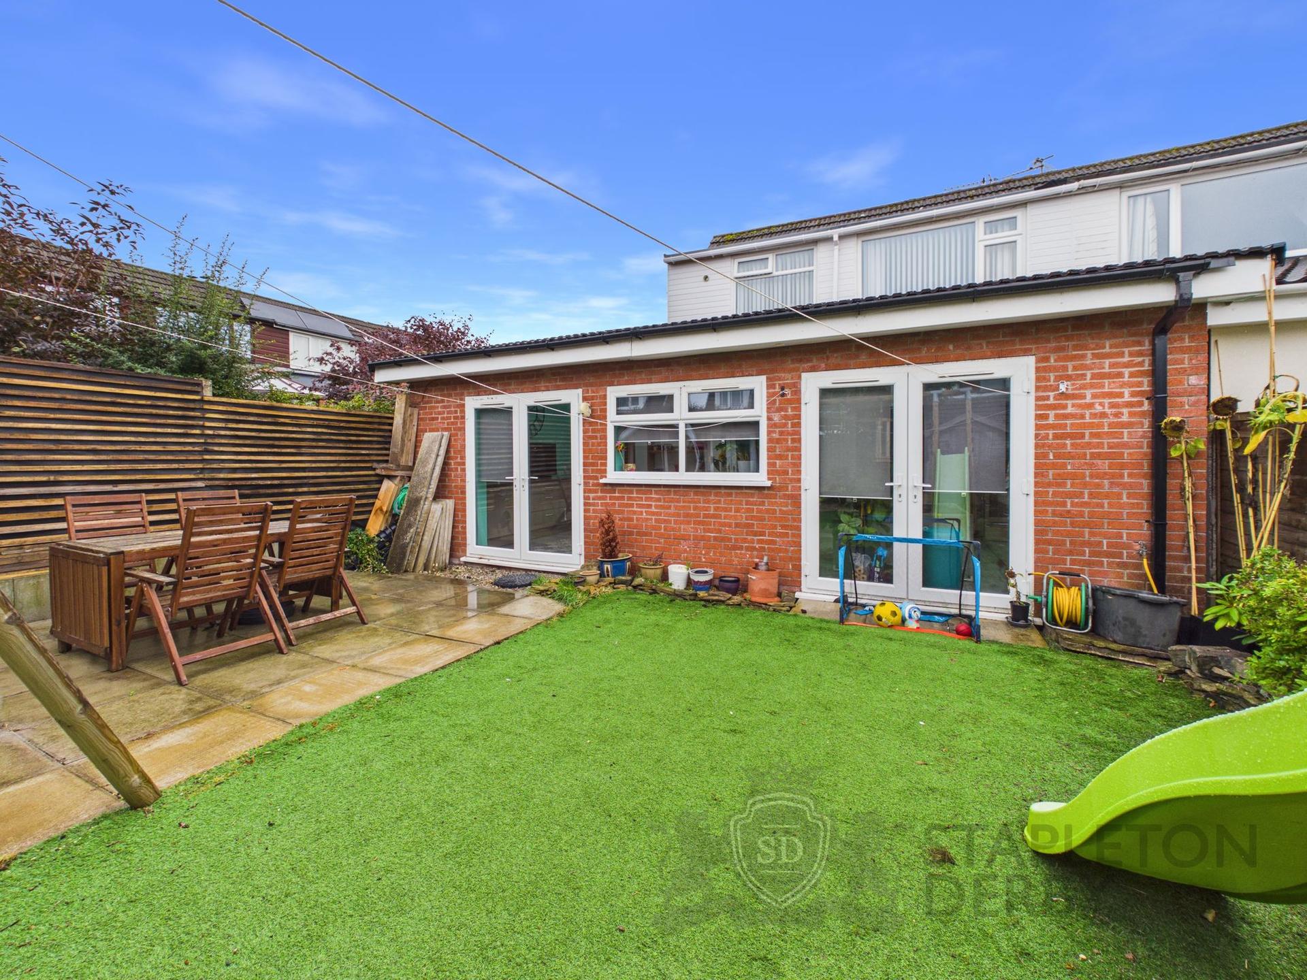
- Artificial Turf Low Maintenance Garden To Rear With Two Sheds
- Ideal For A Larger Family
- No Onward Chain

4 Bedroom Semi-Detached House for sale in St. Helens
 2
4
2
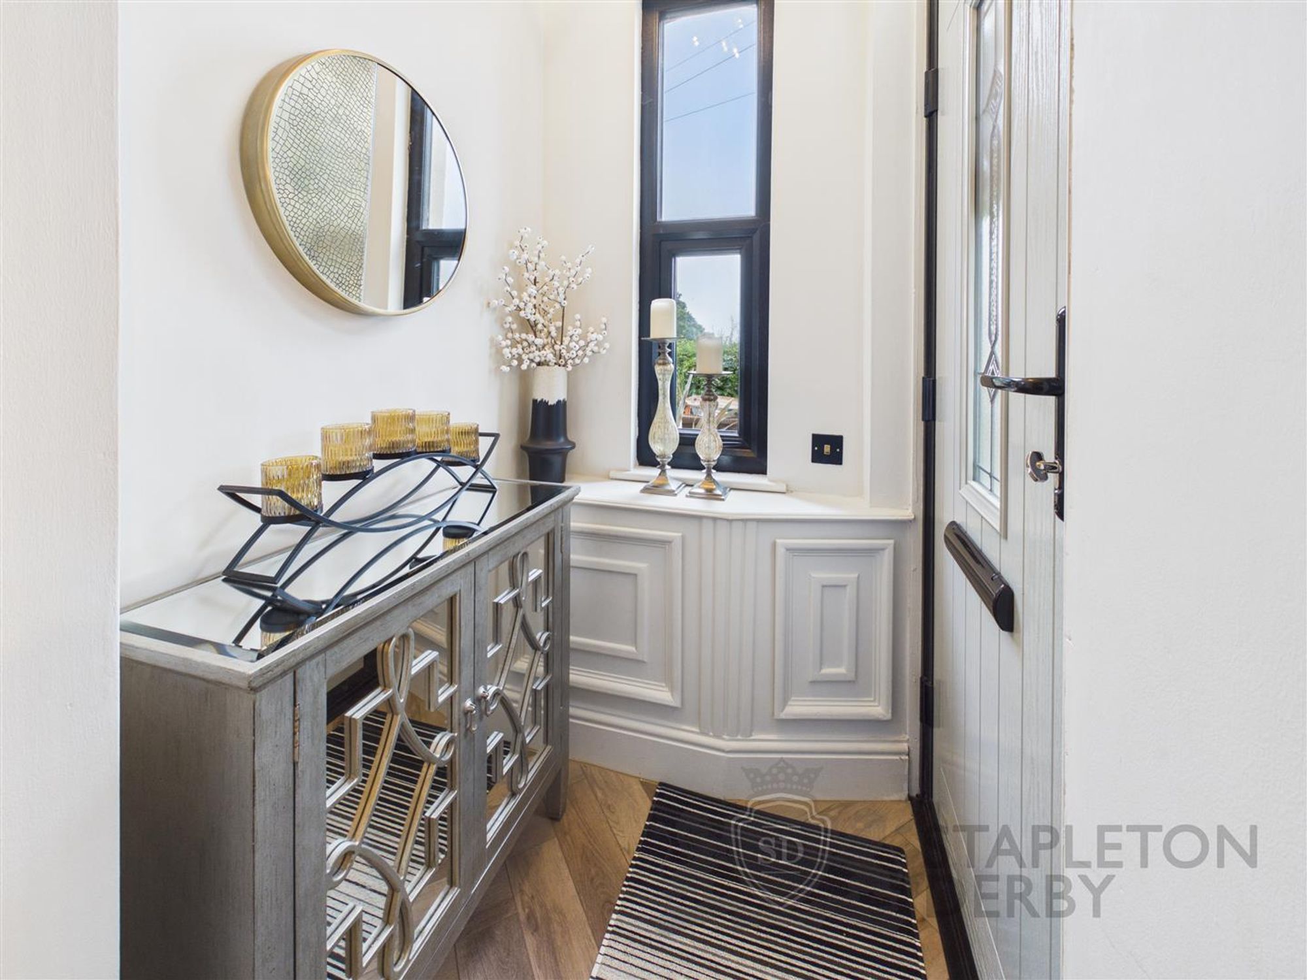
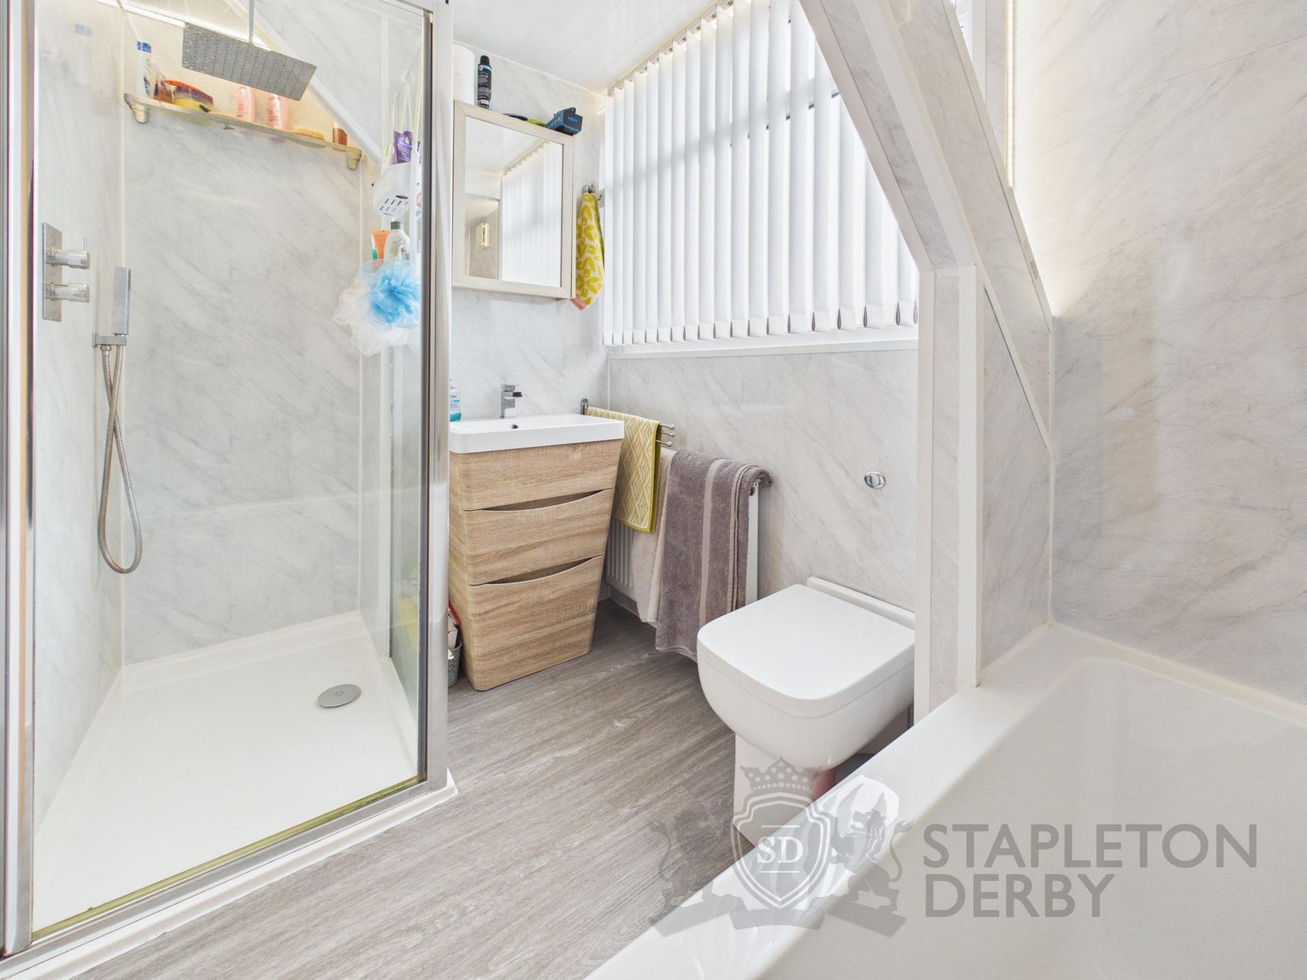
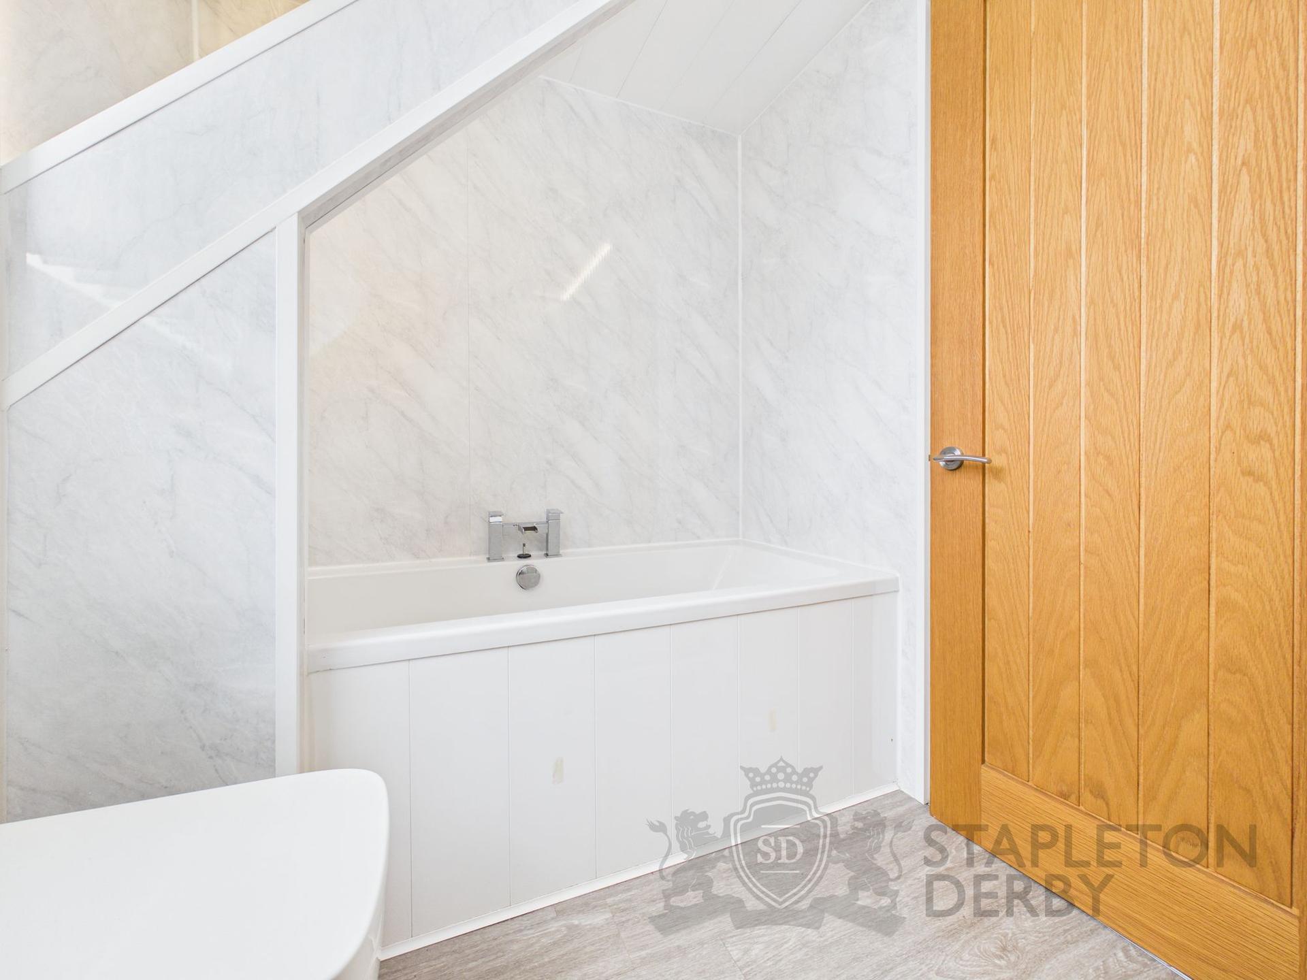
This impressive extended semi-detached house offers spacious and versatile accommodation, ideal for a larger family seeking a comfortable and modern home. The property features a welcoming entrance hall that leads into a generously sized lounge to the front aspect, providing an inviting space for relaxation and entertaining. To the rear, the heart of the home is the wonderful open plan dining kitchen, situated within the rear extension, which is perfect for family meals and gatherings. The kitchen is complemented by a separate utility room and a convenient ground floor WC. The side extension adds valuable flexibility, currently arranged as a fourth bedroom, making it suitable for guests or multi-generational living. Upstairs, there are three well-proportioned bedrooms, each offering ample space for family members or home working. The bathroom is a four piece, which is a rare find in this type of property and is a lovely white suite. The property is offered with no onward chain, allowing for a smooth and swift purchase process.
Externally, the property benefits from a low maintenance artificial turf garden at the rear, providing a green and tidy outdoor space all year round without the need for constant upkeep. The garden is ideal for children to play or for hosting summer barbeques, and it features two sheds for extra essential storage. To the front, there is driveway parking, offering convenient off-road space for multiple vehicles. The overall plot ensures plenty of outdoor enjoyment with minimal effort, making it well-suited to busy family life. This home presents an exceptional opportunity for those seeking a spacious and practical property in a desirable location, ready to move into and enjoy immediately.
Important Information
- This is a Freehold property.
- This Council Tax band for this property is: C
Property Ref: 8880e372-9e54-4c53-8130-2ca6ae2ae962
Similar Properties
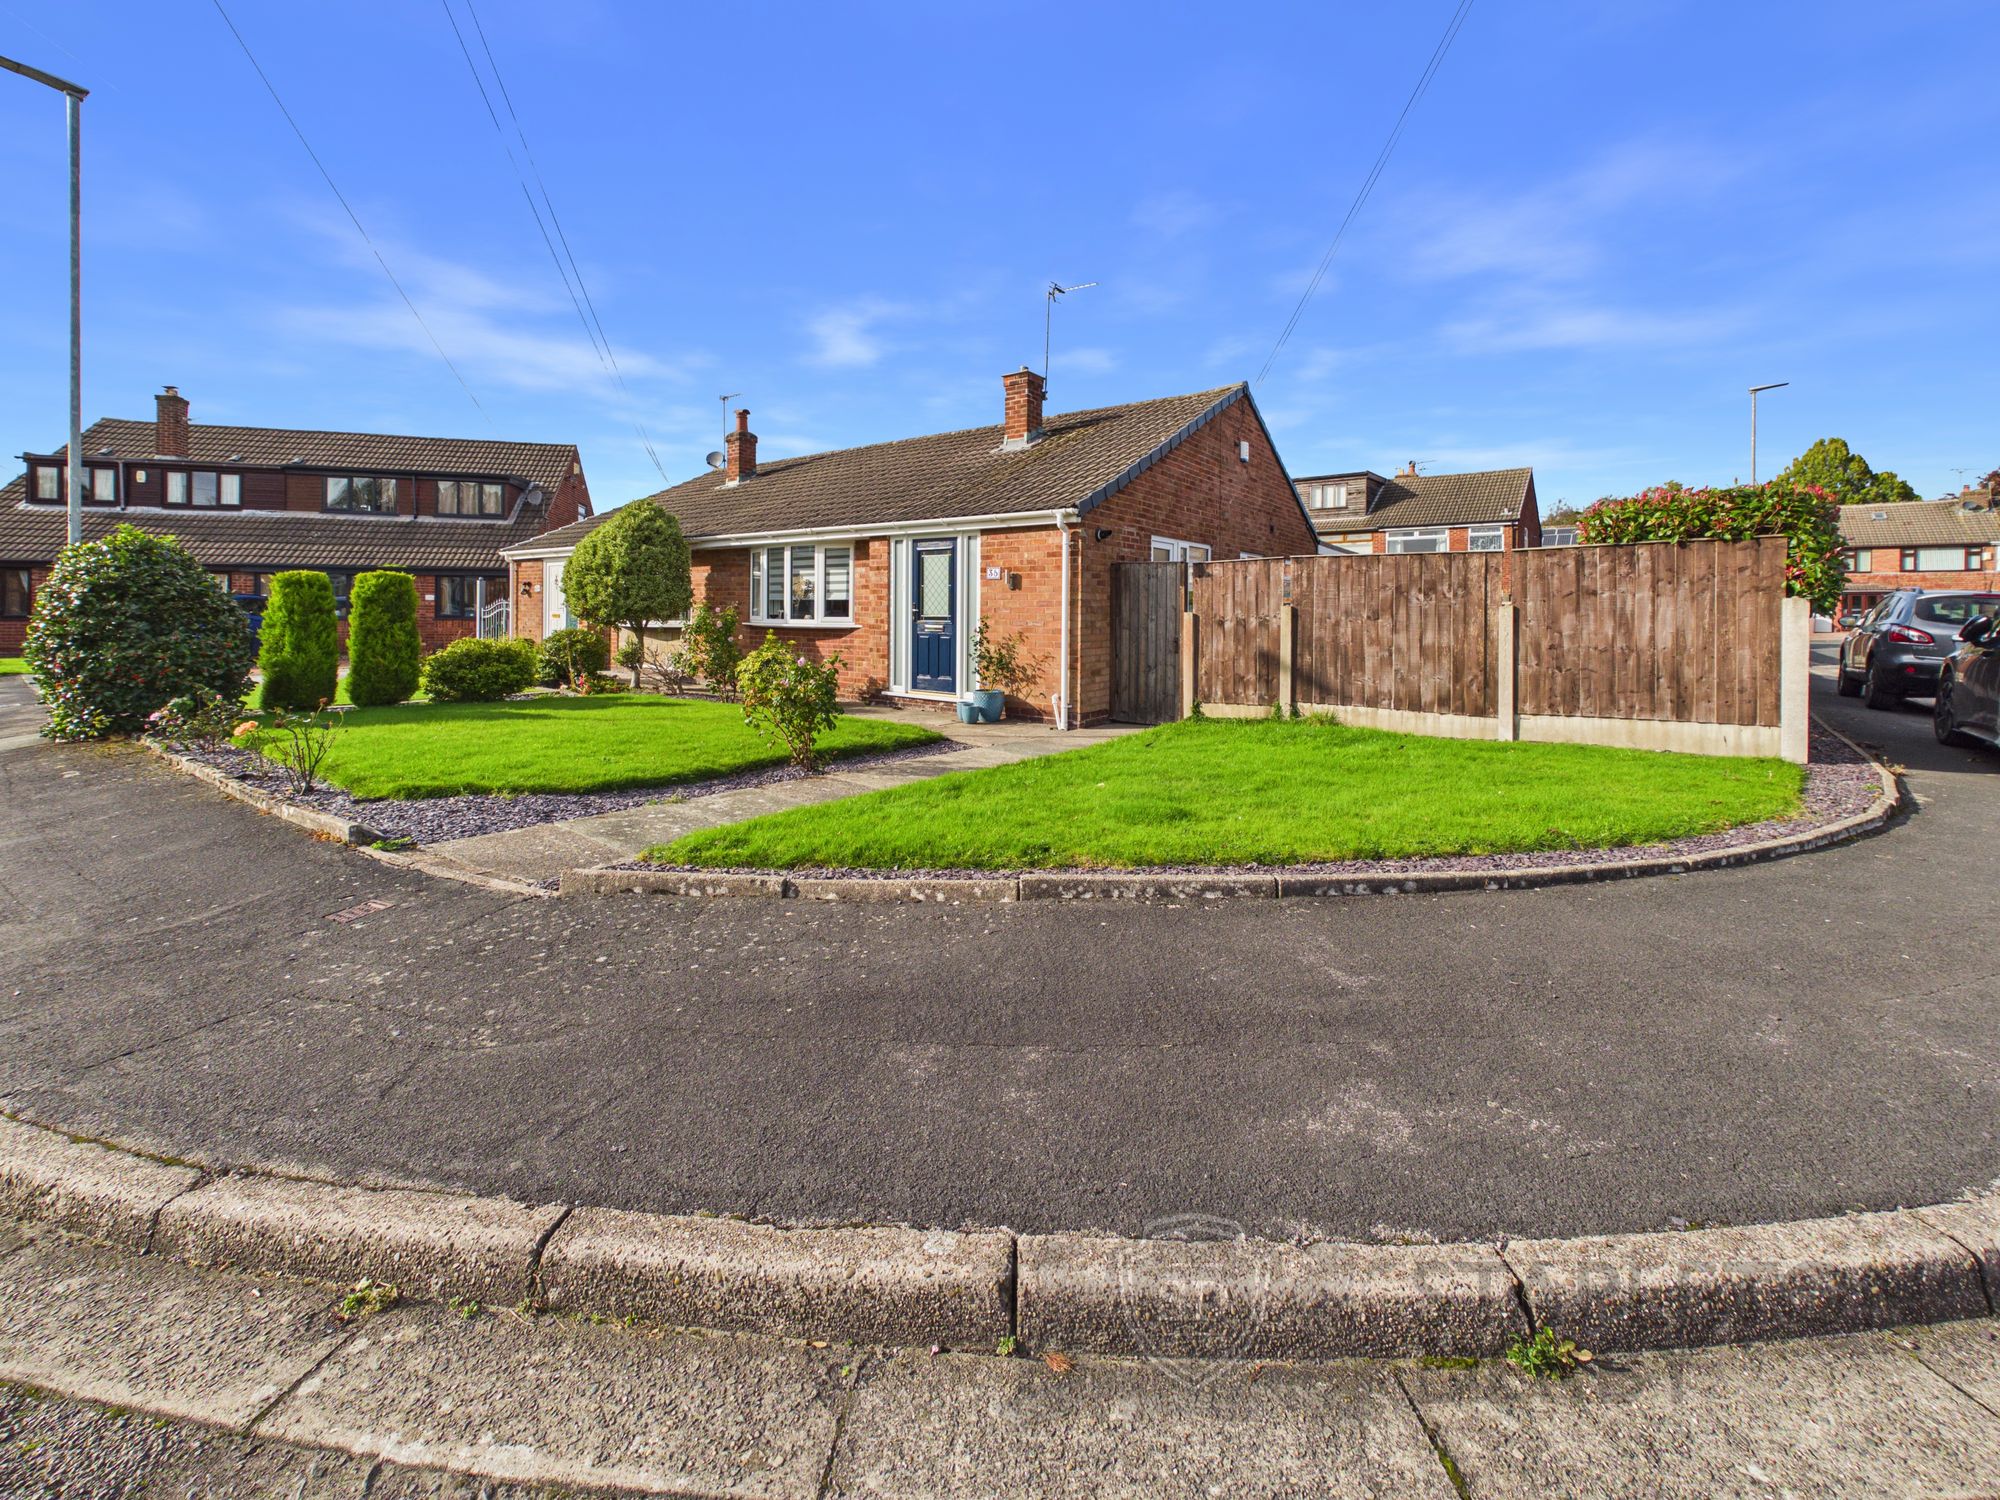
2 Bedroom Semi-Detached Bungalow | Offers in region of £299,950
FOR SALE WITH NO ONWARD CHAIN - A great opportunity to acquire a true two bedroom extended corner bungalow in a lovely c...
Harrison Drive, Rainford, WA11
3 Bedroom Semi-Detached Bungalow | £299,950
Peacefully tucked away in the tranquil cul-de-sac of Harrison Drive, Rainford, this charming semi-detached dormer style...
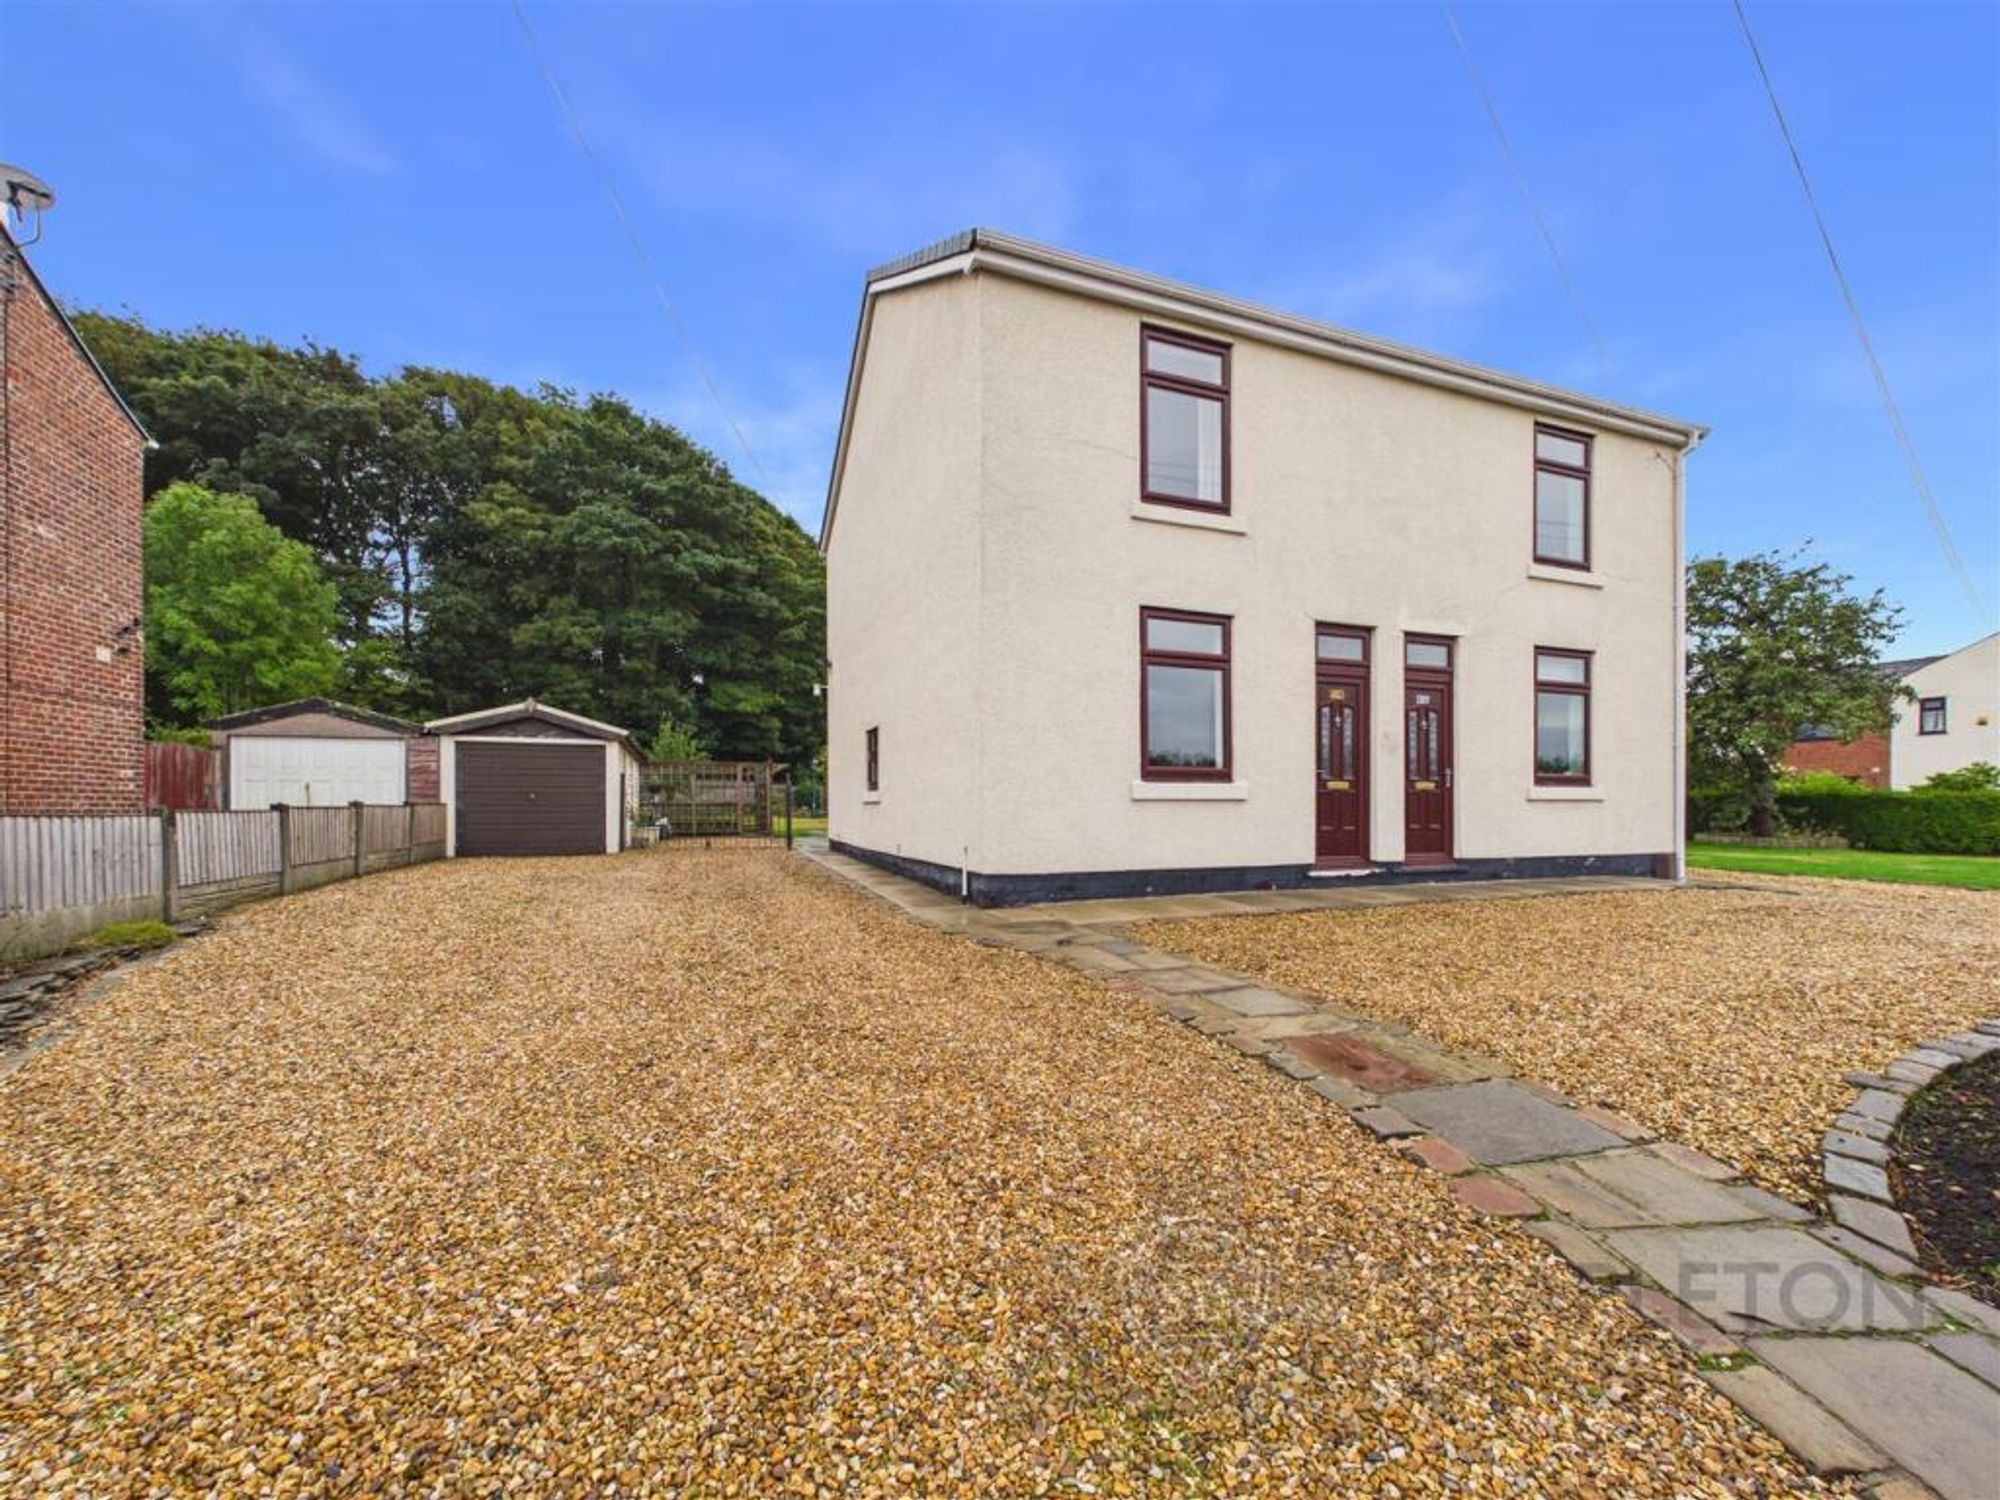
2 Bedroom Not Specified | £299,950
Perfectly situated on Crank Road in the charming village of Crank, this exceptional cottage offers a perfect blend of mo...
2 Bedroom Semi-Detached House | £300,000
Scarisbrick Road, Rainford, WA11
3 Bedroom Bungalow | £325,000
3 Bedroom Semi-Detached House | Offers Over £325,000

Stapleton Derby (Rainford)
Rainford, Merseyside, WA11 8HD
01744 88 9999
How much is your home worth?
Use our short form to request a valuation of your property.
Request a Valuation
©2026 The Guild of Property Professionals. All rights reserved.
Terms and Conditions |
Privacy Policy |
Cookie Policy |
Complaints Policy |
Members Login
The Guild of Property Professionals Trading Address: 121 Park Lane, London W1K 7AG. GPEA Limited.
Registered in England & Wales.
Company No: 02819824.
Registered Office Address: The Old Courthouse, 60A London Road, Grantham, NG31 6HR.
VAT Registration No: 180897859

