
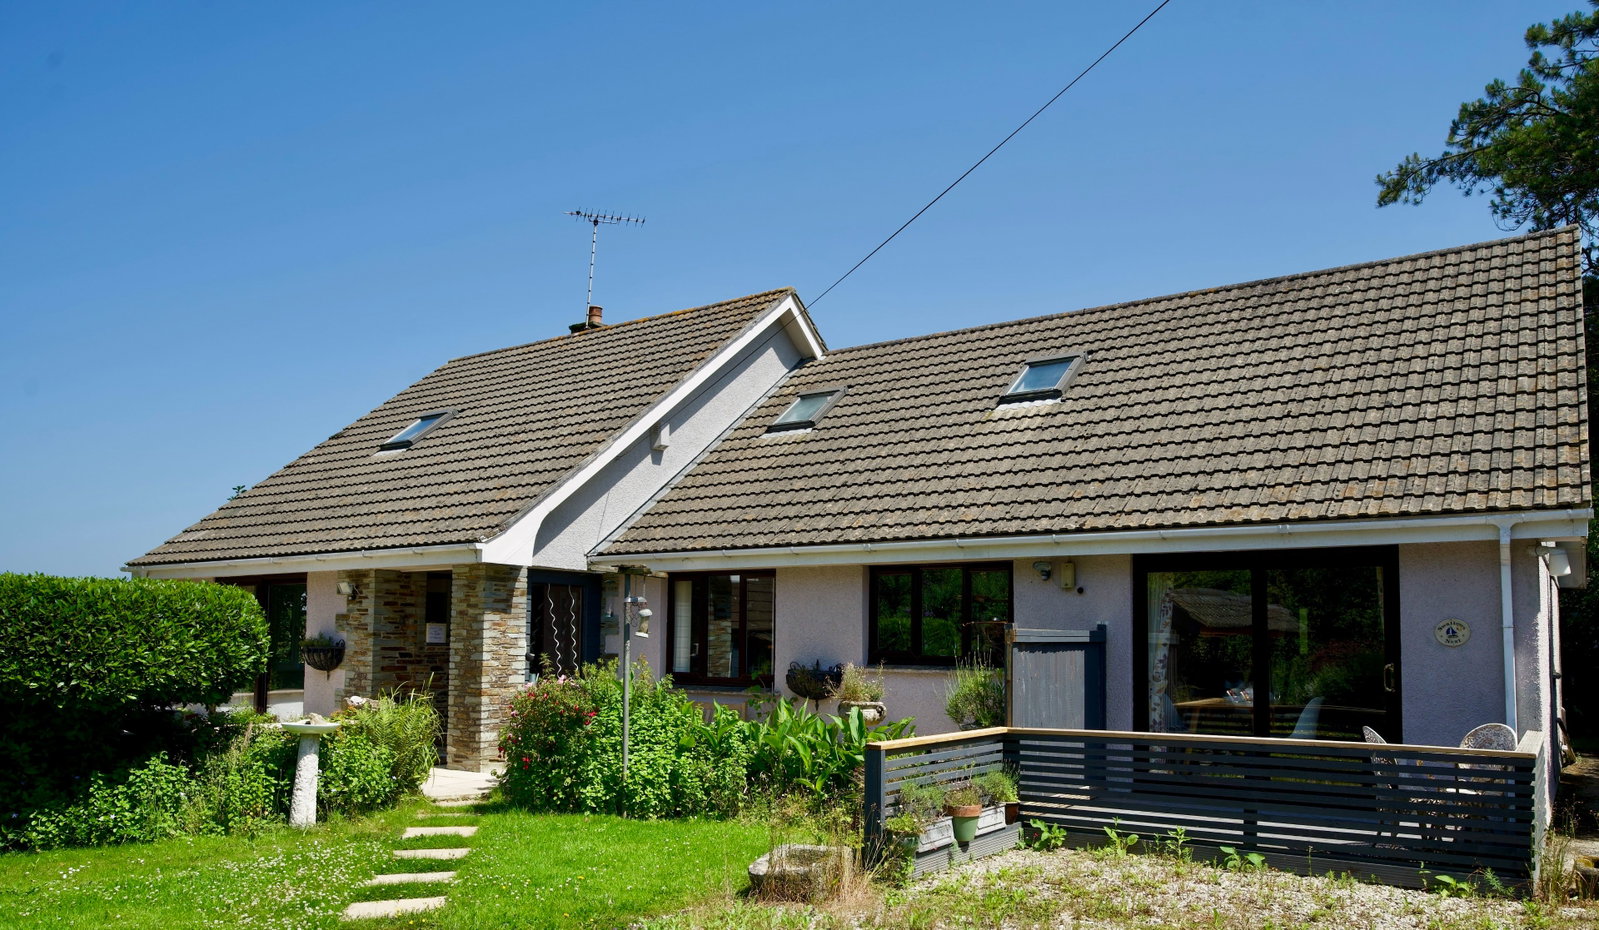
- Spacious Detached House with Versatile and Flexible Accommodation
- Perfect for Multi-Generational Living
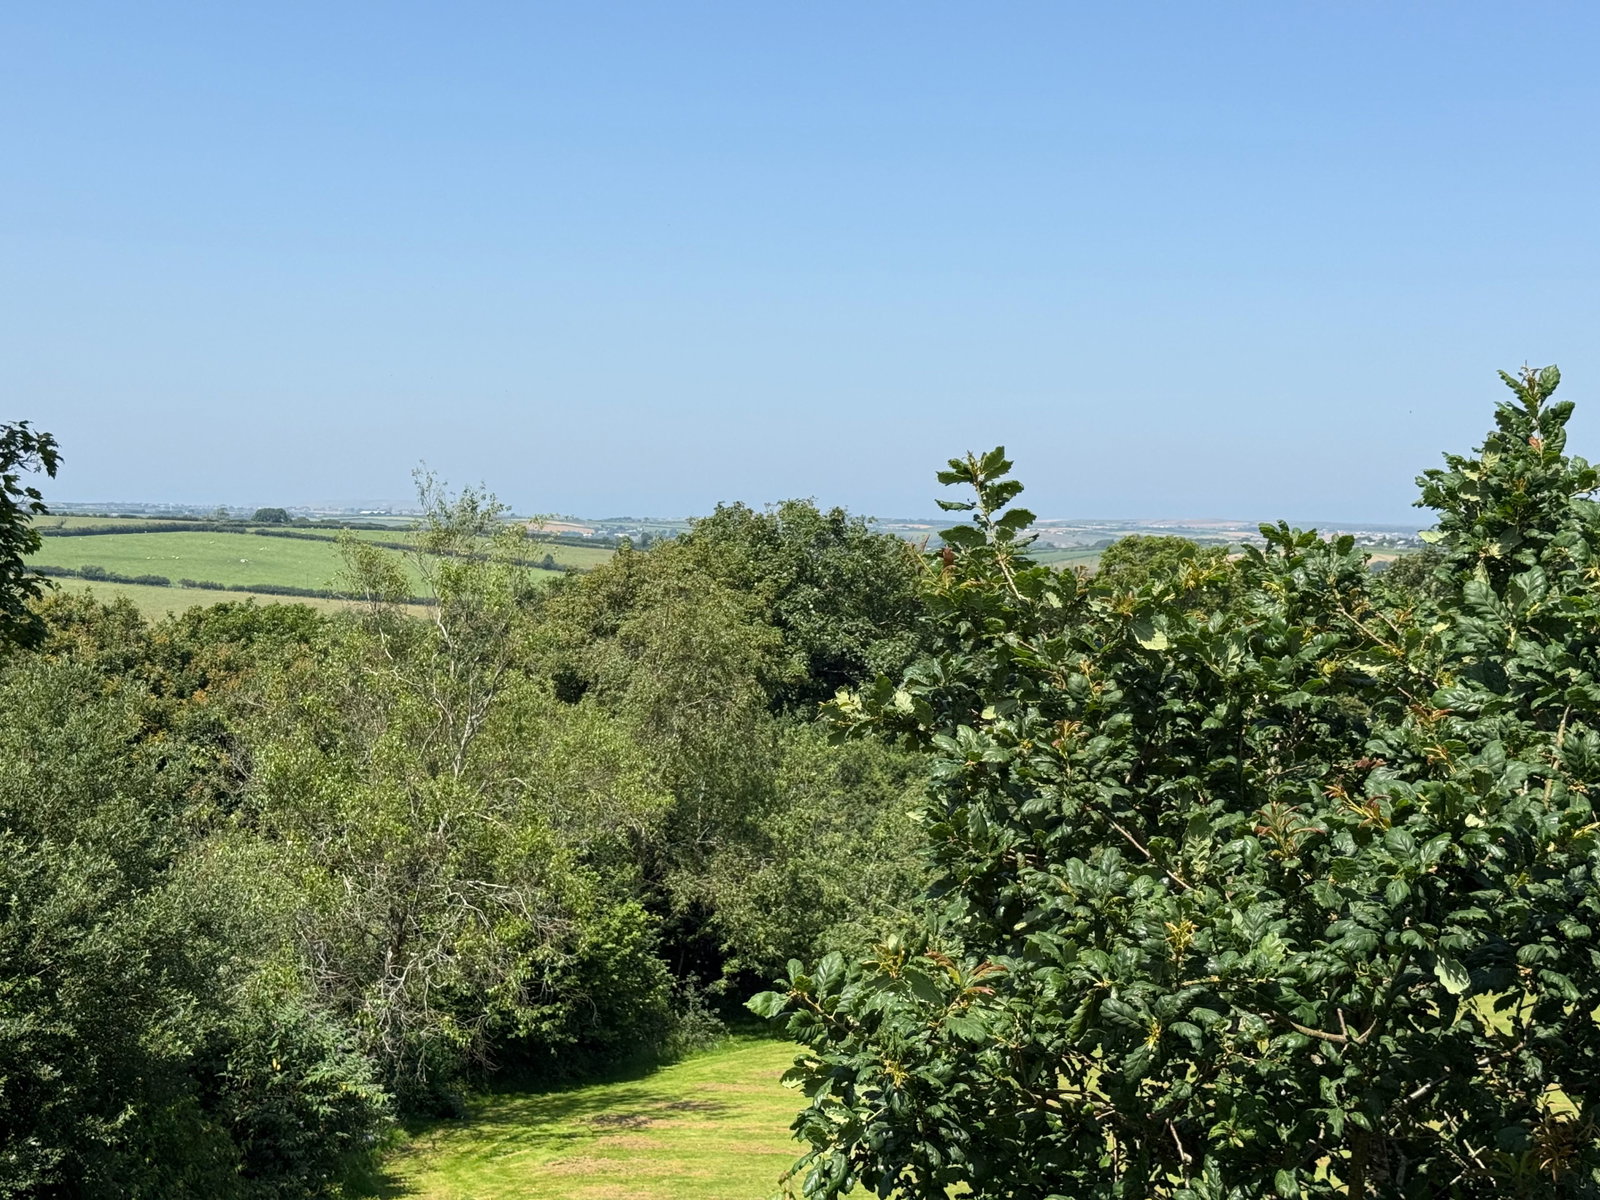
- Countryside Location with Distant Sea Views
- 4 Bedrooms, 4 Bathrooms and 3 Reception Rooms
- Double Carport Plus Additional Parking Area
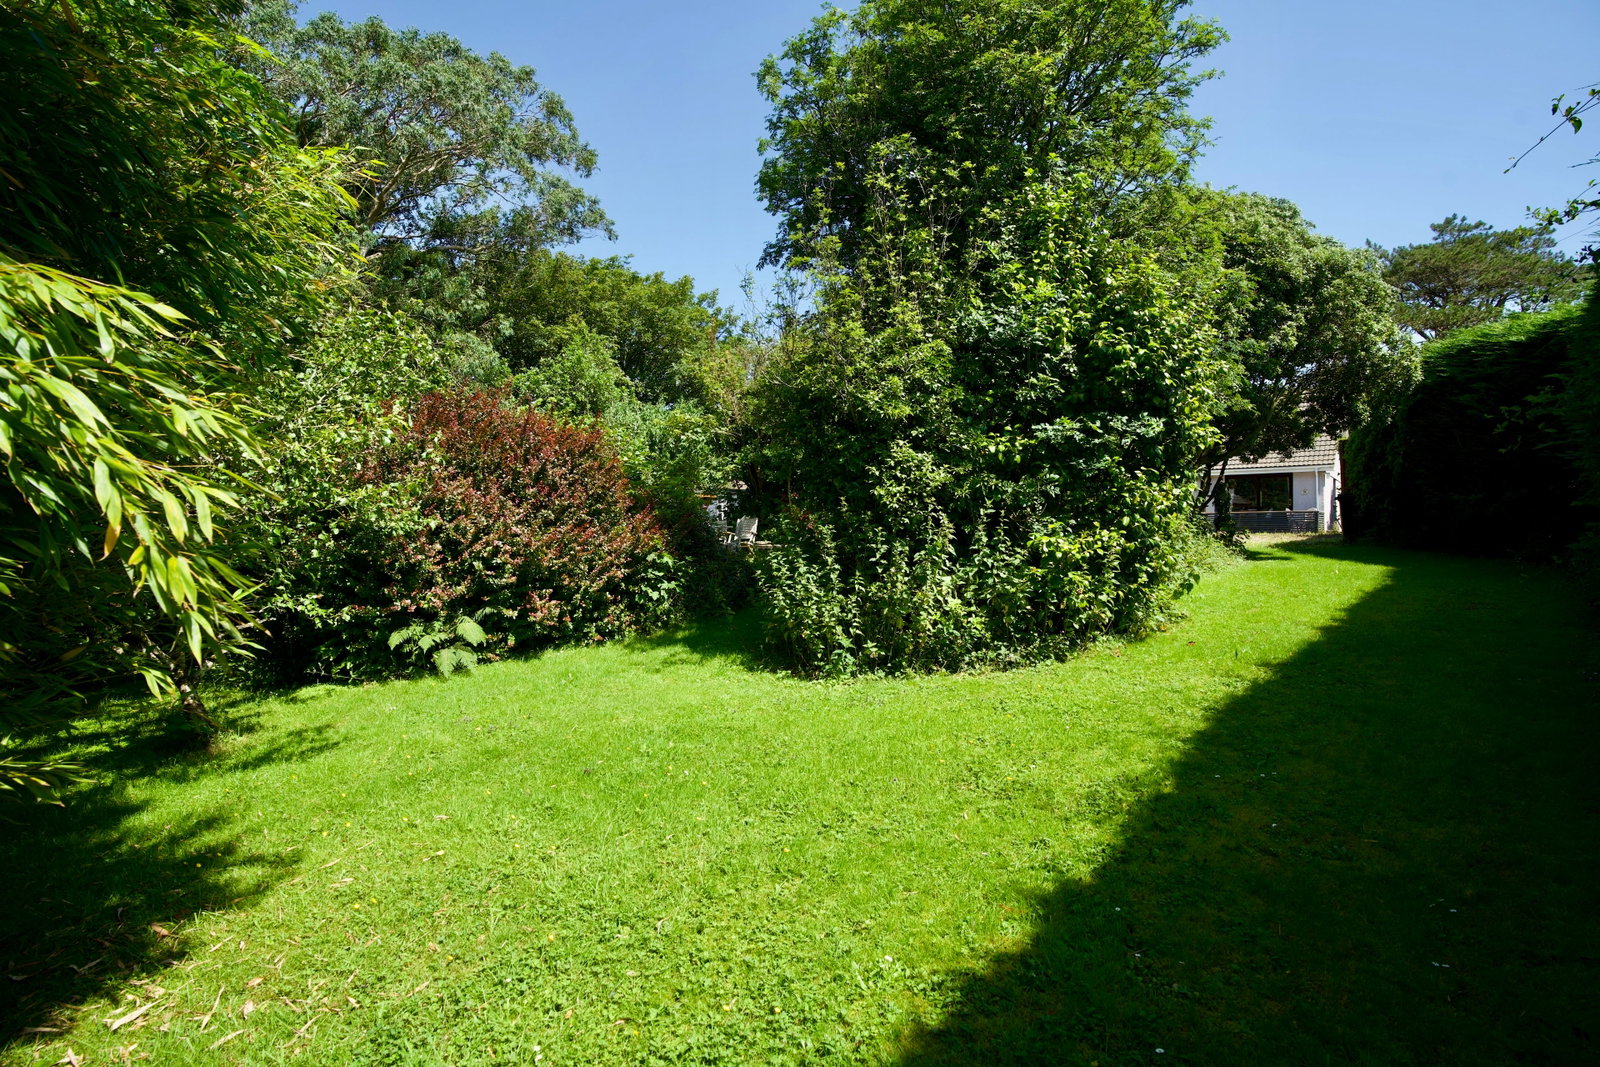
- Good Size Mature Surrounding Gardens
- Easy Access to Padstow and Wadebridge
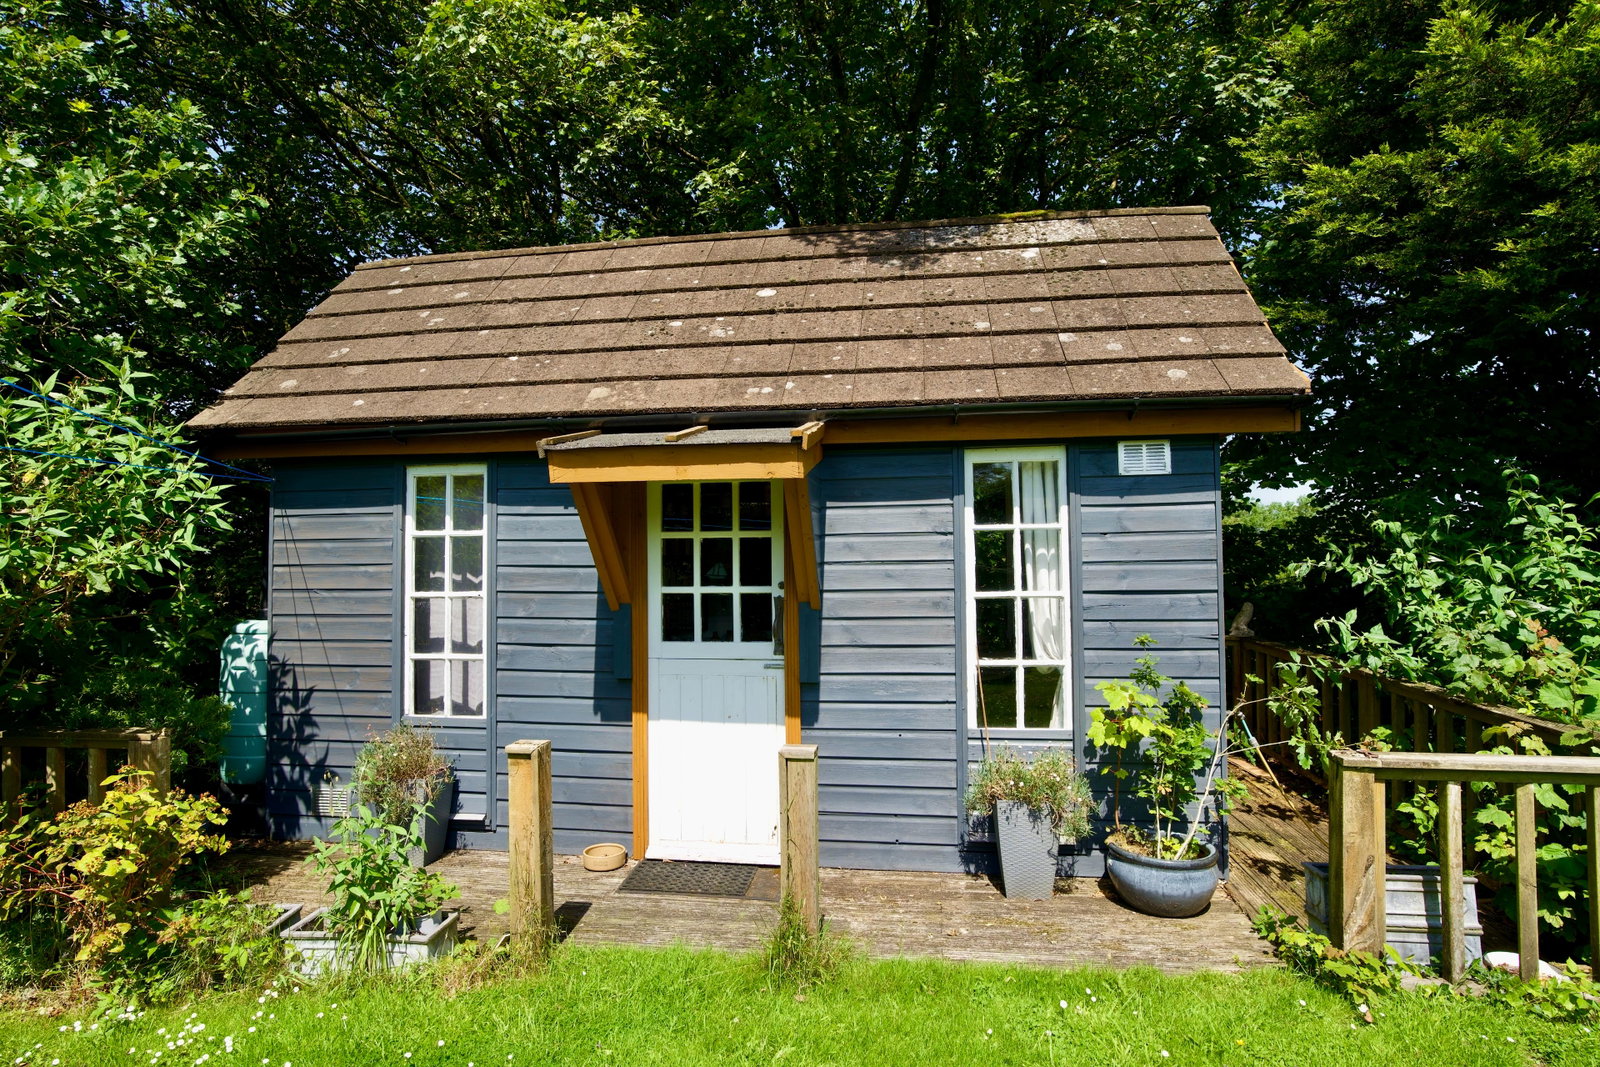
- Summerhouse/Home Office
- UPVC Double Glazed Windows & Double Glazed Velux

4 Bedroom Detached House for sale in St Issey
 3
4
4
3
4
4
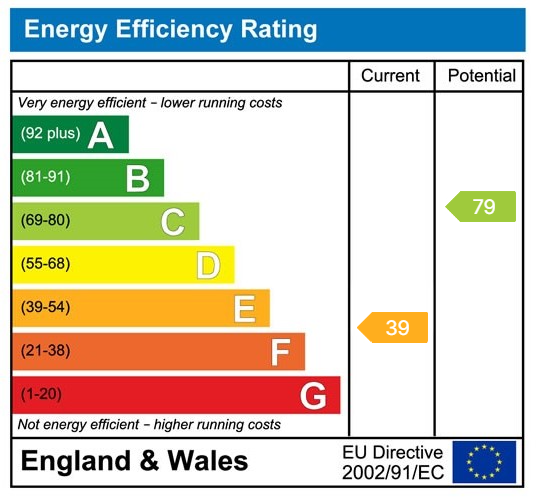
A well proportioned detached house with versatile accommodation in a beautiful countryside location within a short drive from both Wadebridge and Padstow and close to the popular gastropub Halfway House Inn. Freehold. Council Tax Band F. EPC rating E.
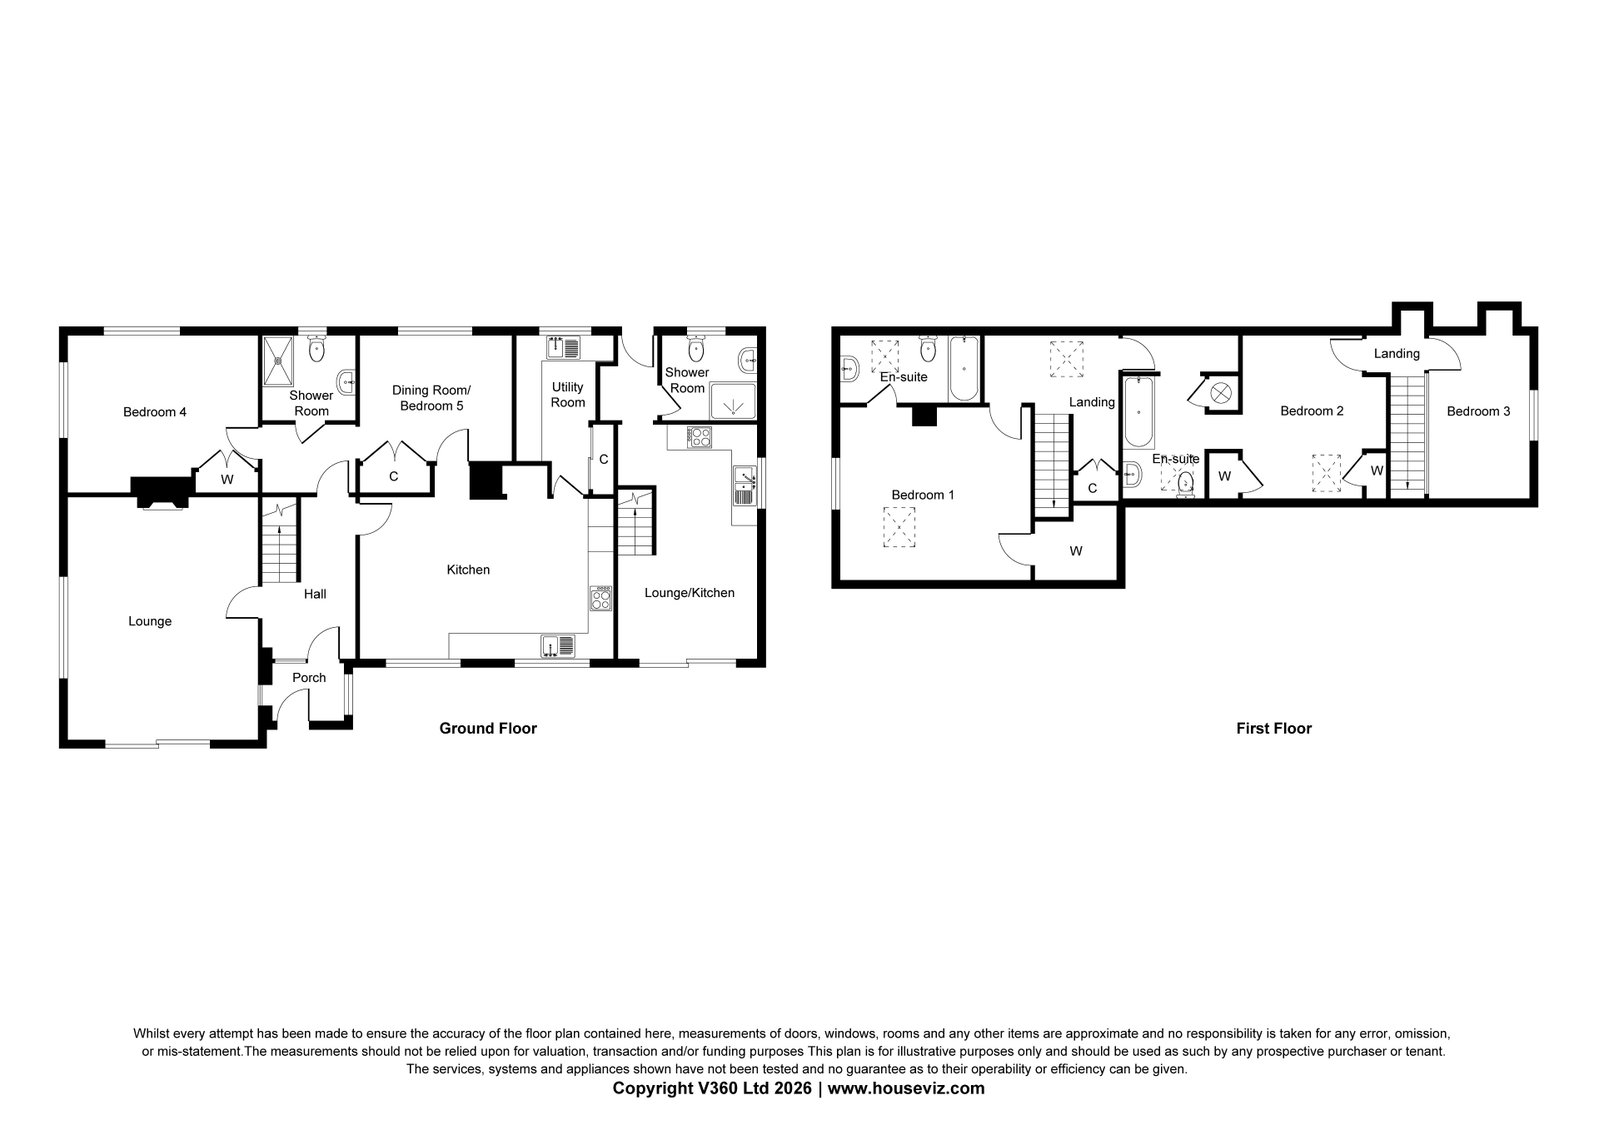
Charlotte's Park is a spacious 4 bedroom detached house with very flexible and adaptable accommodation and great views. It is situated in the small hamlet of St Jidgey just outside St Issey close to the Saints Way and popular gastropub Halfway House Inn. Padstow is approximately 6.5 miles whilst Wadebridge is just over 4 miles. As can be seen on the floorplan and video tour Charlotte's Park has great potential depending of course upon the new purchaser's wishes.
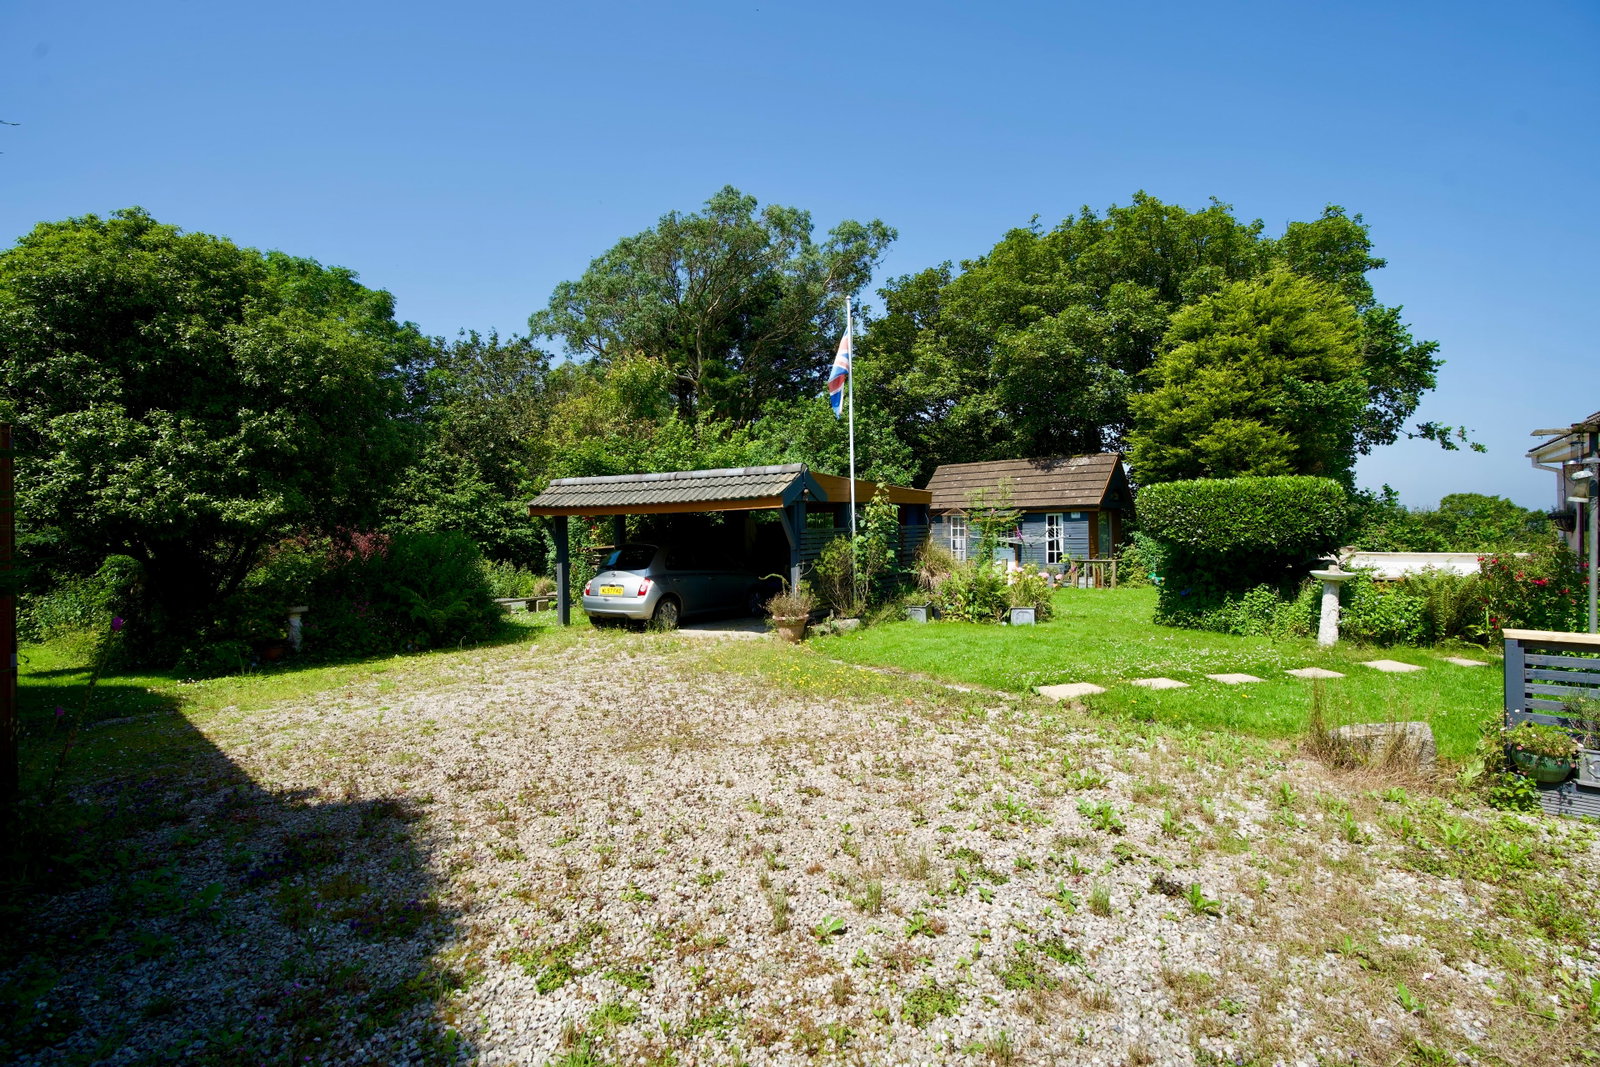
The house is approached over a gated entrance driveway leading to a double open fronted carport with further parking area to side.
The Accommodation comprises with all measurements being approximate:-
Open Fronted Entrance Porch
With attractive natural local stone features, natural slate step and part glazed timber entrance door to
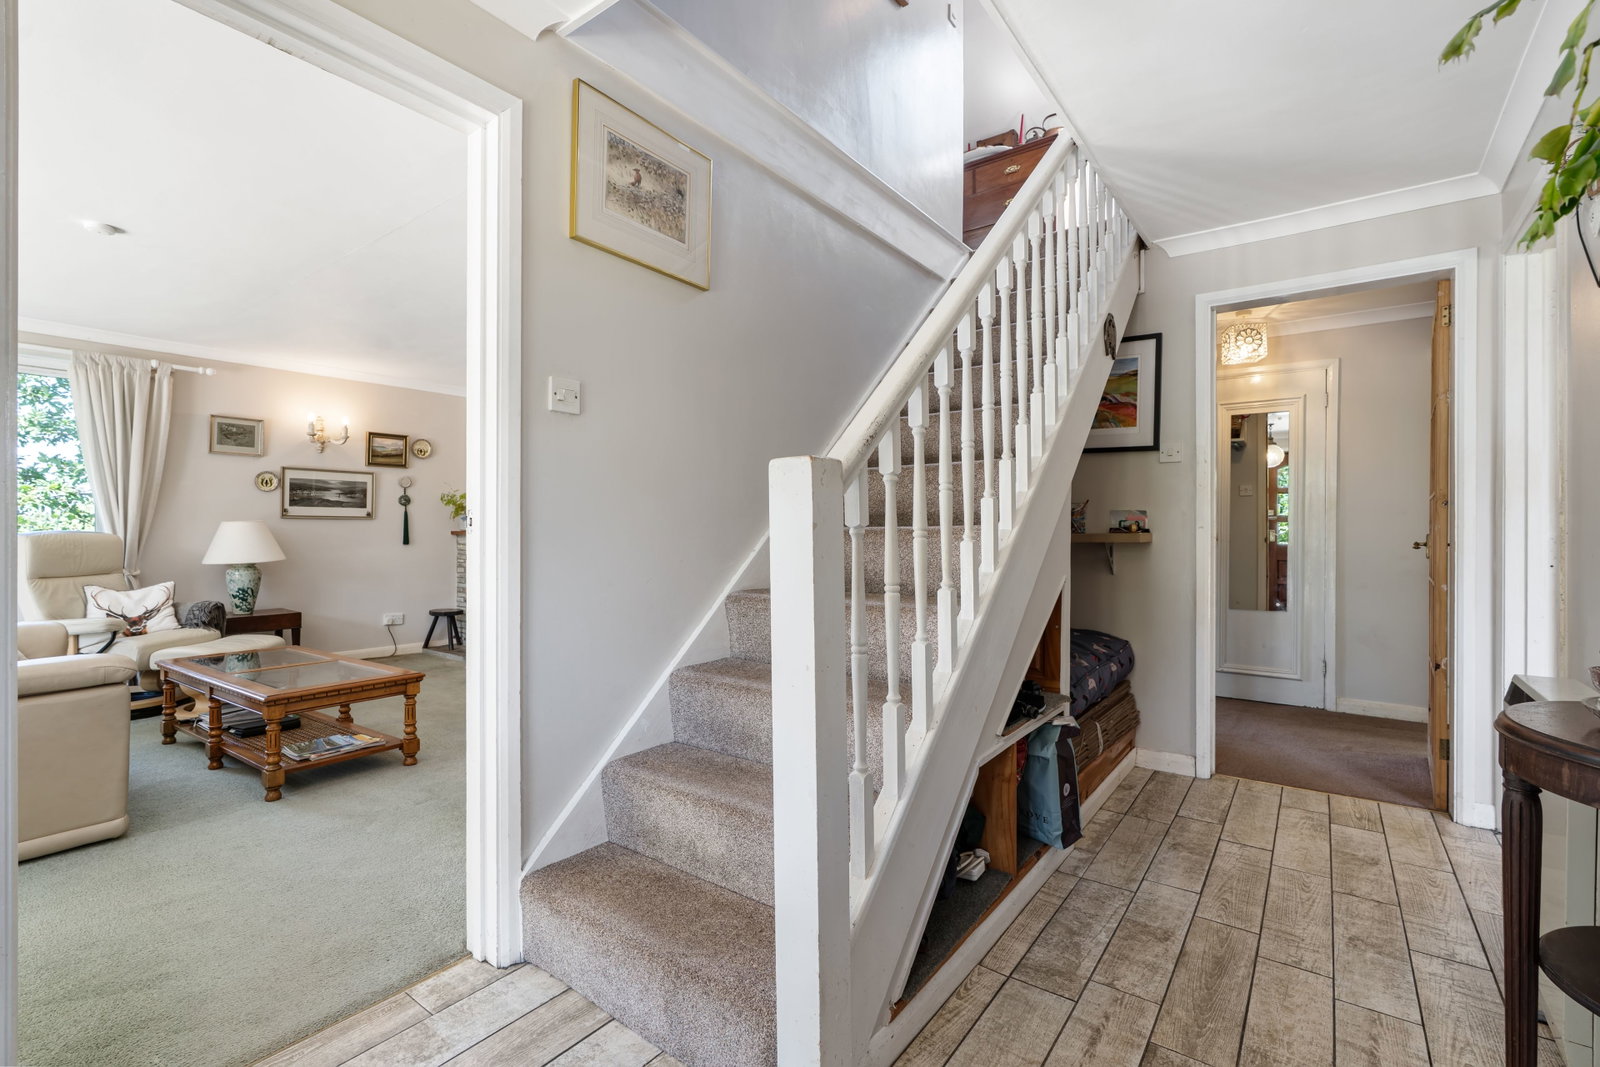
Entrance Hall
Stairs off to first floor, night storage heater.
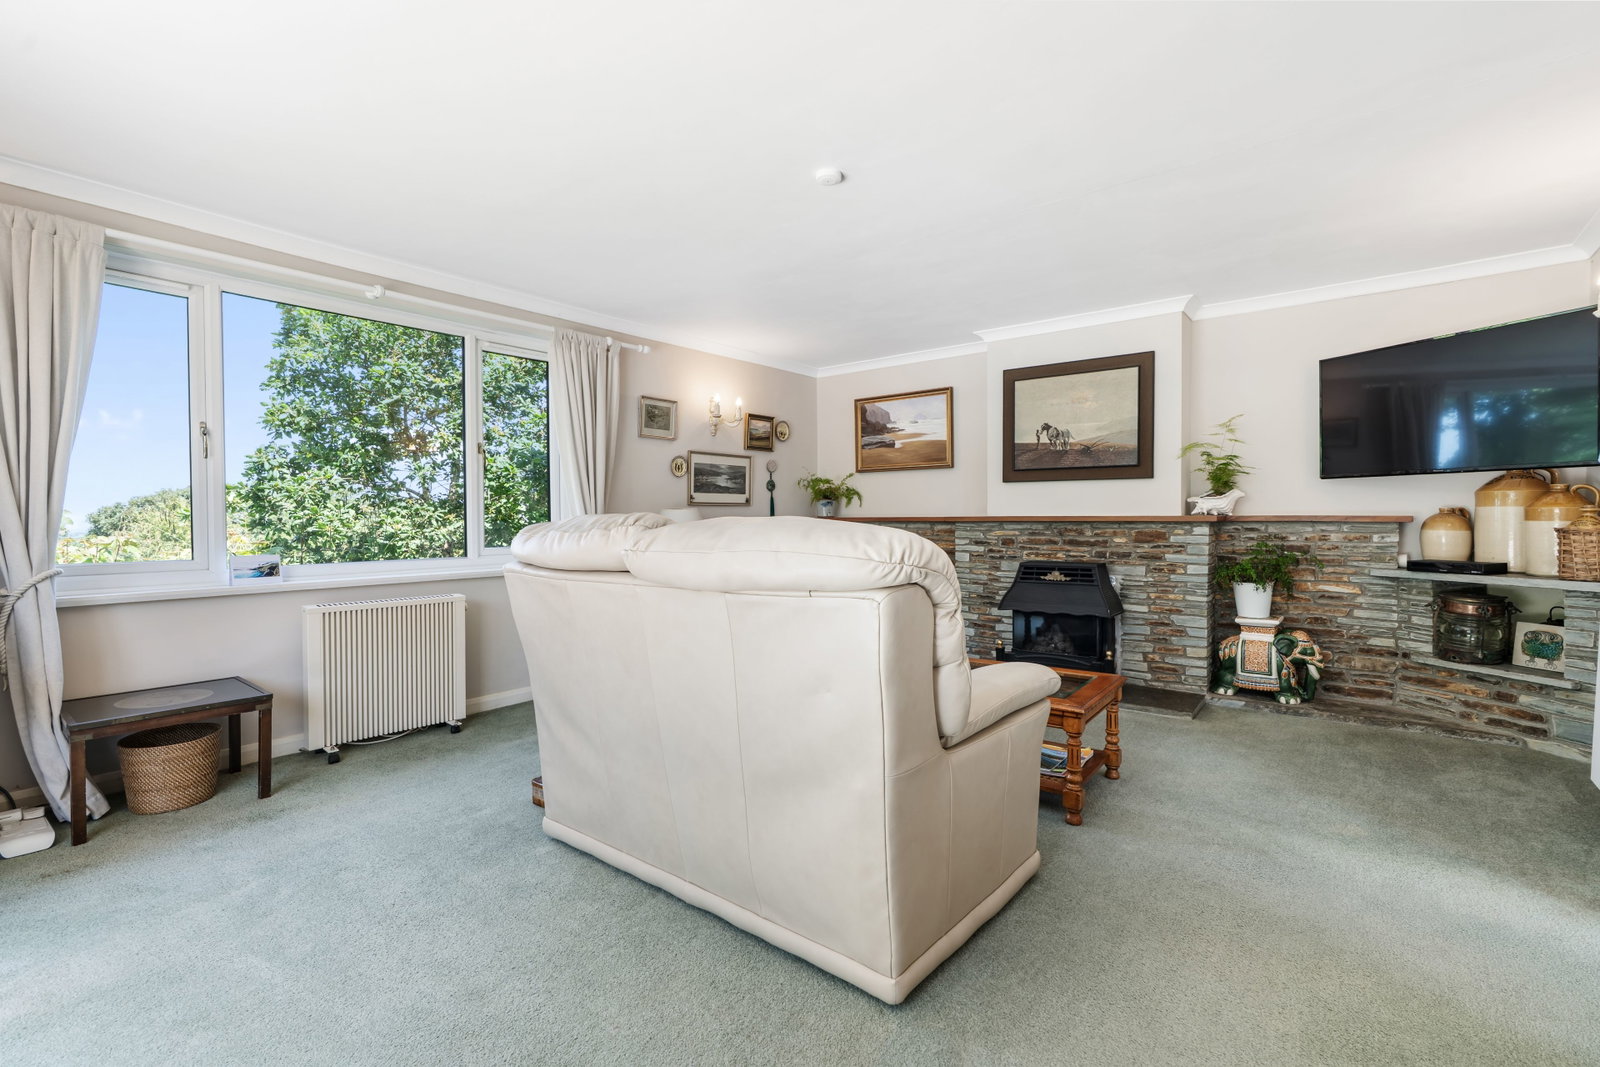
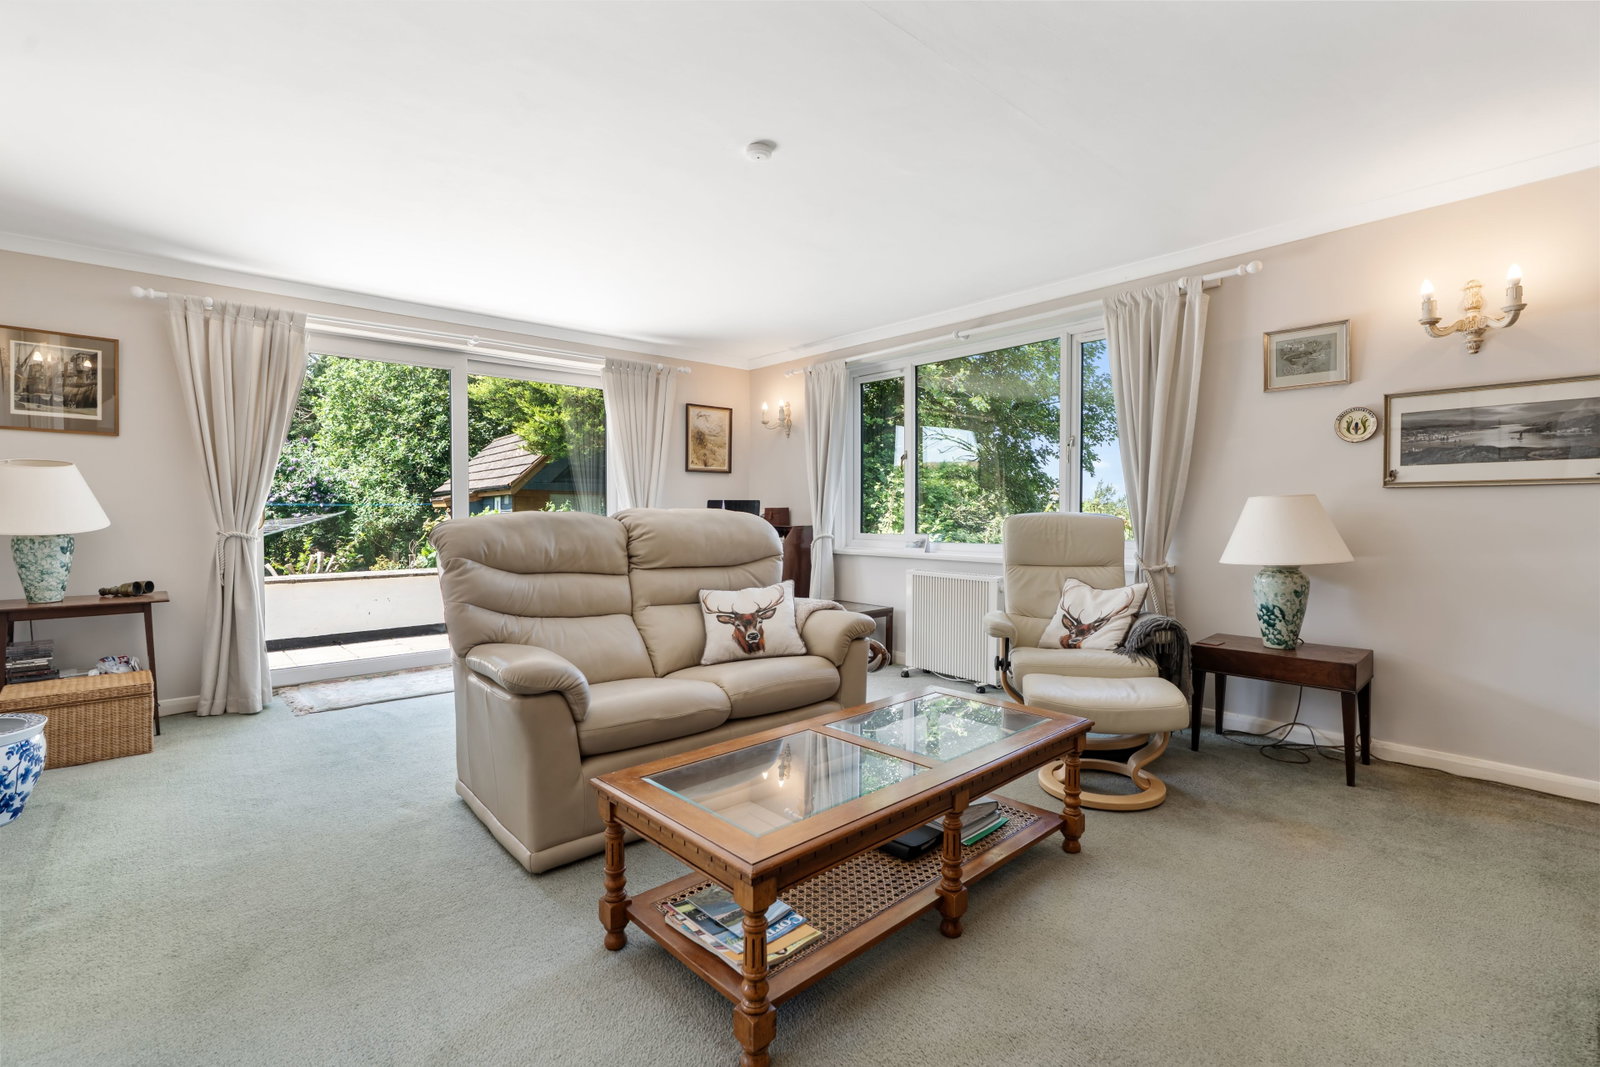
Lounge - 4.46m x 5.68m
A lovely light dual aspect room with pleasant views and double glazed sliding patio doors to front patio area, night storage heater, flame effect LP gas fire with local cut stone fireplace surround, slate hearth.
Inner Hallway
Shower Room
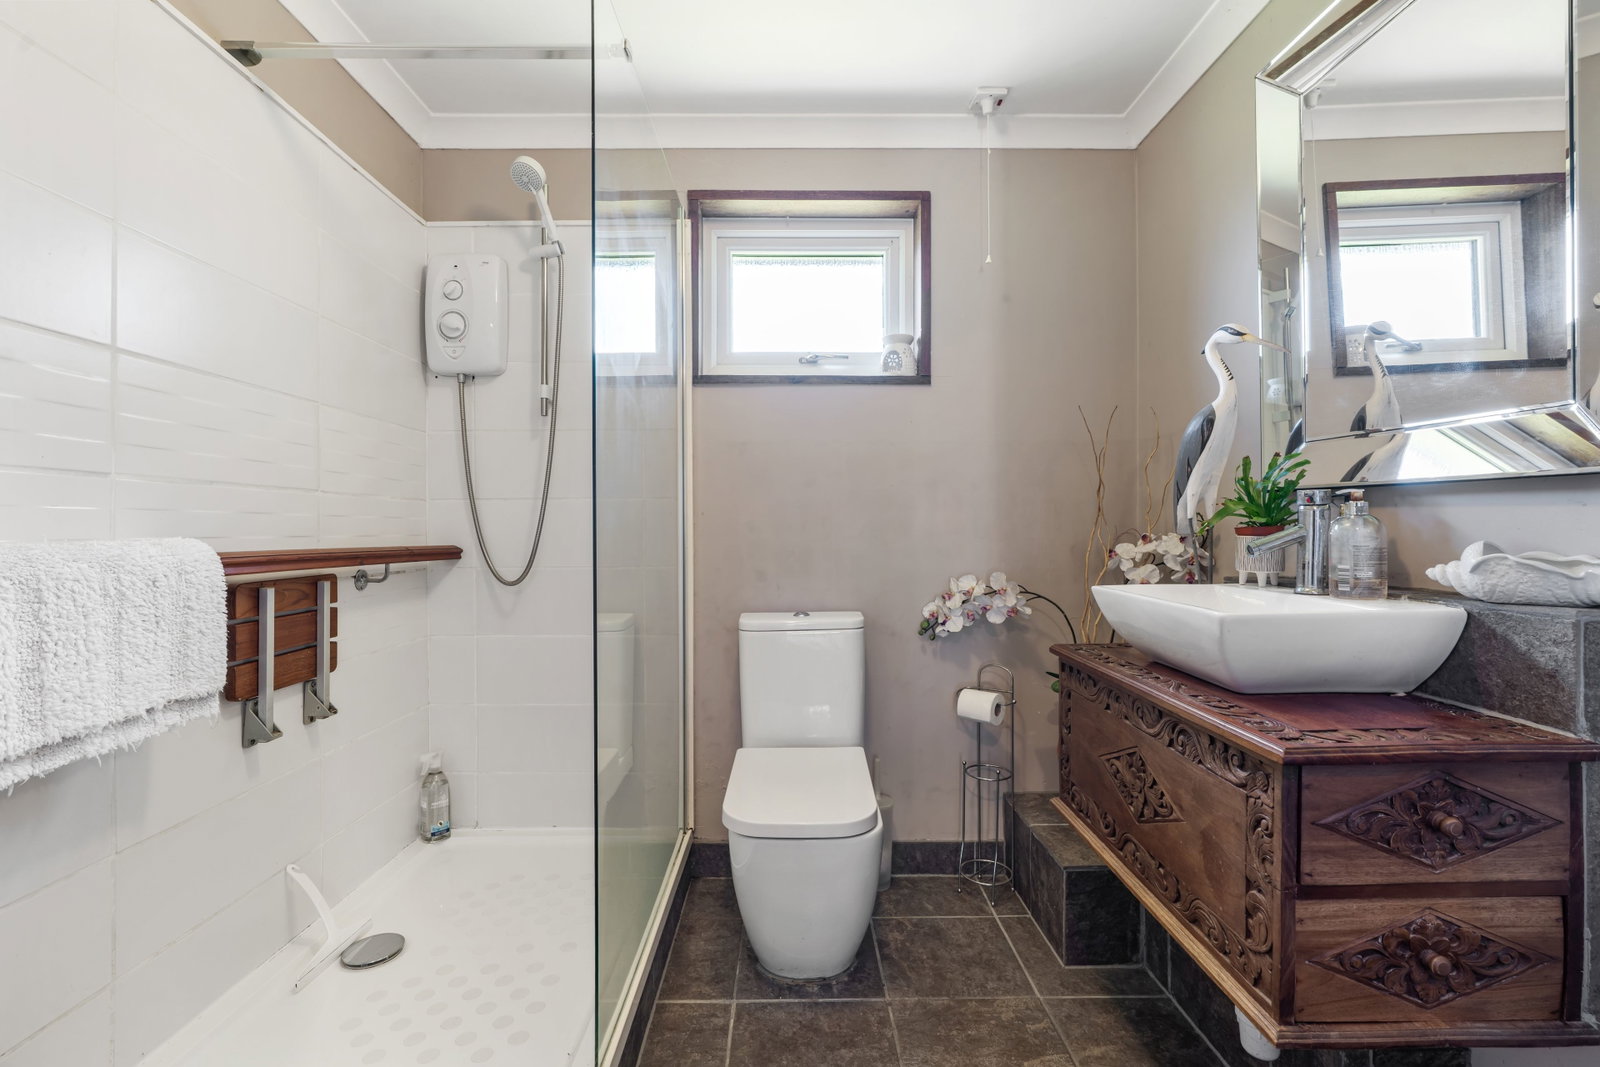
Large walk-in shower enclosure with Mira Jump independent electric shower, tiled surround, glazed screen, low level W.C., feature wash hand basin with built-in drawers below, heated towel rail.
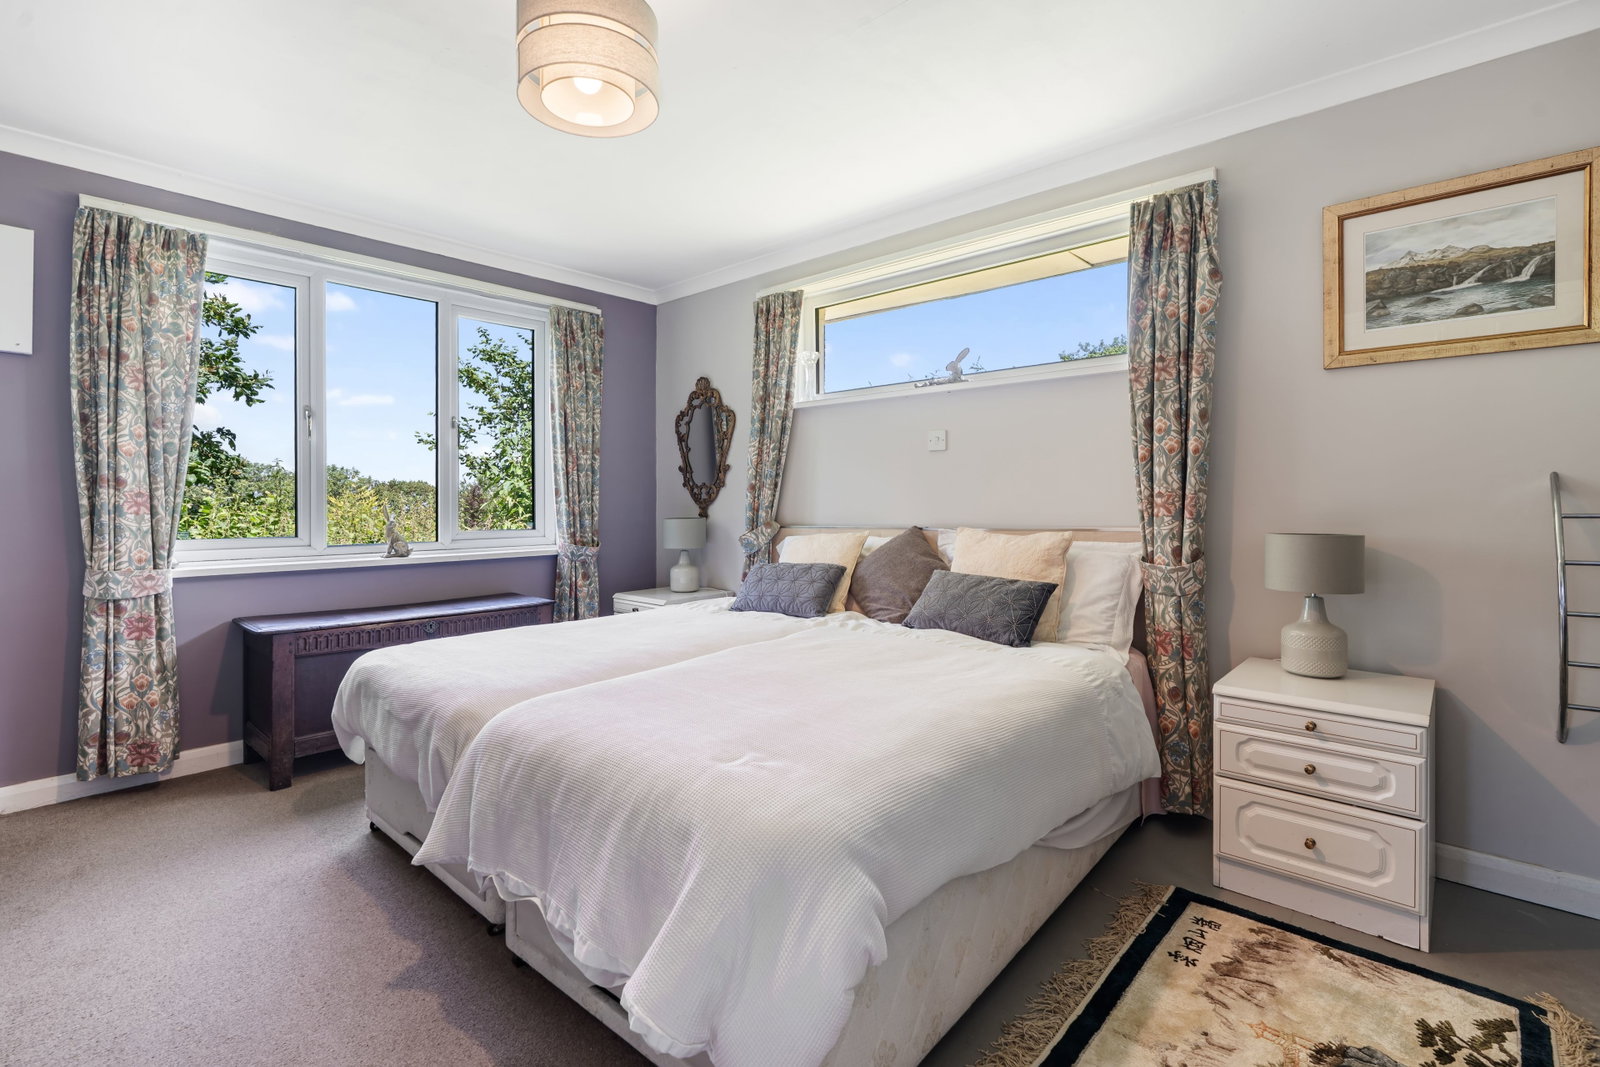
Bedroom 1 - 4.46m x 3.57m
Another light dual aspect room with wash hand basin with splashback.
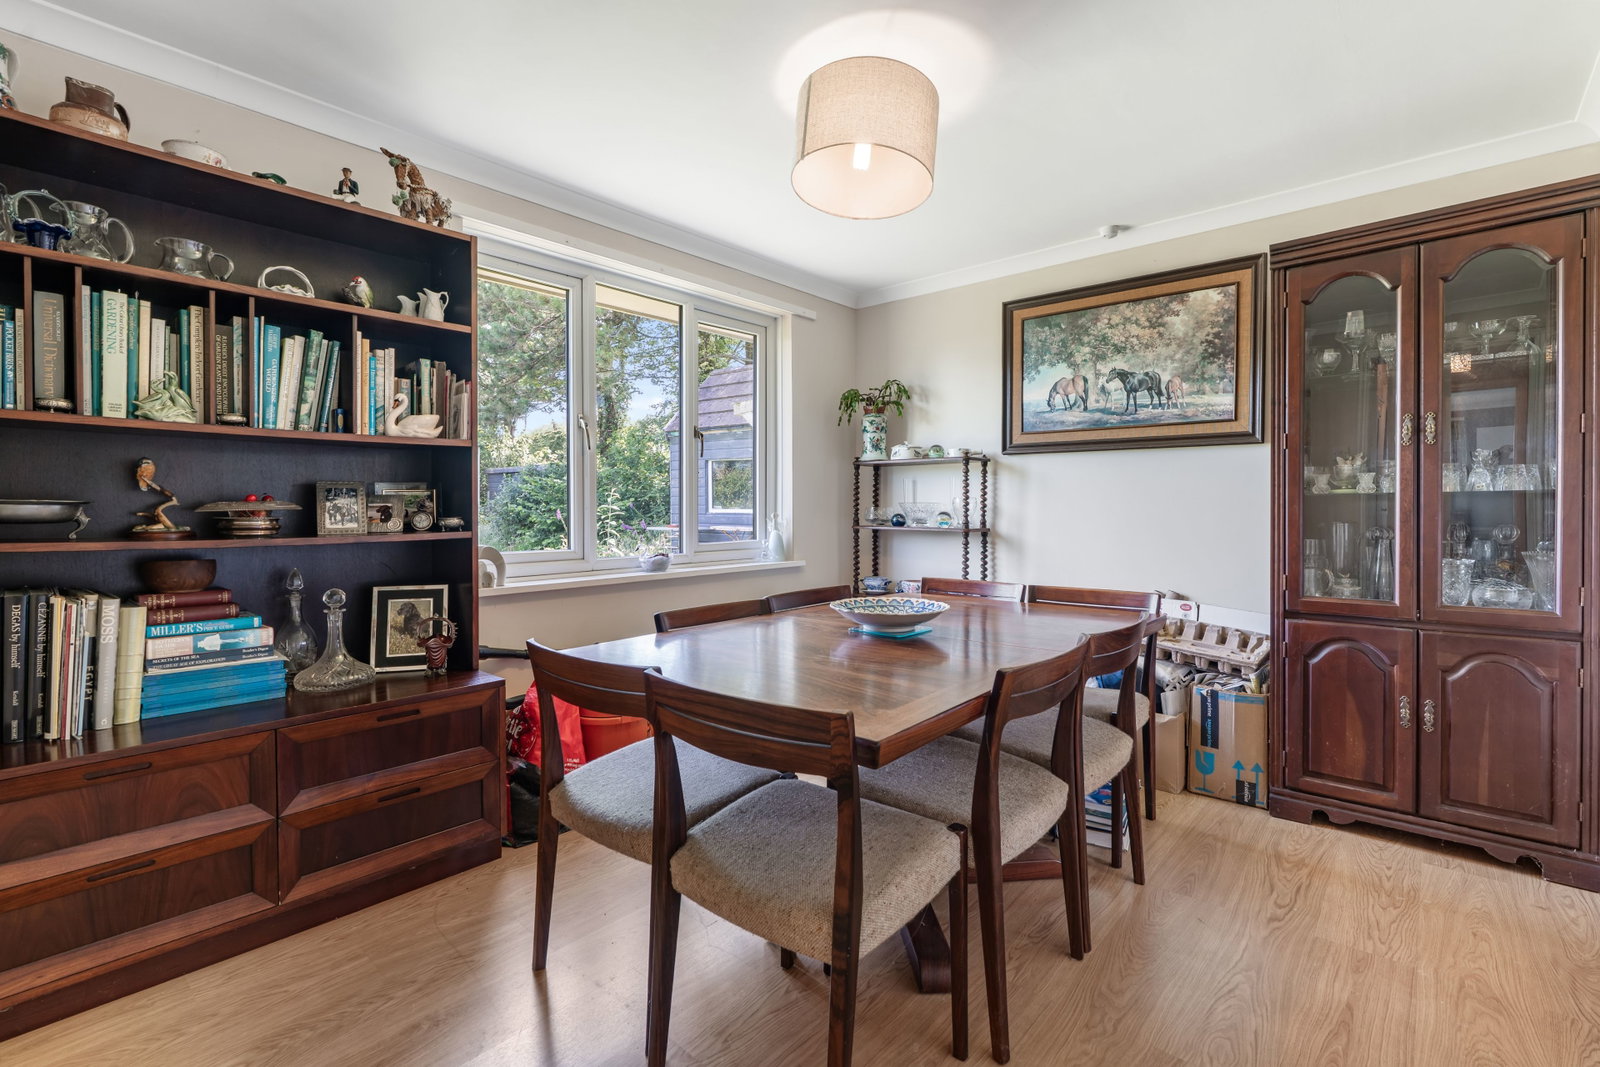
Dining Room/Bedroom 5 - 3.61m x 2.95m
Double glazed UPVC window to rear, deep built-in storage cupboard with hanging and shelving.
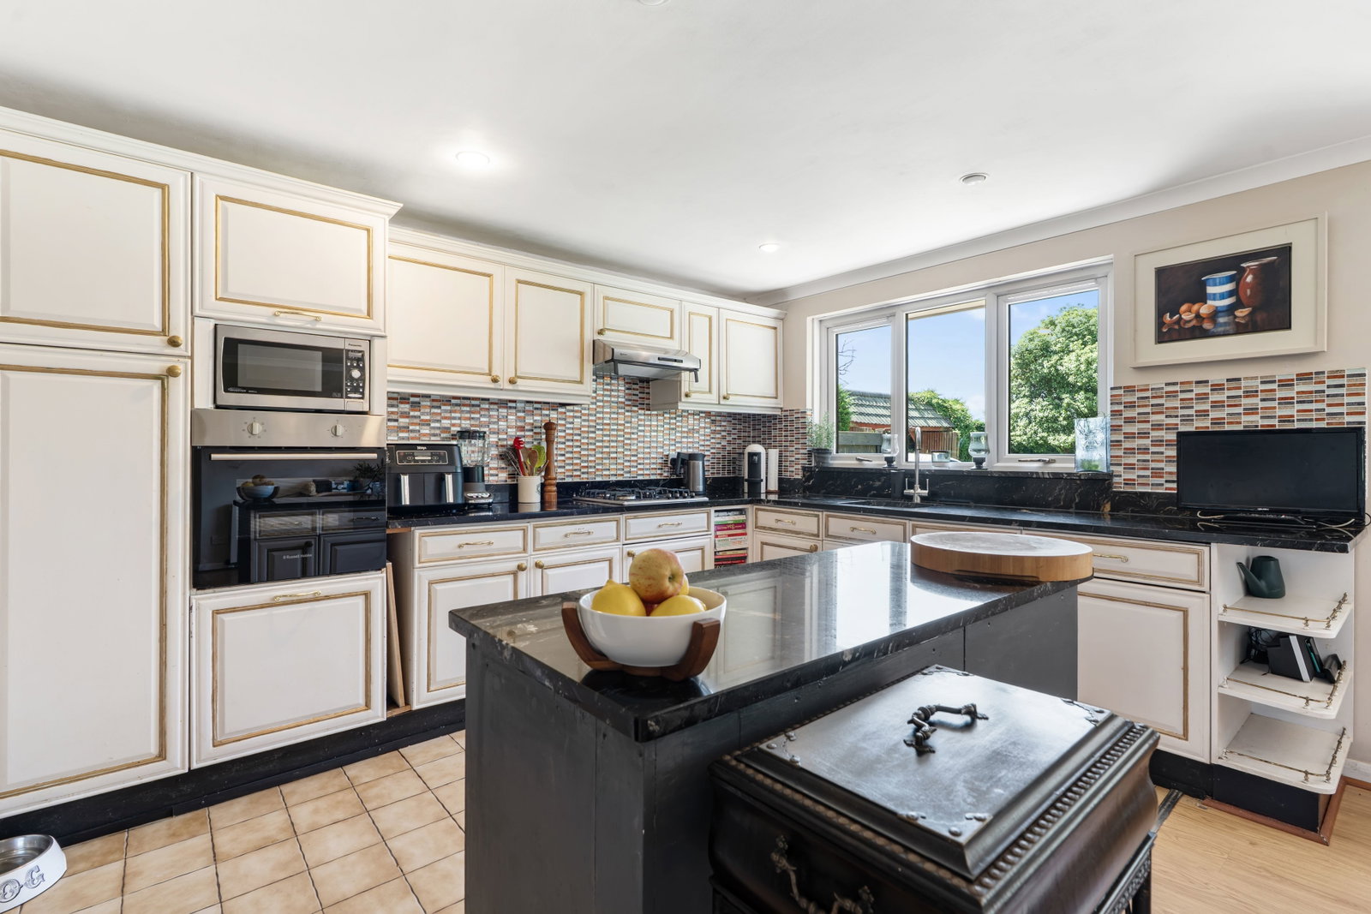
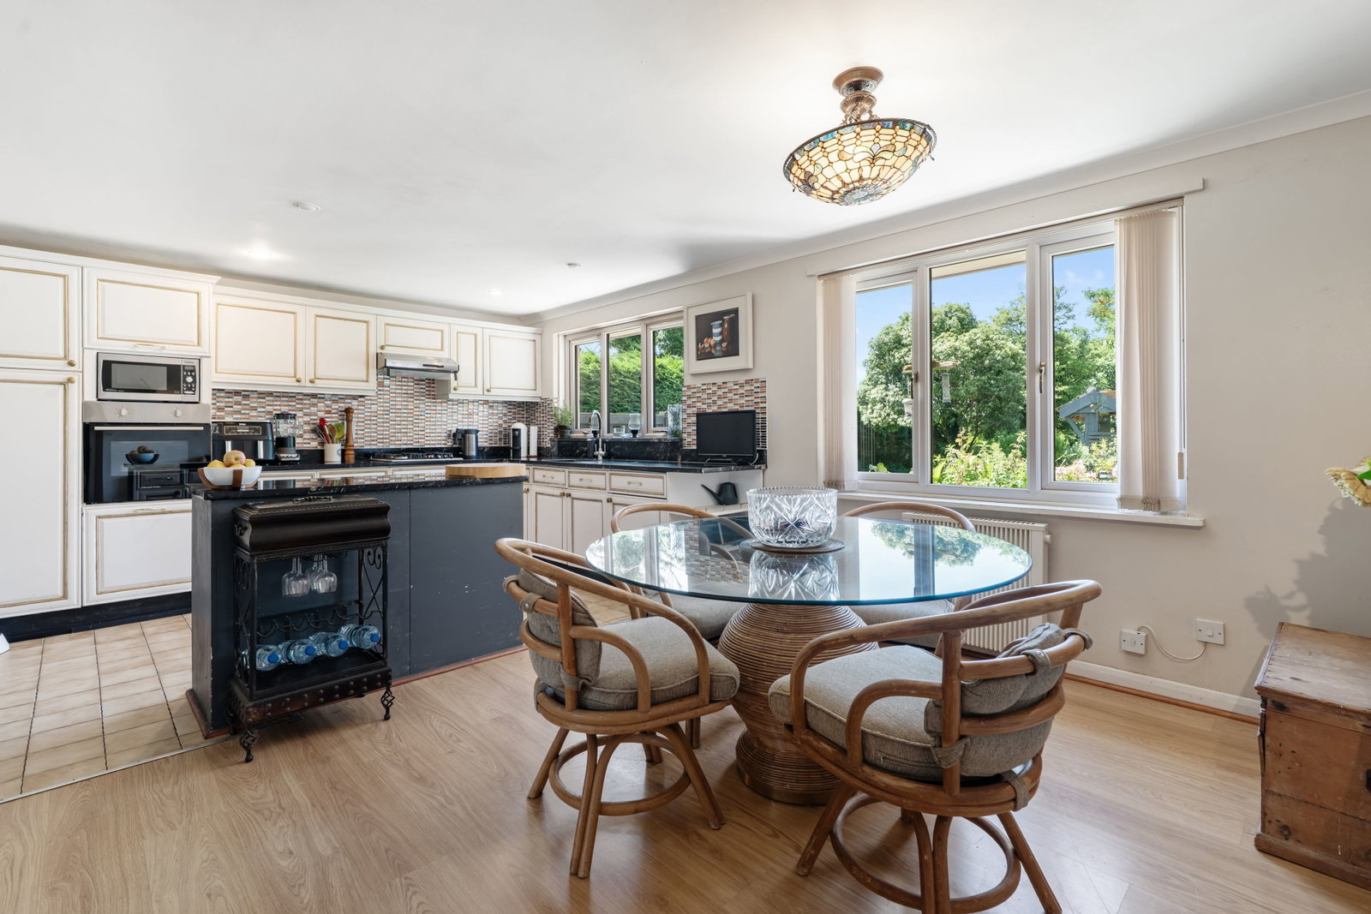
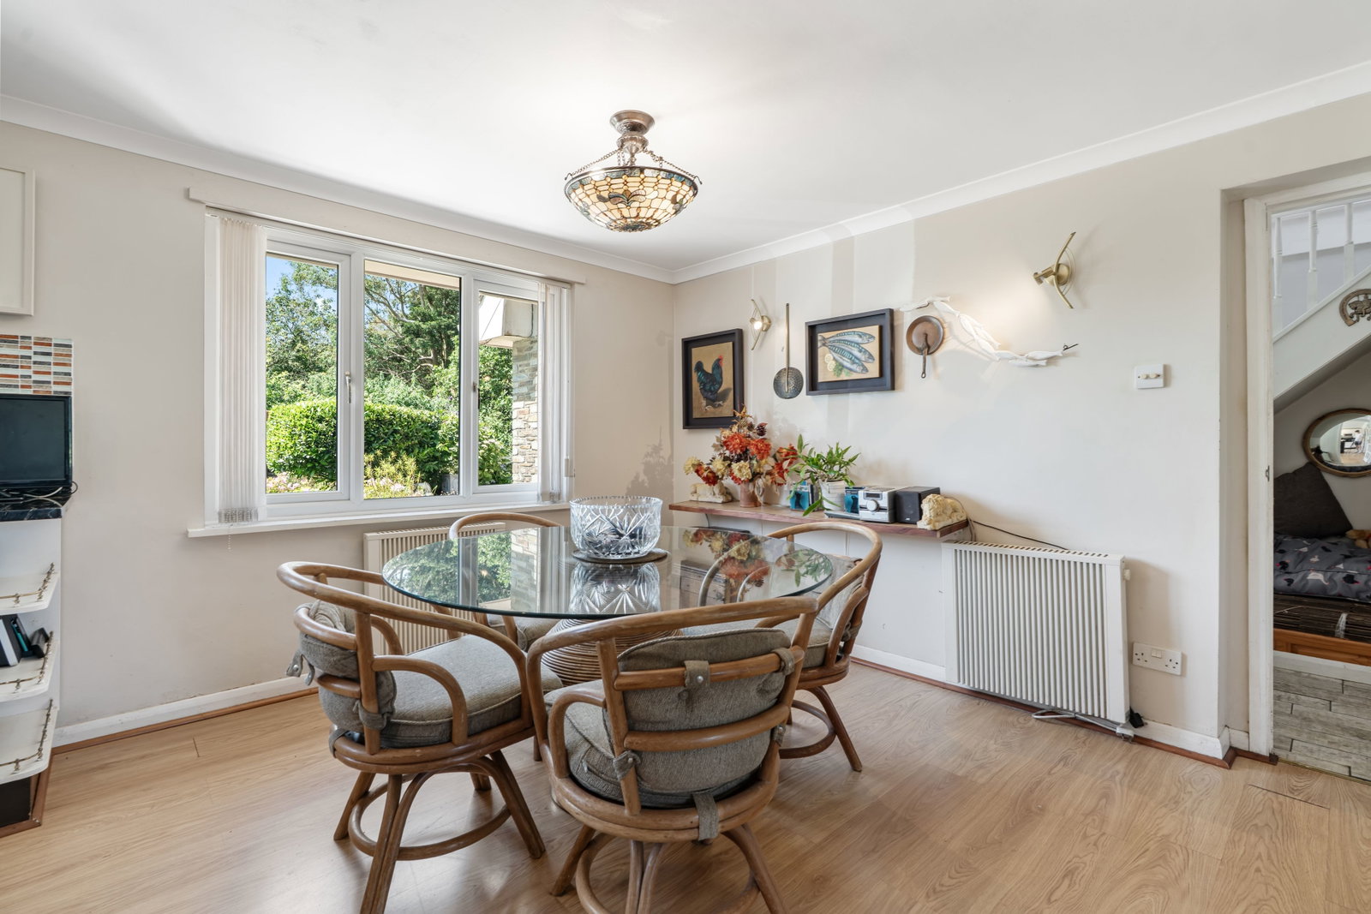
Kitchen/Dining Room - 5.96m x 3.77m
Fitted kitchen with feature marble worktops with matching splashbacks, inset stainless steel sink, mixer tap over, good range of built-in base and wall units including central island unit with matching worktop, recess for fridge/freezer, built-in electric oven, recess for microwave and 4 ring LP gas hob, 2 windows overlooking the very pleasant front garden.
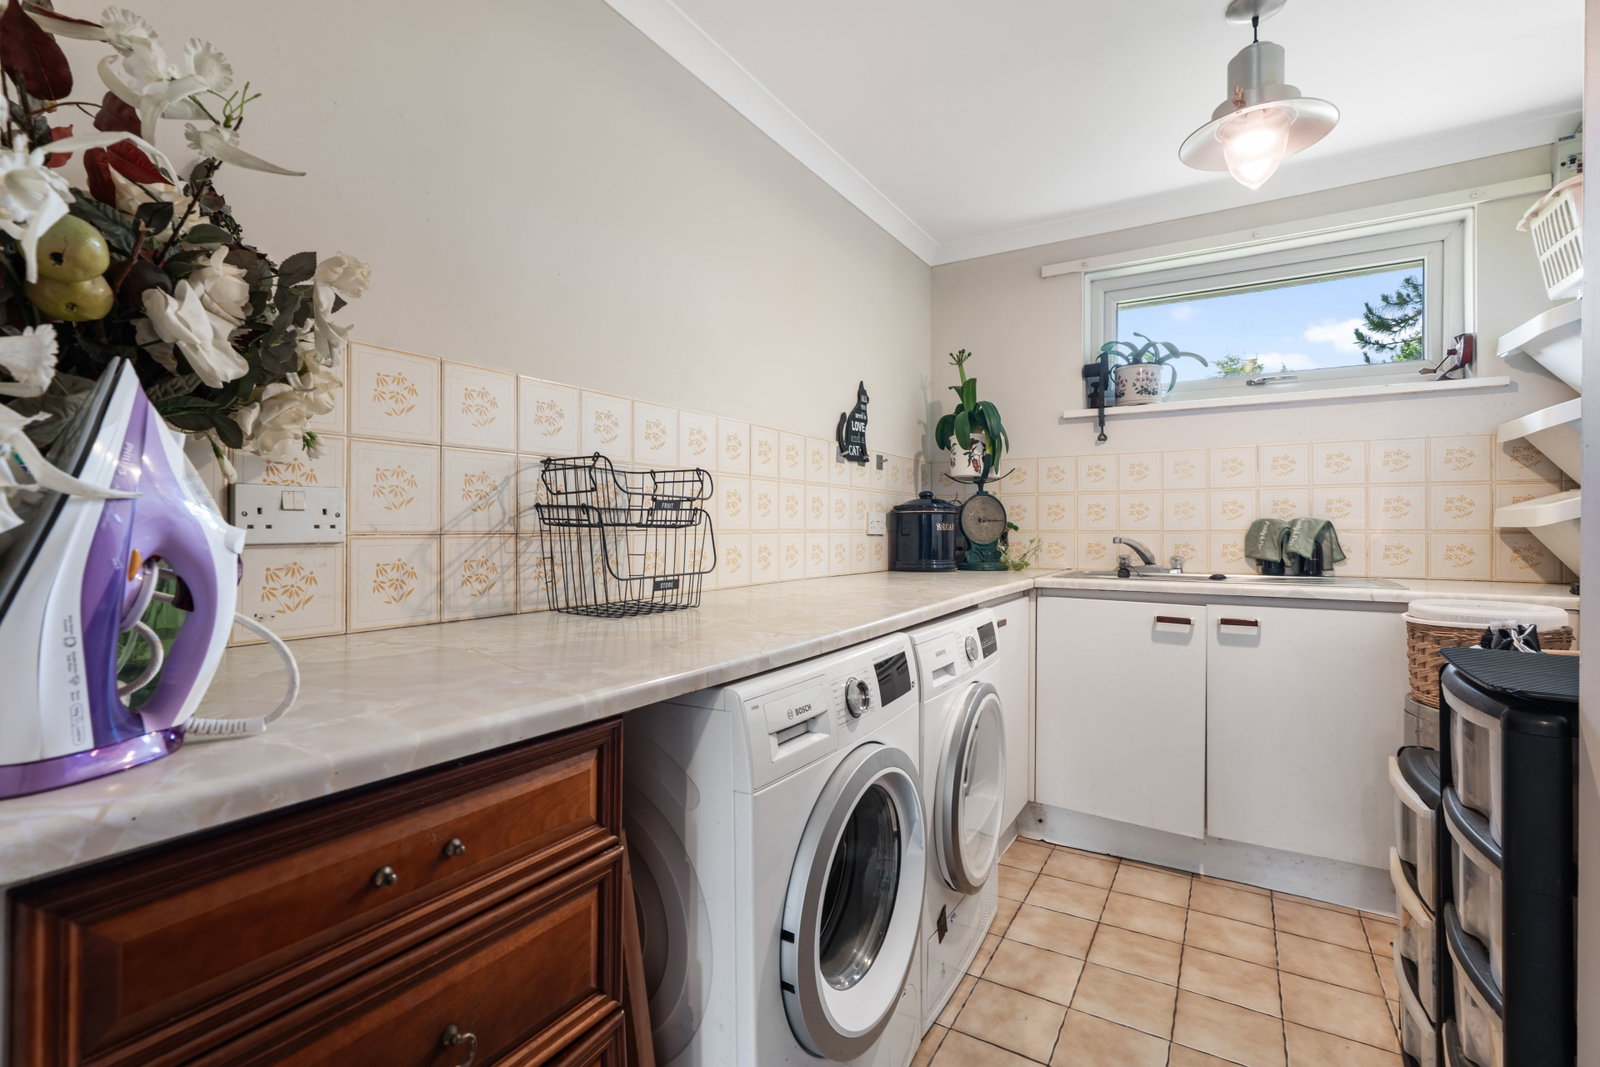
Utility Room - 2.96m x 1.88m
Tiled floor, stainless steel sink unit, cupboards below, further cupboard to side, space and plumbing for washing machine, tumble dryer, fitted worktop with tiled surrounds, double glazed window to rear, electric fuse board, built-in double storage cupboard.
First Floor
Landing
Access to under eaves storage space, large built-in storage cupboard.
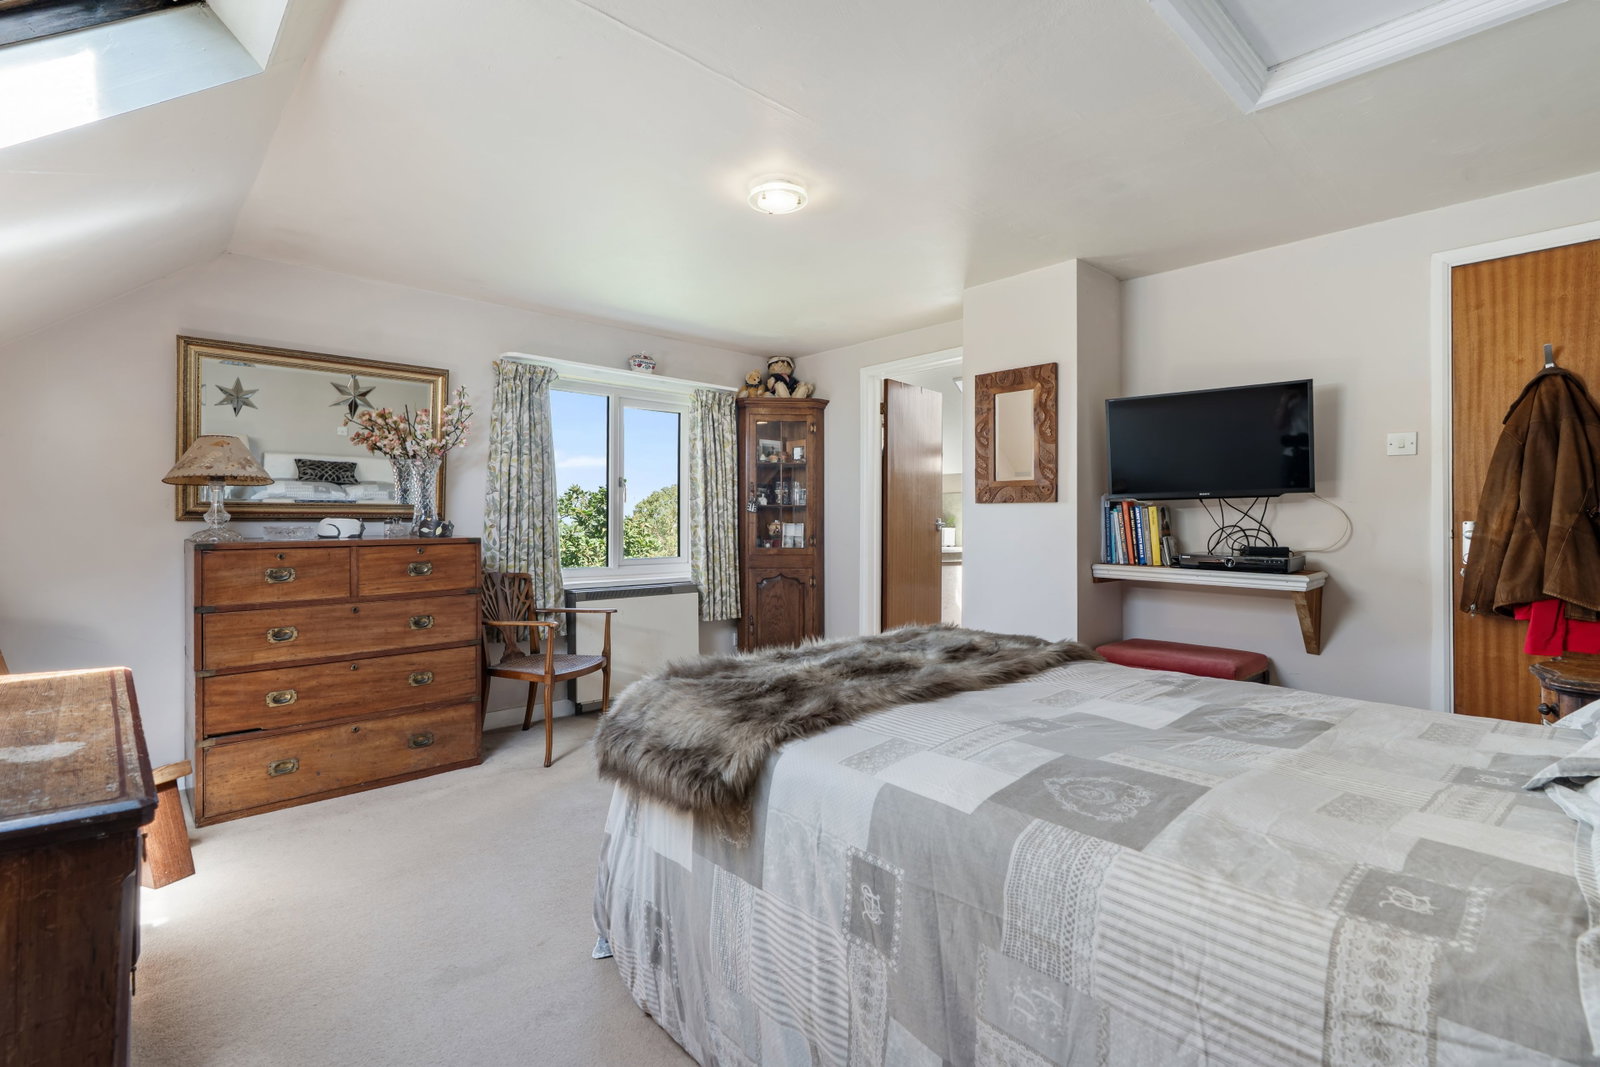
Bedroom 2 - 4.36m x 4.05m
Night storage heater, dual aspect windows with side window having lovely views and distant views towards the sea, access to roof space, large walk-in storage area with further access to under eaves.
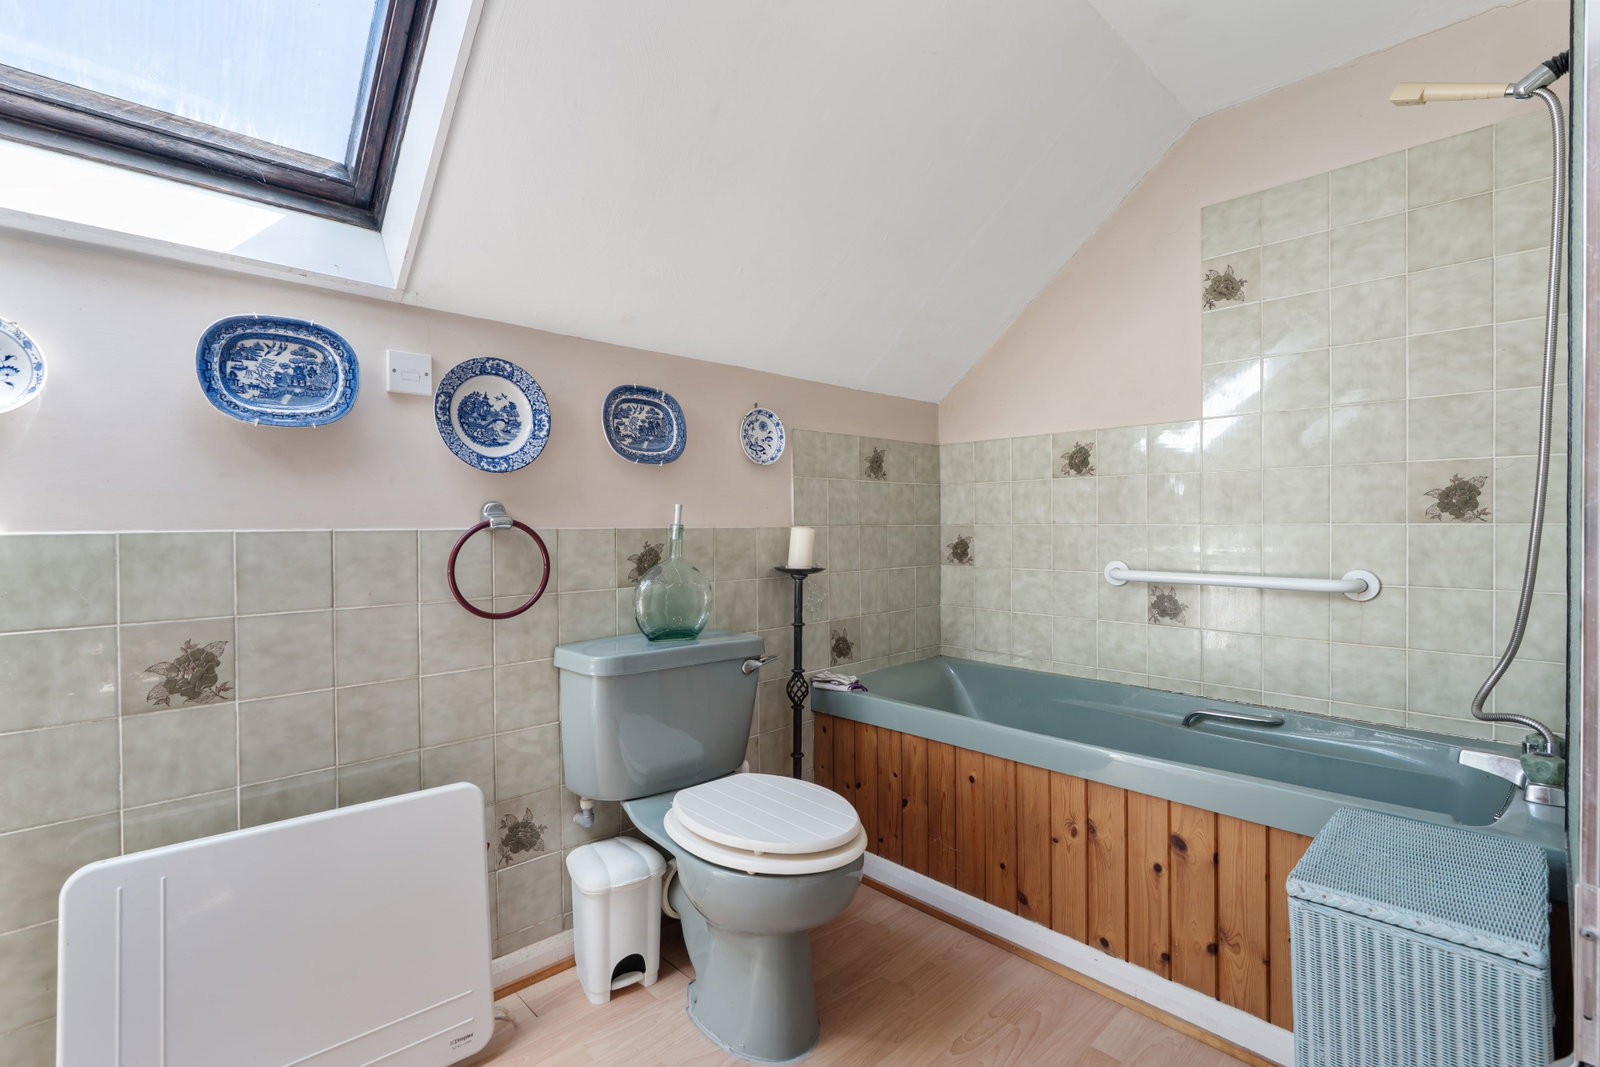
En Suite Bathroom
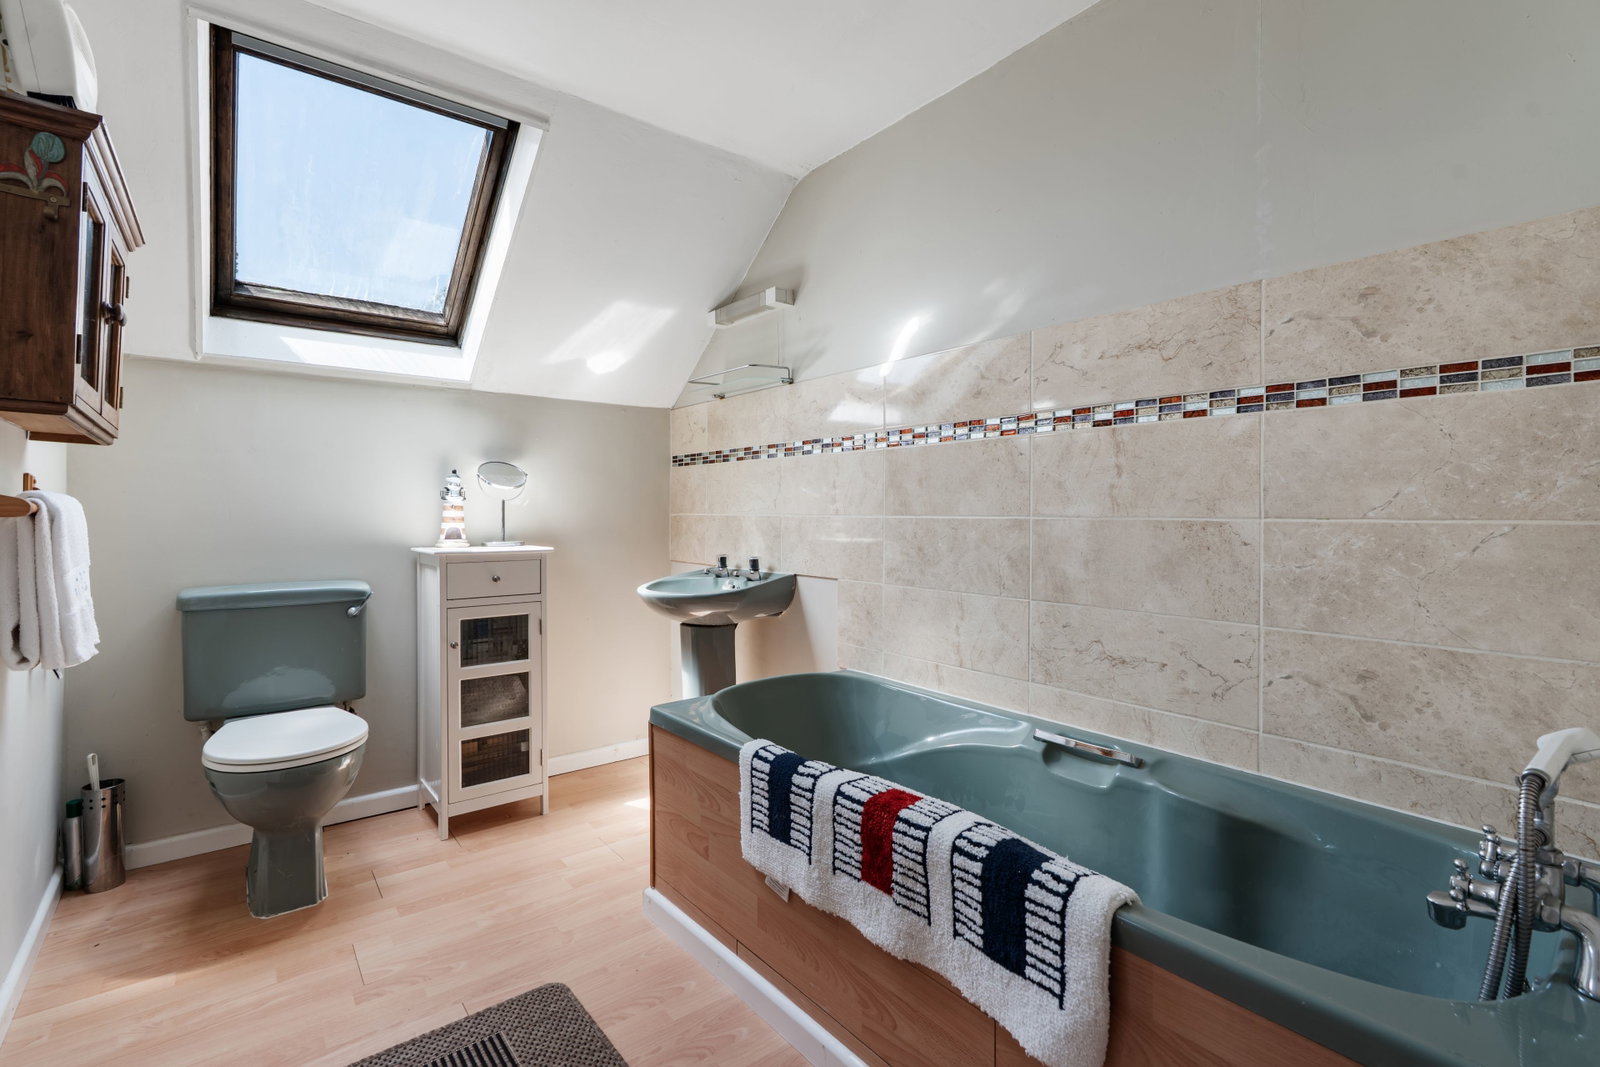
Pine panelled bath, tiled surround, low level W.C., shower attachment over bath, wash hand basin, fitted worktop, tiled surrounds, Velux skylight to rear.
Inner Hallway
Access to
Bathroom
Panelled bath, tiled surround, shower attachment, wash hand basin, low level W.C., Velux skylight, recess with shelving/storage area, built-in cupboard housing hot water tank.
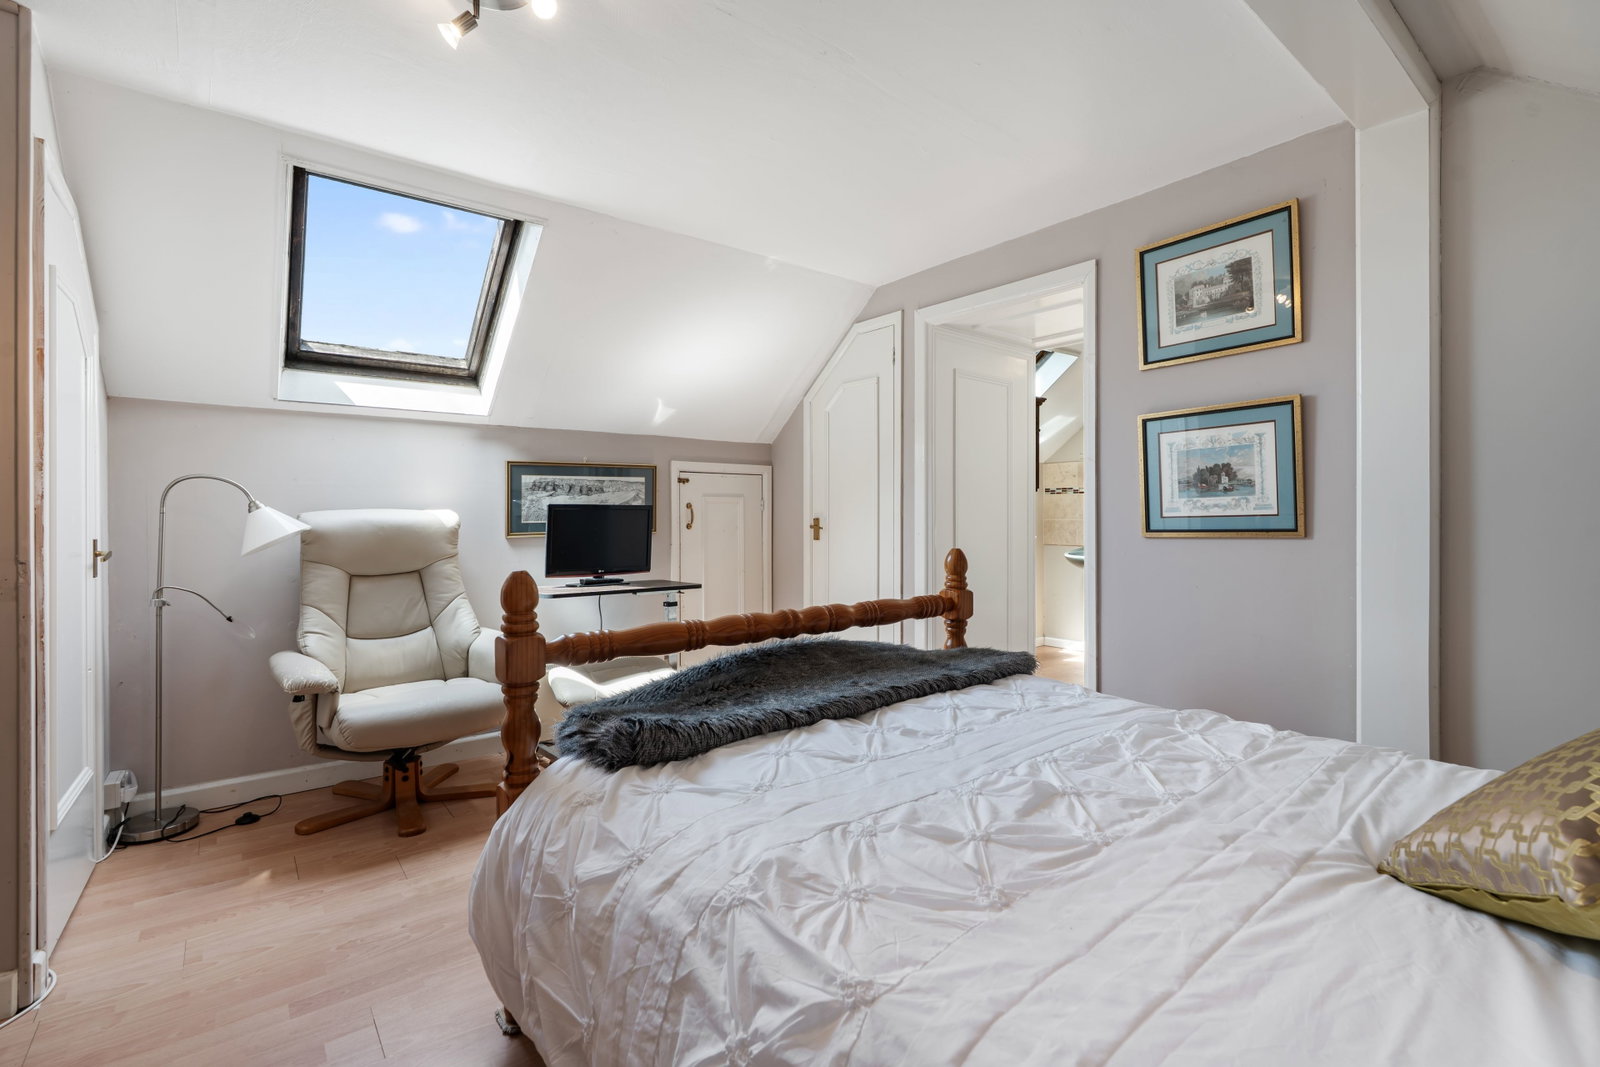
Bedroom 3 - 3.38m max, 2.84m min x 3.92m
2 built-in wardrobes plus access to under eaves storage and Velux skylight.
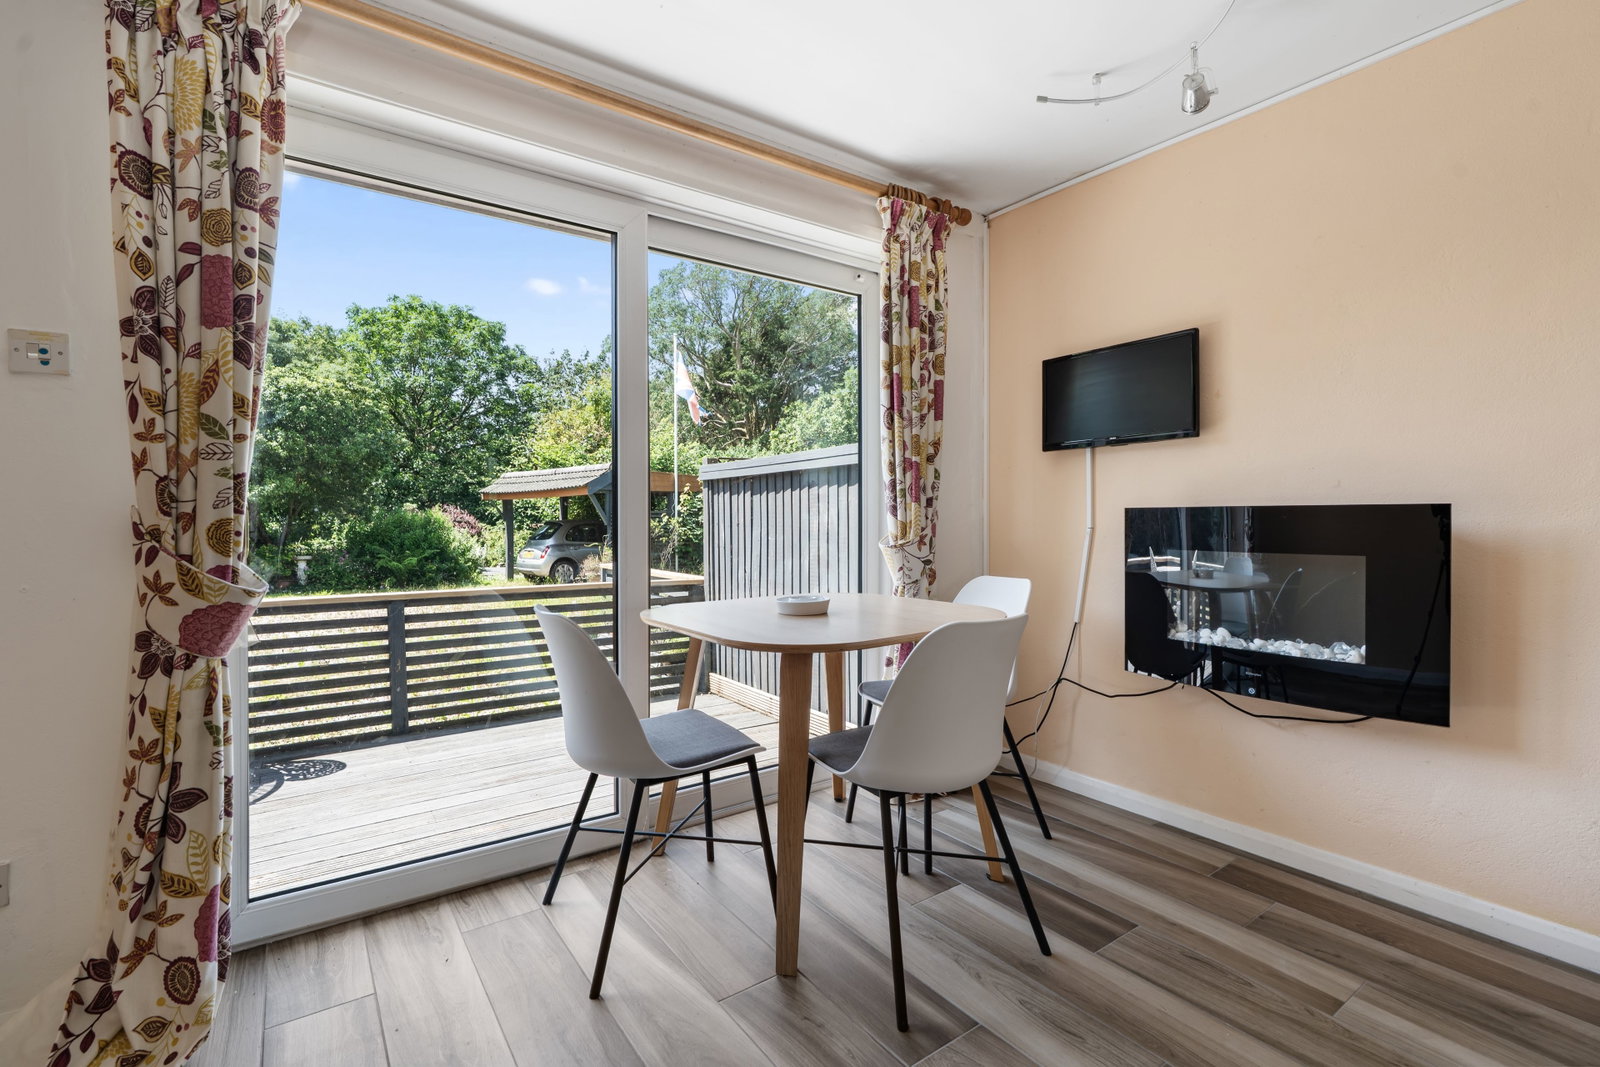
Double glazed sliding patio doors from front decking area leads to guest/family accommodation.
Kitchen/Dining/Sitting Room - 5.4m x 3.26m including stairwell
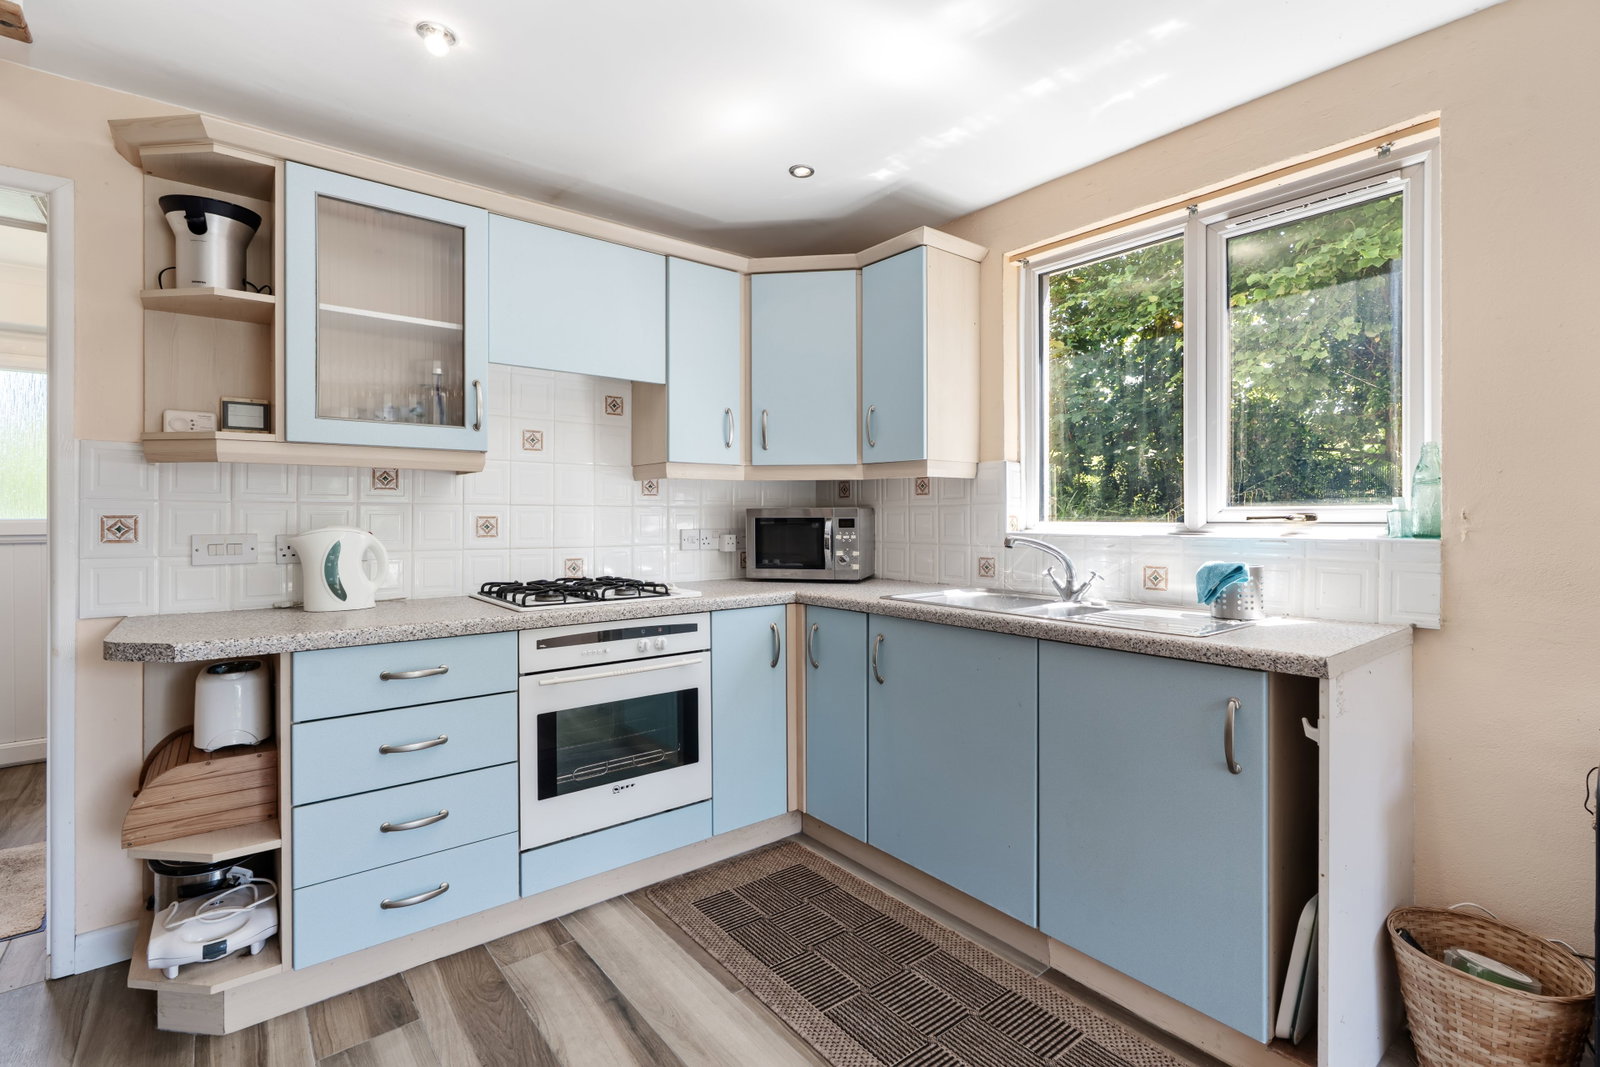
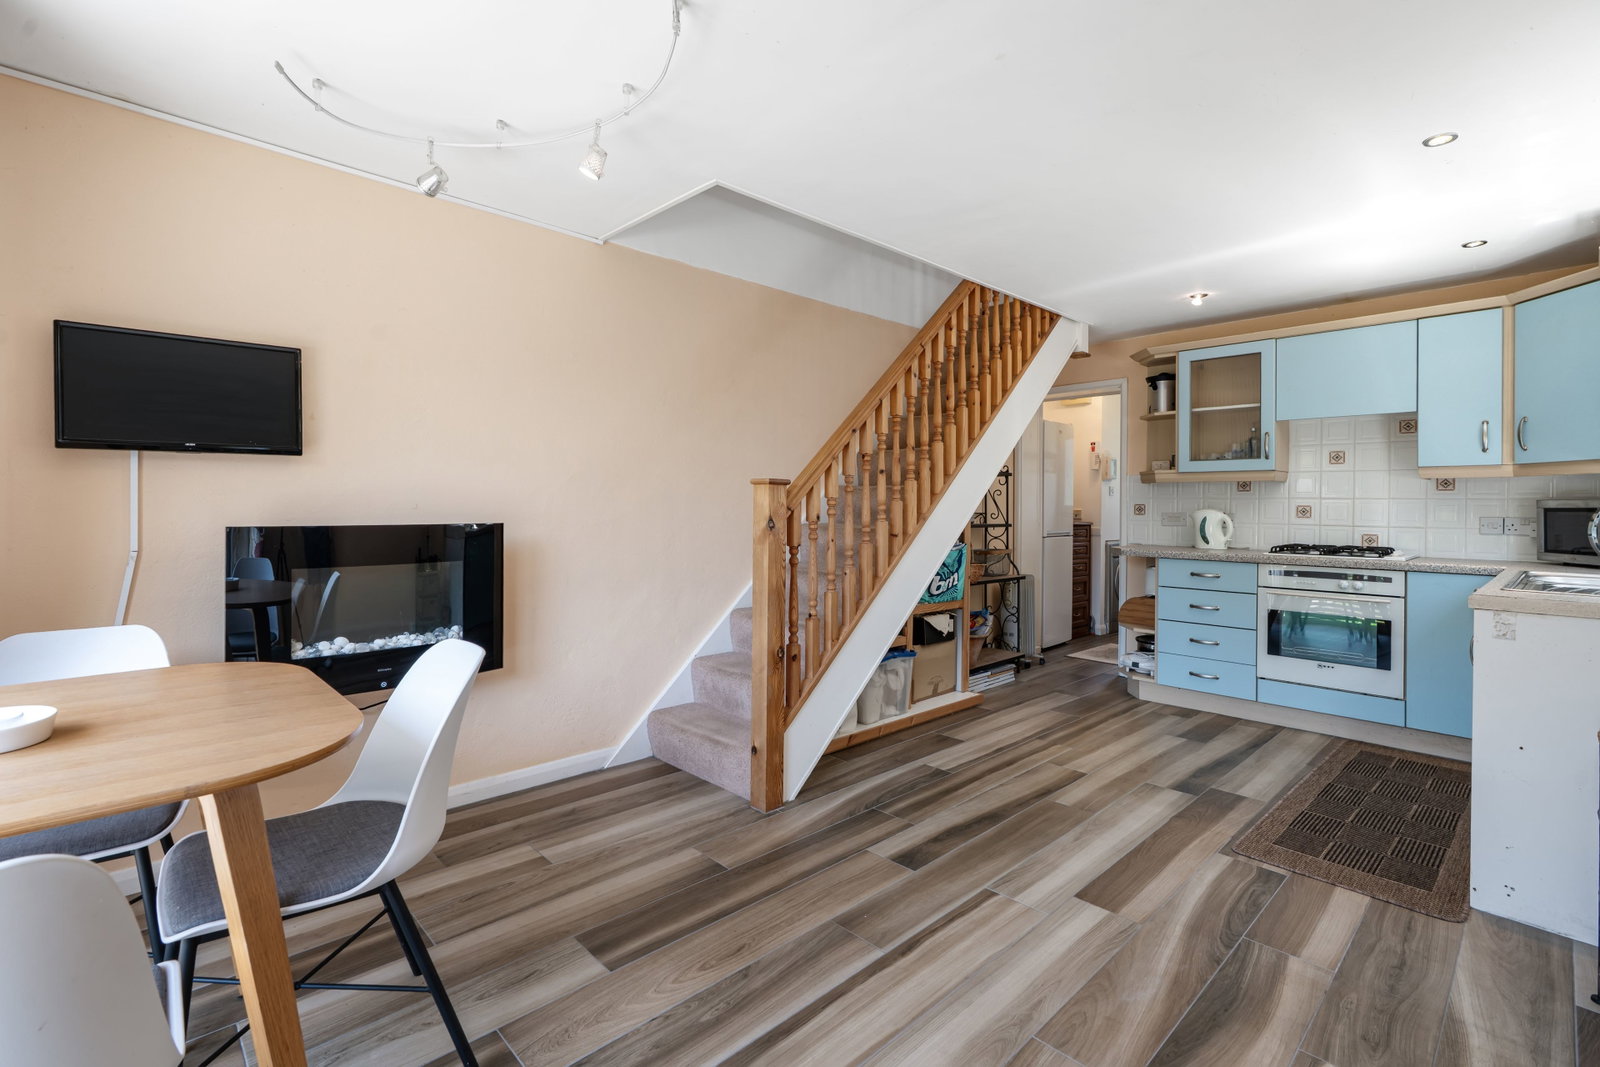
Another pleasant dual aspect room with modern fitted kitchen comprising one and a half bowl single drainer stainless steel sink, mixer tap over, good range of built-in base and wall units including drawers, built-in Neff electric oven, Neff 4 ring LP gas hob, fitted worktops with tiled surrounds, wall mounted remote control electric fire in the living area, door to
Rear Utility Area
With recess for fridge/freezer, recess for washing machine, electric circuit breakers, UPVC part glazed stable door to rear garden.
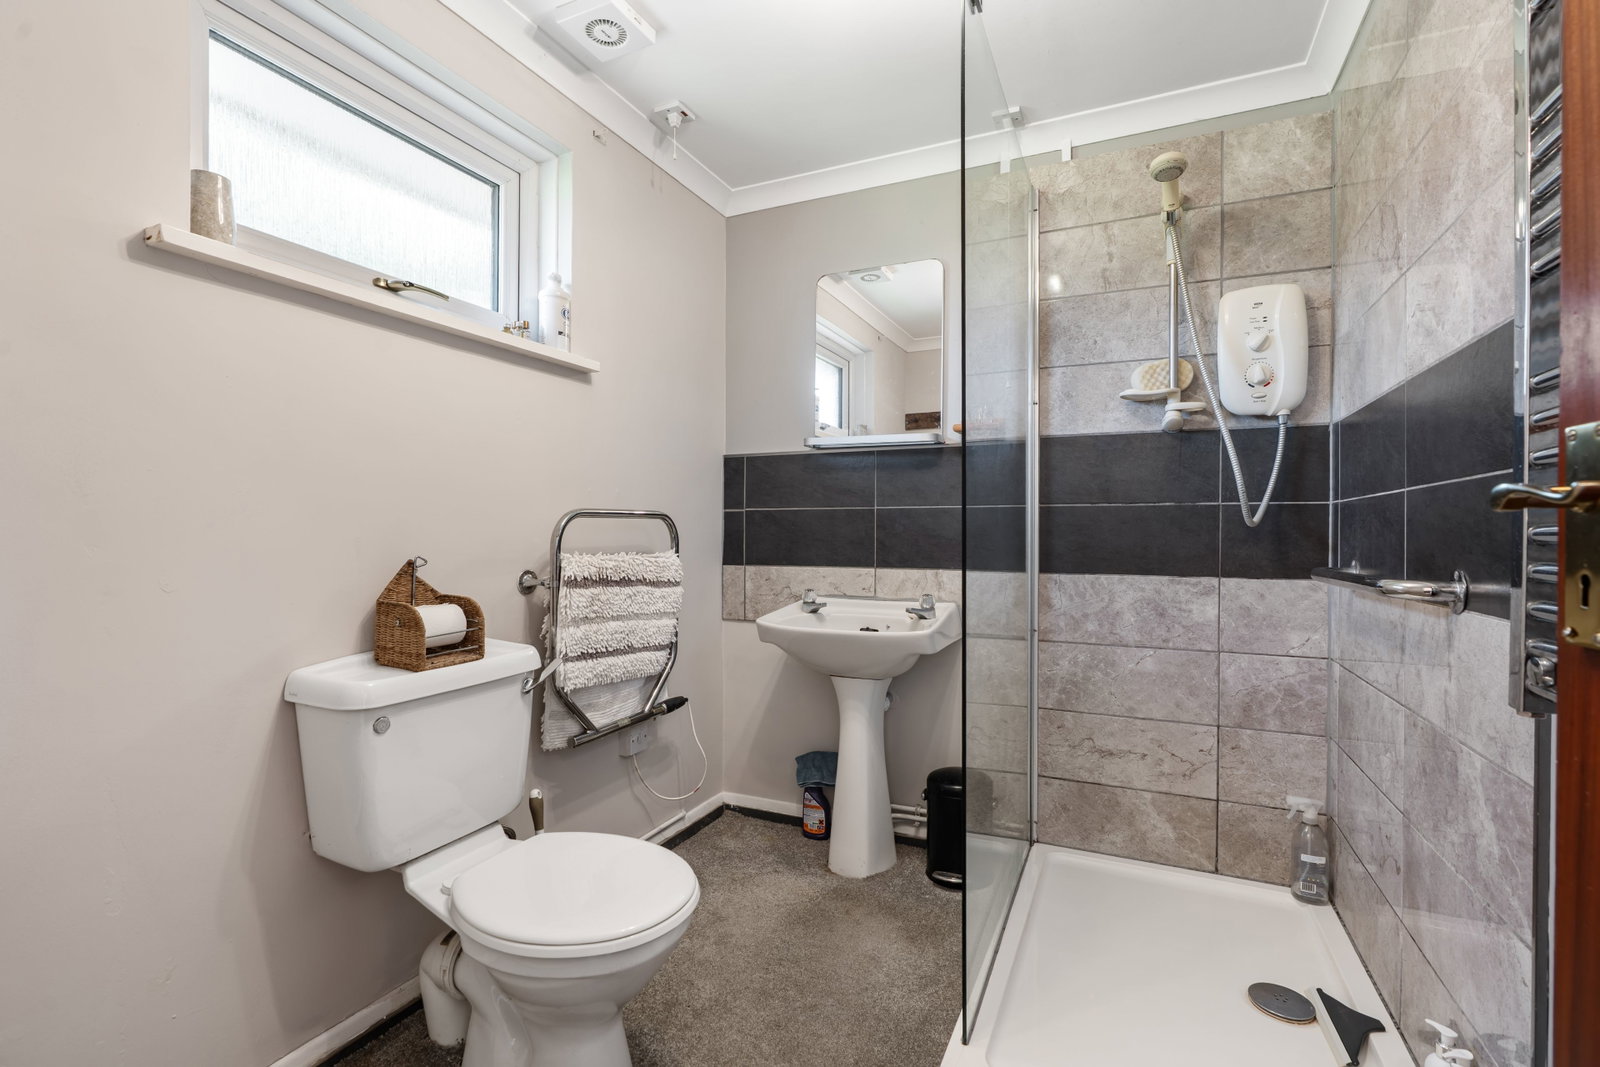
Shower Room
Low level W.C., wash hand basin with tiled splashback, heated towel rail, shower enclosure with Mira Sport independent electric shower, fully tiled surround.
First Floor
Small Landing with built-in drawers.
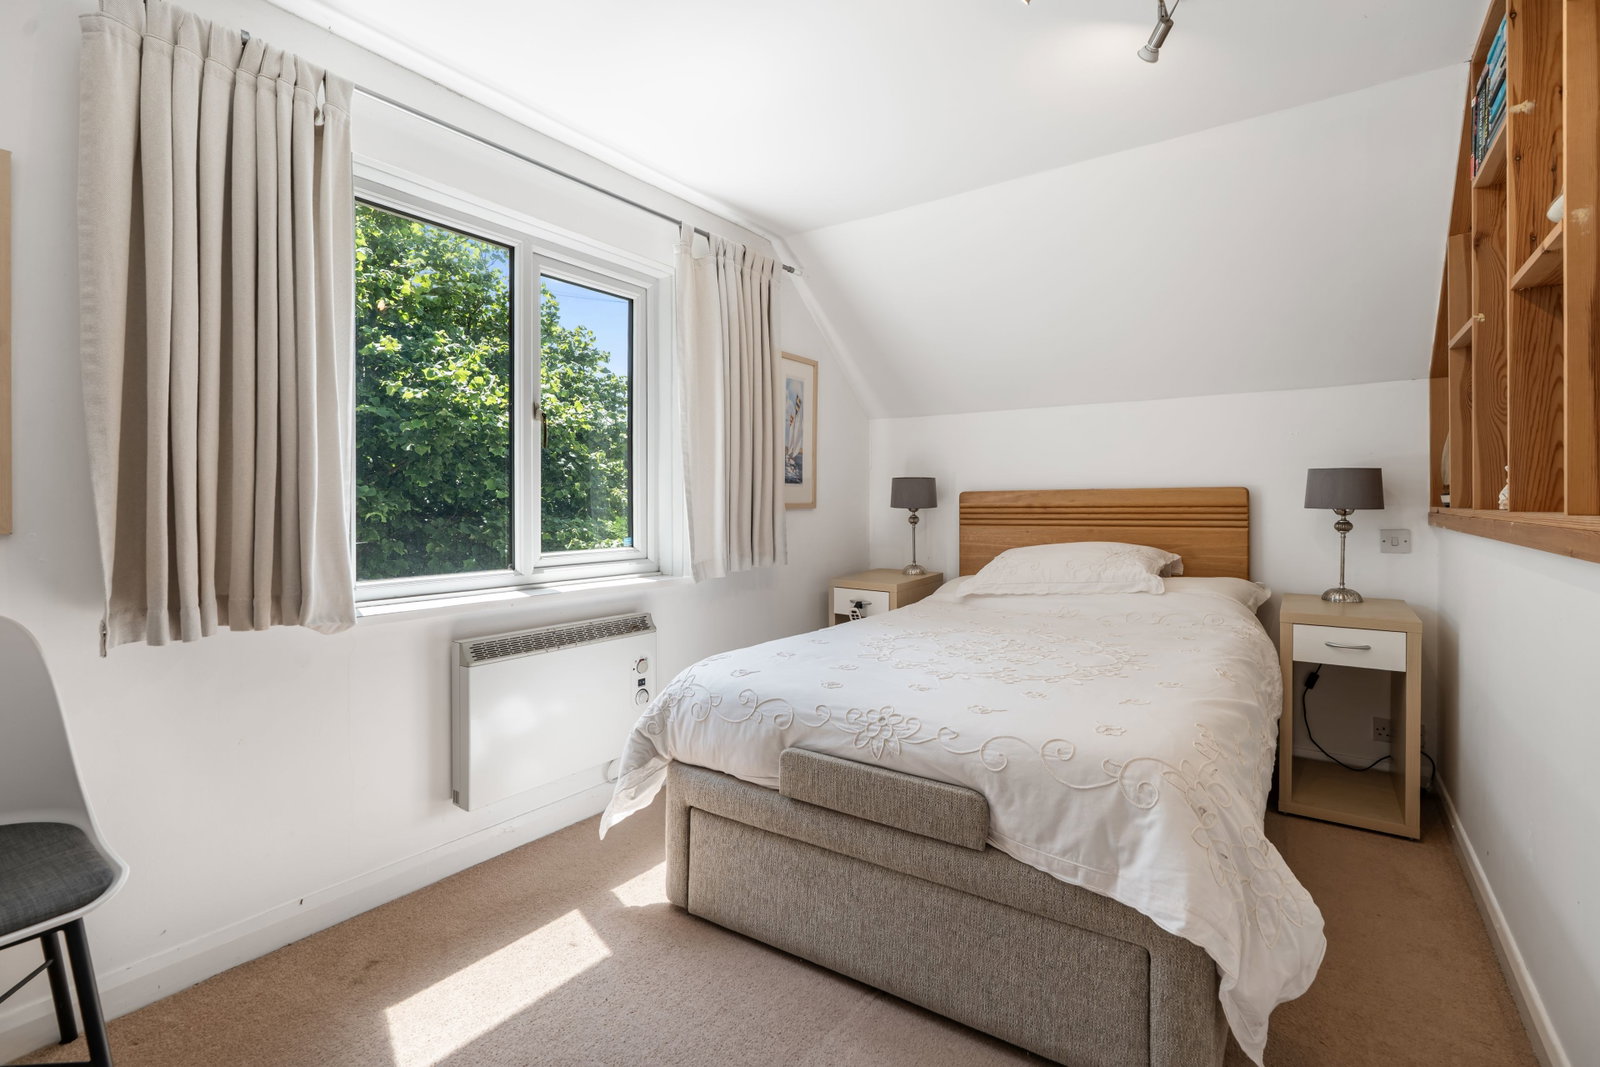
Bedroom 4 - 3.93m x 2.32m
Double glazed window to side, wall mounted electric heater, small storage recess.
Outside
Feature, gated, entrance in the centre of Cornish natural stone wall topped by conifer hedge leads to chipping parking/turning area with separate parking area adjacent to the guest/family accommodation.
Double Carport - 4.69m x 4.58m
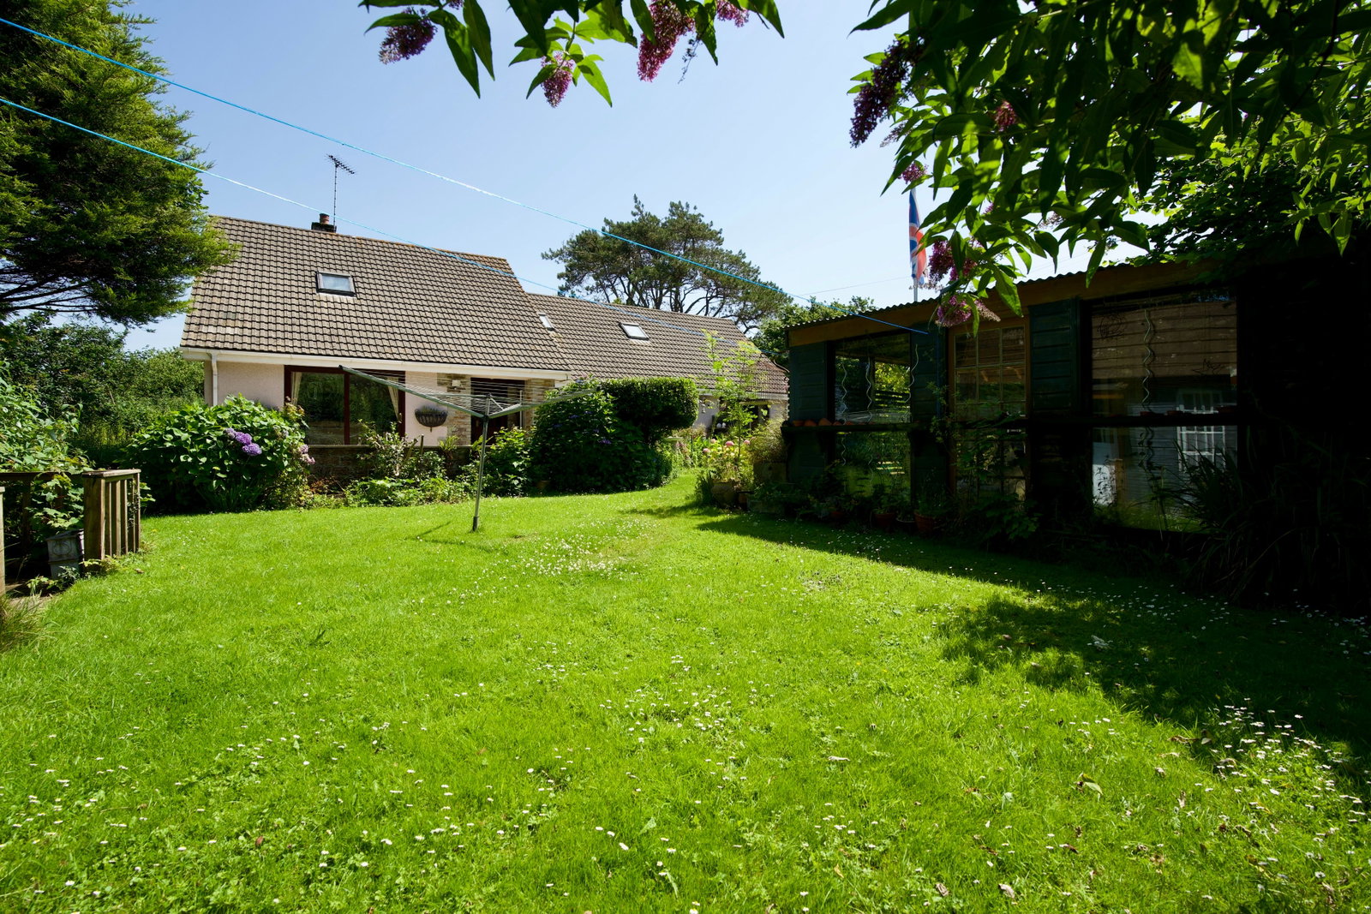
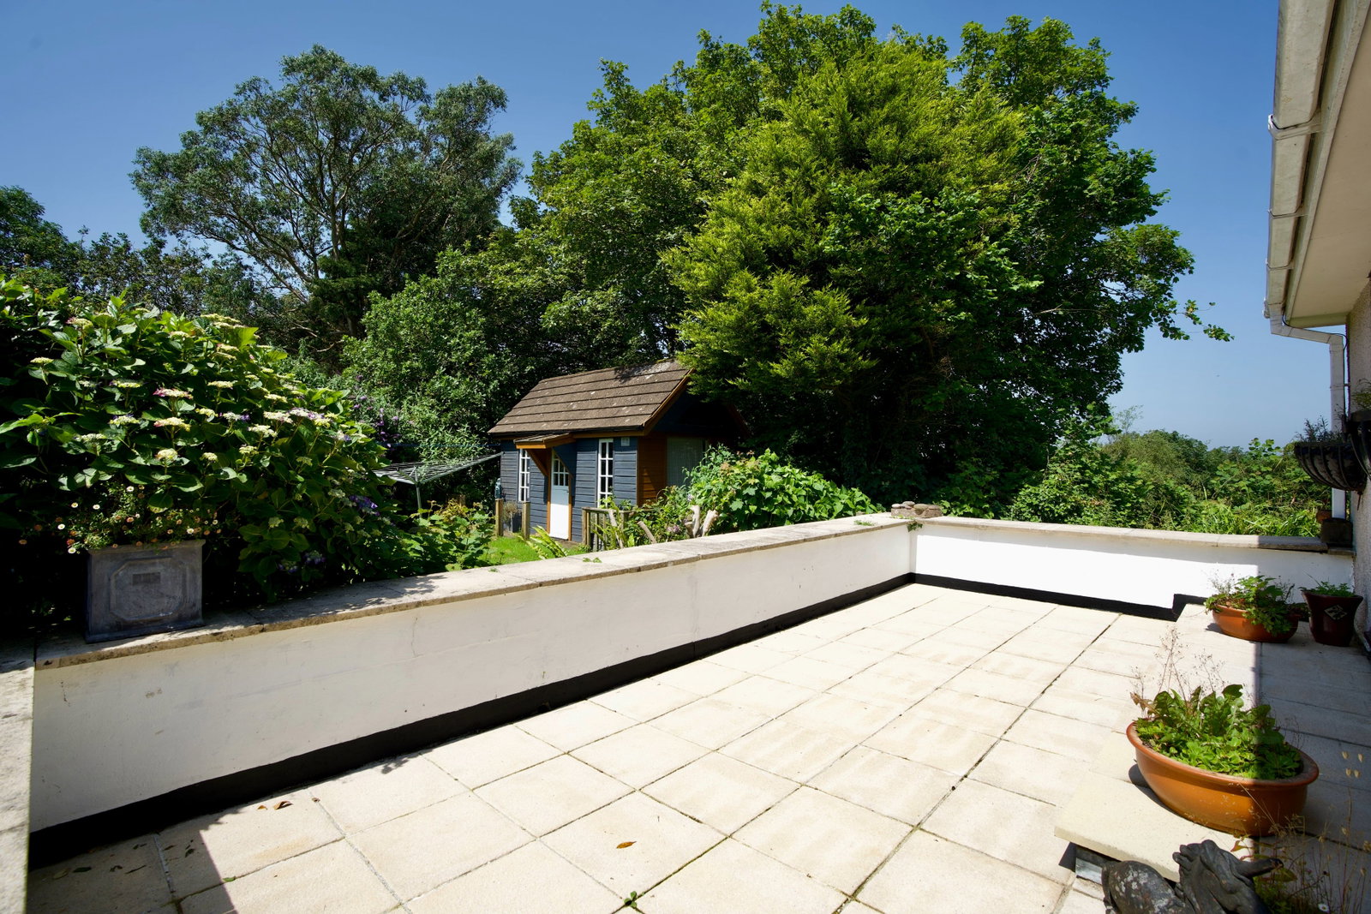
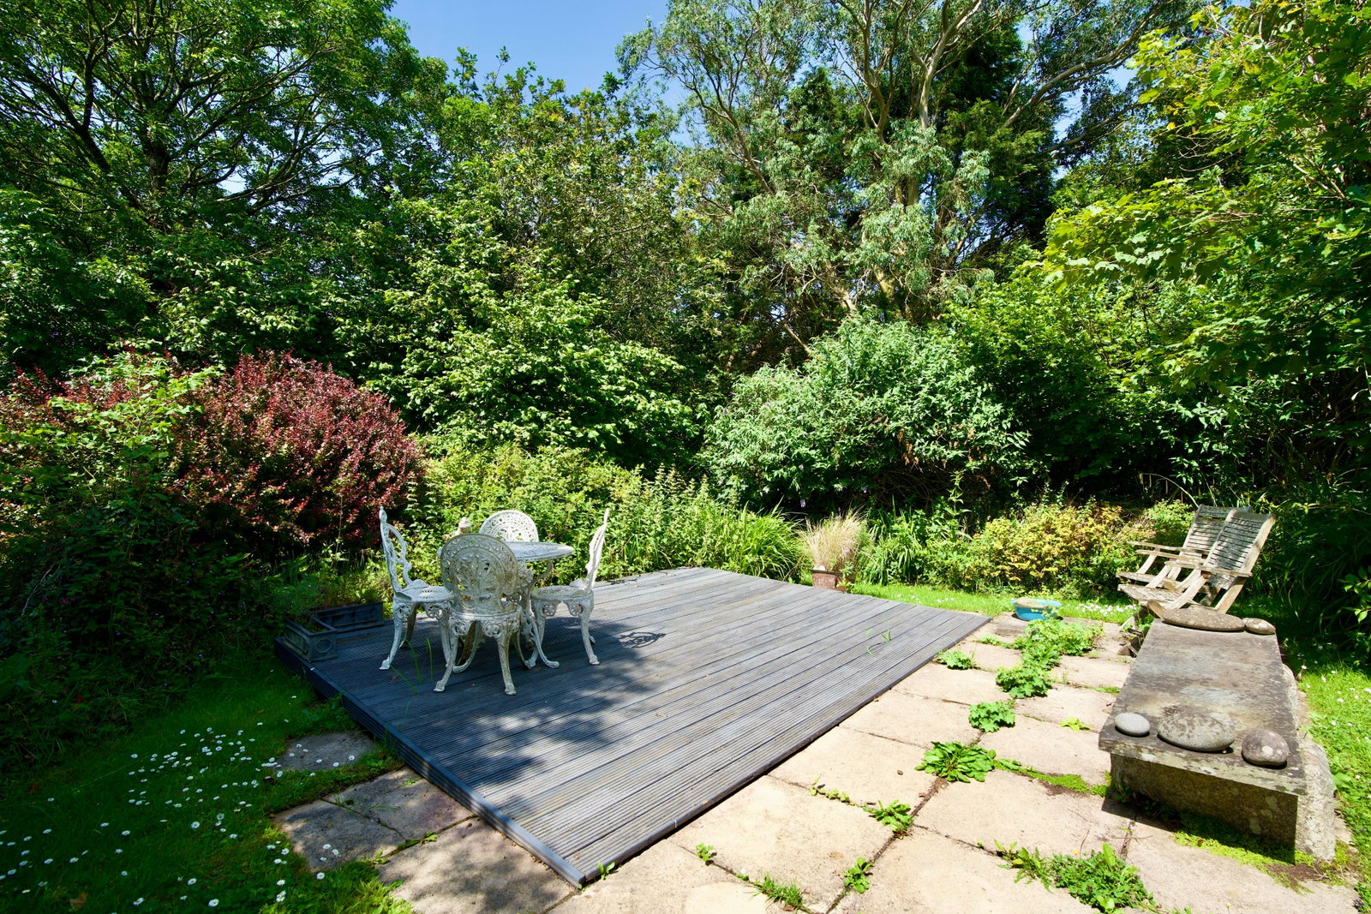
The mature gardens enjoy a lovely sunny south westerly aspect. There is a paved patio /seating area immediately outside the house with a lawn leading to the Summerhouse.
We understand the overall plot extends to approximately 0.38 of an acre.
Summerhouse - 2.4m x 4.72m
With electric and full fibre broadband makes an ideal office /artist studio/or gym.
External garden water tap.
Sunken patio area with paths then meandering to a sun trap decking area enjoying great privacy and seclusion, further lower area of garden with mature trees, shrubs and pear tree. At the rear of the house is a further area of garden laid to lawn.
Garden Shed/Potting Shed
Services
Mains water and electricity connected. Drainage is via a septic tank located in the garden.
Agents Note
Please note that an AML fee is chargeable to the buyer once an offer is accepted to cover the cost of carrying out the required identity and anti-money laundering checks. The fee is £30 plus VAT (£36 inc VAT) per person. Once these checks have been completed, the fee cannot be refunded, even if the property purchase does not go ahead.
PROOF OF FINANCE – Purchasers, before an offer is formally agreed, we will require proof of your financial ability to purchase. Again, we ask for your cooperation on this matter to avoid any unnecessary delays in issuing a memorandum of sale.
What3words: ///required.rugs.immune
Please contact our Wadebridge Office for further details
Important Information
- This is a Freehold property.
- This Council Tax band for this property is: F
Property Ref: 1482972
Similar Properties

3 Bedroom Barn Conversion | £550,000
A beautifully presented 3 bedroom, 2 bathroom barn conversion in a most wonderful location enjoying spectacular countrys...
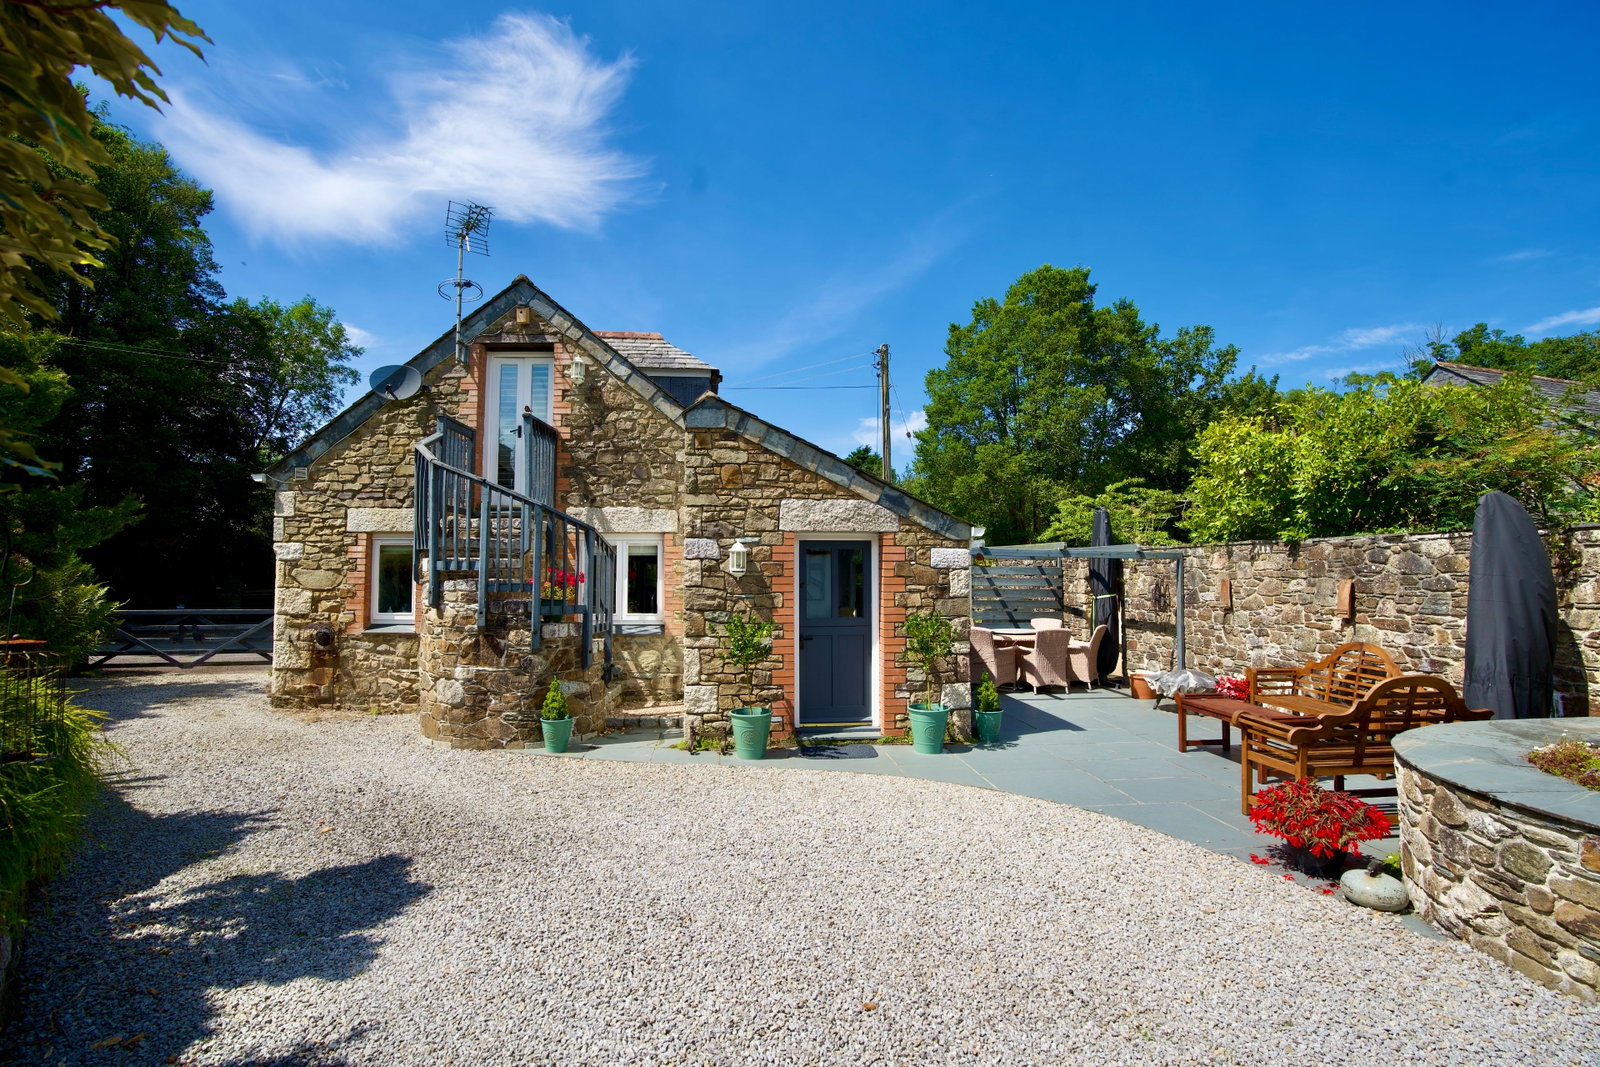
3 Bedroom Barn Conversion | Guide Price £540,000
A most attractive detached 3 bedroom barn conversion with a wealth of character features set in a good size garden in th...
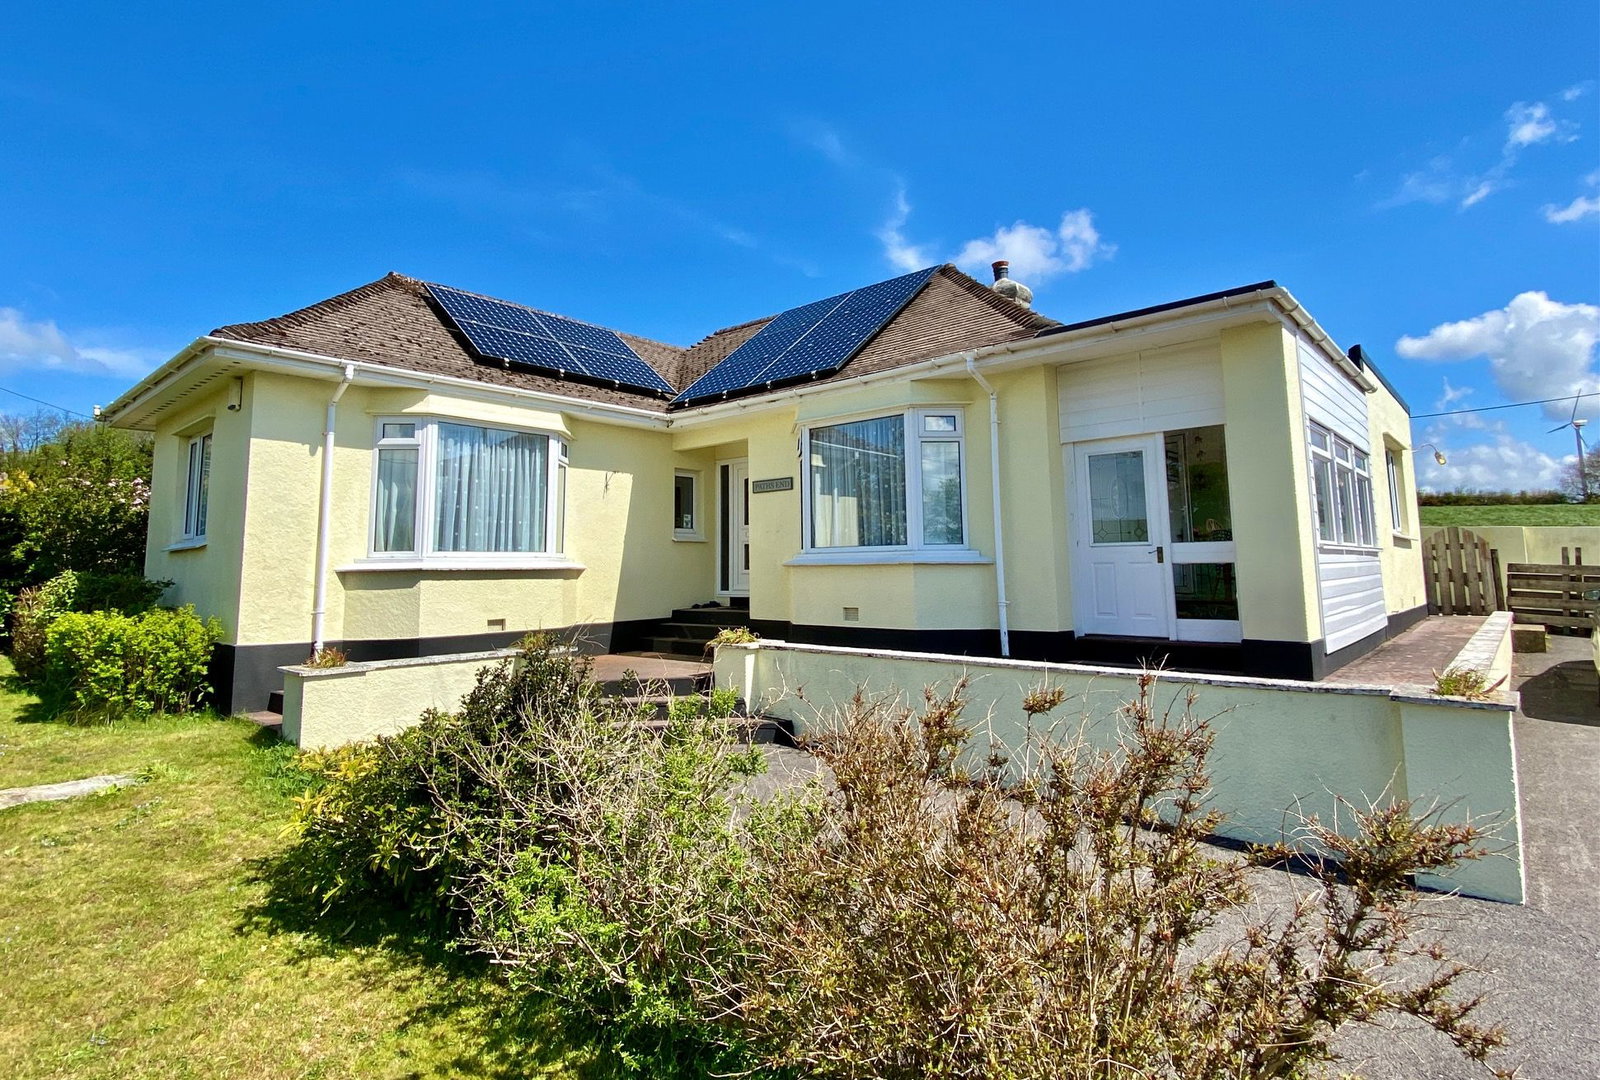
3 Bedroom Bungalow | £525,000
A 3 bedroom 3 bathroom detached bungalow set in a generous plot on the edge of this popular village surrounded by open f...
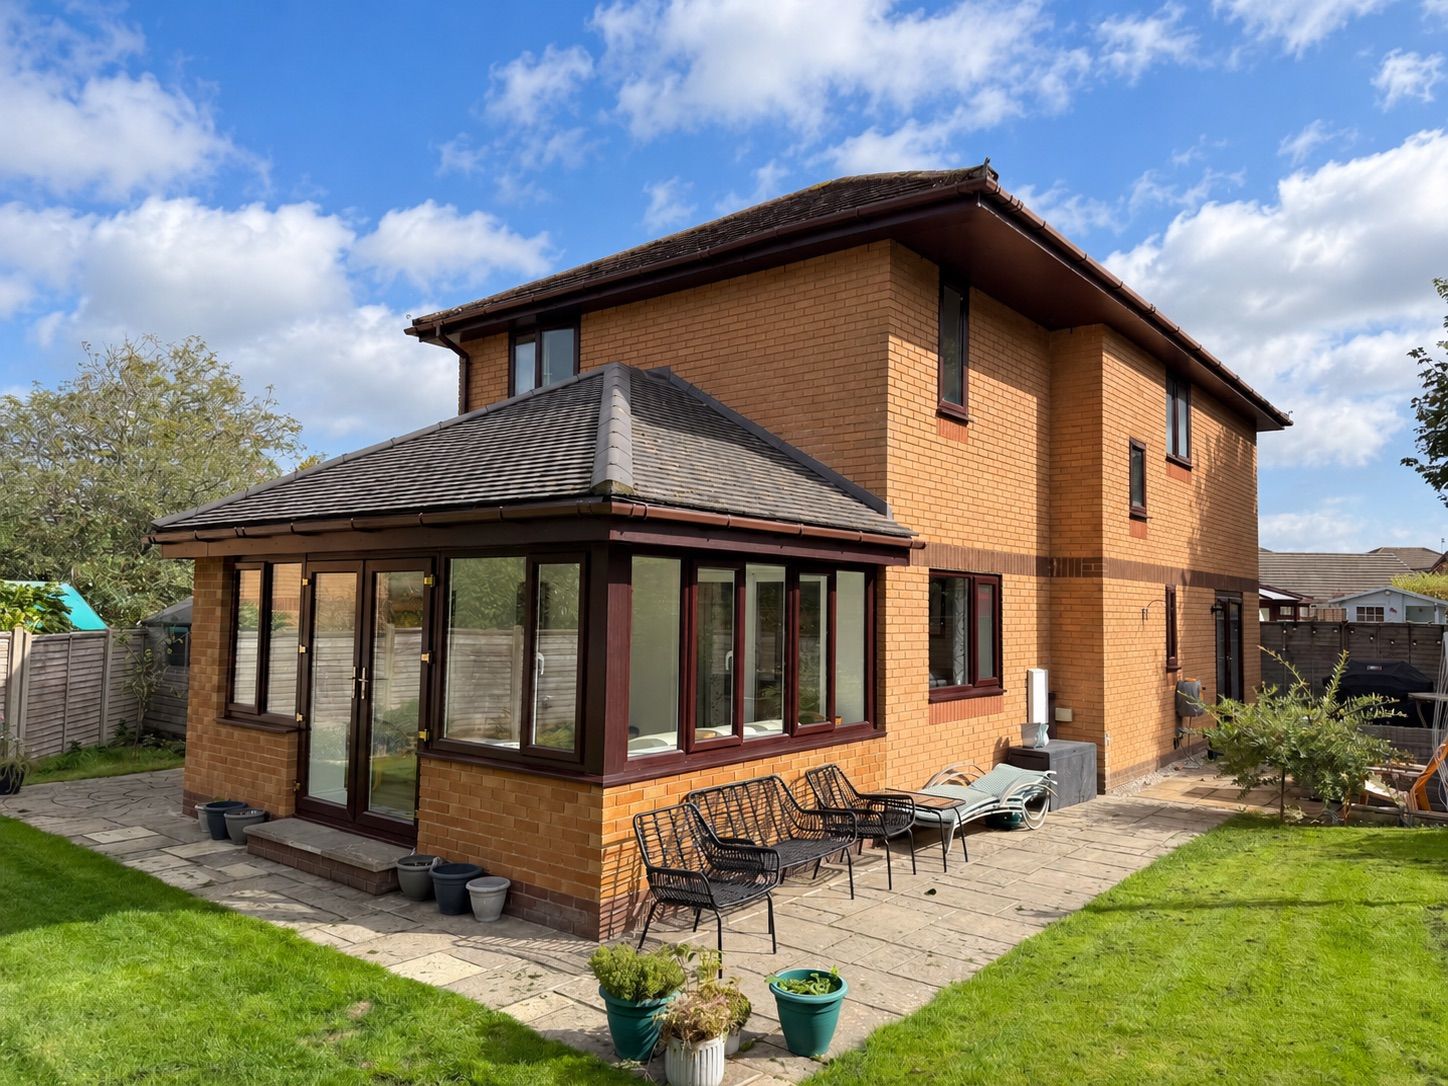
Victoria Park, Wadebridge, PL27 6DZ
4 Bedroom Detached House | Guide Price £575,000
An impressive 4 bedroom detached spacious home located within one of the most popular residential cul-de-sacs on the out...
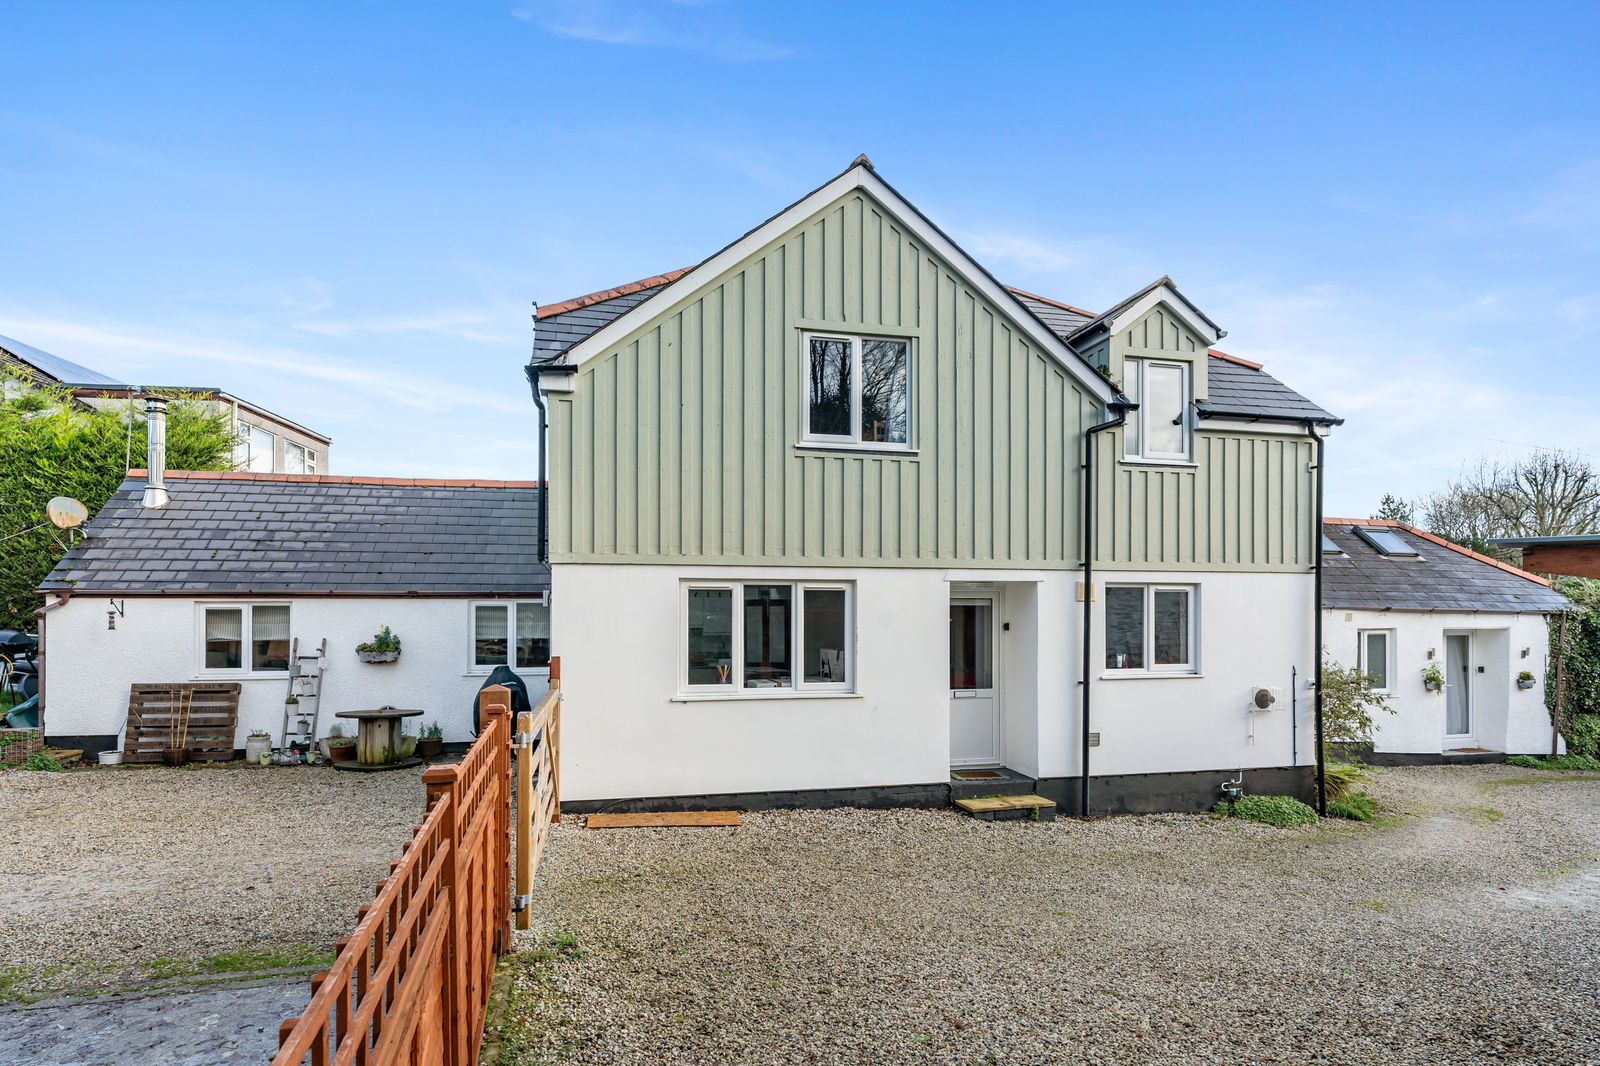
5 Bedroom Detached House | Offers Over £575,000
A fantastic opportunity to purchase a 5 bedroom detached house with excellent parking facilities, pleasant garden and us...
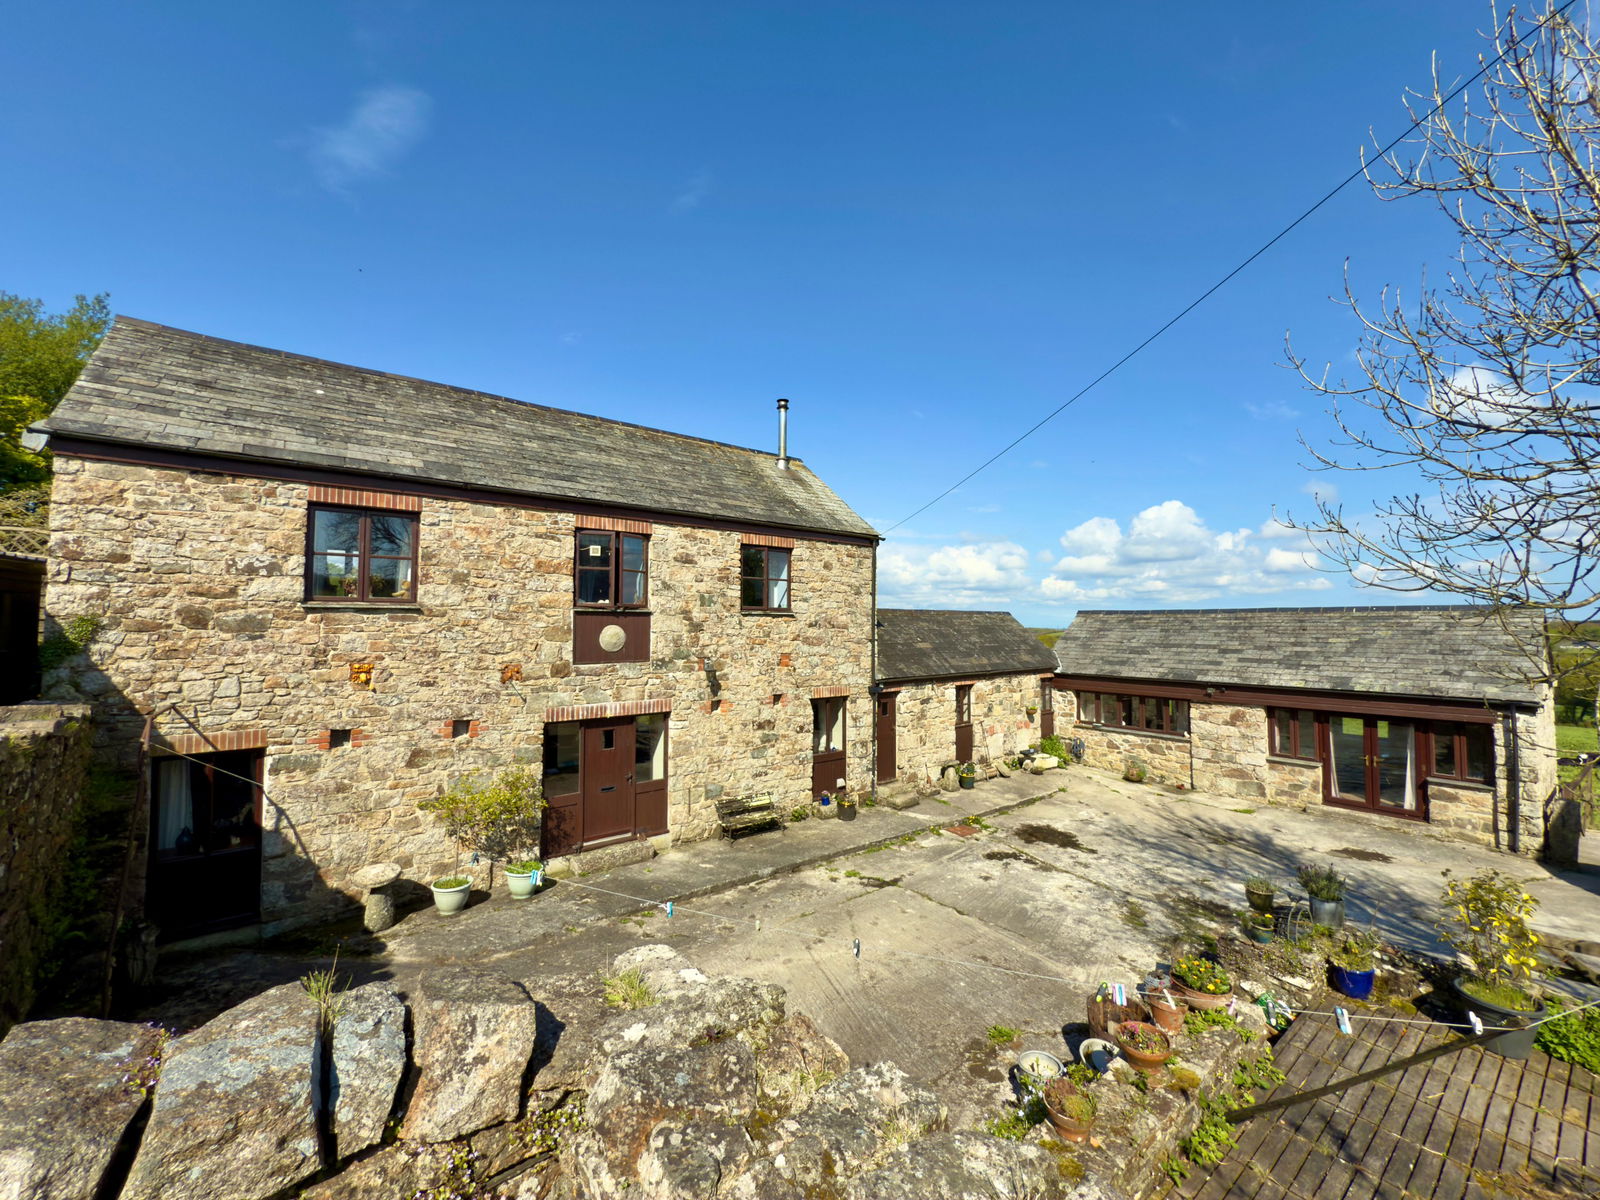
Higher Tredenham, Lanivet, PL30
4 Bedroom Detached House | £599,950
A rural 4 double bedroom detached barn conversion with one double bedroom annexe set within approximately 2.4 acres of l...
How much is your home worth?
Use our short form to request a valuation of your property.
Request a Valuation
©2026 The Guild of Property Professionals. All rights reserved.
Terms and Conditions |
Privacy Policy |
Cookie Policy |
Complaints Policy |
Members Login
The Guild of Property Professionals Trading Address: 121 Park Lane, London W1K 7AG. GPEA Limited.
Registered in England & Wales.
Company No: 02819824.
Registered Office Address: The Old Courthouse, 60A London Road, Grantham, NG31 6HR.
VAT Registration No: 180897859

