- BEAUTIFUL SEMI-DETACHED COTTAGE
- 3 DOUBLE BEDROOMS
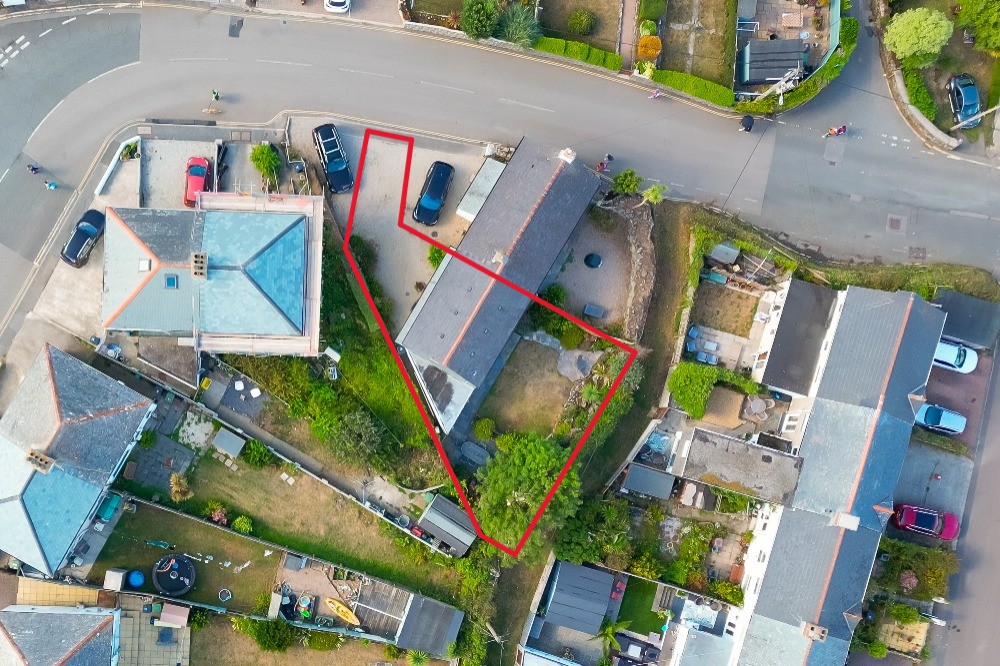
- OFF ROAD PARKING FOR TWO CARS (THREE SMALLER)
- LOVELY ENCLOSED GARDEN
- HOME OFFICE
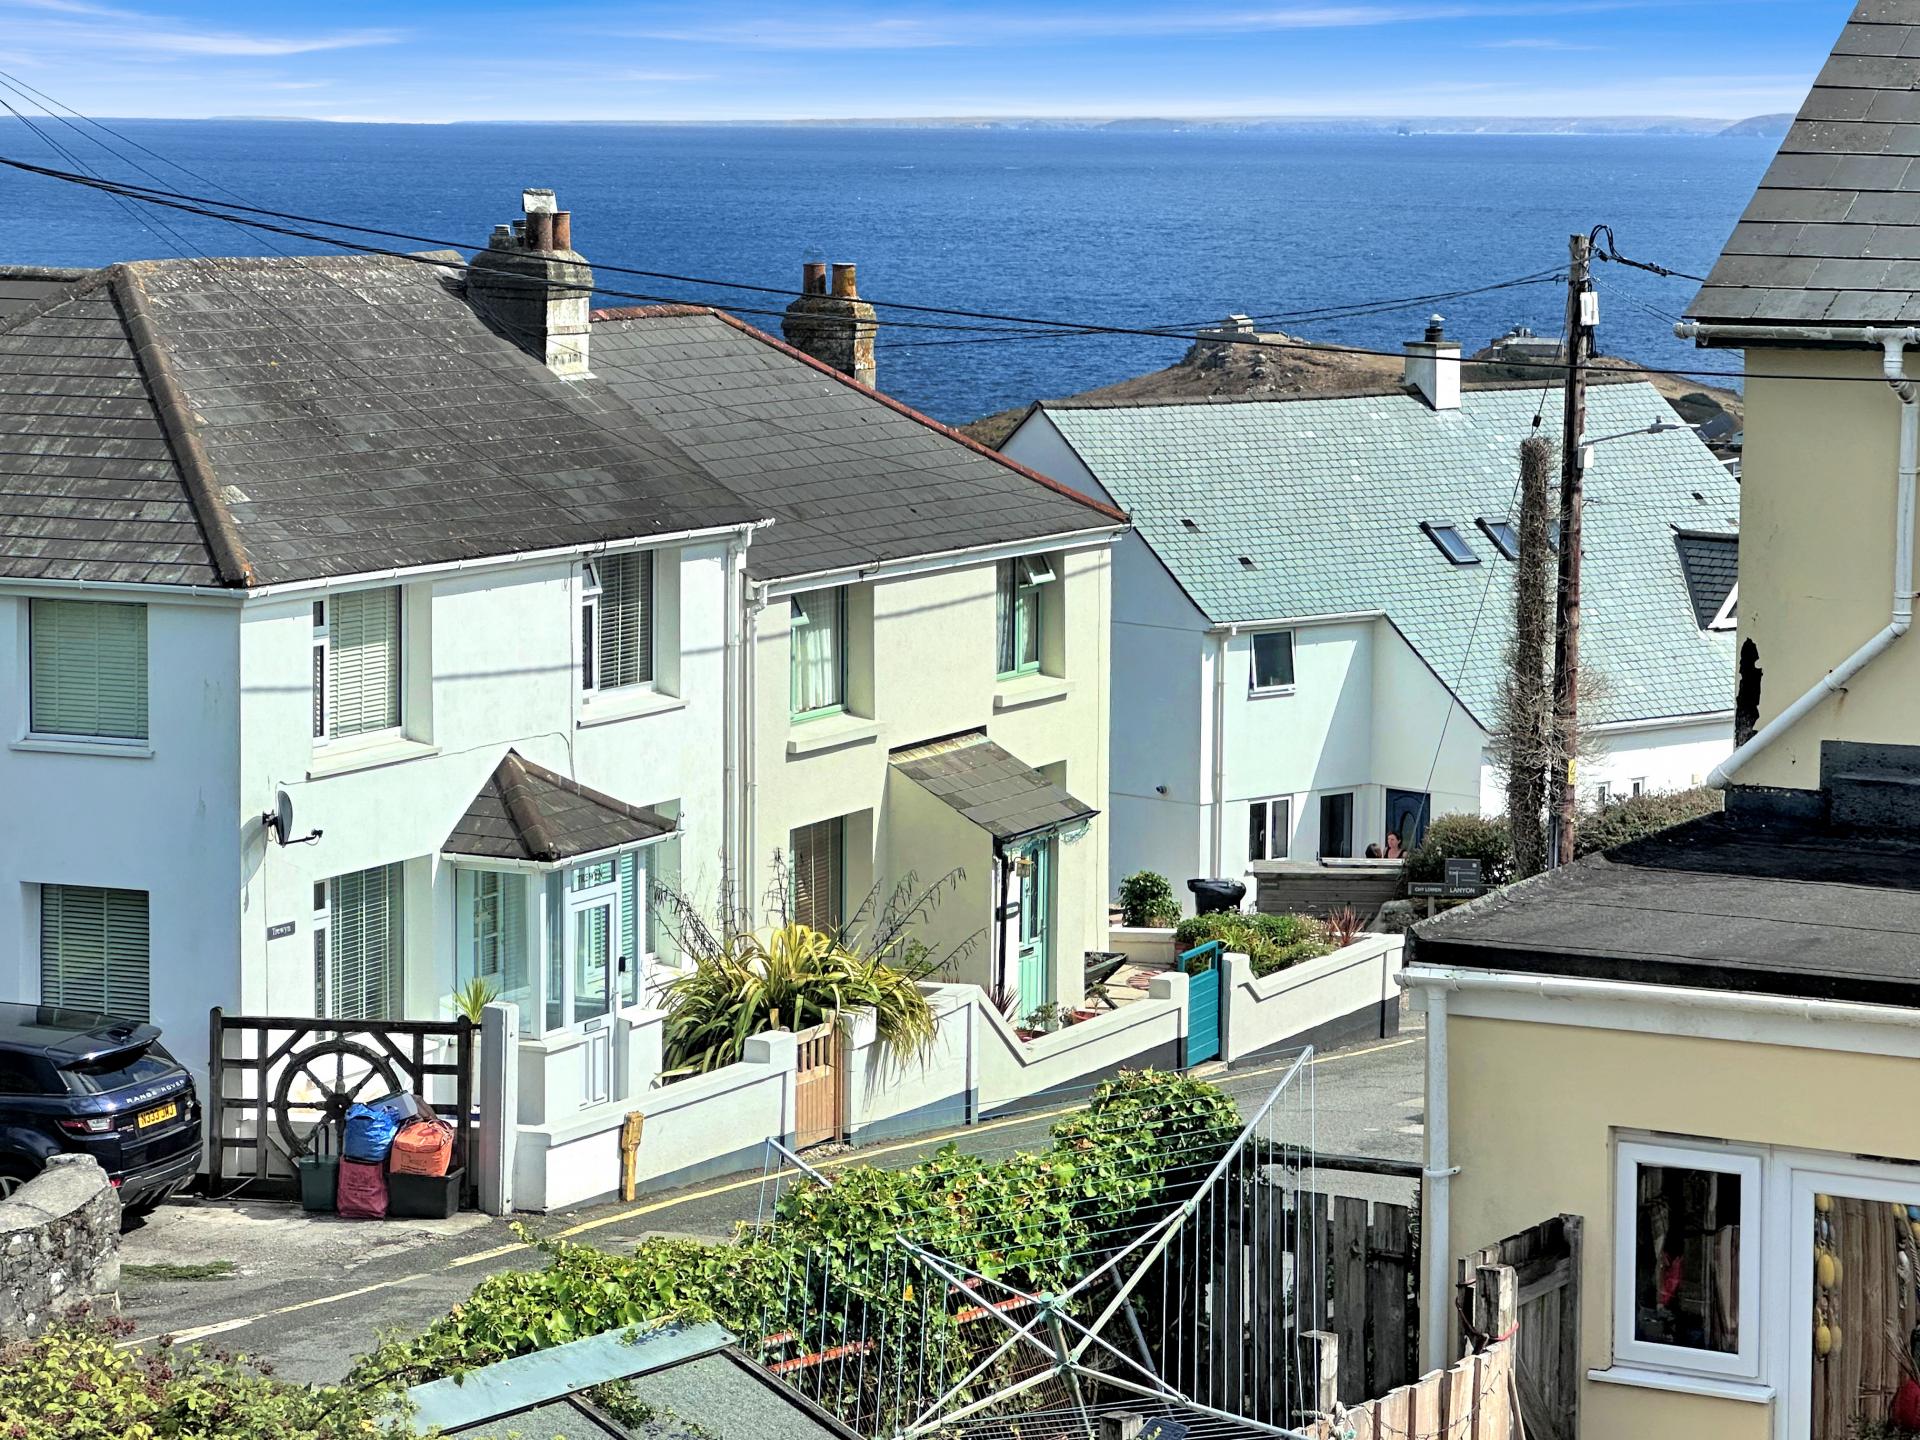
- SOME COASTAL VIEWS
- GAS CENTRAL HEATING
- SUPERB LOCATION CLOSE TO BURTHALLAN LANE
- SHORT WALK DOWN INTO TOWN

This property listing is now Under Offer
3 Bedroom Semi-Detached House for sale in St. Ives
 1
3
2
1
3
2
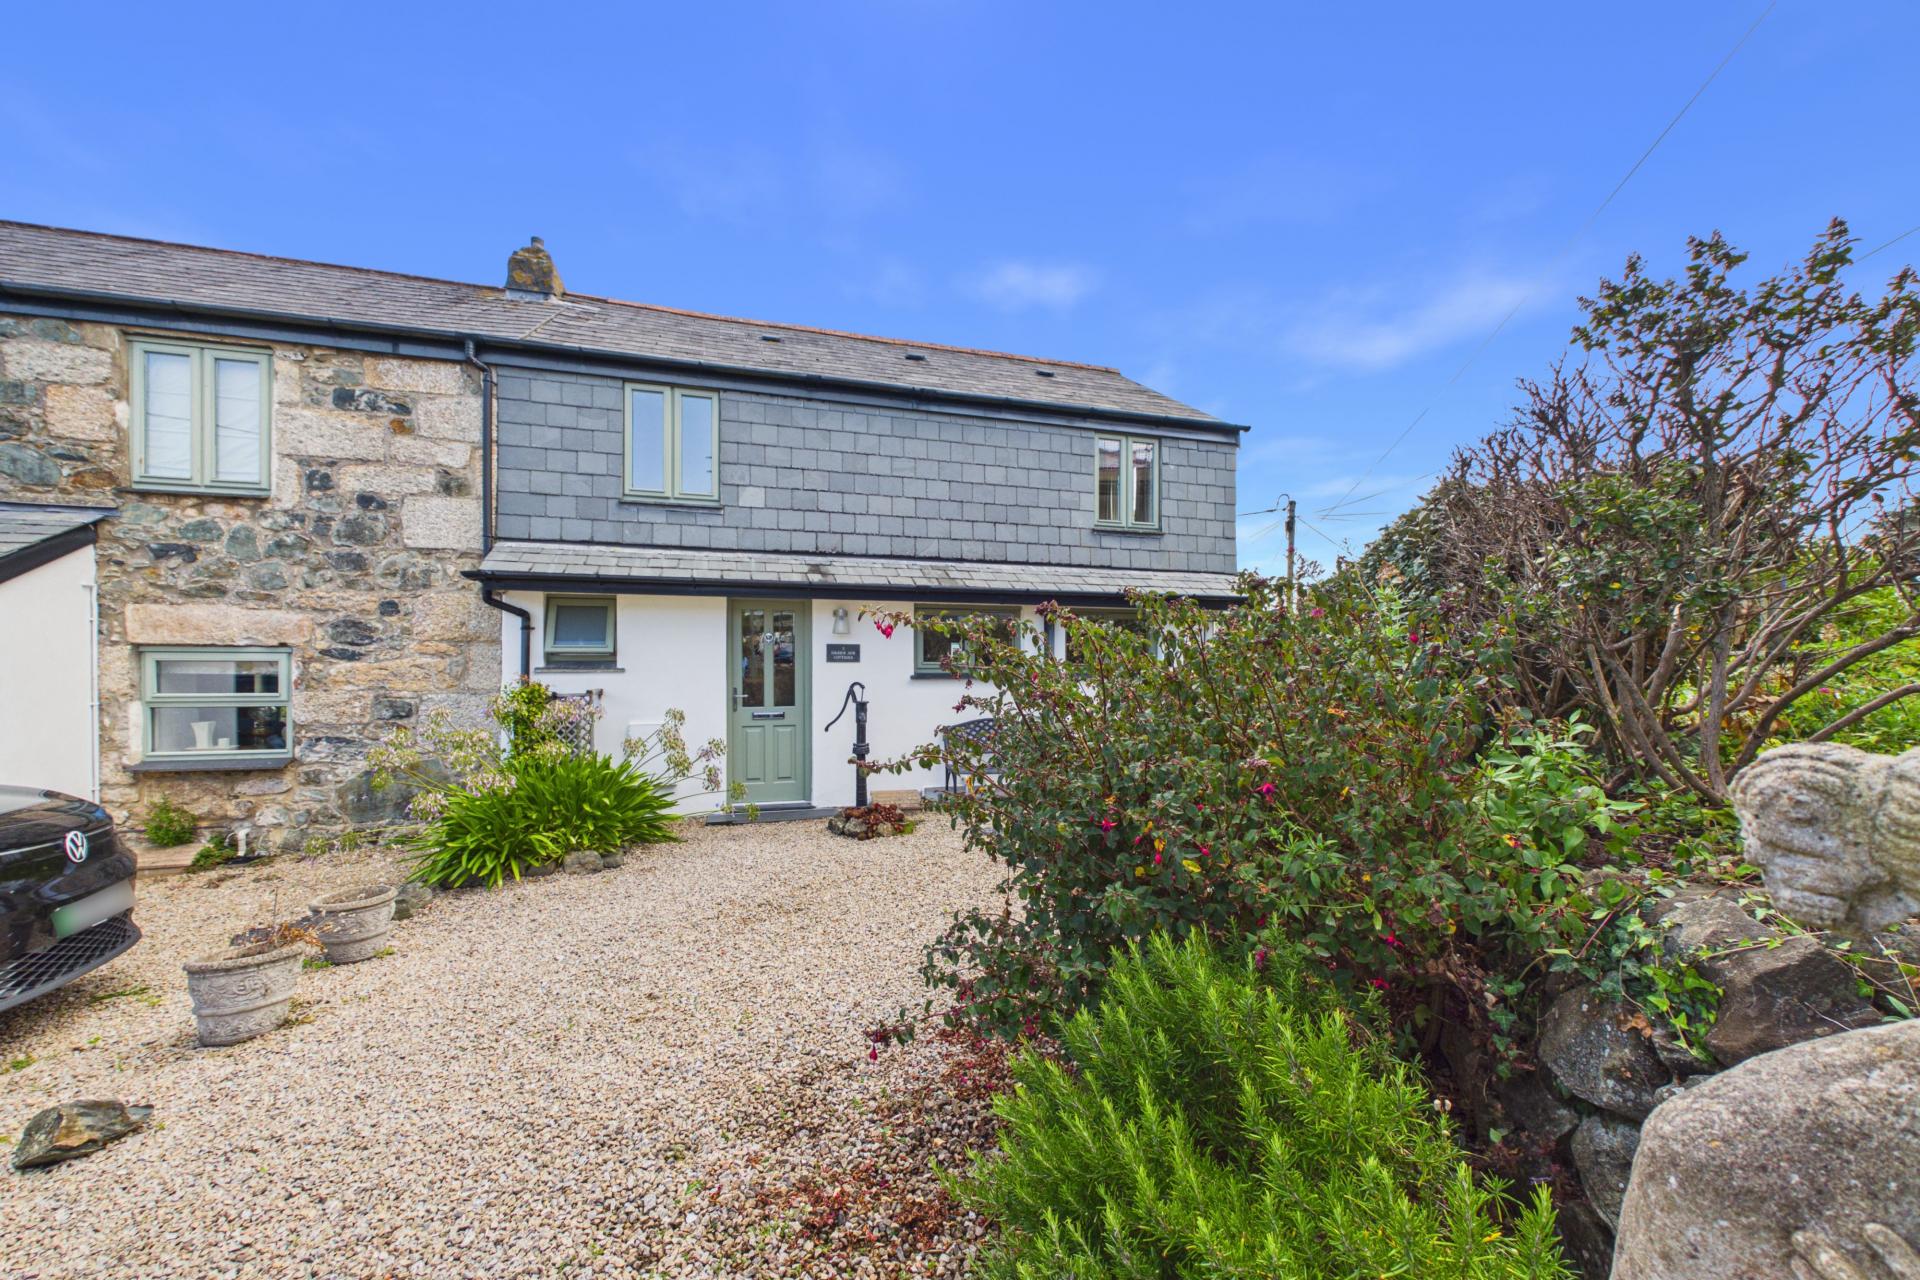
Beautifully presented and extremely well maintained, 2 Higher Ayr Cottages is a charming three double bedroom semi-detached cottage situated in the highly sought-after Ayr area of St Ives.
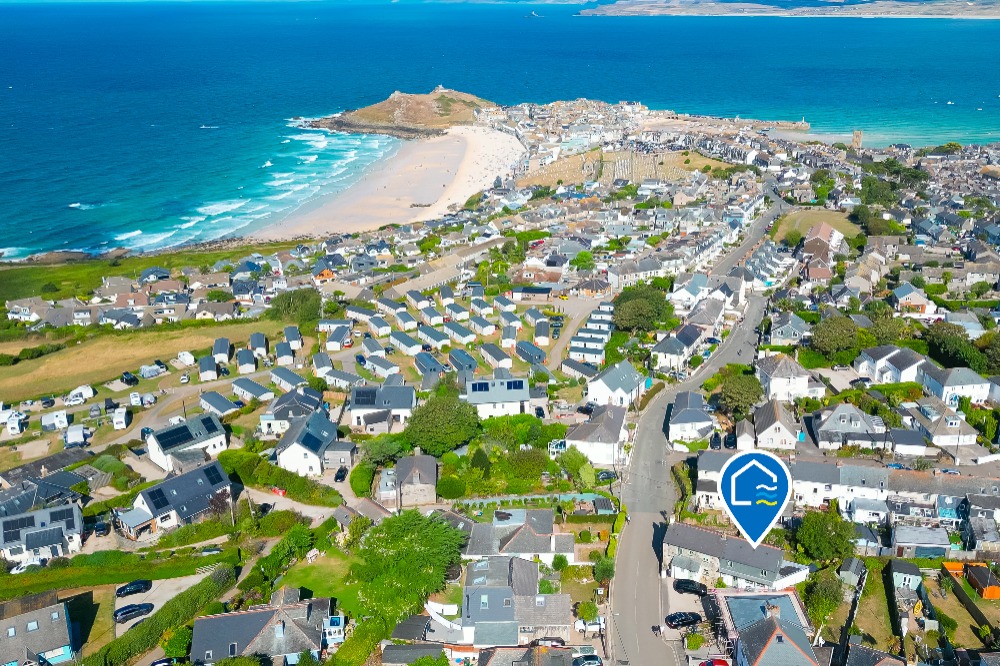
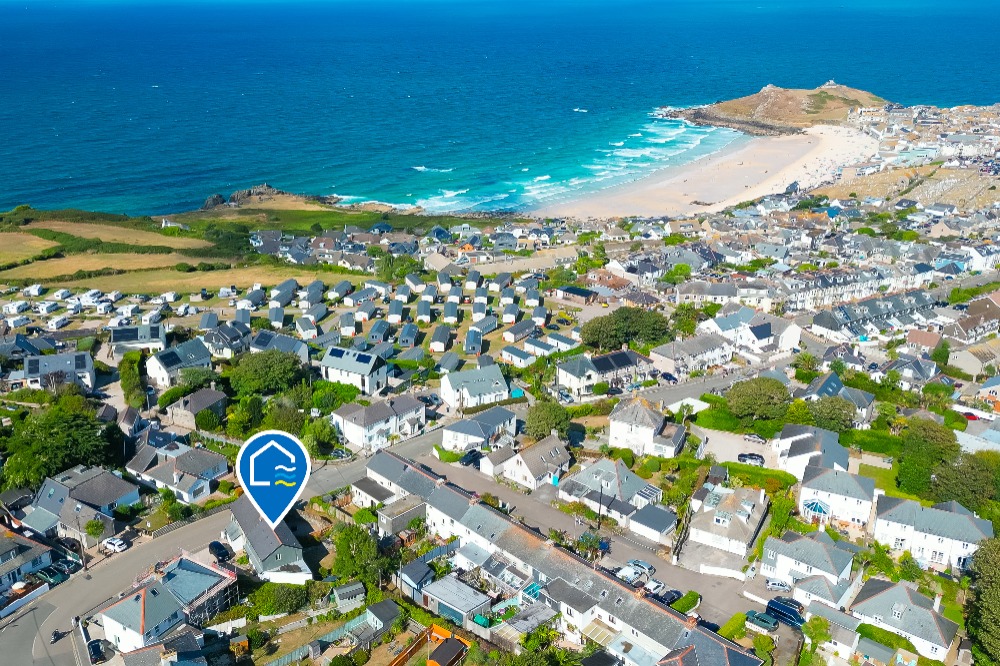
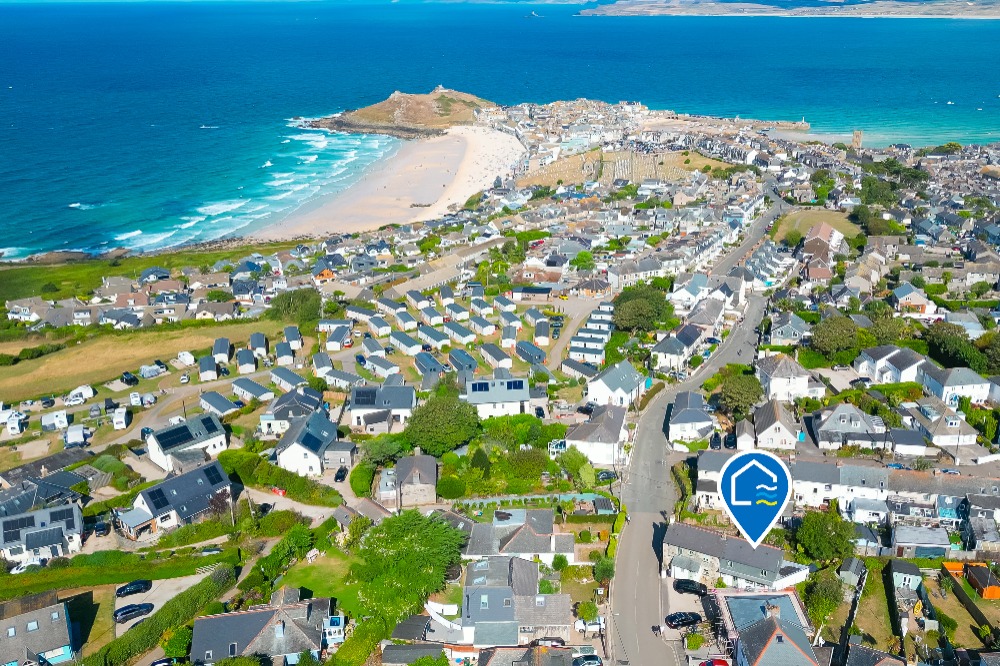
Perfectly positioned close to Burthallan Lane and the spectacular South West Coast Path, the property is also within a short walk of St Ives town centre and its beaches, whilst local shops, schools and excellent bus links are all conveniently close by.
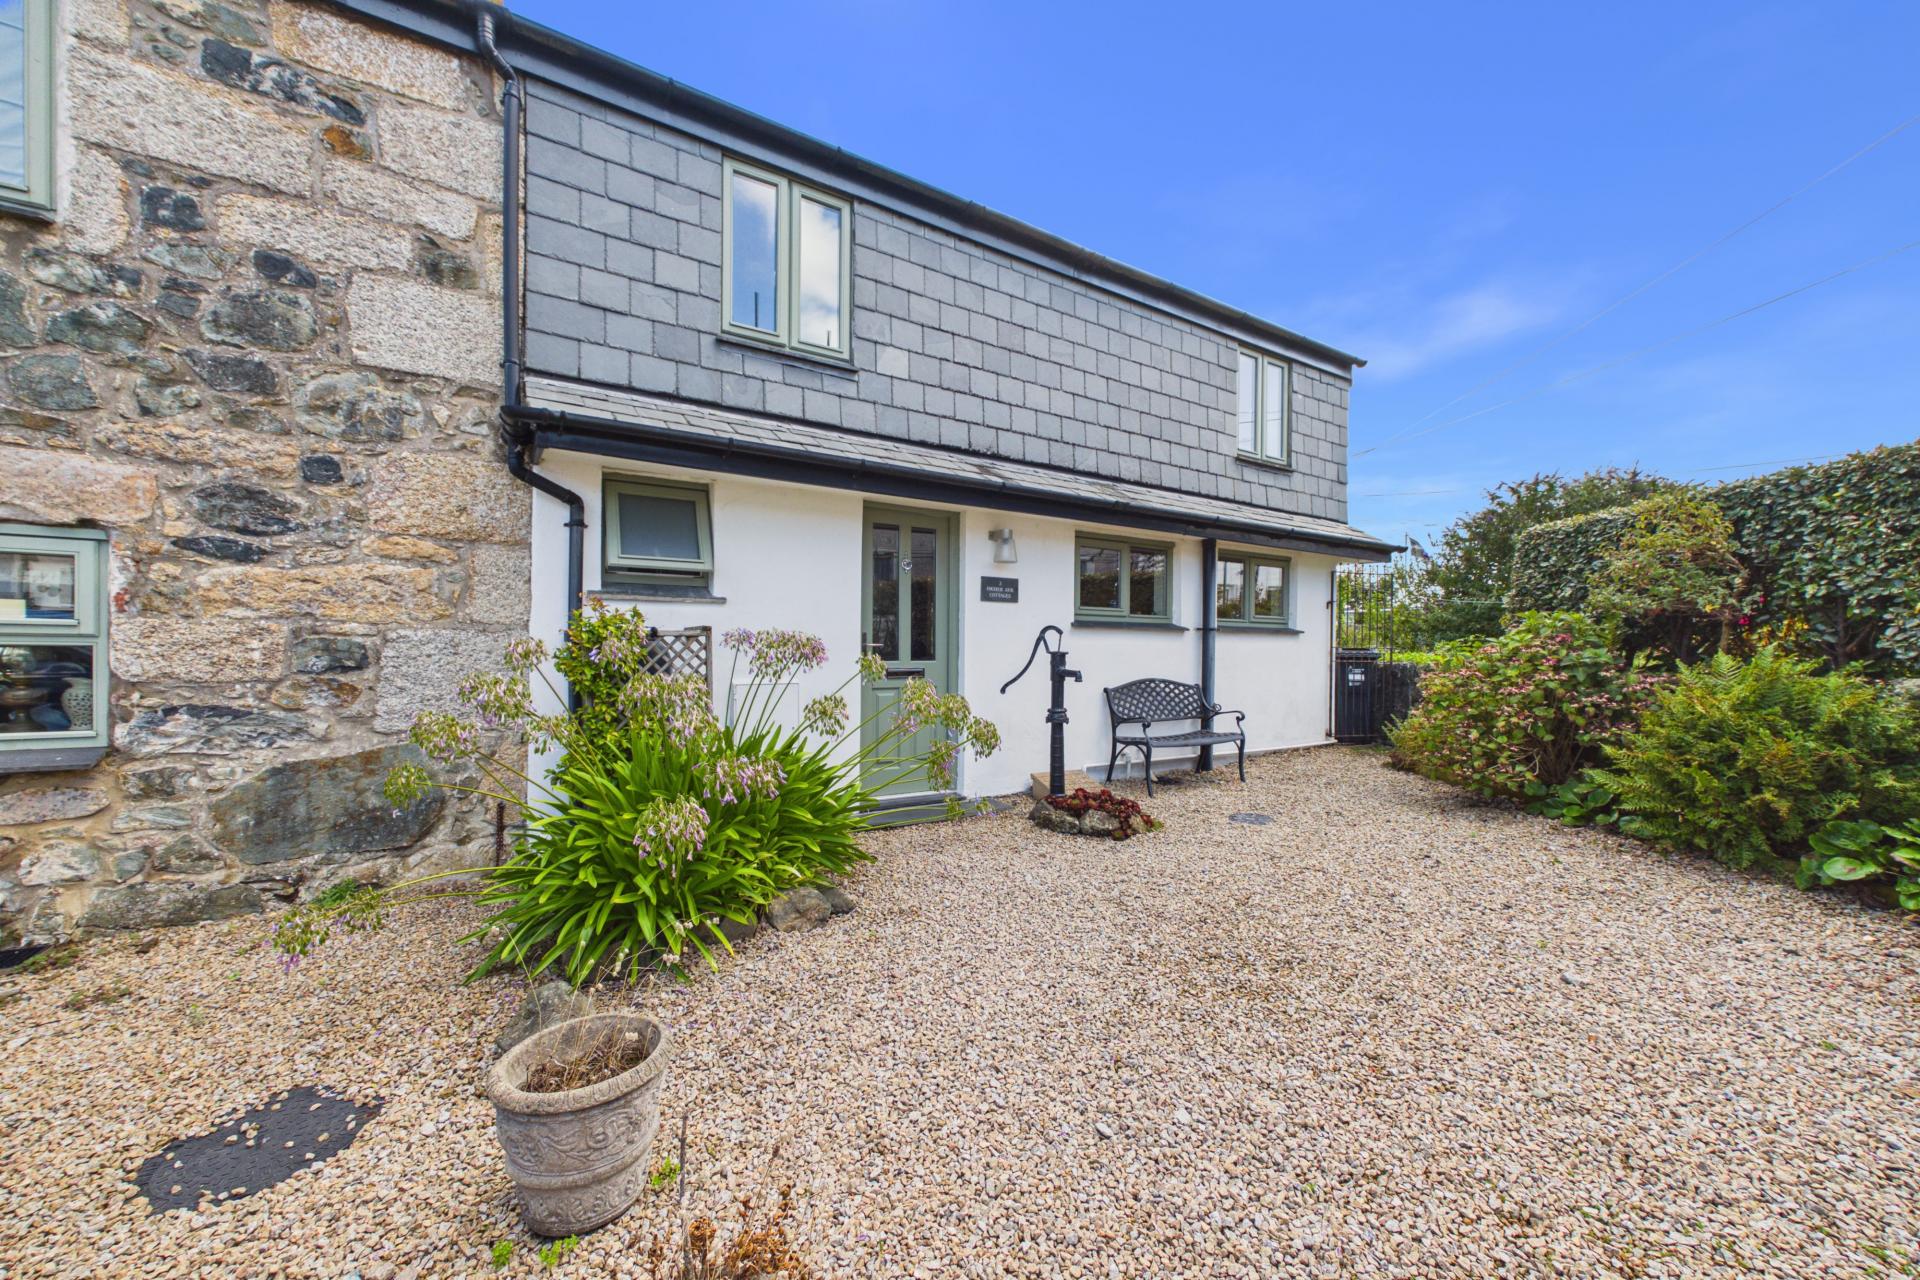
The cottage offers spacious and beautifully presented accommodation, complemented by off-road parking for two vehicles, a delightful enclosed rear garden and a useful home office.
Location
2 Higher Ayr Cottages is situated in the highly regarded Ayr area of St Ives, a lovely and well-established residential neighbourhood offering an excellent balance between convenience and access to the coast.
The property is within easy reach of a good range of local amenities, including shops, schools and regular bus services, making it an ideal location for both permanent and family living. Burthallan Lane is close by, providing easy access onto the spectacular South West Coast Path, with some wonderful coastal walks and scenery right on the doorstep.
Despite its peaceful residential setting, the property is just a short walk downhill into St Ives town centre, with its excellent selection of independent shops, restaurants, cafés and galleries, as well as the town’s beautiful beaches and picturesque harbour.
For those looking for a home that combines a friendly neighbourhood setting with easy access to schools, amenities, the coastline, beaches and everything St Ives has to offer, the location of 2 Higher Ayr Cottages is hard to beat.
Entrance Hallway
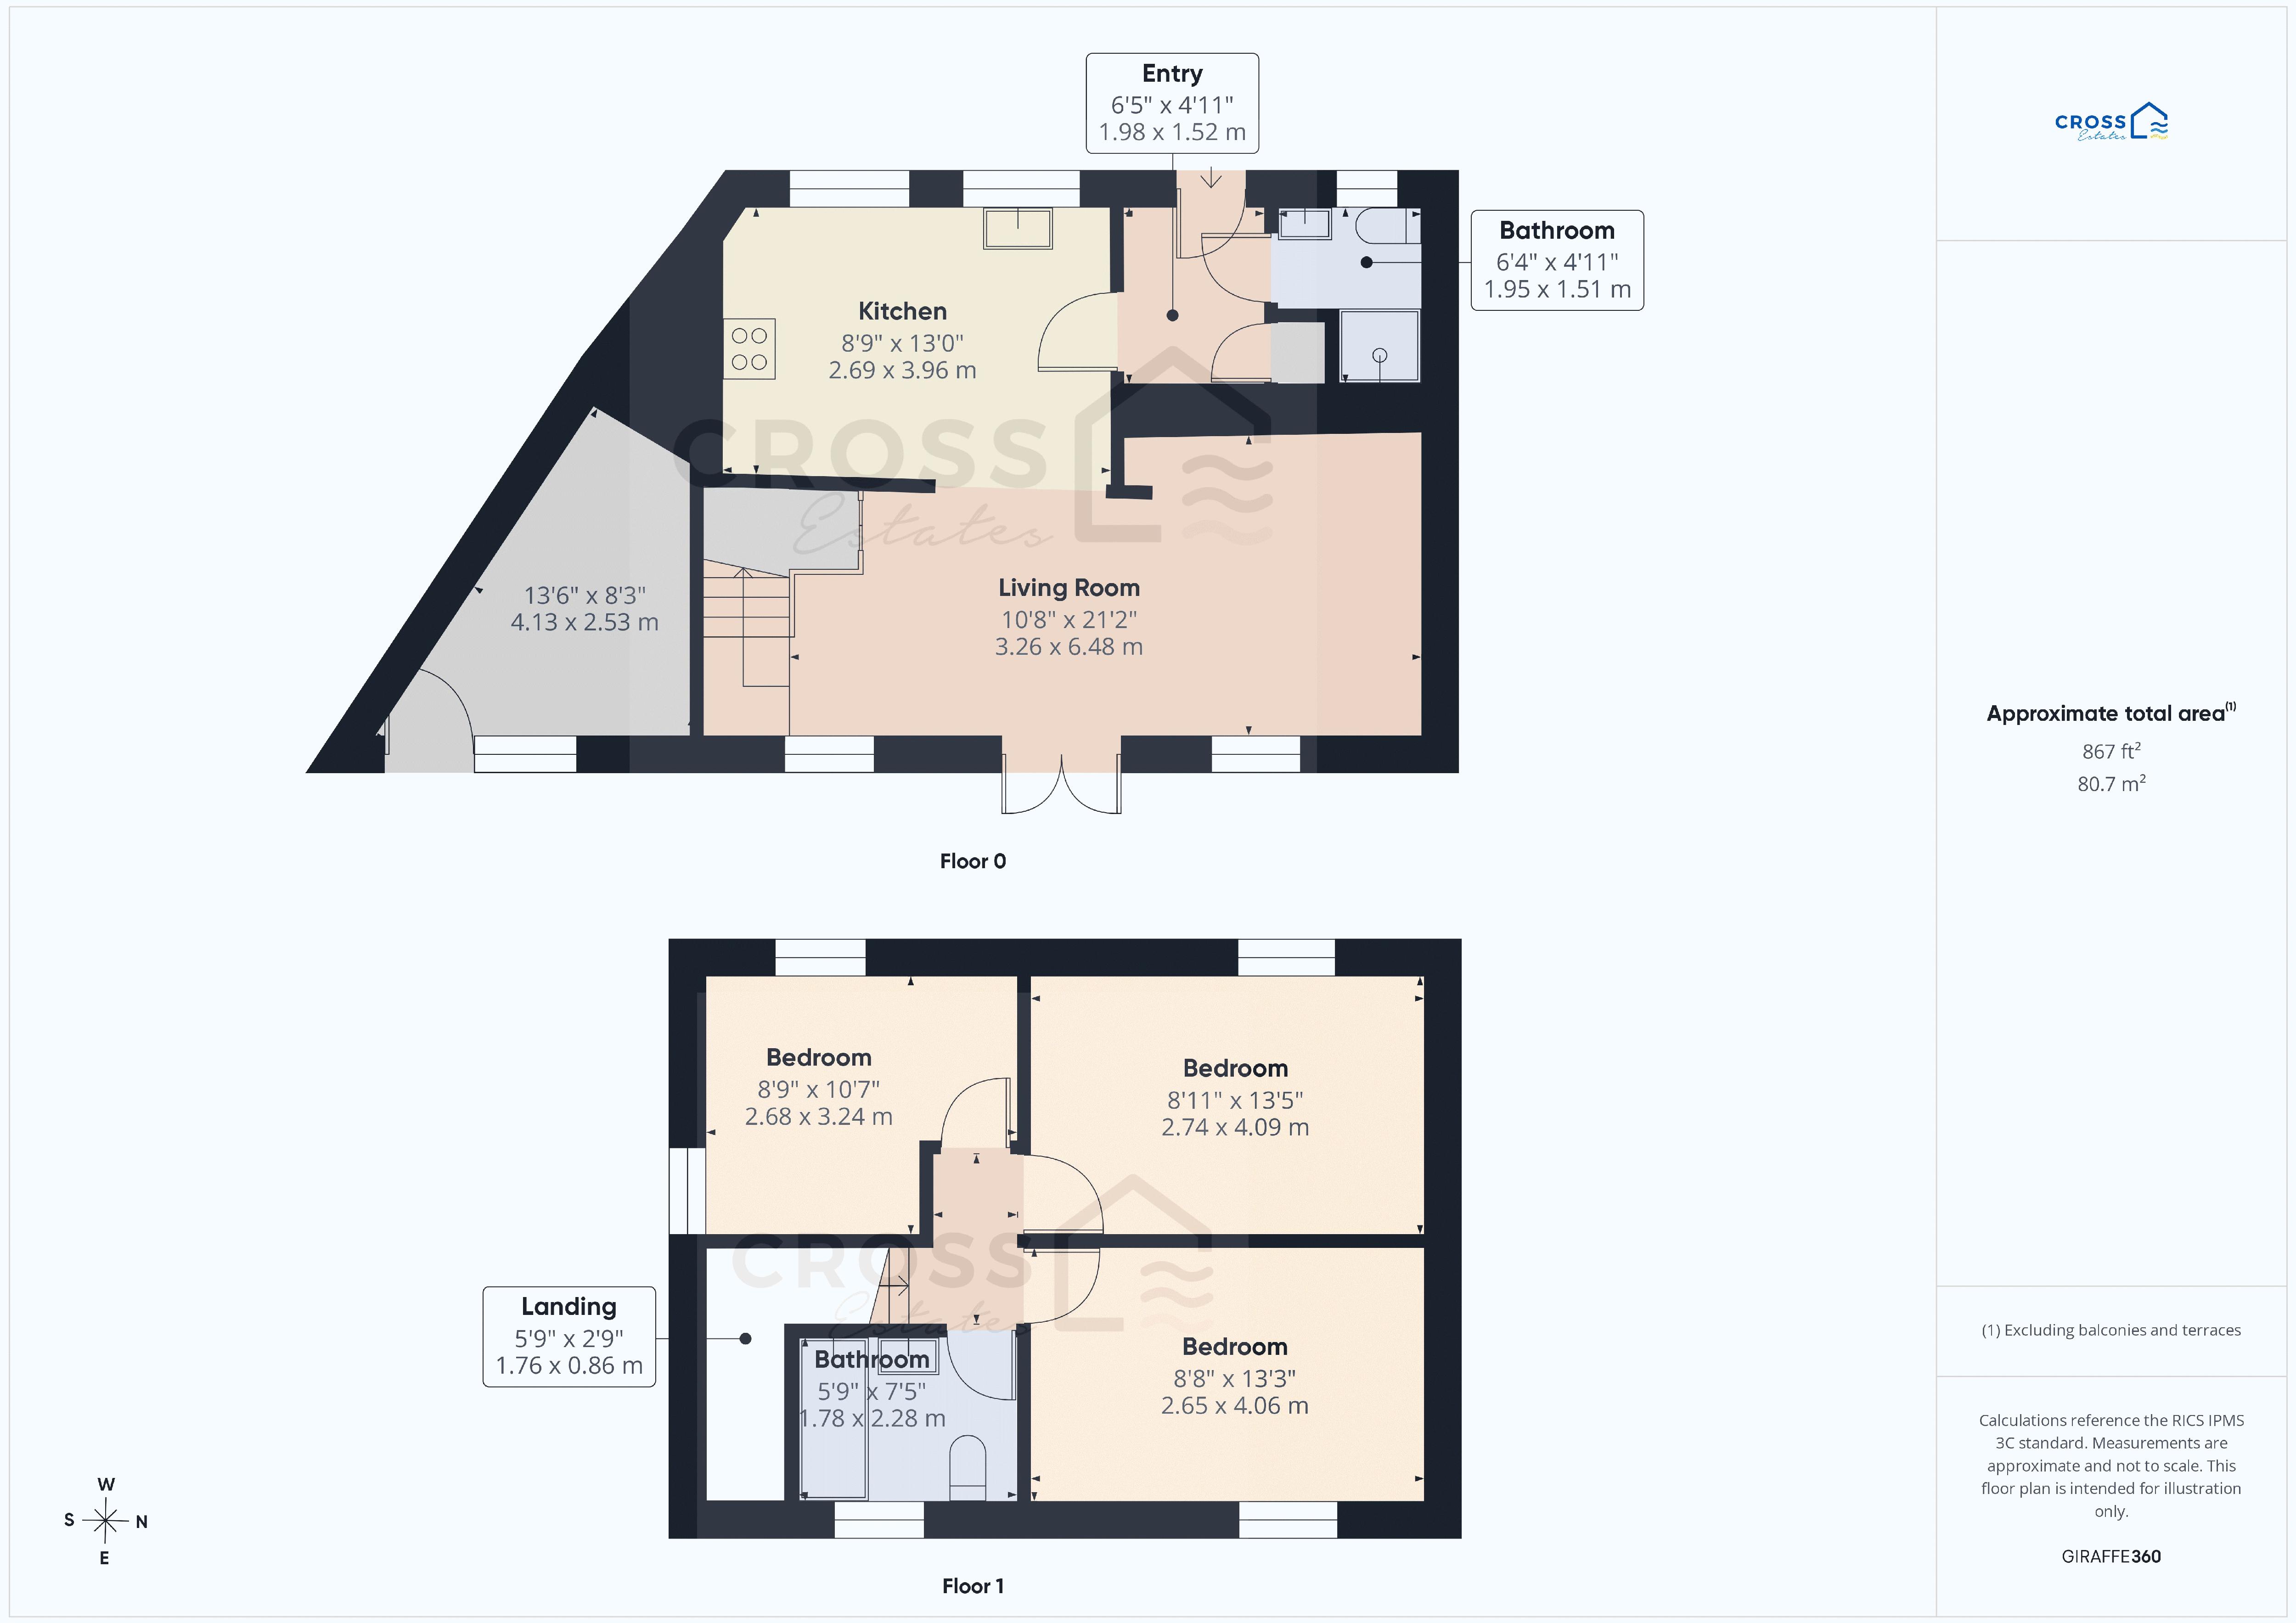
The front door opens into a welcoming entrance hall with attractive slate flooring, radiator, useful built-in storage cupboard and doors to the shower room and kitchen.
Shower Room
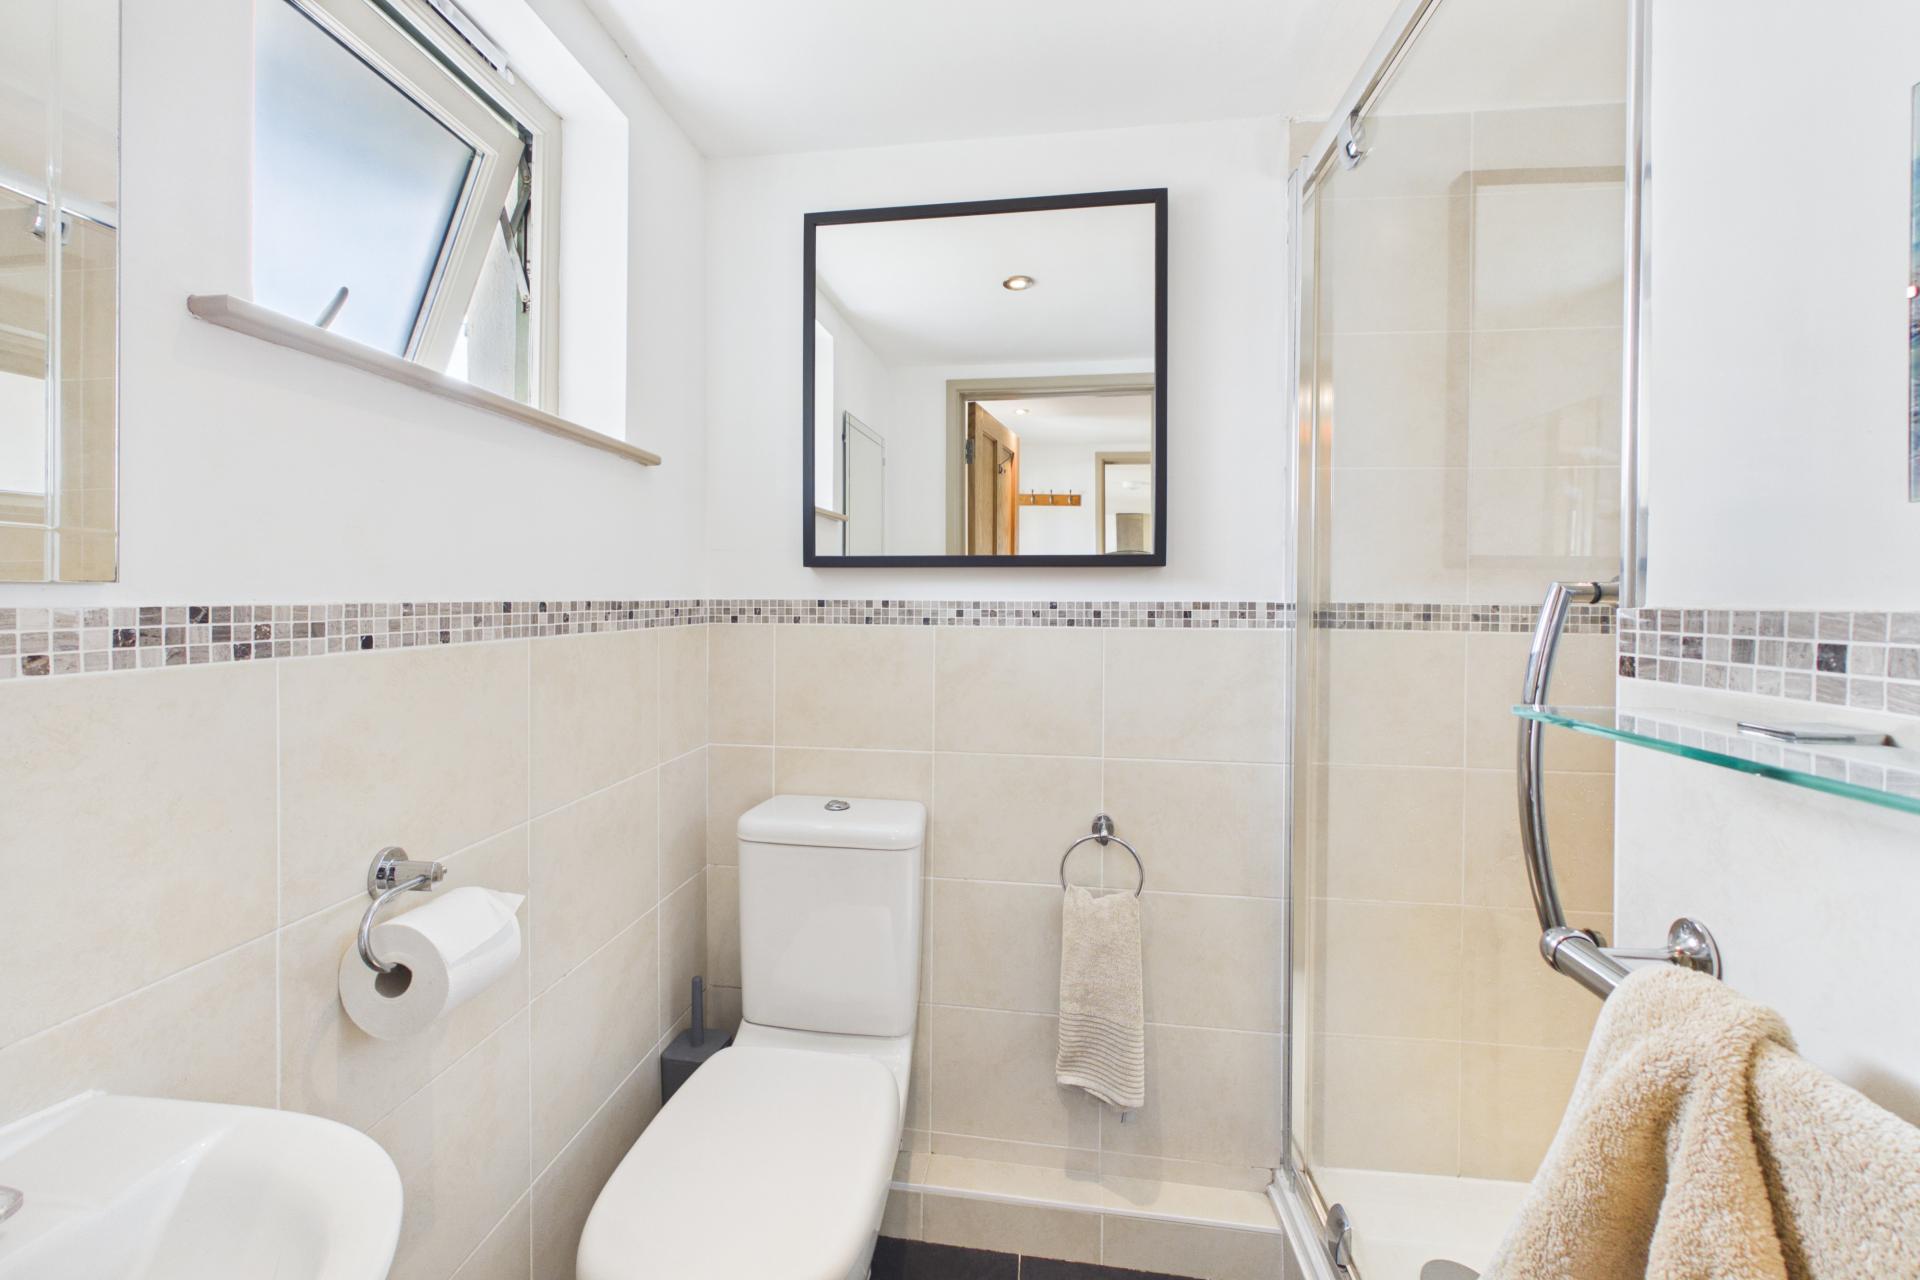
Well presented with slate flooring and comprising a walk-in shower enclosure with mains-connected shower, wall-mounted wash hand basin and close coupled WC. Radiator, tiled surrounds and window to the front.
Kitchen

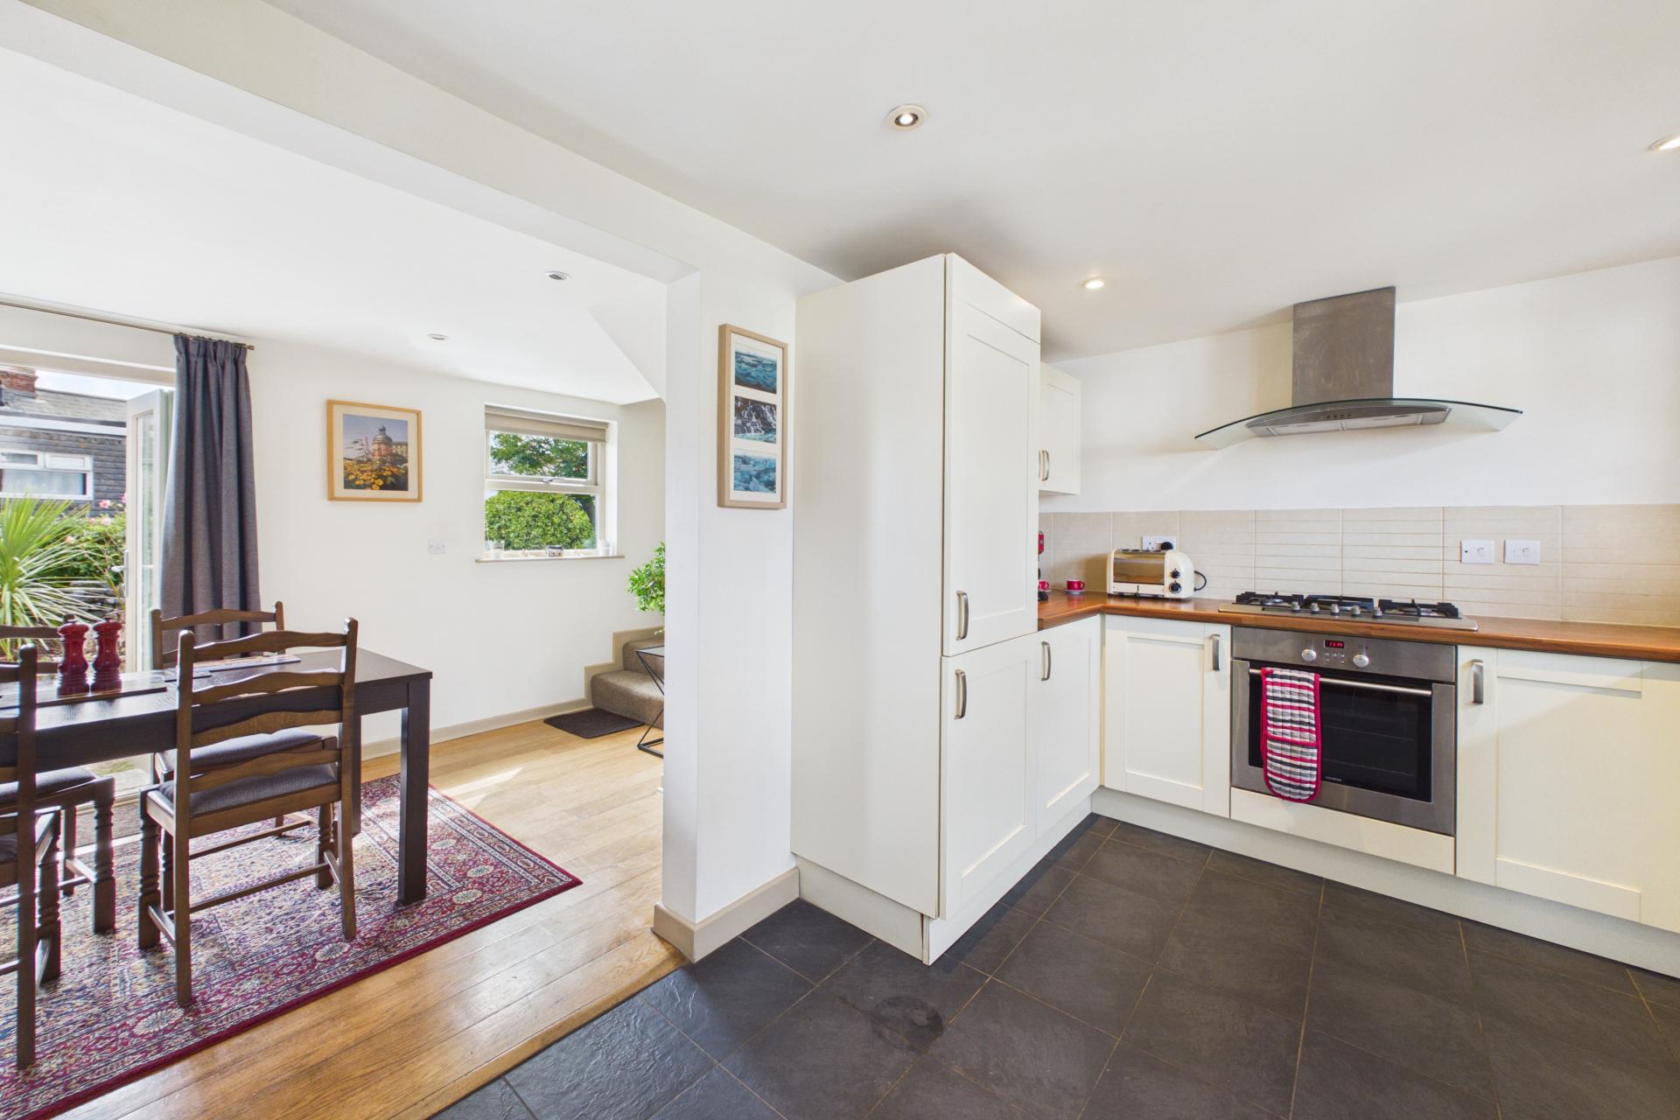
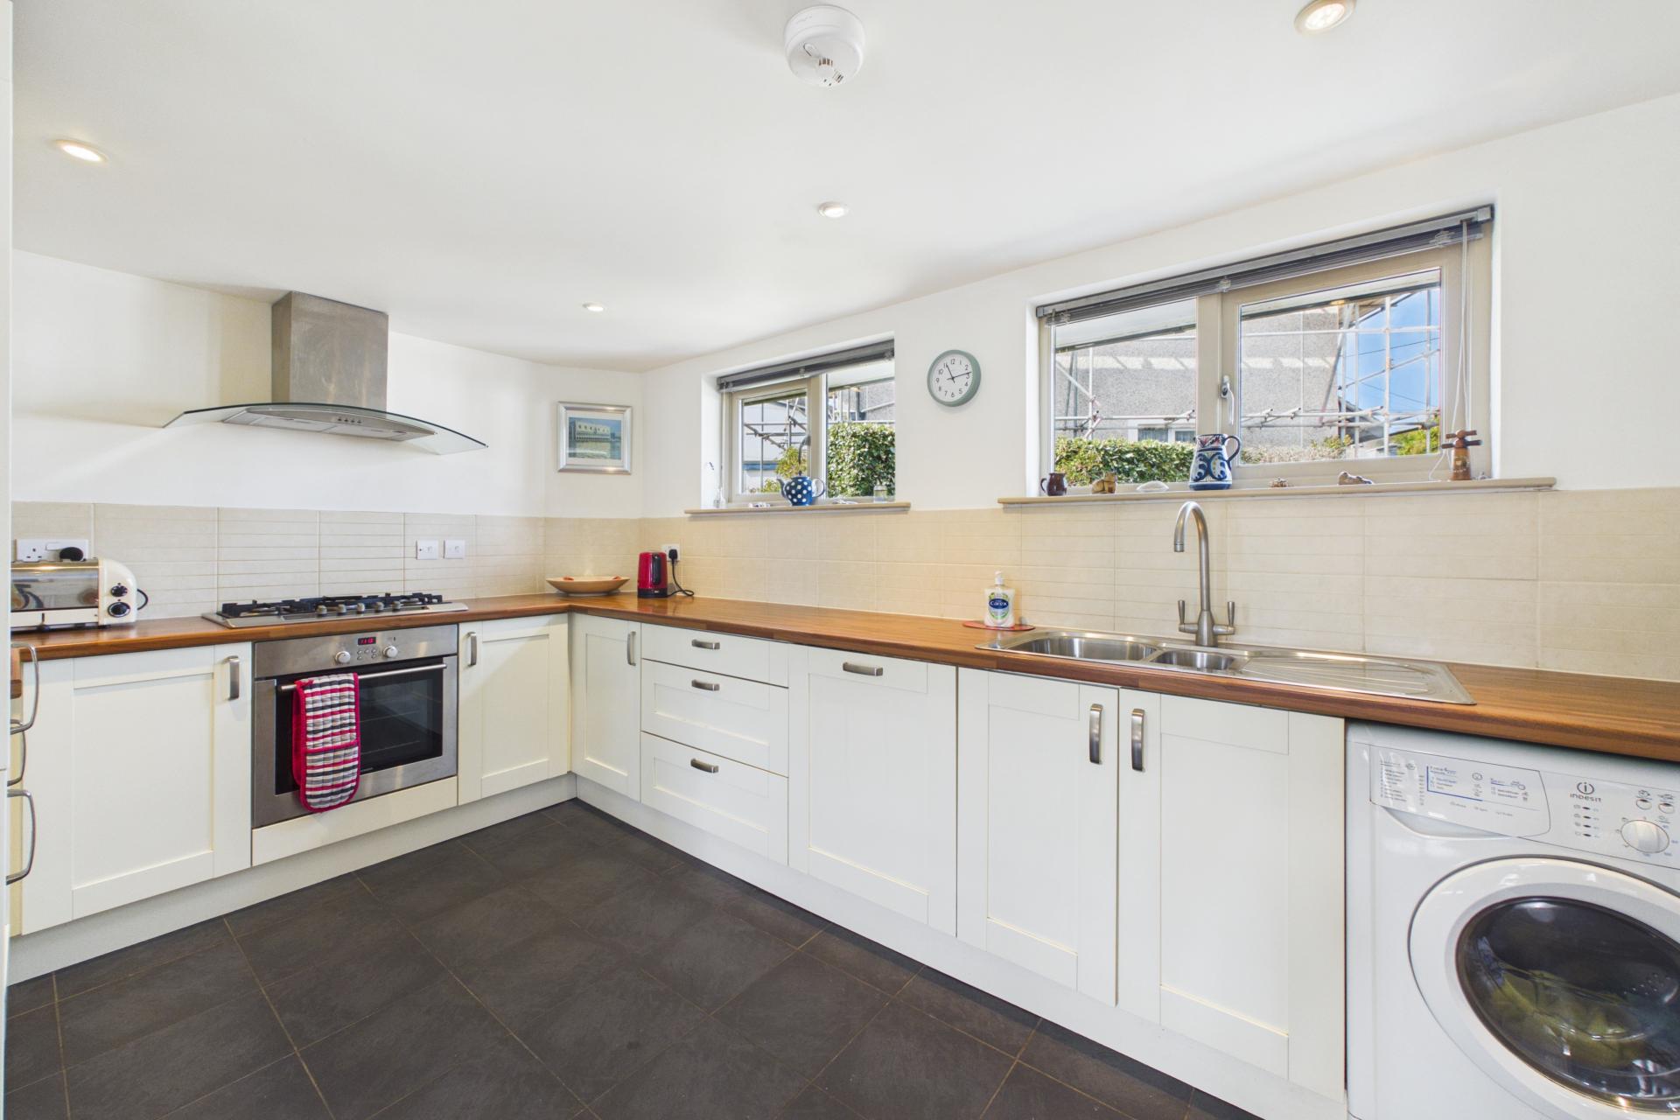
A well-equipped kitchen with slate flooring and two windows to the front providing plenty of natural light. Fitted with an extensive range of eye and base level units with ample worktop space and a stainless steel one-and-a-quarter bowl sink and drainer.
Integrated appliances include a dishwasher, washing machine and fridge/freezer, together with a five-ring gas hob with electric oven beneath and extractor over. Ample power points.
Living / Dining Room
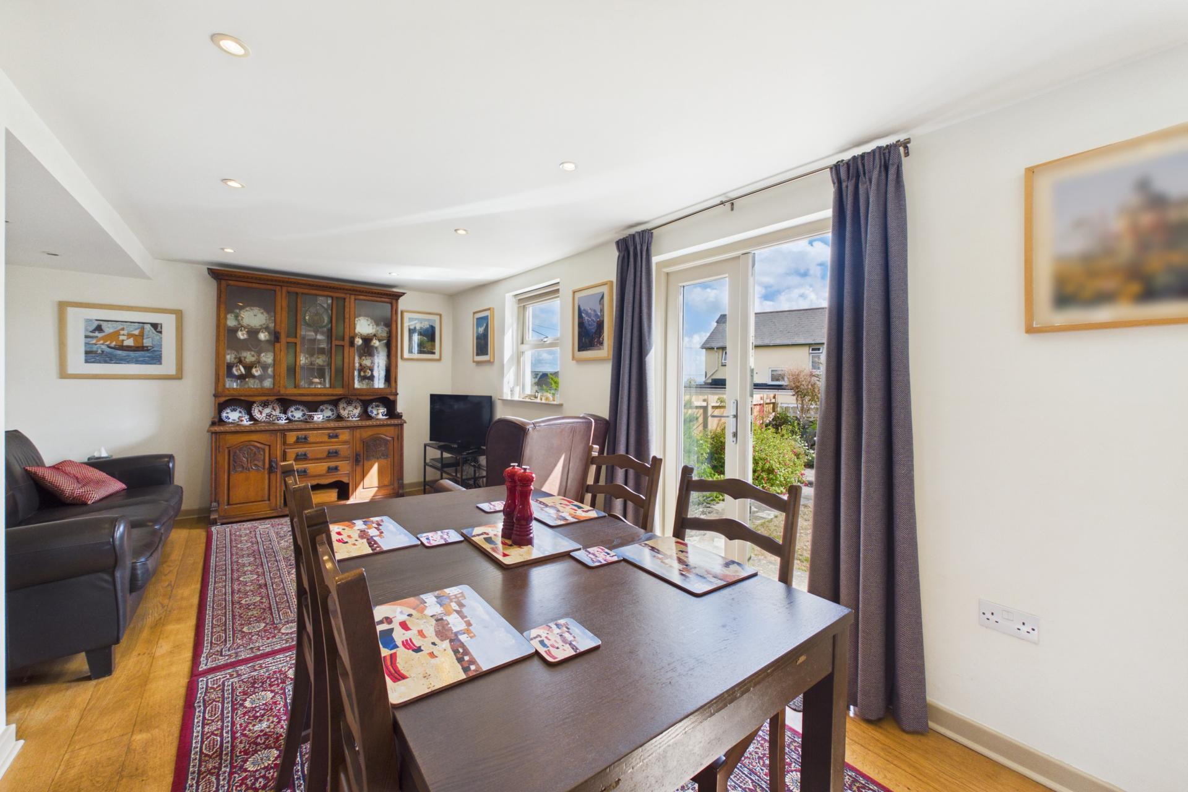
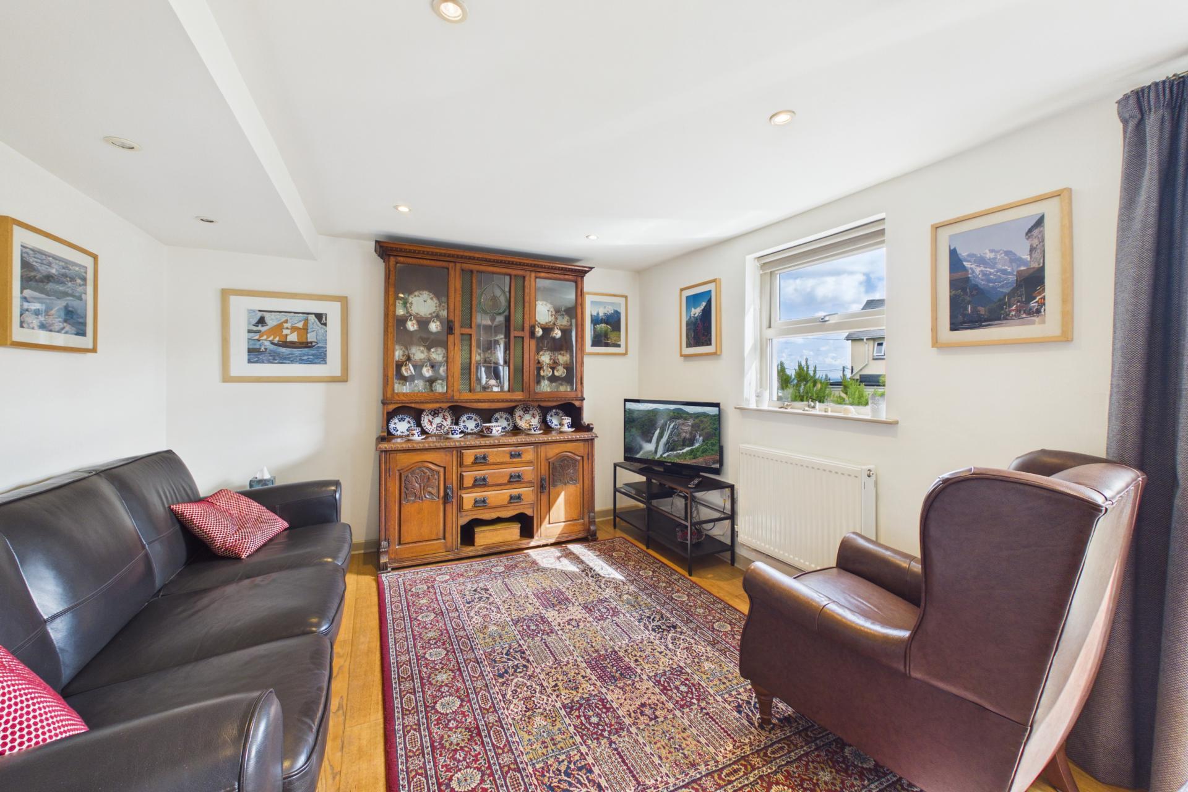
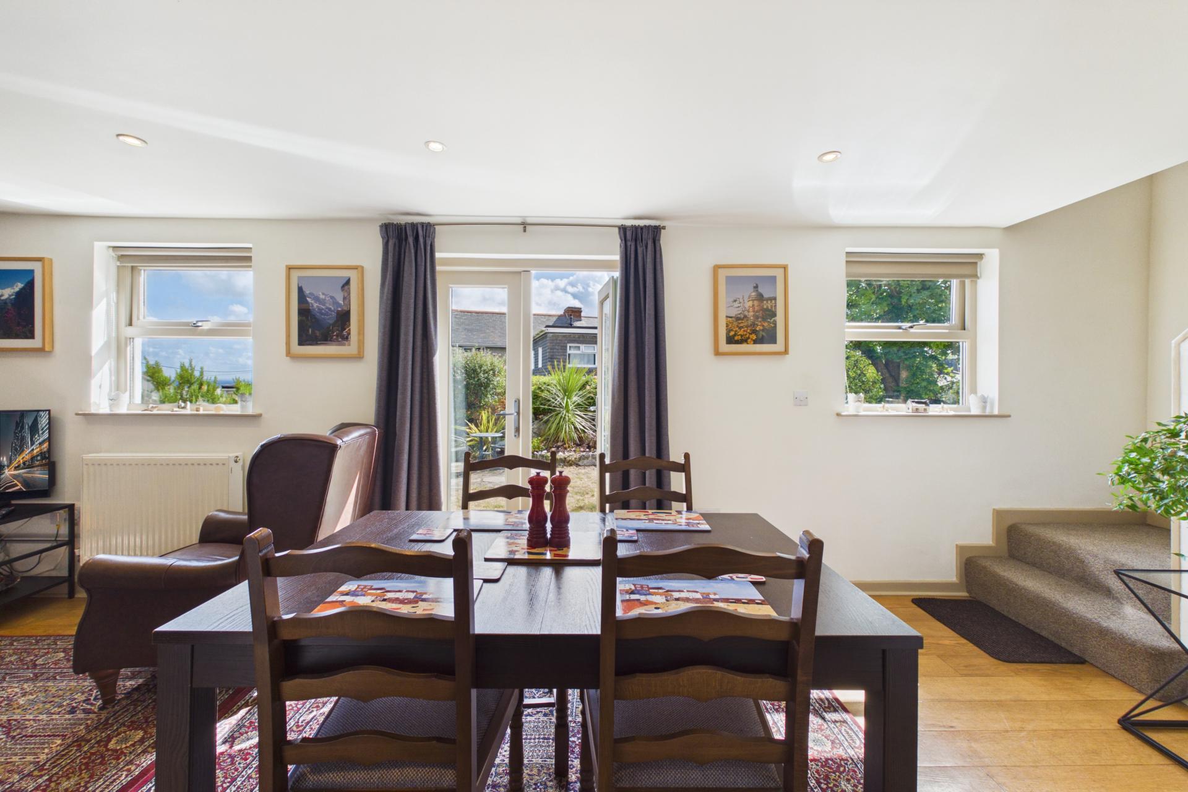
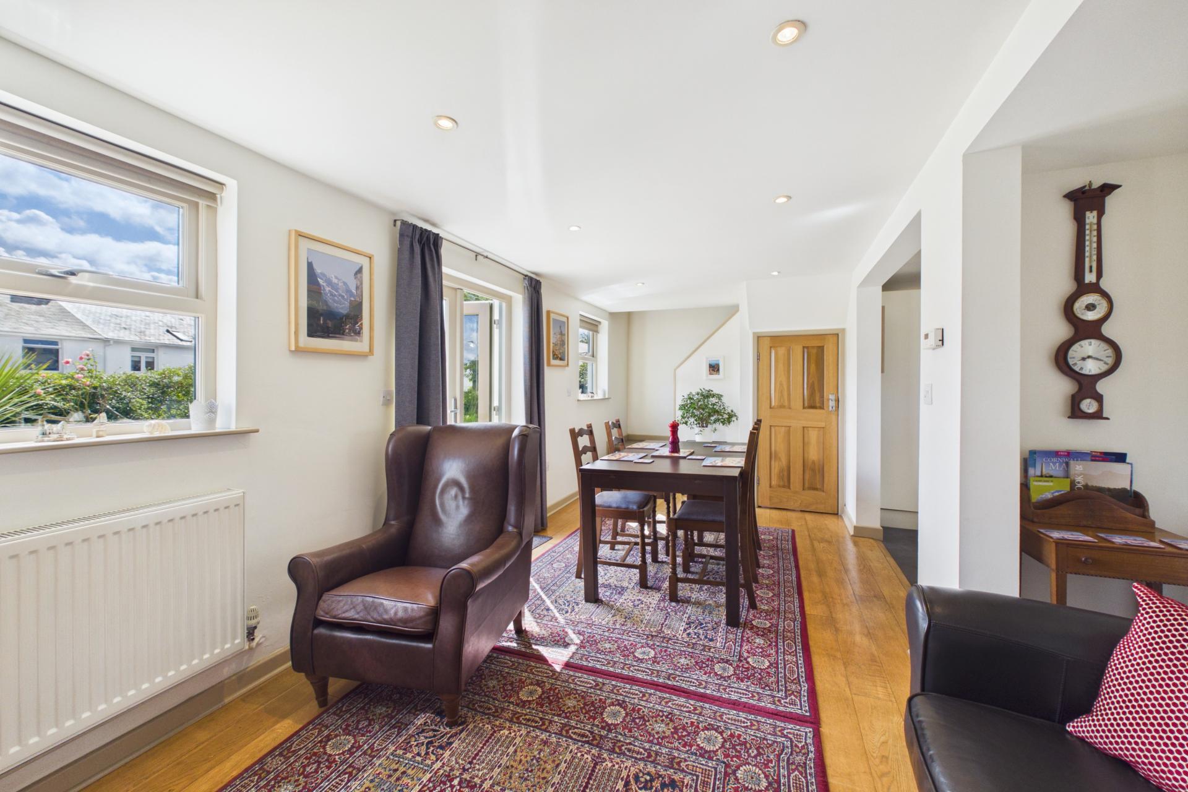
A lovely, spacious room with attractive wood flooring and plenty of space for both living and dining furniture. Windows and doors open directly onto the rear garden, creating a wonderful connection between the house and outside space.
Radiator, power points and useful understairs storage cupboard. Stairs rise to the first floor.
First Floor
Stairs rise via a half landing to the main landing, with doors to the principal rooms and access to the loft.
Bedroom
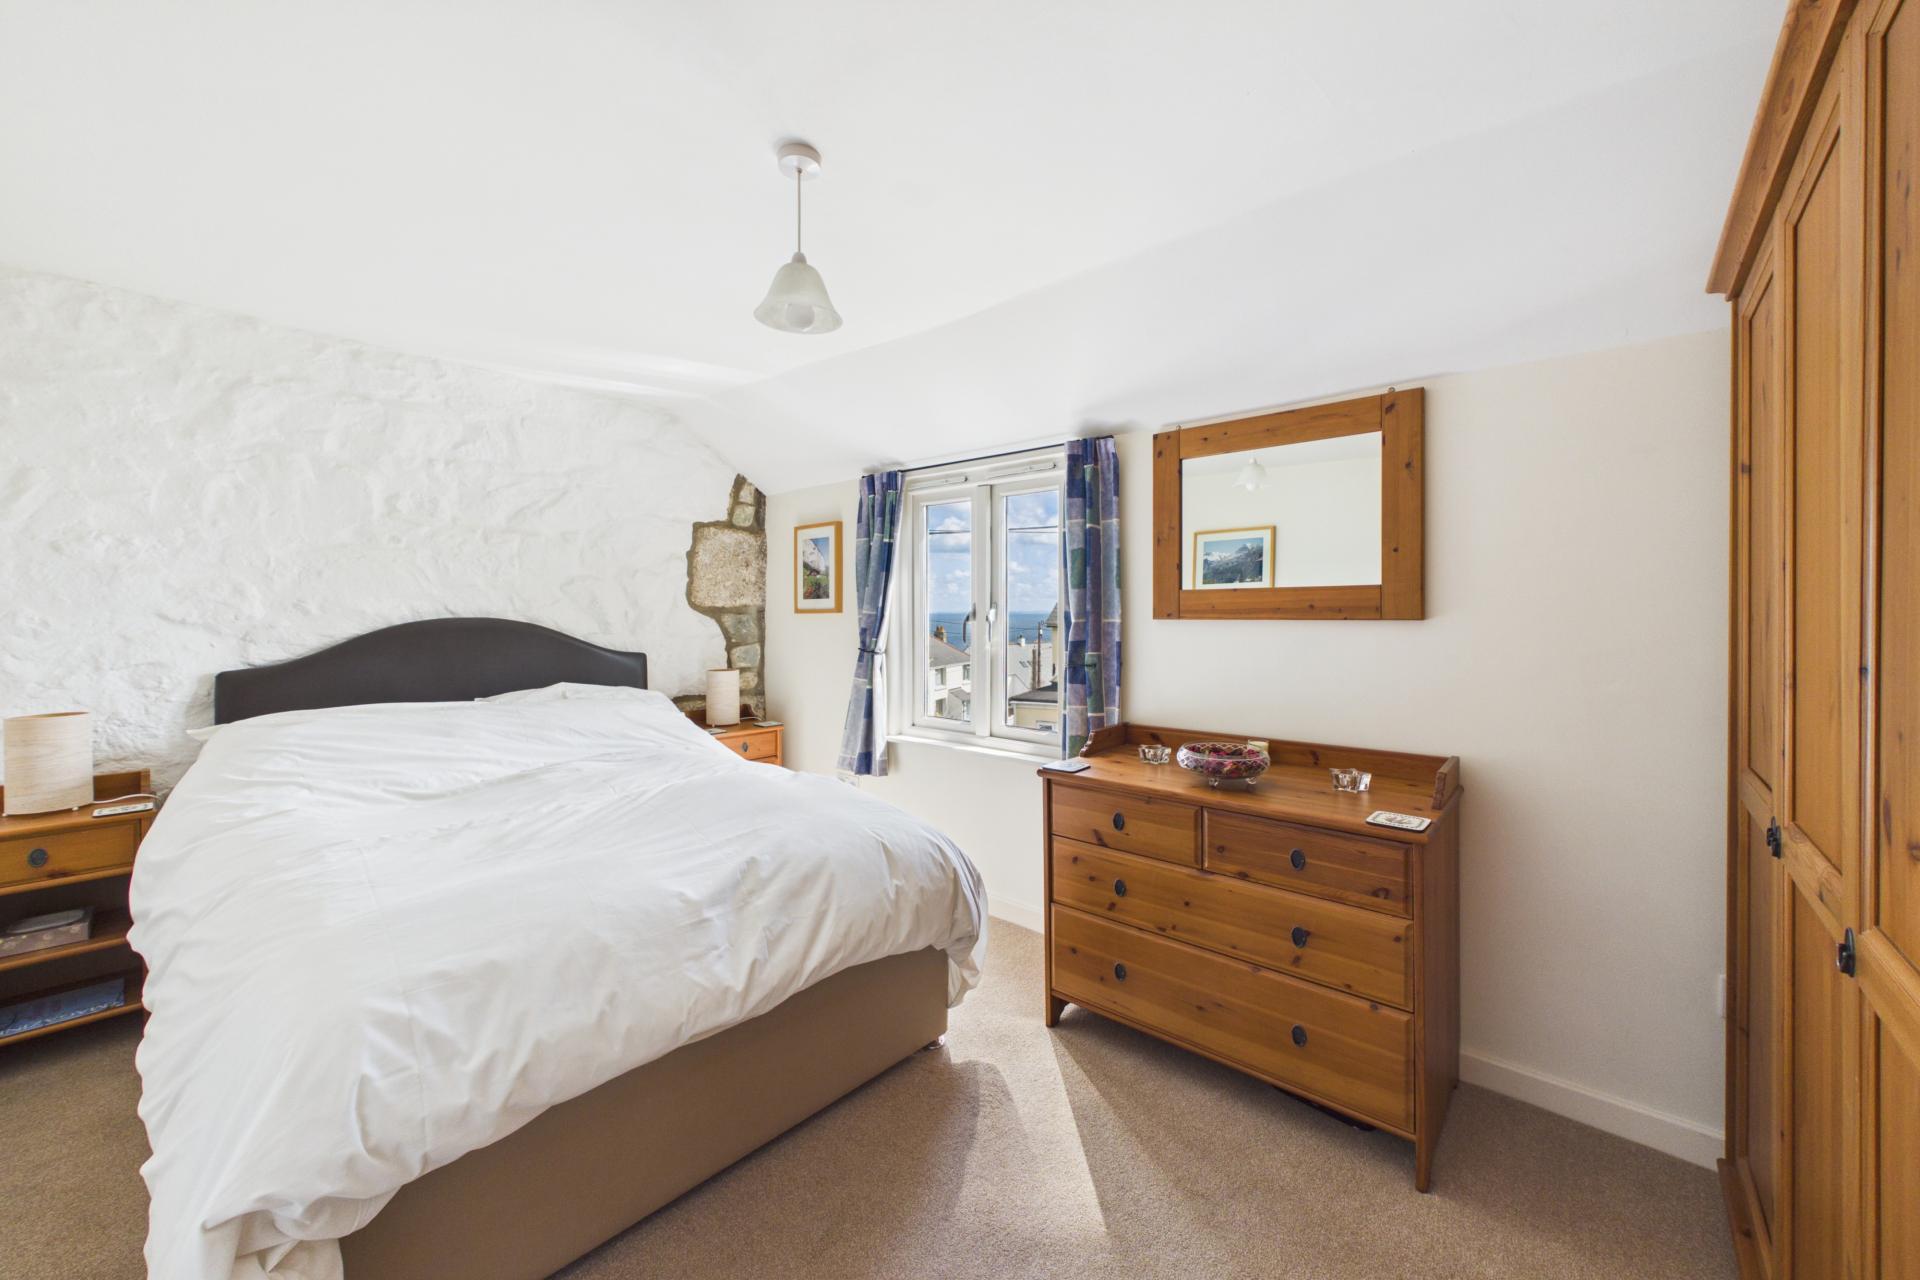
A generous double bedroom with an attractive white-painted granite feature wall and granite reveal. Window to the rear enjoying a view of the coast and the Island, radiator and power points. Plenty of space for wardrobes and additional bedroom furniture.
Bedroom
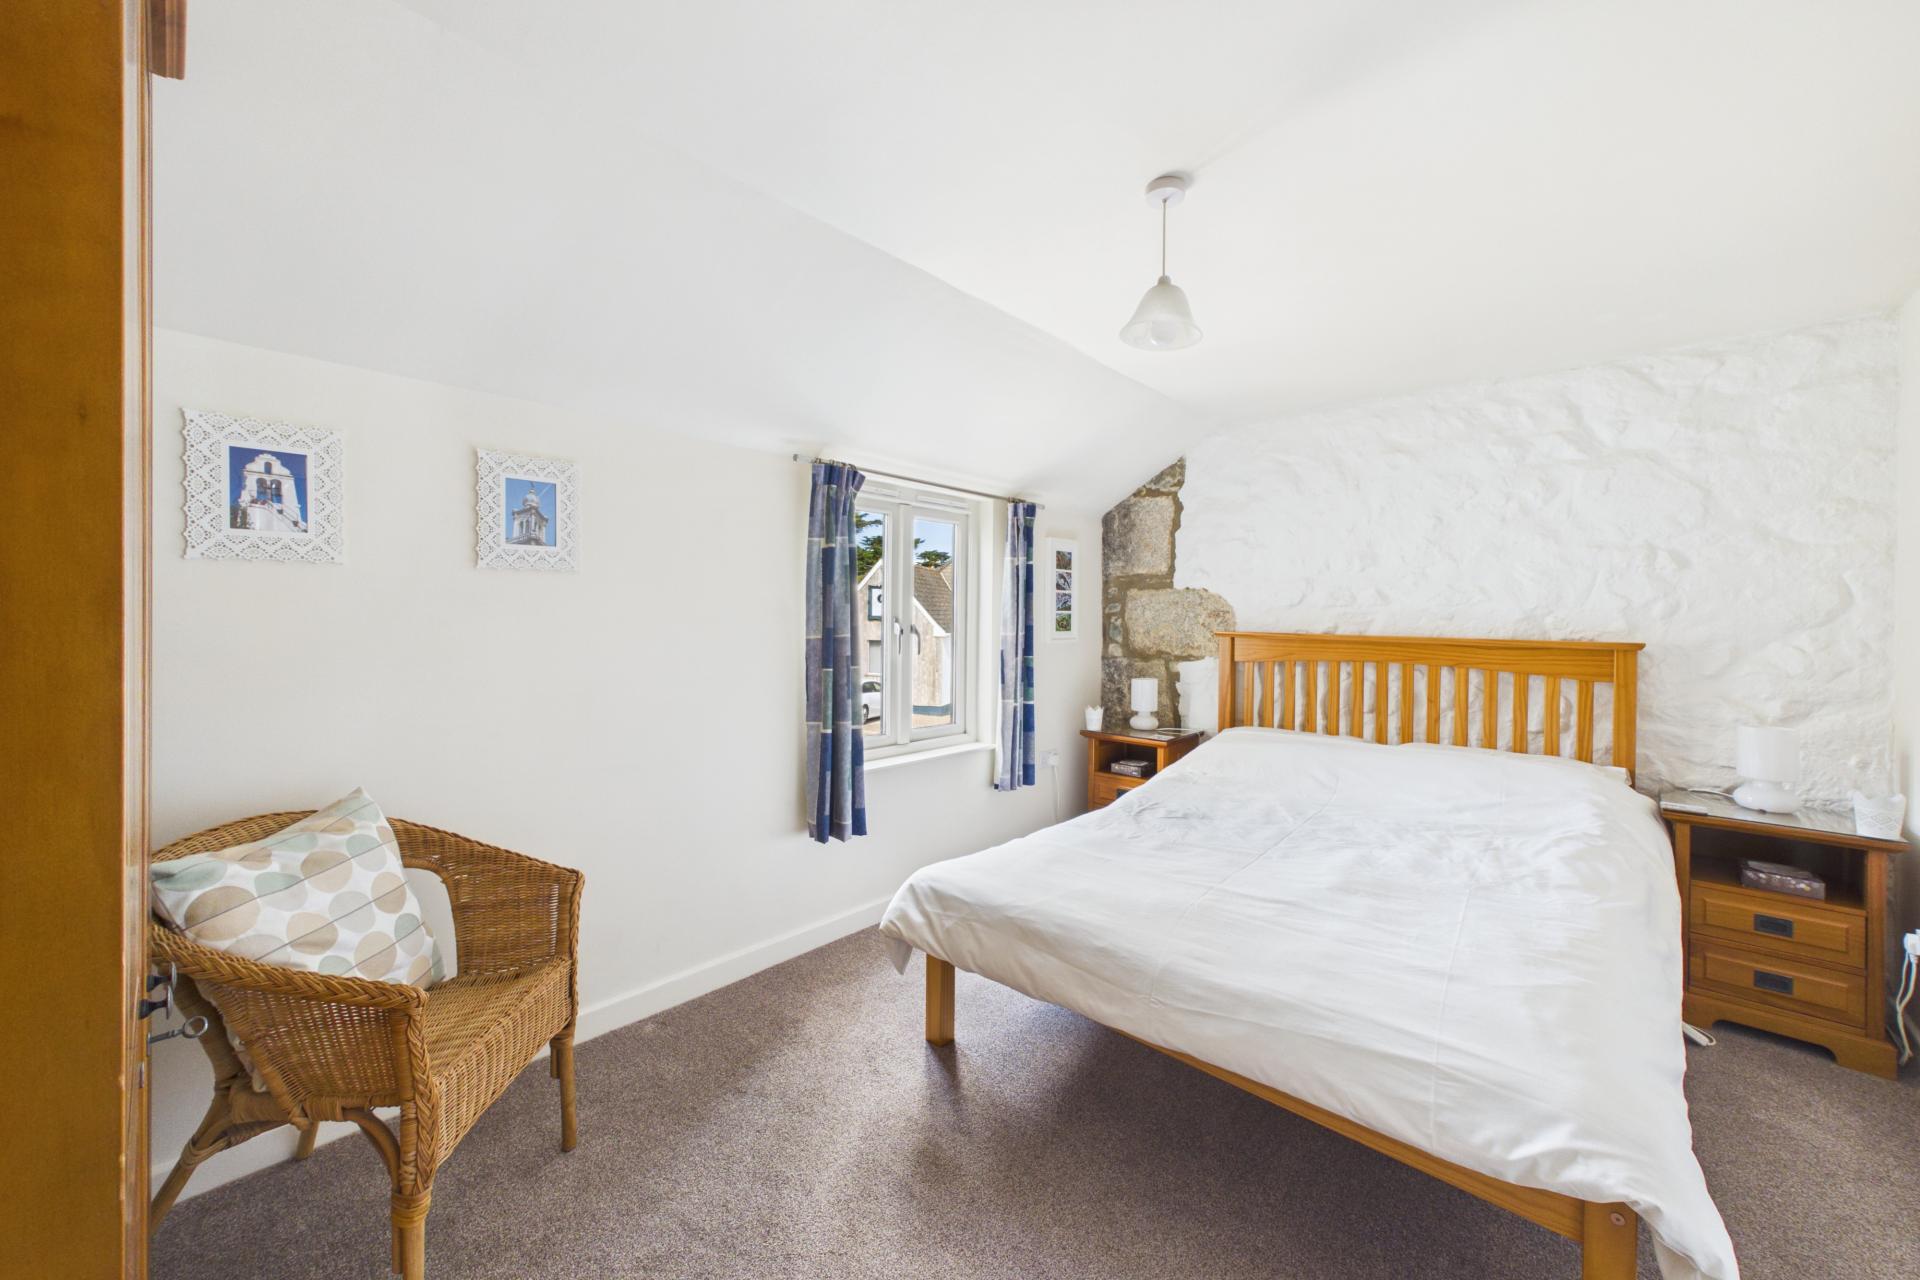
Another excellent double bedroom, again featuring a white-painted granite wall and granite reveal. Window to the front, radiator and power points, with ample space for bedroom furniture.
Bedroom
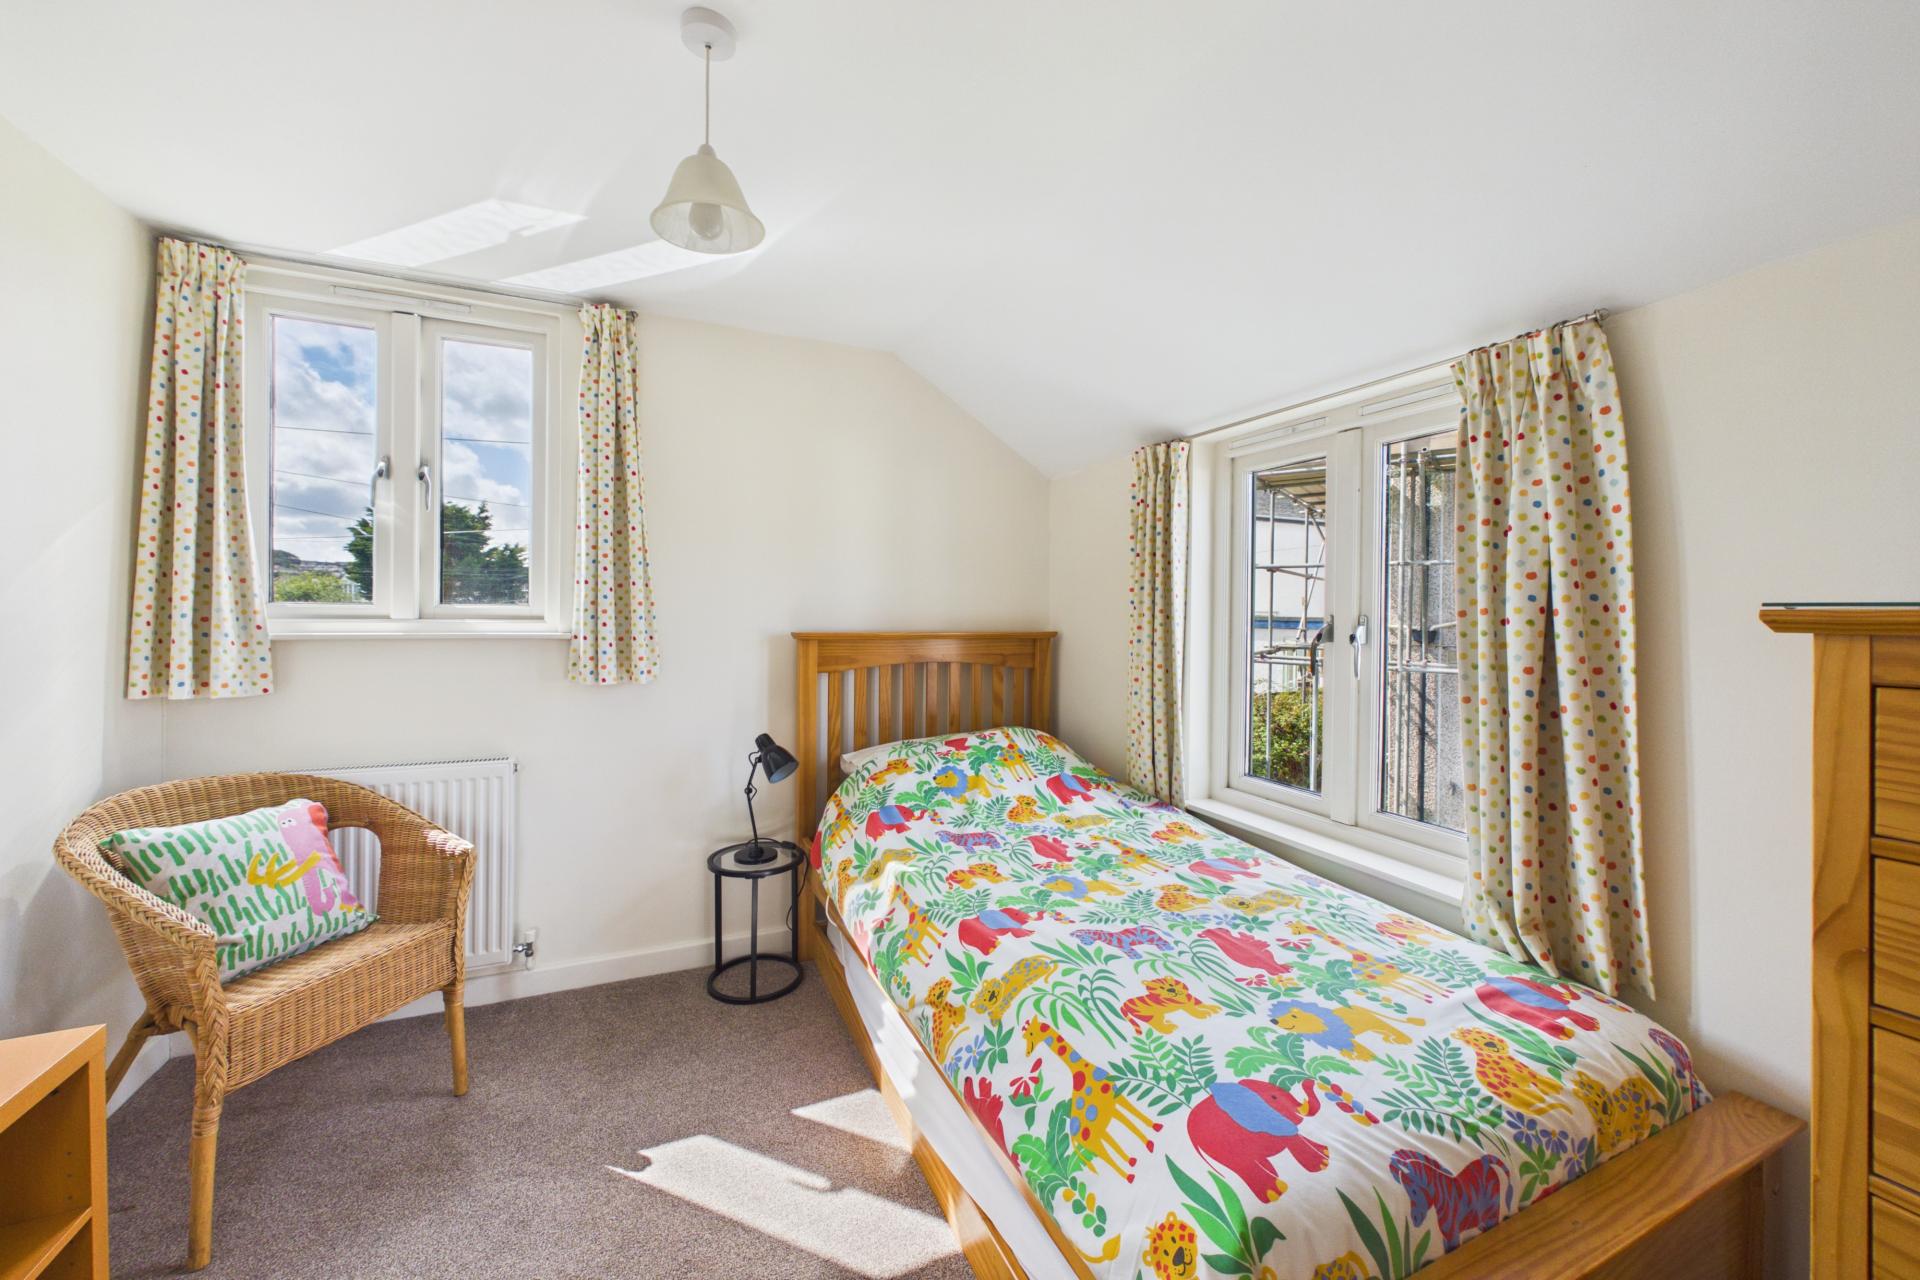
A further double bedroom benefiting from a dual aspect with windows providing plenty of natural light. Radiator and power points.
Bathroom
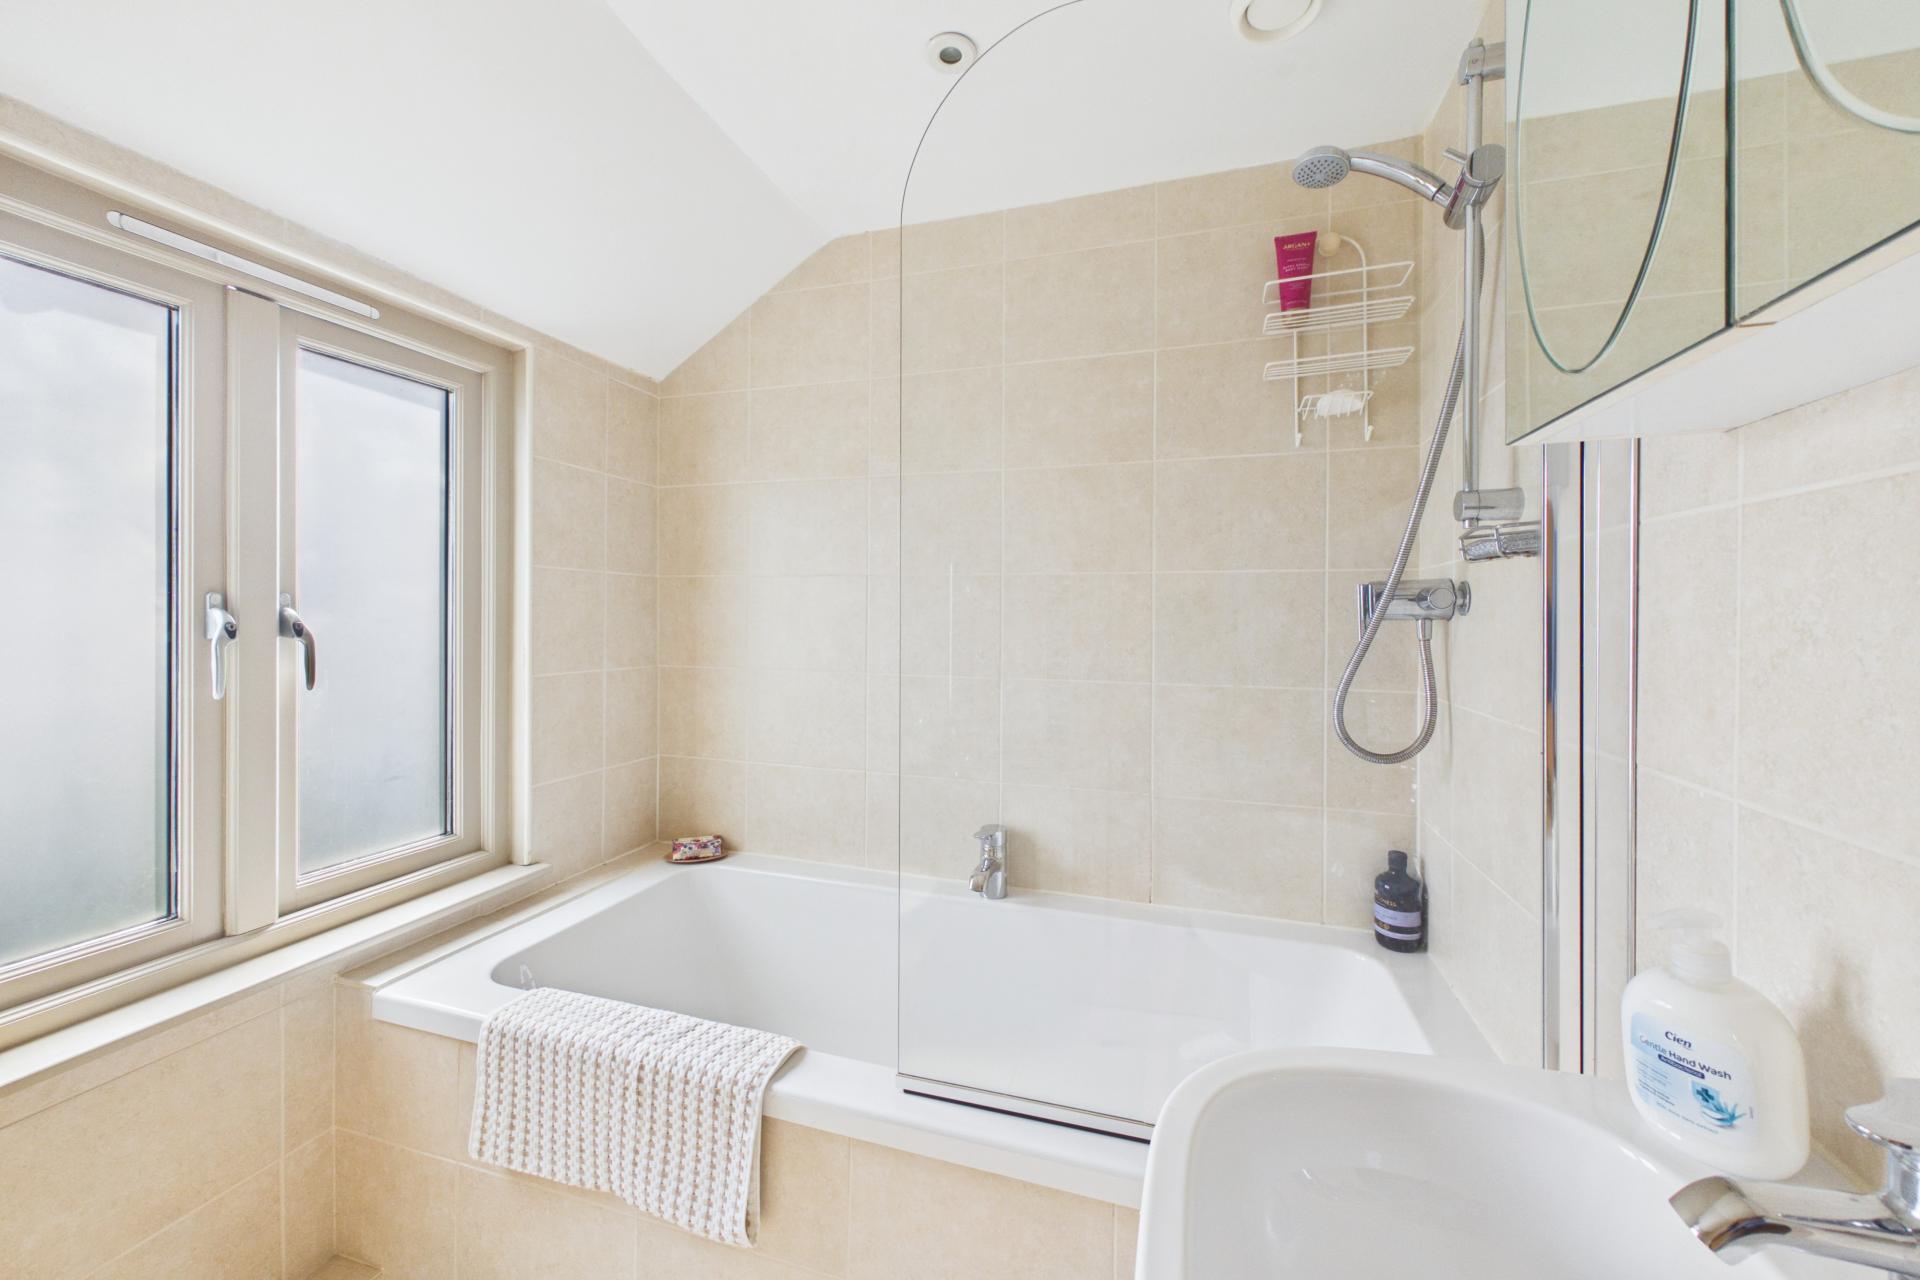
A beautifully presented, fully tiled bathroom comprising a panelled bath with mains-connected shower over, wall-hung wash hand basin and close coupled WC. Heated towel rail and window to the rear.
Outside
Front
To the front of the property is off-road parking for two vehicles, alongside an attractive planted area containing a variety of mature shrubs and plants. An old water pump adds an appealing touch of character.
Rear Garden
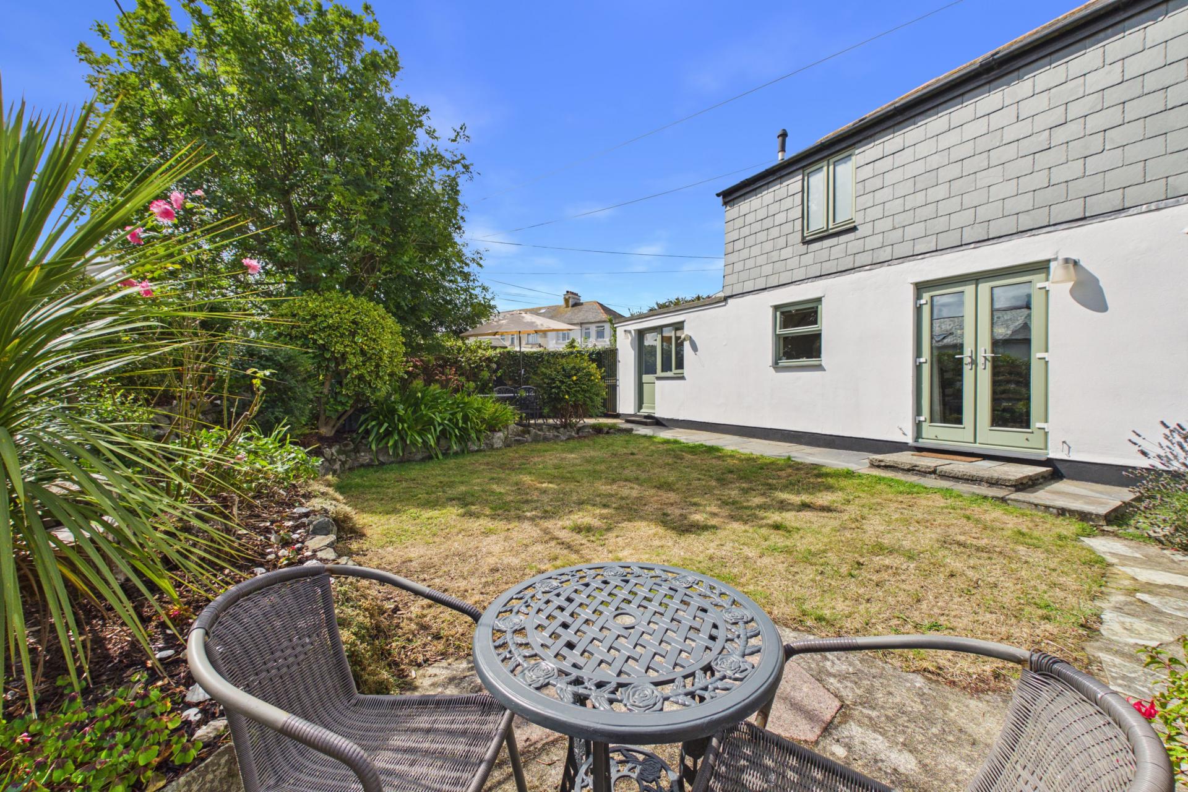
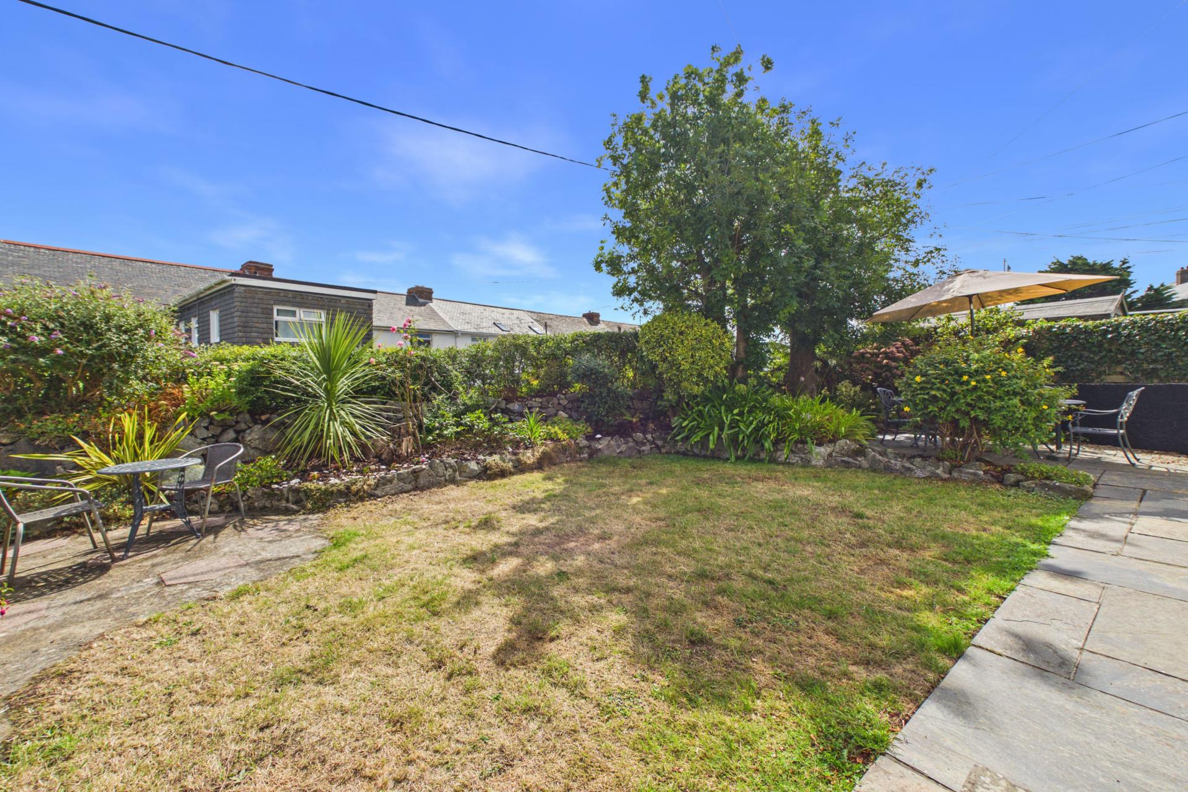

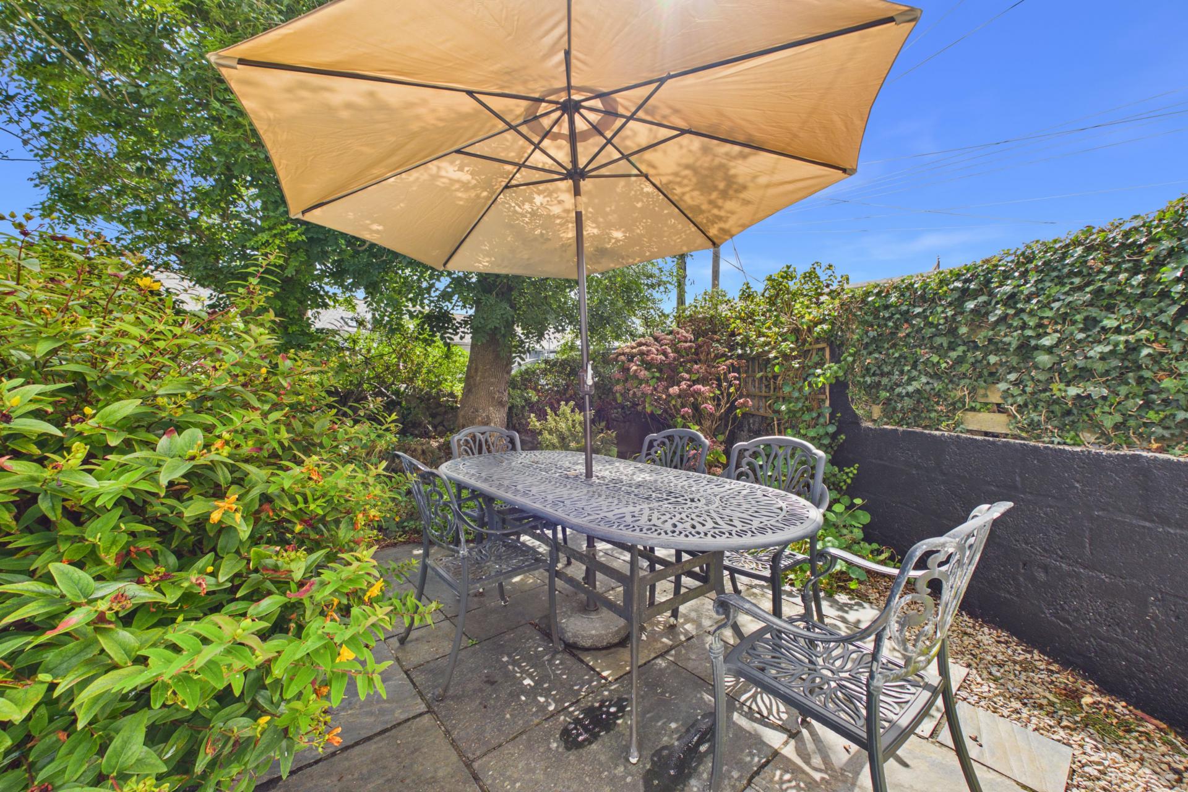
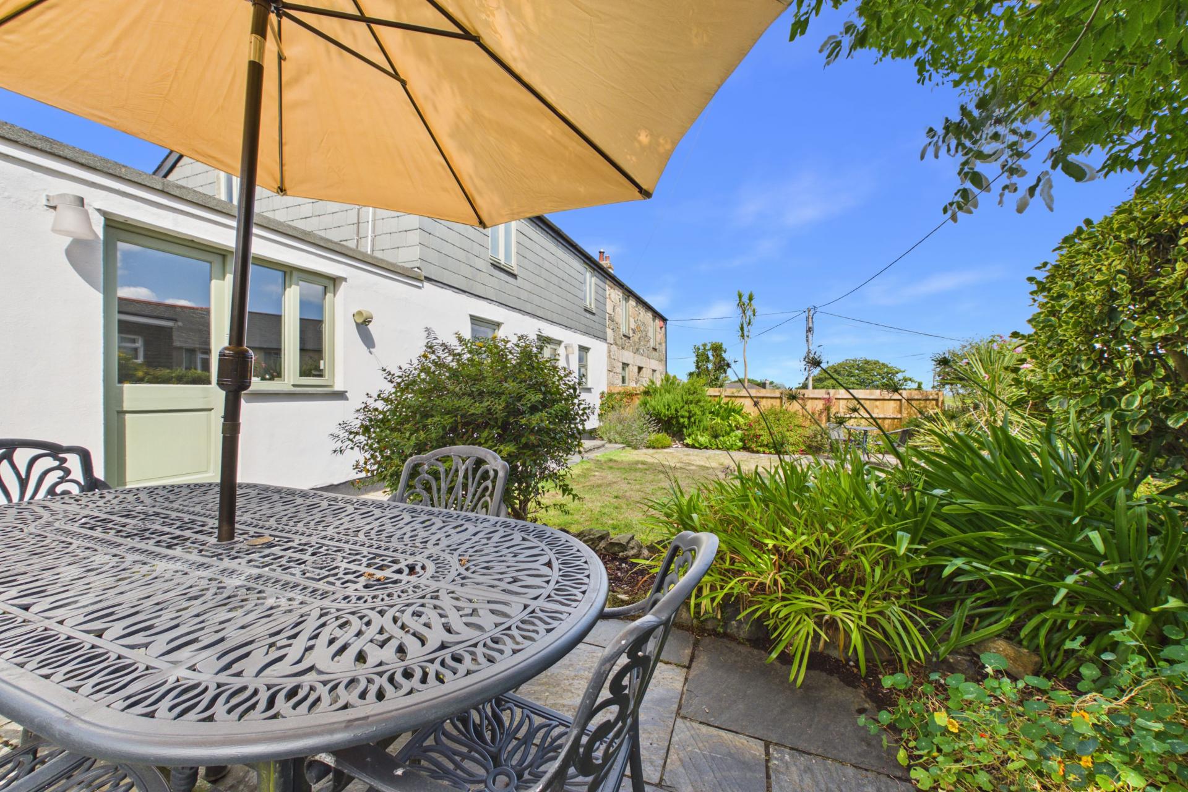
The rear garden is a particularly lovely feature of the property. Enclosed, established and beautifully maintained, it provides several different areas in which to sit, relax and entertain.
Immediately adjoining the property is a patio area leading onto a lawn, with a further corner patio and an additional attractive seating area with plenty of room for a table and chairs. The garden is complemented by an abundance of mature shrubs and plants, creating a colourful and private outside space.
A gate provides useful pedestrian access to the side of the property.
Office
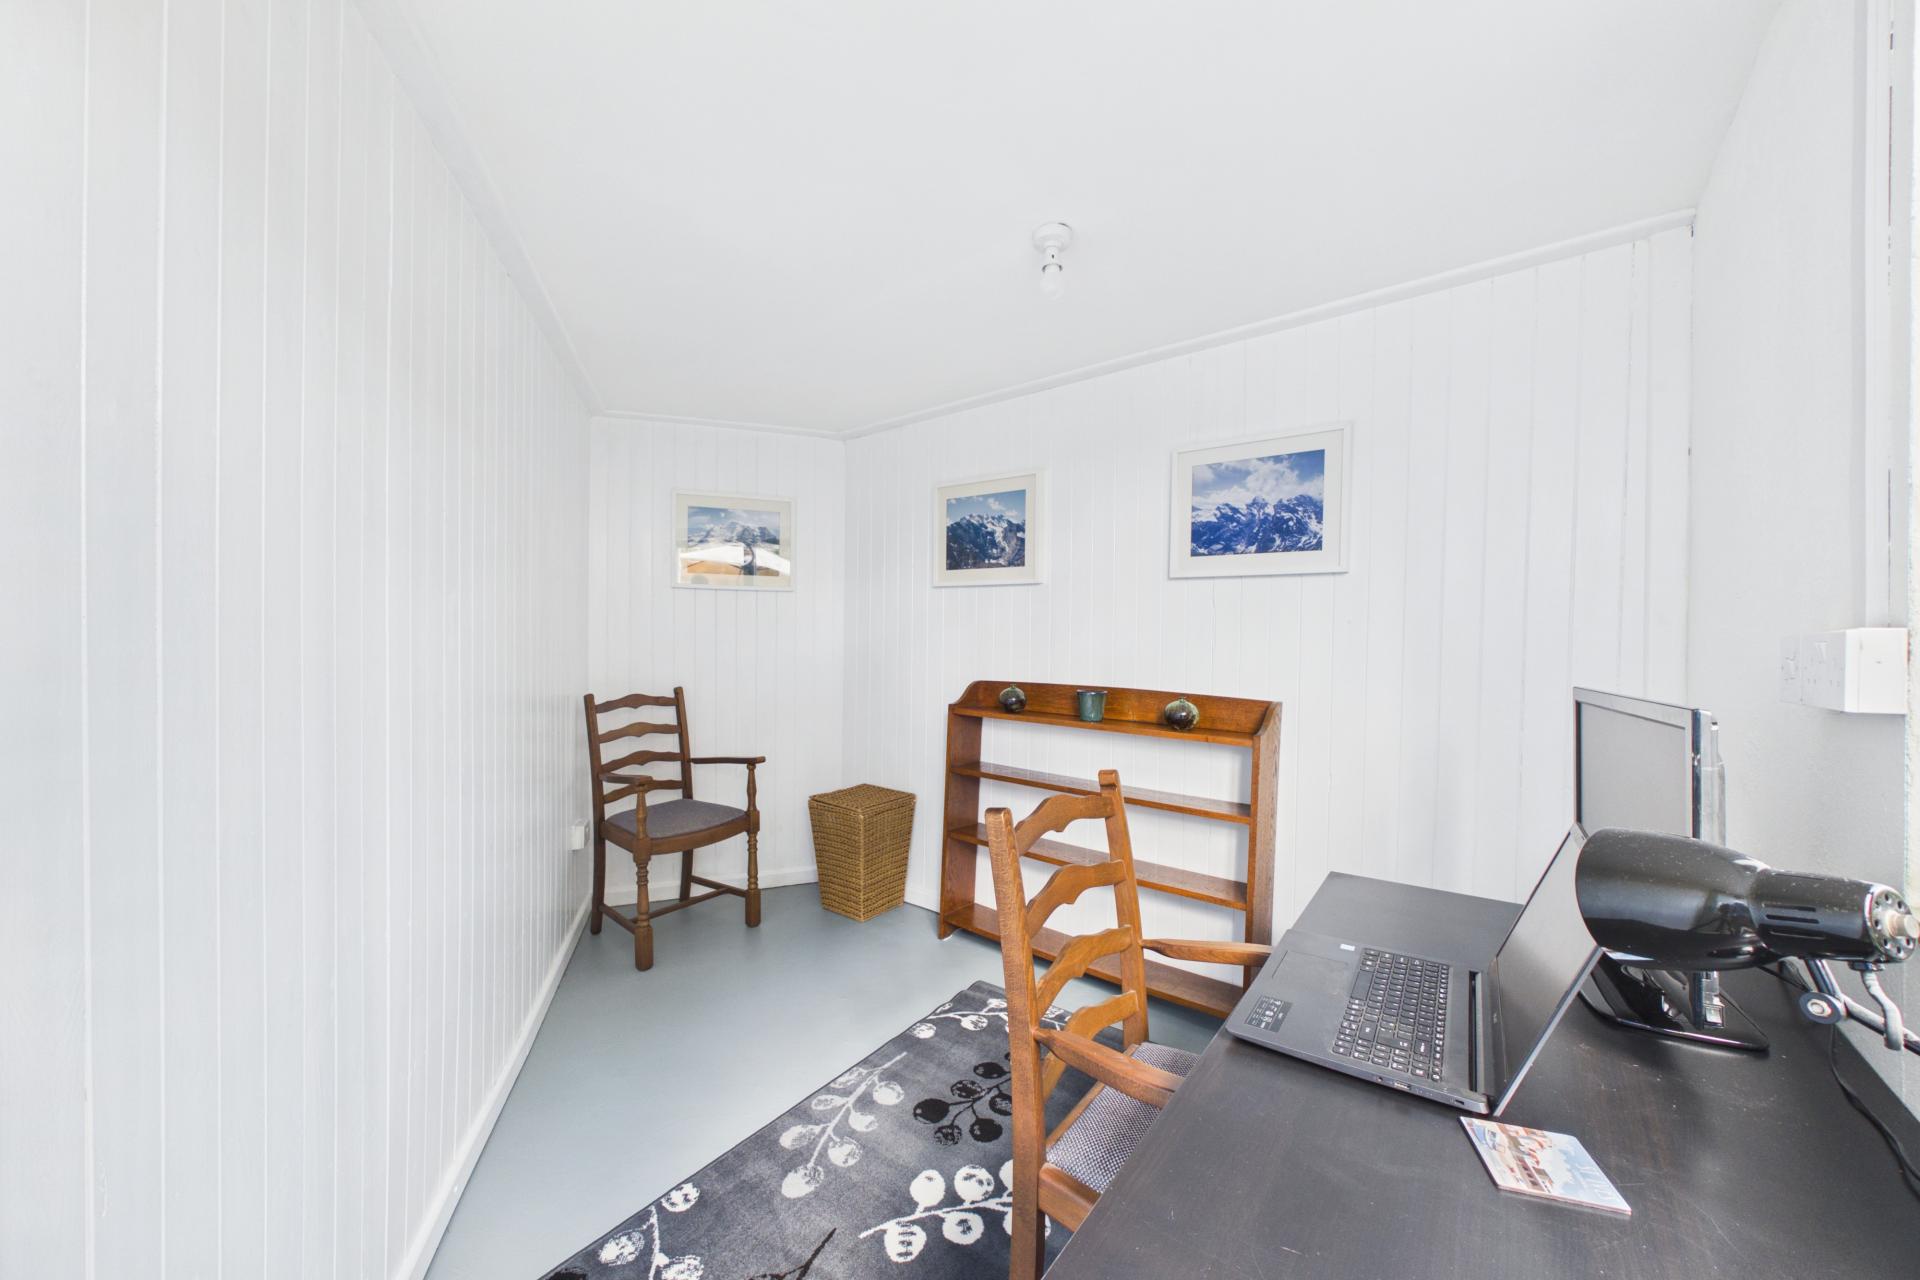
Accessed from the rear garden is a useful home office with power connected, ideal for anyone looking to work from home, or alternatively providing a studio, hobby room or additional storage space.
Material Information
Verified Material Information
Costs and tenure
Tenure: Freehold
Council tax band: B
EPC rating: C
The building
Semi-detached house, standard construction
Accessibility adaptations: None
Services
Mains electricity
Mains water
Mains foul drainage
No mains surface water drainage
Mains gas central heating
Heating features: Double glazing
Broadband: FTTP (Fibre to the Premises)
Mobile coverage: O2 good, Vodafone great, Three good, EE great
Parking: Driveway, Off Street, and Private
Not in a controlled parking zone
No disabled parking available
Risks and restrictions
Not a listed building
Not in a conservation area
No tree preservation order
Non-coal mining area: yes
All information is provided without warranty. Contains HM Land Registry data © Crown copyright and database right 2021. This data is licensed under the Open Government Licence v3.0.
The information contained is intended to help you decide whether the property is suitable for you. You should verify any answers which are important to you with your property lawyer or surveyor or ask for quotes from the appropriate trade experts: builder, plumber, electrician, damp, and timber expert.
Important Information
- This is a Freehold property.
Property Ref: DCT01787
Similar Properties
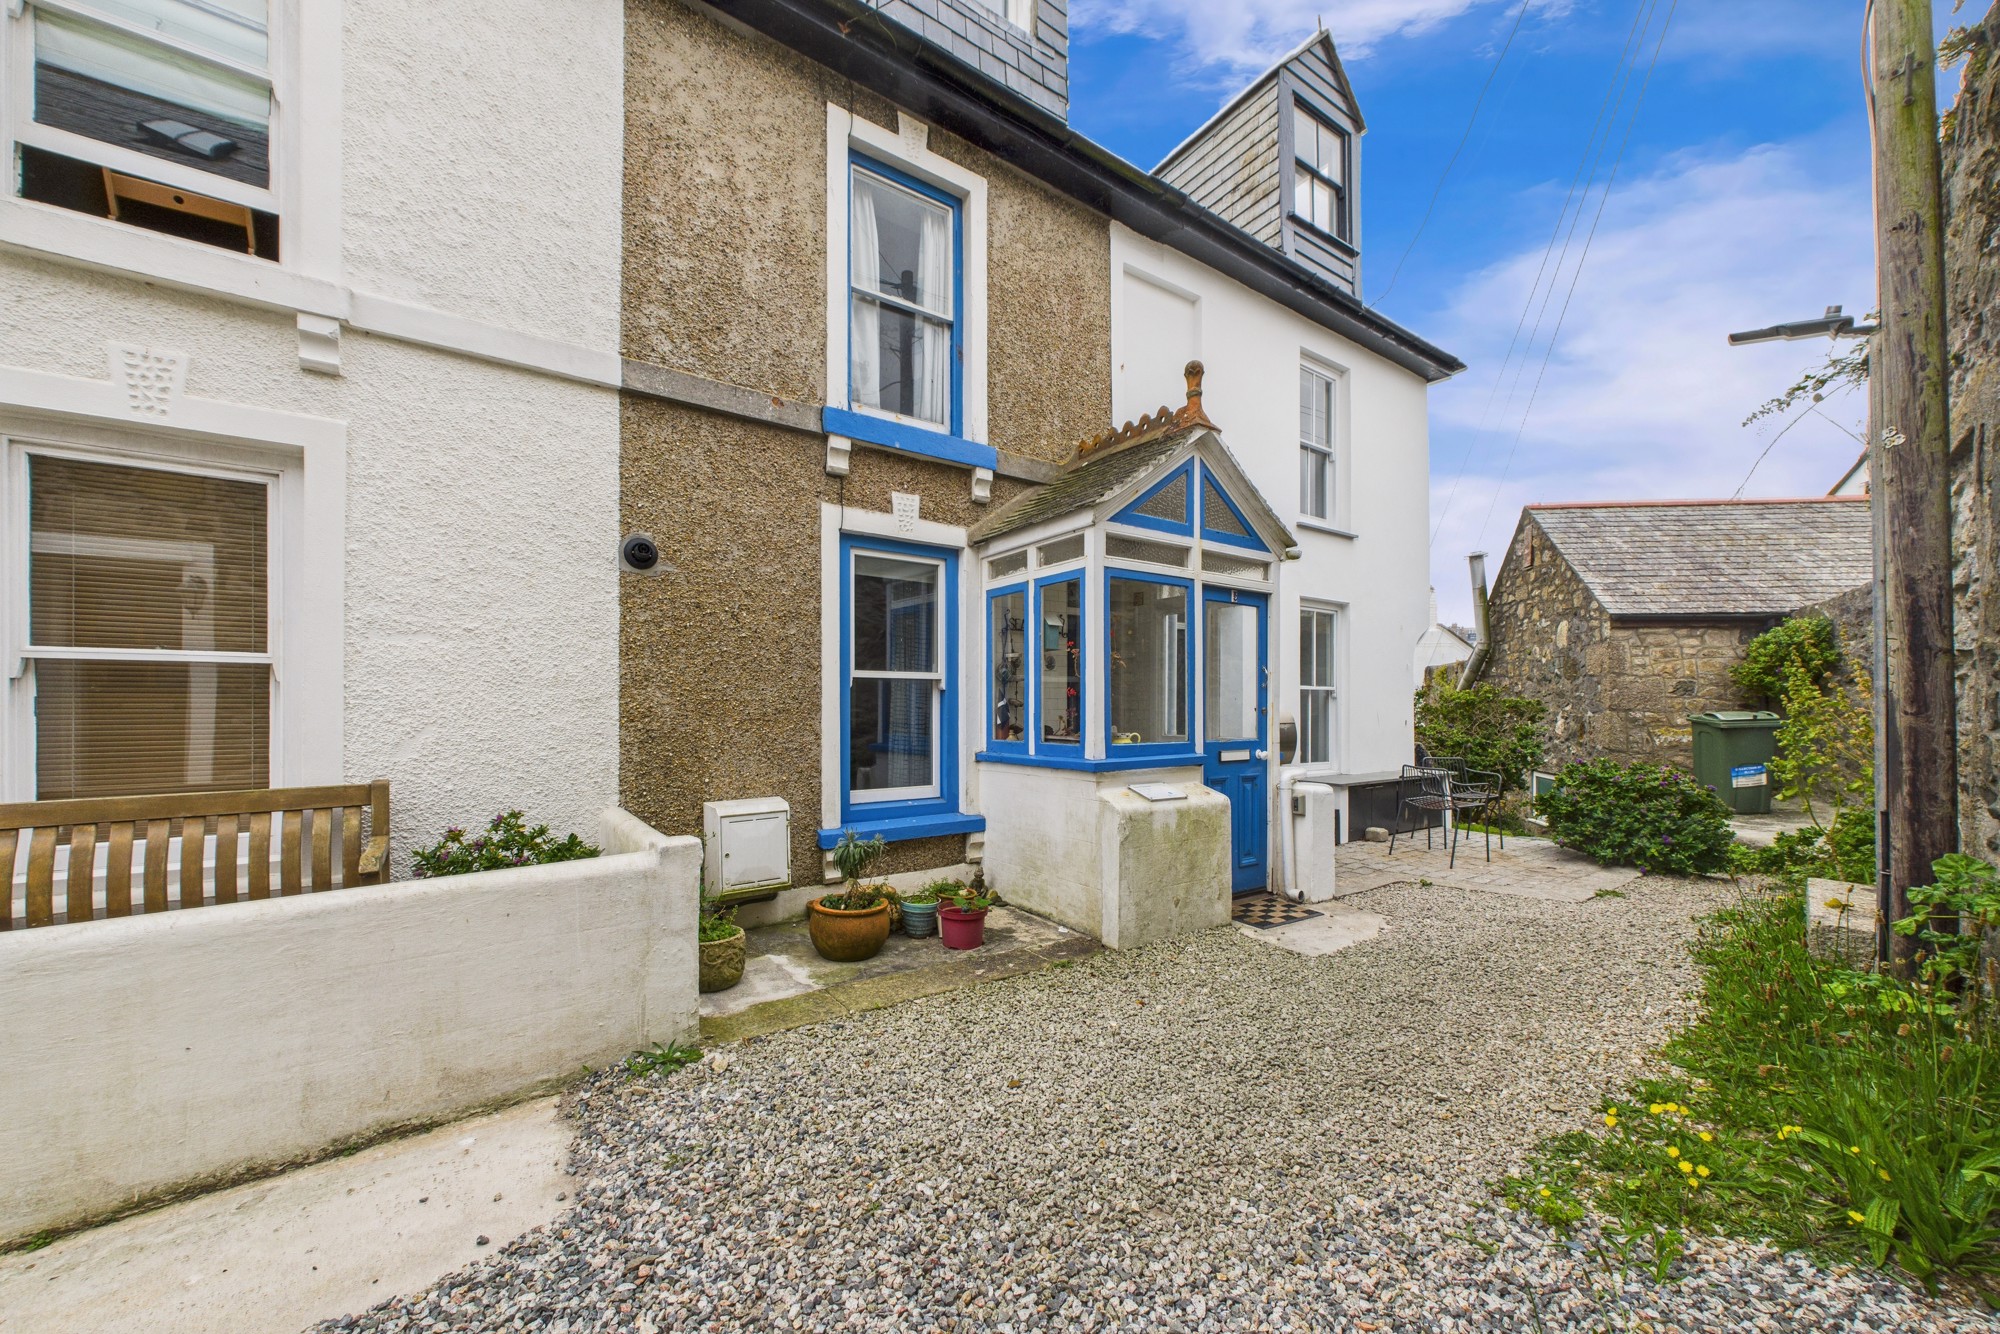
2 Bedroom Terraced House | Offers in region of £425,000
A charming 2-bedroom character cottage nestled in the heart of St Ives just a very quick walk down to the picturesque St...
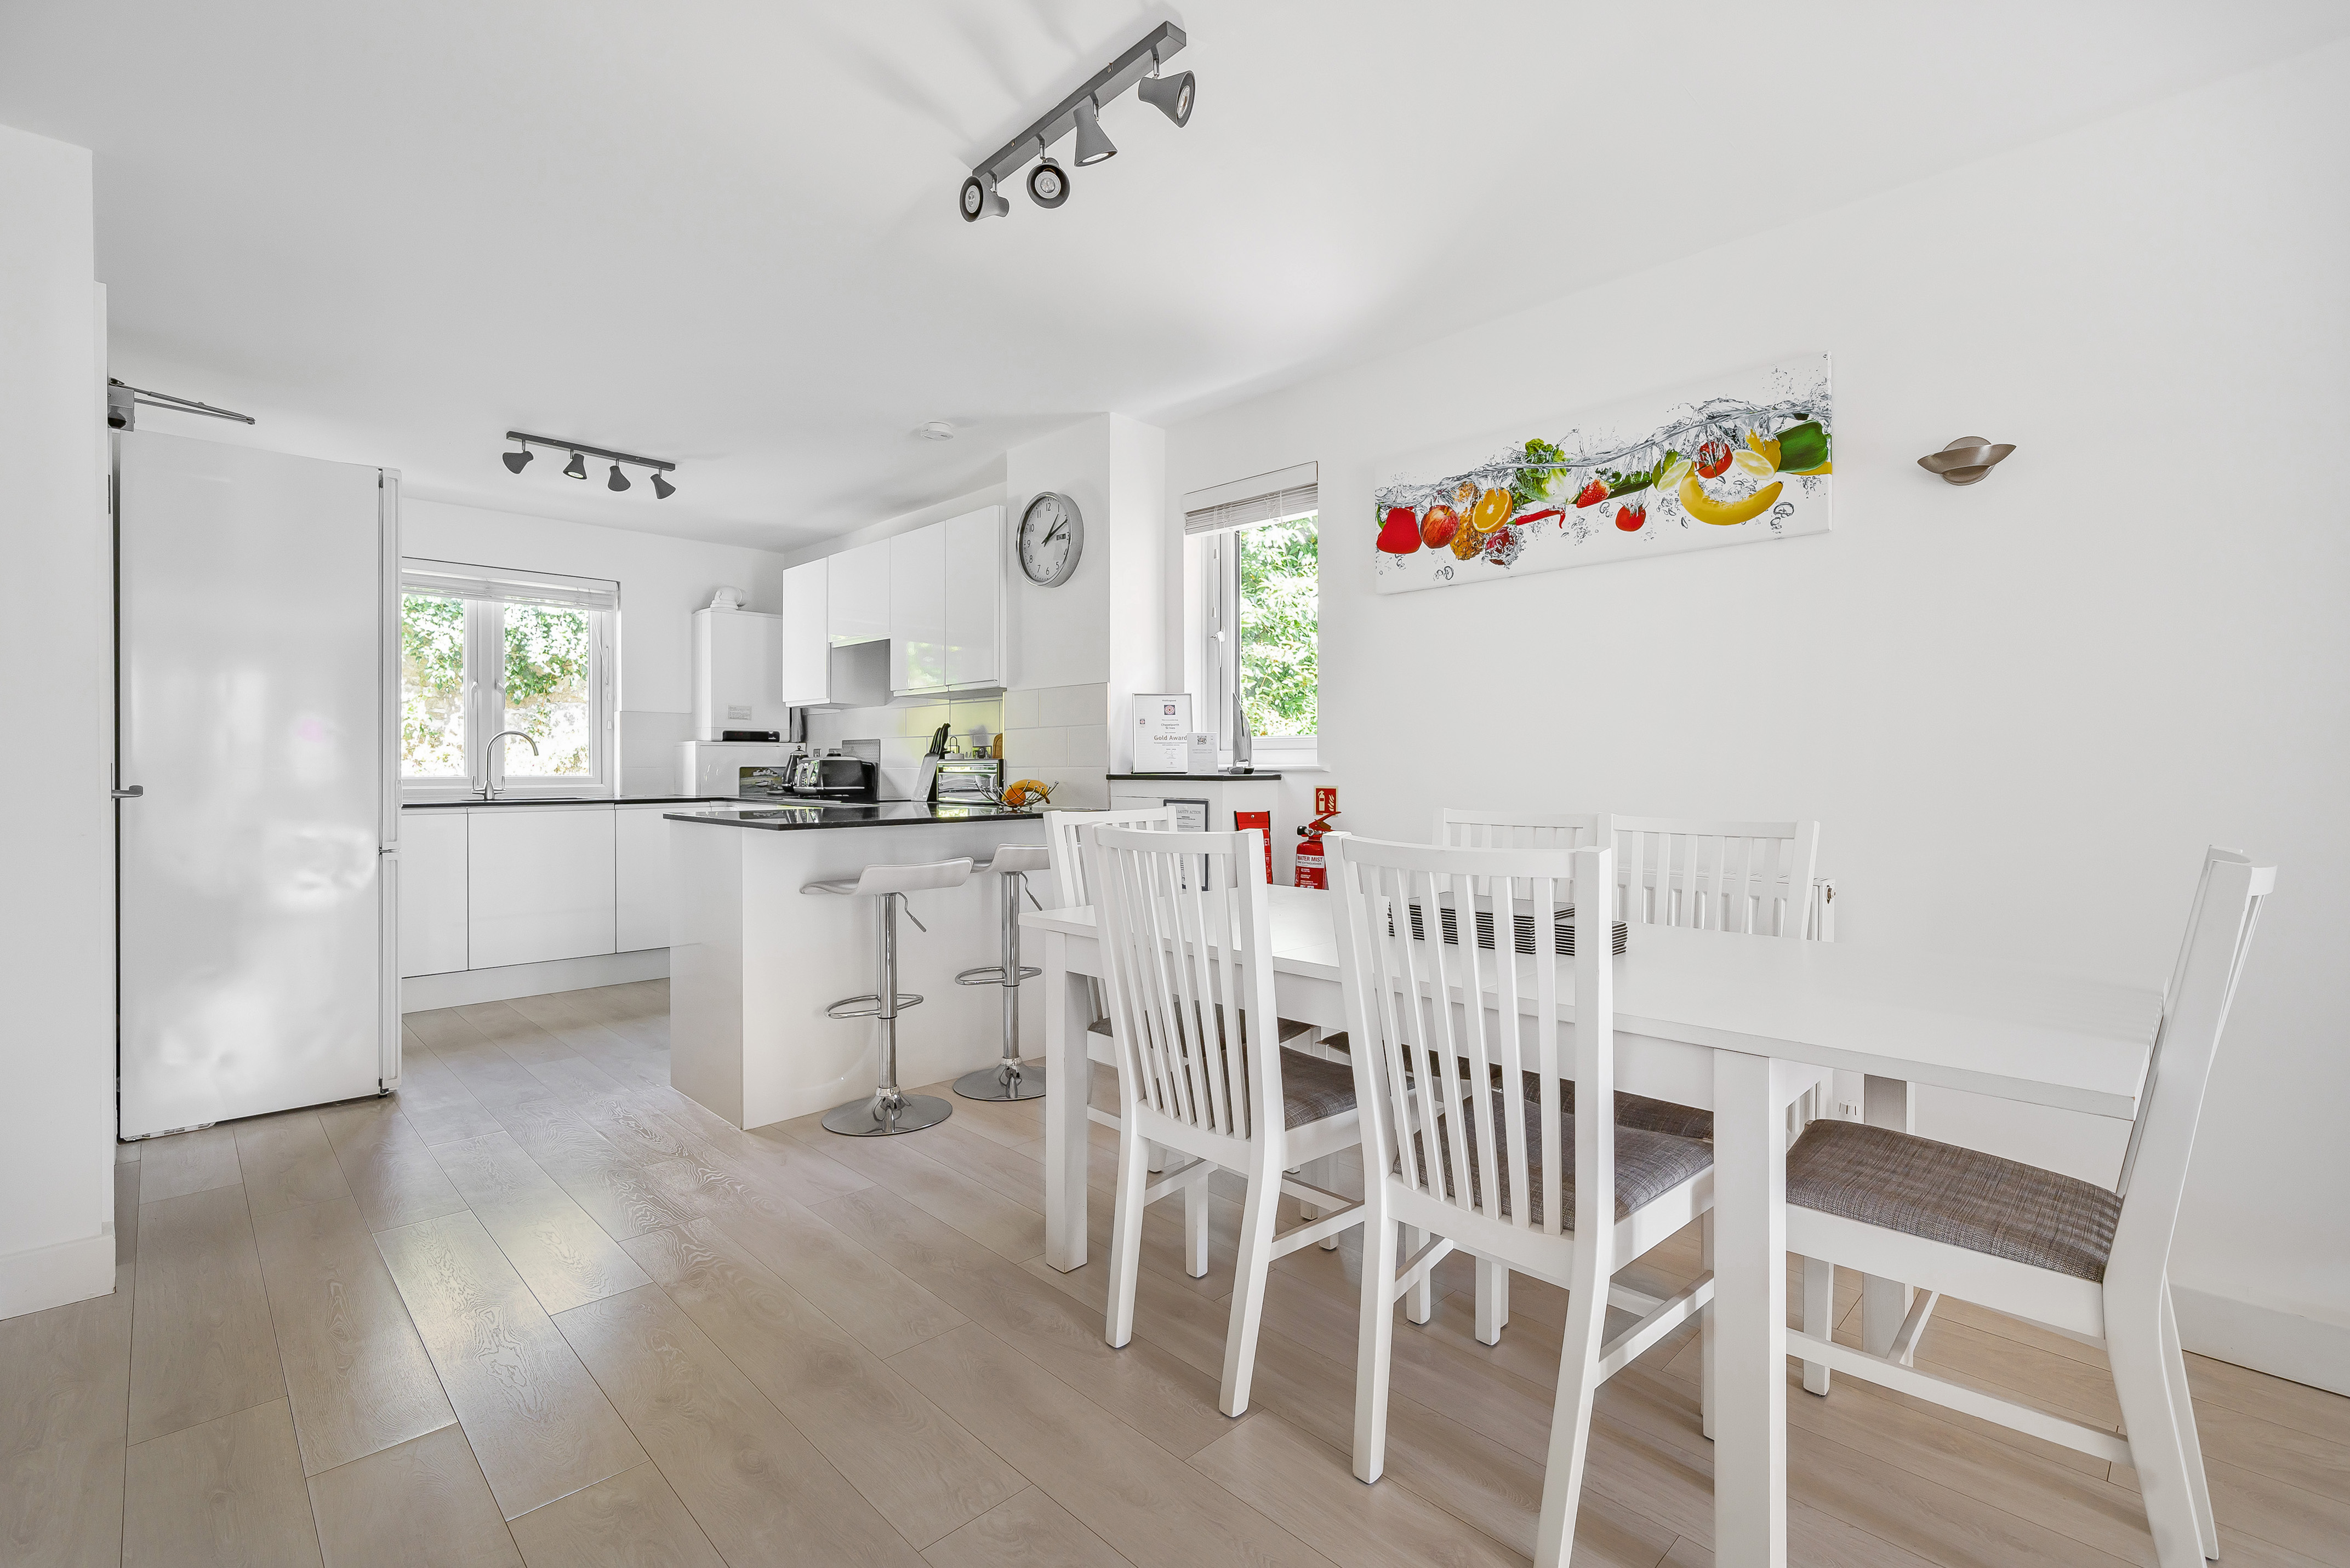
3 Bedroom Semi-Detached House | Offers in region of £425,000
An extremely well presented 3 double bedroom (main en-suite) end of terrace home located in the Castle Village developme...
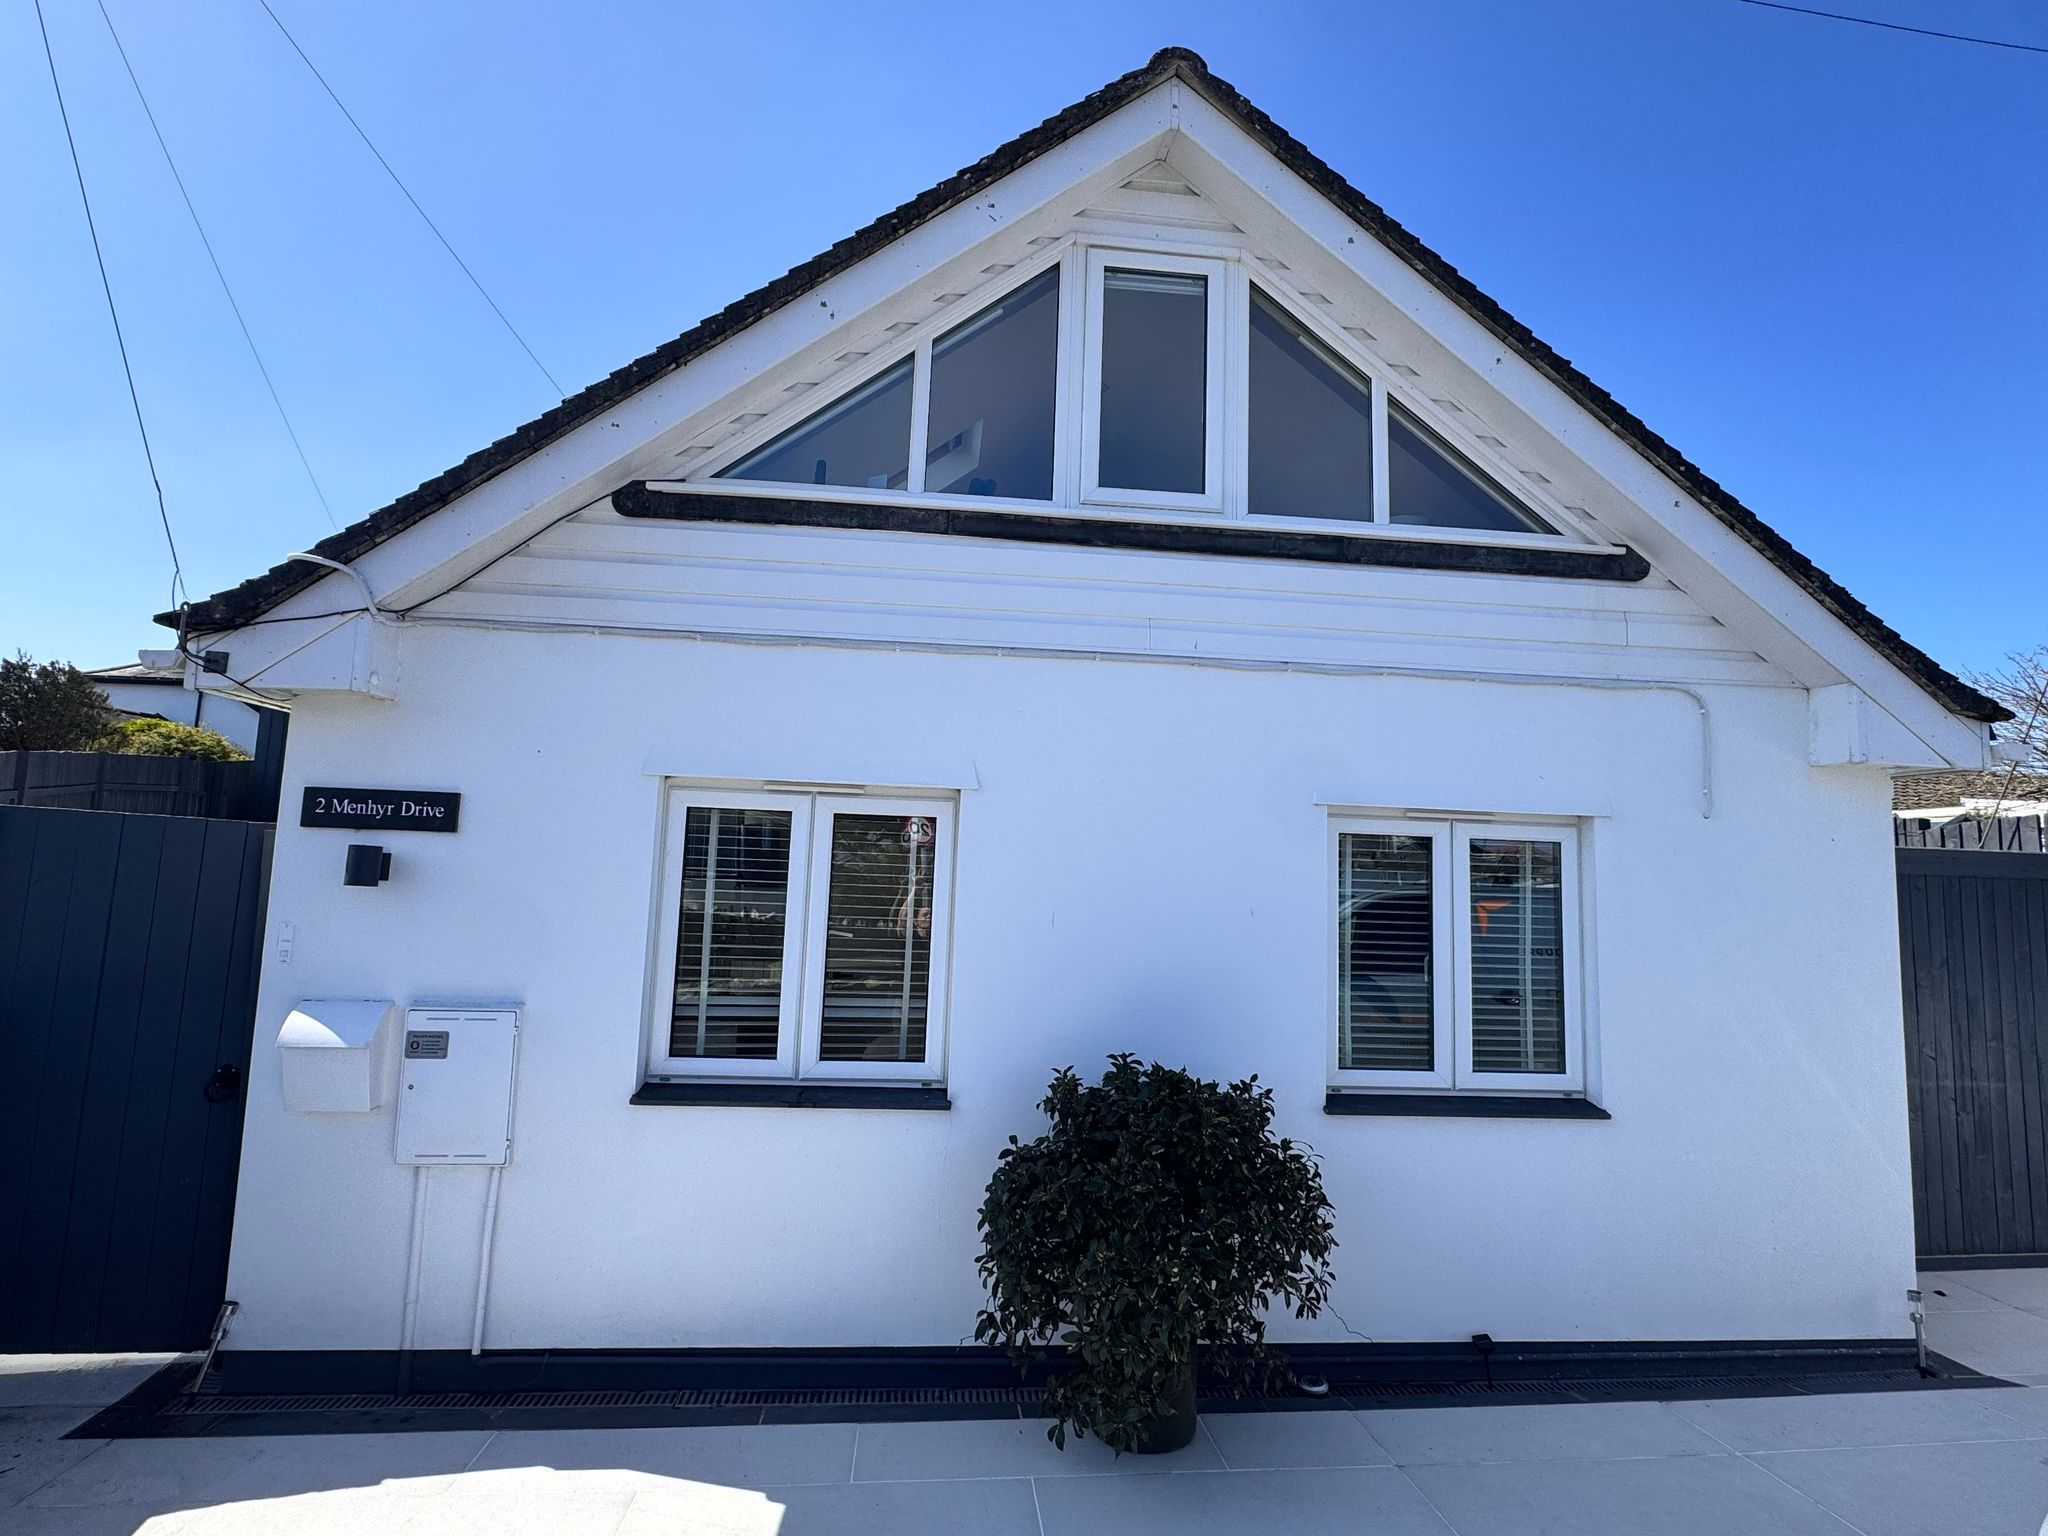
3 Bedroom Detached House | Offers in region of £415,000
* Unexpectedly re-available * A super and beautifully presented detached three bedroom part reverse level property locat...
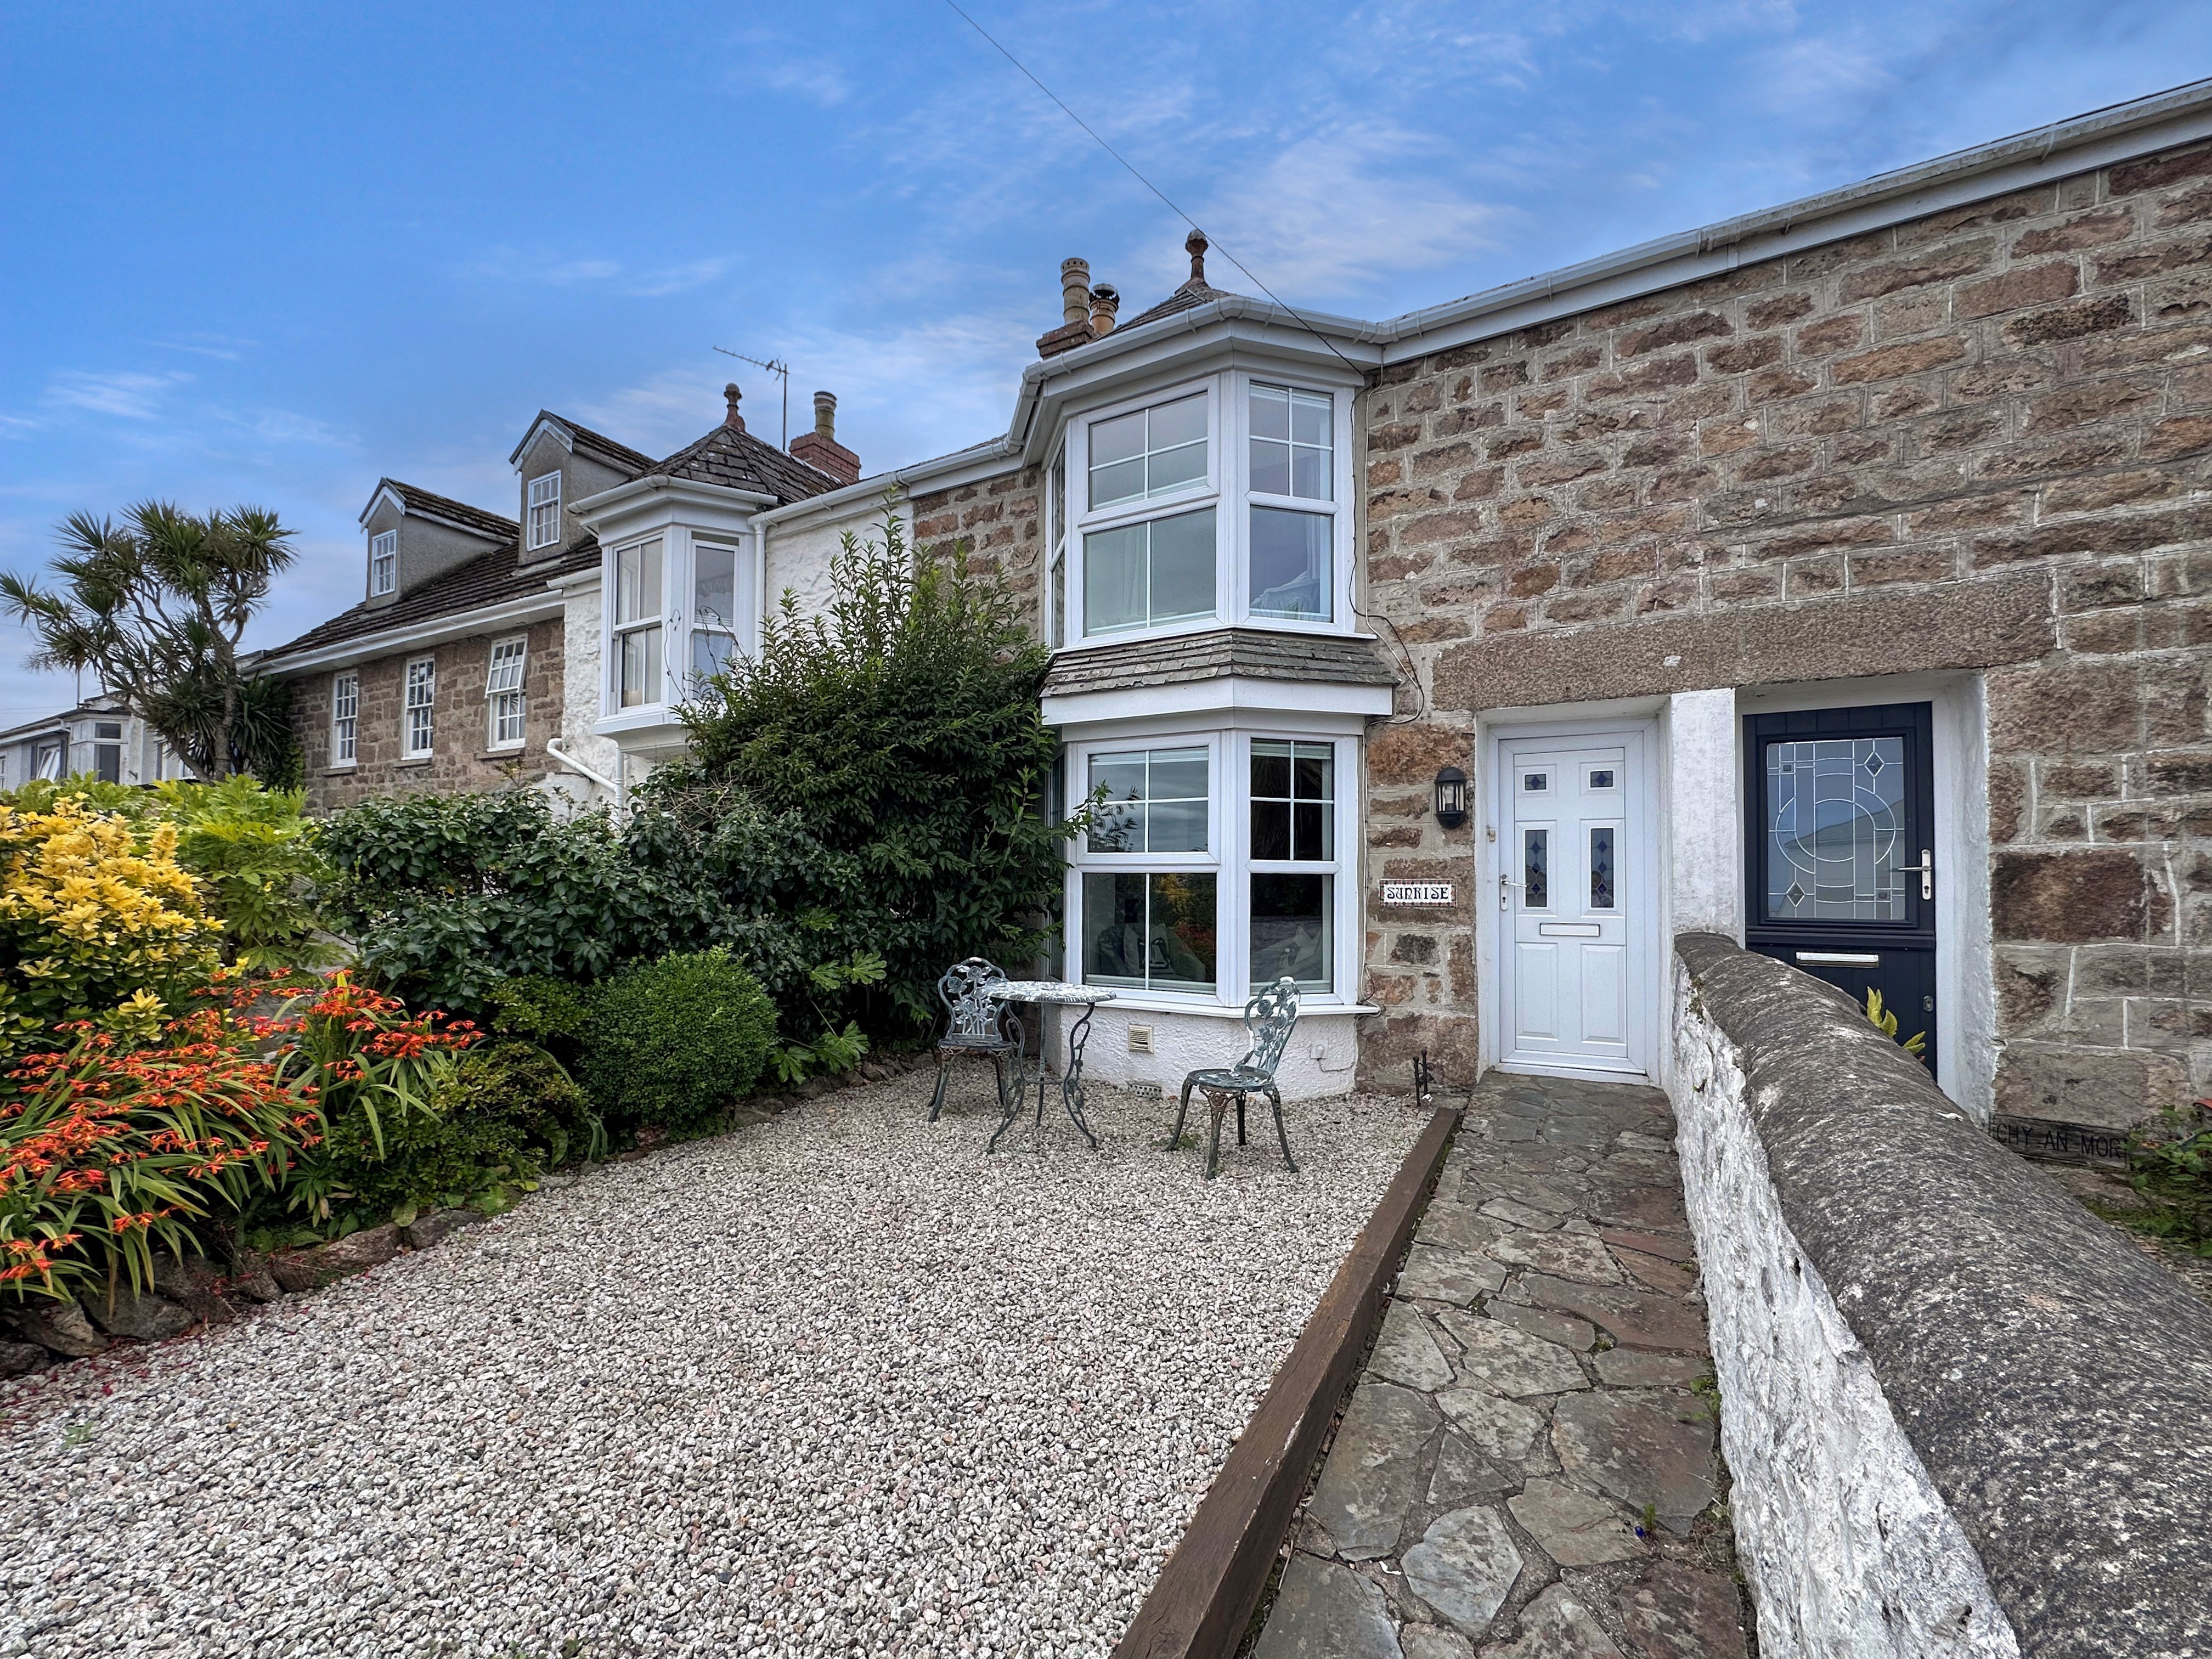
Chy an Gweal, Carbis Bay, Cornwall
3 Bedroom Terraced House | Offers in excess of £430,000
A high specification, beautifully presented, three double bedroom two reception room terraced home, located within Carbi...
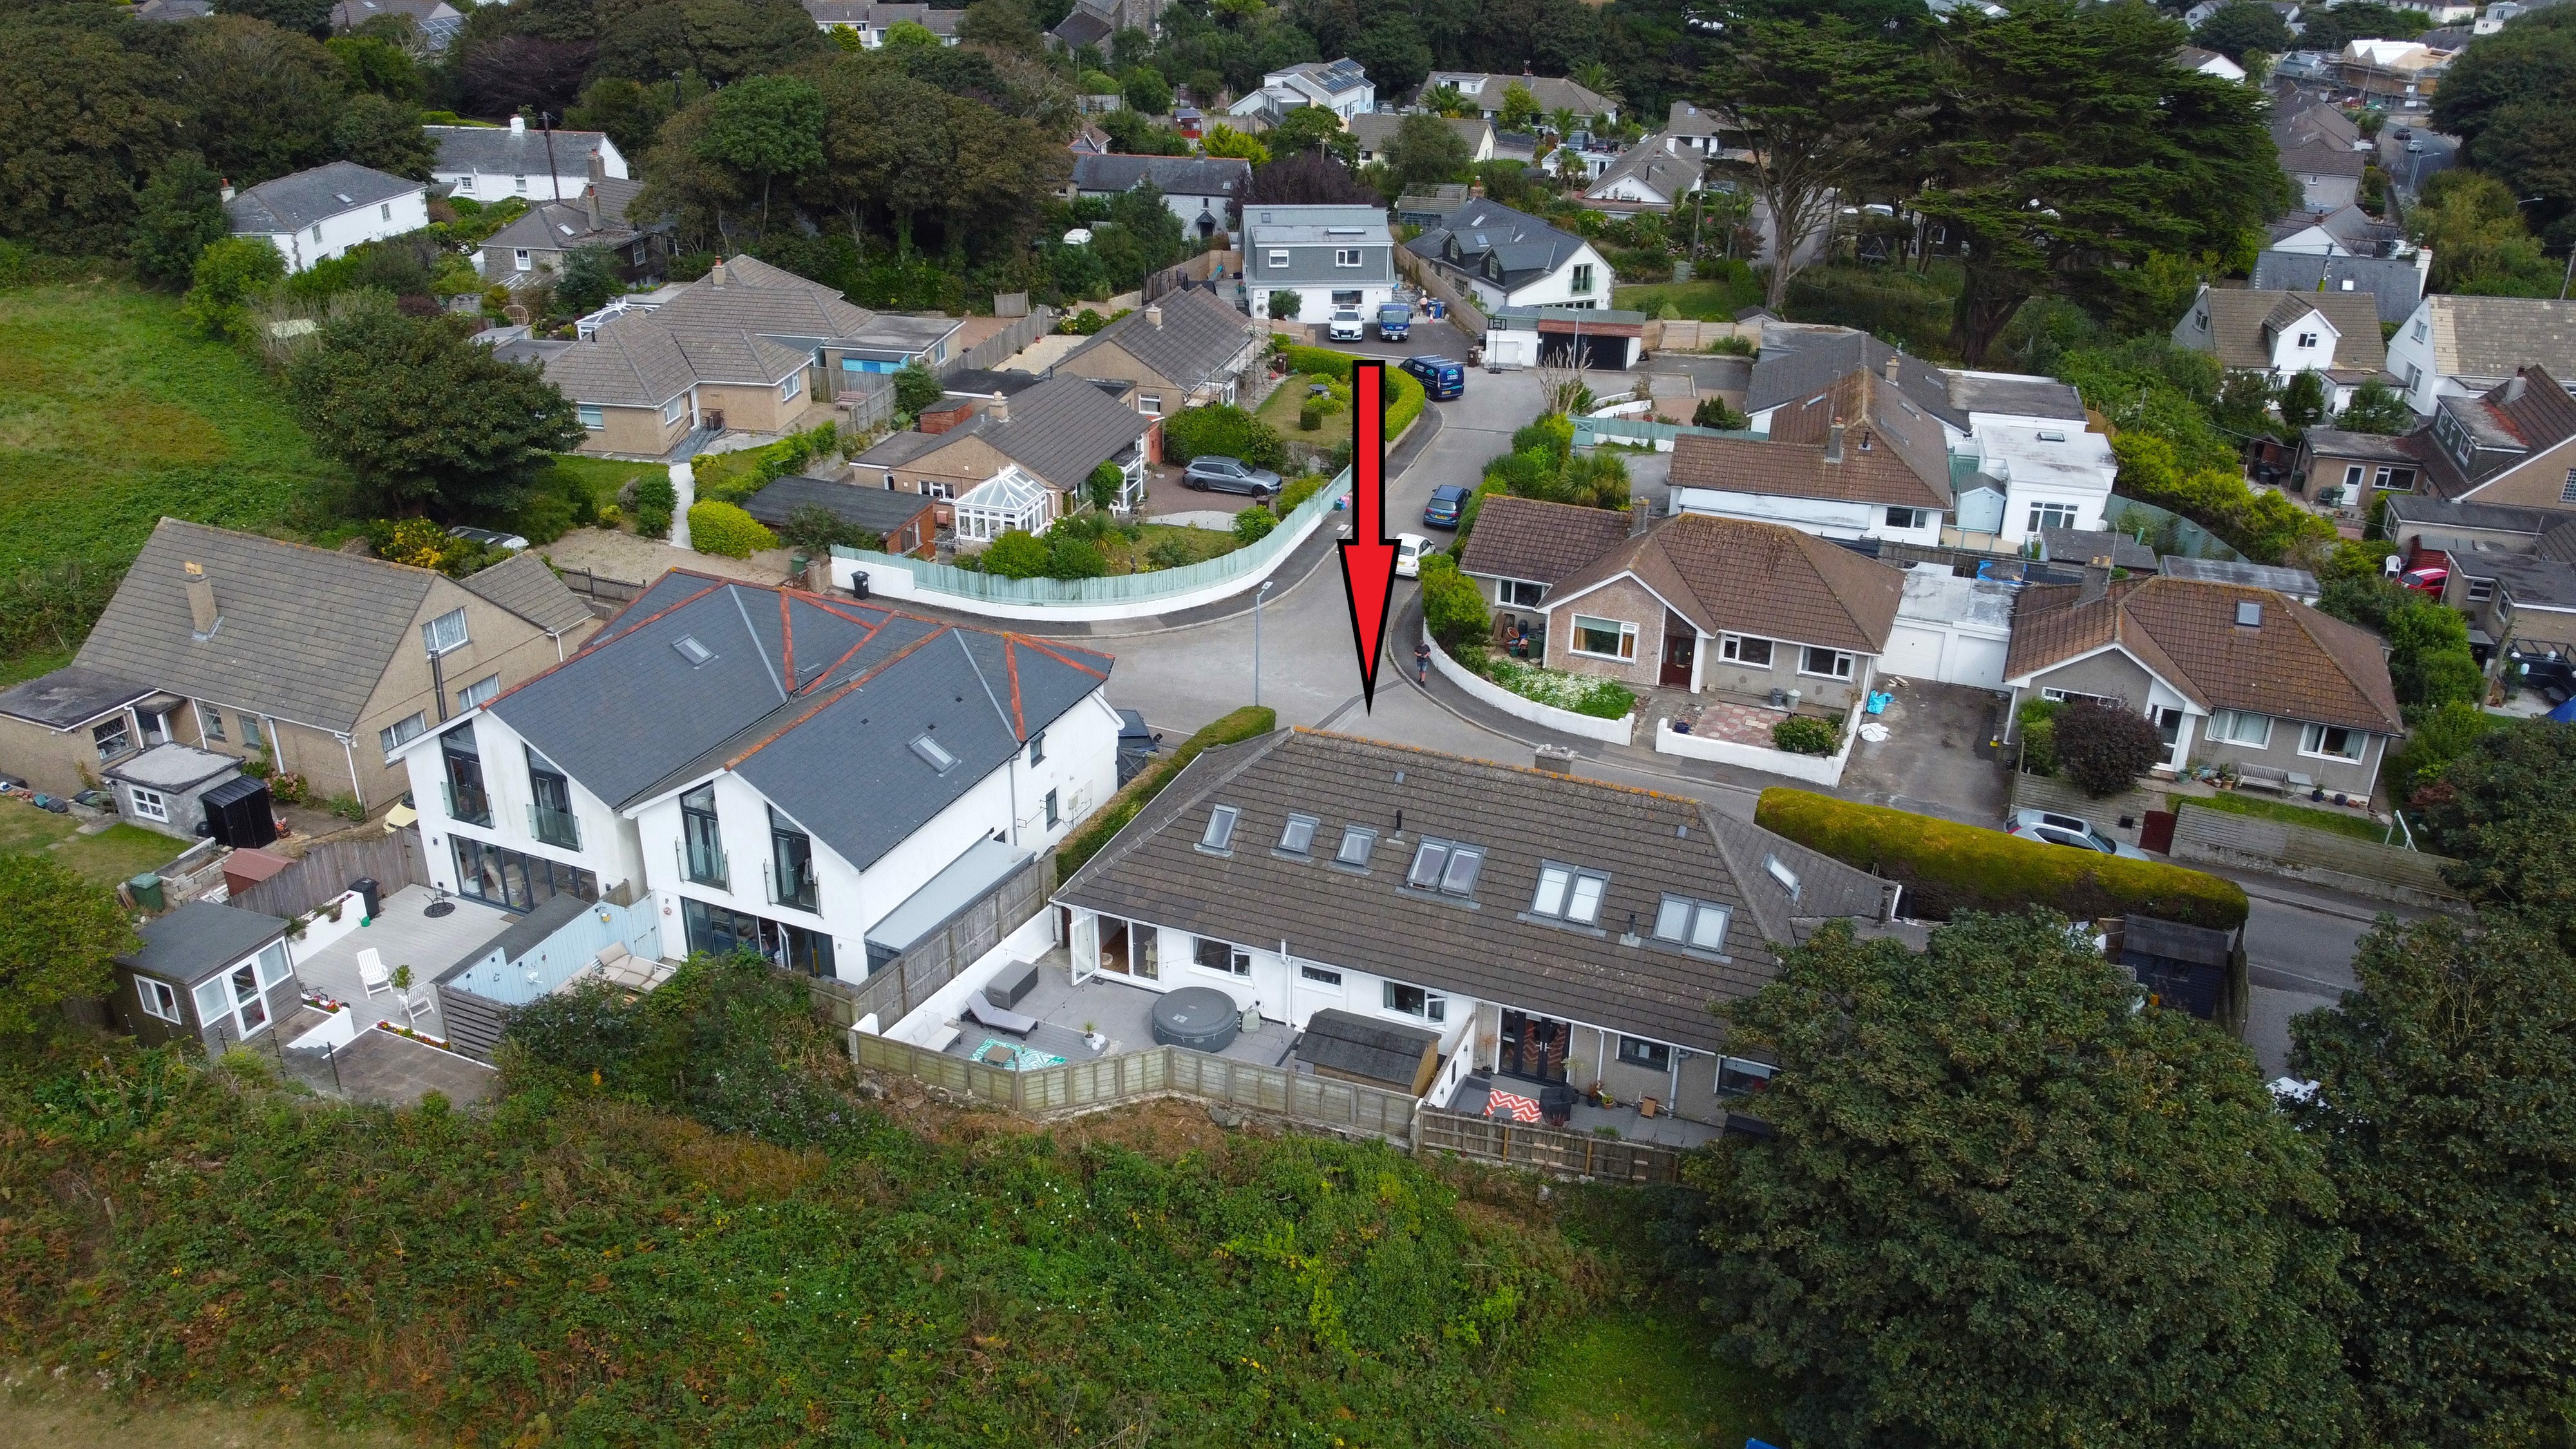
4 Bedroom House | Offers in region of £439,950
An extremely deceptive four-double bedroom semi-detached home located in one of the more sought after residential locati...
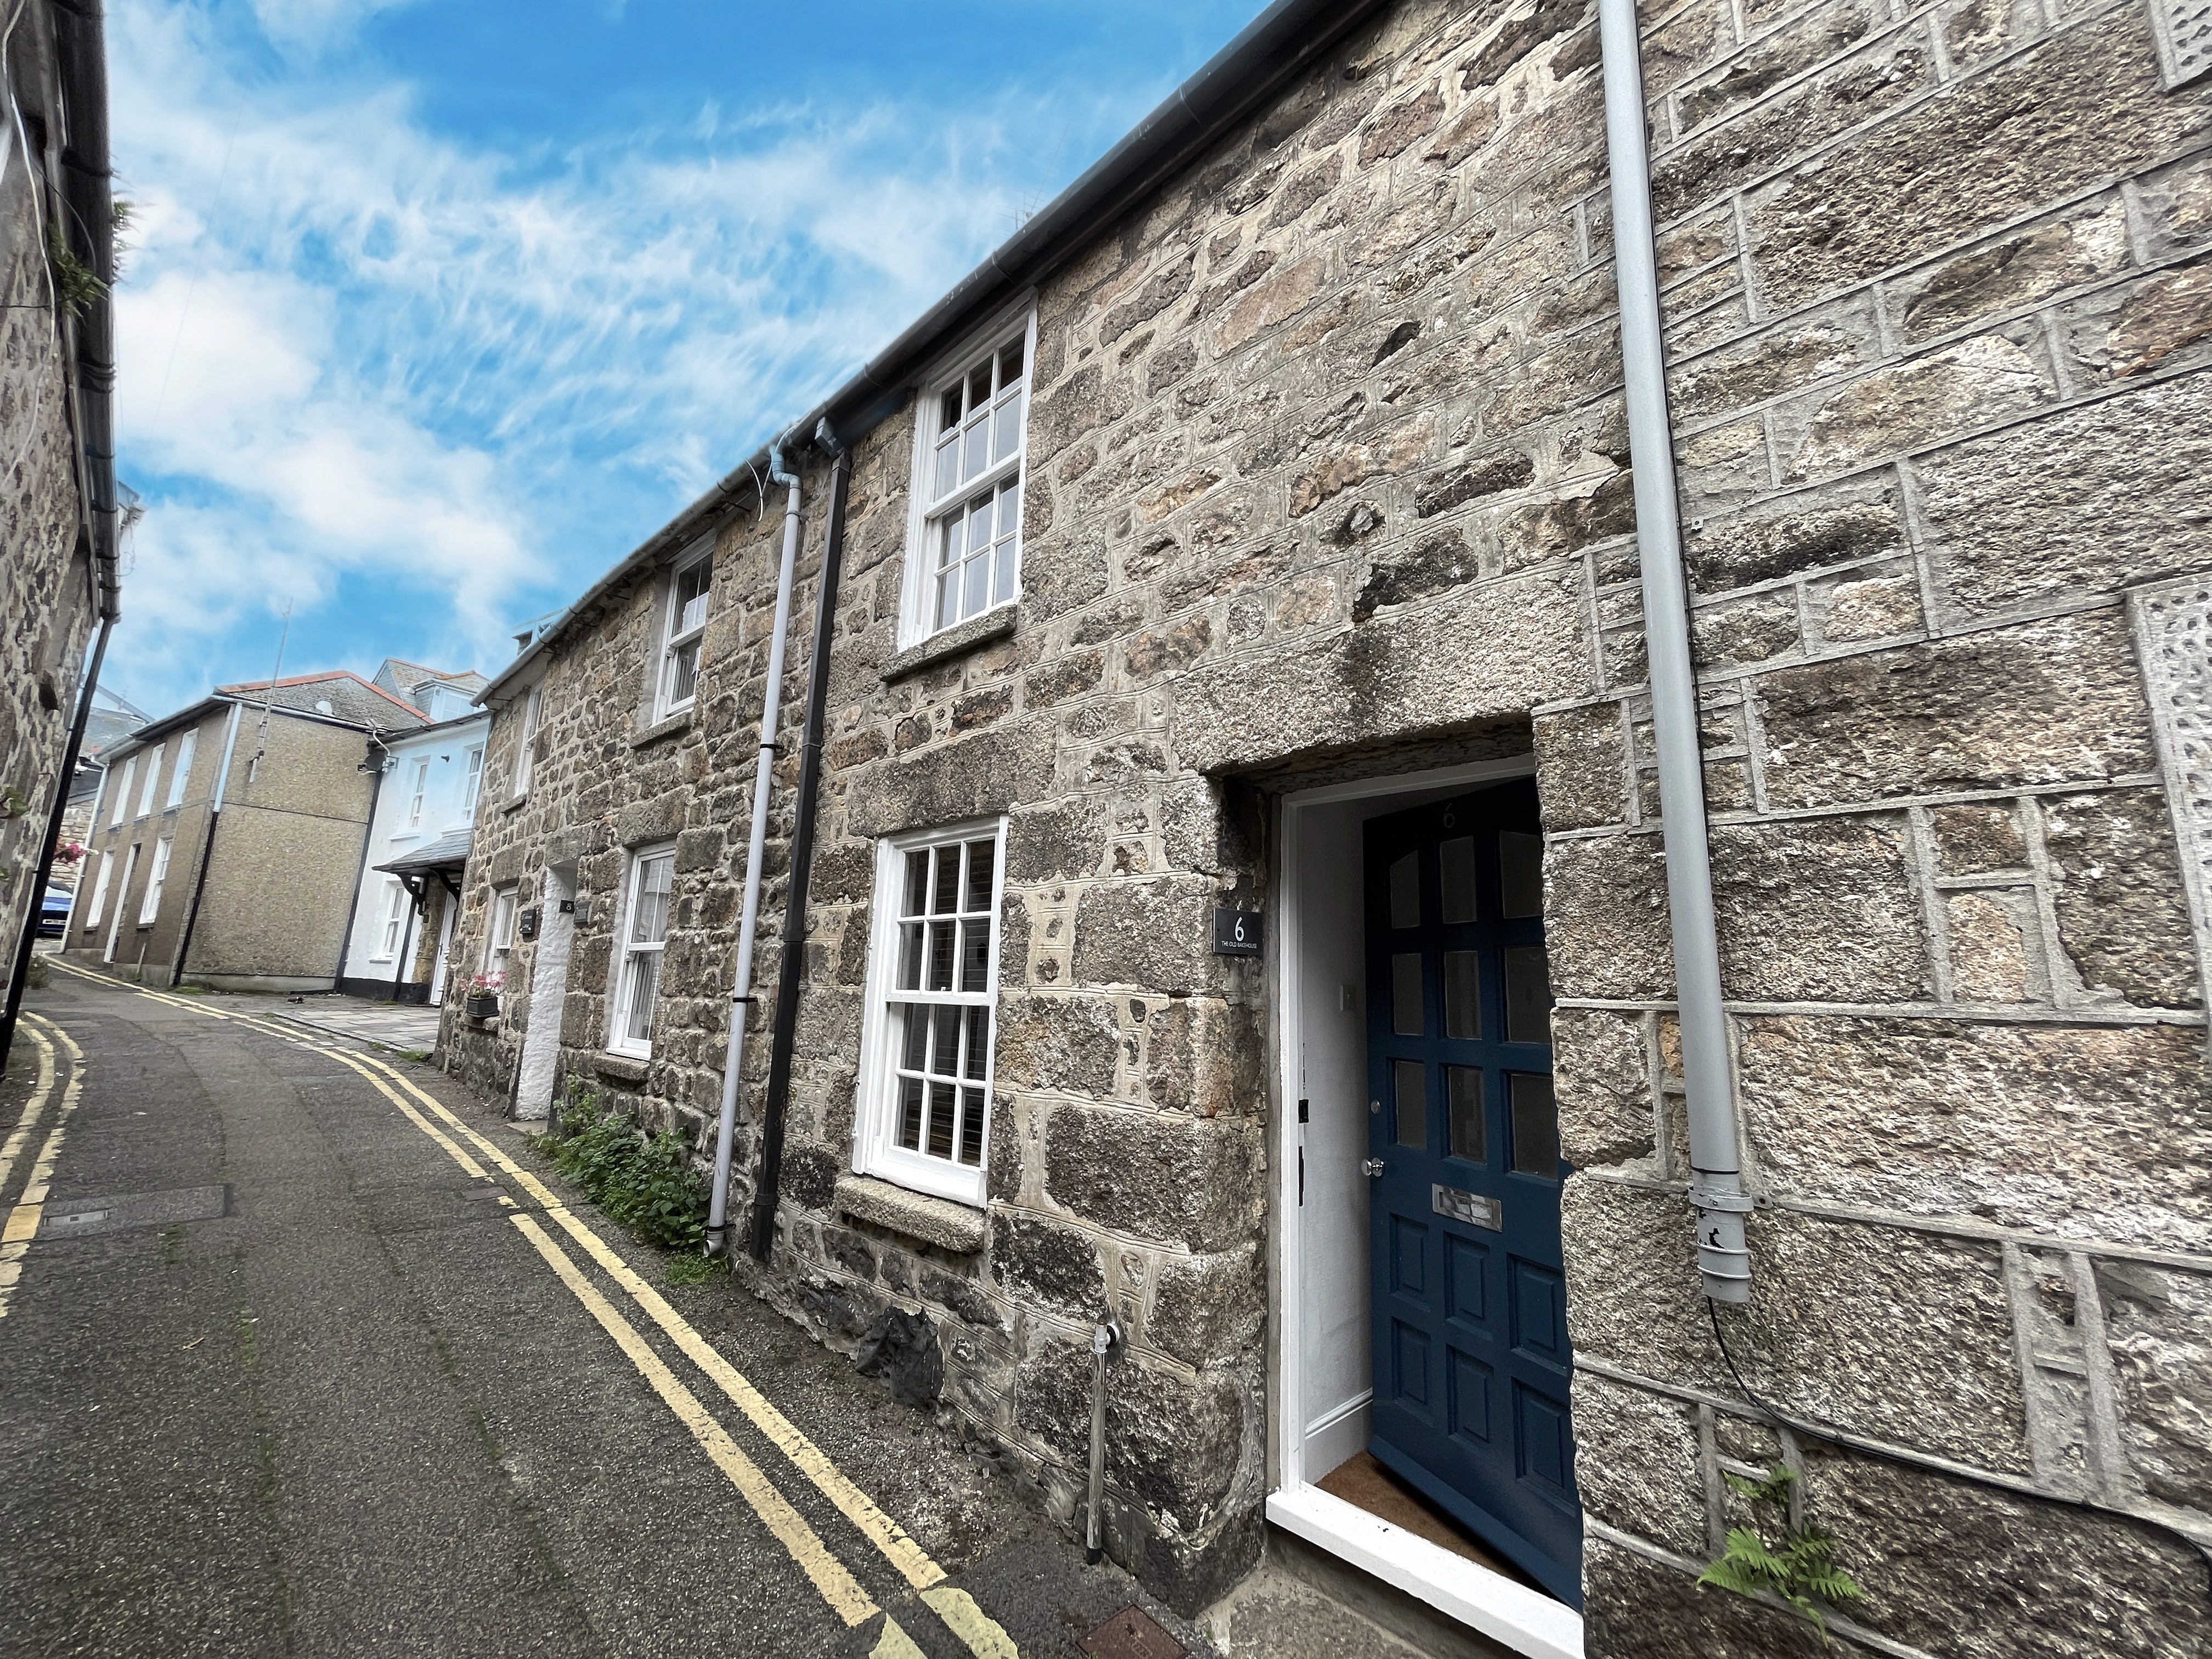
3 Bedroom Cottage | Guide Price £446,300
This is a fantastic property that will capture your heart. Nestled within this picturesque coastal town of St Ives, this...

Cross Estates (St Ives)
1 Tregenna Hill, St Ives, Cornwall, TR26 1SF
01736 793939
How much is your home worth?
Use our short form to request a valuation of your property.
Request a Valuation
©2026 The Guild of Property Professionals. All rights reserved.
Terms and Conditions |
Privacy Policy |
Cookie Policy |
Complaints Policy |
Members Login
The Guild of Property Professionals Trading Address: 121 Park Lane, London W1K 7AG. GPEA Limited.
Registered in England & Wales.
Company No: 02819824.
Registered Office Address: The Old Courthouse, 60A London Road, Grantham, NG31 6HR.
VAT Registration No: 180897859

