
- OPEN DAY - By Appointment Only
- Fabulous Refurbishment Opportunity
- Three Bedrooms
- Kitchen/Breakfast Room, Living Room And Family Room
- Extended Accommodation
- Garaging And Driveway
- Popular Estate Location

This property listing is now SSTC
3 Bedroom Terraced House for sale in St Ives
 2
3
1
2
3
1
This fabulous refurbishment property offers a rare opportunity to acquire an extended family home in this desirable estate location. With three generous bedrooms, two reception rooms and a spacious kitchen/breakfast room forms the heart of the home, offering generous space for culinary activities and casual dining, this terraced house is perfectly positioned for those looking to create their ideal living space. Benefiting from garaging, a driveway and extended accommodation, this home offers excellent potential for modernisation and improvement. An internal viewing is essential to fully appreciate the possibilities this property presents.
An open day is arranged for viewing by appointment only. Don't miss this unique chance to secure a property brimming with potential in a highly desirable location. Early interest is expected; contact us today to arrange your viewing and explore how this property could become your perfect family home.UPVC Composite Front Door To
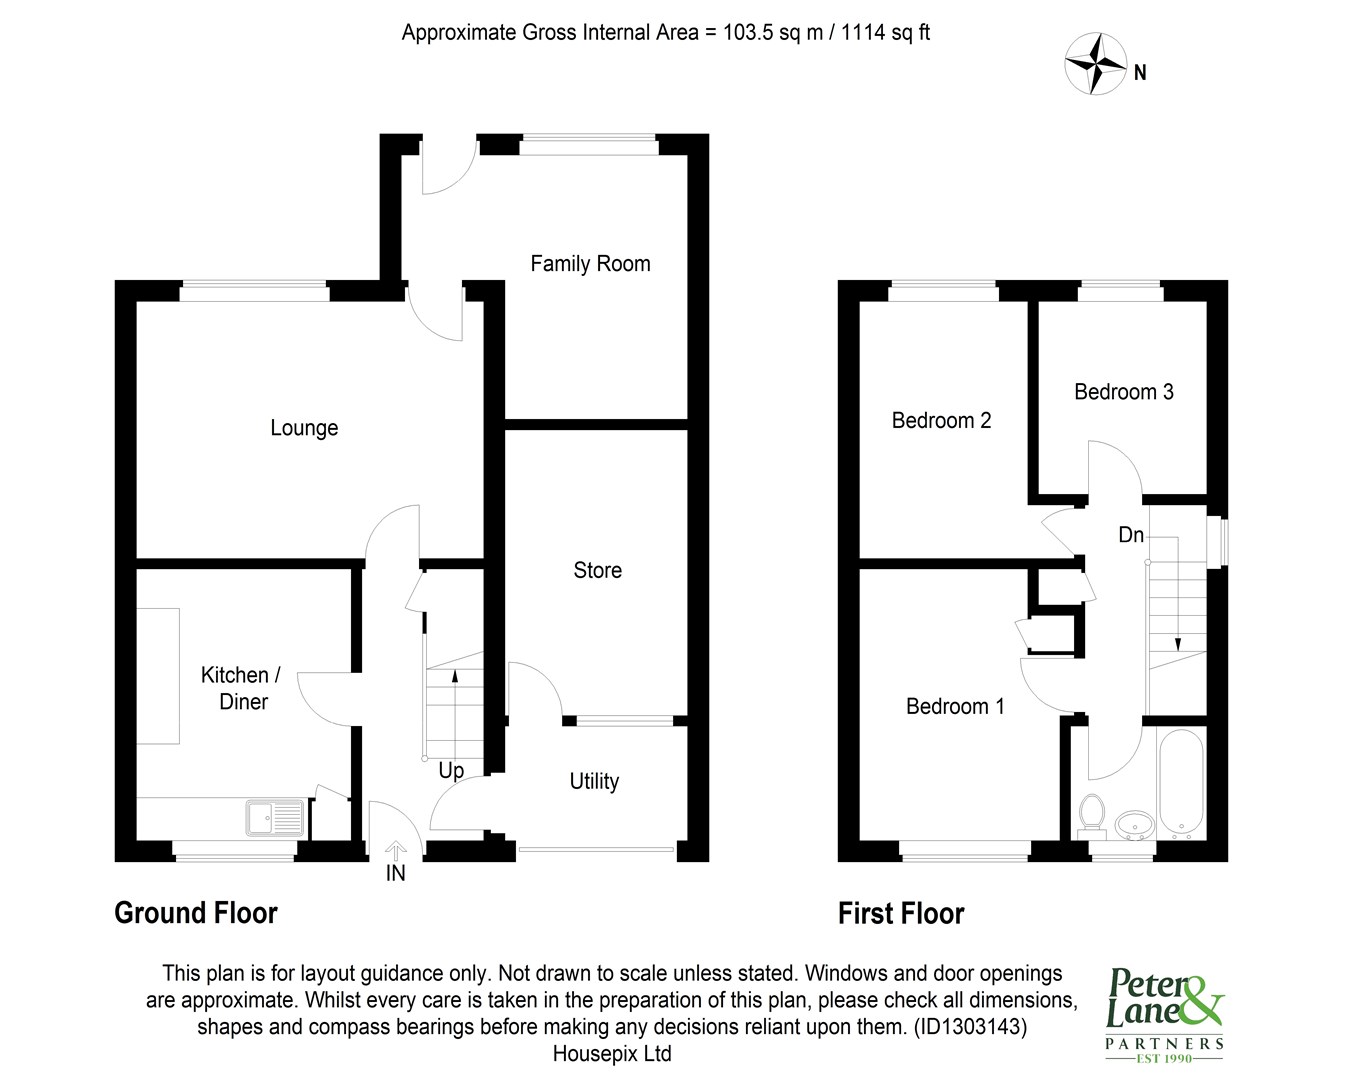
Entrance Hall
Single panel radiator, stairs to first floor, understairs storage cupboard, thermoplastic flooring.
Garage
18' 4" x 8' 5" (5.59m x 2.57m)
Sub-divided to provide two storage spaces and retaining up and over door, power, lighting and double panel radiator.
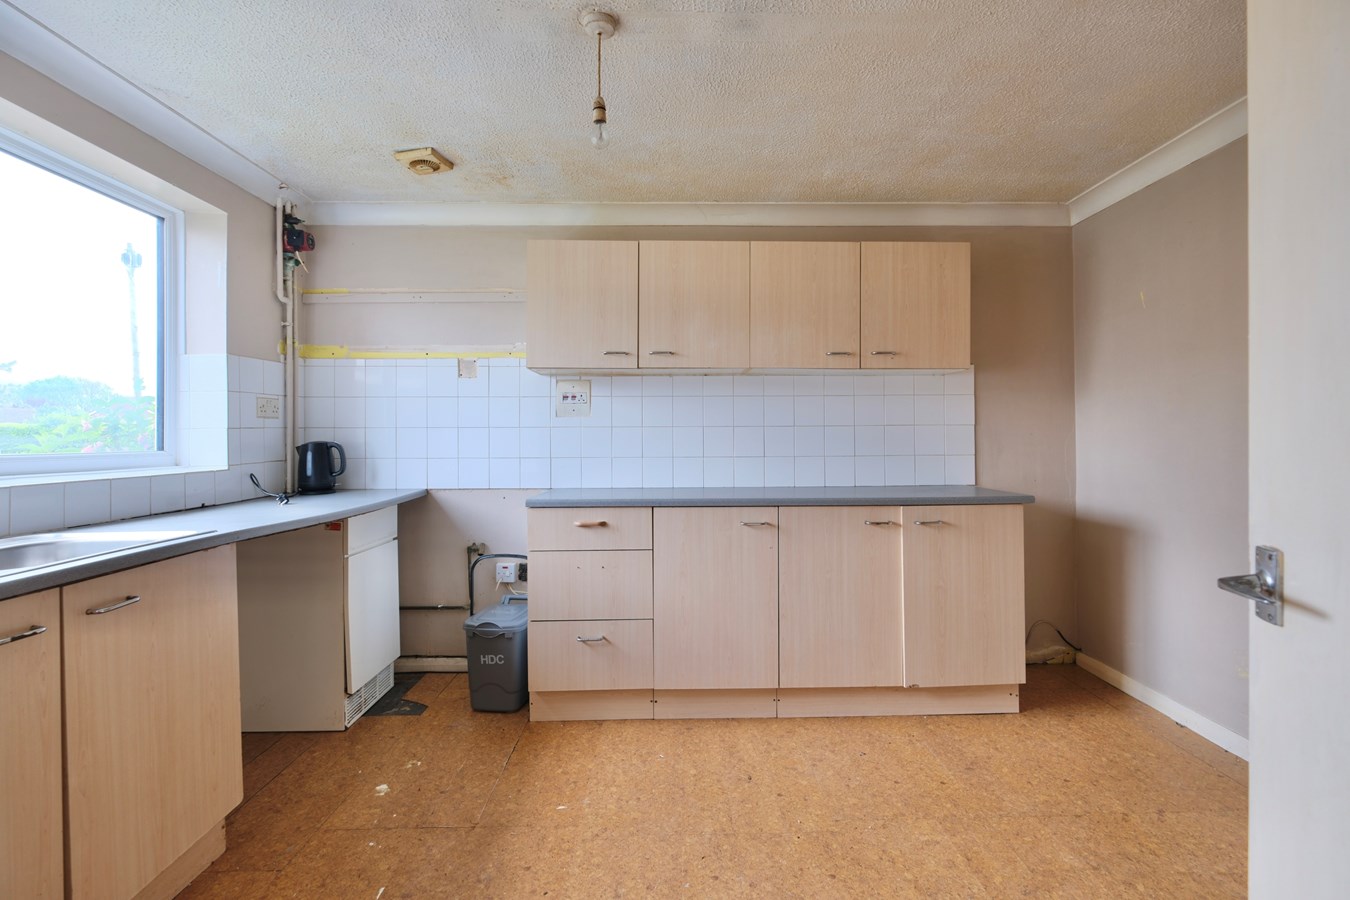
Kitchen/Breakfast Room
12' 6" x 10' 2" (3.81m x 3.10m)
UPVC window to front aspect, shelved storage cupboard, single drainer stainless steel sink unit, appliance spaces, base and wall mounted cabinets with work surfaces and tiling, coving to ceiling.
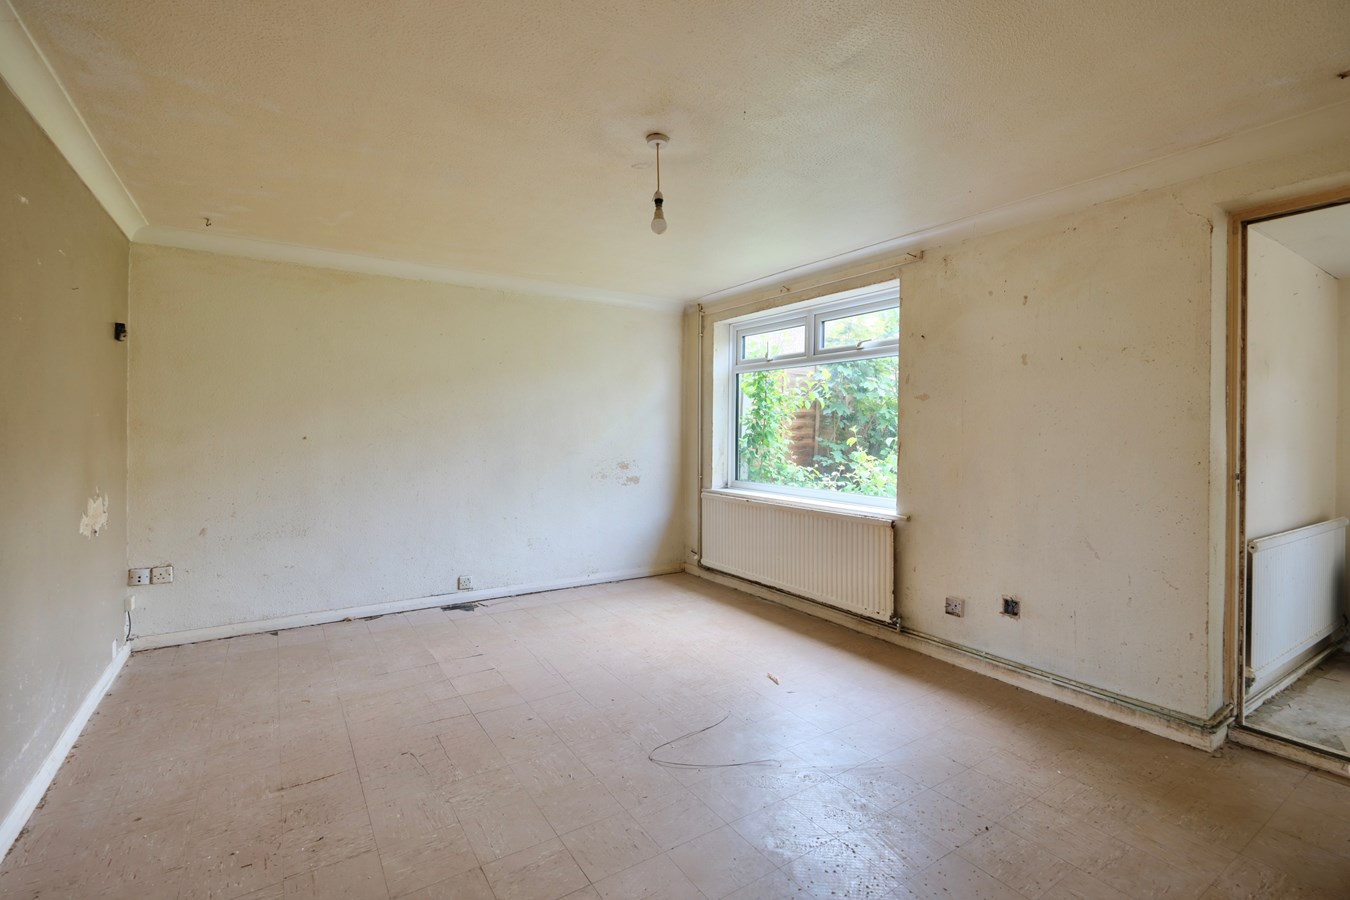
Sitting Room
15' 11" x 11' 11" (4.85m x 3.63m)
TV point, telephone point, coving to ceiling, single panel radiator, UPVC window to rear aspect, thermoplastic flooring.
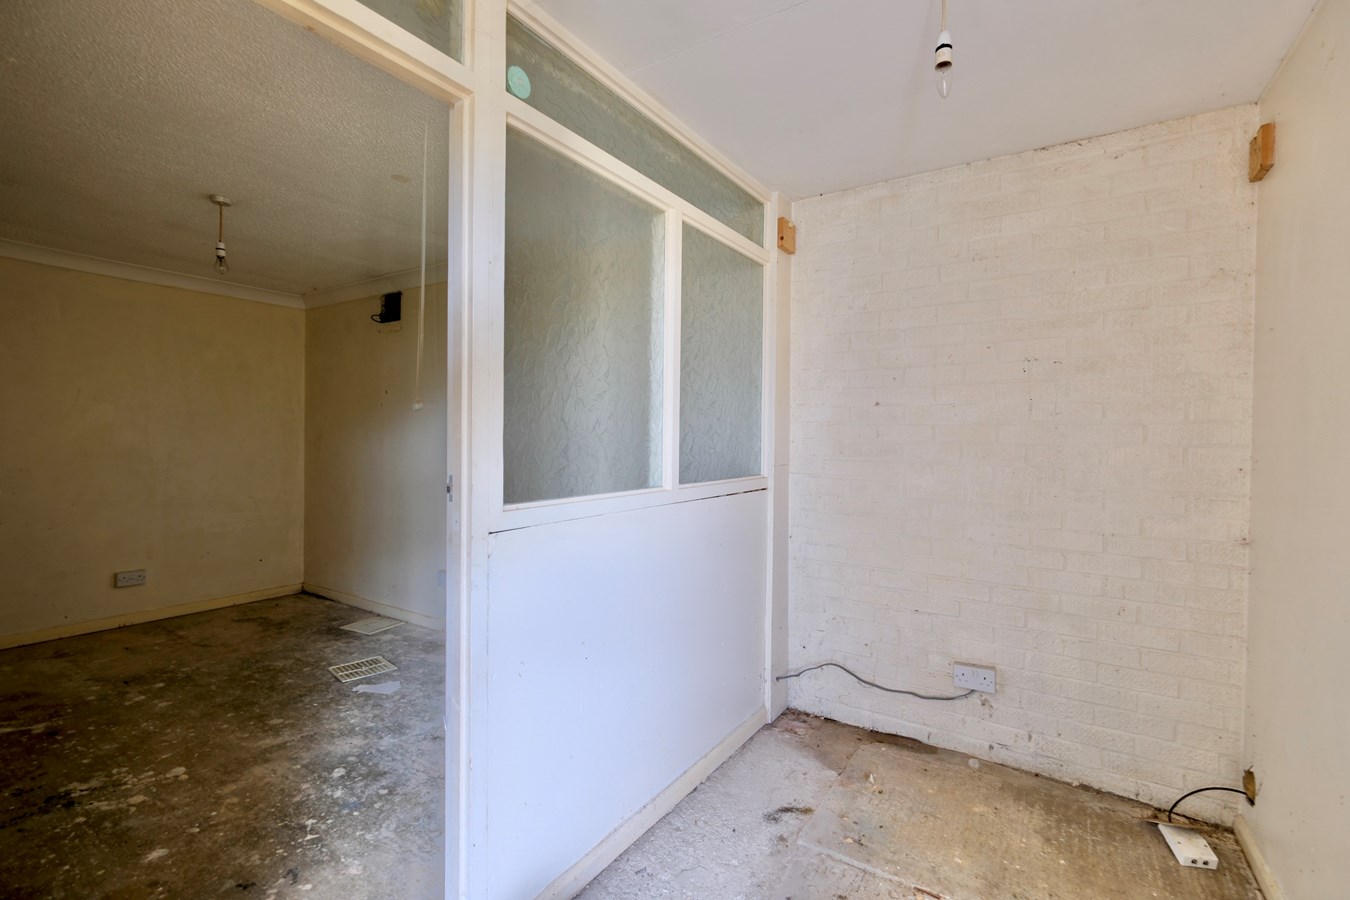
Study/Family Room
12' 11" x 12' 2" (3.94m x 3.71m)
UPVC window and door to garden aspect, single panel radiator.
First Floor Galleried Landing
UPVC window to side aspect, access to insulated loft space, shelved cupboard.
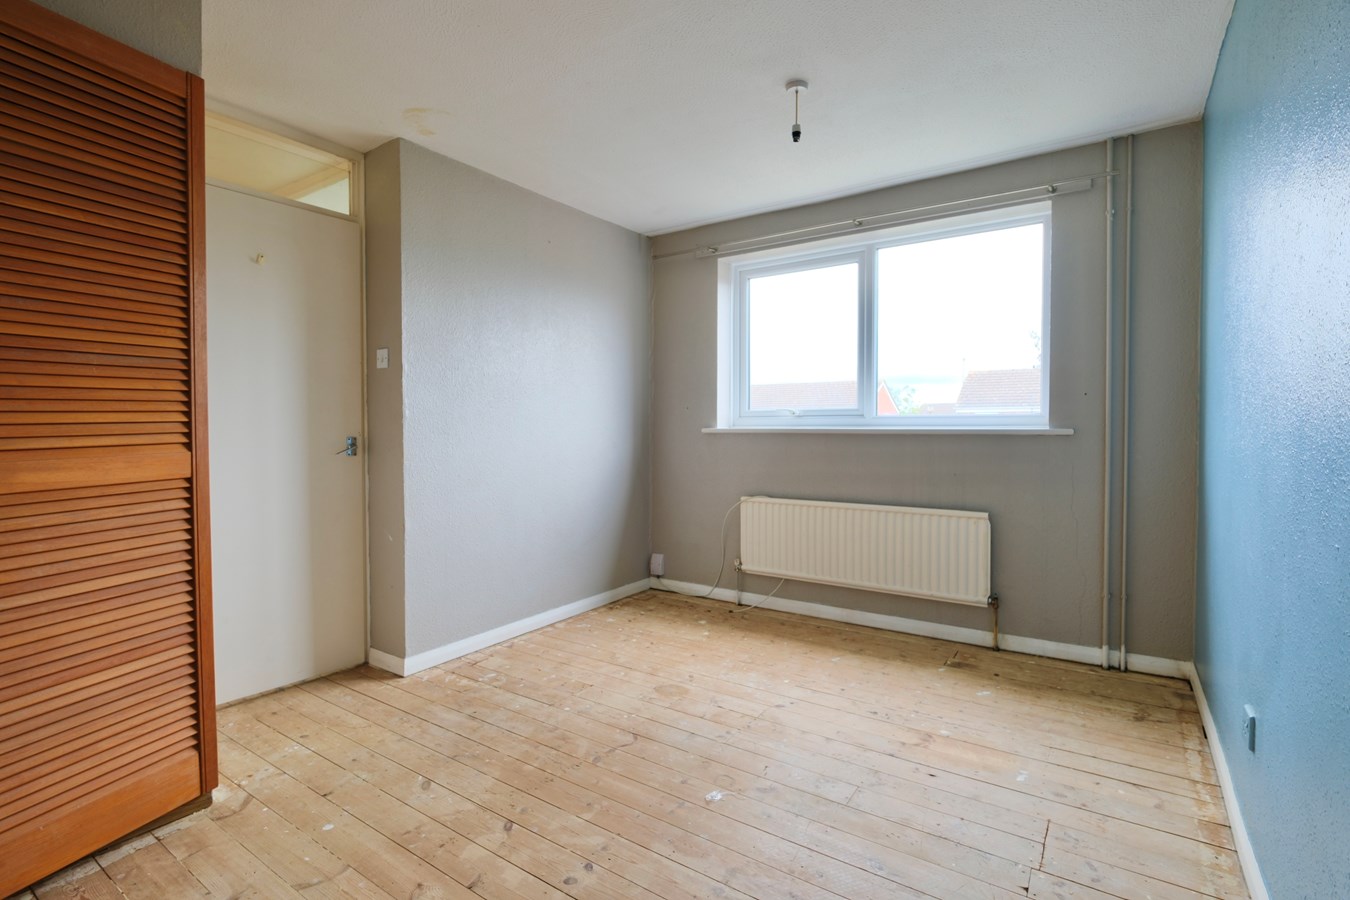
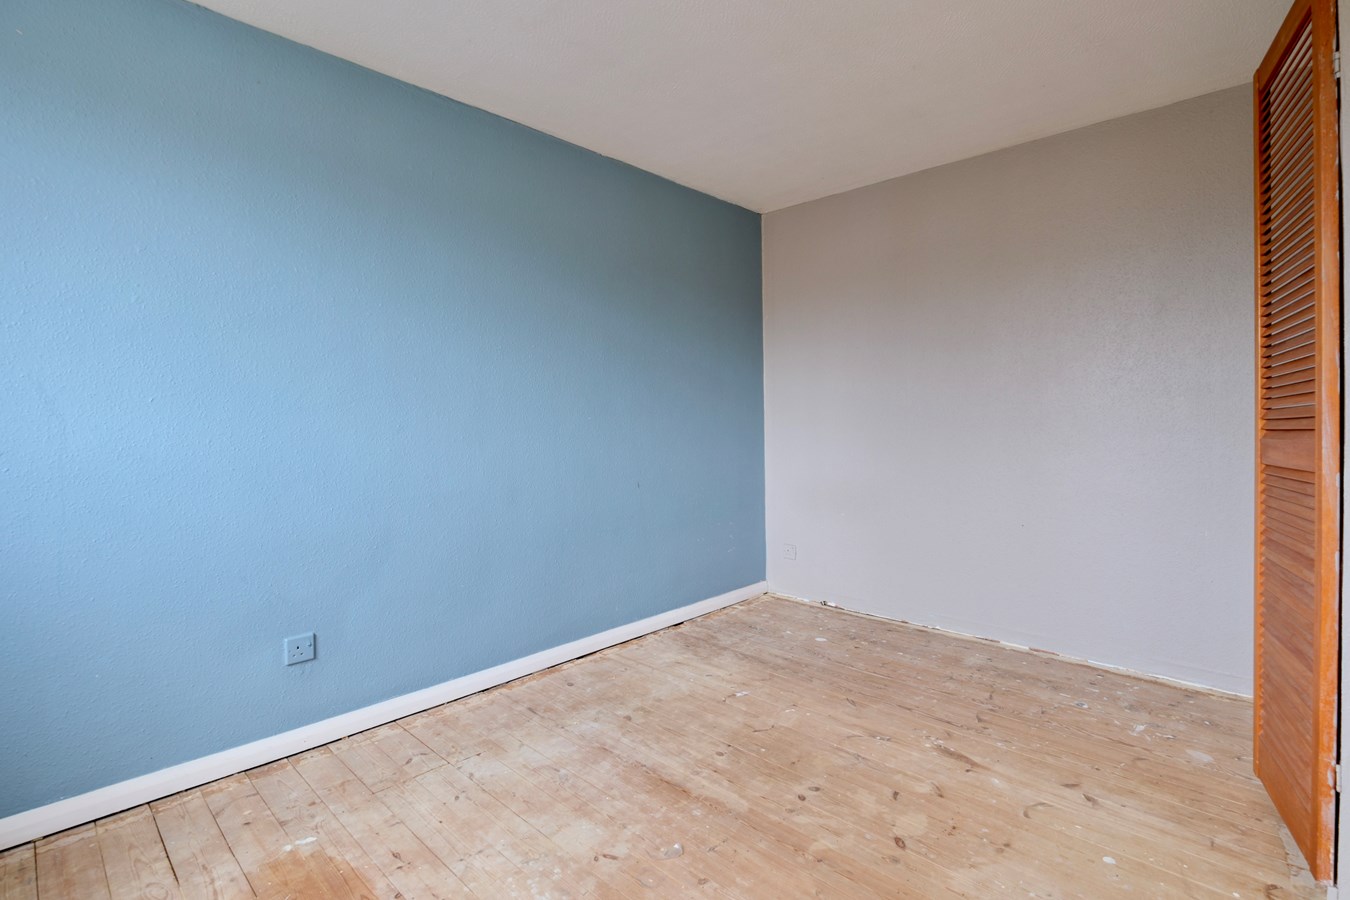
Bedroom 1
12' 7" x 10' 3" (3.84m x 3.12m)
Radiator, UPVC window to front aspect.
Bedroom 2
12' 0" x 10' 3" (3.66m x 3.12m)
UPVC window to rear aspect, radiator.
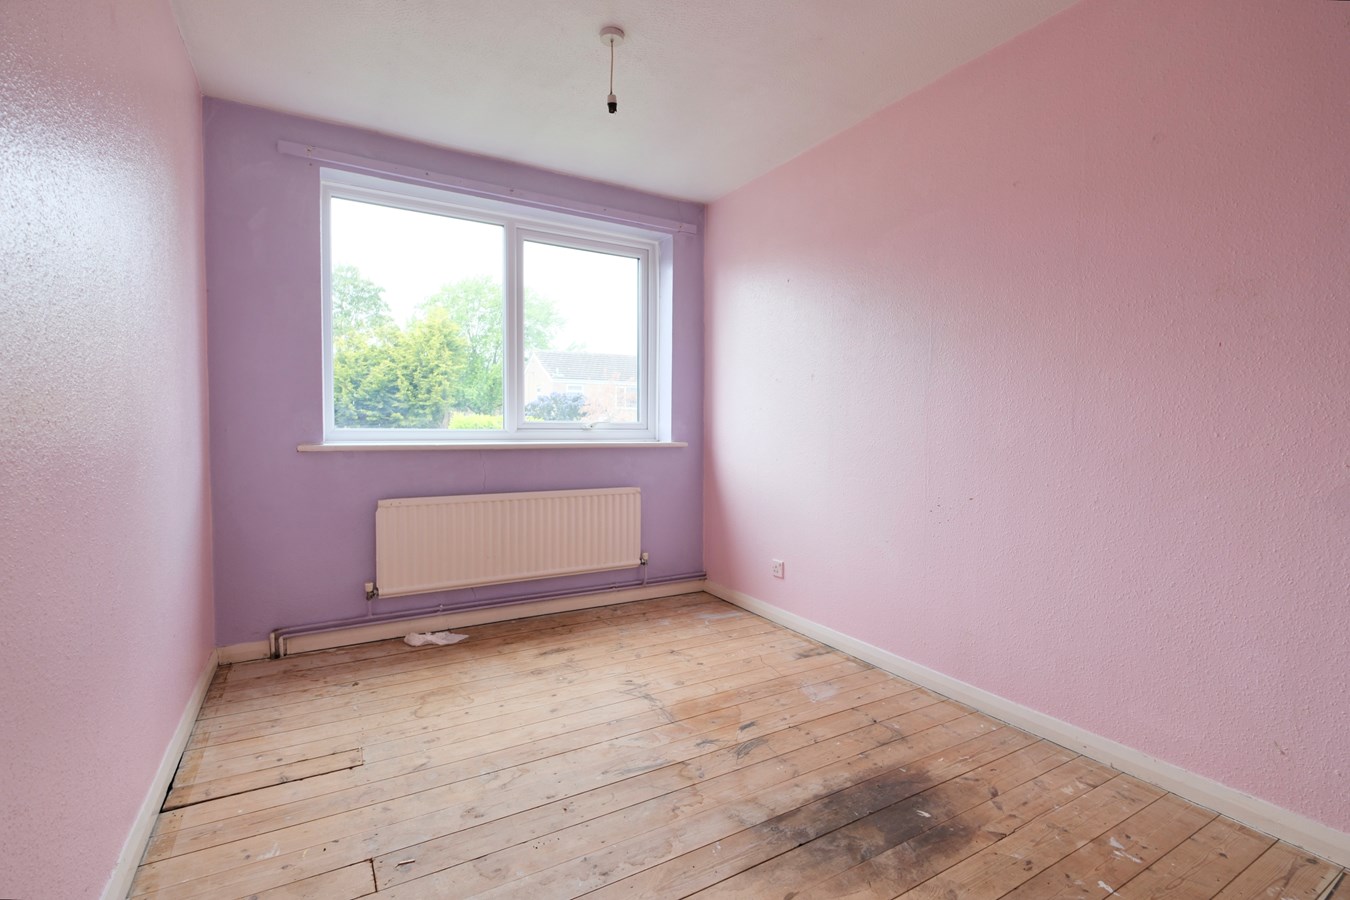
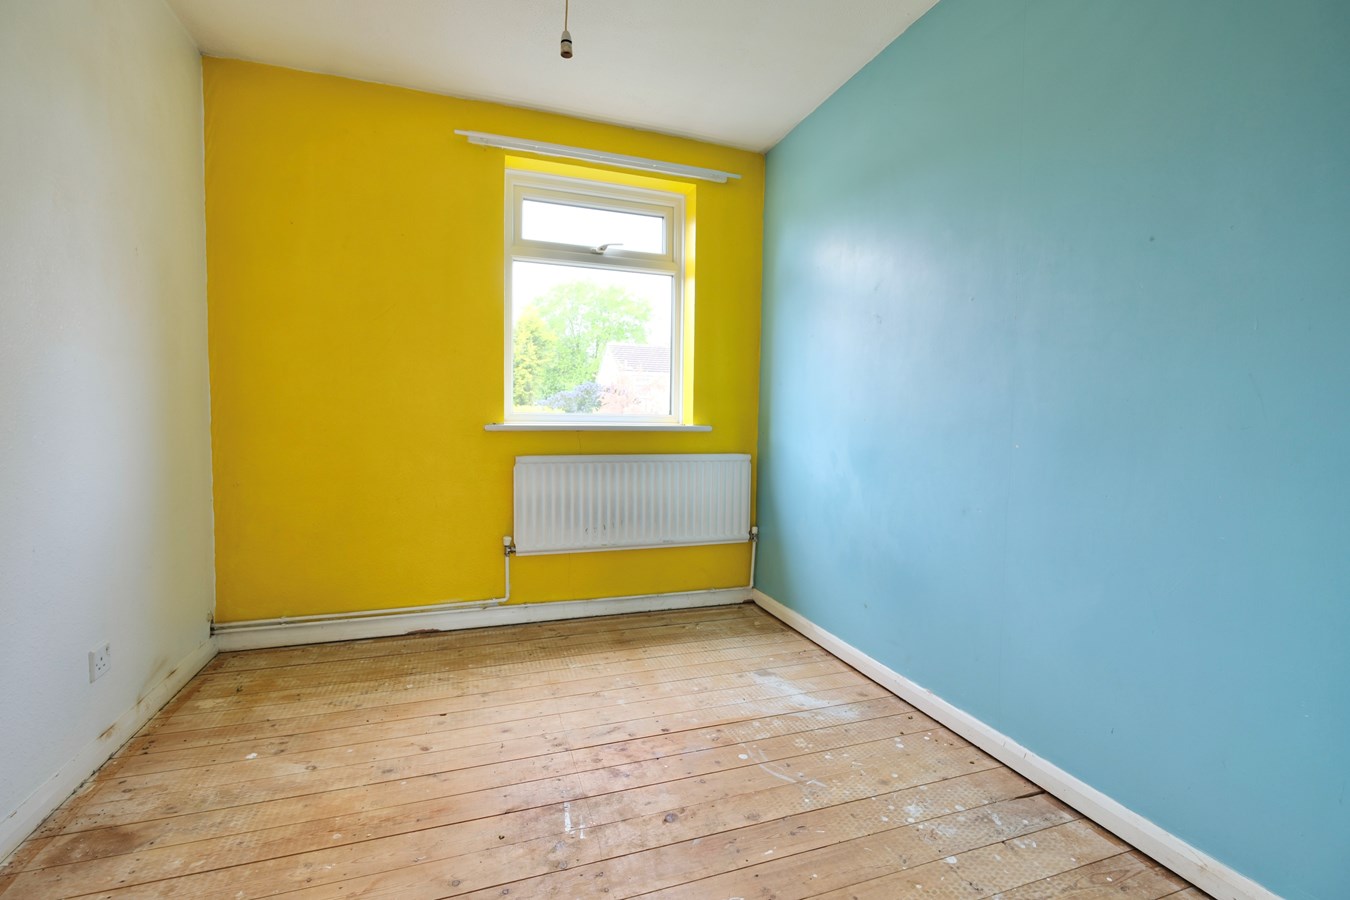
Bedroom 3
9' 1" x 7' 9" (2.77m x 2.36m)
Single panel radiator, UPVC window to rear aspect.
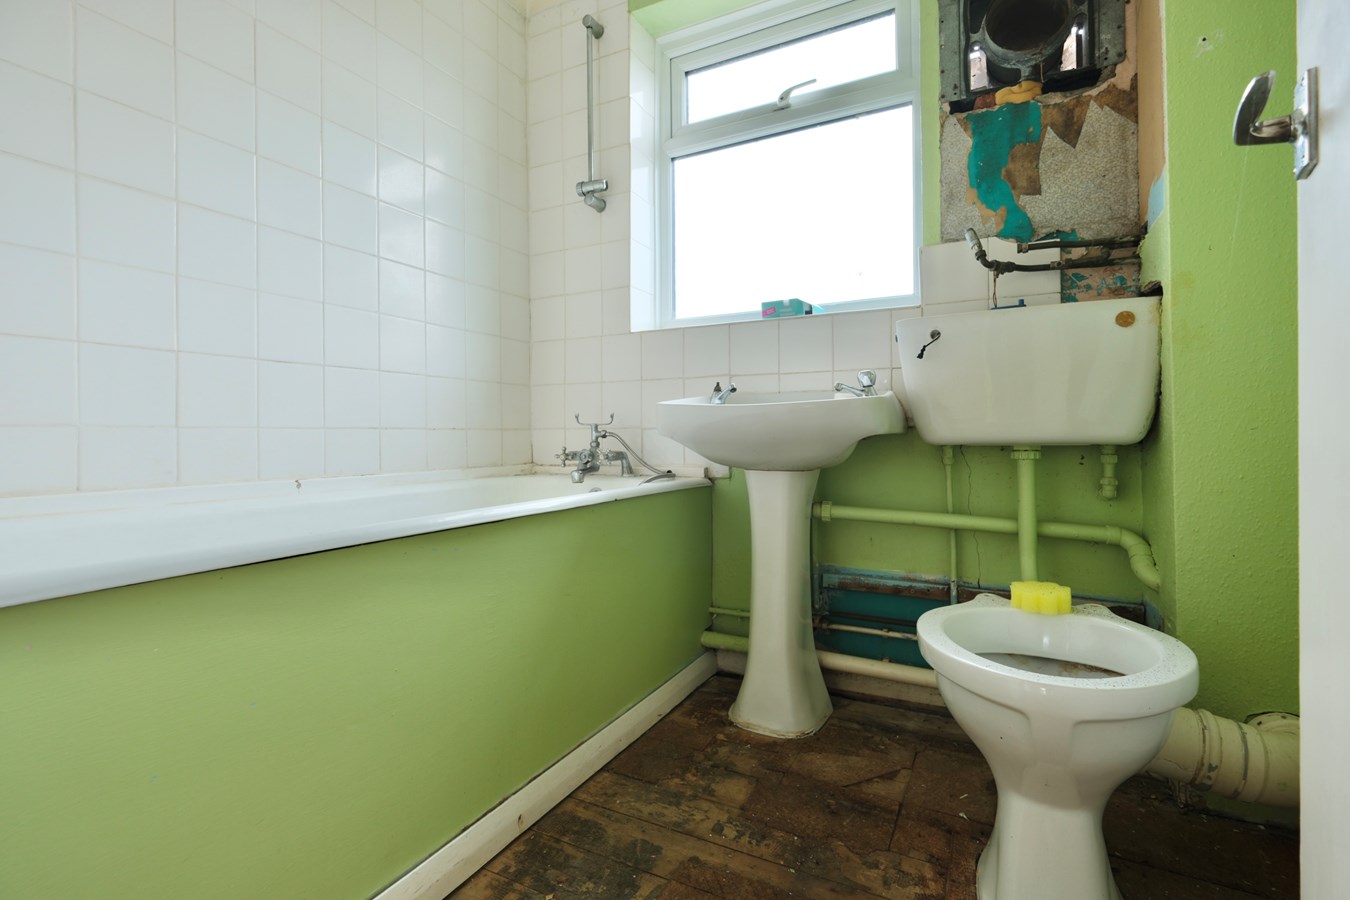
Family Bathroom
6' 7" x 5' 9" (2.01m x 1.75m)
Fitted in a three piece white suite comprising low level WC, pedestal wash hand basin, panel bath, tiled surrounds, UPVC window to front aspect, coving to ceiling.
Outside
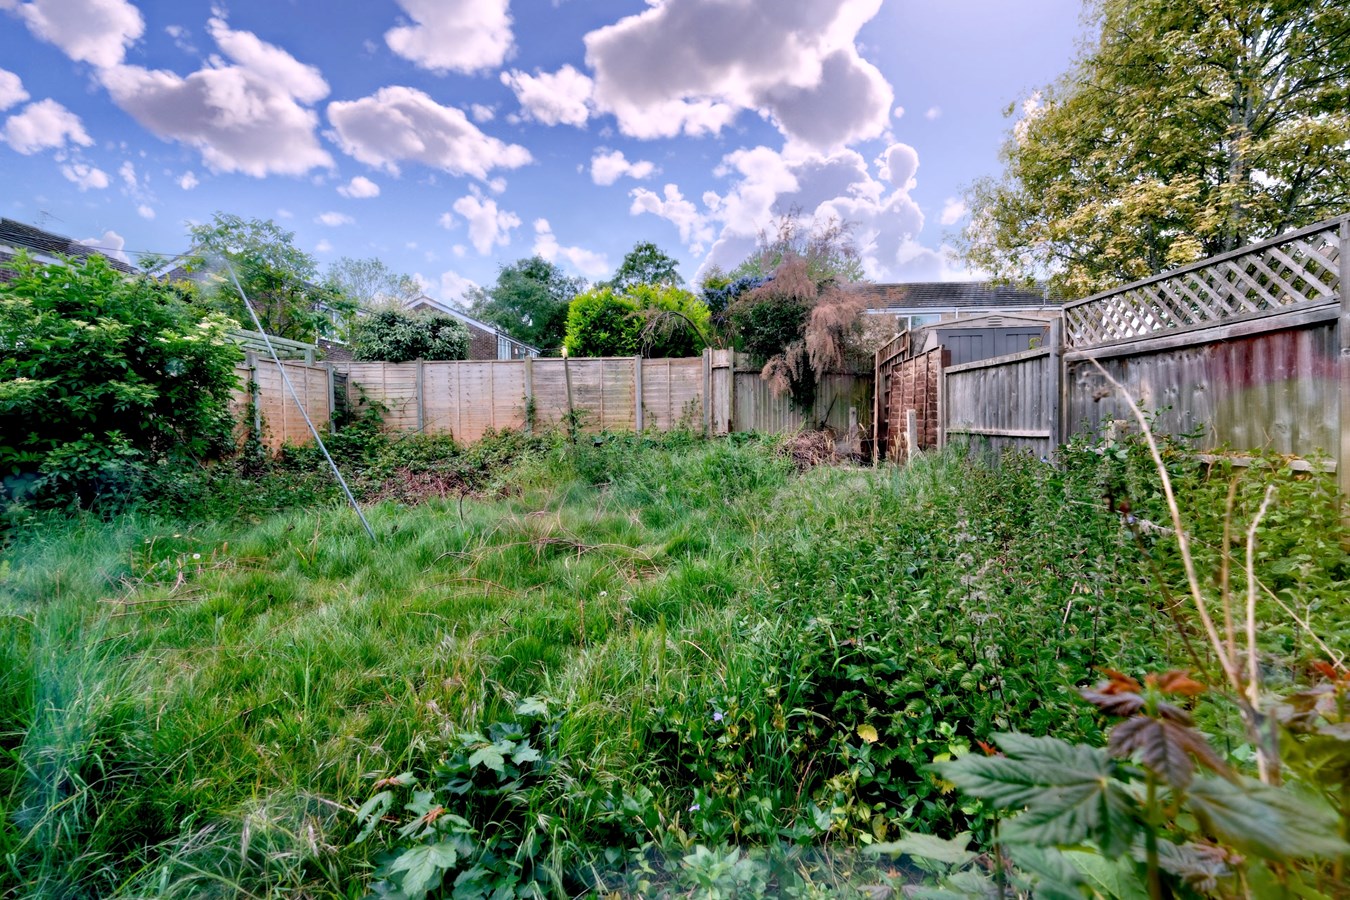
There is a lawned frontage and a driveway sufficient for one or more vehicles with potential for extension of the driveway. The rear garden is primarily lawned and unprepared with paved terrace and enclosed by panel fencing.
Buyers Information
To conform with government Money Laundering Regulations 2019, we are required to confirm the identity of all prospective buyers. We use the services of a third party, DezRez Legal, who will contact you directly. They will need the full name, date of birth and current address of all buyers. There is a nominal charge payable direct to DezRez Legal. Please note that we are unable to issue a Memorandum of Agreed Sale until the checks are complete.
Tenure
Freehold
Council Tax Band - C
Important Information
- This is a Freehold property.
Property Ref: 30389351
Similar Properties
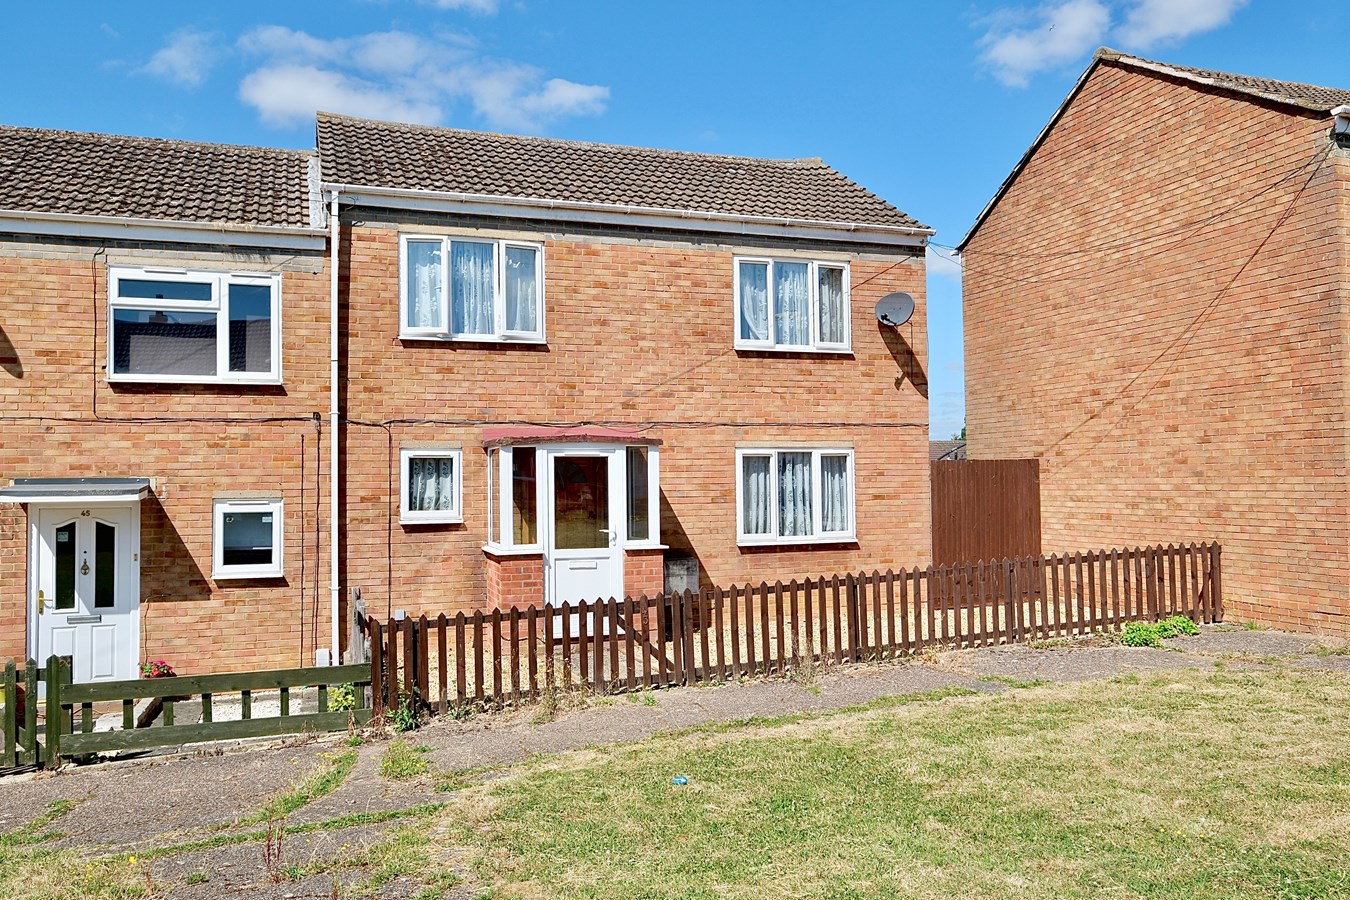
3 Bedroom Terraced House | Guide Price £250,000
Well presented and much improved three bedroom family home, re-fitted kitchen, landscaped gardens and private enclosed p...
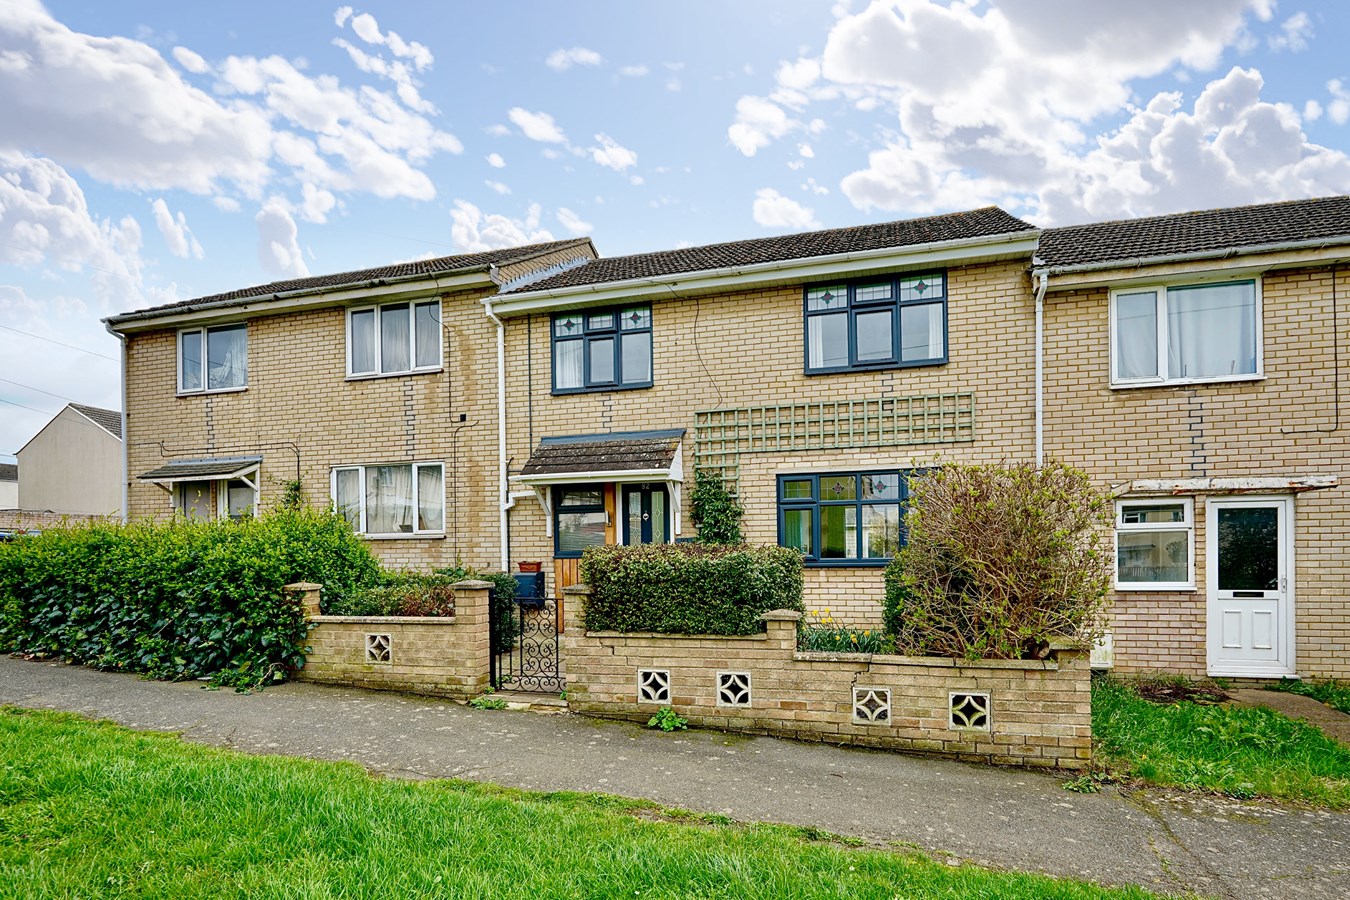
The Whaddons, Huntingdon, PE29
3 Bedroom Terraced House | £250,000
** NO FORWARD CHAIN ** This much improved three bedroom home offers family sized accommodation within this ever popular...
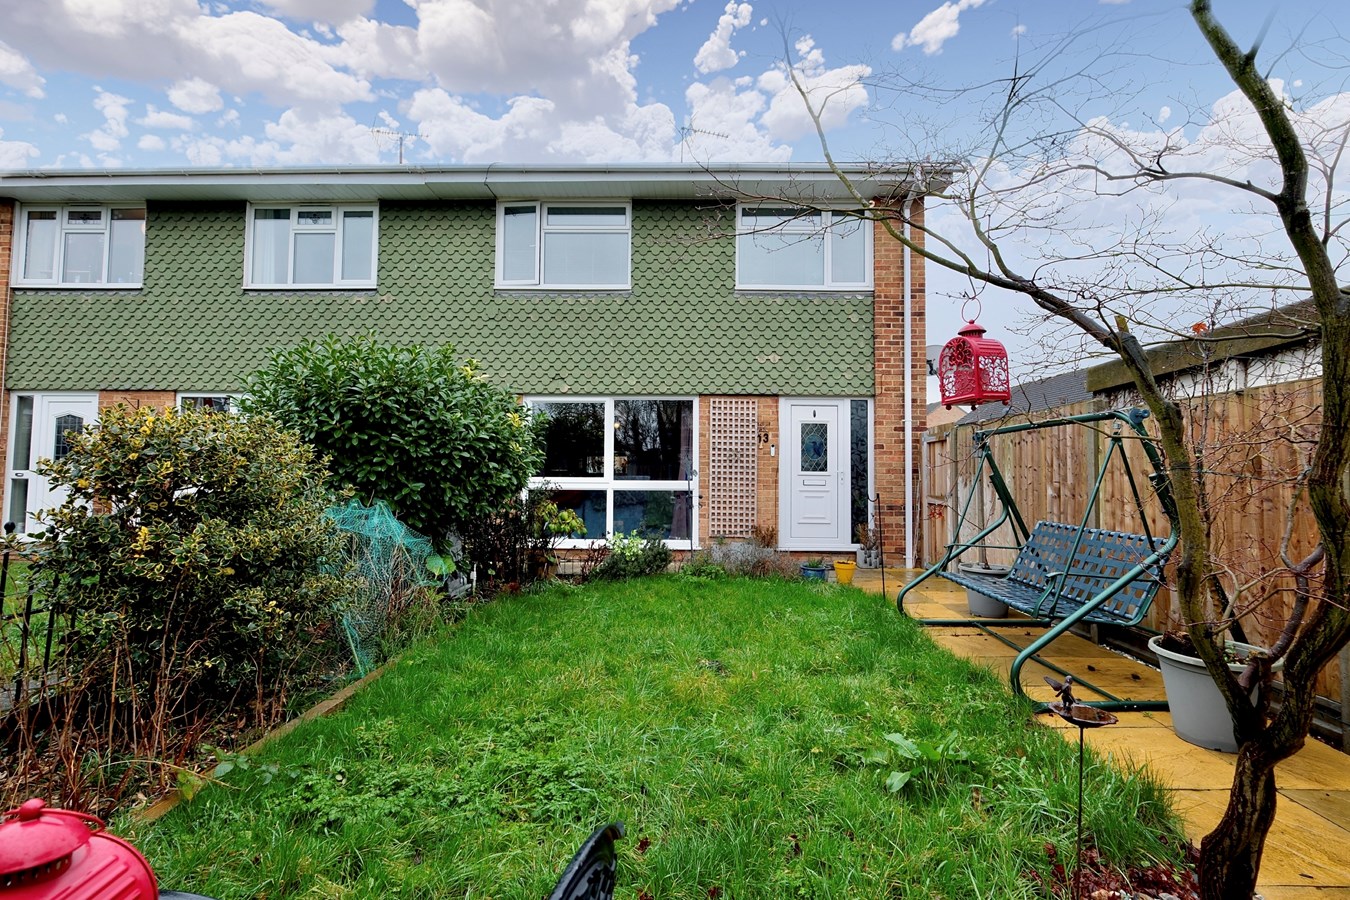
Lammas Gardens, Huntingdon, PE29
2 Bedroom End of Terrace House | £250,000
Offering this generously proportioned, well maintained two double bedroom home situated in a convenient town centre loca...
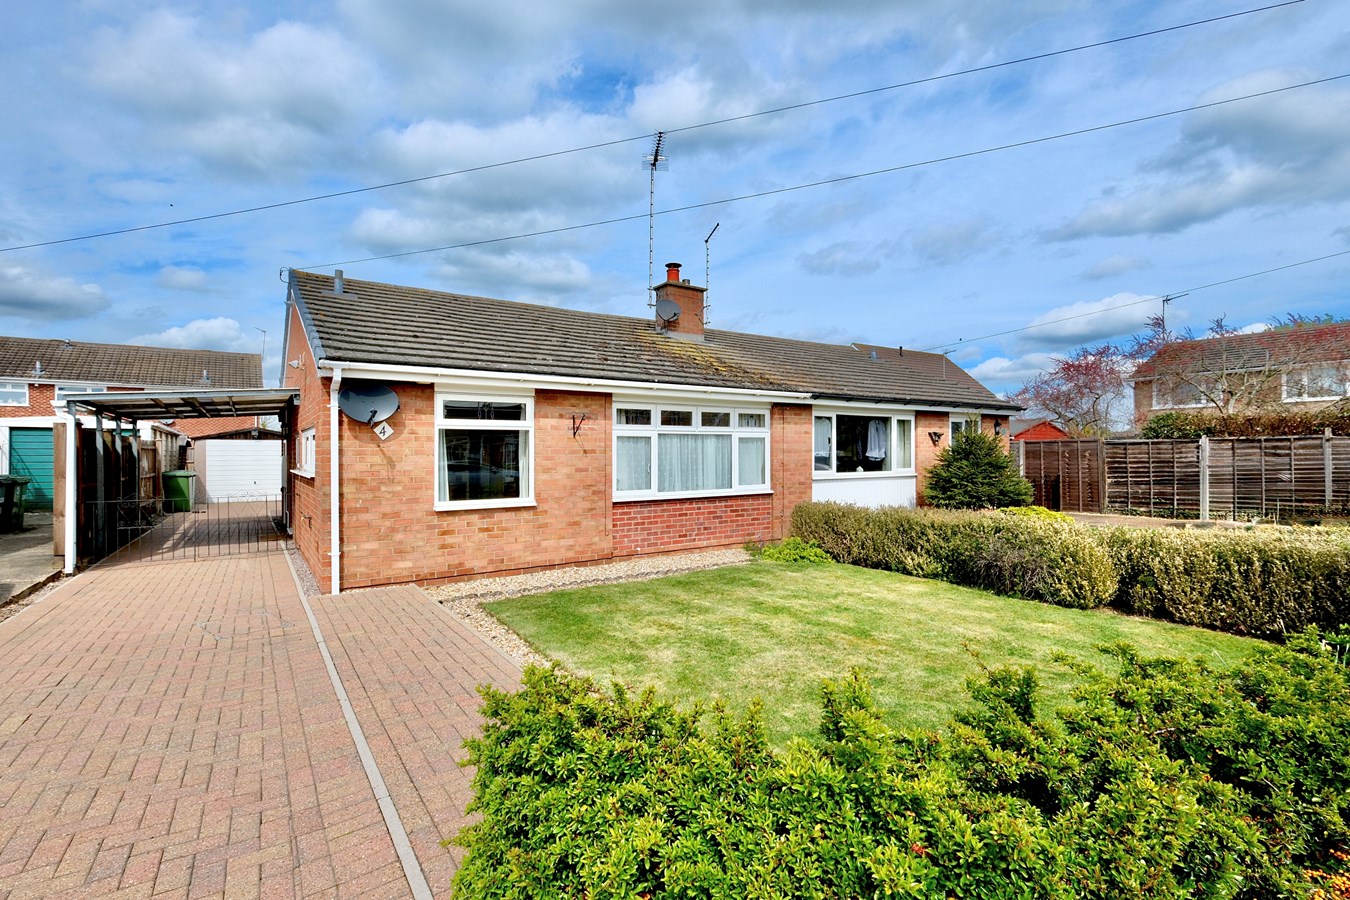
Glebe Road, Sawtry, Huntingdon, PE28
2 Bedroom Bungalow | Guide Price £255,000
This well appointed, extended bungalow is positioned within low maintenance gardens with a generous driveway and detache...
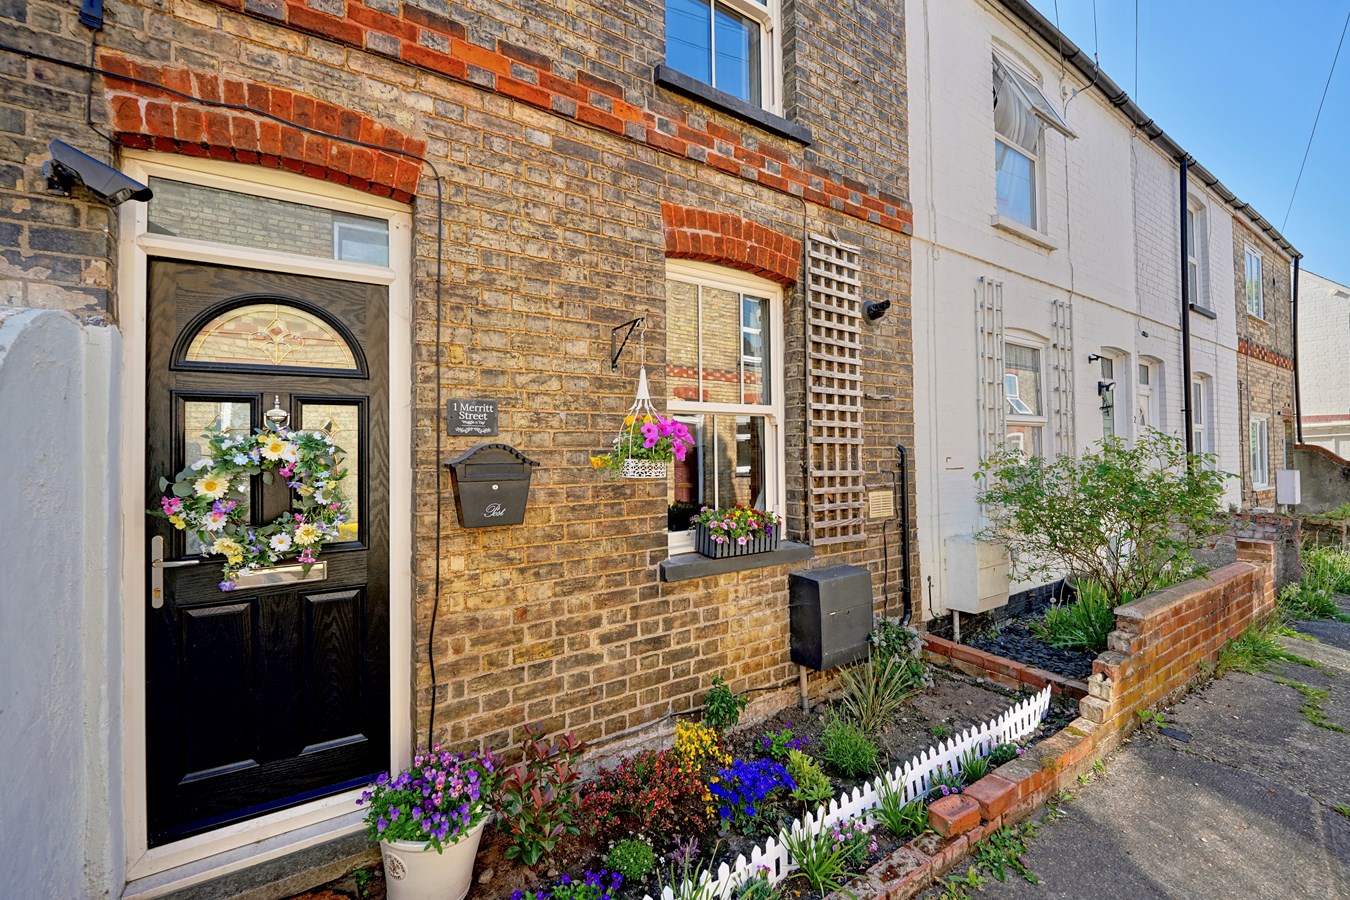
Merritt Street, Huntingdon, PE29
2 Bedroom End of Terrace House | Guide Price £259,000
This attractive, character cottage, offers much improved accommodation retaining many appealing features. The garden is...
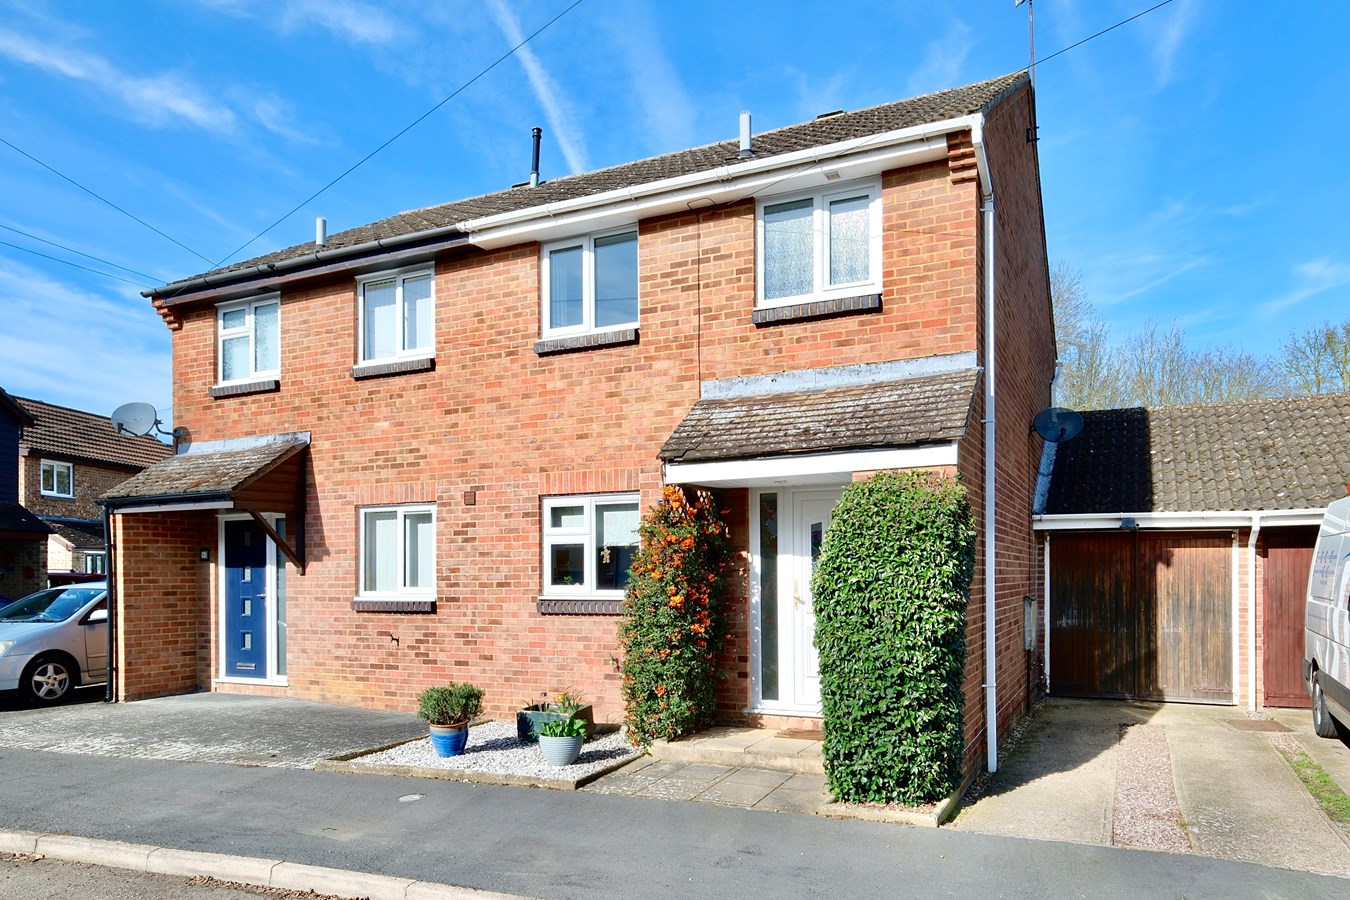
Wheatsheaf Road, Alconbury Weston, Huntingdon, PE28
3 Bedroom Semi-Detached House | Guide Price £265,000
This well appointed extended three bedroom home offers family sized accommodation ,garden and garaging within this popul...
How much is your home worth?
Use our short form to request a valuation of your property.
Request a Valuation
©2026 The Guild of Property Professionals. All rights reserved.
Terms and Conditions |
Privacy Policy |
Cookie Policy |
Complaints Policy |
Members Login
The Guild of Property Professionals Trading Address: 121 Park Lane, London W1K 7AG. GPEA Limited.
Registered in England & Wales.
Company No: 02819824.
Registered Office Address: 2 St. Stephen's Court, St. Stephen's Road, Bournemouth, Dorset, England, BH2 6LA.
VAT Registration No: 576 8795 61

