- * TOWN CENTRE TRAFFIC FREE LOCATION
- * 2 BEDROOM COTTAGE
- * CHARACTER FEATURES
- * LOVELY OUTSIDE SPACE
- * VIEWING ESSENTIAL
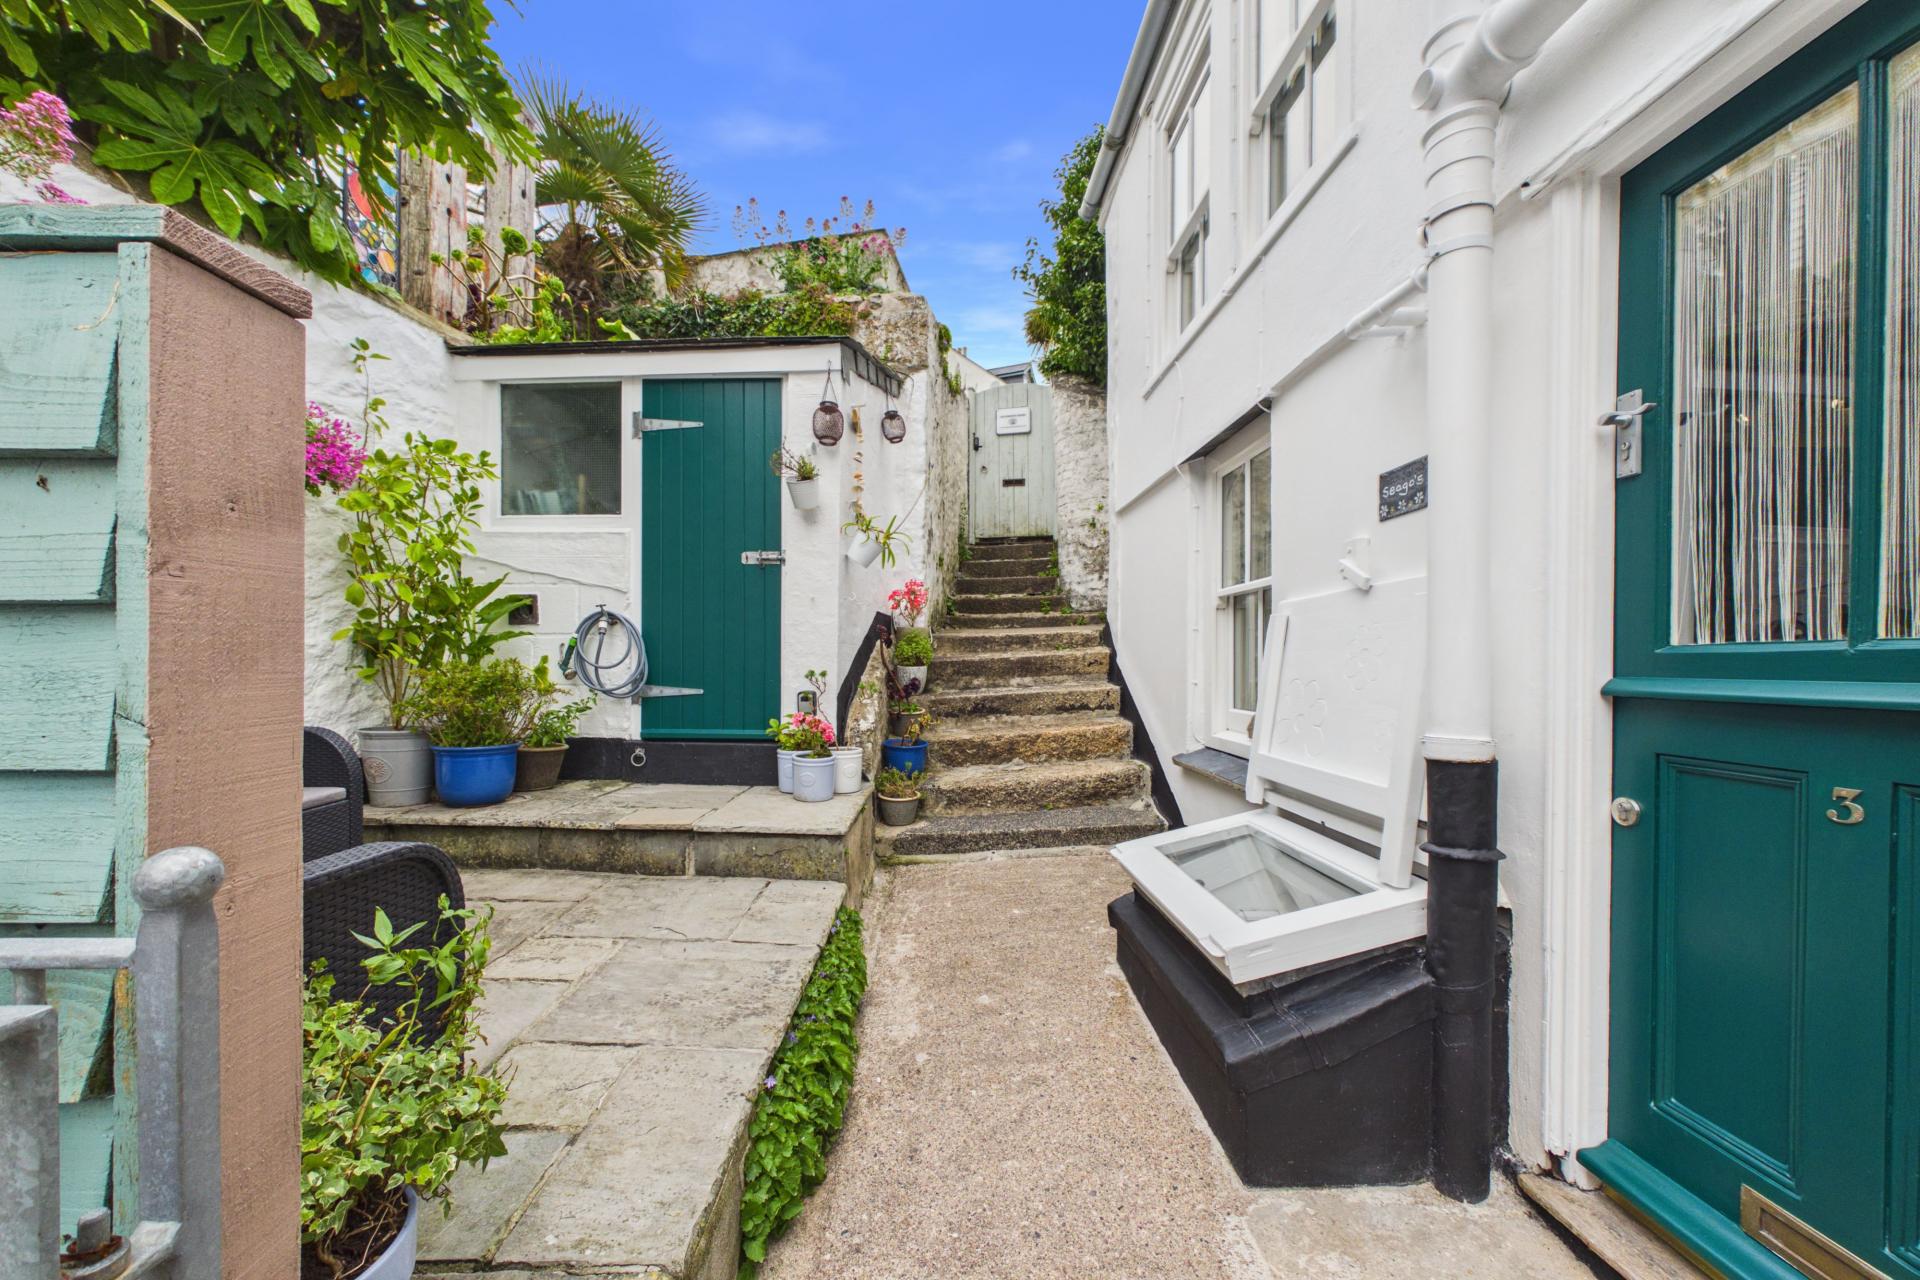
- * UTILITY SHED

2 Bedroom Cottage for sale in St. Ives
 1
2
1
1
2
1
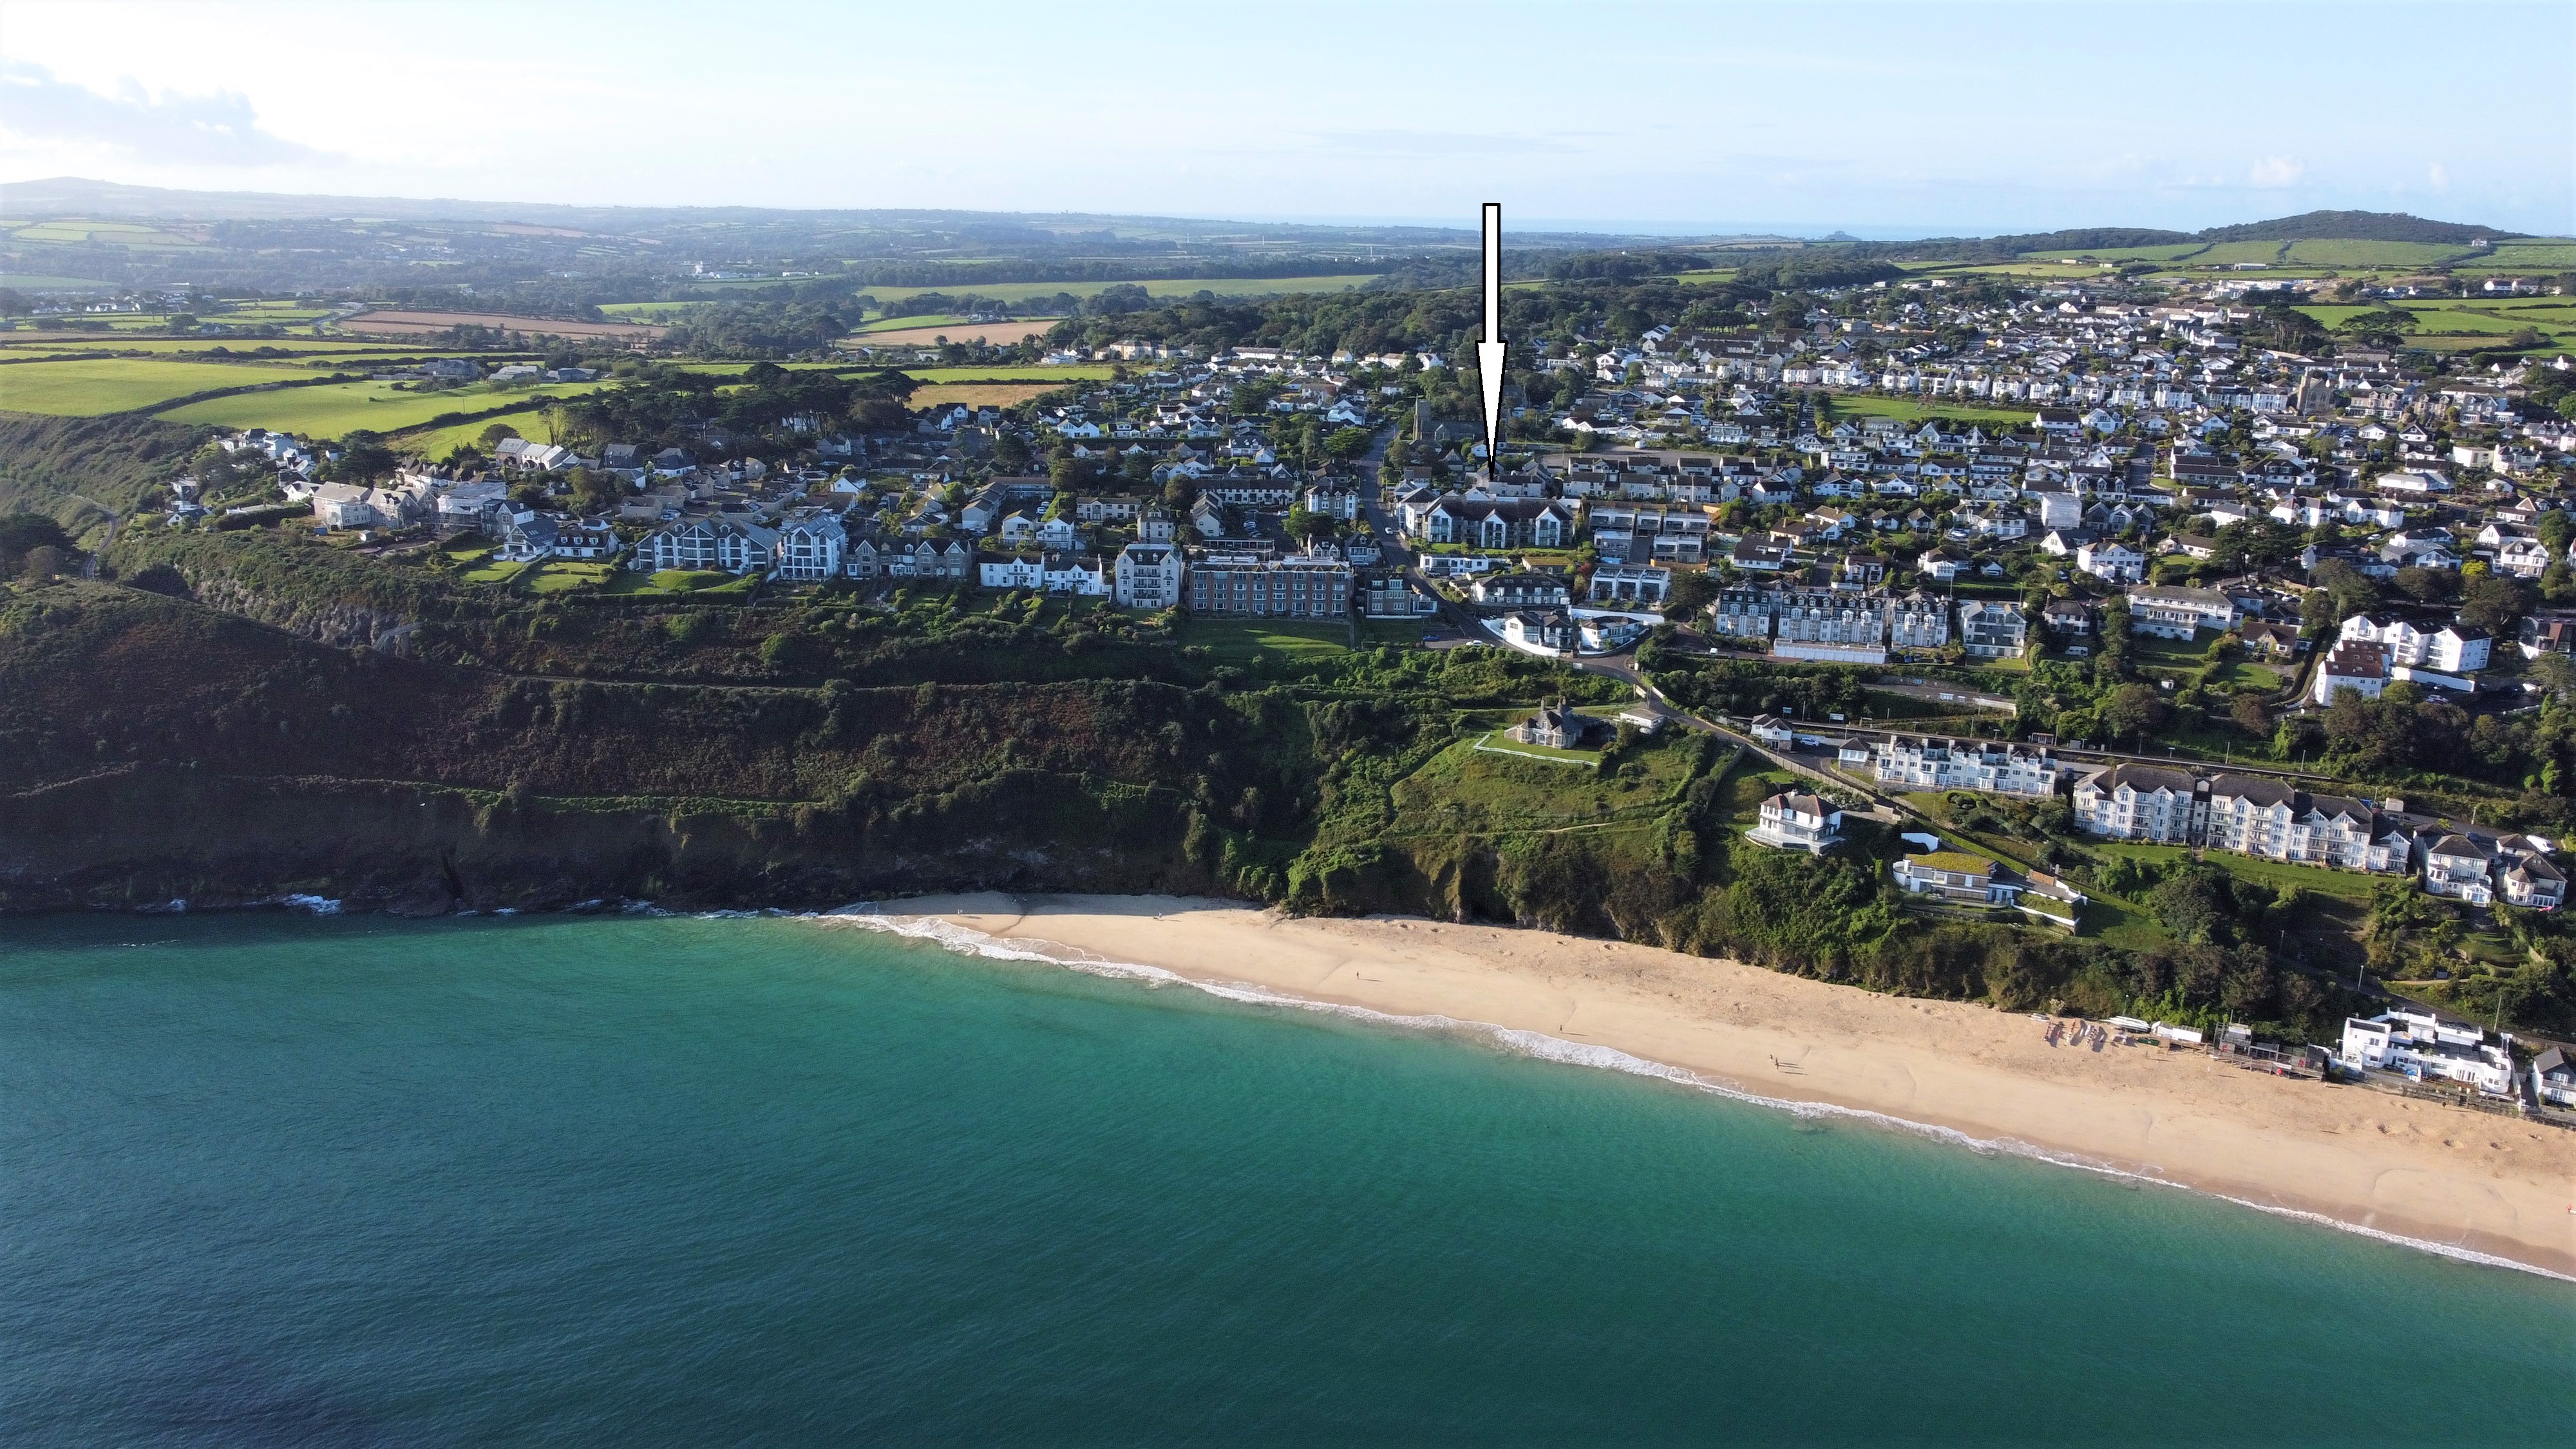
Tucked away in the very heart of the ever-popular seaside town of St Ives, this delightful two-bedroom end-of-terrace cottage perfectly captures the charm and character that make coastal living so special. Lovingly improved by the current owner, the property offers beautifully presented accommodation arranged over three floors, blending traditional cottage appeal with modern comfort.
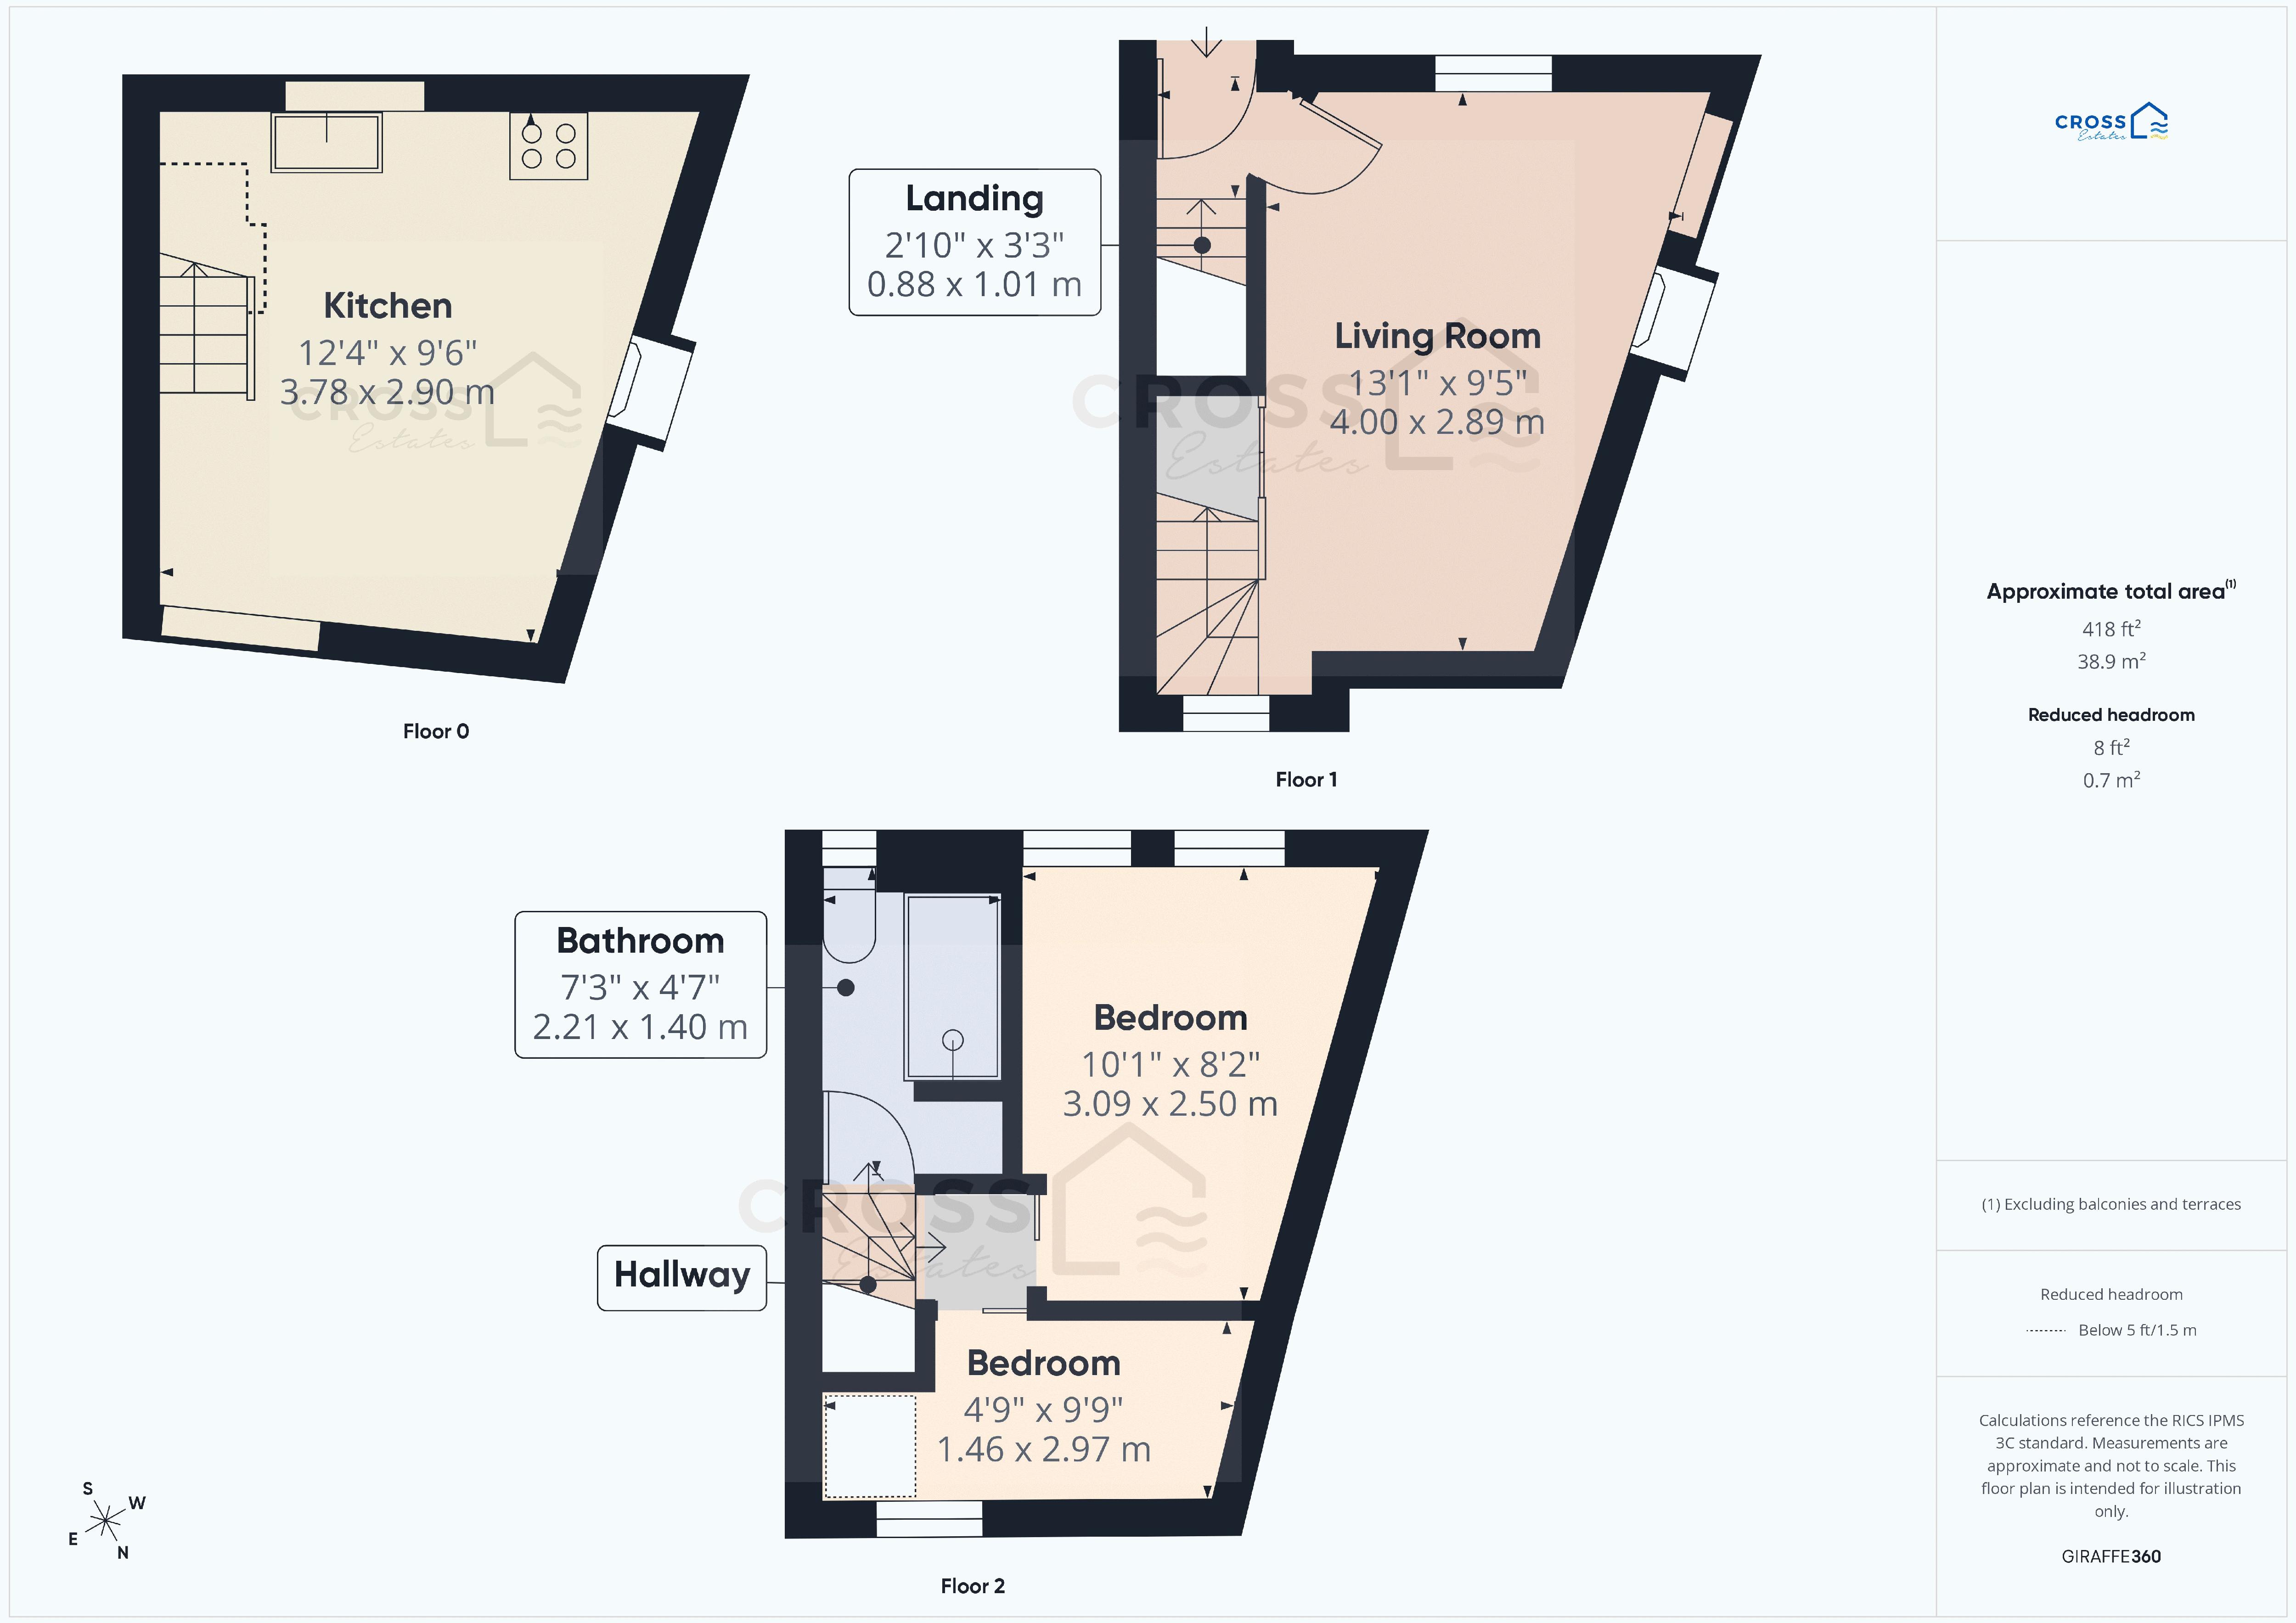
The accommodation comprises a welcoming lounge on the first floor, a well-appointed kitchen on the lower ground floor, and two comfortable bedrooms together with a stylish shower room on the upper floor, creating a home that is both practical and full of character.

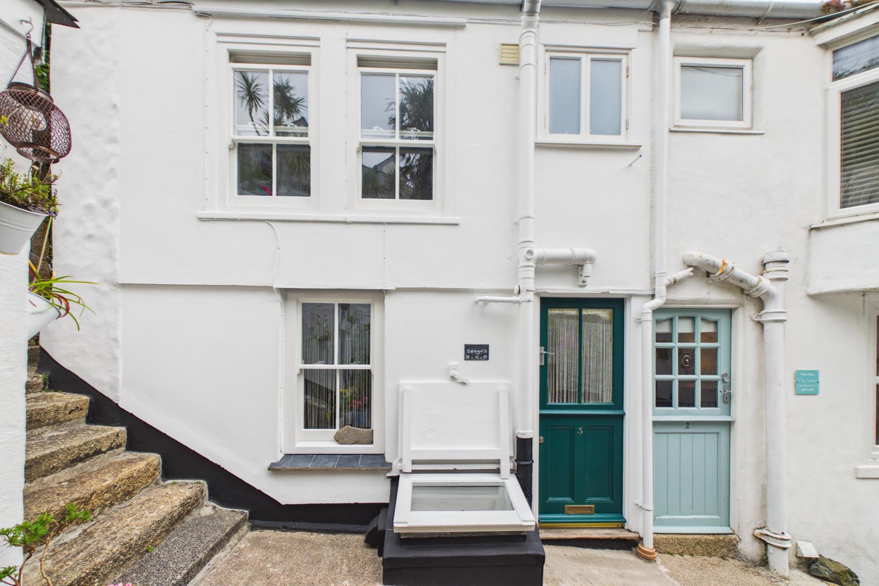
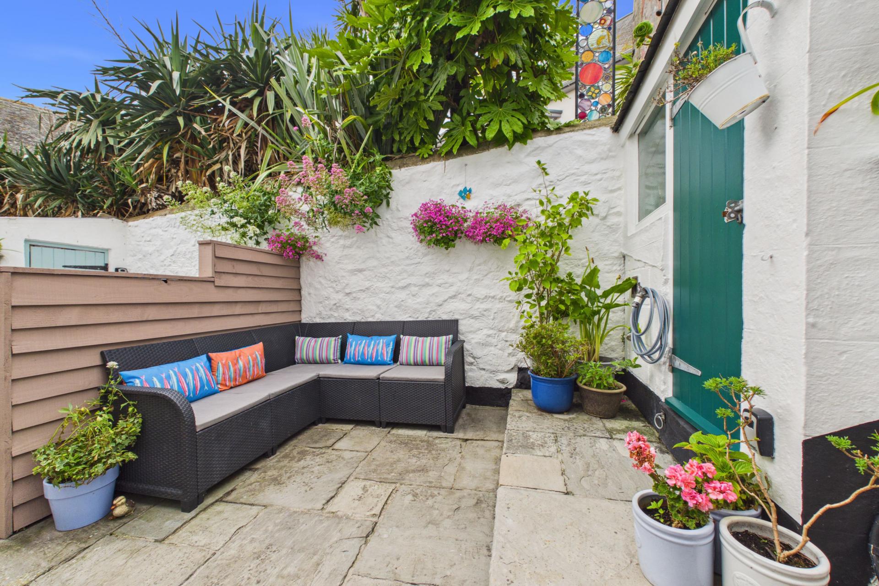
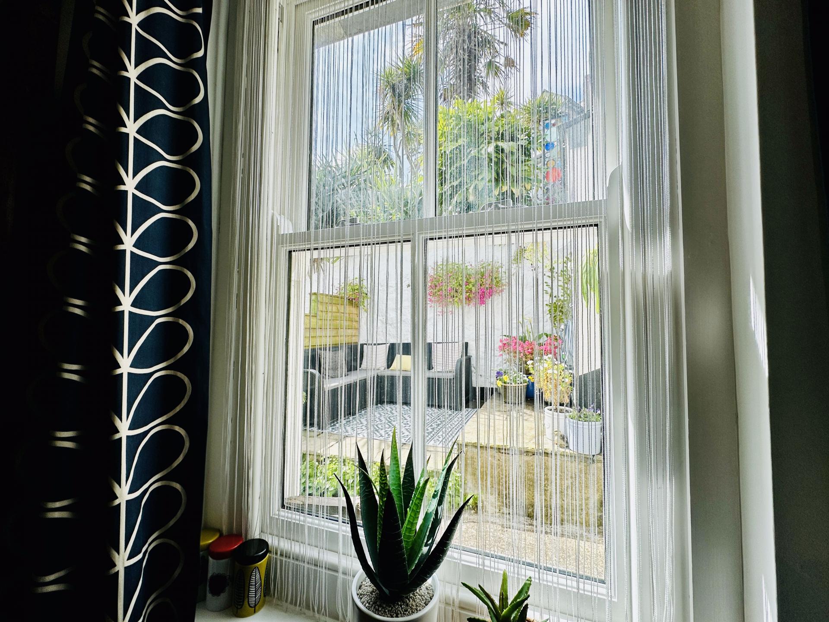
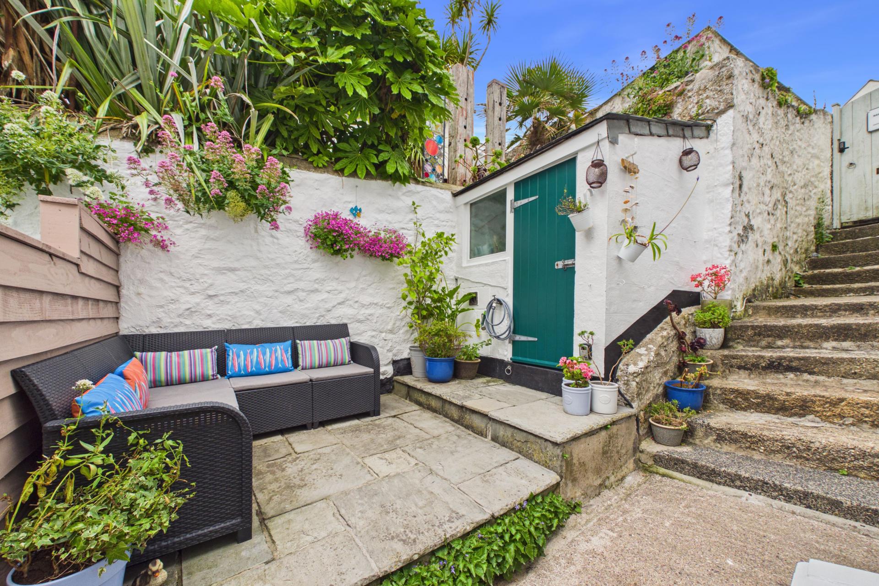
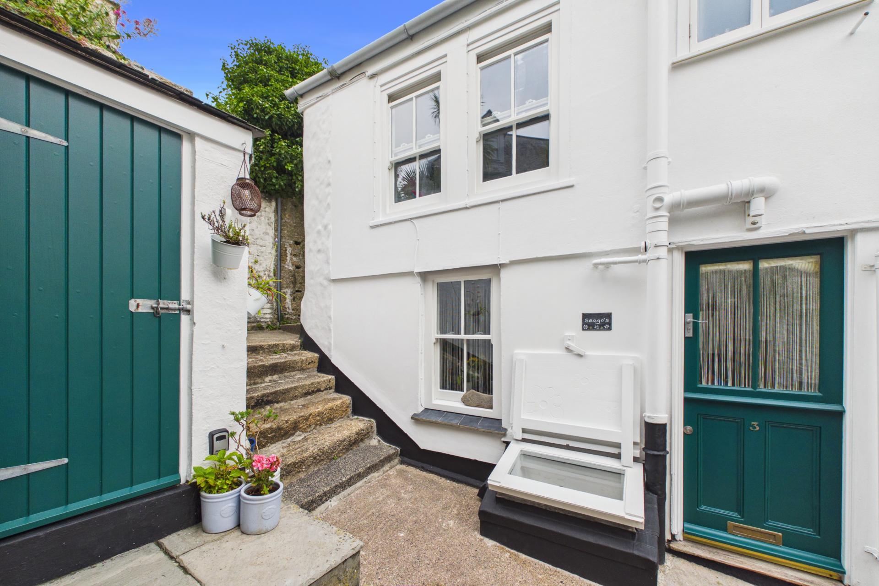
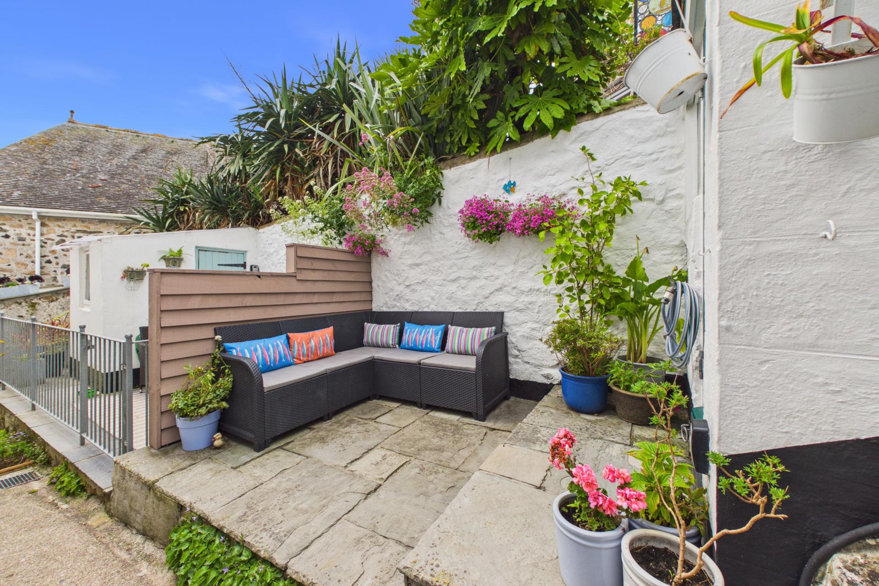
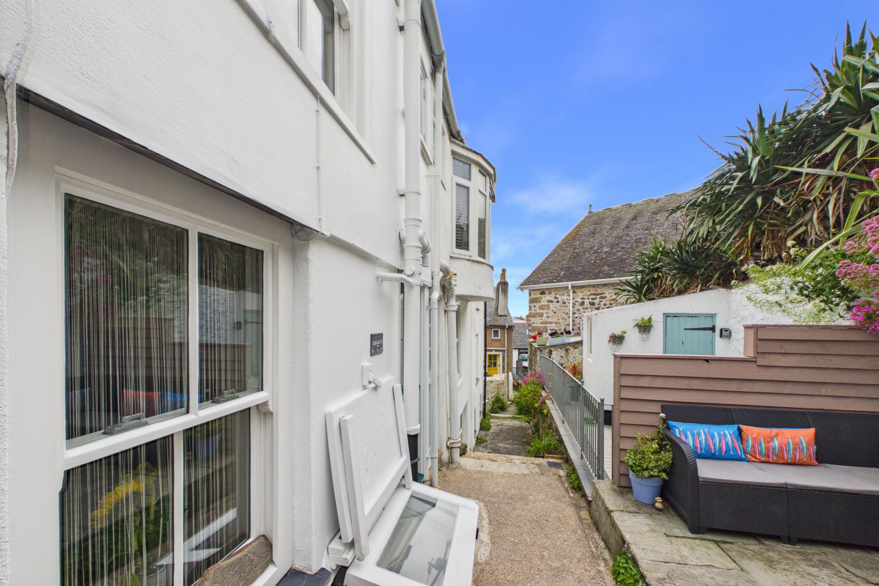
One of the cottage’s standout features is the enchanting front courtyard – a wonderfully private and sunny space that’s ideal for enjoying a morning coffee, alfresco dining, or simply unwinding after a day exploring the beaches, harbour and bustling streets of St Ives. A generous utility shed provides excellent additional storage, a rare and valuable asset in such a central location.
Whether you’re searching for a charming permanent home, a coastal retreat or a potential successful holiday let, this hidden gem offers an exceptional opportunity to own a slice of one of Cornwall’s most sought-after destinations. Early viewing is highly recommended to fully appreciate all this wonderful cottage has to offer.
Stable style front door into
Entrance Hall
Stairs down to the kitchen and door into
Lounge
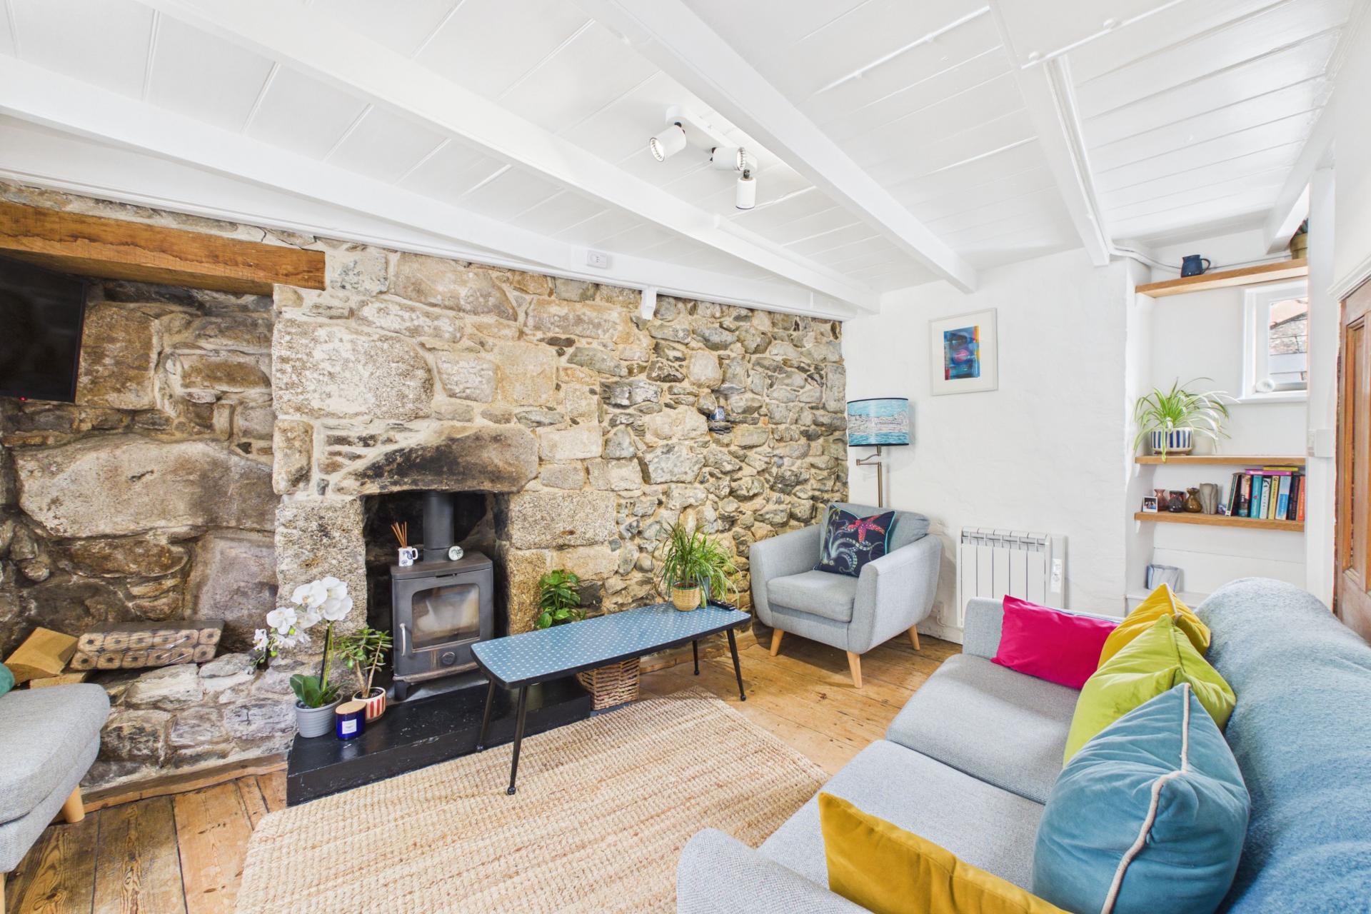
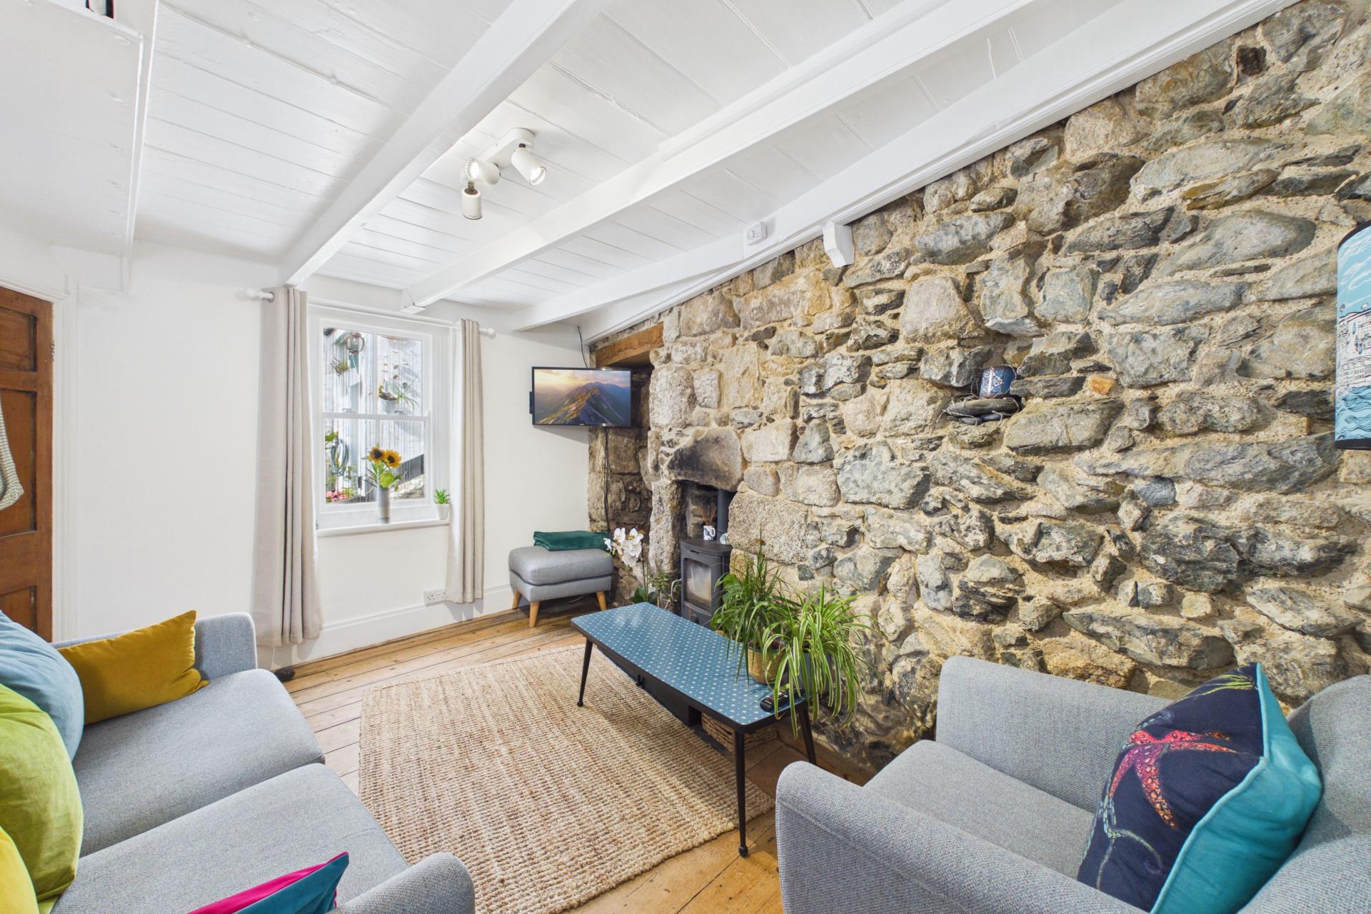
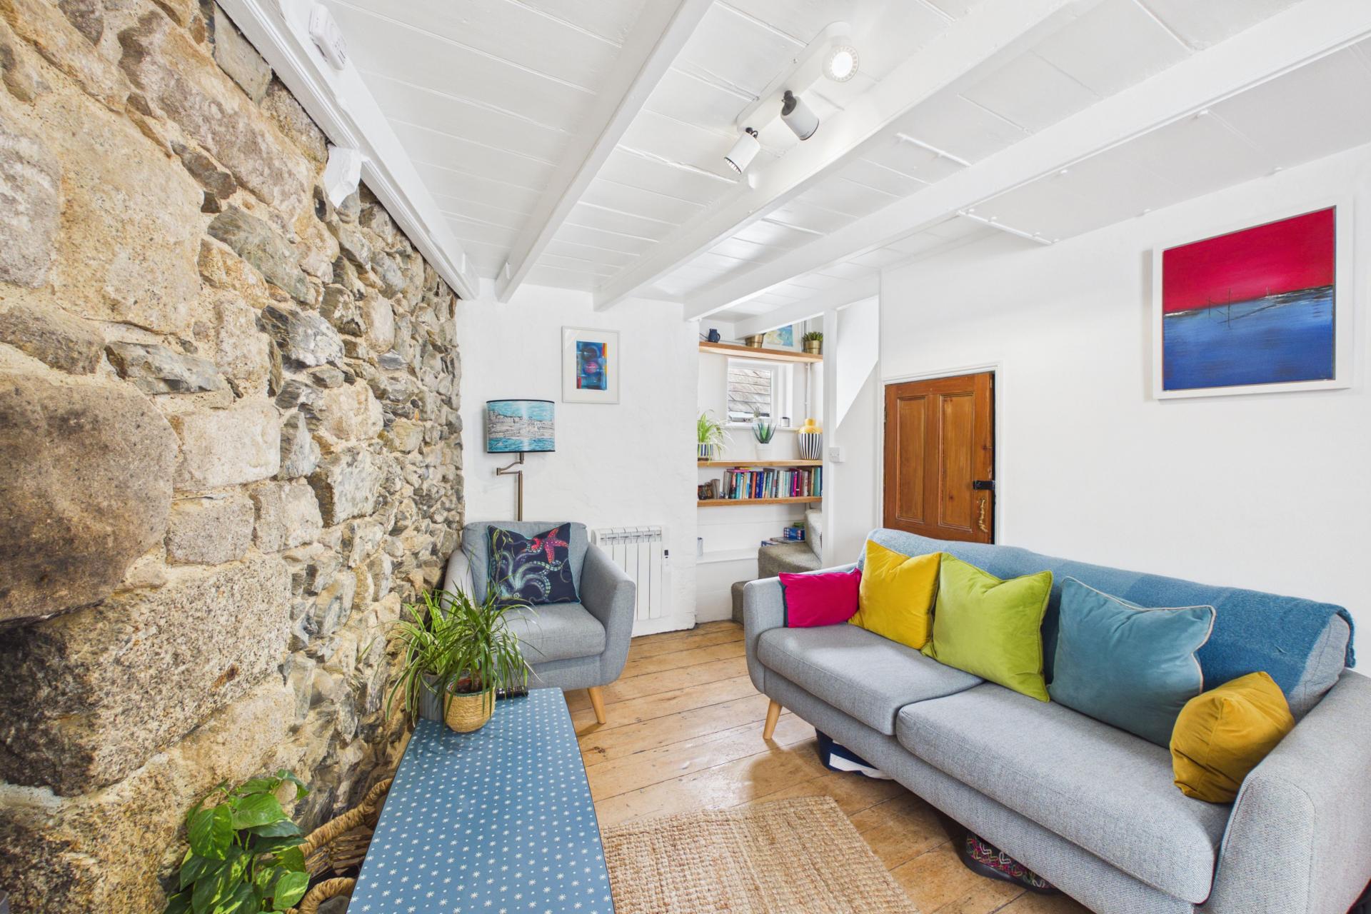
What a lovely characterful room with we believe the original exposed wood floorboards, exposed granite wall, beamed ceiling, recess fireplace with log burner inset, ample power points, electric wall heater, stairs to first floor with cupboard under, double glazed sash window to the front overlooking the front courtyard, TV points, small window to the rear
Lower ground floor
Kitchen
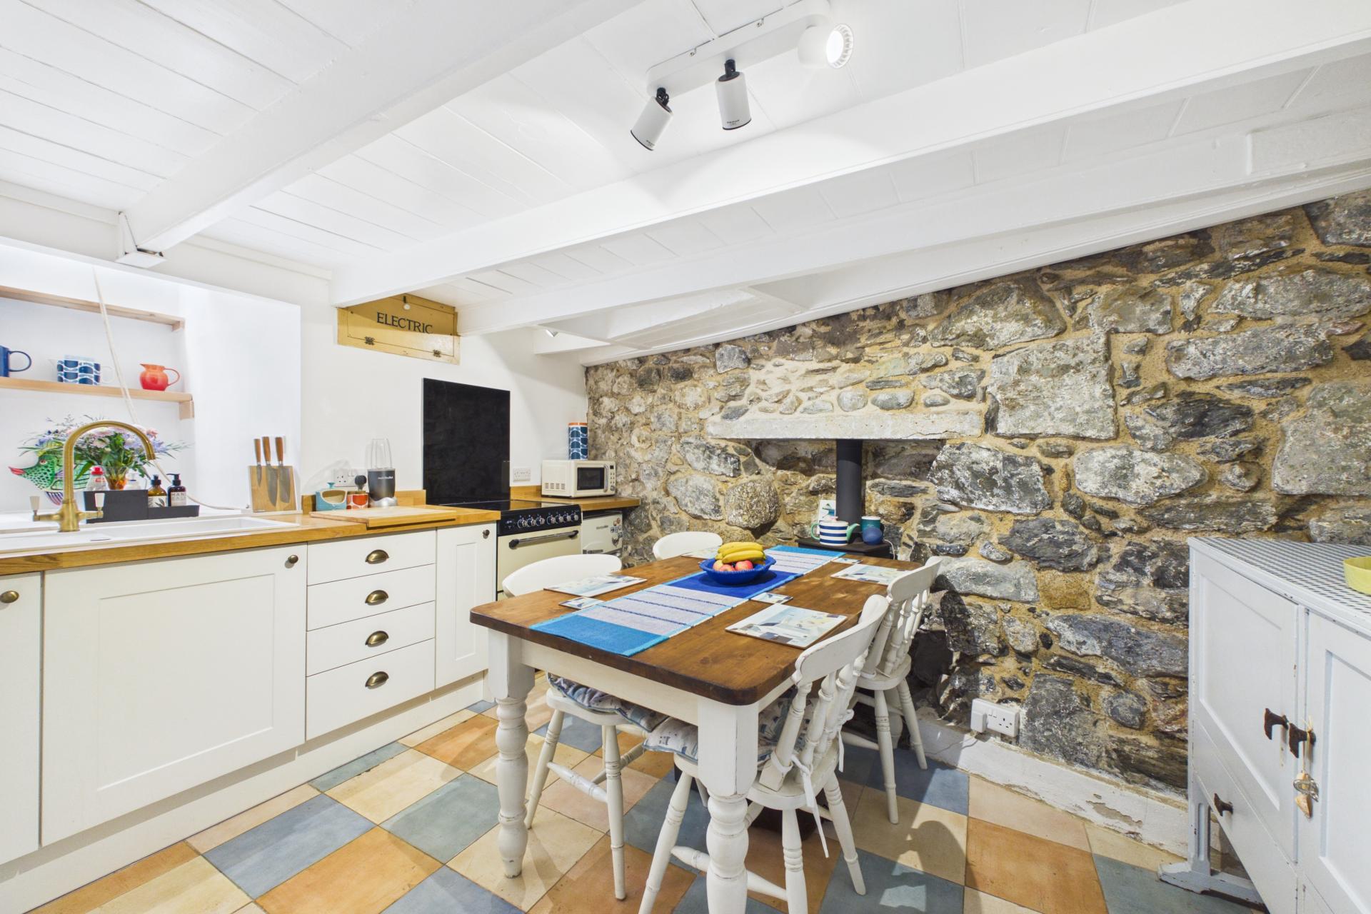
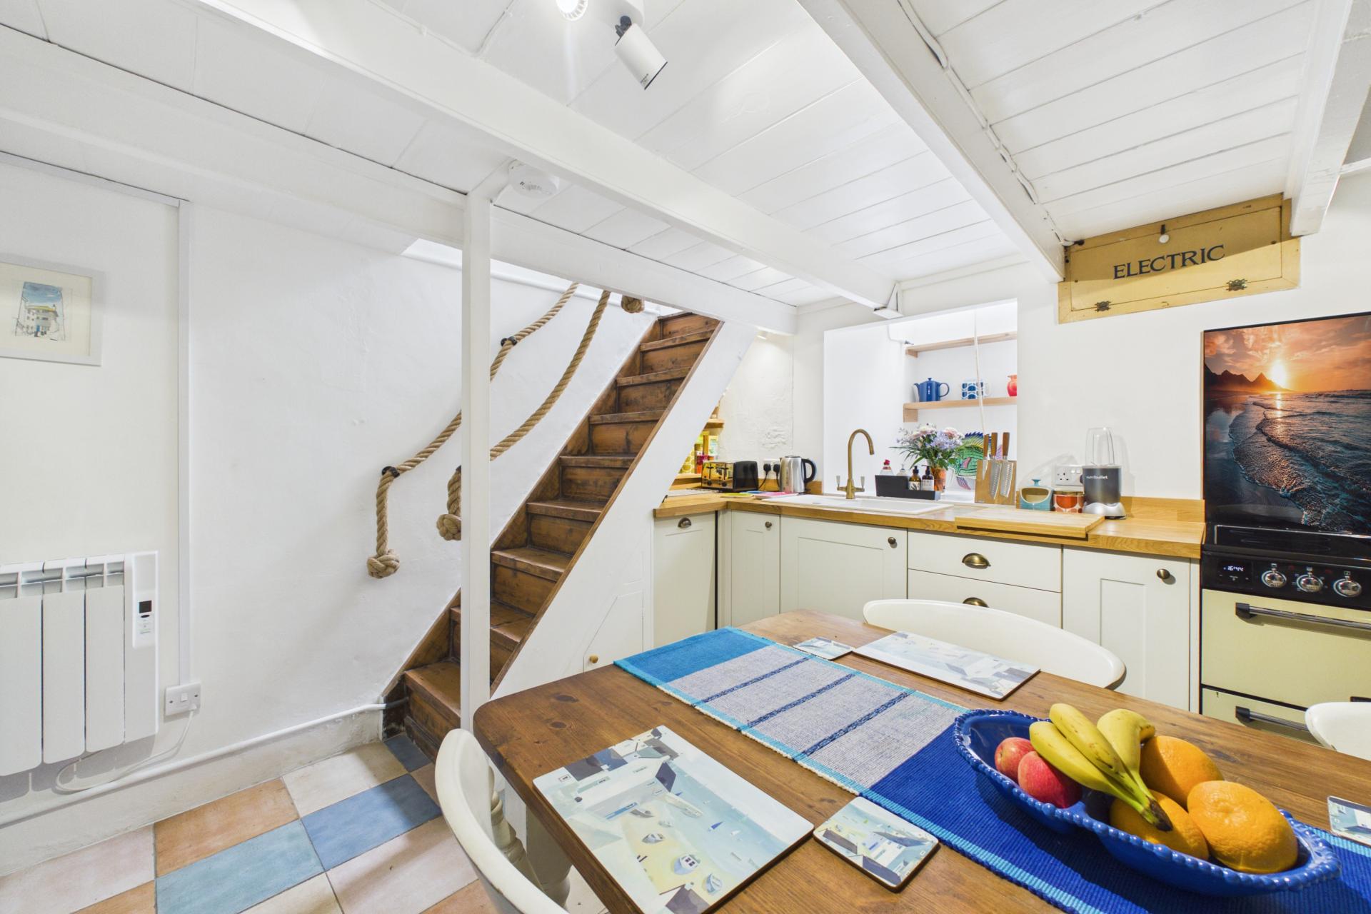
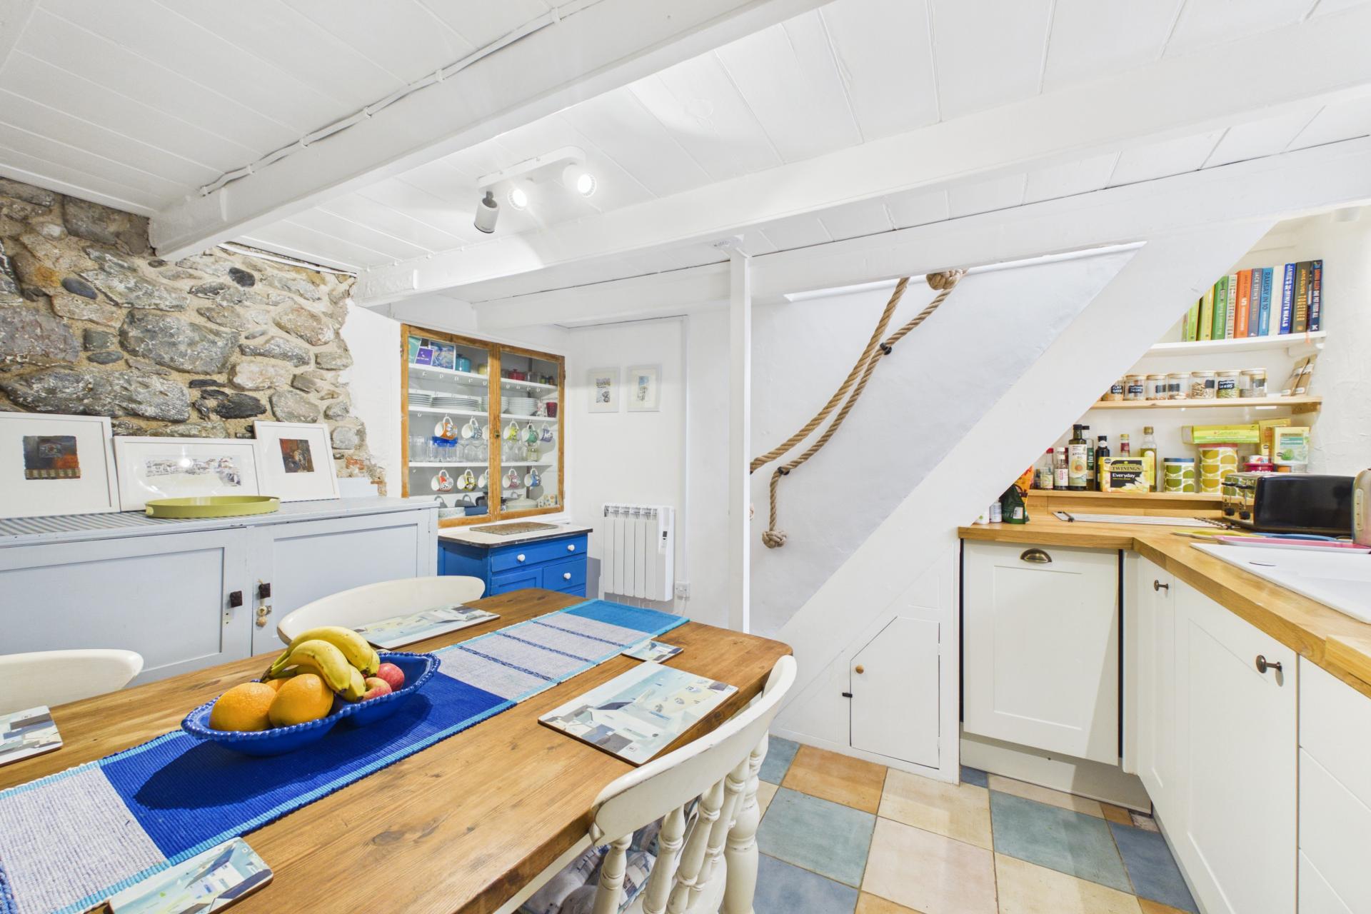
Another lovely characterful room with beamed ceilings, exposed granite wall with recess and log burner inset, recently fitted range of base level units with oak worktop surfaces over, composite sink unit and drainer with taps over, integrated dishwasher, space for under counter fridge / freezer, space for electric oven, recess with high level window which opens on a pulley system, ample power points and electric wall heater
First Floor Landing
Doors to shower room, Bedroom One and Bedroom Two
Shower Room
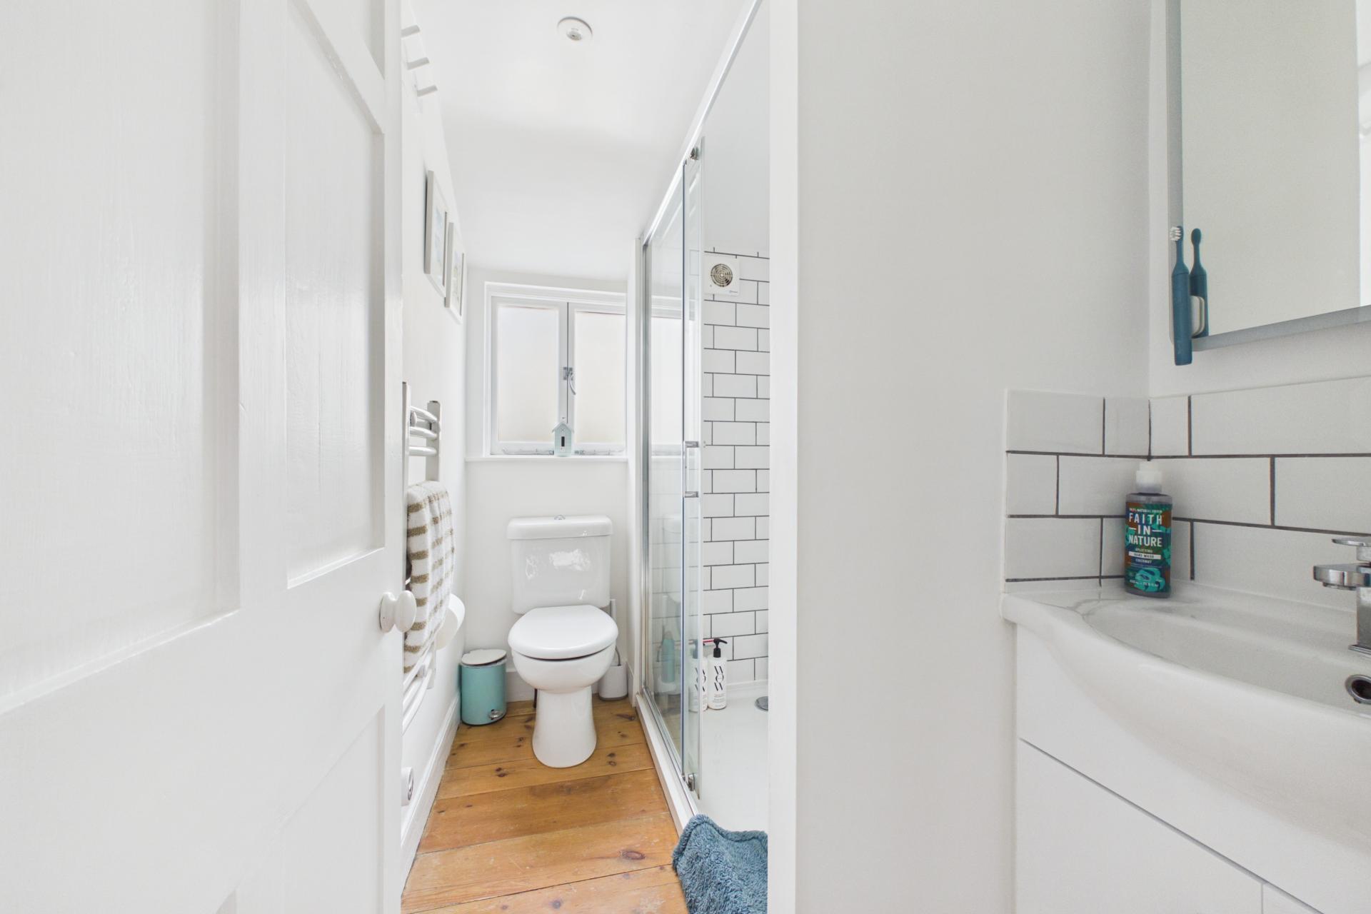
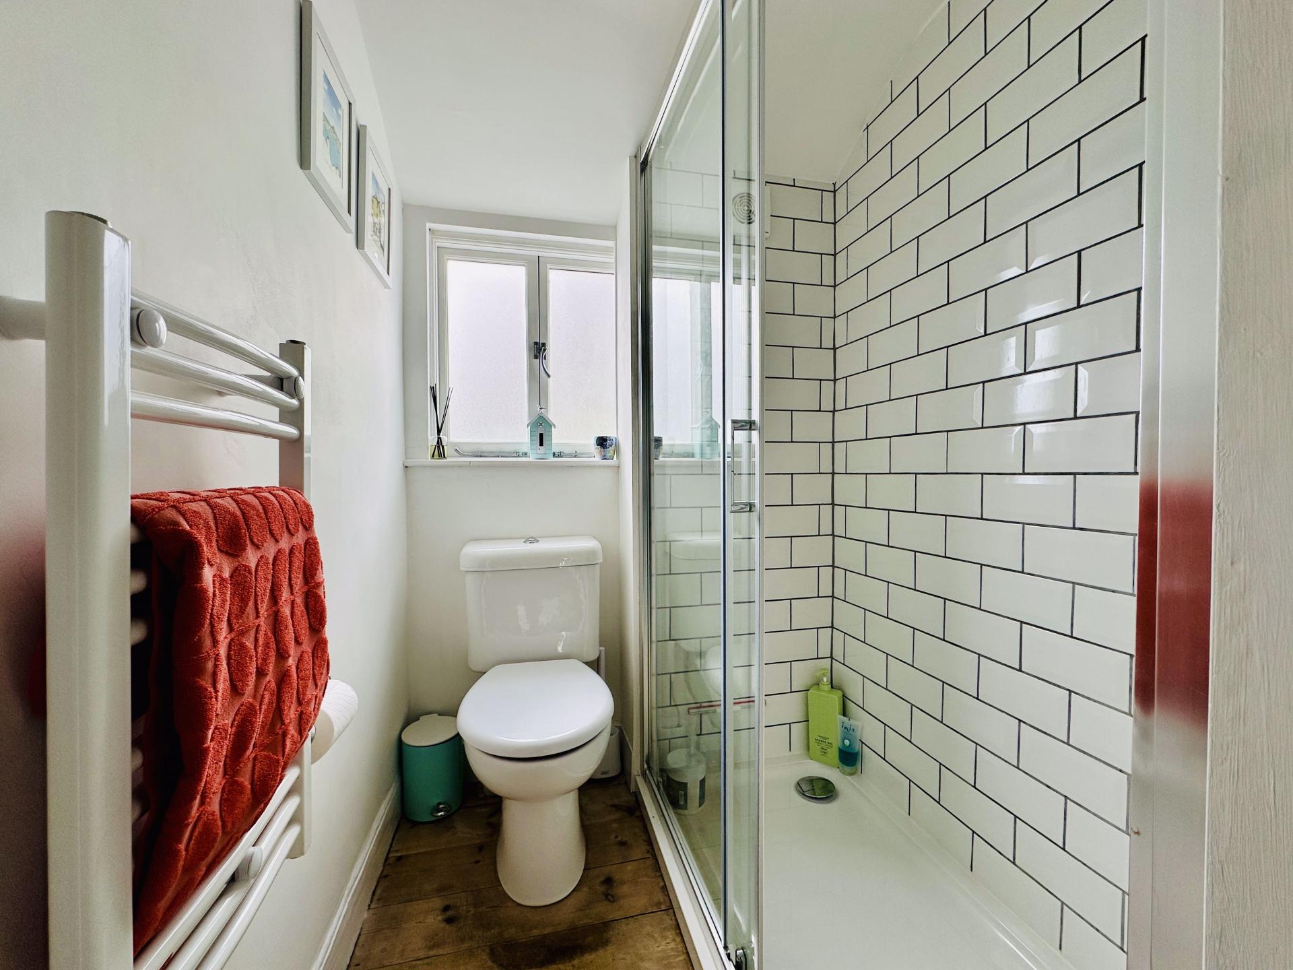
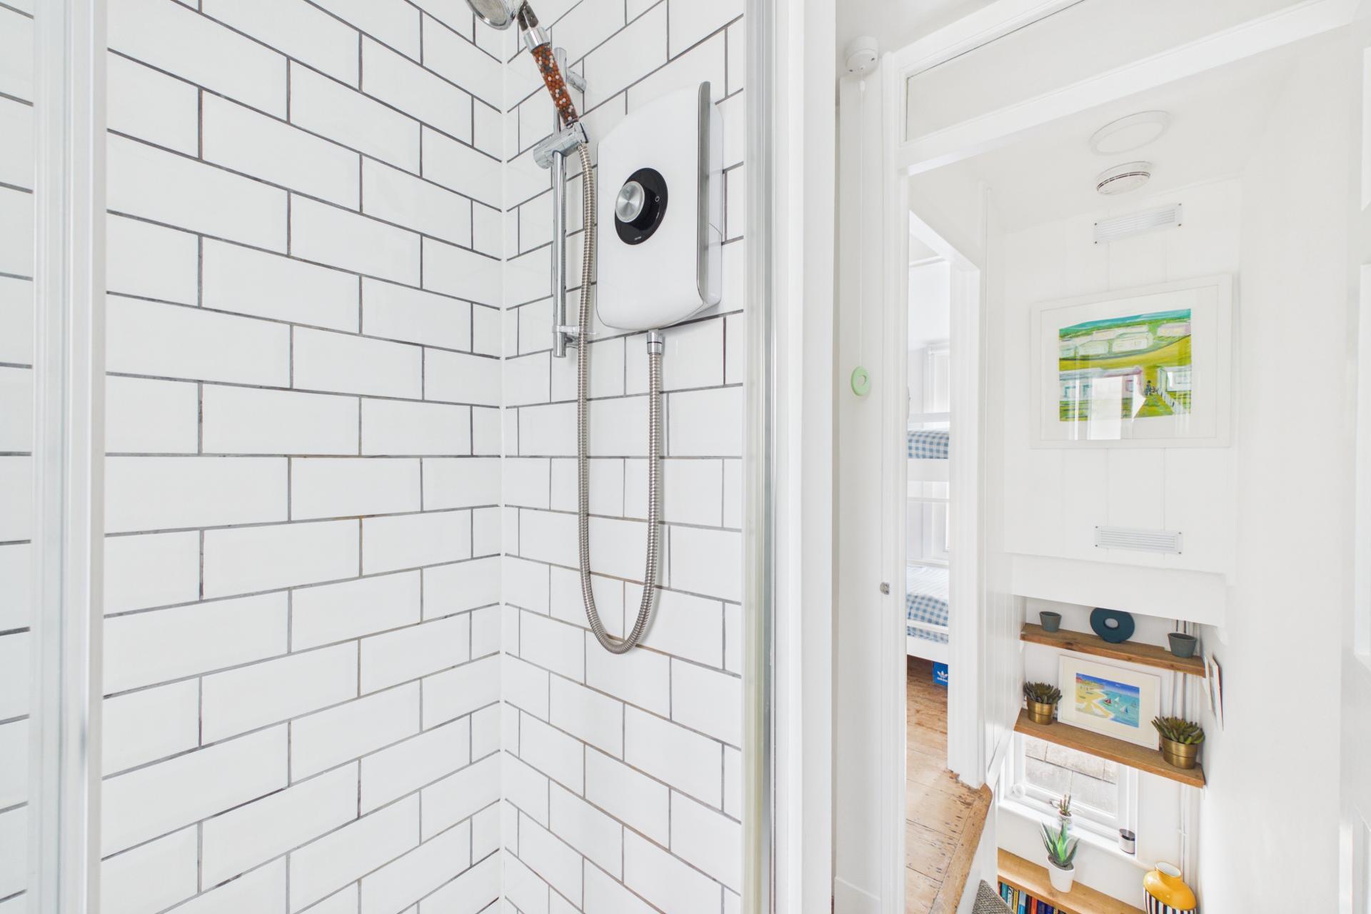
Natural wood floorboards, large walk in shower cubicle with electric shower inset, heated towel rail, close coupled WC, frosted UPVC double glazed window to the front, wash hand basin
Bedroom One
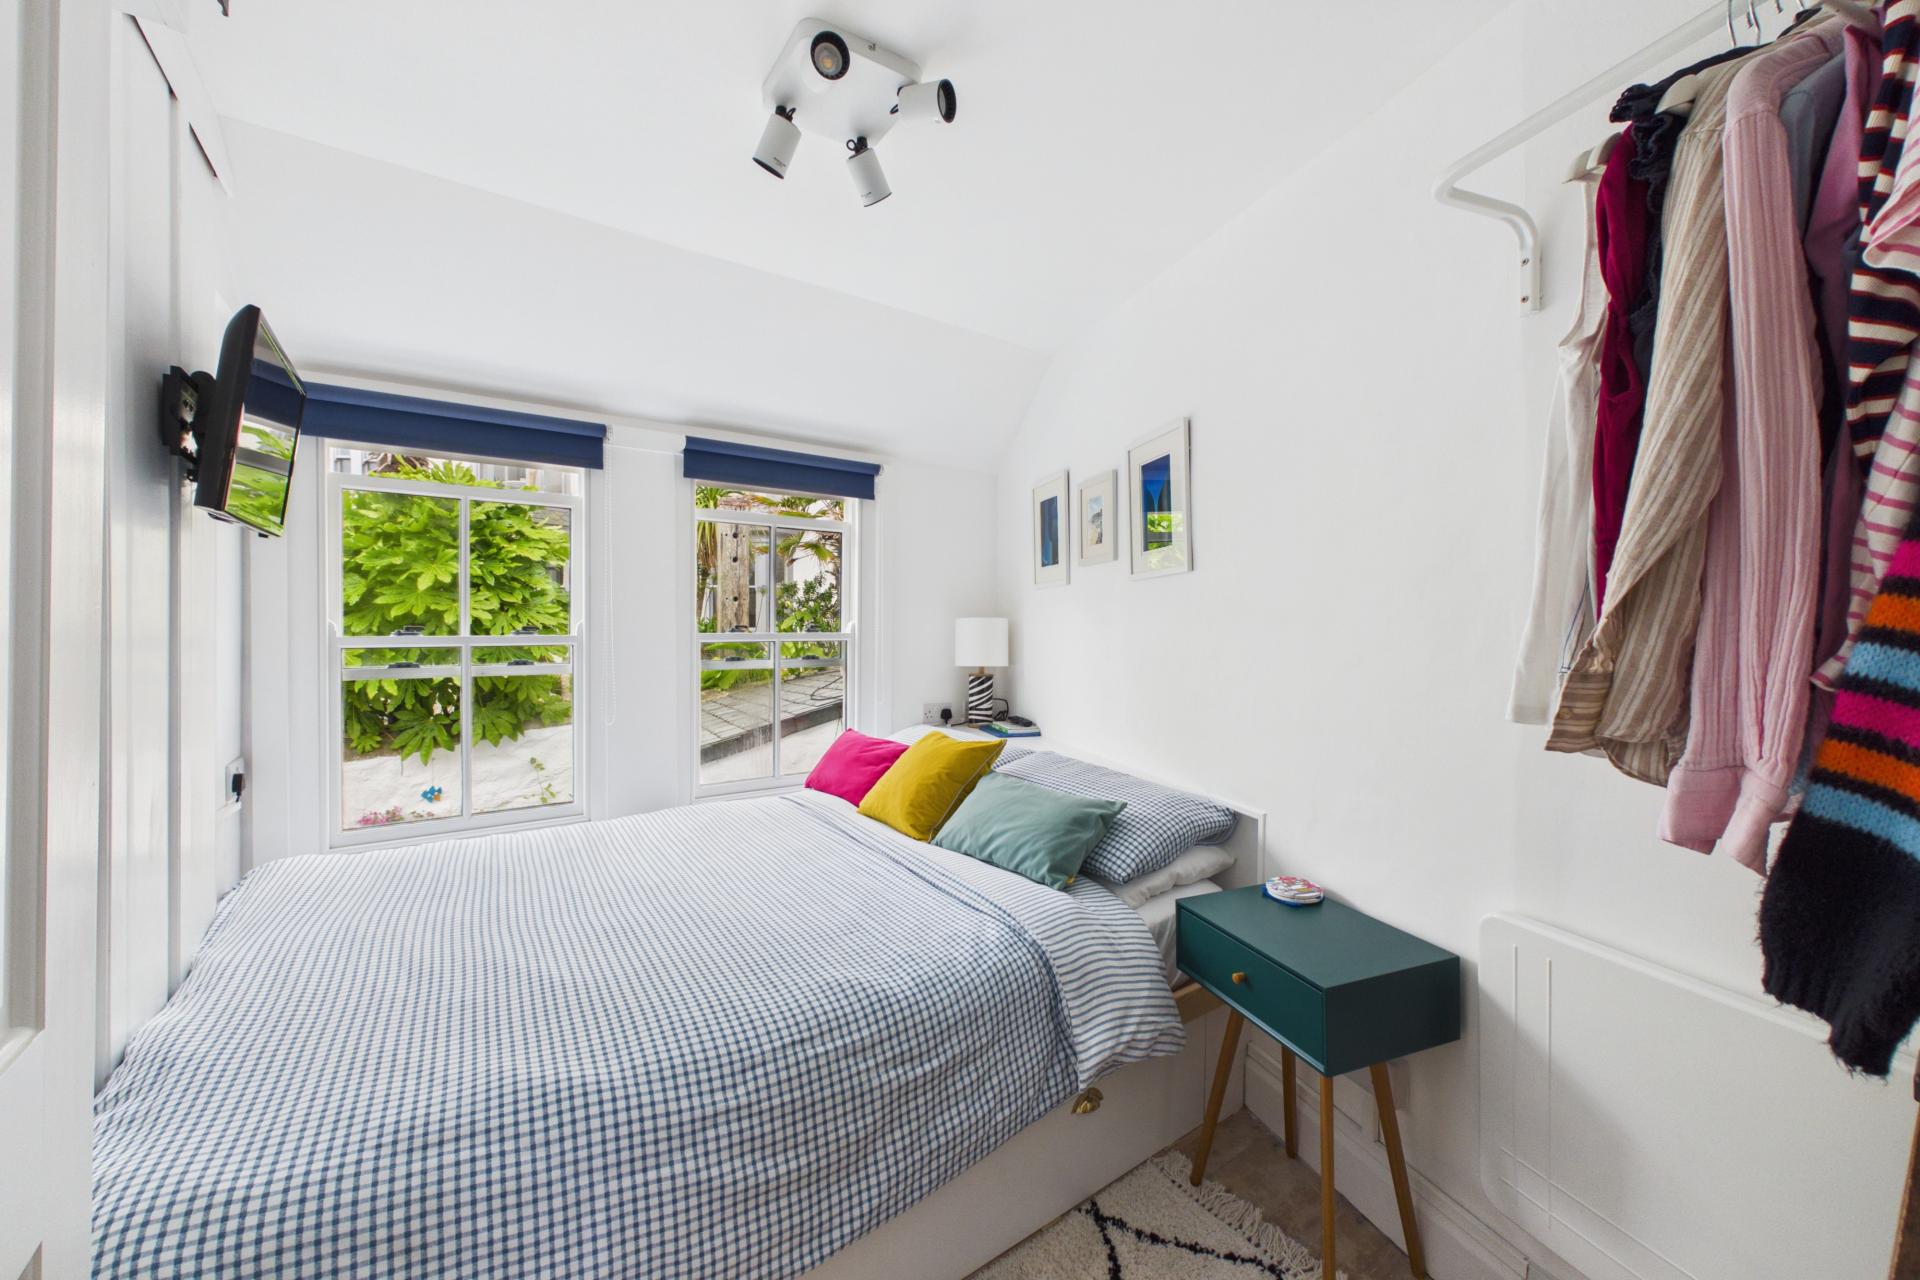

2 double glazed sash windows to the front overlooking the front courtyard and seating area, fitted bespoke king sized bed base with storage under, electric panel wall heater, power points, TV point, part exposed rafters with storage above, wood panel wall
Bedroom Two
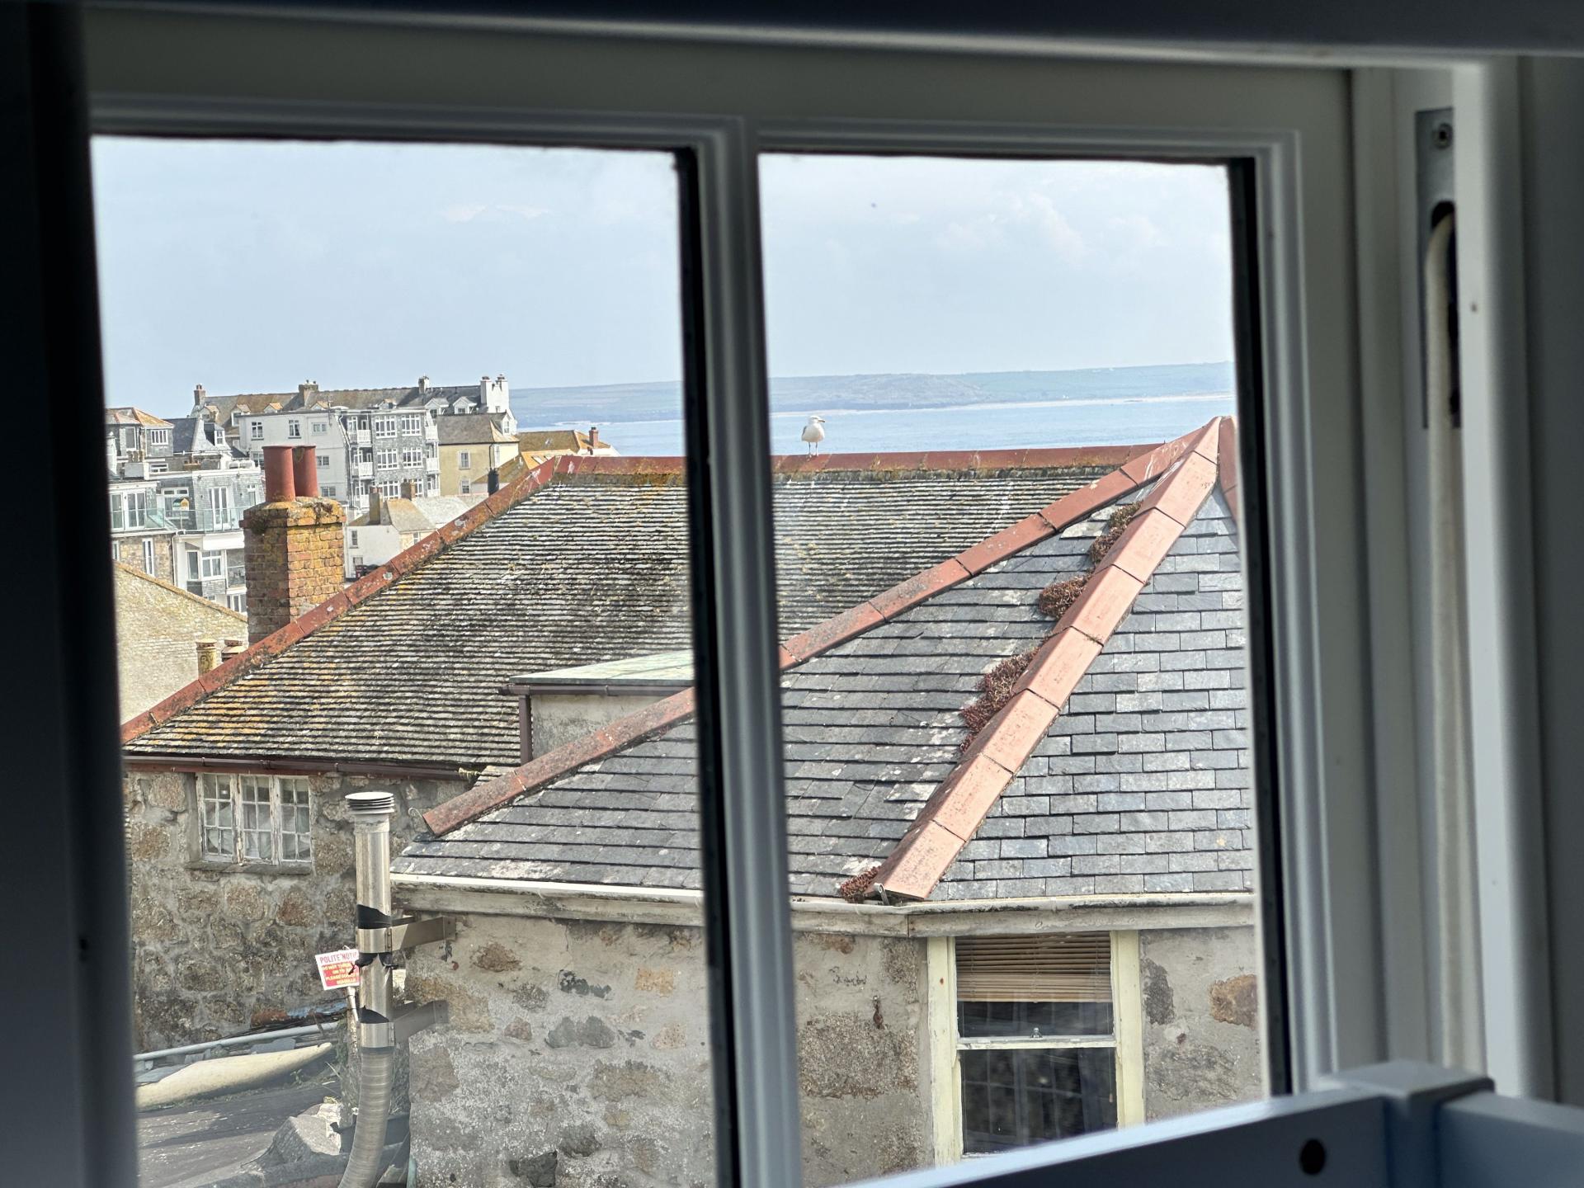
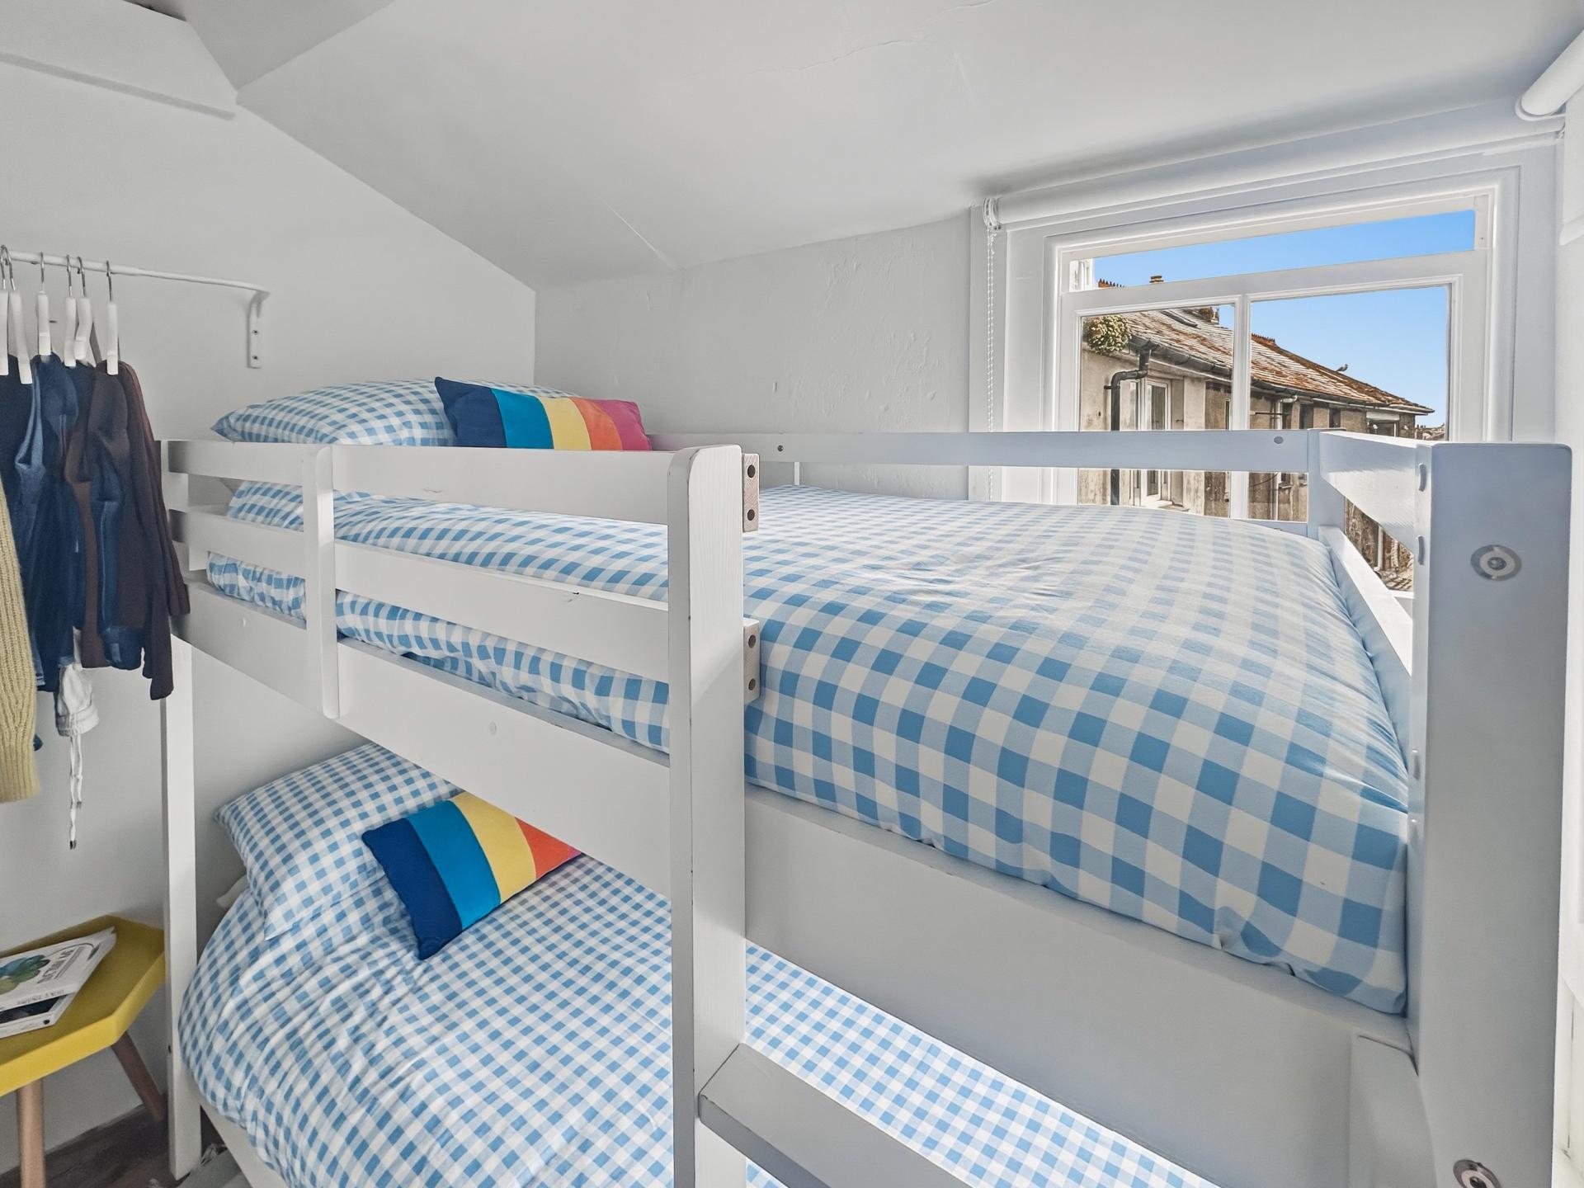
Double glazed sash window to the rear with really interesting views over the rooftops to the sea, recess with storage, power points, electric panel wall heater
Outside
One of the redeeming features of this great and cosy cottage is the courtyard. The current vendor has really made this a super useable space to sit and use. Ideal for seating and alfresco dining. There is a large storage and utility shed with power points and plumbing for washing machine with space also for a dryer.
There is also a water tap with possibility for external shower
Material Information
# Verified Material Information
## Costs and tenure
Tenure: Freehold
Council tax band: A
EPC rating: E
## The building
End-terrace house, standard construction
Accessibility adaptations: None
## Services
Mains electricity
Mains water
Mains foul drainage
Mains surface water drainage
Heating: Room heaters only
Heating features: Double glazing and wood burner
Broadband: FTTC (Fibre to the Cabinet)
Mobile coverage: O2 good, Vodafone good, Three good, EE good
Parking: None
Not in a controlled parking zone
No disabled parking available
## Risks and restrictions
Not a listed building
Is In the ST IVES conservation area (per planning.data.gov.uk; confirm via the local authority search).
No tree preservation order
Non-coal mining area: yes
All information is provided without warranty. Contains HM Land Registry data © Crown copyright and database right 2021. This data is licensed under the Open Government Licence v3.0.
The information contained is intended to help you decide whether the property is suitable for you. You should verify any answers which are important to you with your property lawyer or surveyor or ask for quotes from the appropriate trade experts: builder, plumber, electrician, damp, and timber expert.
Important Information
- This is a Freehold property.
Property Ref: DCT01473
Similar Properties
3 Bedroom Not Specified | Asking Price £385,000
A super three-bedroom ground floor apartment situated on the highly sought-after seaward side of Carbis Bay within a wel...
3 Bedroom Semi-Detached House | Asking Price £385,000
A beautifully presented and deceptively spacious three-bedroom townhouse arranged over three floors, offering bright and...
4 Bedroom Semi-Detached House | Offers in region of £385,000
Extremely spacious four-bedroom semi-detached home in prime residential location on the seaward side of Carbis Bay. Situ...
2 Bedroom Semi-Detached House | Asking Price £390,000
A superb, stylish and truly unique two-bedroom, three story cottage, perfectly positioned in the heart of the highly sou...
2 Bedroom Flat | Asking Price £395,000
White Sails is a spacious light and airy apartment offering 2 x double bedrooms, large open plan lounge/kitchen/diner, f...
3 Bedroom Semi-Detached House | Asking Price £395,000
* Bryher is a charming, spacious 3-bedroom cottage located in Carbis Bay - A versatile gem * Nestled within Carbis Bay,...

Cross Estates (St Ives)
1 Tregenna Hill, St Ives, Cornwall, TR26 1SF
01736 793939
How much is your home worth?
Use our short form to request a valuation of your property.
Request a Valuation
©2026 The Guild of Property Professionals. All rights reserved.
Terms and Conditions |
Privacy Policy |
Cookie Policy |
Complaints Policy |
Members Login
The Guild of Property Professionals Trading Address: 121 Park Lane, London W1K 7AG. GPEA Limited.
Registered in England & Wales.
Company No: 02819824.
Registered Office Address: The Old Courthouse, 60A London Road, Grantham, NG31 6HR.
VAT Registration No: 180897859

