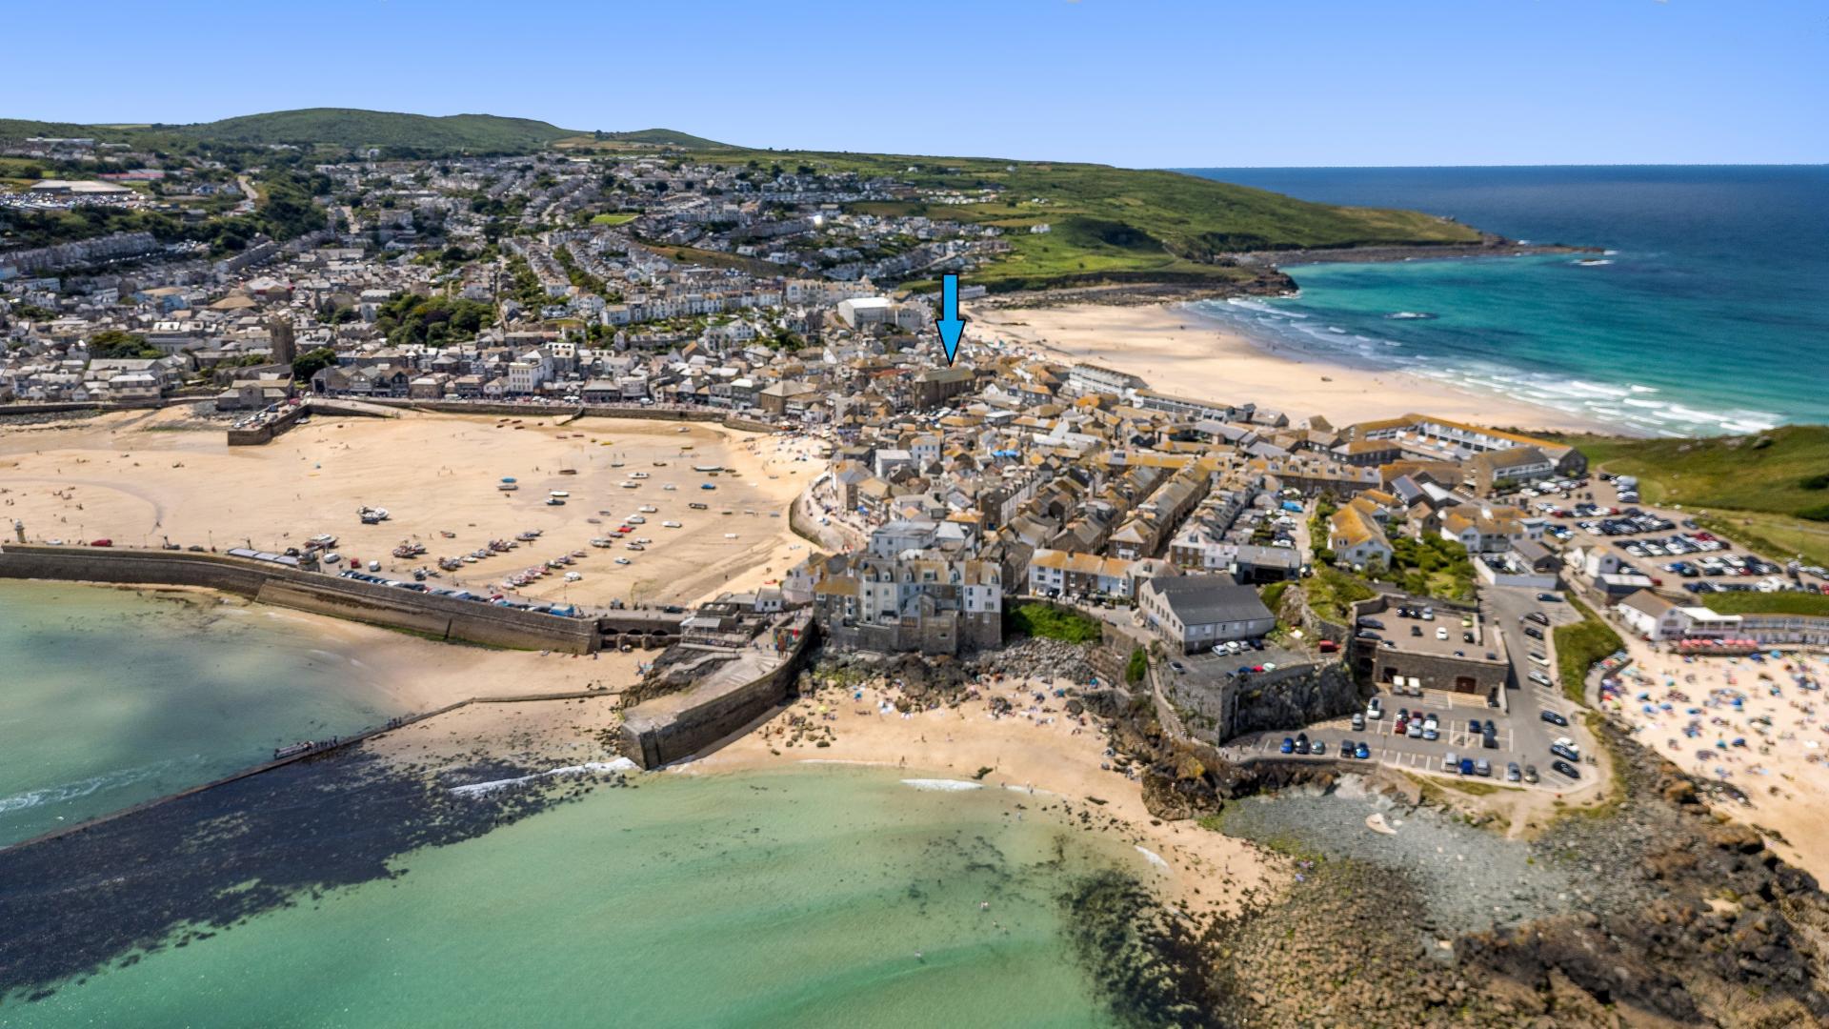
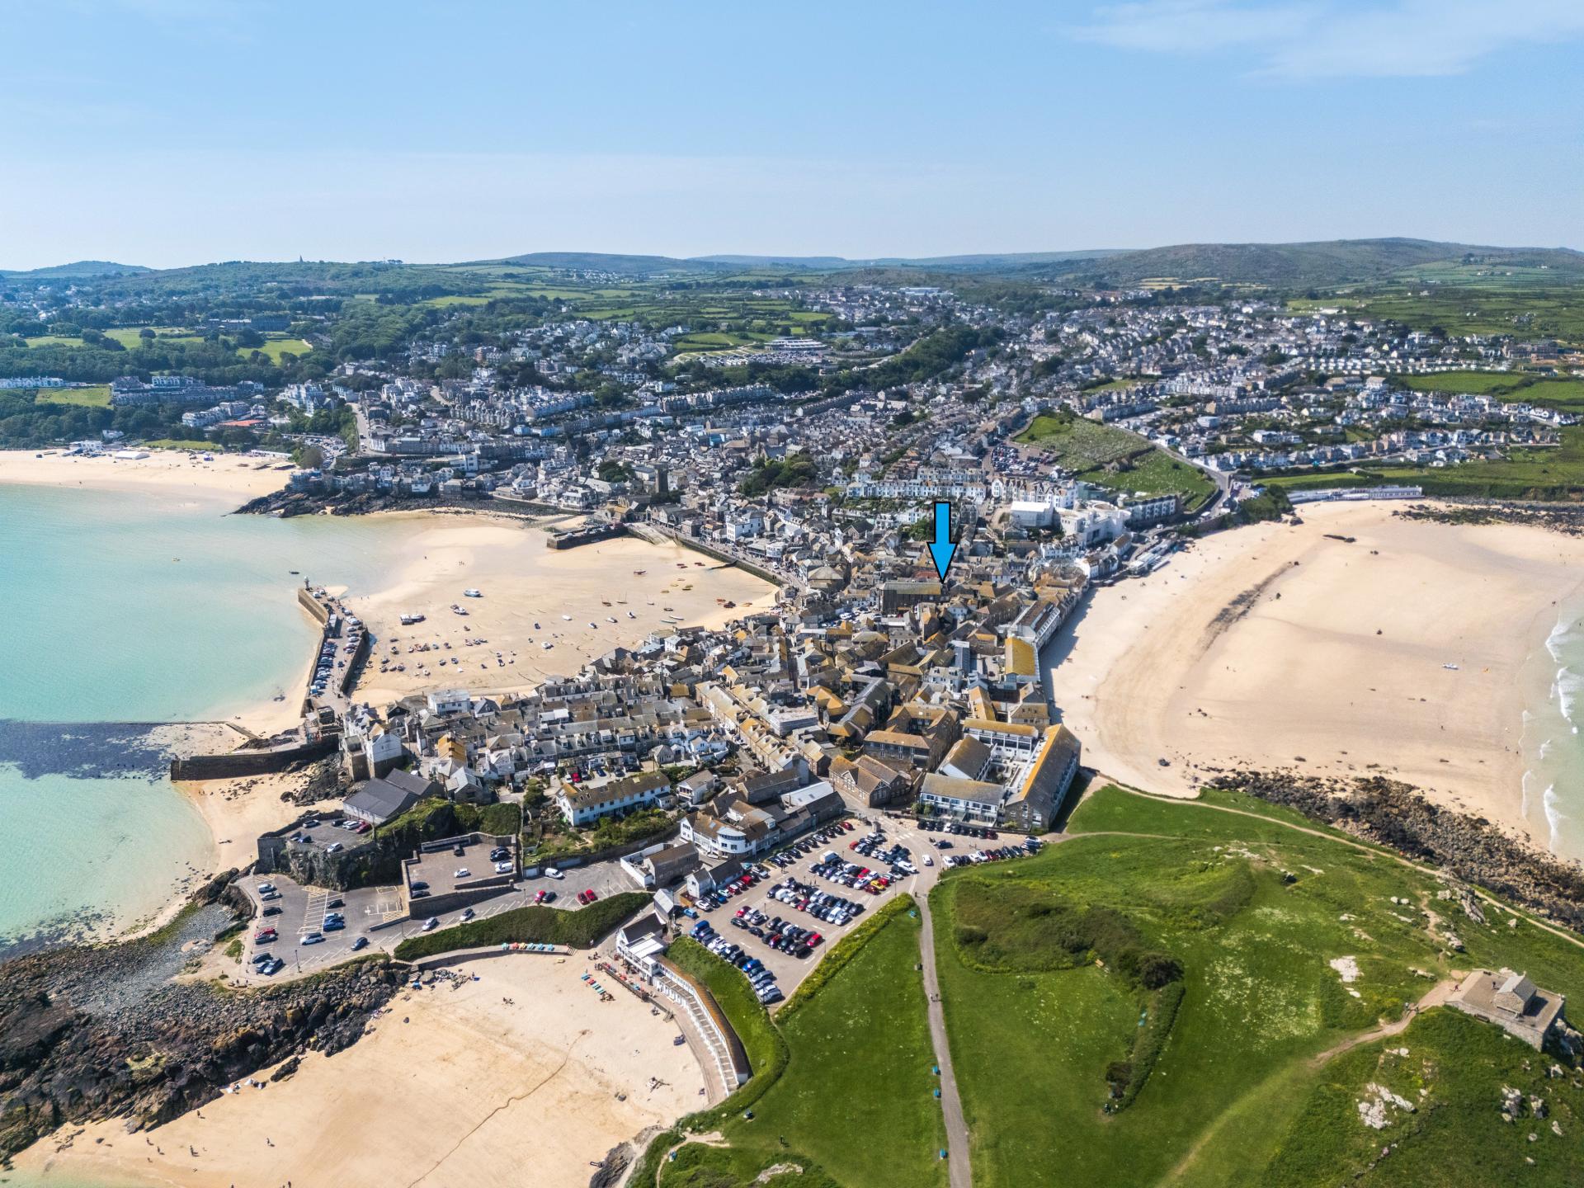
- TOWN CENTRE (HEART OF DOWNALONG) LOCATION
- THREE DOUBLE BEDROOMS
- LARGE LIVING ROOM
- CLOSE TO THE HARBOUR
- GAS CENTRAL HEATING
- FOUR STOREYS
- LARGE KITCHEN
- CHARACTER FEATURES

3 Bedroom Terraced House for sale in St. Ives
 1
3
2
1
3
2
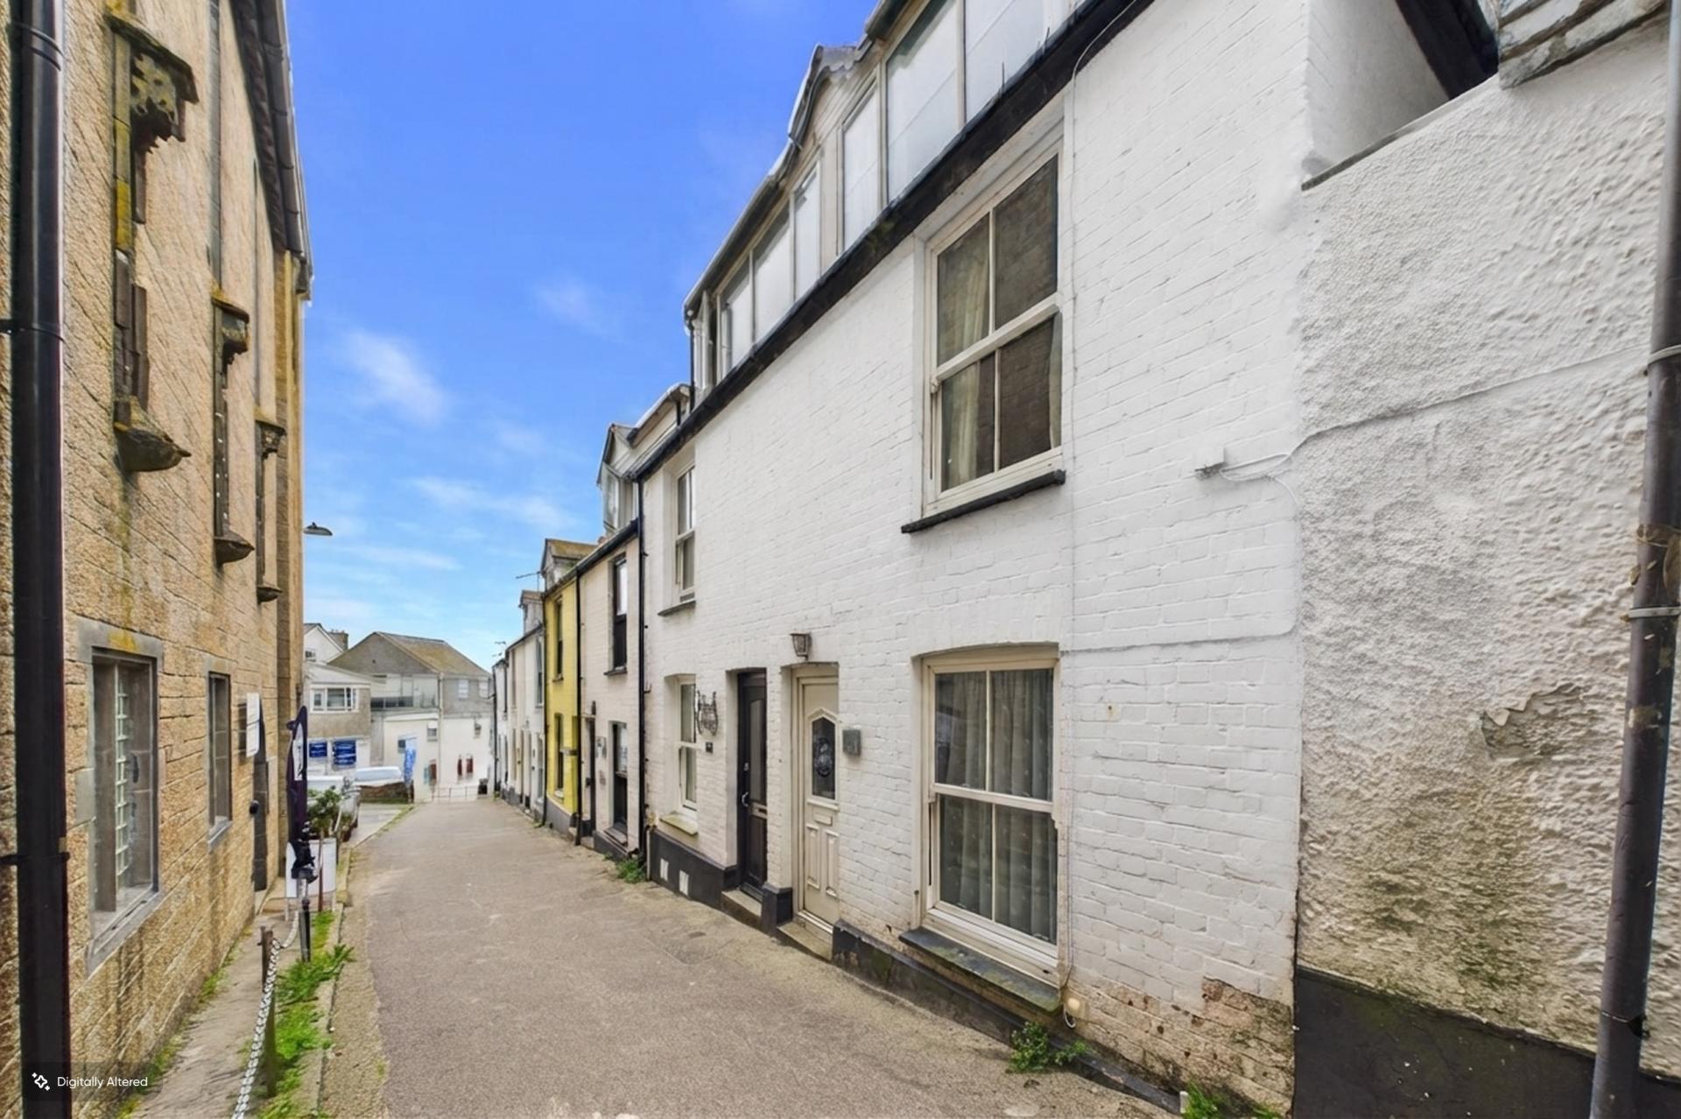
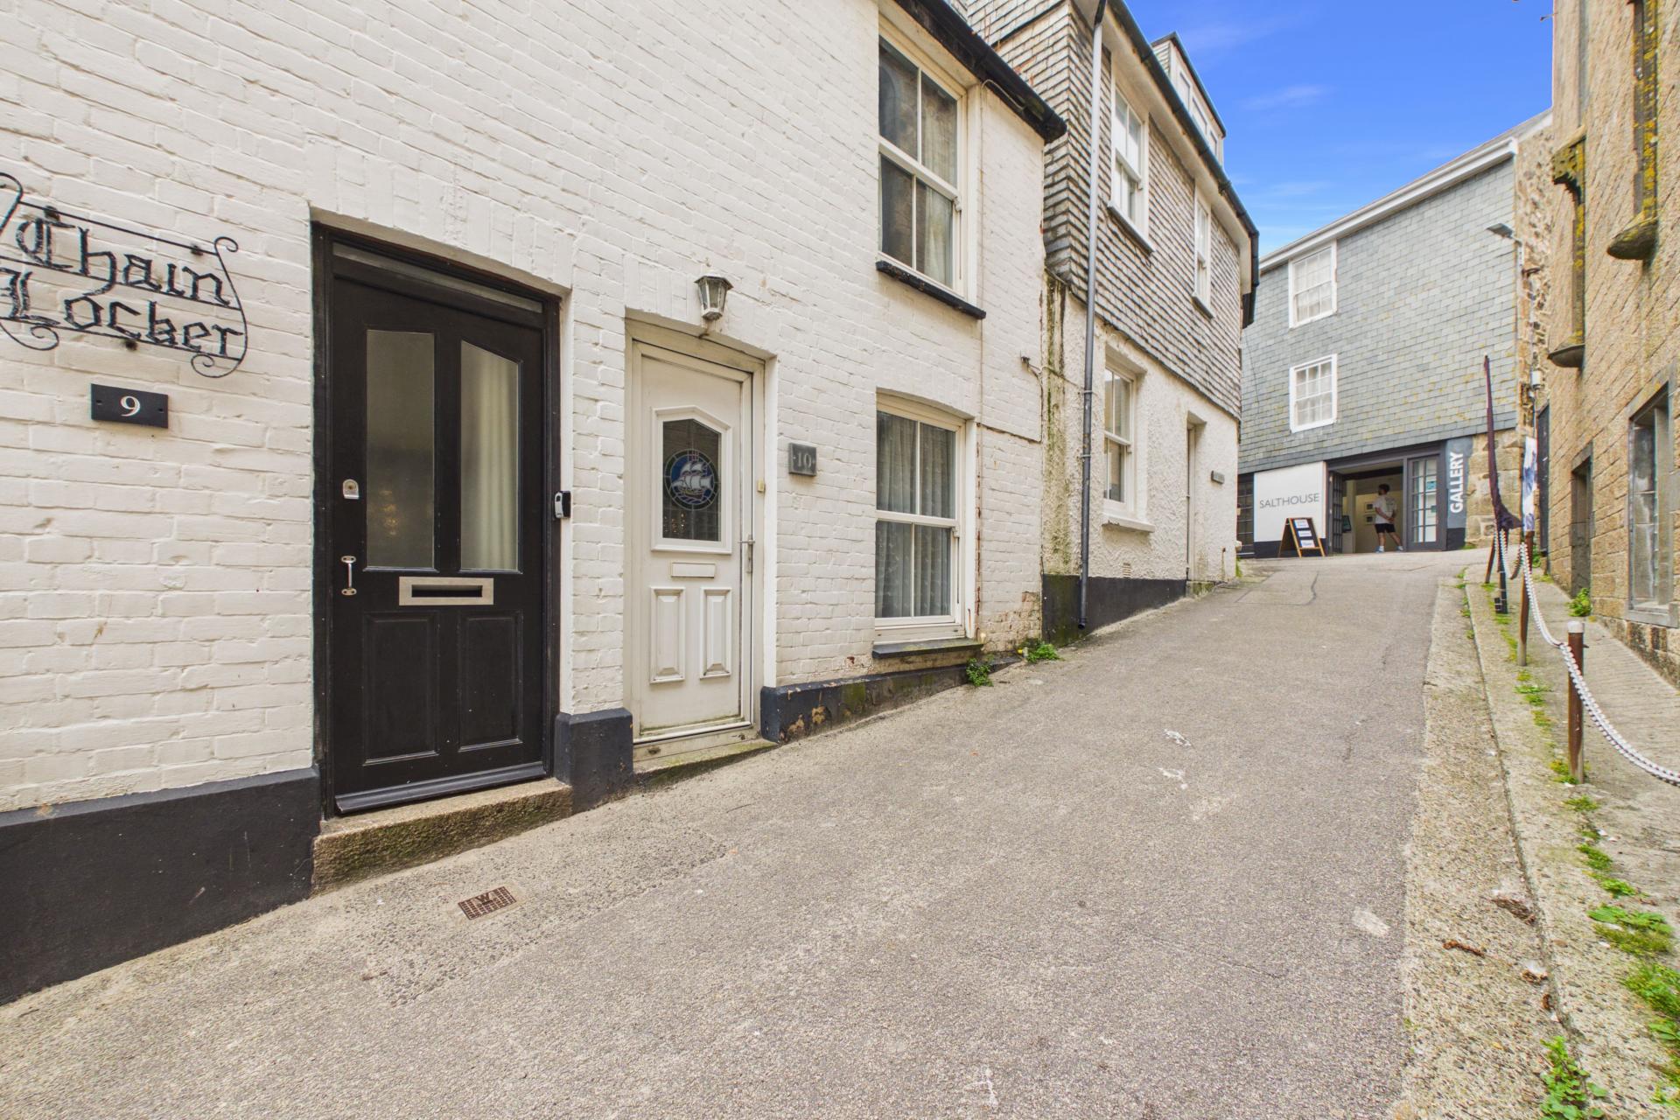
Hidden away in the very heart of beautiful St Ives and just a stone’s throw from the iconic harbour, this deceptively spacious four-storey character cottage offers a wonderful opportunity to create something truly special. Boasting three generous bedrooms, an abundance of original charm and surprisingly spacious accommodation throughout, the property is now ready for its next chapter and would benefit from updating. Whether you’re searching for a distinctive permanent home, coastal retreat or investment in one of Cornwall’s most sought-after seaside towns, this is a rare opportunity to secure a character property in an enviable central location.
Location
Church Place enjoys a wonderful tucked-away position in the very heart of historic St Ives, just moments from the picturesque harbour and the town’s beautiful sandy beaches. From the doorstep you can wander through the charming cobbled streets lined with independent boutiques, galleries, cafés, restaurants and traditional pubs, while the world-renowned Tate St Ives and Barbara Hepworth Museum are also within easy walking distance. Whether it’s an early morning coffee overlooking the harbour, a day on Porthmeor or Porthminster Beach, or an evening enjoying the vibrant atmosphere of the town’s restaurants and waterfront, everything St Ives is famous for is quite literally on your doorstep. Despite its incredibly central location, Church Place retains a tucked-away feel, making it a wonderful place from which to enjoy this iconic Cornish coastal town.
Living Room
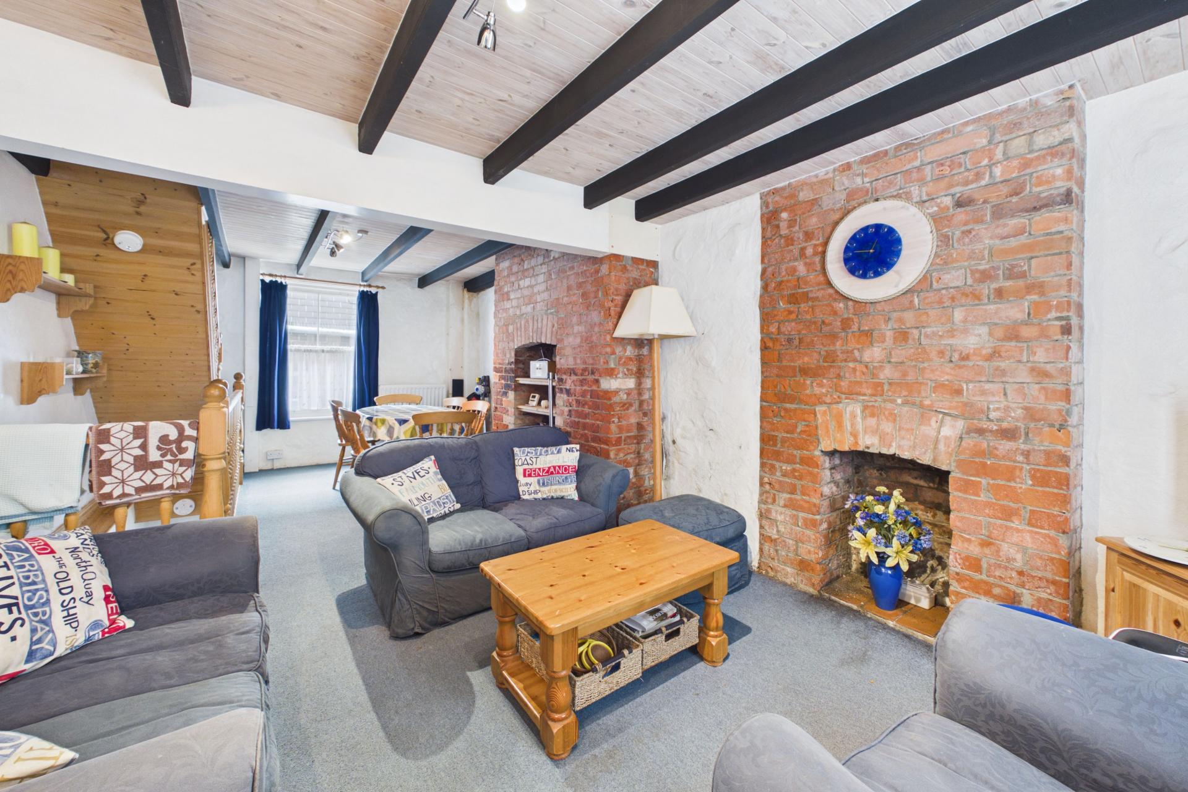
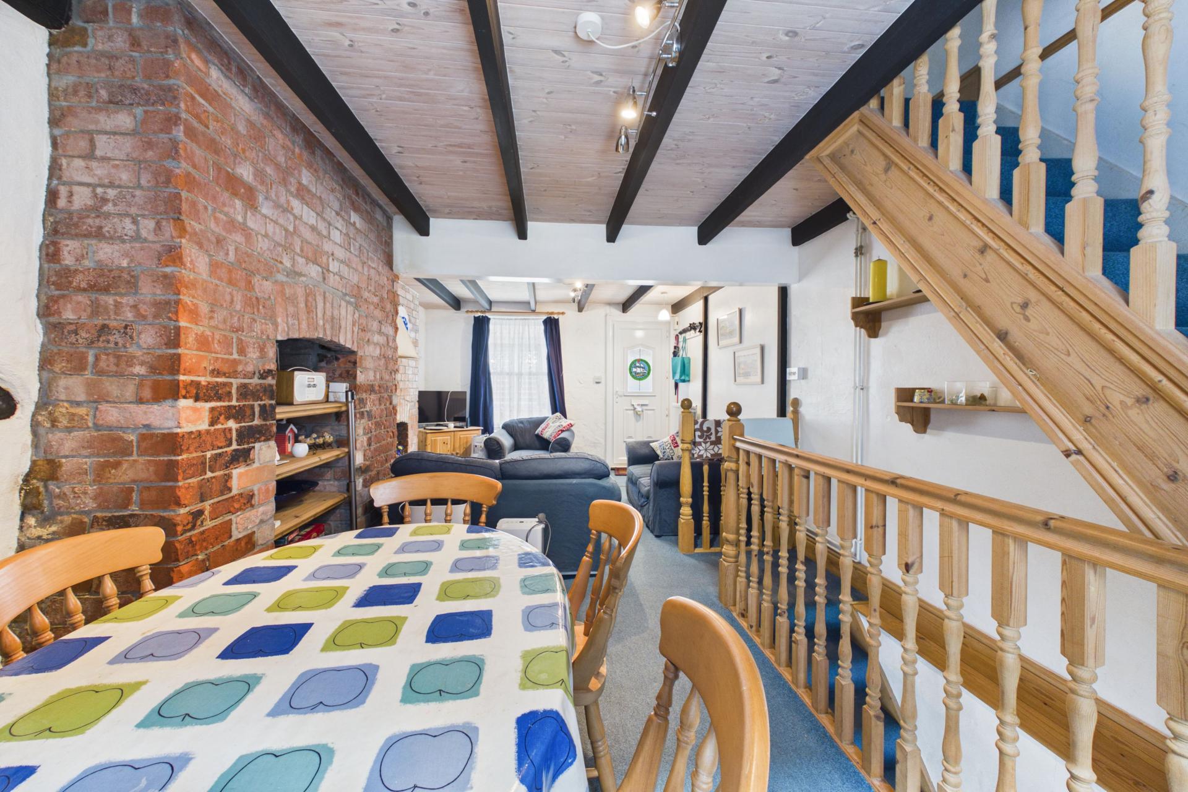
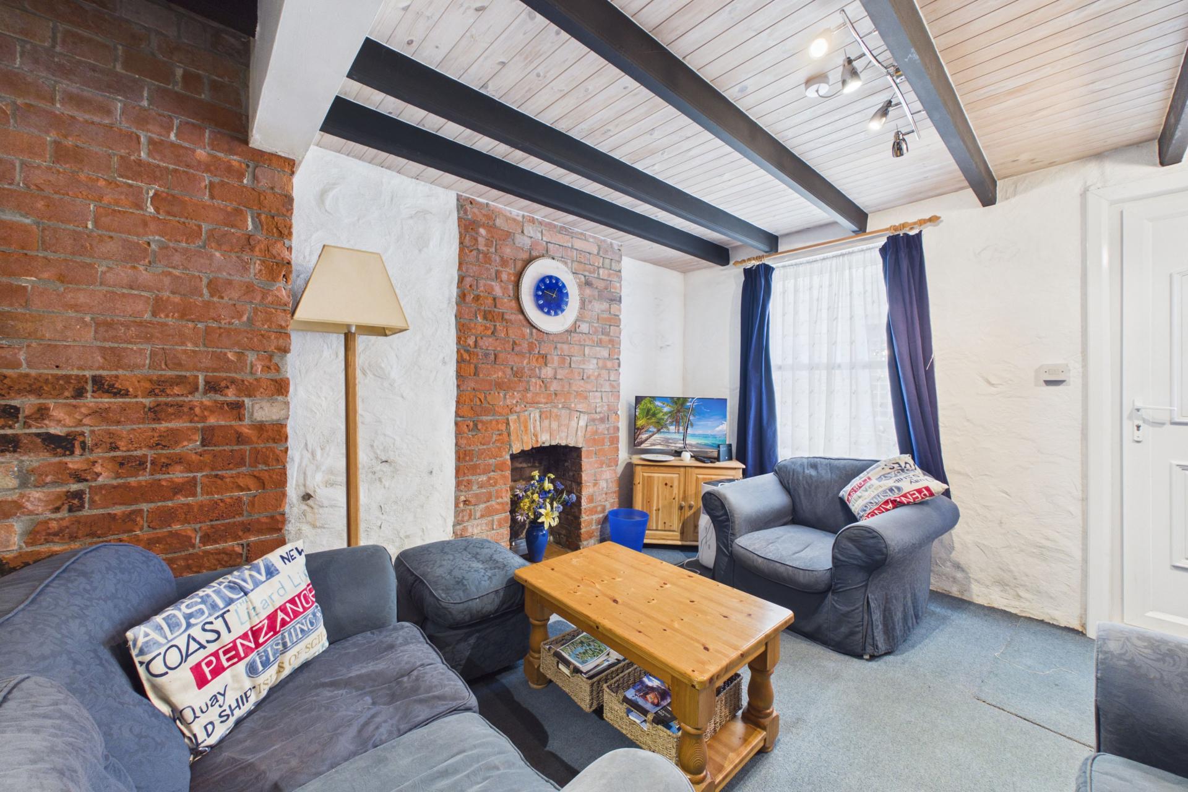
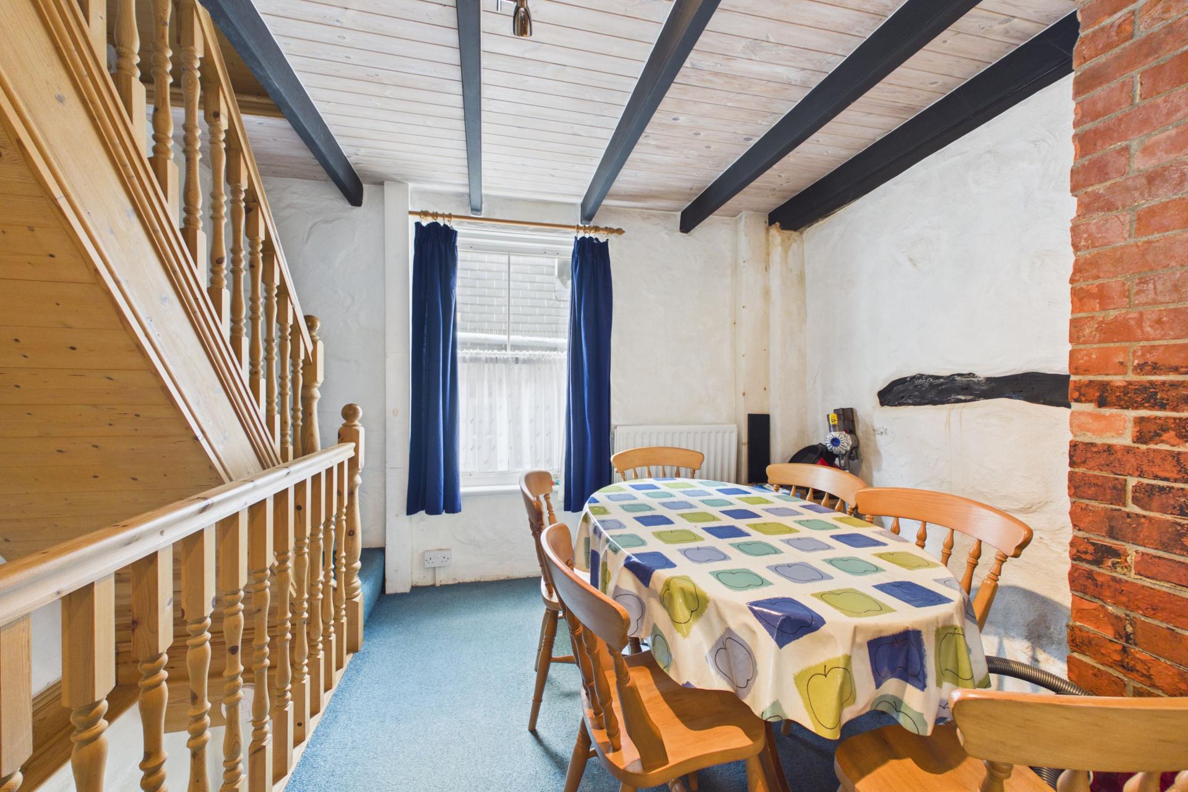
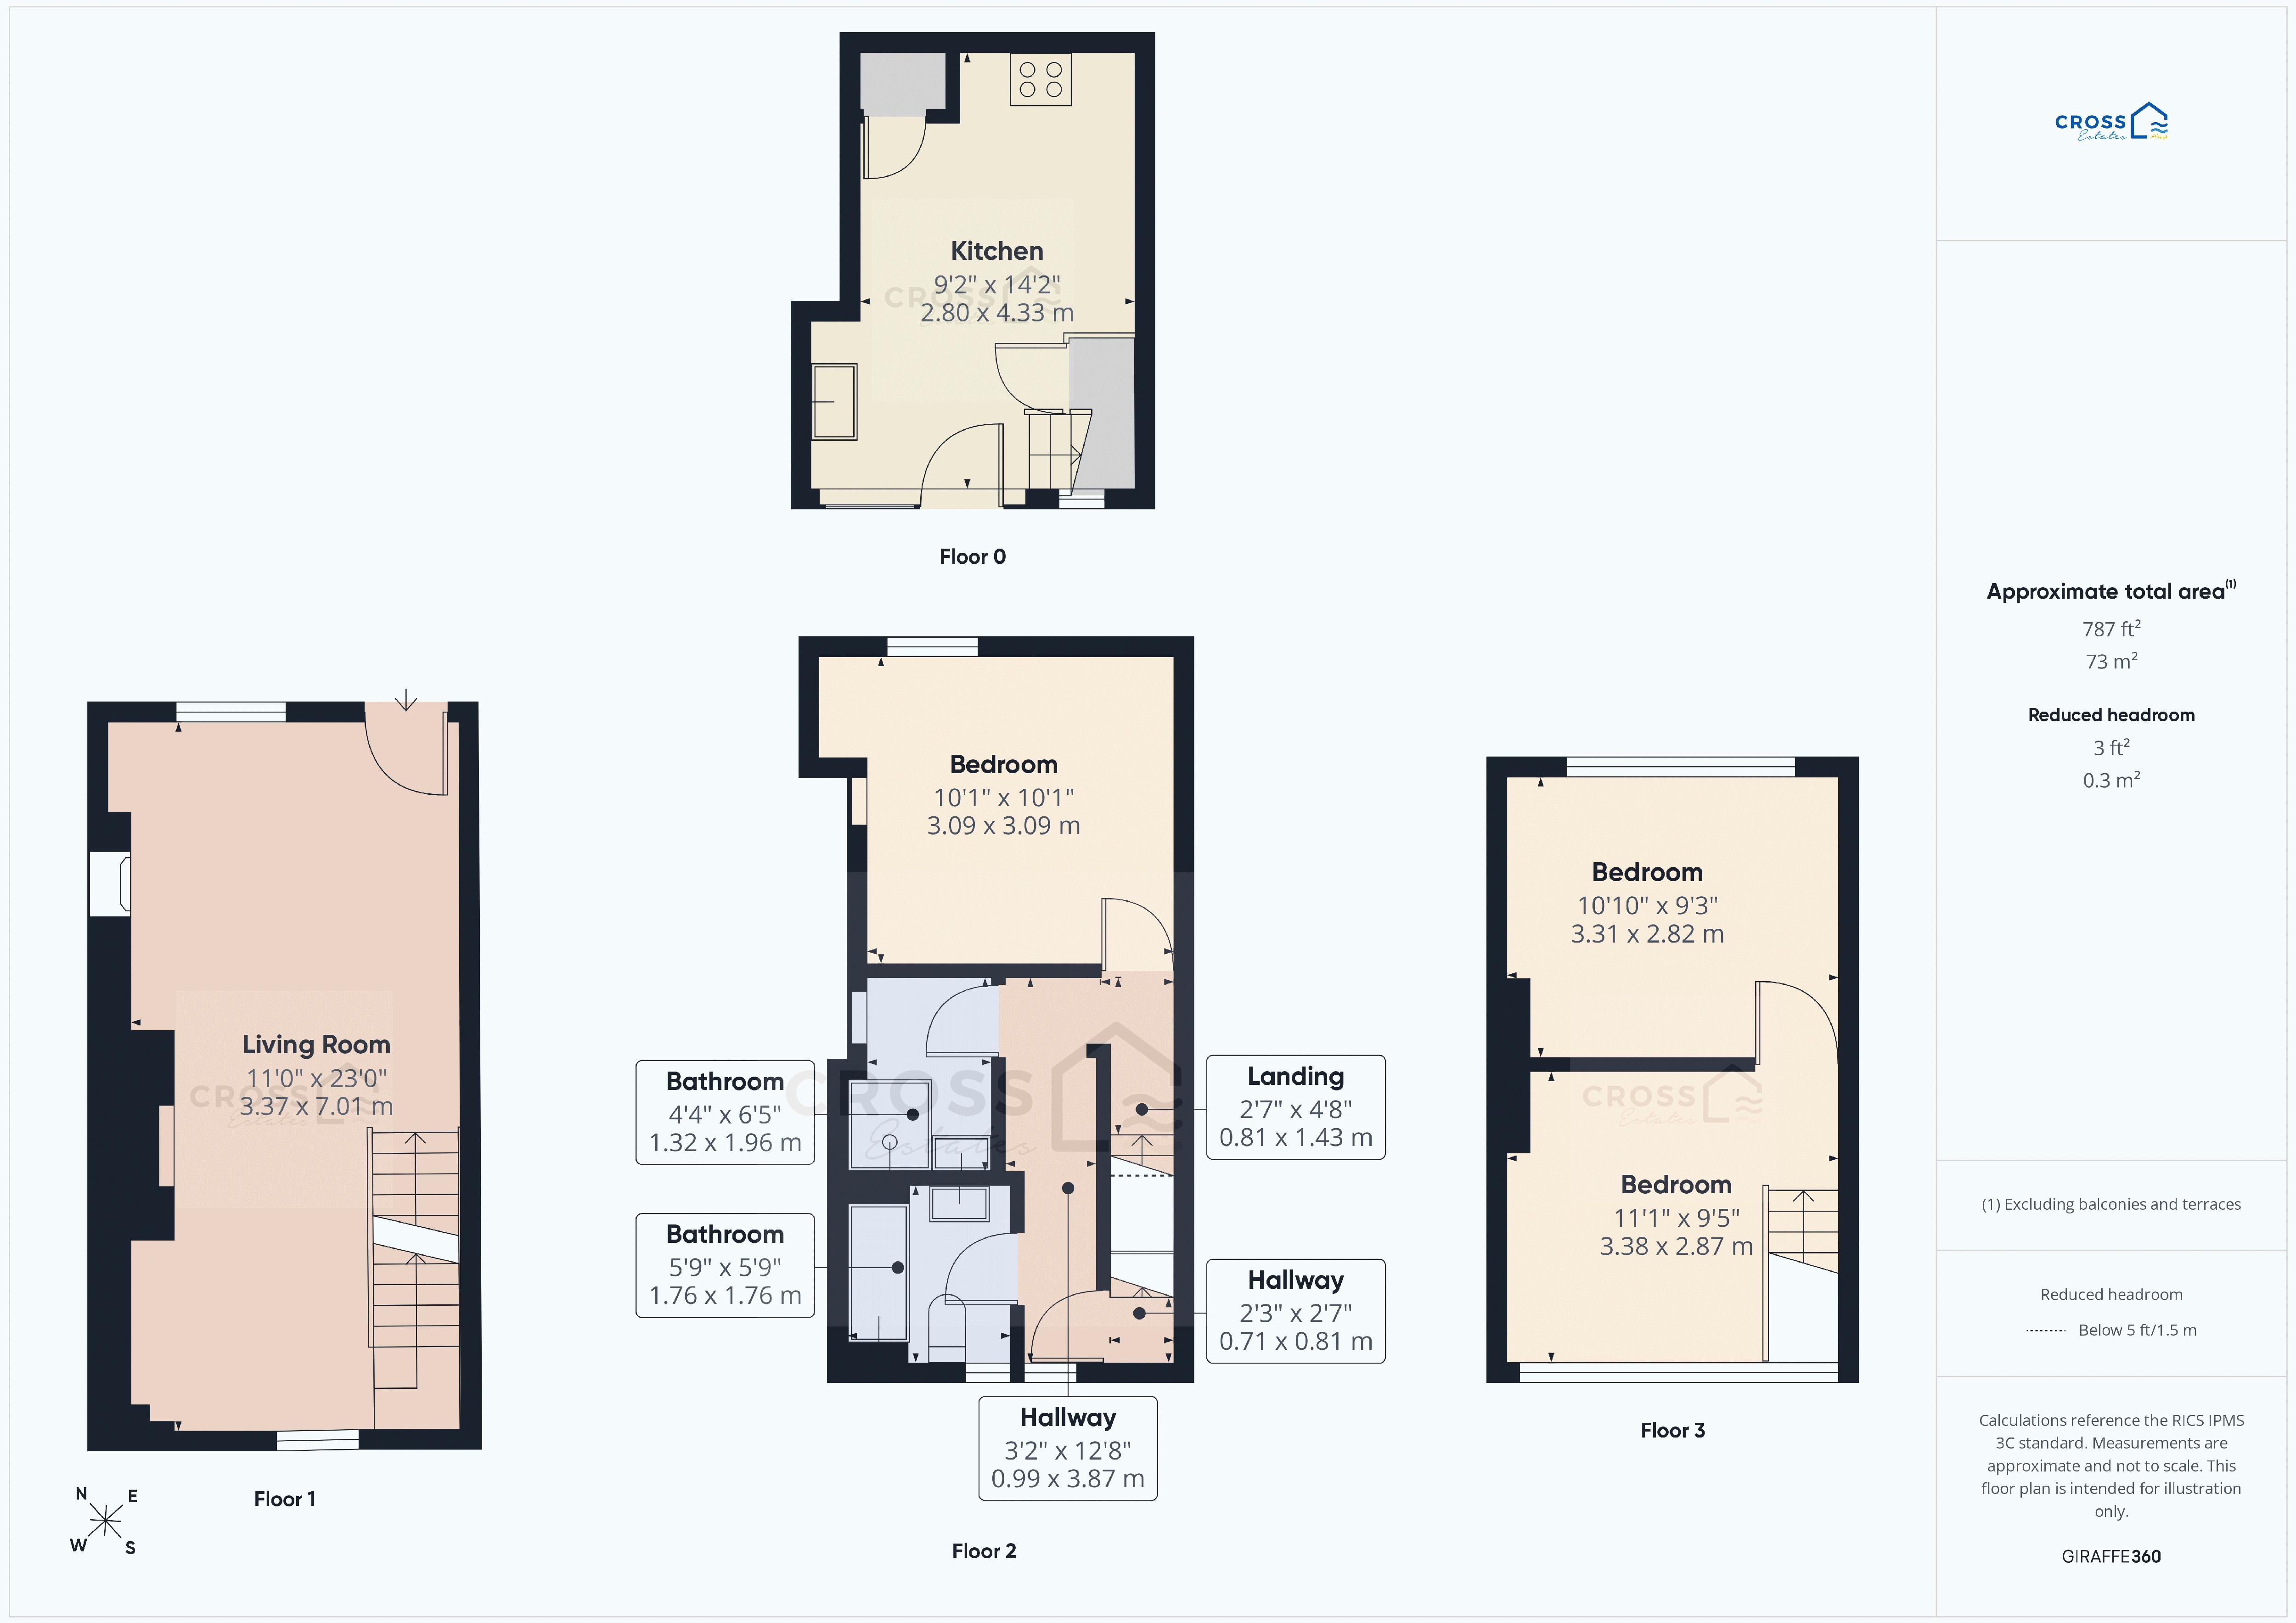
Stepping through the front door, you are welcomed into an impressive and spacious living room, immediately showcasing the property’s character and charm. Windows to both the front and rear flood the room with natural light, creating a wonderfully bright and inviting atmosphere throughout the day.
Beautiful exposed beams and two attractive red brick fireplace recesses provide striking focal points, while radiators and ample power points make this an exceptionally comfortable room for relaxing or entertaining. Stairs rise to the first floor and descend to the lower ground floor kitchen.
Kitchen/Breakfast Room
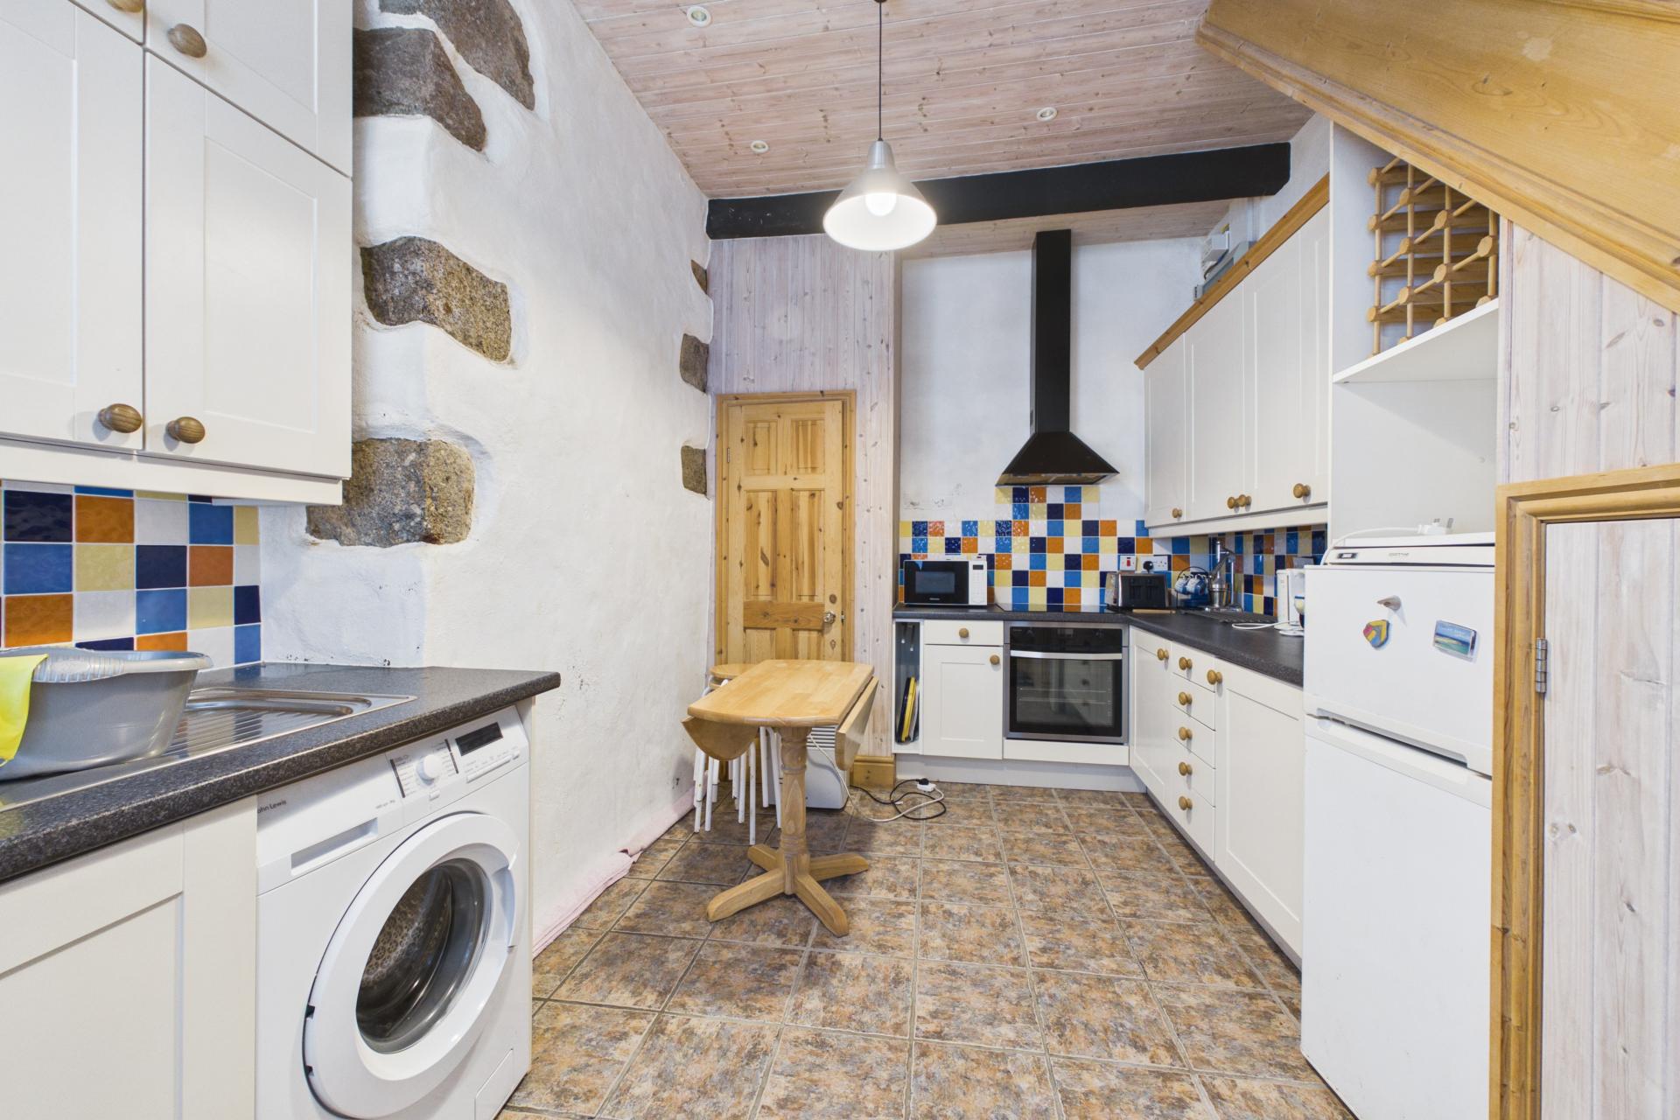
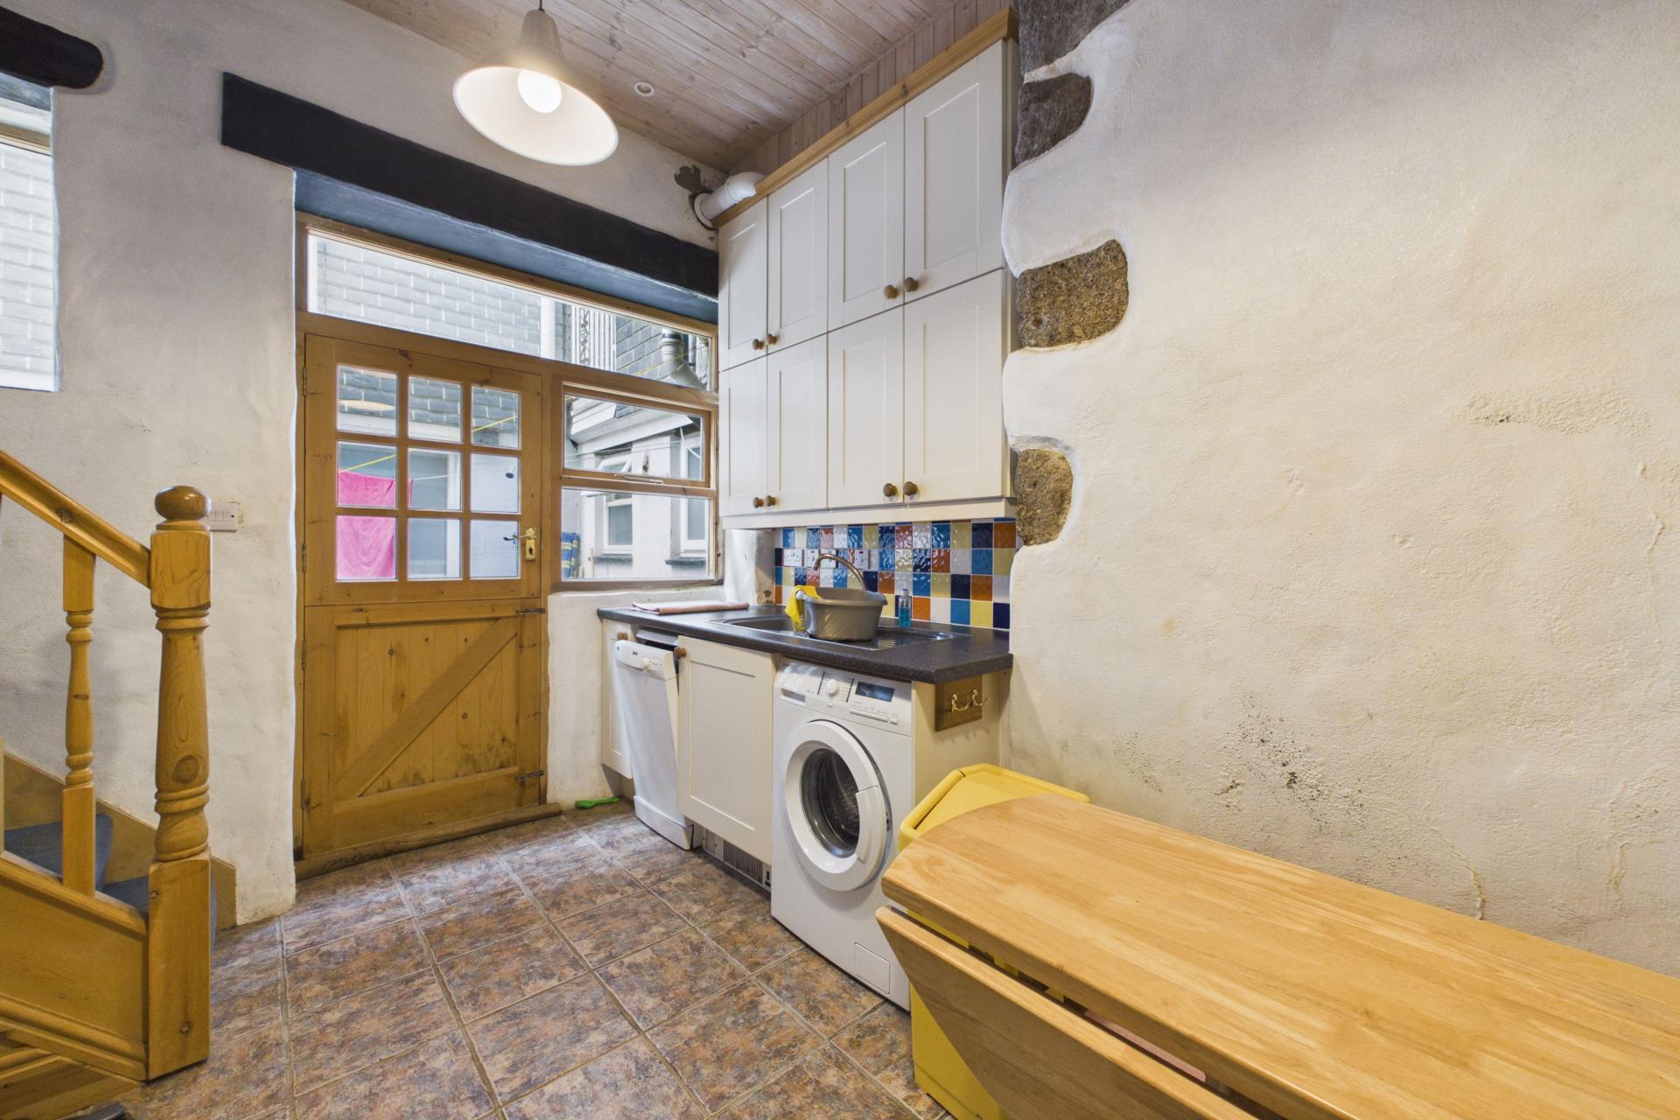
Occupying the lower ground floor is a generous farmhouse-style kitchen with an impressive ceiling height that enhances the sense of space. Fitted with a range of eye and base level units complemented by practical worktop surfaces, the kitchen includes a four-ring electric hob with electric oven beneath, together with space for both a washing machine and dishwasher.
A stable door and window to the rear provide natural light and easy access outside, while a useful under-stairs cupboard and separate cupboard housing the boiler offer valuable storage.
First Floor
The first-floor landing enjoys a rear-facing window allowing additional natural light and gives access to the principal bedroom together with both the shower room and family bathroom.
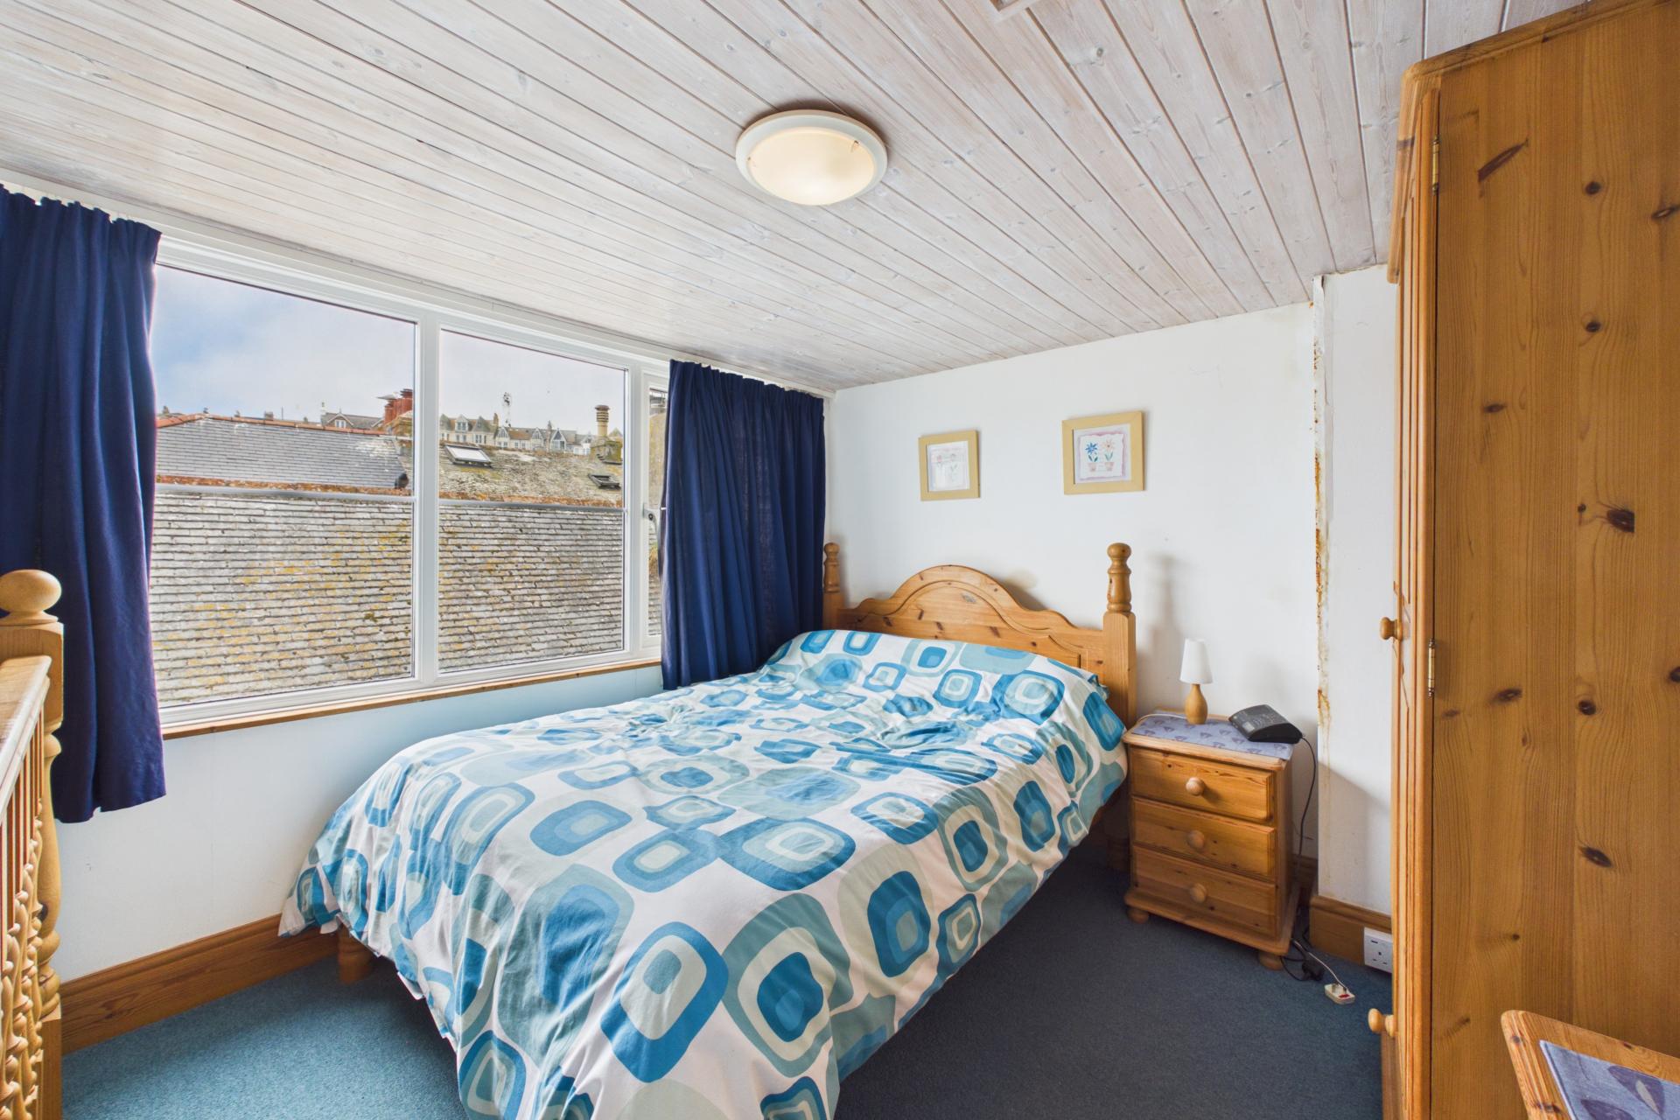
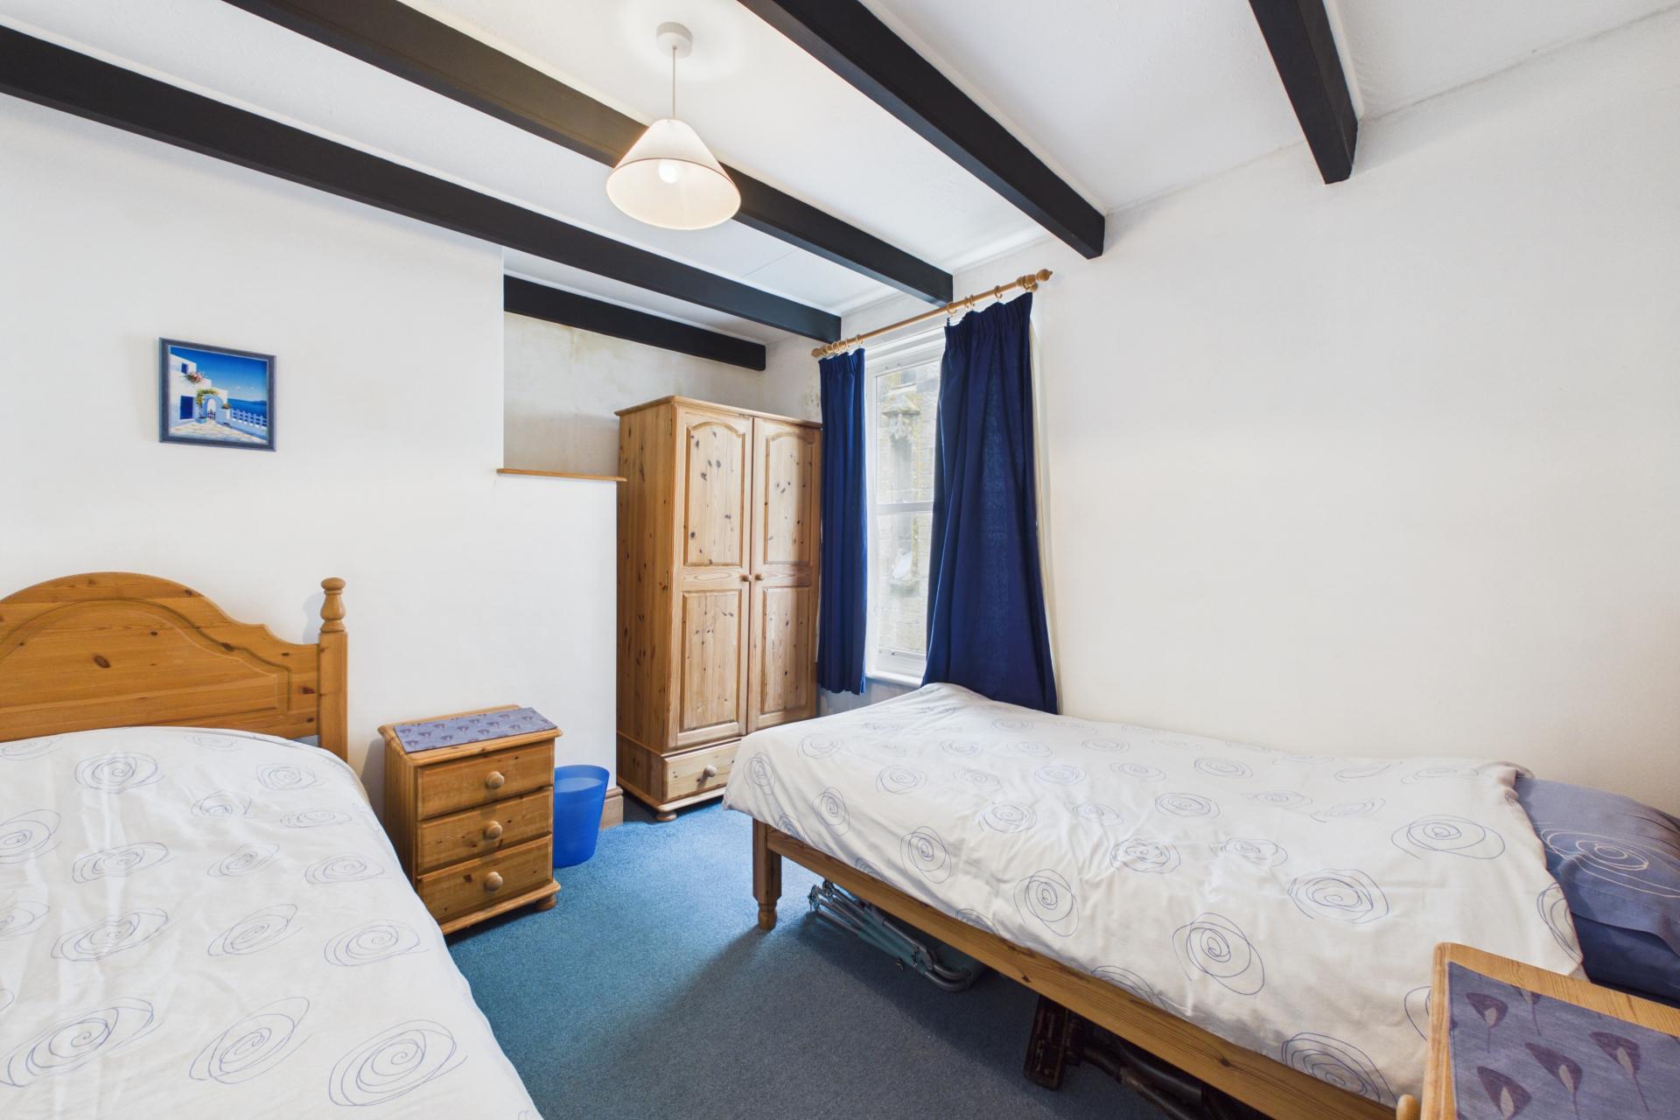
The front bedroom is a delightful double room featuring exposed beams, a front-facing window, radiator and ample power points, continuing the character found throughout the property.
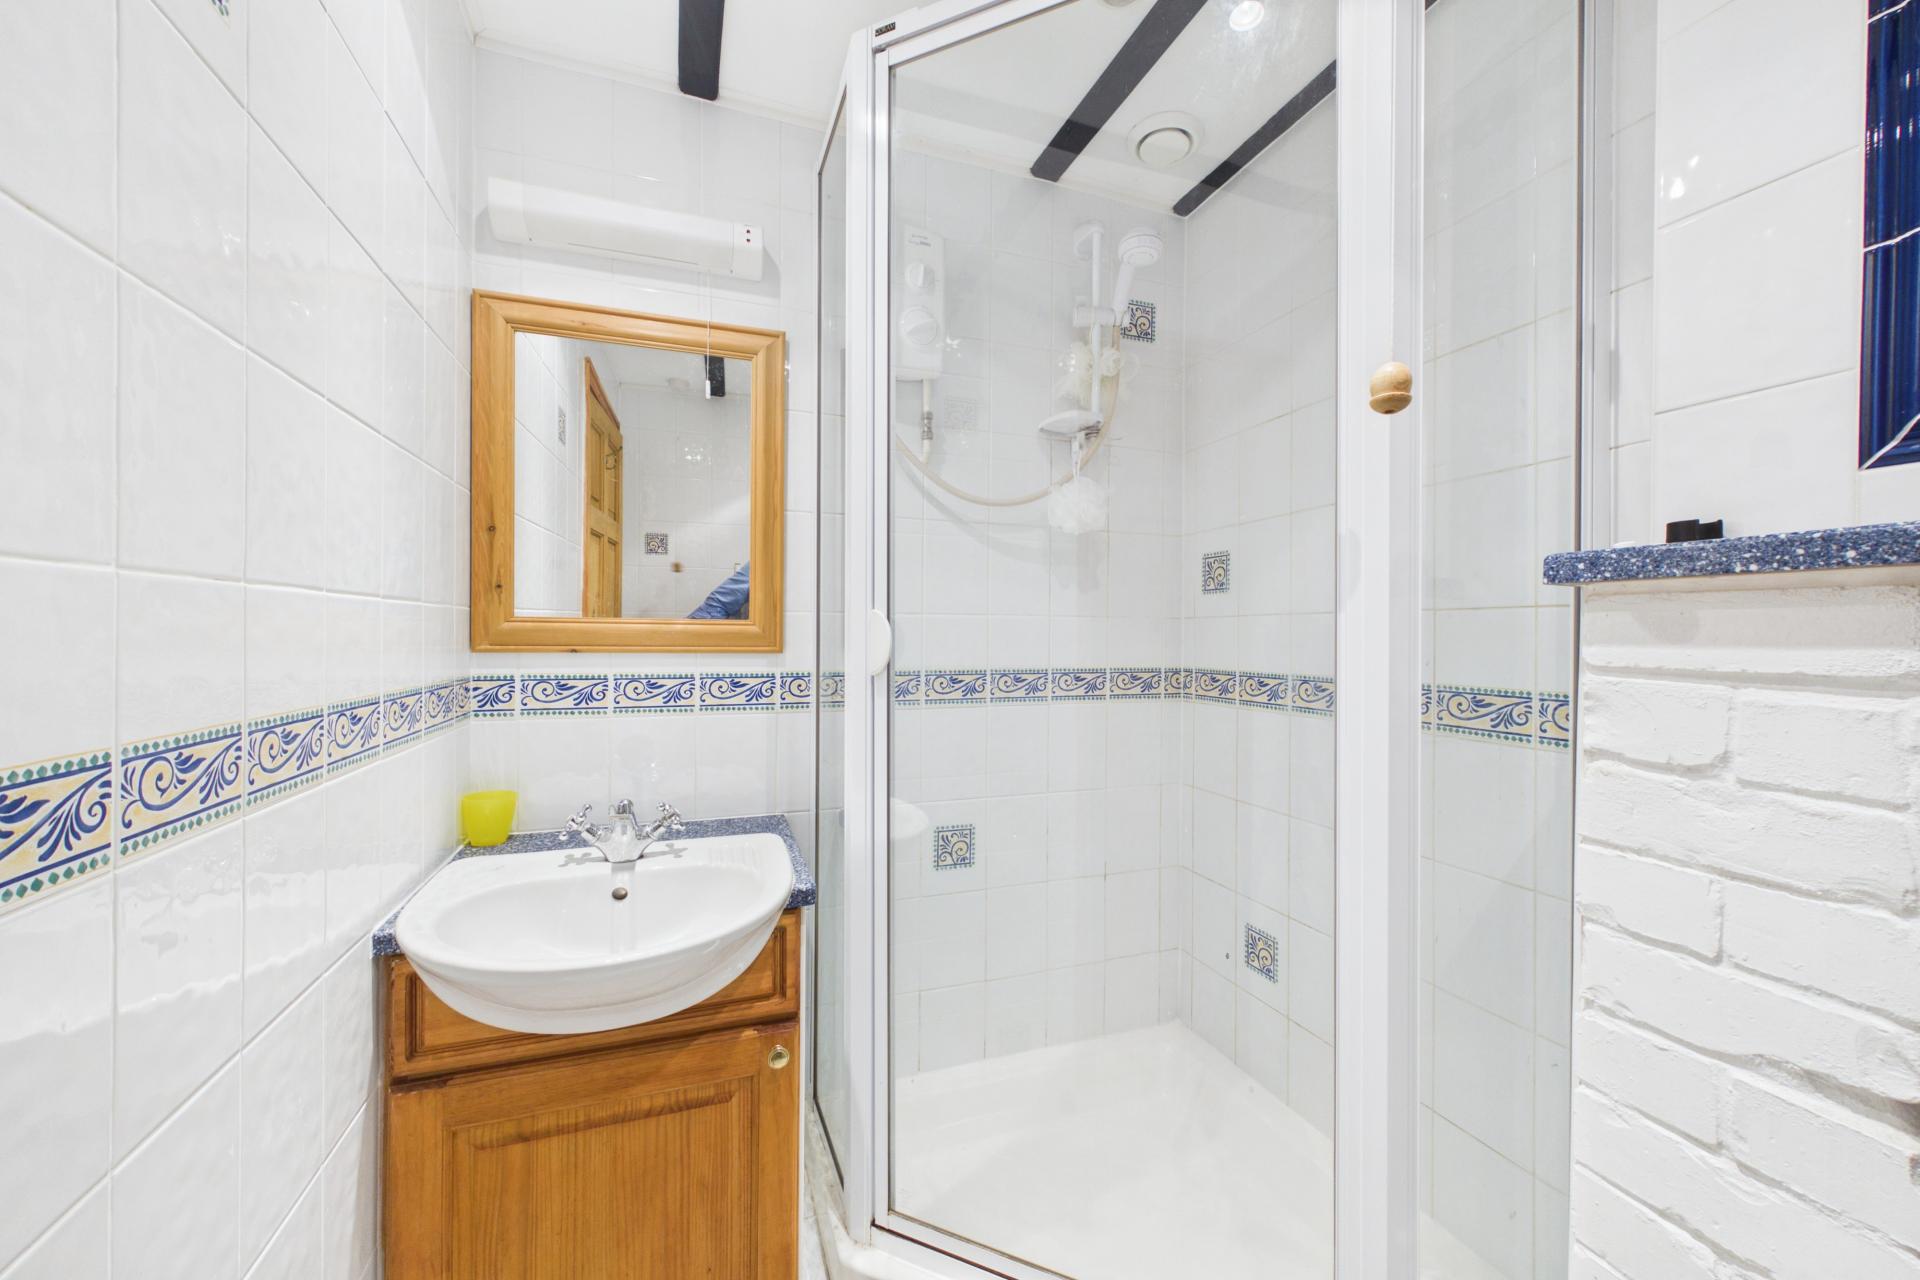
The shower room is fitted with a walk-in shower cubicle with electric shower, wash hand basin with storage beneath and a heated towel rail.
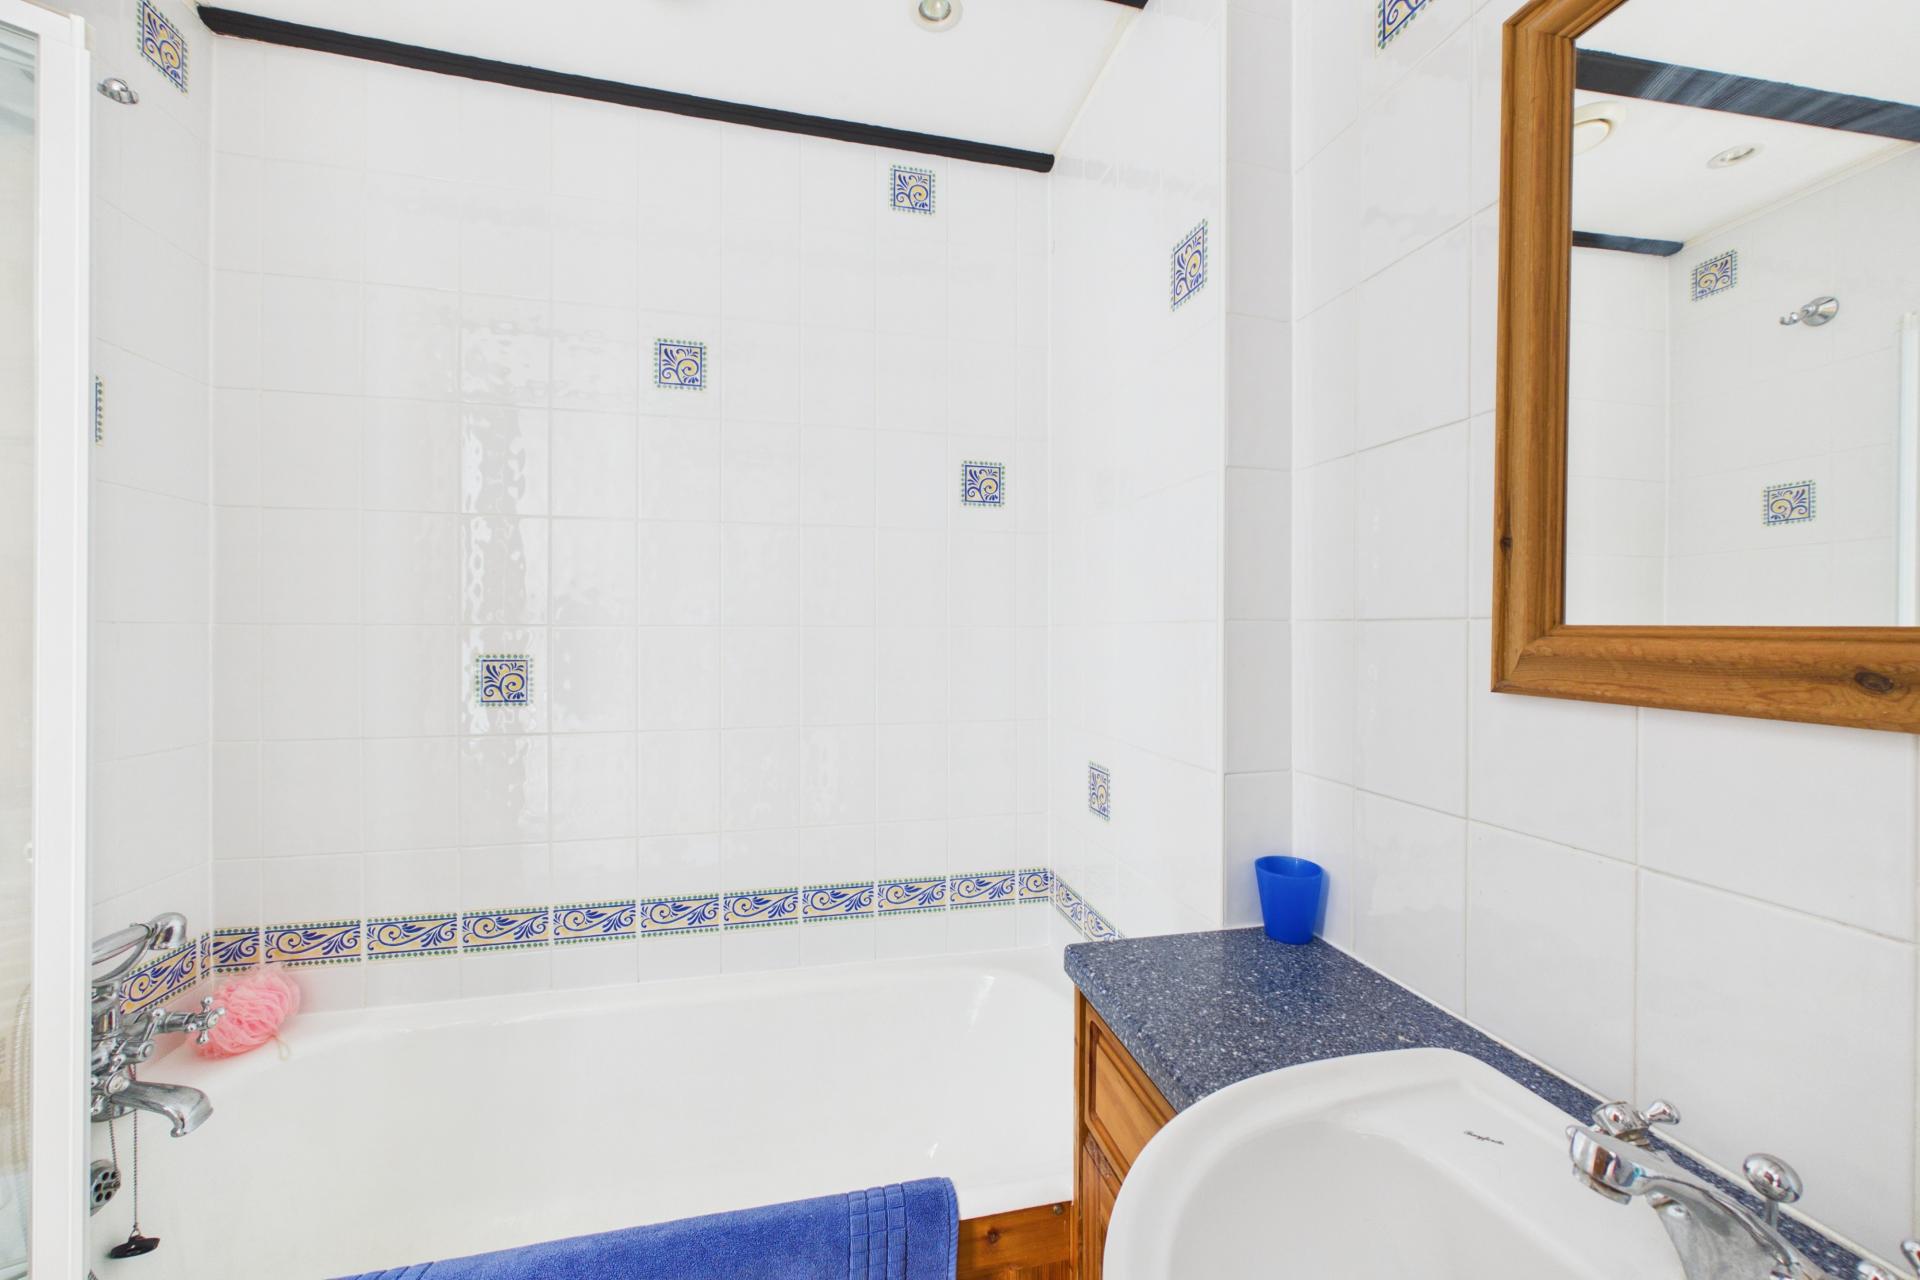
The separate family bathroom comprises a panelled bath, close-coupled WC, wash hand basin set within a vanity storage unit, heated towel rail and rear-facing window.
Second Floor
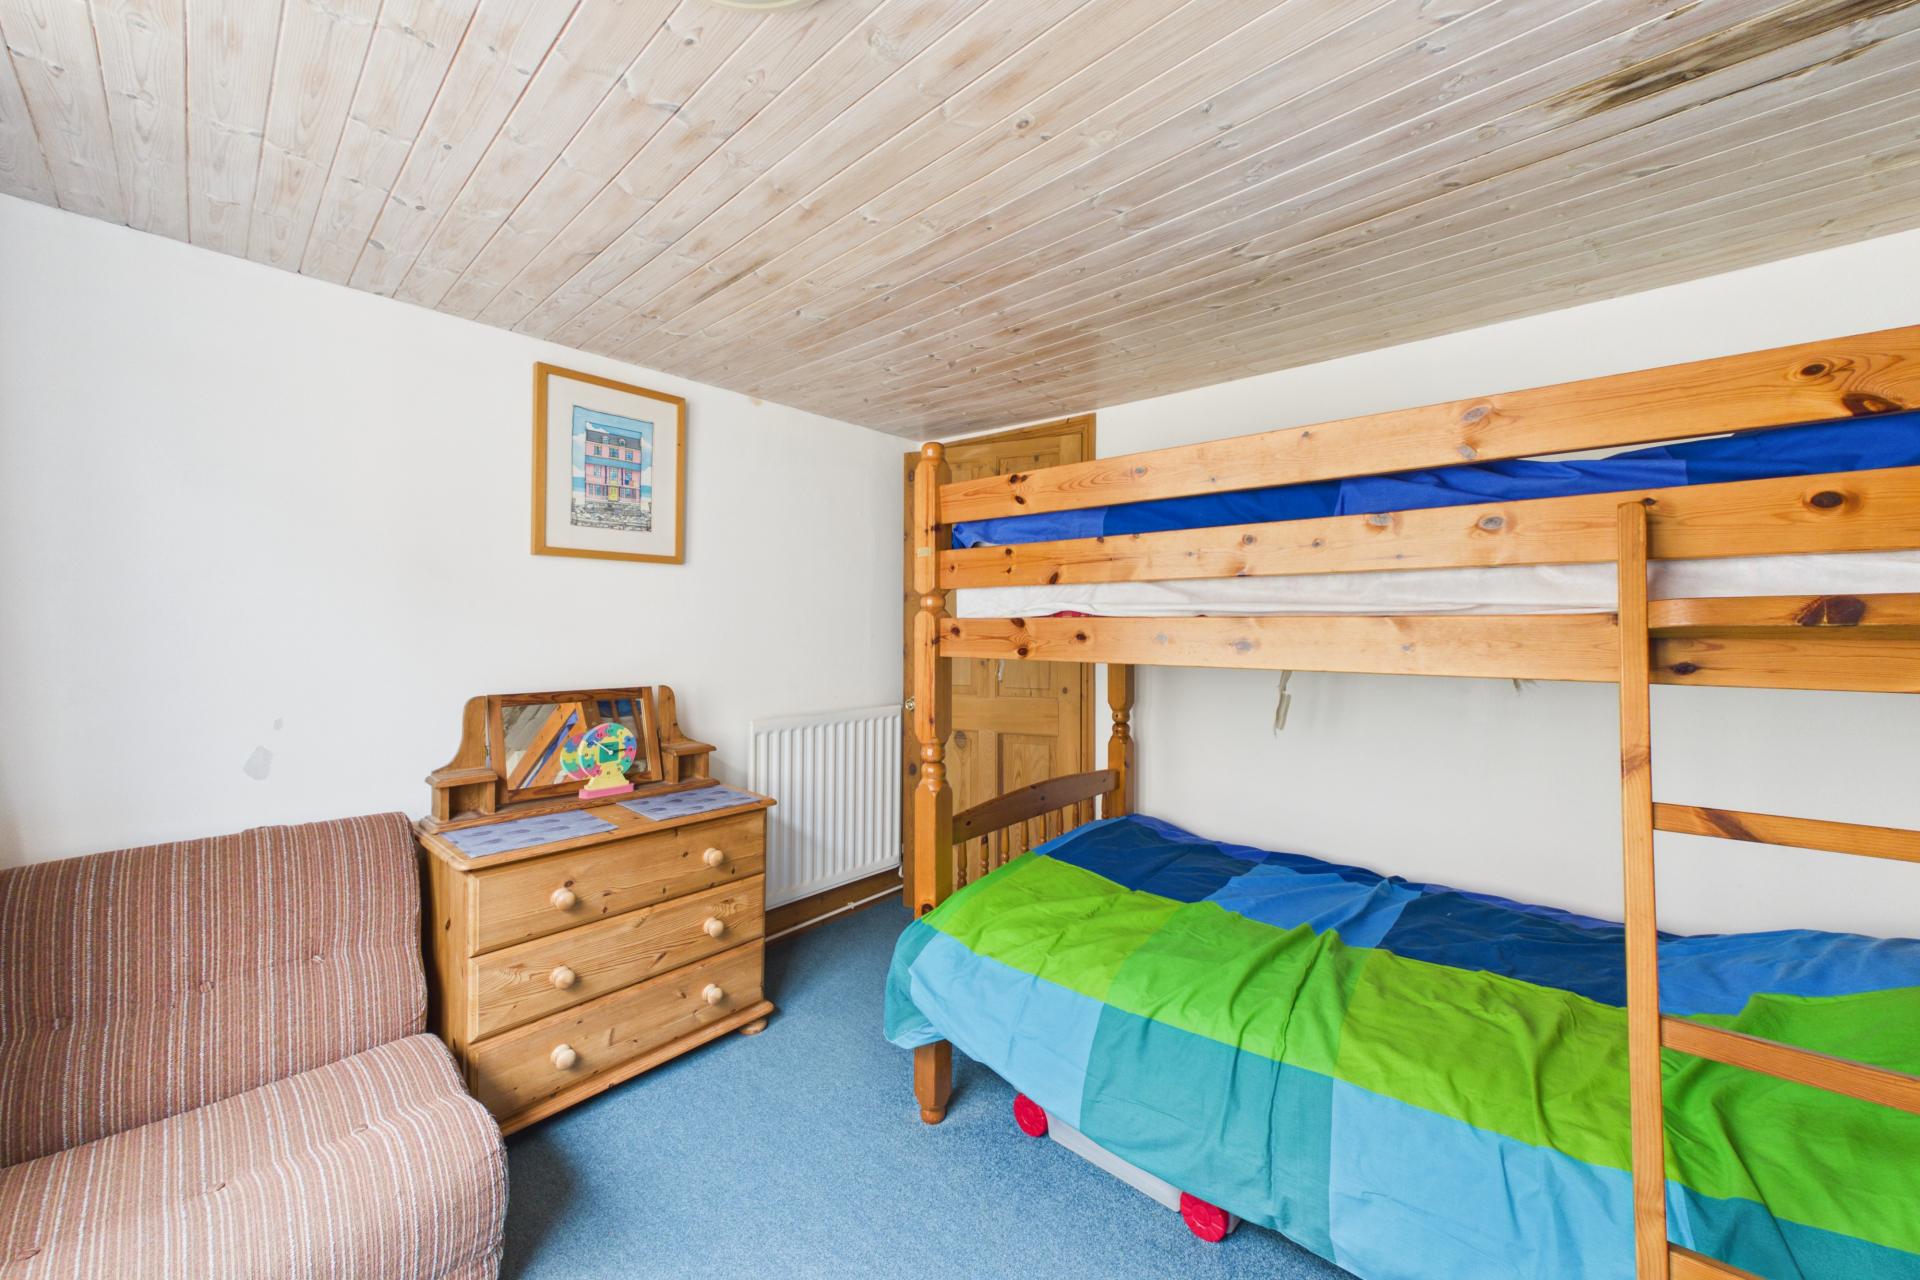
Stairs rise from the landing to the second floor, where two further double bedrooms can be found.
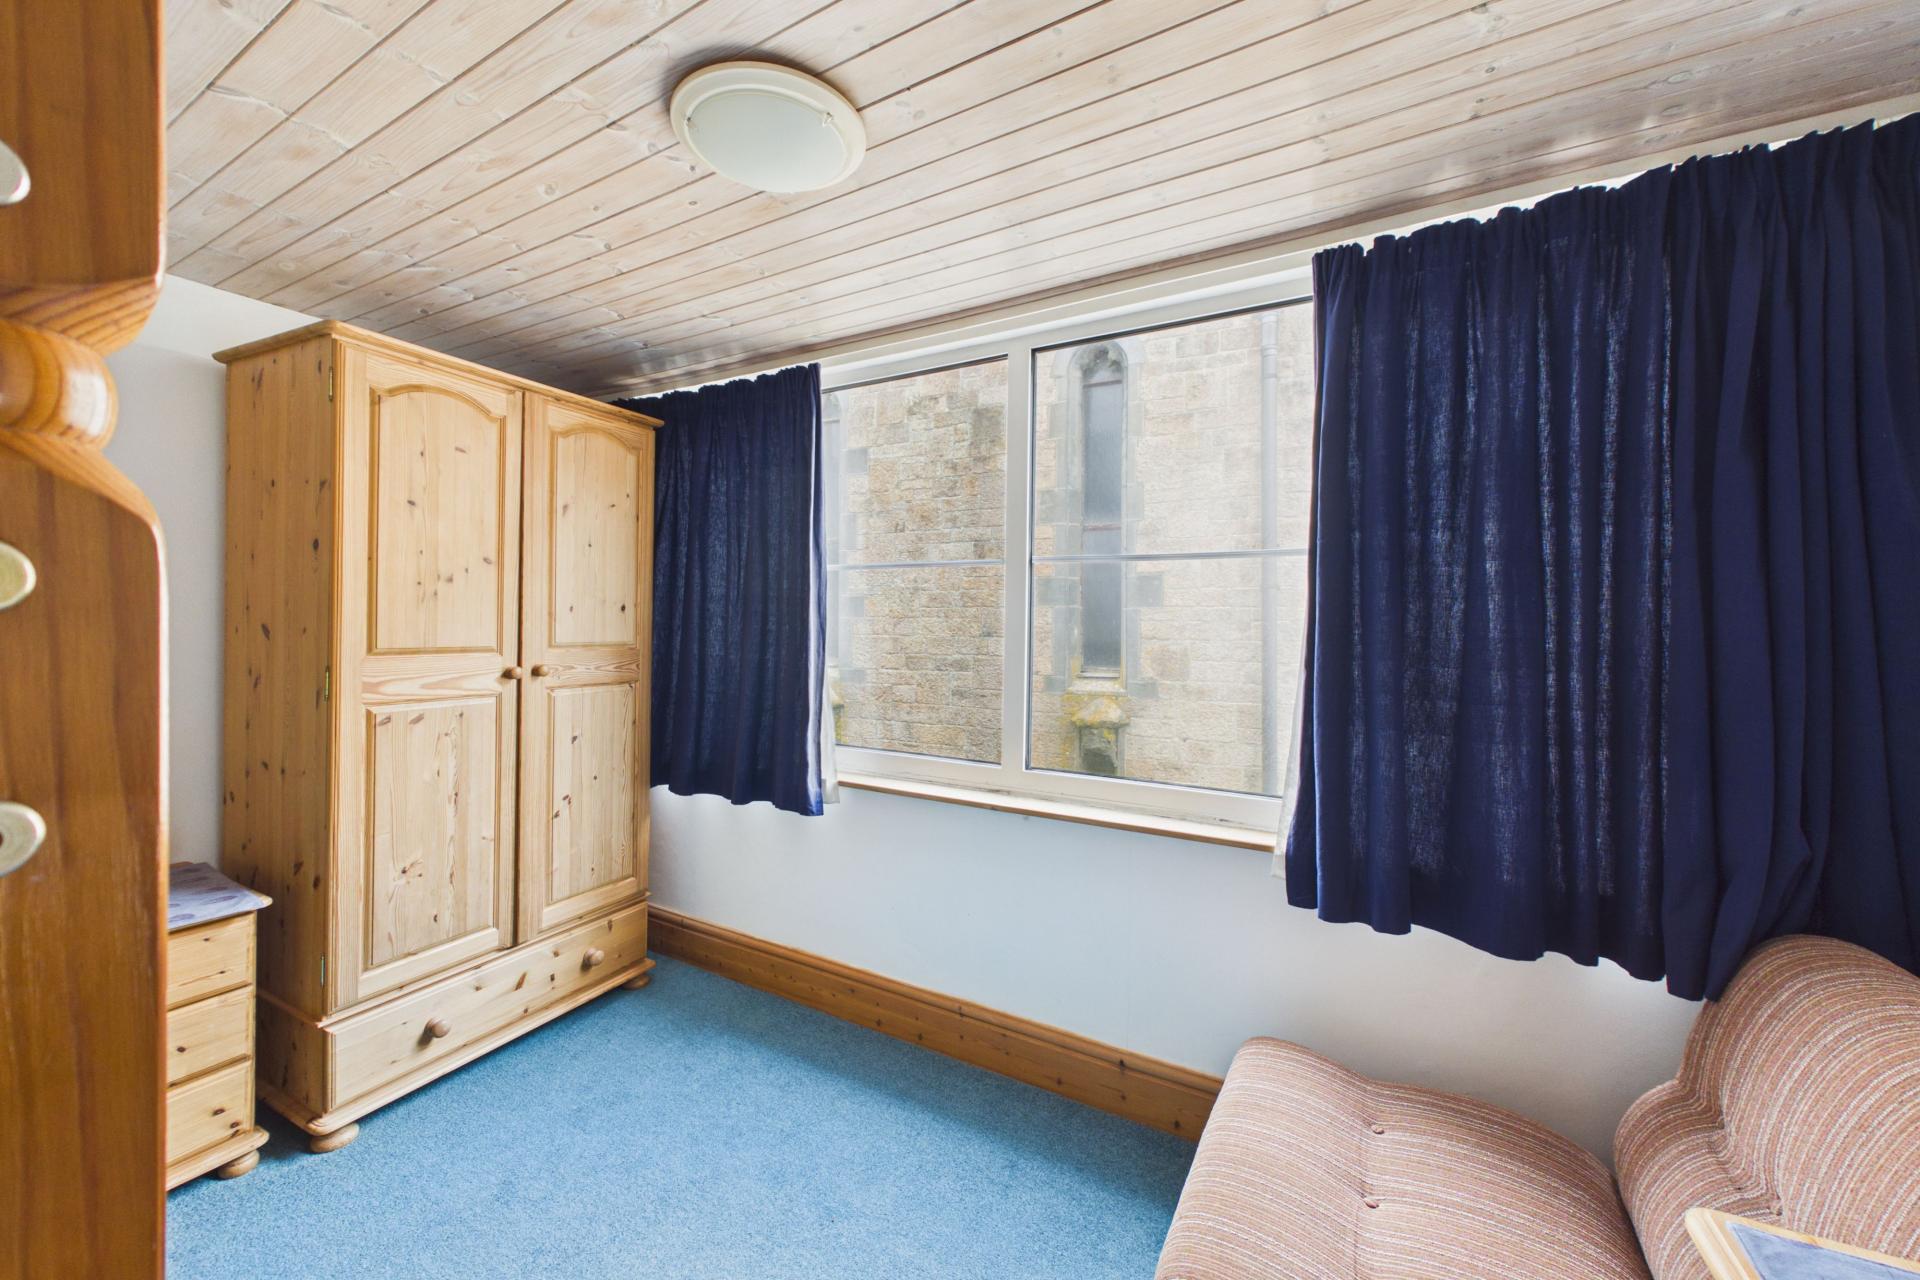
The first enjoys a large rear-facing dormer window, radiator and offers excellent proportions, while a connecting door leads through to the third bedroom, another comfortable double featuring a front-facing dormer window and radiator. These versatile rooms provide excellent accommodation for family and guests
Outside
To the rear of the property is a shared courtyard, providing useful outside access and a pleasant space to step out and enjoy the fresh Cornish air.
Material Information
# Verified Material Information
## Costs and tenure
Tenure: Freehold
Council tax band: C
EPC rating: Survey Instructed
## The building
Mid-terrace house, non-standard construction (Partially flat roof
Slate tiled to rear wall (1st and 2nd floors))
Building safety issue disclosed
Accessibility adaptations: None
## Services
Mains electricity
Mains water
Mains foul drainage
Mains surface water drainage
Mains gas central heating
Heating features: Double glazing
Broadband: FTTC (Fibre to the Cabinet)
Mobile coverage: O2 ok, Vodafone good, Three ok, EE good
Parking: None
Not in a controlled parking zone
No disabled parking available
## Risks and restrictions
Not a listed building
In In the ST IVES conservation area (per planning.data.gov.uk; confirm via the local authority search).
No tree preservation order
Title register restrictions (CL114841):
- The walls that separate this property from the neighbours to the North West and South East are 'party walls'. This means they are shared, and the owner is not allowed to use or change them in a way that would stop the neighbours from using them or cause an obstruction.
Non-coal mining area: yes
All information is provided without warranty. Contains HM Land Registry data © Crown copyright and database right 2021. This data is licensed under the Open Government Licence v3.0.
The information contained is intended to help you decide whether the property is suitable for you. You should verify any answers which are important to you with your property lawyer or surveyor or ask for quotes from the appropriate trade experts: builder, plumber, electrician, damp, and timber expert.
Important Information
- This is a Freehold property.
Property Ref: DCT01762
Similar Properties
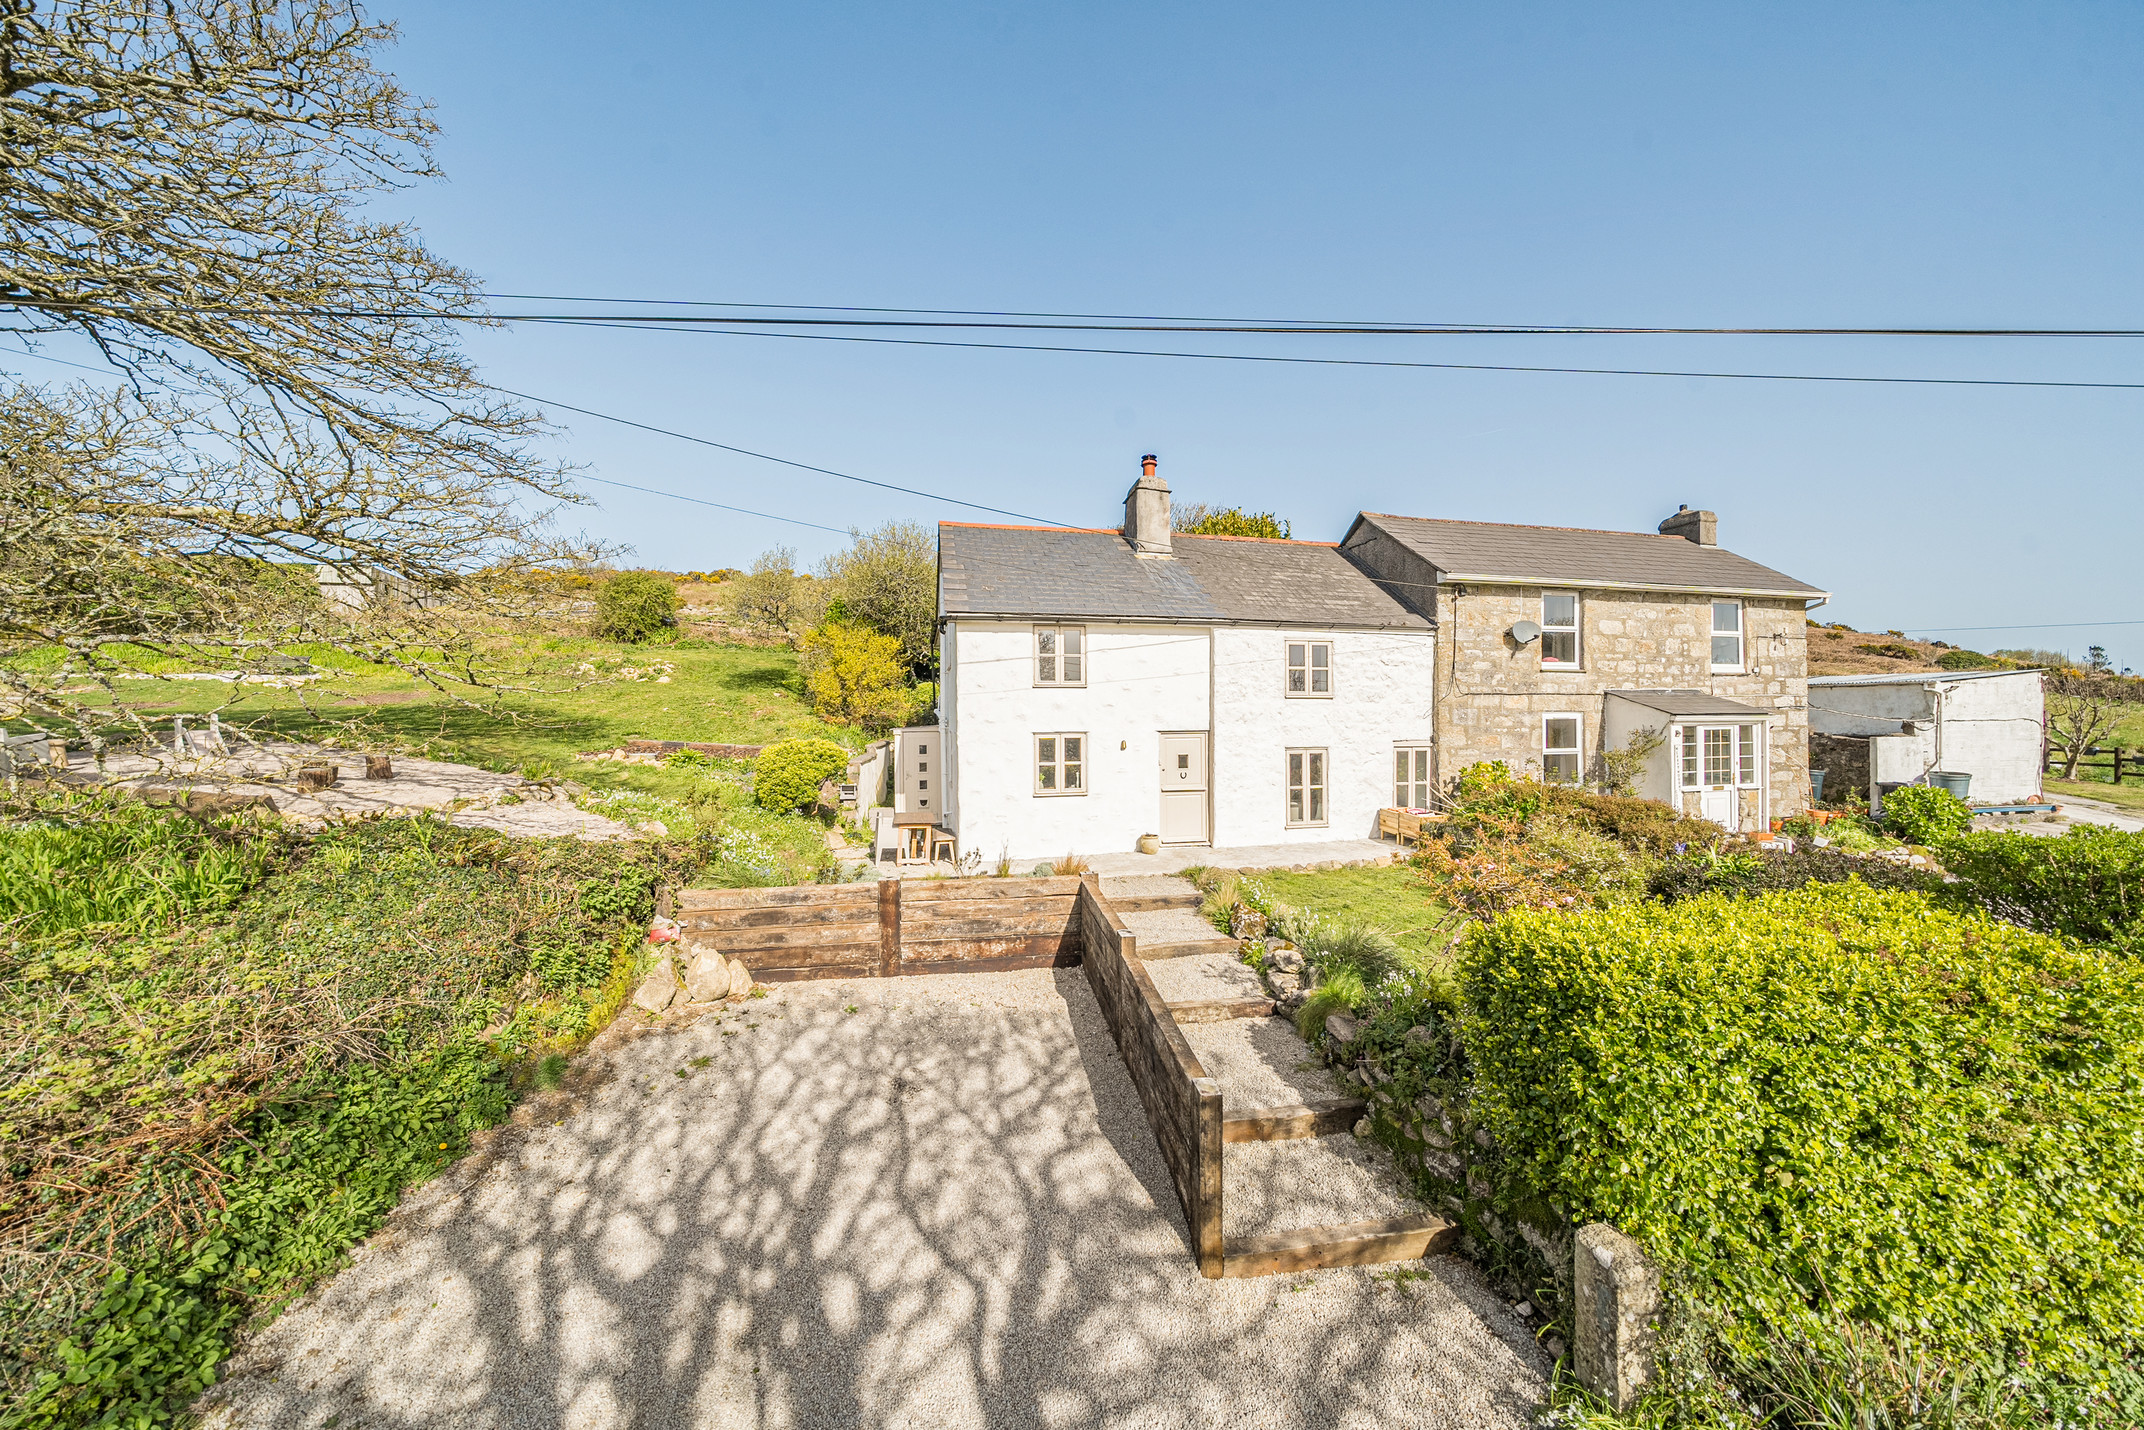
Towednack Road, Nr St Ives, Cornwall
3 Bedroom Semi-Detached House | Asking Price £450,000
Tucked away in a truly enviable rural setting, but still only a 30 minute walk and a 5 minute drive down to St Ives this...
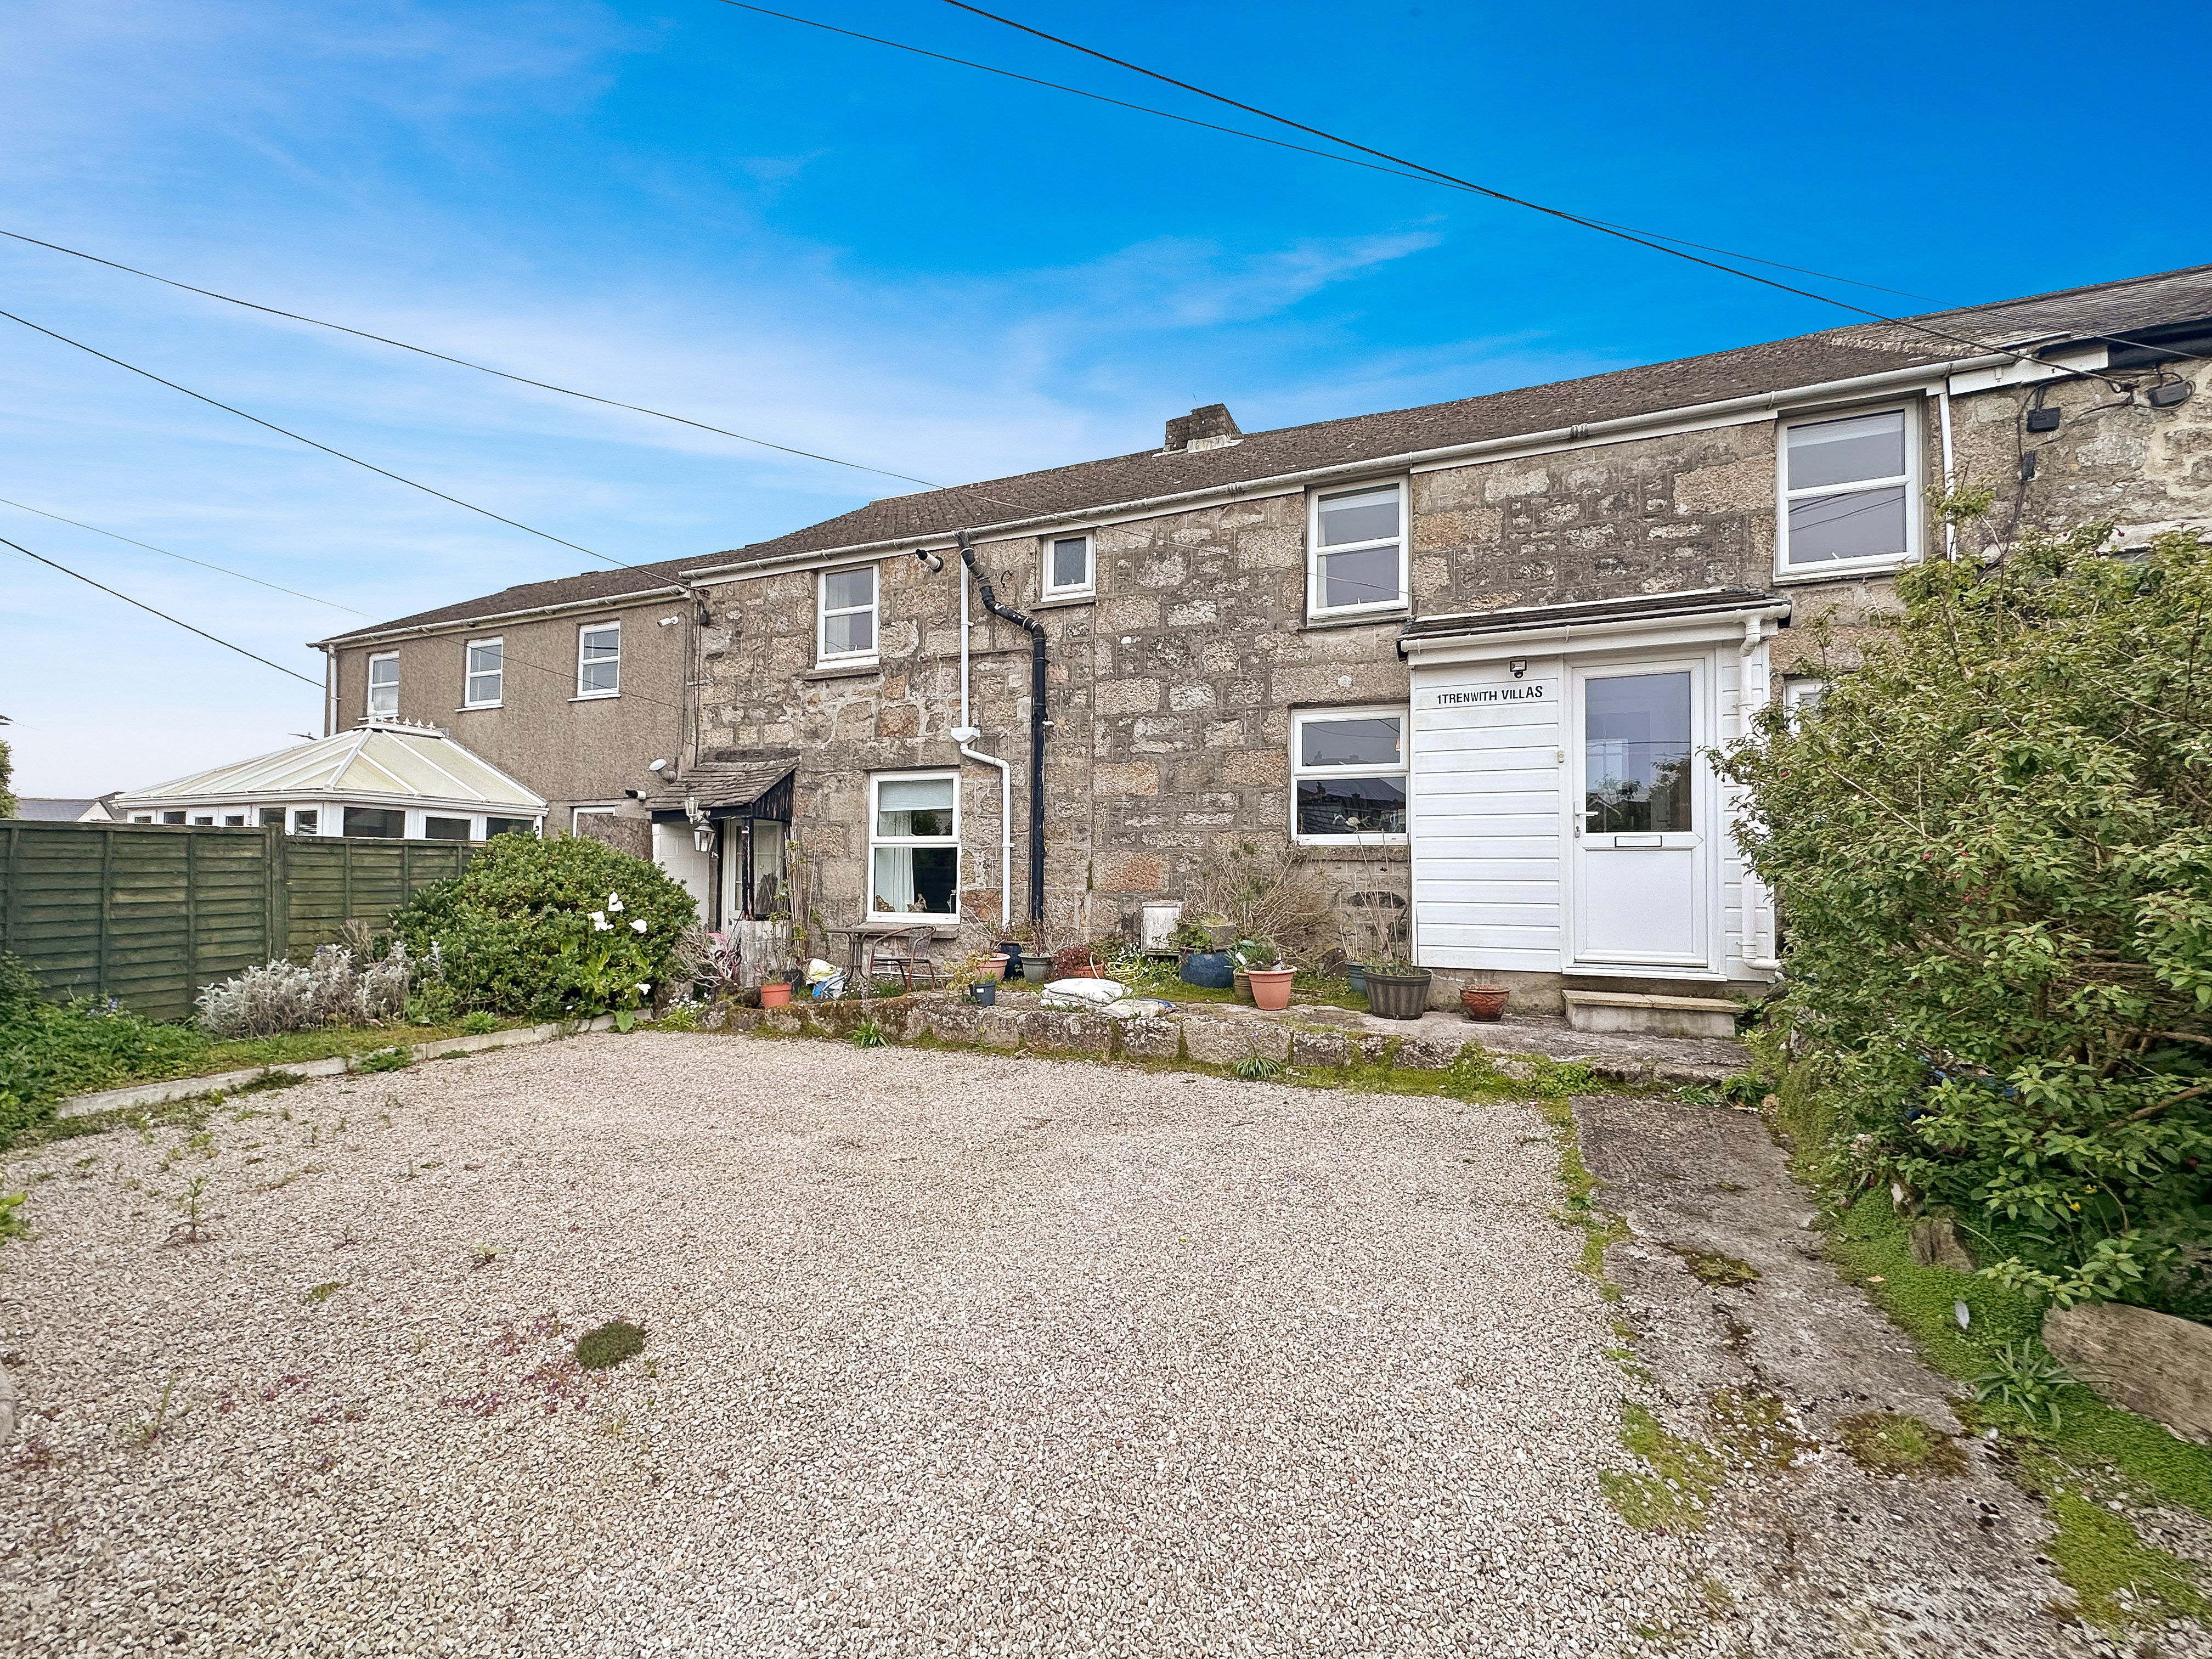
4 Bedroom Cottage | Offers in region of £450,000
An extremely versatile and spacious four-bedroom terraced cottage conveniently located within St Ives, close to all the...
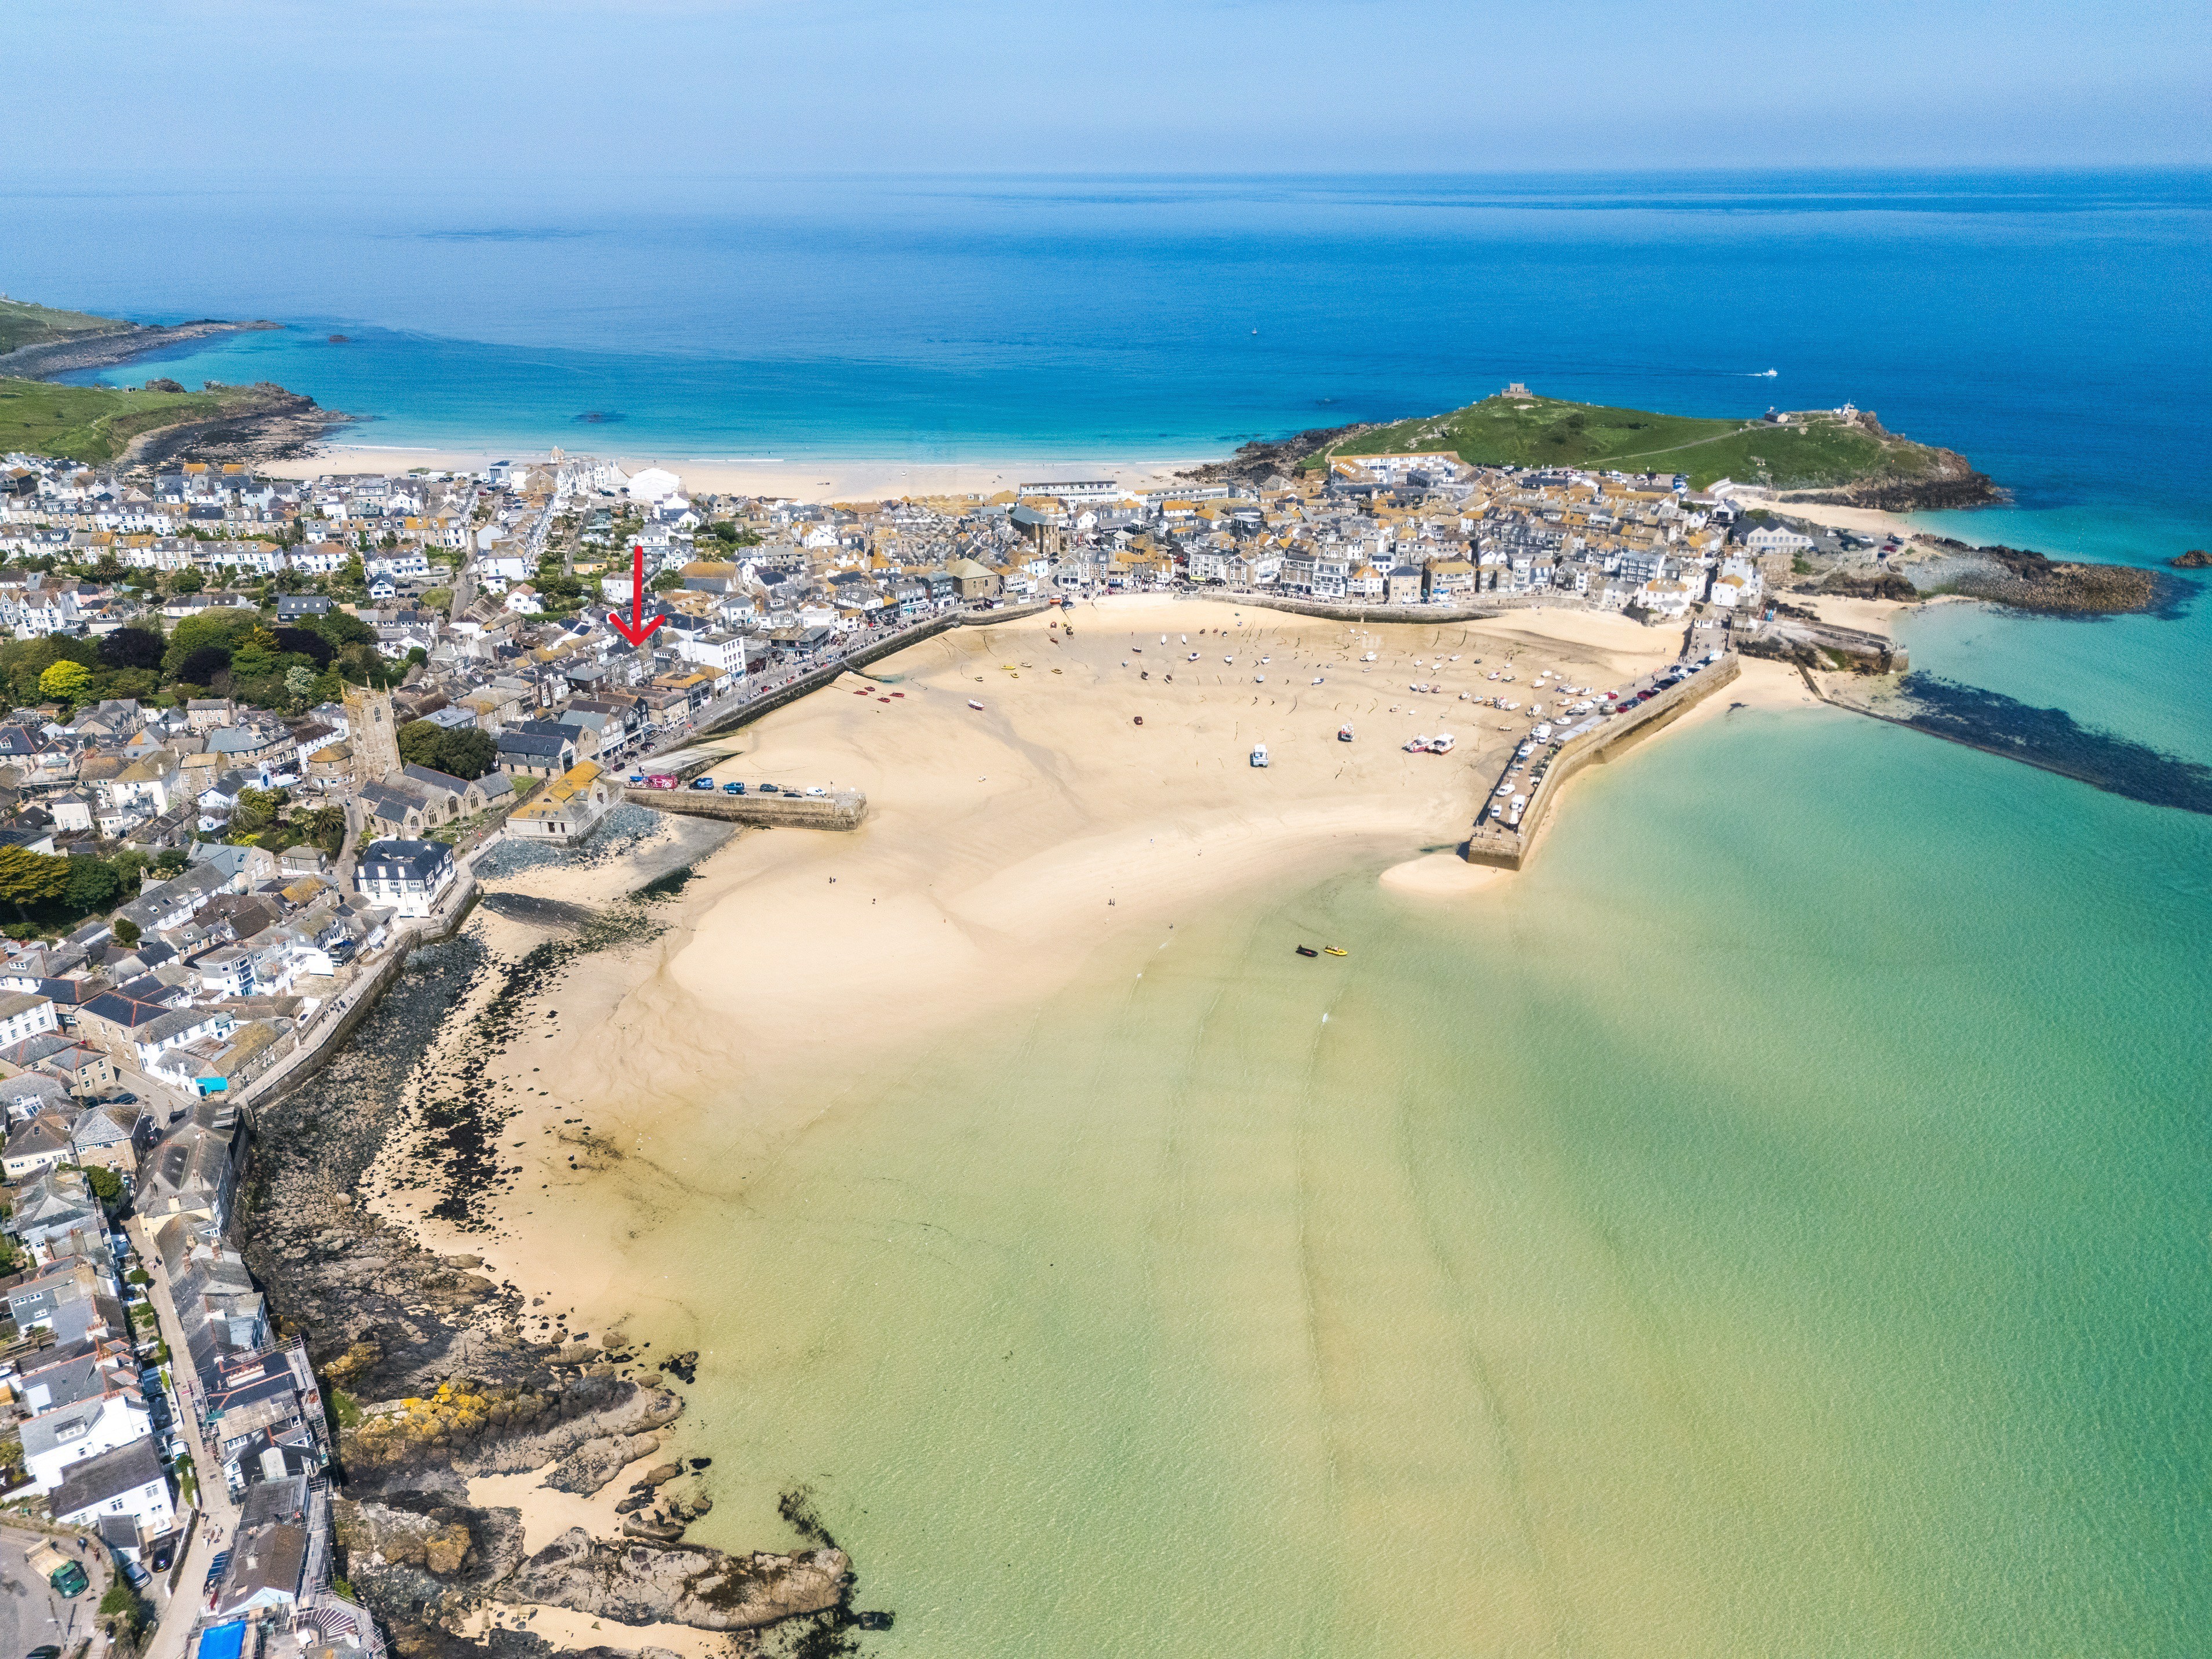
3 Bedroom Not Specified | Offers in region of £450,000
A superbly positioned, bright and spacious three double bedroom maisonette enjoying wonderful sea and harbour views from...
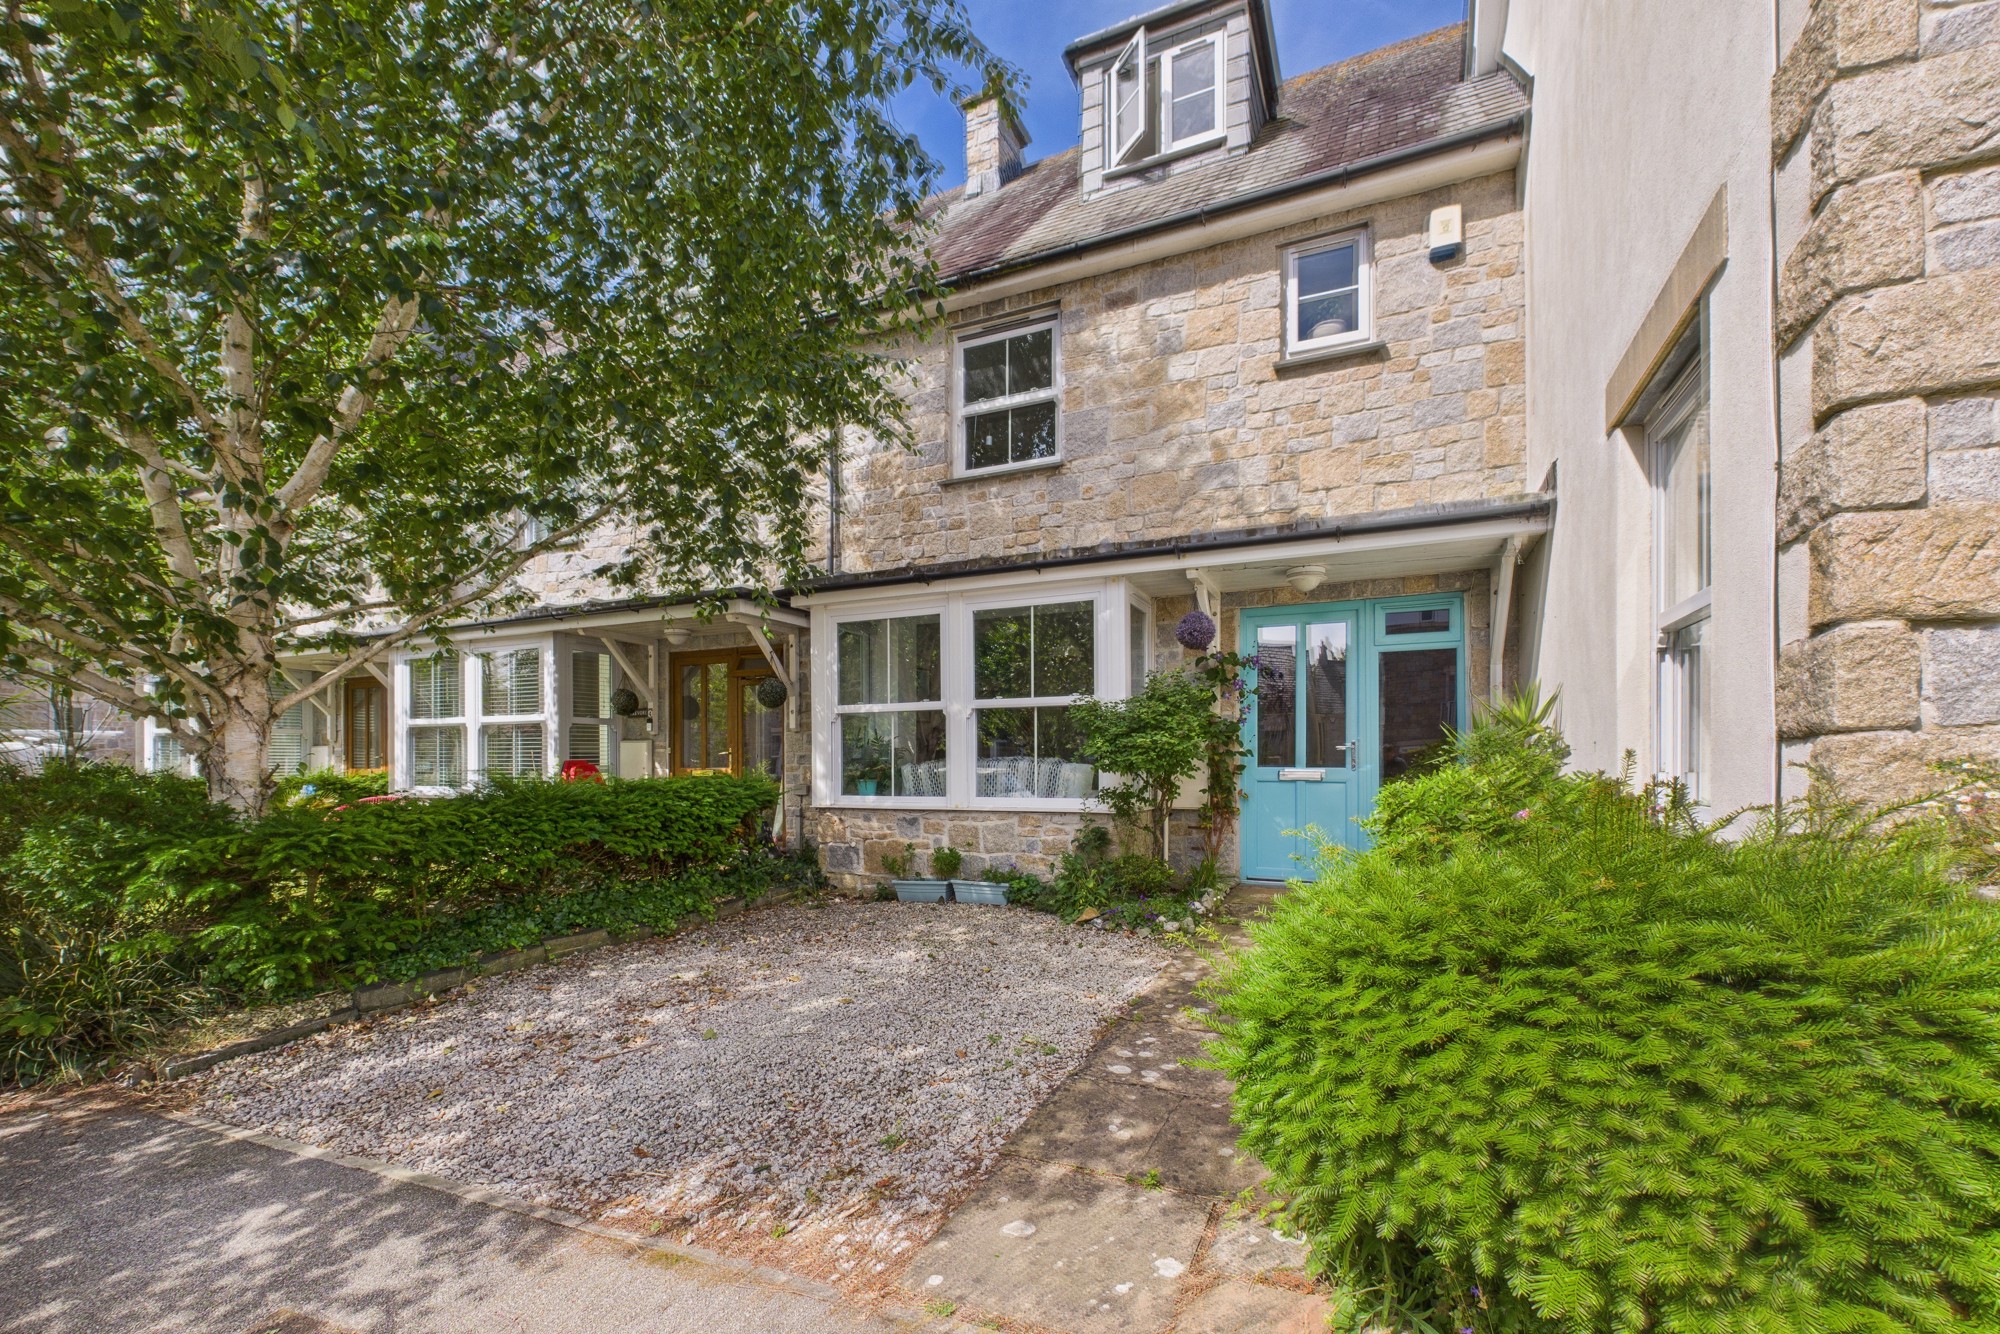
Saltings Reach, Lelant, Cornwall
4 Bedroom Terraced House | Offers in region of £465,000
NO ONWARD CHAIN! A superb opportunity to purchase this beautifully presented four double-bedroom, three-storey home in t...
5 Bedroom Semi-Detached House | Asking Price £475,000
Situated in one of the area's most sought after villages, within a well-regarded and meticulously maintained development...
St Johns Walk, St Ives, Cornwall
3 Bedroom Detached Bungalow | Offers in region of £475,000
A real rarity in St Ives – a substantial detached bungalow offering three double bedrooms, fantastic gardens, extensive...

Cross Estates (St Ives)
1 Tregenna Hill, St Ives, Cornwall, TR26 1SF
01736 793939
How much is your home worth?
Use our short form to request a valuation of your property.
Request a Valuation
©2026 The Guild of Property Professionals. All rights reserved.
Terms and Conditions |
Privacy Policy |
Cookie Policy |
Complaints Policy |
Members Login
The Guild of Property Professionals Trading Address: 121 Park Lane, London W1K 7AG. GPEA Limited.
Registered in England & Wales.
Company No: 02819824.
Registered Office Address: The Old Courthouse, 60A London Road, Grantham, NG31 6HR.
VAT Registration No: 180897859

