- SUPER THREE BEDROOM HOME
- FRONT AND REAR GARDENS
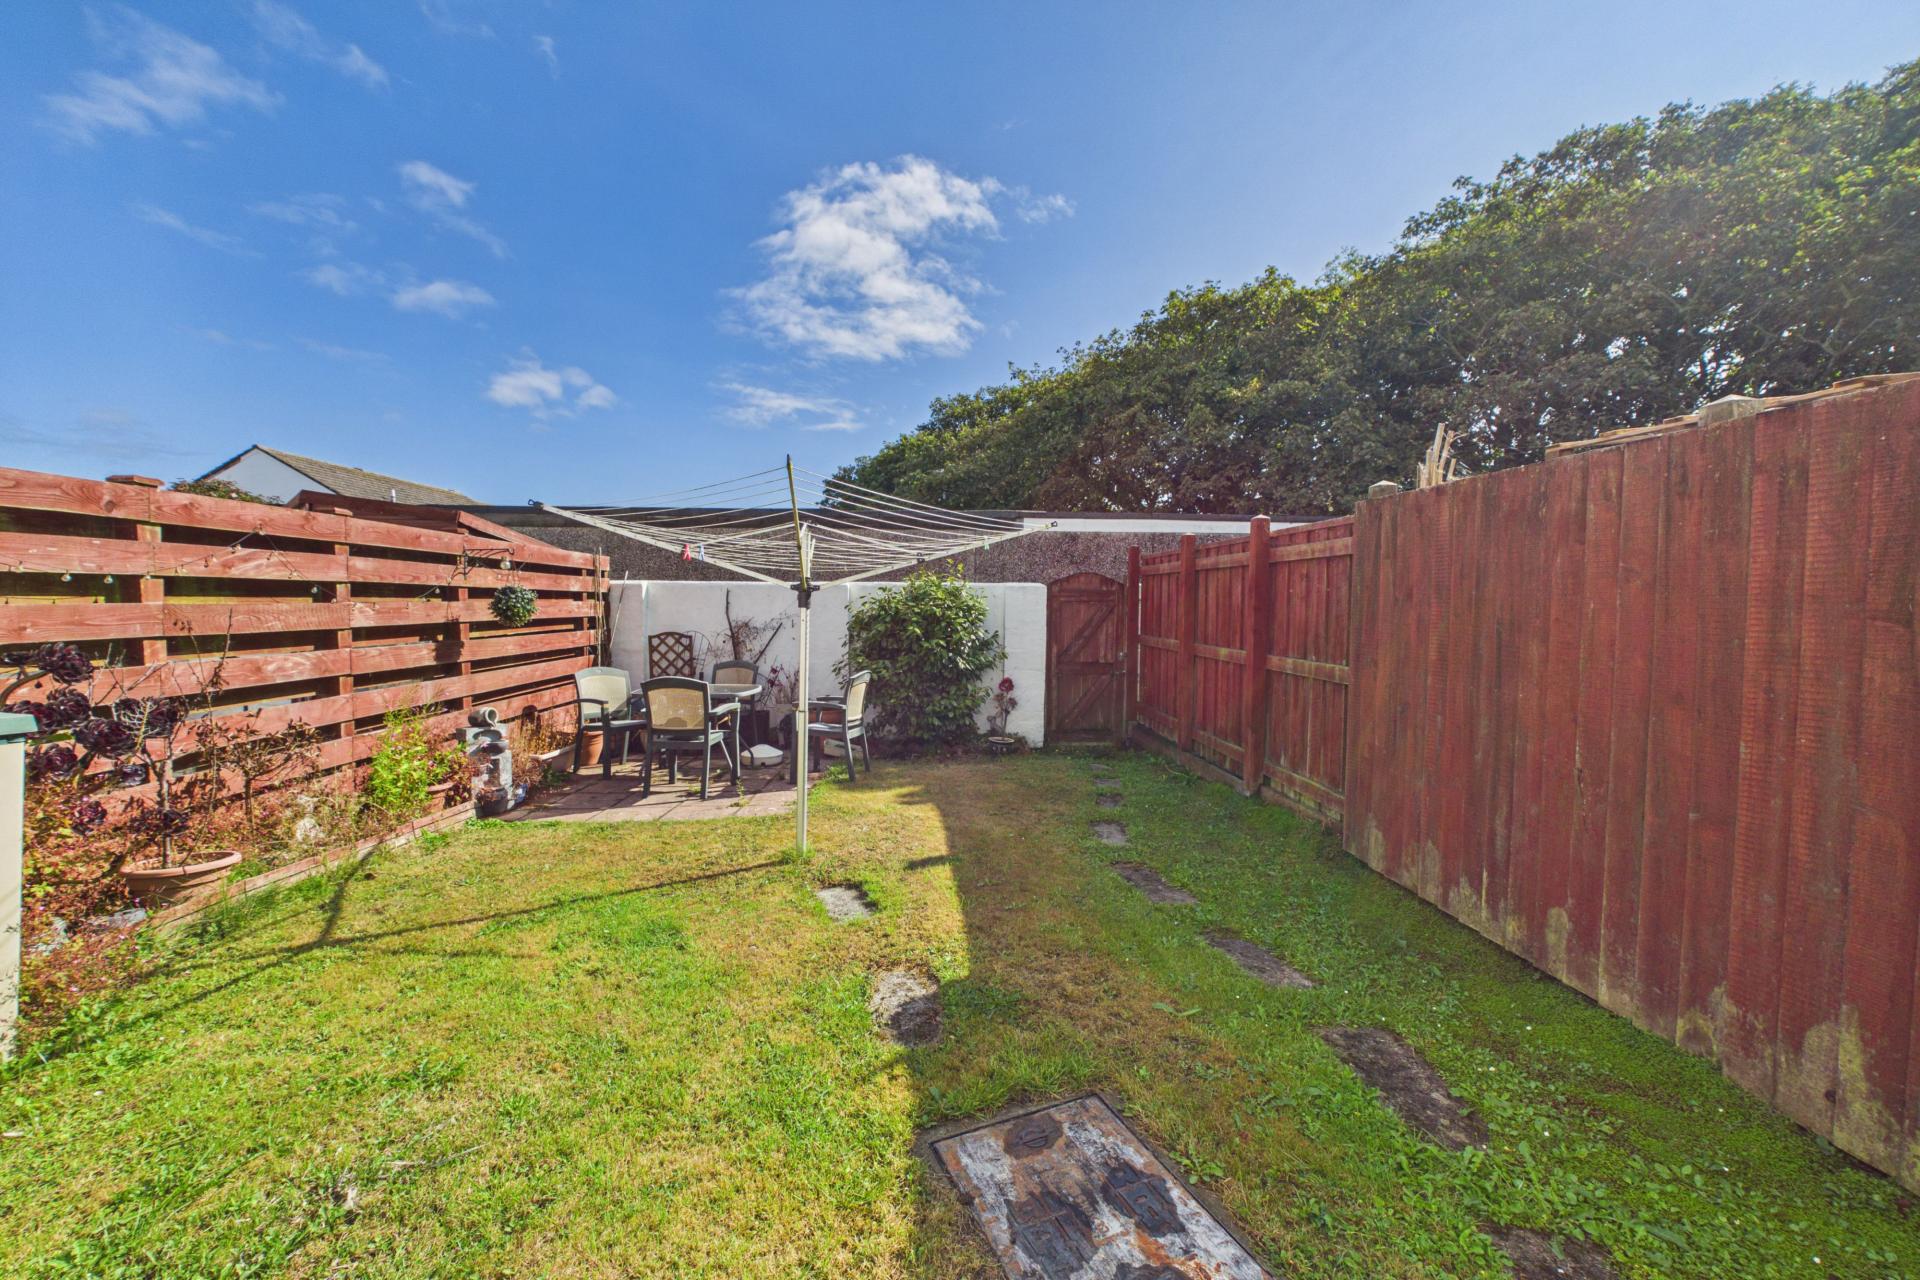
- THE REAR GARDEN IS FULLY ENCLOSED
- GARAGE EN-BLOC
- CENTRAL HEATING
- DOUBLE GLAZING
- BEING SOLD WITH NO CHAIN
- POPULAR RESIDENTIAL LOCATION

This property listing is now SSTC
3 Bedroom Terraced House for sale in St. Ives
 1
3
1
1
3
1
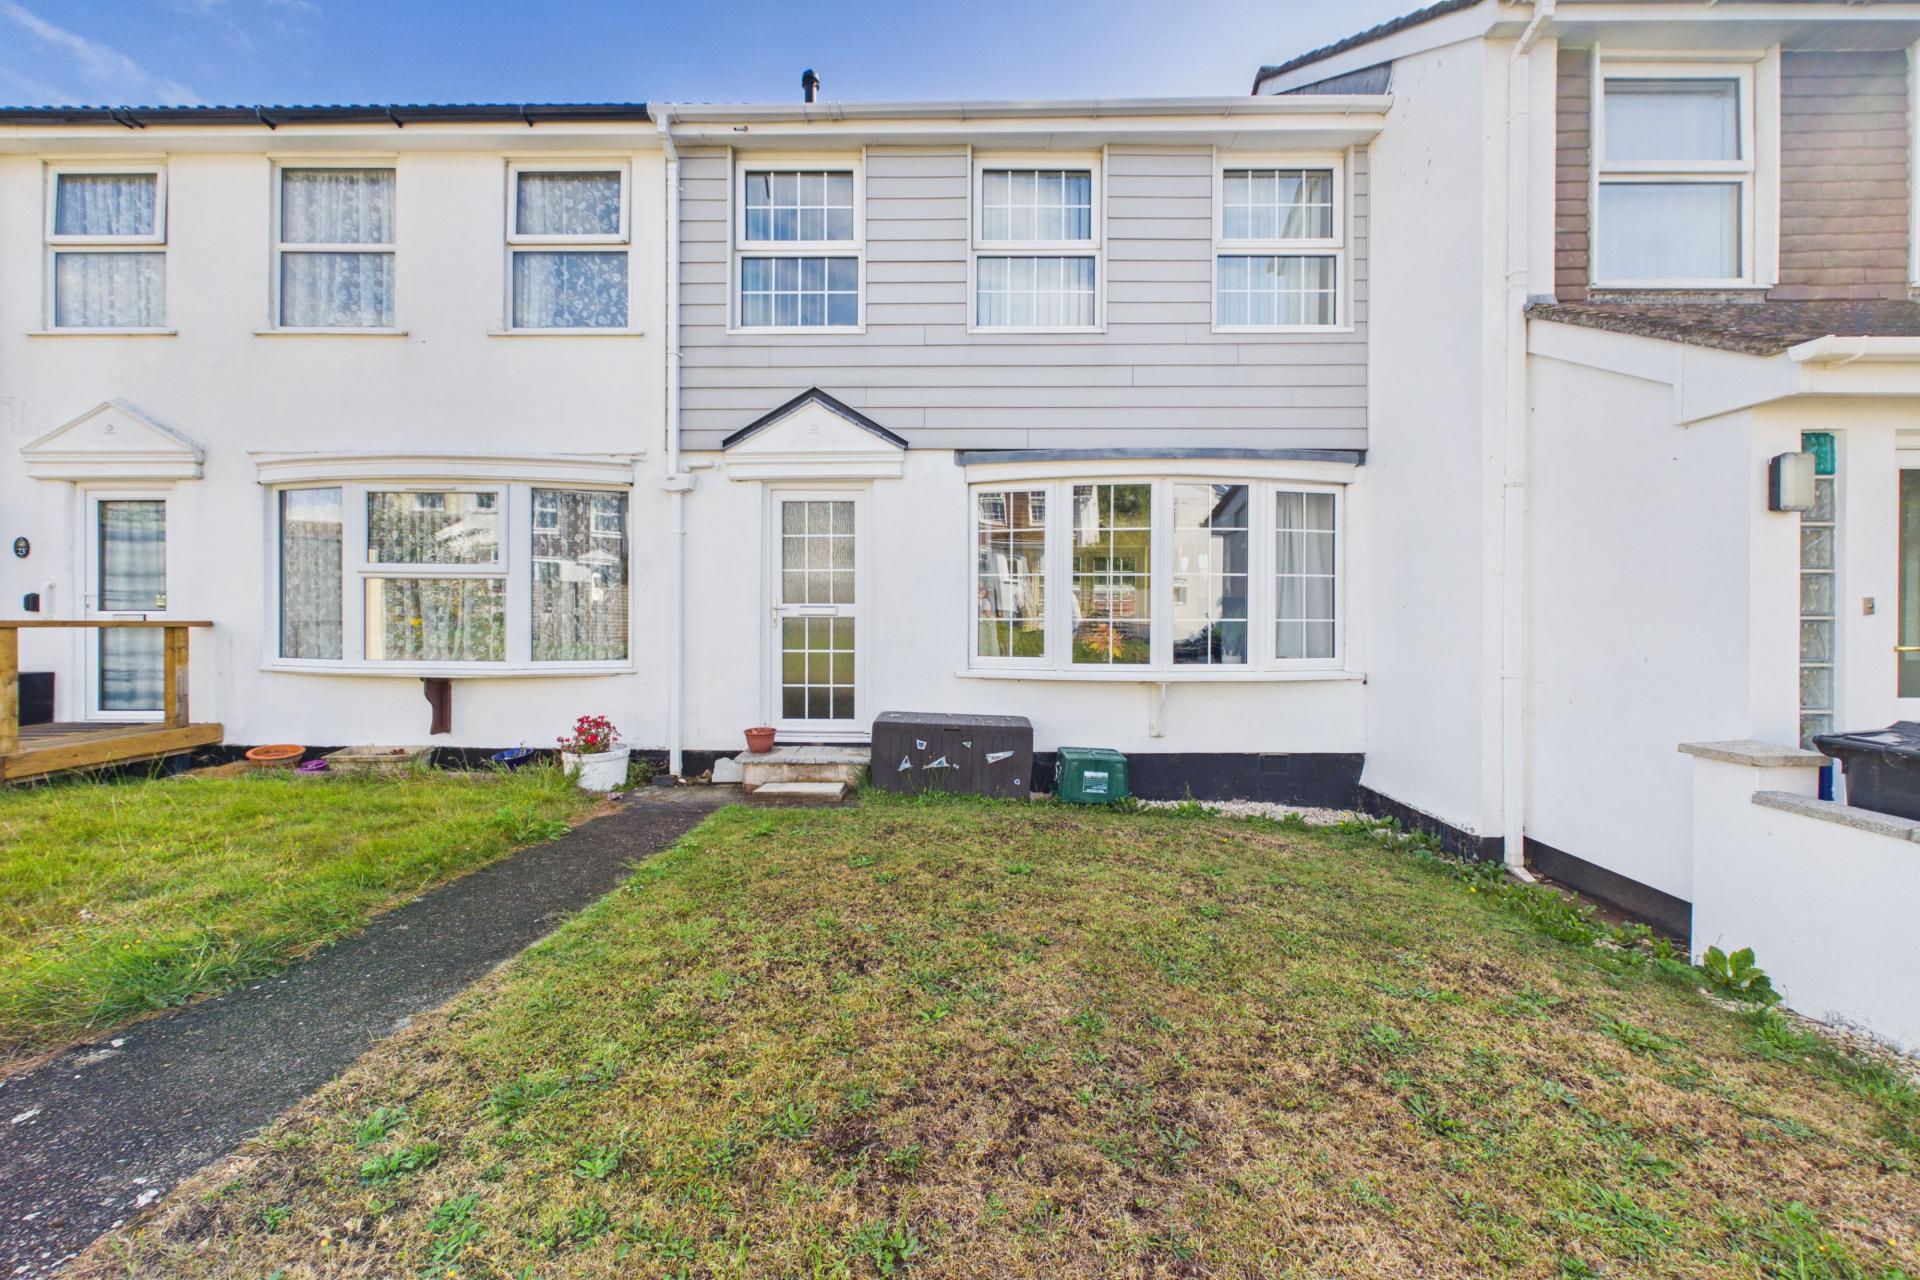
An extremely well-presented three-bedroom home offering bright and comfortable accommodation, a recently upgraded kitchen, an attractive rear garden and the added benefit of a garage en-bloc. The property has clearly been well cared for and would make an excellent permanent home, first time purchase or investment. Situated in a traffic free location within one of the most popular residential locations within St Ives. Being sold with no chain and viewings are recommended
Entrance Hallway
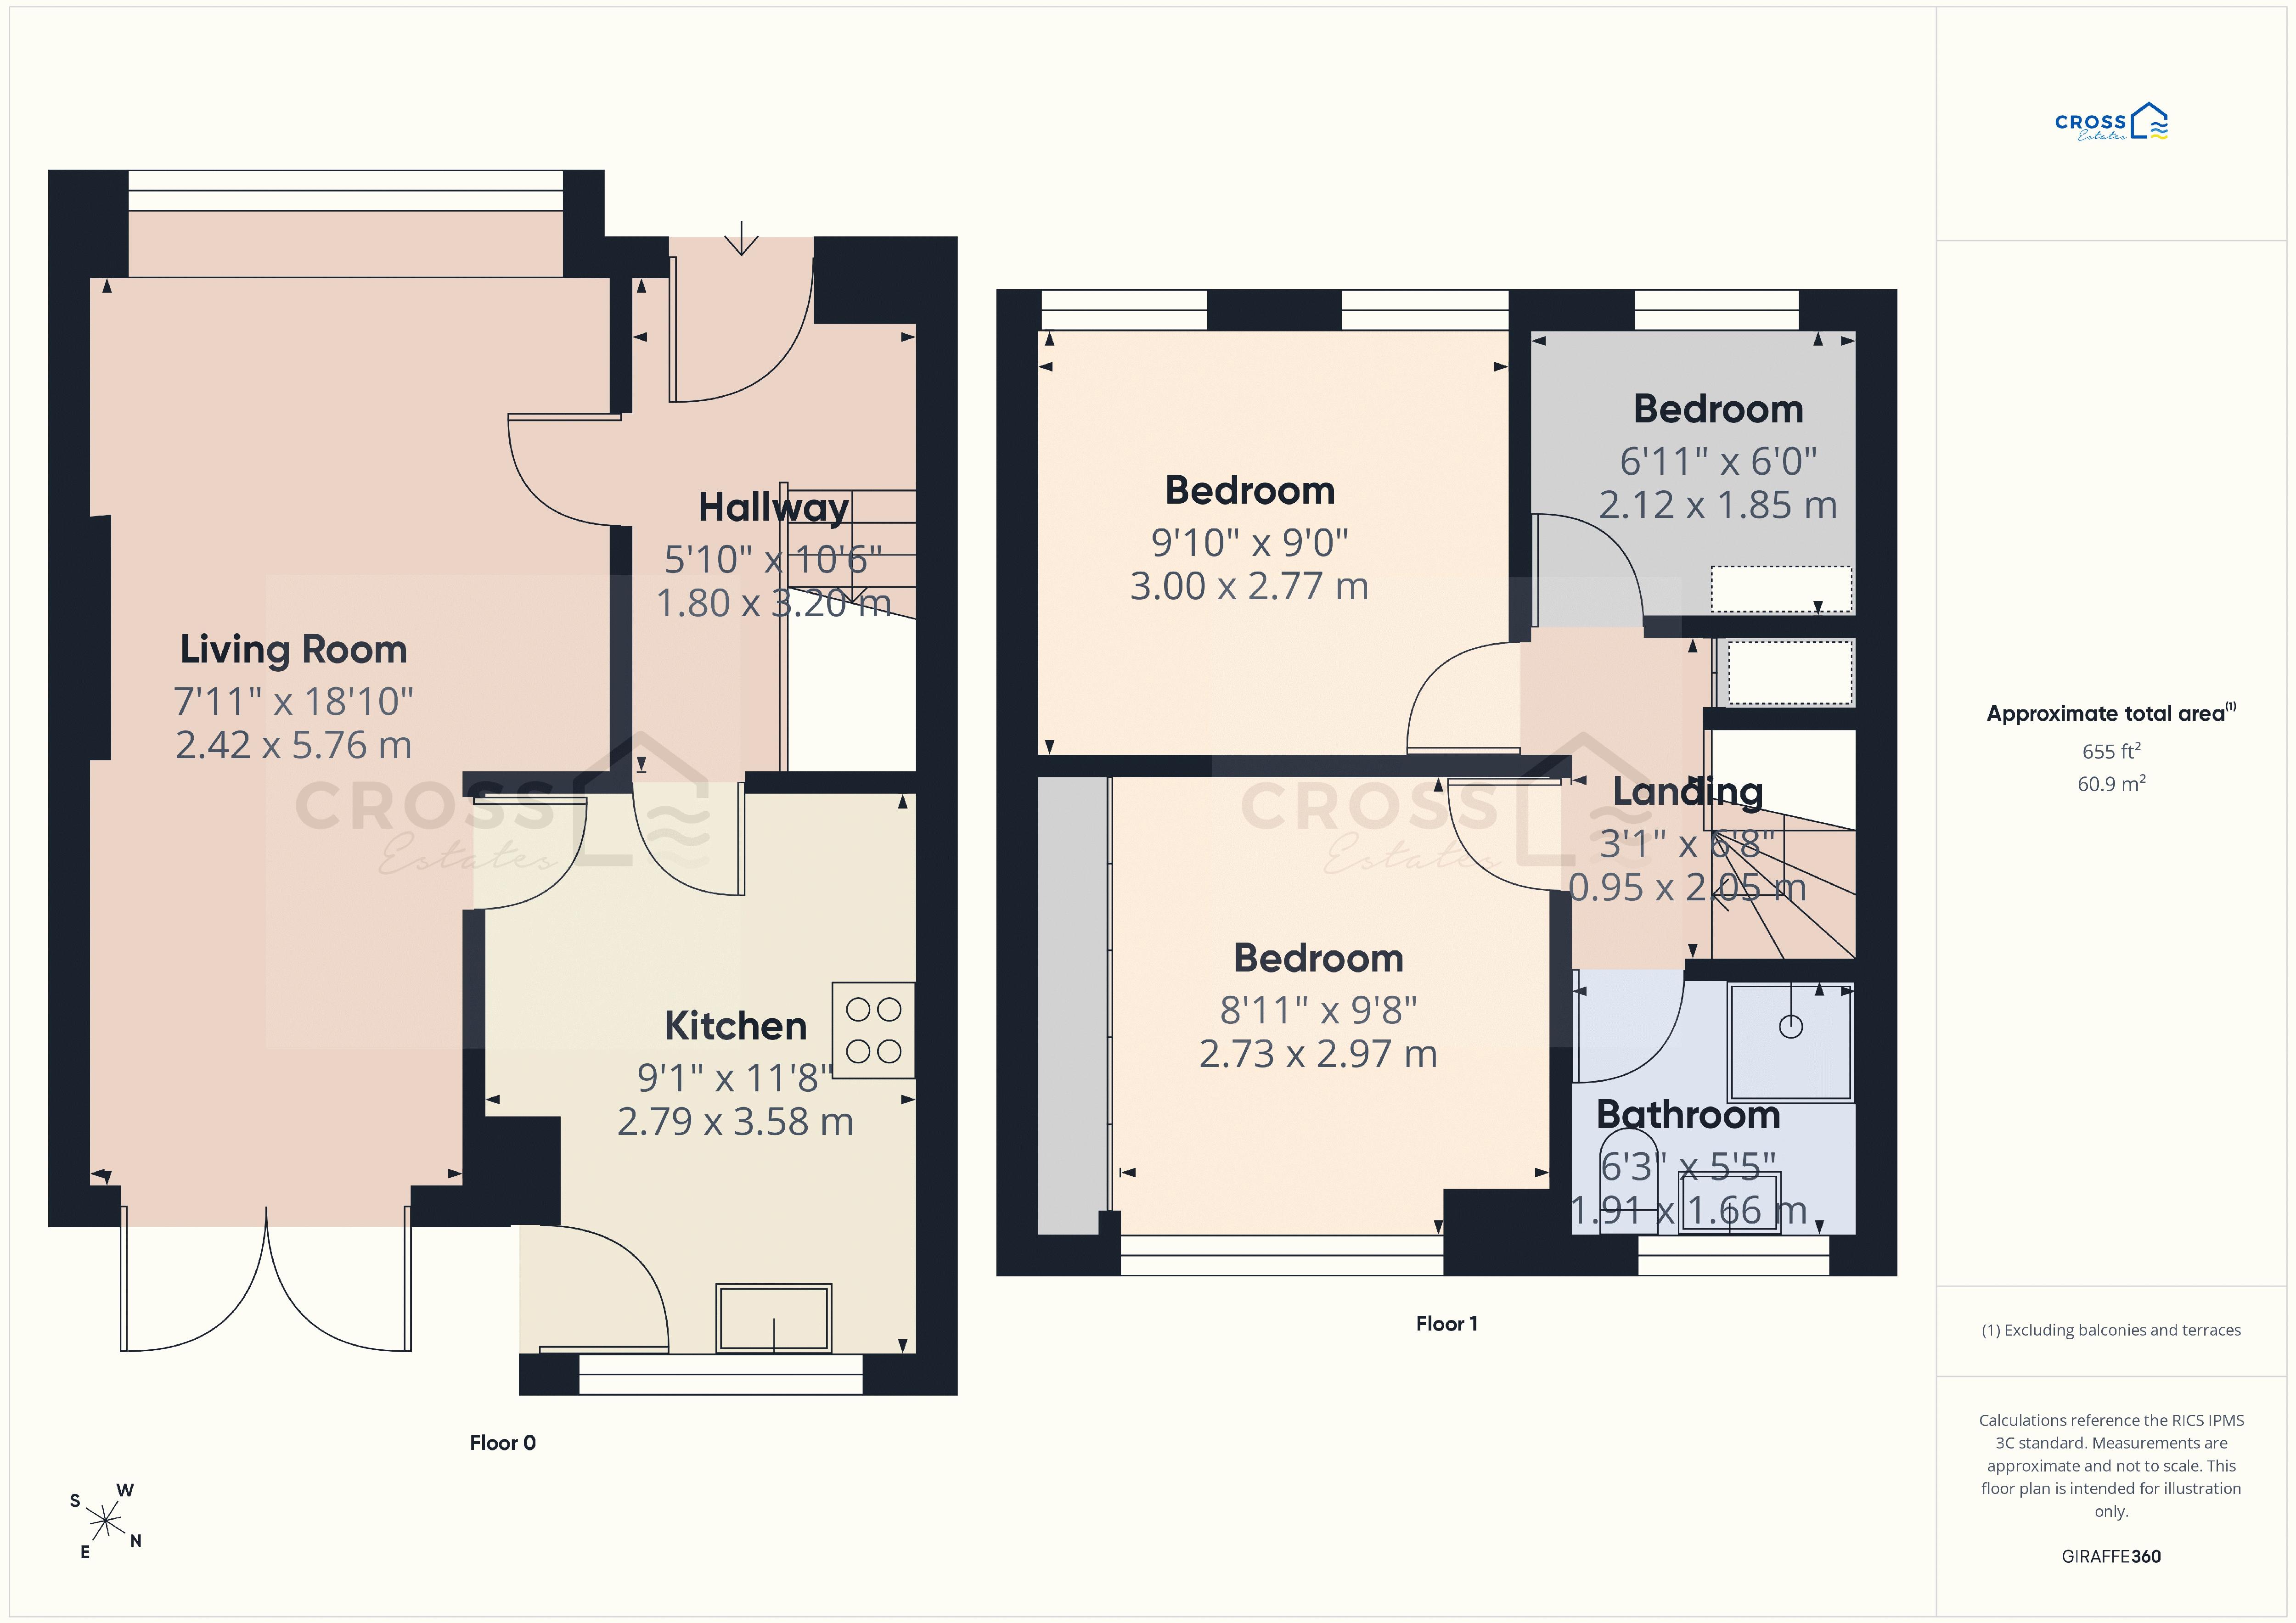
A double-glazed entrance door opens into the entrance hall, with stairs rising to the first floor, radiator, small under-stairs cupboard and a further useful storage cupboard. Door into the living room.
Living Room / Dining Room
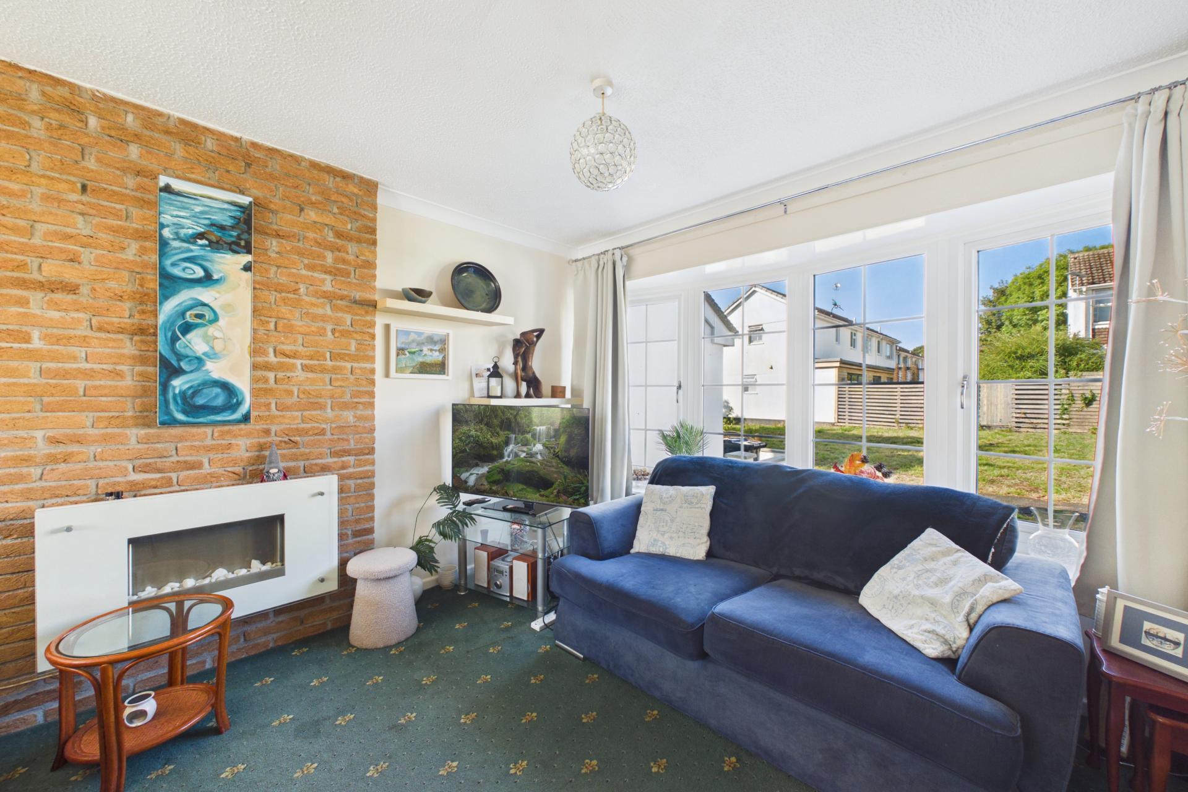
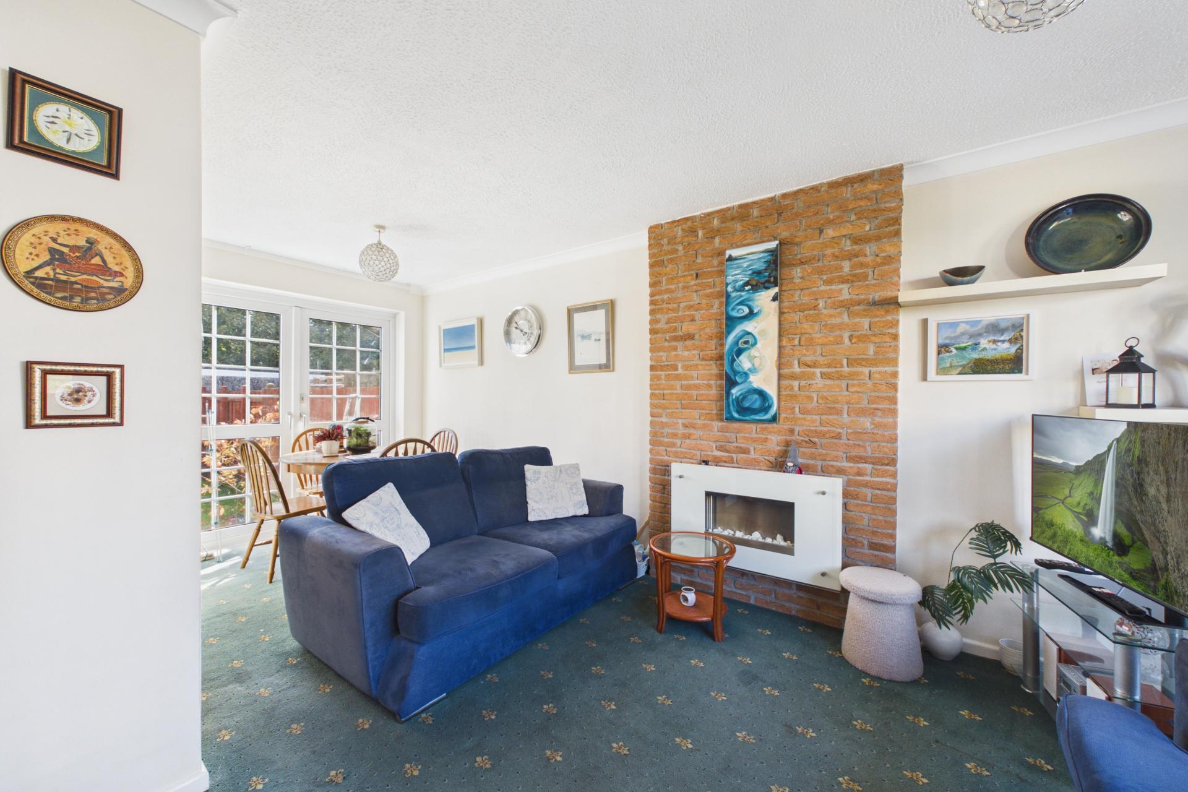
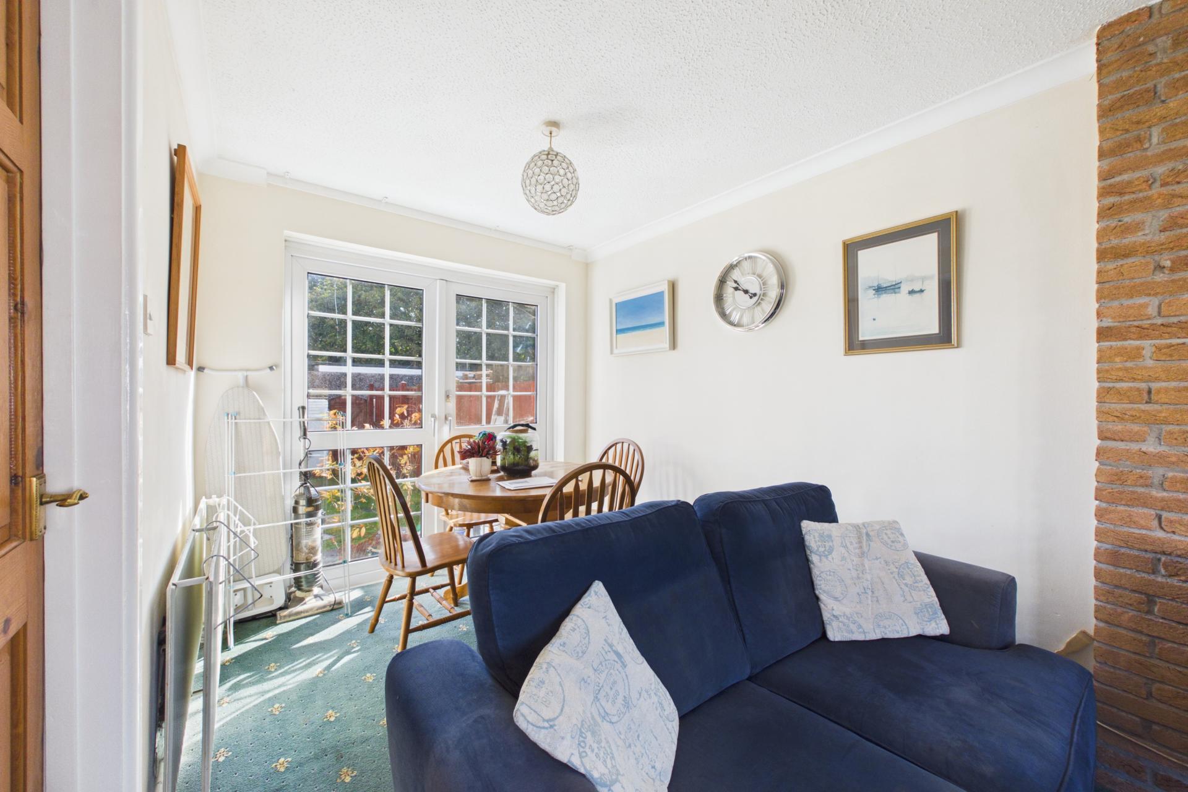
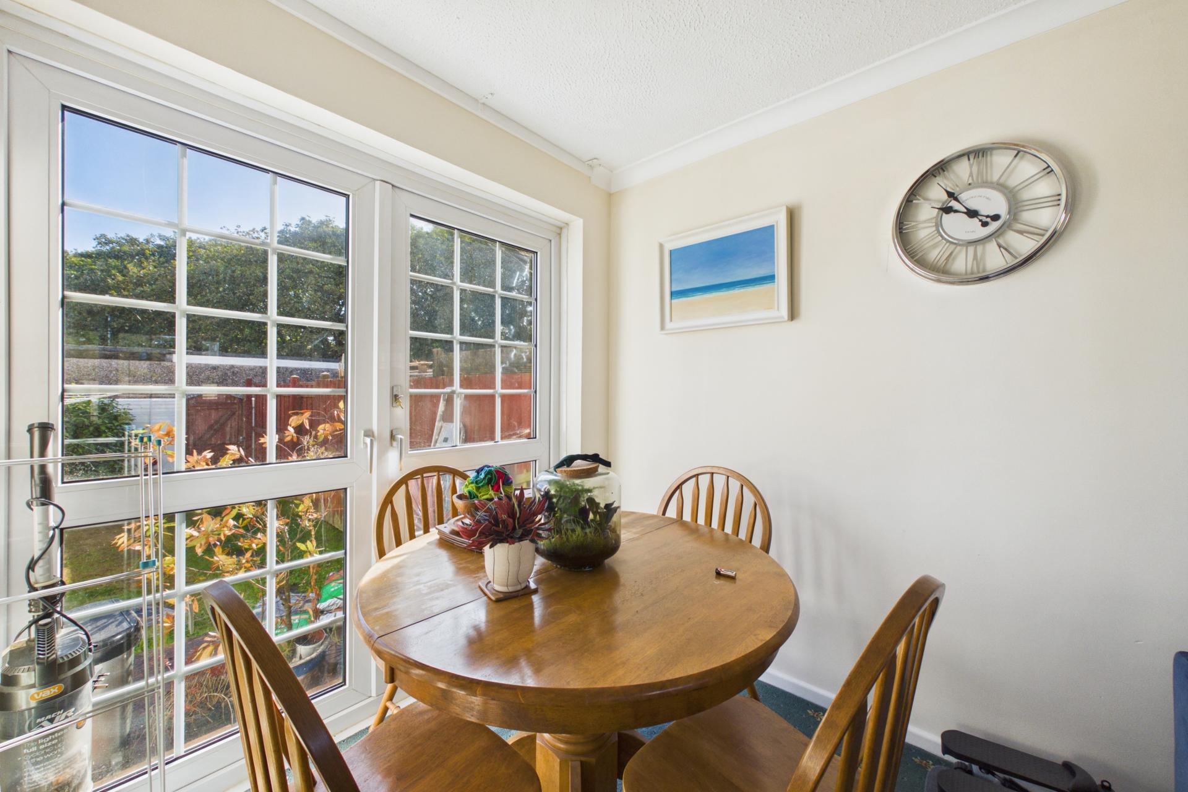
A particularly light and welcoming room with a double-glazed bay window to the front and double-glazed windows and doors opening onto the rear garden, allowing plenty of natural light to flow through the room. Attractive brick fireplace with electric fire inset, radiators and power points. Door through to the kitchen.
Kitchen
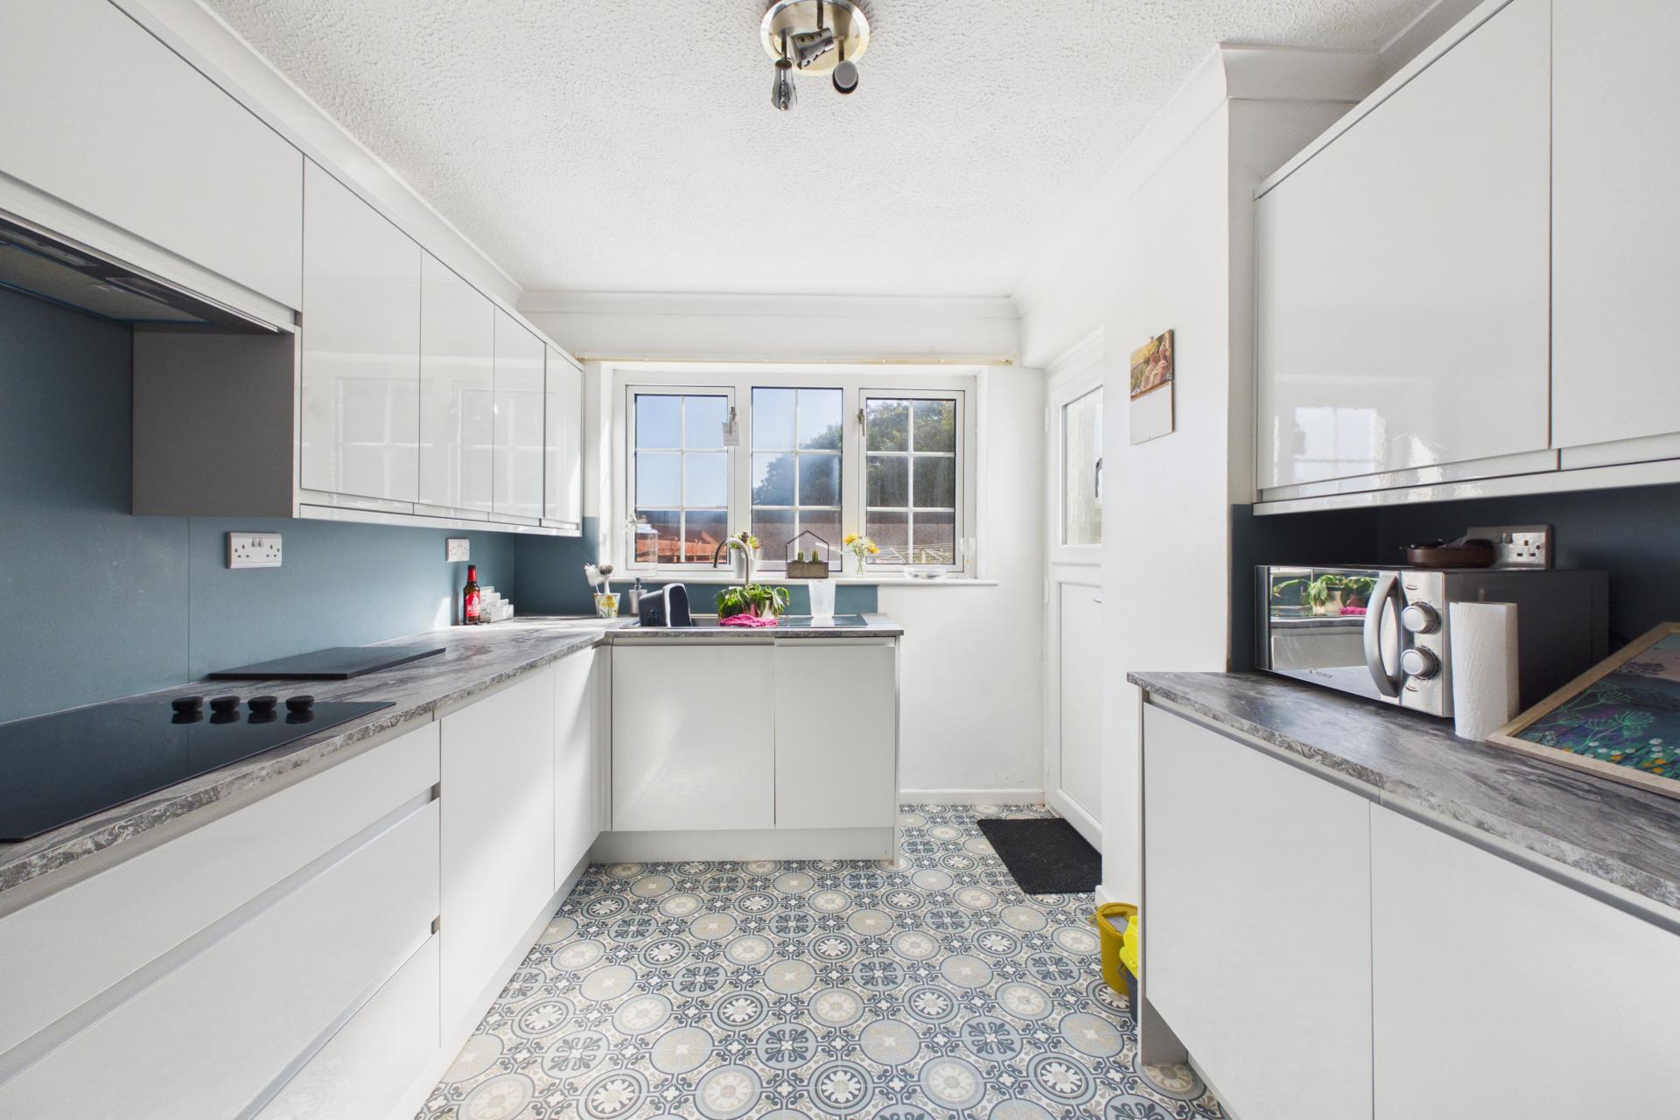
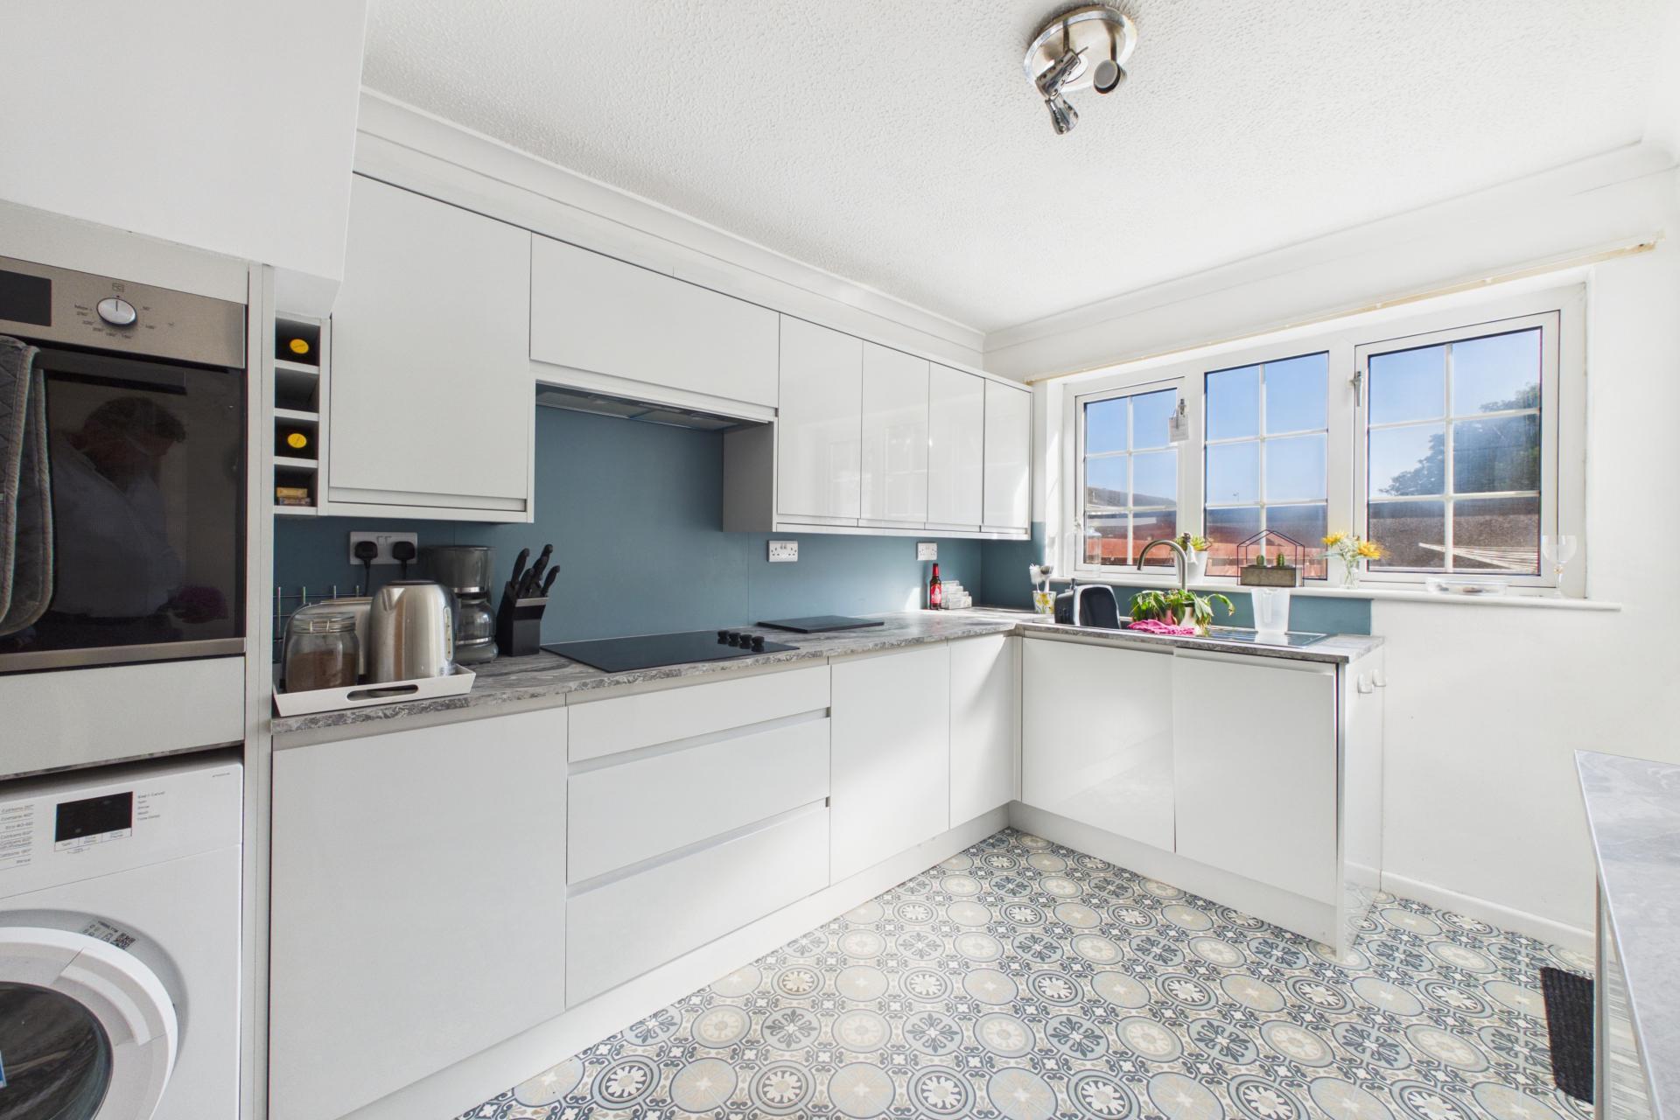
A really lovely kitchen which has been recently upgraded and is fitted with a good range of eye and base-level units with ample work surfaces over. Four-ring electric hob with extractor above and eye-level electric oven. Integrated dishwasher and fridge/freezer, together with plumbing and space for a washing machine. A bright and well-designed space with access out to the rear garden.
First Floor Landing
Access to the loft space and built-in cupboard housing the gas-fired boiler. Doors to all first-floor rooms.
Bedroom
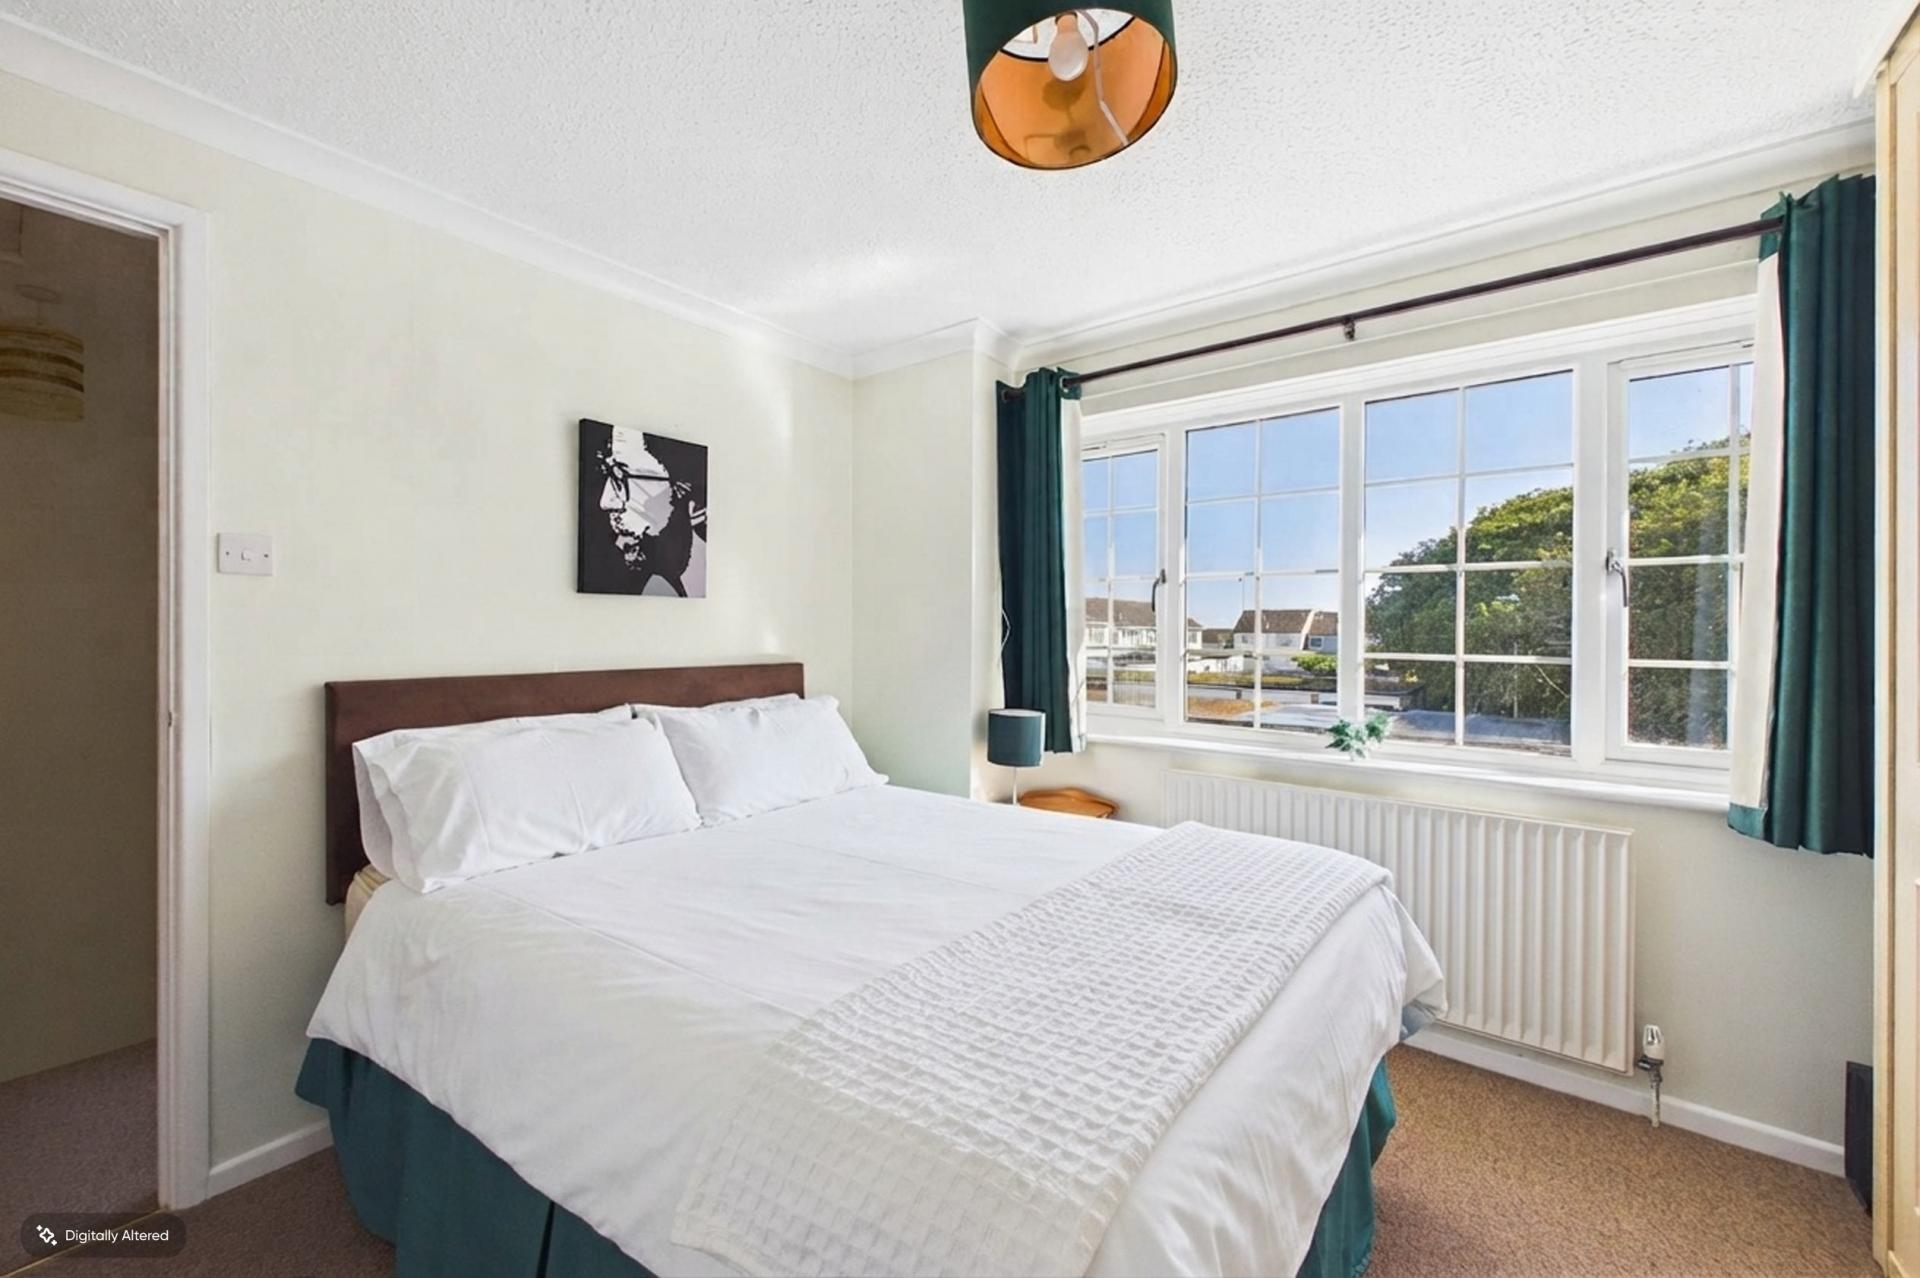
A good-sized double bedroom with double-glazed window overlooking the rear, built-in wardrobes, radiator and power points.
Bedroom
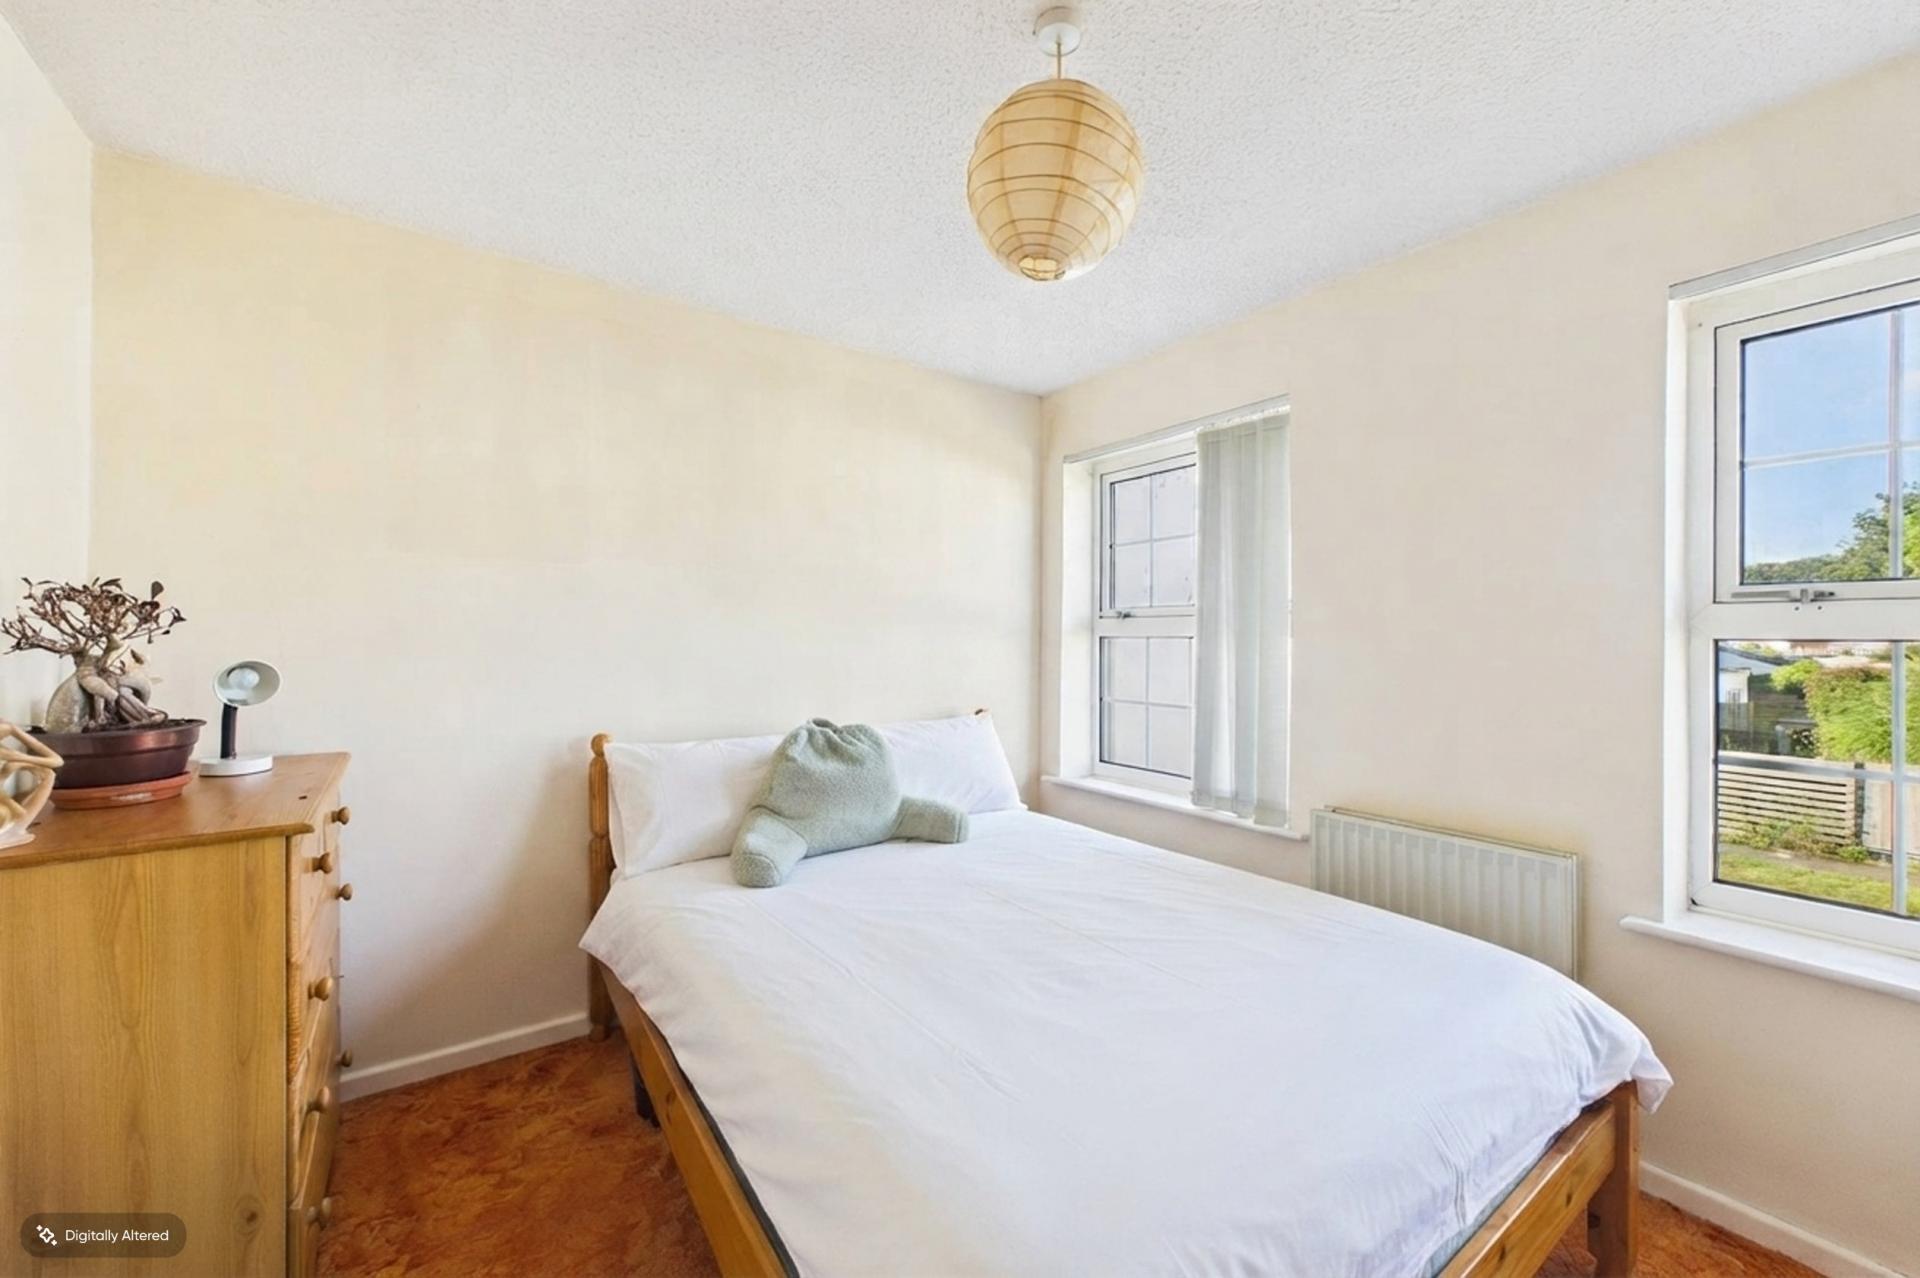
Double-glazed window to the front, radiator and power points.
Bedroom
Double-glazed window to the front and power points.
Shower Room
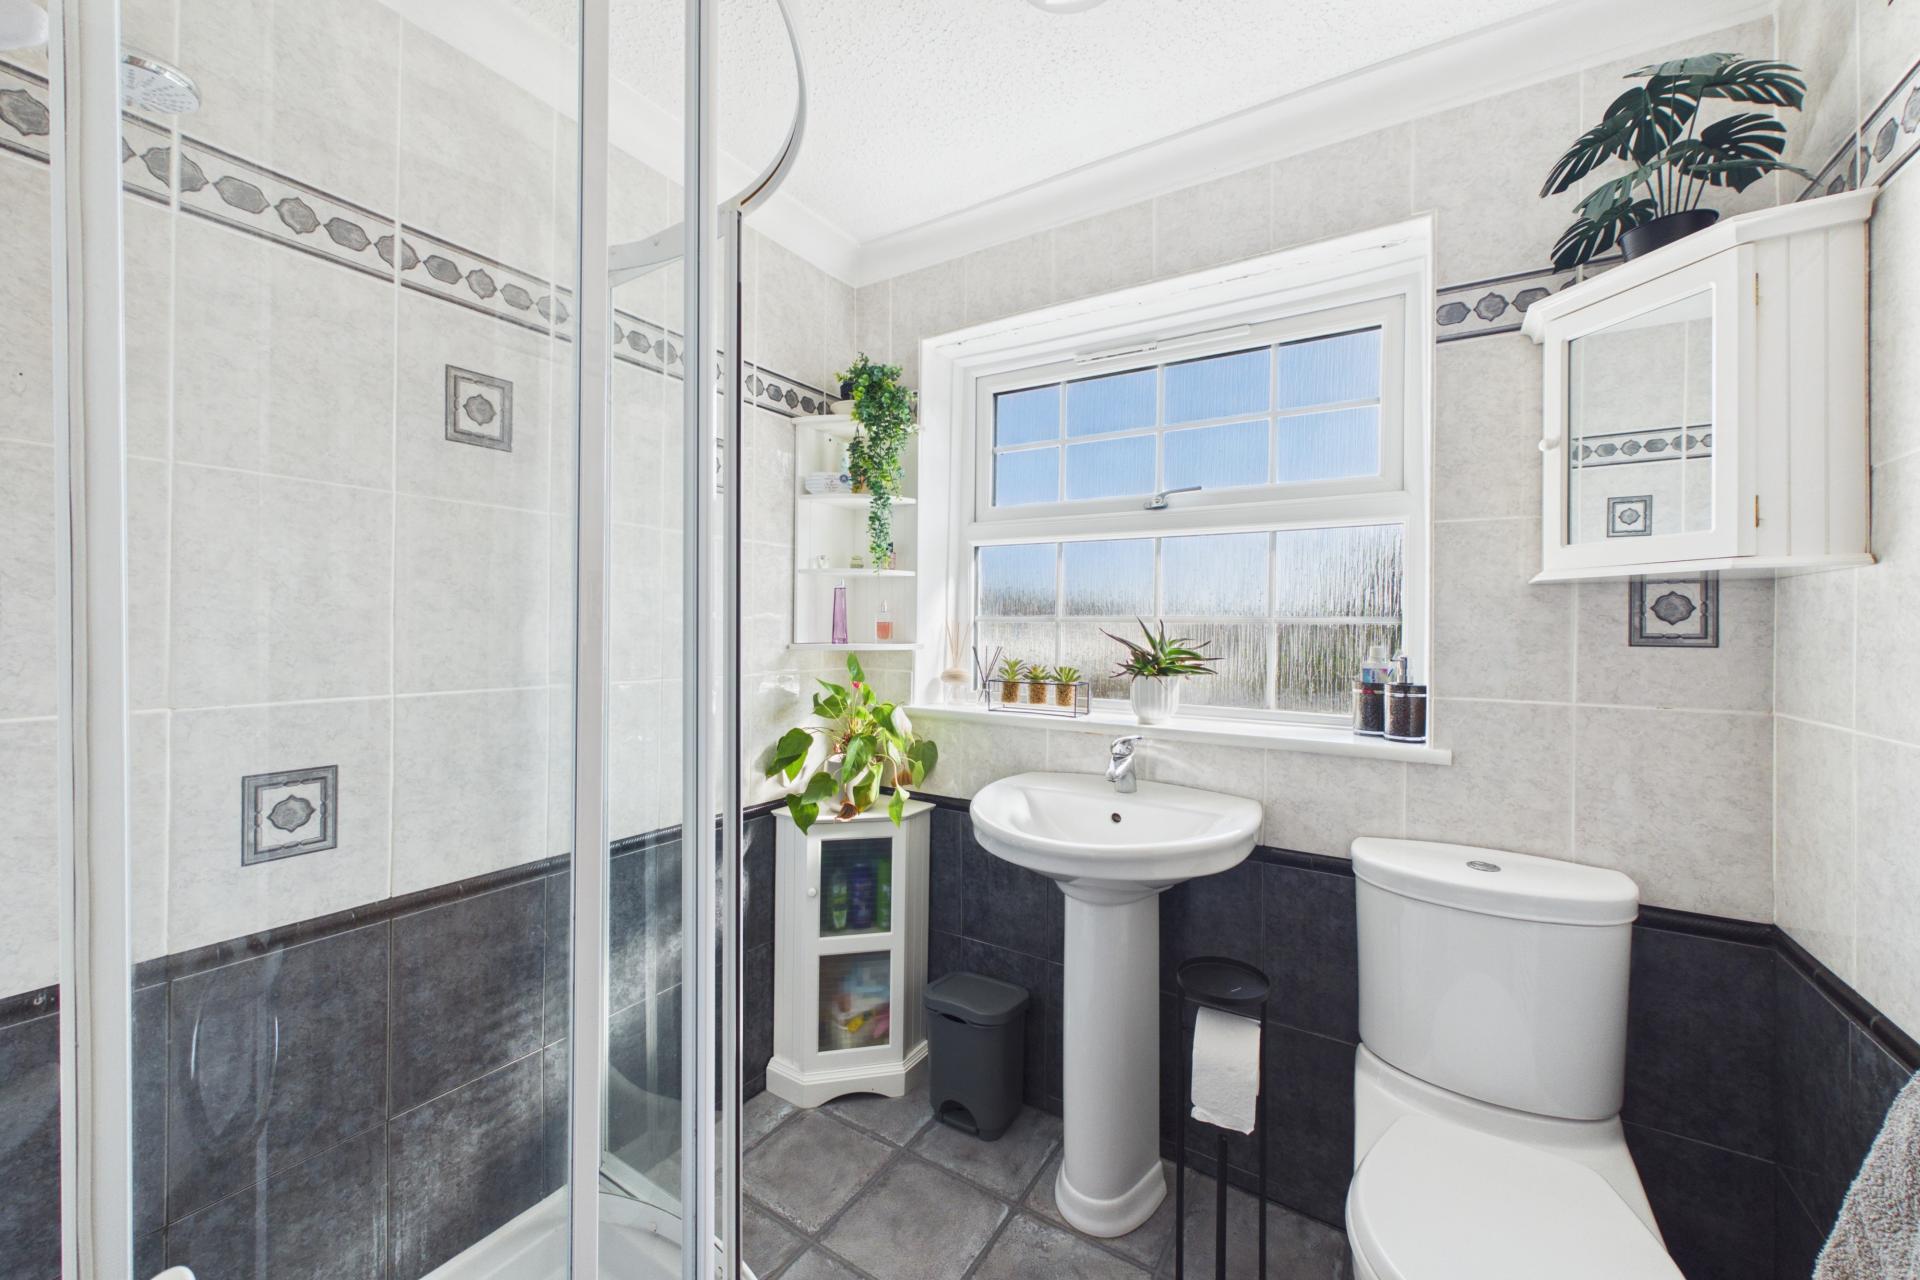
Another lovely, well-presented room with tiled flooring and a walk-in shower enclosure with electric shower inset. Pedestal wash hand basin, close-coupled WC, heated towel rail and double-glazed window to the rear.
Outside
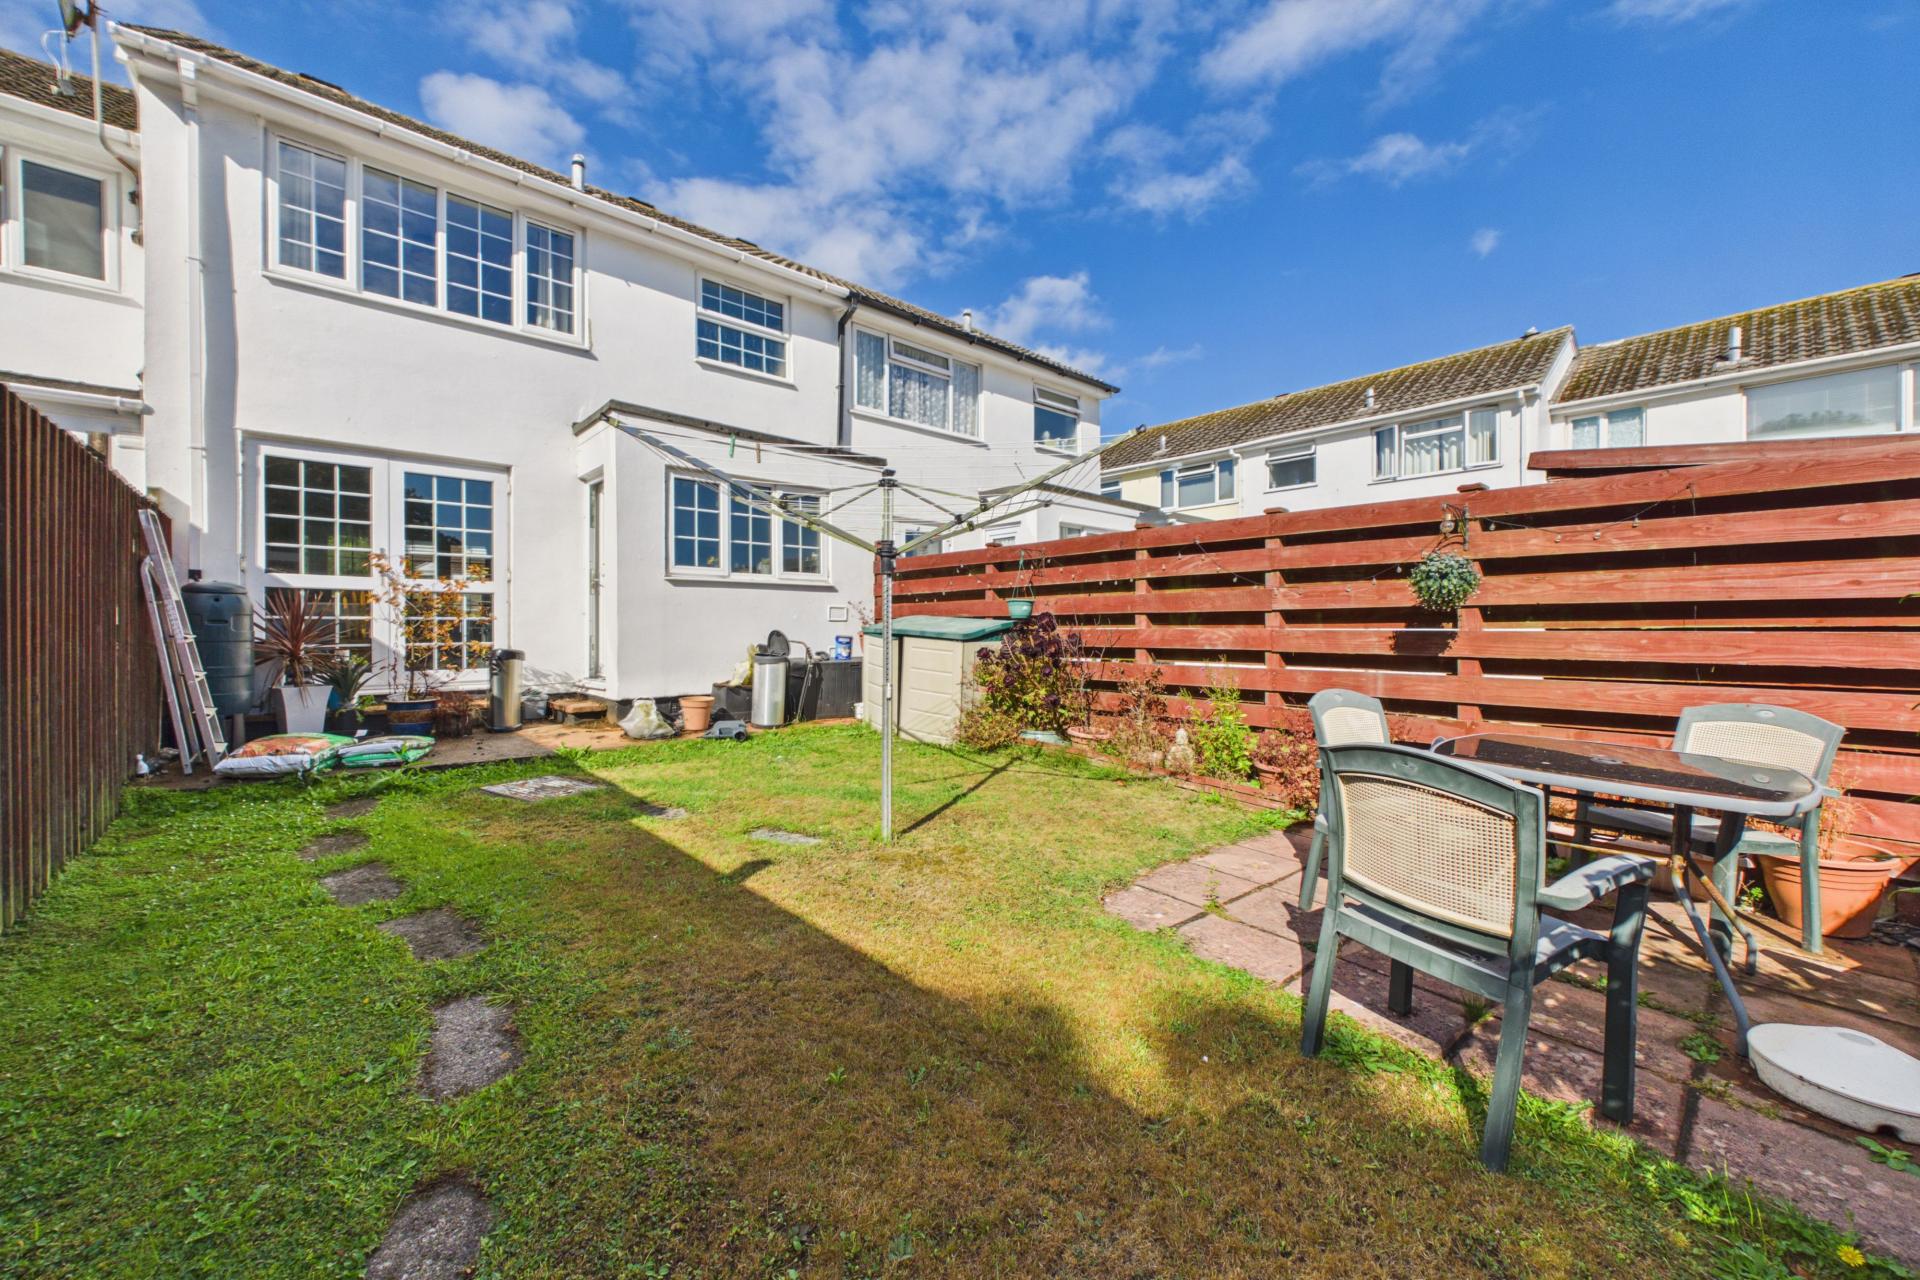
To the rear is a lovely enclosed garden, providing a pleasant and relatively private outside space. There is a patio immediately adjoining the kitchen, together with a further corner patio area ideal for outside seating and entertaining. A gate provides useful pedestrian access onto the rear lane.
To the front of the property is a garden, while the property also benefits from a garage en-bloc, providing valuable additional parking/storage.
Additional
Overall, 25 St John’s Walk is a bright and appealing three-bedroom home with a particularly attractive kitchen and garden, situated within an established residential area of St Ives.
Material Information
# Verified Material Information
## Costs and tenure
Tenure: Freehold
Council tax band: C
EPC rating: C
## The building
Mid-terrace house, standard construction
Accessibility adaptations: None
## Services
Mains electricity
Mains water
Mains foul drainage
Mains surface water drainage
Mains gas central heating
Heating features: Double glazing
Broadband: FTTC (Fibre to the Cabinet)
Mobile coverage: O2 great, Vodafone great, Three good, EE good
Parking: Garage En Bloc
Not in a controlled parking zone
No disabled parking available
## Risks and restrictions
Not a listed building
Not in a conservation area
No tree preservation order
Non-coal mining area: yes
All information is provided without warranty. Contains HM Land Registry data © Crown copyright and database right 2021. This data is licensed under the Open Government Licence v3.0.
The information contained is intended to help you decide whether the property is suitable for you. You should verify any answers which are important to you with your property lawyer or surveyor or ask for quotes from the appropriate trade experts: builder, plumber, electrician, damp, and timber expert.
Important Information
- This is a Freehold property.
Property Ref: DCT01790
Similar Properties
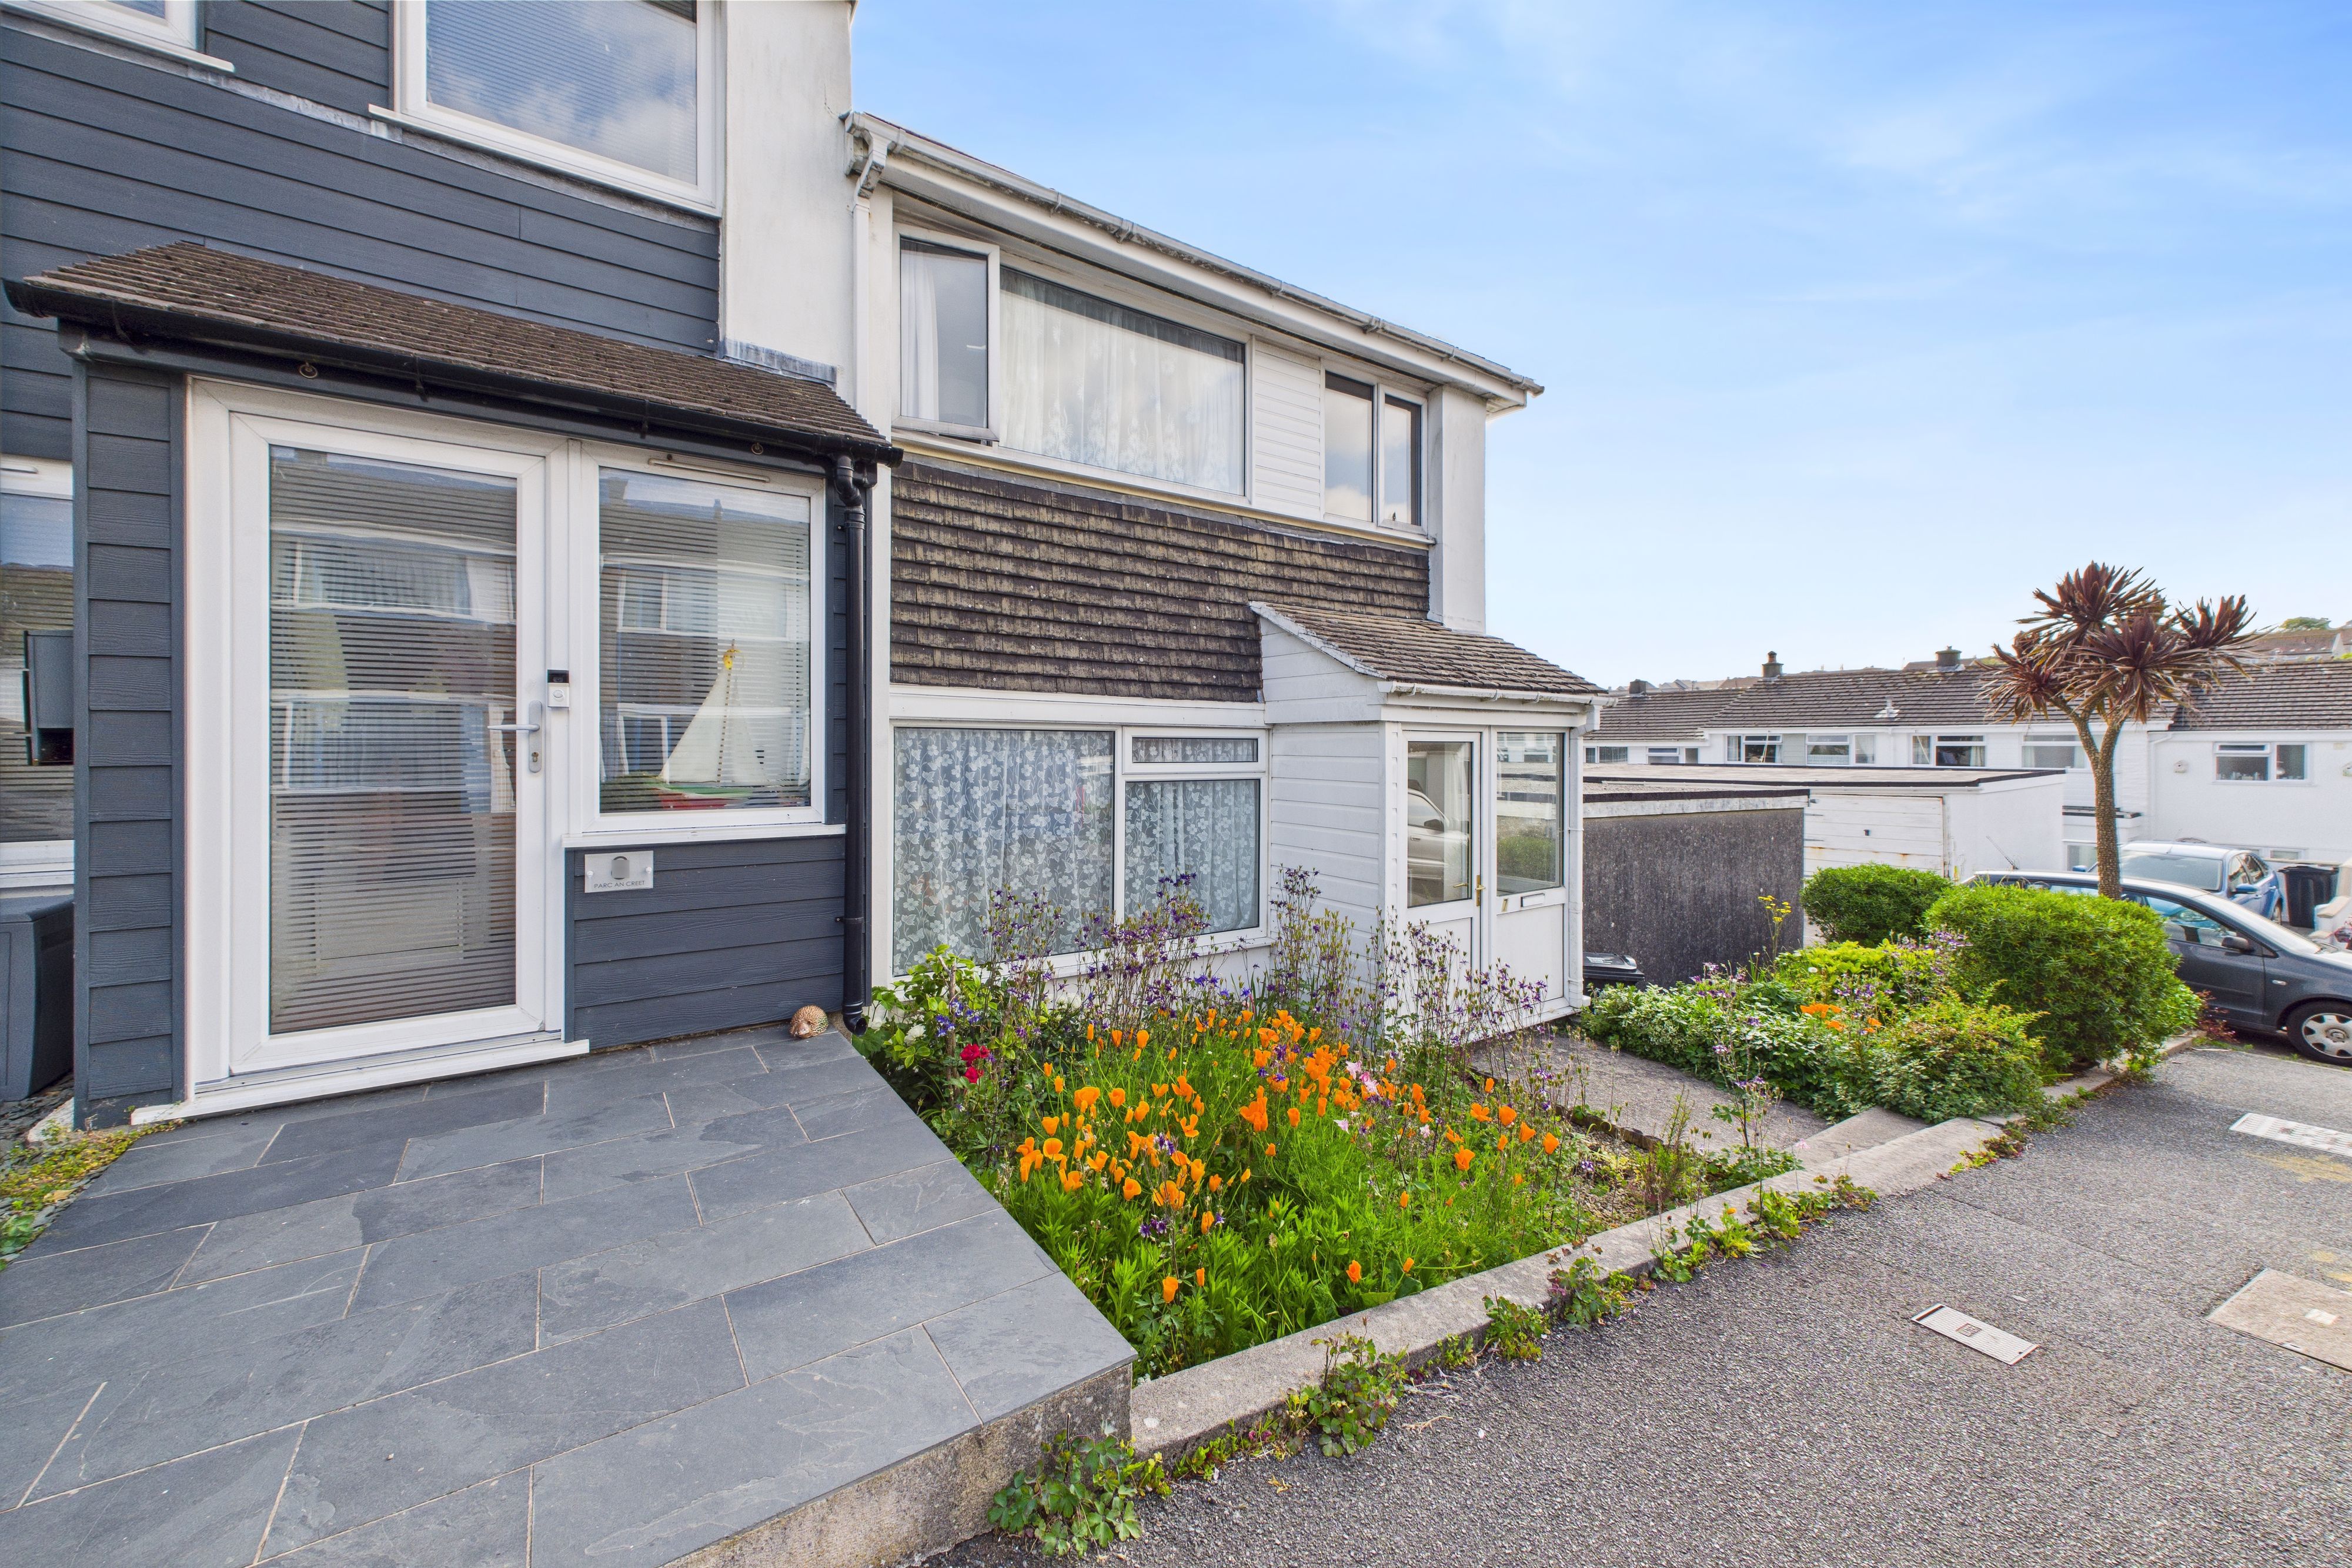
Parc an Creet, St Ives, Cornwall
3 Bedroom Semi-Detached House | Offers in region of £275,000
A very spacious three bedroom end of terrace home located in one of the most popular residential locations within St Ive...
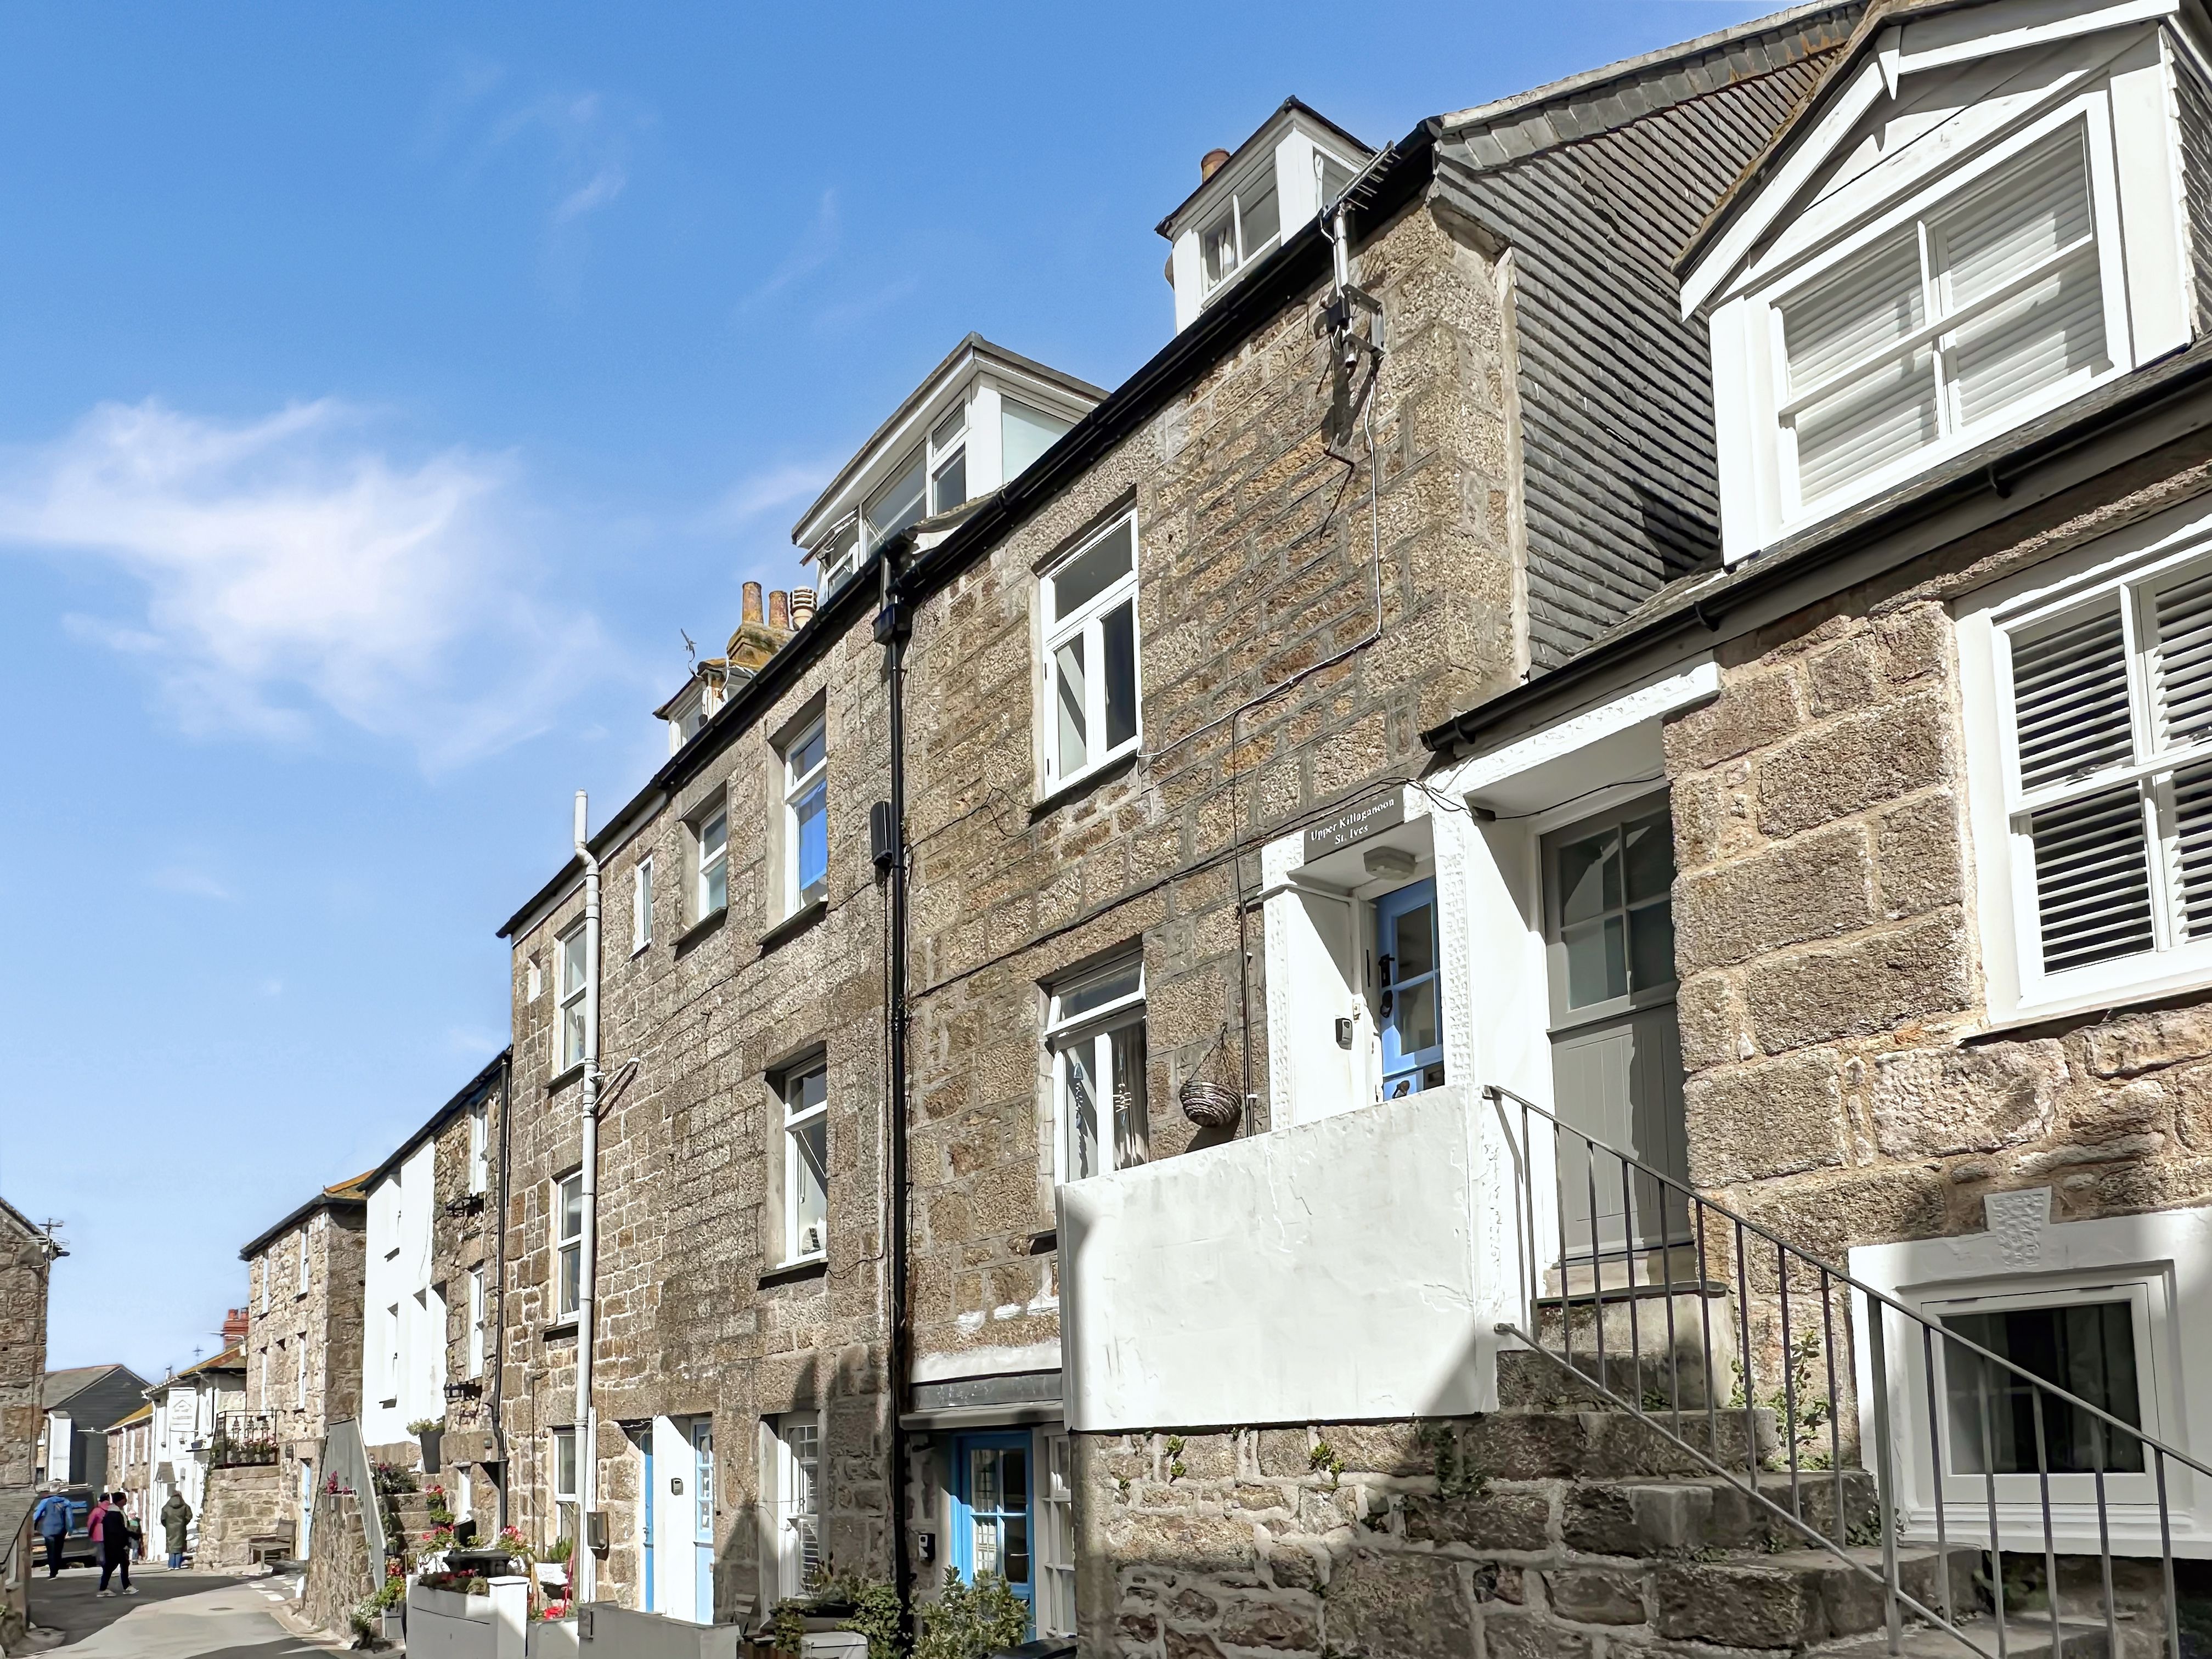
1 Bedroom Cottage | Offers in region of £275,000
* Unexpectedly Re-Available * An extremely deceptive 1/2 bedroom Grade II listed upper floor cottage located along Back...
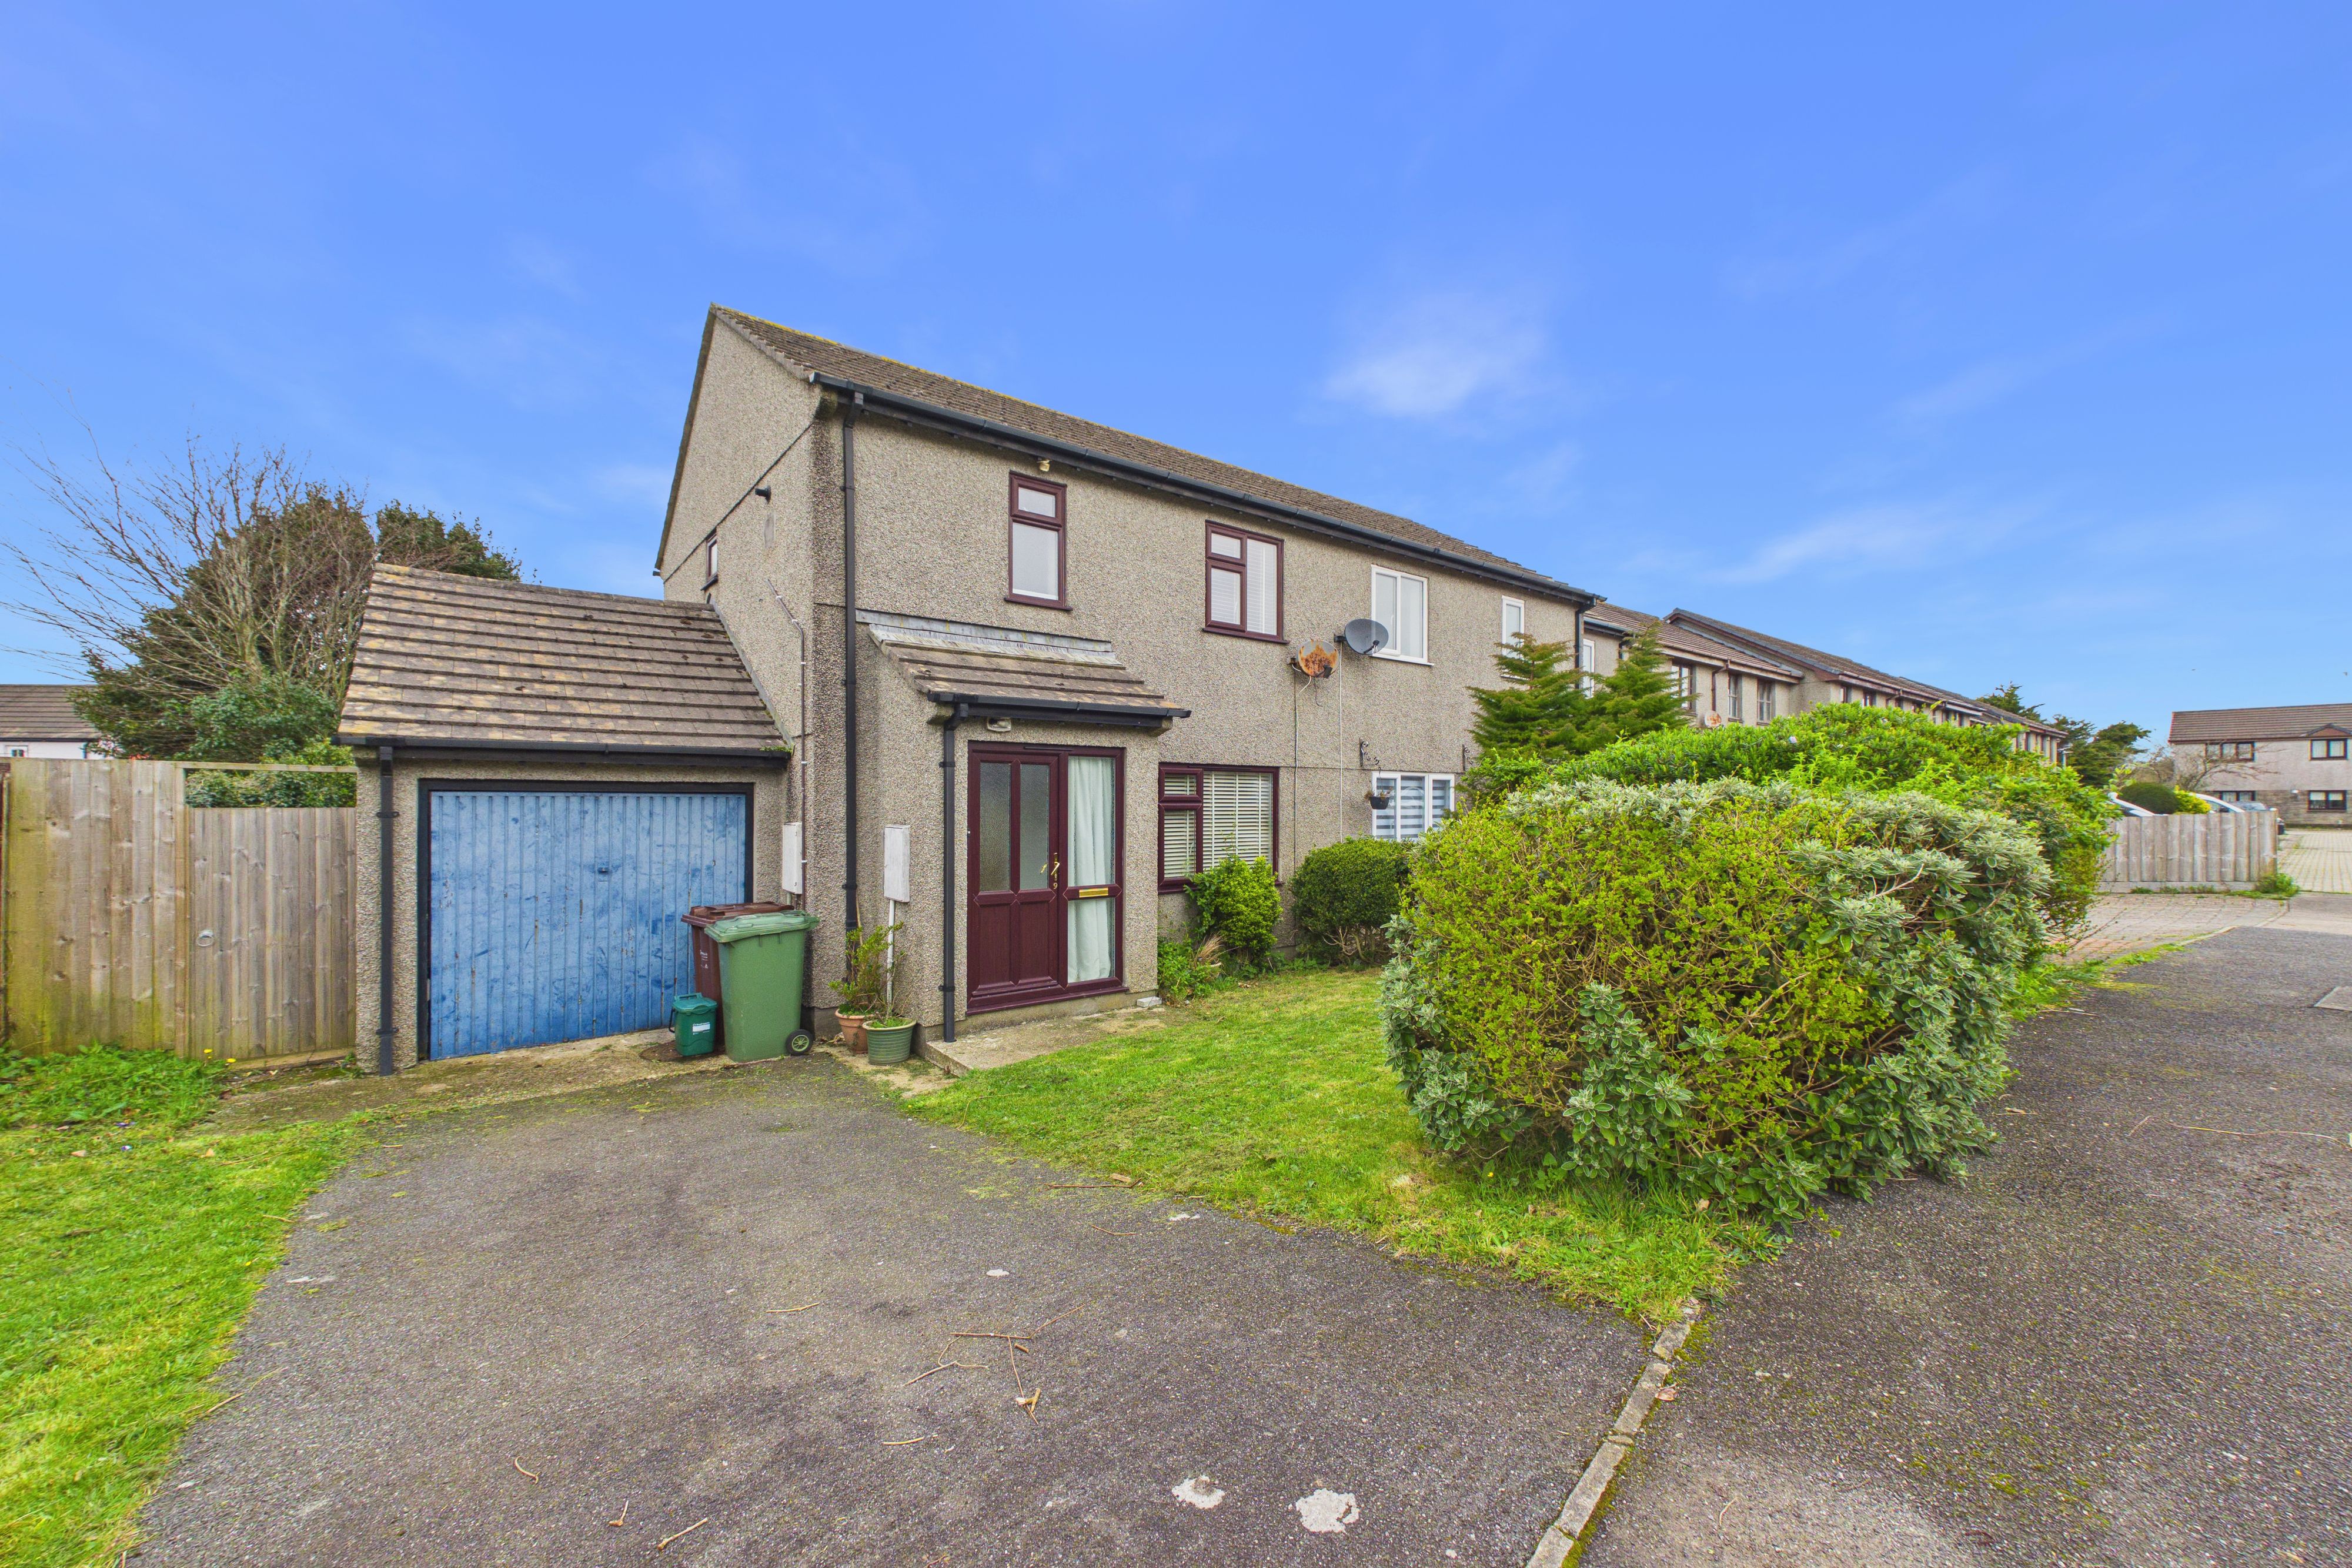
3 Bedroom Semi-Detached House | Offers in region of £269,950
A super, spacious and light three-bedroom semi-detached home offering lovely enclosed garden, off road driveway parking...
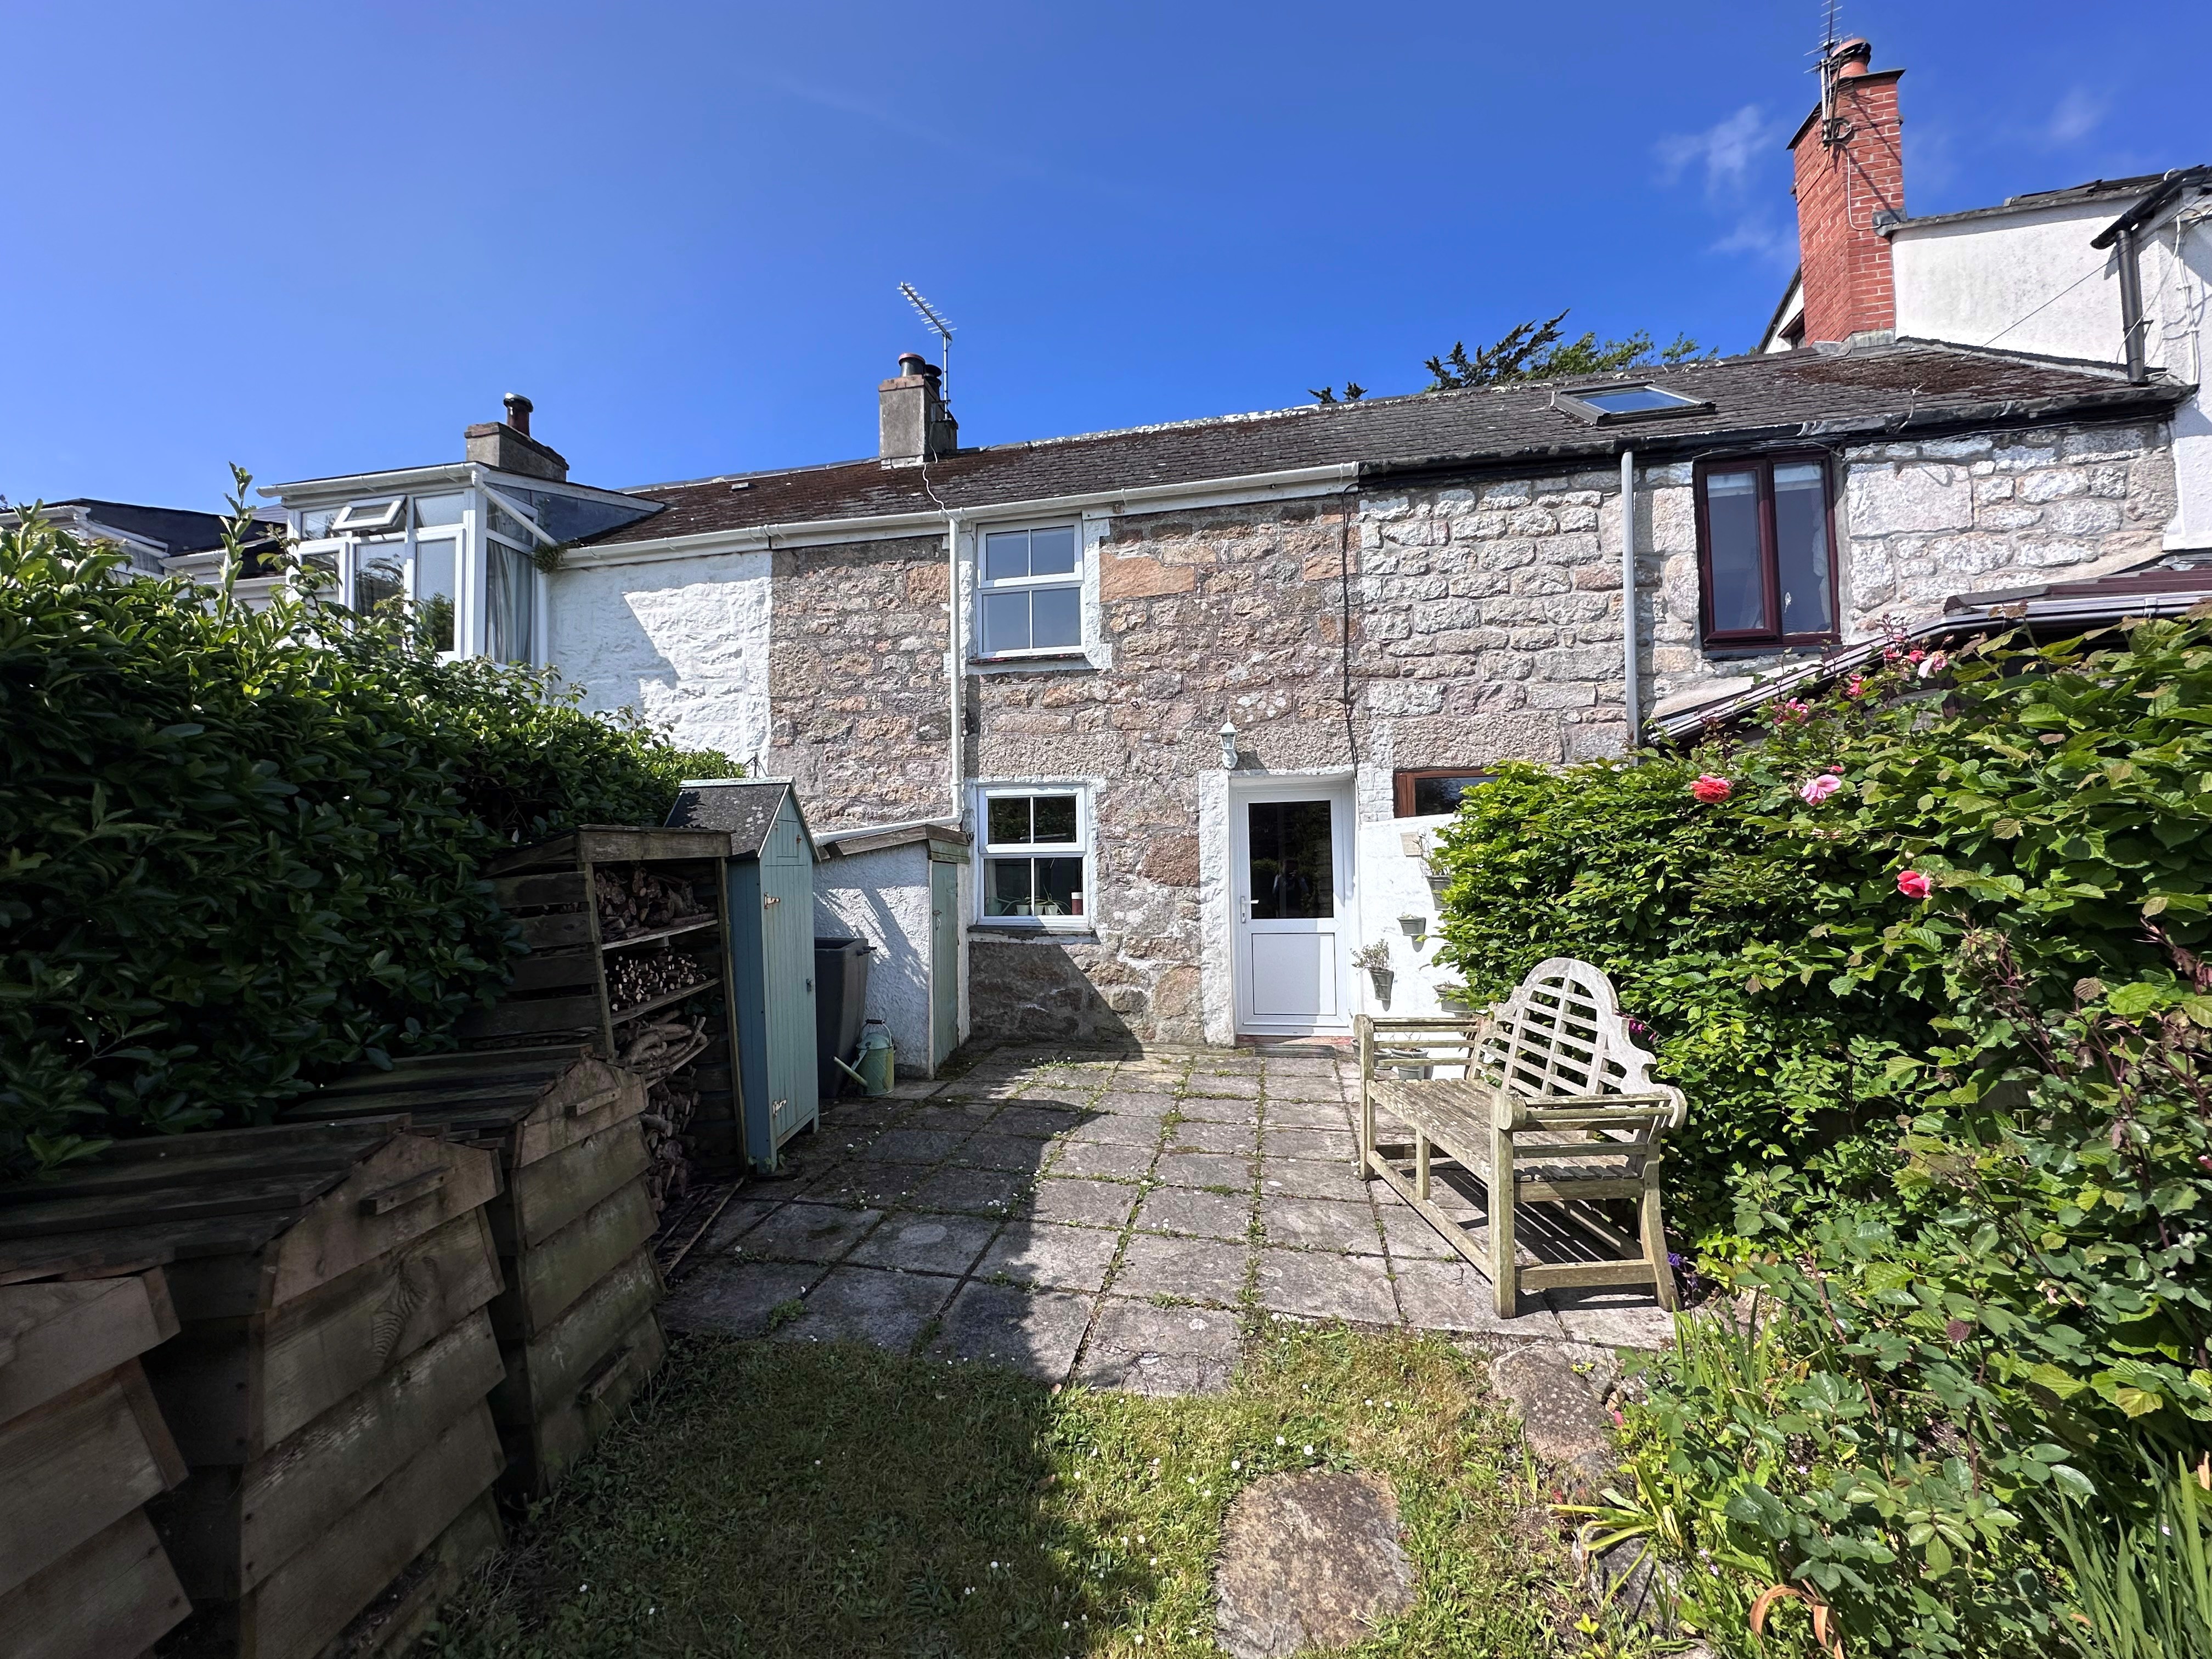
Knill Cottages, Steeple Lane, Carbis Bay
2 Bedroom Cottage | Offers in region of £285,000
A beautiful cottage full of character and charm located in an extremely quiet and private location just off from the hig...
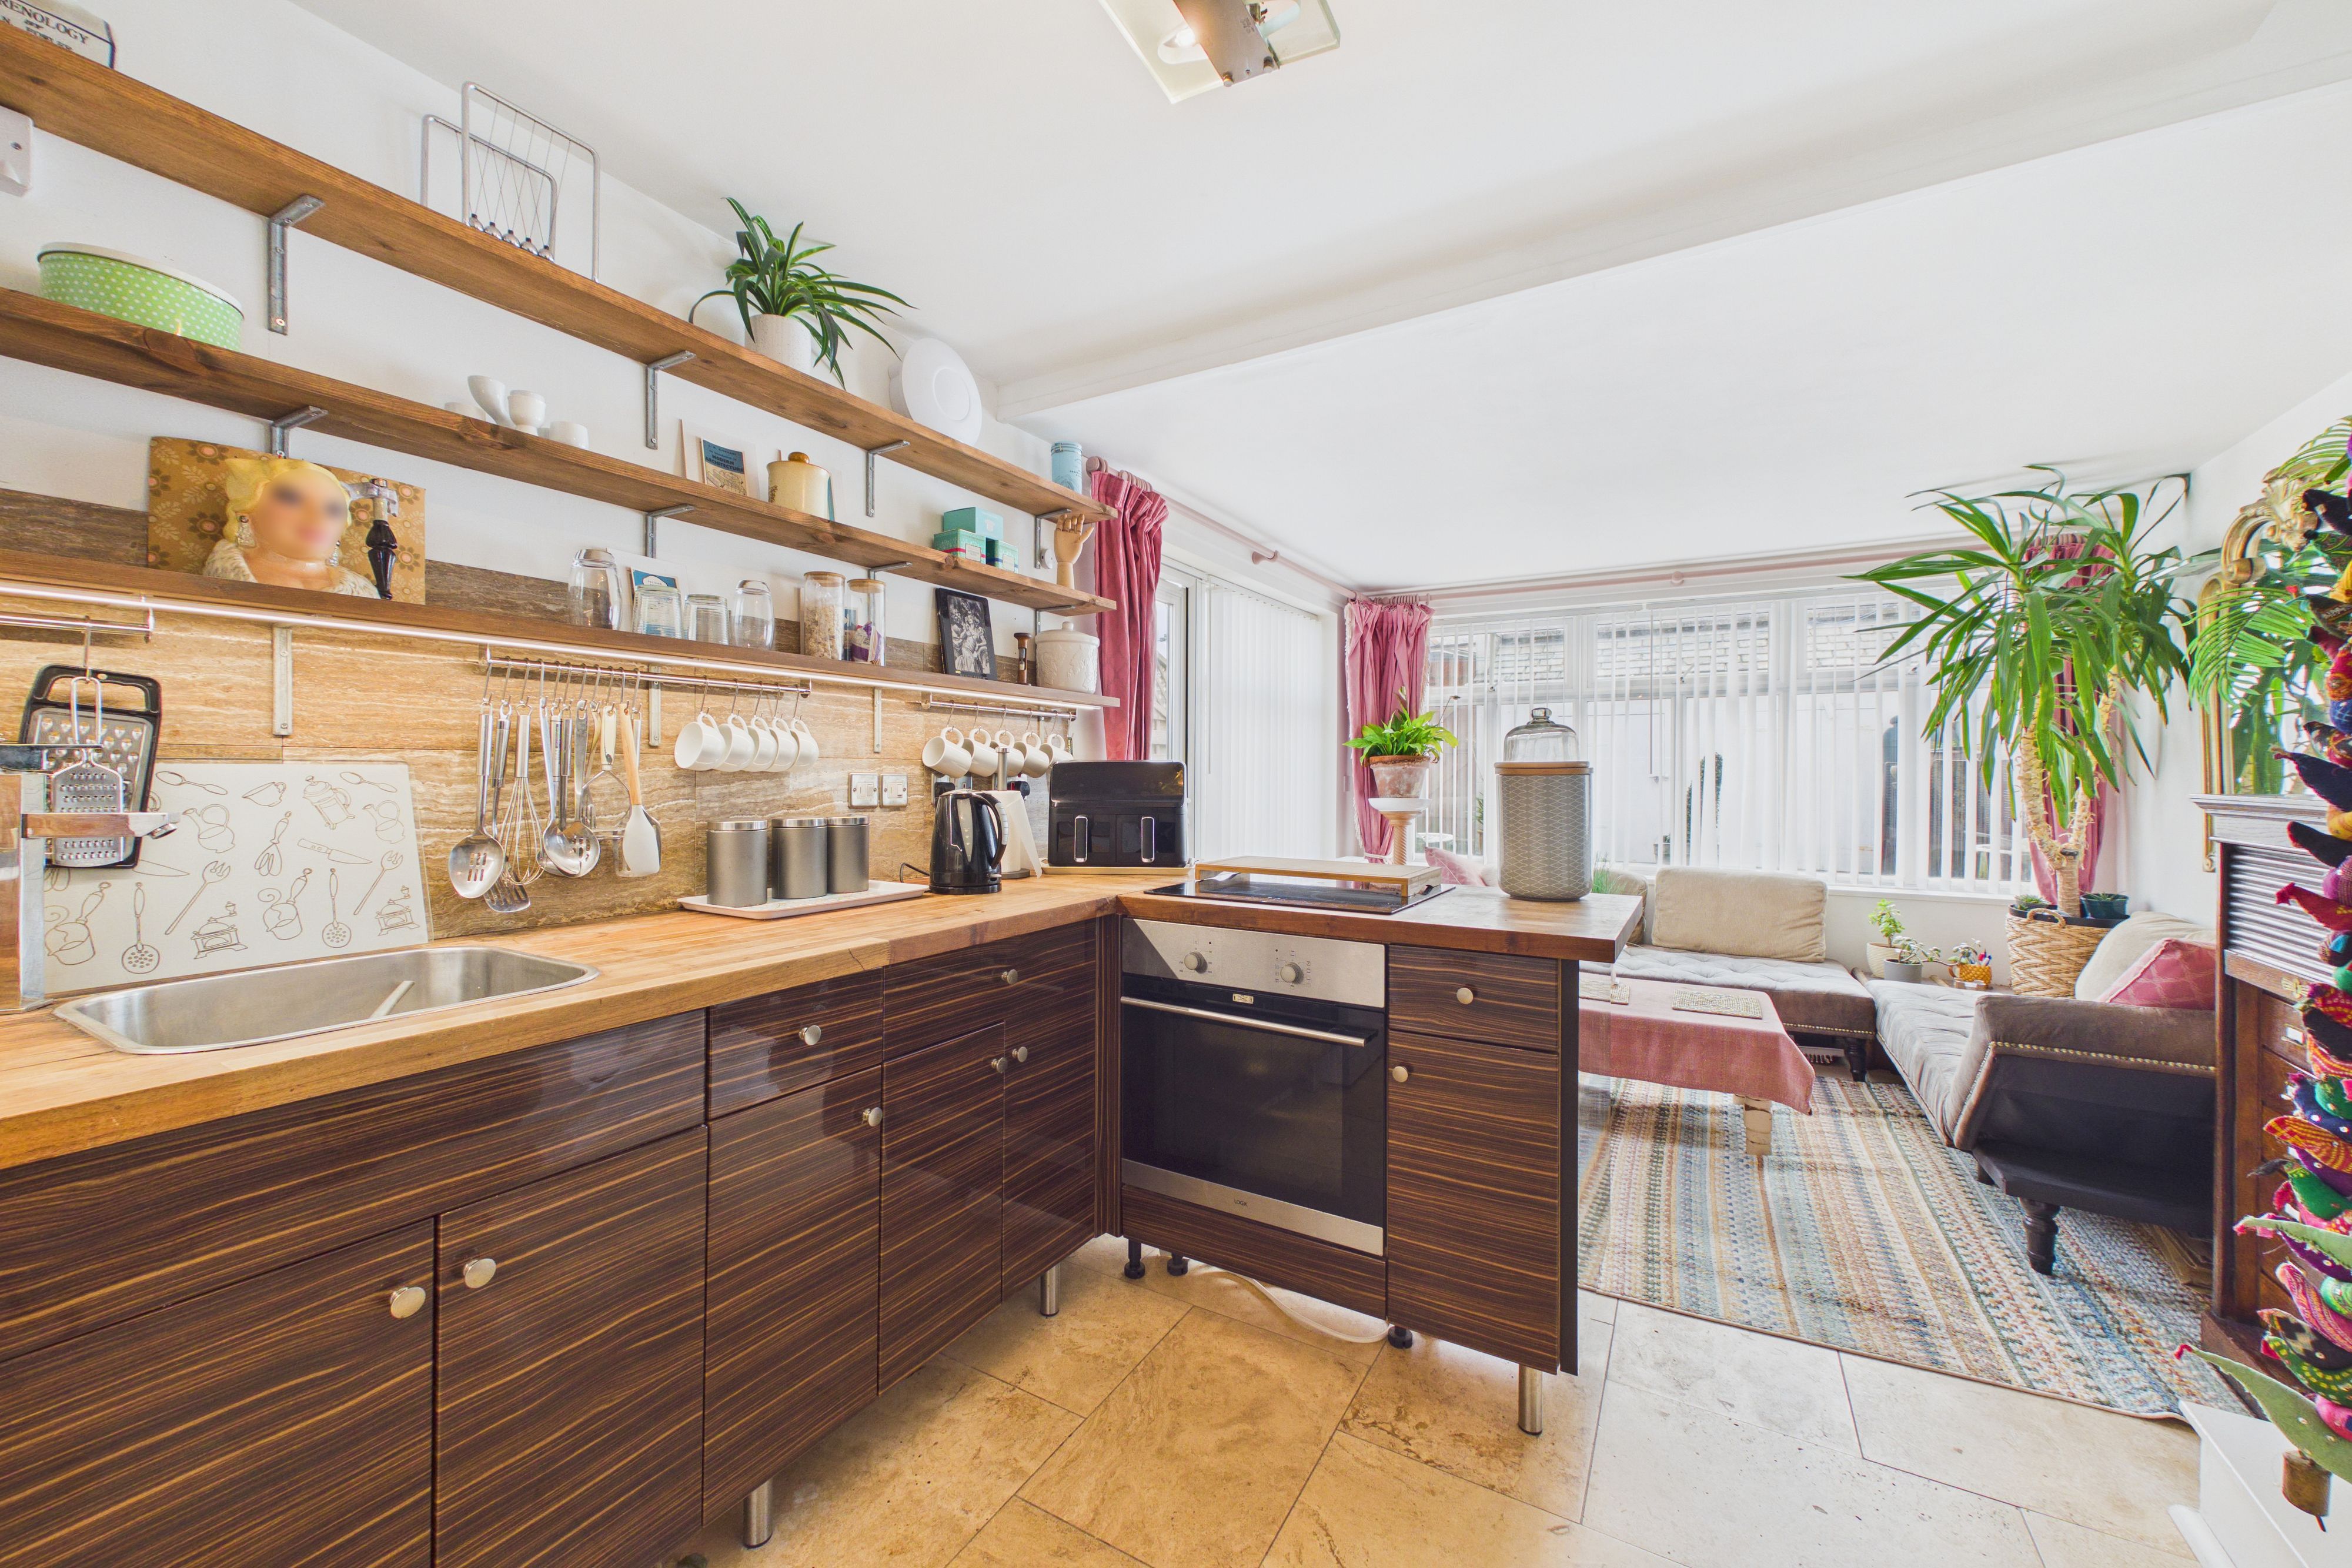
1 Bedroom Maisonette | Offers in region of £285,000
This appealing south facing 2-storey property boasts a total area of 507 square feet, featuring one bedroom and two bath...
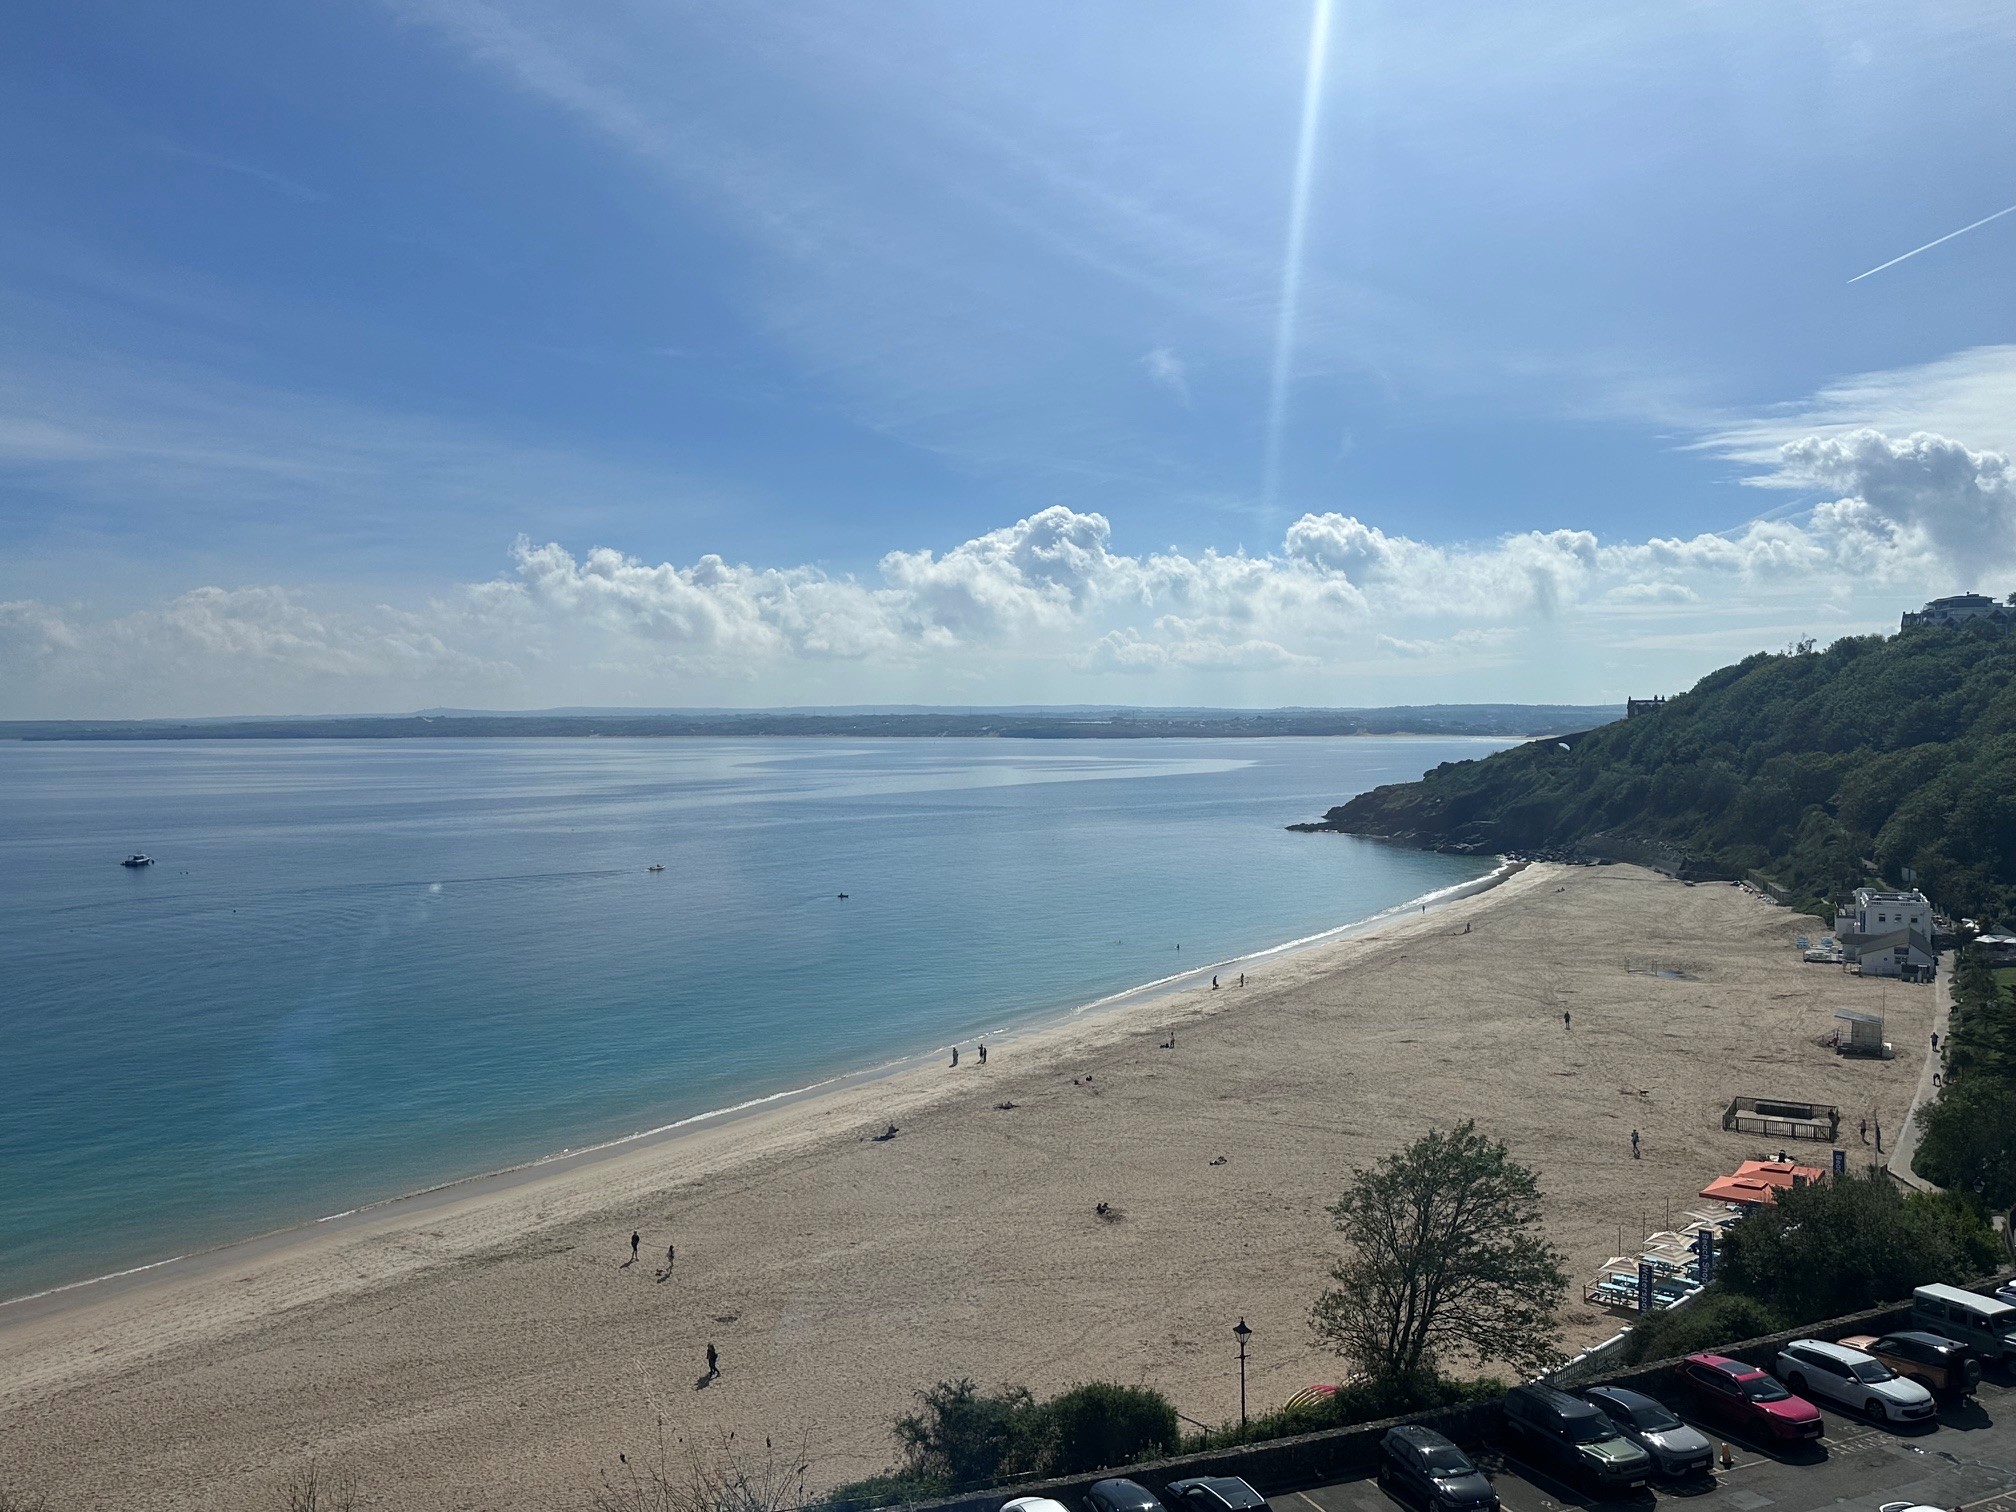
1 Bedroom Not Specified | Offers in region of £285,000
Occupying an exceptional position above Porthminster Beach, this beautifully presented one-bedroom apartment enjoys brea...

Cross Estates (St Ives)
1 Tregenna Hill, St Ives, Cornwall, TR26 1SF
01736 793939
How much is your home worth?
Use our short form to request a valuation of your property.
Request a Valuation
©2026 The Guild of Property Professionals. All rights reserved.
Terms and Conditions |
Privacy Policy |
Cookie Policy |
Complaints Policy |
Members Login
The Guild of Property Professionals Trading Address: 121 Park Lane, London W1K 7AG. GPEA Limited.
Registered in England & Wales.
Company No: 02819824.
Registered Office Address: The Old Courthouse, 60A London Road, Grantham, NG31 6HR.
VAT Registration No: 180897859

