
- Chain Free
- 3 Double Bedroom Detached Bungalow
- Detached Single Garage
- Generous Off Road Parking
- Pleasant Front And Rear Gardens
- Village Location
- UPVC Double Glazed Windows And Doors

This property listing is now SSTC
3 Bedroom Bungalow for sale in St Mabyn
 2
3
1
An exciting opportunity to purchase this spacious 3 bedroom detached bungalow located along Station Road within the popular village of St Mabyn. Chain free sale. Freehold. Council Tax Band D. EPC rating D.
Sanderlings is coming to the market offering an exciting opportunity to purchase this pleasant 3 double bedroom detached bungalow coming to the market offering no onward chain. The property itself offers spacious accommodation throughout together with mature front and rear gardens and incredible countryside views to the rear. Upon entry you are met with a spacious entrance hall/porch leading into a further entrance hall which then leads into 3 double bedrooms with bathroom and separate W.C. before leading into the open plan kitchen/dining room together with separate large living room benefitting from sliding doors to front together with doors leading to the impressive conservatory at the rear.
The accommodation comprises with all measurements being approximate:-
UPVC Double Glazed Door
Into
Porch
UPVC double glazed window. Generous storage opportunity. Leading into
Hallway
Loft hatch. Large storage space. Radiator.
Bedroom 1 - 4.0m x 3.3m
A generous double bedroom with built in storage furniture. Radiator. T.V. point. UPVC double glazed window enjoying views over the garden and countryside.
Bedroom 2 - 4.1m x 3m
Generous double bedroom with UPVC double glazed window to front overlooking the front mature garden and driveway. Radiator. Generous storage space.
Bathroom - 2m x 2.6m
Modern bathroom suite with corner bath with electric shower, wash basin, w.c., electric stainless steel towel rail, UPVC double glazed window.
W.C.
Low flush W.C. double glazed UPVC window. Wash basin.
Bedroom 3 - 4m x 2.4m
Dual aspect with 2 x UPVC double glazed windows. Radiator. Space for a double bed with additional storage space.
Utility Room - 4m x 2.2m
Generous worktop space, space and plumbing for washing machine and space for tumble dryer, stainless steel sink, space for extra fridge/freezer if required and Worcester boiler, built-in double storage cupboard. UPVC double glazed window and door leading to rear garden.
Kitchen/Dining Room - 3.3m x 5m
Generous base and wall units, integrated oven with grill, 4 ring gas hob with extractor hood over, stainless steel sink, space and plumbing for dishwasher. UPVC double glazed French doors leading out to conservatory. Dining area with room for table and chairs. Radiator. T.V. point.
Living Room - 4m x 6.6m
Large living room with UPVC sliding doors to front leading out to front patio and garden. Open fireplace. 2 x radiators. T.V. point. Further UPVC double glazed sliding doors into rear conservatory with countryside views.
Conservatory - 6.3m x 3.6m
Generous well presented conservatory with UPVC double glazed windows and French doors leading out to the rear garden and patio. Incredible countryside views. T.V. point. Trick wall fire.
Outside
Generous tarmac driveway to front together with
Single Detached Garage - 6.0m x 3.1m
There is a mature front garden and patio with access either side leading to the rear garden and patio. The rear garden benefits from mature hedges and plants with a well maintained greenhouse and shed. Oil tank. Generous patio area perfect for some al fresco dining enjoying the magnificent countryside views.
Services
Mains electricity and water are connected to the property. Private drainage.
Agents Note
Please note that an AML fee is chargeable to the buyer once an offer is accepted to cover the cost of carrying out the required identity and anti-money laundering checks. The fee is £30 plus VAT (£36 inc VAT) per person. Once these checks have been completed, the fee cannot be refunded, even if the property purchase does not go ahead.
PROOF OF FINANCE – Purchasers, before an offer is formally agreed, we will require proof of your financial ability to purchase. Again, we ask for your cooperation on this matter to avoid any unnecessary delays in issuing a memorandum of sale.
What3Words: ///boggles.stowing.backhand
For further information please contact our Wadebridge office.
Important Information
- This is a Freehold property.
- This Council Tax band for this property is: D
Property Ref: 1428800

Similar Properties
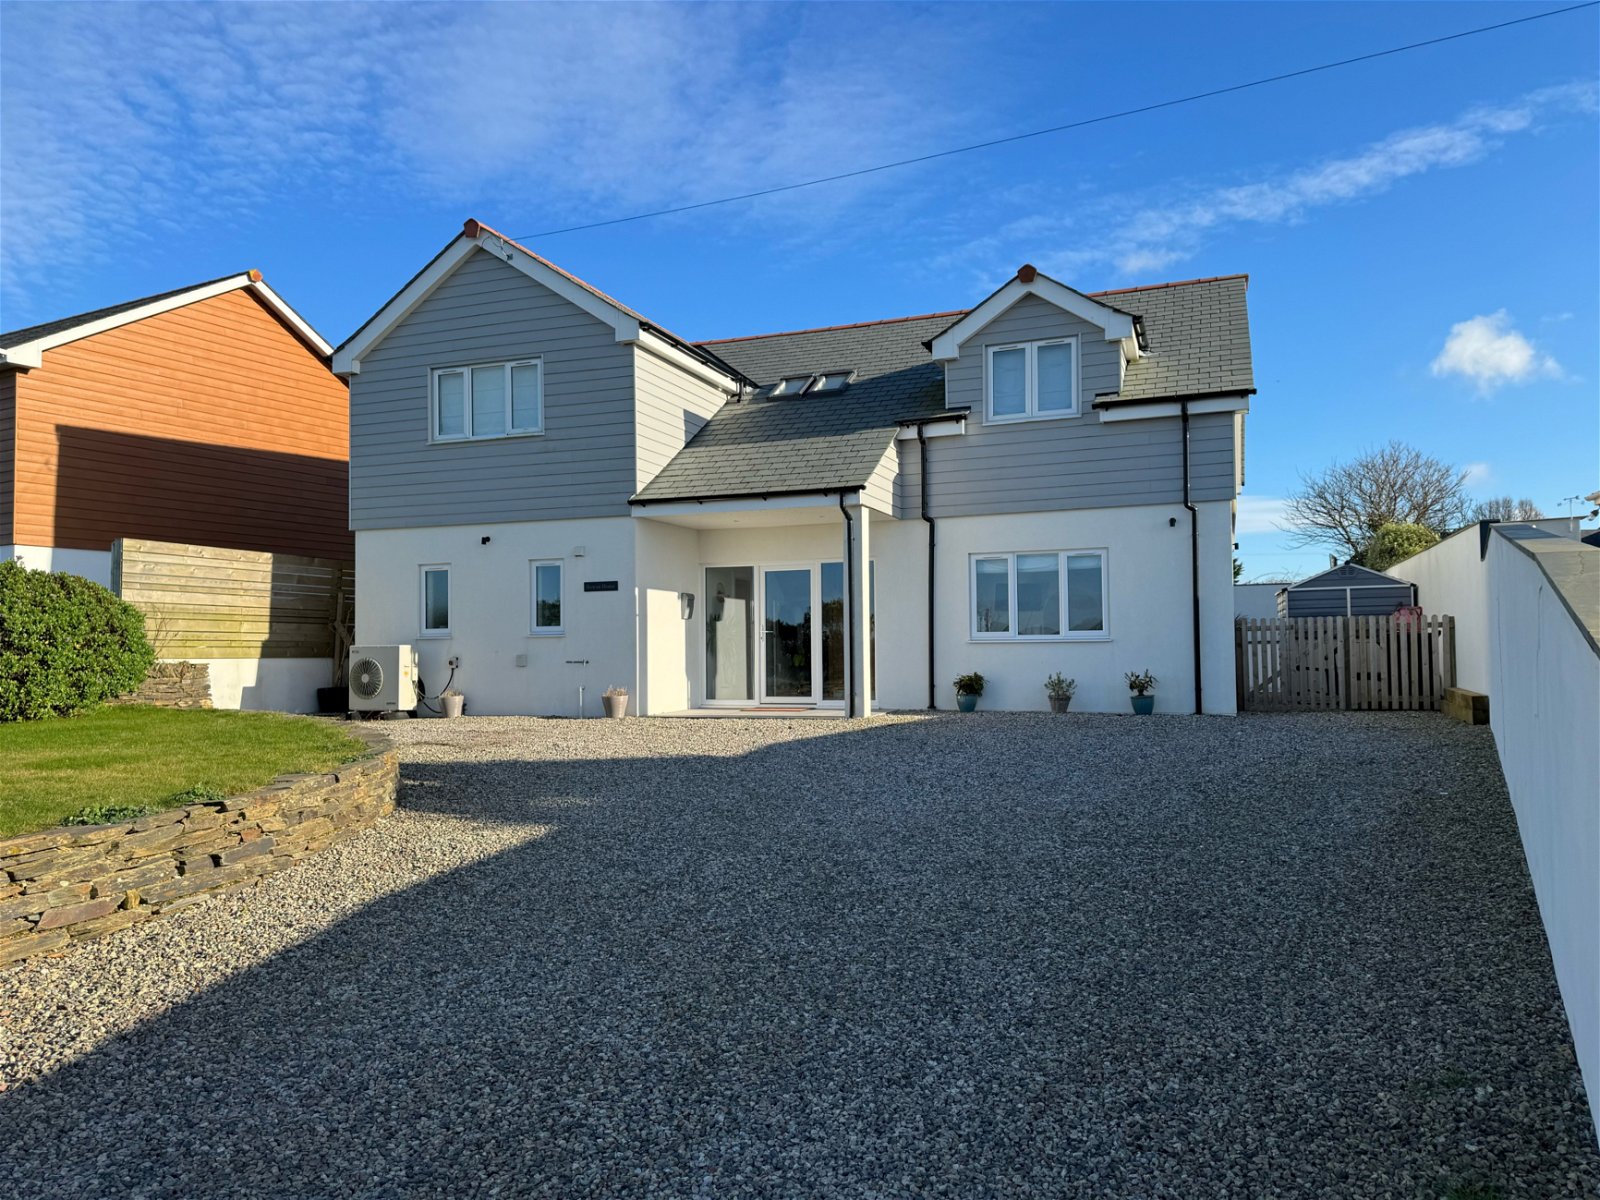
4 Bedroom Detached House | £475,000
Rowan House is coming to the market comprising a spacious 4 bedroom detached property with off road parking and stunning...
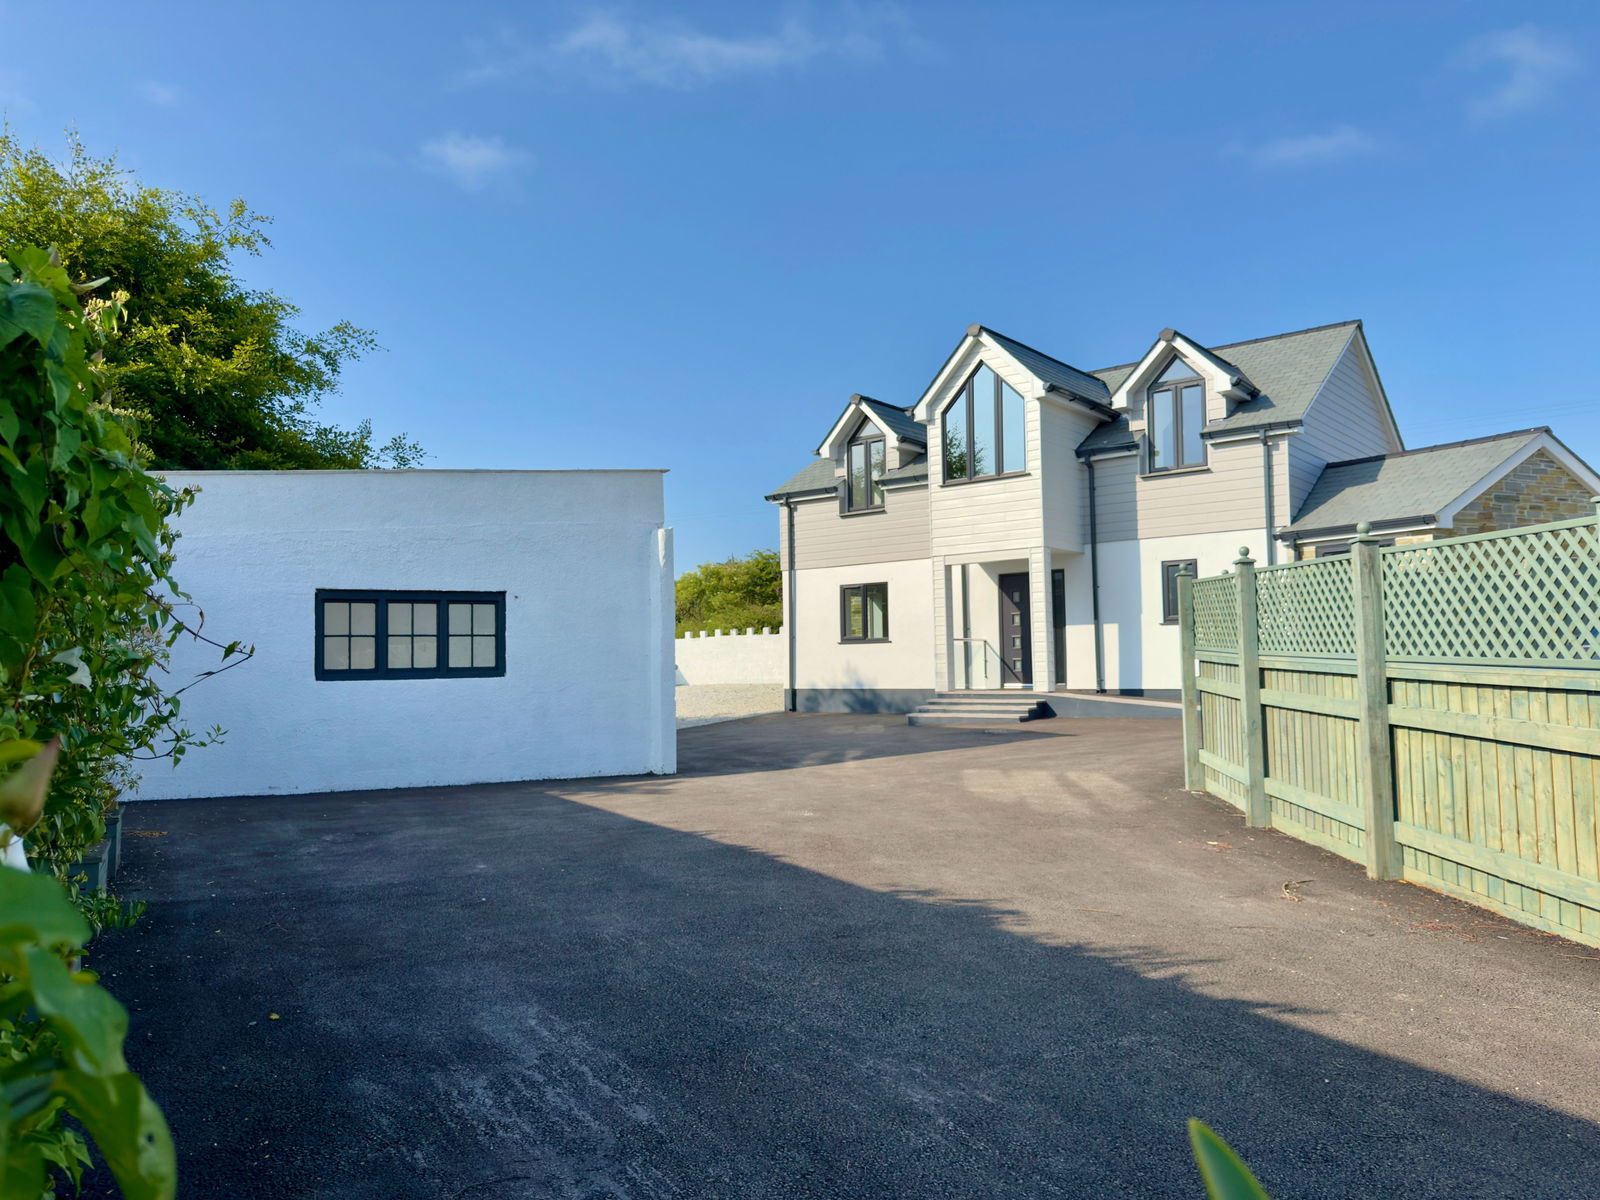
5 Bedroom Detached House | Guide Price £475,000
A stunning individual detached new home situated on a generous plot enjoying great countryside views. Freehold. Counci...
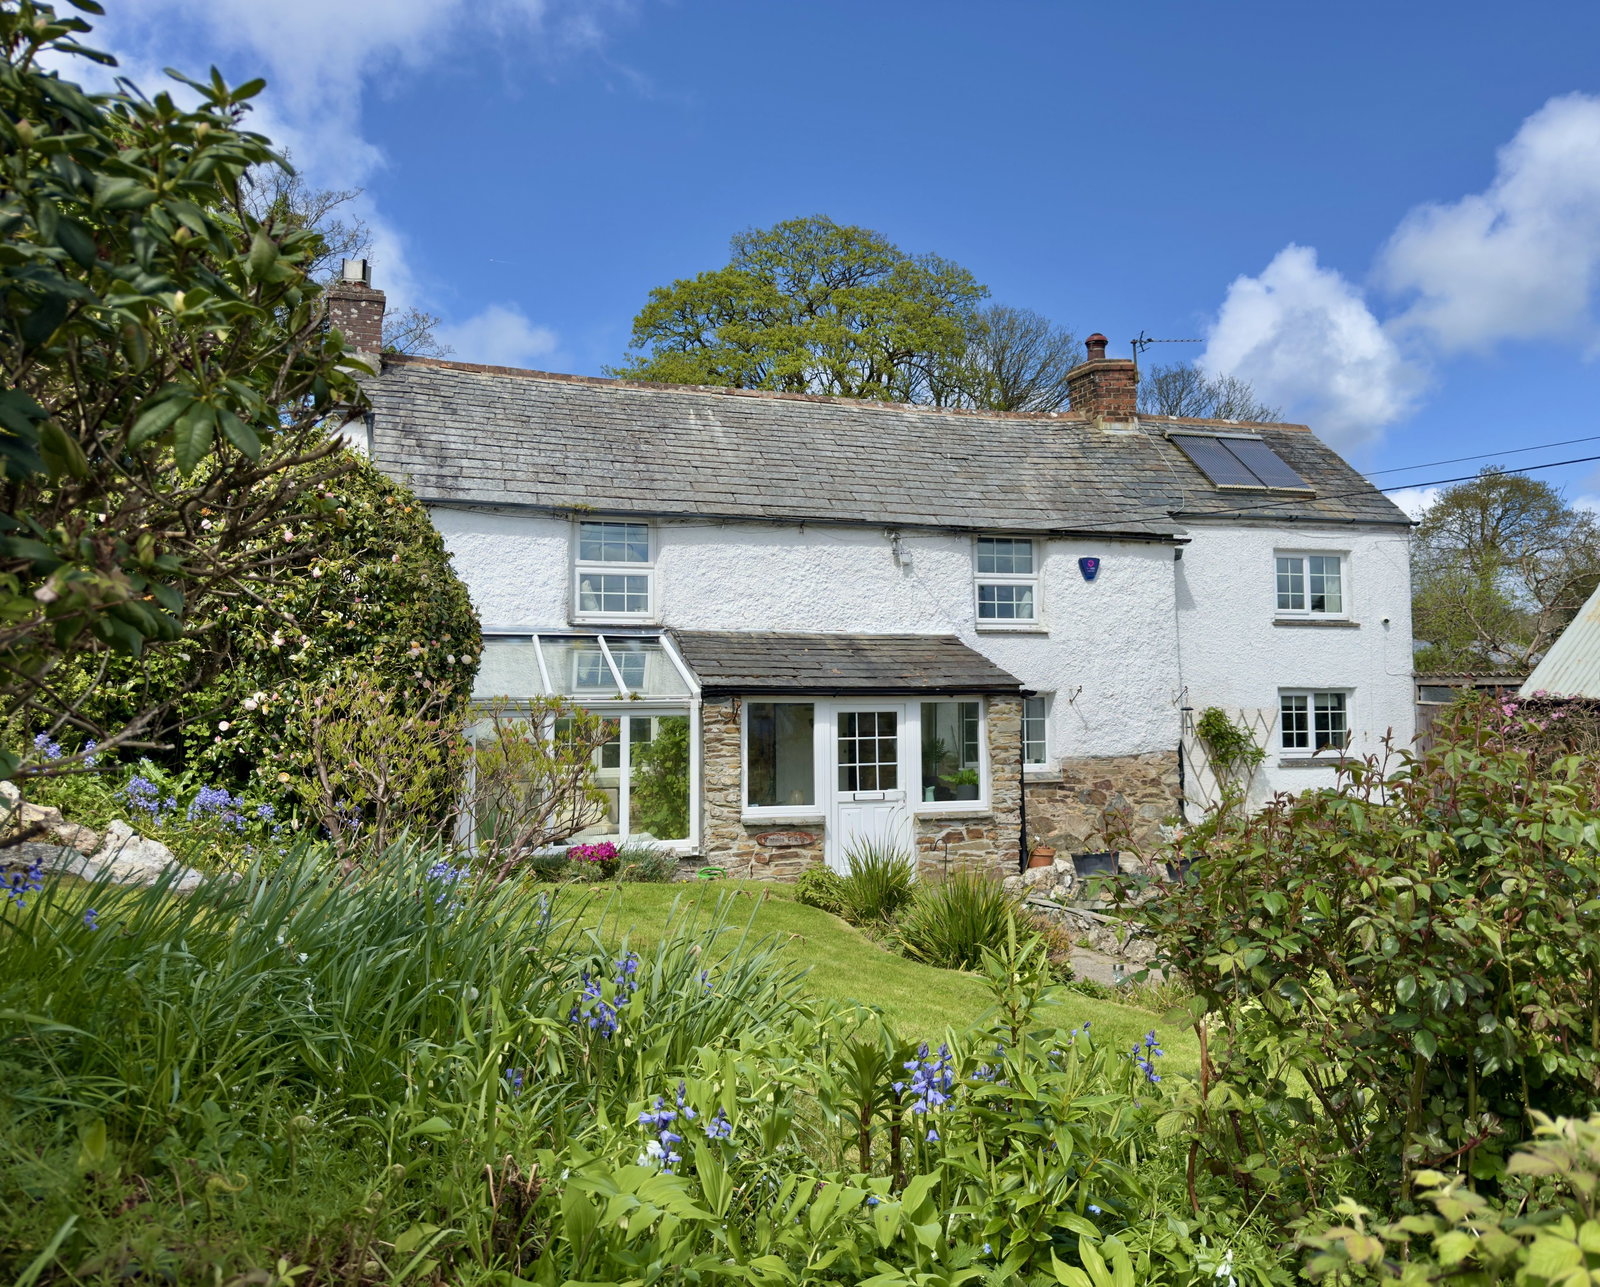
3 Bedroom Detached House | £475,000
A beautifully presented 3 bedroom character cottage situated within very pretty cottage gardens in this popular quiet ha...
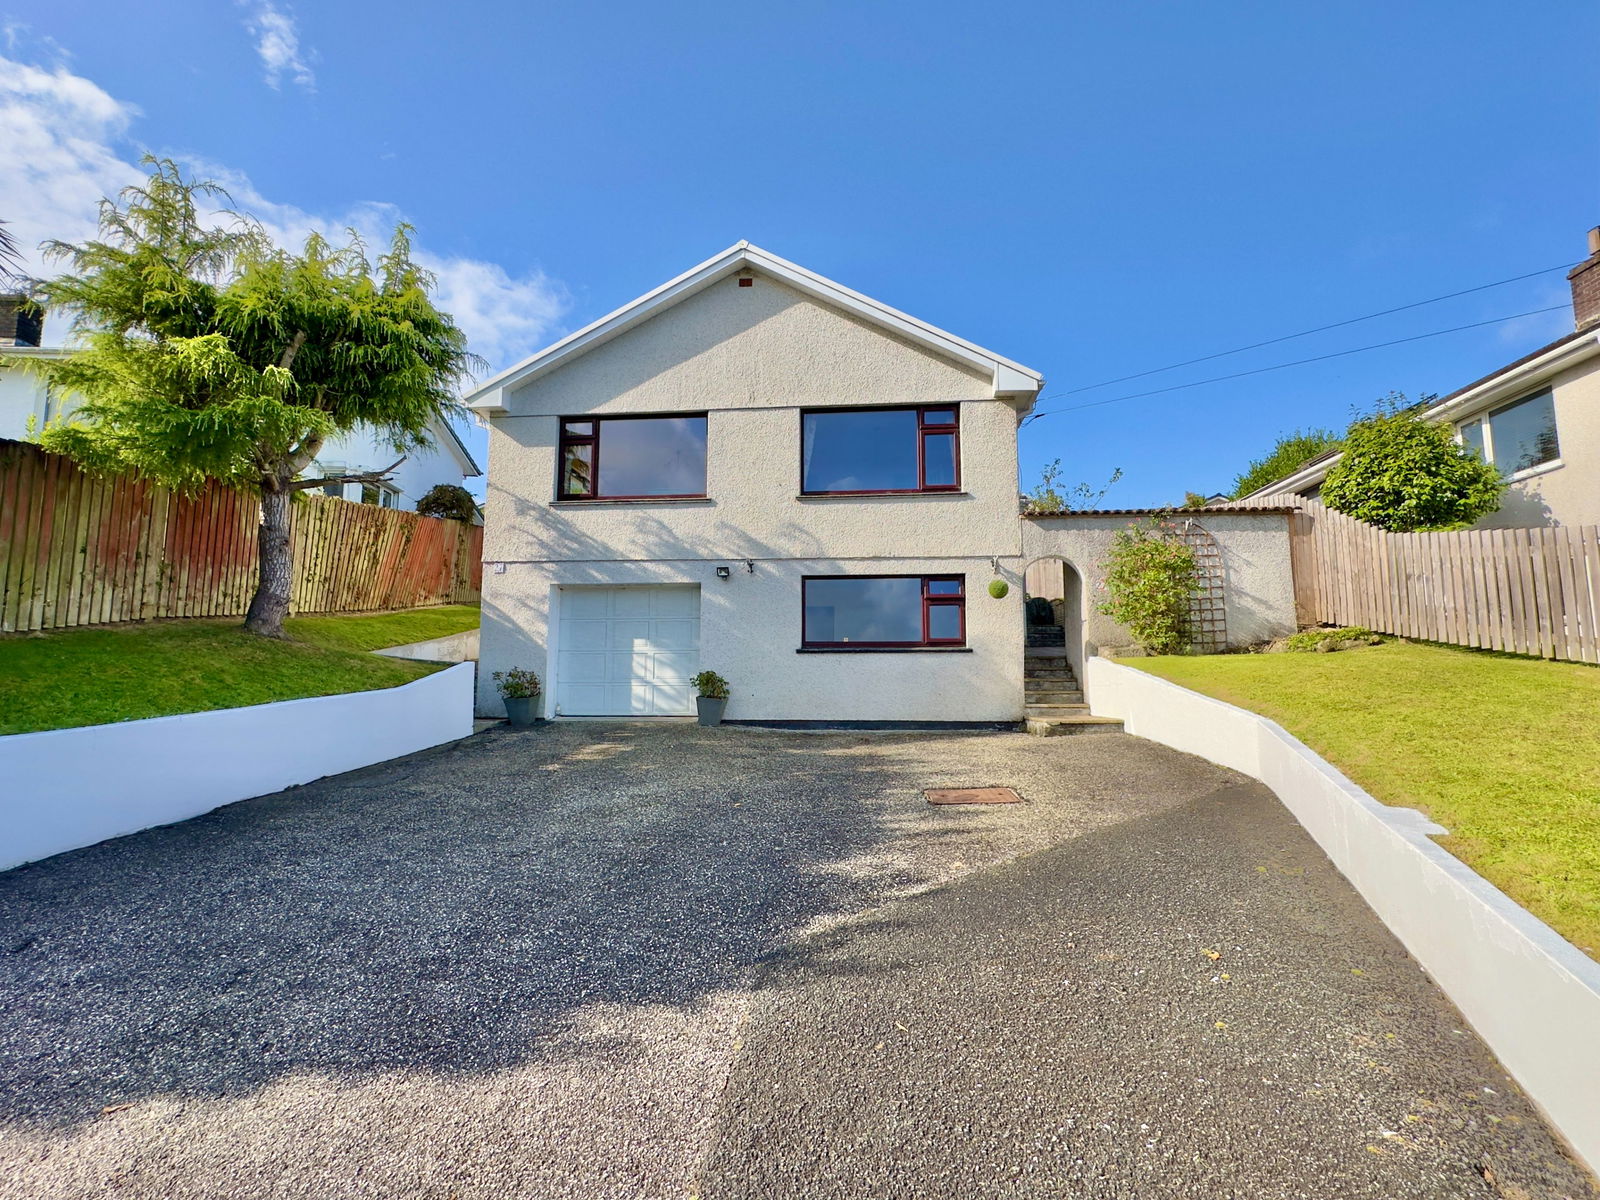
Westerlands Road, Wadebridge, PL27 7EU
4 Bedroom Detached House | £495,000
A rare opportunity to purchase this extremely spacious 4 bedroom split level property with flexible and adaptable living...
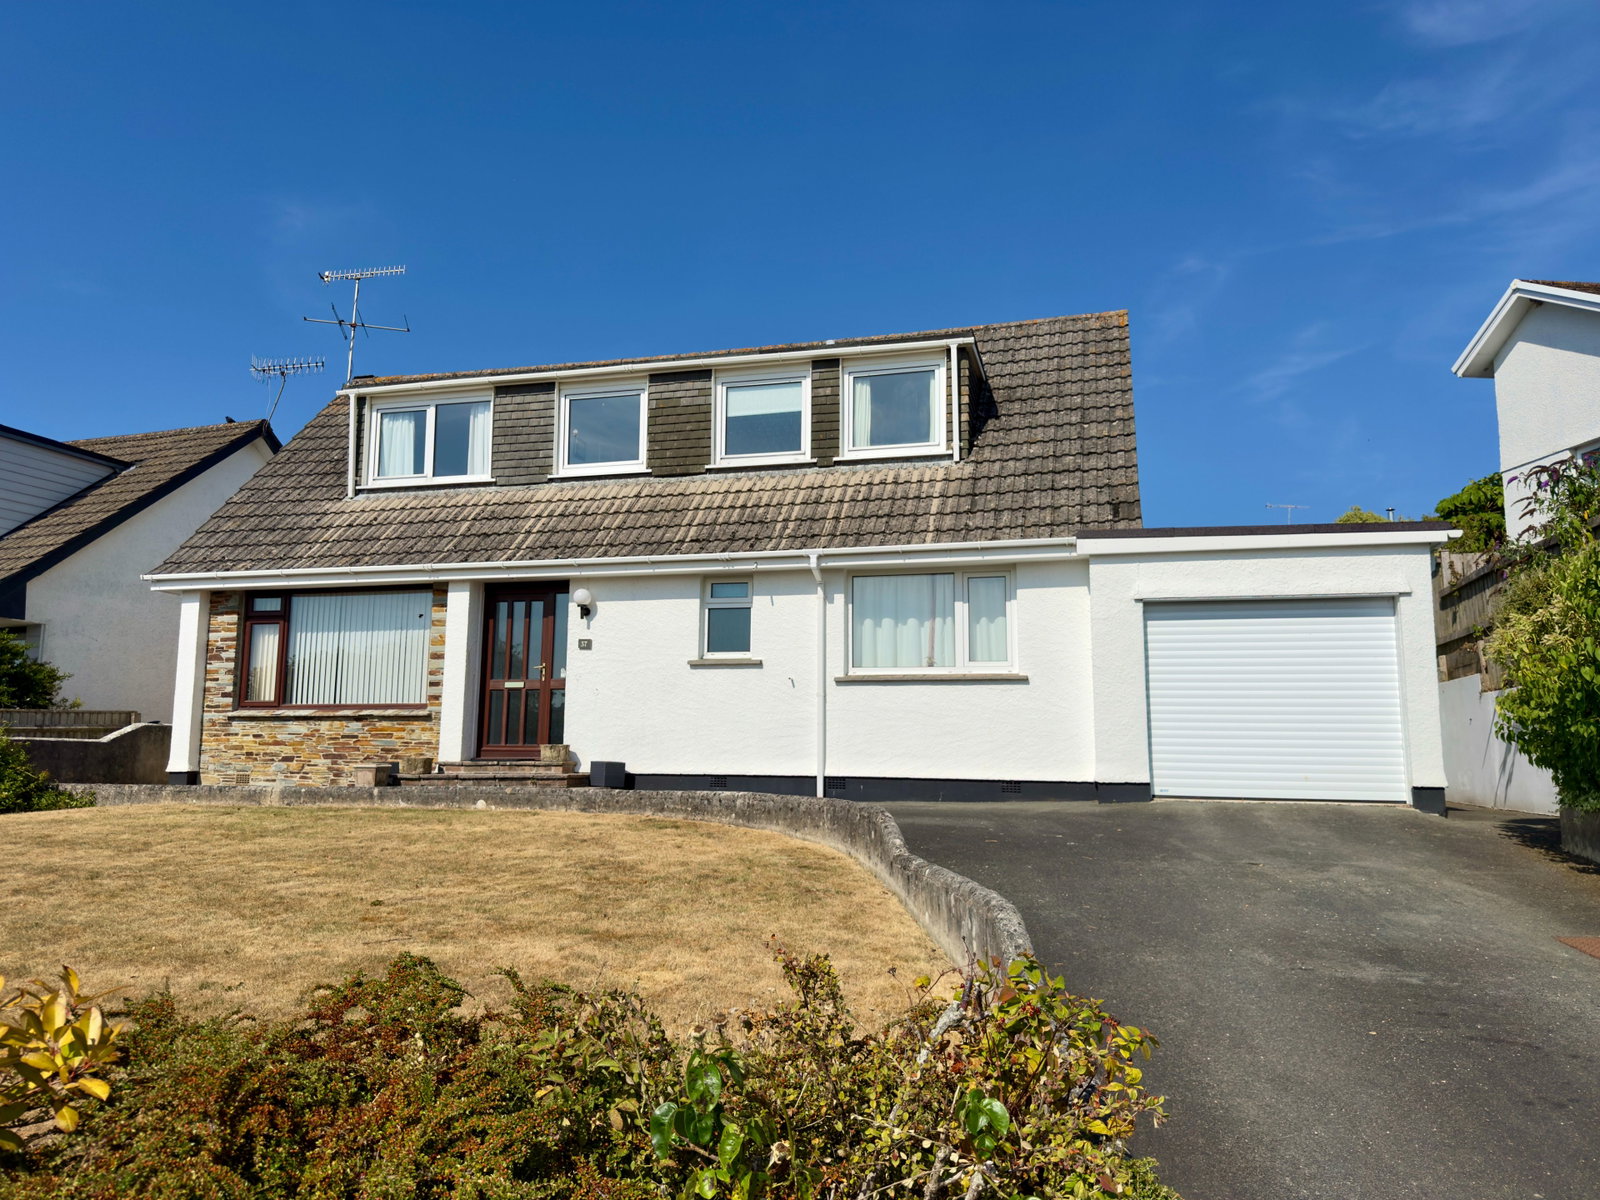
4 Bedroom Detached House | Guide Price £495,000
A substantial 4 bedroom detached home with garage, driveway and generous gardens situated in this popular development wi...
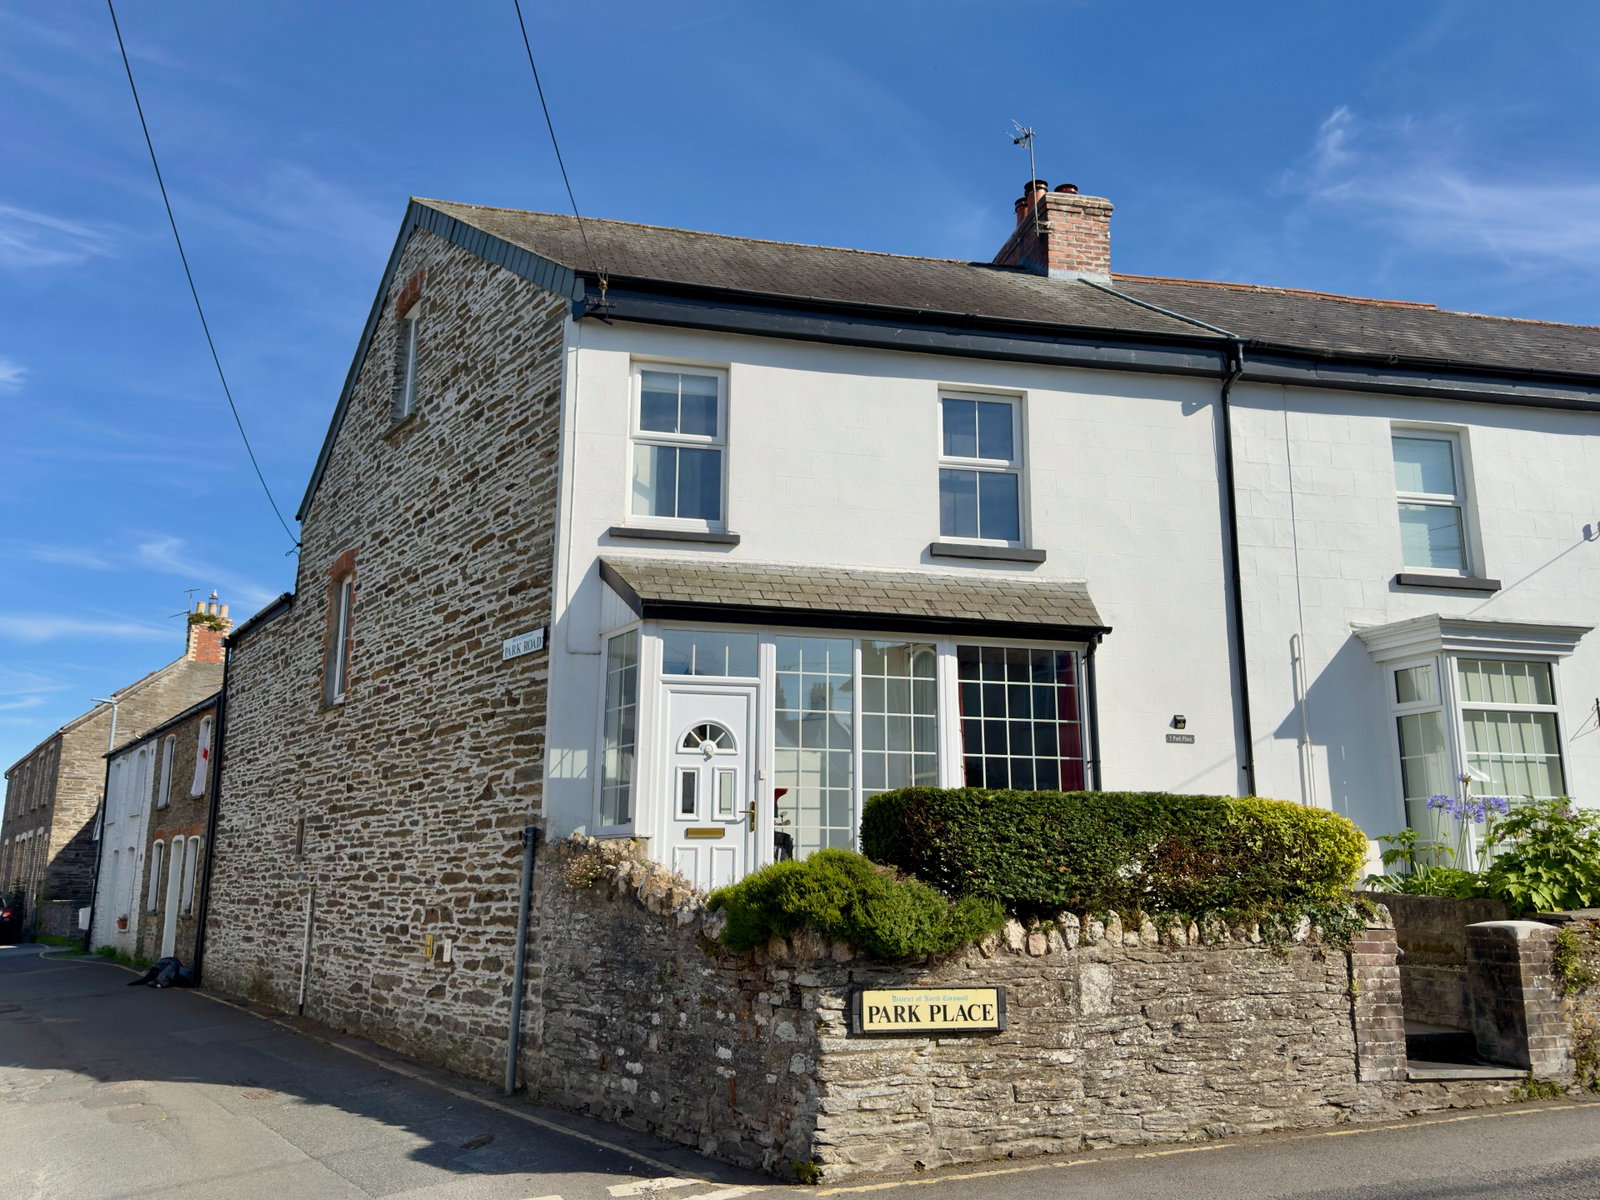
4 Bedroom Terraced House | £495,000
A well presented 4 double bedroom Victorian home with accommodation across 3 floors with attractive rear garden and off...


How much is your home worth?
Use our short form to request a valuation of your property.
Request a Valuation
©2026 The Guild of Property Professionals. All rights reserved.
Terms and Conditions |
Privacy Policy |
Cookie Policy |
Complaints Policy |
Members Login
The Guild of Property Professionals Trading Address: 121 Park Lane, London W1K 7AG. GPEA Limited.
Registered in England & Wales.
Company No: 02819824.
Registered Office Address: The Old Courthouse, 60A London Road, Grantham, NG31 6HR.
VAT Registration No: 180897859

