- Four Bedroom Detached Family Home
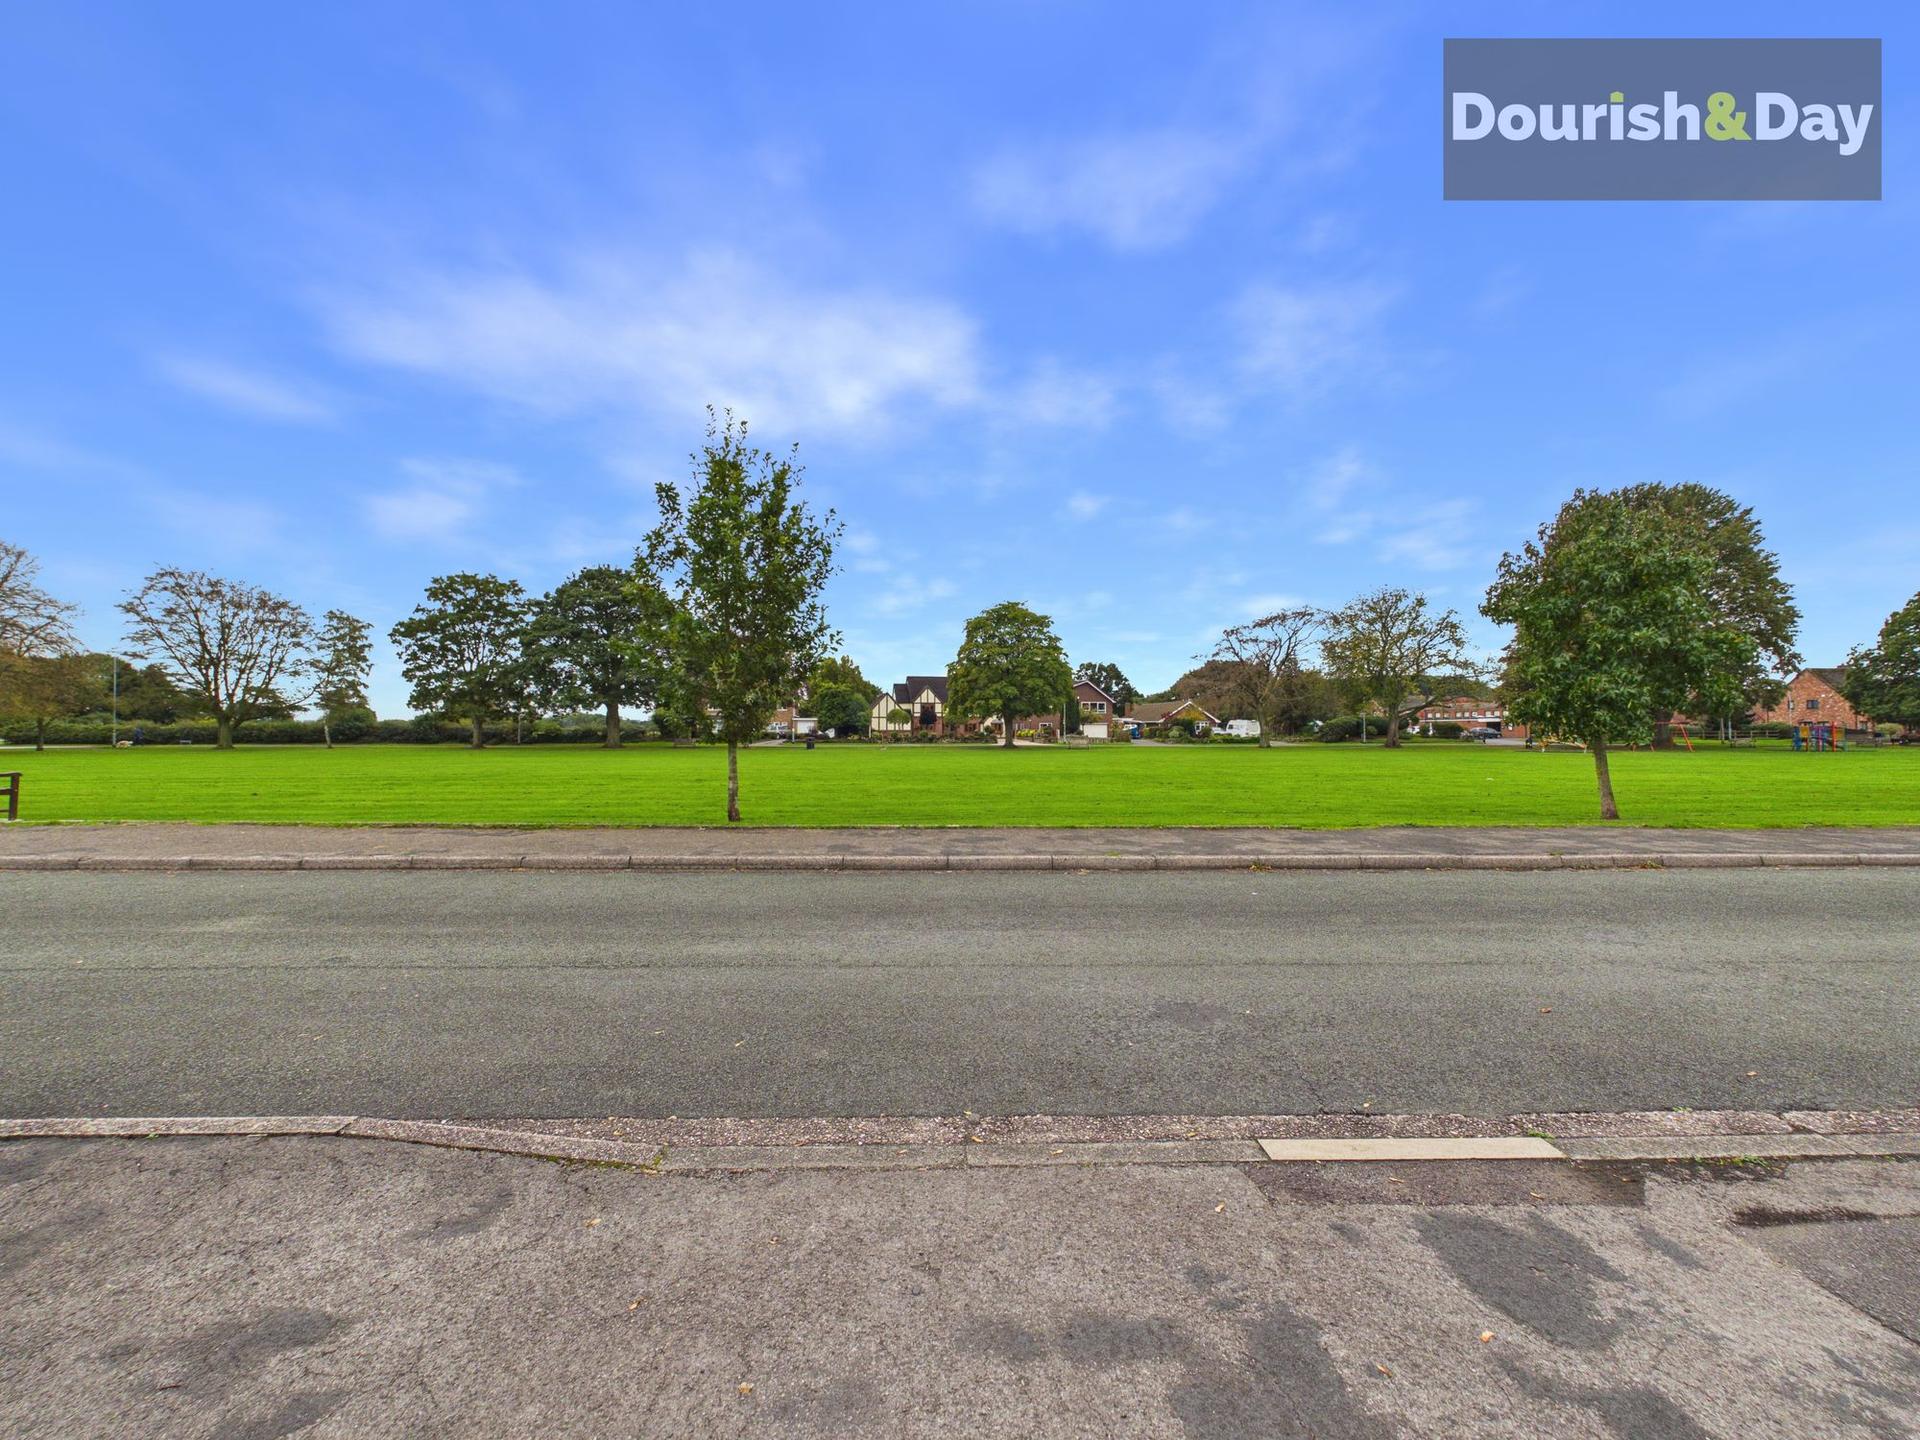
- Wonderful Outlook Across The Green
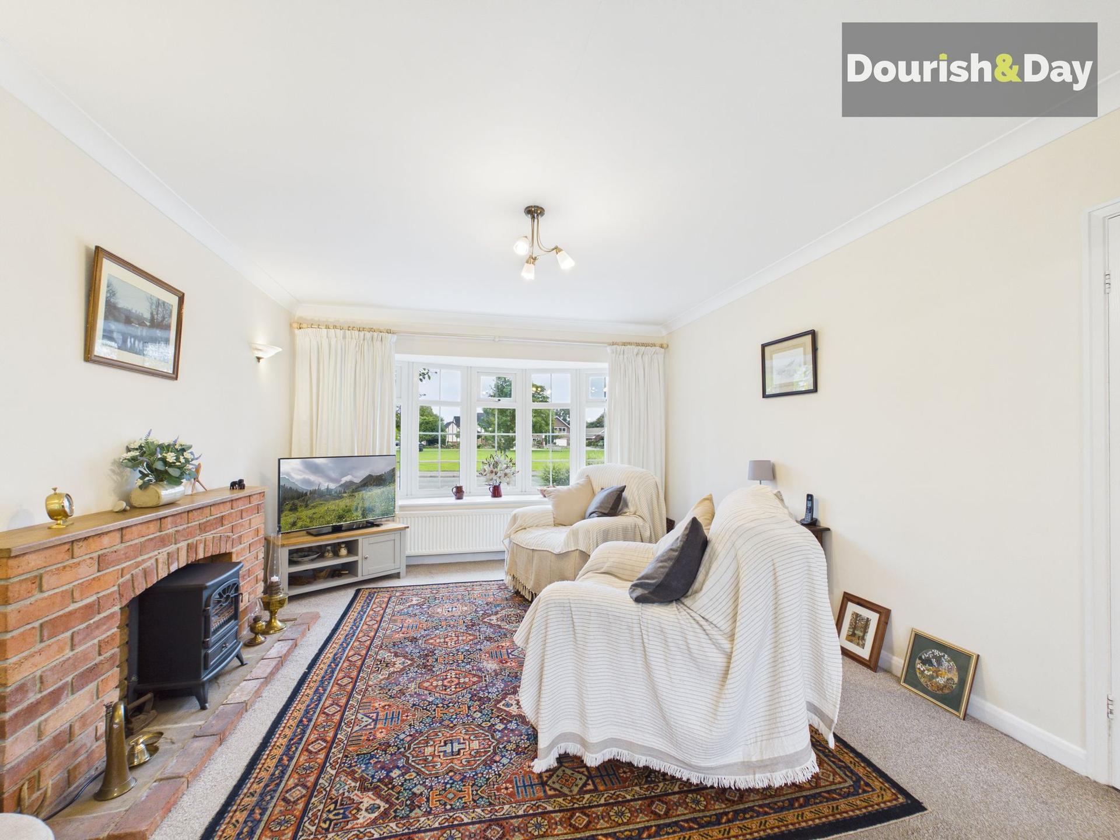
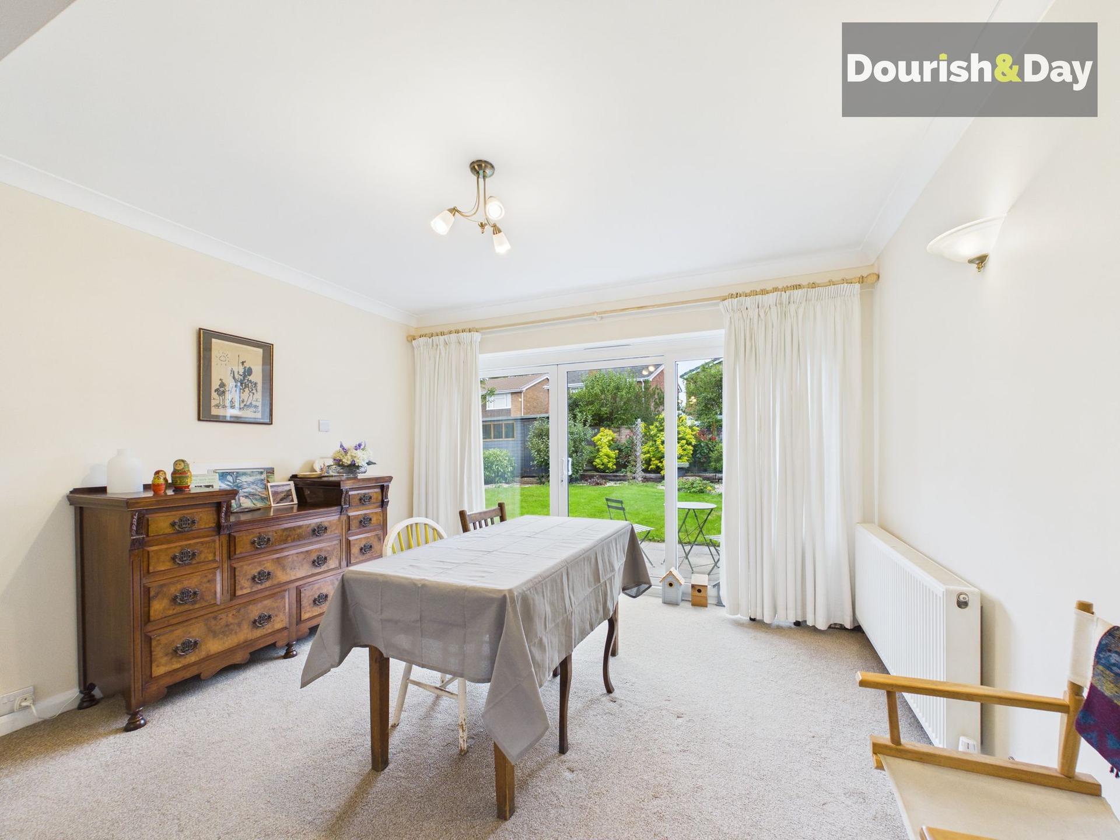
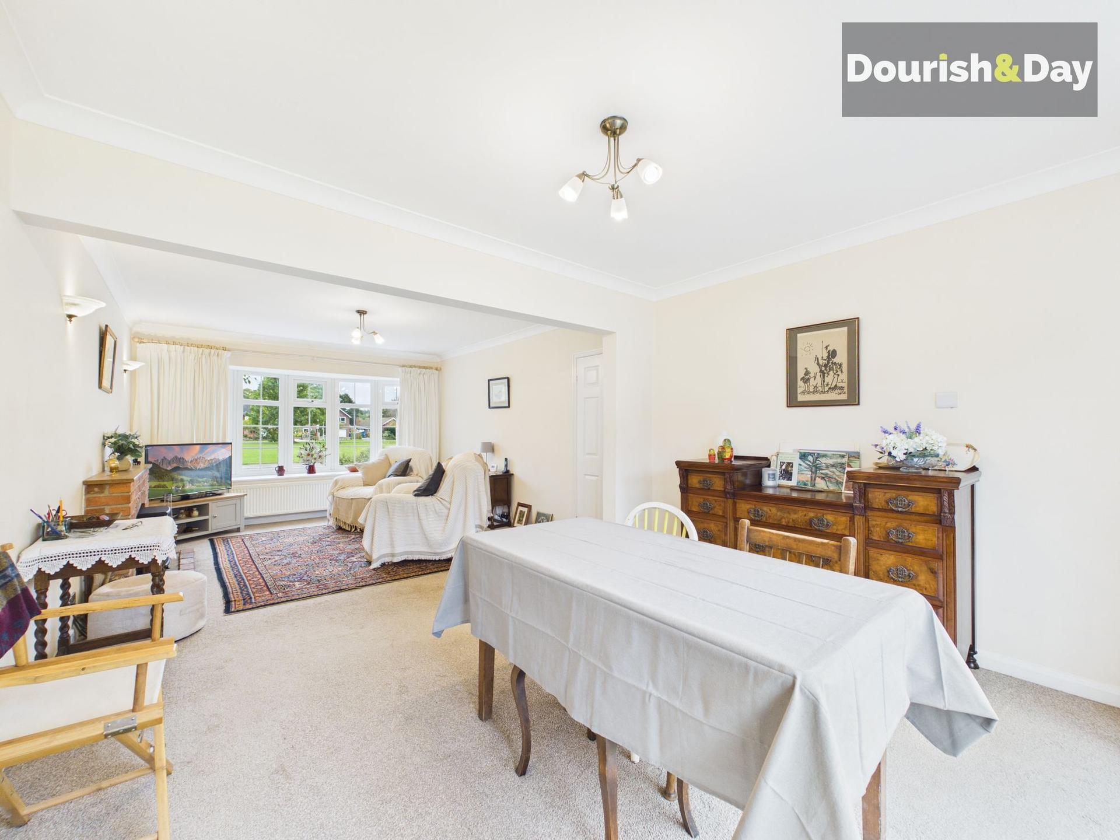
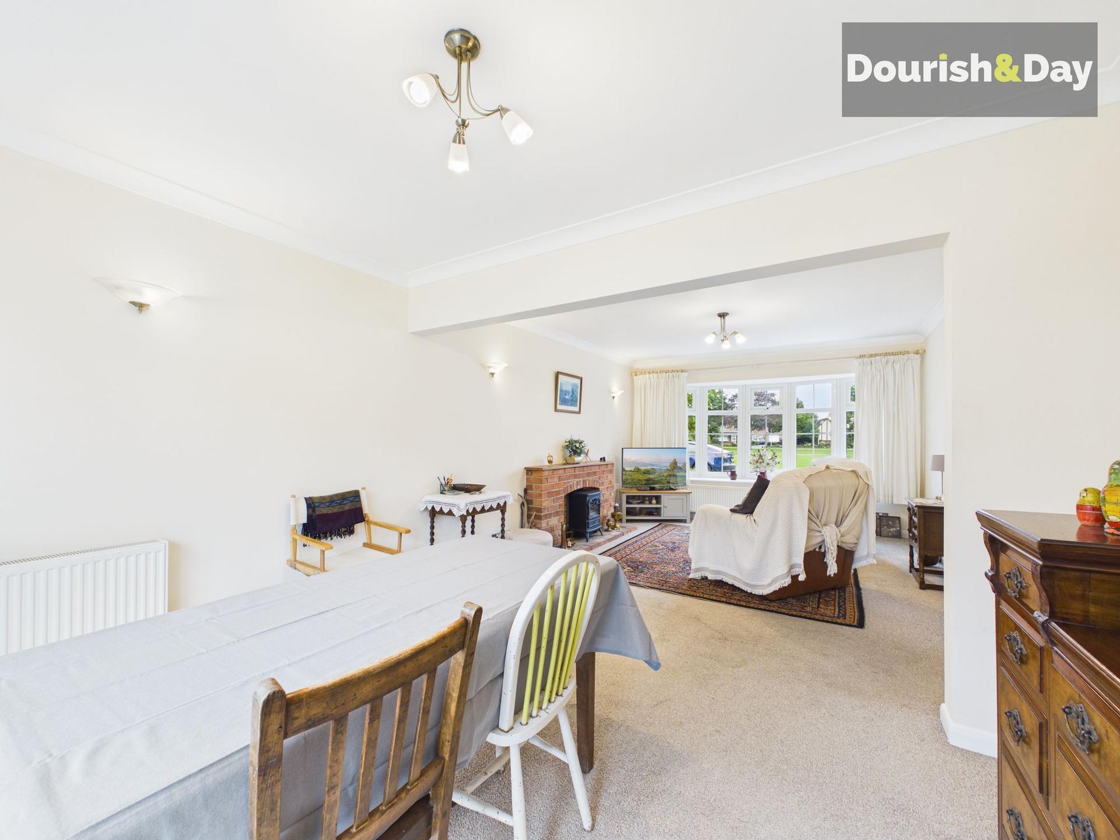
- Spacious Through Living & Dining Room
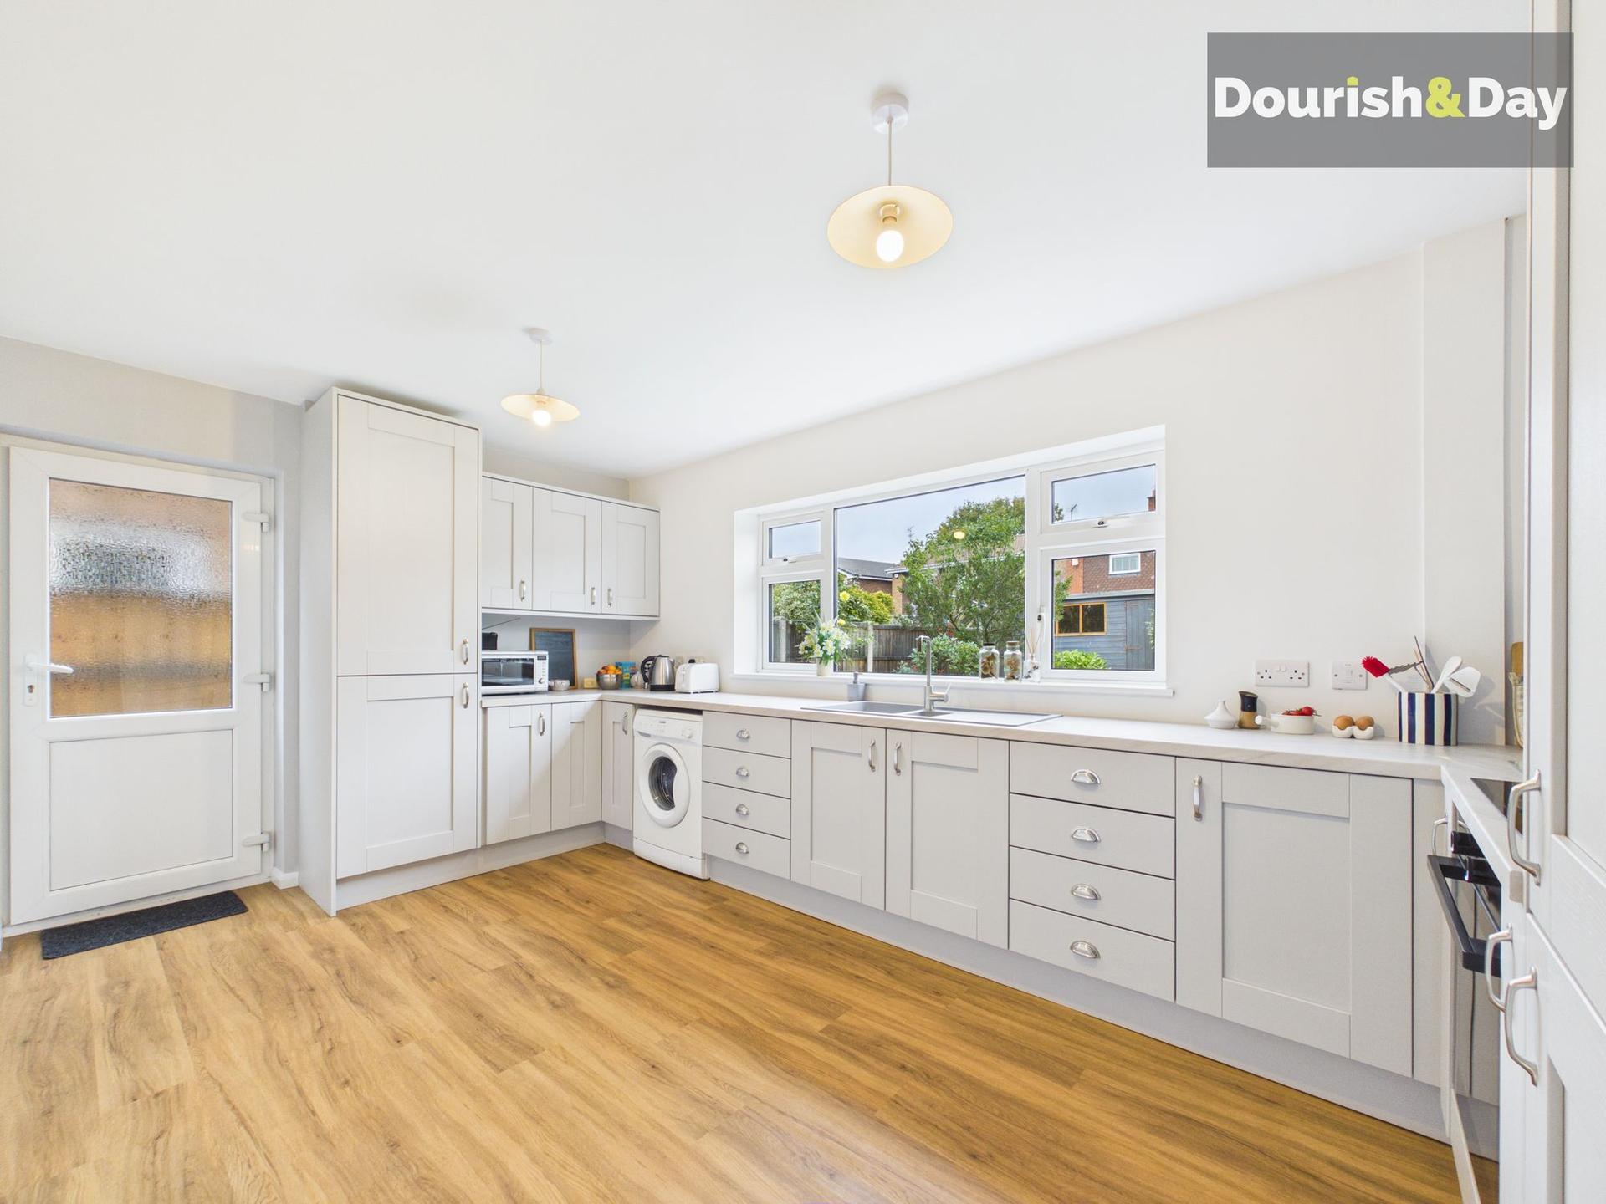
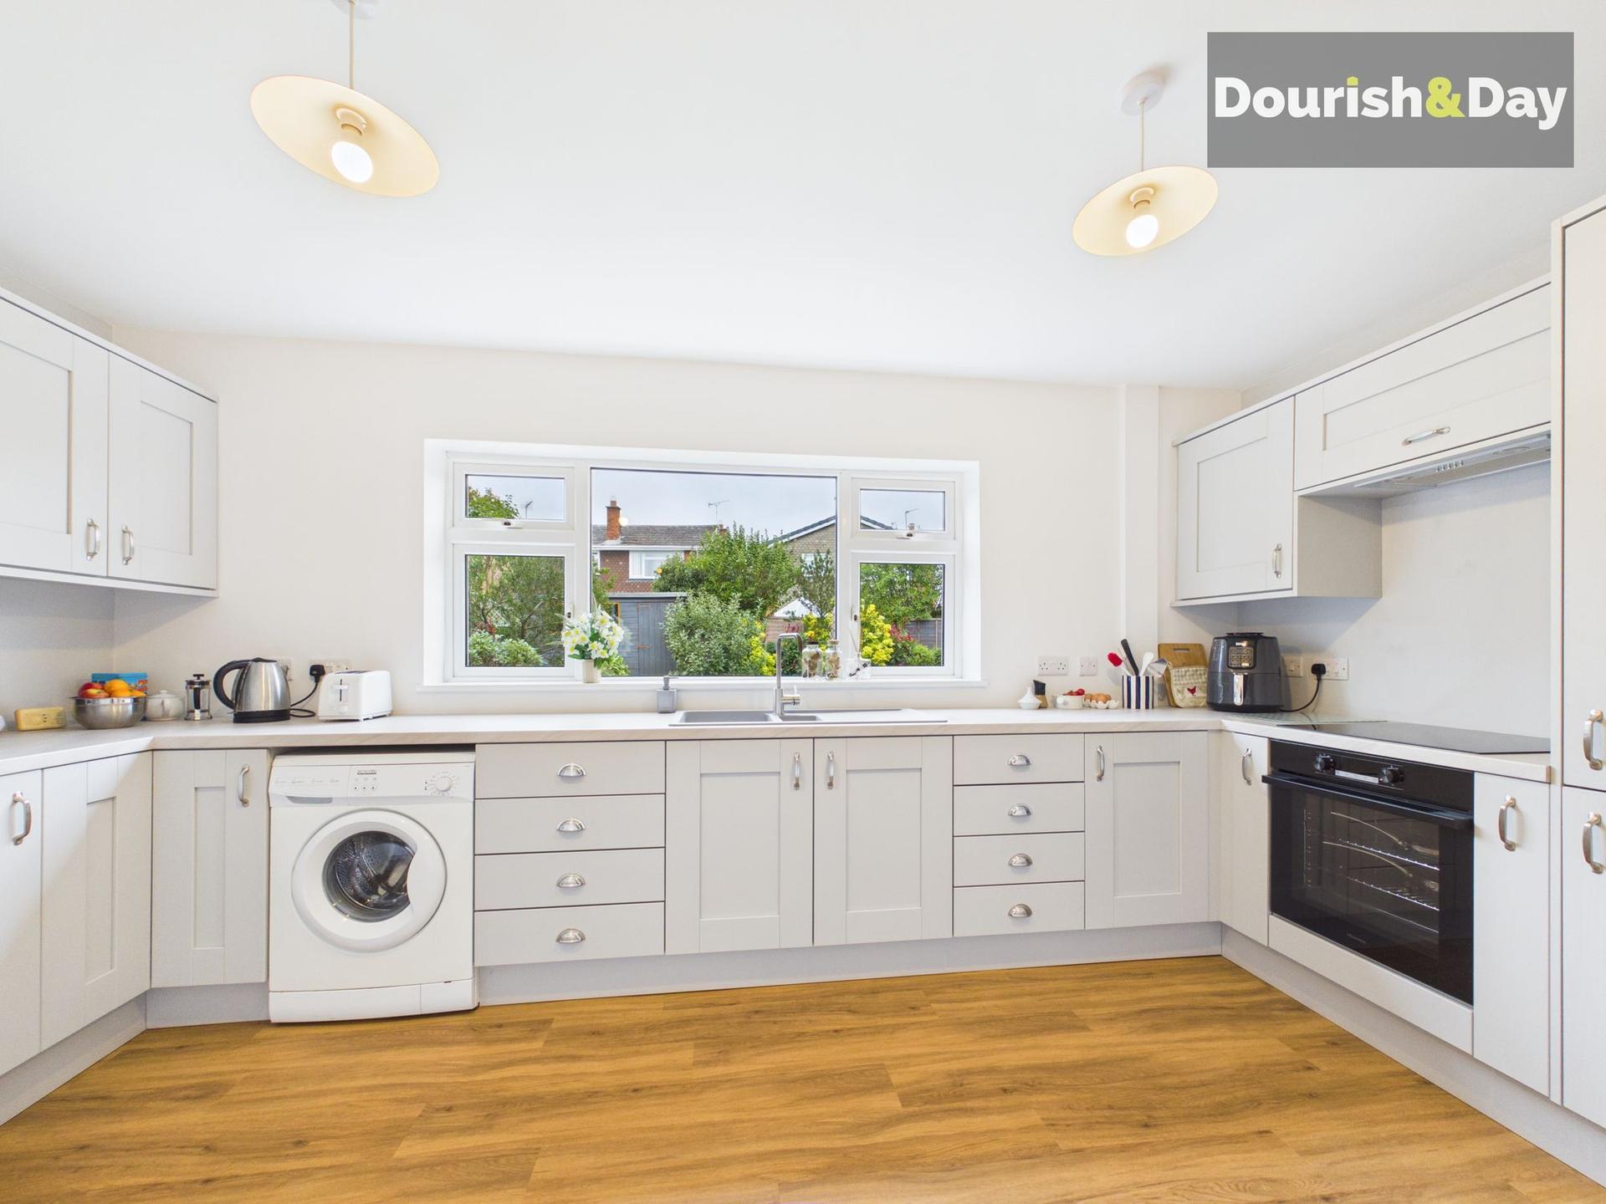
- Contemporary Shaker-Style Fitted Kitchen
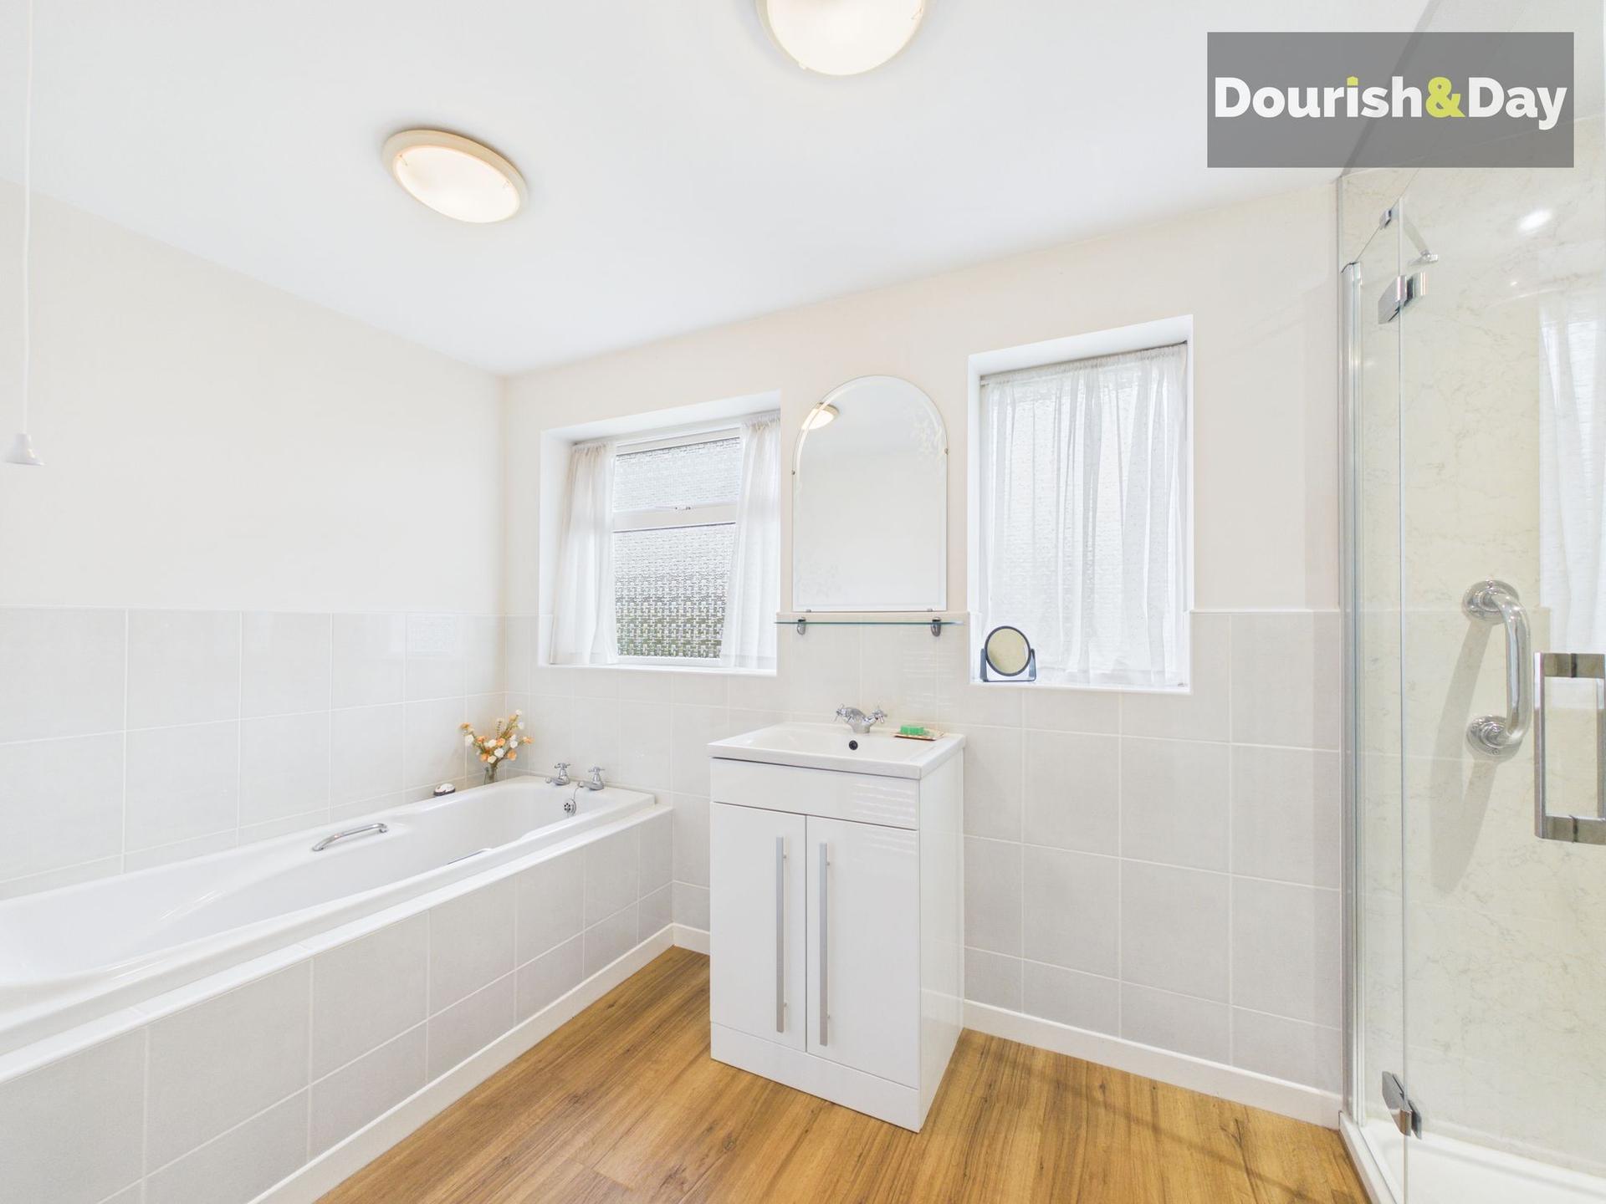
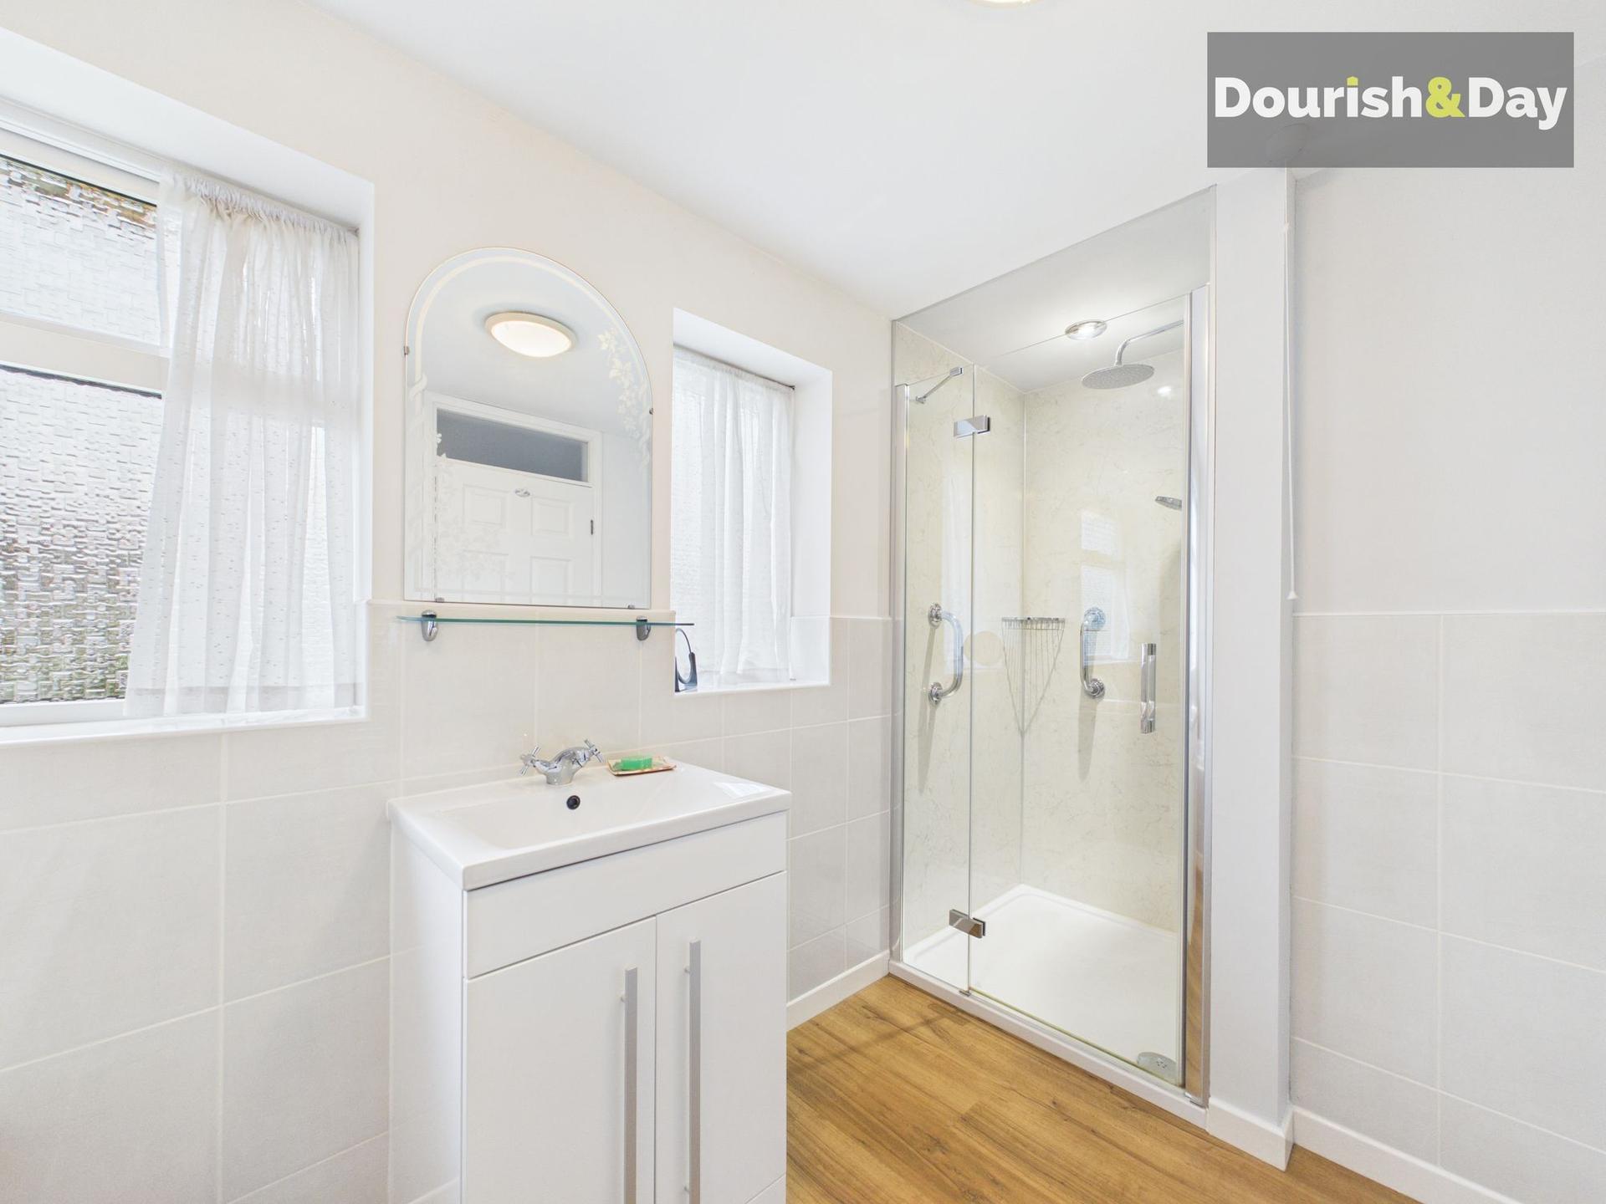
- Family Bathroom With Separate Shower
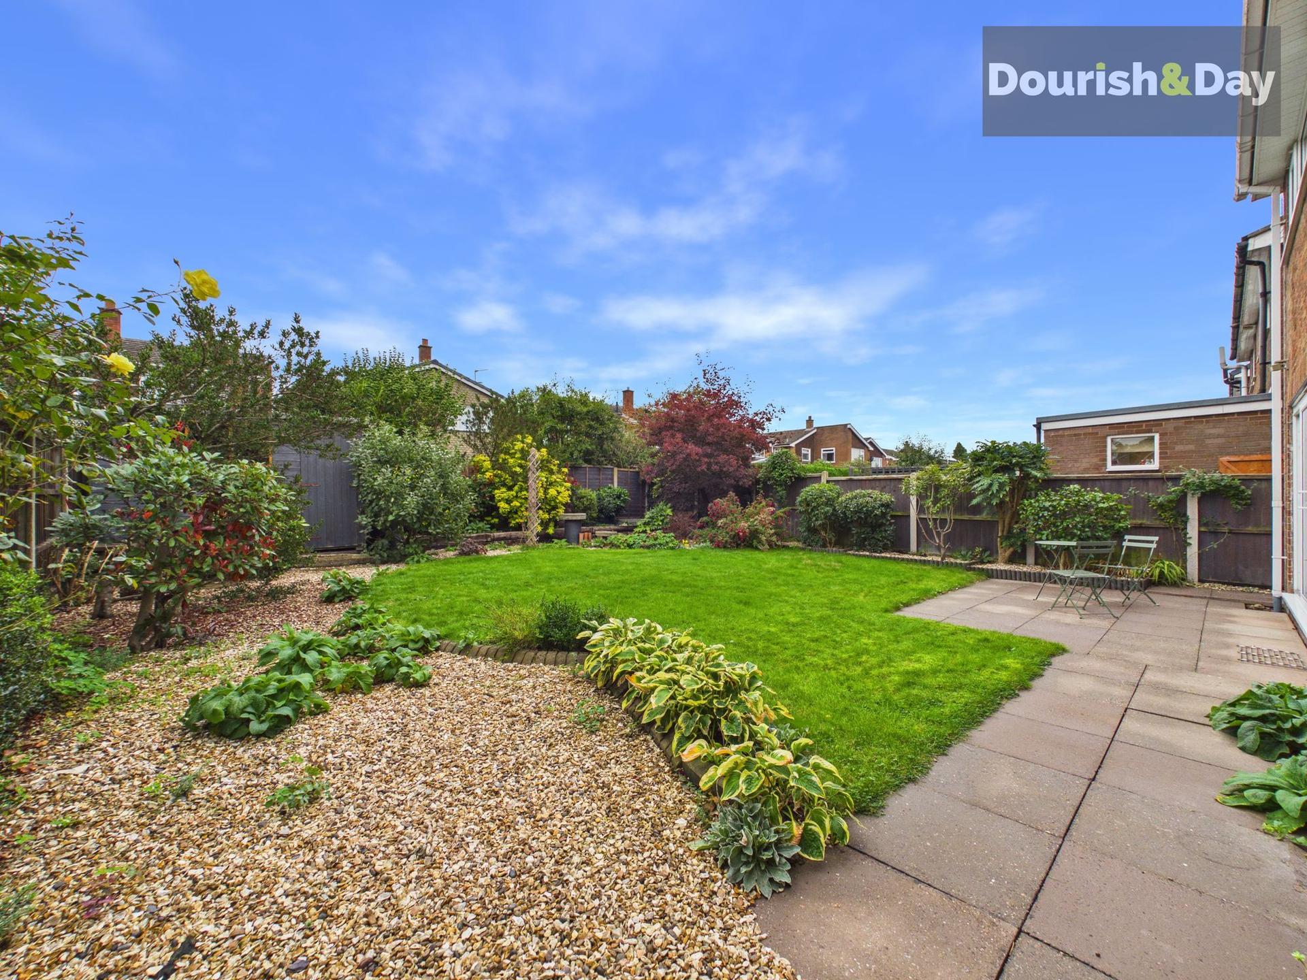
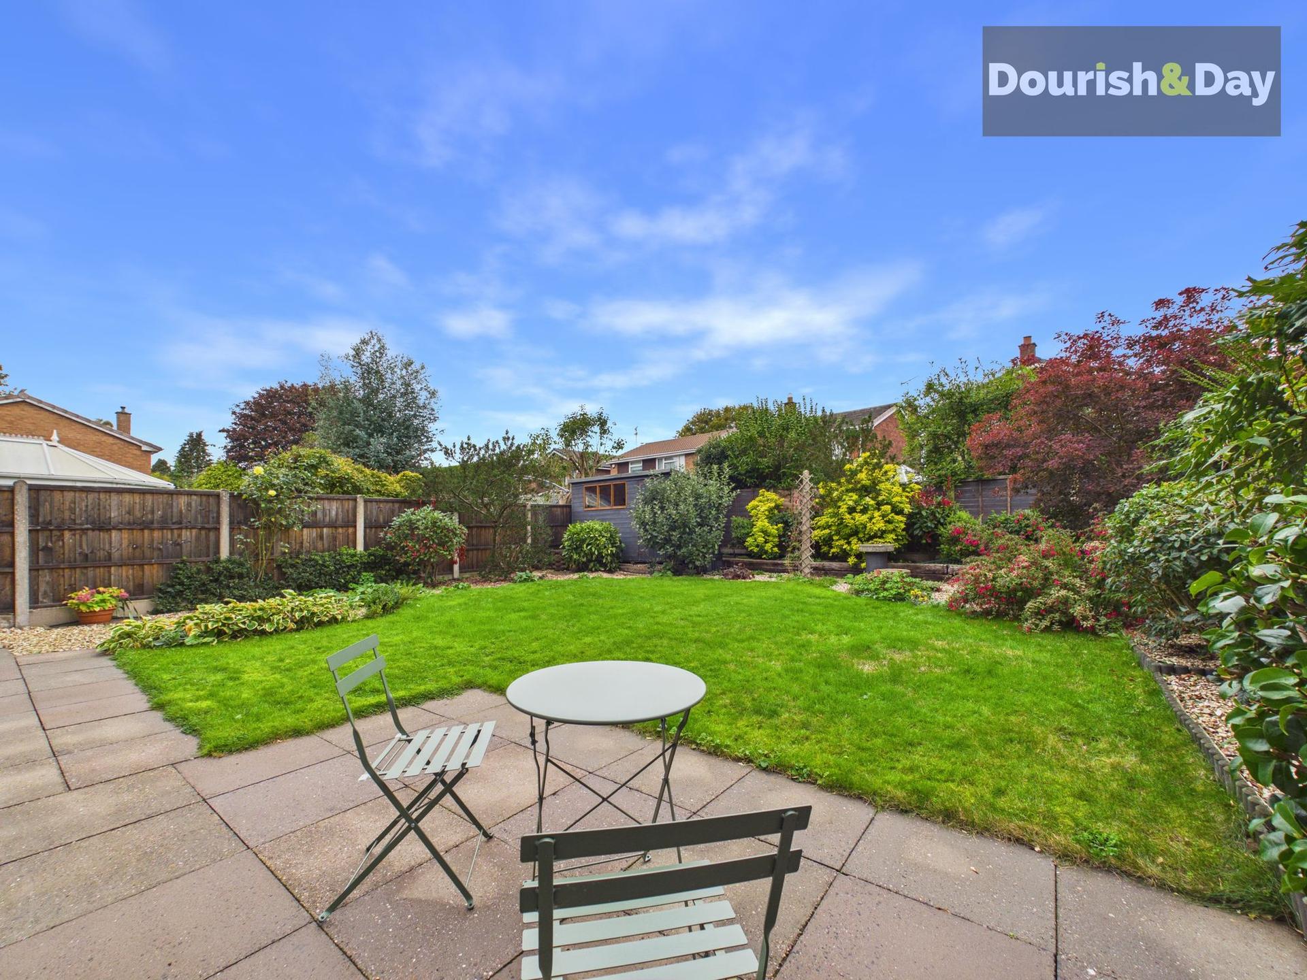
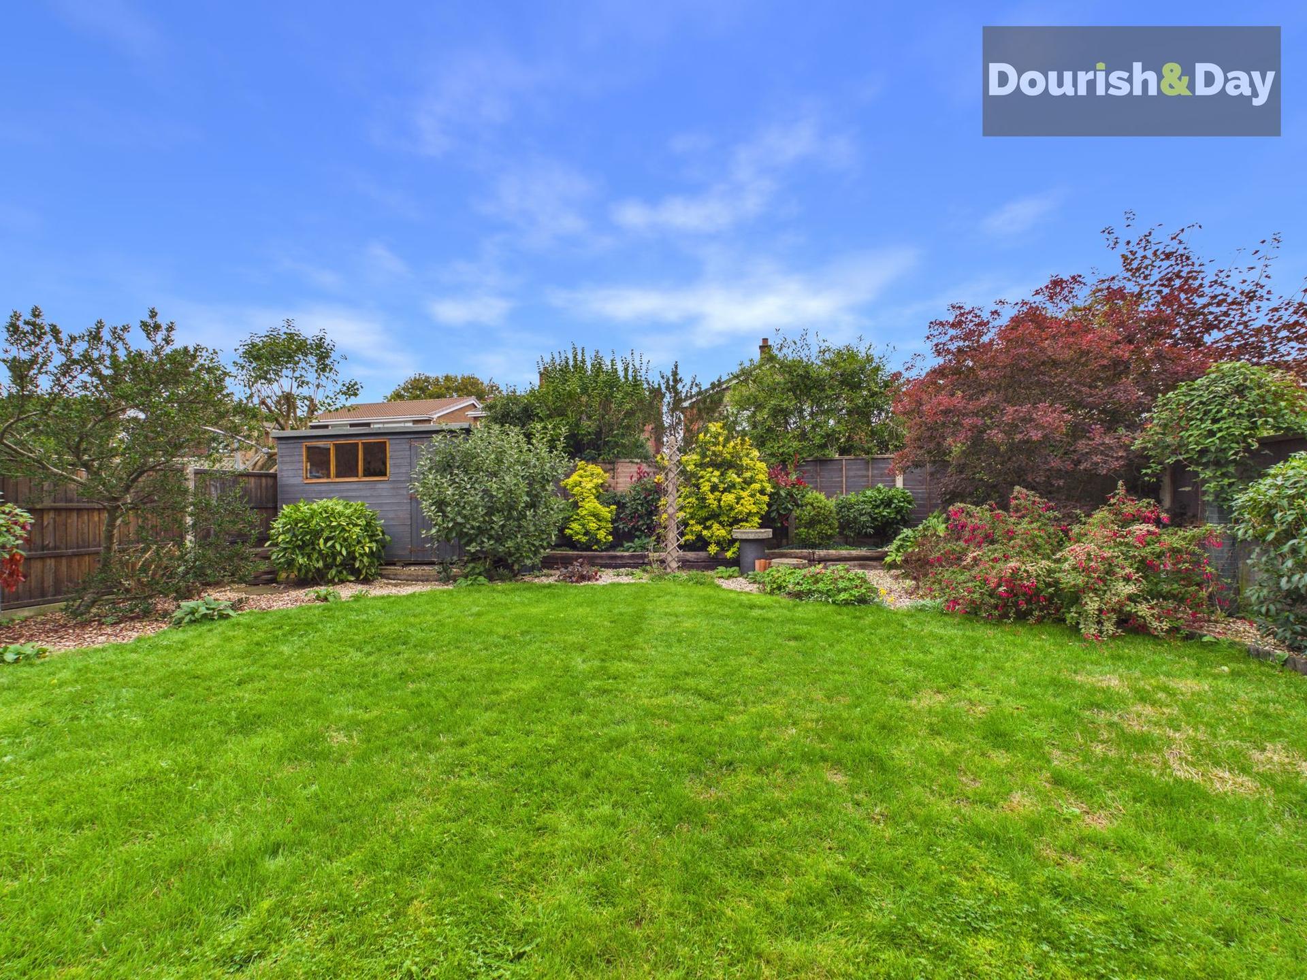
- Beautifully Established & Generous Rear Garden
- Driveway & Garage
- Desirable Village Location In Weston
- EV Charger In The Garage

4 Bedroom Detached House for sale in Stafford
 1
4
1
Call us 9AM - 9PM -7 days a week, 365 days a year!
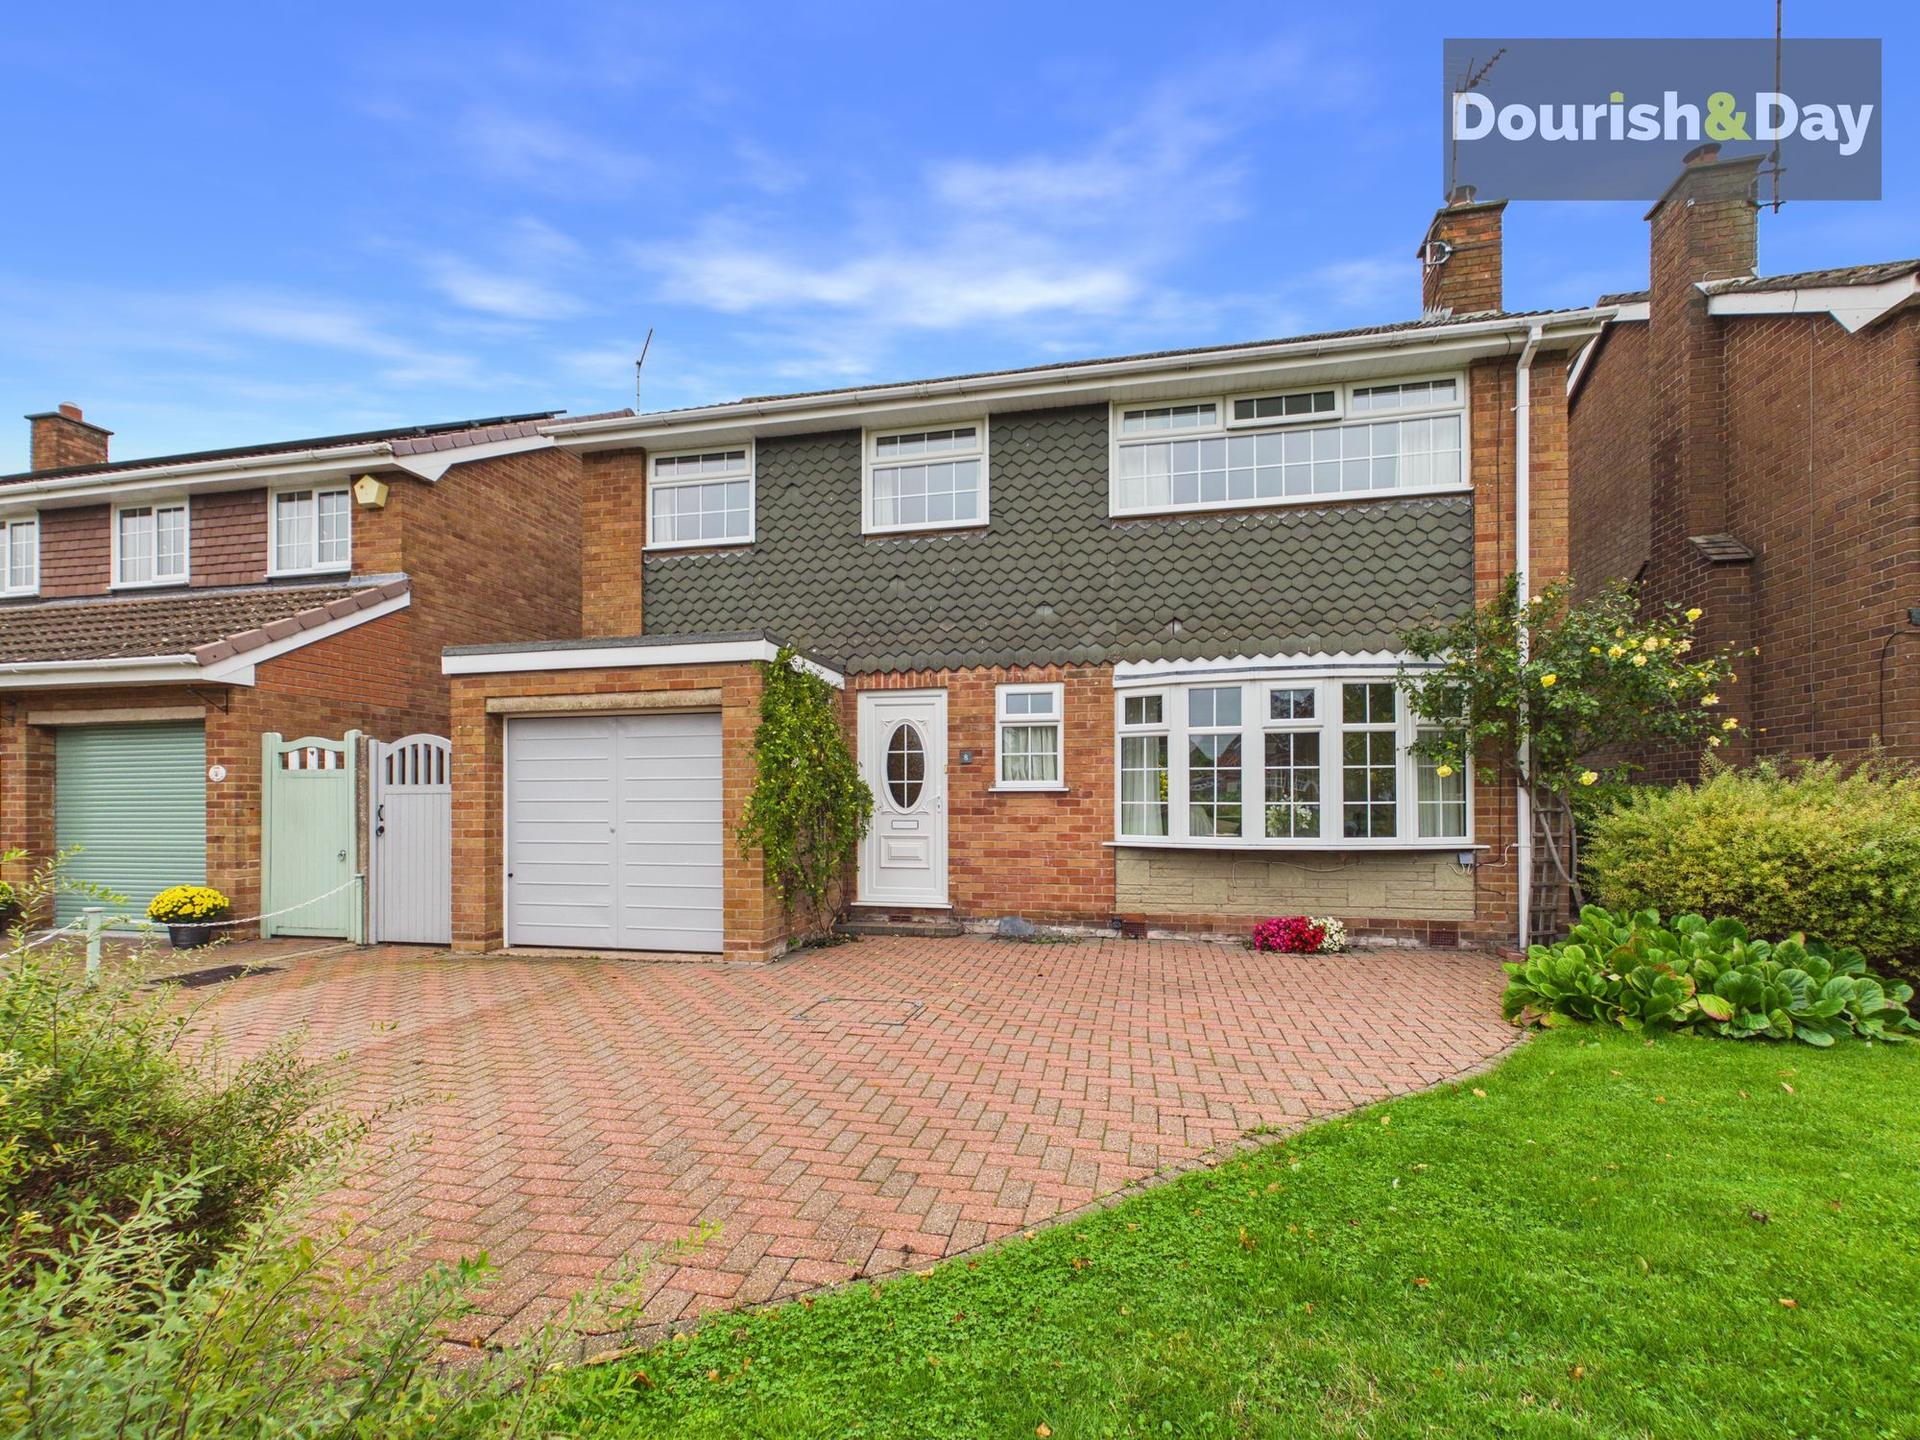
They say the grass is always greener on the other side… well, when you live on The Green, it quite literally is! With a wonderful outlook across a stretch of open green space, four bedrooms, a generous living and dining area and a beautifully established garden, this is a home that offers plenty of room to enjoy life, both inside and out. Tucked away in the charming village of Weston, there's certainly more to this property than first meets the eye!
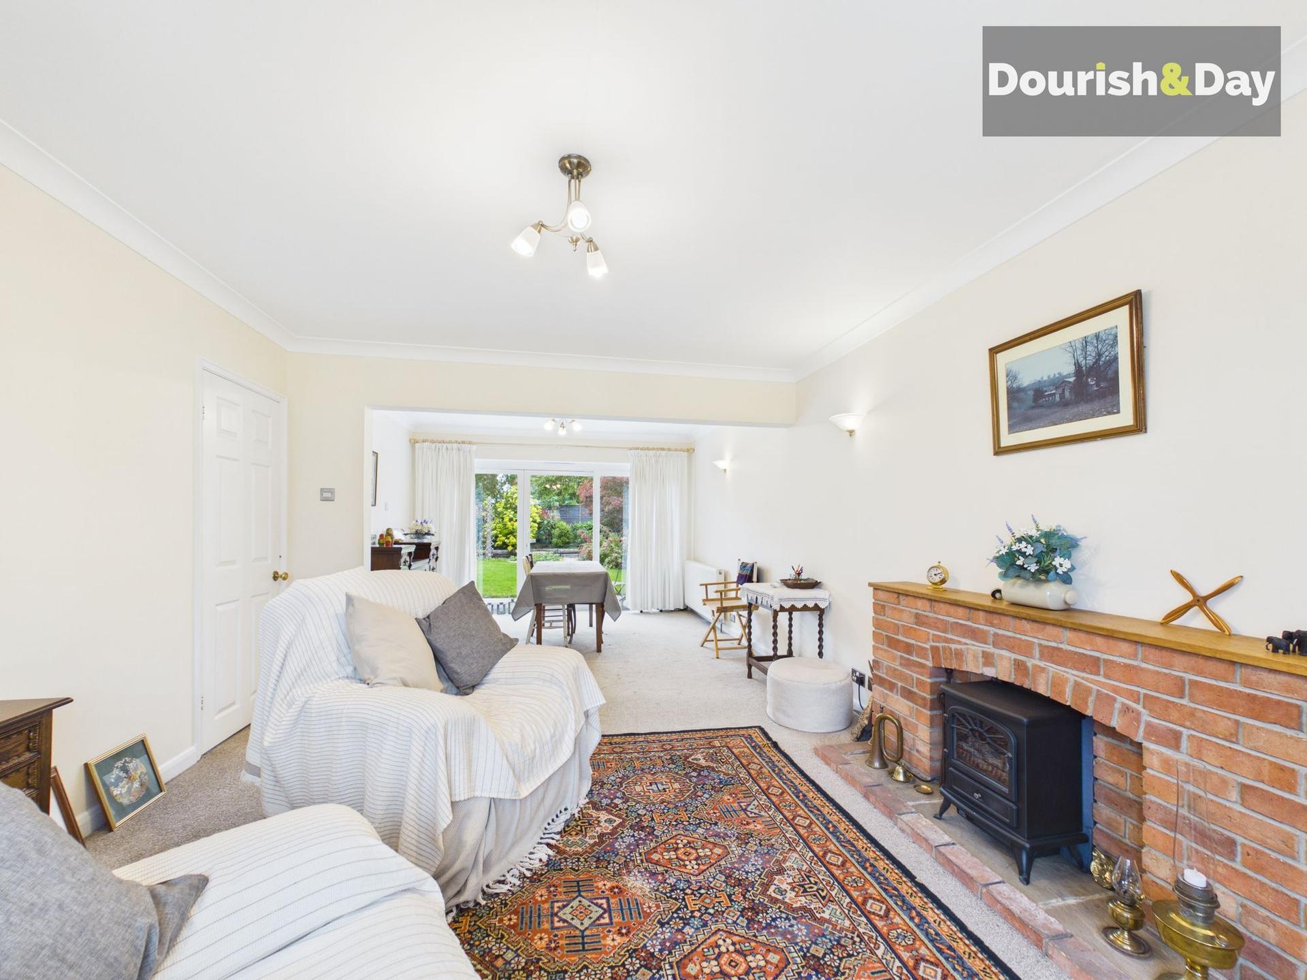
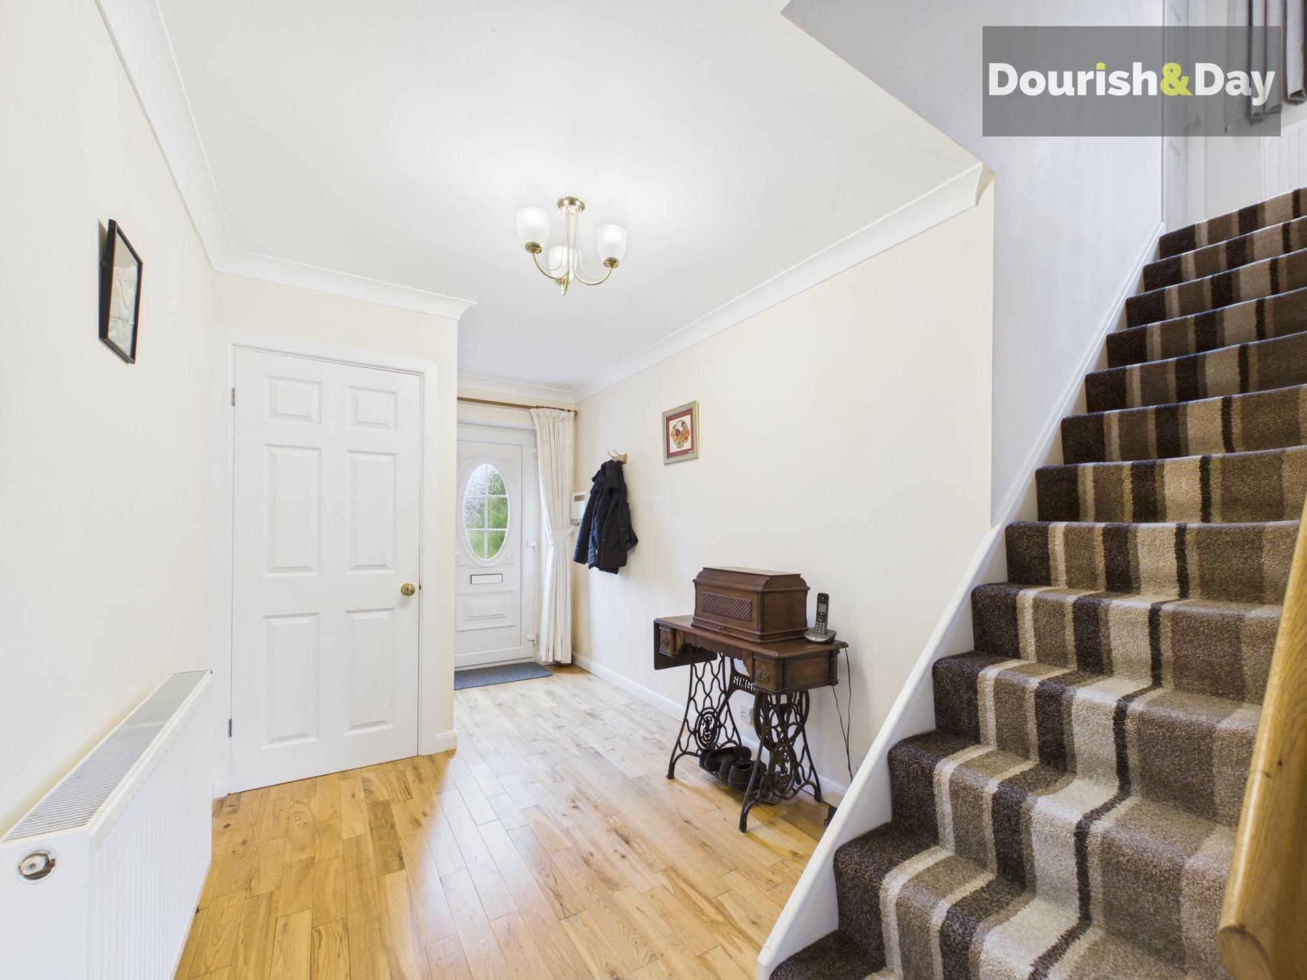
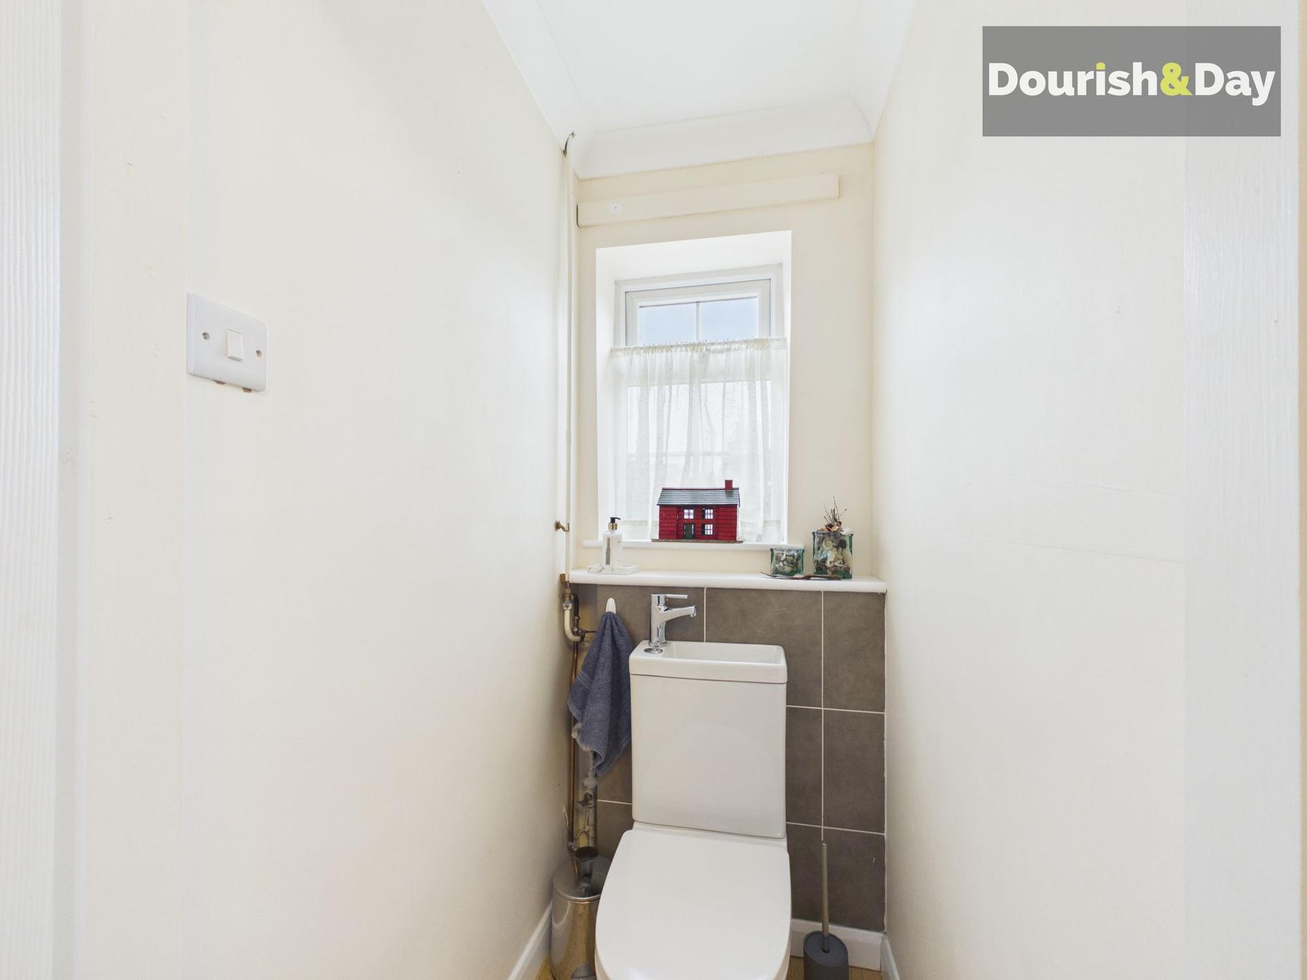
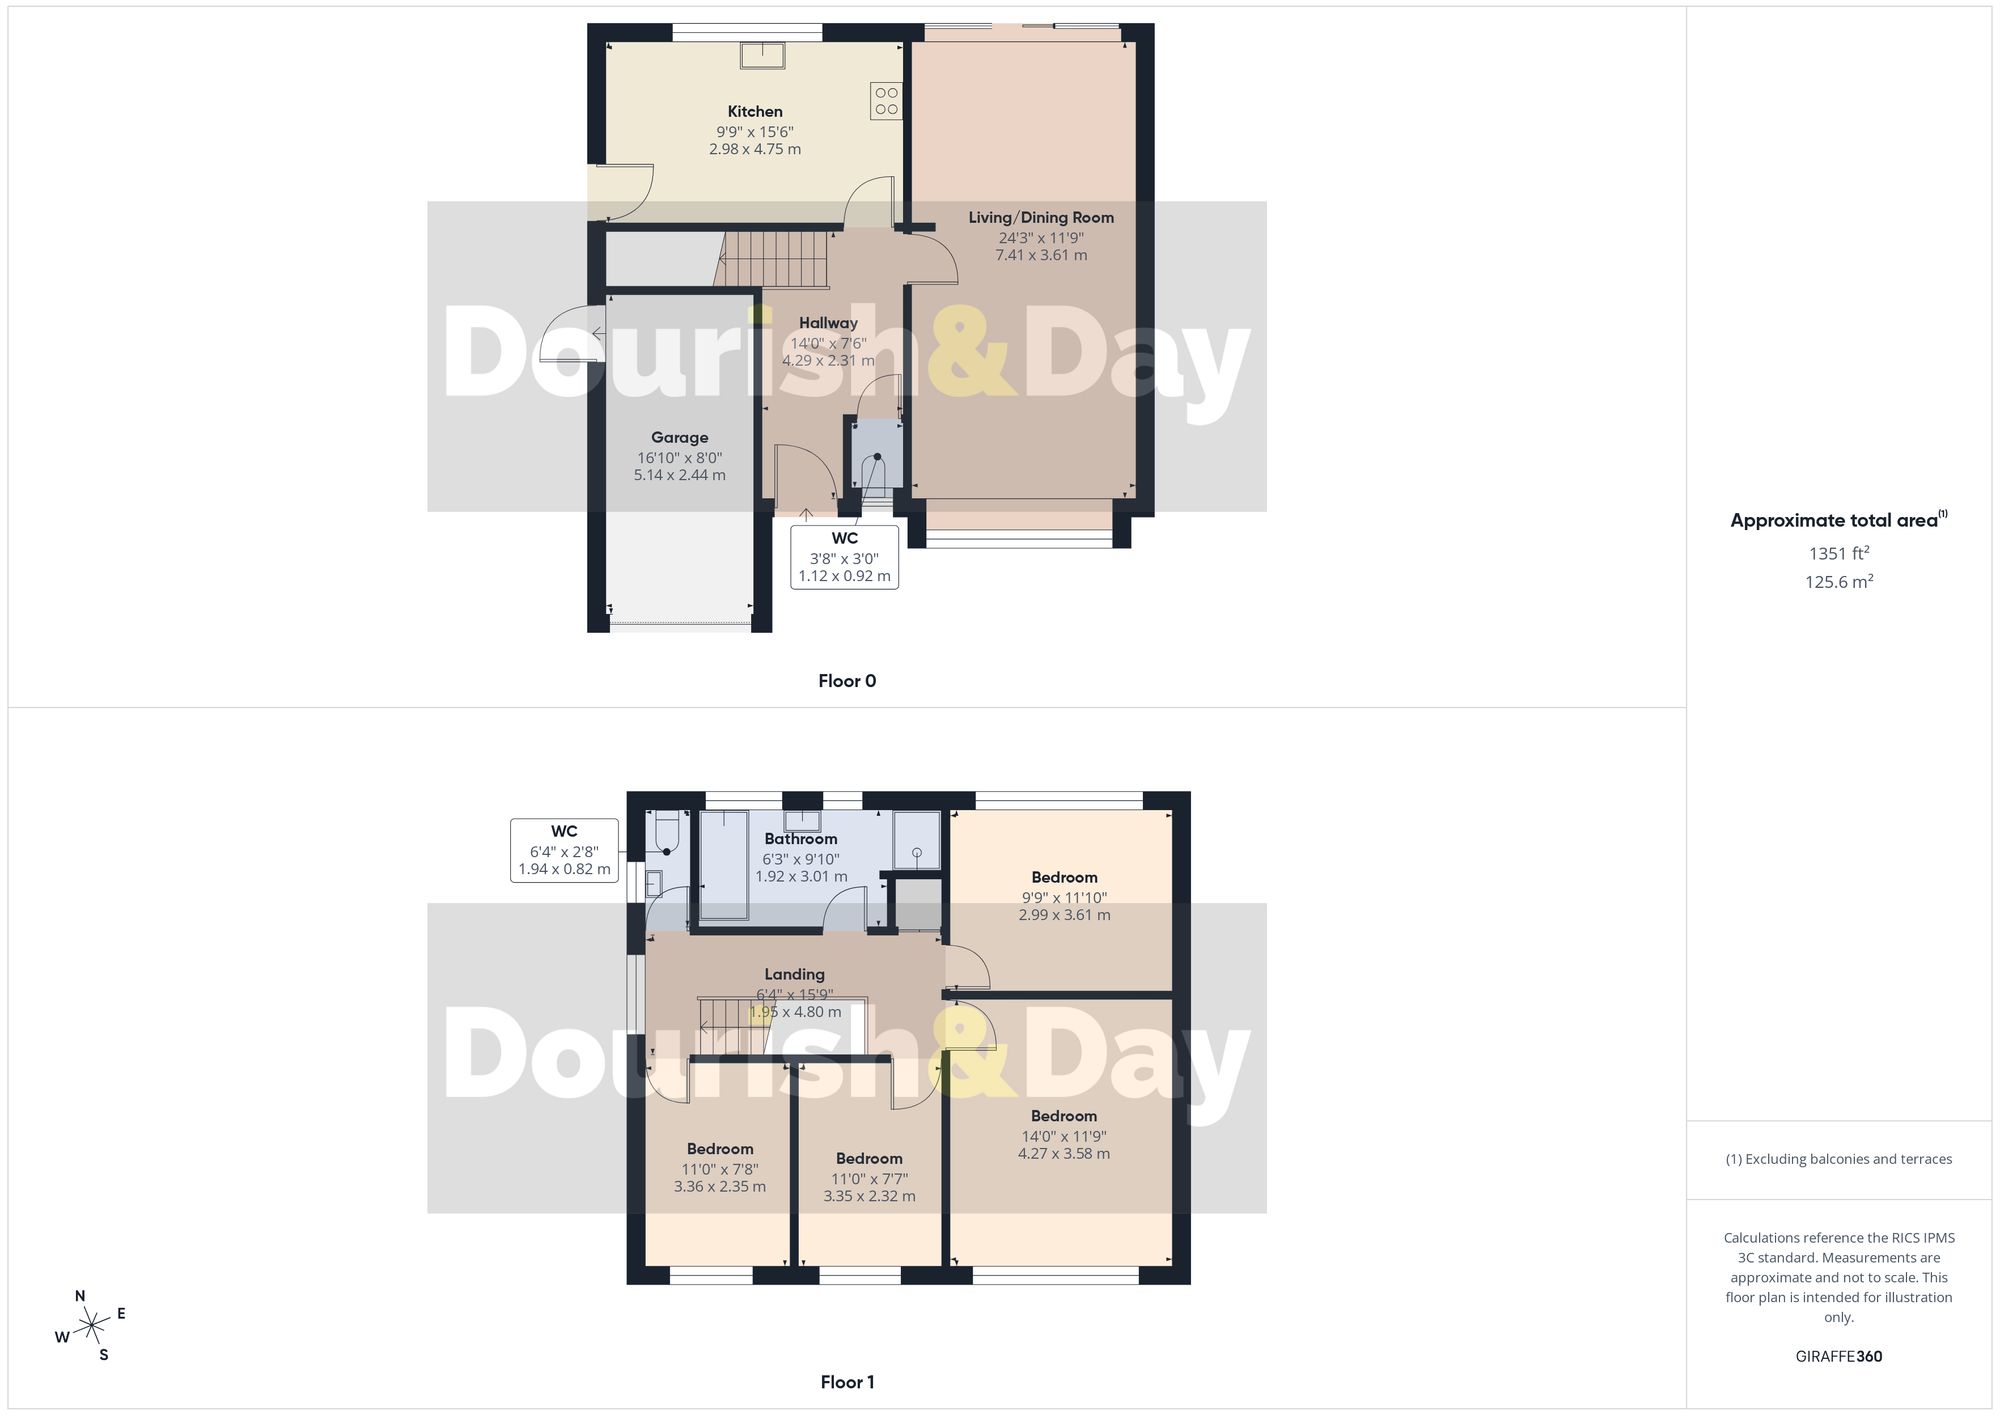
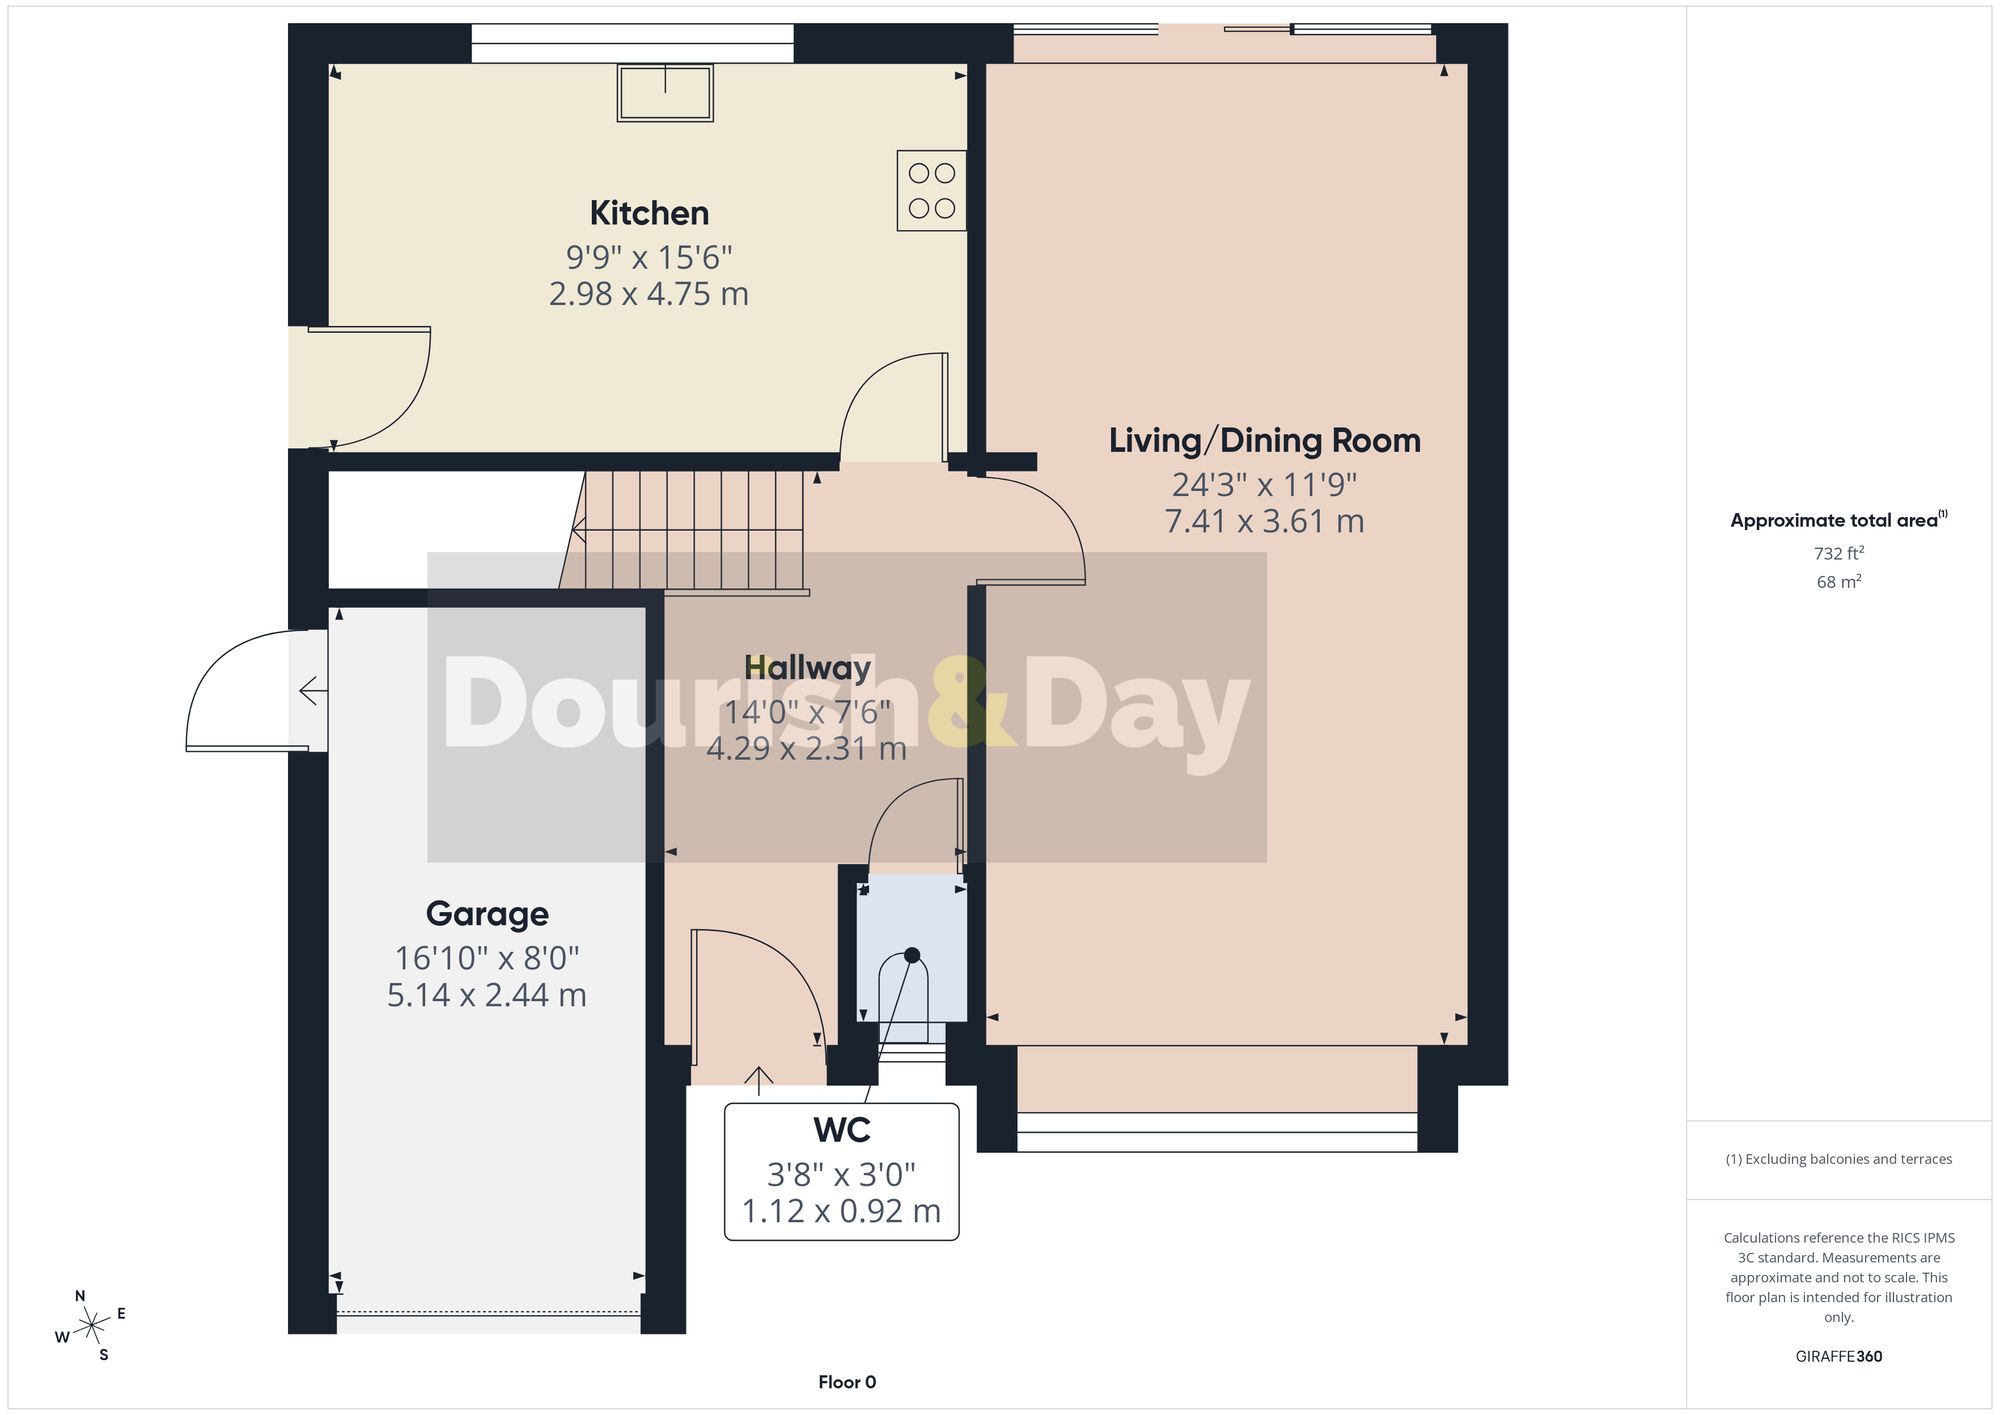
Step through the front door and you're welcomed into a bright entrance hallway, complete with attractive wood-effect flooring, a staircase rising to the first floor and a handy guest WC. But it's the living accommodation that really gives this home its appeal. Stretching from front to back, the spacious living and dining room provides two distinct areas that work wonderfully together. At the front, a large bay window frames the lovely green outlook, while a feature brick fireplace creates a cosy focal point for those evenings when putting your feet up is the only thing on the agenda. Move towards the rear and there's plenty of space for a dining table, whether it's a quick midweek supper or a full house for Sunday lunch. Glazed doors opening onto the garden bring the outside in, making this a particularly lovely space during the warmer months.
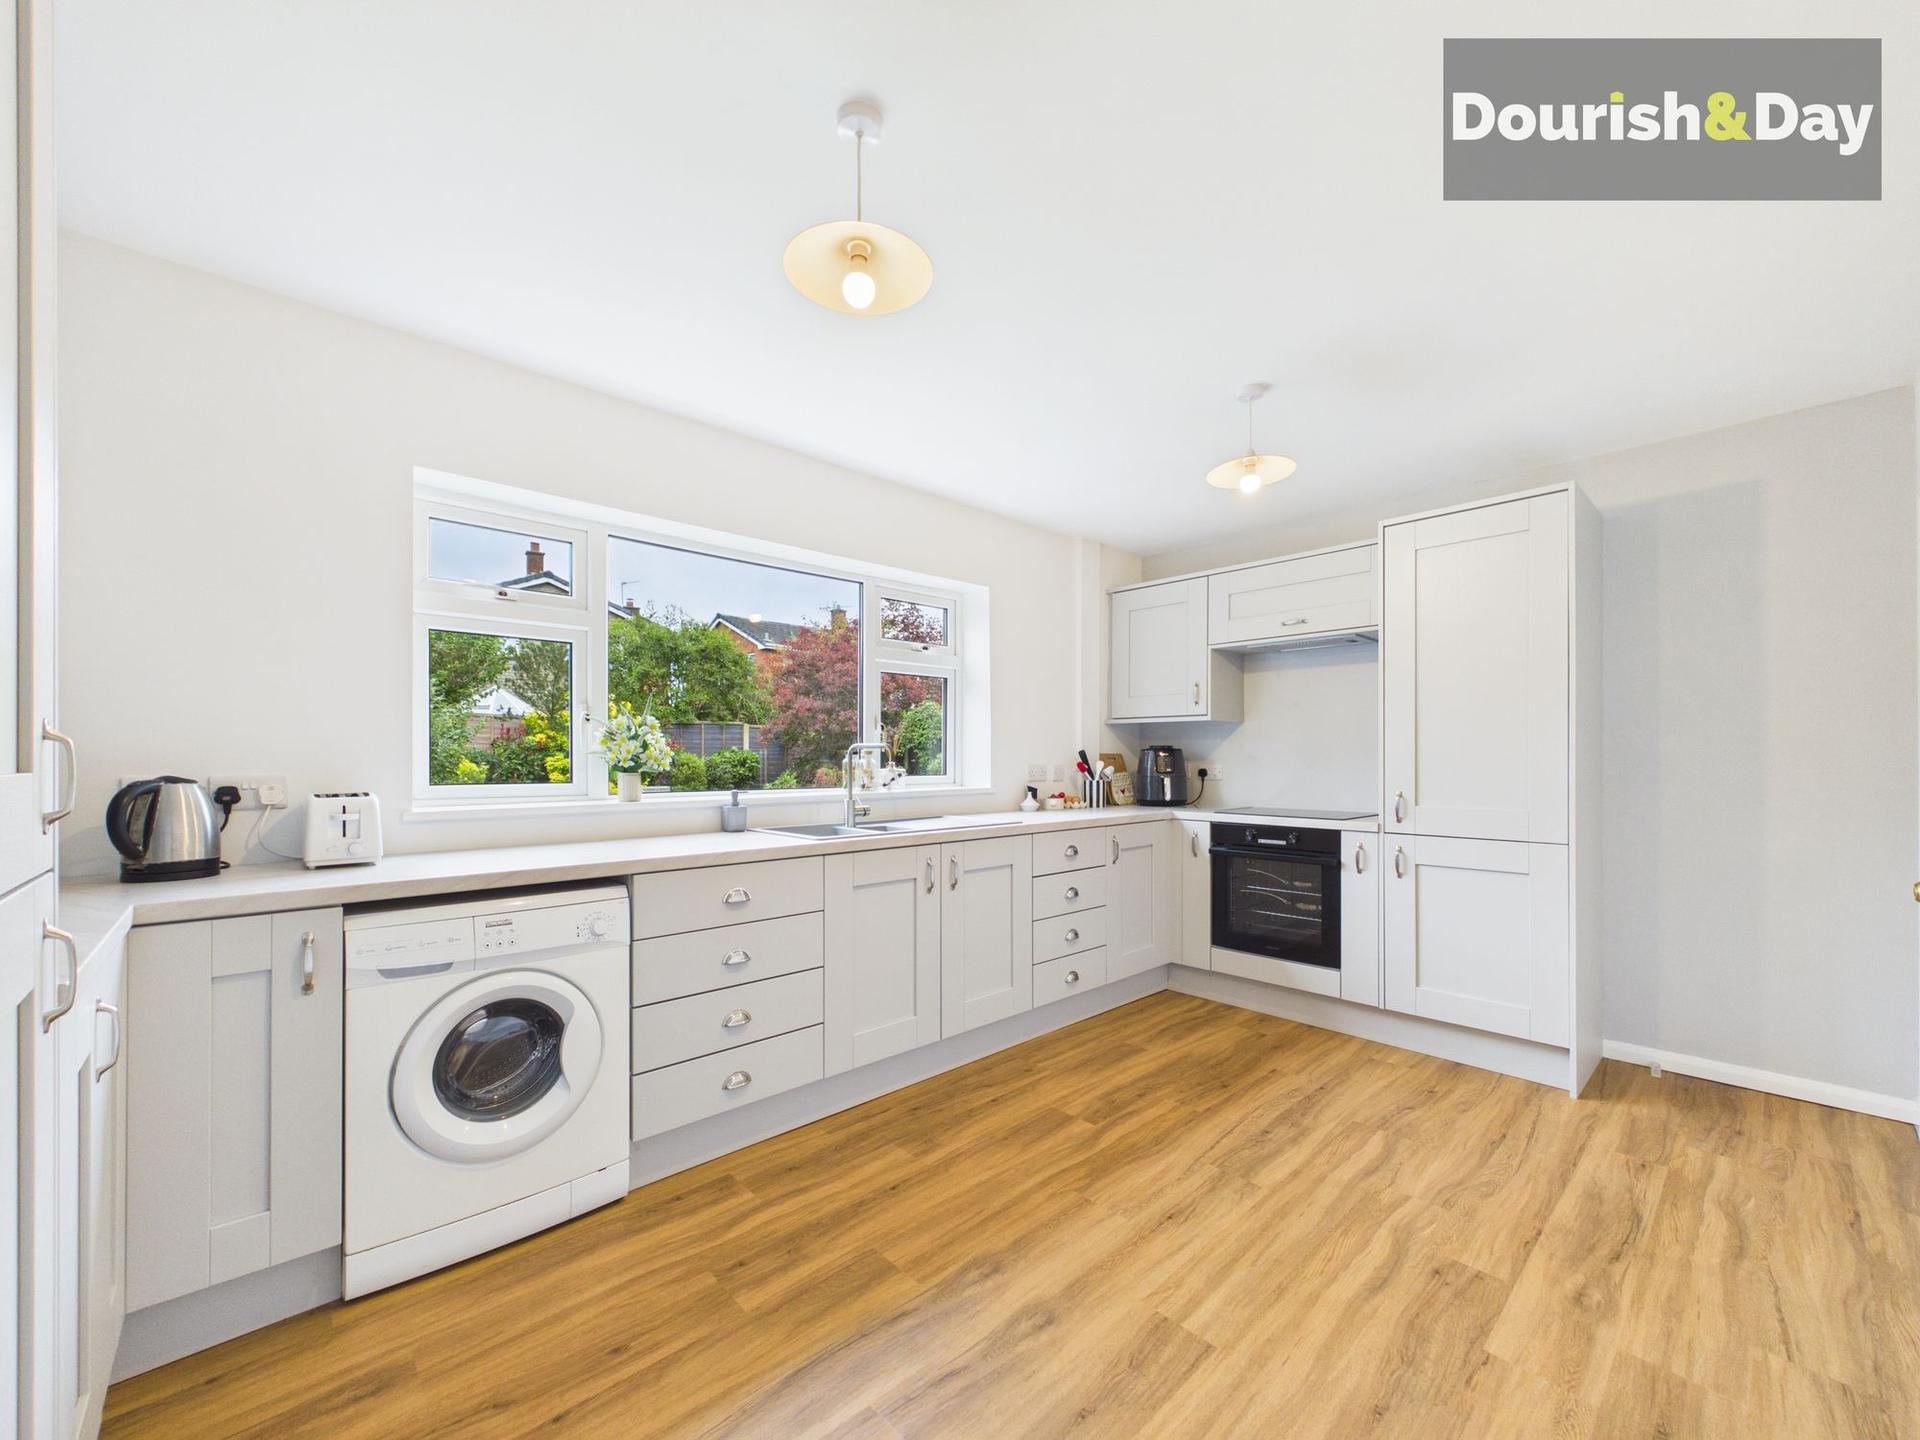
The kitchen is equally inviting, with a smart range of contemporary Shaker-style units, generous work surfaces and warm wood-effect flooring. There's a built-in oven and hob, plenty of cupboard storage and a large window overlooking the rear garden. It's a bright, welcoming room with space to move around comfortably, whether you're preparing dinner, enjoying your morning coffee or simply keeping an eye on what's happening outside. A further external door provides access to the garden.
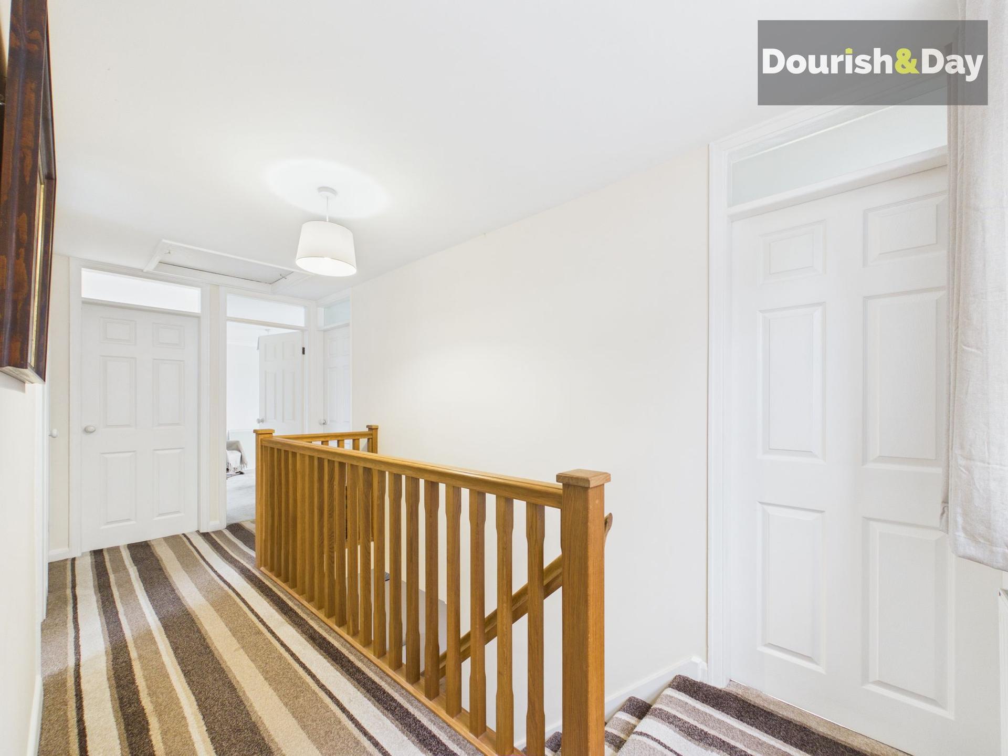
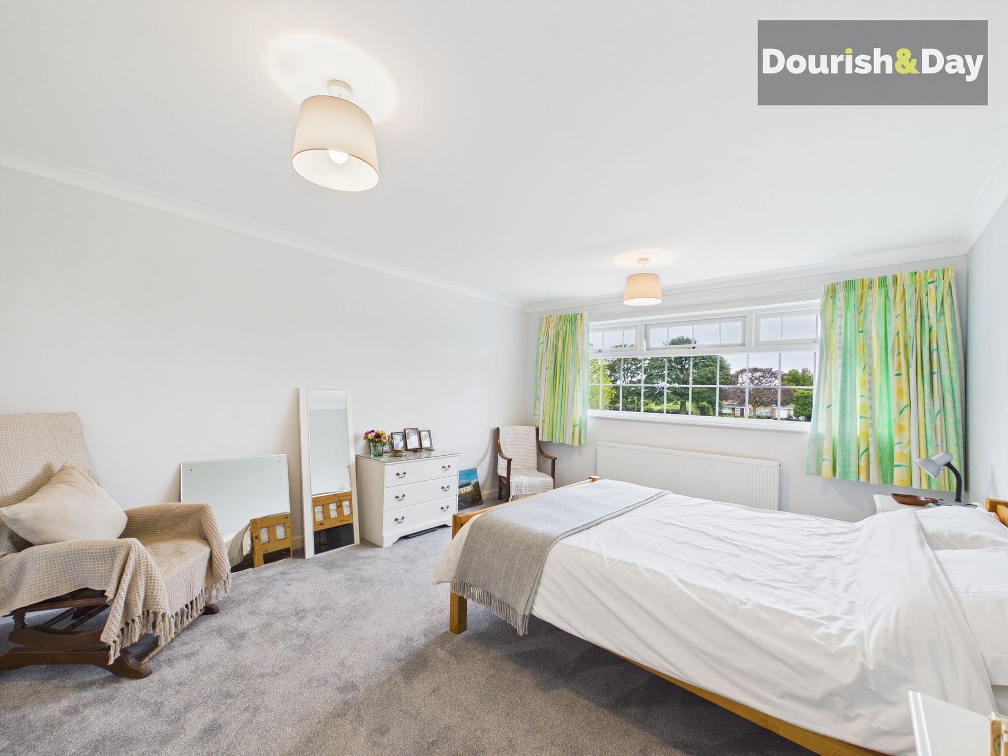
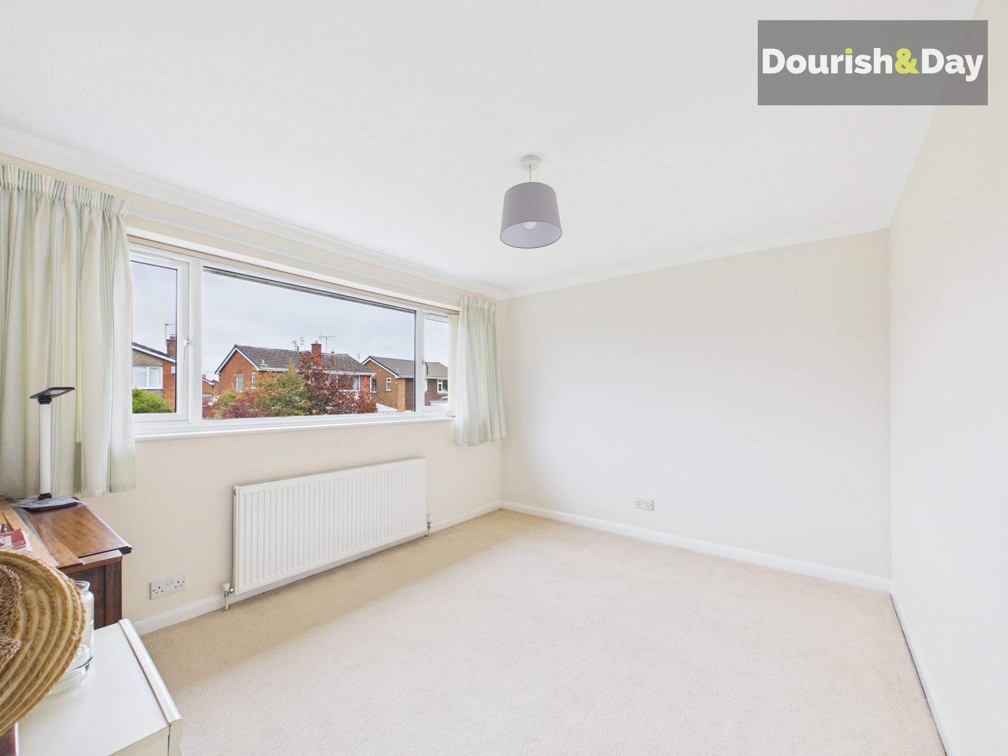
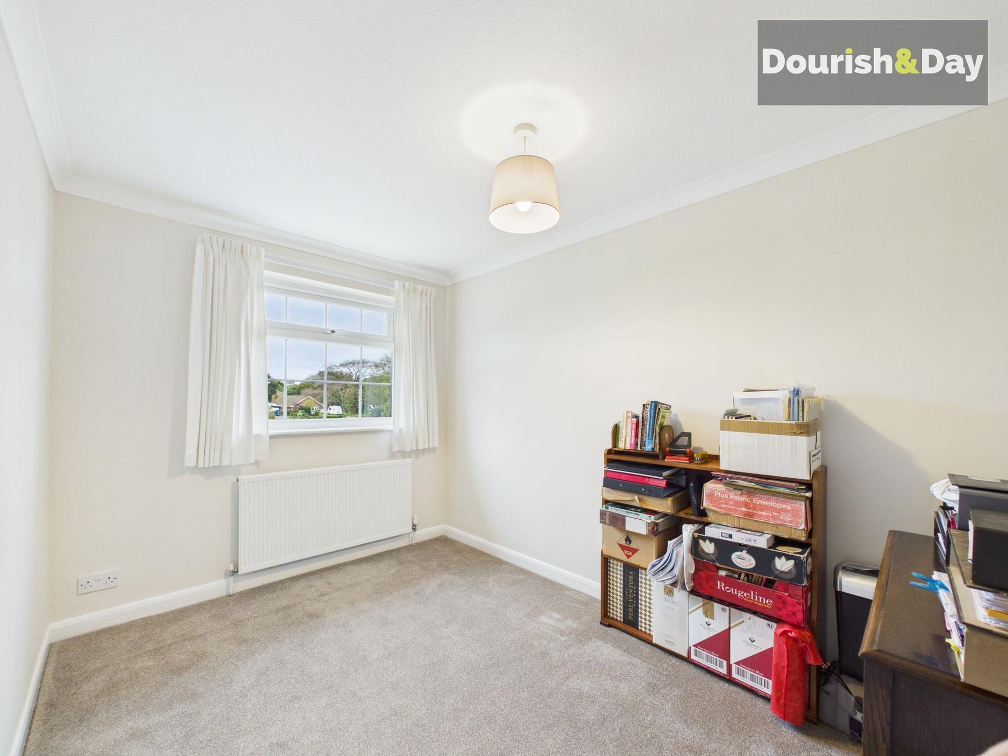
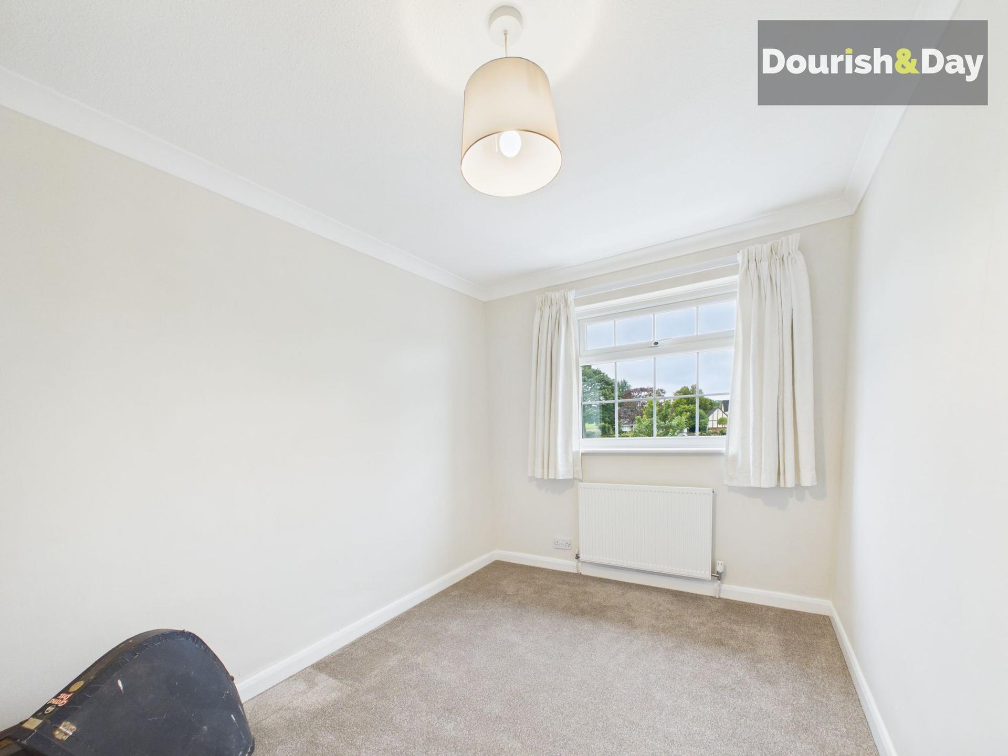
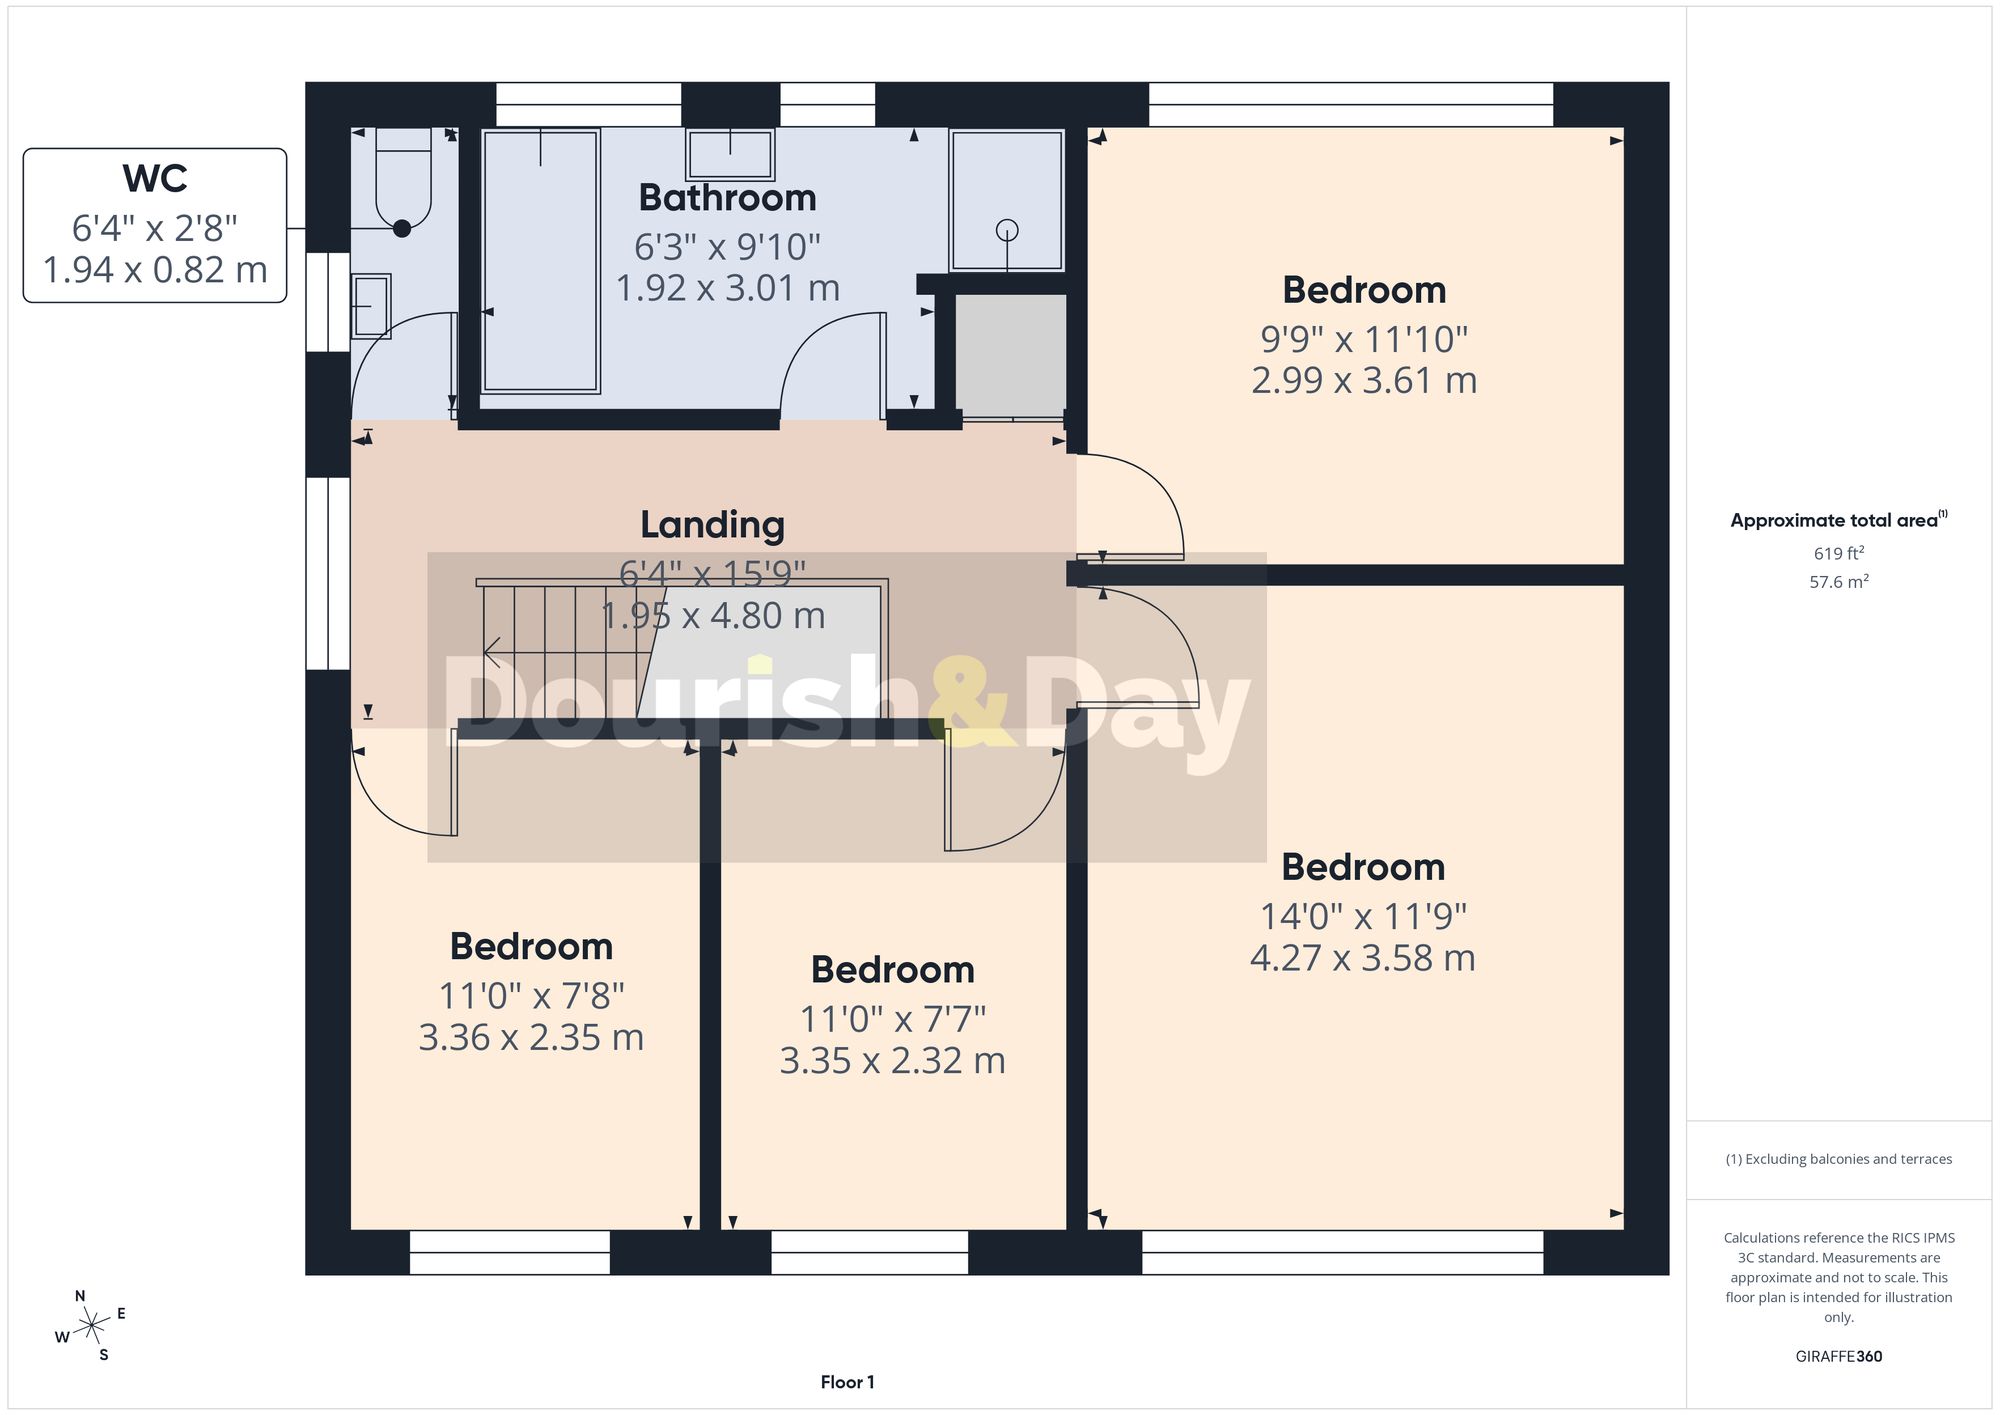
Head upstairs and you'll discover four bedrooms, offering plenty of flexibility depending on what life looks like for you. The principal bedroom is particularly generous, with a wonderful wide window overlooking the green, creating a peaceful space to wake up to each morning. The second bedroom also offers comfortable proportions, while the remaining two bedrooms could work just as well for younger family members, visiting guests or that all-important home office. After all, having a little extra space to play with is never a bad thing!
The family bathroom is well appointed, with both a full-sized bath and a separate shower enclosure, so whether you're someone who enjoys a long soak or prefers to be in and out in five minutes, everyone's catered for. There's also the added convenience of a separate first-floor WC, helping to make those busy mornings run that little bit more smoothly.
And then there's the garden! Beautifully established and thoughtfully arranged, the rear garden offers a generous central lawn surrounded by an abundance of mature shrubs, colourful planting and attractive gravelled borders. A paved patio provides the perfect spot for outdoor dining, summer barbecues or simply sitting back with a drink and enjoying the surroundings. It's a garden with plenty of character, interest and space to enjoy without feeling overwhelming. To the front, a substantial block-paved driveway provides off-road parking and leads to the adjoining garage, offering useful additional storage or space for the car.
Of course, we can't finish without coming back to that wonderful position. Looking directly across the expansive green, this home enjoys an outlook that's a little different from the usual residential street, with open space and mature trees creating a lovely sense of freedom right on your doorstep. Set within the popular village of Weston, it offers the appeal of village surroundings while remaining within reach of Stafford and the wider area.
Four bedrooms, space to entertain, a garden to enjoy and a view that's rather difficult to beat. The Green by name, and a pretty lovely place to call home by nature!
Important Information
- This is a Freehold property.
- This Council Tax band for this property is: E
Property Ref: 6e0ee3a1-34b5-4dd9-839c-ae95a5b96c86
Similar Properties
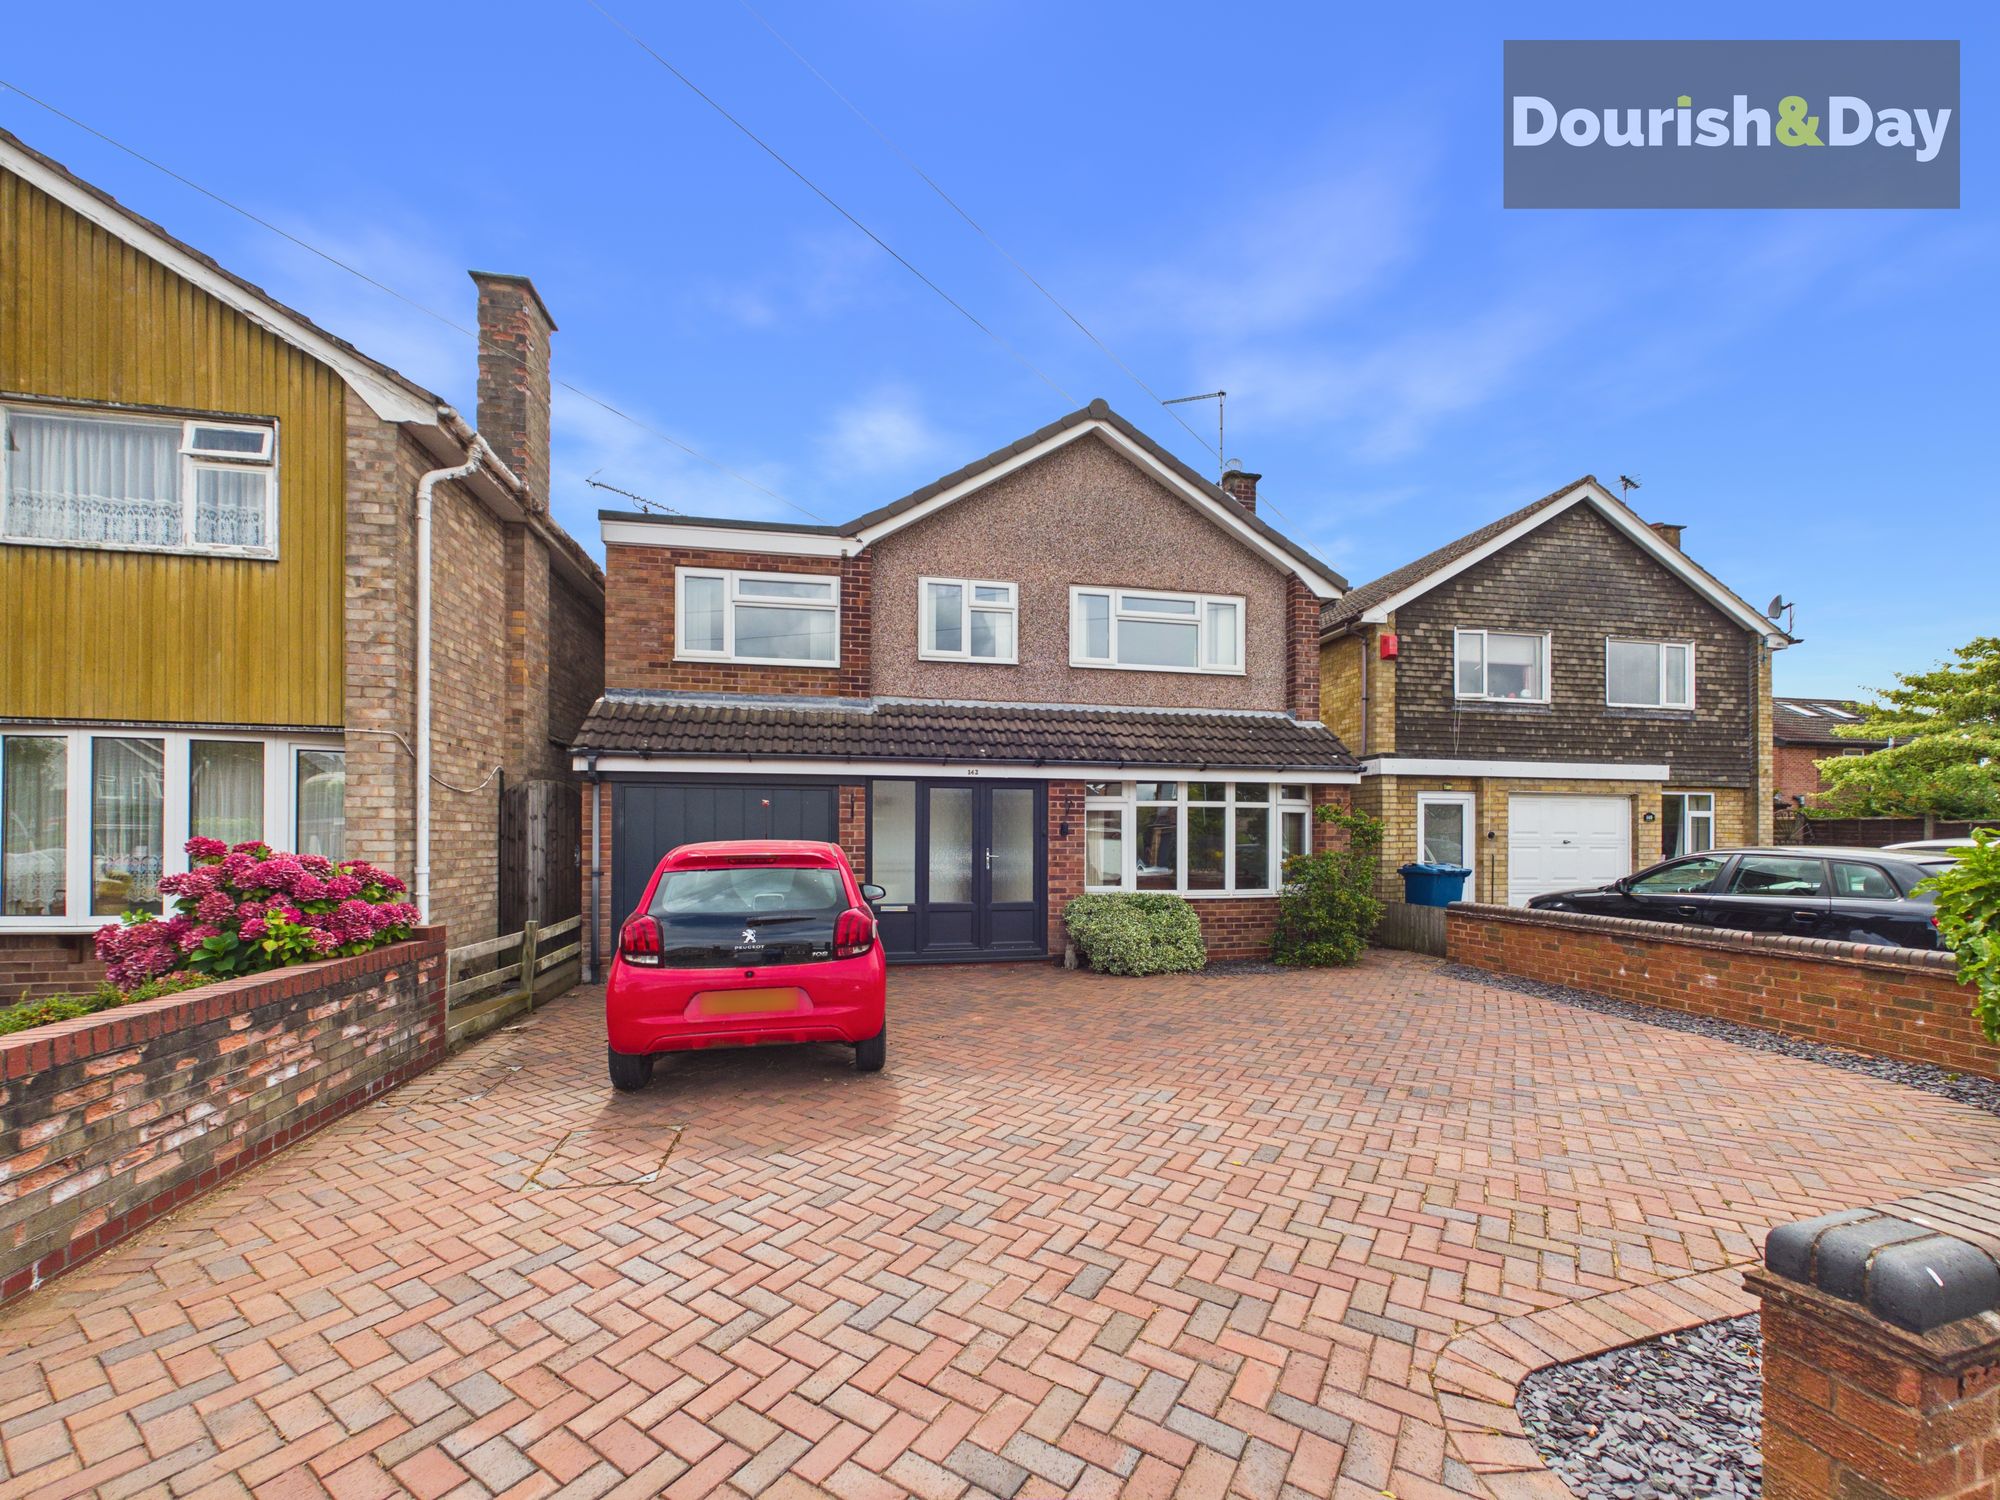
Porlock Avenue, Stafford, ST17
4 Bedroom Detached House | Offers in region of £375,000
Call us 9AM - 9PM -7 days a week, 365 days a year! Forget squeezing everyone into one room and fighting over who gets th...
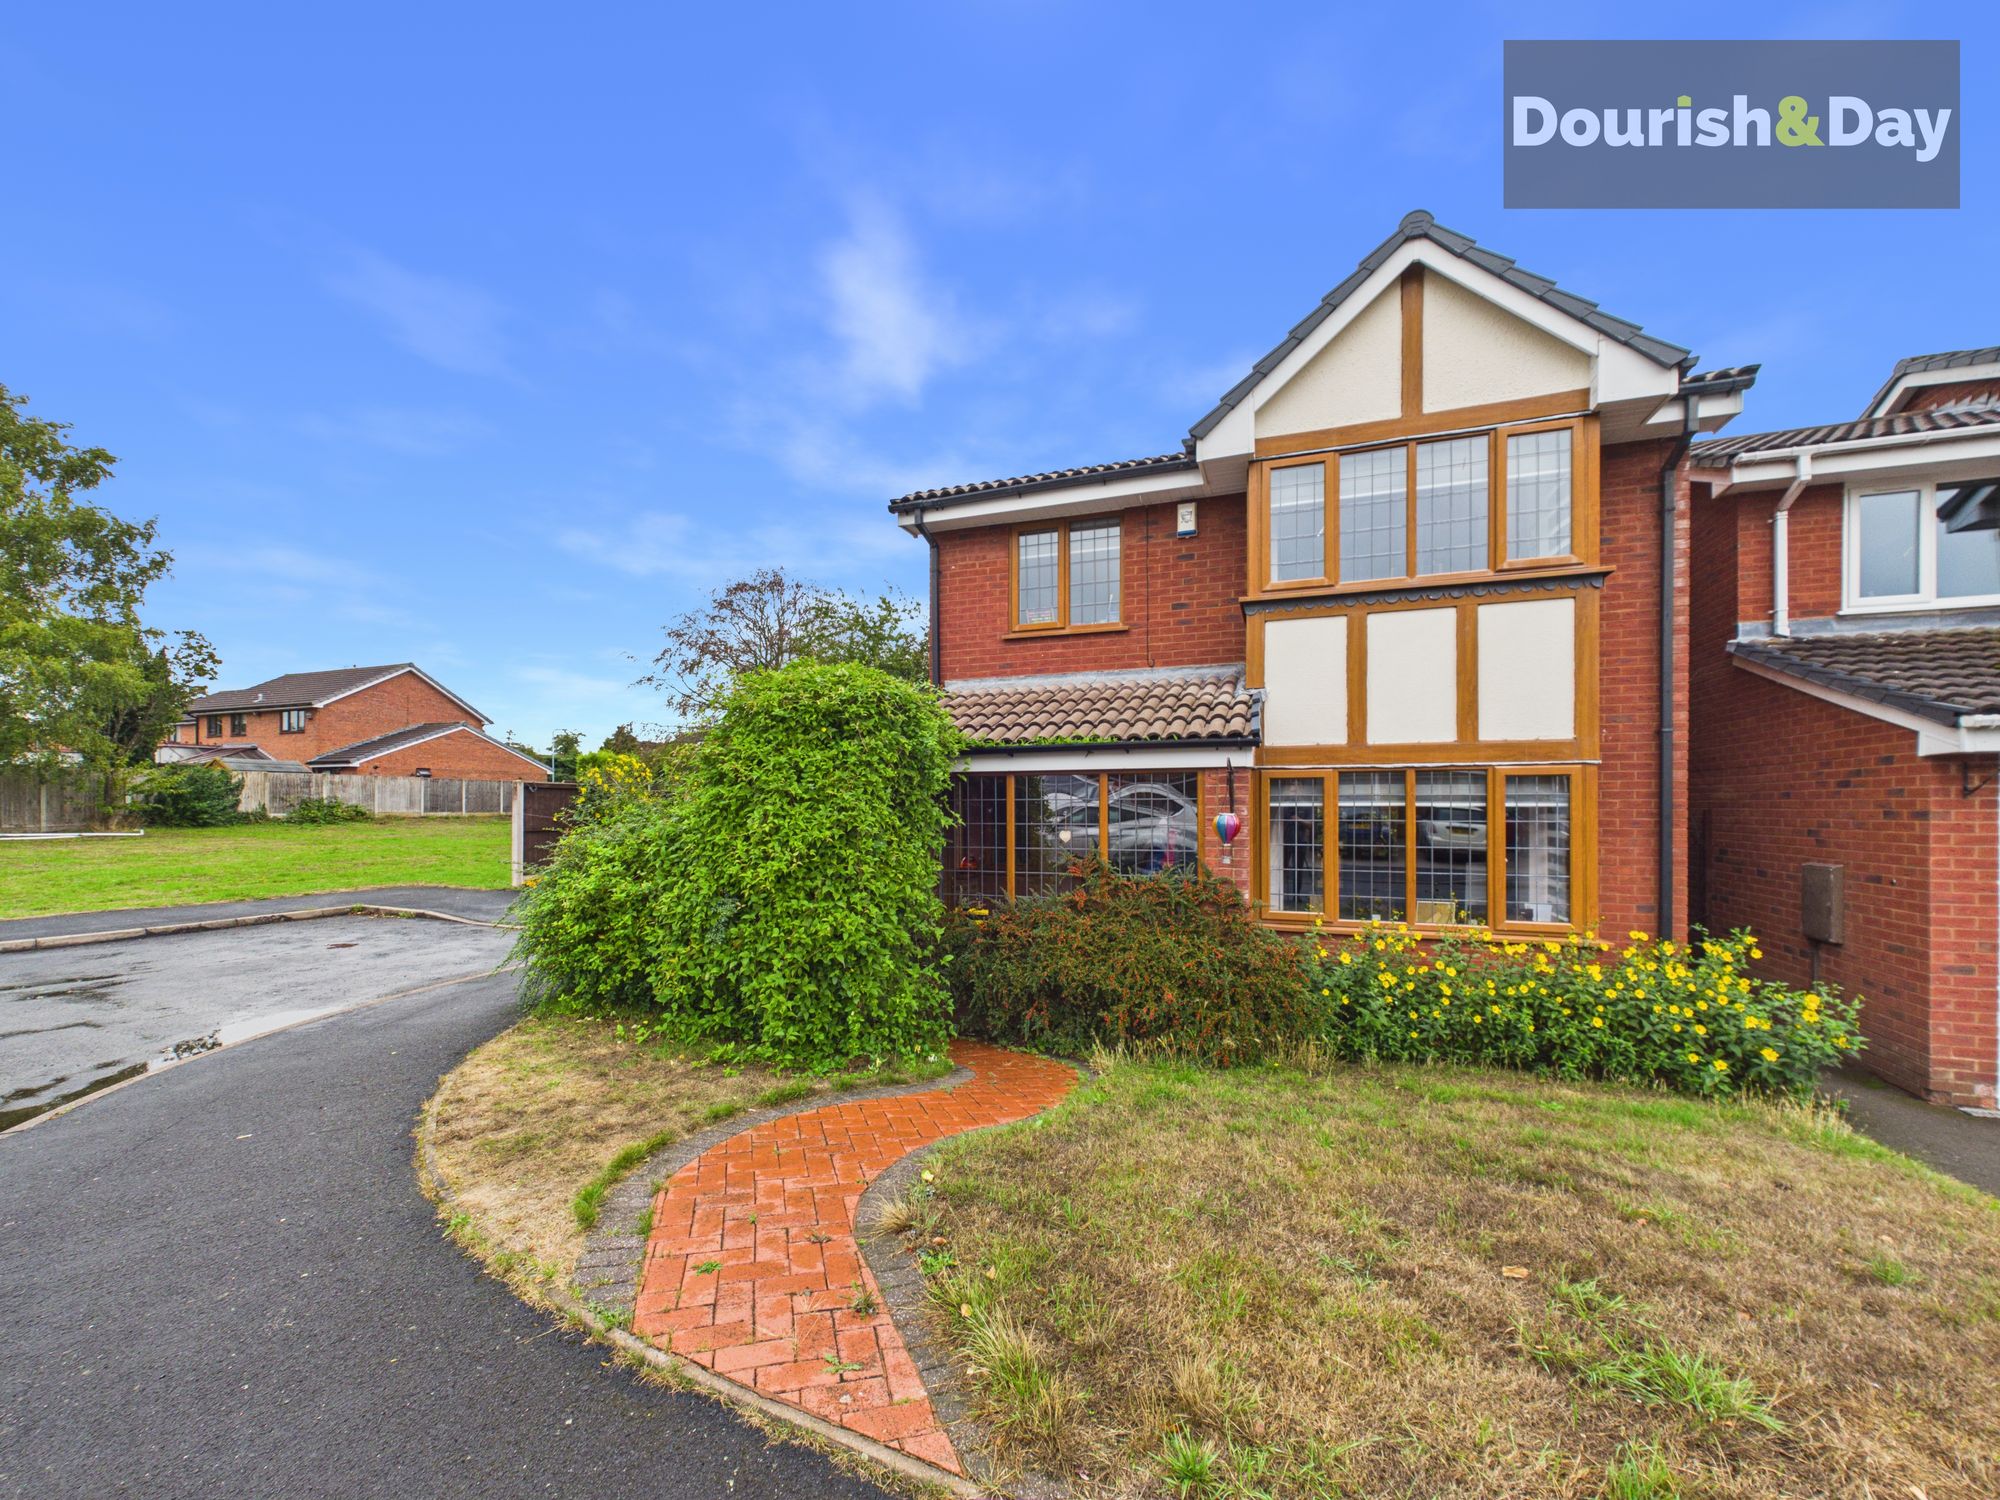
4 Bedroom Detached House | £375,000
Call us 9AM - 9PM -7 days a week, 365 days a year! Make a dash for Nash! With four bedrooms, a fantastic kitchen/diner,...
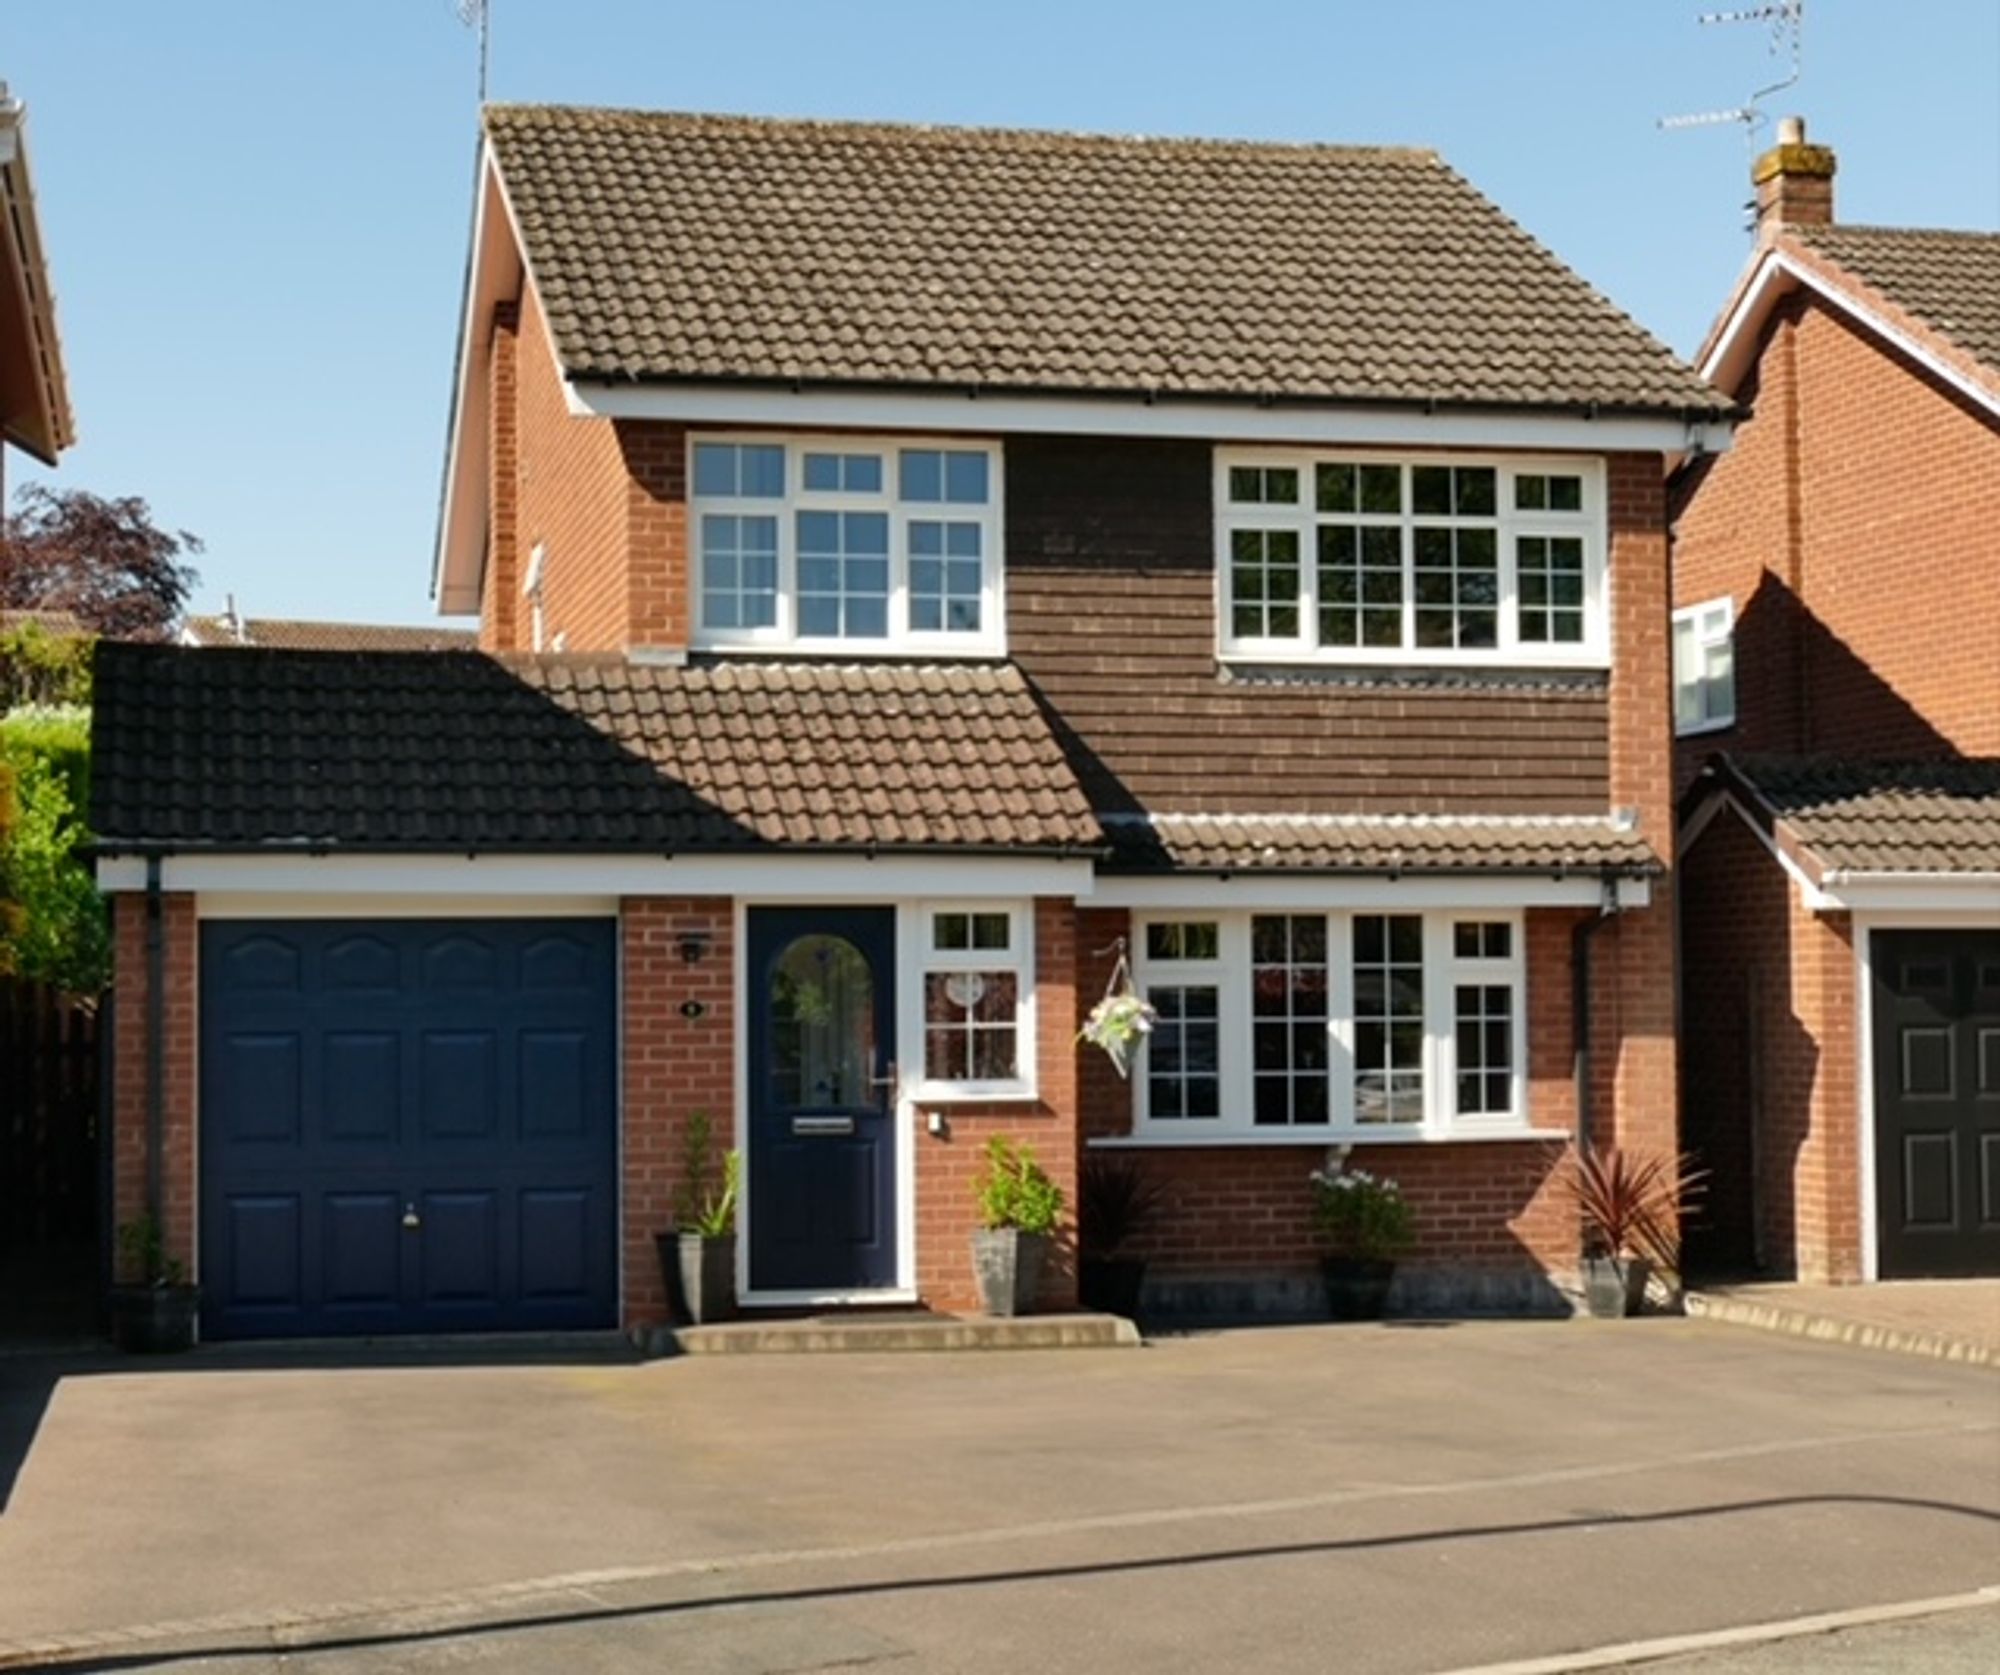
Abbey Drive, Little Haywood, ST18
4 Bedroom Detached House | Offers Over £375,000
Call us 9AM - 9PM -7 days a week, 365 days a year! If you’ve ever dreamed of village living where the garden feels like...
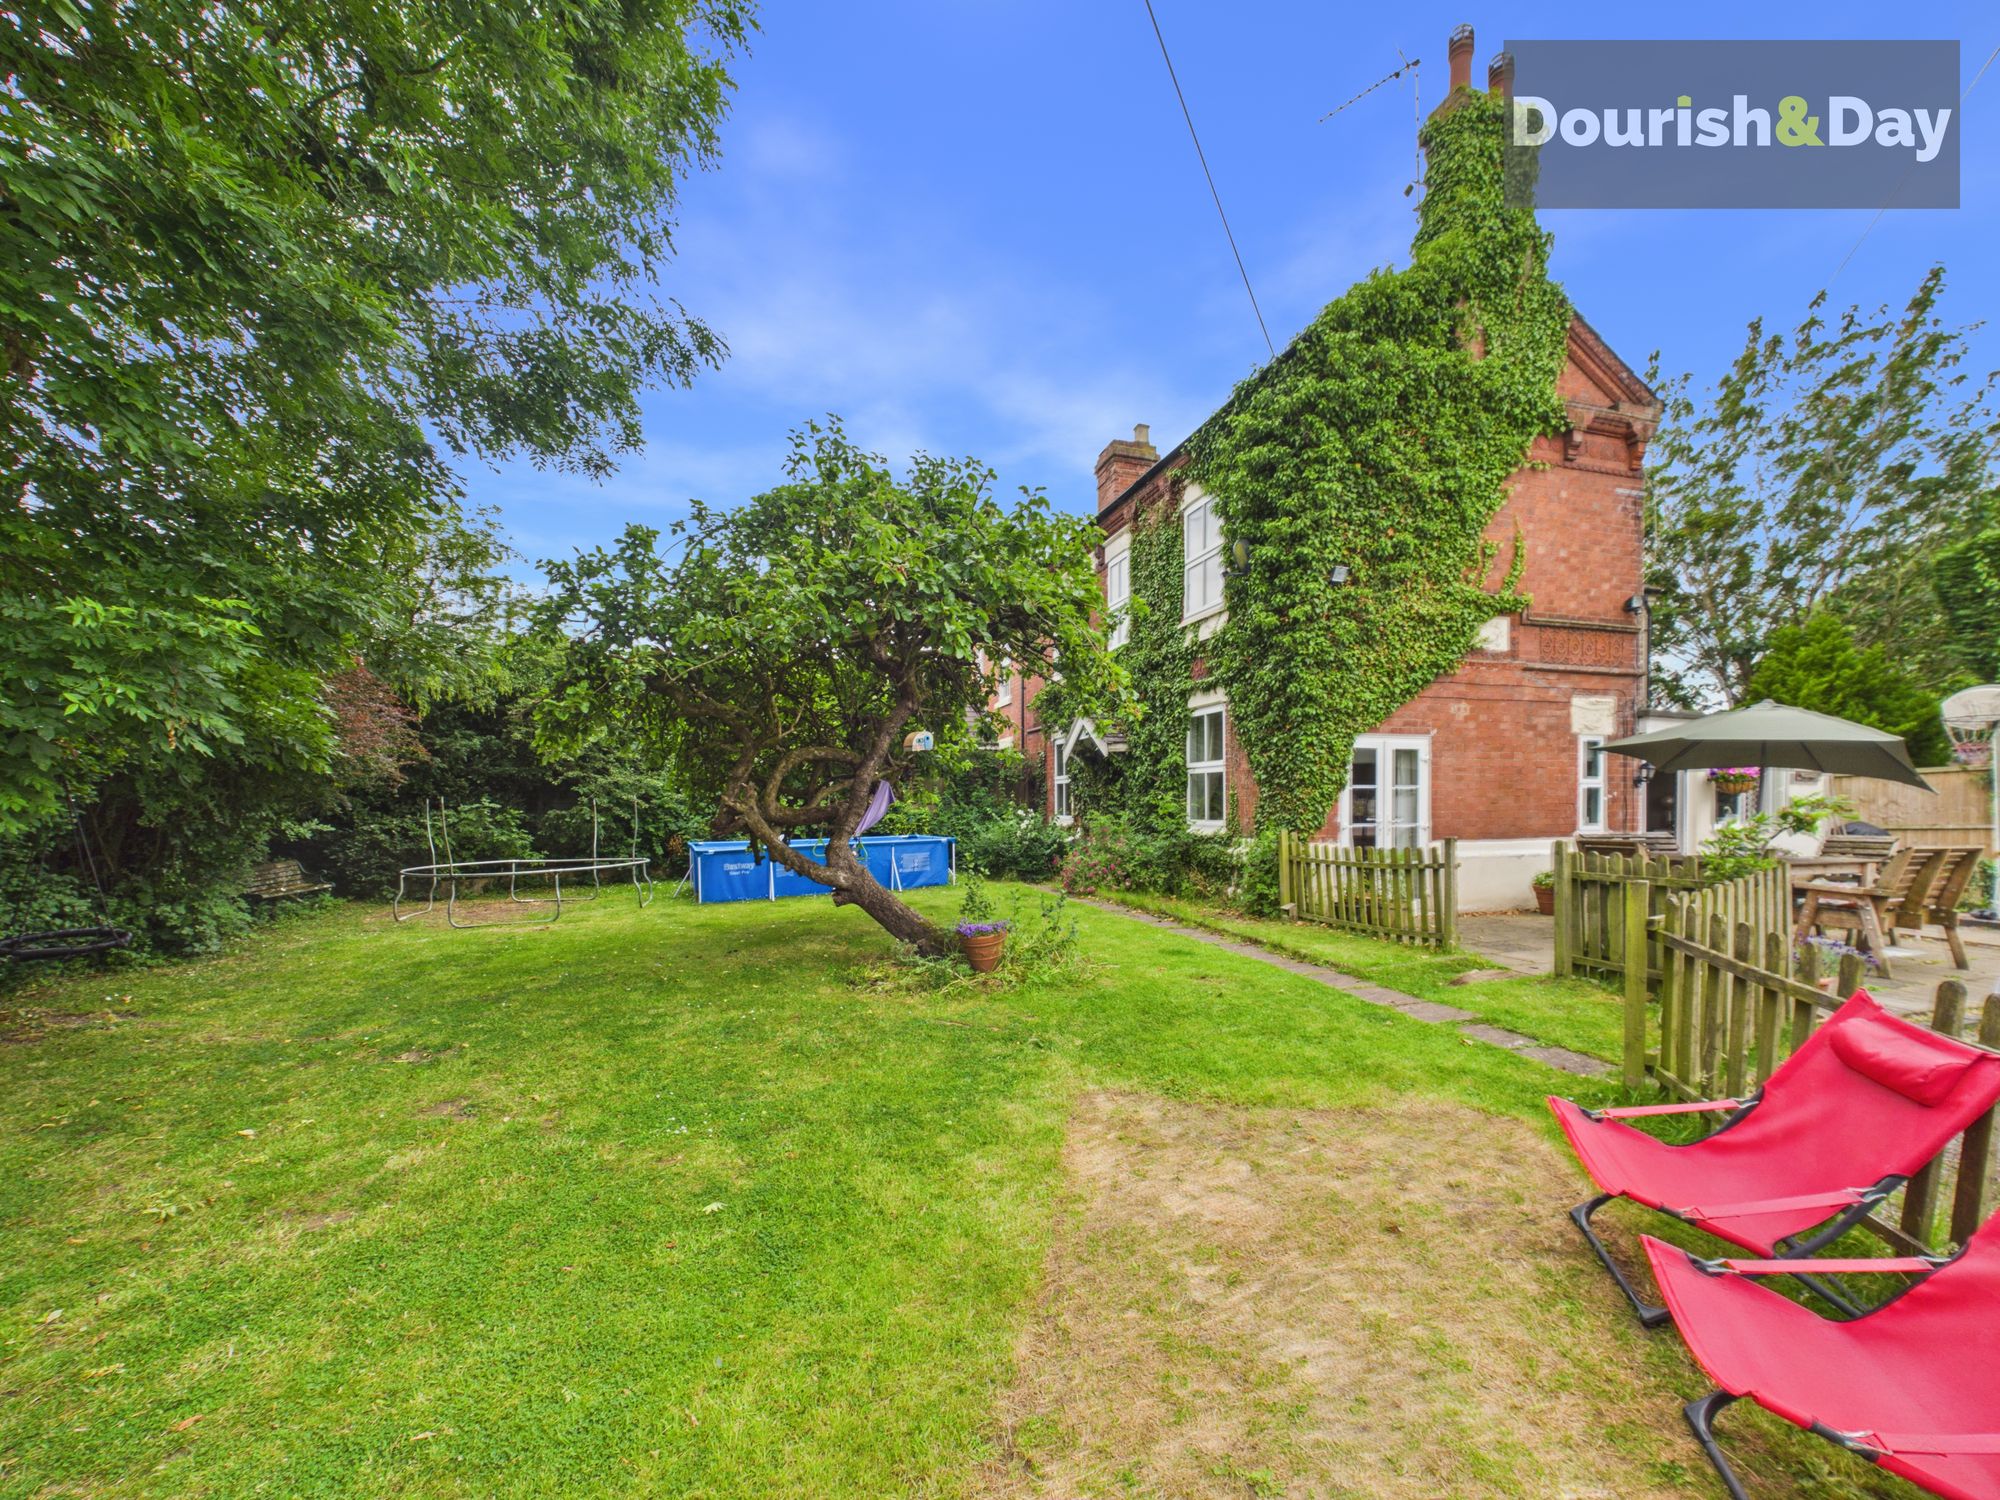
Barn Bank Lane, Hyde Lea, Stafford, ST18
3 Bedroom Semi-Detached House | £380,000
Call us 9AM - 9PM -7 days a week, 365 days a year!Bank on Barn Bank Lane... because charming detached cottages in peacef...
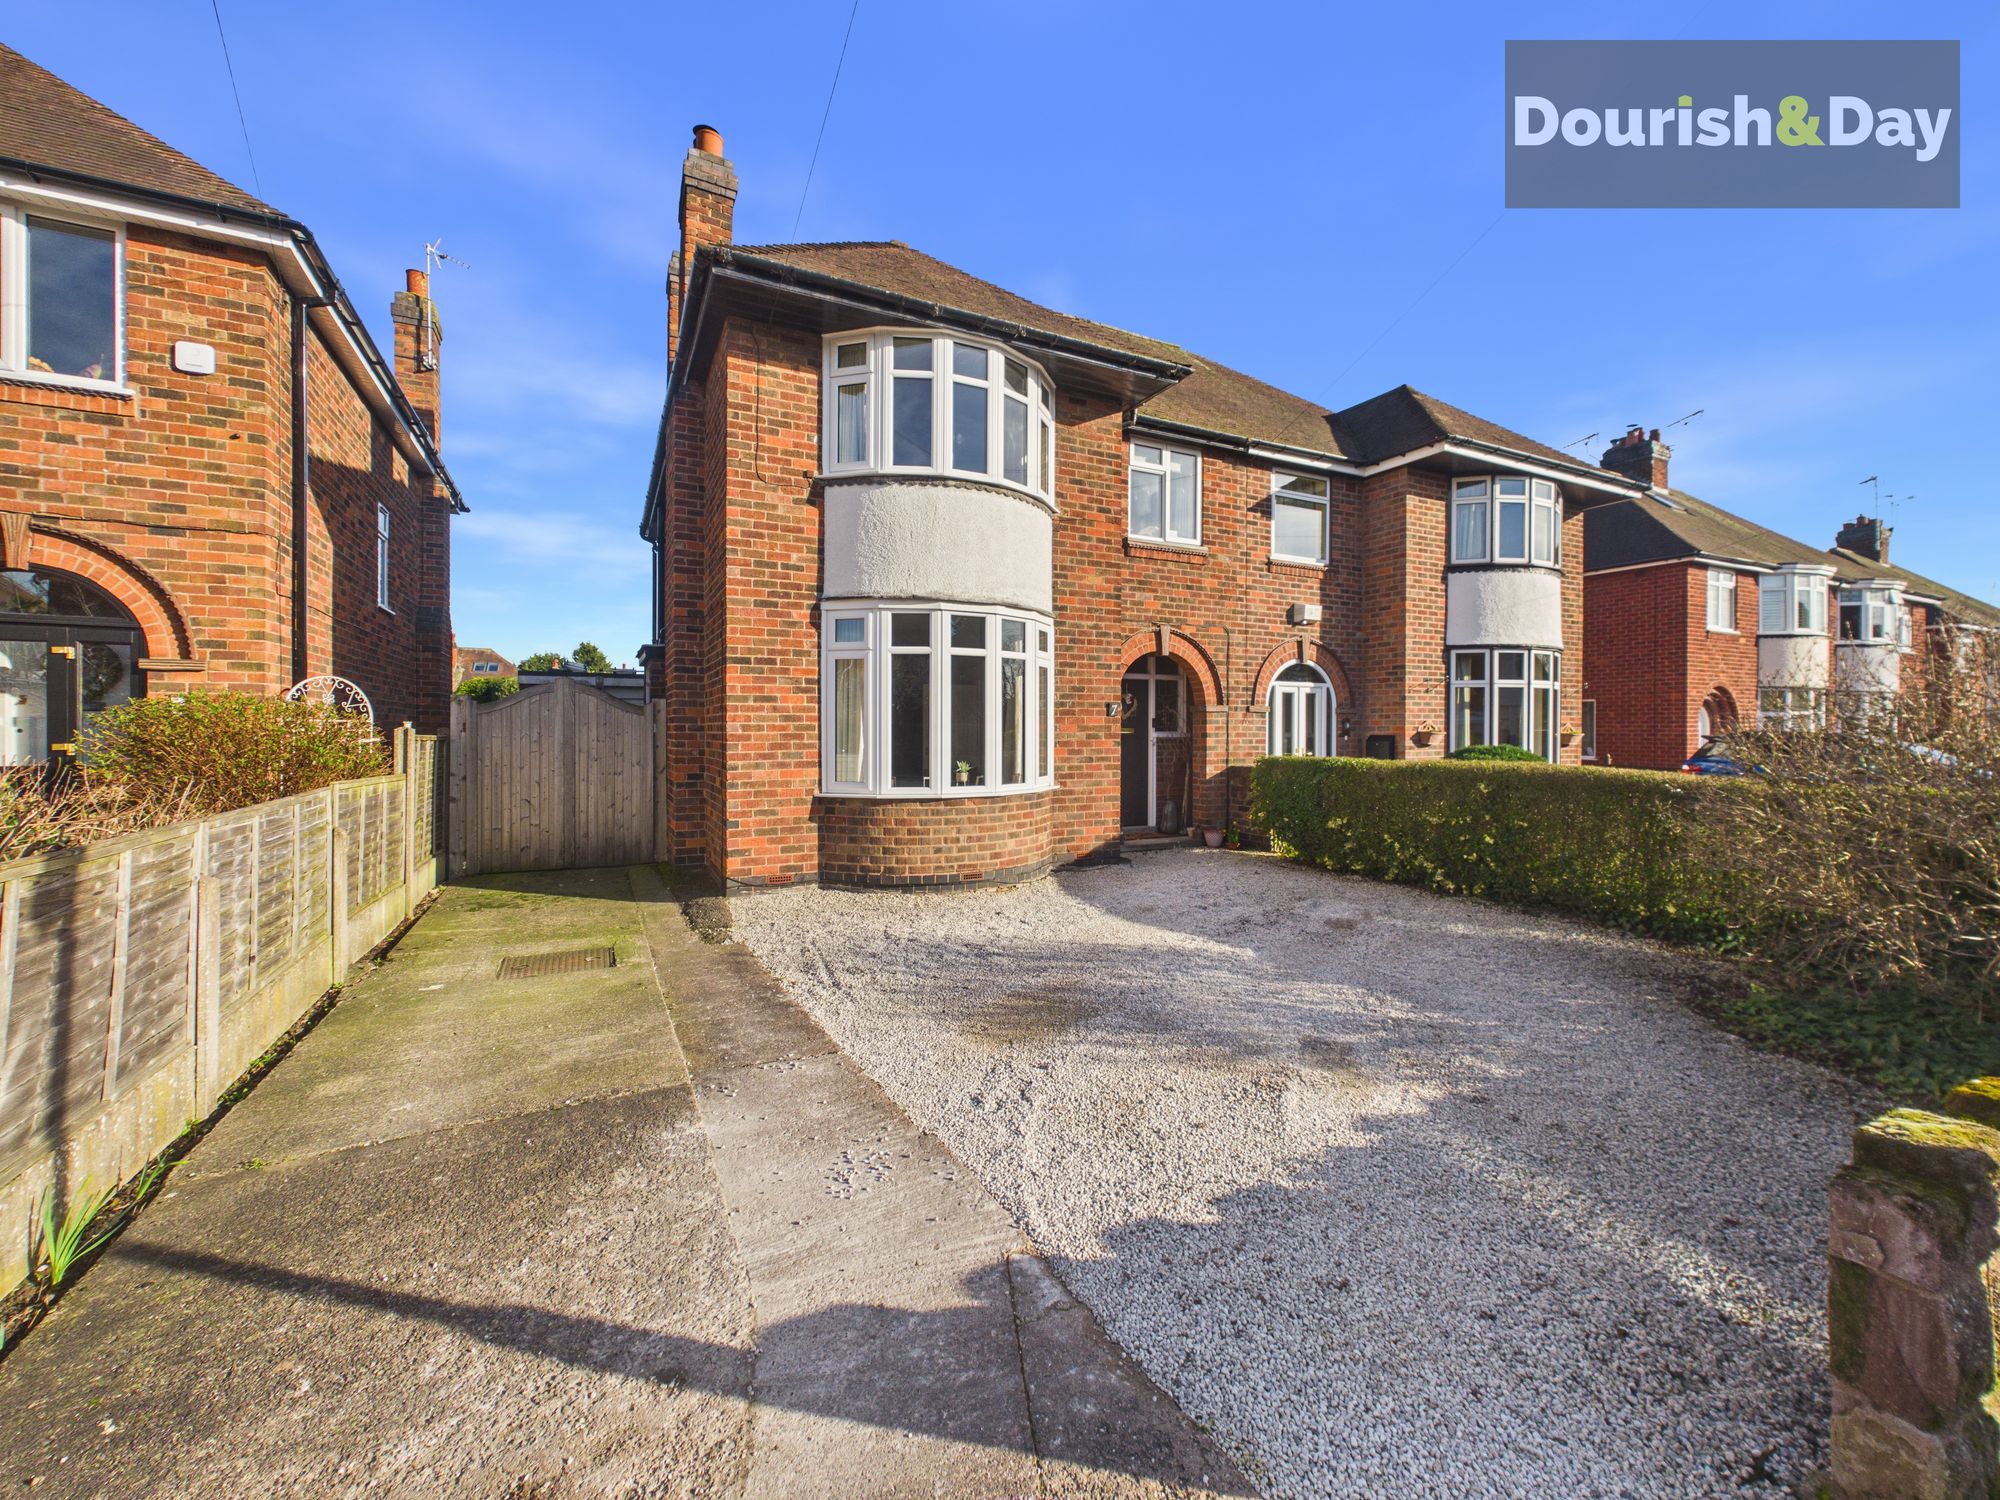
Sherwood Avenue, Stafford, ST17
4 Bedroom Semi-Detached House | Offers in region of £385,000
Call us 9AM - 9PM -7 days a week, 365 days a year! Sherwood Avenue Doesn’t Just Steal Hearts… It Quietly Robs You Of Eve...

Meadowsweet Avenue, Stafford, ST16
4 Bedroom Detached House | £385,000
Call us 9AM - 9PM -7 days a week, 365 days a year! Alrighty folks, have I got a gem for you today! This spacious four do...

Dourish & Day (Stafford)
14 Salter Street, Stafford, Staffordshire, ST16 2JU
01785 223344
How much is your home worth?
Use our short form to request a valuation of your property.
Request a Valuation
©2026 The Guild of Property Professionals. All rights reserved.
Terms and Conditions |
Privacy Policy |
Cookie Policy |
Complaints Policy |
Members Login
The Guild of Property Professionals Trading Address: 121 Park Lane, London W1K 7AG. GPEA Limited.
Registered in England & Wales.
Company No: 02819824.
Registered Office Address: The Old Courthouse, 60A London Road, Grantham, NG31 6HR.
VAT Registration No: 180897859

