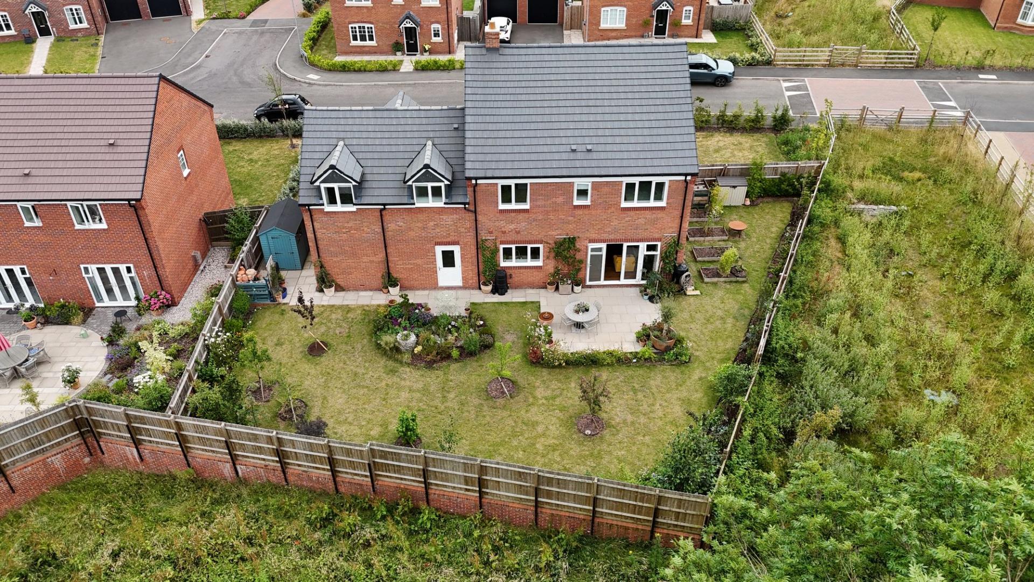
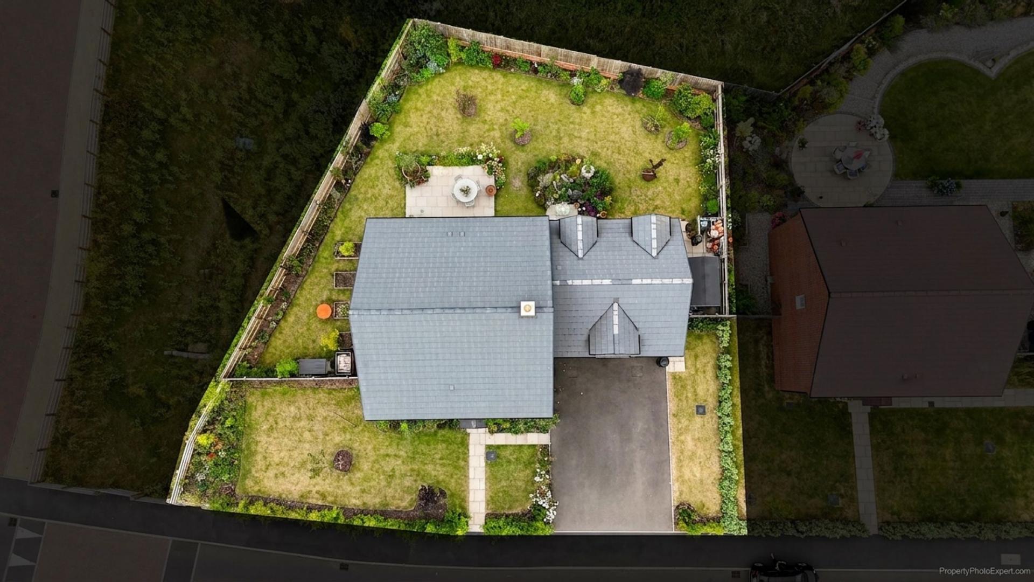
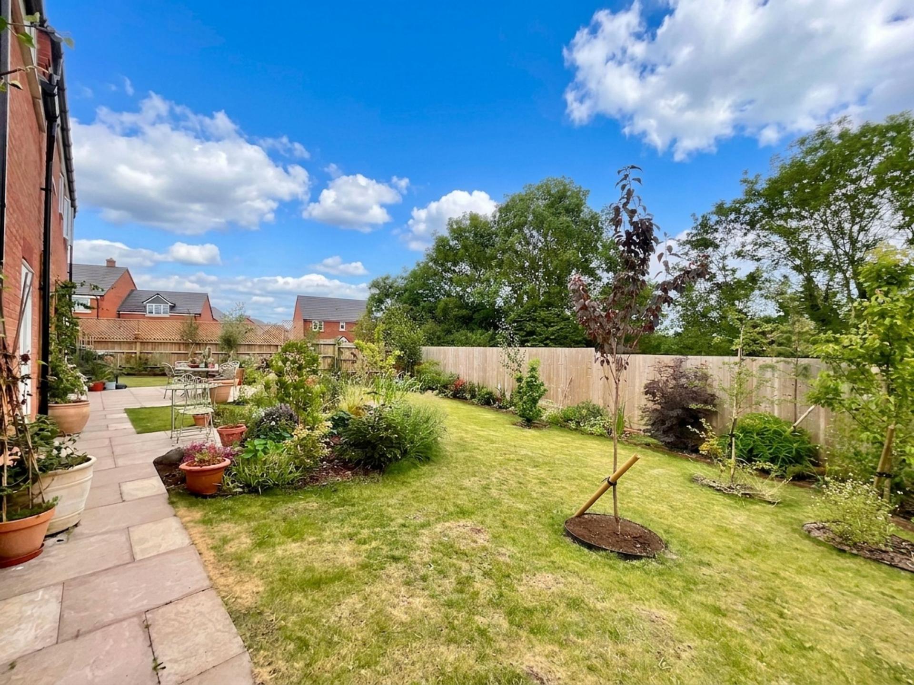
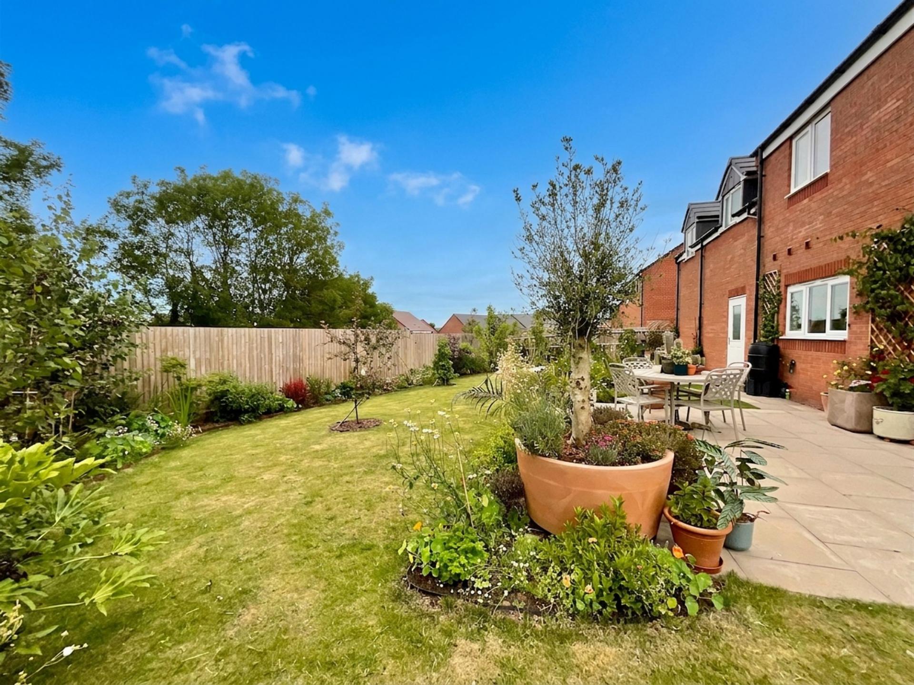
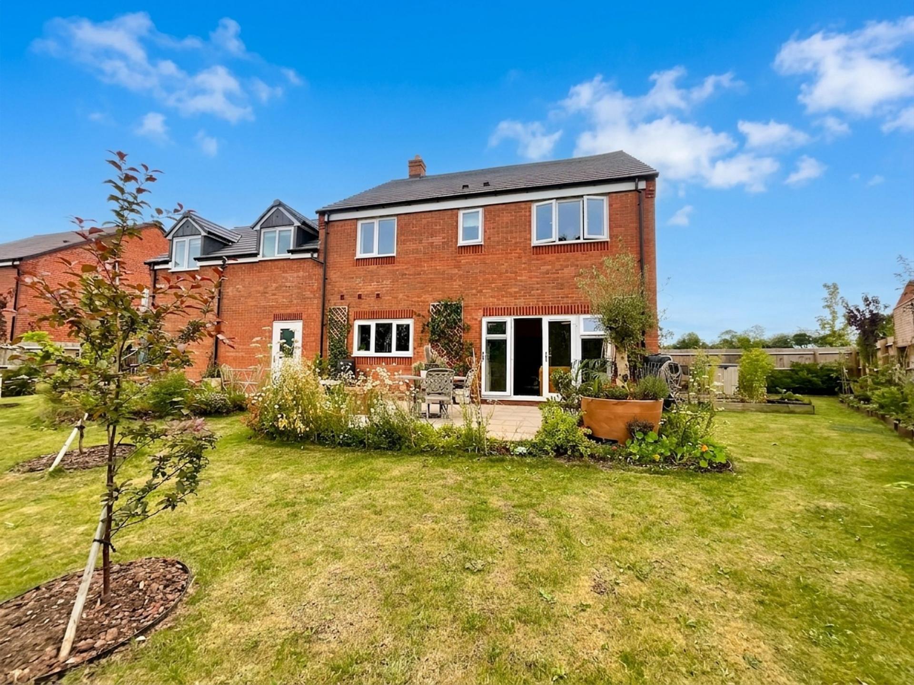
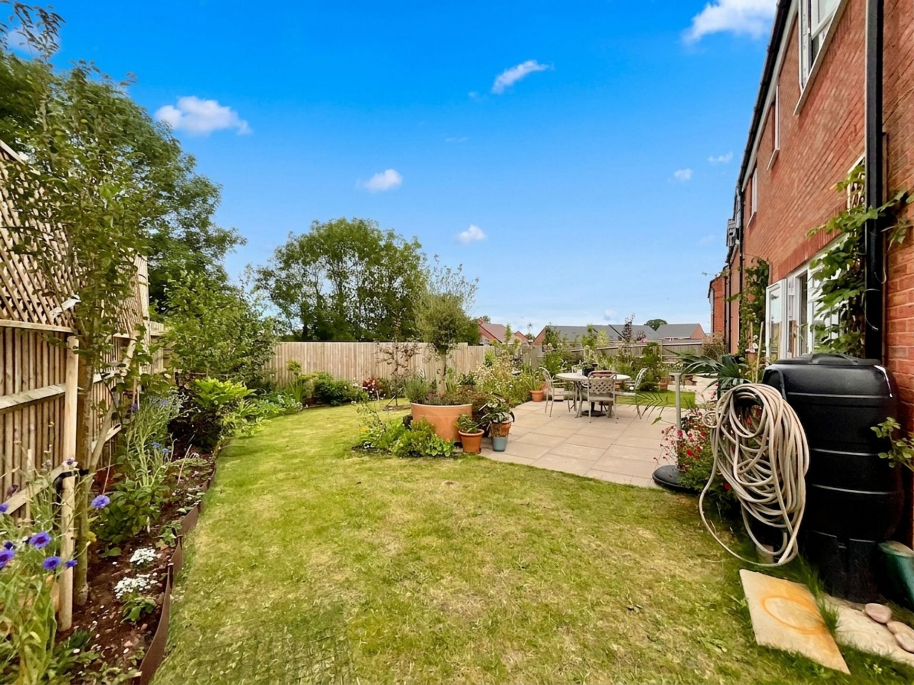
- Sizeable 0.16-acre plot with beautifully maintained wrap around gardens that boast patio seating space, grass lawns, establish borders, plus a large driveway with off-road parking and a double gar...
- Highly sought-after Great Haywood location with local shops, a post office, a primary school, welcoming pubs and sits within easy access of the A51 into both Stone and Stafford.
- This stunning detached family home is within walking distance of the popular Canalside farm, shop, and cafe, and the historic Shugborough Estate is right on your doorstep!
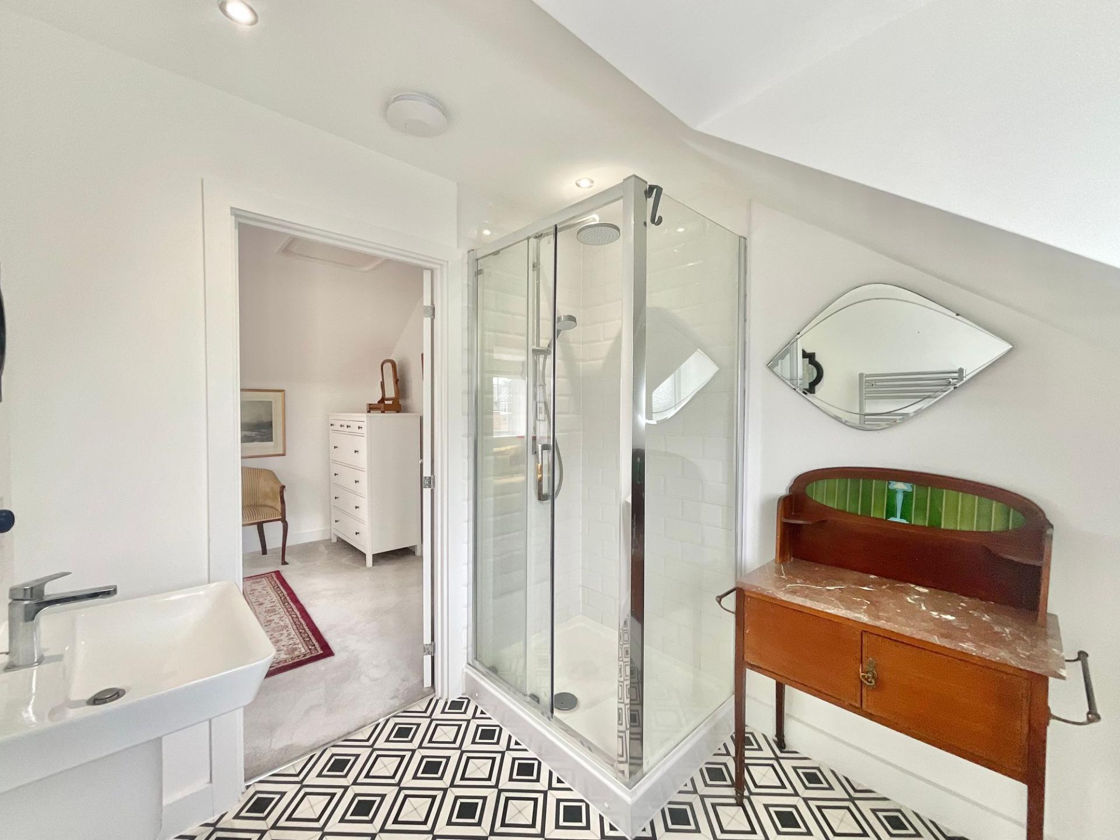
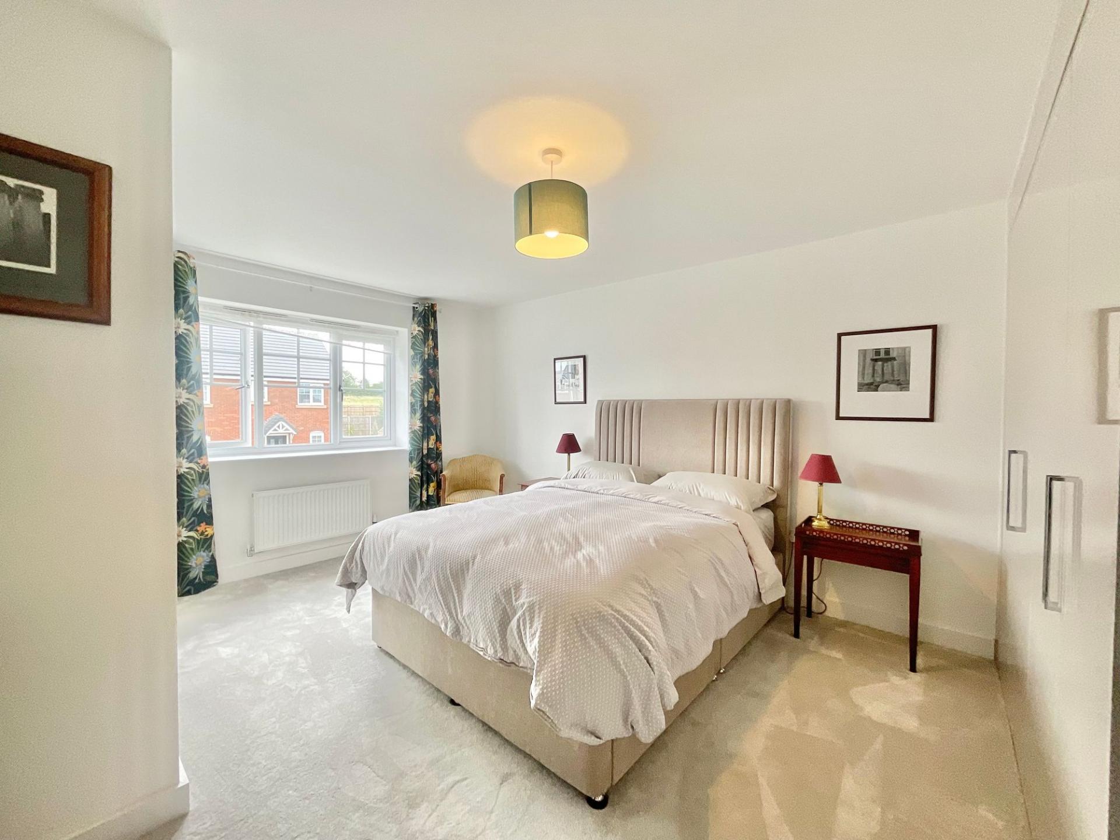
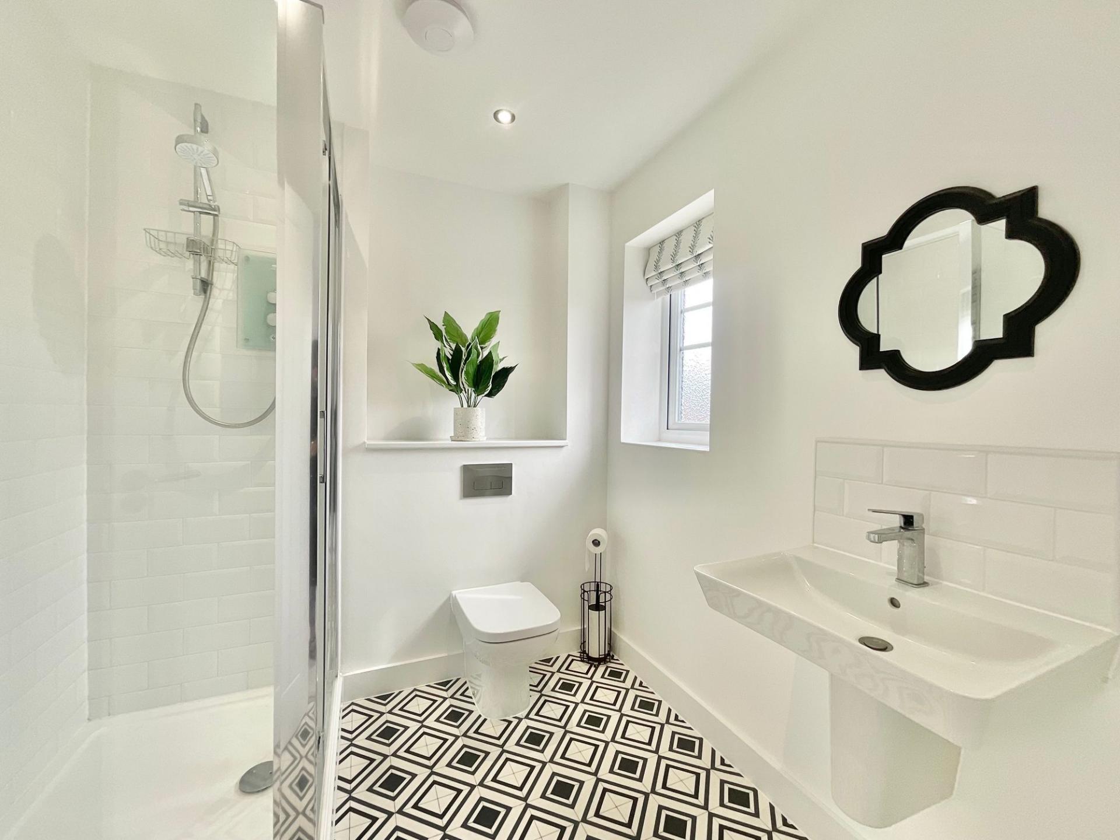
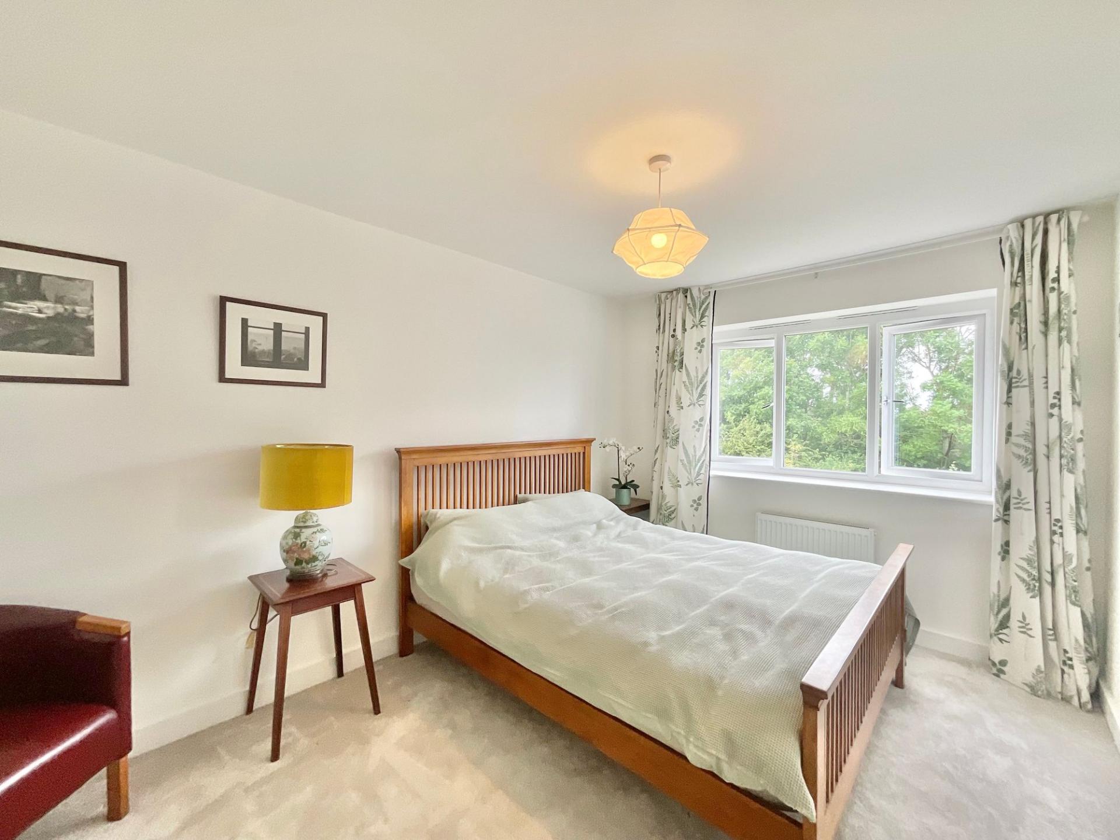
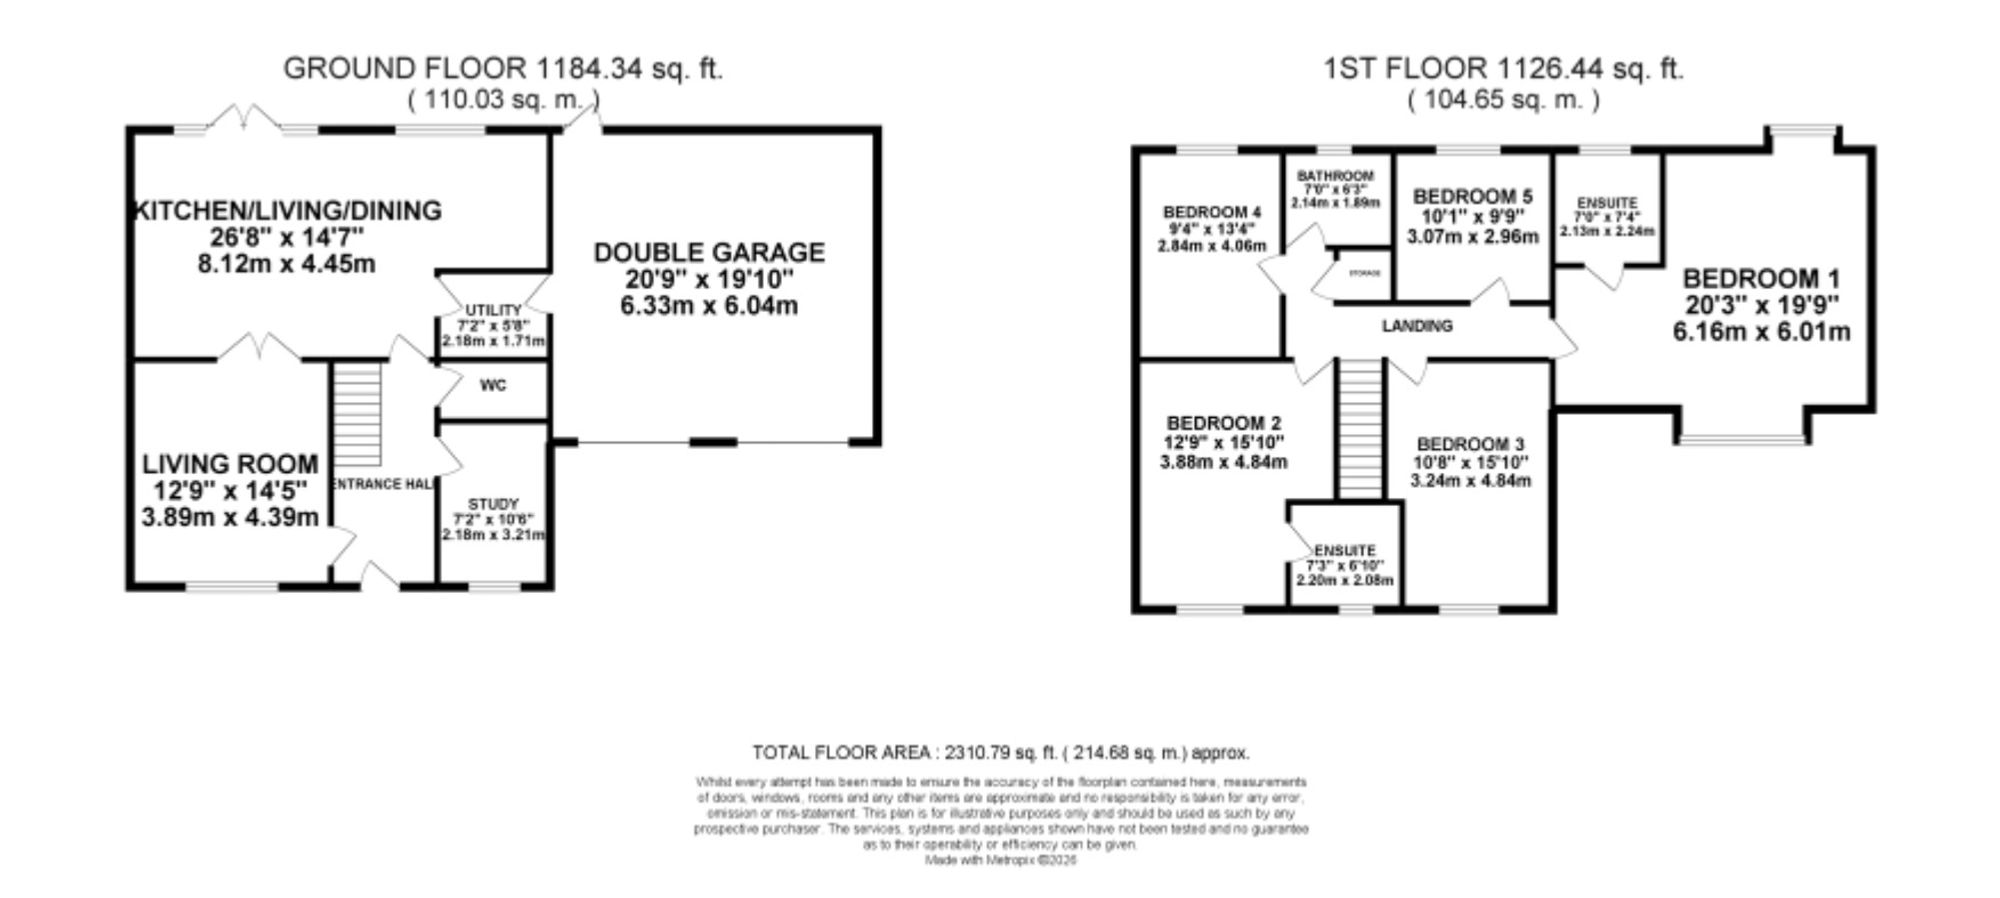
- 5 generosuly sized bedrooms including a master and second bedroom with both en suite shower rooms, three further doubles, perfect for growing families, plus a family bathroom.
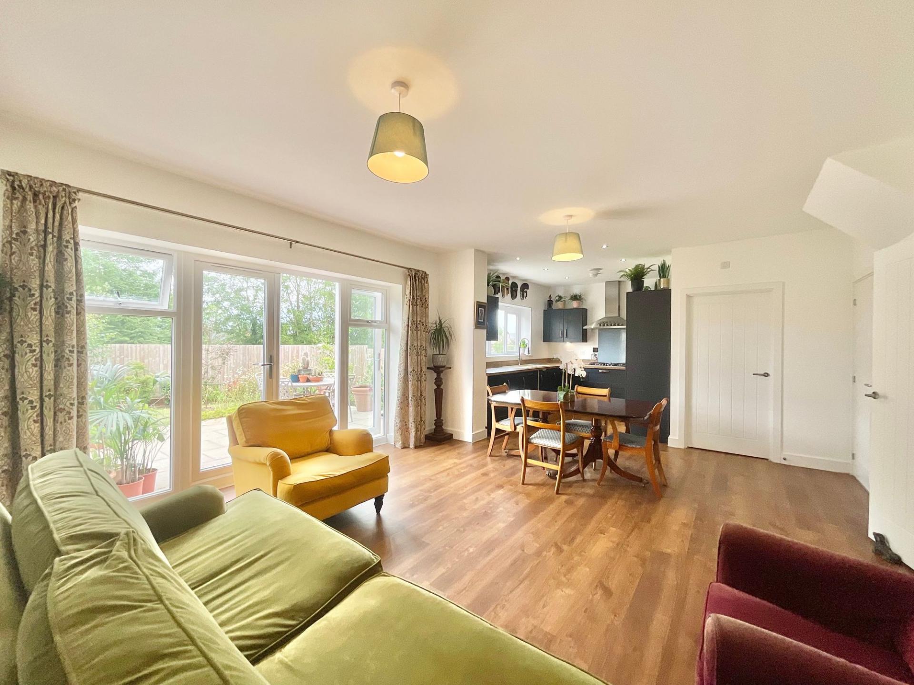
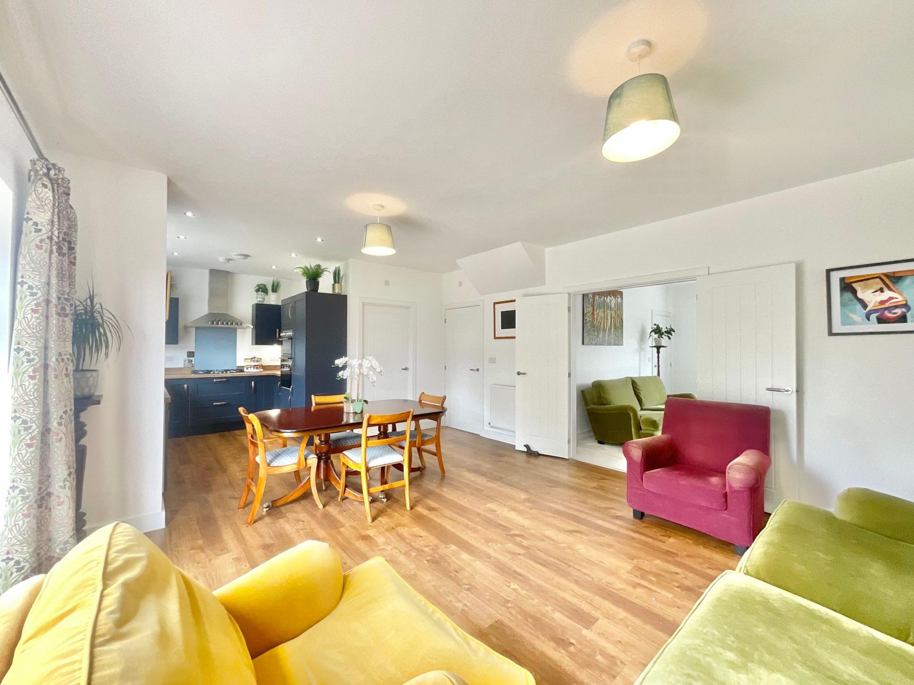
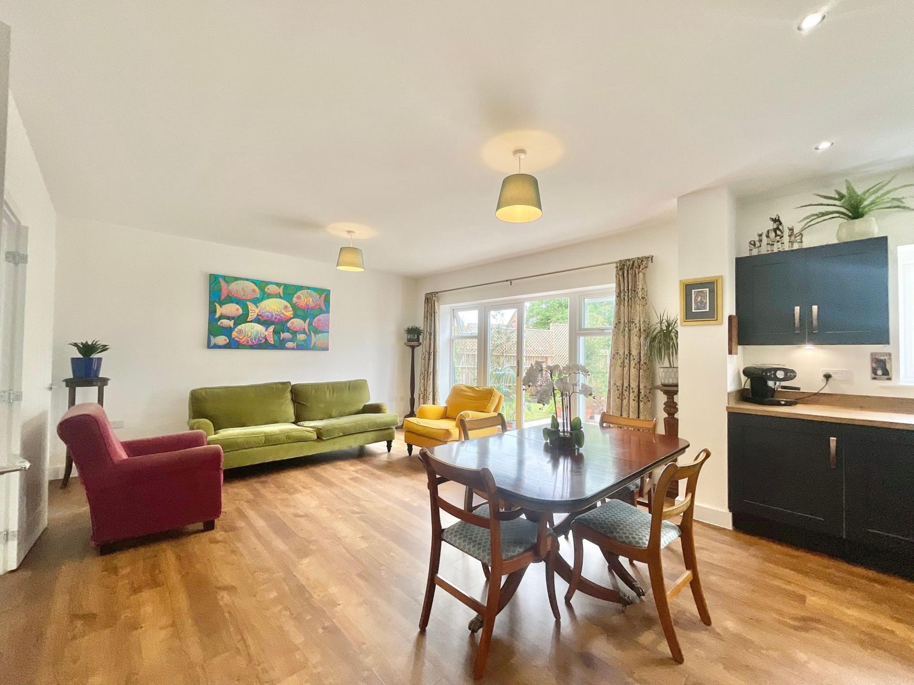
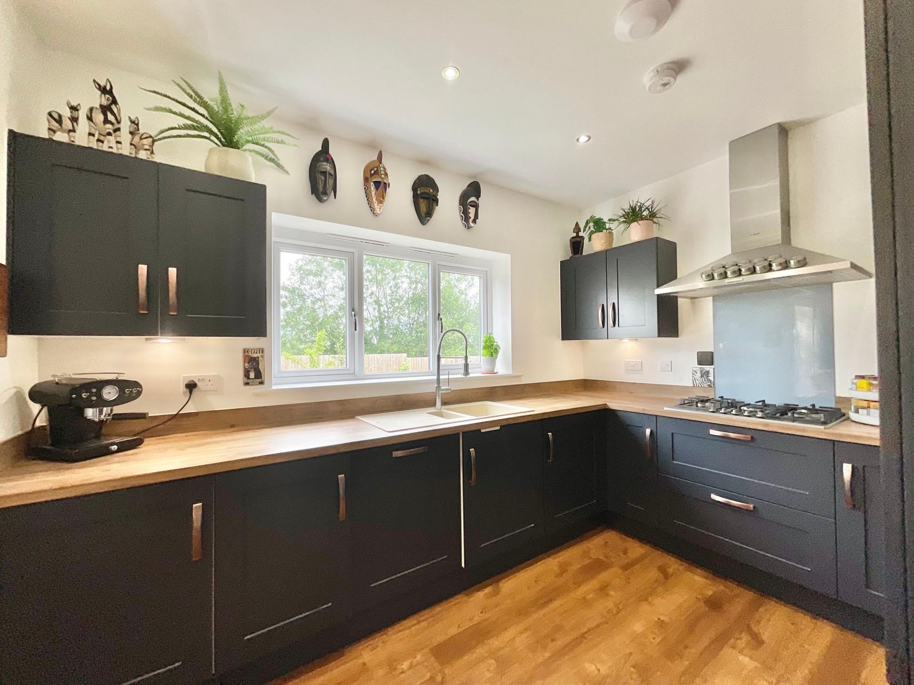
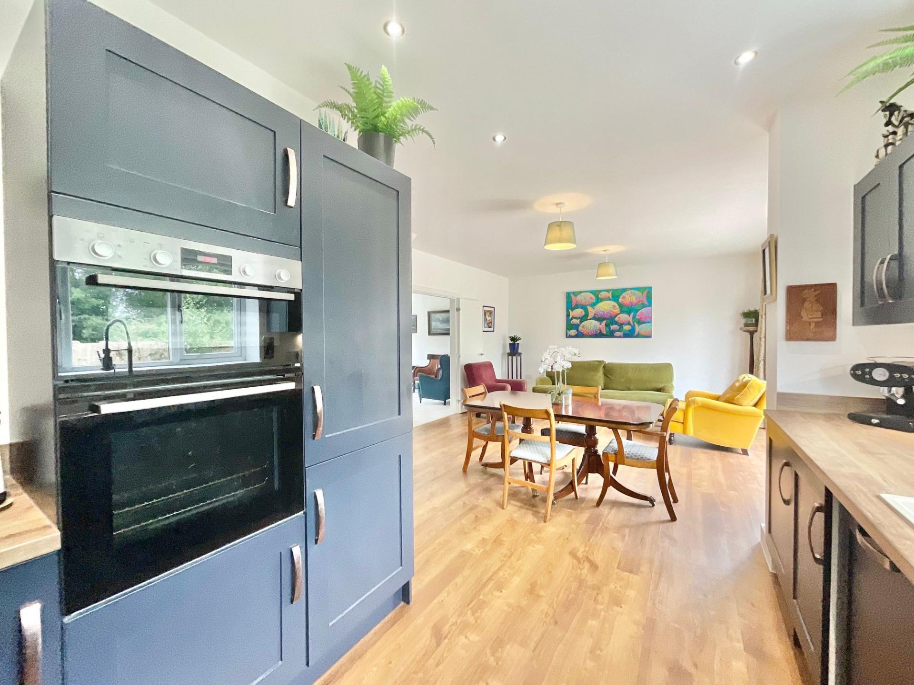
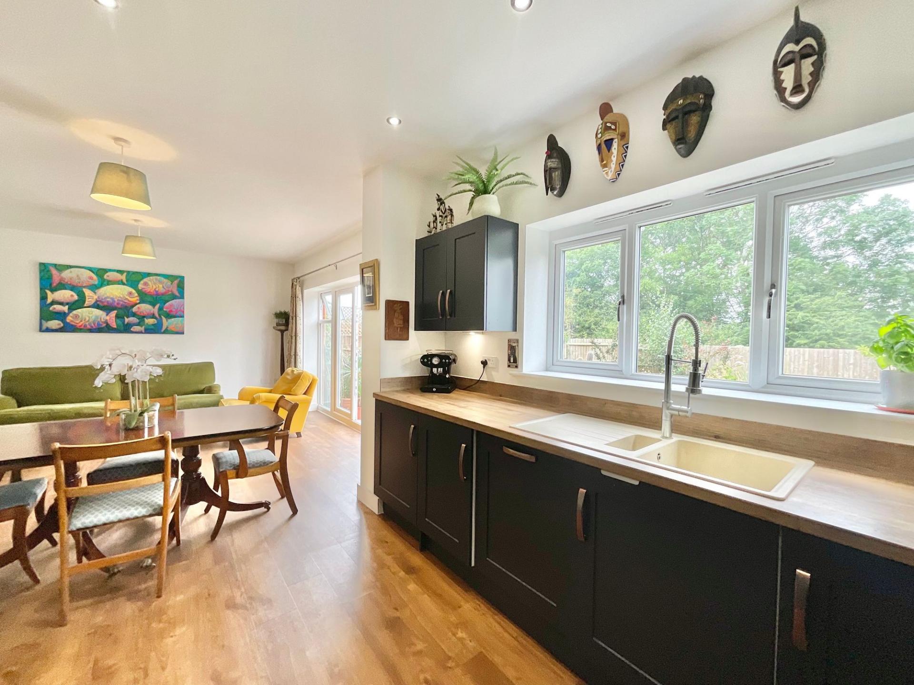
- This spacious home has bright open spaces including a kitchen/living/dining room with integrated appliances and glazed French doors, plus a spacious living room, a quiet study, and convenient W/C.

This property listing is now SSTC
5 Bedroom Detached House for sale in Stafford
 2
5
3
2
5
3
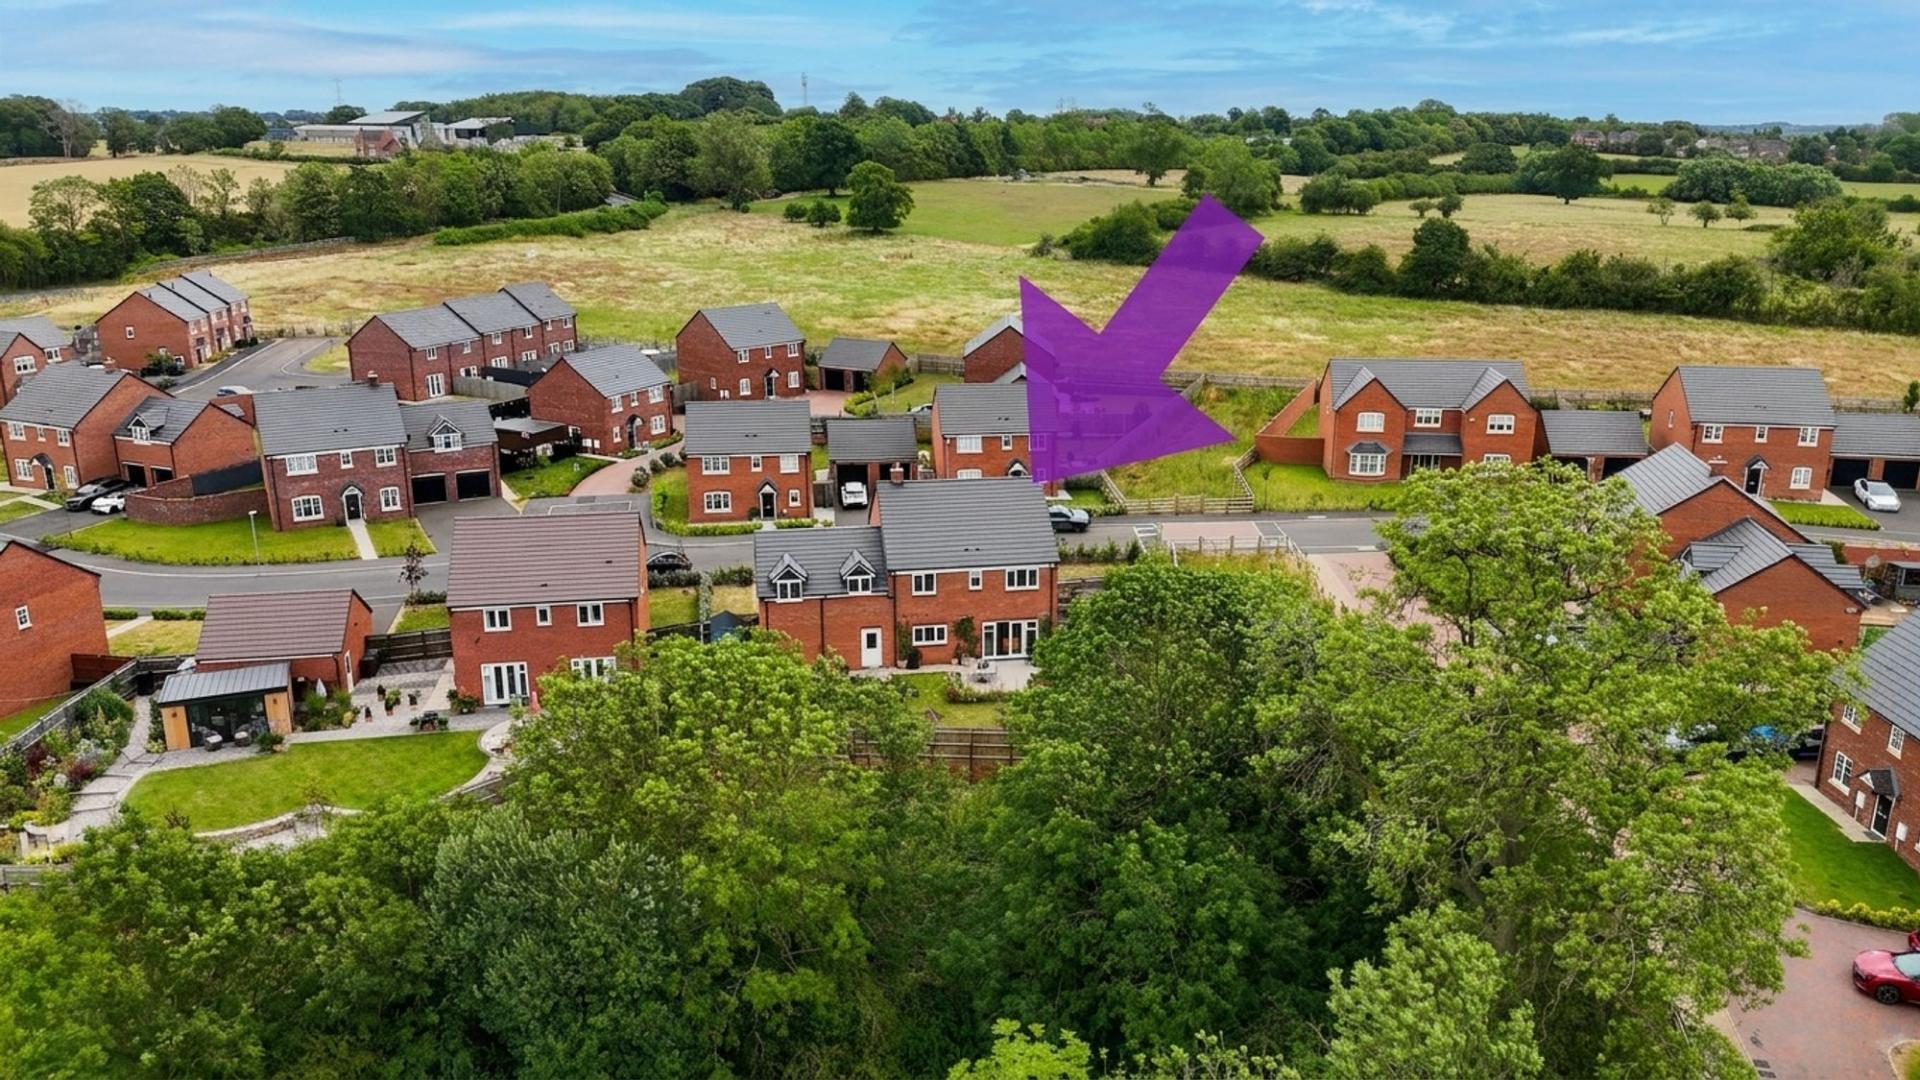
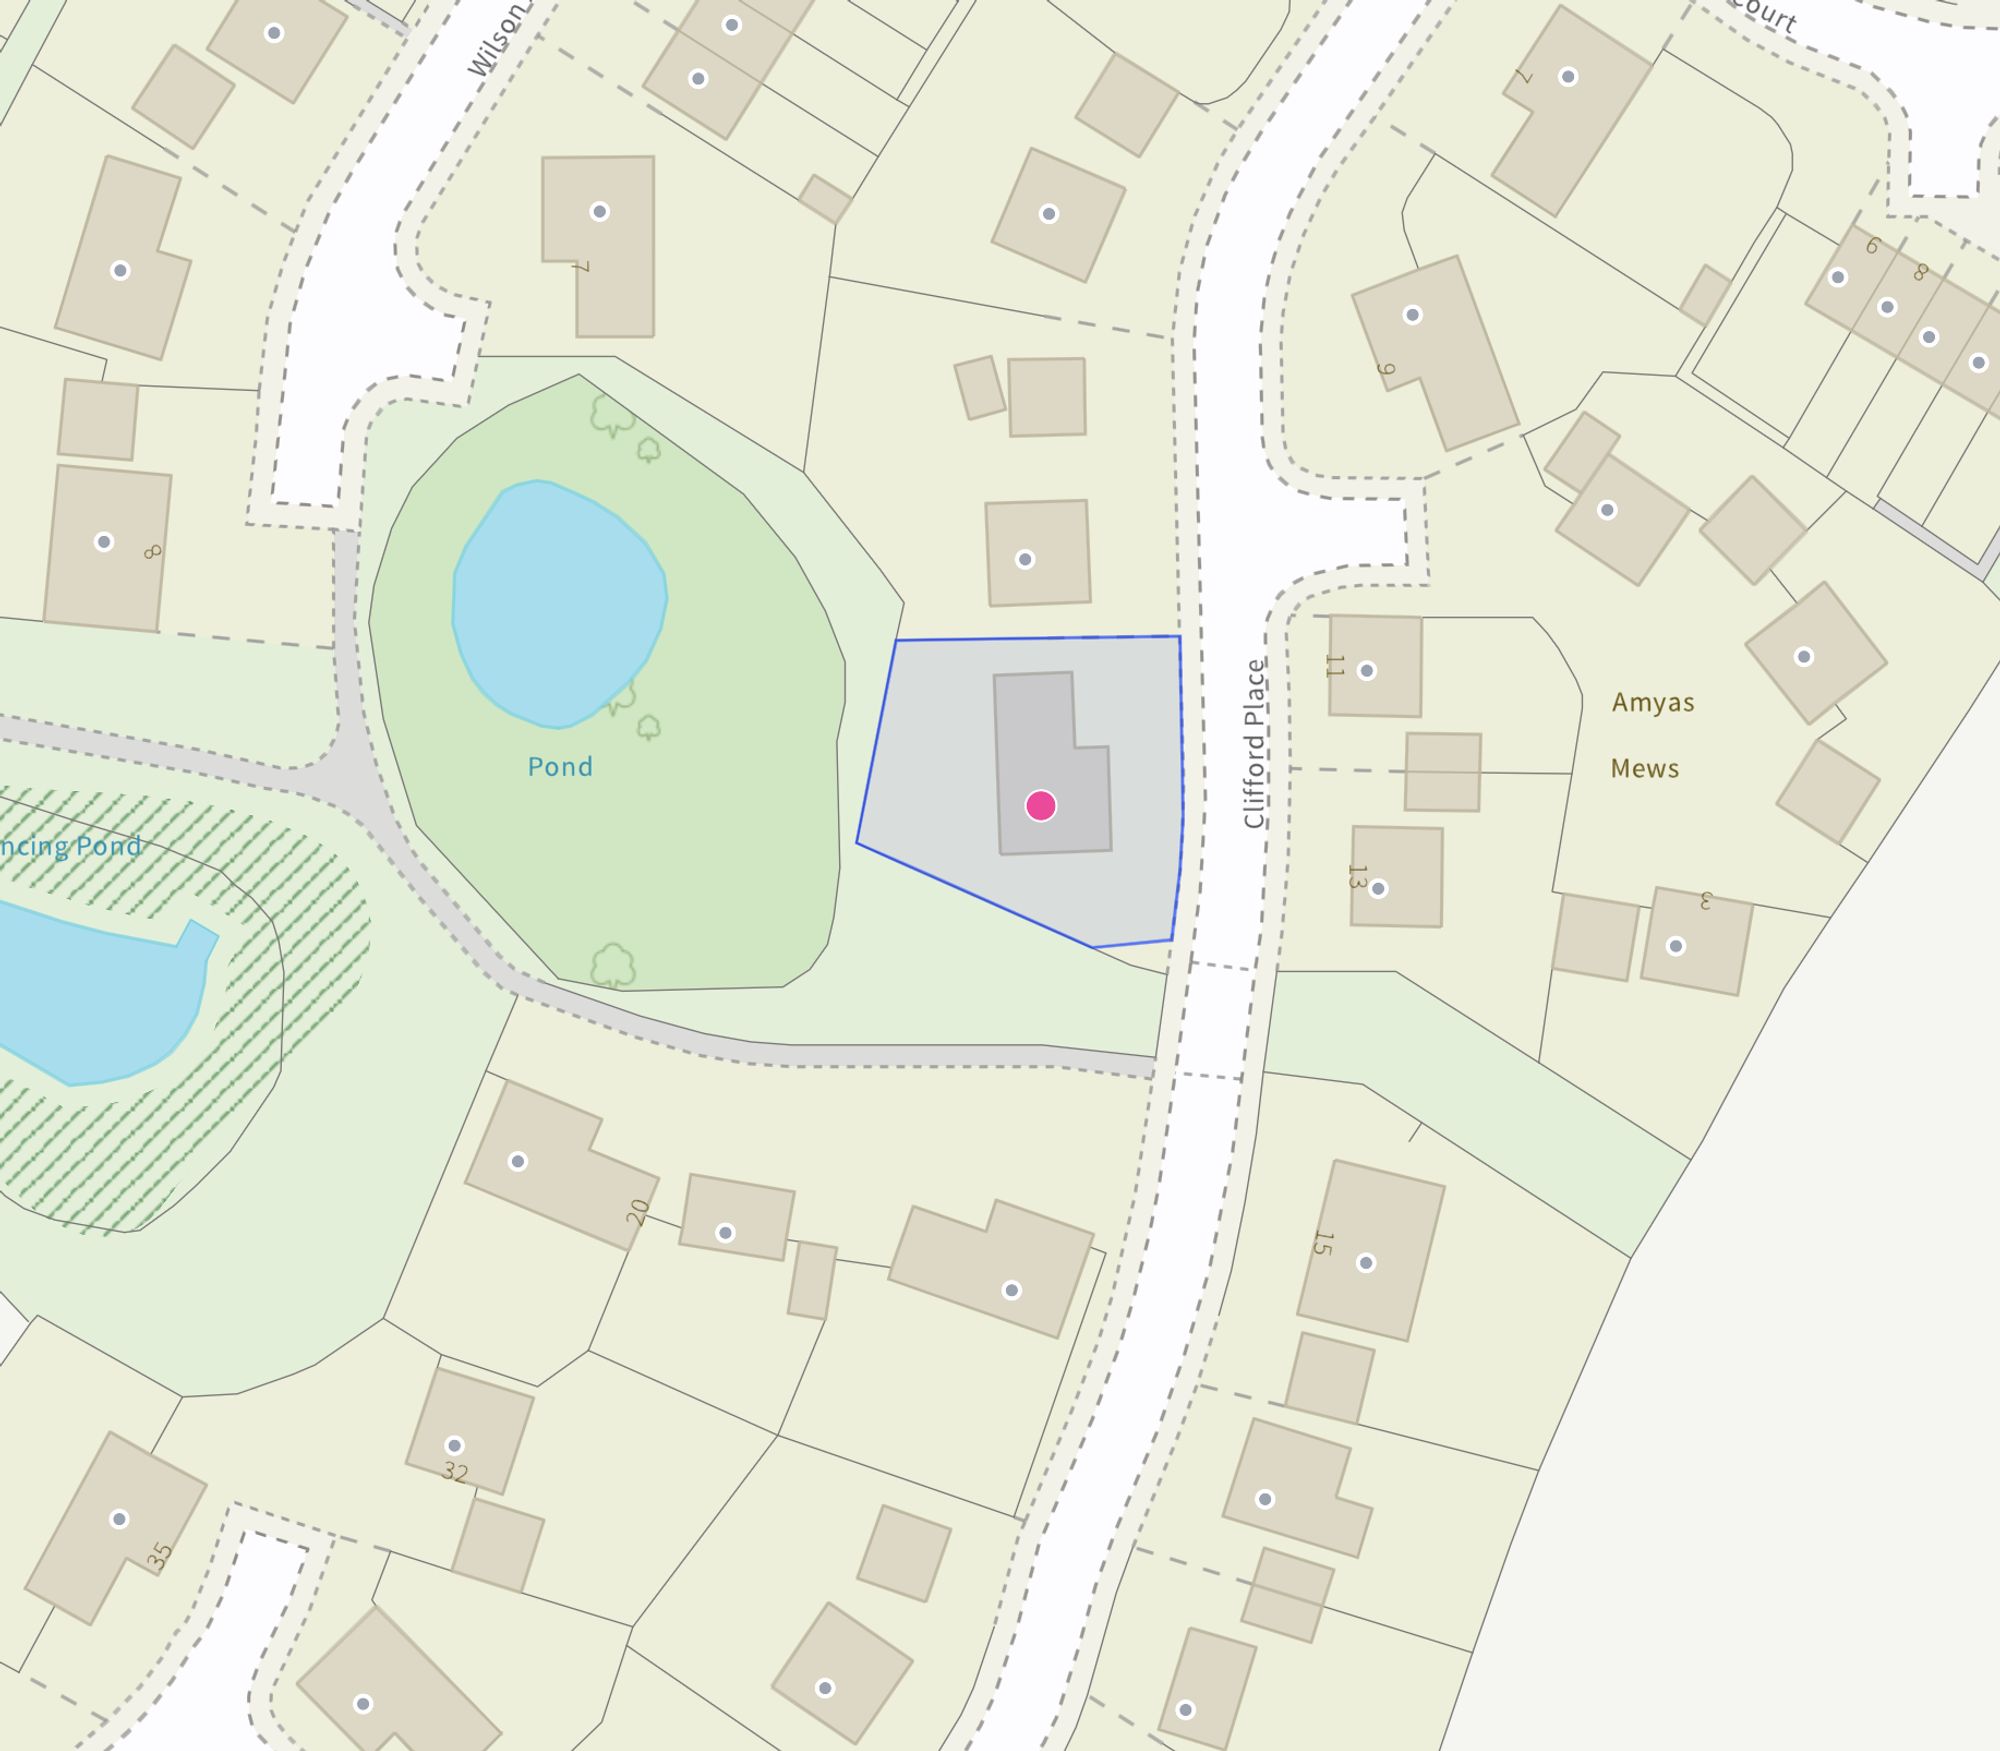
Looks like Clifford the Big Red Dog finally found his forever home... and it's on Clifford Place! This paws-itively enormous five-bedroom executive detached home is just a tail wag away from Canalside Farm Shop & Café and the stunning Shugborough Estate—though even Clifford would need to wipe his paws before coming in. This home sits in a beautiful position, backing onto a pond with no overlooking properties to the rear, and is offered for sale with no chain.
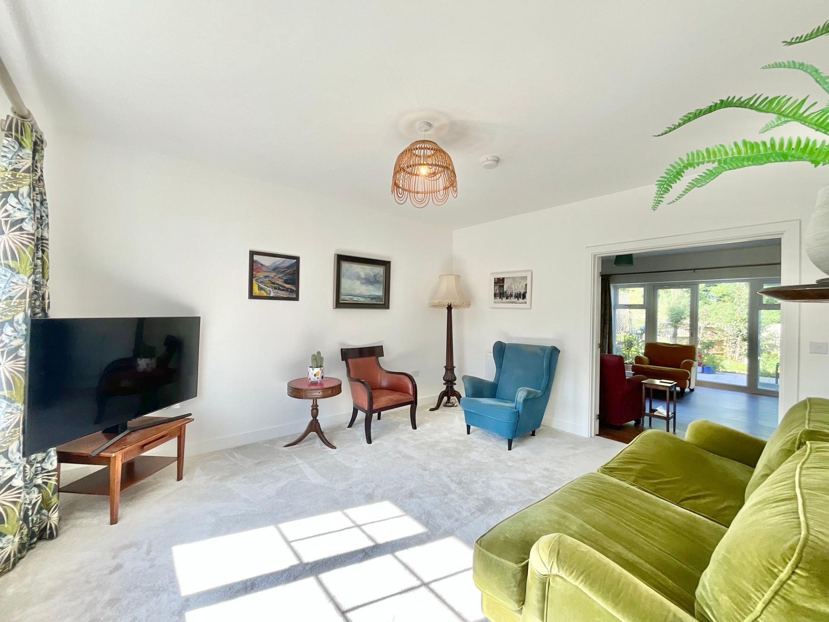
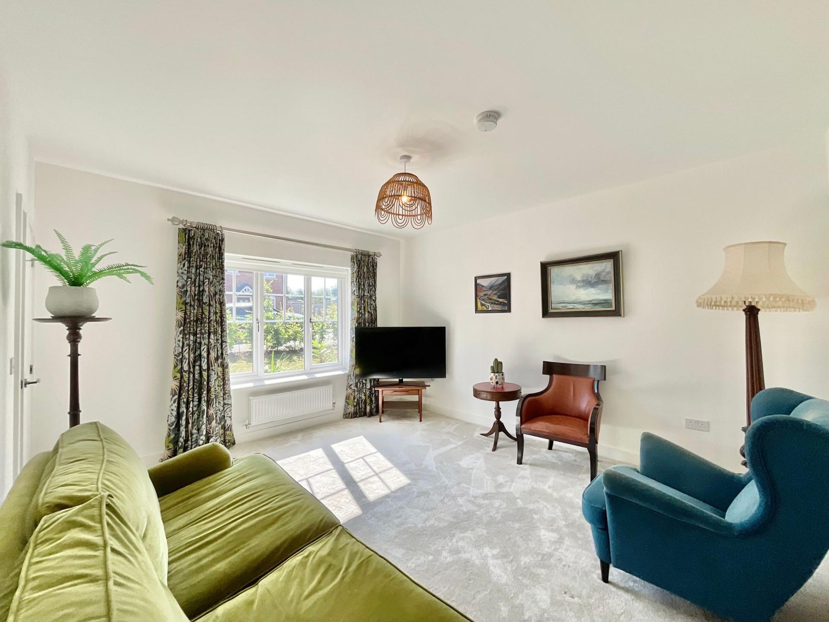
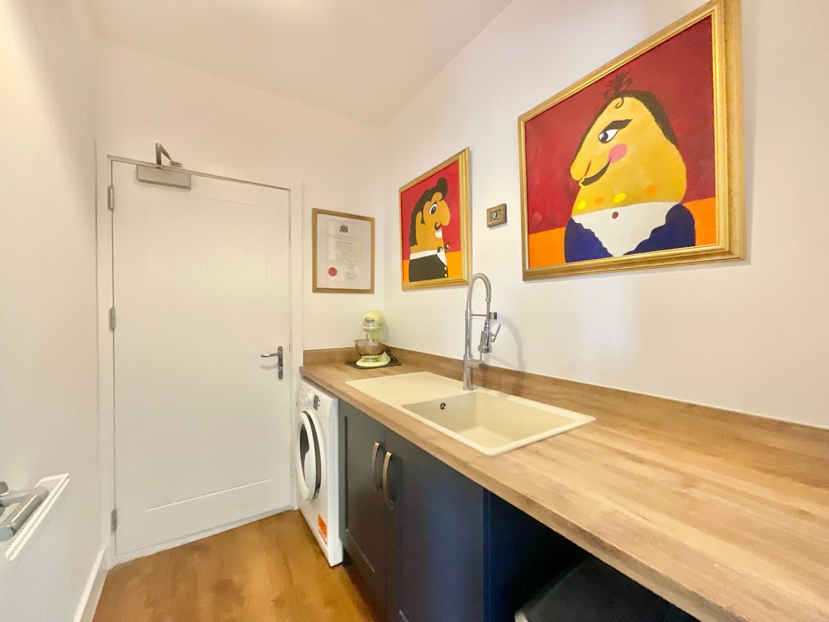
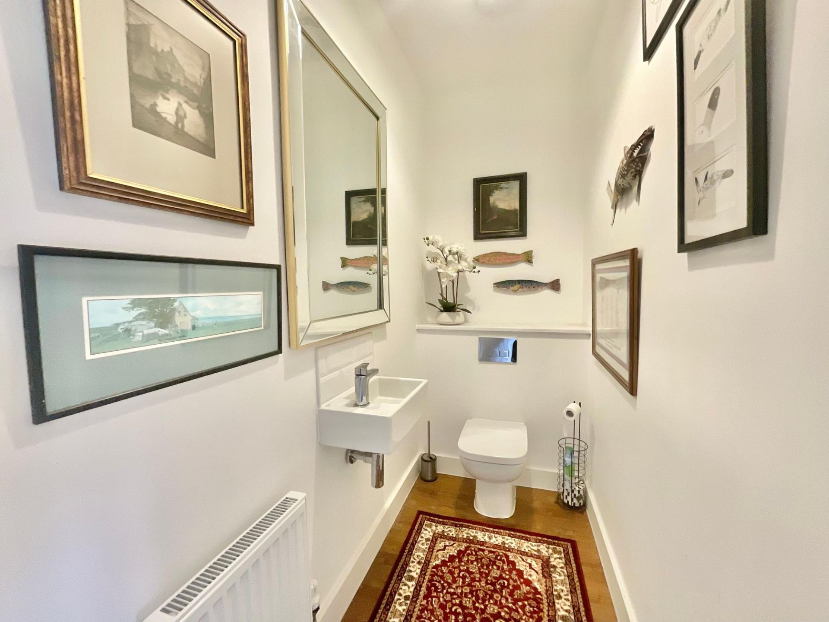
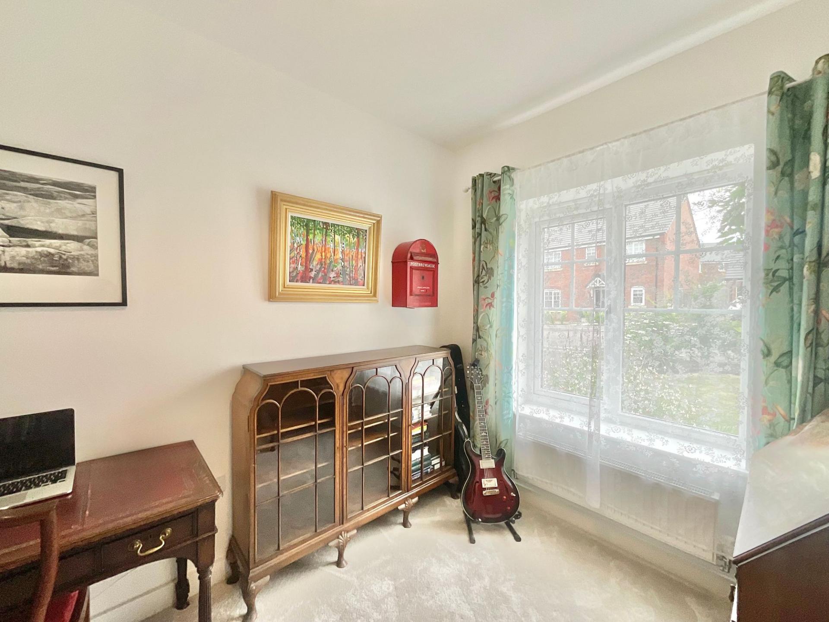
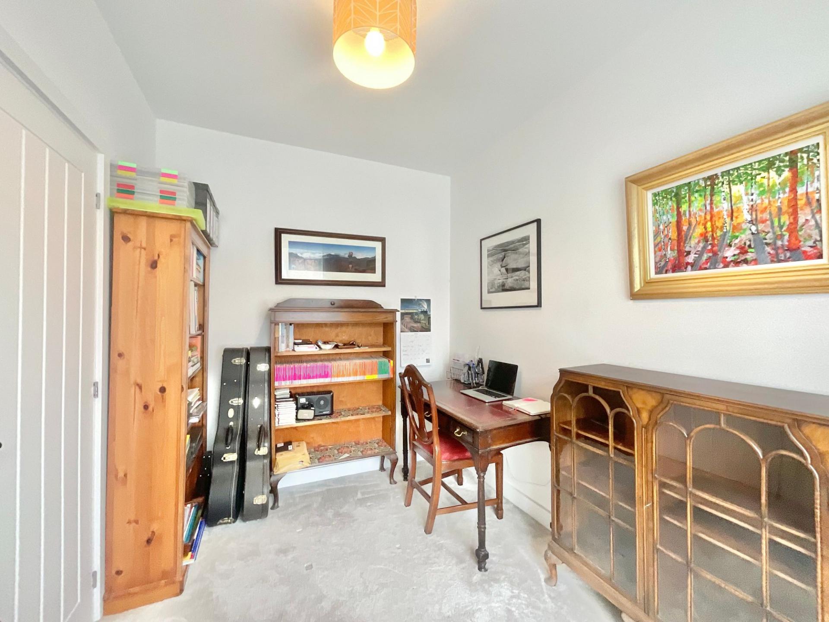
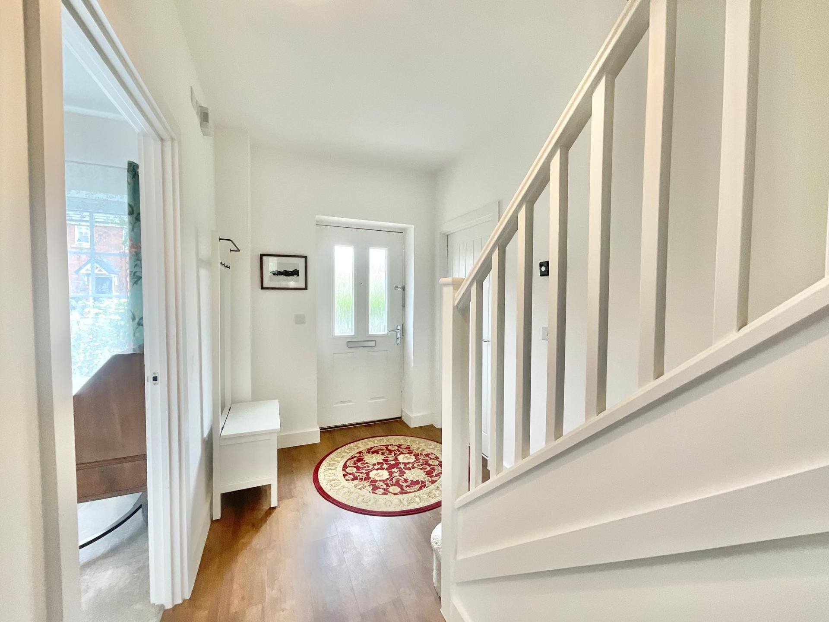
Inside, you’ll discover bright, open spaces that are flooded with natural light and are absolutely perfect for both entertaining and relaxing. The heart of the home? An open-plan kitchen/living/dining area with a practical shaker-style kitchen with integrated appliances and a seamless flow to the living/dining space with glazed French doors leading to the garden. Off the kitchen you’ll find a handy utility with access into the garage. The living room is found through double doors and is the best spot to unwind. Downstairs also boasts a quiet study and convenient W/C.
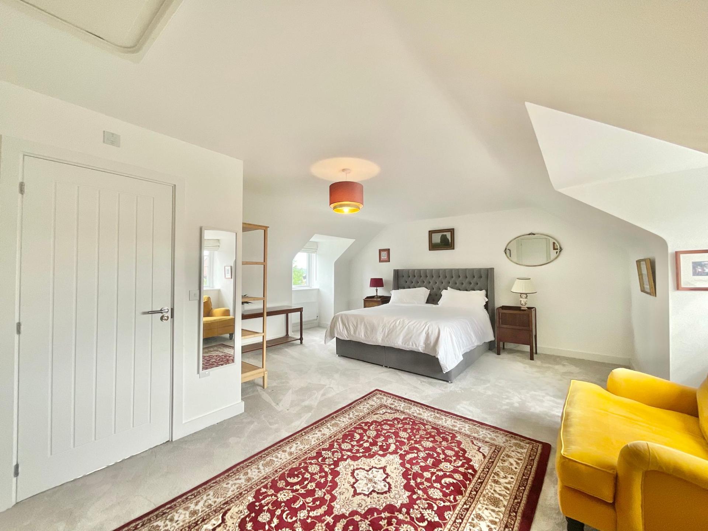
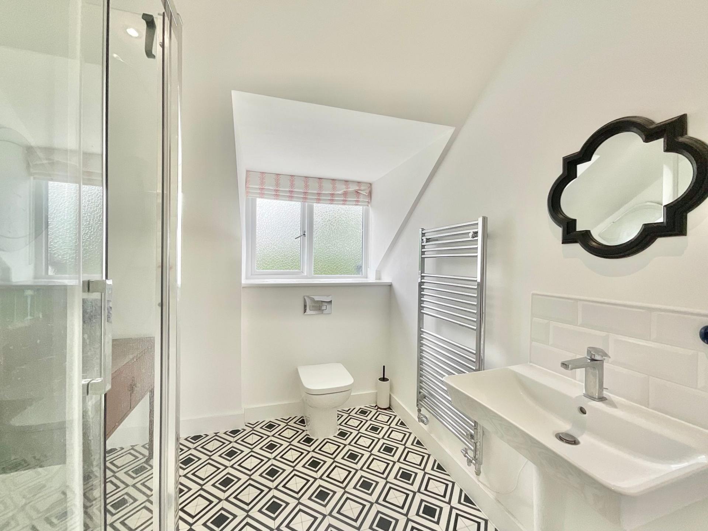
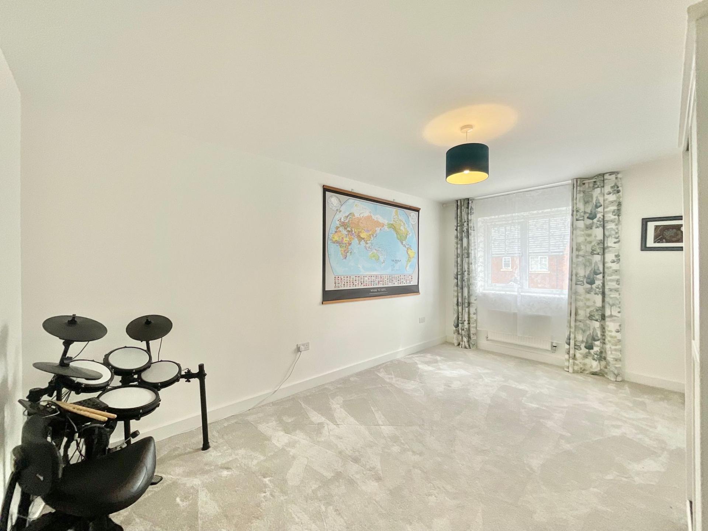
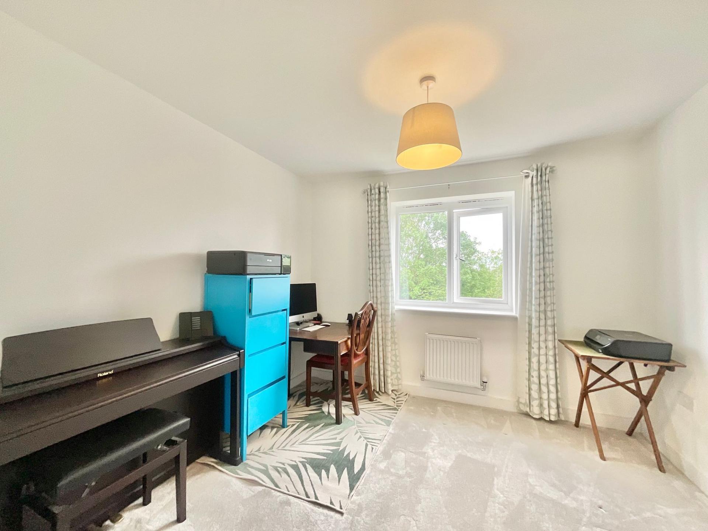
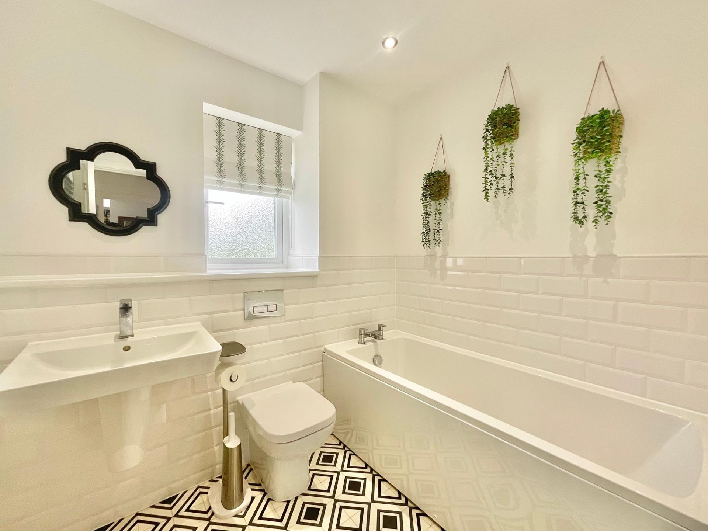
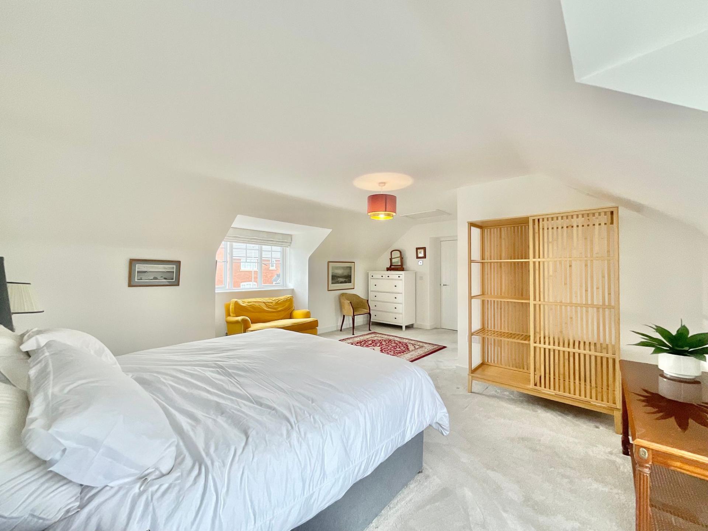
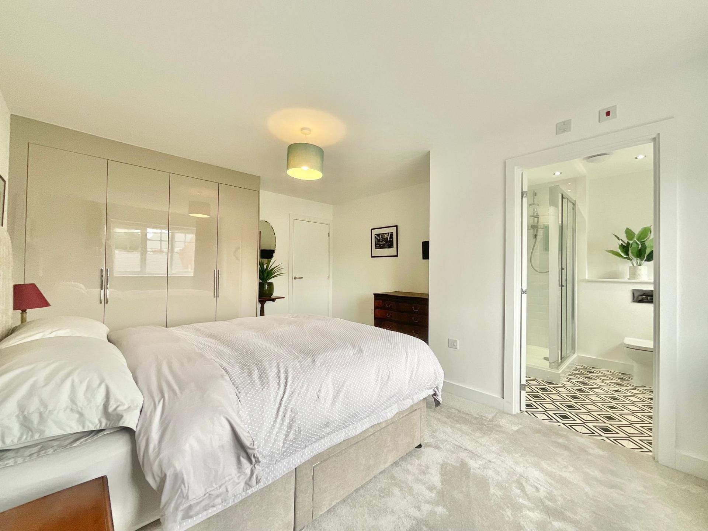
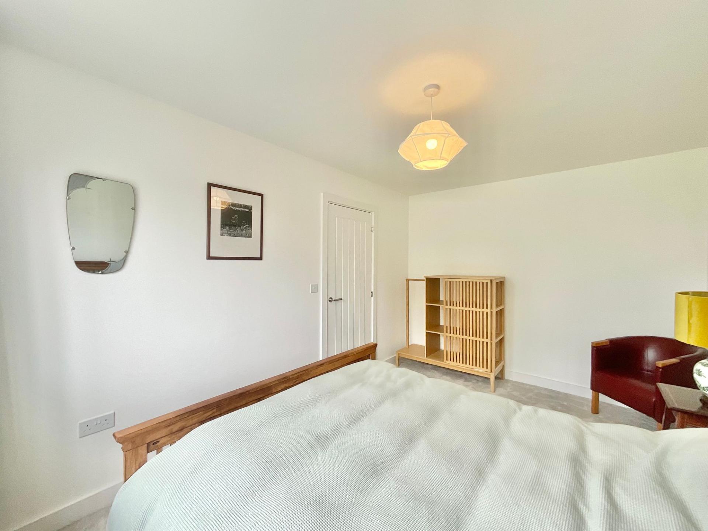
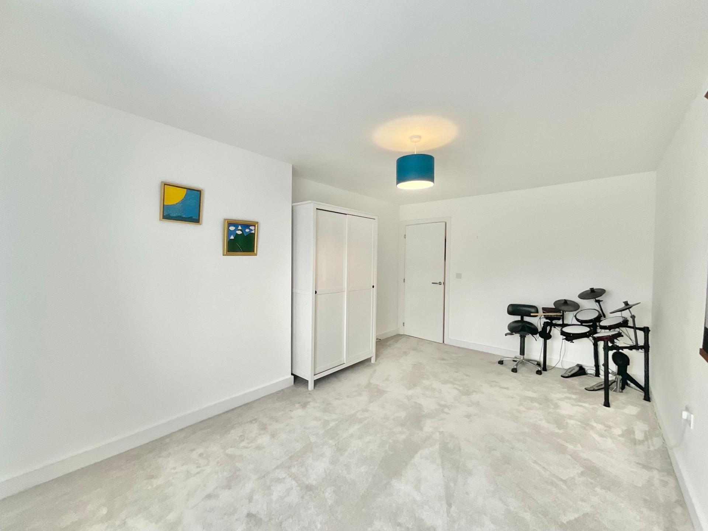
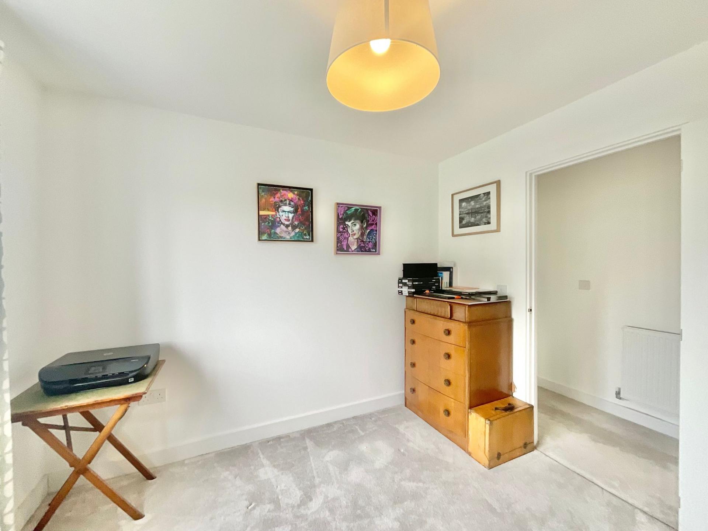
Upstairs is home to five generously sized double bedrooms, including a master bedroom with dual-aspect windows and its very own en suite shower room, a second bedroom with its own en suite, and three further bedrooms. The family bathroom boasts sleek white tiling with a bath, a sink, and a W/C.
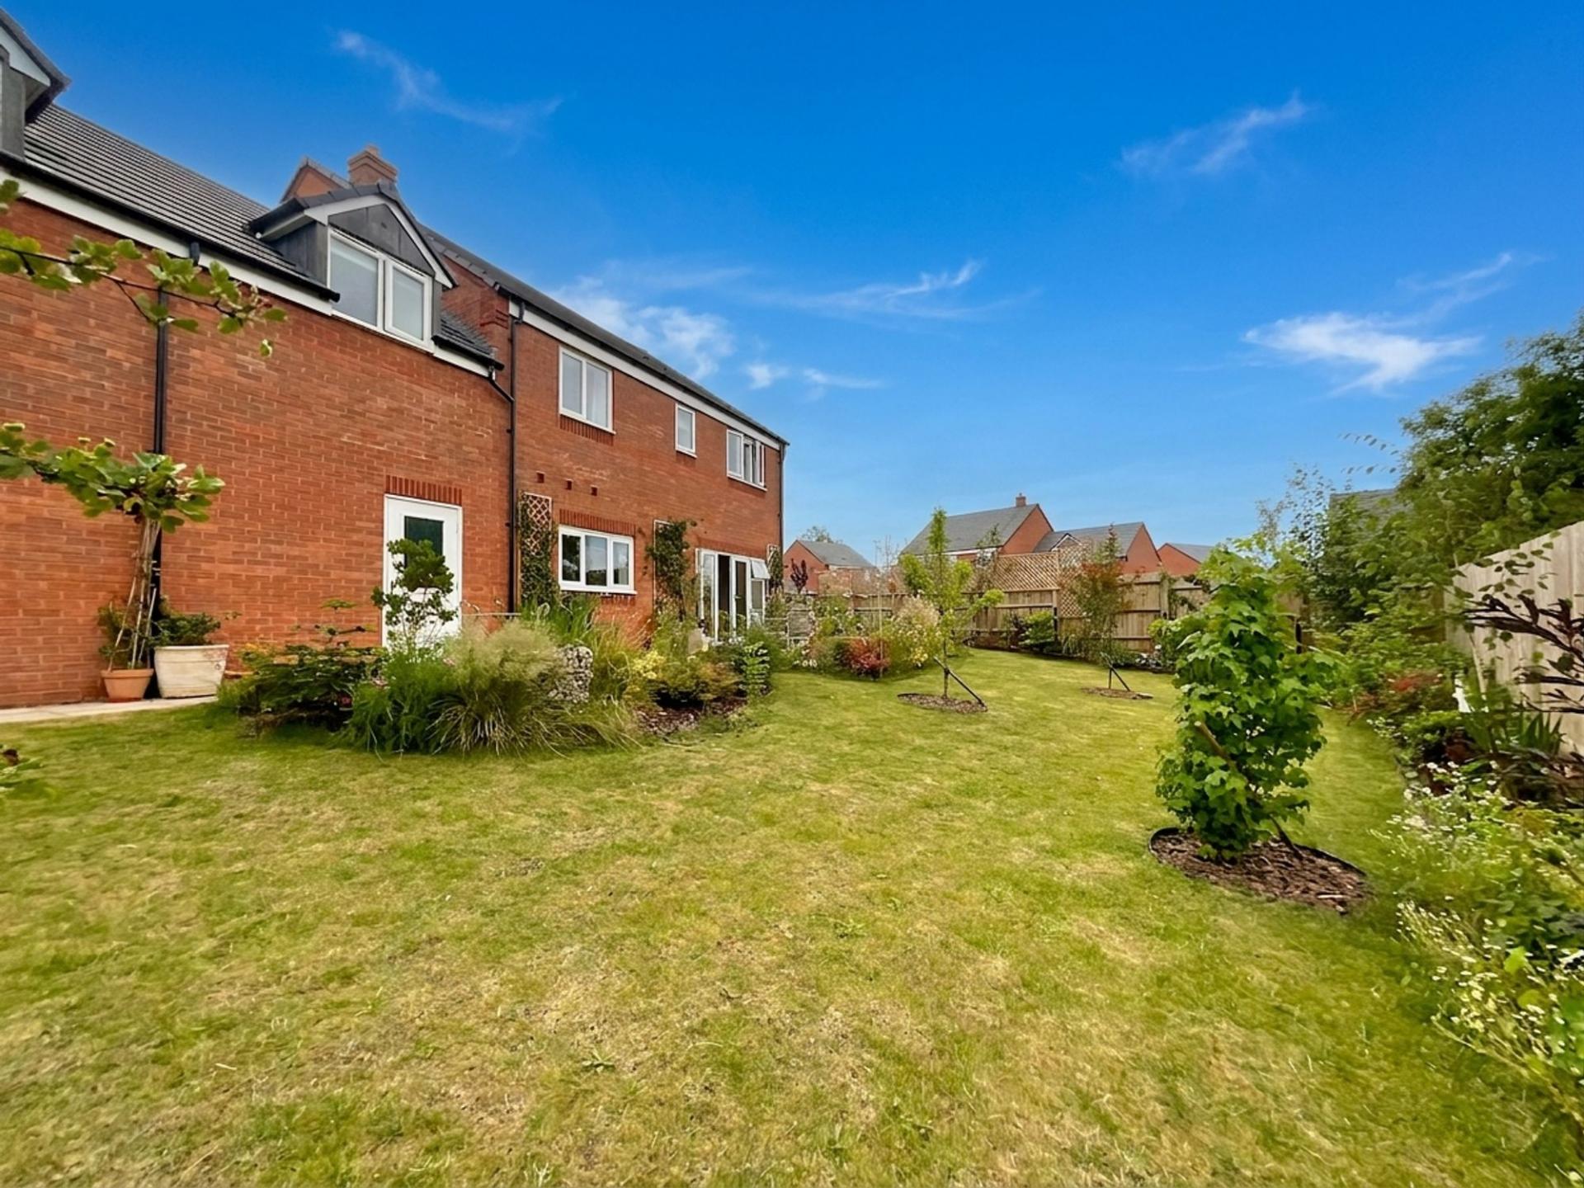
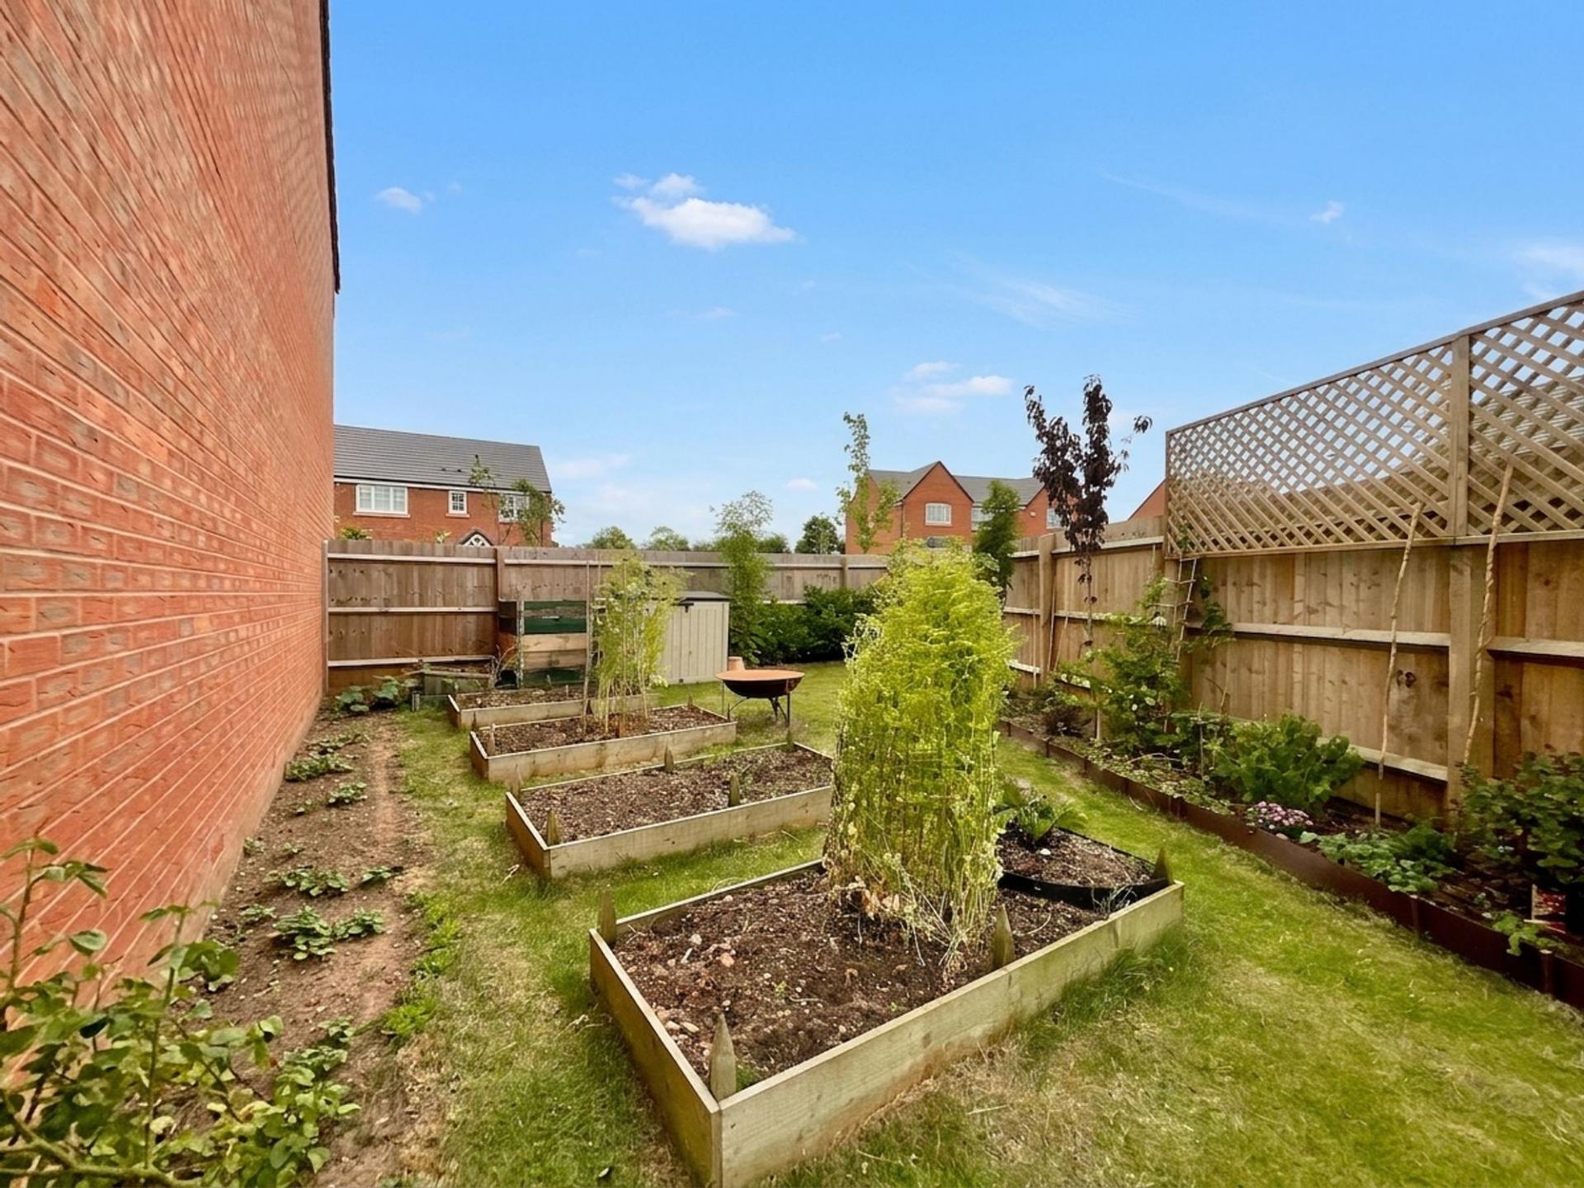
Continue outside where you will find an expansive wraparound 0.16-acre plot with beautifully maintained gardens with patio seating space, a lawn, established borders, planters, and vegetable patches. Handy side access leads you to the front of the home with a further well-maintained garden, a large driveway with ample off-road parking, and an integral double garage.
Location
The village of Great Haywood offers a perfect blend of rural charm and modern convenience combining peaceful village living with excellent transport links and a strong sense of community.
Great Haywood is a picturesque canal-side village situated where the Trent and Mersey Canal meets the Staffordshire and Worcestershire Canal, offering scenic walks and a vibrant local marina. The village features a range of amenities including a post office, local shops, a primary school, welcoming pubs, and the historic Shugborough Estate on its doorstep — one of Staffordshire’s most treasured National Trust properties.
The area as a whole benefits from excellent commuter connections, with the M6 and A51 within easy reach, and Stafford railway station providing direct services to Birmingham, Manchester, and London. Nearby schools are well-regarded, and the surrounding countryside — including Cannock Chase Area of Outstanding Natural Beauty — provides endless opportunities for walking, cycling, and outdoor recreation.
Combining scenic surroundings, historic charm, and modern convenience, Weston, Little Haywood, and Great Haywood remain some of Staffordshire’s most desirable places to live.
Important Information
- This is a Freehold property.
- This Council Tax band for this property is: F
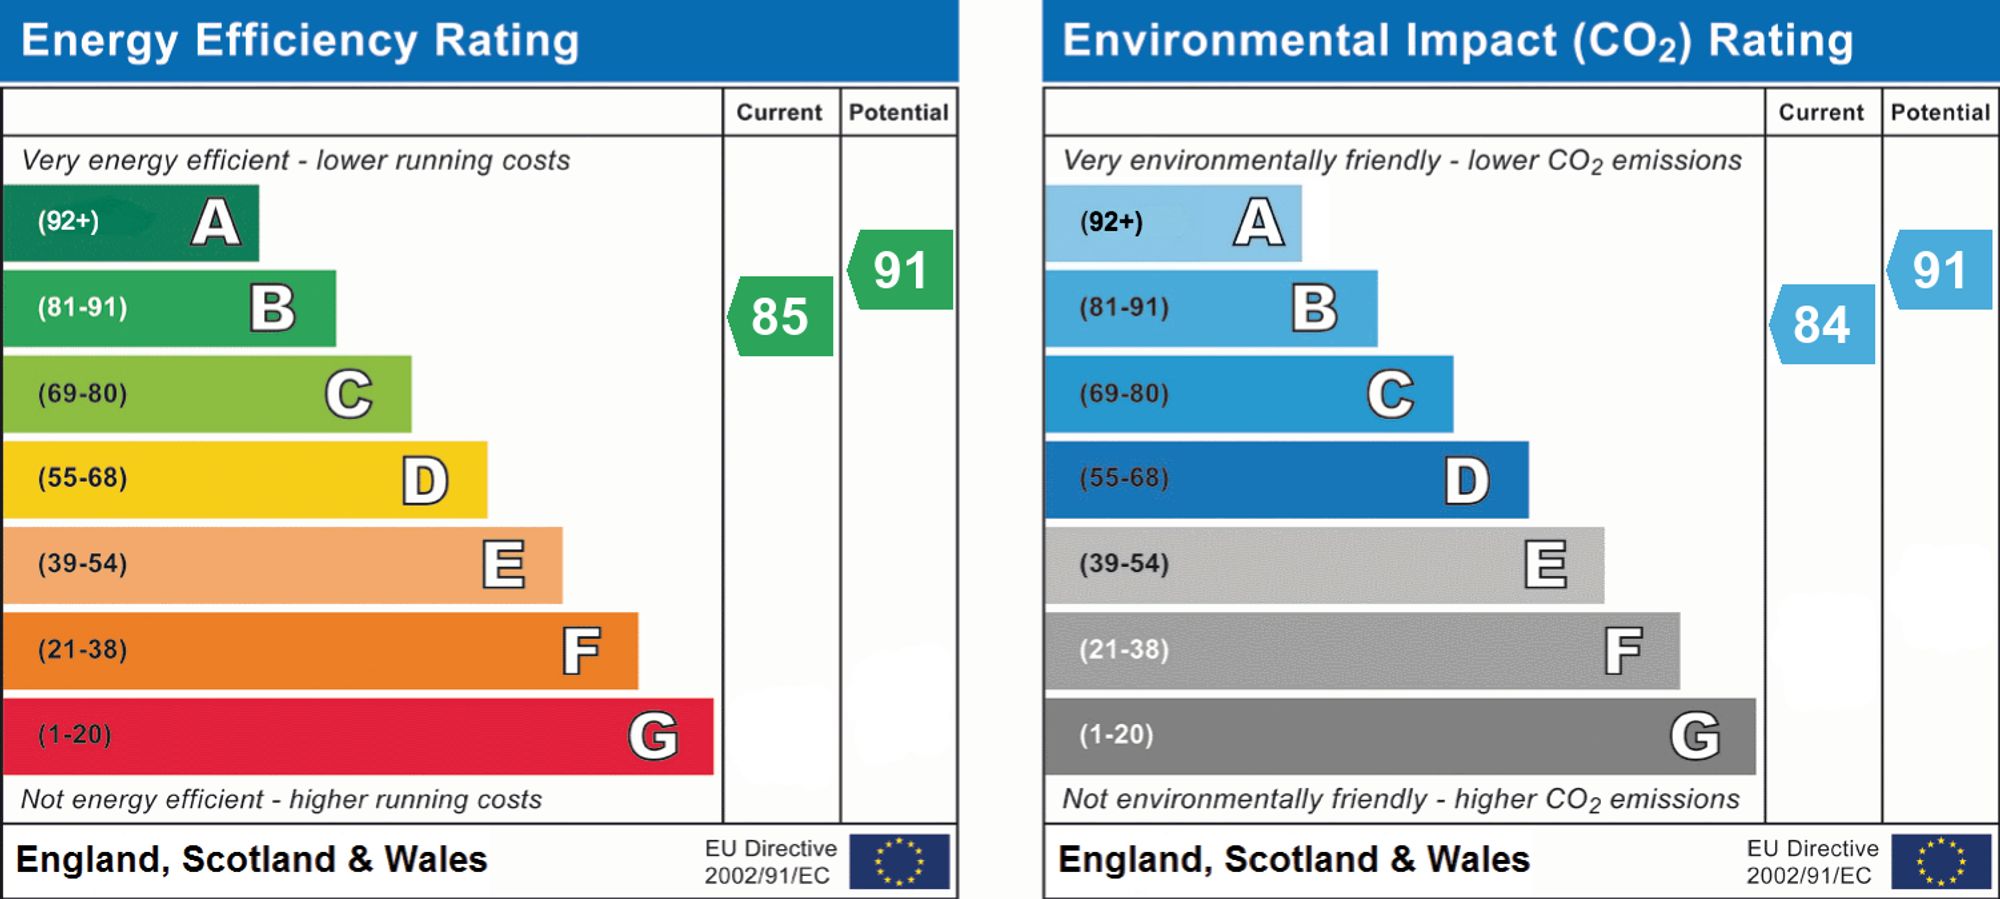
- EPC Rating is B
Property Ref: 6e123e18-7c93-42bd-b6b4-3252566cfc66
Similar Properties
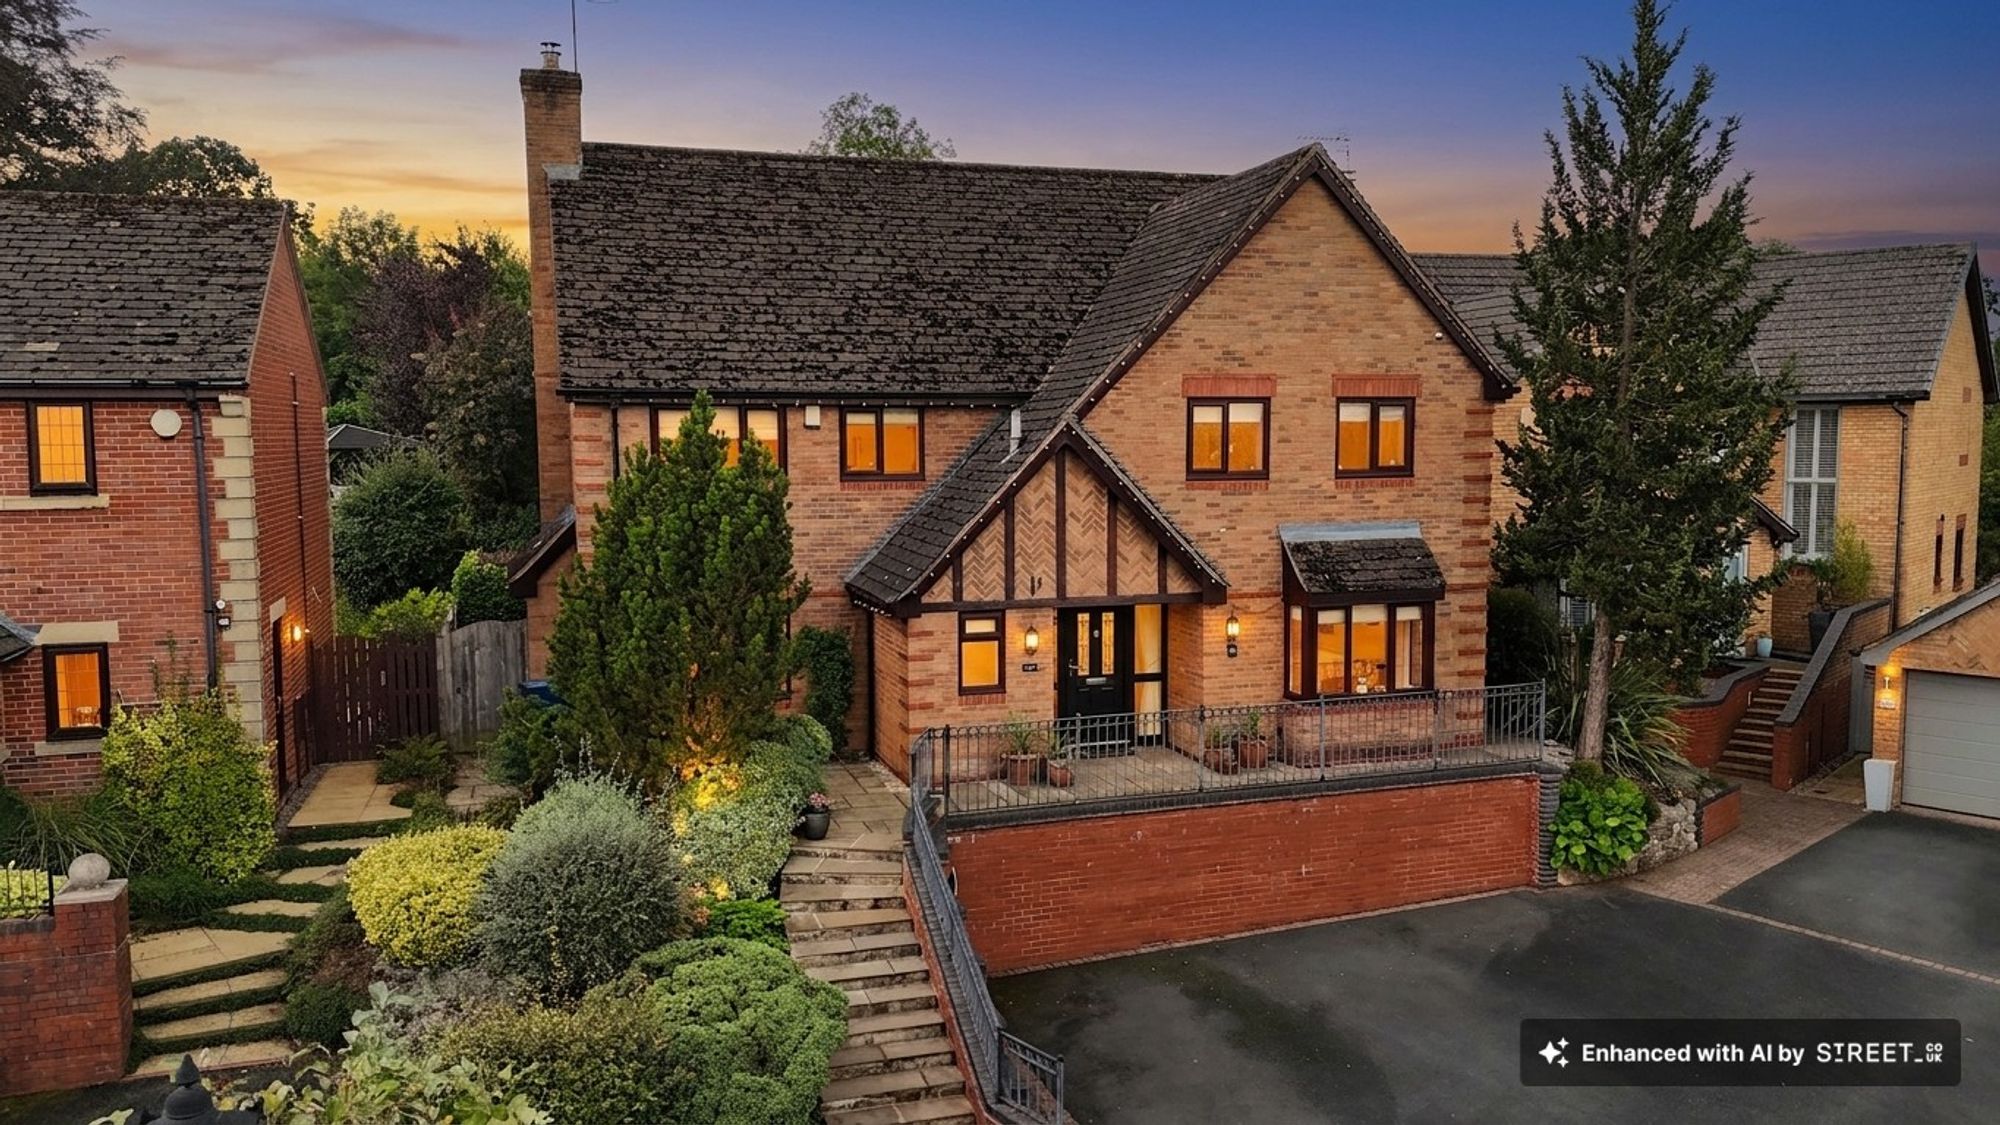
Rowley Hall Drive, Stafford, ST17
4 Bedroom Detached House | Offers in excess of £600,000
Stunning 4-bed detached in exclusive Rowley Park with open-plan kitchen, study, master suite, south-facing garden, parki...
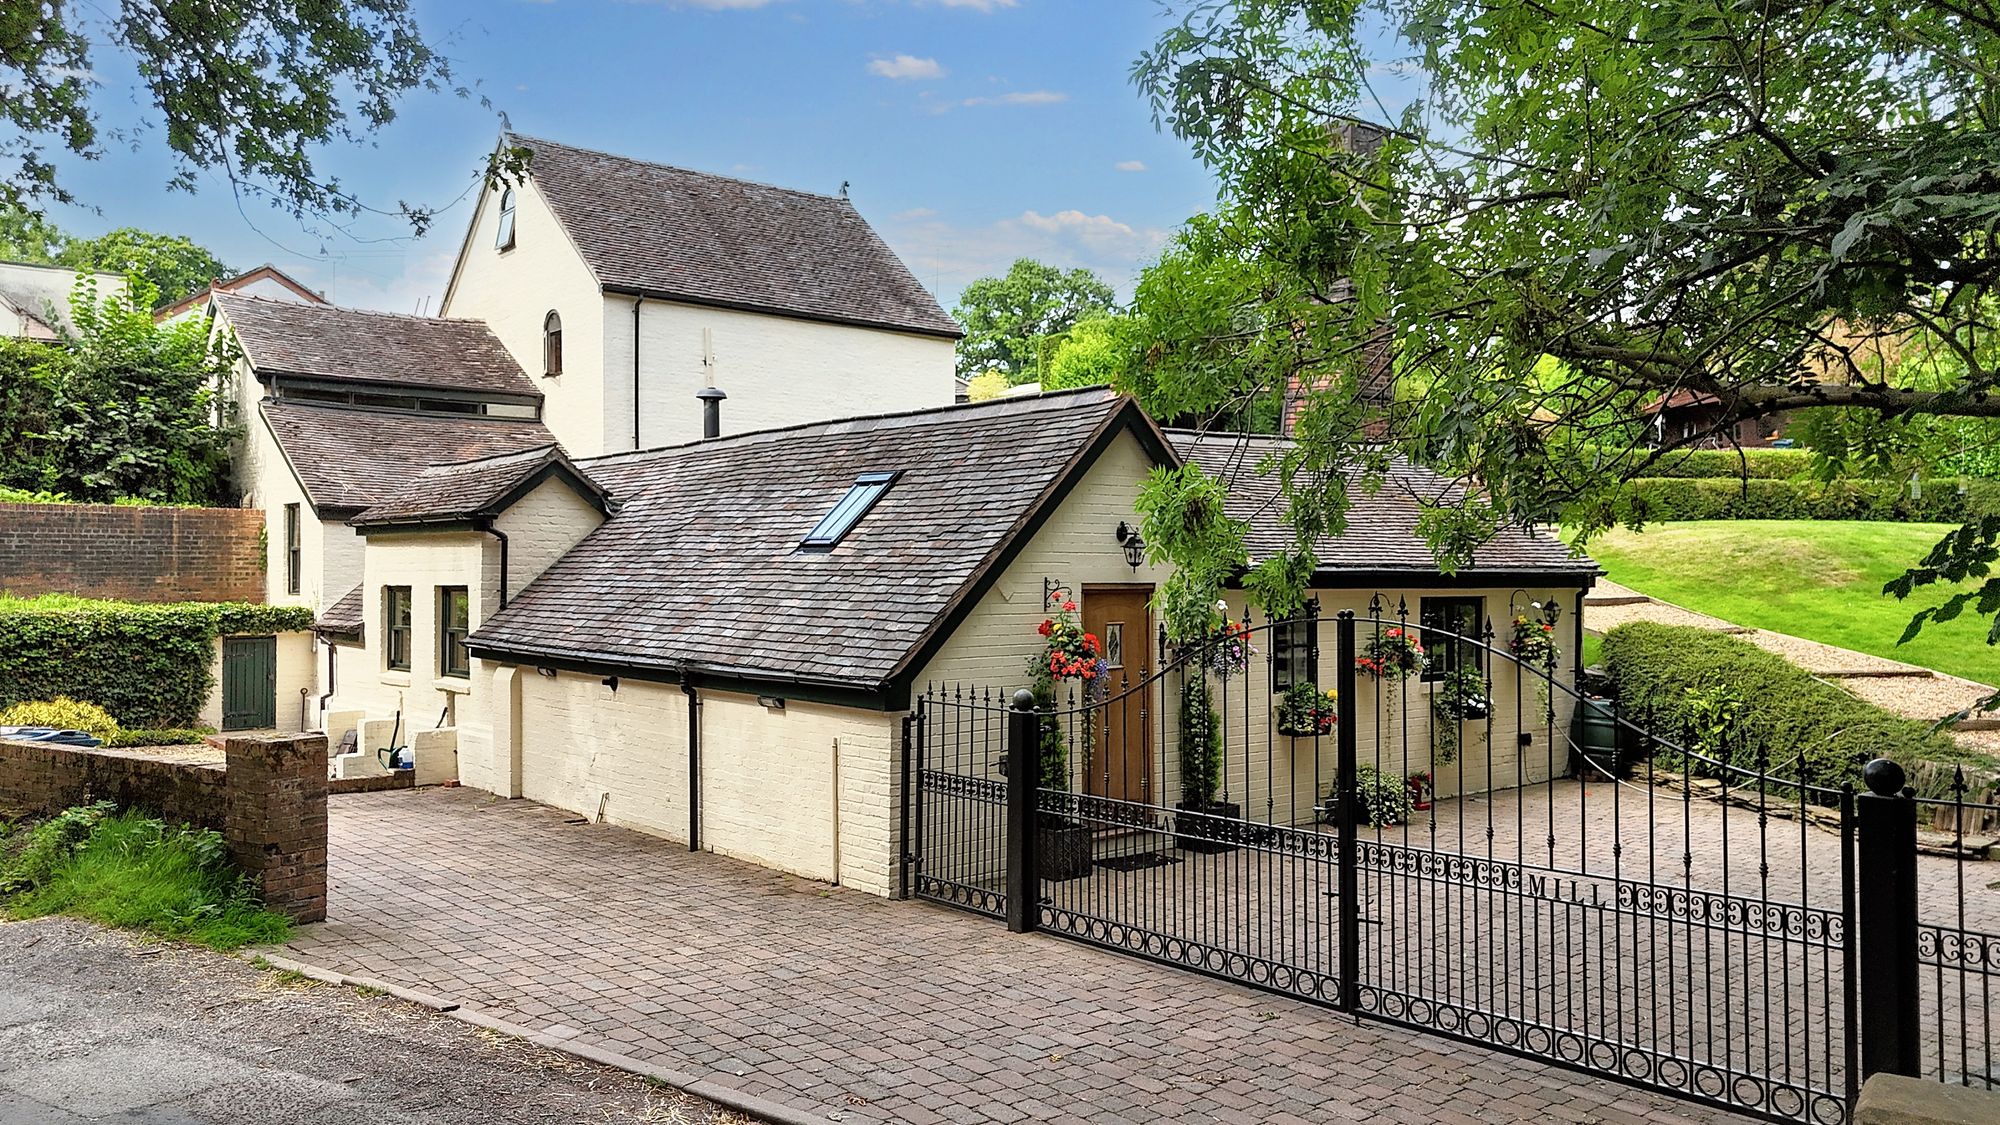
4 Bedroom Detached House | Offers Over £600,000
Hayes Mill is a unique home in Moddershall Valley with 4 double bedrooms, original mill features, modern comforts, Grade...
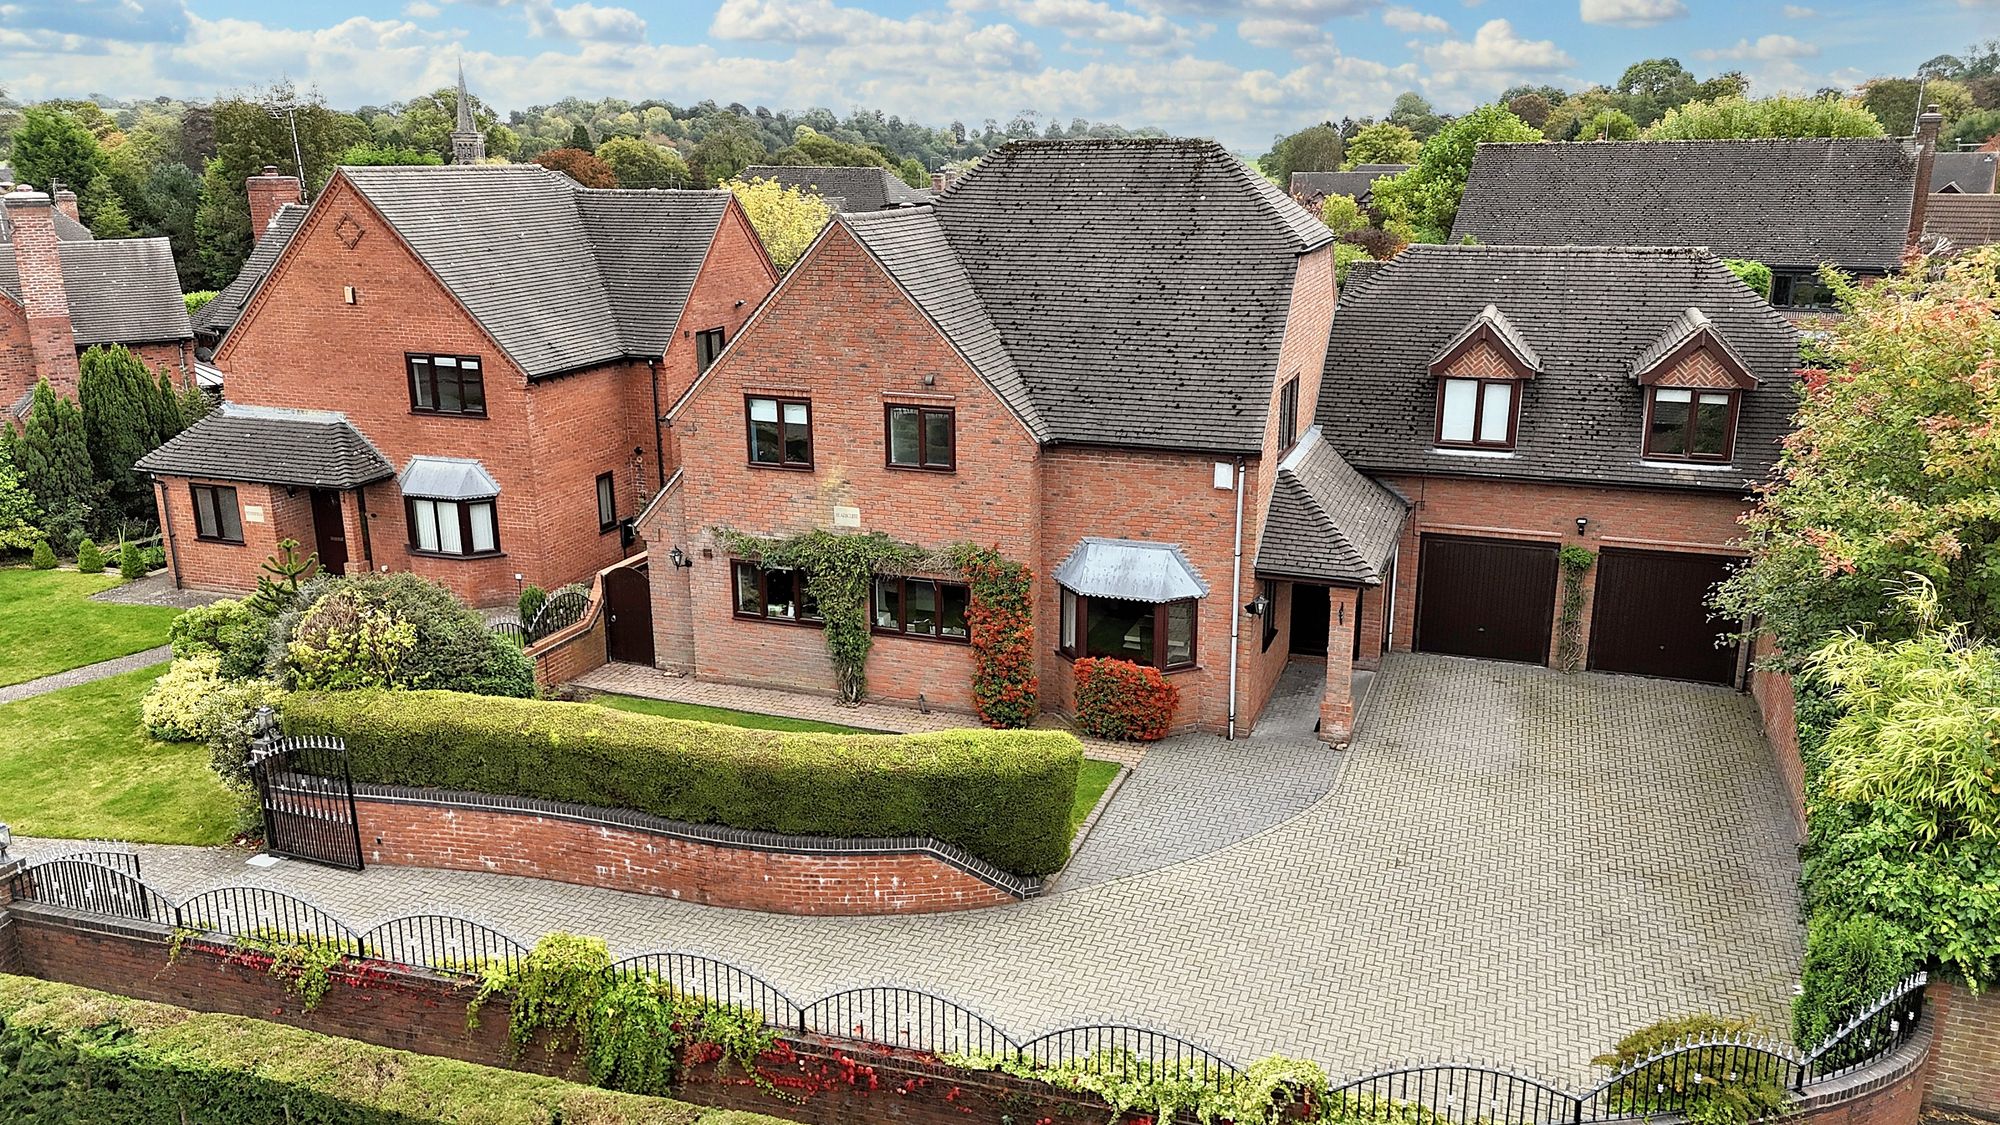
Barnes Croft, Hilderstone, ST15
4 Bedroom Detached House | Offers in excess of £600,000
Like bees to honey, you’ll be irresistibly drawn to this stunning four-bedroom detached home, tucked privately behind el...
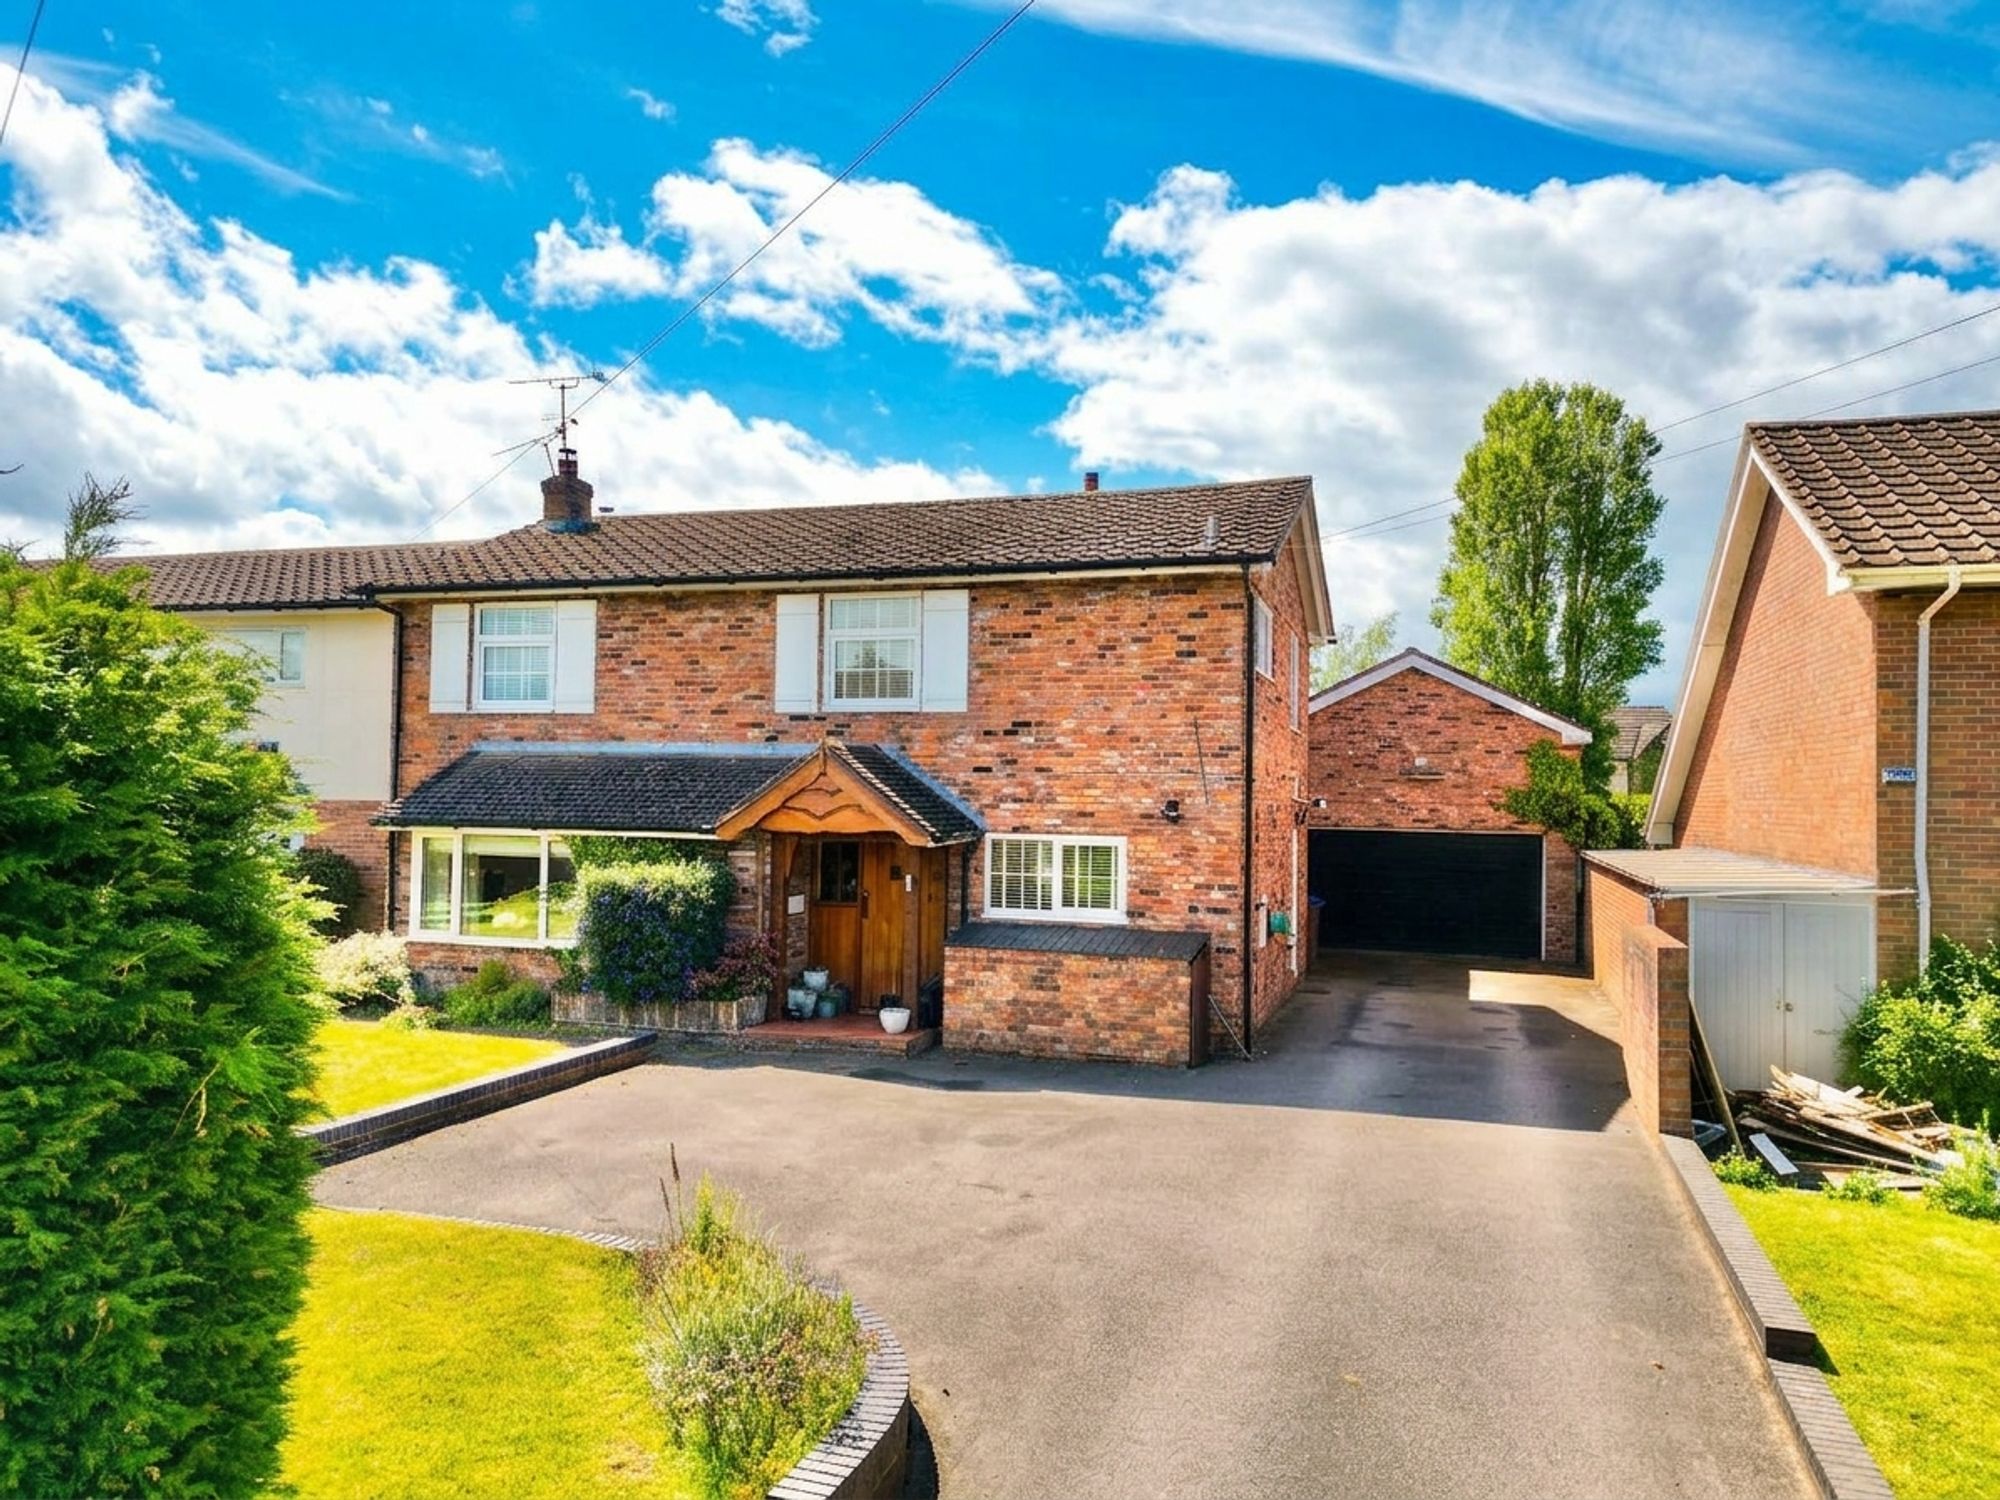
4 Bedroom Detached House | £625,000
"An inviting 4-bedroom family home, The Oak on Aston Lane offers spacious living areas, a double garage, and a large gar...
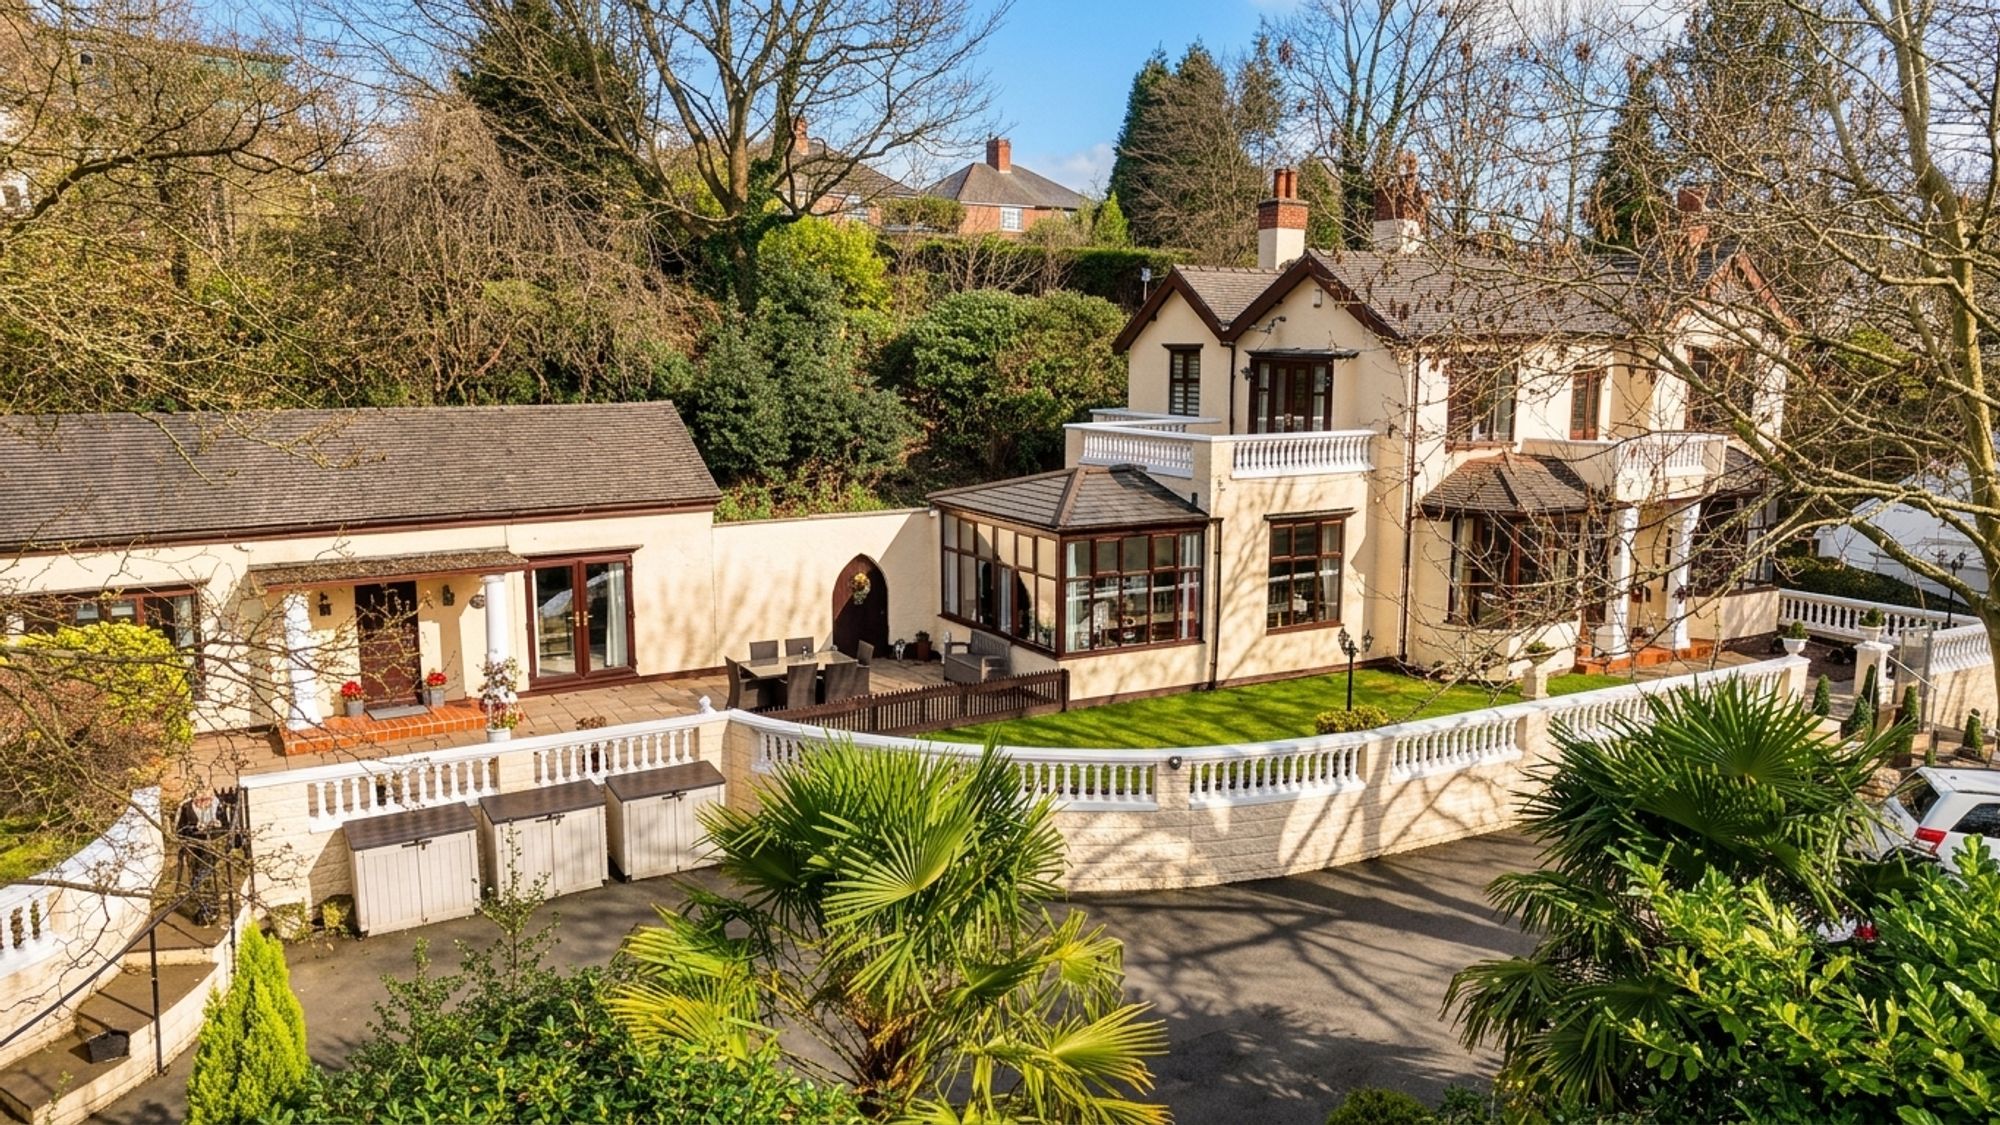
Hartshill Road, Stoke-On-Trent, ST4
4 Bedroom Detached House | £625,000
Exquisite residence in Hartshill on 0.50-acre plot, featuring 3 bedrooms, elegant interiors, spacious rooms, expansive g...
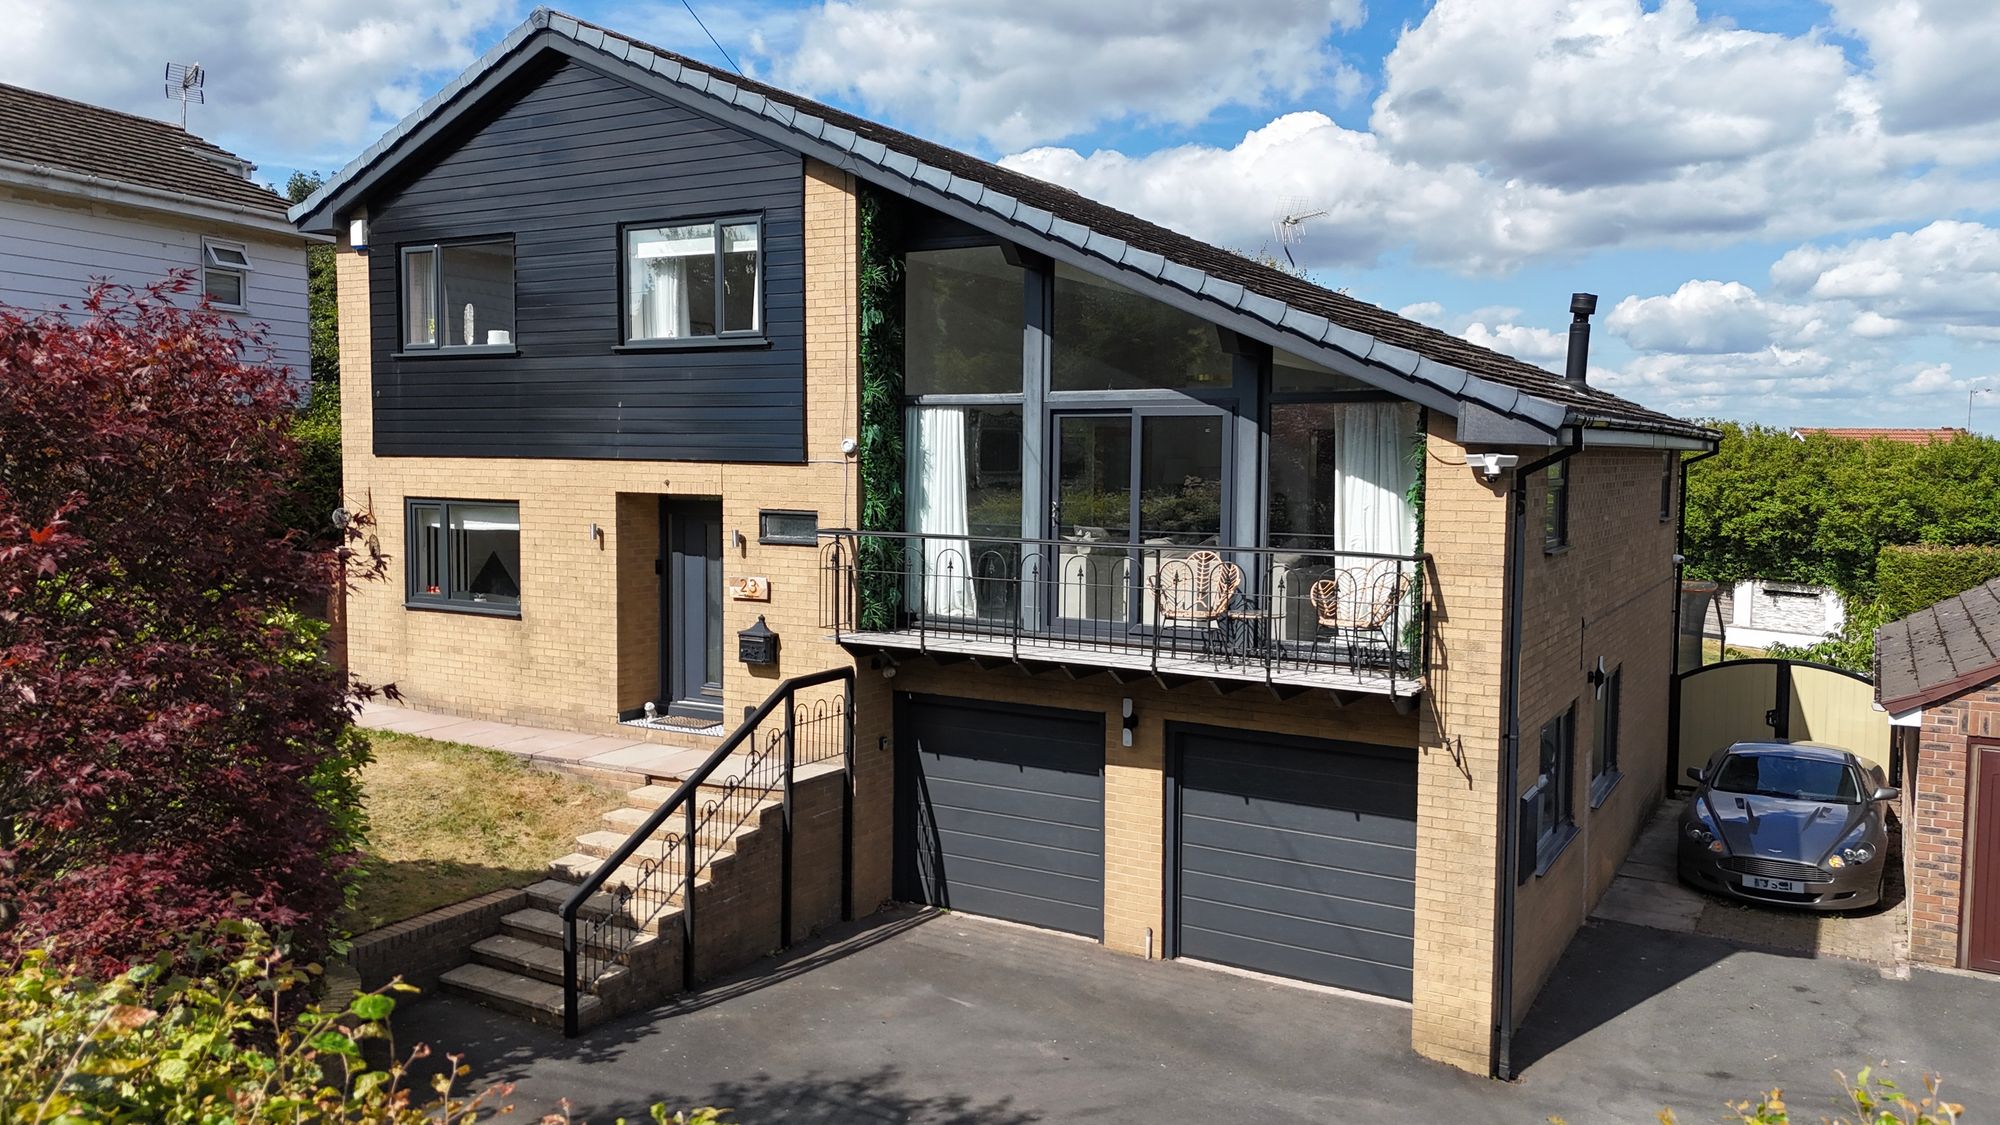
Grange Road, Stoke-On-Trent, ST3
4 Bedroom Detached House | Offers in excess of £625,000
Extensively renovated four bedroom split-level home with stunning open-plan living, vaulted ceilings, large garden, doub...
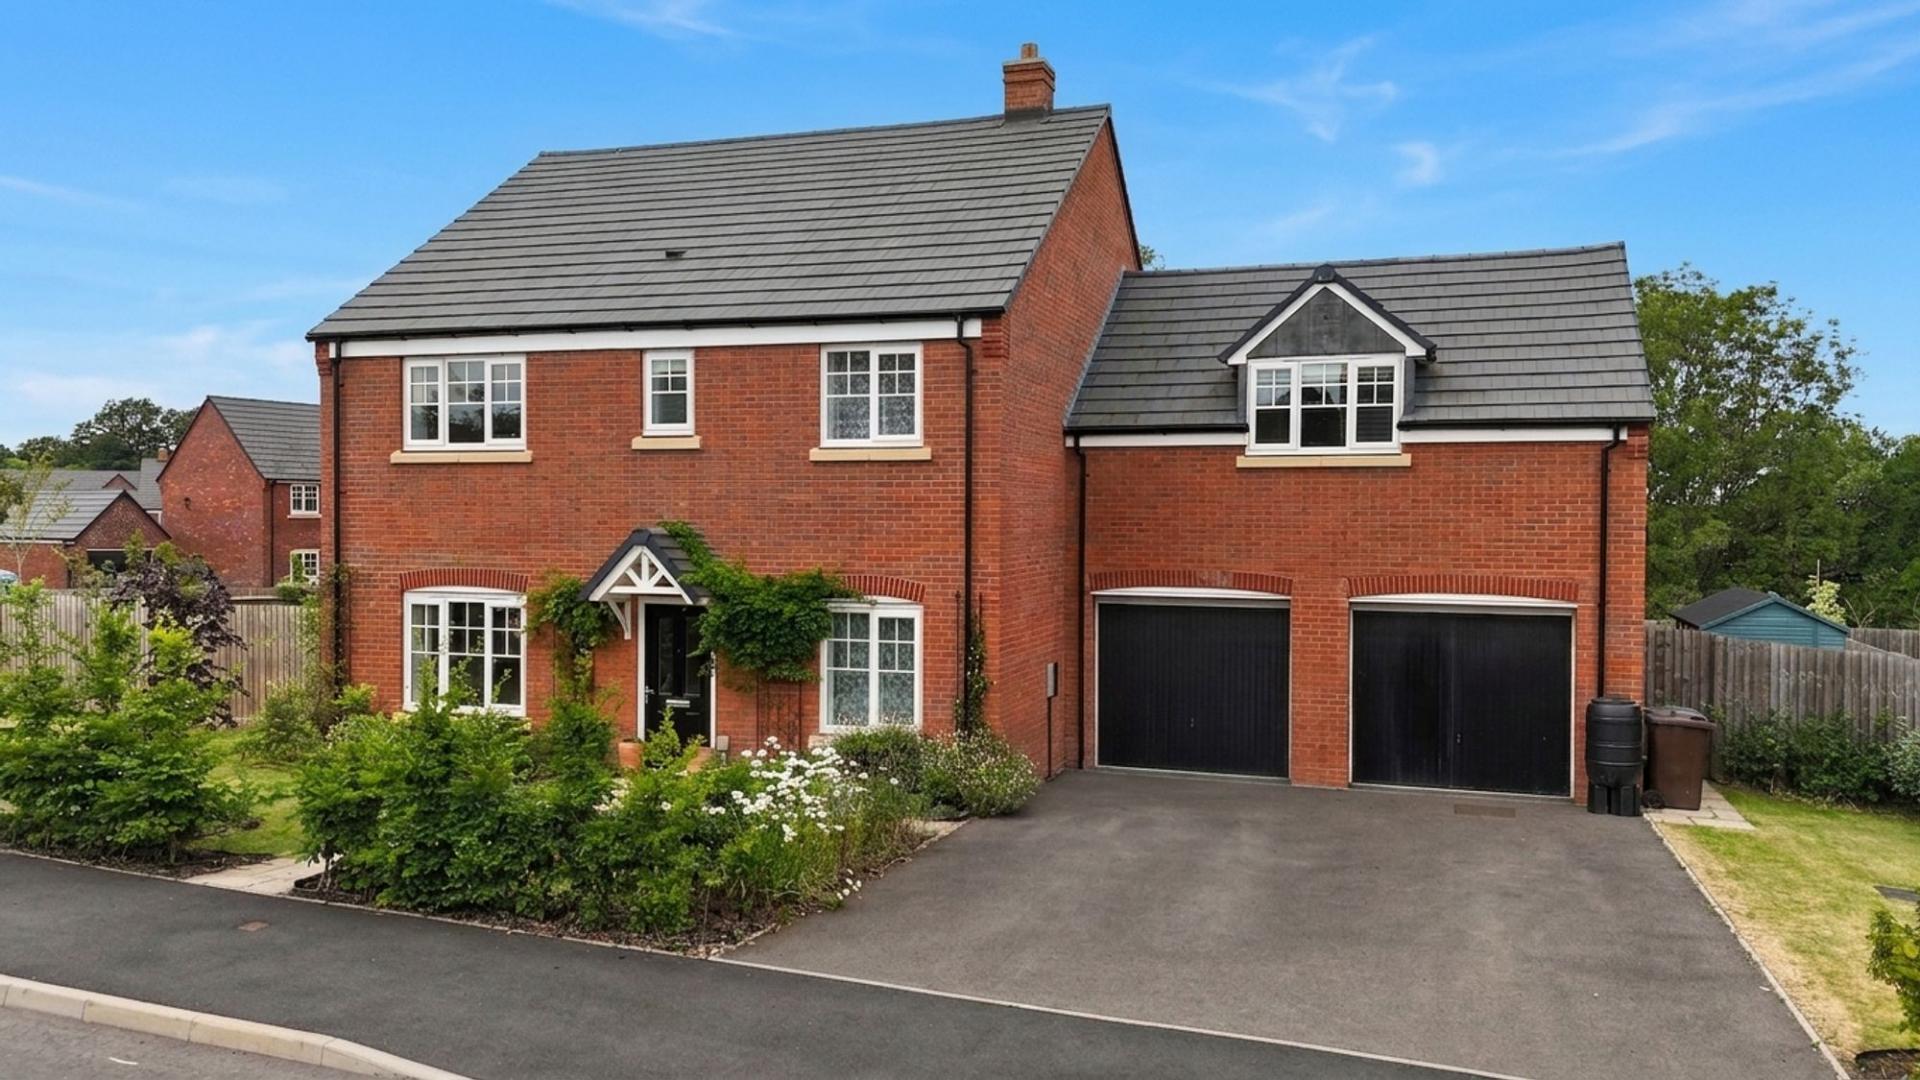

James Du Pavey Estate Agents (Stone)
Christchurch Way, Stone, Staffordshire, ST15 8BZ
01785 814917
How much is your home worth?
Use our short form to request a valuation of your property.
Request a Valuation
©2026 The Guild of Property Professionals. All rights reserved.
Terms and Conditions |
Privacy Policy |
Cookie Policy |
Complaints Policy |
Members Login
The Guild of Property Professionals Trading Address: 121 Park Lane, London W1K 7AG. GPEA Limited.
Registered in England & Wales.
Company No: 02819824.
Registered Office Address: The Old Courthouse, 60A London Road, Grantham, NG31 6HR.
VAT Registration No: 180897859

