- Underfloor Heating Throughout
- Integrated Garage With Powered Door
- Coded Front Door Entry System
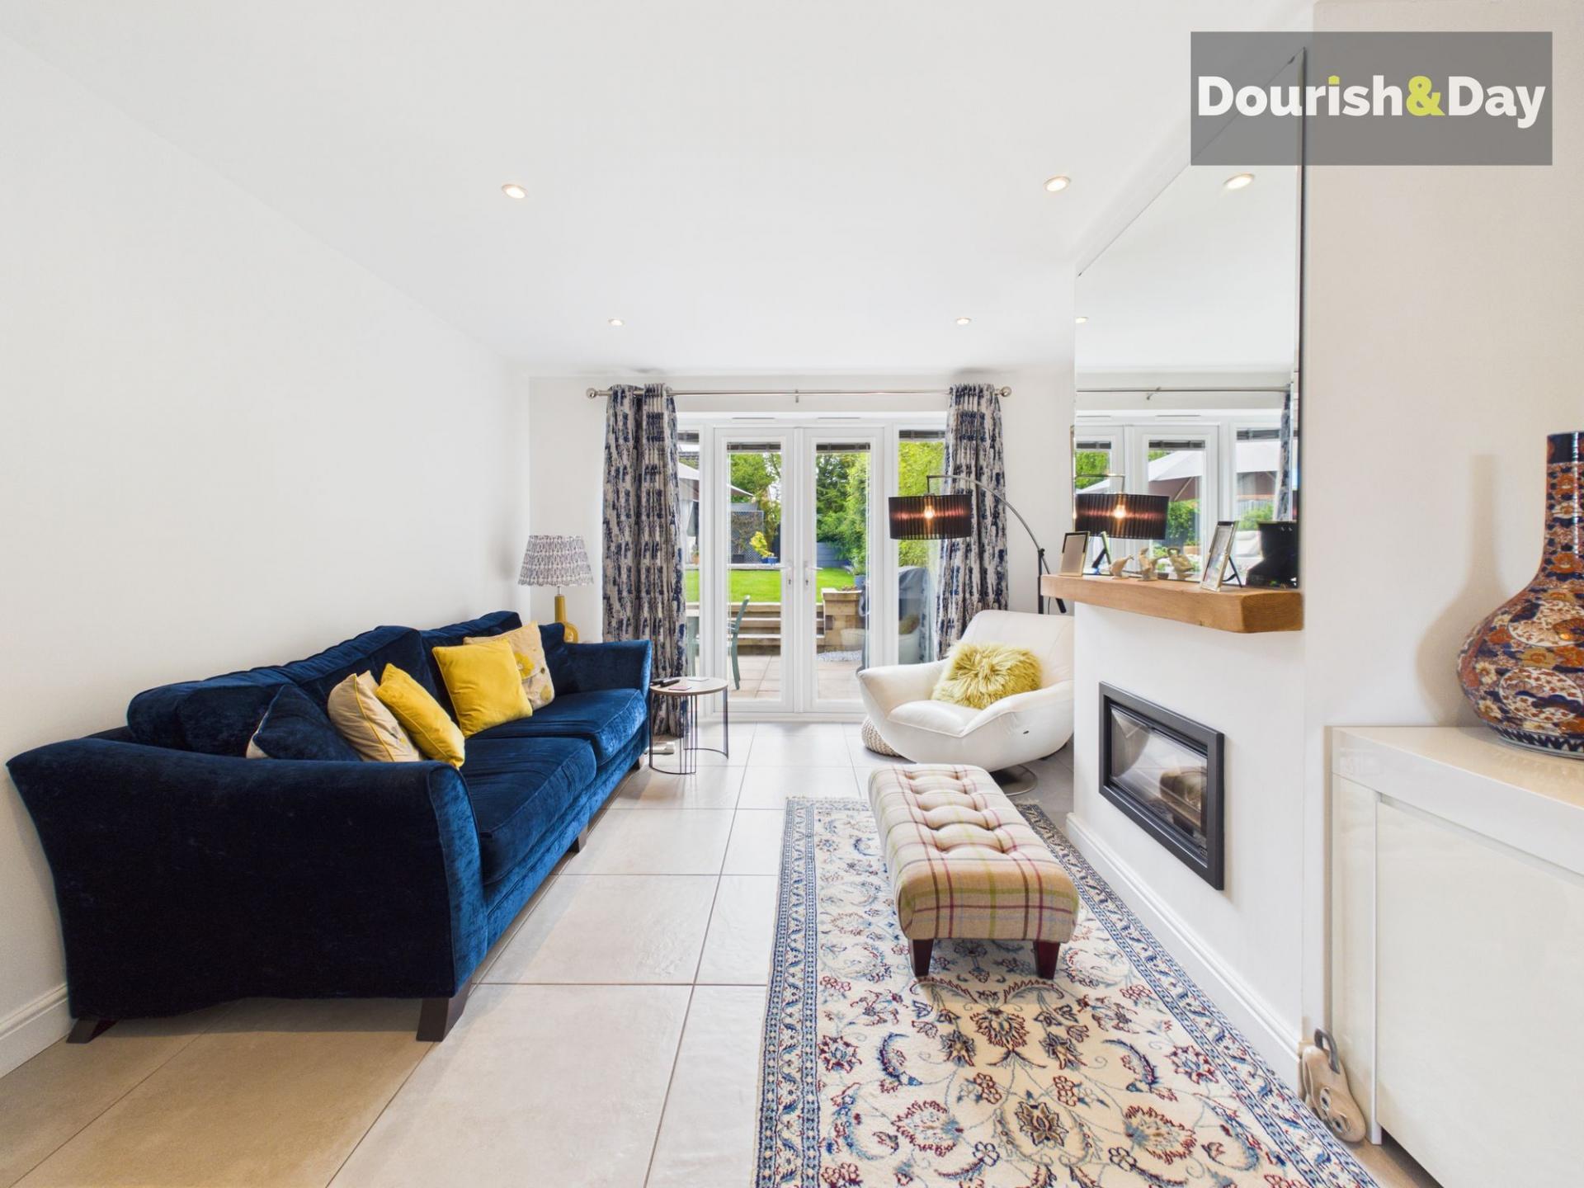
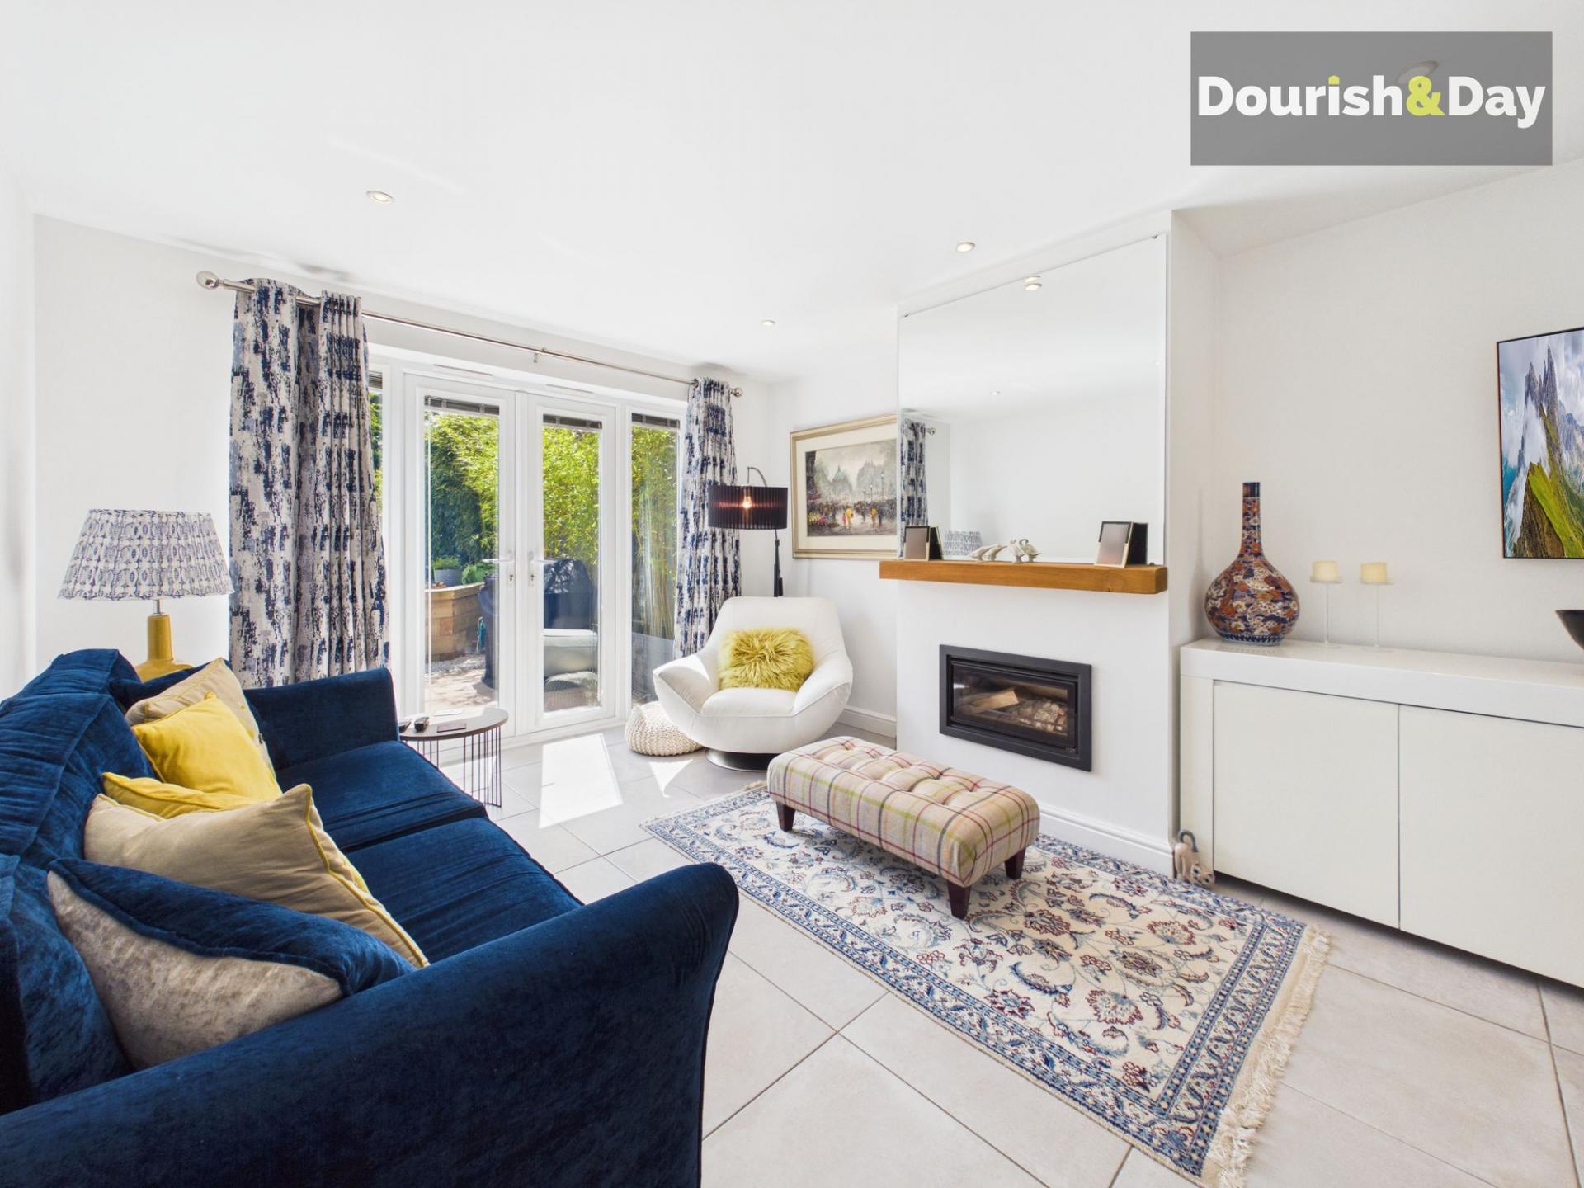
- Integrated Log Burner
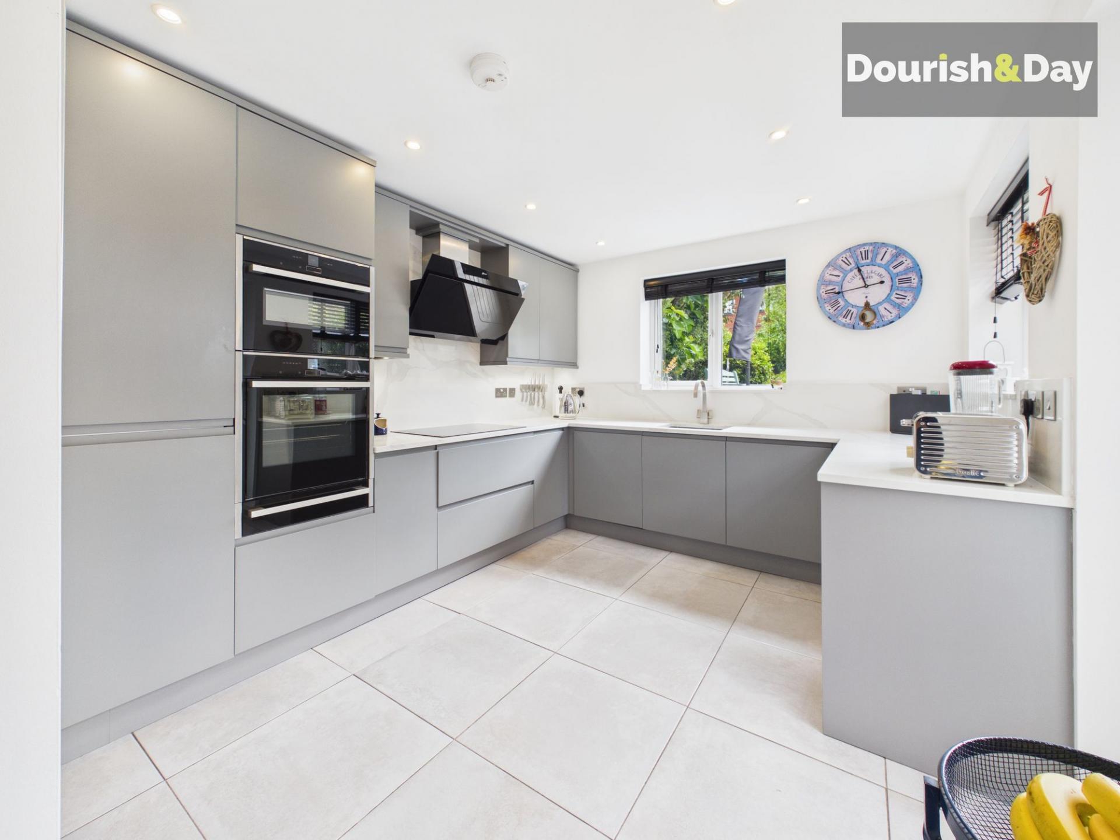
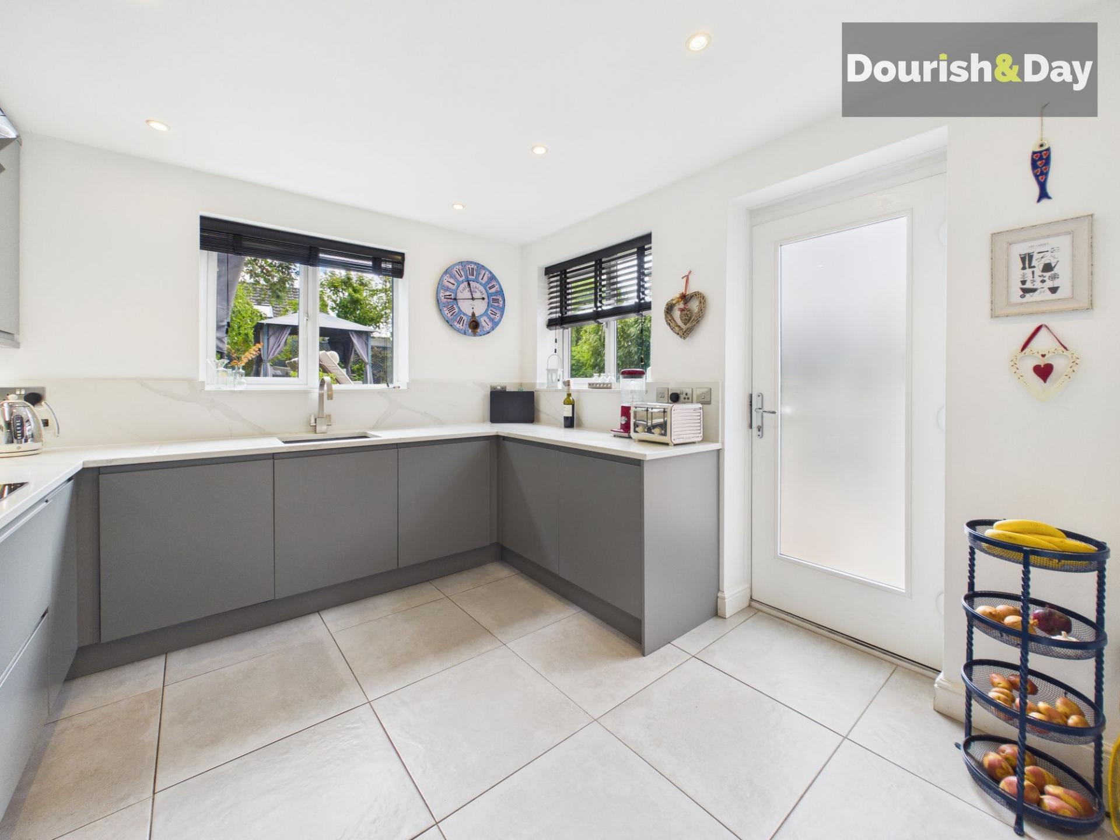
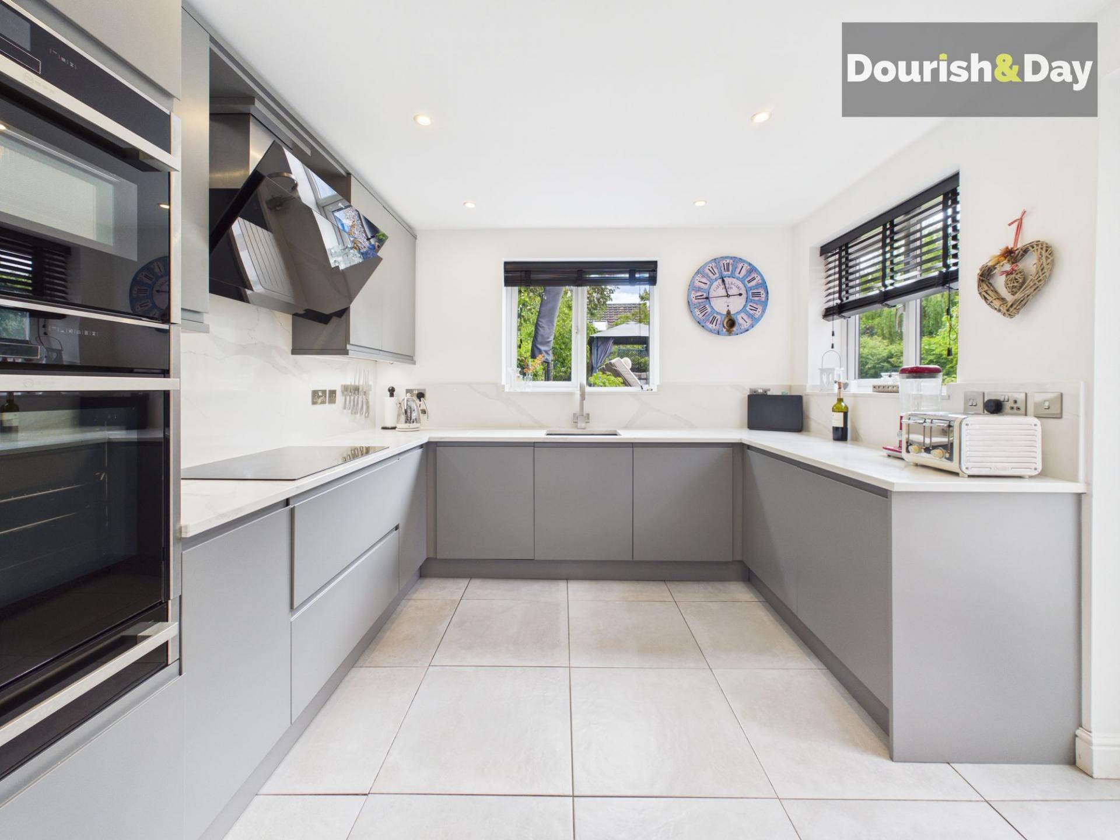
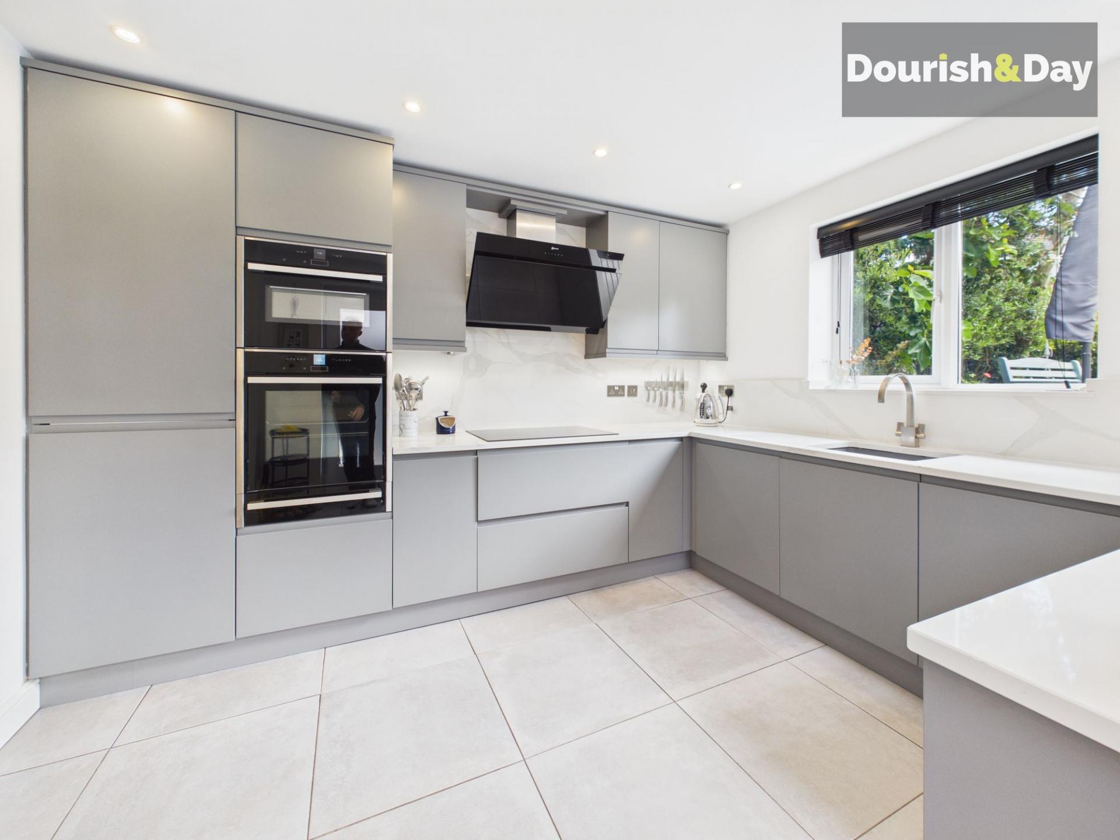
- Premium Kitchen With NEFF Appliances
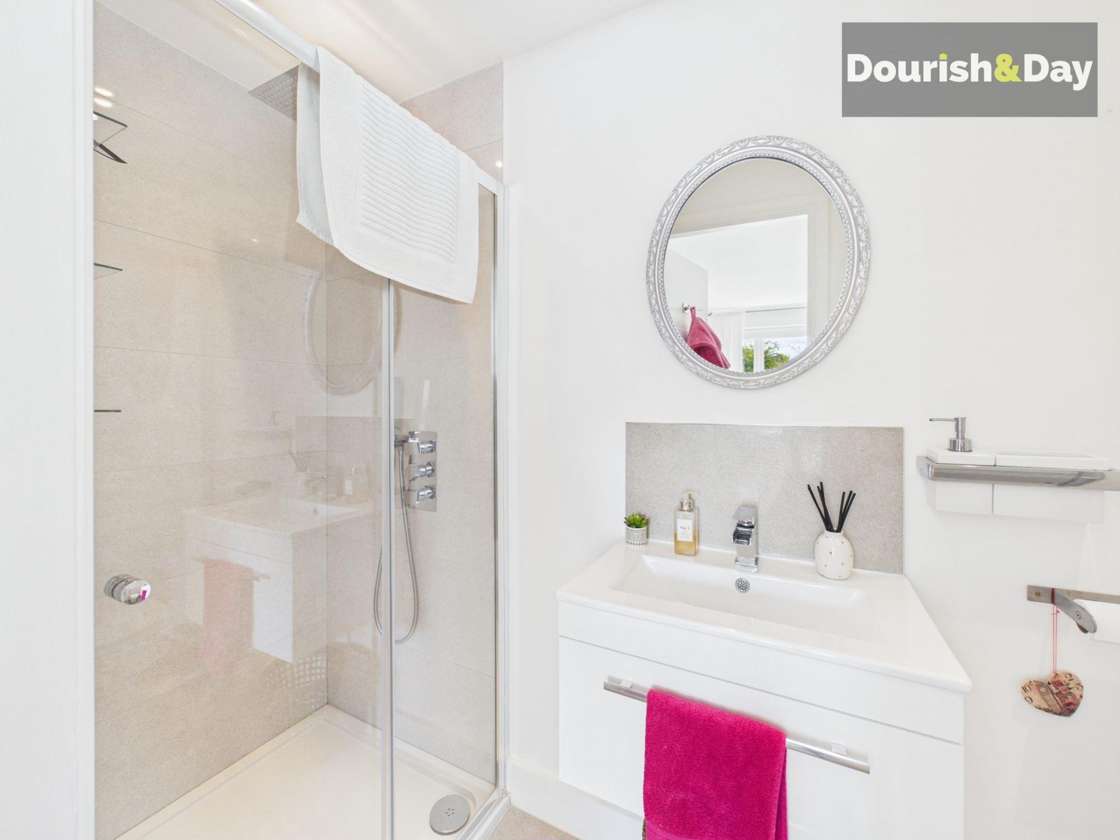
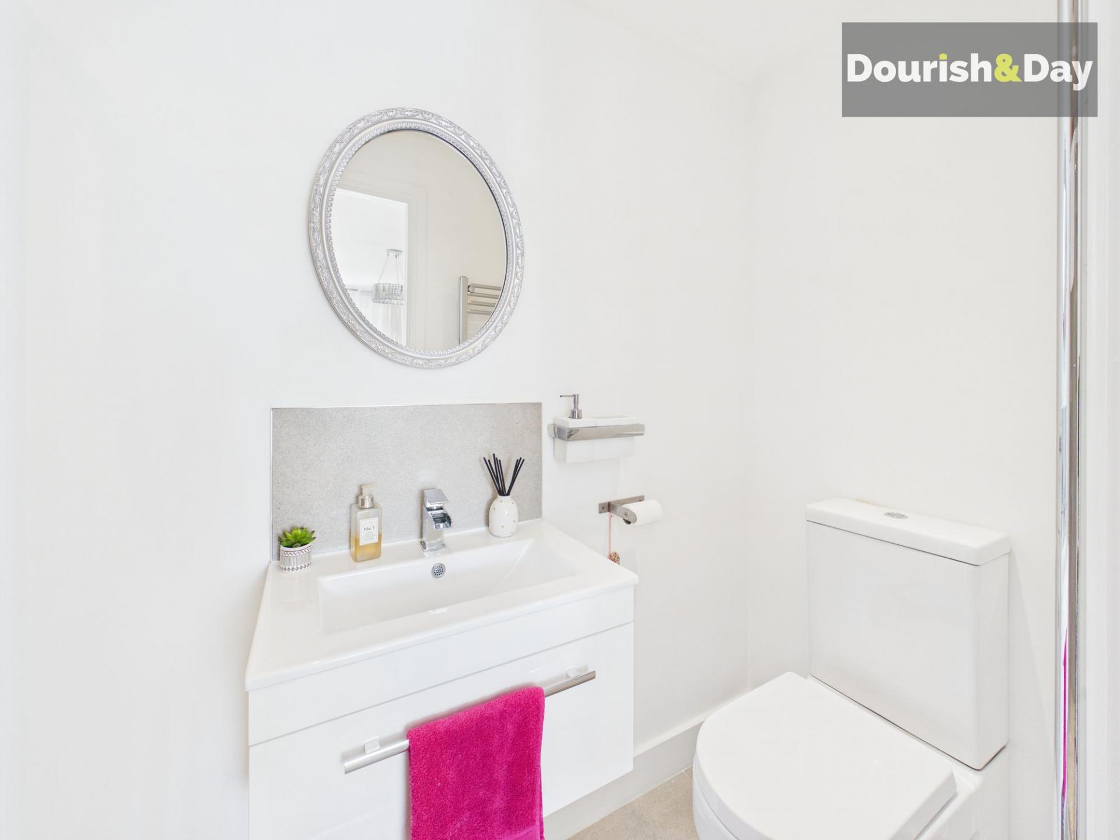
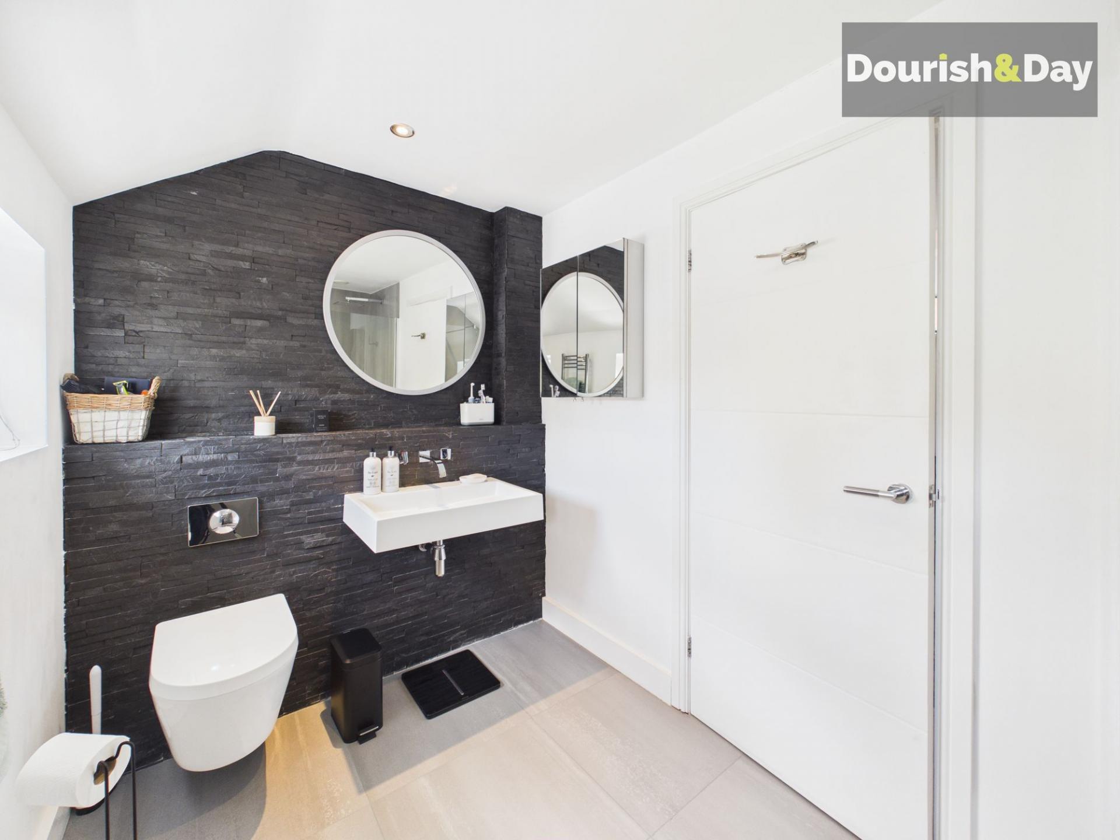
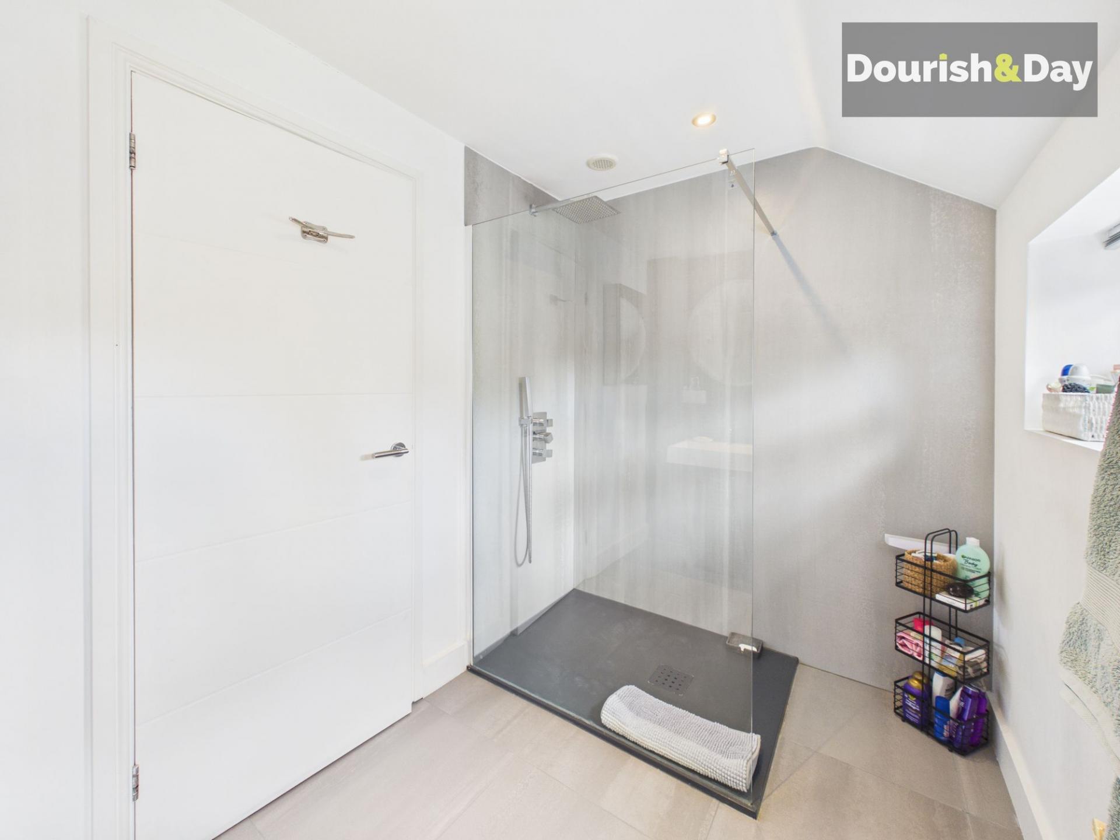
- Two En-Suite Shower Rooms

4 Bedroom Detached House for sale in Stafford
 3
4
3
3
4
3
Call us 9AM - 9PM -7 days a week, 365 days a year!
Oak-ay, this one is seriously impressive. From underfloor heating and premium NEFF appliances to four genuine double bedrooms and a beautifully landscaped garden, this is a home that's been finished with quality firmly in mind.
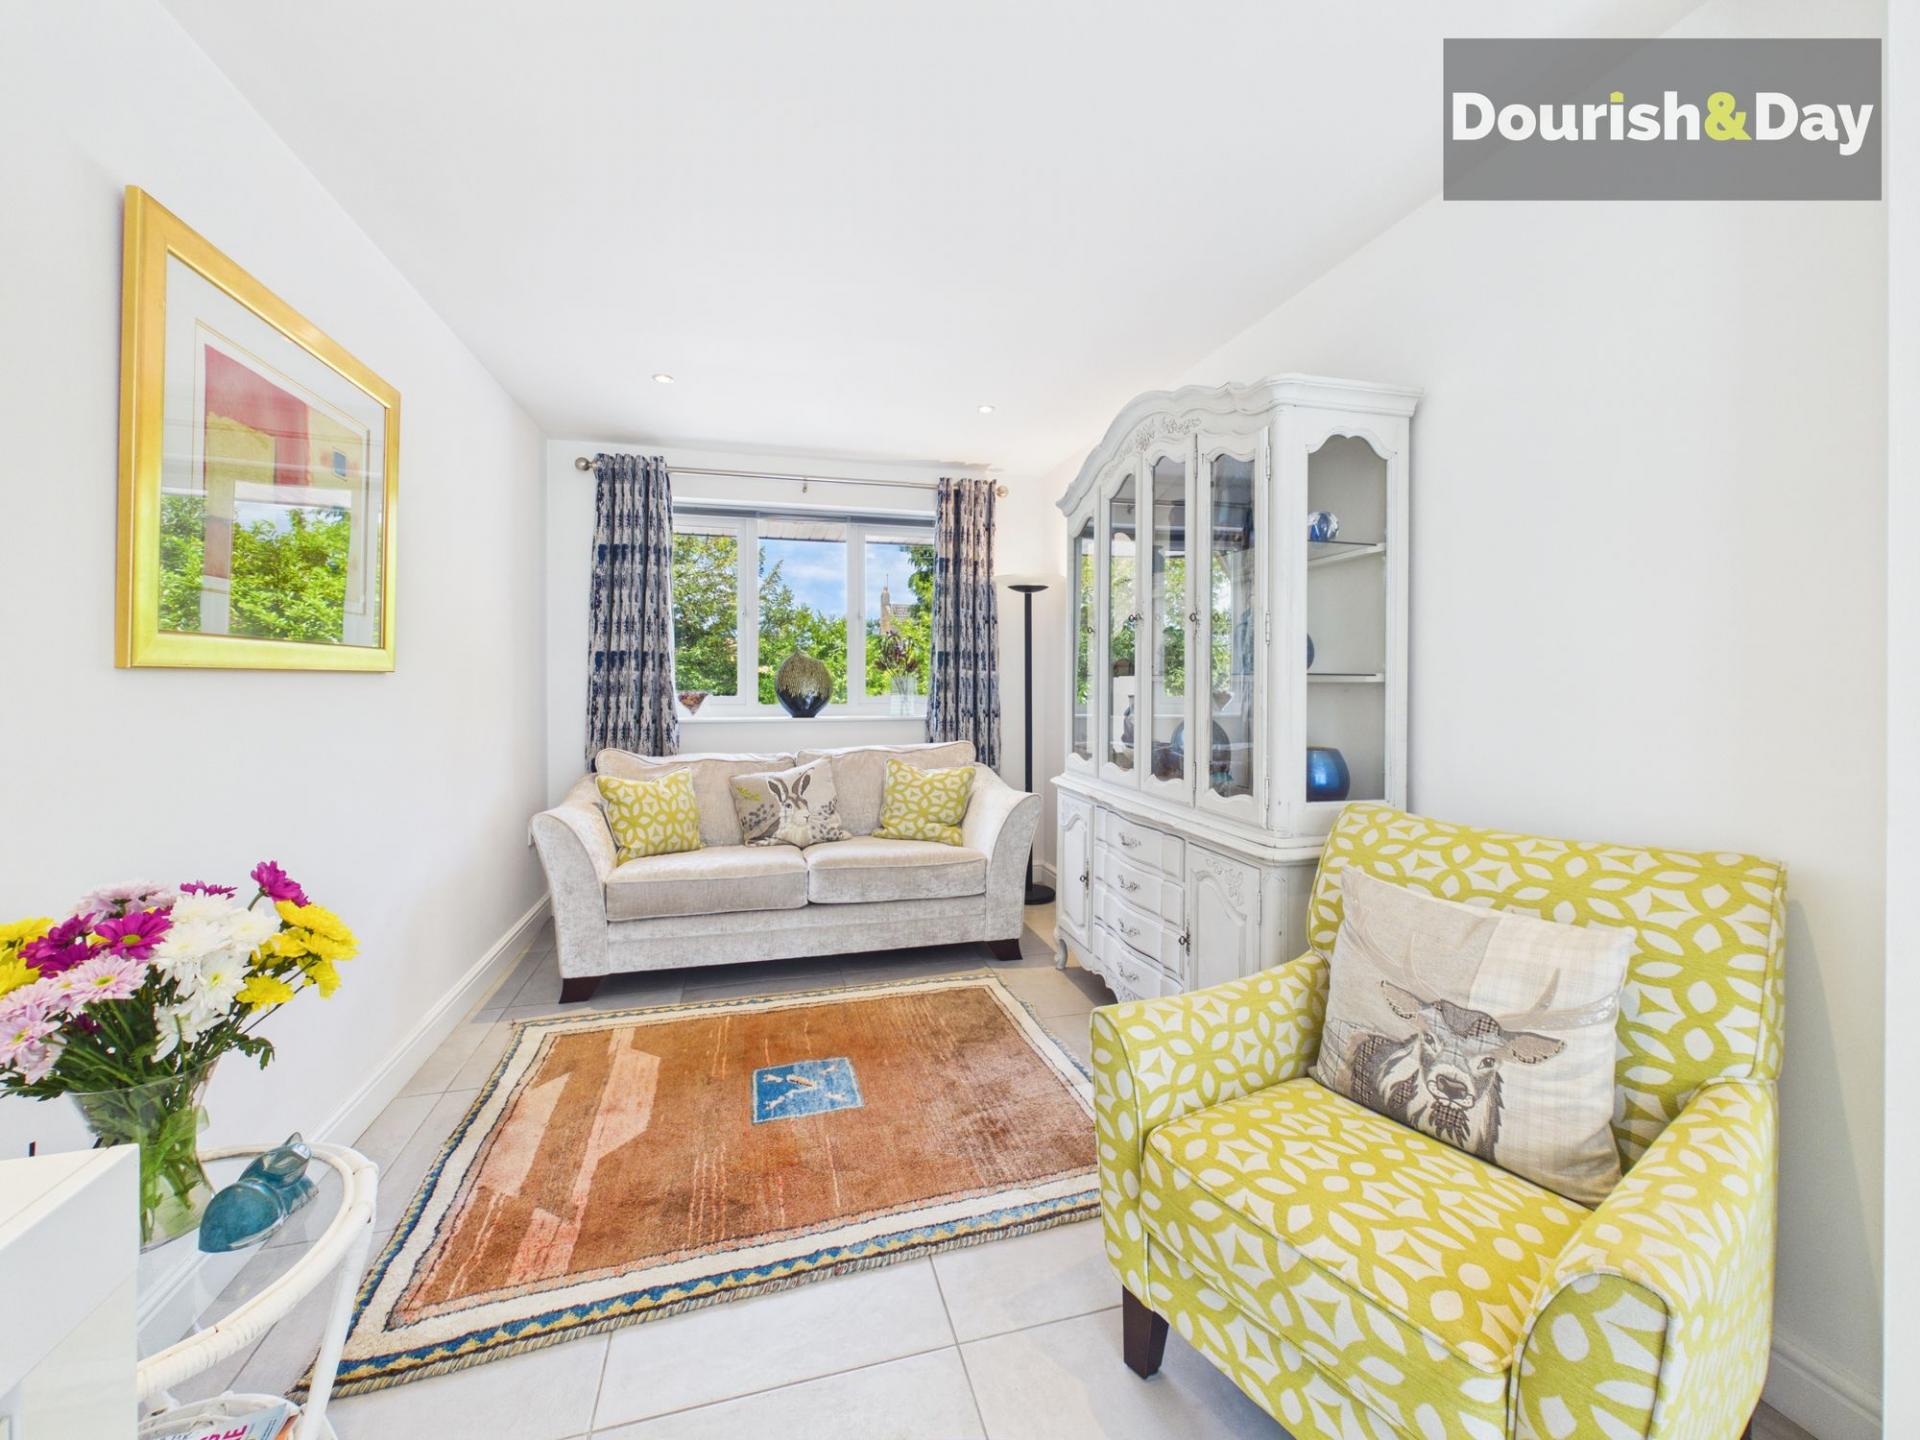
Oak Tree Gardens occupies a desirable residential position within Stafford, offering excellent access to local amenities, commuter links and surrounding countryside. Beautifully presented throughout and packed with premium features, this substantial detached home combines stylish family living with exceptional practicality.
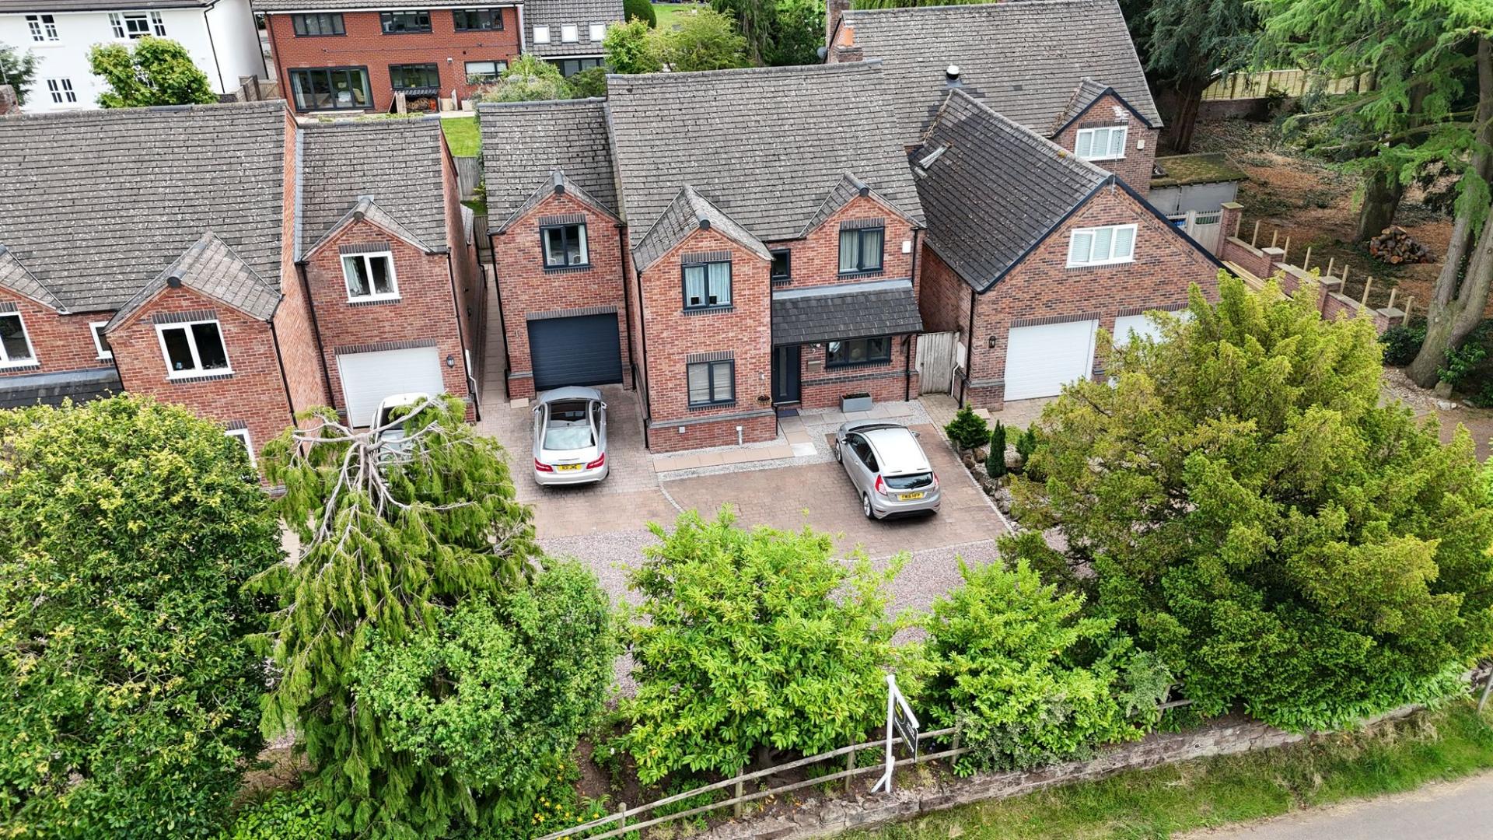
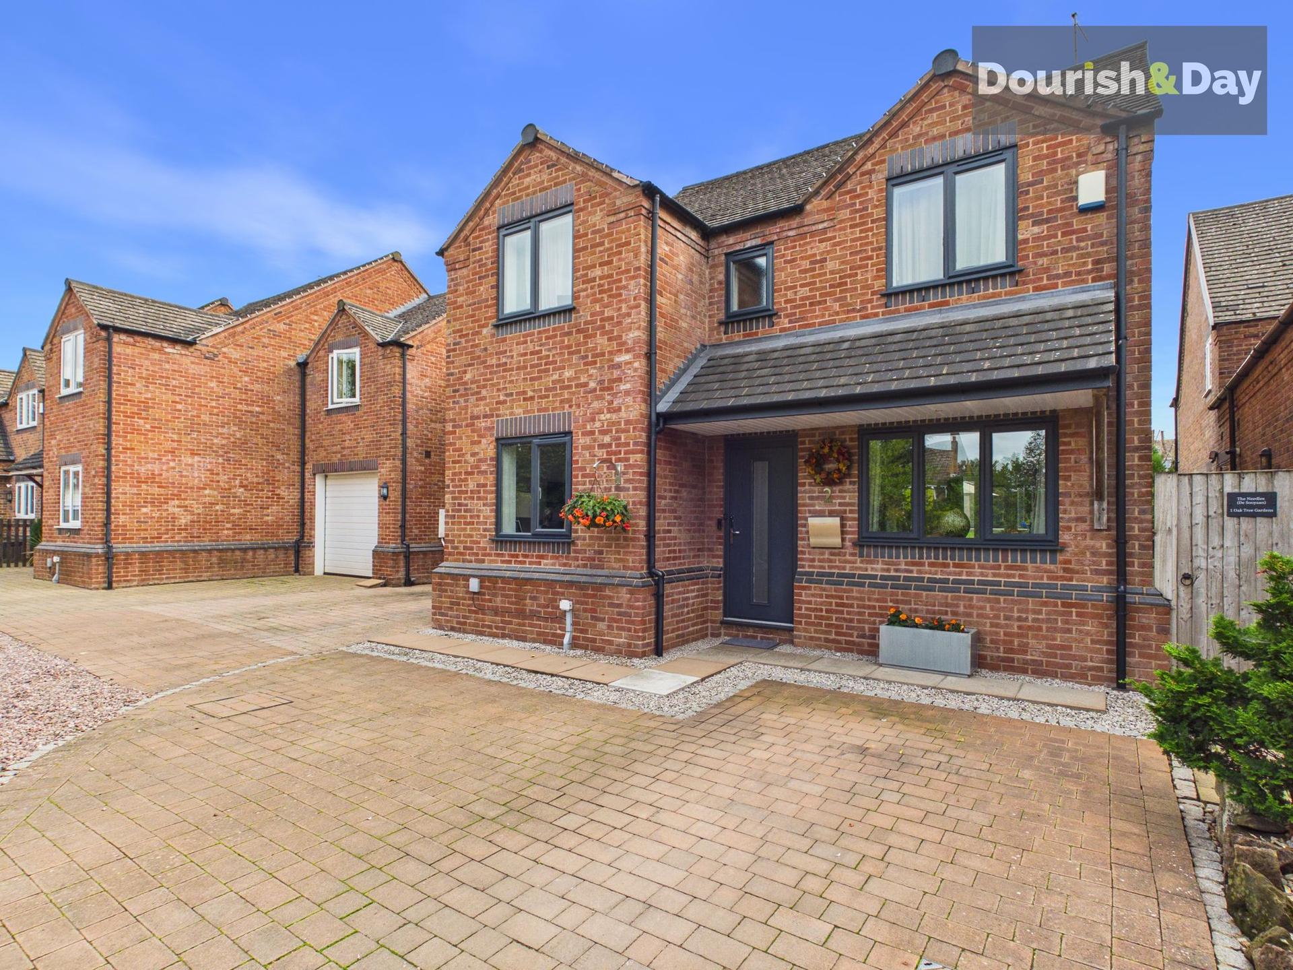
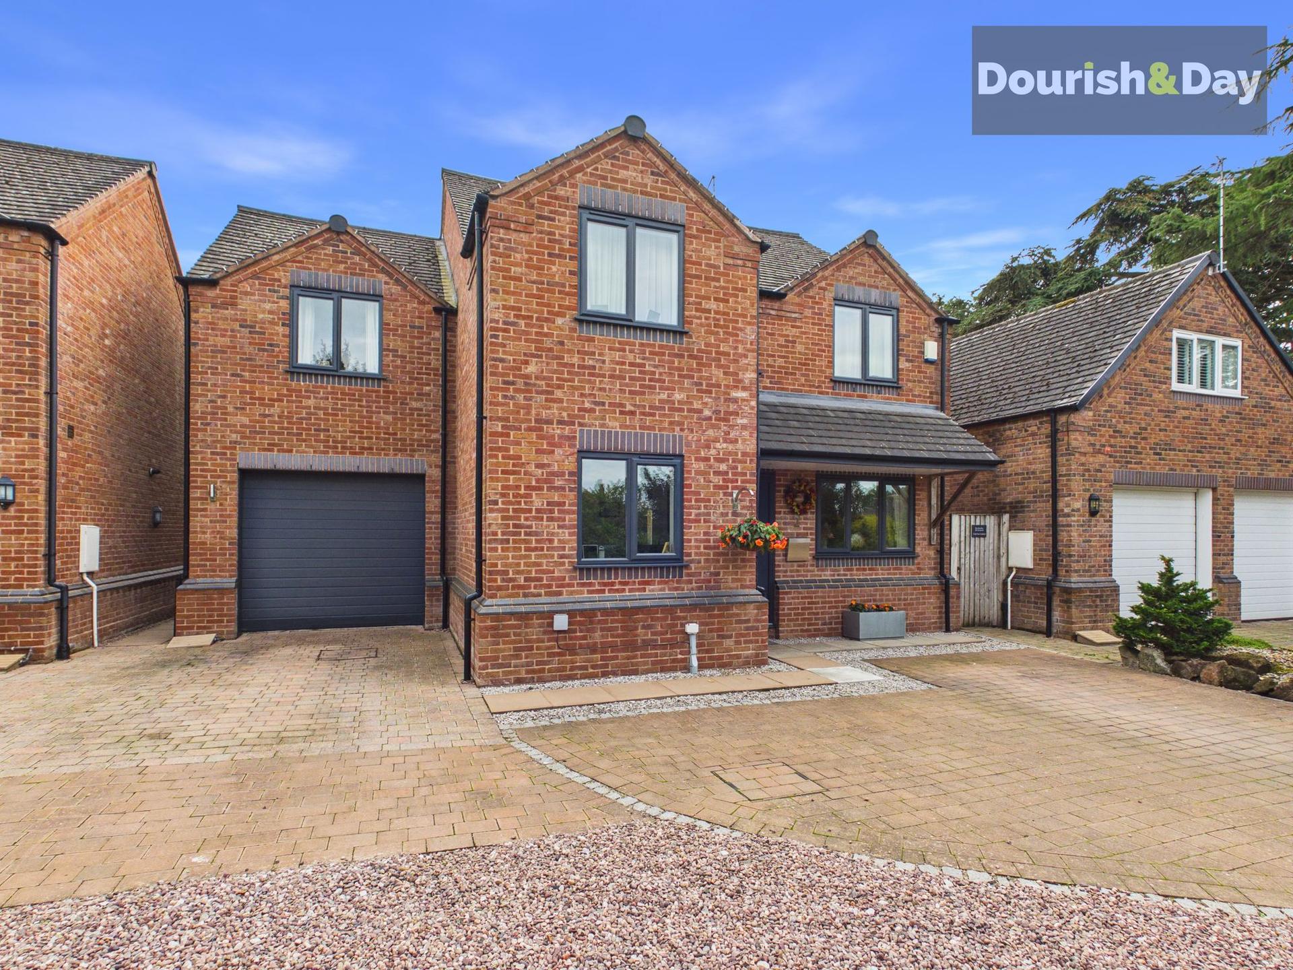
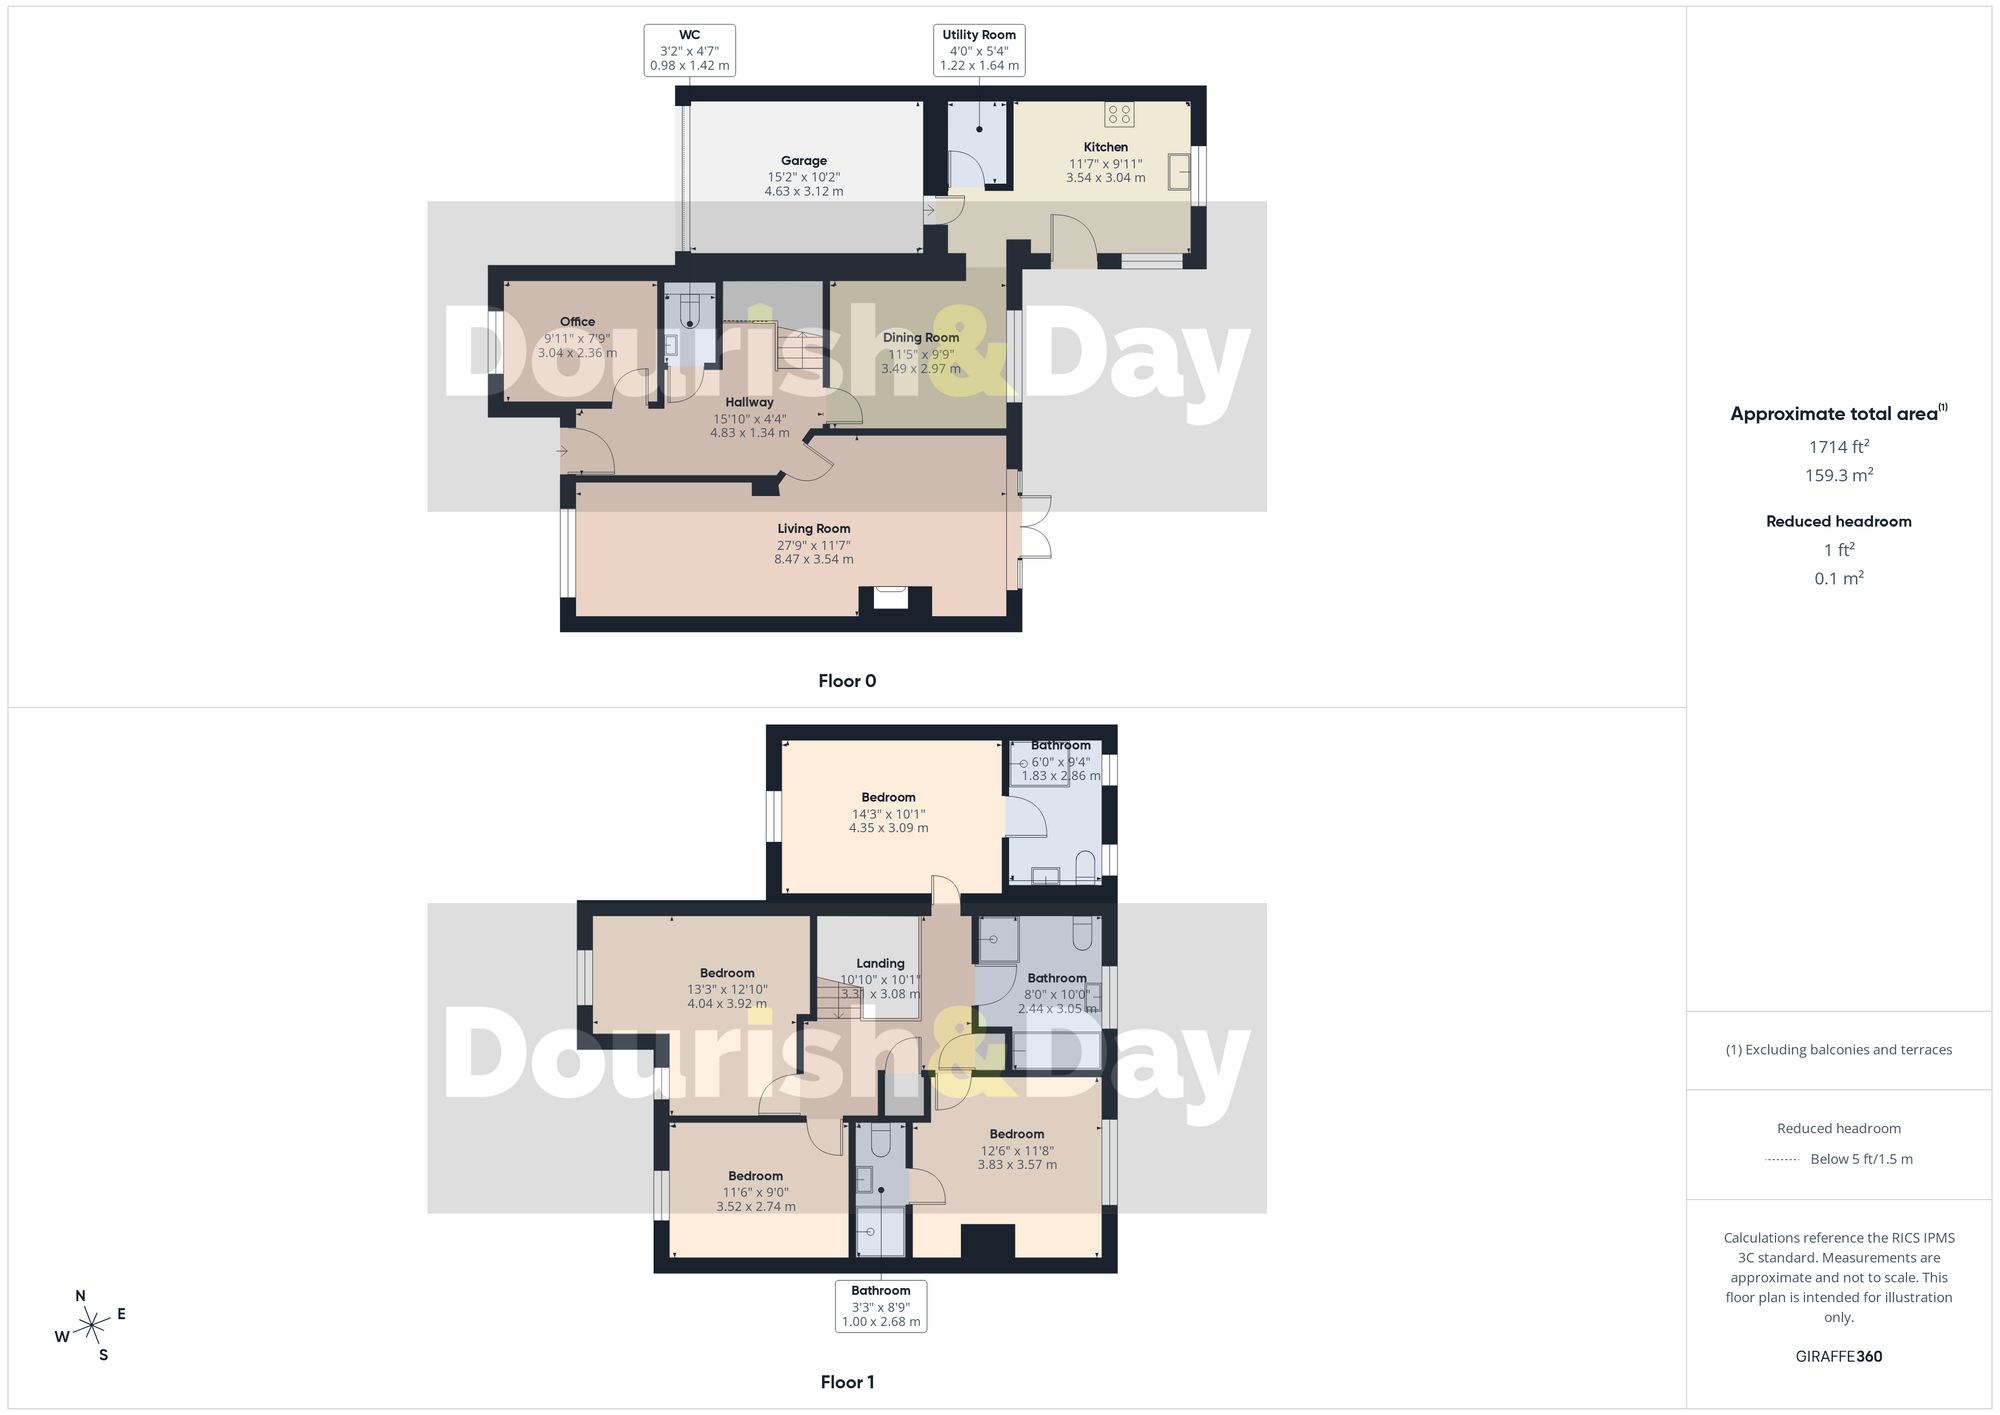
The property is approached via a four-car driveway and benefits from an integrated garage fitted with a powered lifting door. A coded front door lock provides additional convenience and security from the moment you arrive.
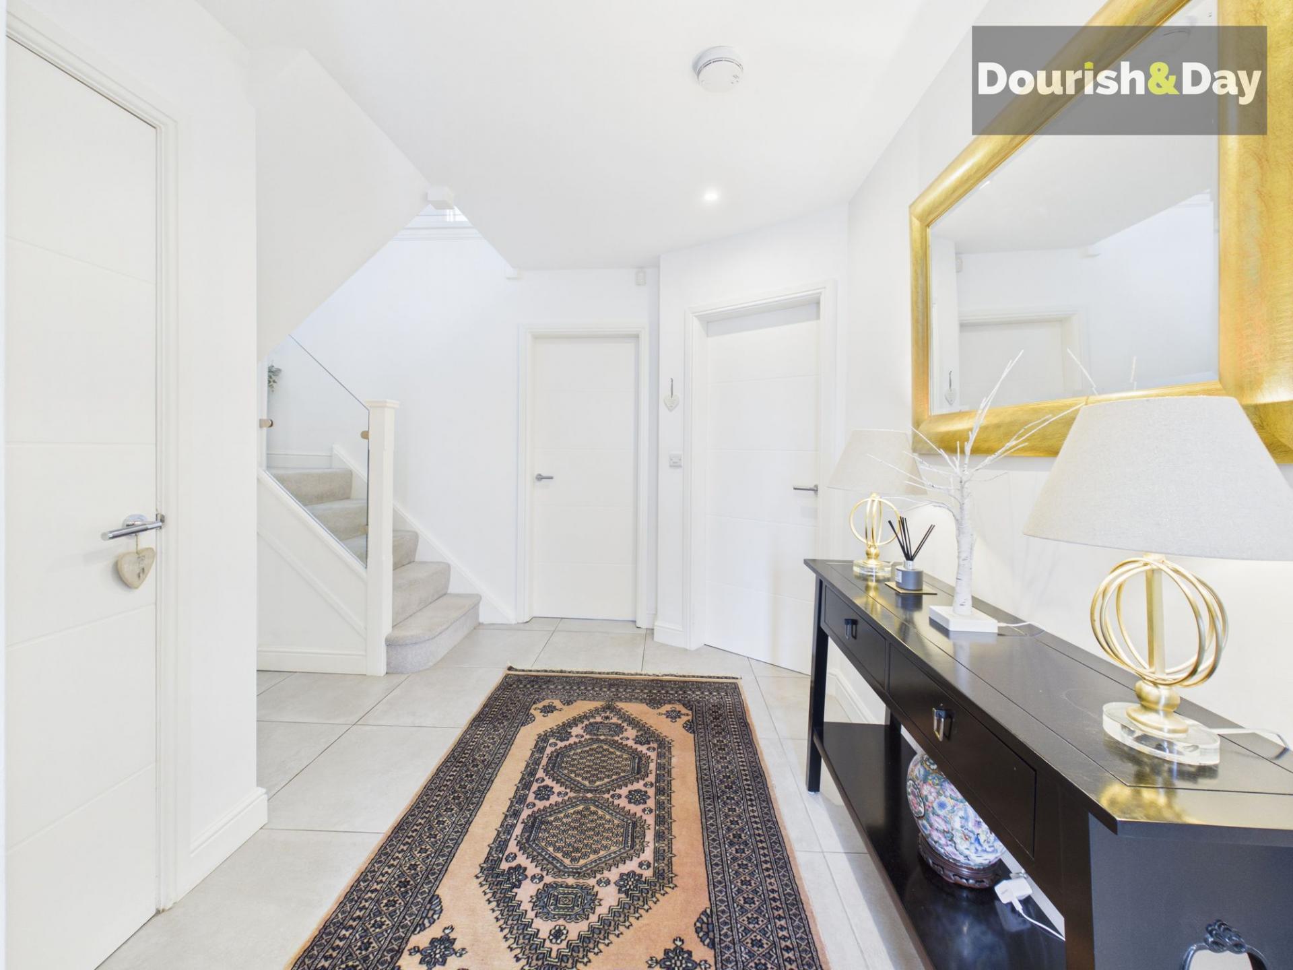
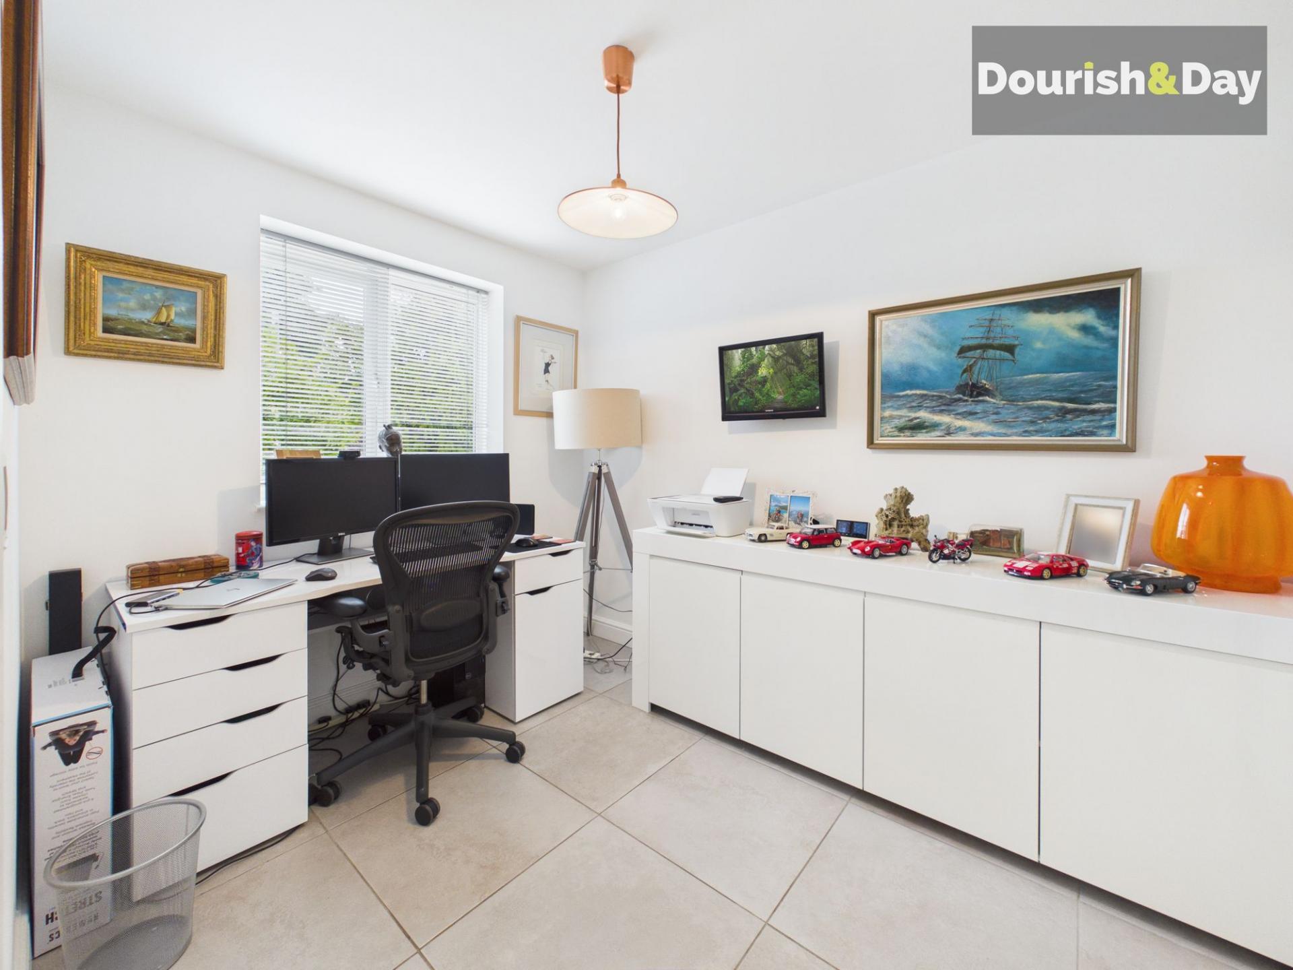
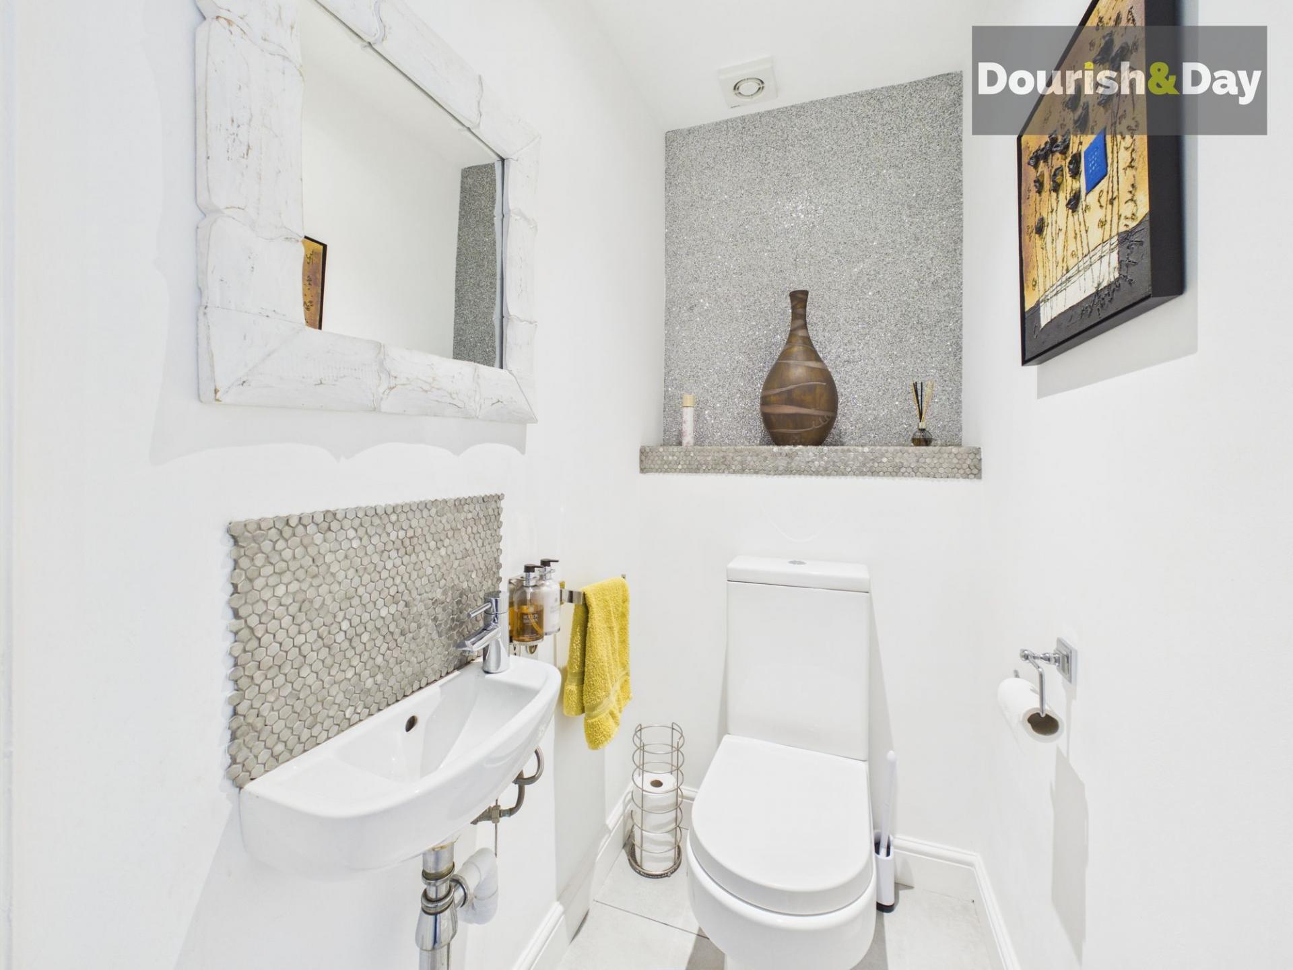
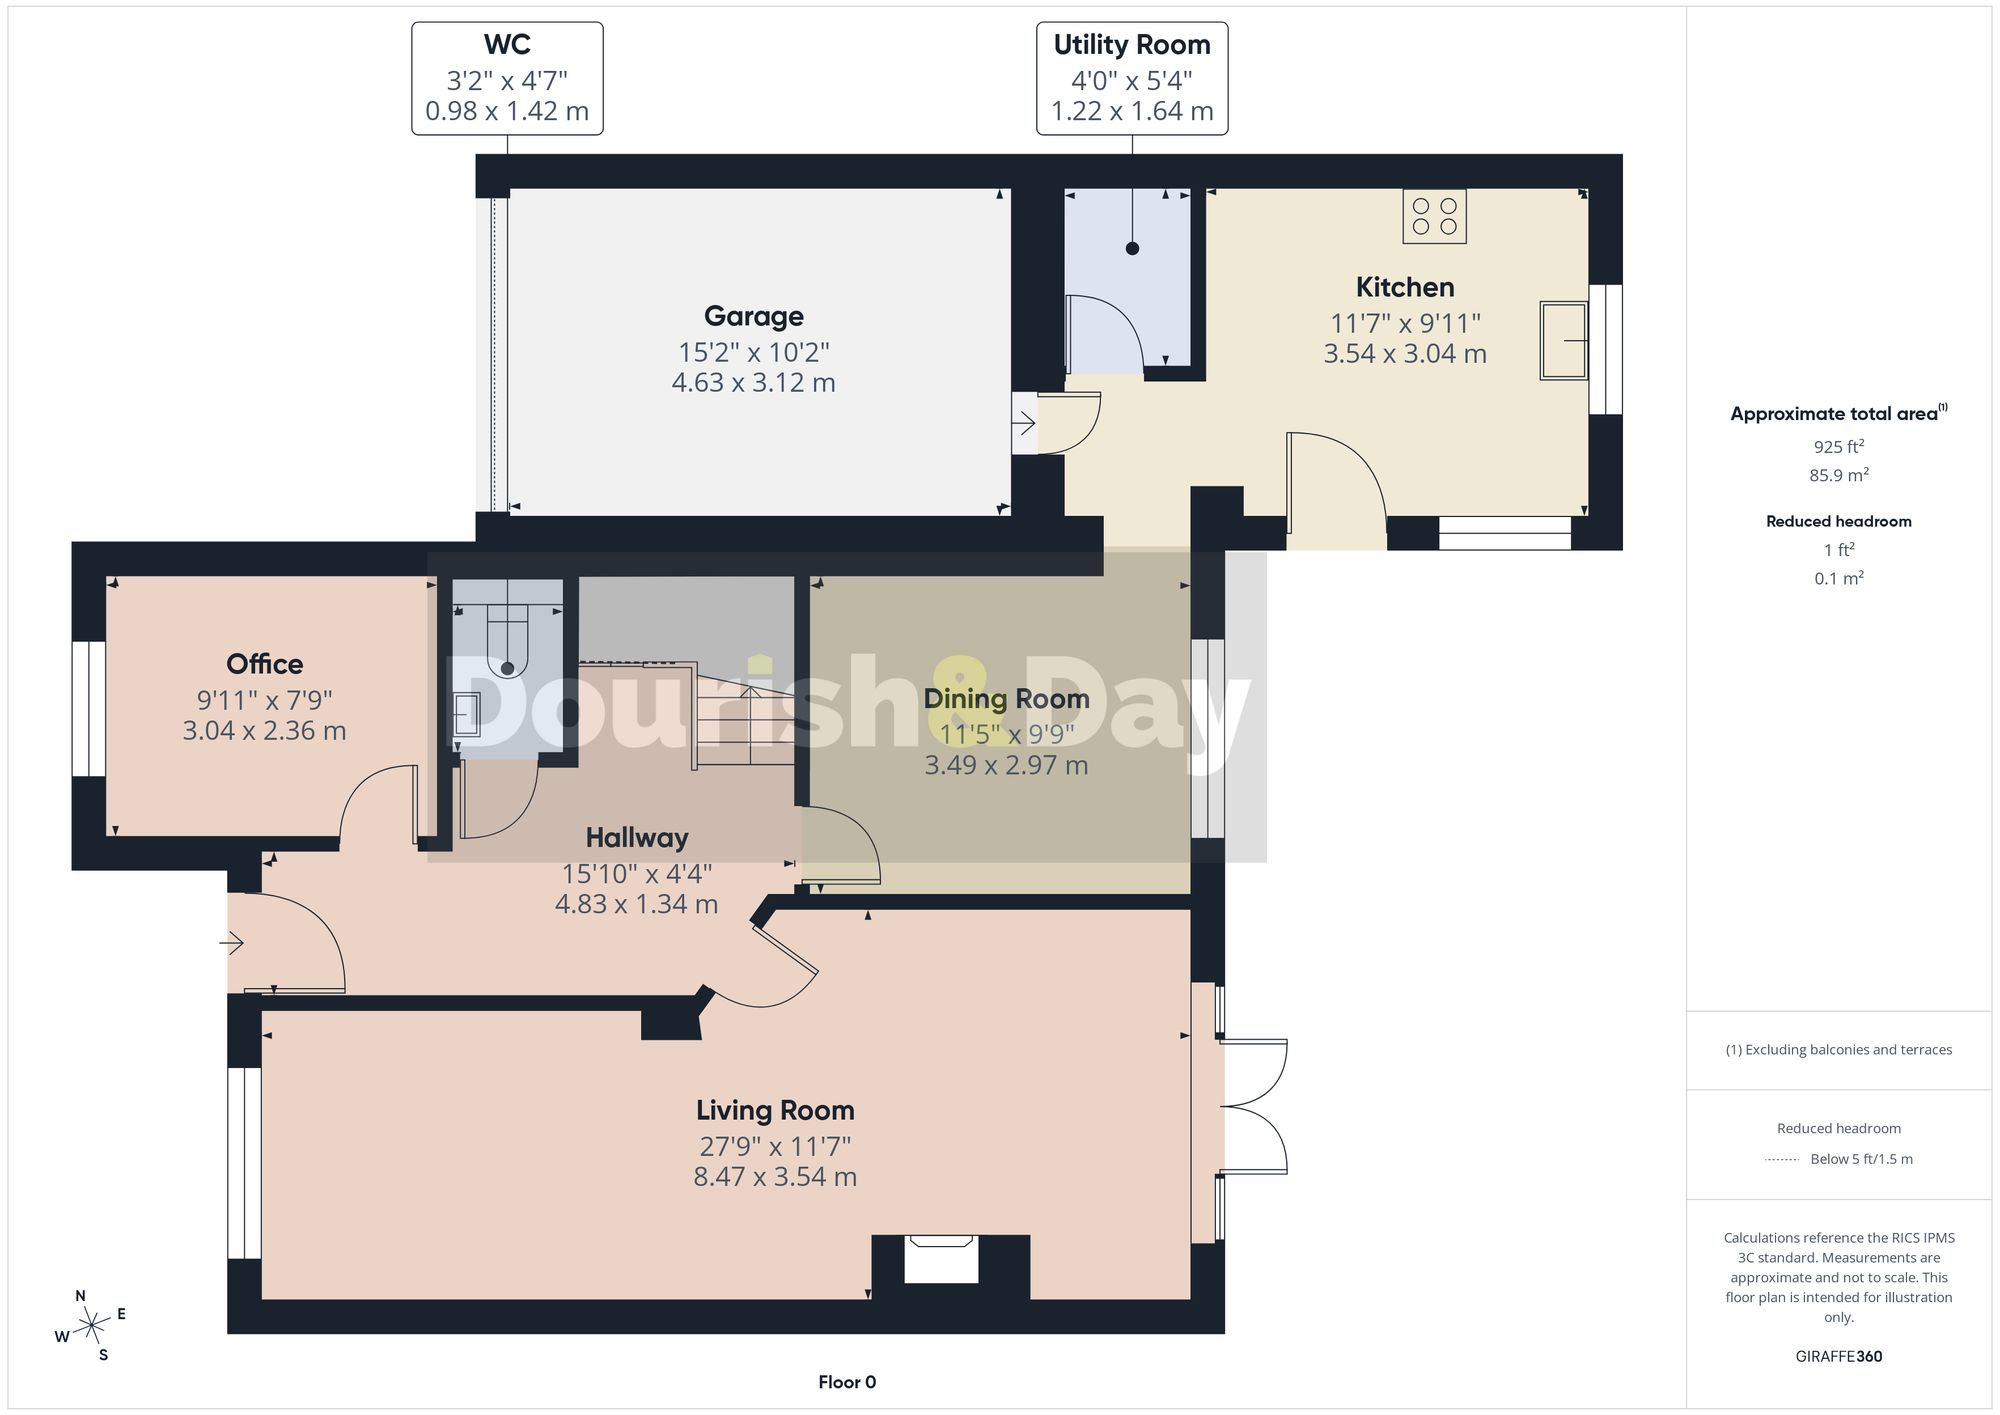
Stepping inside, the spacious entrance hallway immediately showcases the quality on offer. A home office is positioned to the left, ideal for remote working, while a guest WC, useful under-stairs storage cupboard and staircase to the first floor complete the welcoming entrance space.
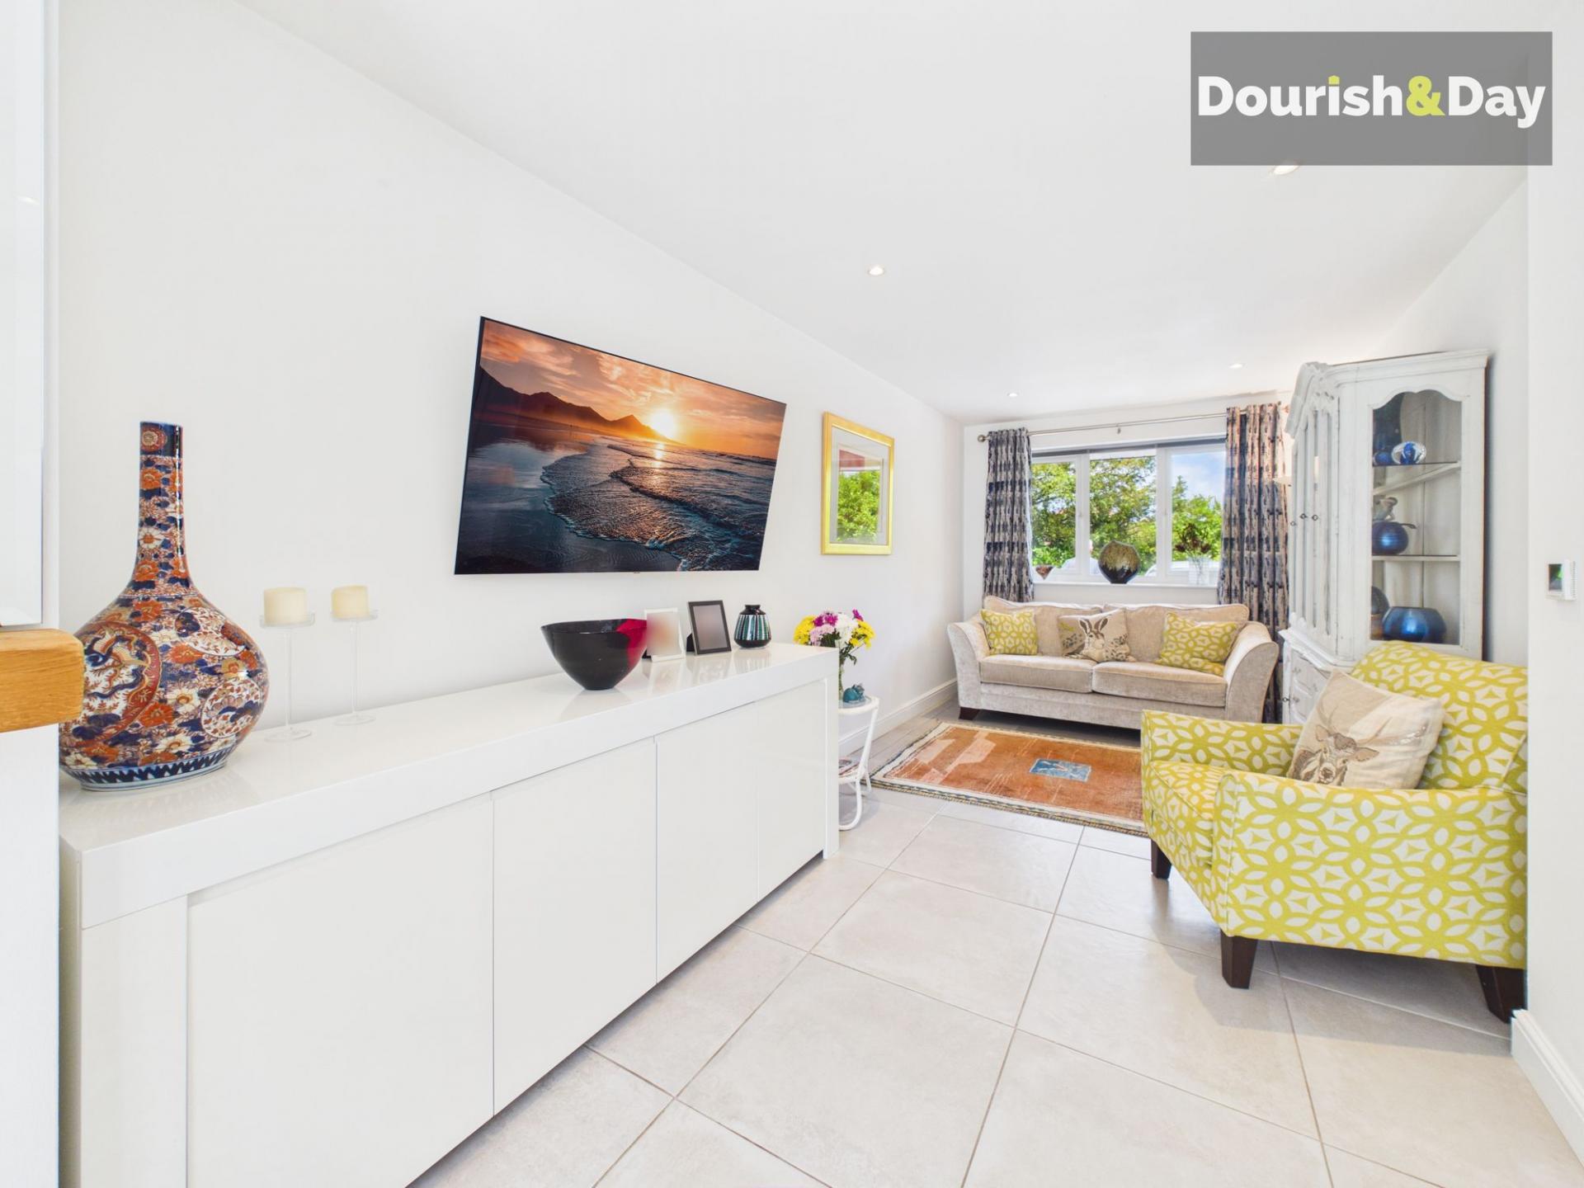
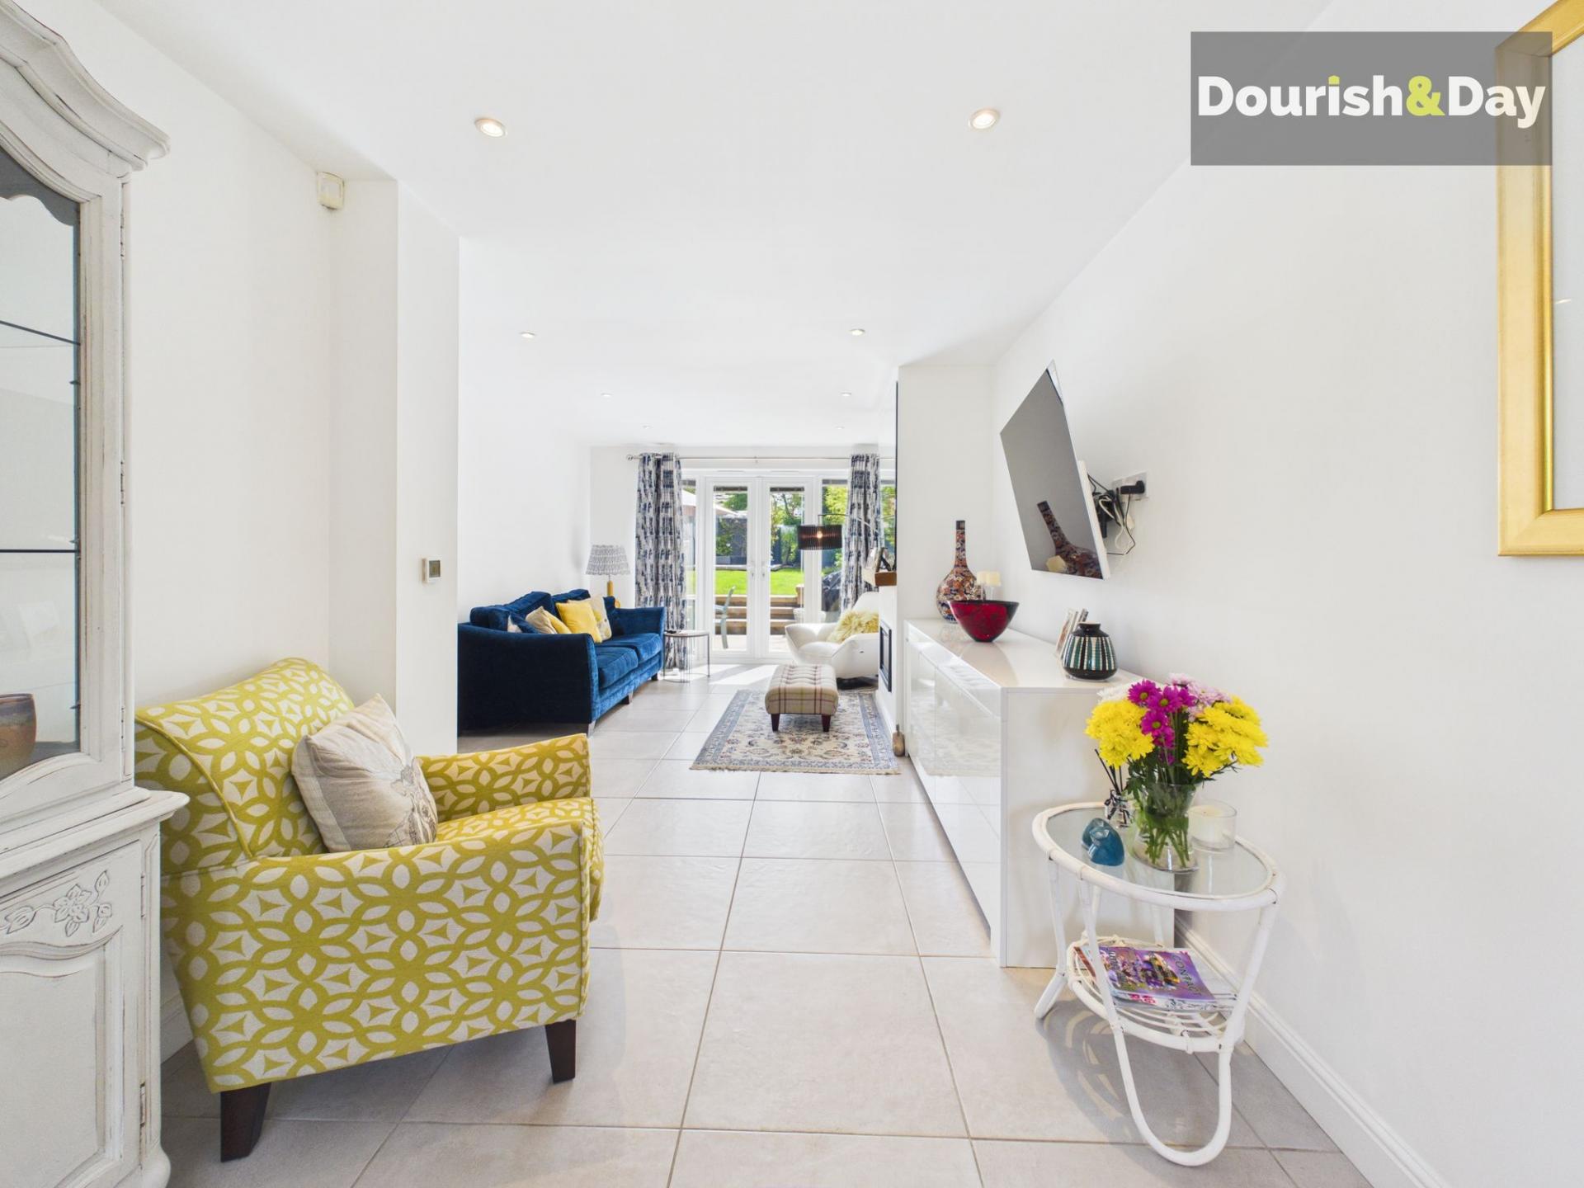
To the rear of the property sits the impressive living room, a generous dual-aspect space flooded with natural light. Double doors open directly onto the garden, while an integrated log burner creates a wonderful focal point and a cosy atmosphere during the cooler months.
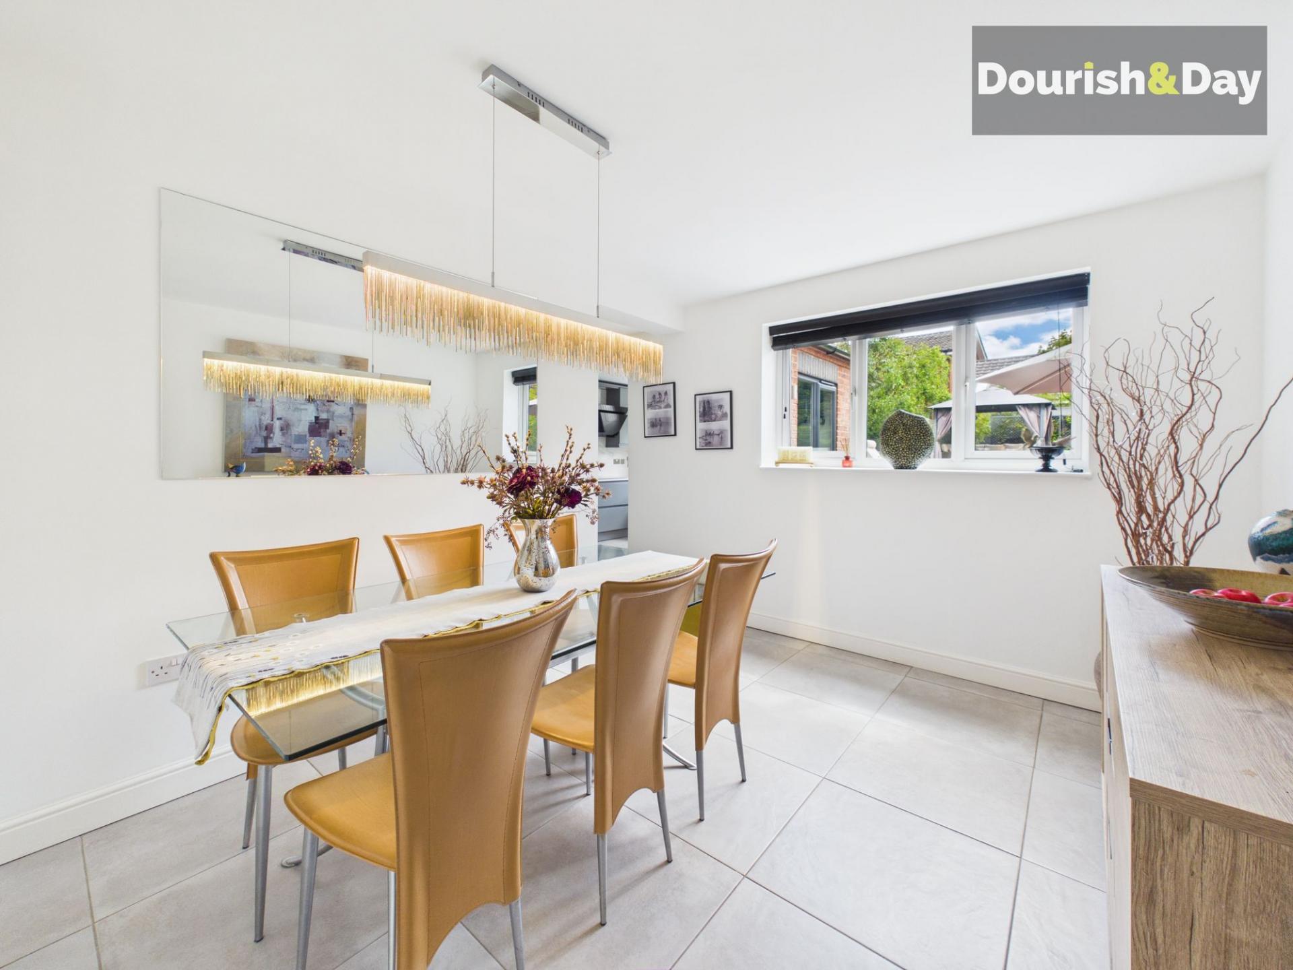
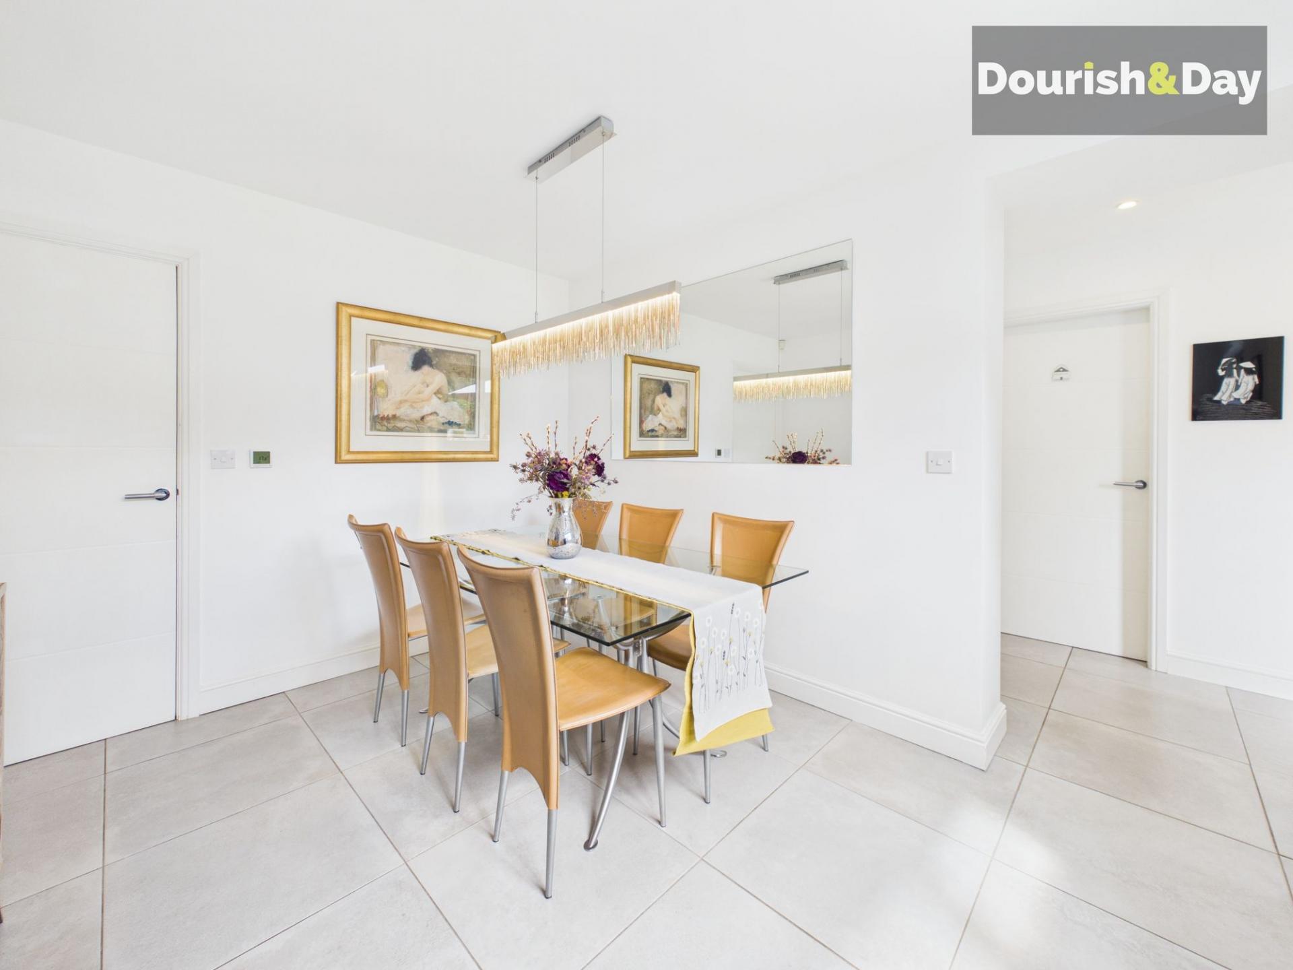
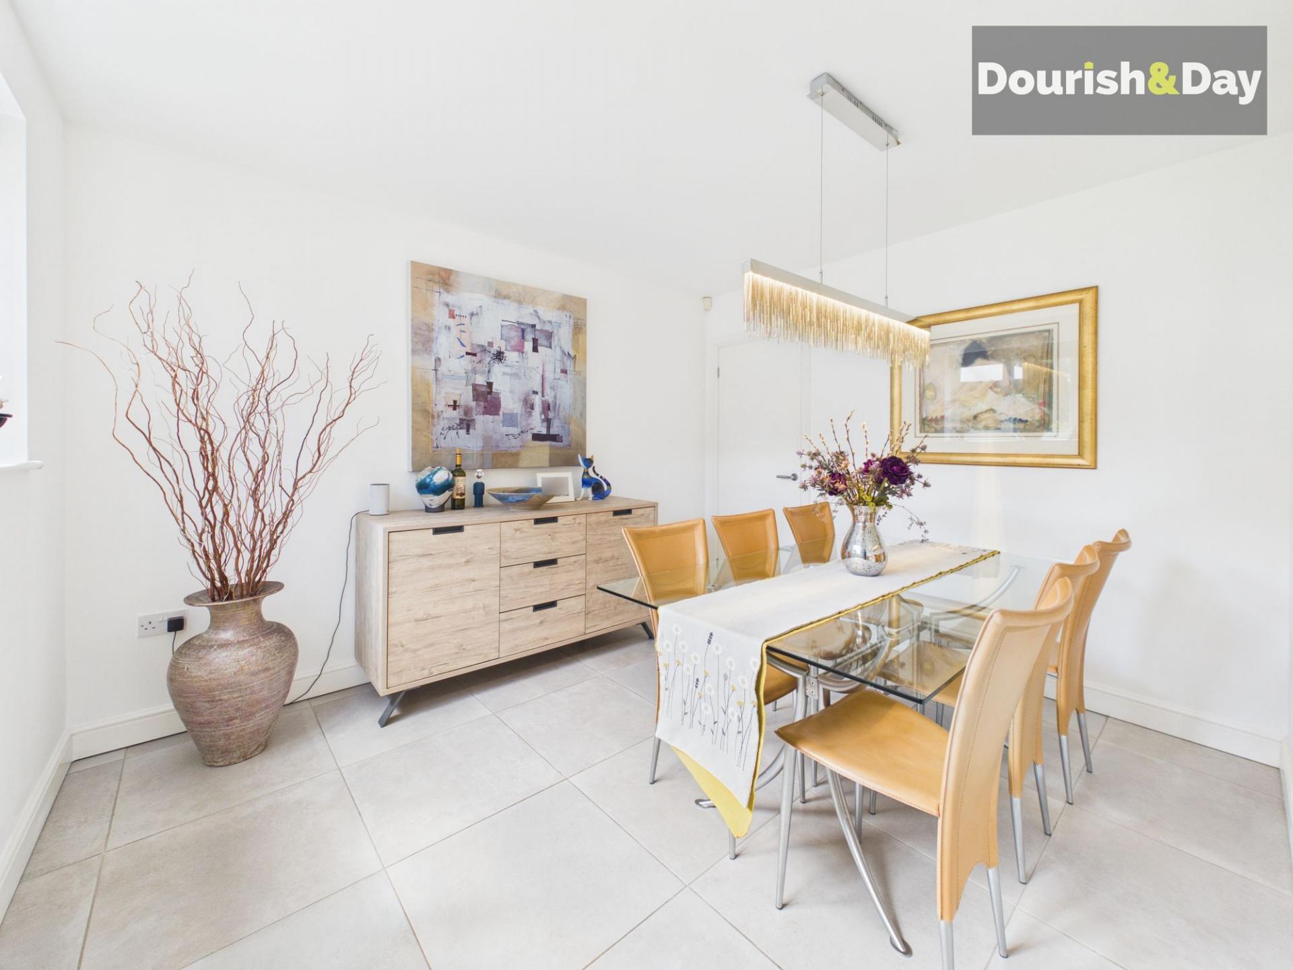
Adjacent to the lounge is the dining room, which flows seamlessly through to the stunning kitchen.
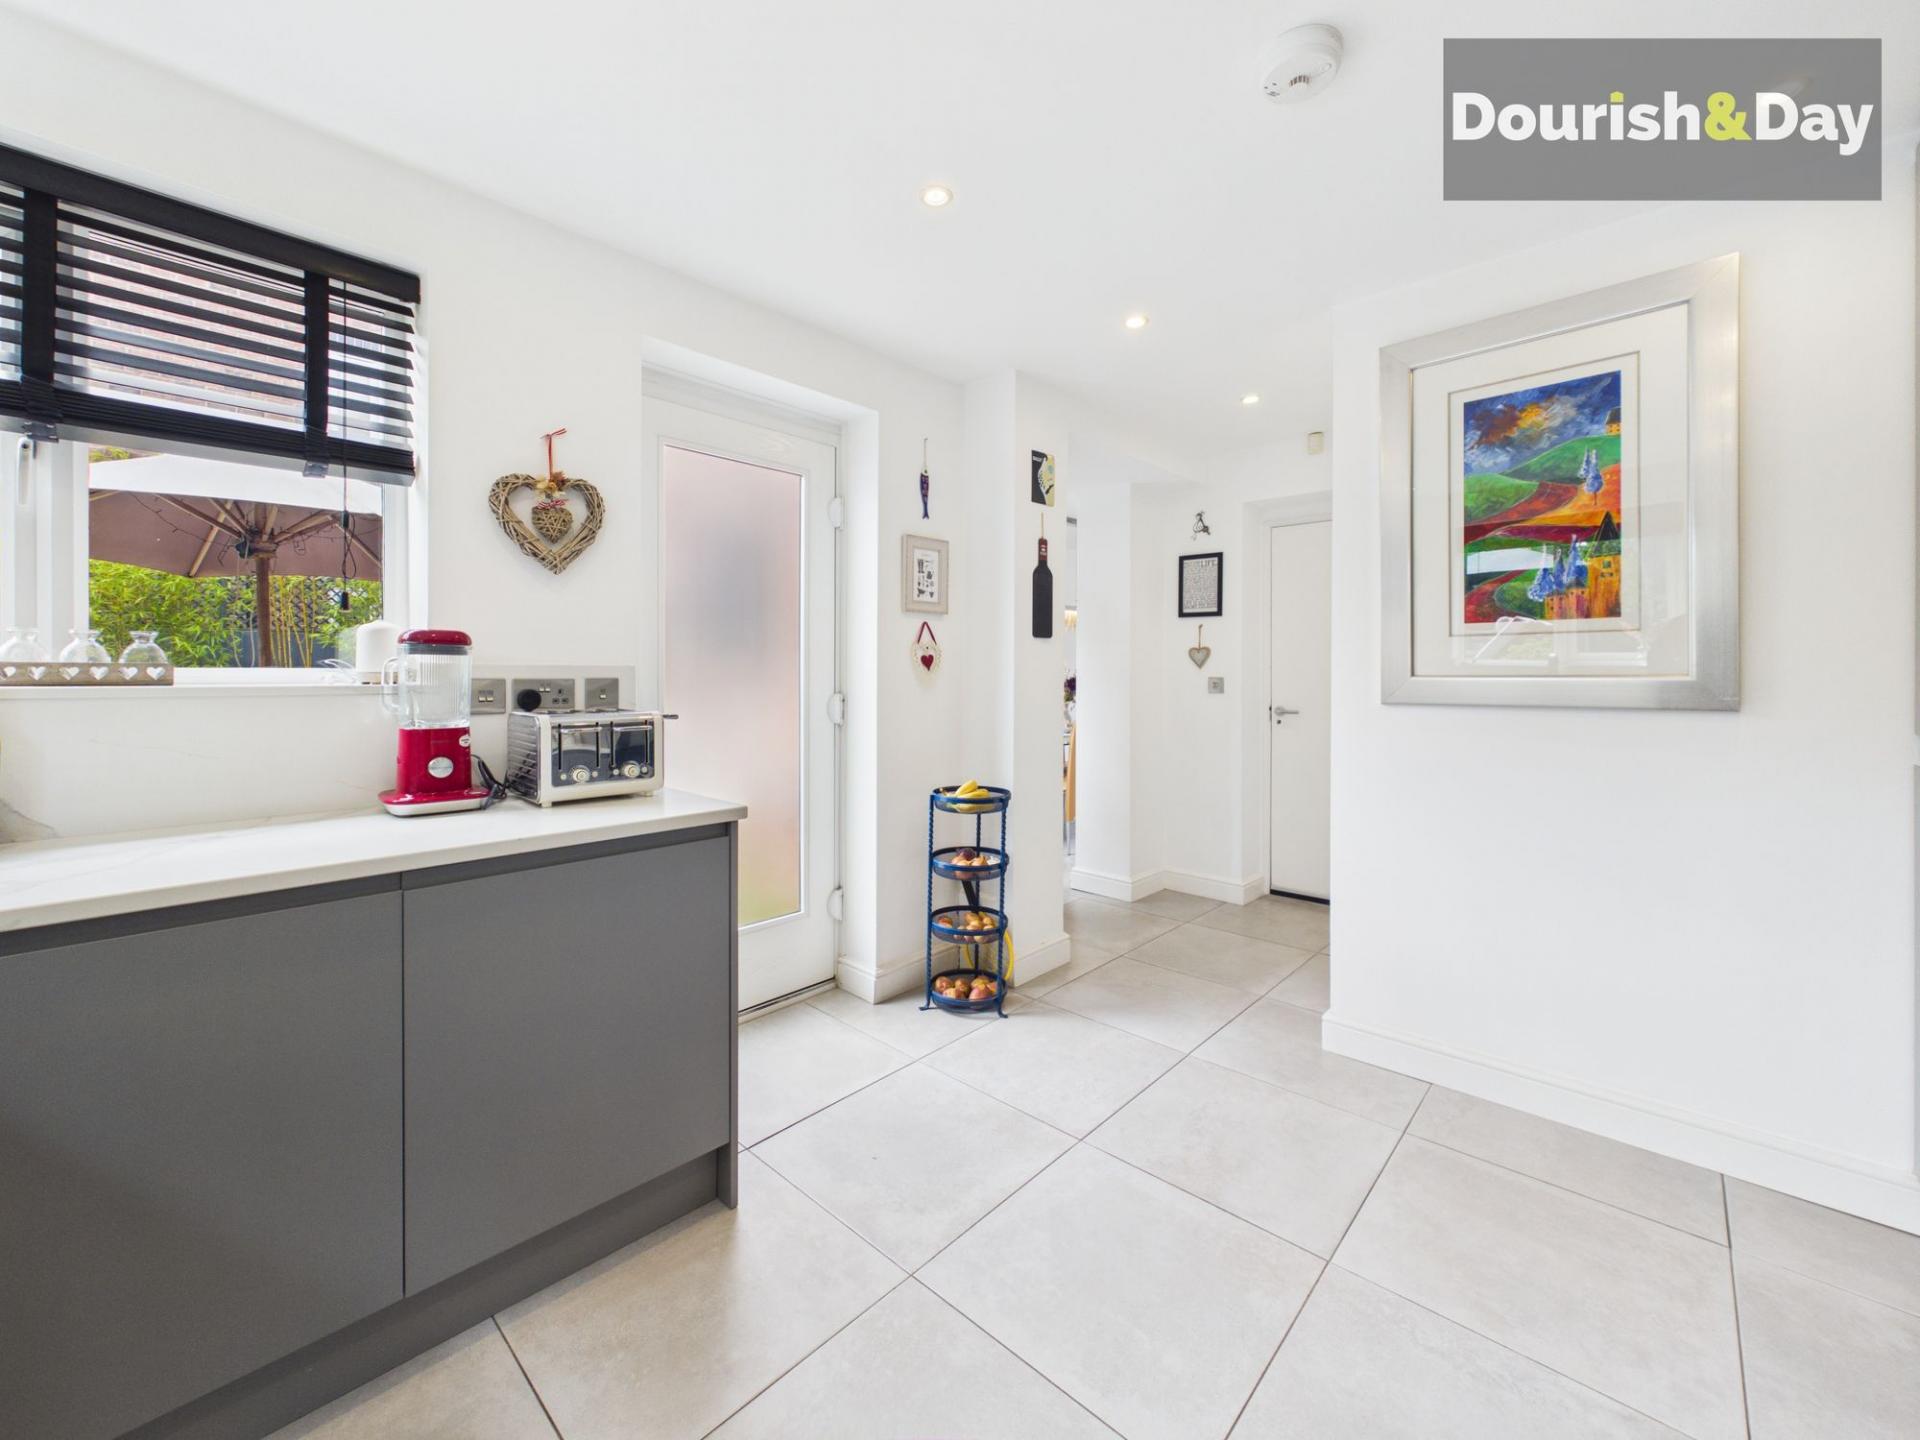
The kitchen has been thoughtfully designed and finished to an exceptional standard, featuring a range of premium NEFF appliances including integrated double ovens, a plate warmer, full-height fridge, dishwasher and a five-ring induction hob. Contemporary cabinetry and quality finishes create a stylish yet highly functional space for everyday living and entertaining.
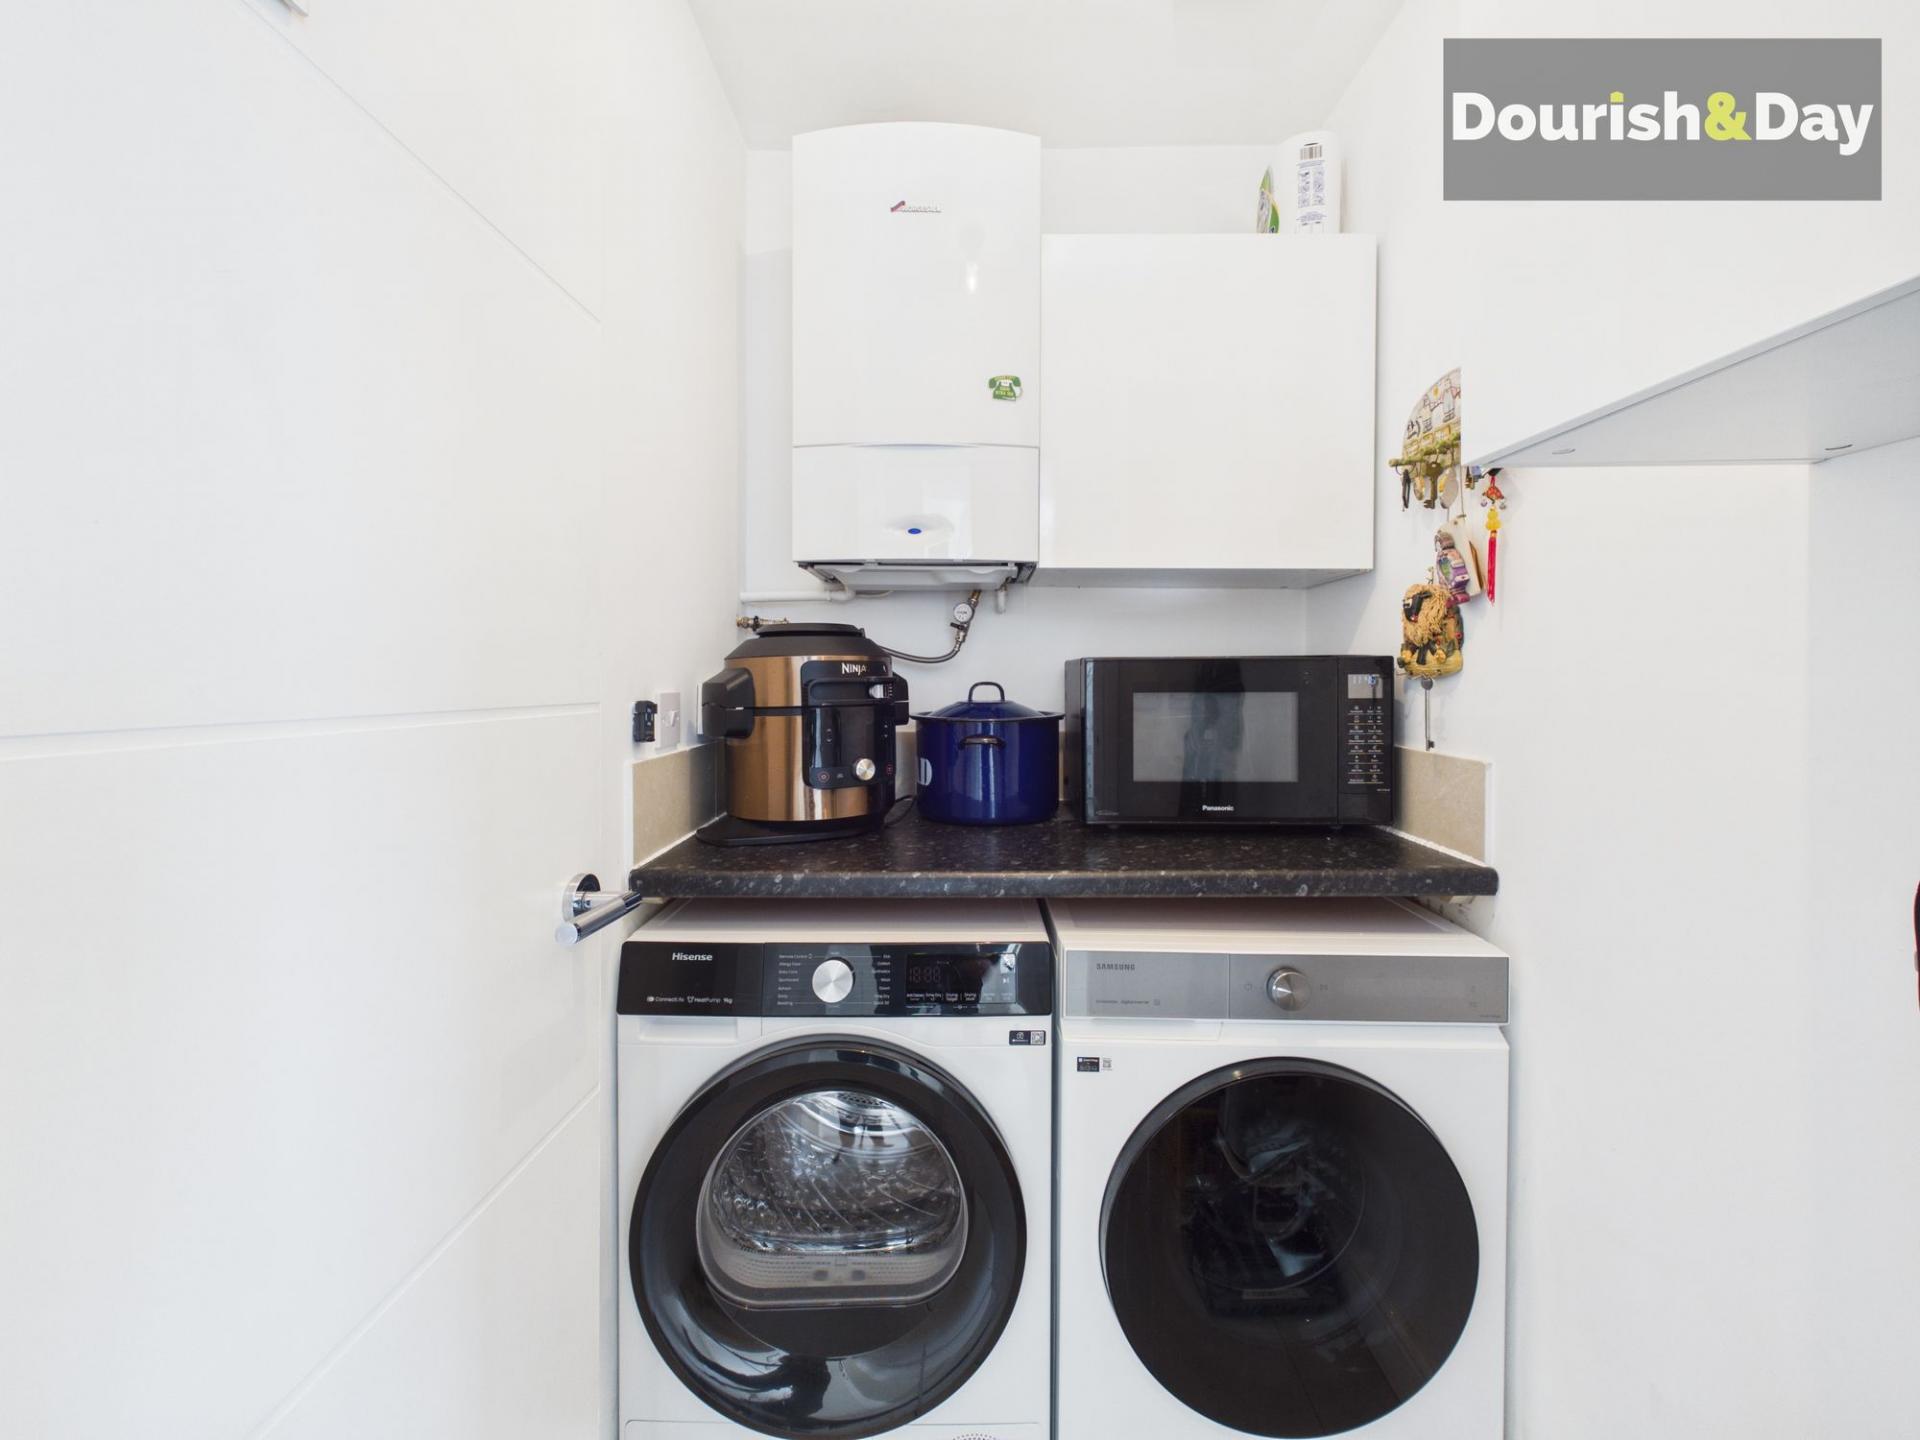
A separate utility room provides space for two under-counter appliances, while a door leads directly into the integrated garage.
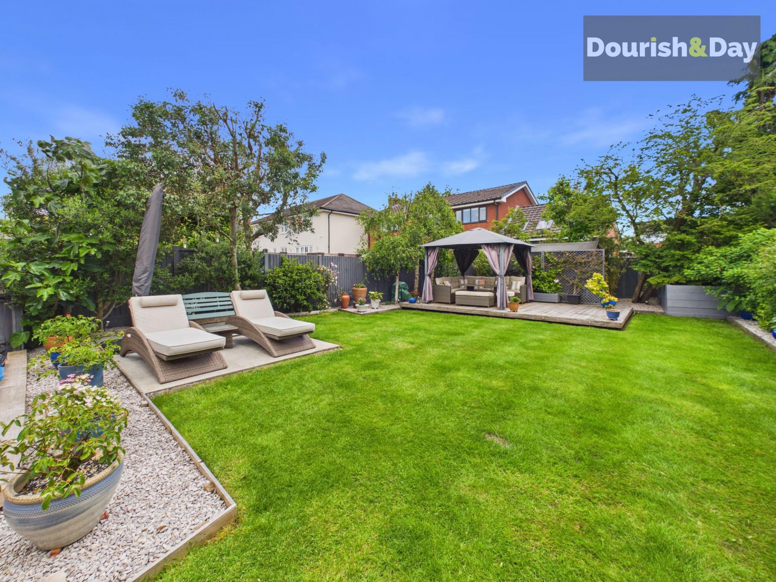
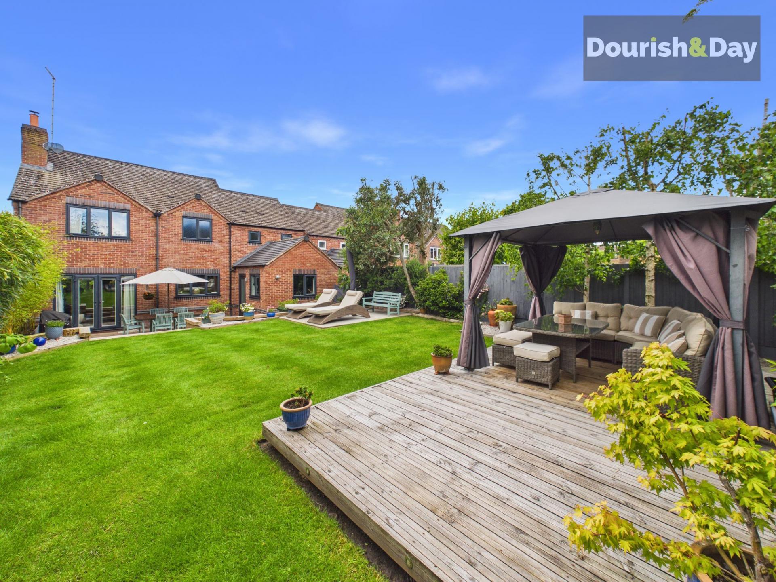
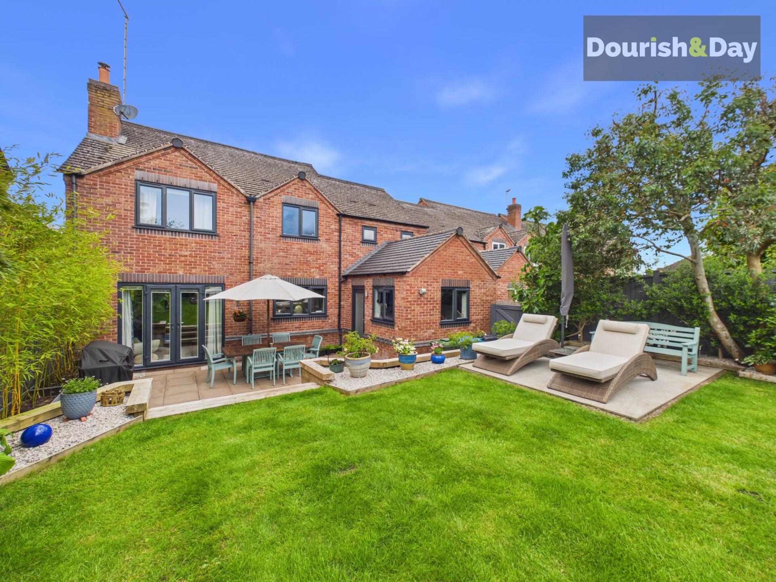
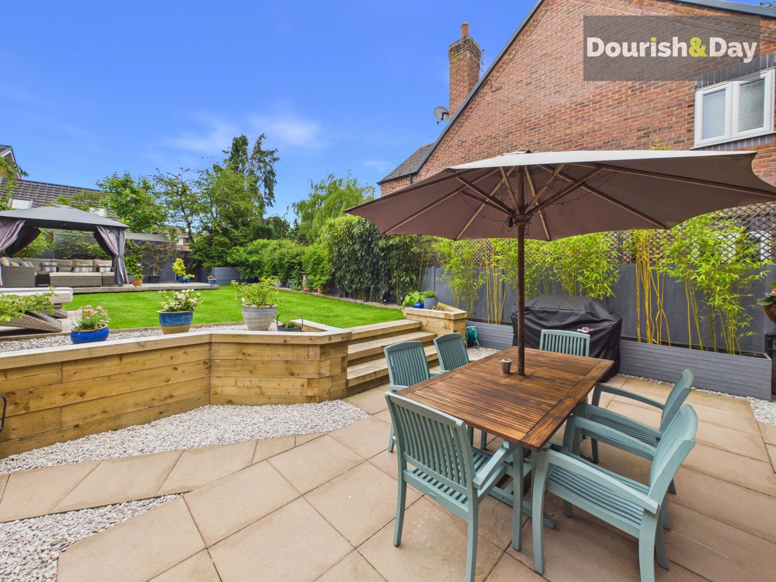
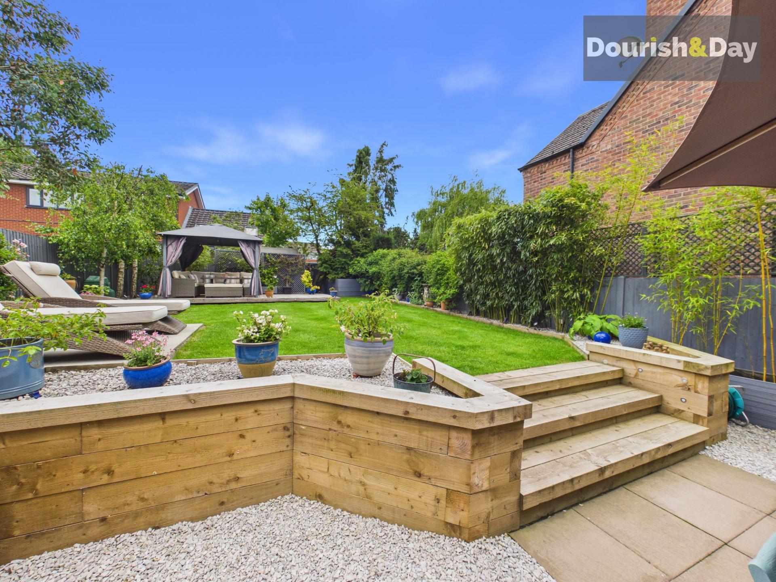
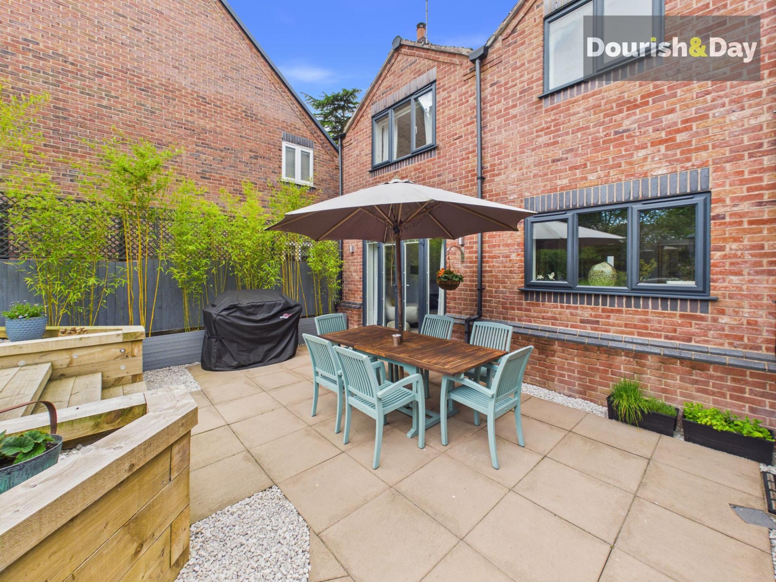
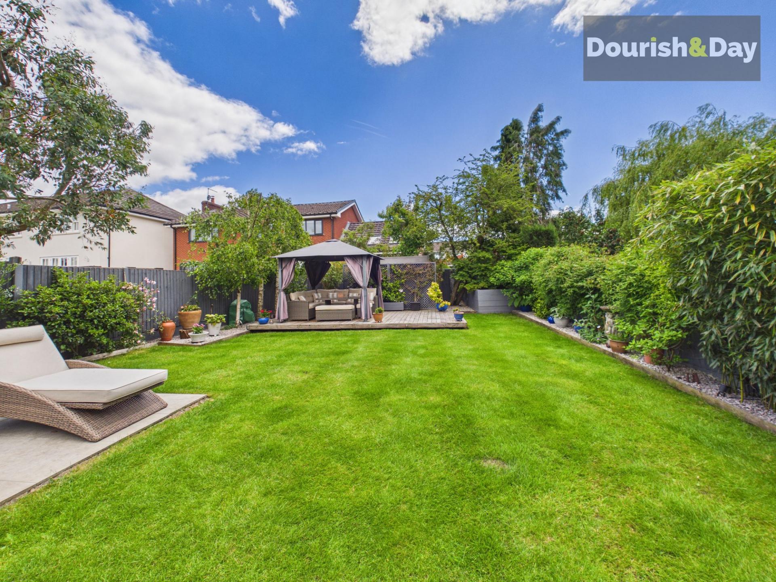
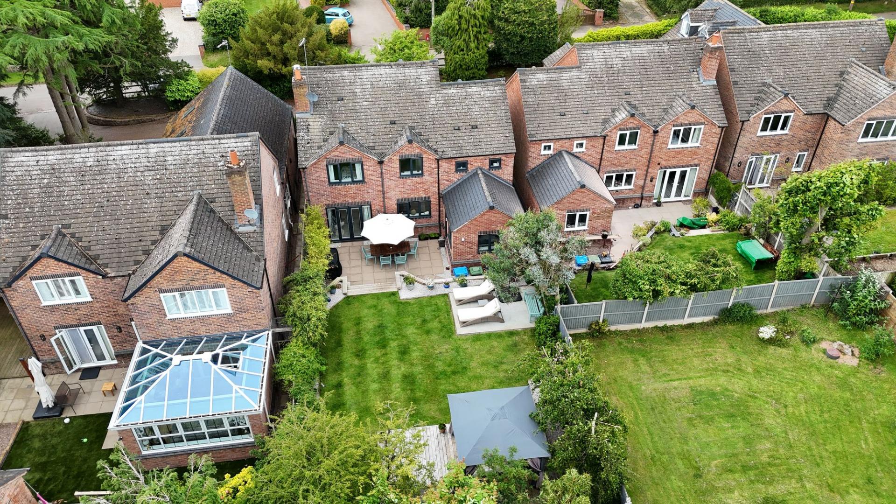
Outside, the rear garden has been beautifully landscaped to create a series of attractive outdoor spaces. A paved terrace provides the ideal setting for outdoor dining before a raised timber border separates the main lawn. Steps lead elegantly between the levels, while a further paved seating area sits to one side.
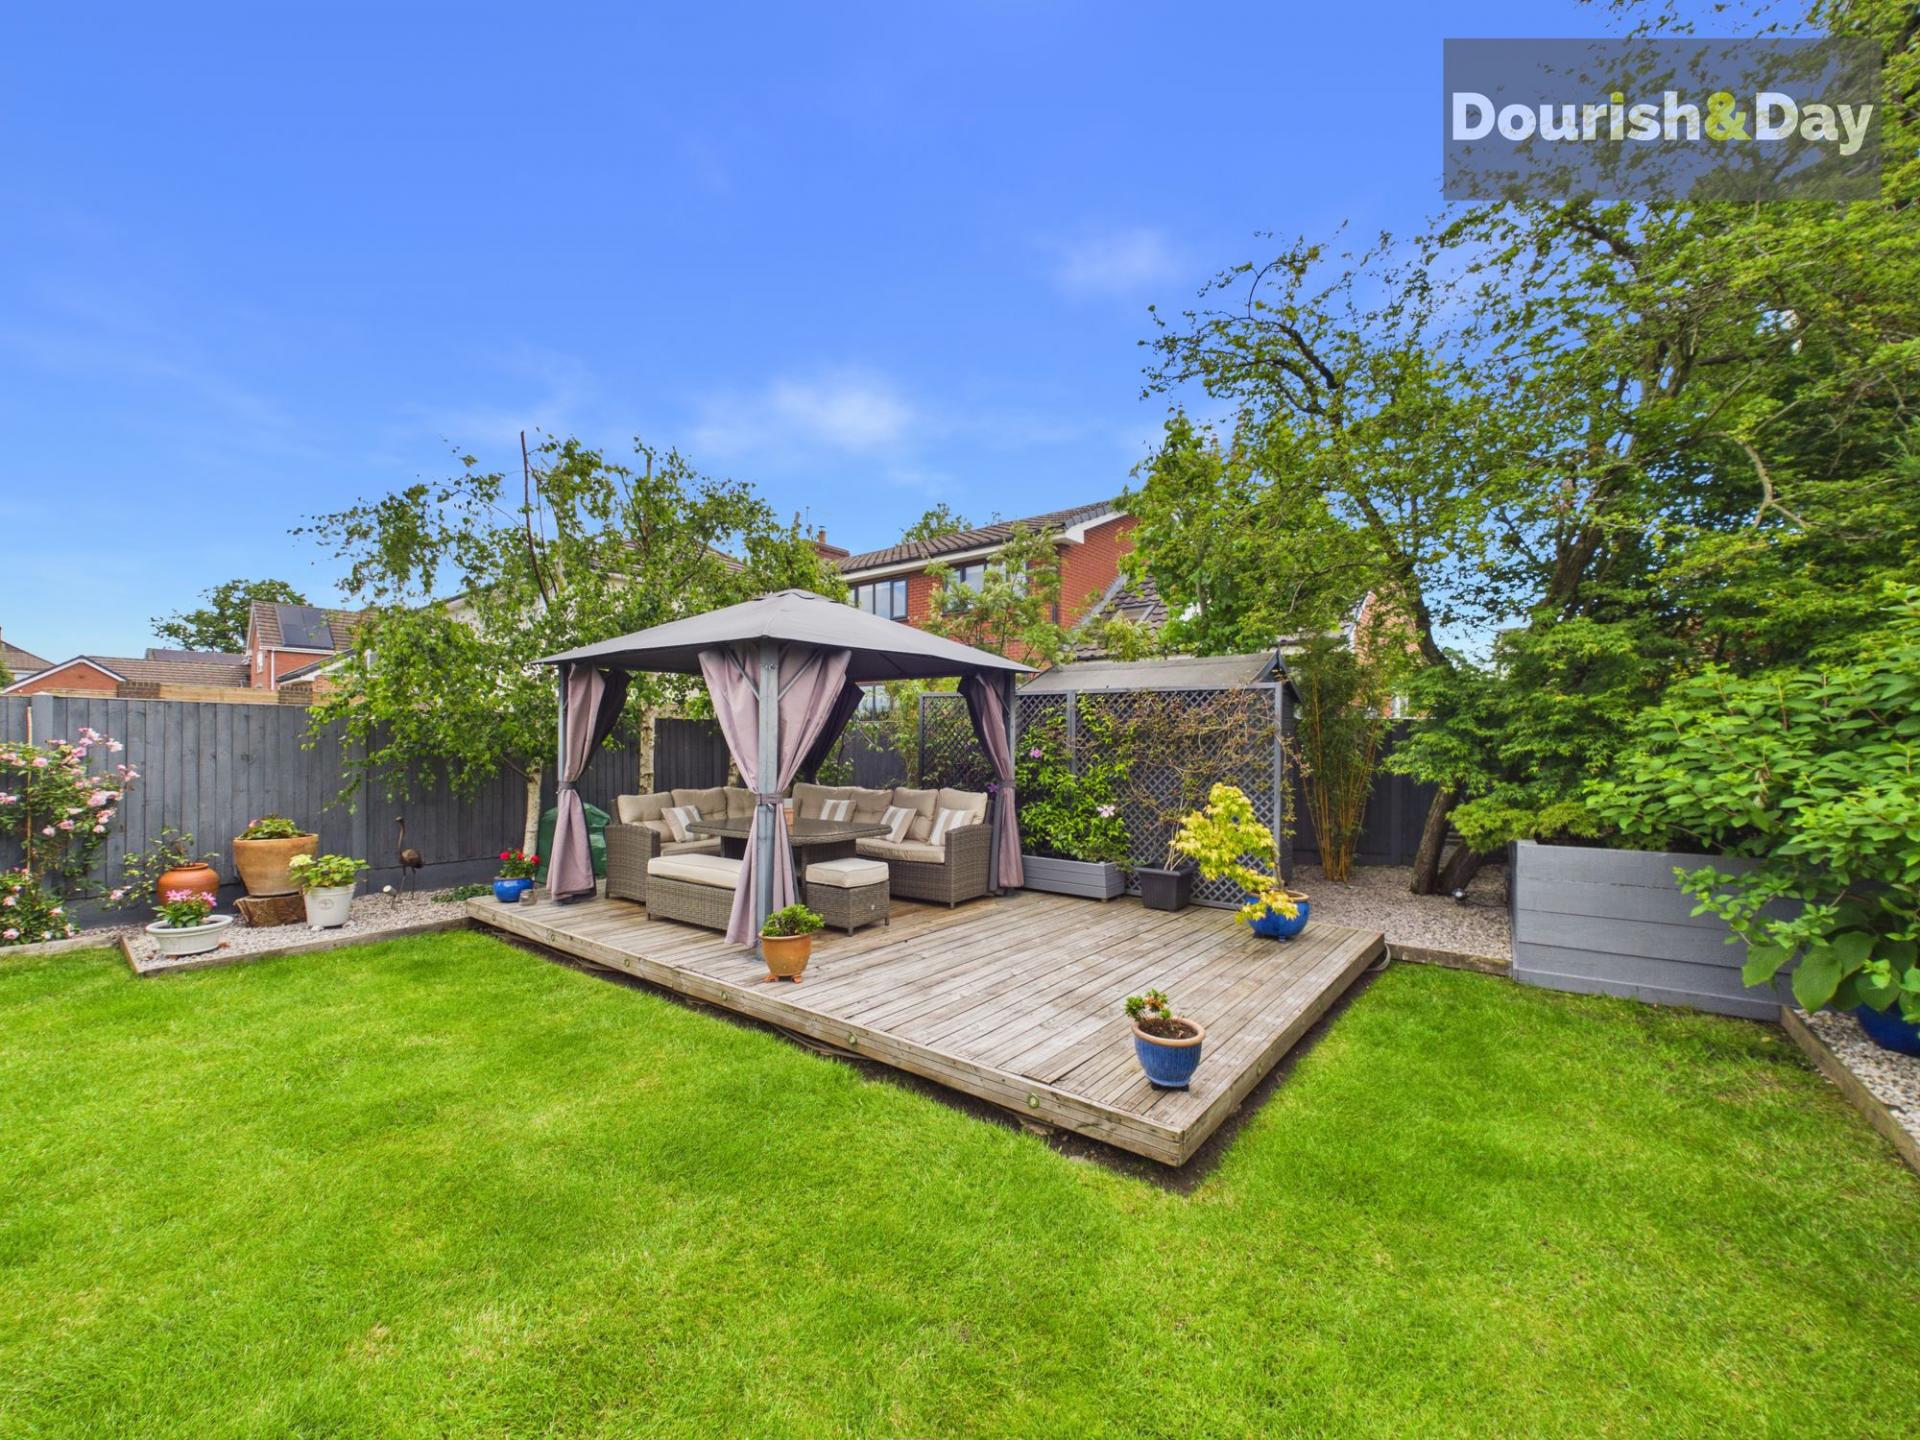
To the rear, a substantial decked entertaining area offers another fantastic space to relax or host guests, with a pebbled section beyond housing a garden shed. Mature planting, bamboo, ornamental trees and established borders create colour and privacy throughout, while integrated spotlights along the borders and decking allow the garden to be enjoyed long into the evening. Side gate access completes the outdoor space.
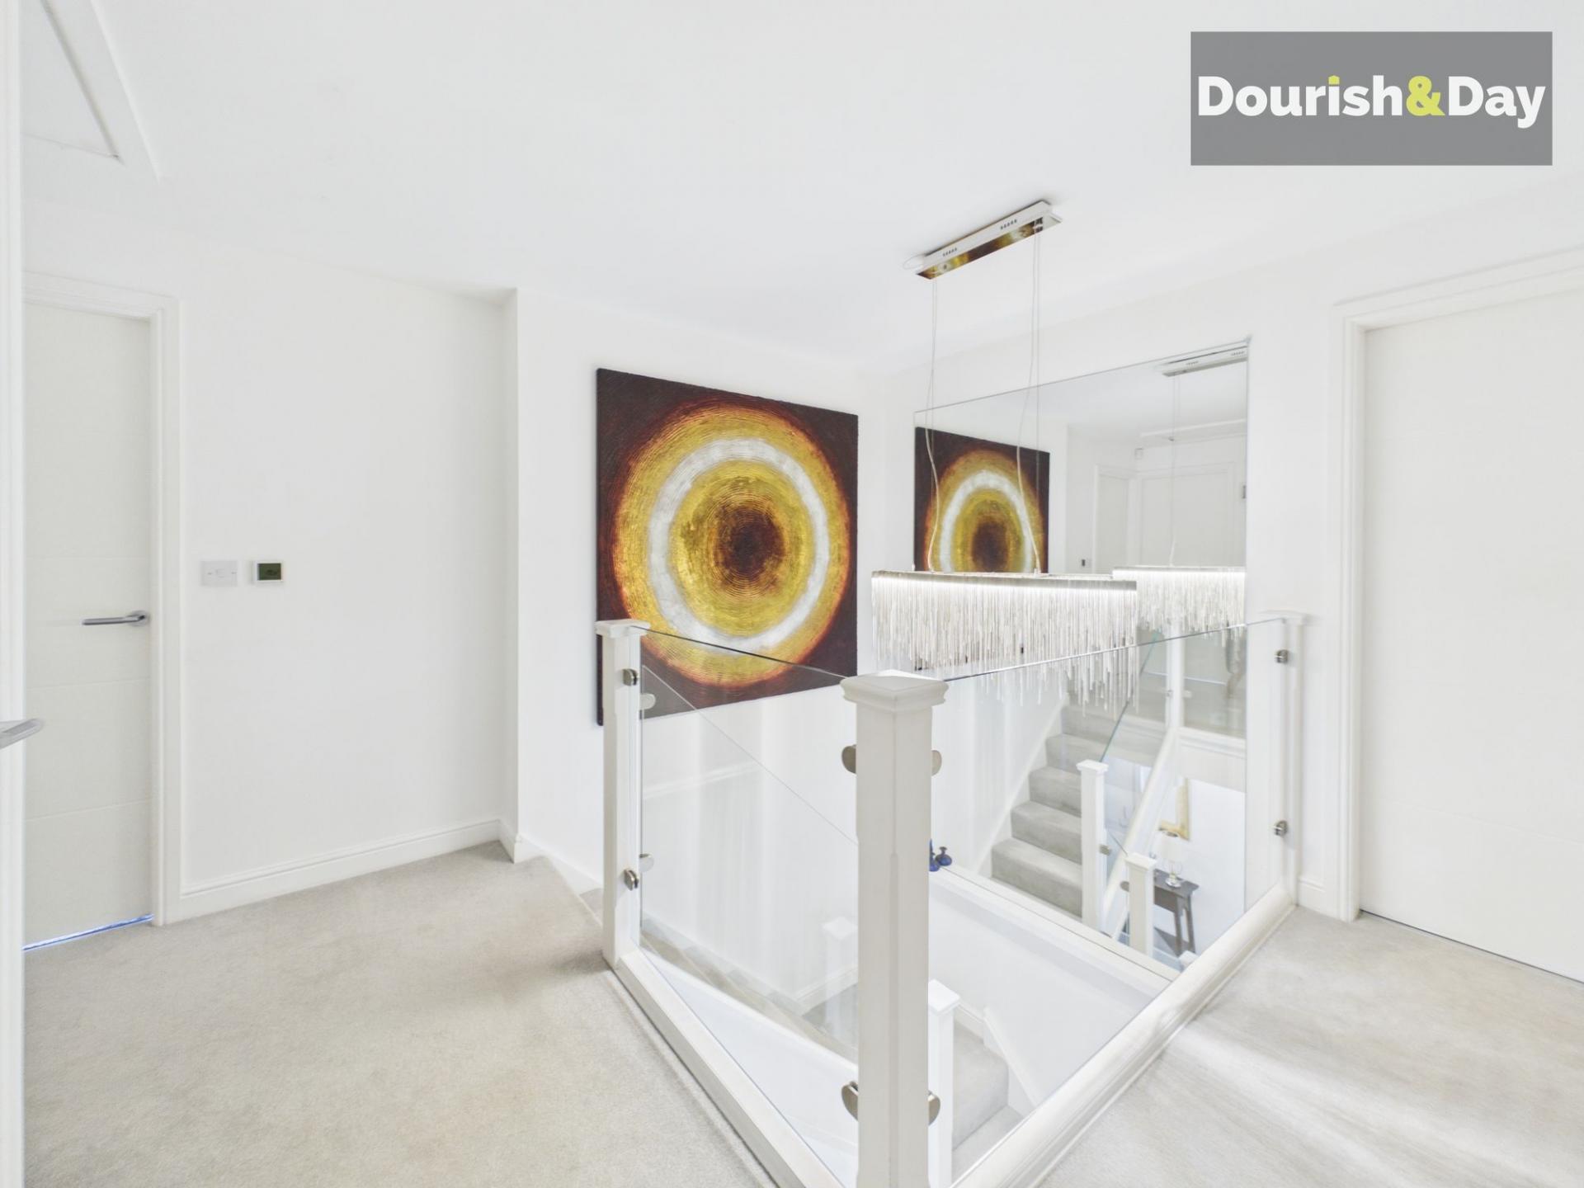
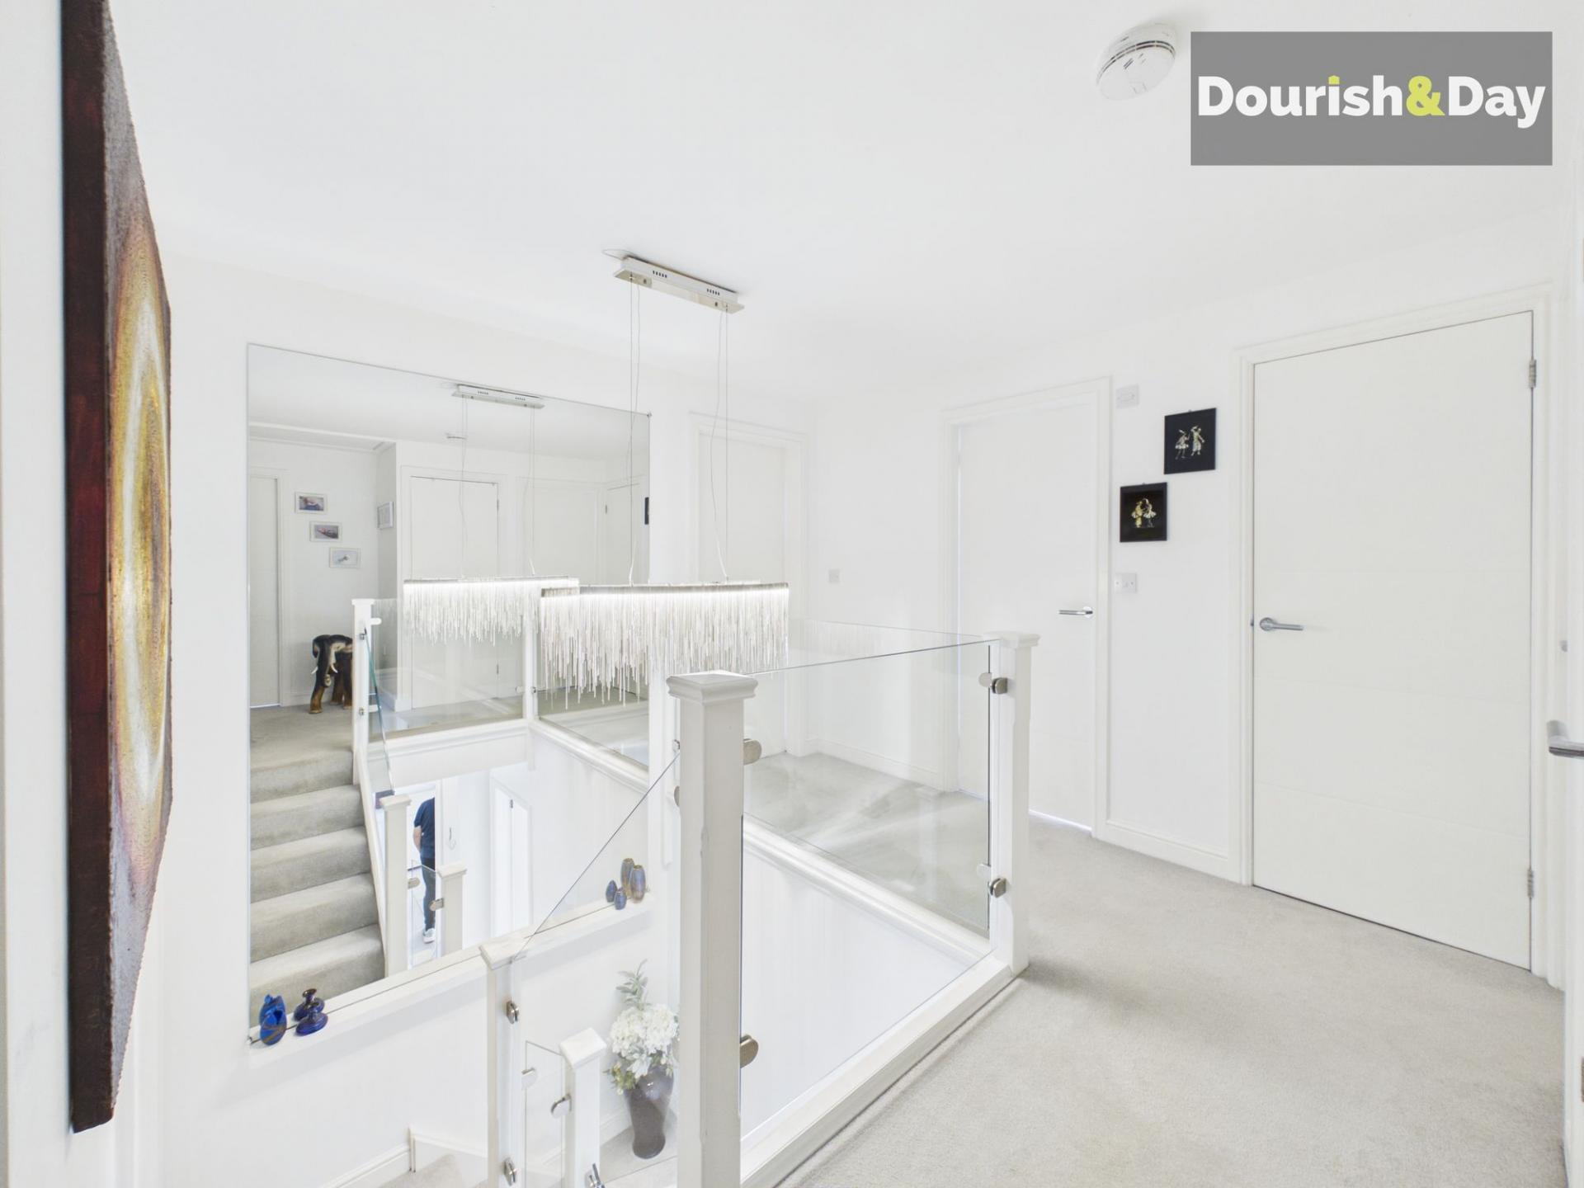
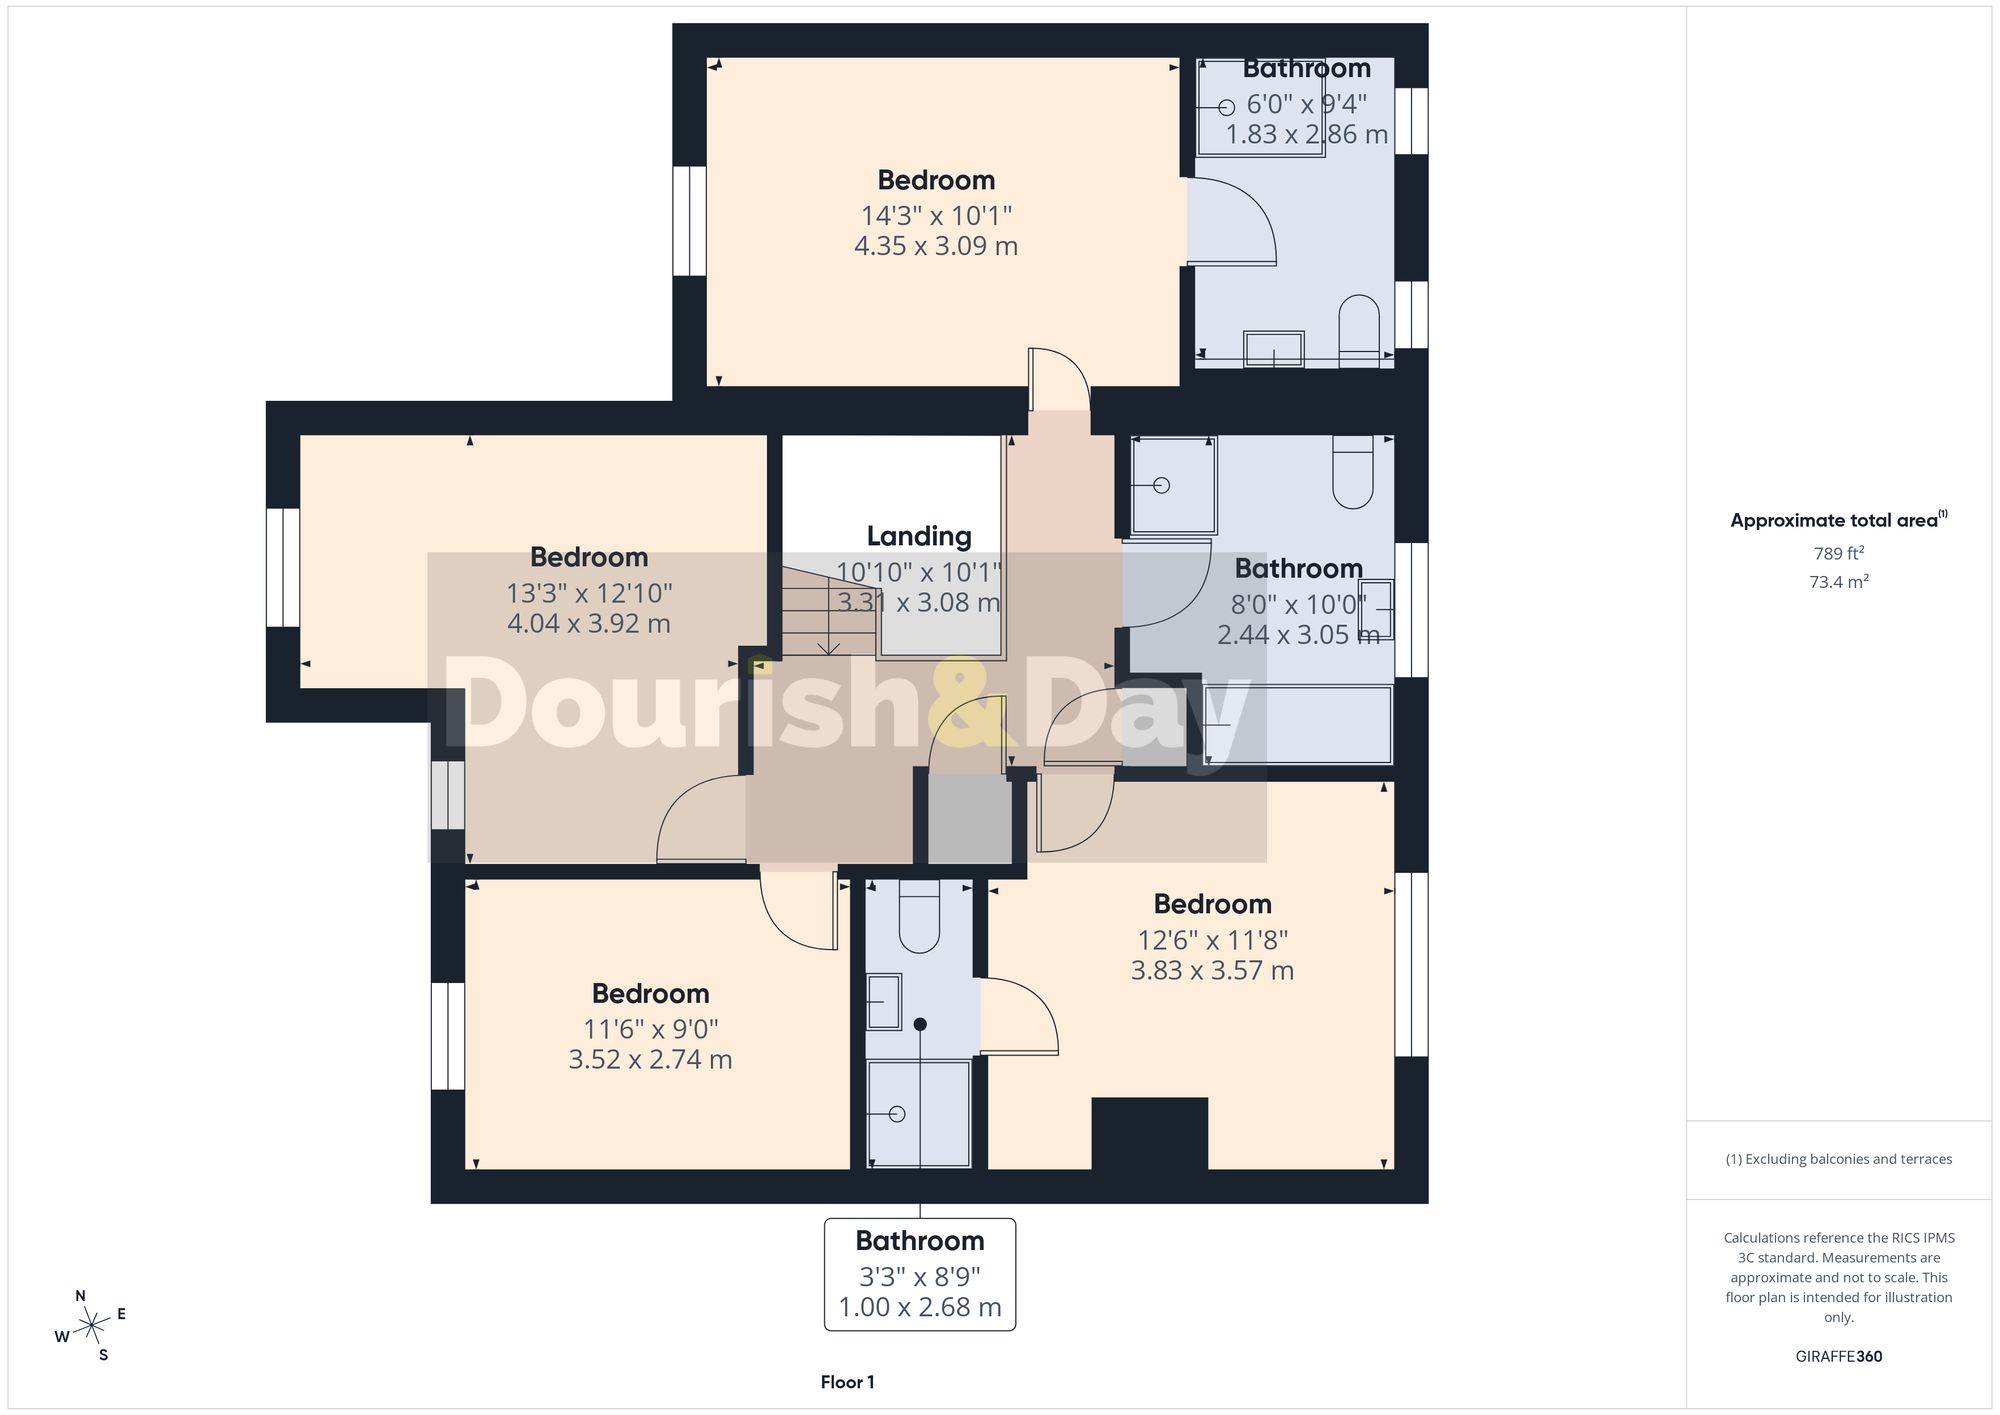
The first floor is equally impressive. A contemporary glass balustrade creates a striking feature across the landing, enhancing the sense of light and space.
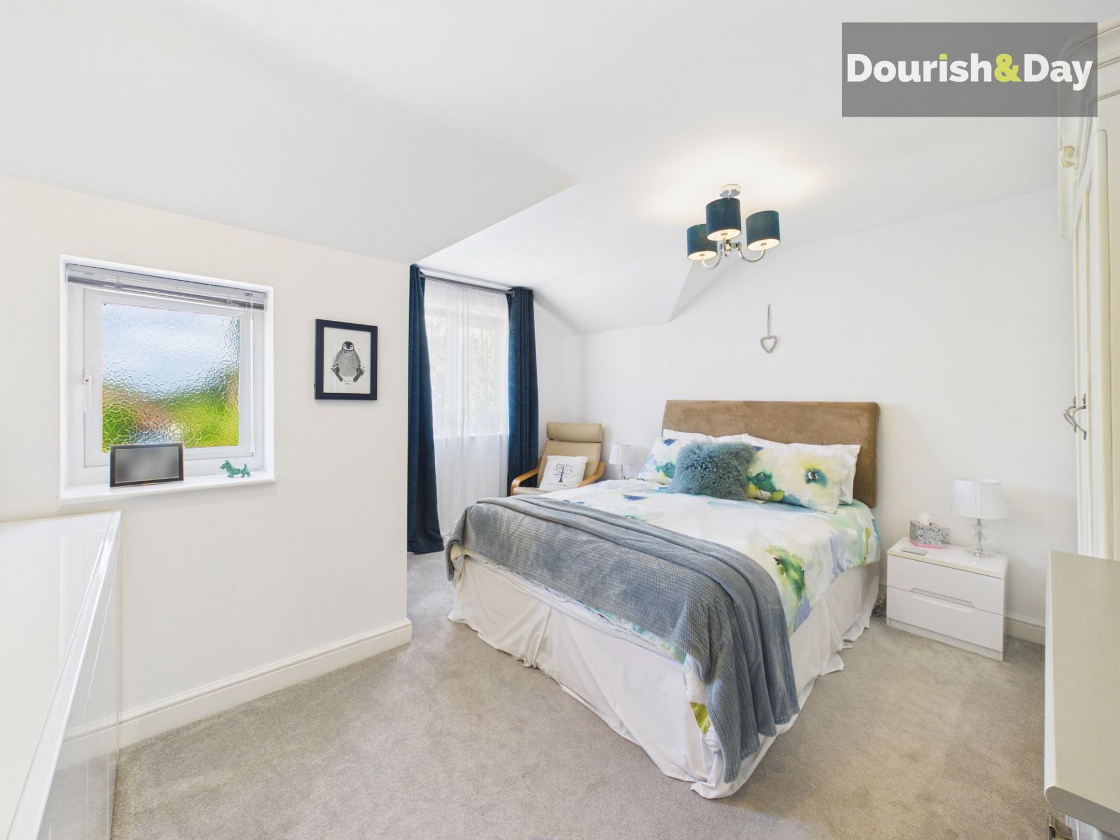
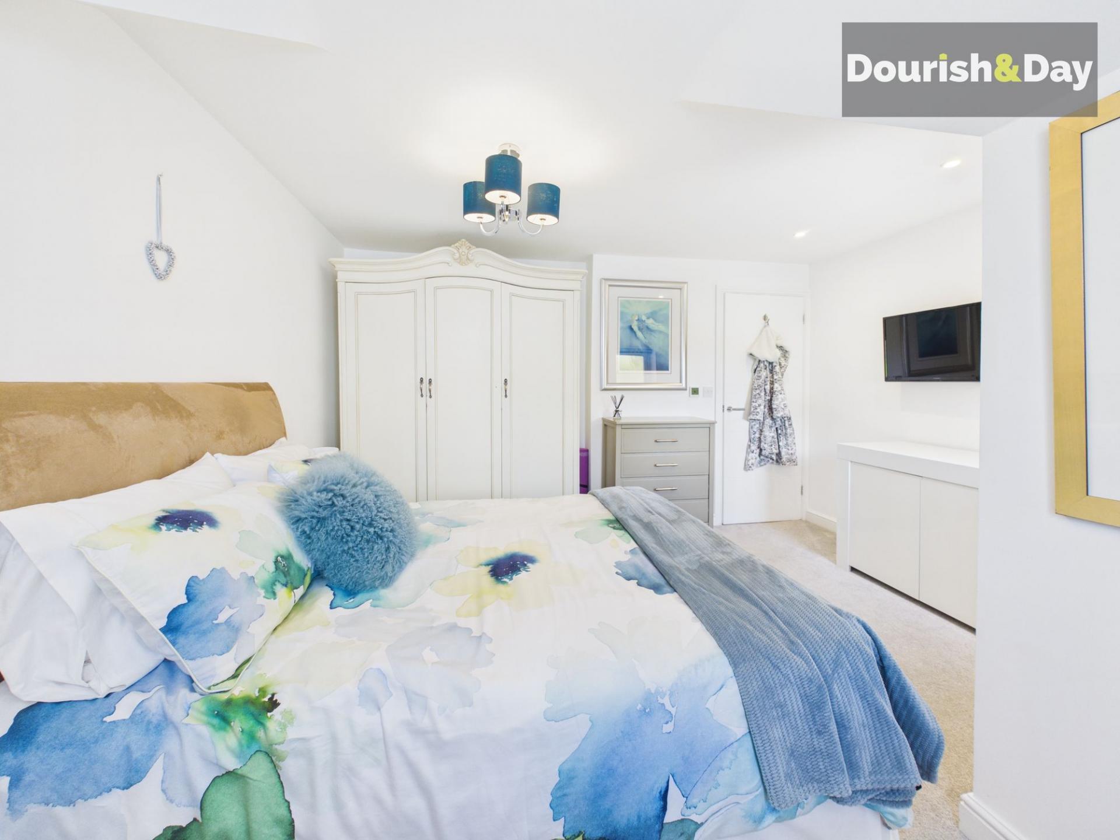
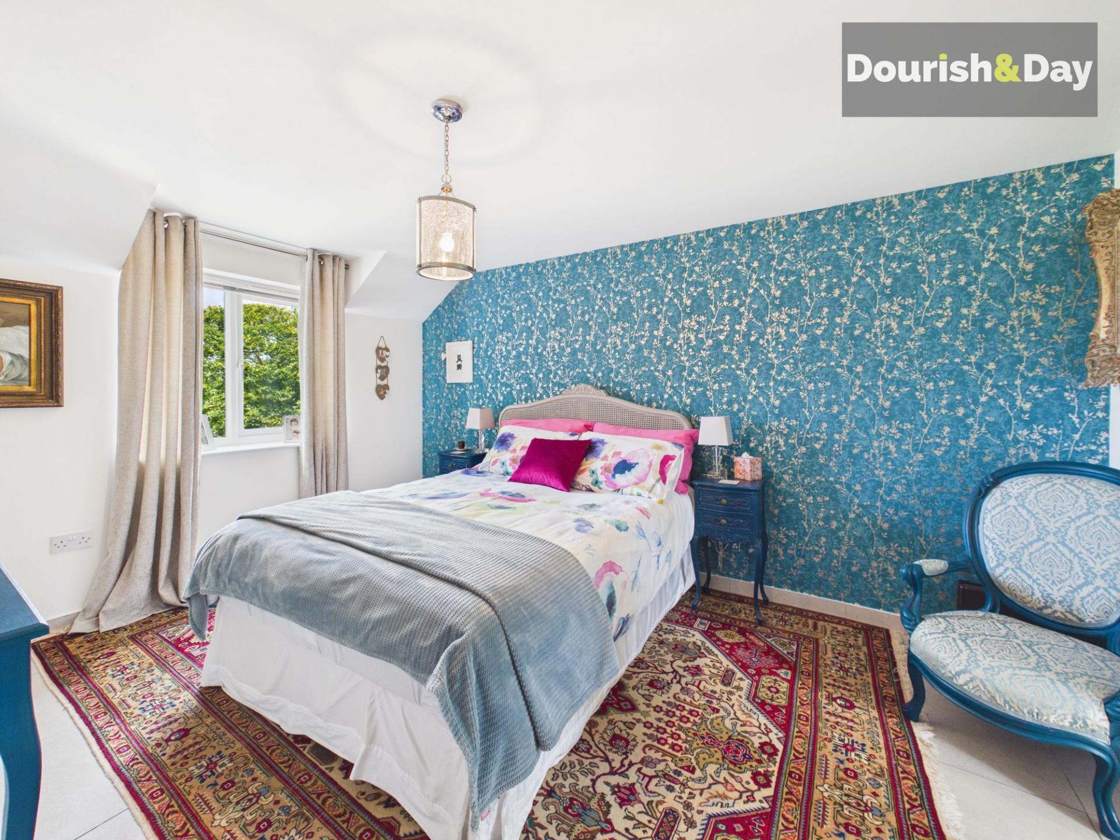
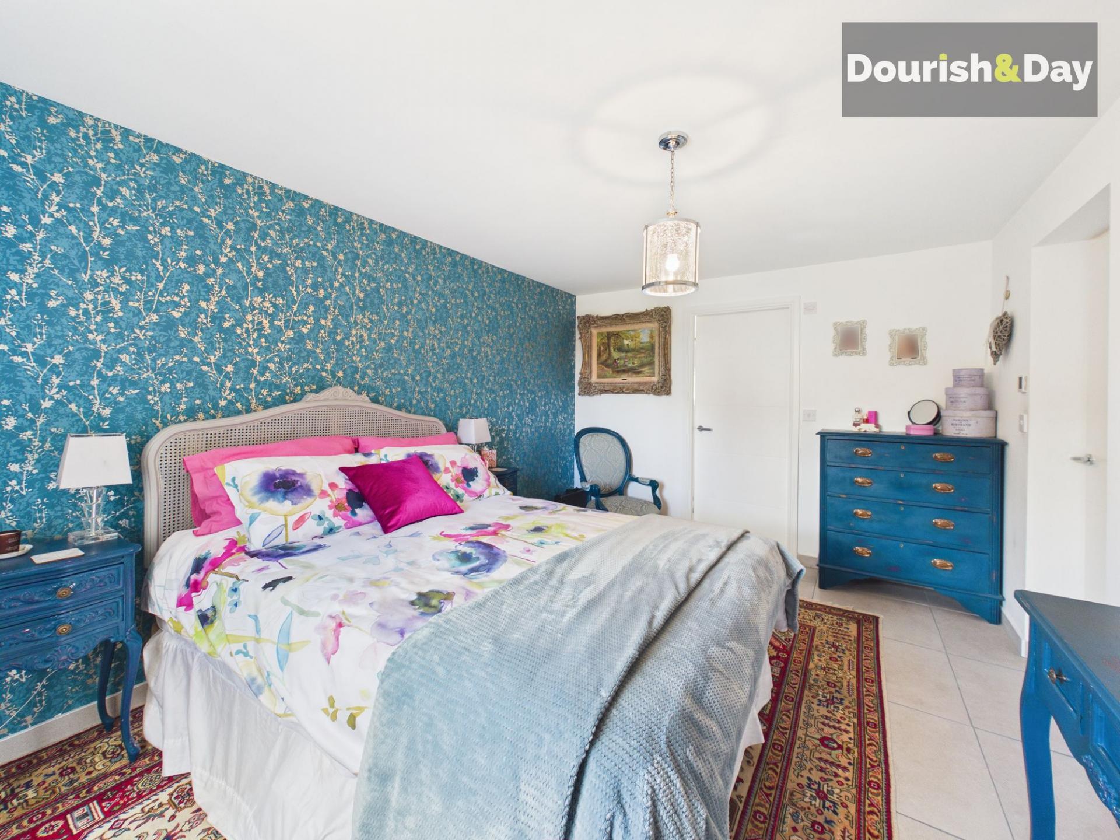
The accommodation comprises four genuine double bedrooms. The principal suite benefits from a beautifully appointed en-suite shower room finished with stylish porcelain tiles.
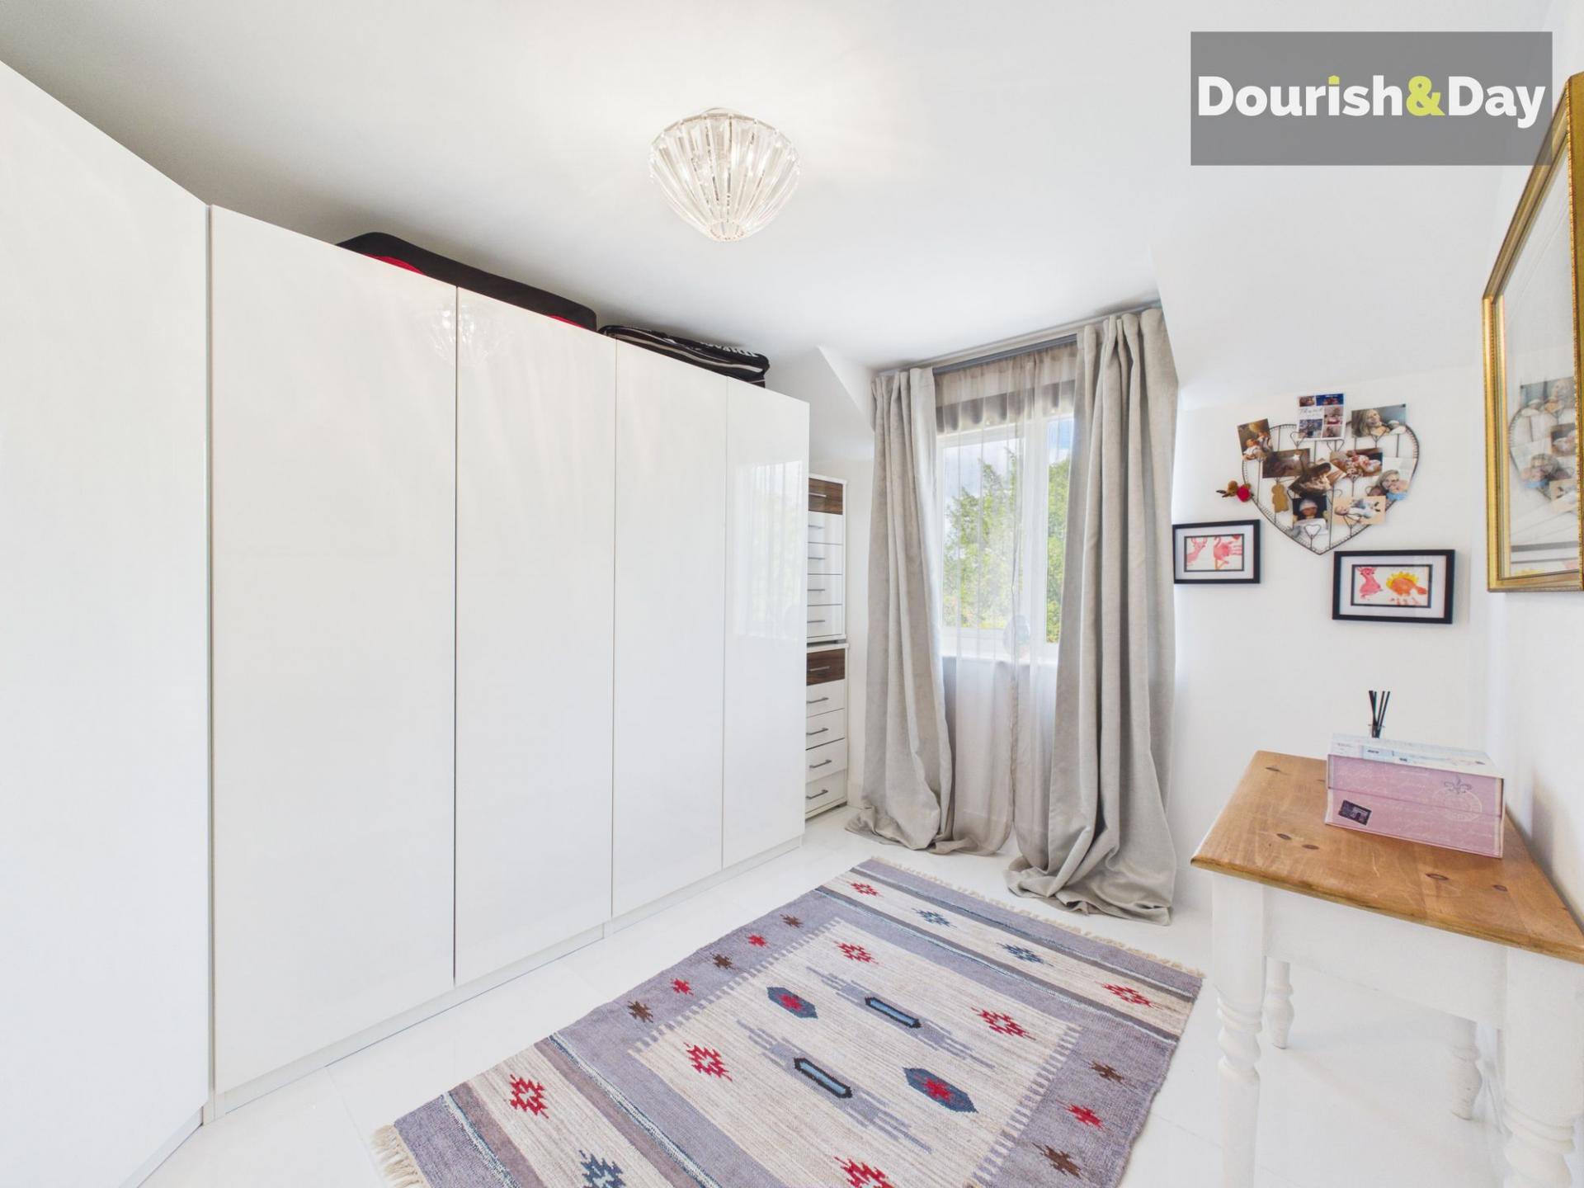
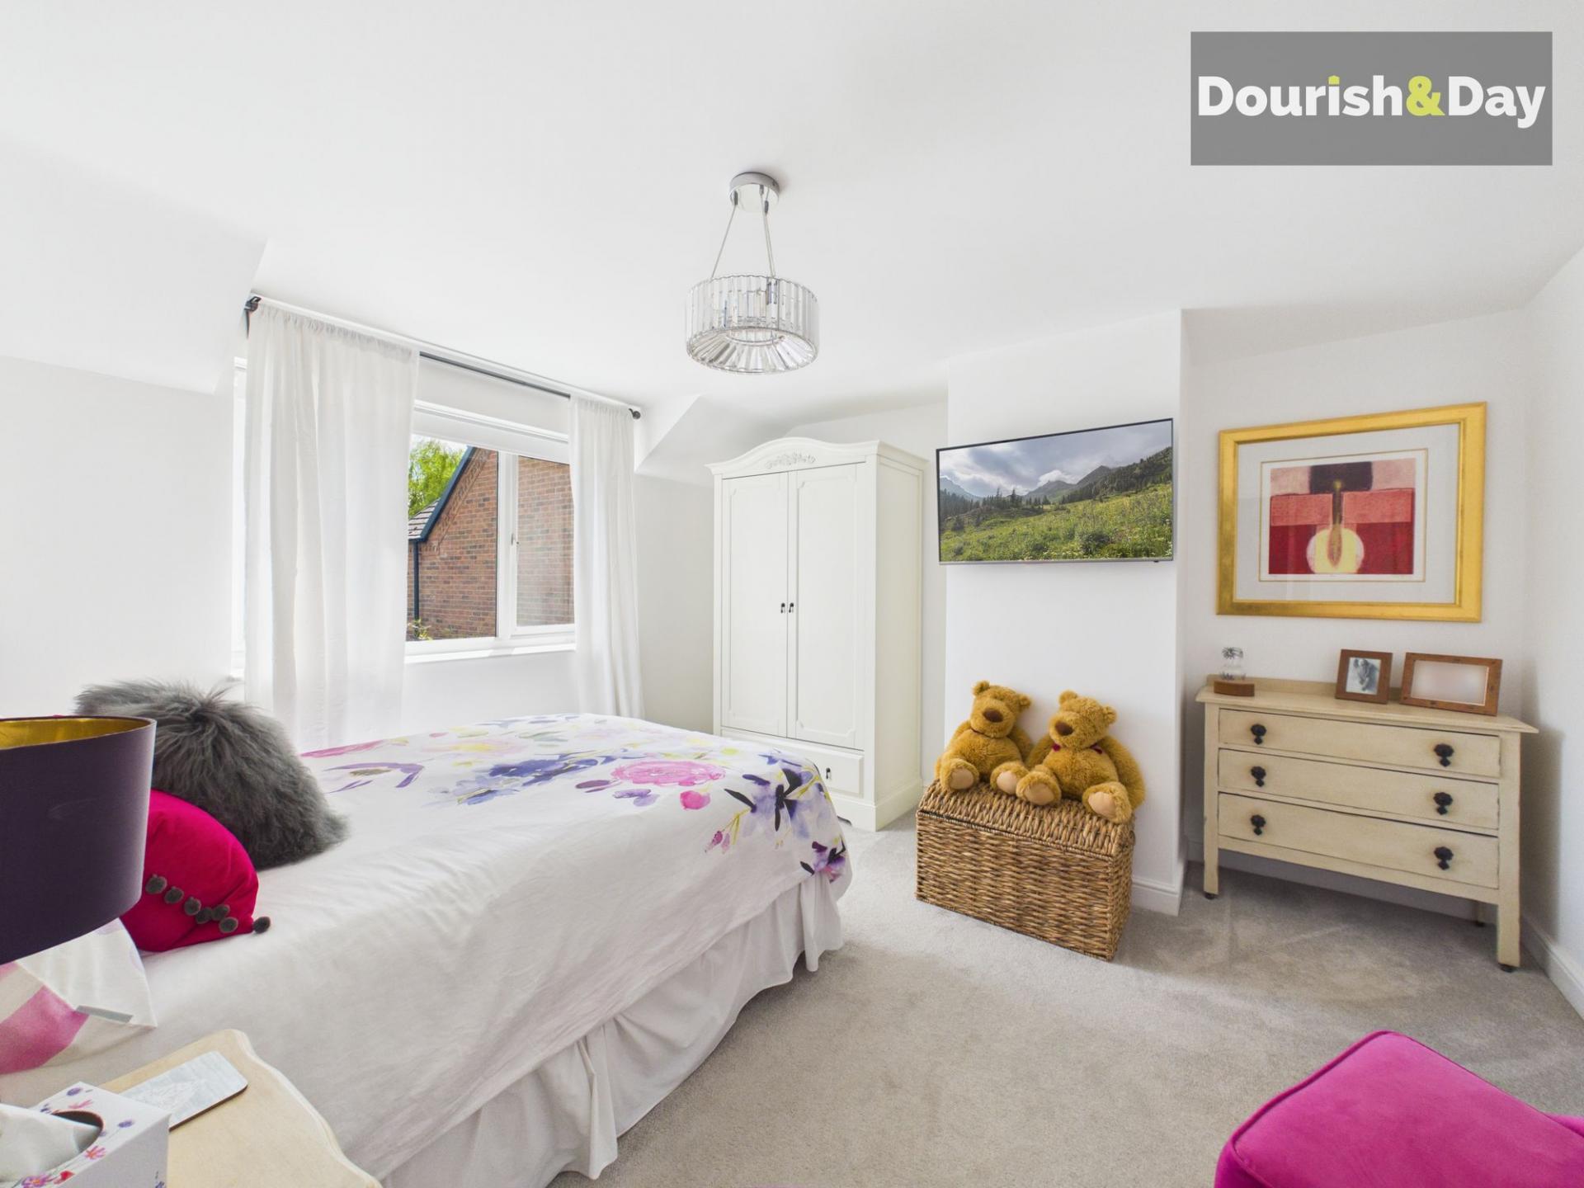
A second double bedroom also enjoys its own en-suite shower room, while another is currently utilised as a dressing room, demonstrating the flexibility of the accommodation.
The fourth bedroom is a particularly interesting L-shaped room offering excellent versatility for a variety of uses.
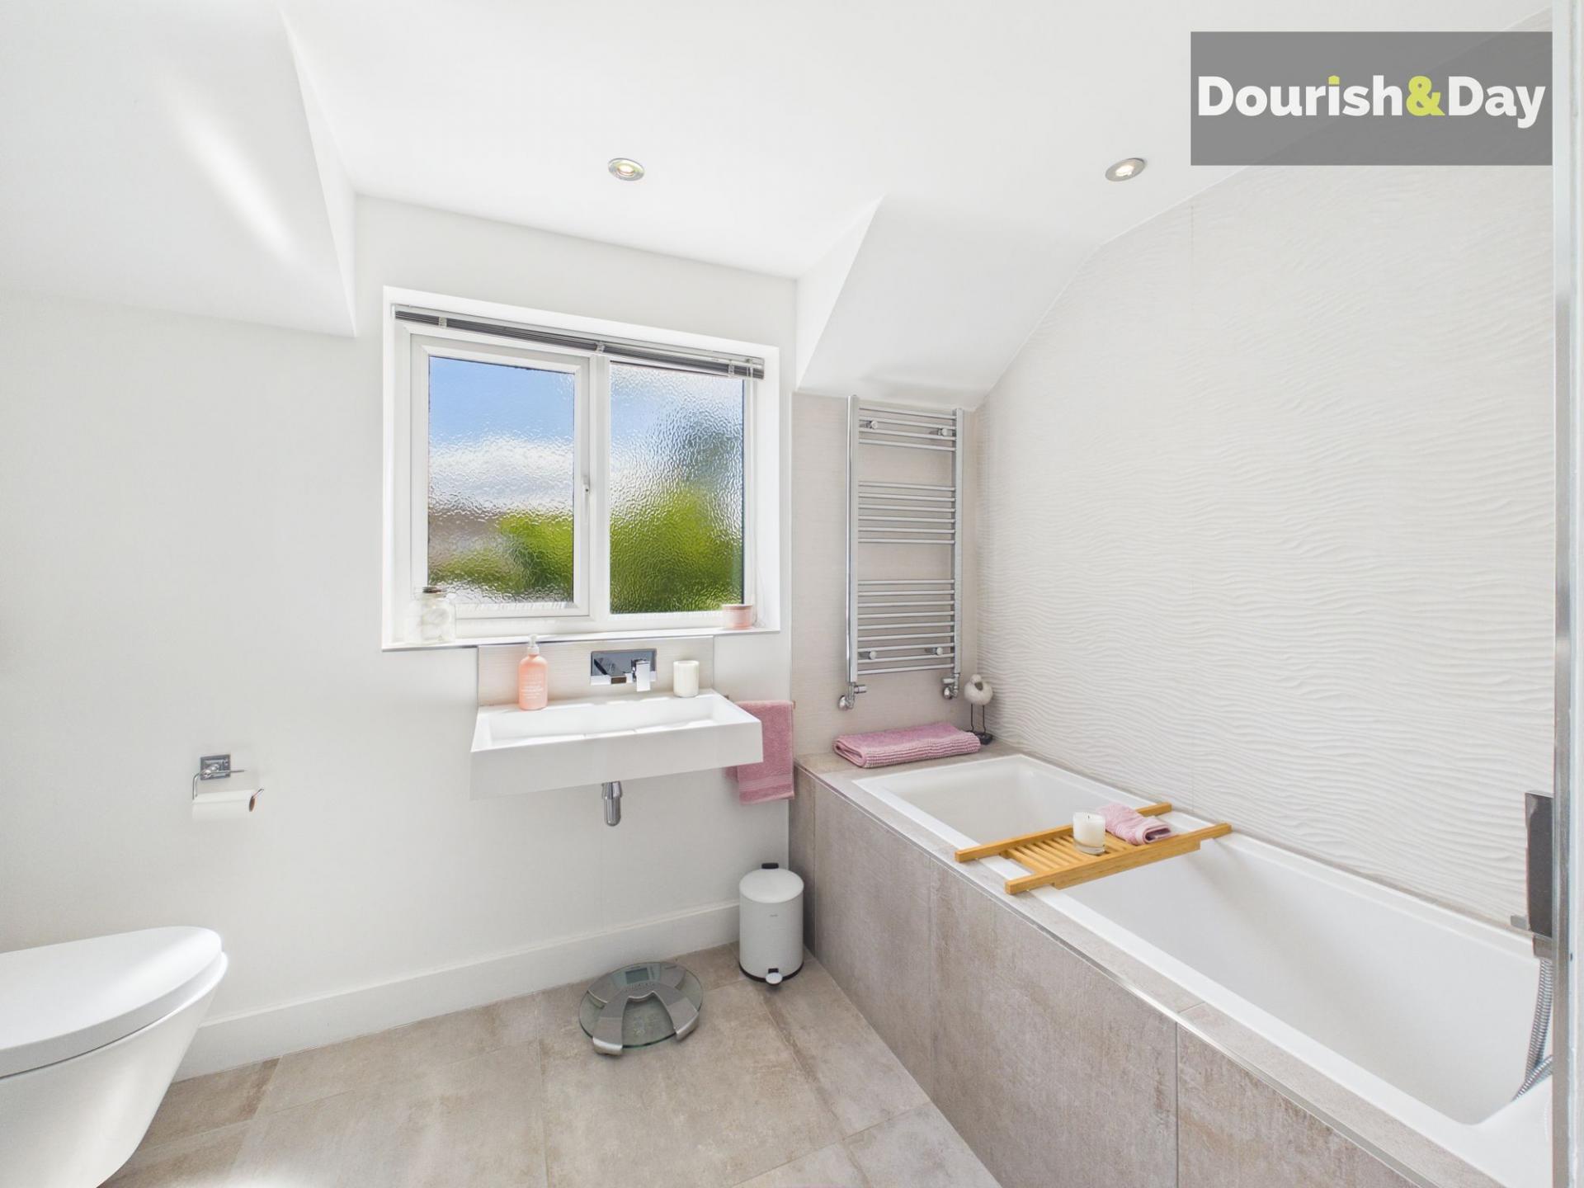
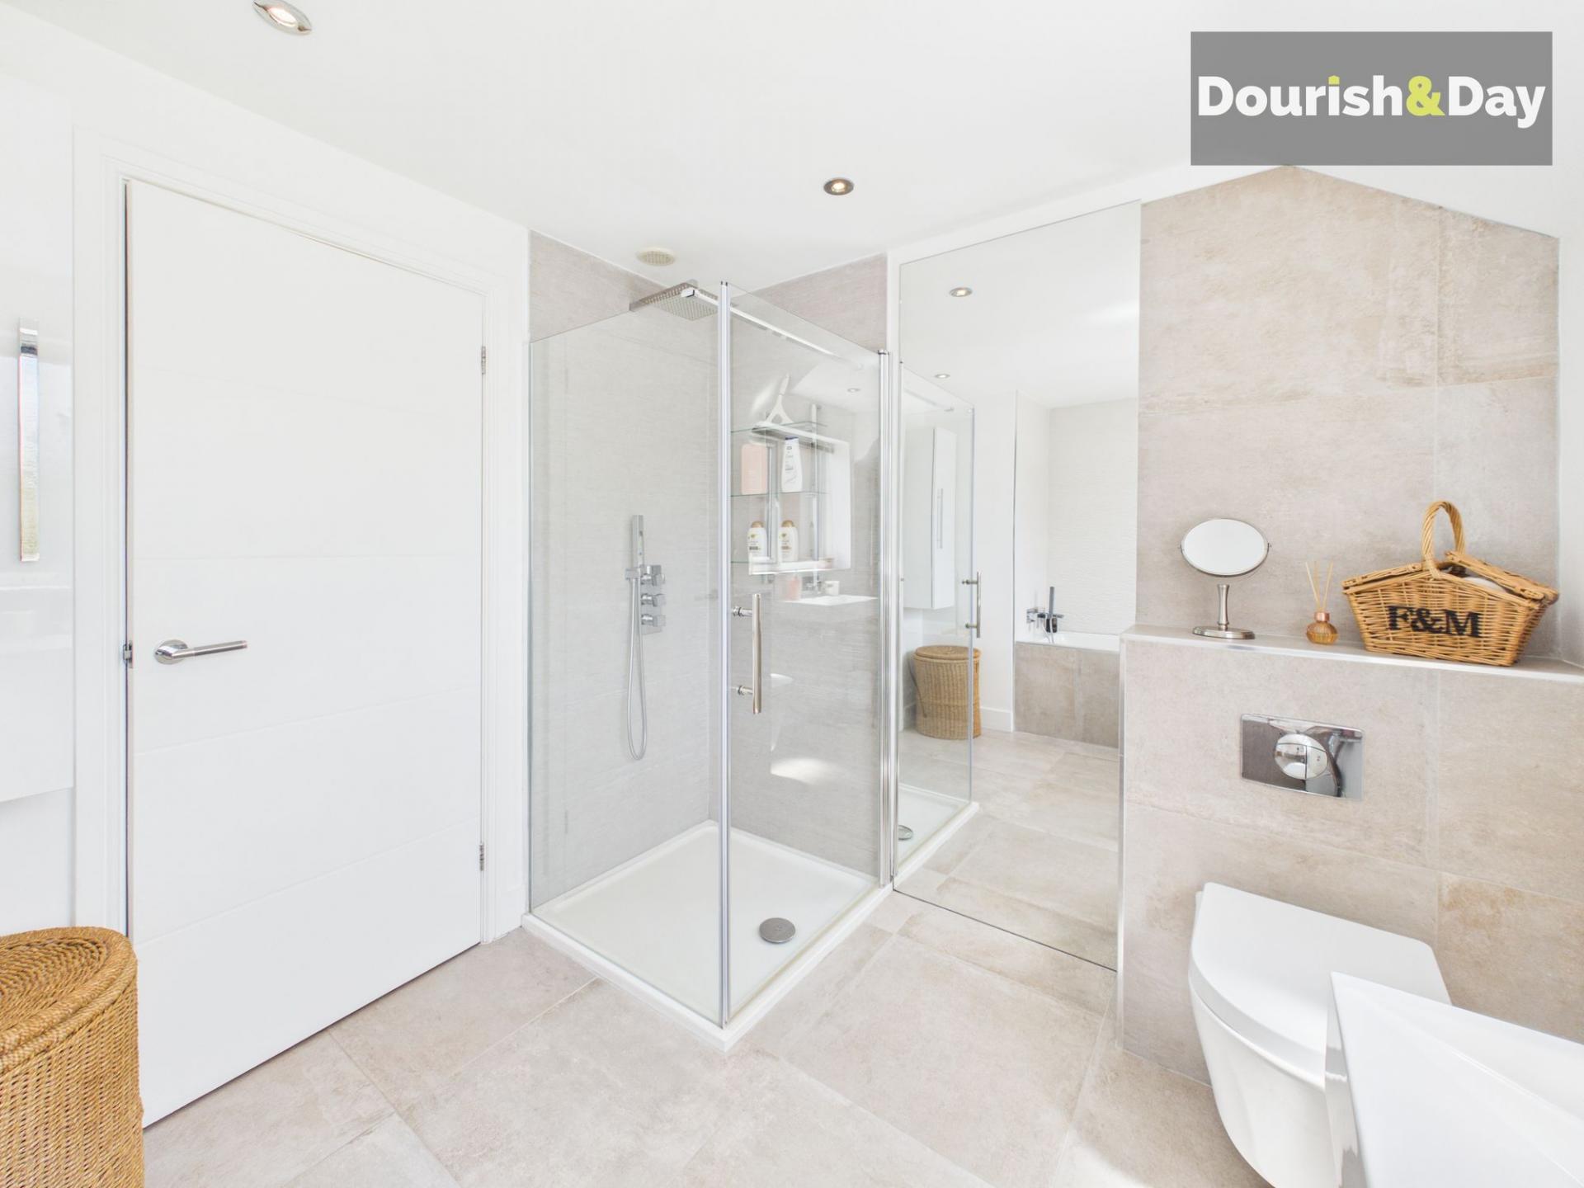
A family bathroom fitted with both a bath and corner shower cubicle serves the remaining bedrooms, while a landing storage cupboard and separate airing cupboard provide additional practicality.
Further benefits include underfloor heating throughout, porcelain flooring across much of the property, fibre broadband connected directly to the house and a water softening system. Selected furnishings may also be available by separate negotiation.
A beautifully finished family home offering generous proportions, premium specifications and exceptional presentation throughout.
Important Information
- This is a Freehold property.
- This Council Tax band for this property is: E
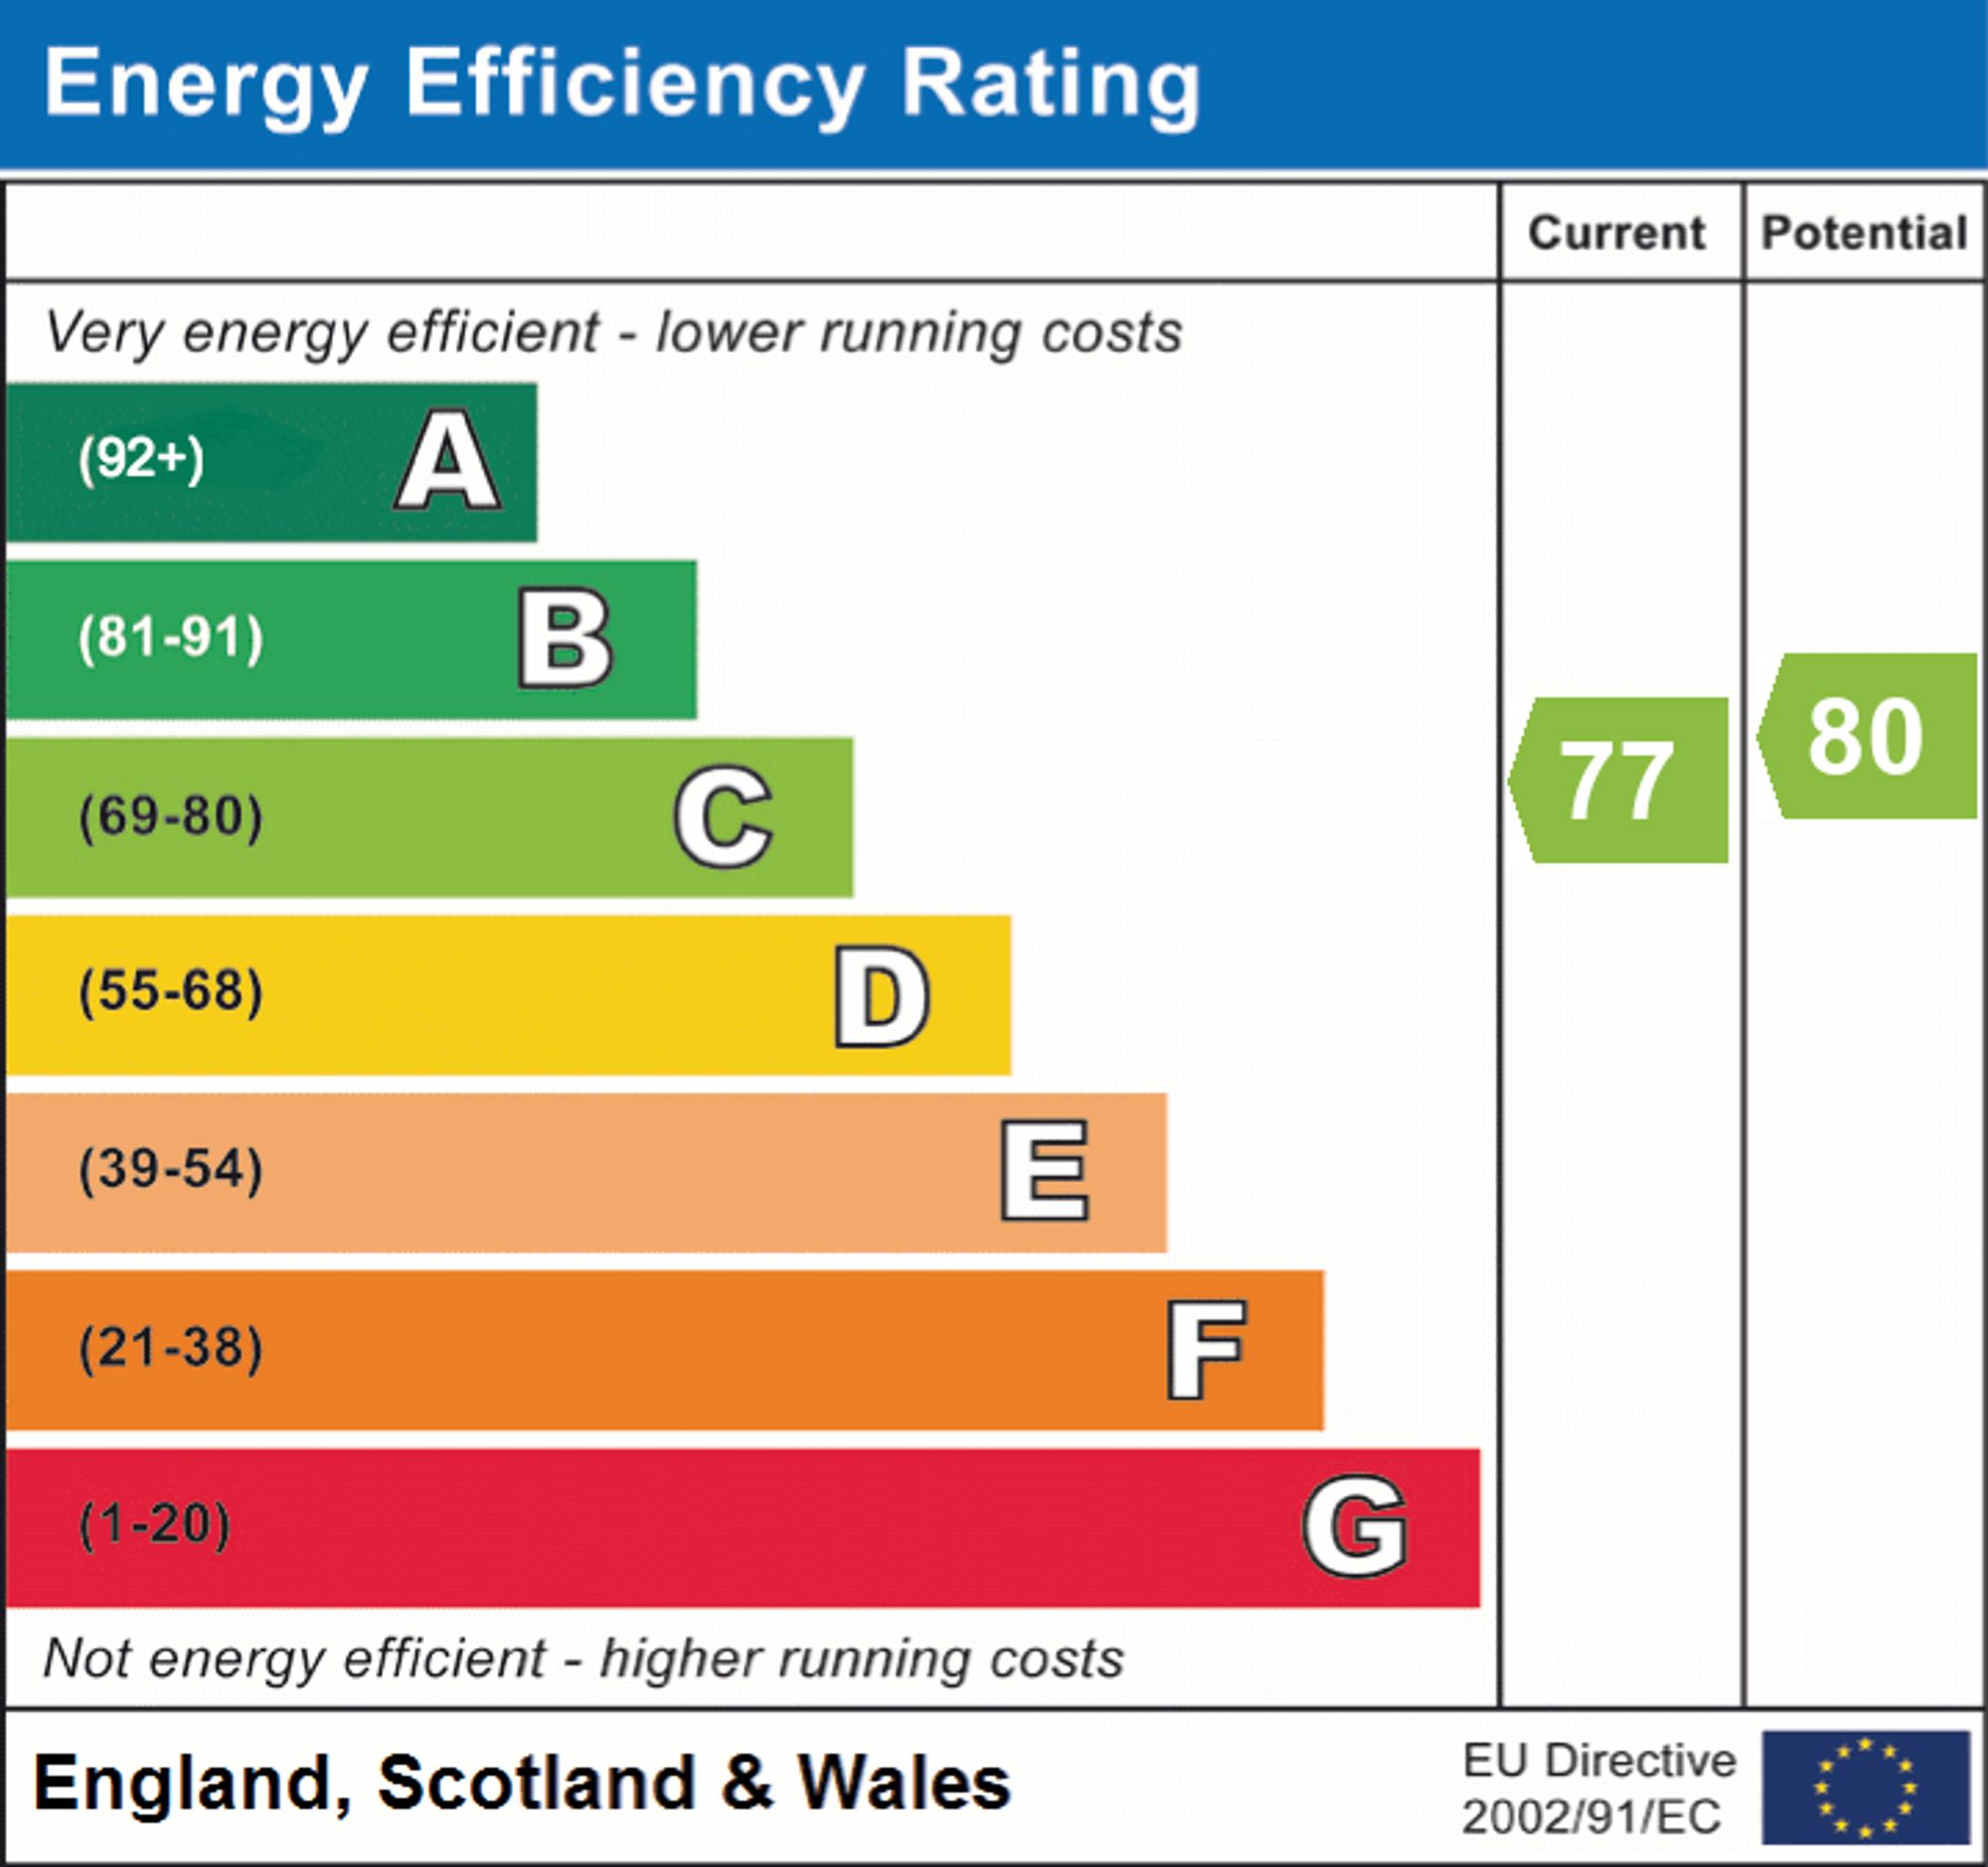
- EPC Rating is C
Property Ref: adb768b0-f6f0-4fbd-baff-7aedb51b210e
Similar Properties
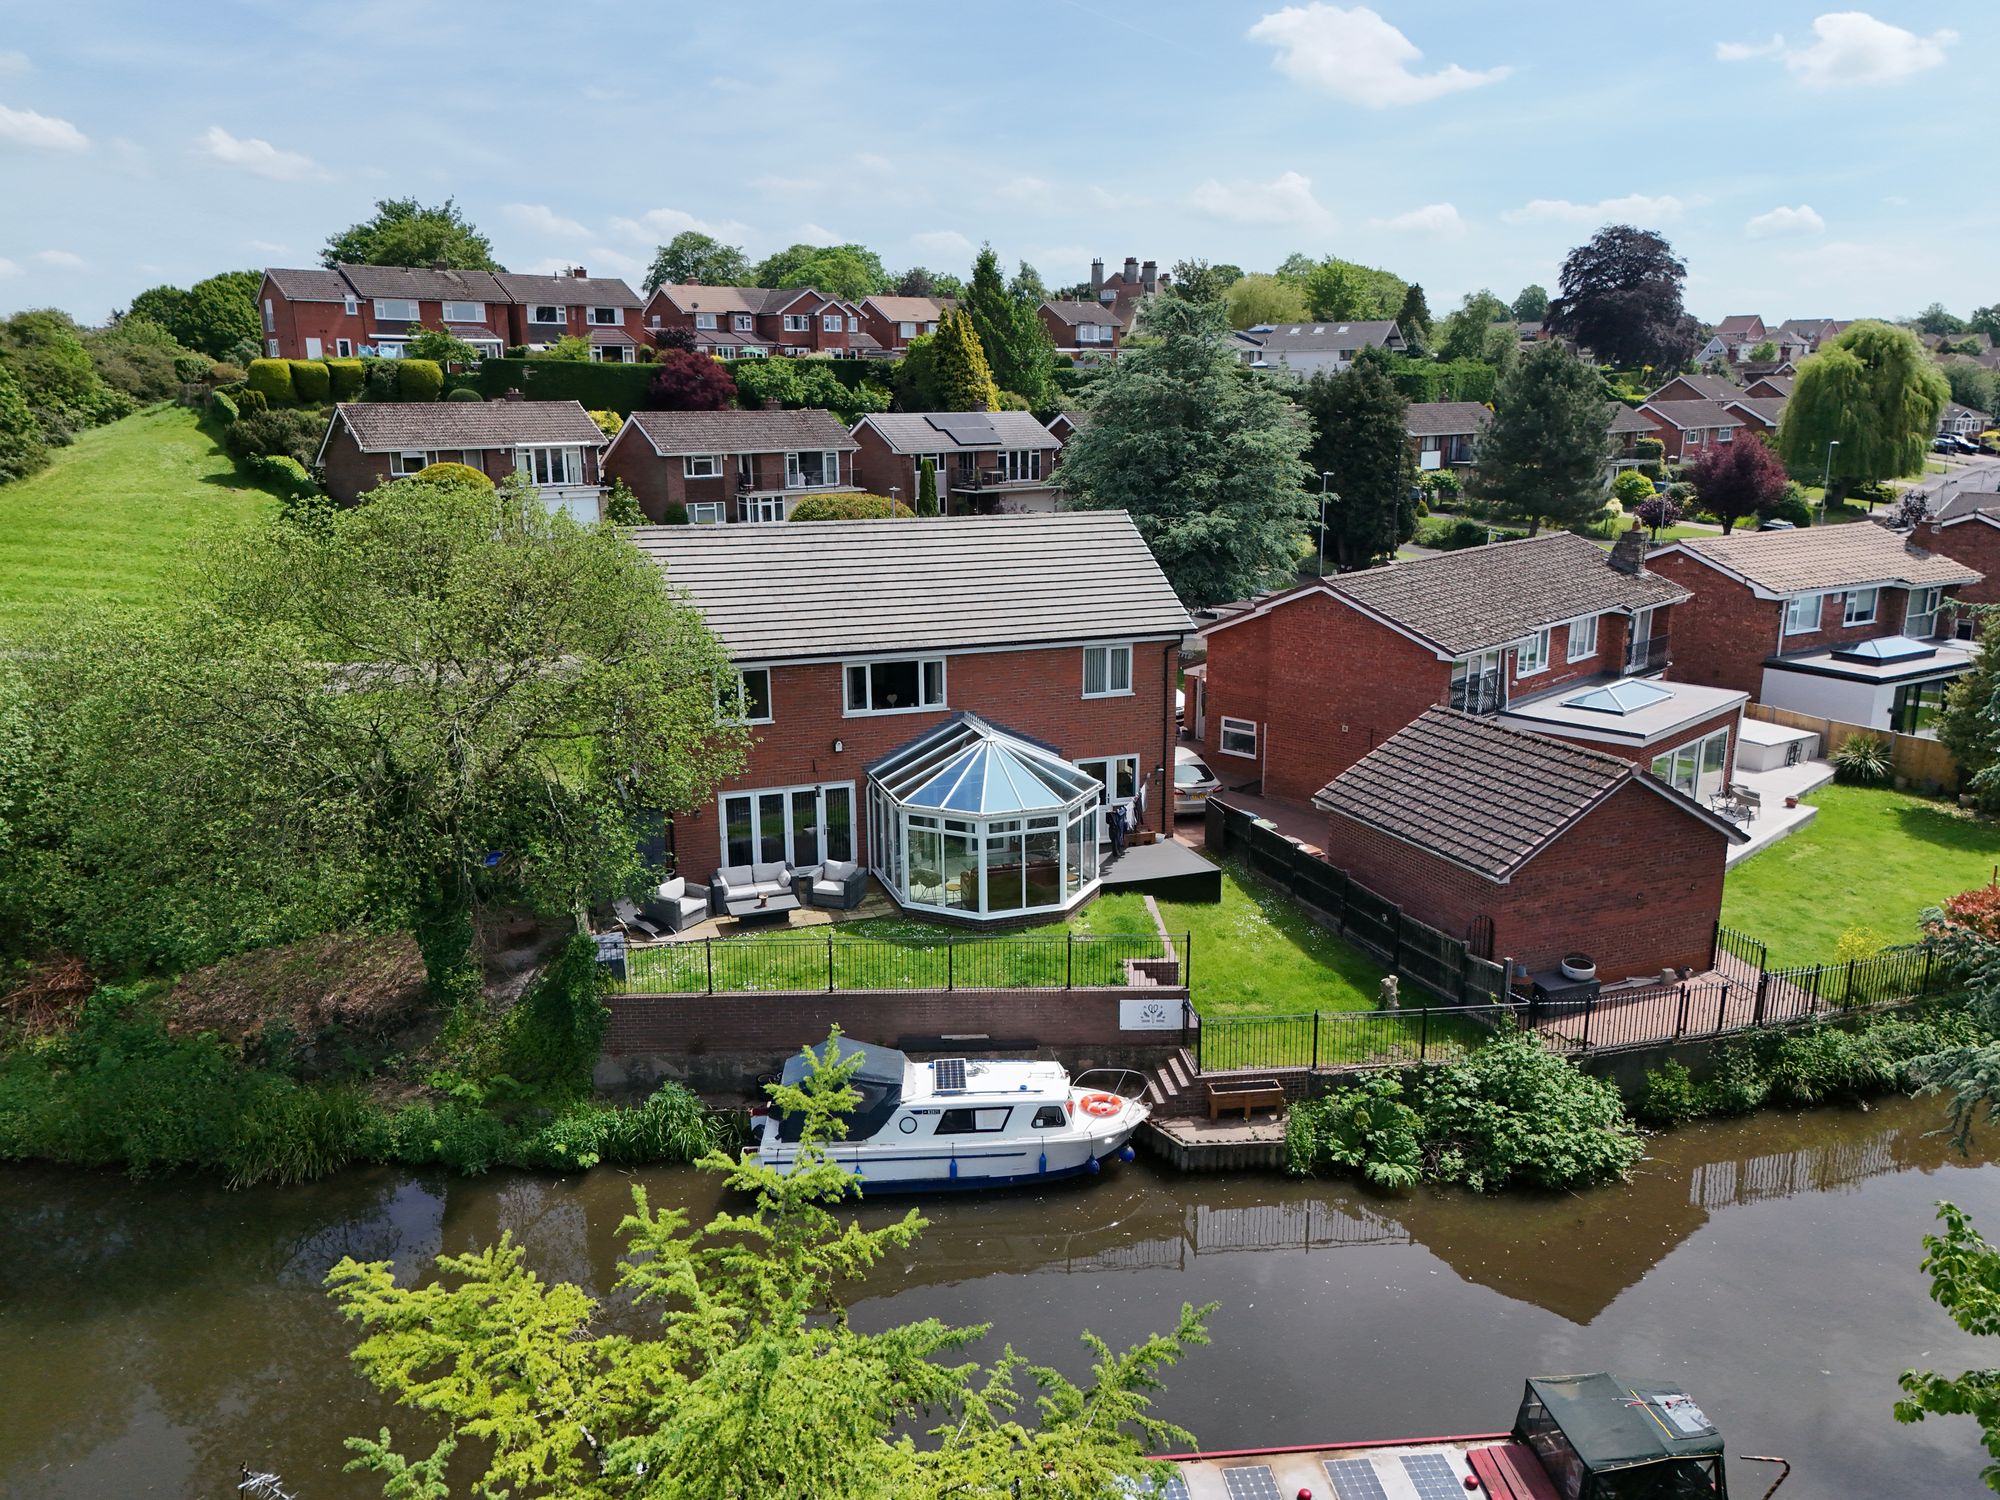
4 Bedroom Detached House | Offers in region of £600,000
Call us 9AM - 9PM -7 days a week, 365 days a year! If your property search has been drifting along without quite finding...

Rowley Hall Close, Rowley Park, Stafford, ST17
4 Bedroom Detached House | Offers in region of £595,000
Call us 9AM - 9PM -7 days a week, 365 days a year! If sophistication had an address, it would look very much like Rowley...

Barn Bank Lane, Moss Pitt, Stafford, ST17
4 Bedroom Detached House | £595,000
Call us 9AM - 9PM -7 days a week, 365 days a year! Tucked along the ever-popular Barn Bank Lane, Willow Cottage is a hom...
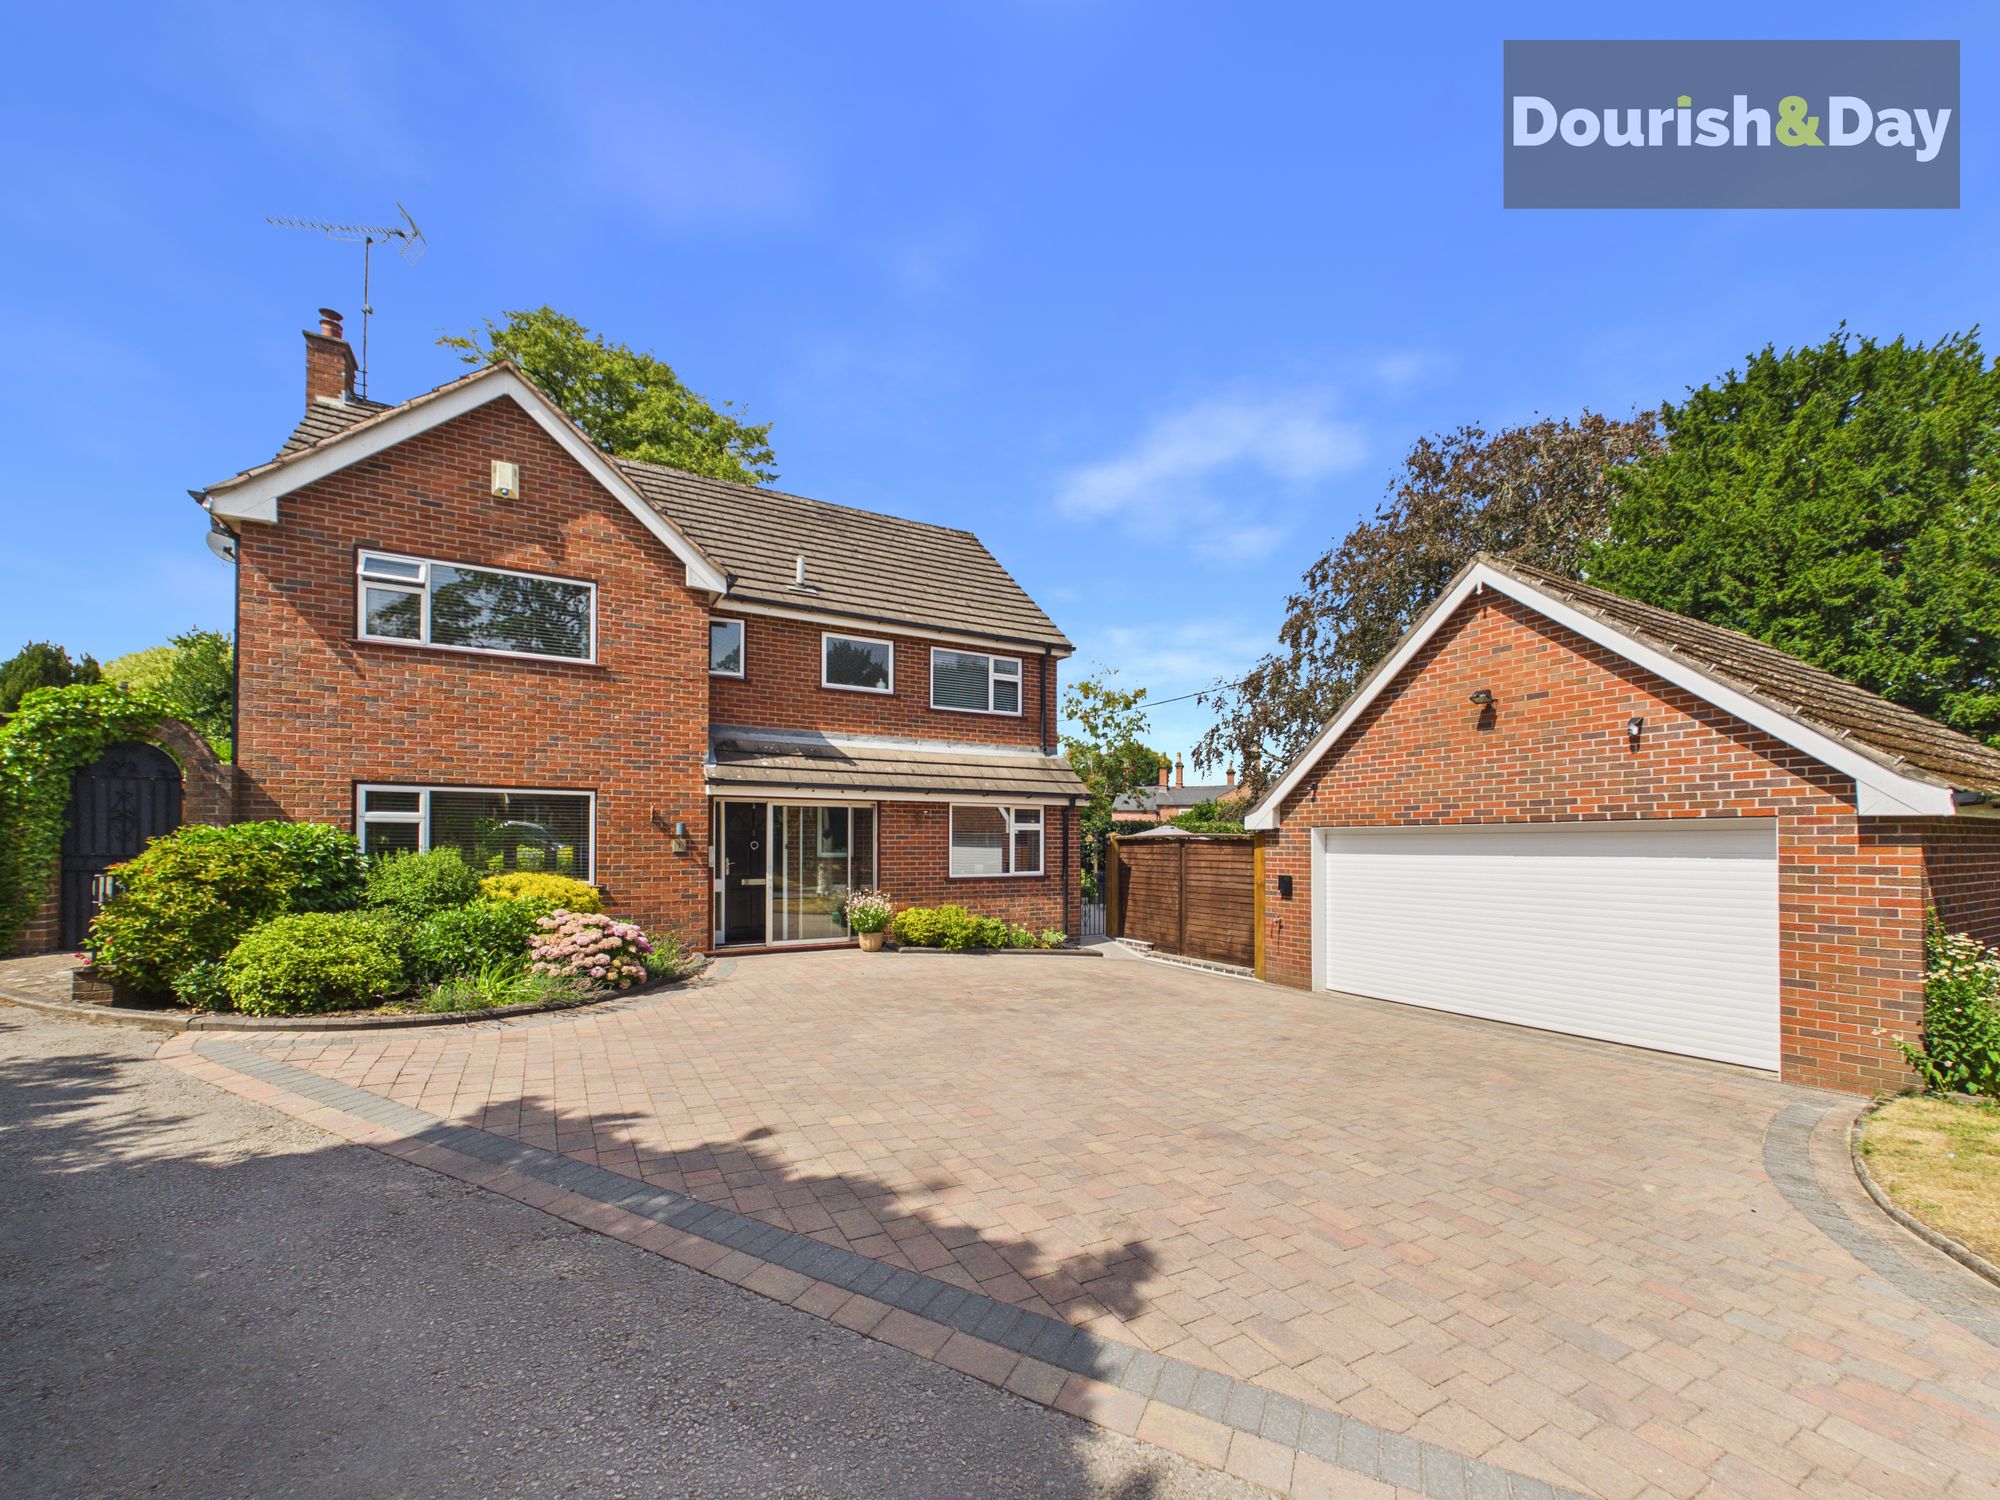
4 Bedroom Detached House | Offers Over £650,000
Call us 9AM - 9PM -7 days a week, 365 days a year! You won’t need to wander far through The Village to discover a home w...
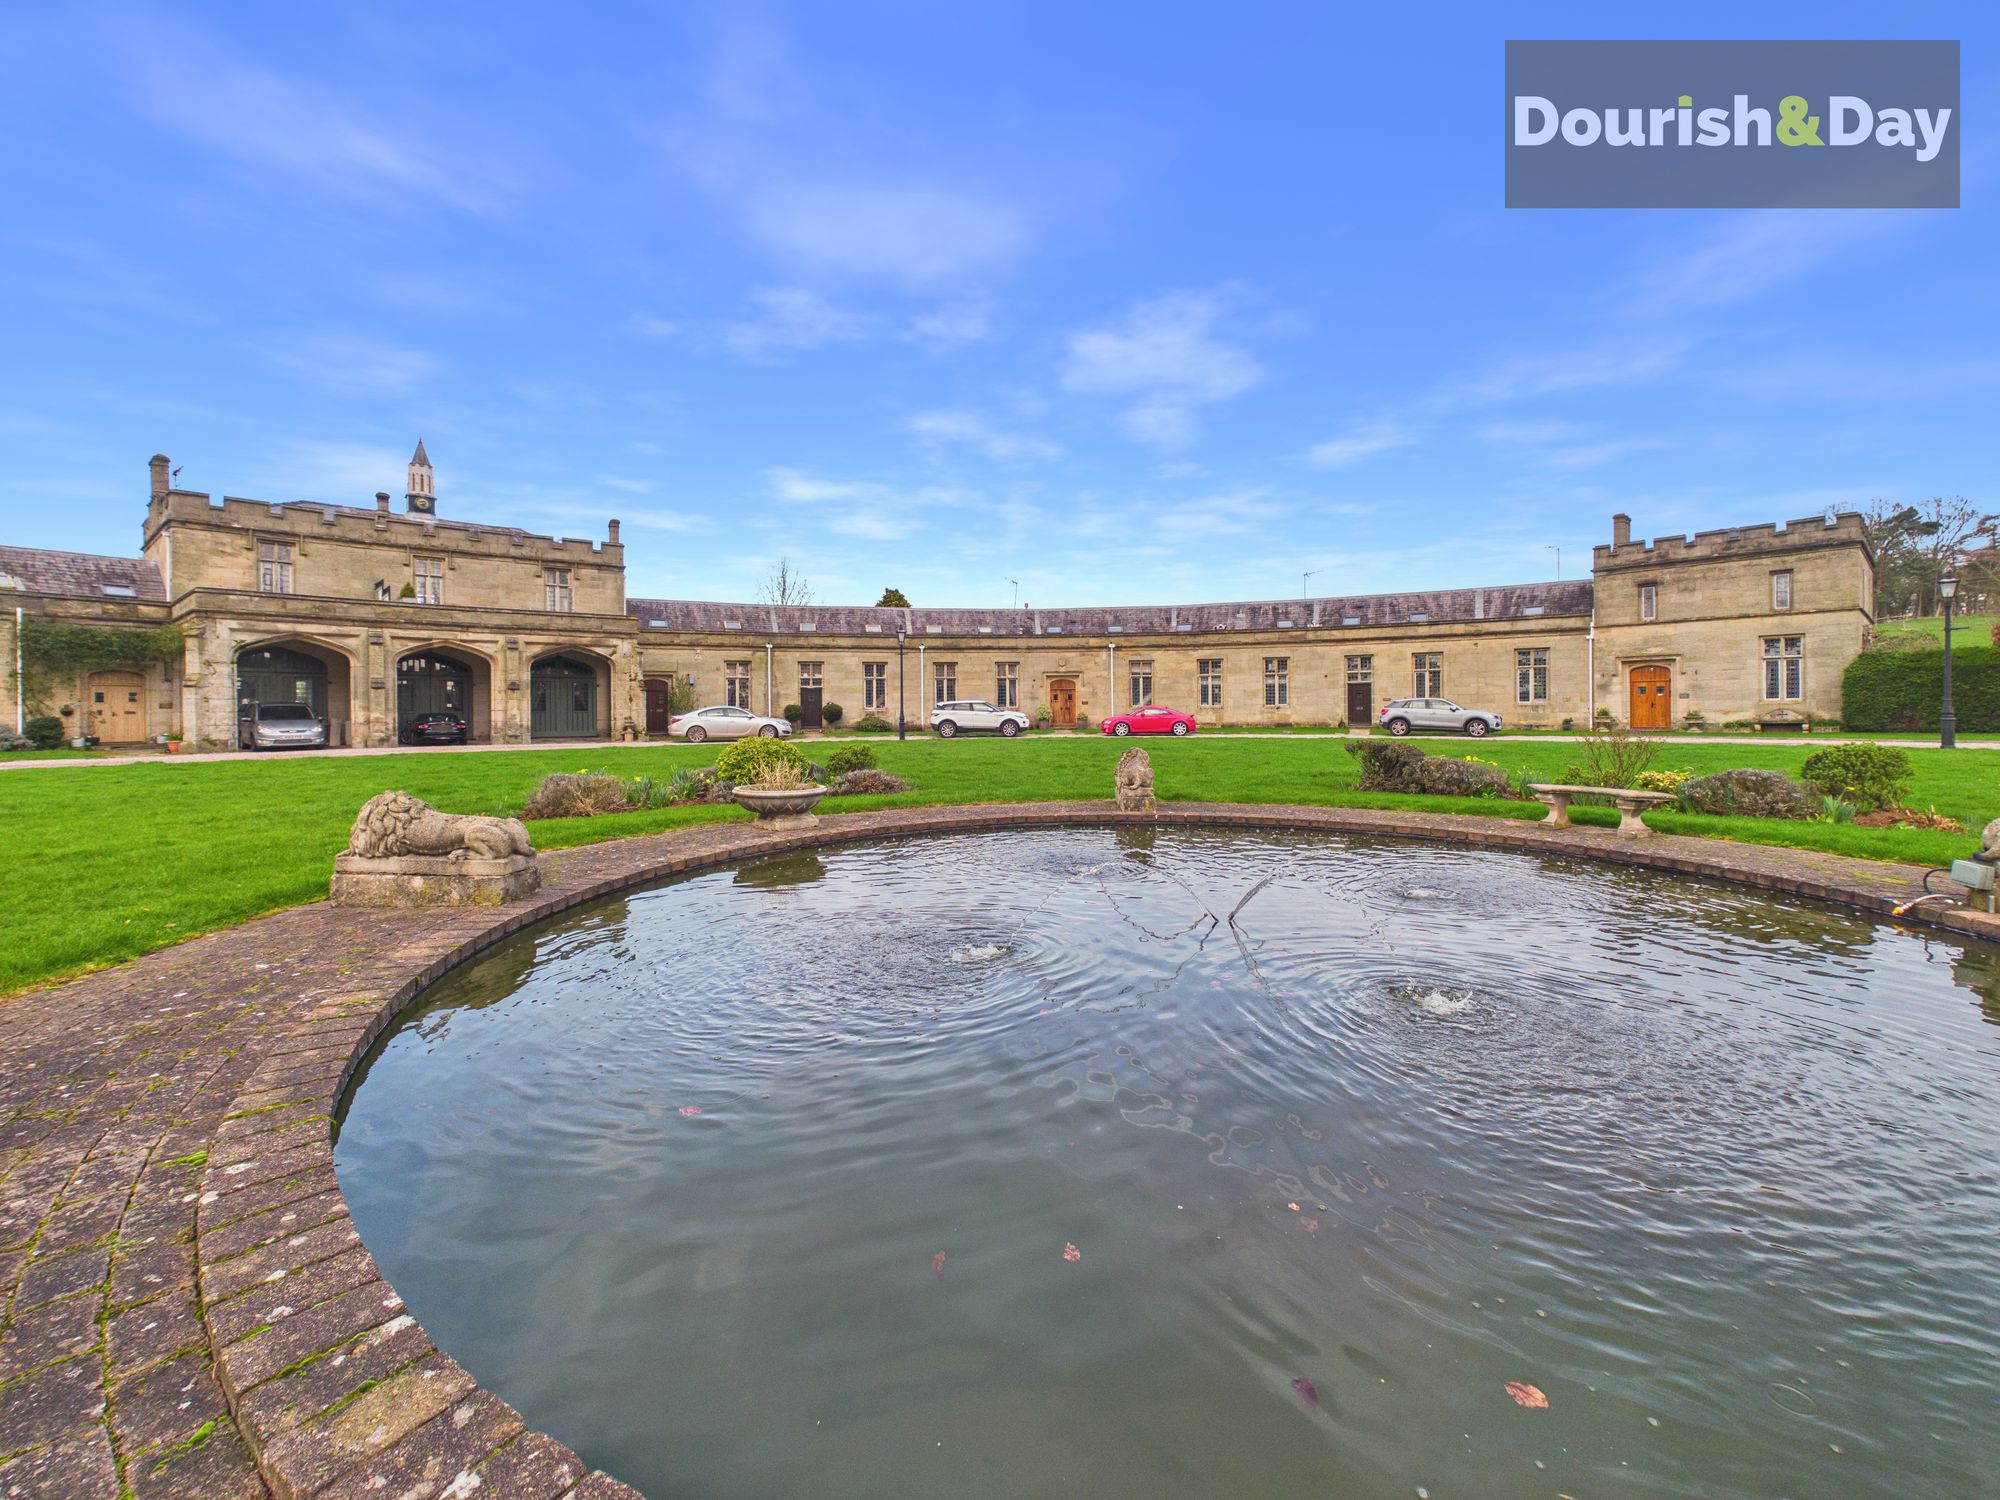
4 Bedroom Terraced House | Offers in region of £650,000
Call us 9AM - 9PM -7 days a week, 365 days a year!Experience the charm of yesteryear in this stunning property, a former...
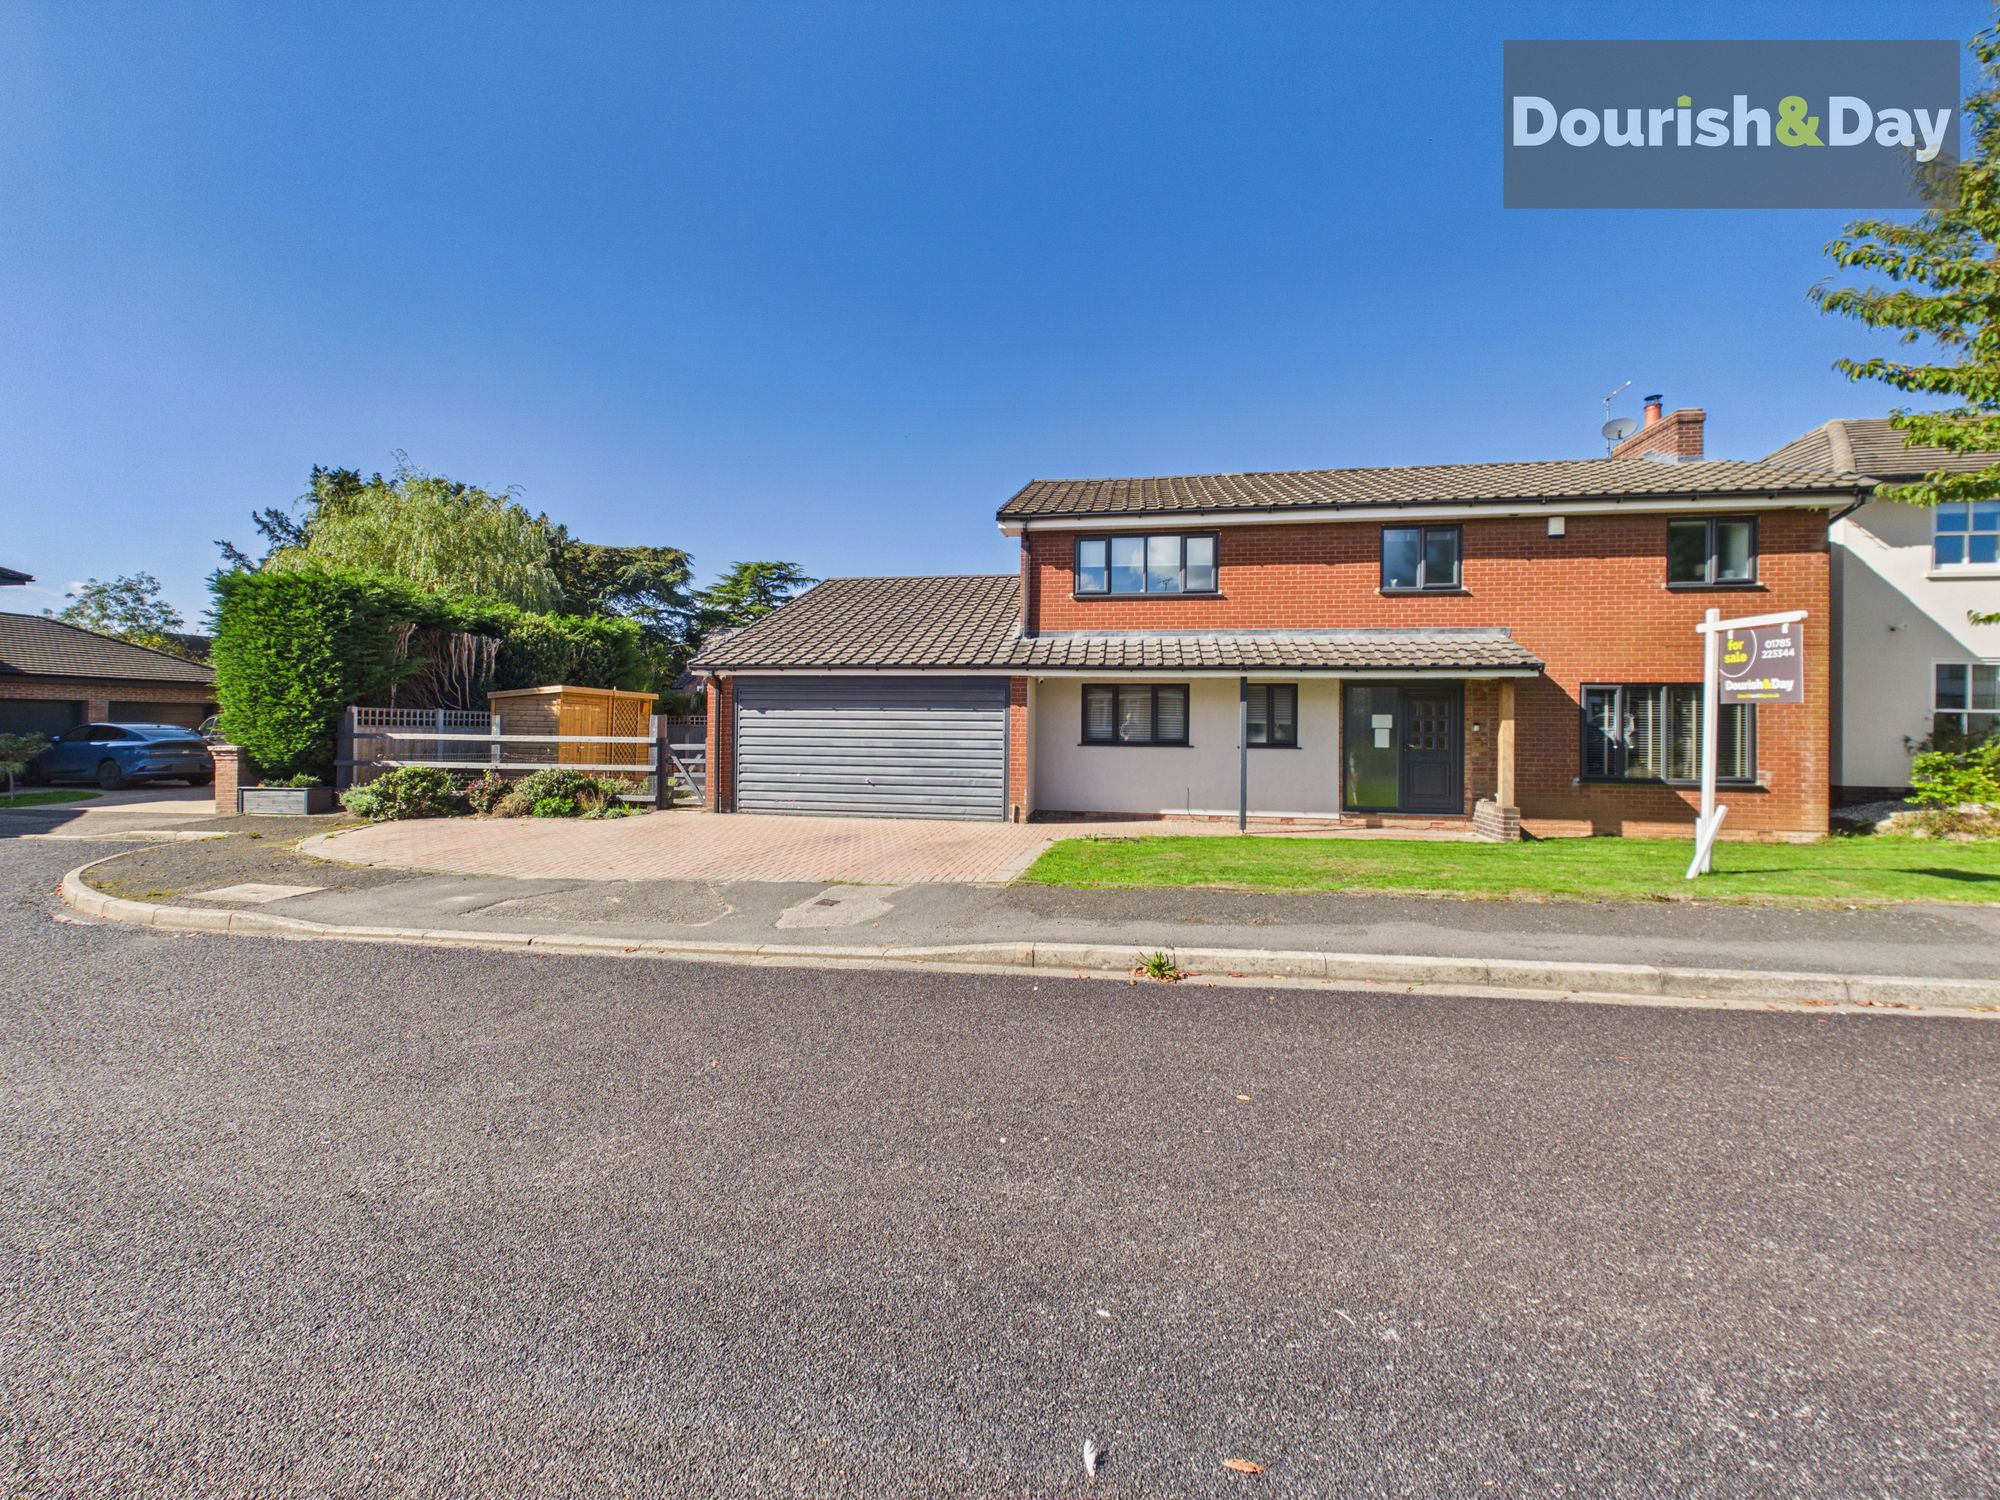
Fir Tree Close, Coppenhall, ST18
4 Bedroom Detached House | £650,000

Dourish & Day (Stafford)
14 Salter Street, Stafford, Staffordshire, ST16 2JU
01785 223344
How much is your home worth?
Use our short form to request a valuation of your property.
Request a Valuation
©2026 The Guild of Property Professionals. All rights reserved.
Terms and Conditions |
Privacy Policy |
Cookie Policy |
Complaints Policy |
Members Login
The Guild of Property Professionals Trading Address: 121 Park Lane, London W1K 7AG. GPEA Limited.
Registered in England & Wales.
Company No: 02819824.
Registered Office Address: The Old Courthouse, 60A London Road, Grantham, NG31 6HR.
VAT Registration No: 180897859

