- Four-Bedroom Detached Family Home
- Impressive Two-Thirds of an Acre Plot with Beautiful Orchard
- Parking for Approximately 10 Vehicles
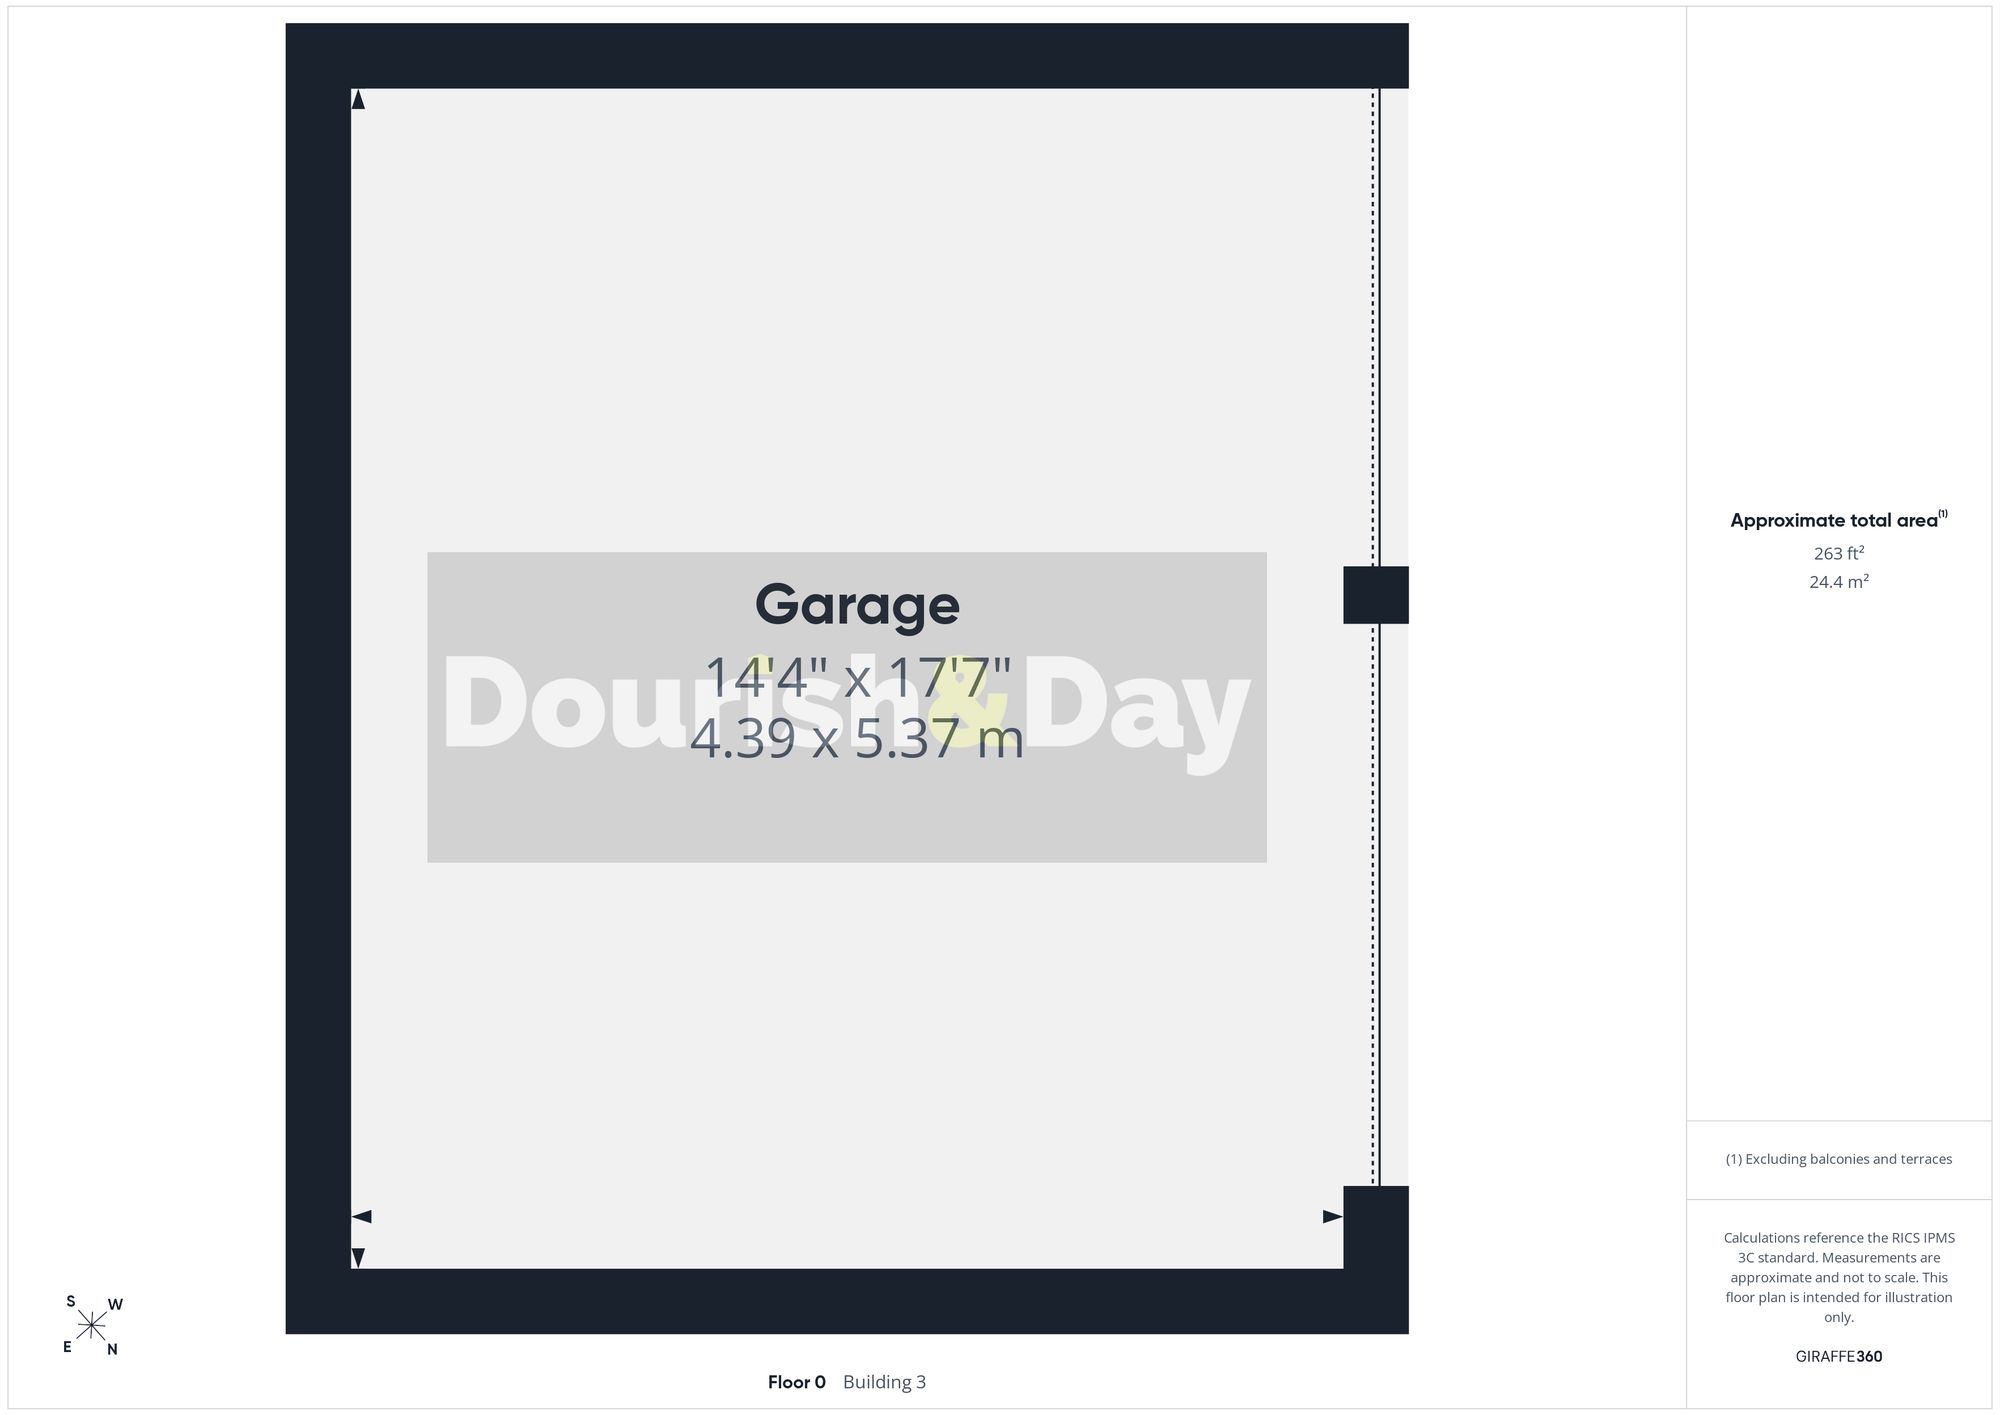
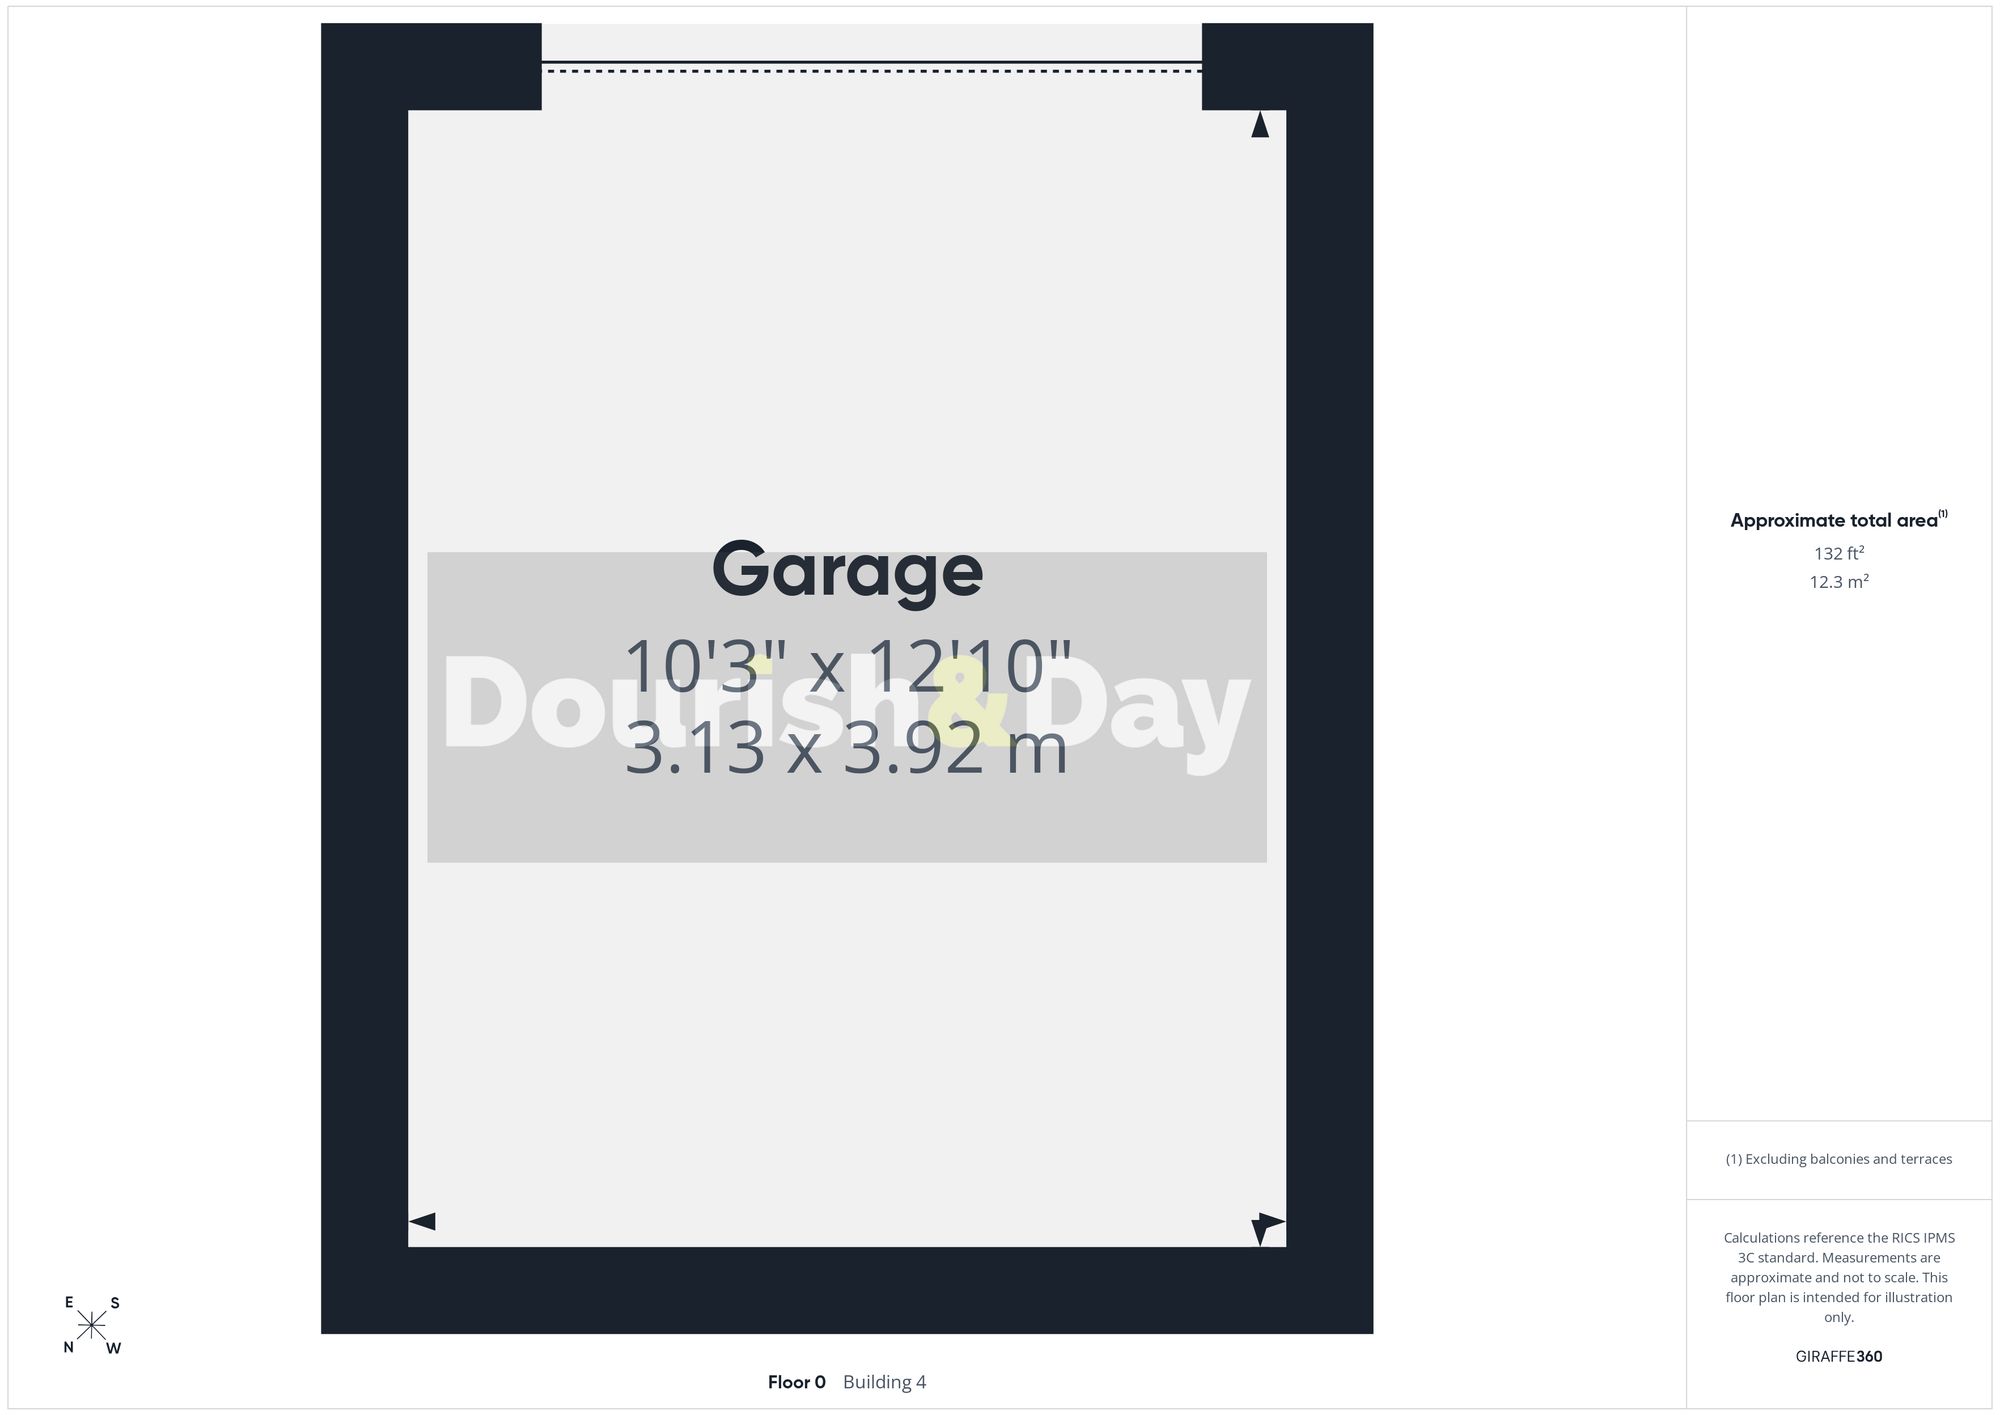
- Detached Double Garage & Additional Storage
- Multiple Reception Rooms & Flexible Home Office
- Established Gardens with Greenhouse & Fruit-Growing Areas
- Extensive Views at the Front and Rear

This property listing is now SSTC
4 Bedroom Detached House for sale in Stafford
 2
4
3
Call us 9AM - 9PM -7 days a week, 365 days a year!
The Limes? You’ll be falling for this one! Offering four bedrooms, multiple reception spaces, extensive parking and an impressive orchard, this substantial detached home sits within approximately two thirds of an acre on the highly sought-after Eccleshall Road.
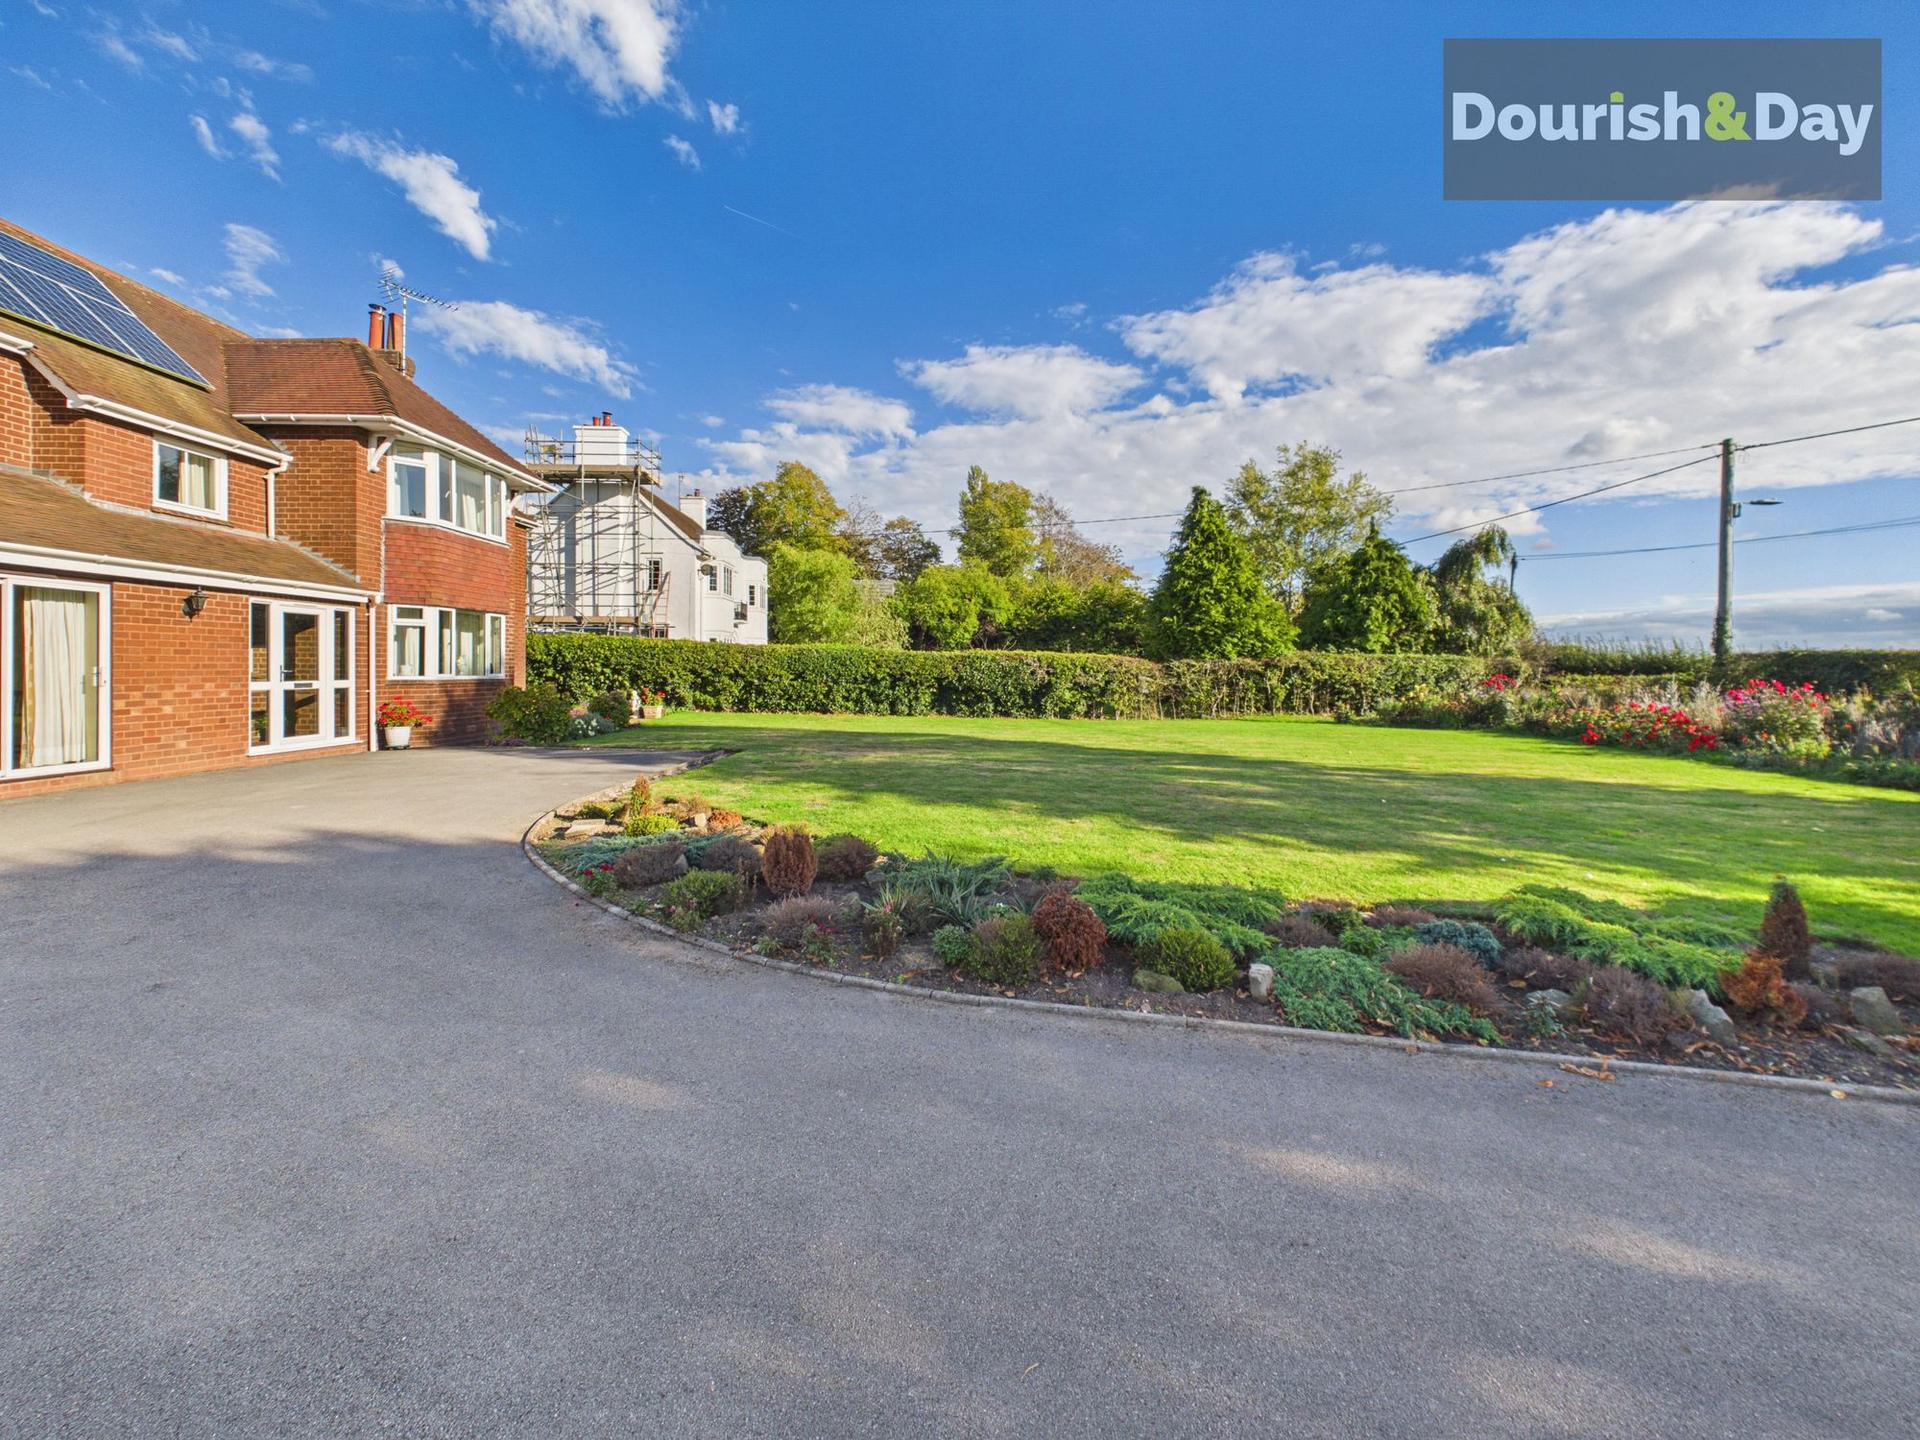
The Limes enjoys a desirable position along Eccleshall Road, with beautiful open views across the surrounding fields and a generous plot offering an enviable combination of gardens, productive growing areas, parking and outdoor space.
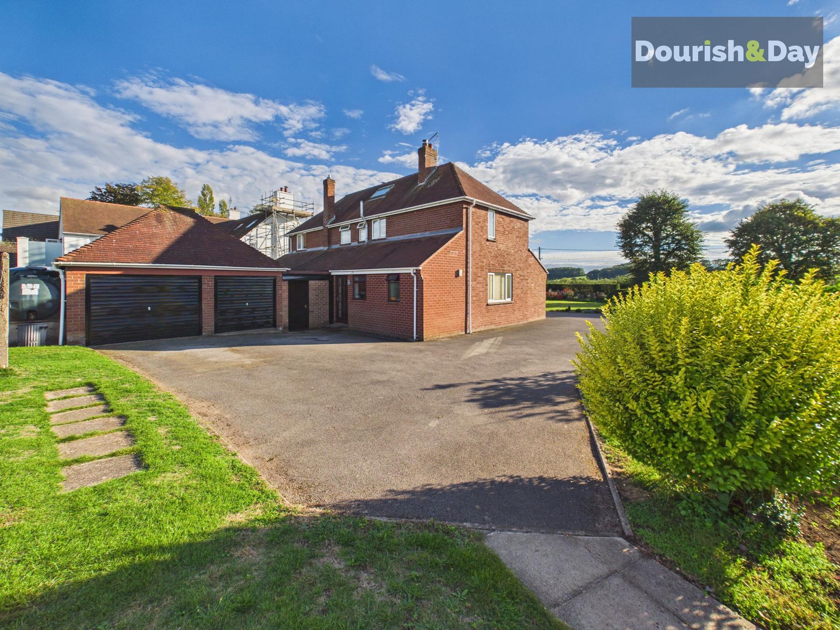
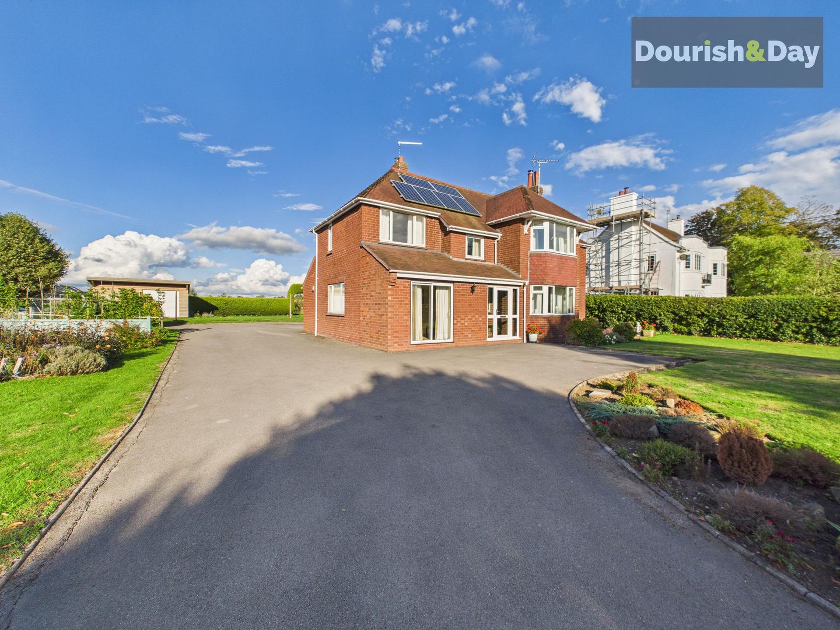
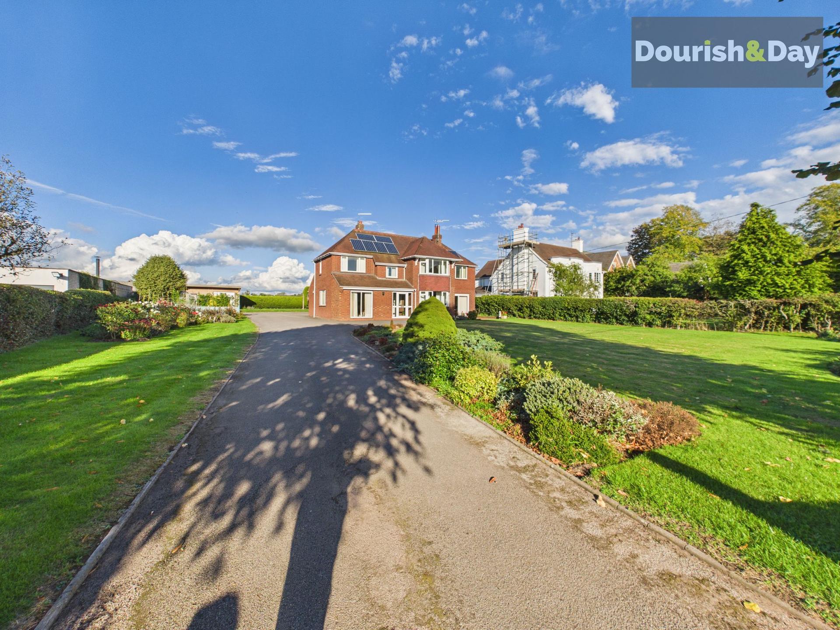
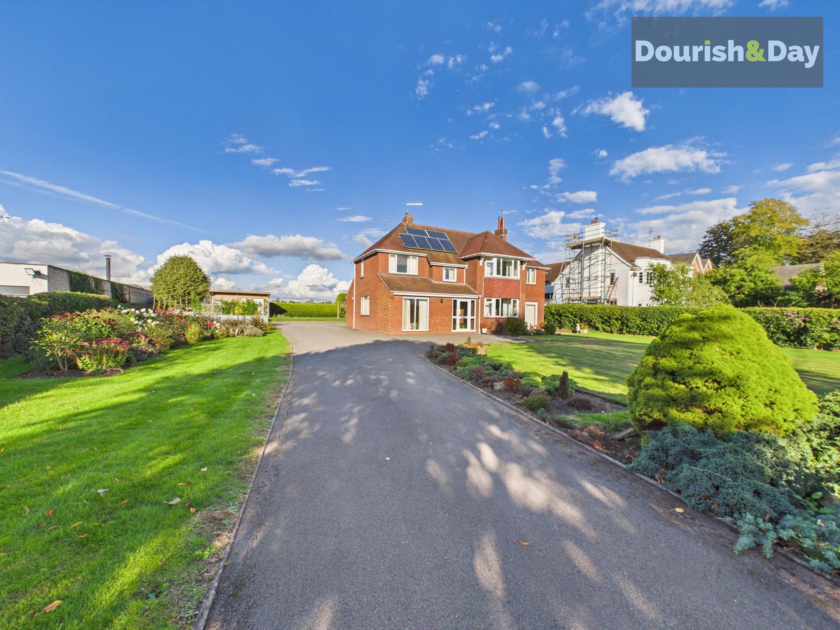
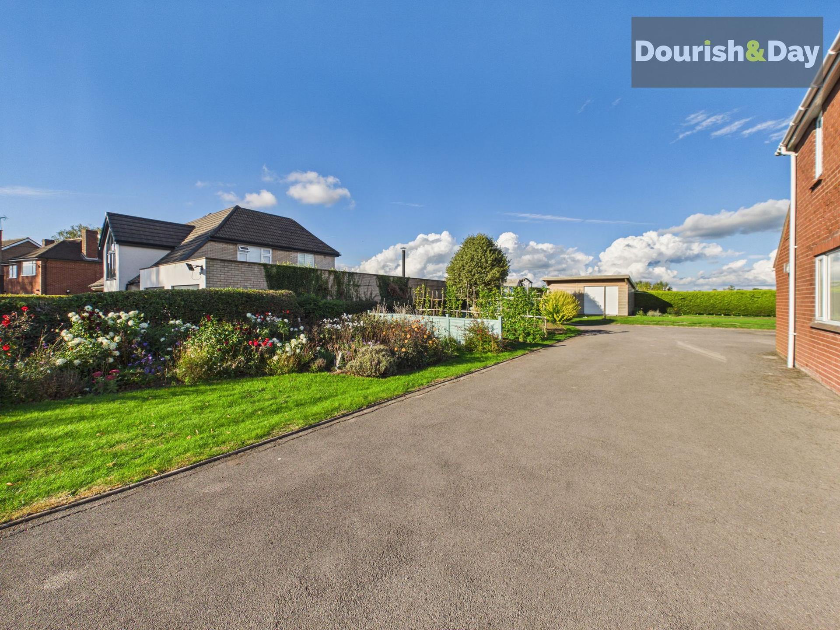
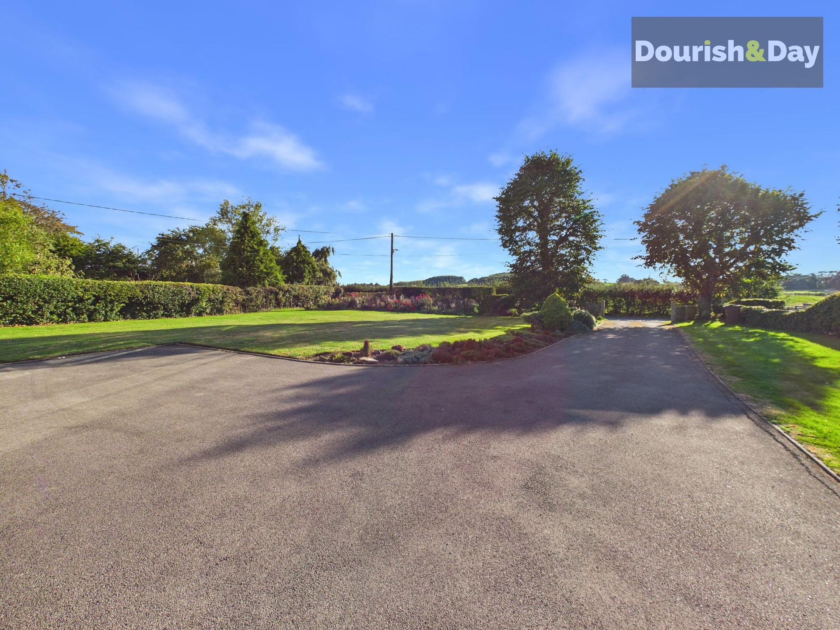
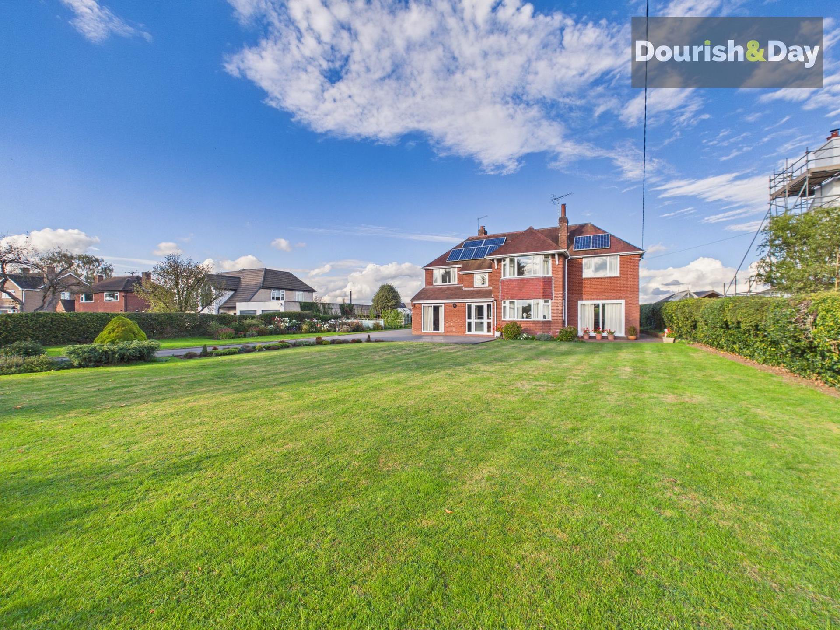
The property is approached via a substantial driveway which rises towards the house before continuing around the left-hand side and behind the property. Together with additional parking behind the house and a detached double garage, there is parking for approximately 10–12 vehicles, making this an exceptional property for those needing plenty of space for cars, guests or larger vehicles.
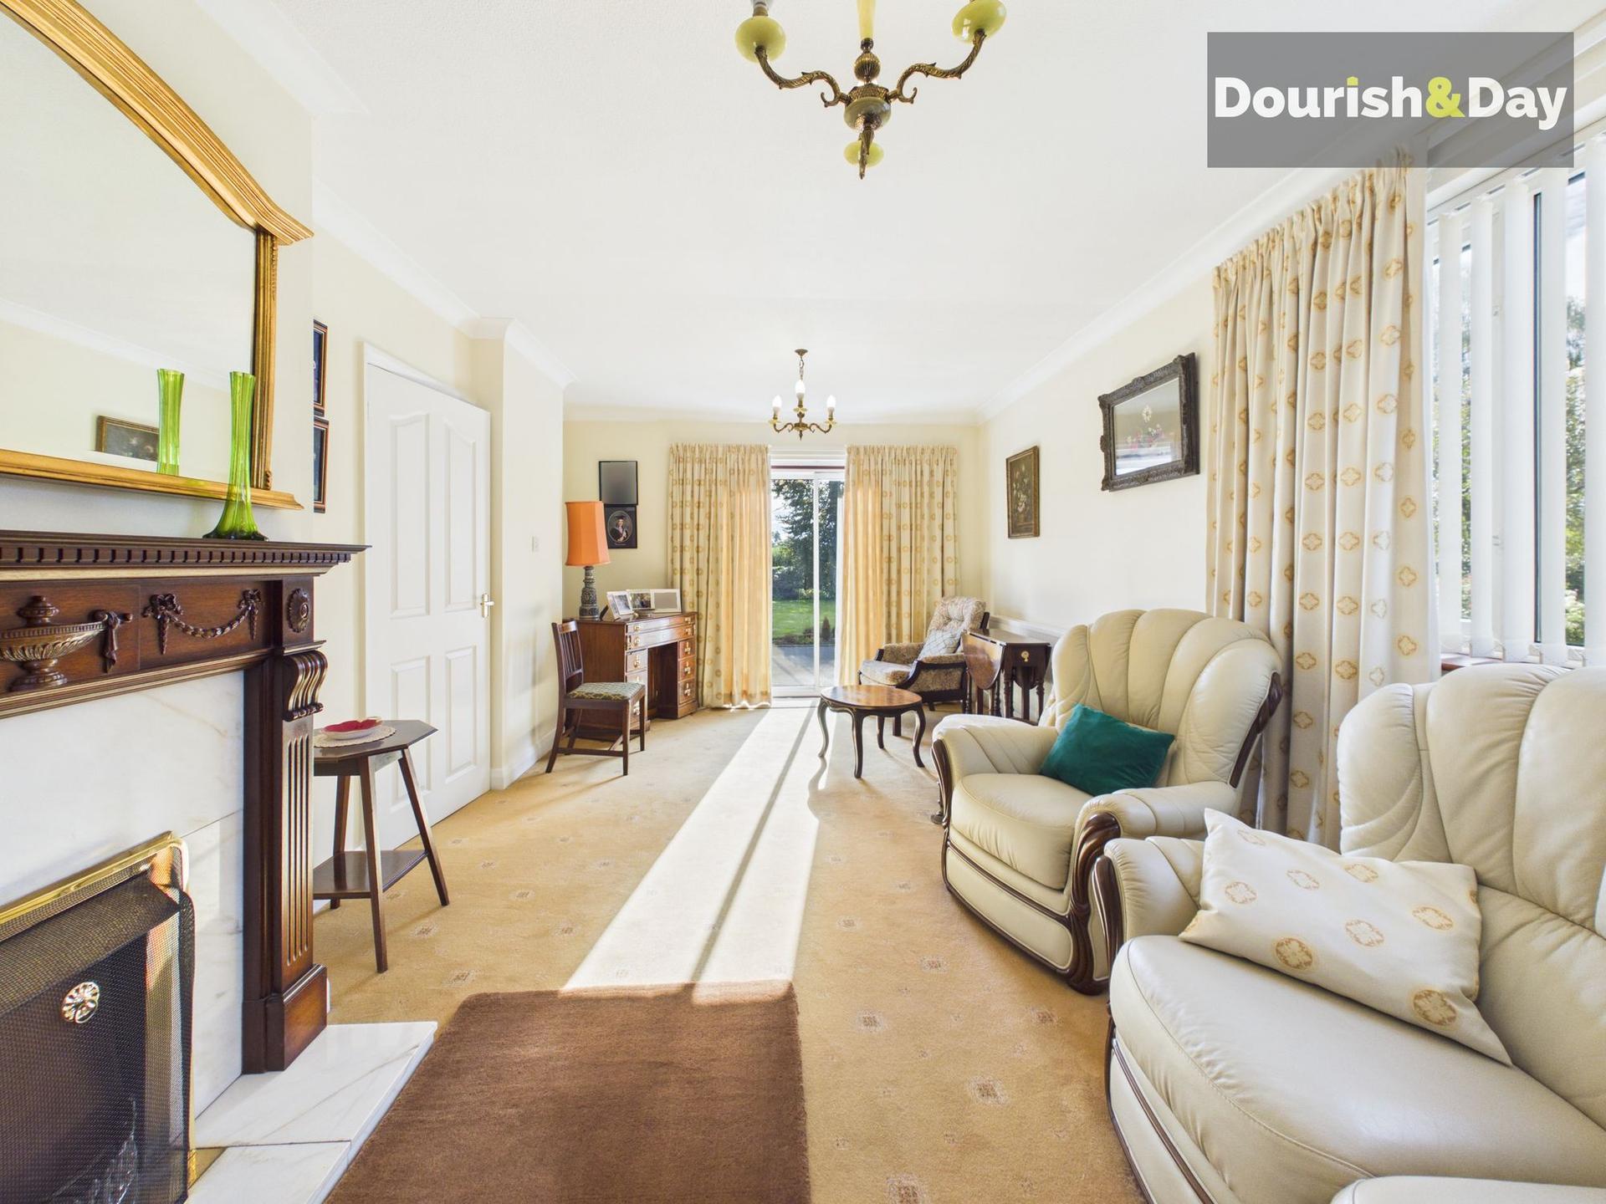
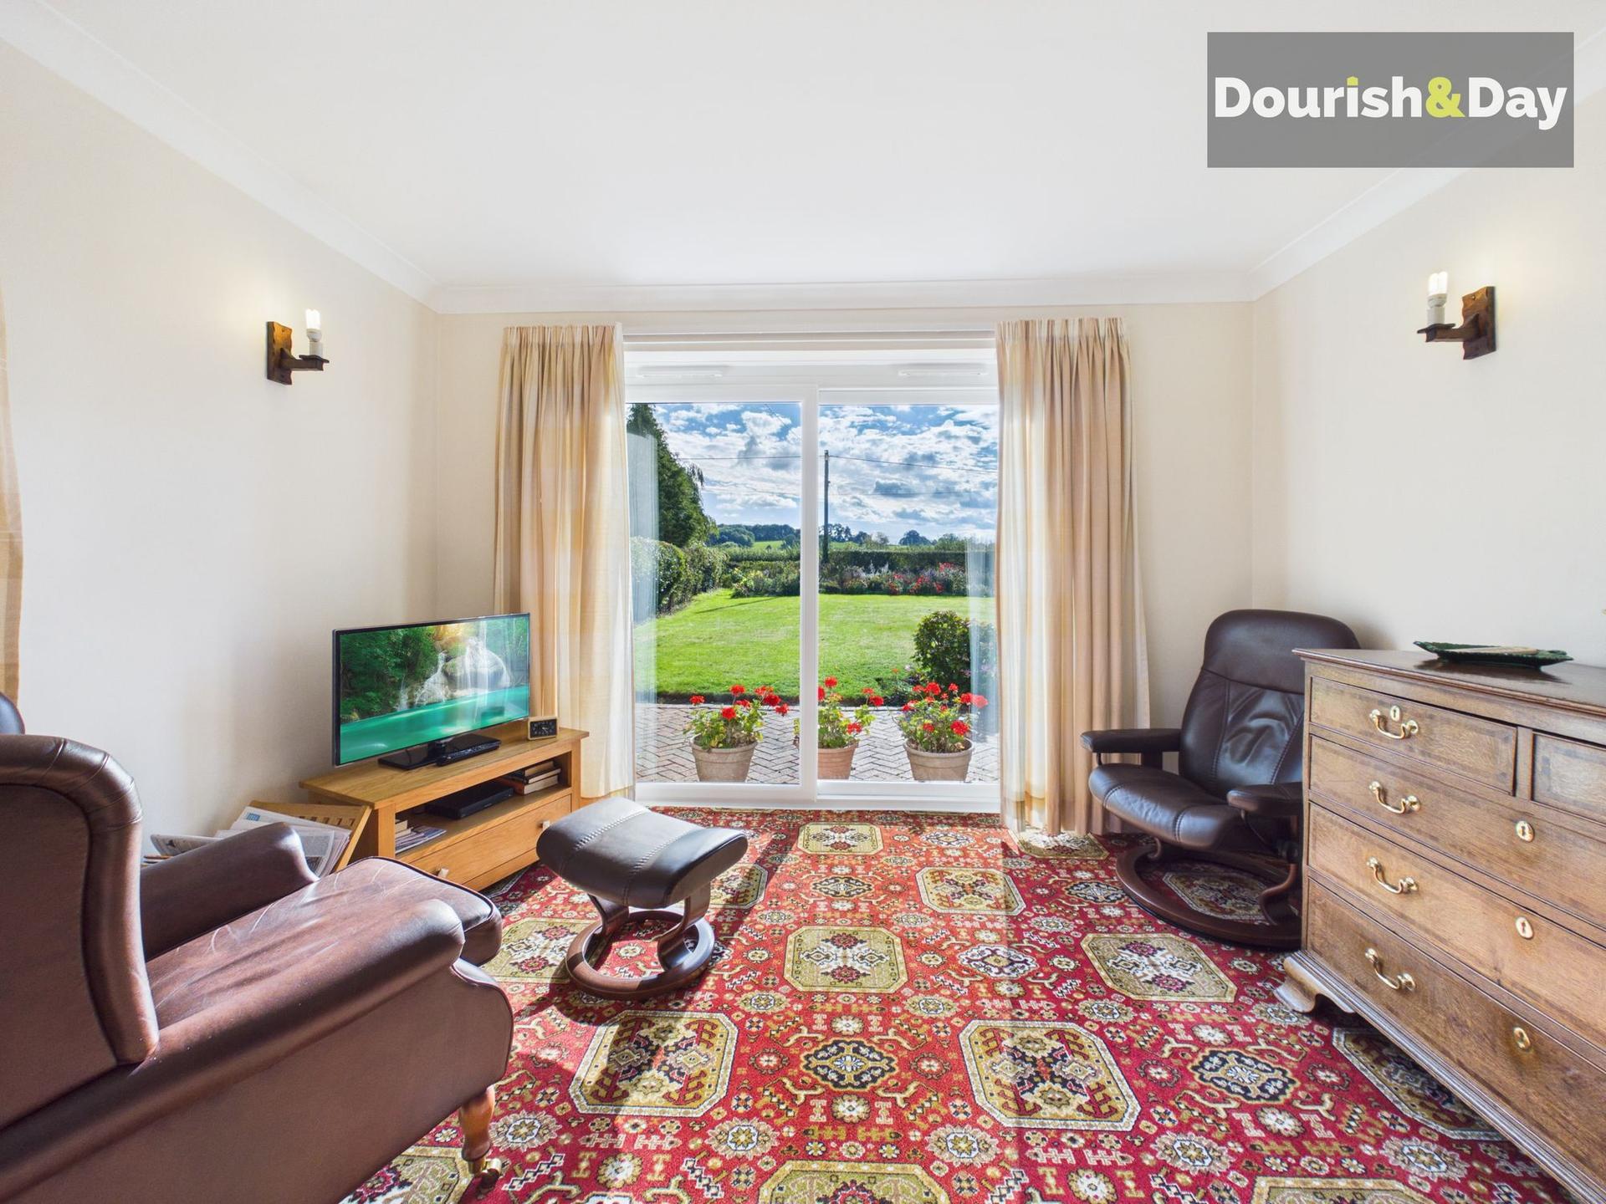
The front garden makes an immediate impression, with a particularly large lawn bordered by a mature hedge and surrounded by established flower beds. To the right, a small paved seating area sits in front of sliding glass doors opening into the sitting room, creating a pleasant spot to enjoy the garden and surrounding views.
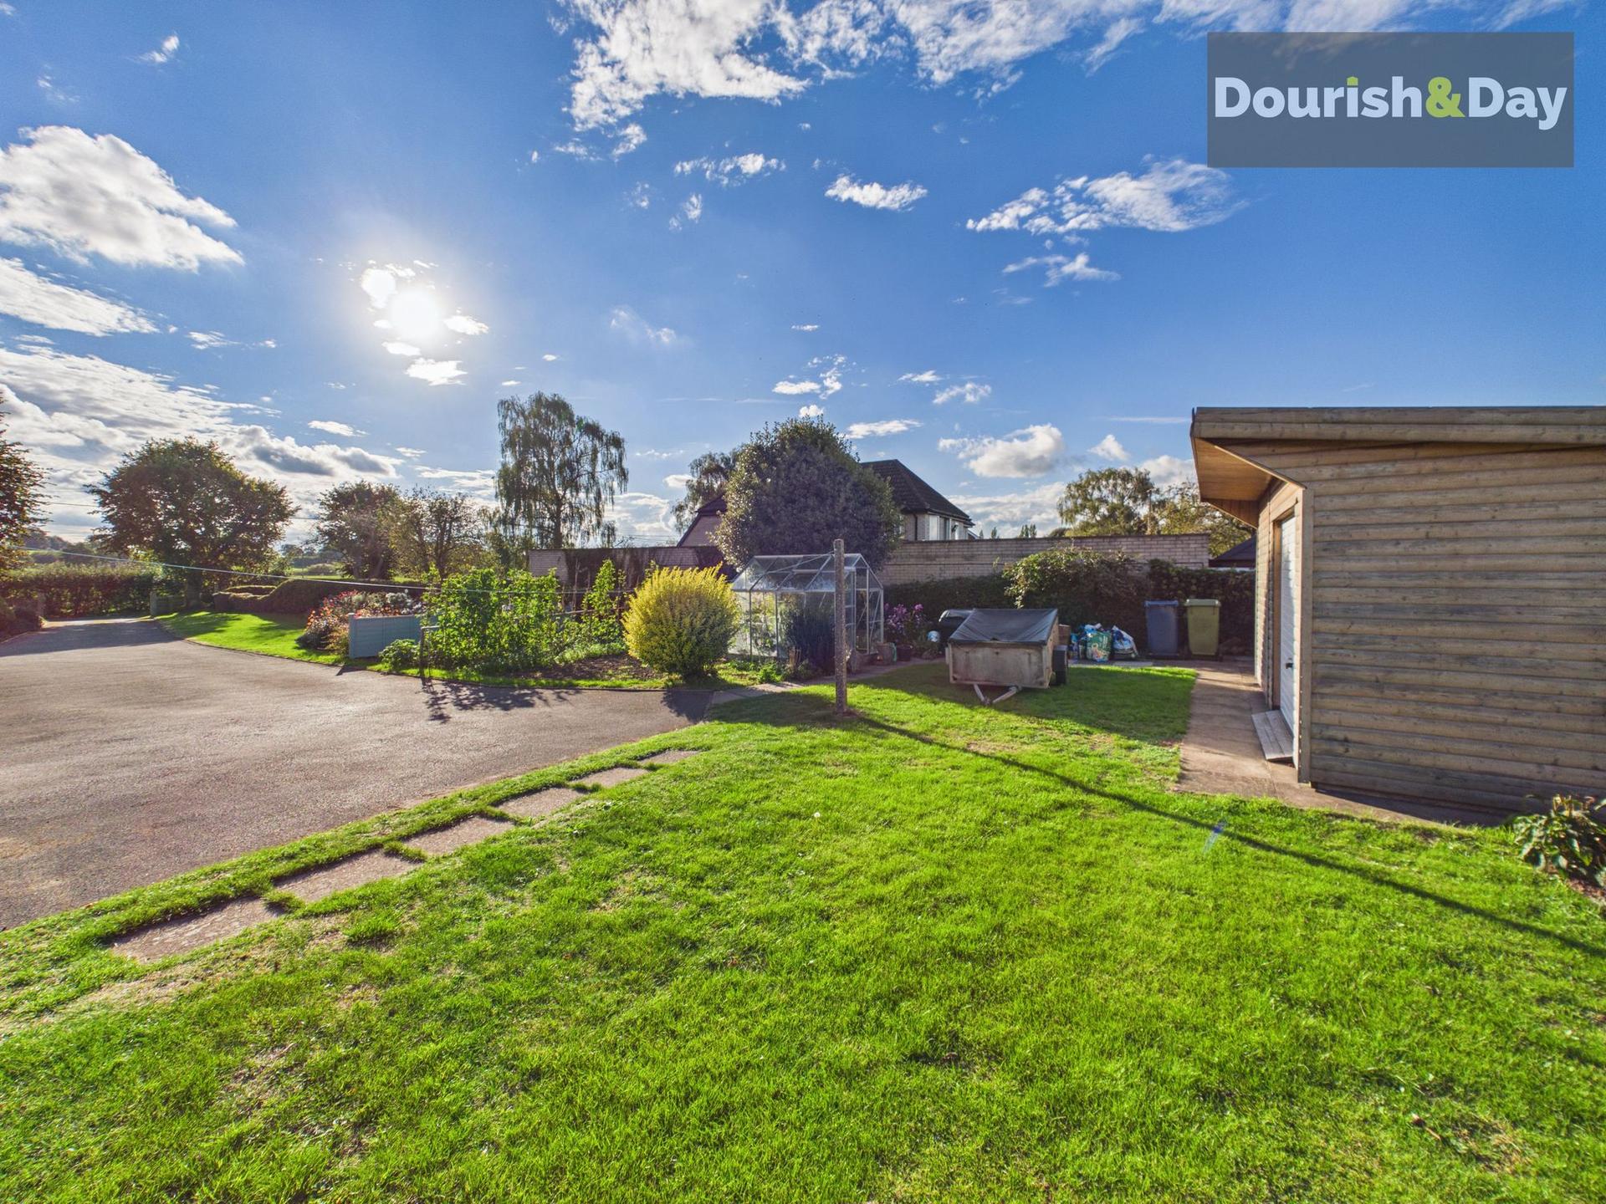
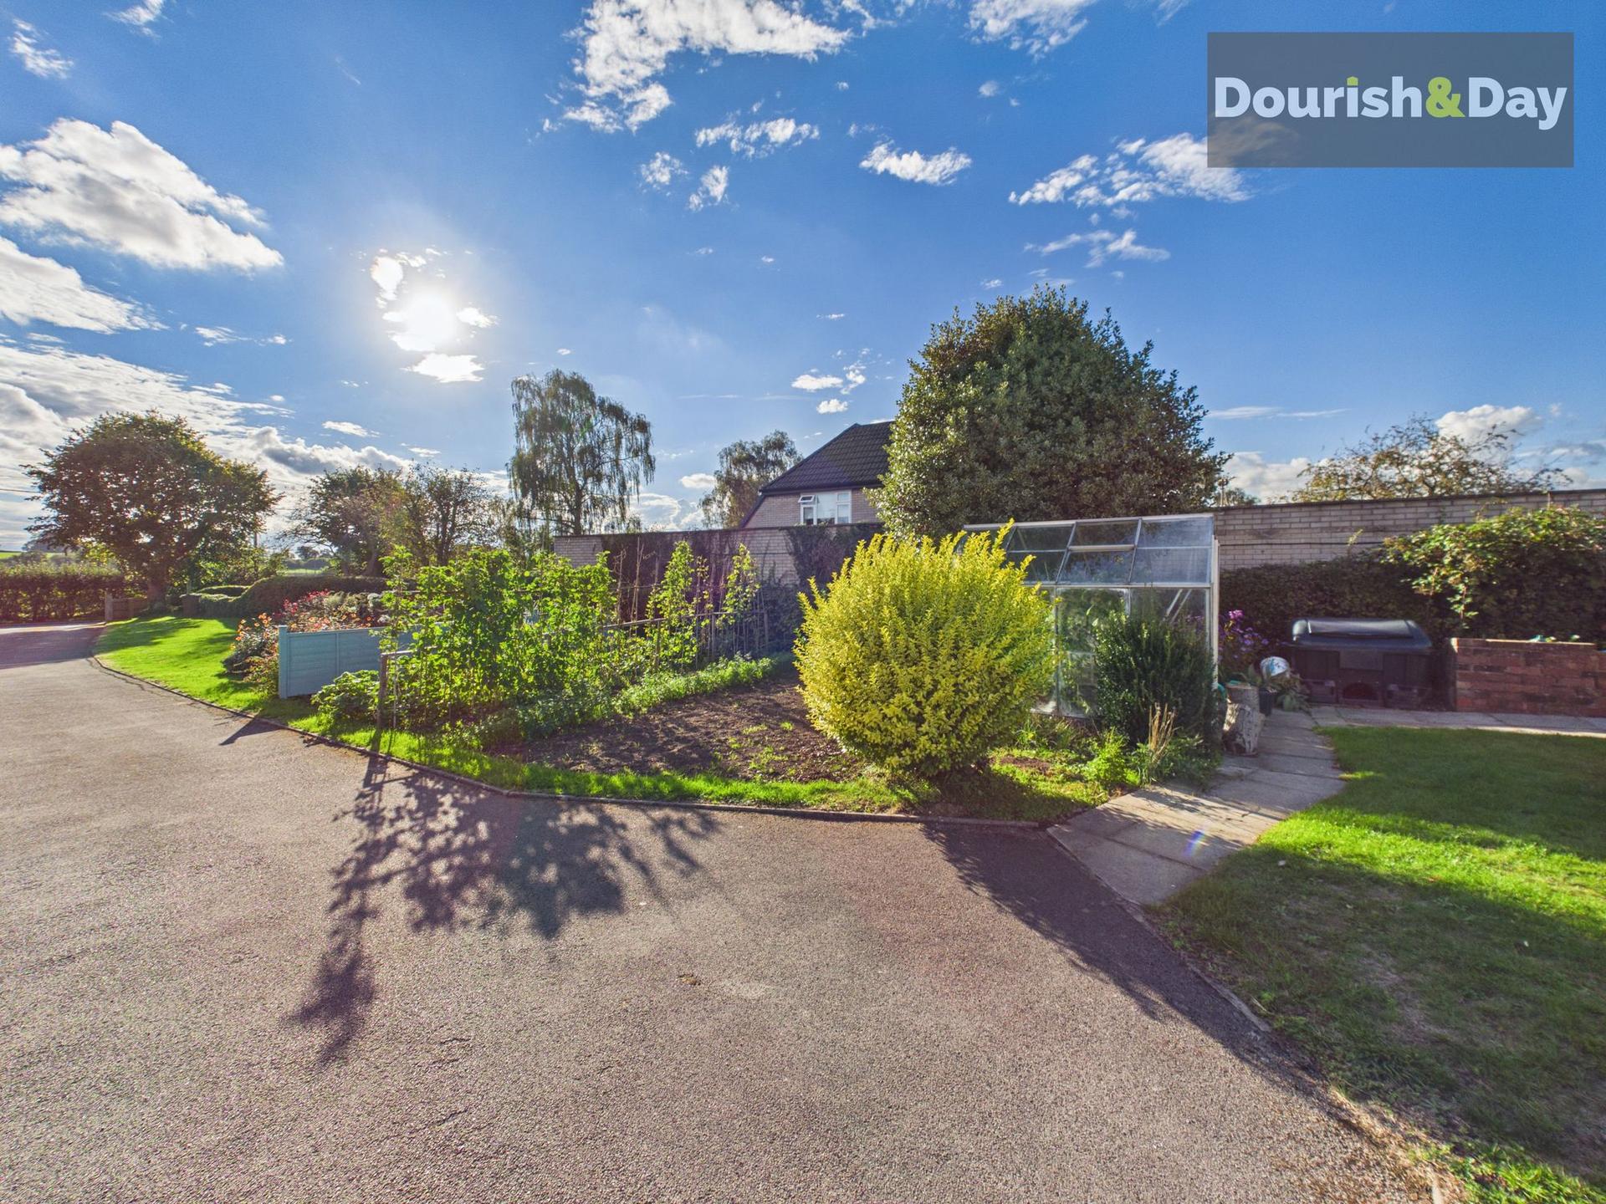
Along the left-hand side of the driveway is another generous grassy area, beautifully planted with flowers and incorporating dedicated plots for growing fruit and vegetables, together with a greenhouse.
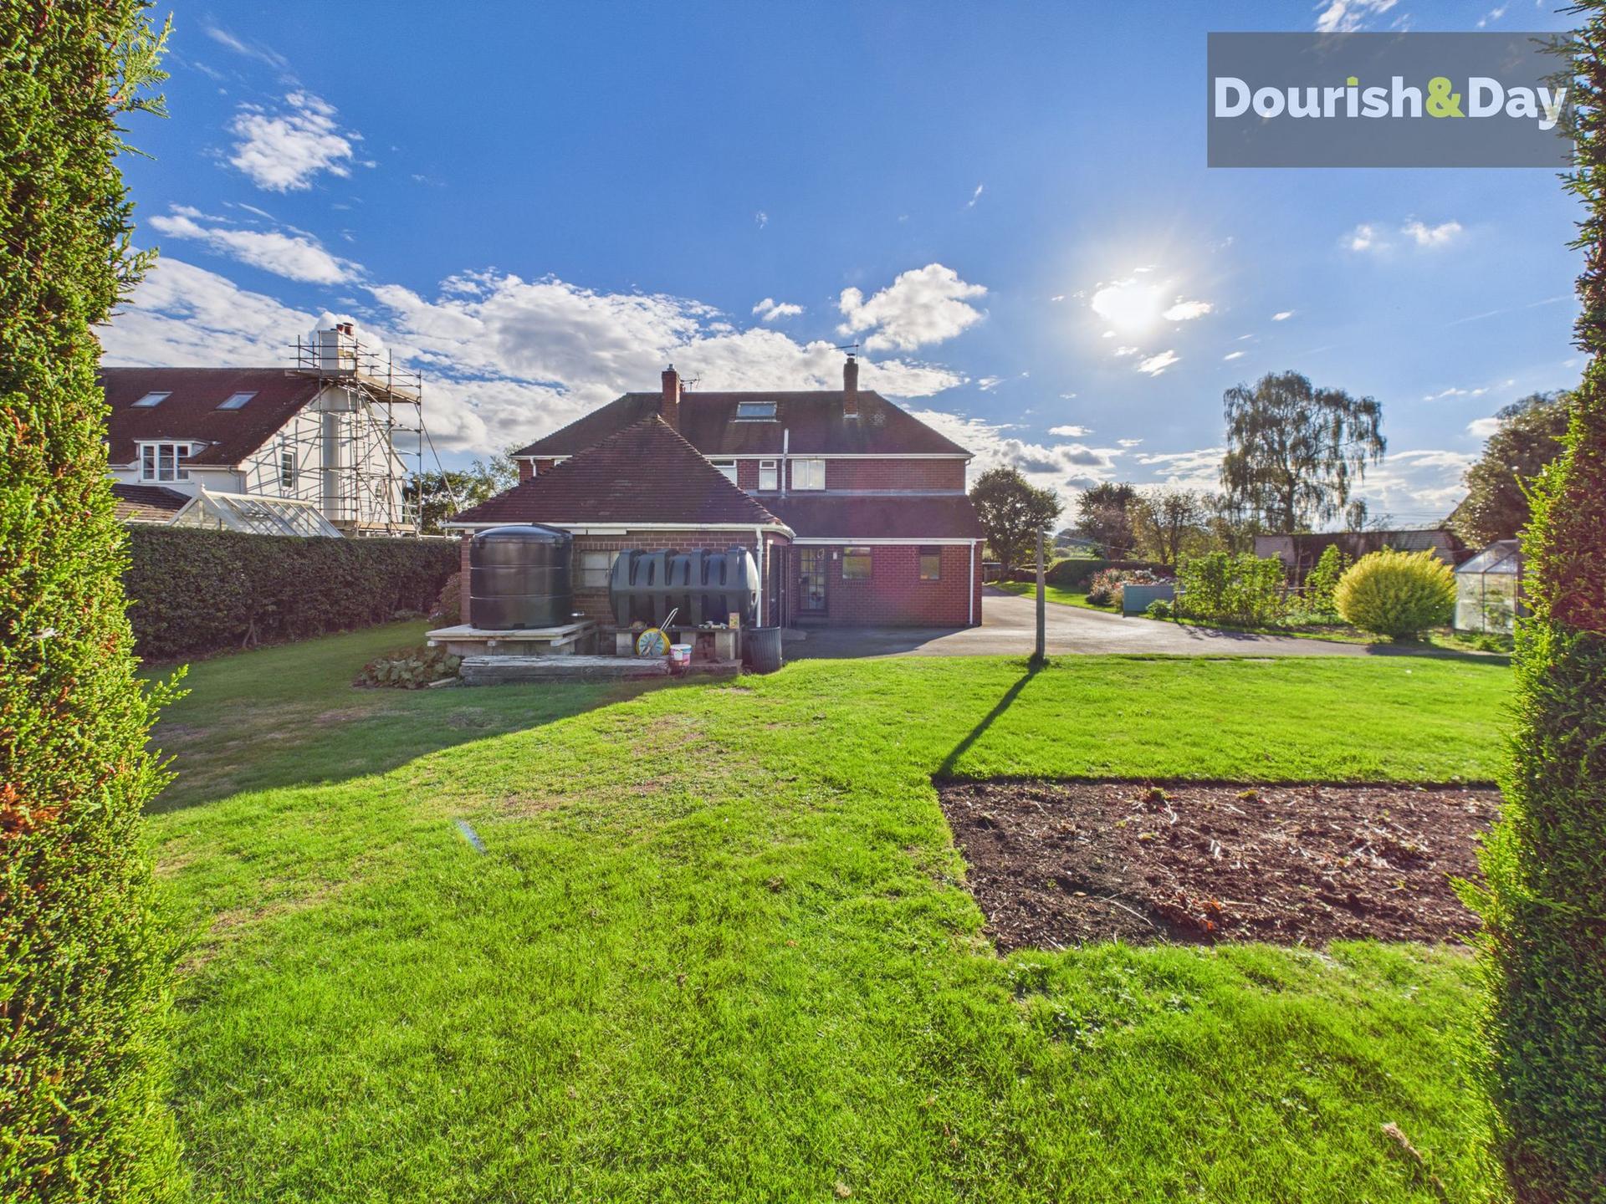
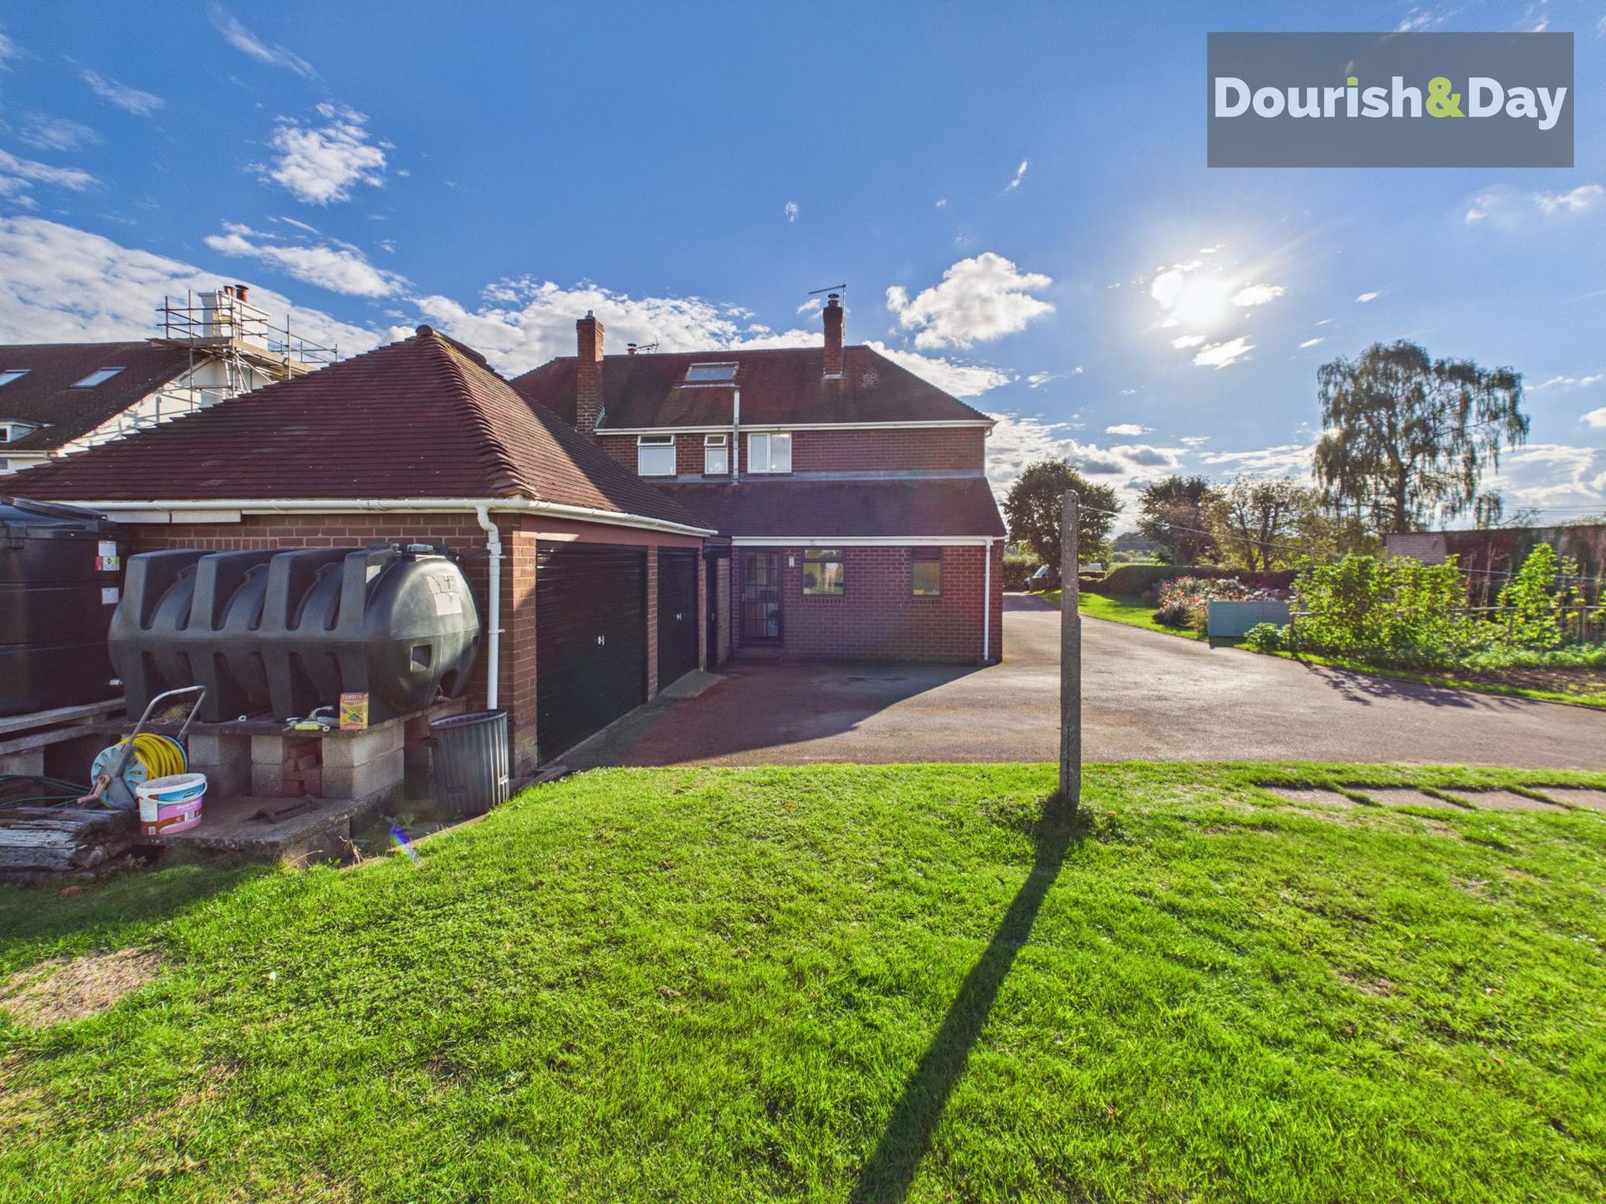
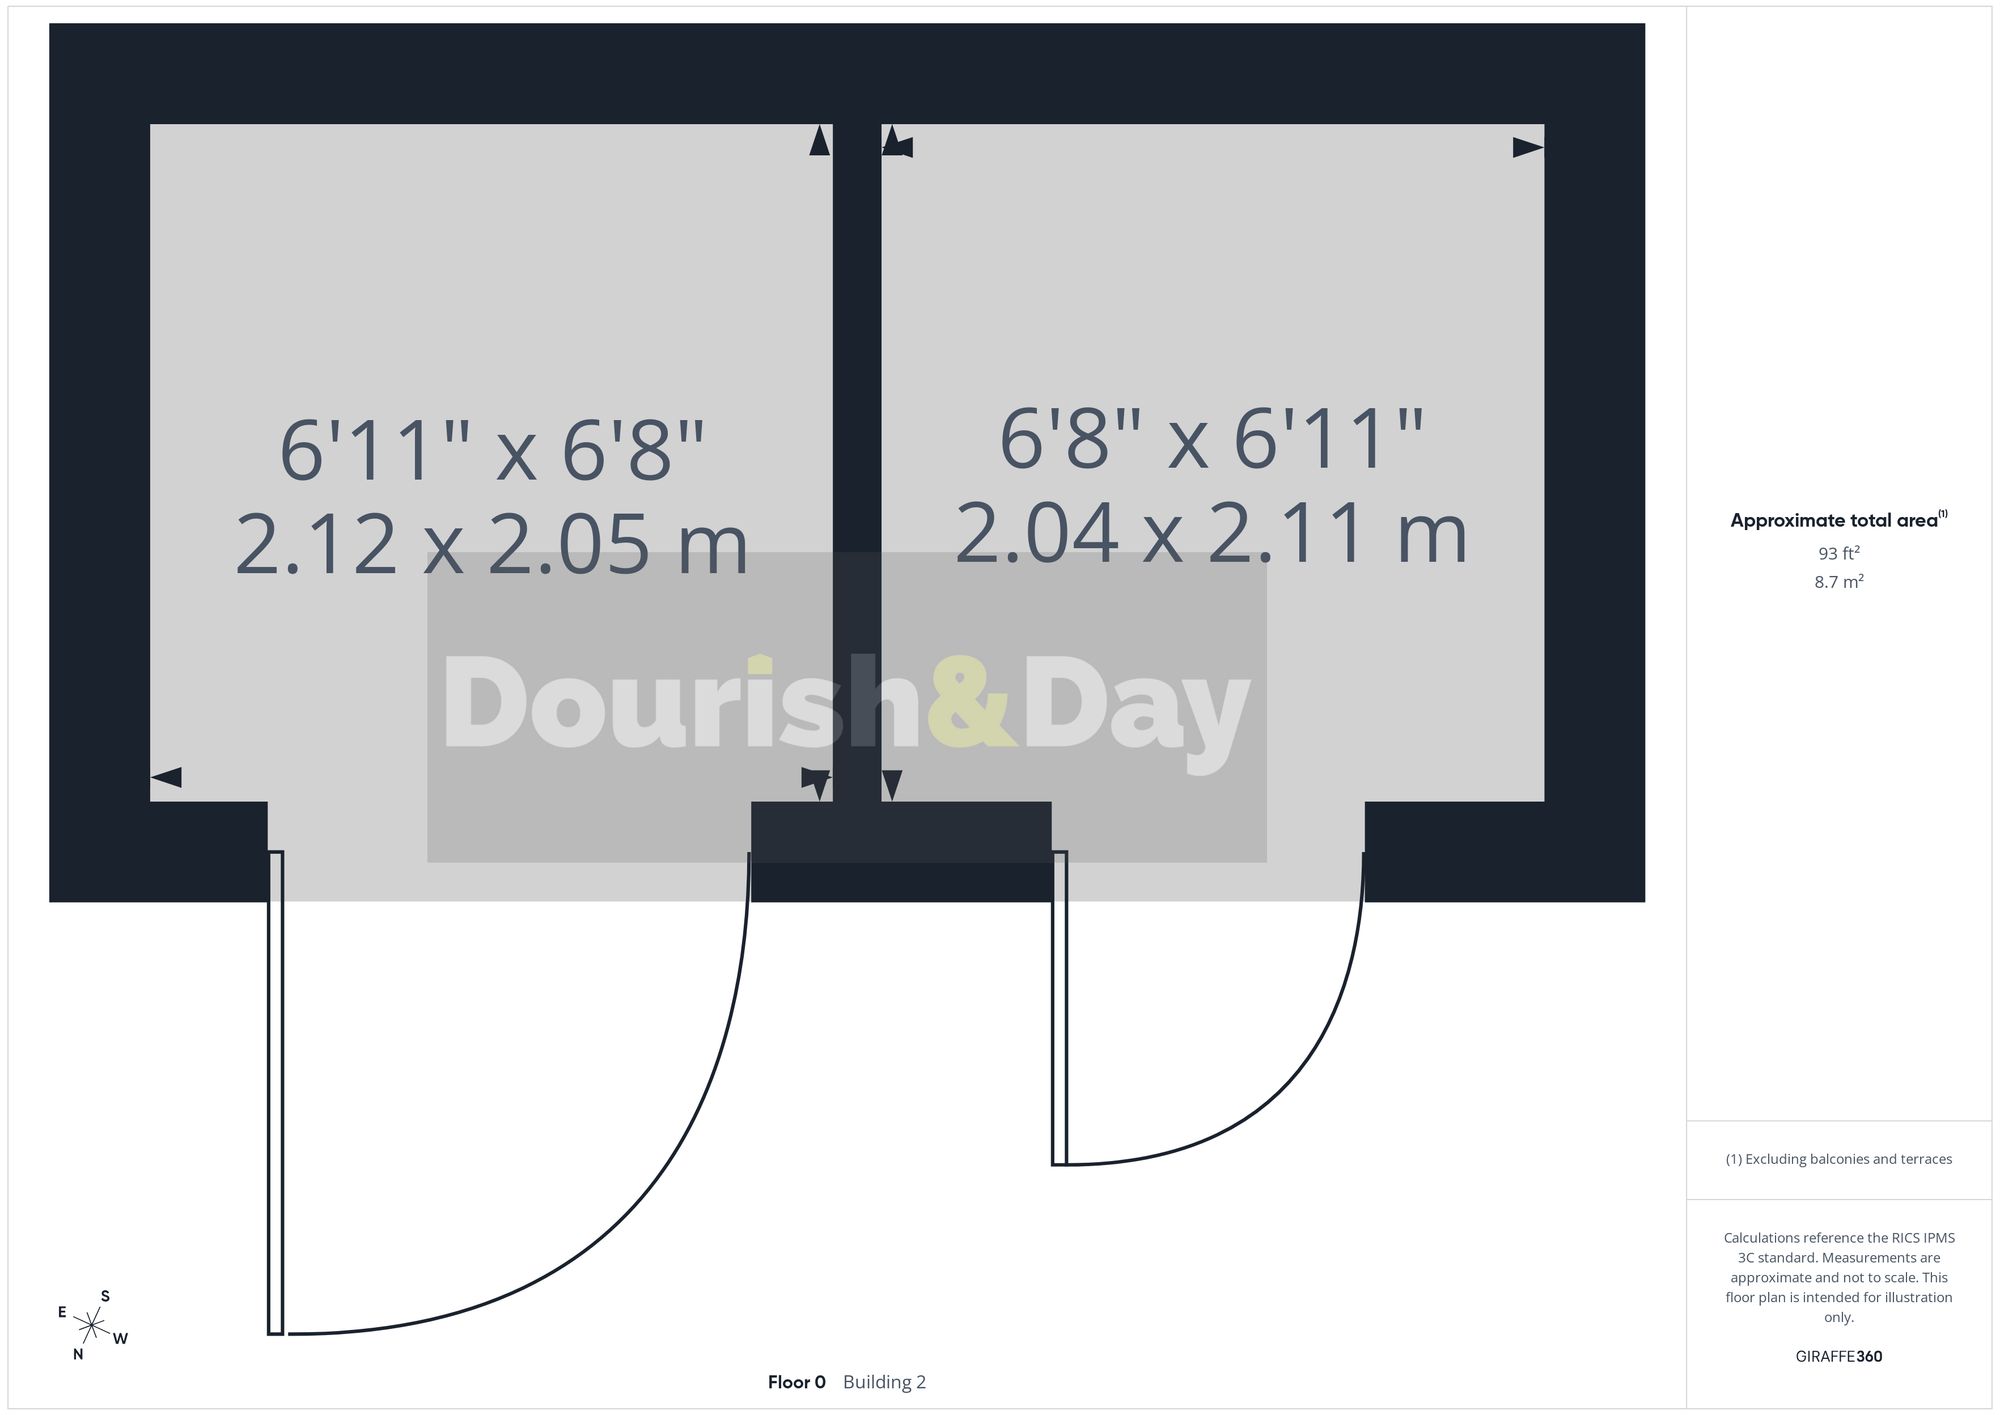
To the rear, the driveway provides further parking alongside the double garage. An oil tank, lawned area and a garage/storage shed provide additional practicality, while a paved pathway leads alongside the lawn towards the rear garden.
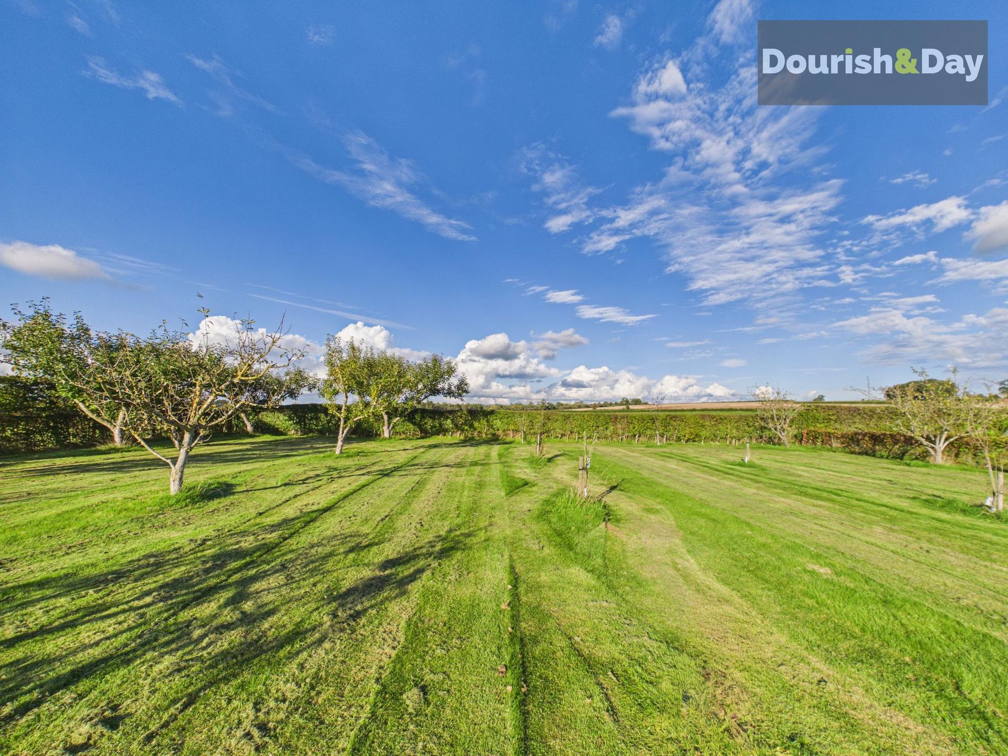
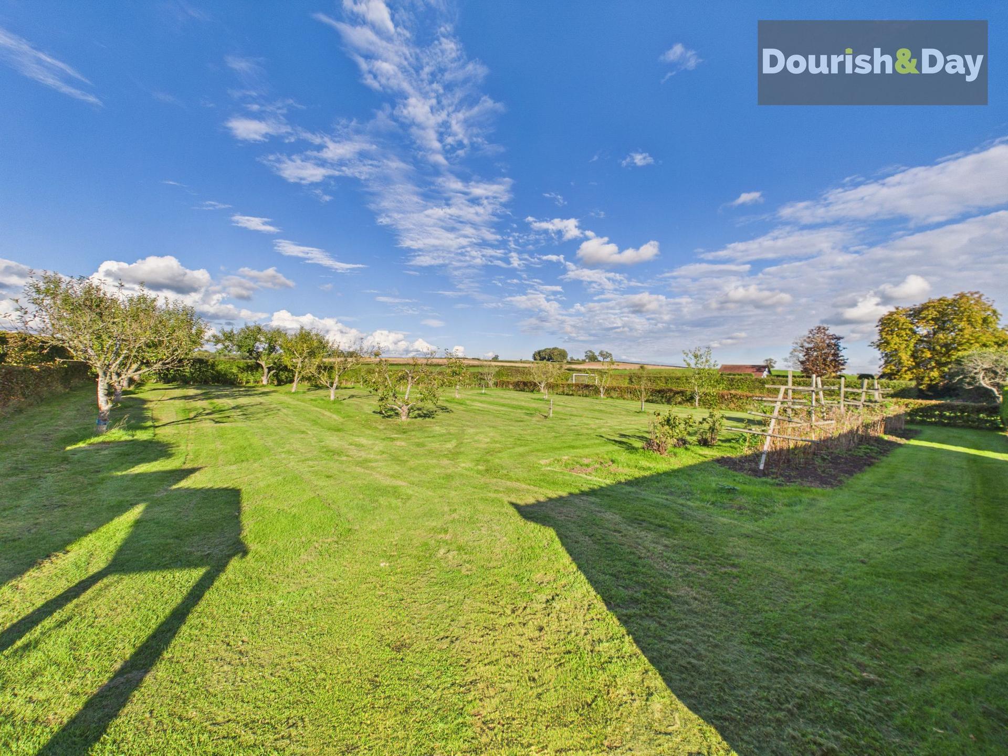
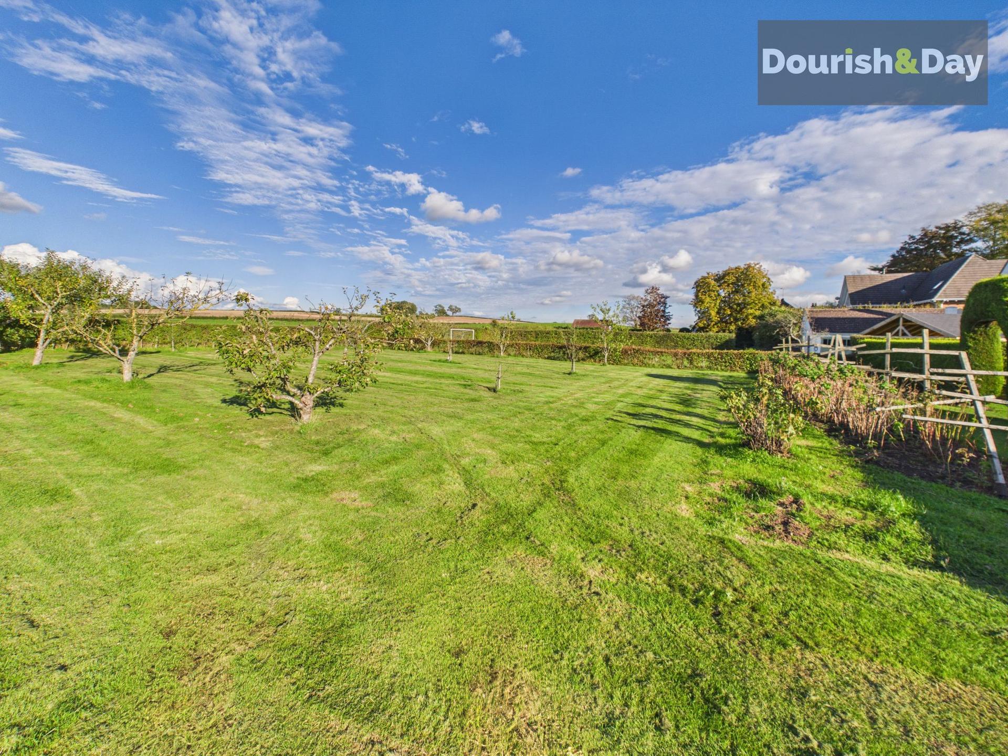
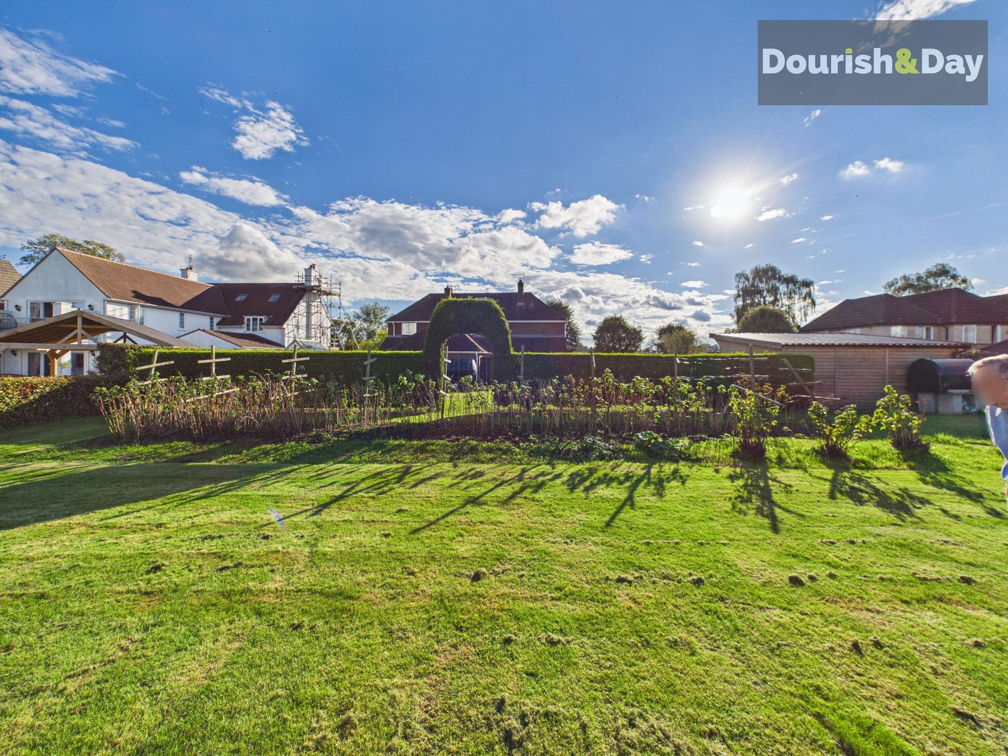
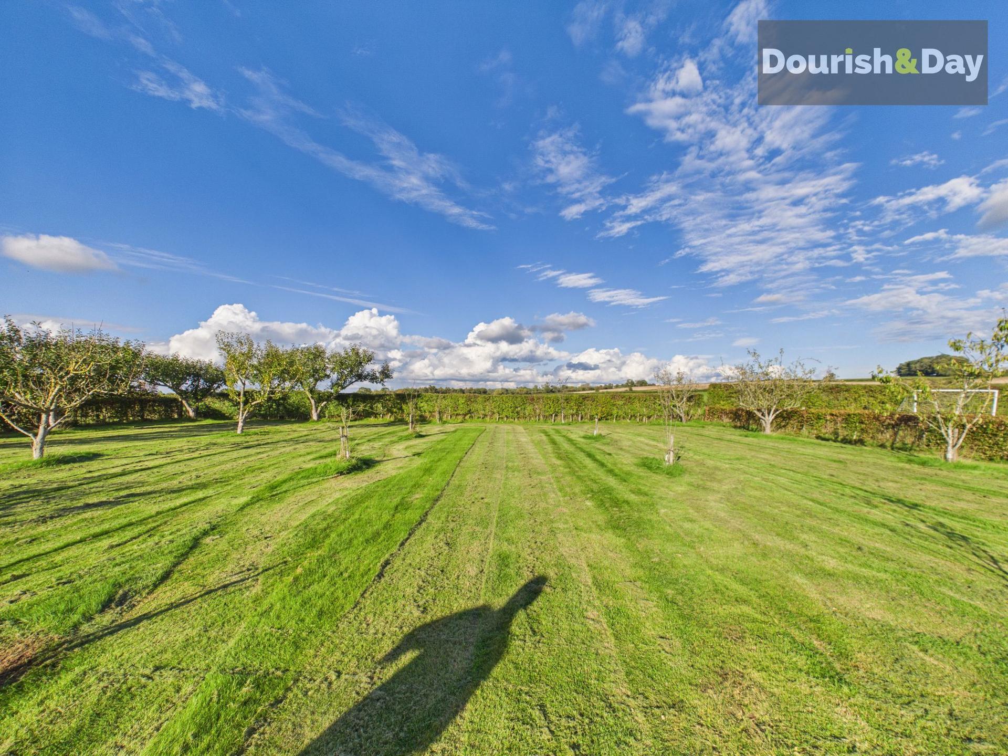
A substantial hedge creates a wonderful division between the main garden and the property's impressive orchard, complete with a charming archway providing access through. Beyond lies a generous orchard filled with a plentiful selection of mature fruit trees and bushes. With the property extending to approximately two thirds of an acre, there is an abundance of outdoor space to enjoy.
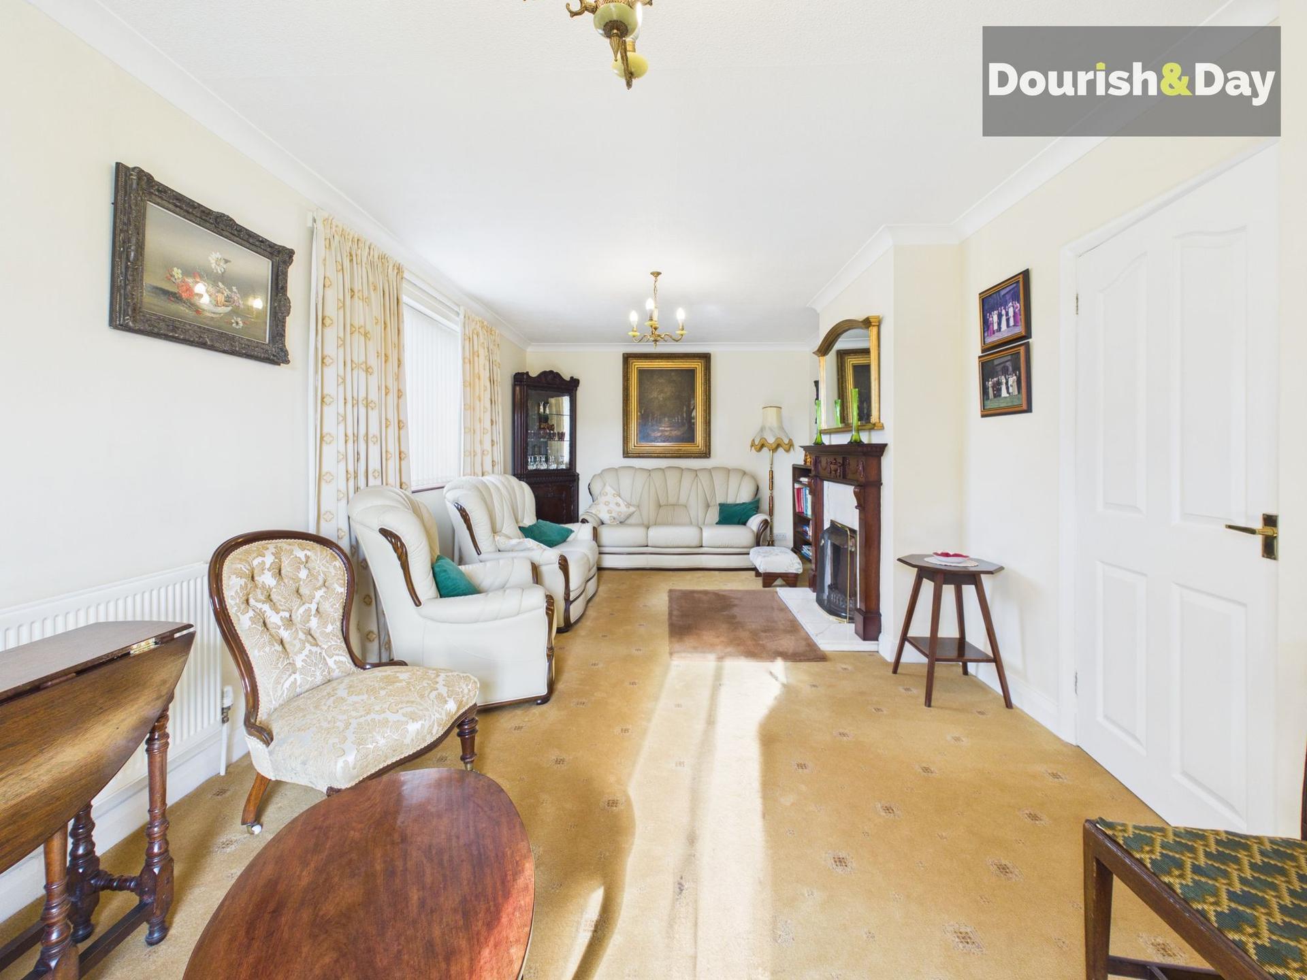
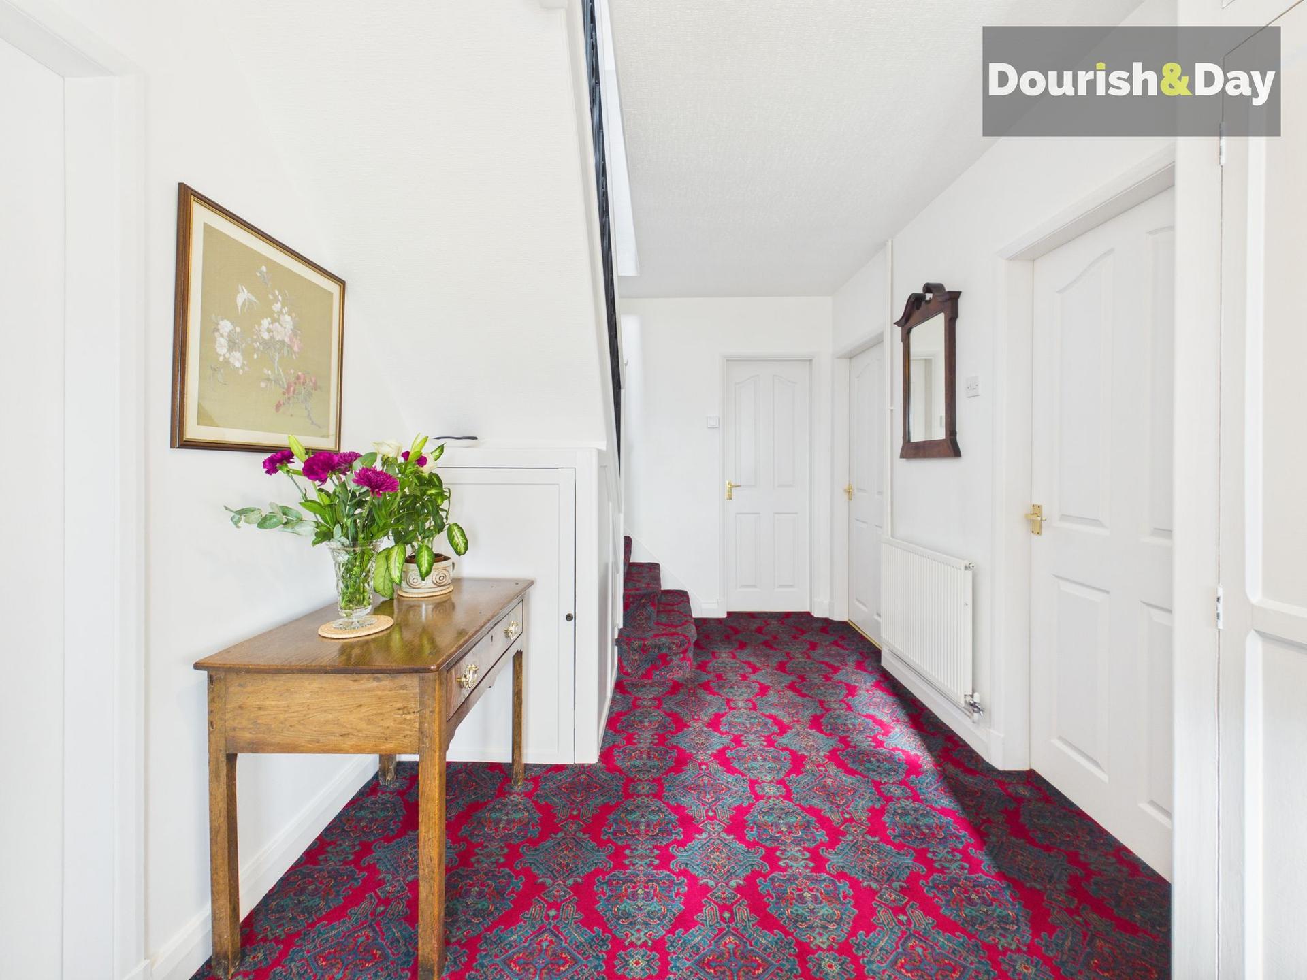
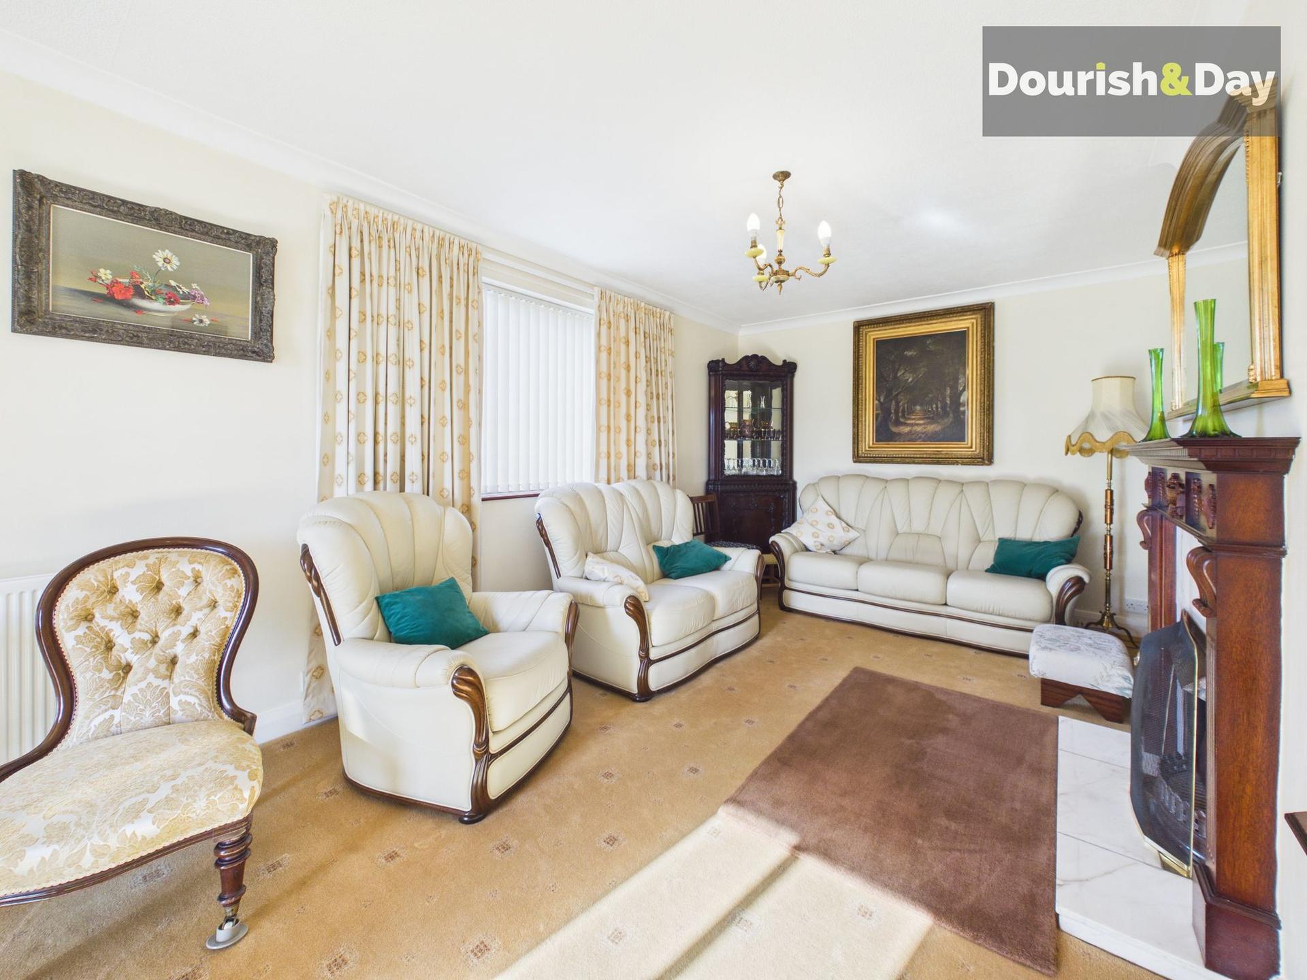
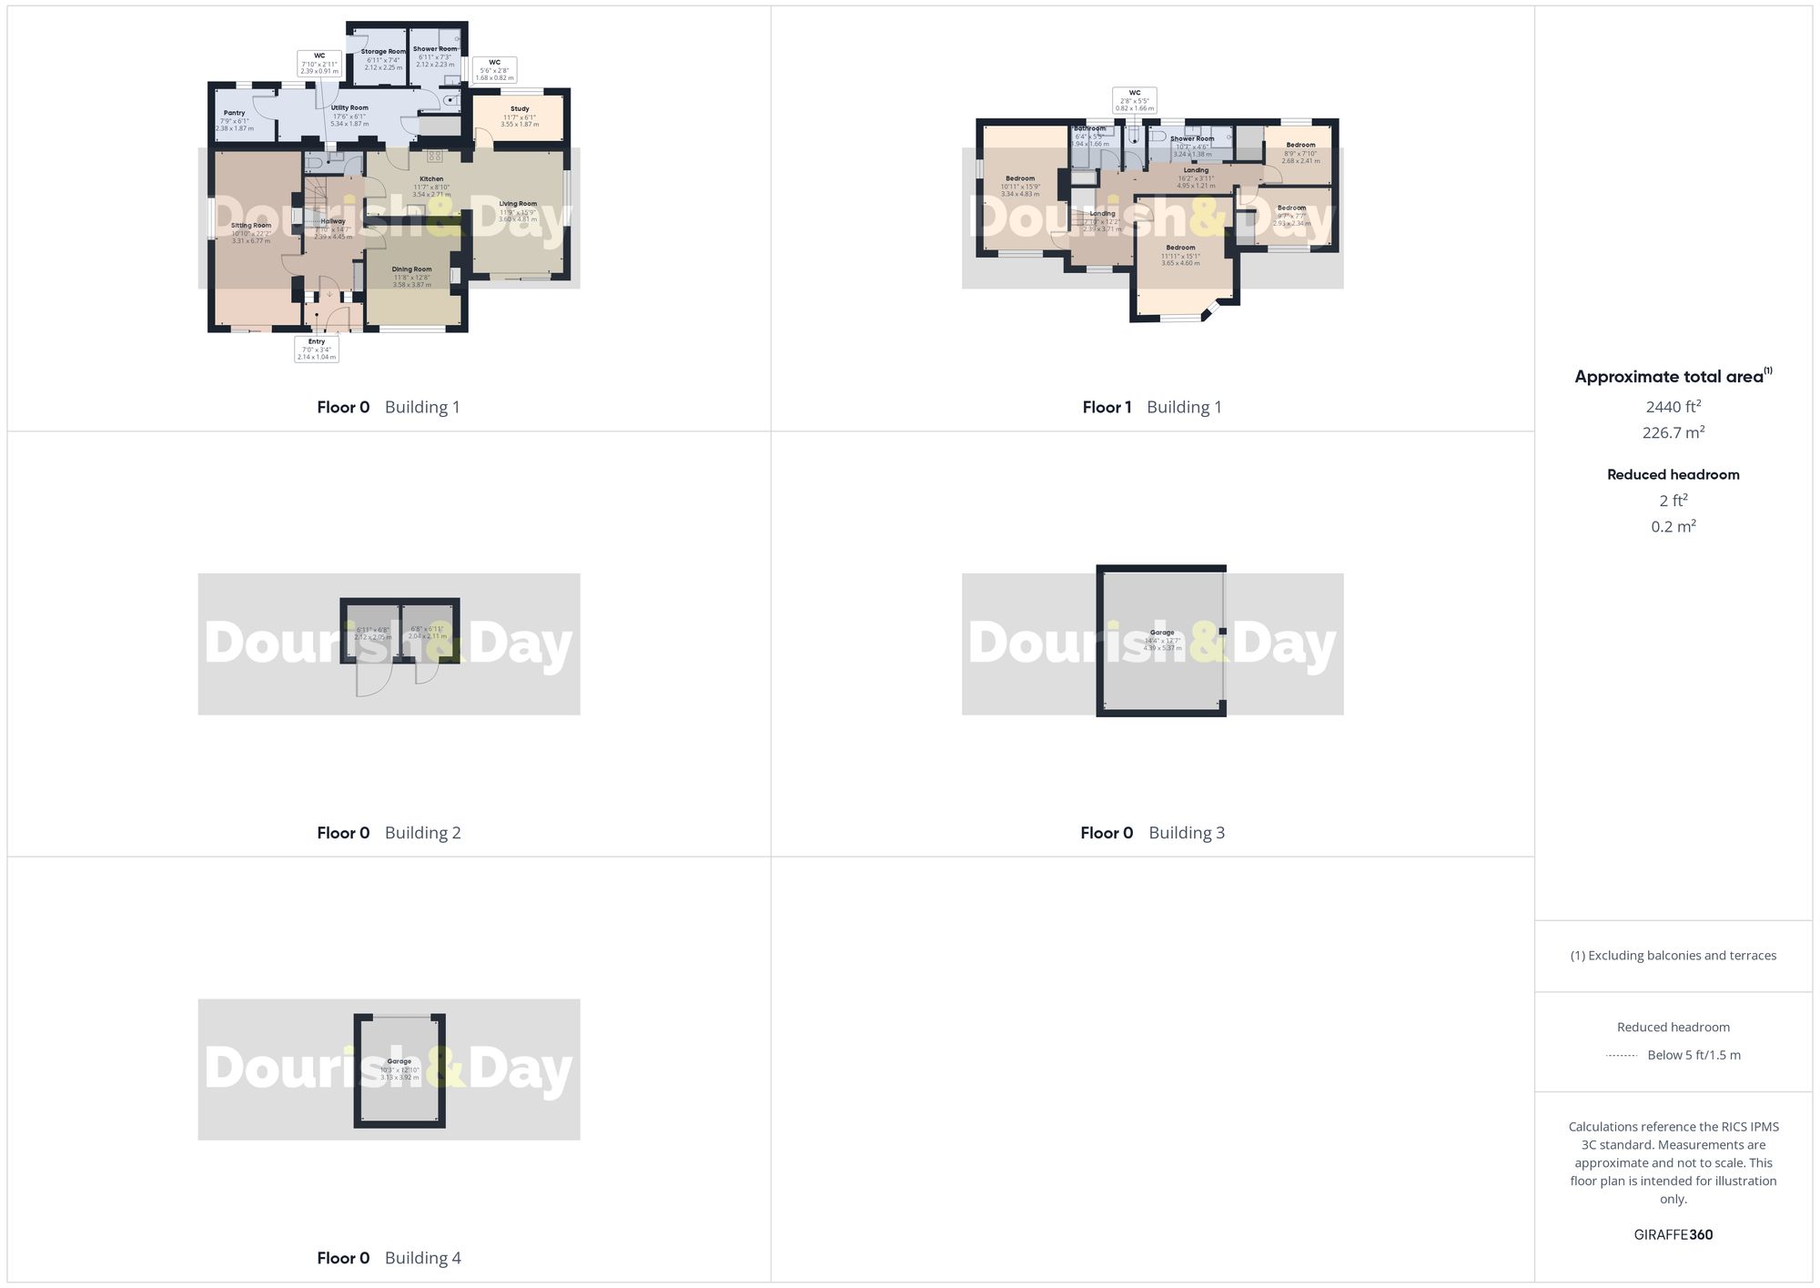
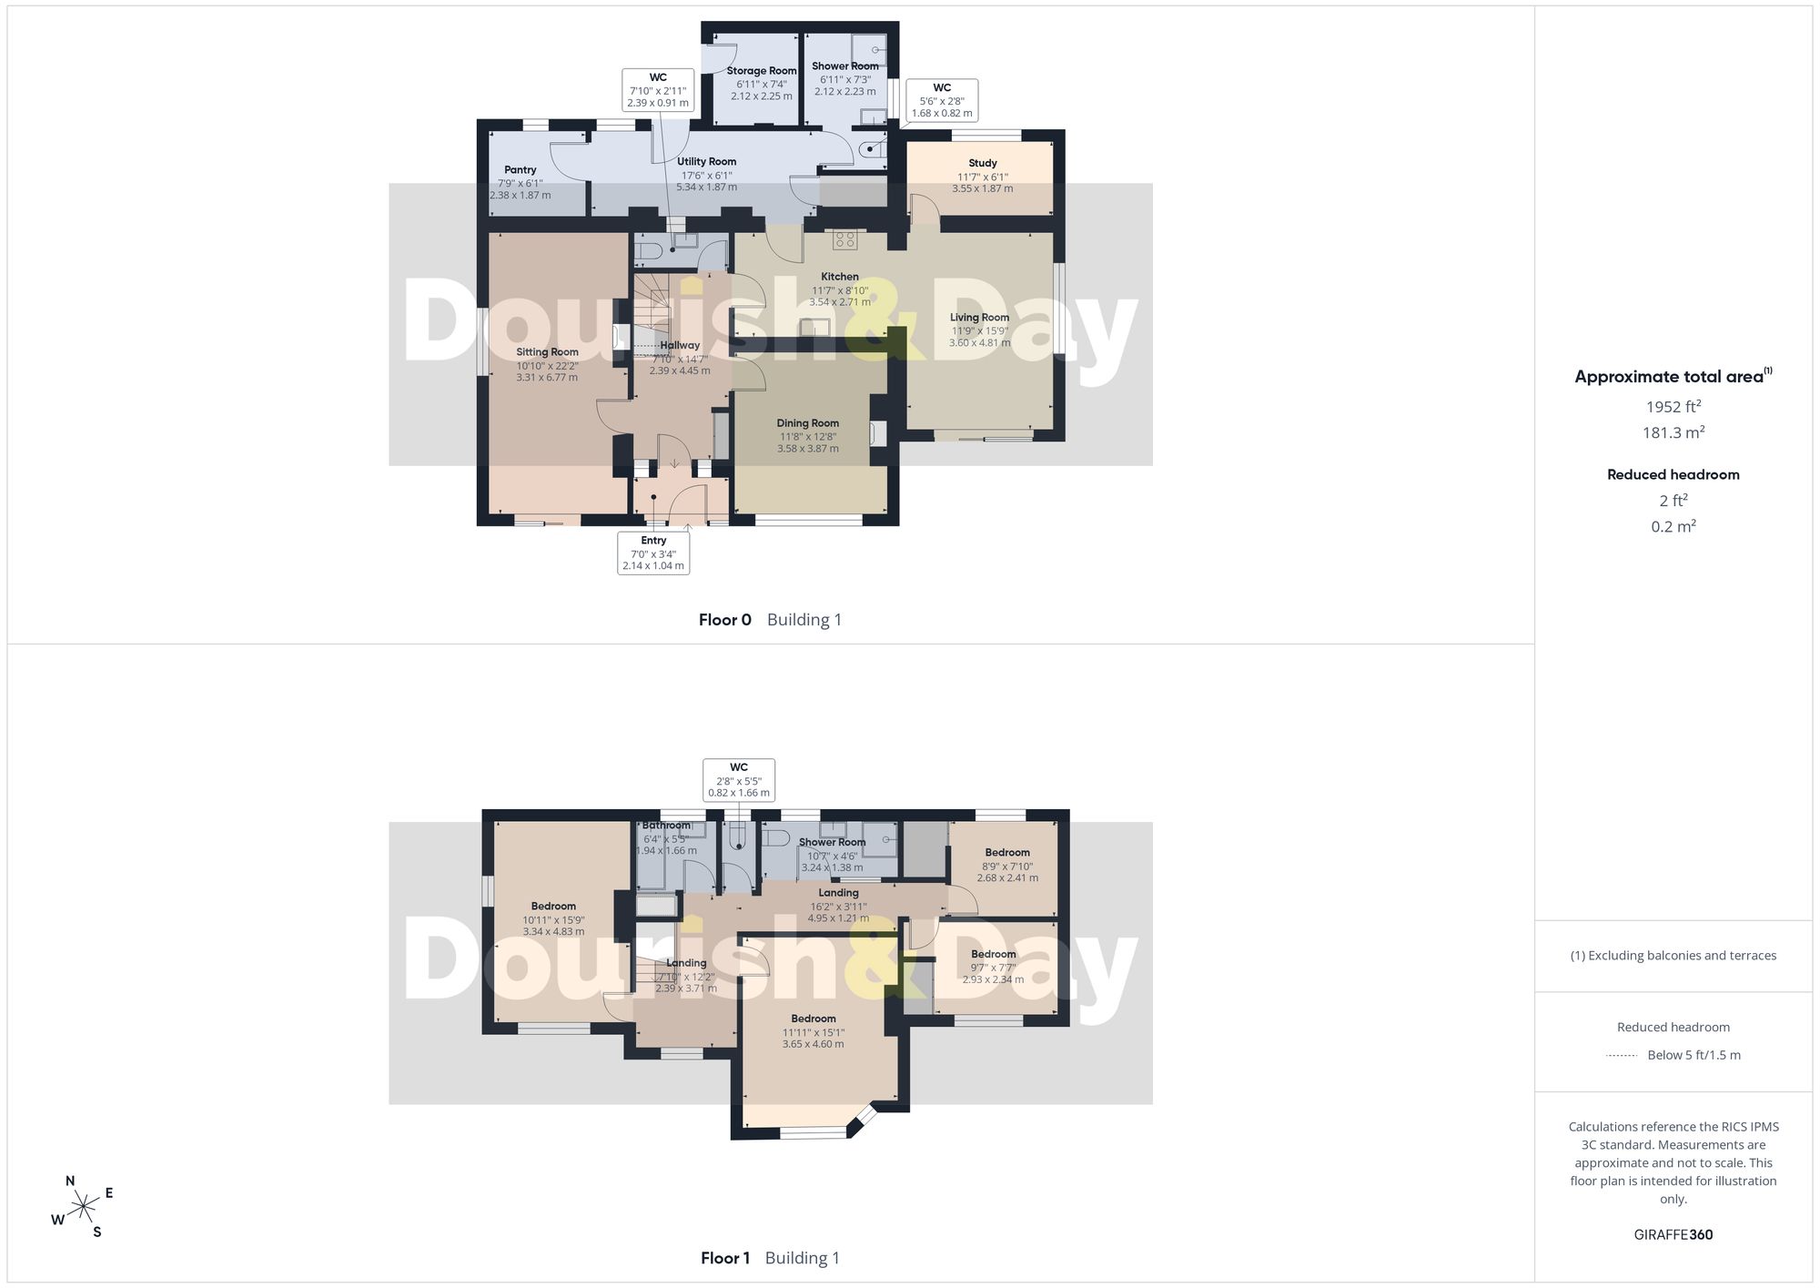
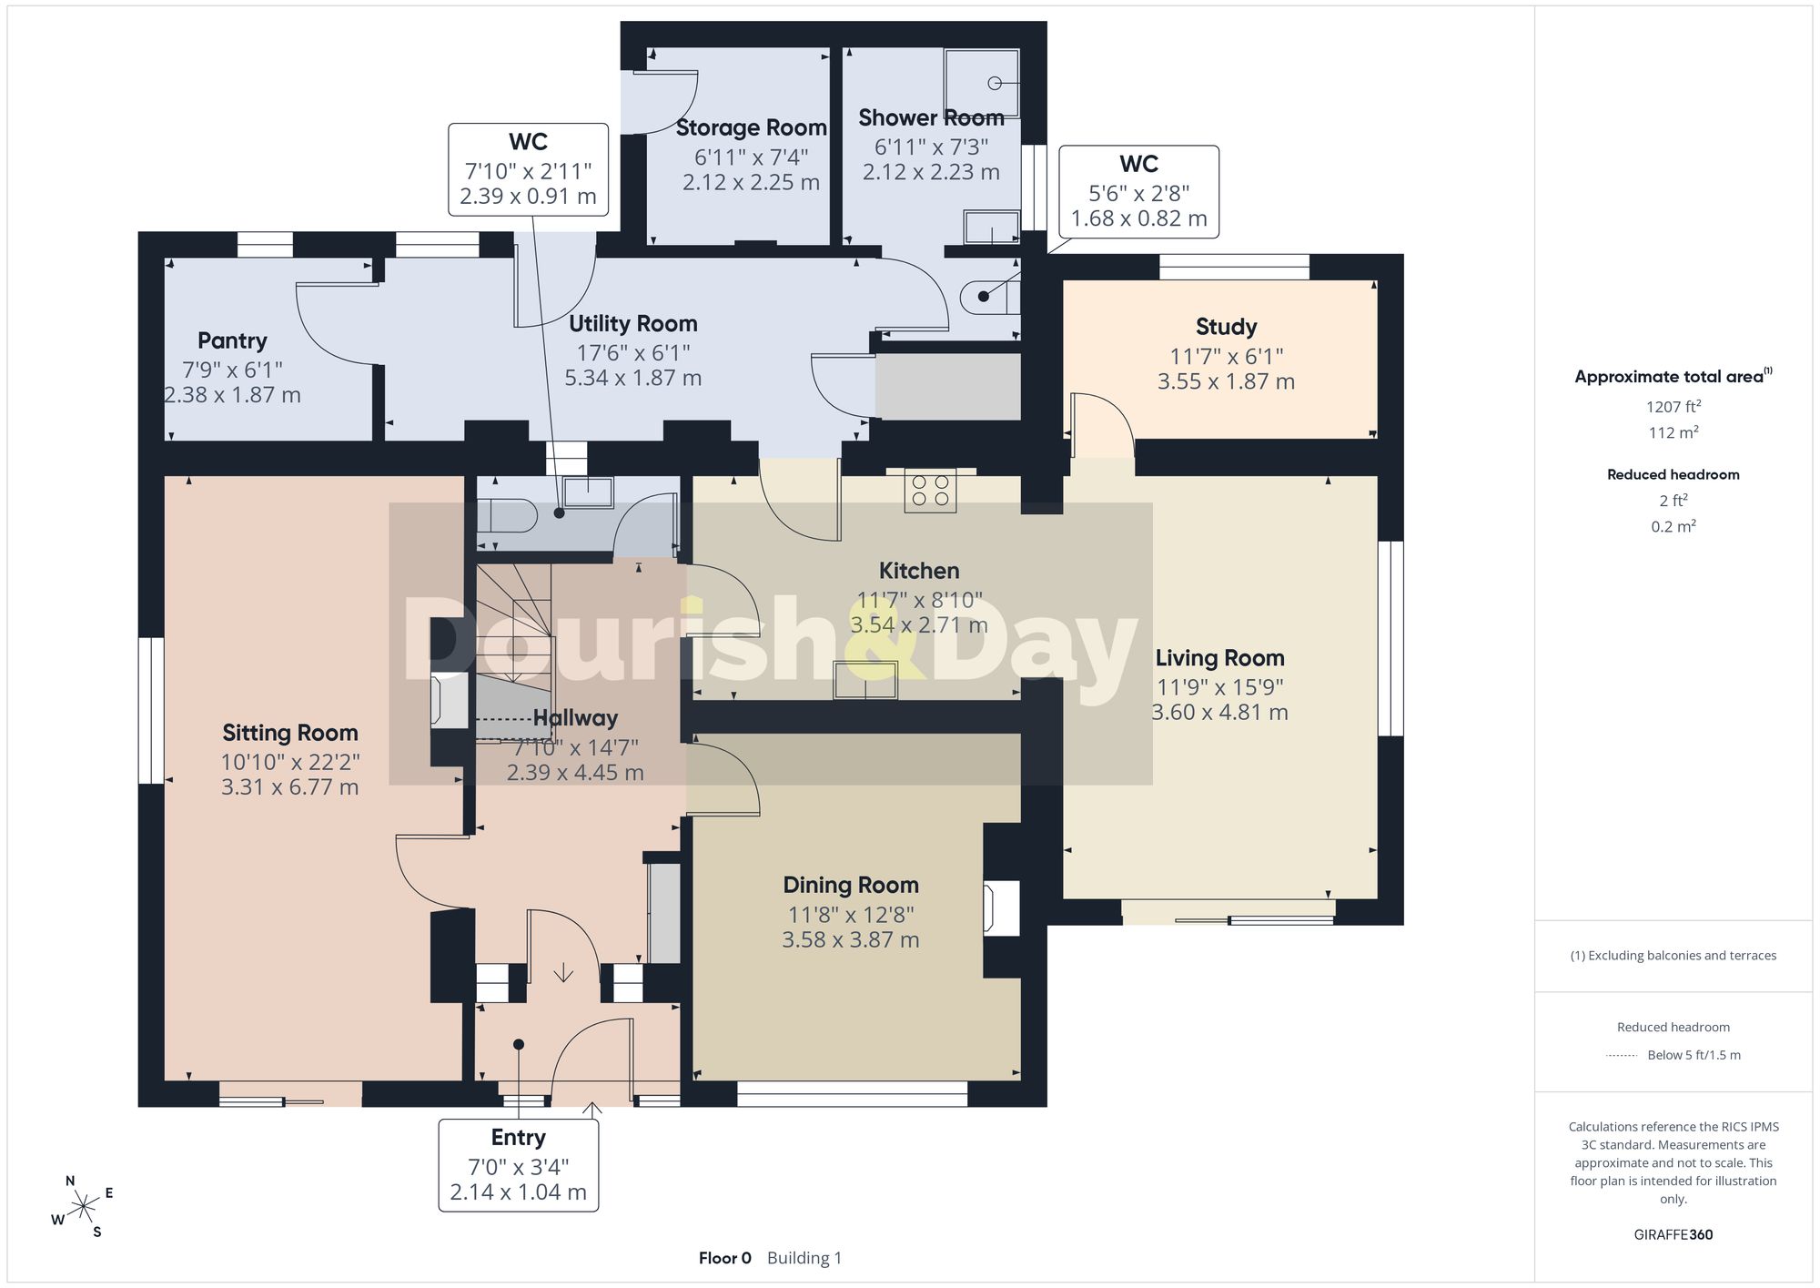
Entering the property, the first door opens into an entrance porch before leading into the spacious entrance hallway. To the left is a large lounge extending along the left-hand side of the property, featuring a fireplace and plenty of room for comfortable family living.
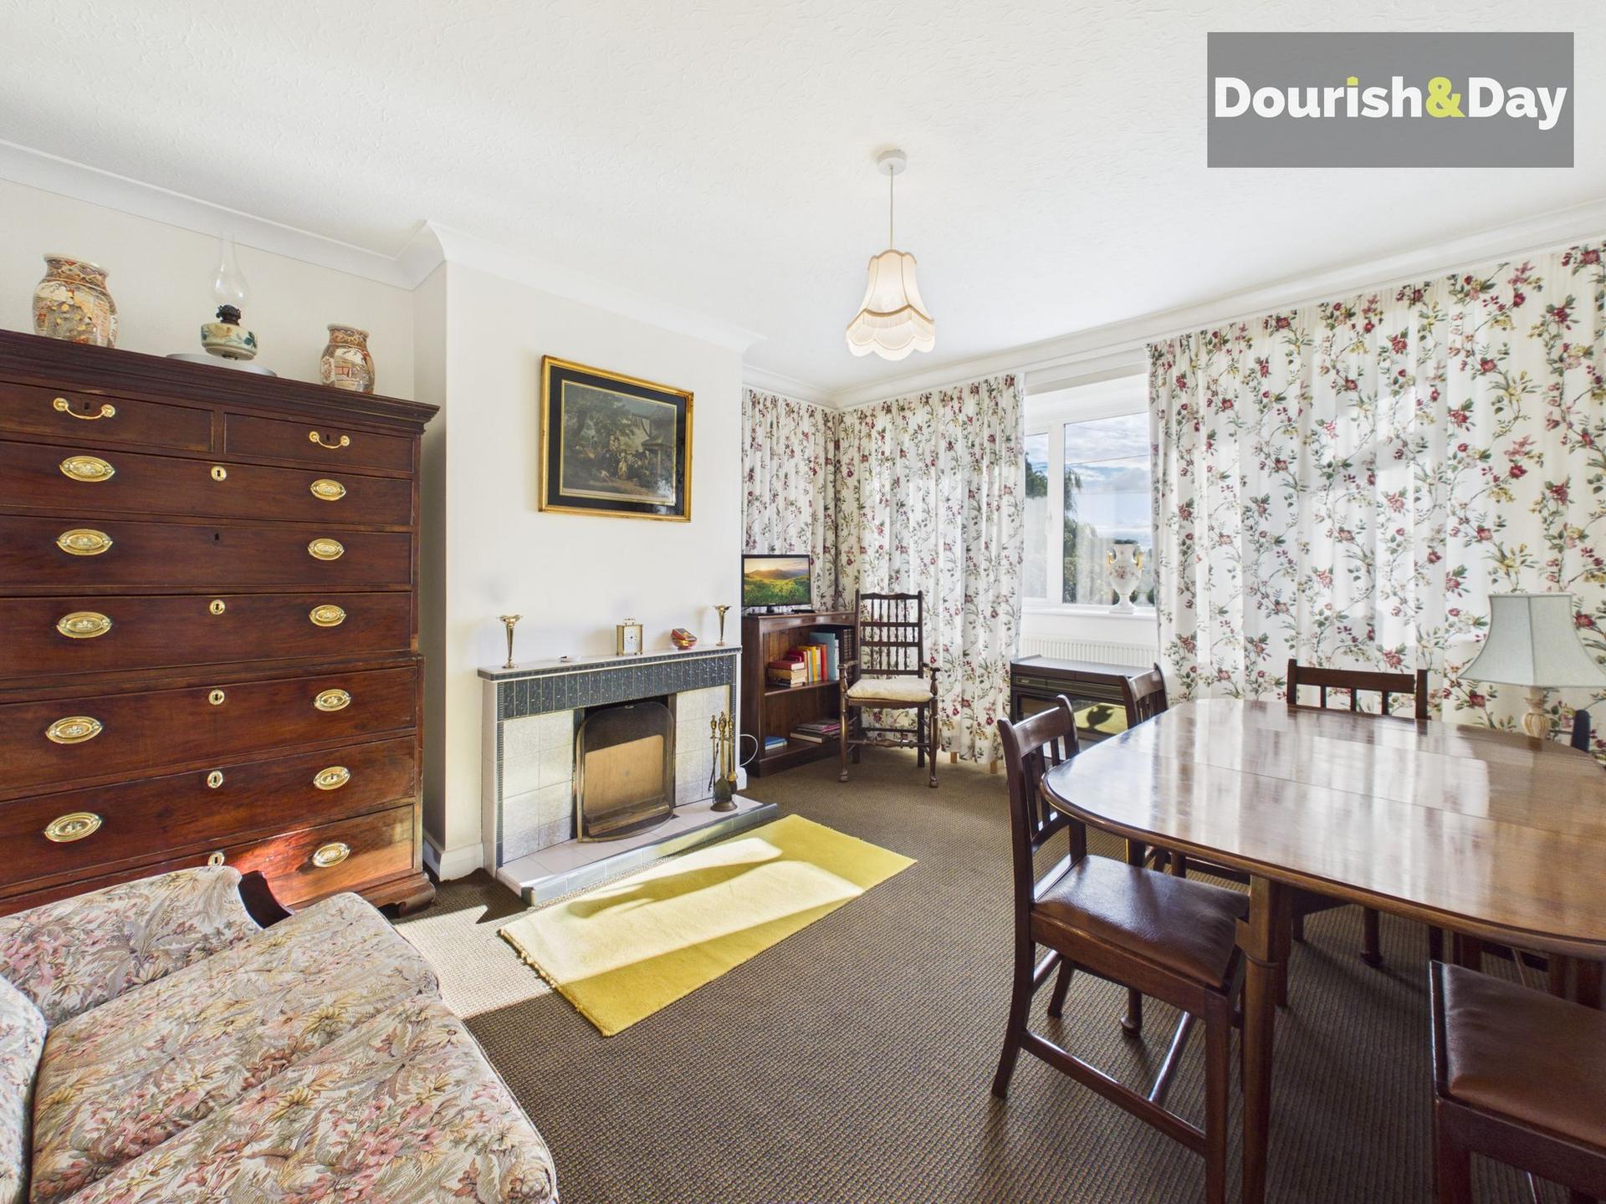
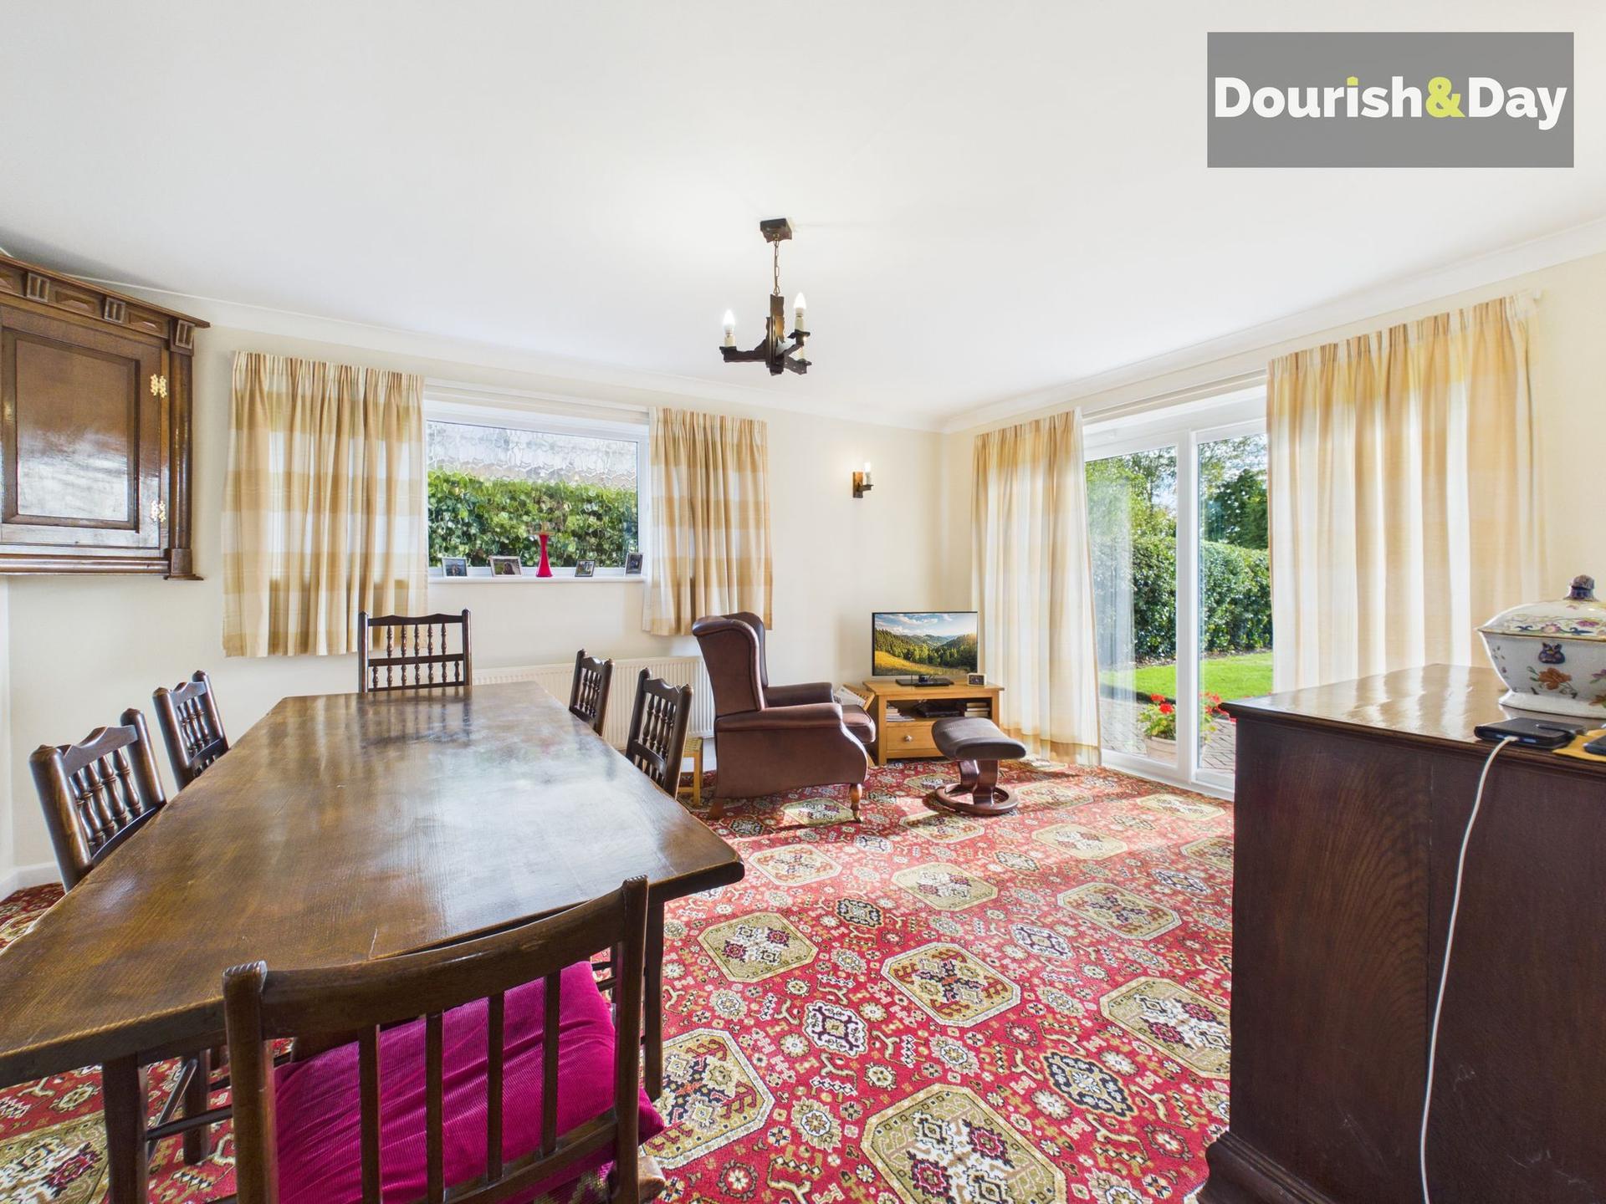
Opposite is a further sitting/dining room, enjoying views across the front garden and the open fields beyond. An open fireplace provides an attractive focal point, while the generous proportions make this another versatile reception space.
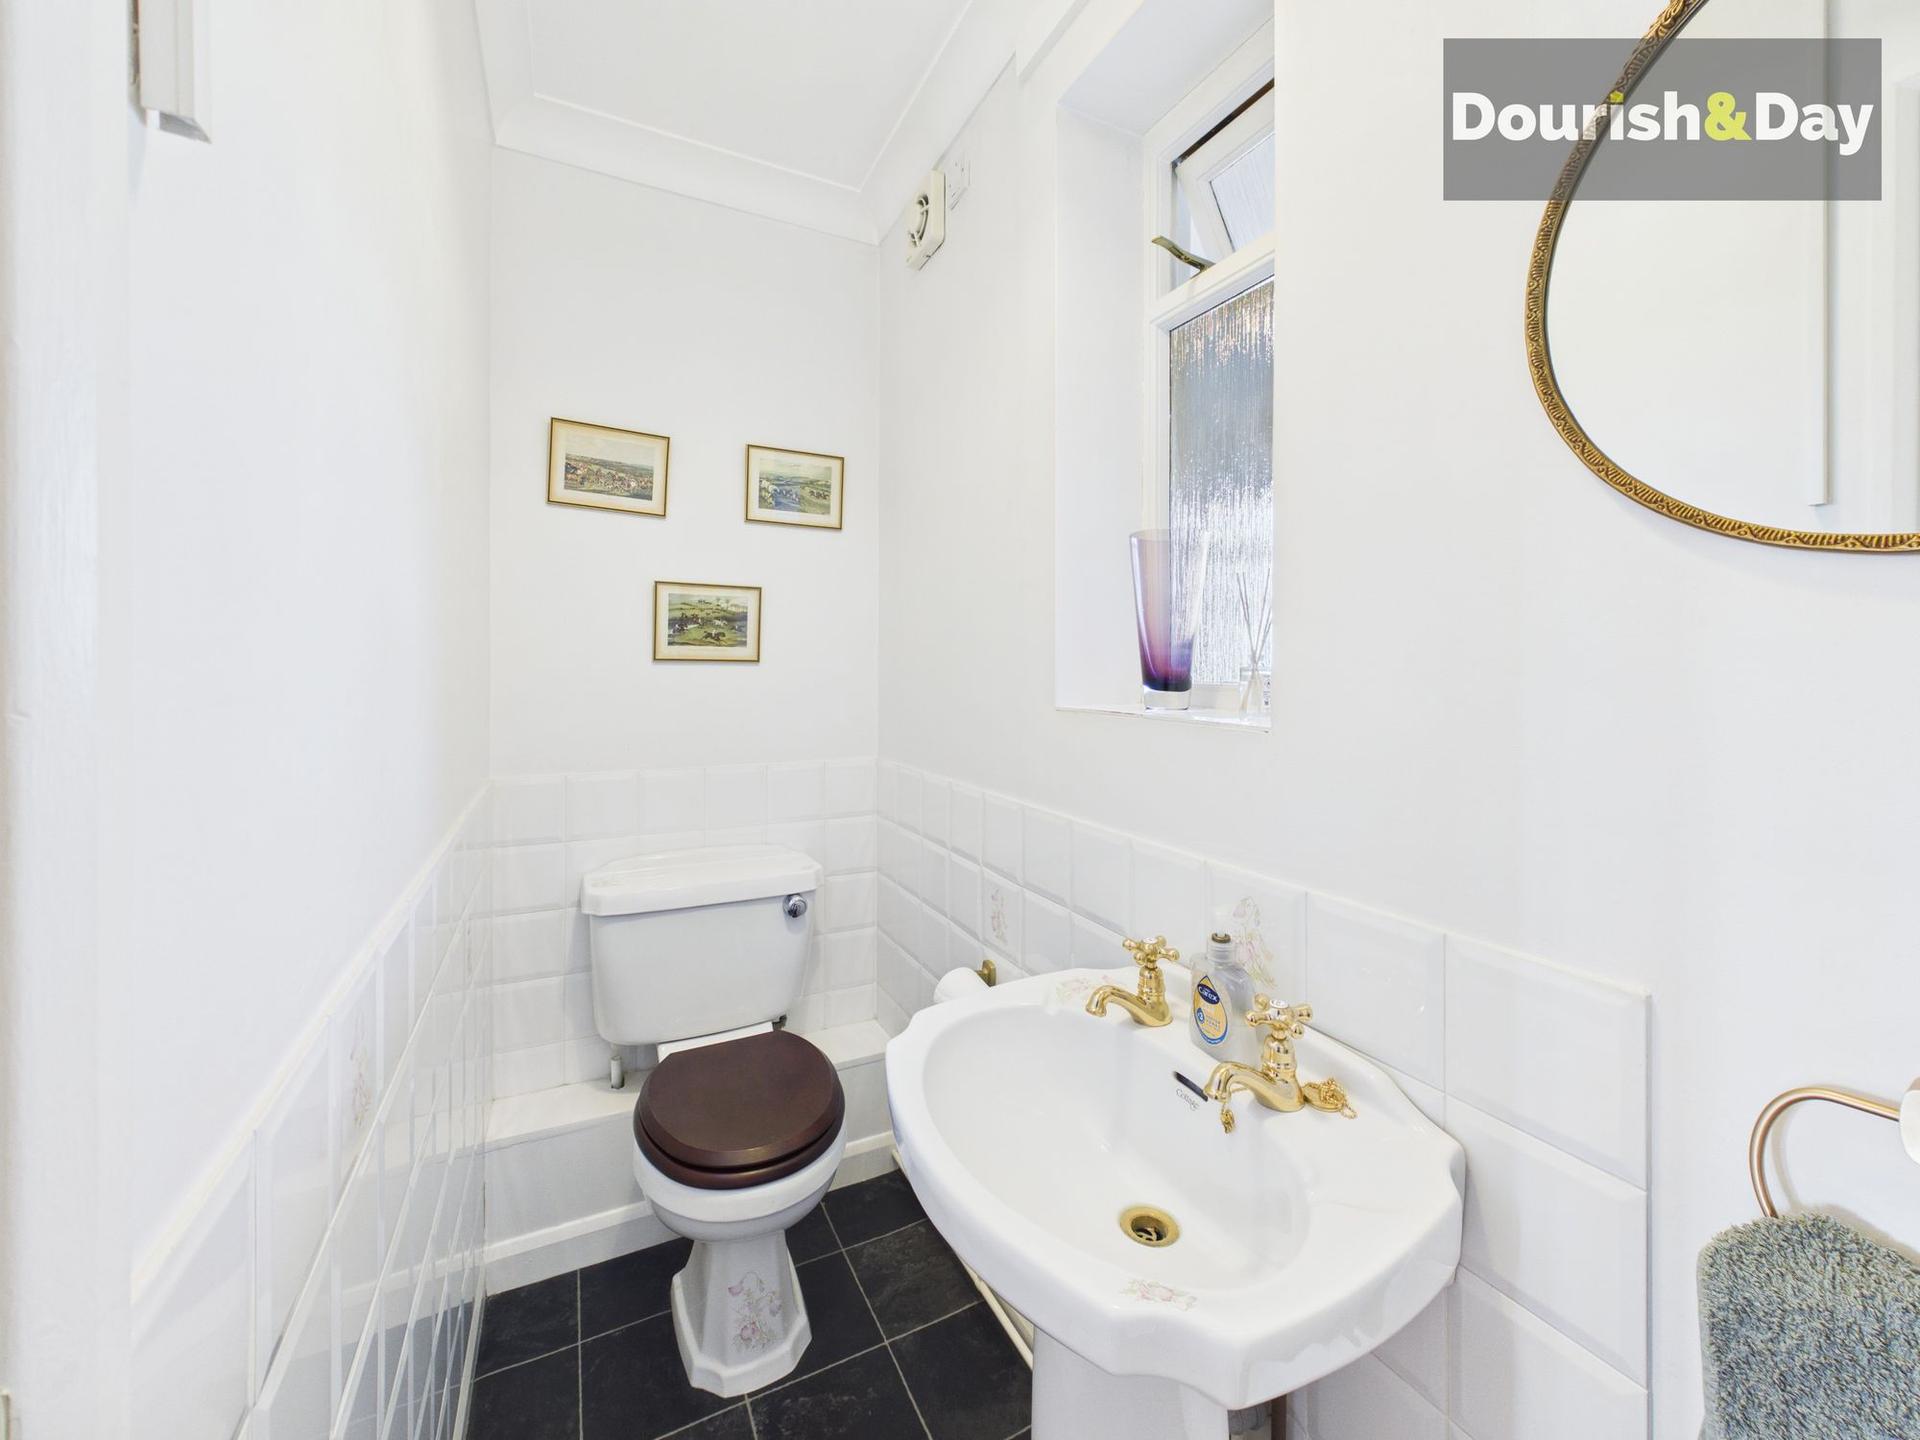
The hallway also provides access to the first floor via the staircase, with a guest WC positioned towards the rear.
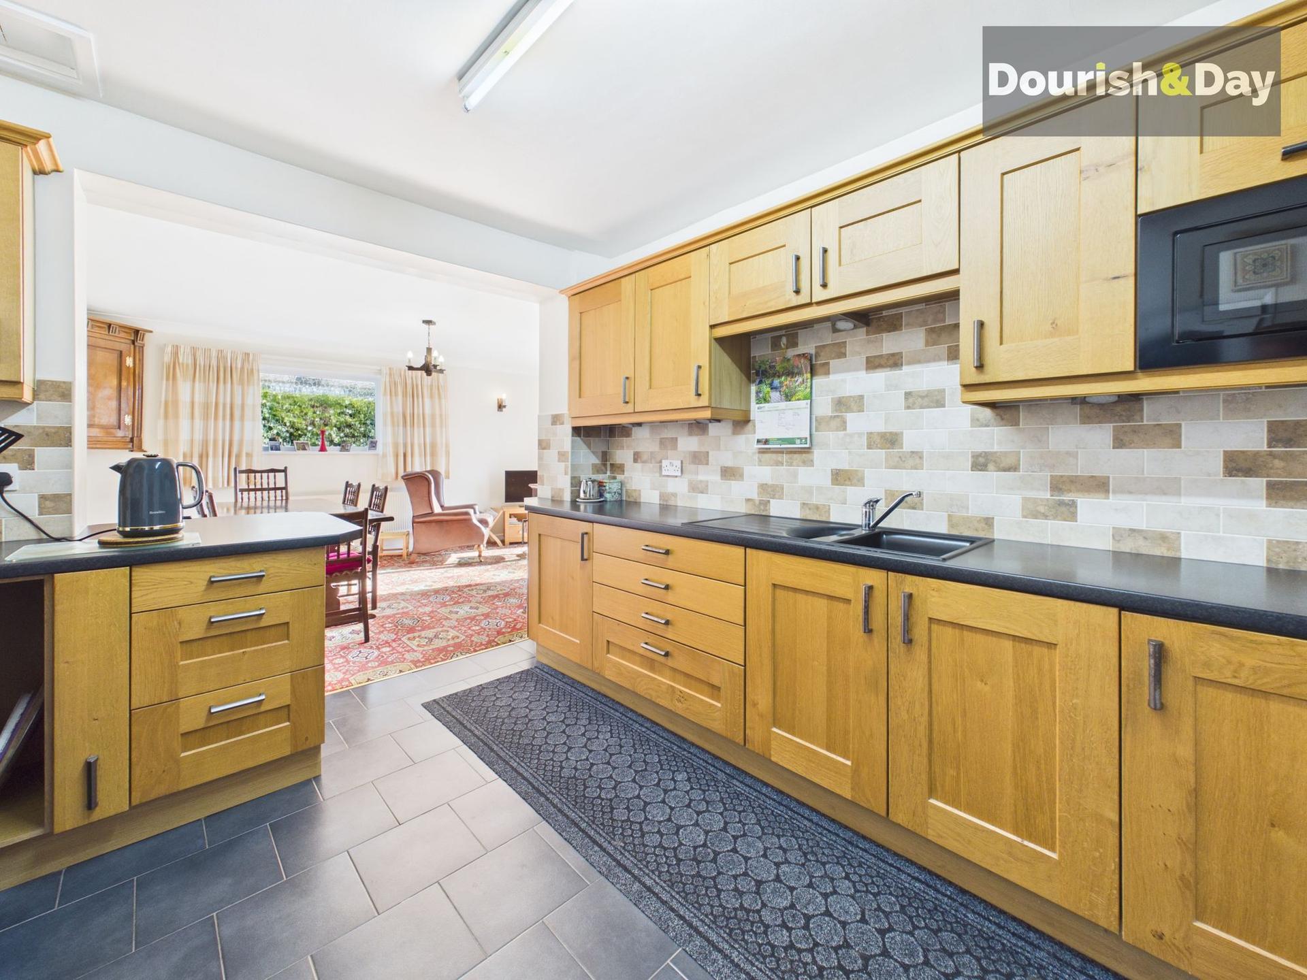
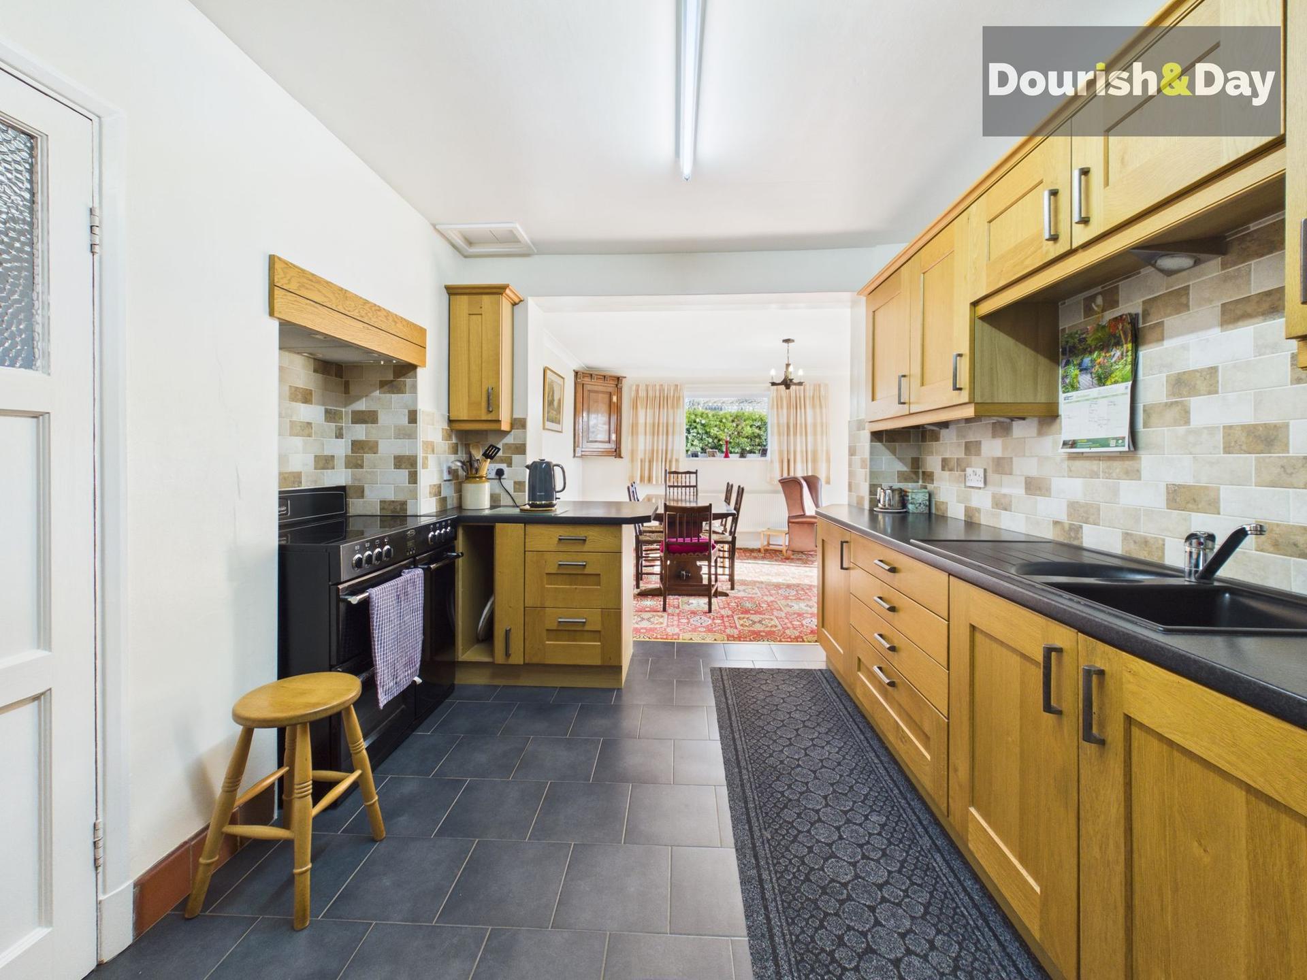
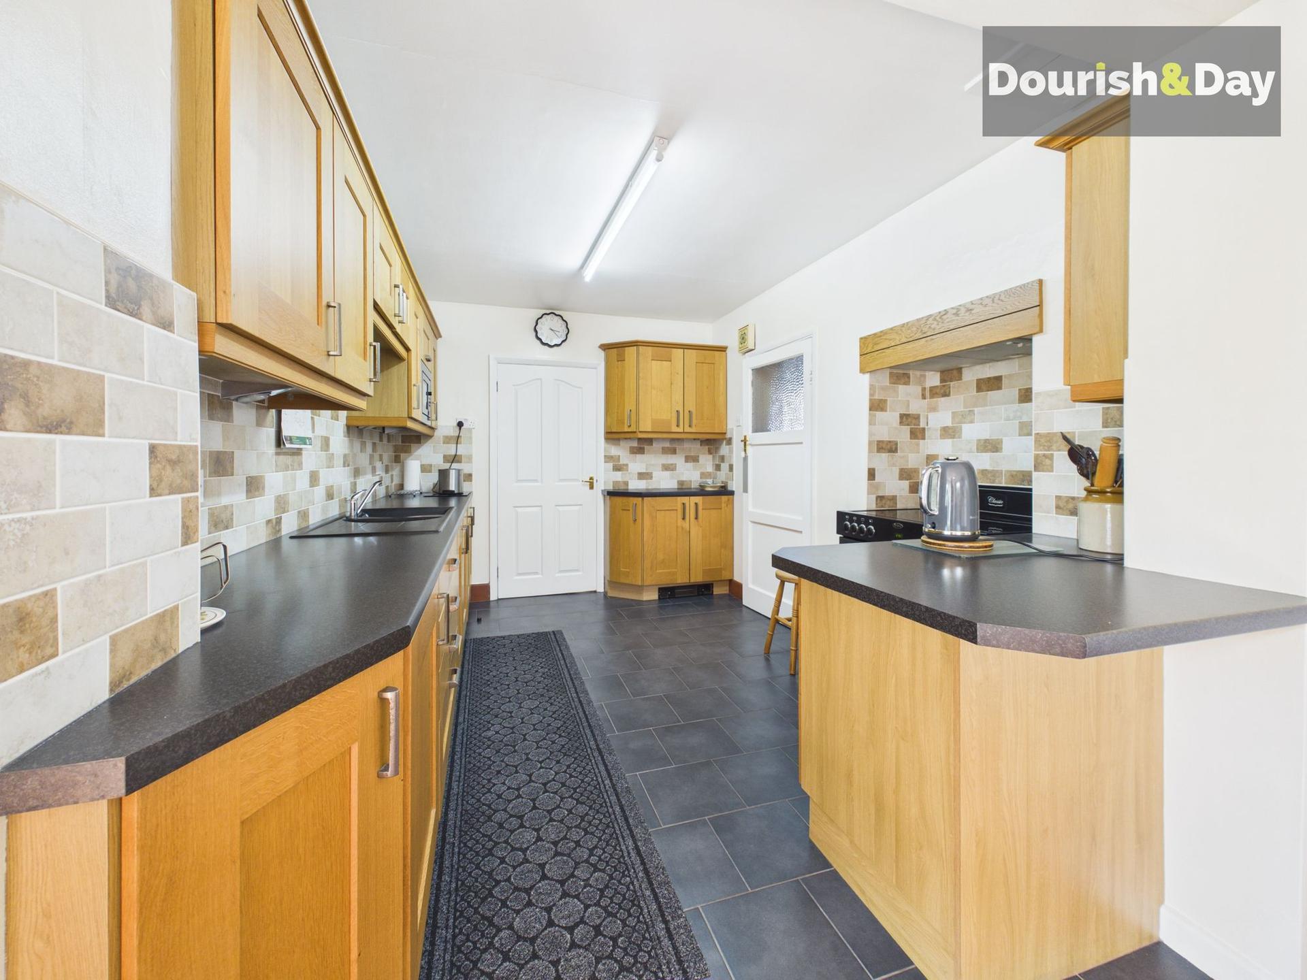
At the back of the hallway is the kitchen, featuring a lovely tiled floor, small breakfast bar and a range-style cooker with five-ring electric hob and extractor above. The kitchen follows through in an L-shaped layout into a carpeted sitting area, where the aforementioned sliding glass doors provide direct access to the front garden.
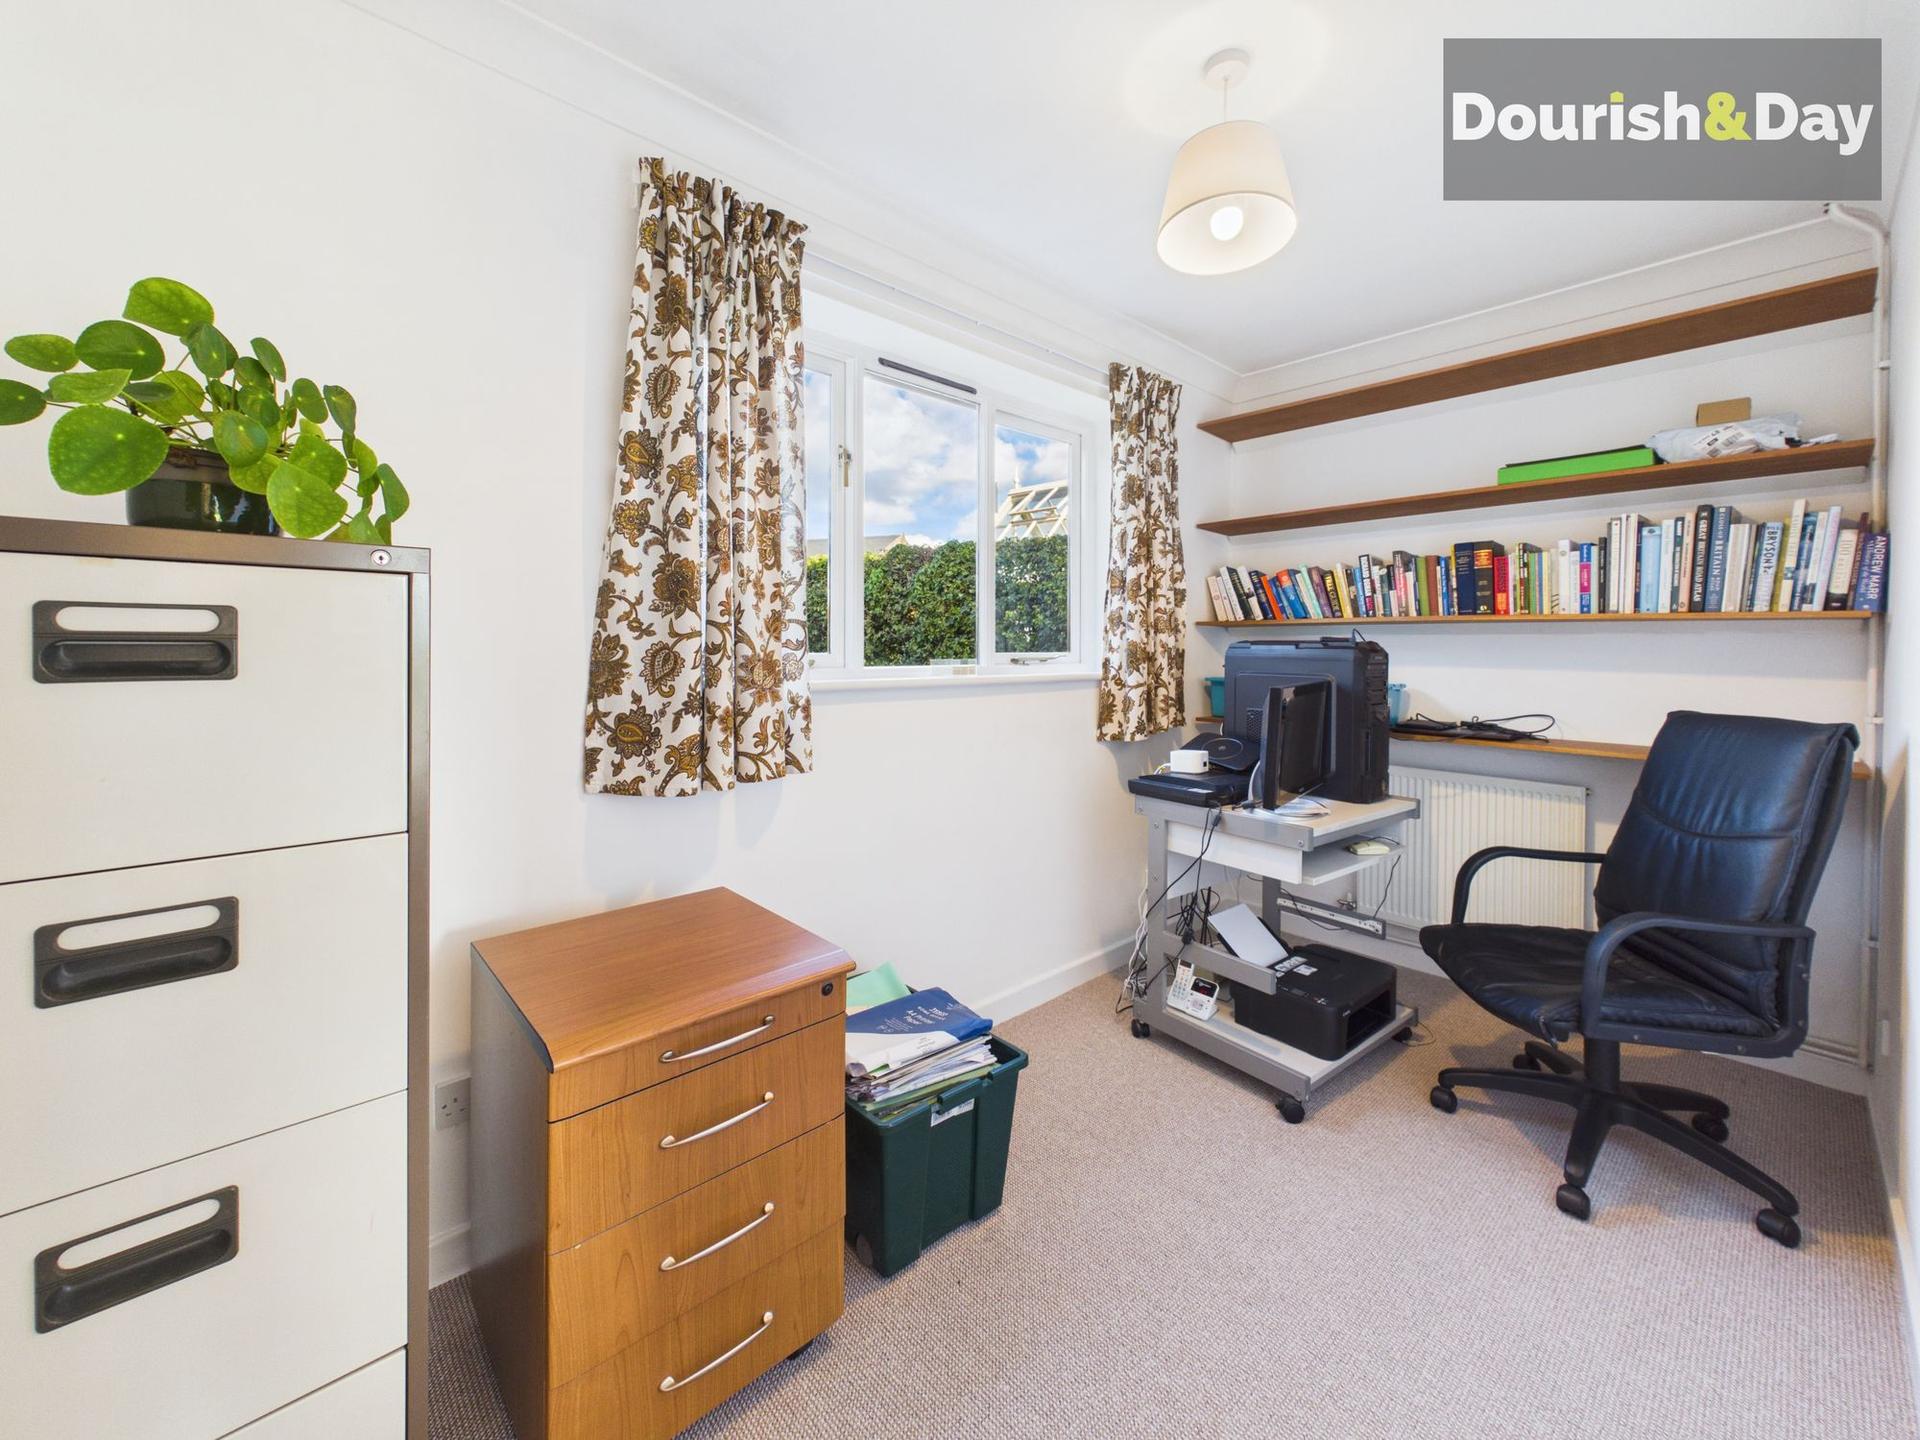
A door from the dining room leads into an additional reception room, currently offering an ideal home office space.
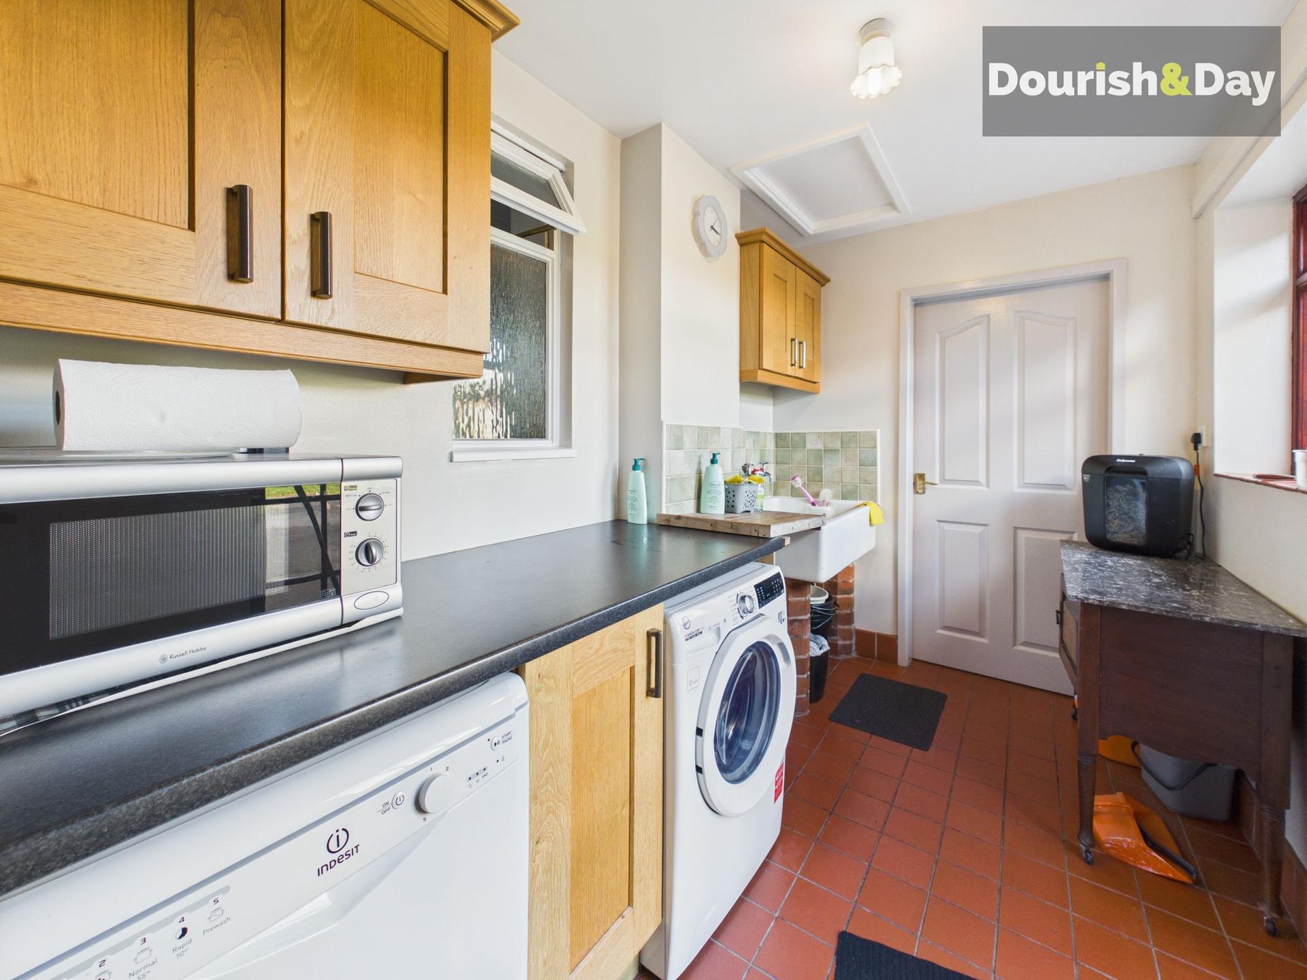
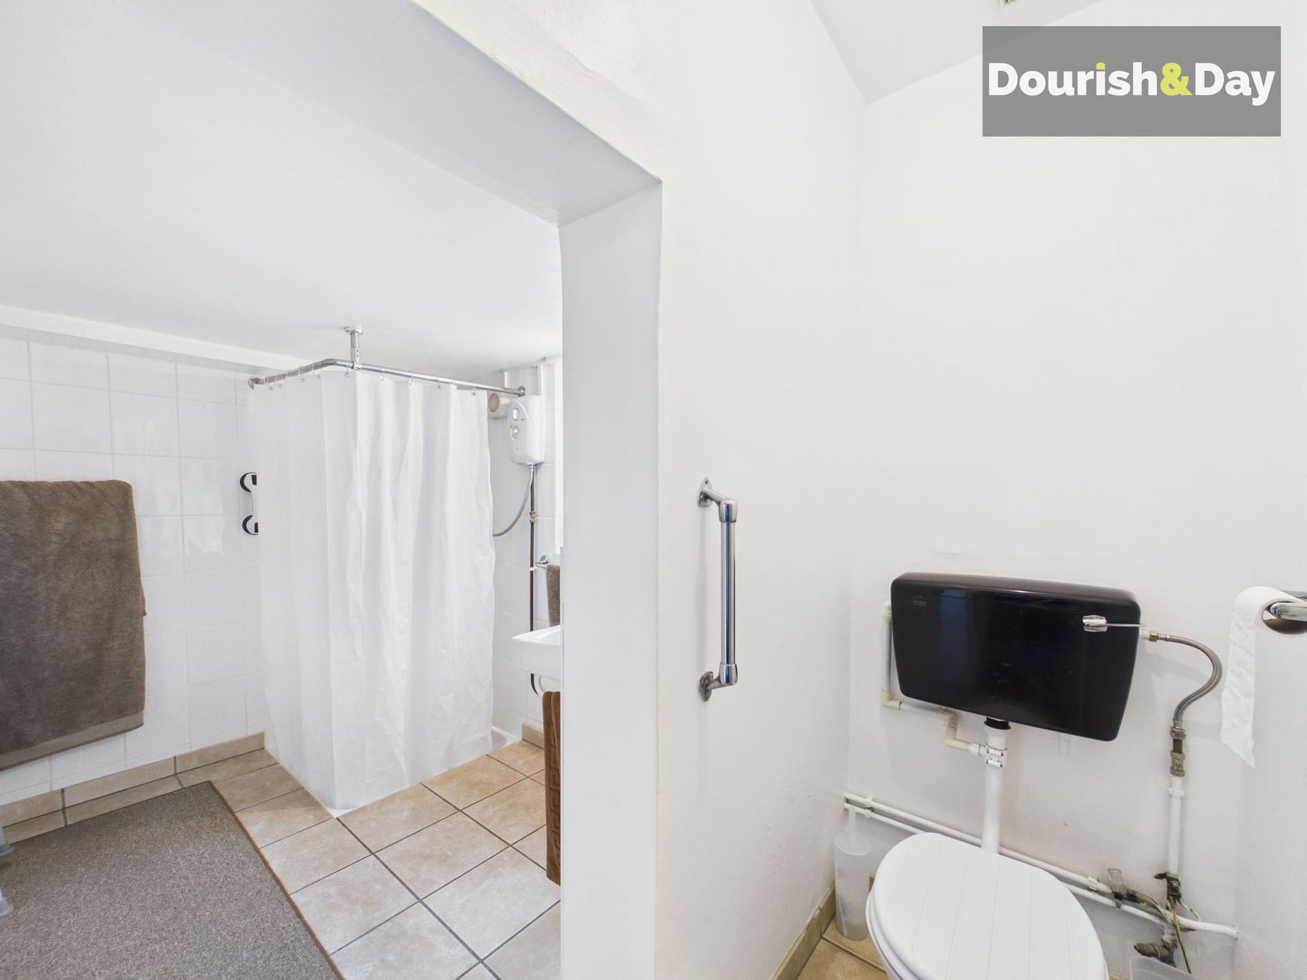
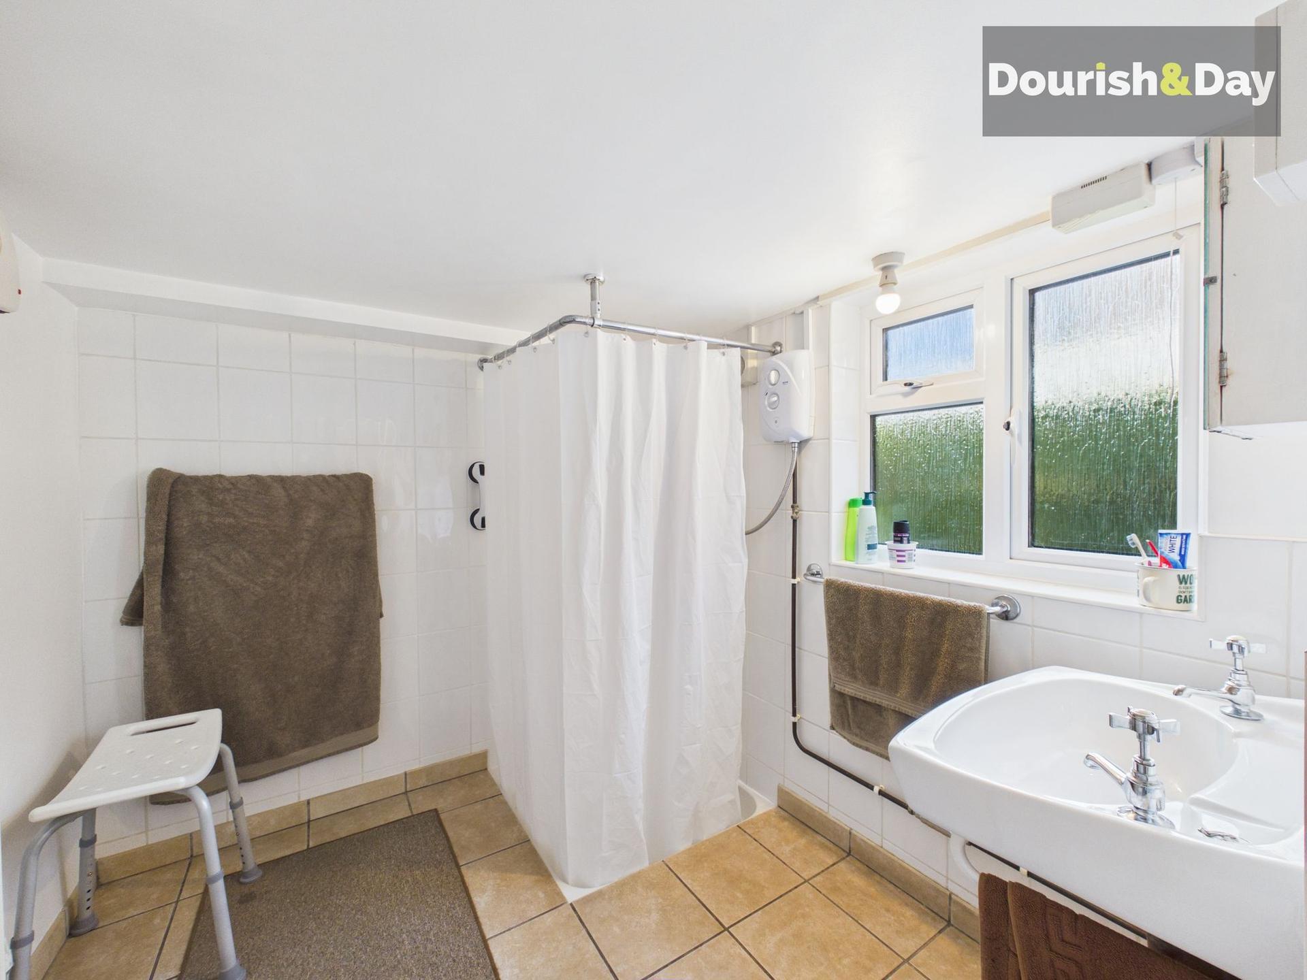
Off the kitchen is a substantial utility room, providing excellent practical space with a large Belfast sink, storage cupboard and multiple under-counter spaces for appliances. A door leads through to a shower room incorporating a WC.
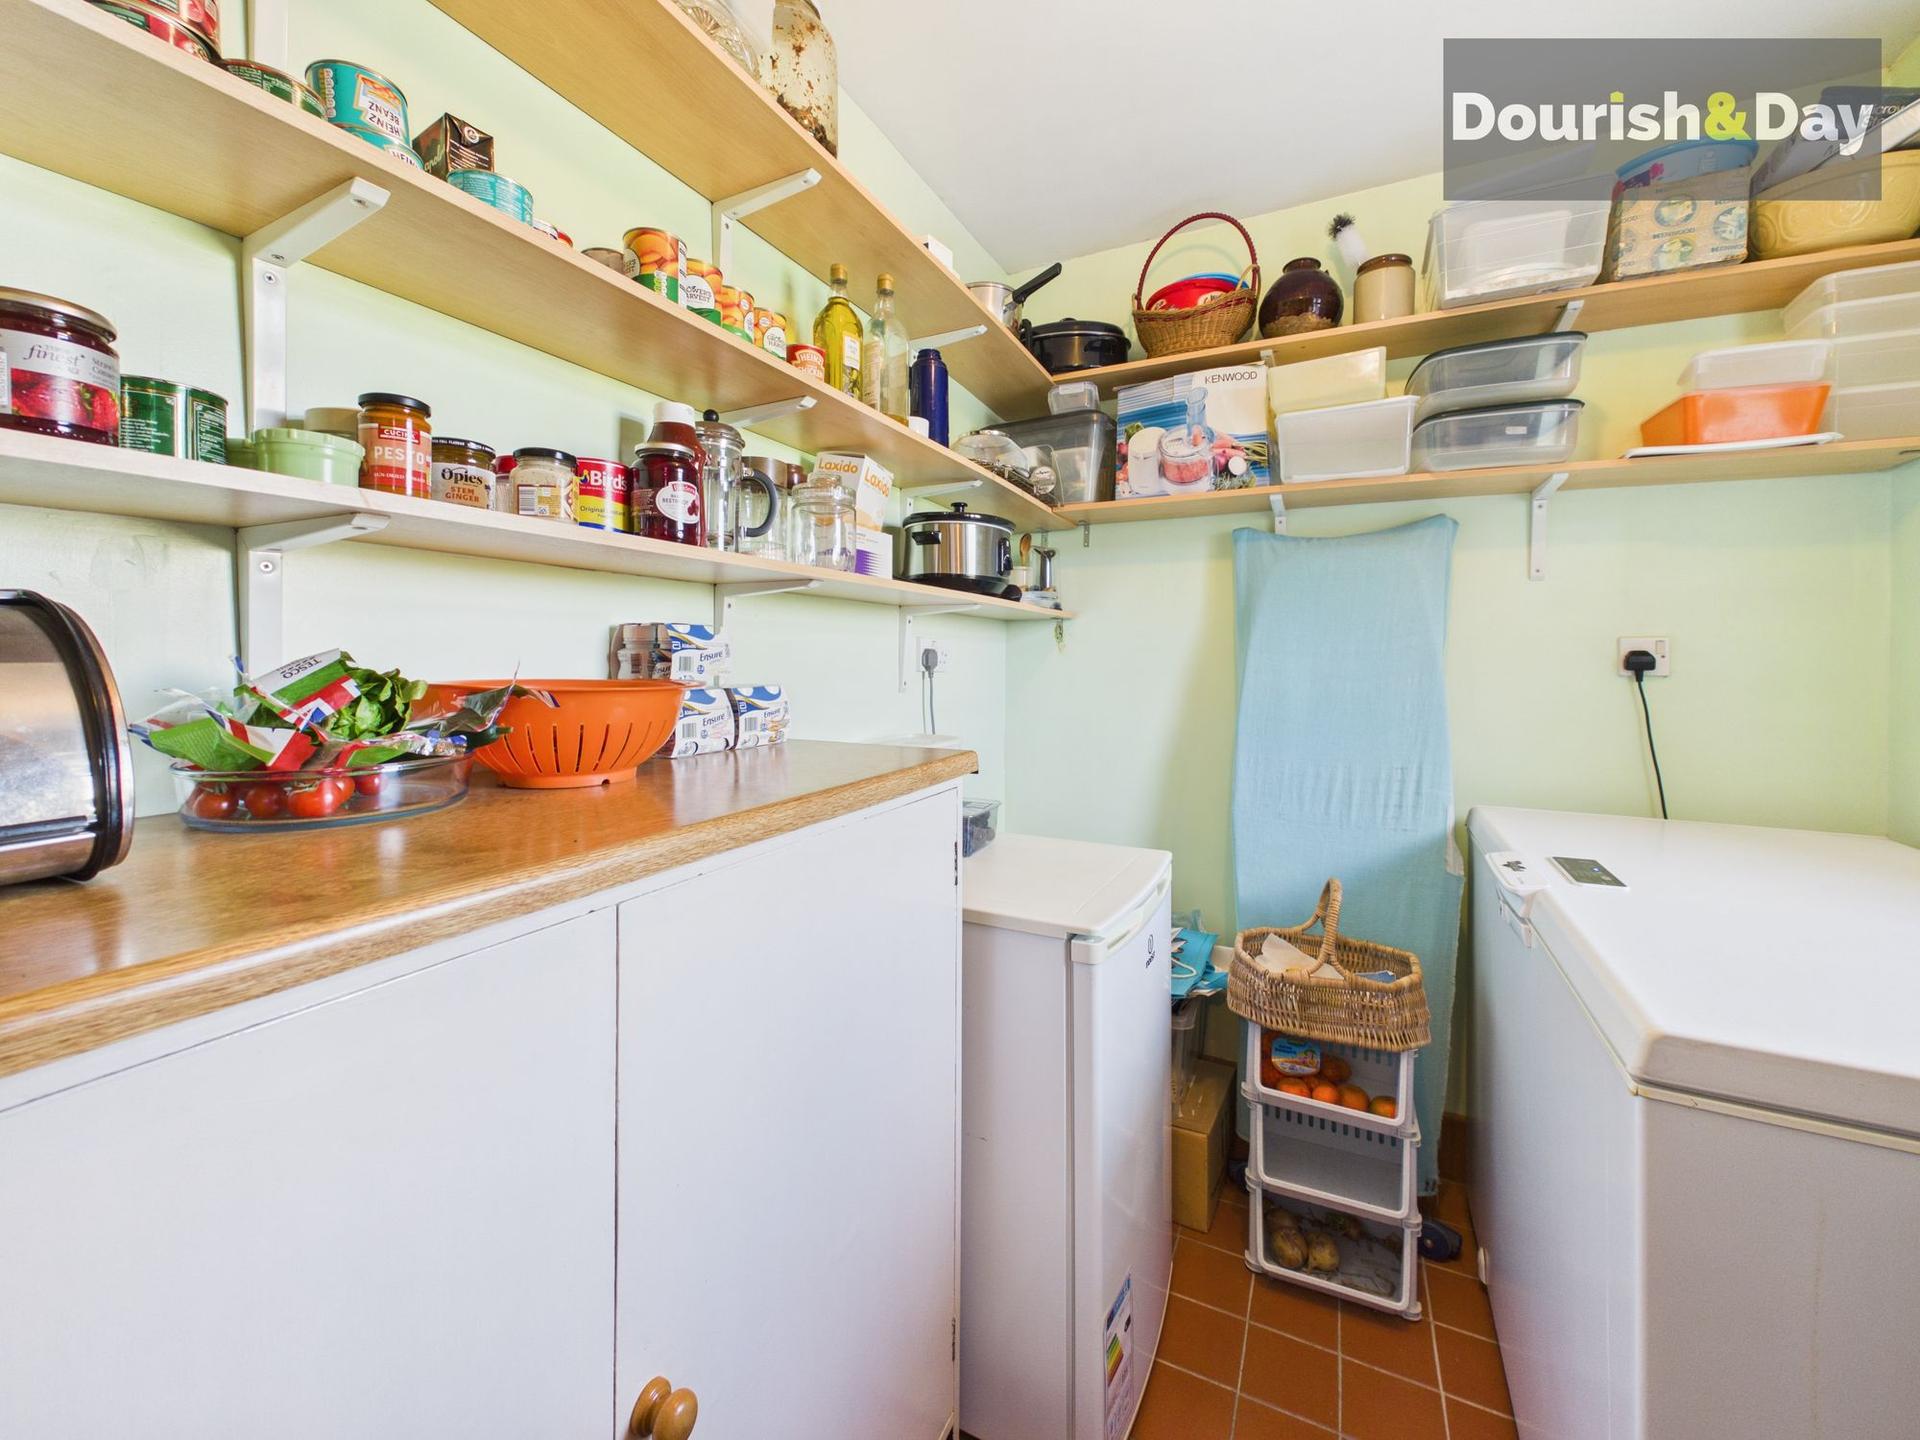
The utility room also provides access to a useful walk-in pantry, complete with built-in shelving and plenty of room for additional storage or a chest freezer.
A further door from the utility area leads directly outside to the rear parking area beside the garages.
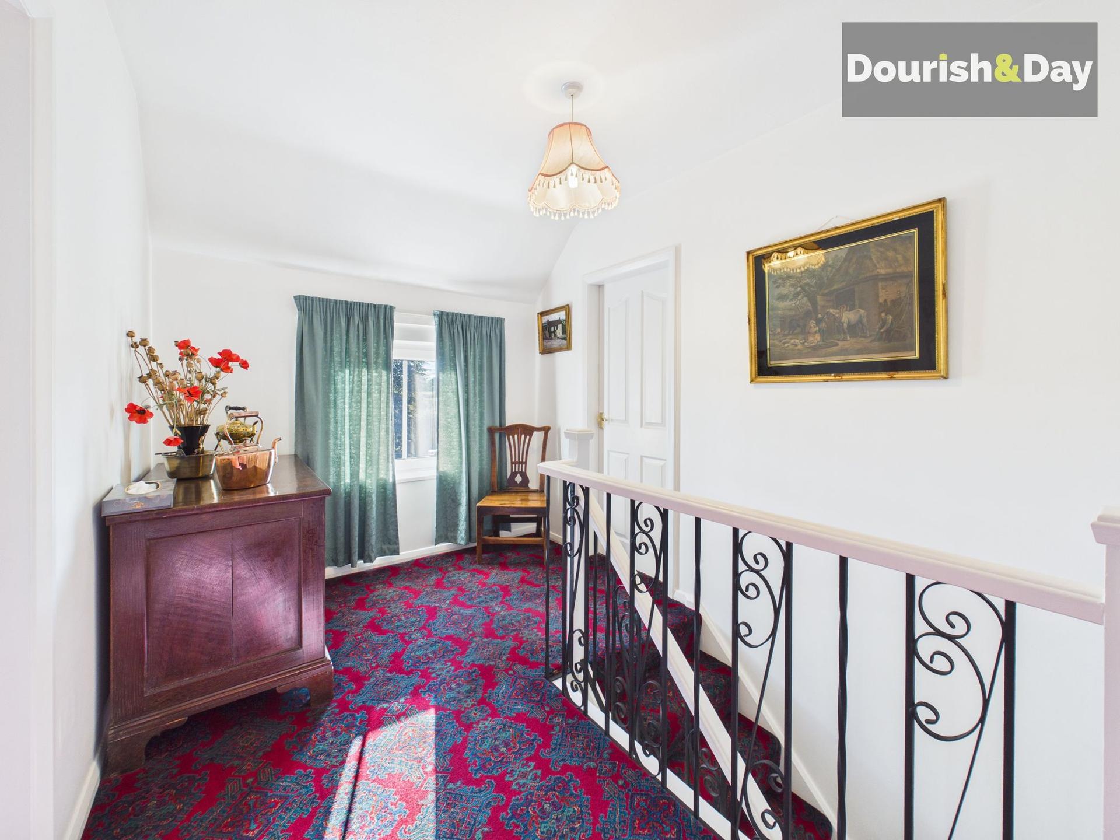
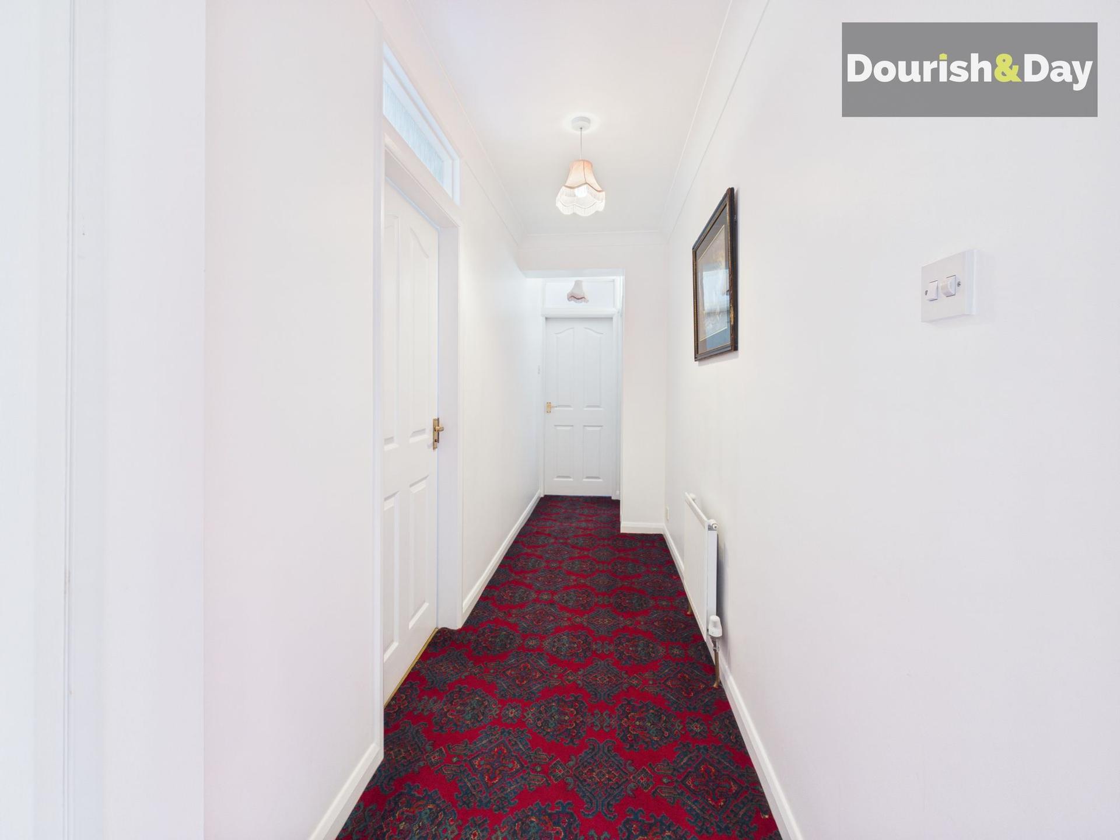
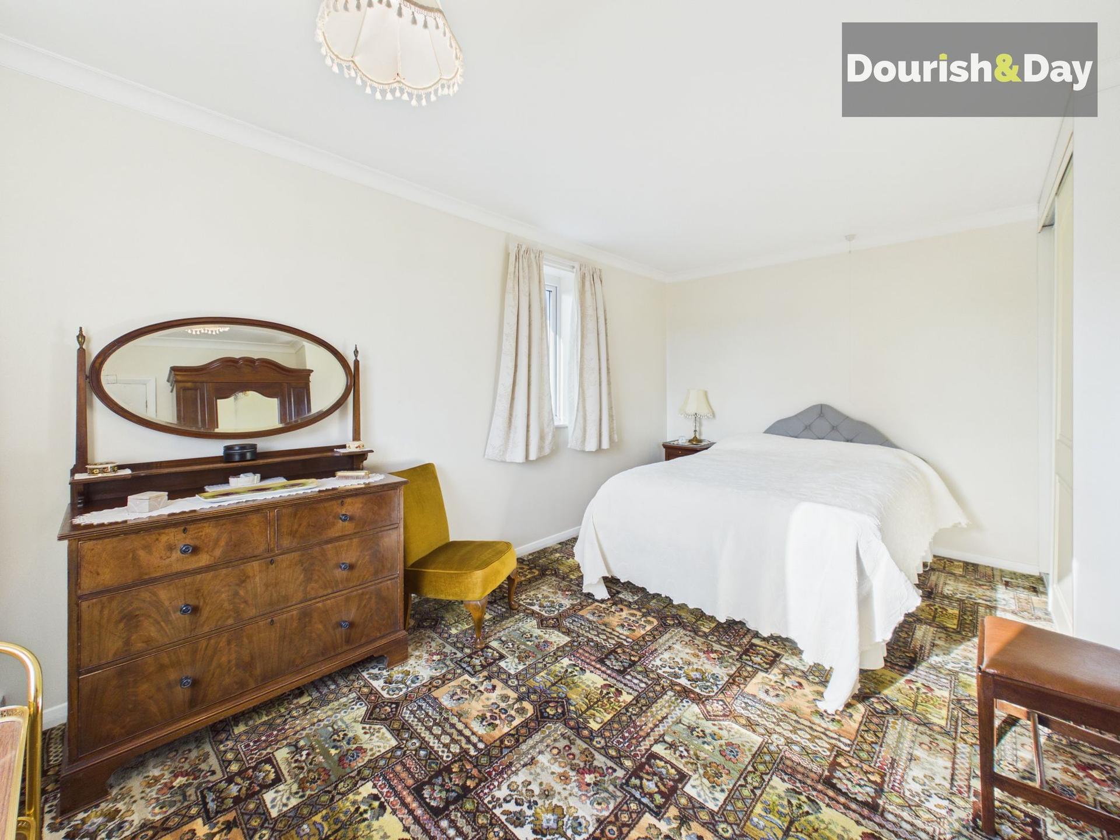
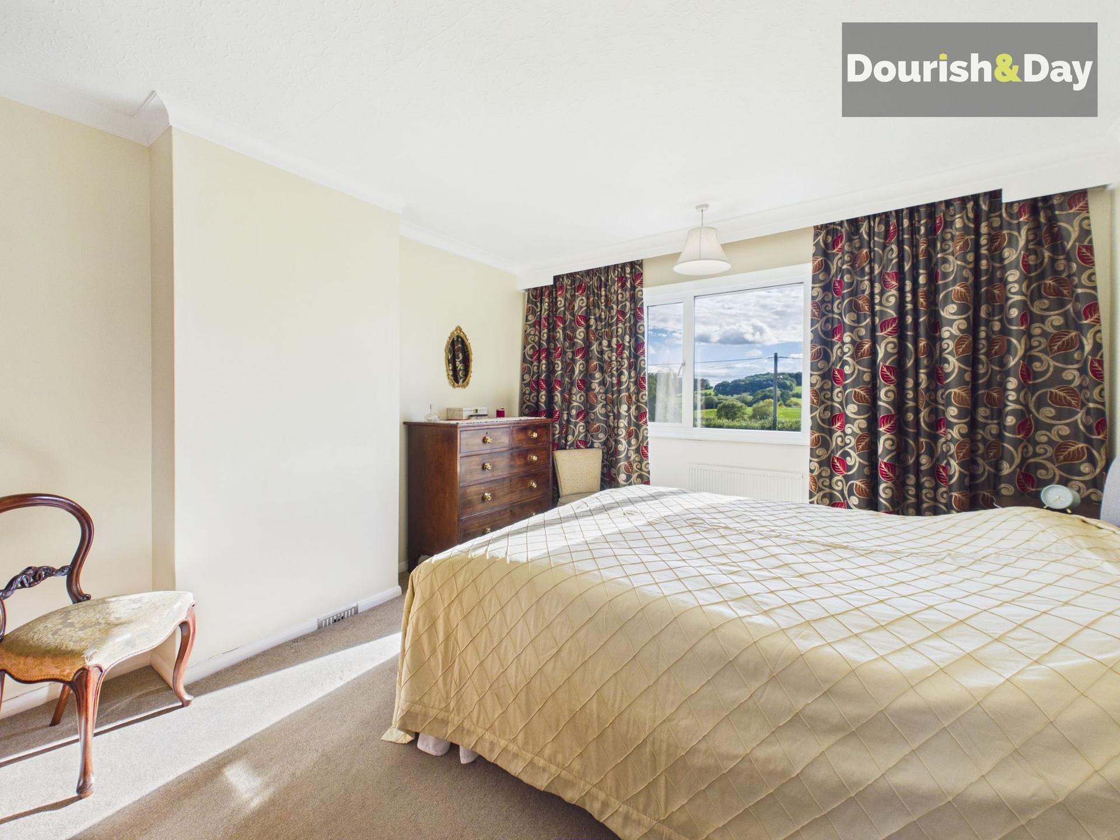
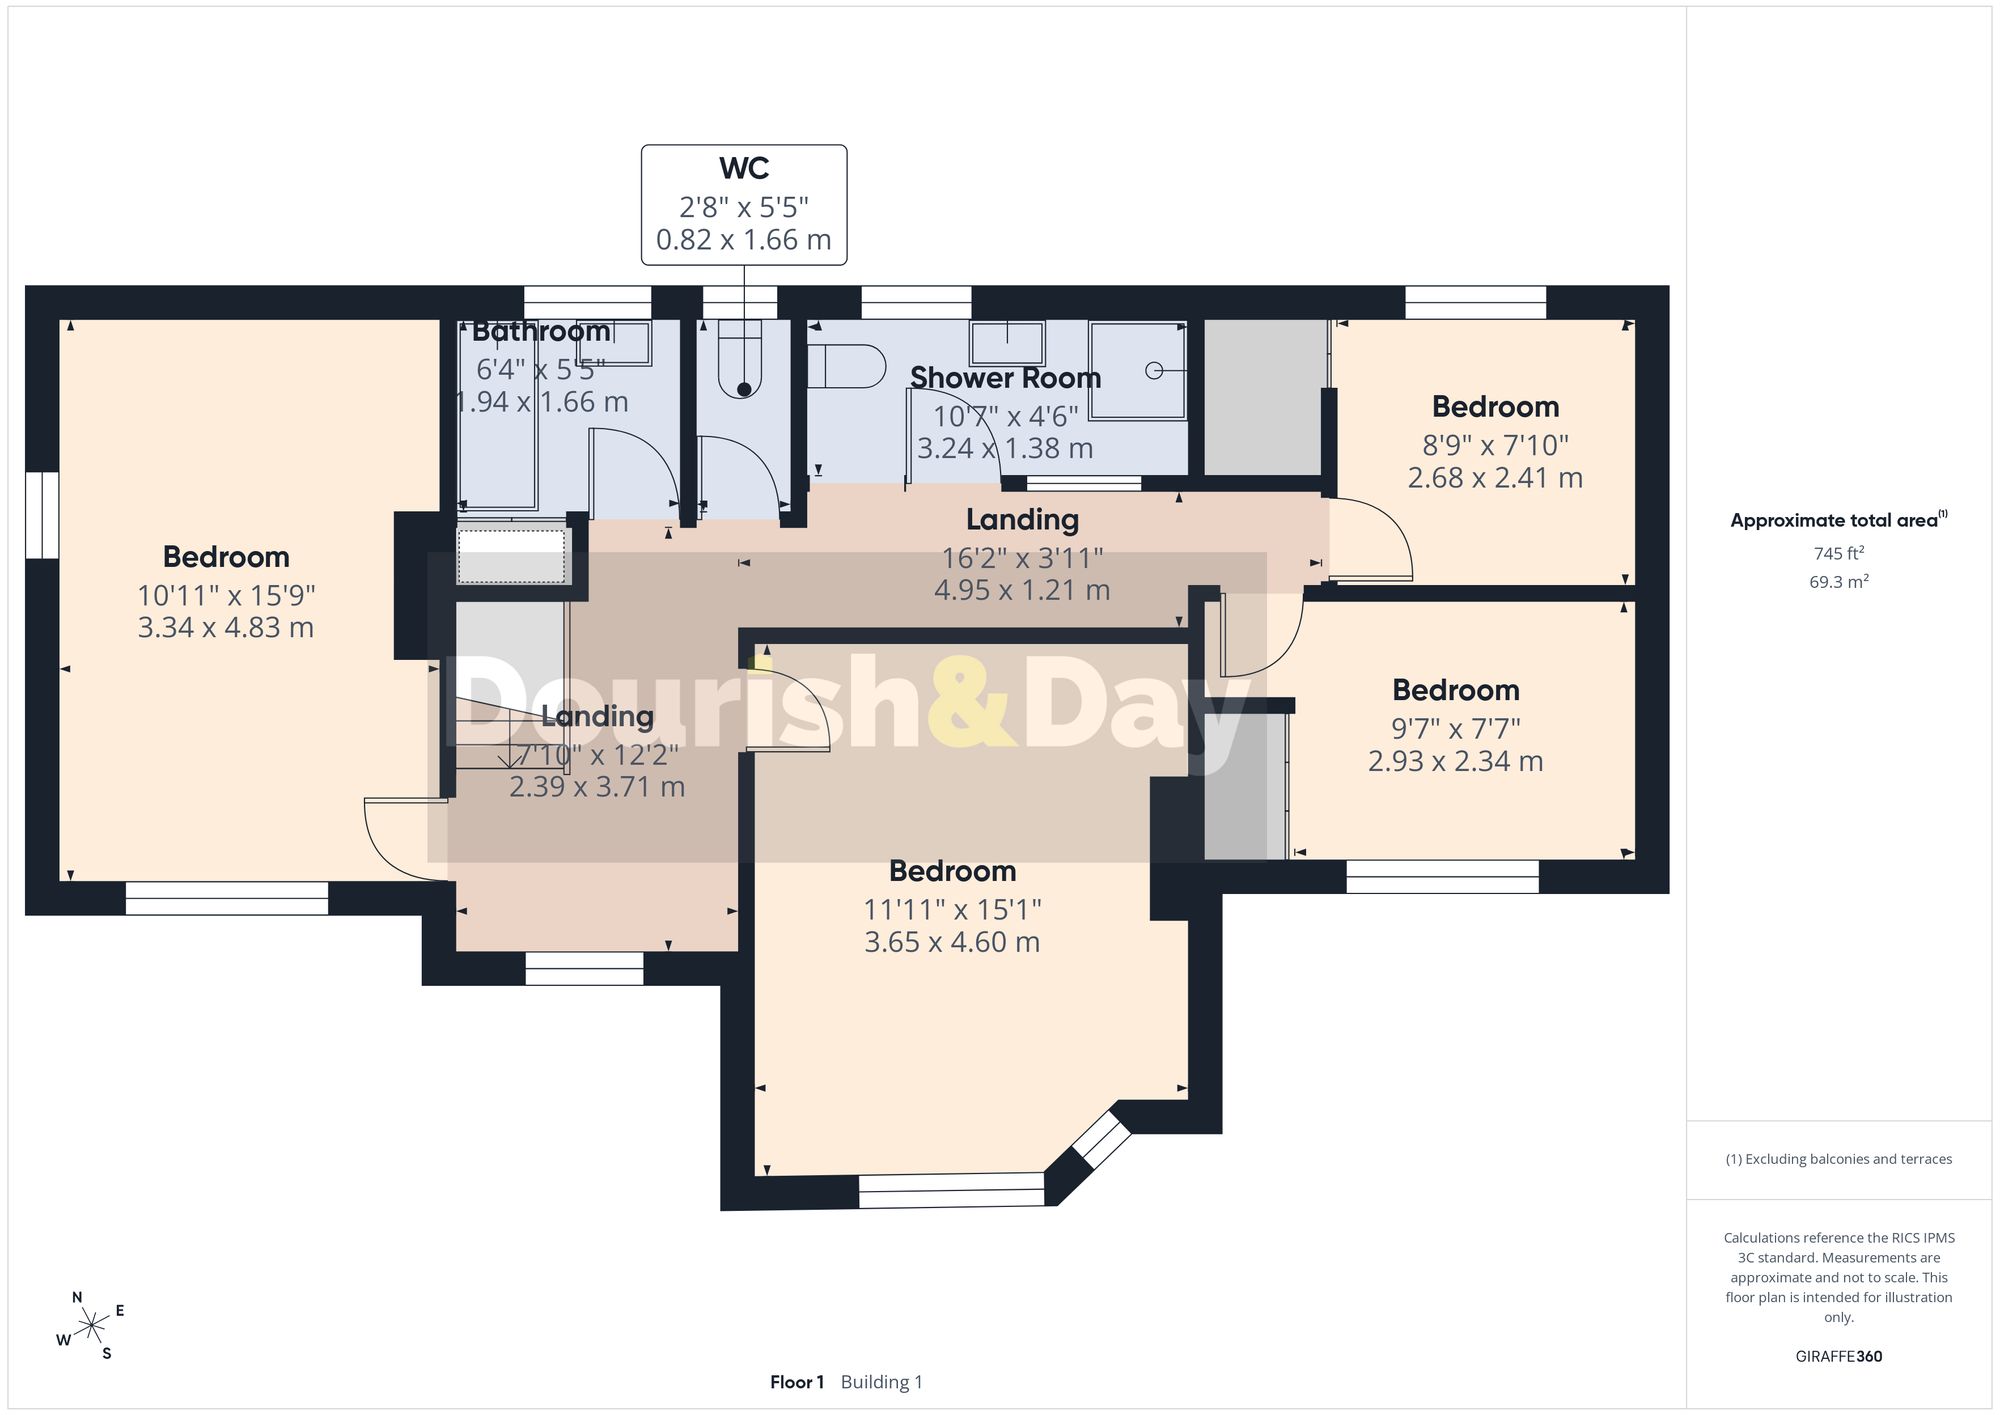
Upstairs, the first-floor landing provides access to four bedrooms and two bathroom areas. Immediately to the right is a generous double bedroom with built-in wardrobes featuring sliding doors. Just outside, a landing window enjoys lovely views across the surrounding fields.
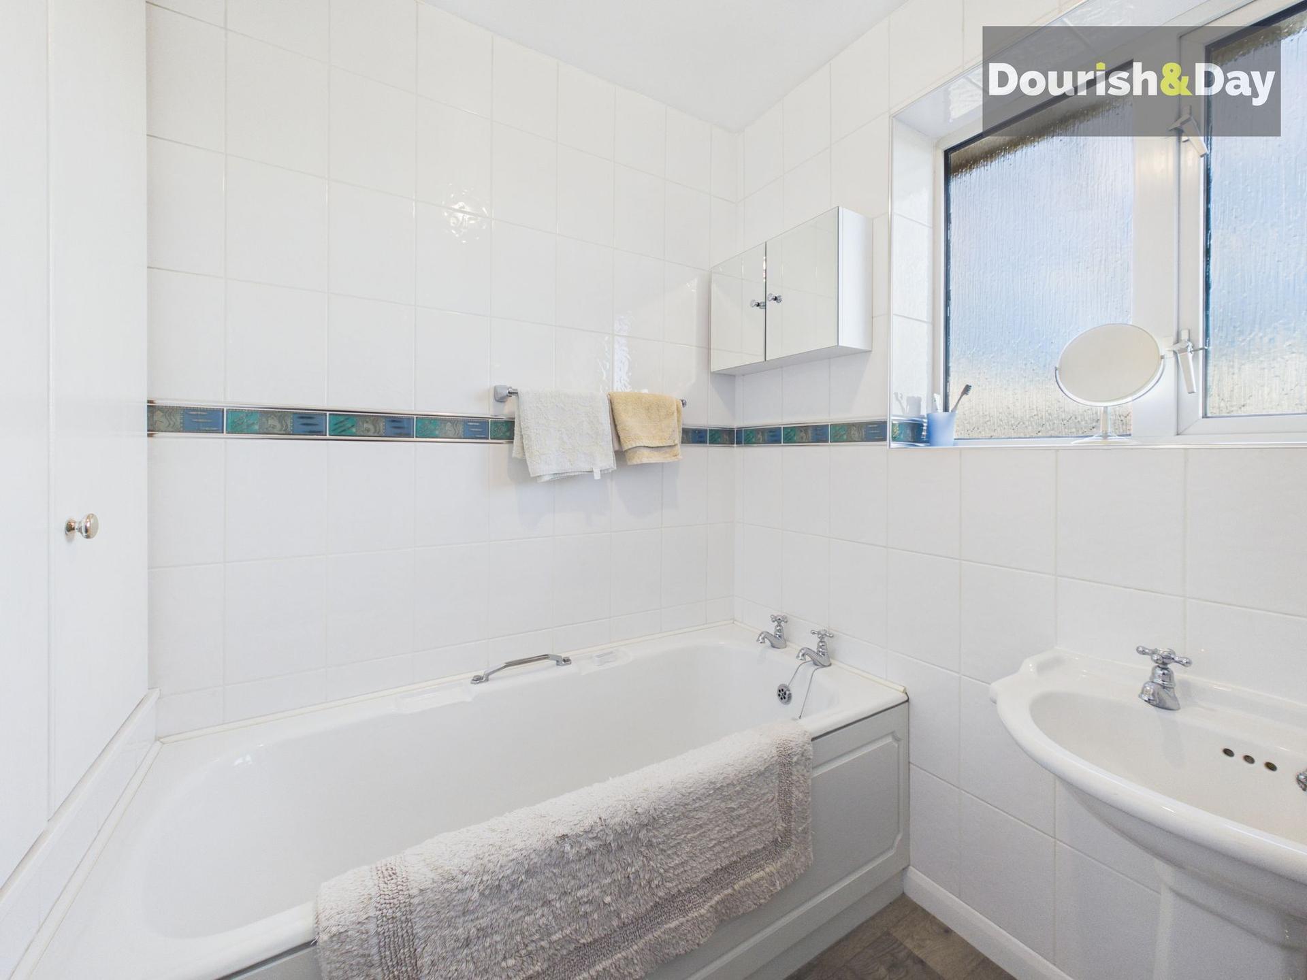
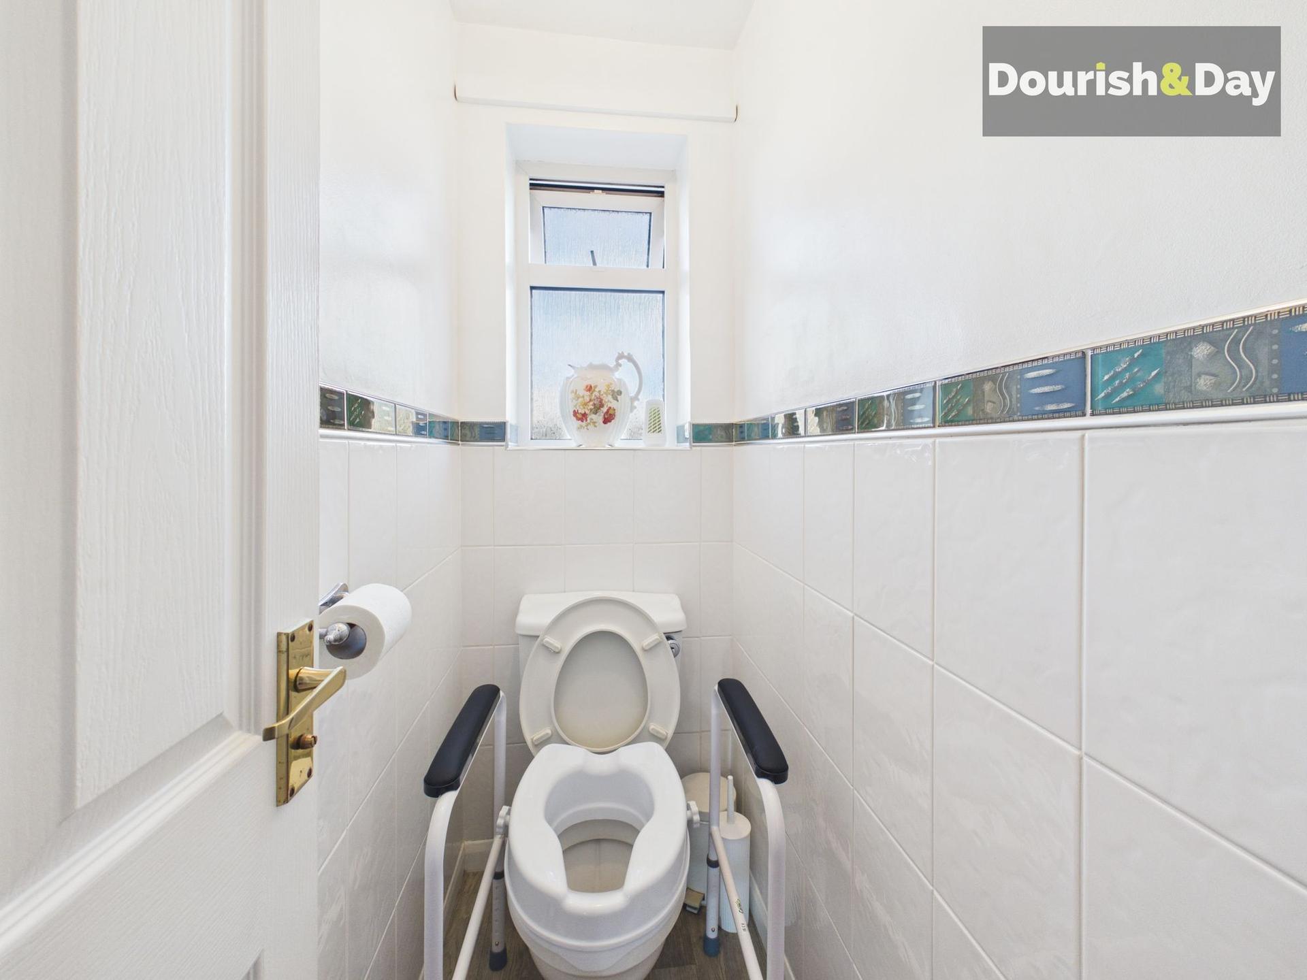
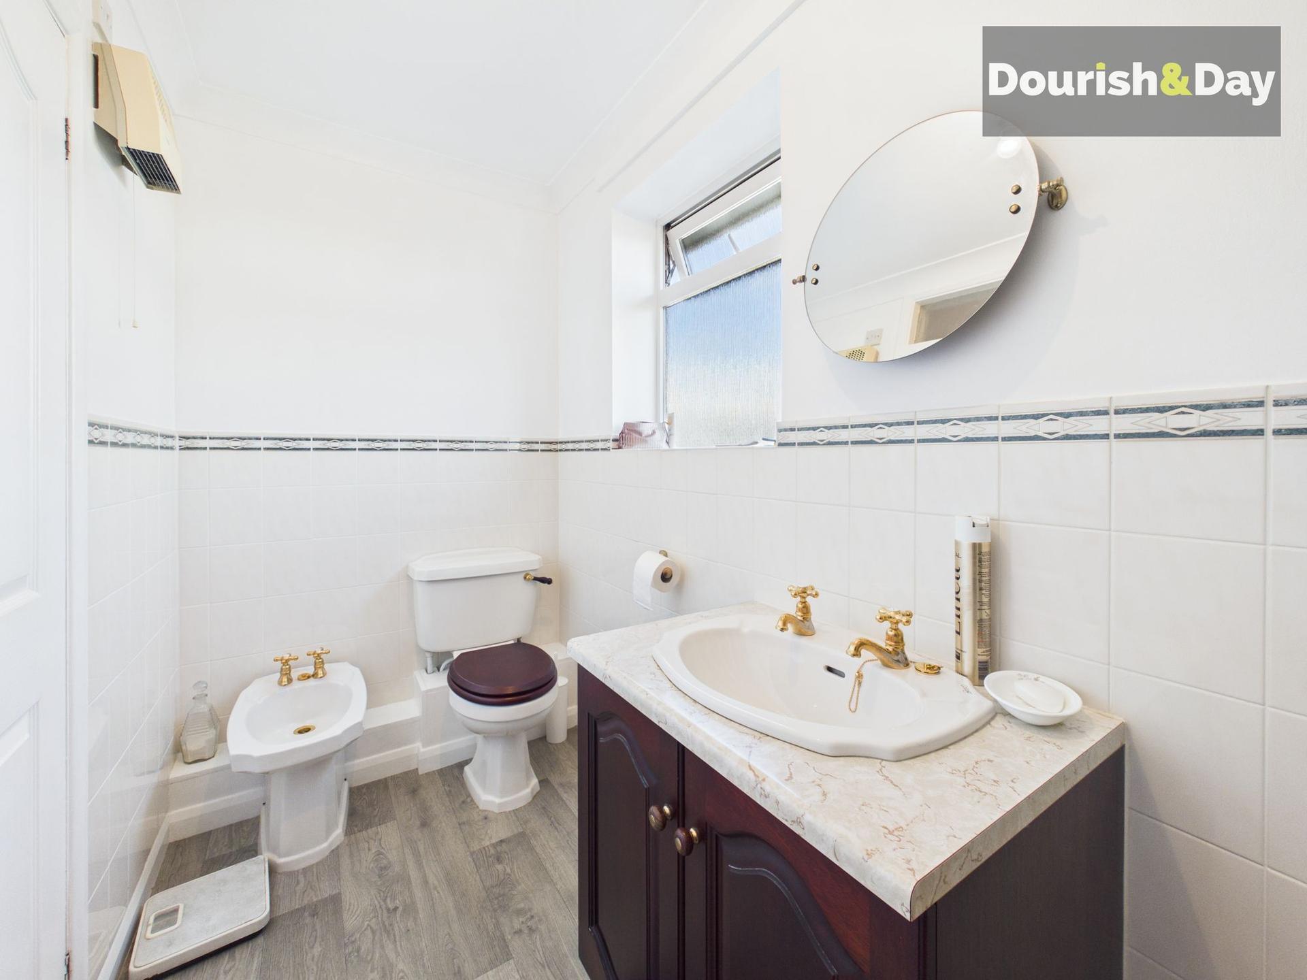
Across the hallway is a second good-sized double bedroom, while the landing also provides access to a bathroom fitted with a bath and built-in storage, alongside a separate WC.
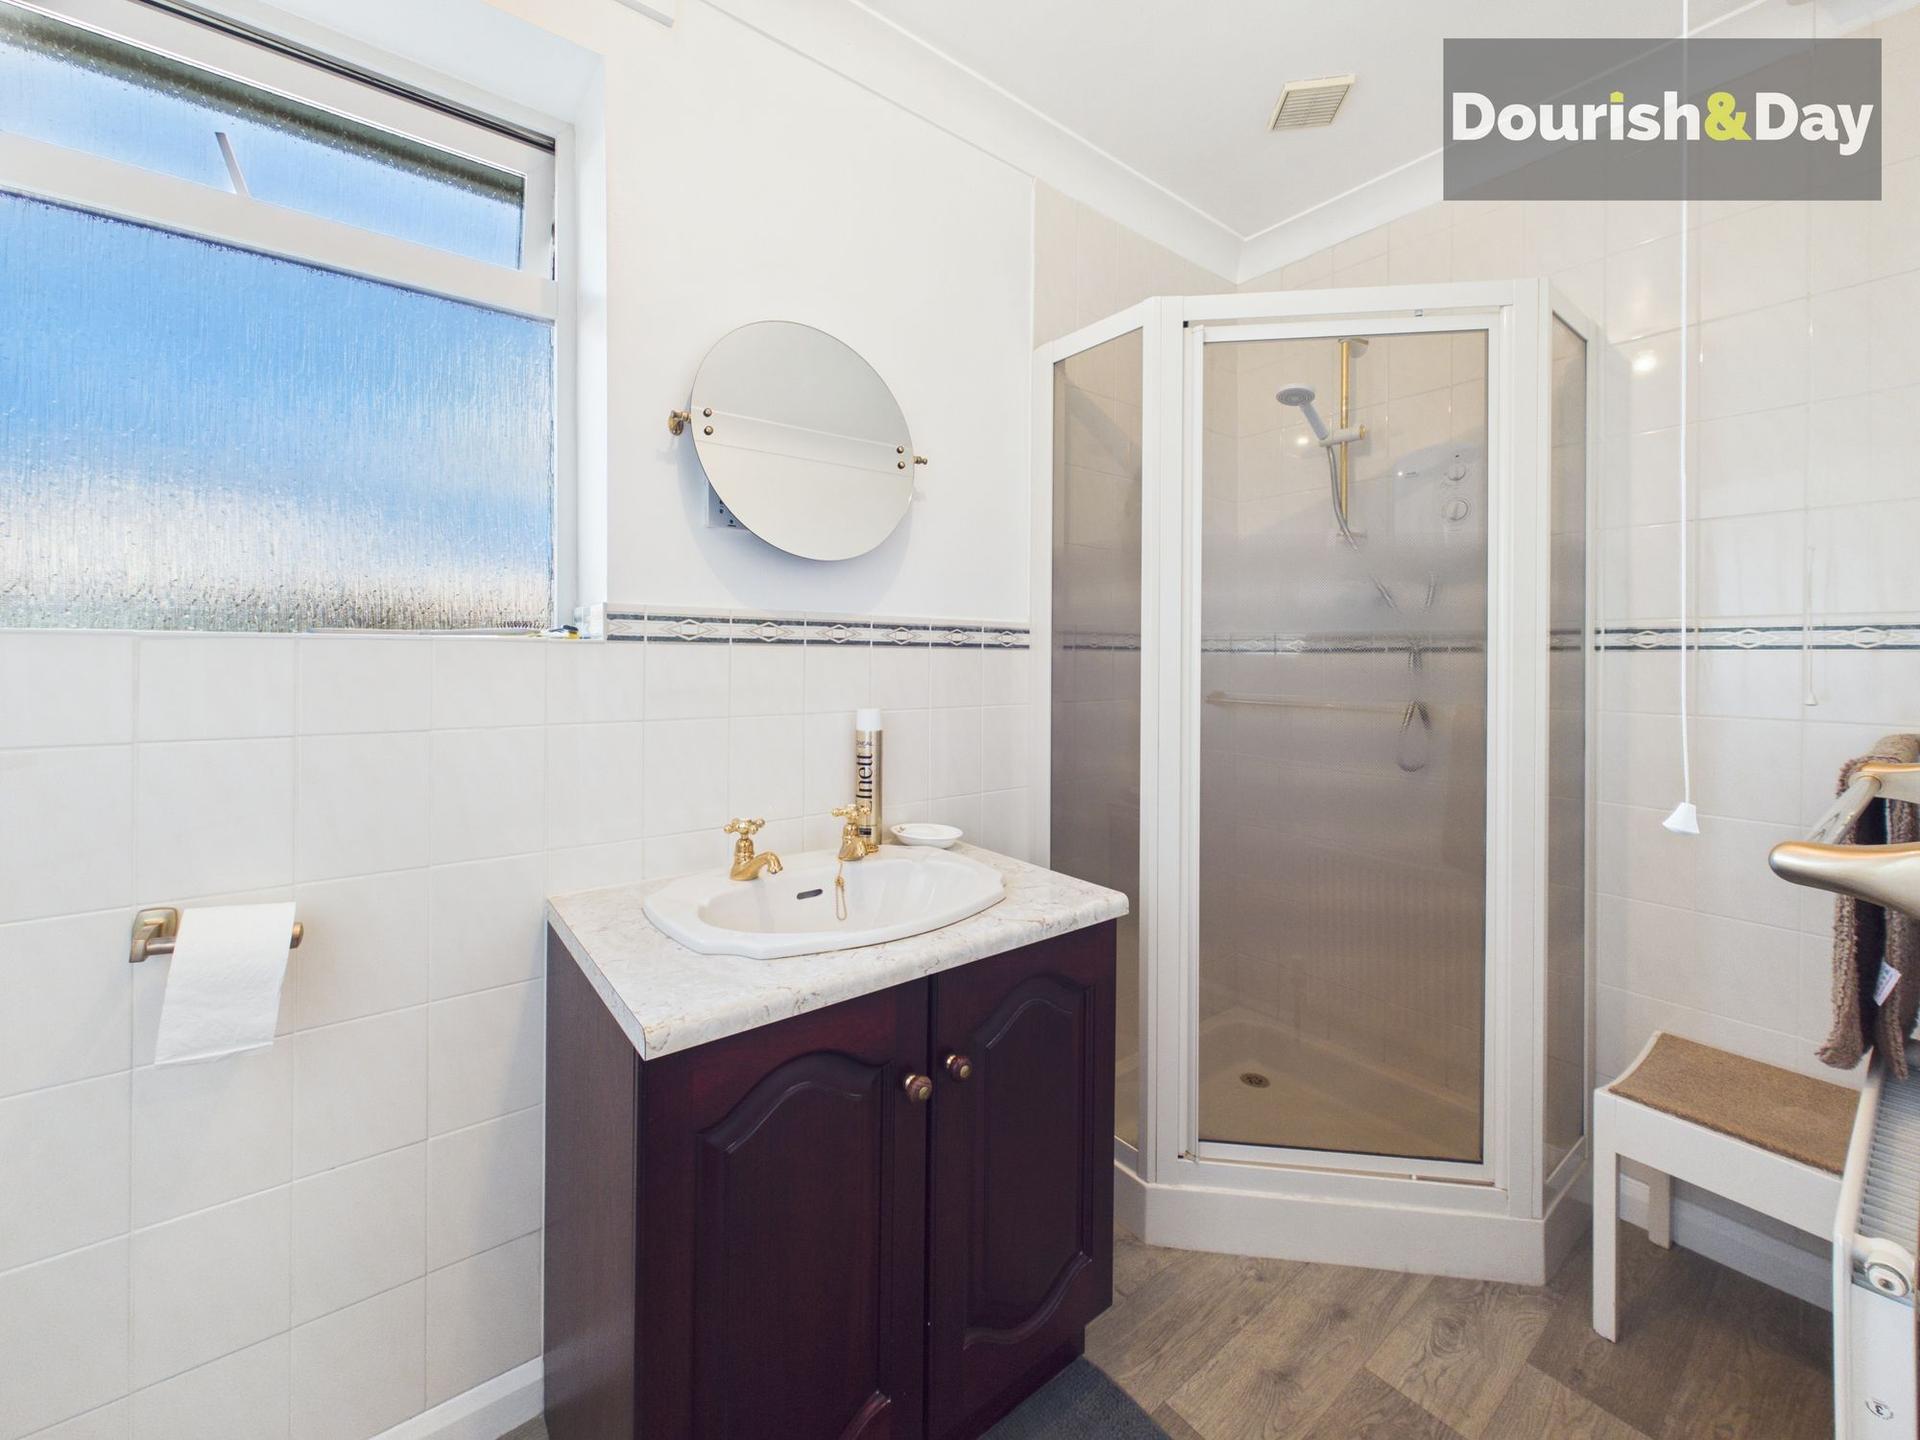
A further full-size bathroom is positioned next to this, featuring a corner shower cubicle.
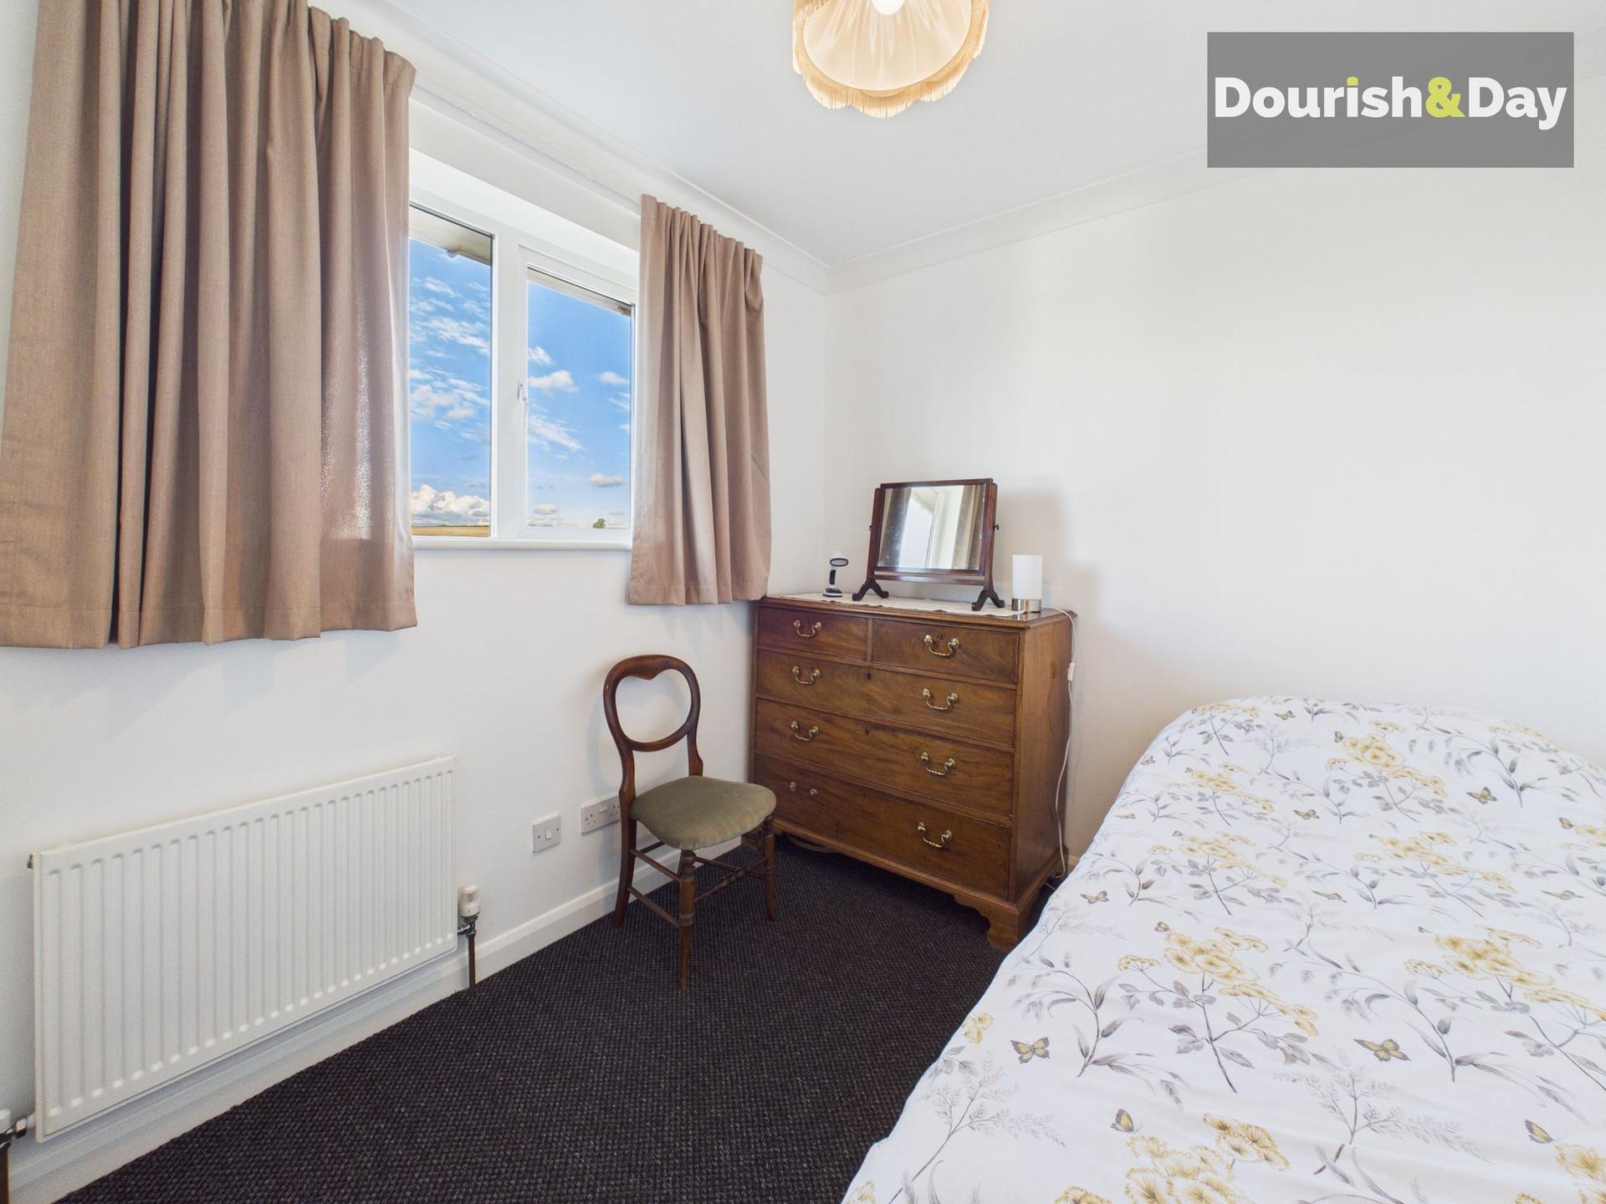
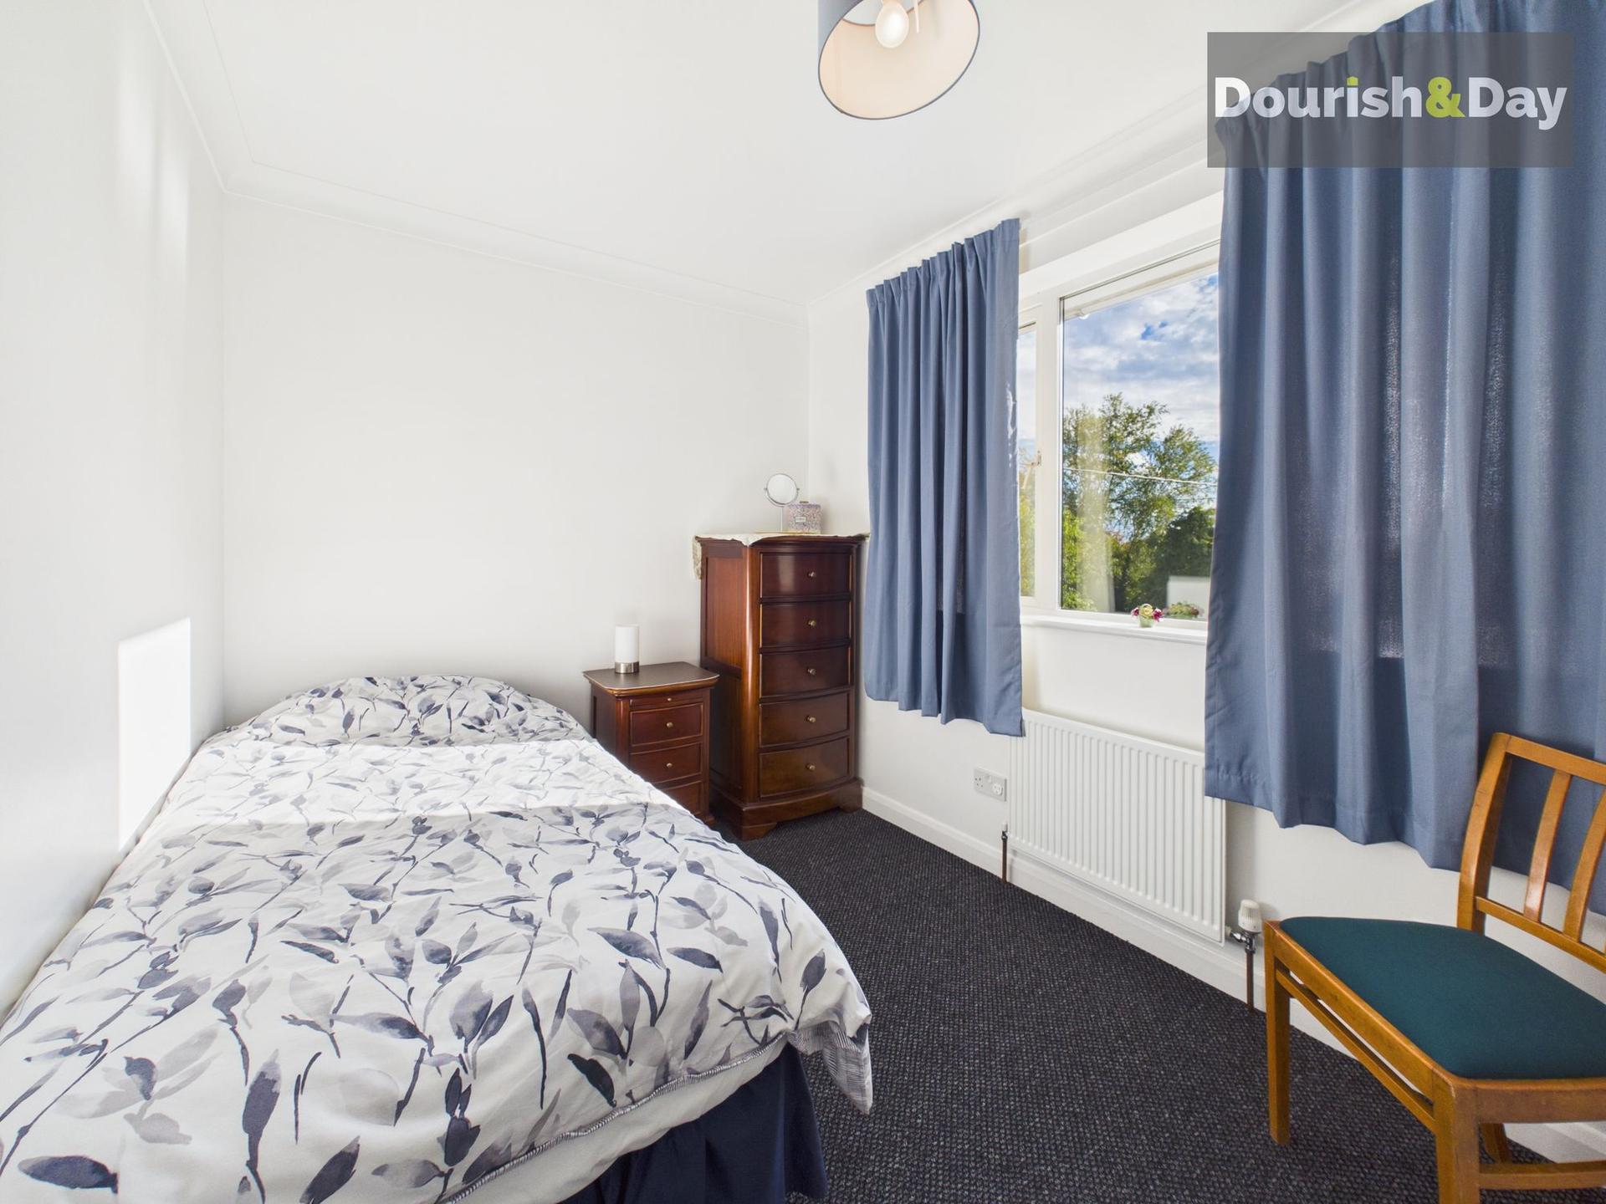
At the end of the landing are two comfortable single bedrooms, both benefiting from double built-in wardrobes and offering excellent flexibility for children, guests or home working.
Offering four bedrooms, multiple reception spaces, substantial parking, extensive gardens and a particularly impressive orchard, The Limes is a rare opportunity to acquire a generous home with an abundance of outdoor space in a highly desirable setting.
Important Information
- This is a Freehold property.
- This Council Tax band for this property is: F
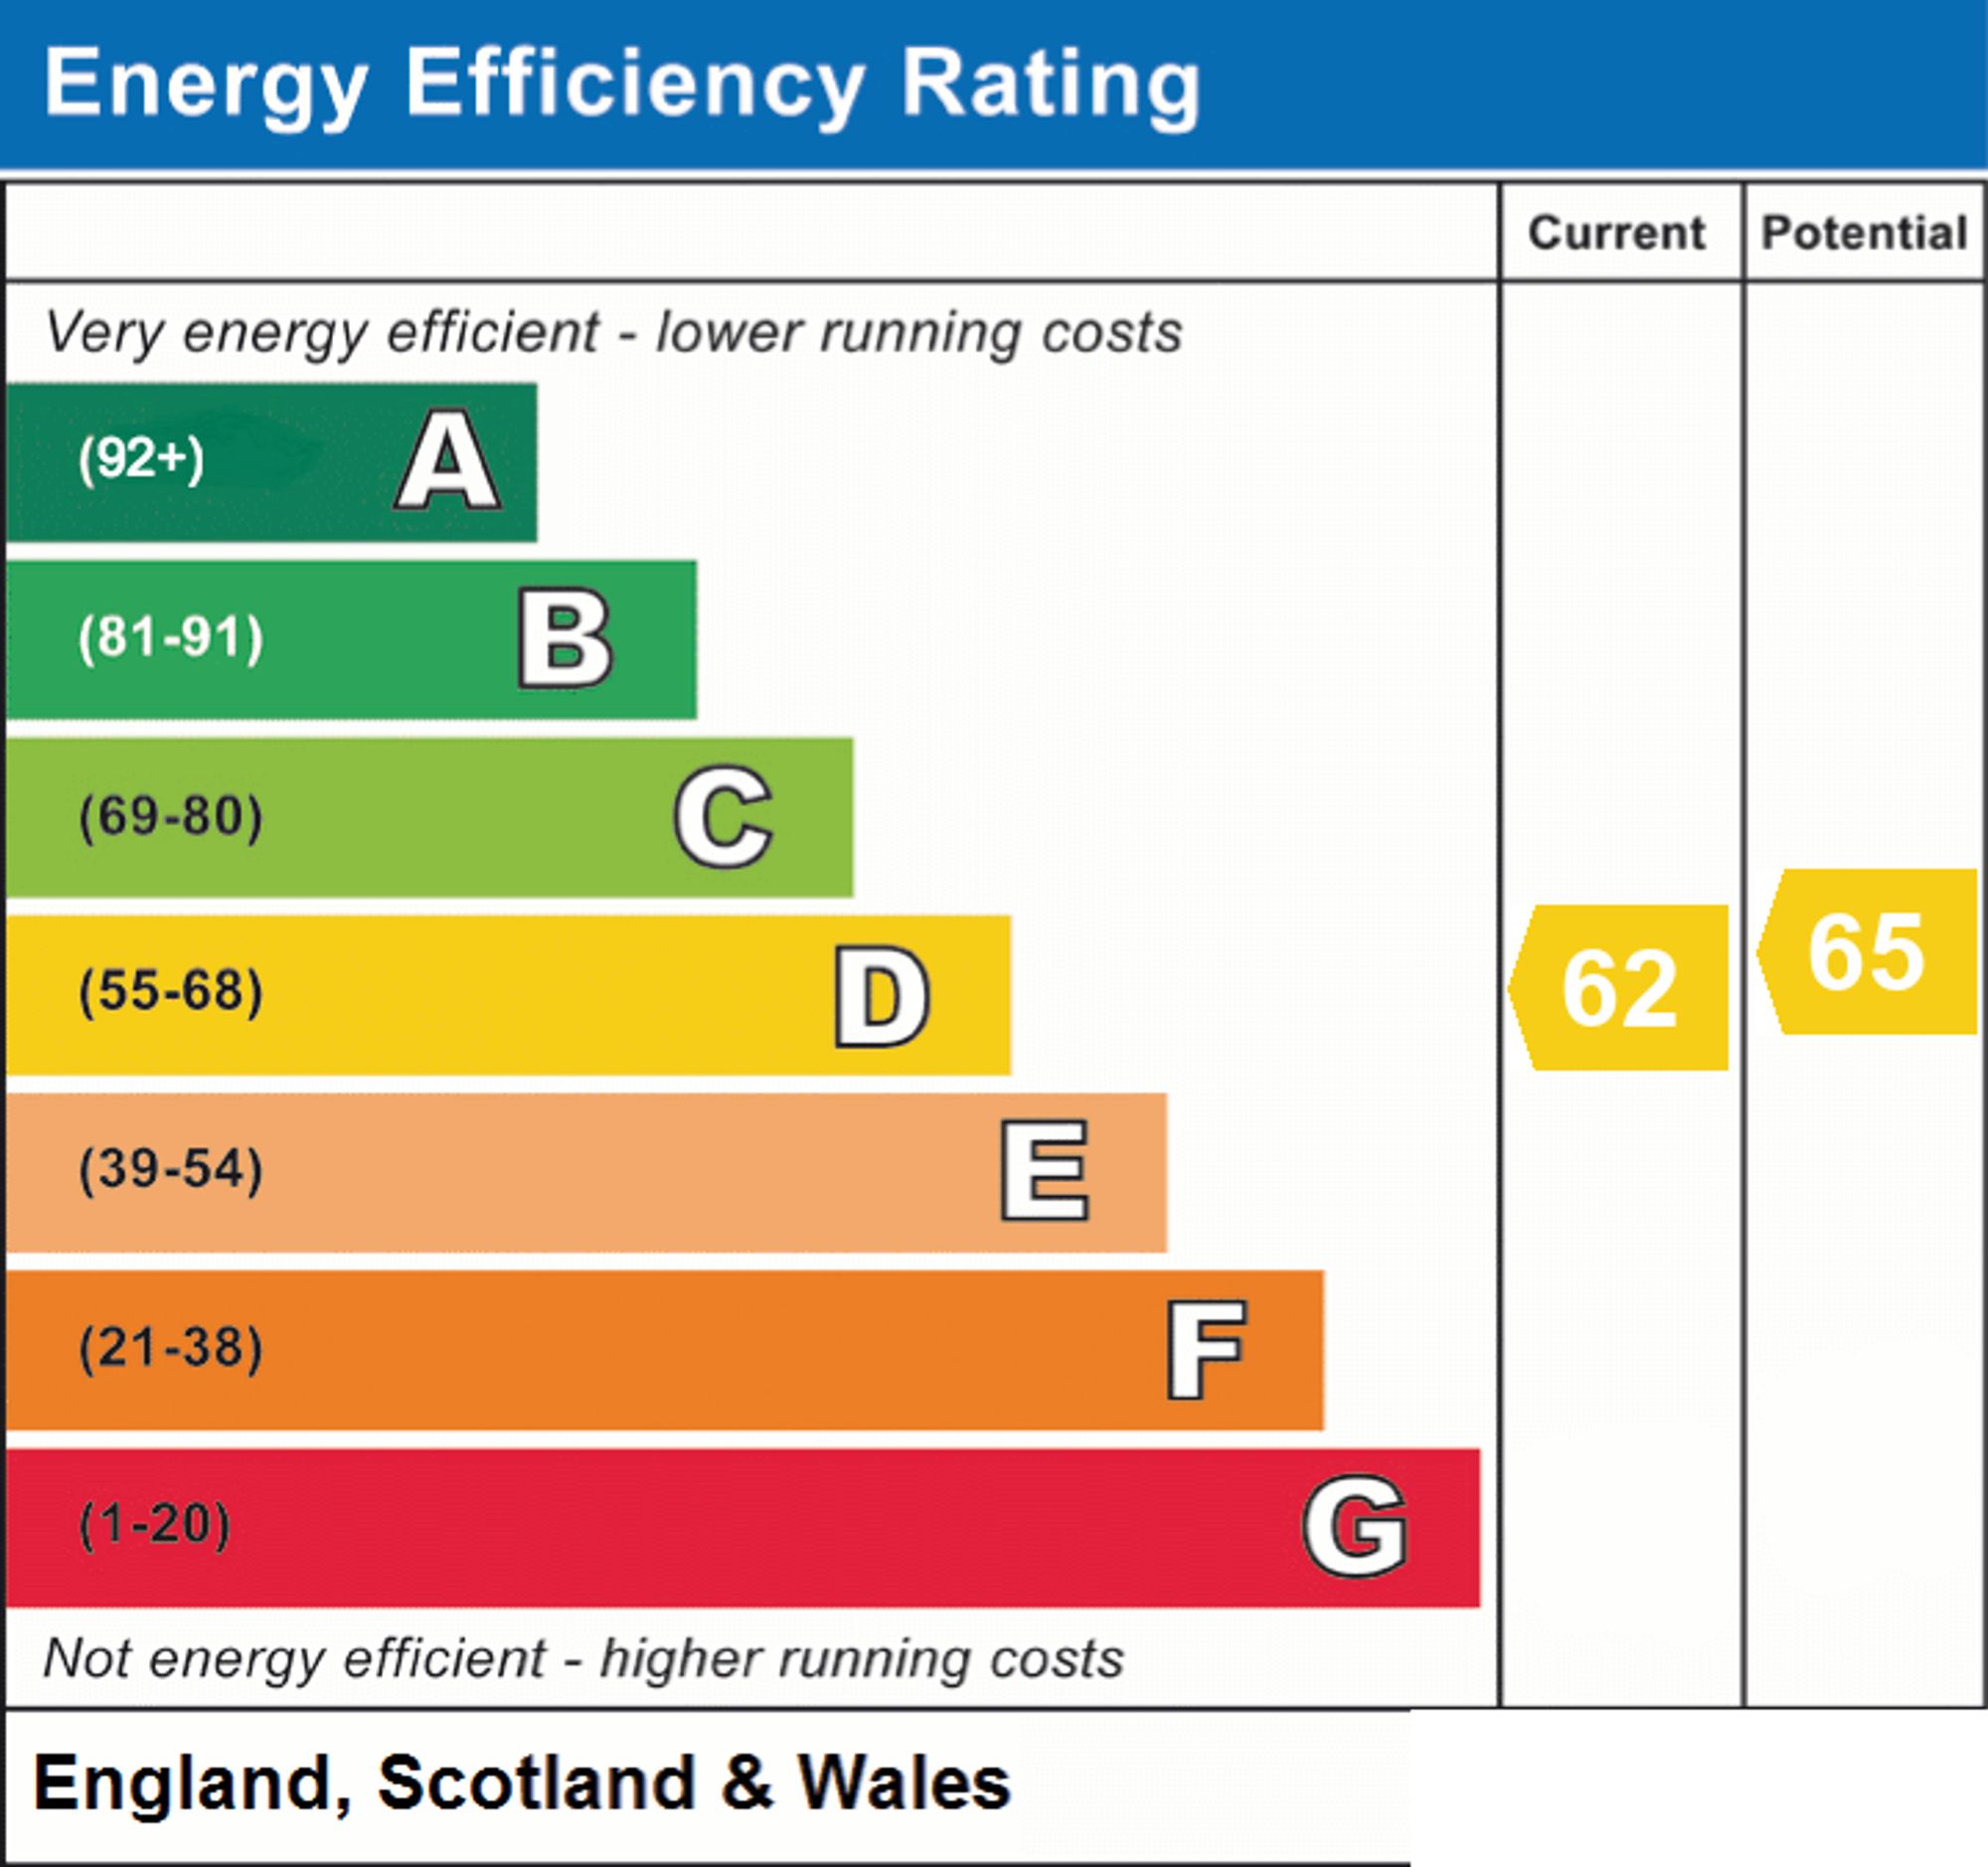
- EPC Rating is D
Property Ref: 1ab7c0e1-6671-496c-8892-74f942b295b4
Similar Properties
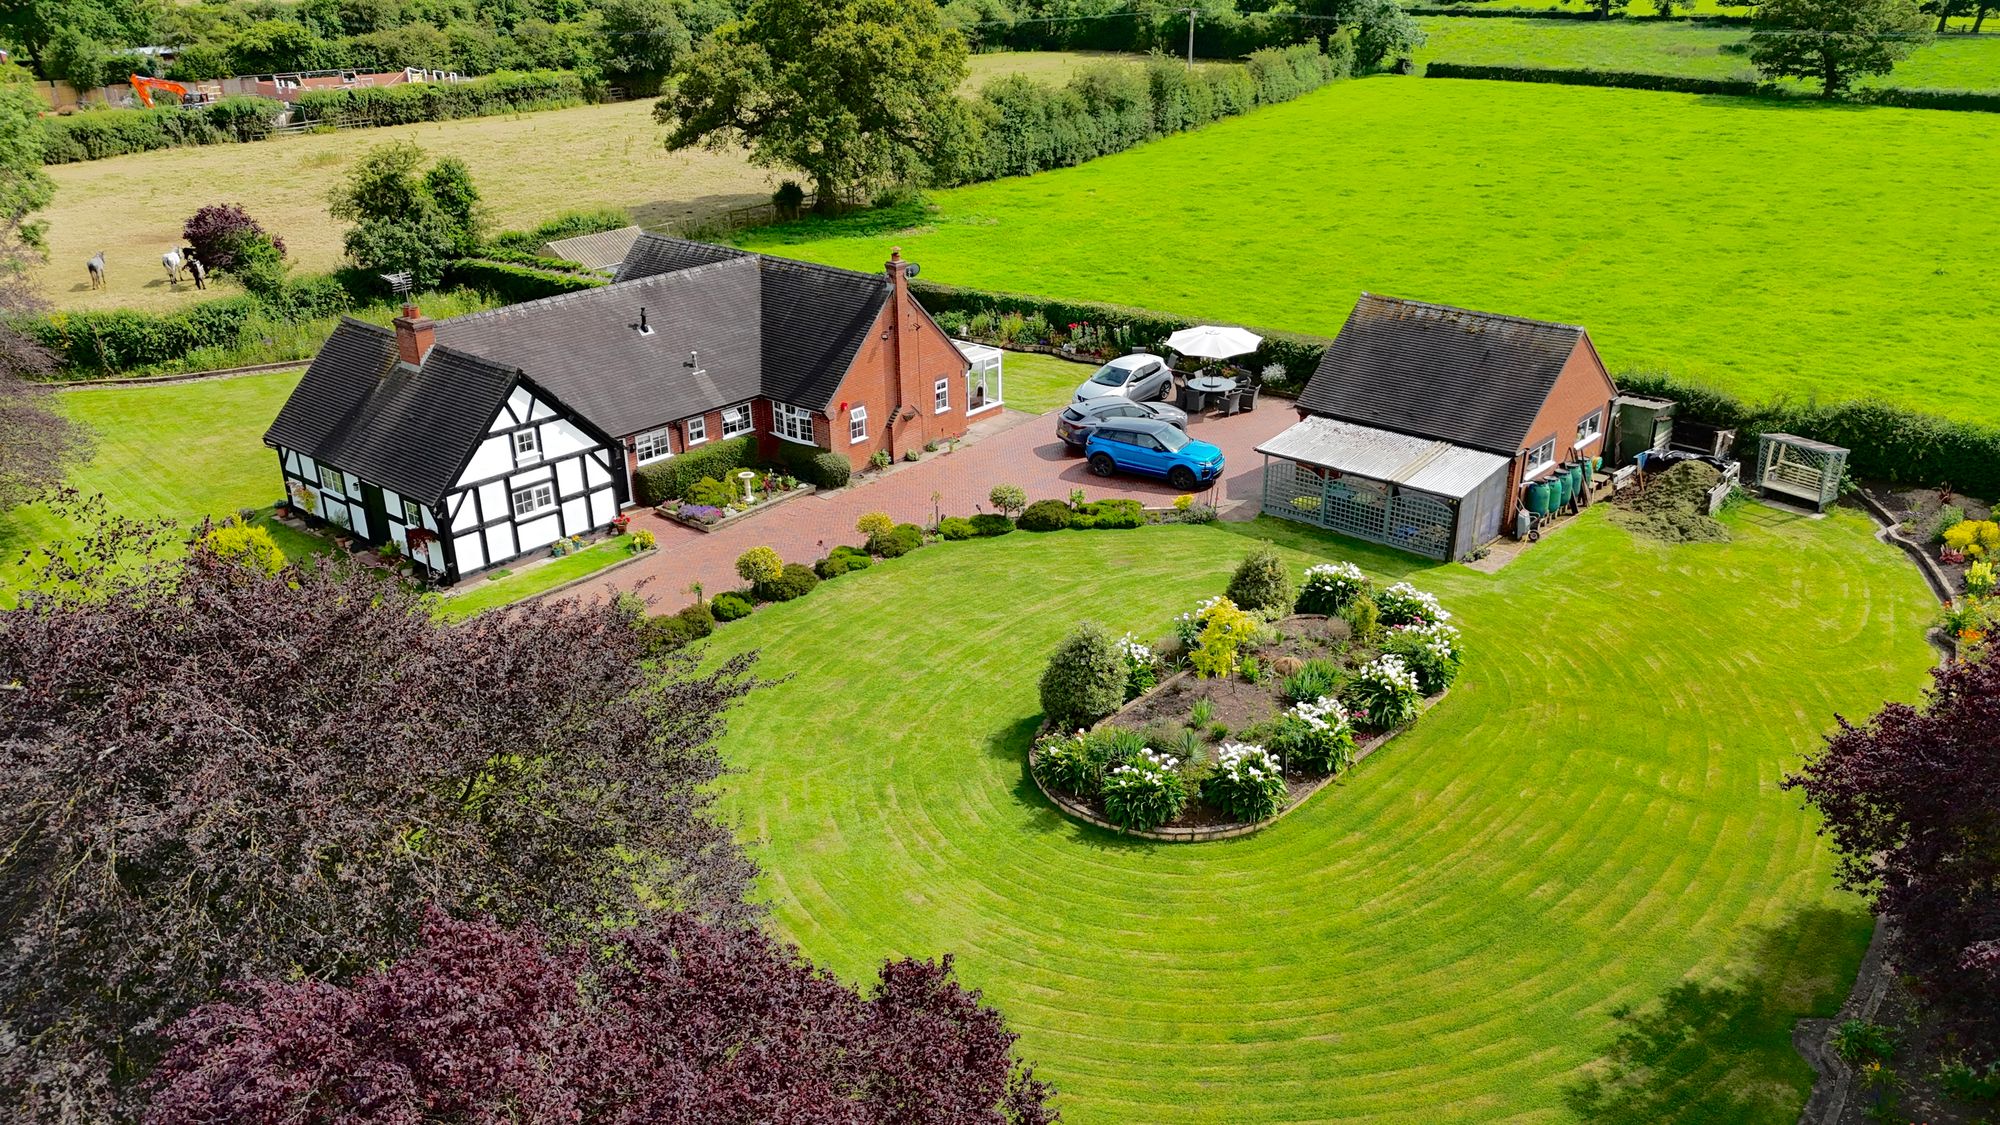
4 Bedroom Detached House | Offers in region of £675,000
Call us 9AM - 9PM -7 days a week, 365 days a year!Looking for something extraordinary? Welcome to Heysham Cottage, where...
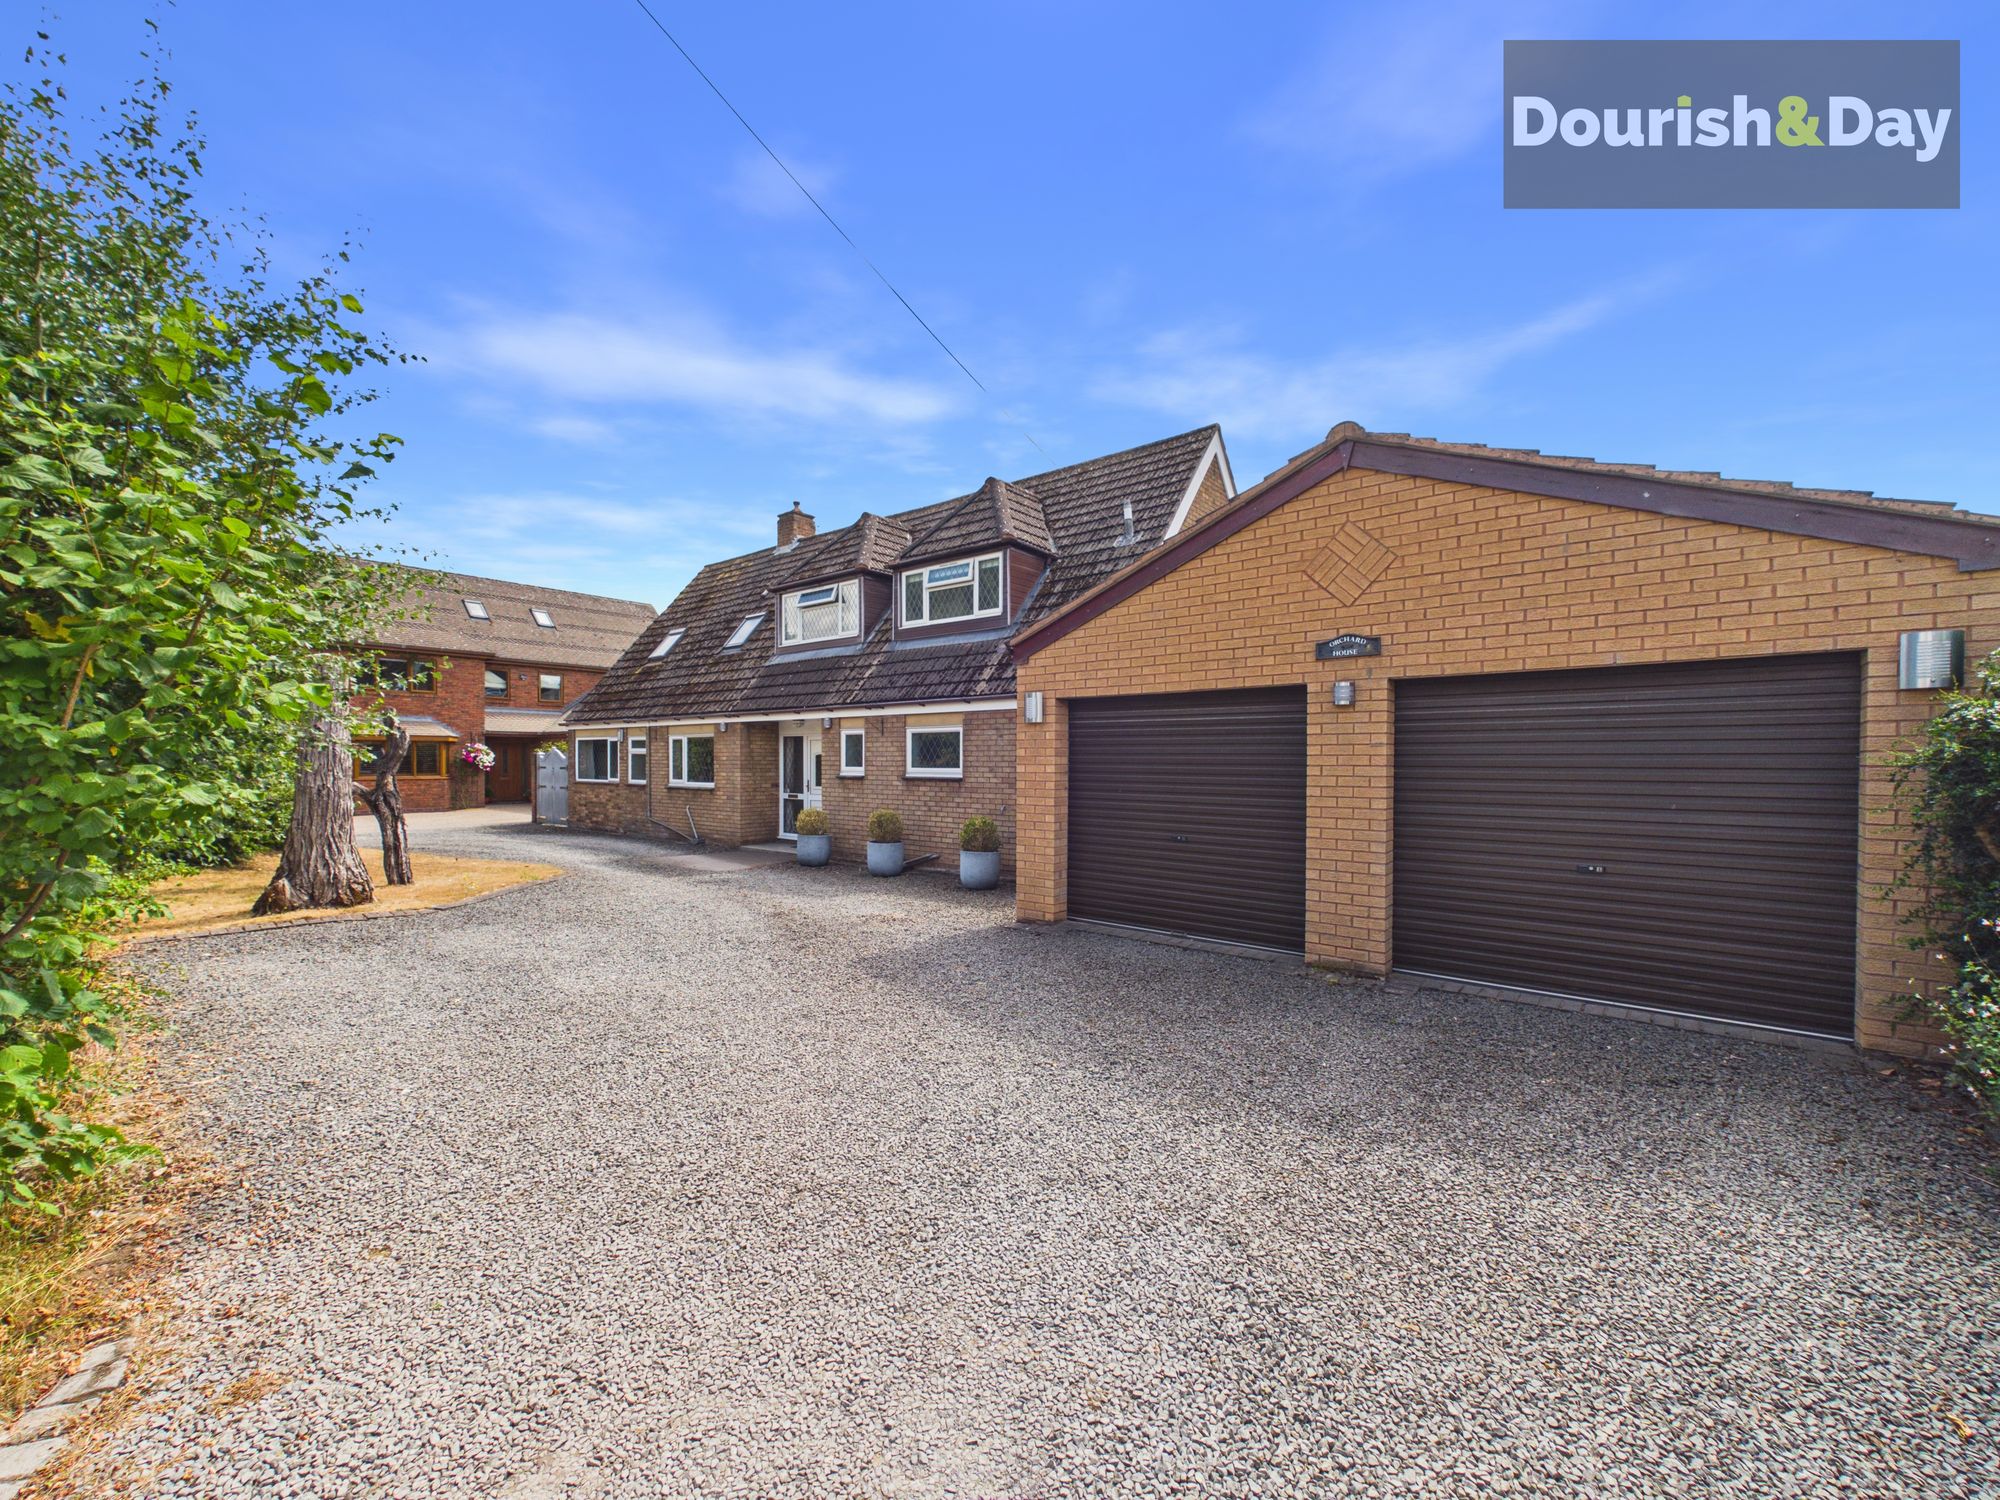
4 Bedroom Detached House | £675,000
Call us 9AM - 9PM -7 days a week, 365 days a year!At the TOP of your property search sits Orchard House... Positioned on...
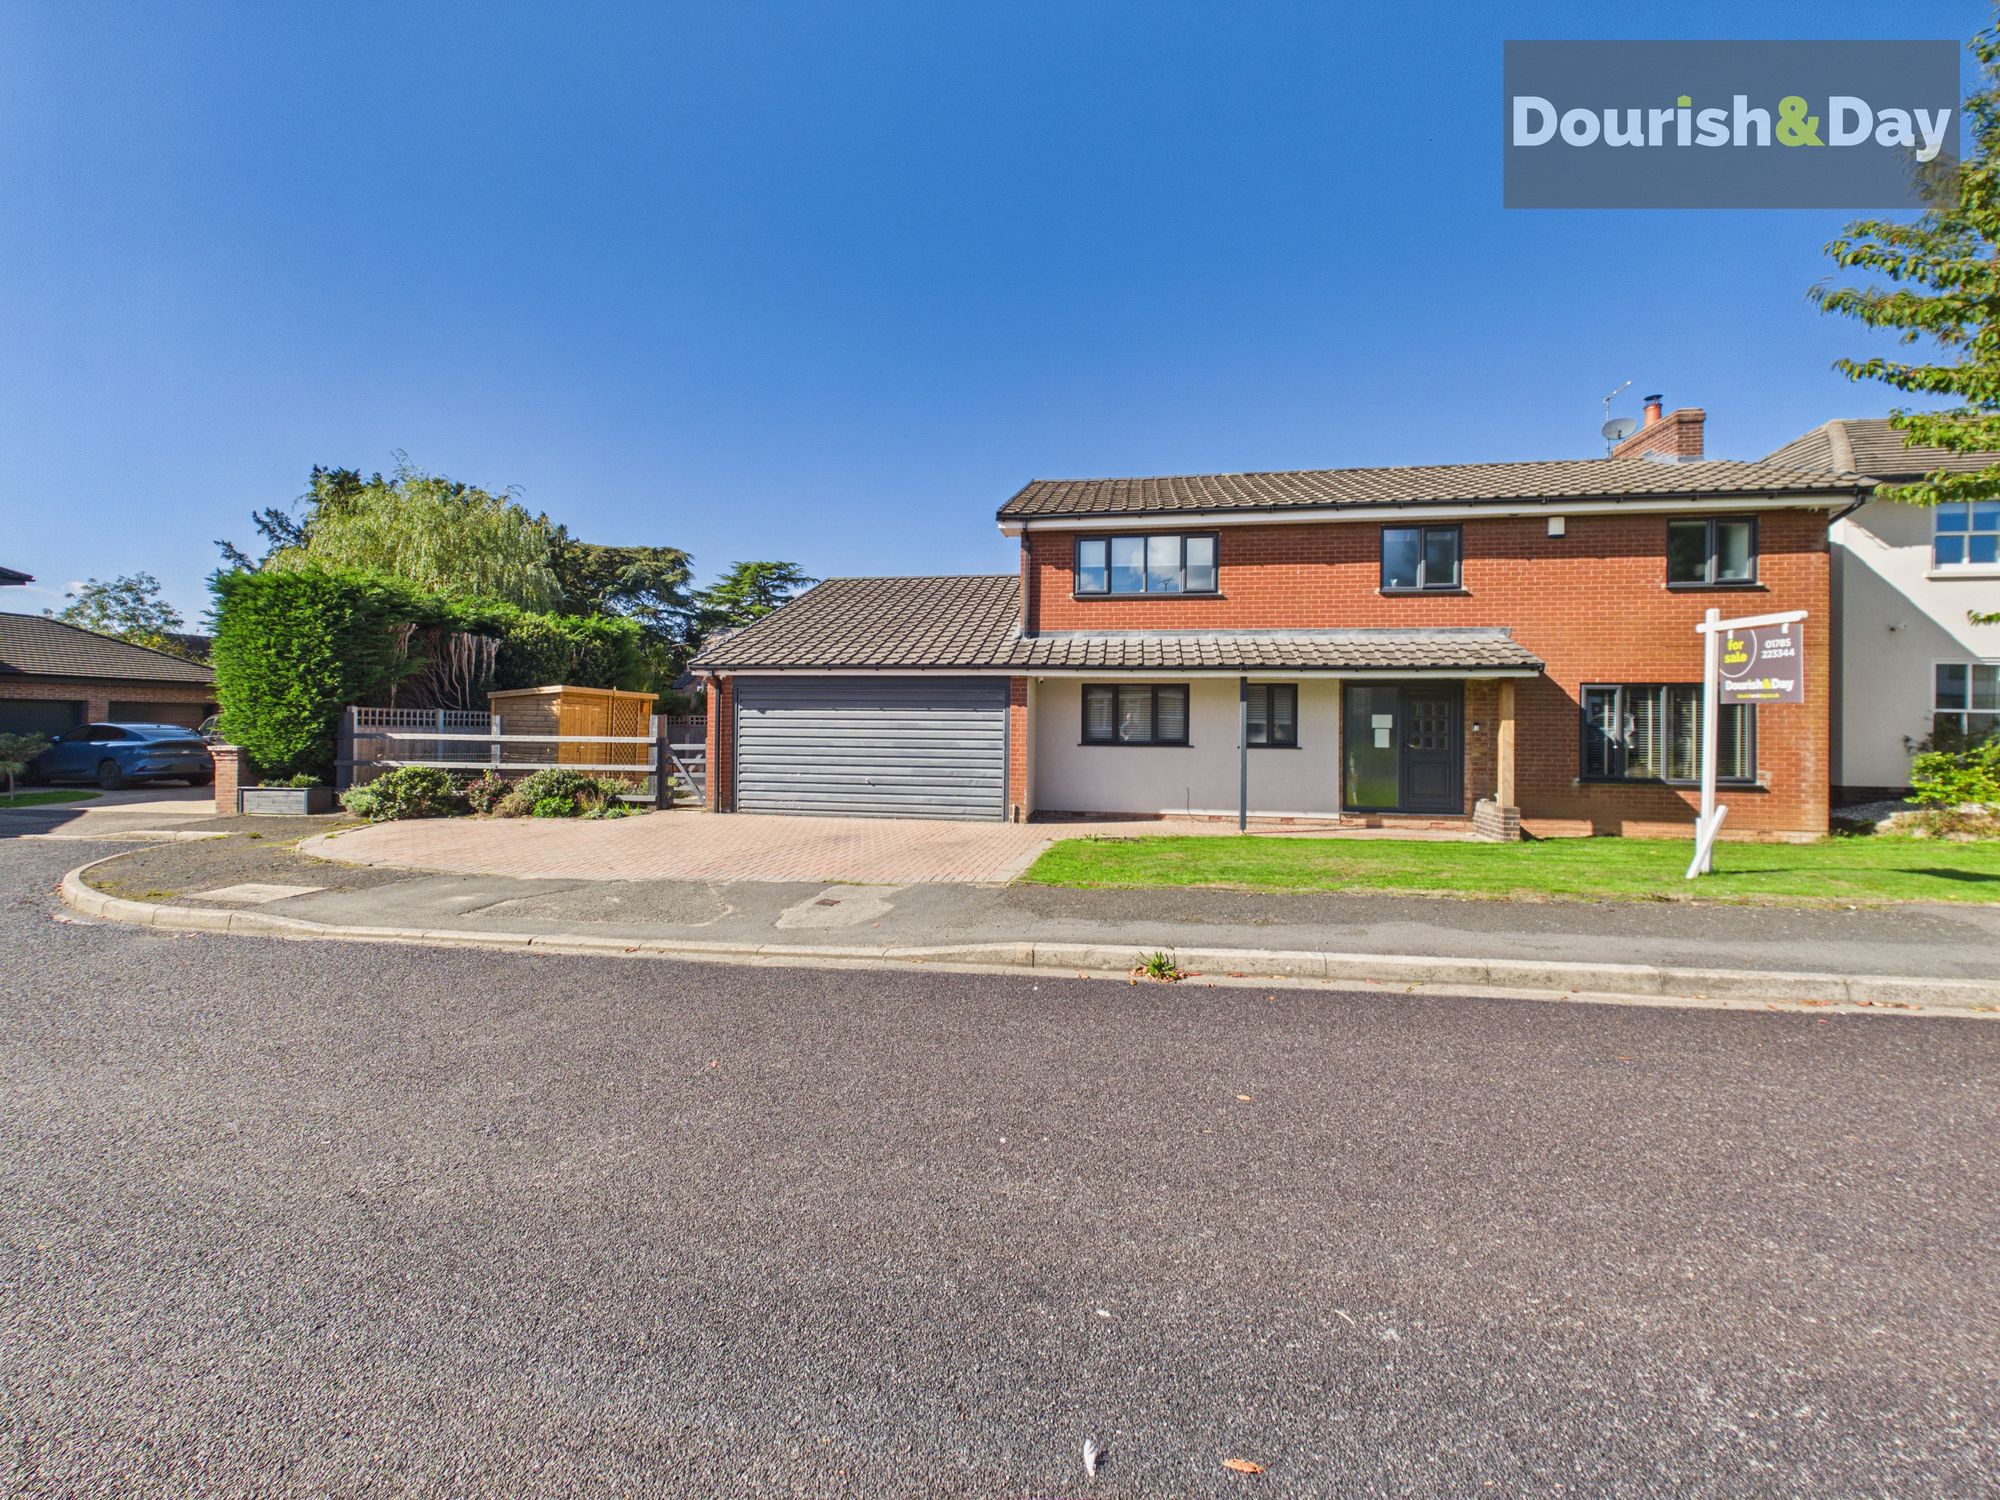
Fir Tree Close, Coppenhall, ST18
4 Bedroom Detached House | £650,000
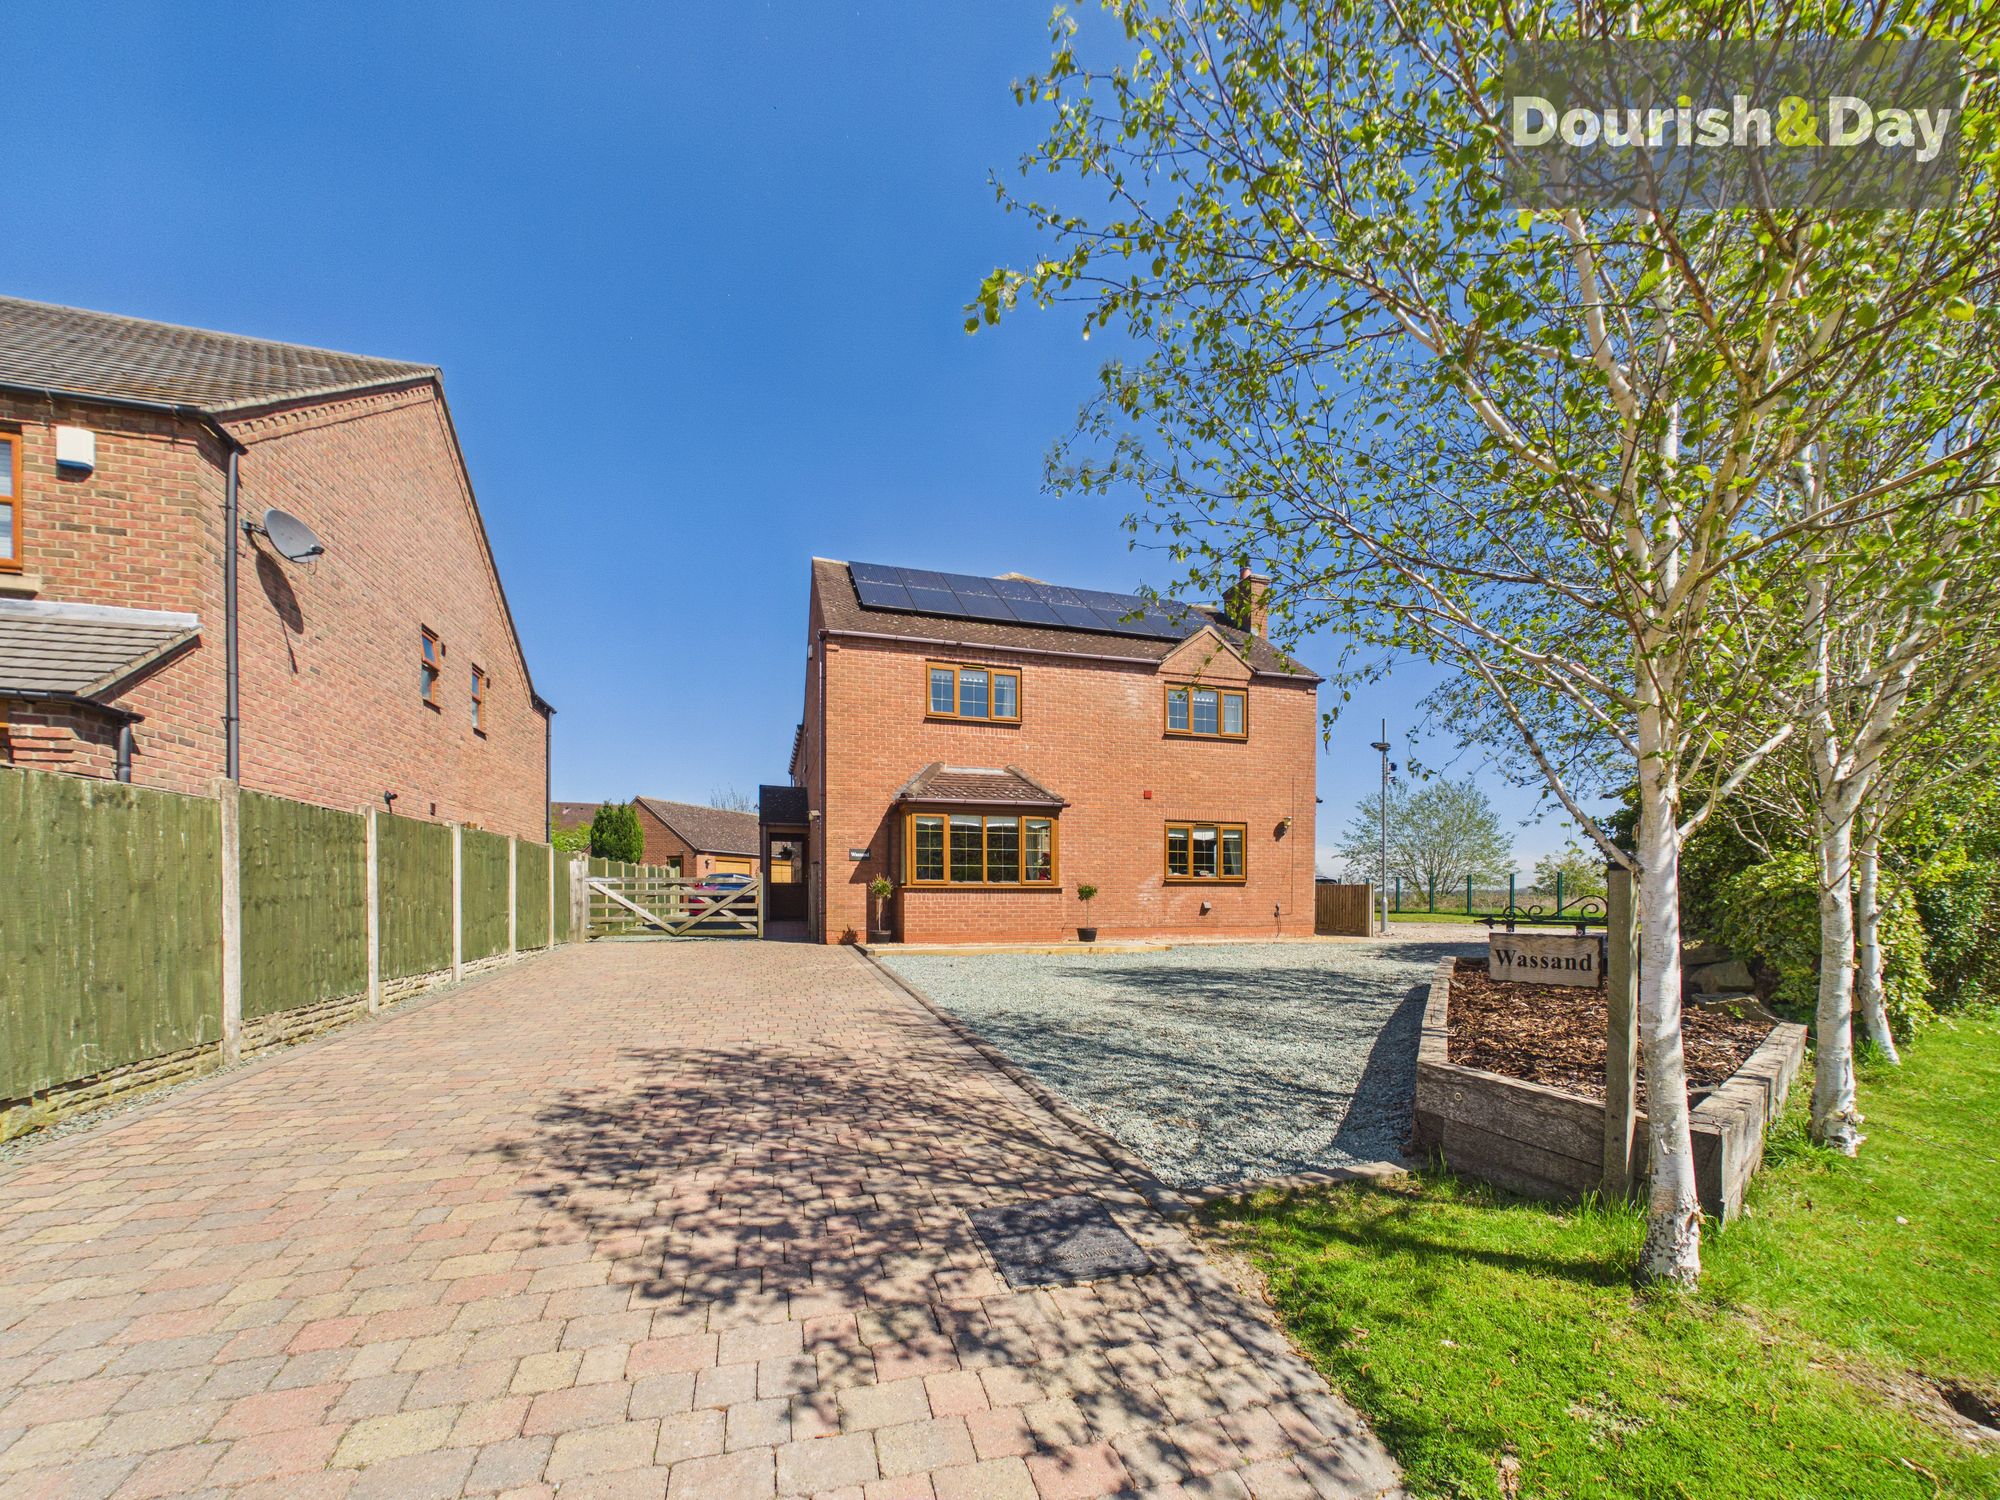
4 Bedroom Detached House | Offers Over £680,000
Call us 9AM - 9PM -7 days a week, 365 days a year!Make a splash on Puddle Hill! A superb four-bedroom detached residence...
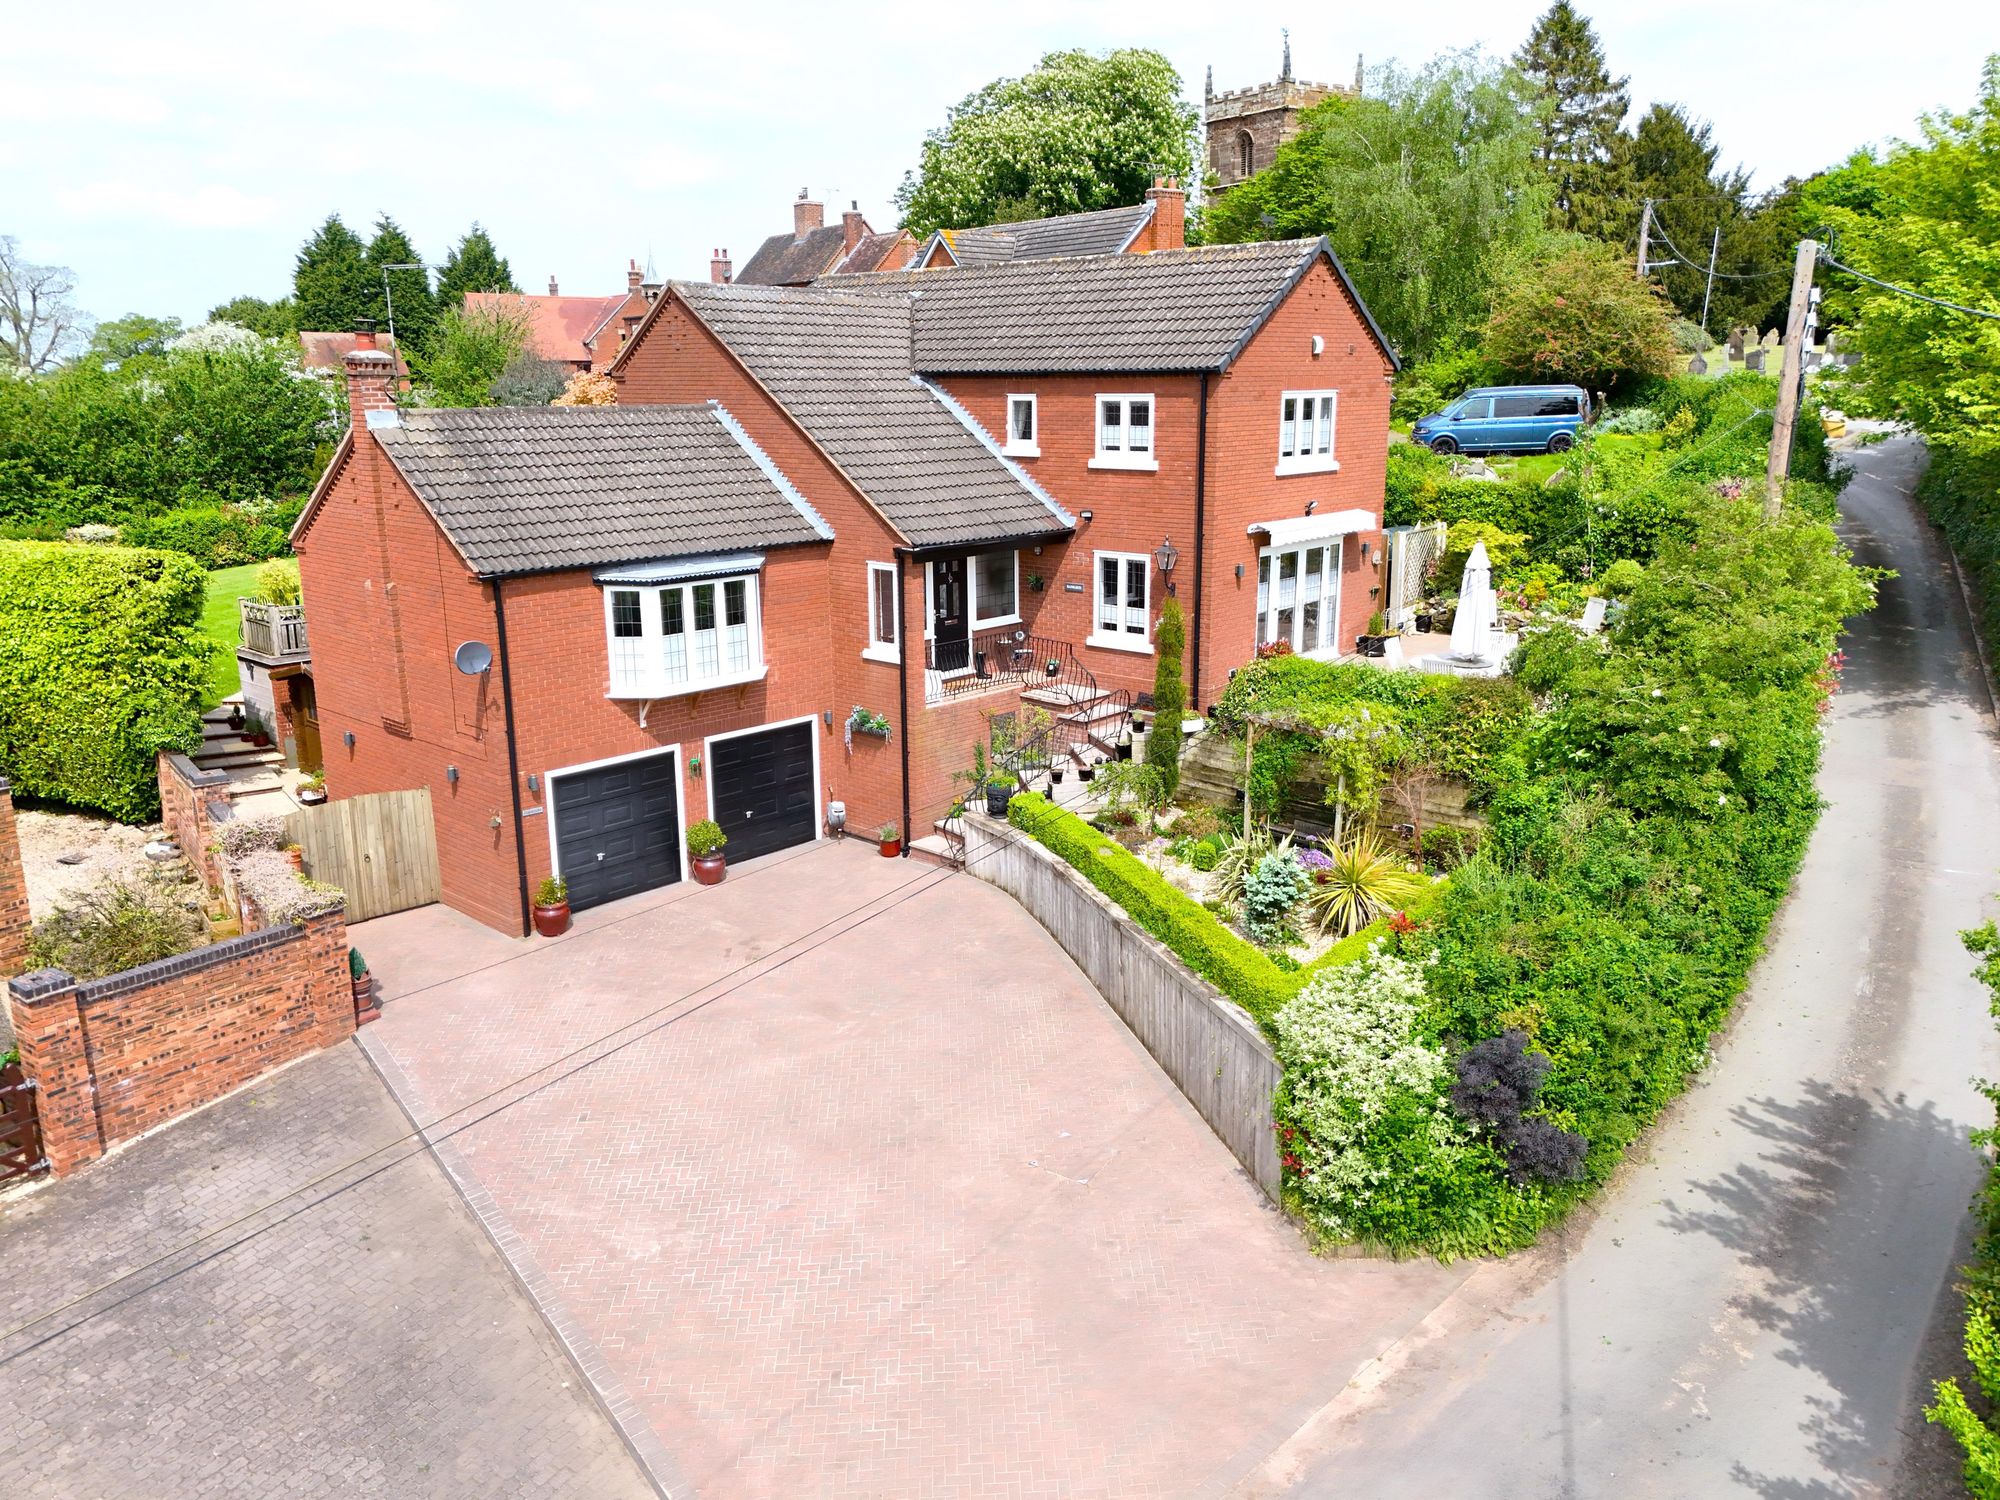
4 Bedroom Detached House | Offers Over £699,000
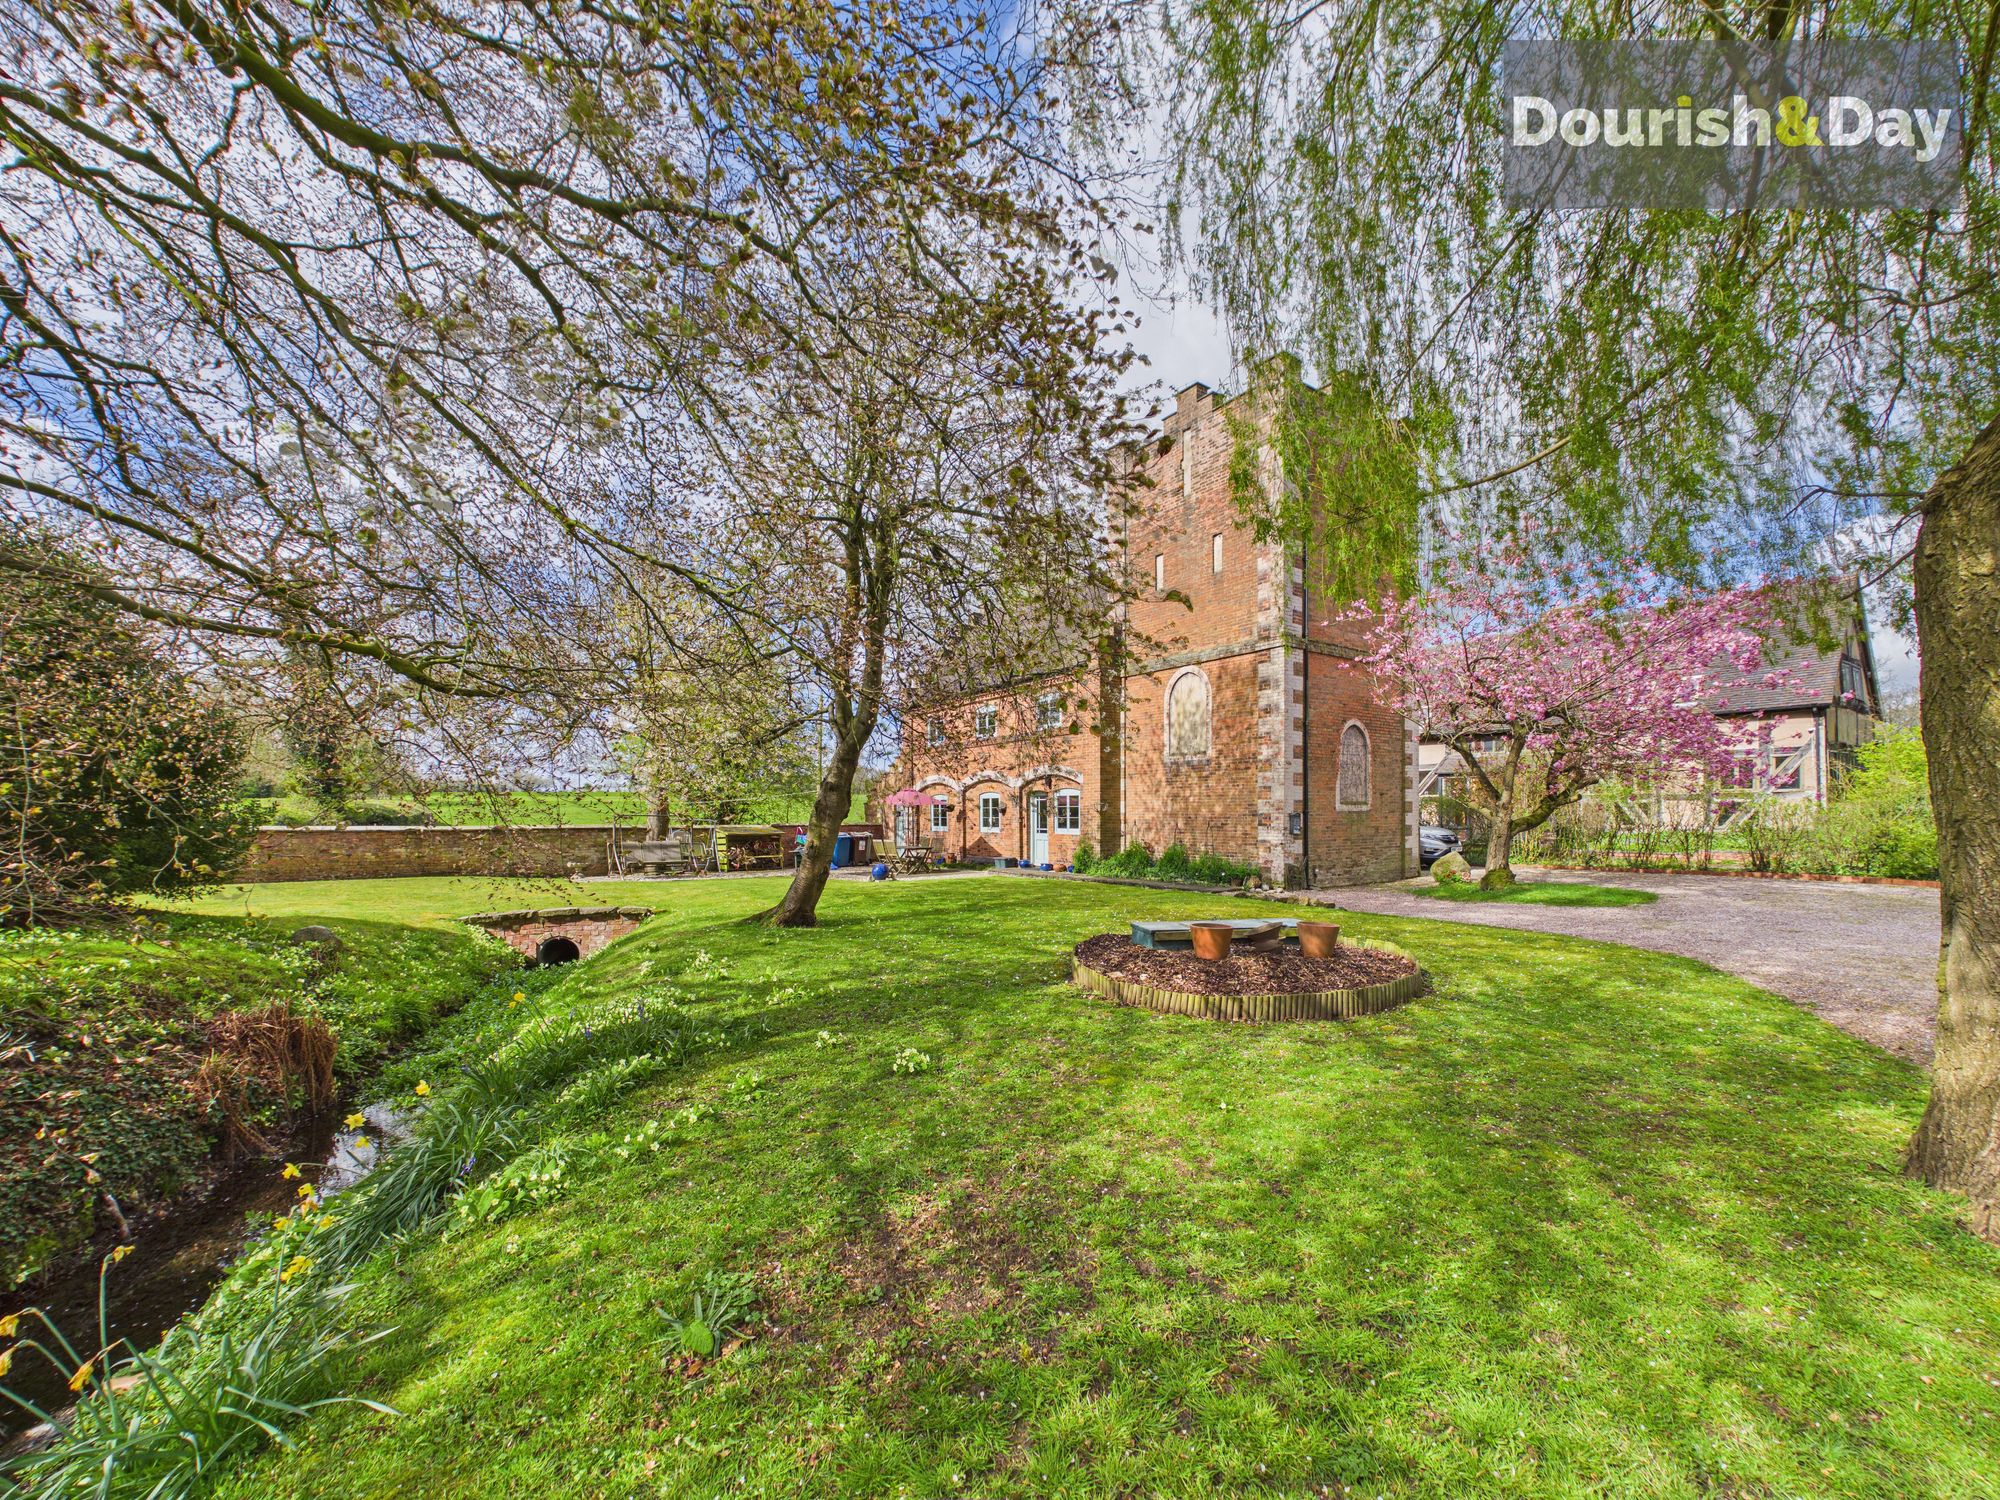
4 Bedroom Detached House | £700,000
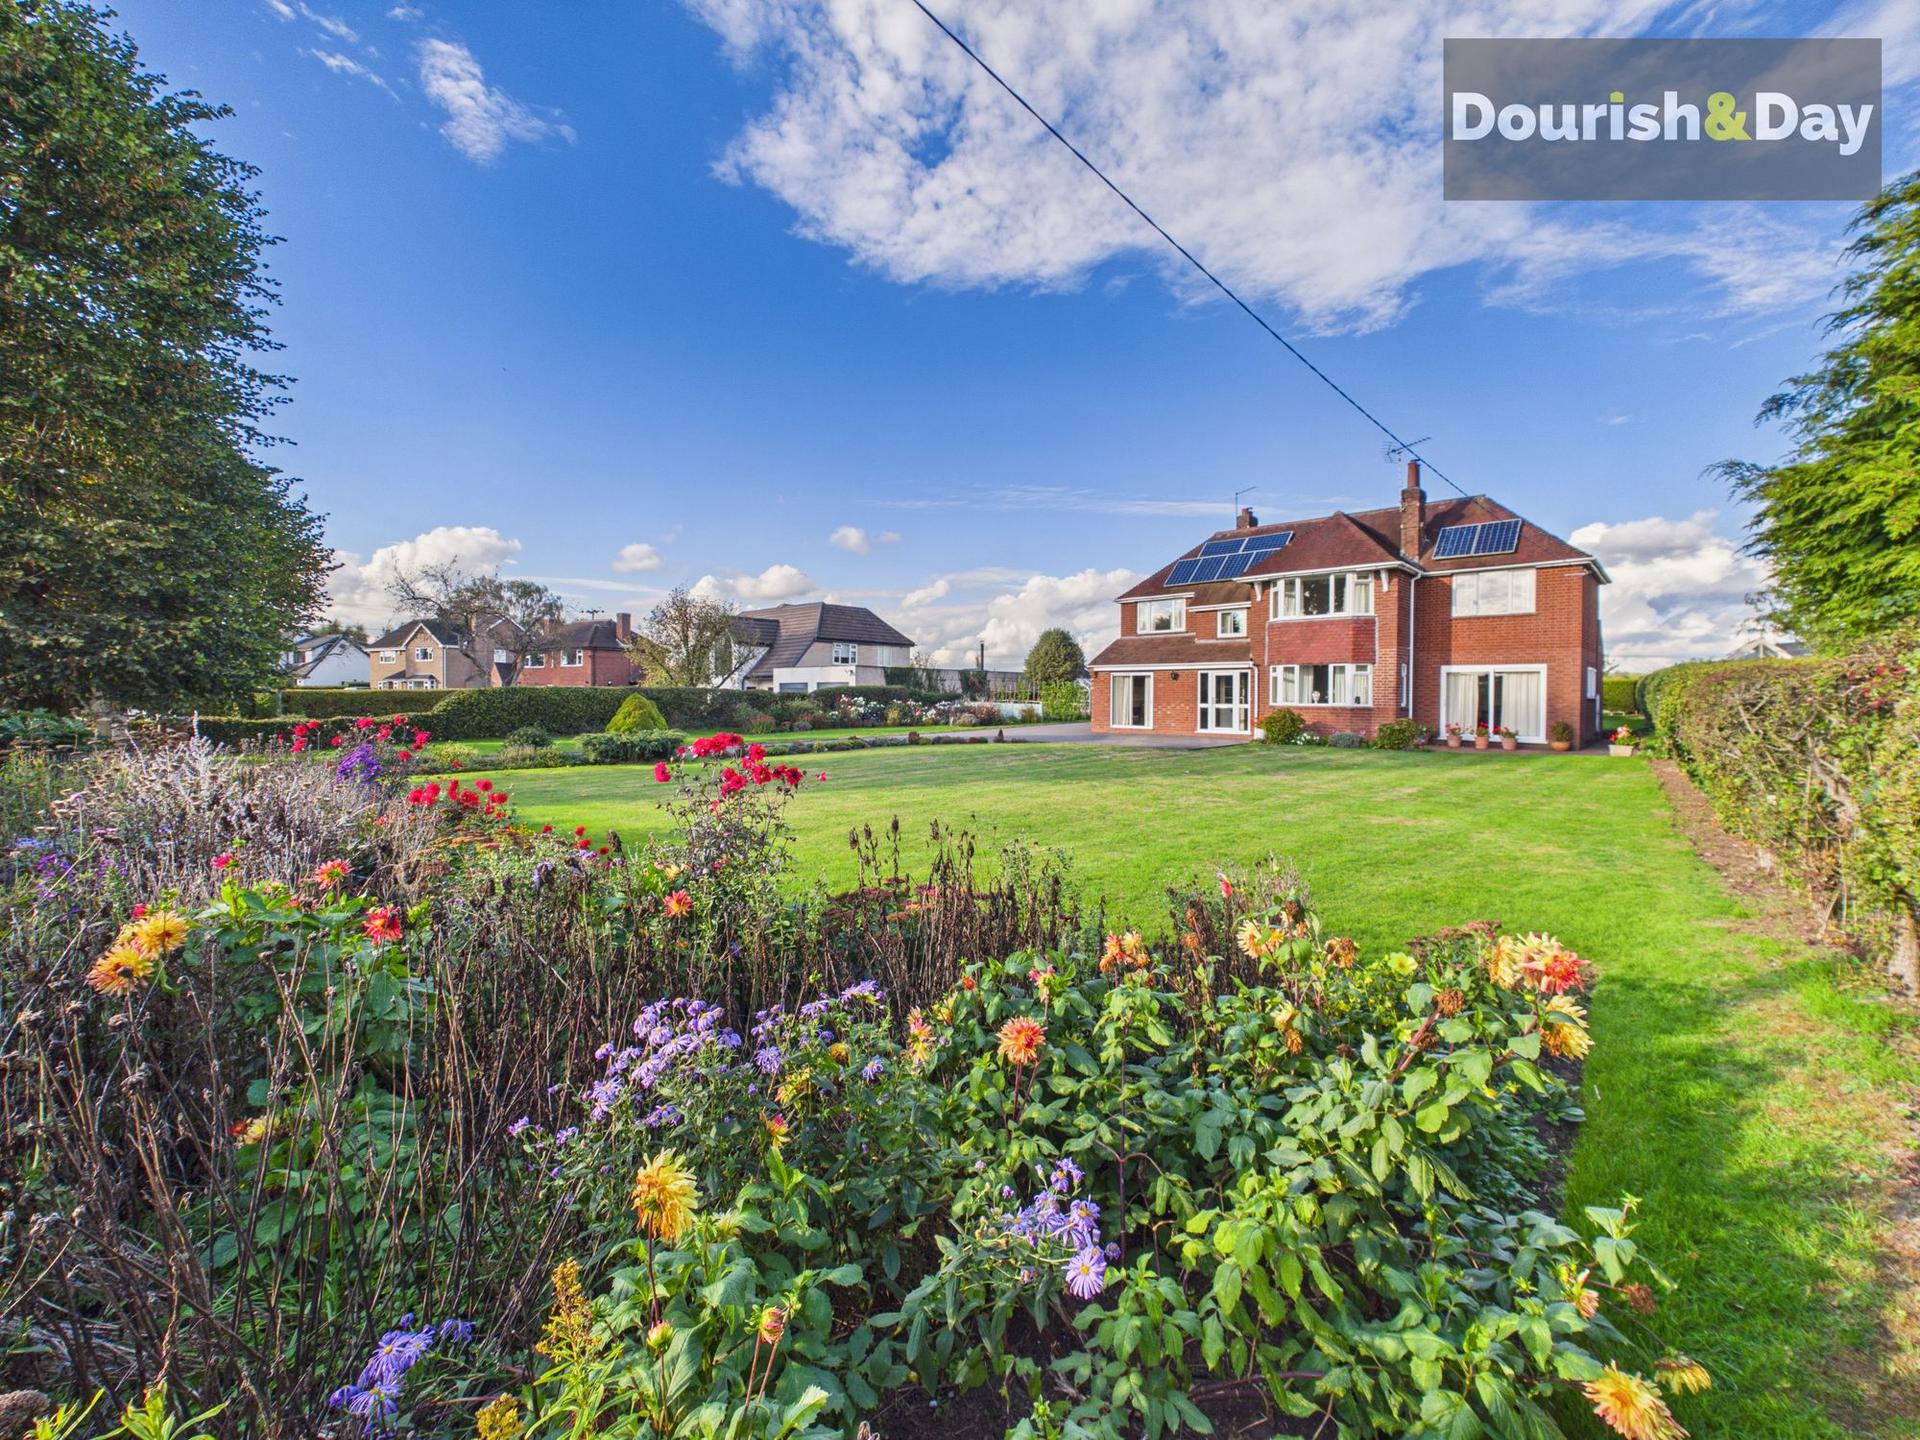

Dourish & Day (Stafford)
14 Salter Street, Stafford, Staffordshire, ST16 2JU
01785 223344
How much is your home worth?
Use our short form to request a valuation of your property.
Request a Valuation
©2026 The Guild of Property Professionals. All rights reserved.
Terms and Conditions |
Privacy Policy |
Cookie Policy |
Complaints Policy |
Members Login
The Guild of Property Professionals Trading Address: 121 Park Lane, London W1K 7AG. GPEA Limited.
Registered in England & Wales.
Company No: 02819824.
Registered Office Address: The Old Courthouse, 60A London Road, Grantham, NG31 6HR.
VAT Registration No: 180897859

