- Unique Three-Bedroom Detached Home
- Driveway Parking Plus Additional Parking Space
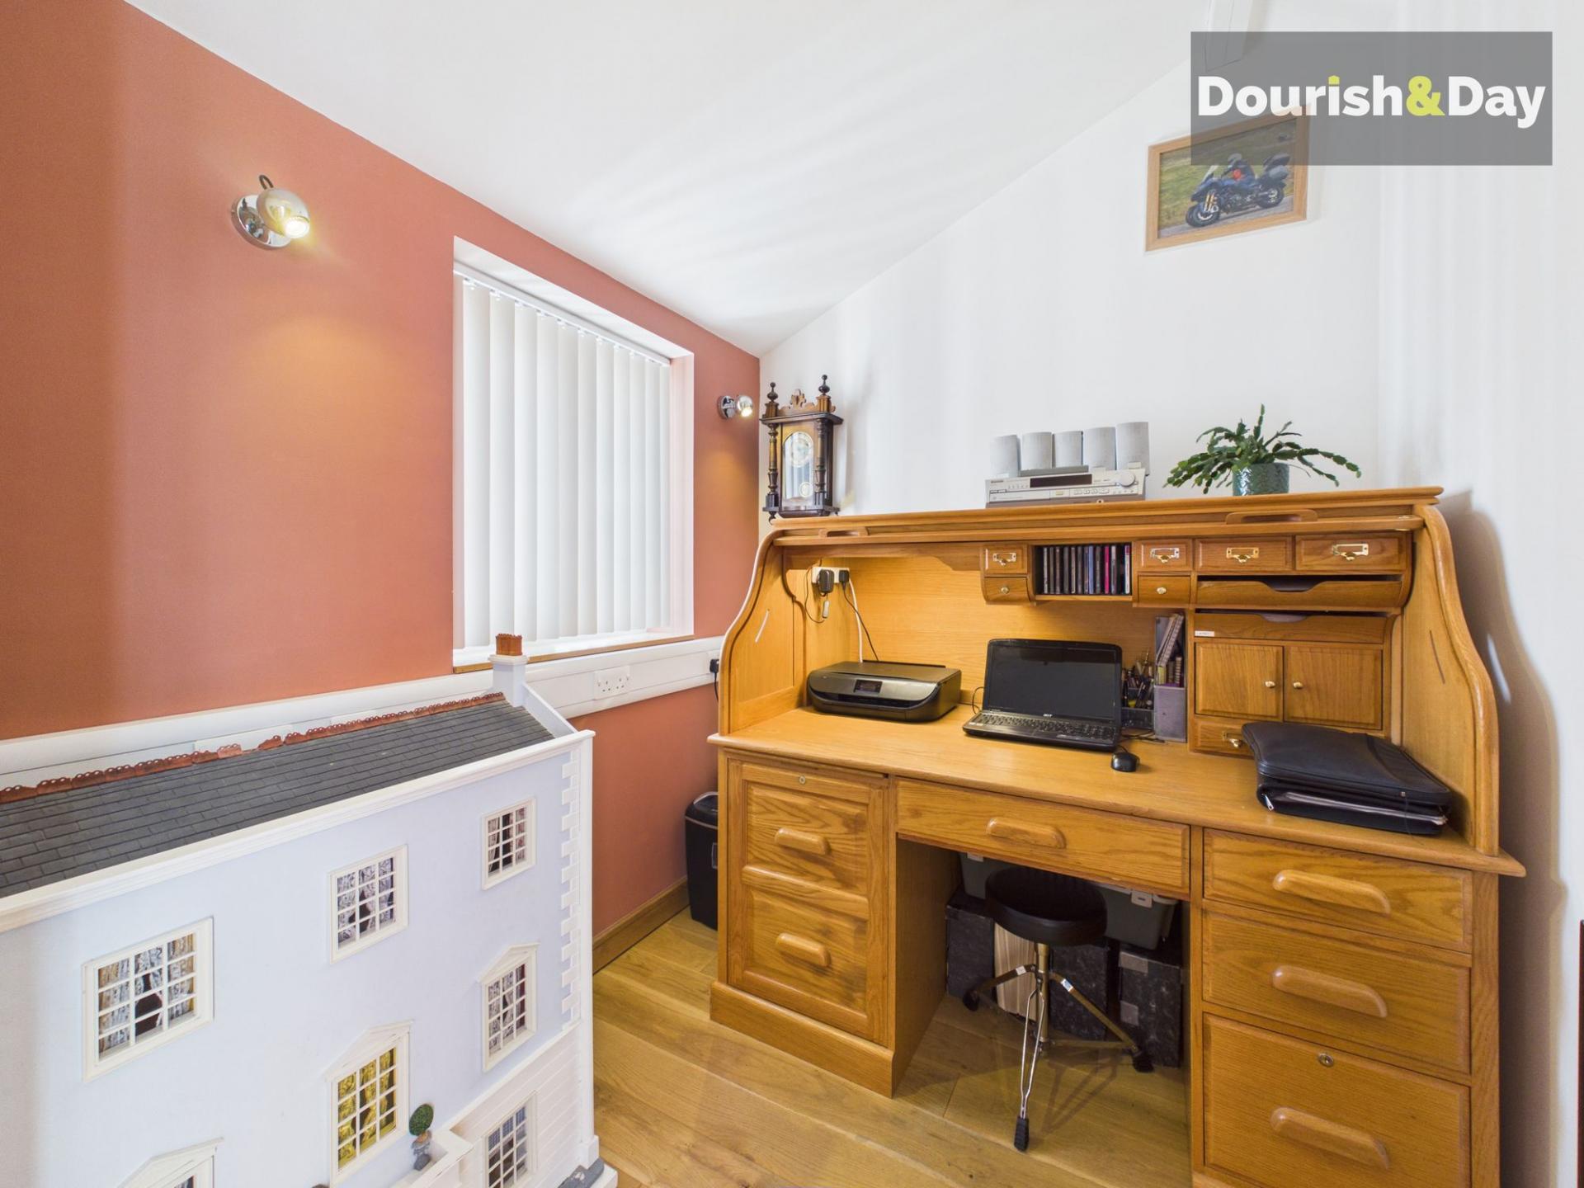
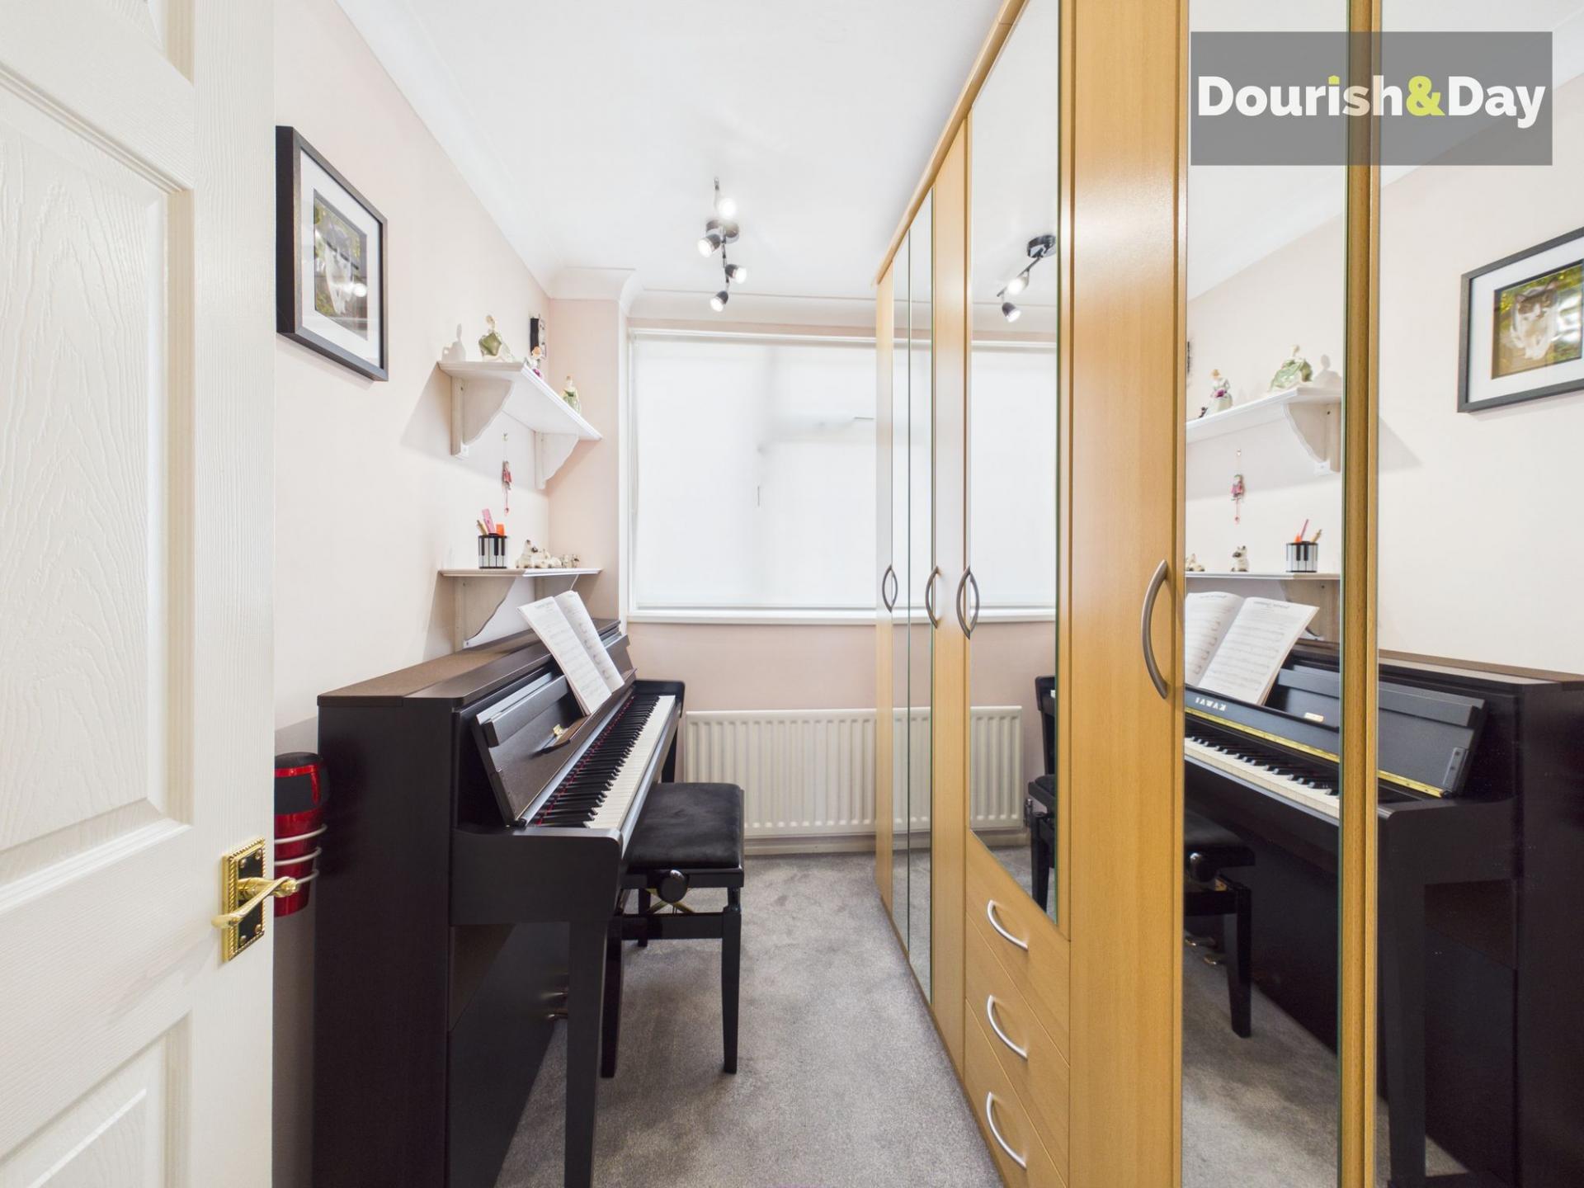
- Home Office
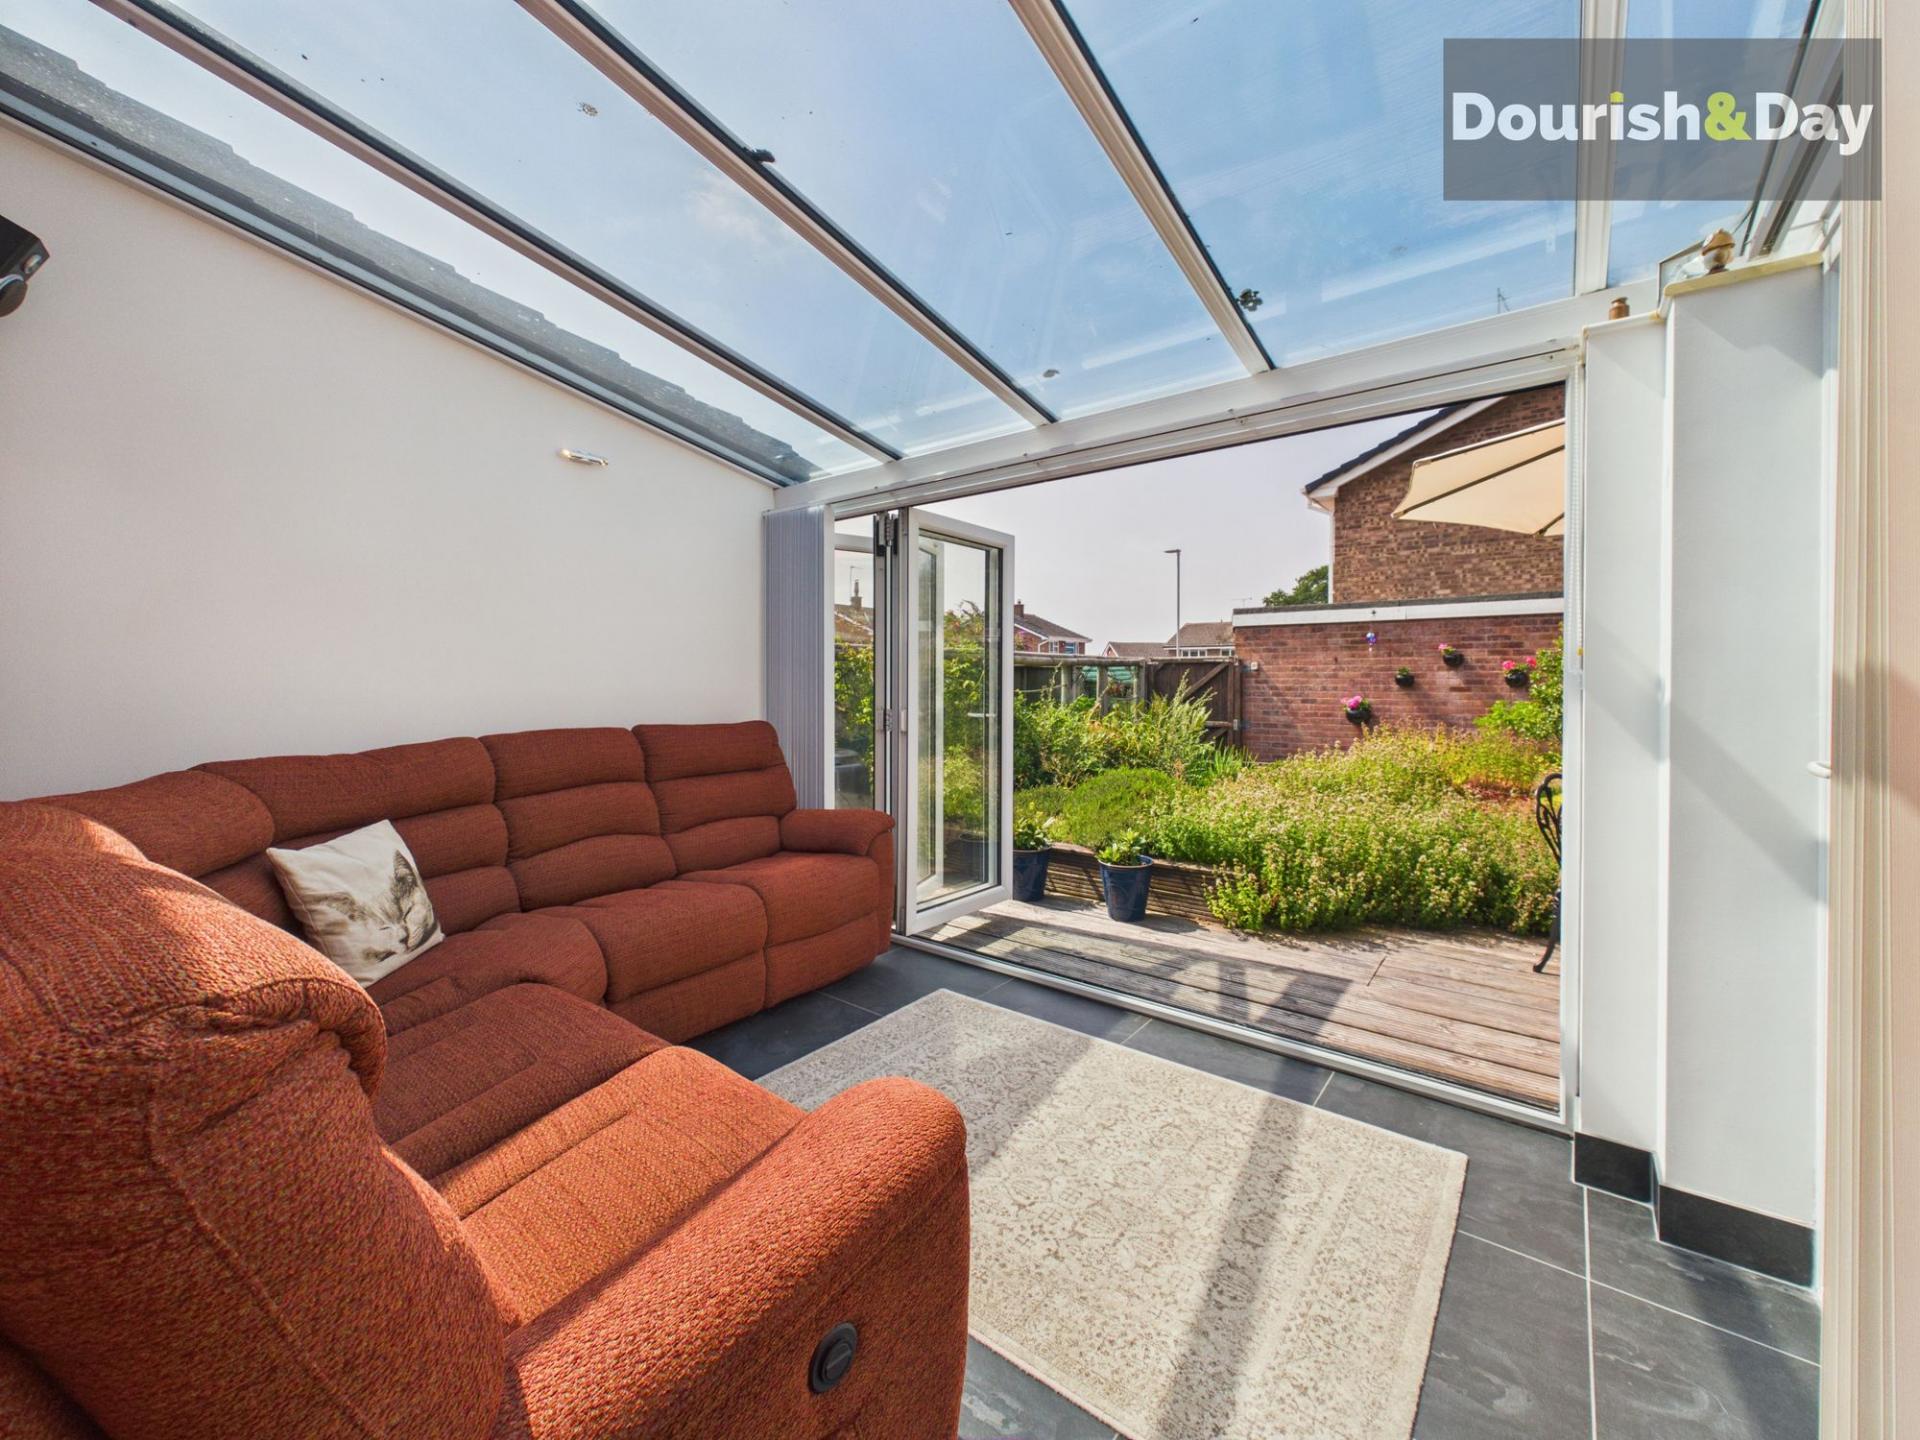
- Glazed Roof with Integrated Blinds
- Bi-Fold Doors to the Garden
- Kitchen with Secondary Entrance
- Provision of Installed Water Softener and 360 Degree CCTV System.

3 Bedroom Detached House for sale in Stafford
 4
3
1
4
3
1
Call us 9AM - 9PM -7 days a week, 365 days a year!
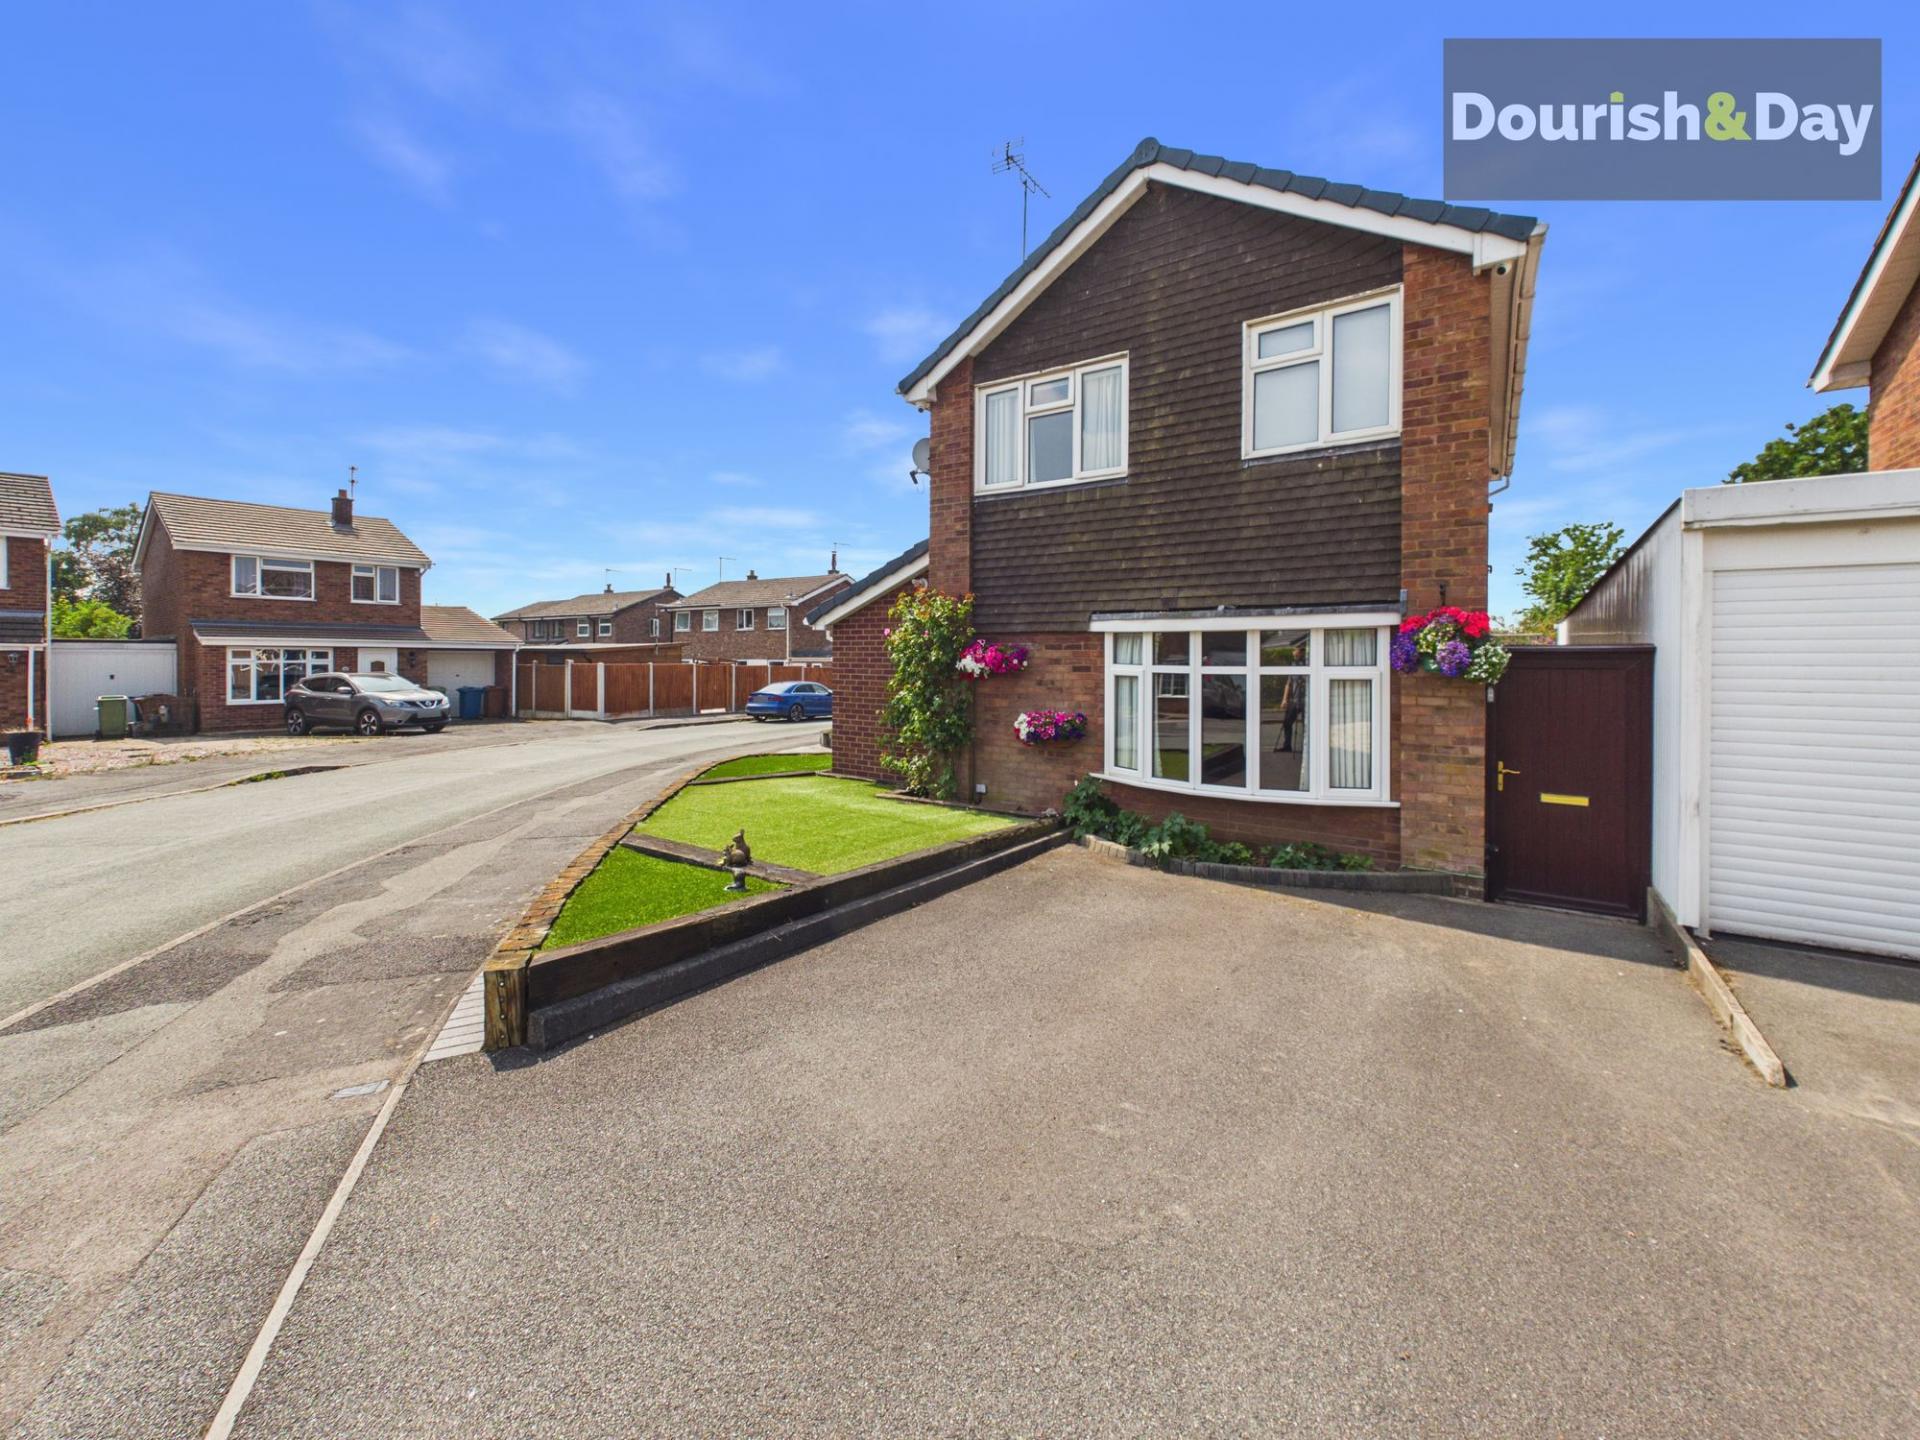
It's easy to sing Elton's praises! Full of character, packed with versatile living space and boasting one of the most unique gardens you'll find, this detached three-bedroom home offers something a little different from the ordinary.
Elton Way occupies a popular residential position within Stafford, offering excellent access to local amenities, schools and commuter links while enjoying the privacy and individuality of a detached home.
Gnosall remains a firm favourite for buyers wanting that balance between village charm and convenience. Ideally situated between Stafford and Newport, the village offers shops, pubs, Health Centre, Pharmacy, Dentists and schooling, along with a strong sense of community. For commuters, the A518 links easily into Stafford where the mainline railway station provides direct services to London, Birmingham and Manchester. Excellent bus route between Stafford and Telford. The surrounding countryside, cycle route and canal walks offer plenty of opportunity to unwind. Elton Way occupies a popular residential position within Gnosall offering excellent access to local amenities, schools and commuter links while enjoying the privacy and individuality of a detached home.
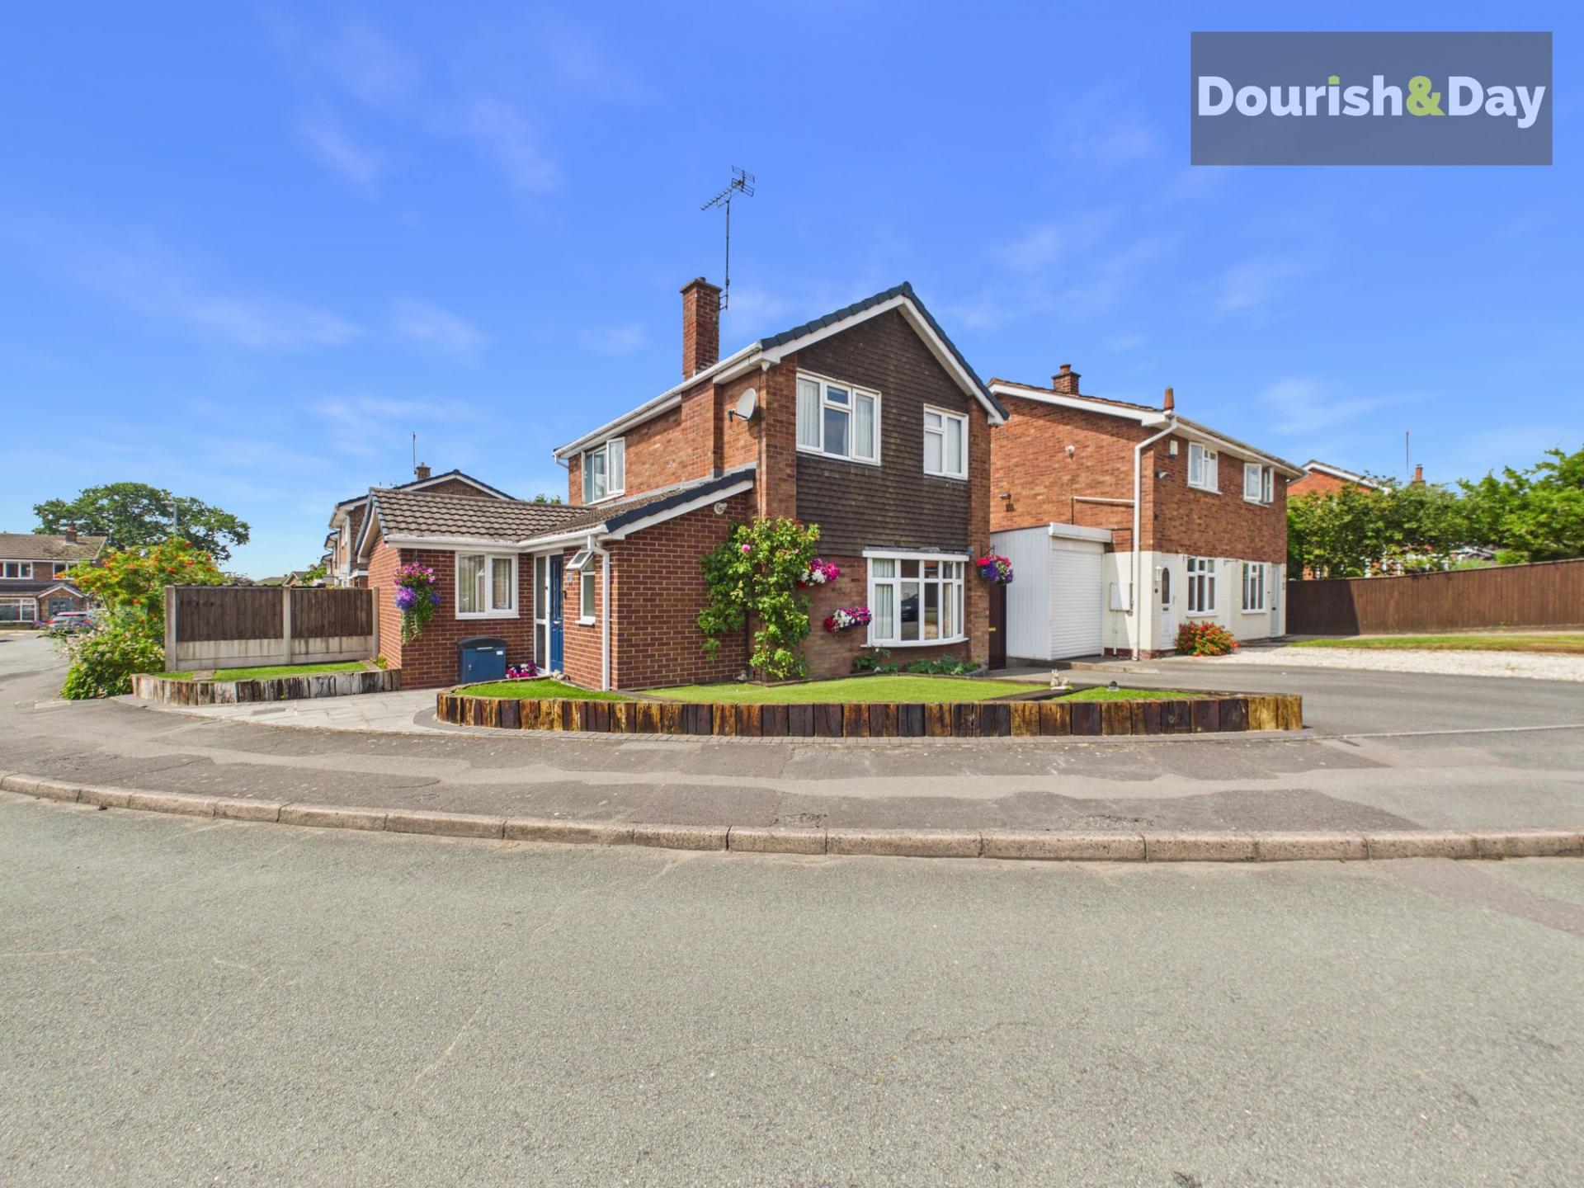
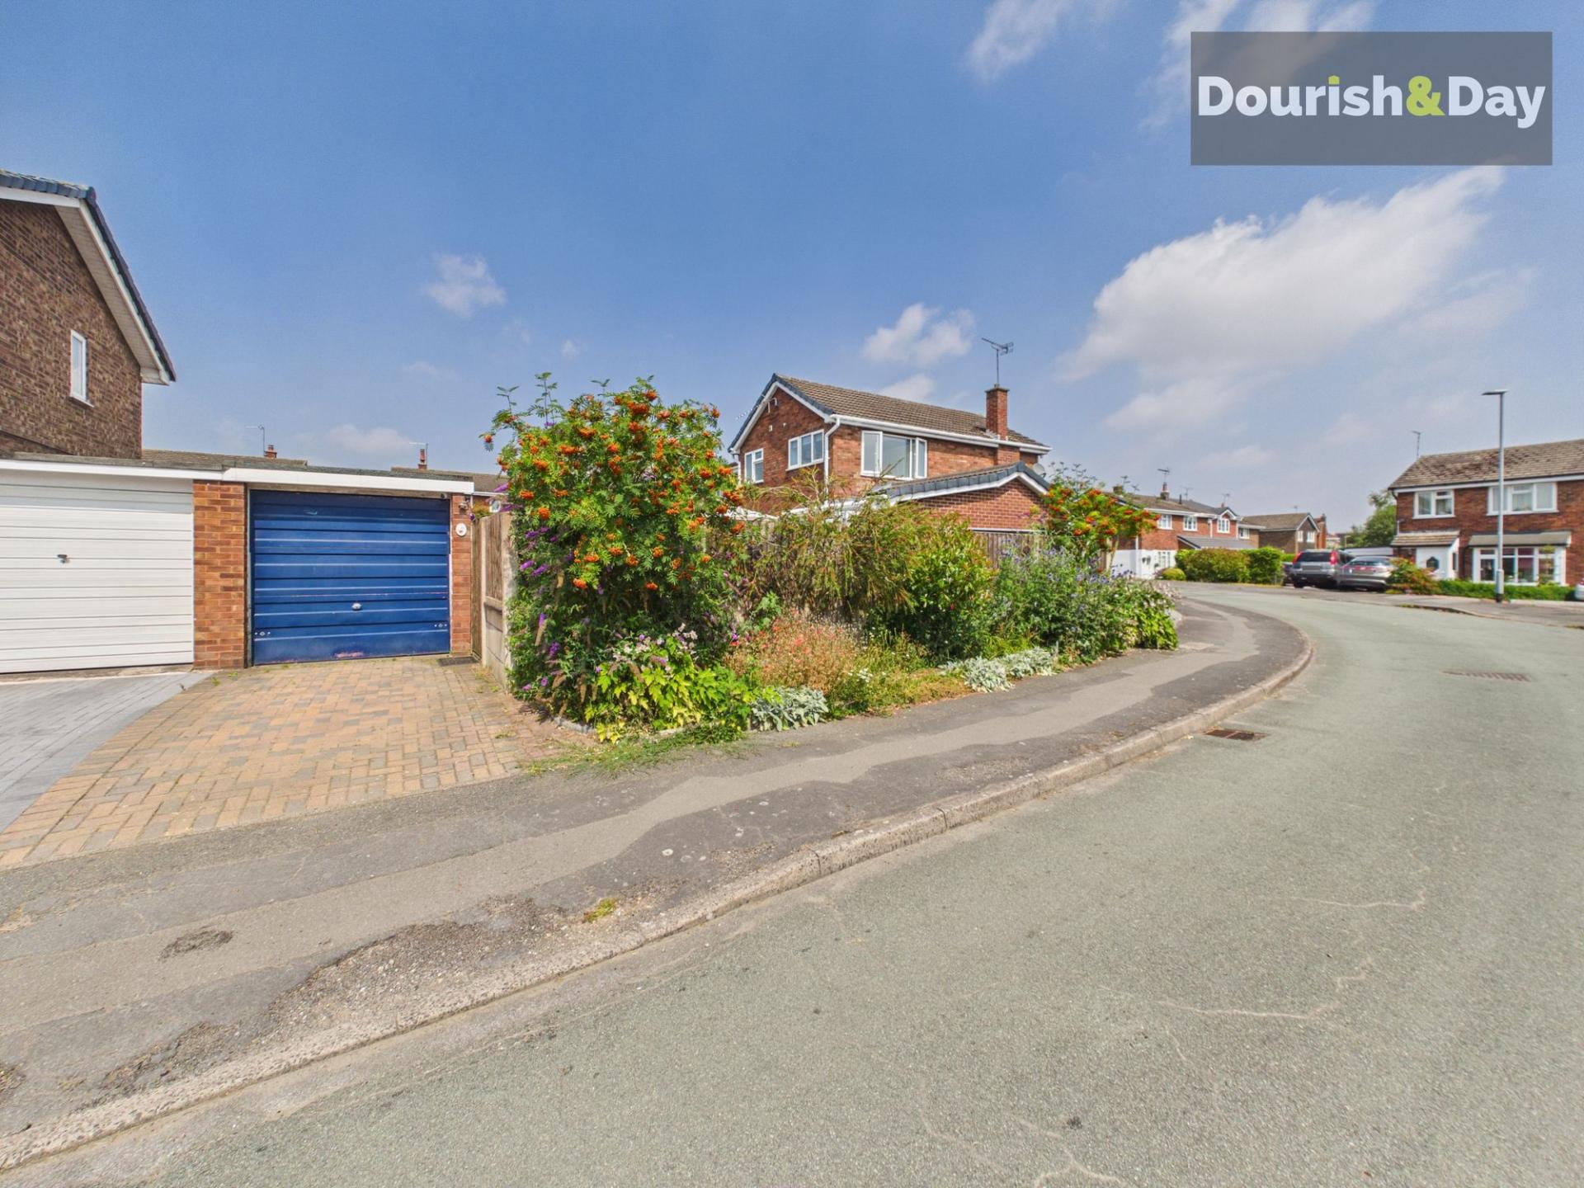
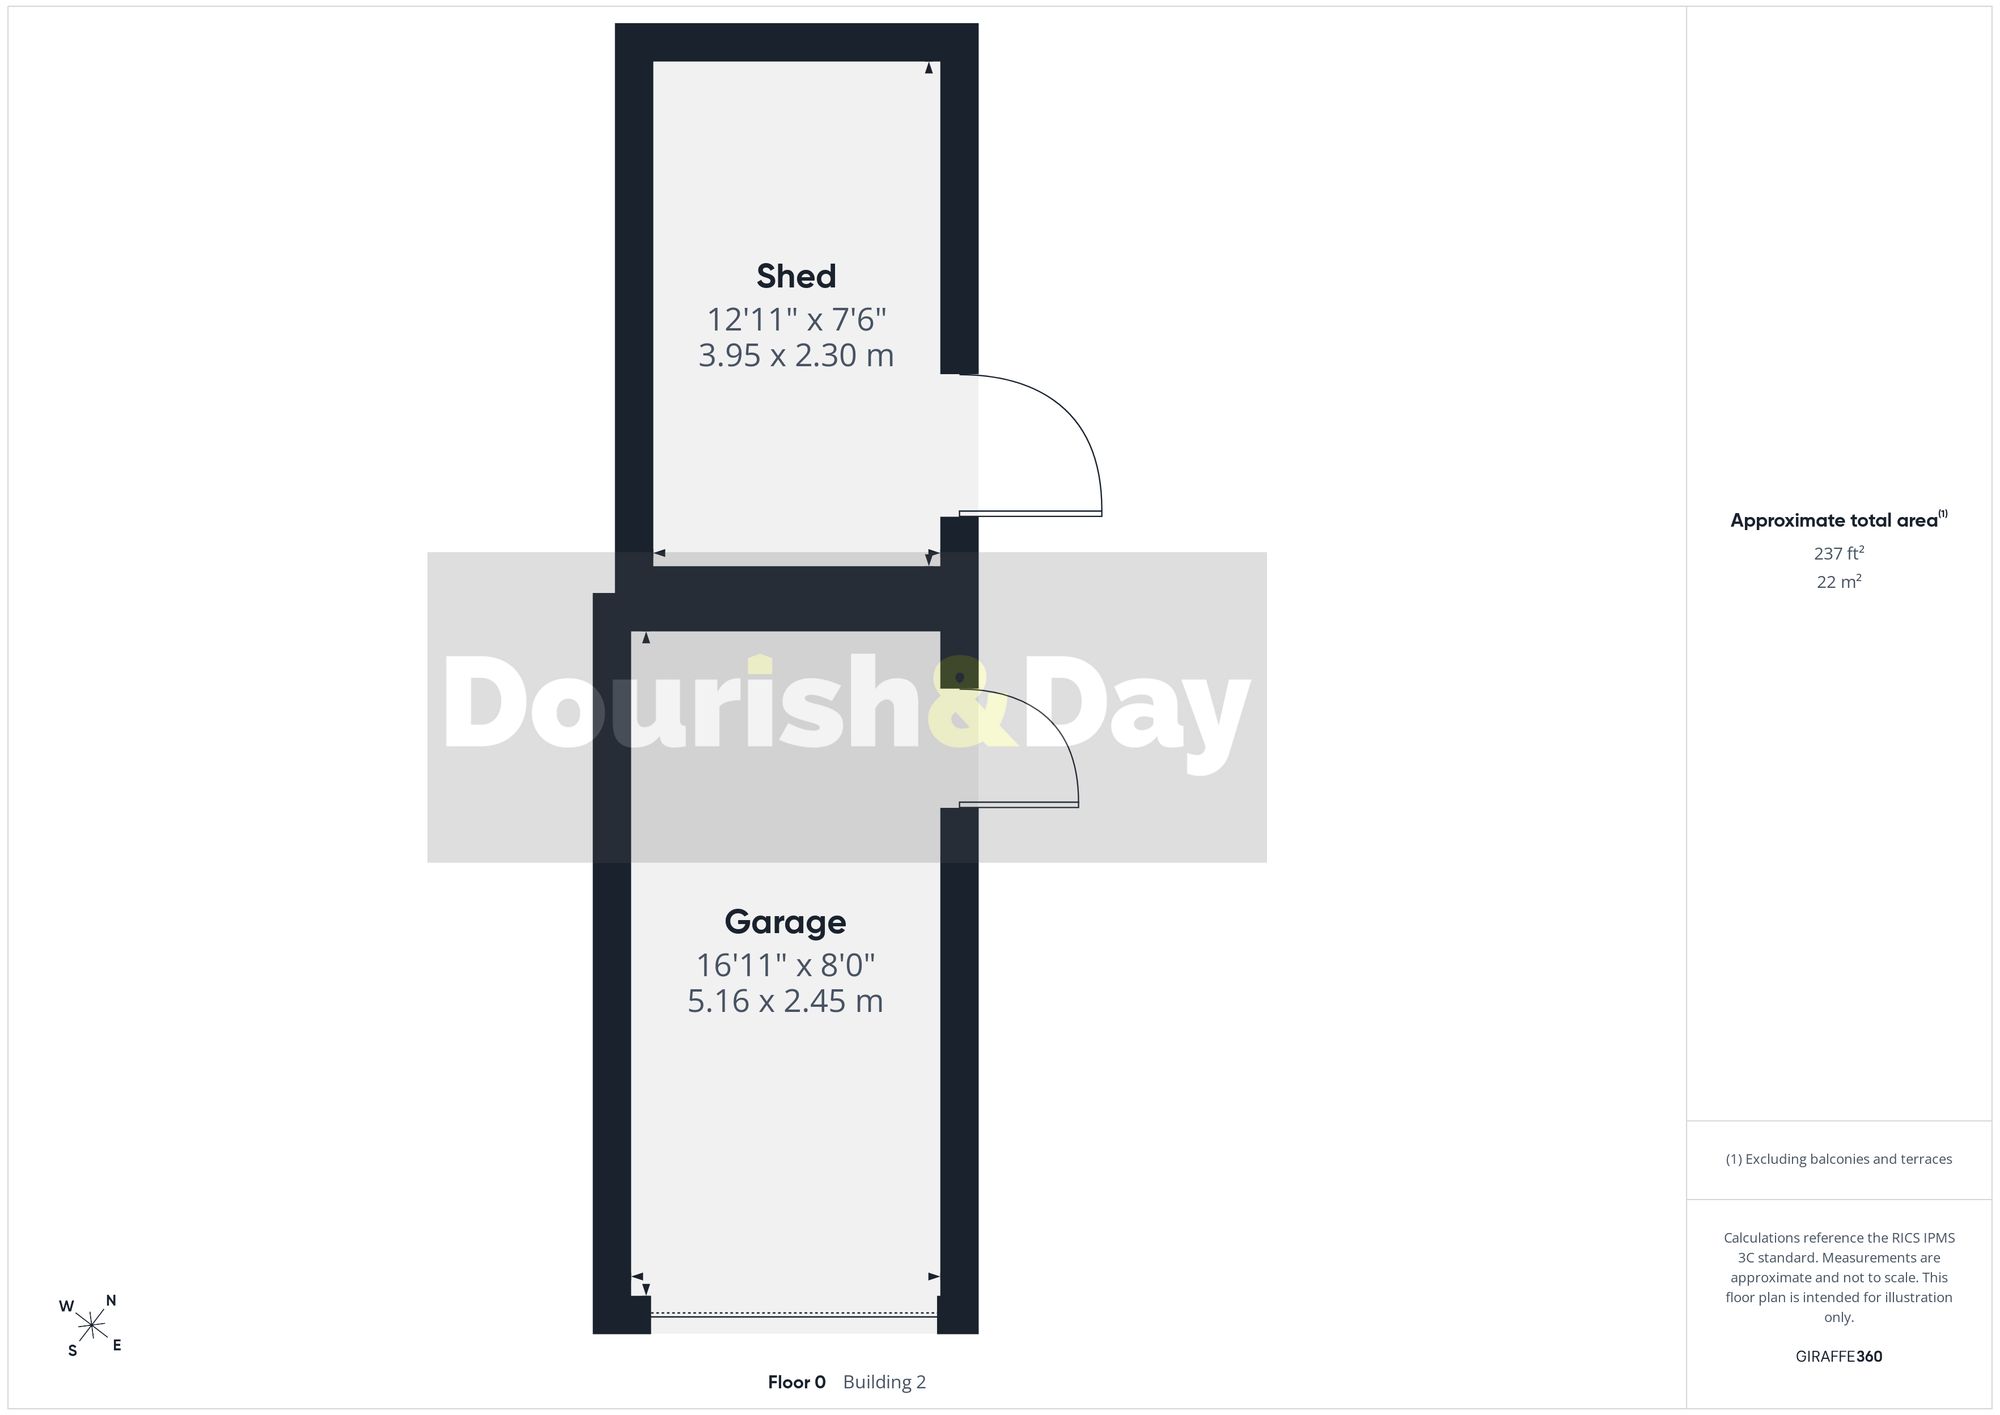
The property is approached via a driveway providing off-road parking, while a detached single garage sits to the opposite side with an additional parking space positioned in front. The main entrance is perfectly placed between the two driveways, creating a welcoming approach to the home.
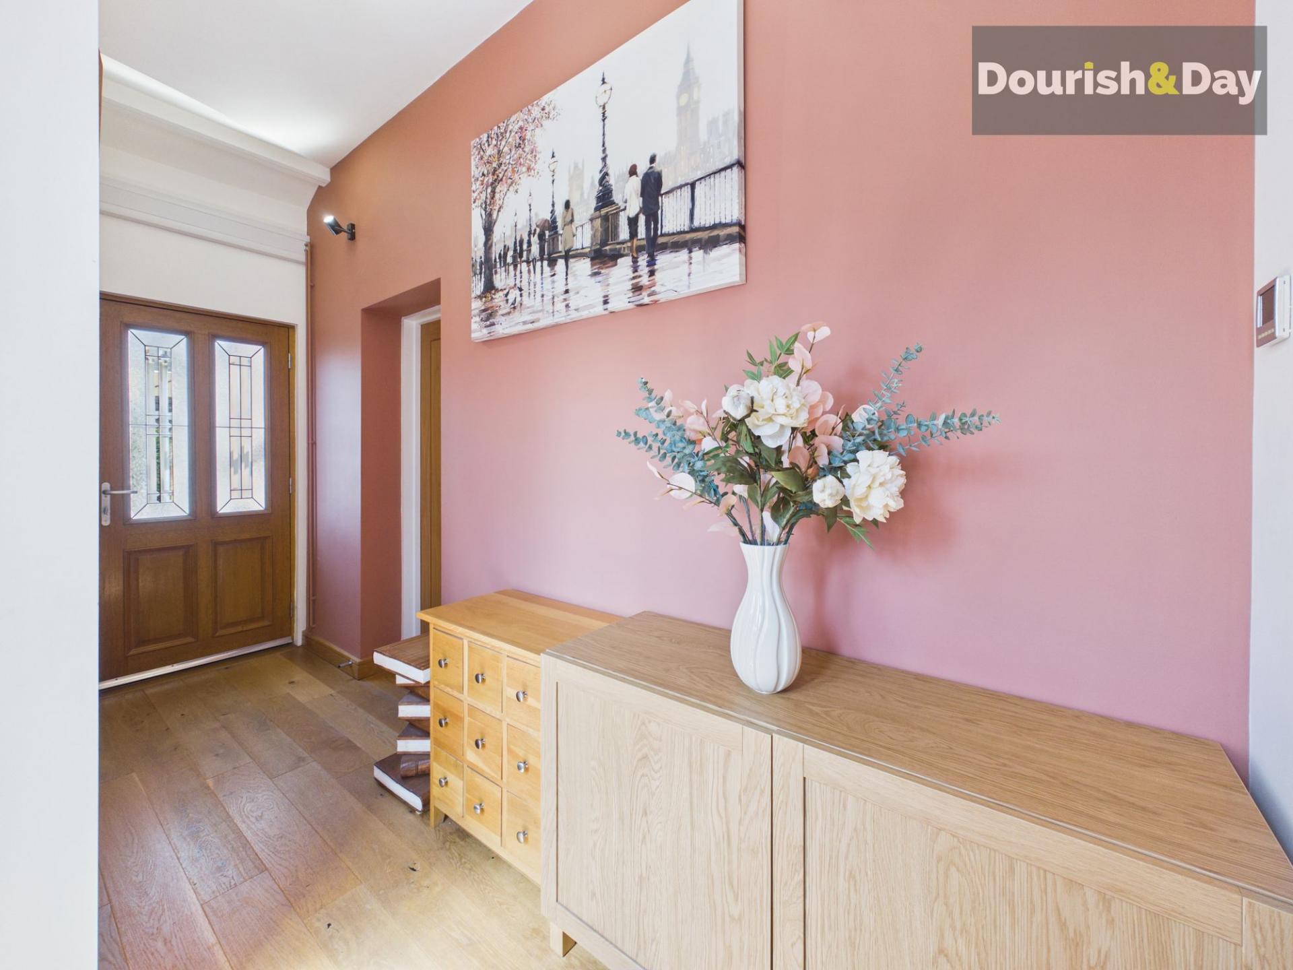
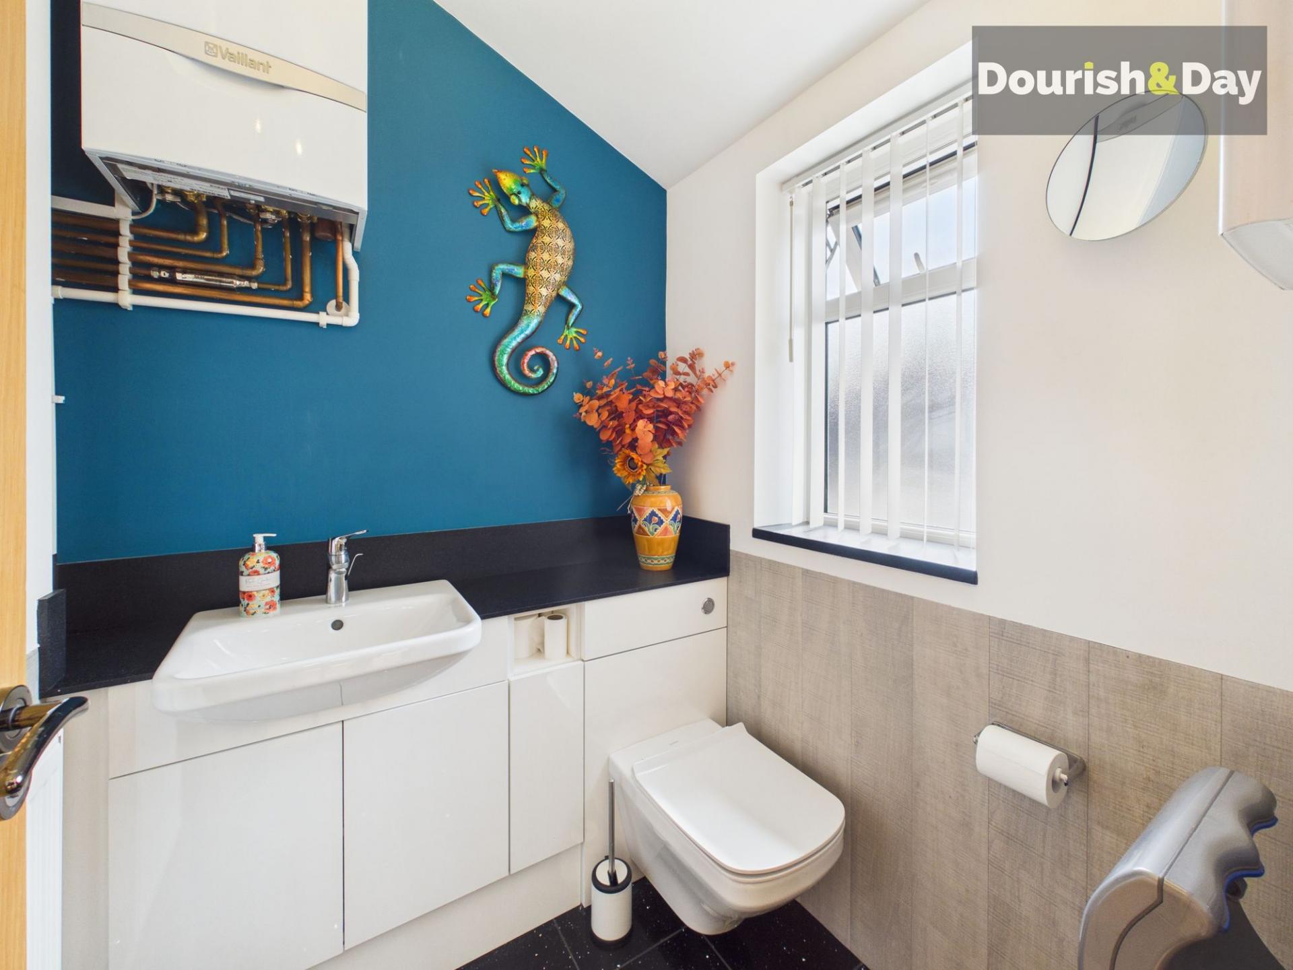
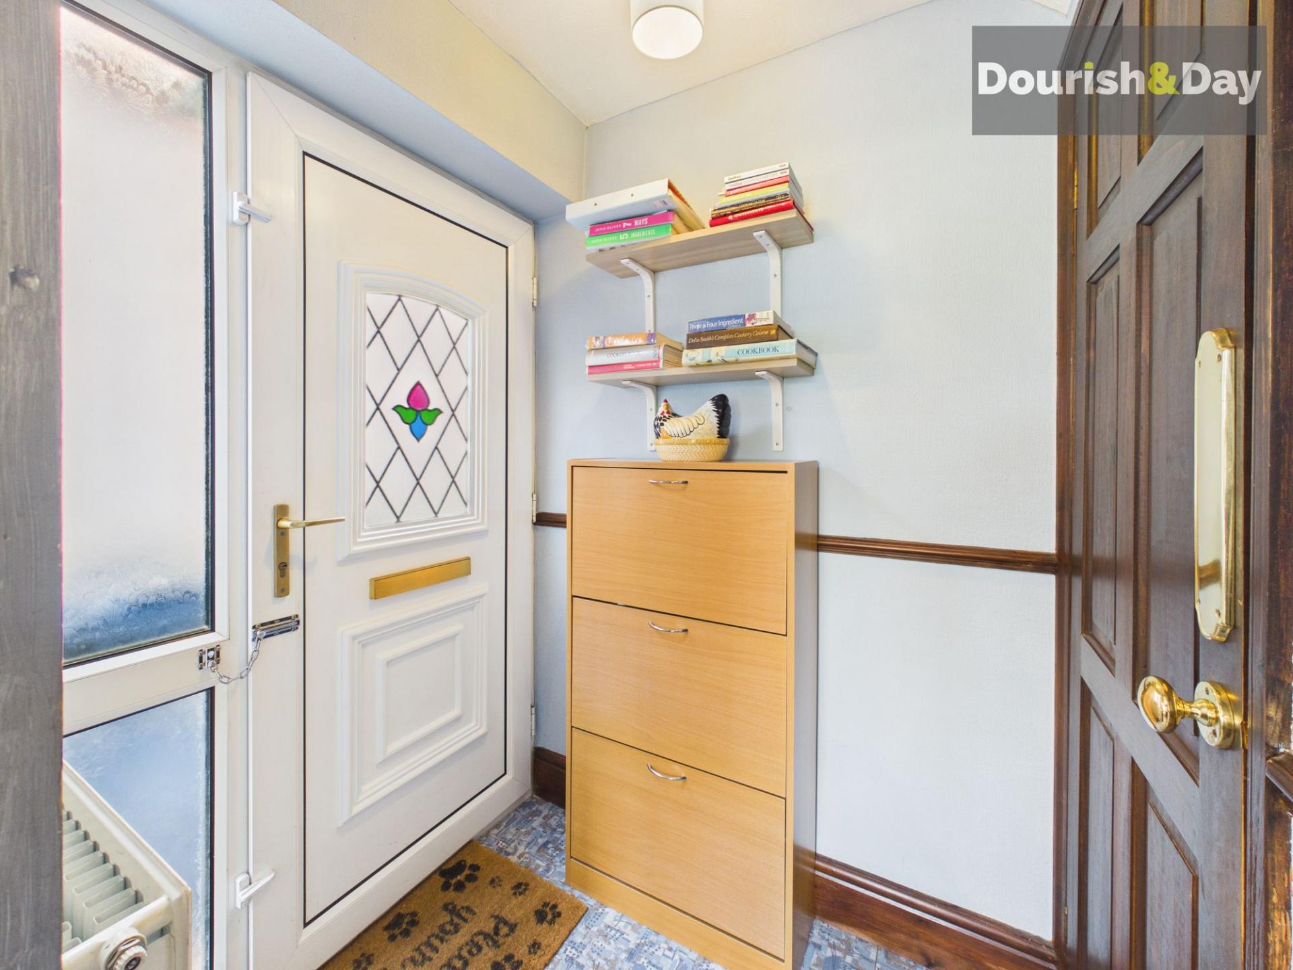
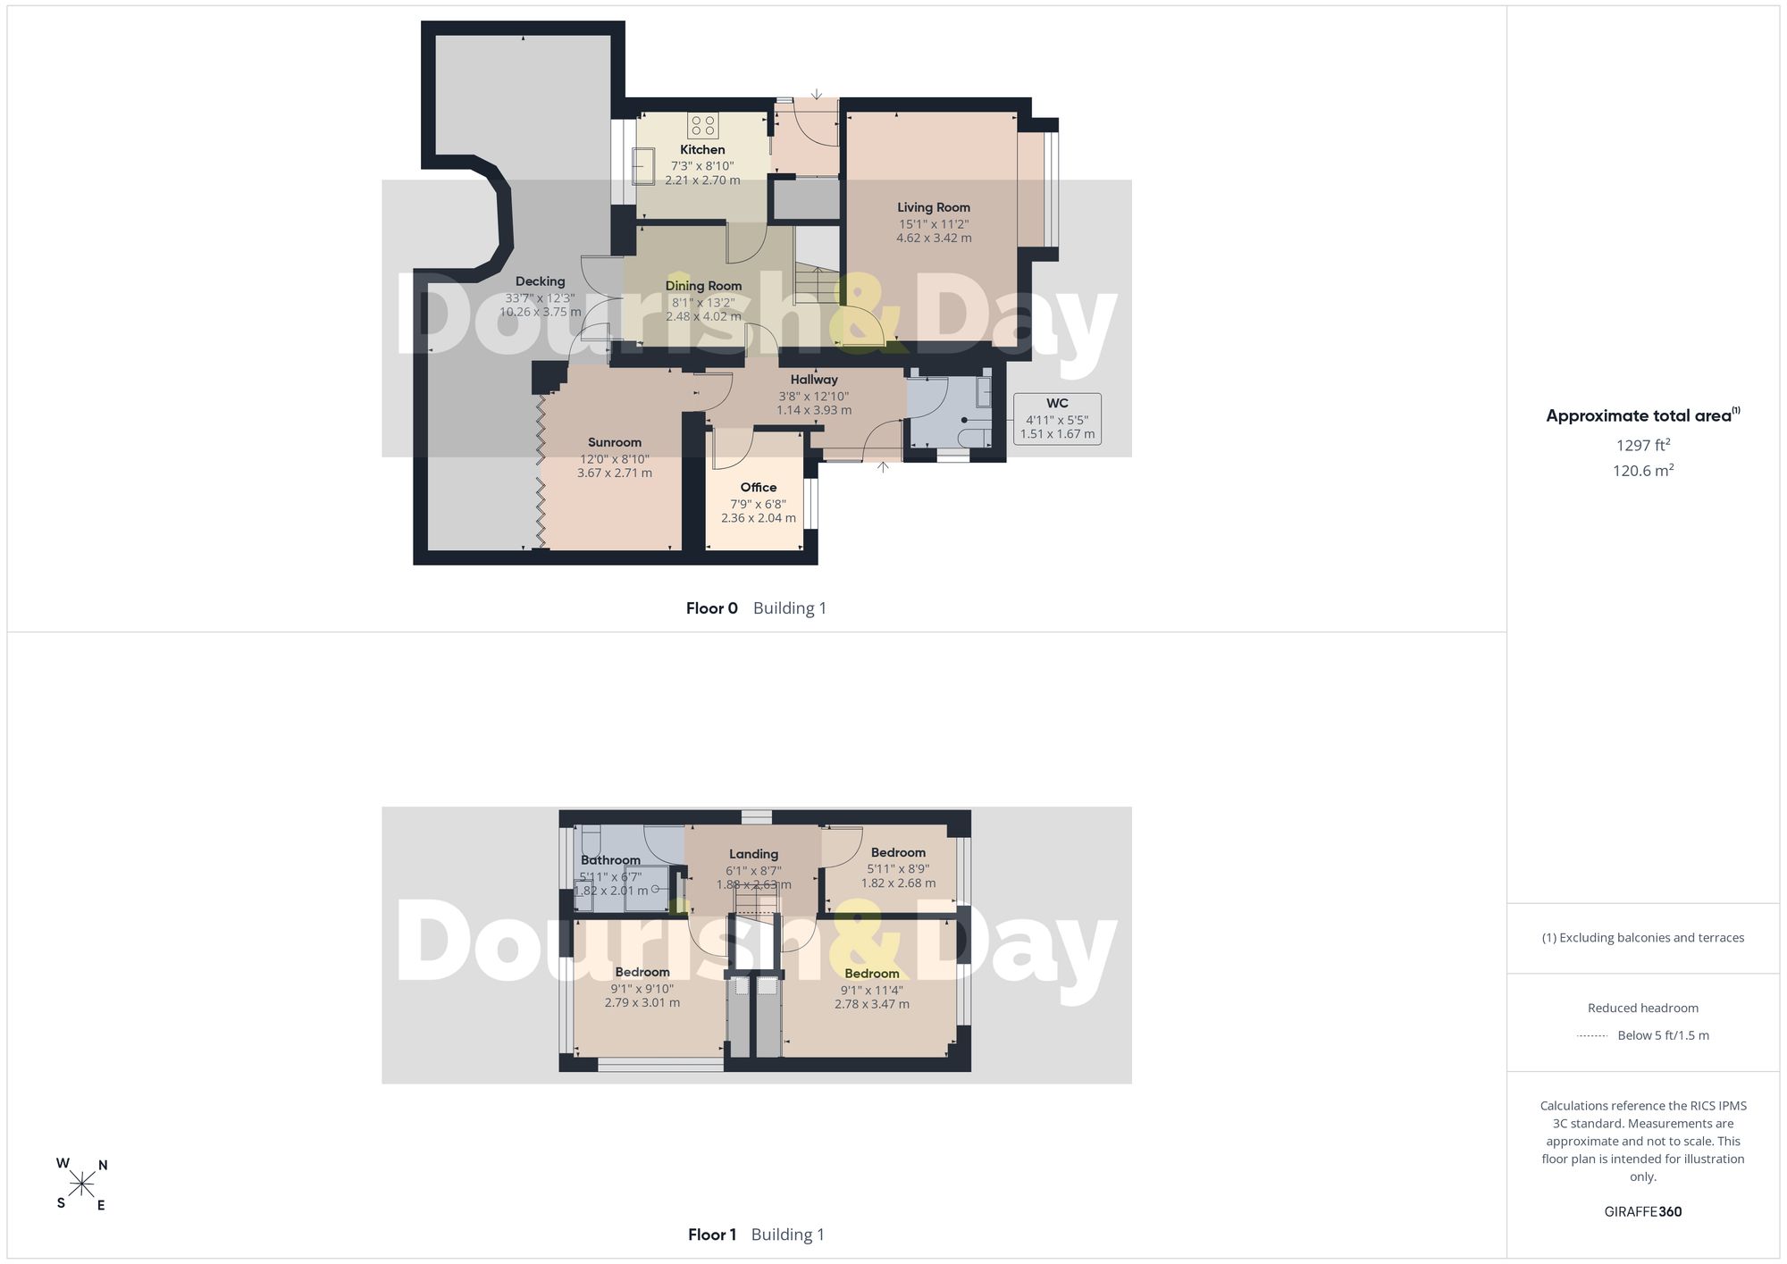
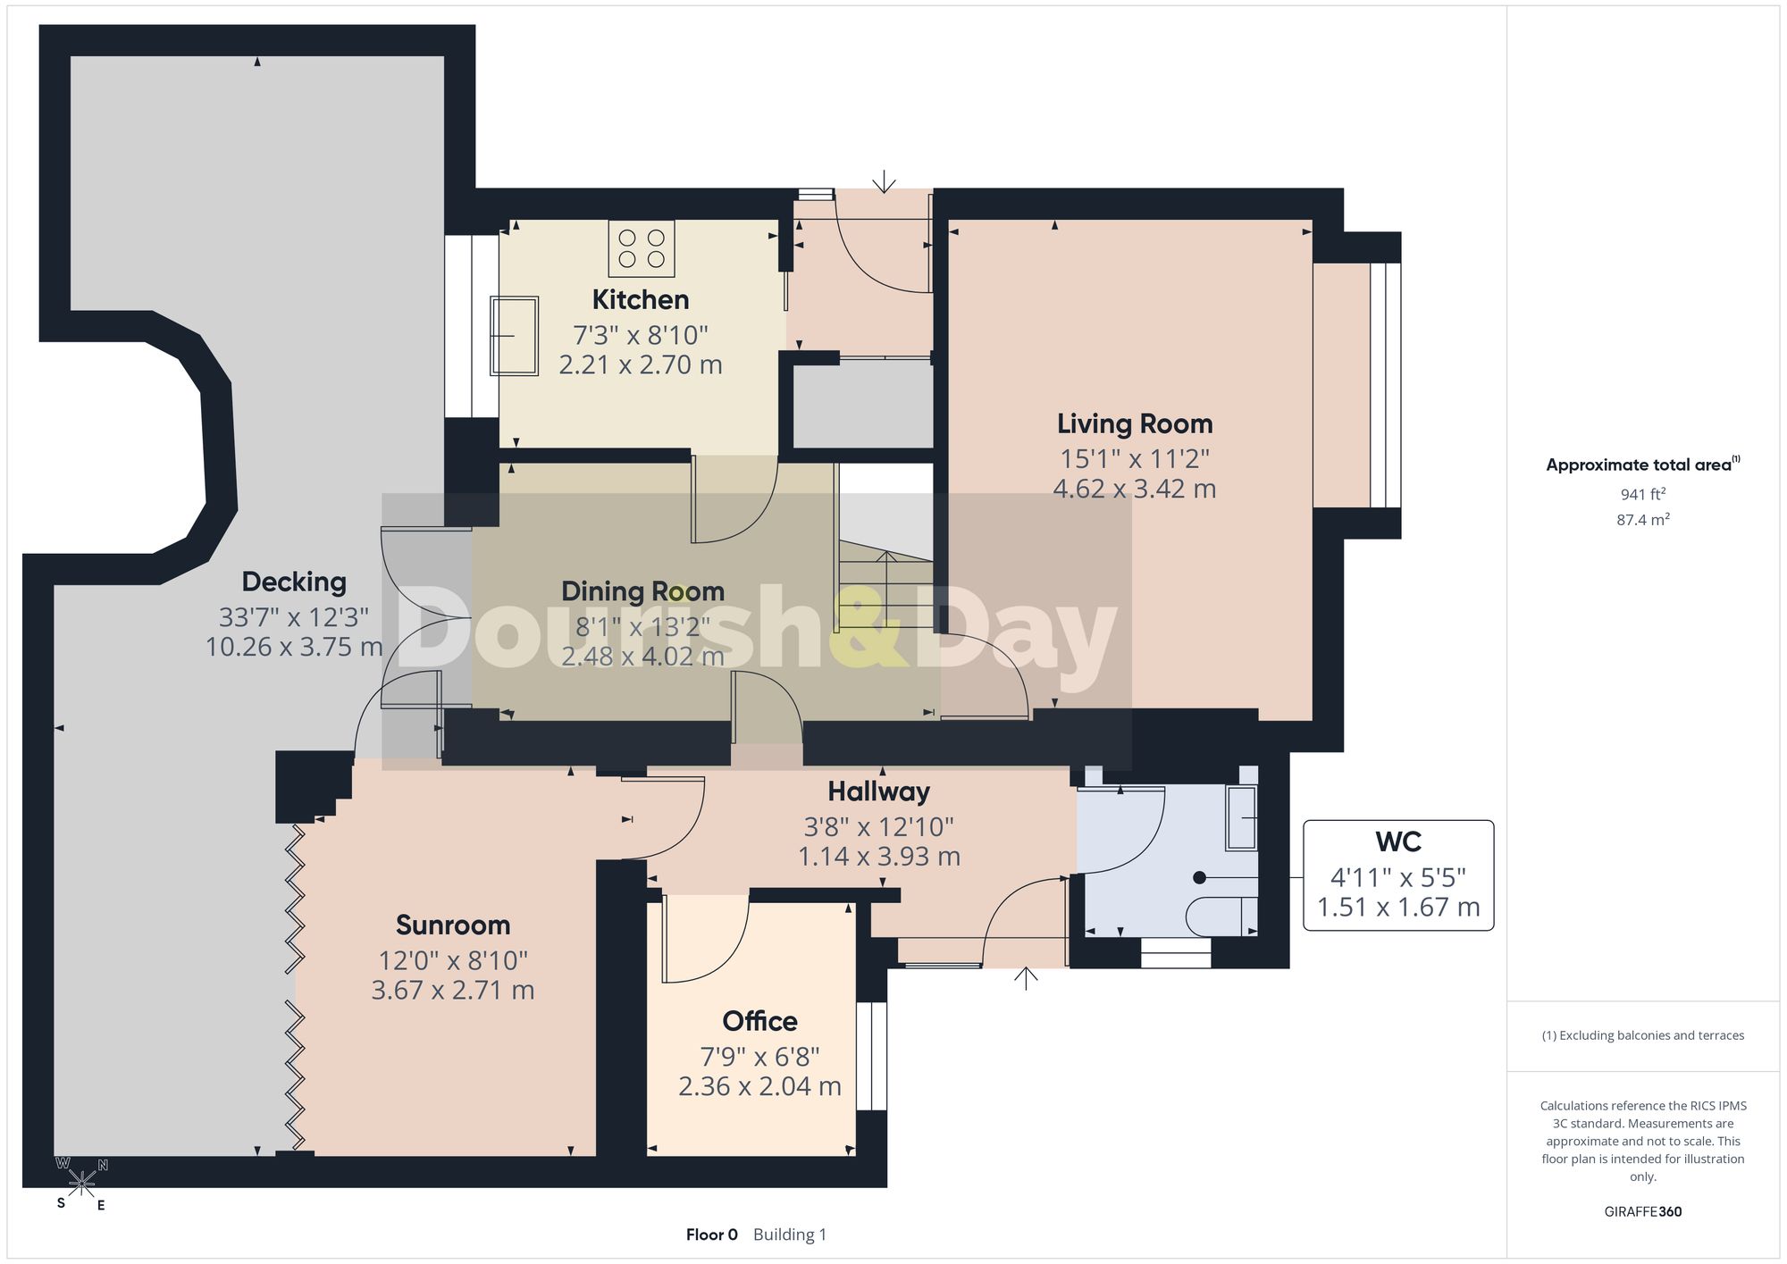
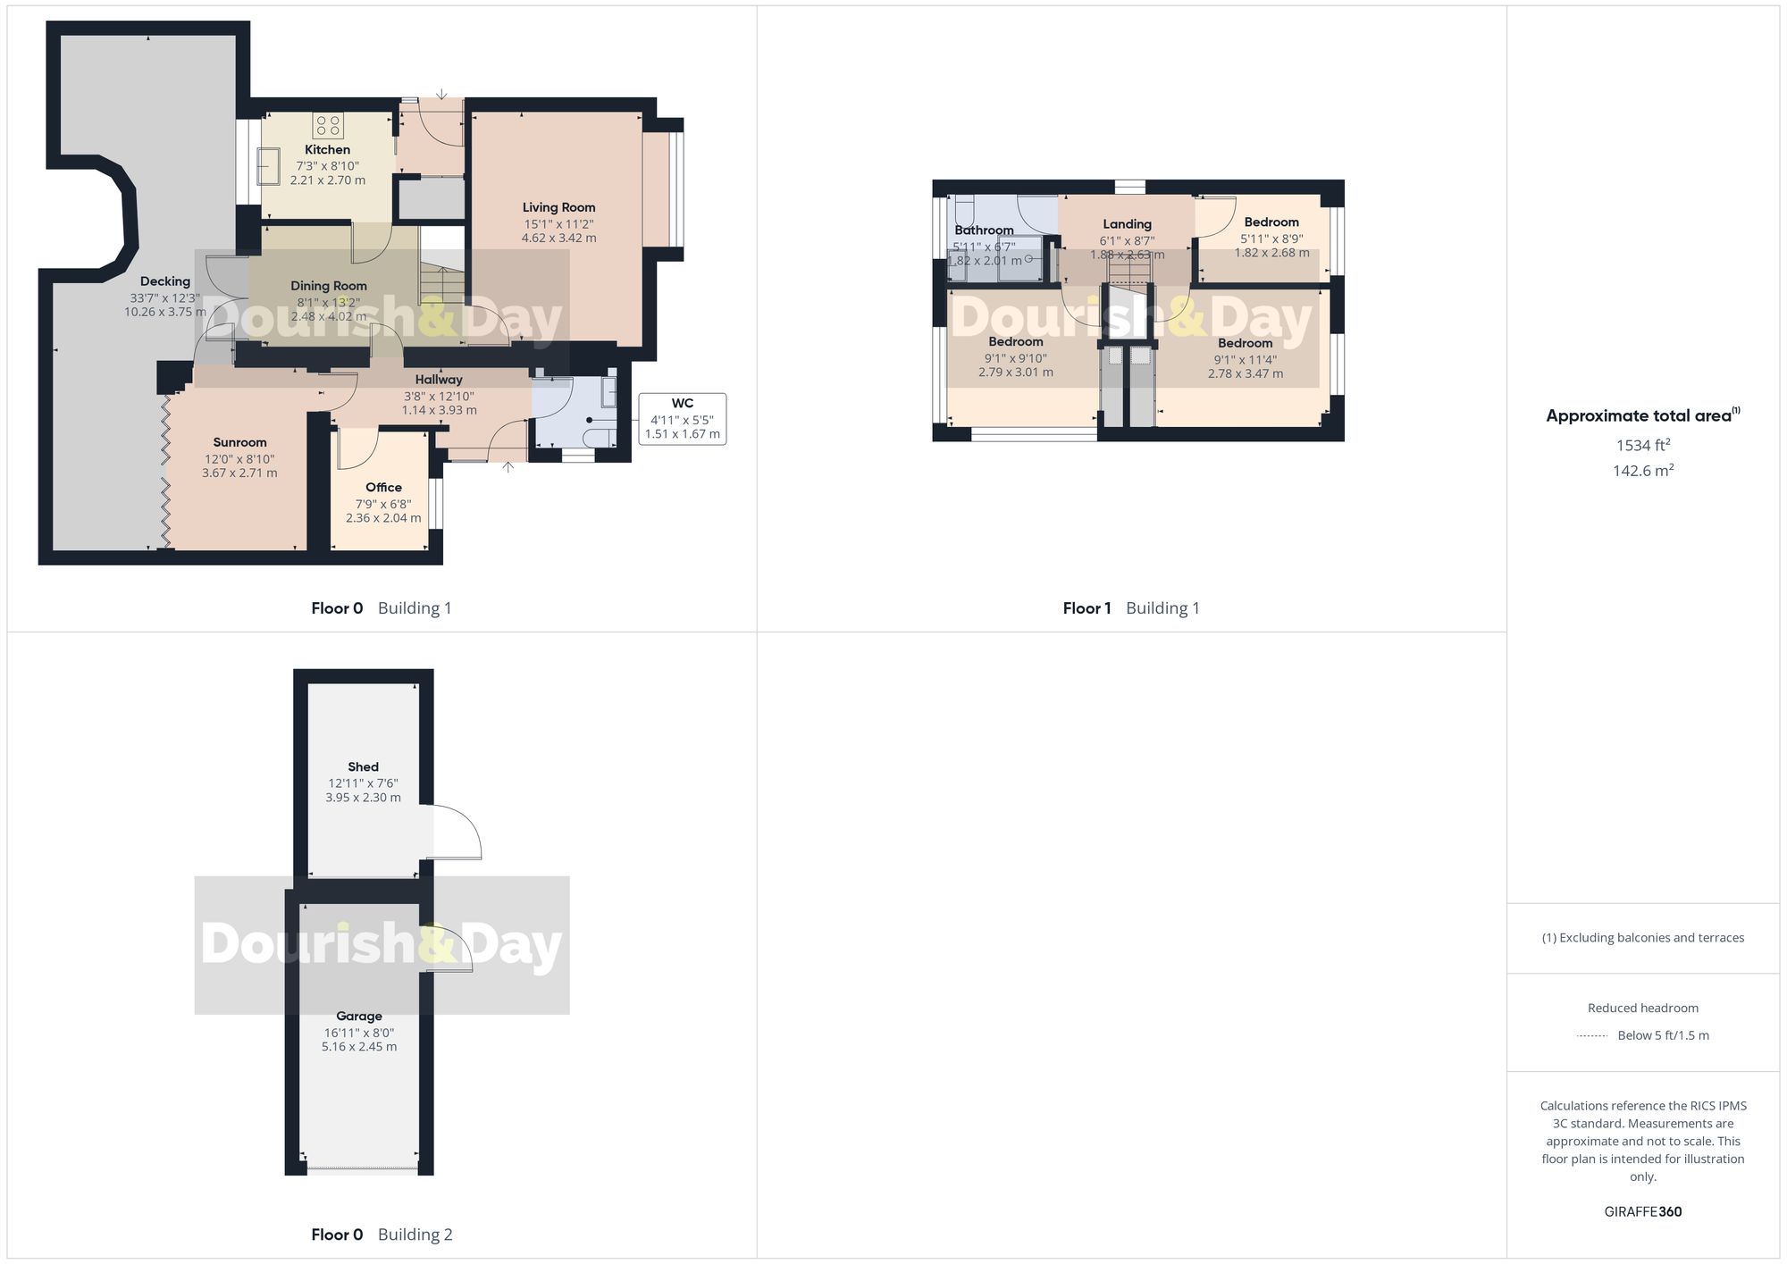
Stepping inside, the entrance hallway immediately benefits from a convenient guest WC before leading through the thoughtfully arranged ground floor accommodation.
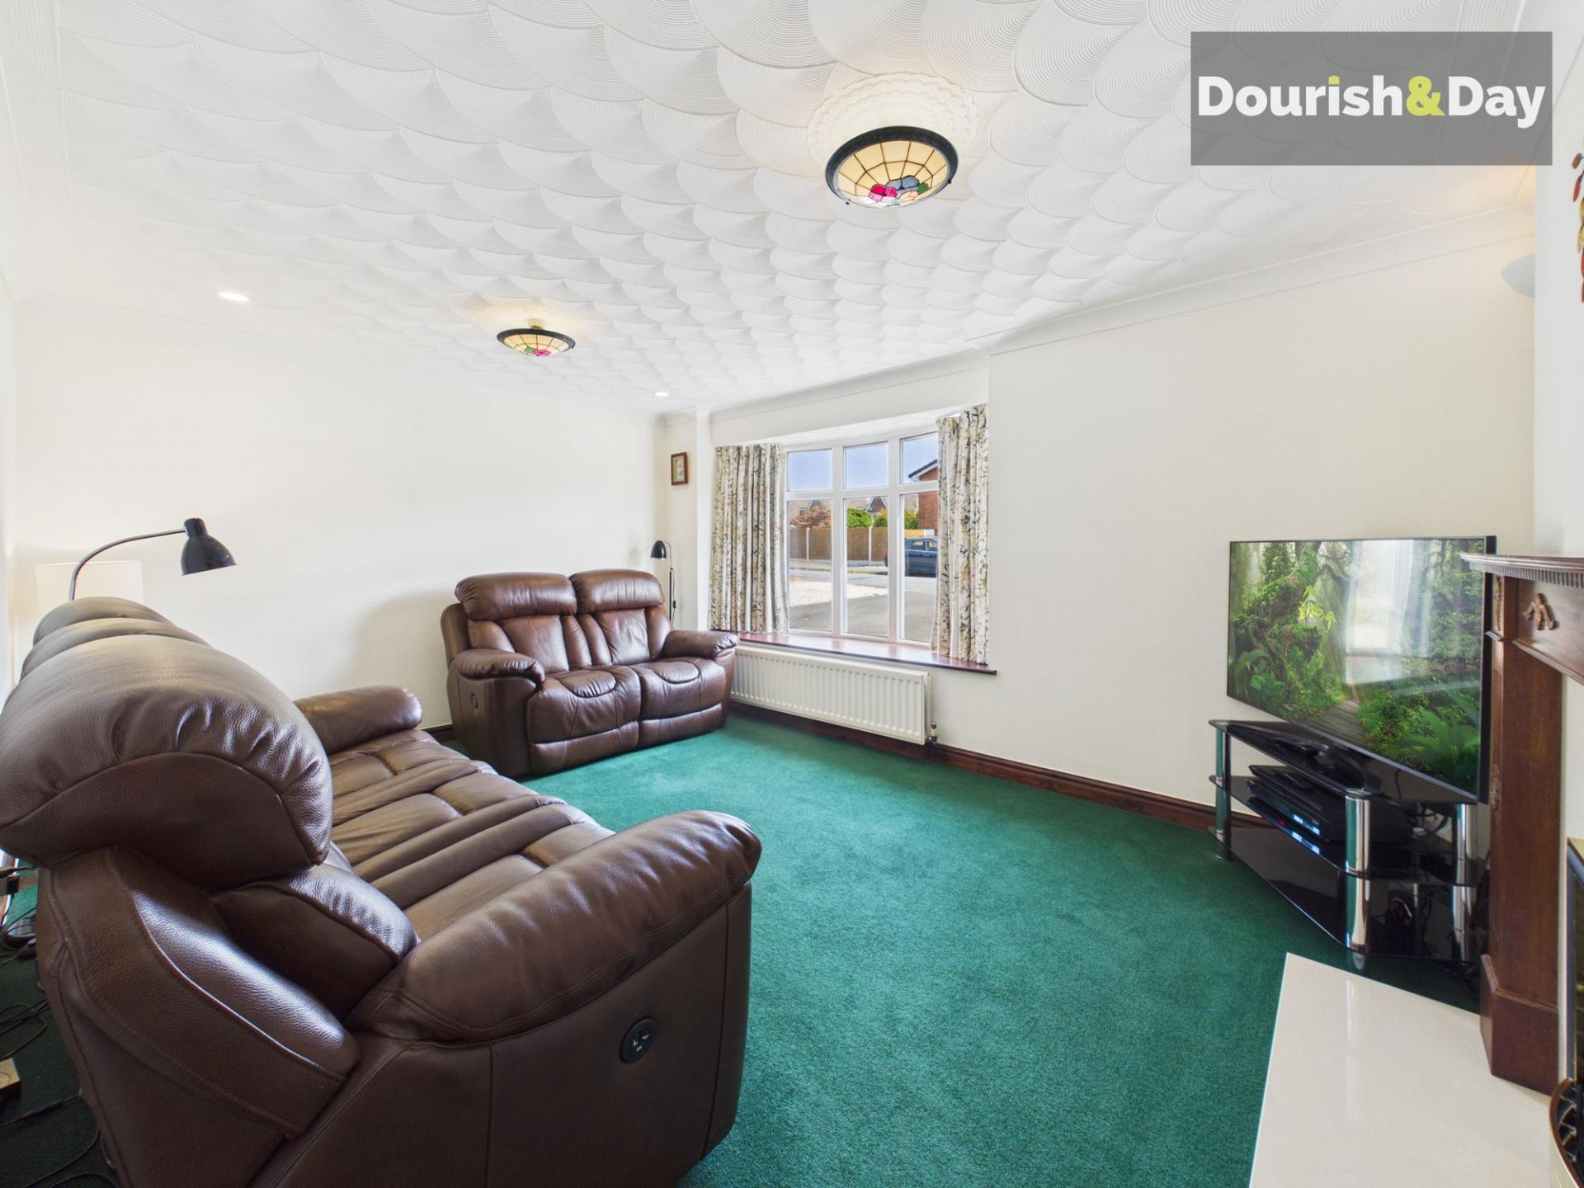
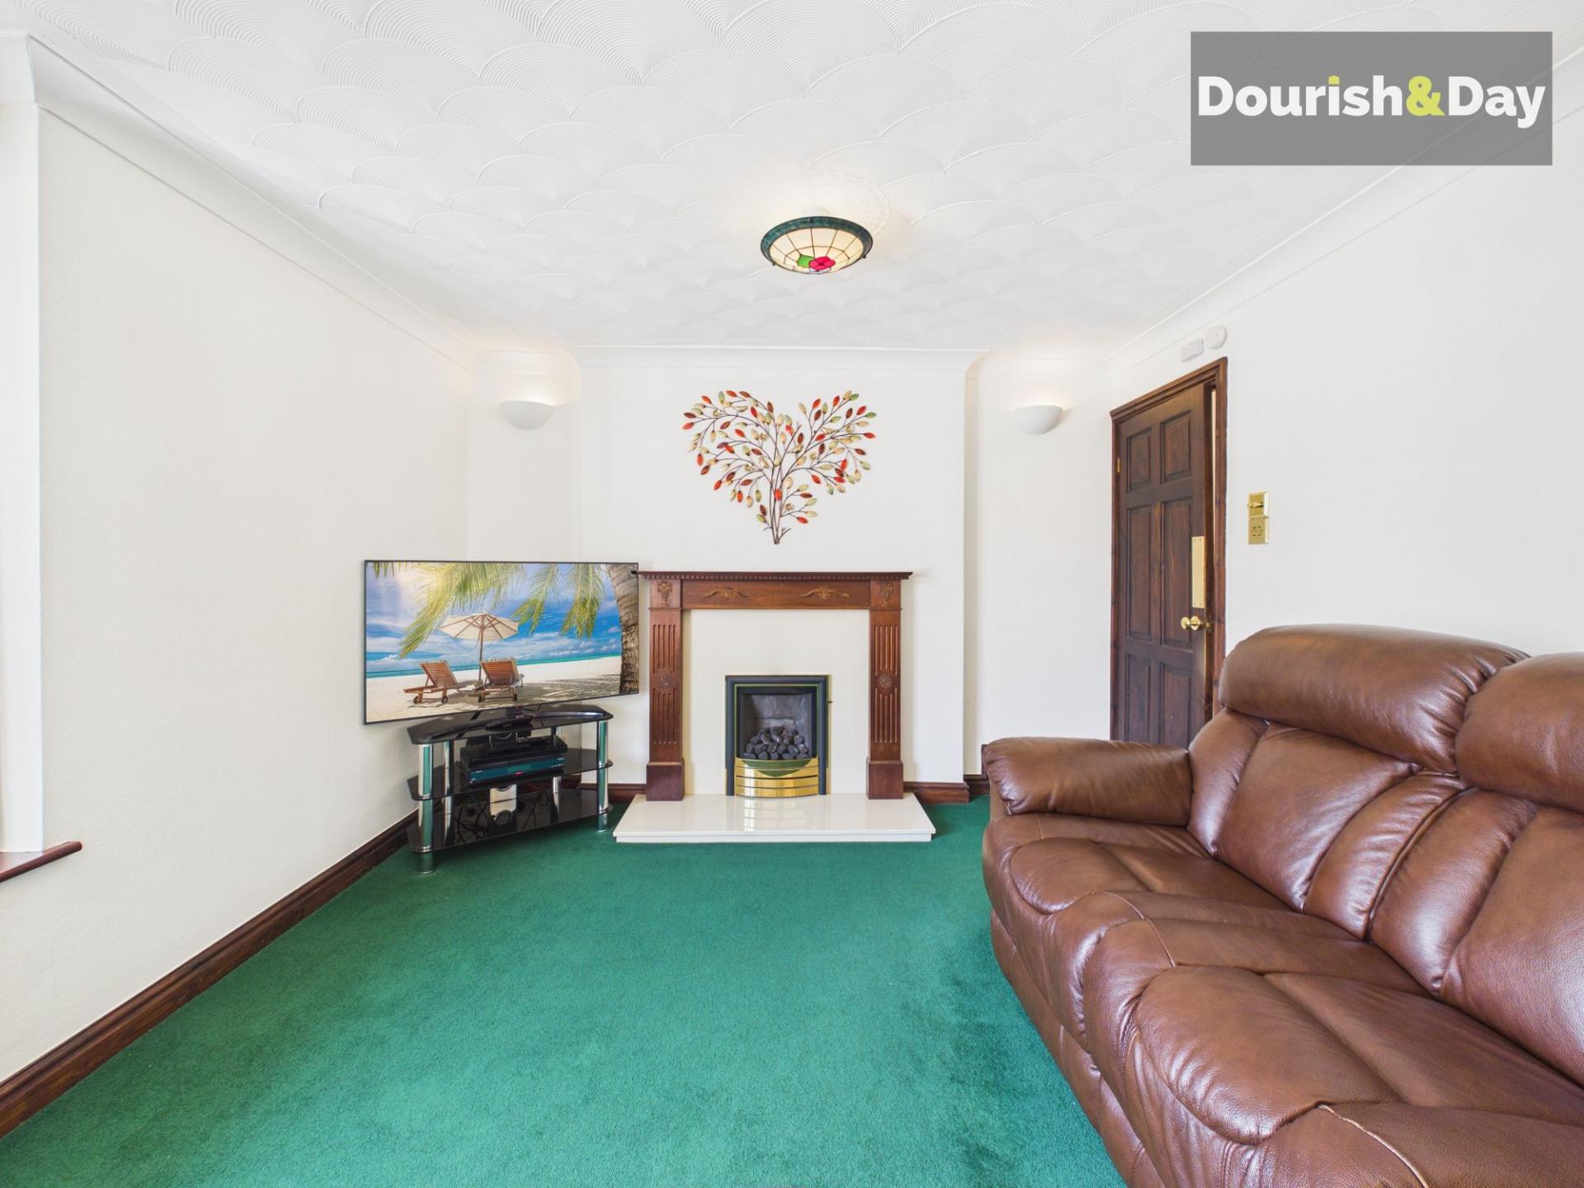
Positioned to the front of the property is a versatile office, ideal for those working from home or equally suited as a playroom, snug or hobby room.
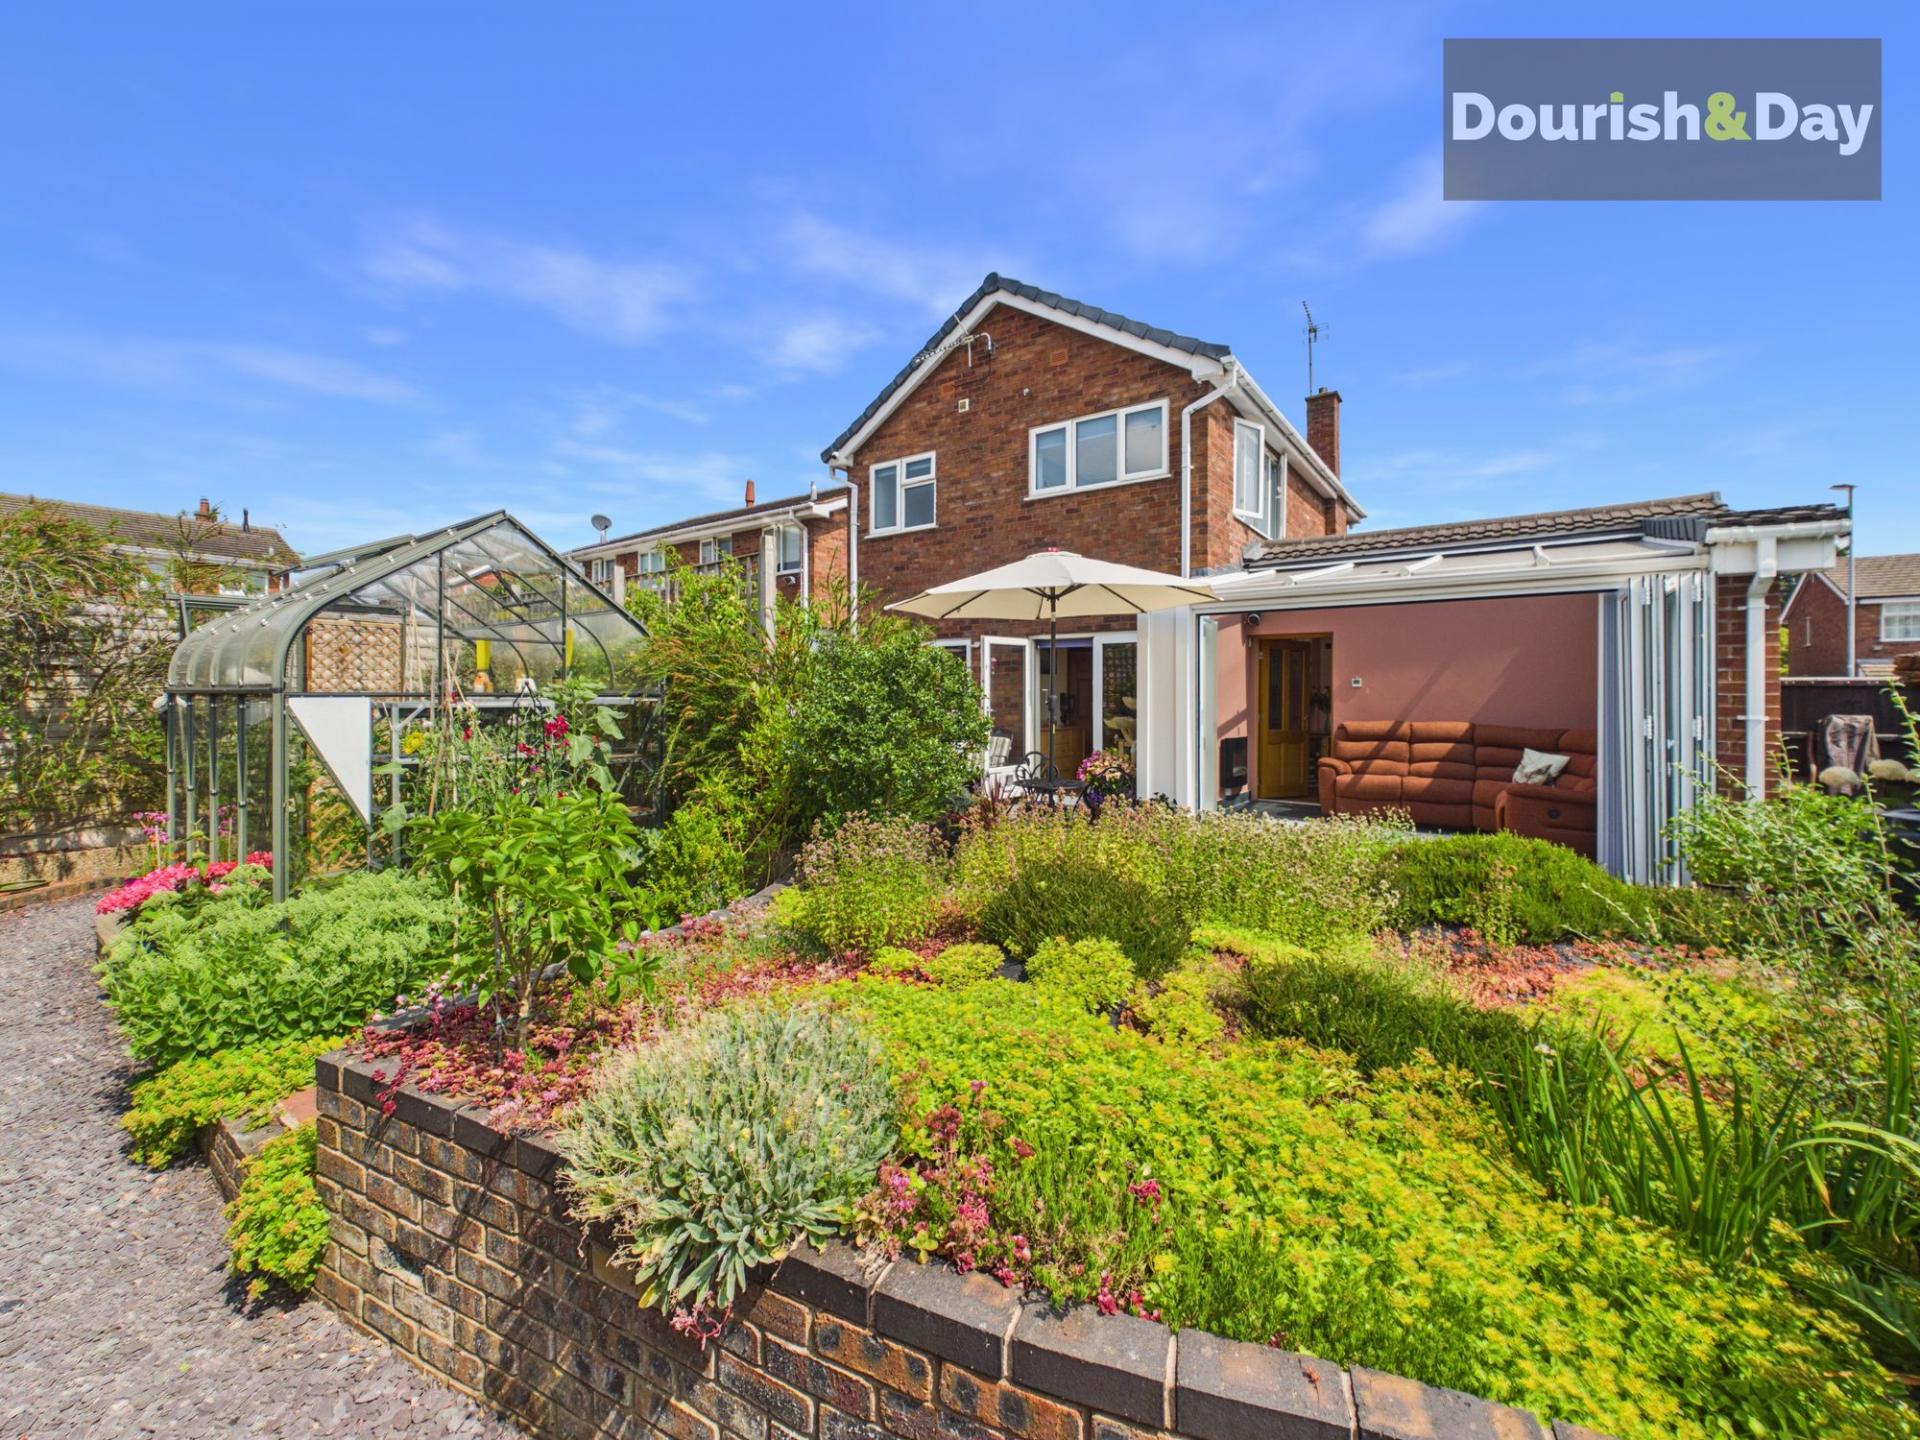
To the rear sits the true heart of the home – a stunning garden room. Flooded with natural light thanks to its impressive glazed roof complete with fitted blinds, this beautiful space also features an electric fireplace and expansive bi-fold doors opening directly onto the garden, making it a wonderful place to relax or entertain throughout the year.
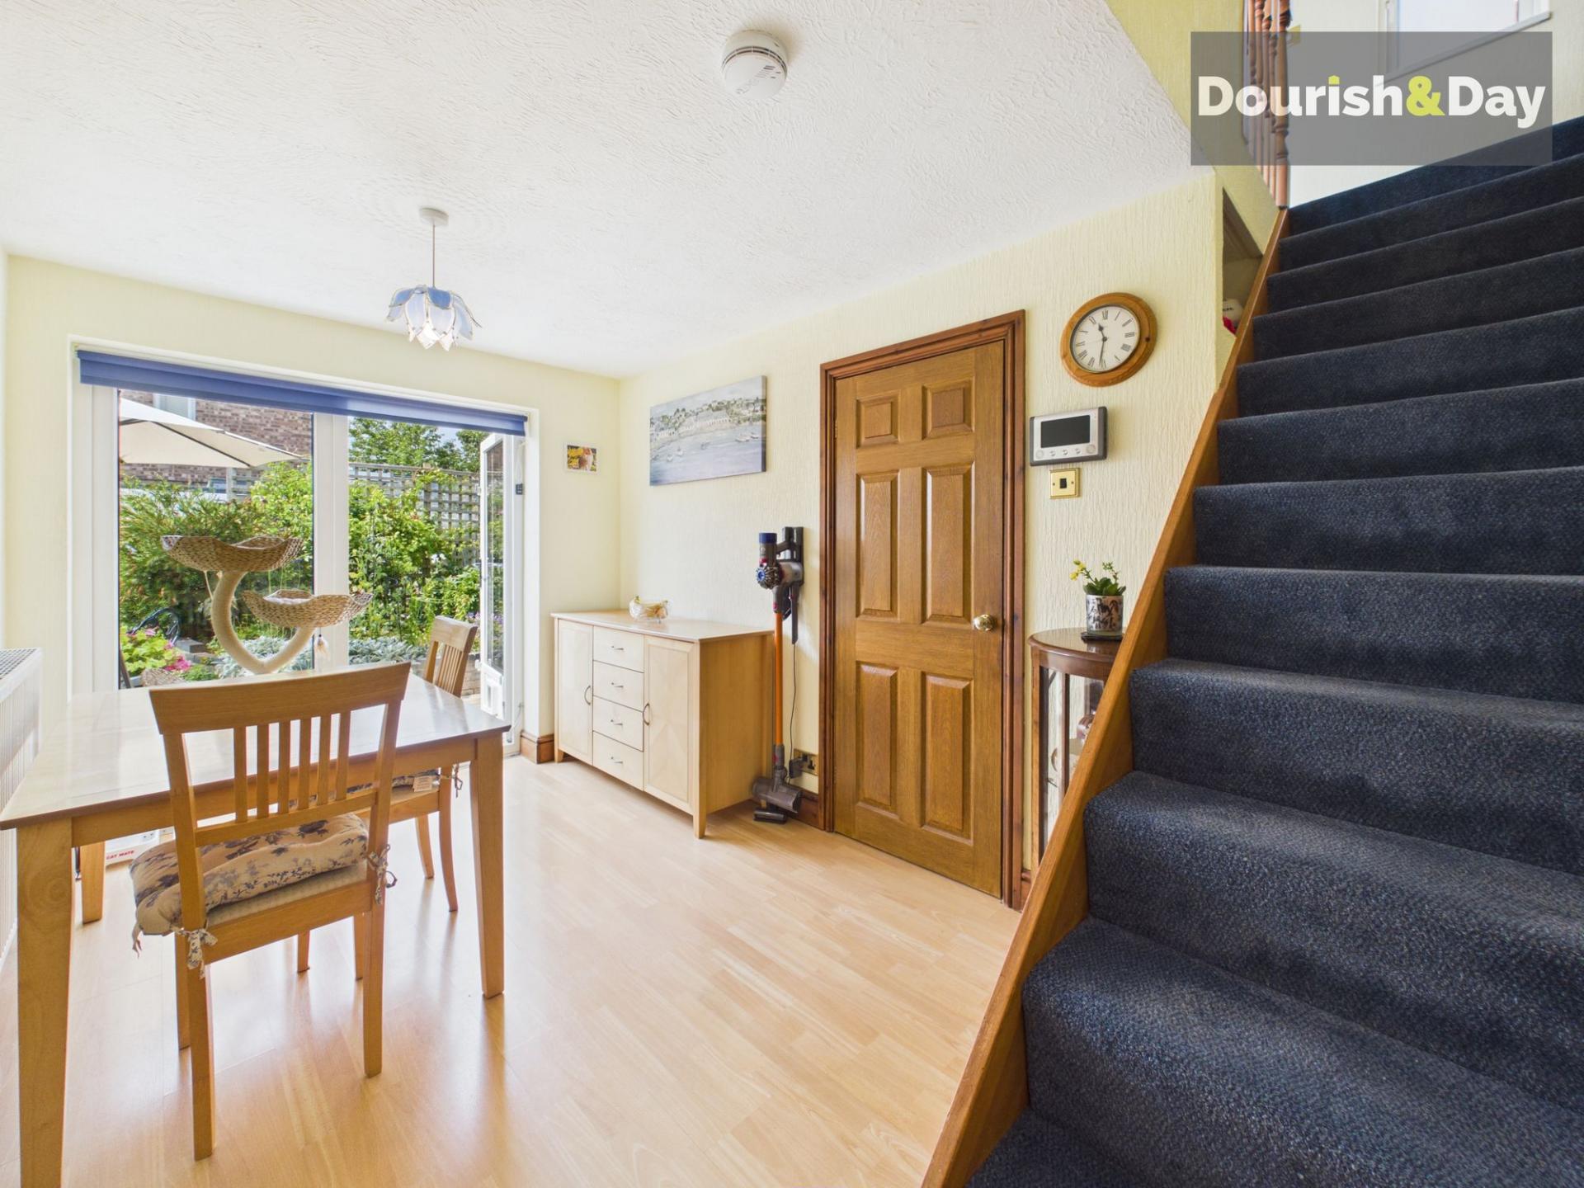
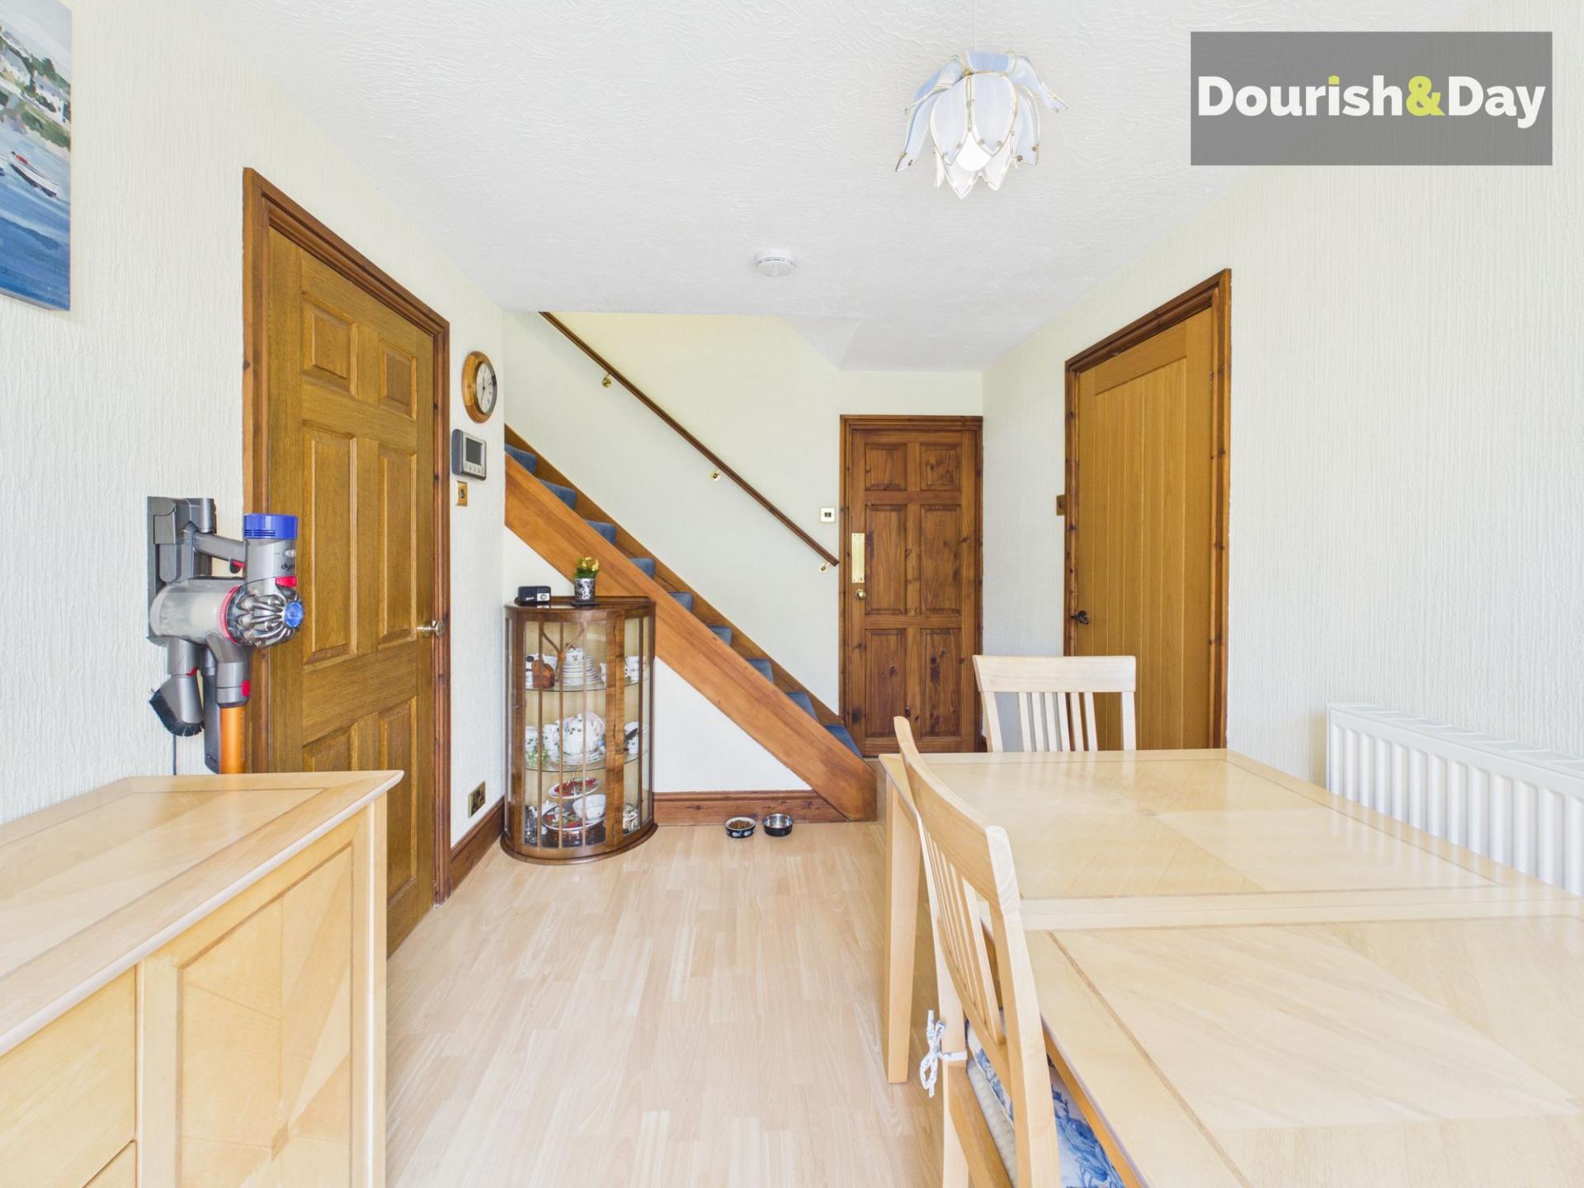
Returning through the hallway, you'll find the spacious dining room, which comfortably accommodates a family dining table while also housing the staircase rising to the first floor.
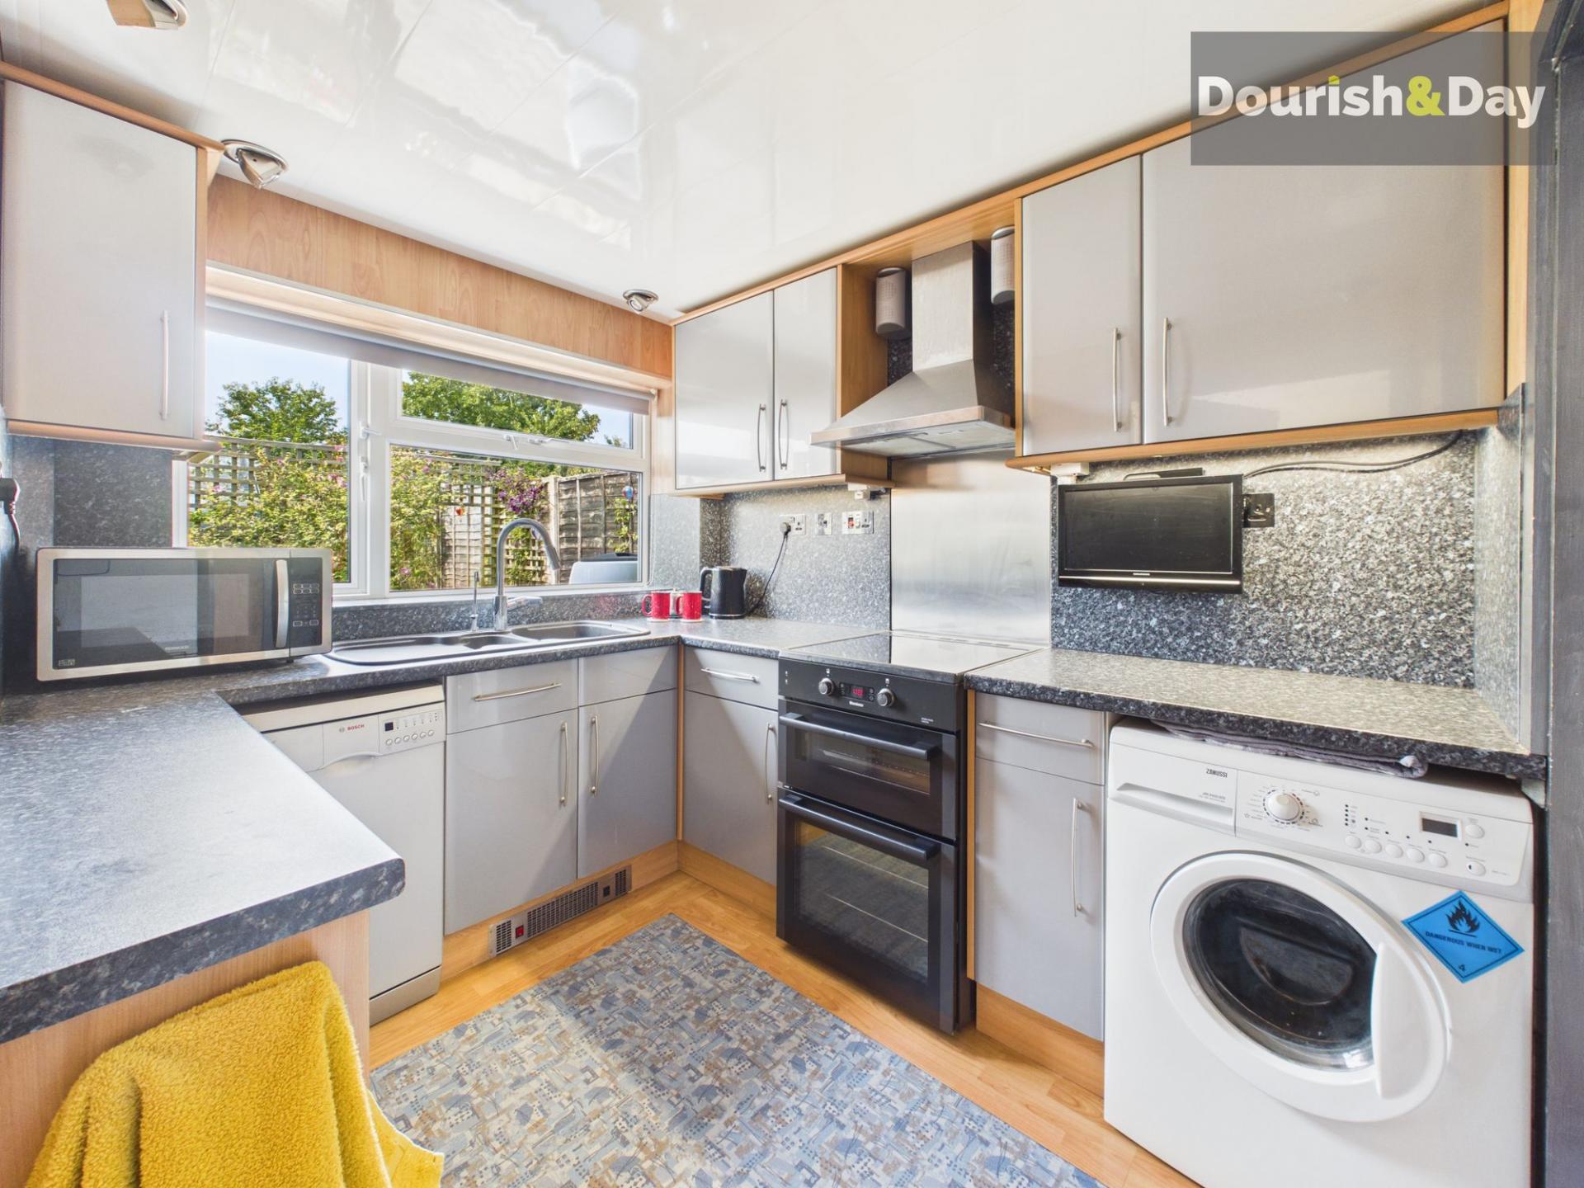
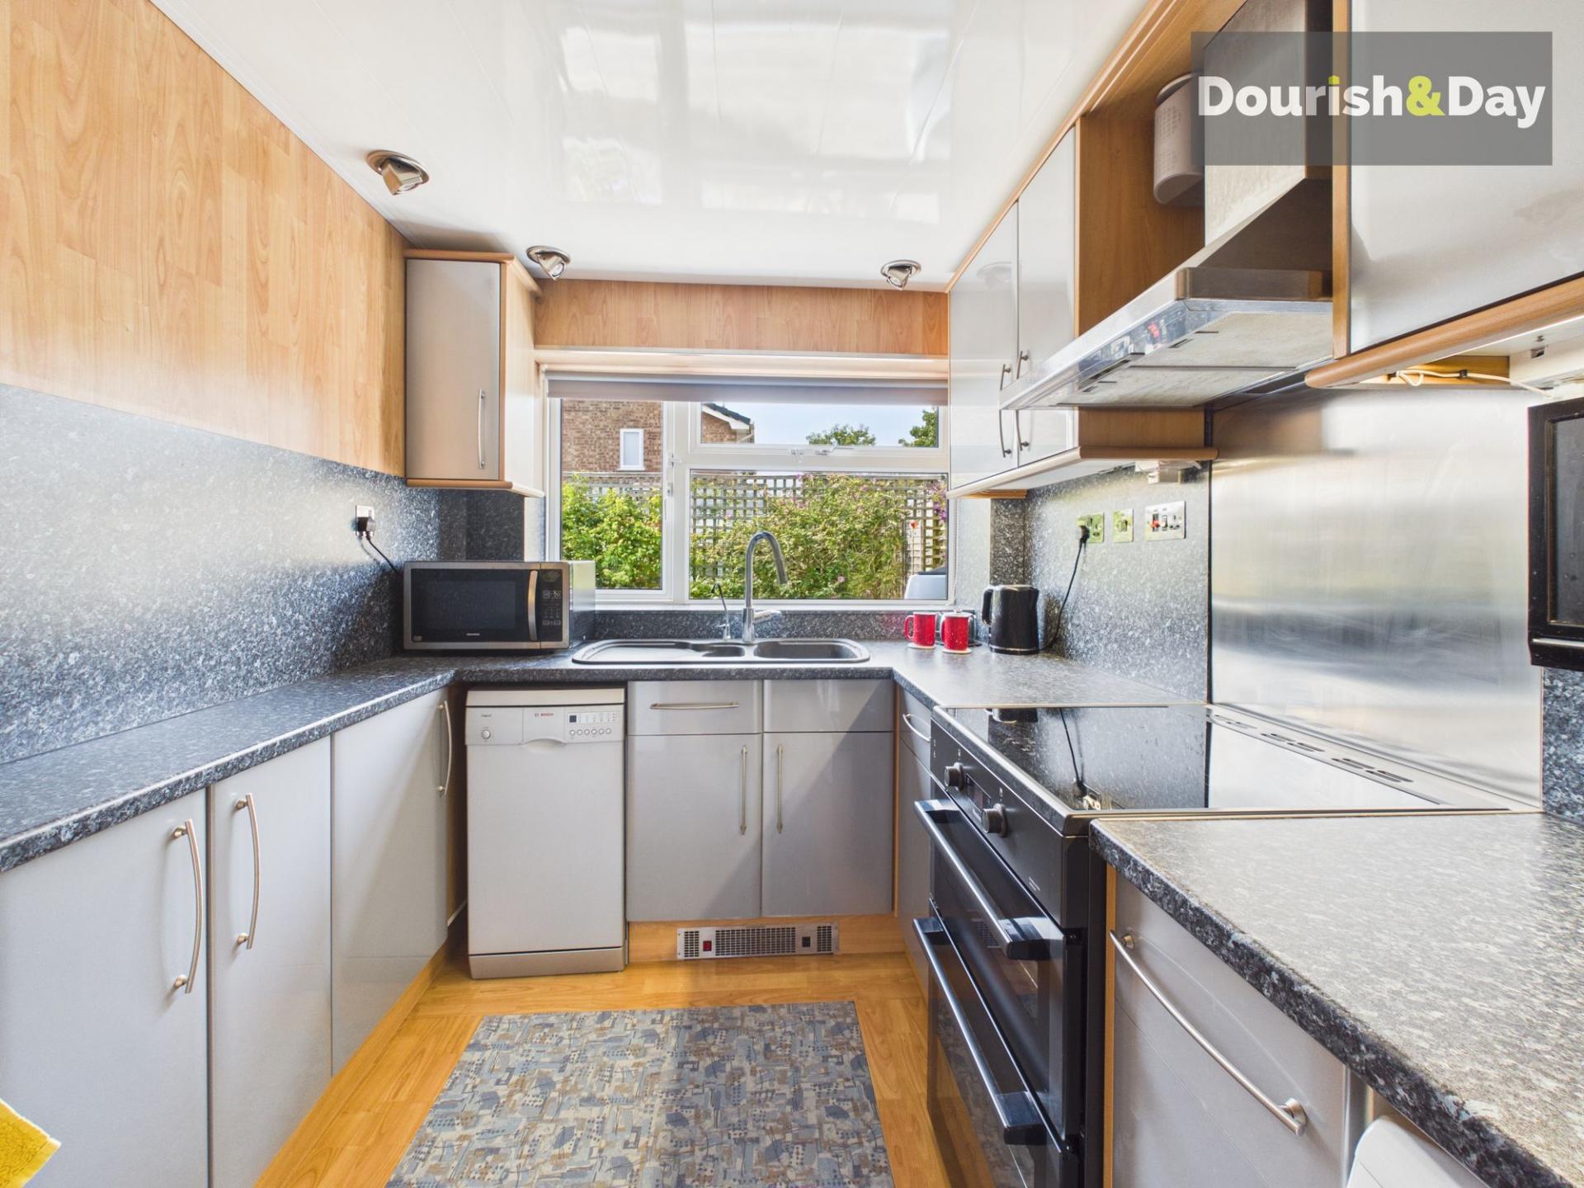
The kitchen offers an excellent range of storage and worktop space together with a freestanding oven and grill, four-ring electric hob, space for a washing machine and slimline dishwasher. A secondary entrance hall provides convenient access from the driveway and incorporates a useful under-stairs storage cupboard.
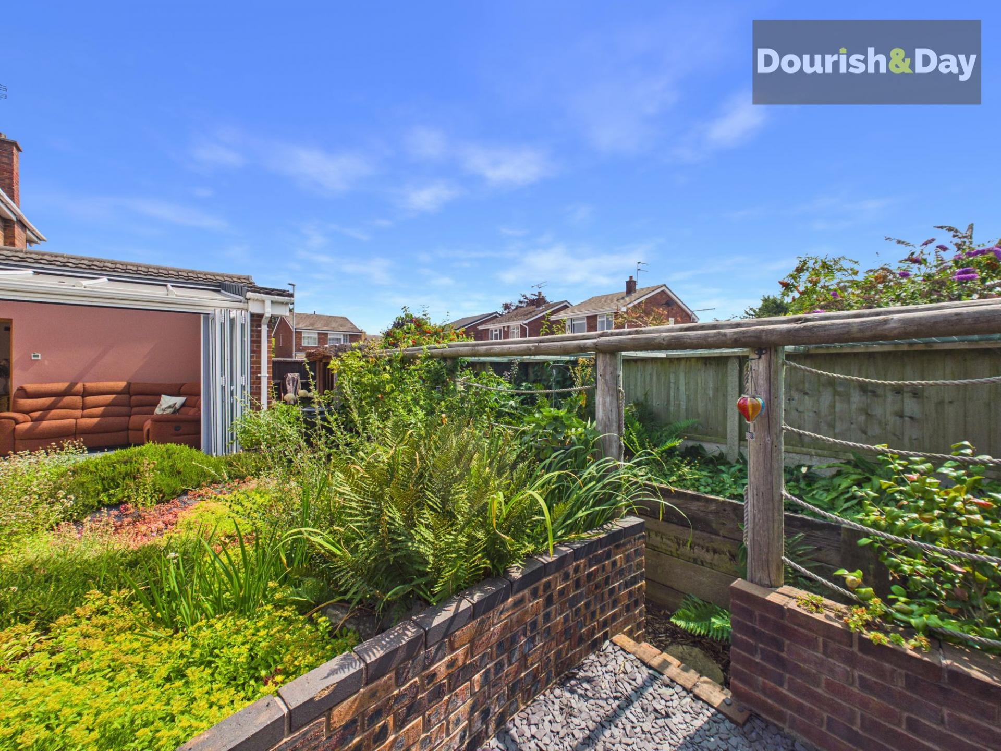
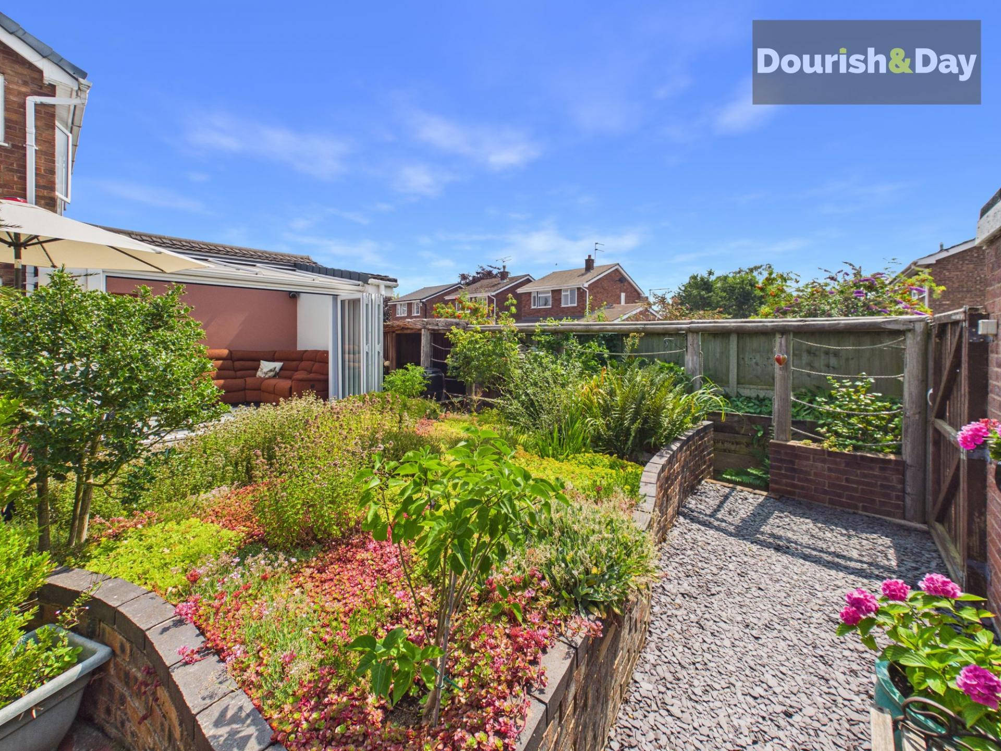
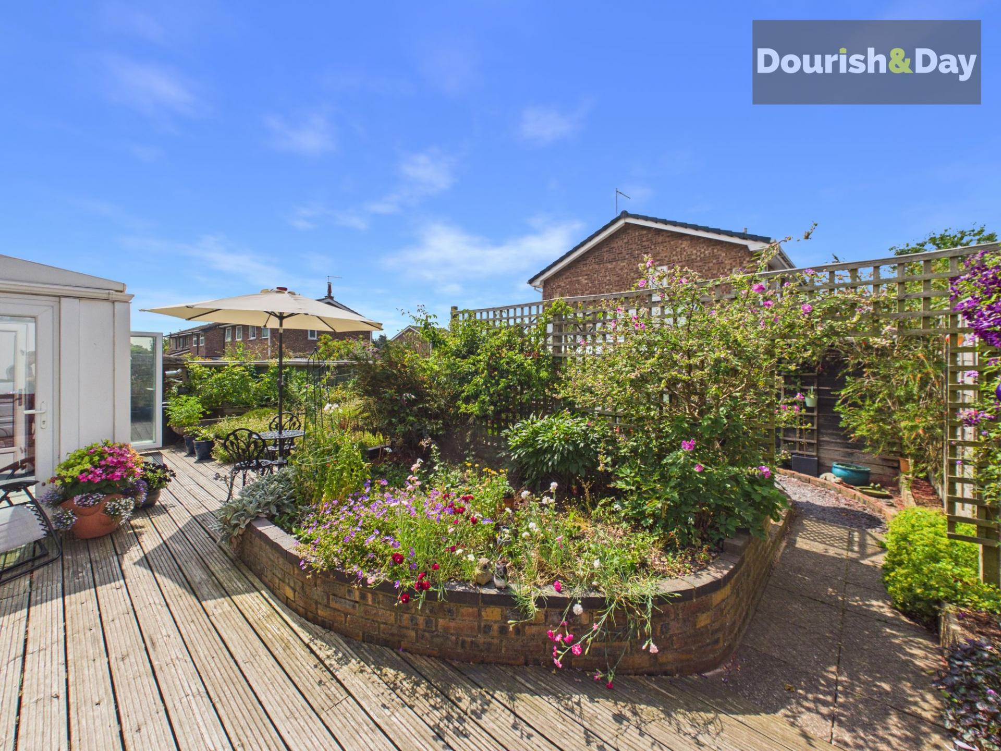
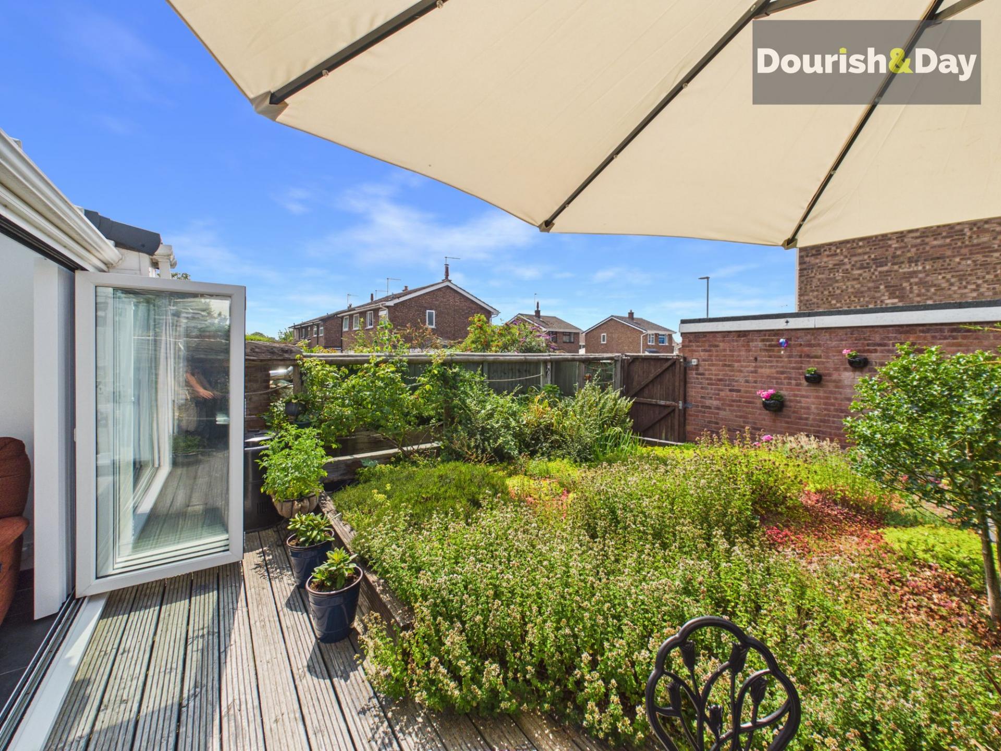
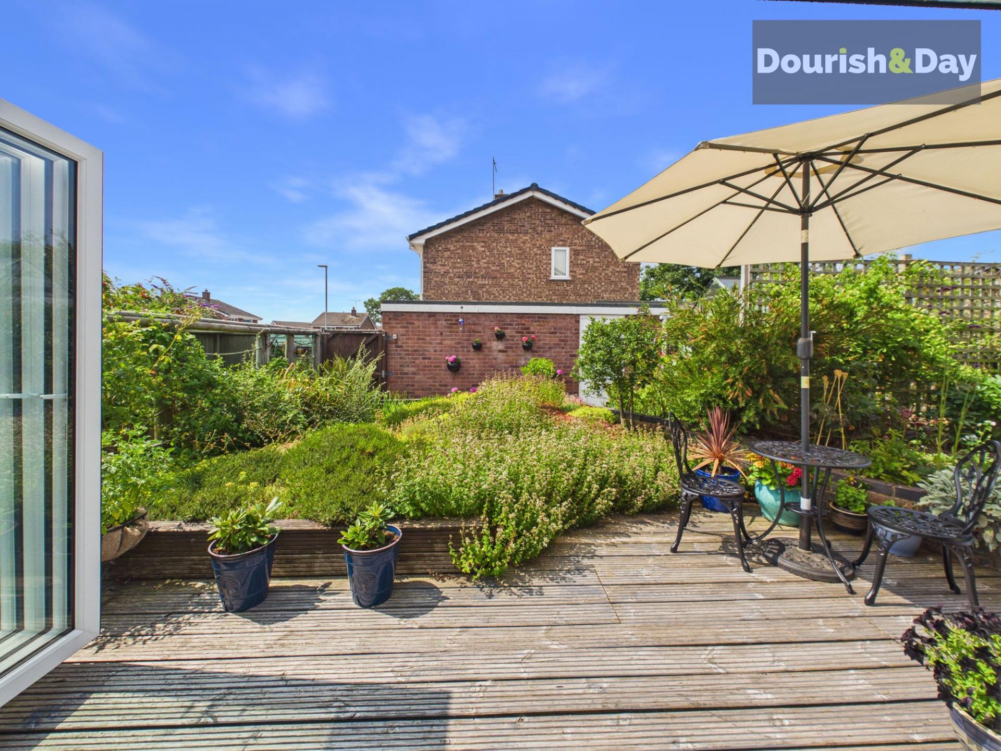
Outside, the rear garden is unlike anything else. Immediately beyond the bi-fold doors is a generous decked seating area overlooking substantial flower beds that create a wonderful sense of colour and privacy.
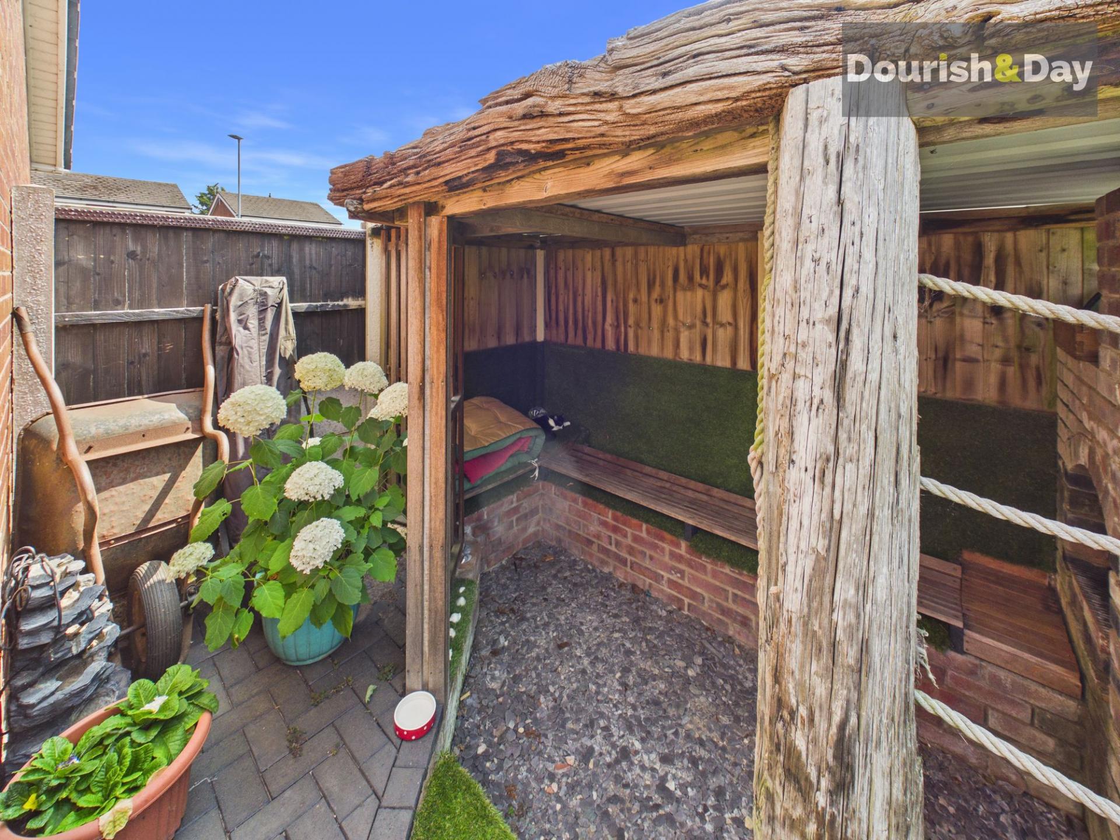
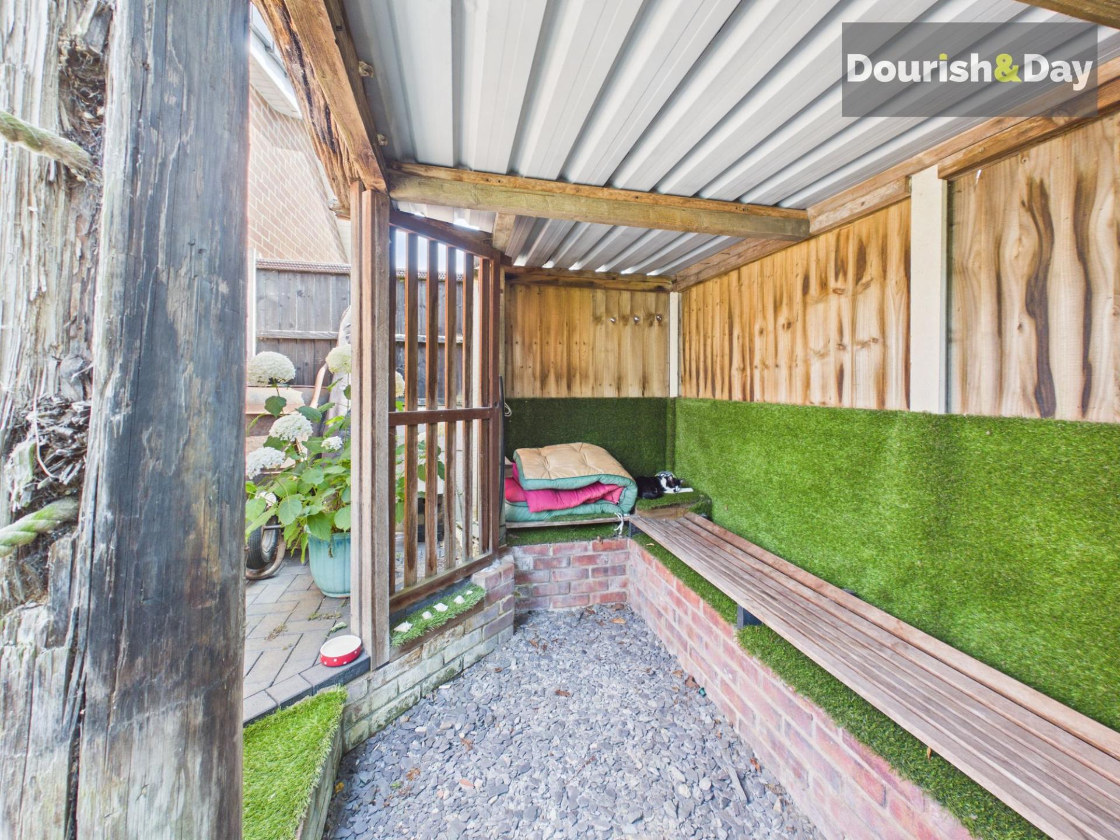
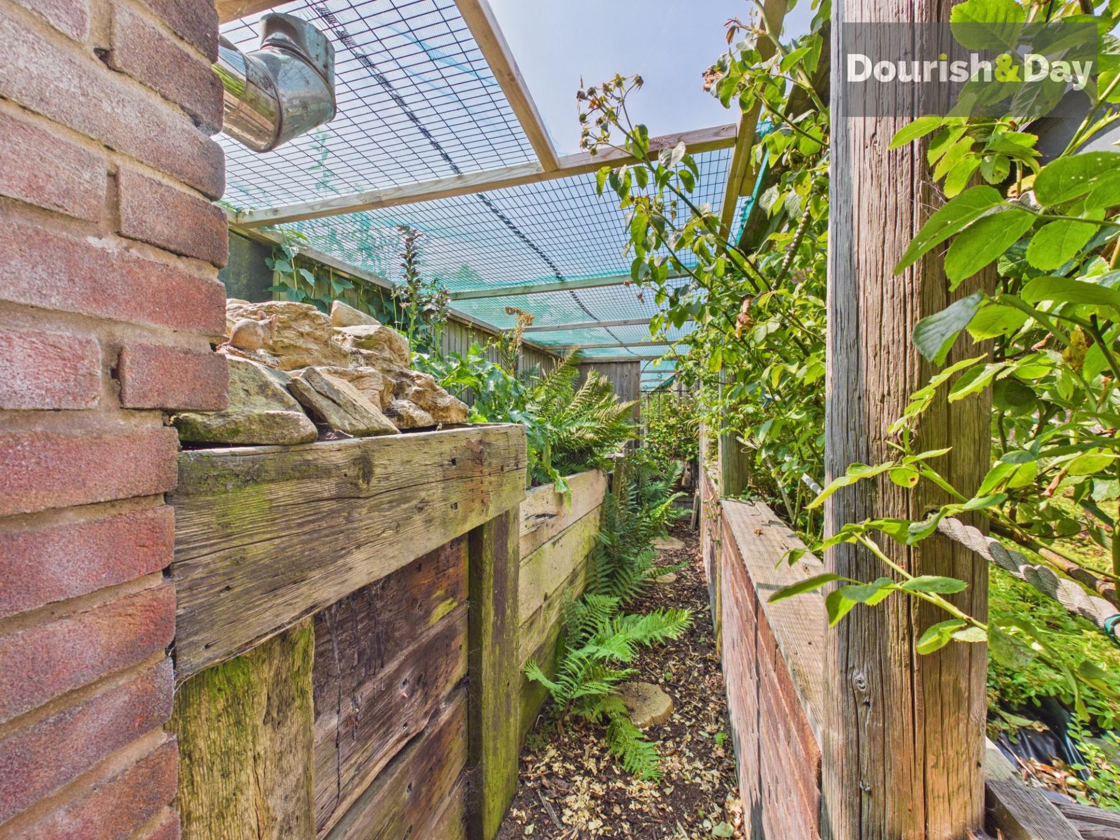
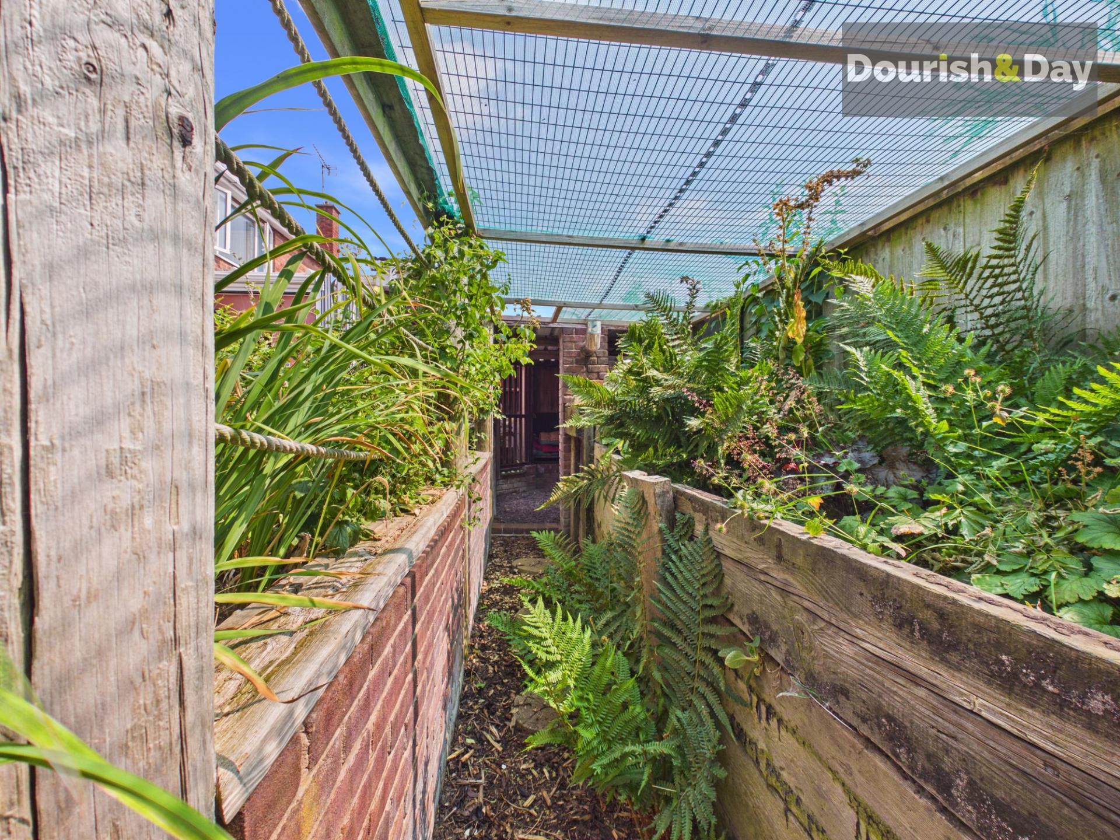
Following the garden to the left reveals a charming covered seating nook with built-in benches and a slate floor, creating a peaceful retreat tucked away amongst the planting. This continues into an attractive walkway bordered by raised railway sleeper flower beds before emerging behind the central borders beside the detached garage.
To the right of the garden room, another brick-built flower bed frames a further decked entertaining area. From here, pathways lead either to the driveway or onwards to a concrete section, ideal for a greenhouse or additional outdoor storage, alongside a useful brick-built shed adjoining the garage.
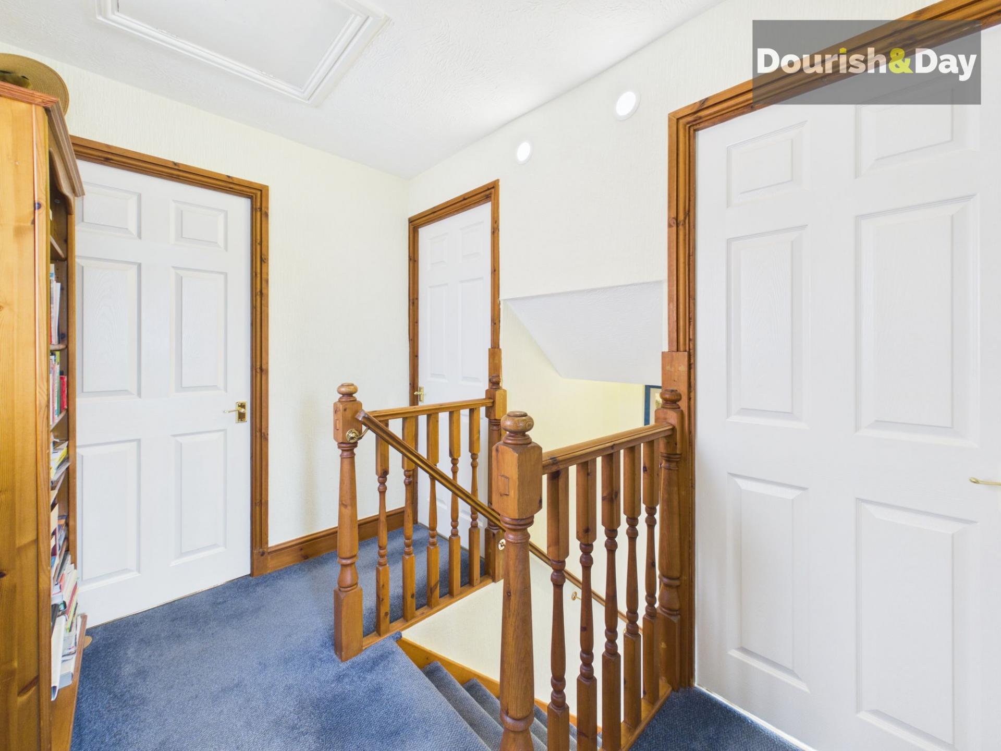
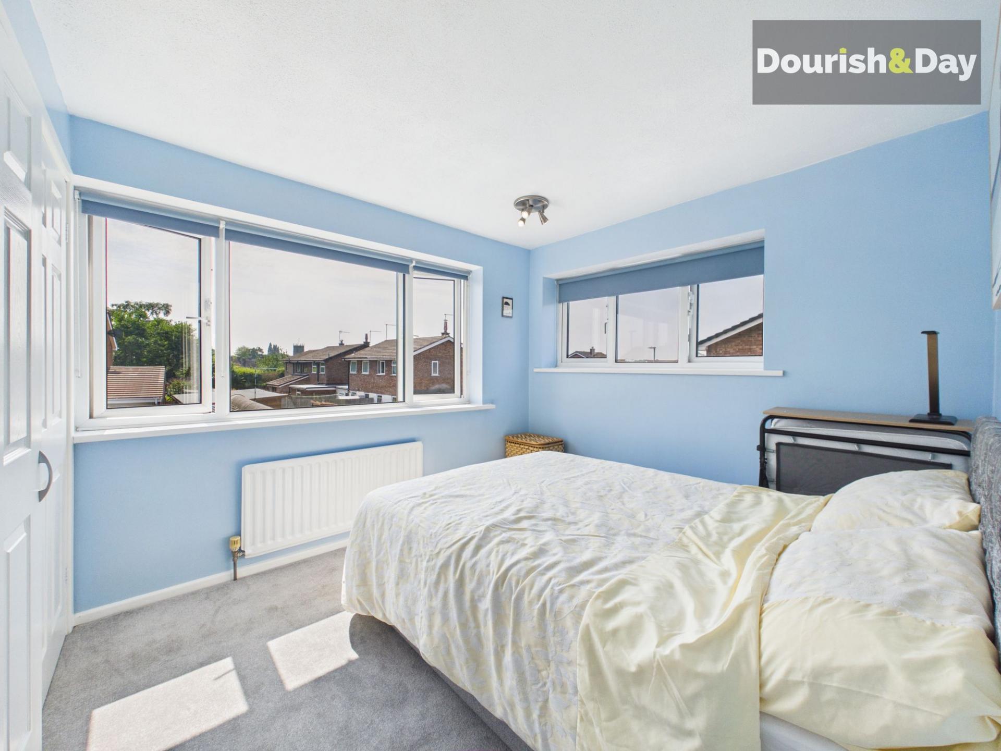
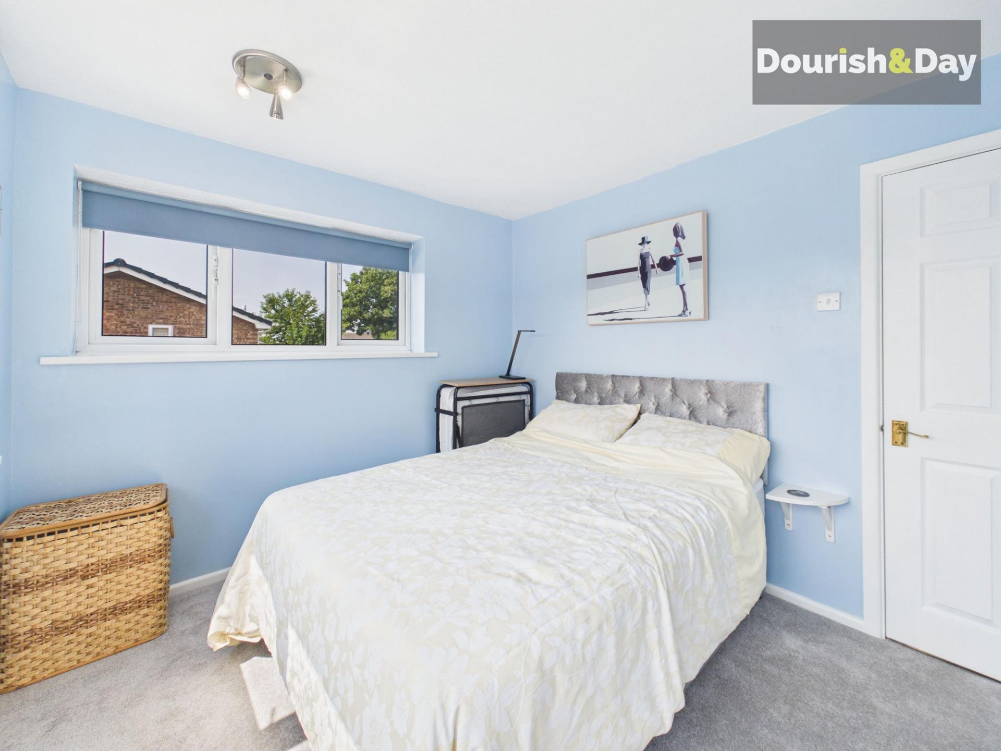
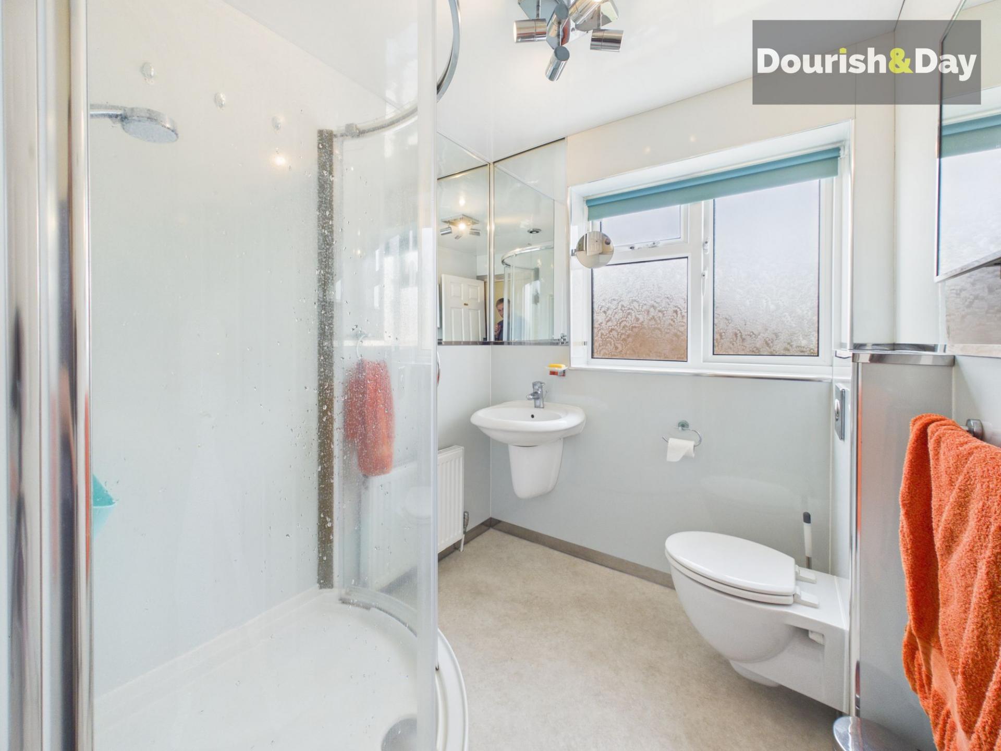
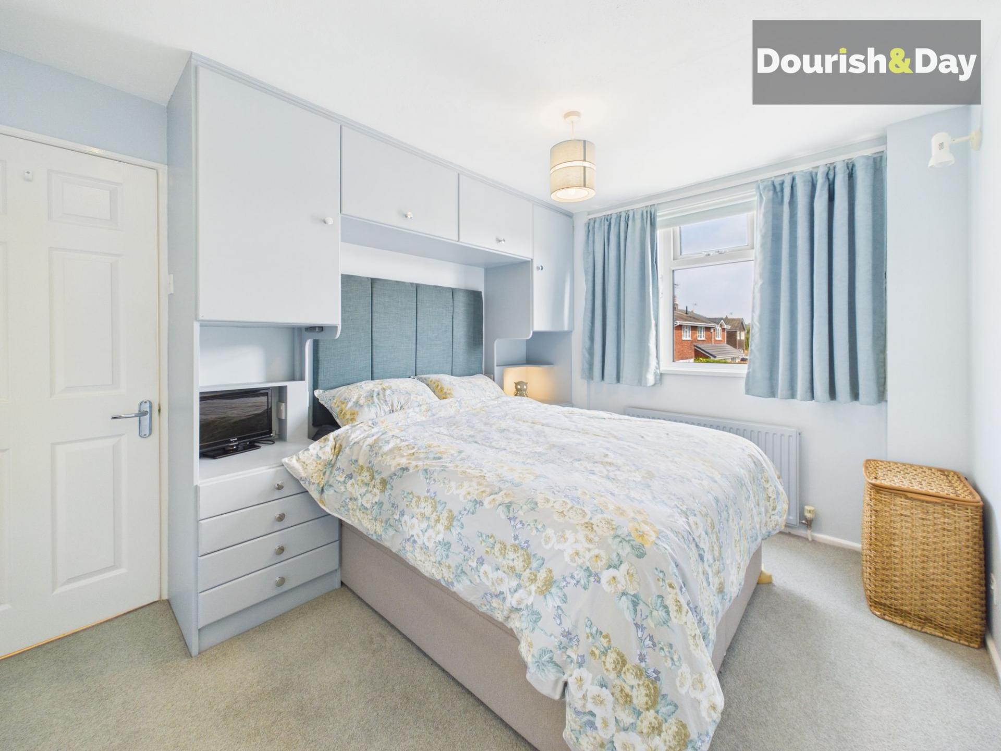
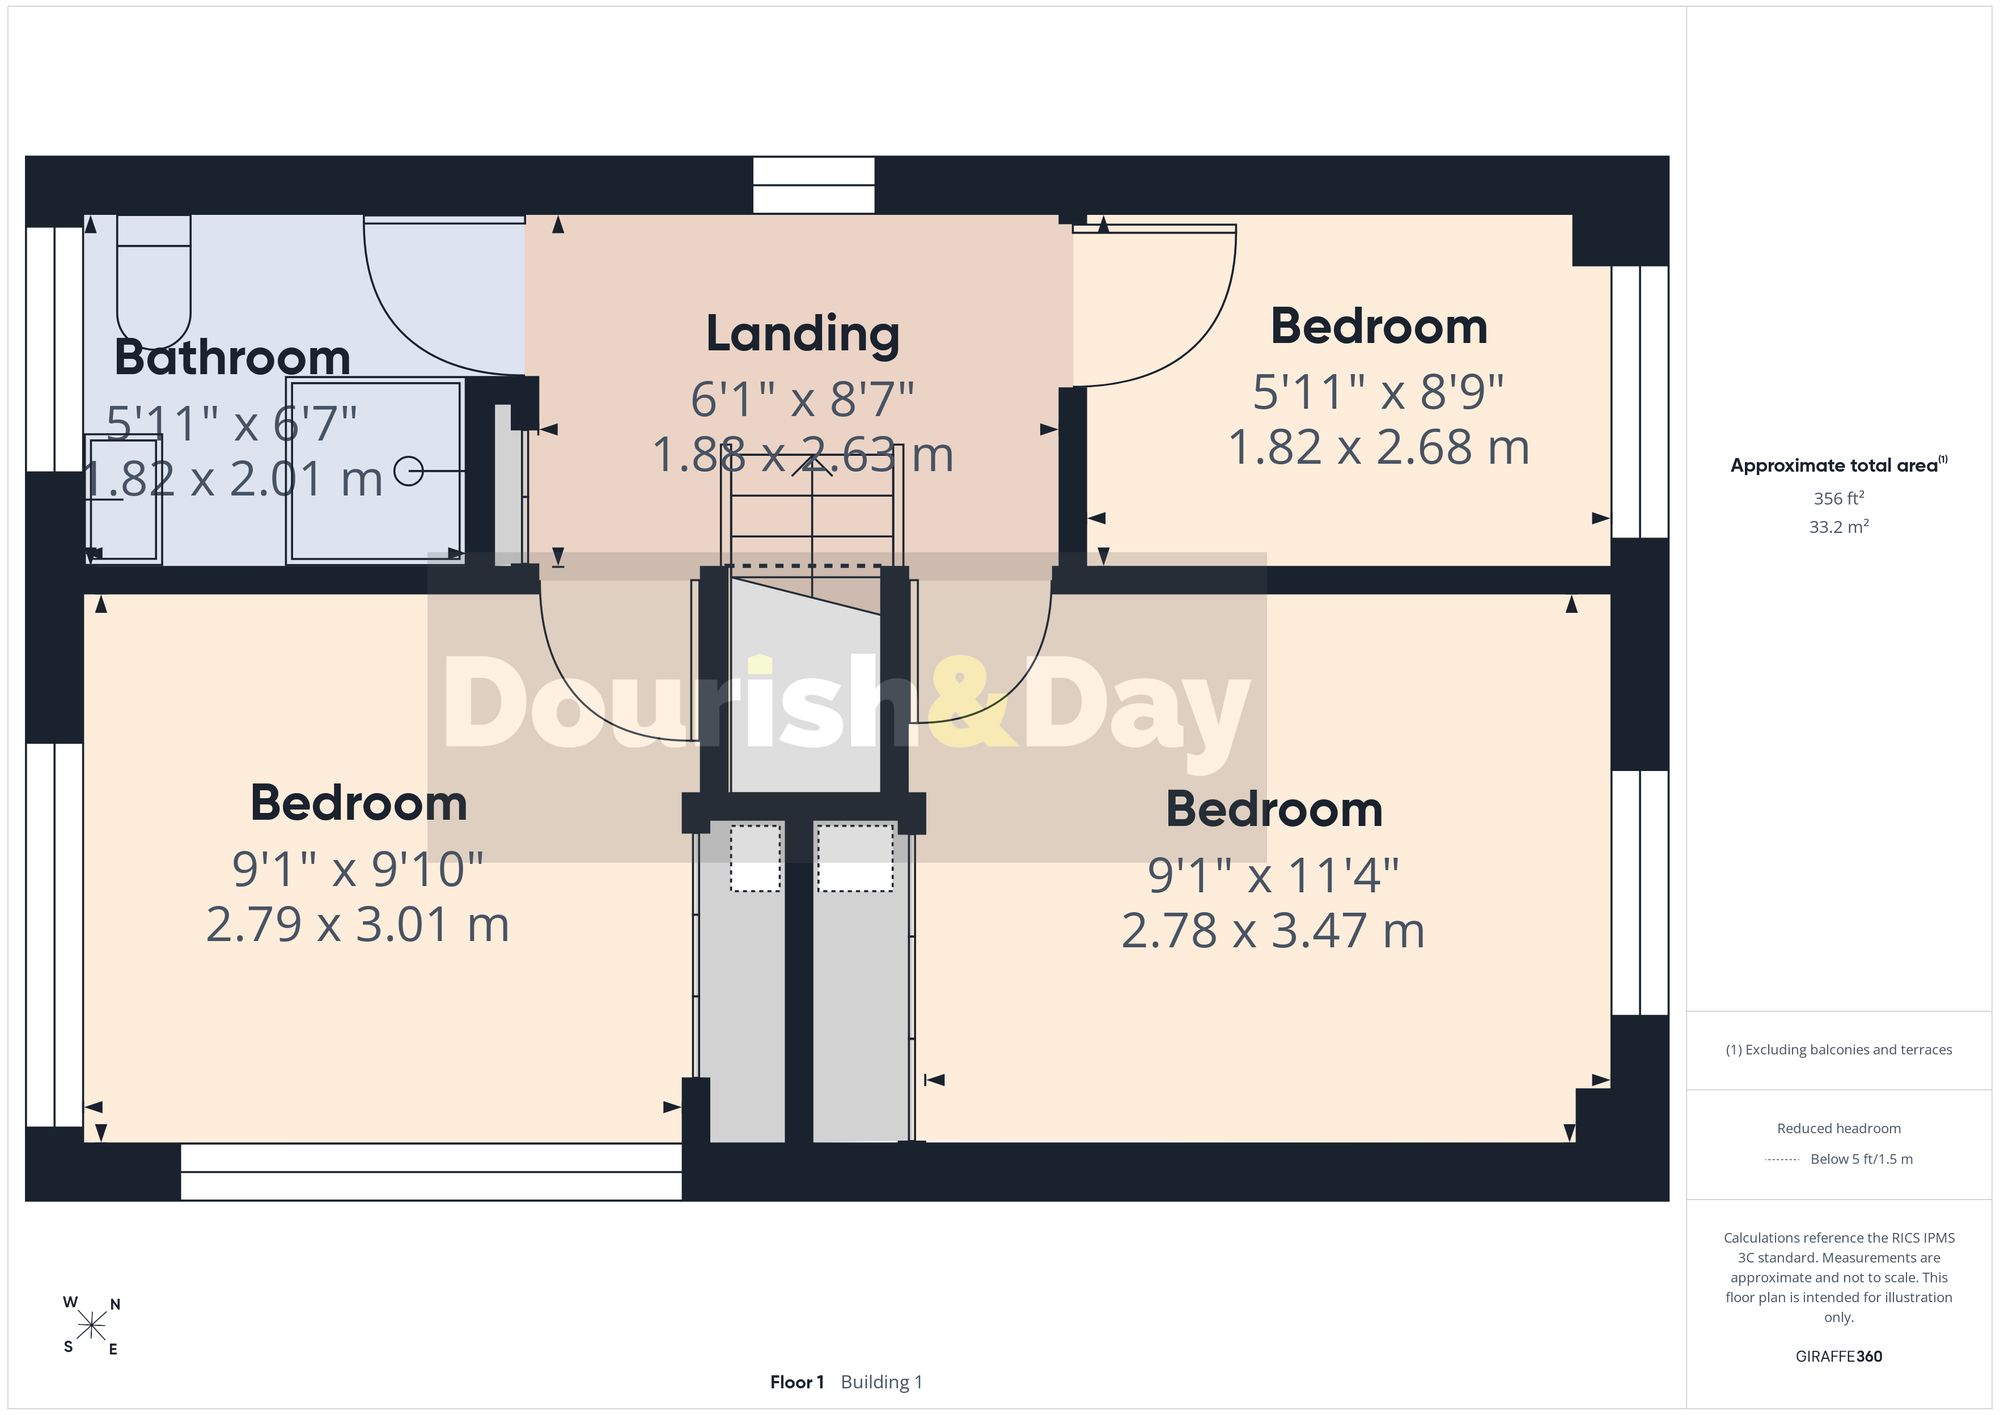
Upstairs, the first floor offers three well-proportioned bedrooms together with the family bathroom, completing this distinctive family home.
With its light-filled garden room, versatile living accommodation and beautifully designed gardens offering a series of hidden spaces to discover, this is a home that simply has to be viewed to be fully appreciated.
Important Information
- This is a Freehold property.
- This Council Tax band for this property is: C
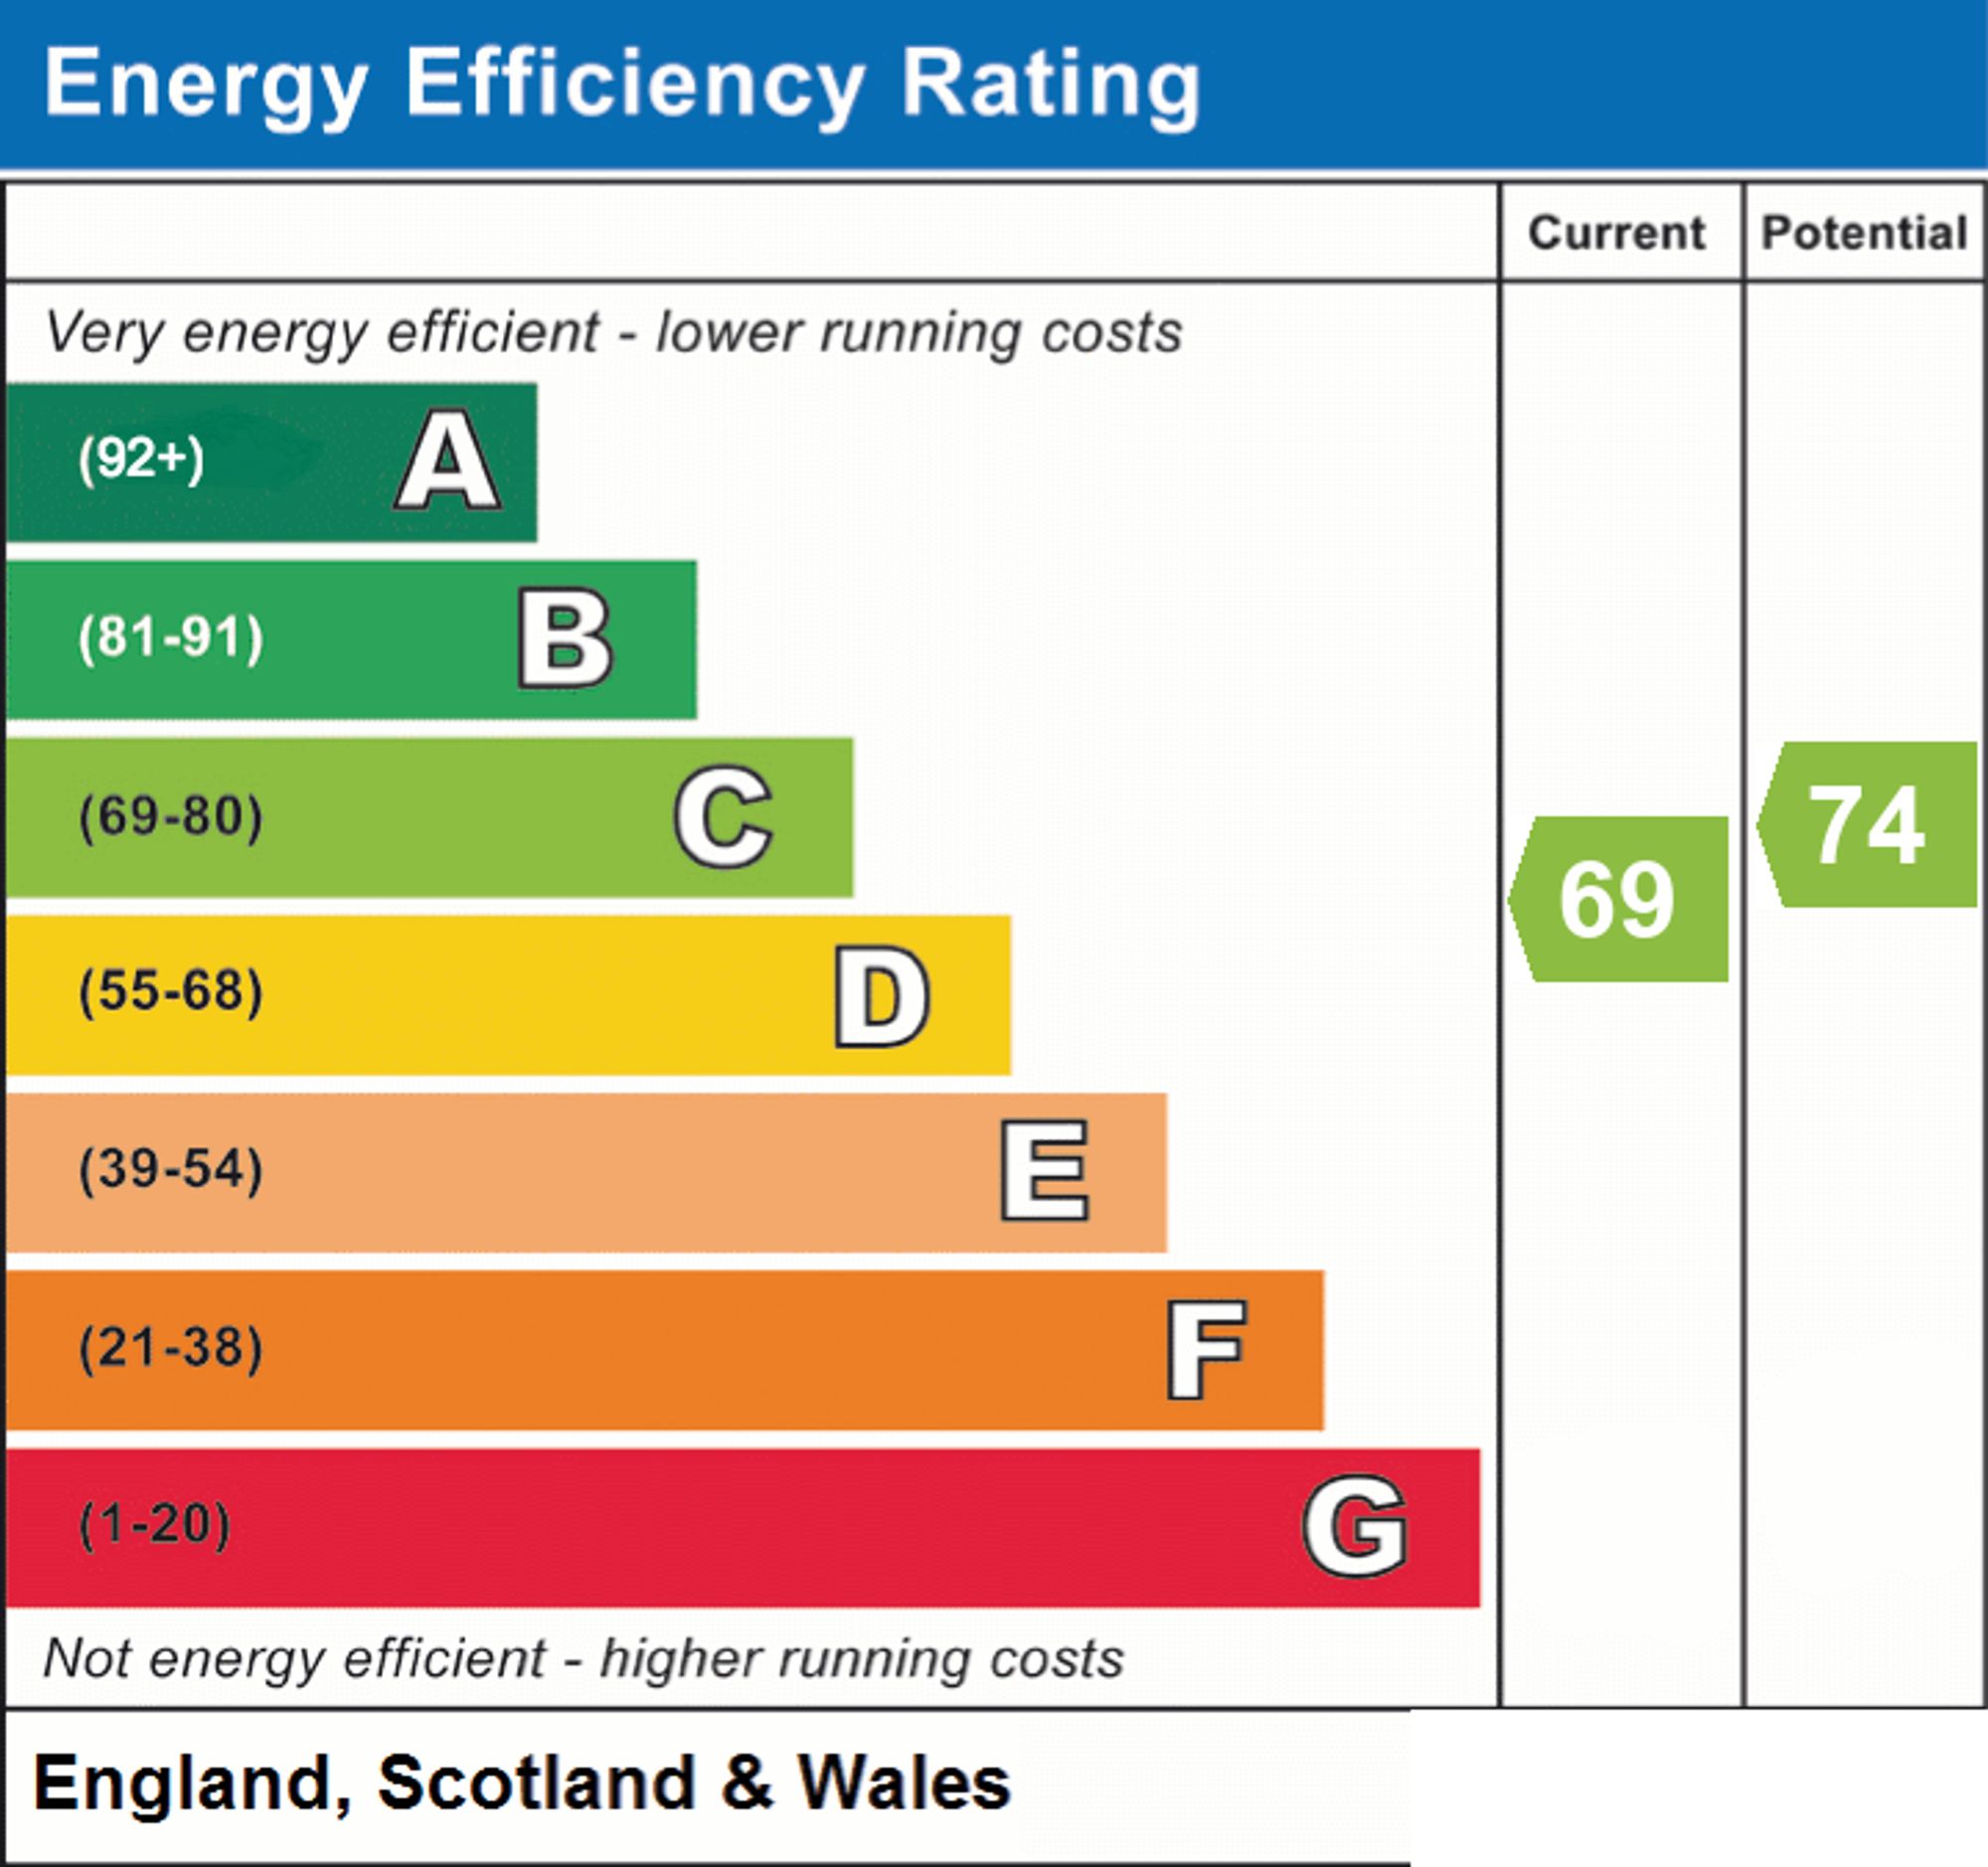
- EPC Rating is C
Property Ref: c1fddbda-be5a-4d35-a543-bd2d3c175bd2
Similar Properties
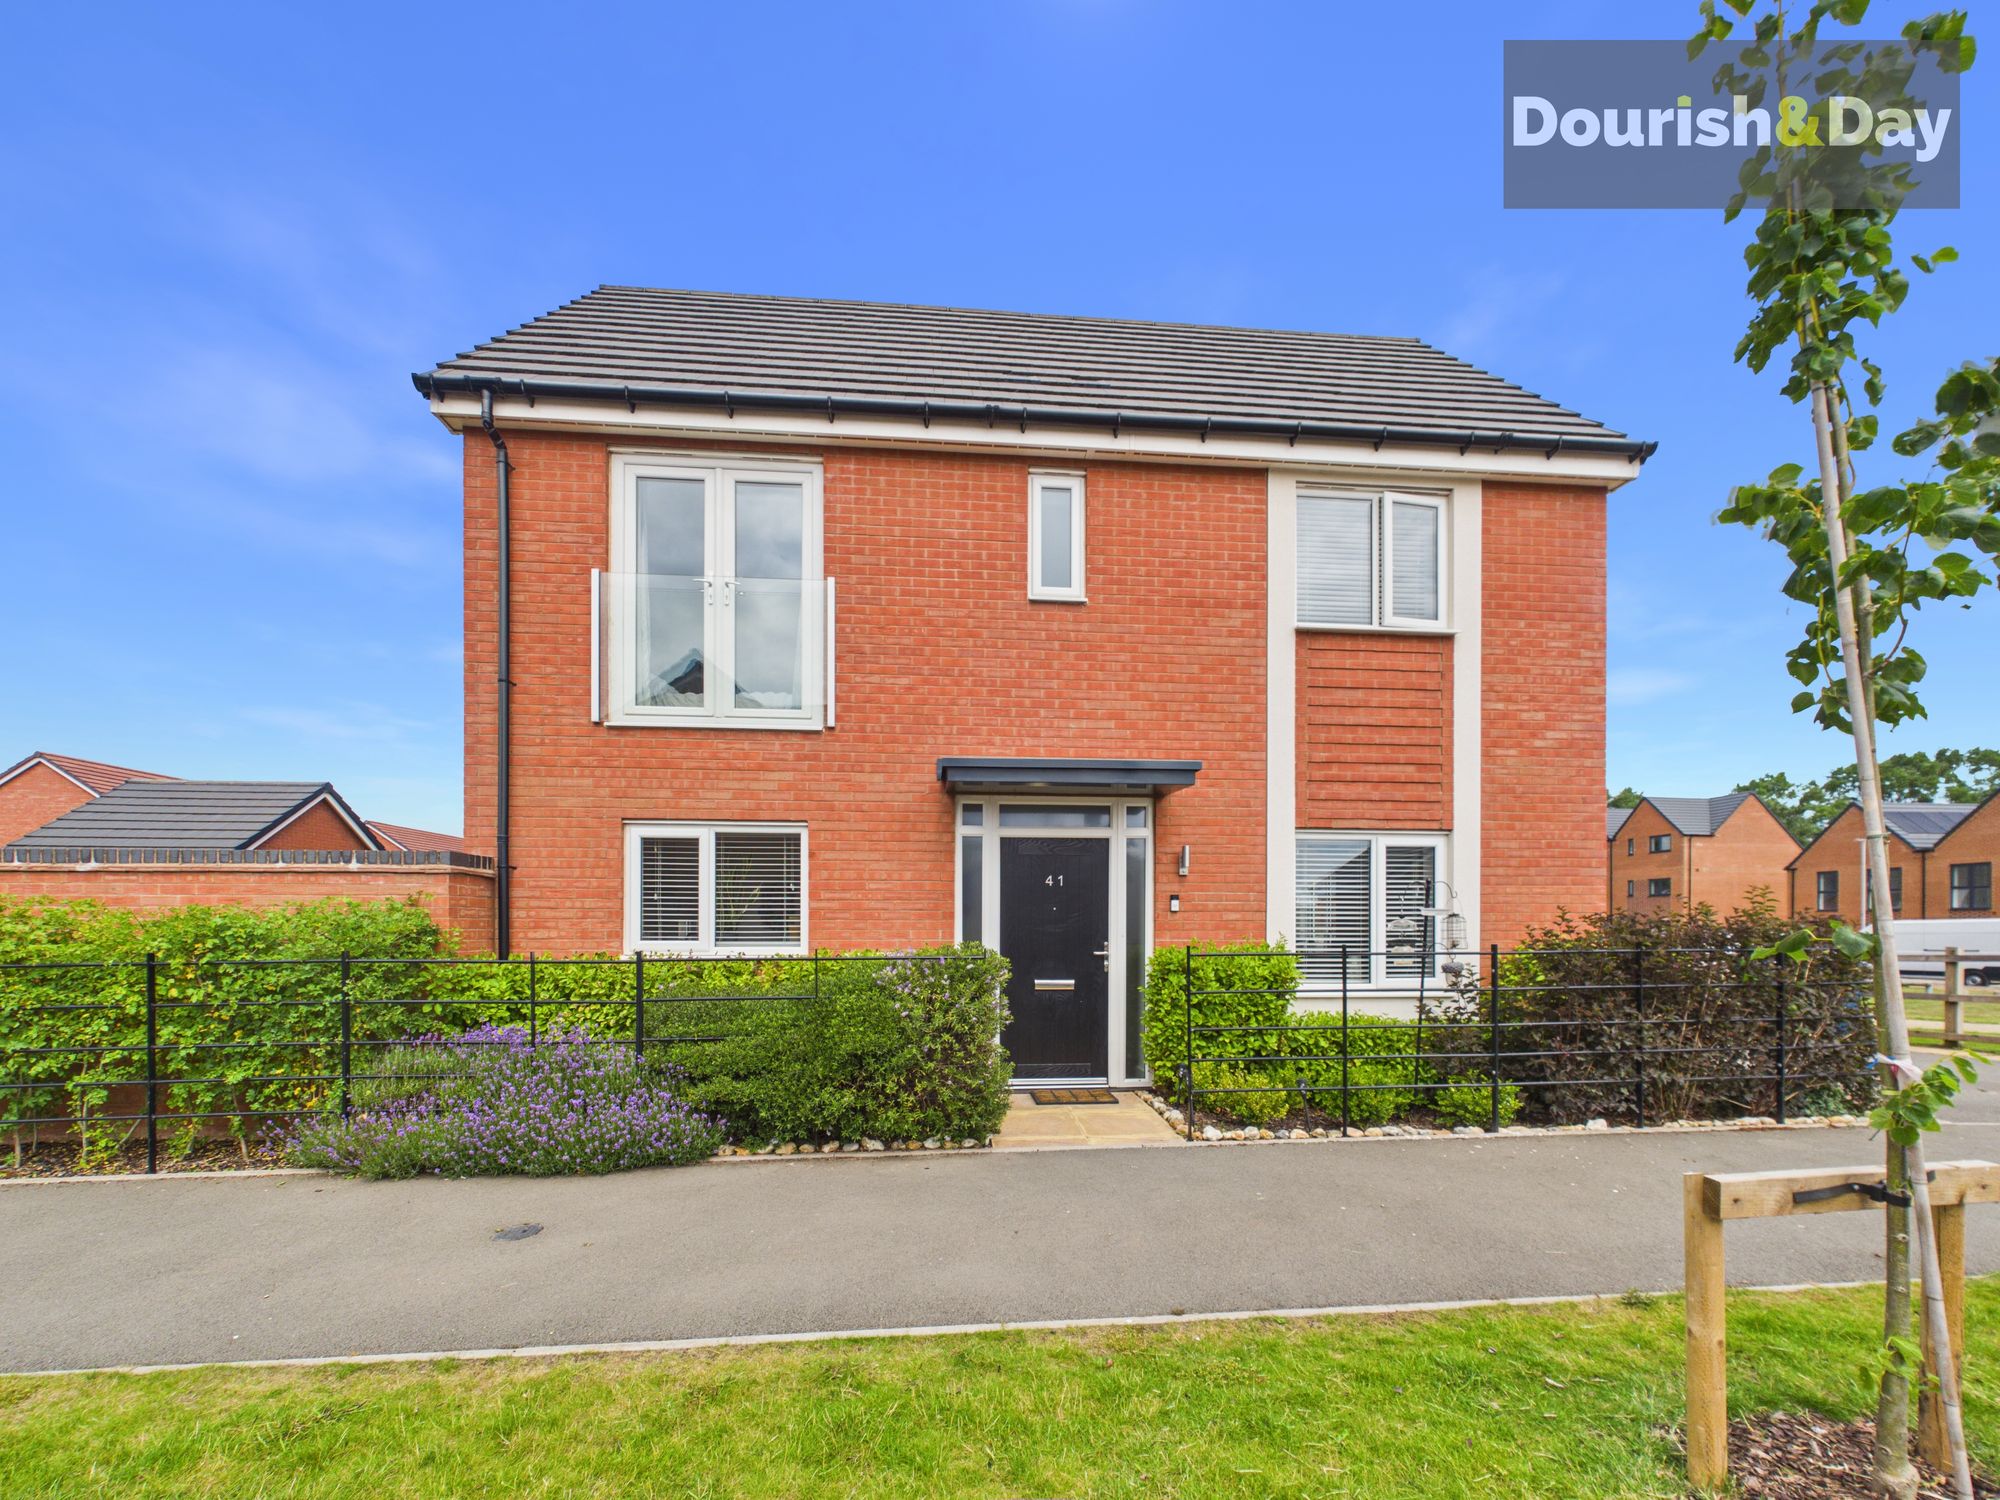
Delphinium Place, Stafford, ST17
3 Bedroom Detached House | Offers in region of £300,000
Call us 9AM - 9PM -7 days a week, 365 days a year! Everything's coming up roses on Delphinium Place. Stylish, spacious a...
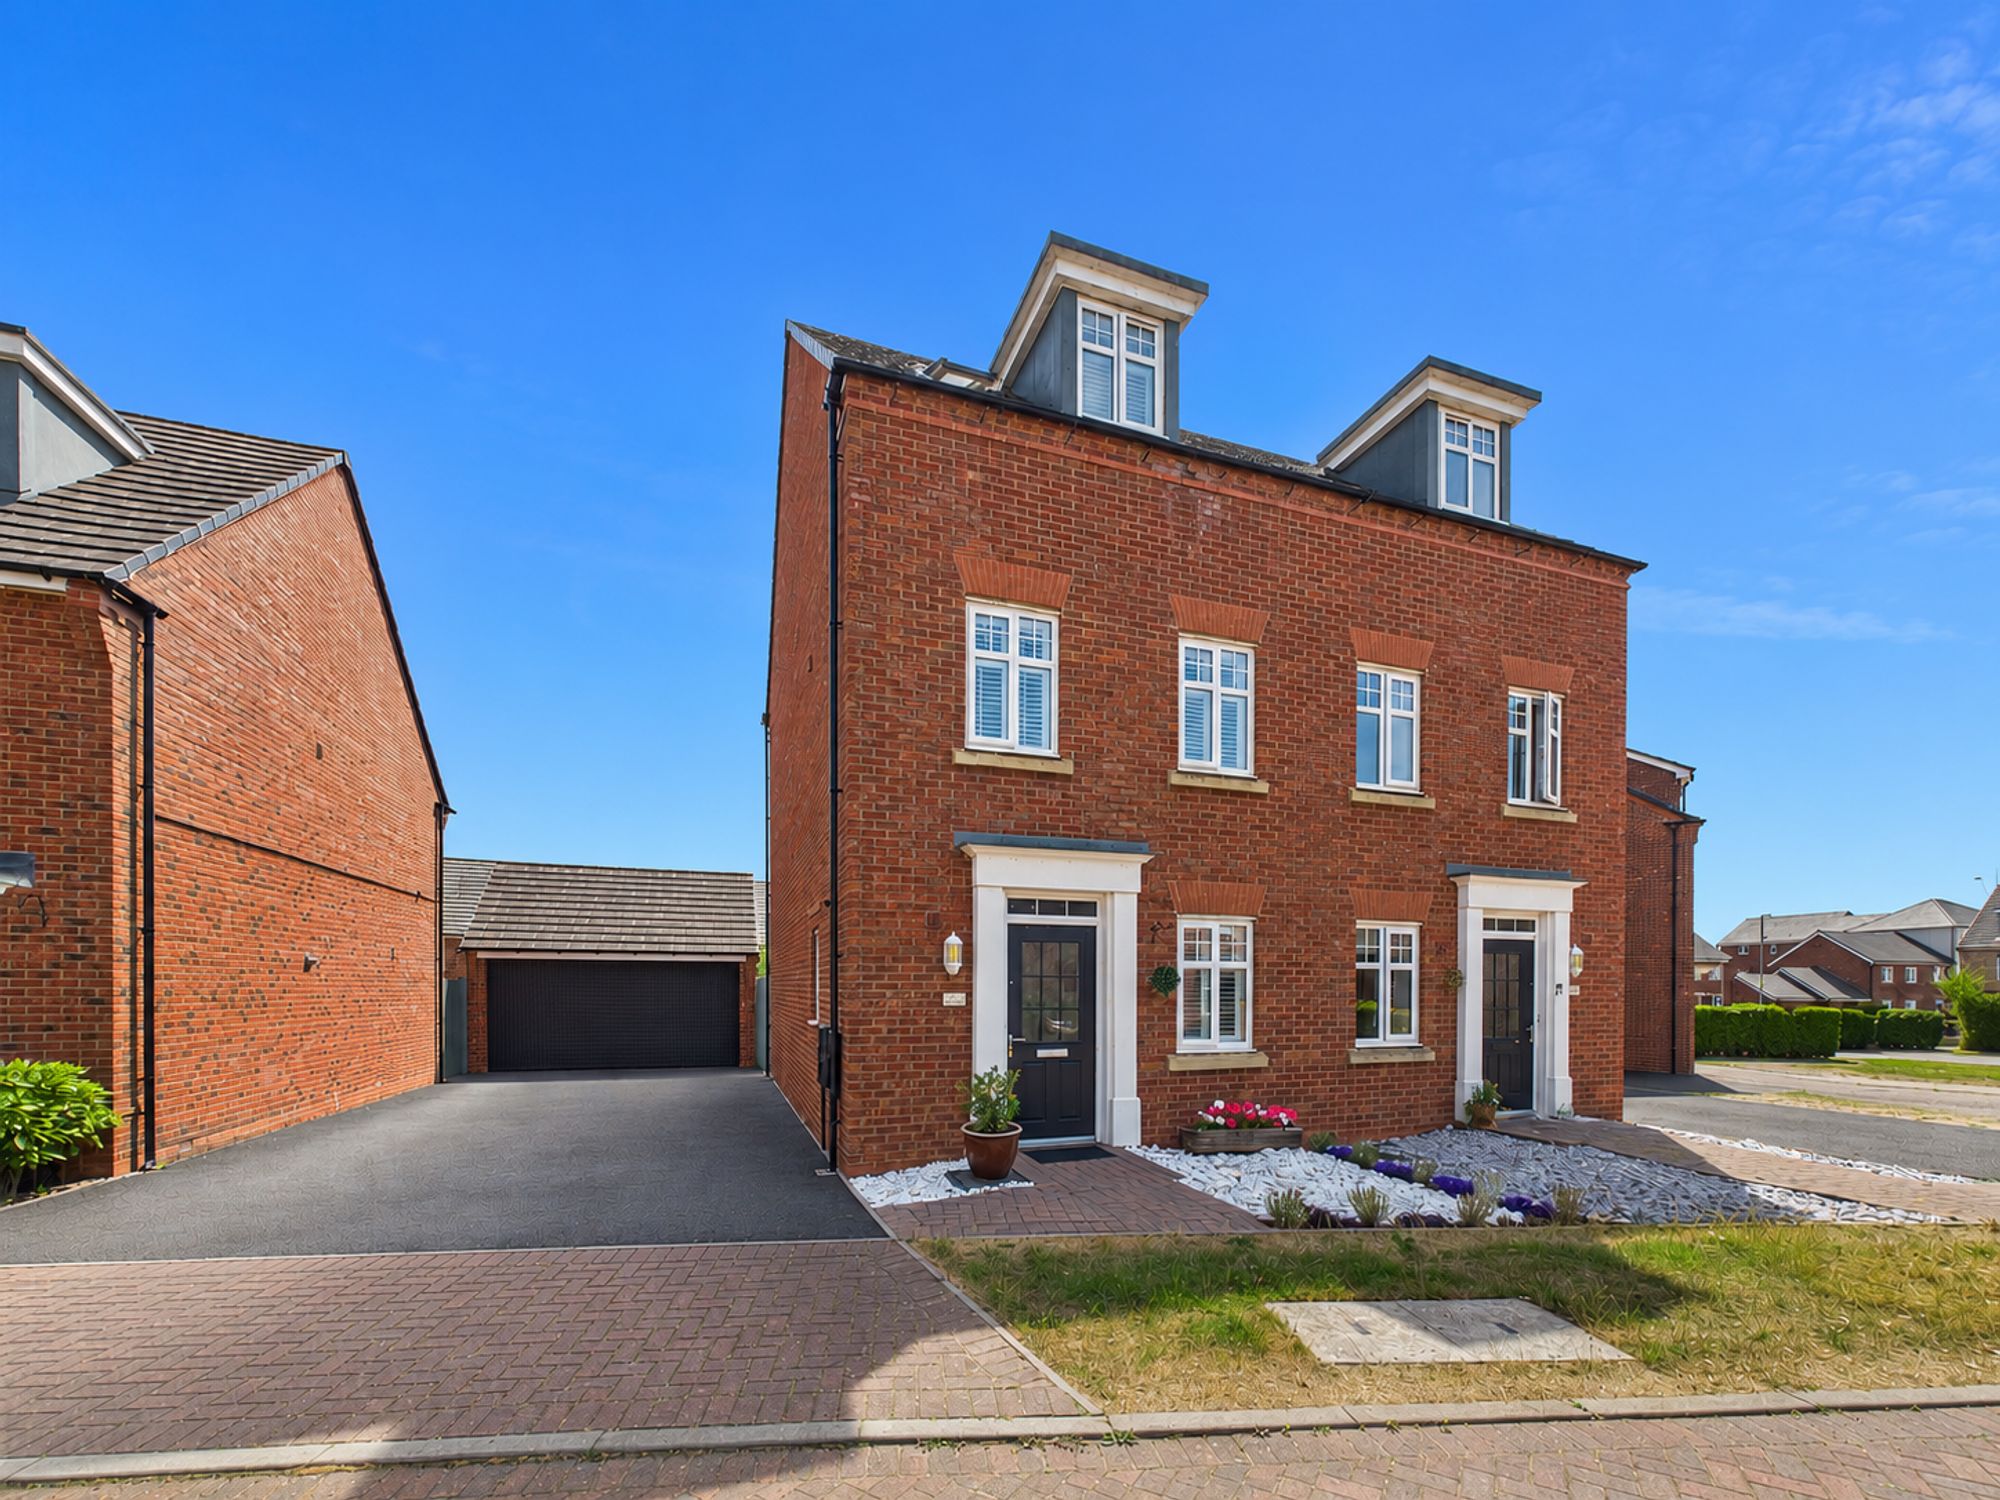
Avondale Circle, Stafford, ST18
3 Bedroom Semi-Detached House | Offers in excess of £300,000
Call us 9AM - 9PM -7 days a week, 365 days a year! Three floors, endless possibilities! Offering three generous double b...
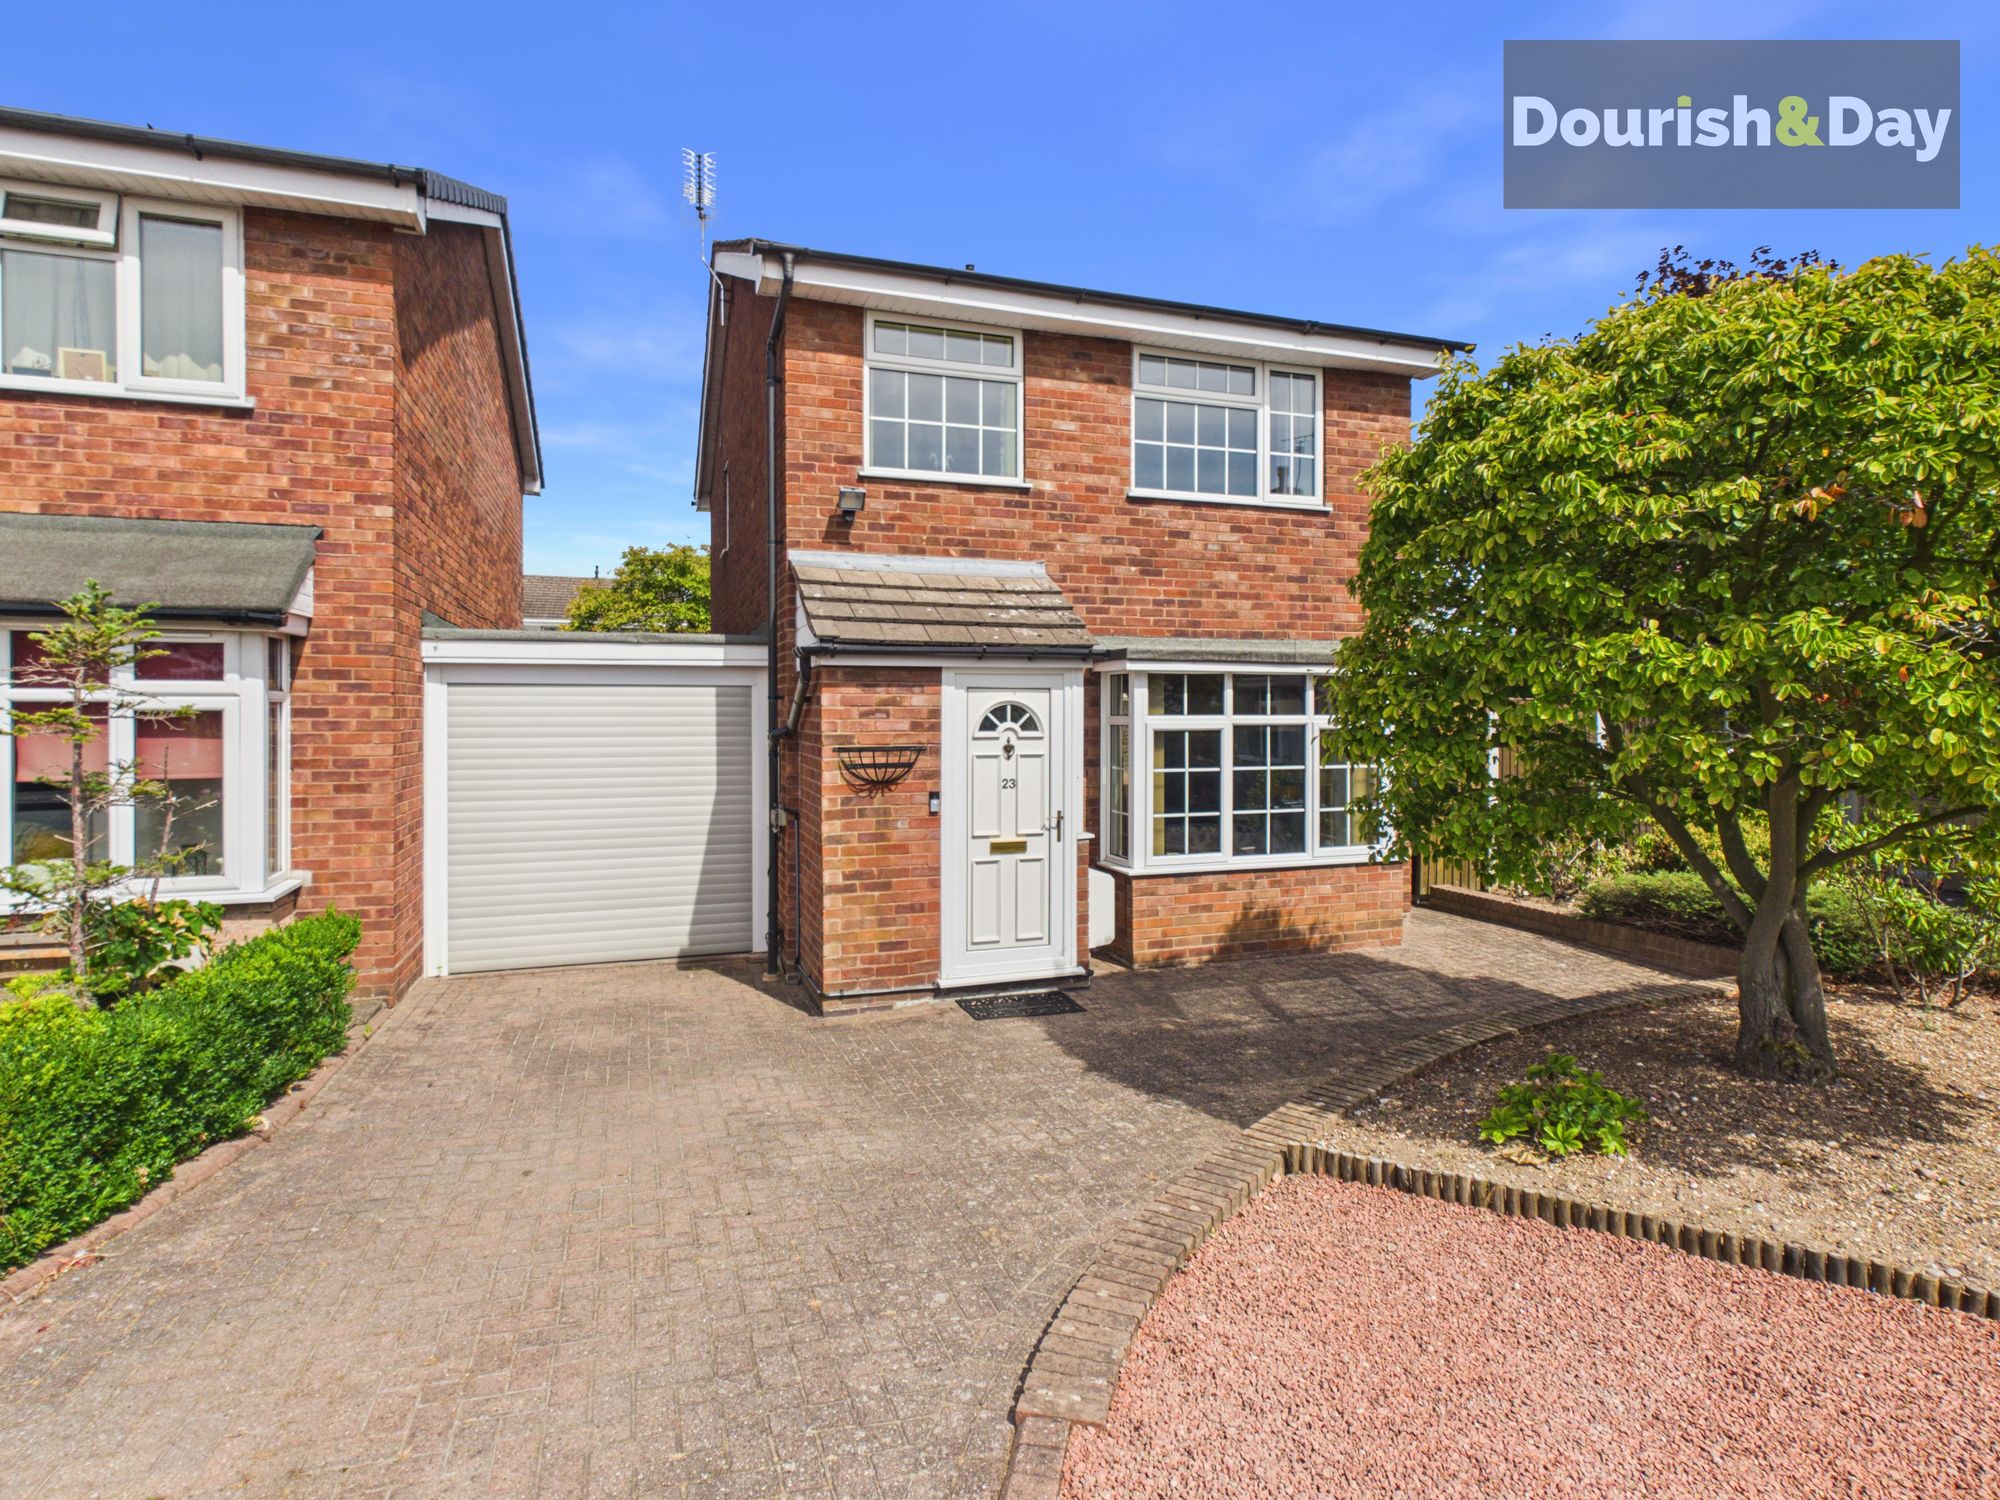
3 Bedroom Detached House | £300,000
Call us 9AM - 9PM -7 days a week, 365 days a year!Smart, practical and beautifully cared for, this is the kind of home t...
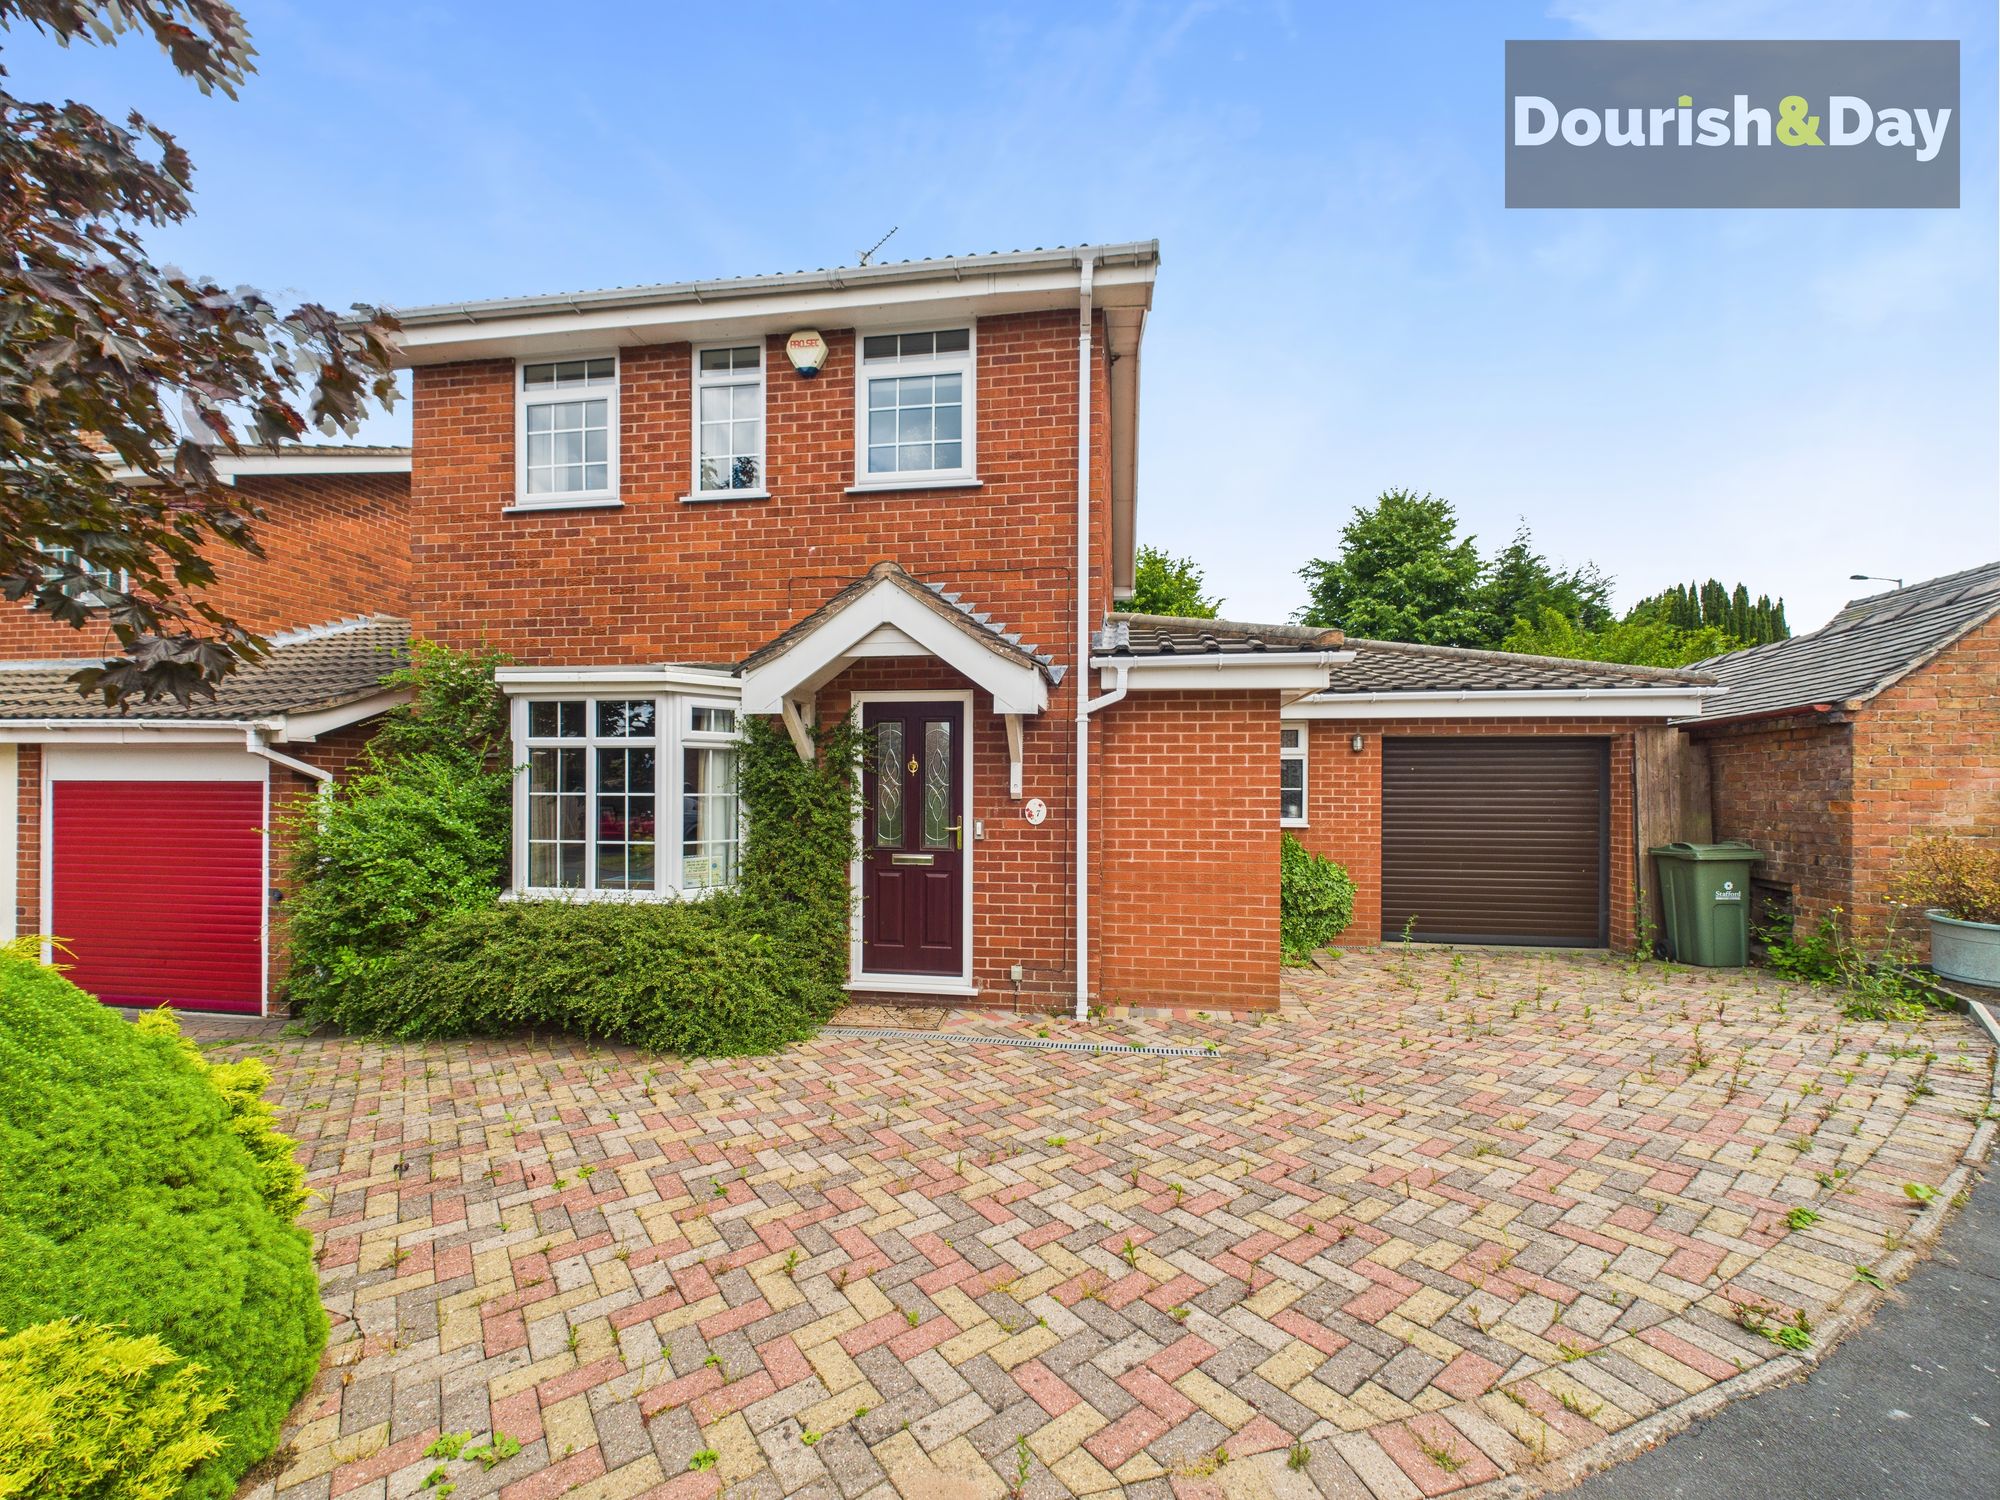
4 Bedroom Detached House | £310,000
Call us 9AM - 9PM -7 days a week, 365 days a year!If you've been dreaming of a home where the church bells are your Sund...
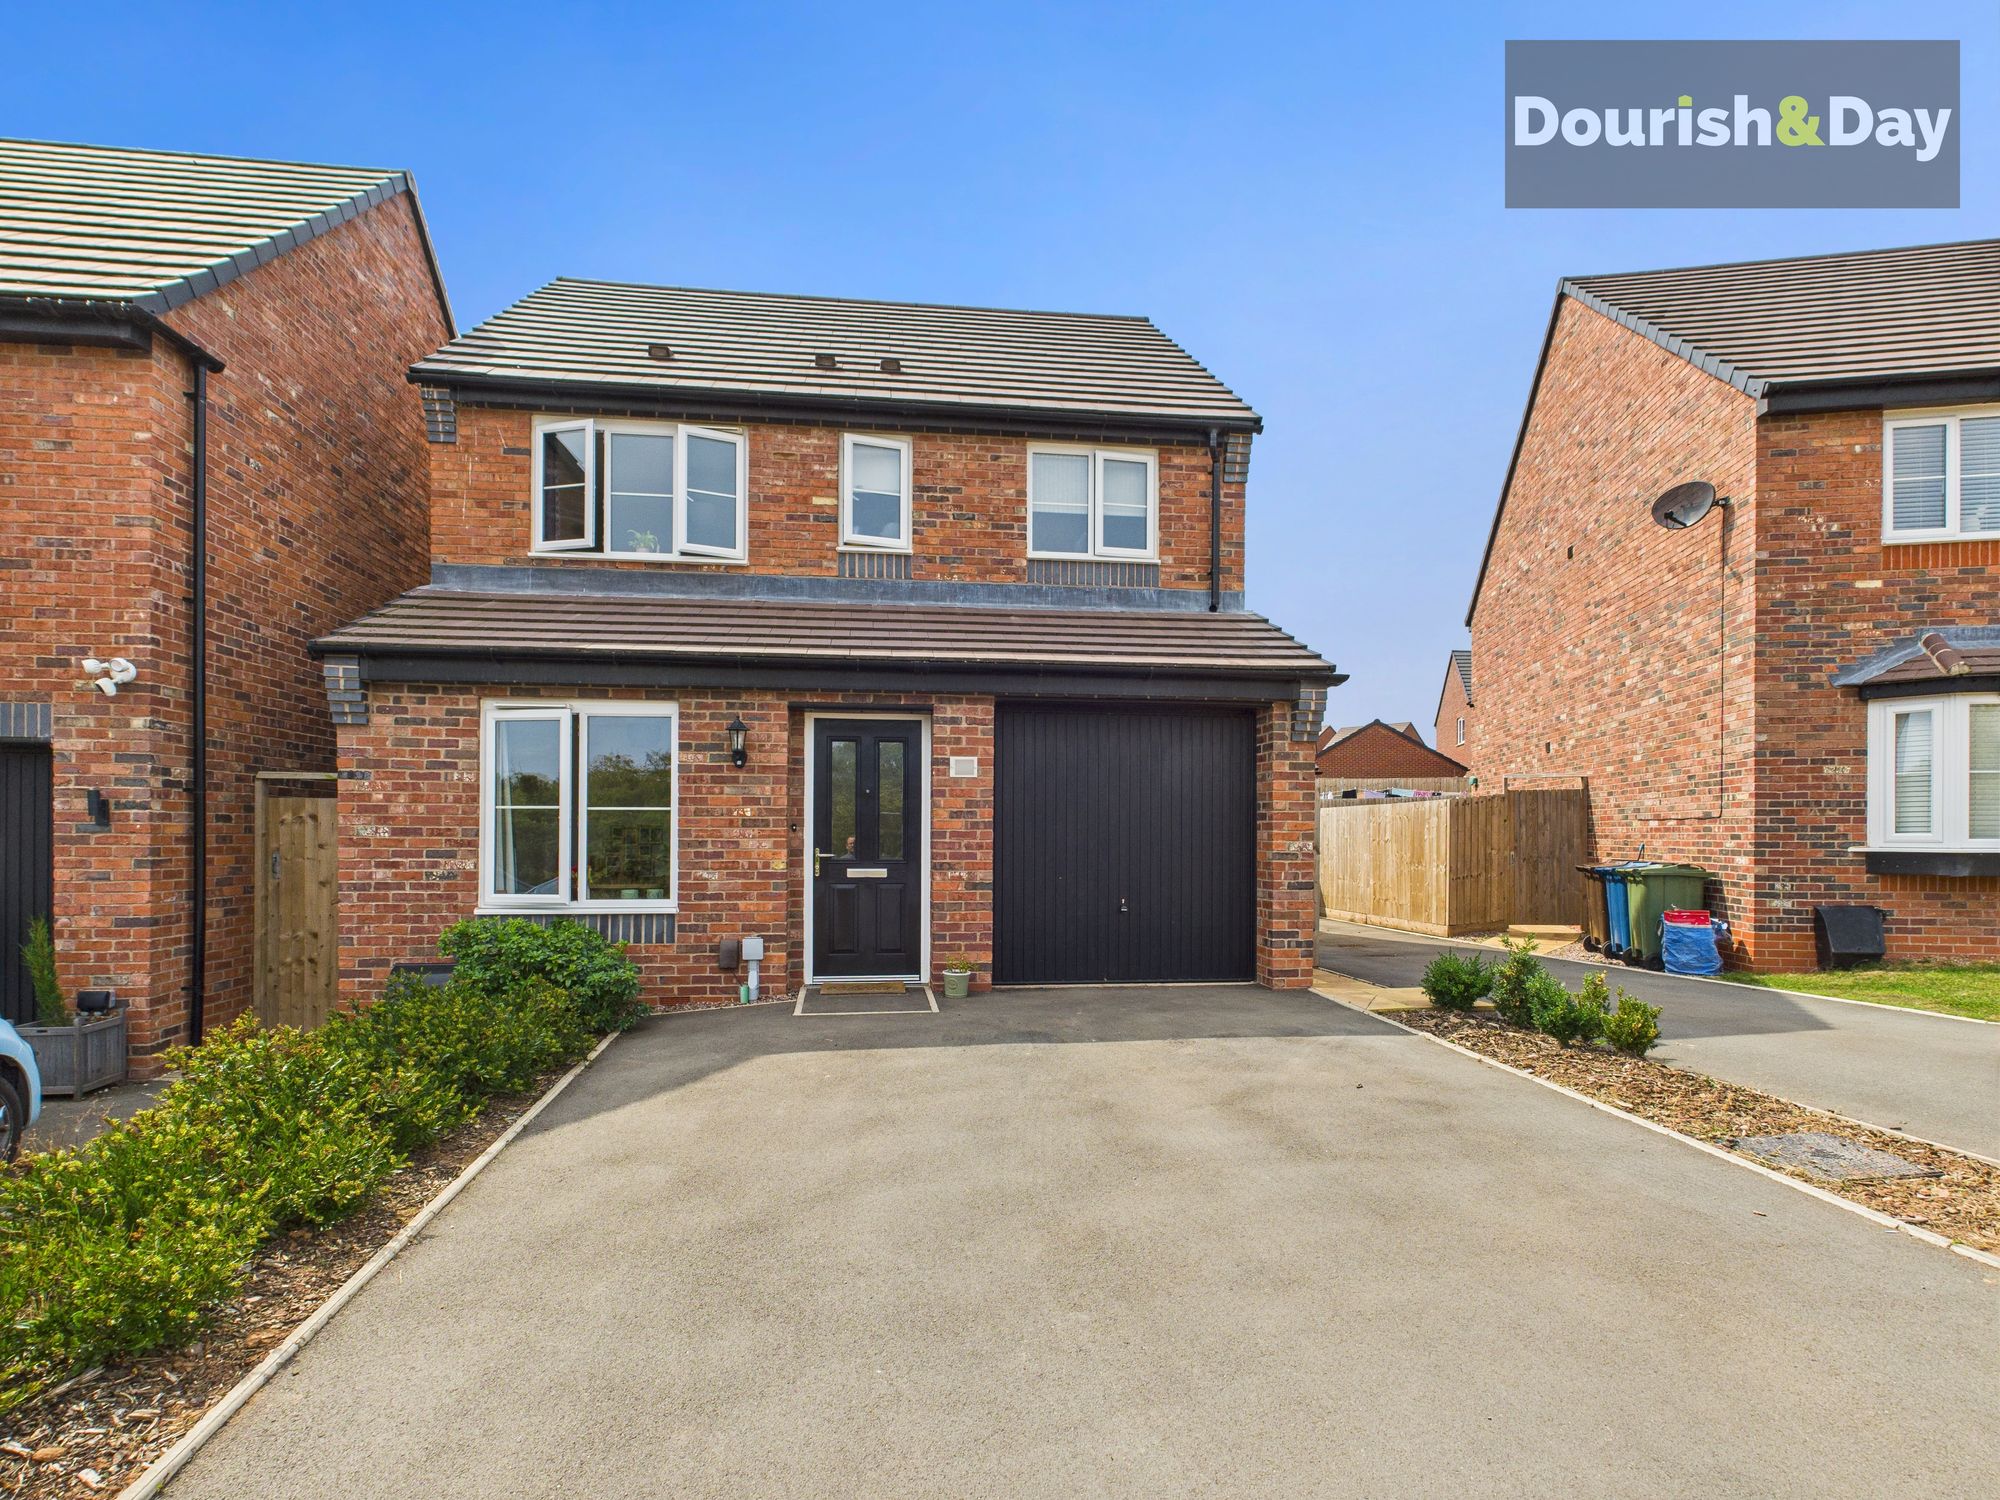
Pickering Croft, Stafford, ST16
3 Bedroom Detached House | Offers Over £310,000
Call us 9AM - 9PM -7 days a week, 365 days a year! Pick your perfect place on Pickering Croft! Tucked away in one of Sta...
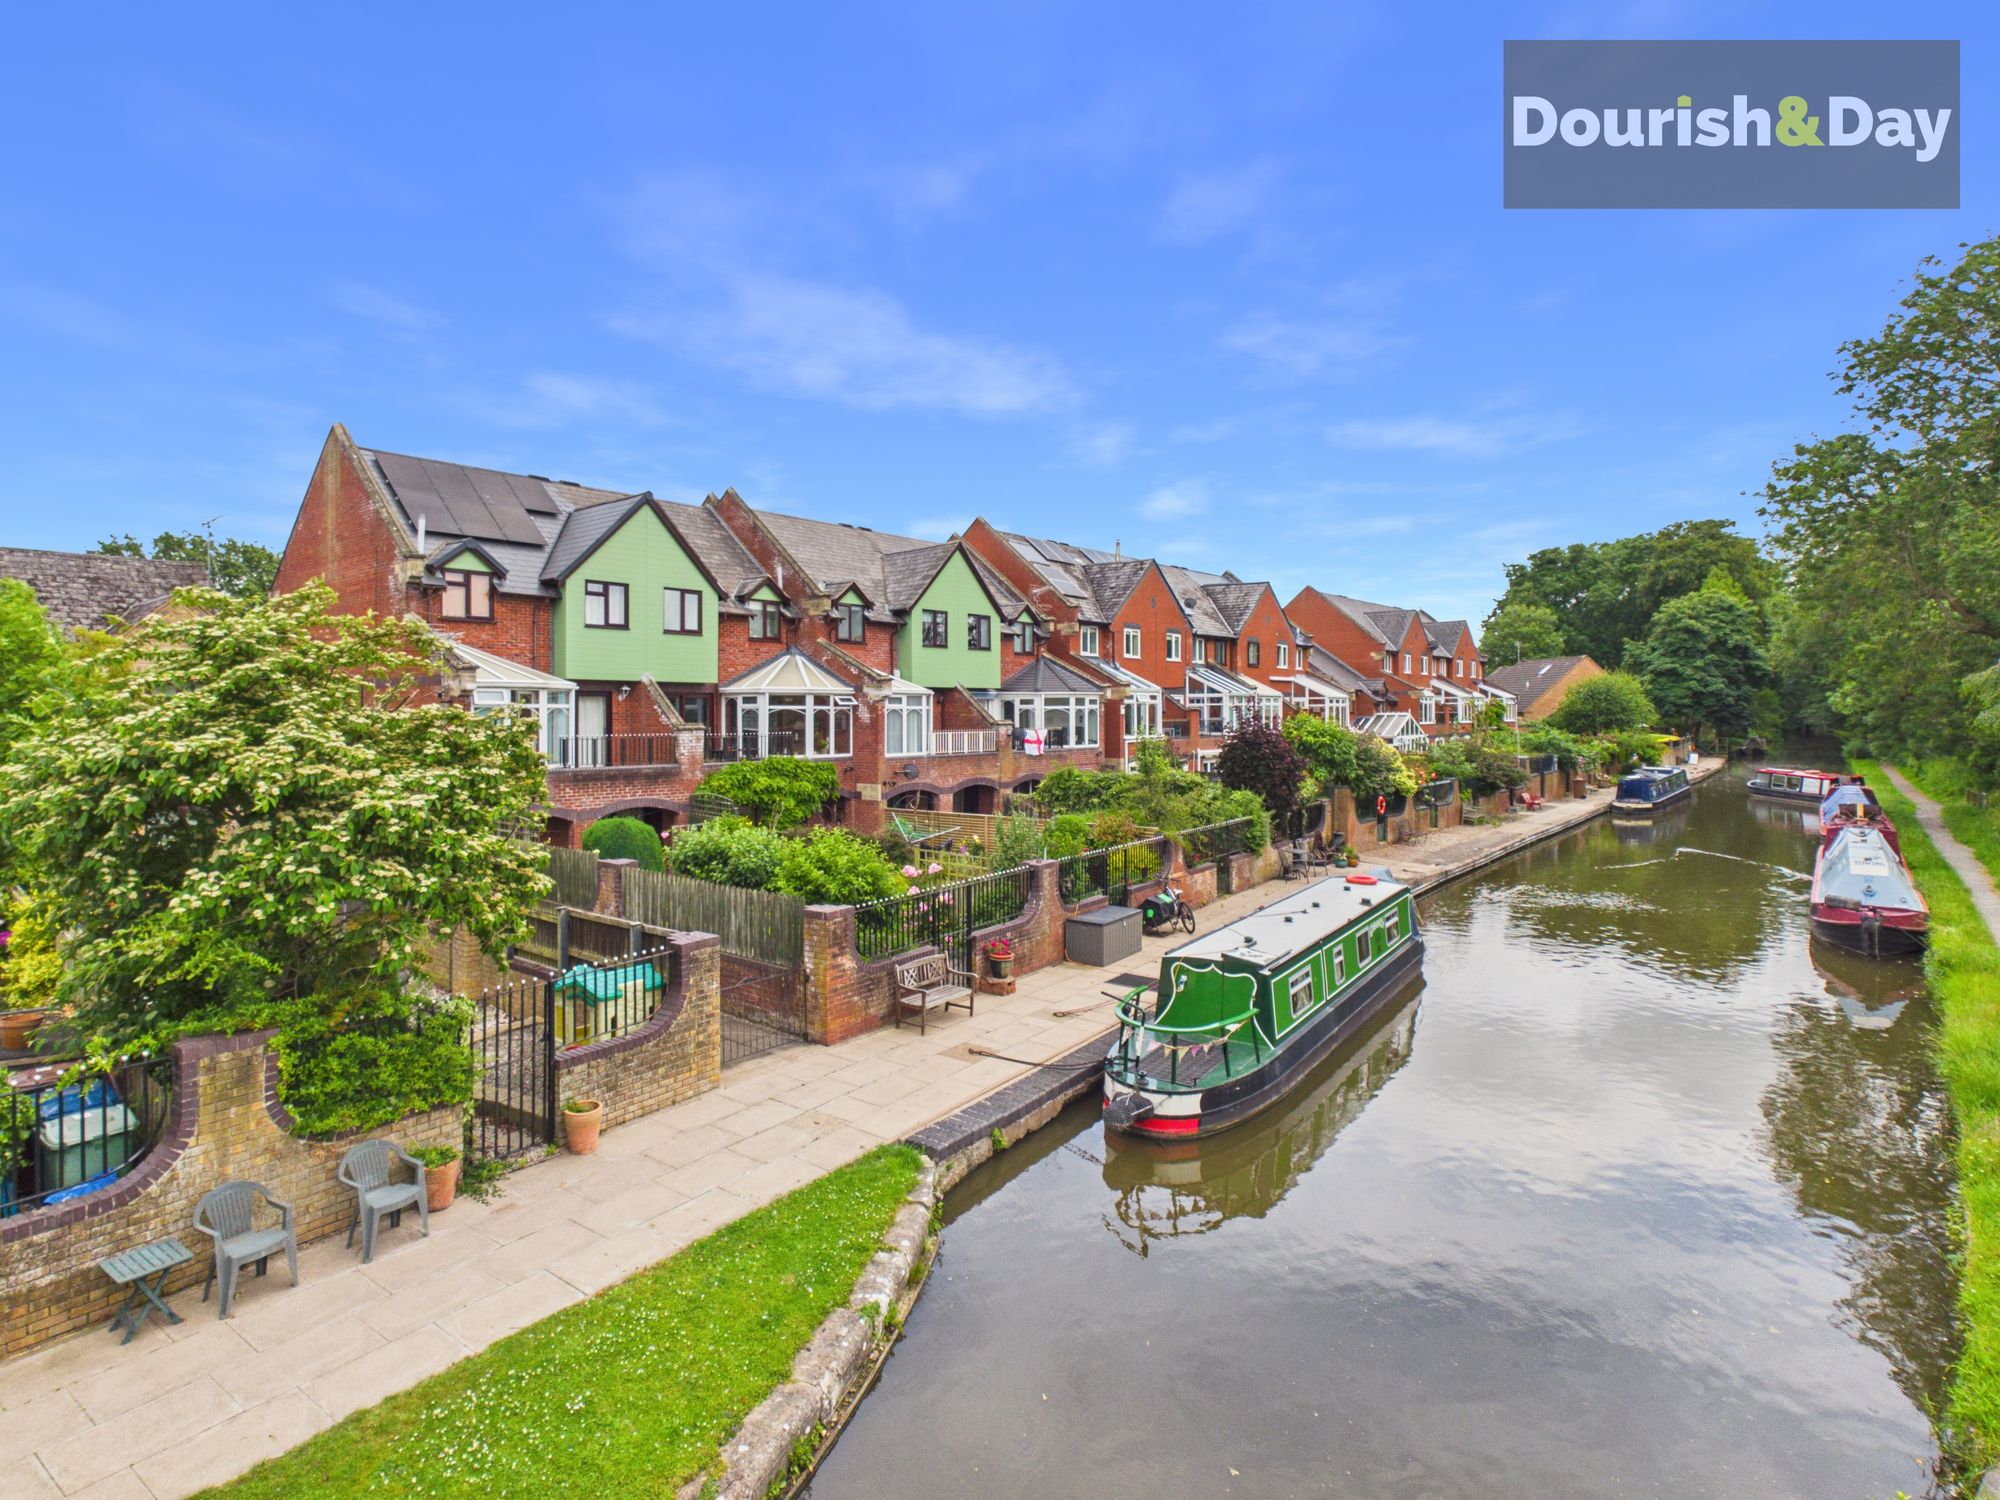
Waterside Court, Gnosall, ST20
3 Bedroom Terraced House | Offers Over £310,000
Call us 9AM - 9PM -7 days a week, 365 days a year! Some homes enjoy a waterside setting. At Waterside Court, it's quite...

Dourish & Day (Stafford)
14 Salter Street, Stafford, Staffordshire, ST16 2JU
01785 223344
How much is your home worth?
Use our short form to request a valuation of your property.
Request a Valuation
©2026 The Guild of Property Professionals. All rights reserved.
Terms and Conditions |
Privacy Policy |
Cookie Policy |
Complaints Policy |
Members Login
The Guild of Property Professionals Trading Address: 121 Park Lane, London W1K 7AG. GPEA Limited.
Registered in England & Wales.
Company No: 02819824.
Registered Office Address: 2 St. Stephen's Court, St. Stephen's Road, Bournemouth, Dorset, England, BH2 6LA.
VAT Registration No: 576 8795 61

