- Executive Five-Bedroom Detached Home
- Prestigious Beechcroft Grange Development
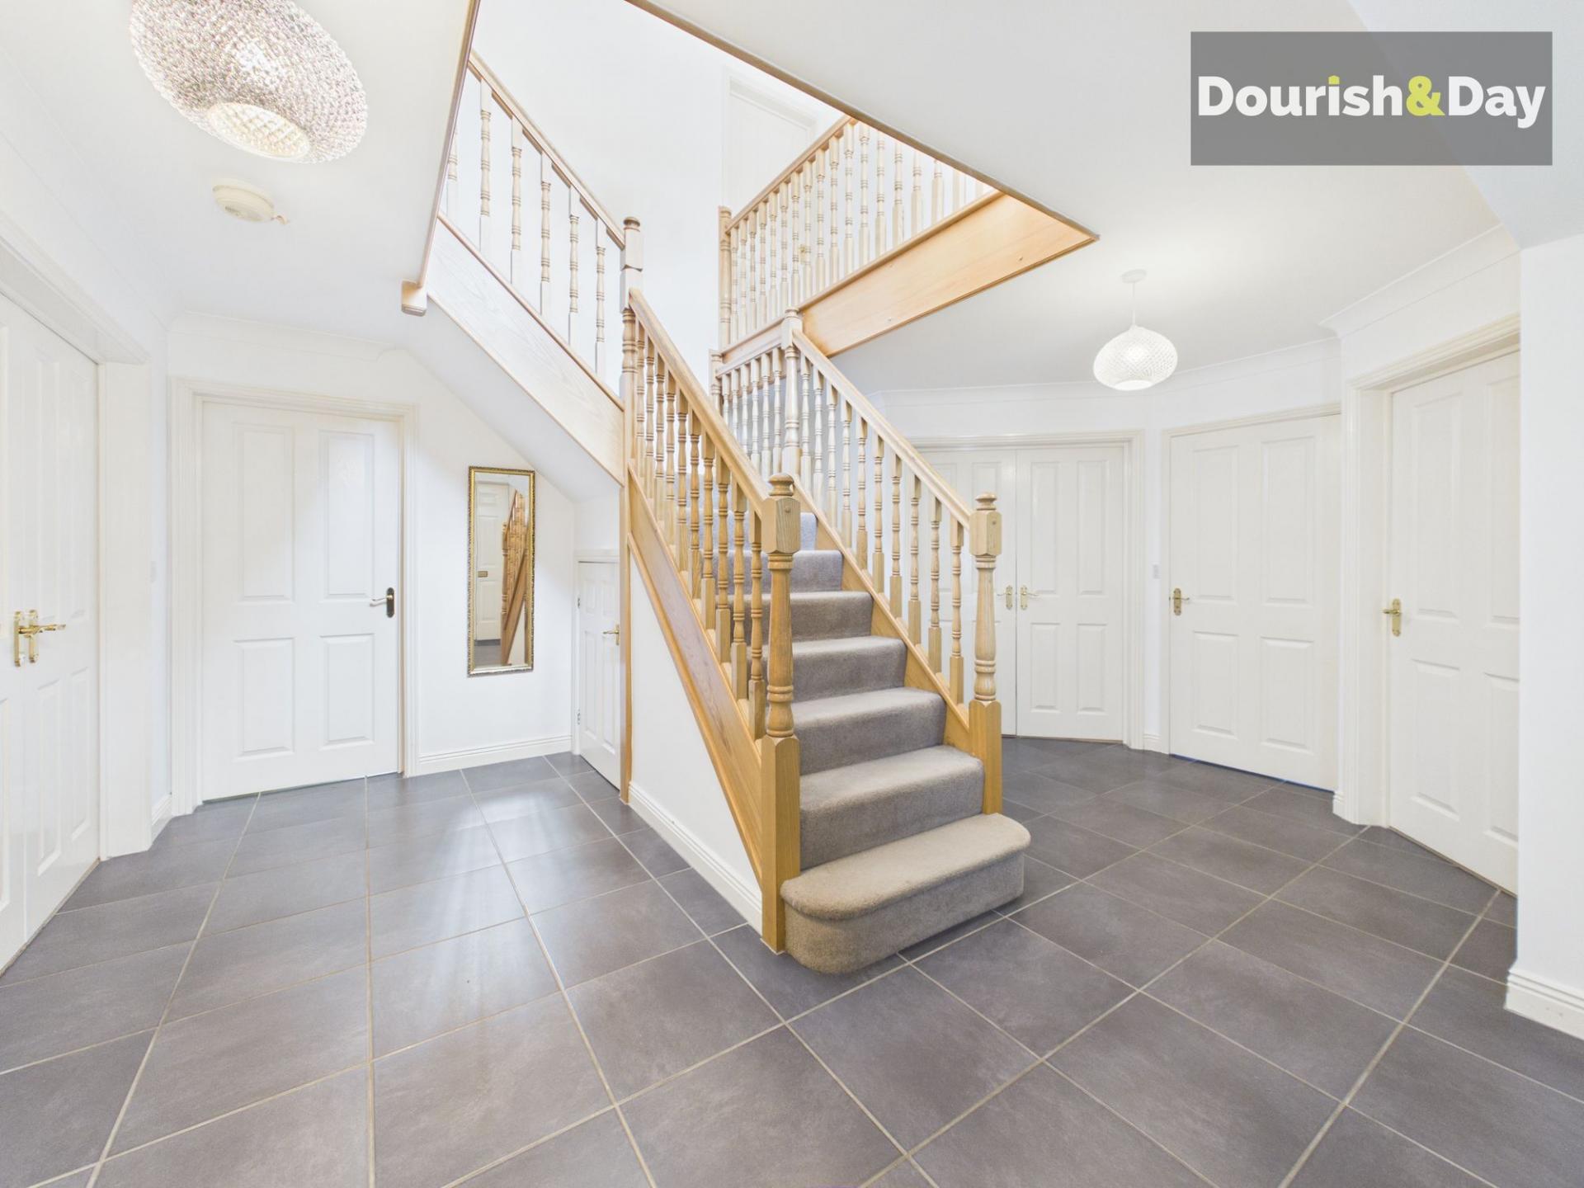
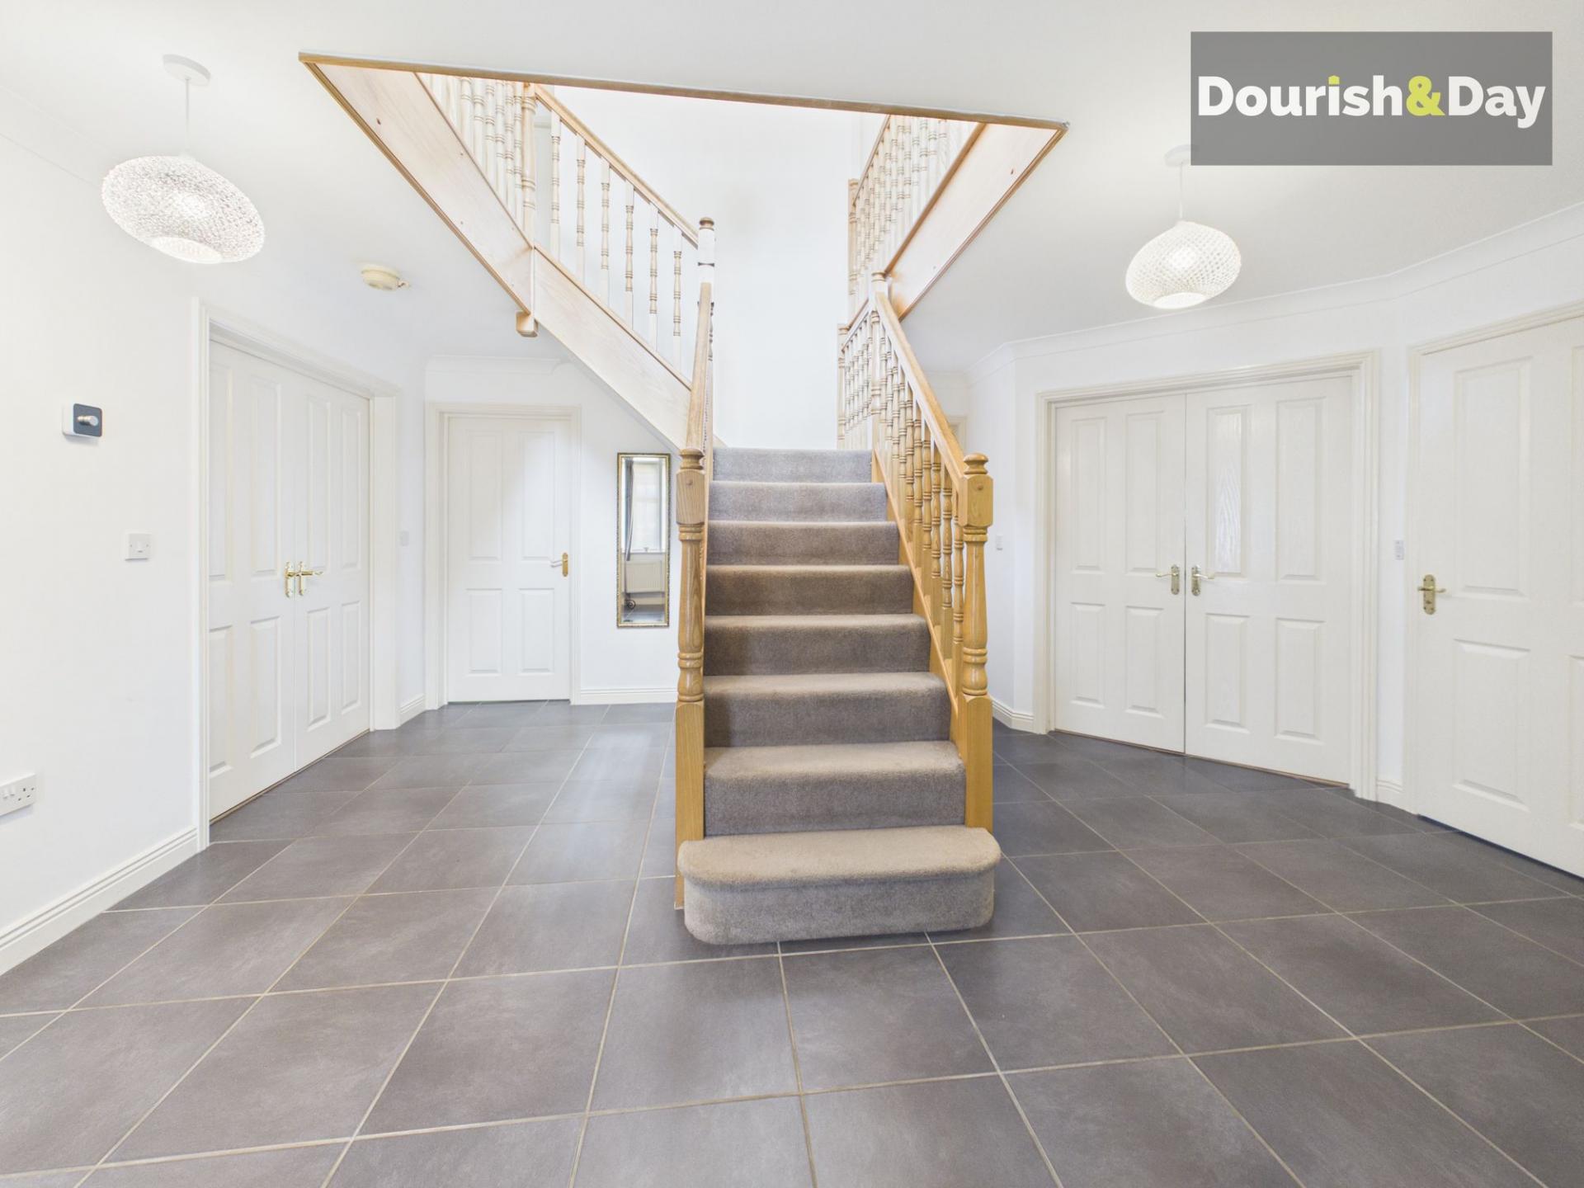
- Grand Entrance Foyer
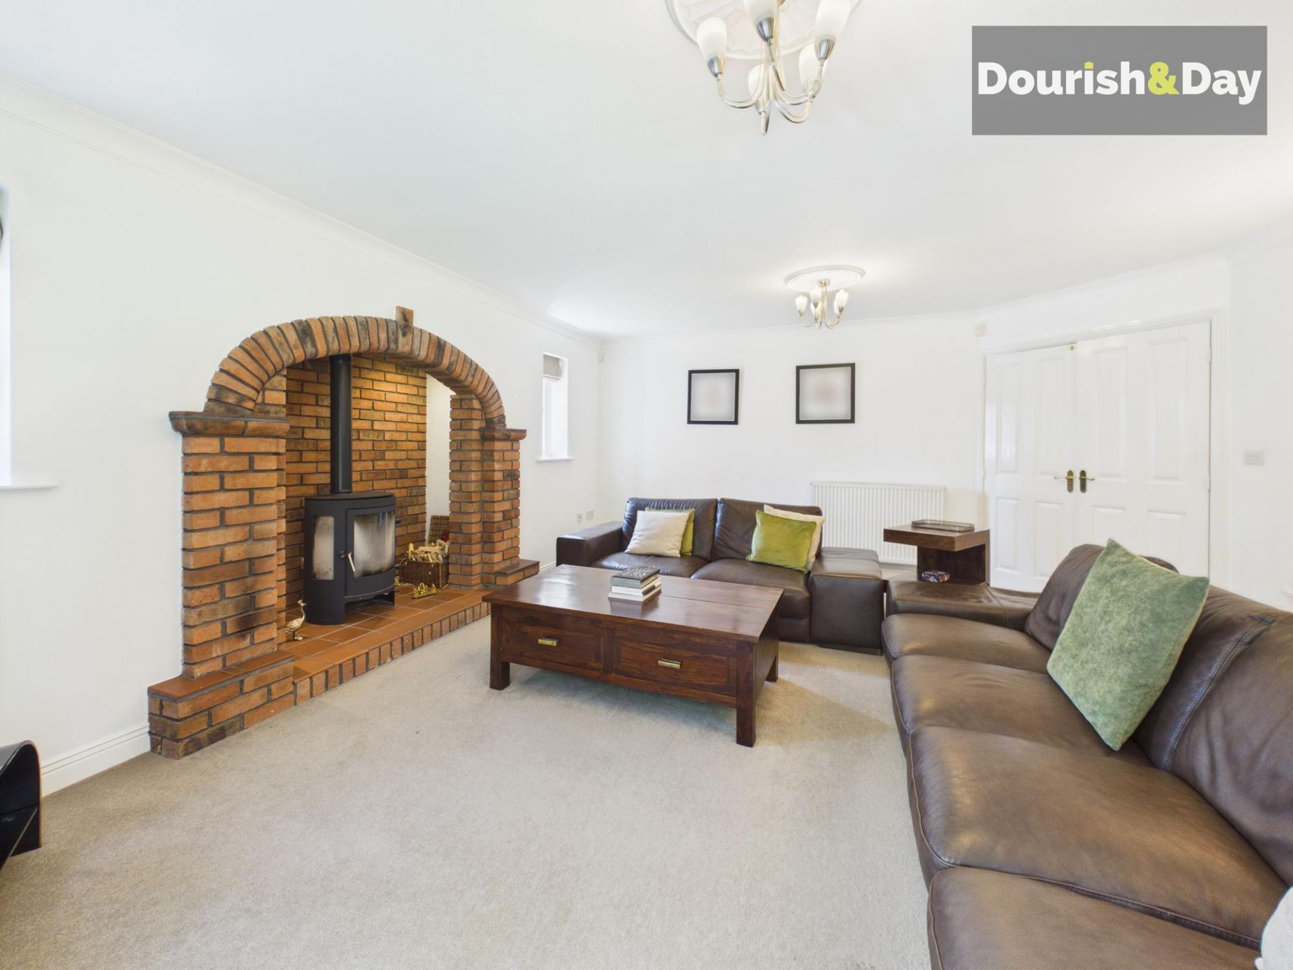
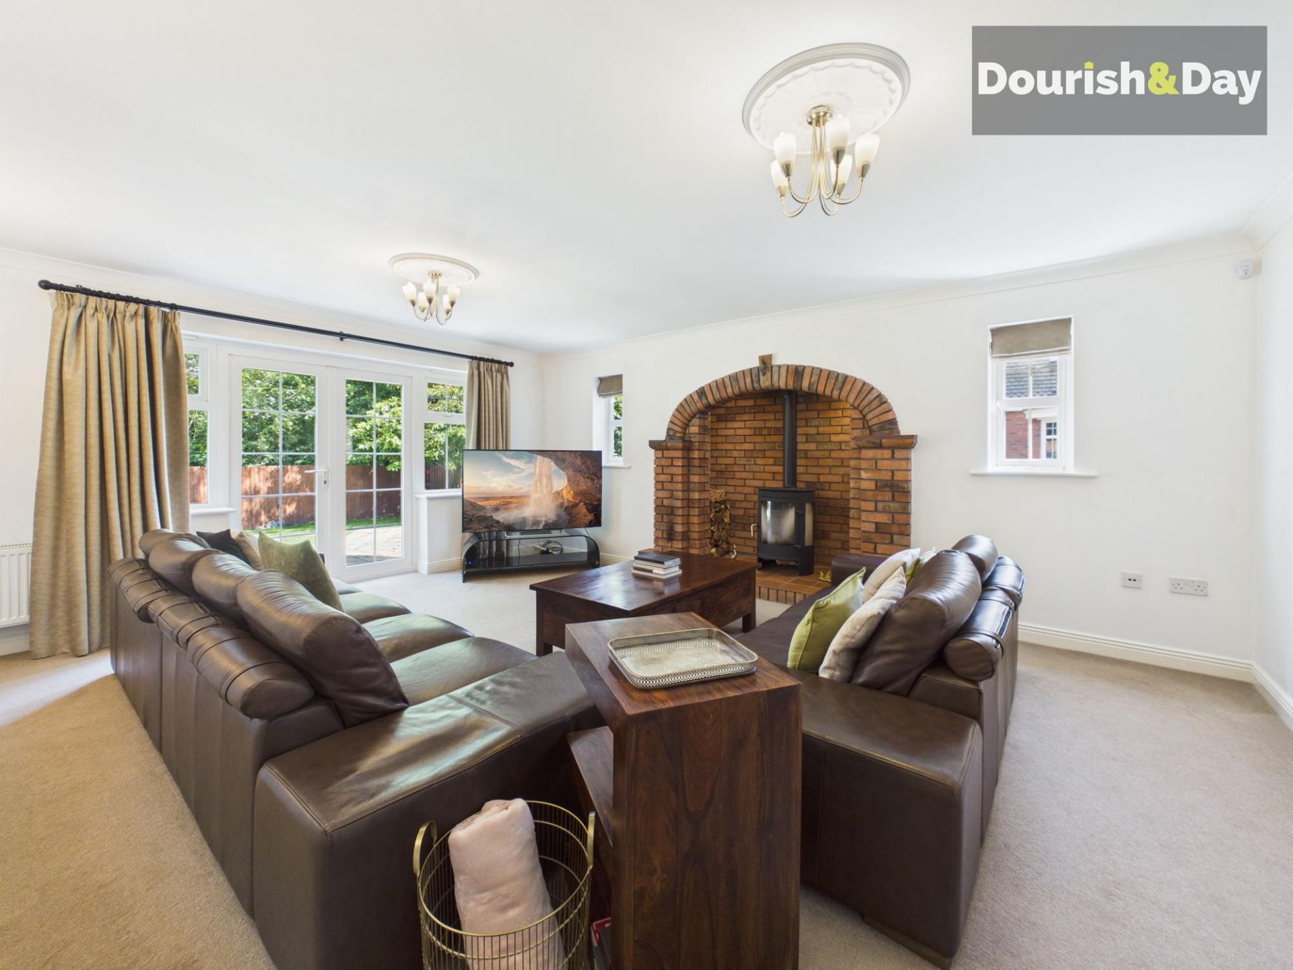
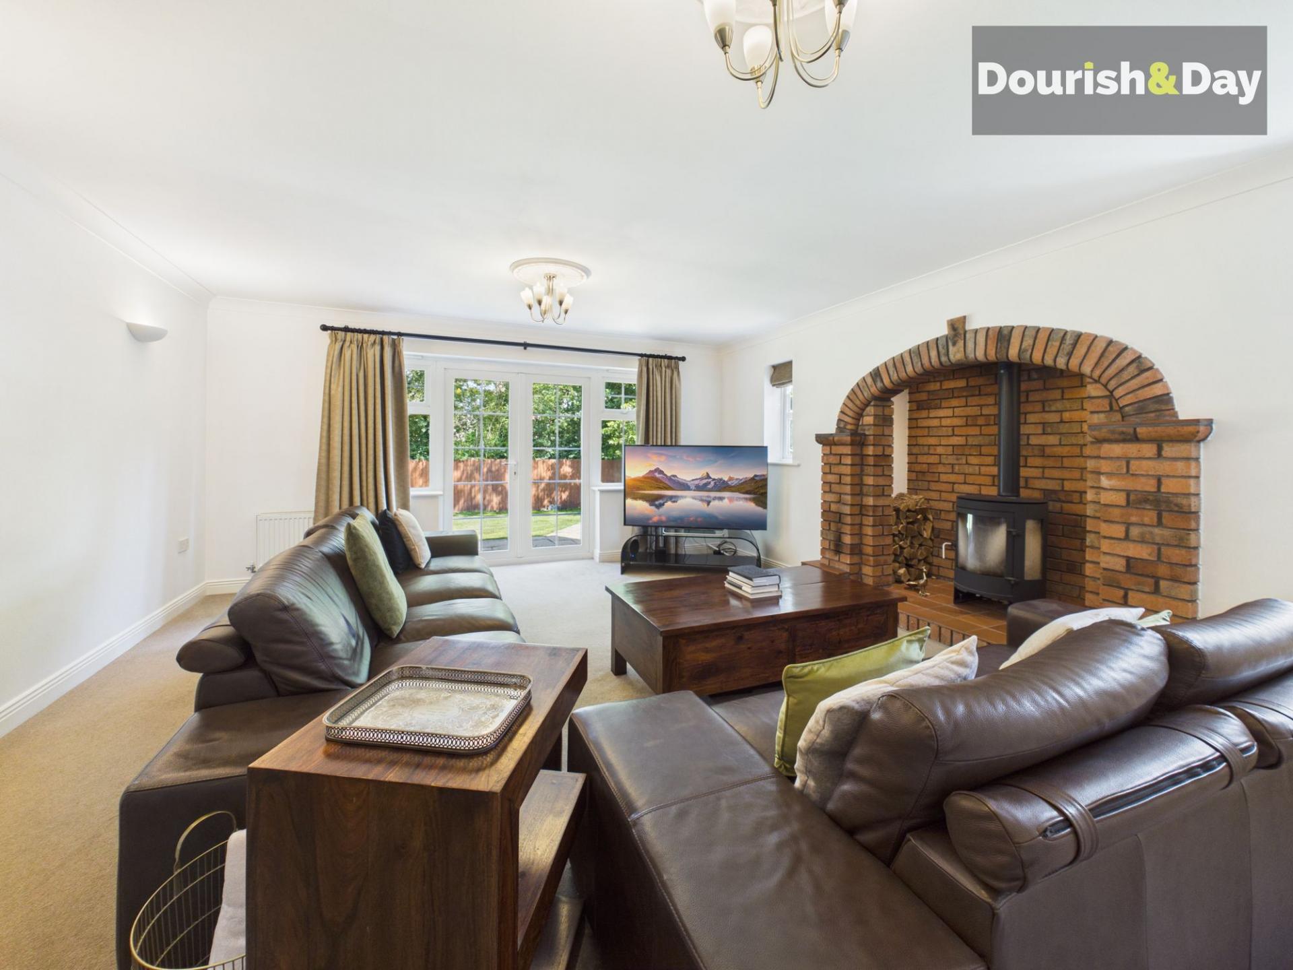
- Stunning Living Room with Feature Brick Fireplace
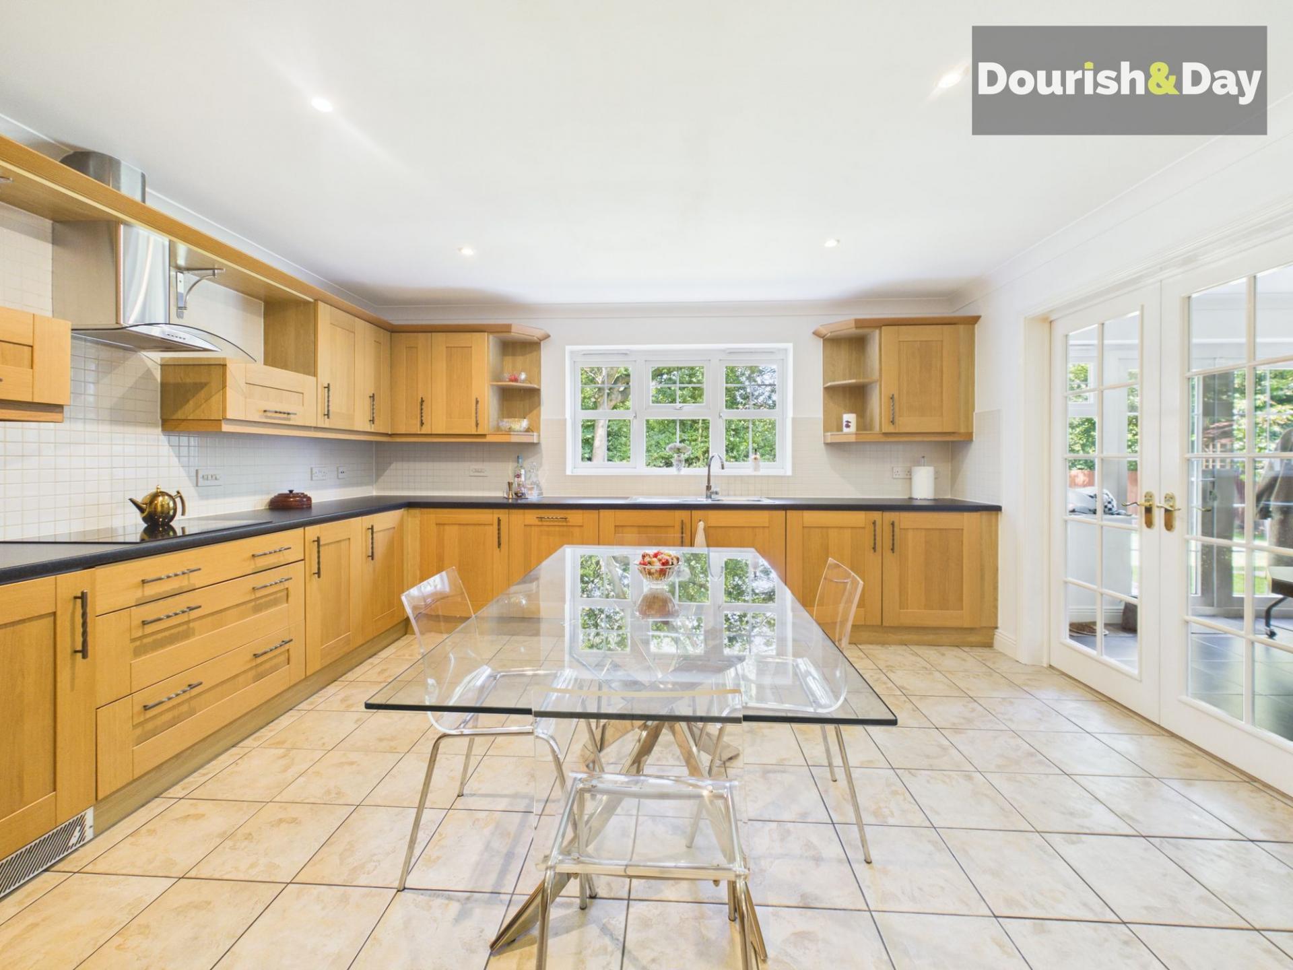
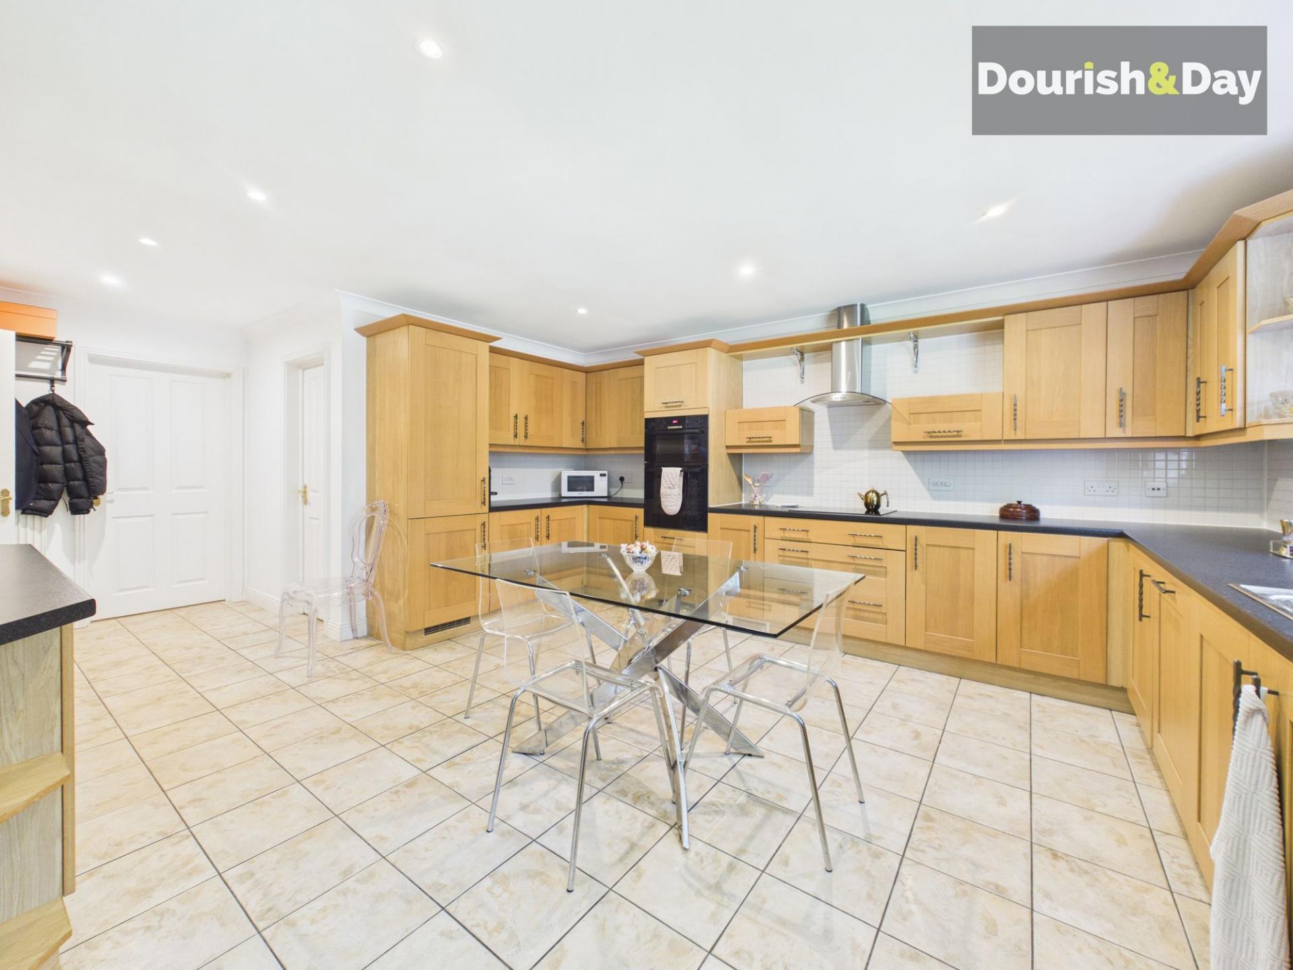
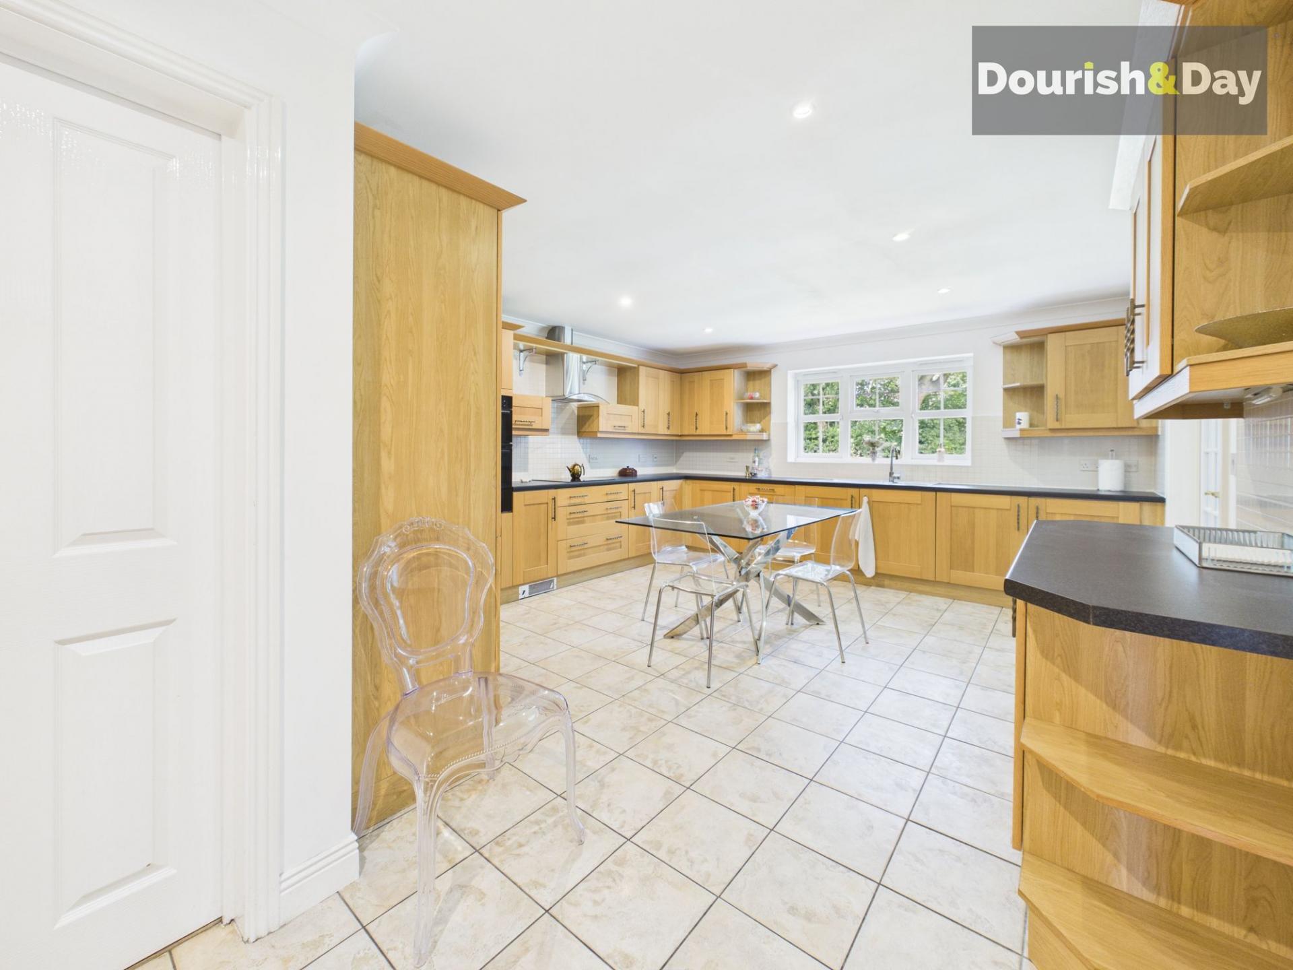
- Spacious Kitchen with Integrated Appliances
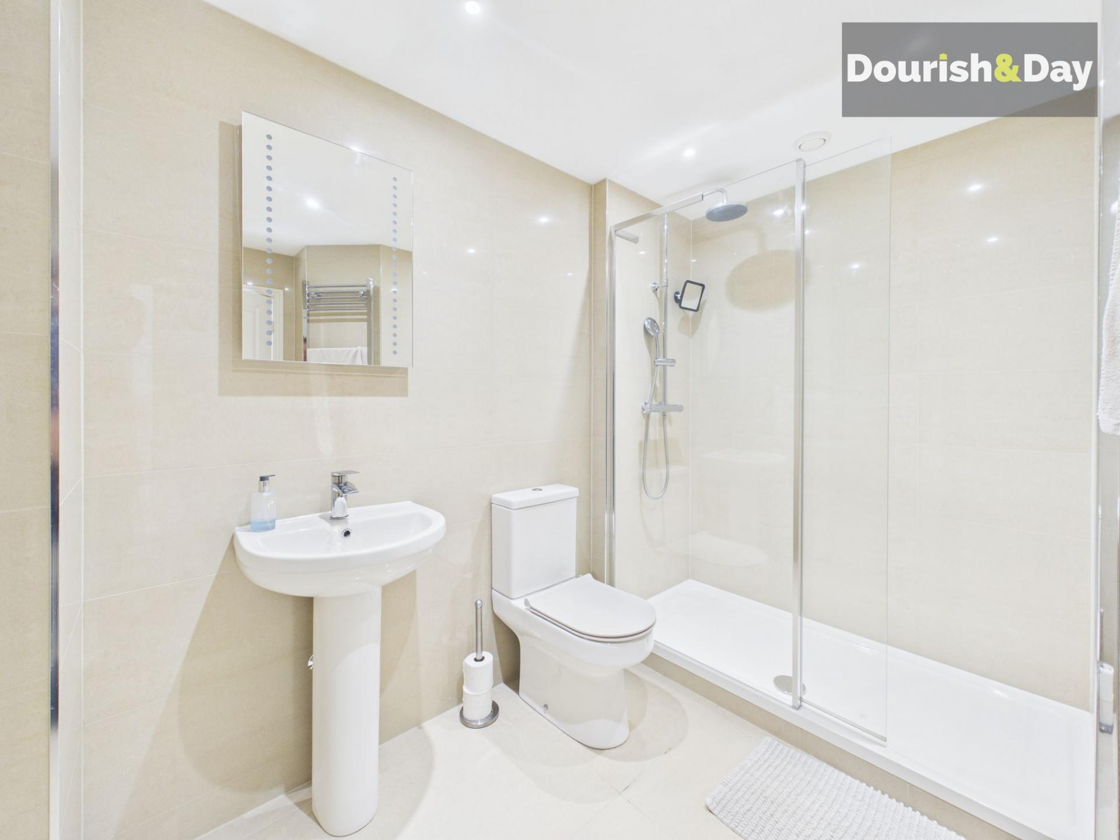
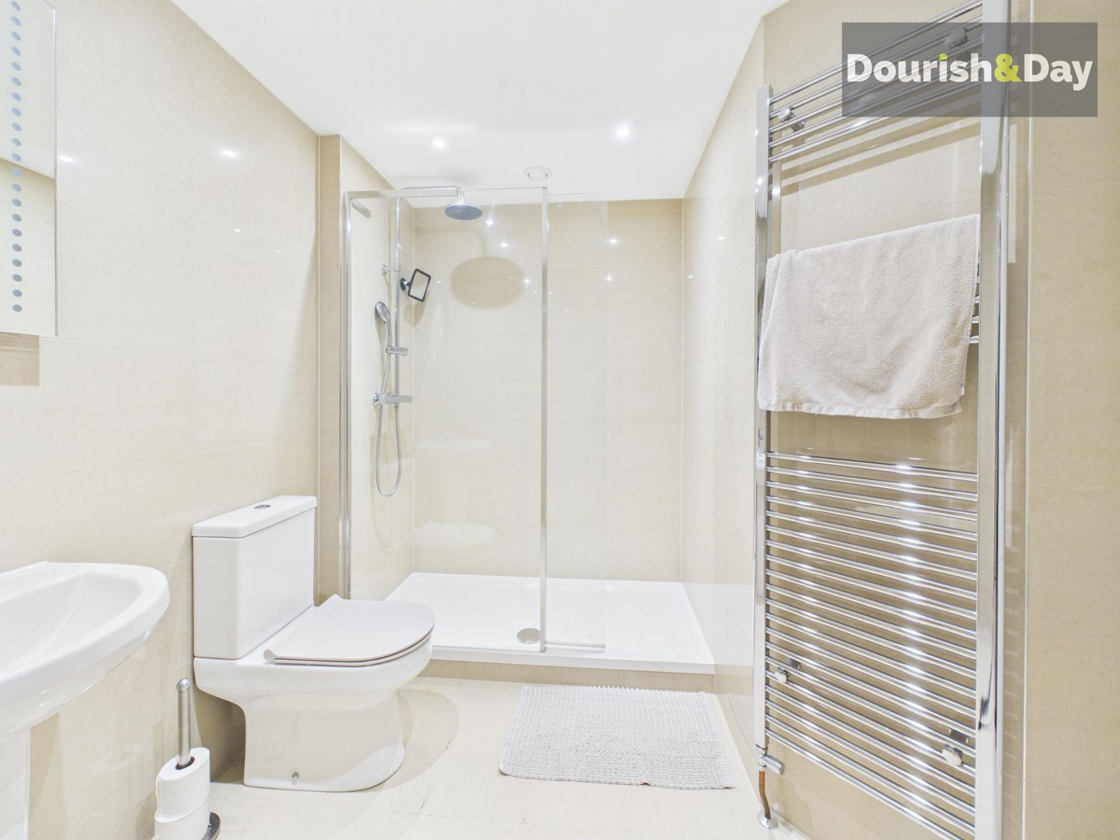
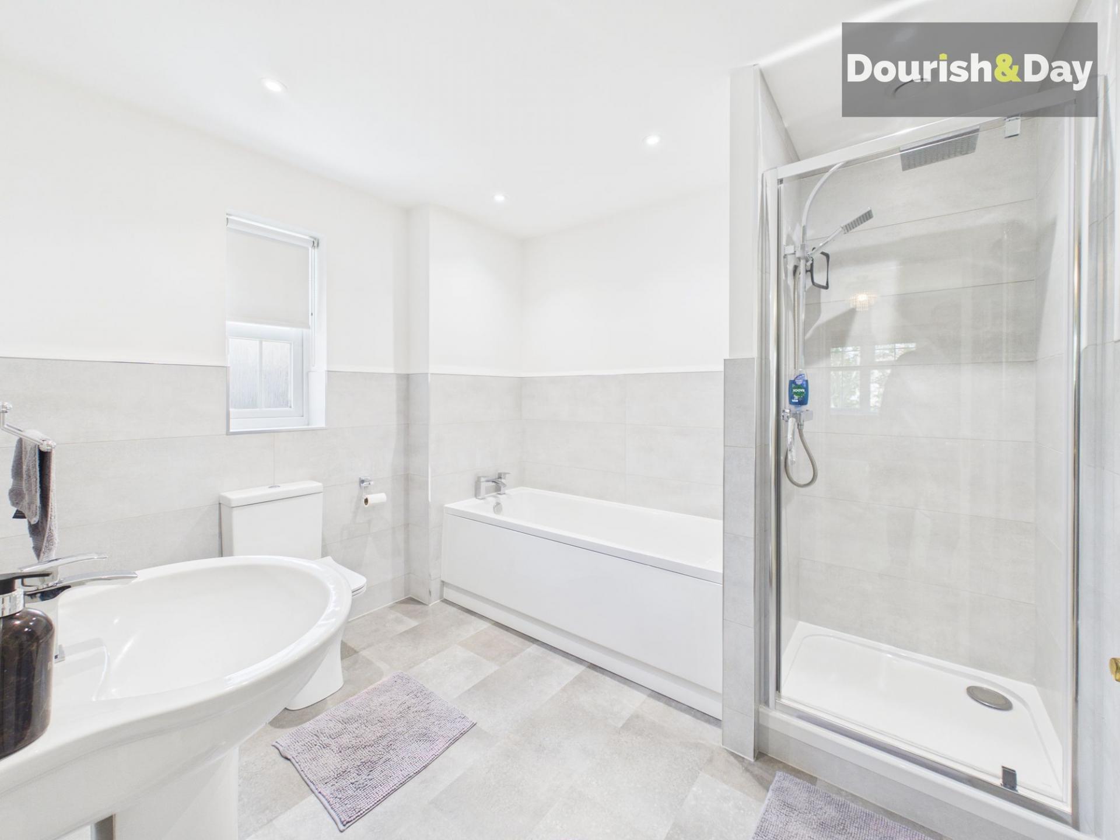
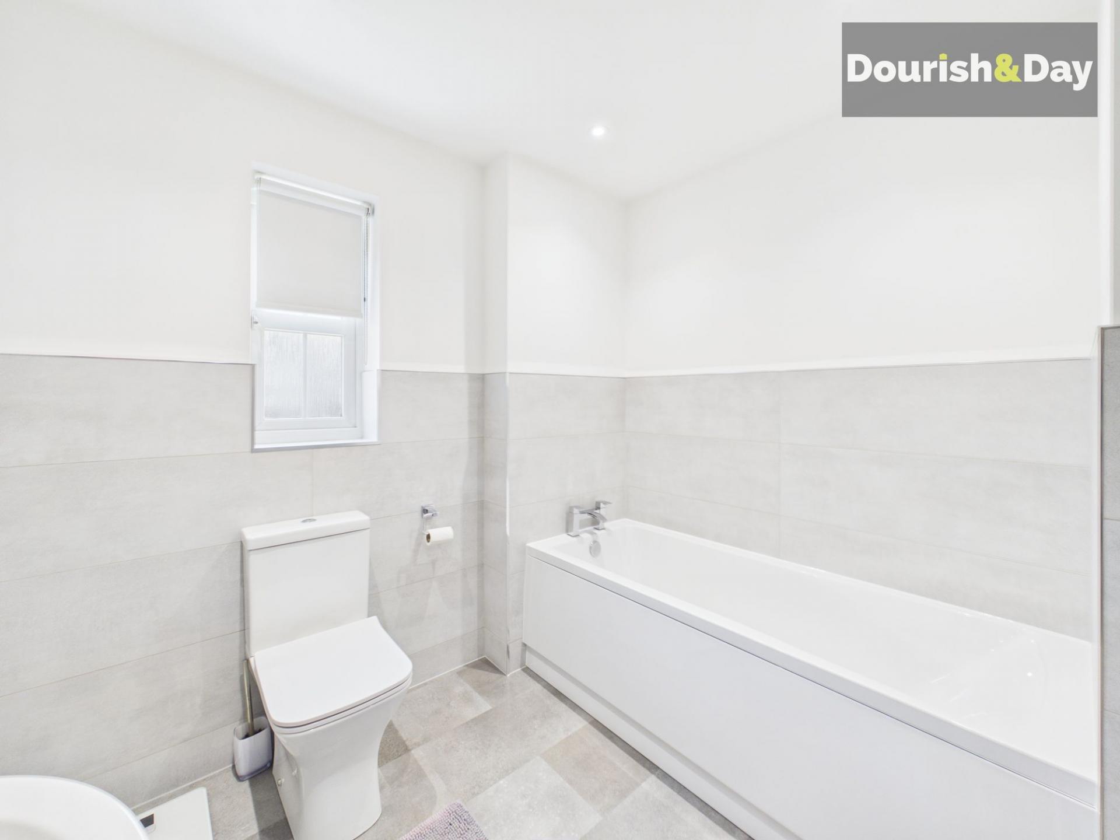
- Two En-Suite Bathrooms

5 Bedroom Detached House for sale in Stafford
 4
5
3
4
5
3
Call us 9AM - 9PM -7 days a week, 365 days a year!
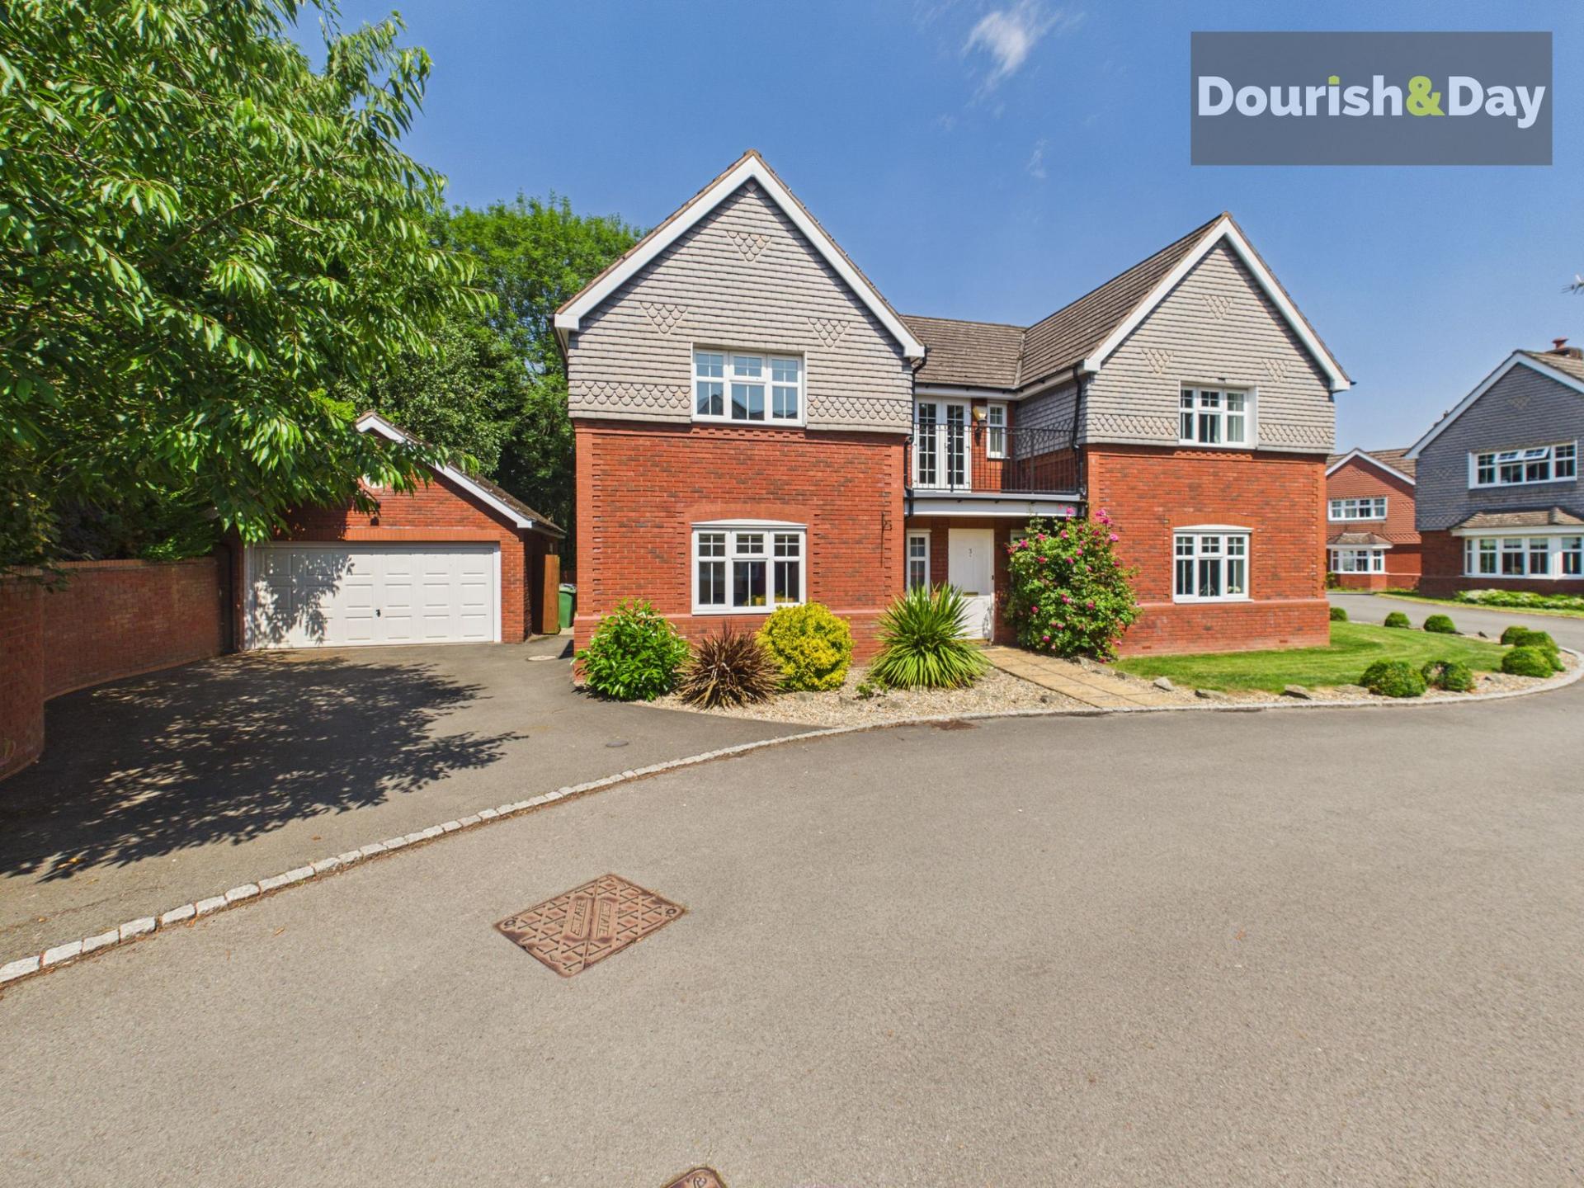
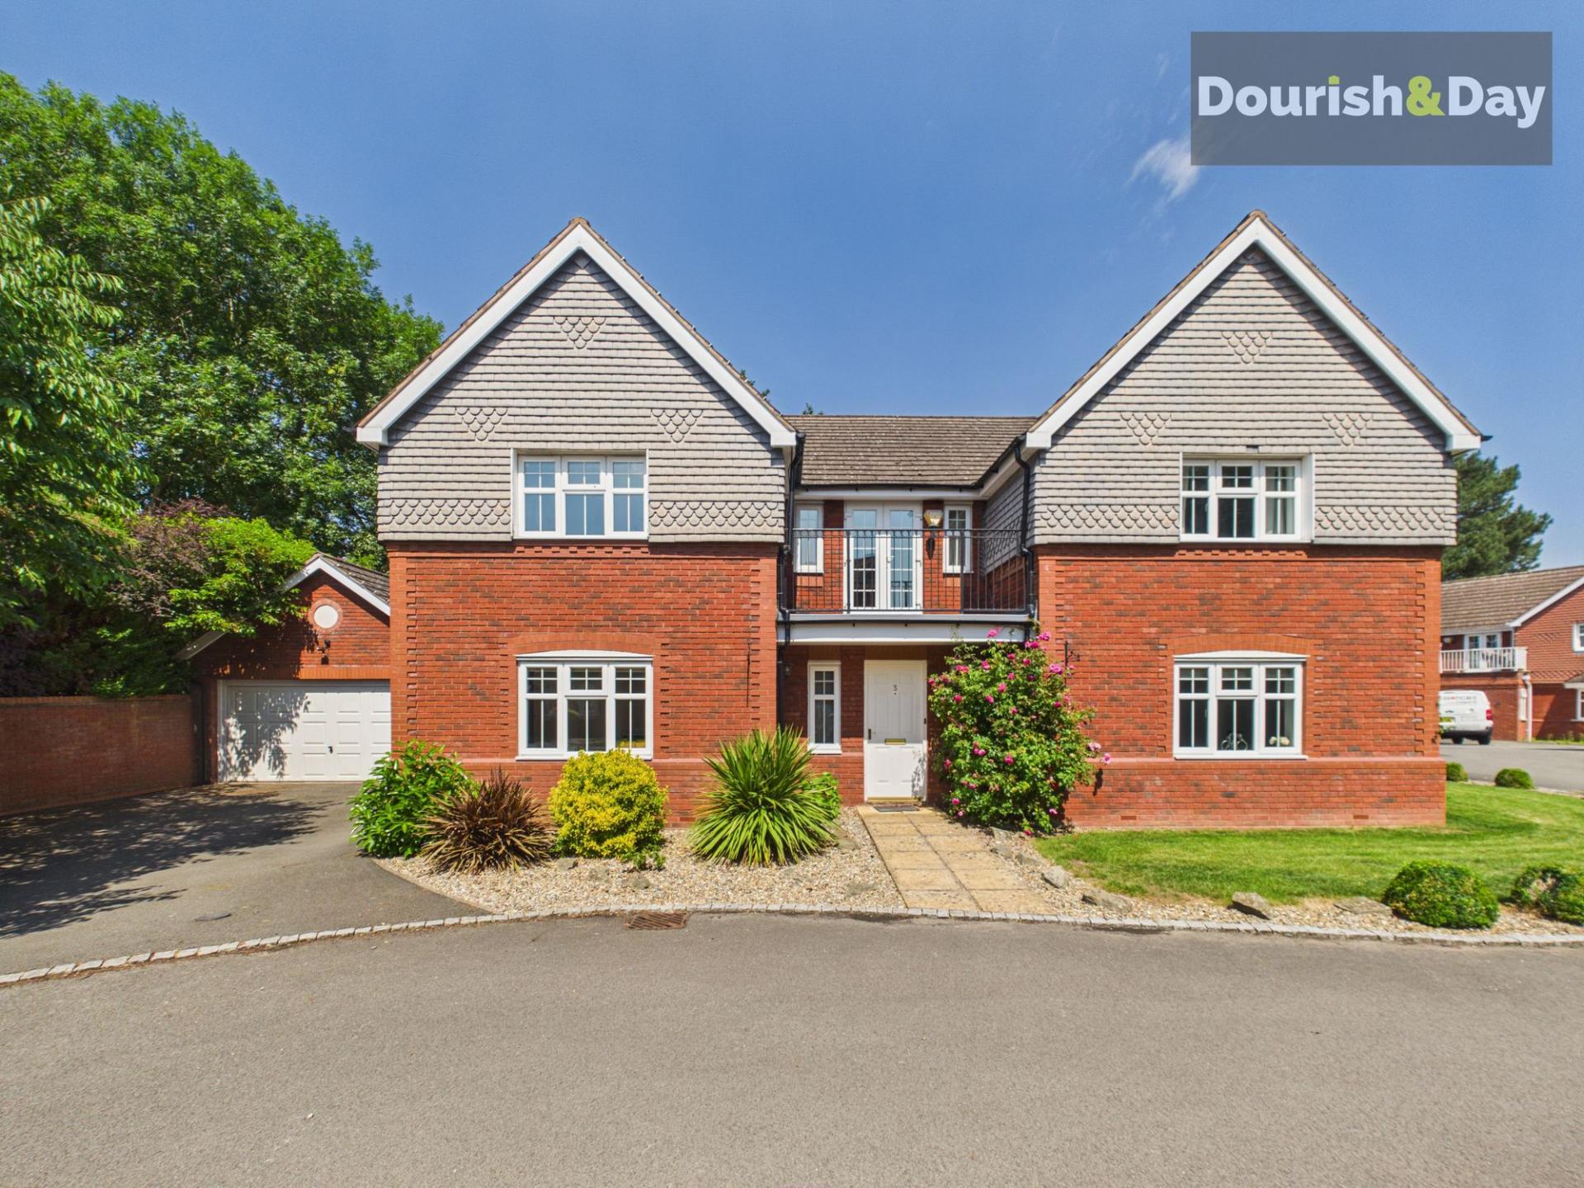
A home designed for family life on a grand scale. Offering five bedrooms, four reception rooms and an impressive detached double garage, this substantial executive home combines generous proportions with exceptional versatility in one of Stafford's most desirable residential settings.
Situated within the highly regarded Beechcroft Grange development, the property enjoys a prestigious residential setting with excellent access to Stafford's amenities, highly regarded schools and commuter links, making it an exceptional choice for growing families.
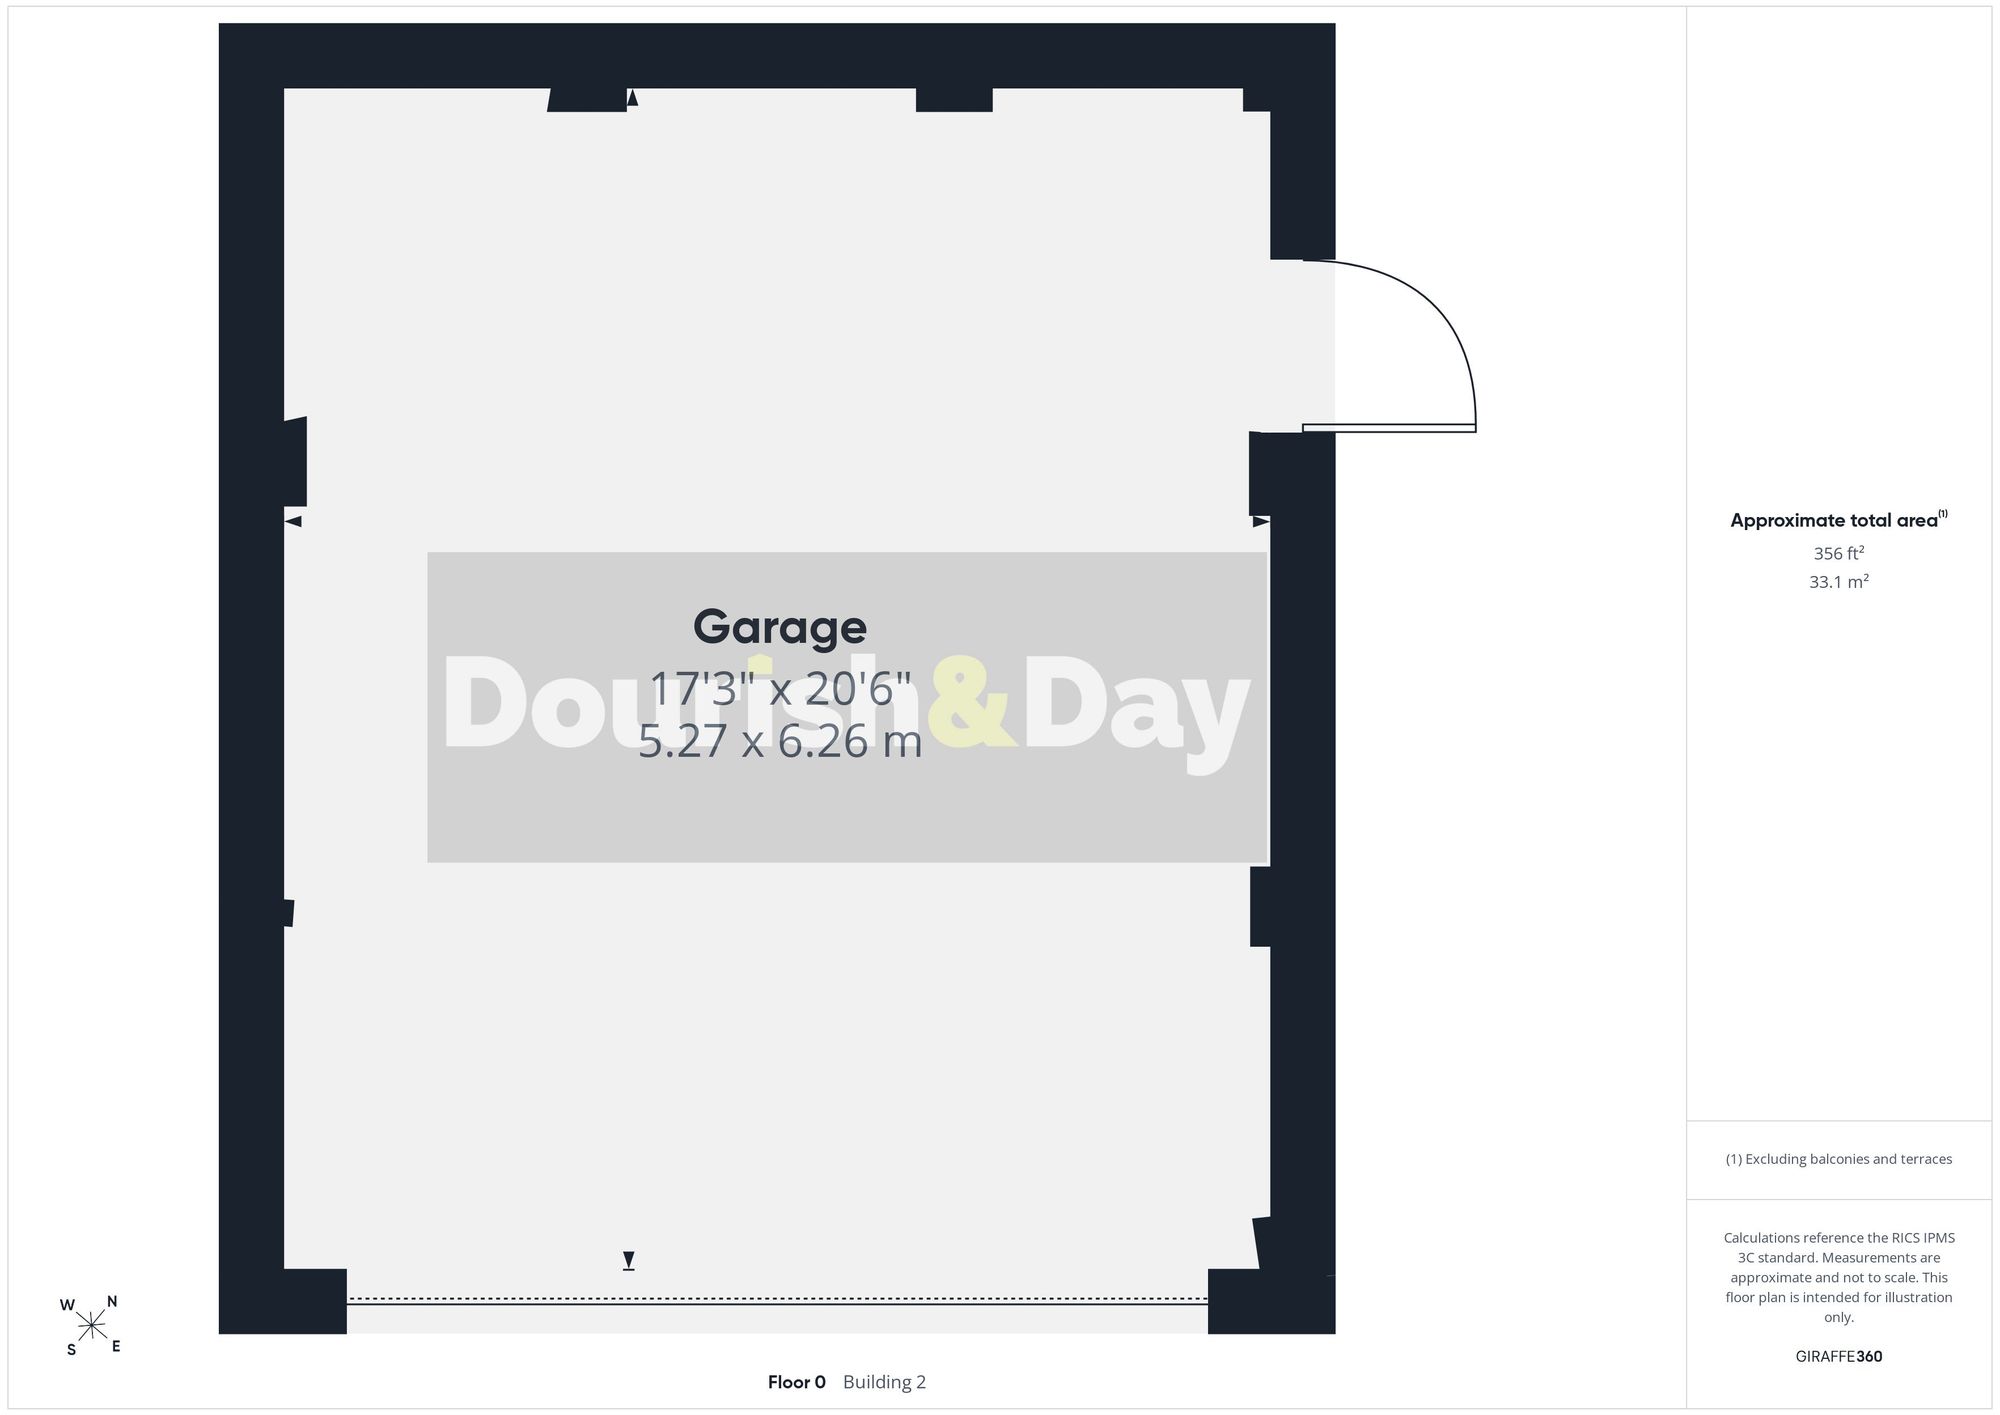
The development is accessed through a private gate, leading to a generous driveway providing parking for up to four vehicles, complemented by a detached double garage and an attractive frontage.
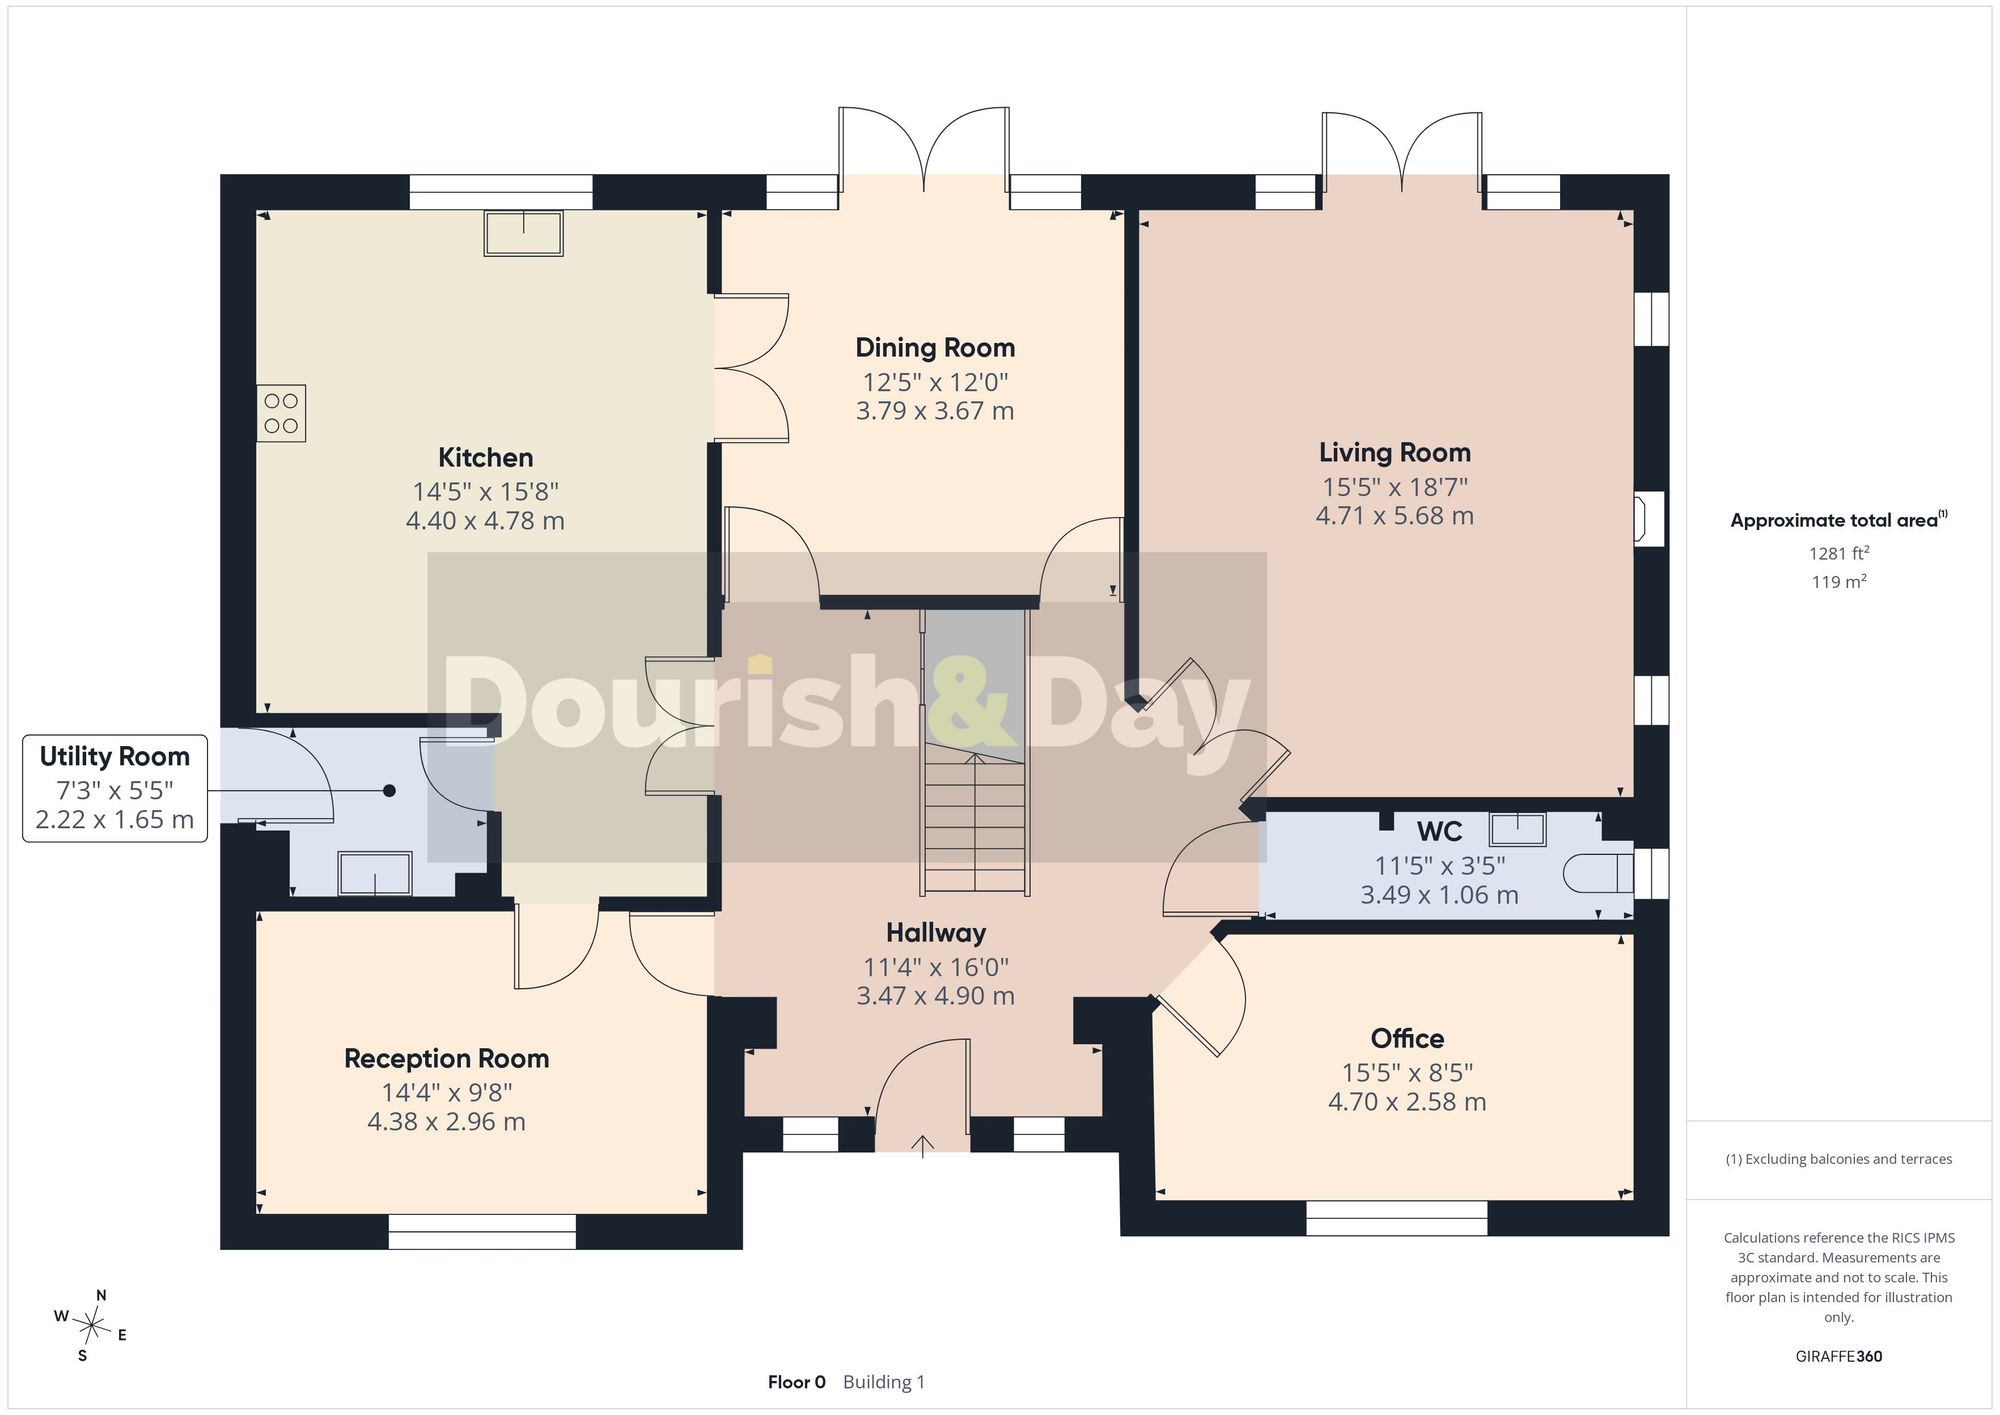
Stepping through the front door, you're welcomed by a truly impressive entrance hall, more akin to a grand foyer, with a striking central staircase immediately drawing the eye and setting the tone for the accommodation beyond.
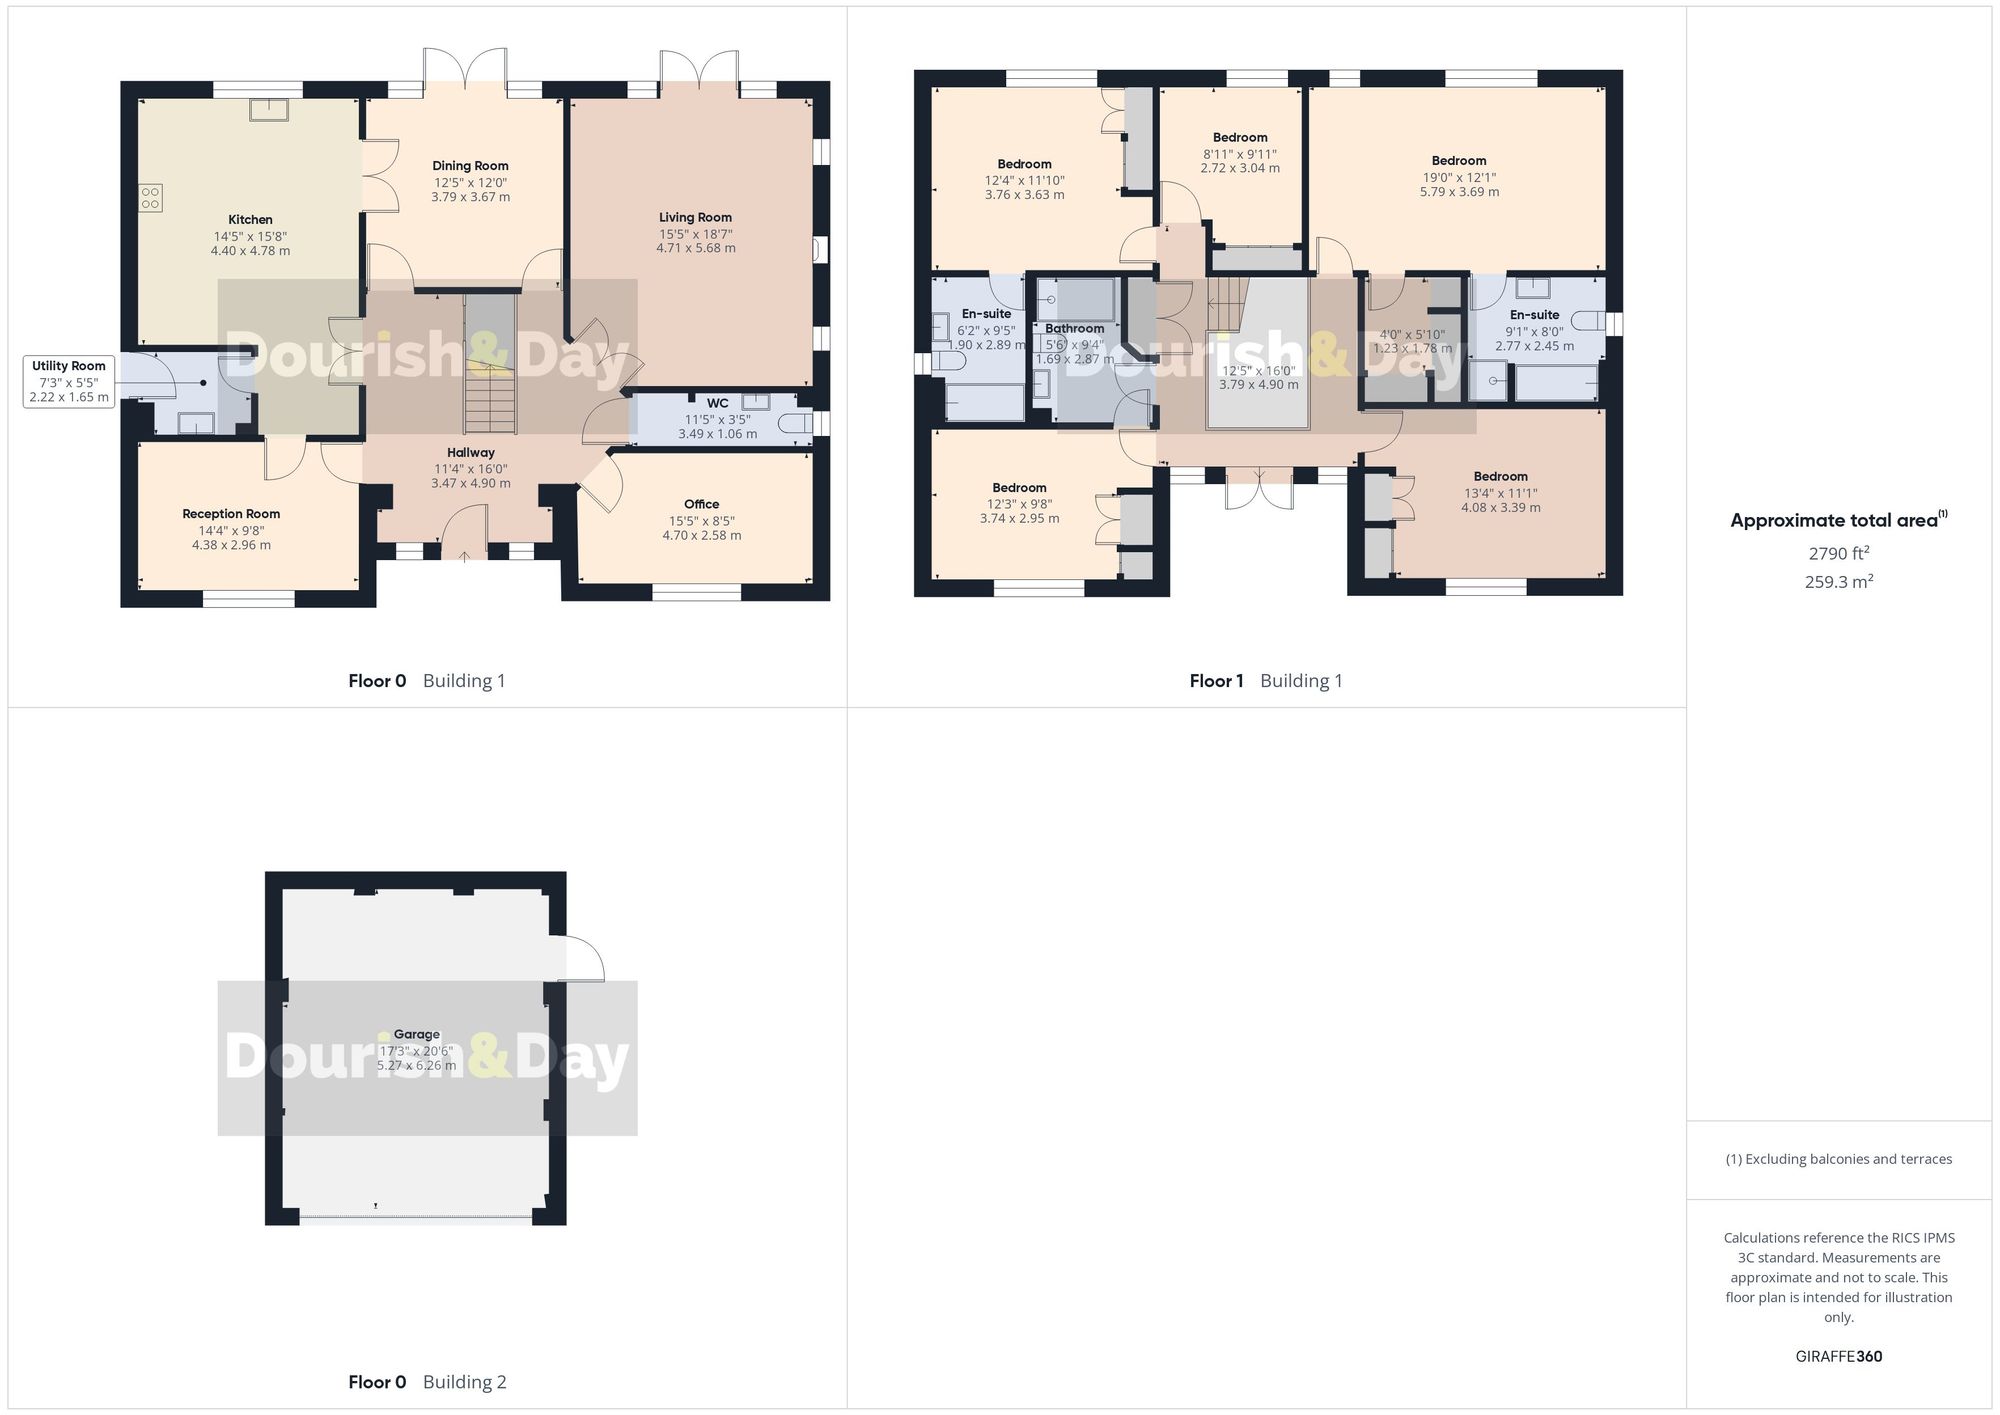
Arranged around the hallway are a variety of versatile reception spaces. To the left sits a spacious reception room, perfect as a snug, family room or formal sitting room, which also benefits from its own direct access into the kitchen.
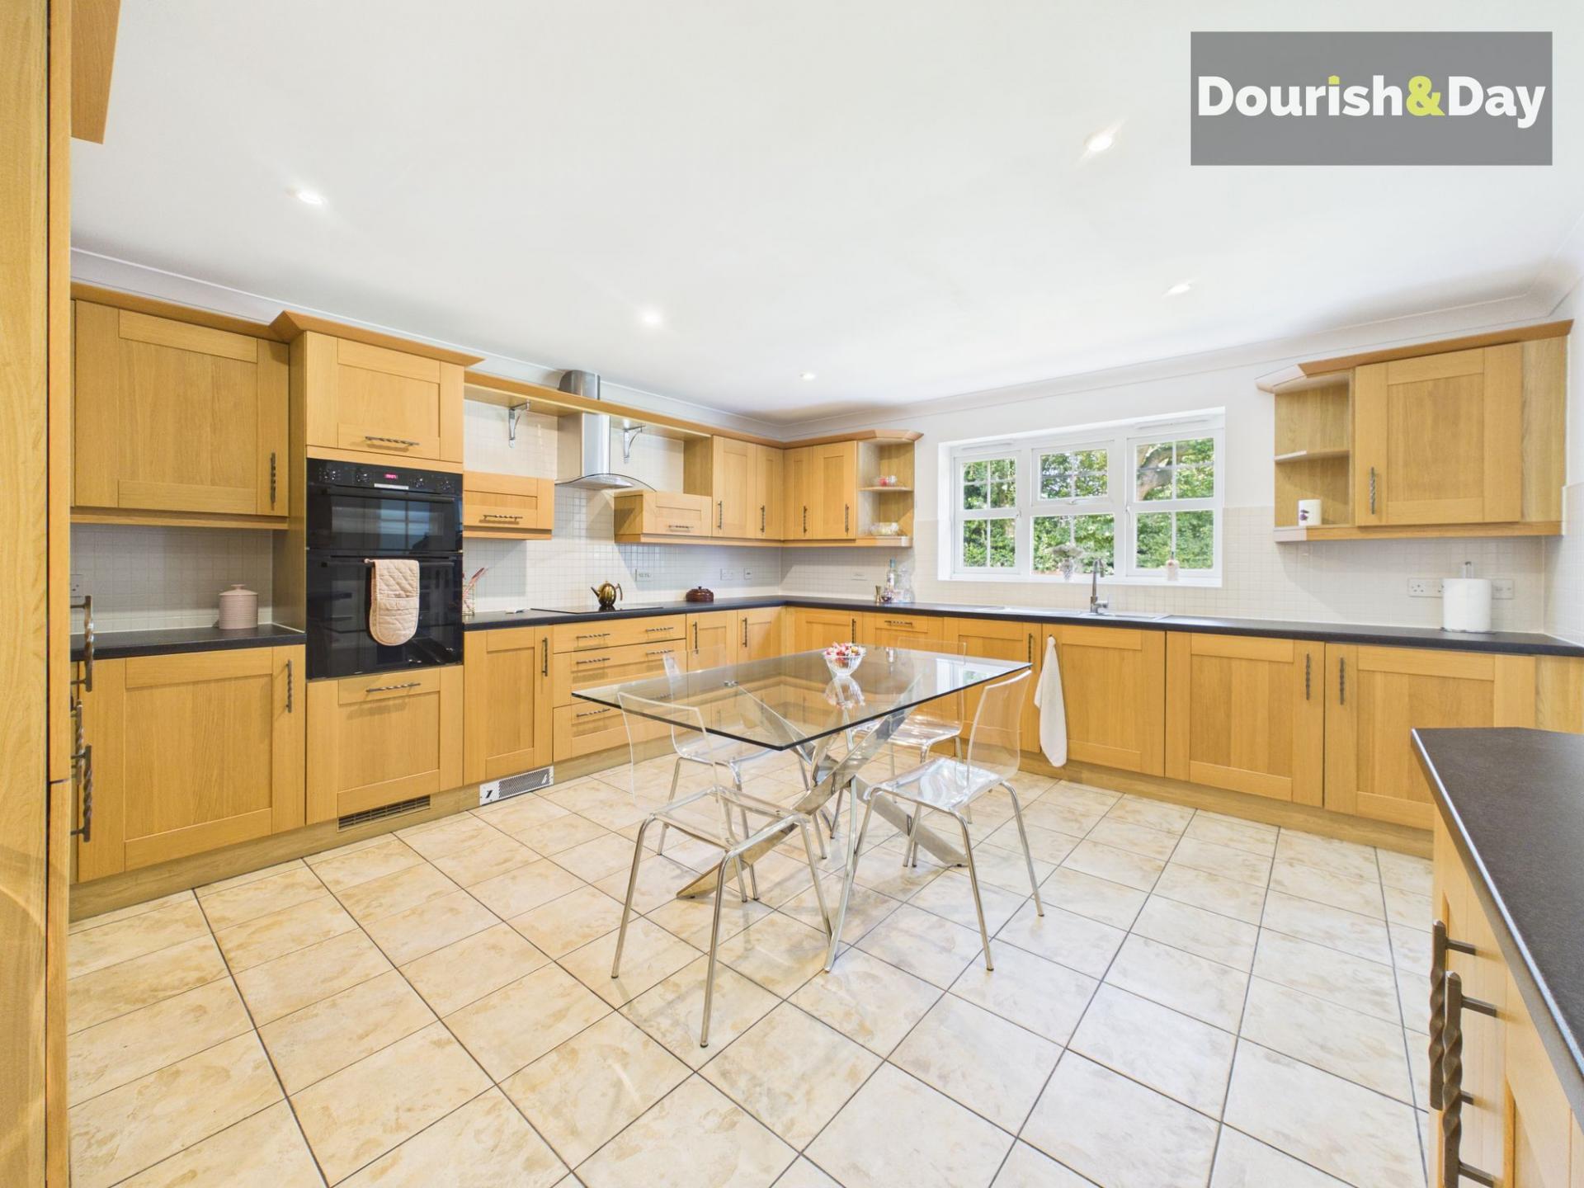
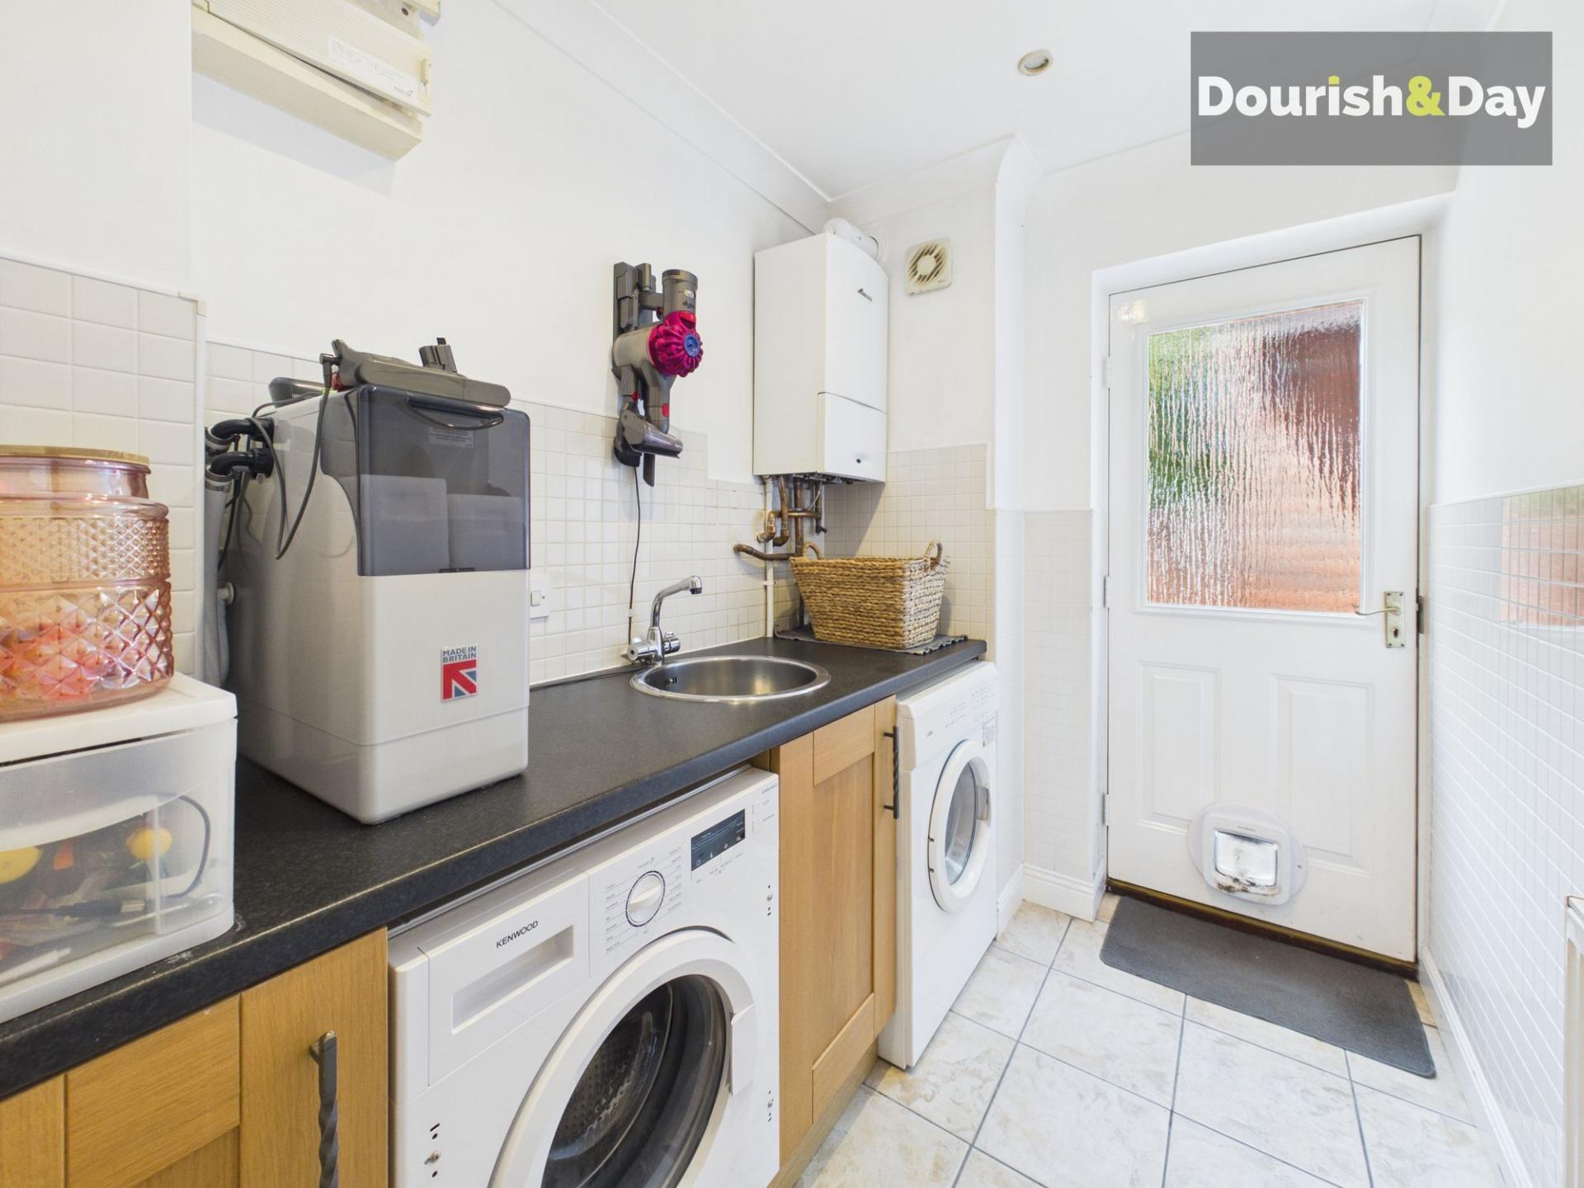
Beyond, double doors open into the heart of the home – a generous kitchen fitted with an extensive range of storage and worktop space. Integrated appliances include an oven, grill, induction hob, dishwasher and fridge freezer, making this a practical yet stylish space for everyday family life. A separate utility room provides a sink, space for two under-counter appliances and a side door giving access outside.
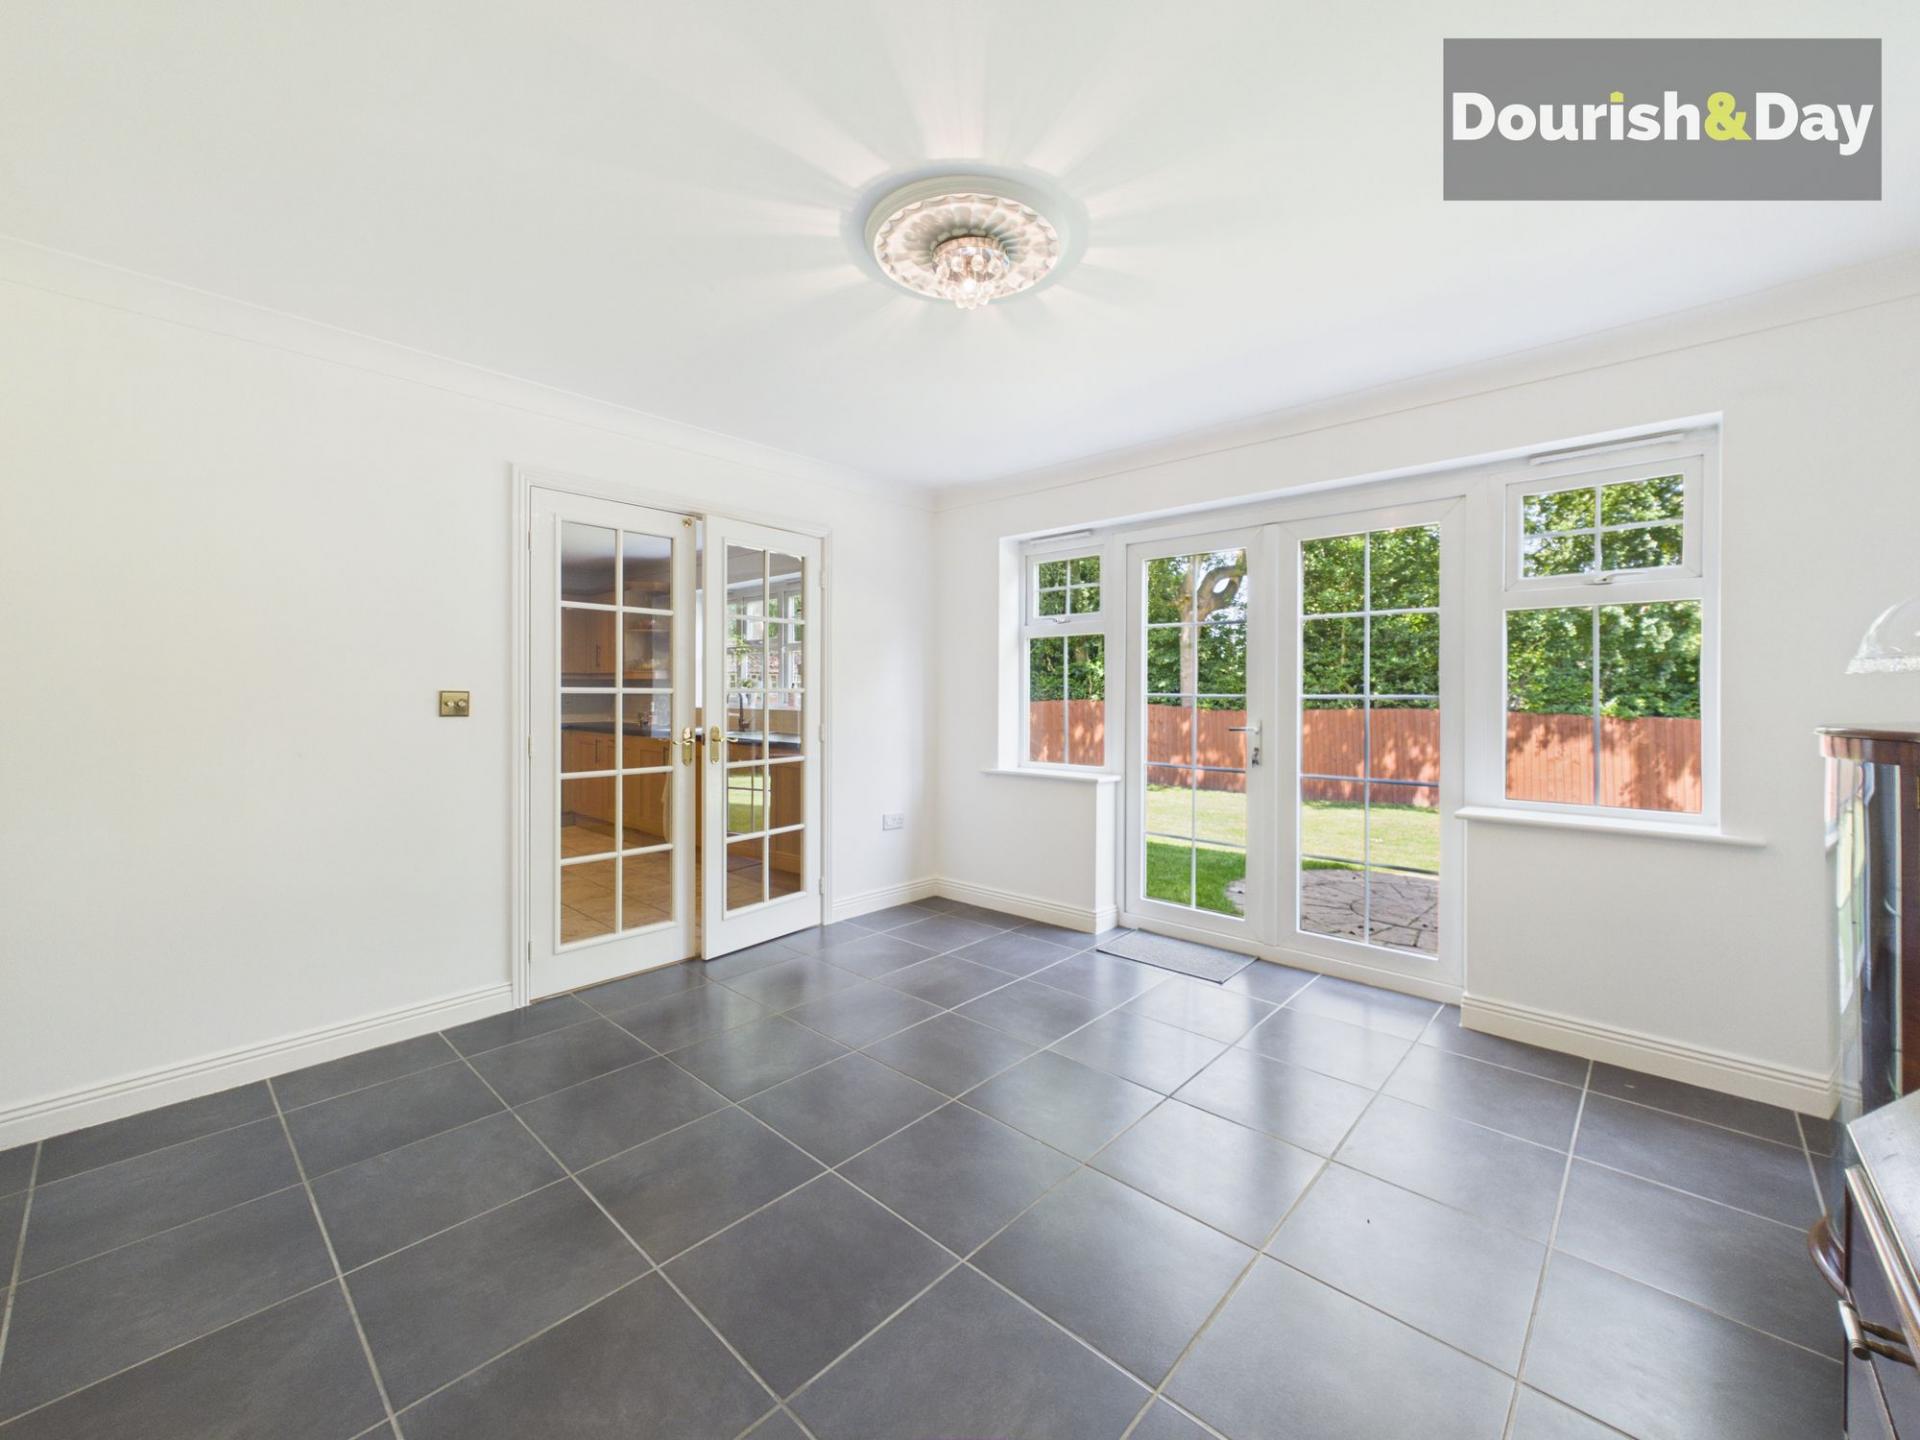
The formal dining room is accessed via one of two single doors from the hallway and also enjoys a double door leading directly into the kitchen, creating an excellent flow for both everyday family living and entertaining.
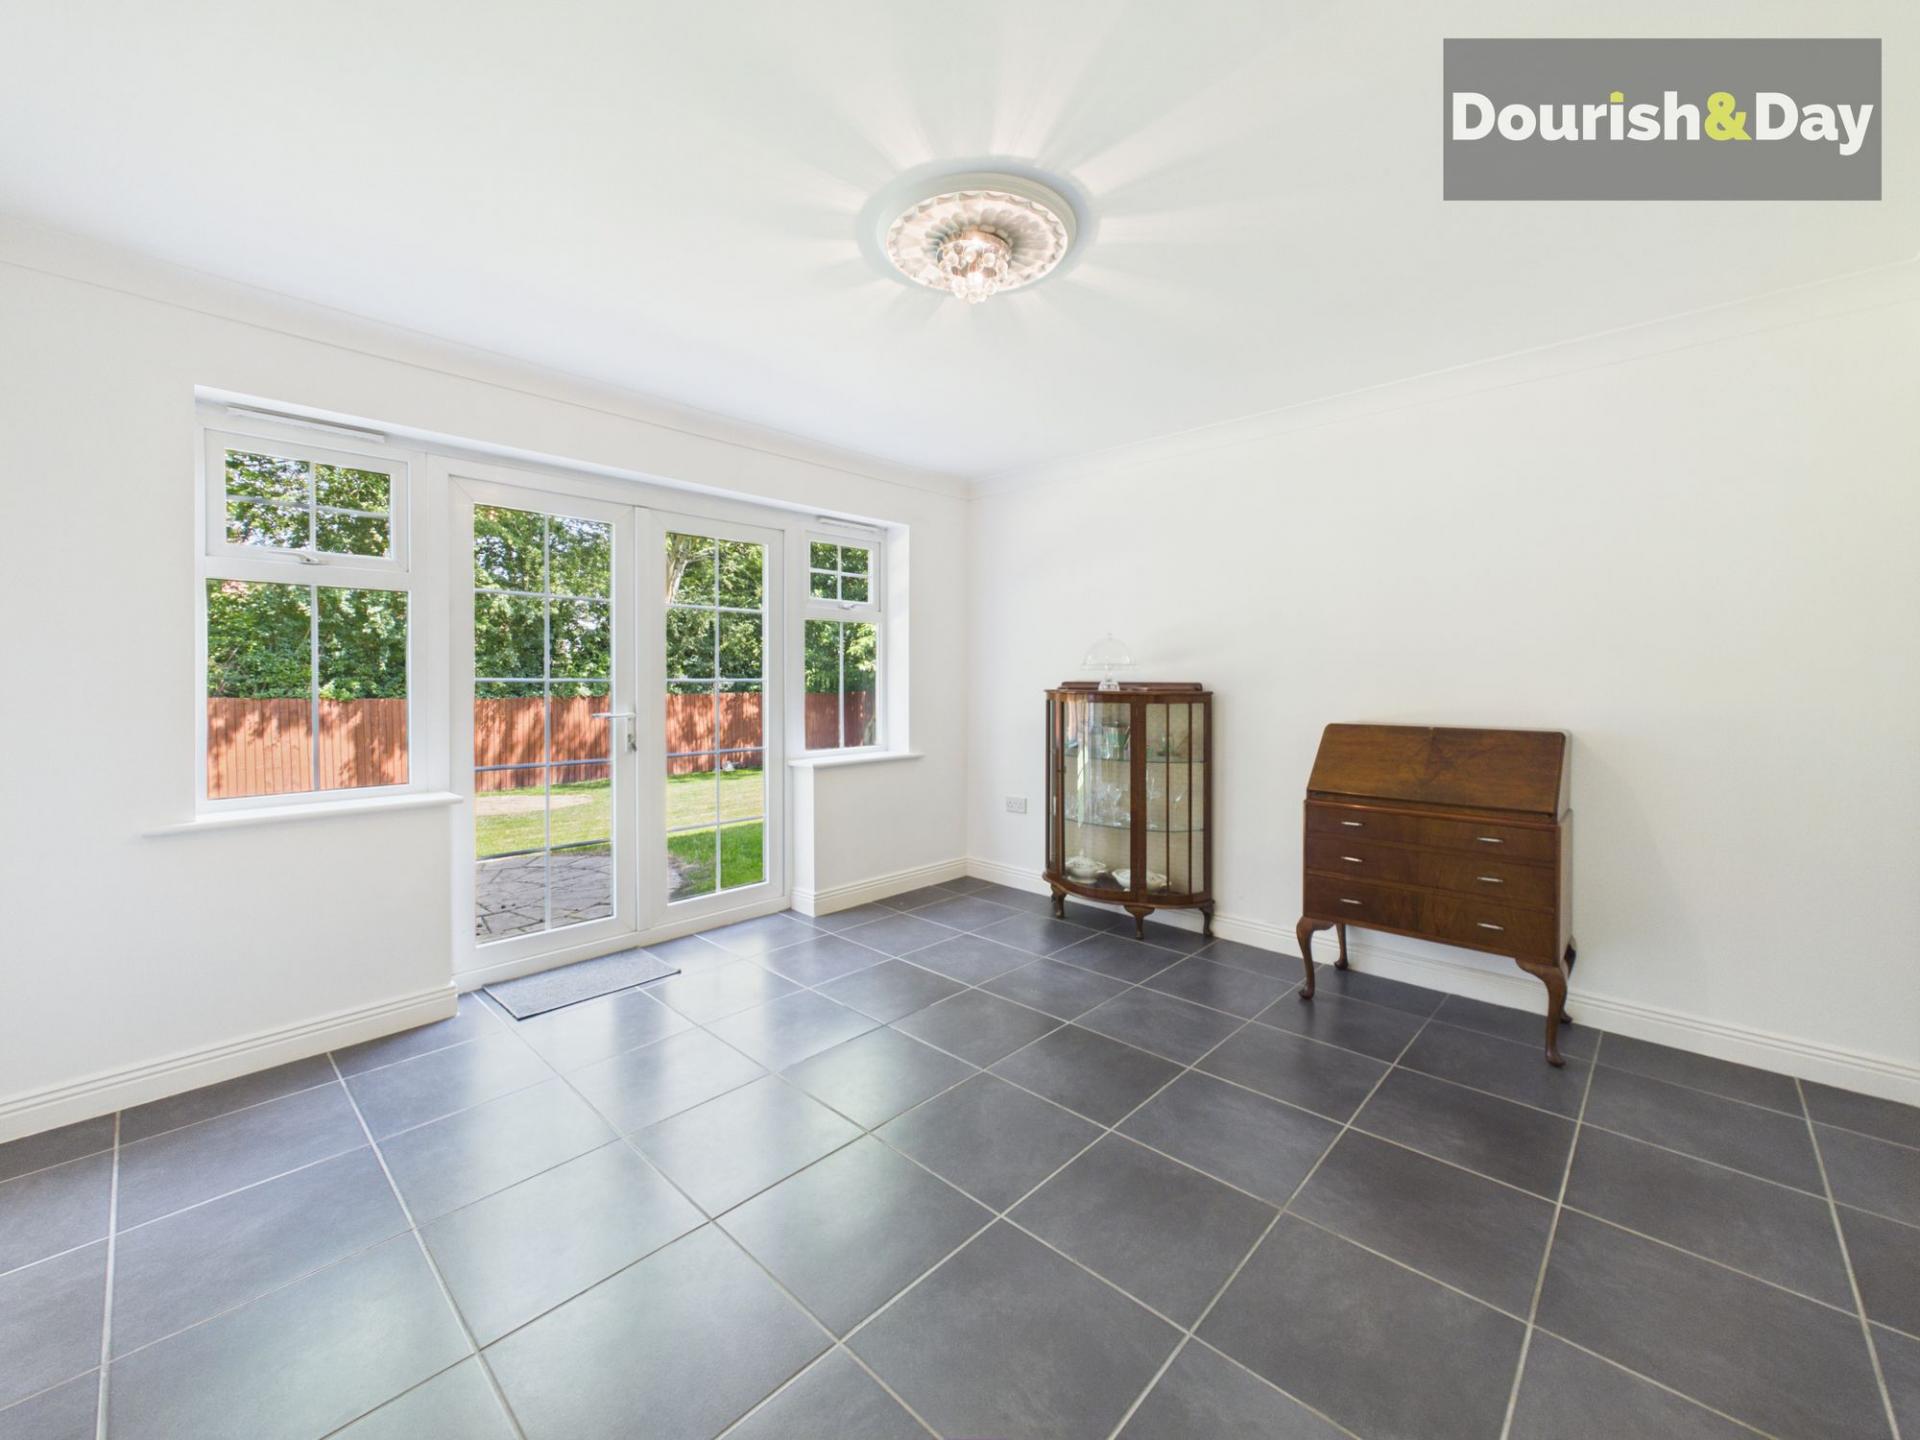
To the opposite side of the entrance hall is the principal living room, an outstanding space centred around a magnificent exposed brick fireplace housing a substantial log burner. French doors open directly onto the rear garden, flooding the room with natural light and creating a wonderful connection to the outdoors.
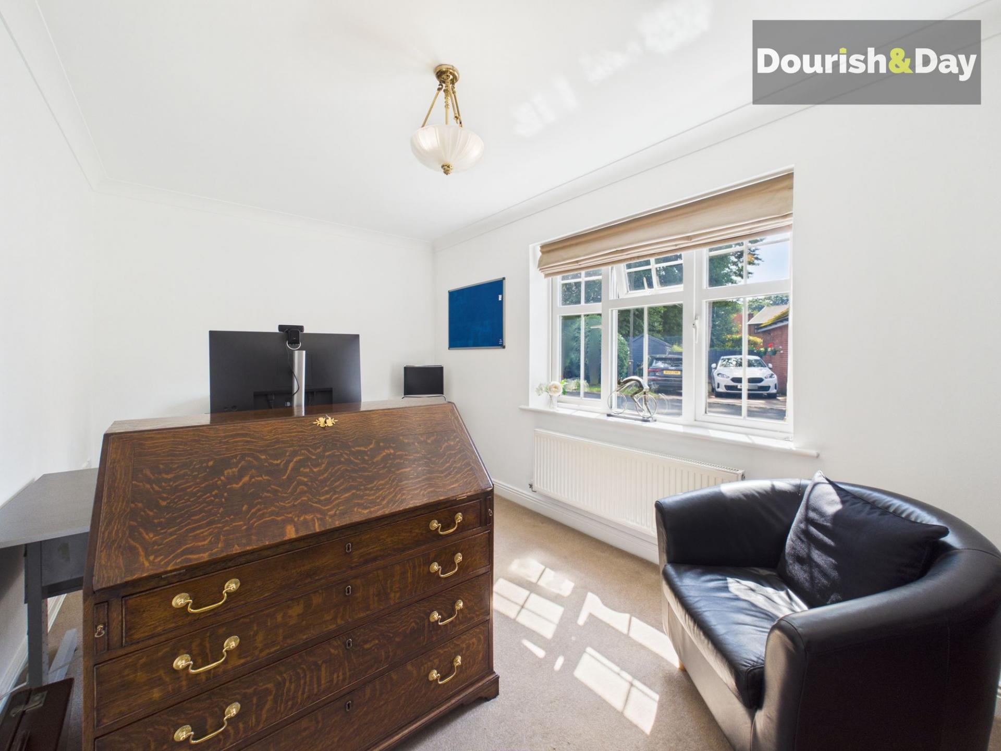
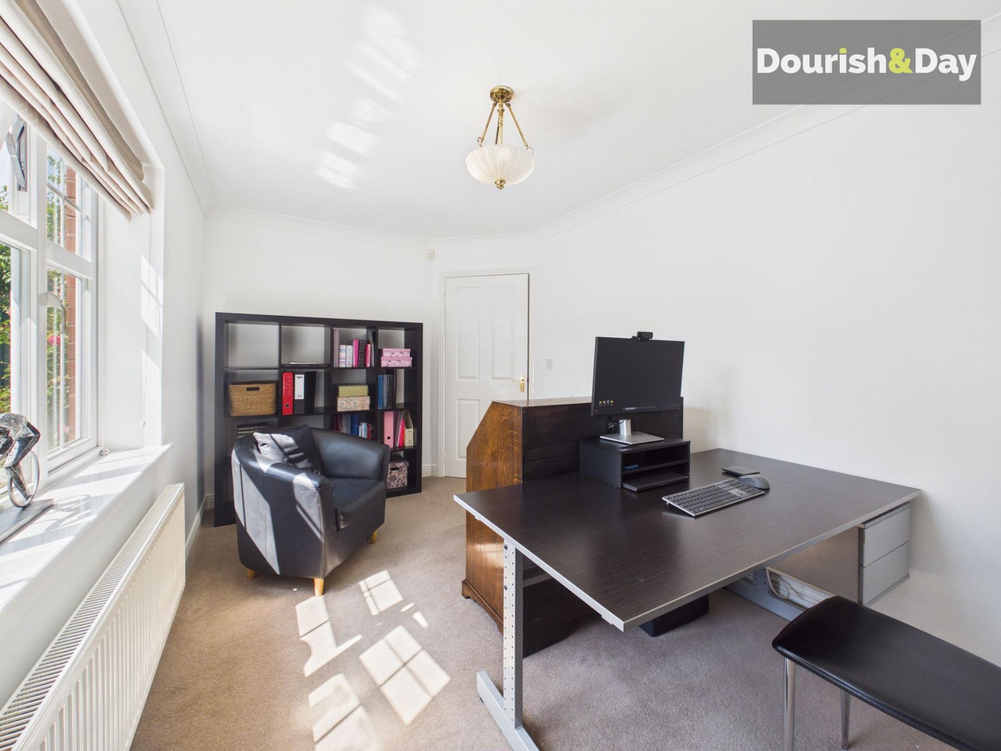
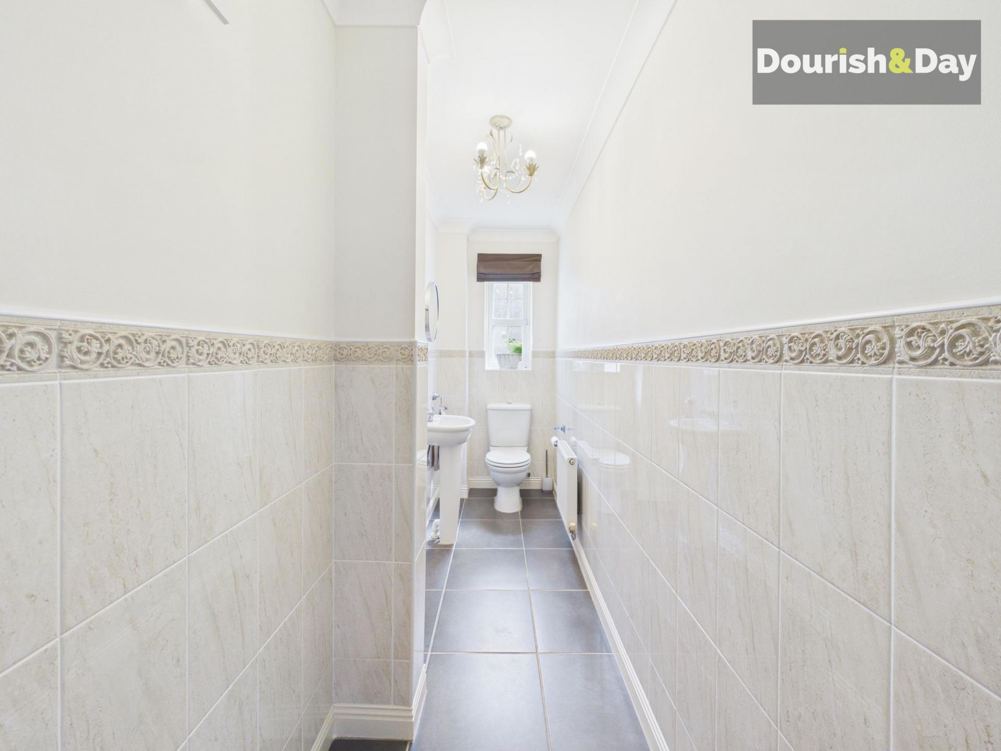
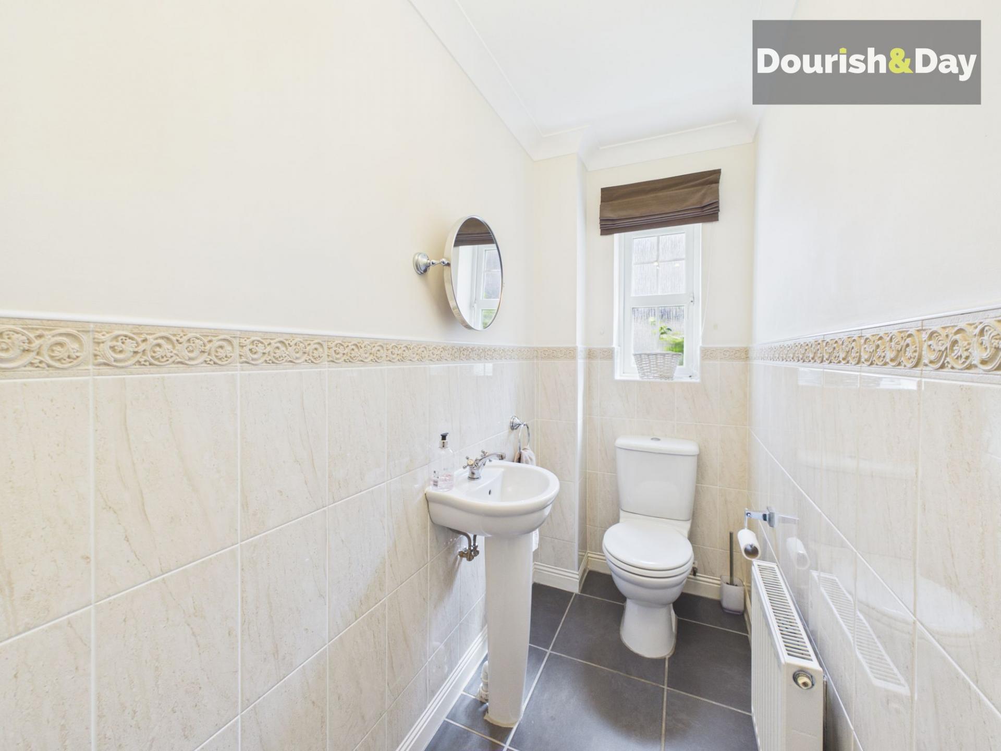
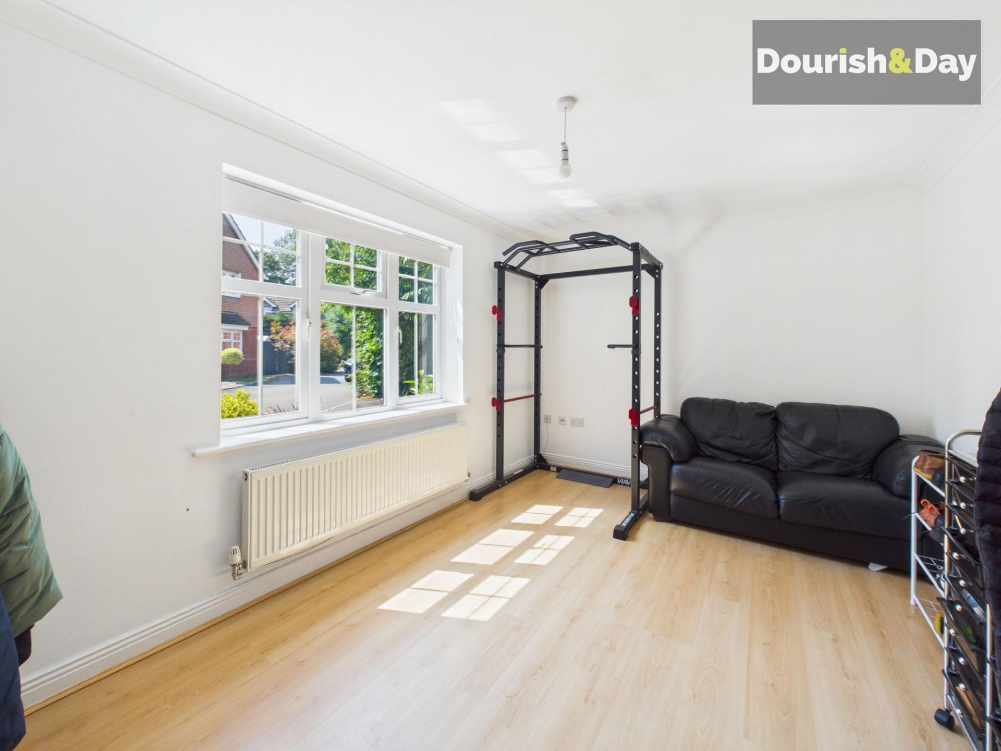
Completing the ground floor is a guest WC and an additional reception room currently utilised as a home office, offering excellent flexibility for modern lifestyles.
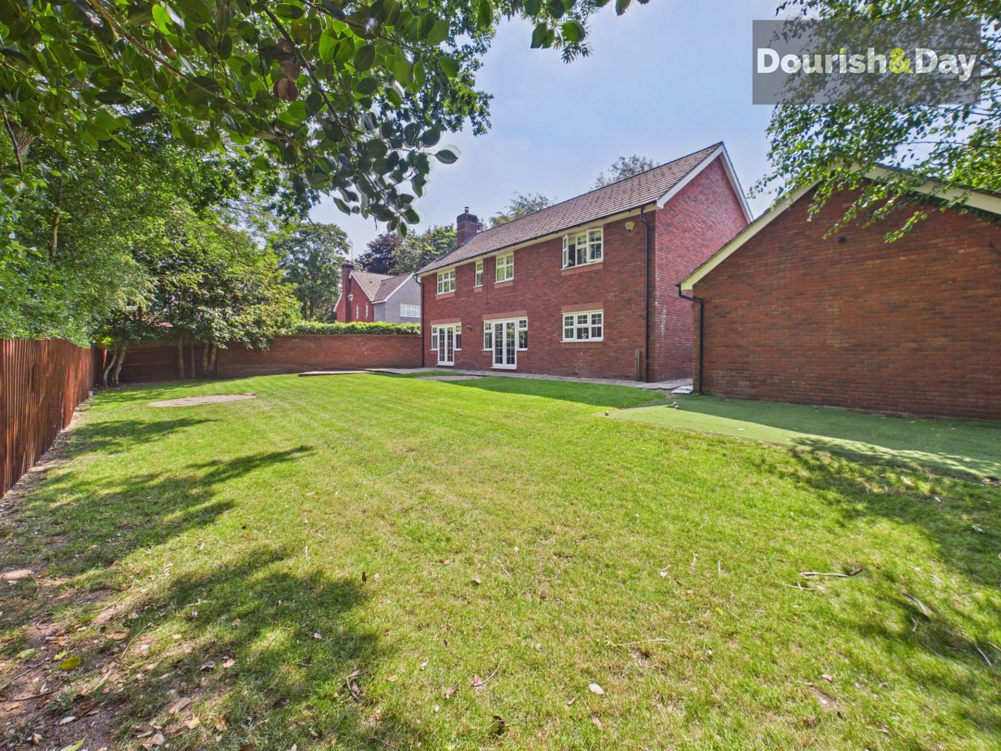
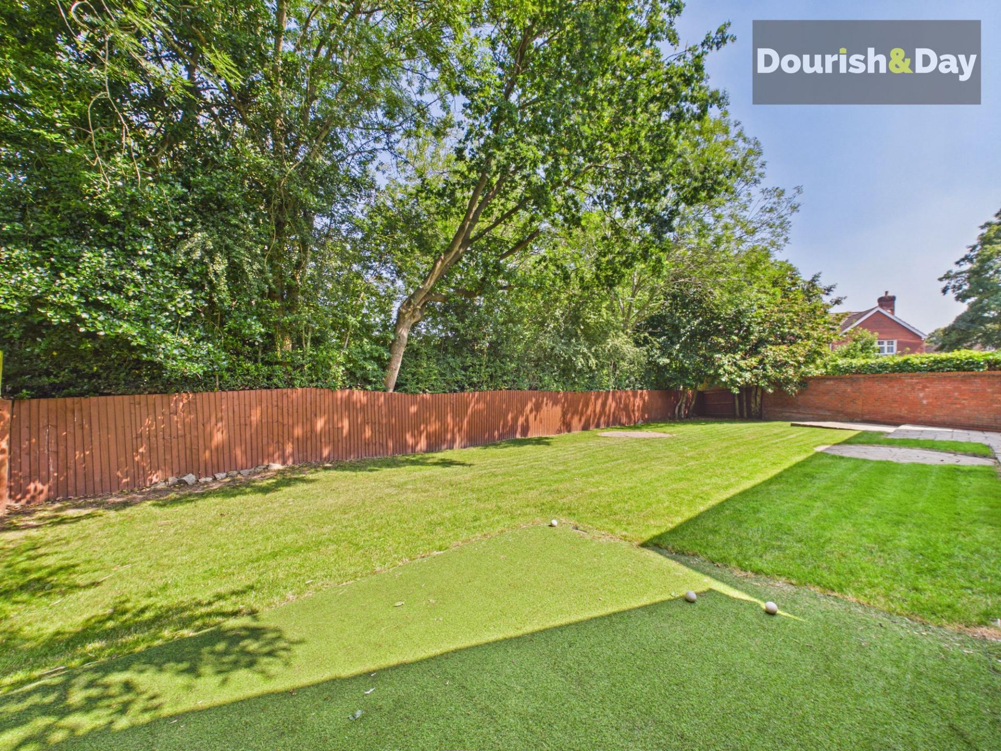
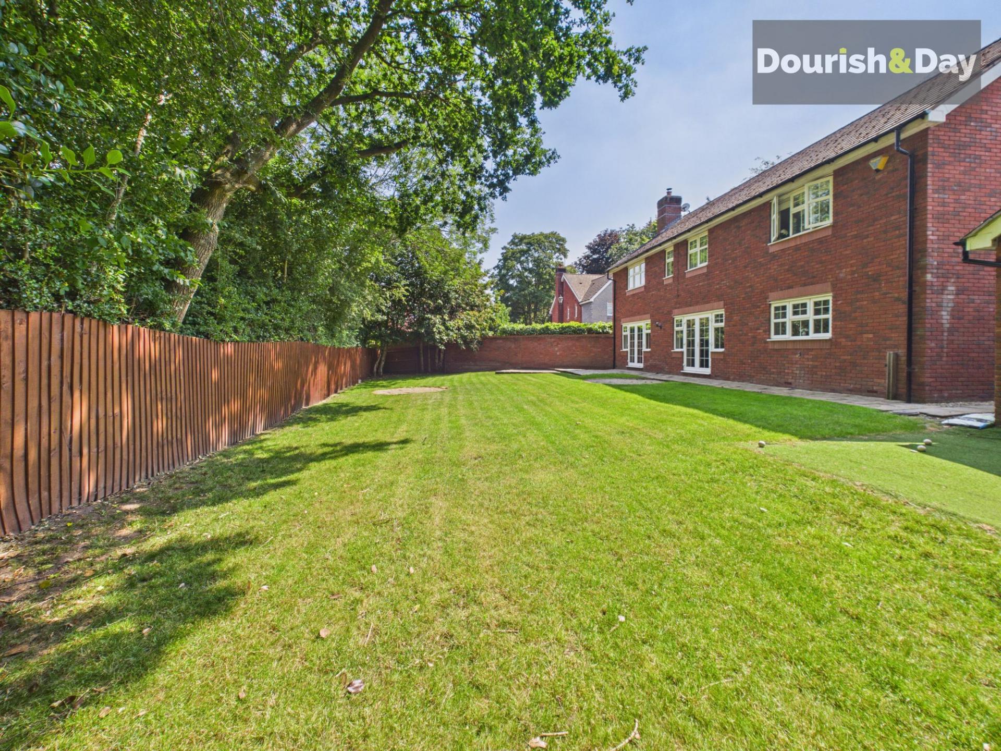
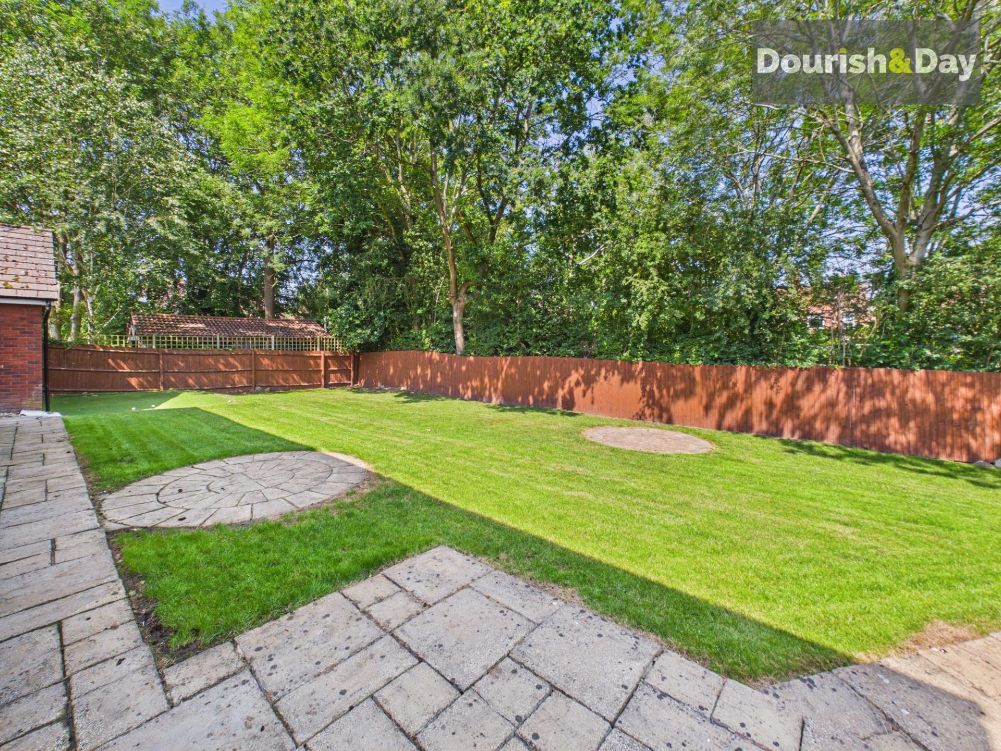
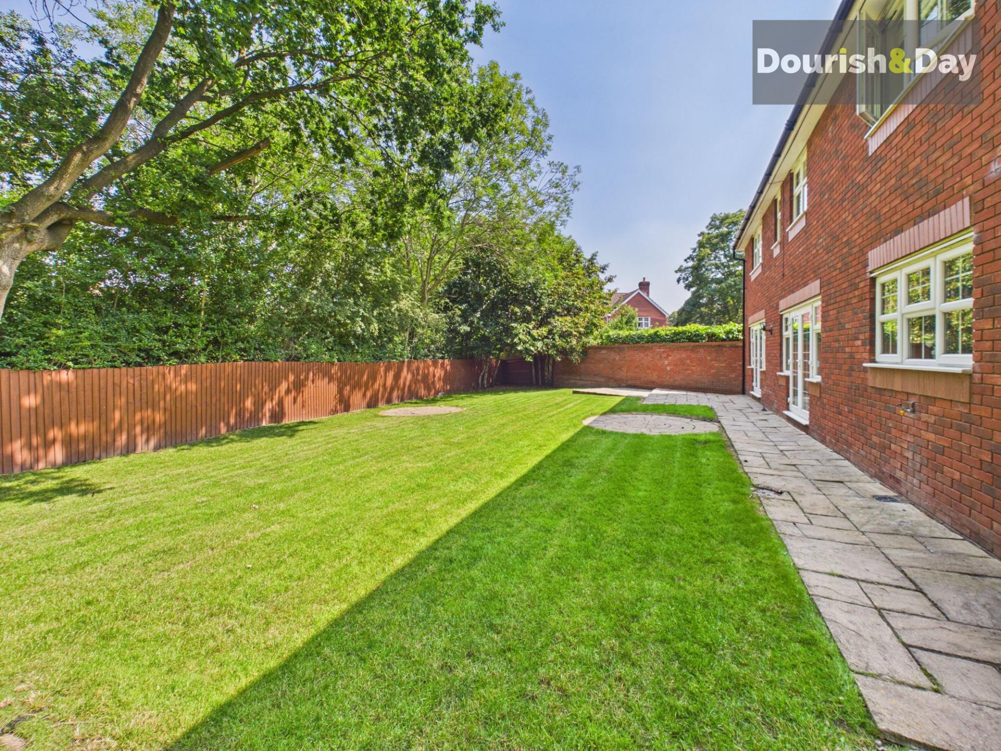
Outside, the rear garden is a wonderful extension of the living space, offering plenty of room for both entertaining and family life. A generous paved patio stretches across the rear of the property, opening out to a larger seating area to the right-hand side of the house, ideal for summer dining or relaxing with friends. Beyond, a substantial lawn takes centre stage, punctuated by a number of charming circular paved seating areas that create inviting spots to enjoy the garden throughout the day. Mature trees line the rear boundary, providing a wonderful sense of privacy and a beautiful green backdrop. Behind the detached double garage is a further section of AstroTurf, offering additional practical outdoor space, while the paved pathway continues around the left-hand side of the property, providing access to the garage, side gate and front of the home.
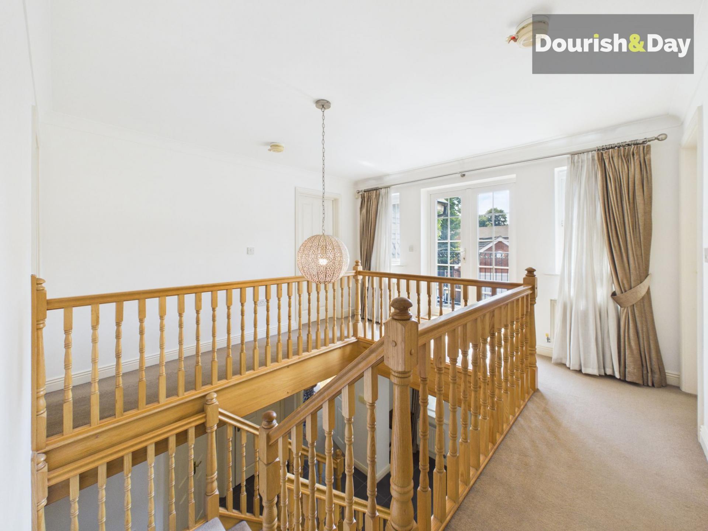
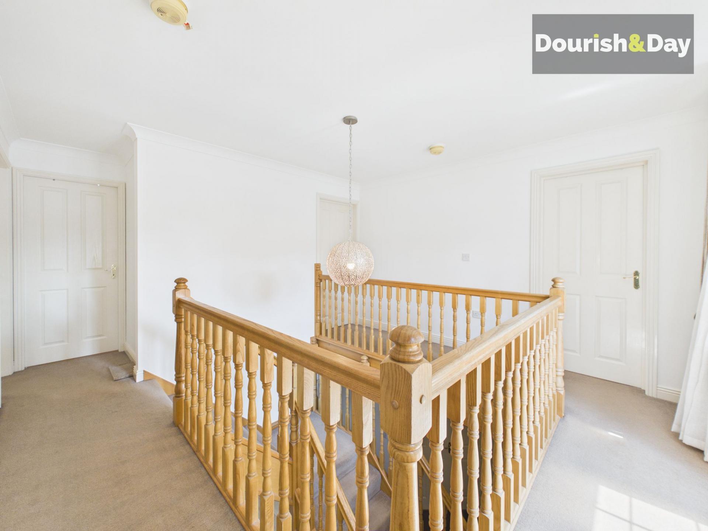
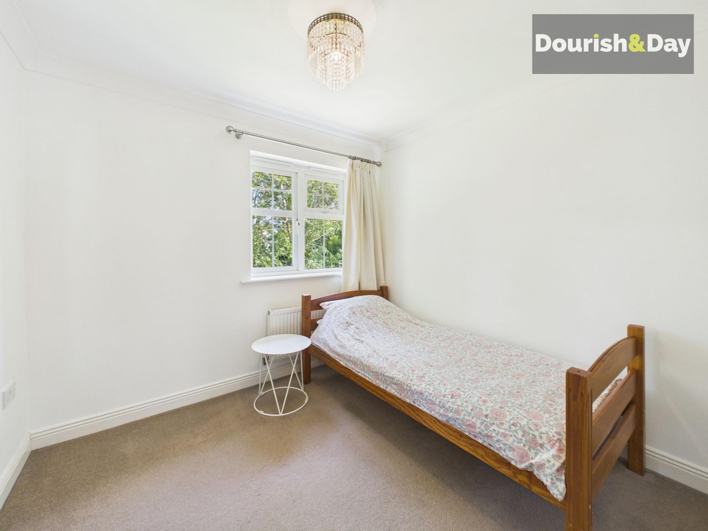
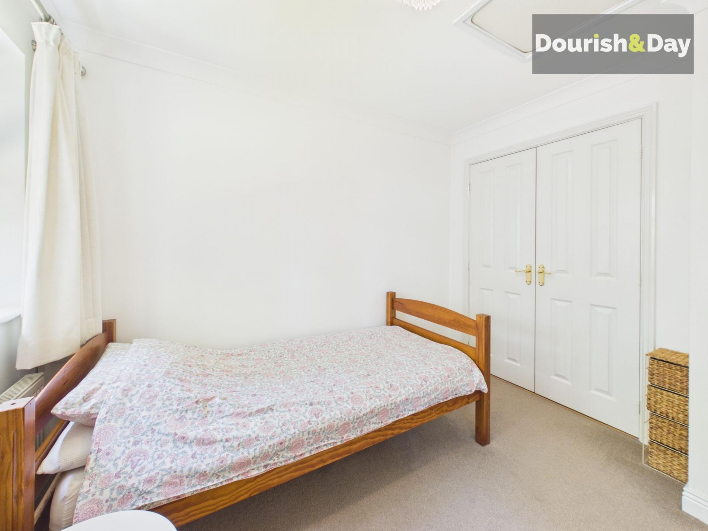
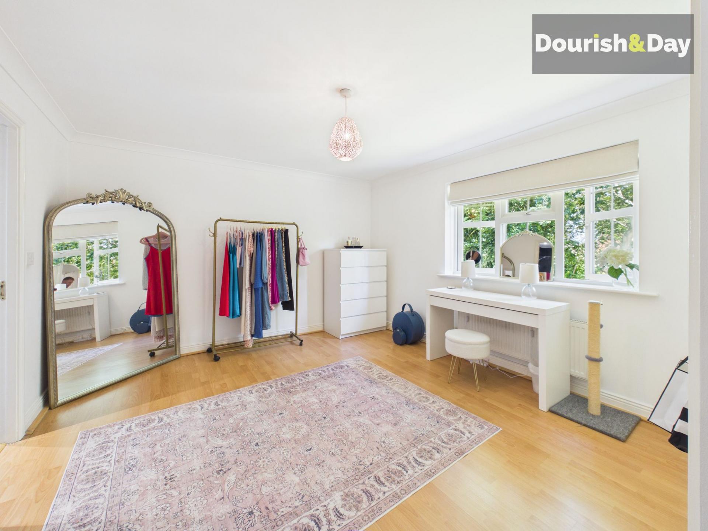
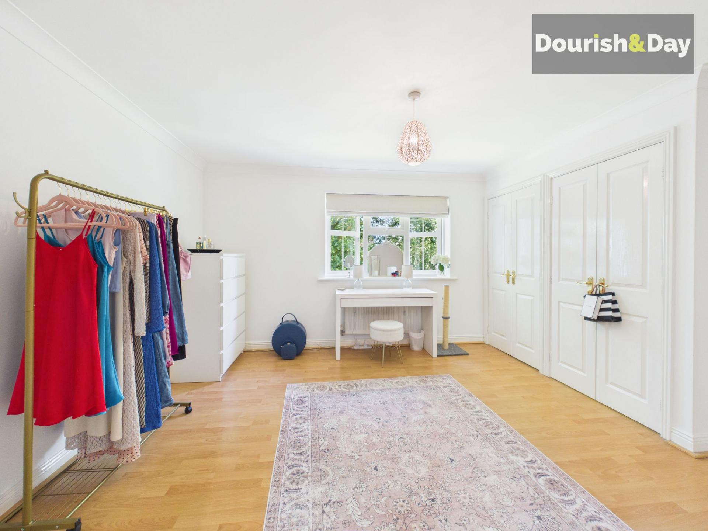
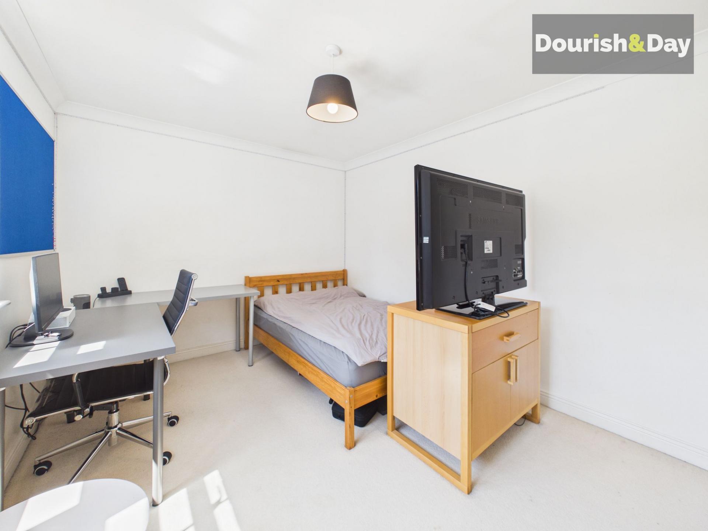
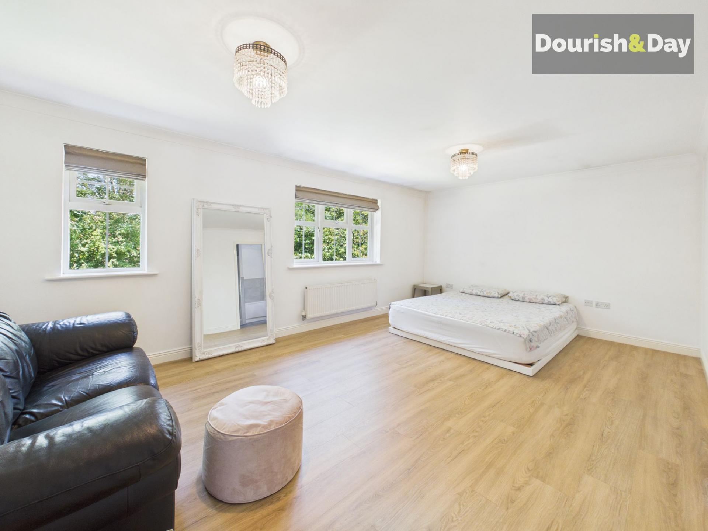
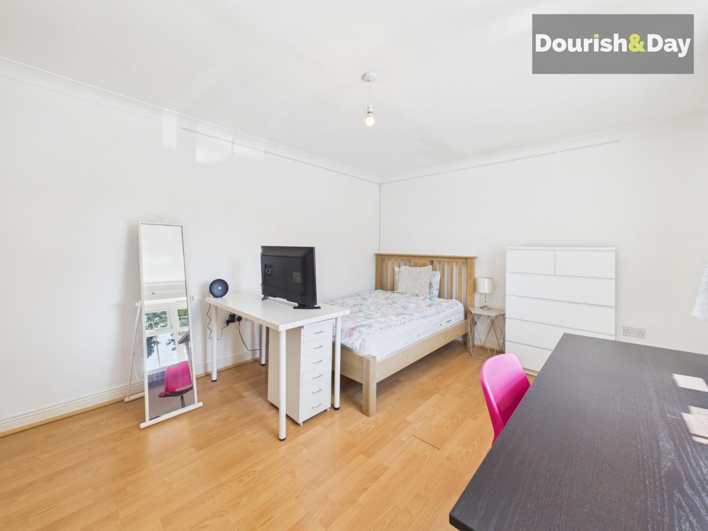
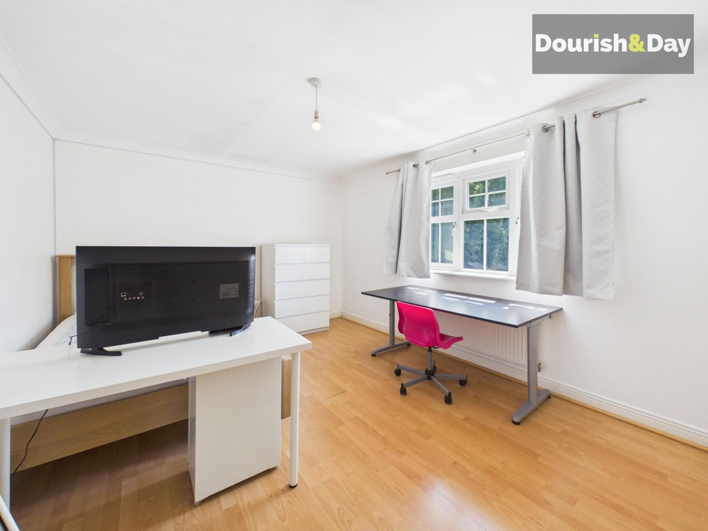
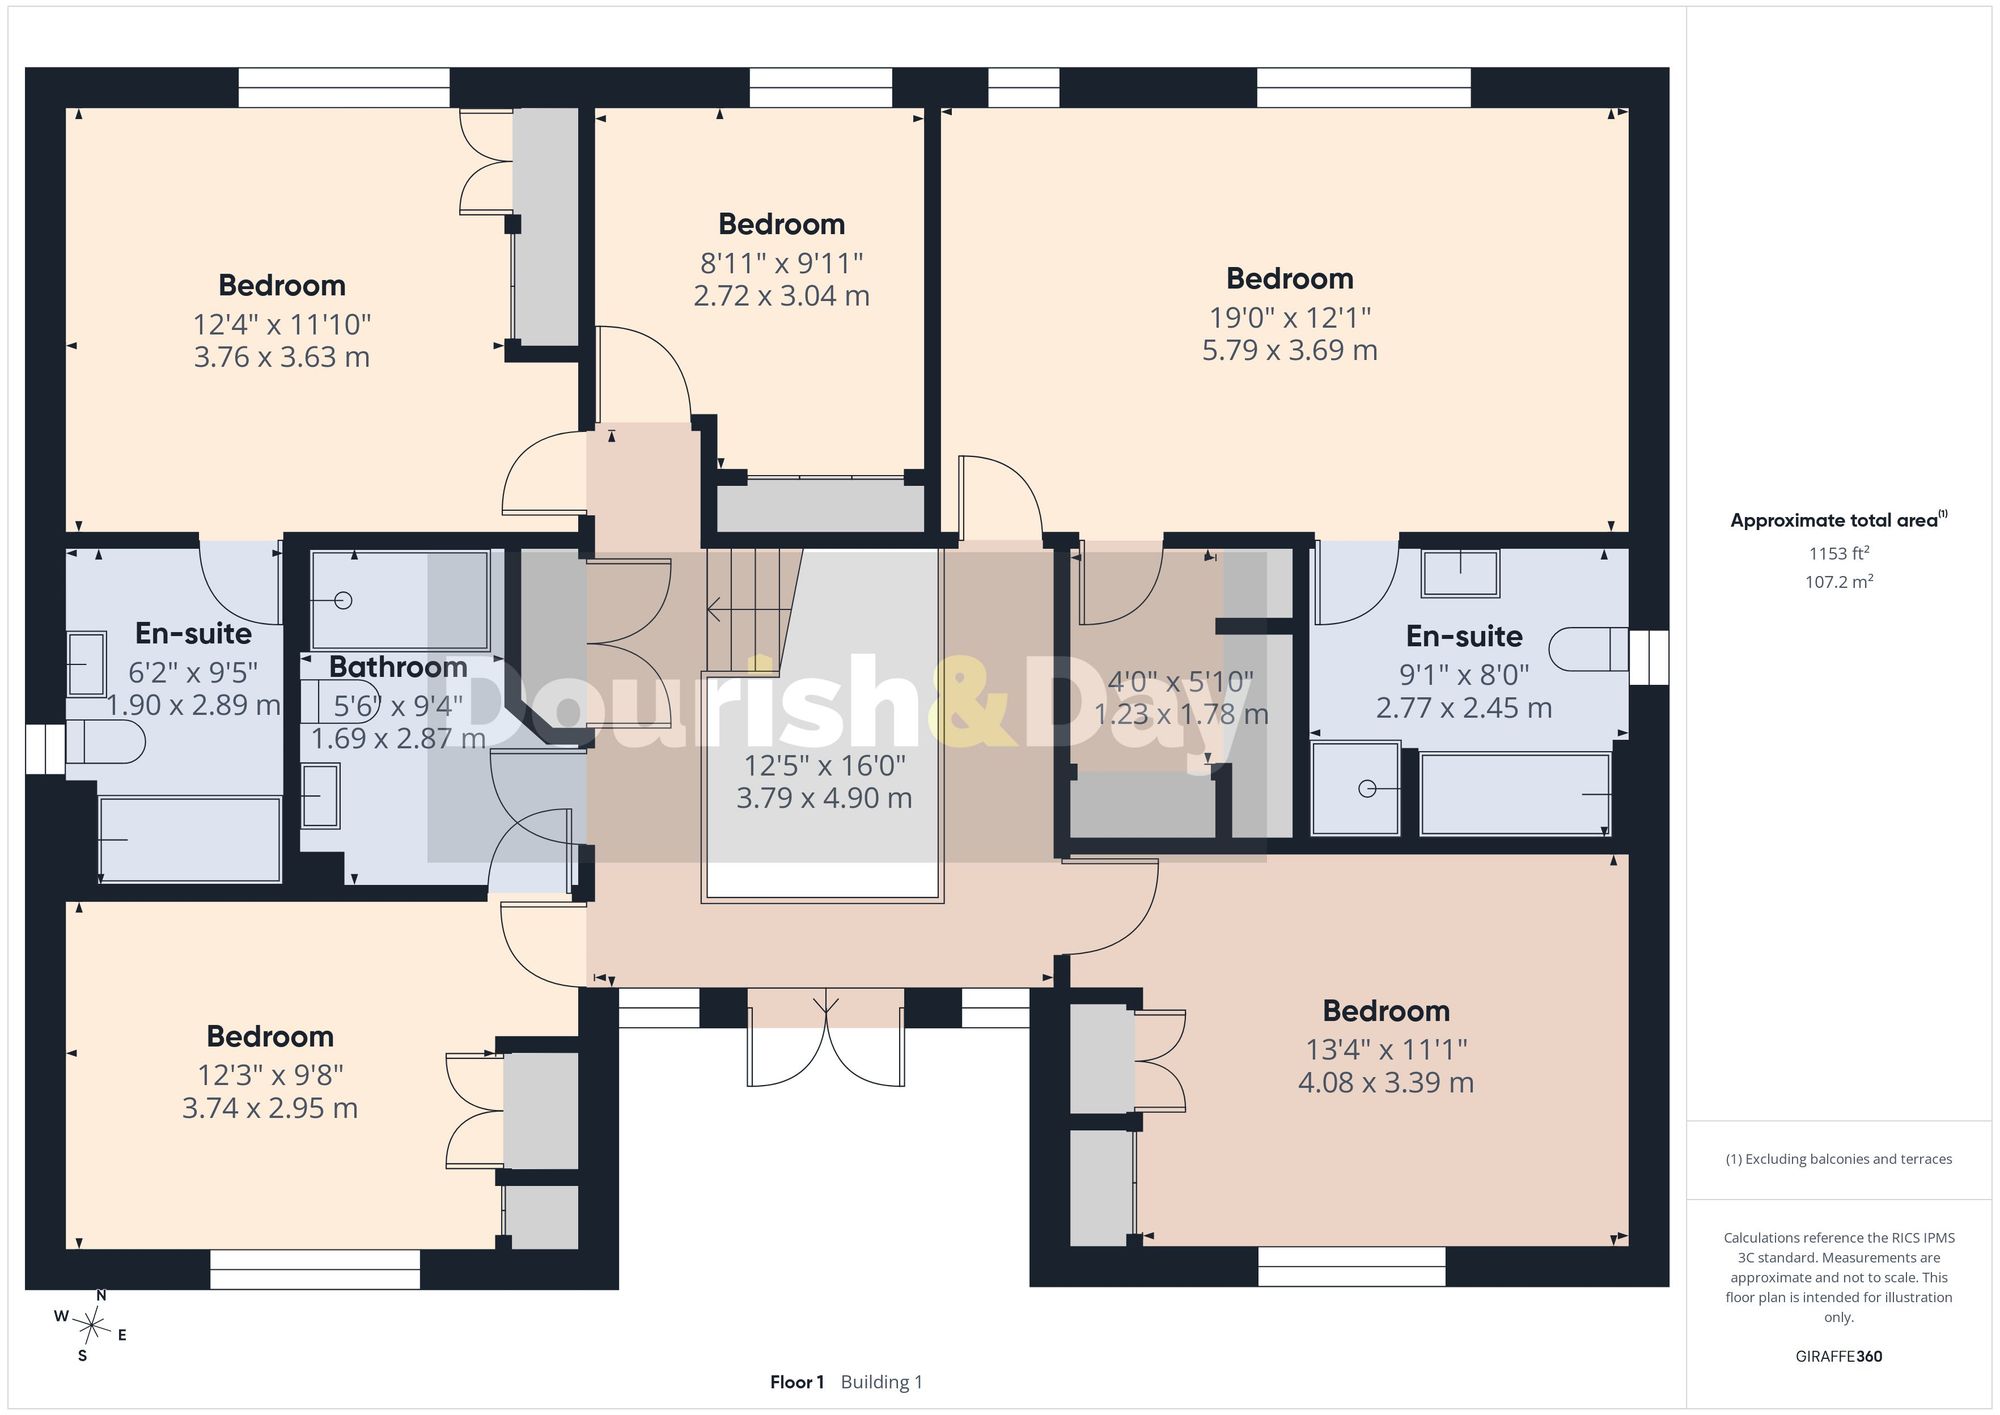
Upstairs, the spacious first-floor landing gives access to a useful storage cupboard housing the hot water tank and five well-proportioned bedrooms. Four are generous doubles, complemented by a comfortable single bedroom, with every bedroom benefiting from fitted wardrobes.
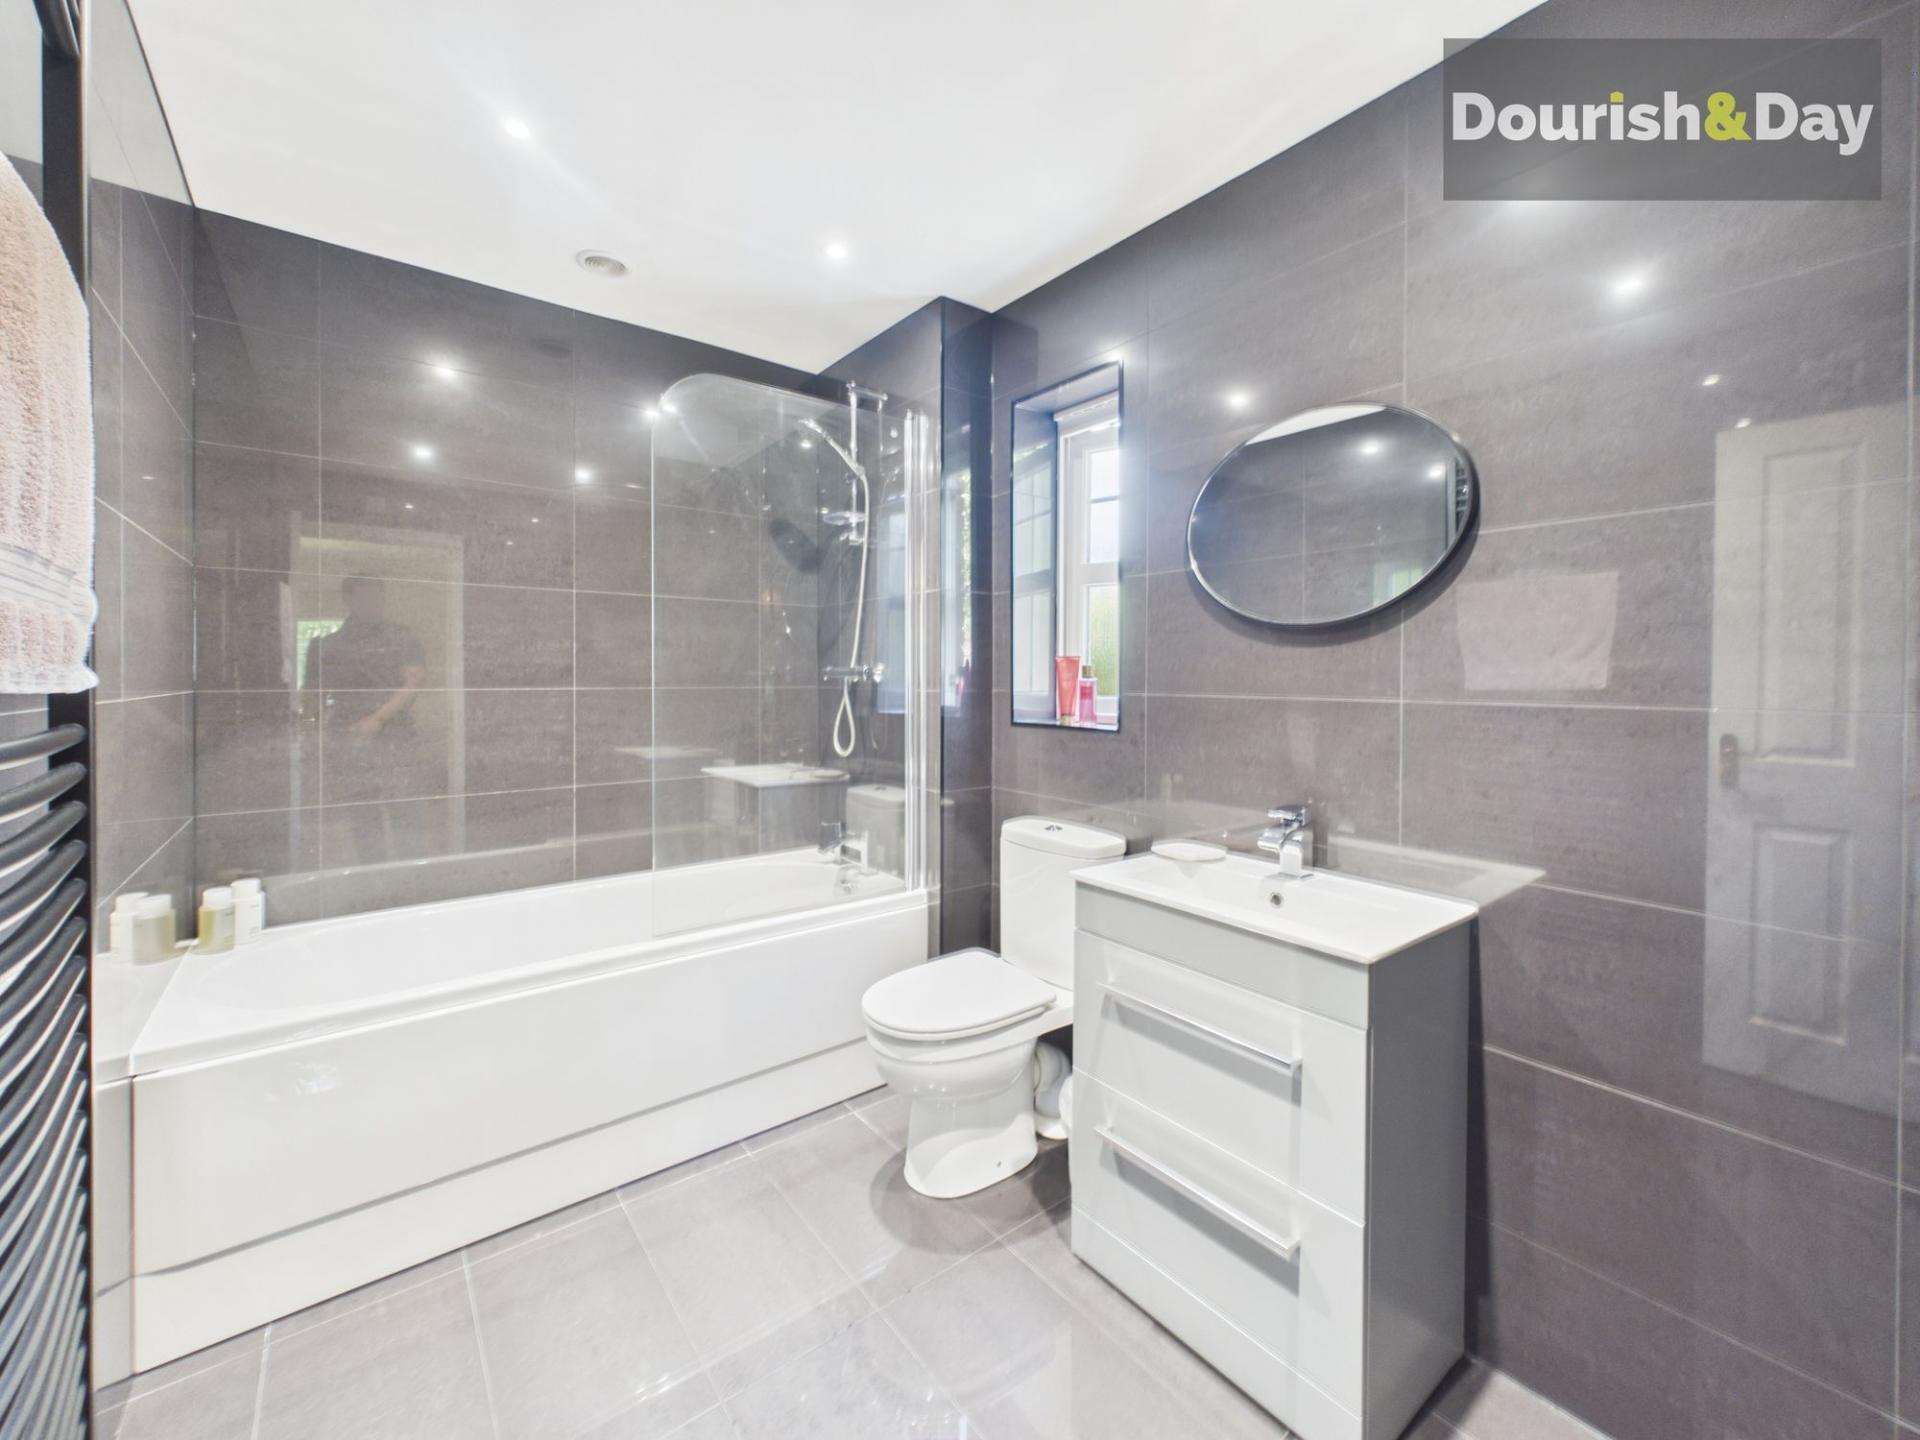
The impressive principal suite enjoys its own walk-in dressing room before leading into the en-suite bathroom, which is fitted with both a bath and a separate shower cubicle. The second bedroom also benefits from a private en-suite featuring a shower over the bath, while a well-appointed family bathroom with a bath serves the remaining bedrooms.
Offering an abundance of living space, flexible accommodation and an enviable position within one of Stafford's most desirable developments, this exceptional home is perfectly suited to larger families seeking room to grow without compromise.
Important Information
- This is a Freehold property.
- This Council Tax band for this property is: G
- EPC Rating is C
Property Ref: 141156ba-a9cb-4c72-b2fb-6066b41a4fd2
Similar Properties
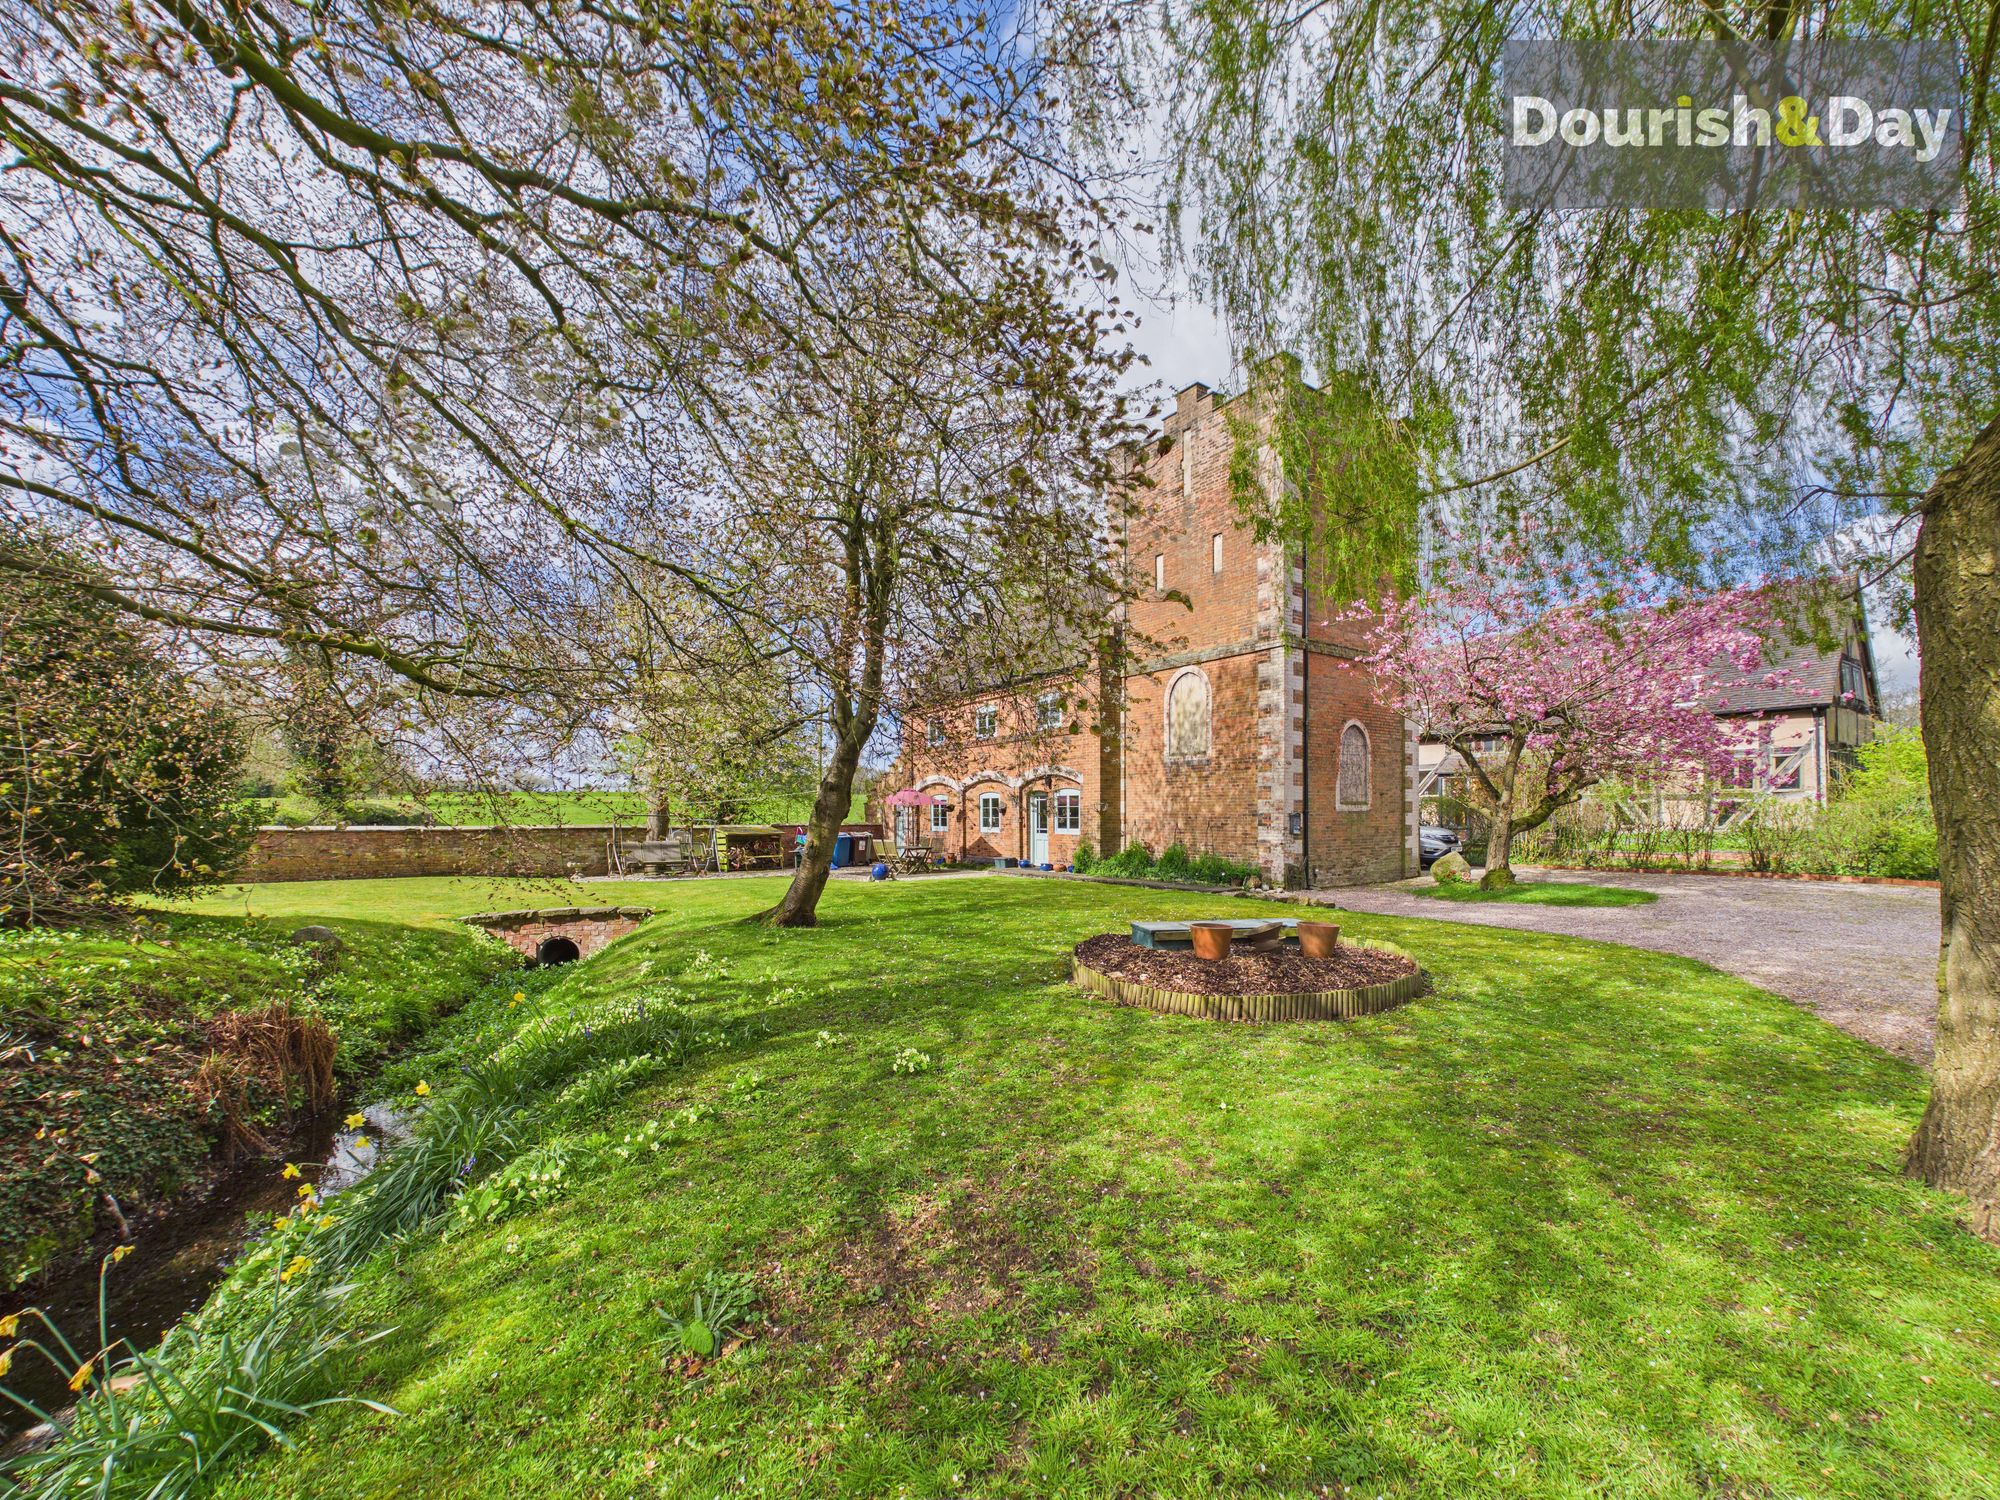
4 Bedroom Detached House | £700,000
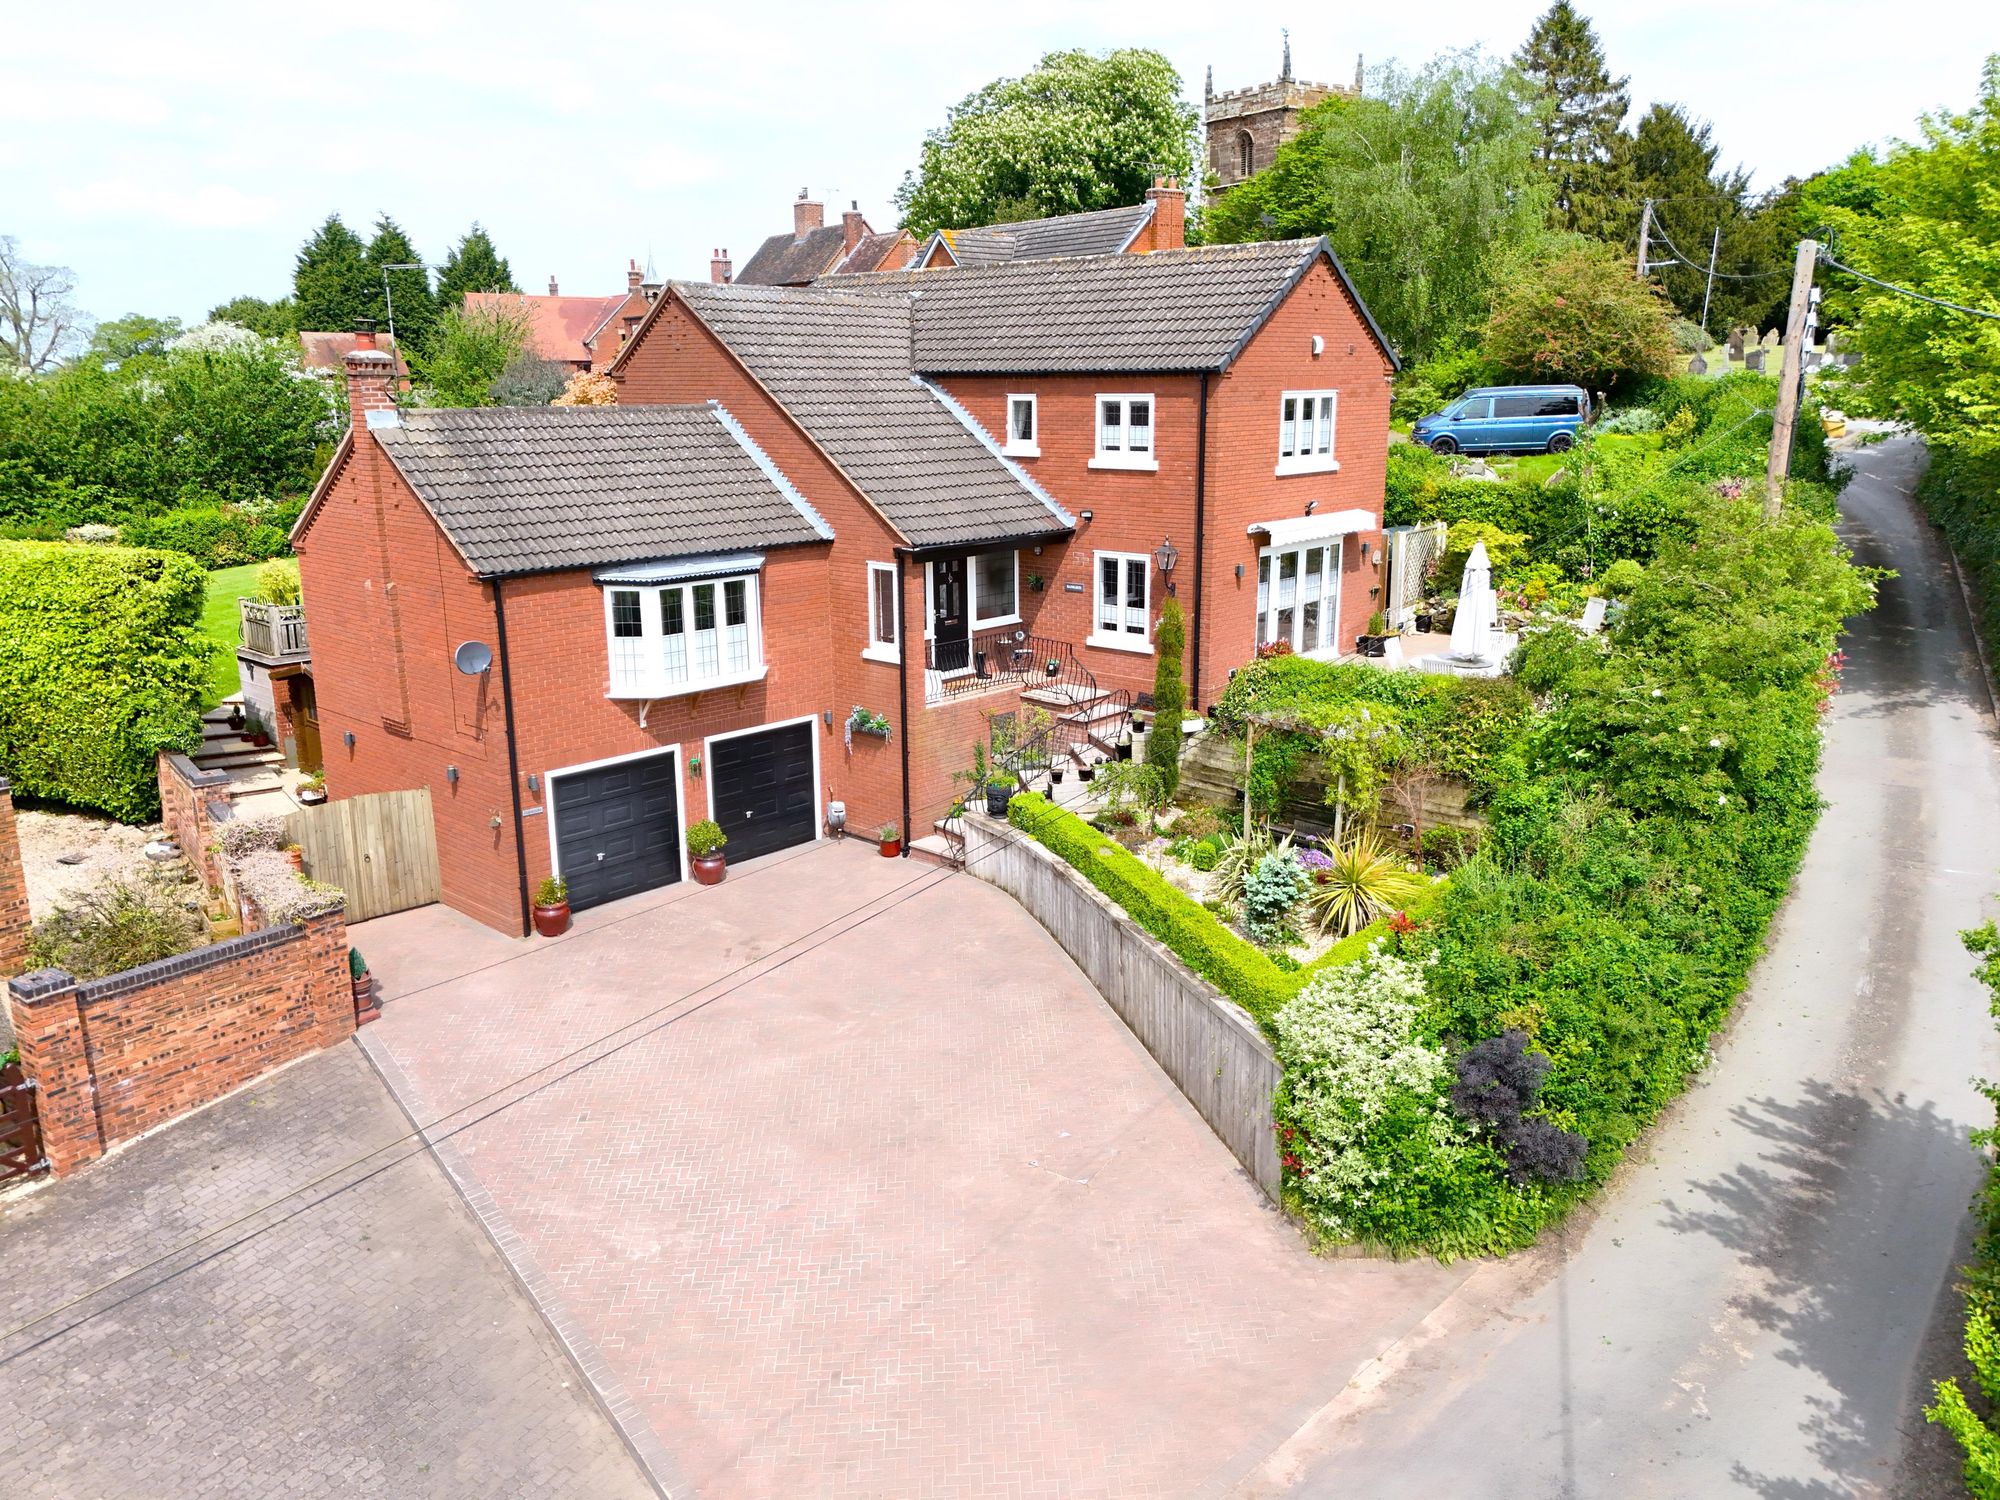
4 Bedroom Detached House | Offers Over £699,000
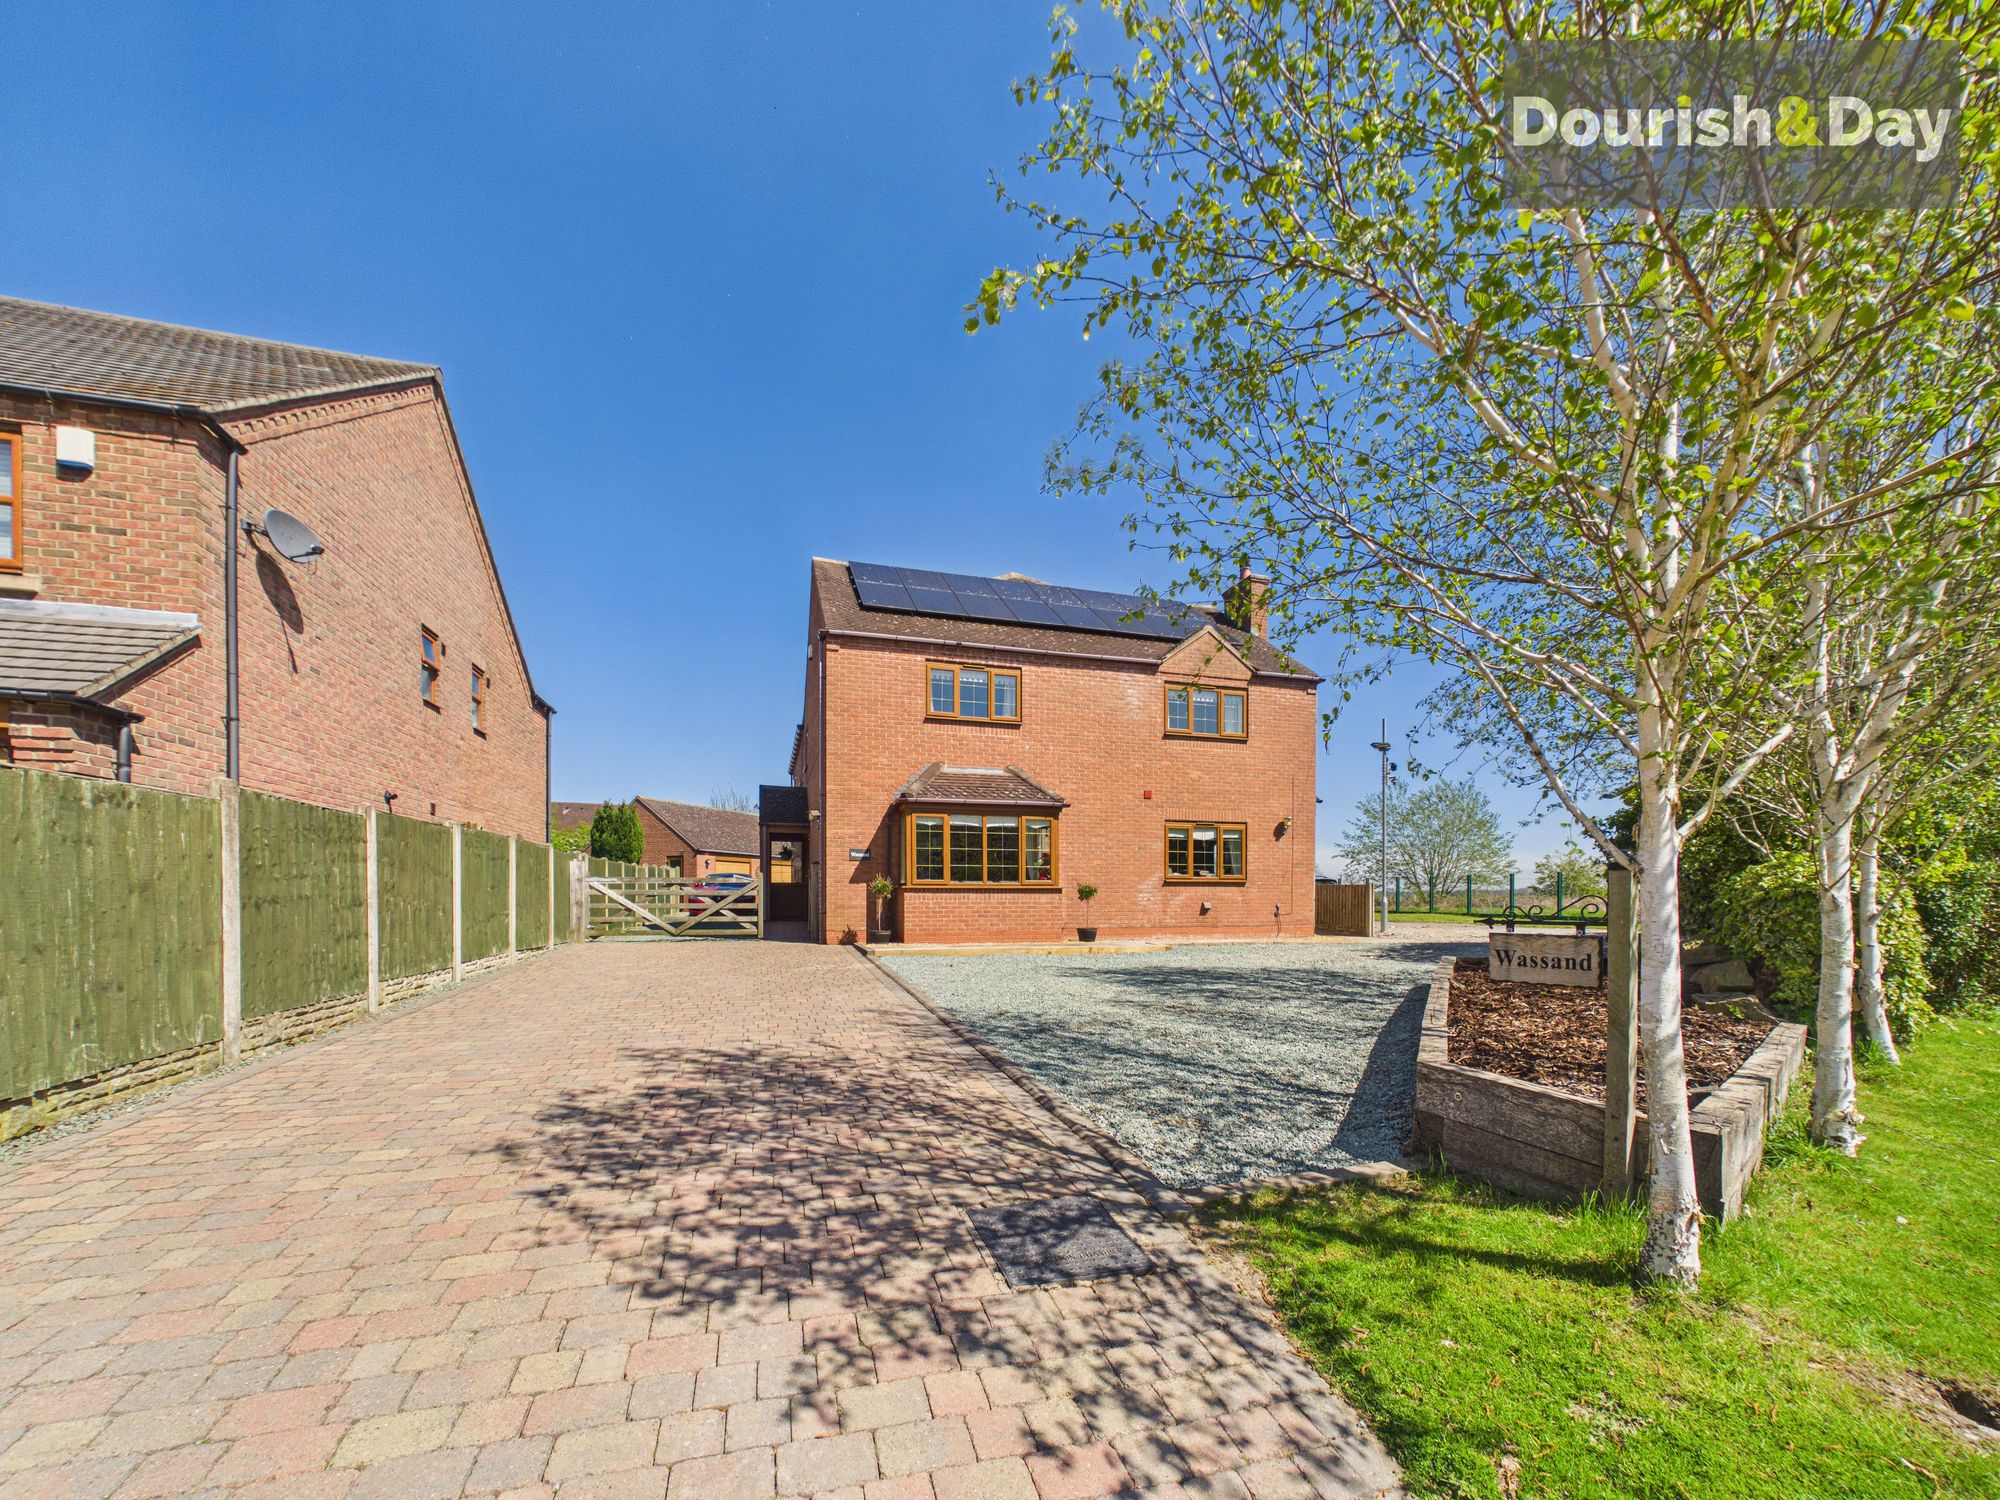
4 Bedroom Detached House | Offers Over £680,000
Call us 9AM - 9PM -7 days a week, 365 days a year!Make a splash on Puddle Hill! A superb four-bedroom detached residence...
Mill Lane, Acton Trussell, ST17
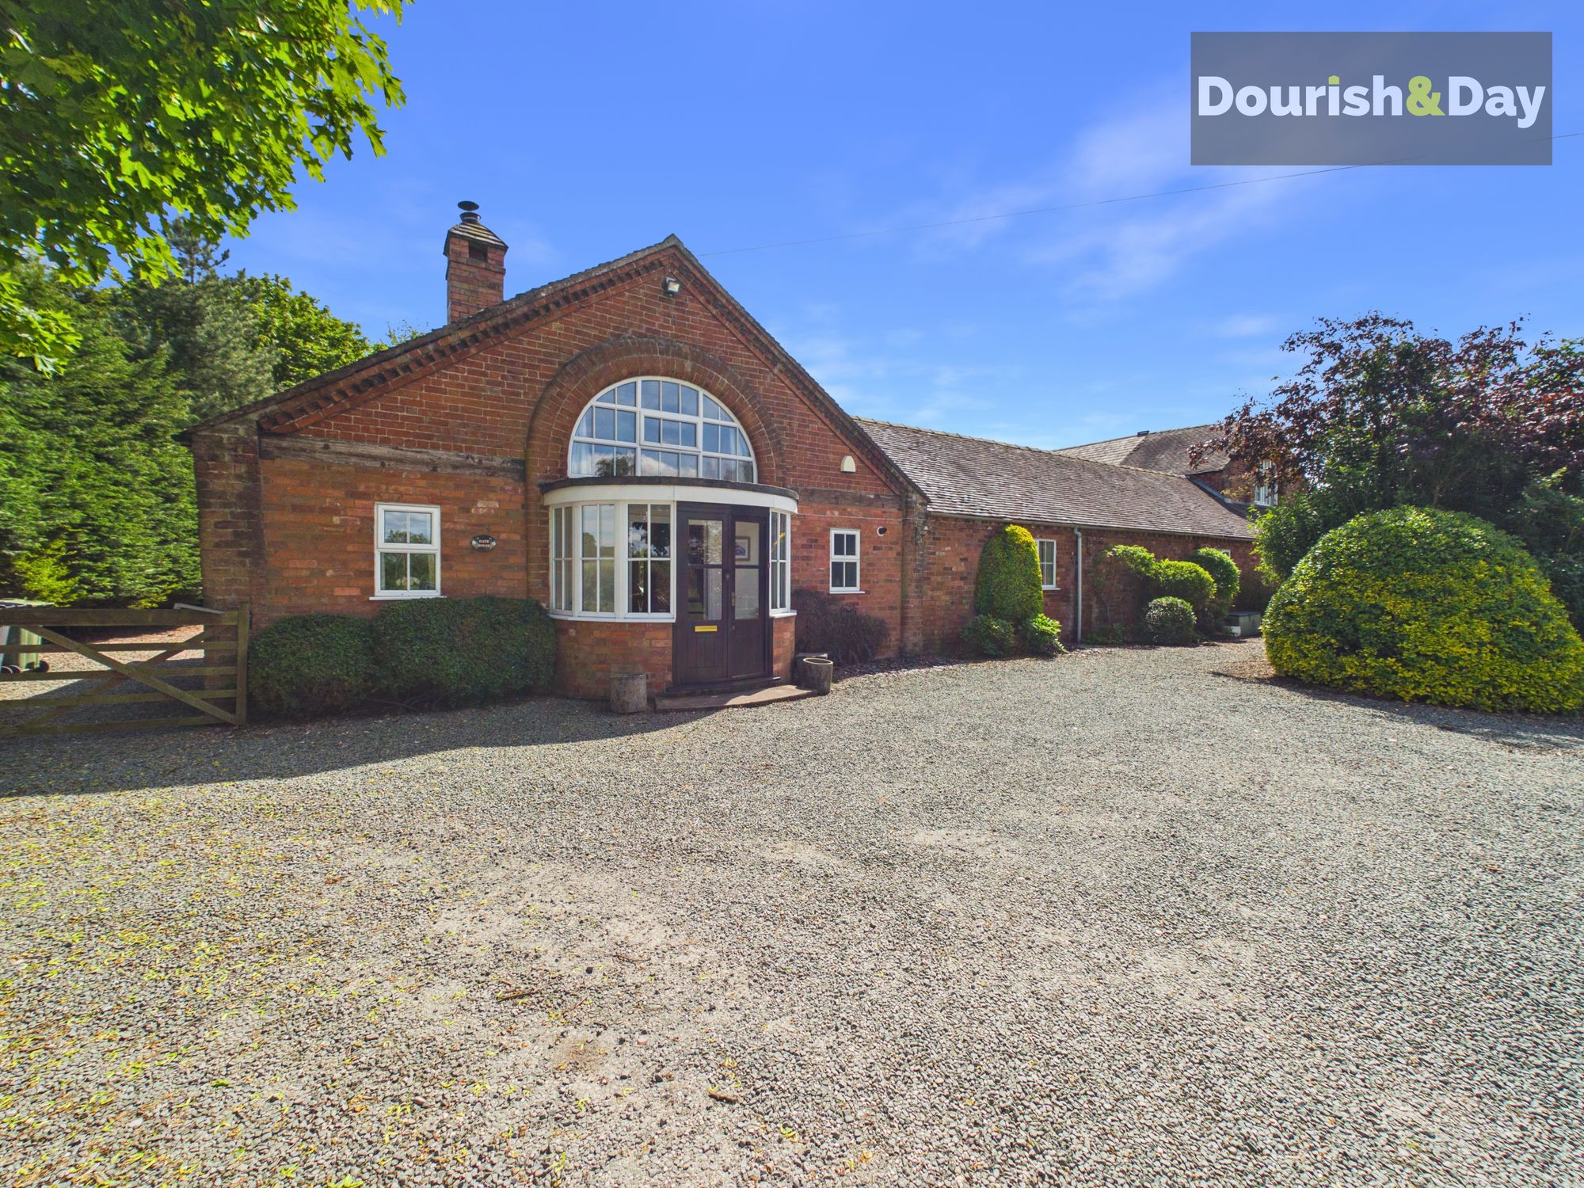
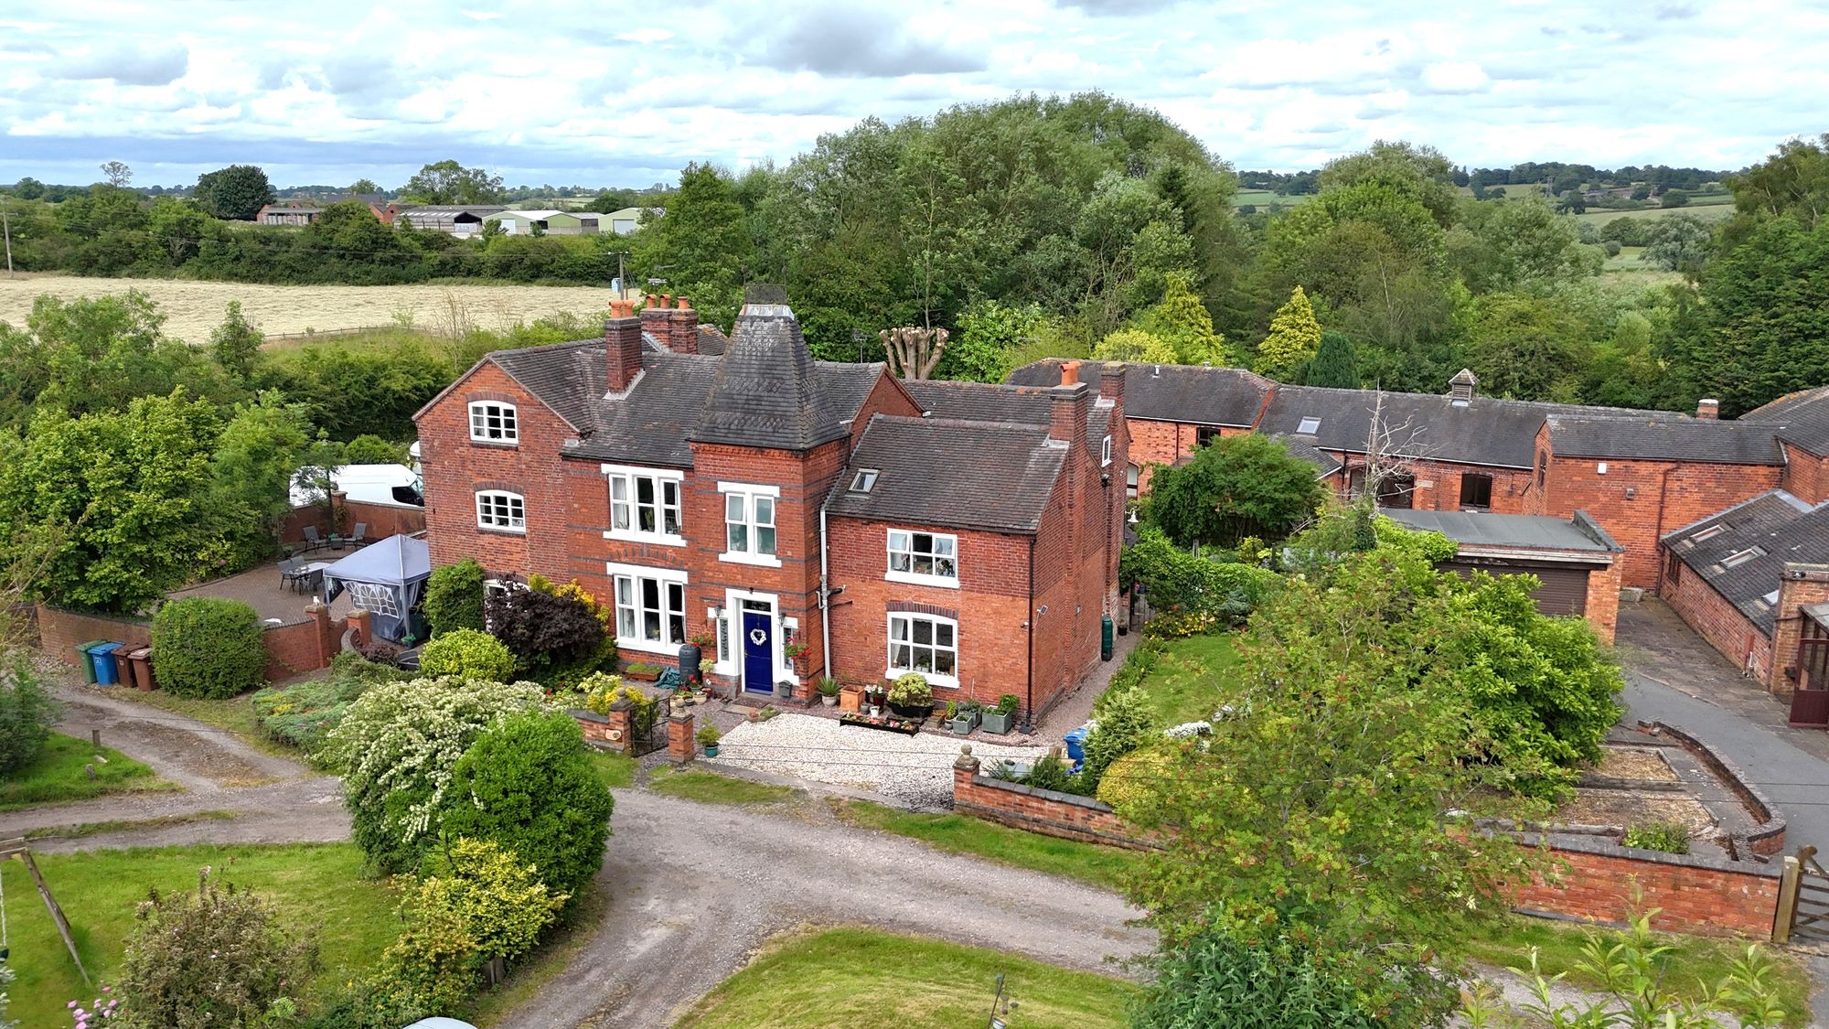
5 Bedroom Barn Conversion | £750,000
Call us 9AM - 9PM -7 days a week, 365 days a year!Step into your very own storybook setting at Gate Mews, where enchanti...
Bishton Lane, Wolseley Bridge, ST18
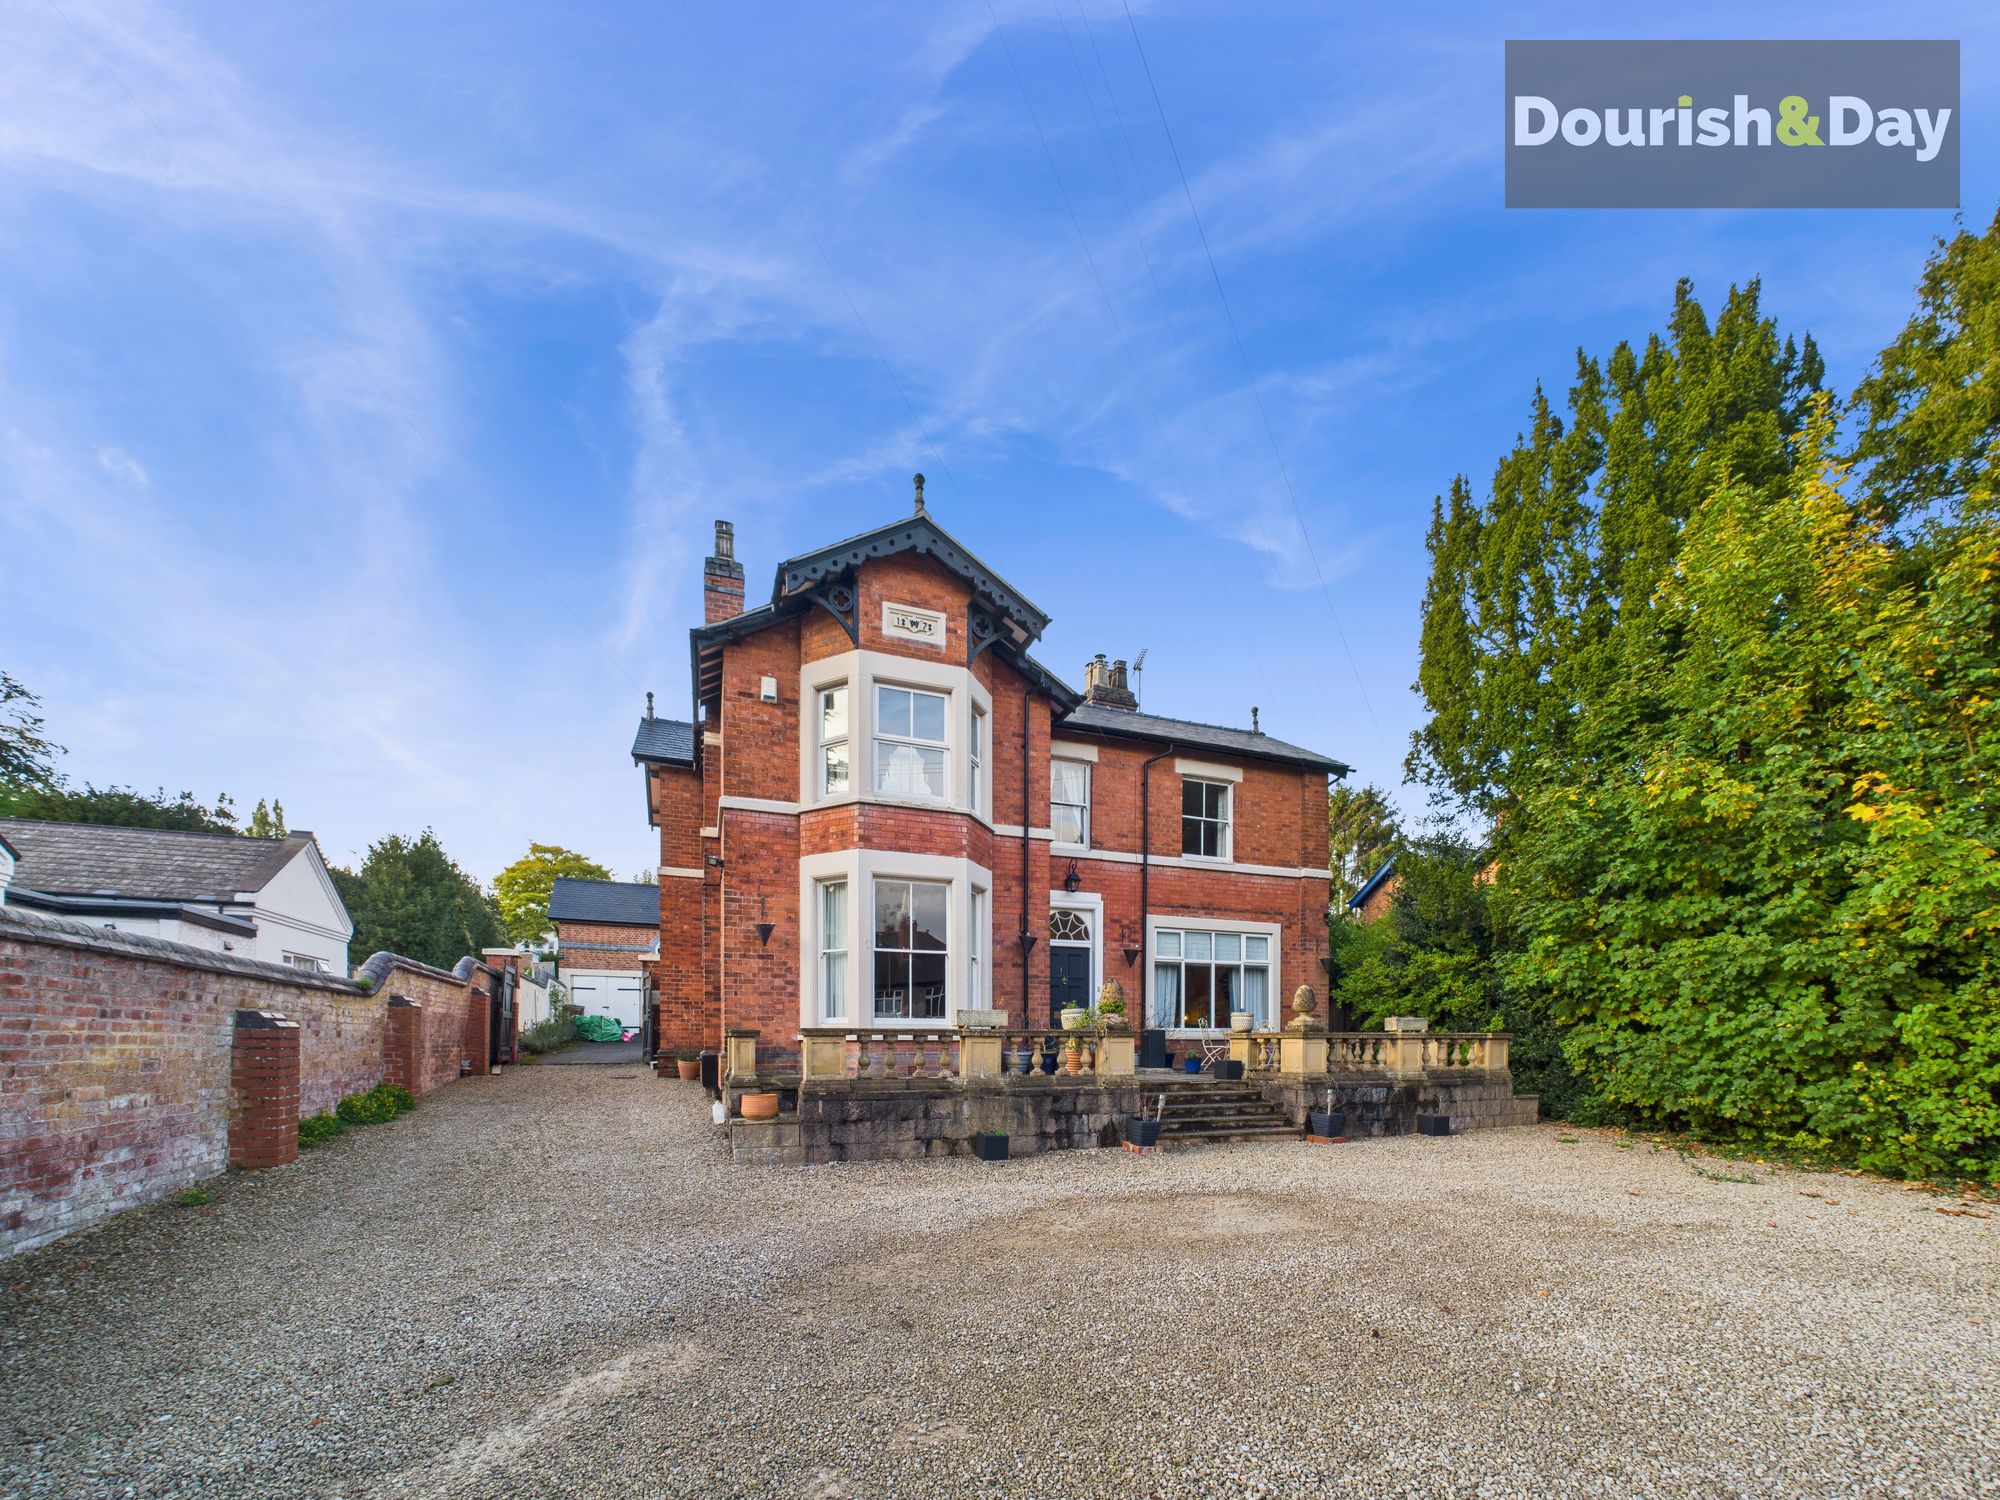
5 Bedroom Semi-Detached House | £775,000
Call us 9AM - 9PM -7 days a week, 365 days a year!Nestled in the serene English countryside, this imposing period semi-d...
5 Bedroom Detached House | Offers in region of £790,000
Call us 9AM - 9PM -7 days a week, 365 days a year!A Grand Victorian Home Steeped in History, Perfectly Placed for the Lo...

Dourish & Day (Stafford)
14 Salter Street, Stafford, Staffordshire, ST16 2JU
01785 223344
How much is your home worth?
Use our short form to request a valuation of your property.
Request a Valuation
©2026 The Guild of Property Professionals. All rights reserved.
Terms and Conditions |
Privacy Policy |
Cookie Policy |
Complaints Policy |
Members Login
The Guild of Property Professionals Trading Address: 121 Park Lane, London W1K 7AG. GPEA Limited.
Registered in England & Wales.
Company No: 02819824.
Registered Office Address: The Old Courthouse, 60A London Road, Grantham, NG31 6HR.
VAT Registration No: 180897859

